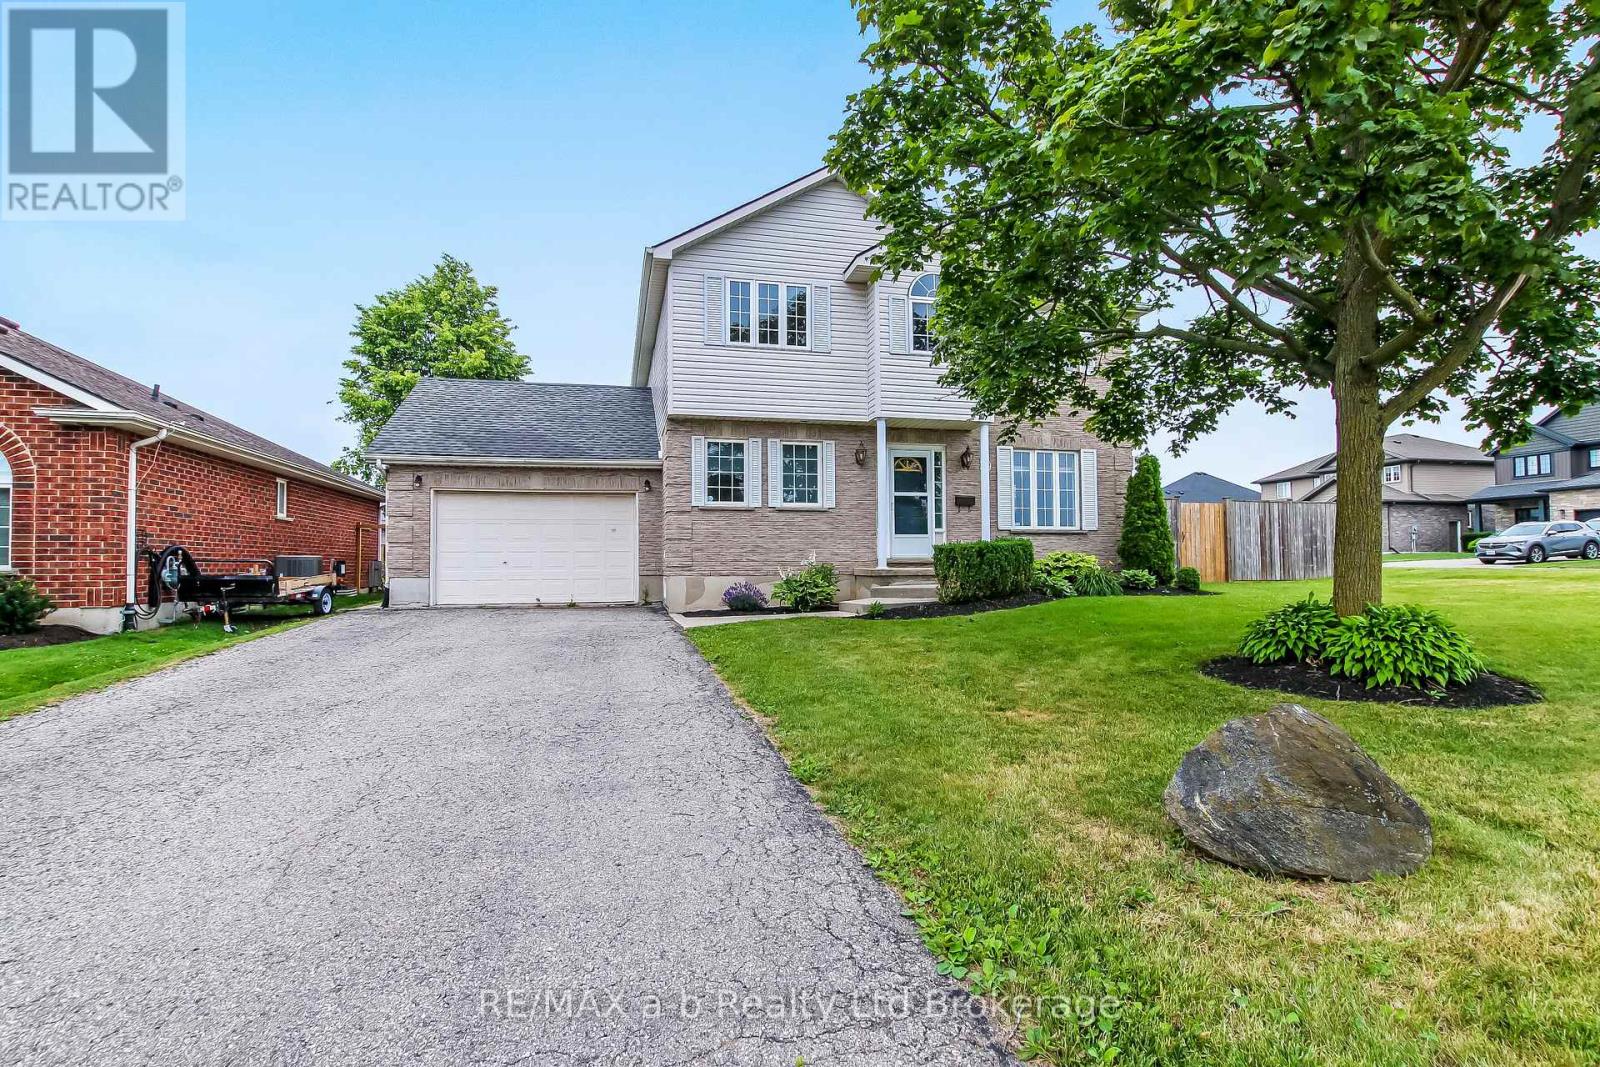
39 Primrose Drive
Tillsonburg, Ontario
Welcome to this spacious 3-bedroom, 4-bathroom two-storey home situated on an oversized, nearly double-wide lot in a desirable Tillsonburg neighborhood with a large deck & shed plus a double wide side gate. Conveniently located close to schools, parks, shopping, and with quick access to Highway 401, this property offers exceptional space both inside and out. The inviting main floor features a bright front room currently used as a formal dining area, a convenient 2-piece powder room, a generous living room, and an updated eat-in kitchen complete with modern appliances, a walk-in pantry, and direct access to the attached 1.5-car garage and fully fenced backyard. Upstairs, French doors lead to an expansive primary suite featuring a large walk-in closet and a private 4-piece ensuite. Two additional spacious bedrooms, each with ample closet space, and a second 4-piece bathroom complete the upper level. The finished basement provides a comfortable rec room, an additional 2-piece bathroom, and a spacious laundry area with abundant storage and flexibility for a home gym, guest room, hobby space, or future finished living area. Outside, the oversized fenced backyard offers plenty of room for children and pets to play, along with a large garden shed, patio sitting area, and enough space to accommodate a future pool or detached shop. Located in a family-friendly neighborhood with nearby playgrounds, schools, and shopping within walking distance, this move-in-ready home combines space, convenience, and outstanding value on one of the larger residential lots in the area. This home comes with a budget allowance for painting and you get to pick the color! (id:45725)
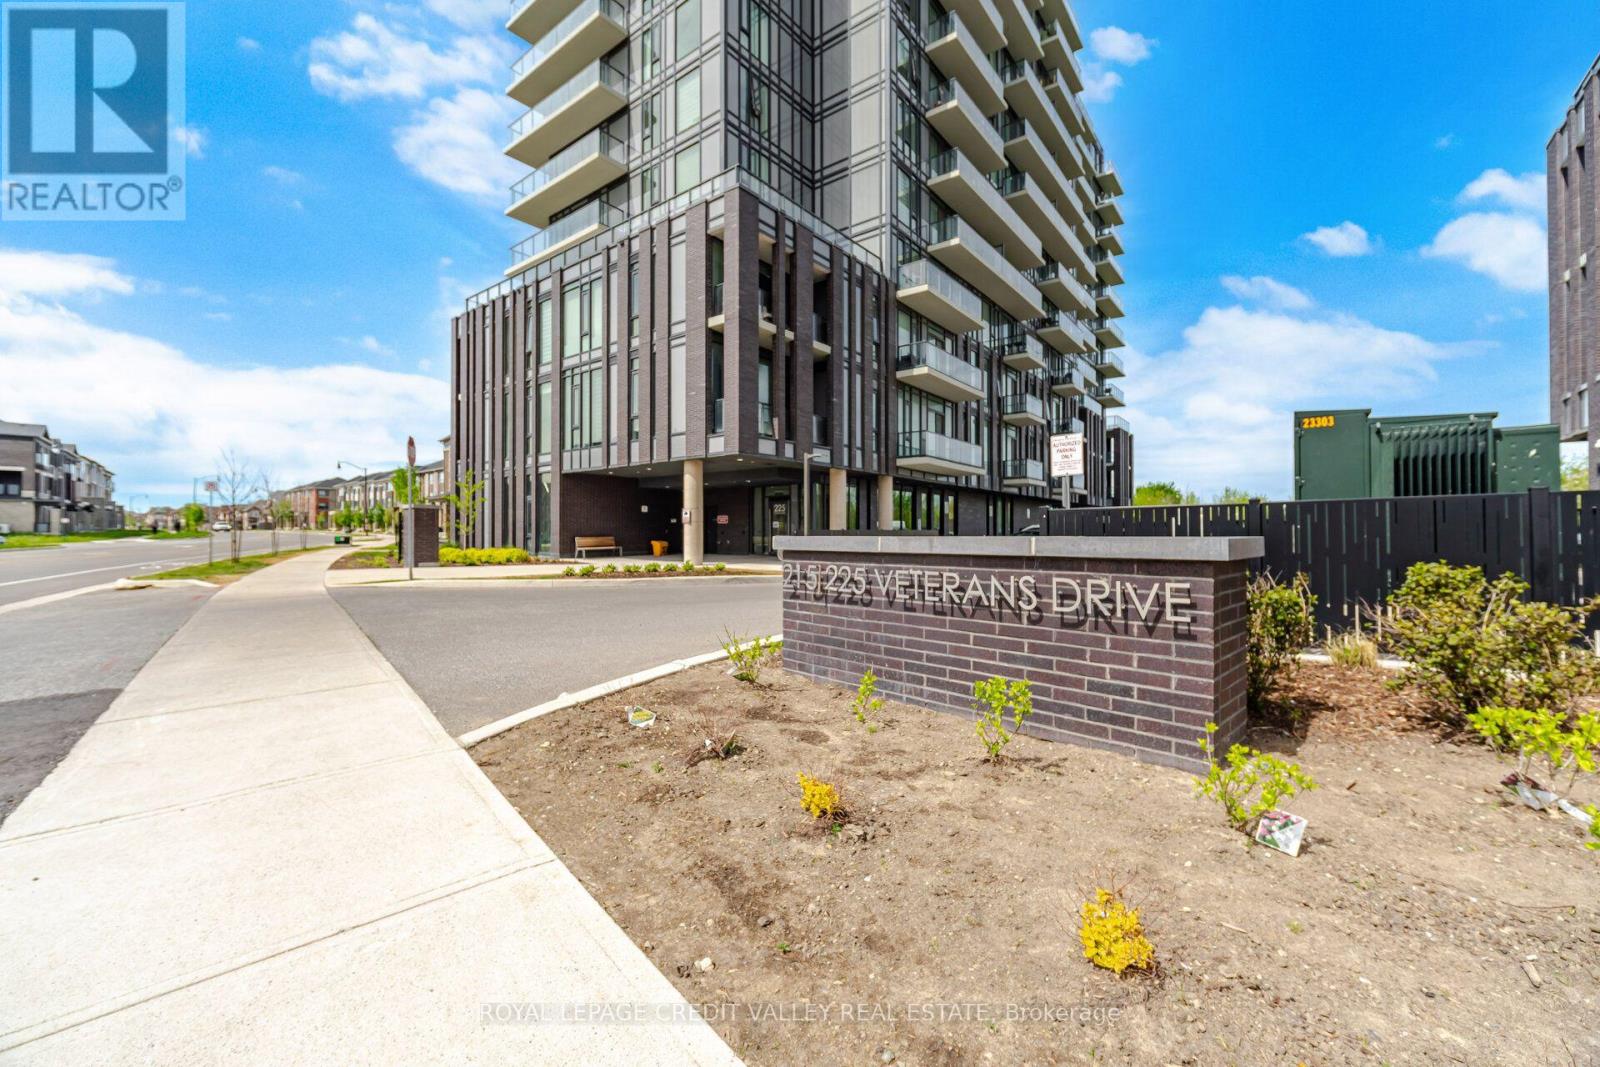
1201 - 225 Veterans Drive
Brampton (Northwest Brampton), Ontario
Welcome to this bright and modern condo in the sought-after Mount Pleasant community. This well-designed unit features 1 bedroom, a spacious flex room, and 2 full bathrooms. Enjoy an open-concept layout with laminate flooring, a contemporary kitchen with quartz countertops, stainless steel appliances, and a large private balcony. The versatile flex room is perfect for a home office or guest space. The primary bedroom offers a walk-in closet and private ensuite. Conveniently located within walking distance to shopping, banks, restaurants, and everyday amenities, with Mount Pleasant GO Station just minutes away. Residents enjoy premium amenities including a fitness centre, party room, games room, Wi-Fi lounge, and outdoor terrace. (id:45725)
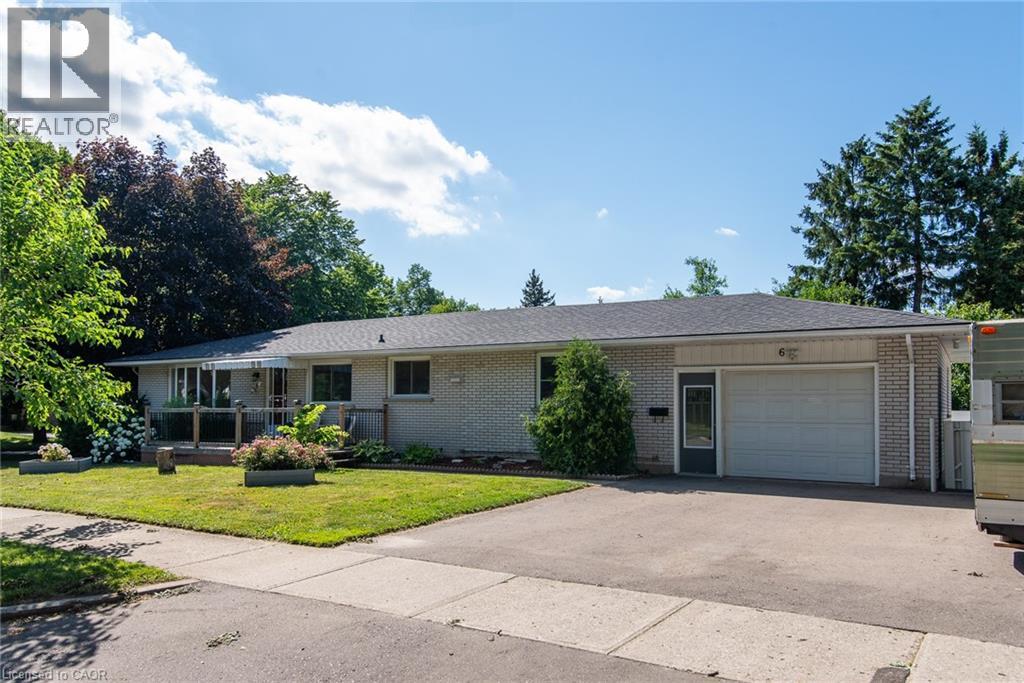
6 Strathcona Crescent
Kitchener, Ontario
Beautiful bungalow on a large corner lot in desirable East Kitchener, perfect for multi-generational or blended families. The spacious side yard offers endless possibilities for outdoor living, entertaining, or future enhancements. This versatile home features 3+1 bedrooms, 3 full bathrooms, 2 kitchens, a triple-wide driveway, and a 1.5 car garage, providing plenty of space for family and guests. The bright main floor offers an open living room, separate dining room, two spacious bedrooms, and a 4-piece bathroom. The large eat-in kitchen with a convenient coffee bar is the heart of the home and separates the main living area from the private primary suite, complete with a 3-piece ensuite and dedicated laundry room. The fully finished basement, with its own separate entrance, includes a second kitchen, bedroom, 3-piece bathroom, and a spacious recreation room with an electric fireplace—ideal for an in-law suite, extended family, or guests. Conveniently located close to schools, parks, shopping, transit, and major highways, this home offers exceptional flexibility and value. Priced to sell—don't miss this fantastic opportunity! Contact your REALTOR® today to book your private showing. (id:45725)
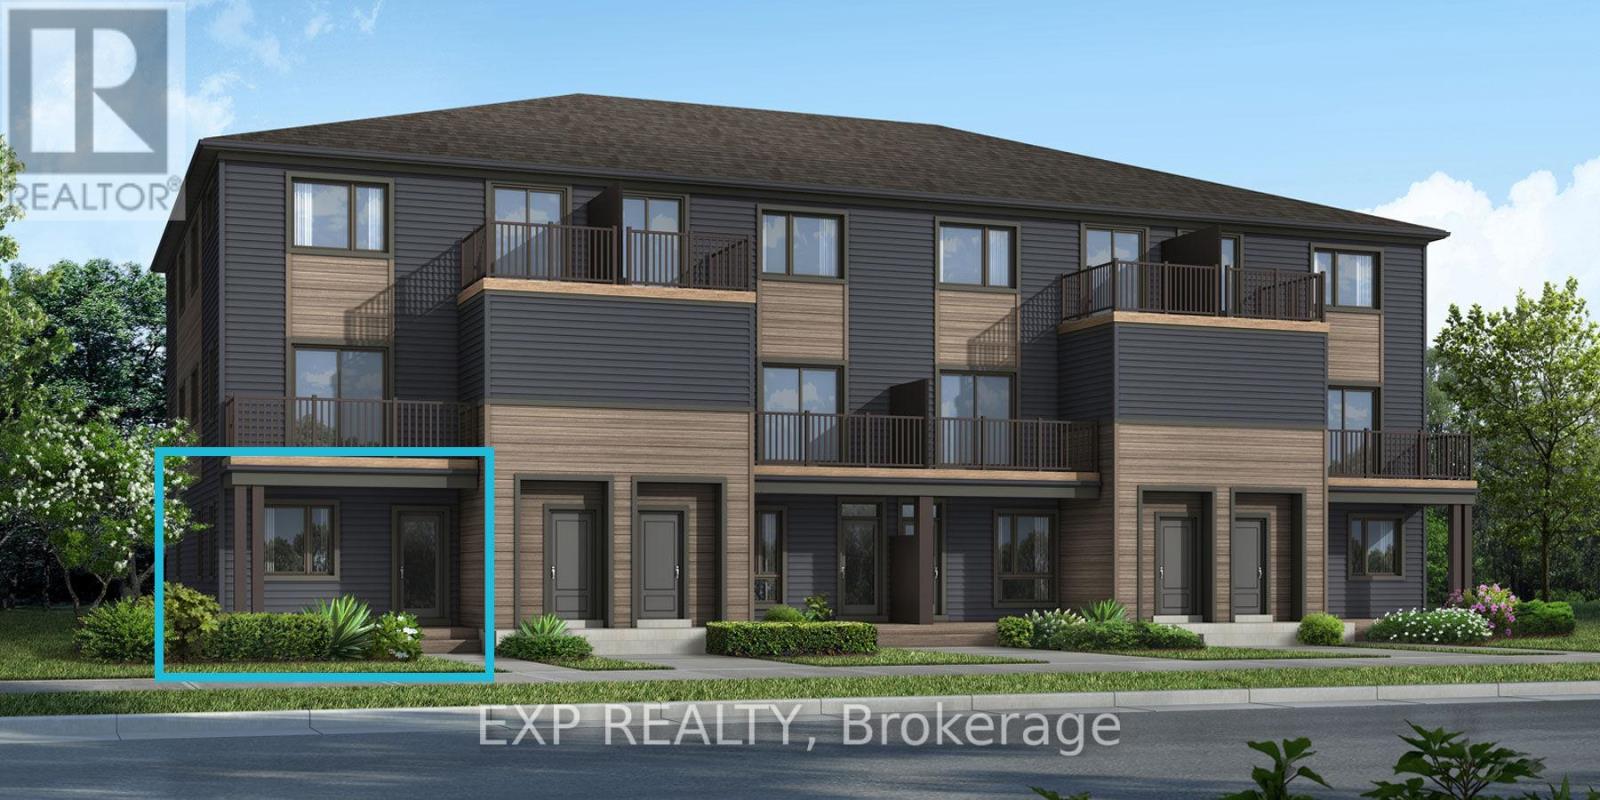
6526 Linseed Road
Ottawa, Ontario
Be the first to live in this brand-new Mattamy Boxwood End II, Elevation D, offering 1,163 sq. ft. of thoughtfully designed living space in Kanata's highly sought-after Northwoods community. This 2-bedroom, 1-bathroom END UNIT stacked townhouse combines modern style with everyday functionality. A charming front porch welcomes you into the spacious foyer, complete with a convenient closet and stop-and-drop station. The open-concept layout features a bright dining area flowing seamlessly into the living room and kitchen, making it ideal for entertaining. The kitchen offers ample cabinetry and counter space, a breakfast bar, and three included stainless steel appliances. The primary bedroom features patio door access to a private deck, while the generous secondary bedroom provides flexibility for family, guests, or a home office. Enjoy luxury vinyl plank flooring throughout the main living areas, including the kitchen, and foyer, with ceramic tile flooring in the bathroom and finished laundry room. Well-appointed pre-selected design package finishes and contemporary details enhance the home's modern appeal. The unfinished basement offers excellent future potential, with builder upgrade options available for a finished lower level featuring one or two additional bedrooms and a full bathroom. Ideally located near parks, nature trails, shopping, dining, schools, public transit, Highway 417, Kanata Business Park, the High-Tech Sector, and DND. Don't miss this opportunity to own a beautiful new home in one of Kanata's fastest-growing communities. Images provided are of the same model and are intended to showcase builder finishes. This home has not yet been built. Condo fees are to be determined. (id:45725)
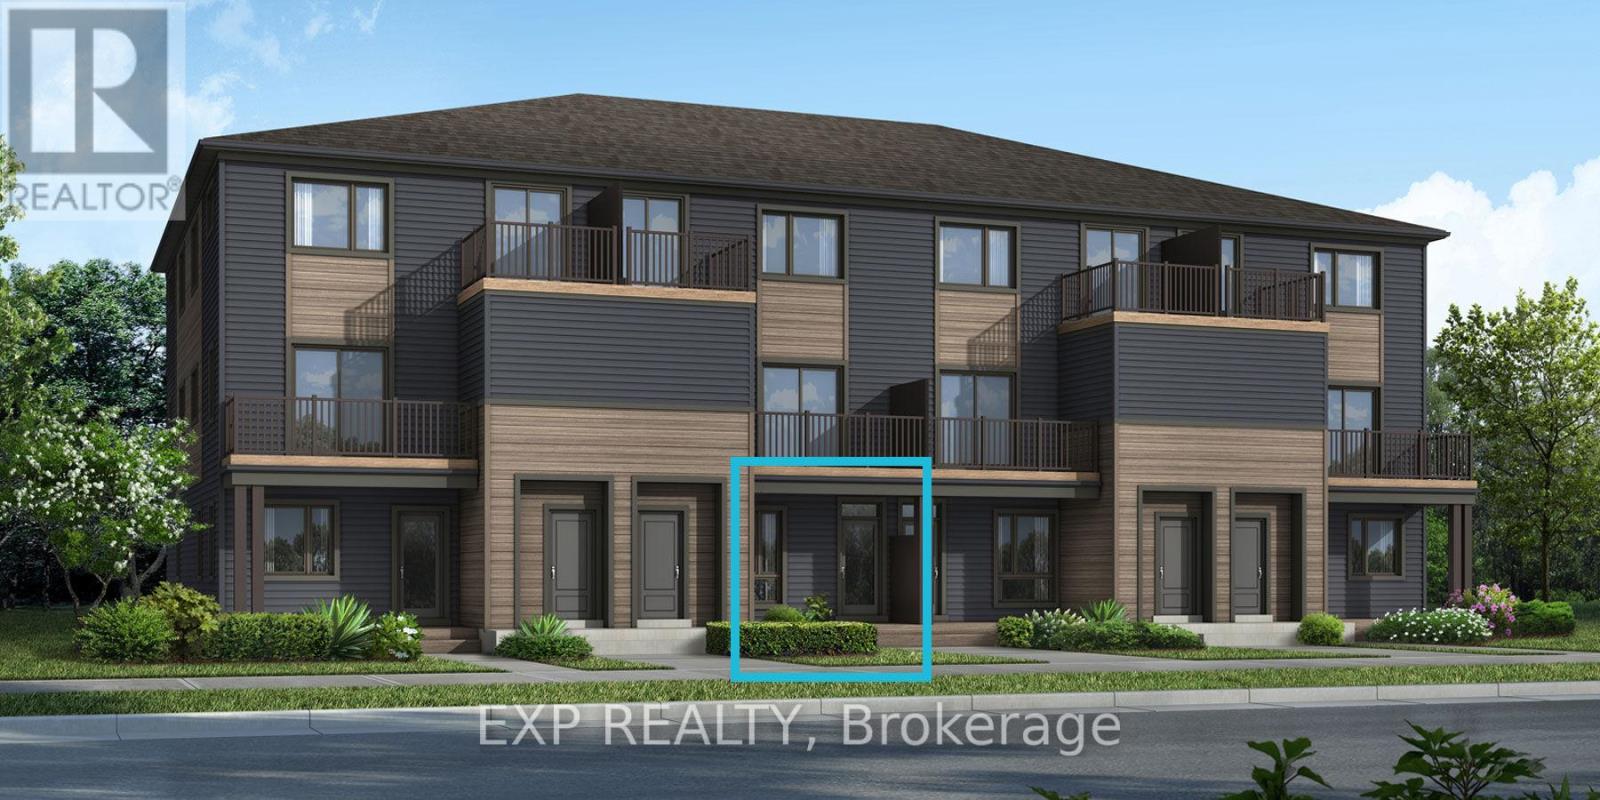
6547 Linseed Road
Ottawa, Ontario
Be the first to live here! Welcome to Mattamy's "The Indigo" model, a beautifully designed 2-bedroom, 1-bath stacked townhouse offering 1,071 sq. ft. of stylish and functional living space. A charming front porch welcomes you into the spacious foyer featuring a convenient closet and stop-and-drop station. The bright dining area flows seamlessly into the open-concept living room and kitchen, creating the perfect layout for both entertaining and everyday living. The kitchen offers ample cabinet and counter space along with a breakfast bar for casual dining. The spacious primary bedroom features patio door access to a private deck, while the secondary bedroom offers generous proportions and flexibility for guests, family, or a home office. One parking space and a three-appliance voucher are included for added value and convenience. Images provided are of a similar model and are intended to showcase builder finishes. Luxury vinyl flooring extends throughout the main floor, including the kitchen, powder room, and foyer, while ceramic tile completes the remaining bathroom and finished laundry room. Additional highlights include free Rogers Ignite Internet for 1 year, an EcoBee Smart Thermostat, and Energy Star features for enhanced comfort and efficiency. Don't miss this opportunity to own a brand-new home with modern finishes and exceptional value! Ideally located just minutes to schools, shopping, dining, and cafes all accessible via public transit. Close to Kanata Business Park, Hi-Tech Sector, DND. A three-appliance voucher is included making your move-in even easier. Curated Design Packages to choose from. This home has not been built yet. (id:45725)
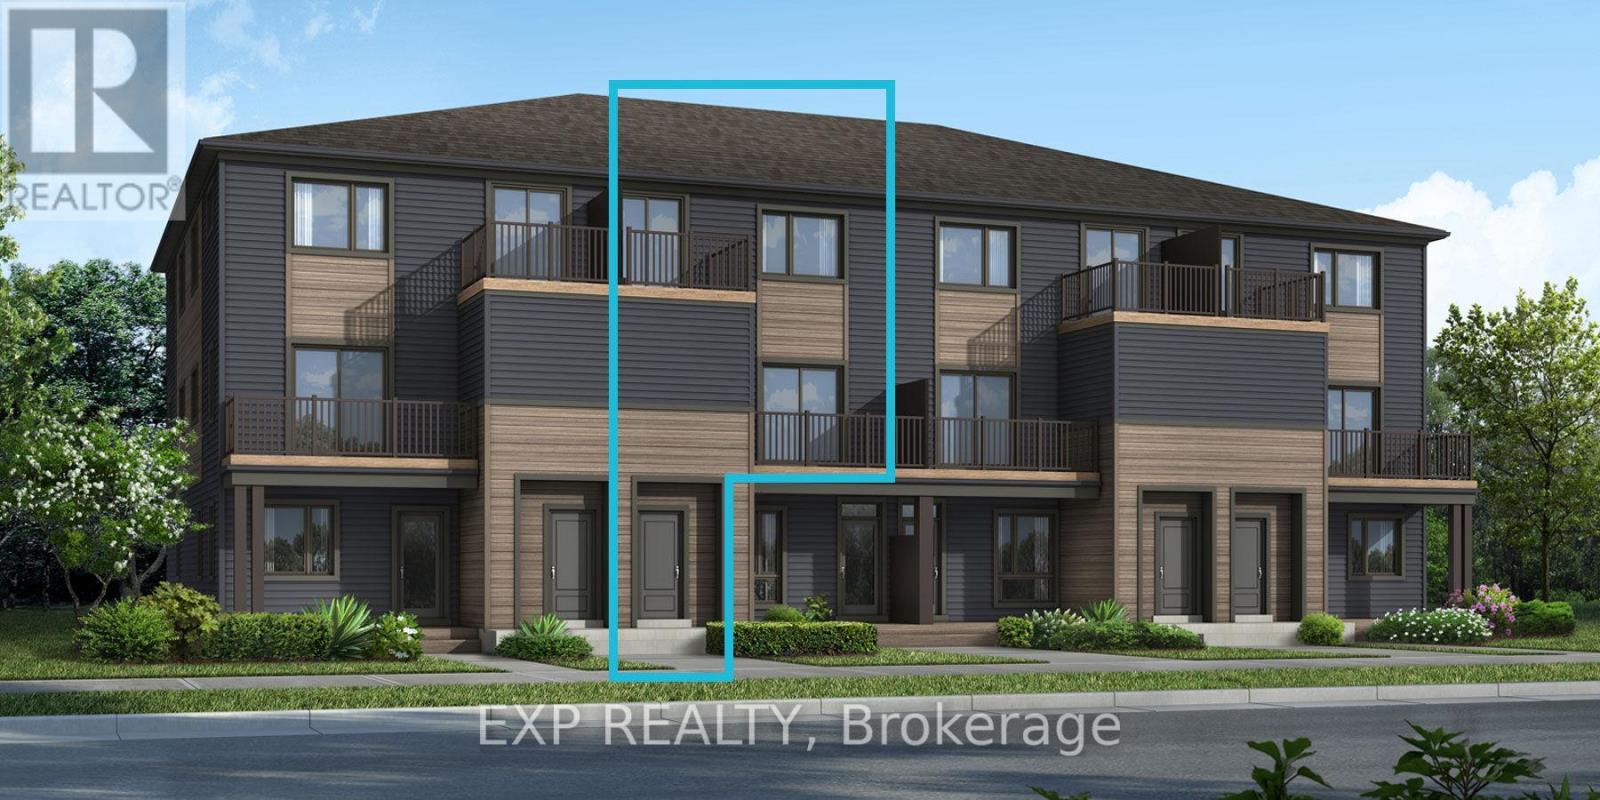
6538 Linseed Road
Ottawa, Ontario
Brand-new Mattamy "Aster" model in the sought-after Northwoods community of Kanata! This stylish 2-bedroom, 1.5-bath townhome offers thoughtfully designed living space with modern finishes throughout. The main floor features luxury vinyl flooring throughout the kitchen, powder room, and foyer, while ceramic tile completes the bathrooms and finished laundry room. The upper level includes the Primary Bedroom with a walk-in closet and a balcony. Upstairs you will find the Primary bedroom w/a walk-in closet & private balcony. The secondary bedroom is a generous size w/a walk-in closet. A full bath & laundry complete this level. Enjoy added comfort and convenience with an EcoBee Smart Thermostat, Smart Electronic front door lock, Smart Home light switch at the front entry, Energy Star features, and free Rogers Ignite Internet for 1 year. Ideally located just minutes to schools, shopping, dining, and cafes all accessible via public transit. Close to Kanata Business Park, Hi-Tech Sector, DND. A three-appliance voucher is included making your move-in even easier. This home has not been built yet. Curated Design Packages to choose from. (id:45725)
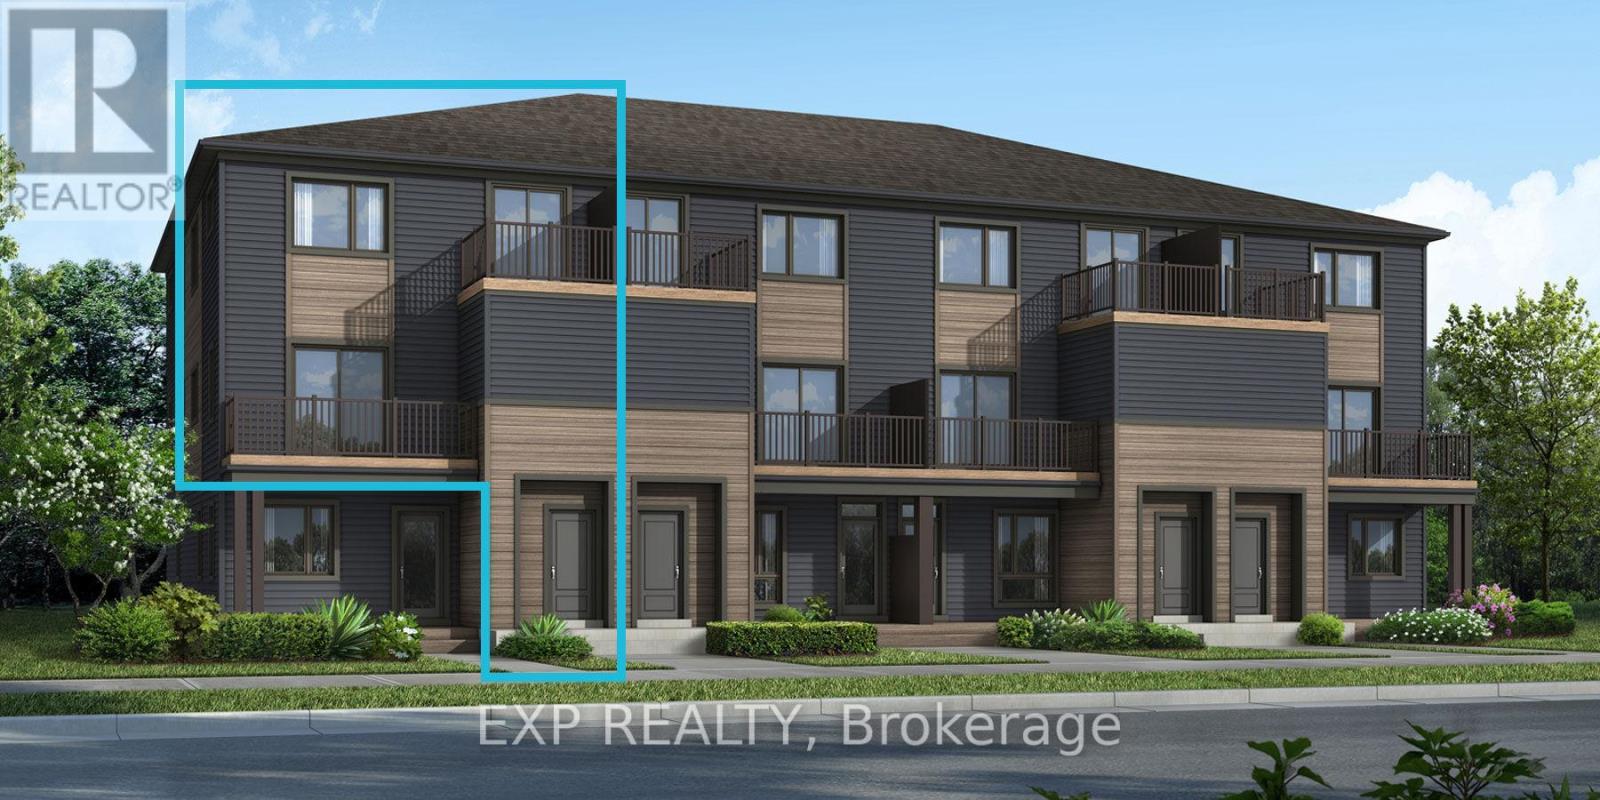
6537 Linseed Road
Ottawa, Ontario
Welcome to the brand-new Mattamy "Willow" model in the highly sought-after Northwoods community of Kanata! Offering 1,288 sq. ft. of thoughtfully designed living space, this stylish townhome blends comfort, functionality, and modern finishes throughout. The open-concept main level features a bright living and dining area that flows seamlessly into the well-appointed kitchen, complete with a convenient breakfast bar, ample cabinetry, and generous counter space-perfect for entertaining or everyday living. Patio doors lead to a private balcony, creating the ideal outdoor retreat for morning coffee or evening relaxation. Luxury vinyl flooring extends throughout the main floor, including the kitchen, powder room, and foyer, while ceramic tile enhances the remaining bathrooms and finished laundry room. Enjoy modern efficiency and smart-home convenience with Energy Star features, an EcoBee Smart Thermostat, and free Rogers Ignite Internet for 1 year. Ideally located near parks, nature trails, and everyday amenities, Northwoods offers the perfect balance of suburban charm and urban convenience. With shopping, dining, schools, recreation facilities, public transit, and quick access to Highway 417 all nearby, this is an exceptional opportunity to own a brand-new home in one of Kanata's most desirable communities. A three-appliance voucher is included making your move-in even easier. Close to Kanata Business Park, Hi-Tech Sector, DND. A three-appliance voucher is included making your move-in even easier. Curated Design Packages to choose from. This home has not been built yet. (id:45725)
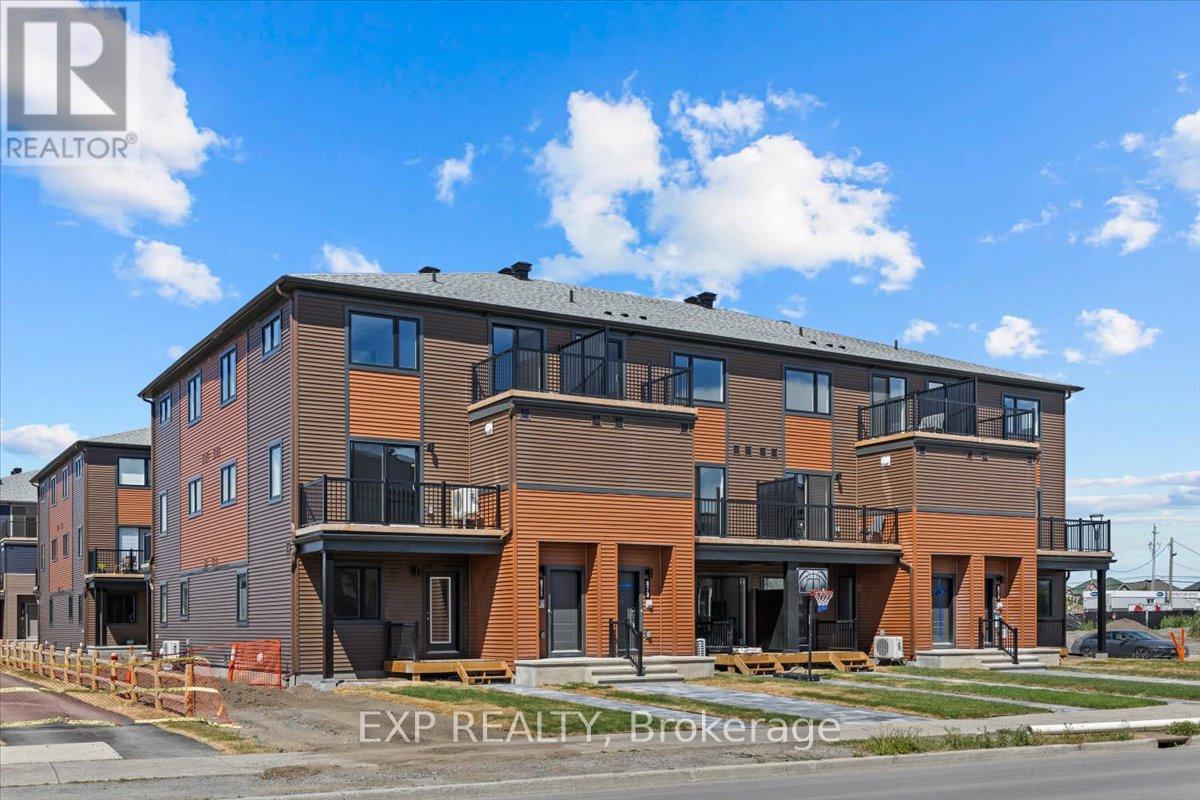
782 Campolina Way
Ottawa, Ontario
Be the first to live in The Aster by Mattamy Homes - make this home your own! This stunning 1199 sq. ft., 2 bed/2 bath stacked townhome is designed for ultimate comfort and functionality. The open-concept main level features a bright living and dining area with patio door access to a private balcony, perfect for relaxing or entertaining. Located in the highly sought-after Traditions community, this stylish, open-concept floor plan features a well-appointed kitchen with a kitchen island with quartz countertops, plenty of cabinetry, deeper and taller upper cabinets, pot & pan drawers and counter space that flows seamlessly into the spacious living and dining area. TV Ready wall, 4 slim line 4" pot lights. Step through the patio doors and enjoy easy access to your private balcony, perfect for relaxing or entertaining. Upstairs you will find the Primary bedroom w/a walk-in closet & private balcony. The secondary bedroom is a generous size w/a walk-in closet. A full bath & laundry complete this level. Ideally located, this home offers easy access to nature trails, parks, and the Trans Canada Trail, as well as shopping and dining in Old Stittsville. Excellent schools are nearby, along with the CARDELREC Recreation Complex and several golf courses. Public transit is just steps away, and with the 417 Highway close by, commuting is a breeze. Plus, winter sports enthusiasts will love the proximity to Mount Pakenham. A three-appliance voucher is included, making your move-in even easier! Don't miss your chance to make this brand-new townhome your own in one of Stittsville's most desirable neighborhoods!! (id:45725)
617 Bronze Copper Crescent
Ottawa, Ontario
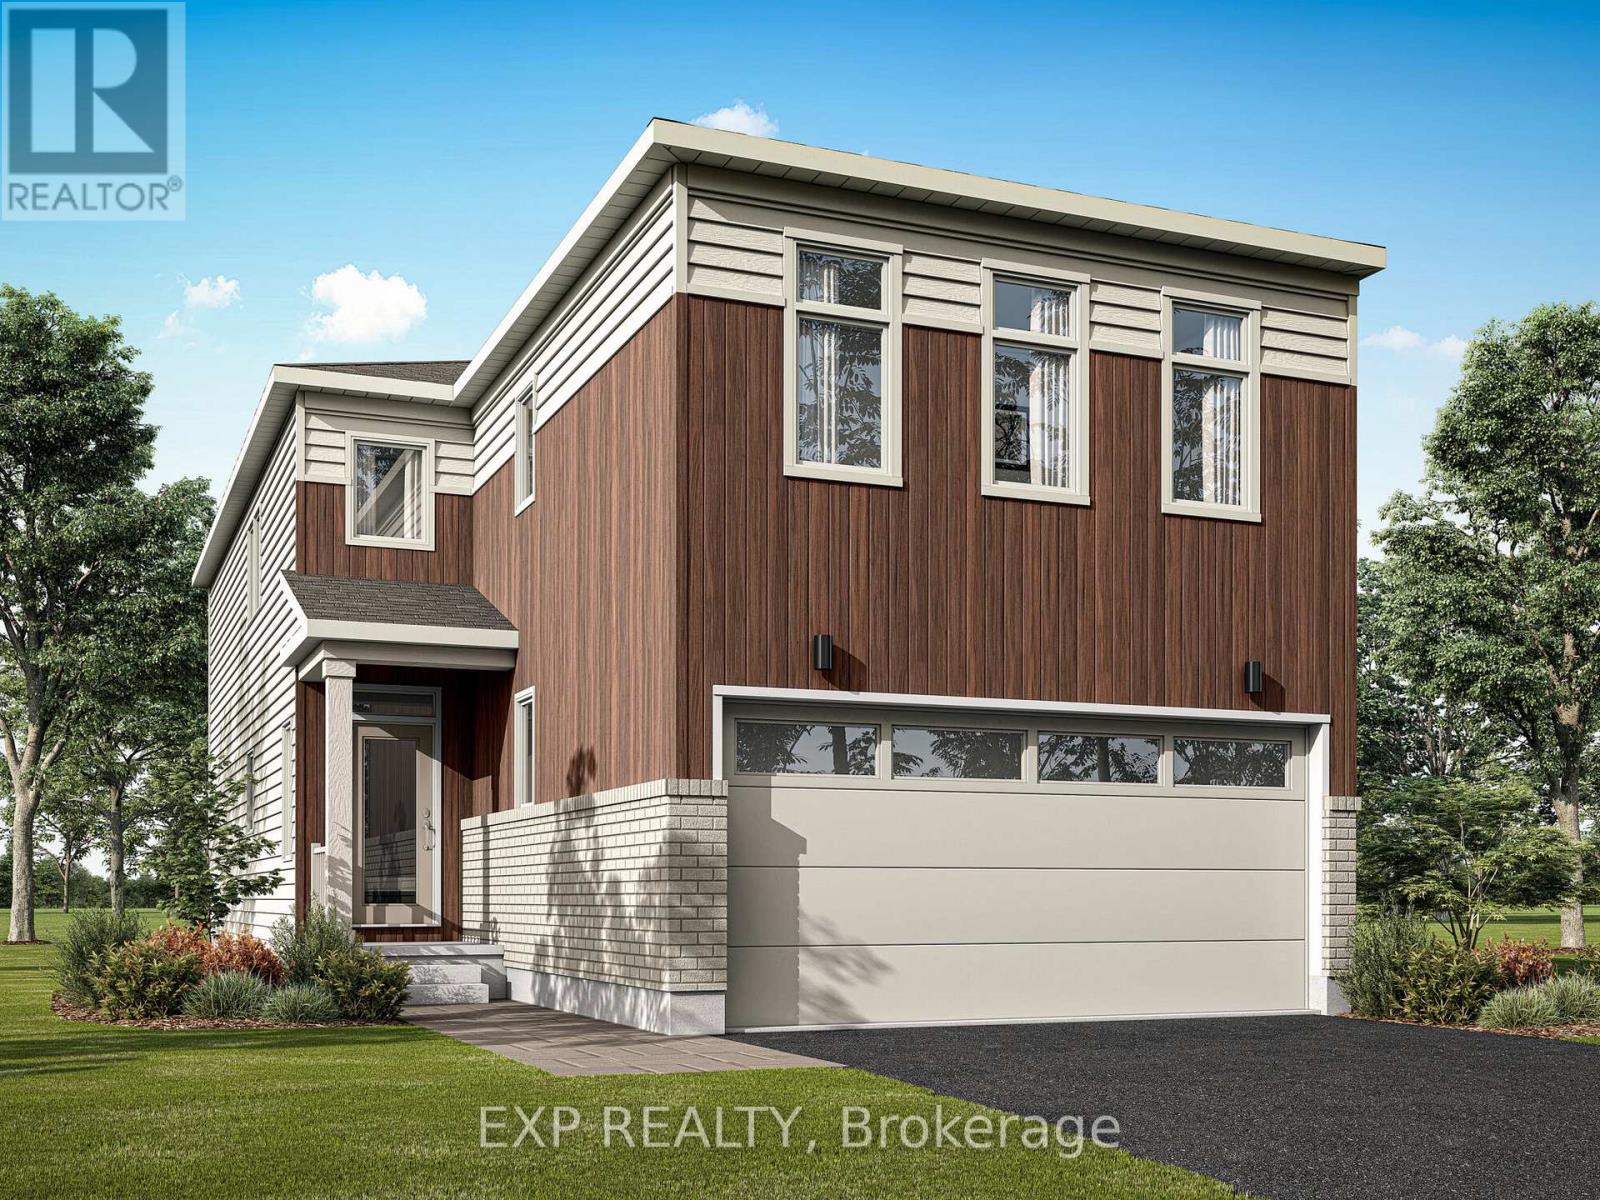
Welcome to this stunning Mattamy-built Vibrance B model in the growing and highly sought-after community of Richmond. Offering 2,820 sq. ft. of beautifully finished living space, including a professionally finished basement, this structurally upgraded home combines modern design, quality craftsmanship, and exceptional functionality. Thoughtfully designed, this home features a rare 4-bedroom layout in lieu of the standard loft, along with 3.5 bathrooms (2 full, 1 powder, and 1 full bath in the basement), providing ample space for growing families. The bright, open-concept main floor showcases impressive 8-foot interior door, stylish finishes, and a seamless layout ideal for both everyday living and entertaining. The contemporary kitchen overlooks the spacious living and dining areas, while the upper level offers a luxurious primary suite complete with a glass-enclosed shower in the ensuite. Three additional bedrooms and a full bathroom complete the second floor. The professionally finished basement adds exceptional versatility with a spacious recreation room, an additional bedroom, and a full bathroom, making it ideal for guests, extended family, a home office, or additional living space. This home has been thoughtfully upgraded with approximately $40,000 in Design Studio selections and includes 200-amp electrical service, a cold water line rough-in, and an attached double-car garage. Located in one of Richmond's fastest-growing communities, close to parks, schools, shopping, and everyday amenities, this exceptional home offers the perfect blend of style, comfort, and convenience. (id:45725)
123 Forest Edge Trail
Kitchener, Ontario
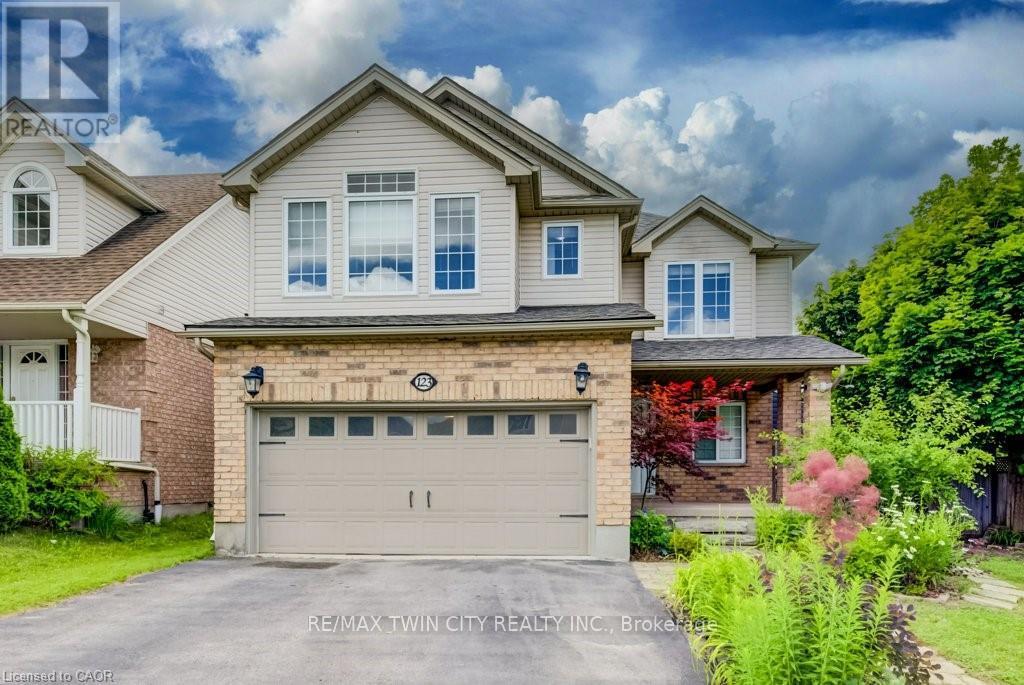
LEGAL DUPLEX! 5 BEDROOMS, 4 BATHROOMS. Welcome to 123 Forest Edge Trail located in the highly sought-after Wyldwoods community of Doon South, where style, space, and versatility come together. This exceptional corner lot 2 storey home features 4+1 spacious bedrooms, 4 bathrooms, a stunning sunroom & a fully finished legal duplex with a separate walk-up entrance, this home is perfect for growing families, multi-generational living, or those seeking valuable rental income. Step inside through the oversized covered porch & discover a bright, open-concept main floor designed for modern living. The beautifully updated kitchen showcases new cabinetry doors, granite countertops, stainless steel appliances, a butcher block island, and ample workspace, making it the perfect gathering place for family and friends. The adjoining dining area flows seamlessly into the inviting living room, creating an ideal space for everyday living and entertaining. One of the home's standout features is the spectacular sunroom, complete with floor-to-ceiling windows, a charming timber-frame design, and peaceful views of the surrounding greenery-an ideal space to relax year-round. Upstairs, you'll find four generously sized bedrooms, all featuring brand-new vinyl flooring. The spacious primary suite offers a walk-in closet, a private ensuite with an oversized shower & serene views overlooking the forest backdrop. Freshly painted throughout, the home offers a bright, clean & move-in-ready feel. The professionally finished legal duplex basement with its own separate walk-up entrance provides outstanding flexibility for extended family or rental potential. Additional highlights include multiple walk-in closets, abundant storage throughout, and a double-car garage. Ideally located with quick access to Highway 401, this home is close to excellent schools, parks, scenic walking trails, community amenities, shopping, Conestoga College, & everything the desirable Doon South neighborhood has to offer. (id:45725)
123 Forest Edge Trail
Kitchener, Ontario
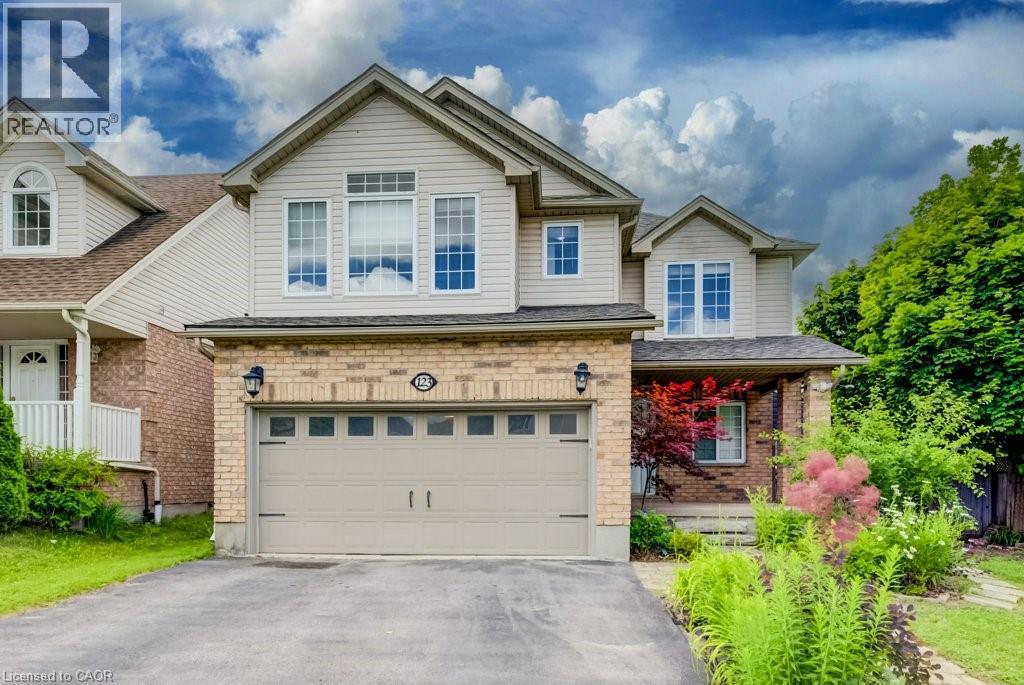
LEGAL DUPLEX! 5 BEDROOMS, 4 BATHROOMS. Welcome to 123 Forest Edge Trail located in the highly sought-after Wyldwoods community of Doon South, where style, space, and versatility come together. This exceptional corner lot 2 storey home features 4+1 spacious bedrooms, 4 bathrooms, a stunning sunroom & a fully finished legal duplex with a separate walk-up entrance, this home is perfect for growing families, multi-generational living, or those seeking valuable rental income. Step inside through the oversized covered porch & discover a bright, open-concept main floor designed for modern living. The beautifully updated kitchen showcases new cabinetry doors, granite countertops, stainless steel appliances, a butcher block island, and ample workspace, making it the perfect gathering place for family and friends. The adjoining dining area flows seamlessly into the inviting living room, creating an ideal space for everyday living and entertaining. One of the home's standout features is the spectacular sunroom, complete with floor-to-ceiling windows, a charming timber-frame design, and peaceful views of the surrounding greenery—an ideal space to relax year-round. Upstairs, you'll find four generously sized bedrooms, all featuring brand-new vinyl flooring. The spacious primary suite offers a walk-in closet, a private ensuite with an oversized shower & serene views overlooking the forest backdrop. Freshly painted throughout, the home offers a bright, clean & move-in-ready feel. The professionally finished legal duplex basement with its own separate walk-up entrance provides outstanding flexibility for extended family or rental potential. Additional highlights include multiple walk-in closets, abundant storage throughout, and a double-car garage. Ideally located with quick access to Highway 401, this home is close to excellent schools, parks, scenic walking trails, community amenities, shopping, Conestoga College, & everything the desirable Doon South neighborhood has to offer. (id:45725)
123 Forest Edge Trail
Kitchener, Ontario
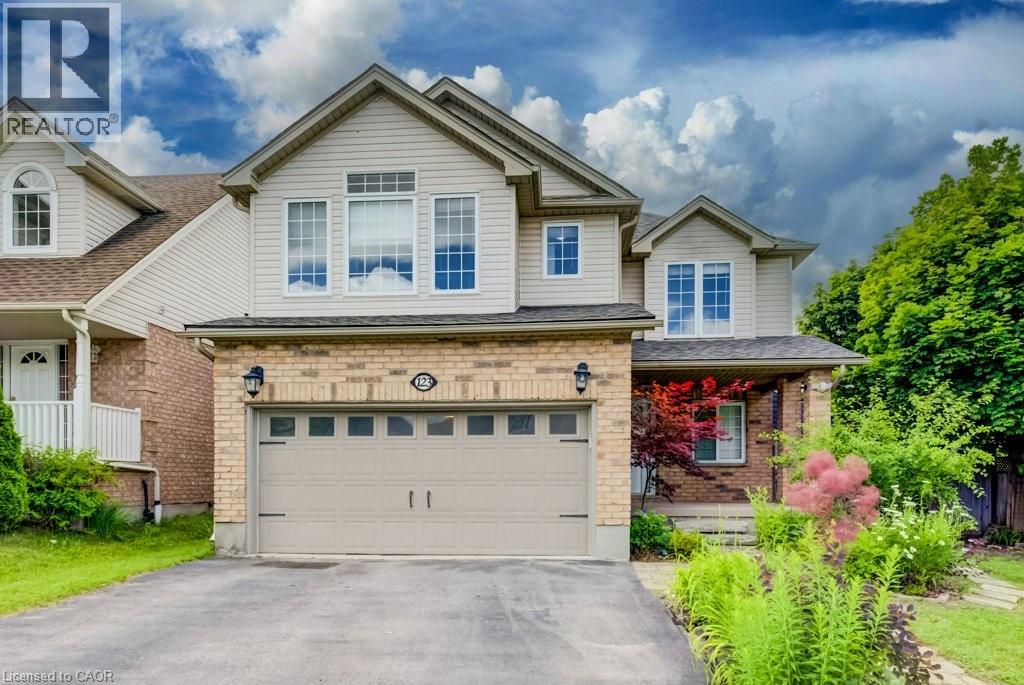
LEGAL DUPLEX! 5 BEDROOMS, 4 BATHROOMS. Welcome to 123 Forest Edge Trail located in the highly sought-after Wyldwoods community of Doon South, where style, space, and versatility come together. This exceptional corner lot 2 storey home features 4+1 spacious bedrooms, 4 bathrooms, a stunning sunroom & a fully finished legal duplex with a separate walk-up entrance, this home is perfect for growing families, multi-generational living, or those seeking valuable rental income. Step inside through the oversized covered porch & discover a bright, open-concept main floor designed for modern living. The beautifully updated kitchen showcases new cabinetry doors, granite countertops, stainless steel appliances, a butcher block island, and ample workspace, making it the perfect gathering place for family and friends. The adjoining dining area flows seamlessly into the inviting living room, creating an ideal space for everyday living and entertaining. One of the home's standout features is the spectacular sunroom, complete with floor-to-ceiling windows, a charming timber-frame design, and peaceful views of the surrounding greenery—an ideal space to relax year-round. Upstairs, you'll find four generously sized bedrooms, all featuring brand-new vinyl flooring. The spacious primary suite offers a walk-in closet, a private ensuite with an oversized shower & serene views overlooking the forest backdrop. Freshly painted throughout, the home offers a bright, clean & move-in-ready feel. The professionally finished legal duplex basement with its own separate walk-up entrance provides outstanding flexibility for extended family or rental potential. Additional highlights include multiple walk-in closets, abundant storage throughout, and a double-car garage. Ideally located with quick access to Highway 401, this home is close to excellent schools, parks, scenic walking trails, community amenities, shopping, Conestoga College, & everything the desirable Doon South neighborhood has to offer. (id:45725)