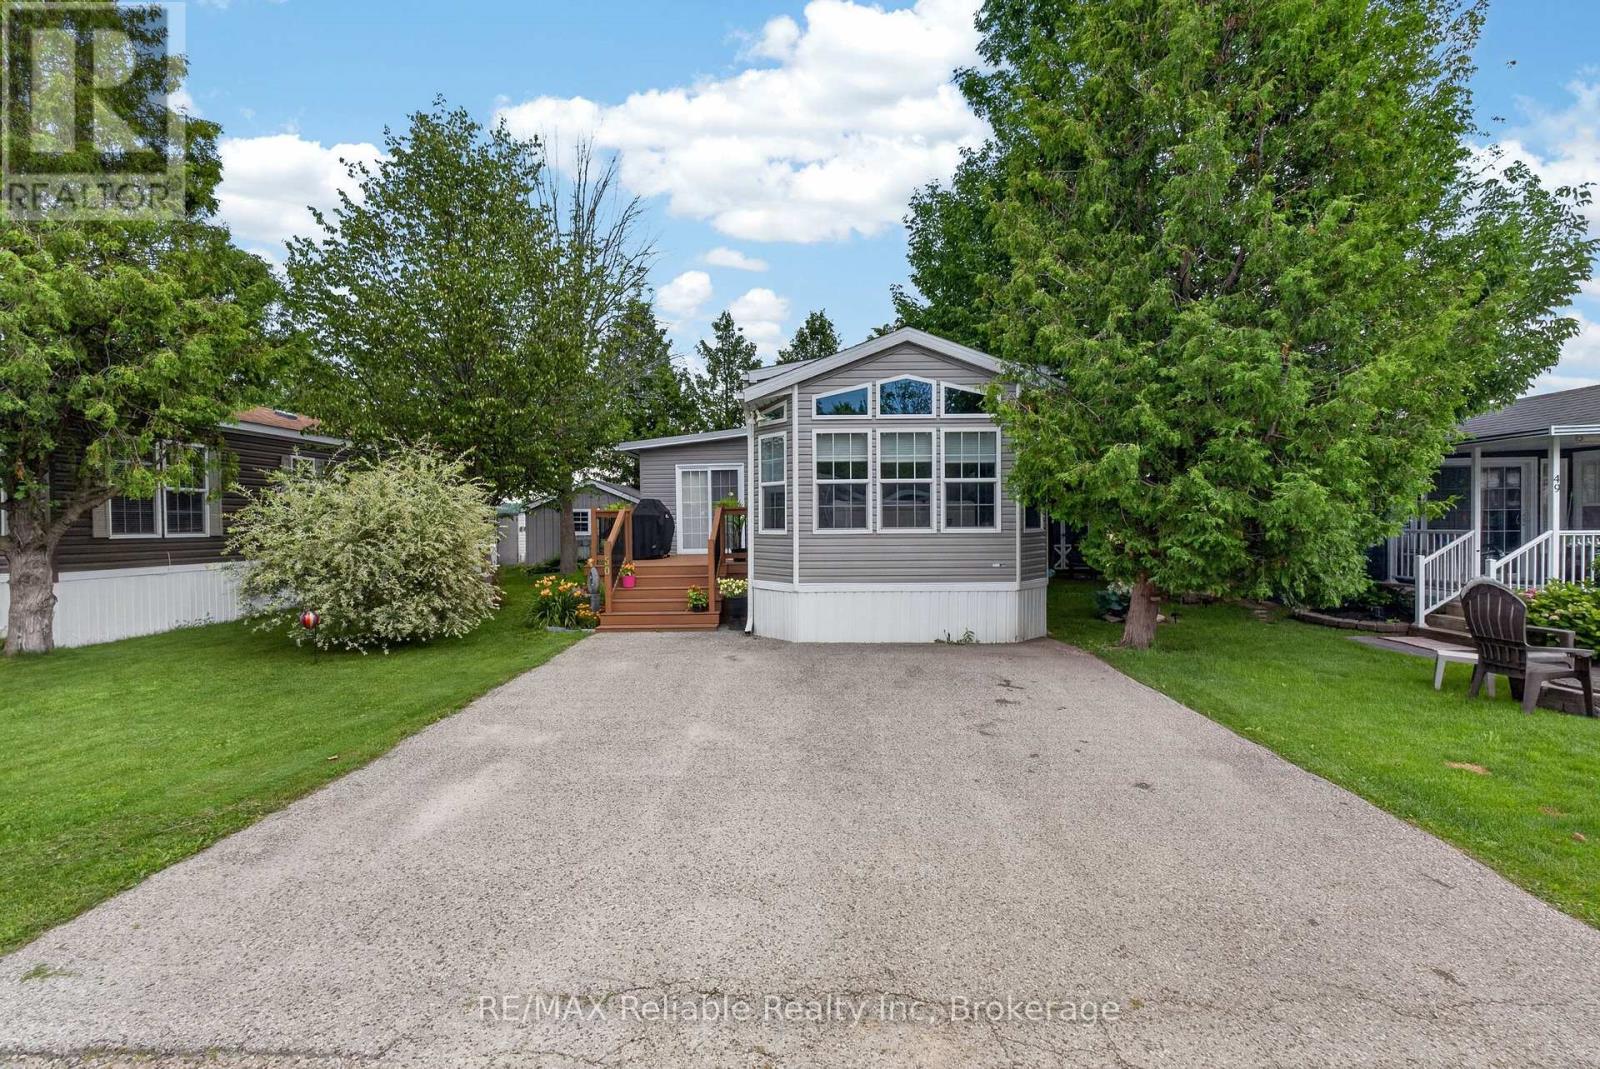
50 Portside Drive - 77719 Bluewater Highway
Central Huron (Clinton), Ontario
Your lakeside lifestyle starts here. Discover the ease of lakeside living at Lighthouse Cove, a sought-after 55+ community on the shores of Lake Huron. This well-maintained home features 2 bedrooms, a bright open-concept layout, a large electric fireplace, a spacious 3-piece bathroom, and an eat-in kitchen with a breakfast bar. With a long list of updates including built in electric fireplace (2025), window coverings (2025), shower insert (2025), and many more, this property has everything you need to move right into your lakeside life! Transom windows provide plenty of natural light, while the large deck, 10' x 10' shed, and two private parking spaces add everyday convenience. Enjoy private beach access, an outdoor pool, a community centre with social activities, and breathtaking Lake Huron sunsets. Just minutes from Bayfield's shops, restaurants, wineries, golf courses, and the amenities of Goderich, this home offers the perfect blend of comfort, convenience, and low-maintenance living. (id:45725)
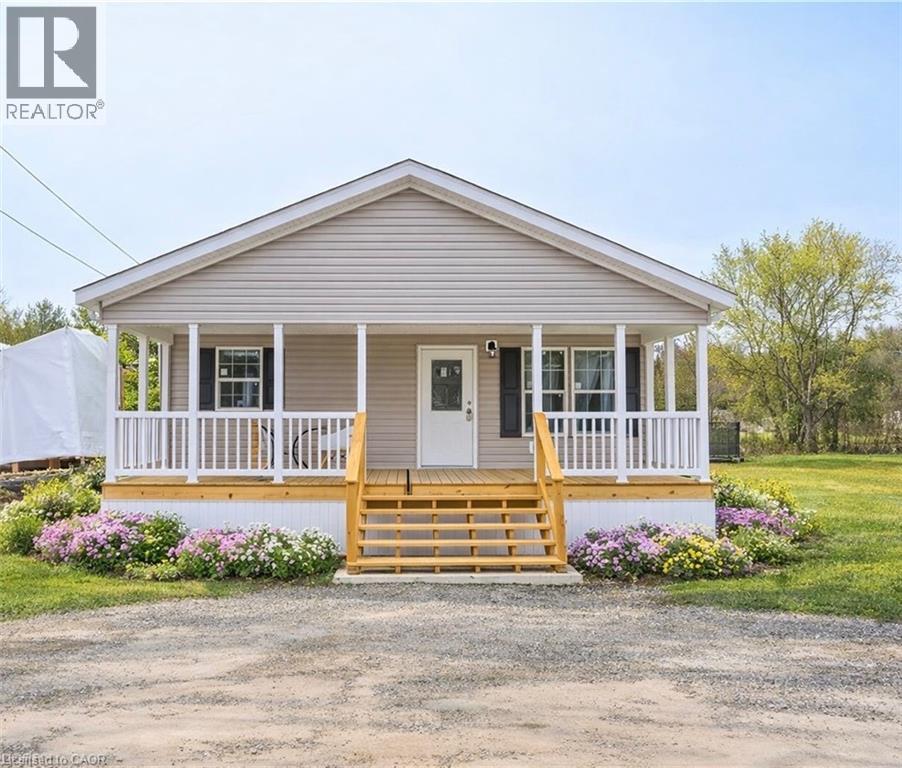
1085 Concession 10 Road W Unit# Lot 126/x
Flamborough, Ontario
**Open House Sunday 2-4PM**This lovely brand new bungalow built by Fairmont Homes, known as the Trout Creek Model features 2 beds, 2 baths and over 1300sqft of living space. Situated in the year round land lease community, Rocky Ridge Estates which is conveniently located just off Highway 6 on a quiet side road. Enjoy an easy going lifestyle in this tranquil rural setting while still easily accessing major commuting routes and major centers. Just 8 minutes south of the 401. Enjoy the open concept floor plan which features a covered porch, large living and dining area with large windows, a primary 4pc ensuite and separate laundry room. This is the perfect investment for the downsizers or first time home buyers to get into the market at an affordable price! Inquire for more details about Lots available and various other models. Location may be listing in Freelton. Taxes not yet assessed. Images are of the Model home. Renderings and floor plans are artist concepts only and derived from builder plans. (id:45725)
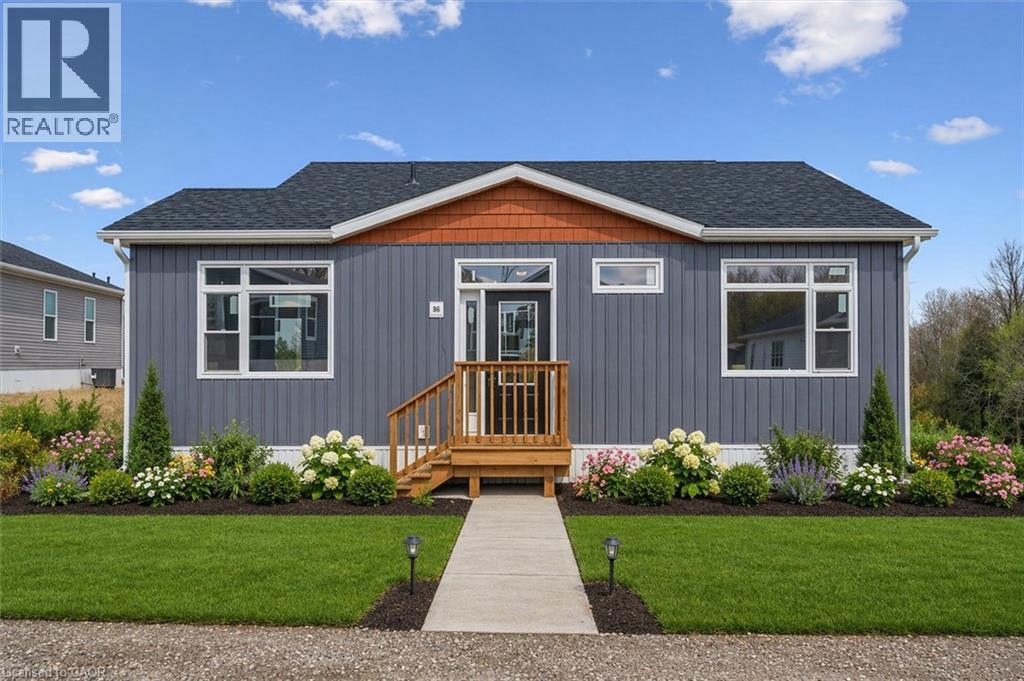
1085 Concession 10 Road W Unit# Lot 117/h
Flamborough, Ontario
**Open House 2-4pm Sunday**This lovely brand new bungalow built by Kent Homes, known as the Cottage Model features 2 beds, 2 baths and over 1,000 sqft of living space. Situated in the year round land lease community, Rocky Ridge Estates which is conveniently located just off Highway 6 on a quiet side road. Enjoy an easy going lifestyle in this tranquil rural setting while still easily accessing major commuting routes and major centers. Just 8 minutes south of the 401. Enjoy the open concept floor plan which features quartz countertops, large living and dining area with large windows, a primary 3pc ensuite and separate laundry room. This is the perfect investment for the downsizers or first time home buyers to get into the market at an affordable price! Inquire for more details about Lots available and various other models. Location may be listing in Freelton. Taxes not yet assessed.Renderings and floor plans are artist concepts only and derived from builder plans. (id:45725)
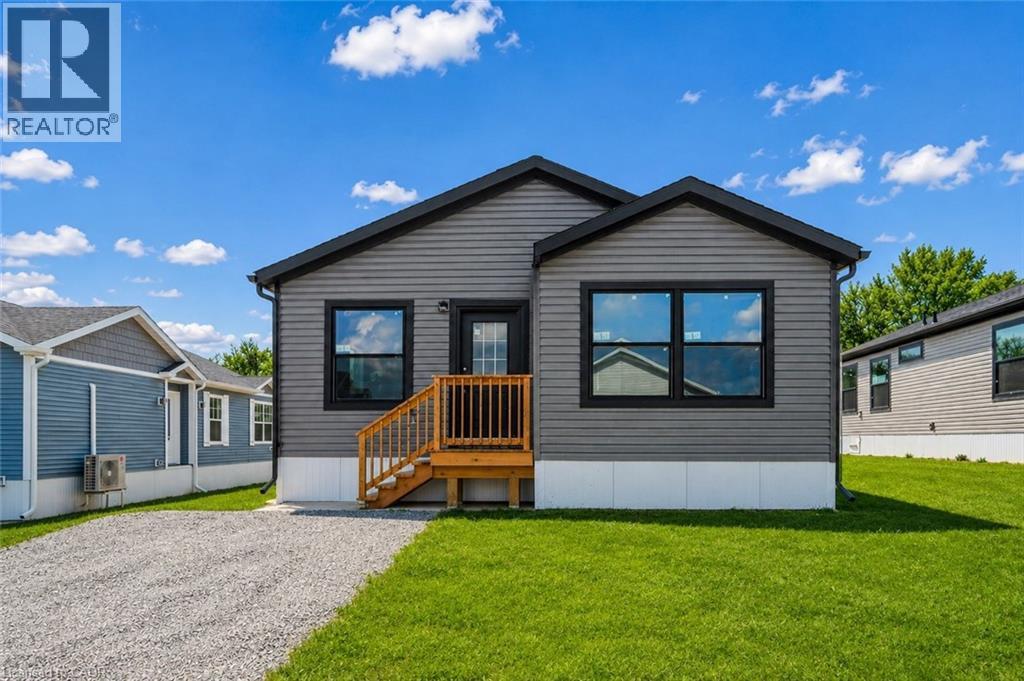
1085 Concession 10 Road W Unit# Lot 113/n
Flamborough, Ontario
**Open House Sunday 2-4pm**This lovely brand new bungalow built by Fairmont Homes, known as the Freelton Model features 3 beds, 2 baths and over 1300sqft of living space. Situated in the year round land lease community, Rocky Ridge Estates which is conveniently located just off Highway 6 on a quiet side road. Enjoy an easy going lifestyle in this tranquil rural setting while still easily accessing major commuting routes and major centers. Just 8 minutes south of the 401. Enjoy the open concept floor plan which features vinyl flooring throughout, large living and dining area with large windows, a primary 4pc ensuite and separate laundry room. This is the perfect investment for the downsizers or first time home buyers to get into the market at an affordable price! Inquire for more details about Lots available and various other models. Location may be listing in Freelton. Taxes not yet assessed. Images are of the Model home. Renderings and floor plans are artist concepts only and derived from builder plans. (id:45725)
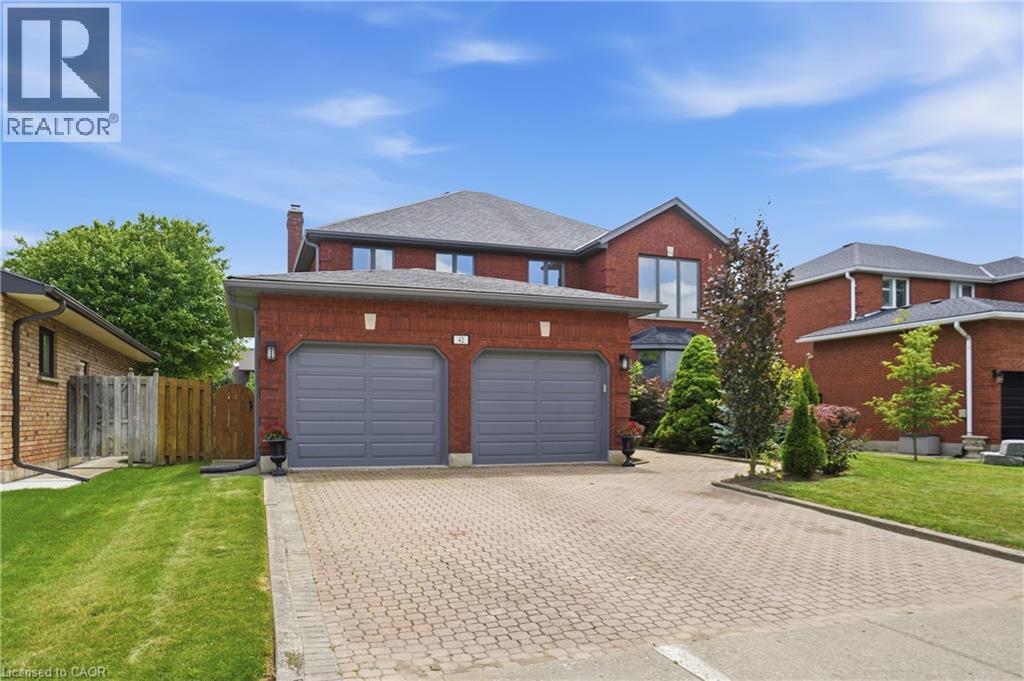
42 Fox Run
Brantford, Ontario
Welcome to this spacious family home offering more than 4,000 sq. ft. of finished living space in a desirable Brantford neighbourhood. Filled with natural light, this home features a stunning 16-ft double-height foyer, a formal living room, separate dining room, bright eat-in kitchen overlooking the backyard, cozy family room, and a versatile main-floor office that can also serve as a bedroom. The convenient mudroom/laundry room provides direct access to the double-car garage. Upstairs offers four generously sized bedrooms, including a spacious primary suite with a private ensuite and large walk-in closet, plus ample closet space throughout. The fully finished basement features a separate entrance, a large recreation room with a wet bar, an additional bedroom, and a full bathroom, ideal for entertaining, extended family, or in-law potential. Recent updates include a brand-new furnace and A/C (2026), fresh paint throughout (2026), and new stainless steel kitchen appliances. The home is located within walking distance to shopping, banks, pharmacies, restaurants, parks, schools, and everyday amenities. (id:45725)

335 George Street N Unit# 1
Cambridge, Ontario
FANTASTIC END UNIT!! BUNGALOW IN RIVERWALK BACKING ONTO THE GRAND RIVER!! This bright and spacious Bungalow features 2 +1 bedrooms and 3 full baths. The main level features crown molding through out, beautifully updated eat in kitchen with granite counter tops and stainless steel appliances, large living room with gas fire place, dining room with walk out to deck, spacious primary bedroom with deck access, his & her closets & 4-piece ensuite, laundry area, second bedroom as well as a 3-piece bath. The lower level consists of a large rec room with gas fire place and yard access through the sliding patio door, another generously sized bedroom, 3-piece bath with heated floors and huge storage area. Some of the Recent Updates include New Carpeting & Paint through out (July /26). Other great features this home has is a large sun shade on deck, gas BBQ hook up, composite decking and so much more. This complex also offers a Beautiful club house / Party Room that you can book for your special occasions. THIS HOME SHOWS 10 ++ GET INSIDE TODAY BEFORE ITS GONE!! (id:45725)
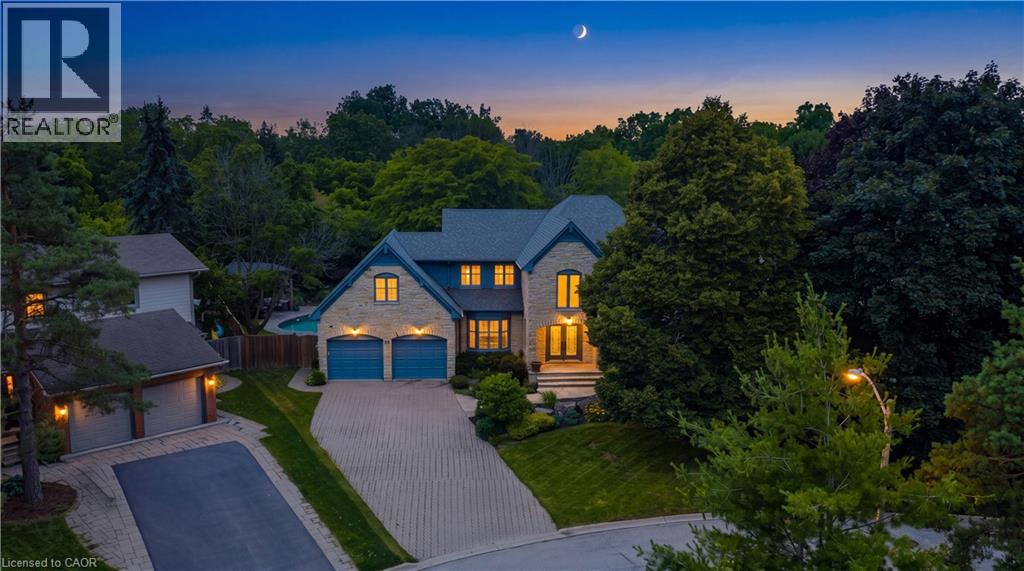
81 Flanders Drive
Waterdown, Ontario
Inspired by timeless European architecture, this distinguished residence pairs classic character with beautifully reimagined interiors, creating a home that feels both refined and effortlessly livable. Set on one of Waterdown's most coveted tree-lined streets, surrounded by mature homes and an established sense of community, it offers more than 4800 sq ft of finished living space. Step inside and your eye is immediately drawn to the elegant central staircase—an architectural focal point that anchors the home. From the kitchen to the dining area and into the inviting living rm, each space flows naturally into the next, creating the perfect setting for everything from quiet weekday mornings to lively holiday celebrations. A versatile main-floor office offers the flexibility to work from home, create a children's playroom, or design a cozy lounge tailored to your lifestyle. Then, almost seamlessly, the indoors give way to the outdoors. Open the doors from the sunroom and discover a backyard designed for entertaining on every scale. The saltwater pool becomes the centerpiece of summer, while the pergola creates an inviting space to dine, unwind, or gather with friends long after sunset. Framed by mature landscaping and exceptional privacy, it's a backyard that feels like a private retreat without ever leaving home. The second level is equally impressive, offering four spacious bdrms, the convenience of bdrm-level laundry, and a thoughtfully designed primary retreat complete with its own walk-in dressing rm and a beautifully appointed five-pc ensuite. Completing the home is a fully finished lower lvl, providing exceptional flexibility for family movie nights, a home gym, games room, or additional living space as your needs evolve. Timeless in its architecture, exceptional in its design, and perfectly positioned within one of Waterdown's most sought-after neighbourhoods, this is more than a home-it's where everyday living is elevated and lasting memories are made. (id:45725)
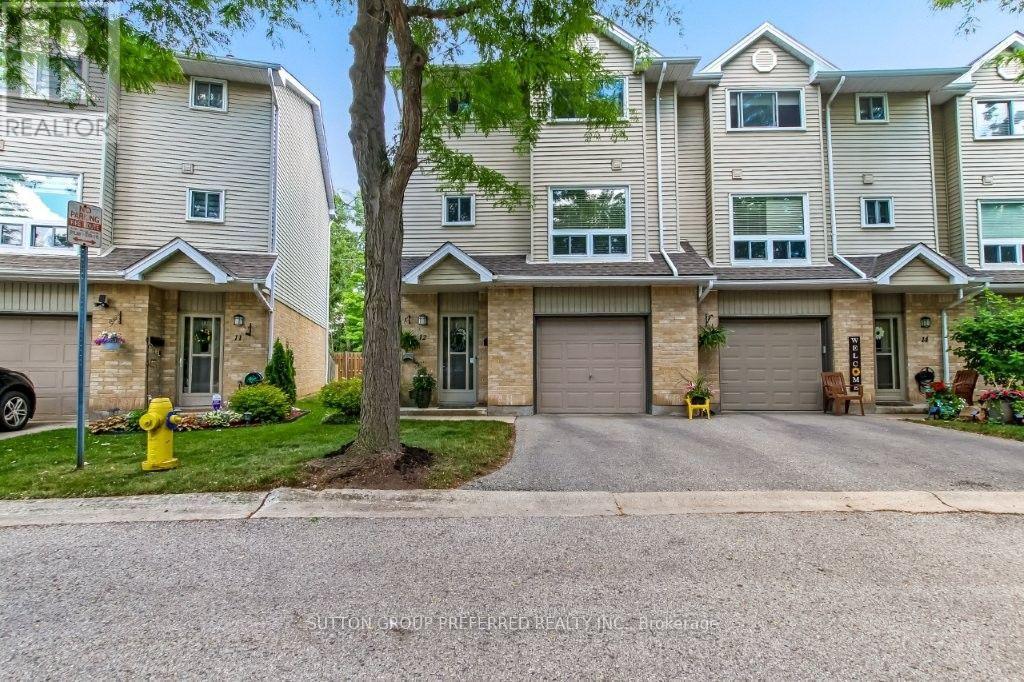
12 - 1990 Wavell Street
London East (East I), Ontario
PRIME End Condo backing onto treed space, with front visitor parking. This well-appointed 3-storey home comes with a main floor rec room with sliding doors to an interlock fenced patio with landscape rocks. Main floor offers updated kitchen cabinets (2023) also gas stove hookup if desired, laundry & 2-piece bath off the kitchen/hallway area. Lovely dining area overlooking the family room with a corner gas fireplace (as is). Family room window looks out to a private treed area. Three spacious upper bedrooms and a 4-piece bath. New furnace and central air (2020), owned hot water heater (2024), freshly painted throughout the home. All appliances included and custom laundry tub. Walk to all major amenities including shopping, gym, restaurants, groceries, bus transit, and schools. Also minutes to major highway (Veterans Memorial).Pets allowed - dogs and cats. (id:45725)
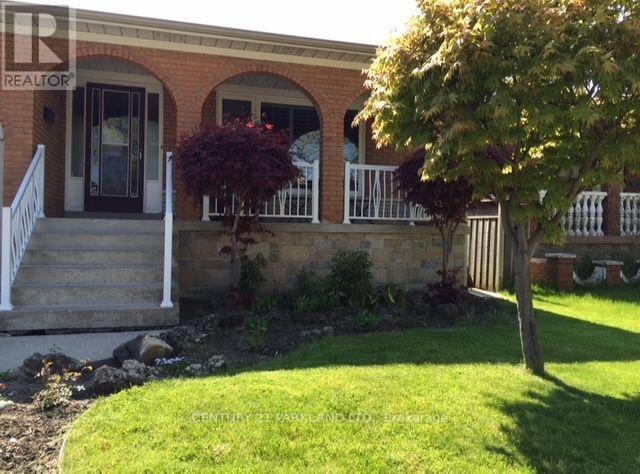
38 Beamsville Drive
Toronto (L'amoreaux), Ontario
Location, Location, Location ... 2 Family Home Bungalow, 2 Kitchens & Overly Huge Backyard. Enclosed Sunroom, Hardwood Floors Throughout Main Floor, Finished Basement With 2nd Kitchen & 3 Piece Bathroom. Steps to TTC! Close to Subway, Schools, HWY 401, HWY 404 & Fairview Mall. **Tenants to Pay ALL Utilities** - **Appliances in Basement are in "AS/IS" Condition.** (id:45725)

330 William Street
Wellington North (Mount Forest), Ontario
Opportunity to own a fully renovated 2-storey home currently configured in a duplex-style layout with two kitchens, 3 bedrooms and 2 bathrooms on a large lot. See L/A regarding duplex status. This flexible layout is well-suited for multi-generational living, two related families, and/or could be easily reconfigured into a spacious single-family home. The existing floor plan also offers potential to create additional bedrooms. The property will be provided with vacant possession and features generous parking that will accommodate multiple vehicles with ease, a huge backyard and rear-yard rough-ins for additional structures that could be built (subject to permits and all required municipal approvals). Extensive improvements have been completed, including updated kitchens, bathrooms, roof, plumbing, electrical systems, windows, insulation and furnaces. Conveniently located near schools, medical services, places of worship, shopping and major transportation routes, with quick access to Highways 6 and 89. Please Review Available Marketing Materials Before Booking A Showing. Please Do Not Walk The Property Without An Appointment. (id:45725)

318 Shakespeare Place
Waterloo, Ontario
Welcome to 318 Shakespeare Place, an exceptional opportunity to own a spacious detached home on a spectacular 91.25 x 180 ft x 137.8 ft x 147.6 ft treed pie-shaped lot in one of Waterloo's most prestigious and sought-after neighbourhoods. Offering 4 bedrooms, 2 full bathrooms, and 2,847 sq. ft. of thoughtfully designed living space, this home blends generous proportions, timeless character, and an unbeatable location. Nestled among mature trees, the private backyard feels like your own secluded retreat. Expansive outdoor living spaces, including a large entertaining deck and elevated terrace, provide the perfect setting for summer gatherings, morning coffee, or simply enjoying the peaceful natural surroundings. Inside, oversized principal rooms and an exceptionally functional layout offer space for both everyday family living and entertaining. The renovated open-concept kitchen features a large centre island, abundant cabinetry, and seamlessly connects to a stunning family room highlighted by walls of windows, skylights, custom built-ins, and a cozy fireplace. Upstairs, the spacious bedrooms include an impressive primary suite with tranquil views. Walk to the University of Waterloo, Wilfrid Laurier University, Uptown Waterloo, parks, schools, and transit, with a nearby recreation centre offering an outdoor pool, tennis courts, and summer day camp. Road construction is scheduled for completion in October 2026, bringing the benefit of newly upgraded infrastructure. Rarely do homes combine this much living space, an extraordinary estate-sized lot, and one of Waterloo's most desirable neighbourhoods. (id:45725)

109 - 486 Laclie Street
Orillia, Ontario
Rarely offered main floor corner condo, an exceptional opportunity at 486 Laclie Street Unit 109 in Orillia's desirable north end. This spacious two bedroom, two bathroom home offers open concept living with nine foot ceilings and large windows that fill the space with natural light. The primary bedroom features a walk in closet and a five piece ensuite, while the second bedroom is generous in size and served by a three piece bath. The kitchen offers a good sized pantry, a dishwasher, and modern appliances including a fridge (4 years old), stove (4 years old) , washer (4 years old), and dryer (4 years old). The living area opens directly to a private patio, perfect for morning coffee or entertaining guests. Additional highlights include a convenient laundry and utility room with extra storage space. Enjoy the ease of ground floor condo living with direct access from the parking lot with no stairs or elevators. Ideally located close to grocery stores, restaurants, parks, and walking trails, and just minutes from Lake Couchiching, Couchiching Beach Park, Soldiers Memorial Hospital, and downtown Orillia. Quick access to Highway 11 makes this an ideal choice for commuters. Perfect for downsizers, first time buyers, or anyone seeking comfortable and carefree condo living in a fantastic location. (id:45725)