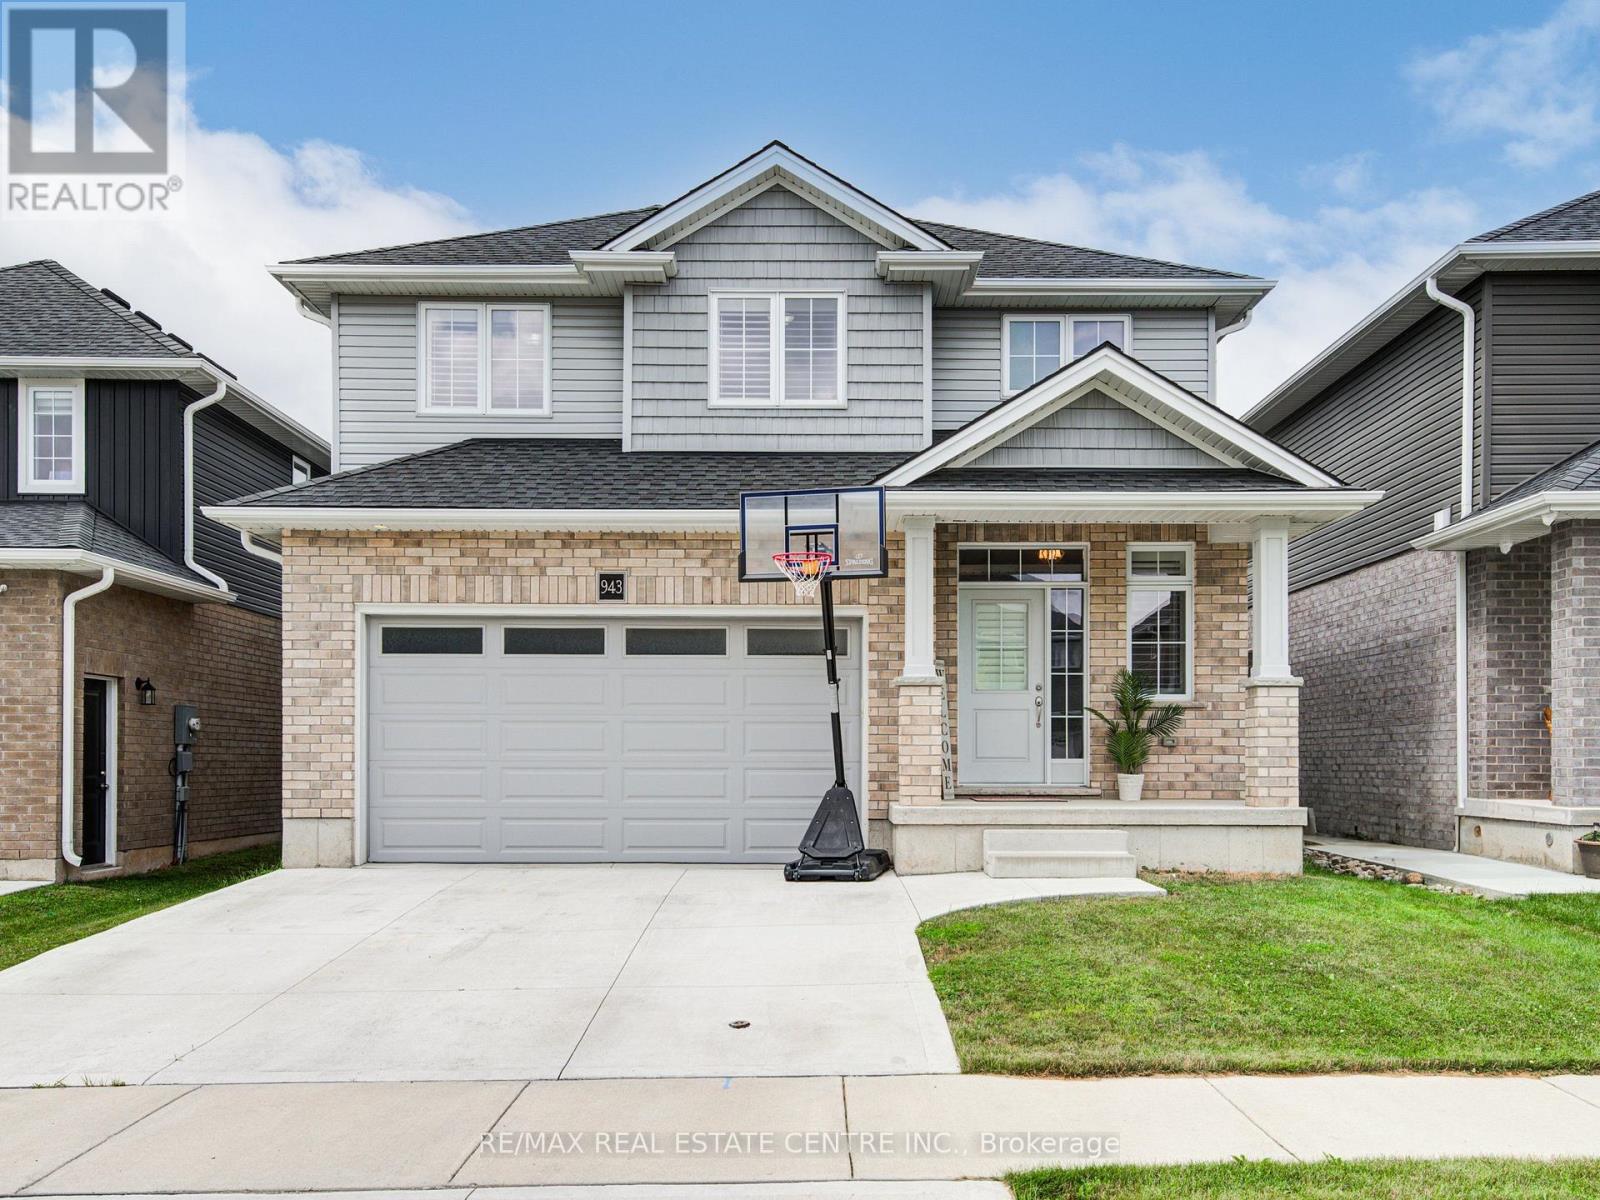
943 Downing Drive N
Woodstock (Woodstock - North), Ontario
Welcome to 943 Downing Drive, a beautifully maintained detached home built in 2019 and nestled on a quiet cul-de-sac in North Woodstock. Featuring a double-car garage and a two-car concrete driveway, this impressive residence offers over 1,949 sq. ft. of thoughtfully designed living space. Step inside to a grand open-to-above foyer with modern tile flooring. The main level showcases 9-foot ceilings, hardwood flooring, and a stunning stone gas fireplace, creating a warm and inviting atmosphere. The open-concept layout seamlessly connects to the stylish kitchen, complete with extended-height cabinetry, stainless steel appliances, pot lights, a walk-in pantry, and ample storage. Sliding doors lead to a beautiful wooden deck, perfect for outdoor entertaining. Upstairs, you'll find four spacious bedrooms, including a primary suite with a walk-in closet and a spa-inspired ensuite featuring a glass-enclosed shower. A convenient second-floor laundry room adds everyday practicality. The unfinished basement offers endless possibilities for future customization. Ideally located close to schools, parks, shopping, and amenities, this exceptional home combines modern comfort, functionality, and a prime location. Don't miss the opportunity to make 943 Downing Drive your next home. (id:45725)
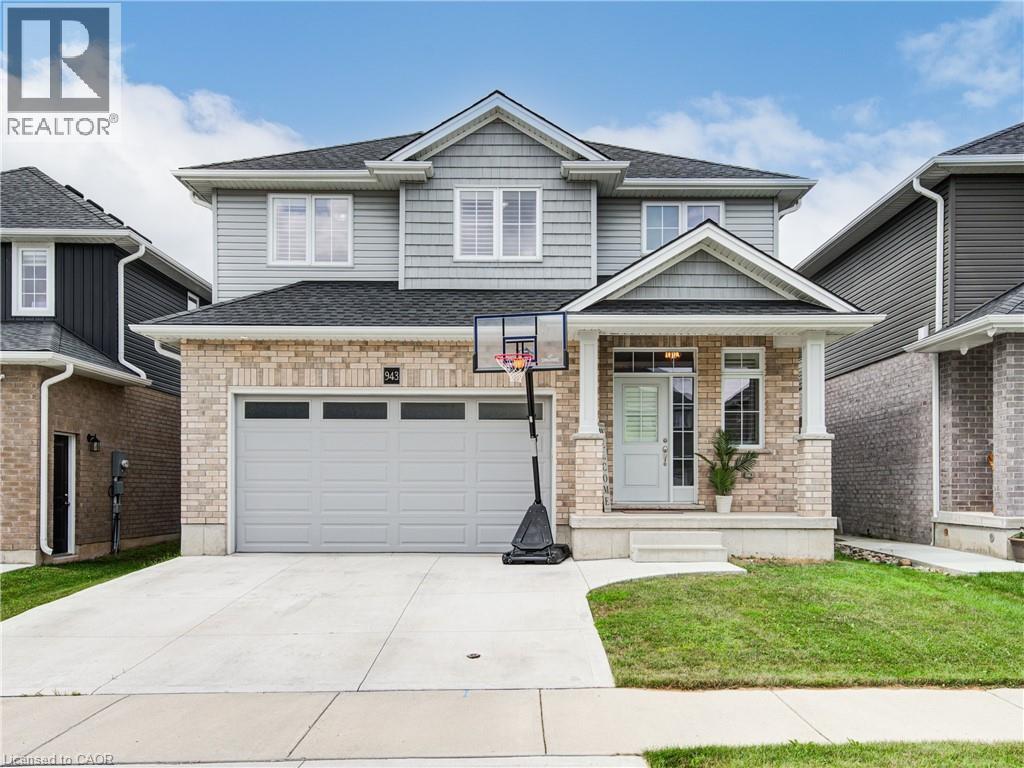
943 Downing Drive
Woodstock, Ontario
Welcome to 943 Downing Drive, a beautifully maintained detached home built in 2019 and nestled on a quiet cul-de-sac in North Woodstock. Featuring a double-car garage and a two-car concrete driveway, this impressive residence offers over 1,949 sq. ft. of thoughtfully designed living space. Step inside to a grand open-to-above foyer with modern tile flooring. The main level showcases 9-foot ceilings, hardwood flooring, and a stunning stone gas fireplace, creating a warm and inviting atmosphere. The open-concept layout seamlessly connects to the stylish kitchen, complete with extended-height cabinetry, stainless steel appliances, pot lights, a walk-in pantry, and ample storage. Sliding doors lead to a beautiful wooden deck, perfect for outdoor entertaining. Upstairs, you'll find four spacious bedrooms, including a primary suite with a walk-in closet and a spa-inspired ensuite featuring a glass-enclosed shower. A convenient second-floor laundry room adds everyday practicality. The unfinished basement offers endless possibilities for future customization. Ideally located close to schools, parks, shopping, and amenities, this exceptional home combines modern comfort, functionality, and a prime location. Don't miss the opportunity to make 943 Downing Drive your next home. Don't miss the opportunity to make 943 Downing Drive your next home. (id:45725)
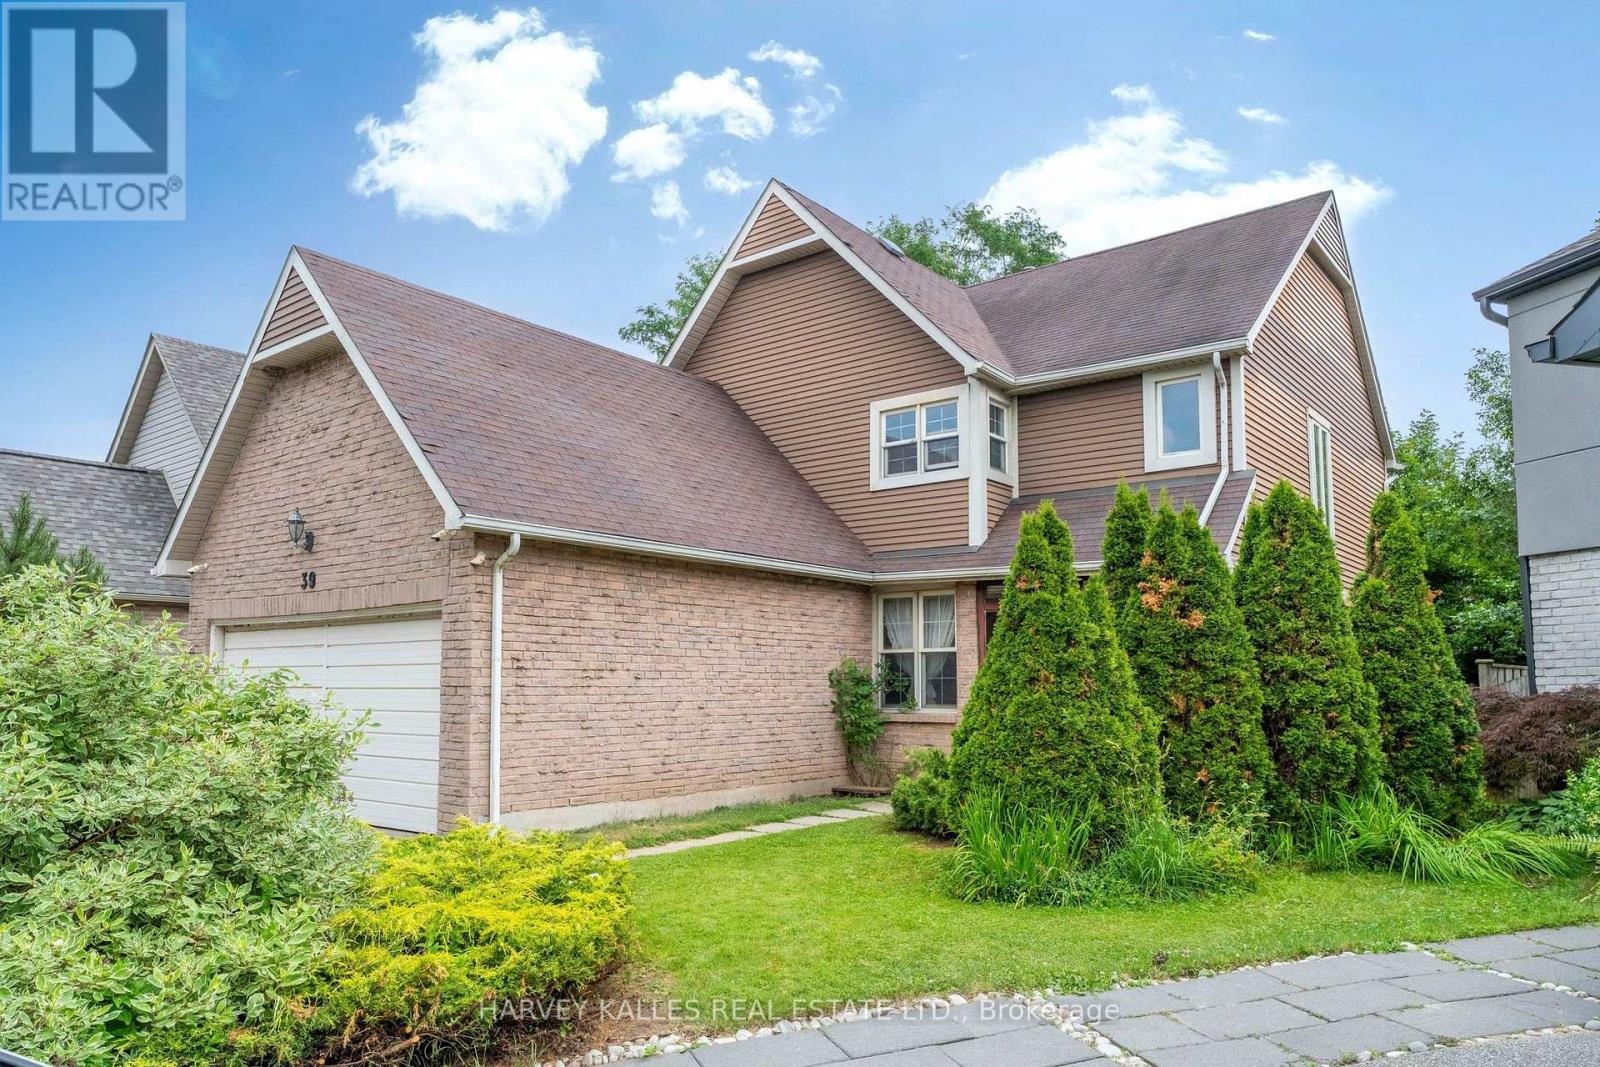
39 Newington Crescent
Toronto (Eringate-Centennial-West Deane), Ontario
Exceptional value in one of Etobicoke's most sought-after neighbourhoods! Rare opportunity to own a well-maintained family home on a quiet crescent just minutes from Centennial Park. This well maintained and lovingly cared-for family home offers approximately 1850 sq.ft above grade plus a finished basement. Featuring 3+2 bedrooms and 3 bathrooms, this solid home presents an exceptional opportunity to move in and enjoy as is, update over time, renovate to your own taste, or create your dream home. Conveniently located close to schools, parks, shopping, public transit, major highways, Pearson International Airport and everyday amenities. (id:45725)
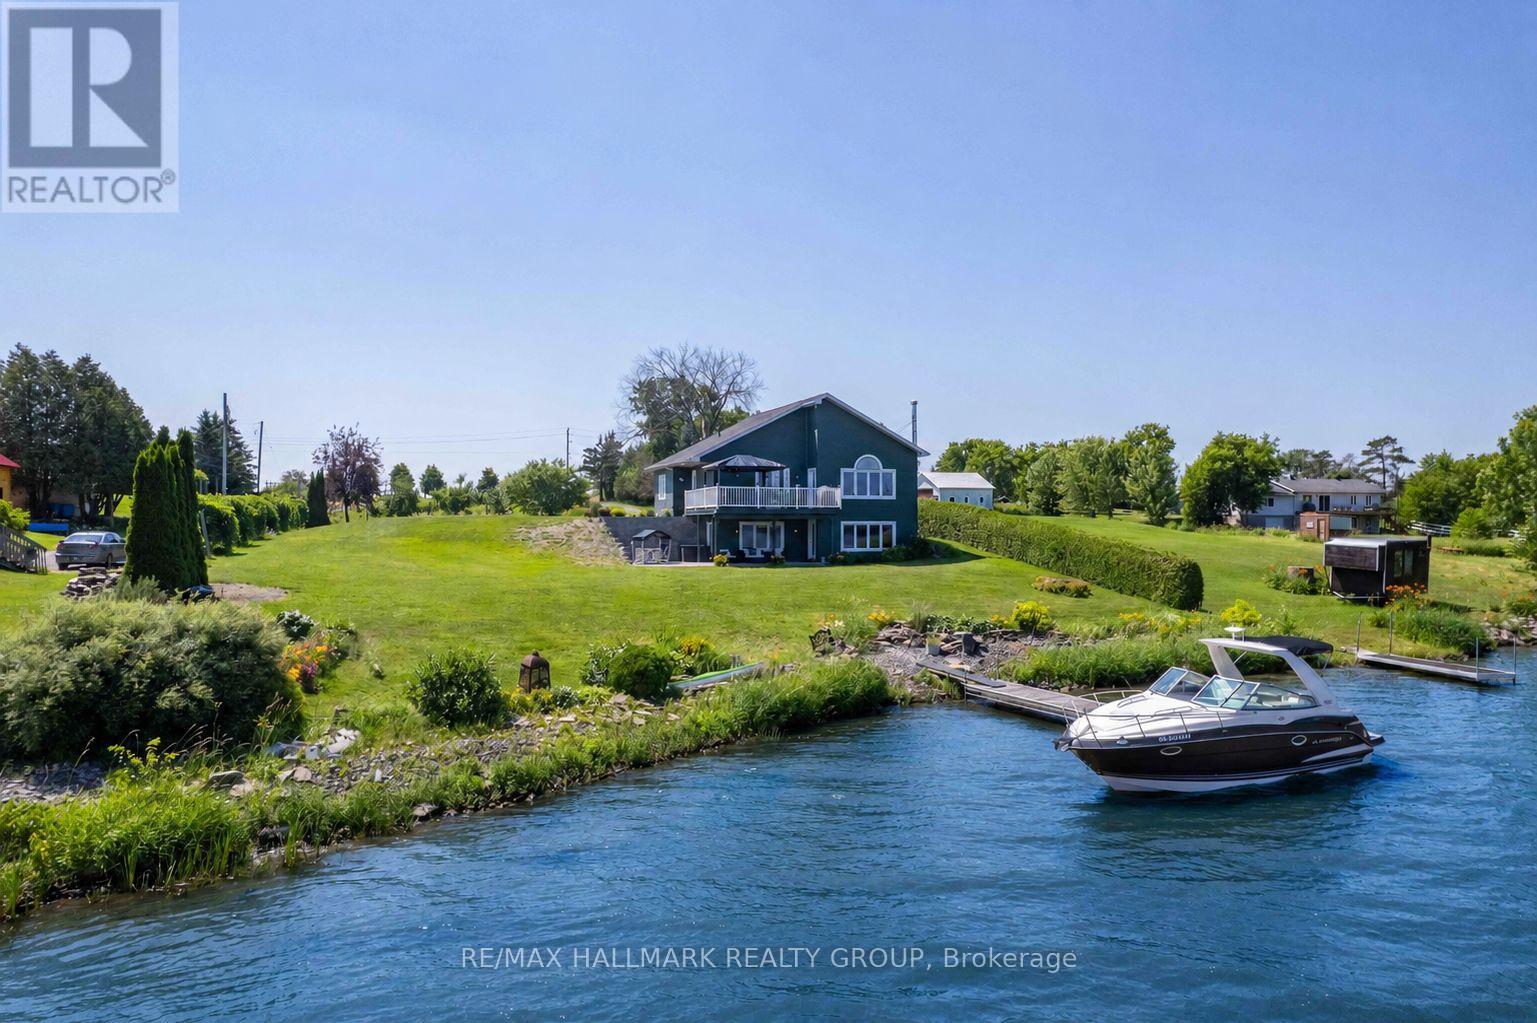
3020 Bay Road
Champlain, Ontario
Experience waterfront living at its finest on the Ottawa River. This impeccably maintained turnkey home sits on a professionally landscaped property and offers the perfect blend of year-round comfort and cottage lifestyle. The bright open-concept design features soaring cathedral ceilings and an abundance of triple-glazed windows that frame spectacular water views. The spacious living and dining areas flow seamlessly onto a large deck, ideal for relaxing evenings and breathtaking sunsets. The main floor also offers a generous primary bedroom and a luxurious 5-piece bathroom. The fully finished walkout lower level feels nothing like a basement, featuring a large family/games room, two additional spacious bedrooms, and a second full bathroom. An attached garage, new interlock, paved driveway, and private dock with approximately 27 ft of boat mooring complete this exceptional property. Built in 2003 and located approximately one hour from both Ottawa and Montreal, this is the perfect place to enjoy the best of home and cottage living. Découvrez un véritable havre de paix sur la magnifique rivière des Outaouais. Cette propriété clé en main, construite en 2003, est située sur un terrain superbement aménagé offrant le parfait équilibre entre résidence principale et chalet. Son aire ouverte lumineuse, son plafond cathédrale et ses immenses fenêtres à triple vitrage mettent en valeur une vue imprenable sur l'eau. Le salon et la salle à manger s'ouvrent sur une grande terrasse, idéale pour admirer les couchers de soleil. Le rez-de-chaussée comprend également une vaste chambre principale ainsi qu'une élégante salle de bain de 5 pièces. Le sous-sol entièrement aménagé offre un rez-de-jardin avec sa grande fenestration. On y retrouve une immense salle familiale/salle de jeux, deux grandes chambres supplémentaires dont une avec vue sur l'eau et une deuxième salle de bain complète. Garage attaché, entrée asphaltée, et quai pouvant accueillir un bateau de 27 pieds. (id:45725)
38 - 210 Dawn Avenue
Guelph (Clairfields/hanlon Business Park), Ontario
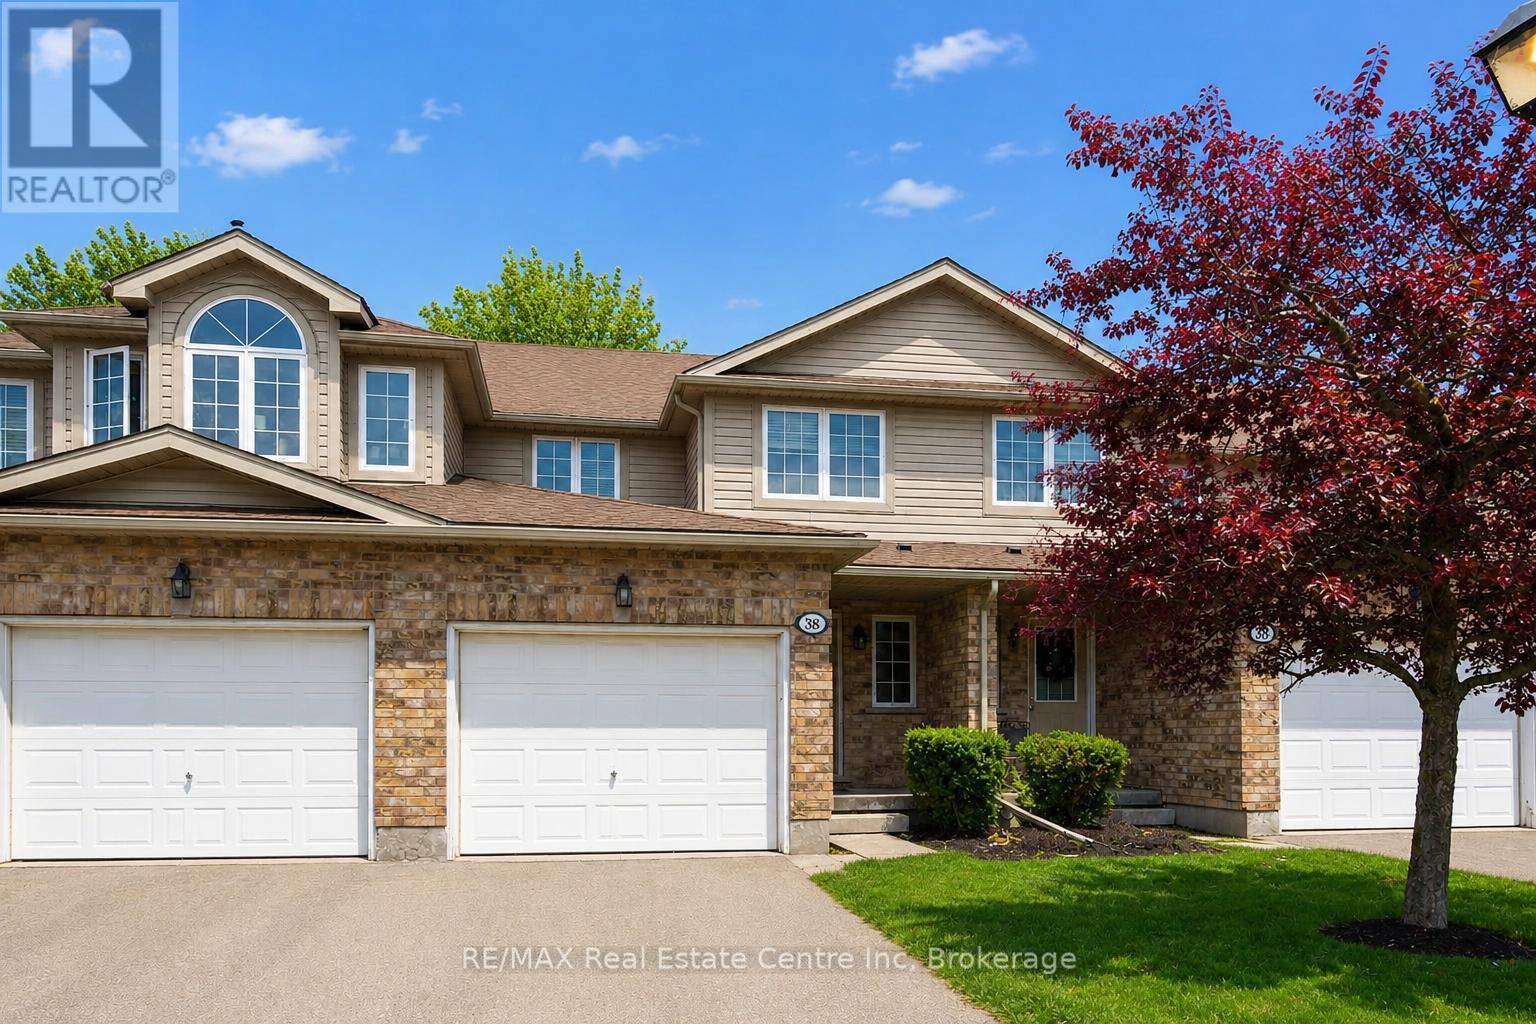
38-210 Dawn Ave is a beautifully maintained 3-bdrm, 2.5-bathroom townhouse W/finished basement, located in a sought-after south-end complex W/easy access to everyday amenities, the University of Guelph & Hwy 401! Step inside to bright open-concept main floor designed for everyday living & entertaining. Spacious kitchen features stylish tiled backsplash, ample counter space & large centre island W/bar seating-perfect for casual meals or hosting friends. It flows seamlessly into dining area & bright living room, where a large window & sliding doors fill the space W/natural light. Convenient 2pc bath completes this level. Upstairs the generous primary bdrm offers a large window, W/I closet & ensuite with shower/tub combo. 2 add'l spacious bdrms provide lots of closet space, complemented by a well-appointed 4pc bathroom W/oversized vanity. 2nd-floor laundry makes daily routines that much easier. Finished basement adds valuable additional living space with 2 egress windows & pot lighting, creating a bright & inviting environment. Whether you're looking for a rec room, gym, hobby space or guest suite this level offers incredible flexibility. There is a bathroom rough-in as well. Step outside to enjoy the private back deck complete with tall wood side fencing for added privacy, perfect for BBQs or relaxing with family & friends. Short walk to Pergola Commons where you'll have access to groceries, restaurants, fitness centres, LCBO & more. Nature lovers will appreciate the nearby walking trails & easy access to Preservation Park, offering scenic forest paths & peaceful green space. With multiple parks, highly rated schools & bus stop just seconds away with direct access to UofG, this is an ideal location for families, professionals & students alike. Whether you're looking for a stylish family home or a smart investment in a high-demand area, this is an opportunity you won't want to miss (id:45725)
2 - 16 Minto Street
Toronto (Greenwood-Coxwell), Ontario
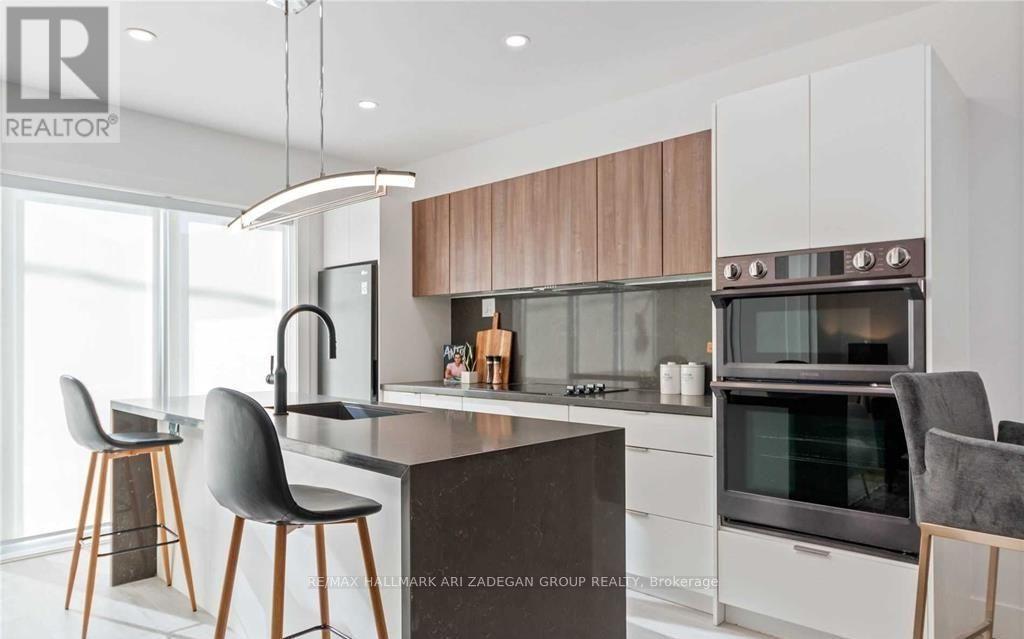
This Beautiful Brand Recent Built *FULLY FURNISHED* Three Bedroom Executive Second Floor Suite Of A Legal Triplex Has Been Designed To The Highest Standard And Is Located In The Desirable Leslieville Neighbourhood. It Offers A Modern And Sleek Design, With Two Washrooms and A Gourmet Chef Kitchen .Wall To Wall Windows In Living/Dining/Bedrooms With South Exposure. In Suite Personal Laundry. Enjoy The Hotel-Style Lifestyle At The Comfort Of Your Home, Conveniently Located Only Minutes From Queen Street Entertainment, Short Ride To Financial District, Min Walk To The Beach, Public Transit Stations One Block Away, And Some Of The Best Restaurants And Beaches In Toronto. Net-Zero Carbon Foot Print Home. Quite private street. All ceilings and wall are sound proofed. Great back yard to enjoy with BBQ. Each room is individually temperature controlled. Don't Miss Out On This Rare Opportunity. Third Bedroom option to convert to home office furnishing. [PET FRIENDLY] Landlord will do paint touch where required prior to move in (id:45725)
210 Dawn Avenue Unit# 38
Guelph, Ontario
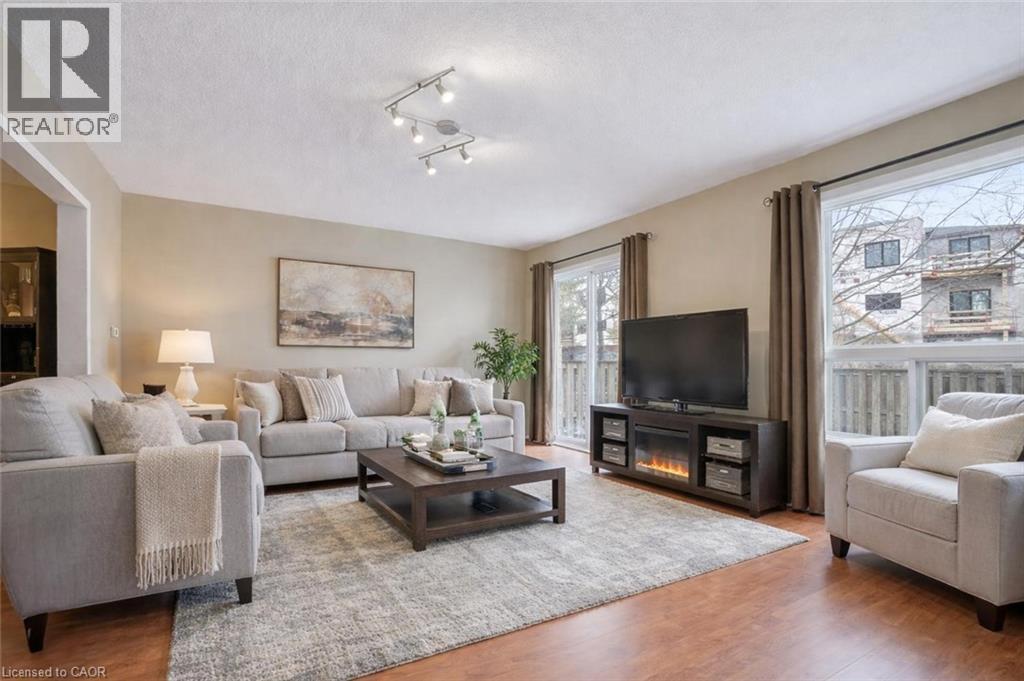
38-210 Dawn Ave is a beautifully maintained 3-bdrm, 2.5-bathroom townhouse W/finished basement, located in a sought-after south-end complex W/easy access to everyday amenities, the University of Guelph & Hwy 401! Step inside to bright open-concept main floor designed for everyday living & entertaining. Spacious kitchen features stylish tiled backsplash, ample counter space & large centre island W/bar seating—perfect for casual meals or hosting friends. It flows seamlessly into dining area & bright living room, where a large window & sliding doors fill the space W/natural light. Convenient 2pc bath completes this level. Upstairs the generous primary bdrm offers a large window, W/I closet & ensuite with shower/tub combo. 2 add'l spacious bdrms provide lots of closet space, complemented by a well-appointed 4pc bathroom W/oversized vanity. 2nd-floor laundry makes daily routines that much easier. Finished basement adds valuable additional living space with 2 egress windows & pot lighting, creating a bright & inviting environment. Whether you’re looking for a rec room, gym, hobby space or guest suite this level offers incredible flexibility. There is a bathroom rough-in as well. Step outside to enjoy the private back deck complete with tall wood side fencing for added privacy, perfect for BBQs or relaxing with family & friends. Short walk to Pergola Commons where you’ll have access to groceries, restaurants, fitness centres, LCBO & more. Nature lovers will appreciate the nearby walking trails & easy access to Preservation Park, offering scenic forest paths & peaceful green space. With multiple parks, highly rated schools & bus stop just seconds away with direct access to UofG, this is an ideal location for families, professionals & students alike. Whether you’re looking for a stylish family home or a smart investment in a high-demand area, this is an opportunity you won’t want to miss (id:45725)
336 Farrell Road
Vaughan (Patterson), Ontario
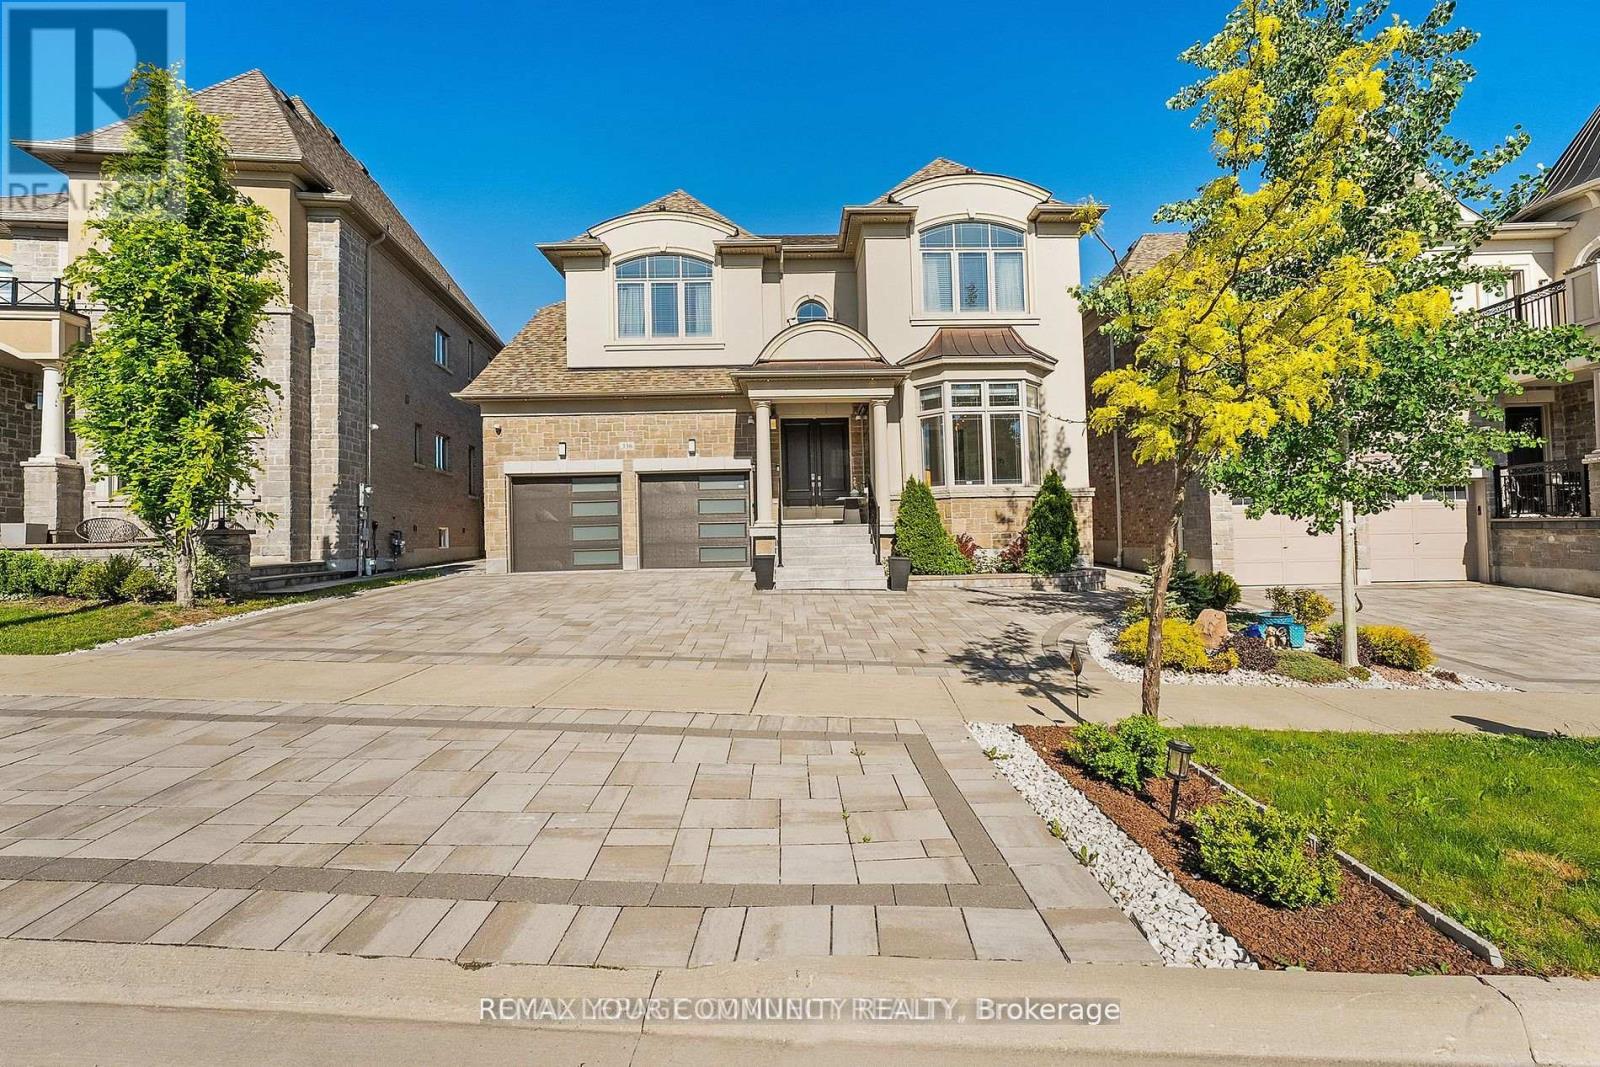
Rarely offered luxury home in the prestigious Upper West Side offering over 6,600 sq. ft. of finished living space, including a professionally finished basement. Meticulously maintained by the original owner, this exceptional home features 5 spacious bedrooms, 5 bathrooms, with every bedroom offering a walk in closet and private ensuite. The luxurious primary suite includes dual walk in closets and a spa inspired 6 piece ensuite. Enjoy 9 ft. ceilings on the upper level, elegant coffered ceilings, pot lights, custom vanities, California shutters, and custom window coverings throughout. The chef's kitchen features premium built in stainless steel appliances and custom cabinetry. Private cedar lined backyard with open views. Professionally finished basement with a large recreation room. Additional features include new garage doors and openers with keypad entry, plus a security system with interior and exterior cameras. An exceptional opportunity to own a beautifully upgraded home. (id:45725)
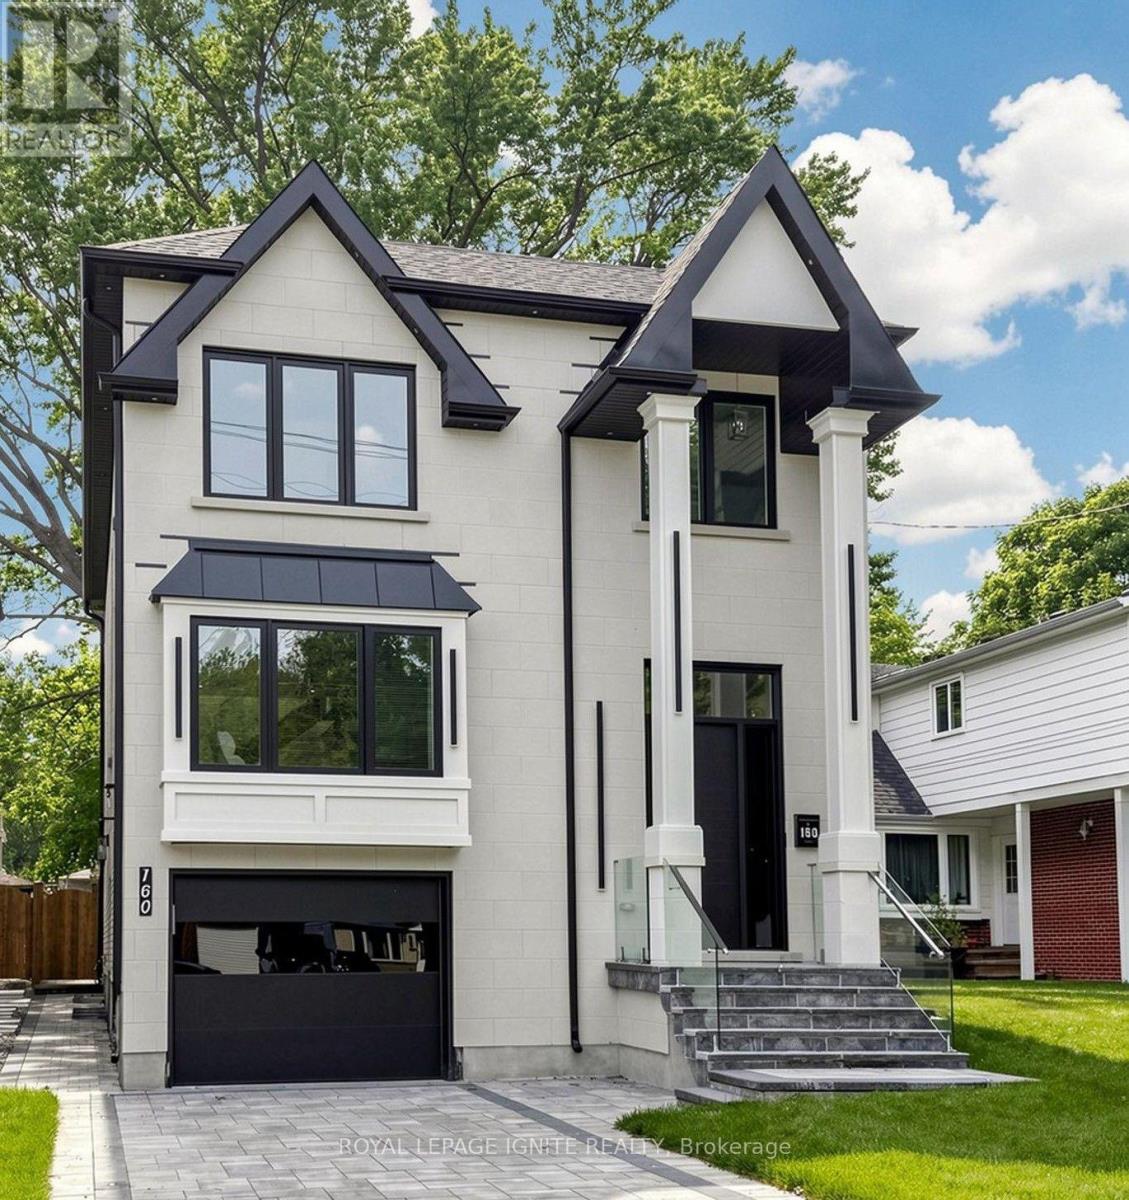
160 Manse Road N
Toronto (West Hill), Ontario
Welcome to this spacious and well-designed 2-storey detached home located at 160 Manse Road. Offering approximately 3522 sq. ft. of living space including Basement, this property provides an excellent opportunity for families seeking comfort, functionality, and a convenient location. The home features a bright and practical layout with generously sized principal rooms, ideal for everyday living and entertaining. The main floor offers ample space for a welcoming living area, dining area, family room, kitchen, and breakfast area. Upstairs, the spacious bedrooms provide comfortable private spaces for the whole family. The basement offers additional living space and potential for an in-law suite, subject to the buyer's own due diligence and any required approvals. The basement has not been retrofitted and is not represented as a legal secondary suite. Conveniently located close to schools, parks, shopping, public transit, major highways, and other amenities. A great home in a desirable neighbourhood with plenty of potential for a growing family or investor. (id:45725)
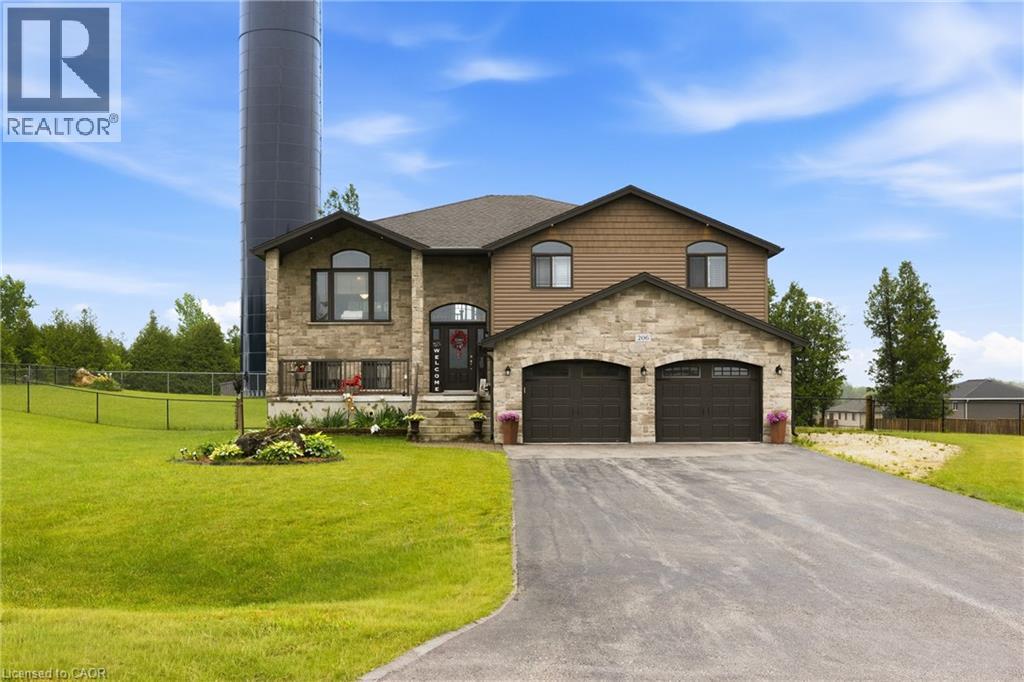
206 Meredith Way
Grey, Ontario
Custom-built in 2018, this stunning raised bungalow offers nearly 2,100 square feet of thoughtfully designed living space on a picturesque 0.88-acre lot. Featuring 3 spacious bedrooms and 2.5 bathrooms, the home combines modern comfort with peaceful country surroundings. The bright, open-concept main level is filled with natural light and showcases quality finishes throughout. A walk-out lower level provides additional living space and seamless access to the backyard, making it ideal for entertaining, family enjoyment, or multi-generational needs. Step outside to one of the home's standout features-an elevated, covered patio spanning the entire rear of the home, offering the perfect place to relax, dine, or entertain while taking in the private, tree-lined views. The oversized lot provides ample outdoor space while maintaining a sense of privacy and tranquility. Complete with a 2-car garage and a driveway that can accommodate an additional 6 cars, this exceptional property offers a desirable blend of indoor and outdoor living and delivers modern country living at its finest.(Some photos are AI enhanced) (id:45725)
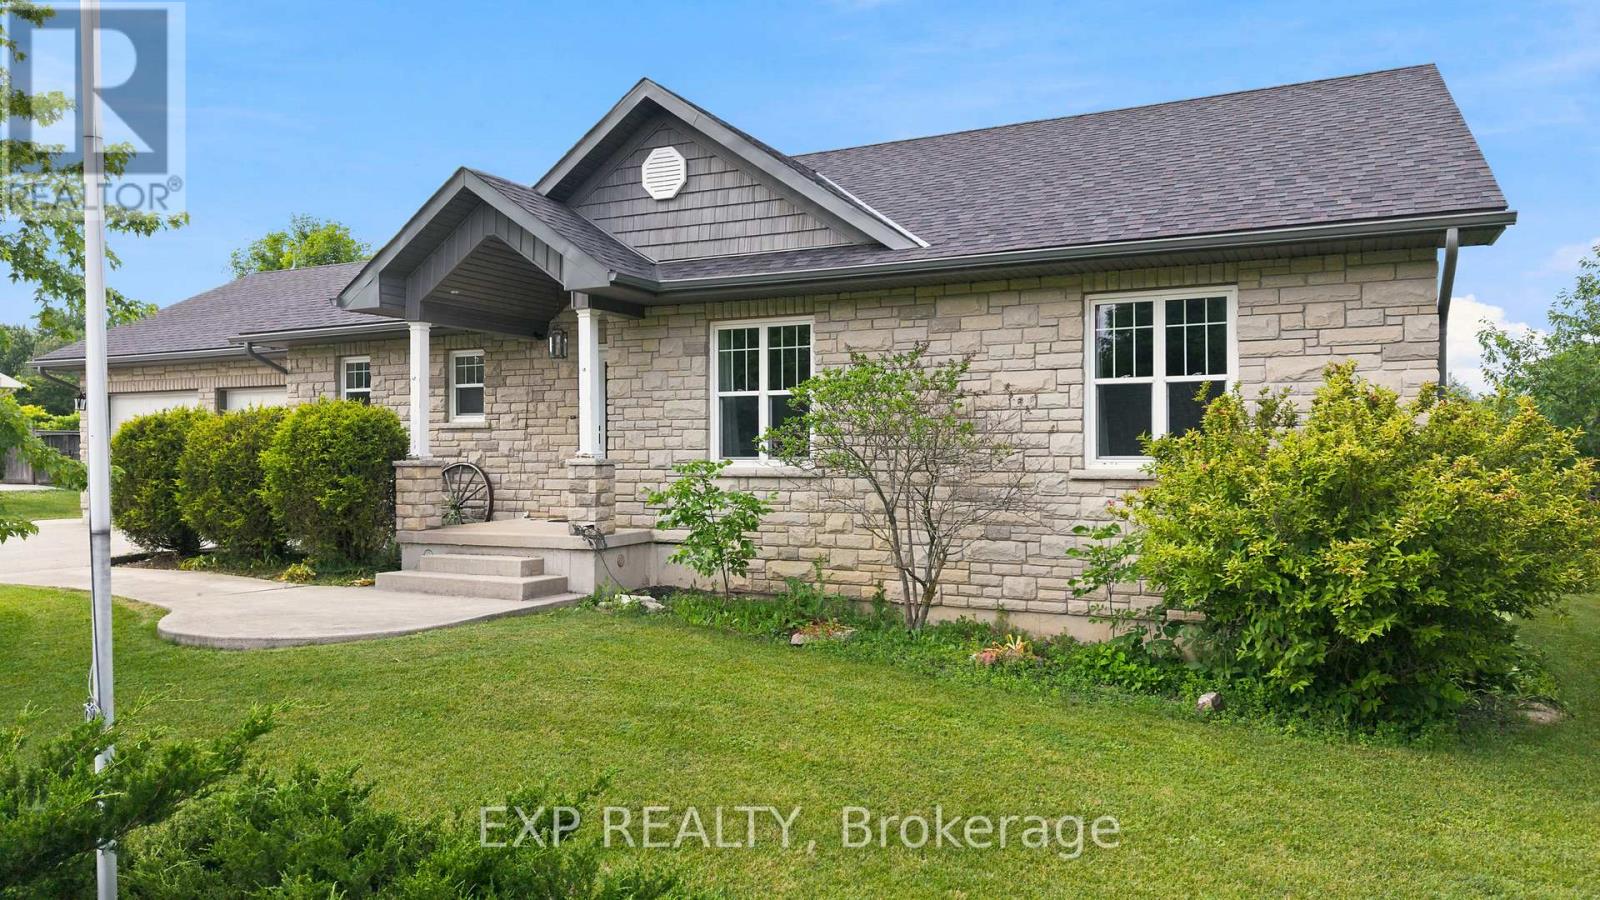
14 Regency Drive
Minto, Ontario
Welcome to 14 Regency Drive in the charming community of Clifford, where small-town living meets modern comfort. Nestled in one of Minto's desirable neighbourhoods, families and seniors live side by side, creating a warm, welcoming sense of community. Enjoy the convenience of being just a 6-minute drive to Harriston, 12 minutes to Mount Forest, and within approximately one hour of Orangeville, Guelph, and the Kitchener-Waterloo region, making commuting and everyday amenities easily accessible while enjoying the peace of rural living.This beautifully designed bungalow offers over two levels of finished living space with 3+1 bedrooms, 2.5 bathrooms, and a functional layout perfect for families, retirees, or multi-generational living. The bright, open-concept main floor is filled with natural light and features a spacious living area that flows seamlessly into the dining room and kitchen. The thoughtfully designed kitchen offers ample cabinetry, generous counter space, a centre island, and a pantry, making it ideal for everyday living and entertaining. A walkout from the dining area leads to the backyard, extending your living space outdoors. The primary suite provides a peaceful retreat with a walk-in closet and private ensuite, while two additional bedrooms, a full bathroom, convenient main-floor laundry, and inside access to the attached double garage complete the main level.The finished lower level adds exceptional versatility with a fourth bedroom, a spacious recreation room, a two-piece bathroom, and plenty of room for a home office, gym, games room, or additional storage. A convenient walk-up from the basement to the attached garage provides added functionality, making it easy to move items between levels while offering excellent flexibility for everyday living. Whether you're searching for a quiet place to raise a family or a peaceful community to enjoy retirement, 14 Regency Drive delivers the perfect balance of comfort and location in the heart of Minto. (id:45725)
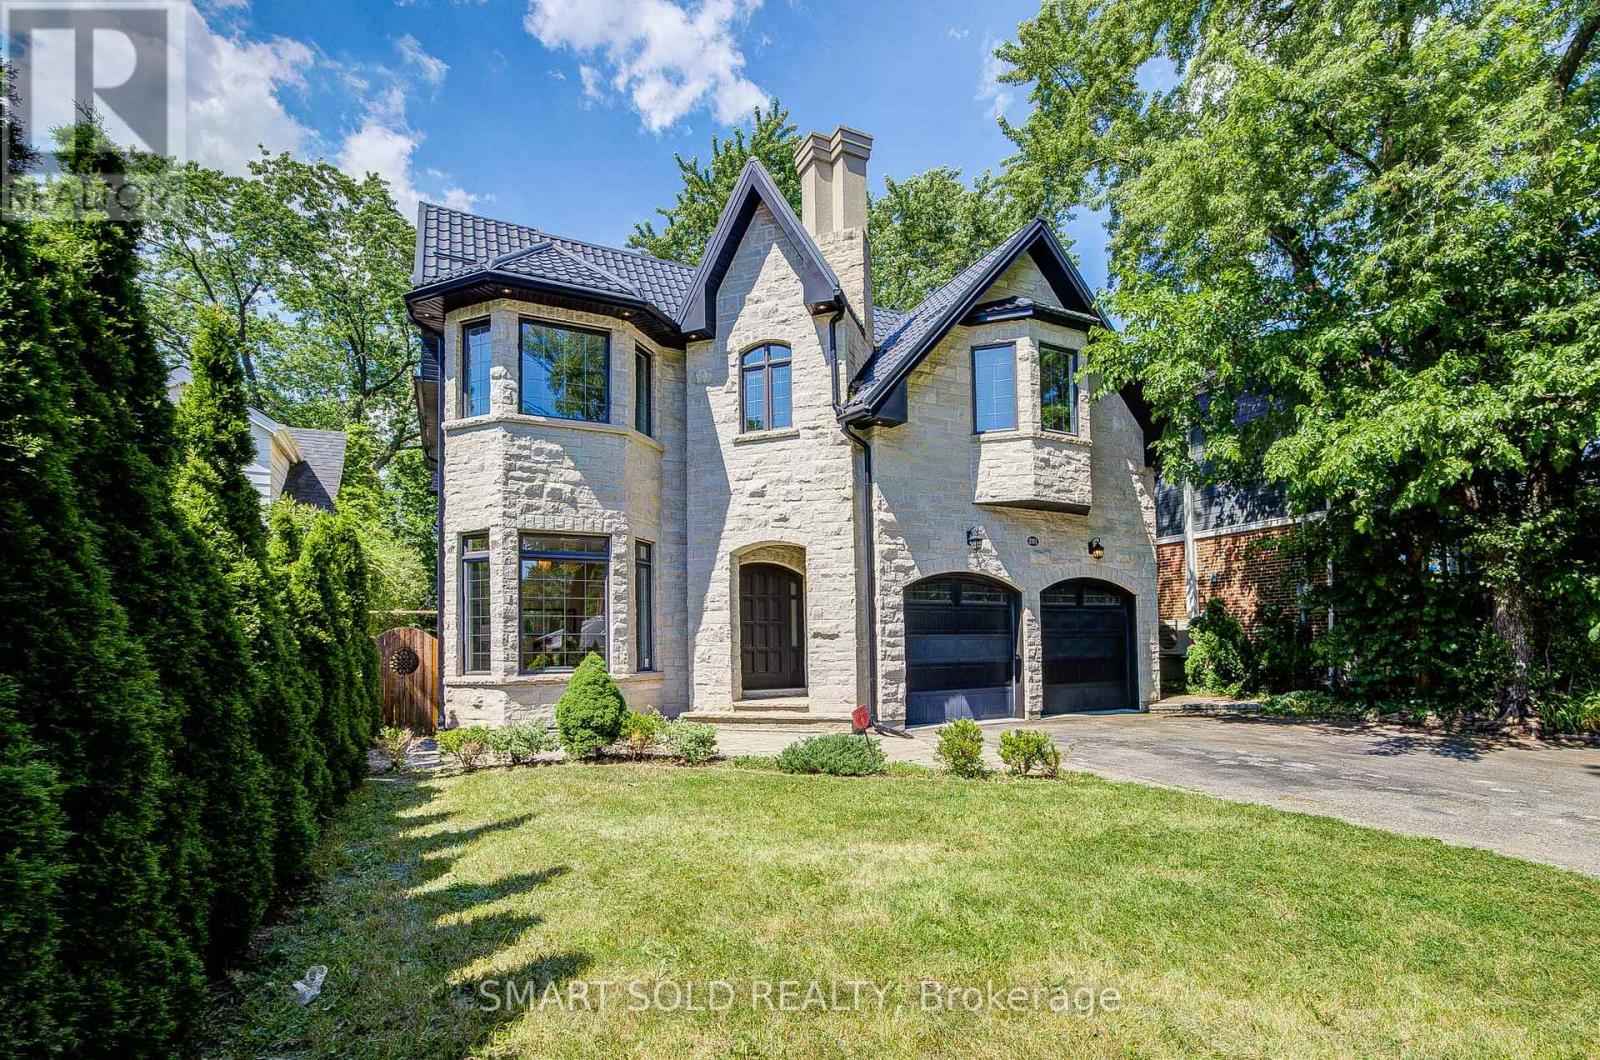
201 Burnhamthorpe Road
Toronto (Islington-City Centre West), Ontario
Welcome To This Breathtaking Custom-Built Residence, Situated On A Premium 50 X 140 Ft Lot, With Approximately 5,000 Sq Ft Of Thoughtfully Designed Living Space, Showcasing Refined Architecture And Superior Craftsmanship. Soaring 10-Foot Ceilings On The Main Level, 9-Foot Ceilings On Both The Upper And Lower Levels, And Premium Solid Engineered Hardwood Floors Throughout Create A Bright And Sophisticated Living Environment From The Moment You Step Inside. Thoughtfully Designed For Modern Family Living, The Main Level Features A Dedicated Home Office And An Open-Concept Layout That Flows Effortlessly From The Living And Dining Areas Into The Heart Of The Home. The Gourmet Kitchen Is Anchored By An Oversized Island, Custom Cabinetry, Premium Appliances, And Generous Storage, Making It Well-Suited For Both Everyday Meals And Entertaining. Upstairs, Five Generously Sized Bedrooms Provide Exceptional Comfort For The Entire Family, Including Two Bright And Spacious Bedroom Suites. The Elegant Primary Bedroom Offers A Designer Feature Wall With Electric Fireplace, An Oversized Walk-In Closet With Custom Built-In Organizers, And A Luxurious 6-Piece Spa-Inspired Ensuite Designed For Everyday Comfort And Relaxation. The Walk-Up Basement Extends The Home's Living Space With Exceptional Flexibility, Offering The Perfect Setting For A Home Theatre, Fitness Studio, Games Area, Or Family Recreation Space. Complete With A Guest Bedroom, A Full Bathroom, And A Private Sauna. Walk-Up Access To A Large Backyard Deck Creates A Seamless Connection Between Indoor And Outdoor Living. Located In A Highly Sought-After Area, Just Minutes From Top-Rated Schools, Convenient Transit Options, Major Highways, Toronto Pearson Airport, Parks And Golf Courses. Everything You Need For Daily Life, Commuting, And Recreation Is Effortlessly Within Reach. (id:45725)