
207 Strathallan Boulevard
Toronto (Lawrence Park South), Ontario
Nestled on a quiet, tree-lined street in Lytton Park, 207 Strathallan Blvd is a bespoke 5+ bedroom residence offering over 6,500 sq.ft. of elegantly crafted total living space. Built in 2019 by Teddington Homes & realized with uncompromising craftsmanship & a refined palette of luxury materials, the home was conceived under the architectural direction of Limor Benmor-Mizrahi (formerly of Peter Higgins Architect) & finished with interiors by Debra Salmoni, embodying a balance of modern sophistication & enduring comfort. A monumental front door opens into a refined foyer with a custom marble-inlay floor. A powder room is conveniently located off the foyer, across from the executive office. White oak & heated stone flooring, soaring ceilings & abundant natural light create an atmosphere of calm refinement. At the front, the executive office is anchored by a sleek see-through gas fireplace that also serves the open-concept formal living & dining areas, where French doors walk out to a flagstone terrace. The centre hall leads into the sun-filled family room with floor-to-ceiling windows & oversized sliders extending the space to the backyard. The south-facing breakfast area enjoys another walk-out. The kitchen, both a design statement & a culinary workspace, features integrated pro-grade appliances, custom Bellini cabinetry, marble countertops & backsplash, an oversized limestone island with seating, extended-height cabinetry & a fully outfitted butler's pantry with access to the mudroom & garage. Upstairs, the primary suite is a private retreat with a gas fireplace, balcony, soaring ceiling & spa-inspired 5pc ensuite. Three additional bedrooms each offer a private ensuite & custom walk-in closet. The 3rd level provides a flexible 5th bedroom suite with a 3pc ensuite & balcony. The lower level features a large entertainment room with kitchenette & walkup, a glass-enclosed fitness studio, a 6th bedroom with 3pc ensuite, the main laundry room, a 2pc bath & a cold room. (id:45725)
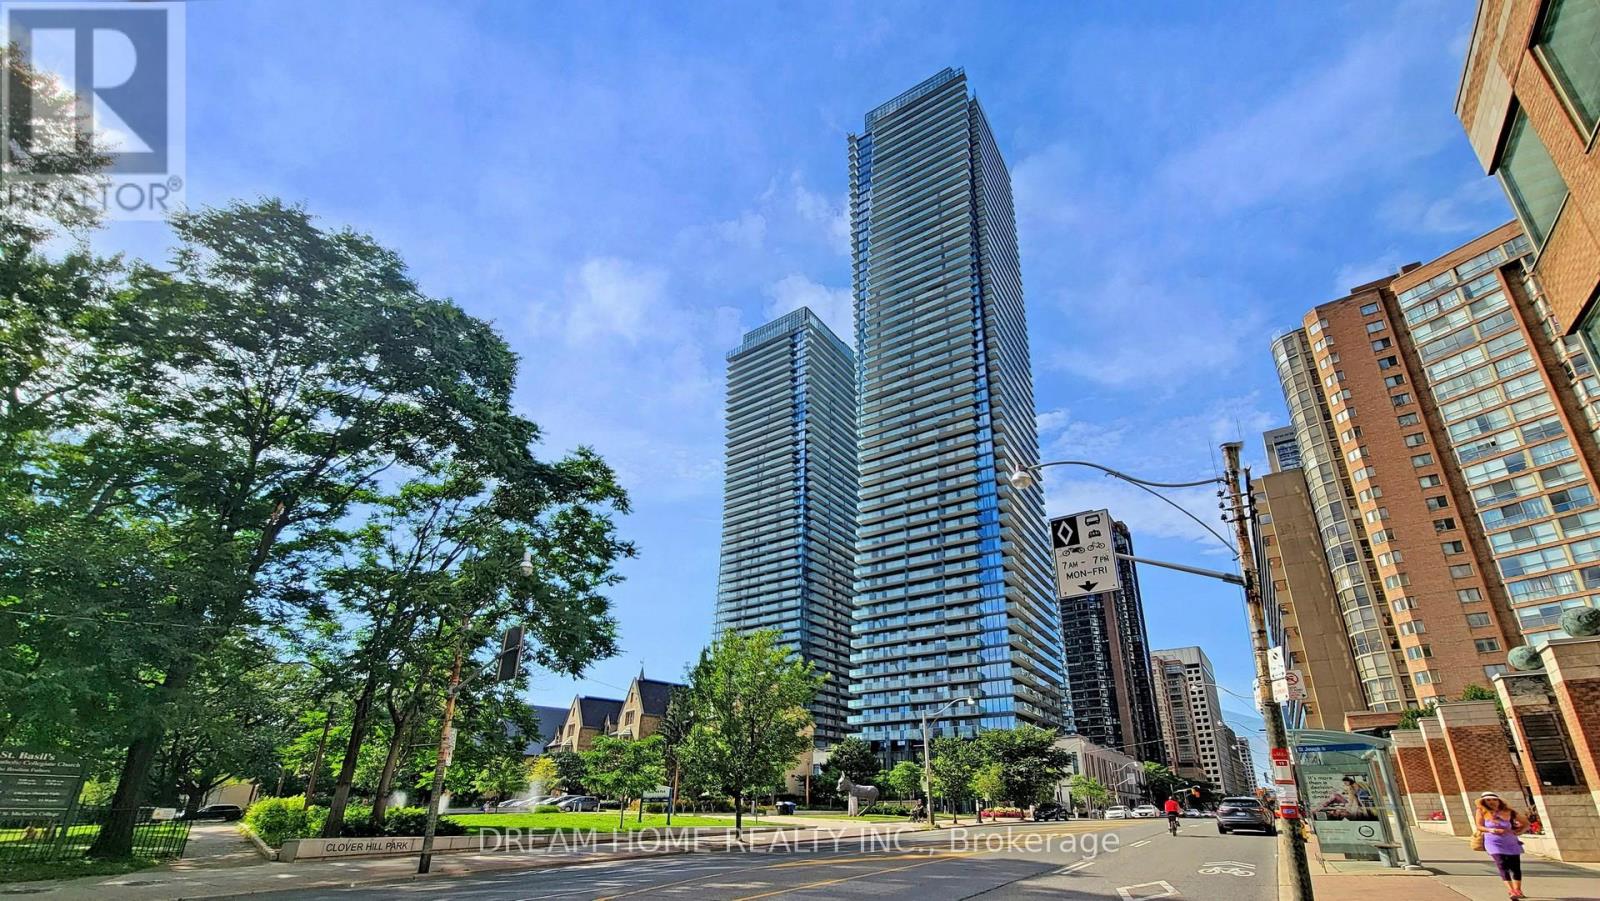
709 - 1080 Bay Street
Toronto (Bay Street Corridor), Ontario
Welcome to U Condo, an exceptional residence located right next to the University of Toronto, ideal for students or anyone seeking vibrant downtown living! This beautifully designed 1-bedroom plus den unit (easily convertible into a second bedroom) offers 592 sqft of thoughtfully laid-out space with soaring 9' ceilings and floor-to-ceiling windows, flooding the home with natural light. Enjoy modern open-concept living with sleek hardwood floors, a European-style kitchen featuring integrated energy-efficient appliances, and elegant quartz countertops. The unit comes with essential furniture, making your move-in seamless and stress-free. Residents have access to 4,500 sqft of premium amenities, including a fully equipped rooftop gym, party room, library, sauna, and rooftop deck with stunning city views, plus 24-hour concierge service. Just steps from U of T, Bloor/Yorkville, the ROM, high-end shops, fine dining, and more, this is downtown living at its finest! (id:45725)
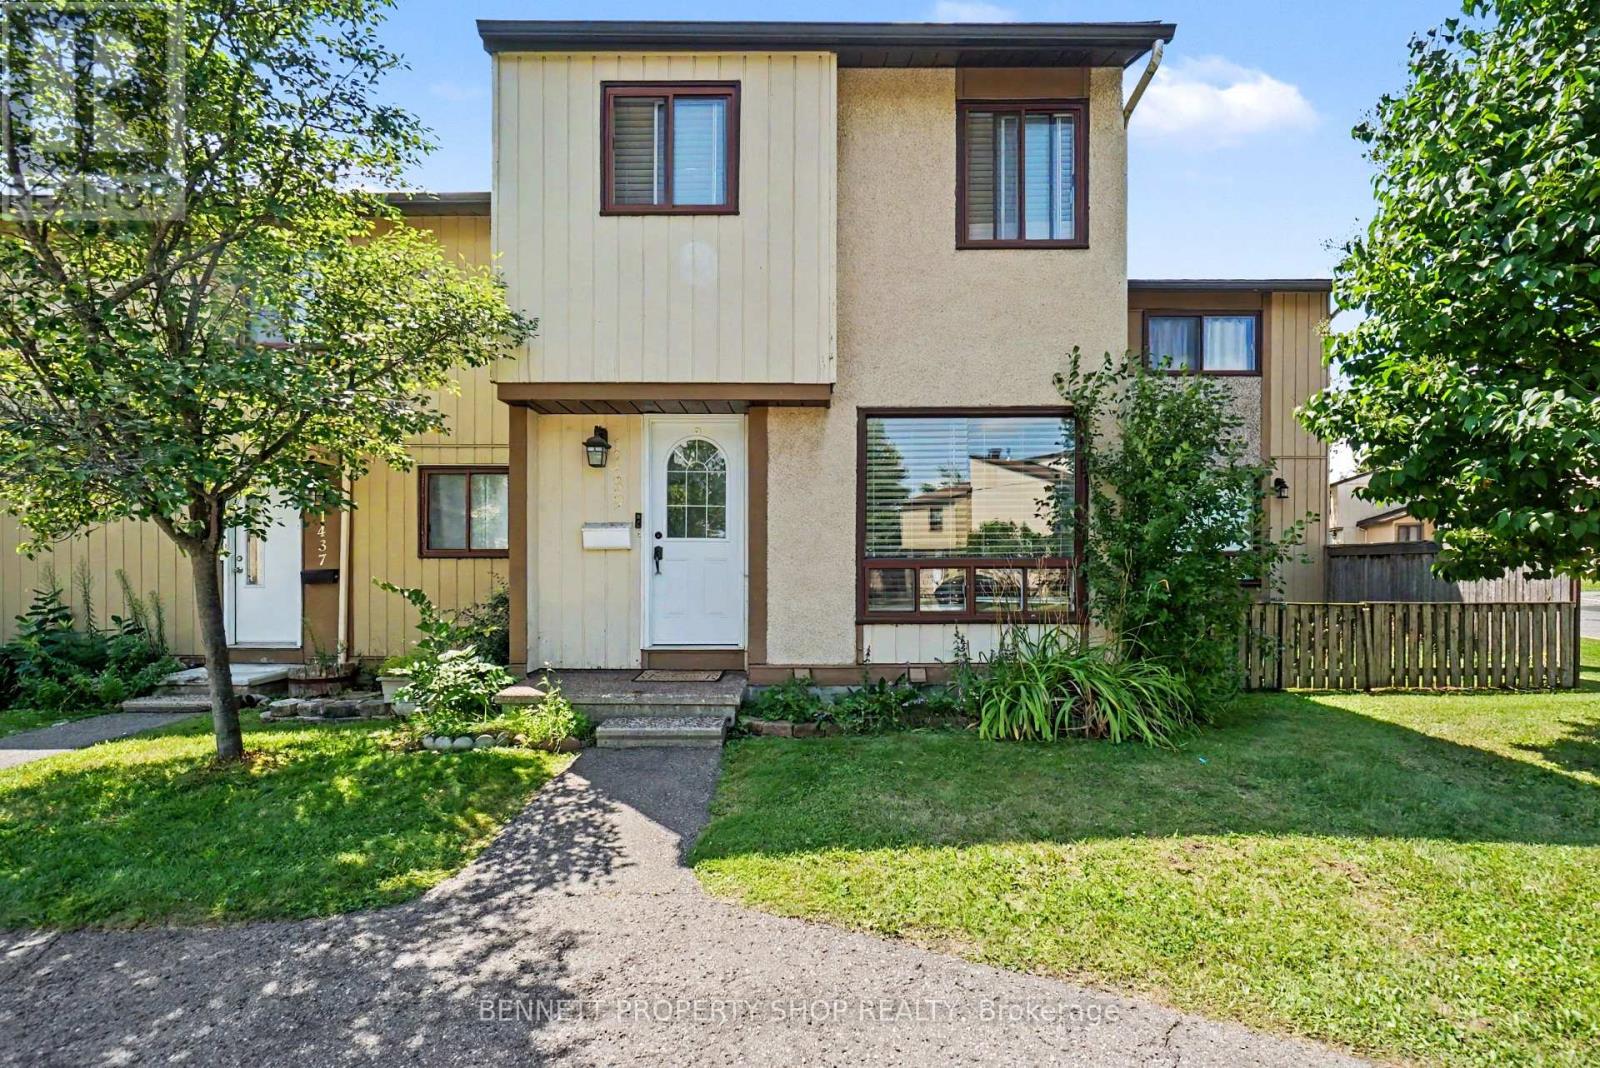
1439 Bethamy Lane
Ottawa, Ontario
Check out this inviting condo townhouse in the desirable Beacon Hill neighbourhood. Featuring three generously sized bedrooms and a smart layout that maximizes both space and natural light, this home delivers a bright, welcoming feel throughout. The updated main bathroom adds a fresh, modern touch, while the practical floor plan ensures easy flow from living areas to bedrooms. Outside, enjoy the convenience and privacy of a fully fenced yard, perfect for pets, outdoor dining, or simply relaxing. Ideally located in Beacon Hill with easy access to parks, schools, shopping, and transit, this well-maintained townhouse is ready for you to move in and make it your own. 24 hours irrevocable on all offers. Some photos are digitally enhanced. (id:45725)
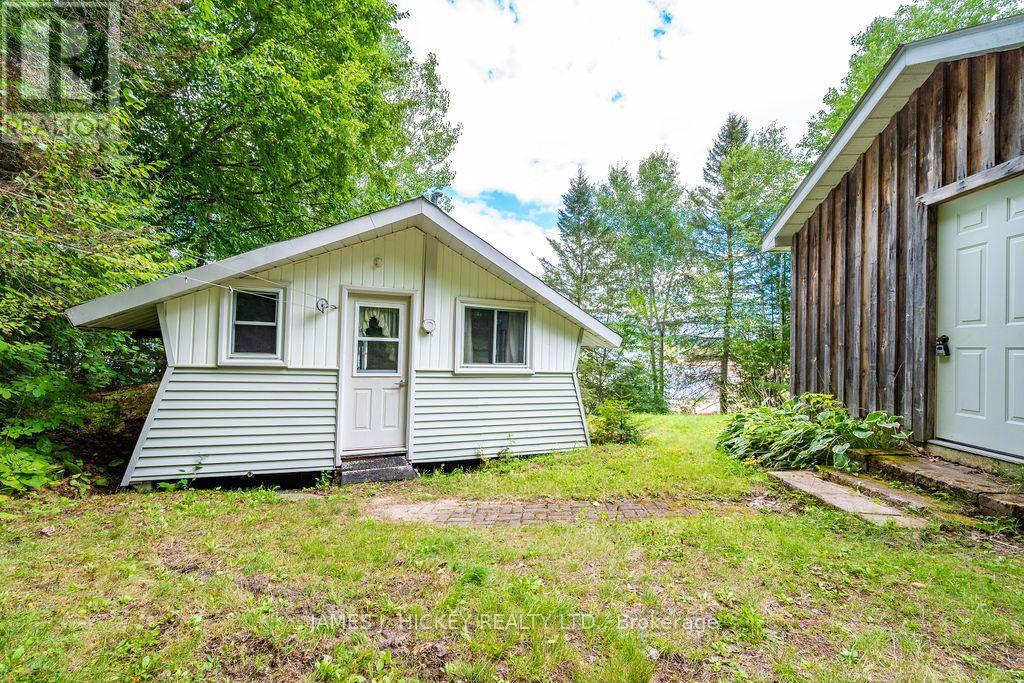
221 Duck Point Trail
Laurentian Hills, Ontario
Escape to the beauty and charm of this 2-bedroom Ottawa River cottage offering spectacular waterfront views and a relaxed cottage lifestyle. Inside, you'll find a functional kitchen and a large, sun-filled living and dining area with patio doors leading to a beautiful recently completed two-level deck. Featuring a 2-piece bath in the cottage, plus a 3-piece bath and laundry area in the finished section of the detached garage, this property is a fantastic opportunity to own a sought-after 3-season waterfront gem, ideal for outdoor enthusiasts. Enjoy panoramic views of the Ottawa River and the Laurentian Mountains while entertaining or unwinding outdoors. Situated on a lovely private lot measuring approximately 100' x 192', this property also features a sandy beach, perfect for swimming, relaxing, and enjoying all that waterfront living has to offer. Minimum 24hr irrevocable required on all Offers. (id:45725)
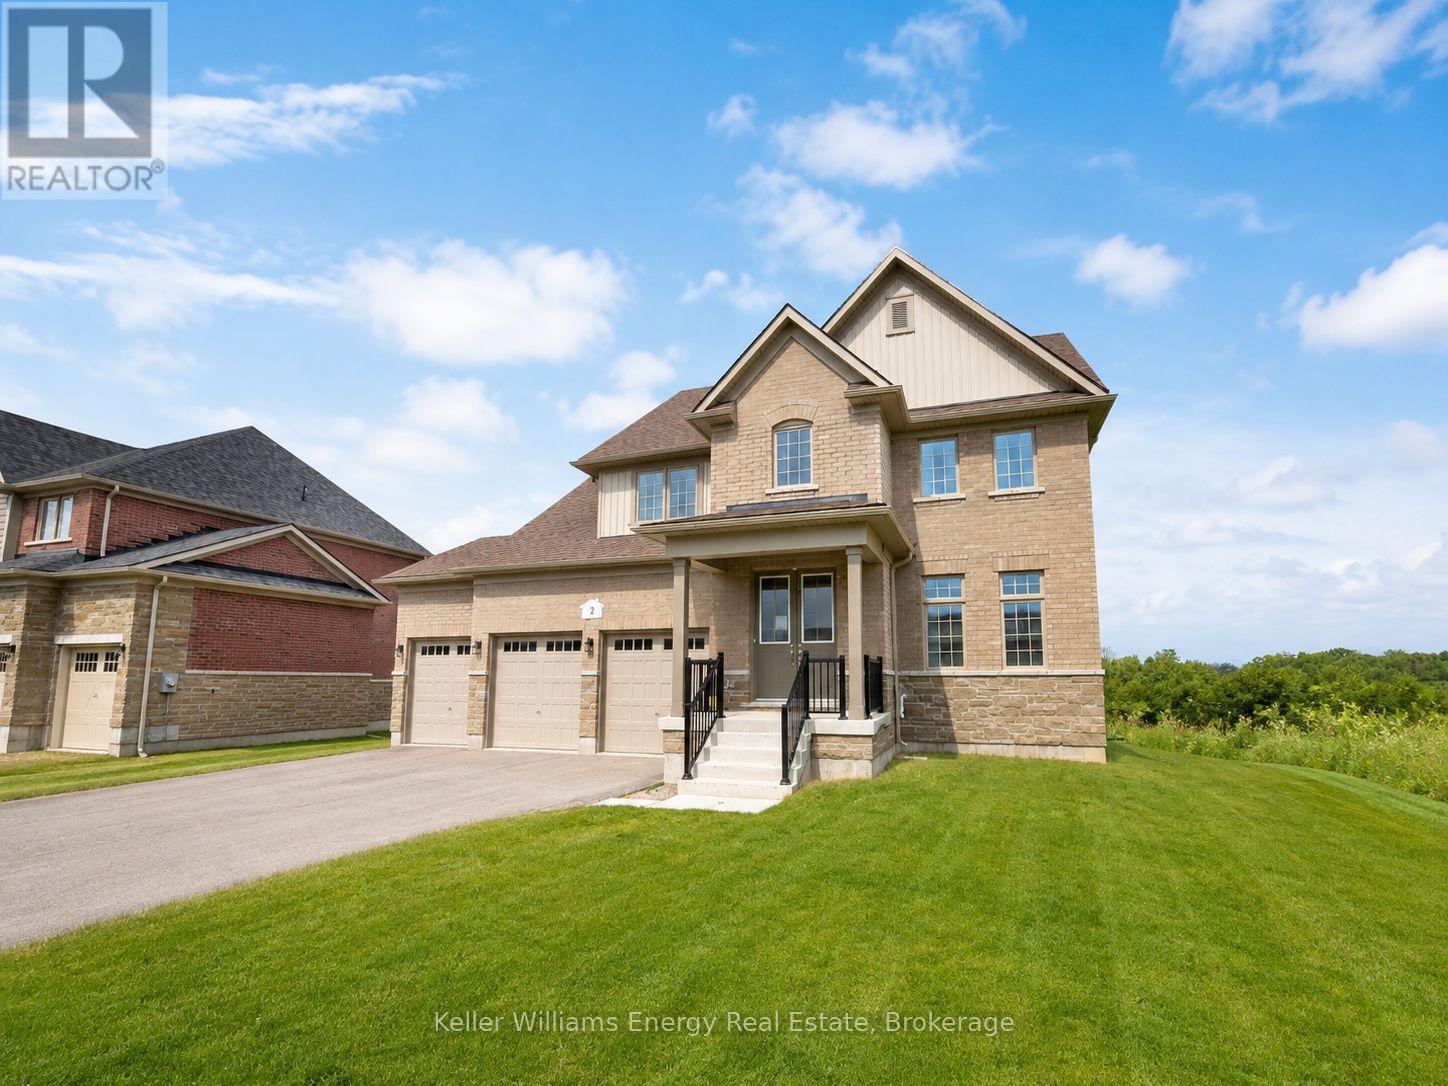
2 Blue Heron Court
Quinte West (Murray Ward), Ontario
Experience the best of Prince Edward County living at 2 Blue Heron Court, a beautiful detached executive home offering 3 bedrooms and 3 bathrooms in a desirable and peaceful setting.Situated on a generous 94.62 ft. x 144.69 ft. lot, the property features a spacious and private backyard that backs directly onto the Millennium Trail, providing a beautiful natural setting and easy access to one of the County's most popular recreational trails.Inside, the home offers a bright and inviting layout with quality finishes and abundant natural light. The main floor features an open-concept living and dining area, a well-appointed kitchen, and a comfortable family room, creating a functional space for both everyday living and entertaining.With its combination of a generous lot, peaceful surroundings, and convenient location, 2 Blue Heron Court offers an excellent opportunity to enjoy comfortable executive living just minutes from the heart of Prince Edward County.Enjoy easy access to the County's renowned wineries, restaurants, beaches, nature trails, shops, and the charming communities of Picton and Wellington.A wonderful opportunity to lease a quality home in a great County location. (id:45725)
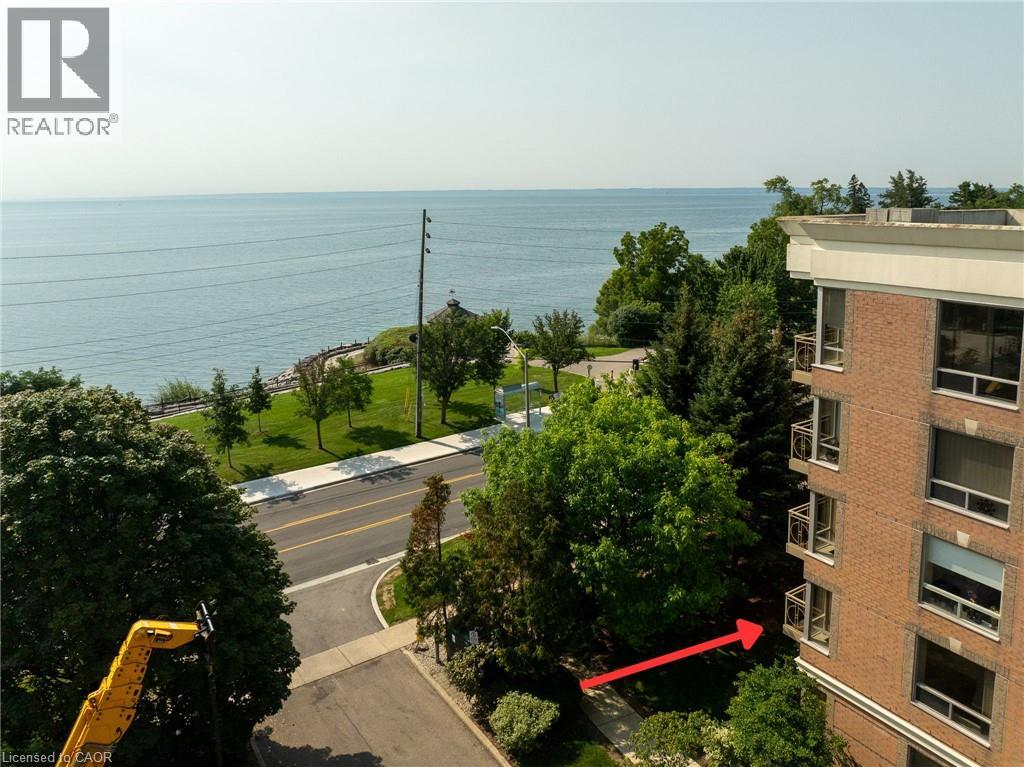
100 Burloak Drive Unit# 1213
Burlington, Ontario
Welcome to Hearthstone by the Lake, a sought-after retirement community in one of Burlington’s most desirable locations, just across from the waterfront. This bright and spacious corner unit approximately 1,200 sq. ft. suite offers 2 bedrooms, 2 bathrooms and convenient in-suite laundry. An abundance of windows fills the home with natural light, while the private balcony faces the waterfront with mature trees, offering added privacy and a peaceful setting. Designed for comfortable, low-maintenance living, the suite also includes one underground parking space as well as a private locker. Residents enjoy an impressive assortment of amenities including concierge services, a fitness center, saltwater pool, library, games rooms, private dining spaces and a full-service dining room. Optional meal plans and additional care and support packages are also available, allowing residents to tailor services to their individual needs while maintaining the privacy and independence of condominium living. Surrounded by beautiful gardens, with waterfront parks and walking trails just across the street, Hearthstone by the Lake offers an exceptional combination of community, convenience and independent living. (id:45725)
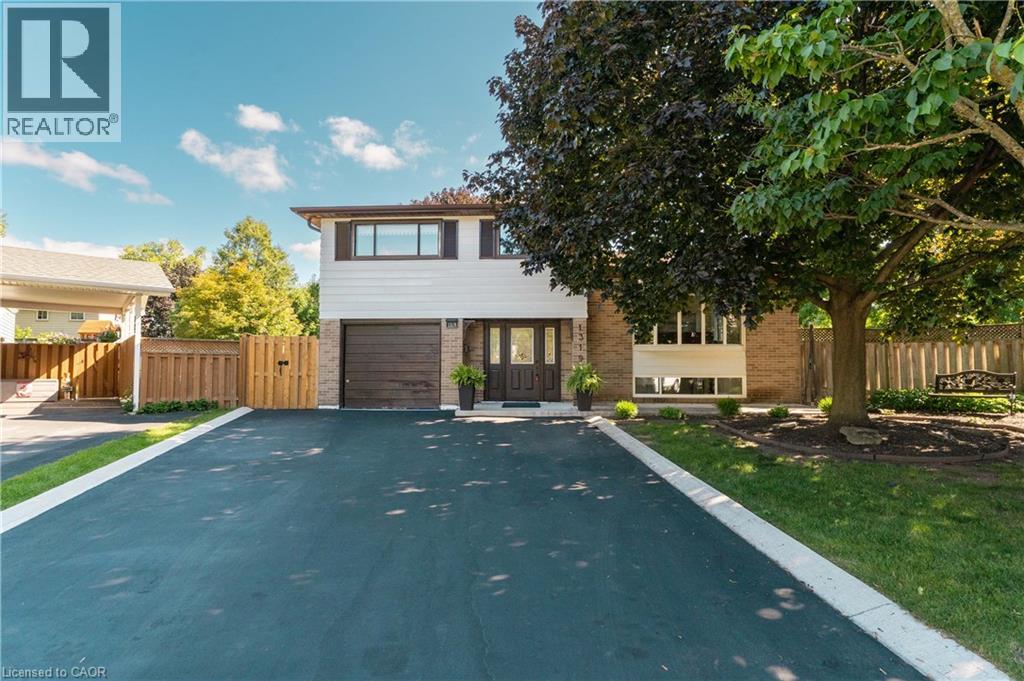
1319 Sherwood Court
Burlington, Ontario
Welcome to 1319 Sherwood Court, ideally located in the desirable Palmer Community! Situated on a beautiful, quiet court, this spacious 4-level side-split sits on a generous pie-shaped lot and offers plenty of room for the whole family. Featuring 4 bedrooms, a bright open-concept living and dining area, and a separate family room with a walkout to the backyard, this home offers a functional and inviting layout. Step outside to the spacious backyard and large deck, perfect for entertaining, relaxing, or enjoying time with family and friends. The finished basement provides even more living space, along with an abundance of additional storage in the crawlspace, because you can never have too much storage! A wonderful family home with plenty of space to live, entertain and grow. (id:45725)
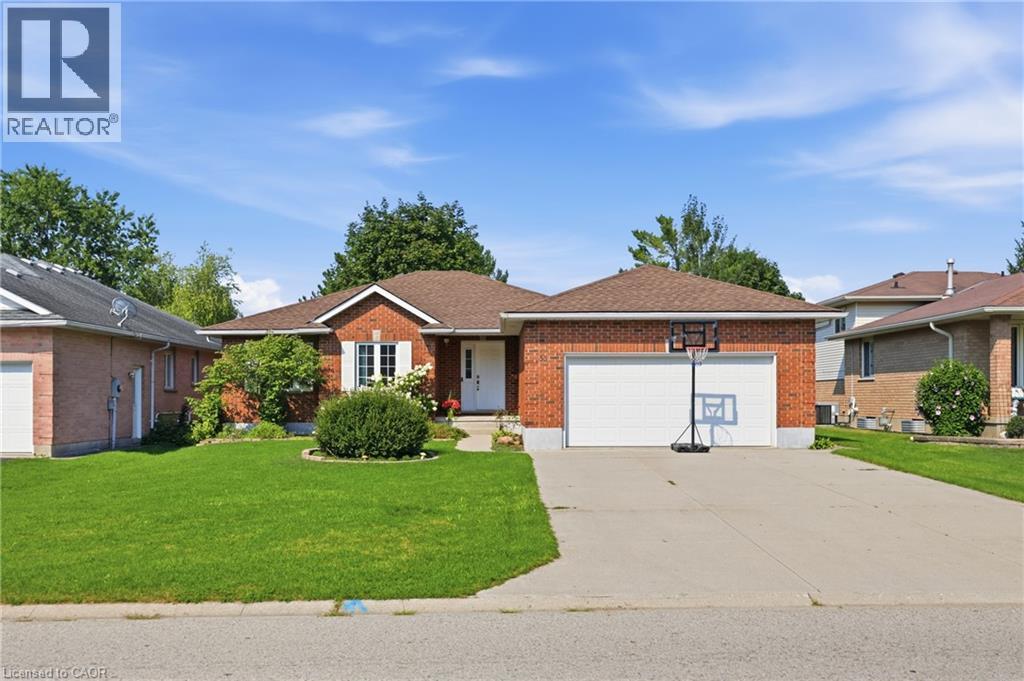
33 King Street
Tavistock, Ontario
Welcome to this inviting all-brick bungalow, ideally situated in a desirable neighbourhood close to schools, parks, shopping, and everyday amenities. Offering a spacious and versatile layout, this home is thoughtfully designed for comfortable family living with plenty of room to grow. The bright and welcoming main floor features a seamless flow from the living room into the dining area and well-appointed kitchen, continuing into a convenient mudroom with laundry. From here, enjoy direct access to the double-car garage, as well as a secondary door leading out to the backyard deck—perfect for summer entertaining and easy outdoor living. The main level offers two generously sized bedrooms plus a versatile office, currently used as a third bedroom. Each bedroom benefits from bright windows, while the spacious primary bedroom provides the comfort of double closets. A full main-floor bathroom with a shower/tub combination offers practicality and flexibility for families. The lower level adds exceptional living space and endless possibilities. Featuring two additional bedrooms, a second bathroom, and a convenient kitchenette with sink and cabinetry, this level is ideal for a growing family, guests, extended family, or those looking for additional living space. One of the lower-level bedrooms also features walk-up access to the garage. With separate access and a flexible layout, there is potential to explore an in-law or secondary living arrangement, subject to applicable requirements. With a blend of carpet, hardwood, and tile flooring throughout the main level, plus a water softener and included appliances, this home offers a wonderful combination of comfort, functionality, and opportunity. Whether you're looking for space for your family today or envisioning tomorrow's possibilities, this versatile bungalow is ready to welcome you home (id:45725)
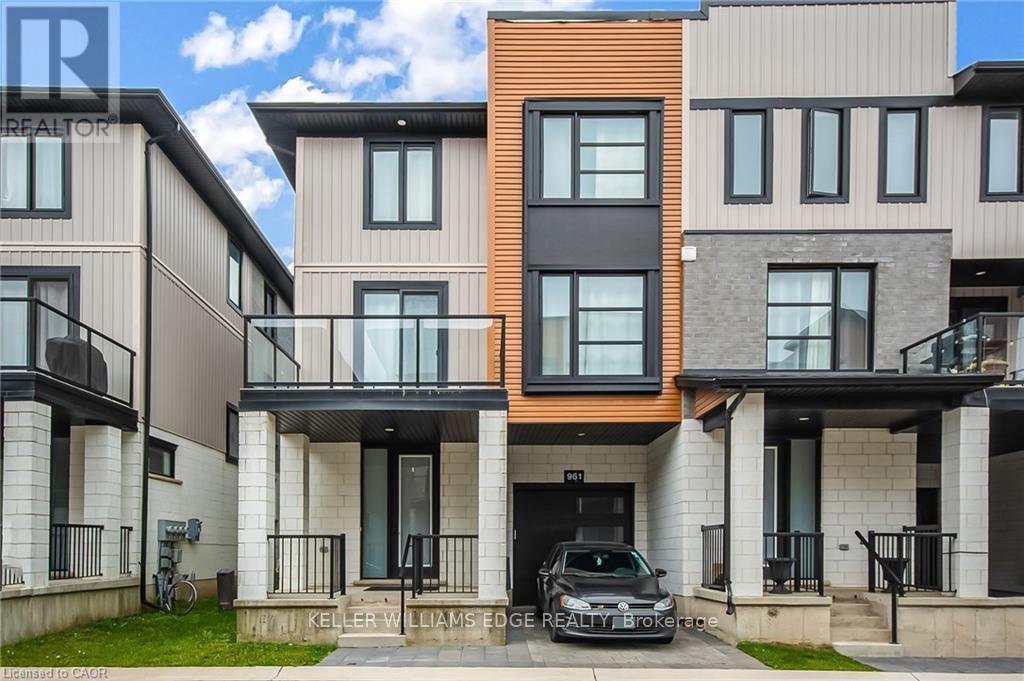
961 Battery Park
London North (North M), Ontario
End-Unit 3+1-Bedroom Freehold Townhouse in Northwest London Welcome to this beautiful end-unit 3+1-bedroom + 3.5-bath Freehold end unit townhouse located in one of Northwest London's most desirable and fast-growing communities. Conveniently located close to Western University (UWO), Costco, restaurants, supermarkets, LCBO, and other amenities. The main floor features a versatile den that can be used as a home office, study, or additional bedroom. The second floor offers a bright, open-concept living space with a contemporary design, featuring a spacious living room, dining area, and modern kitchen with quartz countertops and a powerful range hood. Step outside onto the large balcony and enjoy summer BBQs and outdoor entertaining. The third floor features three bedrooms. The primary bedroom includes its own private ensuite, while the other two bedrooms share a full bathroom. A great opportunity to live in a modern home in a convenient and rapidly growing Northwest London community. (id:45725)
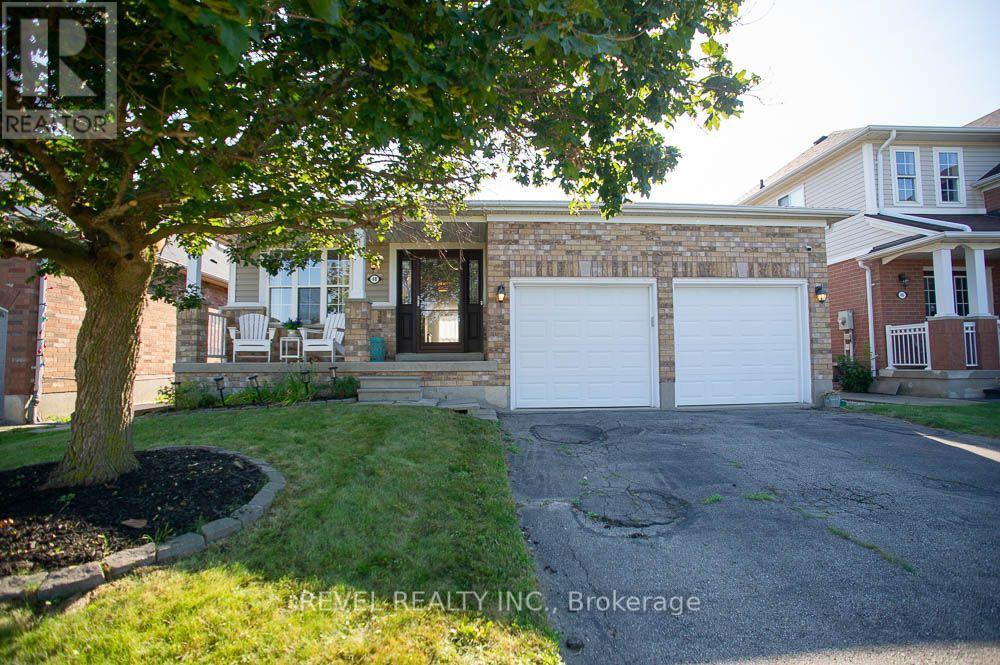
48 Lovell Crescent
Brantford, Ontario
Welcome to this beautifully maintained bungalow nestled on a quiet street in the highly sought-after West Brant community! Offering just under1,500 sq. ft. of thoughtfully designed living space, this rare 2-bedroom, 2-bathroom home combines comfort, style, and convenience. Step insideto discover a bright, inviting interior that has been freshly painted throughout in Benjamin Moore's popular "Calm", creating a warm, modernpalette that is move-in ready. The foyer, front living room, dining room, hallway and second bedroom have all been updated with new luxury vinylplank flooring, adding both durability and contemporary style. The spacious layout offers generous principal rooms, making it ideal for thoselooking to downsize without compromising on space. The large primary bedroom features its own ensuite bathroom, while the second bedroomand full guest bath provide flexibility for family, overnight guests, or a home office. The unfinished basement presents an excellent opportunity tocreate additional living space tailored to your needs. Whether you envision a spacious recreation room, additional bedrooms, a home gym, hobbyspace, or simply plenty of storage, the lower level offers endless possibilities to grow with your lifestyle. One of the standout features is thedouble car garage-a rare find for bungalow living in this neighbourhood-providing ample parking, storage, and everyday convenience. Locatedclose to parks, walking trails, schools, shopping, and all the amenities West Brant has to offer, this home is perfect for retirees, professionals, oranyone seeking easy one-floor living in an established, family-friendly neighbourhood. (id:45725)
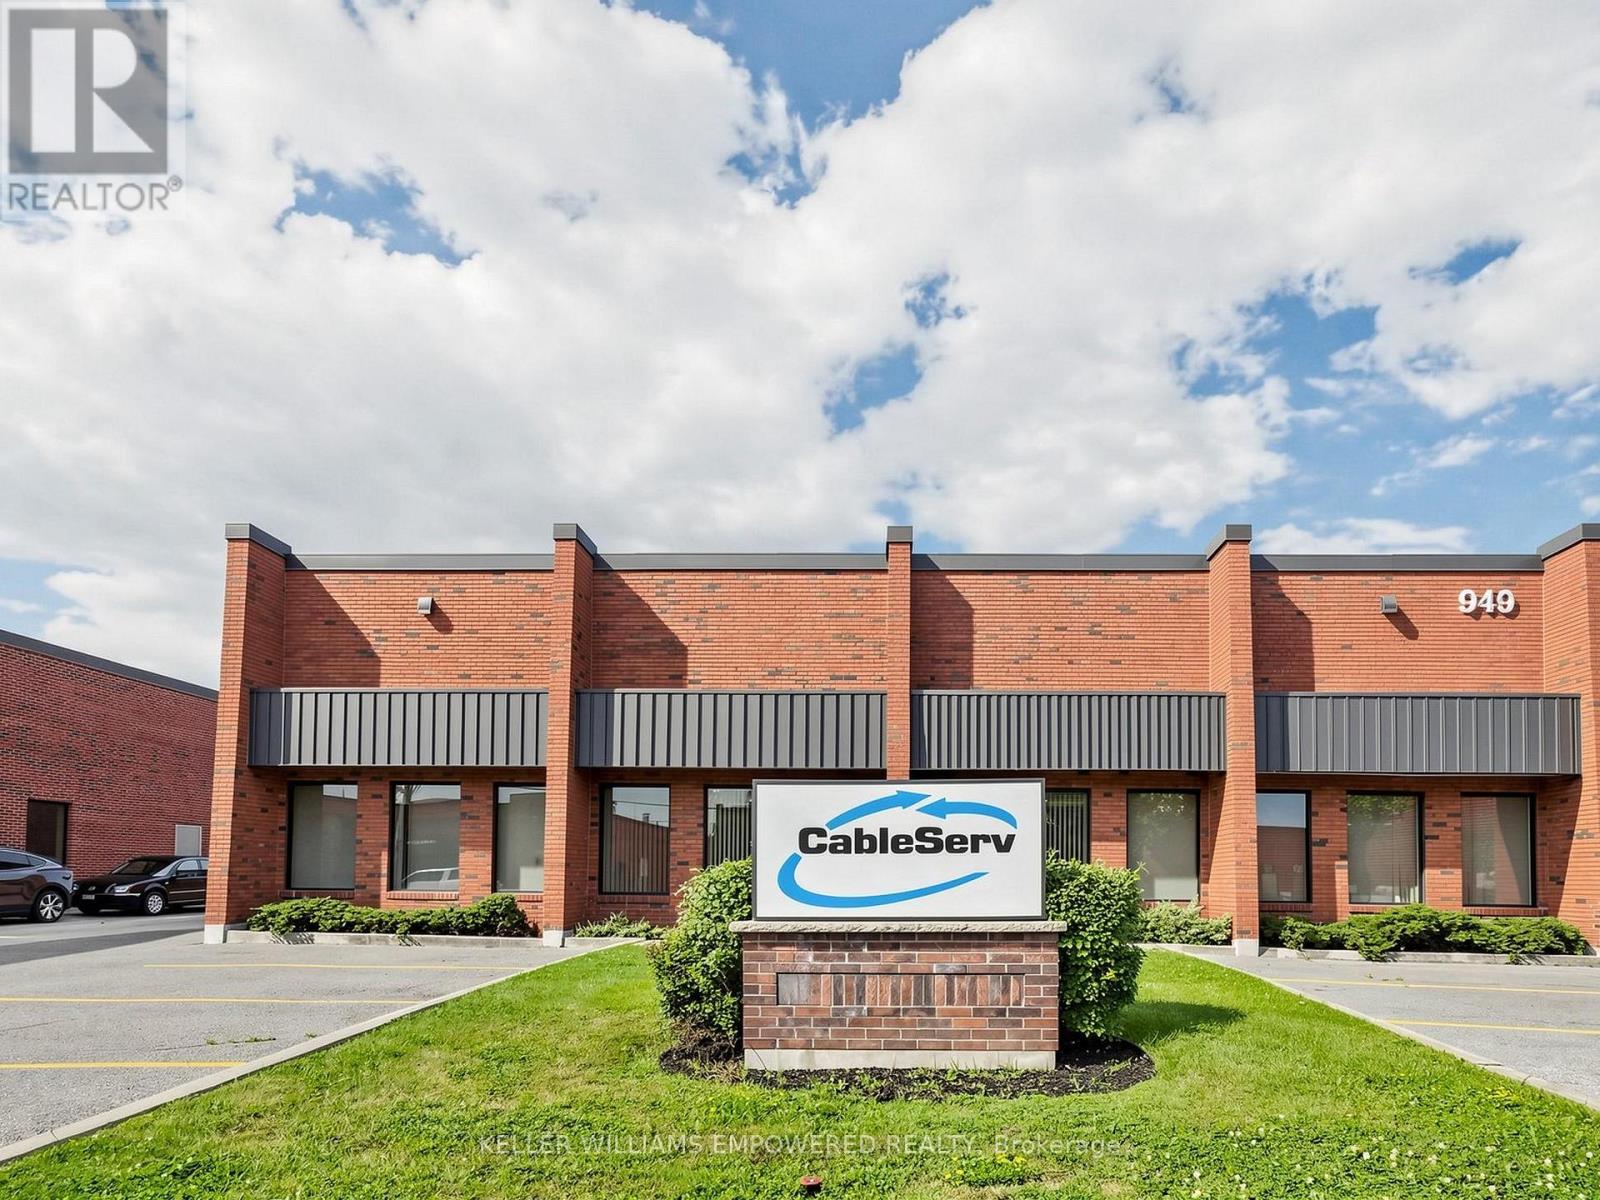
949 Kamato Road
Mississauga (Gateway), Ontario
Prime industrial opportunity offering approximately 17,607 sq ft, including 15,650 sq ft of industrial space and 1,949 sq ft of office/apartment area. The warehouse offers 17'6" clear height, gas forced air open heating, and full air conditioning throughout-one of the few facilities equipped with this capability. A deep yard of approximately 190 feet from the building to the rear lot line supports efficient shipping and outdoor use, complemented by 600-volt service and 200 amps. Zoned E2 to accommodate a wide range of uses, with excellent access to Hwy 401, Hwy 403, and major 400-series routes. (id:45725)

2033 Redstone Crescent
Oakville (Wm Westmount), Ontario
Modern elegance inside & out, this rare combination of a semi-detached layout with a double garage and a massive, fully-loaded backyard makes this property an absolute must-see! Here is a chance to have your own private backyard oasis. Step outside into a professionally designed outdoor haven built for premium resort-style living. Established in 2023: (an On-Ground Pool/ perfect for cooling off on hot summer days: A custom easy-care composite deck (by Deckstore)/ built with premium, low-maintenance materials for seamless outdoor dining and lounging: A 6-Person luxury Hot Tub/ unwind year-round in a large, premium spa enclosed by a low-maintenance custom gazebo for ultimate privacy). Pool and Hot Tub both by Pioneer Pools.! Functional Side Yard: Features a large, storage shed to neatly tuck away all your pool accessories and seasonal gear. Once inside, discover luxury living in one of Oakville's most desirable neighbourhoods. Turnkey 3-bedroom, two storey home. Gorgeous newer (2021)white kitchen with lush stone countertops and charming coffee nook with built ins, plus eat in area, overlooks the backyard and pool. Pristine white tiles in kitchen through to entry (2021). Maple Hardwood floors and wood stair case for a no carpet home! Main floor laundry and walk in coat closet are very conveniently located! Large primary bedroom with ensuite bath with soaker tub and separate shower, incredible storage featuring an ample walk-in closet plus a second large closet with sleek, mirrored sliding doors. Second-Floor Family Room is a brilliant flex space that can easily double as a bright home office. It provides a fun, functional place to gather with family for quiet movie nights away from the main living area. Two Additional Bedrooms are well-appointed, perfect for children, guests, or hobbies. Front Concrete walkways by Decomax installed in 2023. Spacious garage fits 1 sm, 1 Lge car and all your extras! Don't miss this rare opportunity. (id:45725)
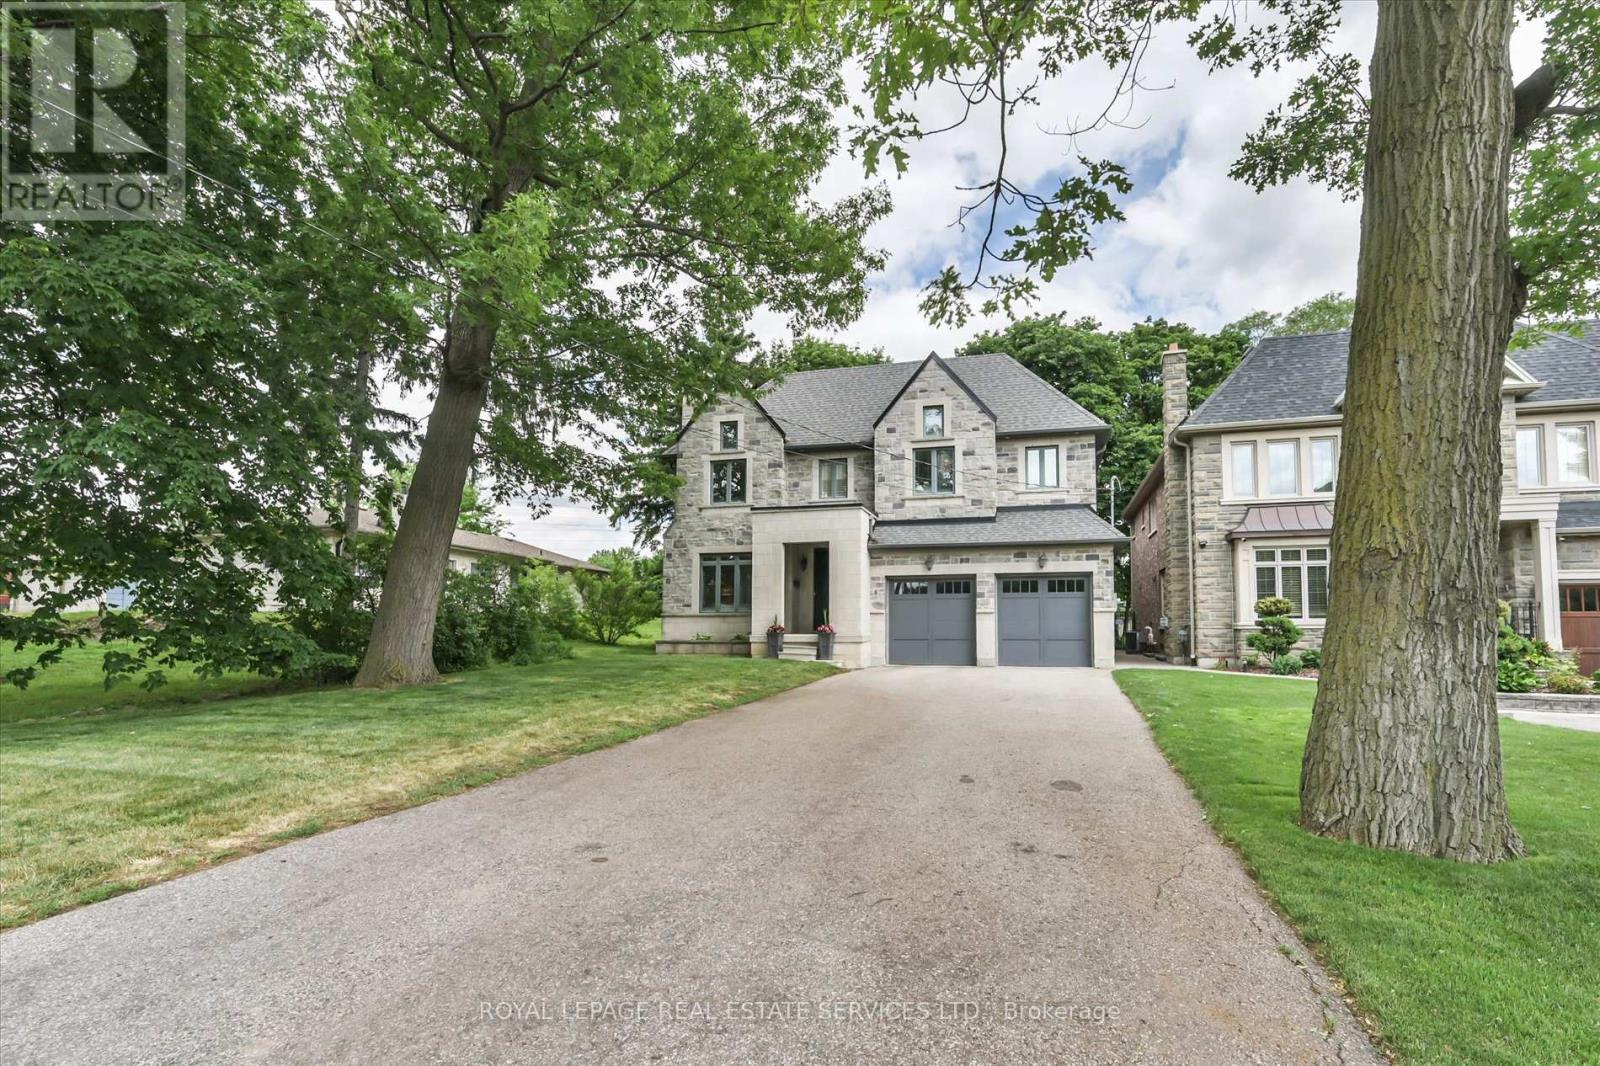
439 Martin Grove Road
Toronto (Princess-Rosethorn), Ontario
Splendid Princess Gardens home offering 4+1 bedrooms and 4 baths, beautifully designed for comfortable large-family living in one of Etobicoke's most sought-after family neighbourhoods. Generous principal rooms, elegant coffered ceilings, quality finishes and a thoughtful, functional layout create a home that feels both refined and practical for everyday life. The chef-inspired kitchen features quality stainless steel appliances, a large center island, eat-in area, and a convenient butler's pantry with excellent pantry storage. Overlooking the family room with gas fireplace, this warm and welcoming space is ideal for gathering, entertaining and busy family routines. A walk-out leads to the large deck and private backyard oasis, extending the living space outdoors. A built-in sound system with integrated speakers enhances the main living areas, with additional speakers on the deck for outdoor enjoyment. Upstairs, the impressive primary retreat offers a walk-in closet and a beautifully appointed 6-piece ensuite. The upper level also features three full bathrooms, a skylight, an open sitting area, and a double linen closet, adding comfort and flexibility for family living. A polished, spacious home with the size, layout and features today's buyers are looking for in a prime Princess Gardens location. Note: Laneway structure a possibility. (id:45725)
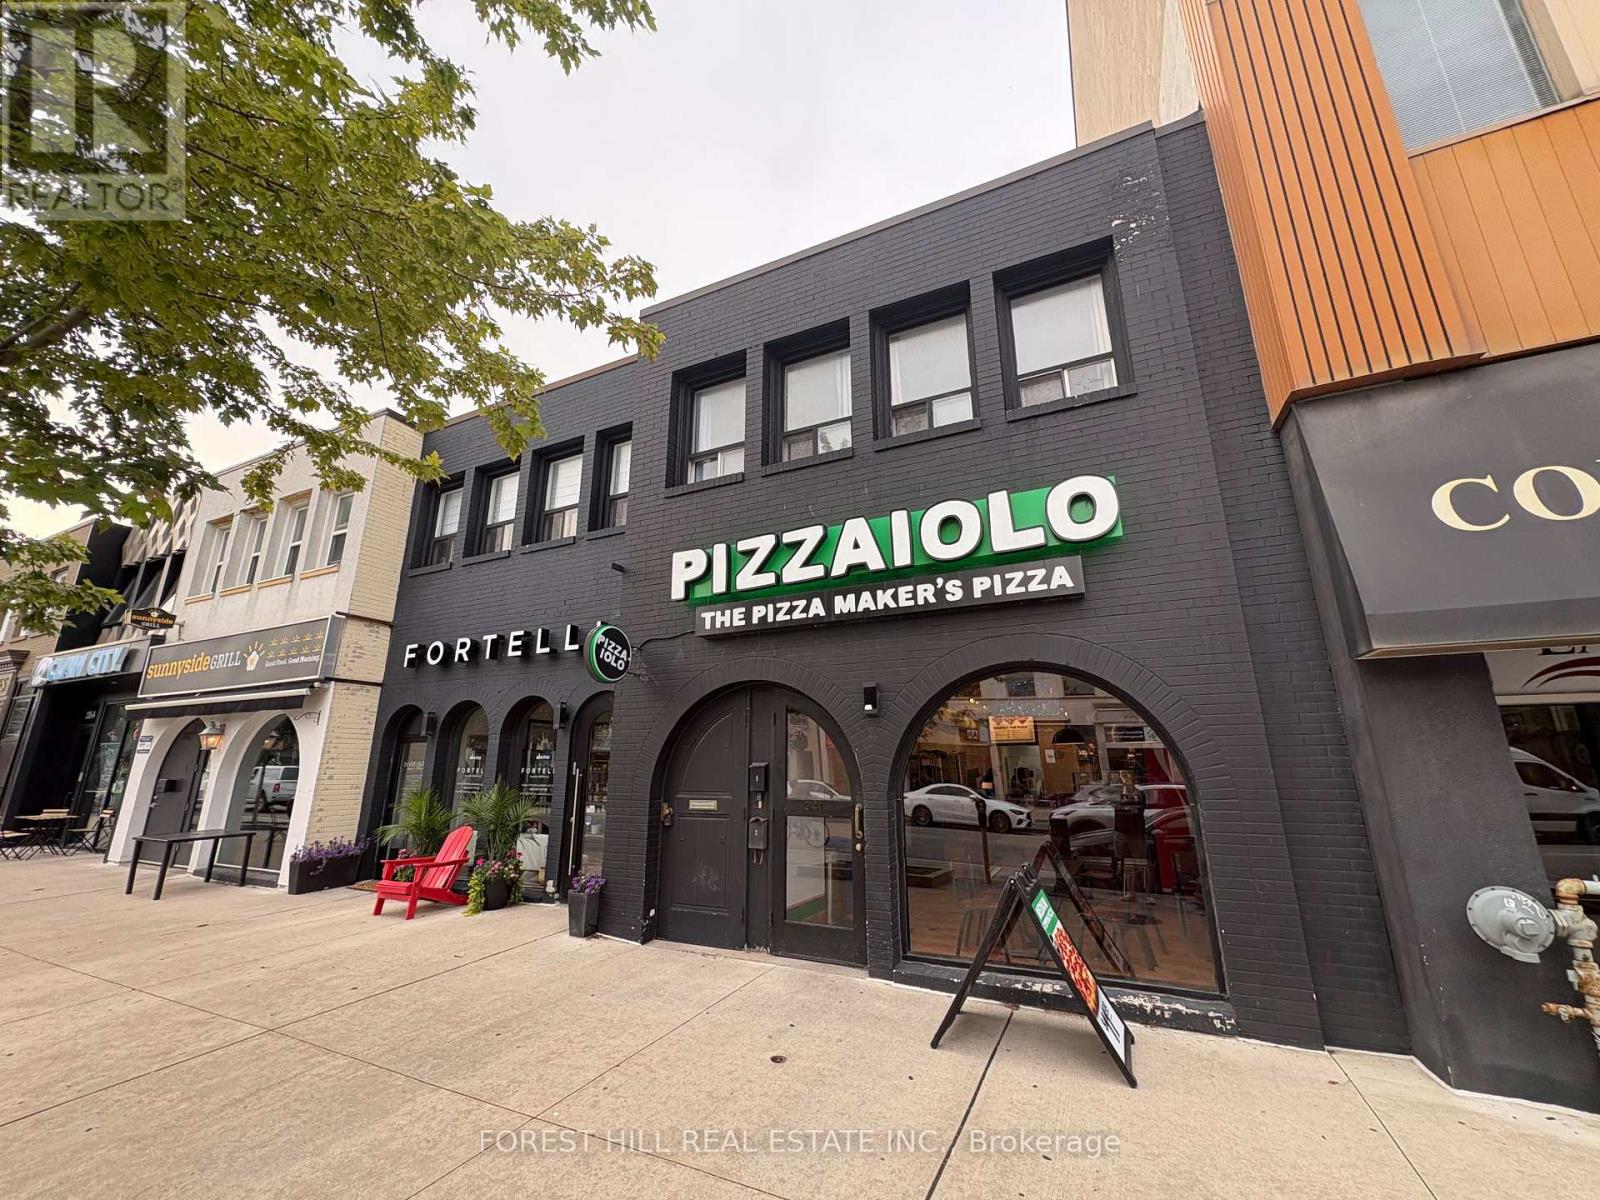
1 - 341 Lakeshore Road E
Oakville (Oo Old Oakville), Ontario
Live In The Heart Of Downtown Oakville! Don't Miss This Fantastic Opportunity To Lease A Charming 2-bedroom Apartment In One Of Oakville's Most Vibrant Neighbourhoods! Features Include Large Living Area, Eat-In Kitchen, Spacious Bedrooms, And A 3-piece Bath With Enclosed Shower Stall. Enjoy The Convenience Of Ensuite Laundry And Being Just Steps Away From Boutique Shops, Cafes, And Restaurants. No Parking Available. (id:45725)
619 - 1333 Bloor Street
Mississauga (Applewood), Ontario
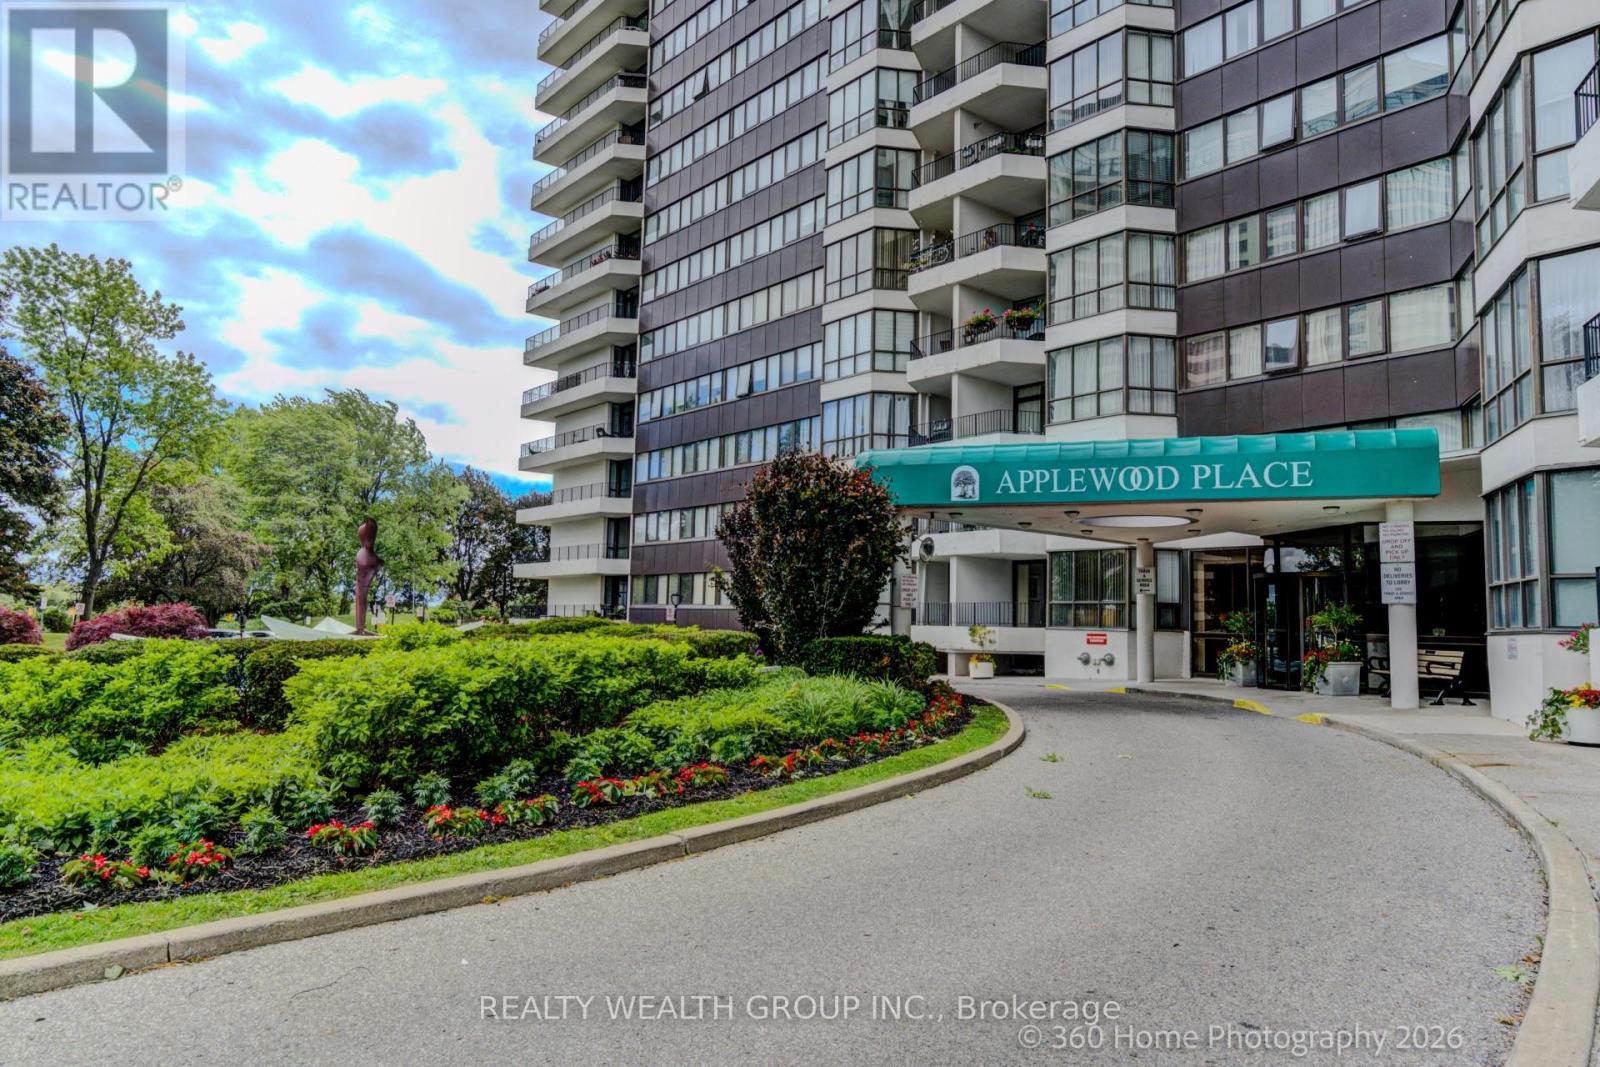
Condo living at its finest in desirable Applewood Place. Welcome to this beautifully renovated 2-bedroom, 2-bathroom suite in the highly sought-after Applewood Place community, offering over 1,000 sq. ft. of thoughtfully designed living space. This exceptional unit features a modern kitchen complete with stainless steel appliances, premium finishes, hardwood floors, and stylish contemporary touches throughout. Enjoy bright, spacious living areas that lead to a private balcony with unobstructed views, perfect for relaxing or entertaining. A large walk-in storage room provides added convenience and functionality. Residents enjoy an impressive selection of amenities, including 24-hour concierge service, a rooftop indoor pool with sundeck, hot tub, fully equipped fitness facilities, tennis courts, guest suites, an on-site convenience store, and ample visitor parking. Additional resident parking is available for rent if needed. Ideally located with quick access to major highways, grocery stores, shopping centres, and everyday conveniences. This unit is all-inclusive, covering water, hydro, cable TV, and unlimited internet/Wi-Fi-you only have to pay the rent. Laundry facilities are conveniently located on every floor. The apartment can also be furnished for an additional monthly fee. (id:45725)
1 - 3333 New Street
Burlington (Roseland), Ontario
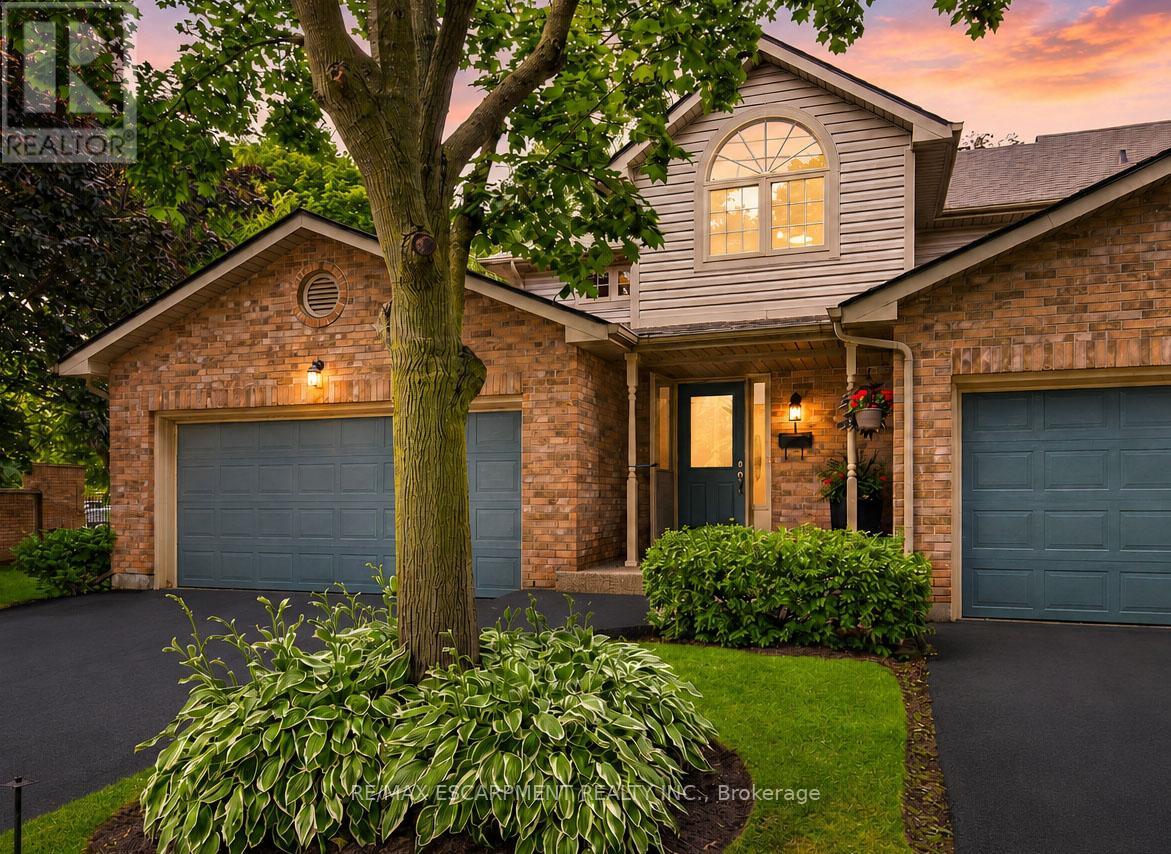
Welcome to Unit 1 - 3333 New Street, nestled in the highly sought-after community of RoselandGreen. Beautifully renovated from top to bottom, this exceptional residence blends timelesselegance with luxurious modern finishes in one of Burlington's most desirable neighbourhoods.Step inside to soaring vaulted ceilings that create a grand first impression in the foyer andformal living and dining rooms. A stylish tile inlay at the entrance adds both beauty andpracticality, while a stunning custom staircase with white oak treads and black wrought ironspindles creates a striking focal point. New engineered hardwood flooring flows throughout, andthe thoughtfully designed layout offers exceptional functionality for everyday living andentertaining. At the heart of the home is a stunning custom kitchen featuring extensivemillwork, quartz countertops and stainless steel appliances. The same craftsmanship continuesinto the main-floor laundry room with custom cabinetry, quartz countertops, and a brand-newwasher and dryer. The luxurious primary suite is a private retreat featuring a customquartz-topped built in dresser, automatic electric blinds, and a spa-inspired ensuite withheated floors, custom vanity, quartz countertops, premium finishes, and a beautiful skylightthat fills the space with natural light. Recent upgrades include a new electrical panel,upgraded wiring, designer light fixtures, luxury plumbing fixtures, windows (2020), and a newroof and aggregate walkways (2025), providing lasting value and peace of mind. Located minutesfrom downtown Burlington, the waterfront, shopping, restaurants, Joseph Brant Hospital, andmajor highways, this home offers exceptional convenience within the peaceful setting ofRoseland Green, surrounded by mature trees and lush landscaping. A rare opportunity to own atruly turnkey luxury home in one of Burlington's most coveted communities that backs on to thewalking path. Simply move in and enjoy. (id:45725)
521 - 20 Southport Street
Toronto (High Park-Swansea), Ontario
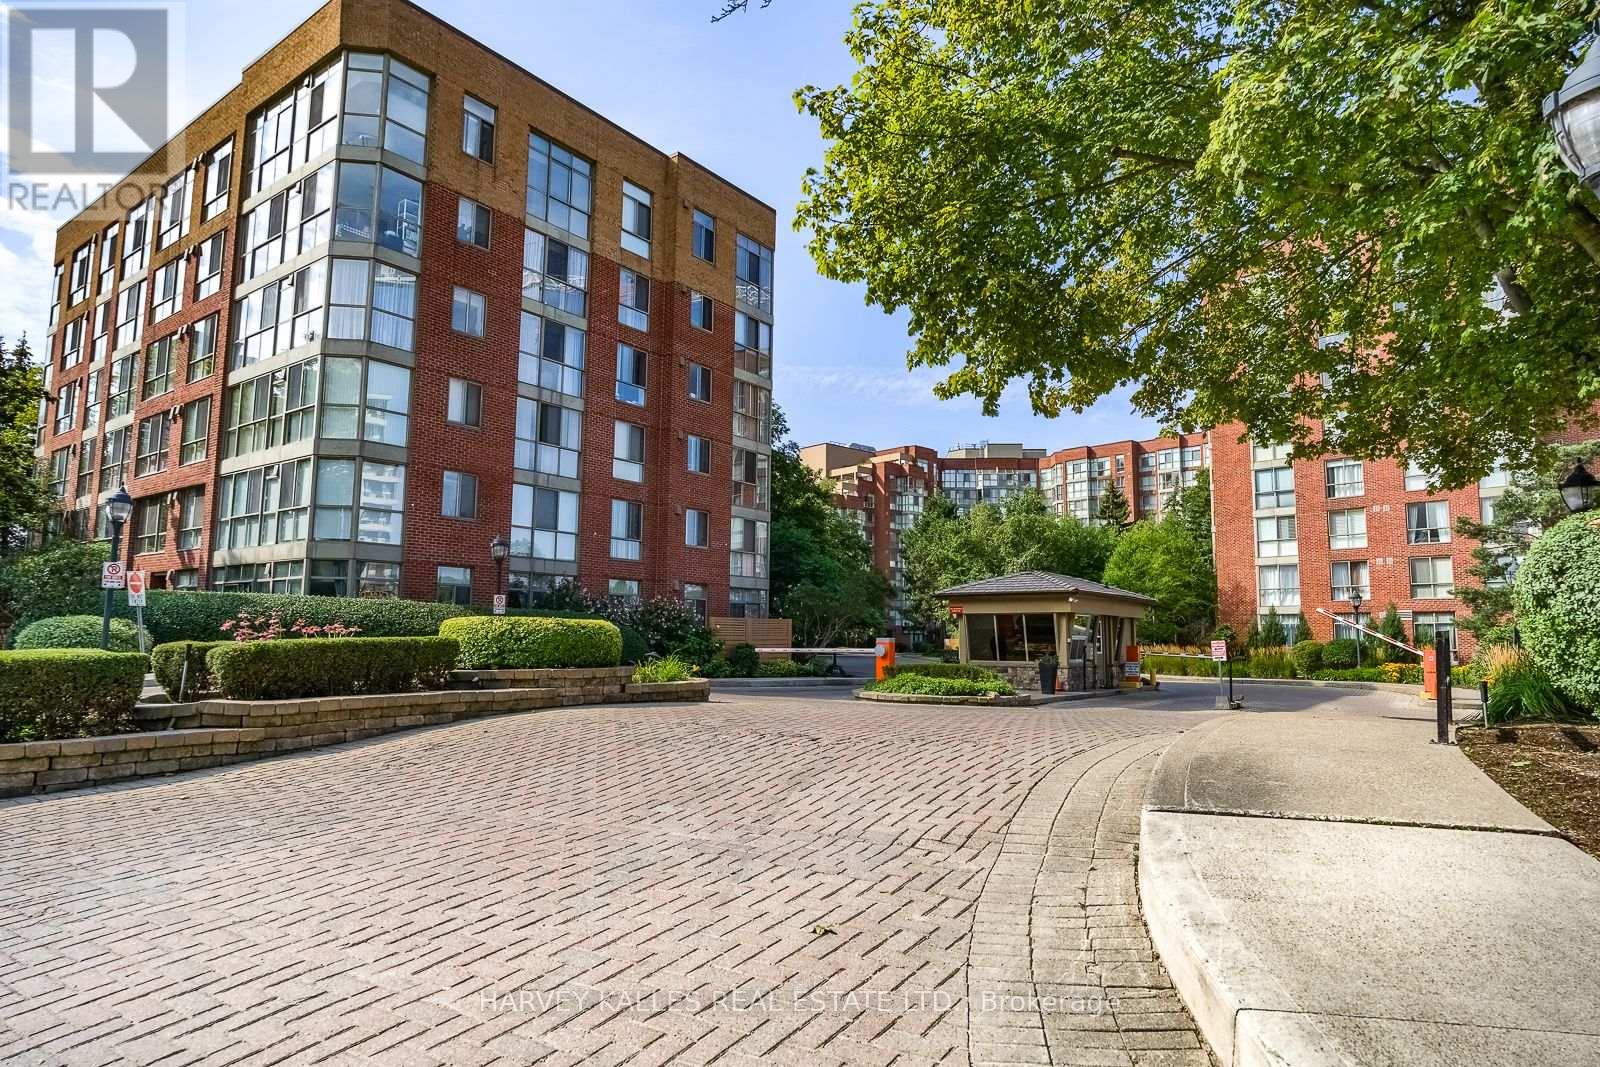
Bright and spacious 2-bedroom + den, 2-bathroom condo in the highly sought-after South Kingsway Village, ideally situated between Bloor West Village, High Park and the lake. Offering over 1,136 sq ft of thoughtfully designed living space, this fully updated suite features a desirable split-bedroom layout, floor-to-ceiling windows and newer custom laminate flooring throughout.West-facing exposure fills the home with beautiful afternoon and evening light, while peaceful courtyard views create a warm and inviting atmosphere. The updated kitchen features custom countertops, newer stainless steel appliances and a seamless connection to the spacious living and dining areas, making everyday living and entertaining effortless.The generous primary bedroom features a walk-in closet and newer private 3-piece ensuite. A large, versatile den provides the perfect space for a home office, creative studio or additional living area.Enjoy turnkey living in this secure, gated Tridel community with 24-hour gatehouse security and an impressive array of amenities, including an indoor pool, fitness centre, squash court, sauna, party room and outdoor BBQ area. Maintenance fees include heat, hydro, water, central A/C, cable TV, high-speed internet, building insurance and common elements. One parking space included on P1. Just steps to transit, Bloor West Village, High Park, the lake and scenic trails, with easy access to the Gardiner, downtown and the airports. A rare combination of generous space, natural light, an exceptional location and outstanding all-inclusive value. Move in, unpack and enjoy. ( some photos are virtually staged) (id:45725)
76 - 243 Ferndale Drive S
Barrie (Ardagh), Ontario
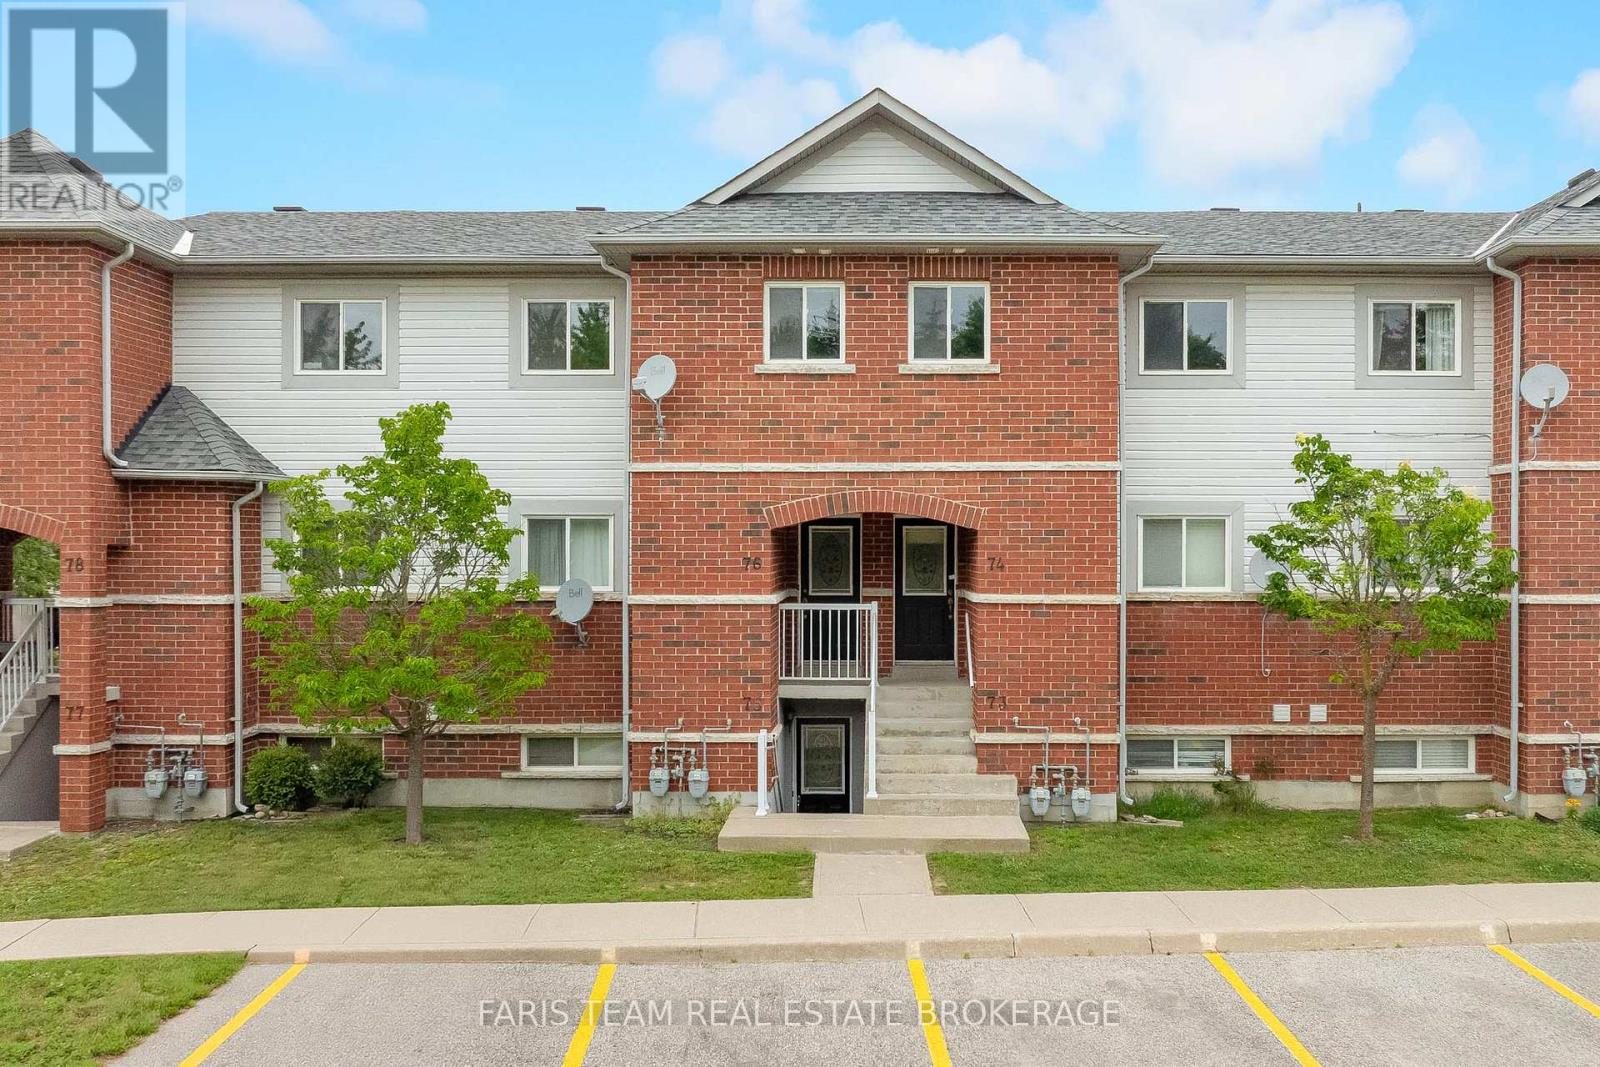
Top 5 Reasons You Will Love This Condo: 1) Beautifully updated two bedroom condo showcasing a stylish new kitchen complete with stainless-steel appliances, crisp white cabinetry, tiled flooring, fresh paint, and contemporary finishes that create a bright and inviting atmosphere 2) Designed for modern living, the open-concept layout is enhanced by new luxury vinyl flooring throughout, seamlessly connecting the living, dining, and kitchen areas for comfortable everyday living and effortless entertaining 3) Enjoy the added privacy of this above-grade unit overlooking a peaceful park, surrounded by mature trees and a beautifully landscaped setting that provides a serene backdrop to your daily life 4) Ideally located close to major highways, shopping, a local butcher shop, gas stations, and a variety of everyday amenities, offering exceptional convenience for commuters and homeowners 5) Thoughtfully designed with two spacious bedrooms offering generous closet space, this move-in-ready condo also includes an owned parking space, providing comfort, functionality, and low-maintenance living. 956 fin.sq.ft. *Please note some images have been virtually staged to show the potential of the condo. (id:45725)
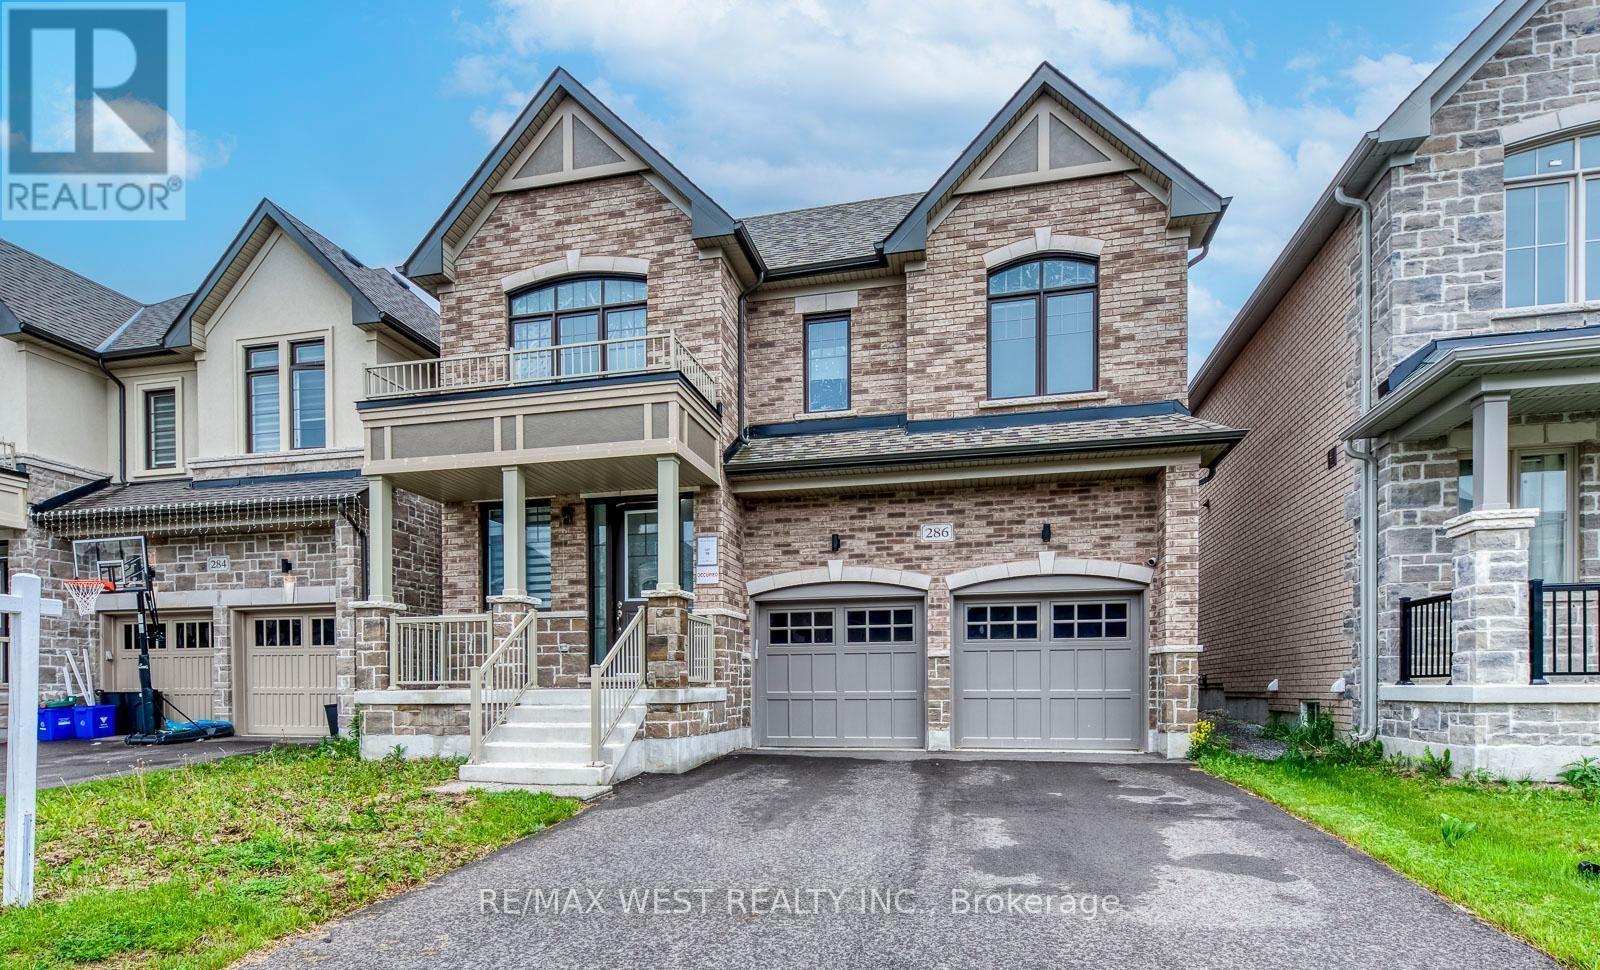
286 Danny Wheeler Boulevard
Georgina (Keswick North), Ontario
Welcome to this stunning, move-in-ready family home offering over 3,300 sq. ft. of thoughtfully designed living space. Featuring 4+1 bedrooms and 4 bathrooms, this beautifully upgraded residence combines comfort, functionality, and modern style. The main floor boasts elegant hardwood flooring, spacious living and family rooms, and a cozy electric fireplace that creates the perfect setting for family gatherings and entertaining. The bright, open-concept kitchen is equipped with stainless steel appliances, ample cabinetry, and a sun-filled breakfast area overlooking the backyard. Upstairs, you'll find a luxurious primary retreat complete with a spa-inspired 5-piece ensuite featuring double sinks, a glass shower, and generous closet space. A secondary bedroom enjoys the convenience of its own 4-piece ensuite, while the upper-level great room provides the perfect space for a media room, home office, or private family lounge. Convenient second-floor laundry adds to the home's thoughtful design. Situated in a highly desirable Keswick community, this exceptional home is just minutes from Highway 400, Lake Simcoe, Keswick Beach, parks, schools, shopping, restaurants, and recreational facilities. Offering space, style, and an unbeatable location, this is the perfect place to call home. (id:45725)
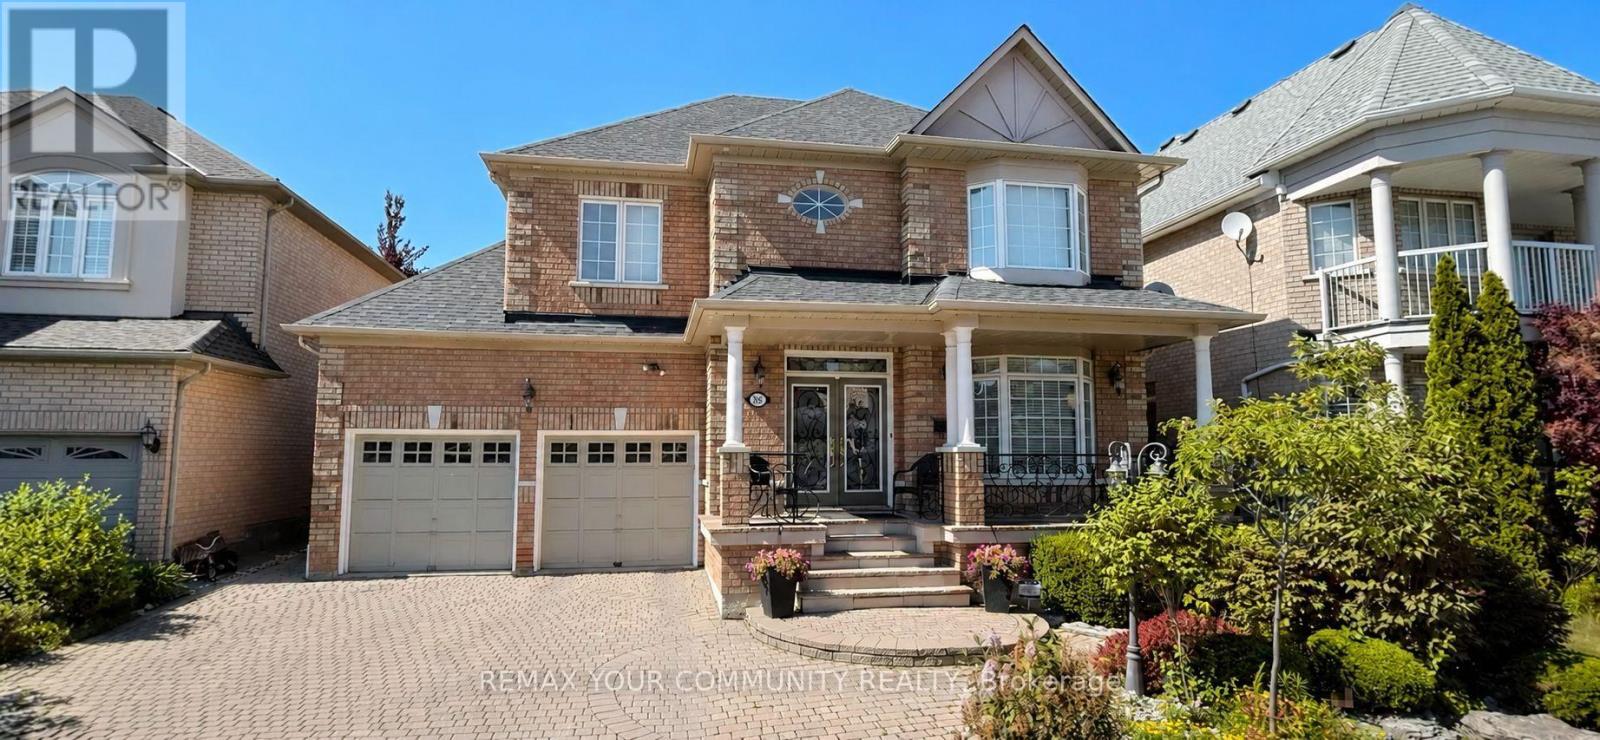
88 Santina Street
Vaughan (Vellore Village), Ontario
Professionally finished basement apartment with separate private entrance and heated exterior staircase! Includes one private parking space, ensuite laundry and ample storage. Bright, open-concept kitchen living area with a separate bedroom for added privacy. Ideally located close to shopping, transit, schools, parks and everyday amenities. (id:45725)
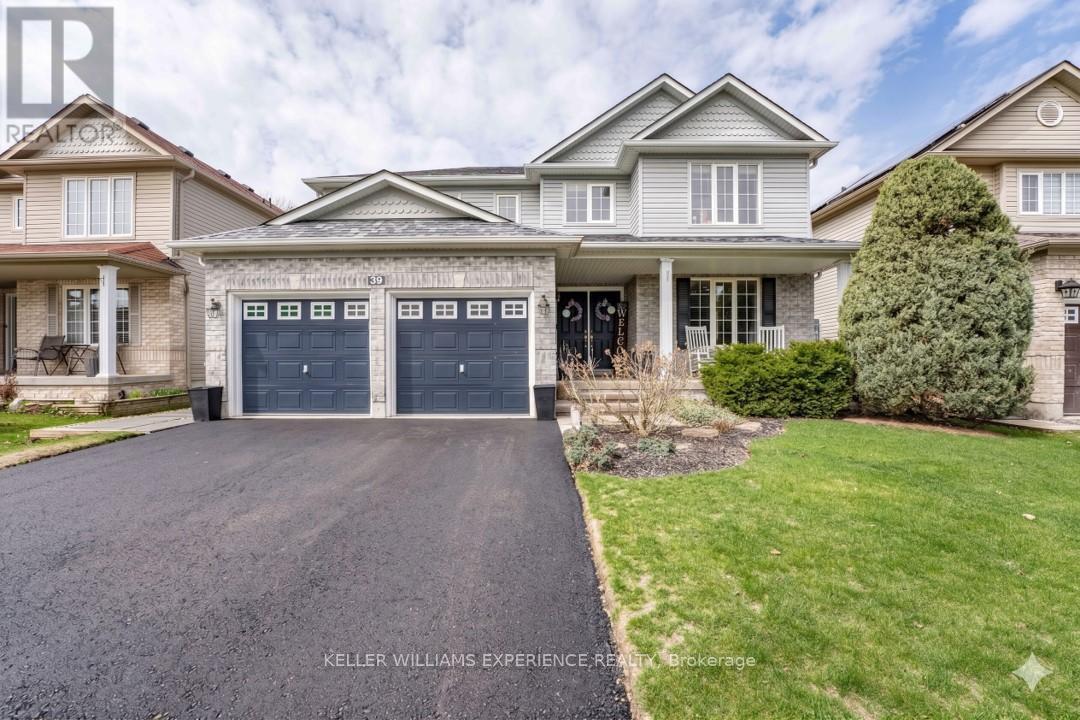
39 Stonemount Crescent
Essa (Angus), Ontario
Welcome to 39 Stonemount Cres in Angus. This stunning 2,428 sq. ft. home, perfectly designed for the growing family. The main level greets you with a spacious foyer leading into a sun-filled layout, characterized by large windows and abundant natural light throughout. Functional updates provide true peace of mind, including a re-shingled roof (2019), newer washer/dryer (2022), brand-new stove (2025), and a brand-new fridge(2026). Relax in the cozy family room with its gas fireplace, or enjoy the convenience of main-floor laundry with direct garage access. The bright eat-in kitchen with brand new fridge offers a seamless walk-out to a fully fenced backyard oasis with above ground pool - perfect for summer hosting. Upstairs, discover four generously sized bedrooms, including a massive primary suite complete with a deep soaker tub and separate shower. The unfinished basement offers a blank canvas for your personal touch while providing plenty of additional storage. Ideally situated just minutes from CFB Borden, schools, and parks, this home is a standout choice for families and commuters alike. (id:45725)

58 - 158 Milestone Crescent
Aurora (Aurora Village), Ontario
Welcome to this townhouse located prime area in Aurora. Offering a functional layout, comfortable living spaces, and a convenient walking distance to schools, this home is an excellent opportunity for first-time buyers, families, or downsizers to make the space your own. The main level features a bright living and dining area, a practical kitchen with lots of counter top space, and plenty of space for everyday living.. Upstairs, the well-sized bedrooms. This home offers a private terrace for privacy . Unfinished basement for lots of storage. Ideally located close to schools, parks, shopping, restaurants, public transit, and Aurora's many amenities, this property combines comfortable living with an established, family-friendly neighbourhood. A wonderful opportunity to make Milestone your new home. (id:45725)
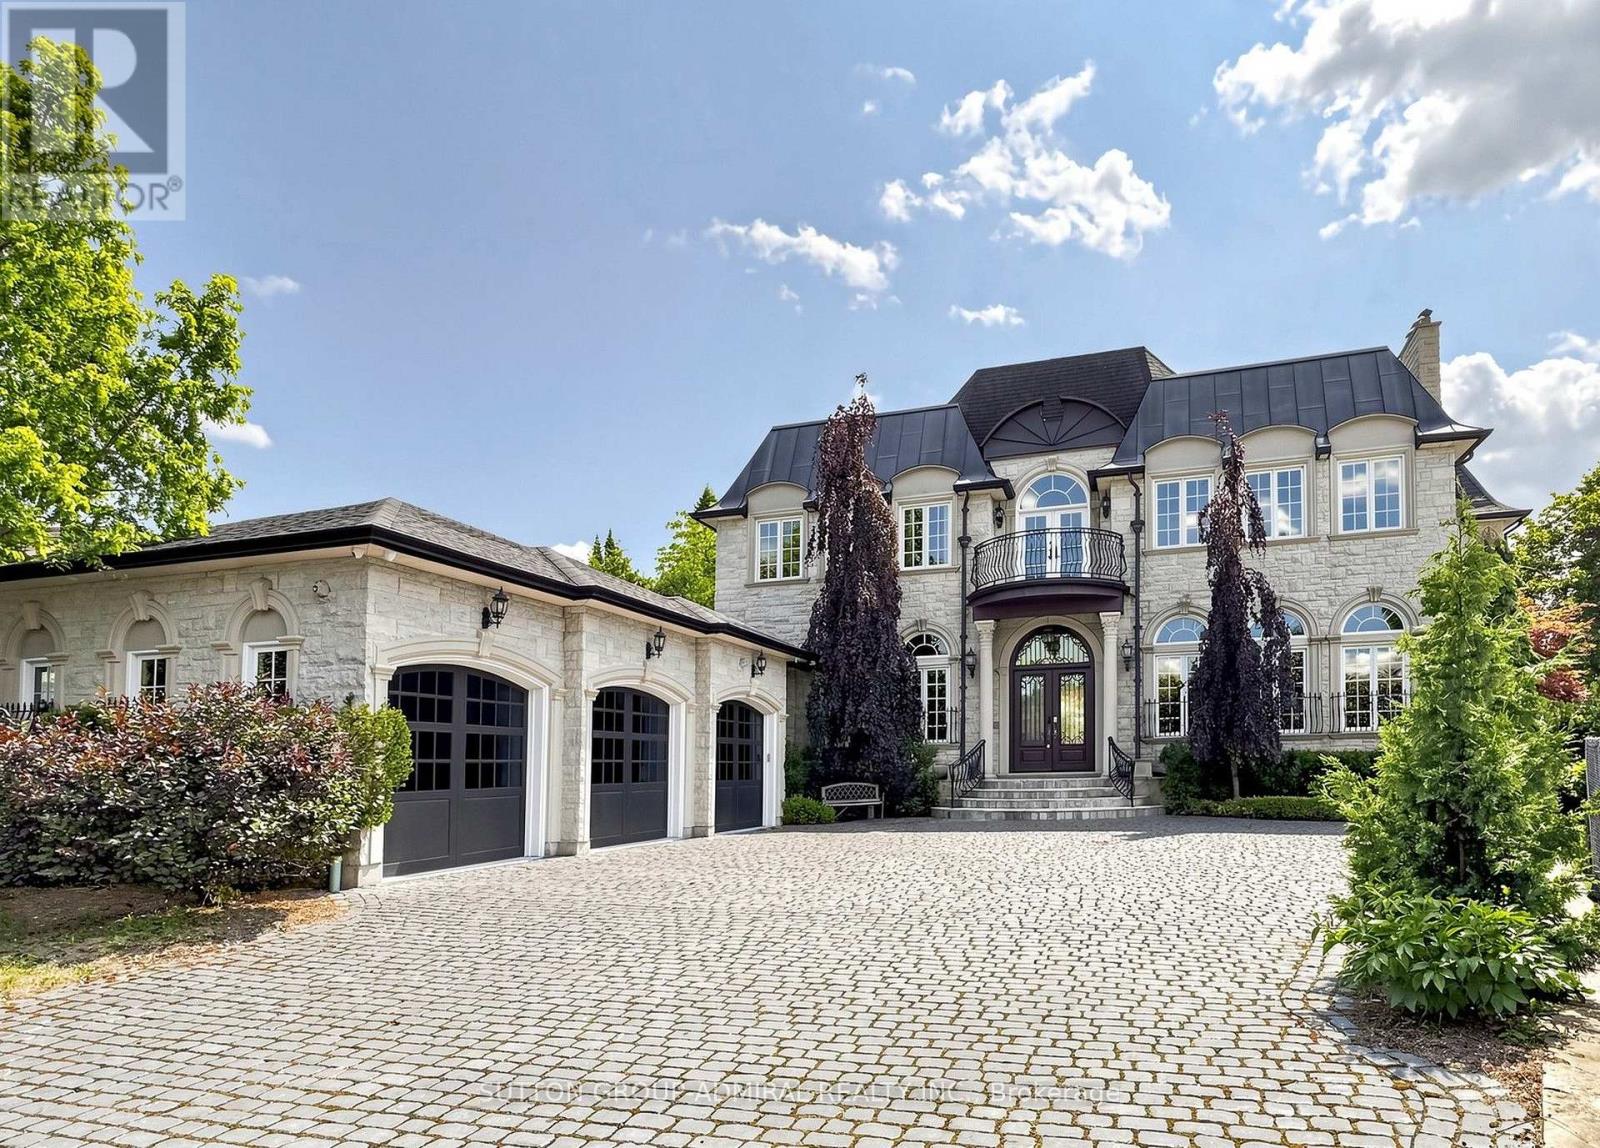
187 Davidson Drive
Vaughan (Islington Woods), Ontario
Spectacular custom-built French Château estate, majestically situated on one of the highest points in Woodbridge. This exceptional handcrafted stone residence is set on approximately 0.6 acres, backing onto a picturesque ravine and the Humber River, offering remarkable privacy, breathtaking views, and an extraordinary natural setting. Boasting over 10,000 sq. ft. of luxurious living space, this one-of-a-kind residence showcases exceptional craftsmanship and impressive architectural details throughout. The main level features soaring 12ft ceilings, while the second floor offers 10ft ceilings. A magnificent 22ft domed ceiling creates a dramatic focal point in the grand living room, complemented by a spectacular 25ft domed solarium filled with natural light. All 2nd-floor bedrooms feature open balconies overlooking the ravine, providing beautiful views and a seamless connection to the surrounding landscape. Designed with both sophisticated entertaining and everyday functionality in mind, the residence also features a W/I pantry, 2 service staircases, and an expansive private driveway with parking for 10+ vehicles. The professionally finished lower level offers an exceptional extension of the home's living and entertainment space. Enjoy a private home movie theatre featuring a laser projector and impressive 120" screen, creating an immersive experience at home. The lower level also includes a spacious guest bedroom with a private 4Pc Ensuite and W/I closet, dedicated space for a home gym, a private sauna, and an additional 4Pc bathroom-perfectly designed for recreation, wellness, relaxation, and overnight guests. Step outside into a spectacular private resort-style backyard oasis, highlighted by an 18' x 40' heated in-ground saltwater pool W/waterfall. The meticulously landscaped grounds also features a custom stone pizza oven and BBQ area, firepit, and multiple spaces for outdoors entertaining & relaxation-all surrounded by the beauty and privacy of the ravine setting (id:45725)
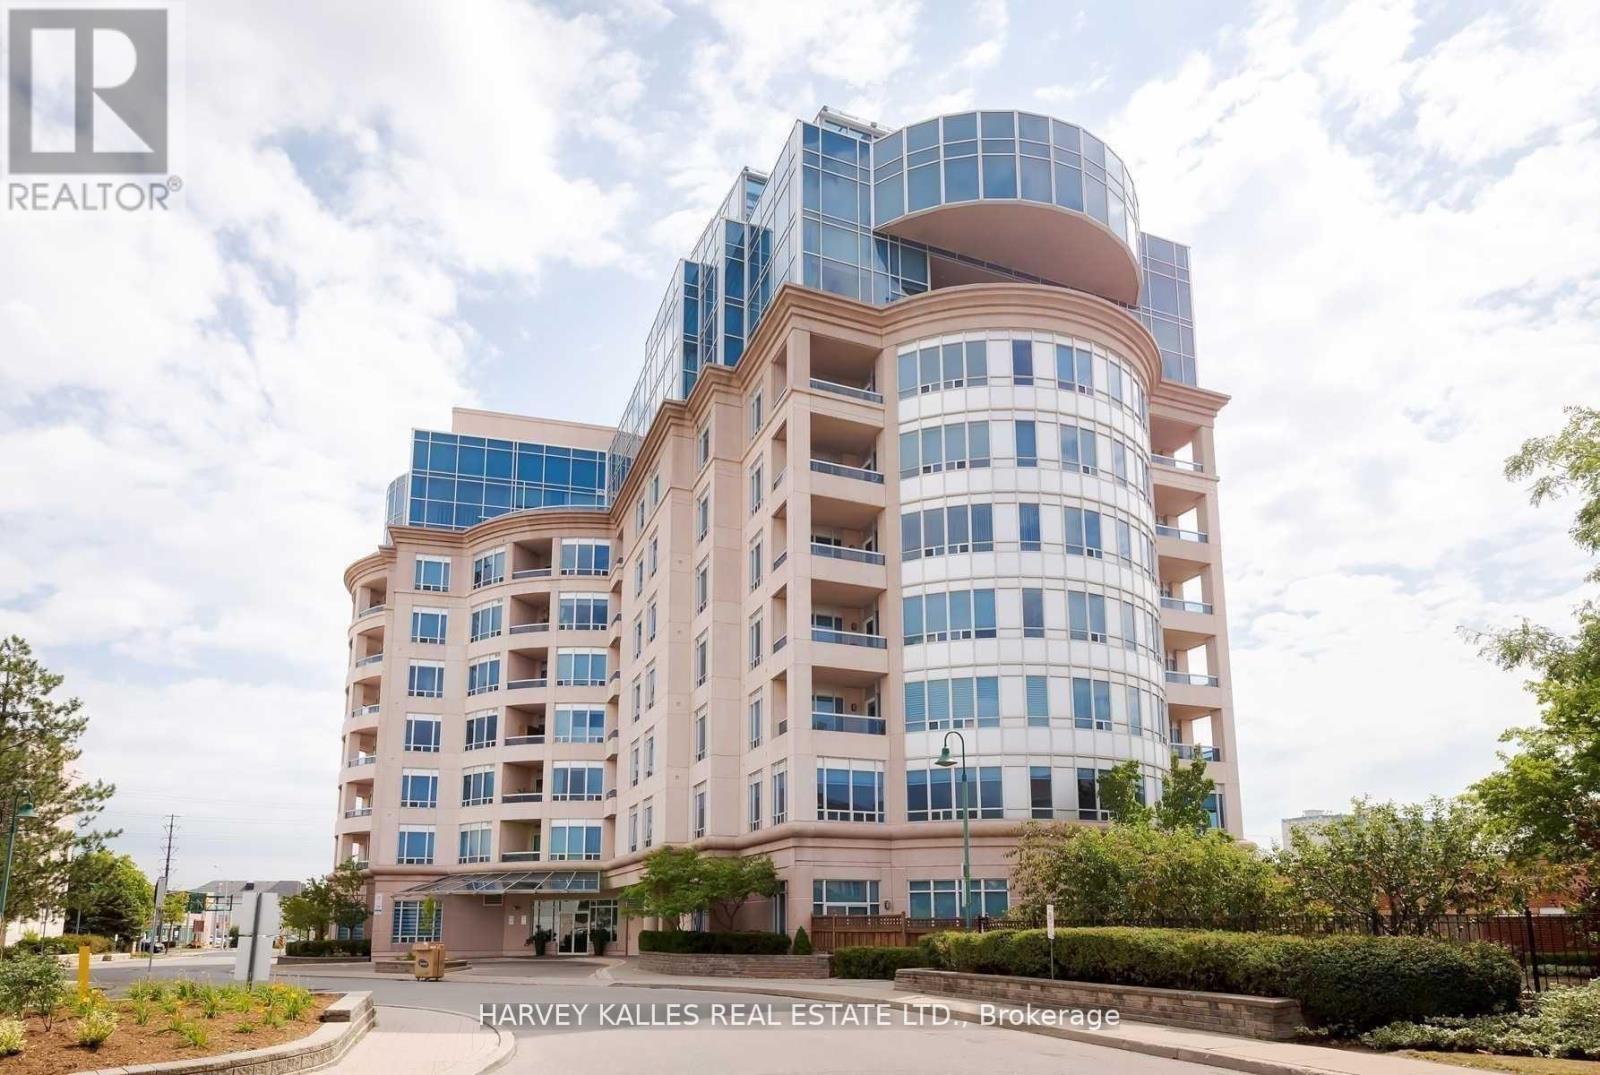
205 - 1 Cordoba Drive
Vaughan (Lakeview Estates), Ontario
Welcome To The Thornhill Jewel! Boutique Building, Magnificent, One Of A Kind For The Area! 4,122 Sf + 466 Sf South Facing Terrace W/Walk-Out From Fabulous & Generous Size Kitchen. 5 Bdrms, Family Rm, Office, Abundance Of Storage, Granite, Marble, Hdwd, Soaring 9' Ceiling. Master Has 5 Wdws, Sitting Area, 2 W/I Closets W/Spa Style Bath. Sun Filled Terrace! Intersection Of Bathurst & Steeles-1 Bus To York U, Finch Stn, Richmond Hill, Downtown. (id:45725)
9 Maple Grove Street
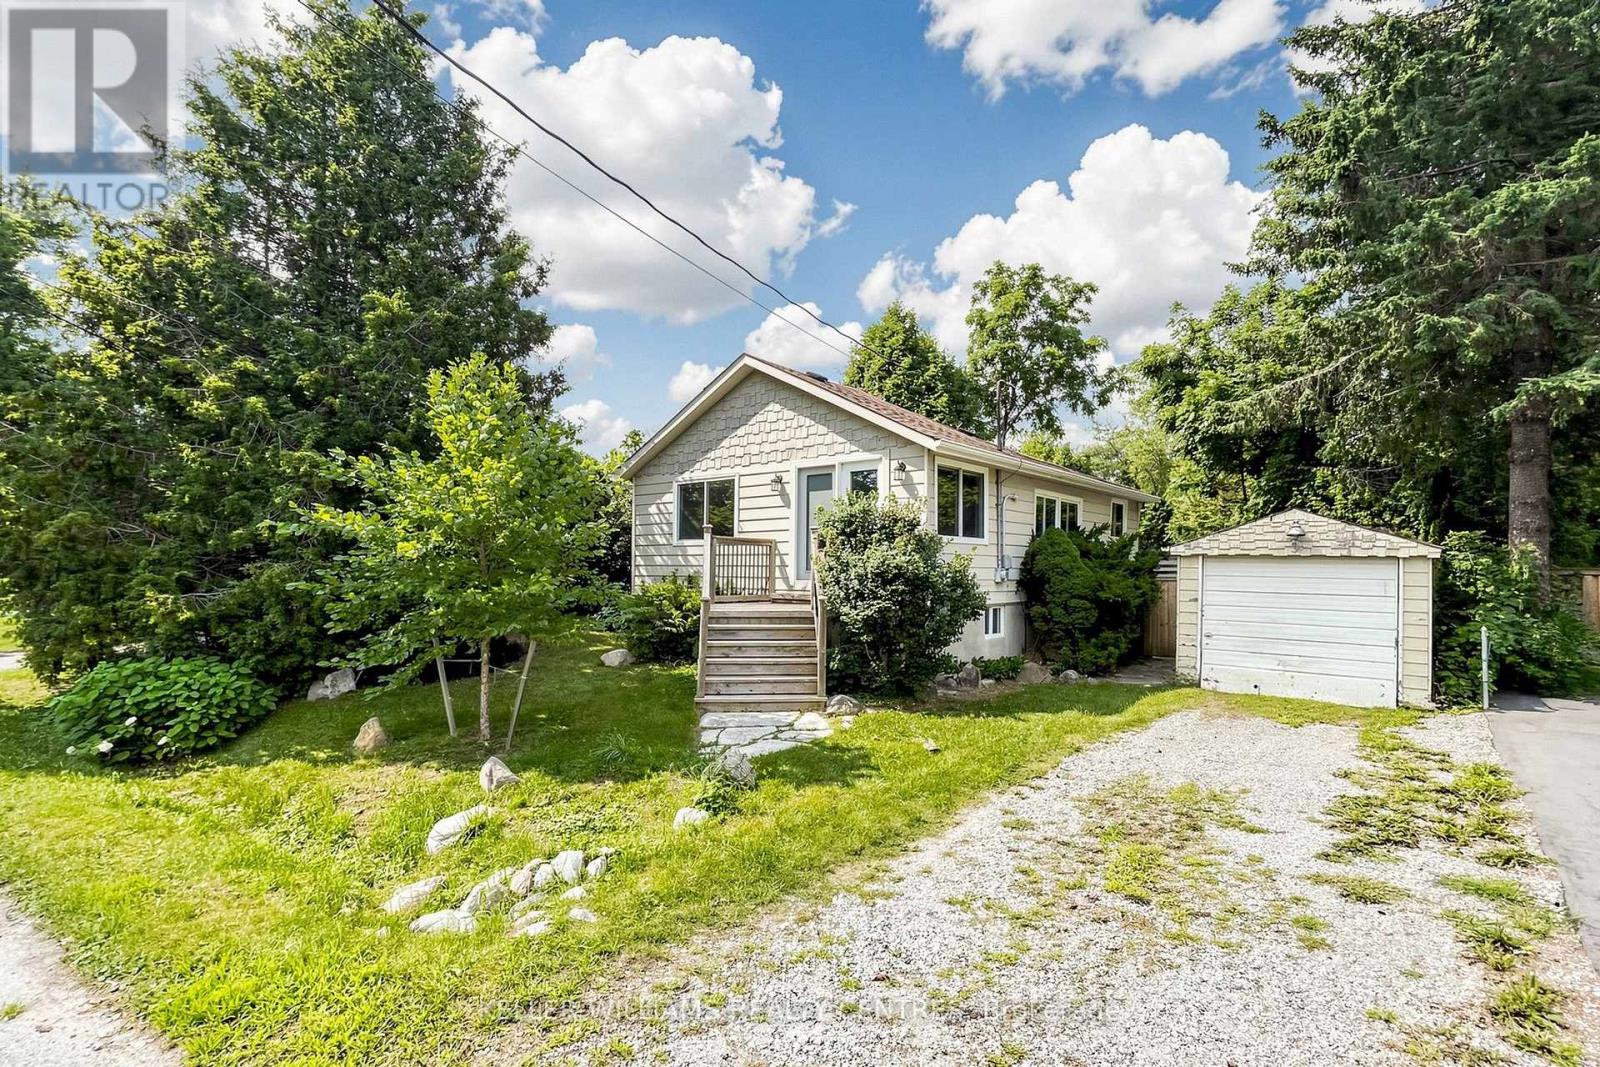
Whitchurch-Stouffville, Ontario
Fantastic Opportunity to build, rent, hold or make it your first Home, just a 5 Minute Walk to scenic Musselman Lake in Stouffville. This Bungalow sits on a 50 x 100 ft Lot and features a detached Garage, freshly painted interiors, new Flooring, two 4-piece Bathrooms on the Main Floor and a finished Basement with 7'10" Ceilings. A great opportunity for first-time Buyers, Investors or Builders looking to get into this desirable Lakeside Community, close Golf Courses, Ski Hills, Restaurants, Trails and Parks. (id:45725)
202 Deline Crescent
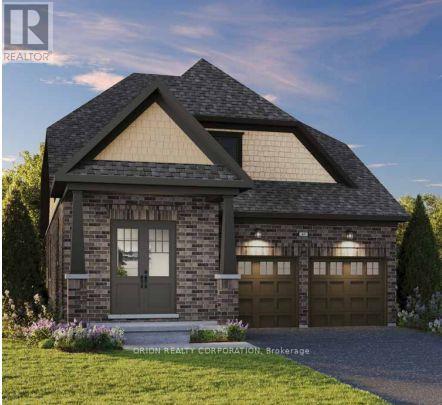
Clarington (Newcastle), Ontario
Welcome to Newbrook in Newcastle, a brand-new landmark master-planned family community by trusted, award winning builder Brookfield Residential, with over 70 years experience. This incredible low-rise project is surrounded by open spaces, parks, trails and a scenic pond. Newbrook is set to shape the next chapter of Newcastle living with small town charm, a historic downtown, relaxing waterfront & marina. Major connections are just minutes away from Highway401, 407, Bowmanville, Oshawa & the GTA. The "Lancaster" is a gorgeous North facing bungaloft style home. Offering convenience of the primary bedroom, 3-piece en-suite with frameless glass shower door & walk-in closet on the ground floor, along with 2nd bedroom and 4-piece washroom. Enjoy open concept dining & great room with built-in fireplace, hardwood flooring and wrap-around windows that allow for natural light to flood the space, along with 9' ceilings and walk-out to deck. Entertain your guests in the spacious kitchen at the breakfast bar with quartz counters and waterfall ends, plus pantry, extended height upper cabinetry, backsplash, stainless steel canopy hood fan & 12 x 24 tiles. Main floor washer/dryer and direct access to mud room from double car garage. Stained oak staircase leads you to a private oasis with a 3rd bedroom including walk-in closet, additional 4-piece washroom, and gorgeous loft space open to the great room below with approximate 17' sloped ceiling. Choose from 6 custom landscaping packages. Includes My Command Smart Home System, Tarion warranty and unfinished basement with optional 3-piece rough-in. (id:45725)
35 Dakin Drive
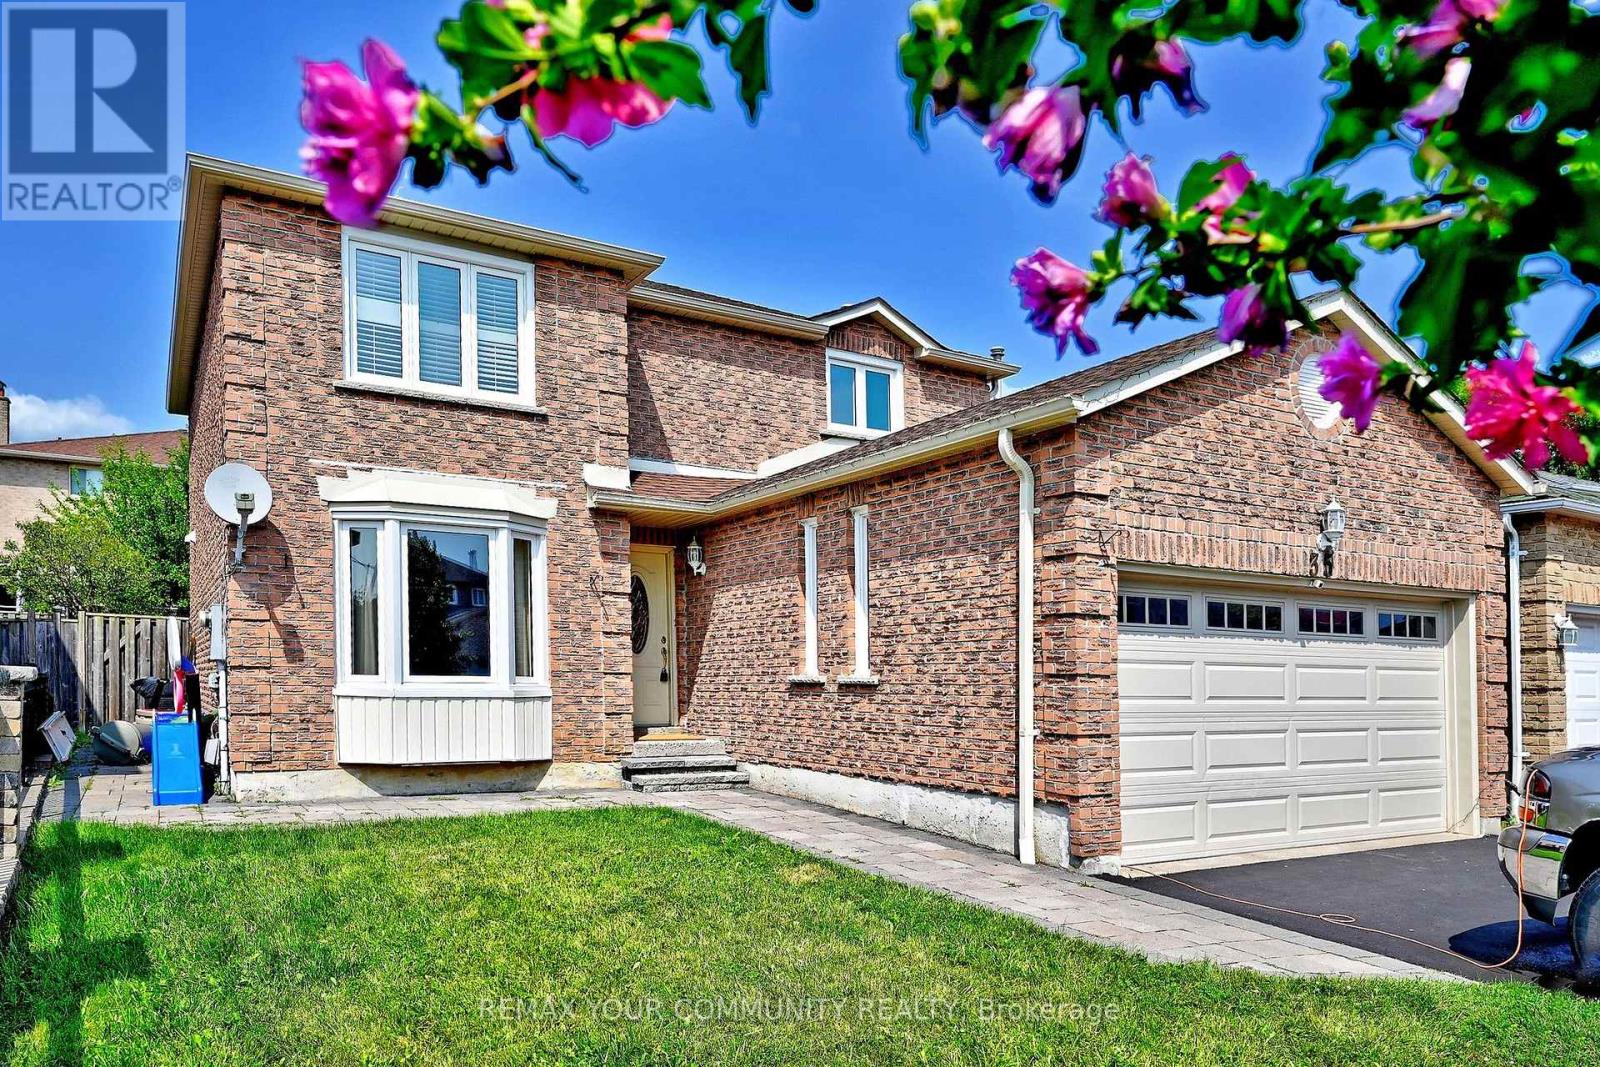
Ajax (Central West), Ontario
This 4-bedroom, 2.5-bath detached home in Ajax's established Central West community features a layout designed for effortless daily living. Hardwood flooring flows throughout the home (no carpet), while generous living and dining areas provide plenty of room to gather, entertain or simply unwind. The family room, anchored by a fireplace, offers a comfortable place to settle in at the end of the day.At the heart of the home is an updated kitchen with stainless steel appliances, ample cabinetry and plenty of counter space. Just beyond, the sun-filled breakfast area is wrapped in windows and opens to the fenced backyard and interlock patio, offering a wonderful extension of the living space for morning coffee, outdoor dining, or summer evenings.A separate main-floor laundry room with a private washer and dryer adds everyday convenience. Upstairs, four bedrooms provide space for everyone, including a spacious primary bedroom with generous closet space, plus two full bathrooms.This property is a legal duplex. The main and second floors are offered for lease, and the basement is separately tenanted. Access to both units is through a common exterior front door. Once inside, each tenant has a separate, secured entrance to their own private living space. Neither tenant has access to the other tenant's unit. The backyard is shared, with separate outdoor areas for each tenant.Two parking spaces are included: one garage space and one driveway space directly behind it.Set in a family-friendly neighbourhood close to schools, parks, shopping, grocery stores, places of worship and transit, with easy access to Highways 401 and 407. A wonderful place to settle in, get comfortable and make yourself at home. (id:45725)
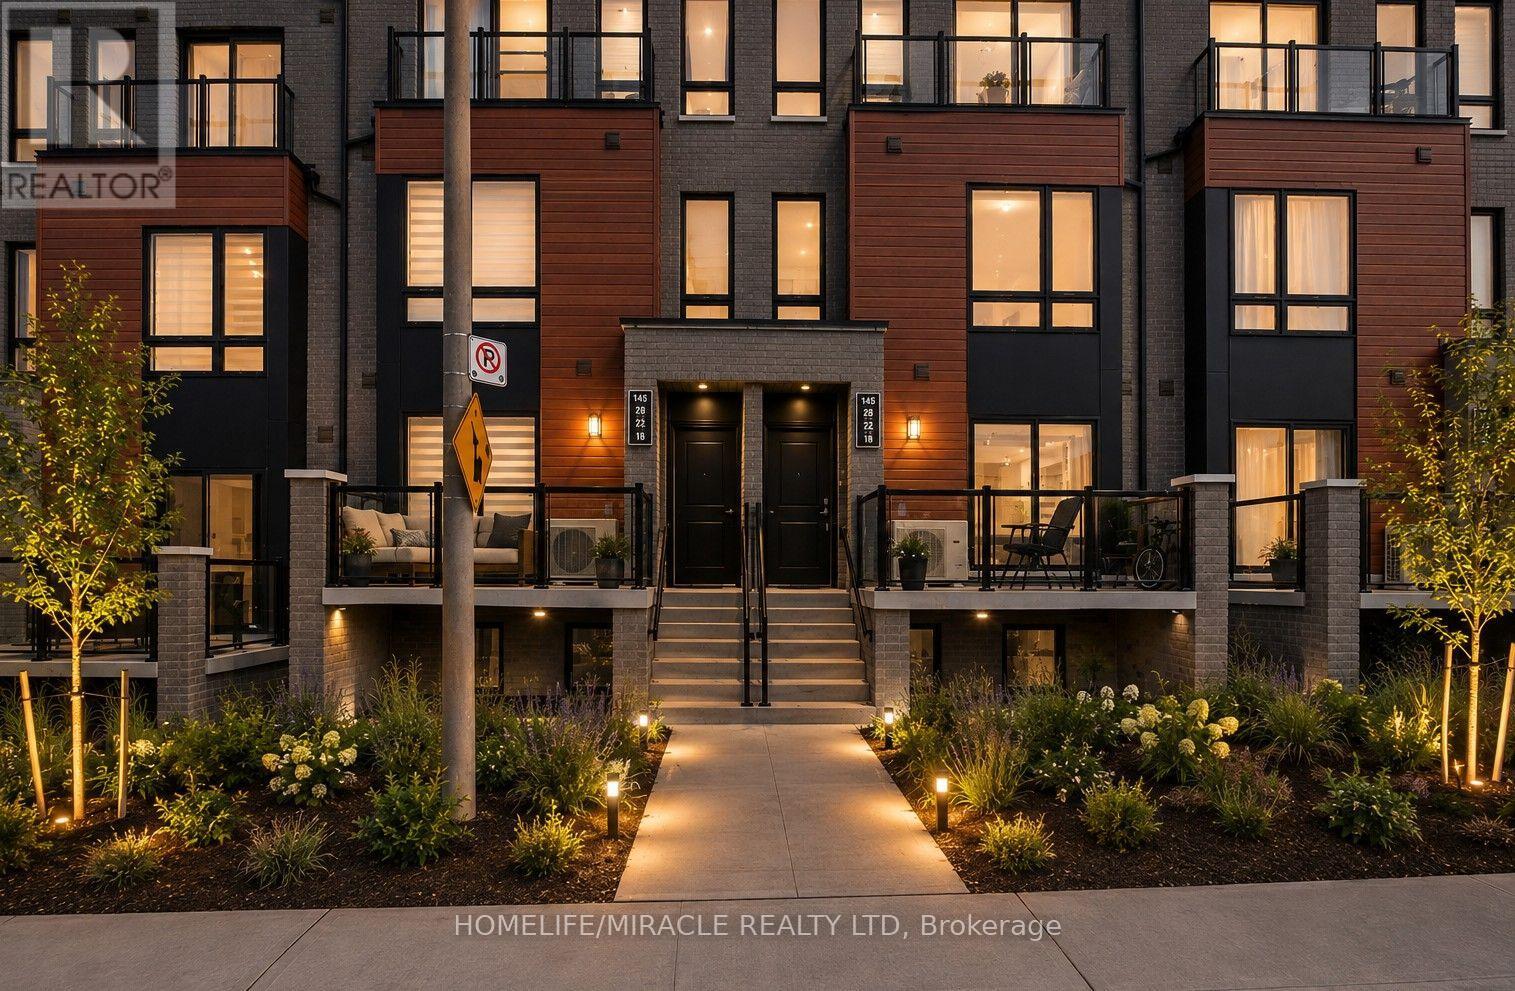
8 - 145 Tapscott Road
Toronto (Malvern), Ontario
Welcome to Presto Towns!Step into this bright and stylish 2-bedroom stacked 1200 SQ FT condo townhouse in the highly desirable Presto Towns community. Designed for modern urban living, this spacious home features a functional open-concept layout with a sun-filled living and dining area seamlessly connected to a contemporary kitchen featuring granite countertops and stainless steel appliances.Both bedrooms are generously sized, offering comfortable living space, while in-suite laundry adds everyday convenience. Step outside to your private sunken patio, the perfect spot to unwind, enjoy your morning coffee, or entertain guests.Enjoy the added convenience of root top terrace, one owned underground parking space, along with low-maintenance community amenities including EV charging stations and a private park.Perfectly located close to schools, parks, shopping, restaurants, and public transit, with easy access to Highway 401, the University of Toronto Scarborough, and Centennial College. Whether you're a first-time buyer, investor, student, or commuter, this home offers an excellent combination of comfort, convenience, and location.A fantastic opportunity to own in a well-connected and sought-after community! (id:45725)
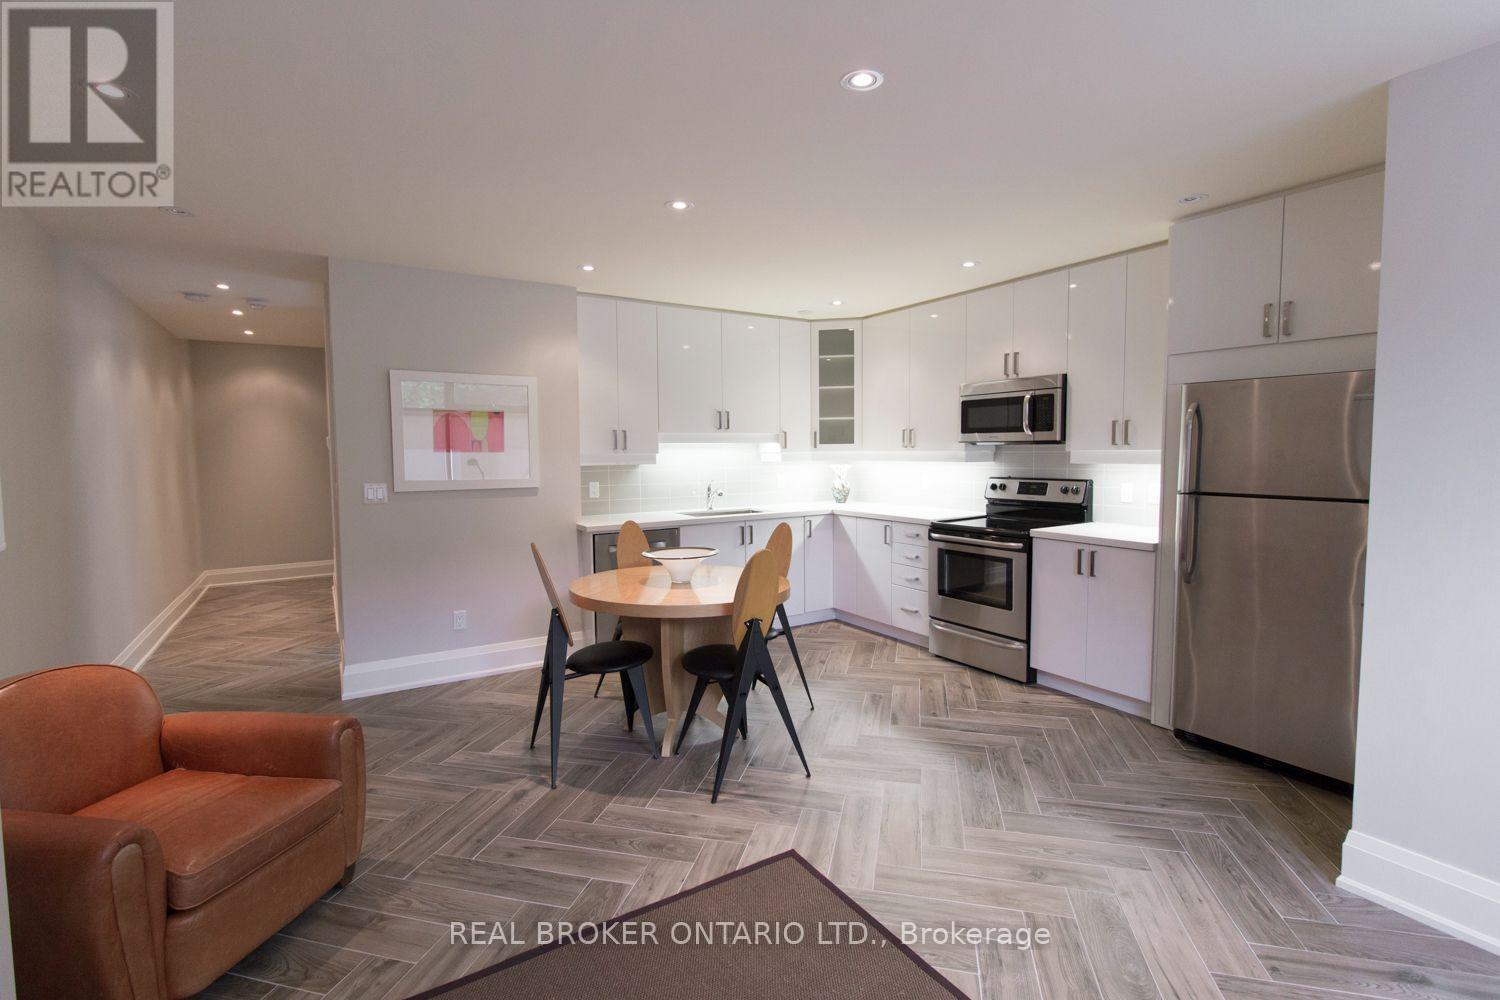
2a - 692 Mount Pleasant Road
Toronto (Mount Pleasant West), Ontario
A rare opportunity to lease an elevated 2-bedroom, 2-bathroom sanctuary in the heart of coveted Davisville Village. Enjoy 900 square feet of impeccably designed interior living leading onto a sprawling 250 square foot private terrace, an entertainer's dream and a true rarity in the city. Sunlight pours through modern floor-to-ceiling windows in the open-concept living room, warmed by a gas fireplace and soaring 9-foot ceilings. The primary bedroom features a walk-in closet, plenty of East-facing windows and a 3-piece ensuite bathroom. Hybrid foam insulation ensures a hushed, cocooned retreat above the city buzz. The gourmet kitchen is finished with sleek stone countertops, abundant custom storage, and a full suite of stainless steel appliances, complemented by private ensuite laundry. Beyond the glass, a private outdoor haven awaits, fully appointed with a gas BBQ hookup and built-in bench, made for effortless summer evenings and intimate dinner parties under the stars. Set within one of Midtown's most desirable enclaves, this address places you steps from the Yonge-Eglinton corridor's finest boutiques, celebrated restaurants, exhibits and premier fitness studios. Convenient TTC access - just a quick walk to Eglinton Subway Station & the Eglinton LRT line, and Mount Pleasant bus stop at your doorstep. Quick DVP & Allen Rd access for the most demanding commutes, all moments from the tranquil green space of June Rowlands Park, the Kay Gardner Beltline Trail, and Lower Don Parklands. Central air and gas heat complete this turnkey offering. No pets. Non-smoking suite. Book your showing now, this unit won't last long! (id:45725)
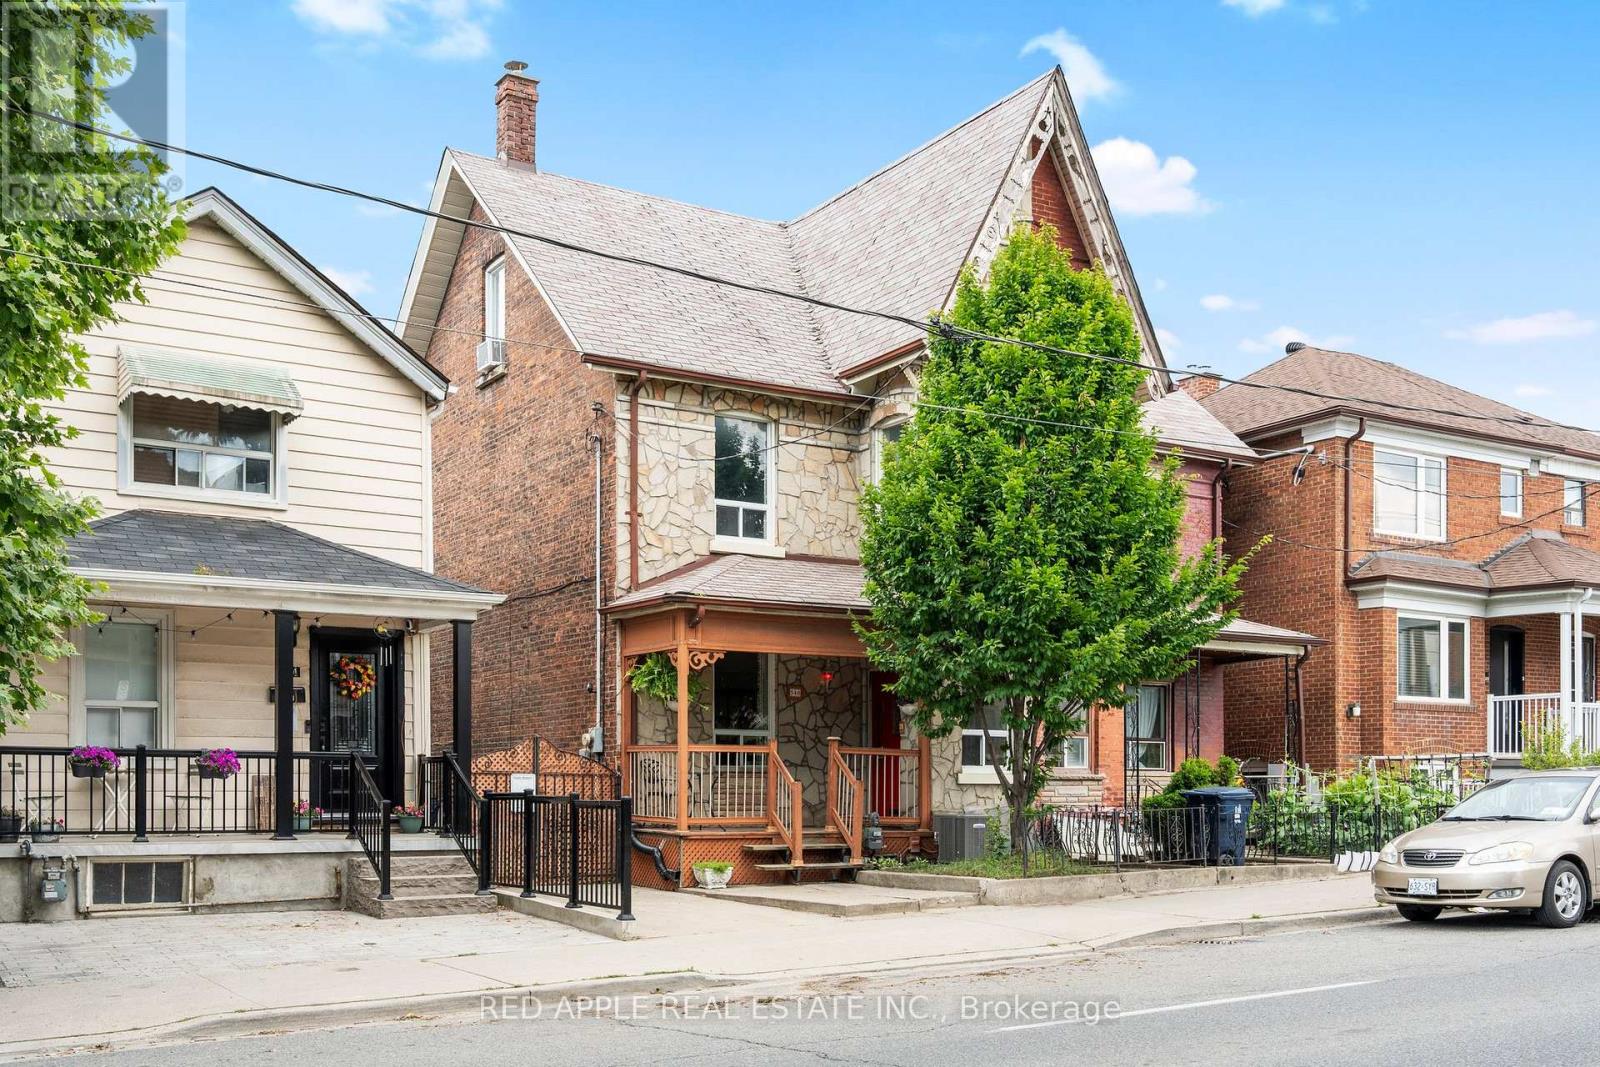
546 Dufferin Street
Toronto (Little Portugal), Ontario
Welcome to 546 Dufferin Street. This spacious home also sits on an extra wide and deep lot, offering exceptional potential for families, investors, and future developers alike. The home features 4+1 Bedrooms, 2 Full Kitchens and 2 Full Washrooms - perfectly configured for multi-generational living or conversion into separate self-contained units with ease. Outside, enjoy a large private backyard with two distinct patio areas ideal for relaxing or entertaining and a large custom-built garden shed for extra storage. The front of the property also offers convenient parking with gate access to allow for more parking. You are steps to the TTC, minutes to vibrant Dufferin Mall and a short ride to downtown Toronto. The surrounding neighborhood offers an abundance of restaurants, schools, and parks -everything you need right at your doorstep. Whether you're a large family seeking a spacious home with room to grow, an investor looking for strong rental income potential, or a developer eyeing future opportunity, 546 Dufferin delivers on all fronts. Homes with this combination of lot size, layout flexibility, and prime location are rare - don't miss your chance! (id:45725)
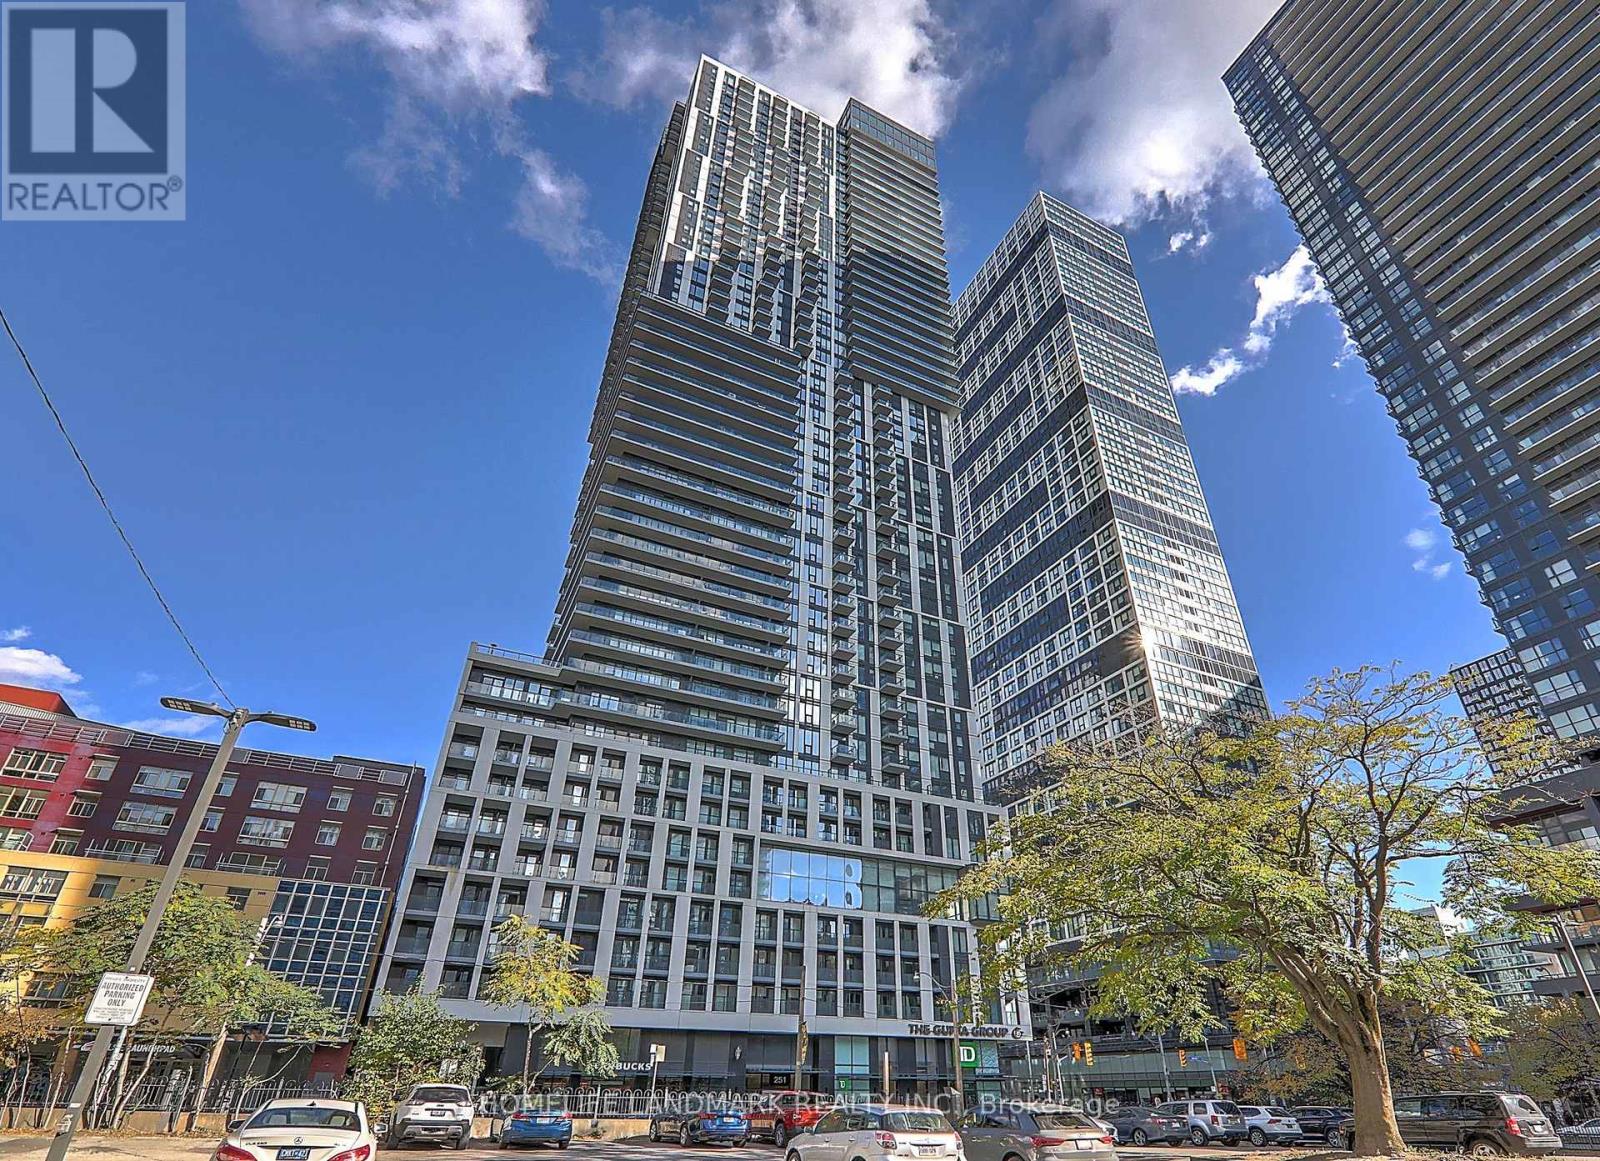
1718 - 251 Jarvis Street
Toronto (Moss Park), Ontario
Dundas Square Garden! Freshly painted and renovated 2 bedrooms with one parking unit located in one of Toronto's most vibrant neighborhoods. Perfectly located within walking distance of Toronto Metropolitan University, George Brown College, TTC/Subway, Eaton Centre, St. Lawrence Market, and Massey Hall, this unit blends convenience with style. High Level With Spectacular South View W/O to Breathtaking Balcony! Two bedrooms with Practical Open Concept Layout. All Laminate Floor, Modern Kitchen & Top To Bottom Windows! Walk Score 95! Building allows Airb&b. One parking is included. Good investment for first time buyer or investor. (id:45725)
1150 Davenport Road
Toronto (Wychwood), Ontario
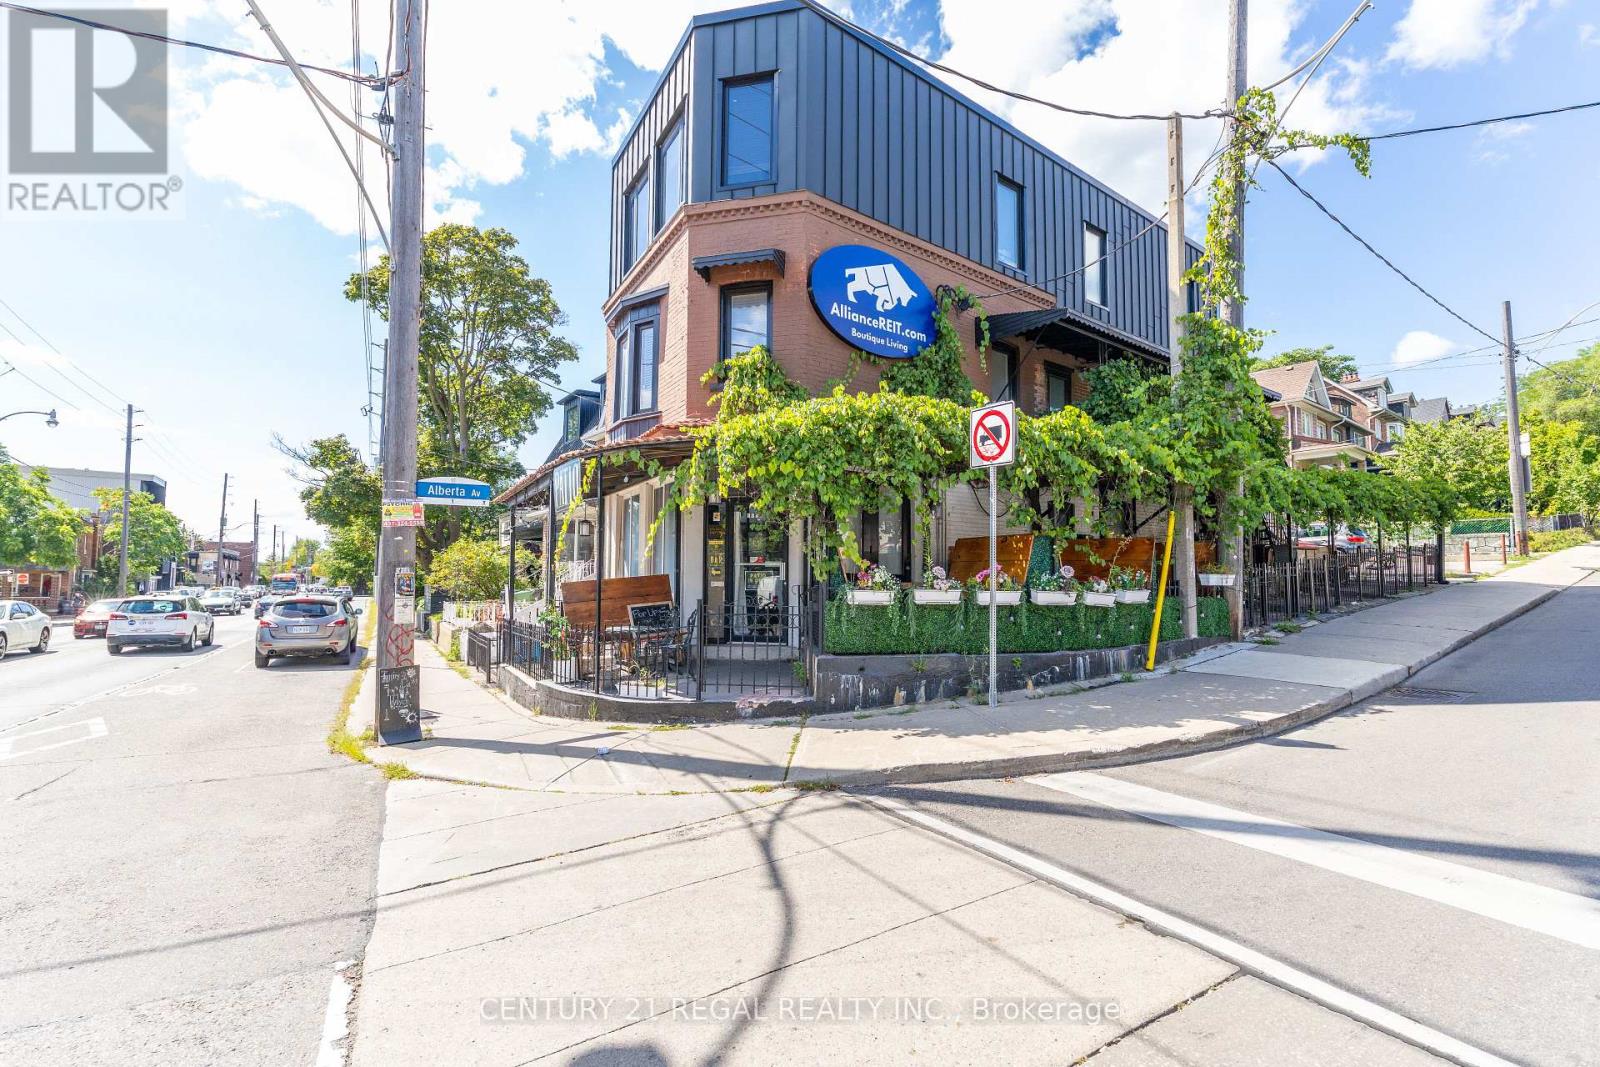
THIS IS PRETTY !! HIGH TRAFFIC CORNER LOCATION AMAZING ONE-OF-A-KIND PATIO COVERED BY NATURAL GRAPE VINES LICENSED FOR 70 W/ PATIO - LICENSE PENDING FOR ADDITIONAL 70 - 4.5 YEAR LEASE W/ OPTIONS TO RENEW RENTAL RATE OF ONLY $5,500.00 / MONTH INCLUSIVE OF TMI PRESENTLY NO FOOD PROGRAM * INDUCTION COOKING OPPORTUNITY TO RUN MULTI-CONCEPTS UNDER ONE ROOF FULLY EQUIPPED CAFE CONCEPT ON MAIN FLOOR COUPLED WITH SEXY LICENSED LOUNGE ON LOWER LEVEL BOTH FLOORS HAVE DIRECT ACCESS TO FULL SIDE PATIO A PERFECT SPOT FOR YOUR CONCEPT. COME & TAKE A LOOK !!! (id:45725)
194 Donly Drive S Unit# 14
Simcoe, Ontario
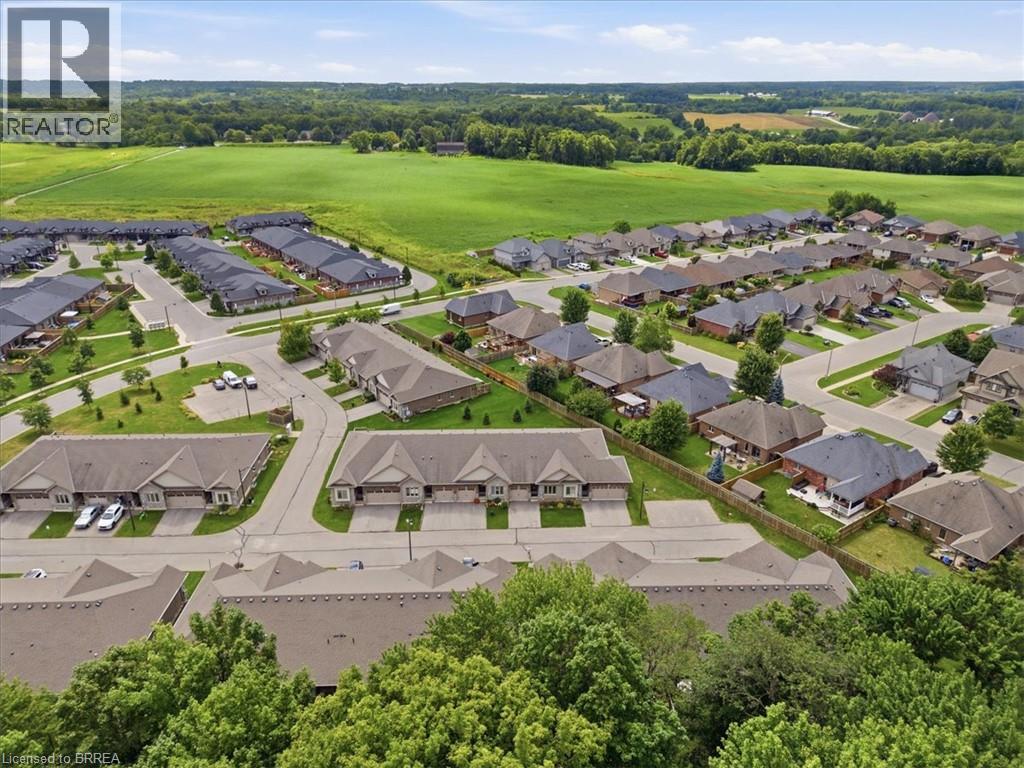
Welcome to Unit 14 at 194 Donly Drive South—a beautifully maintained bungalow condominium offering comfortable, low-maintenance living in a peaceful community. The bright, open-concept main floor features 9-foot ceilings, crown moulding and an inviting living room highlighted by a striking stone gas fireplace and mantel. The stylish kitchen is finished with granite countertops, a glass-tile backsplash and modern cabinetry. This thoughtfully designed level also includes two bedrooms, two full bathrooms and convenient main-floor laundry. Downstairs, the finished lower level offers a large recreation area, third bedroom, full bathroom, hobby room and plenty of storage space. Enjoy your morning coffee or unwind in the evening on your own deck. Conveniently located close to shopping, everyday amenities and scenic walking trails, with Port Dover and Lake Erie approximately 12 minutes away. An excellent choice for downsizers or anyone seeking easy living in a quiet, welcoming neighbourhood. (id:45725)

38 Mccordick Drive
St. Catharines (Lakeport), Ontario
Welcome to this charming, semi-detached home located on a quiet, family-friendly street in desirable north St. Catharines. This well-maintained 3-bedroom, 2 bathroom home offers comfortable living with numerous updates completed within the past 8 years. Features include an updated kitchen, newer flooring throughout the home, furnace and air conditioner, plus a new front door. The roof is less than one year old, offering added peace of mind for the new owner. The fully fenced backyard provides a private outdoor space perfect for children, pets, entertaining, or relaxing. No appliance rentals-another great bonus for the buyer. A wonderful opportunity for first-time buyers, families, or investors looking for a move-in ready home in a quiet and established neighbourhood, with lots of parking space. Book your showing today! (id:45725)
000 Doran Road
Petawawa, Ontario
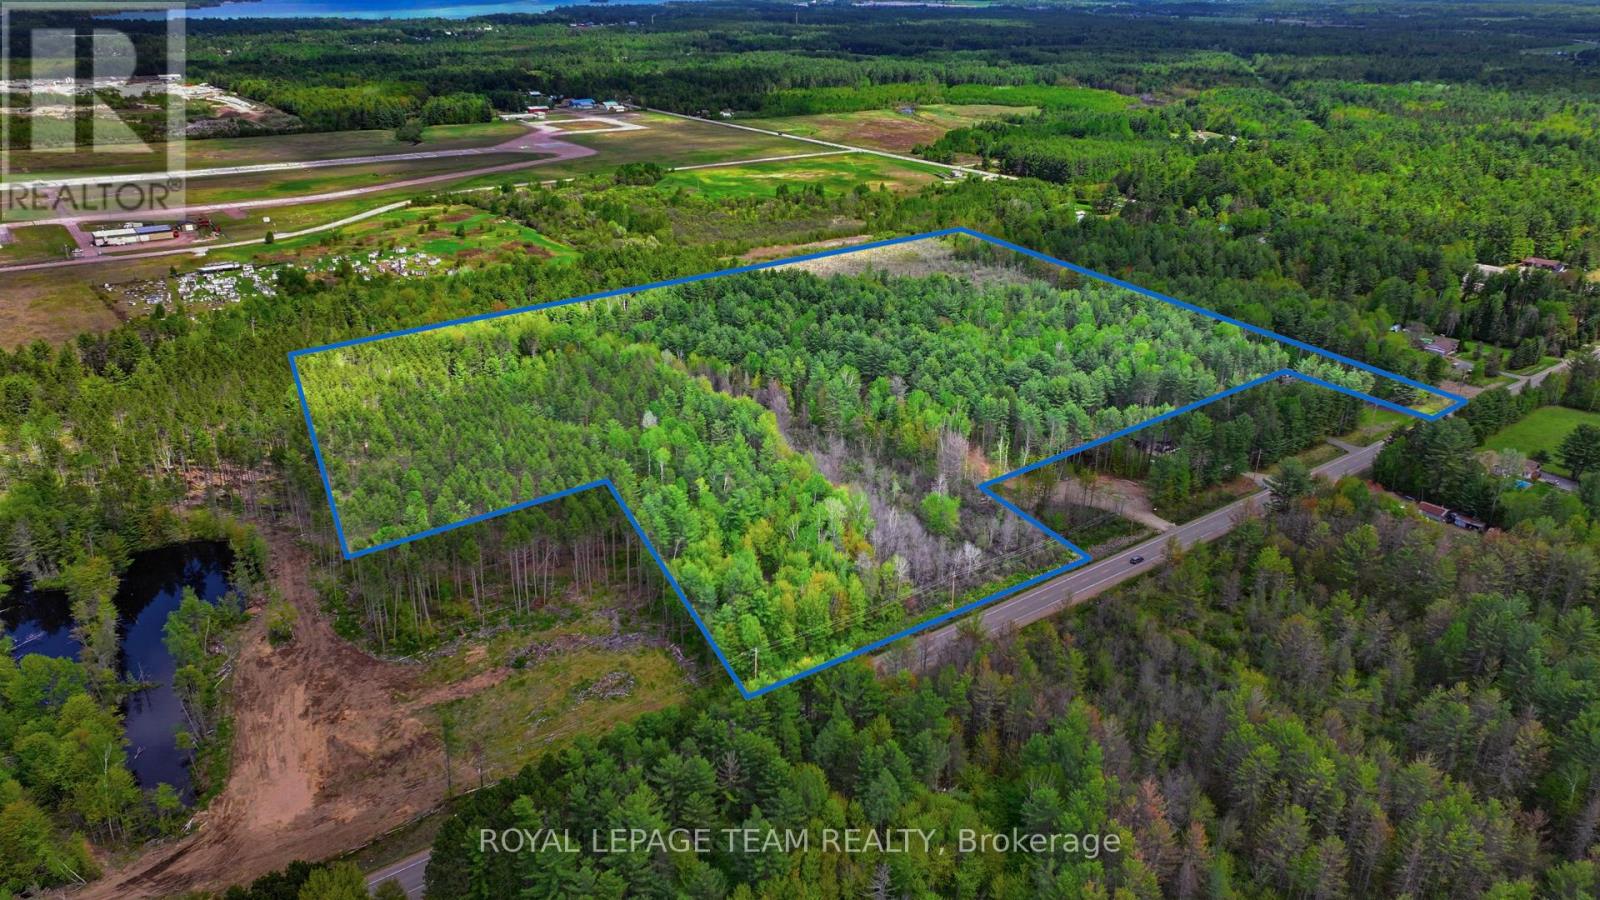
Land for sale in Petawawa!! Exceptional opportunity to own approximately 40 acres in a growing community. This property offers two large areas of road frontage, providing excellent access and flexibility. The land includes a combination of mature trees and open cleared areas and backs onto airport lands. Surrounded by nature yet conveniently located near town amenities, schools, Garrison Petawawa, and Highway access, this is a rare chance to secure a large acreage in an area experiencing continued growth and development. Plenty of space to explore your vision while enjoying privacy, natural beauty, and strong future potential. Property lines shown in photos and video are for visual reference only. Lot boundaries have been drawn by a graphic artist and are approximate and not intended to represent exact or surveyed boundaries. (id:45725)
112 - 1750 Marsala Crescent
Ottawa, Ontario
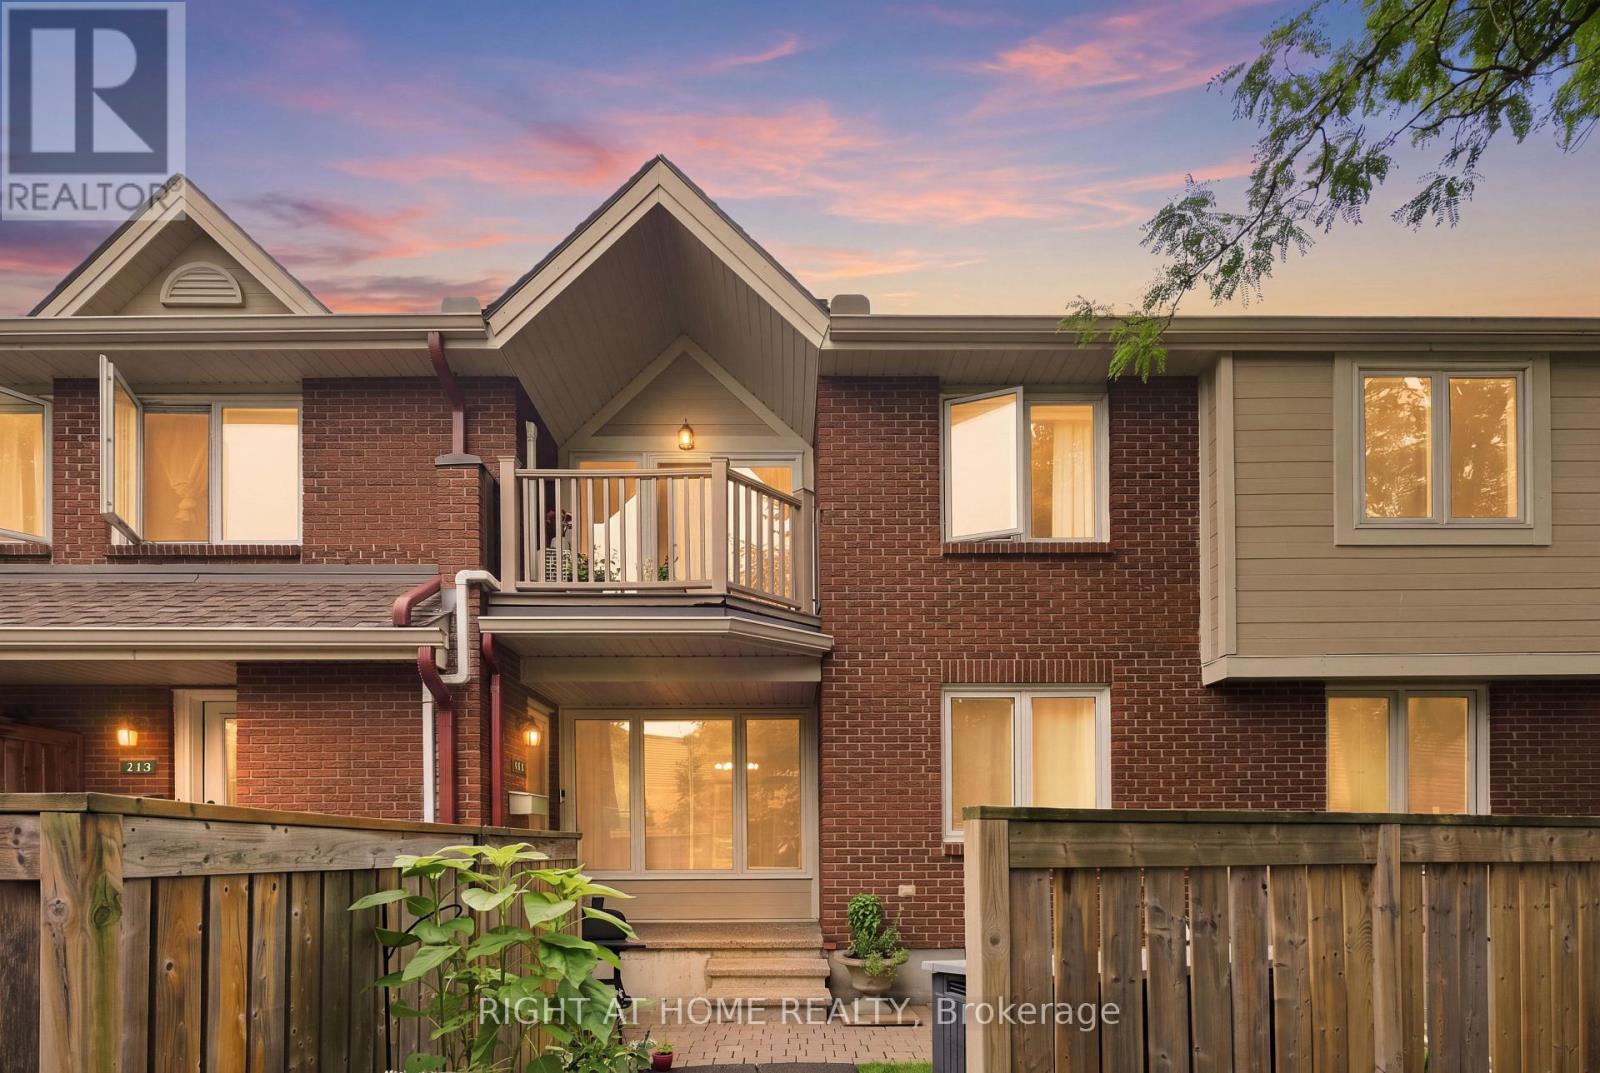
Beautifully updated and fully furnished, welcome to 1750 Marsala #112 in Fallingbrook! Ideally located just steps from Ray Friel Recreation Complex & Park and Fallingbrook Shopping Centre, with groceries, restaurants, professional services and more all close by. The main floor offers a welcoming entrance and bright, open-concept living and dining area with recently updated flooring and fresh paint. The U-shaped kitchen features a breakfast bar and like-new appliances. The spacious primary bedroom offers beautiful hardwood floors, a walk-in closet and an oversized window, while the recently updated full bathroom completes the main level. Downstairs, the fully finished basement provides a versatile rec room ideal for a home office, media area or additional living space, along with ample storage and convenient in-unit laundry. Residents also enjoy fantastic building amenities, including an outdoor swimming pool, gym, saunas and party room. One outdoor parking space, water and hot water tank rental included. Fully furnished and available October 1st. Get in touch with us today to schedule a viewing! (id:45725)
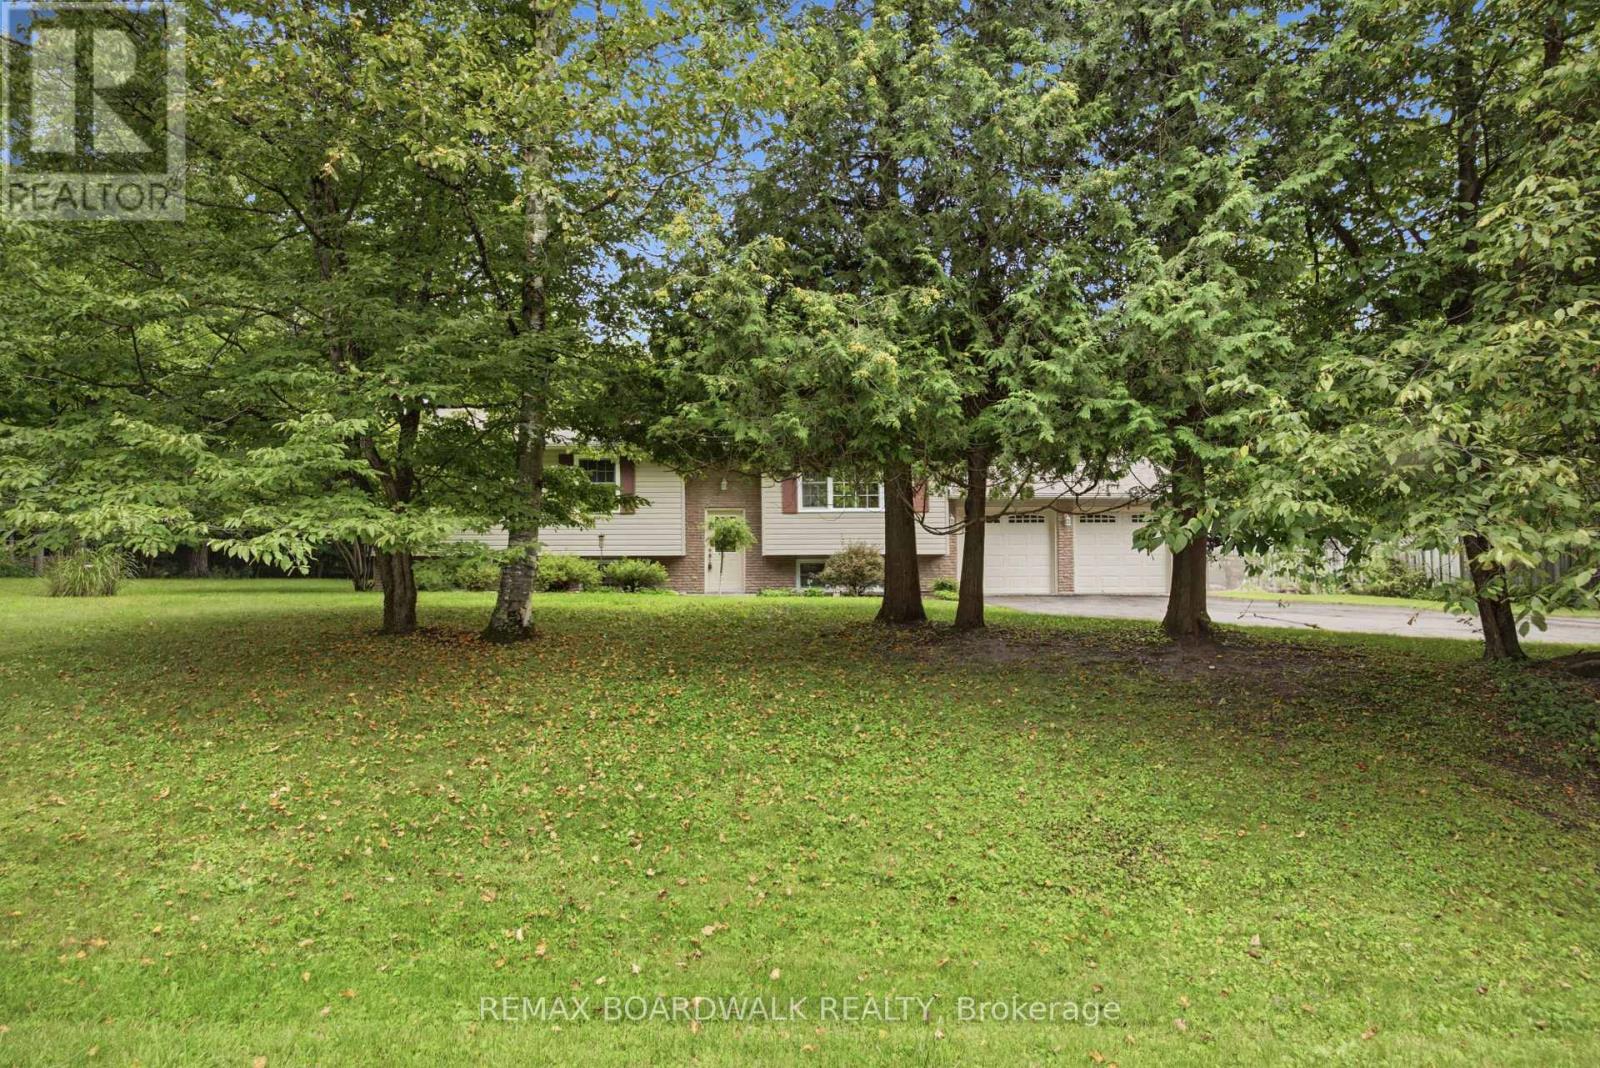
3187 Mcdonald's Corner Road
Tay Valley, Ontario
Some homes are built. Others are filled with a lifetime of stories. With just one owner, this home has watched children be born, grow up, leave the nest and return years later with children of their own. It's a home that has been truly loved, cared for and proudly maintained and now, it's ready for its next chapter. Pride of ownership shines throughout, with thoughtful updates including a newer kitchen, newer appliances, hardwood flooring, updated bathroom vanity and garage doors. The main level offers three generous bedrooms and a bright, open-concept kitchen, dining and living space designed for everyday family life. Downstairs, you'll find a fourth bedroom, a fun rec room full of character and convenient interior access to the garage.And outside is where even more memories are waiting to be made. Towering mature trees, an in-ground pool and plenty of space to gather, play and unwind create a backyard made for long summer days and unforgettable family moments.This isn't simply a house that has been well cared for-it's a home that has been deeply loved. And now, it's ready to welcome a new family to make it their own. (id:45725)
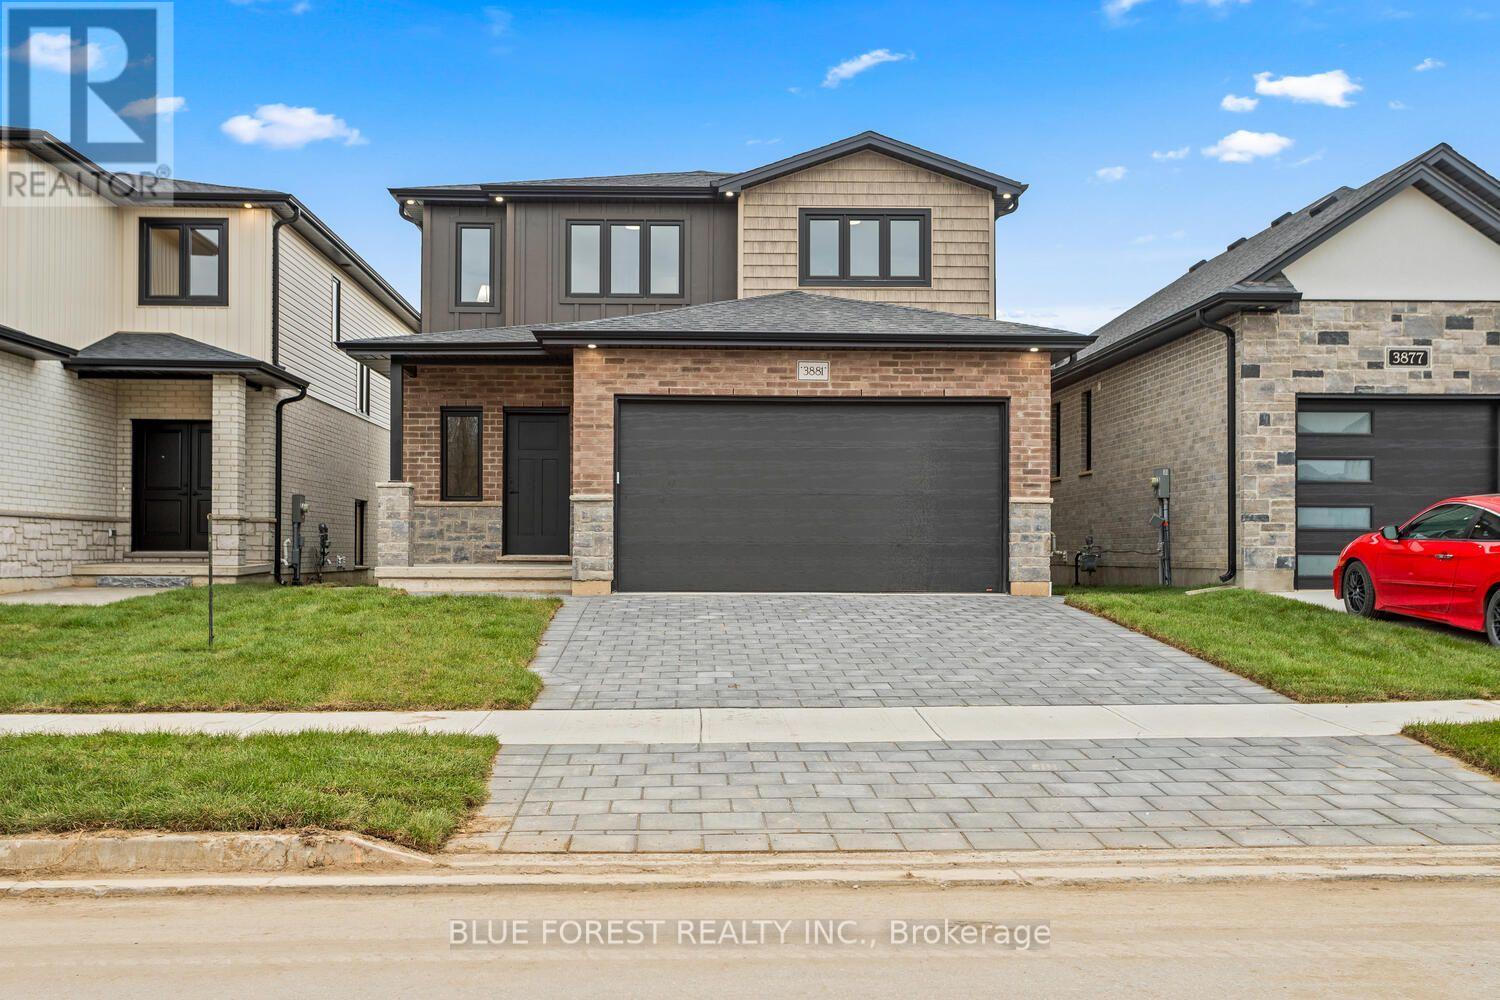
Lot 21 Ayrshire Avenue
London South (South V), Ontario
This thoughtfully designed two-story home offers 1,836 square feet of well-planned living space, featuring an open-concept main floor. The large great room seamlessly flows into a cozy dinette and a modern kitchen complete with a center island and ample cabinetry. A powder room, mud room, and access to the attached 2-car garage add functionality and convenience to the layout. The upper floor offers versatility with 4 bedrooms or the option to make it 3 bedrooms and have a large primary suite getaway that spans the entire back of the home. Find an additional 2 full bathrooms, including a spacious 4-piece en-suite off the primary suite. Other designs and lots available, contact to learn more! TO BE BUILT!!!!!!! (id:45725)
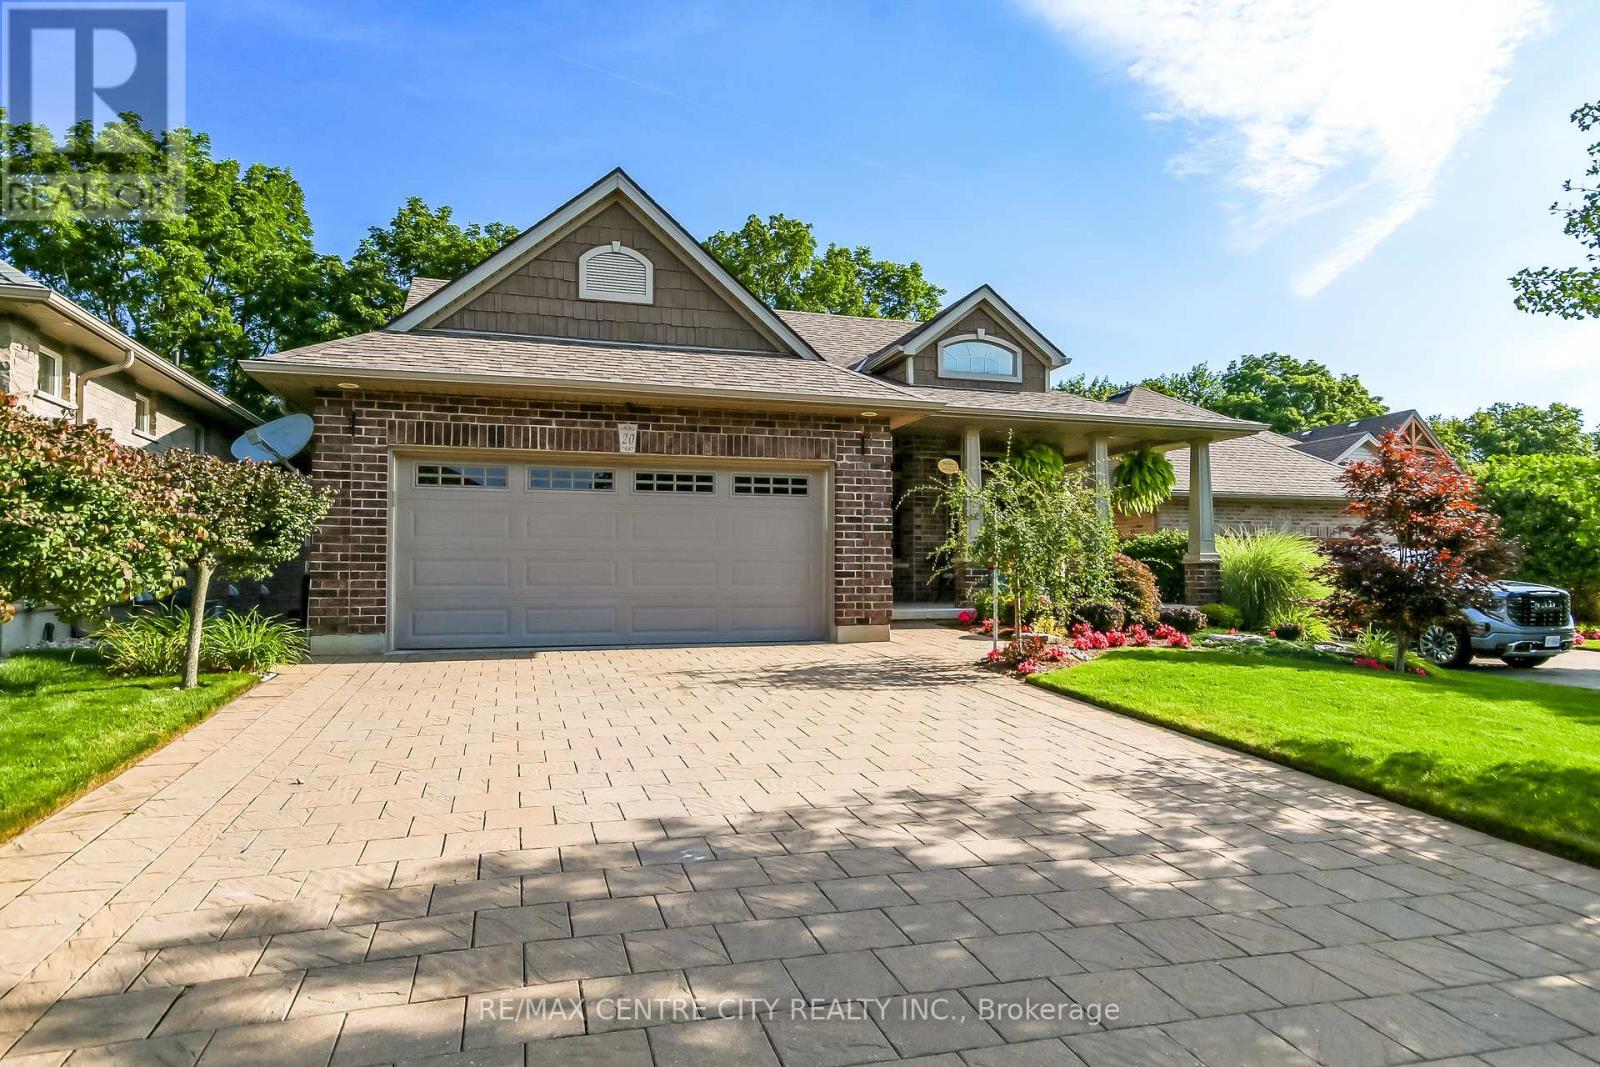
20 Ensley Place
Central Elgin (Port Stanley), Ontario
Welcome to this executive custom-built brick bungalow tucked away on a quiet cul-de-sac in Port Stanley, backing onto a peaceful treed ravine. Designed with both everyday living and entertaining in mind, this home offers four bedrooms, three bathrooms, a walk-out lower level, and plenty of indoor and outdoor space. The main level features a bright open-concept layout with an inviting foyer, cathedral-ceiling dining area with transom windows, and a spacious kitchen complete with a large island, pantry, stone backsplash, and ceramic flooring. The great room is filled with natural light and features a beautiful gas fireplace with views of the treed backyard. The primary suite offers double-door entry, a walk-in closet, and a spacious 5-piece ensuite with soaker tub, walk-in shower, and double sinks. A second main-floor bedroom, 4-piece bathroom, and convenient laundry/mudroom complete the main level. The in-floor heated lower level adds excellent flexibility with a large family/games room featuring built-in cabinetry, entertainment centre with quartz countertop, and wet bar, along with two additional bedrooms, a full bathroom, and walk-out access. The lower level offers great potential for extended family, guests, a home office, or additional living space. Outside, enjoy professionally landscaped front and rear yards with irrigation, a fully fenced backyard, covered front porch, upper rear deck, lower paver stone patio, and a 3-season sunroom overlooking the ravine. The oversized garage accommodates a pickup truck, while the extra-wide paver stone driveway provides plenty of parking. Additional features include heated lower-level floors, electrical surge protection, furnace humidifier, Lifebreath system, 2022 sump pump, 2026 50 year shingles with transferable warranty and 2022 rental water heater. A well-appointed home offering privacy, space, and a fantastic Port Stanley setting. (id:45725)
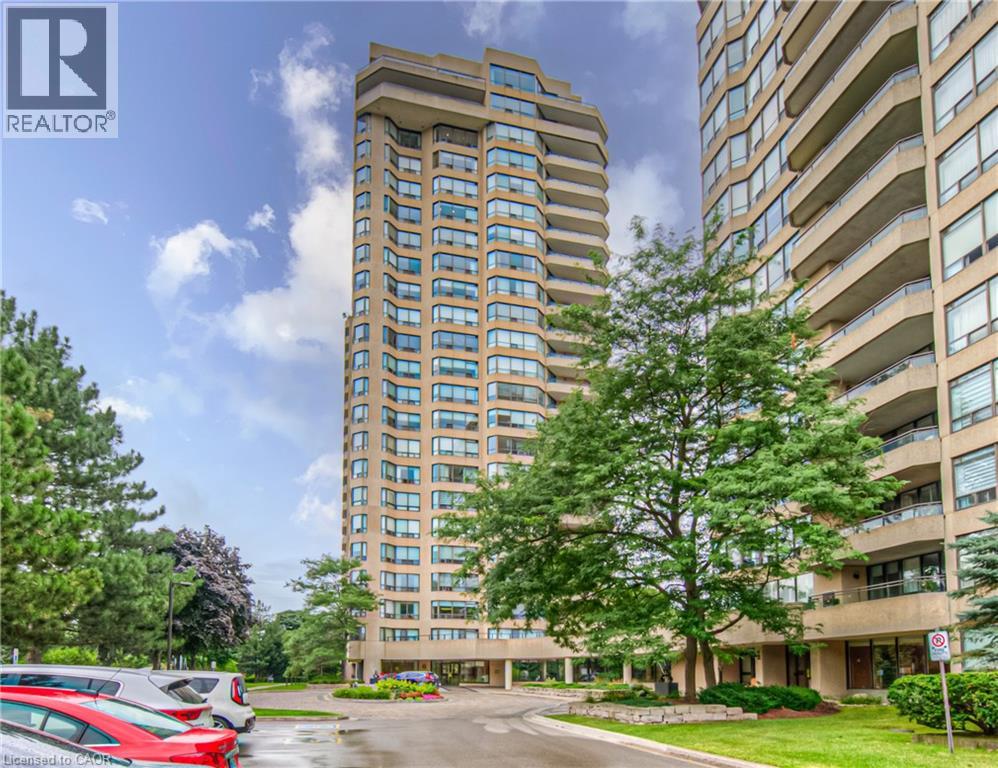
6 Willow Street Unit# 1503
Waterloo, Ontario
Stunning, fully upgraded 2-bedroom condo at desirable Waterpark Place, offering a spacious open-concept layout, southeast exposure and modern design. Completely renovated kitchen features custom cabinetry, island, pantry, Caesarstone countertops, glass backsplash, Hansgrohe faucet and 2020 stainless steel appliances. The original floor plan has been thoughtfully reconfigured, opening the kitchen to the main living area, incorporating the former sunroom into the living space and creating a dedicated office area. Primary ensuite renovated to the studs with custom vanity, his-and-hers sinks, Hansgrohe dual-head shower and frameless glass. Renovated second full bath with custom vanity. Additional upgrades include Hunter Douglas PowerView motorized roller shades and California Closets in both bedrooms plus custom entry shoe storage. All appliances, window coverings, built-in millwork and closet systems included. This unit comes with 2 underground tandem parking spots and 1 locker. Exceptionally maintained building with desirable amenities and location. Move-in ready and shows AAA+! (id:45725)
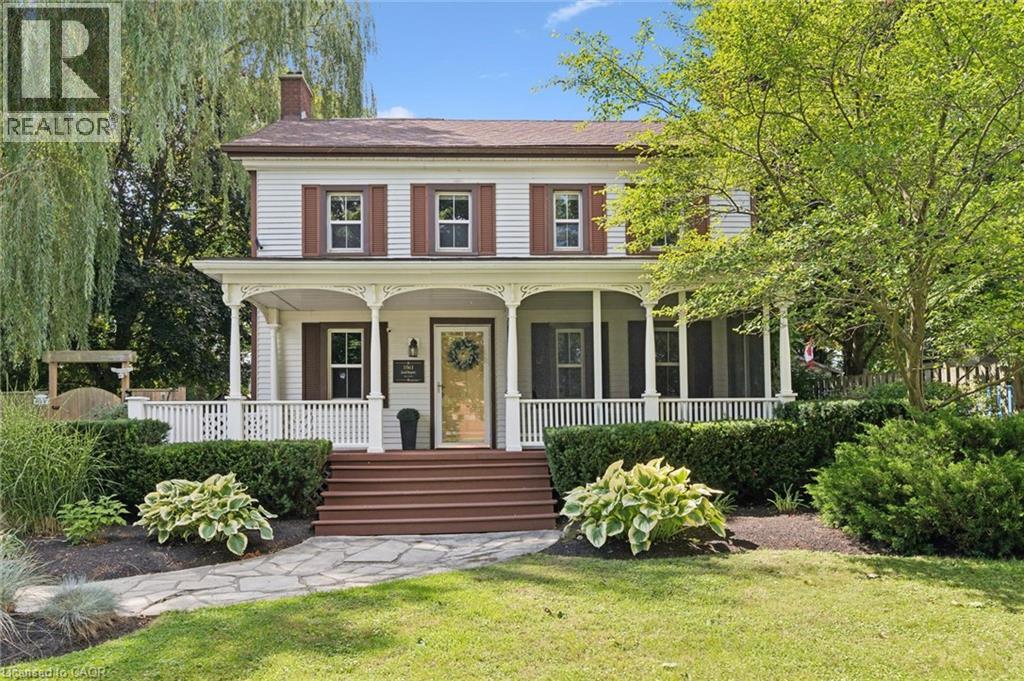
318 Guelph Avenue
Cambridge, Ontario
Welcome home to 318 Guelph Avenue, acknowledged as a former home of Jacob Hespeler, making it truly a one-of-a-kind property where history, character, and everyday family living come together on a rare 0.53-acre fully serviced lot. With origins dating back to the 1830s, this remarkable home stands as a meaningful piece of Cambridge history, once part of an early farmstead and connected to the roots of the former village community. Set proudly among mature trees, established gardens, and a deep private yard, the property offers a sense of space and presence that is incredibly hard to find today. Inside, the home blends timeless charm with modern comfort, featuring generous principal rooms, warm character details, a spacious kitchen, formal dining area, inviting living room, main-floor office, convenient main-floor laundry, pantry, 4 bedrooms, 3 bathrooms, a second-floor family room, and a charming third-floor loft that can be used as a bedroom which offers even more flexible living space. From morning coffee on the covered front porch to quiet evenings tucked into one of the home’s many inviting spaces, this is a property that feels both impressive and welcoming. Whether you need room to work from home, host family gatherings, create a quiet reading retreat, or simply enjoy the feel of a home with a story, this property delivers something special at every turn. The private saltwater pool adds a rare summer lifestyle feature, perfect for relaxing, entertaining, and making memories right at home. Outside, the large lot provides beautiful green space, privacy, mature landscaping, and plenty of room to enjoy the changing seasons, while the long driveway offers parking for multiple vehicles. Located in an established Hespeler neighbourhood close to parks, schools, shopping, public transit, and 401 access, 318 Guelph Avenue is a rare opportunity to own a piece of local history with the space, warmth, and character to create lasting memories for years to come. (id:45725)
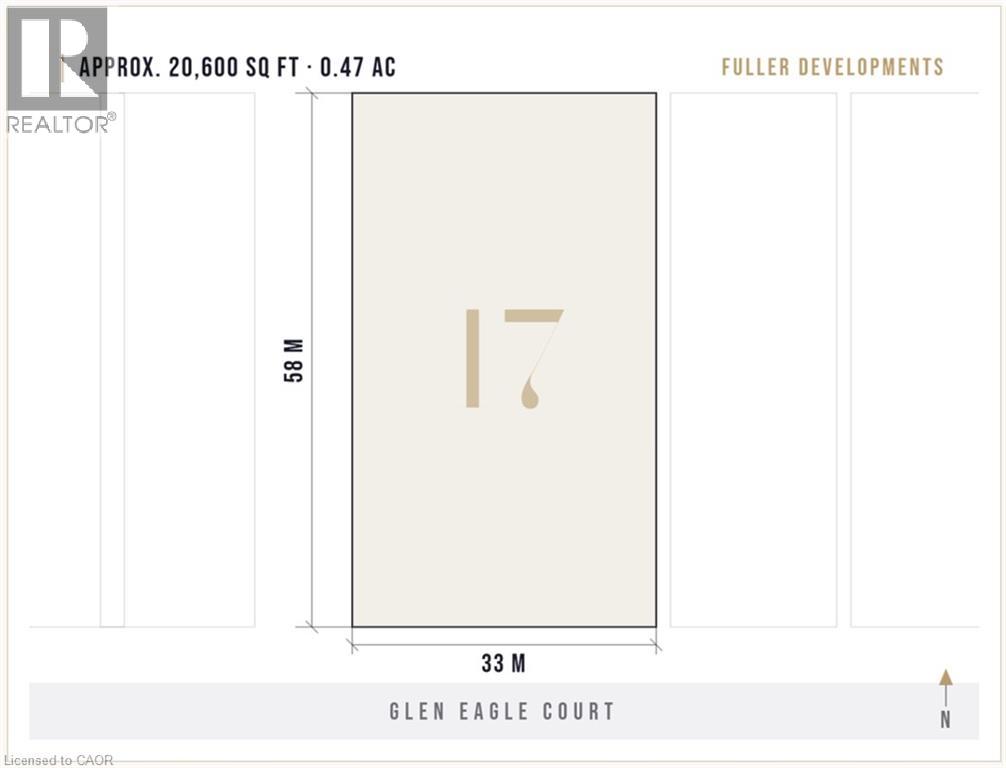
17 Glen Eagle Court
Huntsville, Ontario
Backs onto the pond at Hole 14. The widest frontage of the four lots we have available, and the rear boundary sits on the pond at Hole 14, with no cart path running behind it. That combination, water and no through traffic, is the kind of privacy you cannot design into a lot that does not already have it. Lot 17 fronts on Glen Eagle Court. It is a regular rectangular parcel, deep enough to set the house well back from the road. There is no cart path behind the lot, which means no golfers, no carts, and no foot traffic crossing the rear of the property, just the water. Services are at the lot line. This is a serviced lot inside an established subdivision, not raw land, so there is no well, no septic, and no private road to build before you start. (id:45725)
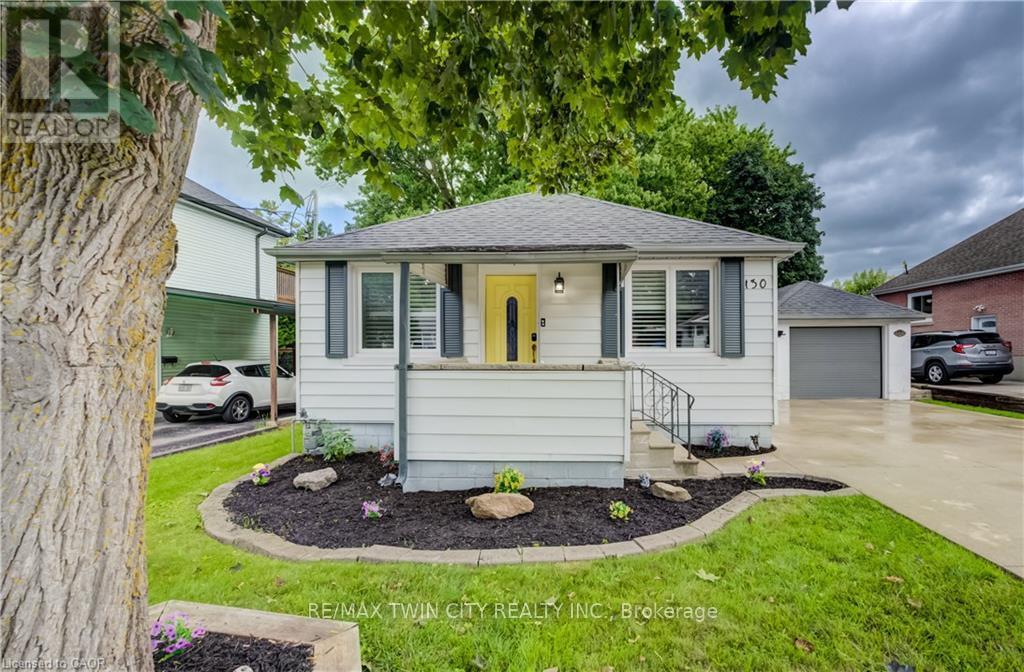
130 Sydenham Street
Woodstock (Woodstock - North), Ontario
CUTE AS A BUTTON! LARGE AND BEAUTIFUL LOT WITH A DETACHED GARAGE AND PLENTY OF PARKING! Welcome to 130 Sydenham St, a beautifully updated and move-in-ready bungalow offering comfortable living in a convenient Woodstock location. Featuring 2 bedrooms and 1 bathroom, this home is an excellent opportunity for first-time buyers, downsizers, or anyone looking for a well-maintained property. Step inside to a bright and inviting front living room featuring California shutters, updated in 2022, that add both style and functionality. The updated kitchen, completed in 2023, offers a modern and practical space for everyday living complete with stainless steel appliances. A renovated 3-piece bathroom, updated in 2024, provides a fresh and modern finish to the main level. The partially finished basement offers additional living space with a spacious recreation room-perfect for a home office, playroom, family room, or hobby space. Ample storage throughout the home adds to its functionality and laundry. A water filtration system, installed in 2023, is an added convenience. Outside, enjoy the beautiful fully fenced backyard situated on a deep lot surrounded by mature trees, offering privacy and plenty of room to relax or entertain. The concrete patio is ideal for outdoor gatherings, while the garden shed provides convenient additional storage. Parking is a standout feature, with space for 5+ vehicles, including one spot in the detached garage and 4+ vehicles on the concrete driveway. Ideally located close to schools, shopping, Toyota, Woodstock Hospital, parks, and convenient access to Highways 401 and 403, this home offers an excellent combination of comfort, updates, outdoor space, and location. (id:45725)
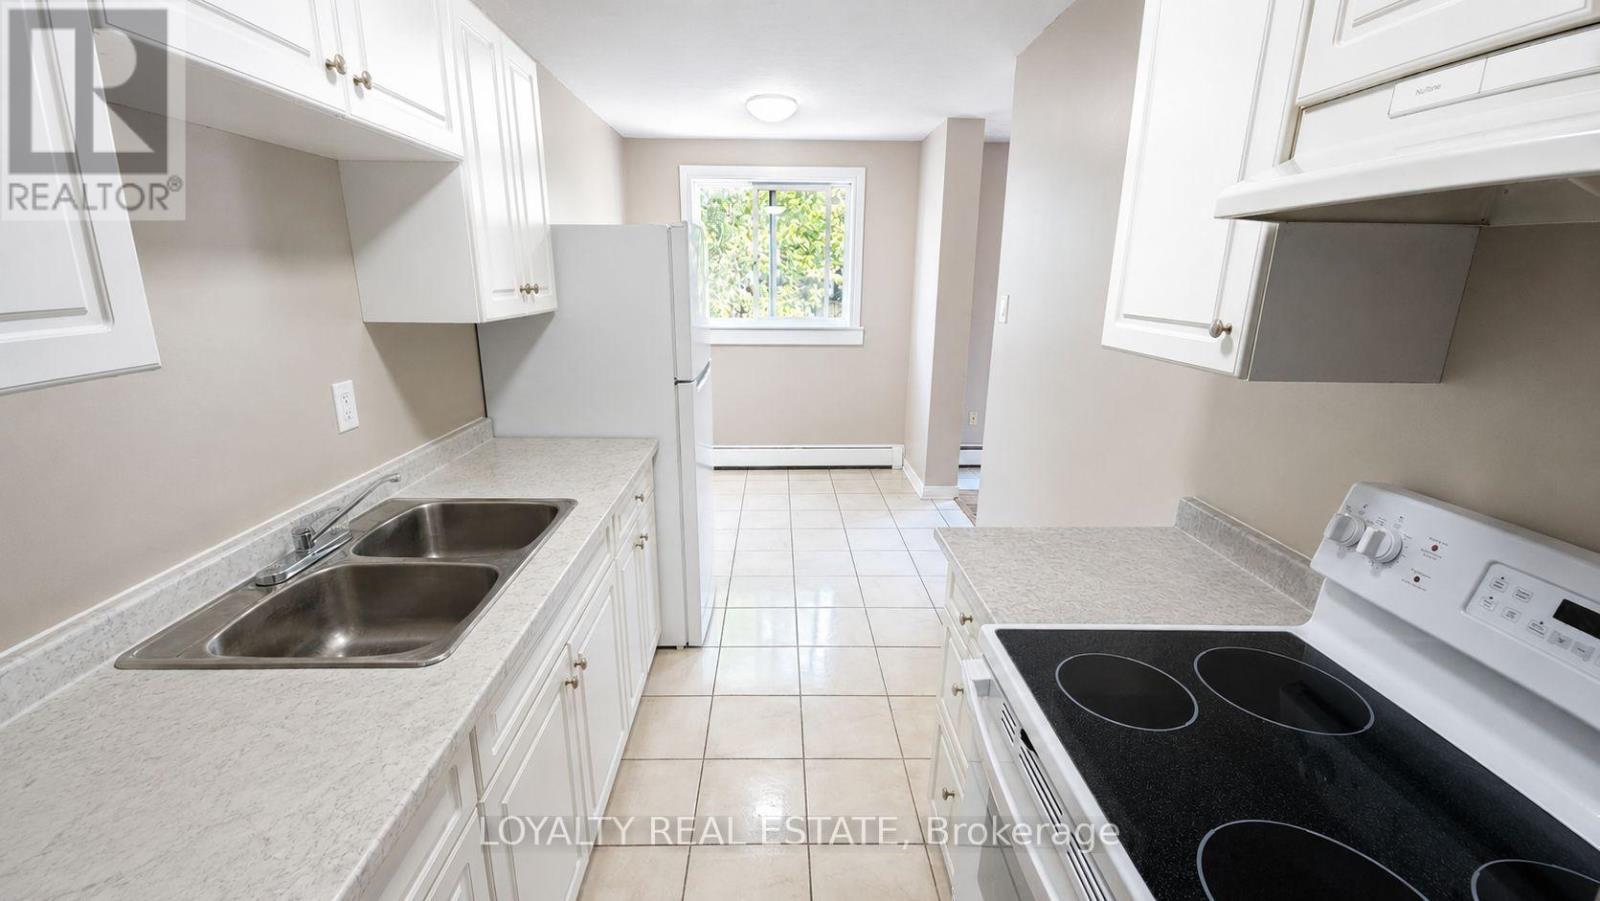
306 - 601 Barber Avenue N
North Perth (Listowel), Ontario
Welcome to Unit 306 at 601 Barber Avenue - a bright and spacious 3-bedroom, 1-bathroom condo offering exceptional value in the heart of Listowel. Perfect for first-time buyers, downsizers, or investors, this well-maintained unit features a functional layout designed for comfortable everyday living.The open-concept living and dining area is filled with natural light, creating a warm and inviting atmosphere ideal for relaxing or entertaining. The kitchen offers ample cabinetry and workspace, while all three bedrooms with new laminate floors provide generous space and flexibility for families, guests, or a home office setup.Enjoy the convenience of low-maintenance condo living in a quiet and well-kept building close to parks, schools, shopping, restaurants, and all essential amenities. Whether you're looking for an affordable family home or a smart investment opportunity, Unit 306 delivers comfort, practicality, and excellent potential in one of Listowel's growing communities. (id:45725)
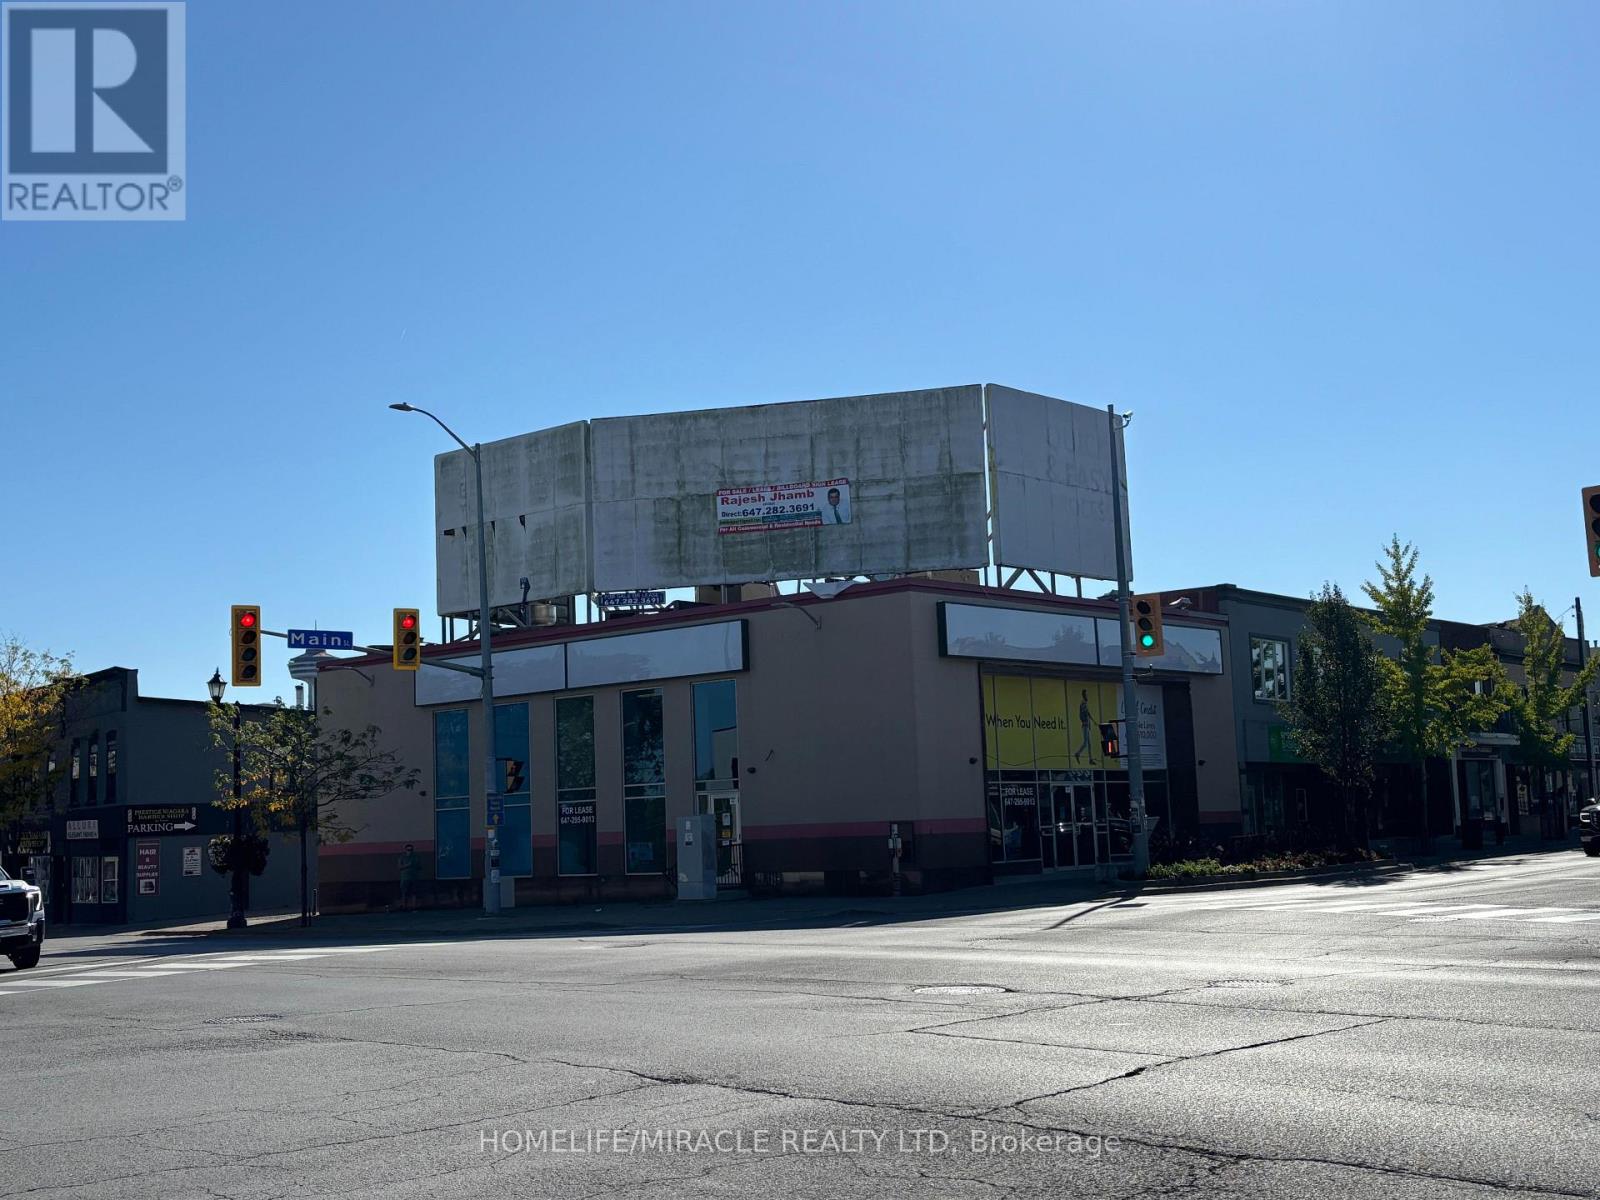
5890 Main Street
Niagara Falls (Dorchester), Ontario
EXCELLENT PRIME CORNER PROPERTY LOCATED ON FERRY STEET AND MAIN STREET. EXCELLENT FOR RESTAURANT, BANKS AND SIMILAR FINANCIAL INSTITUTIONS, NIGHTCLUB, BISTRO. CLOSE TO WORLD FAMOUS NIAGARA FALLS. PREVIOUS UPSTAIRS WAS USED BY CASH MONEY. PROPERTY INCLUDES HUGE ADVERTISING ROOF TOP SIGNS.BASEMENT WAS PREVIOUSLY SET UP FOR RESTAURANT WITH SEPARATE MENS AND WOMEN WASHROOMS, ROOMS, KITCHEN AND A HALL.7900 sq. feet includes basement (id:45725)
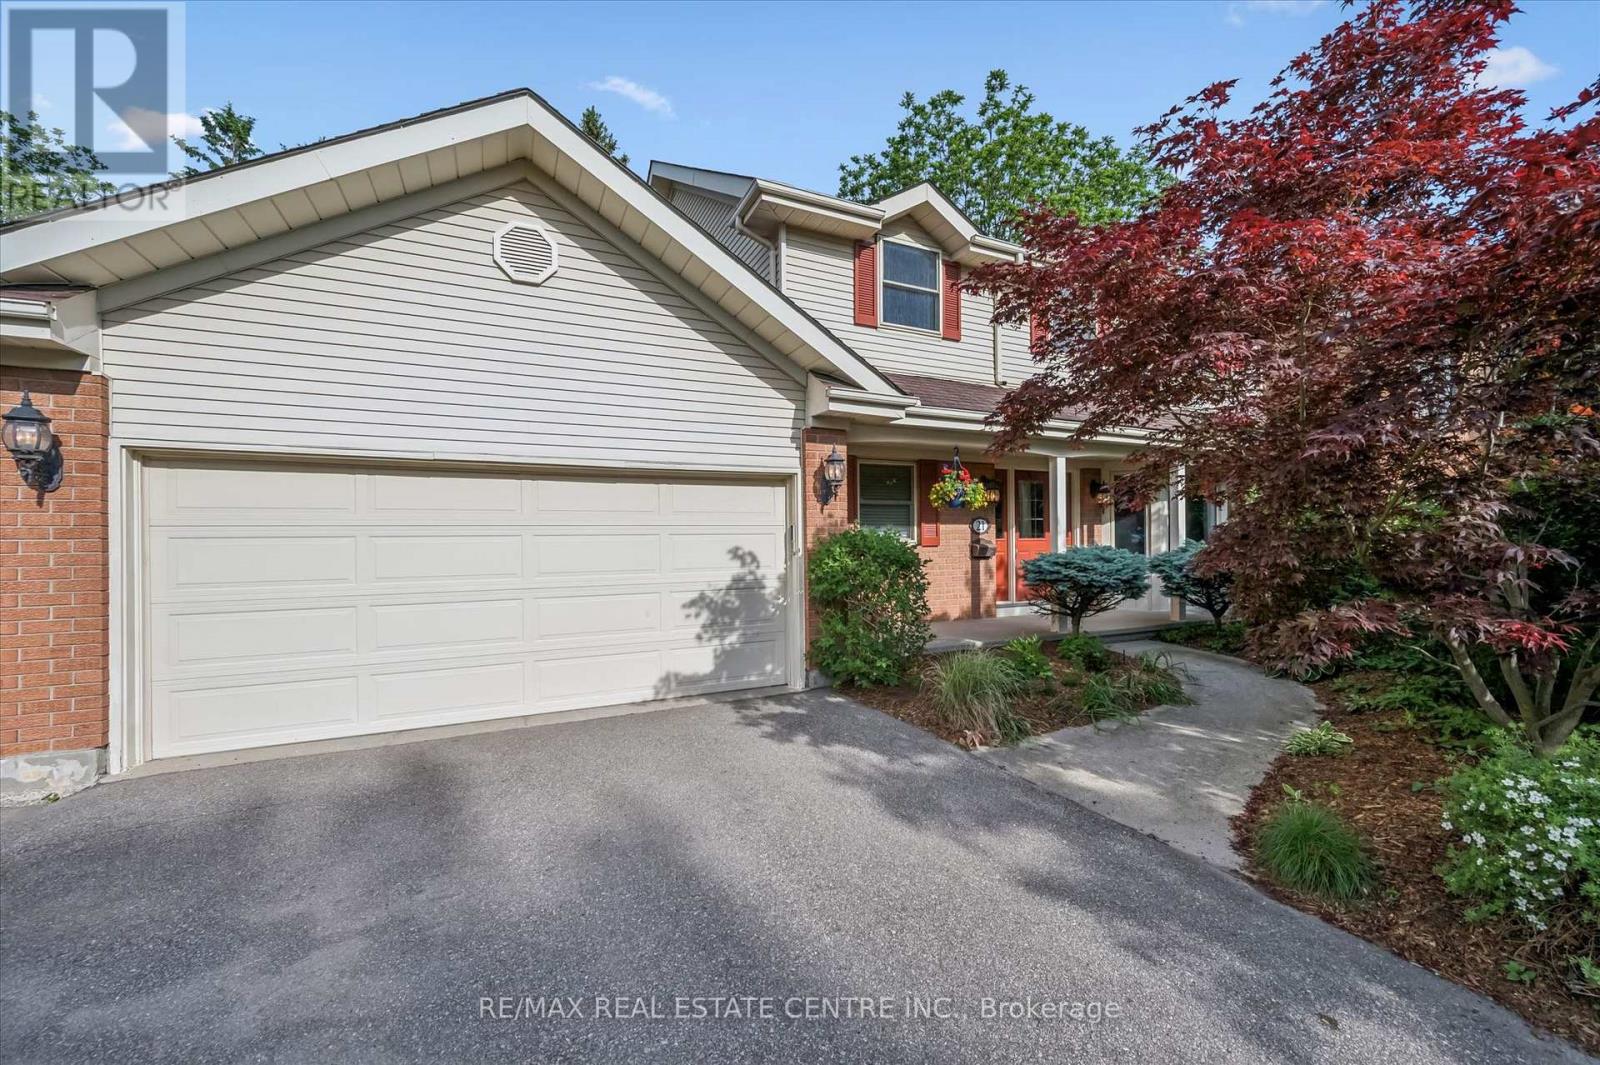
21 Tinatawa Court
Kitchener, Ontario
Welcome to 21 Tinatawa Court, a rare opportunity to own a beautifully appointed home on a quiet cul-de-sac in one of Kitchener-Waterloo's mostsought-after neighbourhoods. Set on an expansive pie-shaped lot, this property offers exceptional privacy, stunning views of the Grand River,and the kind of peaceful setting that's hard to find. Inside, the main floor showcases gleaming hardwood floors and an updated chef-inspiredkitchen complete with built-in appliances, generous storage, and a walkout to a private deck - the perfect place to relax or entertain while takingin the scenic river views. Upstairs, you'll find spacious bedrooms designed for comfortable family living, including a beautifully finished primarysuite featuring abundant closet space and a luxurious ensuite bath with an oversized shower. The walkout basement adds even more versatilitywith a bright, airy in-law setup, offering a large living area, upgraded bathroom, kitchen, and direct access to the main deck - ideal for extendedfamily or multi-generational living. Surrounded by low-maintenance perennial gardens and framed by picturesque views of the river, this homecombines natural beauty with everyday convenience. Located close to shopping, schools, and with easy highway access, 21 Tinatawa Court is atruly special place to call home. Don't miss the chance to make this exceptional property yours. (id:45725)
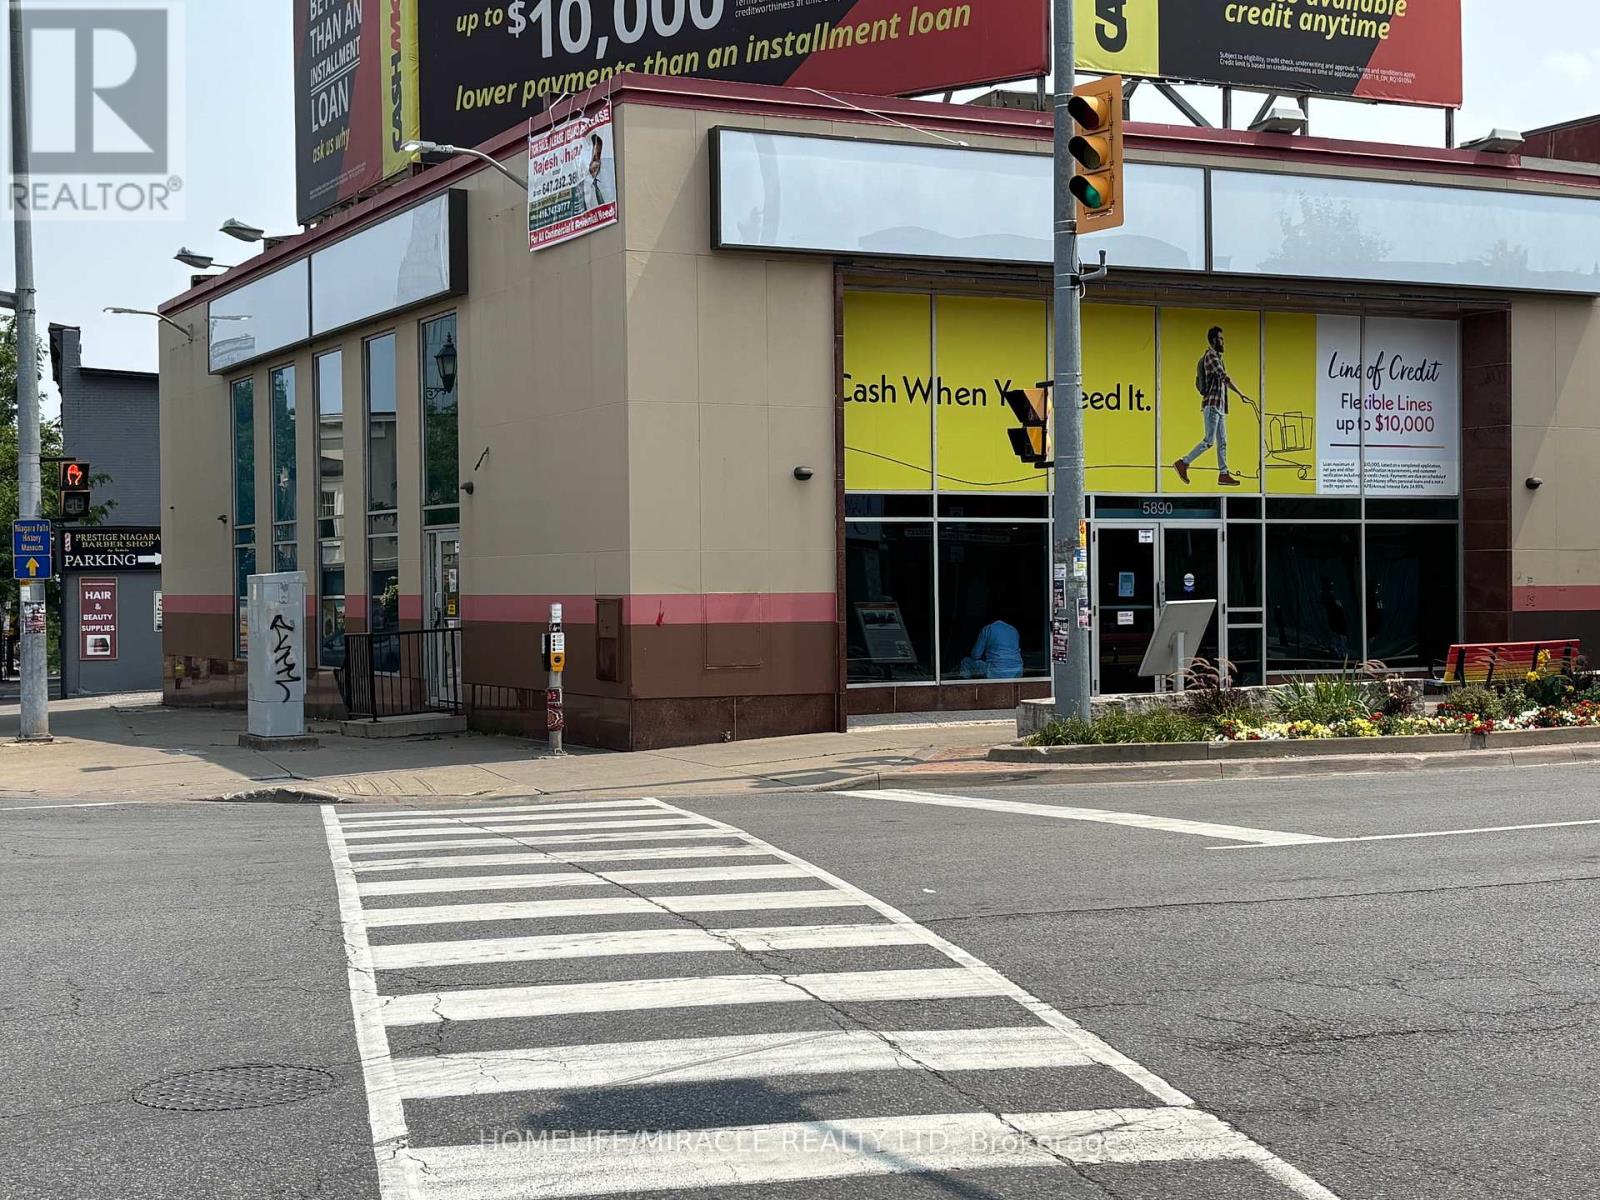
5890 Main Street
Niagara Falls (Dorchester), Ontario
EXCELLENT PRIME CORNER PROPERTY LOCATED ON FERRY STREET AND MAIN STREET.EXCELLENT FOR RESTAURANT, BANKS AND SIMILAR FINANCIAL INSTITUTIONS, NIGHTCLUB, BISTRO. CLOSE TO WORLD FAMOUS NIAGARA FALLS.PREVIOUS UPSTAIRS WAS USED BY CASH MONEY. PROPERTY INCLUDES HUGE ADVERTISING ROOF TOP SIGNS. BASEMENT WAS PREVIOUSLY SET UP FOR RESTAURANT WITH SEPARATE MENS AND WOMEN WASHROOMS, ROOMS, KITCHEN AND A HALL. Utilities to be paid by Tenant , RETAIL AREA IS 100% UPSTAIRS BUT PRESENTLY AREA DESIGNED WITH CASH COUNTERS + OFFICES. Basement sqft is added on the listing. Tenant to take his own insurance.Landlord insurance will not cover tenant stuff. (id:45725)
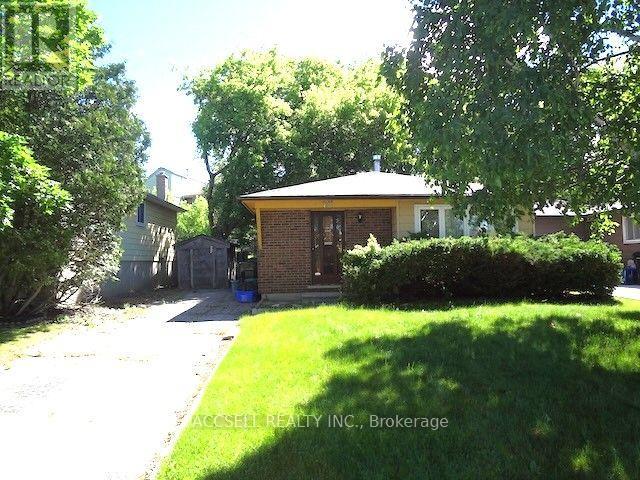
28 Harcourt Crescent
Kitchener, Ontario
Amazing opportunity here. 3 Bedroom Bungalow on Family Friendly Crescent in a Desirable Neighbourhood just waiting for your updates and personal touches. Functional floor plan with 3 bedrooms and a full bathroom upstairs along with a Spacious Eat-In Kitchen and Living Areas. There is an additional bathroom downstairs with a large rec room. Bring your ideas and make this a great family home. Walk to schools and Millwood Park Natural Area. Conveniently located with quick access to Highway 7/8 and 401, perfect for commuters. A great opportunity for first time buyers or someone looking to downsize. Don't Miss this One. (id:45725)