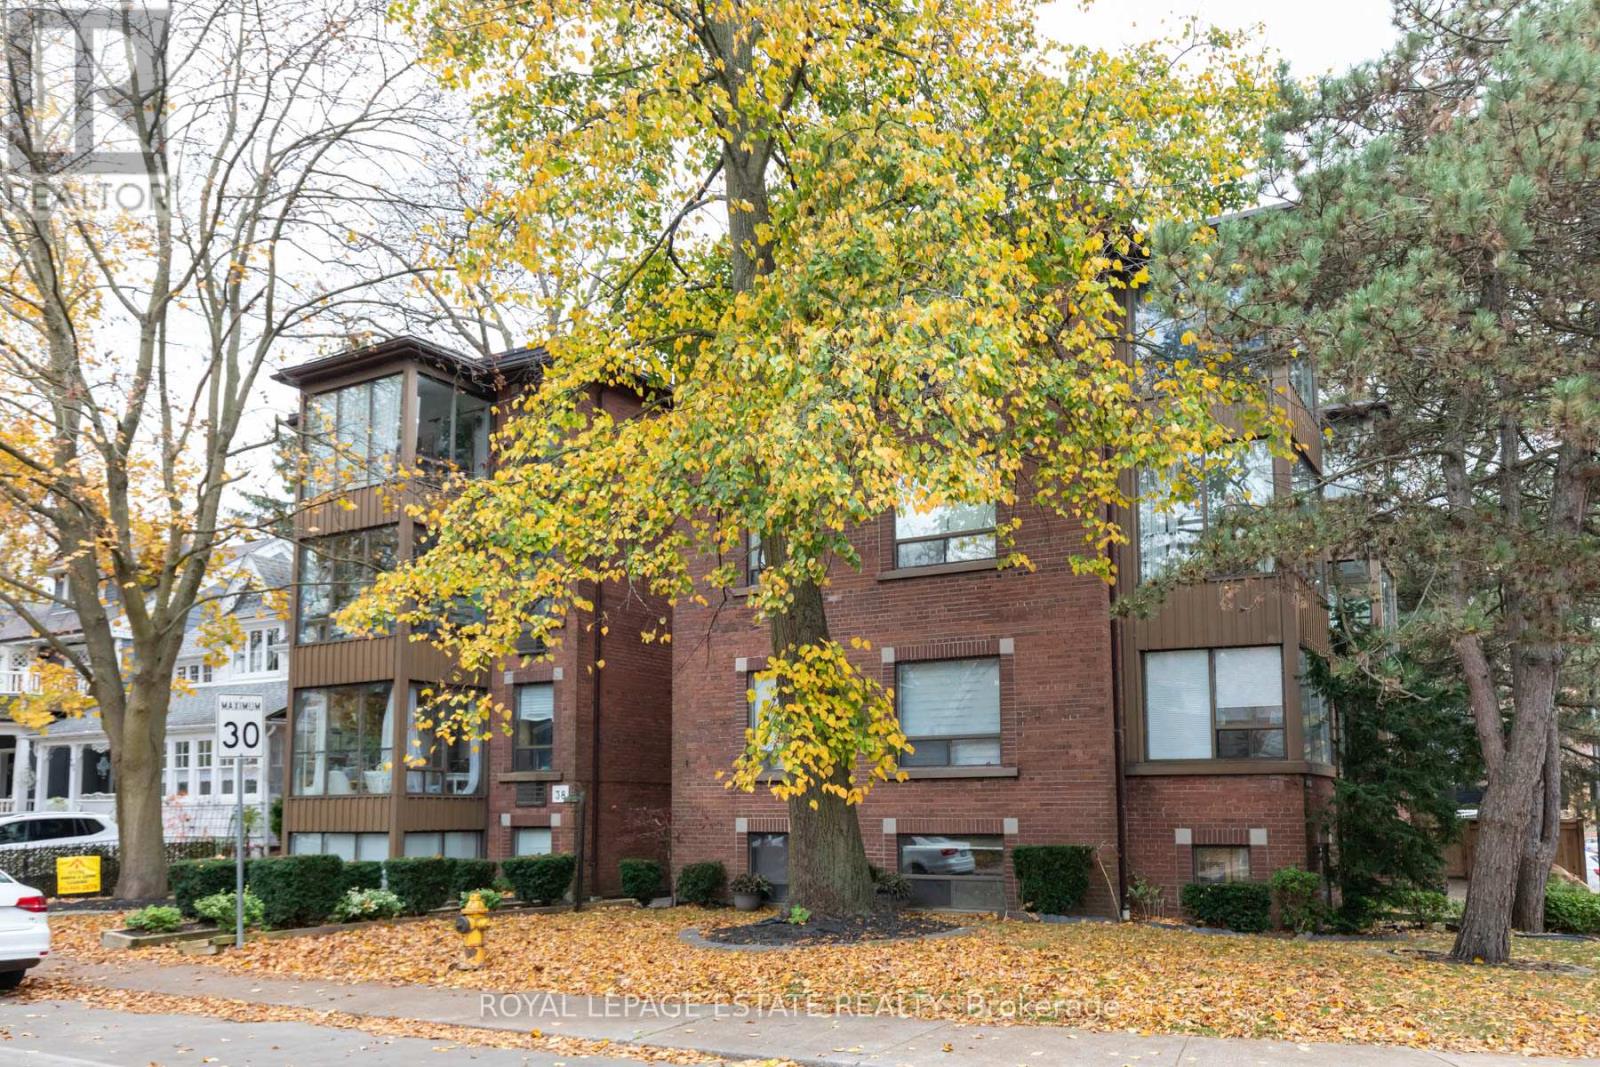
6 - 15 Violet Avenue
Toronto (The Beaches), Ontario
Welcome to 15 Violet Avenue, tucked into the heart of Toronto's beloved Beach community! This rarely offered, newly renovated 1+1 apartment is set in an intimate boutique building of just eight units, combining modern comforts with an irresistible neighbourhood lifestyle. Hardwood floors flow throughout, complemented by stainless steel appliances, including a dishwasher. The true showstopper? A charming, window-filled den nestled among the treetops, offering serious adult treehouse vibes! Imagine your own peaceful hideaway for morning coffee and a good book, a creative crafting nook or an inspiring work-from-home space. Water is included in the rent, and the location is hard to beat! Enjoy a short stroll to the sandy beach, scenic boardwalk, iconic Leuty Lifeguard Station and beautiful Kew Gardens, then explore the vibrant shops, cafés and restaurants along Queen Street East. A little slice of Beach living, with a treehouse twist! (id:45725)
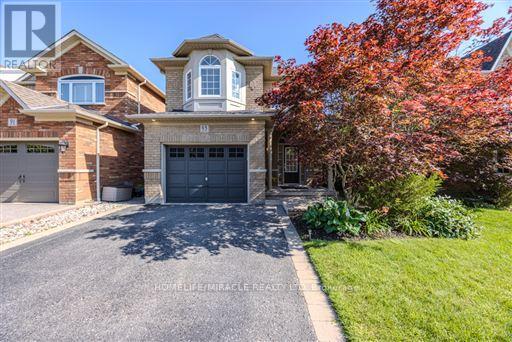
93 Scepter Place
Whitby (Rolling Acres), Ontario
Welcome to 93 Scepter Place, an immaculate detached home in Whitby's prime Rolling Acrescommunity, steps from schools and parks. Featuring exceptional professional landscaping, a 4-car driveway, and a 1.5 car garage, this turnkey residence offers ultimate modern luxury. The private backyard oasis boasts a new pool lining, stamped concrete surround, and a gas BBQ hookup. Inside, major big-ticket upgrades include a new roof, new furnace, and EV charging setup. The entry showcases fresh foyer tiles, elegant new stairs, and durable laminate flooring flowing through the spacious living and family rooms. The upper level features gleaming hardwood floors. A newly renovated kitchen is equipped with sleek new cabinetry, quartz counters, a gas stove, and high-end stainless-steel appliances. Additional highlights include a renovated powder washroom, new washer and dryer, fresh pot lights, modern ceiling fans, and a custom basement theatre room with a new projector setup. Absolutely nothing left to do but move in and enjoy! ** This is a linked property.** (id:45725)
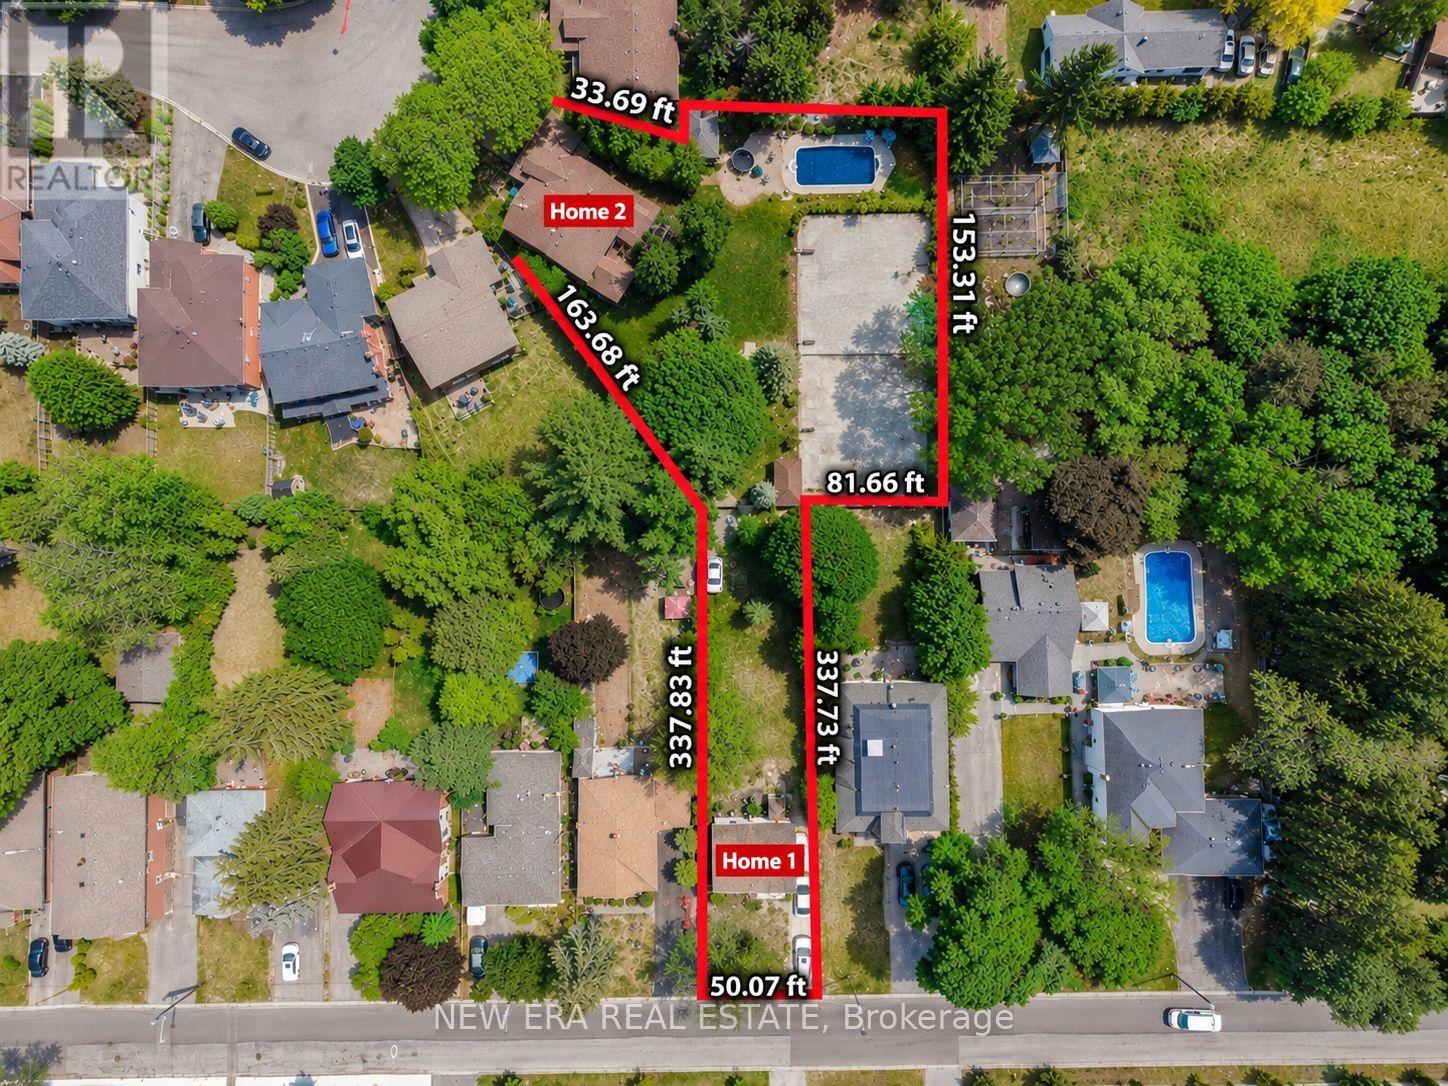
17 Bobmar Road
Toronto (Highland Creek), Ontario
This extraordinary 32,025 sq ft property (almost acre), offered for the first time since 1981, presents a rare opportunity in prestigious Highland Creek. Enjoy country-like serenity near hiking trails and beaches, with U of T Scarborough, GO Train and Hwy 401 minutes away. This unique estate features 2 homes fronting on separate streets with approx. 5,328 sq ft of finished living space, connected by a beautifully landscaped, fully fenced yard surrounded by evergreens for exceptional privacy.The Bobmar residence is a fire-code-compliant duplex. The upper 1,622 sq ft unit offers 3 bedrooms and 2 baths, ideal for multi-generational living or rental income. The lower 782 sq ft 2-bedroom walk-out unit offers excellent rental potential near U of T Scarborough.Resort-style grounds feature an in-ground pool, illuminated tennis/basketball court that converts to a winter ice rink, 2 hockey nets, in-ground trampoline, sandbox/golf practice bunker, 2 BC Red Cedar cabanas and underground sprinklers.The Glenthorne residence features heated kitchen floors, spa-inspired primary ensuite, fireplaces on the main and upper levels, bright finished basement with full bath and guest area, cedar sunroom, covered porch and 6 skylights. Additional features include a 7,500-watt backup generator, wired/wireless security system and reverse-osmosis water system. The 4th bedroom is currently an office and can easily be converted back. City-approved architectural drawings for a substantial rear addition are available.A truly unique family estate with endless possibilities. Qualified buyers may take advantage of a 2% vendor take-back mortgage for 2 years. Experience this remarkable property in person to appreciate all it has to offer. (id:45725)
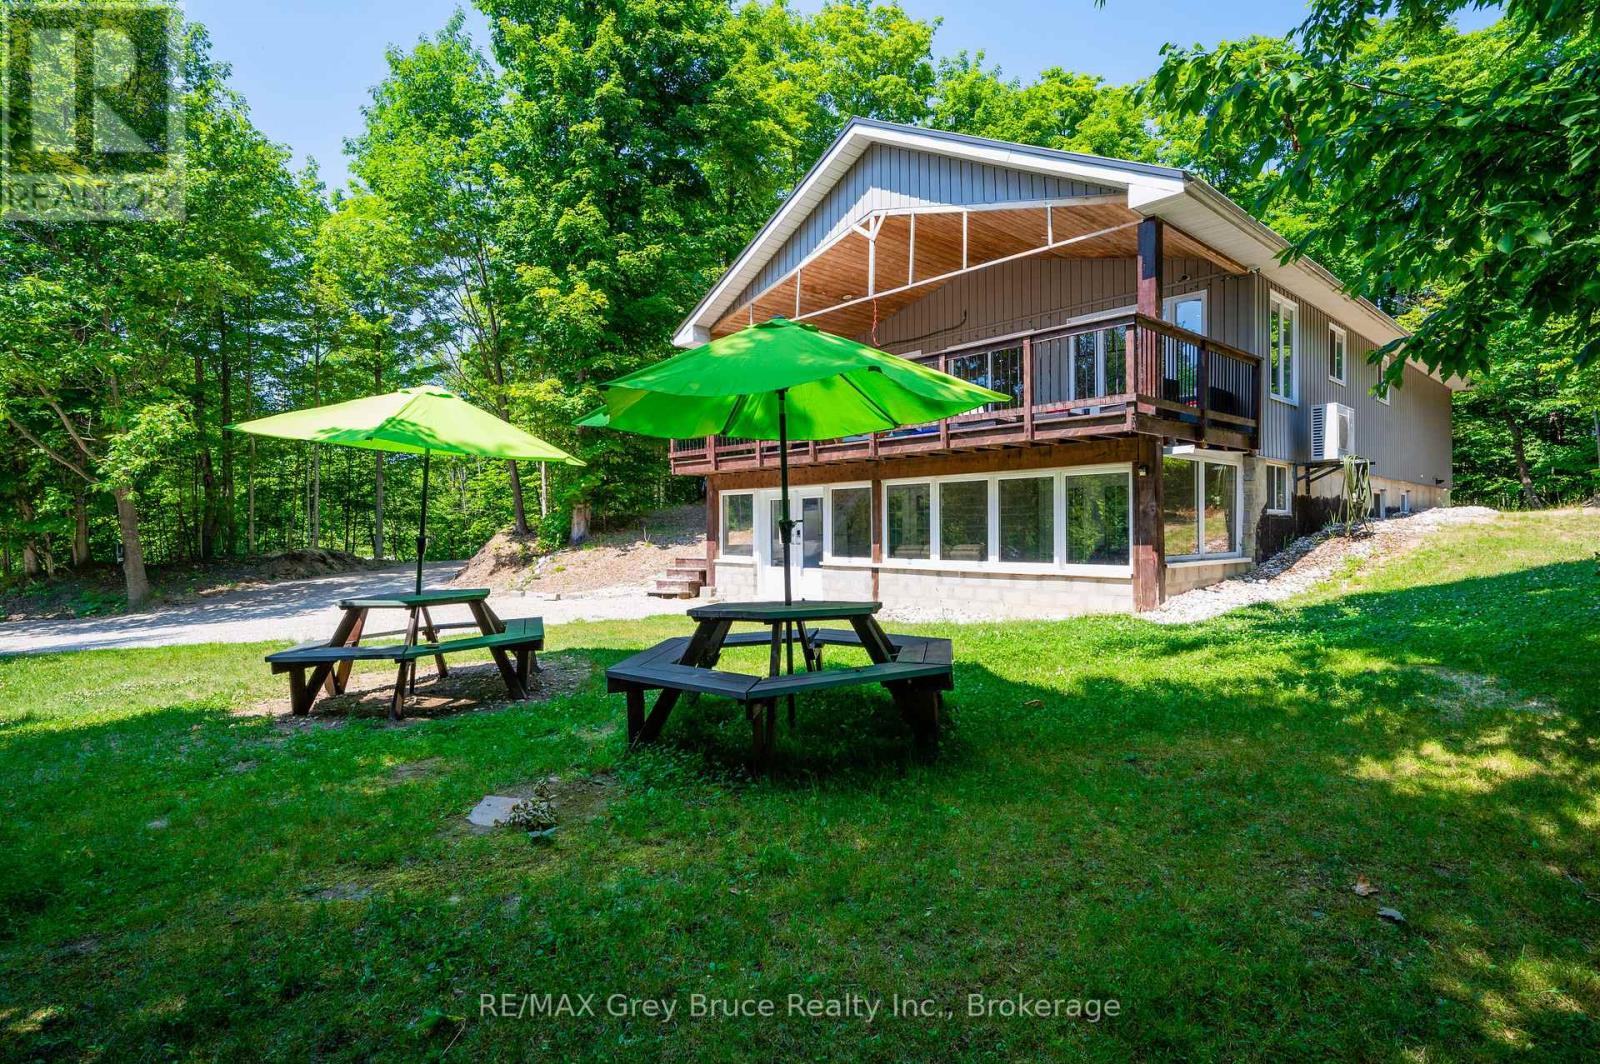
3 Sugarbush Road
South Bruce Peninsula, Ontario
Welcome to 3 Sugarbush Road, South Bruce Peninsula. AREA ~ Tucked into the sought-after Oliphant North community, this exceptional chalet-style residence offers a rare blend of privacy, scale, and proximity to the best of the Bruce Peninsula lifestyle. Set on a generous, tree-lined lot, the home is minutes from Oliphant North Beach and world-class kite-surfing, while remaining close to Sauble Beach, the Bruce Trail, Sauble Ski Trails, and Bruce Ski Club. Enjoy easy day trips to Georgian Bluffs, Owen Sound, Red Bay, Lion's Head, Bruce Peninsula National Park, and Tobermory. DESIGN ~ Thoughtfully designed for multi-generational living, large families, or discerning buyers seeking flexibility, the home features seven bedrooms and five bathrooms, with expansive living spaces across two finished levels. Positioned on a stunning irregular pie-shaped, south-facing lot, the property captures warm sunset views. A walkout lower level provides privacy and separation for guests, while the open-concept main floor and oversized deck invite gathering, connection, and effortless entertaining. INVESTMENT ~ Whether envisioned as a permanent residence, a refined seasonal retreat, or an investment property, the home has already established itself as one of the area's most popular vacation rentals, offering immediate income potential to help offset operating costs. UNIQUENESS ~ In a market where many properties struggle to realize their full potential, 3 Sugarbush Road stands apart-defined by its setting, its self-contained scale, and its access to the experiences that draw people to the Bruce. This is an opportunity to own not just a home, but a lifestyle rooted in nature, privacy, and possibility. (id:45725)
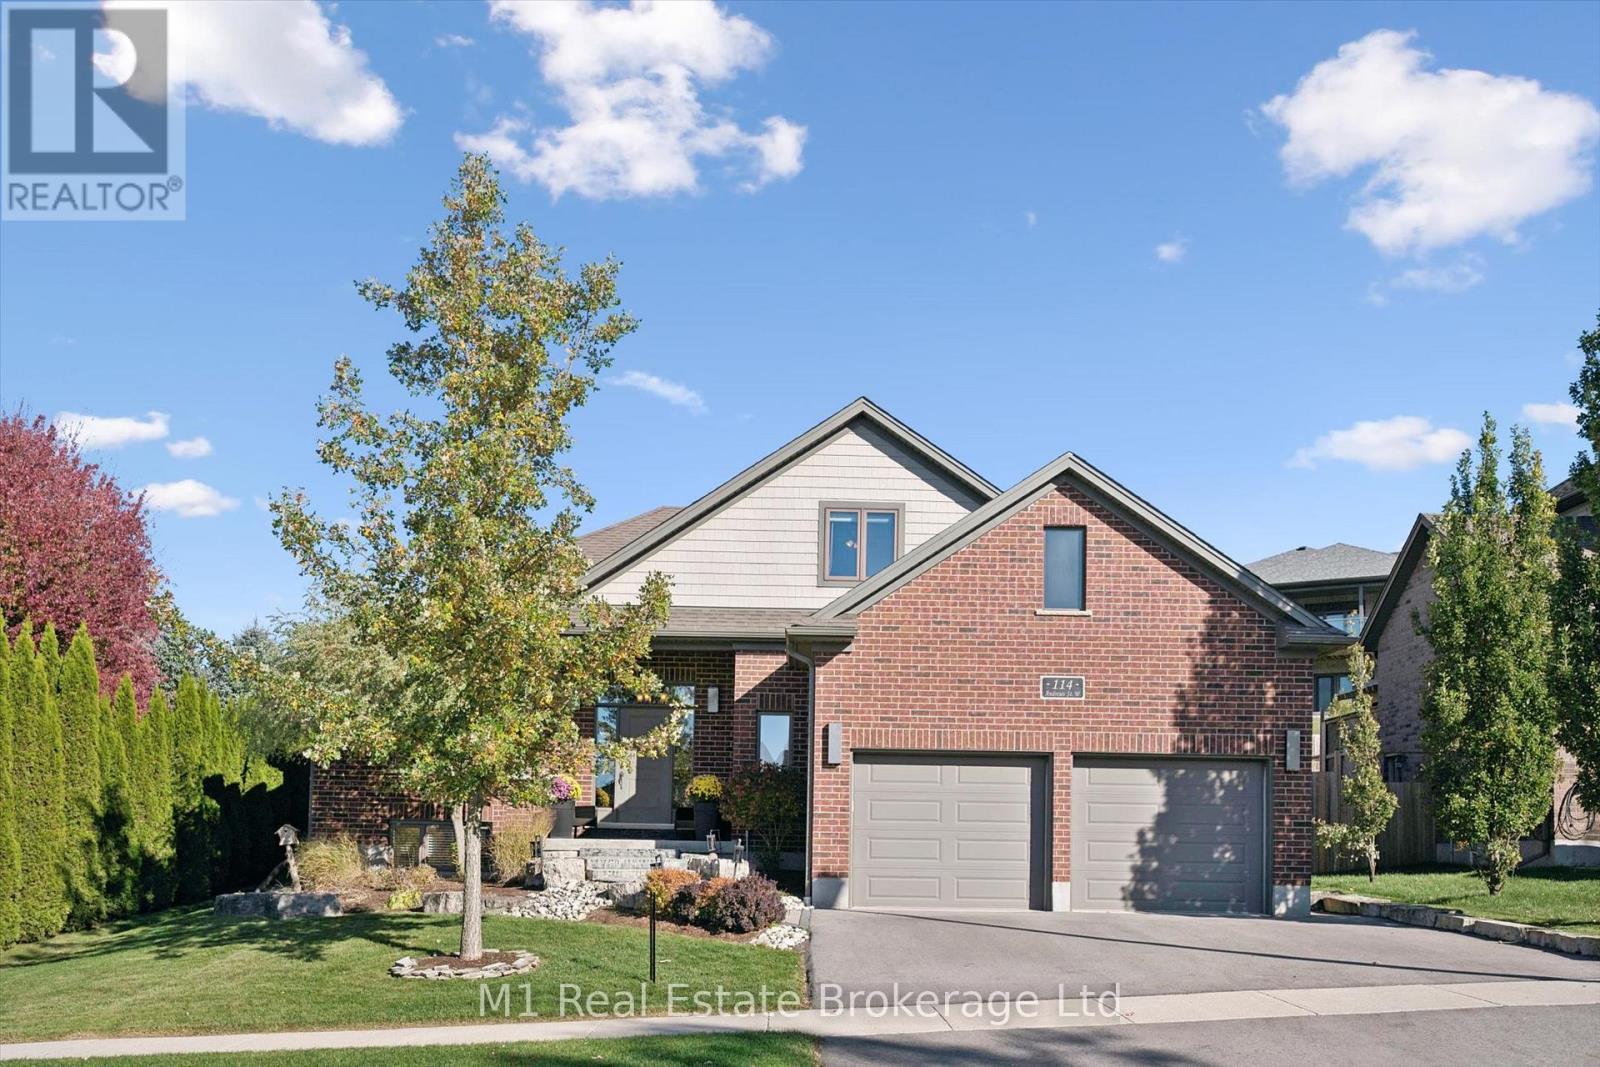
114 Andrews Drive W
Mapleton, Ontario
Offering over 3,000 sq. ft. of finished living space, this inviting bungaloft combines a versatile layout, a main-floor primary suite and a backyard made for entertaining. A large front window fills the spacious living room with natural light, while a gas fireplace creates a welcoming place to unwind. The raised dining area overlooks the backyard and flows into a bright kitchen with generous counter space and cabinetry. The main-floor primary bedroom features a large walk-in closet and four-piece ensuite, complemented by a second bedroom and another full bathroom. Upstairs, the finished loft offers a charming bedroom retreat or a dedicated home office. The fully finished basement adds room to spread out, with an L-shaped recreation room, a gas fireplace installed in 2021, a three-piece bathroom and flexible bonus rooms for work, hobbies or play. Outside, thoughtfully arranged spaces invite you to garden, dine, barbecue and gather for evenings under the stars. A dedicated gas BBQ line makes summer entertaining even easier. Built in 2013, the home also offers central air, central vacuum (roughed-in), municipal services and fibre-optic connectivity. Enjoy everyday convenience with the grocery store, medical clinic and library just steps away, plus the public school and splash pad within walking distance. With convenient access to Kitchener-Waterloo, Guelph and surrounding communities, this home offers space to settle in and a location that makes daily life easier. Recent updates include: Natural Gas BBQ Line, Dishwasher, Stove, Belt Driven Garage Door Openers, Water Softener, Basement Gas Fireplace (2021). Refrigerator (2022). Paved Driveway (2025). (id:45725)
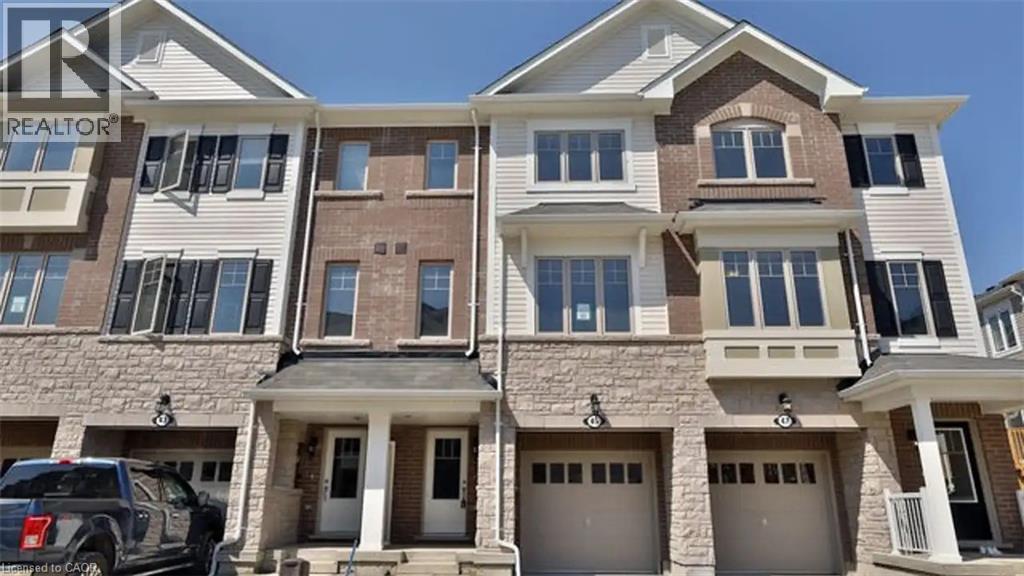
45 Rapids Lane
Hamilton, Ontario
Modern 4 Bedroom, 4 Bathroom Townhome in East Hamilton! Welcome to 45 Rapids Lane, a beautifully designed 4-bedroom, 4-bathroom townhome in East Hamilton. Featuring a spacious three-storey layout and modern finishes, this home is an excellent choice for families, couples, or professionals seeking comfort, style, and convenience. Enjoy easy access to everyday amenities, shopping, schools, parks, public transit, and major routes. Property Features: • 4 Bedrooms • 4 Bathrooms • 6 Appliances (Fridge, Stove, Dishwasher, Microwave, Washer & Dryer) • Spacious Three-Storey Layout • Modern Kitchen with Quartz Countertops • Centre Island/Breakfast Bar with Storage • Full Pantry • Open-Concept Living & Dining Area • Private Walkout Deck • Primary Bedroom with Walk-In Closet & Ensuite Bathroom • Unfinished Basement for Additional Storage • 2-Car Parking (1 Driveway Space & 1 Garage Space) • Single-Car Garage Great Location: • Minutes from the Red Hill Valley Parkway • Close to Sir Wilfrid Laurier Elementary School • Convenient Access to Shopping, Schools, Parks, Public Transit & Everyday Amenities *** Rent Plus Utilities *** *** Available December 1st, 2026! *** ***See sales brochure below for showing instructions*** (id:45725)
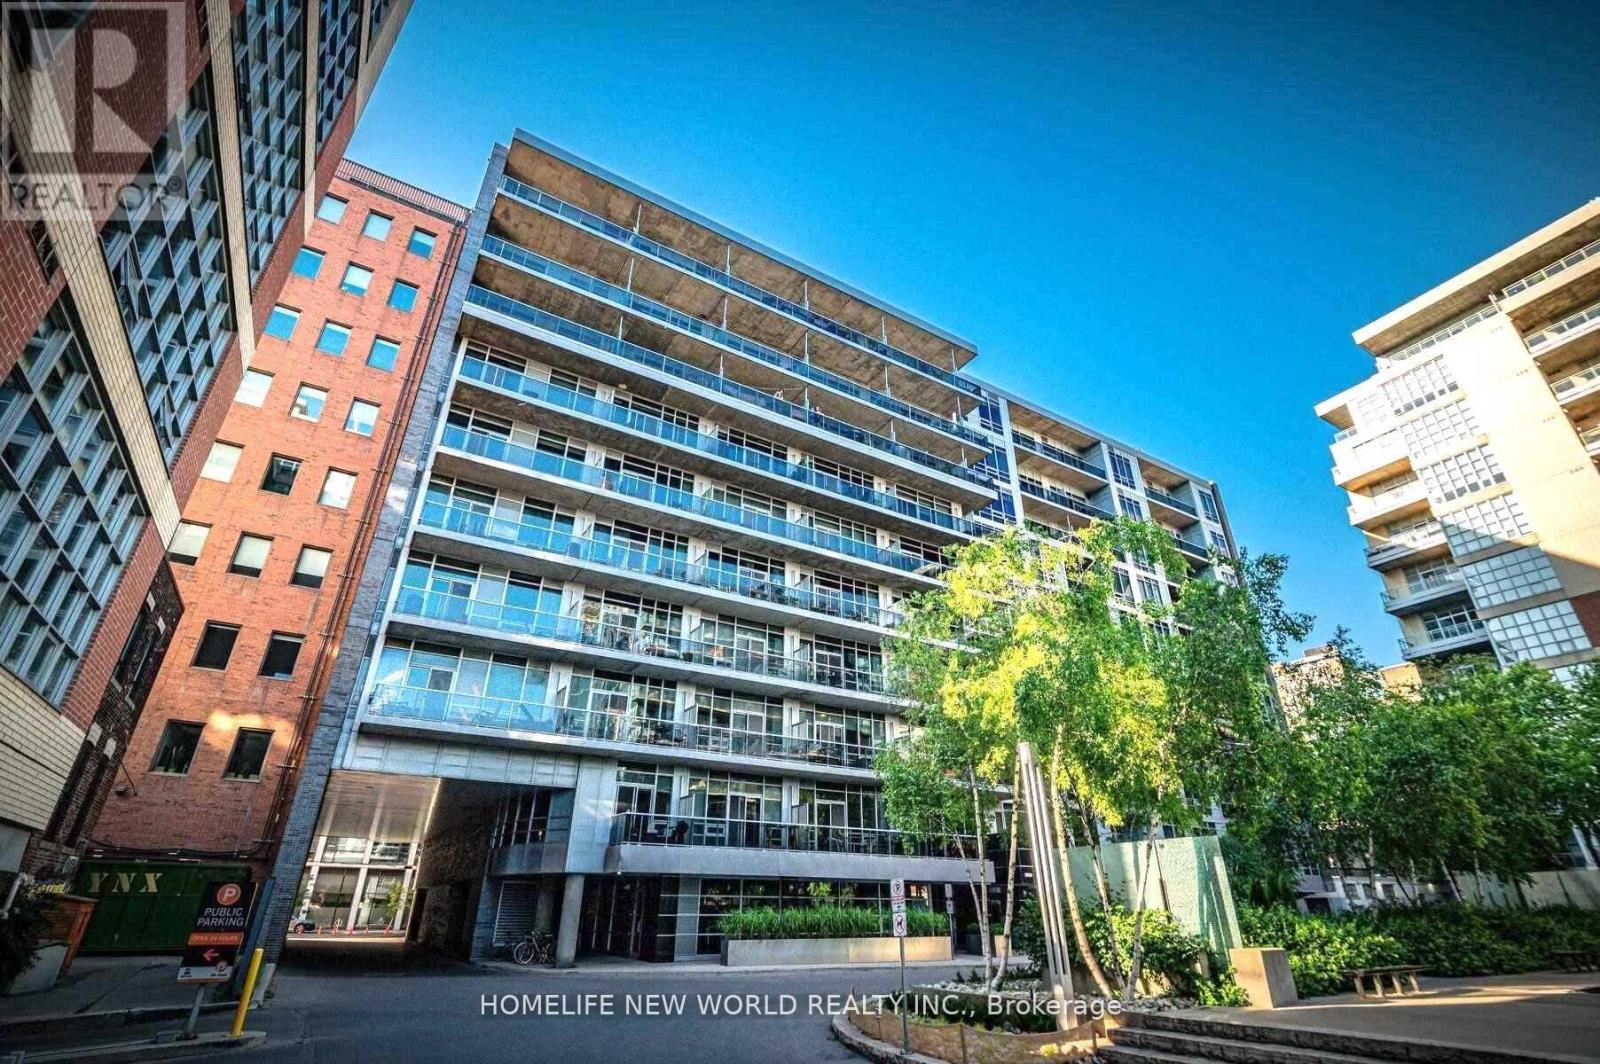
211 - 399 Adelaide Street W
Toronto (Waterfront Communities), Ontario
1 Parking Included. Rarely offered 1 Bedroom plus Den with parking. A quiet urban oasis in the heart of vibrant King West. This supremely functional floor plan features soaring high ceilings and striking exposed concrete, delivering true loft character with modern comfort.Enjoy open concept living just steps to TTC, top restaurants, cafes, and boutique shopping. Exceptional building amenities include a fully equipped gym, resistance pool, beautifully landscaped courtyard with water garden, billiard lounge, party room, and 24 hour concierge. (id:45725)
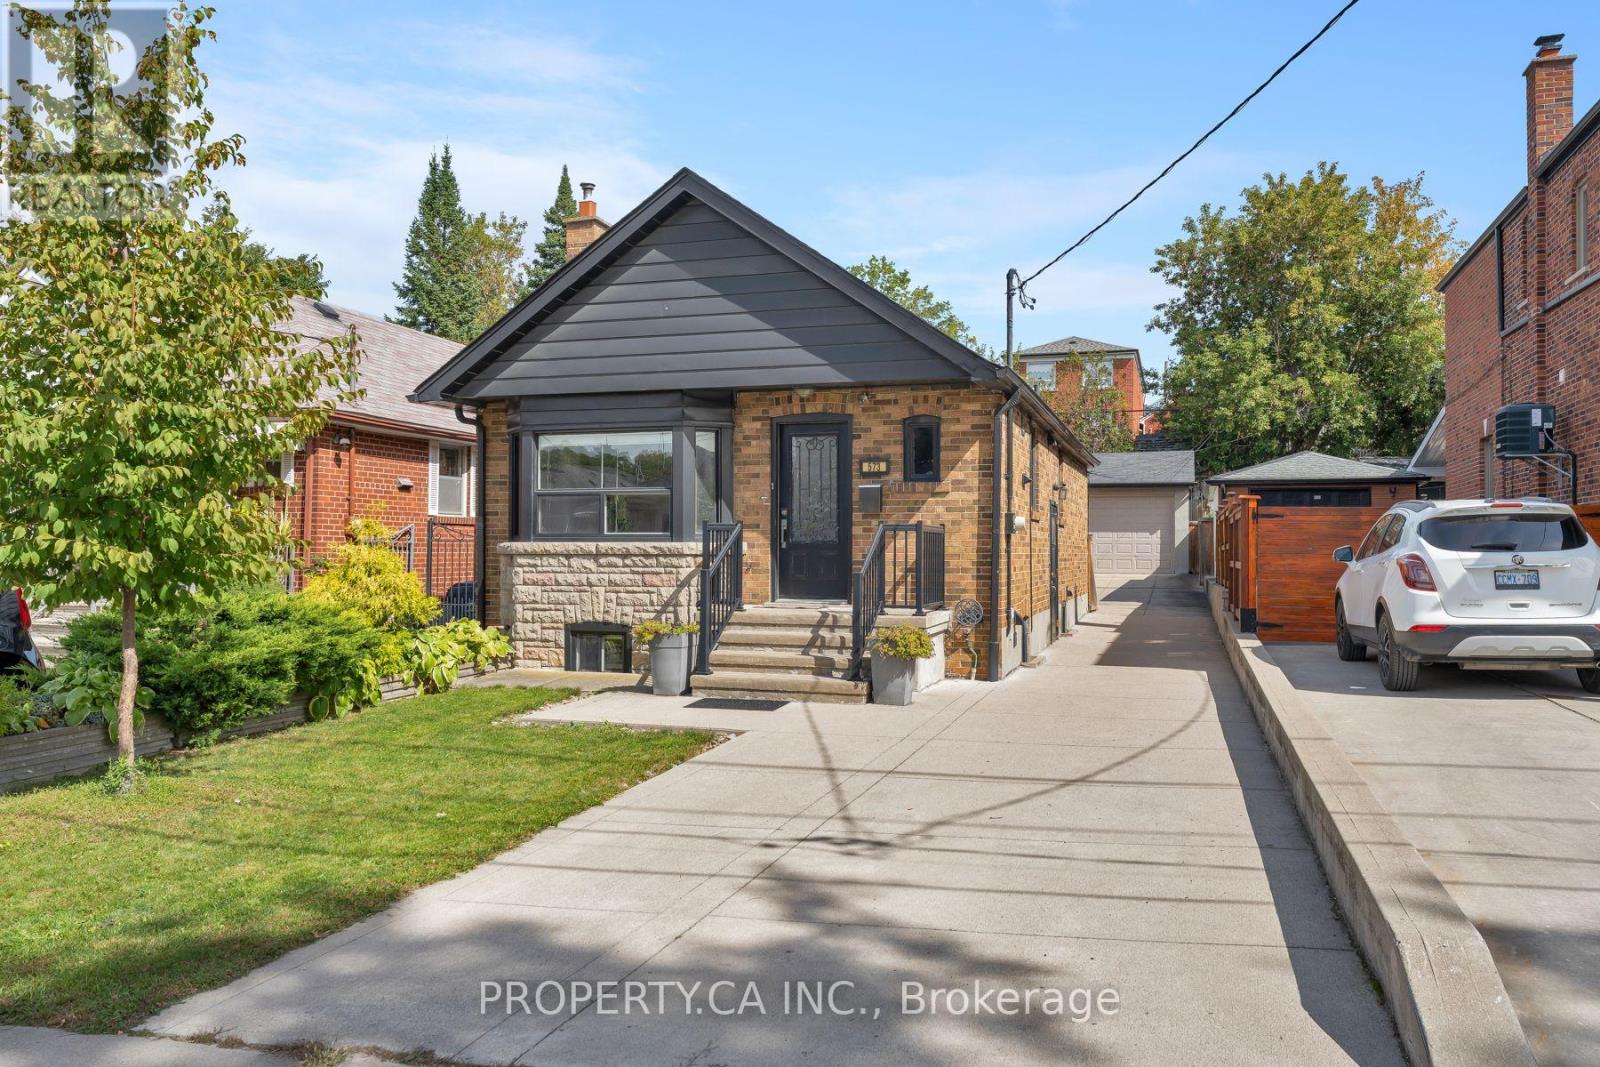
Main Floor - 573 Northcliffe Boulevard
Toronto (Oakwood Village), Ontario
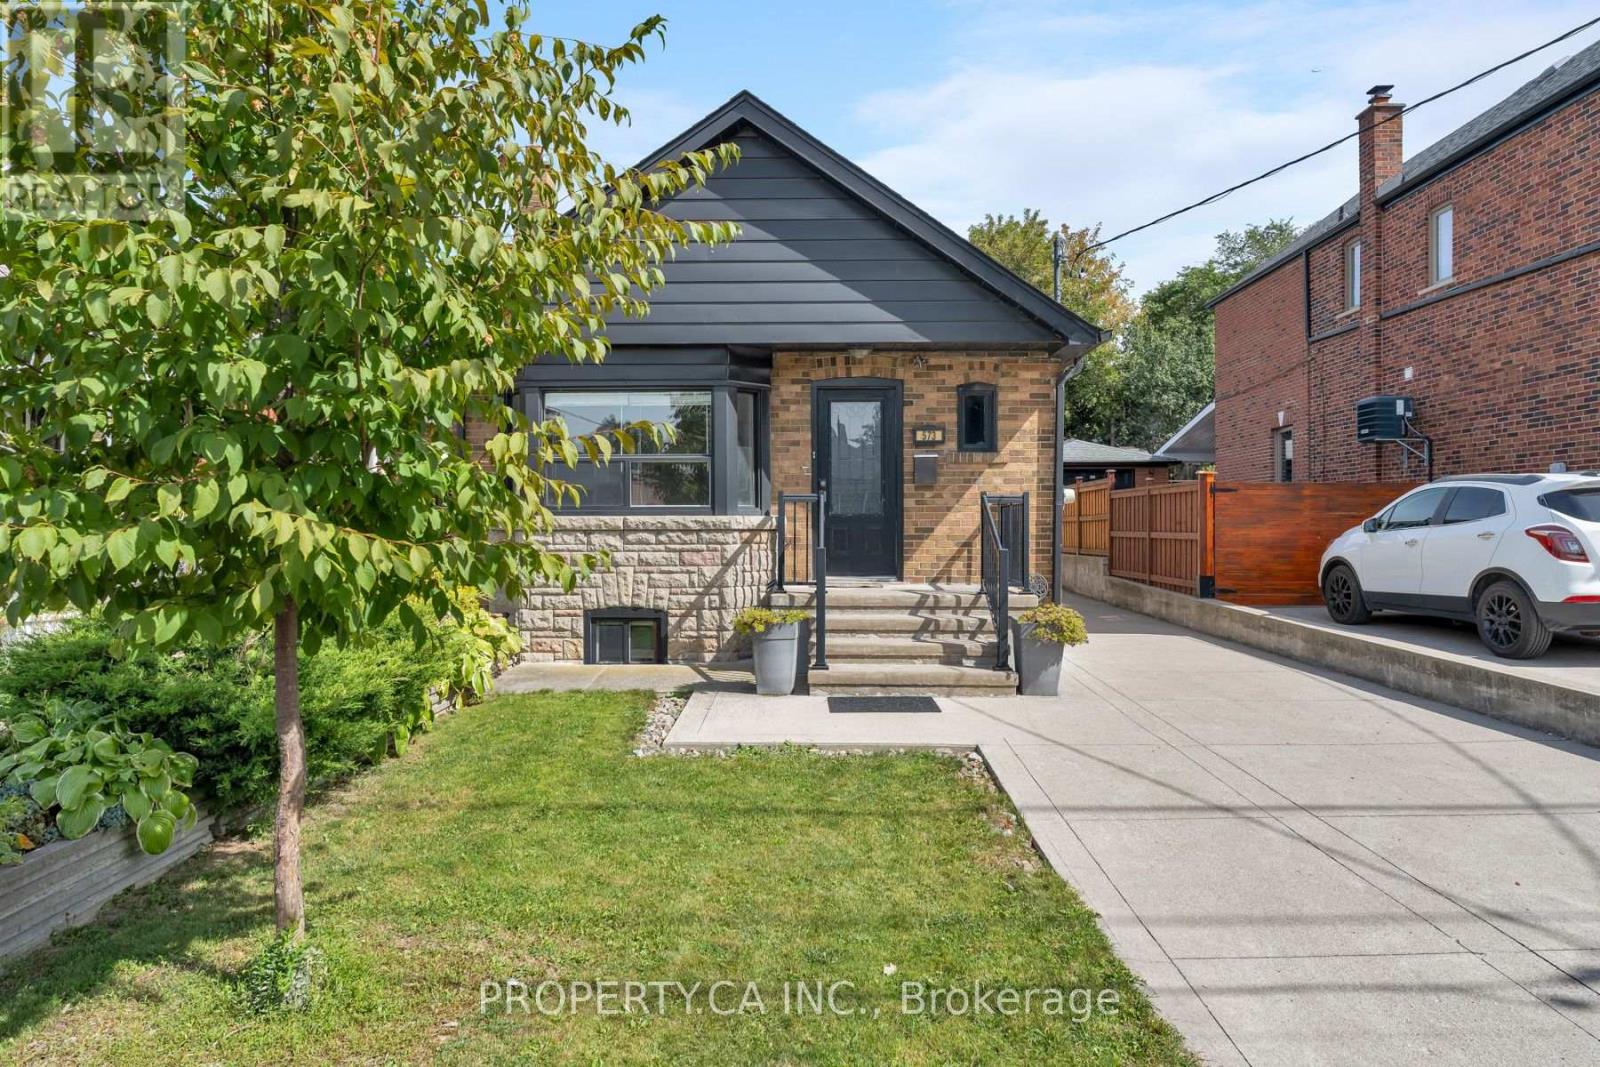
Welcome to this charming, move-in-ready detached bungalow in the heart of Oakwood Village, set on an exceptional 30 x 120 ft lot with a private driveway. The bright, open-concept main floor features hardwood floors, a bay window and fireplace, plus an updated kitchen and bathroom, fresh paint and updated mechanicals. Two bedrooms overlook the backyard. Move in and enjoy today. All this on a quiet residential street steps from neighbourhood favourites like Doce Minho Bakery, DAM Sandwiches, Oakwood Espresso and Nonna Lia, along with parks, shops and the vibrant Oakwood strip, and within walking distance of the Eglinton LRT. (id:45725)
573 Northcliffe Boulevard
Toronto (Oakwood Village), Ontario
Welcome to this charming, move-in-ready detached bungalow in the heart of Oakwood Village, set on an exceptional 30 x 120 ft lot with a private driveway and oversized garage. The bright, open-concept main floor features hardwood floors, a bay window and fireplace, plus an updated kitchen and bathroom, fresh paint and updated mechanicals. Two bedrooms overlook the backyard, while the finished lower level offers a separate bedroom, kitchen and spacious living/dining area-ideal for family or guests while they are visiting. Outside, the private drive leads to a newer detached 2-car garage plus storage shed. Move in and enjoy today. All this on a quiet residential street steps from neighbourhood favourites like Doce Minho Bakery, DAM Sandwiches, Oakwood Espresso and Nonna Lia, along with parks, shops and the vibrant Oakwood strip, and within walking distance of the Eglinton LRT. (id:45725)
131 Lauder Avenue
Toronto (Wychwood), Ontario
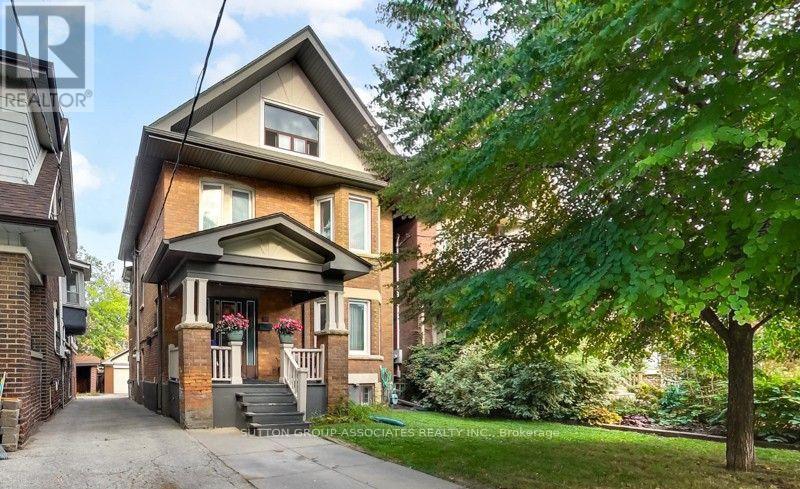
A grand dame with undeniable charm and exceptional potential, this home makes a memorable first impression with its handsome presence and great curb appeal. Rich in character and filled with the architectural appeal of a bygone era, it offers a rare opportunity to shape a home for today while positioning yourself for long-term value. Currently divided into two owner-occupied units - main floor and second/third floors plus basement - the property offers flexibility from day one. Keep it as a multiplex, establish your own rents, and maximize its income potential, or restore this distinguished home to its original glory and create a spectacular five-bedroom single-family residence. The scale, setting, and street are all well suited to supporting the value of a truly exceptional transformation. Enjoy the insulated, powered bunkie at the back of the garden, currently used as a cozy spot for watching TV, lounging, or hanging out with friends. Just steps from St. Clair Avenue West, you are surrounded by vibrant urban offerings, from cafes and restaurants to shops and everyday conveniences. Nearby Corso Italia brings an unmistakable connection to Italian culture, food, music, and community. The Wychwood Barns and Regal Public School are also close at hand, adding to the neighbourhood's appeal. (id:45725)
521 - 140 D'arcy Street
Toronto (Kensington-Chinatown), Ontario
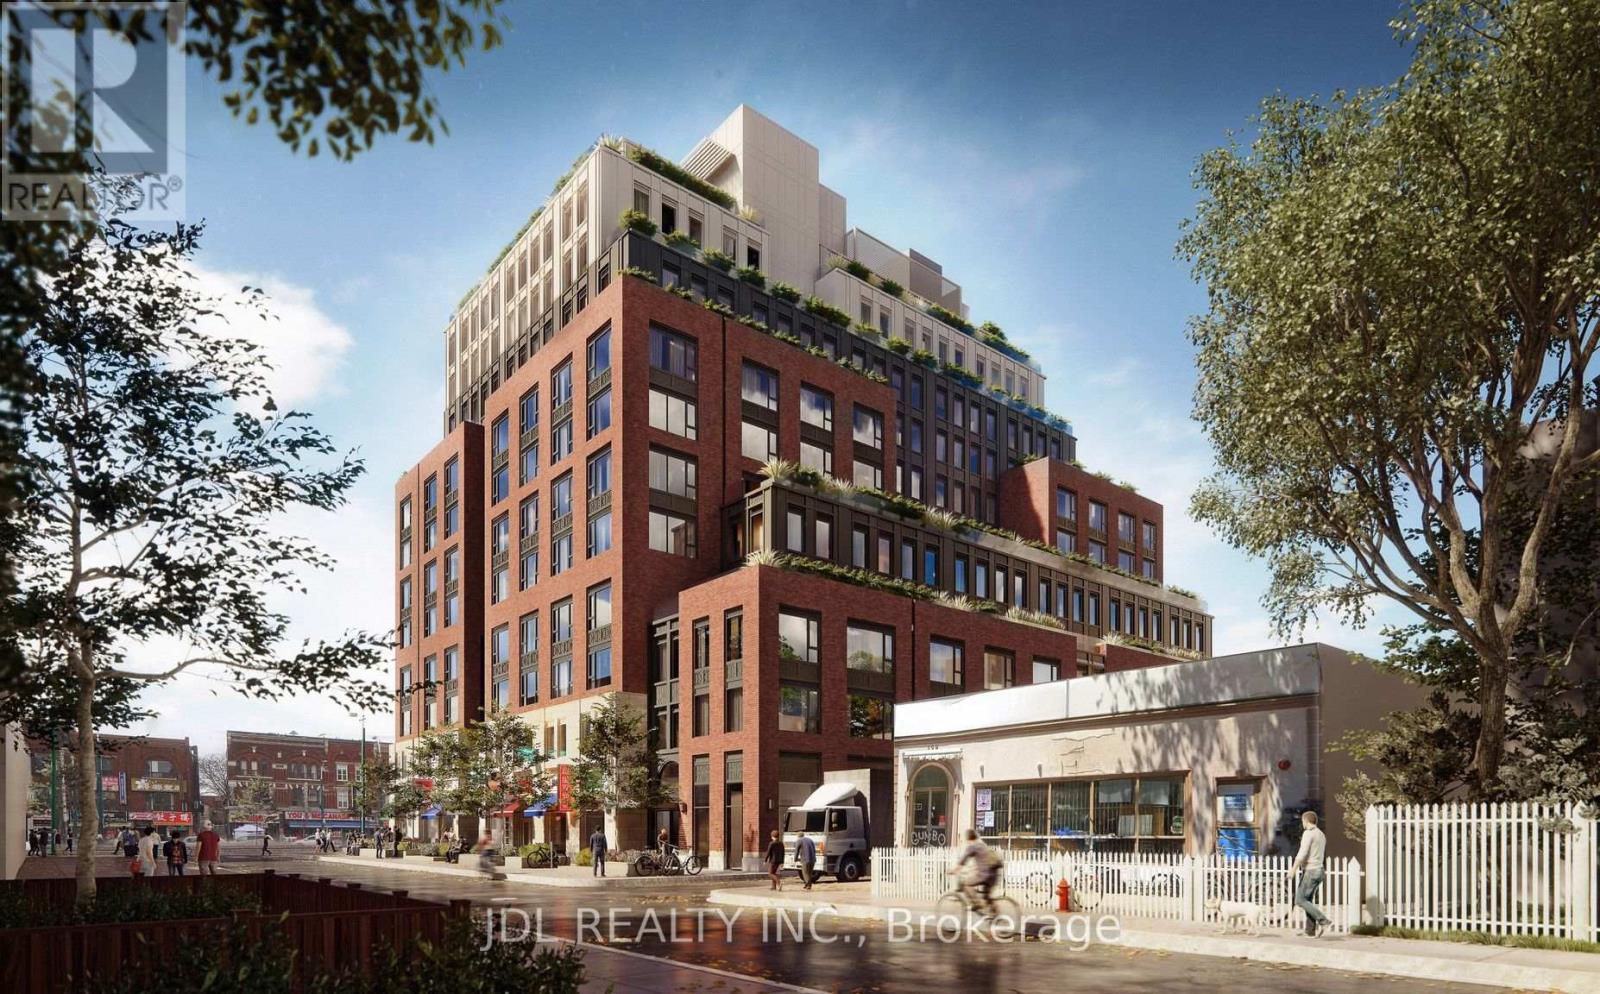
Welcome to The D'Arcy Apartments at 140 D'Arcy Street! This bright and thoughtfully designed 2-bedroom, 1-bathroom corner unit features desirable west and south exposures, bringing in abundant natural light throughout the day. Enjoy a functional layout with space to live, work, and unwind, complete with a full appliance package, in-suite laundry, and high-speed internet included. Energy-efficient geothermal heating and cooling provide year-round comfort. Ideally located within easy reach of OCAD University, the University of Toronto, Toronto Metropolitan University, and George Brown College. Steps to transit, restaurants, cafés, galleries, parks, shopping, and entertainment, this residence offers the perfect blend of comfort and downtown convenience for students, professionals, and anyone seeking a connected urban lifestyle. (id:45725)
2107 - 38 Grenville Street
Toronto (Bay Street Corridor), Ontario
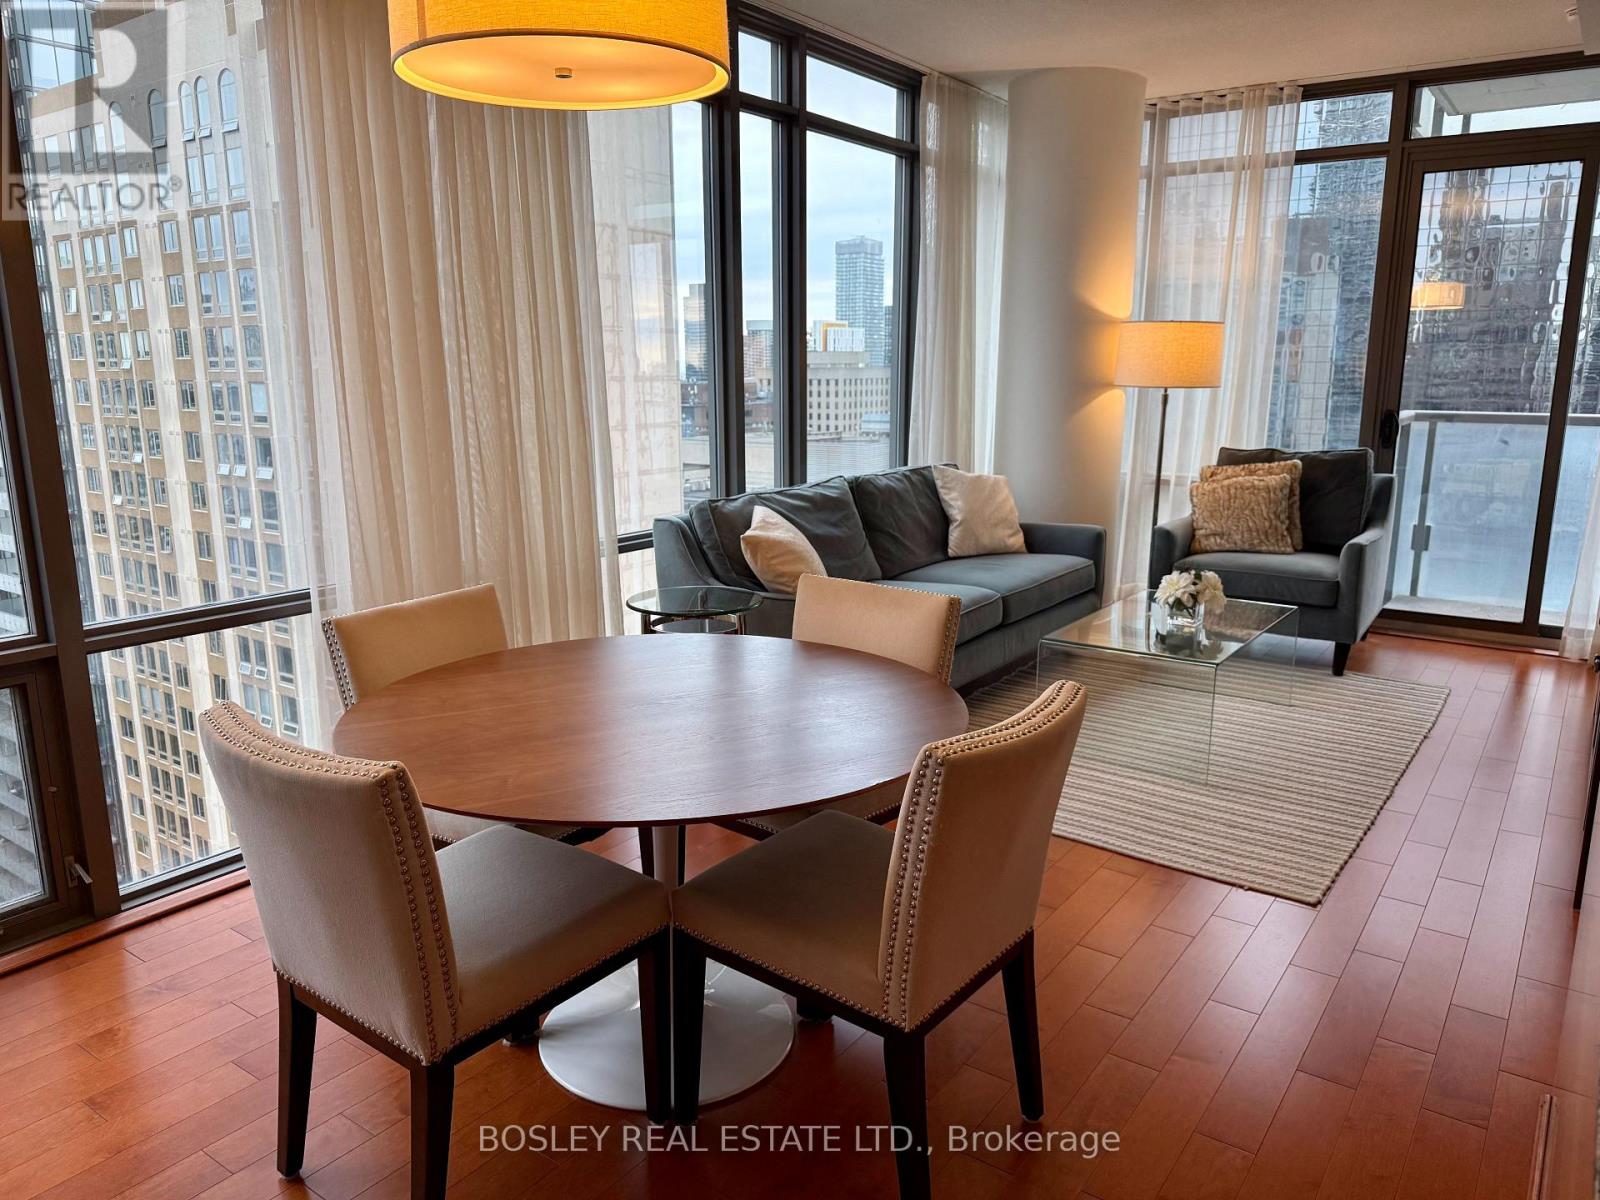
Fully Furnished Downtown Living At Its Most Convenient. This Bright Two-Bedroom, Two-Bathroom Corner Suite Is Set In The Heart Of The Bay And College Area. This Corner Unit Gets Lots Of Natural Light Throughout The Day. The Open Living And Dining Area Is Comfortable And Inviting, With Plenty Of Room To Relax Or Entertain. The Kitchen Is Well Equipped And Practical For Everyday Cooking. The Split-Bedroom Layout Gives Each Bedroom Privacy, And The Second Bedroom Works Well As A Home Office Or Guest Room. The Primary Bedroom Has Its Own Ensuite Bathroom, And The Second Full Bathroom Is Conveniently Placed For The Second Bedroom And Visitors. The Suite Is Carpet-Free And Comes Fully Furnished, Along With Some Kitchen Basics, So You Can Skip The Hassle Of Moving Trucks And Furniture Shopping. It's A Great Fit For Professionals, Academics, Medical Staff, Or Anyone Relocating To Toronto Who Wants A Smooth, Simple Start. Residents Enjoy A Gym And An Indoor Swimming Pool. The Location Is Hard To Beat. You're Steps From Everything, Including The Subway, Grocery Shopping, And A Wide Choice Of Cafés And Restaurants. Yorkville's Shops And The Financial District Are Also Within Easy Reach. Comfortable, Bright And Fully Furnished, This Is Downtown Living Made Easy. Minimum One-Year Lease. No Short-Term Rentals Accepted; Longer Leases Preferred. (id:45725)