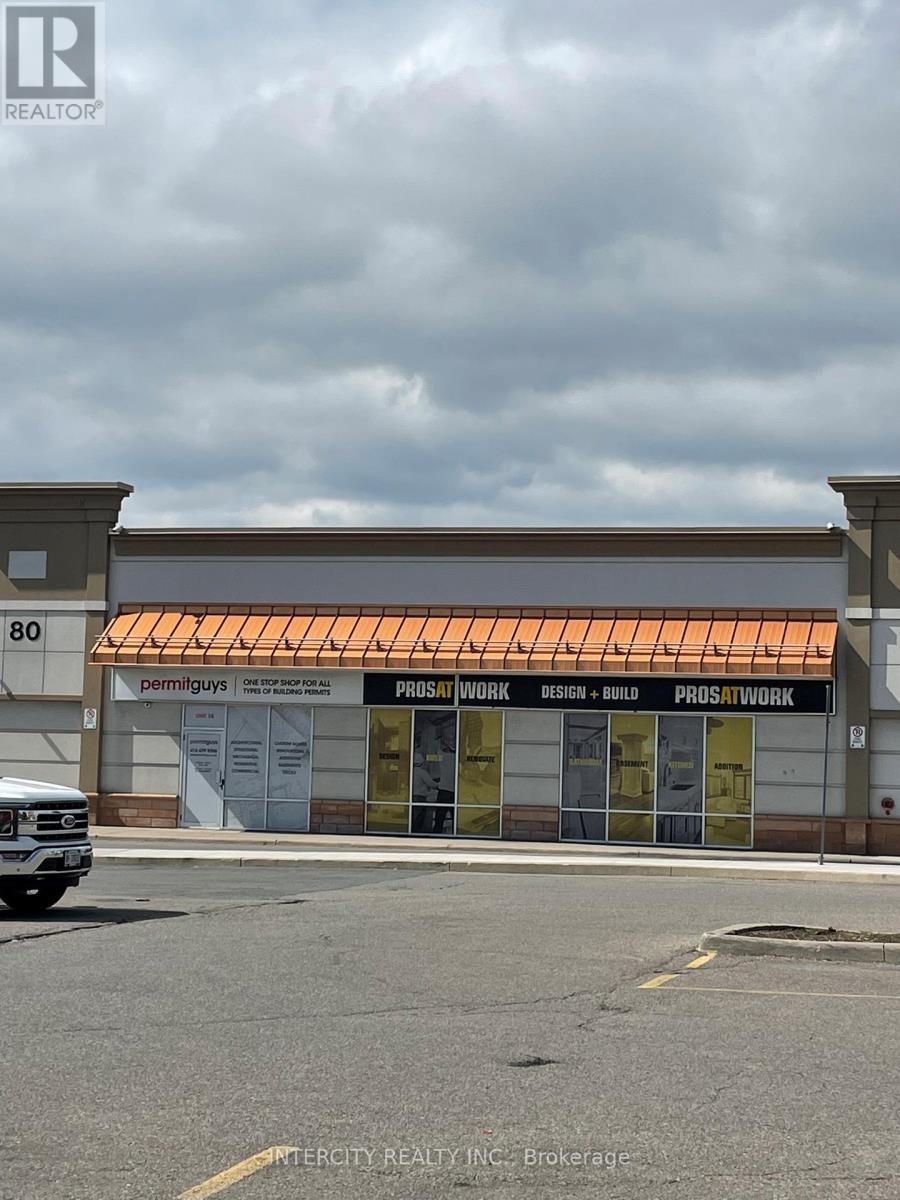
15 - 80 Clementine Drive
Brampton (Bram West), Ontario
Fabulous Corner Unit in newer established plaza. Fronting Steeles Avenue and Mavis Road. 1,682 Sq. Ft. fully renovated with upscale leasehold improvements and consisting of retail area, offices and boardroom. Unit has two separate entrances and shipping area. High traffic plaza, across from Tim Hortons and other high end Tenants, including LCBO, NO FRILLS and TD Bank. Great Potential for high end office use, retail area and executive offices for Contractors, Realtors, Builders, etc. The maintenance is currently $18.73 per square foot. (id:45725)
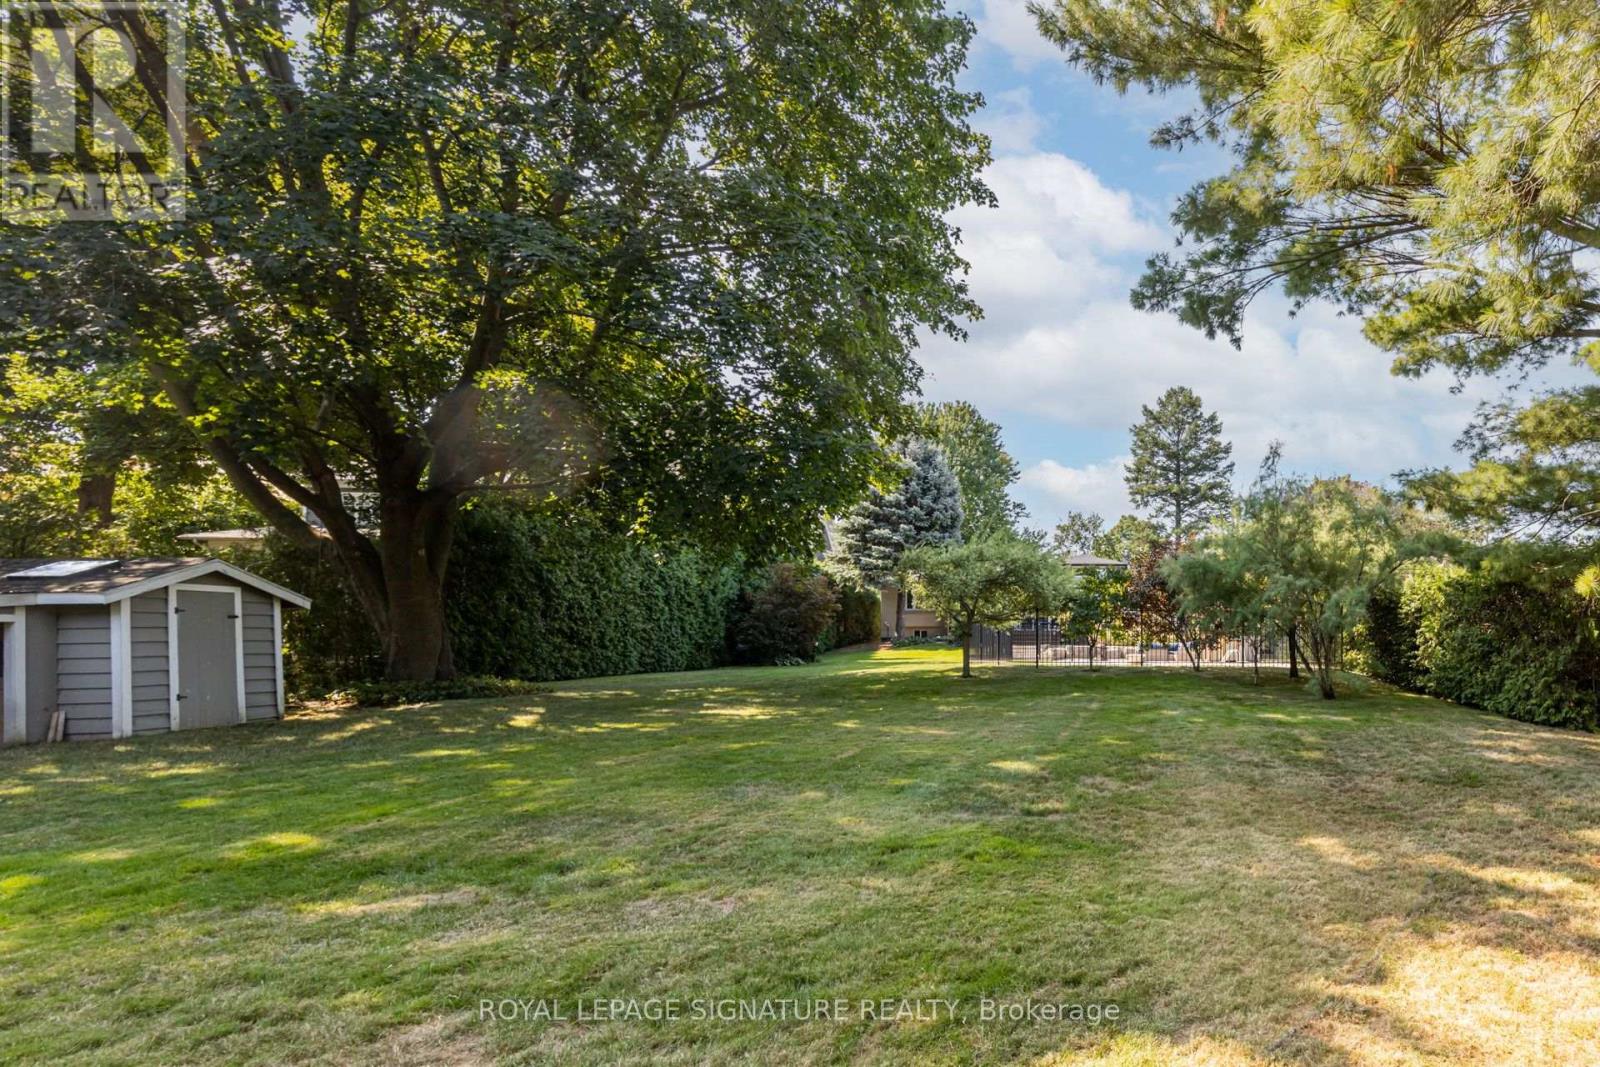
383 Maplehurst Avenue
Oakville (Br Bronte), Ontario
Welcome to this exceptional 3+1 bedroom brick bungalow in the heart of West Oakville, nestled on a quiet, tree-lined street surrounded by mature trees and multi-million-dollar custom homes. Just minutes from Bronte Harbour, Lake Ontario, Appleby College, top-ranked schools, waterfront parks, and marinas, this property offers comfortable single-level living, remarkable outdoor space, and outstanding long-term potential. Situated on an impressive 75 x 272 ft lot-approximately 20,505 sq. ft .- the home features a rarely offered backyard complete with an inground pool, spacious deck, and fully fenced yard, perfect for relaxing and entertaining. The carpet-free main level includes a hardwood living room with a gas fireplace, a granite kitchen illuminated by a skylight, and dining and family rooms with walkouts to the deck. The main-floor primary bedroom features a walk-in closet and 4-piece ensuite, making it ideal for anyone seeking convenient single-level living. Two additional bedrooms and a 2-piece bathroom complete the main floor. The finished lower level provides a fourth bedroom, spacious recreation room, 3-piece bathroom, and separate laundry-ideal for guests or extended family. Additional highlights include an attached garage, parking for five vehicles, forced-air gas heating, and central air conditioning. The property also comes with an approved building permit for a custom luxury residence, allowing the purchaser to save considerable time and cost. With RL2 SP:1 zoning, an approved permit, and convenient access to the QEW, Highway 403, and GO Transit, this rare West Oakville property presents an exceptional opportunity to move in, invest, or build your dream home. Book your private showing today! (id:45725)

1491 Trenton Road
Oakville (Sw Southwest), Ontario
Steps from the shoreline of Lake Ontario and Coronation Park. One of only seven homes on this secluded street, properties in this tightly held pocket rarely come to market. Occupying an oversized lot of more than 10,000 sq ft with nearly 90 ft of frontage (RL2-0 zoning), this fully renovated bungalow offers an exceptional combination of immediate enjoyment and long-term potential. The main level has been completely transformed with an open-concept layout featuring wide-plank hardwood flooring, custom millwork, crown moulding and pot lighting throughout. The kitchen anchors the space with HanStone quartz countertops, updated cabinetry, new hardware and backsplash, along with a full suite of appliances including a gas range. Designer lighting from Restoration Hardware and Crate & Barrel, complemented by custom window treatments, adds a polished finishing touch. Three well-proportioned bedrooms and a fully renovated main bathroom featuring high-end fixtures offer a refined and functional layout. The lower level extends the home's livability with new carpeting, pot lights, a bright renovated laundry area, built-in storage, a dedicated office, additional flexible living space and a fully updated bathroom-ideal for families, guests or work-from-home flexibility. Outside, the property has been extensively upgraded with refreshed exterior finishes and new doors. The grounds have been fully reimagined with professional landscaping, while the private backyard is designed for both relaxation and entertaining, featuring a refreshed deck, lounge area and newly installed shed. A true turnkey opportunity in a premier lakeside neighbourhood, offering a beautifully updated home to enjoy today, paired with the space, lot size and meaningful long-term potential (id:45725)
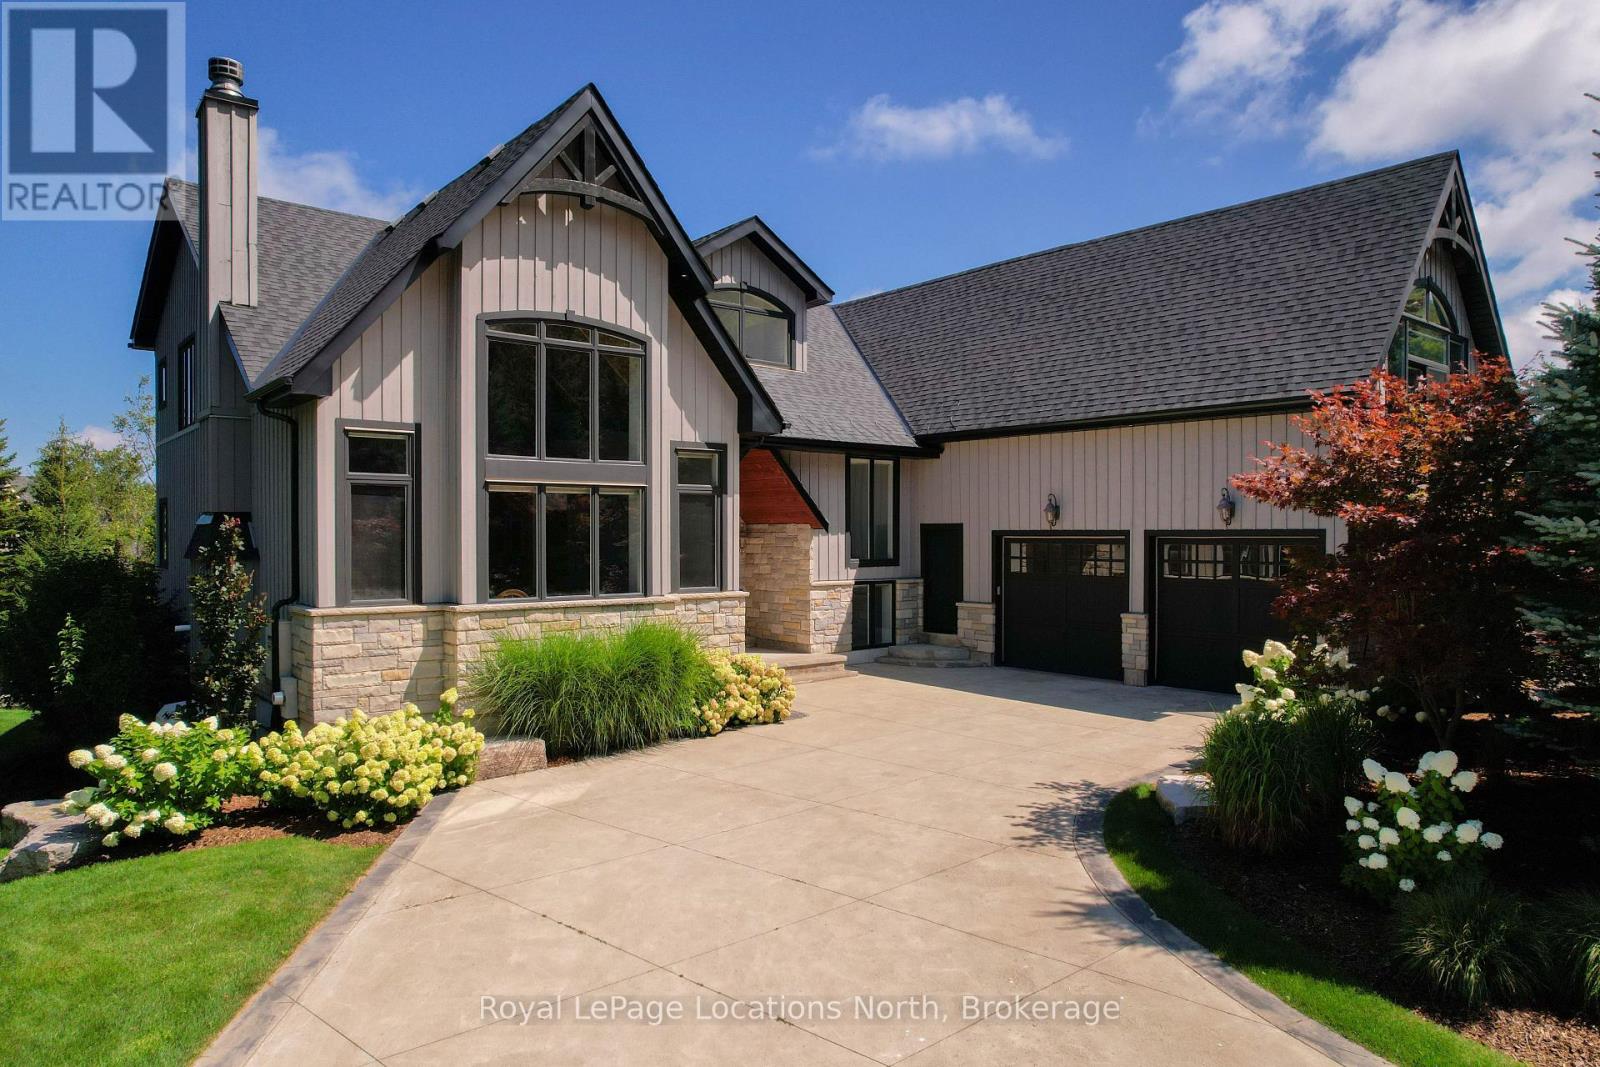
109 Hemlock Court W
Blue Mountains, Ontario
Steps from Alpine Ski Club, 109 Hemlock Court is a standout four-season chalet in one of the Blue Mountains' most sought-after neighbourhoods. Ideally located between Thornbury and Collingwood, it offers easy access to skiing, hiking and cycling trails, the mountains and Georgian Bay. With nearly 7,500 square feet of finished space, seven bedrooms and six bathrooms, this is a home designed to bring family and friends together. The updated interior preserves its warm chalet character, while four upper-level bedrooms give children and guests their own space and the main floor offers added privacy. The second flood bonus room is a great escape to watch a movie or extra space for the kids. The kitchen is ready for a crowd, with high-end built-in appliances, a chef-style gas range, built-in coffee maker and multiple beverage fridges. Heated bathroom floors add everyday comfort, while the finished lower level features in-floor heating, a gym, generous recreation space and potential for an in-law suite. Separate garage entrances to the upper and lower levels provide even greater flexibility.The backyard is the showpiece. Beautifully landscaped with extensive armour stone, it feels like a private resort-complete with a saltwater pool, year-round hot tub and sauna. A waterproof covered deck creates an inviting outdoor living and dining space, while built-in speakers set the tone for poolside afternoons, summer dinners and après-ski evenings.Spacious, welcoming and made for entertaining, 109 Hemlock Court is where memorable weekends become a way of life. (id:45725)
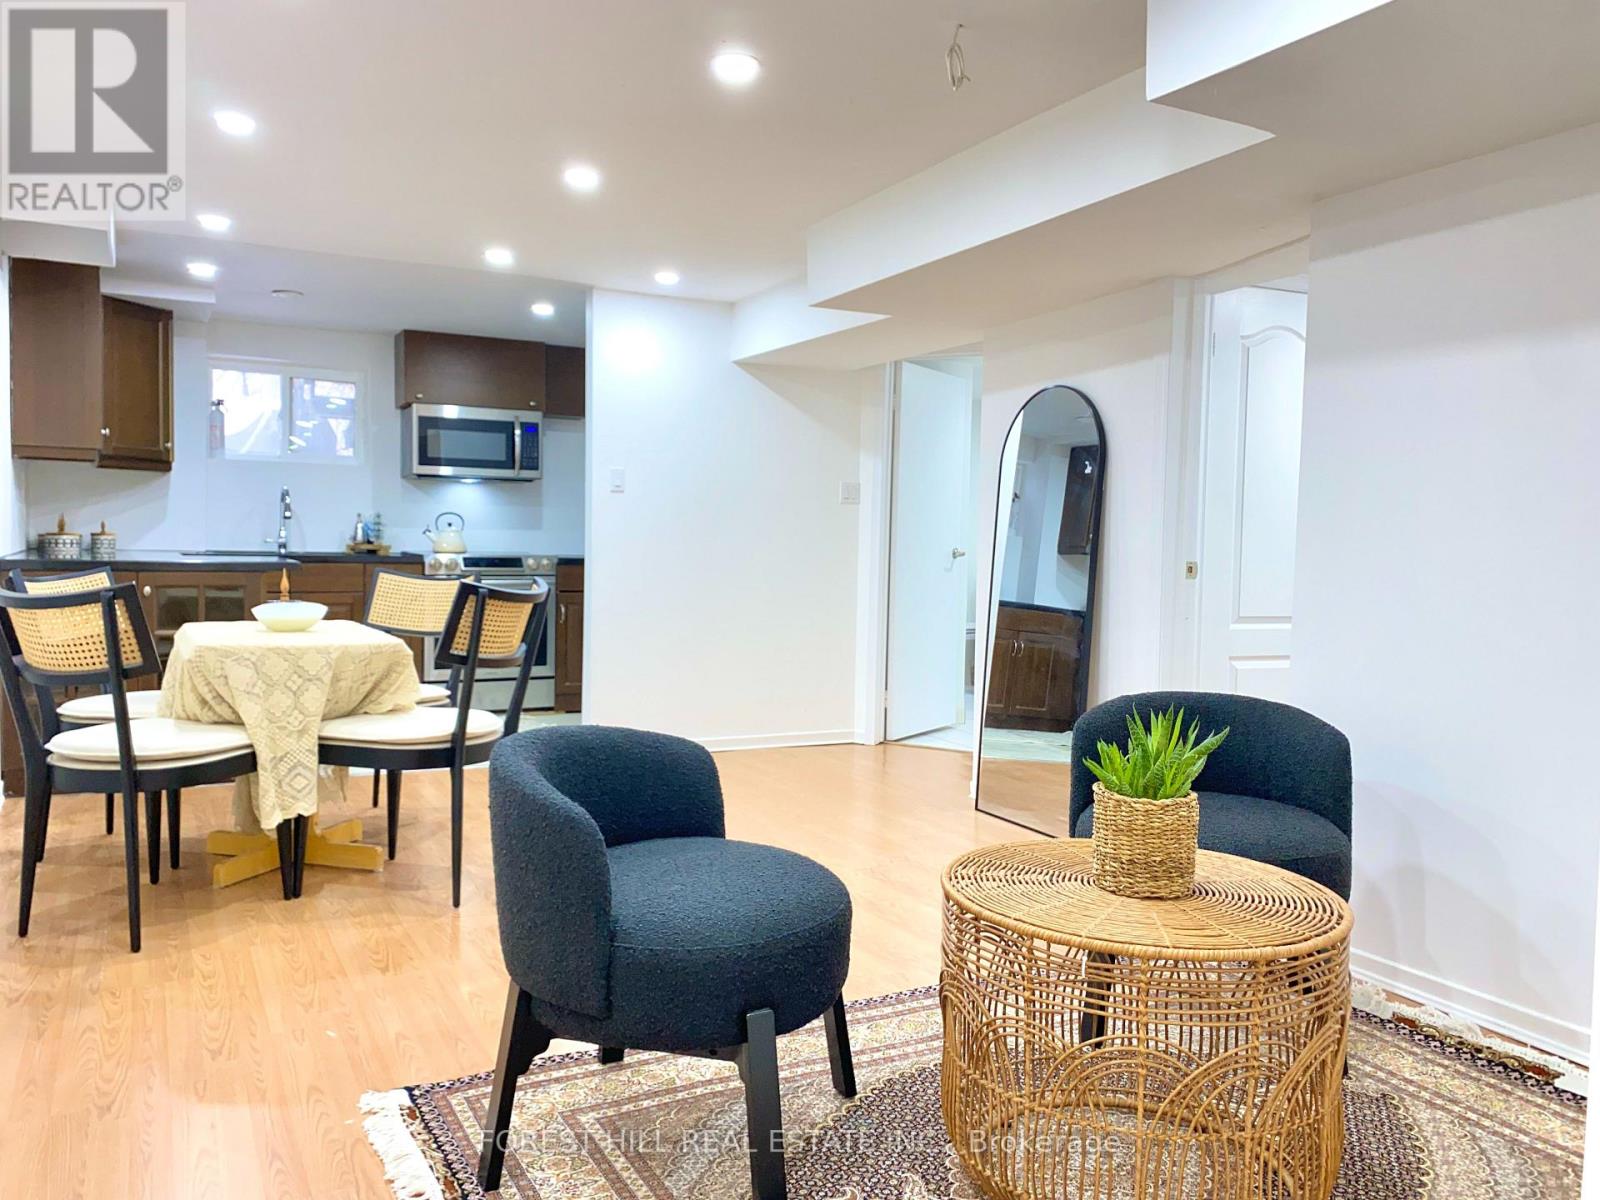
Basement - 120 Greenbelt Crescent
Richmond Hill (North Richvale), Ontario
Bright, clean and spacious 1 Bedroom apartment with a Den, ideally located in a quiet and family-friendly neighborhood close to major intersections, public transit, grocery stores, restaurants, parks, schools, community centers and many other amenities. The unit features a functional and well-designed floor plan with a large eat-in kitchen offering ample cabinet and counter space and stainless steel appliances. The generously sized bedroom includes a separate den area, ideal as a designated home office/workspace or nursery. The unit also features its own private entrance, ensuite laundry and one parking space on the driveway. (id:45725)
81 Pridham Place
New Tecumseth (Tottenham), Ontario
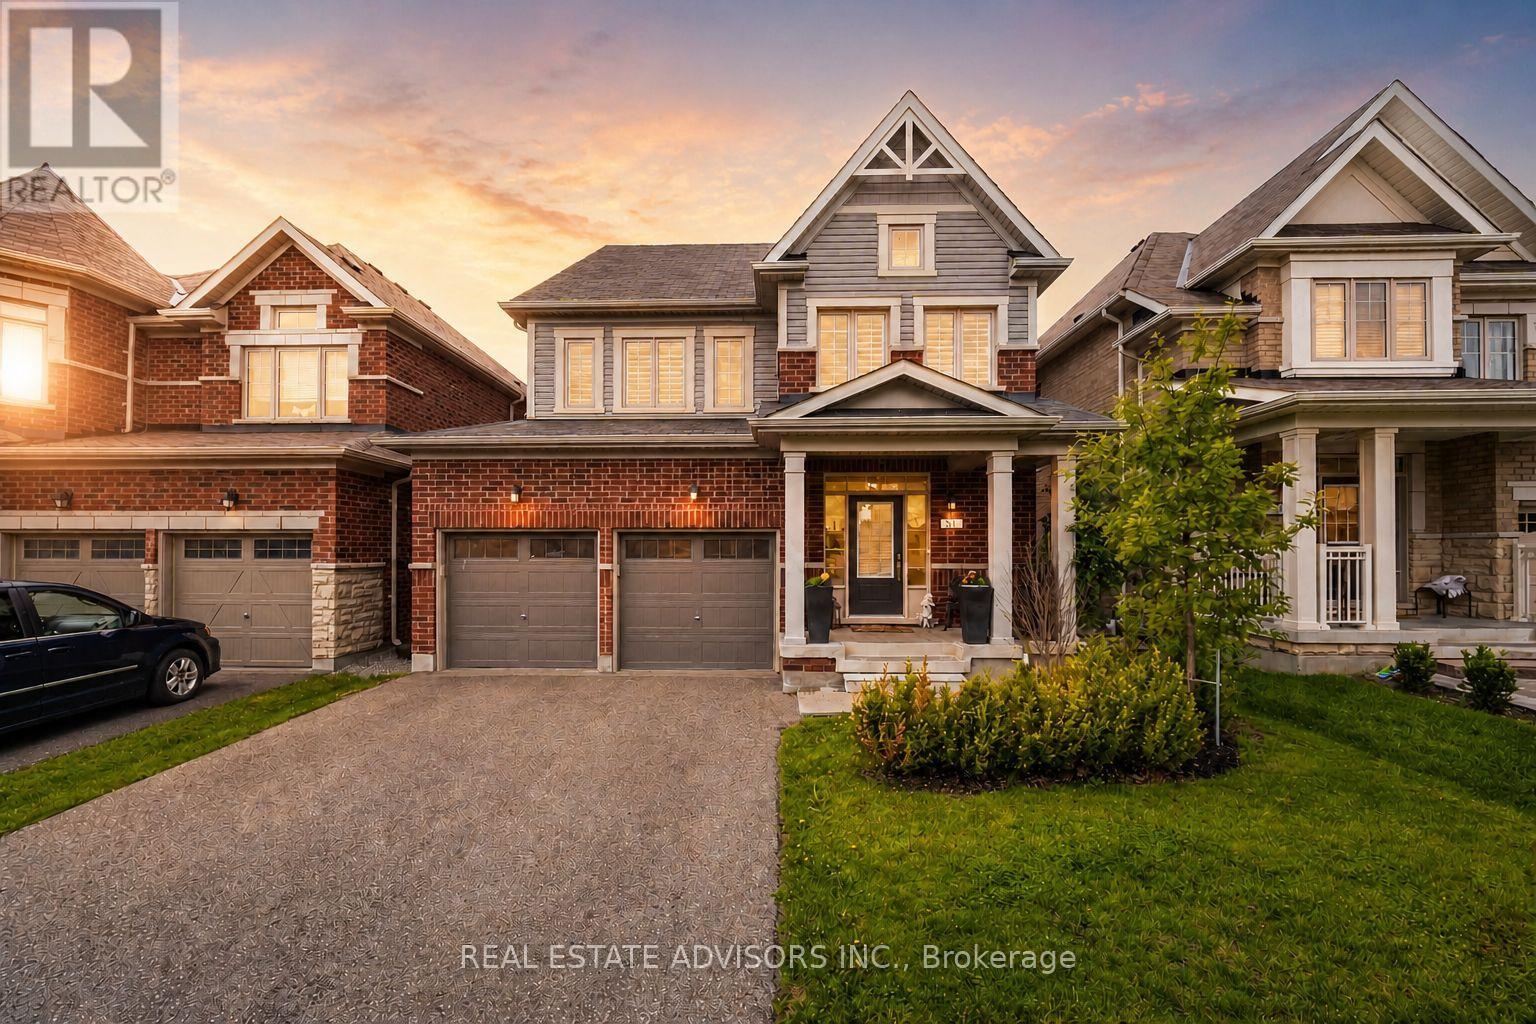
Exceptional 4-bedroom, 5-bath luxury home with high-end upgrades and an award-winning floor plan. Highlights include a custom gourmet kitchen with premium appliances, expansive bedrooms, and a versatile finished basement with a rec room, full bath, and roughed-in kitchen. The convenient second-floor laundry room adds practicality to your daily routine. Located on a prime lot in a family-oriented neighborhood, close to a large park and future school. Modern design, ample storage, and unmatched elegance make this a must-see. This extraordinary home is more than a residence its a statement of sophistication and comfort. Every element has been thoughtfully curated to exceed your expectations. Embrace a life of unparalleled luxury today. (id:45725)
2 - 72 Martin Road
Clarington (Bowmanville), Ontario
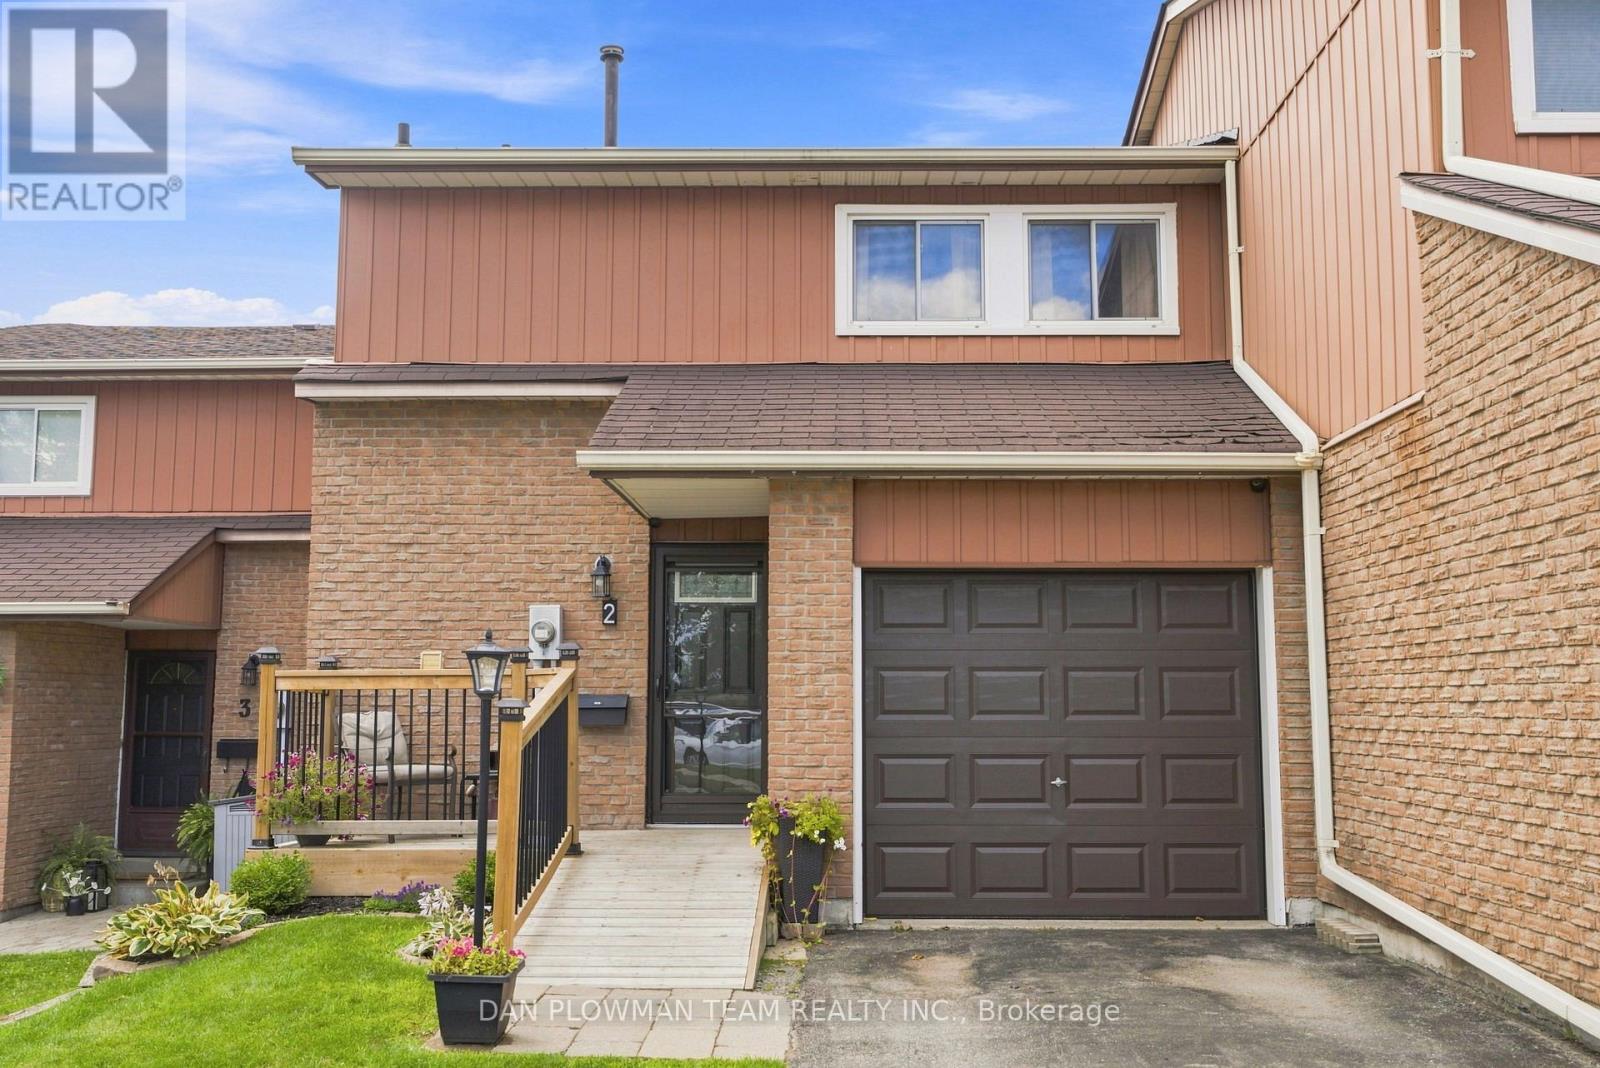
Welcome To 2 - 72 Martin Rd In Bowmanville! Located In A Family-Friendly Townhouse Complex With A Park Right In The Community. This 3-Bedroom, 2-Bathroom Home Offers Comfortable Living In A Convenient Location Close To Shopping, Restaurants, Schools, Parks, Recreation, Transit And Major Highways. The Home Features A Functional Layout, An Attached Garage, And A Partially Finished Basement That Has Been Drywalled And Is Ready For Your Personal Touch. Create The Perfect Rec Room, Home Office, Gym Or Additional Living Space To Suit Your Needs. With Plenty Of Potential And An Unbeatable Location Close To Everyday Amenities. This Is A Great Opportunity For First-Time Buyers, Families Or Investors Alike! (id:45725)
L - 300 Tulum Crescent
Ottawa, Ontario
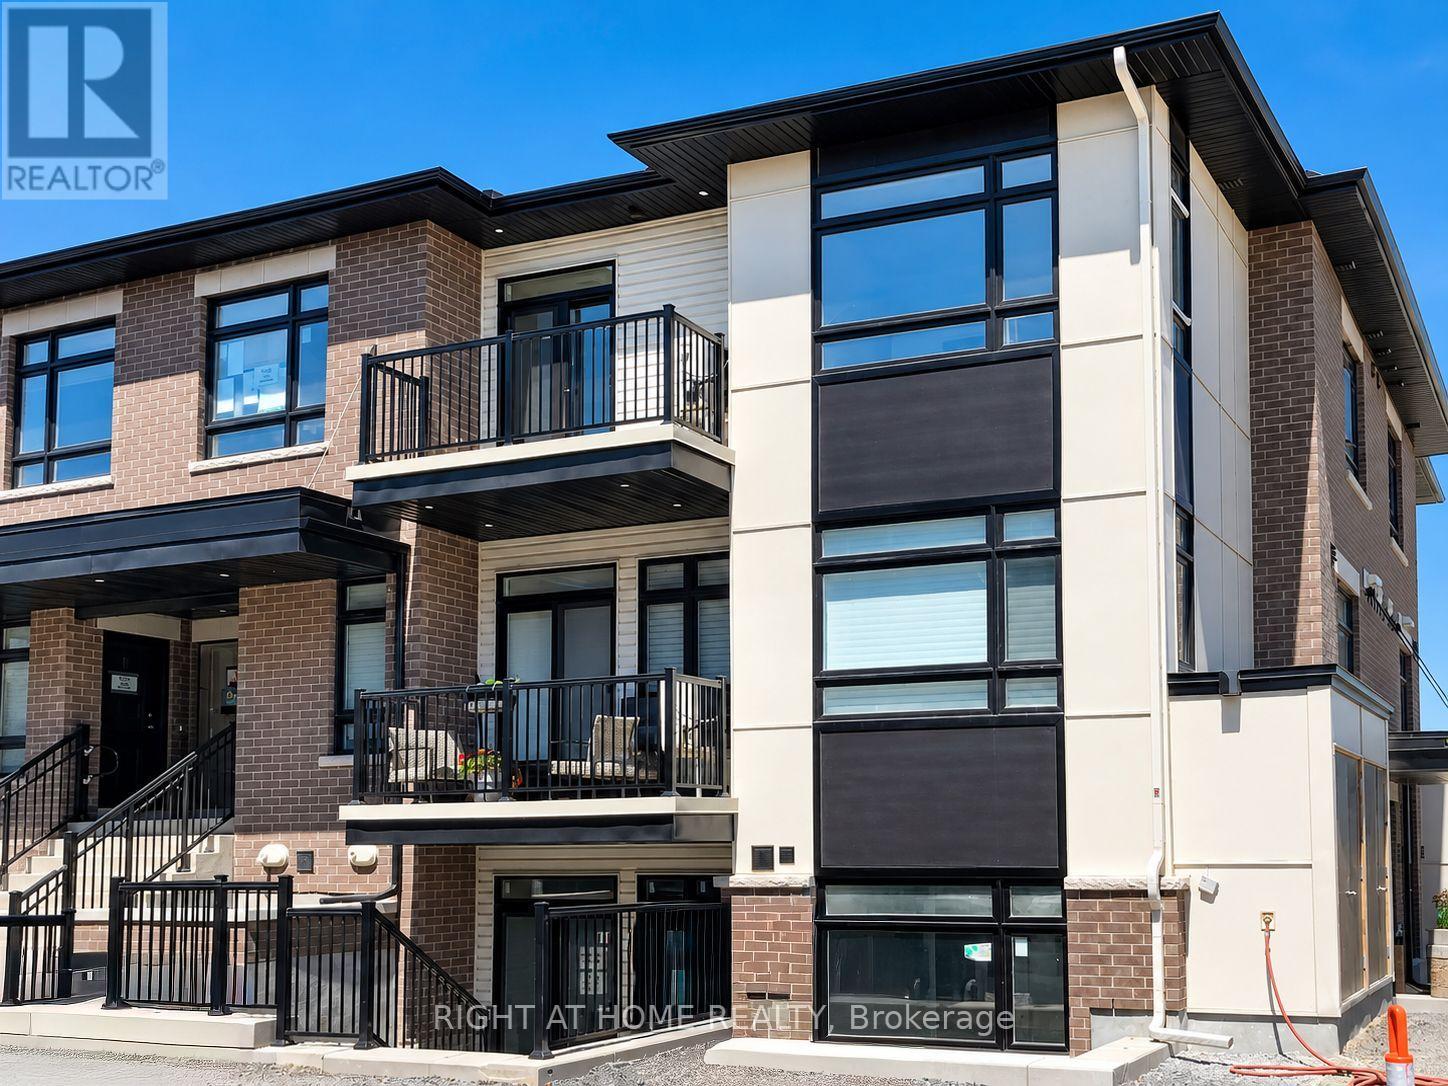
Modern, Bright & Spacious Upper-Unit ZEN Urban Flat in Kanata! This stylish 2 Bedroom + Den, 2 Full Bathroom Serenity model features soaring vaulted ceilings, large sun-filled windows, pot lights and hardwood flooring, creating a bright and inviting living space. The modern kitchen offers white QUARTZ countertops, stainless steel appliances and a large pantry. The versatile DEN is perfect for a home office or additional living space. Spacious primary bedroom with private ensuite, plus a generous second bedroom. Enjoy in-unit laundry, a LARGE private balcony, 1 parking space and plenty of visitor parking. Ideally located across from a park and minutes to Kanata's High-Tech Park, shopping, restaurants and transit. Minimum one-year lease. Available September 1st. Modern living, great space and an excellent Kanata location! (id:45725)
60 Oak Ridge Boulevard
Belleville (Belleville Ward), Ontario
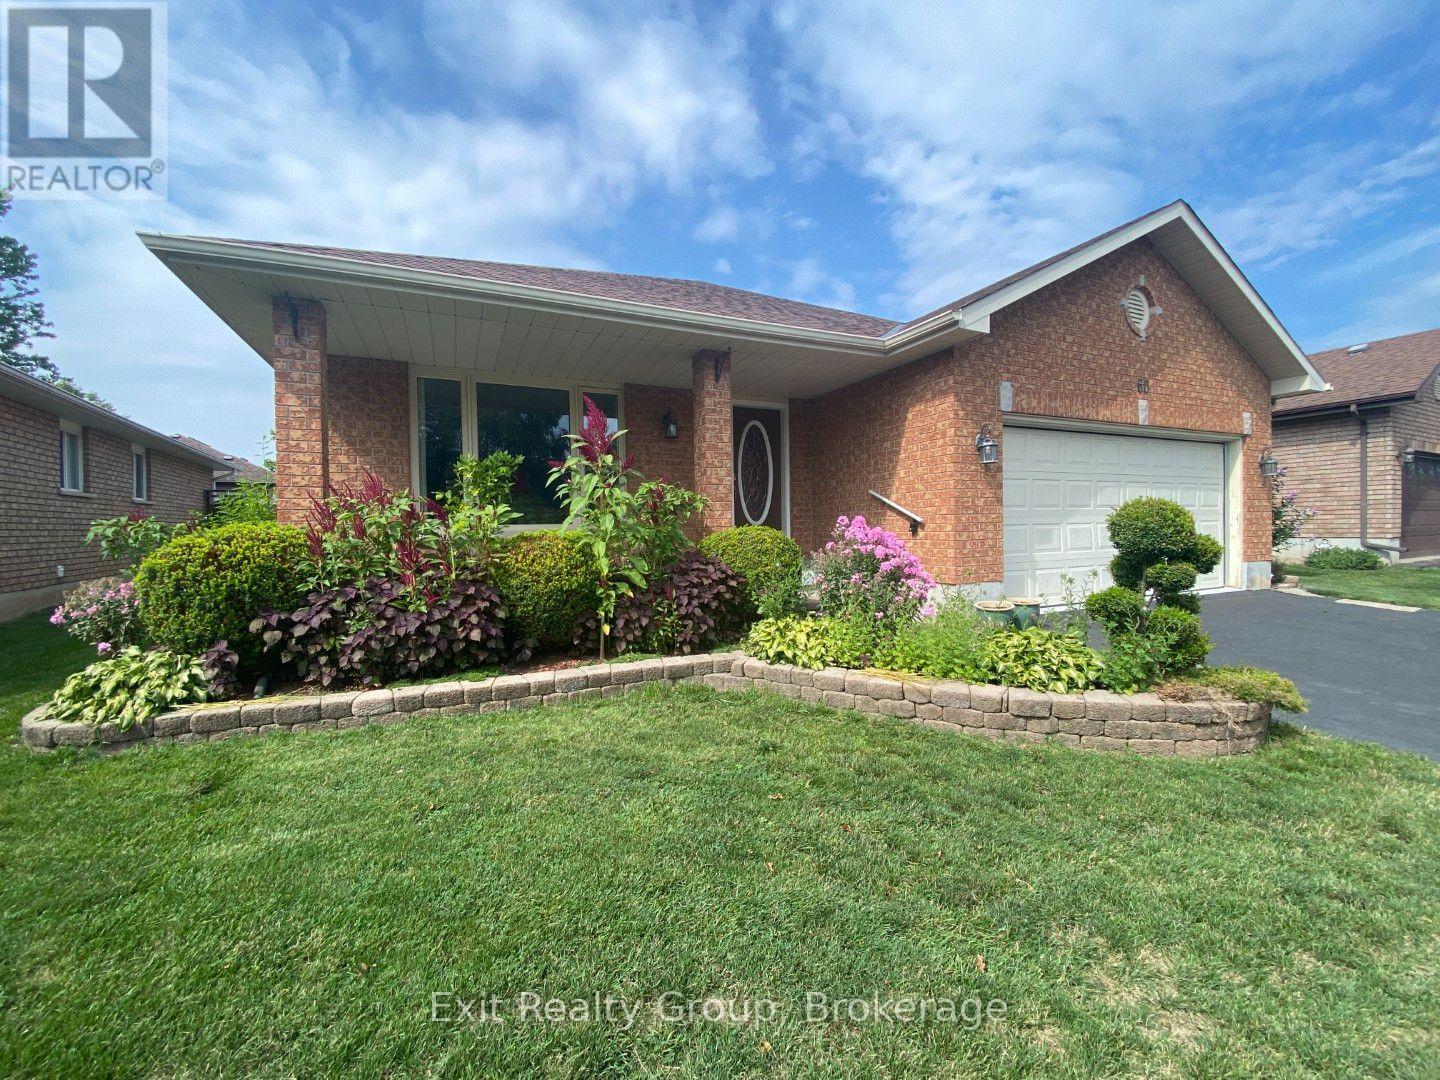
Welcome to 60 Oak Ridge Boulevard, a custom-built brick bungalow offering a spacious, thoughtfully designed layout in an established Belleville neighbourhood. With 2 generous main-floor bedrooms and a beautifully finished lower level, this home offers plenty of room to live, work and grow. Step inside to a welcoming tiled foyer leading to a bright, oversized living room with adjoining formal dining space. The large eat-in kitchen offers plenty of cabinetry and workspace. The customized 2-bedroom layout means both bedrooms enjoy excellent proportions, while the primary features a large walk-in closet and private 3-piece ensuite. A full main bathroom and convenient main-floor laundry with inside access to the double garage complete this level. Downstairs, you'll find an expansive family room anchored by a cozy gas fireplace, a 3-piece bathroom and two newly finished bonus rooms, ideal for home offices, a gym, hobby rooms or private guest spaces. Buyers looking for additional bedrooms can explore the potential to convert these rooms into bedrooms with the installation of appropriate egress windows. A large utility/storage area provides even more possibilities. Outside, the south-facing front porch is a wonderful spot to enjoy the sunshine, while the backyard offers a custom deck with built-in planters and bench seating, plus a gazebo for a little extra privacy. Established perennials and shrubs provide colour and character without demanding your entire weekend. A forced-air gas furnace and central air system were installed in December 2020. With quick access to Hwy 401, shopping, trails, hospital and Belleville's many amenities, 60 Oak Ridge Boulevard combines comfortable one-level living with the extra space and flexibility you've been looking for. (id:45725)
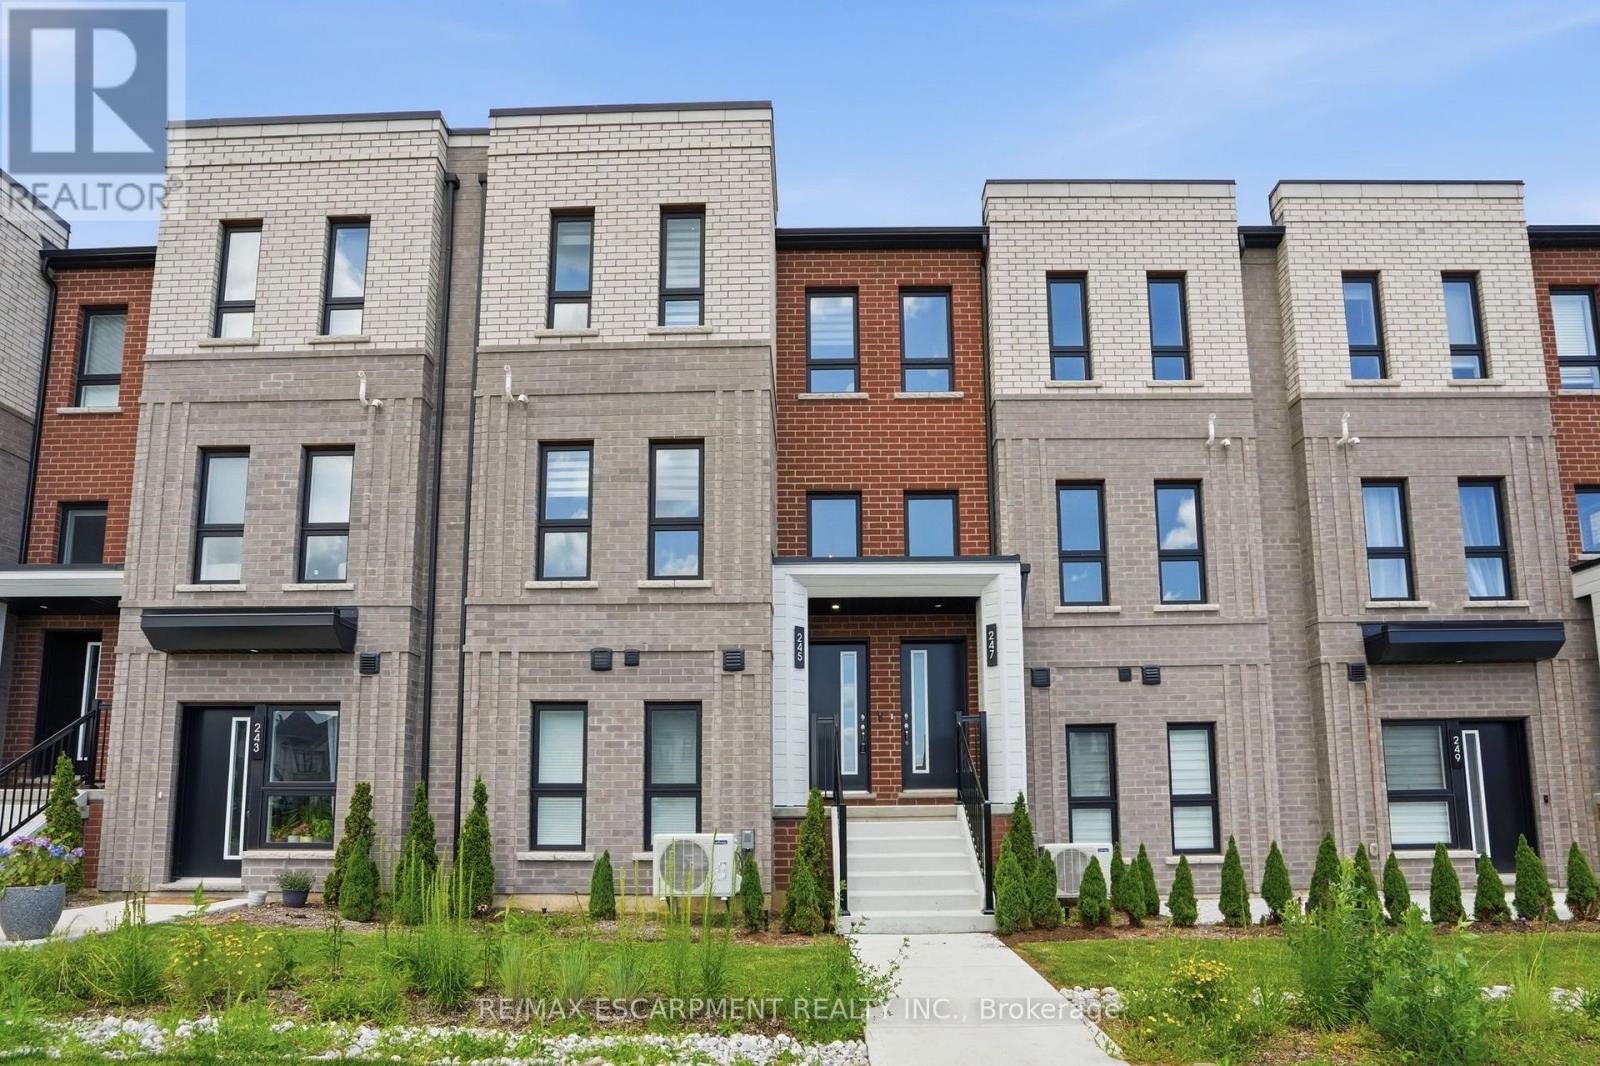
245 Burke Street
Hamilton (Waterdown), Ontario
Welcome to this exceptional built townhouse in one of Waterdown's most sought-after communities! Offering 1,484 square feet of thoughtfully designed living space, this move-in ready home features three spacious bedrooms, three bathrooms and the convenience of upper-level laundry. The bright, open-concept layout is perfect for everyday living and entertaining. Far from builder basic, the owners invested thousands in premium upgrades, custom window coverings and high-end finishes that elevate every room. Immaculately maintained and truly turnkey, this home offers all the benefits of new construction without the wait. Enjoy a low-maintenance lifestyle just minutes from charming downtown Waterdown, with its boutique shops, restaurants, parks, schools, and everyday amenities. Simply unpack and enjoy everything this beautiful home has to offer! RSA. (id:45725)
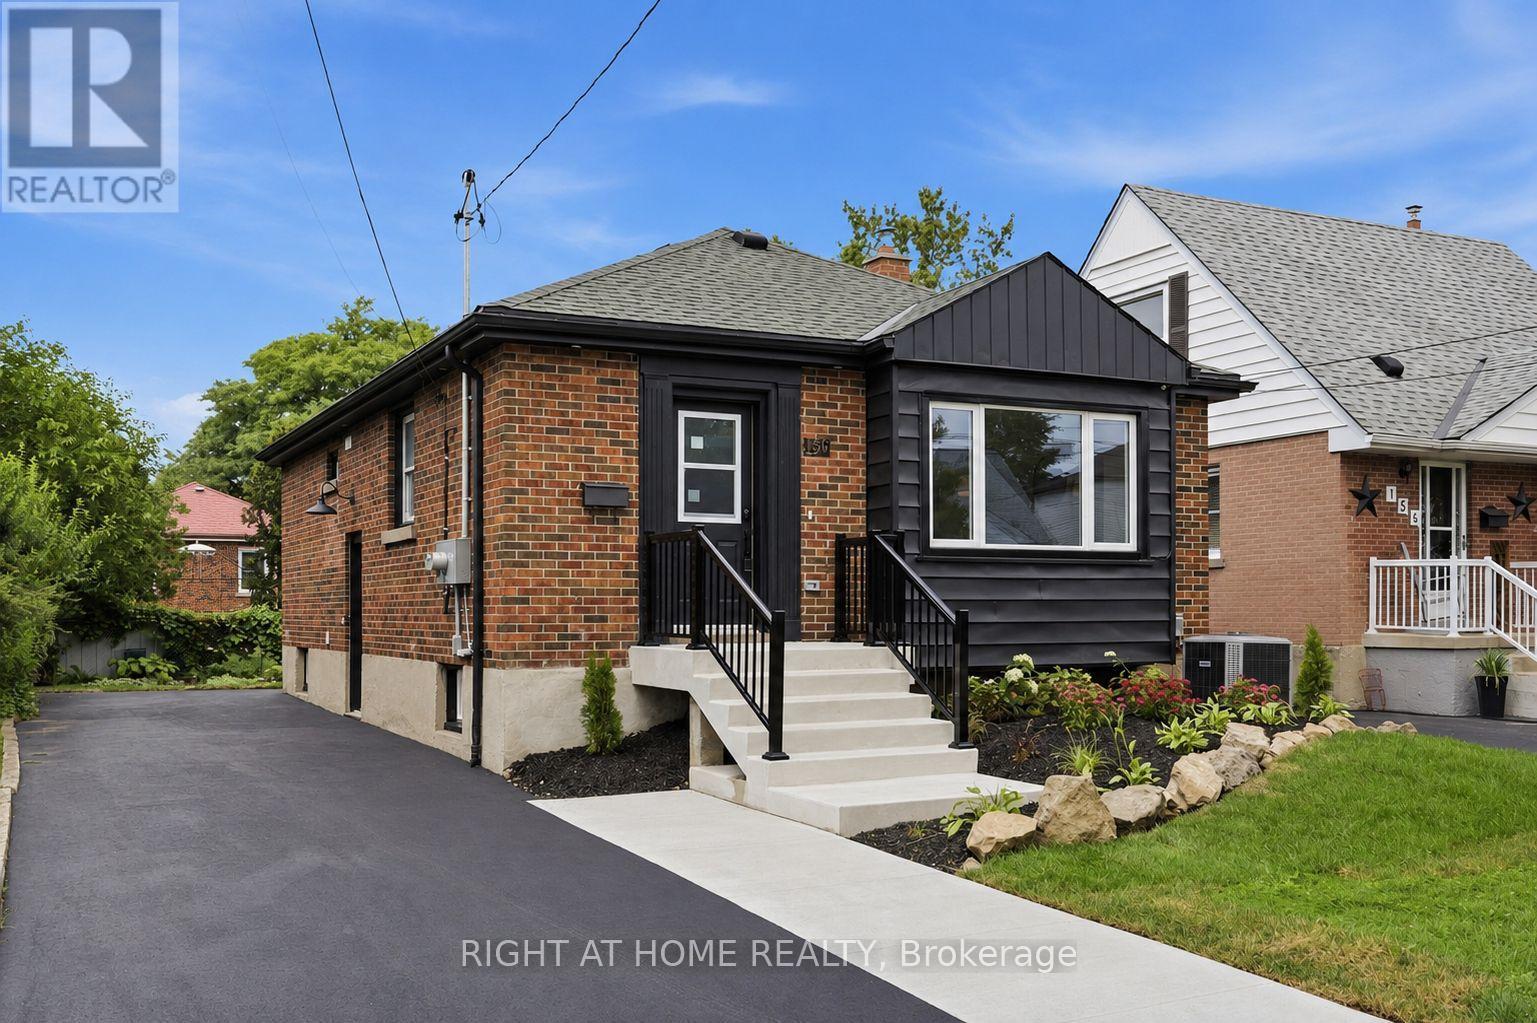
156 E 36th Street
Hamilton (Raleigh), Ontario
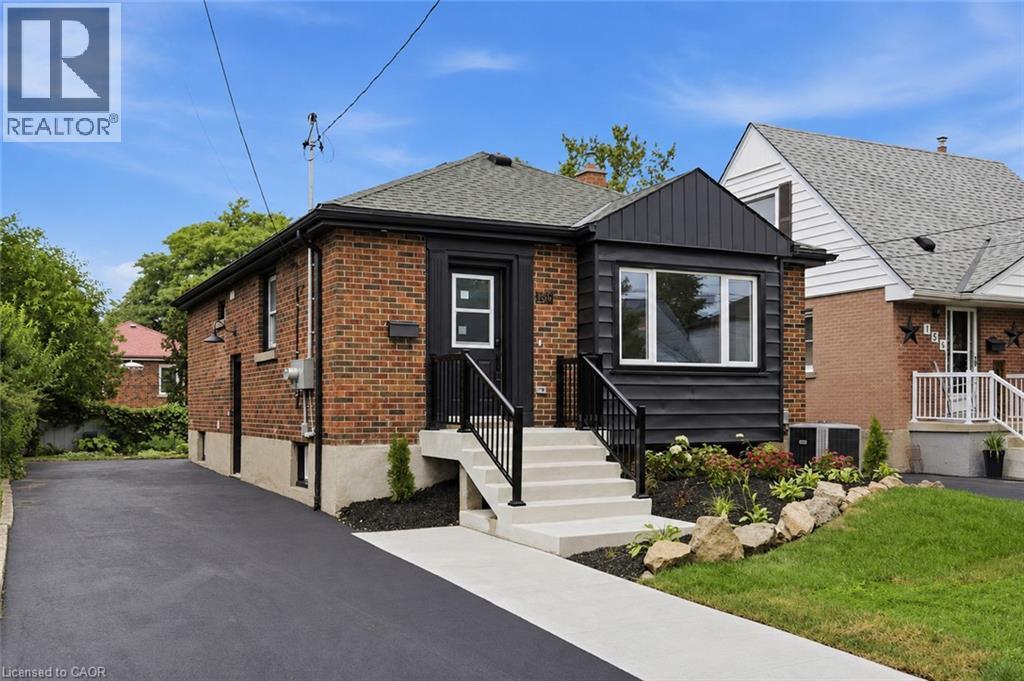
LEGAL DUPLEX - VACANT! Rare opportunity to own a beautifully upgraded, fully self-contained legal duplex bungalow in a sought-after Hamilton Mountain neighbourhood. Both units have been completely renovated from top to bottom and are currently vacant, providing immediate flexibility for owner-occupants, investors, or multigenerational families. Each self-contained unit features a bright open-concept layout with 3 bedrooms, 1 bathroom, a modern quartz kitchen, luxury vinyl flooring throughout, and its own in-suite washer/dryer combo with an additional rough-in for a traditional dryer. A/C is brand new (2026), furnace (2022). Designed for true independent living, the property includes separate hydro meters, separate water meters, and separate hot water tanks, minimizing shared expenses and simplifying utility management. Situated on a generous 40' x 102' lot with a double-wide driveway offering ample parking, the home is conveniently located close to schools, parks, transit, shopping, and highway access. Whether you choose to live in one unit and rent the other, lease both units for strong income potential, or add a turnkey legal duplex to your investment portfolio, this property offers exceptional quality, flexibility, and long-term value in one of Hamilton Mountain's most desirable neighbourhoods. (id:45725)
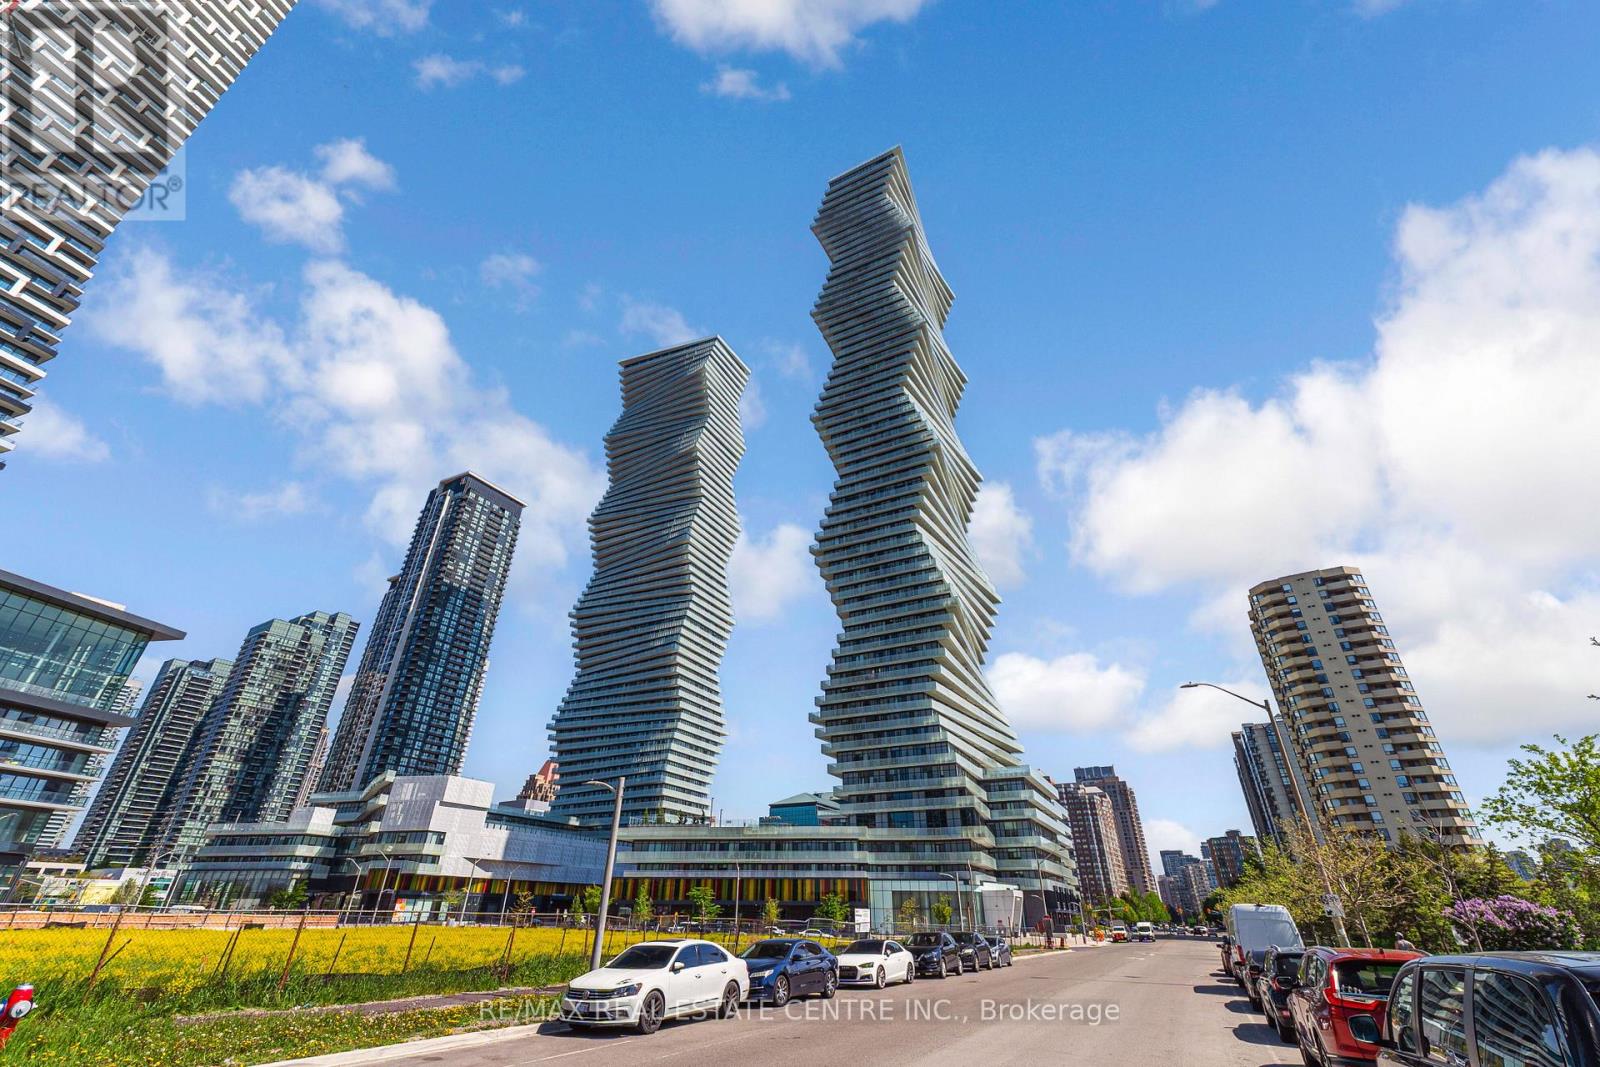
6004 - 3883 Quartz Road
Mississauga (City Centre), Ontario
SKYHOUSE Collection at M City .** Rarely offered 2-storey residence soaring above the penthouse level on the 60th floor with breathtaking panoramic views of Lake Ontario, theToronto skyline and CN Tower. Unlike a traditional condo, this exclusive Skyhouse offers the feel of a luxury home in the sky with approximately 1,100 sq.t. of living space, 2 bedrooms and Den, 2.5 bathrooms, 2 parking spaces, locker and a private balcony with spectacular day and night views. Floor-to-ceiling windows flood the home with natural light while the unique 2-level layout creates exceptional separation between living and sleeping spaces. Located in the heart of Downtown Missisauga steps to Square One, Celebration Square, transit, future Hurontario LRT, restaurants and major highways. An exceptional opportunity to own one of the most distinctive residences in Mississauga's skyline. (id:45725)
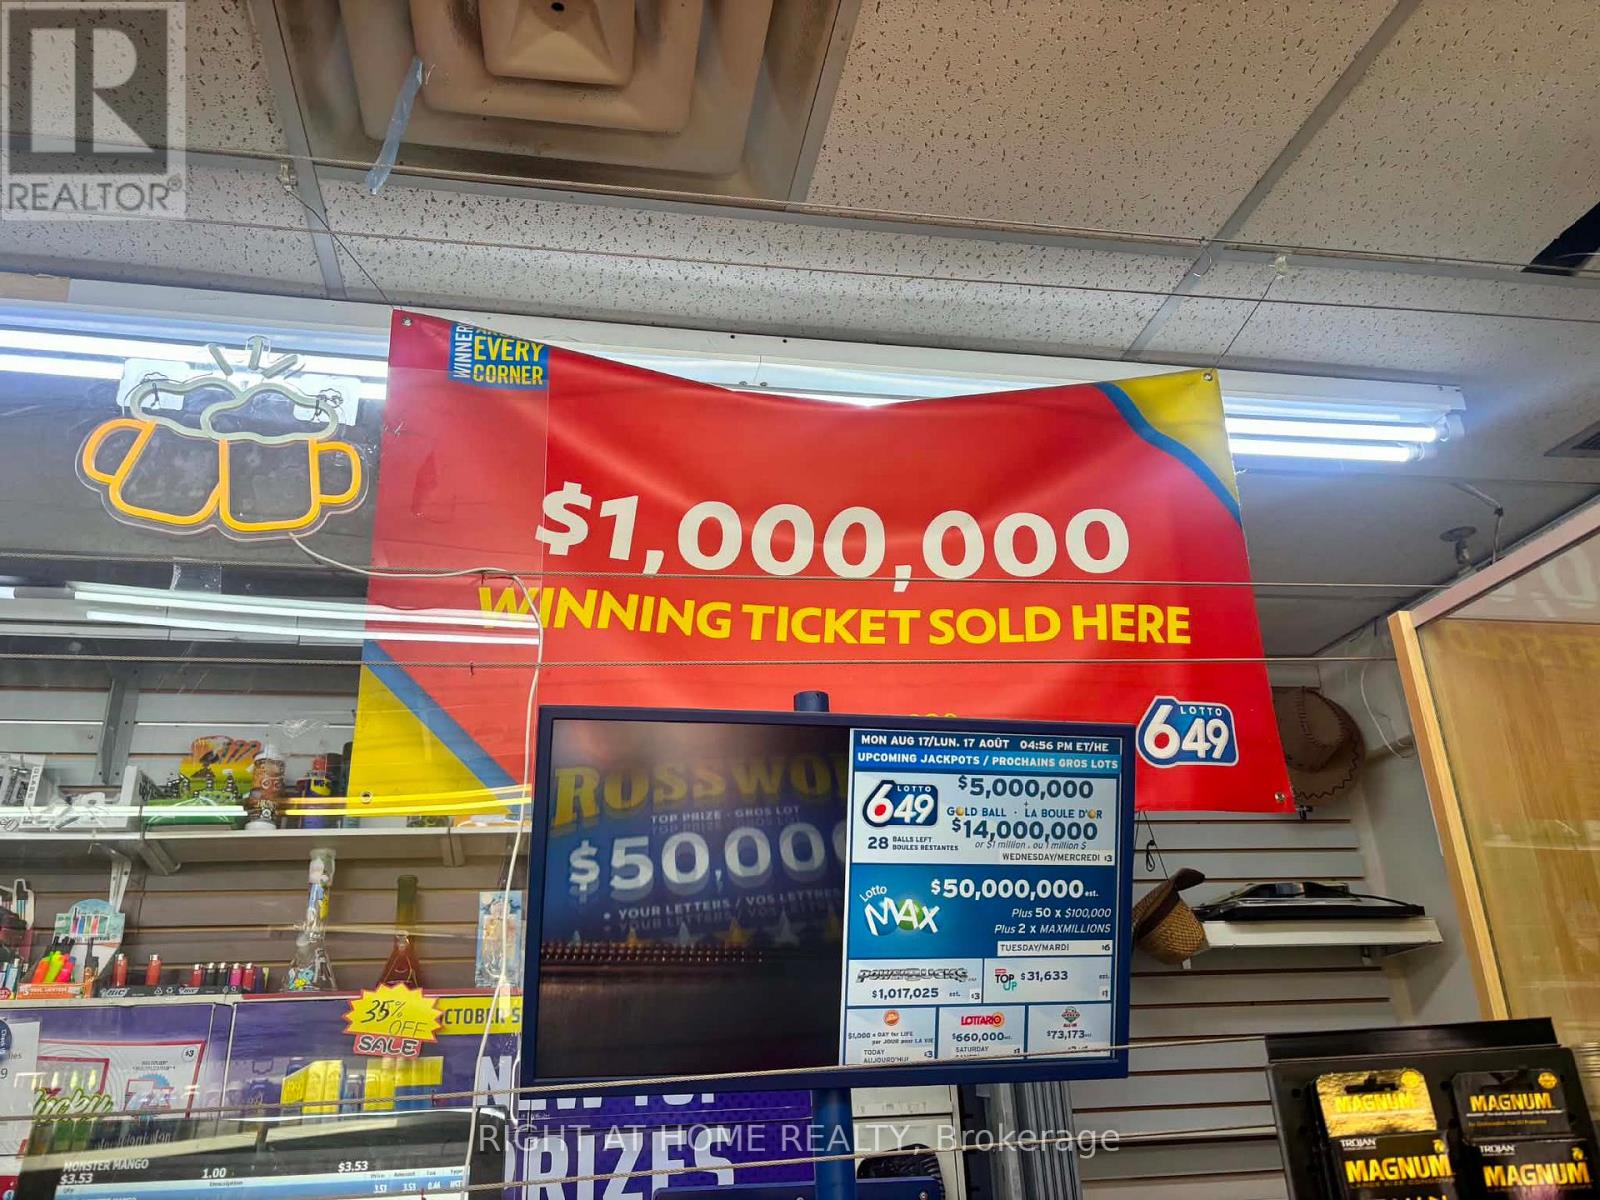
Main - 838 Roselawn Avenue
Toronto (Briar Hill-Belgravia), Ontario
Long-established convenience store (over 20 years in operation), ideally located and surrounded by high-rise residential buildings providing strong, consistent foot traffic and customer base.Currently operated with 3 employees. PLEASE DO NOT WALK IN WITHOUT A CONFIRMED APPOINTMENT. (id:45725)
4 Tomel Court
Caledon (Bolton West), Ontario
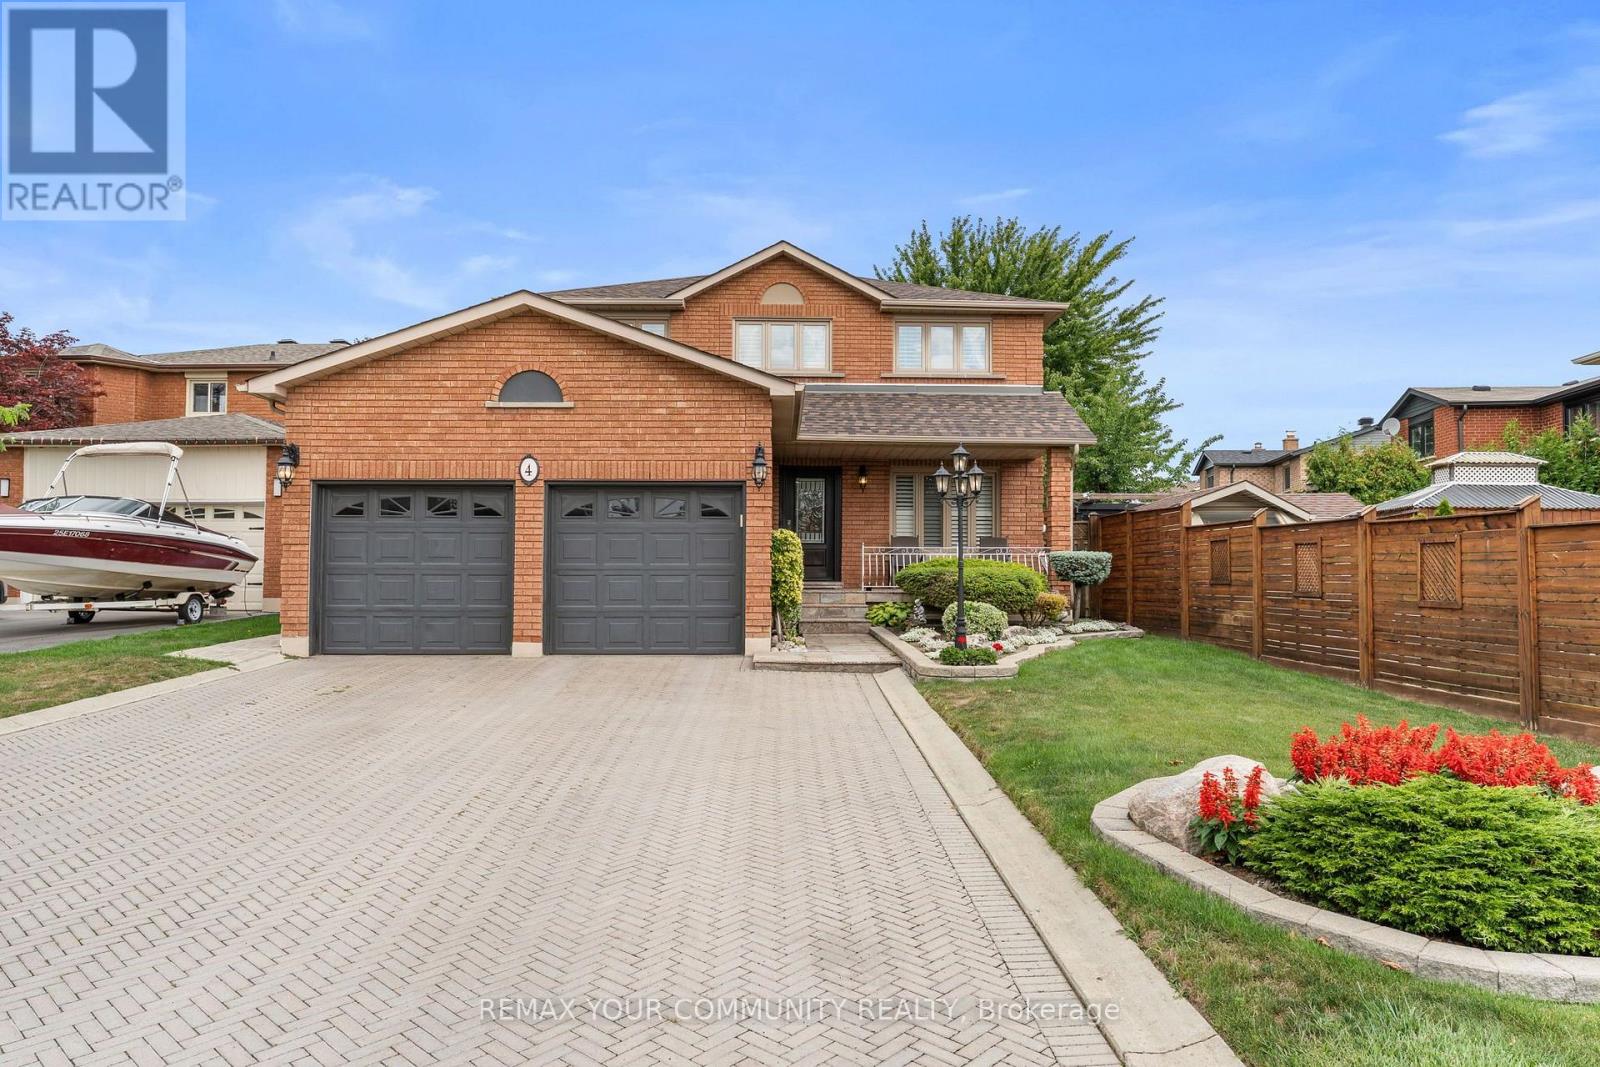
Pride of ownership shines throughout this beautiful home, offered for sale for the very first time! Ideally situated on a quiet cul-de-sac, this meticulously maintained residence offers 2,450 sq. ft. of elegant living space with 4+1 spacious bedrooms and four bathrooms. Elegant French doors open to the combined living and dining areas, while the inviting family room features a sleek glass fireplace. The main level boasts new hardwood flooring throughout. The bright kitchen offers quartz countertops, pot lights, a separate breakfast area and a walkout to the stunning oversized backyard. Additional highlights include granite bathroom countertops, central vacuum and a beautiful skylight that fills the home with natural light. Roof only two years old as well as front and back irrigation system. The impressive primary bedroom is a true showstopper with space that you do not find very often, featuring a private ensuite and his-and-hers closets. A separate entrance leads to the finished basement, complete with its own kitchen and excellent potential for additional income or extended family living. The basement also includes a gas-line rough-in for a future fireplace. A rare opportunity you will not want to miss! (id:45725)
201 Alva Street
Barrie (Ardagh), Ontario
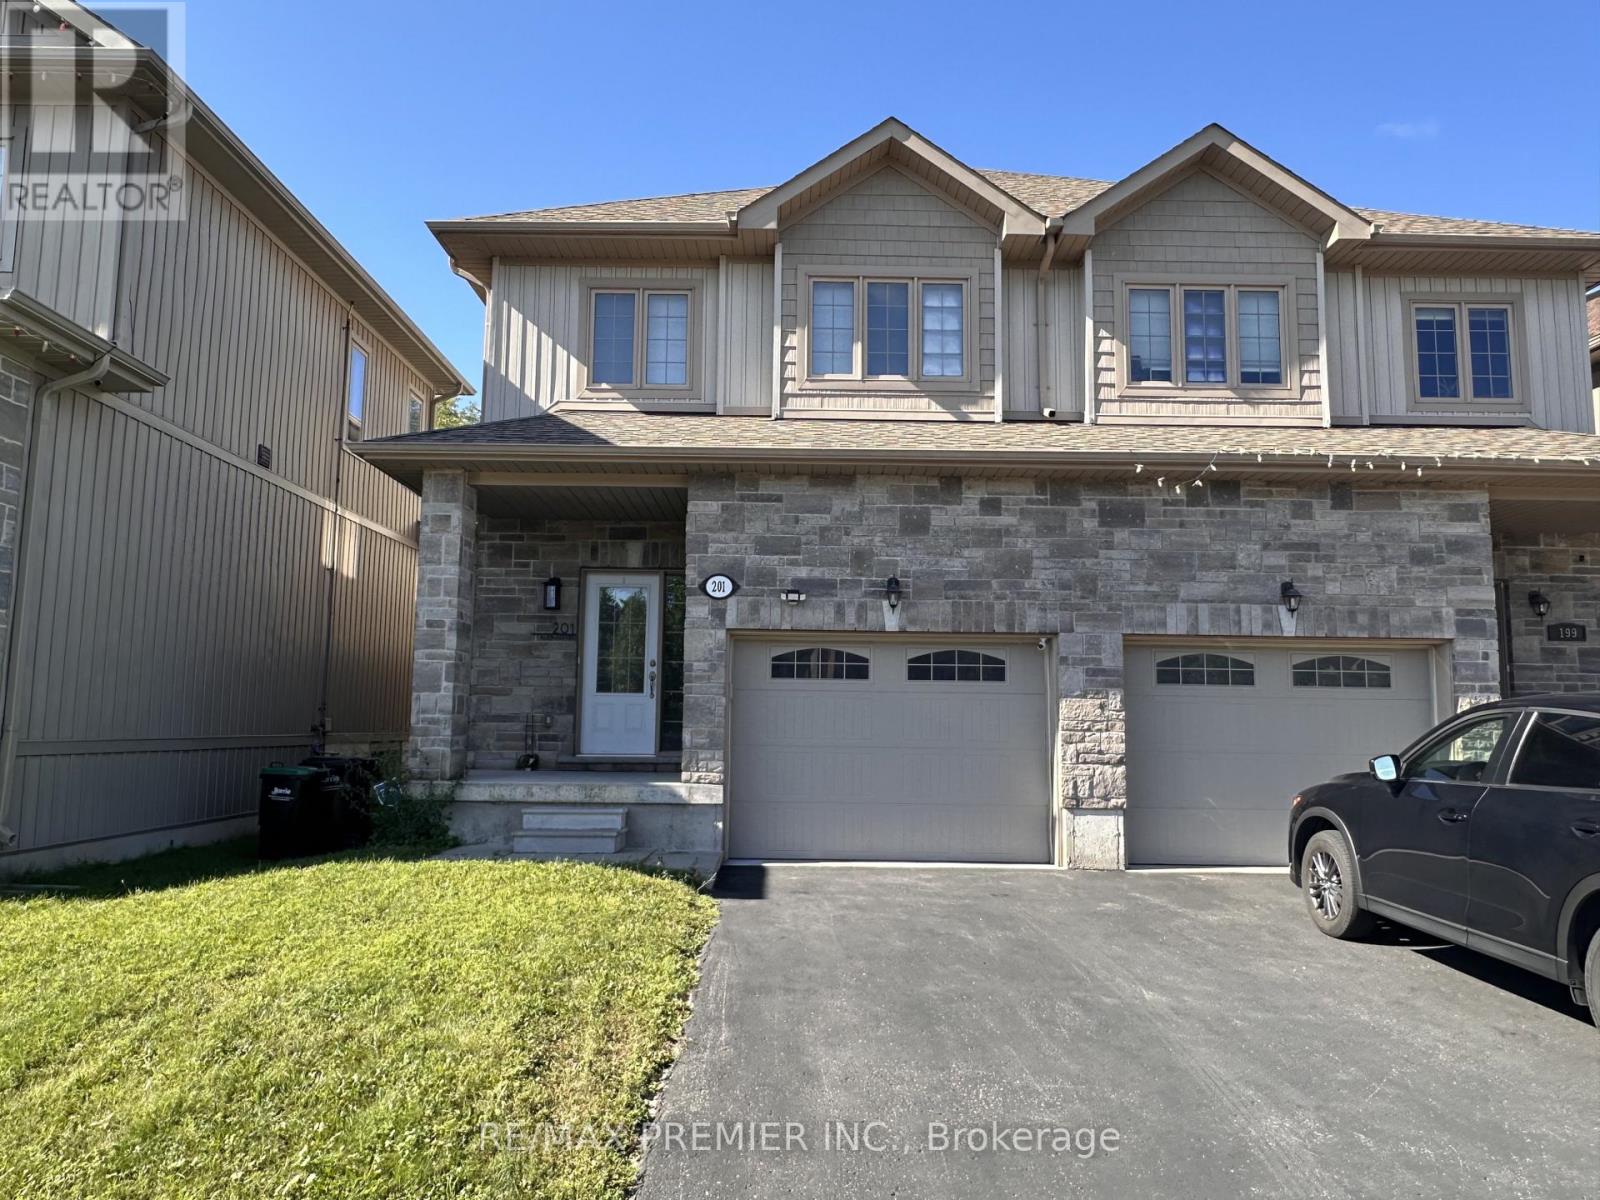
Welcome to 201 Alva Street in Barrie -- a beautiful home offering a great combination of comfort, functionality, and modern living. Ideally situated in a desirable neighbourhood close to schools, parks, shopping, restaurants, and major transportation routes, this property is an excellent opportunity for families, first-time buyers, or investors looking to enjoy all that Barrie has to offer. Property has No Carpet and No Sidewalk! All Existing Appliances Inc S/S Fridge, Stove, D/W, Washer/Dryer On Second Floor. All Window Coverings And Elfs. Remote For Garage. Water Softener!!! Seconds To Hwy 400. Minutes To Downtown, Georgian, Waterfront, Transit & Amenities! (id:45725)
10 Valleyview Road
Kirkland Lake (Swastika), Ontario
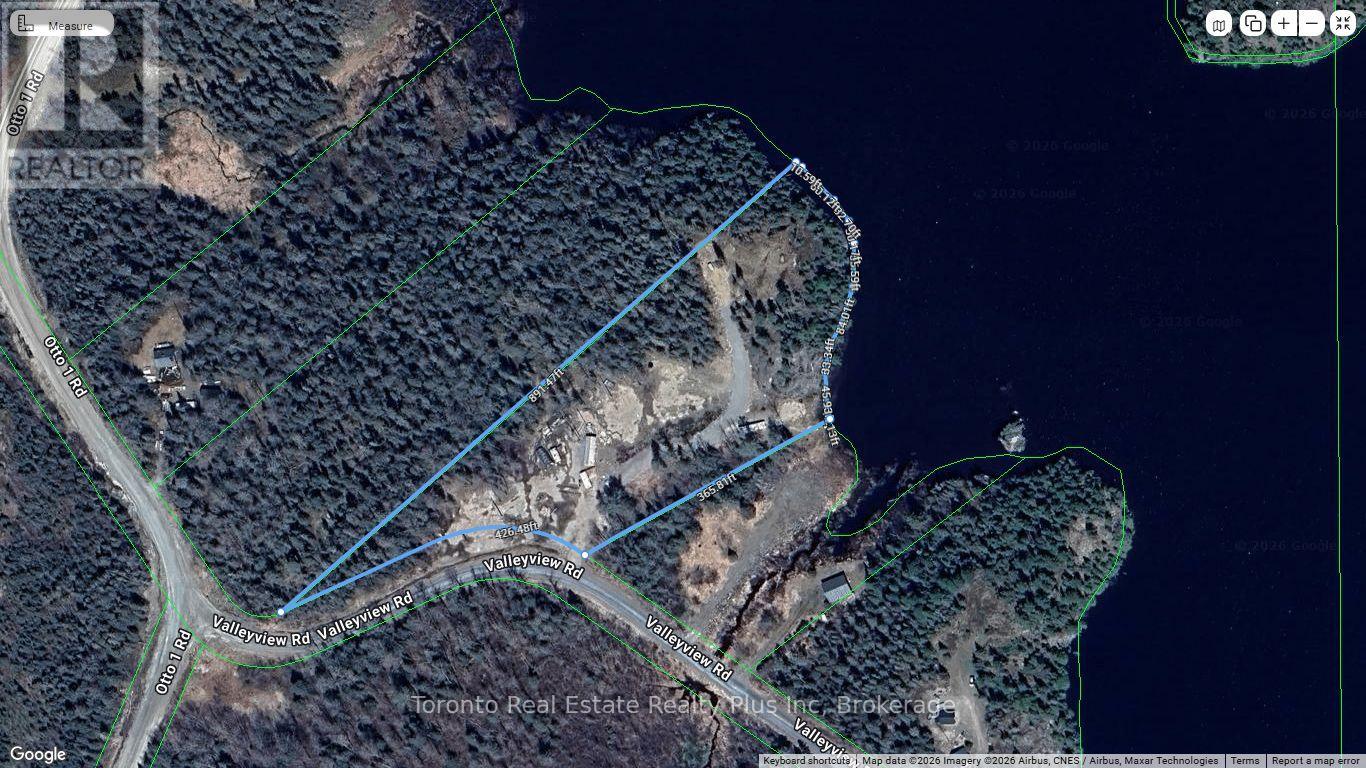
This lakefront property is the BEST private property on Otto Lake. With a panoramic view of the lake, this UNORGANIZED property is on a year round maintained road. 5.55 acres of various terrain from flat, usable spaces to "Sugar Mountain" and it's incredible view! 10 mins to Kirkland Lake for all your shopping needs. Includes a mobile home & trailer in "as is" condition, $5000 of gravel & loam, expensive building material & a 40' trailer frame. There is a quartz vein on the property. Come and view before it's gone! (id:45725)
110 Hedge Road
Georgina (Sutton & Jackson's Point), Ontario
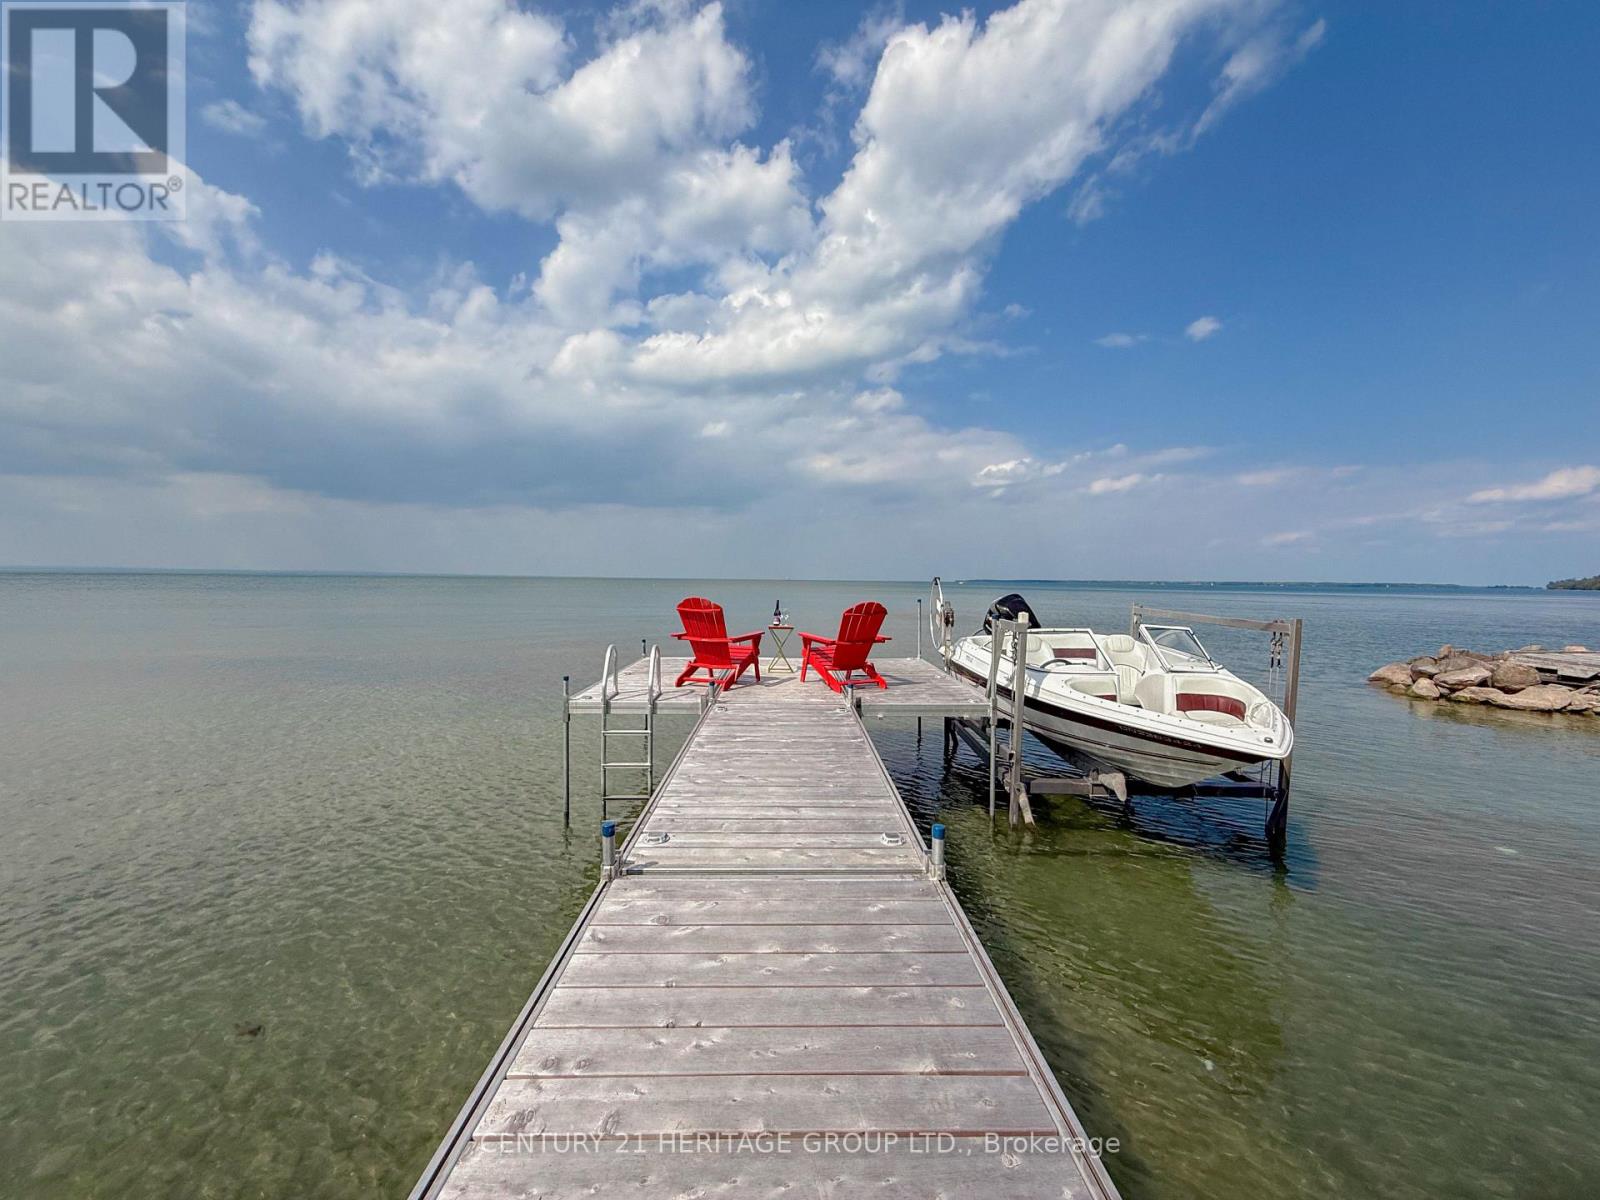
***Direct Waterfront*** Rare Opportunity to own a BRAND NEW luxury home on Hedge road, Re-built last year with $$$ Landscaping. This stunning property offers breathtaking Lake Simcoe views in Georgina, in a prime location near the Briars Golf and Country Club. Move-in Ready and fully furnished with premium features: Hot Tub, Gazebo, Outdoor Furniture, BBQ, Smart security system, Cozy Fireplace, Plus Elegant bedroom, Kitchen, and Living Room Furniture. Perfect for year-round enjoyment, offering modern luxury, comfort and a true waterfront lifestyle. (id:45725)
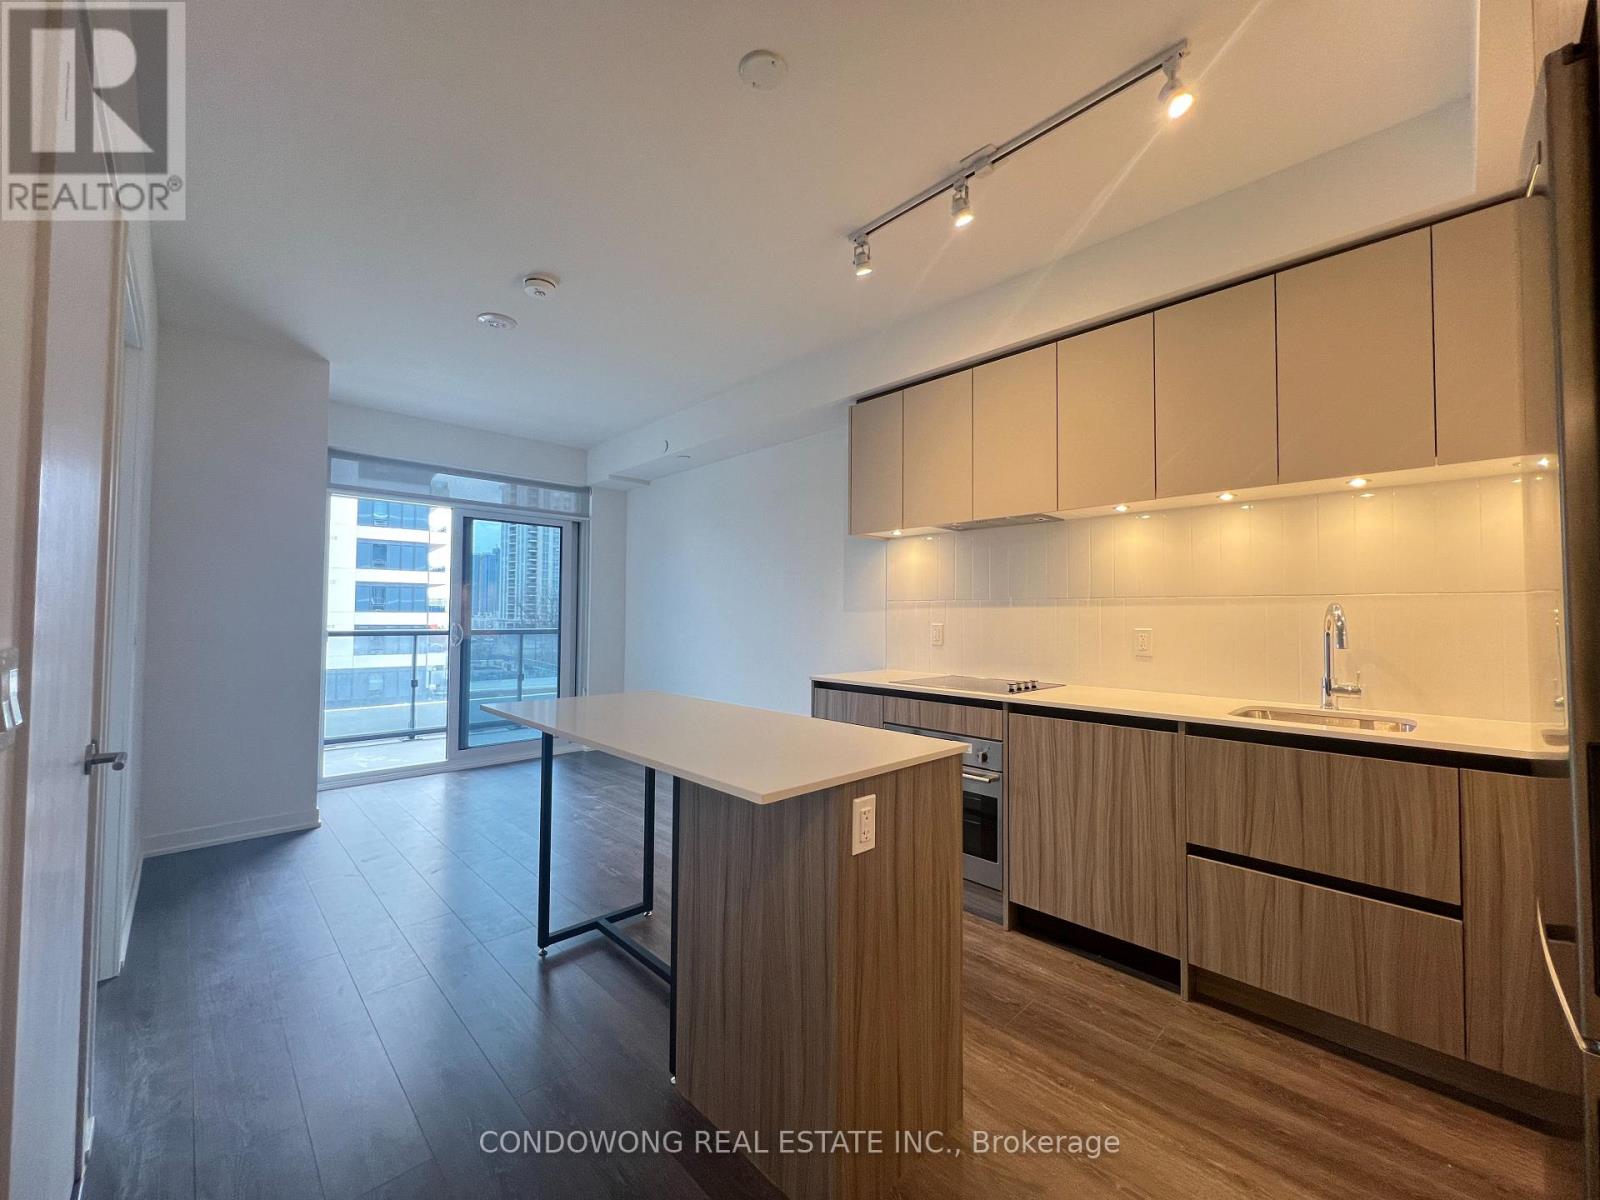
518 - 7950 Bathurst Street
Vaughan (Beverley Glen), Ontario
Move into this Beautiful 1 Bedroom at Beverley Condos Built By Daniels Home! Explore Nearby Attractions Such as Promenade Mall, Where You Can Shop at a Range of Retailers or Dine at Upscale Restaurants. Take Advantage of the Beautiful Green Spaces at G. Ross Lord Park, Perfect for Outdoor Activities and Picnics. With Proximity to Major Roads like Highway 407 and Public Transportation Options, Including TTC and Viva Bus Routes, Commuting Is a Breeze. (id:45725)
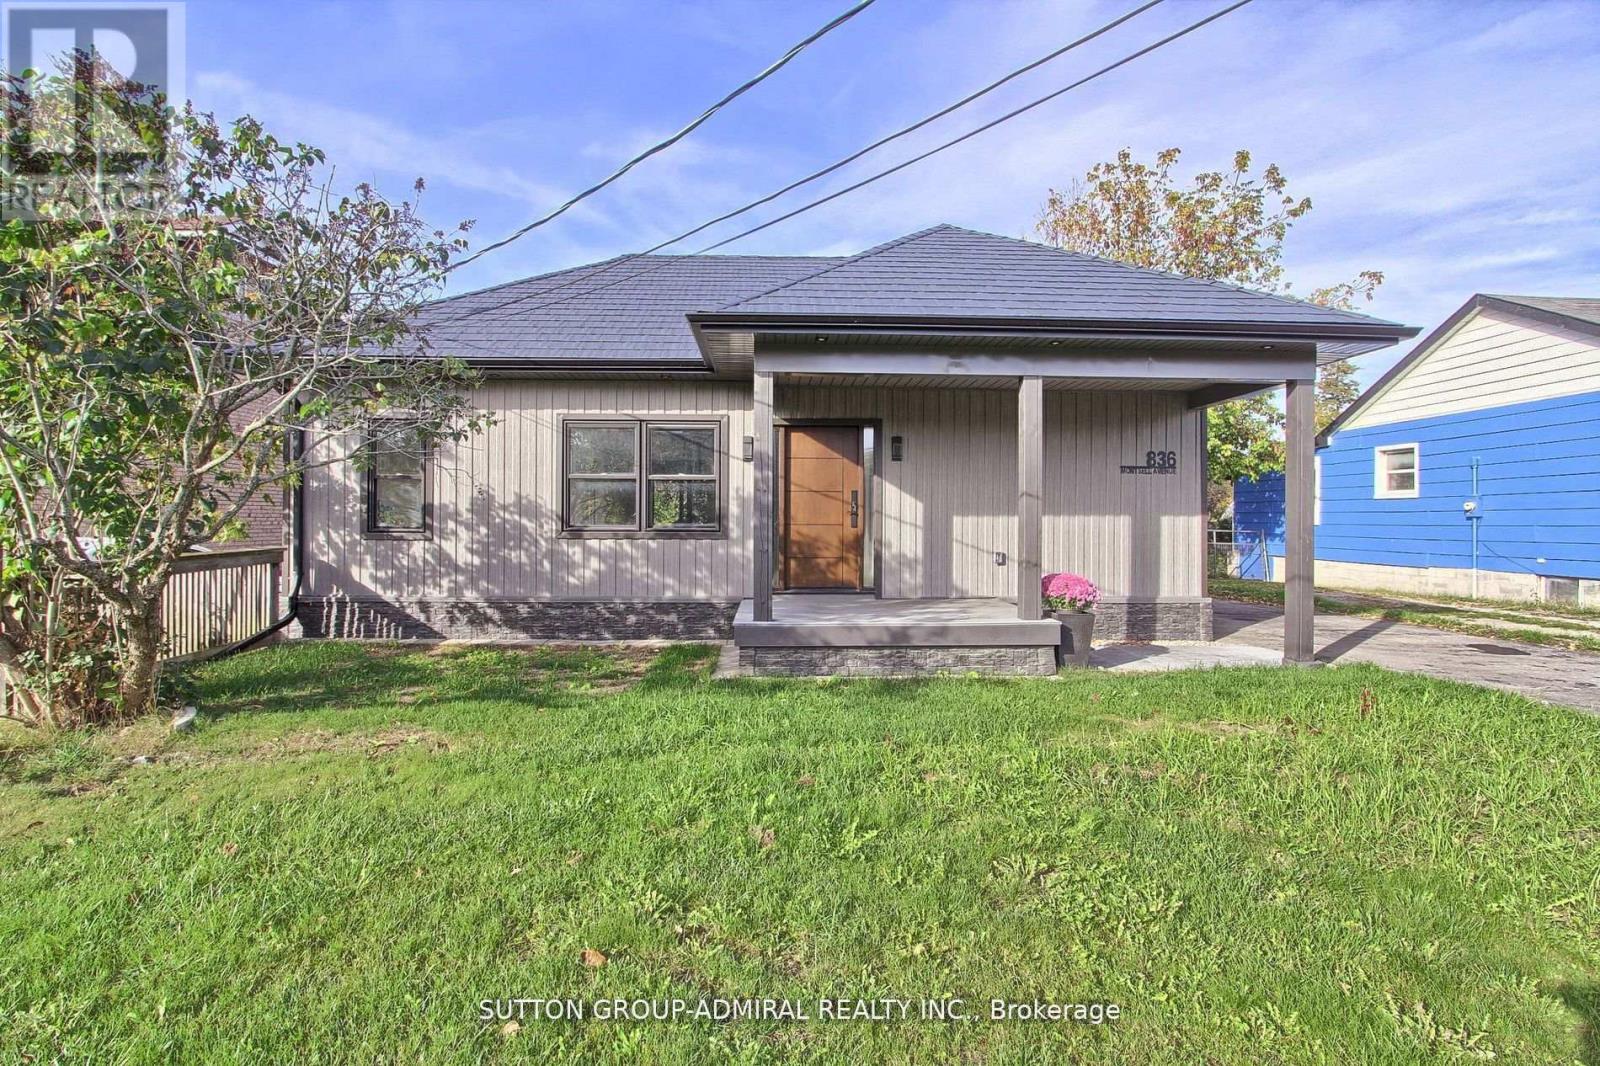
836 Montsell Avenue
Georgina (Historic Lakeshore Communities), Ontario
Seller's Financing (VTB) is available from 3.95% to assist with this purchase. Welcome to 836 Montsell Avenue!!! Lakeside Living at Its Finest! Stunning 3-bed, 2-bath bungalow on a premium 50242 ft lot, just steps from Lake Simcoe. Enjoy a designer kitchen, sun-filled open concept living, and multiple walkouts to spacious decks. Metal roof, private beach access & second-dwelling zoning - a rare lakeside gem! Here Are 6 Reason You Will Love This Home!!! 1.Exceptional location: Only four houses away from the lake, and just steps from private beach access that's shared via the street. 2. Proximity to golf course: The end of the street meets a golf course, offering scenic views and recreational access. 3. Stylish Rebuild And Upgrades: Fully Rebuild with a Custom Extension/Addition, The home includes a metal roof, designer kitchen, Bathrooms and brand-new appliances. 4. Bright & open living: The eat-in kitchen features a walk-out to a large 160" deck overlooking the backyard. The living room also boasts generous windows and its own walk-out to the front deck. 5. Backyard & lot: Spacious 50 242 ft lot provides generous outdoor space. 6. Potential for income or in-law suite: A second dwelling is allowed, opening possibilities for rental income or multi-generational living. This property balances the tranquility of lakeshore living with modern comforts and excellent potential. Whether you're looking for a year-round retreat, an opportunity for rental income or a place to raise a family. Direct access to water amenities, A move-in ready interior with tasteful finishes, Room to expand, adapt, or generate income, A coveted neighborhood in Georgina with strong lifestyle appeal. This property offers exceptional short-term rental potential. This location is highly desirable for year-round visitors. (id:45725)
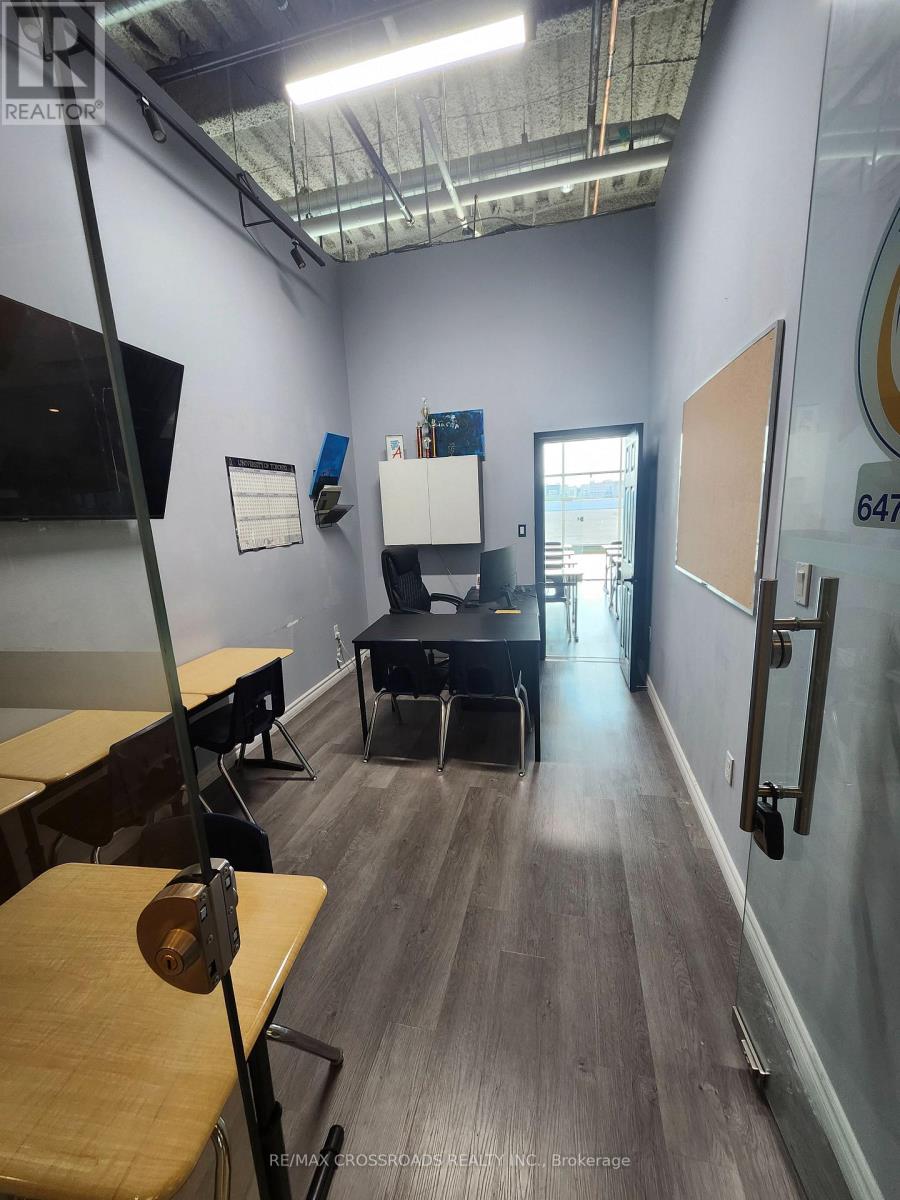
9390 Woodbine Avenue
Markham (Buttonville), Ontario
Unique Investment & Business Opportunity at King Square- Excellent opportunity to own two connected commercial condominium units at 9390 Woodbine Avenue (King Square Shopping Centre). The units are approximately 111 sq. ft. and 137 sq. ft., for a combined area of approximately 248 sq. ft.Each unit has its own separate entrance, while an interior connecting door allows the two spaces to function together. This provides a new owner with flexibility to use the units together or separately, subject to condominium rules and permitted uses. Additional Opportunity: The purchaser may also have the option to take advantage of an existing private-school opportunity, with further details available to qualified interested buyers. Alternatively, for an investor seeking immediate rental income, the seller can arrange a tenant at $1,500 per month for a minimum one-year term, subject to an agreed lease and terms.This creates several possibilities for the purchaser: 1. Operate the two units as one connected commercial space. 2. Use the units separately. 3. Explore the private-school/business opportunity. 4. Purchase as an investment with a potential $1,500/month tenant for at least one year. The unique two-unit configuration provides flexibility for educational, professional, consulting, administrative or other permitted commercial uses.Business/private-school opportunity and tenancy arrangements are separate from the purchase of the real estate. Further information is available upon request. (id:45725)

74 Dewpoint Road
Vaughan (Patterson), Ontario
Welcome to Thornhill Woods! This well-maintained Aspen Ridge-built home, linked at the foundation only, enjoys a beautiful setting backing onto Moss wood Park, with lovely views and a peaceful, scenic outlook. Ideally located in a sought-after school district, this home offers a spacious and functional layout perfect for family living. The main floor features 9-ft ceilings, hardwood flooring, a modern kitchen with breakfast bar and stainless steel appliances, and a family room with gas fireplace. The lower level offers a spacious in-law suite with stainless steel appliances, providing excellent flexibility for extended family or additional living space. A wood staircase leads to the upper level with parquet flooring throughout, plus convenient direct garage access. Numerous important updates include a roof replaced in 2018, furnace replaced in 2023, and additional attic/ceiling insulation completed in 2023 for improved energy efficiency and year round comfort. Enjoy the beautifully landscaped backyard featuring a cherry blossom tree, which creates a stunning display when in bloom around June. A wonderful opportunity to live in a family friendly Thornhill Woods community, close to top-rated schools, parks, shopping, restaurants,transit, and major highways ** This is a linked property.** (id:45725)
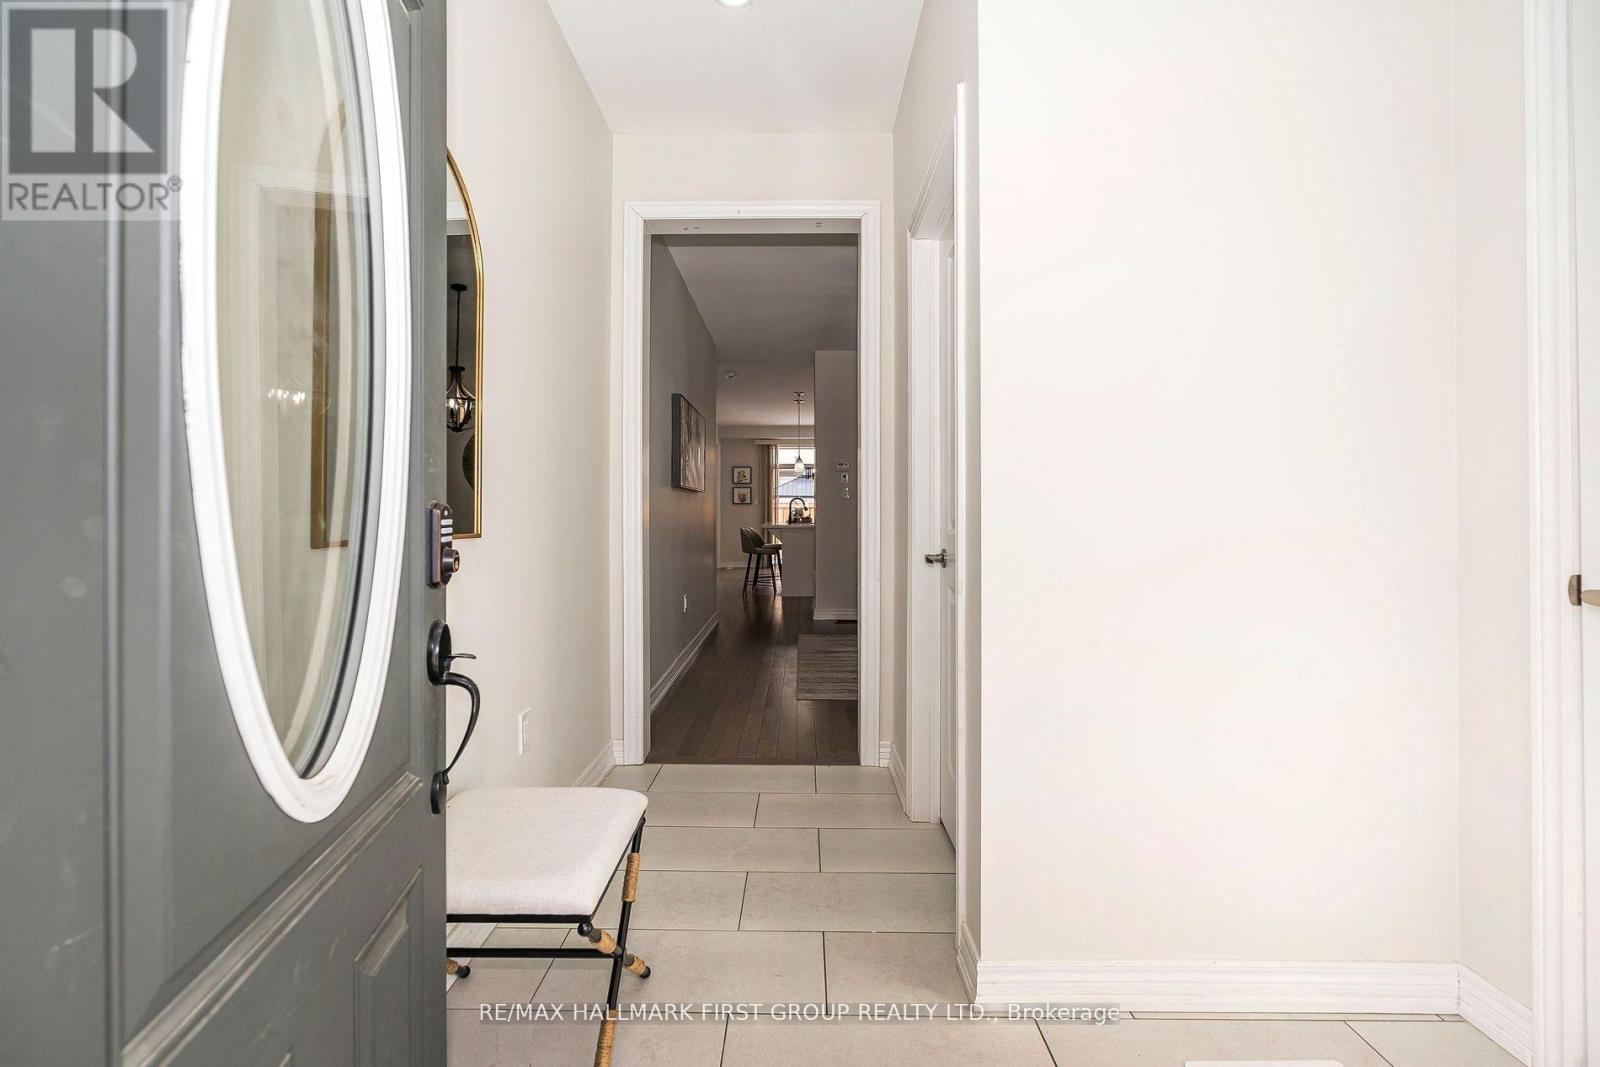
49 Walter Clifford Nesbitt Drive
Whitby, Ontario
Discover this stunning brick and stone detached home, featuring the spacious Penhill model with 2250 sq. ft. of living space and a double-car garage. Located in a safe and family-friendly neighborhood, this home boasts an inviting main floor with a large foyer, a formal dining room, and a cozy family room with a fireplace. The gourmet kitchen is a chef's dream, complete with quartz countertops, stainless steel appliances, and upgraded cabinetry. Upstairs, all bedrooms are designed with ensuite bathrooms, and a convenient laundry room is perfectly situated on the second floor. Elegant finishes include hardwood flooring throughout, upgraded window coverings, and modern light fixtures. This home features a separate entrance to the basement and cold cellar provides additional potential for living space or future rental opportunities. Fully fenced backyard. (id:45725)
2 Altair Avenue
Toronto (L'amoreaux), Ontario
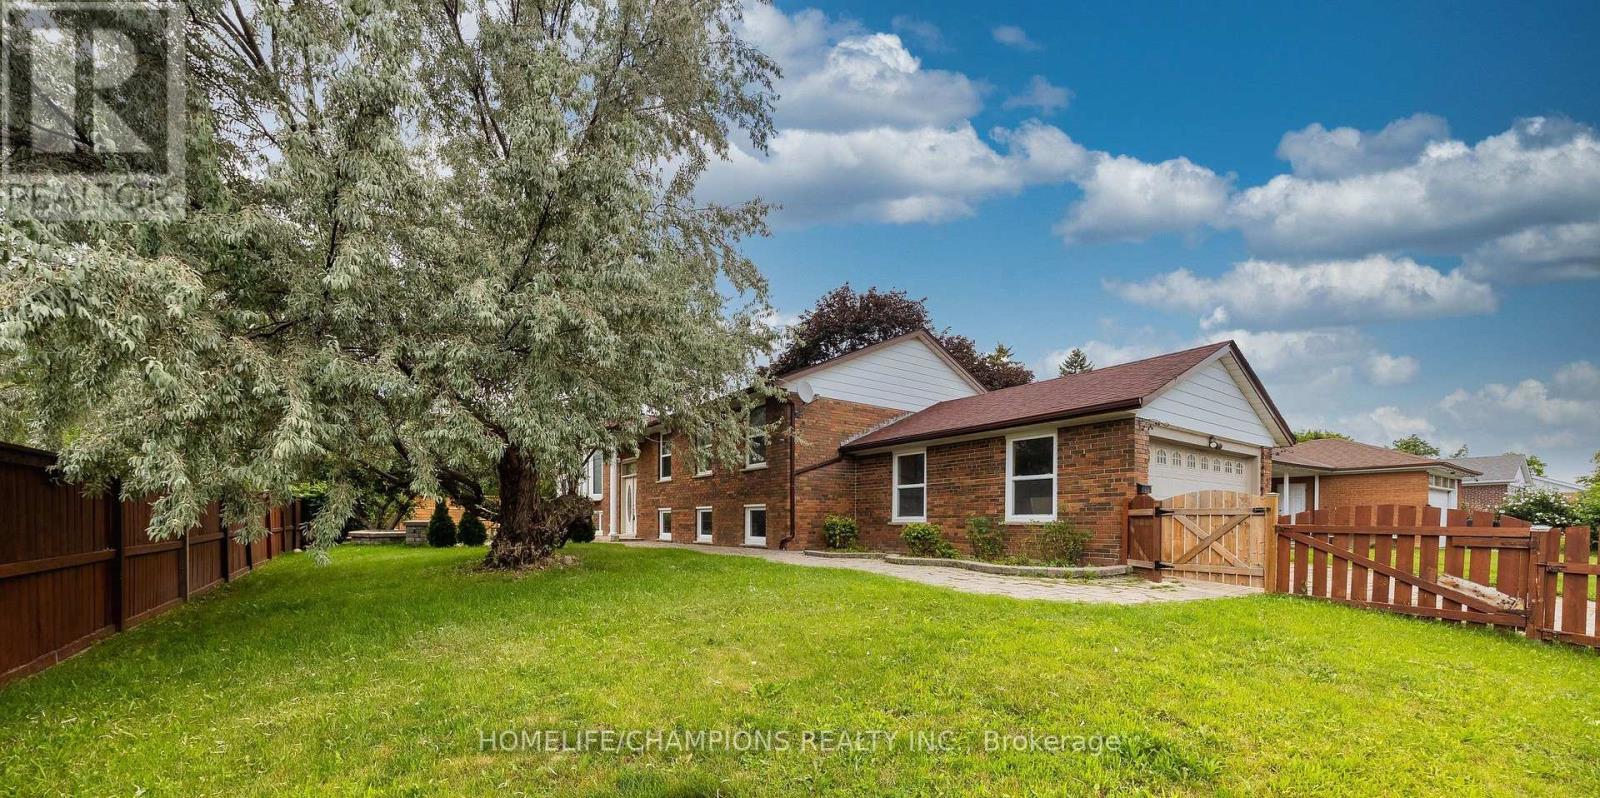
Welcome to 2 Altair Avenue! This gorgeous raised bungalow features bright and spacious living and dining areas, three generously sized bedrooms, and a family-sized kitchen professionally designed by a chef, complete with granite countertops, a stylish backsplash, high-end stainless steel appliances, and a commercial-grade stove and range hood. The spacious primary bedroom offers a private two-piece ensuite, double-door closet, and a large window that fills the room with natural light. Enjoy hardwood flooring throughout, a modern bathroom with a standing shower and Jacuzzi tub, plus a spacious sunroom and family room ideal for entertaining. Situated on a desirable corner lot with a large yard, perfect for hosting and summer BBQs. Quick access to Highway 401 and the DVP makes commuting a breeze, whether you're heading downtown or travelling east, west, or north - truly a dream location for drivers. TTC service is also just steps away. The home is conveniently located near excellent schools, parks, grocery stores, restaurants, Fairview Mall, banks, medical offices and a wide range of everyday amenities. (id:45725)
151 Nugget Avenue
Toronto (Agincourt South-Malvern West), Ontario
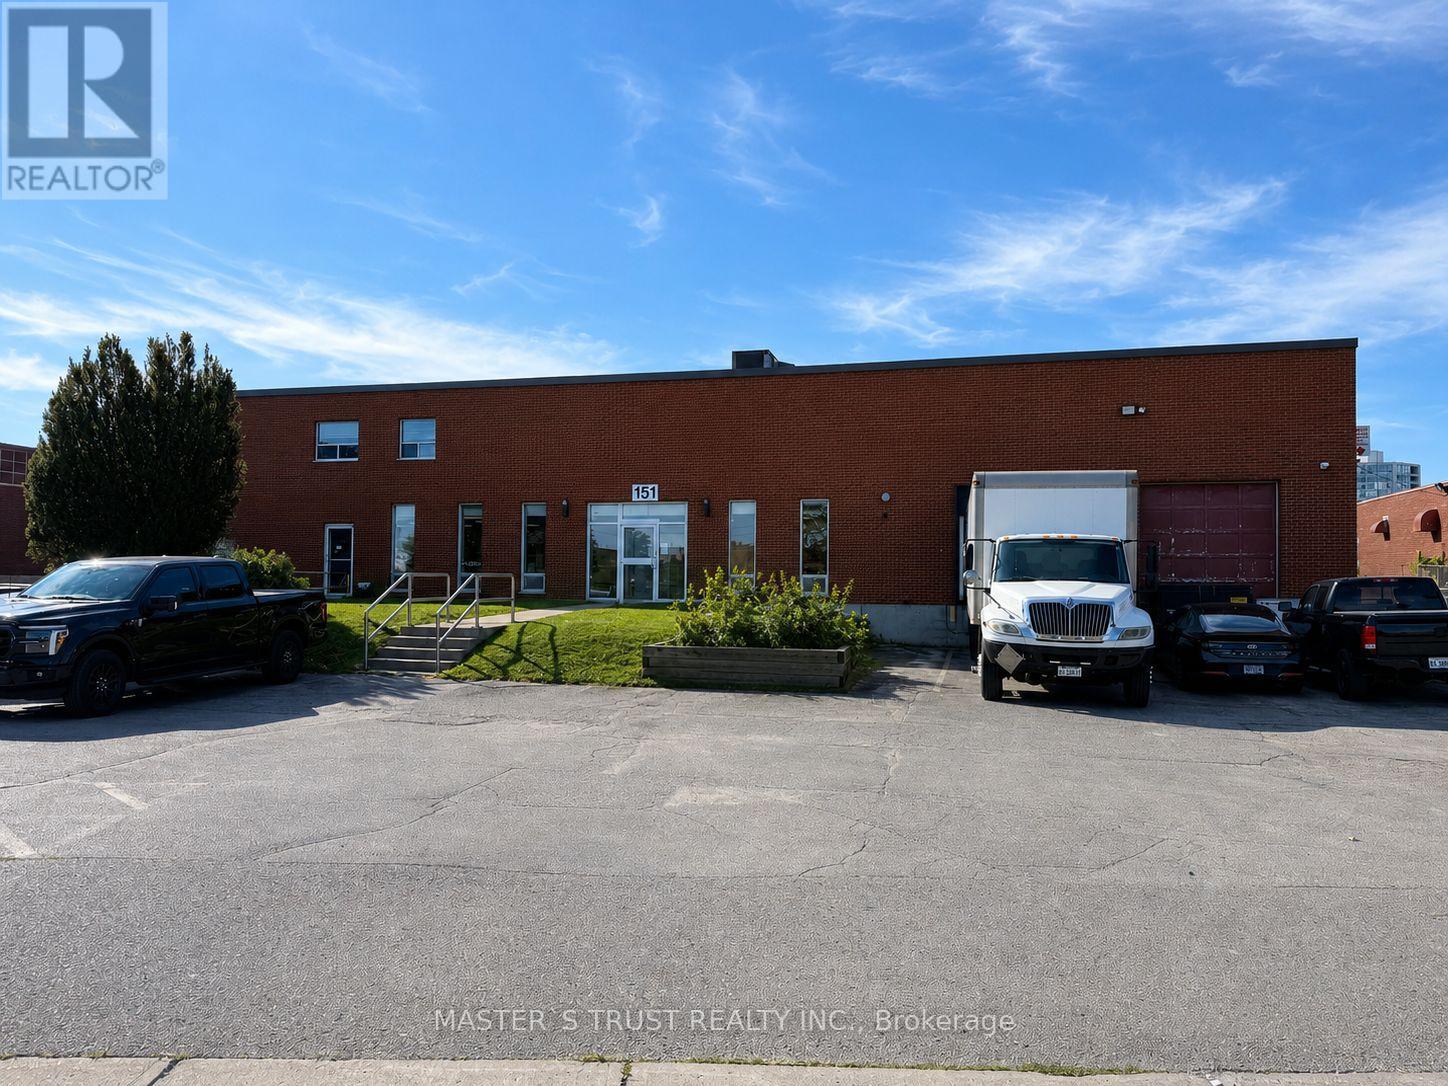
Discover a rare free standing attractive industrial facility offering full site control, private operations, and excellent accessibility. Situated on a 1.08-acre lot, this detached building provides the independence and functionality that modern industrial users demand. The property features a fully fenced and gated rear yard with two truck level front loading docks and one drive- in. Located minutes from Highway 401,This location supports efficient shipping, deliveries, and customer access. Employees will also appreciate the surrounding restaurants, cafes, and nearby services, enhancing day-to-day convenience. Zoned E0.7 (Employment Industrial), the property accommodates a wide range of permitted uses, including manufacturing, warehousing, distribution, and contractor operations, cold storage and so on. (id:45725)
123 Railway Street
West Nipissing (Sturgeon Falls), Ontario
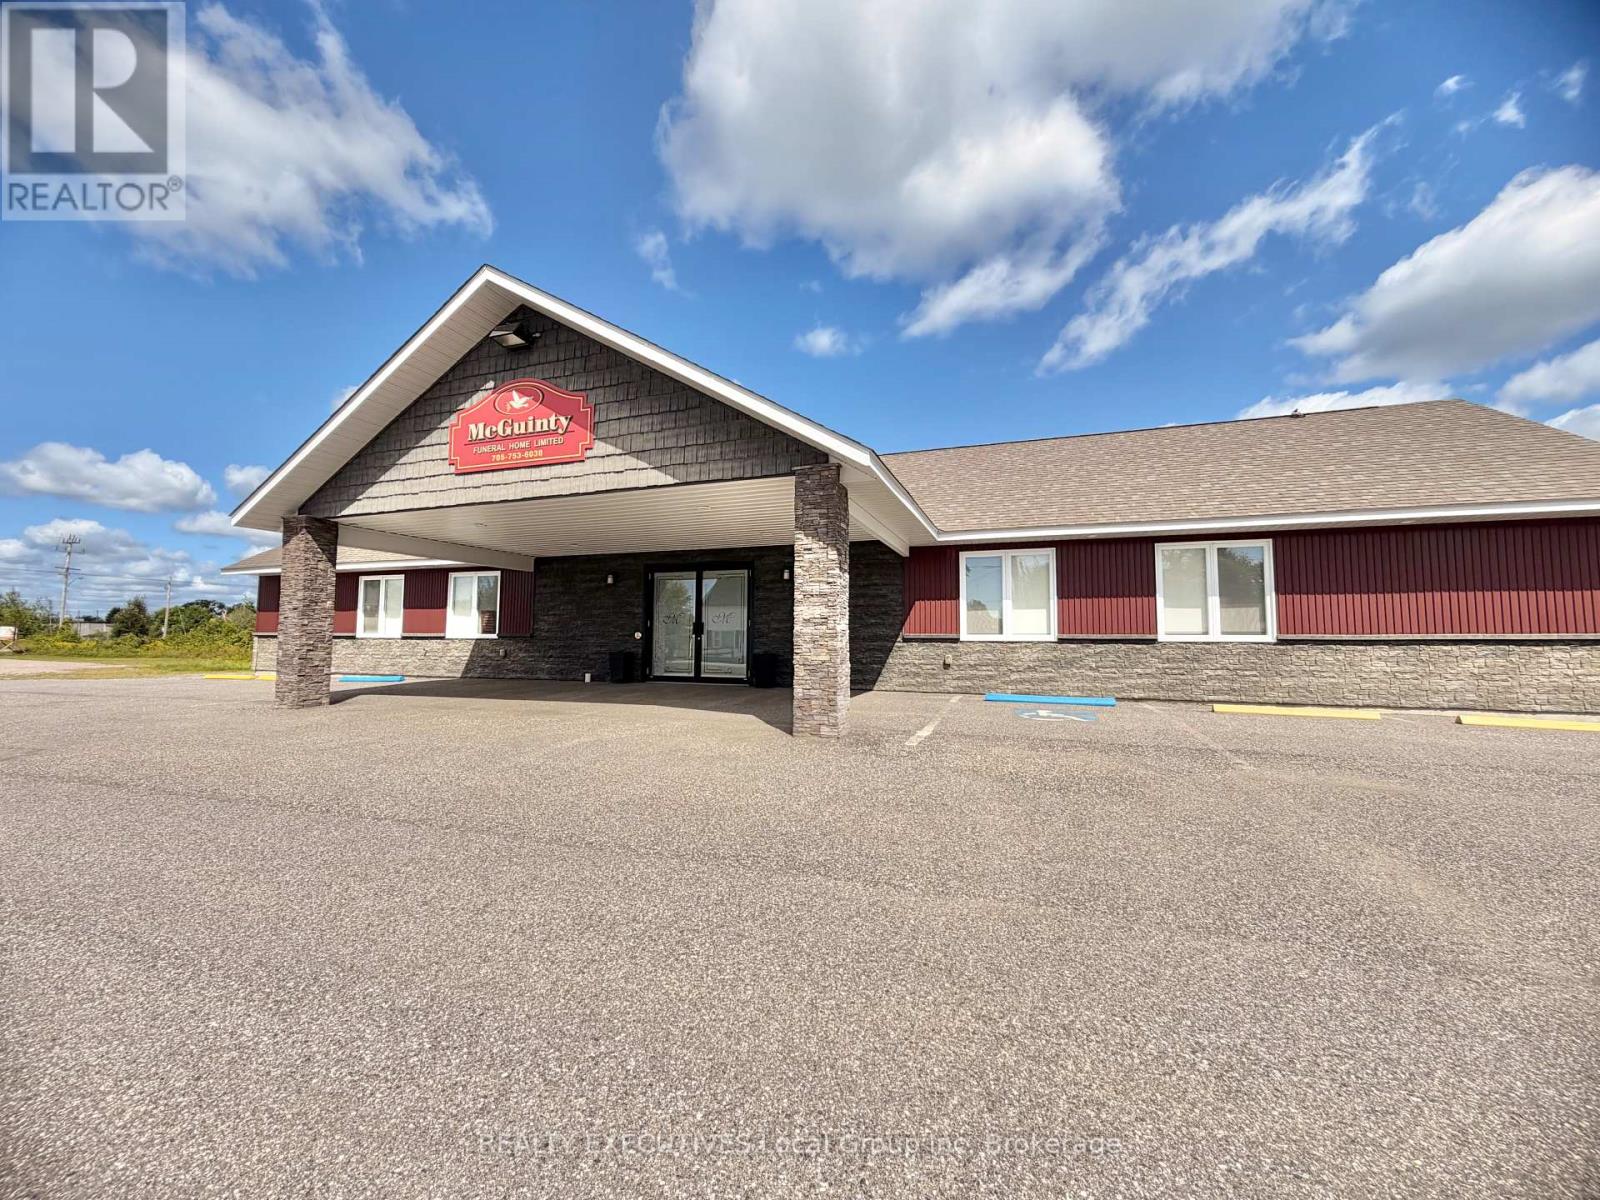
INVESTMENT OPPORTUNITY | C2 ZONING | DEVELOPMENT POTENTIAL Think beyond the current use. This modern, approximately 10-year-old commercial property presents an intriguing value-add investment opportunity for an owner-operator, an entrepreneur or investor looking for flexibility, existing infrastructure and future upside.Currently operating as an established funeral home, the property features a modern, state-of-the-art building with reception areas, chapel, private offices, visitation/viewing space, attached single-car garage and ample on-site parking. The existing layout provides an excellent foundation for continued operation - or a creative new business concept.C2 zoning opens the door to potential opportunities for health services, veterinary use, service establishments, entertainment/recreation and other permitted commercial uses. And the real upside? An additional lot fronting Nipissing Street offers potential for severance, subject to municipal approvals, creating an opportunity to unlock additional land value, future development potential or a separate investment play. For the investor with vision, this is more than a commercial building - it's a flexible commercial real estate asset with redevelopment potential, multiple permitted-use possibilities and an opportunity to reposition the property for its next chapter.The infrastructure is here. The zoning is here. The land is here. Now bring the vision. A rare opportunity to acquire a commercial investment property with value-add and future development potential. (id:45725)
6 Blairville Street
Toronto (Bathurst Manor), Ontario
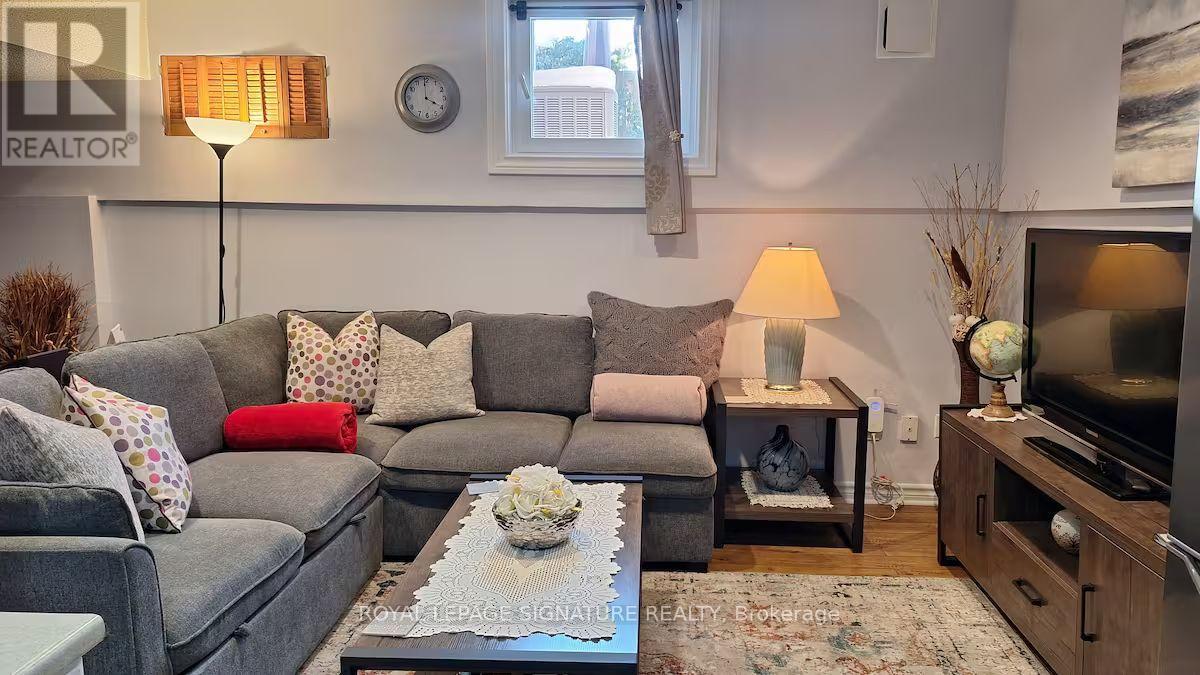
Don't Miss This Incredible Opportunity To Enjoy A Peaceful And Comfortable Basement Apartment In The Heart Of North York! This Charming Suite Offers The Perfect Blend Of Privacy, Convenience, And Everyday Comfort, Making It An Excellent Choice For Business Travelers, International Students, Young Professionals, Or Couples.Featuring A Private Separate Entrance, This Cozy One-Bedroom Suite Offers A Comfortable Queen-Sized Bed, A Private Washroom, A Full Kitchen, And A Welcoming Living Room Complete With A Sofa Bed,TV, And Personal Office Space. Complimentary Coffee, Tea, And Snacks Add An Extra Touch Of Comfort, Making You Feel At Home As Soon As You Walk In.The Suite Also Includes One Free Parking Spot, Providing Added Convenience For Residents With A Vehicle. The Functional Layout Offers Everything You Need For A Comfortable Stay, Whether You're Working, Studying, Relaxing, Or Exploring The City.Enjoy An Unbeatable North York Location With A Bus Stop Just A 2-Minute Walk Away And The Nearest Subway Station Approximately A 10-Minute Walk Or A Short 5-Minute Bus Ride. Pearson International Airport Is Approximately 20 Minutes Away By Car, Making Travel Quick And Convenient.You'll Also Be Close To A Variety Of Everyday Amenities, With Metro And Starbucks Approximately A10-Minute Walk Away, Tim Hortons Just 5 Minutes Away, And Several Restaurants And Cafés Within A2-Minute Walk.A Fantastic Opportunity To Enjoy A Private, Convenient, And Well-Located Home In North York, With Easy Access To Transit, Shopping, Dining, And Major Transportation Routes.***Parking Available ($75/month) (id:45725)
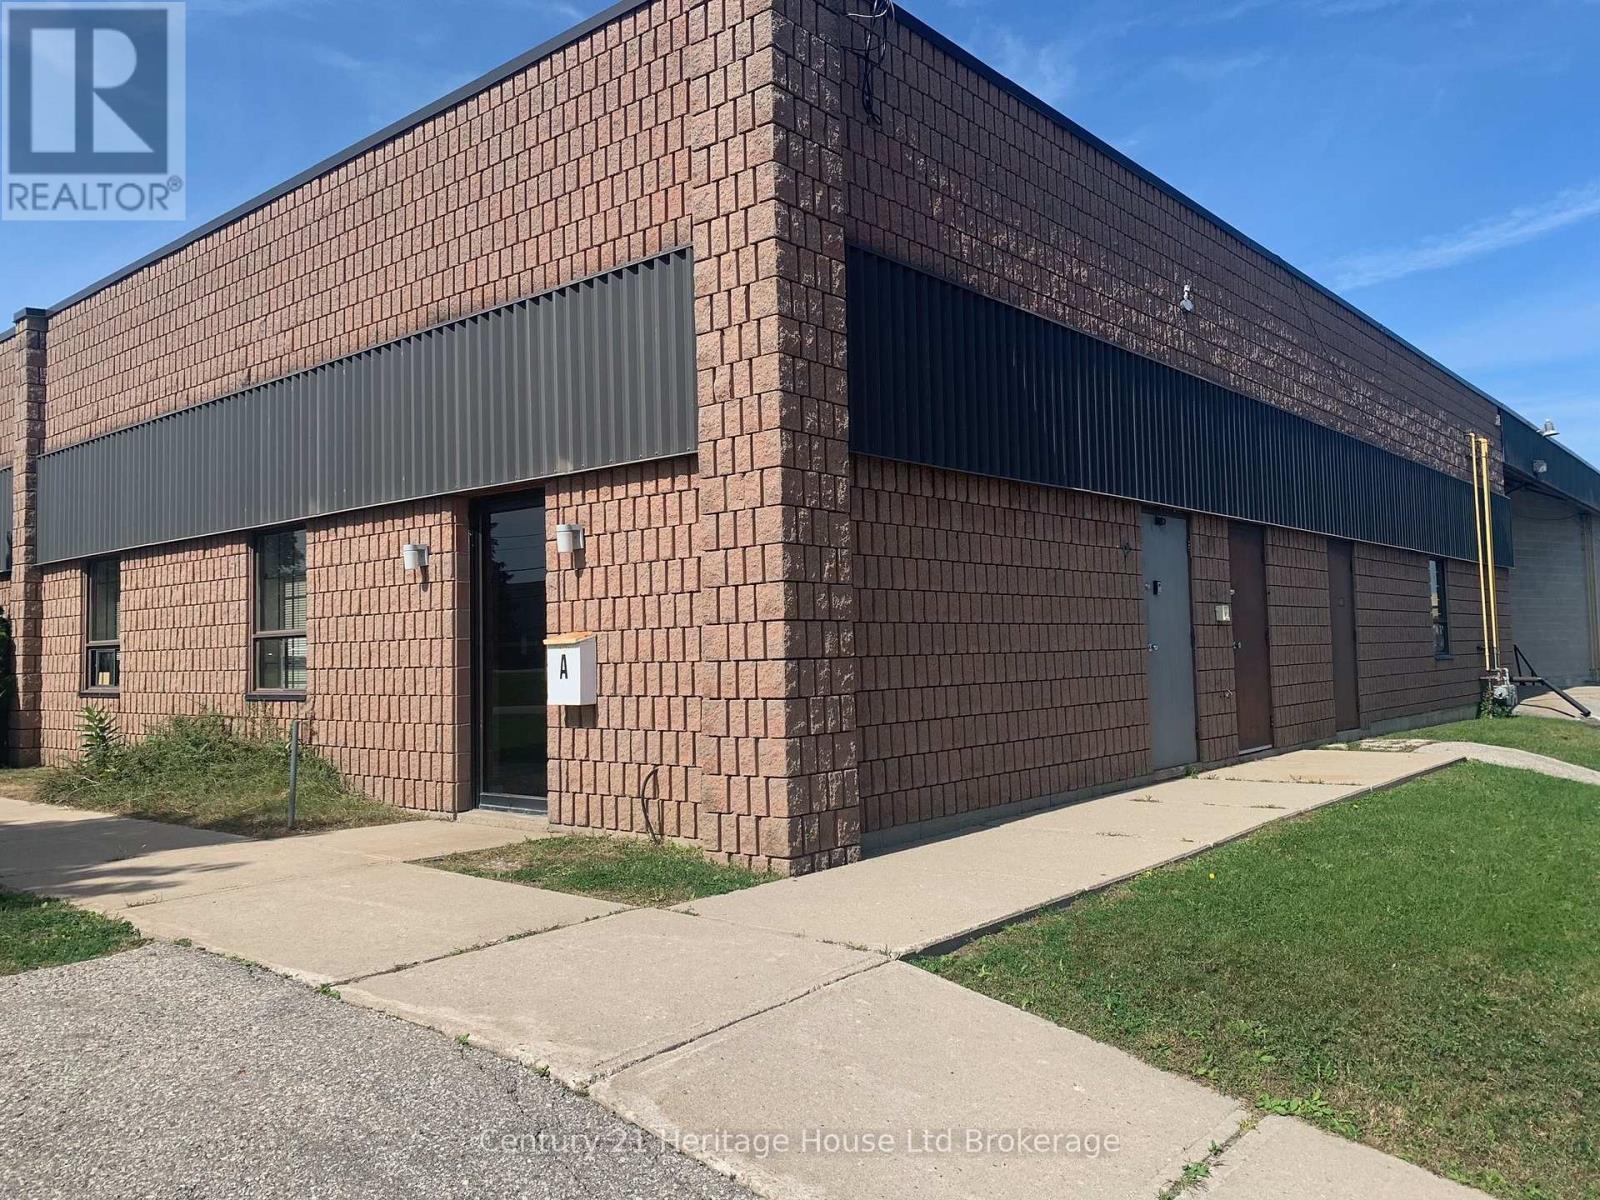
120 Turnbull Court
Cambridge, Ontario
Great location, just off Franklin Blvd, minutes to the 401 with the perfect layout, offering over 3600 sq ft, with 14ft clear span, (2) drive in doors, central floor drain,and a small admin office. This location is perfect for industrial trades, Limo service, handyman, janitorial service of similar type company. 600v/3/60 power (id:45725)
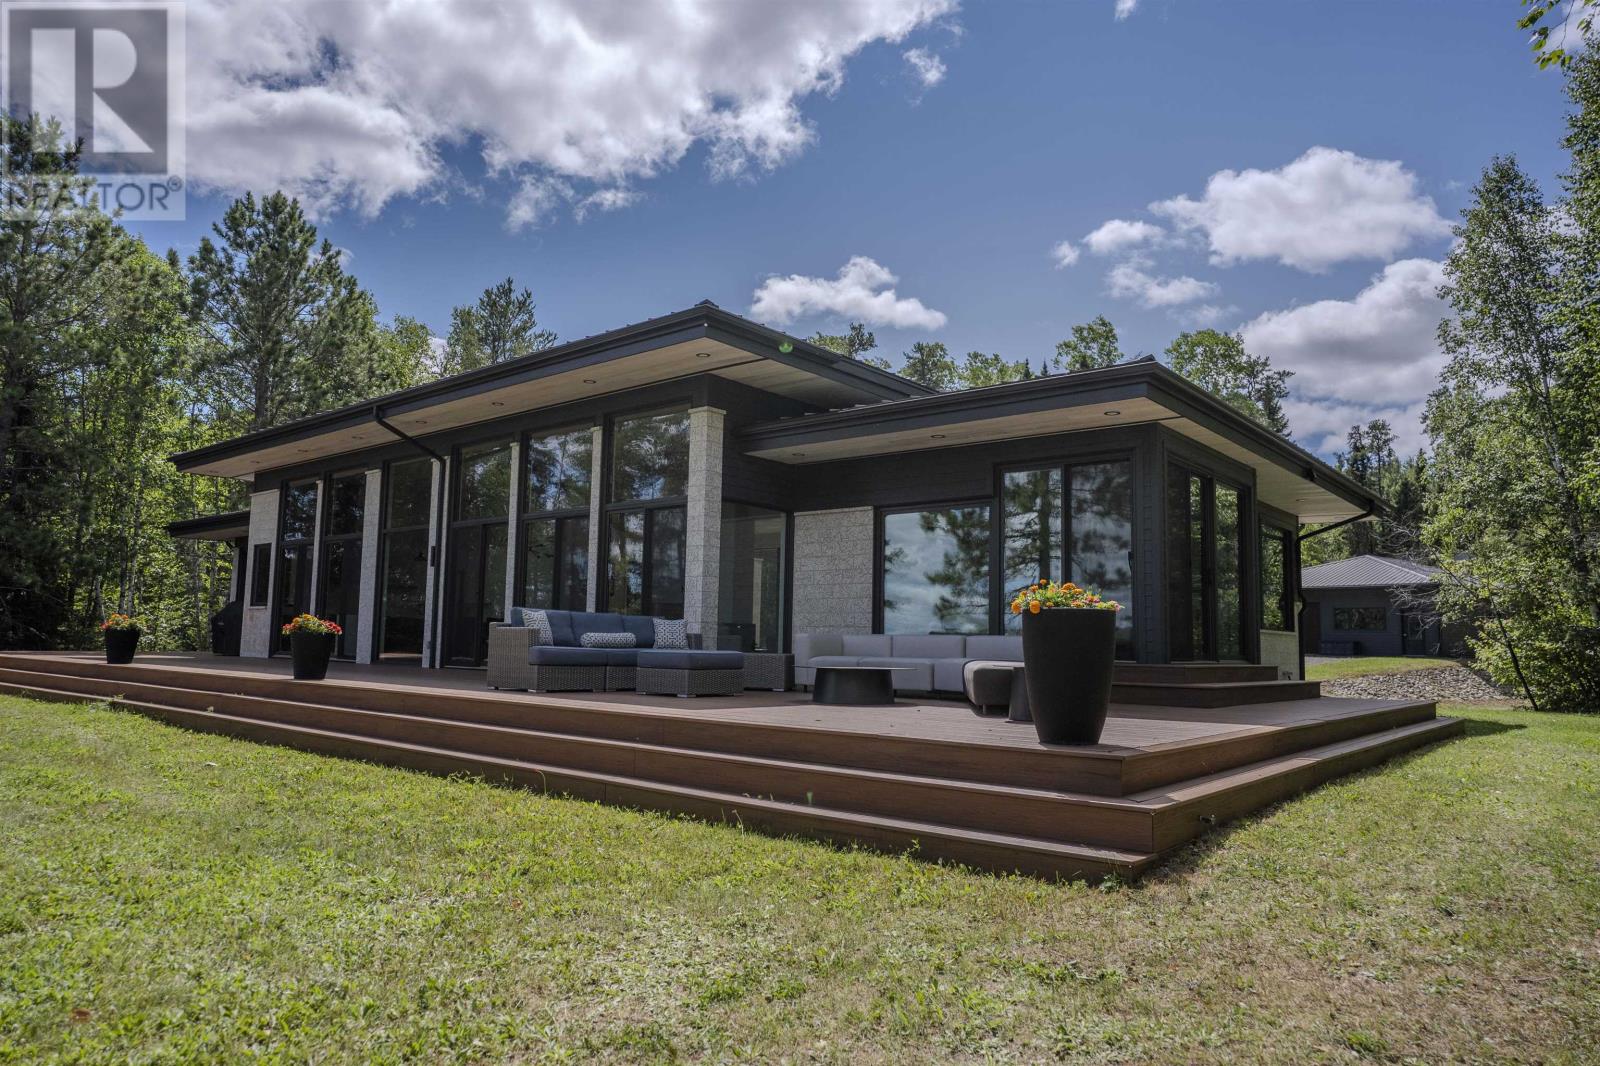
501 Mackenzie Ave E
Atikokan, Ontario
Presenting a rare retreat on Turtle Lake set on 1 acre & occupying a spectacular point on the shore, this exceptional cottage offers remarkable privacy, craftsmanship, & modern comfort. With deeded ownership including waterfront frontage, road level access from HWY 622, & beach immediately to the west, this is an exceptional offering in one of the region’s most coveted recreational settings. Having 2600sqft, the cottage is distinguished by impressive proportions & attention to detail. The main living space features a dramatic 14ft ceiling, complemented by 10ft ceilings throughout the rest of the home. ICF foundation, 5ft crawl space, & spray foam insulation throughout provide a solid, highly efficient envelope. Chervin cabinetry from Muskoka, solid maple millwork, cedar ceilings, white oak hardwood flooring, luxurious bathrooms, & carefully curated finishes, create a sophisticated yet natural aesthetic. The exterior is equally impressive, combining timeless materials with durable low maintenance construction. Both cottage & detached garage feature limestone sourced from Manitoba, complemented by Hardie Board siding & a standing seam metal roof. The 1200sqft detached garage measures 40x30 with 10ft ceiling, two 9x12 doors, & concrete slab, providing exceptional space for vehicles & recreational equipment. Despite its ultra private remote setting, the property is exceptionally well serviced with full HVAC system, including propane furnace & AC, while a solar power system, propane backup generator, & Starlink internet, provide the infrastructure & reliability necessary for comfortable year round use. A class 1 Trout Lake, Turtle Lake is ideally situated south of White Otter PP, surrounded by expansive landscape renowned for its fishing, boating, & outdoor recreation. For the discerning buyer seeking an exceptional waterfront escape, outstanding recreational opportunities, & uncompromising construction, properties of this calibre are exceptionally difficult to find. (id:45725)
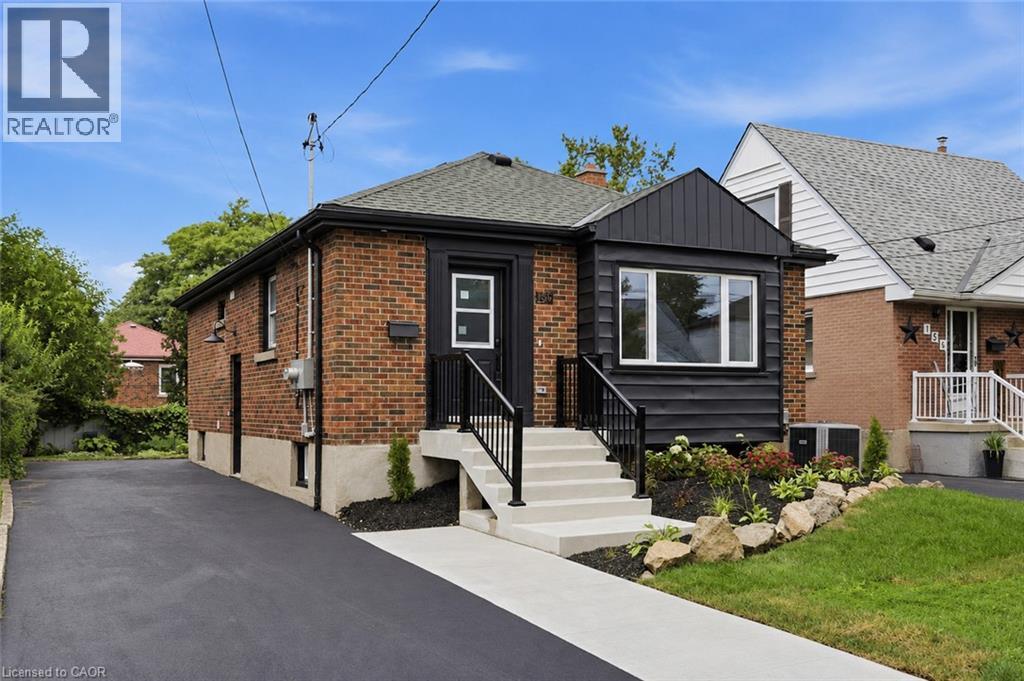
156 East 36th Street
Hamilton, Ontario
LEGAL DUPLEX - VACANT! Rare opportunity to own a beautifully upgraded, fully self-contained legal duplex bungalow in a sought-after Hamilton Mountain neighbourhood. Both units have been completely renovated from top to bottom and are currently vacant, providing immediate flexibility for owner-occupants, investors, or multigenerational families. Each self-contained unit features a bright open-concept layout with 3 bedrooms, 1 bathroom, a modern quartz kitchen, luxury vinyl flooring throughout, and its own in-suite washer/dryer combo with an additional rough-in for a traditional dryer. A/C is brand new (2026), furnace (2022). Designed for true independent living, the property includes separate hydro meters, separate water meters, and separate hot water tanks, minimizing shared expenses and simplifying utility management. Situated on a generous 40' x 102' lot with a double-wide driveway offering ample parking, the home is conveniently located close to schools, parks, transit, shopping, and highway access. Whether you choose to live in one unit and rent the other, lease both units for strong income potential, or add a turnkey legal duplex to your investment portfolio, this property offers exceptional quality, flexibility, and long-term value in one of Hamilton Mountain's most desirable neighbourhoods. (id:45725)
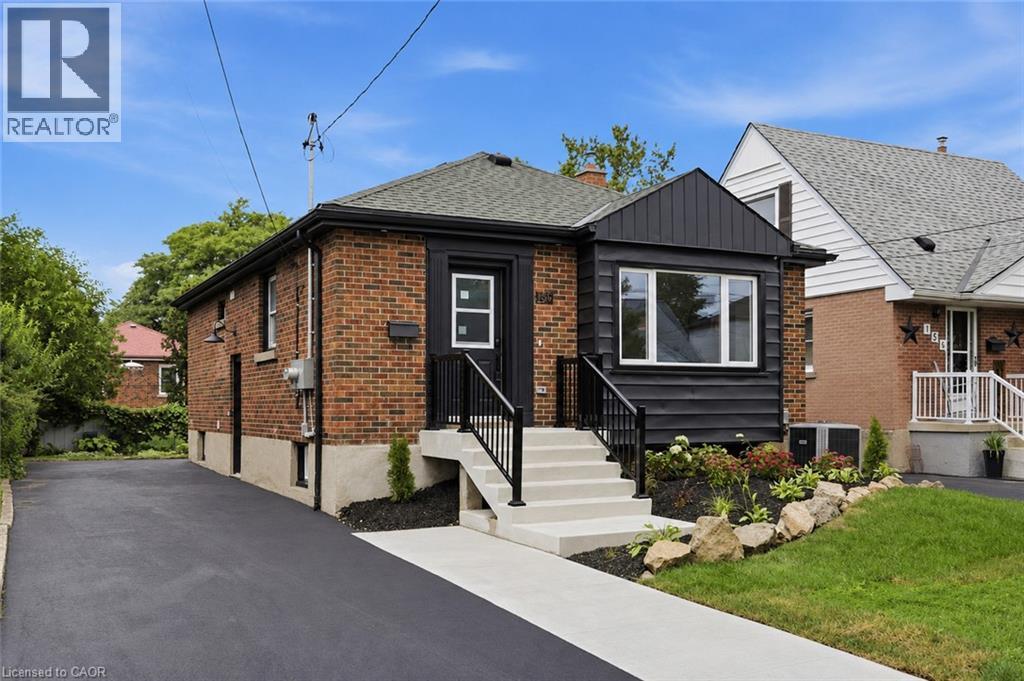
156 East 36th Street
Hamilton, Ontario
LEGAL DUPLEX - VACANT! Rare opportunity to own a beautifully upgraded, fully self-contained legal duplex bungalow in a sought-after Hamilton Mountain neighbourhood. Both units have been completely renovated from top to bottom and are currently vacant, providing immediate flexibility for owner-occupants, investors, or multigenerational families. Each self-contained unit features a bright open-concept layout with 3 bedrooms, 1 bathroom, a modern quartz kitchen, luxury vinyl flooring throughout, and its own in-suite washer/dryer combo with an additional rough-in for a traditional dryer. A/C is brand new (2026), furnace (2022). Designed for true independent living, the property includes separate hydro meters, separate water meters, and separate hot water tanks, minimizing shared expenses and simplifying utility management. Situated on a generous 40' x 102' lot with a double-wide driveway offering ample parking, the home is conveniently located close to schools, parks, transit, shopping, and highway access. Whether you choose to live in one unit and rent the other, lease both units for strong income potential, or add a turnkey legal duplex to your investment portfolio, this property offers exceptional quality, flexibility, and long-term value in one of Hamilton Mountain's most desirable neighbourhoods. (id:45725)
1549 Zion Line
Whitewater Region, Ontario
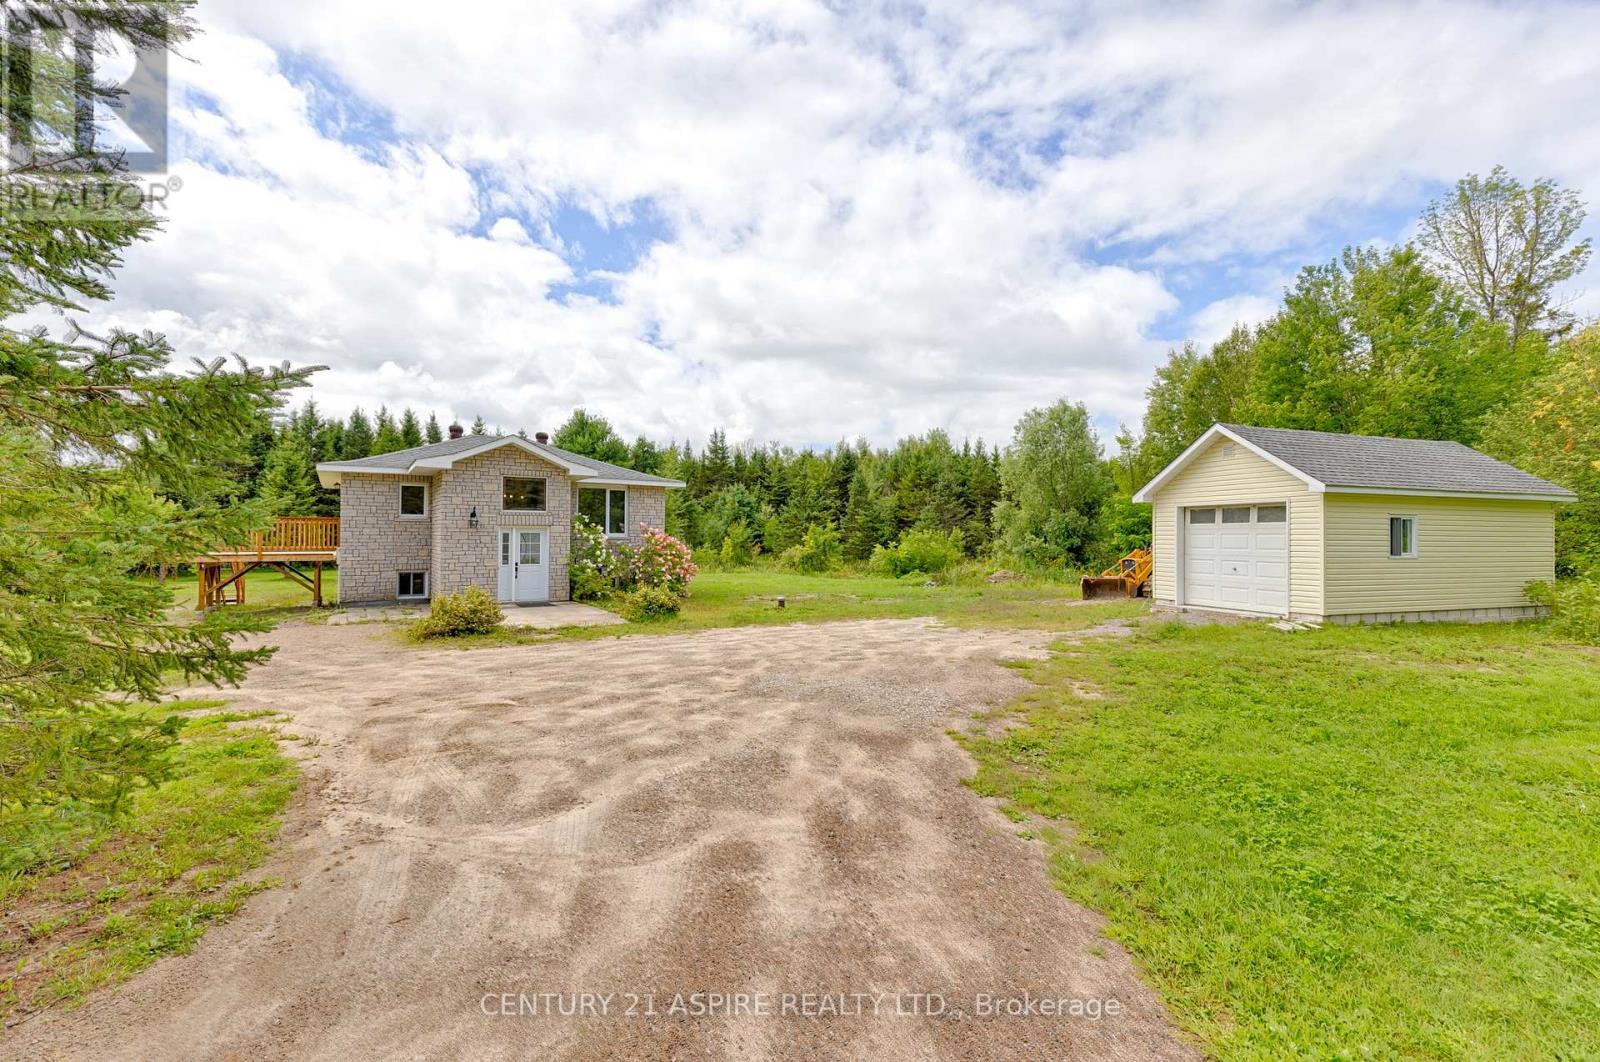
Discover your next dream home at 1549 Zion Line, a charming raised bungalow set on 4.8 acres of beautiful, forested land that's ideal for families, hobbyists, and anyone looking for room to grow. This well-maintained property features two comfortable bedrooms on the main floor plus an additional large bedroom on the lower level, offering flexible living space for guests, a home office, or multi-generational living. Enjoy the convenience of two full bathrooms; 1 on the main level and 1 on the lower level; making everyday routines easy and comfortable. Step outside and enjoy the space this property offers, with plenty of privacy and opportunity for future possibilities. Recent upgrades provide buyers with peace of mind, including a new roof (2026), a new deck off the kitchen, a brand-new electric furnace, and a new owned hot water tank. Additional major enhancements include a new sub pump and a new water softener system, along with many other thoughtfully completed improvements. With current vacant possession, it's ready for new owners. This is a fantastic opportunity to move in and enjoy all that this property has to offer, whether you're looking for a true family home or a property with land and options for what comes next. (id:45725)
667 Wickens Avenue
Burlington (Lasalle), Ontario
Smart money meets Burlington lifestyle! This beautifully renovated 2+1 bed, 2 bath detached bungalow in LaSalle offers flexible living, income potential & an incredible 54 x 139 ft fenced lot. The bright, open-concept main level features a chef-inspired kitchen w/quartz counters, hardwood floors, pot lights & spacious living area. Two generous bedrooms include a primary w/built-in closet organizers, plus a stylish 3-pc bath. The legal lower-level apartment, renovated in 2022, features a separate entrance, large above-grade windows, galley kitchen, living/dining area, bedroom, den & 3-pc bath. Separate laundry for both units adds convenience & privacy. Ideal for buyers looking for a mortgage helper, multi-generational living or an income property in Burlington. Enjoy parking for 5, a huge backyard & an established LaSalle location close to shopping, parks, waterfront amenities, transit & commuter routes. A rare opportunity to live, invest & grow in one smart Burlington address! EXTRAS: Upper Unit currently rented for $2,550/m+util. & Lower Unit currently rented for $1,900/mth+util. Lwr unit lease ends 12/26. Tenant does not intend to renew&may vacate sooner with proper notice. (id:45725)
156 East 36th Street Unit# Basement
Hamilton, Ontario
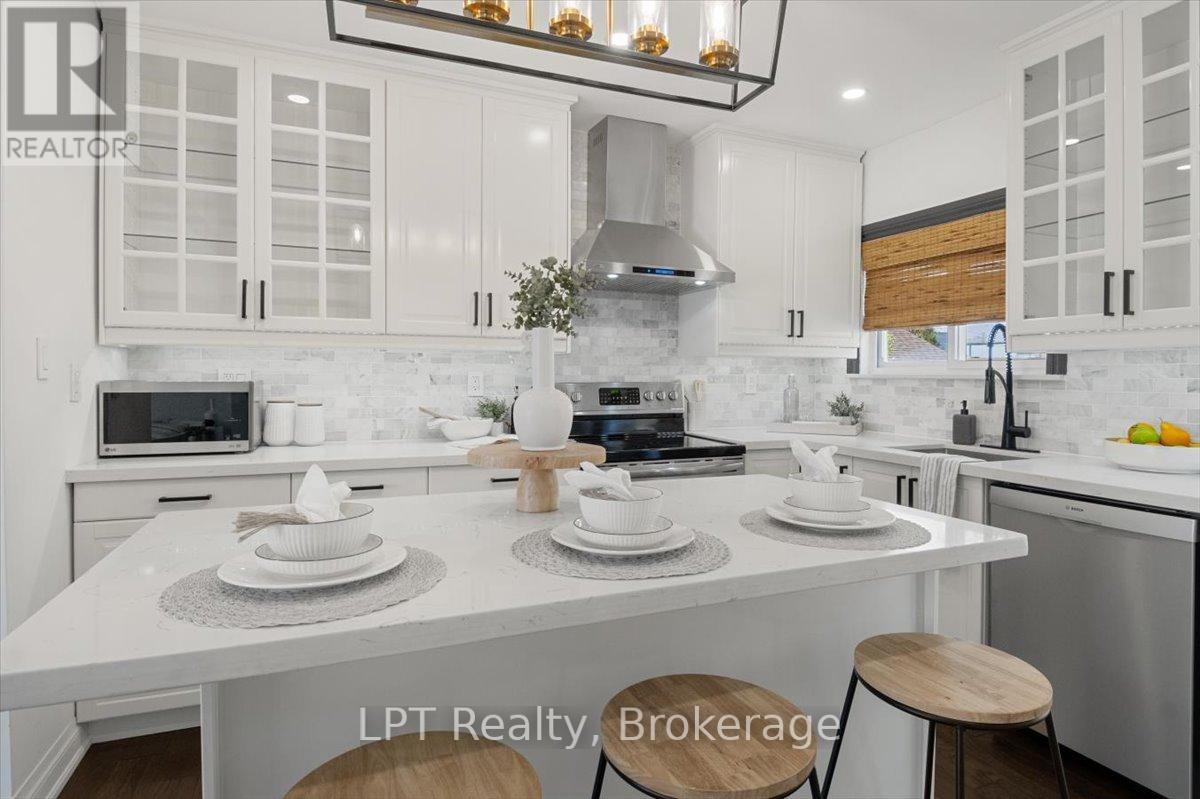
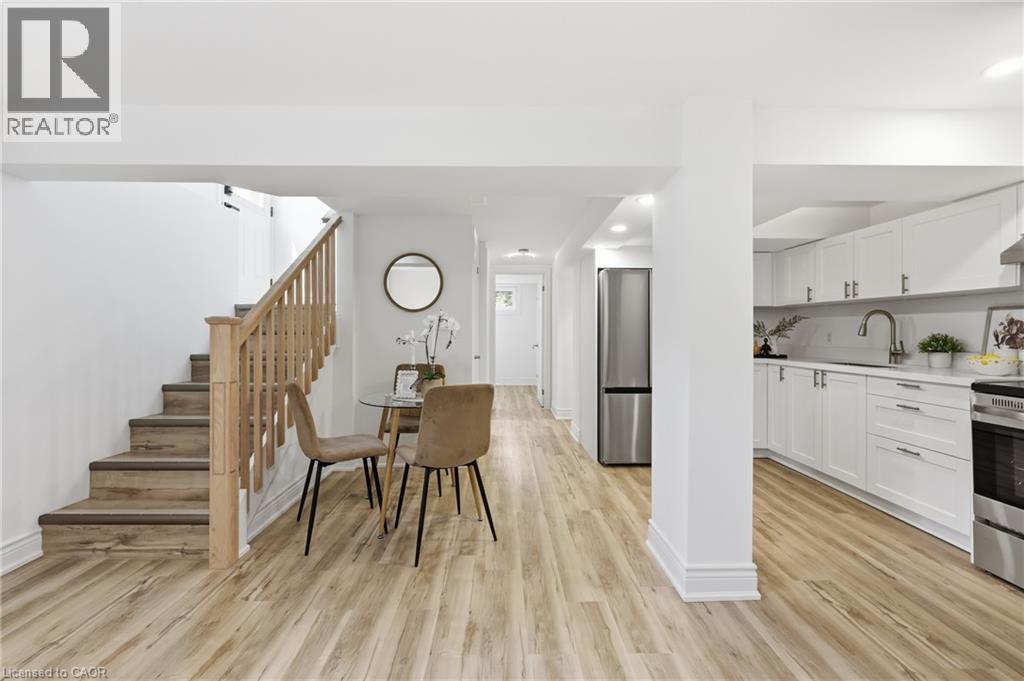
Be the first to enjoy this beautifully renovated 3-bedroom, 1-bathroom lower unit in a fully legal duplex on Hamilton Mountain. Thoughtfully designed with a bright open-concept layout, this spacious unit features a modern quartz kitchen, luxury vinyl flooring throughout, large windows that provide plenty of natural light, and quality finishes throughout. Enjoy the convenience of your own private entrance, separate hydro and water meters, separate hot water tank, and in-suite washer/dryer combo. 1 Driveway parking is included, and the property is ideally located close to schools, parks, shopping, public transit, and highway access. Tenant to pay all utilities. Available immediately. (id:45725)
156 East 36th Street Unit# Main
Hamilton, Ontario
Beautifully renovated 3-bedroom, 1-bathroom upper unit available for lease in a fully legal duplex on Hamilton Mountain. This bright, open-concept home features a modern quartz kitchen with island, luxury vinyl flooring throughout, and an abundance of natural light. Enjoy the convenience of your own private entrance, separate hydro and water meters, separate hot water tank, and in-suite washer/dryer combo. The unit also includes driveway parking and is ideally located close to schools, parks, shopping, public transit, and highway access. Tenant to pay all utilities. Available immediately. (id:45725)
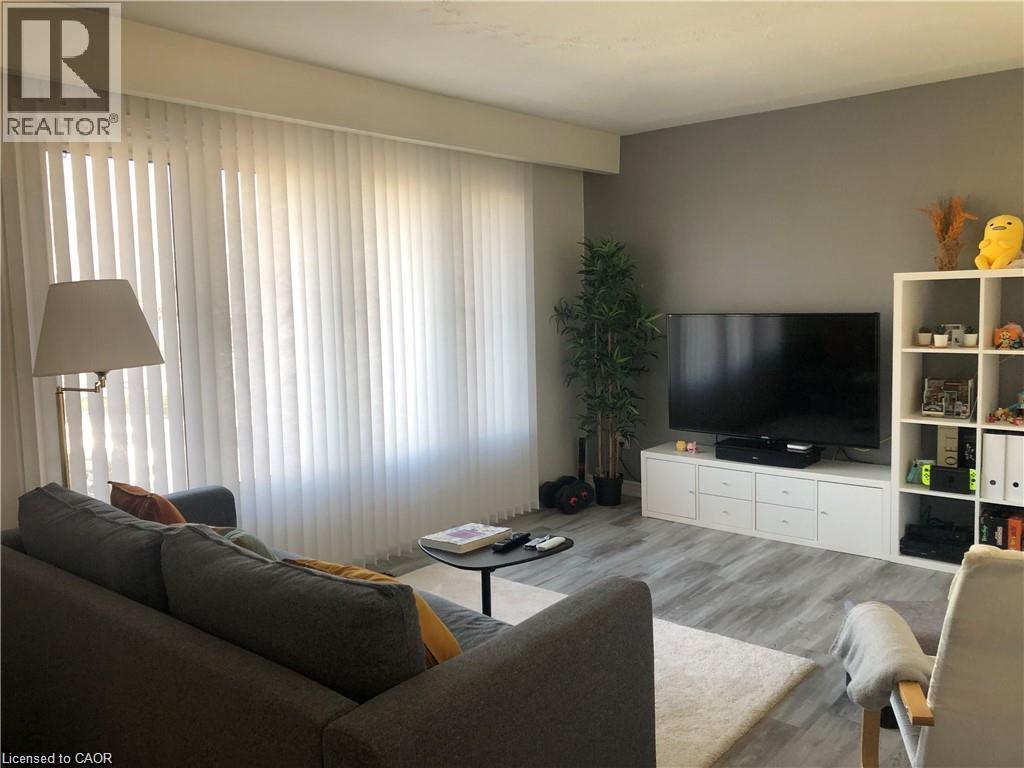
357 Mohawk Road W Unit# Main
Hamilton, Ontario
Discover your new home in this charming bungalow located in the desirable West Mountain area. This main floor 3 bedrooms, 1 bathroom unit offers convenience and comfort, perfect for families or professionals. Main Floor Only: Enjoy the privacy and space of the main floor. Shared Laundry: Conveniently share laundry facilities with the basement tenant. Utilities: Tenant pays 70% of utilities. Outdoor Responsibilities: Tenant is responsible for lawn care and snow removal. Parking: Two driveway parking spaces available. Exclusions: Garage and basement are not included. Education: Close to Mohawk College and Westmount Secondary School. Transportation: Bus stop located right in front of the house. Shopping and Dining: Easy access to local shops, restaurants, and other amenities. (id:45725)
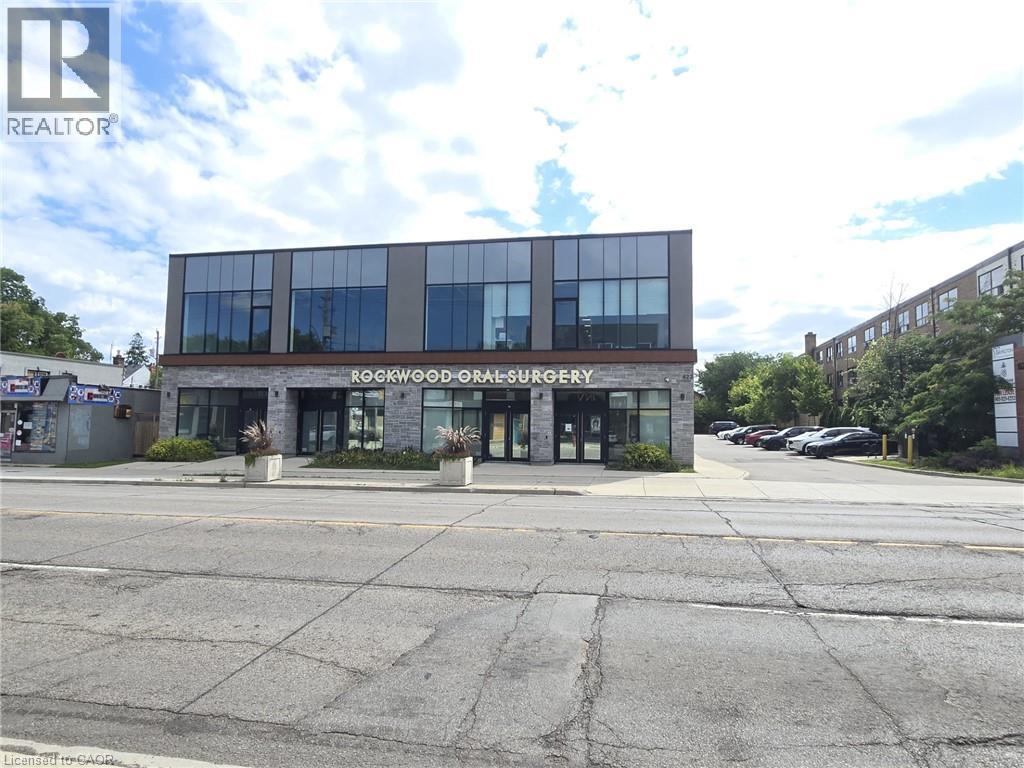
623 Upper James Street Unit# 202
Hamilton, Ontario
This spacious 2nd level unit offers a bright open space with ample parking and high exposure as a medical building on a busy Hamilton corridor. It is zoned and well suited for numerous uses including a Medical Clinic,Veterinary Clinic,Cafe,Child Care Centre,Commercial School, Retail, Financial Establishment,Art Studio,Gym,Athletic Training,Pilates,Yoga Centre and more. Furthermore, the property has an elevator making it highly accessible and inclusive. This prime location is only minutes from highway access and under 10 minutes from John C. Munroe Airport along with numerous close by amenities. (id:45725)
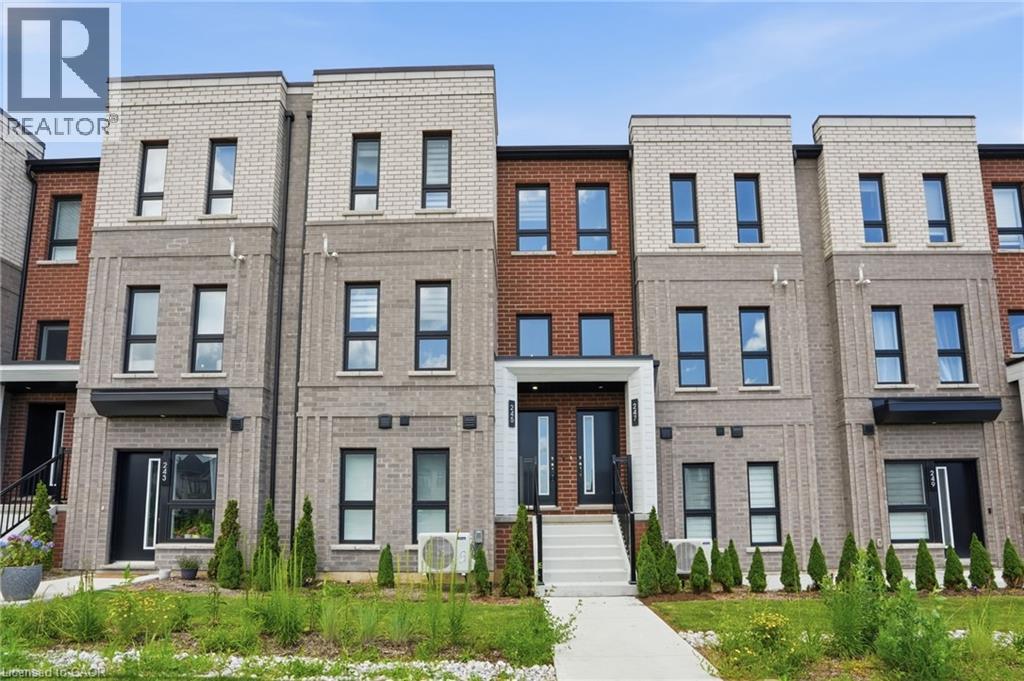
245 Burke Street
Waterdown, Ontario
Welcome to this exceptional built townhouse in one of Waterdown’s most sought-after communities! Offering 1,484 square feet of thoughtfully designed living space, this move-in ready home features three spacious bedrooms, three bathrooms and the convenience of upper-level laundry. The bright, open-concept layout is perfect for everyday living and entertaining. Far from builder basic, the owners invested thousands in premium upgrades, custom window coverings and high-end finishes that elevate every room. Immaculately maintained and truly turnkey, this home offers all the benefits of new construction without the wait. Enjoy a low-maintenance lifestyle just minutes from charming downtown Waterdown, with its boutique shops, restaurants, parks, schools, and everyday amenities. Simply unpack and enjoy everything this beautiful home has to offer! Don’t be TOO LATE*! *REG TM. RSA. (id:45725)
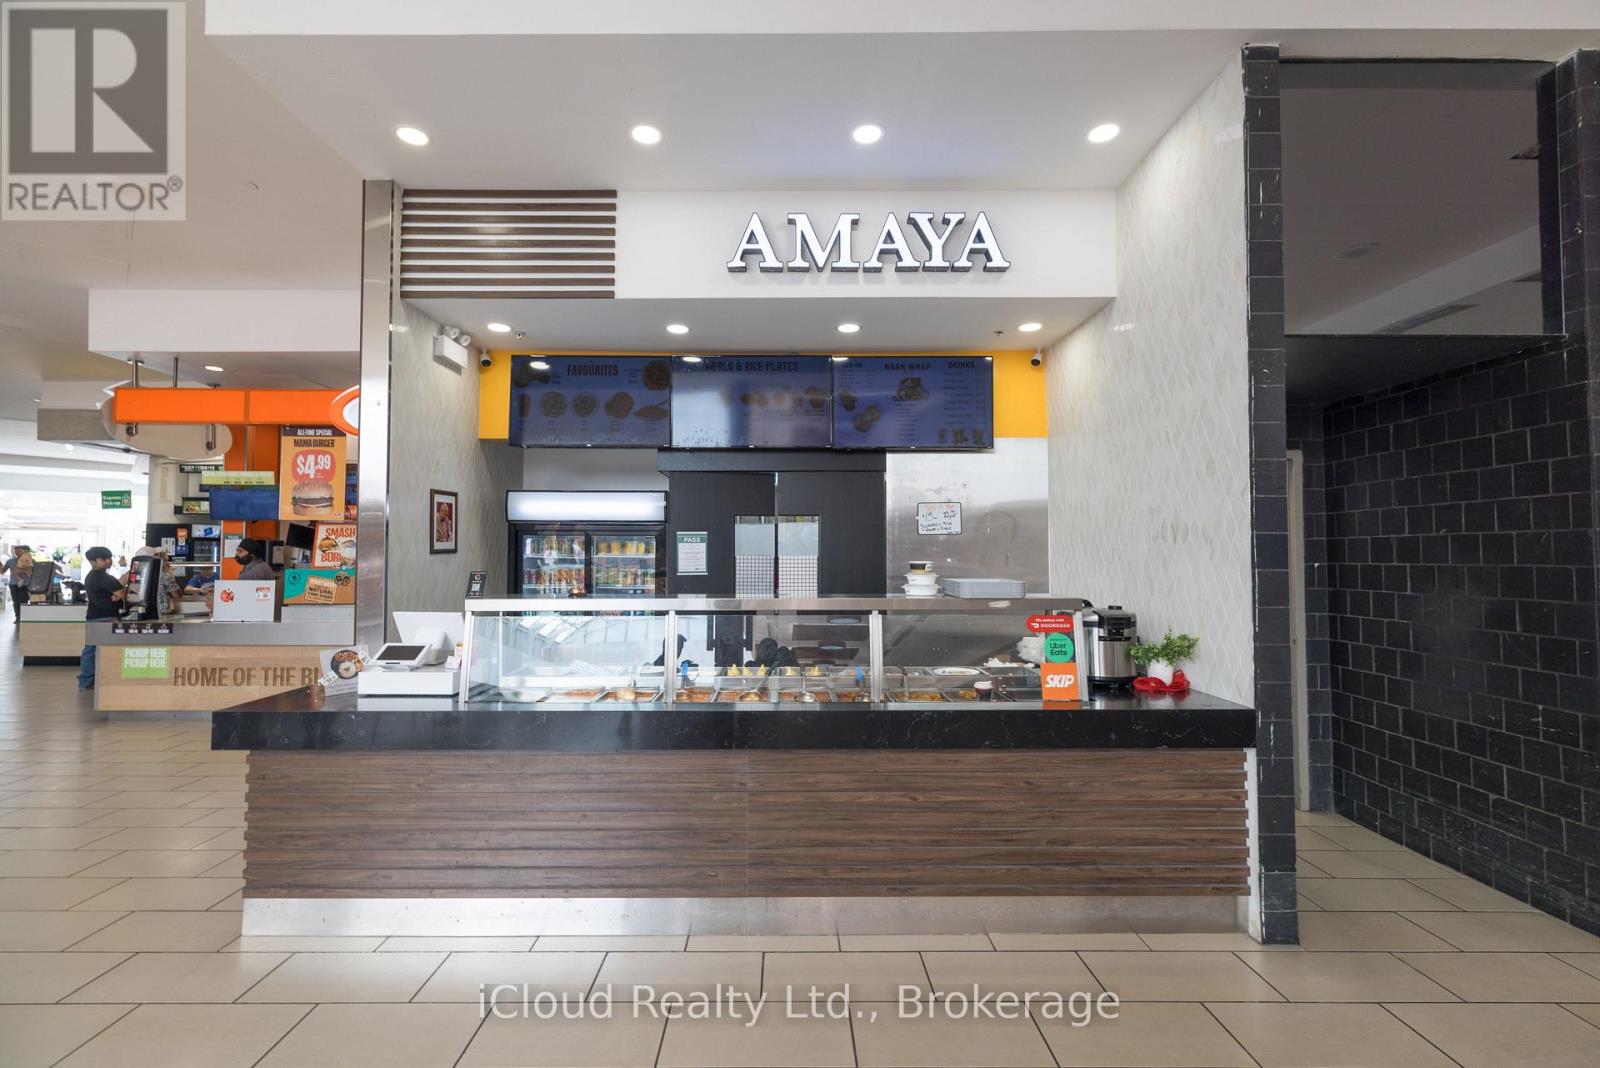
211 - 1105 Wellington Road
London South (South X), Ontario
An Exceptional Opportunity to own a fully operational QSR business in White Oaks Mall, London, Ontario, located in one of London's established retail and commercial hubs. This turnkey Food Court location is ideal for a Family, Husband and Wife Team, Owner-Operator or Investor looking to acquire an established business with strong brand recognition and unestablished local customer base. The Business benefits from a well-known and experienced QSR concept with food court locations across major malls in Canada and beyond. With Ikea expected to open in Fall 2026, the White Oaks Mall Food Court is positioned to benefit for additional traffic and increased exposure. An added advantage for the new owner is flexibility in the cuisine offering. This provides an excellent opportunity to bring a fresh concept to an established food court location while benefiting from the exisitng infrastructure. The business is fully operational and turnkey, with all equipment included. Detailed financial information and a complete list of chattels are available to qualified buyers. The Seller will also provide complimentary full training if needed to help ensure a smoothand seamless transition for the new owner. (id:45725)
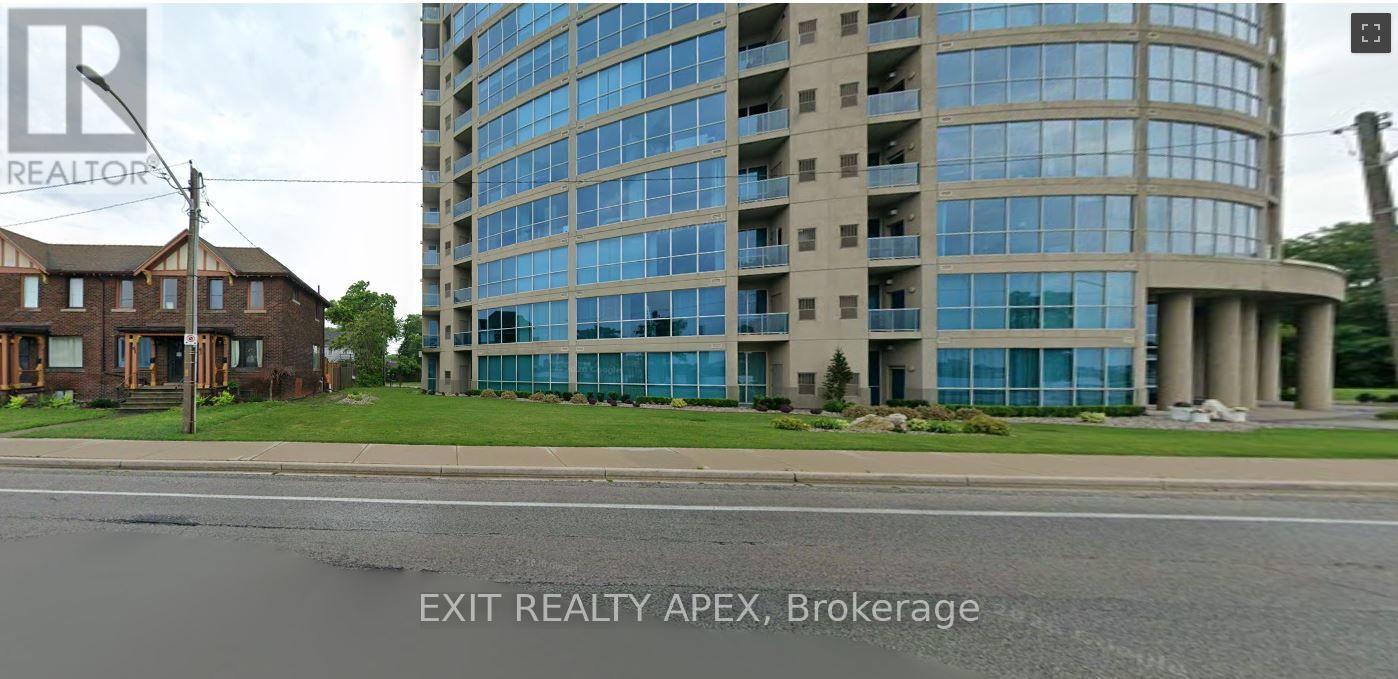
1602 - 1225 Riverside Drive
Windsor, Ontario
One and only "The Portofino" building on Lakeshore. Stunning views of the shoreline from the 16th floor. Open concept layout. 3 large bedrooms with 2.5 bath. Ensuite laundry. One underground parking and storage Locker. Enjoy all of the amenities of portofino. Roof top terrace, gym, party room with kitchen leading to rooftop terrace, games room. Don't miss this riverfront living opportunity. (id:45725)
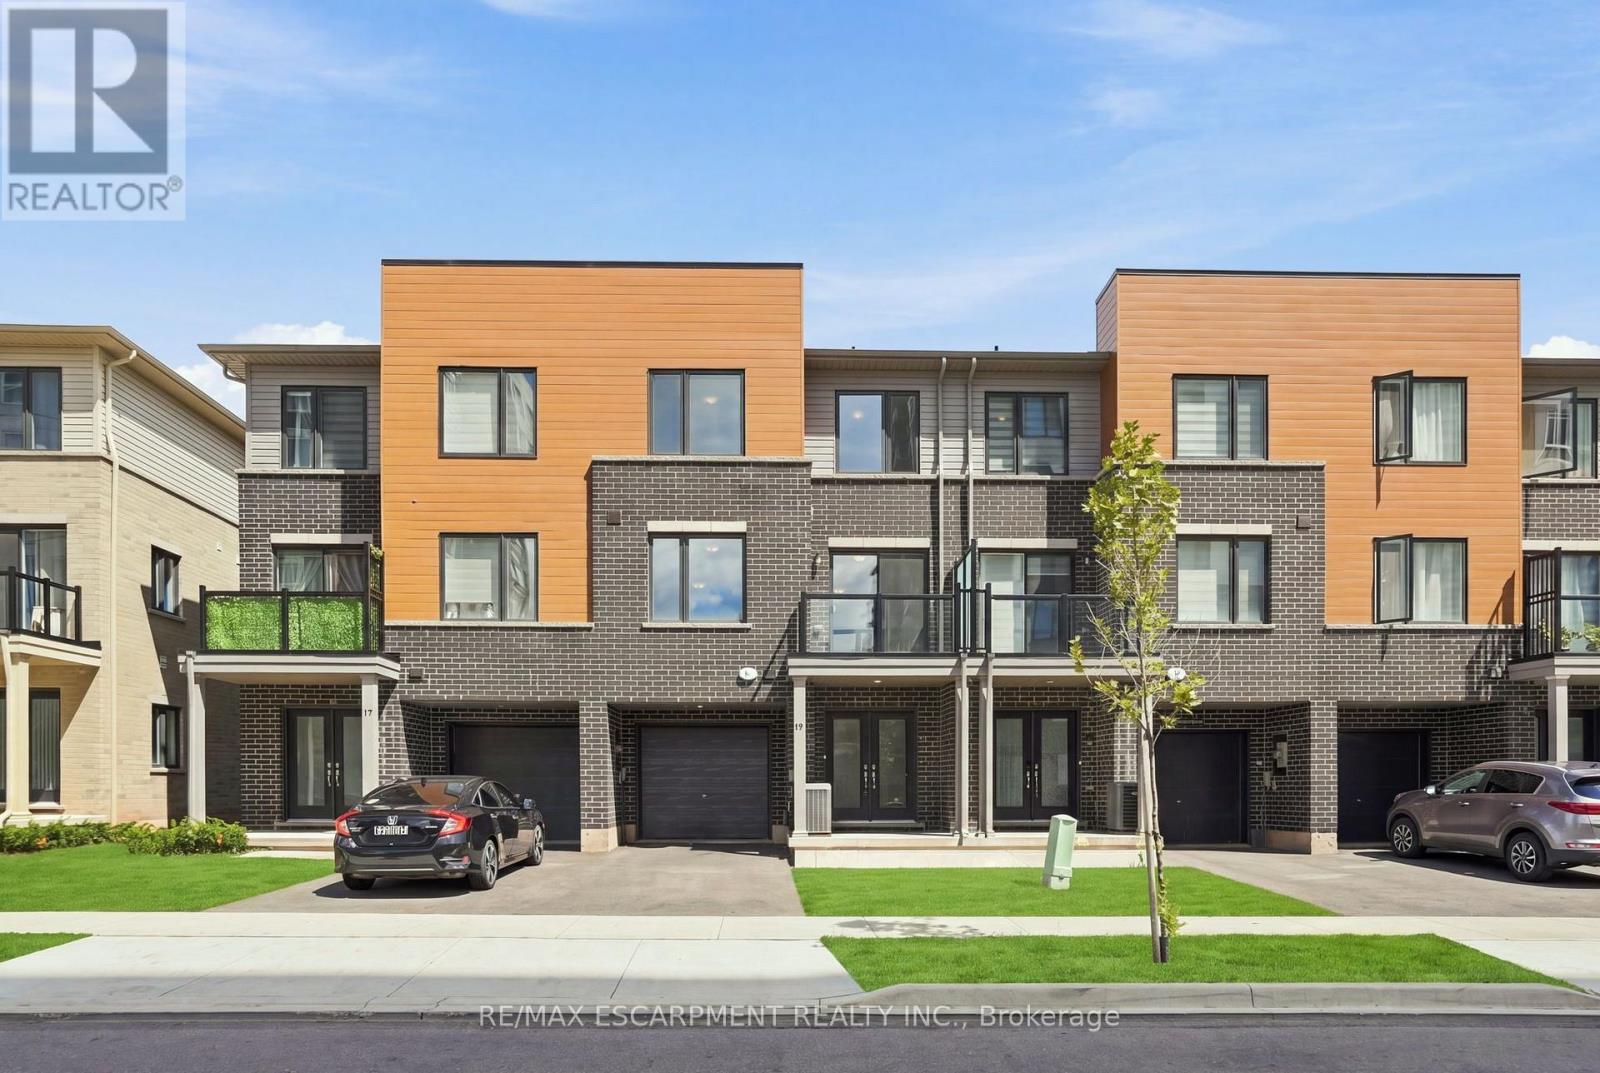
119 - 19 Roxanne Drive
Hamilton (Mcquesten), Ontario
Modern townhome for sale at 19 Roxanne Drive in Hamilton. This 2024 built 3-storey townhome features 2 bedrooms, 3 bathrooms and a bright open-concept layout designed for today's lifestyle. Enjoy the convenience of having the laundry on bedroom level, a built-in garage and 2 total parking spaces. Ideally located with quick highway access in East Hamilton, this affordable, move-in ready home is perfect for first-time buyers or young families seeking a stylish, low-maintenance property in a growing Hamilton community. (id:45725)

2249 Glazebrook Circle
Oakville (Wm Westmount), Ontario
Welcome to this grand executive residence at 2922 sq ft, elegant architectural design with an impressive soaring arched porch façade, aggregate concrete driveway, and manicured landscaping that create exceptional curb appeal. Nestled on a quiet, child-safe private circle street surrounded by creeks, walking trails, and parks. Step inside to bright & spacious 2-storey foyer that opens to a thoughtfully designed main level featuring 9'-ceiling, oversized windows with abundance of natural lights and rich hardwood floor. The inviting living room and separate formal dining room provide elegant spaces for entertaining, while the expansive family room, complete with a gas fireplace and large bow windows overlooking the backyard, offers the perfect setting for everyday relaxation. The gourmet kitchen features granite backsplash & countertops, the spacious breakfast area with walkout to a sunny southeast-facing backyard. Enjoy outdoor living on the professionally built oversized 2-tier deck with bench seating, designed for entertaining and enjoyment. Upstairs, a solid oak staircase with iron pickets leads to the generously sized primary retreat, featuring a walk-in closet and ensuite. 3 additional bedrooms offer excellent space for family, including one with its own 4pc ensuite and walk in closet, other 2 bedroom are very spacious, along with 4pc main bath and convenient laundry room. The professional finished lower-level features laminate flooring, pot lights, and a versatile open-concept layout ideal for family gatherings, recreation, a home office, or casual entertaining. Ideally located within walking distance to top-rated Garth Webb secondary school and elementary schools which both have French Immersion program, scenic trails, parks, and recreation facilities. Just minutes from the new Hospital, approx. 12 minutes to the GO Station, and easy access to QEW, 403, 407. This exceptional home delivers outstanding value, functionality and lifestyle in a premium location! (id:45725)
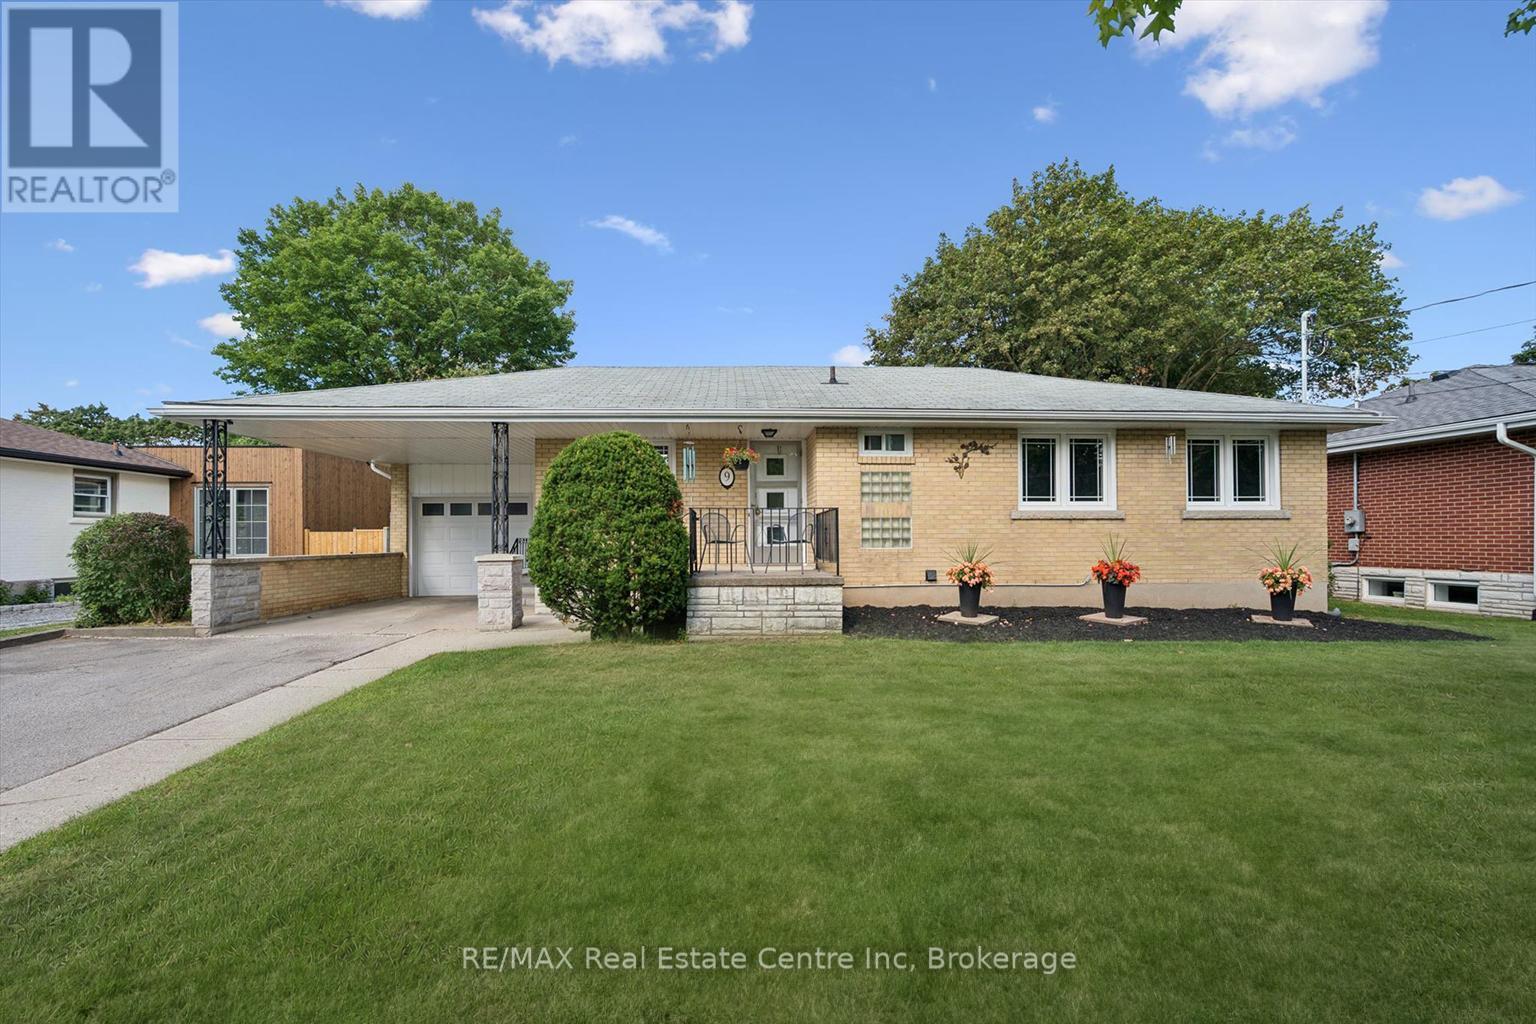
9 Hamel Avenue
Guelph (Exhibition Park), Ontario
Welcome to 9 Hamel Ave, a bright & inviting 3-bdrm bungalow tucked away on a quiet street in Guelph's desirable Exhibition Park neighbourhood! Offering an attached garage, carport & parking for 2 cars in the driveway, this home combines everyday convenience with a fantastic central location. Step inside to living room W/hardwood floors, fireplace & oversized window that fills space W/natural light. Living room flows seamlessly into dining area creating perfect setting for family meals & entertaining. Adjoining kitchen offers white cabinetry & large window above the sink. 3 spacious bdrms complete the main level, each W/hardwood floors & large windows. Updated 4pc bath features tub/shower combo, modern quartz-topped vanity & dimmable integrated LED mirrored cabinet. Newly finished open-concept bsmt offers an impressive amount of add'l living space. 4 windows bring in tons of natural light while pot lighting keeps the room feeling bright & welcoming. Brick feature wall W/wood-burning fireplace adds warmth & character to the space. With lots of room for a movie lounge, games area, gym & playroom, the possibilities are endless. Outside, the large backyard feels wonderfully private, framed by fencing on 2 sides, a high mature hedge along the rear & established trees, W/lots of space for kids, pets, gardening & entertaining. This home benefited from several valuable updates: new 200amp electrical service in July 2026, high-efficiency furnace & AC W/transferable 10yr parts & labour warranty in July 2026, updated bathroom vanity, sink & lighting in August 2026, newer windows in 2015, fresh paint throughout & newly finished bsmt. Take a short stroll to Exhibition Park where you'll find trails, playground equip, tennis & pickleball courts, sports fields, wading pool & natural ice rink. Downtown is within walking distance offering excellent selection of shops, restaurants, cafes & GO/VIA station. With Hanlon Pkwy just mins away commuting through the city & beyond is effortless (id:45725)
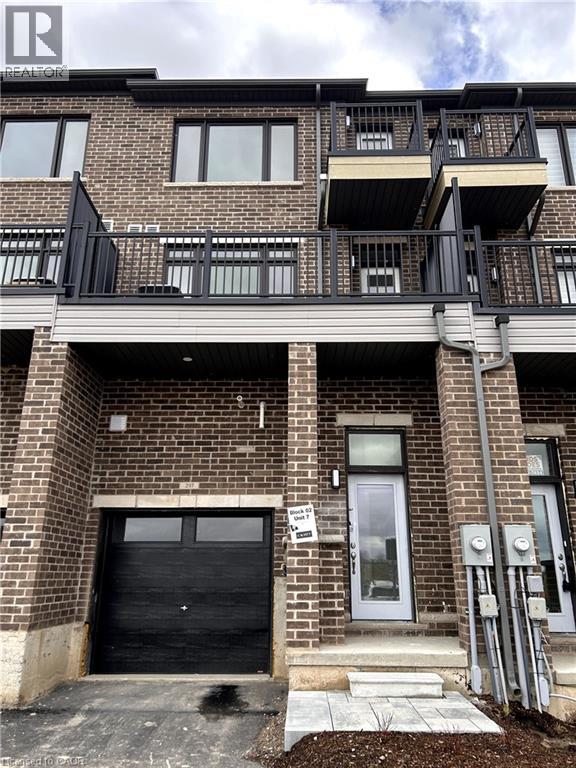
585 E Colborne Street Unit# 207
Brantford, Ontario
Executive Townhouse Expertly Crafted By Catchet Homes. With An Open Concept & Modern Design This Breathtaking 3 Bedroom 2.5 Bathroom is Flooded With Natural Light Throughout! With Modern Finishing's Eat-in-Kitchen Island & Walk-Out to Terrace, Laminate Flooring On Main & Second Floors, Private Bedroom Ensuite With Balcony That Offers Luxury Living. This Must See is Minutes Away From Banks, Shopping Centres, Schools, Parks & Much More. Ideal For Young Families Looking to Live In Style. Don't Miss The Opportunity To Live In This Luxury Community! (id:45725)
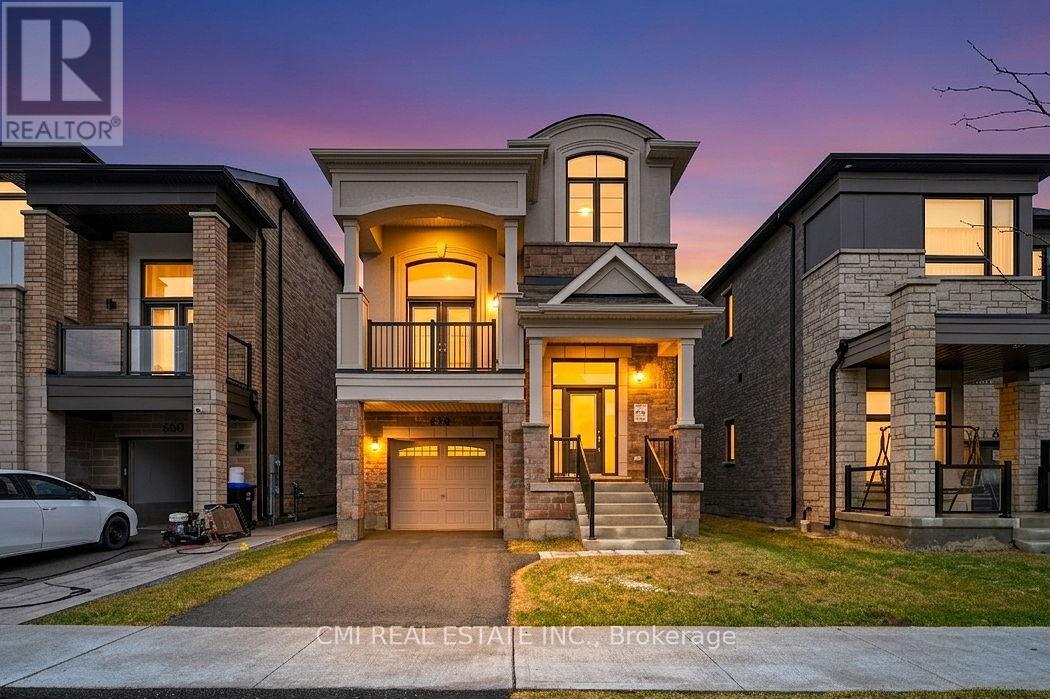
656 Newlove Street
Innisfil, Ontario
Welcome to this approximately 2 year old detached brick, stone & stucco two storey home, offering 2,440 sq ft of thoughtfully designed living space. The home features 3 spacious bedrooms and 2.5 bathrooms, along with a full basement with a finished landing, providing excellent potential for future use. Both the interior and exterior are finished in a good and workmanlike manner and are in good overall condition. Interior finishes include a blend of ceramic tile, hardwood, and carpet flooring, accented by oak stairs. Enjoy a dramatic cathedral ceiling in the living room, plus 9 foot ceilings throughout the remaining main floor areas, enhancing the home's bright and open feel. The kitchen is well appointed with quartz countertops, ceramic tile backsplash, and a centre island, ideal for family living and entertaining. The home exhibits excellent curb appeal and is located within a family friendly neighbour hood with convenient access to schools, parks, shopping, restaurants, and everyday amenities. Easy access to Innisfil Beach Road, Highway 400, and nearby recreational facilities makes commuting and daily living a breeze. An excellent opportunity to own a modern, move in ready home in a desirable Innisfil location. (id:45725)
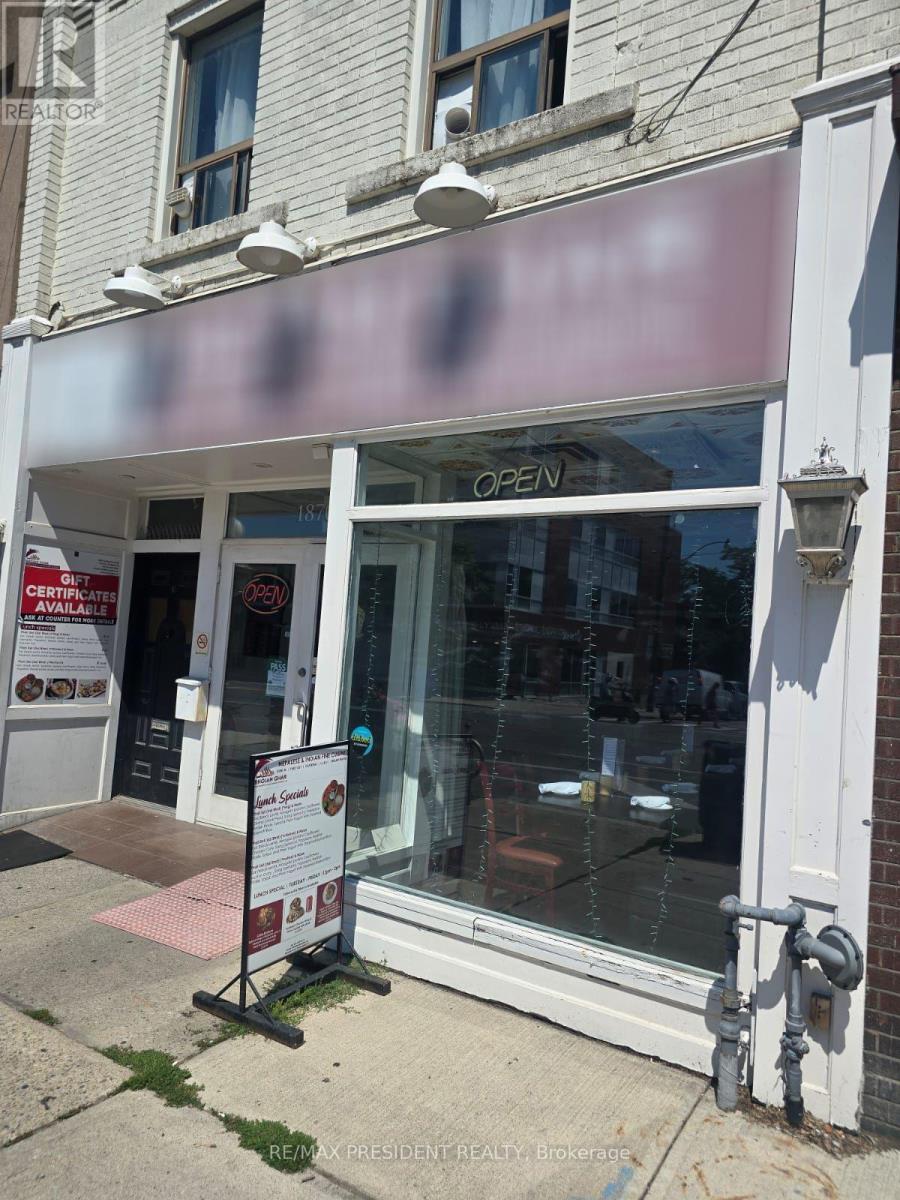
1870 Danforth Avenue
Toronto (Danforth), Ontario
Prime Danforth Avenue restaurant opportunity located at Danforth Ave and Glebemount Rd, directly across from East Lynn Park in East York, Toronto. This approximately 1,800 sq. ft. dine-in and sit-down restaurant features a full basement with a spacious prep kitchen, plus a conveniently located walk-in cooler and freezer behind the kitchen for efficient operations. The restaurant offers a transferable LLBO licence for 73 interior seats and 8 patio seats, making it ideal for both intimate dinners and larger gatherings. Current rent is approximately $8,100/month, inclusive of TMI, gas, water, and HST, with reported monthly sales of approximately $25,000. Currently operating as Bhojan Ghar, the restaurant showcases a unique combination of authentic Indian flavours and Nepalese culinary artistry, offering a welcoming atmosphere for family celebrations, dinners, and gatherings with friends. A great opportunity for an experienced restaurateur or entrepreneur looking for a well-equipped restaurant in a vibrant and highly visible Danforth location. (id:45725)
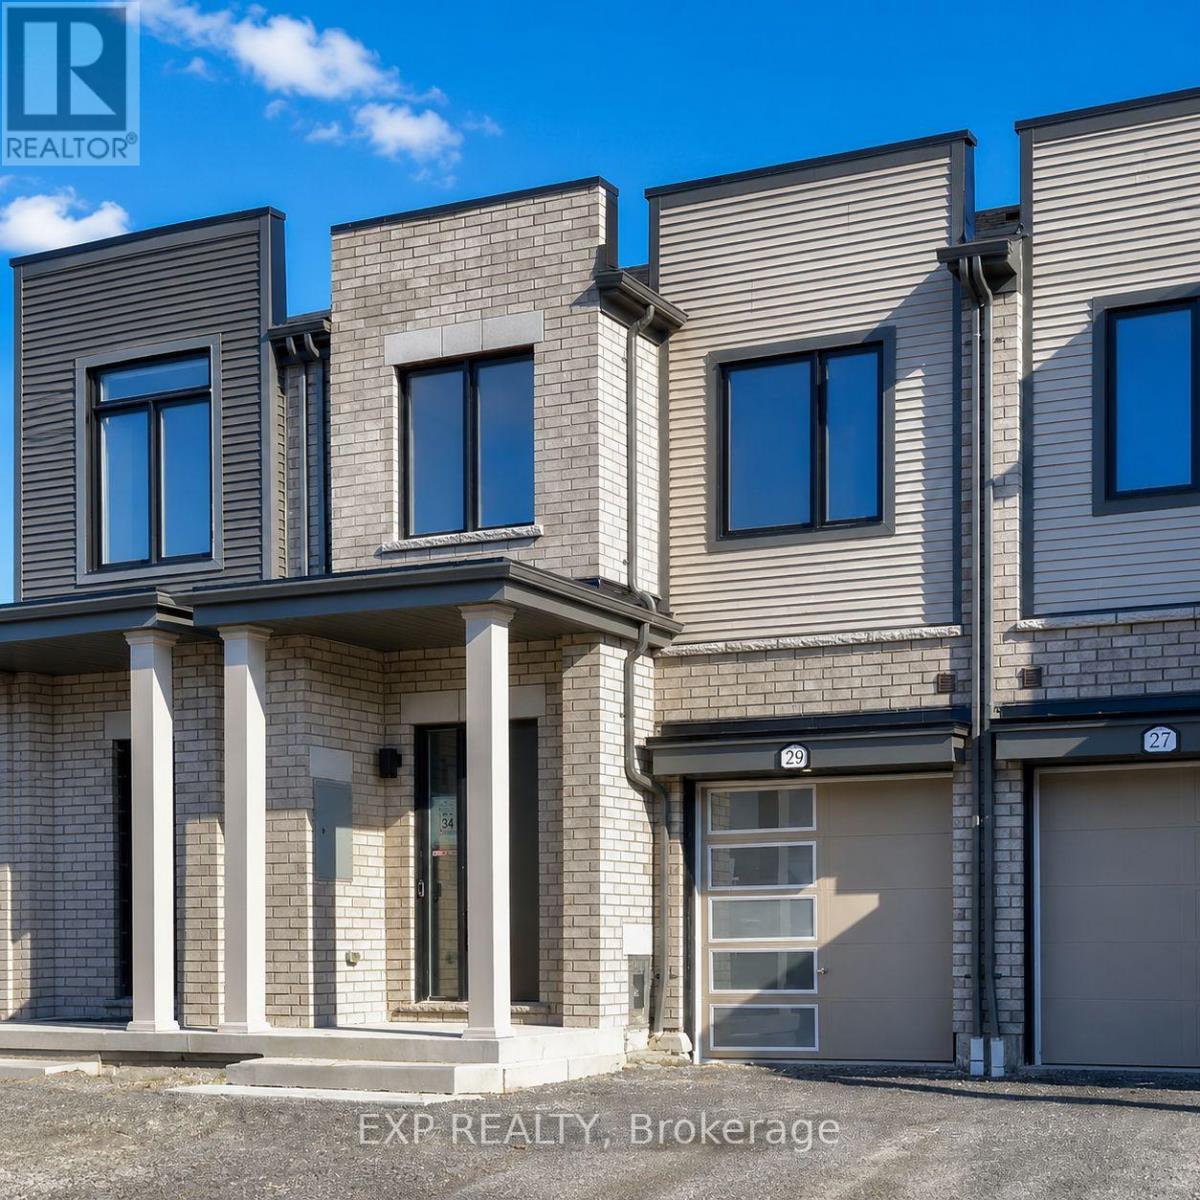
29 Sorbara Way
Whitby (Brooklin), Ontario
Welcome To This Bright And Spacious Freehold Townhouse *Thoughtfully Designed For Modern Family Living *Filled With Natural Light, The Main Level Features An Open-Concept Living And Dining Area With Hardwood Flooring And A Stylish Kitchen Showcasing Generous Cabinetry, Centre Island And Stainless Steel Appliances *Large Windows And A Walkout Add To The Bright, Airy Feel Of The Home *Upstairs, The Spacious Primary Bedroom Features A Walk-In Closet And 4-Piece Ensuite, While Two Additional Bedrooms Offer Closets And Windows *Convenient Upper-Level Laundry Adds Everyday Ease *With 3 Bedrooms, 3 Bathrooms And A Functional Open Layout, This Beautiful Home Combines Space, Comfort And Contemporary Style In One Inviting Package. (id:45725)
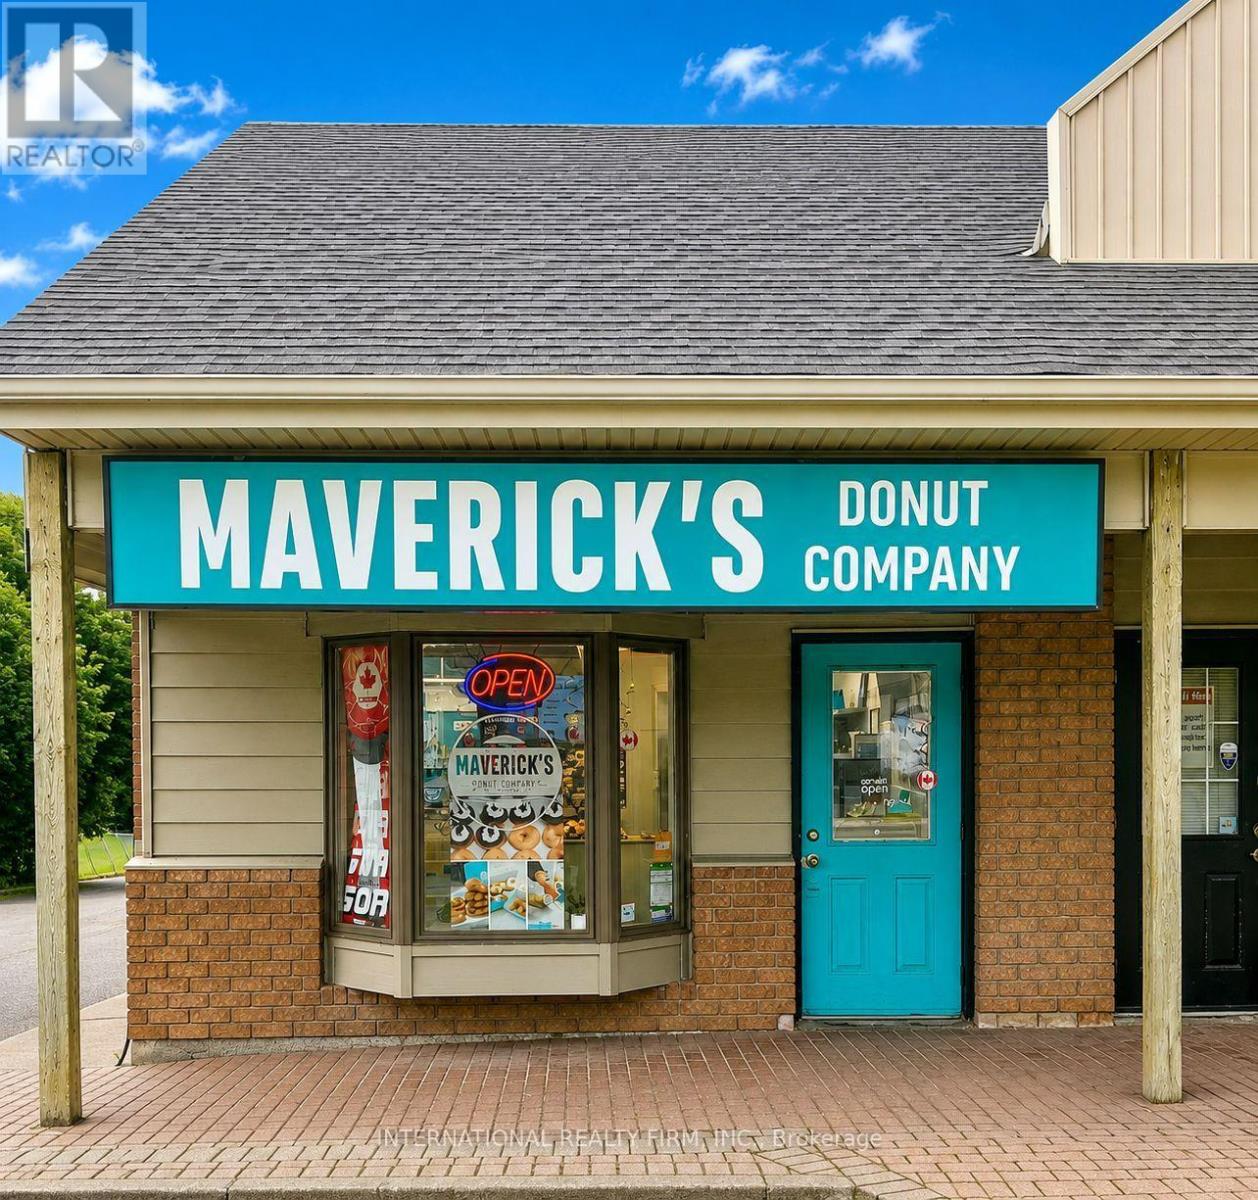
60 Randall Drive
Ajax (Central West), Ontario
A Fantastic Opportunity To Own An Established And Growing Gourmet Donut Business On A Highly Transited Street! Maverick's Donuts Is A Canadian Gourmet Donut Known For Its Fresh, Handcrafted Donuts Made Daily And A Delicious Variety Of Creative Flavours. This Turnkey Business Is Ideal For A Baker, Entrepreneur, Investor Or Owner-Operator Looking To Step Into An Established Concept With An Appealing Product And Strong Brand Identity. A Warm And Welcoming Neighborhood Favorite, Loved By The Local Community And Cherished By Donut Enthusiasts From Near And Far. The Franchise Provides Excellent Support, Guidance And Proven Systems, Making The Transition And Ongoing Operation More Approachable For A New Owner. With A Loyal Customer Base And An Engaging Product That Naturally Generates Repeat Business And Social-Media Attention, There Is Excellent Opportunity To Continue Growing Through Catering, Corporate Orders, Events, Celebrations, Delivery And Local Marketing Initiatives. Bring Your Passion, Creativity And Entrepreneurial Spirit To A Business That Is As Enjoyable To Operate As It Is To Sell. The Space And Assets Are Also Available For Purchase For Buyers Interested In Introducing A Different Concept, Offering Flexibility And An Exciting Opportunity To Create A New Venture In An Established Location. Low Rent Of $3300 + HST, 7 Years Remaining With Two 5 Years Renewal Options. (id:45725)
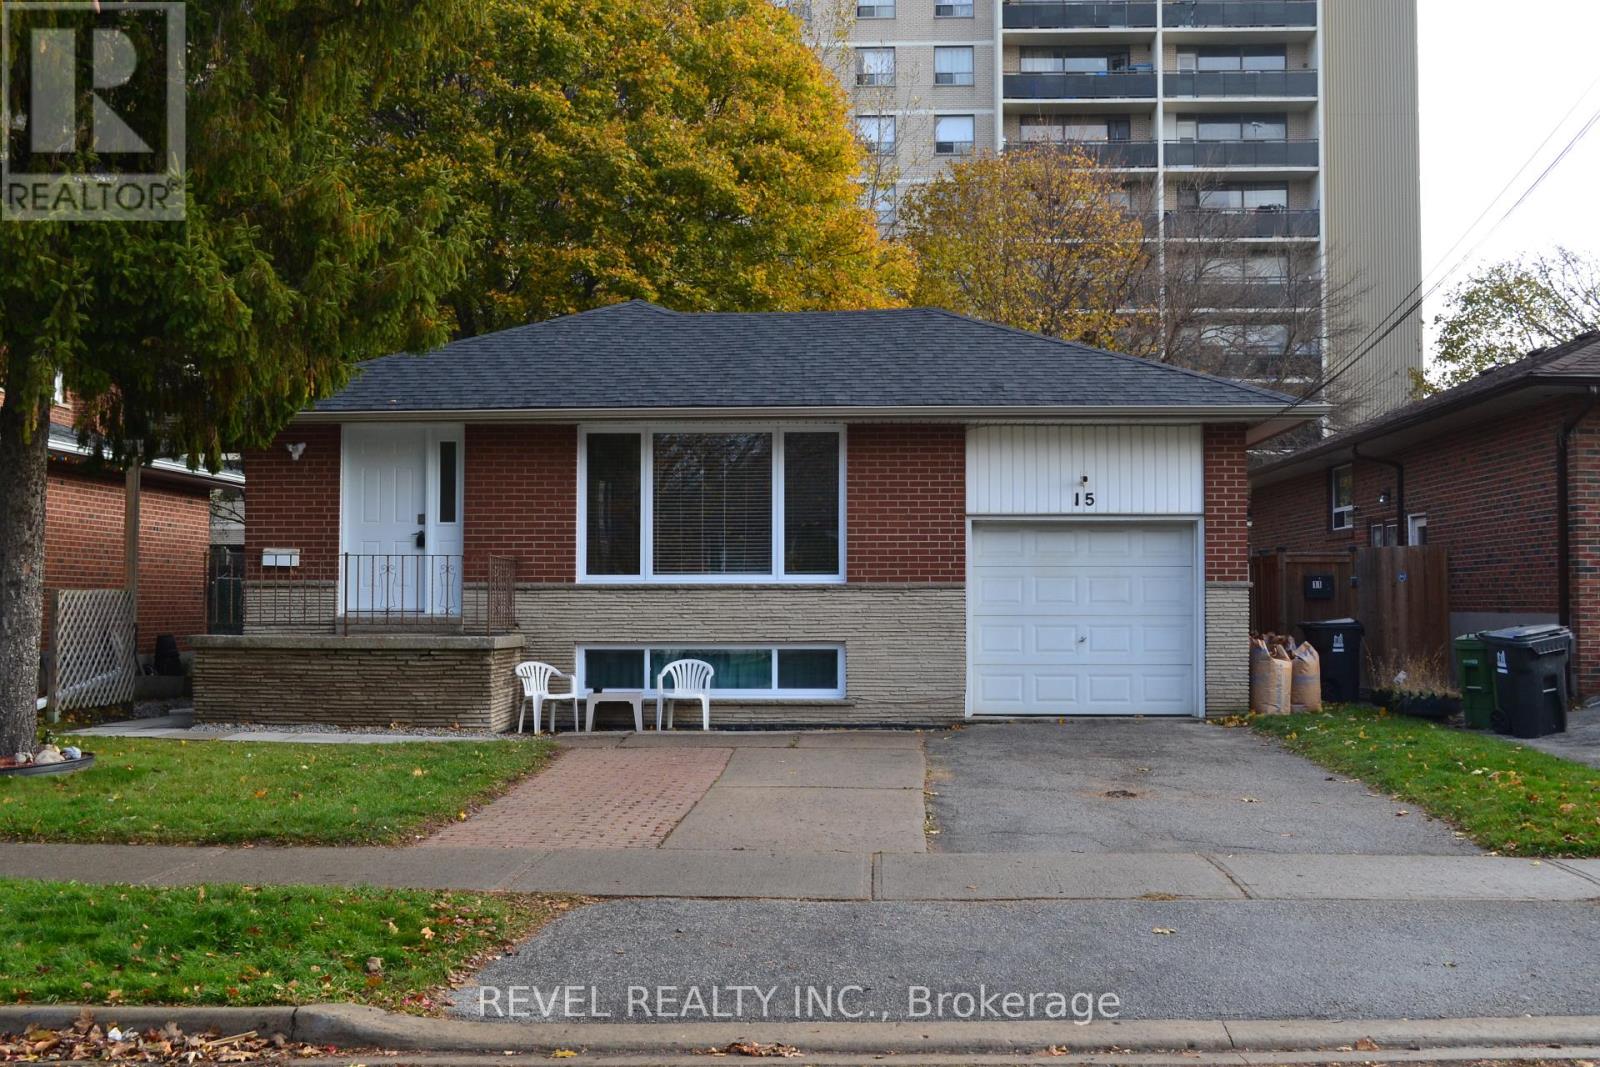
15 Cedar Brae Boulevard
Toronto (Eglinton East), Ontario
If convenience is what you're looking for, this one's for you! Welcome to this beautifully renovated main-floor unit located in the highly desirable neighbourhood of Eglinton East, just steps from transit and under one kilometre from the GO Station. Landlord pride of ownership shines throughout this spacious 3-bedroom, 1-bathroom home, which has been thoughtfully upgraded from top to bottom and features a modern kitchen with new appliances, a large, bright living and dining area, and quality finishes throughout. This updated unit offers comfort, convenience, and exceptional value. The large backyard provides ample room for barbecues, children's play, or simply relaxing outside. Ideally situated near seven Catholic schools, eight public schools, and within close proximity to Highway 401, Kingston Road, and an abundance of shops, dining, and restaurants- many within walking distance-this location provides unmatched accessibility for families and commuters. Utilities: 60%. (id:45725)