
3765 Teeterville Road
Teeterville, Ontario
Welcome to 3765 Teeterville Road, a lovingly maintained property that offers the perfect opportunity to put down roots. This spacious two-storey home features 3+1 bedrooms and 2 full bathrooms, along with large living, kitchen, dining, and family rooms that provide plenty of space for the whole family. The spacious kitchen is complete with solid wood cabinetry, offering timeless style and quality craftsmanship. You'll also appreciate the bright sunroom/entryway and the finished basement rec room. Thoughtful upgrades include natural gas fireplaces, a natural gas BBQ hookup for easy outdoor entertaining, and a backup generator hookup for added peace of mind. Outside, you'll find an impressive heated and insulated L-shaped shop with high ceilings, perfect for storing vehicles, recreational toys, or operating as a fully functional workshop. The property also features a fenced area for your furry friends and an additional detached garage/shed, providing even more storage space. If you've been searching for a well-cared-for home with exceptional outbuildings, modern conveniences, and room to grow, 3765 Teeterville Road is one you won't want to miss. (id:45725)
38 Wheeler Avenue
Guelph, Ontario
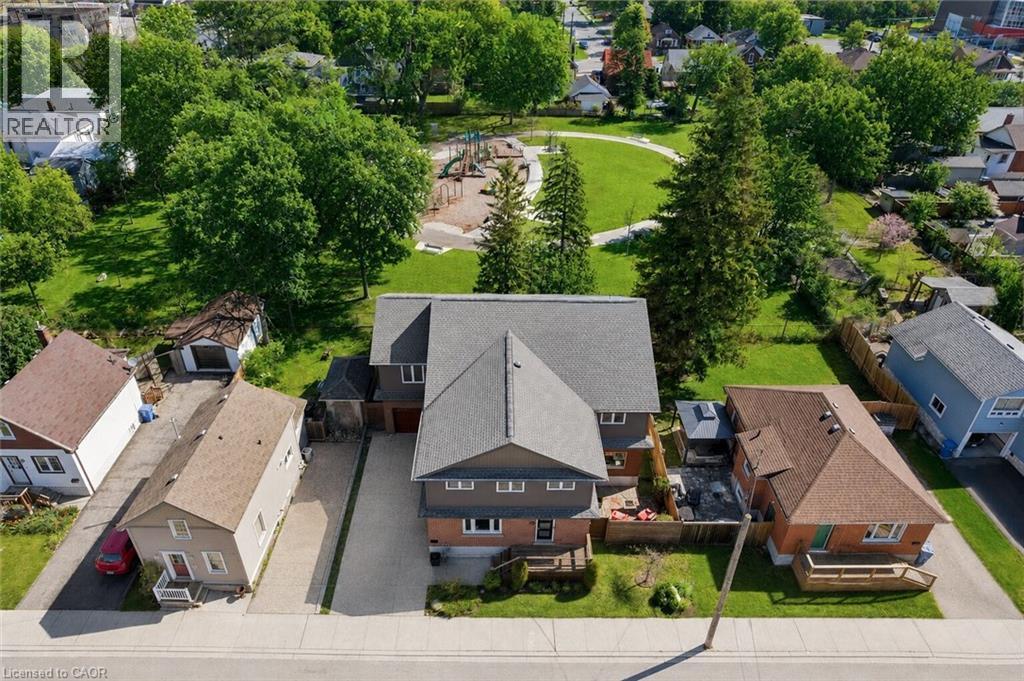
Custom 5+1 bdrm, 5.1 bath home W/2-bdrm in-law suite backing onto tree-lined park in one of the city’s most convenient locations! Renovated W/major addition completed in 2018 this one-of-a-kind home blends high-end design, functionality, eco-conscious efficiency & flexibility for families, multi-generational living or professional use. Nestled between Downtown, UofG & Innovation District, it offers a park-like setting without sacrificing walkable access. Open-concept living offers 10ft ceilings, heated concrete floors, wood details from original home, oversized European tilt-&-turn windows & clear sightlines to the park. Kitchen W/custom cabinetry, quartz counters, brick backsplash from original home, P/O butcher block, premium appliances & breakfast bar W/seating for 8+. Kitchen flows into dining & living areas while large 12ft sliding doors open to backyard. 2pc bath & W/I closet complete the level. Upstairs primary bdrm with W/I closet & sep dressing room W/custom B/Is & makeup counter. Dbl French tilt-&-turn door opens to covered balcony overlooking backyard & mature trees. Ensuite W/dual-sink vanity, W/I shower, water closet & programmable heated towel rack. 2nd primary bdrm has its own 3pc bath & balcony access. Space can be converted into 2 bdrms if desired! 2 add'l bdrms, 4pc bath & 2nd-floor laundry complete upper level. Original portion of the home has been converted into 2-level, 2-bdrm, 2-bath suite W/sep front ent. Main level W/living room, wet bar, bdrm & 4pc bath. Lower level has rec room, add'l bdrm, 3pc bath & laundry. Set on 62ft lot & backs onto secluded park W/mature trees, new playground & no car access. 2-tier Siberian Larch patio W/covered area & 4 quick-release natural gas hookups plus 5th on upper balcony. Landscaping is low-maintenance & tucked away is fully fenced red brick courtyard. Heated 1.5-car garage W/9ft ceilings & workshop. 15-min walk to Downtown's restaurants, cafés, nightlife, shops, trails, GO Station & 5-min drive to UofG (id:45725)
95 Birchpark Drive
Grimsby, Ontario
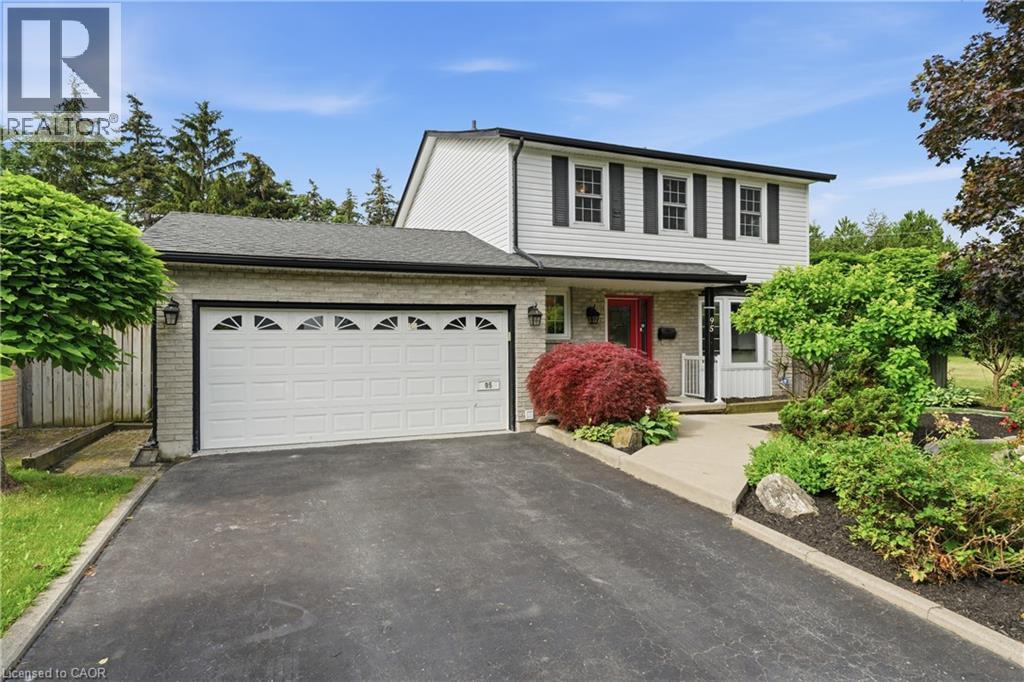
Welcome to 95 Birchpark Drive, Grimsby—a fantastic opportunity for families looking for a detached home in a quiet, low-traffic neighbourhood, just steps from the shores of Lake Ontario! Situated on a massive lot and offering approx. 2,700 sq. ft. of finished living space, this well-maintained home provides plenty of room inside and out for a growing family. Enjoy being close to parks, a dog park, pickleball courts, the waterfront, and quick highway access. The property offers plenty of parking, a large double garage, and convenient main floor laundry. The spacious primary bedroom features a large walk-in closet and a newly renovated ensuite bath, adding comfort and functionality to everyday living. The backyard is an entertainer’s dream, made for summer enjoyment with a in ground pool, a new pool pump in 2026, and a full irrigation sprinkler system. The furnace, A/C, and appliances have all been very well maintained. The finished basement provides additional living space, complete with a sauna and the perfect setup for movie nights, a games room, home gym, or family hangouts. A wonderful family home in an incredible Grimsby location! (id:45725)
13 Hickory Hollow
Nanticoke, Ontario
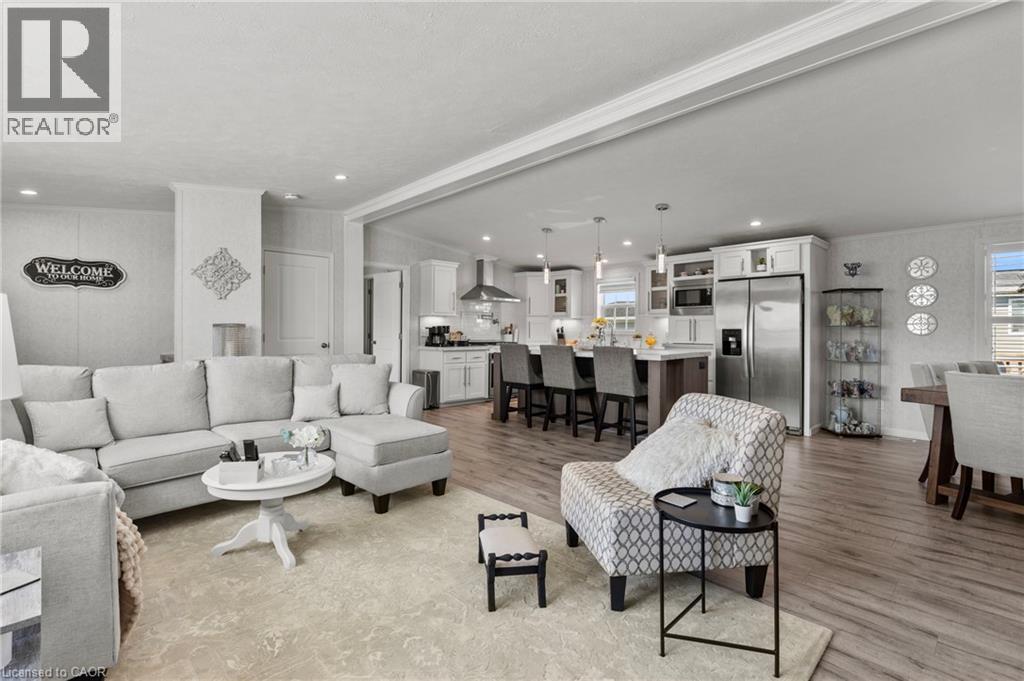
Welcome to 13 Hickory Hollow in the peaceful Sandusk Creek Community, a relaxed waterfront retreat near the beautiful Lake Erie shoreline. Whether you are searching for a comfortable year-round residence or an easy seasonal escape, this beautifully updated three-bedroom, two-bathroom bungalow offers exceptional value and a low-maintenance lifestyle. Situated on a premium corner lot, the home features a bright, open-concept layout designed for both everyday living and entertaining. The spacious kitchen offers abundant cabinetry, stainless steel appliances, a farmhouse sink and an impressive centre island with seating, flowing seamlessly into the dining and living areas. The generous primary bedroom includes a walk-in closet and a luxurious five-piece ensuite with a separate soaker tub and walk-in shower. Two additional bedrooms provide flexible space for family, guests or a home office. The second four-piece bathroom includes convenient built-in storage, while the laundry room offers direct access to the large deck. An attached garage adds further convenience. Enjoy the natural surroundings and welcoming community atmosphere, with docks within walking distance for fishing and waterfront enjoyment, along with a community dog park and nearby outdoor recreation. Peacock Point and Selkirk Provincial Park are both close by, while the hospital, grocery shopping and other everyday amenities are approximately 16 minutes away. This inviting home offers a wonderful balance of comfort, nature and relaxed lakeside living. (id:45725)

1279 Hedgestone Crescent S
Oakville (Ga Glen Abbey), Ontario
Welcome to 1279 Hedgestone Crescent, Oakville - a beautifully renovated freehold link-style home situated on a spacious corner lot in the highly sought-after Glen Abbey community. Thoughtfully updated with approximately $80,000 in premium renovations; this move-in-ready home perfectly blends modern finishes, functional living spaces, and an unbeatable family-friendly location (featuring newly built bathrooms 2021; upper floor hardwood flooring 2021; new furnace 2024) .Offering approximately 1,780 sq.ft. of above-grade living space and 850 sq.ft. finished basement, this bright and inviting residence features a stunning contemporary kitchen complete with stainless steel appliances, quartz countertops, custom cabinetry, and elegant finishes. Rich hardwood flooring (2019) flows throughout the main living areas, creating a warm and sophisticated atmosphere. The kitchen opens directly onto an expansive deck overlooking a private backyard, providing the perfect setting for entertaining guests or enjoying peaceful family evenings outdoors.The upper level boasts three generously sized bedrooms, including a spacious primary retreat with a walk-in closet and private ensuite bathroom. A versatile sunken sitting room on the main floor offers the flexibility to be used as a home office, reading lounge, or additional family space to suit your lifestyle.Located in one of Oakville's most desirable neighbourhoods, you'll enjoy being just minutes from top-rated schools, beautiful parks and scenic walking trails, Glen Abbey Golf Club, Monastery Bakery, shopping, and everyday amenities. With its exceptional upgrades, spacious layout, and prime Glen Abbey location, 1279 Hedgestone Crescent presents an outstanding opportunity for families, professionals, and anyone looking for a turnkey home in one of Oakville's most established communities. (id:45725)

2456 Sixth Line
Oakville (Ro River Oaks), Ontario
Welcome to this spacious and beautifully maintained family home, ideally located in the highly sought-after River Oaks community. Designed for comfortable family living and effortless entertaining, this home offers exceptional space across four finished levels.The main floor features elegant principal rooms, including a generous family room with a two-sided gas fireplace and built-in shelving, seamlessly connected to the formal living room. A separate dining room with French doors and a bay window provides the perfect setting for hosting family and friends. The gourmet kitchen is a chef's dream, showcasing two islands, quartz countertops, stainless steel appliances, ceramic flooring, a stone backsplash, and a bright breakfast area with a walkout to the deck.The second level offers four spacious bedrooms plus a convenient office nook. The primary suite features a walk-in closet, additional his-and-hers closets, and a luxurious 5-piece ensuite. The third level provides exceptional flexibility with a den, a fifth bedroom, and a full bathroom-ideal for teenagers, guests, or multi-generational living.The fully finished basement extends the living space with a recreation room, a sixth bedroom, an office/den, a versatile gym or playroom, and ample storage.Additional highlights include a main-floor laundry/mudroom with direct access to the double-car garage, a spacious driveway accommodating four or more vehicles, and energy-efficient geothermal heating and cooling for year-round comfort and lower utility costs.Completing this exceptional offering is its unbeatable location-within walking distance to top-rated schools, parks, grocery stores, and everyday amenities, while just minutes from shopping, restaurants, public transit, Oakville GO Station, and major highways. This is the perfect place to call home! (id:45725)
29 Thoroughbred Drive
Oro-Medonte, Ontario
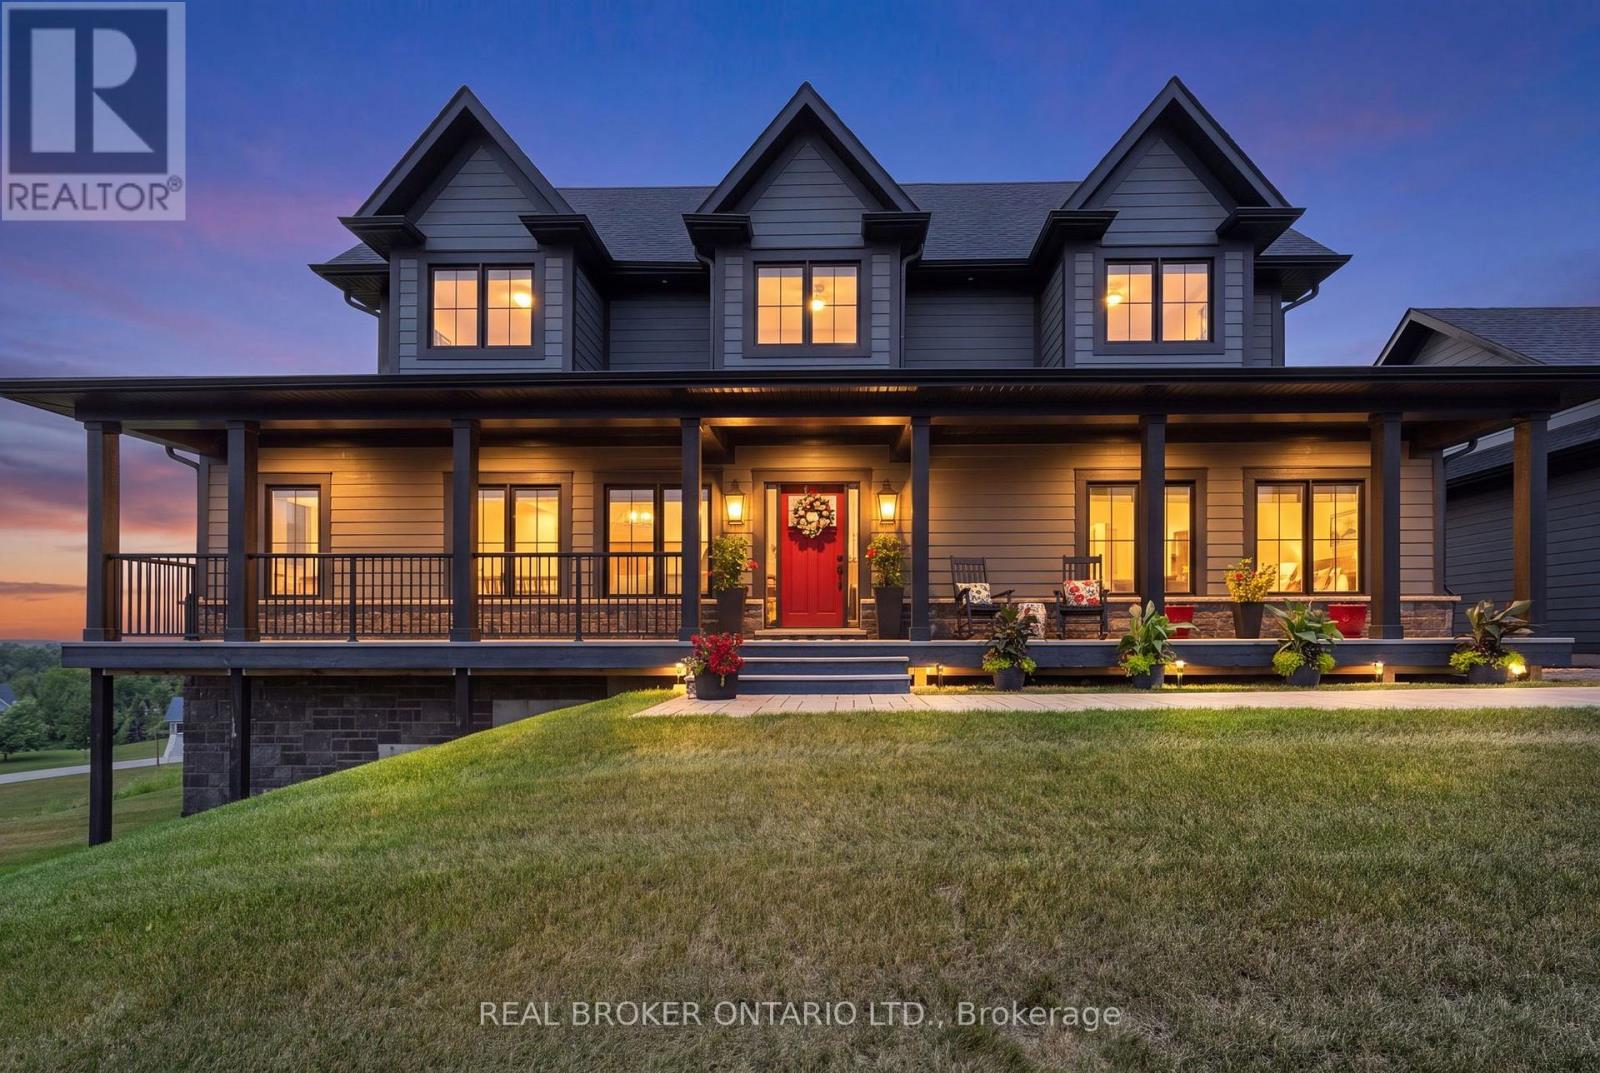
Saturday August 25 OPEN HOUSE 11 am - 1 pm. Welcome to your dream home! Built on an elevated premium lot with sweeping panoramic views across the community and rolling countryside, this custom Craftsman-style home showcases grey board-and-batten siding with stone accents, dormer windows, a signature cupola, a welcoming covered front porch, and a detached three-car coach house.Thoughtfully designed and elegantly upgraded, natural light fills the home. Rich hardwood floors flow throughout the main living areas, while the great room impresses with soaring cathedral ceilings, a floor-to-ceiling stone fireplace with custom built-ins, and French doors leading to the covered back deck.The chef's kitchen features beautiful white and blue cabinetry, luxury granite countertops and backsplash, an oversized island with ample seating, an electric oven with gas cooktop, a built-in oven with a built in microwave above, and a French-door refrigerator. The open-concept layout offers generous space for everyday living, complemented by a separate dining room for larger gatherings.The main floor primary suite offers a walk-in closet and a luxurious ensuite. Upstairs are two spacious bedrooms with built-in window seats and a beautifully appointed full bathroom with a double vanity, quartz countertops, a glass shower, and a separate soaker tub.The bright walkout lower level offers large windows, a spacious family room with a gas fireplace and custom built-ins, an additional bedroom, a second family room or media room, a separate office or bonus room, and another full bathroom. Nearby walking trails, cross-country skiing, skating, horseback riding, maple sugar tapping, an orchard, berry picking, a stocked fish pond, and tobogganing. Adjacent to Braestone Golf Club and Ktchn Restaurant, and just minutes to Horseshoe Valley Resort, Bass Lake, Copeland Forest, Hardwood Hills, world-class spas, hiking, trail running, mountain biking, and more. (id:45725)
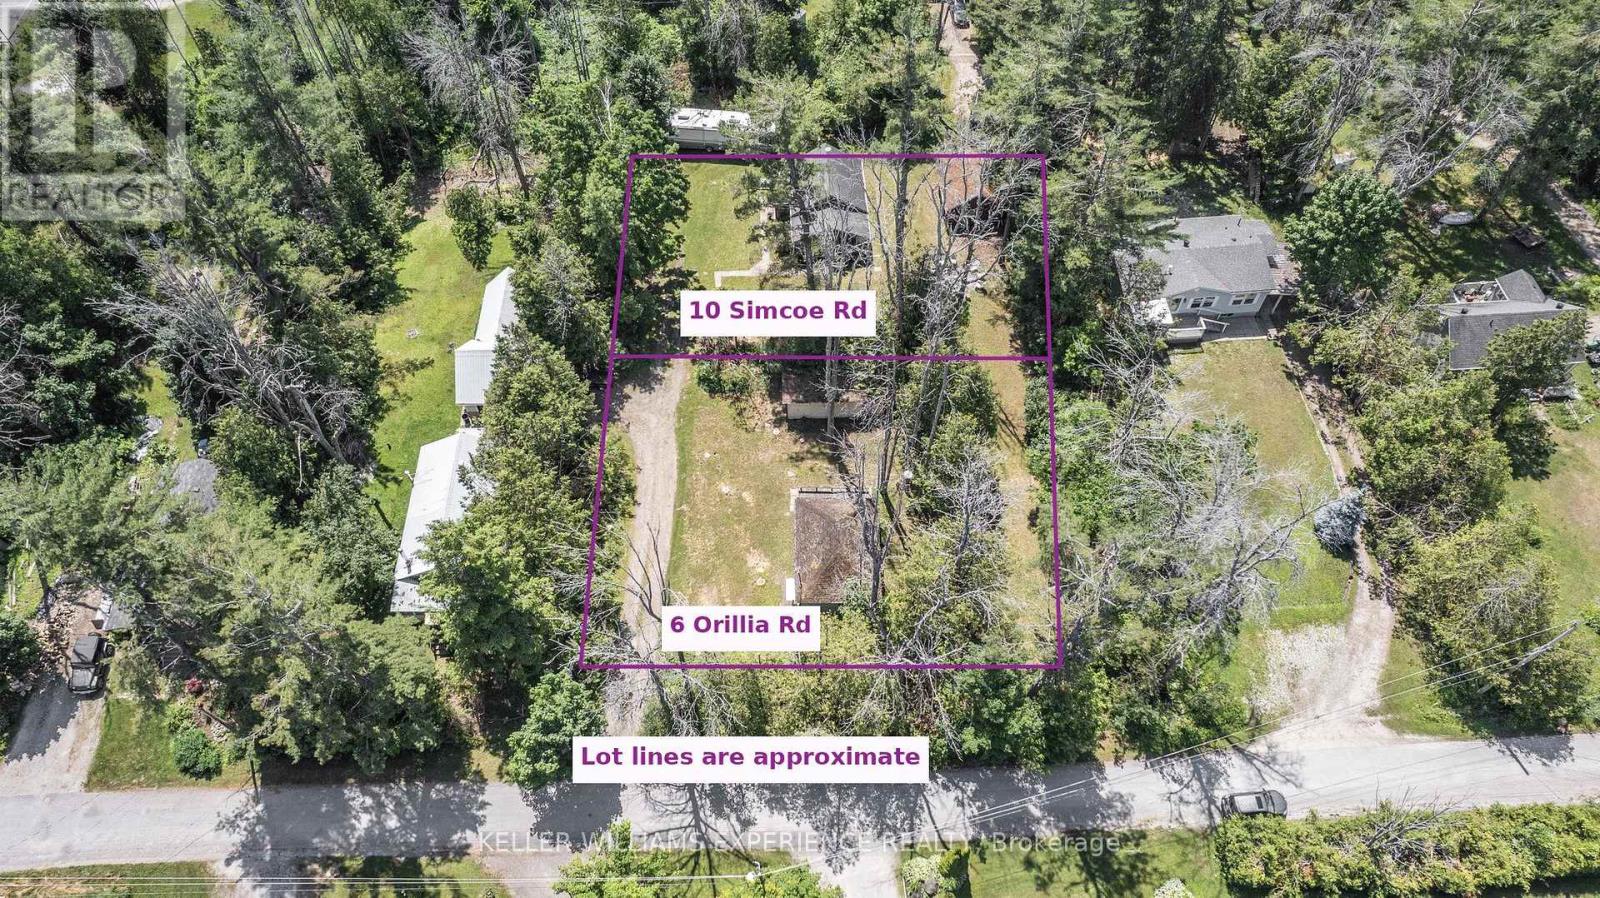
6 Orillia Road
Oro-Medonte, Ontario
Build your dream cottage or year-round home just steps from the shores of Lake Simcoe, yet only 90 minutes from the GTA! This quiet lot is located on a cul-de-sac in a peaceful waterfront community and is just a short walk away from deeded lake access to the beautiful waters of Lake Simcoe, perfect for swimming, boating and enjoying sunsets by the water. Nearby hotspots include Bayview Memorial Park, offering a long stretch of sandy beach, the 28km of Oro's Rail Trail for hiking, running or biking, as well as the Line 9 boat launch for a more relaxing day on the lake. Whether you're looking to create a custom family getaway or invest in a highly desirable lakeside location, this property offers endless potential. Don't miss your chance to own a rare piece of paradise near Lake Simcoe! (id:45725)
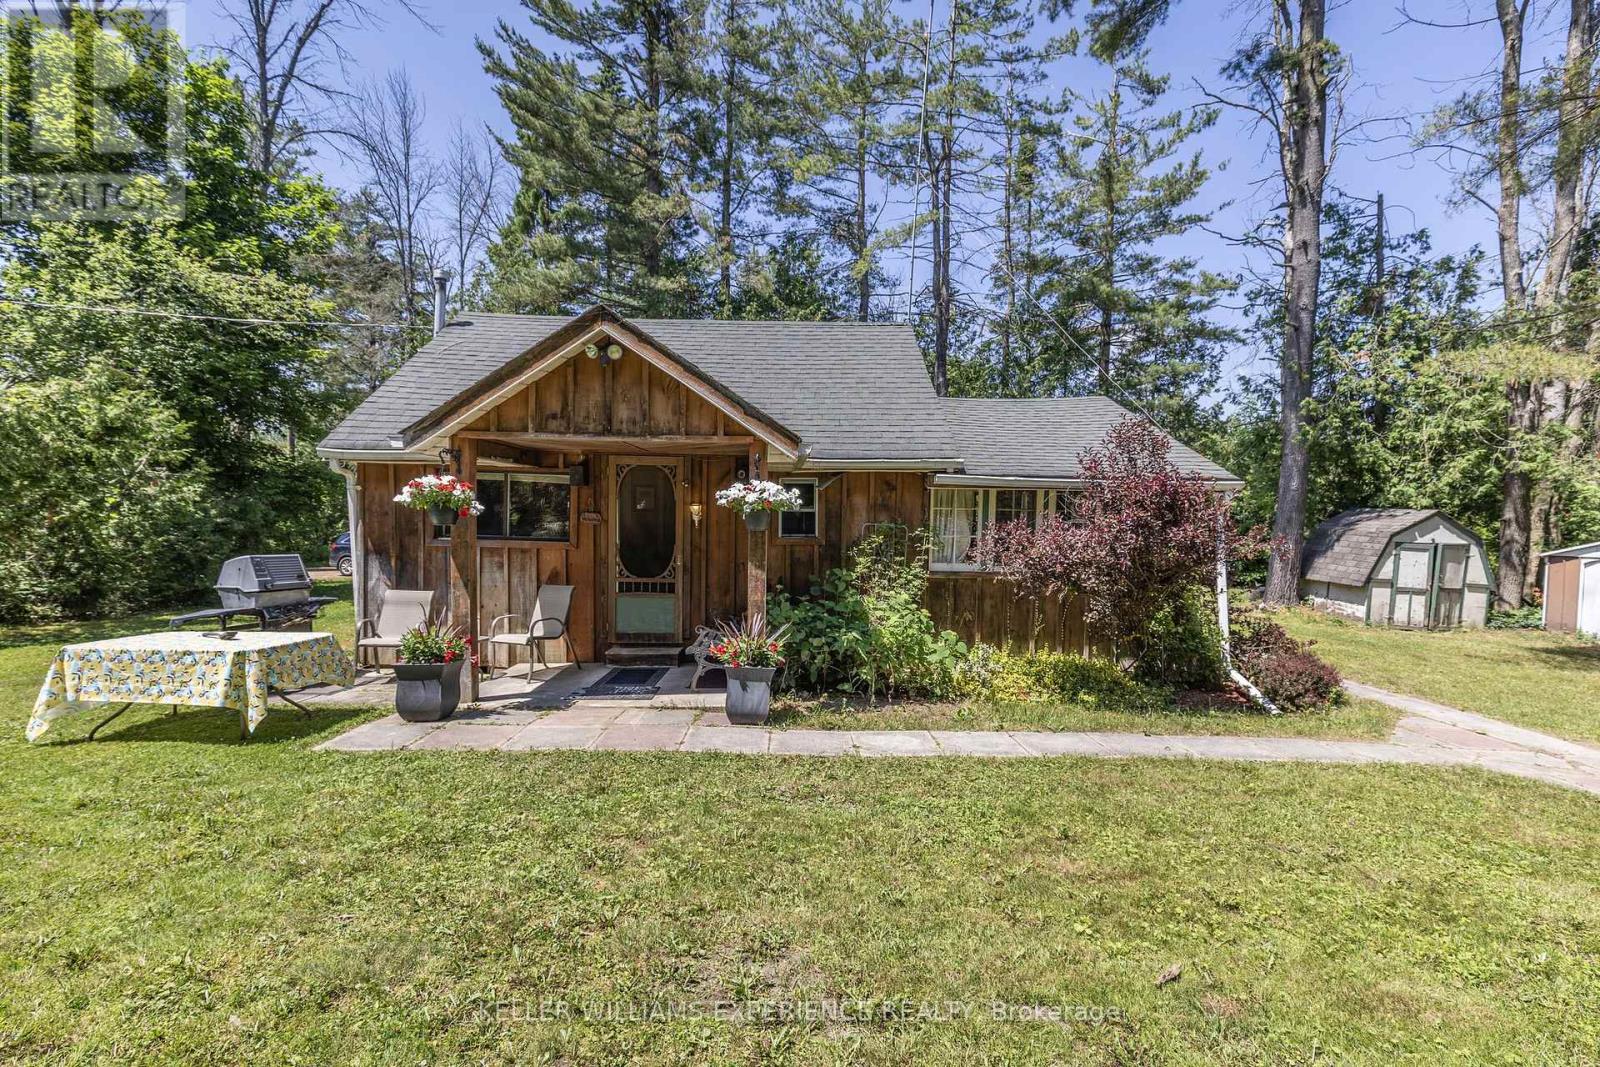
10 Simcoe Road
Oro-Medonte, Ontario
Nestled on a quiet cul-de-sac in a peaceful waterfront community, this cozy 1-bedroom cottage offers the perfect summer escape. Whether you're looking for a family retreat or the ideal lot to build your dream home, this property delivers both charm and potential. Enjoy deeded lake access to beautiful Lake Simcoe, just a short stroll away, perfect for swimming, boating and watching the sunset. Nearby hotspots include Bayview Memorial Park, offering a long stretch of sandy beach, the 28km of Oro's Rail Trail for hiking, running or biking, as well as the Line 9 boat launch for a more relaxing day on the lake. The existing cottage has rustic charm and offers all the necessities for a summer retreat, including a welcoming front porch where you can sip your morning coffee surrounded by nature. Located only 90 minutes from the GTA, this serene getaway combines the best of cottage life with easy city access. Don't miss this rare opportunity to own a slice of Lake Simcoe paradise. Use it now, plan for later and make every summer unforgettable. (id:45725)

1554 Emberton Way
Innisfil (Alcona), Ontario
Welcome to Belle Aire Shores! Beautifully maintained four bedroom 2 1/2 bath home situated on a spacious lot in one of Innisfil's most desirable family, friendly neighbourhoods designed for modern living this functional layout featuring generous principal rooms and open concept main floor formal dining rm stylish kitchen incl granite countertops, Centre Island And w out to yard! Primary bedroom includes walk in closet and luxurious 5pc ensuite! Hardwood Floors on The Main Level, 9 Foot Ceilings on Both Levels. Freshly painted thru out! Large lot which offers endless possibilities for entertaining gardening or creating your dream outdoor oasis. located just Moments Away From the shimmering shores of Lake Simcoe! Conveniently located near top-tier schools, parks, and easy highway access. A Great Place To Call home. Peaceful Lakeside living with all the conveniences close by ...enjoy the best of both world!Tranquil living not far from Toronto! (id:45725)
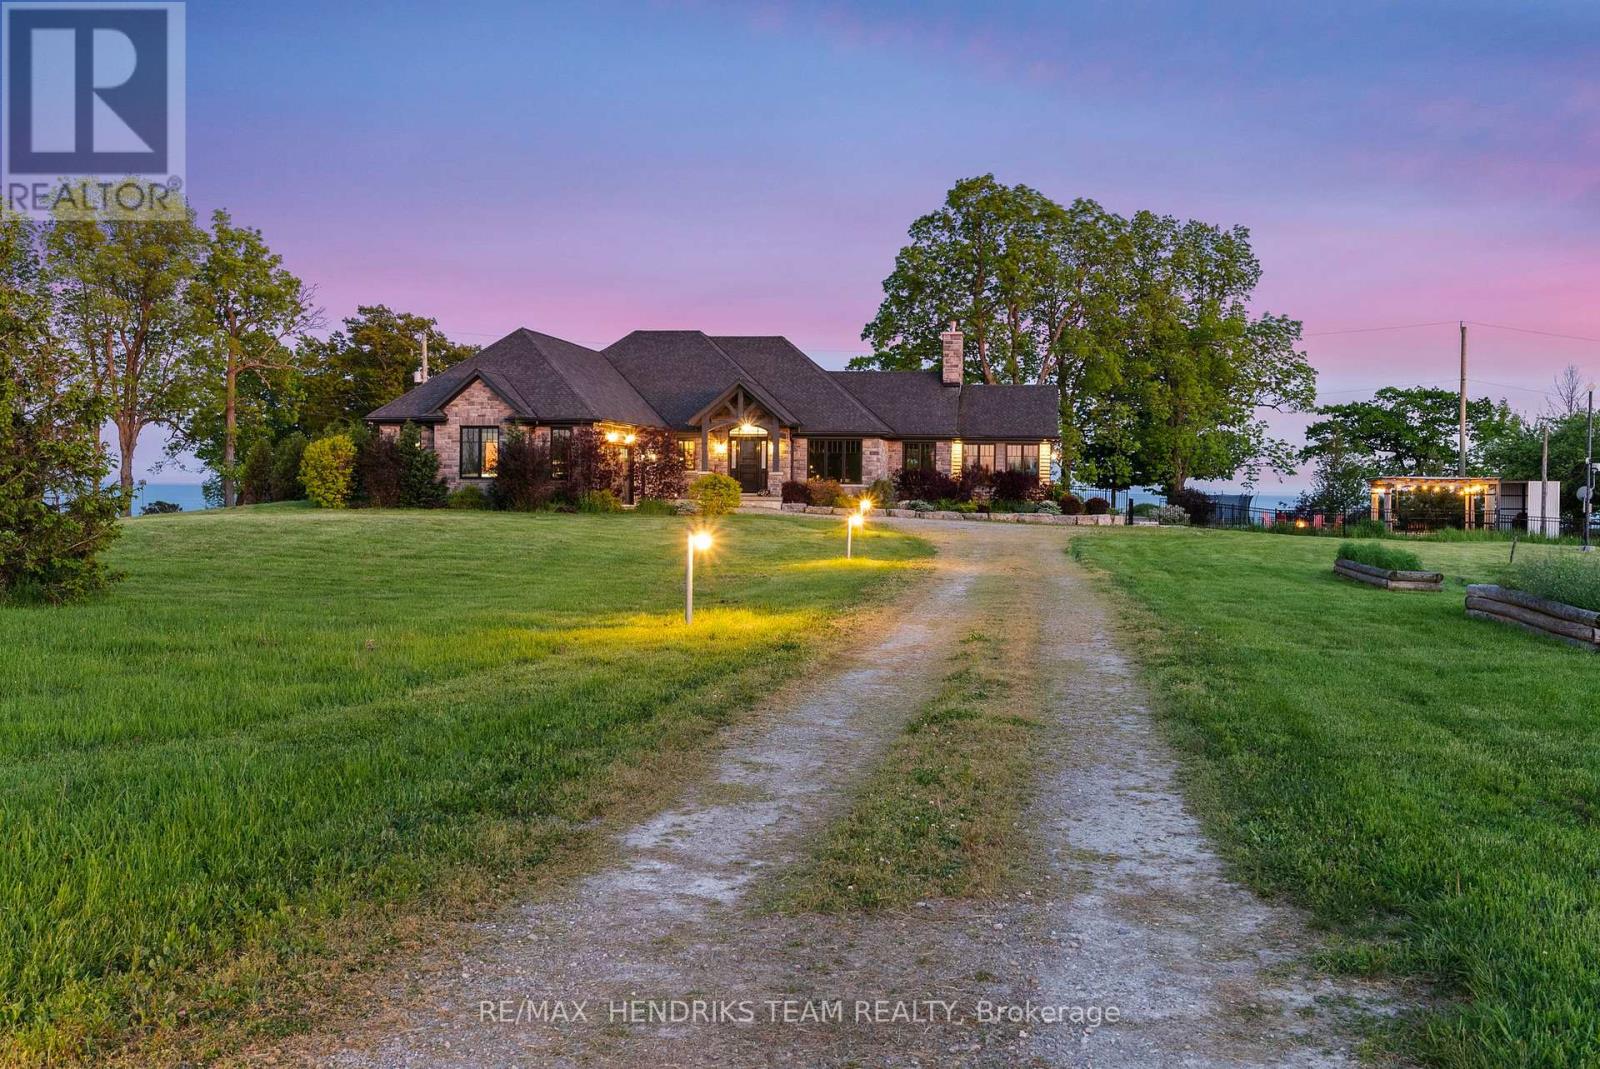
515 Sandy Bay Road
Haldimand (Dunnville), Ontario
Behind a gated entrance and down a winding tree-lined driveway sits a lakefront estate along the shores of Lake Erie in the community of Dunnville. Welcome to 515 Sandy Bay. Set on over 5.5 acres with more than 270 feet of shoreline, this sprawling bungalow blends contemporary design with natural materials including stacked stone, wood accents, exposed beams and steel structural elements. The layout captures lake views from the main living areas. From the foyer, sightlines extend through the kitchen and dining area toward the water. The kitchen features black cabinetry, suede granite countertops, a large island with seating, pebble stone backsplash, Wolf gas range, double built-in ovens, custom panel refrigerator and a walk-in pantry accessed through a repurposed horse stable door. The main level is divided into two wings. One side includes the bedrooms and bathrooms, while the other opens to the living room, glass sunroom & home office. Vaulted ceilings, exposed beams and stone fireplaces frame the lake views while large windows provide natural light. The primary suite features a walk-in closet and an ensuite with tin ceilings, floating wood vanity with chain detail, walk-in glass shower and black soaker tub positioned toward the lake. The fully finished lower level is accessed by a steel beam staircase with wood capping. Stone feature walls and an electric fireplace are featured throughout. Bedrooms include barn doors, wood and log feature walls, a custom lake mural and a converted wine cellar now used as a children's bedroom. Exterior features include a gated entrance, winding driveway with lighting, fruit trees, raised garden beds and a fenced yard. Massive stone walkways, a fire pit area and rock steps lead to the shoreline. A covered patio off the kitchen provides space for outdoor dining and entertaining. A detached shop offers space for storage, boats or hobbies and includes a finished one-bedroom apartment ideal for guests or extended family. (id:45725)
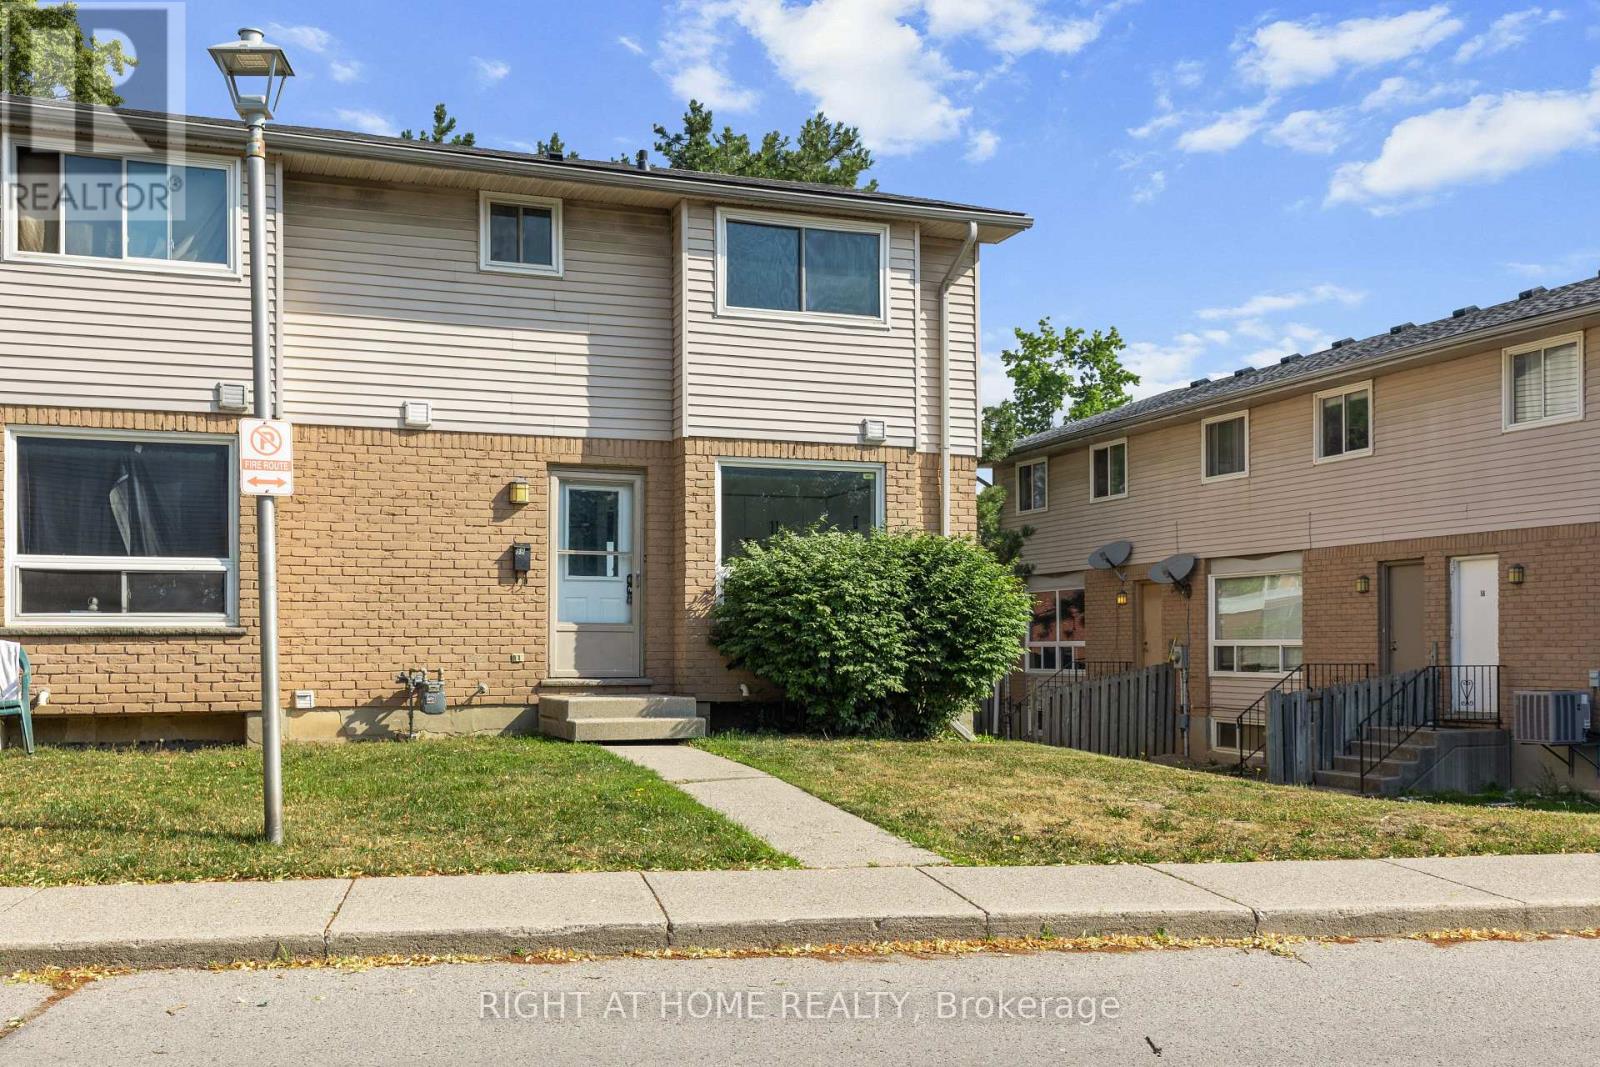
59 - 550 Second Street
London East (East H), Ontario
Recently renovated & updated 3 Bedroom + Condo Townhouse. Spacious Large living area with a big Bay Window. Newer 4 pc washroom upstairs. The updated Kitchen is bright & appealing. The Lower level boasts of a large family room , can be easily used as additional bedroom. Rough in for additional full washroom . Washer / Dryer in the Laundry Room. This unit is steps away from FANSHAWE COLLEGE. Appealing to First Time Buyers , Investors. Very close to Shopping centres, Transit routes. Quick closing available. (id:45725)