
272 Horsham Avenue
Toronto (Willowdale West), Ontario
Welcome to this luxurious custom-built masterpiece in the heart of the coveted Willowdale West! This exceptional home boasts an array of sought-after features throughout: including 4400+ sqft above grade, 4-stop elevator, soaring high ceilings (12' basement, 11' main, 10' second), hardwood floors, aluminum windows, spacious & well-appointed home layout w/ large principal rooms. Enjoy convenient living with the accommodating elevator, and travel between floors with ease! Enter this magnificent property and be greeted by the foyer w/ heated floors, main-level office w/ heated floors, 12' high dropped ceiling, & B/I shelves, and the elegant living and dining rooms w/ extensive detailing: bright lighting, a cozy gas fireplace, B/I speakers, pot lights, B/I wall wine display, and beautiful views through large windows. Continue on to the exquisite eat-in kitchen, fully-equipped with a sizeable centre island, high-end built-in appliances (see Inclusions) incl. a coffee maker, a pantry/servery w/ appliances, ample cabinetry, B/I speakers, and a breakfast area that outlooks the serene backyard. Further, the immaculate family room features a 3-sided gas fireplace, B/I speakers & shelves, crown moulding, and a walk-out to the deck! Upstairs, 4 bedrooms and a convenient laundry room grace the second floor. Each bedroom comes complete with its own ensuite -- including the peaceful primary room, a quiet retreat that features entry though double doors, a huge walk-in closet w/ skylight, gorgeous view of the backyard, and 6-pc ensuite w/ heated floors & freestanding tub. Downstairs, the spacious finished basement w/ heated floors throughout offers a vast recreation room, that features a wet bar w/ a long centre island & drink cooler, built-in speakers, 2-pc bathroom, and walk-up! And, discover an additional bedroom + ensuite and laundry room -- providing even more living space! Only minutes to high-ranking schools, tranquil parks, and much more. Pure luxury awaits here. (id:45725)

66 Radford Avenue
Fort Erie (Lakeshore), Ontario
Welcome to 66 Radford Avenue, where character, space, and practicality come together in one of Fort Erie's established neighbourhoods.Offering 3+1 bedrooms, 2+1 bathrooms, generous principal rooms, a partially finished basement, sunroom, detached garage, and parking for multiple vehicles, this is the kind of home that gives you room to live today while leaving plenty of opportunity to make it your own tomorrow. Whether you're buying your first family home, upsizing, or looking for a property with long-term potential, you'll appreciate the flexibility this home provides.The fully fenced backyard is ready for kids, pets, summer barbecues, or simply enjoying your own private outdoor space. Inside, the spacious layout offers room for growing families, home offices, hobbies, or entertaining, while the sunroom provides the perfect spot to enjoy your morning coffee or unwind at the end of the day.Location matters, and this one delivers. You're minutes from schools, parks, shopping, restaurants, healthcare, grocery stores, and the everyday conveniences along Garrison Road. The Fort Erie Leisureplex, waterfront trails, and numerous community parks are all nearby, giving residents easy access to recreation throughout the year. Fort Erie also offers more than 45 kilometres of trails, dozens of parks, playgrounds, and waterfront recreation, making it an outstanding community for active families.Commuters will appreciate quick access to the QEW and the Peace Bridge, making travel to Niagara Falls, St. Catharines, and Buffalo straightforward, while local transit helps simplify daily travel around town.Homes with this much space, ample parking, a detached garage, and a fully fenced yard are becoming increasingly difficult to find at this price point. If you're looking for a home with solid bones, everyday functionality, and the chance to add your own style and value over time, 66 Radford Avenue deserves a spot at the top of your list. (id:45725)
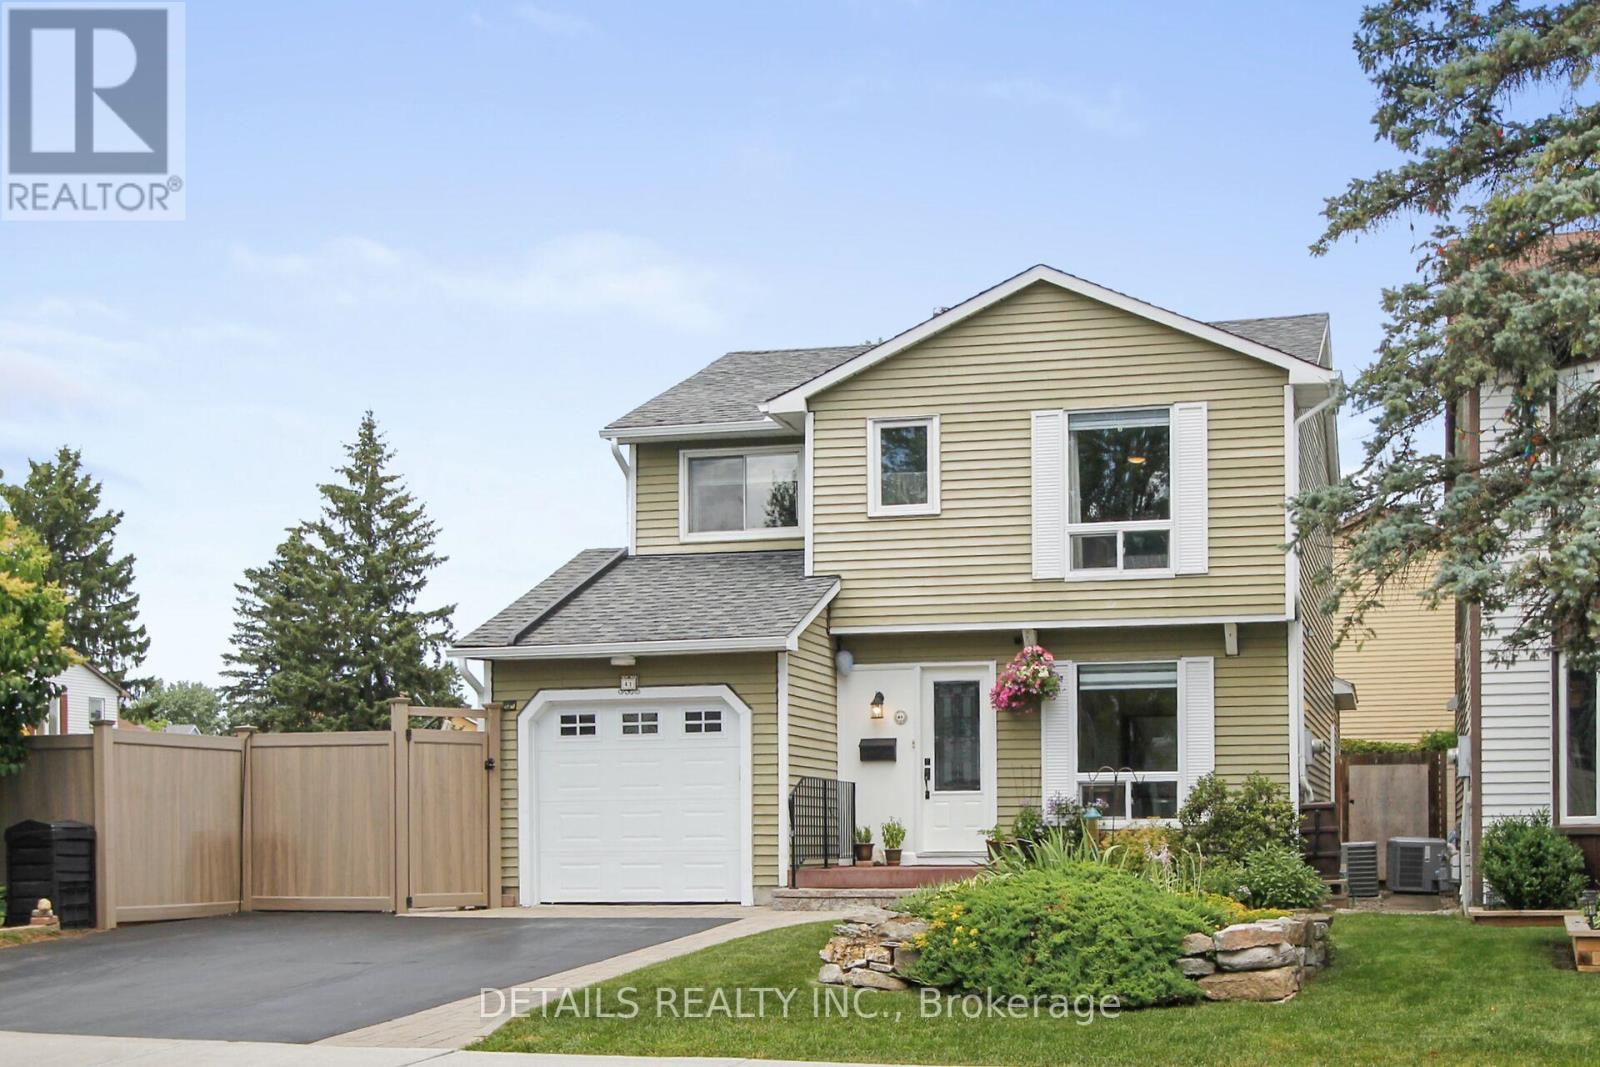
41 Rickey Place
Ottawa, Ontario
Welcome to this beautifully maintained & updated 4 bed, 2 bath home situated on an private corner lot in the heart of Glen Cairn Kanata. Inside find quality finishes throughout, highlighted by a modern kitchen featuring quartz countertops, gas range, SS appliances, pantry cupboard & LED pot lighting. From the kitchen hallway find a dedicated mudroom with convenient entry to the garage. A true standout is the 4-season sunroom addition enhanced by Velux skylights that fill the space with natural light & a cozy electric fireplace. This versatile area offers flexible living options such as an additional family room or relaxing retreat. On the upper level you will find a king size primary bedrm with a walk-in closet, 3 additional bedrooms & a tastefully renovated main bath. The finished lower level offers a dedicated home office, a comfortable family room, laundry & abundant storage. Step outside to a truly special setting of beautifully landscaped English inspired gardens, showcasing a stunning variety of mature greenery & seasonal colour. Enjoy the interlock walkway & patio perfect for outdoor entertaining or quiet relaxation. This private backyard oasis is enclosed by maintenance free vinyl fencing offering rare tranquility & seclusion. The property also features a garden shed along with two additional storage sheds providing exceptional space for tools, equipment & seasonal storage. This already impressive outdoor space adds even more potential with a dedicated cement pad, a hydro hookup & privacy for a future hot tub & lets not overlook the dedicated BBQ station & direct gas line connection. The corner lot enhances privacy & curb appeal, complemented by a paved driveway & interlock accents. Updated shingles, furnace & A/C provide peace of mind for years. This is a rare opportunity to own a private, beautifully updated home in a sought-after Kanata neighbourhood perfectly located within walking distance to schools, parks & recreation. (id:45725)
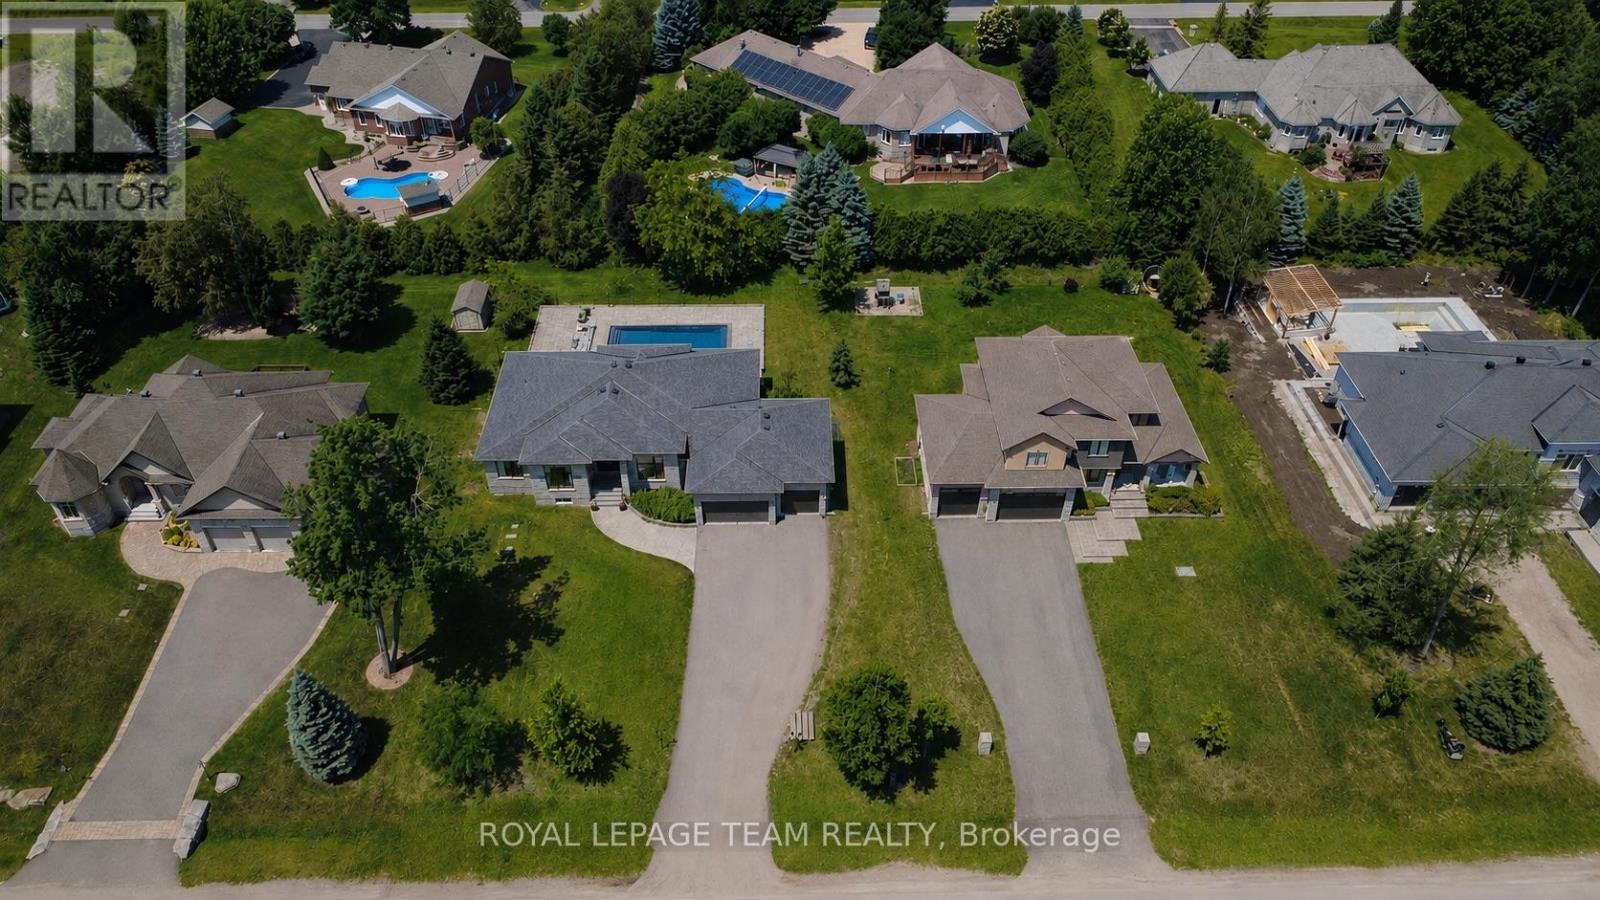
1801 Cedarlakes Way
Ottawa, Ontario
OPEN HOUSE SUNDAY JULY 26TH, 2-4. Experience exceptional bungalow living in the prestigious community of Greely! Situated on a beautifully landscaped 21,485 sqft lot, this custom-built home offers an impressive combination of luxury, comfort, and functionality. Step inside to soaring 12-foot ceilings and stunning wide-plank pine flooring crafted from reclaimed Ottawa River logs, creating warmth and character throughout the main level. The spectacular great room is anchored by a striking floor-to-ceiling fireplace with custom built-ins, while the spacious kitchen and dining area feature the added comfort of in-floor heating. The primary suite is a private retreat complete with a spa-inspired ensuite featuring a large walk-in shower and heated floors. An oversized main-floor games and entertaining room provides flexible space for family gatherings, a media room, or home office. The fully finished lower level boasts 9-foot ceilings, three spacious bedrooms with egress windows, two full bathrooms, a massive recreation room, & a dedicated home gym, offering incredible space for extended family or guests. Completing the home is an oversized 3-car garage with ample room for vehicles, storage, and hobbies. Outside, enjoy a beautifully landscaped yard with exciting updates planned, including a new pool and additional landscaping in 2026, creating the ultimate backyard retreat. Located close to excellent schools, parks, and amenities while offering the peace and privacy of estate living, this exceptional property combines timeless craftsmanship with modern convenience in one of Greely's most sought-after neighborhoods. Member of Cedarlakes association which currently offers access to a dock & lake and future walking paths. Cedarlakes park just completed this month a very short walk to the east. (id:45725)
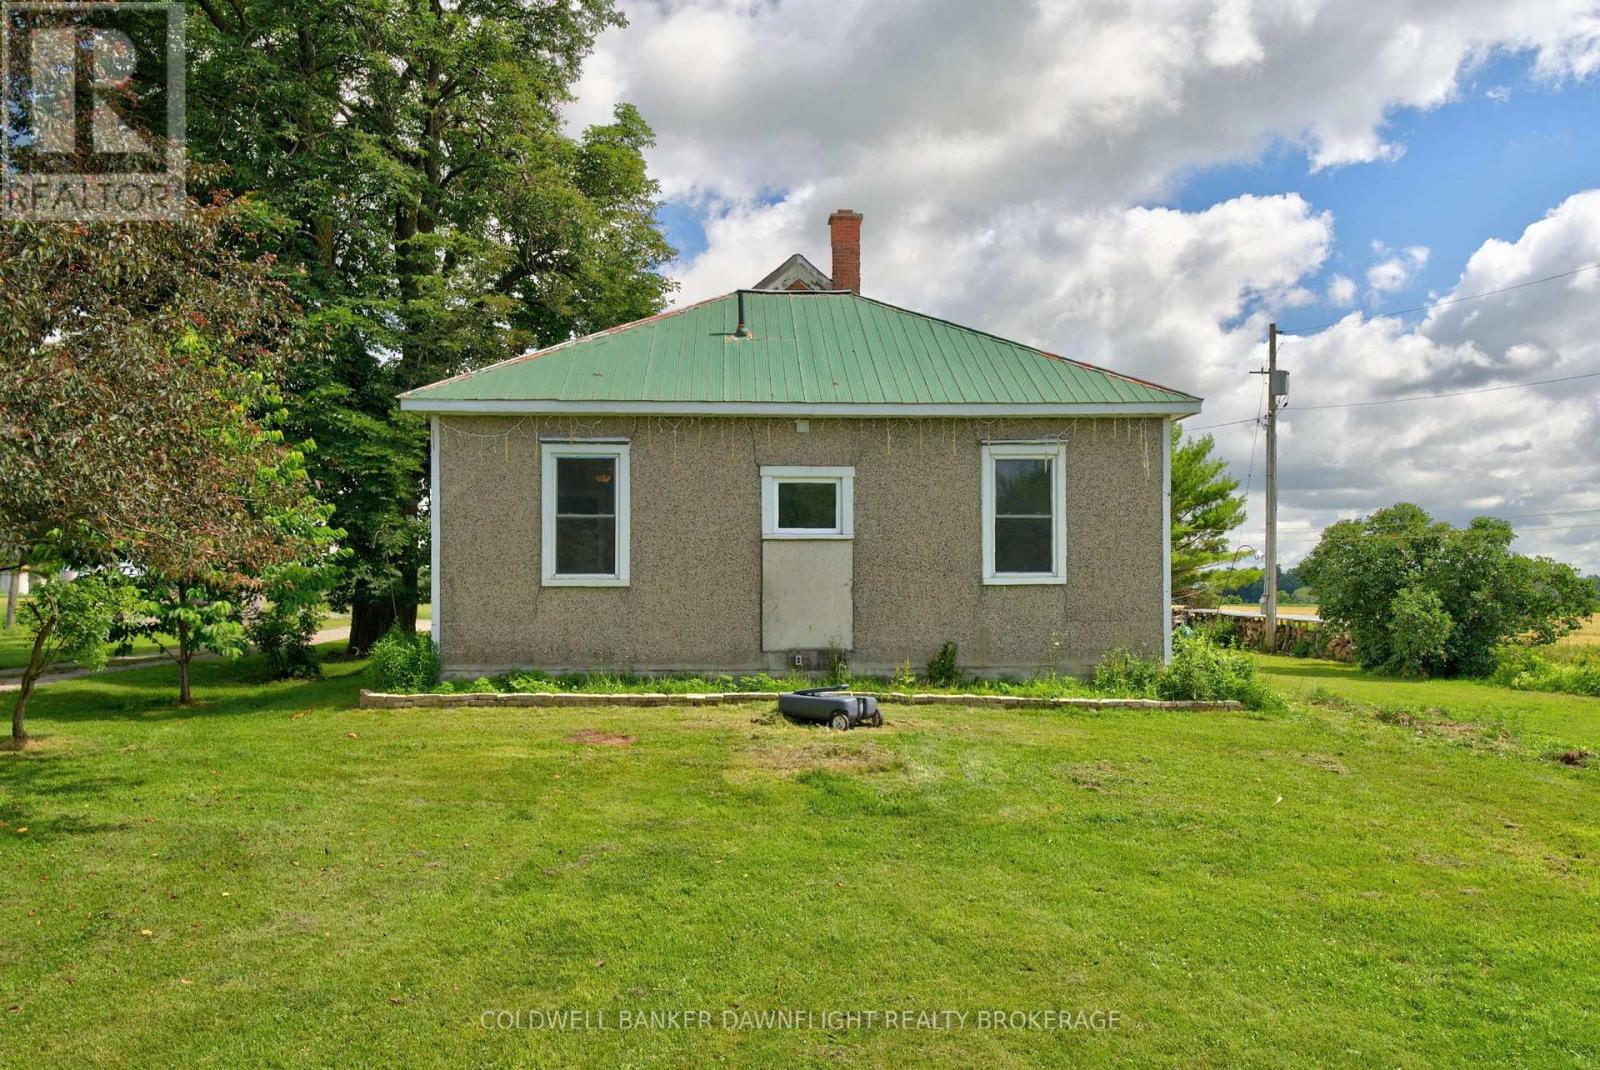
5740 32 Line
West Perth (Mitchell), Ontario
Country living awaits on this picturesque 1.2-acre property just minutes from Mitchell. This spacious 5-bedroom, 1.5-bath farmhouse offers tall ceilings, large windows that fill the home with natural light, and plenty of room for growing families. Zoned AG2, the property features a chicken coop, greenhouse, mature trees, and ample outdoor space for gardening, recreation, or hobby farm aspirations. Enjoy the peace and privacy of rural living while remaining close to the conveniences of town. A wonderful opportunity to own a country property with space to grow and endless potential. (id:45725)
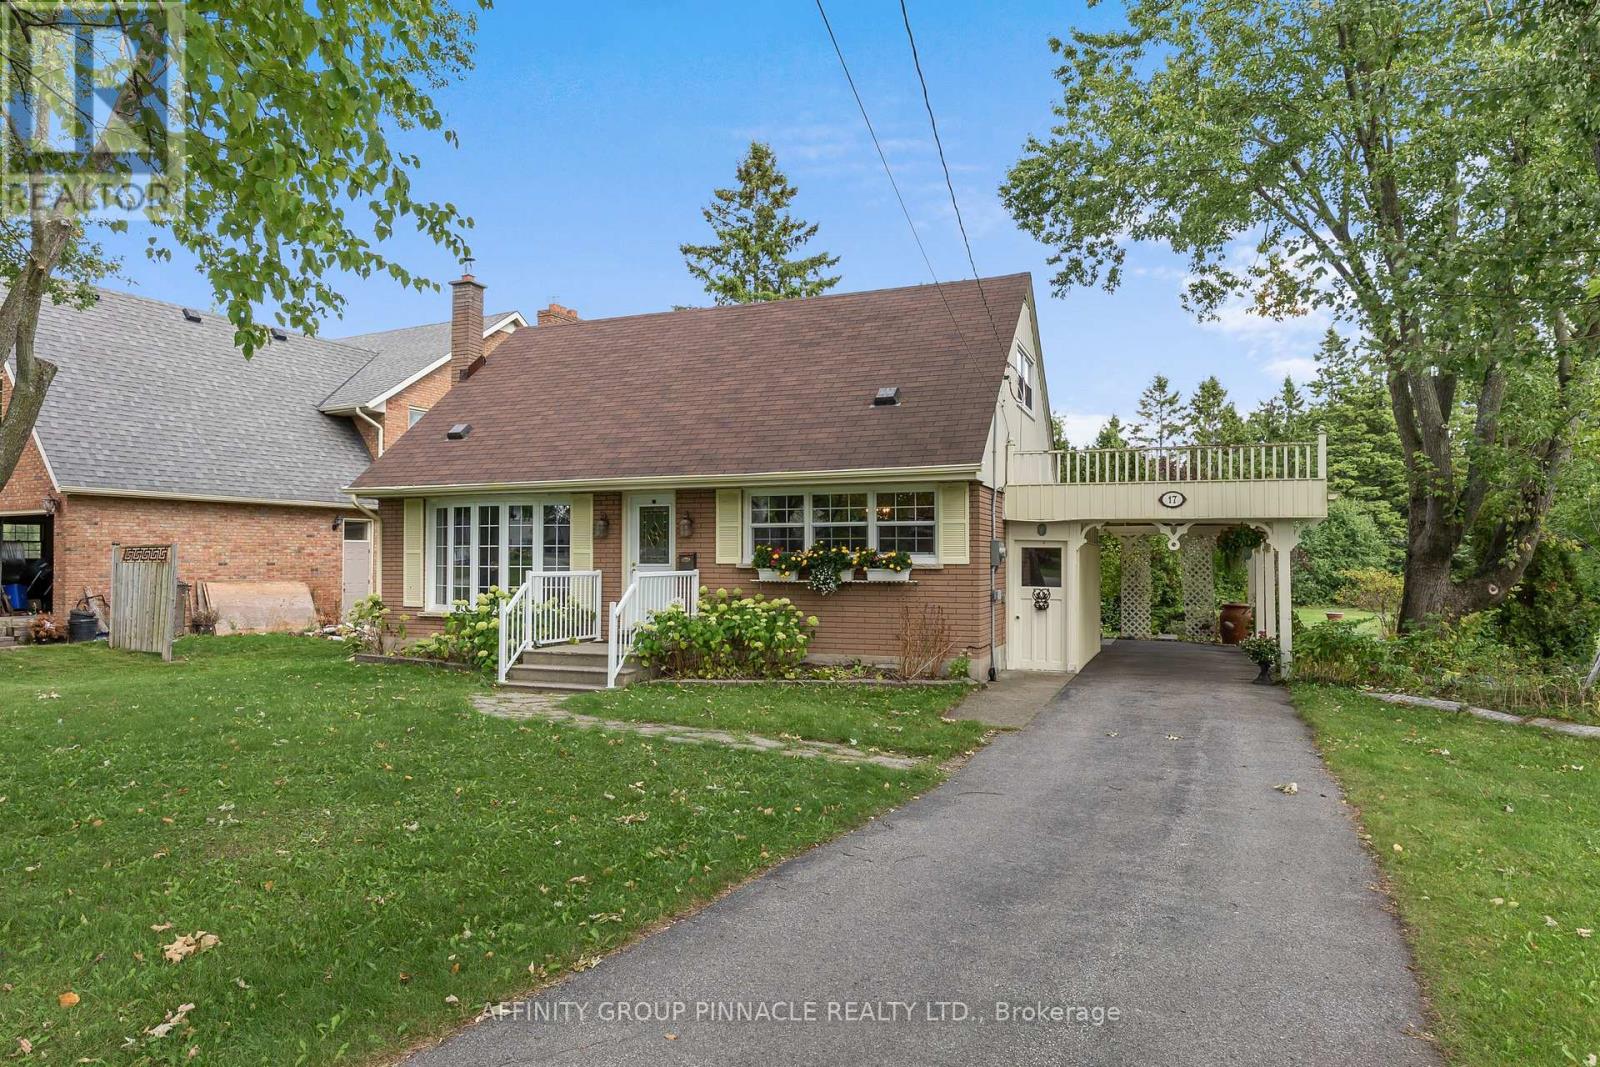
17 Richard Avenue
Kawartha Lakes (Lindsay), Ontario
Welcome to 17 Richard Ave, this 3 bedroom, 2 bath 1 1/2 storey home is situated in one of the most highly sought after communities in Lindsay. This property features one of the largest in town lots at 0.79 acres and is full of beautiful mature trees and gardens. The home features 1,522 finished above grade sqft, an updated kitchen, updated flooring throughout the main floor, and a full unspoiled basement with a walk up. If you are looking for a well maintained home in a great community and situated on a park-like lot, look no further: this property is truly one of a kind! (id:45725)
142 Baldwin Bay Road
Trent Lakes, Ontario
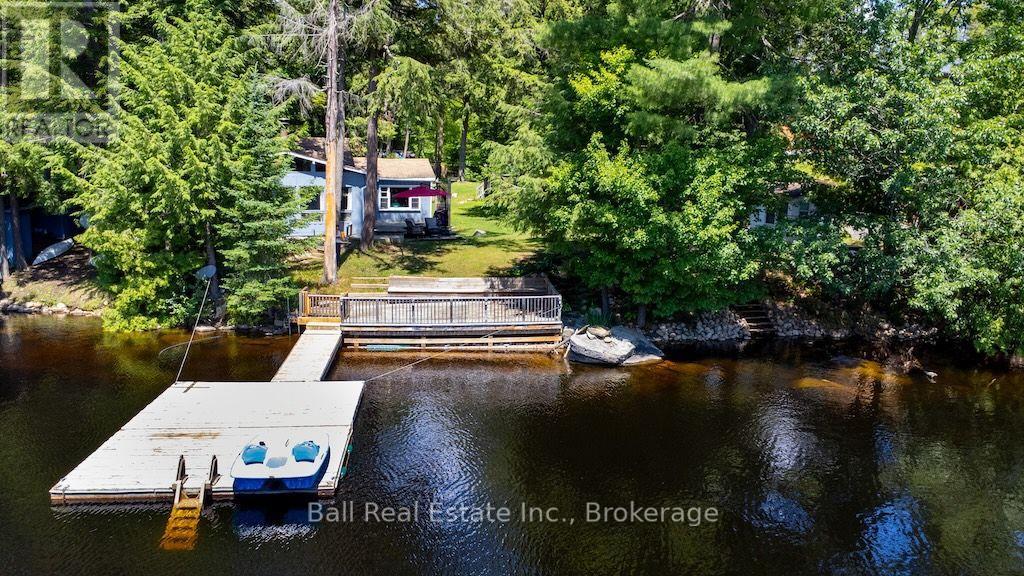
Two cottages. Over 140 feet of clean Catchacoma waterfront. All-day sun and a dock you can dive right off.142 Baldwin Bay Road is a rare find - a property with two separate cottages on a large, level lot with weed-free swimming. This is the kind of place families dream about, and the kind of opportunity that takes skill and a vision to fully bring it back to life. Cottage One (Blue) is currently designed around a generous primary suite with a walk-in closet - intimate, practical, and full of potential. A newly updated heat pump and mini splits keep it very comfortable, the bathroom has been freshly updated, and a wood stove in the living room adds warmth and character. Views straight up the lake make this the one everyone will want to wake up in. Cottage Two (Black) offers three bedrooms & one bathroom, and has a brand new wood stove. This one is waiting for someone to put their stamp on it - the structure is there, the space is there, and the canvas is wide open. Beyond the cottages: a fully insulated & very cute Bunkie with its own heat pump can be used for guests or would make a great lakeside office, an outdoor shower that's genuinely beautiful, a transferrable permit for a garage with a foundation already started, Year-round access on a municipal road. Two septic systems. Lake water intake. Under an acre of large, level lot. Catchacoma is a special lake - clean, quiet, and the kind of place people come back to for generations. This property has been loved. It's ready for the next chapter. (id:45725)
1834 7th Line
Selwyn, Ontario
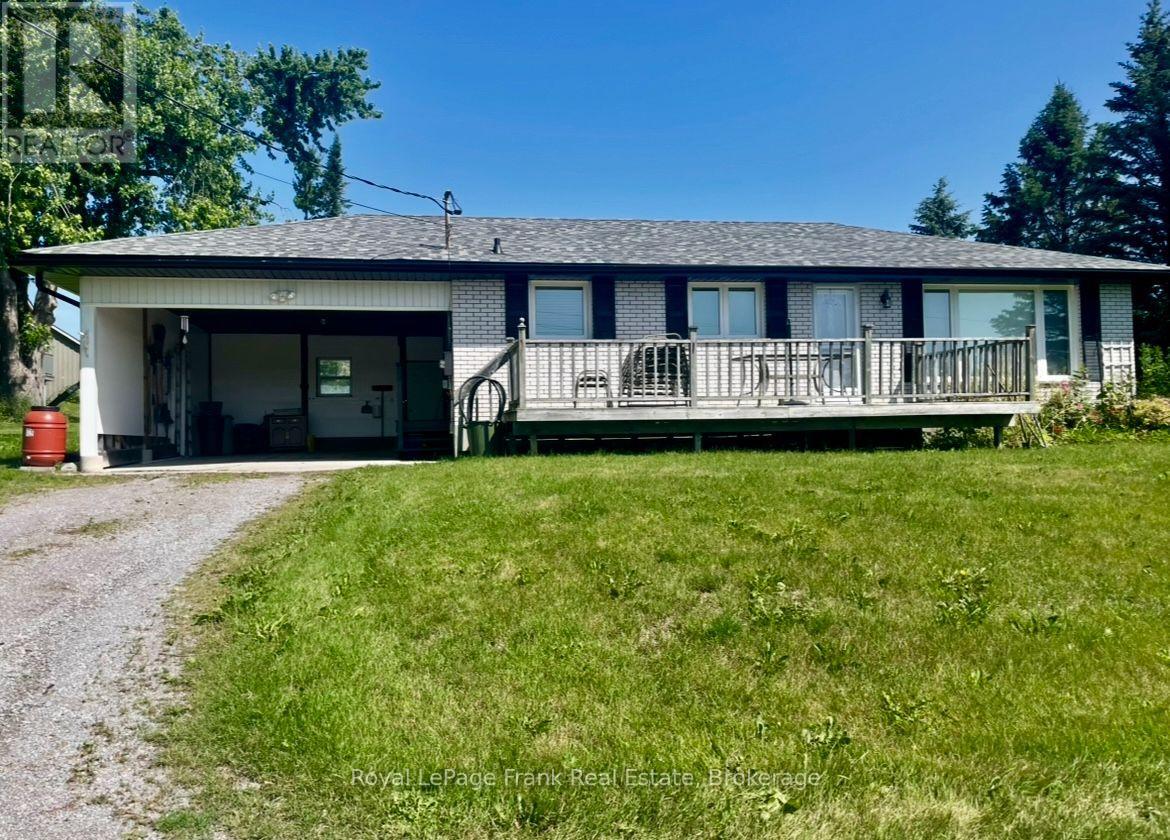
Immediate possession. The perfect family home - a little bit country - close to Peterborough, 5 minutes to Trent, 2 minutes to Lakefield and the current owner has lovingly maintained this bungalow for 54 years. Features 3 bedrooms, an eat-in kitchen, fabulous view of the countryside from the spacious living room, and a 4-piece bath. Large family rec room in lower level with a propane stove. Updates include eavestroughs in 2024, windows, and a closed-in carport. Updates include Roof (back half) and Garage May 2025, Eavestrough (2024) (id:45725)
12 Woodland Trail
Trent Lakes, Ontario
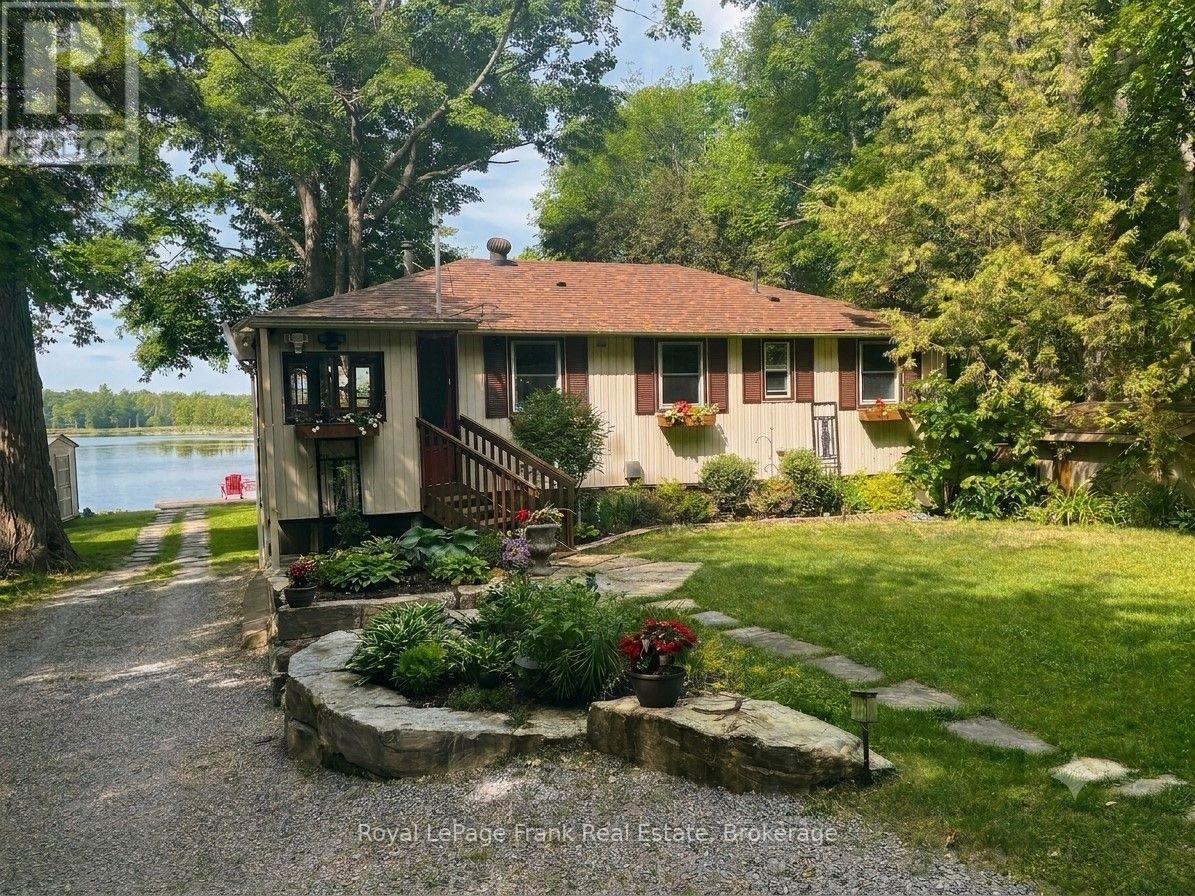
Beautiful Buckhorn Lake. Lovely waterfront home near the quaint town of Buckhorn featuring a gently sloping lot with western exposure and spectacular sunset views. Featuring 3 bedrooms plus a 3-season bedroom, 2 baths, main floor laundry and a convenient mudroom entrance from the driveway. The spacious primary bedroom has an abundance of closet space with a lovely view of the lake. The bright kitchen offers slate floors, stainless appliances and a cozy breakfast nook ideal for morning coffee while taking in the surroundings. A 4 -season sunroom currently being used as a dining area, provides year-round enjoyment, while the living room's wood-burning stove adds warmth and charm. Walk out to a large lakeside deck perfect for entertaining. The lake views are amazing. The lower level is designed for relaxation and more entertaining, featuring a spacious family room with bar area, bathroom, propane stove and walkout access to the lakeside, sauna room, outdoor shower and hot tub. The pretty shoreline includes a boat launch, wade in swimming and a dock. Enjoy the convenience of the 2-car garage and the pretty gardens that enhance the property's curb appeal. Buckhorn Lake is part of a 5-lake chain with lock free boating and is part of the historic Trent Severn Waterway. Located on a township road and a school bus route this beauty home won't last long. (id:45725)
734 Portsmouth Avenue
Kingston (West Of Sir John A. Blvd), Ontario
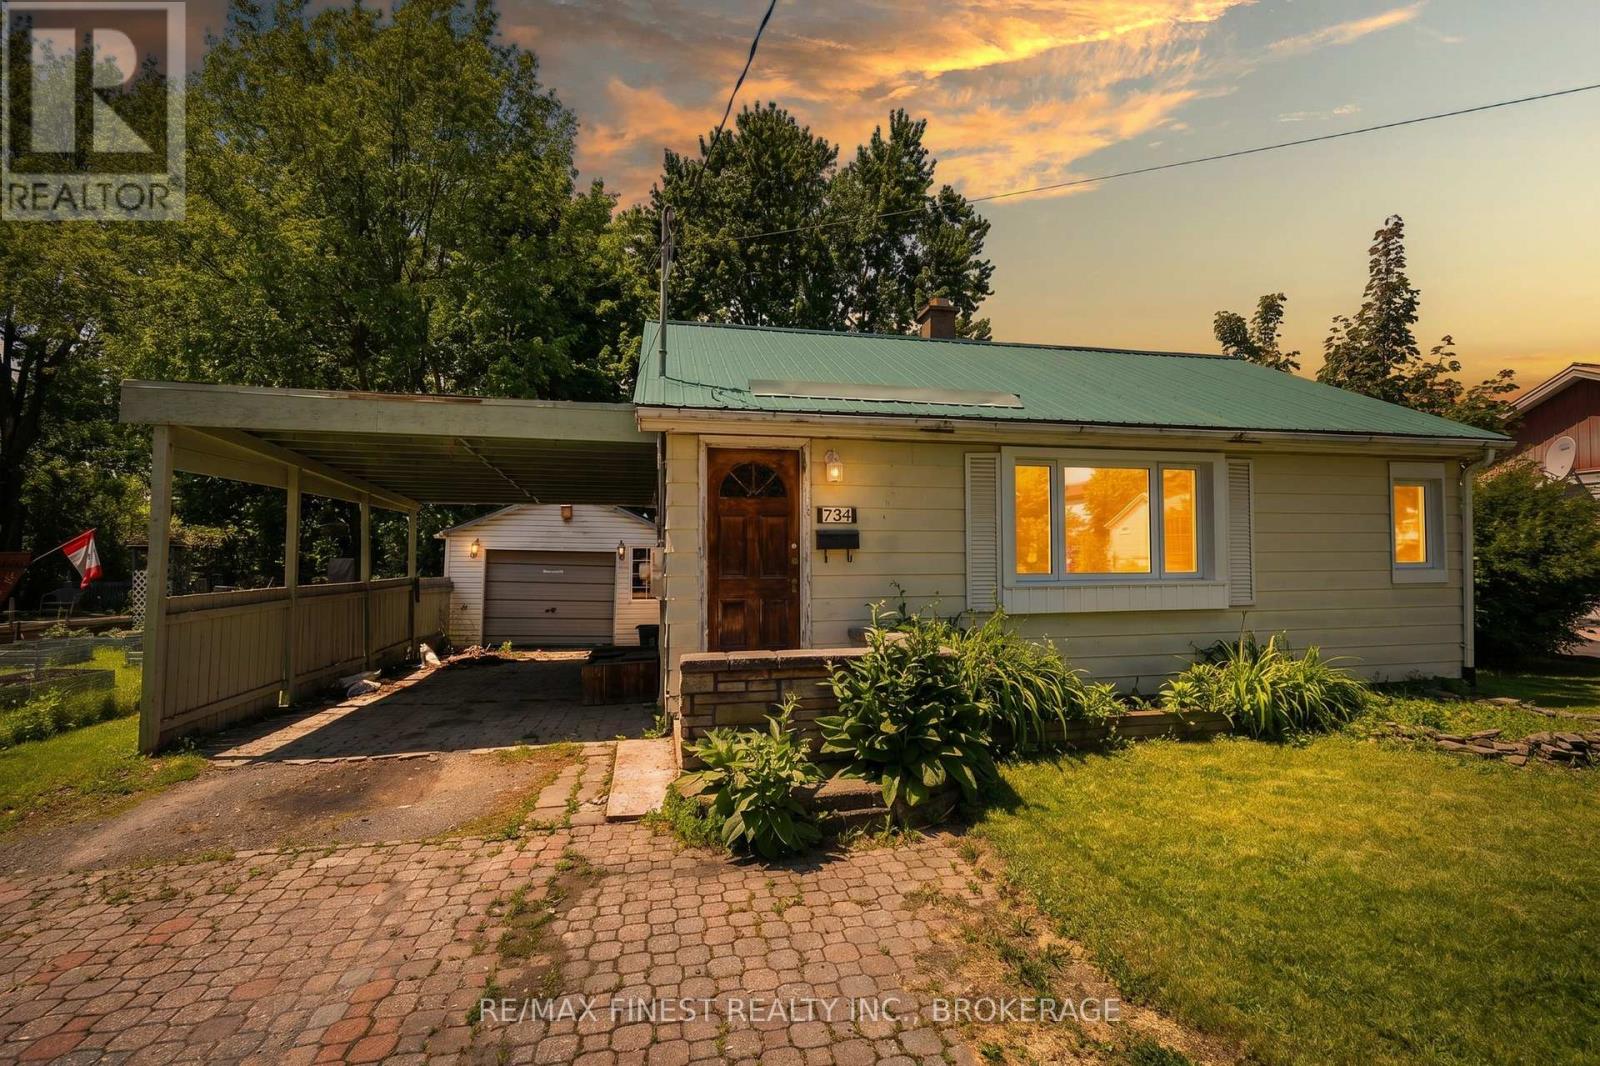
This charming 2-bedroom, 1-bathroom home is an excellent opportunity for first-time buyers, downsizers, or anyone looking for an affordable property in a central Kingston location. Freshly painted throughout, the home offers a bright and inviting atmosphere. Recent updates provide added peace of mind, including brand-new windows and a durable metal roof, helping reduce future maintenance concerns. One of the standout features is the exceptionally deep backyard-a rare find in the city. Whether you envision summer barbecues, gardening, or simply a private outdoor retreat, this property offers plenty of outdoor space to enjoy. The detached garage adds valuable storage, workshop potential, or convenient parking .While the home could benefit from a little TLC and some personal touches, it presents a fantastic opportunity to build equity and make a space truly your own. Situated close to schools, parks, shopping, restaurants, transit, and Kingston's many amenities, this property combines location, potential, and value in one attractive package. Don't miss your chance to own a home with a fantastic yard, detached garage, and endless possibilities in the heart of Kingston. (id:45725)

38 Wheeler Avenue
Guelph (St. Patrick's Ward), Ontario
Custom 5+1 bdrm, 5.1 bath home W/2-bdrm in-law suite backing onto tree-lined park in one of the city's most convenient locations! Renovated W/major addition completed in 2018 this one-of-a-kind home blends high-end design, functionality, eco-conscious efficiency & flexibility for families, multi-generational living or professional use. Nestled between Downtown, UofG & Innovation District, it offers a park-like setting without sacrificing walkable access. Open-concept living offers 10ft ceilings, heated concrete floors, wood details from original home, oversized European tilt-&-turn windows & clear sightlines to the park. Kitchen W/custom cabinetry, quartz counters, brick backsplash from original home, P/O butcher block, premium appliances & breakfast bar W/seating for 8+. Kitchen flows into dining & living areas while large 12ft sliding doors open to backyard. 2pc bath & W/I closet complete the level. Upstairs primary bdrm with W/I closet & sep dressing room W/custom B/Is & makeup counter. Dbl French tilt-&-turn door opens to covered balcony overlooking backyard & mature trees. Ensuite W/dual-sink vanity, W/I shower, water closet & programmable heated towel rack. 2nd primary bdrm has its own 3pc bath & balcony access. Space can be converted into 2 bdrms if desired! 2 add'l bdrms, 4pc bath & 2nd-floor laundry complete upper level. Original portion of the home has been converted into 2-level, 2-bdrm, 2-bath suite W/sep front ent. Main level W/living room, wet bar, bdrm & 4pc bath. Lower level has rec room, add'l bdrm, 3pc bath &laundry. Set on 62ft lot & backs onto secluded park W/mature trees, new playground & no car access. 2-tier Siberian Larch patio W/covered area & 4 quick-release natural gas hookups plus 5th on upper balcony. Landscaping is low-maintenance & tucked away is fully fenced red brick courtyard. Heated 1.5-car garage W/9ft ceilings & workshop. 15-min walk to Downtown's restaurants, cafés, nightlife, shops, trails, GO Station & 5-min drive to UofG (id:45725)

Unit 5 - 1218 Milford Bay Road
Muskoka Lakes (Monck (Muskoka Lakes)), Ontario
Don't miss out on your opportunity to own a piece of Muskoka, with what could have the last deeded right away to lake Muskoka. A sought after Beaumaris locale, Milford Manor golfing (9 hole) a minute past the public beach and free boat launching, just down the road. The deeded right of way, you can carry canoe, stand-up board or kayak and launch. Can also be used for winter fun also aka skidoo or build a rink on the ice... Rustic retreat, meets modern comfort. Escape to the peace and privacy of this beautifully updated country home nestled among mature trees on a spacious, park-like lot. Full of warmth and character,this charming property blends rustic finishes with thoughtful upgrades, creating the perfect full-time residence, weekend getaway,or vacation rental. Step inside to soaring wood plank ceiling, and rich hardwood floors, and a inviting open- concept living designed for gathering. The cozy great room features a stunning feature wall with a electric fireplace, while the updated kitchen offers new stainless steel appliances, generous counter space, and a live edge bar top island perfect for entertaining. This home has been tastefully renovated while preserving it's cottage charm. The spa- inspired bathroom showcases a elegant frameless glass shower,complete with palisade tiles and waterfall walnut teak vanity with black cast iron sink and matching waterfall faucet. Main floor powder room with harp vanity and barn board wall. Move in ready modern updates,timeless charm. *For Additional Property Details Click The Brochure Icon Below* (id:45725)