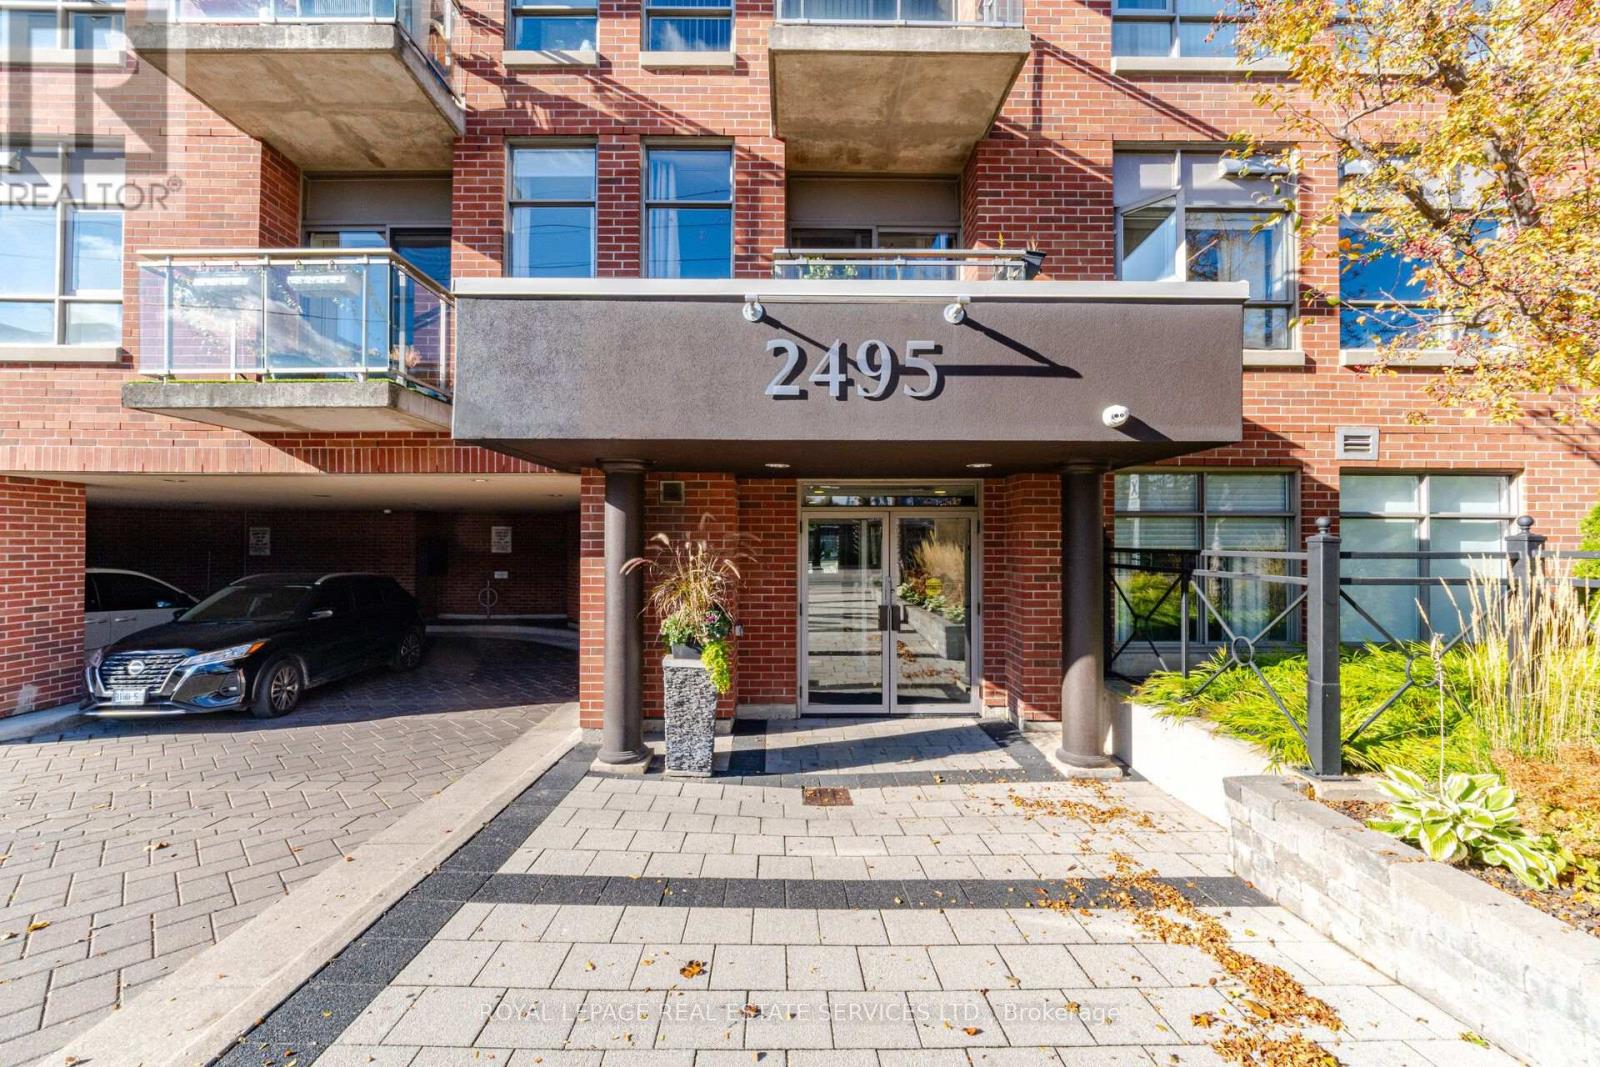
606 - 2495 Dundas Street W
Toronto (High Park North), Ontario
Bright & Sun-Filled corner Unit! This open-concept 1-bedroom suite offers 681 sqf of prime corner living, framed by three large wrap-around windows showcasing notheast views and a peek of the iconic CN Tower to the south. Enjoy abundant natural light, a private walk-out balcony, and a functional kitchen with marble countertops and ample storage. Ideally located just steps from Dundas west subway station, the Dundas West GO station, and the UP Express for direct access to Pearson Airport, this neighborhood offers exceptional connectivity. Outdoor enthusiasts will love proximity to the West Toronto Rail Path and the vast green spaces of High Park. The building features concierge, a newly renovated party room and a fitness centre currently undergoing renovations. Includes one parking and a locker. (id:45725)
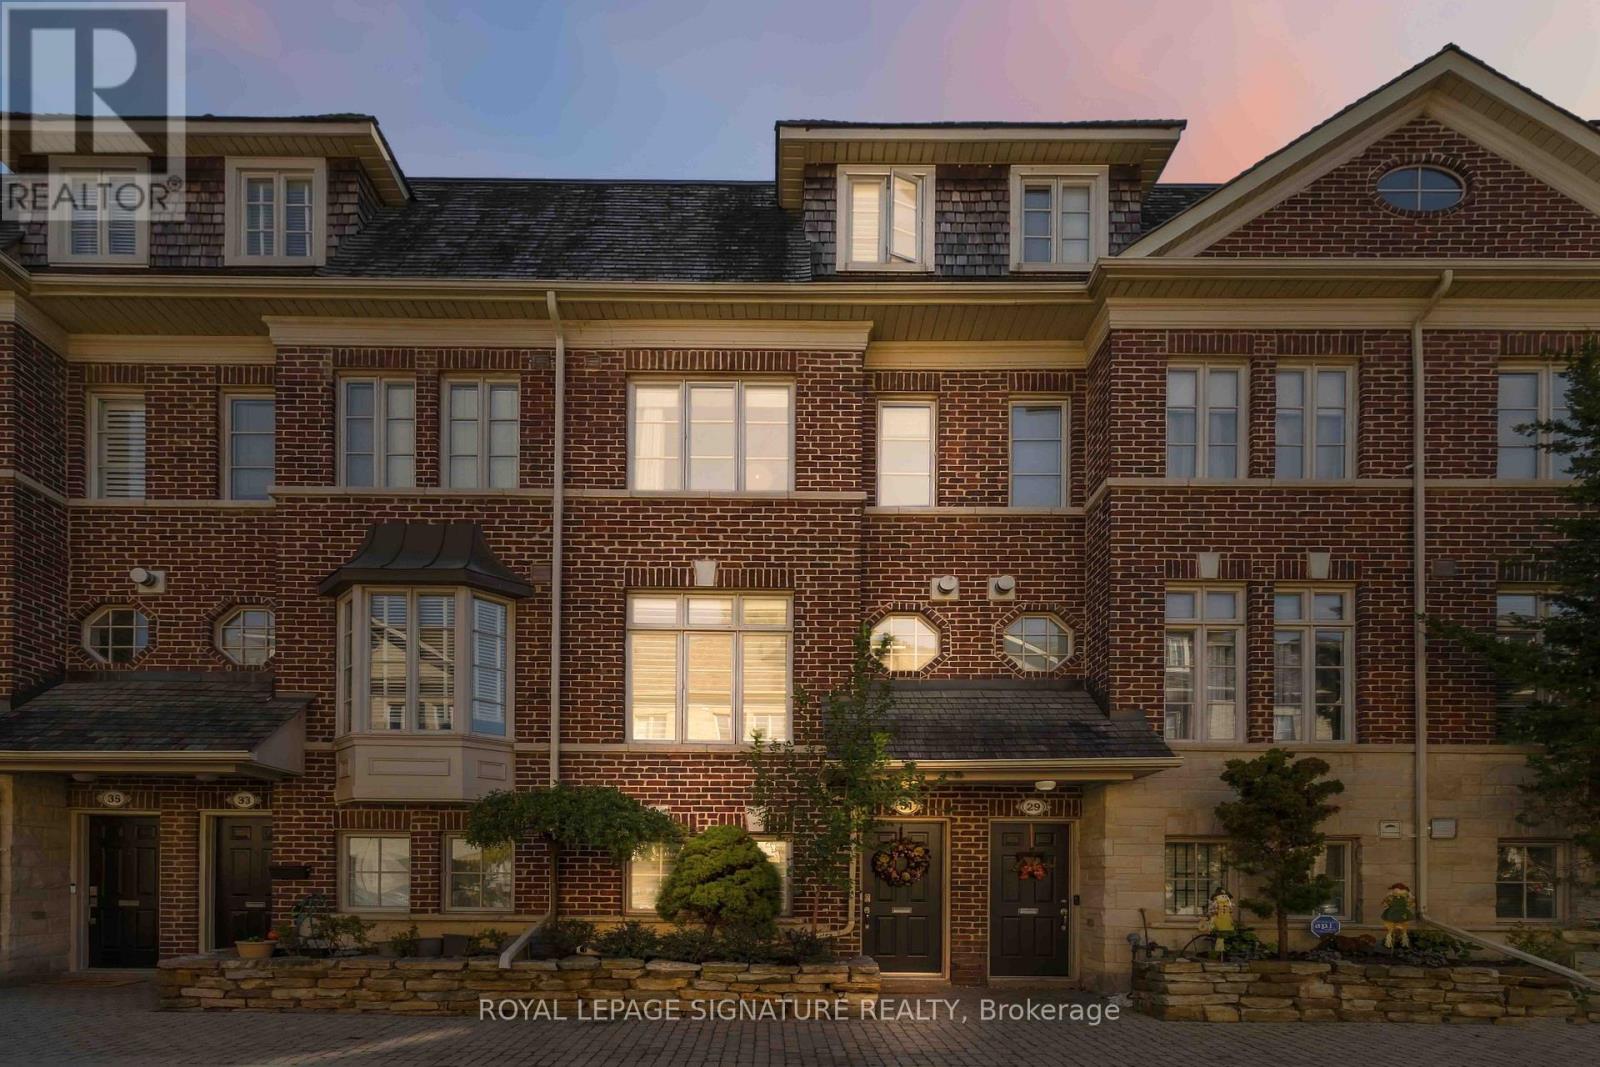
31 Furrow Lane
Toronto (Islington-City Centre West), Ontario
Welcome to 31 Furrow Lane! This sun-filled, freehold Dunpar-built townhouse in Etobicoke's sought-after Norseman Heights community offers 3 bedrooms, 3 bathrooms and a thoughtfully designed layout with stylish finishes and exceptional functionality. The entertainer's kitchen features stainless steel appliances, a huge centre island with extra cabinetry, a wine rack, a separate pantry and a walkout to a private balcony with a BBQ gas line-perfect for outdoor dining. Custom trim work and California shutters add timeless appeal, while the inviting living room features a gas fireplace and the home office offers built-in shelving its own electric fireplace and 2- piece bathroom. The second floor laundry room includes a sink and shelving for added convenience, and bedrooms feature custom closet organizers for optimal storage. The entire third level is dedicated to the expansive primary retreat, complete with soaring ceilings, a private balcony, a walk-in closet with rich custom wood shelving that feels straight out of a luxury boutique and a spa-inspired 5-piece ensuite with heated floors, double sinks, a large rainfall shower and a soaker tub. A tandem car garage provides parking for 2 and additional storage. Ideally situated near Norseman Heights and Fairfield Parks, Bloor-Islington Place and Titan-Islington Plaza, featuring No Frills, Healthy Planet, Islington Nurseries and more. Within the catchment area for highly regarded schools, including Norseman JMS, Bishop Allen Academy and Etobicoke Collegiate. With a Transit Score of 80, Islington Subway Station approximately a 9-minute walk away, and convenient access to TTC routes and major highways, this thoughtfully designed freehold townhome offers the perfect blend of space, functionality and connectivity in the heart of Etobicoke's Islington-City Centre community. (id:45725)
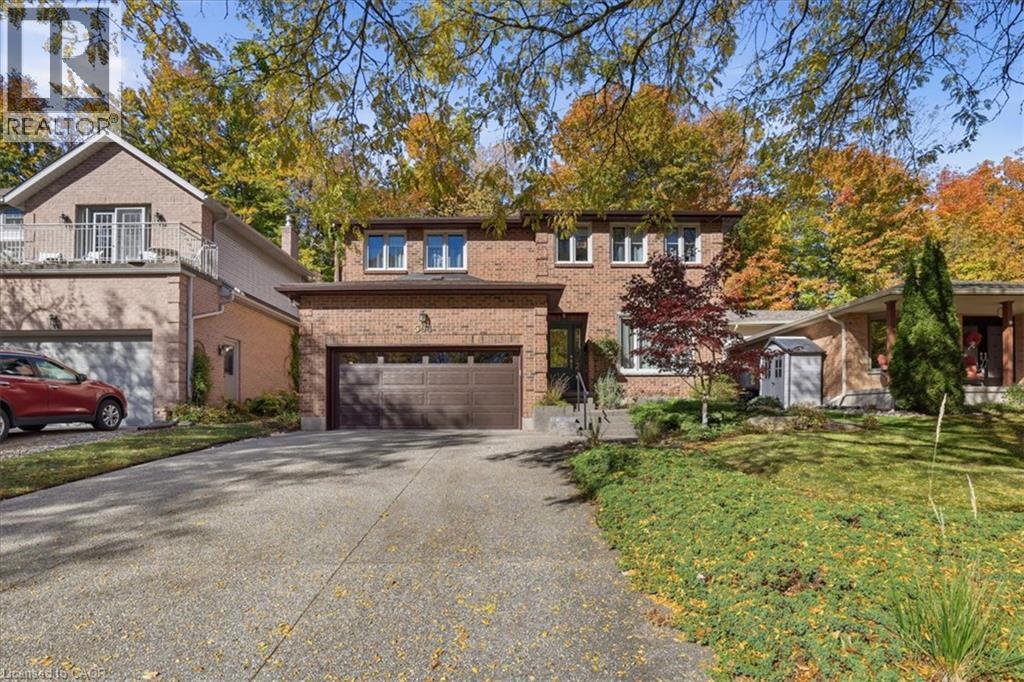
504 Foxhill Place
Waterloo, Ontario
PRIME WESTVALE LOCATION! Nestled on a quiet, child-friendly court and backing onto picturesque GREENSPACE, this CUSTOM-BUILT HOME offers over 2,600 square feet of thoughtfully designed living space, perfect for growing families. A spacious living room with custom built-ins provides a warm and inviting gathering space, while the convenient main-floor mudroom offers plenty of room for kids’ shoes, coats and everyday essentials. The heart of this home is the spectacular COTTAGE-INSPIRED FAMILY ROOM, featuring soaring VAULTED CEILINGS, a cozy FIREPLACE and picturesque backyard views, creating a peaceful retreat to enjoy year-round. The spacious formal dining room is ideal for hosting family celebrations and entertaining, while the bright eat-in kitchen features built-in appliances and plenty of room for casual family meals with patio sliders leading to deck and backyard. The upper level offers THREE SPACIOUS BEDROOMS, including a generous primary suite with its own private ensuite. The finished lower level provides exceptional versatility with a spacious GAMES ROOM, abundant storage and an additional bedroom with LARGE EGRESS WINDOWS that fill the space with natural light. Complete with a custom built-in desk area, this flexible room is perfect for a teenager’s retreat, home office or guest room. A RARE OPPORTUNITY to own a custom-built family home in one of Westvale’s most desirable court locations, where peaceful GREENSPACE VIEWS, generous living spaces and a welcoming family-friendly setting come together beautifully! (id:45725)
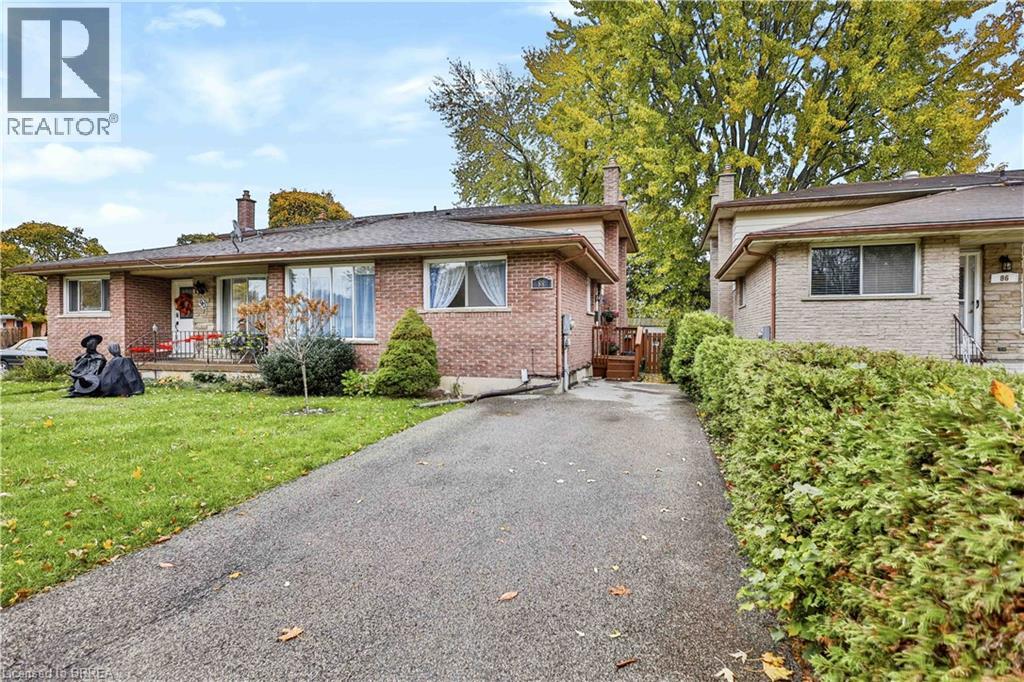
88 Four Seasons Drive
Brantford, Ontario
Nestled on an exceptionally quiet street in the highly sought-after Cedarland neighborhood, this charming 3-bedroom, 2-bathroom 4 level backsplit semi-detached home offers the perfect blend of family functionality and private retreat. The main level features a practical, bright eat-in kitchen alongside a welcoming family room, anchored by a cozy gas fireplace and patio doors. Step outside into your own fully fenced, ultra-private backyard oasis, complete with a serene pond and a lovely gazebo—perfect for peaceful morning coffees or weekend entertaining. Upstairs, you will find three comfortable bedrooms and a full 4-piece bathroom. The lower level boasts a versatile bonus room, offering incredible privacy and flexible space for a home office, gym, or playroom. Situated in Brantford’s popular North End, this property provides unbeatable convenience. It is just steps from Cedarland Public School, minutes from the brand-new Catholic High School slated to open in 2027, and offers swift access to premium shopping, dining, recreation at the Wayne Gretkzy Center and Highway 403 for effortless commuting.. Schedule your private viewing today before it’s gone! (id:45725)
793 Colborne Street Unit# 506
Brantford, Ontario
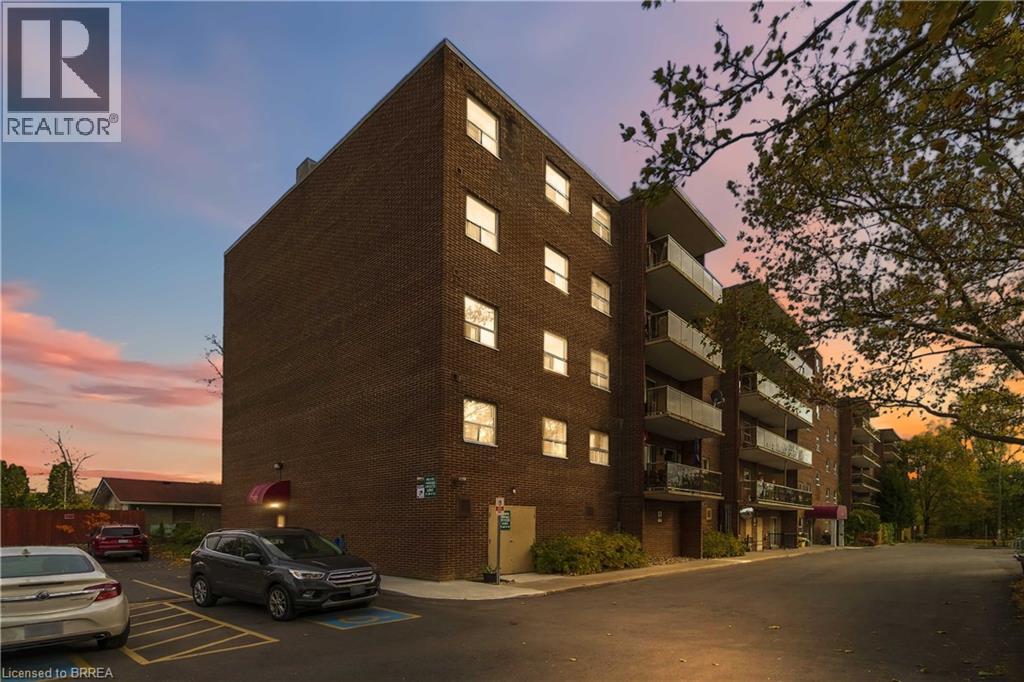
Welcome to 793 Colborne Street, Unit 506, a beautifully refreshed condo in a convenient East Brantford location. This inviting unit, featuring two bedrooms and 1 bathroom, offers a private balcony with peaceful views towards a treed area. 2 Underground parking spots that are exclusive to the unit. Comfortable open concept living area and full laundry in the apartment, some of the updates include: New Kitchen and bathroom, new light fixtures, Hardwood and tile floors and freshly painted. Just minutes to Highway 403, shopping, restaurants, and everyday amenities including bus route, it’s perfect for anyone wanting easy access and comfort. Condo fees include most utilities, keeping monthly costs manageable, and small pets are welcome. If you’re seeking a move in ready, conveniently located condo with great perks, this could be the perfect place to call home. (id:45725)
120 Christine Elliot Avenue N
Whitby, Ontario
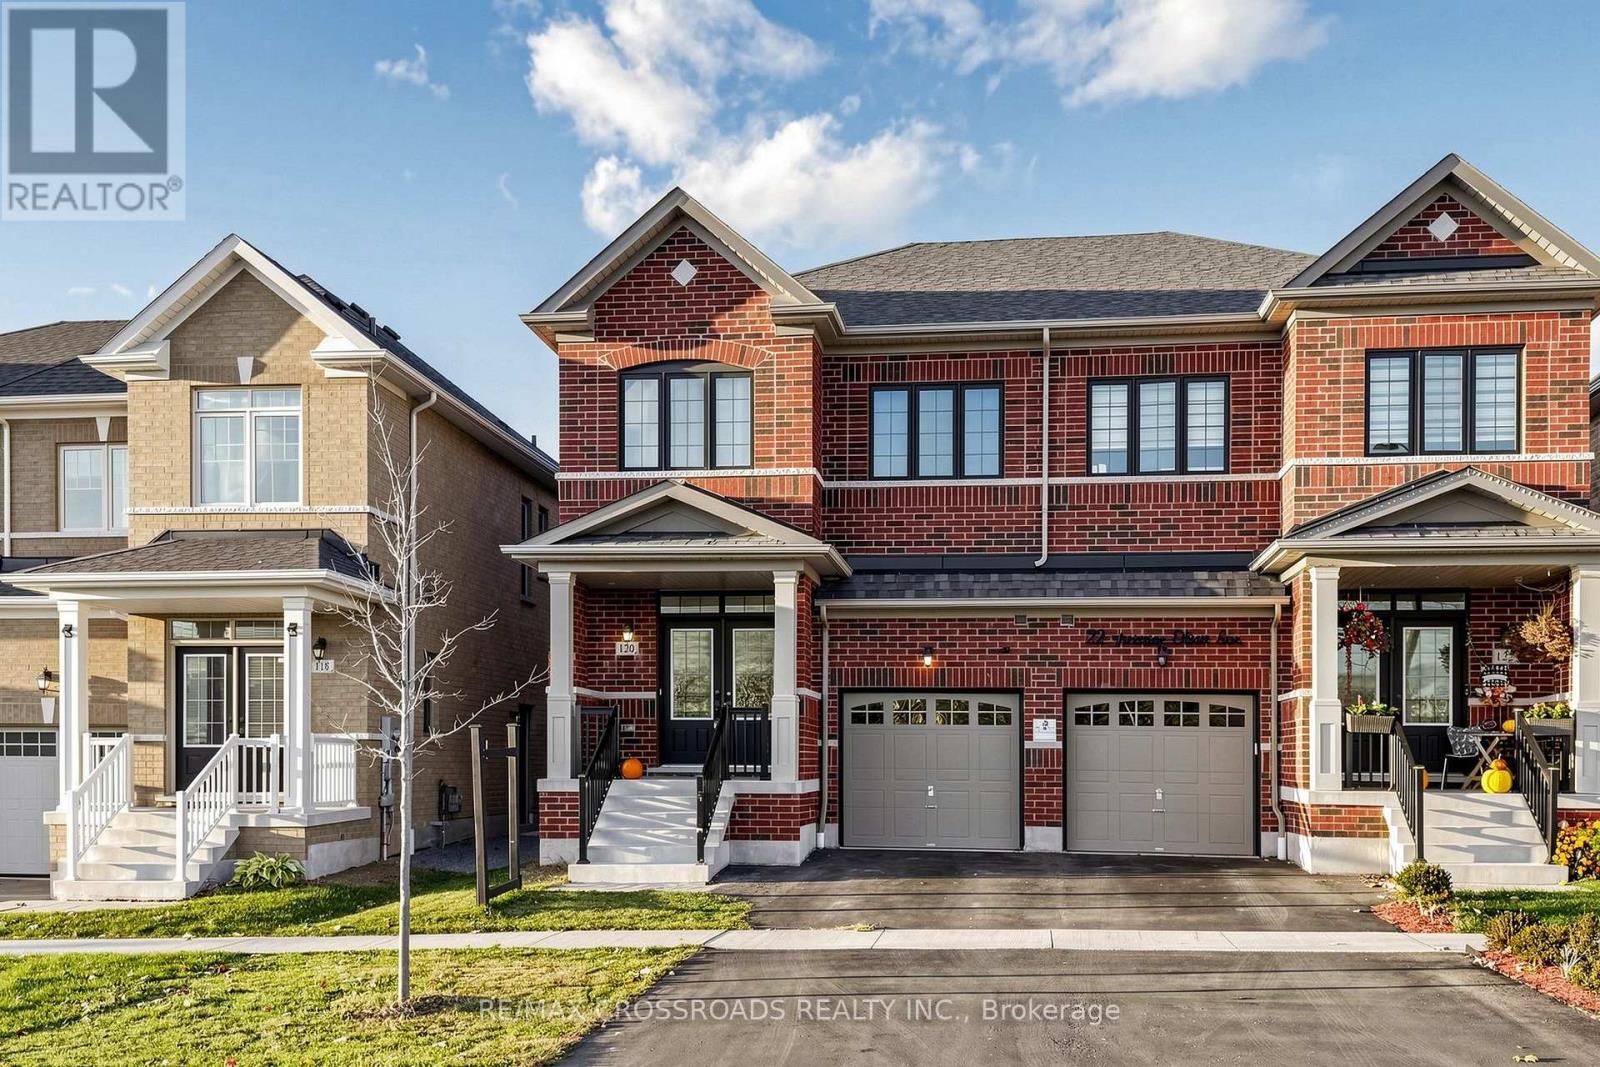
STYLISH LIVING, GENEROUS SPACE & MODERN FINISHES IN WHITBY MEADOWS! Welcome to this beautifully maintained 4-bedroom, 4-washroom semi-detached home offering a bright, spacious and functional layout in a sought-after family-friendly community. The main floor features elegant hardwood flooring and a beautiful kitchen with quartz countertops, combining everyday functionality with modern style. Upstairs, discover four generously sized bedrooms, including a spacious primary bedroom with an ensuite featuring a quartz vanity countertop. The common washroom also features a quartz countertop, adding a touch of elegance. A STANDOUT FEATURE IS THE FULLY FINISHED BASEMENT WITH A SEPARATE SIDE ENTRANCE , offering two additional rooms, a living area and full washroom, providing flexible additional living space for personal or family use. Please note that the basement is not a legal secondary dwelling unit. Additional highlights include an attached garage and two driveway parking spaces. Conveniently located near schools, parks, shopping, restaurants and major commuter routes. A WONDERFUL OPPORTUNITY TO ENJOY SPACE, STYLE & COMFORT IN WHITBY MEADOWS! Book your private showing today! (id:45725)
Ph1 - 169 John Street
Toronto (Kensington-Chinatown), Ontario
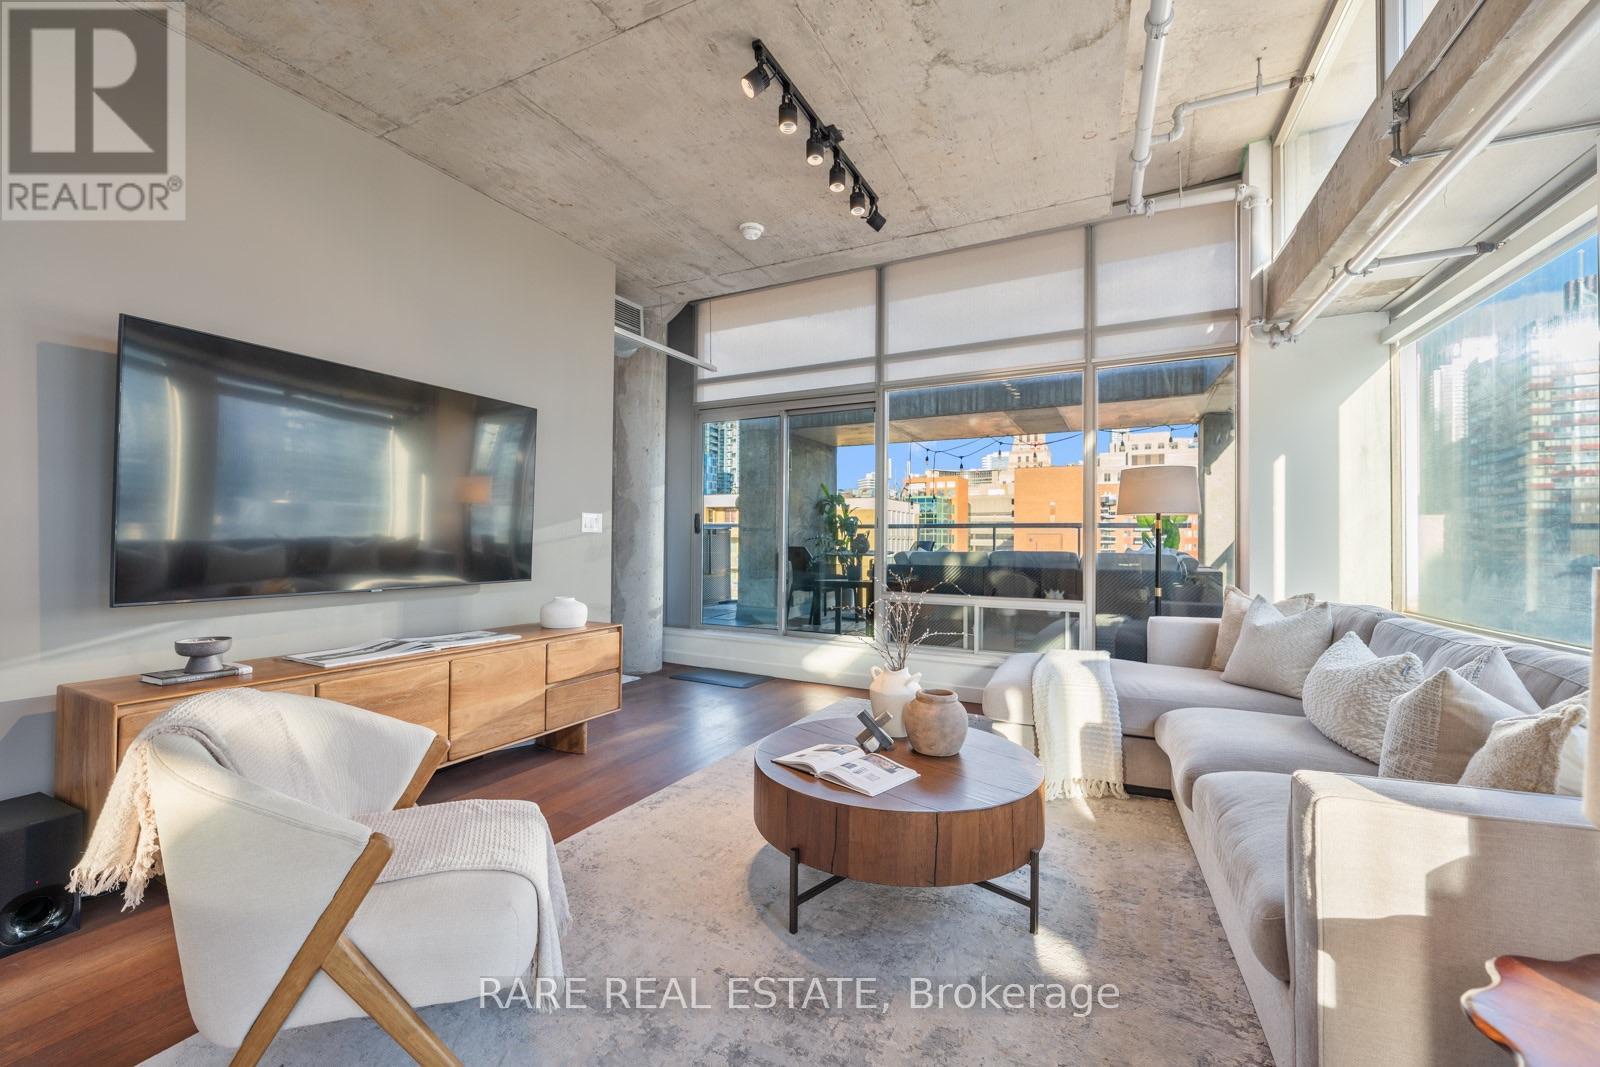
An expansive terrace, unobstructed wraparound southeast views and over 10-foot ceilings set the stage for penthouse living at 169 John Street. Offering nearly 1,400 sq. ft. of interior space plus a nearly 500 sq. ft. terrace, this sun-drenched two-bedroom loft pairs striking industrial character with an exceptionally spacious layout. Approximately $150,000 has been invested in a full renovation, blending beautiful contemporary finishes with the loft's distinctive design. Exposed concrete ceilings, columns and ductwork complement expansive windows that capture sweeping city views. The open-concept living and dining areas offer plenty of room to entertain, anchored by a stunning brand-new kitchen with high-end appliances, a gas stove, ample cabinetry and a large island with breakfast-bar seating. A dedicated home office enjoys views of the CN Tower, while the primary bedroom features a walk-in closet and ensuite bath. Step onto the terrace, complete with a gas line and water line, for outdoor dining, summer barbecues and evenings above the city. Ensuite laundry, parking and a locker complete the package. Ideally situated in a boutique mid-rise building at Queen West and John, steps from acclaimed restaurants, shopping, the AGO, Four Seasons Centre and transit, with the Financial District within easy reach. Generous space, distinctive loft design and an exceptional downtown setting. (id:45725)
1808 - 55 Ontario Street
Toronto (Moss Park), Ontario
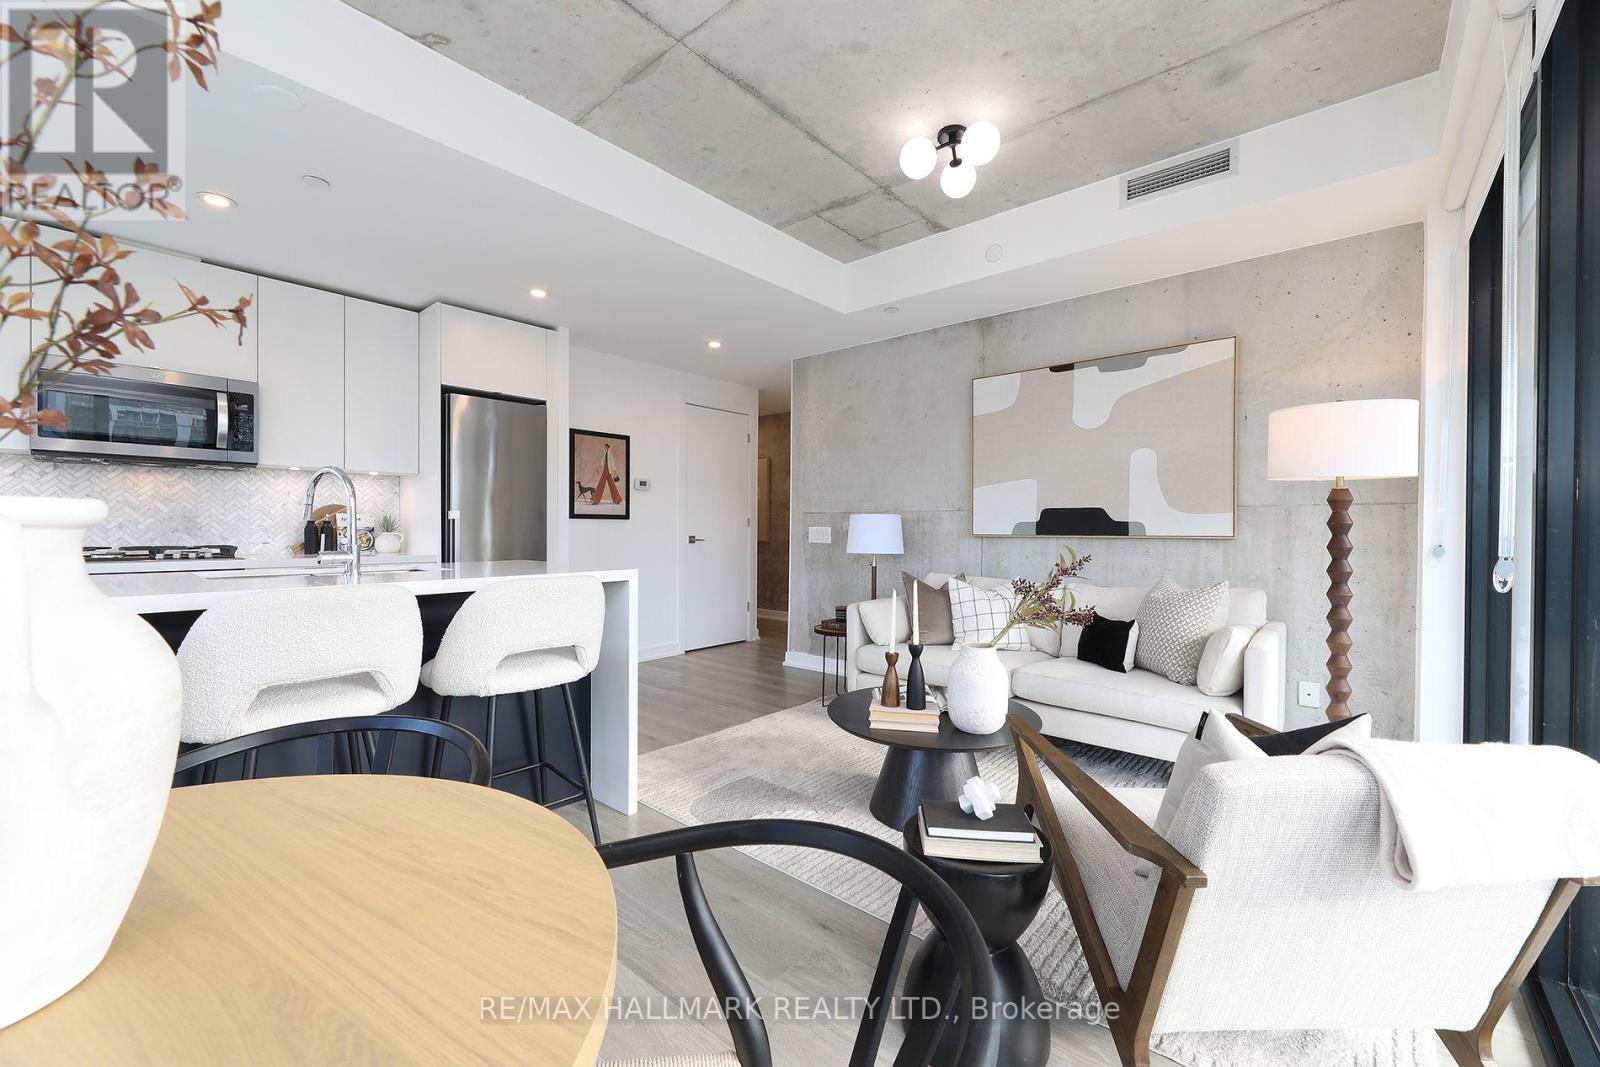
The perfect blend of contemporary design and urban convenience. This stylish modern condo offers over 1000sf of an open, functional floor plan. Featuring 3 spacious bedrooms with ample closet space, 2 spa-like washrooms and a desirable south exposure, this suite showcases striking EXPOSED CONCRETE CEILINGS AND WALLS for a sophisticated industrial-chic feel. The chef-inspired kitchen boasts a centre island with a double sink, terrific counter space and storage space ideal for entertaining and everyday living and..... a gas cooktop! Step out to the extra long balcony (240sf) with a BBQ gas hookup and enjoy your own private outdoor retreat. Professionally painted. New LED ceiling light fixtures. New roller blinds. New flooring in the 2nd and 3rd bedrooms. Owned parking space. Owned locker. Excellent building amenities including an outdoor pool, guest suite, rooftop terrace with BBQs, a sun deck, fully equipped fitness centre, party room, and visitor parking. Just move-in and show off this downtown beauty. No snow to shovel and no grass to cut! Enjoy an exceptional downtown lifestyle surrounded by trendy restaurants, cafés, shops, grocery stores and everyday conveniences. Minutes to the vibrant St. Lawrence Market, the Distillery District and the waterfront, with parks and entertainment nearby. Excellent TTC access with King and Queen streetcar routes close by, plus convenient connections to the Financial District, the Gardiner Expressway and the DVP. A fantastic opportunity to own a spacious, modern, move-in ready condo in a dynamic downtown neighbourhood! (id:45725)
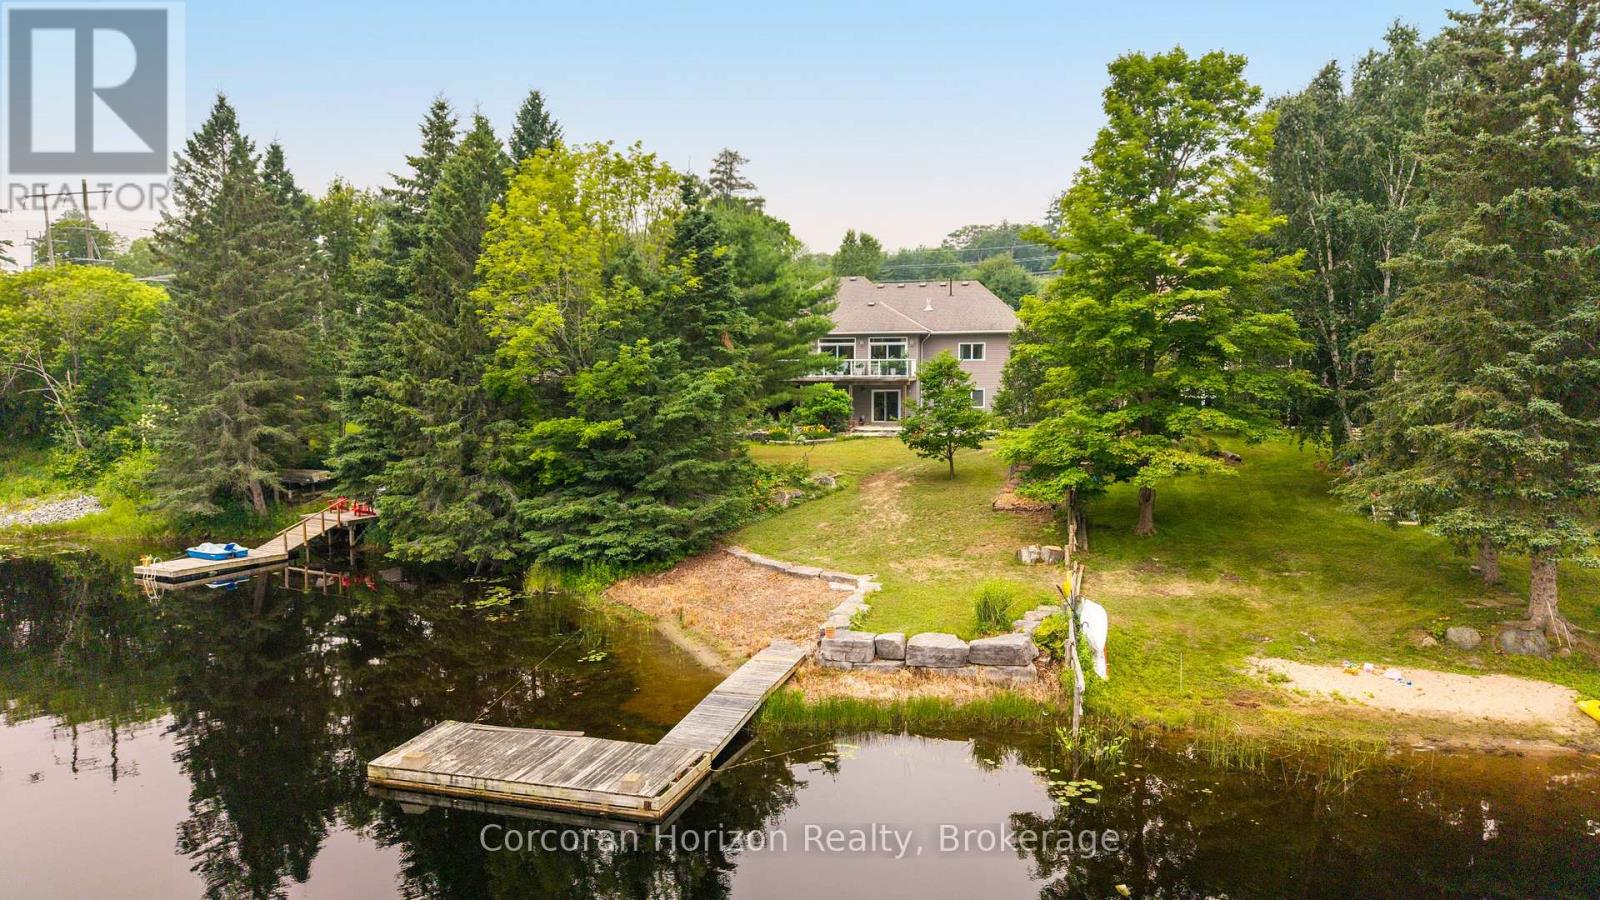
131 William Street
Parry Sound, Ontario
Step inside this rare offering; a centrally located, luxury waterfront home boasting 5 bedrooms, 3.5 bathrooms, and nearly 5,000 square feet of beautifully finished living space along the picturesque Seguin River. Thoughtfully designed across two levels, this custom-built home features a full-height walkout lower level complete with a second kitchen, spacious family room, private office, and versatile flex room, making it ideal for multi-generational living, guests, or entertaining. At the heart of the home, the grand kitchen is equipped with stainless steel appliances, including a flat-top stove, wall oven, and built-in microwave. From the expansive 8 feet by 4 foot island, enjoy uninterrupted sight lines through the dining and living areas, all framed by peaceful, private views of the river. Both family rooms enjoy the warmth of propane fireplaces as well as the separate dining room. The walkout lower level opens to a gently sloping lawn leading directly to the waterfront, where your private dock awaits for endless days of boating, paddling, swimming, or simply relaxing by the water's edge. A circular driveway and an attached oversized double-car garage offers ample space for vehicles, recreational equipment, and additional storage/workshop. Offering the perfect balance of luxury, functionality, and an unbeatable waterfront lifestyle, this exceptional property combines the tranquility of riverfront living with the convenience of being just minutes from town and everyday amenities. This is a truly remarkable place for your family to call home. (id:45725)
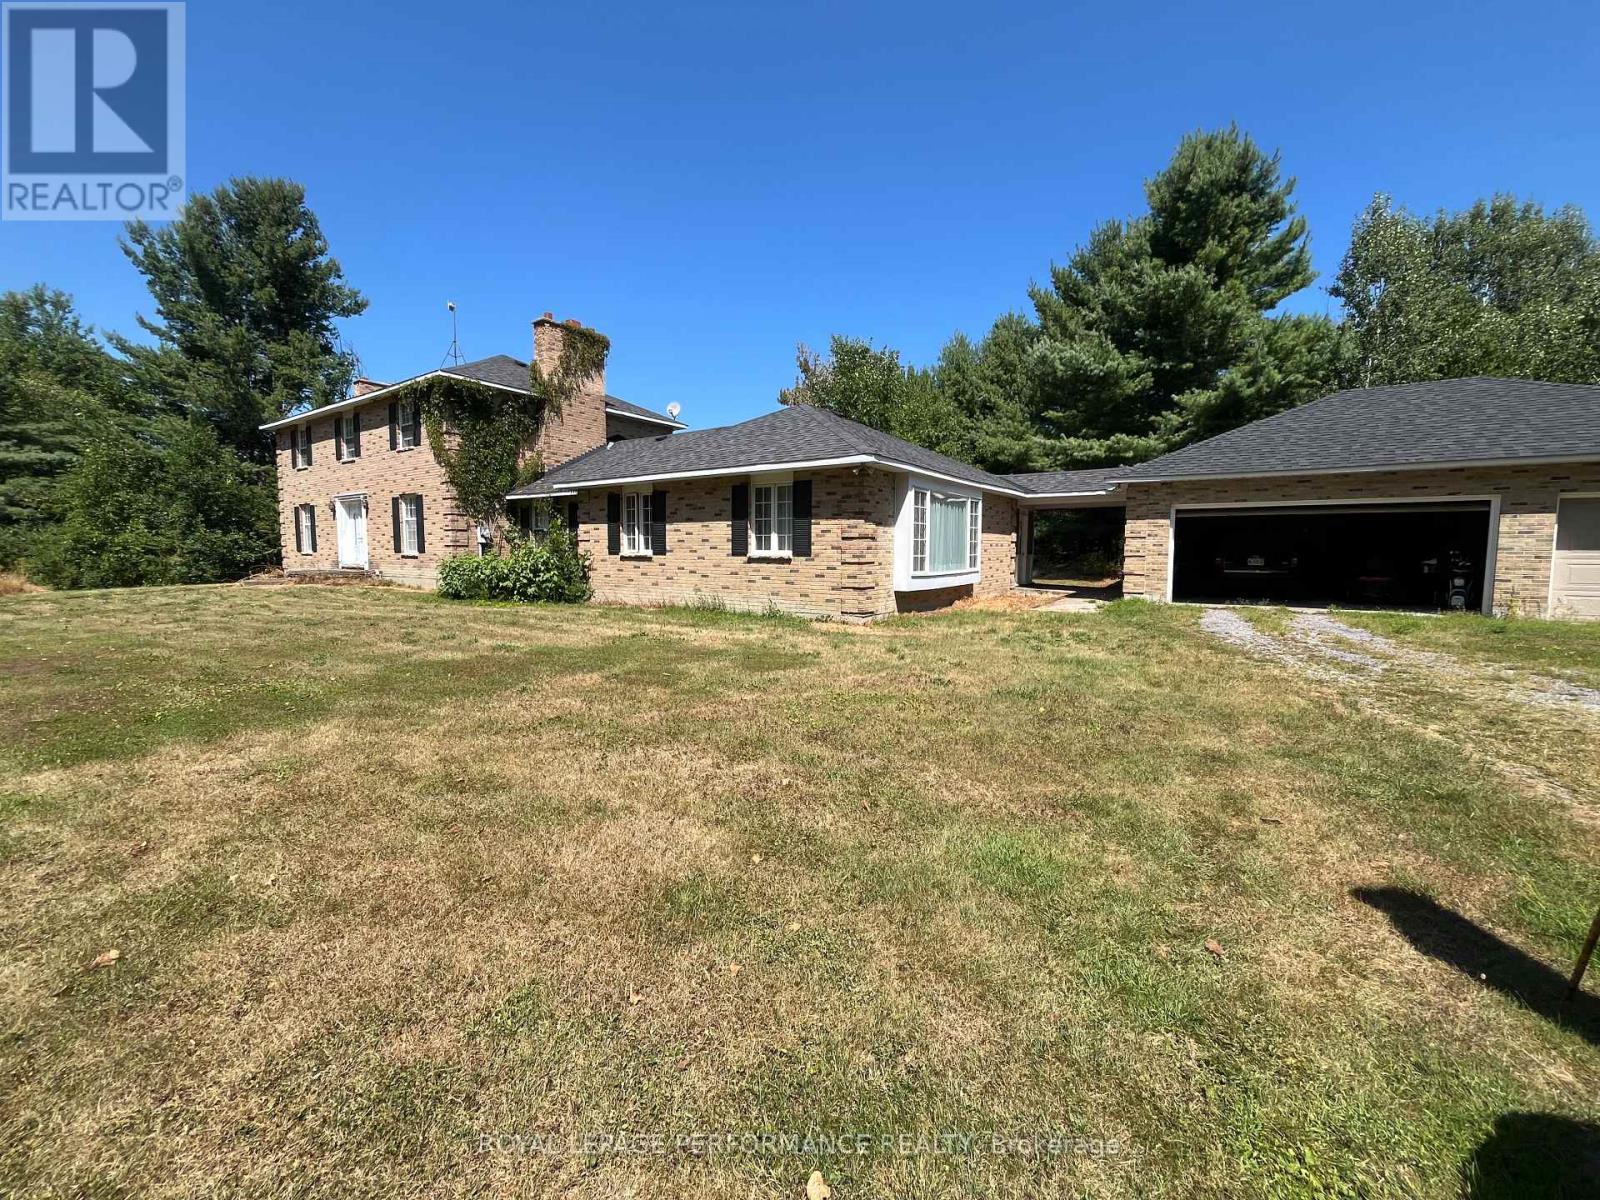
2620 Marchurst Road
Ottawa, Ontario
Rare sale of a beautiful Kanata 25-acre country property with well-constructed 3,000+ all-brick home built with 12-inch studs by custom builder Elmer Boucher in 1985. Even on hottest days, property remains cool. Owners recently further bolstered home insulation. Zoned RU with a 2-story, 4-bed, 3-bath, all brick home. Has 3 fireplaces and detached 3-car garage. 3,000+ sq ft of developed space above grade with a dry high ceilinged, undeveloped basement ready for 2nd in-law suite, rec room, gym, office, or income apartment. Already includes self-contained 1-bedroom "granny" suite plus a home office/studio. Home is setback from road; curvilinear driveway & abundant mature tree cover provide excellent privacy for secluded country living. Existing granny flat has its own entrance, bedroom, living room and kitchen and it is an accessible unit suitable for a mobility challenged person with, for example, lower counter heights and reachable light switches... Property is 14 minutes from Canadian Tire Centre; 14 minutes to Kanata North Business Park (Nokia entrance). Close to employment, shopping, recreation, schools and more. Nearby, Brookfield Resources has installed a Battery Energy Storage System to buttress, support, load-shift & stabilize the electricity grid in the area. It will enhance long-term reliability and resilience. RU zoning permits main home, additional dwelling, home-based business, animal care and kennel, agricultural use, on-farm-diversified use (agritainment) and more. Provides flexibility for barns, greenhouses, garden plots, storage sheds, RV, boat and equipment parking, or even possibly tiny home or cabin, commercial or industrial uses. Lots of wood energy onsite. Room for horses, ie, equestrian potential. Perfect place for a live-work entrepreneur and family or for multi-generational living or for hobby farm. Marchurst Road has been recently upgraded (new pavement). Excellent schools, and family-friendly community. 11-minutes to Eagle Creek Golf Club. (id:45725)
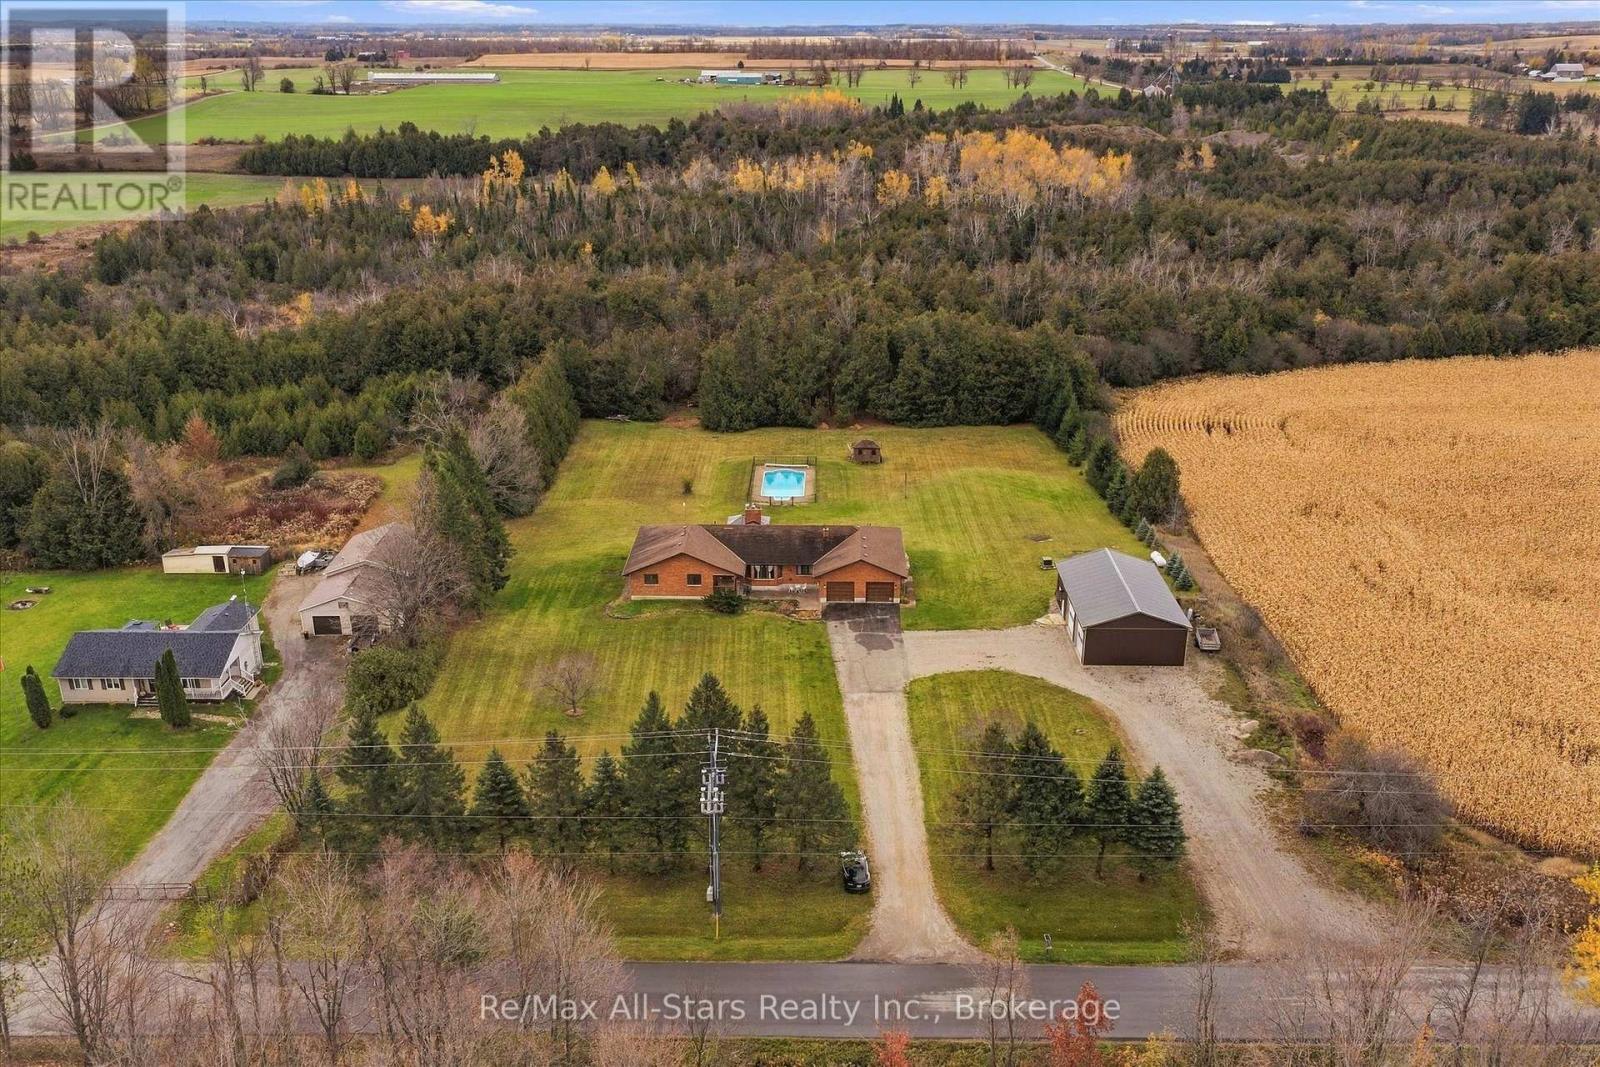
642 The Glen Road
Kawartha Lakes (Mariposa), Ontario
A country home where generations can share more than an address. Set on two acres along a beautiful paved country road, this sprawling brick bungalow offers space to raise a family, welcome grandparents and keep loved ones close, with room for everyone's independence. Approximately 2,700 square feet on the main level provides generous space for family life, with four bedrooms, two bathrooms and large windows that bring the countryside into view. The updated eat-in kitchen is a place for breakfast before school, coffee with Mom and conversations that carry on long after dinner. A formal dining room welcomes the whole family for special occasions, while separate living and family rooms offer space for movie nights, quiet afternoons and everything in between. California shutters and an abundance of storage add to the home's comfort and practicality. The full two-bedroom lower-level in-law suite has a separate entrance and its own laundry room, allowing extended family to enjoy their own routines while being close enough to lend a hand or share a meal. With a second laundry room on the main level, the layout makes sharing a home that much easier. Outside, two walkouts lead to a deck with a gazebo overlooking your own country setting. Picture summer barbecues, children splashing in the in-ground pool and evenings spent together as the day settles down. Two acres give you room to garden, play and enjoy a little breathing space. The two-car garage is complemented by a very large detached workshop with heat and hydro, ready for hobbies, equipment and projects passed from one generation to the next. Whether you're bringing generations together or looking for a family home with room for the years ahead, there's space here to put down roots. (id:45725)
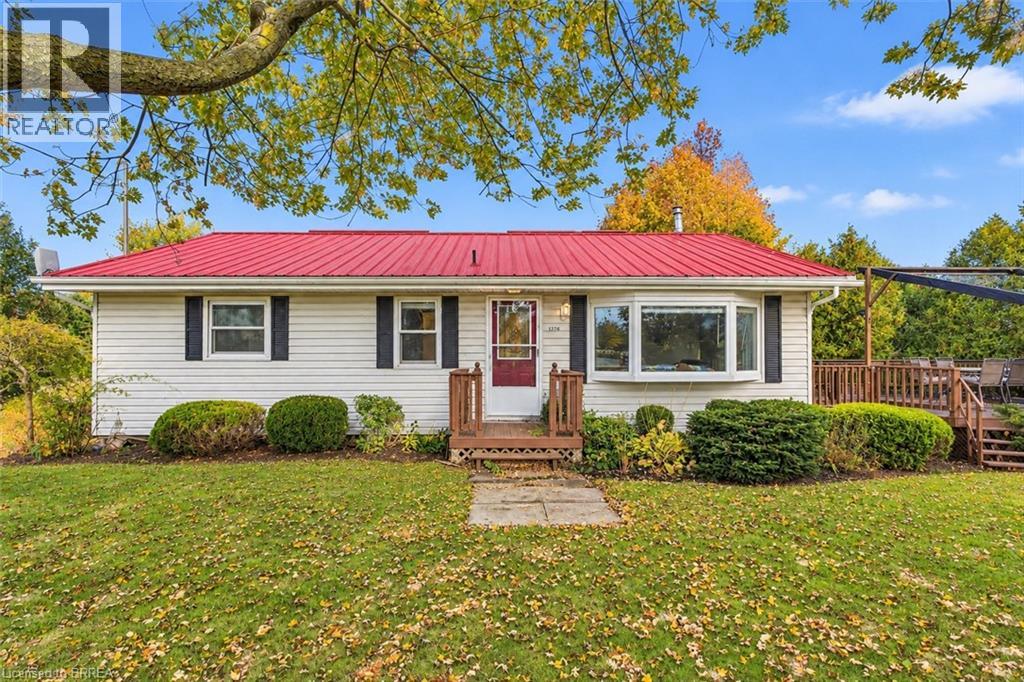
2284 River Road
Cayuga, Ontario
Imagine starting your morning on the back deck with a coffee in hand, taking in the view of the surrounding farm fields. You may even have a few cows wander up to say hello! Welcome to 2284 River Road, where country living comes with room to enjoy both inside and out. Set on approximately one-third of an acre, this home offers a spacious main floor with two bedrooms, a bathroom and an open-concept kitchen, living and dining area. Sliding patio doors lead to the large rear deck, making it easy to enjoy meals outside, spend time with friends or simply take in the peaceful setting. The finished basement adds more space to make your own, whether you need a place to relax, enjoy a hobby or gather with family and friends. Outside, the large double-car garage offers space for vehicles, tools or a workshop. Two additional sheds provide even more room for storage, while the steel roof is another great feature of this country property. When you’re ready to explore, enjoy the small-town charm of Cayuga and the Cayuga Grand Vista Trail, where you can walk or bike across the Grand River. If you’ve been dreaming of a little more space and a slower pace, this could be the place to call home. (id:45725)
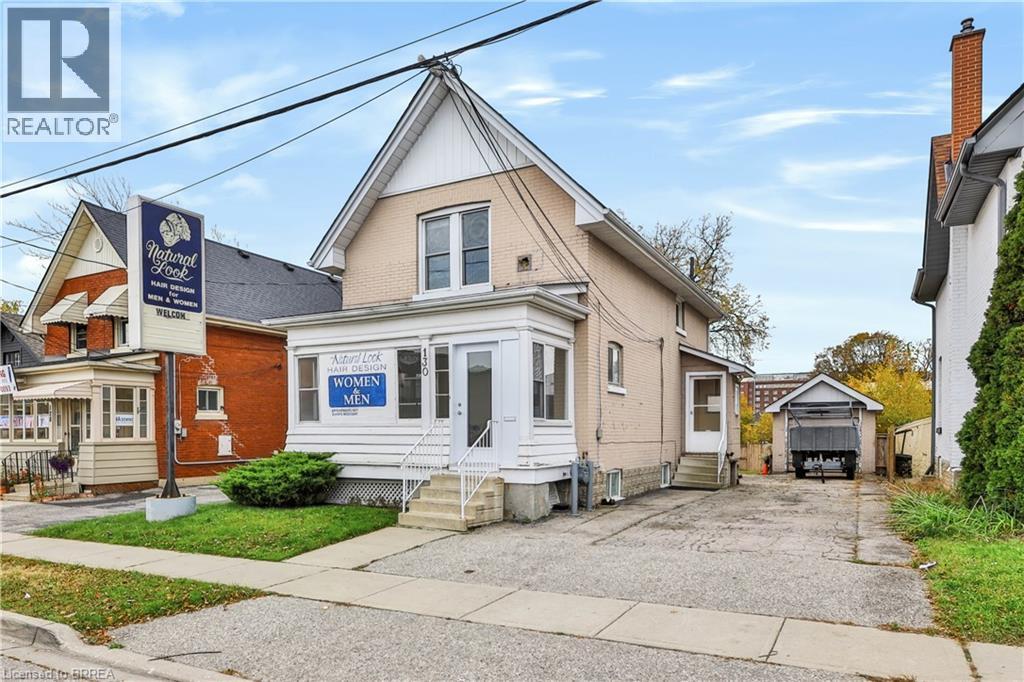
130 St. George Street
Brantford, Ontario
An excellent opportunity for business owners, entrepreneurs and investors! Welcome to 130 St. George Street, a versatile mixed-use property conveniently located in Brantford, offering main-floor commercial space and a self-contained one-bedroom apartment above. Previously operated as a hair salon, the main level features a bright, spacious commercial area, additional room, washroom and laundry space, providing a functional layout for a variety of potential business uses. Upstairs, the one-bedroom apartment offers a kitchen, full bathroom, comfortable living area and bedroom, creating an opportunity for rental income or an owner-occupied live/work arrangement. The property also offers a full basement with additional storage and utility space, a private driveway and detached garage. With approximately 1,399 sq. ft. above grade, this property offers flexibility for both business and residential needs. Zoned IC-PP (Intensification Corridor, Pedestrian Prominent Area), the location supports a mixed-use setting with convenient access to surrounding businesses, services and amenities. Vacant possession will be provided on closing, allowing the next owner to establish their business, occupy the residential space or explore investment opportunities without existing tenancies. An affordable opportunity to own a commercial and residential property in Brantford. (id:45725)
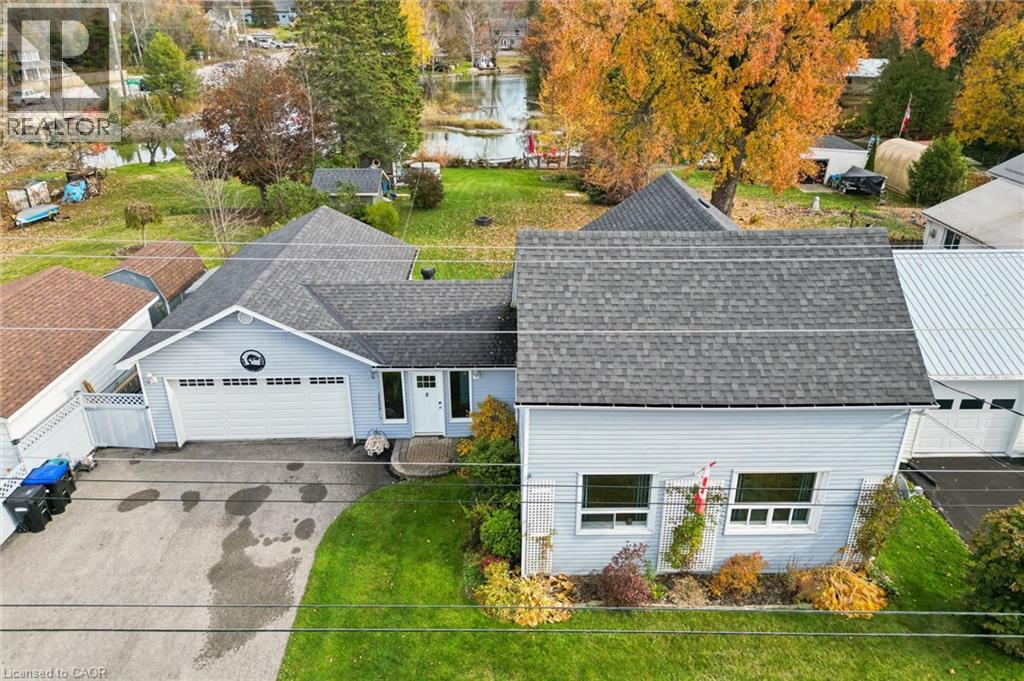
3427 Muskoka Street
Washago, Ontario
Welcome to your own waterfront retreat on sought-after Muskoka Street, where modern comfort, rustic character, and outdoor adventure come together! This beautifully finished 3-bedroom, 2-full-bathroom home is filled with warmth and character, featuring stunning reclaimed hemlock hardwood floors and thoughtfully designed modern rustic finishes throughout. Step outside and discover what truly makes this property special! A spacious deck provides the perfect setting for entertaining, summer barbecues, or simply relaxing while taking in the waterfront surroundings. The expansive backyard offers plenty of room for family fun, complete with a storage shed and your very own outdoor sauna for the ultimate year-round relaxation experience. The highlight of this incredible property is the large composite dock, complete with a diving board, offering the perfect place to spend long summer days swimming, lounging in the sun, or enjoying life on the water. Adding even more convenience is the oversized 29 foot long garage, offering exceptional space for boat storage, recreational toys, and all your water essentials. Whether you’re searching for a full-time residence, a weekend escape, or a place to create unforgettable family memories, this property delivers the Muskoka lifestyle you’ve been dreaming of, right in the charming community of Washago. Your waterfront lifestyle starts here! (id:45725)
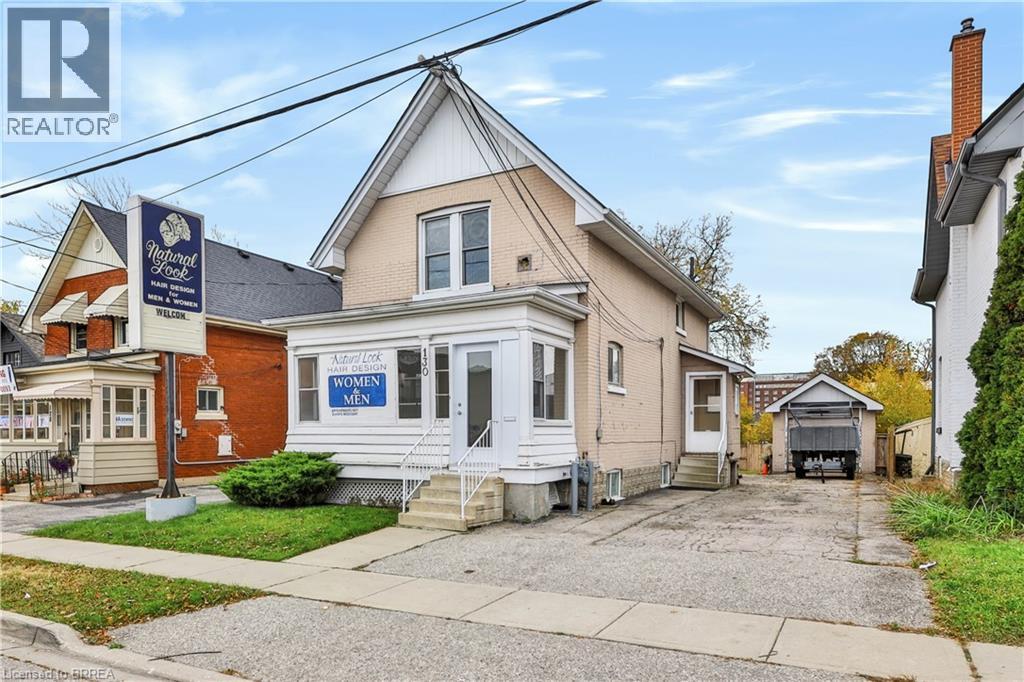
130 St. George Street
Brantford, Ontario
An excellent opportunity for business owners, entrepreneurs and investors! Welcome to 130 St. George Street, a versatile mixed-use property conveniently located in Brantford, offering main-floor commercial space and a self-contained one-bedroom apartment above. Previously operated as a hair salon, the main level features a bright, spacious commercial area, additional room, washroom and laundry space, providing a functional layout for a variety of potential business uses. Upstairs, the one-bedroom apartment offers a kitchen, full bathroom, comfortable living area and bedroom, creating an opportunity for rental income or an owner-occupied live/work arrangement. The property also offers a full basement with additional storage and utility space, a private driveway and detached garage. With approximately 1,399 sq. ft. above grade, this property offers flexibility for both business and residential needs. Zoned IC-PP (Intensification Corridor, Pedestrian Prominent Area), the location supports a mixed-use setting with convenient access to surrounding businesses, services and amenities. Vacant possession will be provided on closing, allowing the next owner to establish their business, occupy the residential space or explore investment opportunities without existing tenancies. An affordable opportunity to own a commercial and residential property in Brantford. (id:45725)
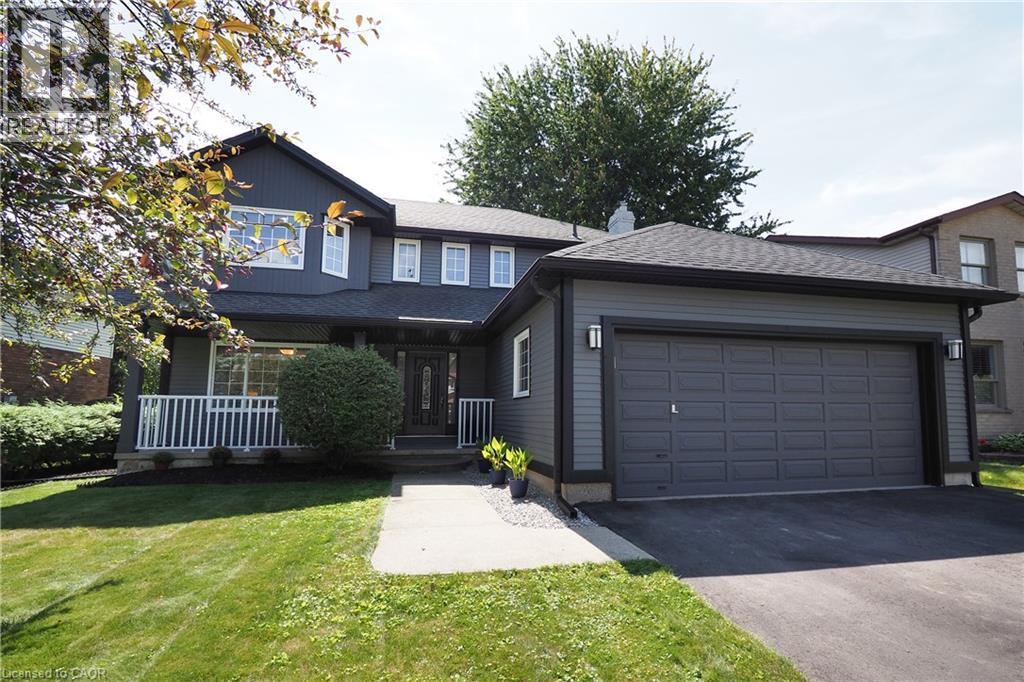
324 Cooper Street
Cambridge, Ontario
Picture summer days around your own heated inground pool in a south/west facing backyard that soaks up the sun. This beautifully updated two storey home in the heart of Hespeler pairs real curb appeal with the kind of renovations most buyers would put at the top of their wish list. A covered front porch and mature landscaping set the tone, and pride of ownership is clear the moment you step inside. Rich plank flooring carries you through a bright, spacious main floor to the true showpiece: a renovated kitchen made for people who love to cook and entertain. High end cabinetry, soft close doors and deep drawers gives you storage to spare, and the kitchen is equipped with a built-in oven, gas cooktop, dishwasher, refrigerator and wine fridge. Gather around the large centre island or linger over breakfast in the bright nook overlooking the yard. In the dining area, a dedicated coffee bar with its own bar fridge makes every morning a little easier. A renovated main floor laundry and mud room keep boots, bags and everyday clutter where they belong. Upstairs, the recently renovated primary bedroom is a genuine retreat, featuring a redesigned closet with drawers, shelving and shoe racks, plus a fully renovated ensuite. Two additional bedrooms and a tastefully updated main bathroom give you flexibility for guests, a home office or whatever your household needs. The finished lower level adds a cozy media and recreation room along with another bedroom, ideal for overnight guests, extended family or a quiet space of your own. Step outside and the backyard does the rest. A newly built rear deck, spacious patio and shed surround the heated pool, creating an easy setting for weekend barbecues and relaxed evenings. A double car garage completes the package. The big ticket updates are already done, including most windows, soffits, eaves and central air, so you can simply move in and enjoy. All of this in a well established Hespeler neighbourhood close to schools, parks and shopping. (id:45725)
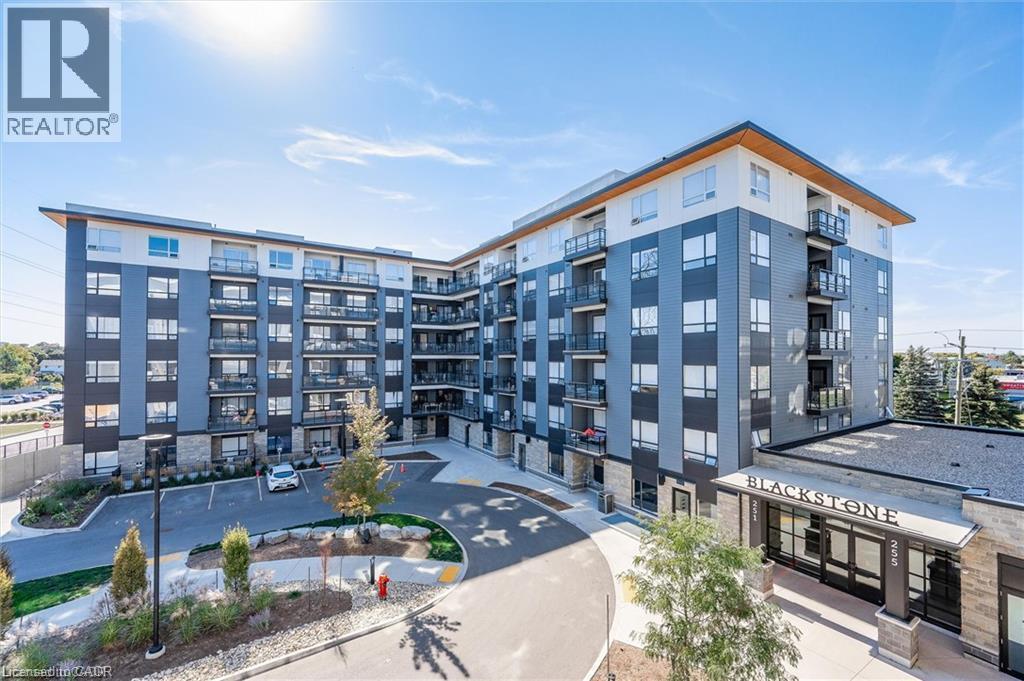
251 Northfield Drive E Unit# 217
Waterloo, Ontario
BEST two bedroom SPLIT FLOORPLAN with all the perks of EASTERN EXPOSURE and the side of the building that faces Colonial Acres Neighbourhood!! *convenient second floor location....scoot up to your unit via the stairwell entrance or enter through the fancy lobby and take the elevator with your guests *Dedicated parking spot right out front of your unit *Condo fee which includes the cost of gas for heating the unit as well as internet and use of the exercise facility (no gym membership needed!) *Split floorplan means one bedroom on each side of the living area...perfect for privacy *Open concept living/dining with trendy flooring, lots of potlights and a sleek white kitchen *Luxury Primary Suite with barn door, walk through closet with custom built ins and updated ensuite with glass shower *Second bedroom with use of additional updated four piece bathroom down the hall *Ensuite Laundry with high end Washer/Dryer included *Stainless Steel Kitchen appliances and Custom Window Coverings Included! Check out the photos! The building amenities are perfect for entertaining and include a fantastic party room, an amazing oudoor terrace with stainless steel barbecues, a gas fire pit & loungers, a working space, an exercise room and bicycle storage. Ideal location in northeast Waterloo close to Conestoga Mall, the LRT with restaurants and amenities right at your doorstep. The perfect opportunity to own a two bedroom home in the heart of the action with everything you need! (id:45725)
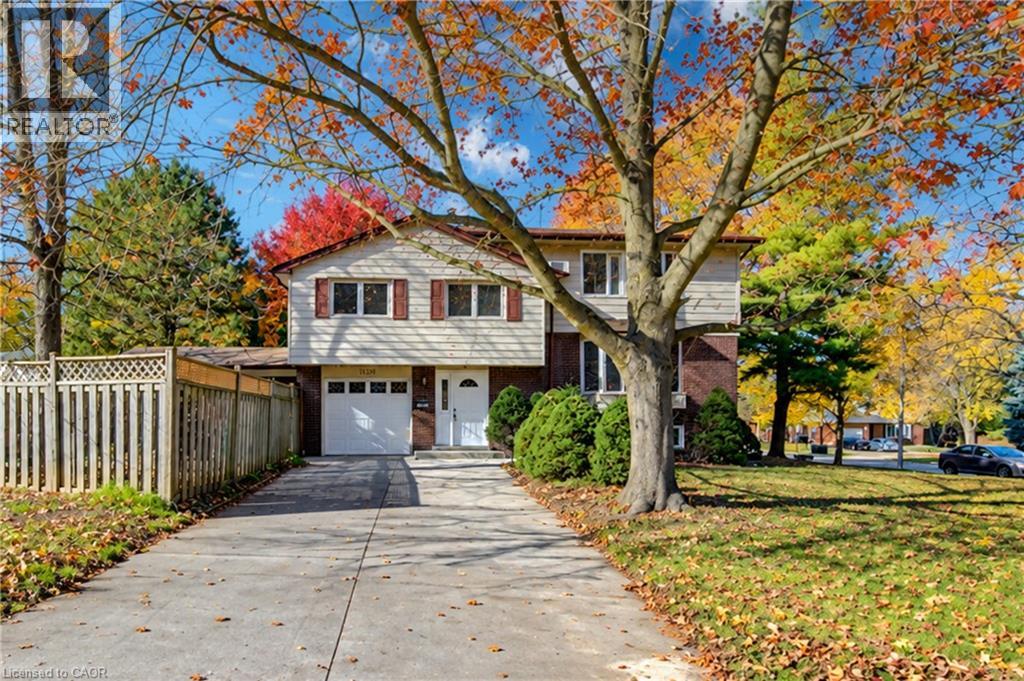
134 Greenbrier Drive
Waterloo, Ontario
Rarely found fully legal duplex with nanny/in-law suite or large families at a price of single family house! almost totally renovated and just move in and enjoy. Mature and demanding neighborhood. Close to bus stop( 180 meters), 5 minutes drive to universities and convenient to to other amenities. Upper unit has another one bedrooms, a living room, a kitchen and a four piece bath room. Beautiful sunroom off of extended single car garage. Office/den off of foyer on main floor. Wide driveway can accommodate four cars, . basement has a Rec room with brand new 3 pc bathroom , sauna( as is condition) and bonus storage room. some newer windows, newer dryer, and washer, new appliances on main floor, up to date insulation, newer water tank. on Large lot for your landscaping. don't miss this one out! (id:45725)
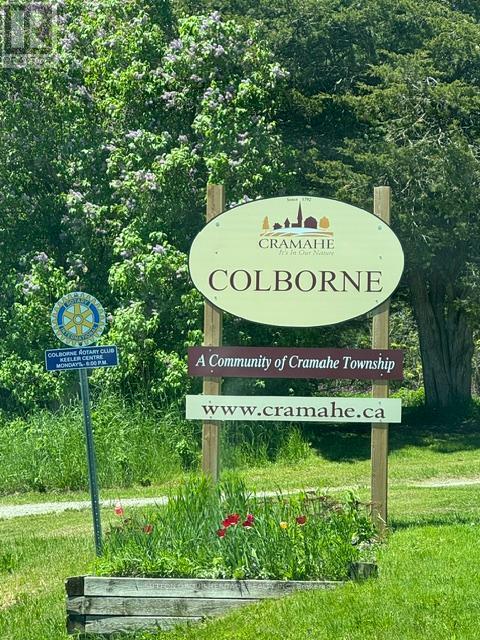
13595 Highway 2
Cramahe (Colborne), Ontario
Power Of Sale. 162 Acres Located On The East Side Of The Town Of Colborne. Frontage Also On Colton St North Of Train Tracks. Great Views And A Nice Location On Site To Build That Dream Home. Private Pond, Woods, Open Meadows And Privacy On Highway 2 Approximately 1 Km From Center Of Town. 5 Minutes To Hwy 401 At The Big Apple. (id:45725)
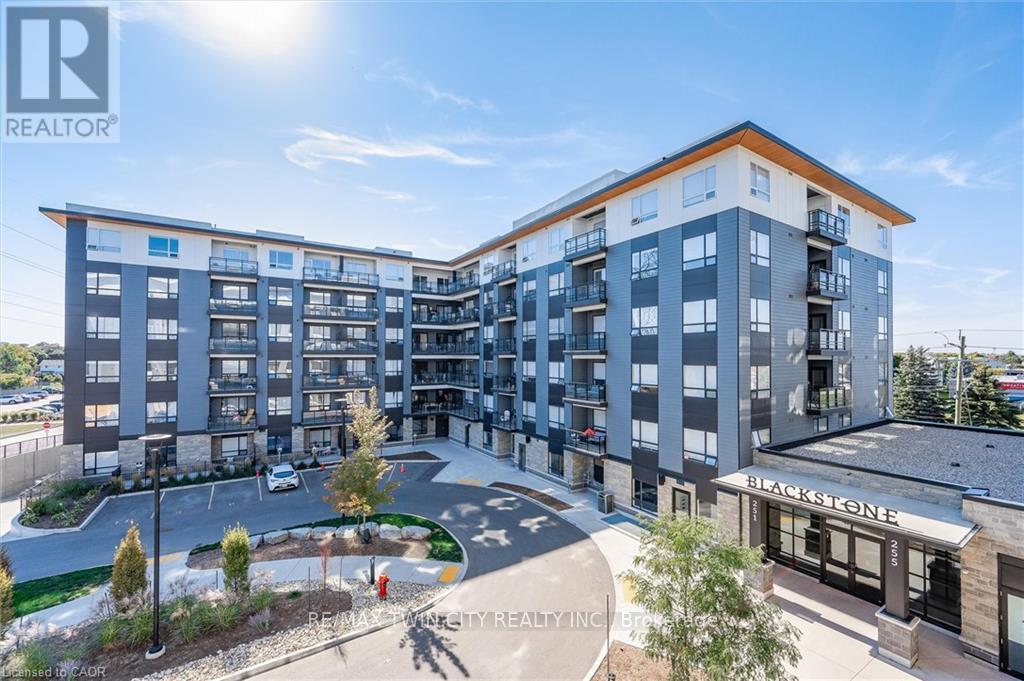
251 Northfield Drive E
Waterloo, Ontario
BEST two bedroom SPLIT floorplan with all the perks of EASTERN EXPOSURE and the side of the building that faces Colonial Acres Neighbourhood!! Read on to learn all about the amazing features of this fully updated unit!! *convenient second floor location....scoot up to your unit via the stairwell entrance or enter through the fancy lobby and take the elevator with your guests *Dedicated parking spot right out front of your unit *Condo fee which includes the cost of gas for heating the unit as well as internet and use of the exercise facility (no gym membership needed!) *Split floorplan means one bedroom on each side of the living area...perfect for privacy *Open concept living/dining with trendy flooring, lots of potlights and a sleek white kitchen *Luxury Primary Suite with barn door, walk through closet with custom built ins and updated ensuite with glass shower *Second bedroom with use of additional updated four piece bathroom down the hall *Ensuite Laundry with high end Washer/Dryer included *Stainless Steel Kitchen appliances and Custom Window Coverings Included! Check out the photos! The building amenities are perfect for entertaining and include a fantastic party room, an amazing oudoor terrace with stainless steel barbecues, a gas fire pit & loungers, a working space, an exercise room and bicycle storage. Ideal location in northeast Waterloo close to Conestoga Mall, the LRT with restaurants and amenities right at your doorstep. The perfect opportunity to own a two bedroom home in the heart of the action with everything you need! (id:45725)
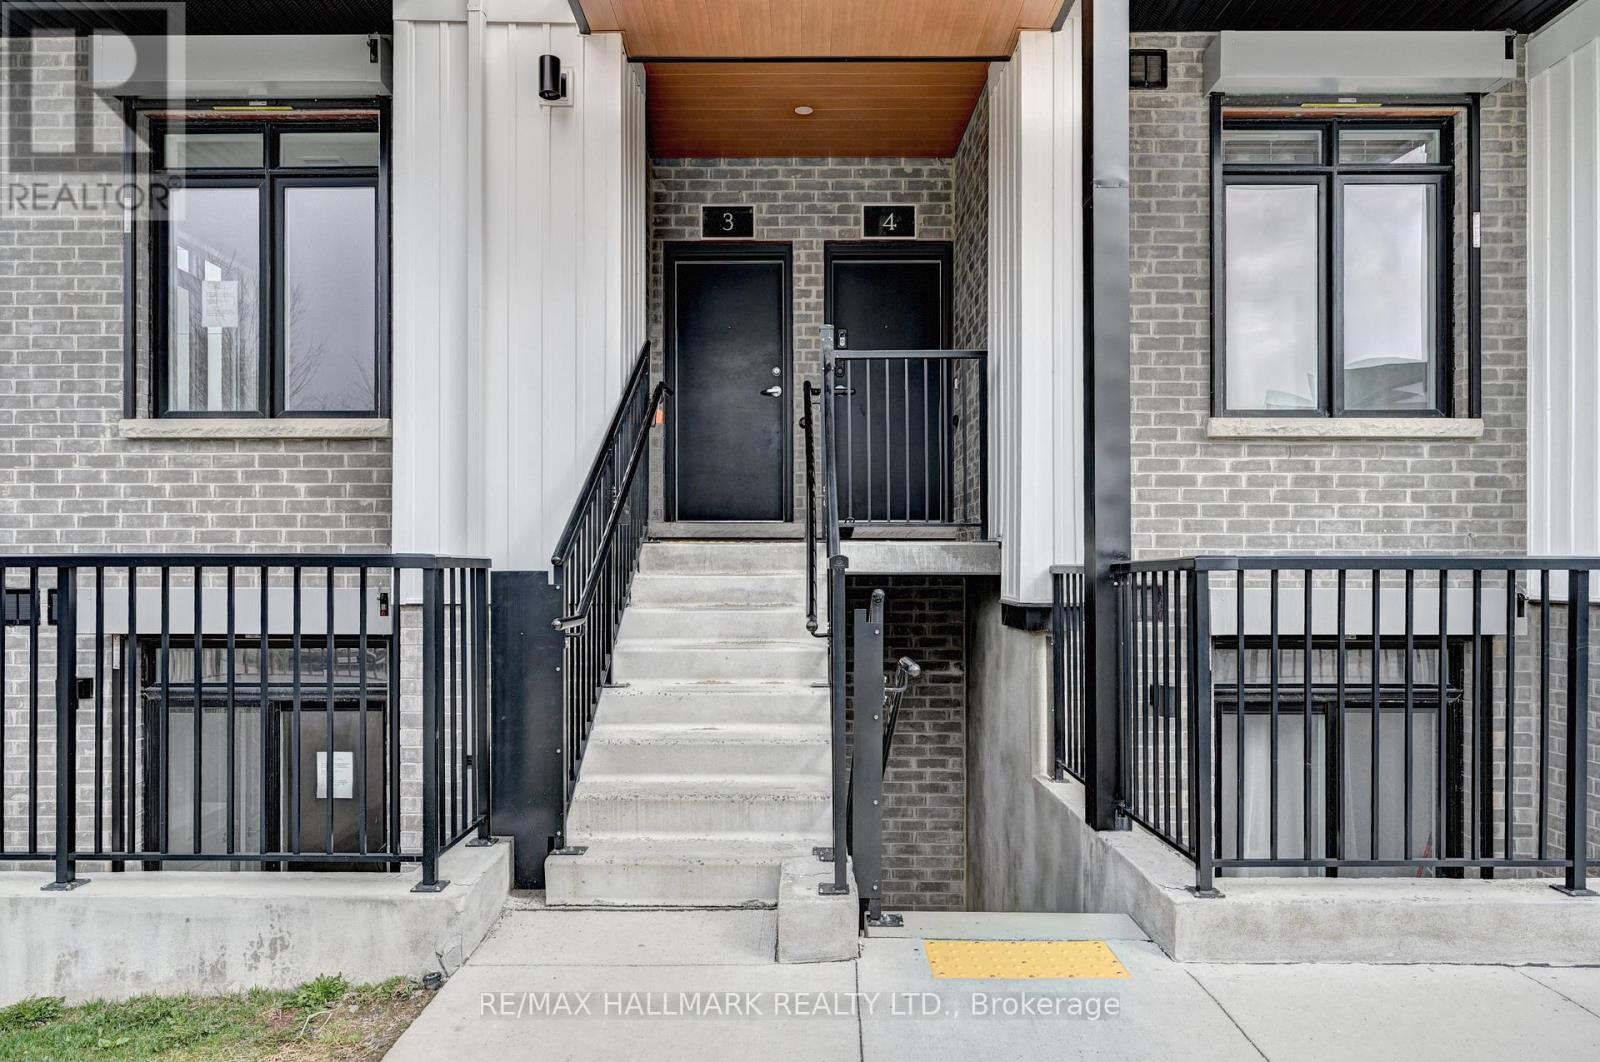
1 - 405 Myers Road
Cambridge, Ontario
Welcome to this beautifully maintained stacked townhouse located at 405 Myers Rd in the heart of Cambridge. This bright and modern 2-bedroom, 2-bathroom home offers a perfect blend of comfort, style, and convenience-ideal for first-time buyers, downsizers, or investors. Step inside to discover a thoughtfully designed open-concept layout featuring a spacious living area, perfect for entertaining or relaxing at home. The kitchen is well-appointed with ample cabinetry and workspace, making meal prep both easy and enjoyable. The primary bedroom offers a private retreat with its own ensuite bathroom, while the second bedroom is generously sized and perfect for guests, a home office, or growing families. A second full bathroom adds extra convenience and functionality. Enjoy low-maintenance living with all the benefits of townhouse ownership, including modern finishes, in-suite laundry, and dedicated parking. Located in a desirable, family-friendly neighbourhood, you're just minutes from parks, schools, shopping, public transit, and major commuter routes. Whether you're looking to get into the market or expand your investment portfolio, this charming home is a fantastic opportunity you won't want to miss. (id:45725)
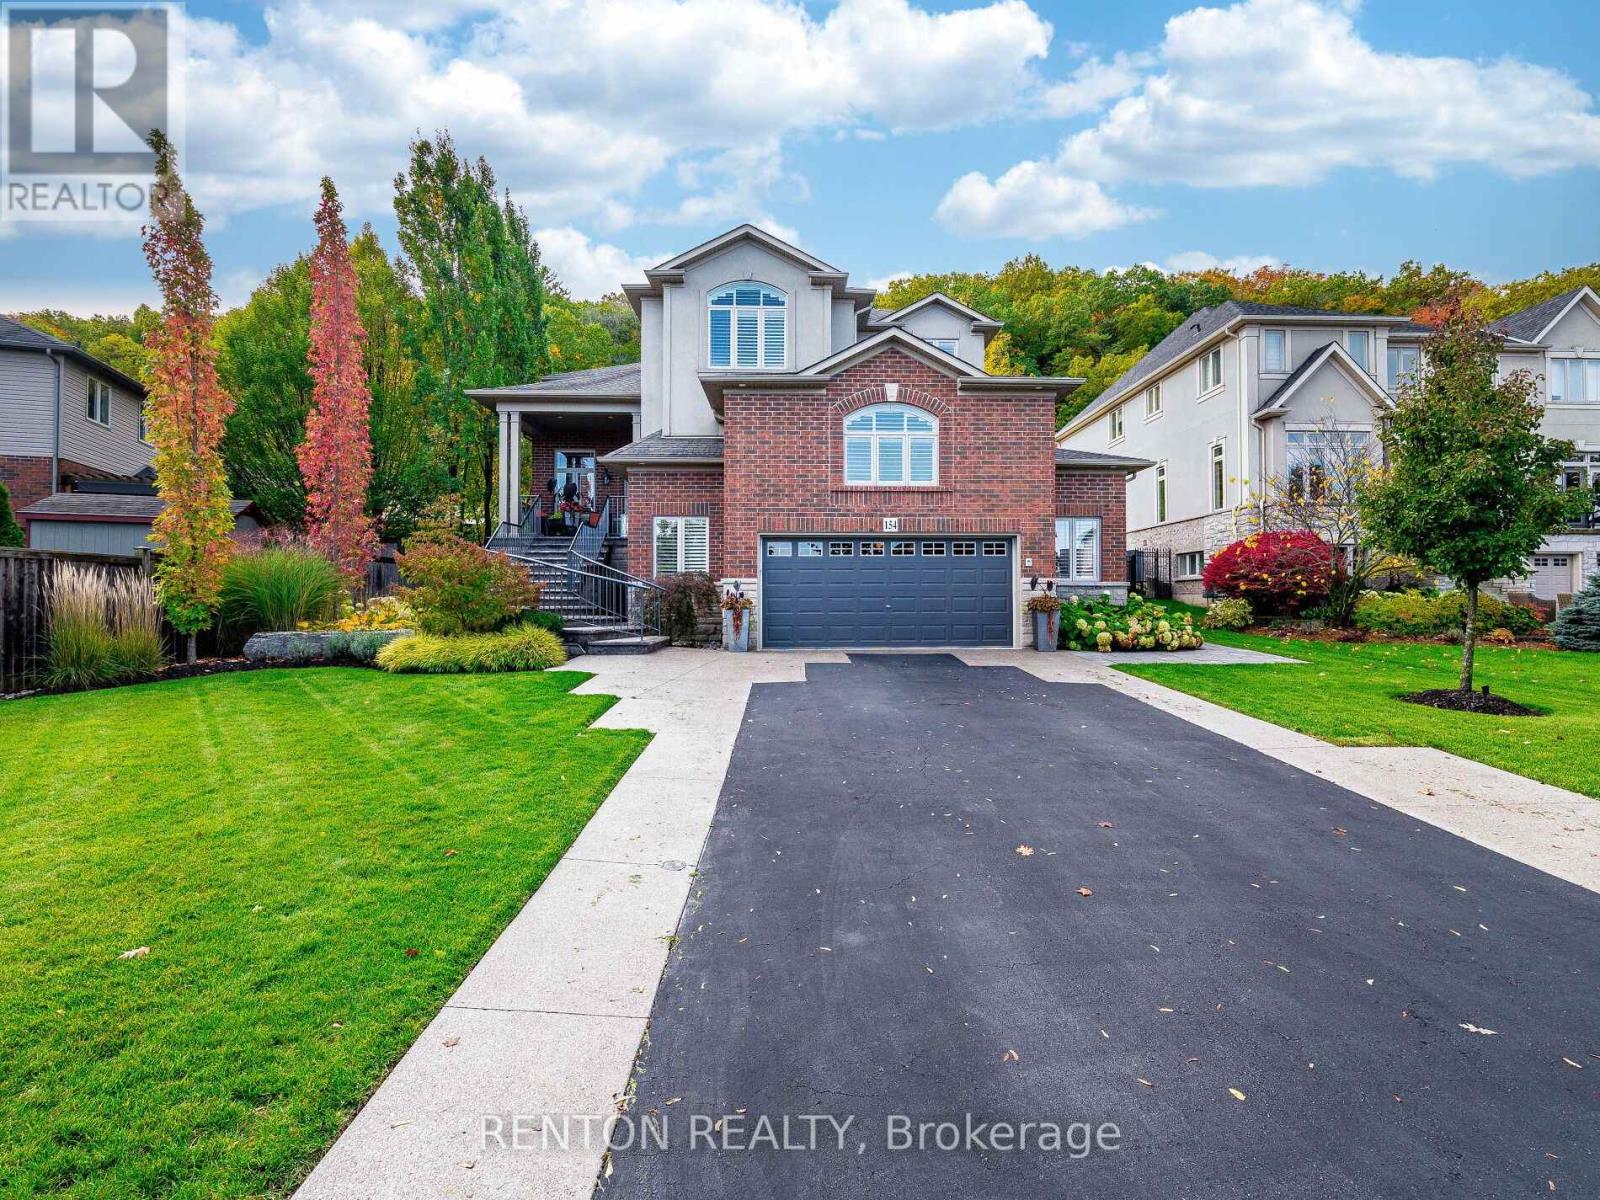
154 Dorchester Drive
Grimsby (Grimsby East), Ontario
Magnificent property backing directly onto Niagara Escarpment! More than $700,000 of exquisite updates inside and out by current owners! Resort-style backyard paradise with $445,000 spent on inground saltwater pool, hot tub, stone fireplace, pizza oven, pergolas, retaining walls, armor stone, and pool house with its own kitchenette, bathroom and shower! Located on one of Grimsby's most coveted streets, this custom-built home features 3734 square feet of luxury! Over $100,000 spent on lower-level in-law suite with separate garage entry! In 2025 $110,000 spent on main floor kitchen, flooring, stairs and railings! 2 gas fireplaces! Irrigation system! Concrete stamping driveway! Cedars and trees planted! Custom loft office area creates an ideal home office! Large 2-car garage with storage "wings" on either side as well as large upper loft area for extra storage! And the list goes on! This is a rare offering - completely turnkey and immaculate! (id:45725)
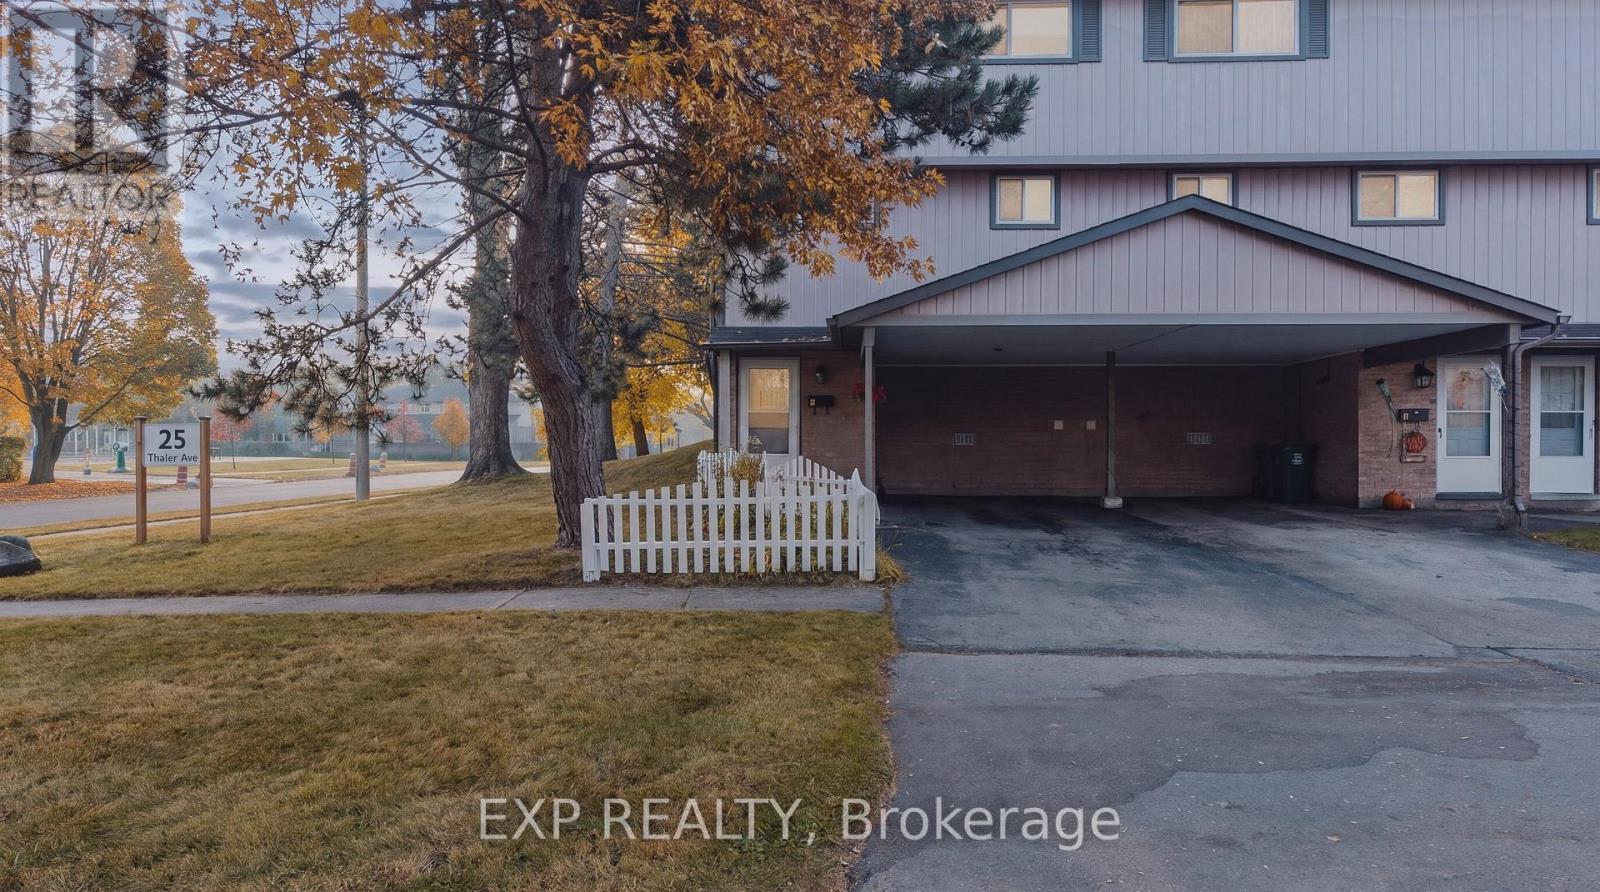
1 - 25 Thaler Avenue
Kitchener, Ontario
Welcome to 25 Thaler Avenue, Unit 1, Kitchener! This inviting 3-bedroom, 1-bathroom townhouse offers a comfortable and functional layout, perfect for families, first-time buyers, or investors. The spacious living and dining area features large sliding doors that bring in natural light and provide direct access to the outdoor space. The practical kitchen offers ample cabinetry and workspace for everyday cooking. Upstairs, you'll find three comfortable bedrooms and a full bathroom. Enjoy the added bonus of a fully fenced backyard, perfect for outdoor entertaining, gardening, or relaxing with family. Conveniently located close to schools, parks, shopping, public transit, and everyday amenities, with easy access to major routes. A wonderful opportunity to enjoy comfortable living in a convenient Kitchener location! (id:45725)
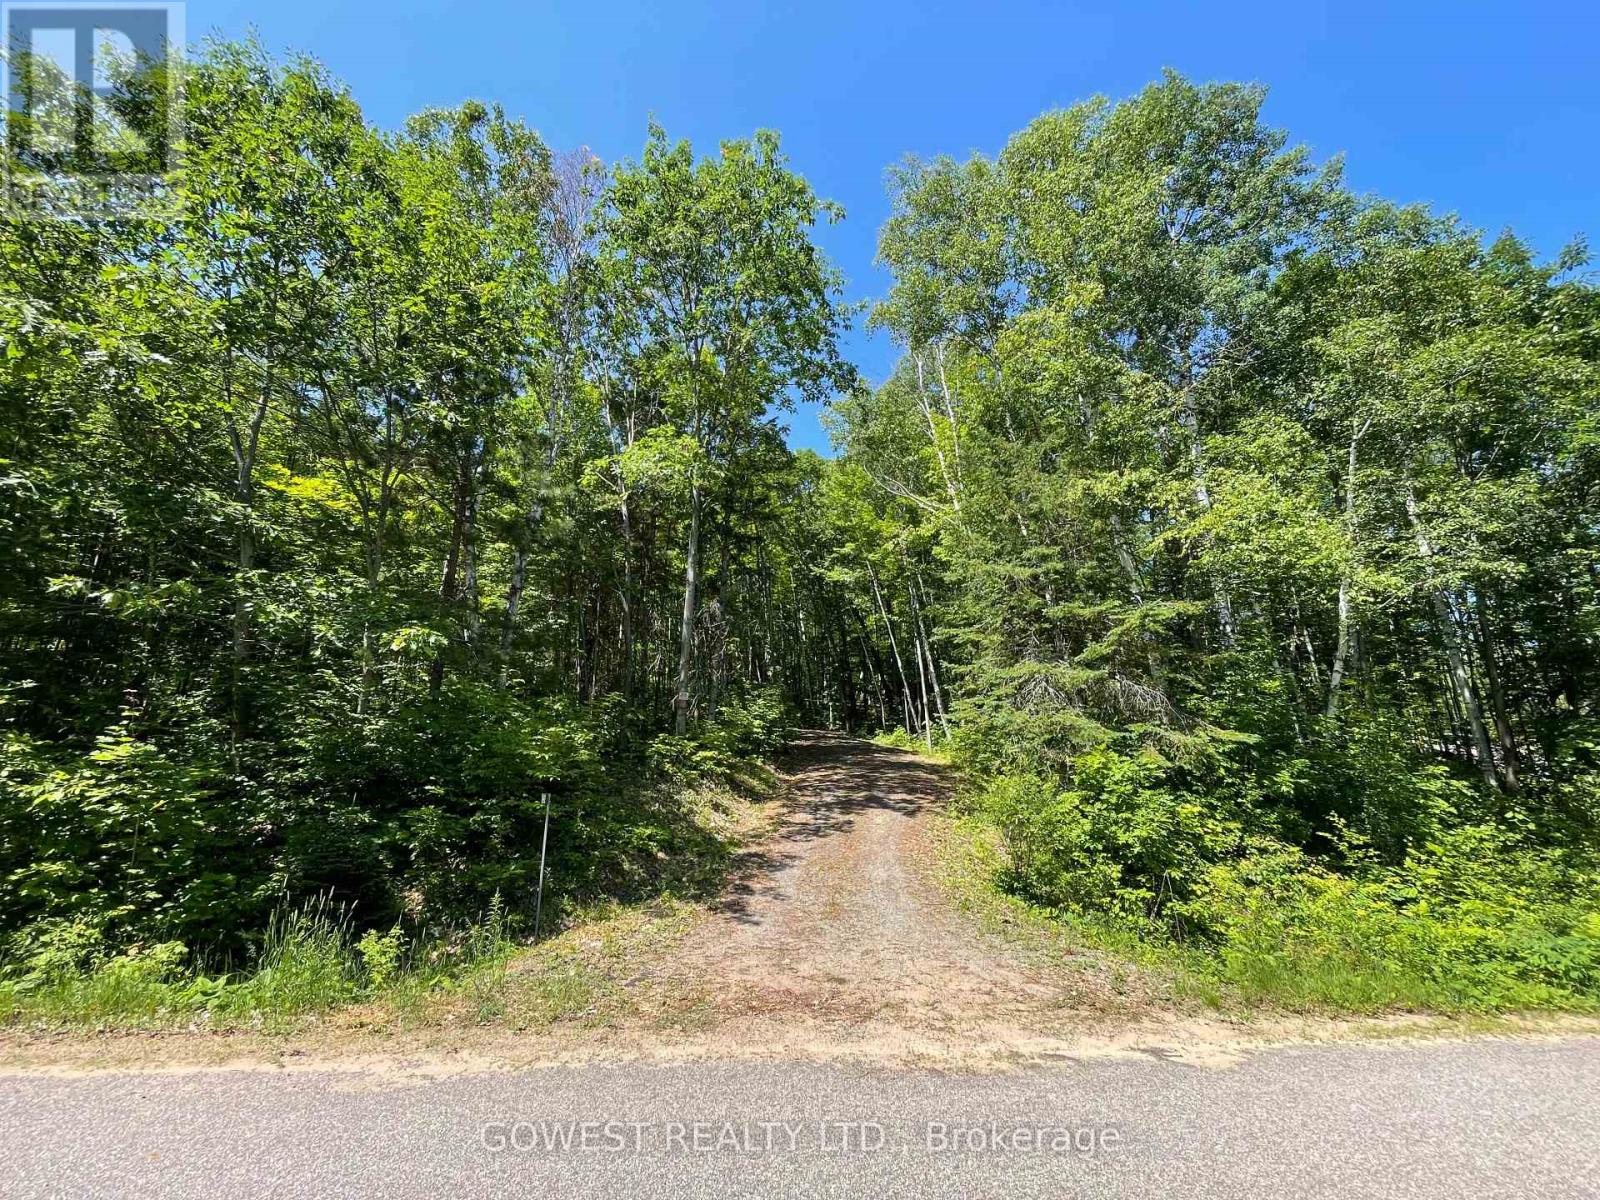
692 Mitchell Road
Madawaska Valley, Ontario
Welcome to 692 Mitchell Road, Barry's Bay-an exceptional property offering approximately 162.94 ft of frontage and 358.21 ft of depth, providing the perfect setting for your dream home or year-round retreat.One of the property's most desirable features is its access to beautiful Trout Lake, where you can enjoy boating, swimming, fishing, kayaking, and breathtaking scenery throughout the seasons. Surrounded by nature and offering outstanding privacy, this generously sized lot provides endless possibilities. Design a custom home with plenty of space for a garage, workshop, gardens, and outdoor entertaining areas while enjoying the peaceful lifestyle that Barry's Bay is known for. Conveniently located just minutes from the shops, restaurants, schools, and everyday amenities of Barry's Bay, this property combines the tranquility of country living with easy access to everything you need. Whether you're looking to build your forever home, a family cottage, or an investment property, this is a rare opportunity to own a premium piece of land in one of Ontario's most desirable recreational destinations. (id:45725)
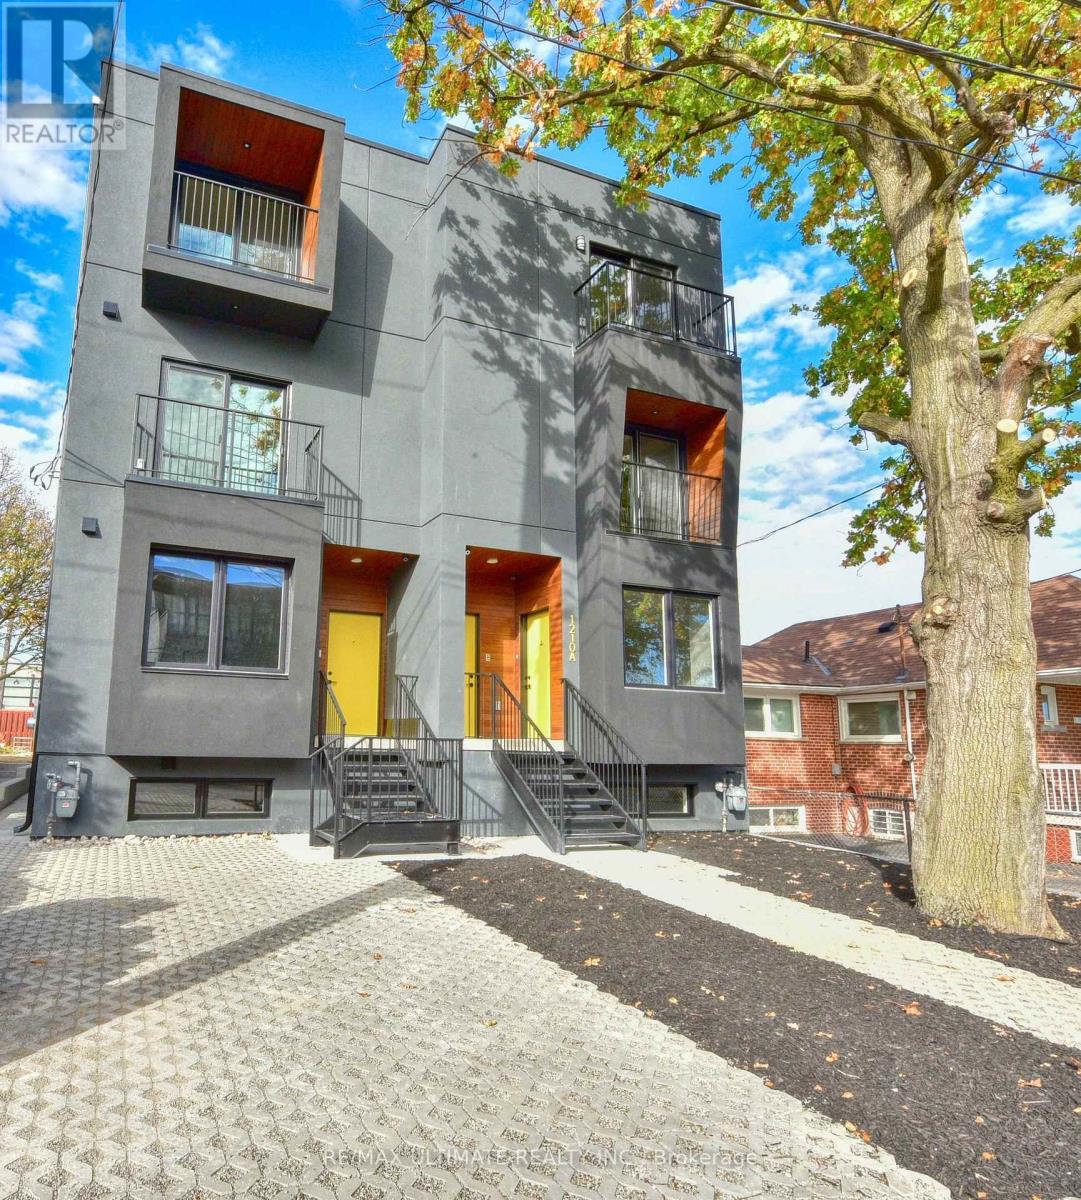
3rd - 1210a Roselawn Avenue
Toronto (Briar Hill-Belgravia), Ontario
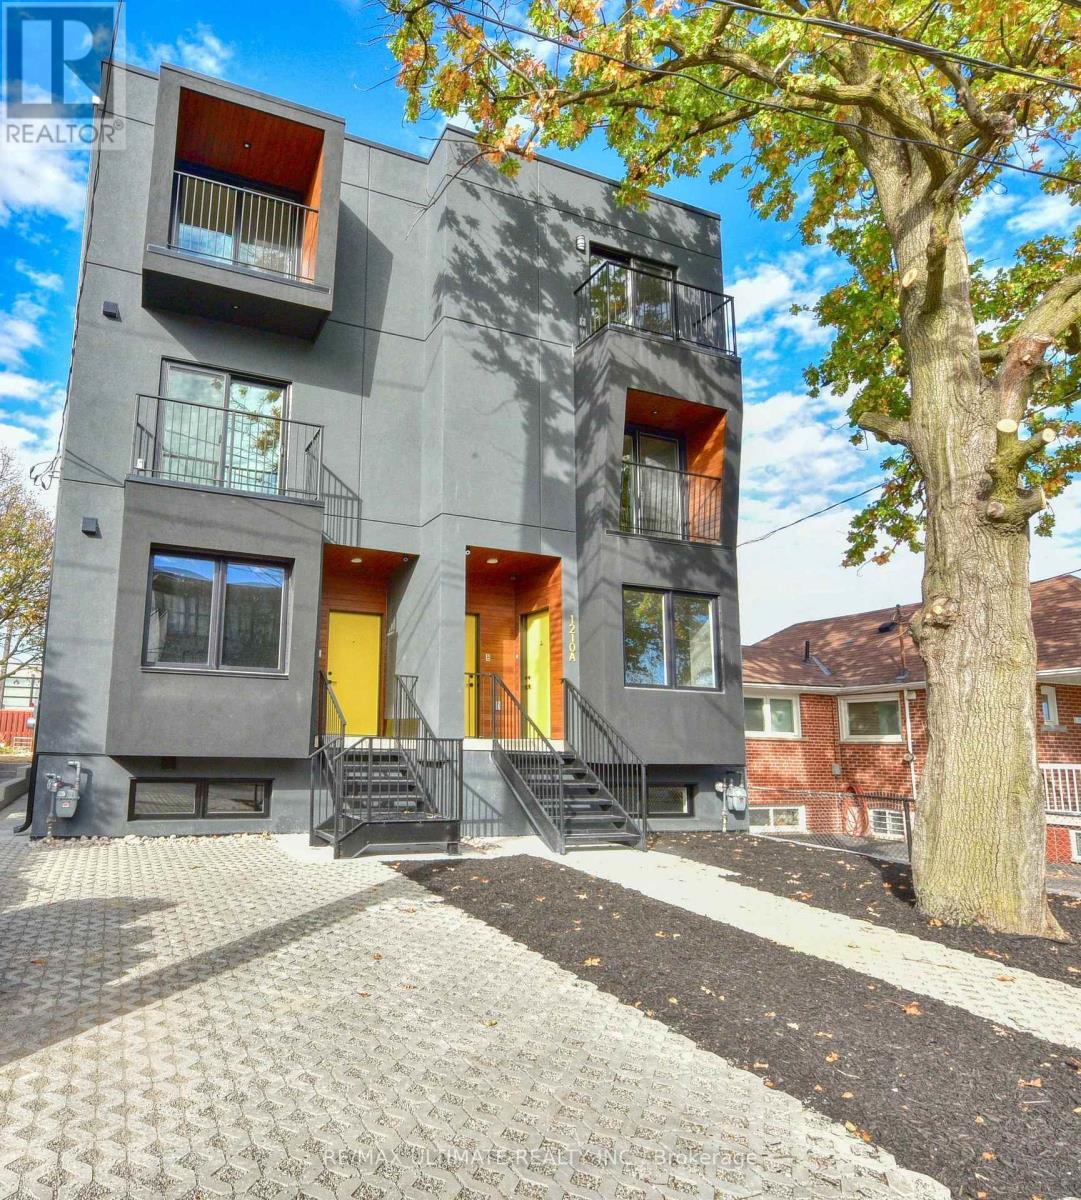
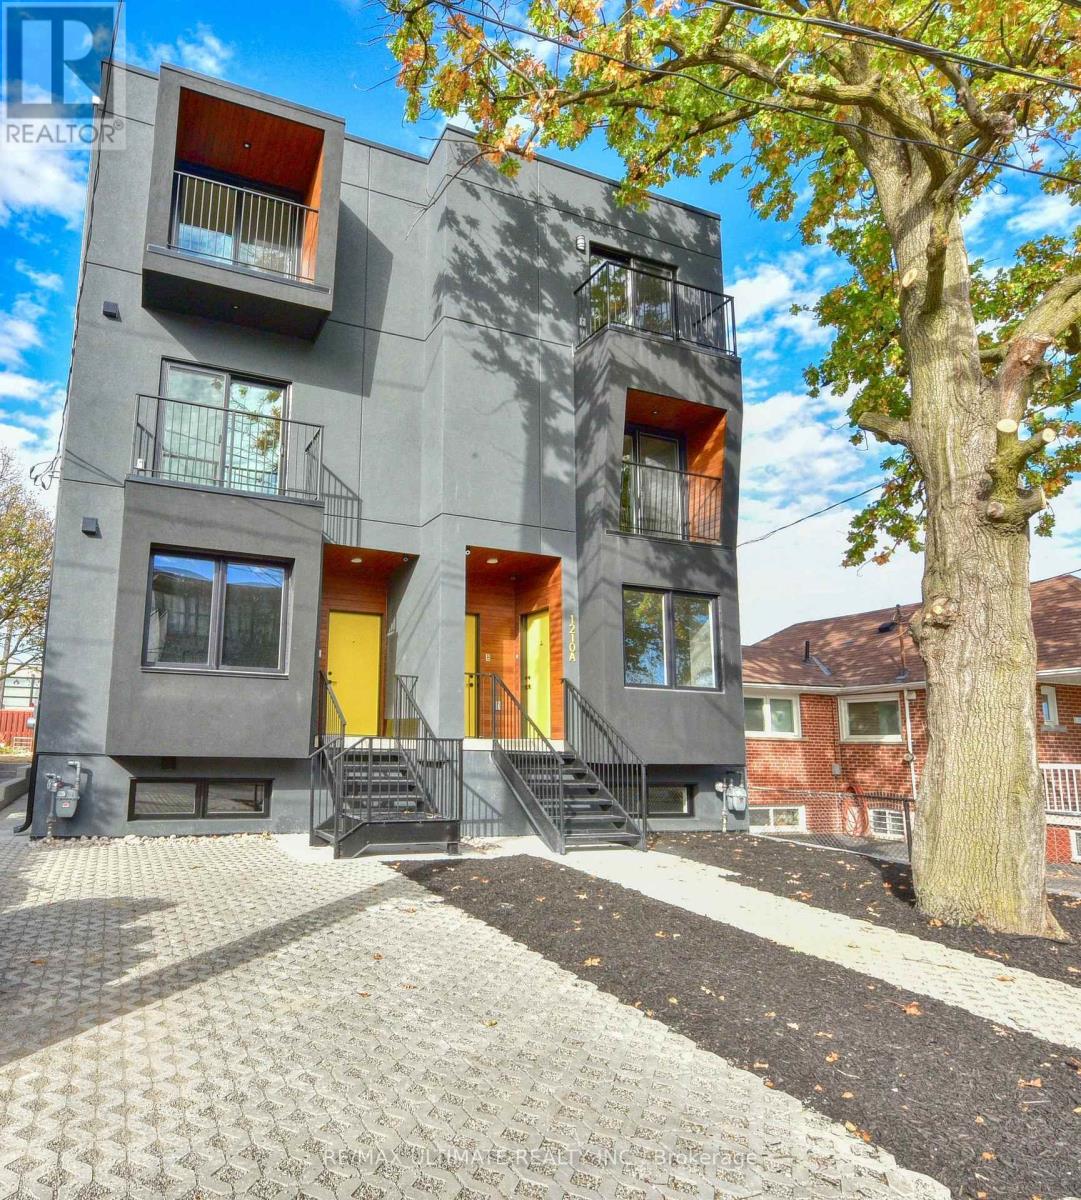
ALL UTILITIES INCLUDED! SPECTACULAR PROPERTY! Semi-detached Legal Fourplex with fire escape. Utilities Included. Modern Custom Build With Great Curb Appeal. Brand New And Never Lived In 3rd Floor Unit. 9 Feet Ceilings! Skylights! Stainless Steel Appliances. Modern And High End Finishes. Spa Like Bath. Modern Open Concept Kitchen With Stone Counter And Breakfast Bar. Pot Lights. Separate Furnace And Air Conditioner For Each Unit, Set The Temperature To Your Desire. Ensuite laundry in every unit (coin operated). Balcony. Amazing Common Areas Complete 42 inch wide stairs. 1 Parking Spot ($100/Month Extra) Is Available On A First Come Basis. Lots of Natural Light. Walk To TTC, Schools, Shopping, Restaurant's, Etc...Truly One Of A Kind And Pride Of Ownership. Don't Miss This Opportunity! (id:45725)
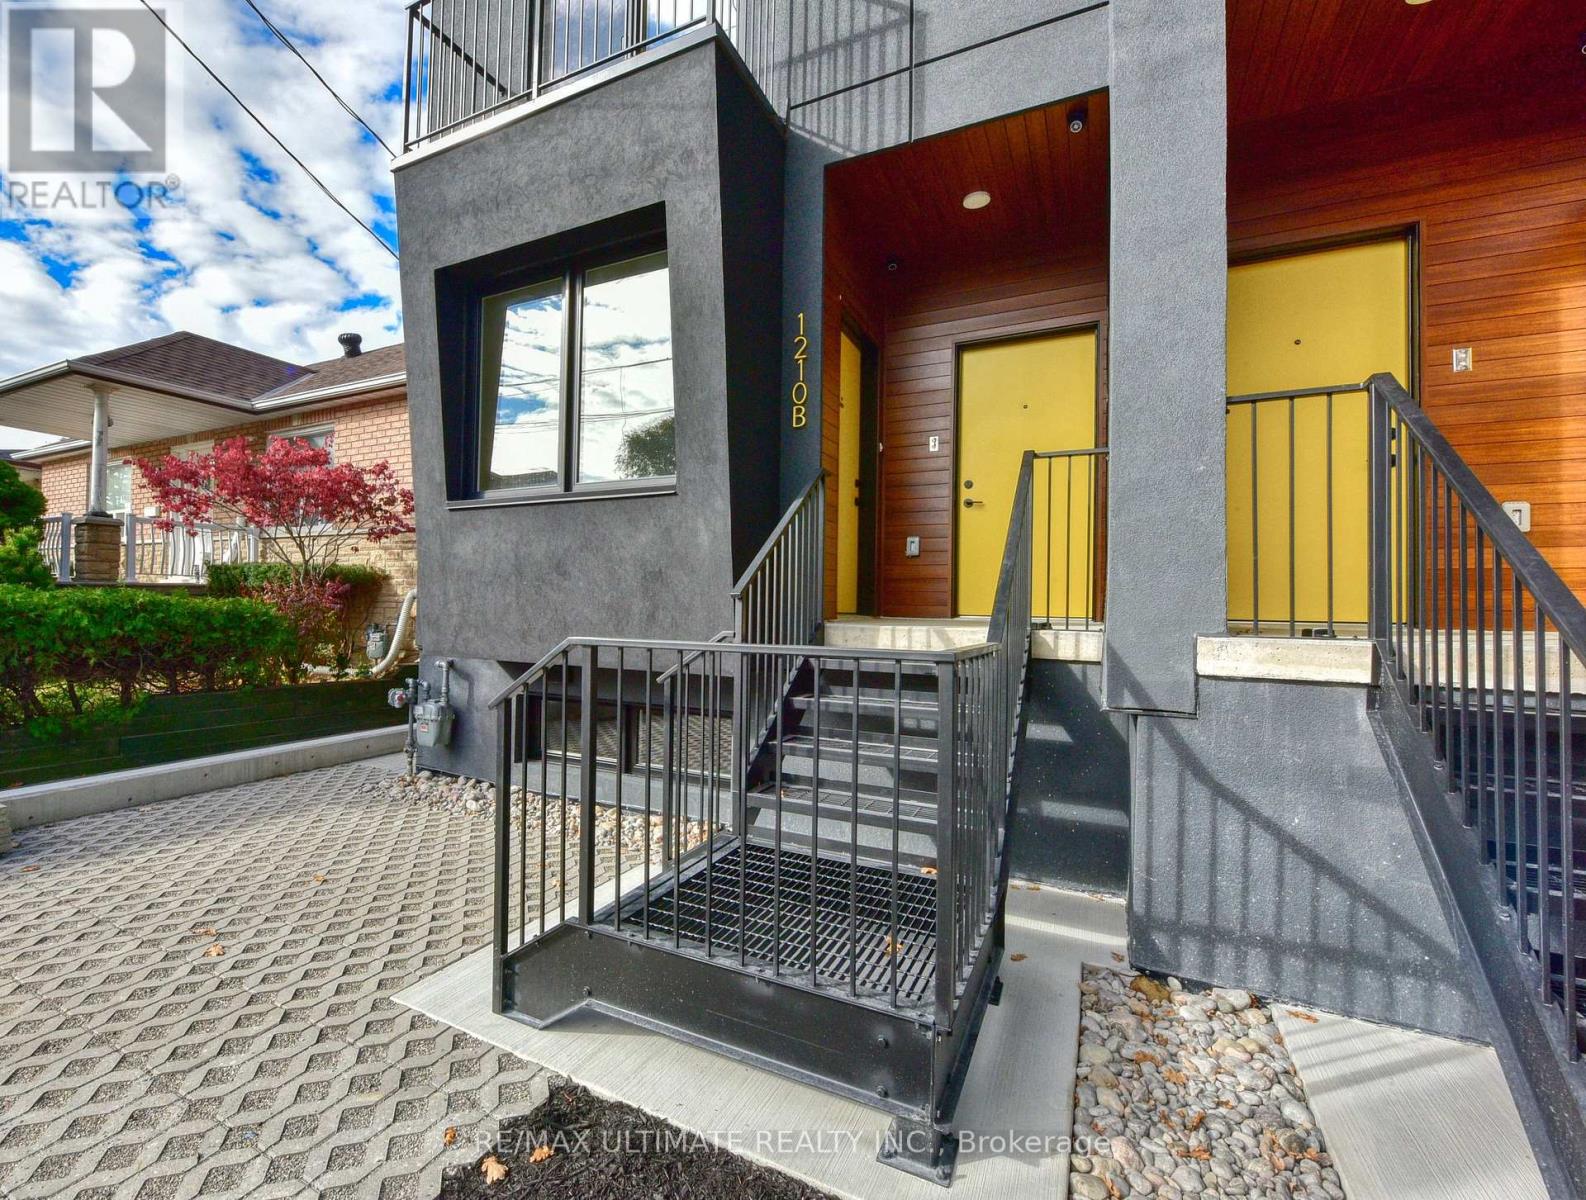
1st - 1210b Roselawn Avenue
Toronto (Briar Hill-Belgravia), Ontario
ALL UTILITIES INCLUDED! SPECTACULAR PROPERTY! Semi-detached Legal Fourplex with fire escape. Utilities Included. Modern Custom Build With Great Curb Appeal. Brand New And Never Lived In 1st Floor Unit. LED pot lights throughout! 9 Feet Ceilings! Stainless Steel Appliances. Modern And High End Finishes. Spa Like Bath. Modern Open Concept Kitchen With Stone Counter And Breakfast Bar. Pot Lights. Separate Furnace And Air Conditioner For Each Unit, Set The Temperature To Your Desire. Ensuite laundry in every unit (coin operated). Balcony. Amazing Common Areas Complete 42 inch wide stairs. 1 Parking Spot ($100/Month Extra) Is Available On A First Come Basis. Lots of Natural Light. Walk To TTC, Schools, Shopping, Restaurant's, Etc...Truly One Of A Kind And Pride Of Ownership. Don't Miss This Opportunity! (id:45725)
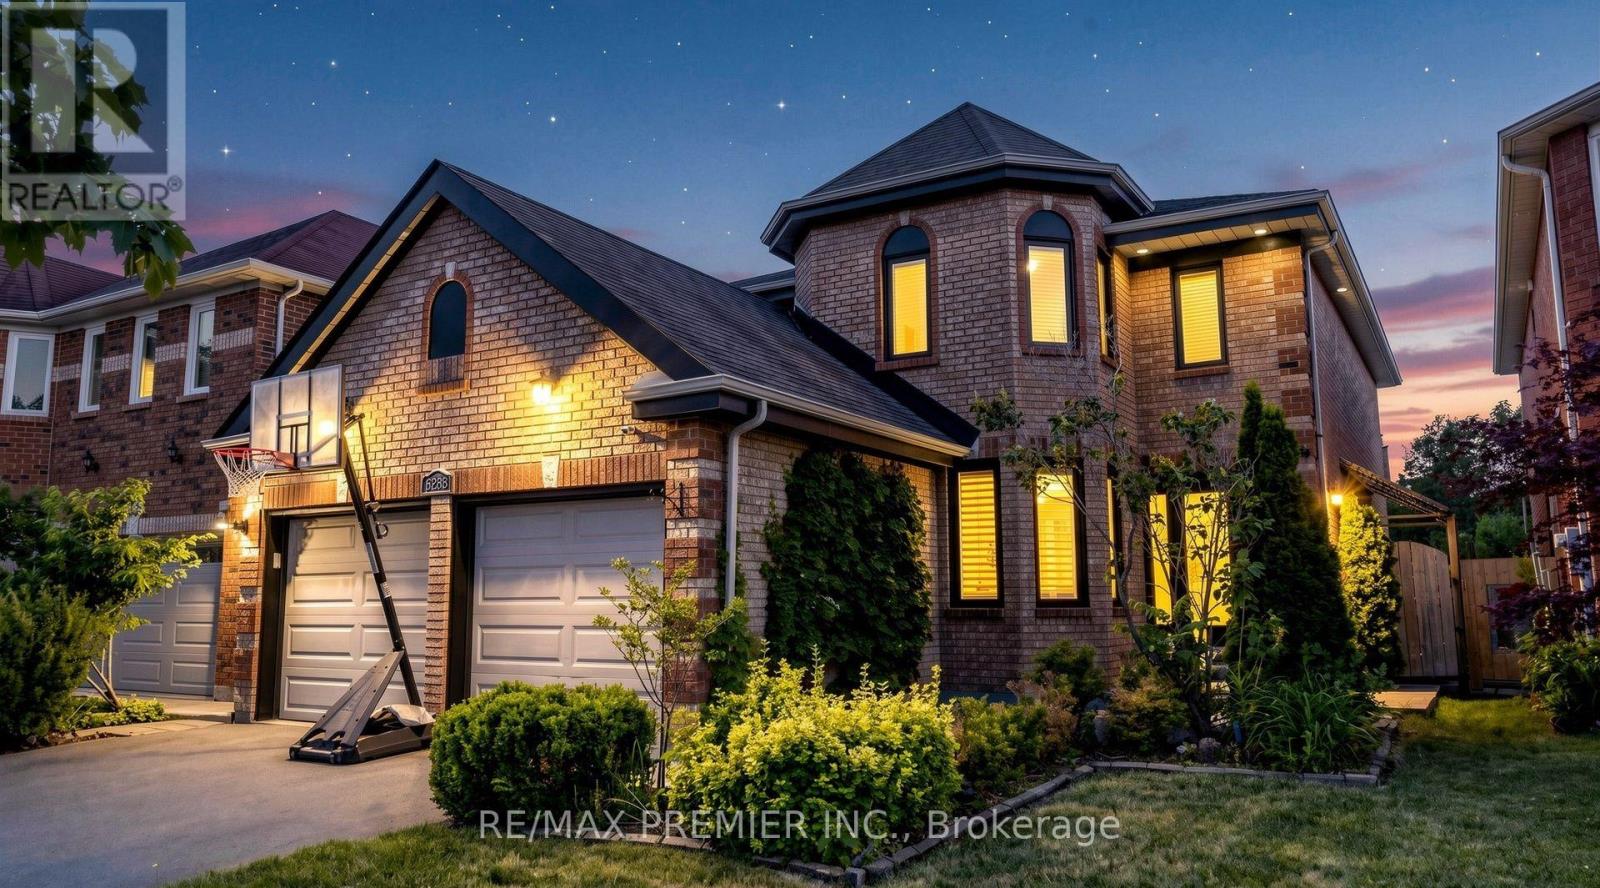
6288 Culmore Crescent
Mississauga (East Credit), Ontario
Welcome to 6288 Culmore Cres, a beautifully maintained and thoughtfully updated family home offering an ideal combination of space, functionality and outdoor living with pool and hot tub. The main floor features a stunning updated kitchen with quartz countertops, centre island with built-in sink, white cabinetry, stainless steel appliances and pot lights, overlooking the spacious sunken family room with gas fireplace and stone accent wall. Hardwood flooring, wainscotting and pot lights add warmth, while the separate dining room and spacious front-facing office provide plenty of room for family life and entertaining.Upstairs offers 4 generous bedrooms, including a spacious primary retreat with his & her walk-in closets and a luxurious 5-piece ensuite featuring a large glass shower, soaker tub and double vanity. The primary bedroom overlooks the pool, while three additional bedrooms provide excellent space for a growing family.The finished basement adds excellent versatility with a separate side entrance, large open-concept living/dining area, kitchen and two additional rooms ideal for guests, a home office, extended family or potential rental opportunities. The backyard is an entertainer's dream, featuring a kidney-shaped pool, hot tub, motorized awning and extensive concrete/interlock. Outdoor updates include a pool pump (2025), pool heater (2025) and pool cover (2021). Child safety fence available to wrap around the pool.All-brick exterior, double-car garage with updated garage doors and convenient side entrance with direct access to the mudroom. A/C approx. 3 years old and most windows replaced approx. 4 years ago.Ideally located near Highways 401 & 407, public transit, Heartland Town Centre, Square One, Streetsville, golf courses, restaurants and excellent Catholic and public schools. An outstanding opportunity for a growing family seeking space, flexibility and an incredible backyard in a prime Mississauga location! (id:45725)
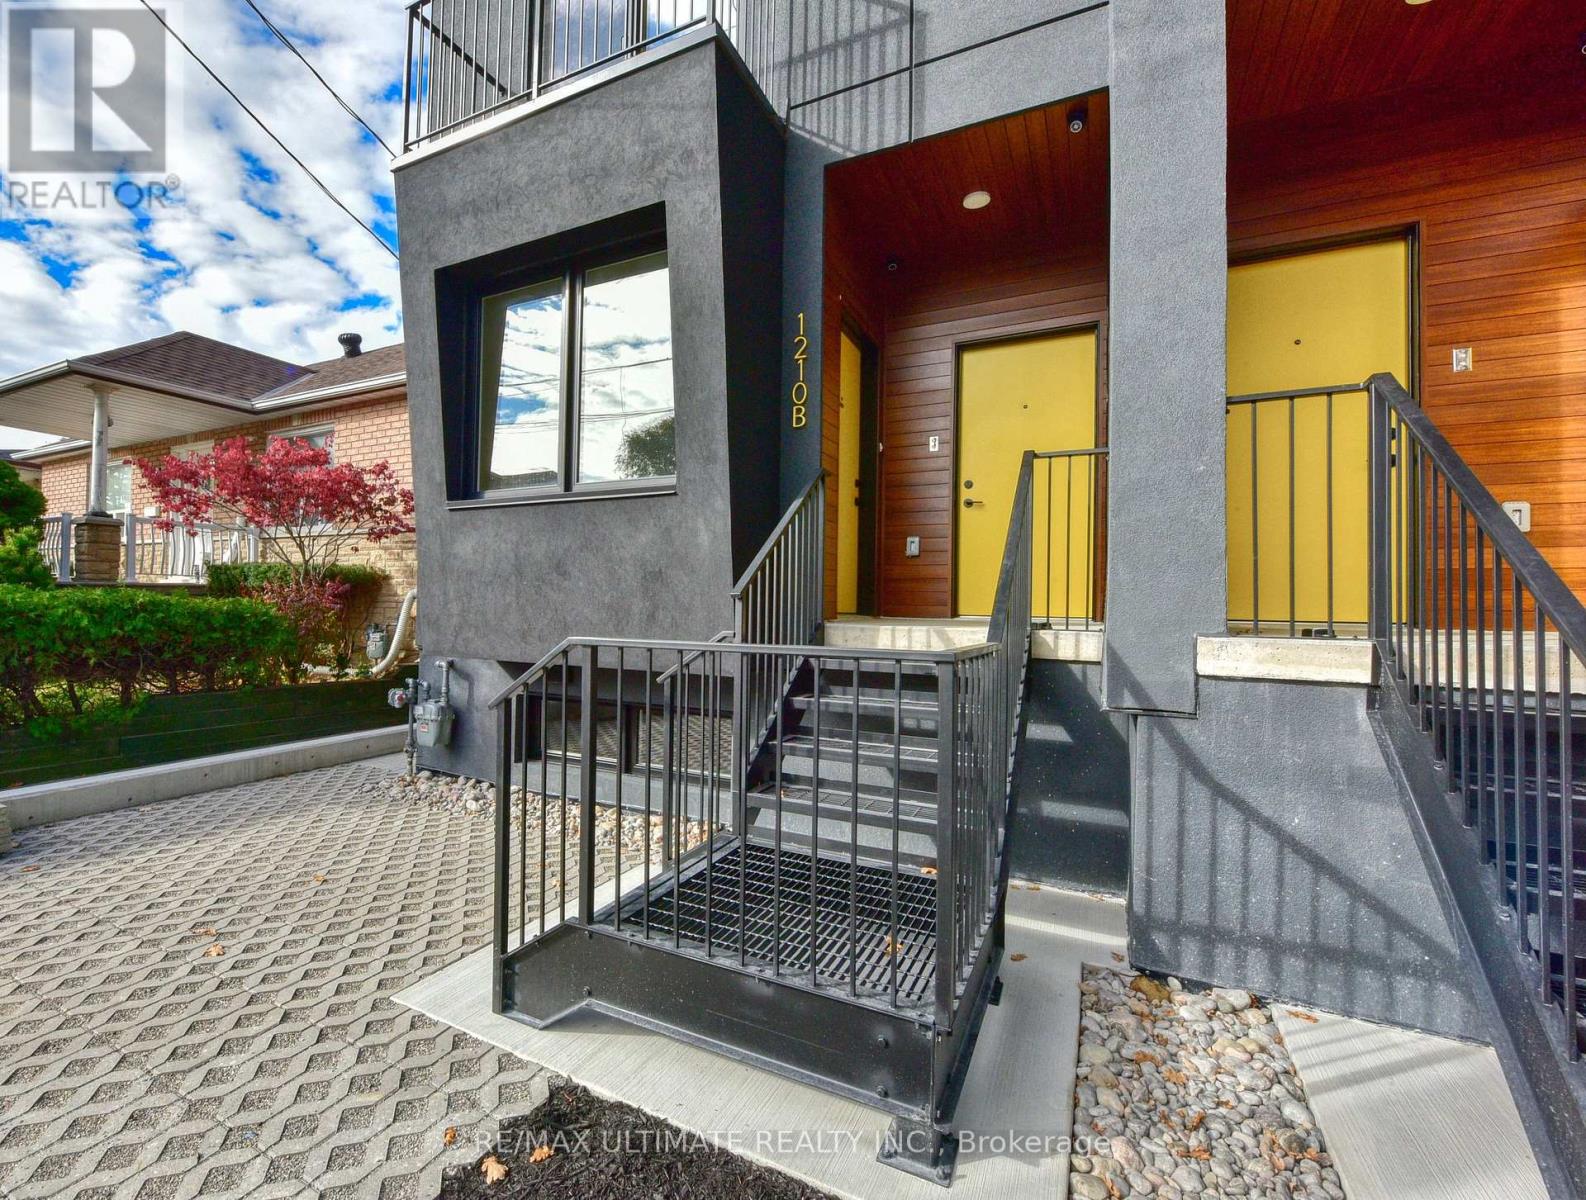
2nd - 1210b Roselawn Avenue
Toronto (Briar Hill-Belgravia), Ontario
ALL UTILITIES INCLUDED! SPECTACULAR PROPERTY! Semi-detached Legal Fourplex with fire escape. Utilities Included. Modern Custom Build With Great Curb Appeal. Brand New And Never Lived In 2nd Floor Unit. 9 Feet Ceilings! Stainless Steel Appliances. Modern And High End Finishes. Spa Like Bath. Modern Open Concept Kitchen With Stone Counter And Breakfast Bar. Pot Lights. Separate Furnace And Air Conditioner For Each Unit, Set The Temperature To Your Desire. Ensuite laundry in every unit (coin operated). Balcony. Amazing Common Areas Complete 42 inch wide stairs. 1 Parking Spot ($100/Month Extra) Is Available On A First Come Basis. Lots of Natural Light. Walk To TTC, Schools, Shopping, Restaurant's, Etc...Truly One Of A Kind And Pride Of Ownership. Don't Miss This Opportunity! (id:45725)
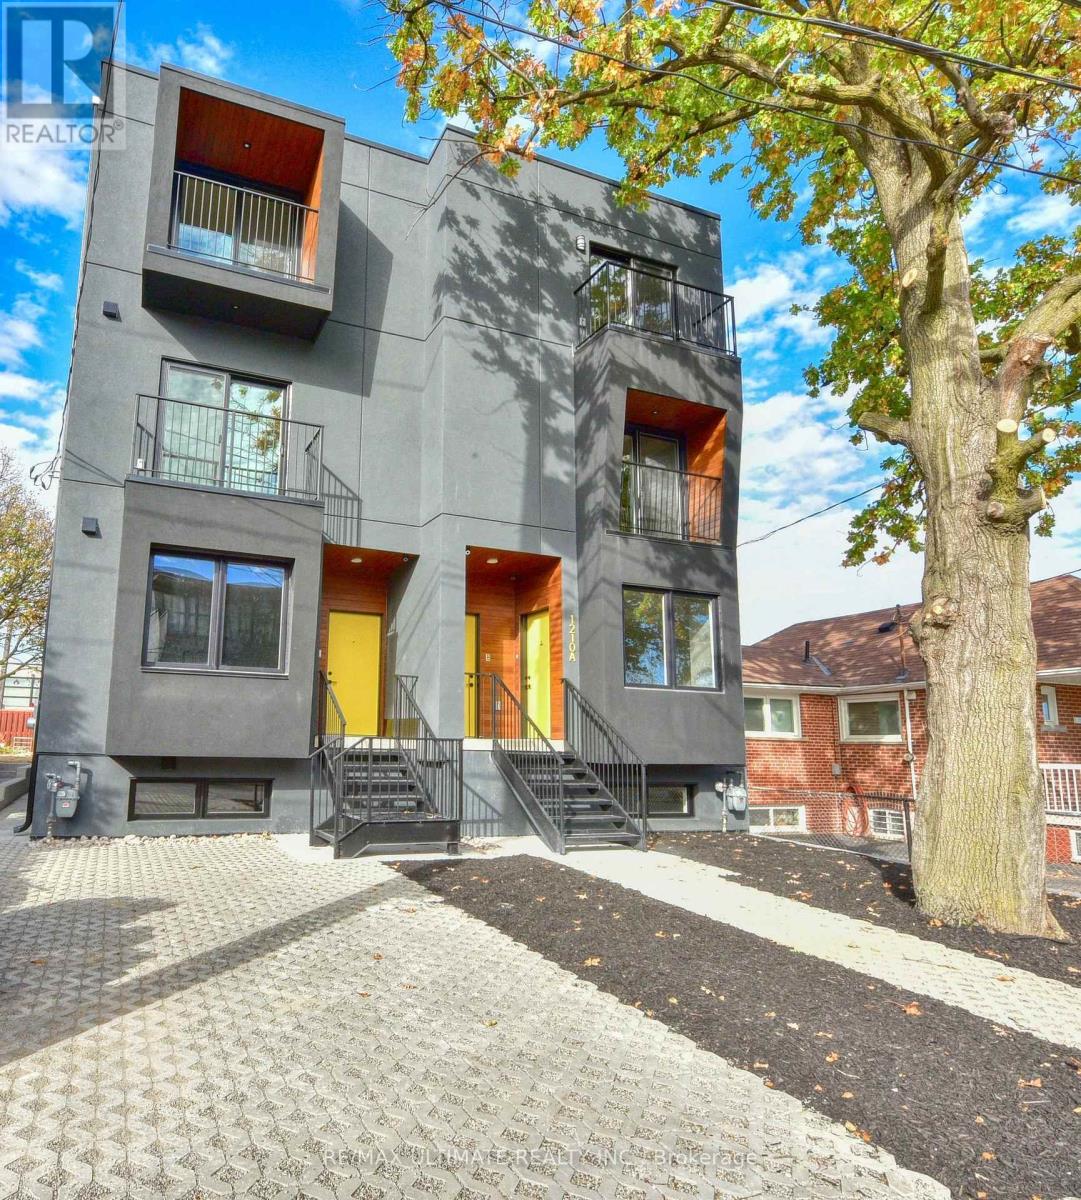
Bsmt - 1210a Roselawn Avenue
Toronto (Briar Hill-Belgravia), Ontario
ALL UTILITIES INCLUDED! SPECTACULAR PROPERTY! Semi-detached Legal Fourplex with fire escape. Utilities Included. Modern Custom Build With Great Curb Appeal. Brand New And Never Lived In basement Unit. Very bright and airy with 9.5 Feet Ceilings! Stainless Steel Appliances. Modern And High End Finishes. Spa Like Bath. Modern Open Concept Kitchen With Stone Counter And Breakfast Bar. Pot Lights. Separate Furnace And Air Conditioner For Each Unit, Set The Temperature To Your Desire. Ensuite laundry in every unit (coin operated). Balcony. Amazing Common Areas Complete 42 inch wide stairs. 1 Parking Spot ($100/Month Extra) Is Available On A First Come Basis. Lots of Natural Light. Walk To TTC, Schools, Shopping, Restaurant's, Etc...Truly One Of A Kind And Pride Of Ownership. Don't Miss This Opportunity! (id:45725)
2nd - 1210a Roselawn Avenue
Toronto (Briar Hill-Belgravia), Ontario
ALL UTILITIES INCLUDED! SPECTACULAR PROPERTY! Semi-detached Legal Fourplex with fire escape. Utilities Included. Modern Custom Build With Great Curb Appeal. Brand New And Never Lived In 2nd Floor Unit. 9 Feet Ceilings! Stainless Steel Appliances. Modern And High End Finishes. Spa Like Bath. Modern Open Concept Kitchen With Stone Counter And Breakfast Bar. Pot Lights. Separate Furnace And Air Conditioner For Each Unit, Set The Temperature To Your Desire. Ensuite laundry in every unit (coin operated). Balcony. Amazing Common Areas Complete 42 inch wide stairs. 1 Parking Spot ($100/Month Extra) Is Available On A First Come Basis. Lots of Natural Light. Walk To TTC, Schools, Shopping, Restaurant's, Etc...Truly One Of A Kind And Pride Of Ownership. Don't Miss This Opportunity! (id:45725)
1st - 1210a Roselawn Avenue
Toronto (Briar Hill-Belgravia), Ontario
ALL UTILITIES INCLUDED! SPECTACULAR PROPERTY! Semi-detached Legal Fourplex with fire escape. Utilities Included. Modern Custom Build With Great Curb Appeal. Brand New And Never Lived In 1st Floor Unit. 9 Feet Ceilings! Stainless Steel Appliances. Modern And High End Finishes. Spa Like Bath. Modern Open Concept Kitchen With Stone Counter And Breakfast Bar. Pot Lights. Separate Furnace And Air Conditioner For Each Unit, Set The Temperature To Your Desire. Ensuite laundry in every unit (coin operated). Balcony. Amazing Common Areas Complete 42 inch wide stairs. 1 Parking Spot ($100/Month Extra) Is Available On A First Come Basis. Lots of Natural Light. Walk To TTC, Schools, Shopping, Restaurant's, Etc...Truly One Of A Kind And Pride Of Ownership. Don't Miss This Opportunity! (id:45725)
66 Clansman Trail
Mississauga (Hurontario), Ontario
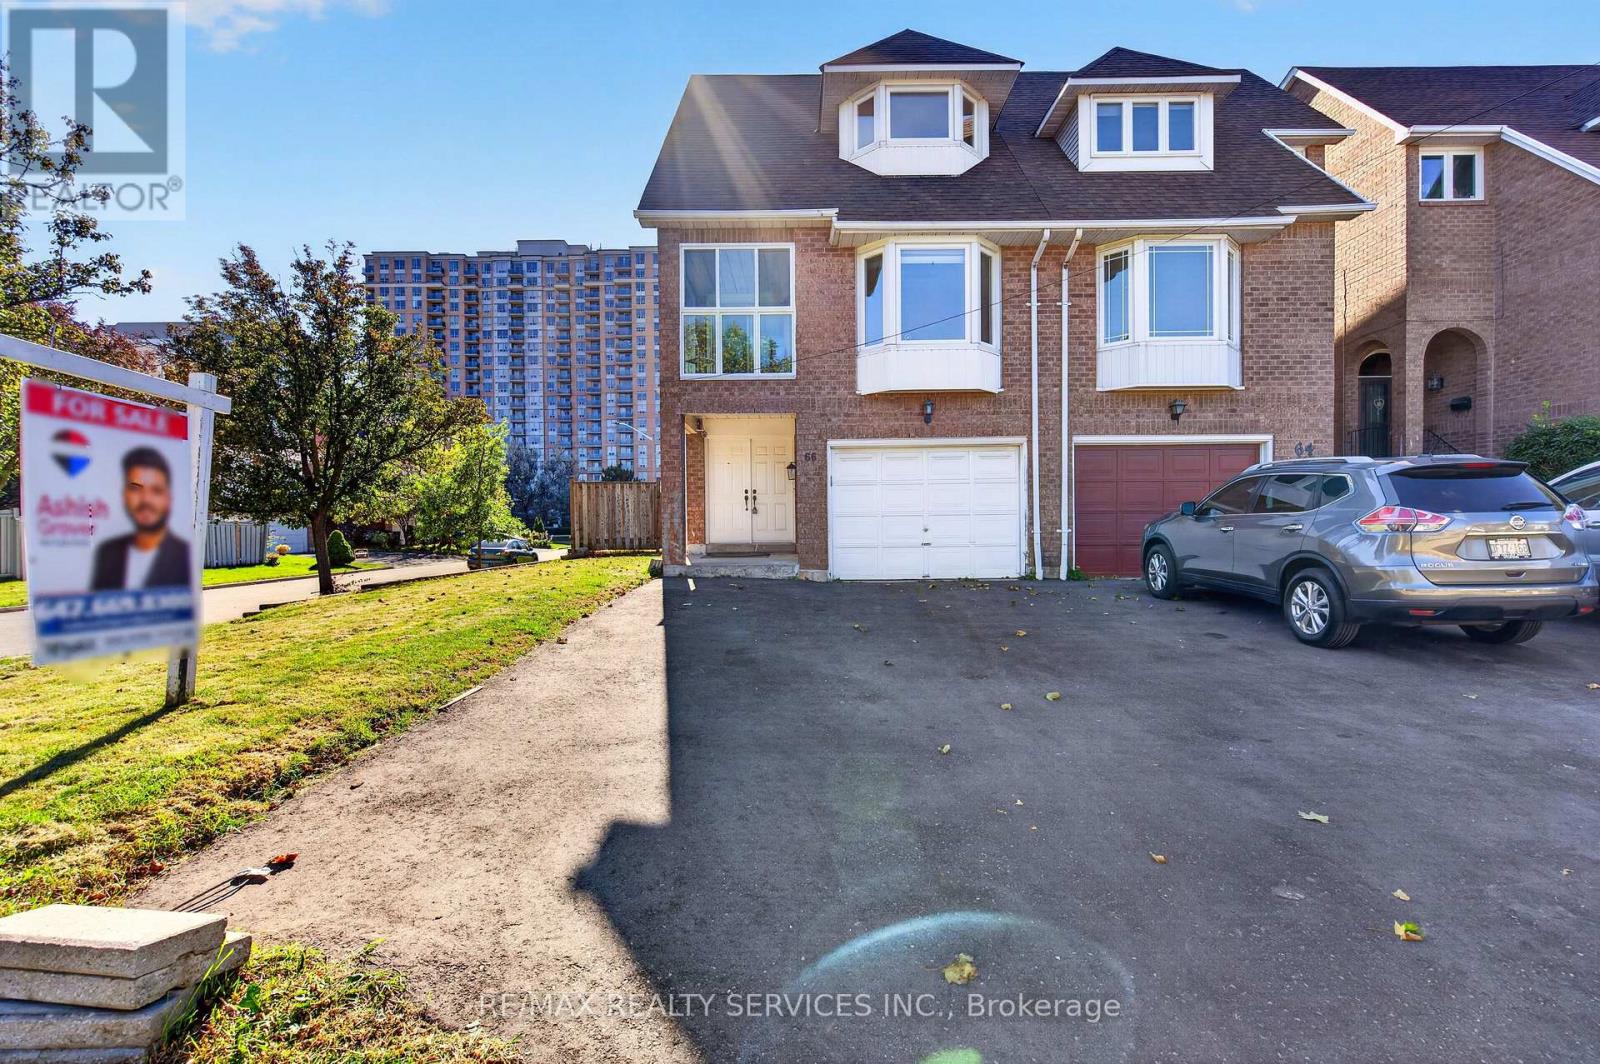
Welcome to this beautifully renovated corner semi-detached home offering exceptional curb appeal and a highly functional layout, just steps from the upcoming LRT corridor! This spacious home features 4 bedrooms and 4 full bathrooms with the flexibility of a potential 5th bedroom. Freshly painted throughout with new flooring and pot lights, this home is truly move-in ready. The impressive double-door entrance adds to the home's welcoming appeal. The main floor offers a huge family room with an attached full bathroom, making it ideal for use as a 5th bedroom, Bachelor suite or additional living space. Walk out to the extended deck and spacious backyard, perfect for summer gatherings and entertaining. Convenient direct access from the garage into the home adds to everyday comfort and functionality. The upper level features a bright combined living and dining area with a cozy fireplace, along with a chef-inspired kitchen featuring newer stainless steel appliances. A generously sized bedroom and an enclosed balcony provide additional living space-the perfect spot to sit back and enjoy your morning coffee or create a private home office . A convenient rear staircase from the upper-level deck provides direct access to the backyard, making it especially pet-friendly. The third level offers 3 spacious bedrooms, including a primary bedroom with a walk-in closet and 4-piece ensuite, plus 2 additional generously sized bedrooms. Additional upgrades include a new roof (2026) and an extended new driveway (2026) accommodating approximately 3-4 vehicles. Newer Windows. Ideally located close to major highways, Square One Shopping Centre, plazas, schools, transit and everyday amenities. A move-in-ready home offering space, style and convenience in a prime Mississauga location! (id:45725)
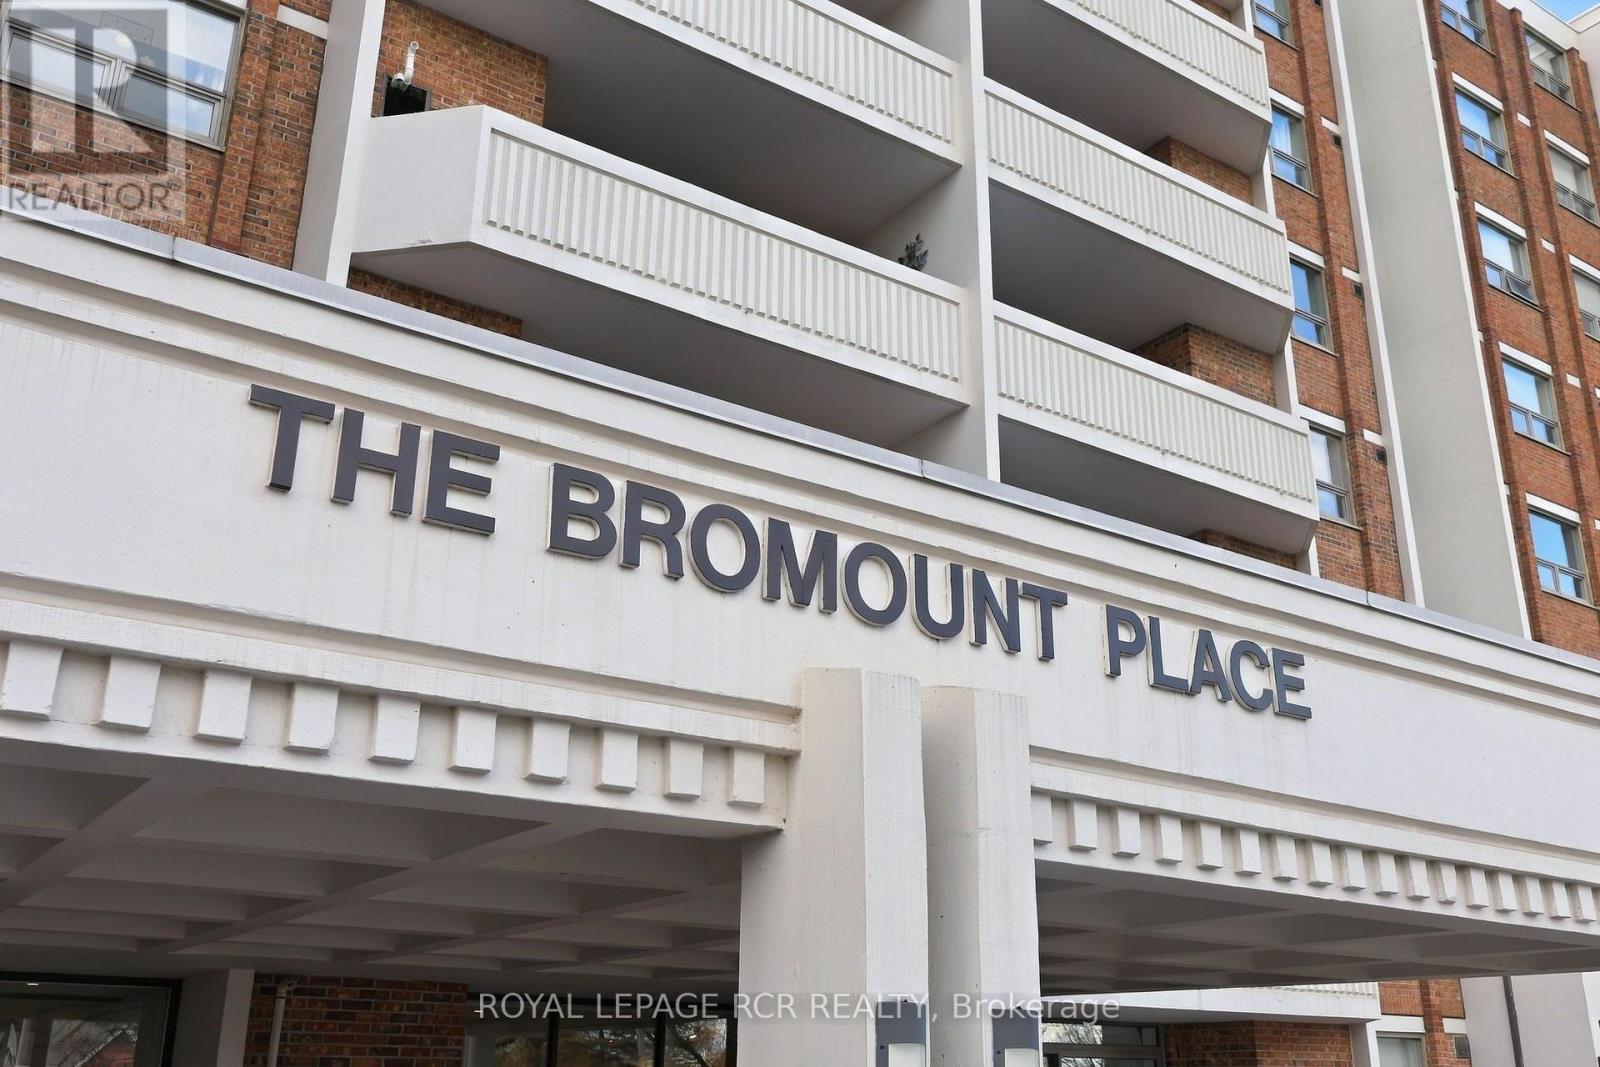
310 - 8 Fead Street
Orangeville, Ontario
Discover comfortable condo living and a welcoming sense of community at Bromount Place! Located at 8 Fead Street in Orangeville, Suite 310 is a well-presented two-bedroom, one-bathroom condo that combines freshly painted interiors with the convenience of underground parking and a location within walking distance of downtown. Professionally painted throughout in neutral tones, this inviting suite offers a fresh backdrop for your furnishings and personal touches. Two bedrooms provide flexibility to suit your needs, with room for overnight guests, a home office or a comfortable retreat at the end of the day. Whether you're purchasing your first home, downsizing or looking for a lifestyle with less upkeep, Suite 310 is an opportunity to make yourself at home. The appeal extends beyond your front door. Bromount Place's impressive lobby offers a welcoming introduction to the building and a lovely place to pause and connect with neighbours. Enjoy the social atmosphere and amenities that include a party/meeting room, exercise room and games room, providing opportunities to gather, stay active and pursue your favourite pastimes close to home. Underground parking adds everyday convenience, especially during the winter months. With downtown Orangeville just a walk away, you can leave the car behind and enjoy local restaurants, browse the shops or meet friends for coffee. It's a location that makes it easy to enjoy the charm and community spirit Orangeville is known for. Freshly painted and showing beautifully, Suite 310 brings together comfort, convenience and community at welcoming Bromount Place! (id:45725)
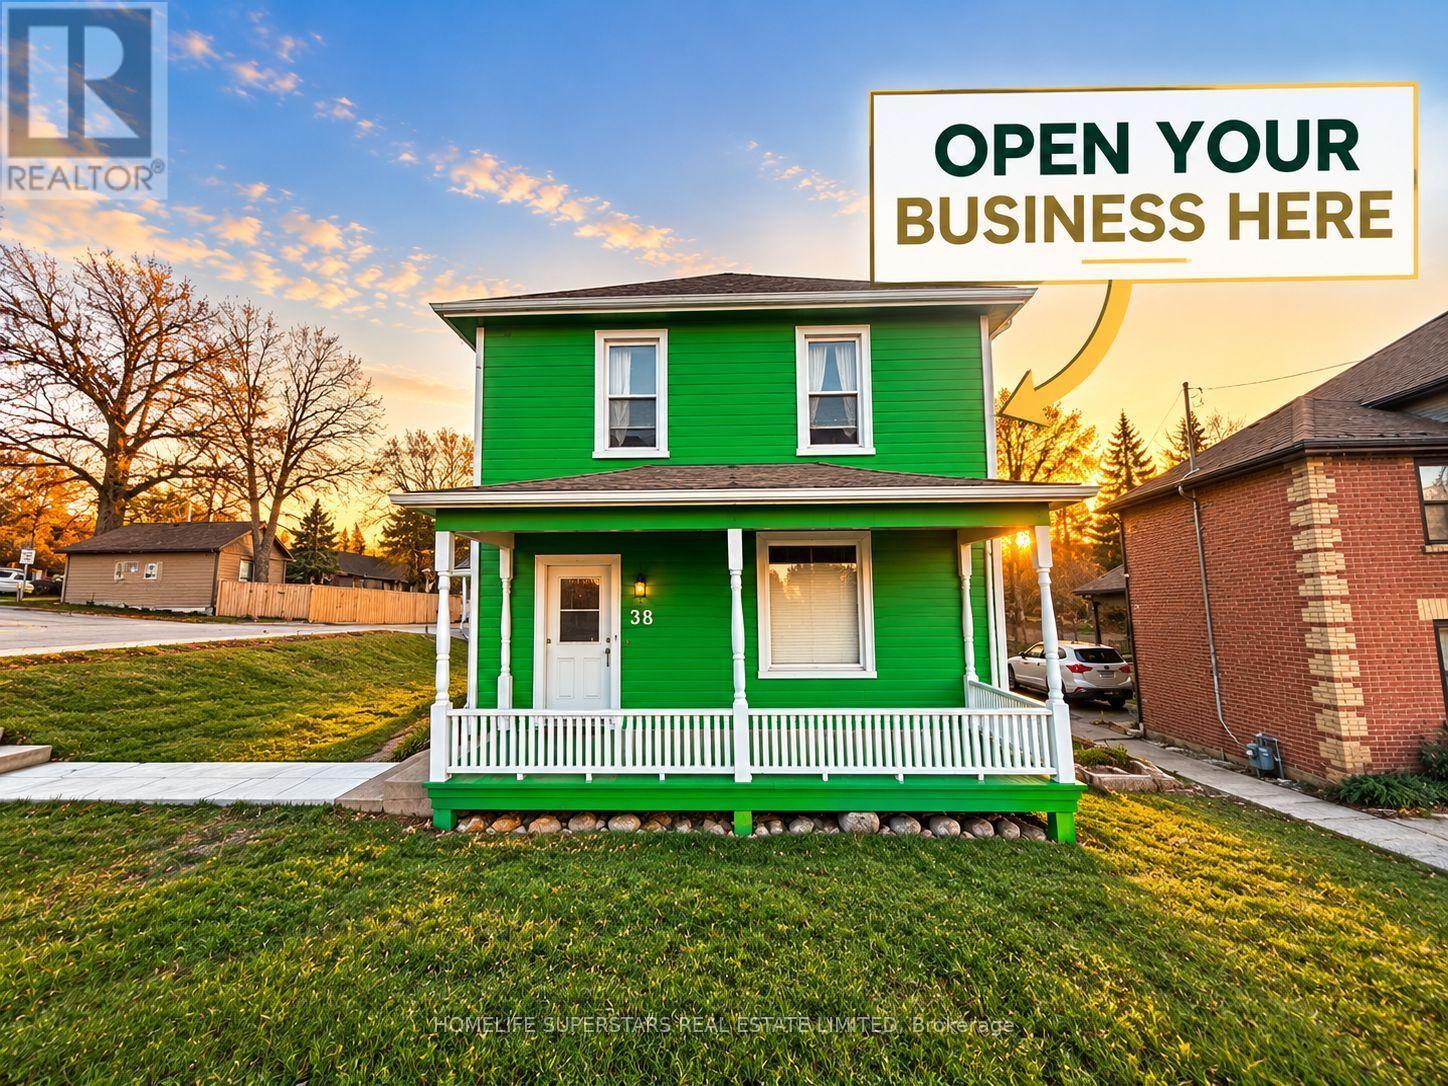
38 Queen Street S
Caledon (Bolton West), Ontario
Location, Location! Live & Work Here! Calling All Business Owners, Entrepreneurs, And Professionals To Establish Or Expand Their Business In The Heart Of Bolton, With High-Traffic Exposure & Visbility On Highway 50. This Renovated Space Features Large, Sun-Filled Windows, Excellent Visibility, Convenient Accessibility, And Ample Parking For Staff, Clients, And Customers. Ideal For A Wide Range Of Permitted Commercial & Retail Uses, Including Cafes, Music Studios, Nail & Beauty Salons, Professional Offices, Accounting, Legal And Immigration Services, Travel Agencies, Medical And Dental Clinics, Wellness, Pilates, Yoga And Fitness Studios, Salons, Barbershops, Spas, Optical Services, And Franchise Concepts, So Much More. **Residential Upper Portion Features A 1-Bedroom Apartment With Full Kitchen, Full Washroom, Living Room, And Laundry! Can Be Rented For An Additional $1,700/Month.** **Food Truck Parking Potential For Additional Rent.** Position Your Business For Success In A Highly Visible Location In Bolton's Core! (id:45725)
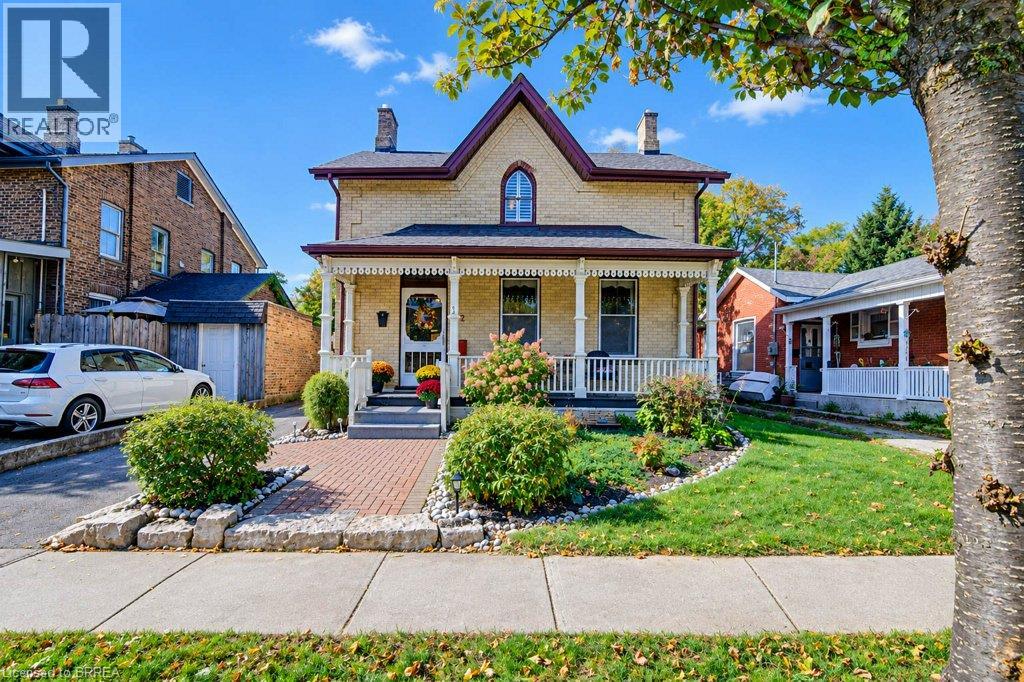
72 Albion Street
Brantford, Ontario
Charming 1876 character home steeped in history, close to shops and services on Brant Ave. and the university! Original details throughout, updated with newer main-floor flooring and appliances. All original windows have California Shutters (2013). Large eat-in kitchen, dining room with sitting area, separate living room, and main-floor half bath. Unique double staircase - one at the front entryway, one from the kitchen. Enjoy the enclosed 3-season sunroom overlooking the large, fully fenced lot with shed. Upstairs offers 4 bedrooms and a full bath - ideal for a large family or student rental income potential. Unfinished basement for storage. Heritage designation applies to exterior, windows & porch only -interior is yours to make your own. A rare blend of character and opportunity! Contact City of Brantford for information on the Heritage Grant Program. (id:45725)
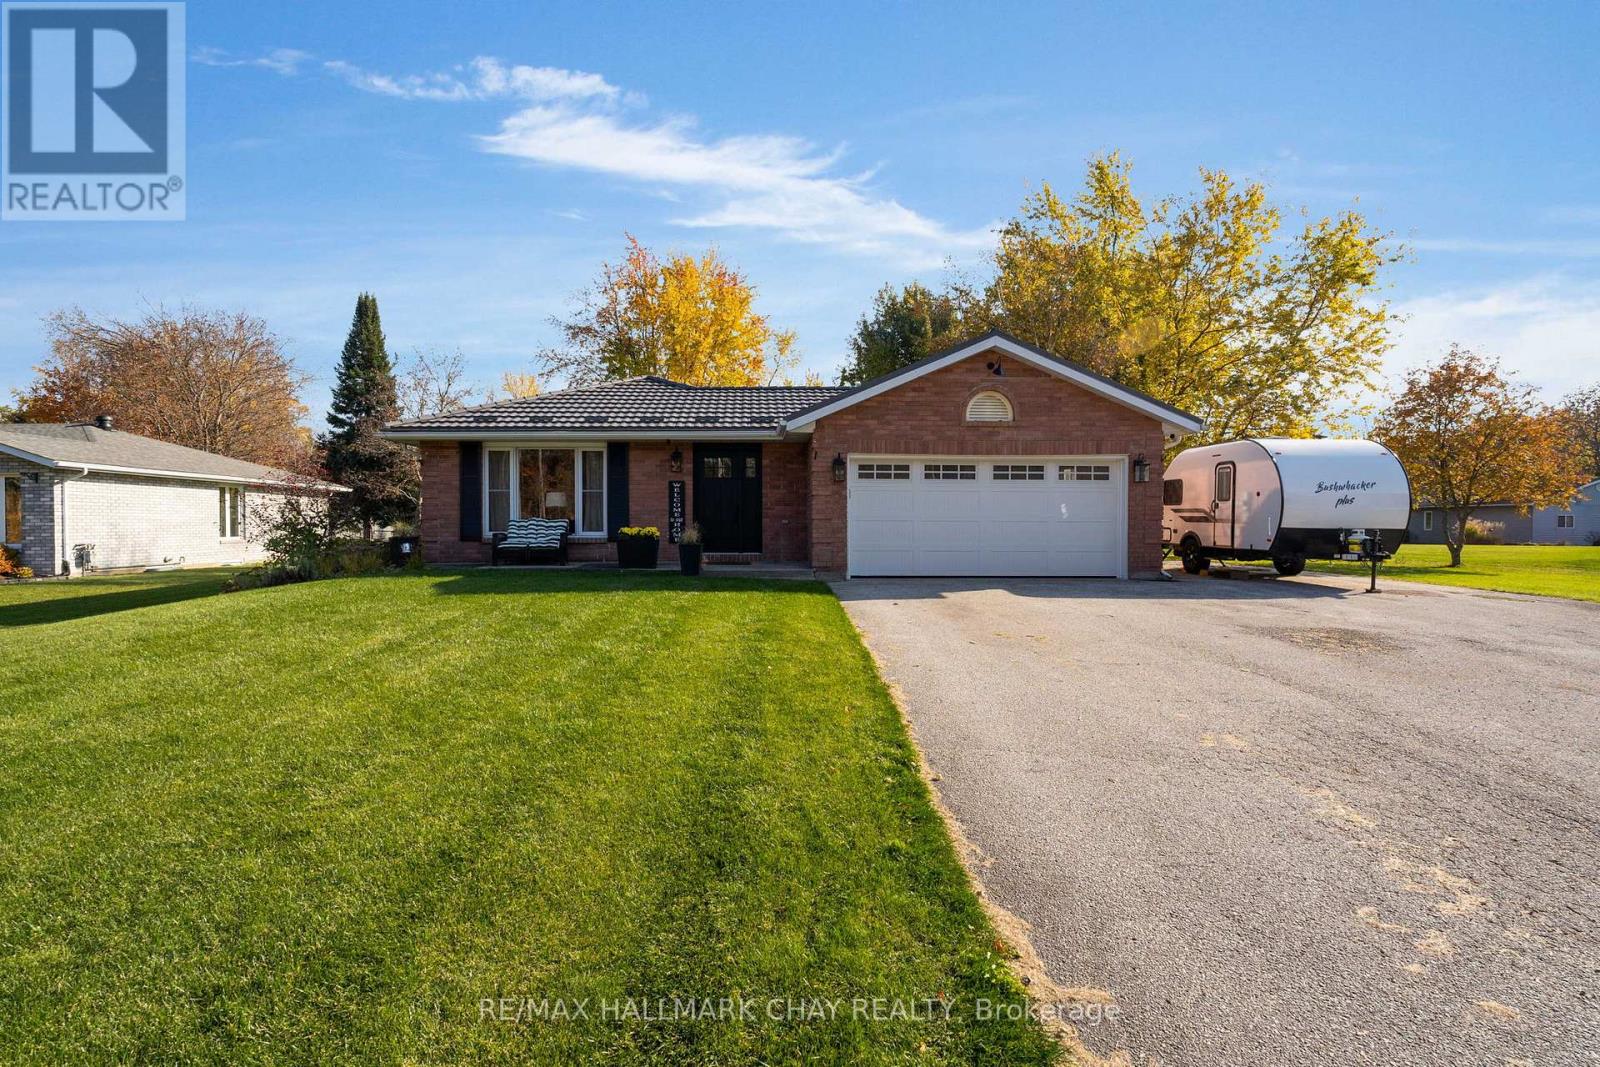
1935 Snow Valley Road
Springwater (Snow Valley), Ontario
Welcome to 1935 Snow Valley Road - a true showstopper where exceptional design, thoughtful upgrades, and impeccable pride of ownership come together to create a home straight out of the pages of a magazine. Extensively transformed with thousands in renovations, this stunning bungalow showcases a beautiful blend of style, sophistication, and modern living. Every detail has been thoughtfully considered, creating an inviting, beautifully finished space that is sure to impress from the moment you arrive. Nothing has been left untouched. The custom kitchen anchors an open-concept main floor where kitchen, dining, and living areas flow together around a gas fireplace, with a walk-out to the rear 15x32 composite deck - ideal for entertaining. Laminate flooring runs throughout the home, entirely carpet-free. Two bedrooms sit on the main level, including a primary bedroom that offers its own built-in custom closet, and a 3-piece ensuite and direct walk-out to the hot tub, while a 4-piece bathroom with laundry completes the main level.The fully renovated and finished basement adds a large family room warmed by its own gas fireplace, a dedicated office, a 4-piece bathroom, a workshop, and ample storage space - an arrangement that leaves endless possibilities, including the room to add another bedroom if desired. Situated on an expansive lot of over half an acre, the property offers the perfect balance of privacy, space, and convenience. Enjoy a sought-after location just minutes from Snow Valley Ski Resort and a short drive to everyday amenities, shopping, and dining. Whether entertaining, relaxing, or simply enjoying the beauty of your surroundings, this exceptional property delivers a lifestyle to be appreciated. A rare opportunity to own a beautifully reimagined home where quality, design, and pride of ownership shine throughout. (id:45725)
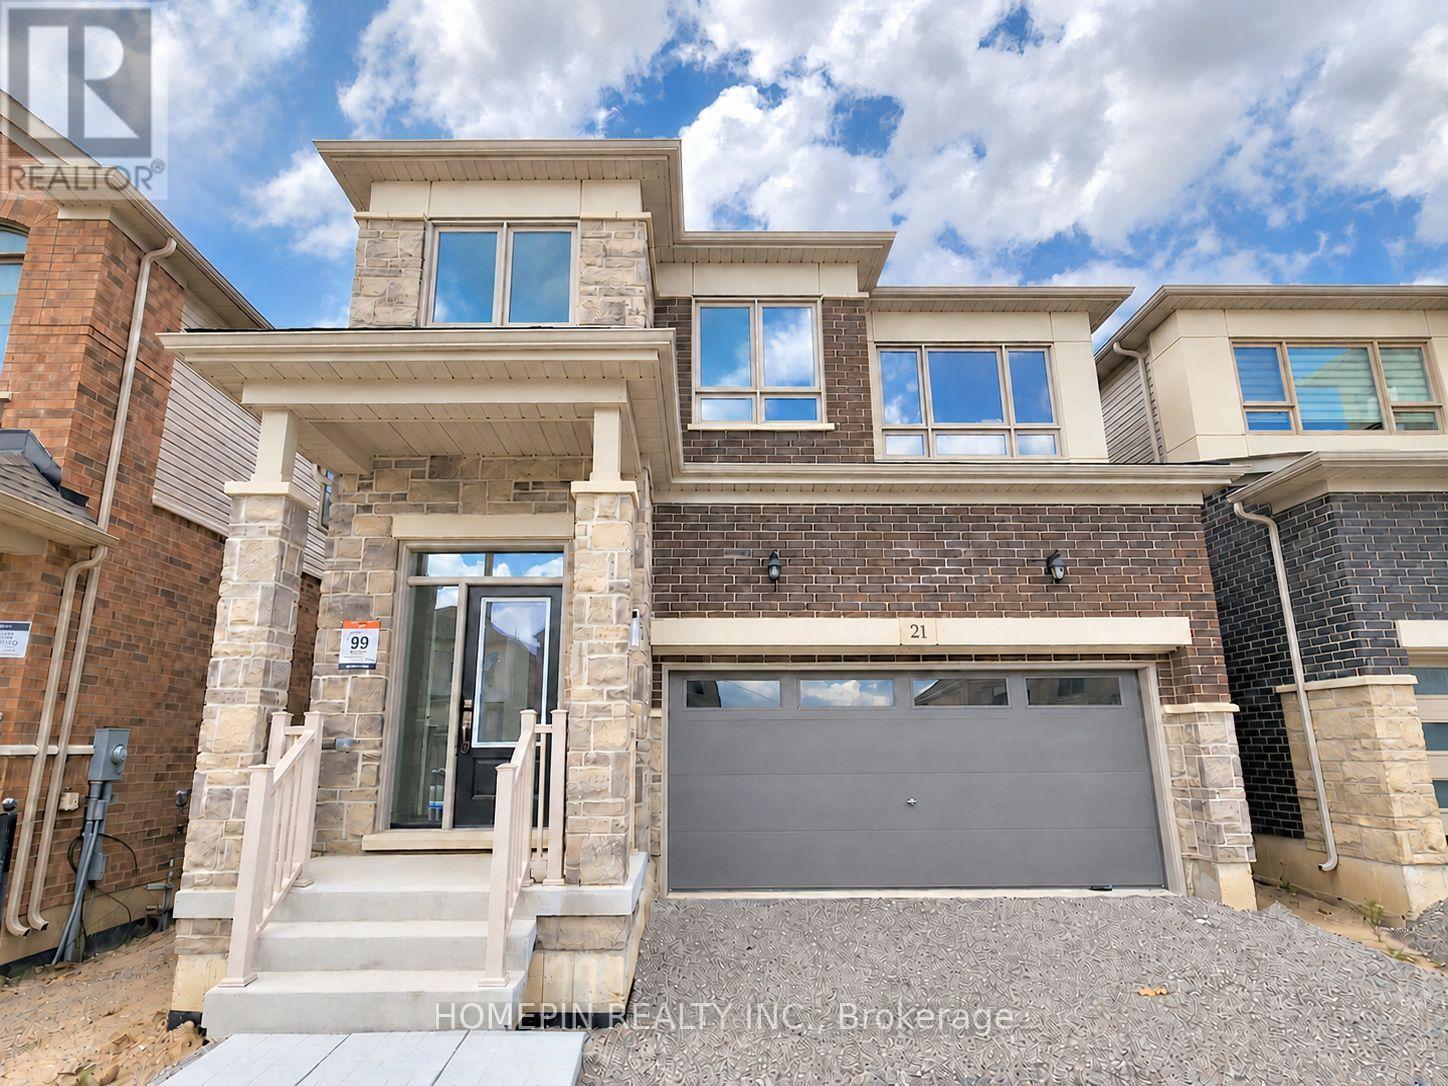
21 Phoenix Boulevard
Barrie (Painswick South), Ontario
Enjoy this stunning double car detached home featuring 4 bedrooms, a den, and a loft in the prime South End of Barrie. This property showcases numerous upgrades and large windows, allowing ample natural light throughout. The main floor features 9-ft smooth ceilings, an open-concept kitchen with modern finishes, and premium hardwood flooring. Upstairs features 4 bright and spacious bedrooms, a large loft, and a convenient laundry room. The massive primary bedroom includes an ensuite with a frameless shower & tub, double sinks, and his/hers walk-in closets. Conveniently located just minutes from Highway 400, Barrie South GO Station, schools, parks, and Lake Simcoe. Park Place Shopping Centre is nearby, offering amenities, entertainment, restaurants, and more! (id:45725)
79 Pickett Crescent
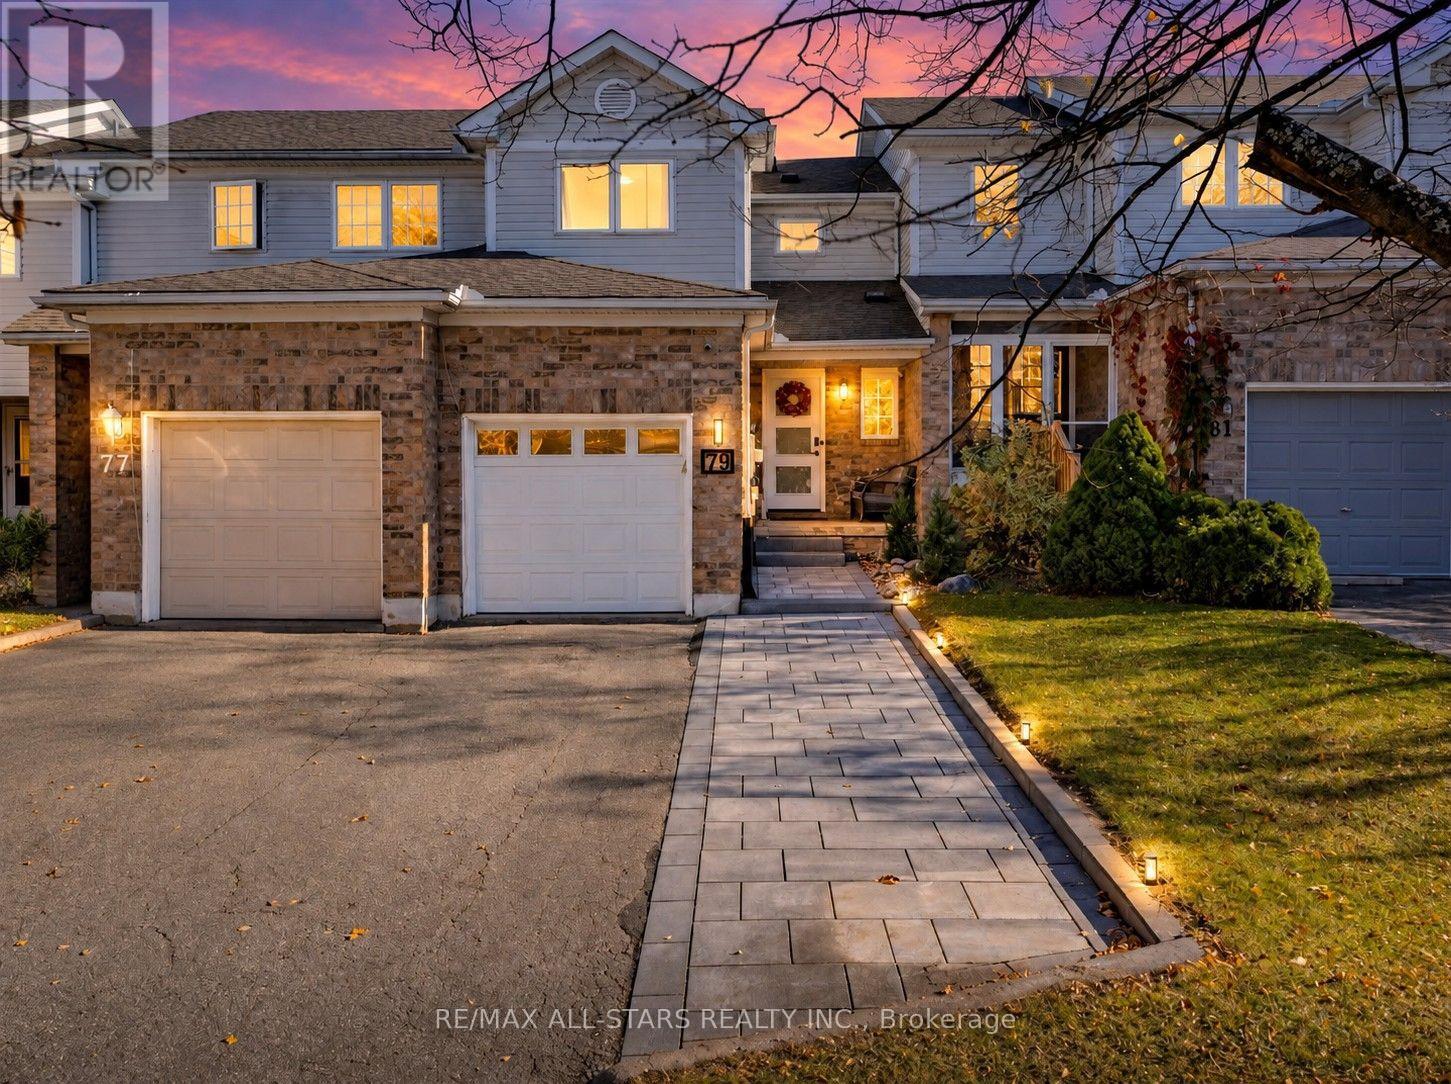
Barrie (Painswick North), Ontario
Welcome to this beautifully updated two-storey townhouse in Barrie's desirable south end, offering modern style, functional living, and true move-in-ready convenience. Featuring three bedrooms and three bathrooms, this home showcases clean lines, contemporary finishes, and durable laminate flooring throughout. Enjoy the comfort of heated floors in both the upper and lower bathrooms, adding a touch of everyday luxury. The bright kitchen offers a walkout to the fully fenced backyard, perfect for summer BBQs, entertaining, or providing a safe space for children and pets to play. The finished basement adds valuable living space with a spacious recreation area and plenty of storage. A newly completed front walkway (2025) provides the added bonus of an extra parking space. Situated in a fantastic family-friendly neighbourhood close to schools, parks, shopping, restaurants, transit, and commuter routes, this exceptional home is ready for you to move in and enjoy! (id:45725)
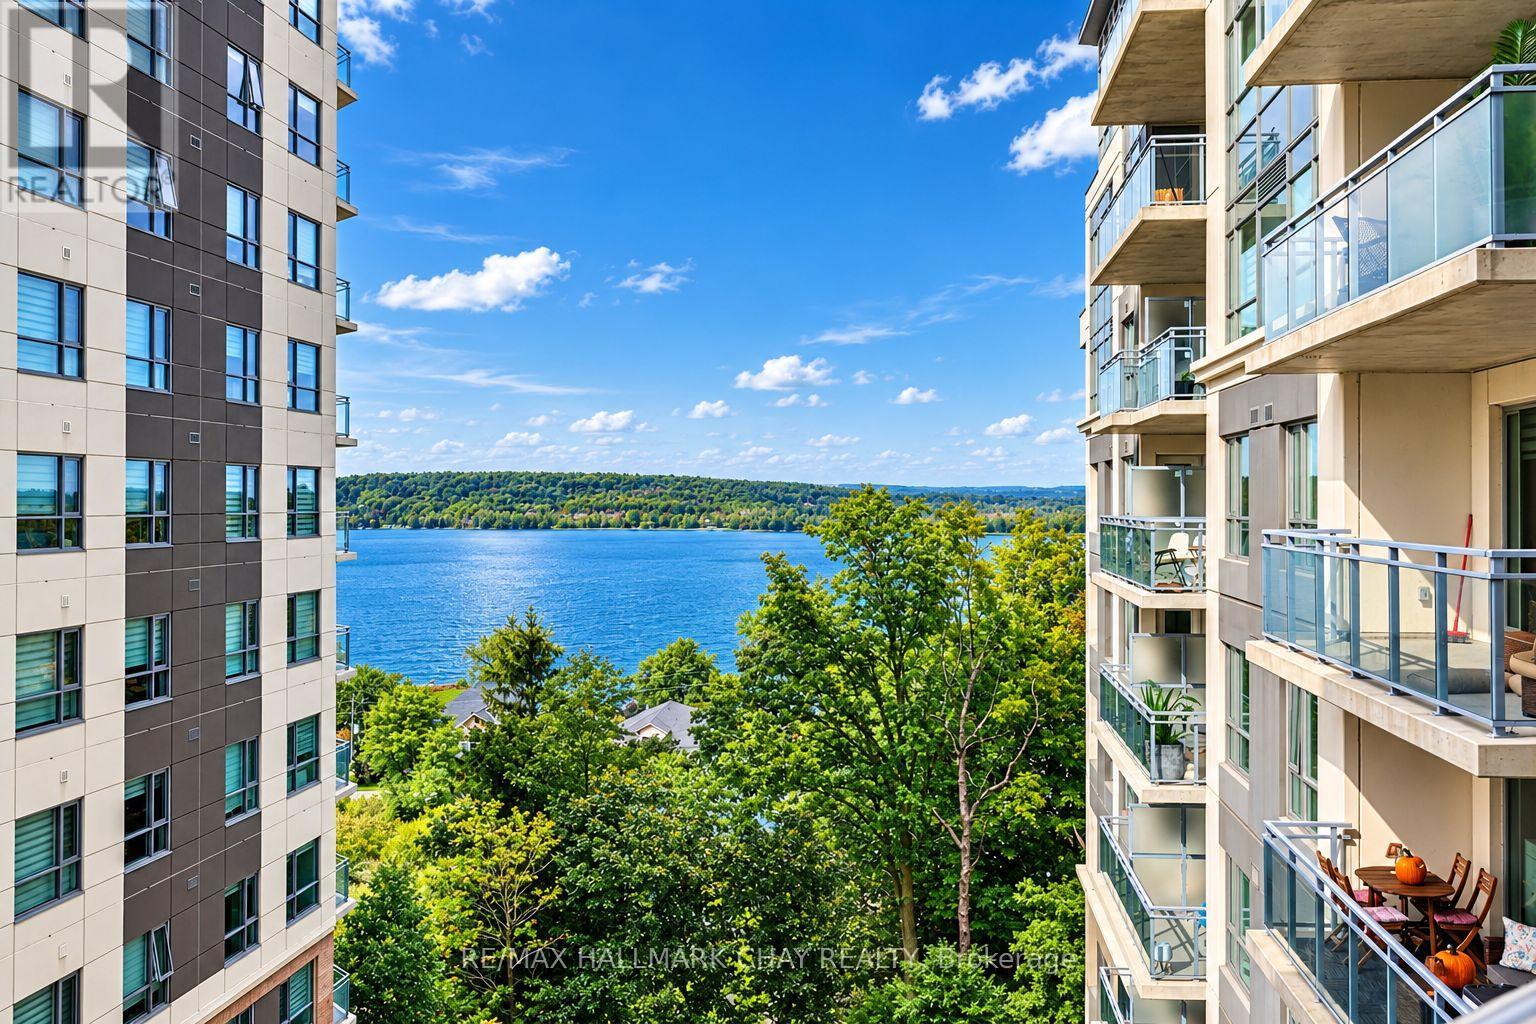
819 - 58 Lakeside Terrace
Barrie (Little Lake), Ontario
*WATER VIEWS FROM EVERY WINDOW* Stunning & Upgraded 1+ Den condo with incredible south western views of Little Lake! Two Full bathrooms & One Underground Parking Spot with EV Hook Up!! Approx $25k spent on builder upgrades!! Custom Doors, Pot Lights & Engineered Flooring Throughout this unit. Modern White Kitchen with Quartz counters, Stainless Steel Appliances, Tile Backsplash, all soft close cabinetry and Large Island with Upgraded Pot Drawers. A Versatile Den - Perfect for office, nursery, dining or 2nd Bedroom! Spacious Primary Bedroom with Direct Lake Views, Ensuite Bath & Walk In Closet. Open Concept Layout, Large Balcony with serene lake views! AAA Location, mins to hwy 400, Little Lake, Lake Simcoe, RVH, Georgian College, Parks, Trails, Schools & All Major Shopping! Luxurious Building with Gym, Pet Wash Station, Guest Suites, Visitor Parking & Roof Top Terrace! Built in 2022, Pride of Ownership! Underground Parking are included! (id:45725)
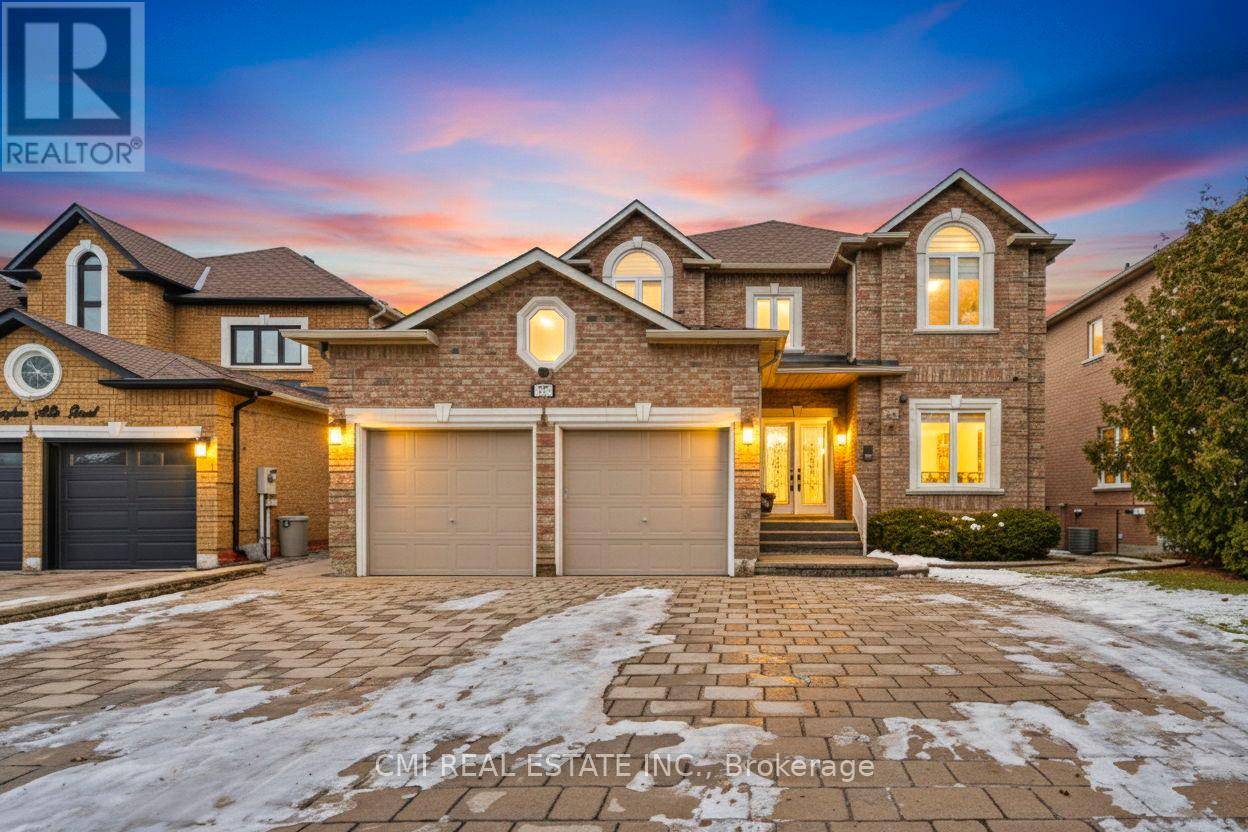
717 Vaughan Mills Road
Vaughan (Islington Woods), Ontario
Welcome to this spacious detached home designed for comfortable multi-generational living. Featuring 4 generous bedrooms, each with its own ensuite, plus a luxurious primary retreat with a 6-piece ensuite, this home offers exceptional space and privacy for the whole family. The main level showcases separate living, dining and family rooms, a dedicated office, main-floor laundry, and an elegant spiral staircase. The bright eat-in kitchen walks out to a large deck overlooking the beautifully landscaped backyard. The finished walk-out basement adds incredible versatility with 2 additional bedrooms, multiple bathrooms, a large living and dining area with fireplace, and two separate walk-out entrances. Conveniently located near schools, public transit, shopping, restaurants, and everyday amenities, this home is a rare opportunity for large or extended families seeking comfort, functionality, and space. (id:45725)
6067 County Rd 13
Adjala-Tosorontio (Everett), Ontario
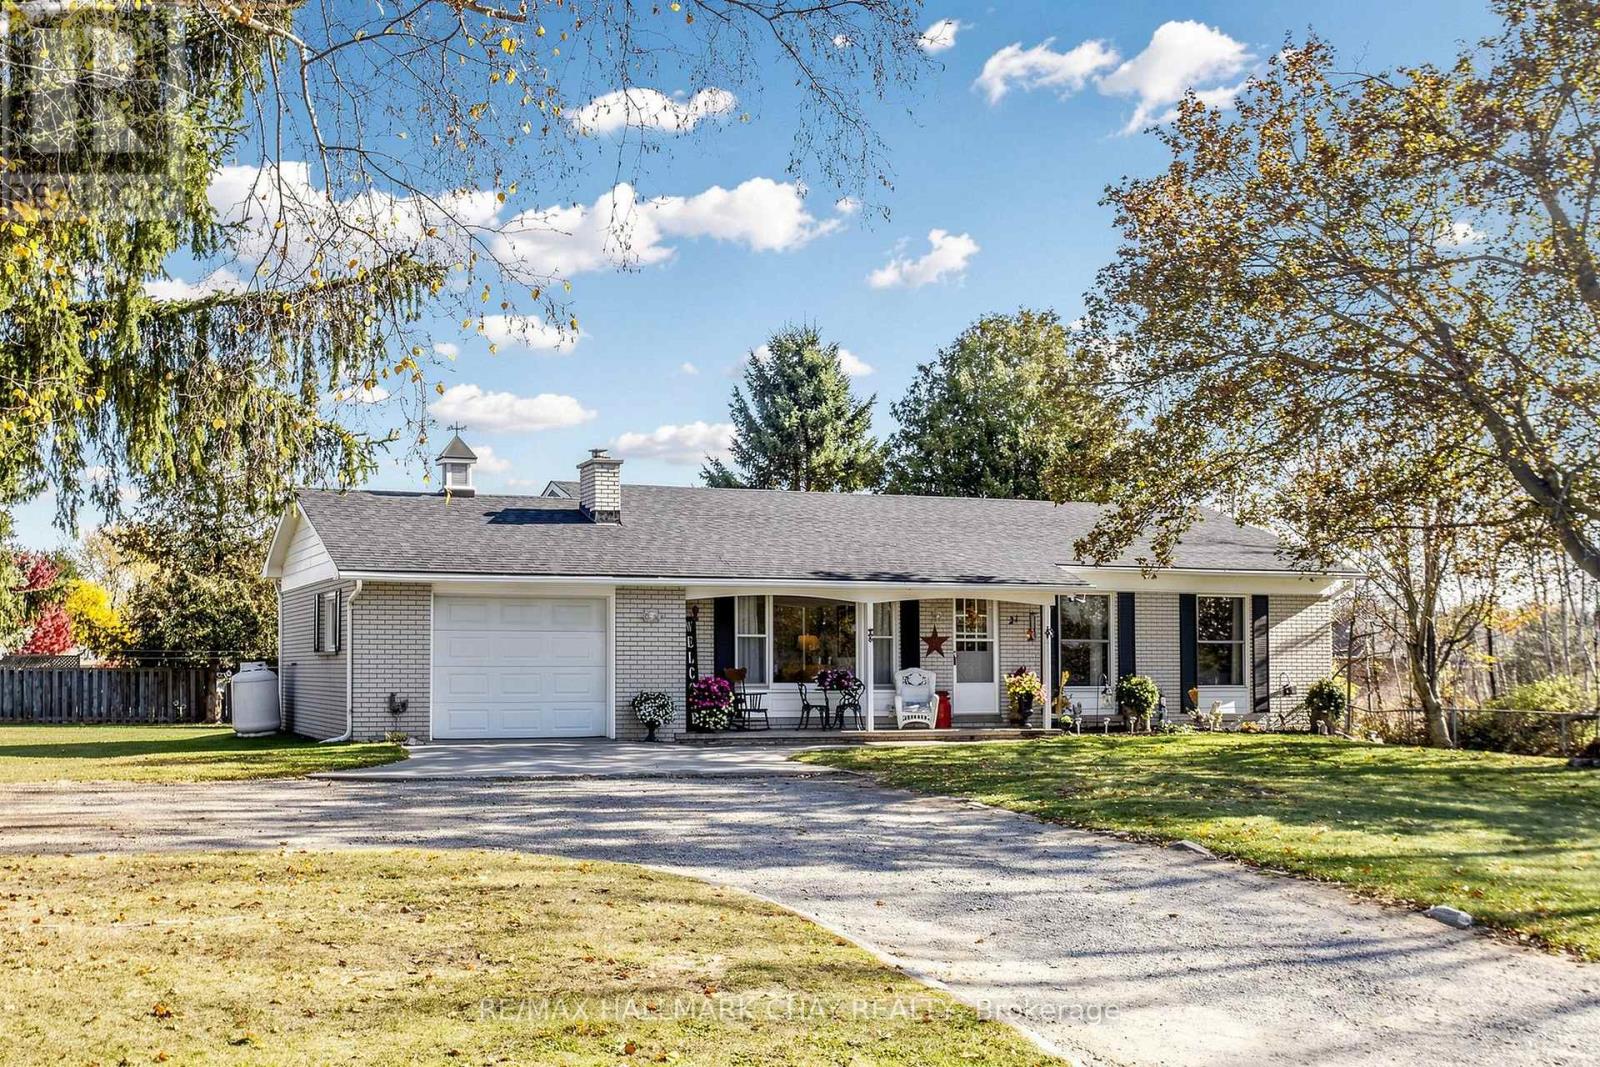
Discover the charm of country living in the welcoming town of Everett! This inviting 3-bedroom ranch-style bungalow is set on a large private lot, offering a wonderful opportunity for buyers looking for space, comfort and the chance to make a home their own. Step inside to a warm and functional layout featuring a large livingroom with ample natural light, an electric fireplace, updated flooring and comfortable principal living spaces. The bright eat-in kitchen is the heart of the home, complete with attractive quartz countertops, updated cabinetry, ample workspace and sliding glass doors that open to a private wood deck and the expansive backyard. Whether you're enjoying a quiet morning coffee, entertaining family and friends or taking in the peaceful surroundings, this outdoor space offers plenty of room to enjoy. Three well-proportioned bedrooms provide comfortable accommodation, while the full bathroom completes the main floor. The unfinished basement presents an exciting opportunity to customize and expand your living space to suit your needs, whether you envision a spacious family room, home gym, additional bedroom, workshop or hobby area. The attached garage offers convenient interior access, and the generous driveway provides ample parking for multiple vehicles. Enjoy the best of small-town living in the charming community of Everett, surrounded by a relaxed country atmosphere while remaining within reach of everyday amenities and nearby communities. Whether you're a first-time buyer, downsizer or someone looking to put down roots and add your own personal touches, this property offers plenty of potential, privacy and opportunity. A wonderful place to call home! (id:45725)
278 - 7181 Yonge Street
Markham (Thornhill), Ontario
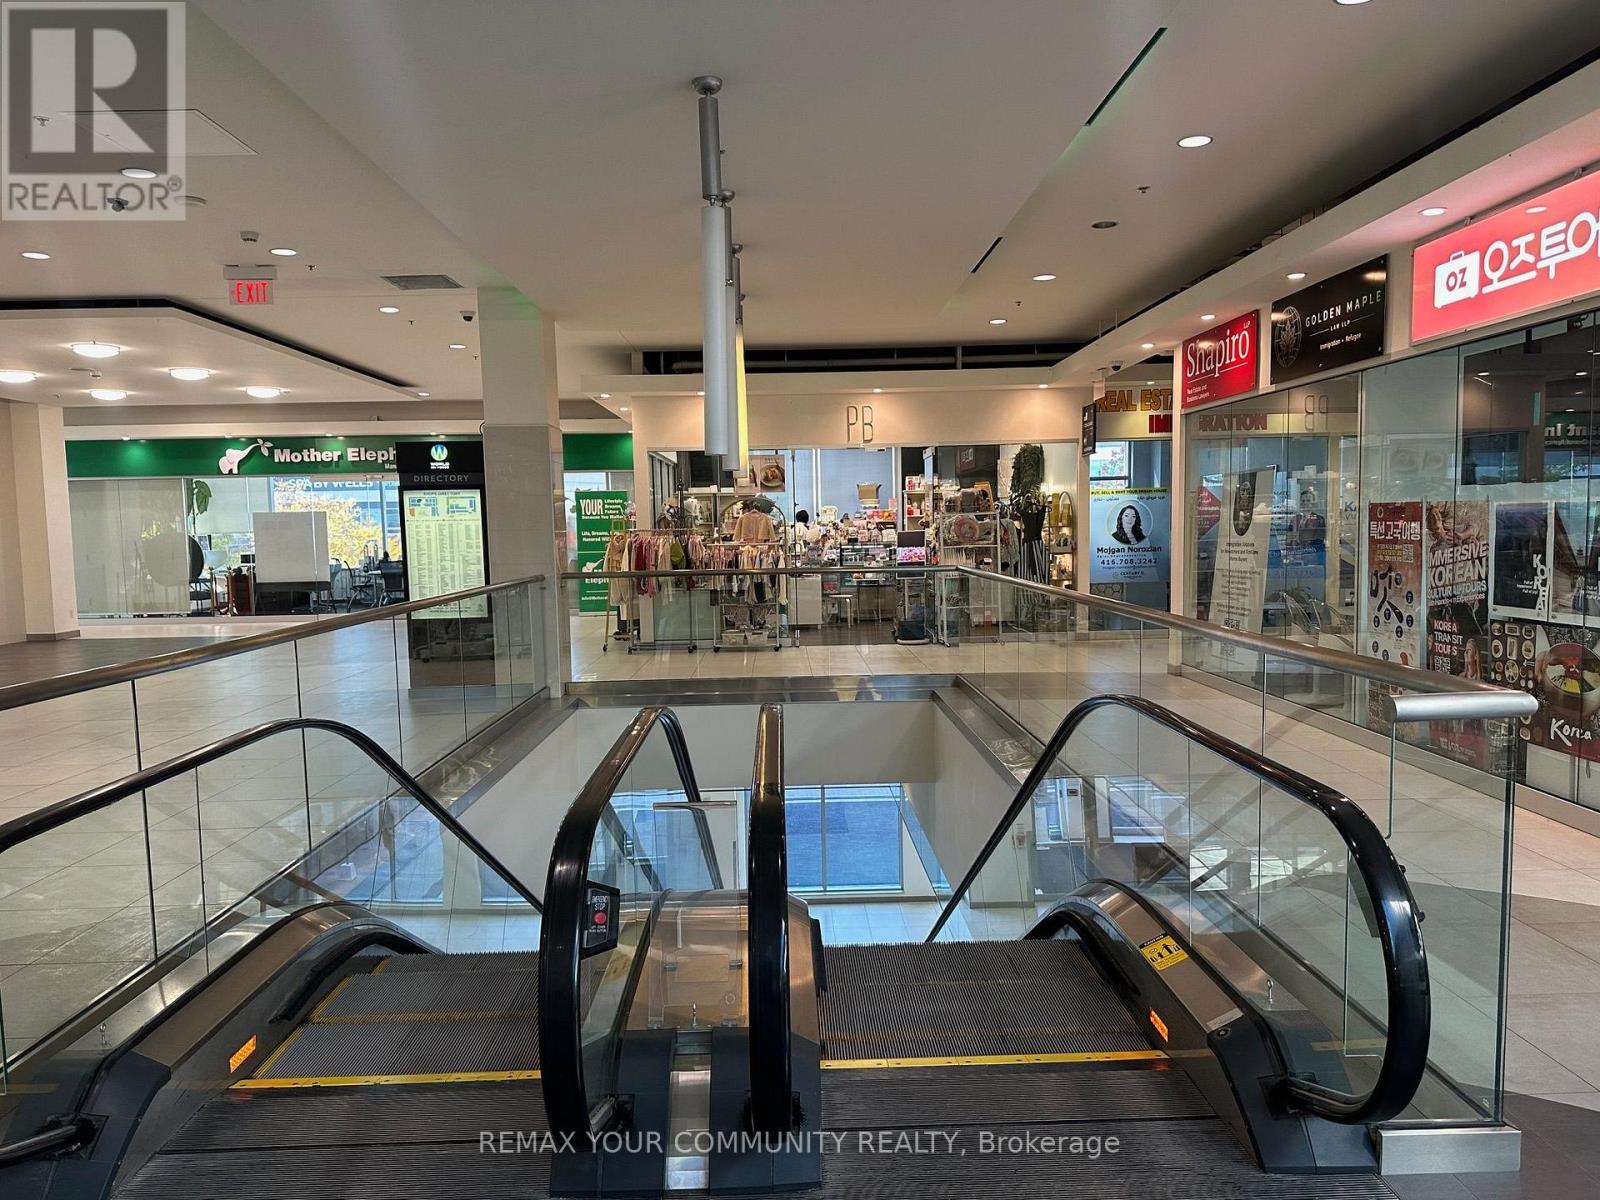
World on Yonge - Prime second-floor corner retail store featuring courtyard-facing windows, abundant natural light, and excellent visibility from the Shops on Yonge courtyard. Ideally positioned directly n front of the elevator and escalator along a busy hallway connecting to the food court. Beautifully finished with exceptional exposure in a vibrant mixed-use complex connected to four residential towers, with offices, a hotel, a supermarket, a bank, restaurants, and major amenities nearby. Suitable for retail, professional, medical, or service-related businesses, subject to permitted uses. Currently tenanted until November 10,2027, offering an excellent investment opportunity. Ample surface and underground visitor parking. Conveniently located at Yonge Street and Steeles Avenue, with easy access to public transit and Highways 407 and 404. Excellent value in a sought-after location! (id:45725)
703b - 9600 Yonge Street
Richmond Hill (North Richvale), Ontario
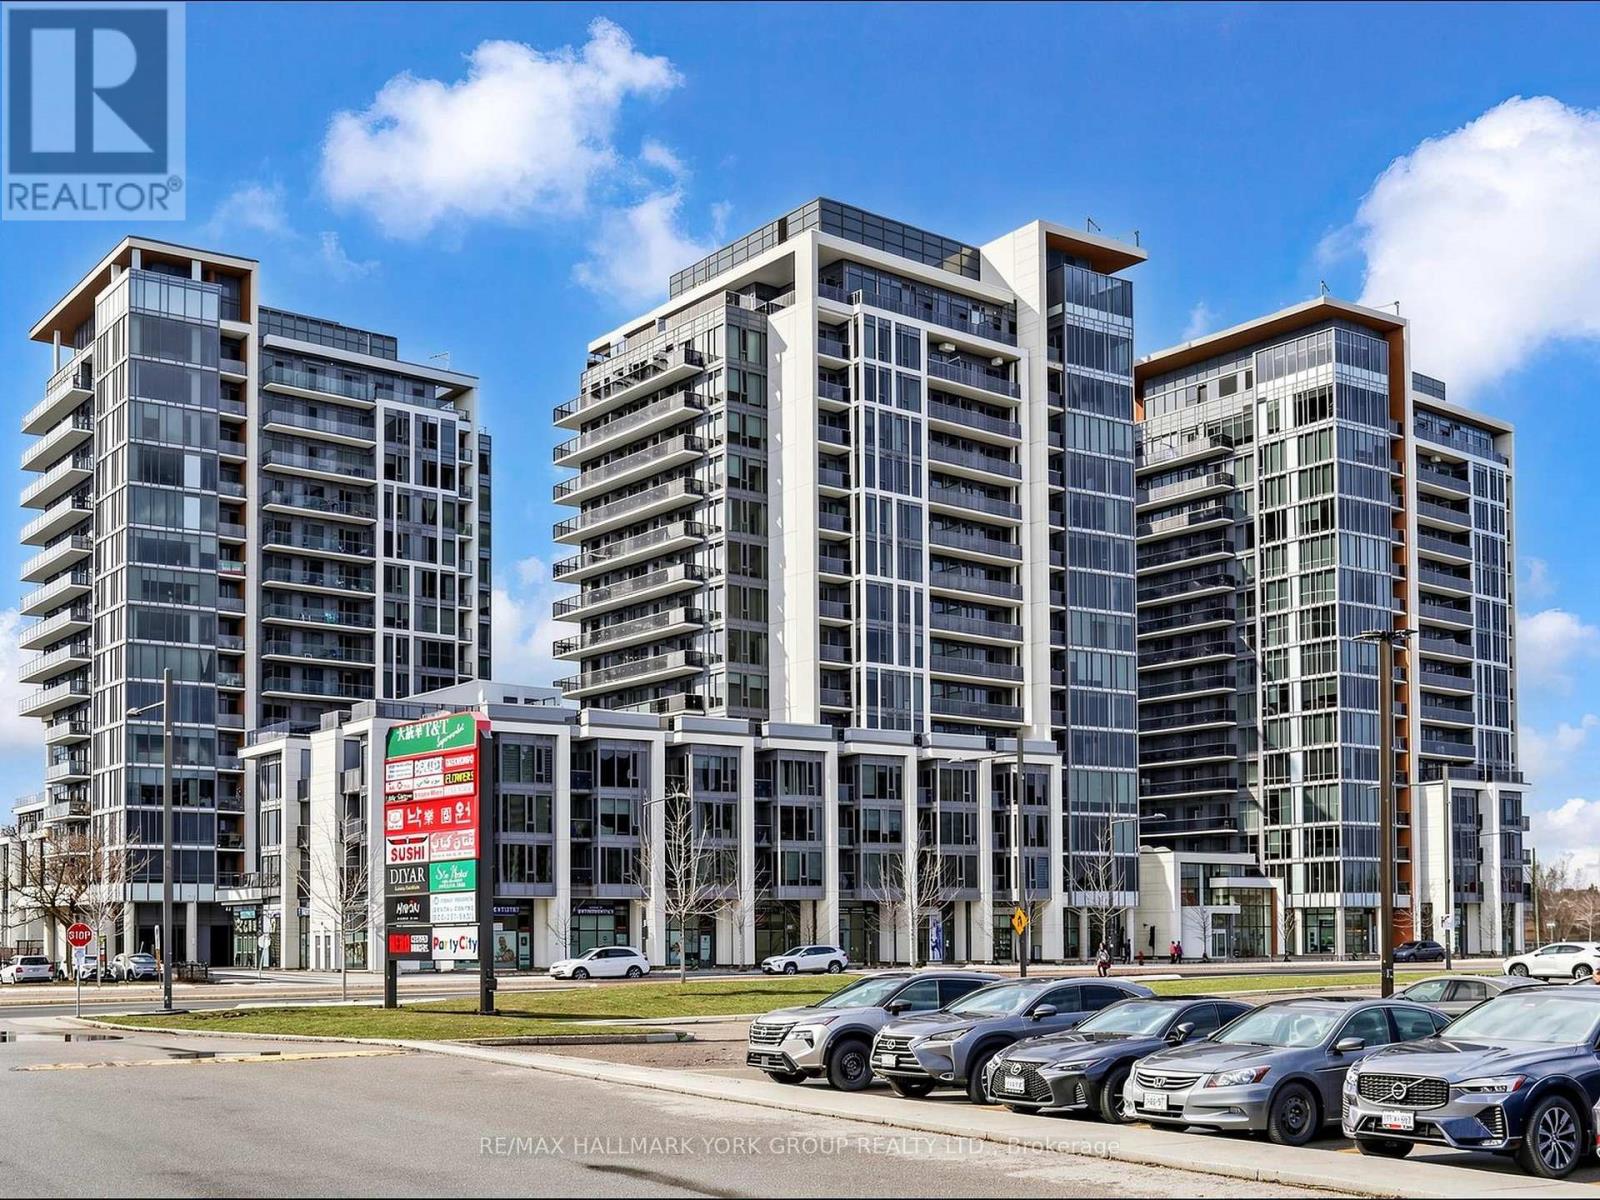
Discover bright, south-facing living at Grand Palace Condos, ideally situated in the heart of Richmond Hill. This beautifully maintained 1-bedroom plus den, 1-bathroom suite offers a warm, inviting atmosphere filled with natural light, thanks to its desirable southern exposure. The thoughtfully designed open-concept layout flows seamlessly from kitchen to dining to living room, creating an ideal space for everyday living and entertaining. The well-appointed kitchen features like-new stainless steel appliances, while the spacious bedroom offers a comfortable, quiet retreat. The versatile den adds flexibility, perfect as a home office, reading nook, guest space, or additional living area to suit your lifestyle. Complete with one underground parking space and one storage locker for added convenience. Residents of Grand Palace enjoy an exceptional collection of amenities, including a concierge, indoor swimming pool, sauna, fully equipped fitness centre, party room, guest suites, and visitor parking. Step outside and experience everything this sought-after location has to offer. Hillcrest Mall, grocery stores, restaurants, cafes, parks, schools, and everyday essentials are just moments away. Enjoy convenient access to public transit and nearby GO Transit connections, plus access to Highways 404 and 407, making commuting across the GTA and exploring the city effortless. Whether you are a first-time buyer or downsizer, this is an excellent opportunity to enjoy low-maintenance condominium living in one of Richmond Hill's most convenient and desirable communities. (id:45725)
Lower Unit - 229 Conti Crescent
Vaughan (East Woodbridge), Ontario
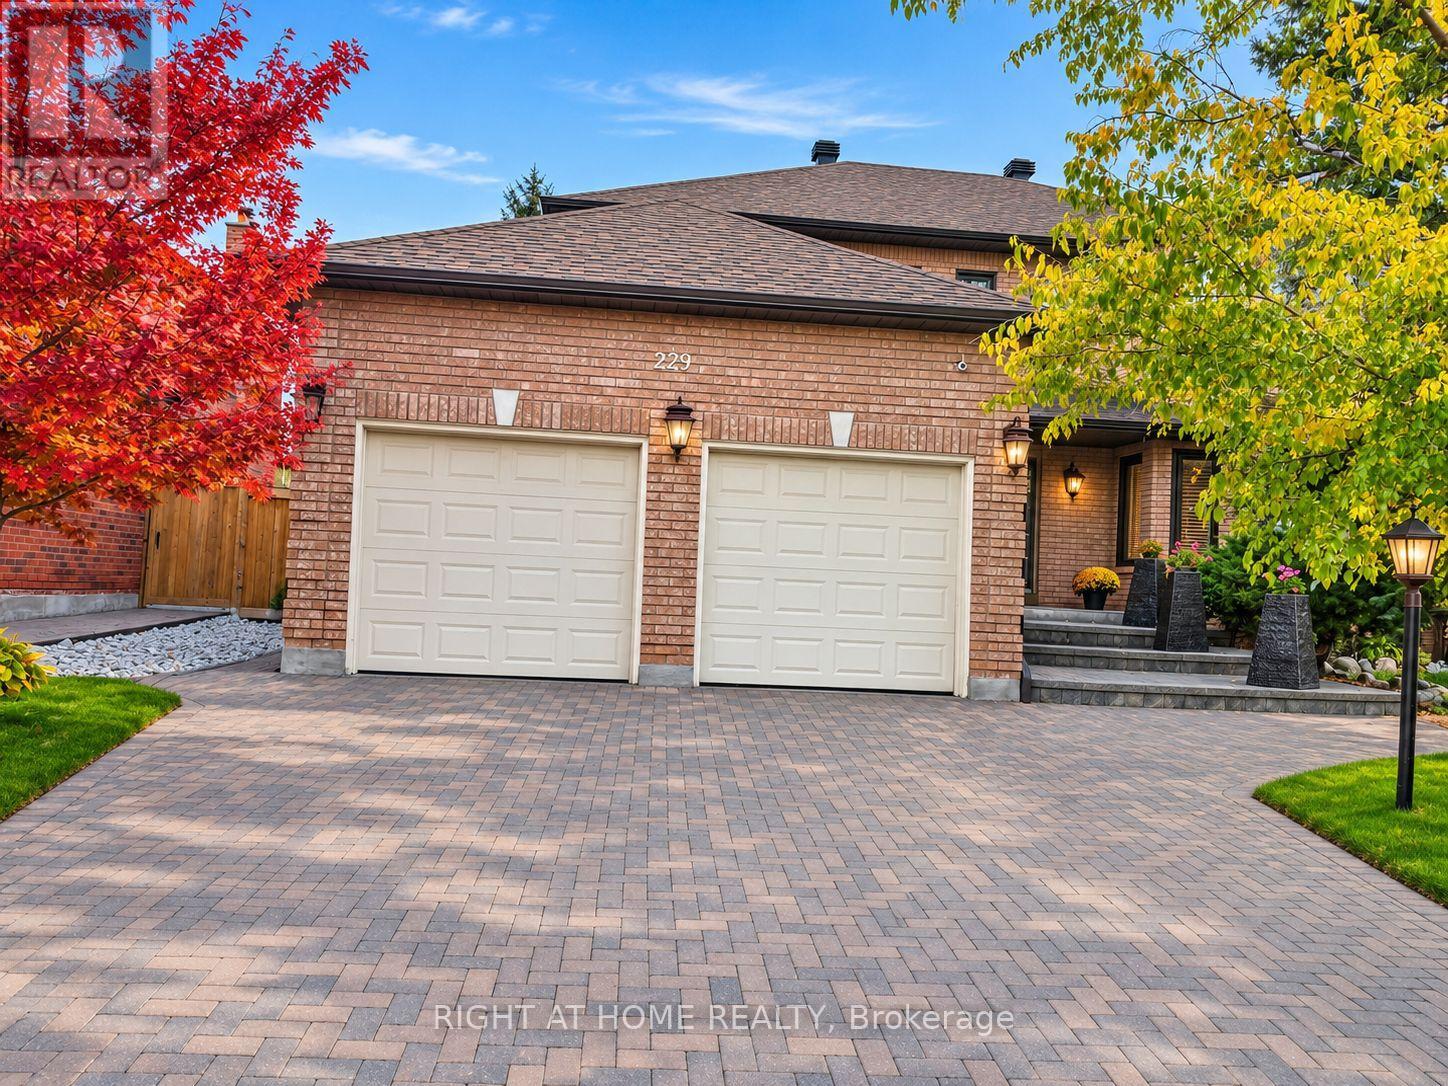
Welcome to this beautifully renovated, spacious 2-bedroom basement apartment situated in a prestigious and highly sought-after neighbourhood. Featuring a private separate entrance, a thoughtfully designed layout, modern finishes, elegant pot lights throughout, and convenient ensuite laundry. Generously sized bedrooms and a well-appointed living area offer both comfort and functionality. Ideally located within close proximity to public transit and essential amenities. An exceptional leasing opportunity in a prime residential location. Move-in ready! (id:45725)
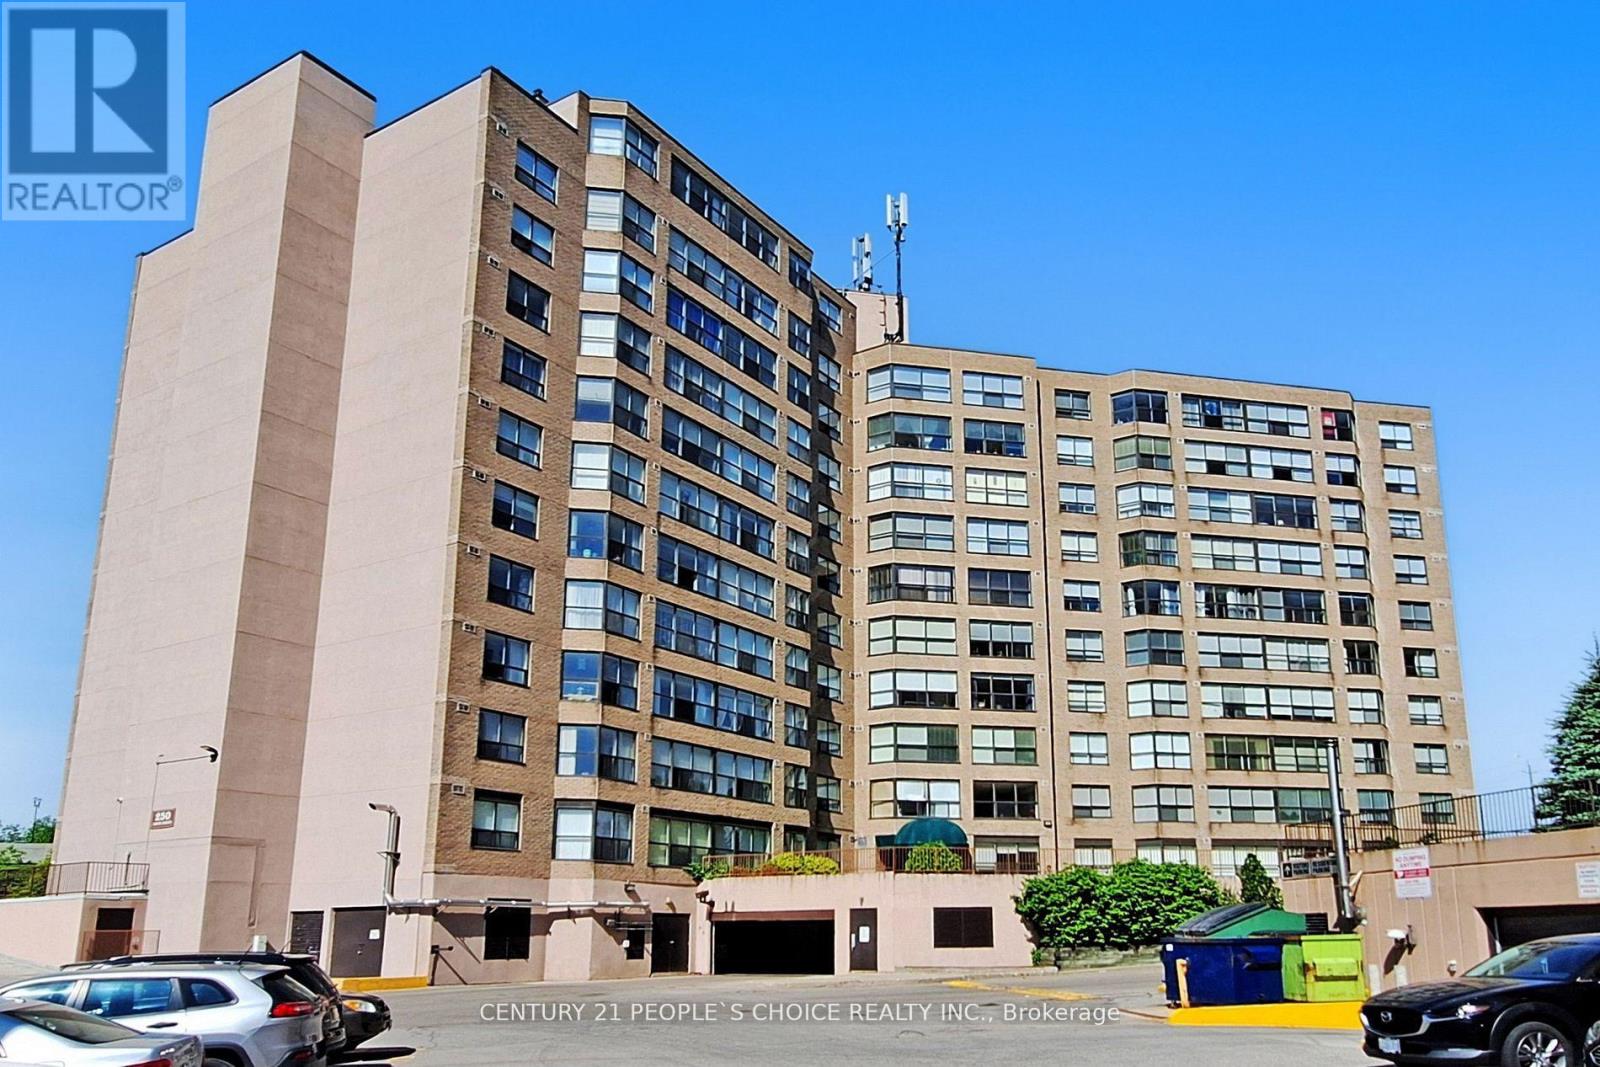
909 - 250 Davis Drive
Newmarket (Central Newmarket), Ontario
Beautiful east-facing 2-bedroom, 2-bath condominium in the heart of Newmarket, featuring a bright and spacious solarium and an abundance of natural light throughout. Move-in ready with an open-concept living and dining area, laminate flooring throughout, and a modern kitchen with stainless steel appliances. Elegant crown moulding enhances the living space. The primary suite offers two large closets and a 3-piece ensuite, the generous second bedroom provides excellent flexibility for family, guests, or a home office. Meticulously maintained unit and building. Includes one parking space and locker. Ideally located close to schools, Upper Canada Mall, Southlake Hospital, public transit, highways, restaurants, and everyday amenities. (id:45725)
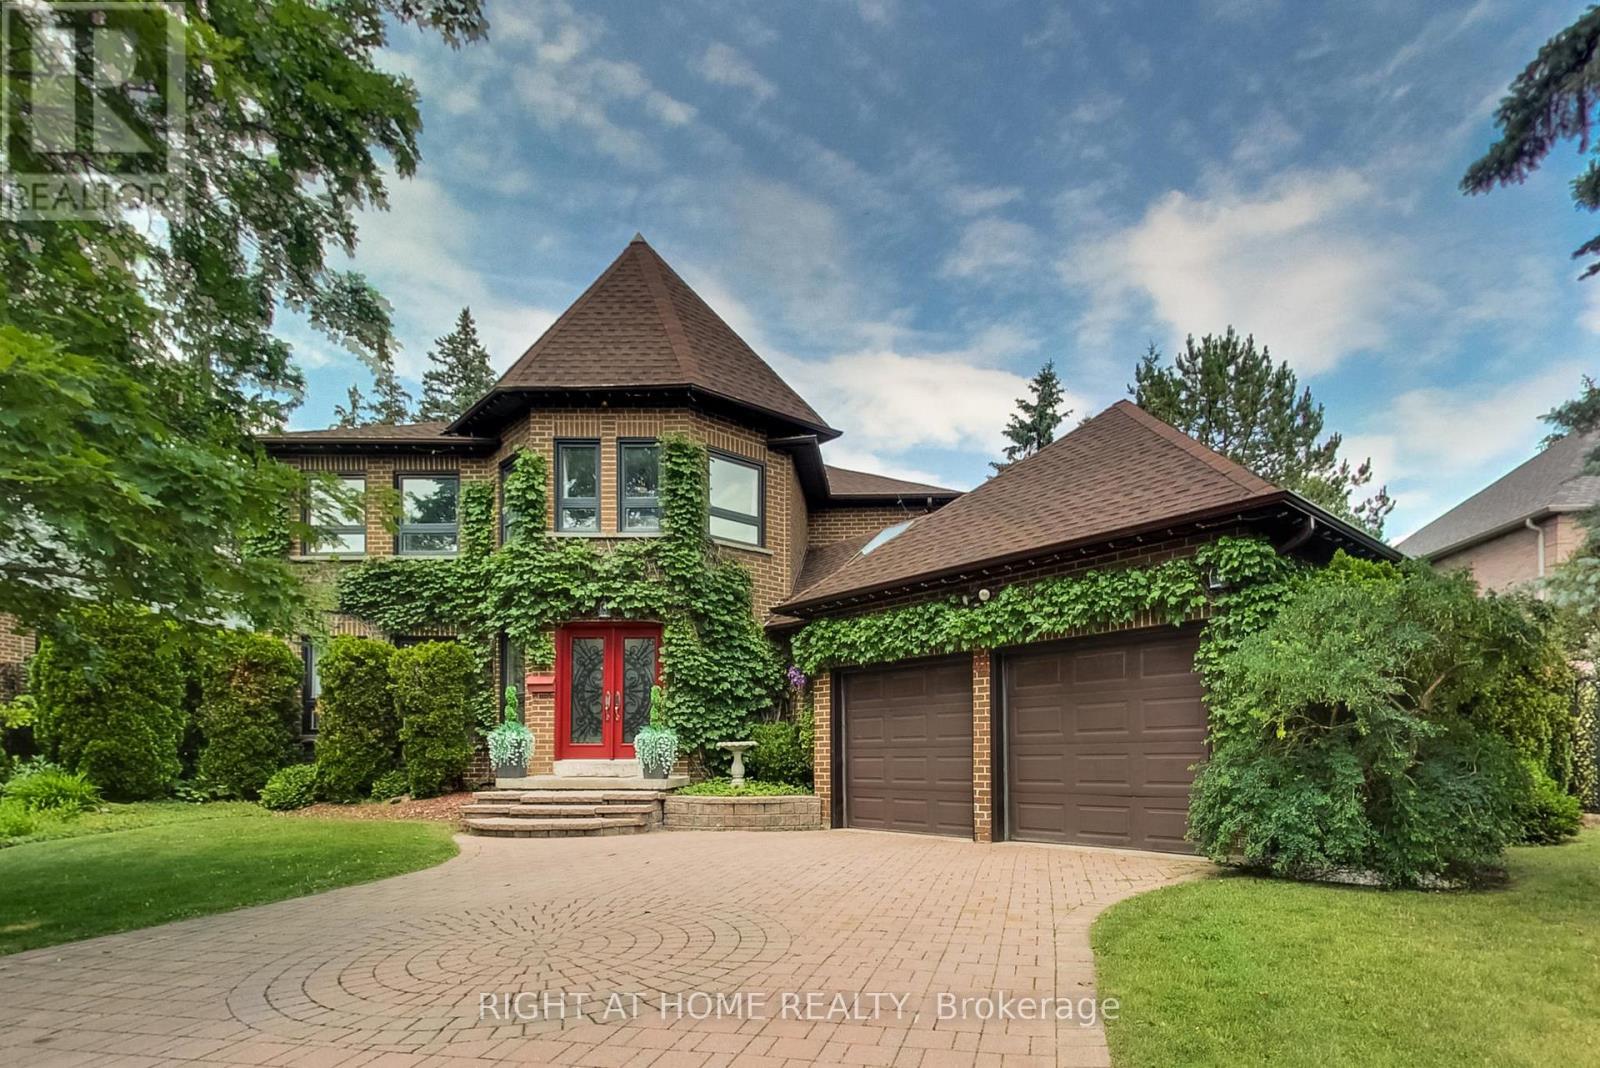
41 Bloomfield Trail
Richmond Hill (Oak Ridges), Ontario
***SELLER INCENTIVE: $10,000 CREDIT AT CLOSING, VALID IF CLOSED WITHIN 90 DAYS. PLUS SELECTED EXISTING FURNITURE IS INCLUDED IN THE SALE***Where Nature, Space & Opportunity Meet*** Welcome to 41 Bloomfield Trail, a rare offering in the prestigious Beaufort Hills enclave of Oak Ridges. Set on an approximately 1/2-acre lot backing onto Briar Nine Park and Nature Reserve, this exceptional property offers remarkable privacy, mature trees, and endless potential to renovate or expand into your dream home. Lovingly maintained by its original owner, the approximately 2,780 sq. ft. residence, plus 1,495 sq. ft. below grade, features 4 bedrooms, 4 bathrooms, and a spacious, thoughtfully designed layout. Elegant formal living and dining rooms create inviting spaces for entertaining, while the family room with a wood-burning fireplace offers warmth and comfort. The well-designed kitchen features a convenient serving window to the dining room, and the main-floor office with a skylight provides an ideal work-from-home space. The generous primary suite includes a walk-in closet and a 5-piece ensuite. A finished basement with a recreation area, an additional bedroom, a full bathroom, ceramic flooring, and pot lights provides additional living space for family and guests. The expansive, tree-lined grounds provide the perfect canvas for your dream backyard, with ample space for a pool, beautifully landscaped gardens, and exceptional outdoor living. Professionally prepared Dreamscape concept renderings are available to help visualize the home's renovation and expansion possibilities. Ideally located within walking distance of Cardinal Carter Catholic High School (IB Program) and just minutes from Lake Wilcox, Bond Lake, parks, golf courses, Highways 404 and 400, GO Transit, and York Region Transit. ***A remarkable property. An exceptional setting. Endless possibilities*** (id:45725)
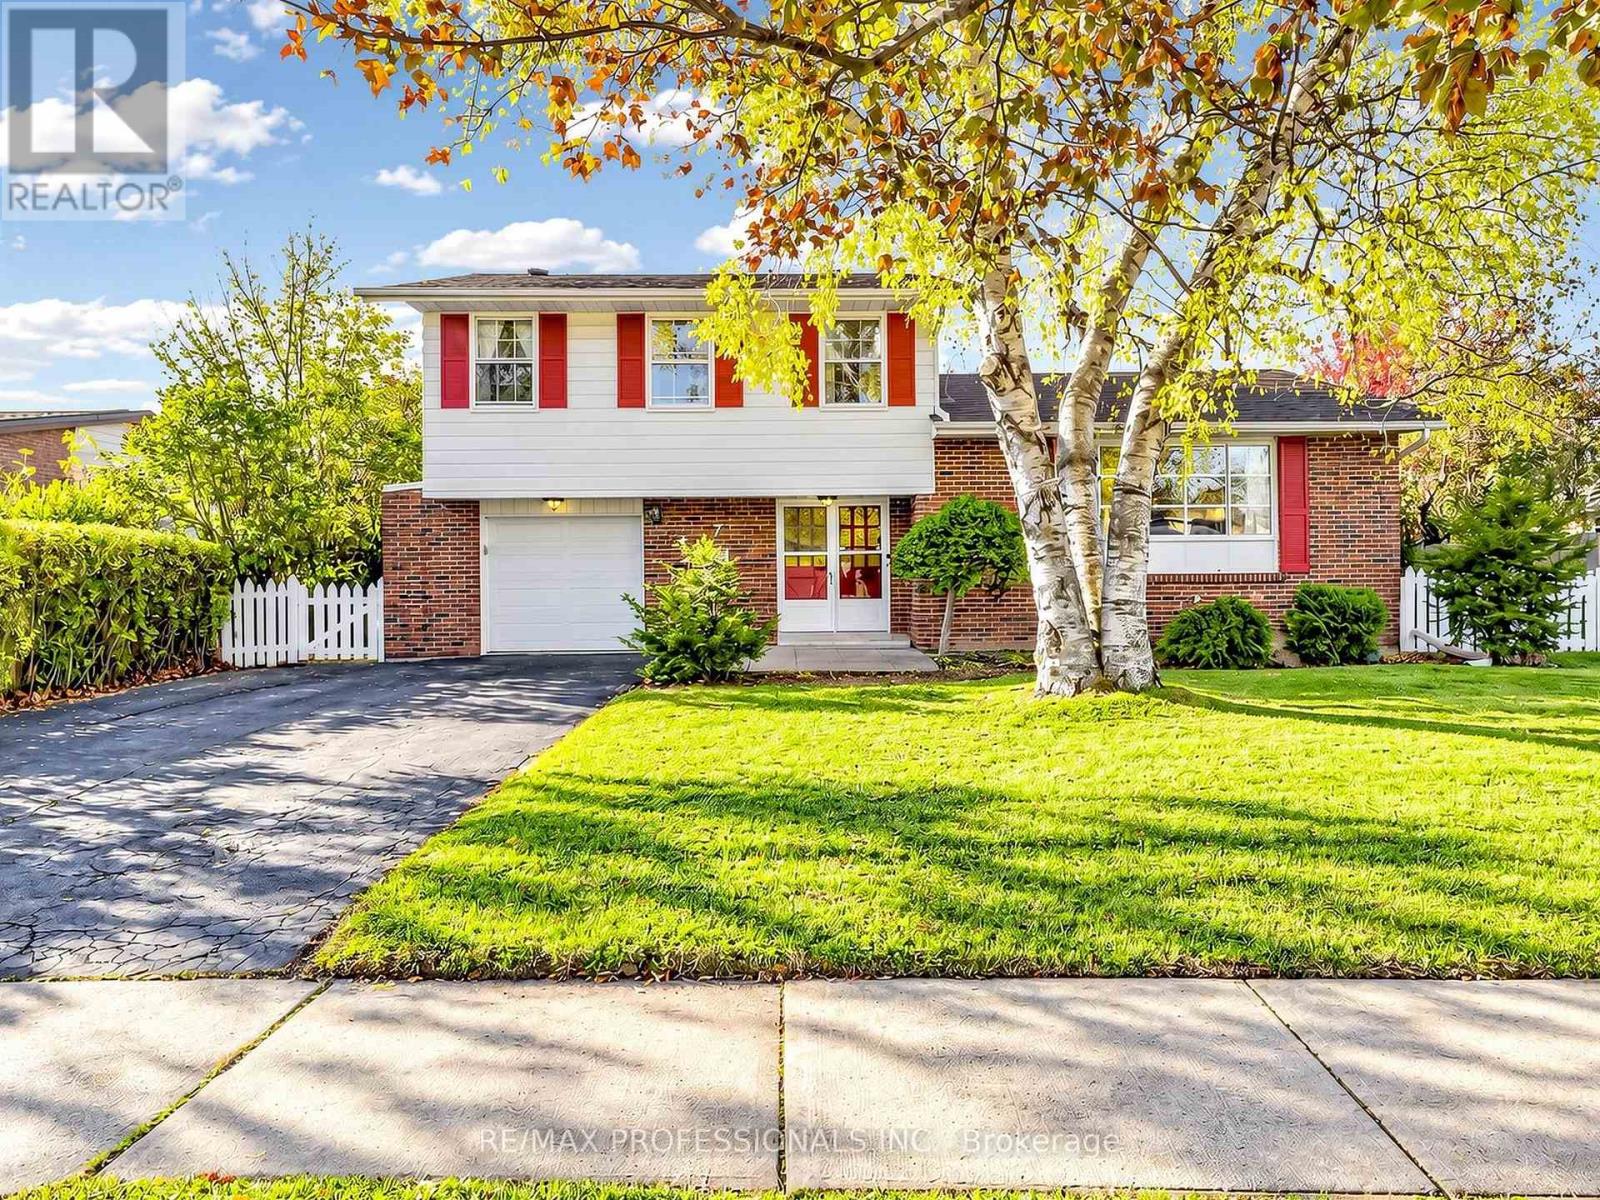
7 Hills Road
Ajax (South East), Ontario
Welcome To 7 Hills Road! Nestled In A Prime South Ajax Location, This Wonderful 4-Bedroom, 2-Bathroom, Four-Level Sidesplit Offers An Exceptional Combination Of Space, Comfort, And Privacy In A Highly Sought-After, Family-Friendly Neighbourhood! Backing Directly Onto Beautiful Greenspace And A Scenic Trail System, With A Convenient Walking Pathway Leading To Southwood Park Public School, This Home Offers An Incredible Setting For Families, Where Children Can Enjoy A Walk To School And Outdoor Adventures Are Just Steps From Your Backyard! With No Rear Neighbours, You'll Appreciate The Peaceful Surroundings And Exceptional Privacy. Step Inside To Discover A Spacious And Functional Layout Featuring A Bright Eat-In Kitchen With A Dedicated Breakfast Area, Perfect For Everyday Family Living. The Impressive Family Room Addition Is A True Highlight, Showcasing A Cozy Fireplace And A Beautiful Picture Window Overlooking The Lush, Private Backyard, Creating A Warm And Inviting Space To Relax, Entertain, And Enjoy The Tranquil Views. Step Outside To Your Own Backyard Retreat, Offering Plenty Of Room For Children To Play, Summer Barbecues, Family Gatherings, Or Simply Unwinding While Surrounded By Nature. The Expansive Basement Provides Incredible Versatility, Featuring A Generous Recreation Room And An Additional Spacious Room, Ideal For A Games Room, Media Lounge, Or Extended Family Entertainment. Complete With A Single-Car Garage And Ample Living Space Throughout, This Home Is Perfectly Suited For Growing Families. The Location Is Truly Outstanding! Enjoy Easy Access To The Beautiful Waterfront Trail System, Close To The Lake, Neighbourhood Parks, Hospitals, Shopping, Public Transit, And The GO Station. Experience The Best Of South Ajax Living, Where Nature, Convenience, And Community Come Together. Don't Miss This Fantastic Opportunity To Create Lasting Family Memories! (id:45725)
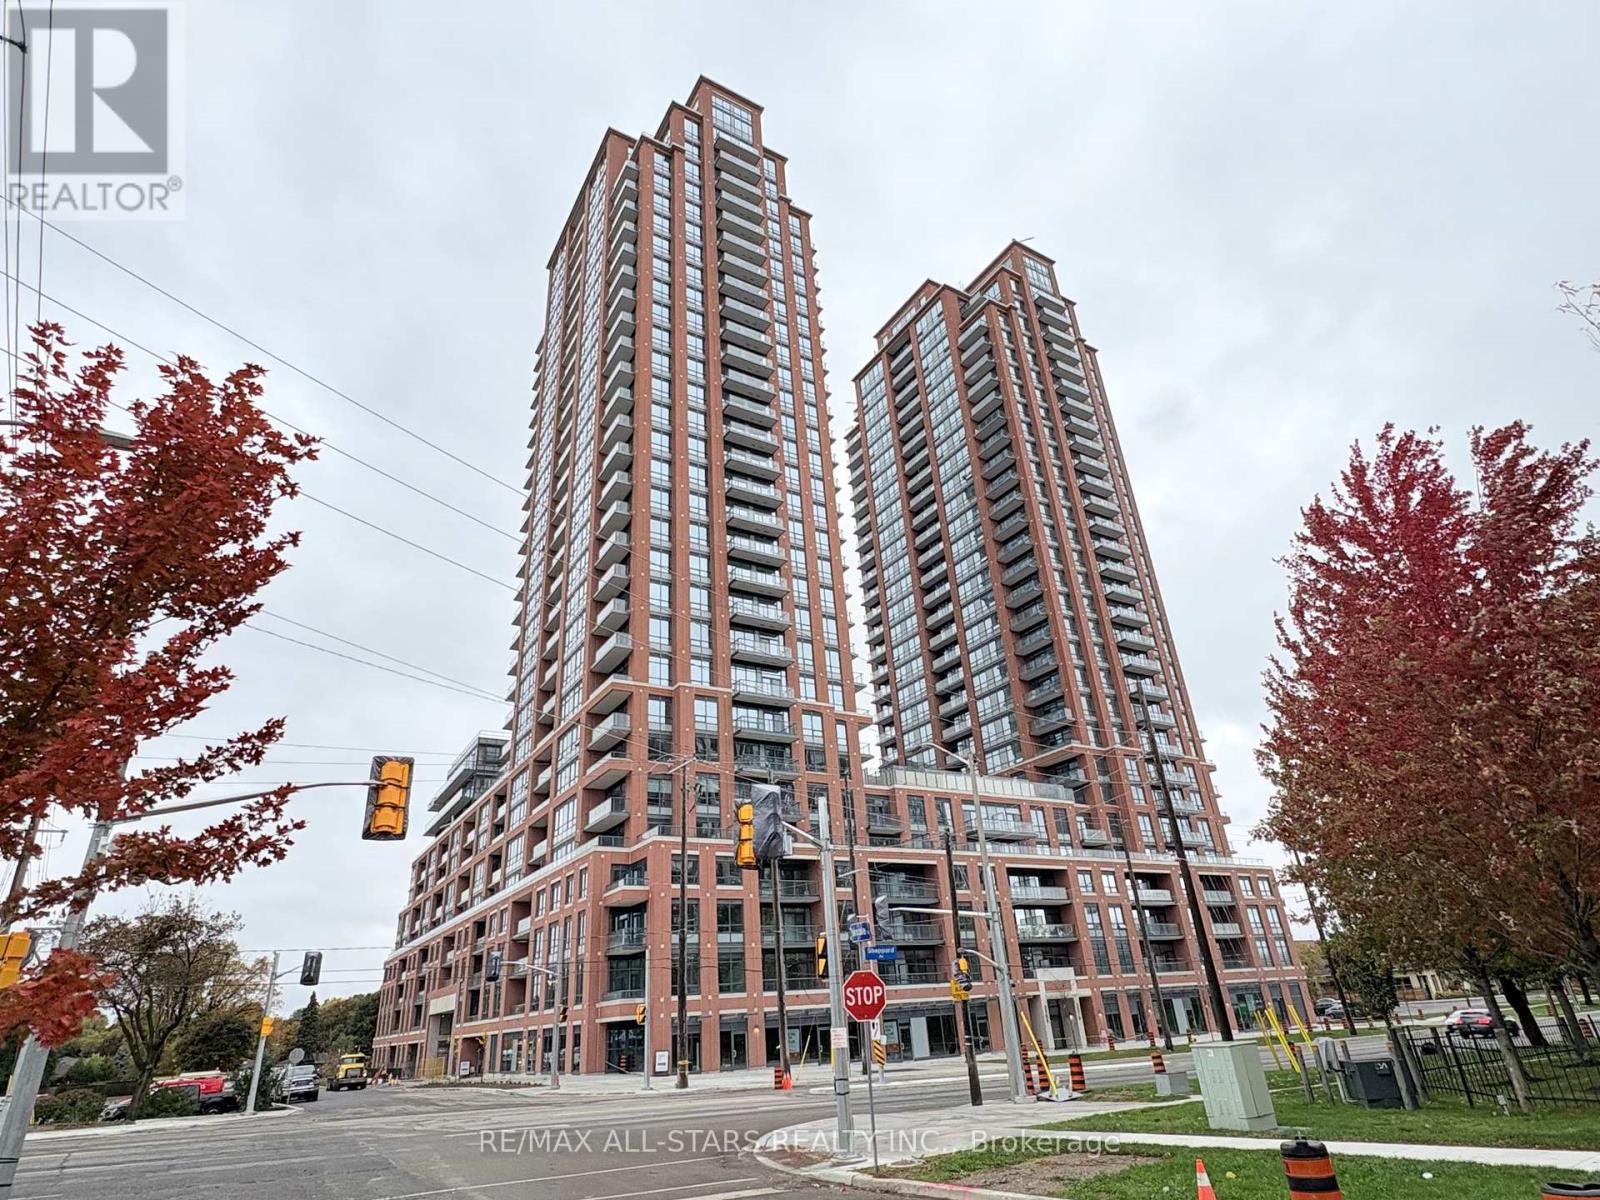
2710 - 3260 Sheppard Avenue E
Toronto (Tam O'shanter-Sullivan), Ontario
Welcome to Pinnacle Toronto East! This one bedroom unit offers over 500 sqft of living space with exquisite finishes and 27th floor southwest facing views of Downtown Toronto and the CN tower! This unit features full size S/S appliances, laminate flooring, 9 foot ceilings, and bright open concept living space for your convenience. Amenities include an outdoor swimming pool and hot tub, outdoor terrace, party room, yoga room, fitness centre, serene yoga room, a children's play area, and so much more! Enjoy the luxury of being just minutes away from highway 401, 404, TTC, GO, Fairview Mall, shopping/restaurants. Parking, locker, and Internet included! (id:45725)