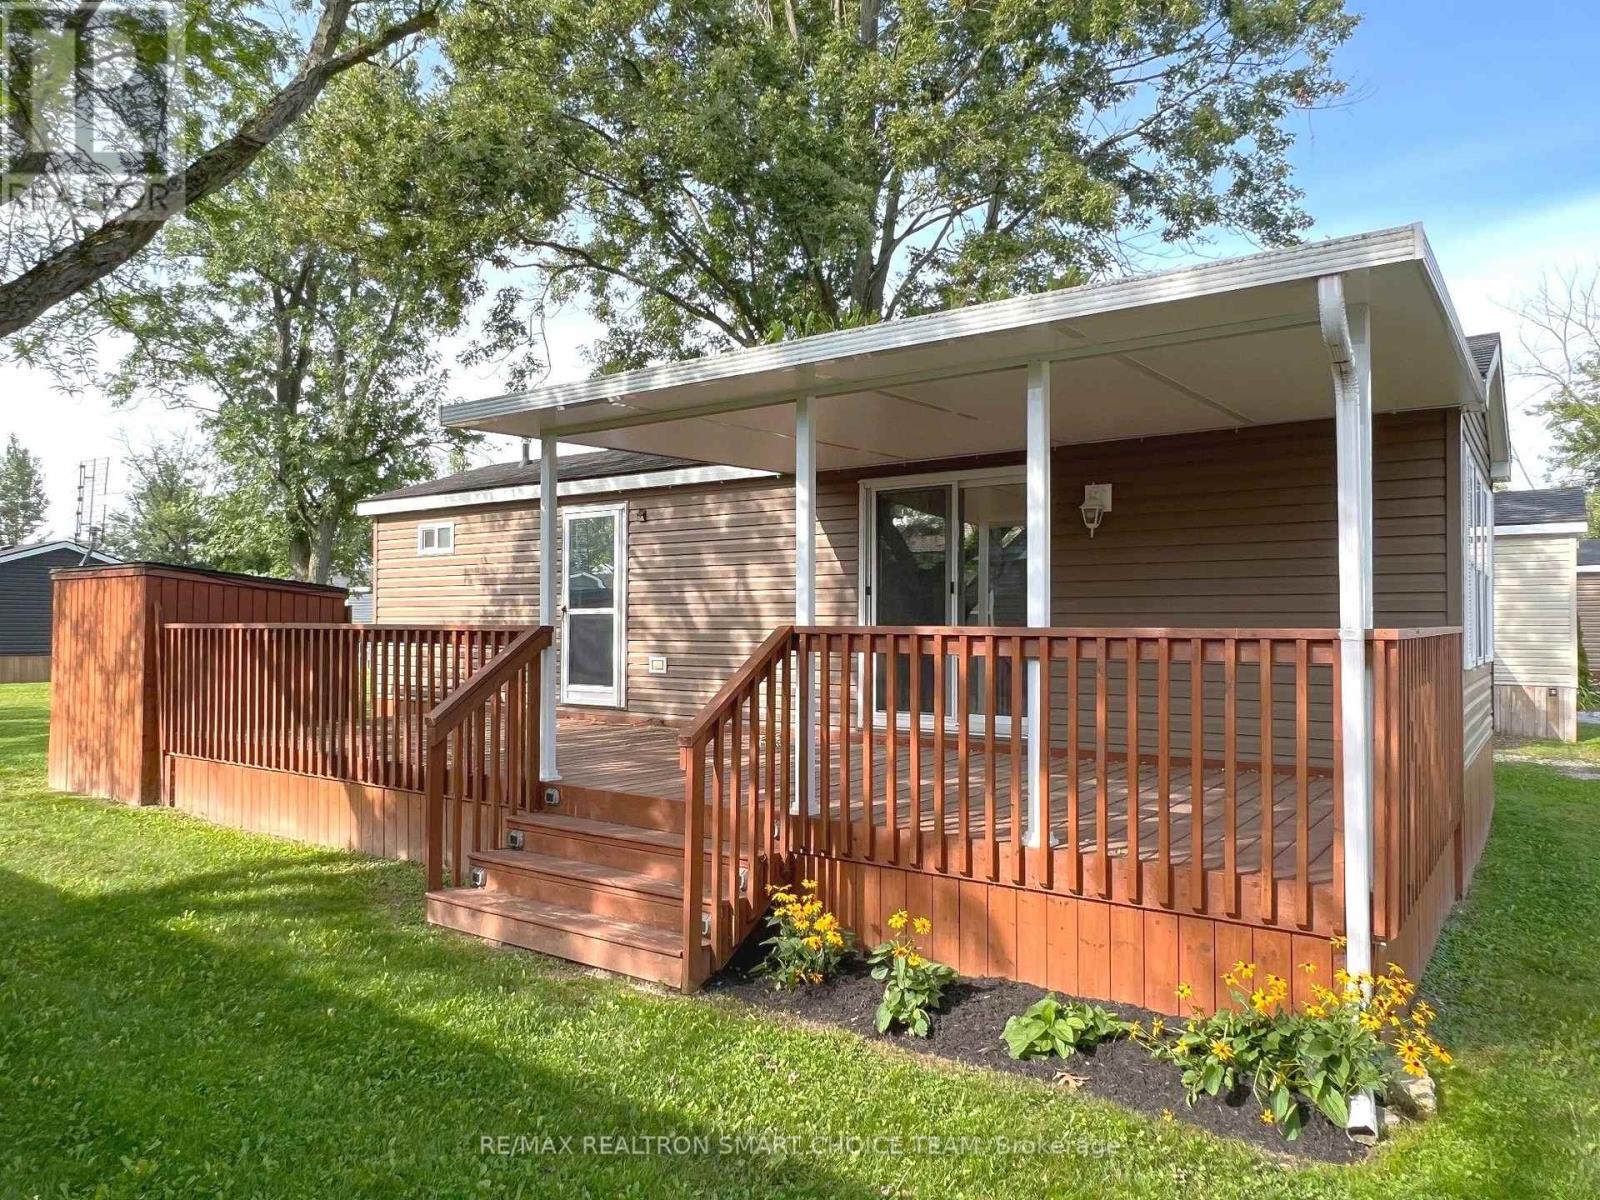
241 - 1501 Line 8 Road
Niagara-On-The-Lake (Queenston), Ontario
Welcome to Vine Ridge Resort, nestled in the beautiful and historic community of Niagara-on-the-Lake. Just south of the GTA, this charming resort offers an ideal escape with convenient access to Niagara Falls, Lake Ontario, casinos, shopping, golf courses, wineries, acclaimed restaurants, the U.S. border, water parks, beaches, and scenic nature trails. This inviting 2-bedroom, 1-bathroom cottage features a bright, open-concept layout designed for comfortable weekend getaways or extended seasonal stays. The well-appointed kitchen flows seamlessly into the dining and living areas, while both bedrooms offer peaceful retreats with ample storage and the modern 4-piece bathroom provides convenience for family and guests. Step outside to enjoy the private outdoor area, perfect for morning coffee, evening relaxation, or entertaining. Situated on a premium lot, the cottage offers enhanced backyard privacy and a peaceful resort setting. Residents also enjoy access to a variety of amenities, including a swimming pool, recreational areas, and beautifully maintained grounds. Just minutes from world-class wineries, golf courses, and the charm of Niagara-on-the-Lake, this property offers the perfect blend of comfort, recreation, and location. 2026 Annual Resort Management Fee of $9,825 has been paid. The fees cover water, hydro, sewage, grass cutting, taxes, and general maintenance. Just pay for propane and insurance. Seasonal resort, open from May 1- October 31. AirBnB allowed. (id:45725)

52 Berryman Avenue
St. Catharines (E. Chester), Ontario
Beautifully updated 3-bedroom, 1-bathroom detached home offers the perfect mix of character, functionality, and modern living. The open-concept living and dining space is thoughtfully designed, balancing functionality with elegance and filled with natural light. The renovated kitchen features newer appliances and opens directly onto a large rear deck overlooking the spacious backyard - creating an ideal space for entertaining, summer dinners, or simply enjoying your own outdoor retreat. The original character shines through in the beautiful oak staircase and classic architraves surrounding the doorways, while the charming front porch and generous backyard add to the home's appeal. Major updates include A/C (2018), furnace (2019), kitchen renovation and kitchen window (2021), porch (2023), window maintenance (2026), and basement waterproofing (2026). A move-in-ready home with the major improvements already addressed, generous outdoor space, and distinctive character throughout. Ideally located close to schools, parks, shopping, transit, and major amenities. (id:45725)
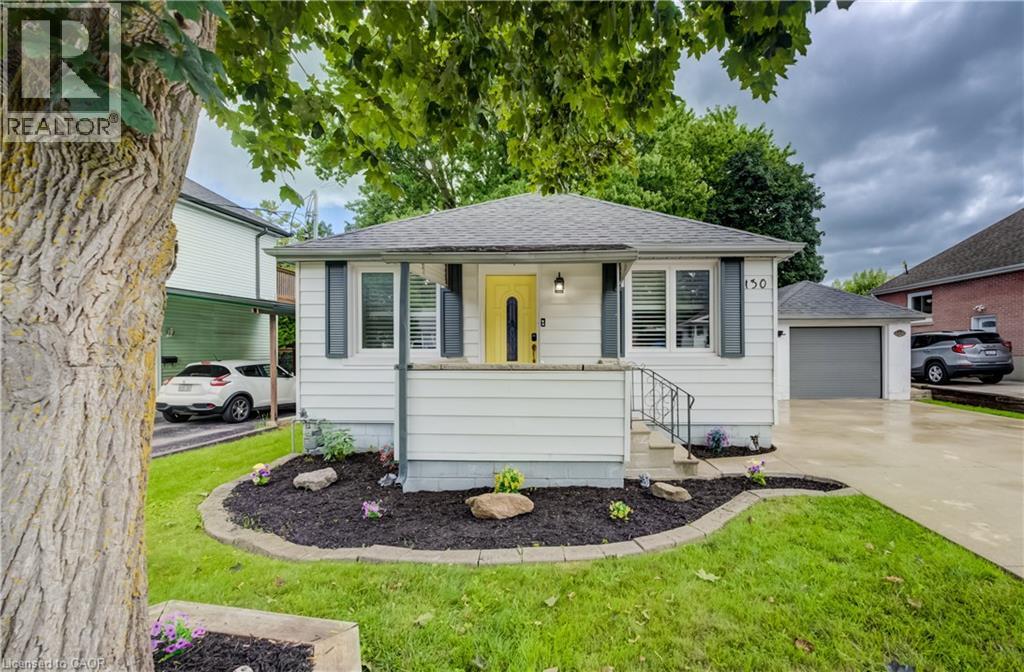
130 Sydenham Street
Woodstock, Ontario
CUTE AS A BUTTON! LARGE AND BEAUTIFUL LOT WITH A DETACHED GARAGE AND PLENTY OF PARKING! Welcome to 130 Sydenham St, a beautifully updated and move-in-ready bungalow offering comfortable living in a convenient Woodstock location. Featuring 2 bedrooms and 1 bathroom, this home is an excellent opportunity for first-time buyers, downsizers, or anyone looking for a well-maintained property. Step inside to a bright and inviting front living room featuring California shutters, updated in 2022, that add both style and functionality. The updated kitchen, completed in 2023, offers a modern and practical space for everyday living complete with stainless steel appliances. A renovated 3-piece bathroom, updated in 2024, provides a fresh and modern finish to the main level. The partially finished basement offers additional living space with a spacious recreation room—perfect for a home office, playroom, family room, or hobby space. Ample storage throughout the home adds to its functionality and laundry. A water filtration system, installed in 2023, is an added convenience. Outside, enjoy the beautiful fully fenced backyard situated on a deep lot surrounded by mature trees, offering privacy and plenty of room to relax or entertain. The concrete patio is ideal for outdoor gatherings, while the garden shed provides convenient additional storage. Parking is a standout feature, with space for 5+ vehicles, including one spot in the detached garage and 4+ vehicles on the concrete driveway. Ideally located close to schools, shopping, Toyota, Woodstock Hospital, parks, and convenient access to Highways 401 and 403, this home offers an excellent combination of comfort, updates, outdoor space, and location. (id:45725)
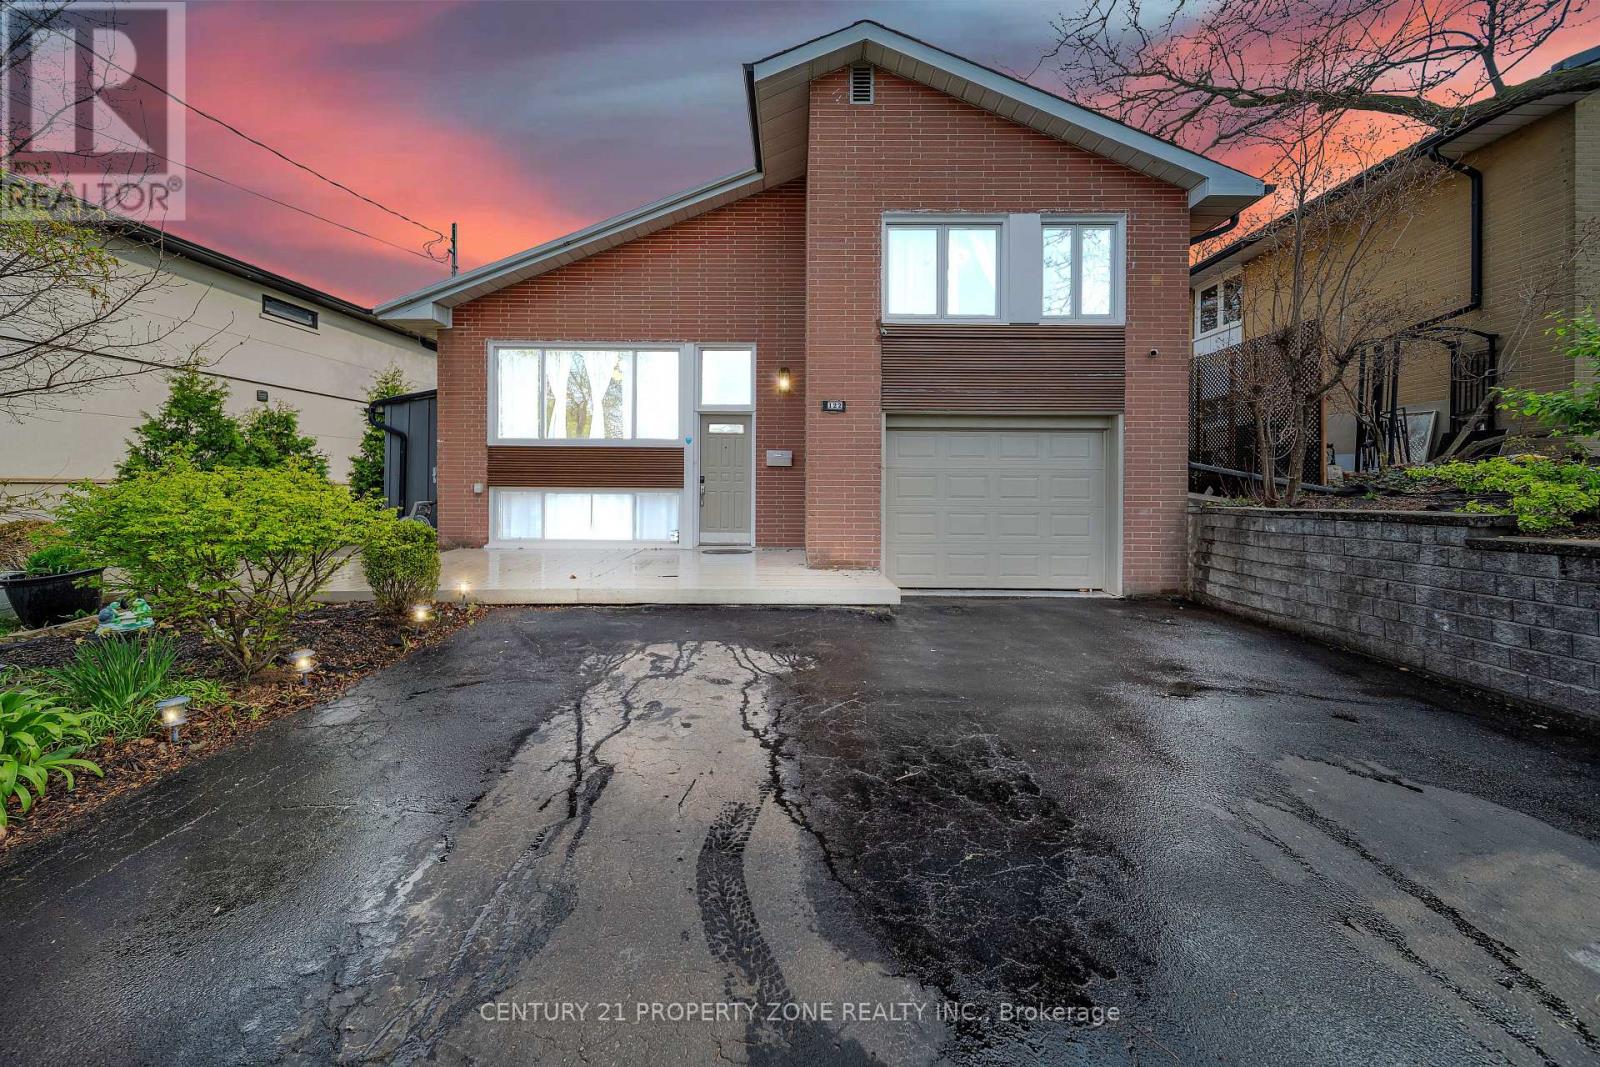
122 Vista Boulevard
Mississauga (Streetsville), Ontario
Luxury living awaits in this rare 4-level side-split for lease in Streetsville. Situated on apremium 10,000 sq ft lot, this beautifully maintained home boasts uninterrupted city views,modern upgrades, and limitless potential. Prime Location Perks: Steps from top-rated publicand Catholic schools offering IB, AP, and French Immersion programs. Walk to the GO Station,Streetsville Village, trendy cafes, pubs, shops, and Credit Valley Hospital. You will love theMuskoka-like setting in the city. Interior Highlights: Bright, spacious family room with gasfireplace and panoramic windows overlooking scenic views. Walk out to a private, fencedbackyard featuring composite decking and professionally landscaped gardens. Two newlyrenovated bathrooms, upgraded wide plank flooring, and a large laundry/mudroom. Two separatebasement entrances and interior garage access for maximum flexibility, ideal for an in-lawsuite. Modern Comforts & Upgrades: Over $180,000 in renovations and landscaping, furnace &tankless water heater. Two gas fireplaces, two storage sheds, and a gas BBQ hookup. Perfectfor families or professionals seeking a unique and luxurious living experience. Lease todayand experience the best of Streetsville! (id:45725)
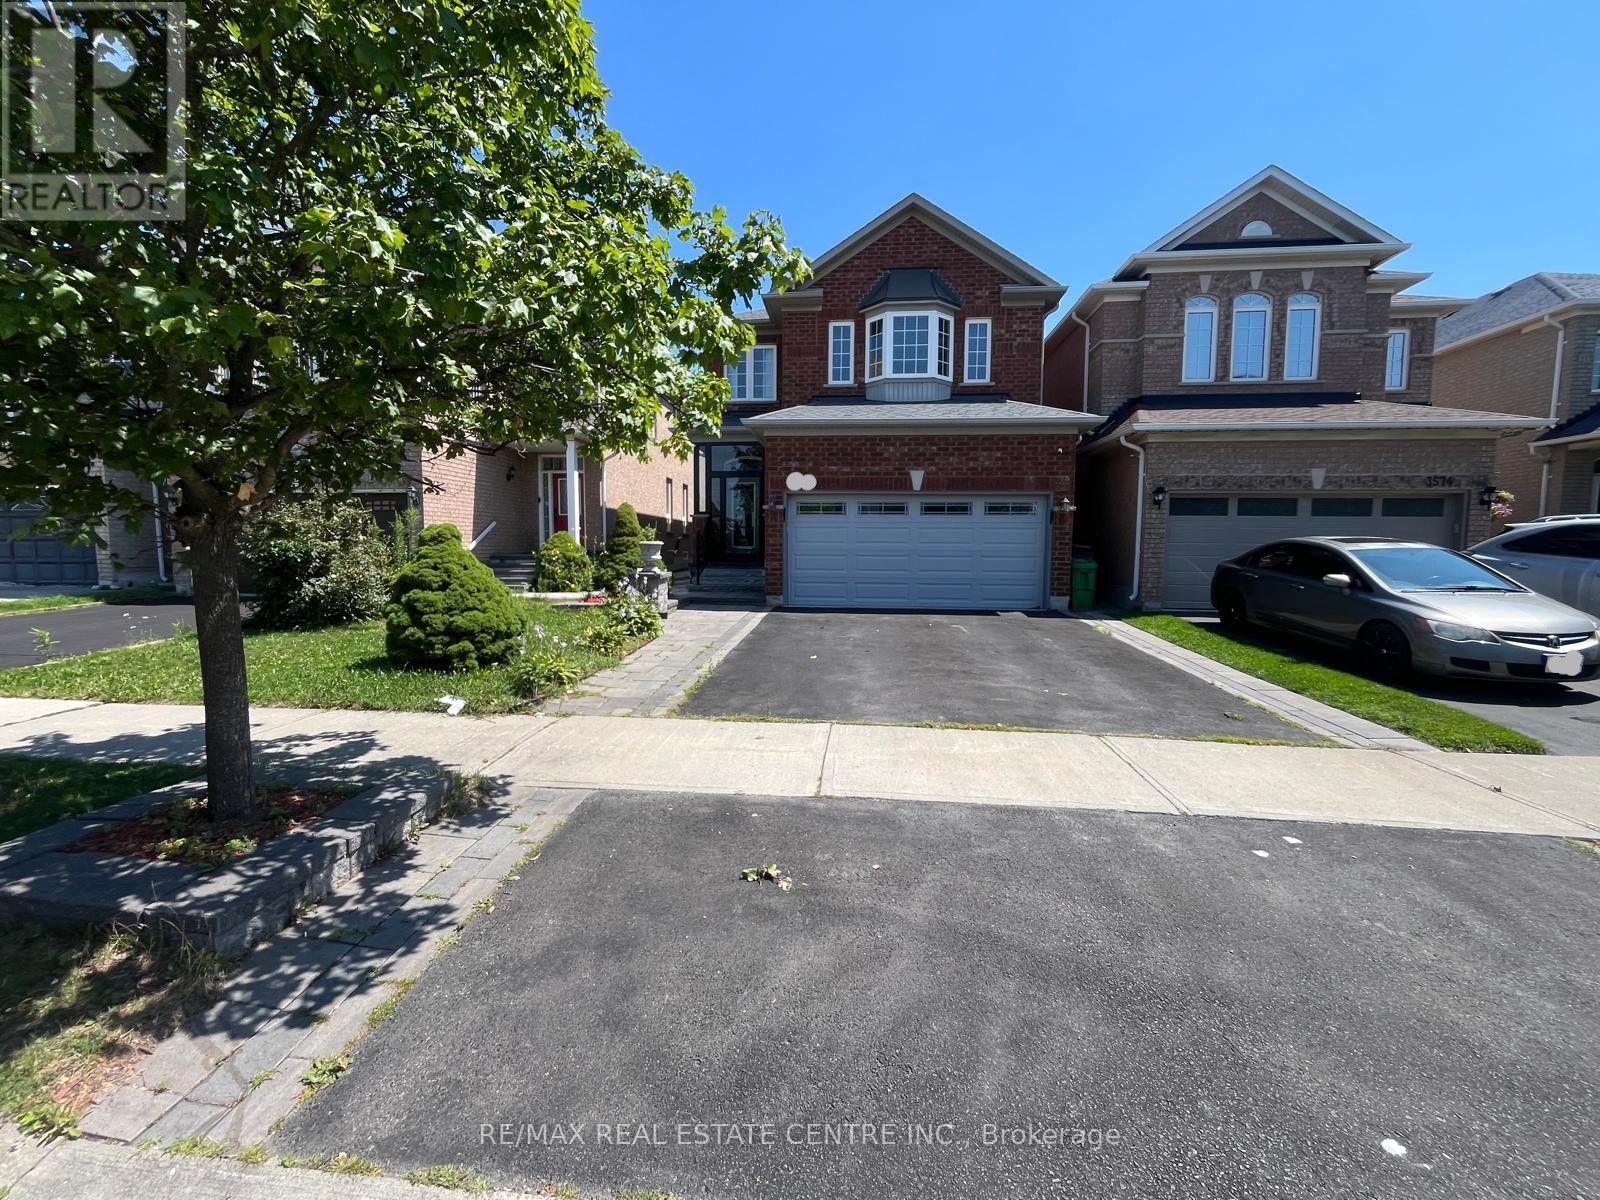
3570 Fountain Park Avenue
Mississauga (Churchill Meadows), Ontario
**ENTIRE DETACHED HOUSE FOR RENT, INCLUDING A FINISHED BASEMENT WITH 1 BEDROOM & 1 FULL WASHROOM.** Spacious 4+1 bedroom, 4-washroom home in the desirable Churchill Meadows community of Mississauga. Bright and functional layout, conveniently located near Tenth Line W and Thomas St., close to schools, parks, shopping, public transit, and major highways. (id:45725)
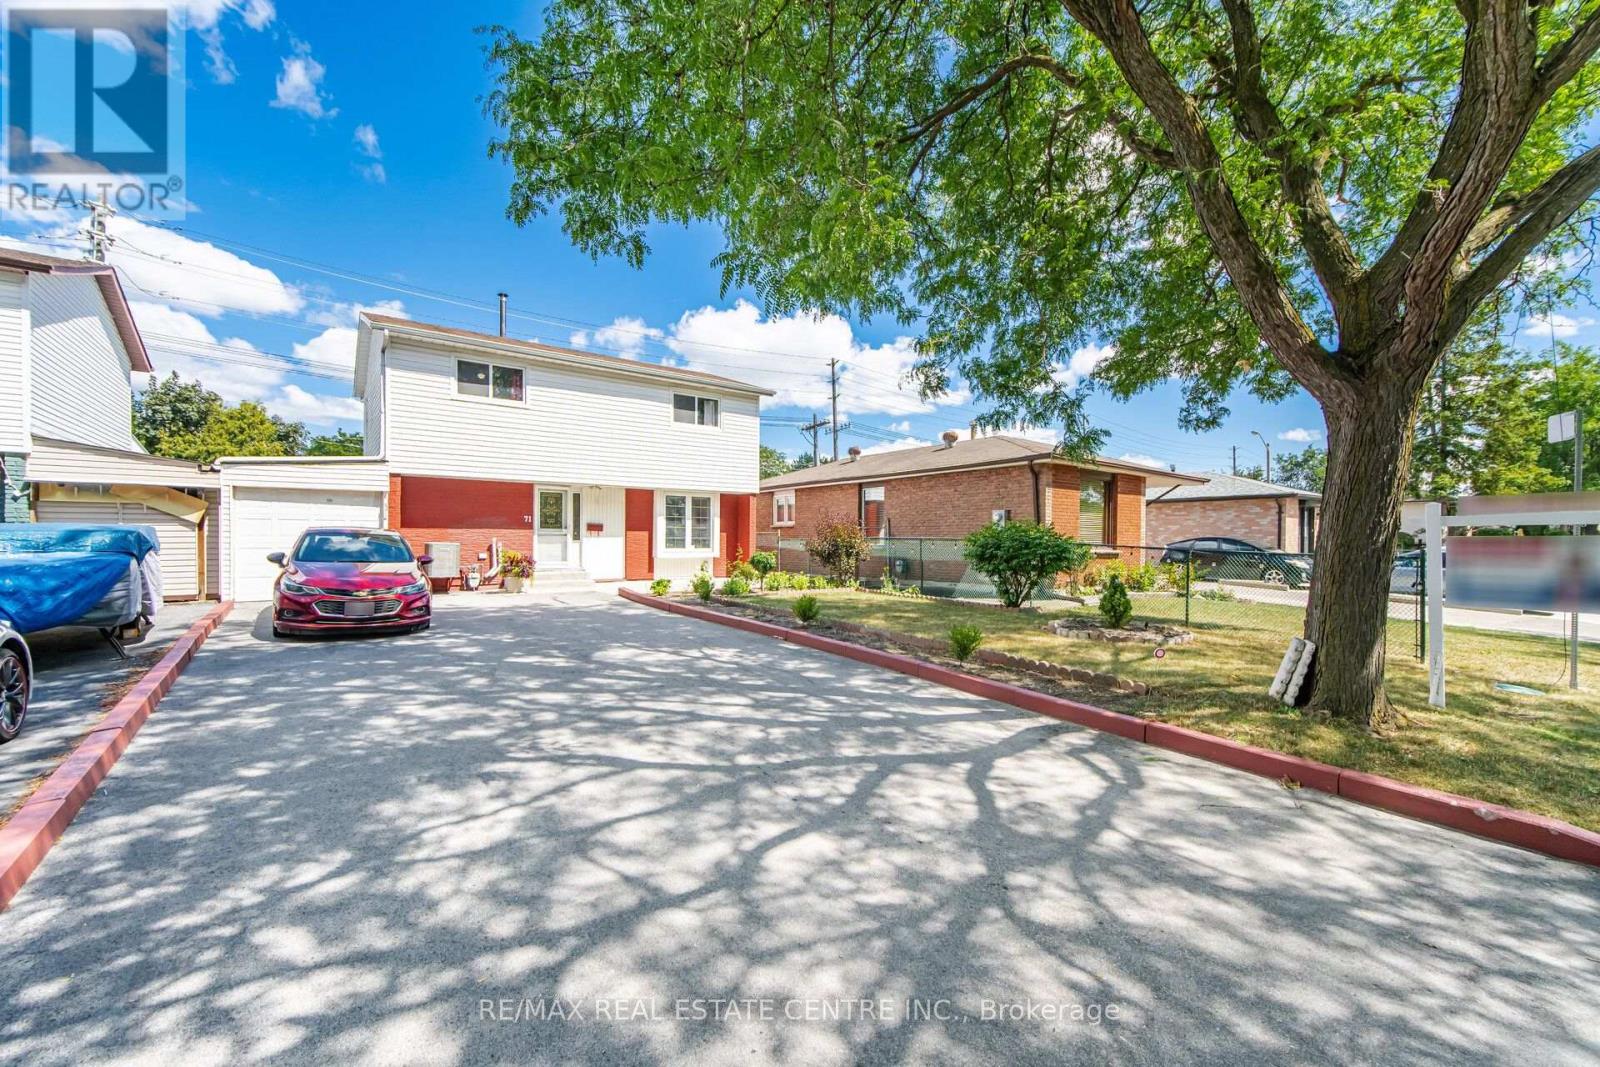
71 Sultan Pool Drive
Toronto (West Humber-Clairville), Ontario
Welcome To This Beautiful 4+1 Bedroom, 3-Bathroom Detached Two-Storey Home Located At 71 Sultanpool Dr! Featuring Spacious Living Areas, A Functional Layout, And Plenty Of Room For The Whole Family, This Home Is Perfectly Situated Close To Schools, Highways, Shopping, Parks, And Other Everyday Amenities. With Generously Sized Bedrooms, Three Bathrooms, And A Comfortable Two-Storey Design, This Property Offers The Perfect Blend Of Space, Convenience, And Family-Friendly Living. A Great Opportunity To Call This Wonderful Home Yours! (id:45725)
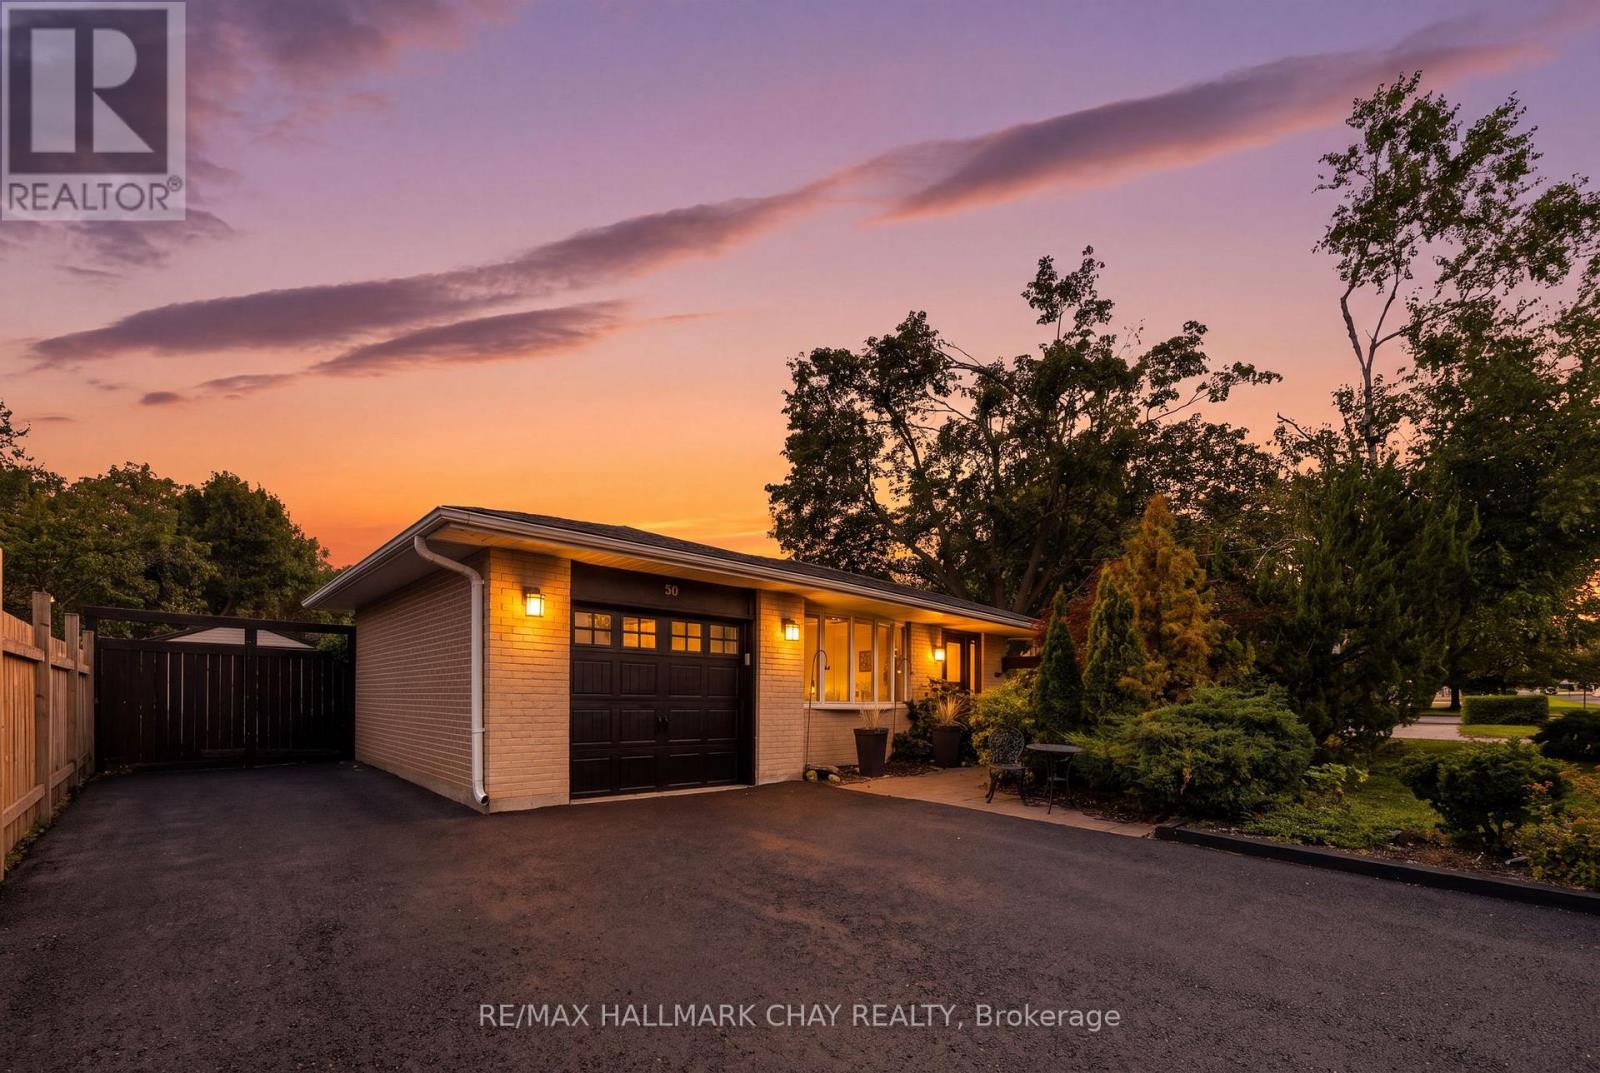
30 Harding Avenue
Barrie (Cundles East), Ontario
Fully Brick Family Home Set On A Premium 58' x 133' Corner Lot! Surrounded By Mature Trees, Offering The Space, Privacy And Backyard Lifestyle That's Becoming Harder To Find In Barrie. The Showstopper Is The Expansive Backyard, Featuring An 18' x 36' Heated Inground Pool. Plenty Of Room To Play, And Two Separate Side Patios Designed For Effortless Summer Entertaining. Inside, The Bright, Open Living And Dining Space Is Filled With Natural Light From A Massive Bay Window, While The Kitchen Features Quartz Countertops And Generous Workspace. Upstairs, Three Spacious Bedrooms Overlook The Peaceful, Tree-Lined Backyard. The Finished Lower Level Adds Even More Living Space With A Generous Rec Room And Cozy Gas Fireplace. Ample Driveway Parking, No Sidewalk And A Quiet, Family-Friendly Neighbourhood Complete The Package. Enjoy Seamless Access To Barrie's Waterfront, Highway 400, Parks, Shopping And All Essential Amenities Just Minutes Away. A Backyard Built For Summer, A Home Built For Everyday Life!! Pool Pump (2015), Pool Heater (2017), Roof (2017). (id:45725)
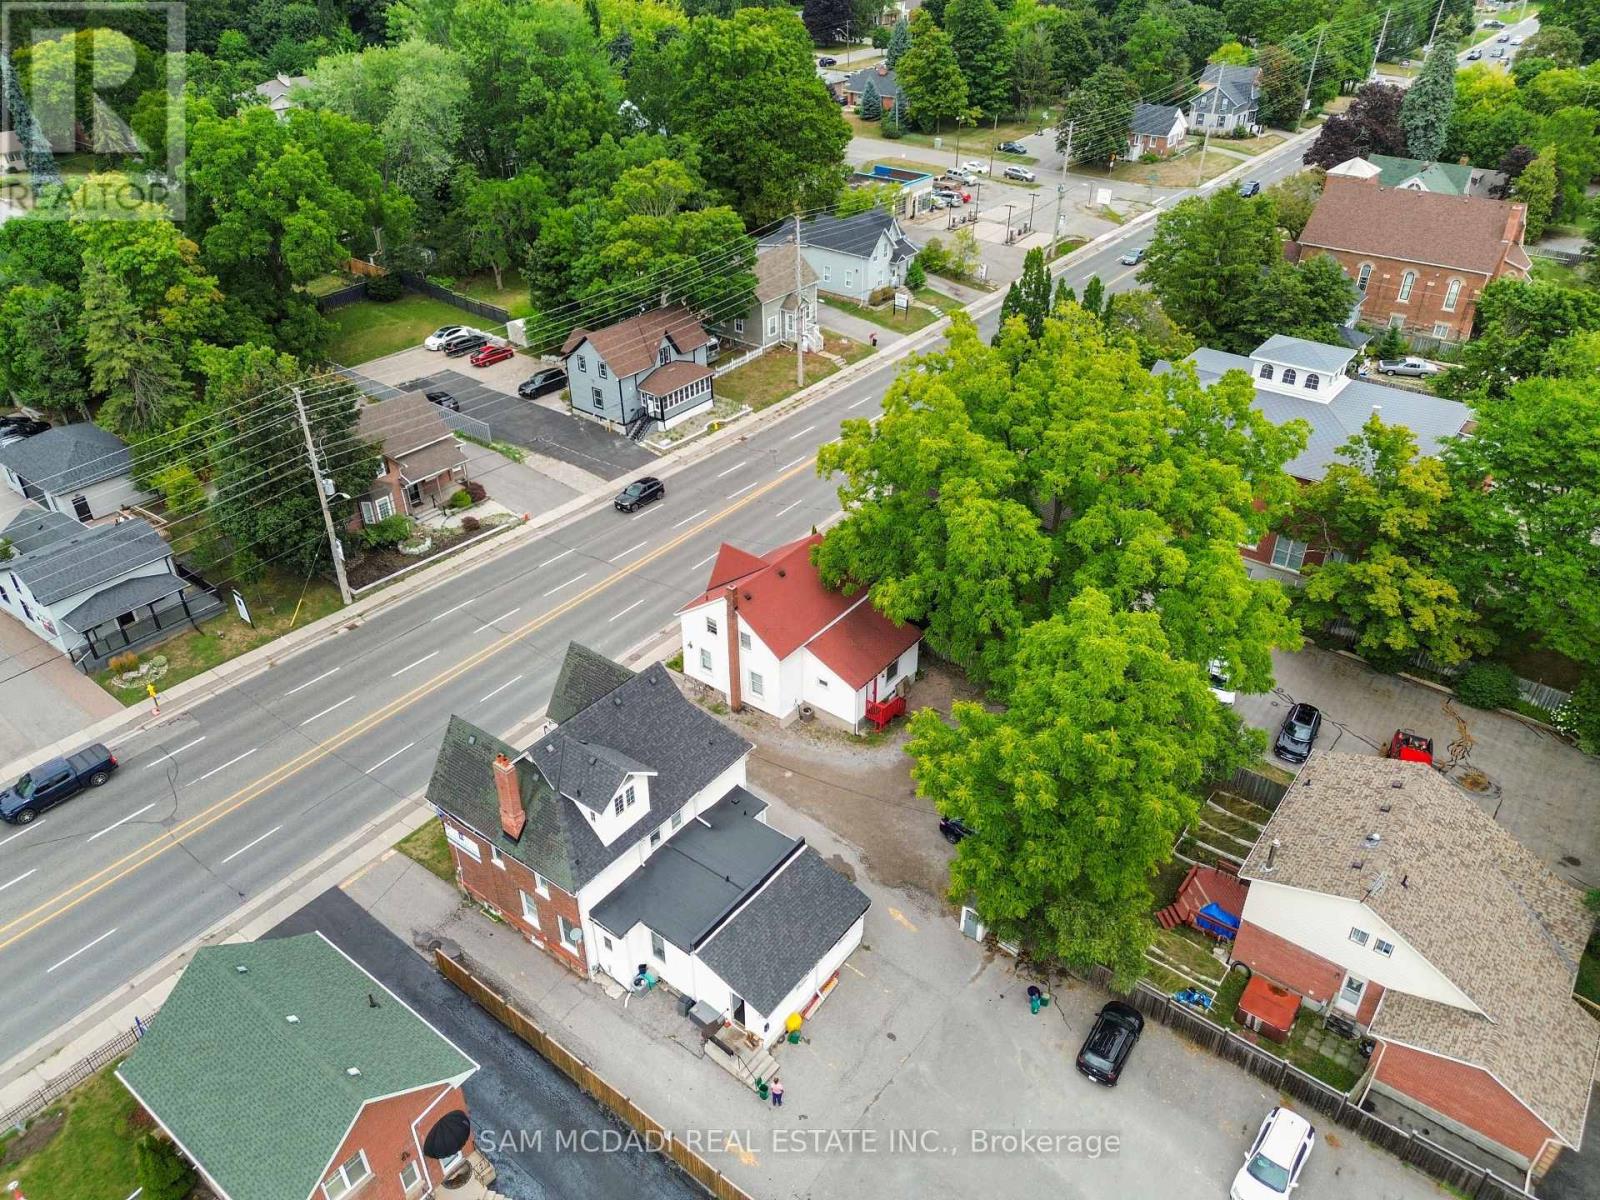
571 Kingston Road W
Ajax (Central West), Ontario
Position your business for maximum visibility with this prime main-floor office space on high-traffic Kingston Rd, where constant daily exposure helps elevate your brand and attract clients effortlessly. Offering approximately 1,000 sq. ft., this well-designed layout features five bright private rooms with windows, plus an open area ideal for a welcoming reception or collaborative workspace. The unit also includes a convenient coffee/storage kitchenette and a private washroom, ensuring comfort and functionality for your team and clients. Situated in a highly accessible Central West Ajax location, this space is perfectly suited for professional offices or service-based businesses looking to benefit from strong street presence and steady foot and vehicle traffic. Rent $3200/Month +HST+ Utilities. (id:45725)
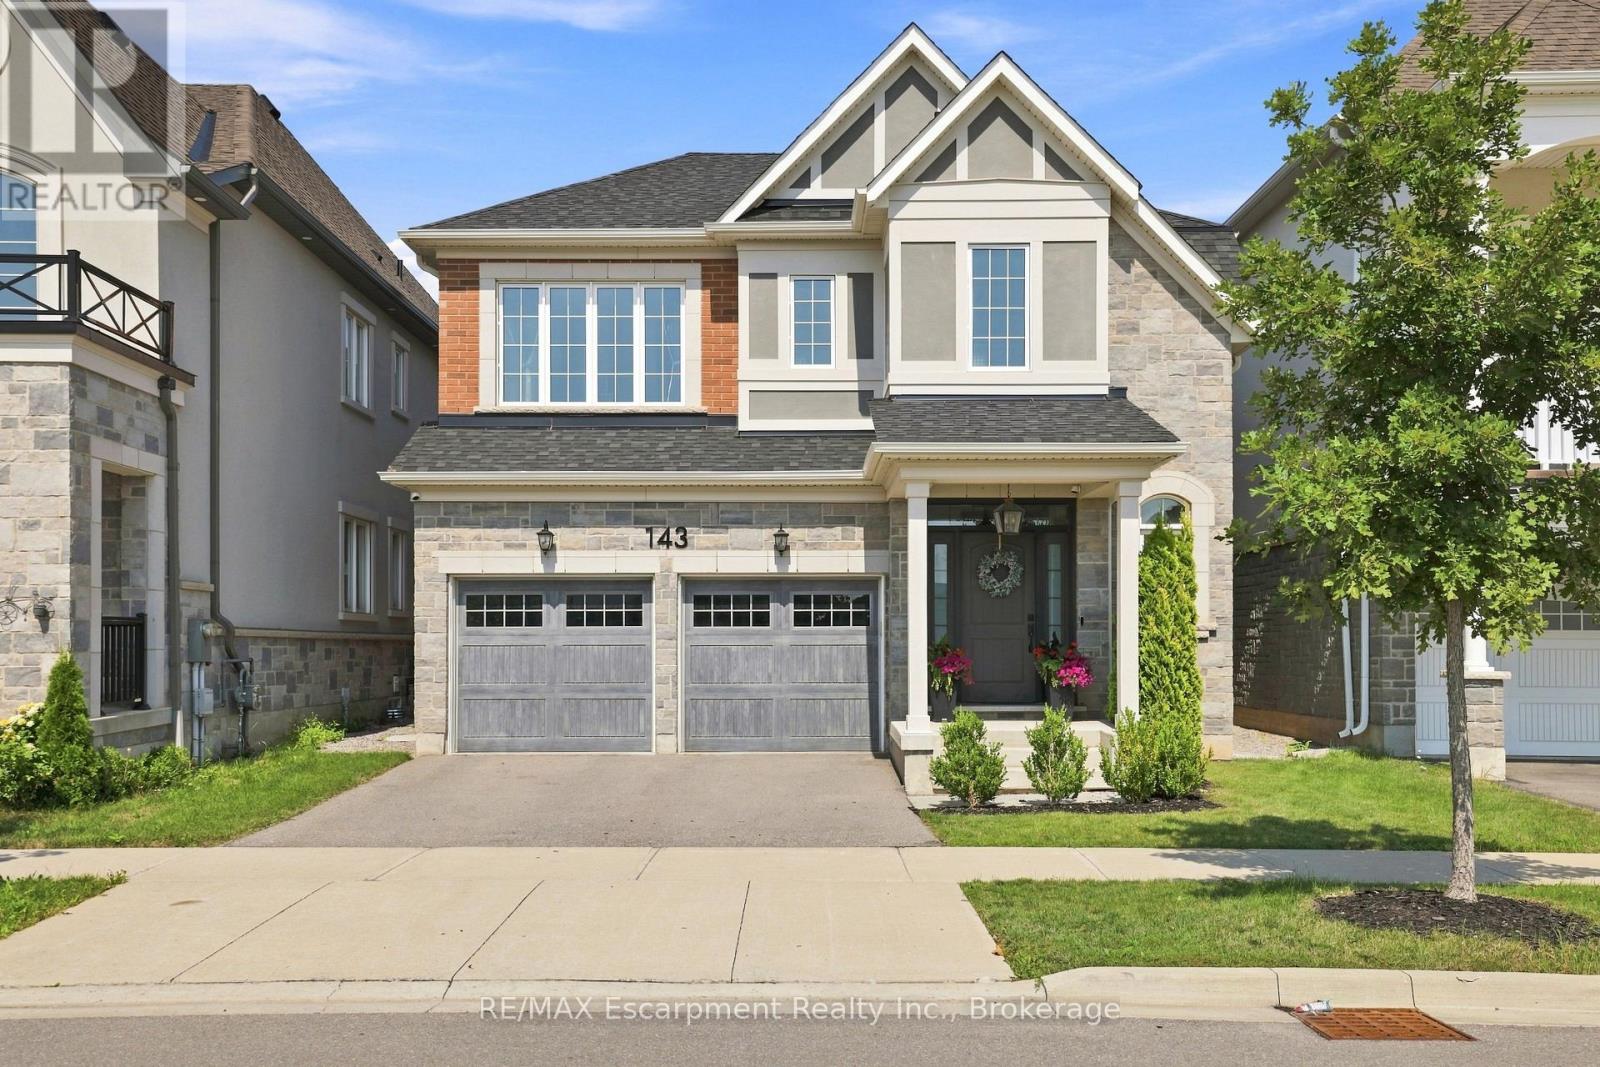
143 Threshing Mill Boulevard
Oakville (Go Glenorchy), Ontario
Welcome to turnkey living in the heart of Oakville! This beautifully maintained 4-bedroom home offers the perfect blend of comfort, style, and convenience for today's family. Situated on a premium lot in a desirable setting near a peaceful pond, the thoughtfully landscaped grounds create inviting curb appeal and a welcoming outdoor atmosphere. The spacious interior is move-in ready, allowing you to simply unpack and enjoy. Ideally located with easy access to major highways and the GO Train, commuting is effortless while Oakville's exceptional schools, parks, shopping, dining, and amenities are all within reach. A fantastic opportunity for a family looking to settle into one of the GTA's most desirable communities, just unpack and enjoy! (id:45725)
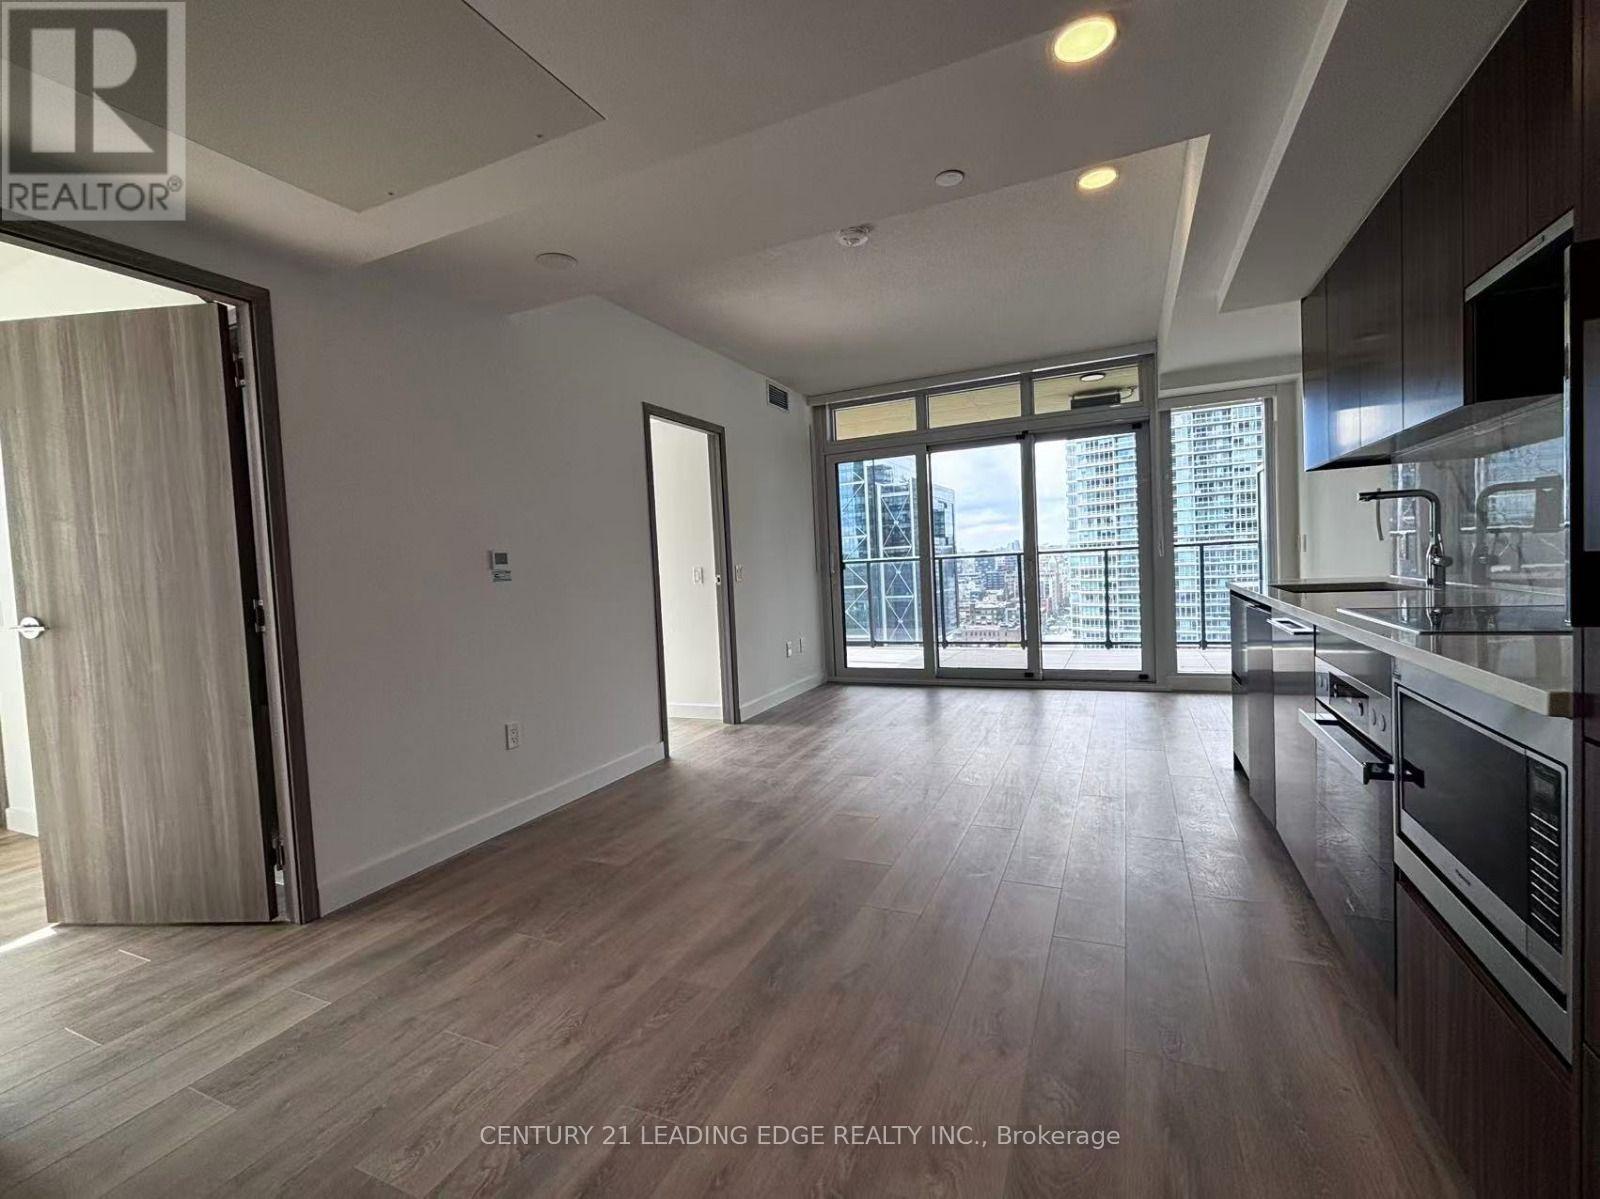
2203 - 3 Concord Cityplace Way
Toronto (Waterfront Communities), Ontario
Brand New RESALE! Experience Luxury Condo Living at the Prestigious Concord Canada House. This Functional 2-Bedroom, 2-Full-Bath Unit Features Plenty of Floor-to-Ceiling Windows That Fill the Home With Natural Light Throughout the Day. Overlooking the Building Courtyard Garden, Enjoy Your Private Urban Oasis During the Summer. The Second Bedroom Enjoys Stunning Lake Shoreline and City Views. The Building is Less than 1 Year Old! Still Under New Home Tarion Warranty, Which is Transferable to the New Owner! Top-of-the-Line Miele Built-in Appliances Are Paired With a State-of-the-Art Neutral Designer Colour Palette for a Sleek & Modern Finish. **BONUS FEATURES: PARKING with Locker Located On the Same Floor** Unbeatable Core-City Location: The Well Shopping Centre Is Right at the Corner, With Rogers Centre, CN Tower, and Harbourfront Centre All Within Walking Distance. Excellent Transit Access with Bus Routes Right Outside the Building and Quick Access to the Gardiner Expressway. (id:45725)
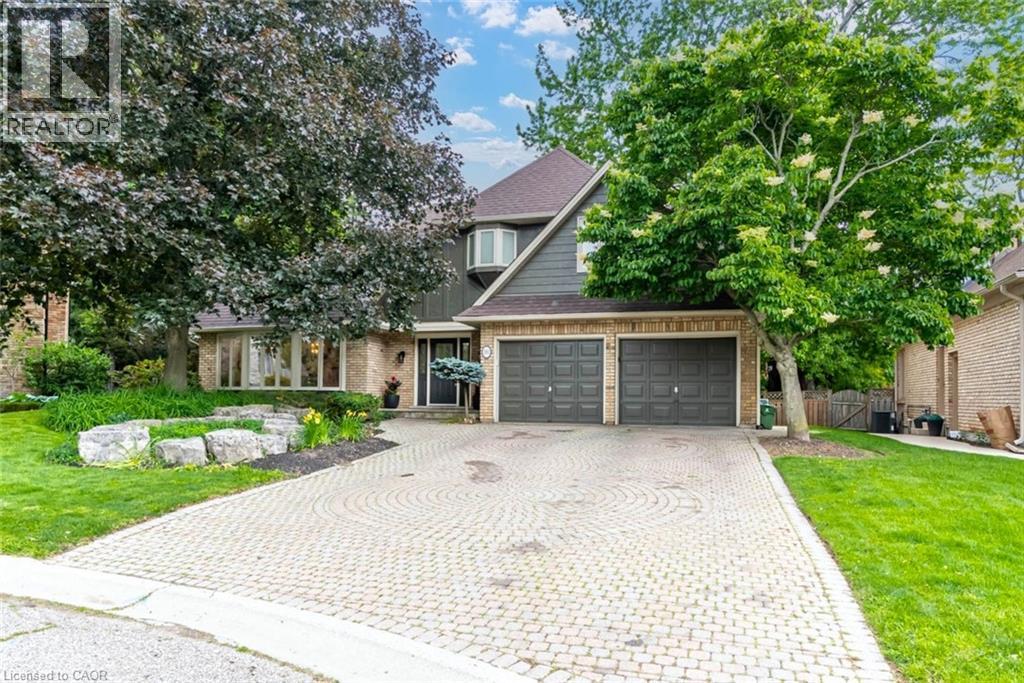
181 Golf Links Road
Ancaster, Ontario
Rarely available executive home situated on one of the area’s most prestigious, tightly held courts at the quiet end of Golf Links Road. Positioned just steps from the Hamilton Golf & Country Club, this spectacular property sits on a premium, pie-shaped lot spanning nearly 100 feet across the rear. The private, tree-lined backyard oasis features an in-ground pool and a fantastic covered lounge area made for outdoor entertaining. Offering over 3,200 sq. ft. of tailored living space, the main level features formal living and dining rooms, a massive family room, a private office, a renovated powder room, and a spacious kitchen with a desirable chef’s pantry. Upstairs hosts 4 generous bedrooms, including a primary suite complete with a dual-sided gas fireplace opening into a newly renovated, spa-inspired ensuite. The expansive finished basement extends your options with a second kitchen/bar setup, large recreation room, 5th bedroom, full bath, and bonus room—ideal for an in-law suite or secondary entertainment hub. Complete with 3 fully renovated full bathrooms, this exceptional home is a rare find in a prime location. (id:45725)
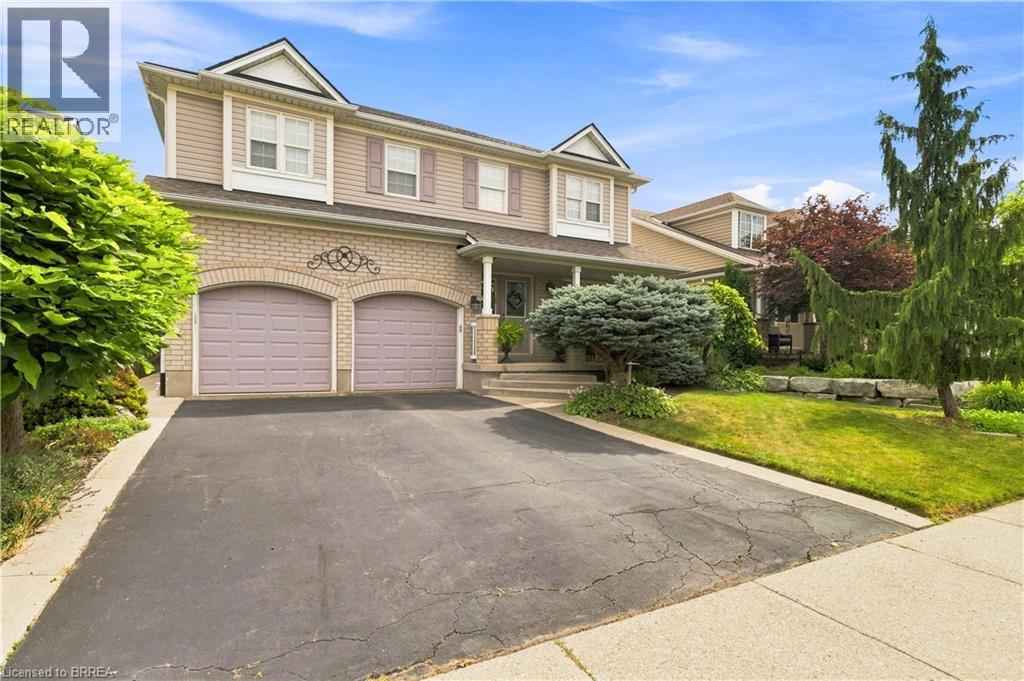
175 Blackburn Drive
Brantford, Ontario
Welcome to a home where impeccable attention to detail and timeless character meet modern luxury. From the moment you arrive, the pristine, perfectly manicured landscaping sets the stage for the exceptional pride of ownership and quality workmanship found throughout every inch of this property. Step inside to an expansive, highly functional layout adorned with rich hardwood floors. The breathtaking living room, anchored by a magnificent vaulted ceiling, serves as a central showcase of the home’s refined elegance. Designed for both daily living and memorable entertaining, the main level flows seamlessly into a formal dining space and an absolute showstopper of a kitchen. Complete with beautiful, high-end cabinetry and stunning granite countertops, the large center island offers the ideal spot for quick morning meals or gathering with friends and family. Upstairs, the thoughtfully designed floor plan continues to impress. The secluded primary bedroom is a true retreat, boasting a vast walk-in closet and an expansive spa-inspired ensuite equipped with a double vanity and deep soaker tub. Three additional generously sized bedrooms and a charming four-piece bathroom provide endless versatility for a growing family, dedicated home offices, or guest accommodations. The resort-style experience extends to the private backyard oasis. Unwind under the shelter of a heavy-duty gazebo housing a massive hot tub. This is the ultimate setup for relaxing evenings and year-round outdoor enjoyment. Offering unmatched value, exceptional space, and premier finishes from wall to wall, this property is ready to welcome its next lucky owner. (id:45725)

1007 - 4010 Eglinton Avenue W
Toronto (Humber Heights), Ontario
1 PARKING SPACE & 1 LOCKER Included. Welcome to Notting Hill Condos! This stylish 1 Bedroom + Den suite (562 Square feet, as per Builder) offers modern living in one of Etobicoke's most exciting and rapidly growing communities. Featuring a bright open-concept layout, contemporary finishes, and a cozy balcony overlooking the pool deck, This unit provides exceptional indoor and outdoor living space-perfect for entertaining, dining al fresco, or simply relaxing in your own urban retreat. The versatile den adds valuable flexibility and can easily function as a home office, nursery, dressing room, storage area, or a sleeping room for guests. The thoughtfully designed floor plan maximizes every square foot while offering comfortable everyday living. Included for your convenience are one underground parking space and one storage locker. Located in the heart of Etobicoke, residents enjoy immediate access to shopping, restaurants, parks, schools, golf courses, and major highways including the 401, 427, and QEW. Steps to TTC transit and just minutes to Pearson Airport, this location is ideal for commuters and professionals alike. Adding even greater long-term value, the highly anticipated Eglinton Crosstown West Extension LRT, currently under construction, will provide fast and convenient rapid transit connectivity across Toronto and directly through the neighbourhood. (*Digital Staging used, may not be to scale) (id:45725)
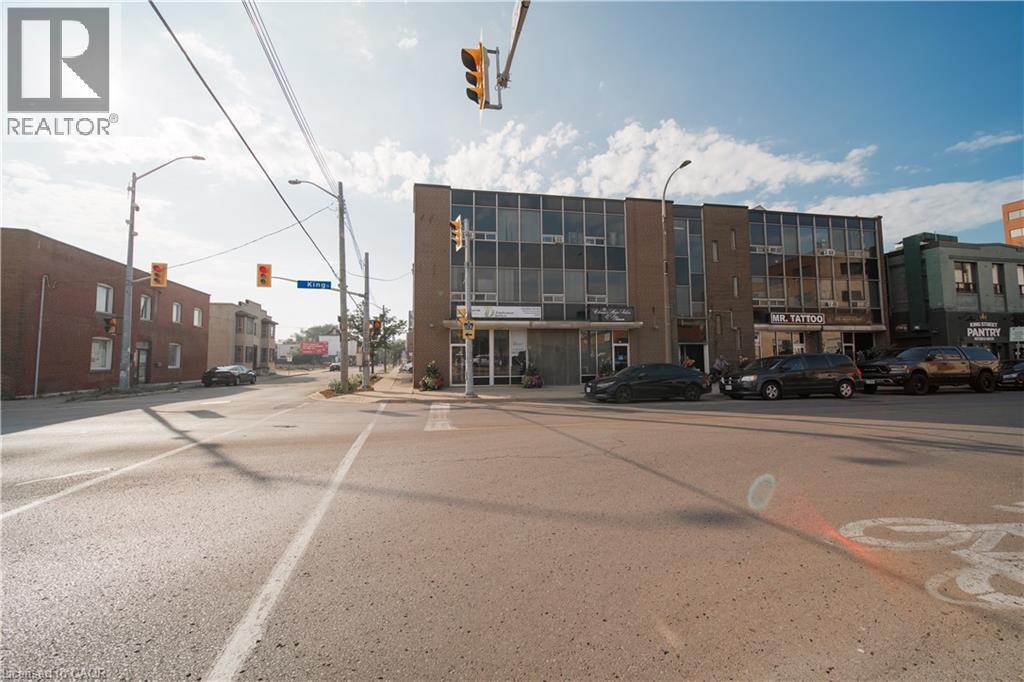
11 King Street
St. Catharines, Ontario
Position your business in the heart of downtown St. Catharines at the highly visible corner of King Street and William Street. This versatile space offers excellent street exposure and signage opportunities, ensuring your brand stands out in a high-traffic area surrounded by shops, restaurants, and professional services. The layout is flexible for a wide range of uses – from professional offices to boutique retail or a new entrepreneurial venture. Benefit from the constant pedestrian and vehicle traffic, nearby public transit, and the vibrant downtown business community. Whether you’re relocating your office, launching a new concept, or looking for a central location with maximum visibility, this space is ready to support your success. (id:45725)
55 John Street N
Thorold (Thorold Downtown), Ontario
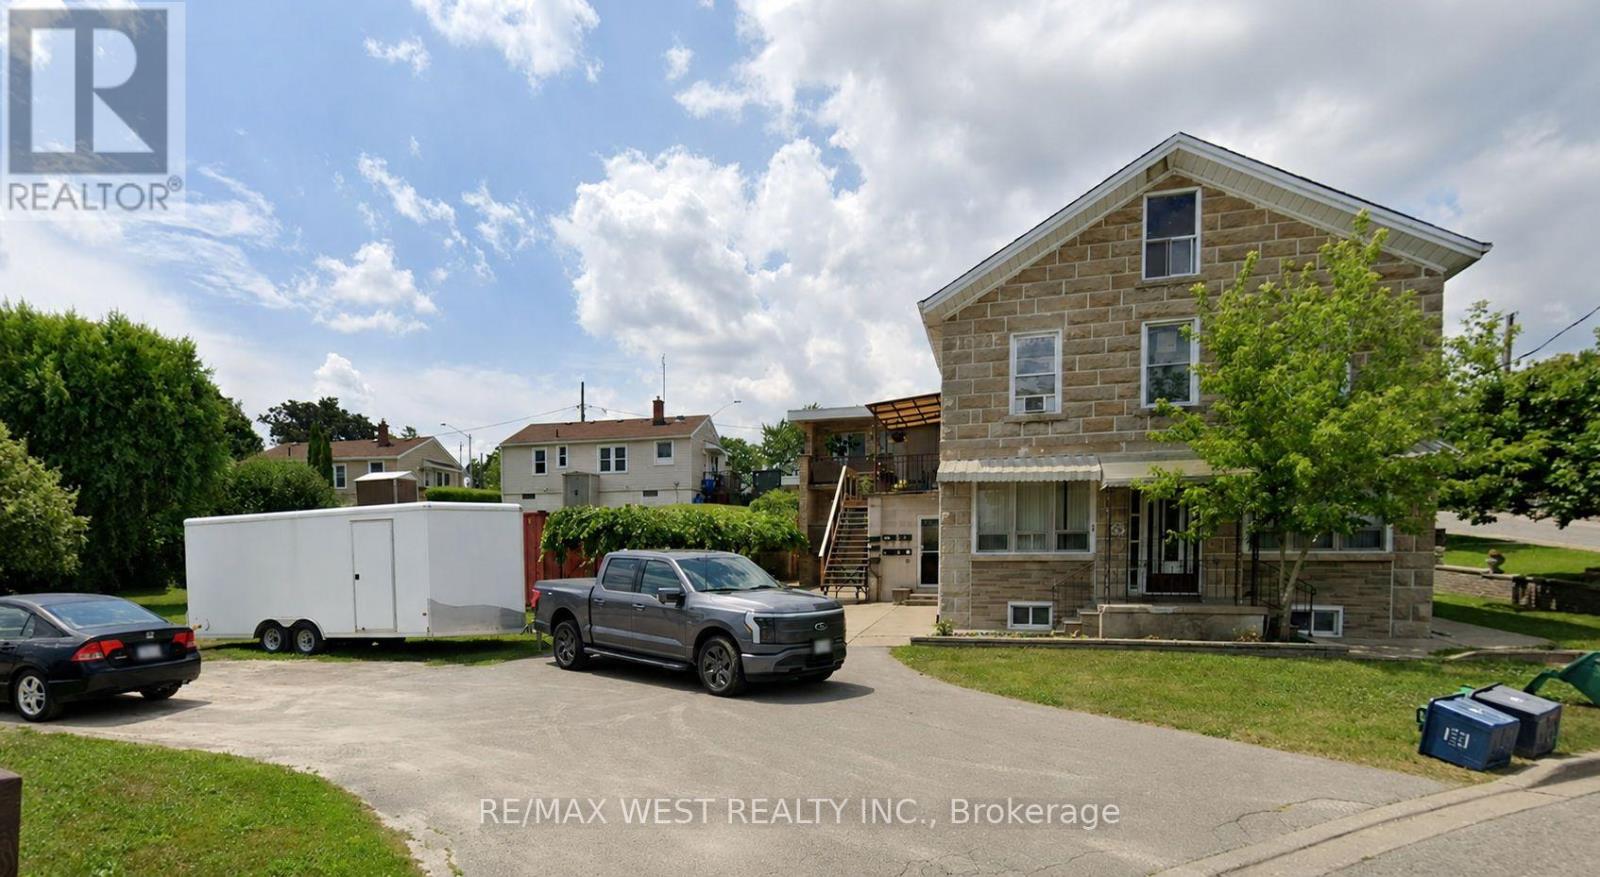
Legal five-plex featuring seven well-appointed apartment units, each offering 2 bedrooms and 2 bathrooms, ideally located in downtown Thorold. This fully tenanted property generates strong and stable income with an approximate 6% cap rate. An excellent opportunity for both investors and owner-occupiers seeking to offset living costs with rental income. The building has been updated with renovated units and exterior improvements, enhancing both tenant appeal and long-term value. No rental items or contracts are associated with the property, ensuring straightforward ownership and lower operating complexity. Vendor take-back (VTB) financing may be available for qualified buyers. The building's roof and chimney have been recently replaced with new ones. (id:45725)
27 Dauphin Avenue
Kingston (Rideau), Ontario
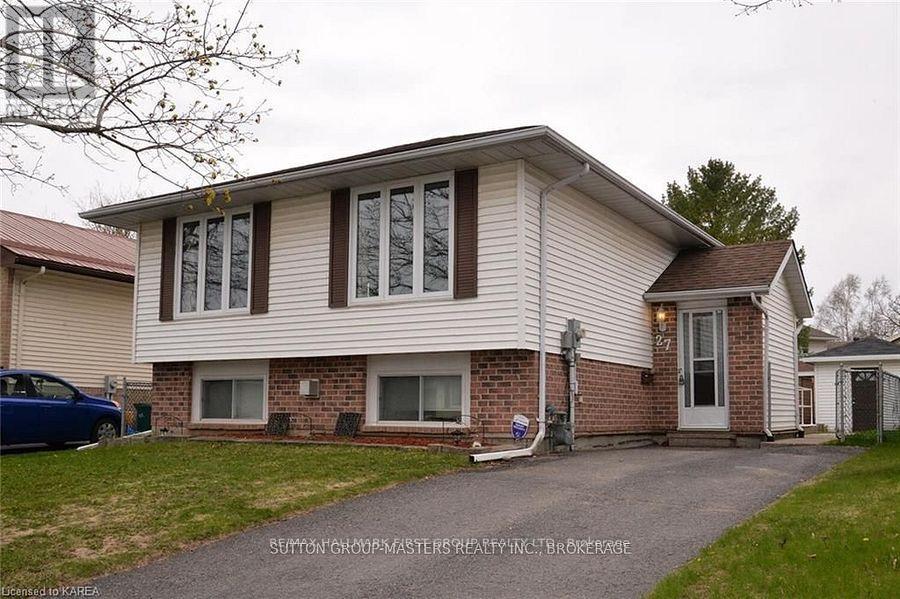
This turnkey Kingston bungalow is a great opportunity for savvy investors or families looking for extra space for extended family. The main level offers four bedrooms, a functional layout, and a full kitchen, while the finished basement features two additional bedrooms, a second kitchen, and a separate entrance, providing excellent flexibility for multigenerational living or potential rental income. Located in a family-friendly neighbourhood close to schools, parks, shopping, and everyday amenities. (id:45725)
Basement - 156 E36th Street
Hamilton (Raleigh), Ontario
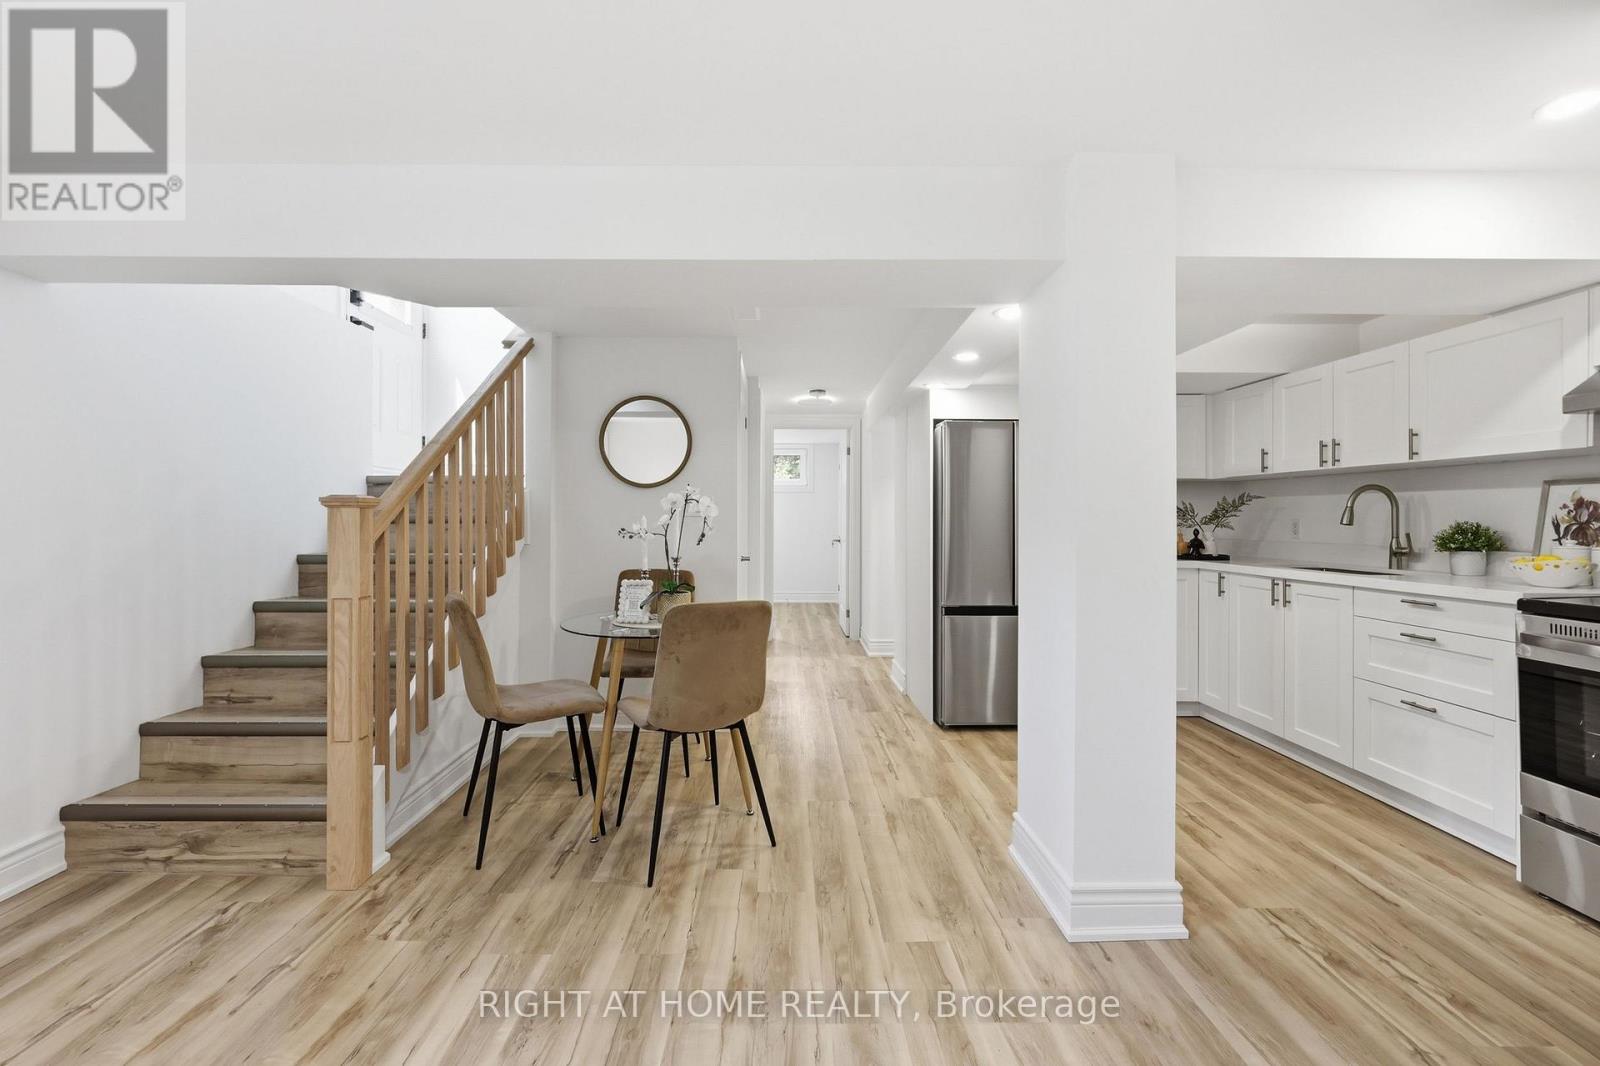
Be the first to enjoy this beautifully renovated 3-bedroom, 1-bathroom lower unit in a fully legal duplex on Hamilton Mountain. Thoughtfully designed with a bright open-concept layout, this spacious unit features a modern quartz kitchen, luxury vinyl flooring throughout, large windows that provide plenty of natural light, and quality finishes throughout. Enjoy the convenience of your own private entrance, separate hydro and water meters, separate hot water tank, and in-suite washer/dryer combo. 1 Driveway parking is included, and the property is ideally located close to schools, parks, shopping, public transit, and highway access. Tenant to pay all utilities. Available immediately. (id:45725)
50 Lise Lane
Haldimand, Ontario
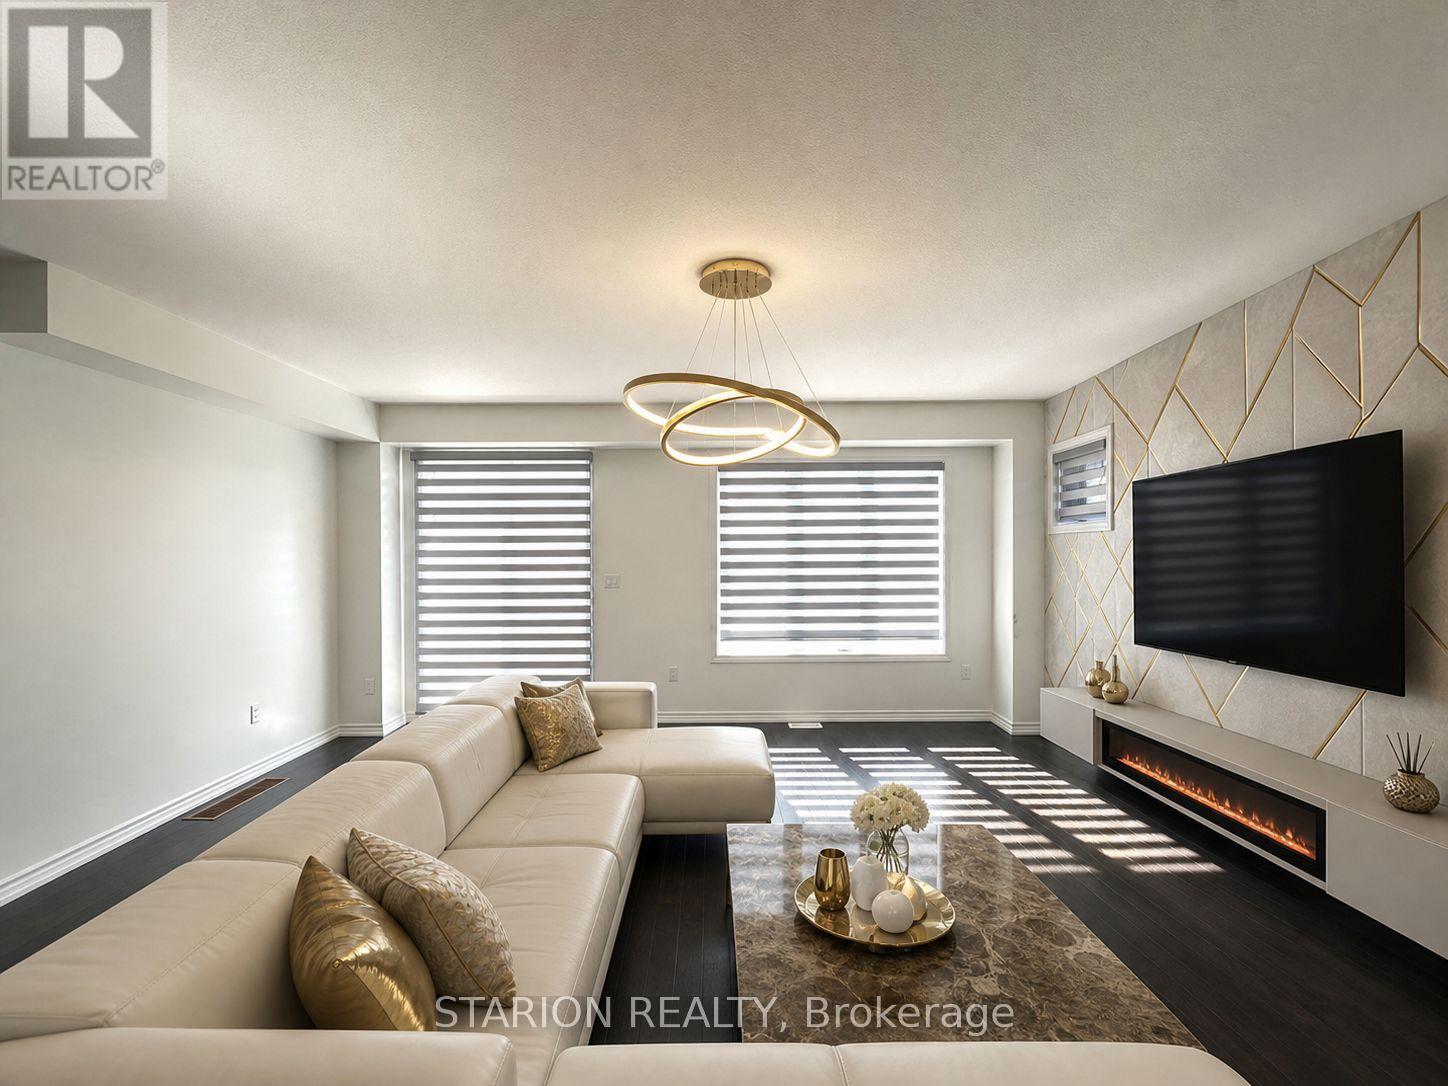
Live Minutes To The Hamilton International Airport In This New Open Concept 4Bed+2.5Baths Semi Detached property In The Sought After Avalon Community in Caledonia. Enjoy Large Bedrooms, Open Concept Living and New Stainless Steel Appliances. Live Minutes To The Hamilton International Airport, Upper James, Major Highways(HWY6), Restaurants, Church, Schools And Everything Else. This semi-detached masterpiece is a modern open concept property with a great room that combines living cooking and eating to make for one big open space. For added comfort, 2pc bath and laundry are located on main floor plus a spaces walk-in cloak room. All bedrooms are located on 2nd floor, with a large master with ensuite and 3 mid size bedrooms. Includes a bathroom, and a large linen closet. Access garage from inside the property. Cars can be parked inside comfortable meaning you can beat weather conditions with easy access from inside the property. Lower level is partially finished with cold room, perfect for seasonal storage. Ideal space for work outs and crafting. This is a non -smoking house. (id:45725)
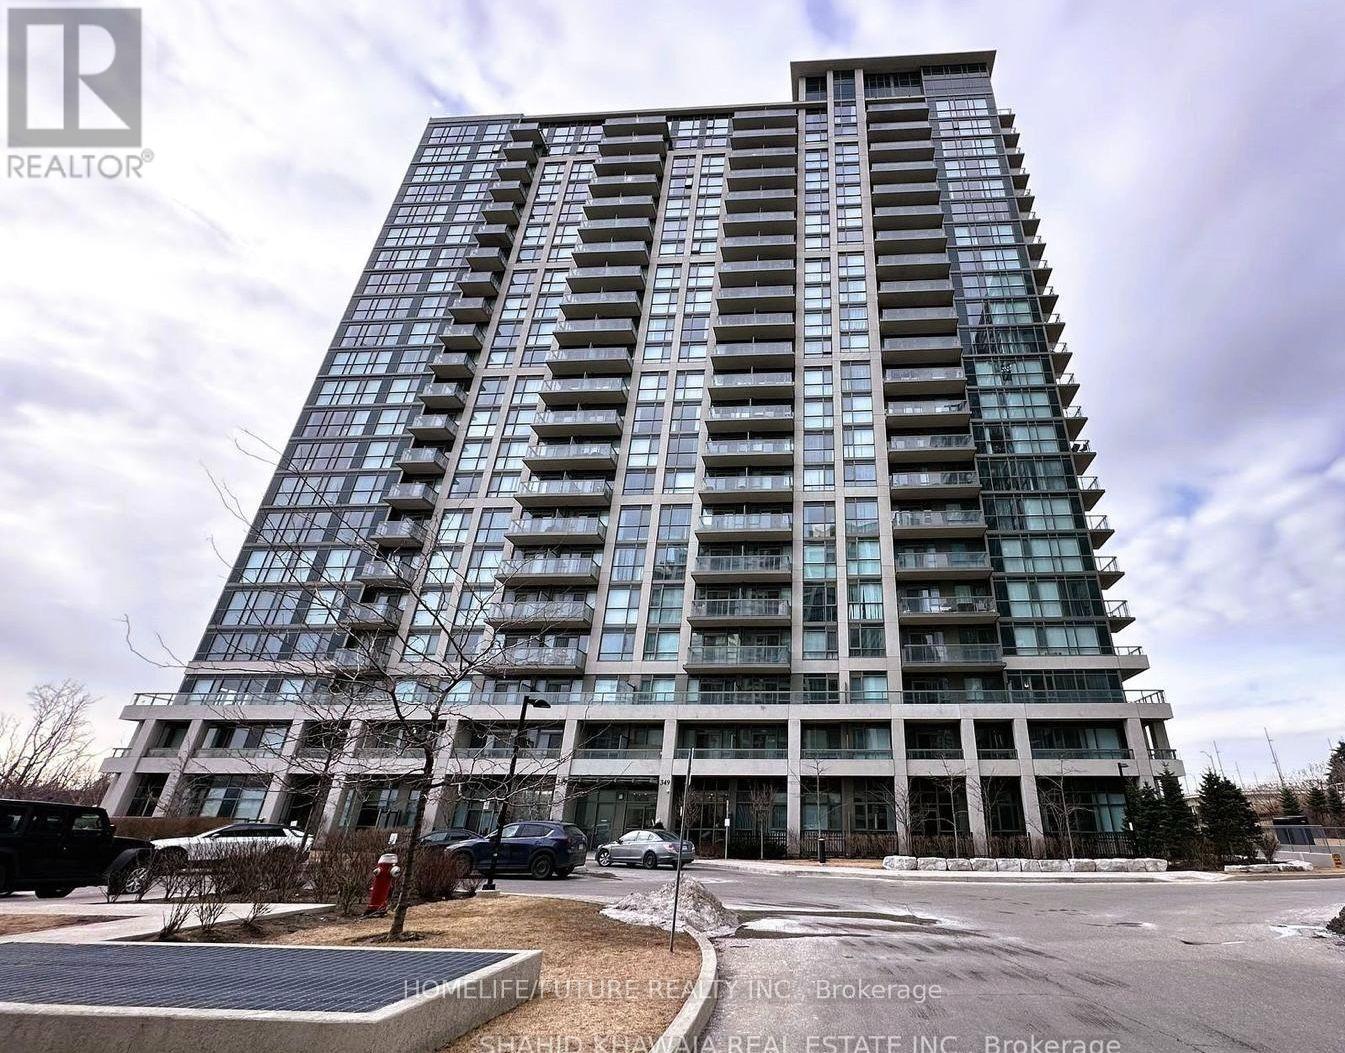
2003 - 349 Rathburn Road W
Mississauga (Creditview), Ontario
Welcome To This Bright And Spacious 2 Bedroom, 2 Bathroom Condo In The Heart Of Mississauga! With 855 Sq. Ft. Of Living Space, 9-Foot Ceilings, And Laminate Flooring Throughout. Experience Bright, Open Concept And Spacious Living. Floor-To-Ceiling Windows Offer Natural Light Throughout The Day. 2 Full Bathrooms, Including A Primary Suite With Large Walk-In Closet. Underground Parking And Locker For Added Convenience. Perfectly Positioned, With Just A Short Walk To City Centre, Go Station, Bus Terminal, Cineplex Theatre, Square One, Restaurants And Easy Access To All Major HWY's. Fantastic Amenities Include Indoor Pool, Gym, Sauna, Party Room, Bowling, Home Theatre, Guest Suites And More! (id:45725)
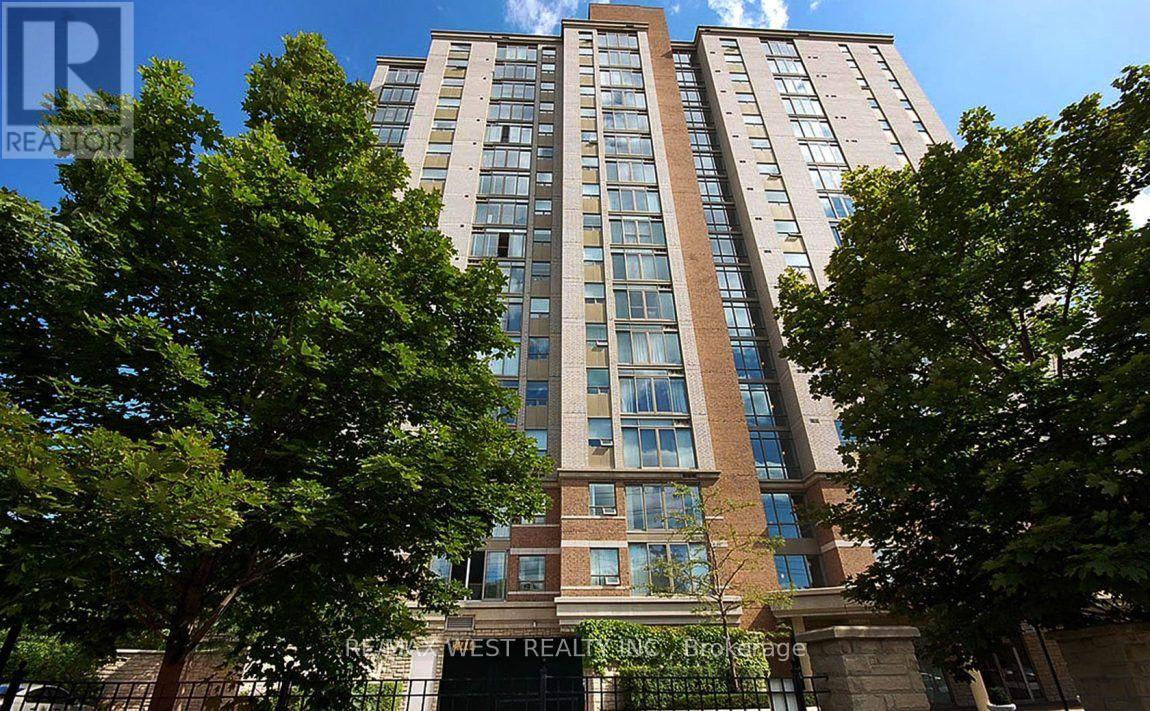
1606 - 200 Burnhamthorpe Road E
Mississauga (Mississauga Valleys), Ontario
Stunning Mississauga condo features breathtaking views of city skyline and outdoor pool! Beautifully updated kitchen boasts quartz counters, stainless steel appliances and a breakfast bar. This split floor plan design offers 2 spacious bedrooms, 2 spa-inspired bathrooms and an ensuite laundry. 1 underground parking space, 1 locker and all utilities are included. Cable & internet are extra. Building amenities include outdoor pool, fitness centre, recreation room, sauna and visitor parking. Walk to transit, Square One, Living Arts Centre and fabulous dining! Close to highways, schools, theatres, trails and Lake Ontario. Welcome Home! (id:45725)
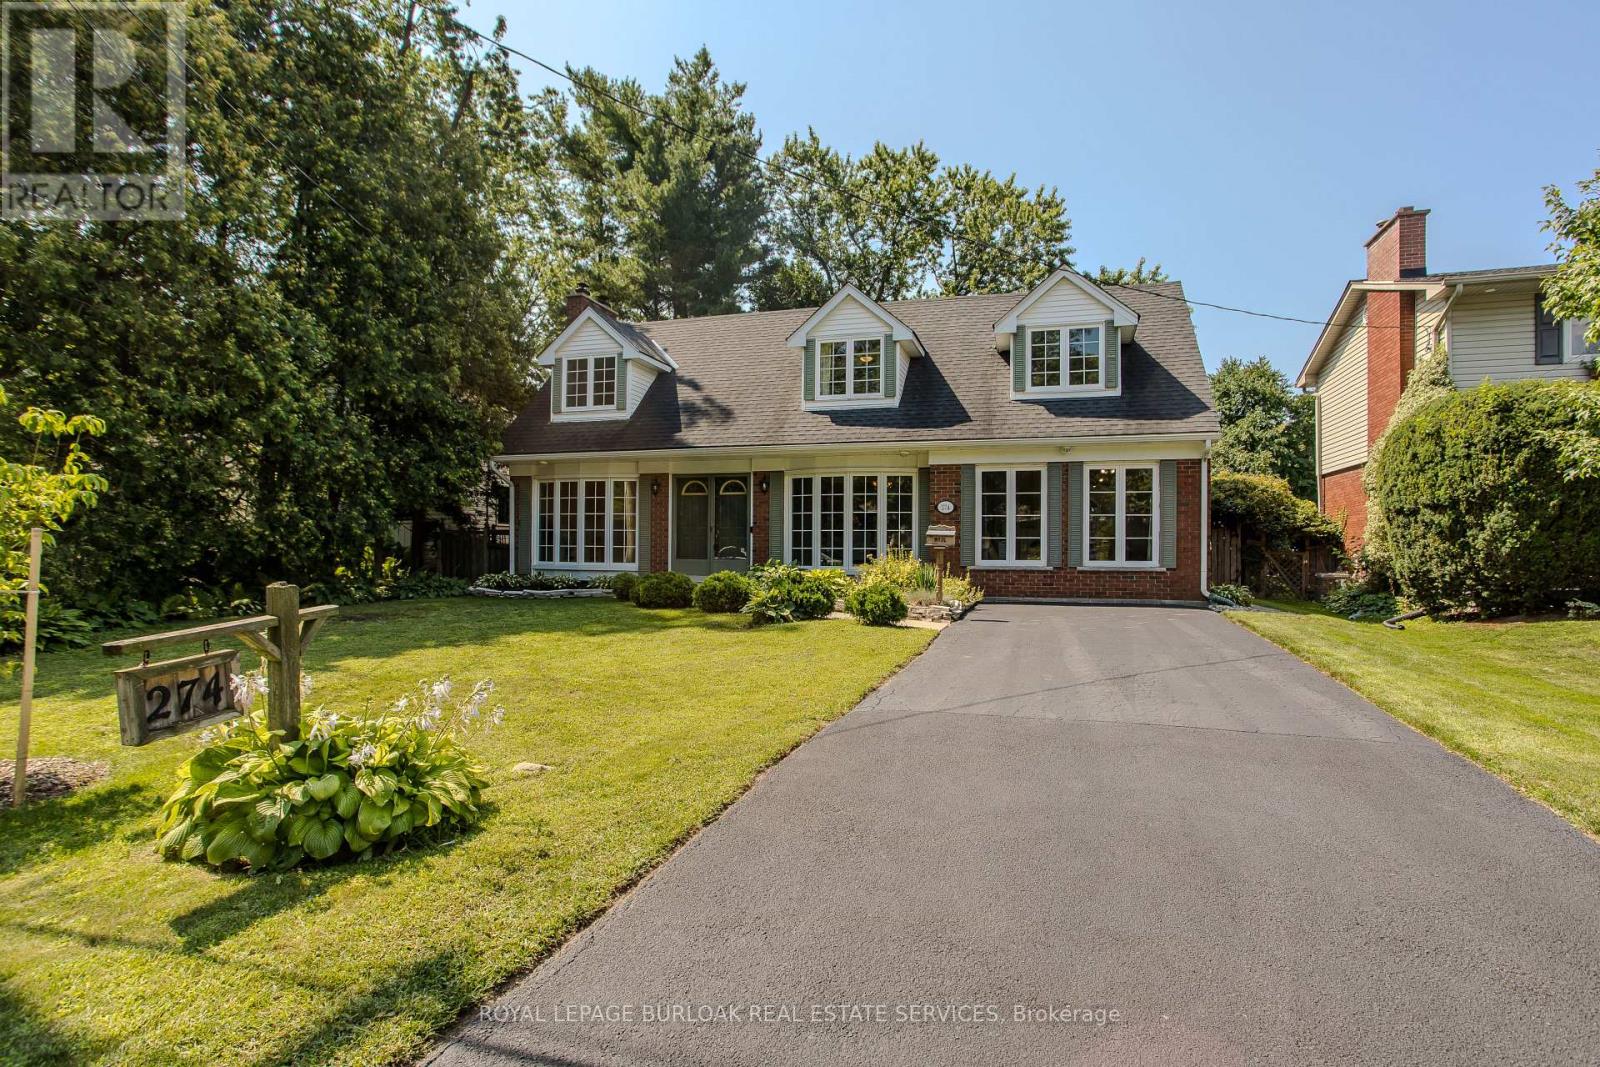
274 Belvenia Road
Burlington (Shoreacres), Ontario
A rare find on the south side of prestigious Belvenia Rd, just a few homes from Lakeshore Rd & Lake Ontario, this charming 5-bed, 3-bath home offers an opportunity in one of South Burlington's most established neighbourhoods. Set on a 60'x130' lot surrounded by mature trees, the property offers a spacious backyard and flexibility for family or multi-generational living. Located mins to Tuck School, Nelson HS, parks, the lake & all amenities. Inside a welcoming foyer introduces the home's comfortable, functional layout. The living room features hardwood flooring, a fireplace & large windows, creating an inviting space to relax. The separate dining room offers a lovely setting for family meals & entertaining, while the kitchen features wood cabinetry, ample counter & storage space, tile flooring and a walkout to the backyard. A convenient main-floor bath completes this level. Upstairs, the home offers 3 well-proportioned bedrooms & a full bath, providing comfortable space for family, guests or a home office. The finished lower level adds valuable living space with a rec room, f/p, built-ins and additional storage, offering plenty of flexibility for movie nights, a games room or casual entertaining. Adding to the home's versatility is a separate suite area with in-law or potential rental possibilities. Currently unfinished, the space provides an opportunity for the next owner to complete it to their own taste and needs, with areas designated for a kitchen, living room, bathroom and 2 bedrooms. The front main floor room could be configured as the 2nd bedroom, office, or larger kitchen/dining area, creating the potential for a 2-bedroom separate suite. Outside, enjoy the depth and privacy of the 60'x130' property, with an expansive lawn, mature trees, patio space & a storage shed. With its coveted South Belvenia setting, proximity to Lakeshore Rd & Lake Ontario, and flexible living options, this is a unique opportunity to create a home that works for your lifestyle. (id:45725)

1443 National Common
Burlington (Tyandaga), Ontario
Welcome to this beautifully designed home offering approximately 2,220 sq. ft. of thoughtfully planned living space, as per the builder's floor plan, located in the prestigious and highly sought-after Tyandaga community of Burlington. This bright and spacious home features 4 bedrooms and 4 bathrooms, offering a versatile layout ideal for growing families, professionals, or multi-generational living. The main living level features rich oak hardwood flooring and an abundance of natural light. The well-appointed gourmet kitchen boasts granite countertops, extended upper cabinetry, a convenient breakfast bar, and a walkout to a generous private terrace, perfect for entertaining, outdoor dining, or enjoying your morning coffee. A standout feature is the main-level studio suite, complete with its own private kitchen and full bathroom, offering excellent flexibility as an in-law suite, guest accommodations, home office, or private living space for extended family. Additional highlights include convenient upper-level laundry, a functional and spacious floor plan, and excellent natural light throughout. Ideally located just minutes from Tyandaga Golf Course, parks, scenic walking trails, top-rated schools, shopping, restaurants, public transit, Burlington GO Station, and major highways including the QEW, Highway 403, and Highway 407. This exceptional home offers the perfect combination of space, comfort, flexibility, convenience, and investment potential. Don't miss the opportunity to make this wonderful Tyandaga property your new home! (id:45725)
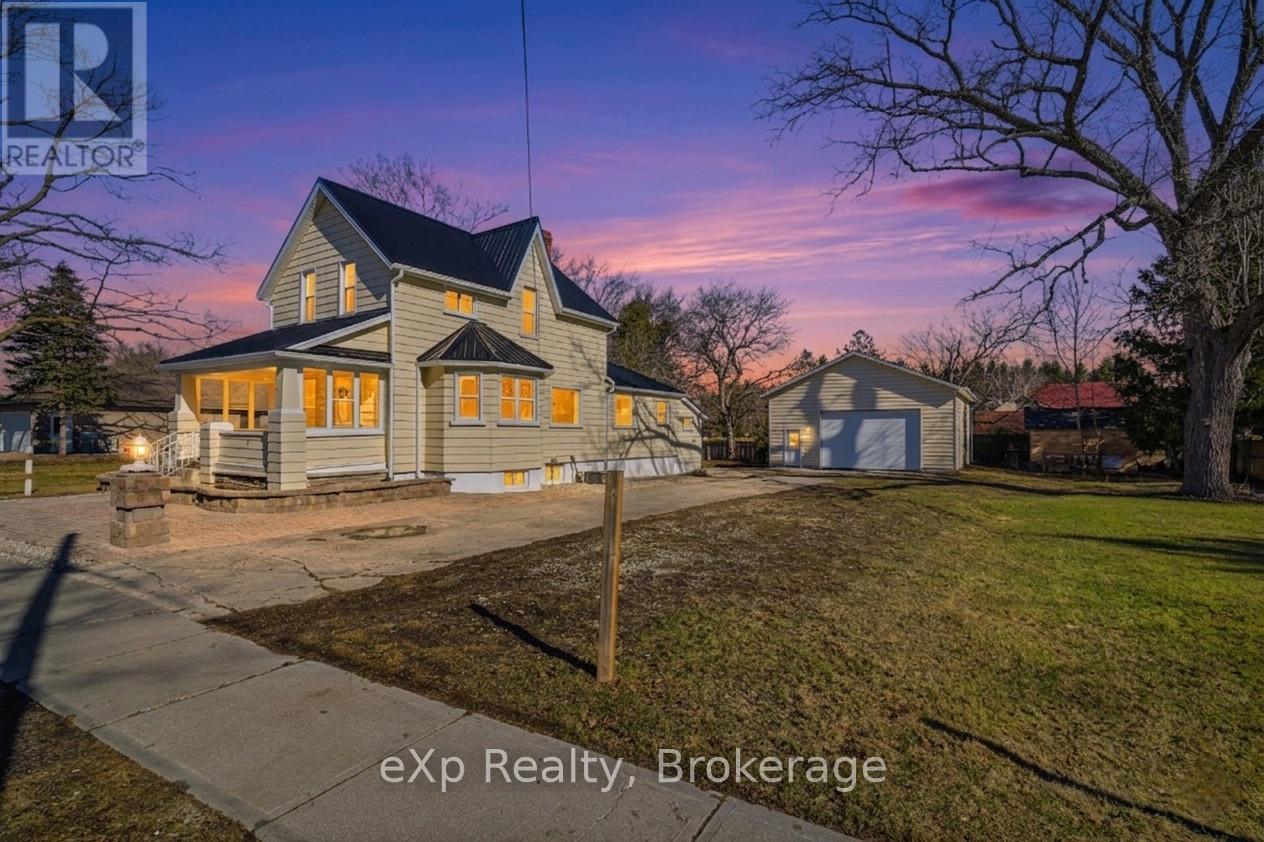
192 William Street W
North Middlesex (Parkhill), Ontario
Welcome to this charming home in the heart of Parkhill, offering a functional layout and plenty of potential for first-time buyers, downsizers, or investors alike. Situated on a spacious property in a quiet small-town setting, this home blends comfort, convenience, and opportunity. The main floor features a bright and inviting living room that flows seamlessly into the dining area, creating a warm and comfortable space for everyday living and entertaining. The kitchen is thoughtfully designed with a central island, providing additional prep space and casual seating. A convenient 1-piece bathroom and rear mudroom with access to the backyard add to the home's practicality. Enjoy peaceful mornings or relaxing evenings on the covered front porch, the perfect spot to take in the charm of the neighbourhood. Upstairs, you'll find two generously sized bedrooms along with a full 4-piece bathroom, offering a comfortable retreat for family or guests. Outside, the detached 28' x 38' garage provides exceptional space for vehicles, hobbies, or storage. Set on a desirable double lot, with the additional lot already severed, the property offers excellent flexibility and future possibilities. Located close to local amenities, parks, and schools, this is a fantastic opportunity to enjoy small-town living in a welcoming community. Book your private showing today! (id:45725)
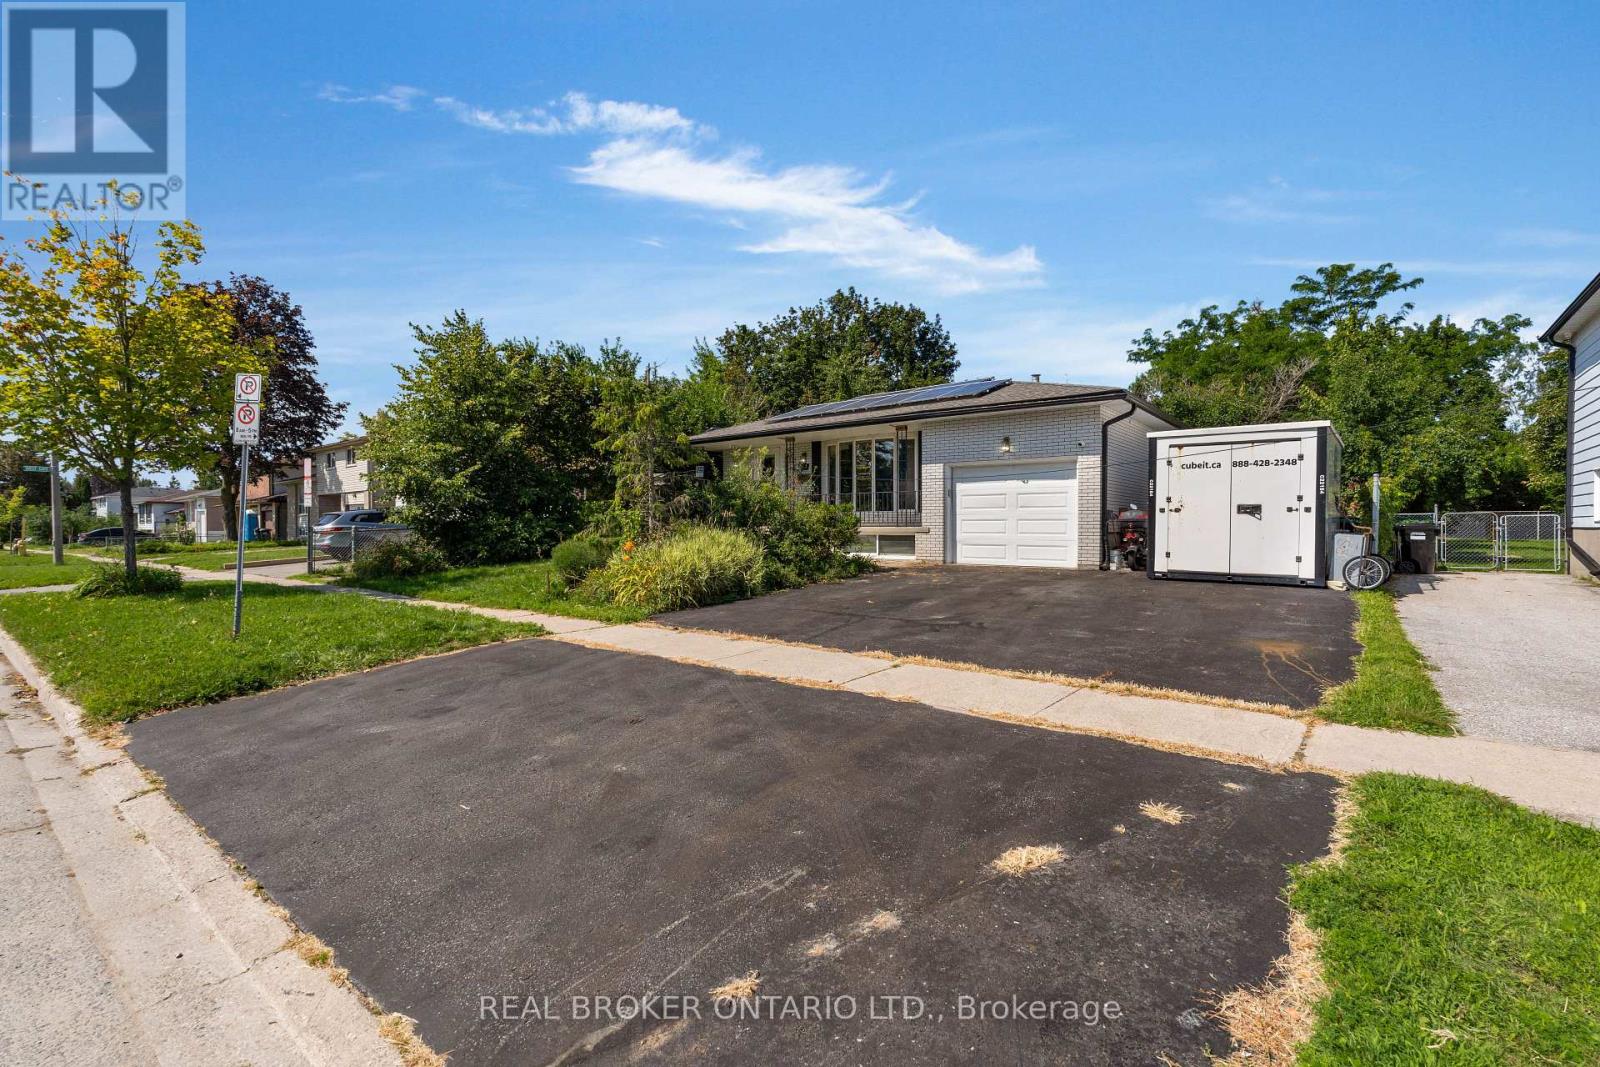
61 Bernick Drive
Barrie (Grove East), Ontario
Opportunity awaits just a hop, skip and a jump from the classroom doors of Georgian College and Royal Victoria Hospital. 7 bedrooms, 2 kitchens, and 2 full bathrooms in this ranch bungalow on 60 ft generous lot with no direct left side neighbours (or rear neighbours). As you approach the home you notice the immense amount of parking spaces and inviting covered front porch. Once inside a large living, dining space with cozy gas fireplace, laminate flooring and sundrenched bright bay window greet you. Back facing the backyard are two bedrooms both with sliding glass doors to the fully fenced yard and one with built in dressers. There is also a 3rd bedroom on this level and updated bathroom vanity and tub/jacuzzi combo with LED lighting, and speakers to soothe all your muscle aches. Downstairs another 4 bedrooms, a kitchenette, full bathroom and coin laundry. Out back a fully functioning koi pond, flagstone accents, tons of perennials, hostas, and a crab apple tree in your backyard oasis. There is also a gas line to the backyard fire pit, a storage shed plus a 15 x 8 ft custom shop. AC 2021, 30 year warranty on roof. Cabin/workshop has pony panel, power and separate meter and there is also an EV charger. Snow blower, tools etc. included. No rentals (tankless hot water heater owned) plus SOLAR PANELS generating bonus cash flow every year with 9600 kwh, R70 attic insulation upgrades, 2018 furnace, and double bat safe and sound insulation between all rooms. See attachment for full list of upgrades-you won't be disappointed with this one! (id:45725)
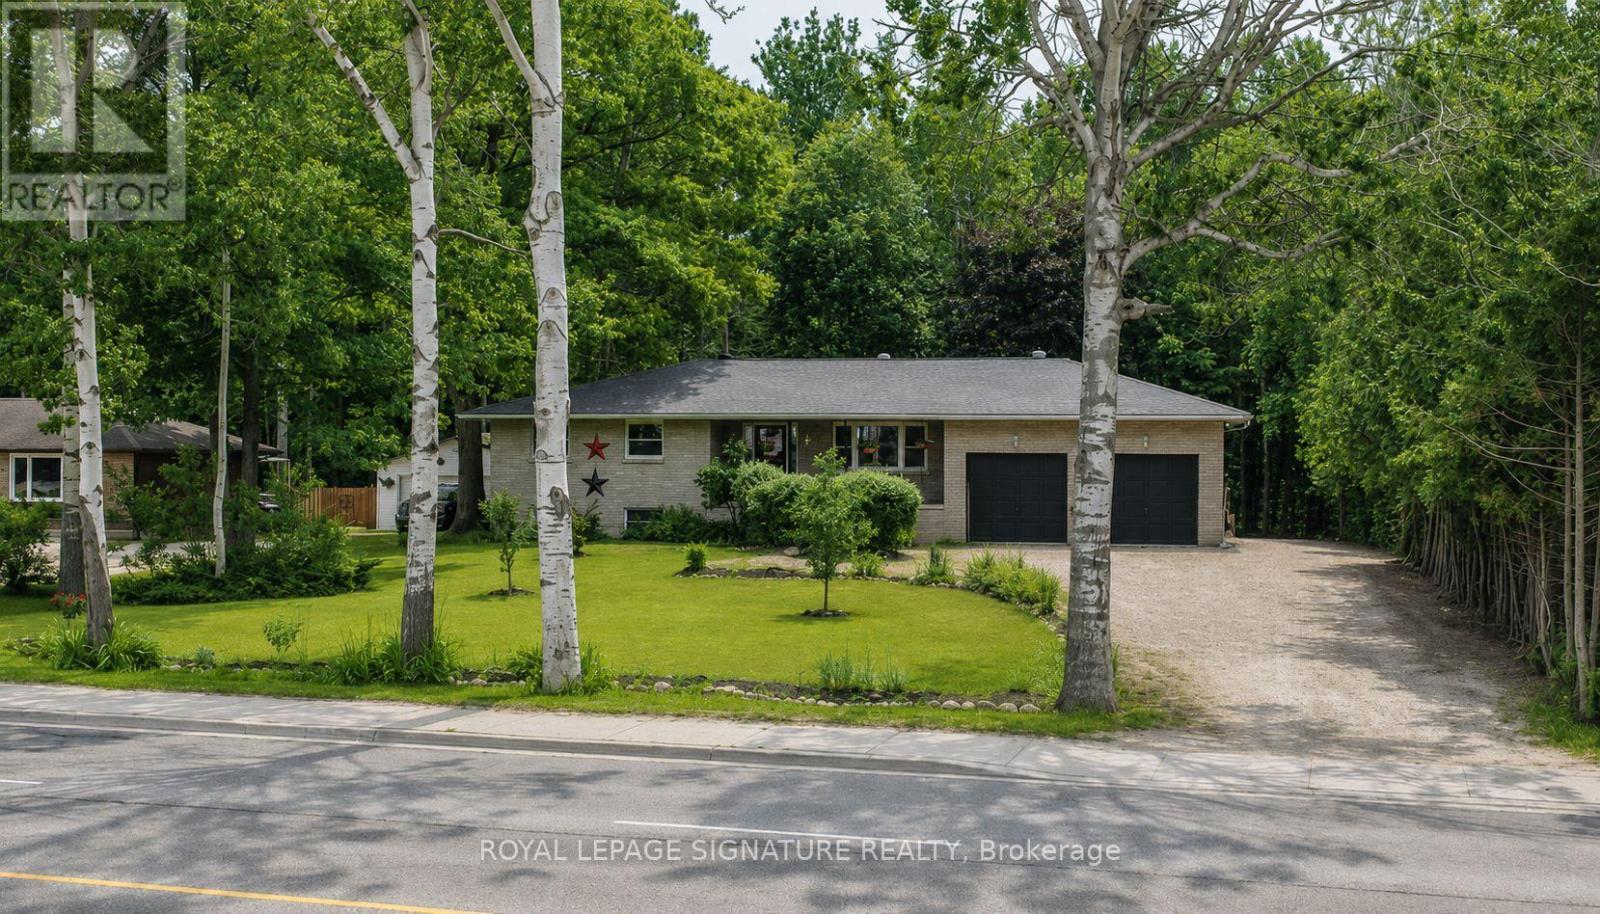
1729 Mosley Street
Wasaga Beach, Ontario
Welcome to 1729 Mosley Street, a beautifully maintained all-brick home offering the perfect combination of comfort, space, and an unbeatable location in the heart of Wasaga Beach.Featuring 4 spacious bedrooms and 2 full bathrooms, this inviting home is ideal for families, retirees, or anyone seeking year-round living just minutes from the beach. The bright and functional layout boasts an updated kitchen with a walkout to a full-width rear deck, while the primary bedroom also enjoys direct access to the outdoor living space-perfect for morning coffee or relaxing evenings. The beautifully finished lower level offers exceptional additional living space with a separate entrance to the private backyard, making it ideal for extended family, guests, or a recreation area. Situated on an impressive 93-foot-wide, beautifully landscaped lot, the mature trees provide outstanding privacy with no homes directly behind. Enjoy the enclosed patio, generous outdoor space, and ample parking for family and visitors.Additional features include a cozy gas fireplace, main floor laundry, central vacuum, modern fixtures, a Jacuzzi tub, and full municipal services. Location is everything, and this home delivers. Conveniently located directly across from there creation centre and just a short walk to the world's longest freshwater beach, you'll also be minutes from shopping, restaurants, Canadian Tire, Loblaws, LCBO, schools, parks, and everyday amenities. With the new Costco, casino, and exciting growth transforming Wasaga Beach, this property represents an exceptional opportunity to enjoy one of Ontario's fastest-growing waterfront communities.Whether you're looking for a year-round residence, a retirement home, or an investment in a thriving community, 1729 Mosley Street is a property you won't want to miss. (id:45725)
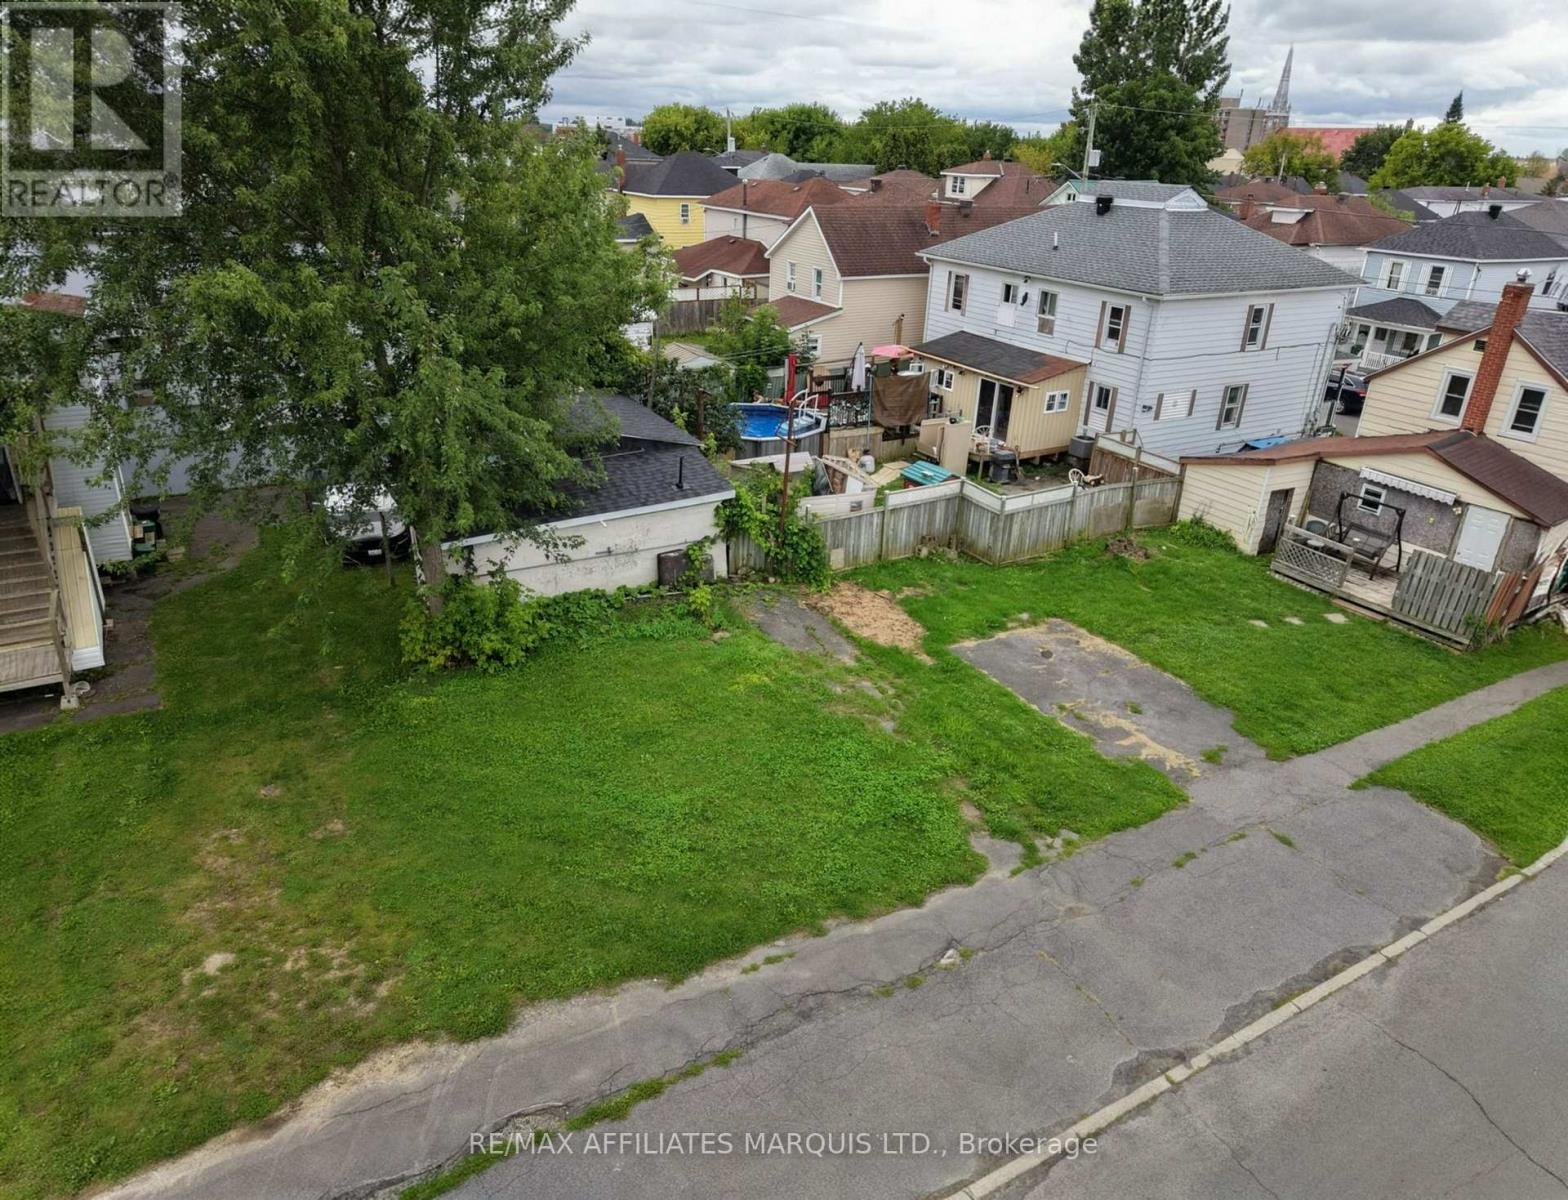
829 First Street E
Cornwall, Ontario
An affordable opportunity to build in the heart of Cornwall! This vacant lot, located near the corner of First Street East and Alice Street, offers an interesting opportunity for a builder, investor or future homeowner looking to bring their vision to life. Zoned RES 20 (Medium Density Residential), the property is situated in an established neighbourhood with convenient access to shopping, schools, transit and everyday amenities. Whether you're considering a new home or exploring other residential possibilities permitted within the zoning, this property is worth a closer look. Offered at $49,000, it's an accessible opportunity to invest in a piece of Cornwall. Buyers are responsible for completing their own due diligence with the City of Cornwall regarding their intended use, including permitted development, building requirements, setbacks and servicing. (id:45725)
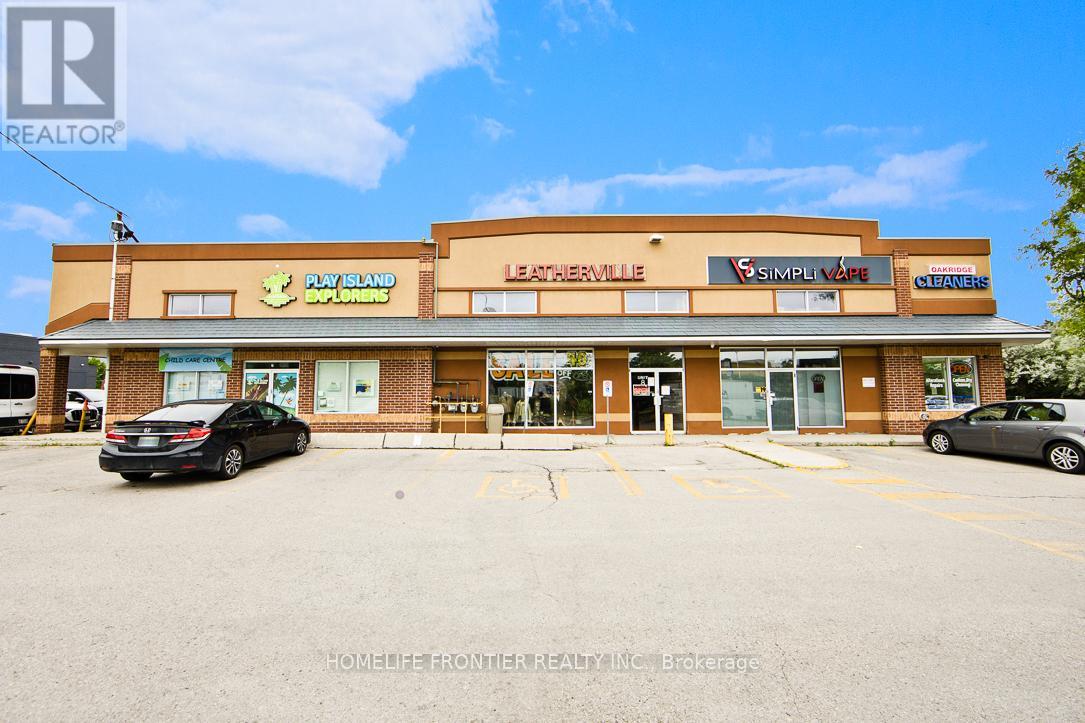
13390 Yonge Street
Richmond Hill (Oak Ridges), Ontario
Calling All Entrepreneur Business Owners! Prime Opportunity to Own a High Sales Volume & High Traffic (Next to Tim Hortons) Vape Shop For Sale in the Thriving City of Richmond Hill! Multiple Locations across the GTA. This Well Established Business has been in Operation for the past 5 Years occupying a strategic 1,100 sq feet of Retail Space + a Big Basement Storage in Mature & Well Known Neighbourhood of Richmond Hill. This Successful Business Benefits from High Visibility (Prime Street Exposure) & Consistent Foot Traffic with STRONG Weekly, Monthly, & Yearly SALES. With the Same Dedicated Family Owners Since 2019 Who Are Now Planning Retirement. Continue the same Profitable Business or Start Your Own / Rebrand! Surrounded by well Established Supporting Businesses. (id:45725)
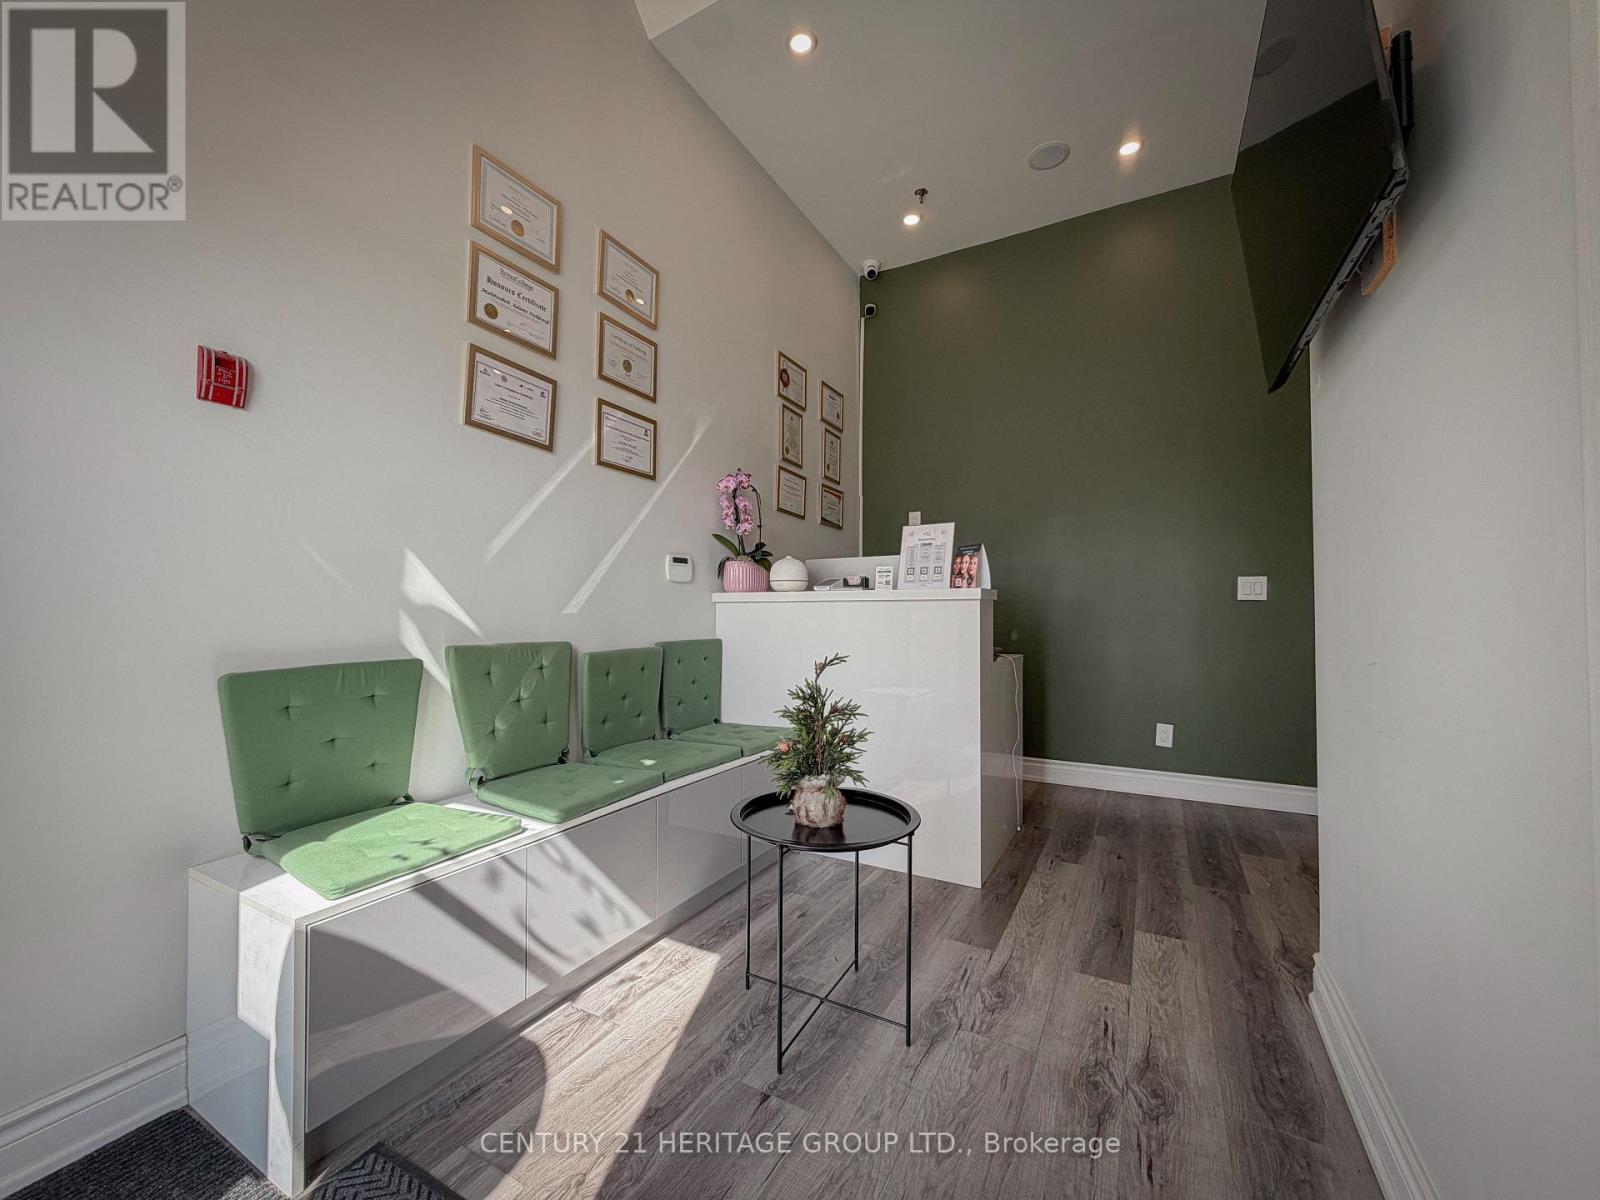
208 - 9737 Yonge Street
Richmond Hill (Harding), Ontario
Turnkey opportunity to acquire a fully operational luxury laser med spa in a prime Richmond Hill location near Yonge St & 16th Ave. Beautifully designed and fully renovated clinic featuring high-end laser and aesthetic equipment, modern furniture and fixtures, multiple private treatment rooms, and office with a welcoming reception area. Established client base, strong online presence, and excellent reputation in the community. Located in a busy plaza with high visibility, steady foot traffic, and easy access, generating consistent walk-in and repeat clientele. Ideal for owner-operator, investor, or business expansion and much more... (id:45725)
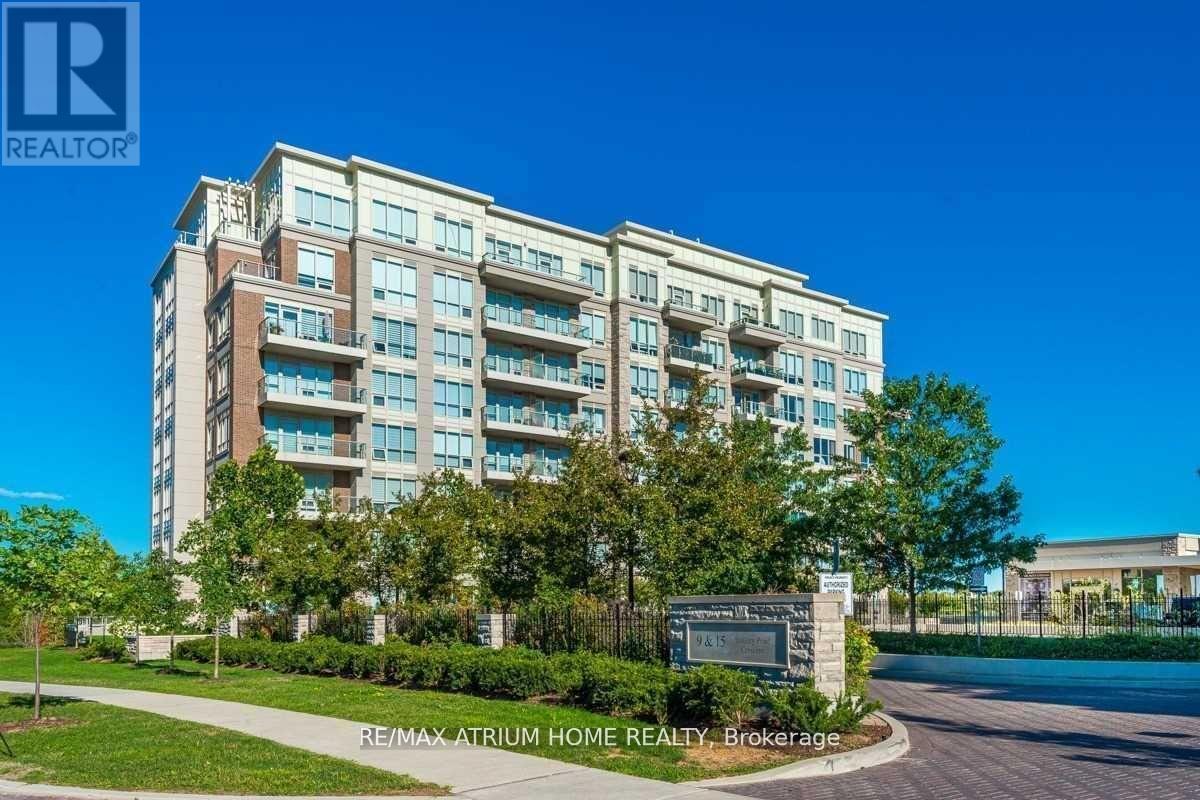
711 - 15 Stollery Pond Crescent
Markham (Angus Glen), Ontario
Priced To Sell, Won't Last Long! Luxury Condo Of 6th Angus Glen. 2 Bedroom Plus Den With Stunning Full Golf Course View. 24Hrs Concierge. Resort Style Amenities: Whirlpool, Sauna, Gym, Yoga Room, Outdoor Pool With Huge Patio, Party Room, Guest Suites...Etc. (id:45725)
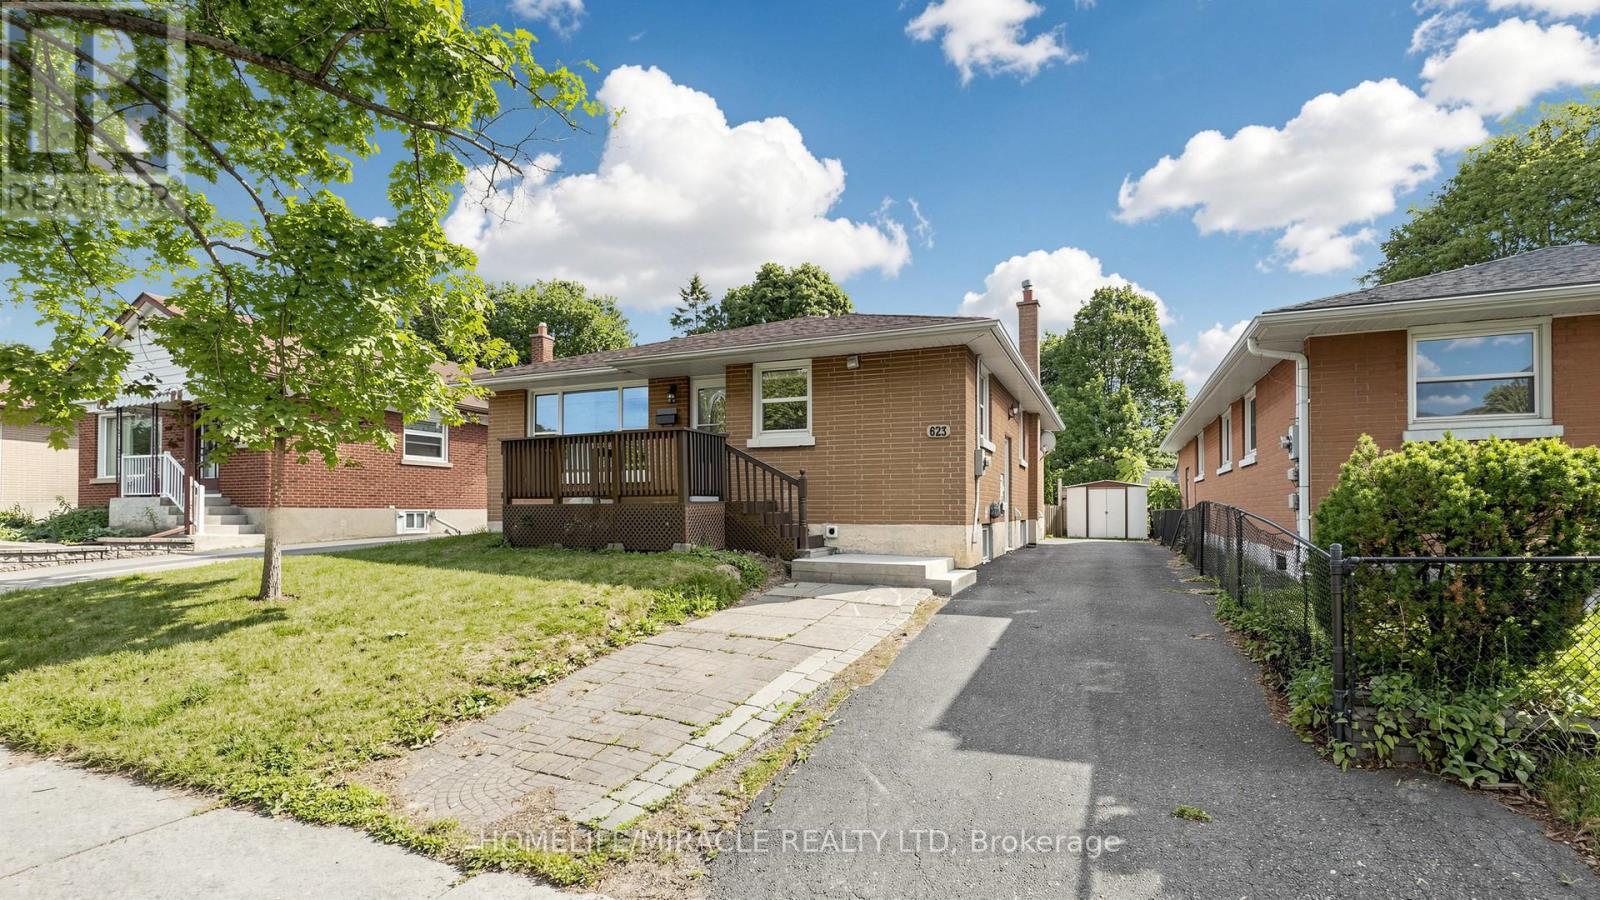
623 Olive Avenue
Oshawa (Donevan), Ontario
**Welcome to this beautifully renovated all-brick bungalow offering exceptional value, versatility, and modern living! Over **$60,000+** has been invested in recent renovations, transforming the main floor into a stylish, move-in-ready space. Enjoy a brand-new kitchen with new stainless steel appliances, an open-concept living and dining area, three spacious bedrooms, a beautifully renovated bathroom, updated flooring and finishes, and new window blinds throughout the home.The finished basement features a **separate entrance**, three additional bedrooms, a spacious recreation room, a 3-piece bathroom, and an existing kitchen (without a stove), offering excellent flexibility for extended family, guests, or multi-generational living (buyer to verify all intended uses).Additional improvements include previous basement updates, roof change and professional exterior foundation waterproofing with a new perimeter weeping tile drainage system, providing added peace of mind. Ideally located in a mature Oshawa neighborhood, this home is just minutes from schools, parks, shopping, restaurants, public transit, and Highway 401, making it an excellent choice for families and commuters alike.This is a rare opportunity to own a substantially updated home with outstanding space, flexibility, and long-term value. Just move in and enjoy! (id:45725)
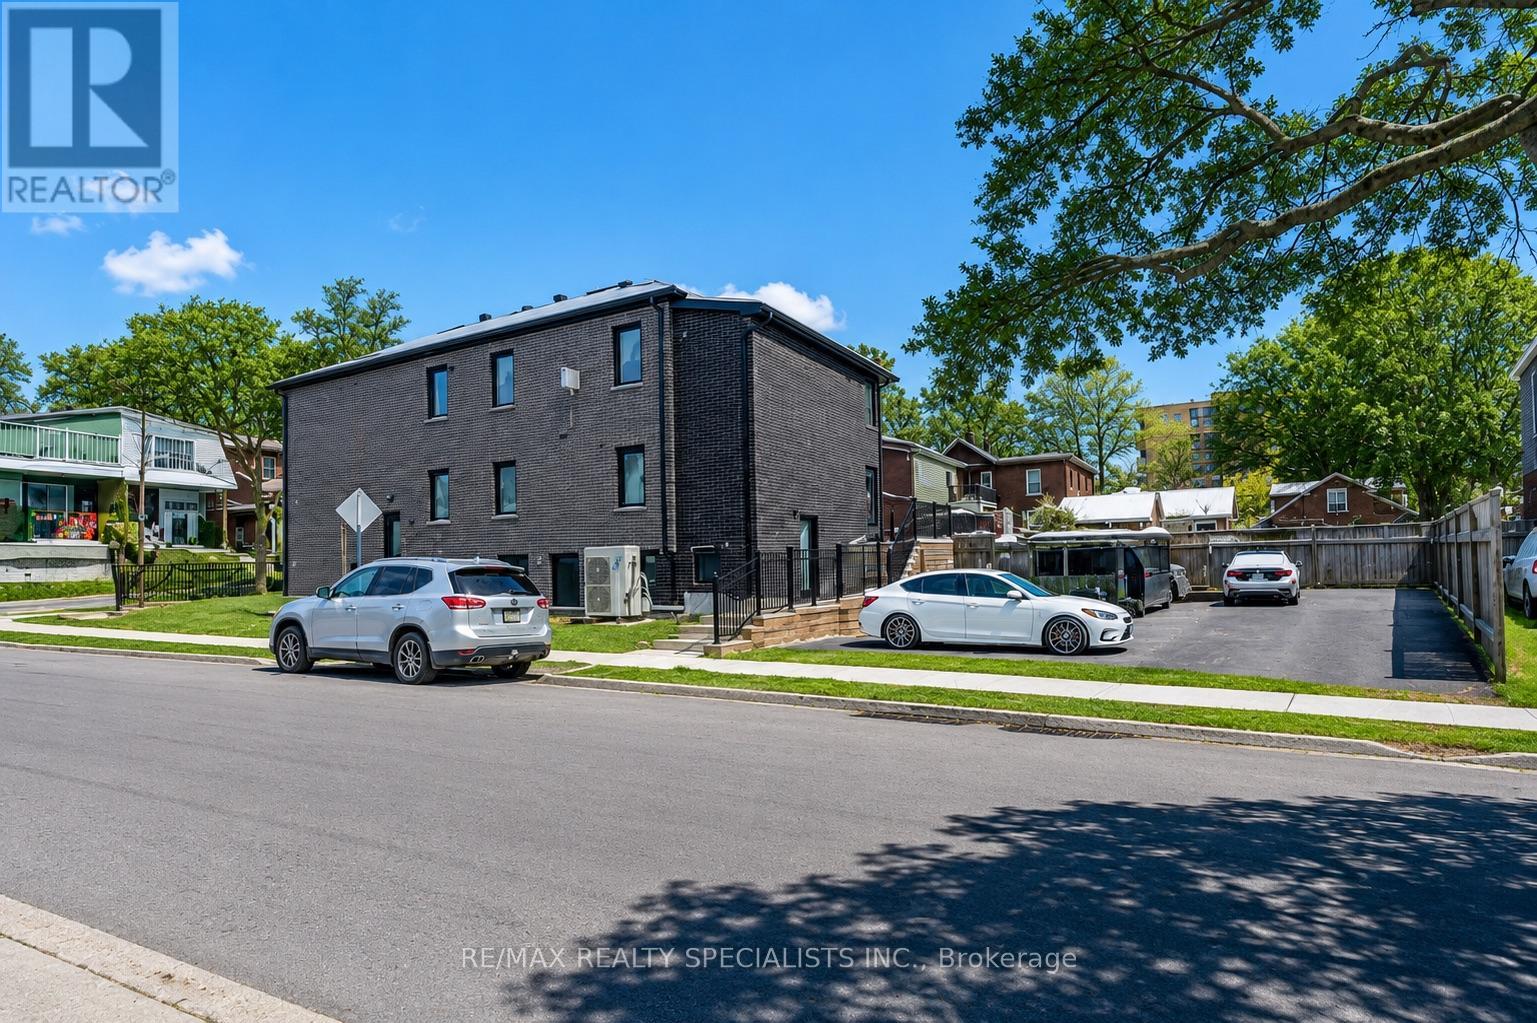
1659 Gerrard Street E
Toronto (Woodbine Corridor), Ontario
A rare eight-unit, income-generating multiplex on a corner lot in the Woodbine Corridor. This detached, 2-storey brick building holds six apartments across the main and second floors, plus two one-bedroom units in the basement, each with good natural light. Extensive recent capital work includes updated windows, roof, driveway, flooring, plumbing, radiators, ceiling fans, LED pot-lights throughout, kitchen cabinets,entrance doors, siding, and gutters. The building offers three separate entrances - front, back, and side - for added tenant privacy and easy access. Parking includes 5 owned spots in the backyard with right of way to the neighbouring property, plus a possible 6th parking as tandem. Laundry is on-site (coin-operated), with owned hot water tank, a water meter, floor drain, and carpet-free units throughout - low-maintenancefeatures that matter to hands-on investors. Inclusions cover 8 fridges, 7 stoves, the washer/dryer, and 7 exhaust fans. Current tenancy is full,offering a stable rent roll from day one. Zoned Rd 1.0, on a 25 x 110 ft corner lot, and steps to the Beach, transit, a hospital, parks, and schools -a location that supports both tenant demand and long-term value. Seller open to a VTB. No retrofit warranty provided by seller. A straight forward opportunity to add a well-located, income-producing asset to your portfolio. (id:45725)
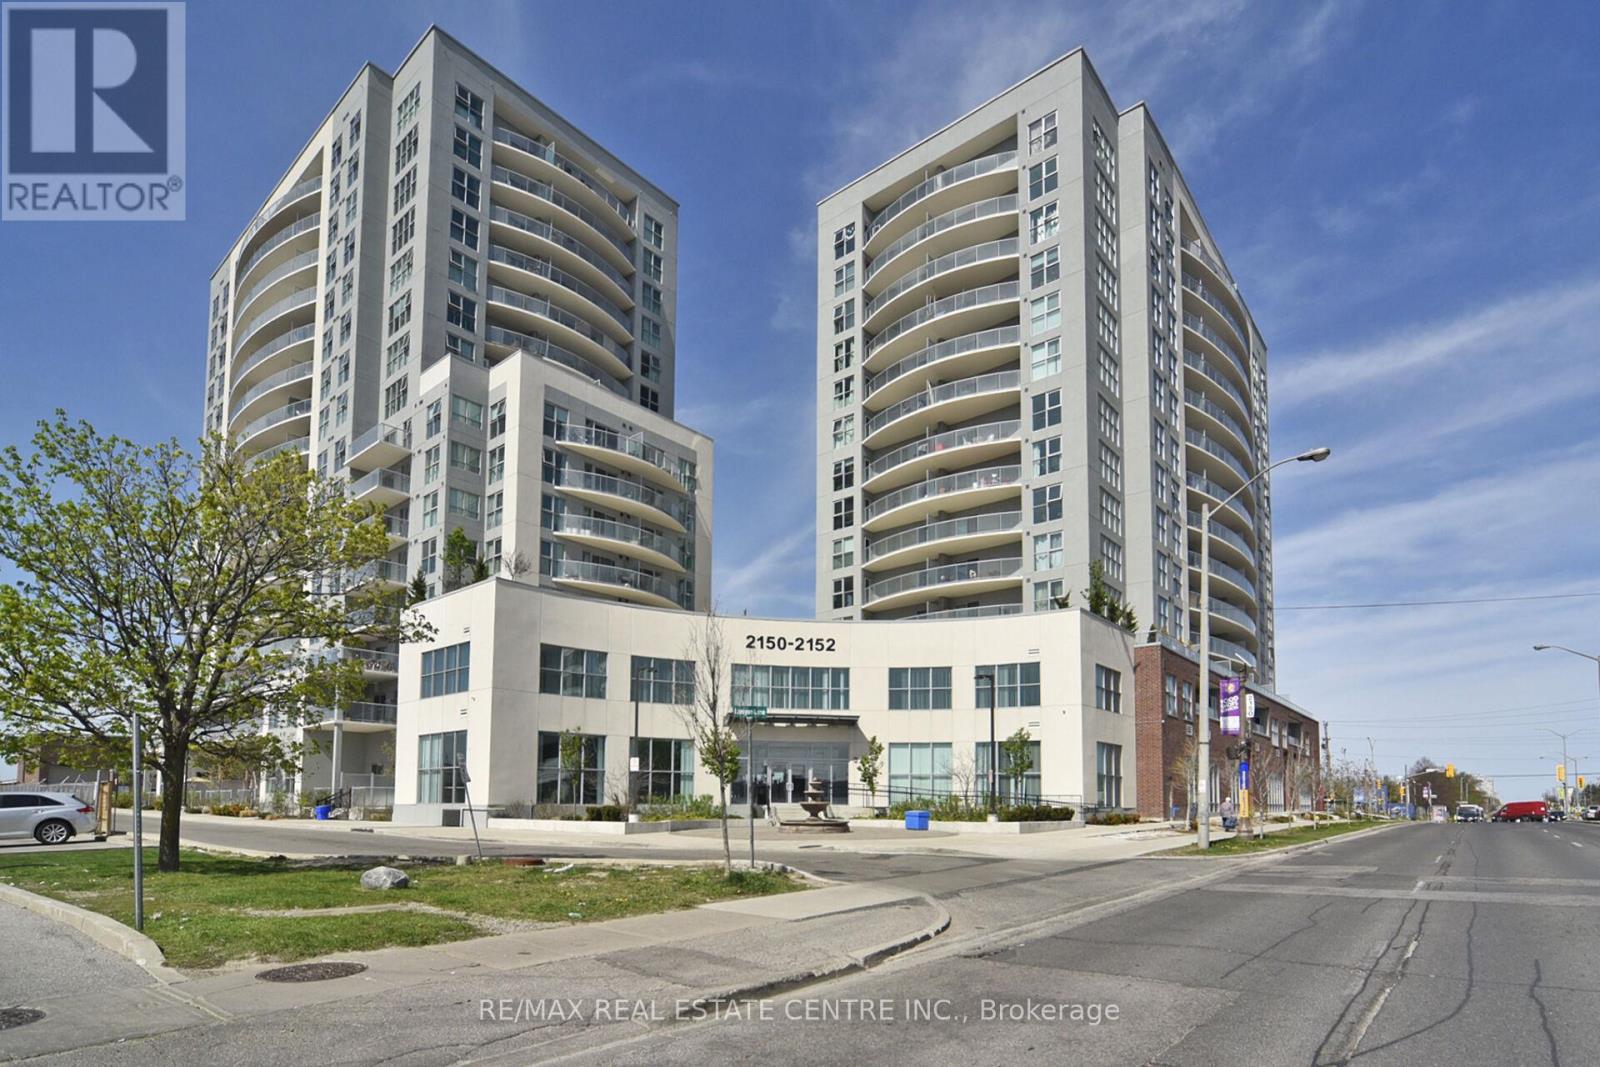
612 - 2150 Lawrence Avenue
Toronto (Wexford-Maryvale), Ontario
Beautiful and spacious 2-bedroom and 2-bathroom condo, prime location of Birch mount Rd & Lawrence Ave E area! Close to public transit and minutes to downtown Toronto. Large windows, stainless steel appliances, ensuite laundry, & 1 parking. Indoor pool,& 24 hrs. concierge! Minutes from Highway 401 & DVP, U of T Scarborough & Centennial College. Surrounded by restaurants & cafes are steps away. Vibrant neighbourhood. (id:45725)
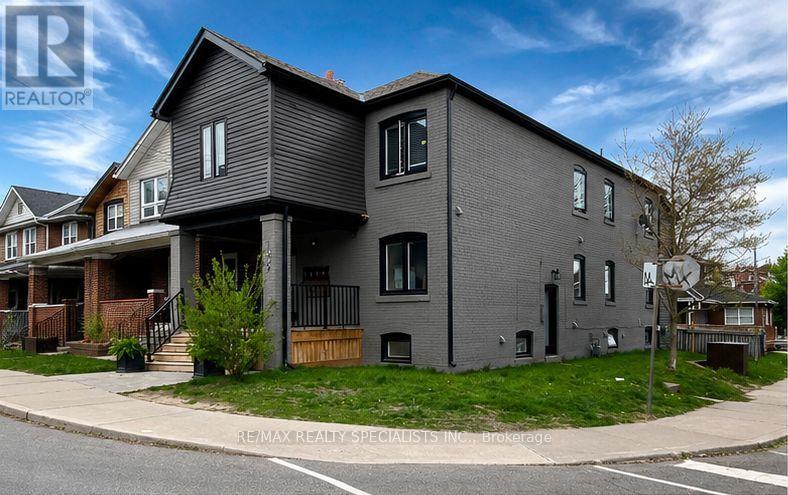
1659 Gerrard Street E
Toronto (Woodbine Corridor), Ontario
A rare eight-unit, income-generating multiplex on a corner lot in the Woodbine Corridor. This detached, 2-storey brick building holds six apartments across the main and second floors, plus two one-bedroom units in the basement, each with good natural light. Extensive recent capital work includes updated windows, roof, driveway, flooring, plumbing, radiators, ceiling fans, LED pot-lights throughout, kitchen cabinets, entrance doors, siding, and gutters. The building offers three separate entrances - front, back, and side - for added tenant privacy and easy access. Parking includes 5 owned spots in the backyard with right of way to the neighbouring property, plus a possible 6th parking as tandem. Laundry is on-site (coin-operated), with owned hot water tank, a water meter, floor drain, and carpet-free units throughout - low-maintenance features that matter to hands-on investors. Inclusions cover 8 fridges, 7 stoves, the washer/dryer, and 7 exhaust fans. Current tenancy is full, offering a stable rent roll from day one. Zoned Rd 1.0, on a 25 x 110 ft corner lot, and steps to the Beach, transit, a hospital, parks, and schools - a location that supports both tenant demand and long-term value. Seller open to a VTB. No retrofit warranty provided by seller. A straightforward opportunity to add a well-located, income-producing asset to your portfolio. (id:45725)
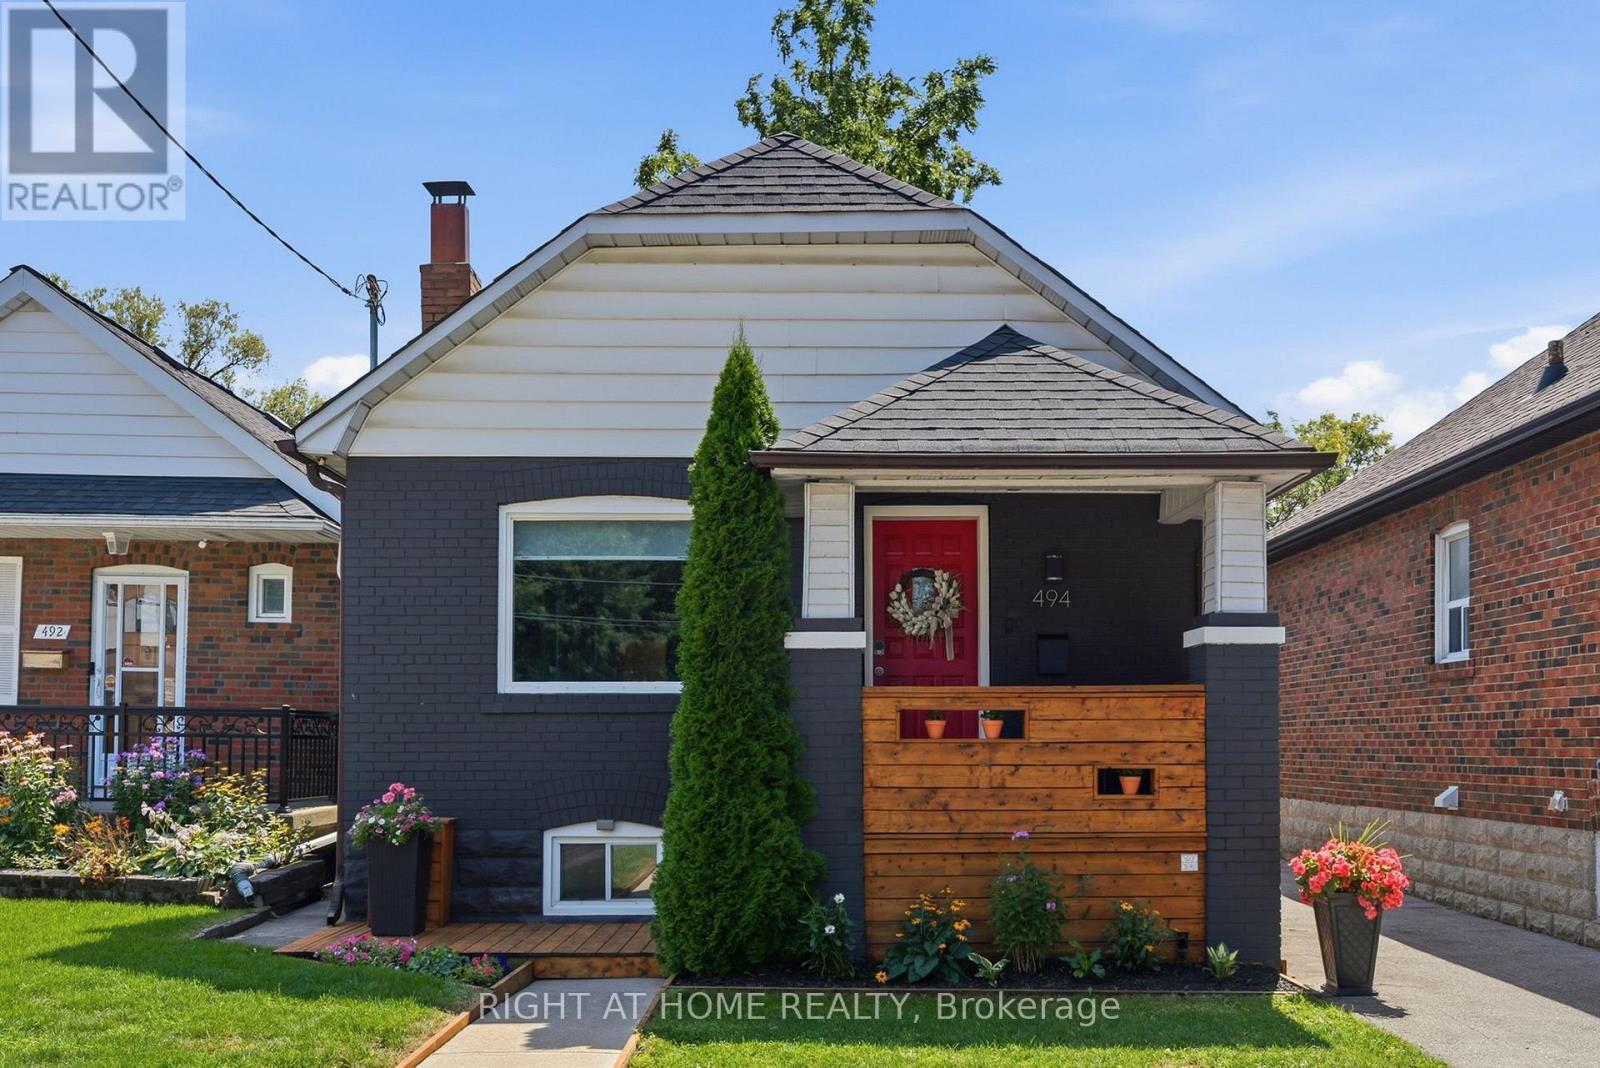
494 Donlands Avenue
Toronto (East York), Ontario
Prime East York Living | Welcome to 494 Donlands AvenueDiscover the perfect blend of urban convenience and neighborhood charm in one of East York's most connected and sought-after pockets, the Golden Triangle. Step inside this warm, sun-filled home designed for modern living and effortless entertaining. Featuring generous principal rooms, high ceilings, and an intuitive layout, every corner of this property maximizes light and functionality. The spacious living and dining areas flow seamlessly into a bright, well-appointed kitchen-ideal for family dinners or hosting friends.The main floor features well-proportioned bedrooms with ample closet space and serene neighborhood views. The versatile lower level offers incredible flexibility, perfect for a recreation space, home office, guest suite, or potential income-generating unit with its own private access.Step out back to enjoy your private outdoor oasis-ready for summer barbecues, gardening, or unwinding after a busy day.Location Highlights:Transit at Your Doorstep: Quick bus access straight to Donlands Subway Station (Line 2), the Eglinton LTR and minutes to the future Ontario Line.Vibrant Community: Stroll to local cafes, bakeries, and shops along Pape Village and the lively Danforth.Parks & Recreation: Surrounded by lush ravines, the Don Valley trail network, and local community centers.Commuter Friendly: Fast, easy access to the DVP, Bayview Extension, and downtown Toronto.Move in, unpack, and enjoy everything this dynamic East York community has to offer! (id:45725)
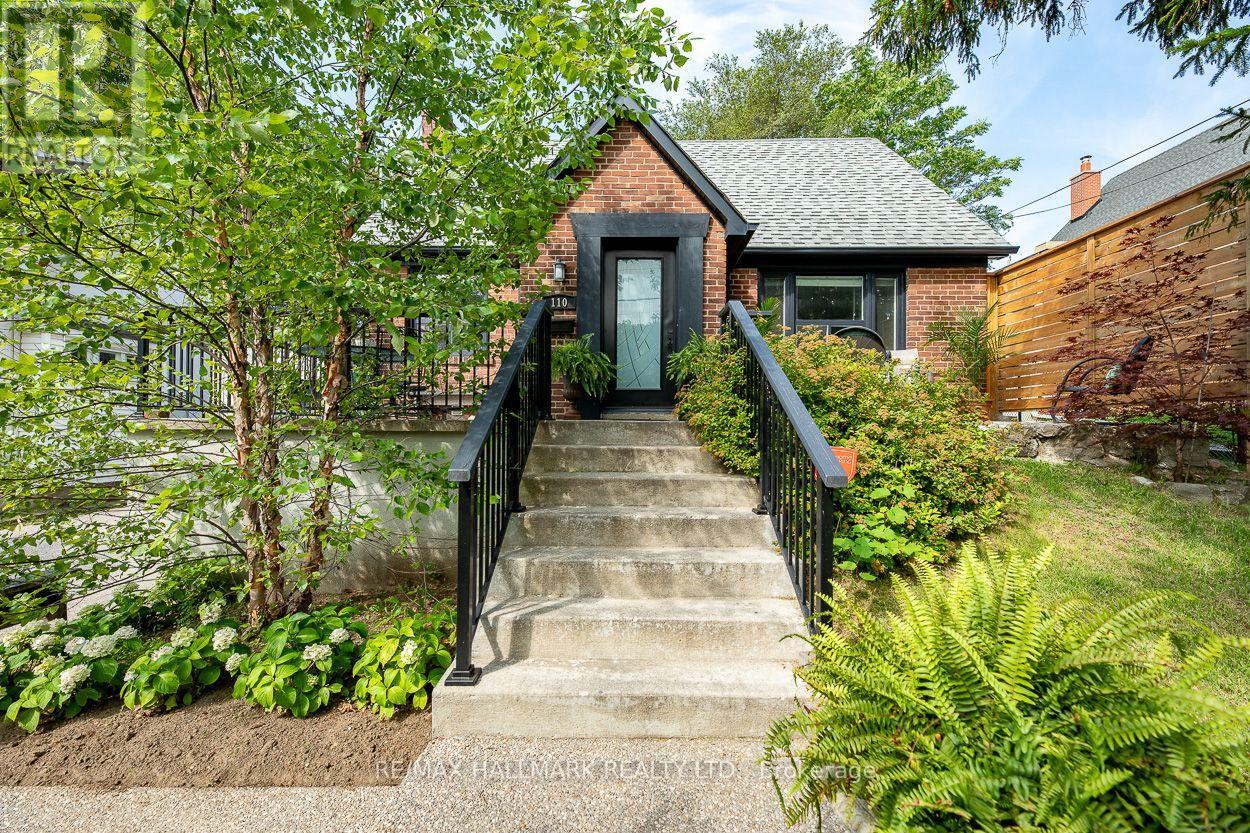
110 Lakeside Avenue
Toronto (Birchcliffe-Cliffside), Ontario
Introducing a rare opportunity to own a stunning home on the highly sought-after Lakeside Street in Birchcliff Village. This beautiful residence boasts an expansive lot measuring 50 by 150 feet, providing ample outdoor space for recreation and relaxation. As you enter, you're immediately greeted by a bright and inviting open concept living and dining area, complete with stylish laminate flooring that enhances the modern aesthetic. The heart of the home is the large, contemporary eat-in kitchen, featuring sleek, high-end appliances and plenty of space for dining, making it perfect for both casual meals and entertaining guests. The well-designed layout includes a conveniently located primary bedroom, complete with a stylish 4-piece ensuite washroom for added privacy and comfort. As you make your way to the second floor, you'll discover two additional bedrooms, ideal for family, guests, or even a home office, along with a tastefully appointed 2-piece washroom that adds convenience to the upper level. The finished basement is an inviting space for guests, featuring a full kitchen, bedroom, and 4pc washroom, along with shared laundry facilities. The backyard is your own personal oasis, adorned with towering mature trees that provide a canopy of shade and a sense of tranquility. As dusk falls, the inviting firepit becomes the centerpiece, casting a warm glow and offering the perfect spot to gather with friends and family on those cooler evenings, sharing stories and laughter under the stars. Enjoy the convenience of an oversized drive-through garage, providing ample space for easy access and parking. This home truly embodies a perfect blend of style, functionality, and location, making it an ideal choice for anyone looking to settle in a vibrant community. Steps to Water front Trail, Rosetta Mclean Gardens & Toronto Hunt Club Private Golf Course* (id:45725)
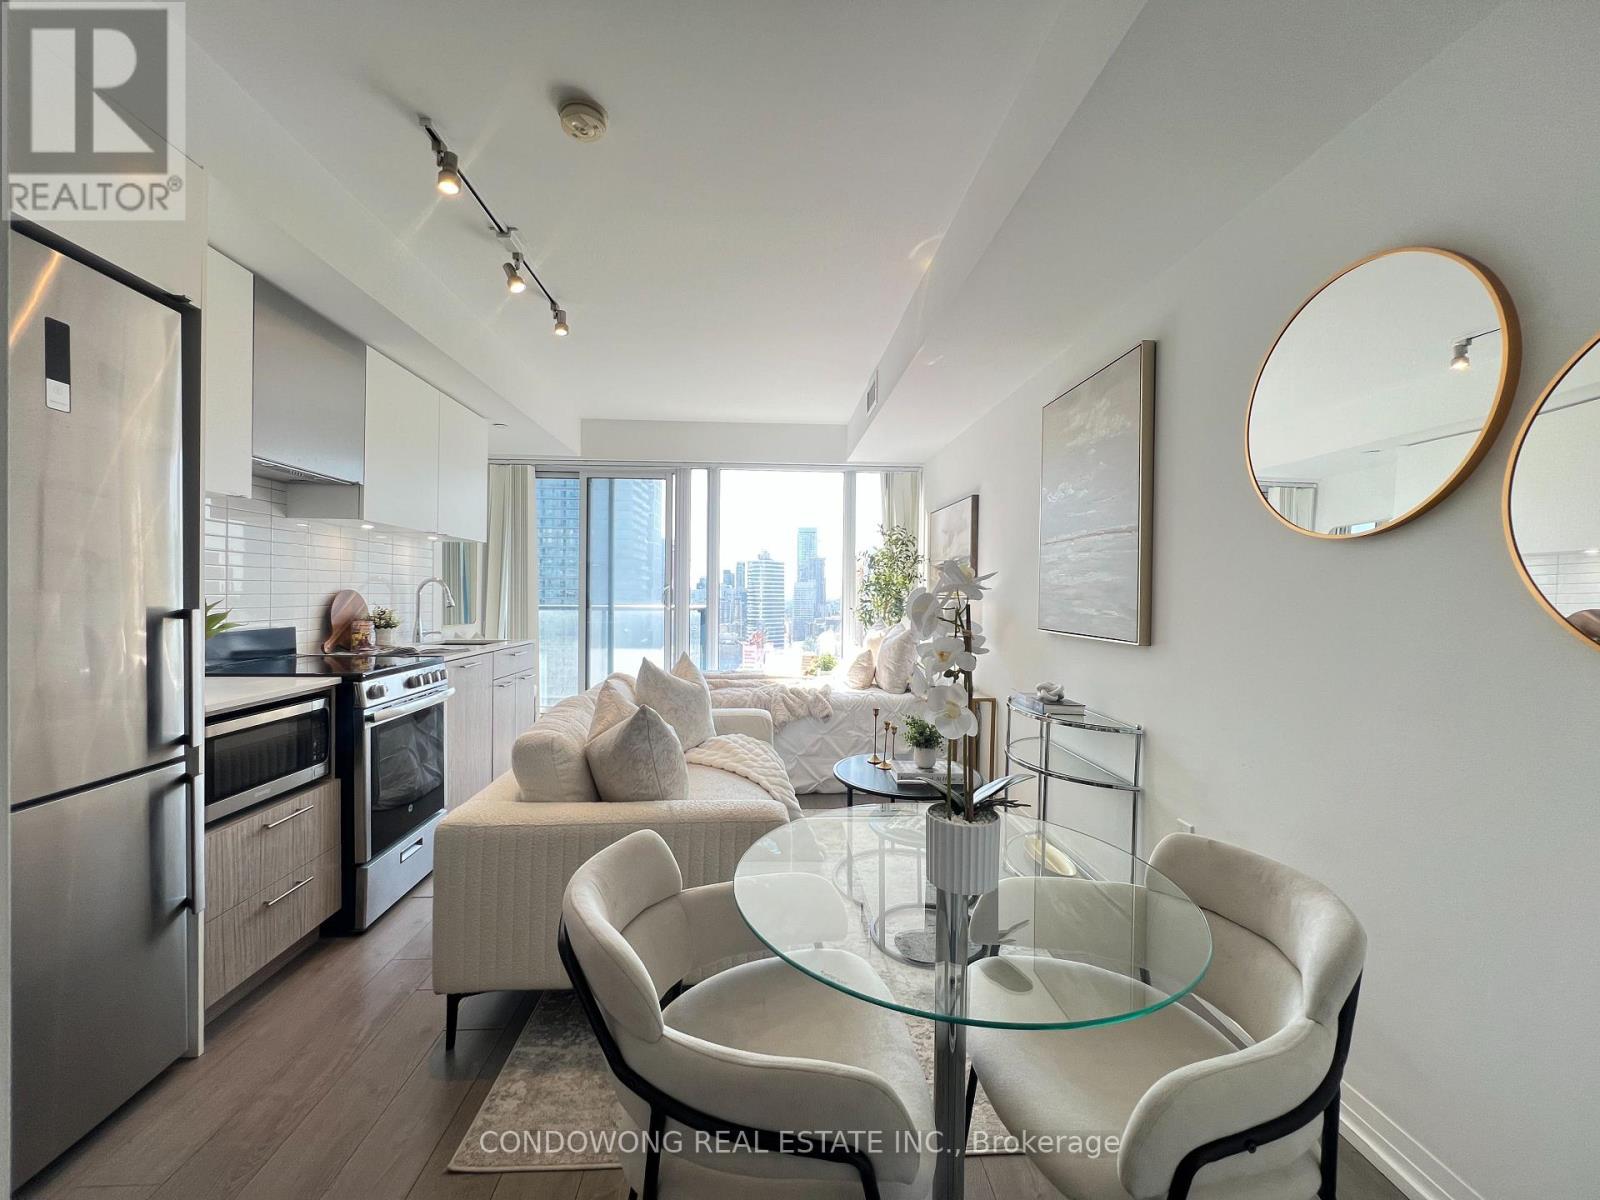
3007 - 251 Jarvis Street
Toronto (Church-Yonge Corridor), Ontario
Welcome to minimalist city living at 251 Jarvis St. This pristine studio residence offers a bright, highly functional interior footprint designed for effortless modern living. The space is washed in natural light from wall-to-wall windows, complementing the high-quality laminate floors and contemporary designer bathroom. Boasting a 97 Walk Score, everything downtown has to offer is at your doorstep. Ideal as an affordable executive pied-a-terre, a premium home for a student, or a high-yielding addition to your investment portfolio. (id:45725)
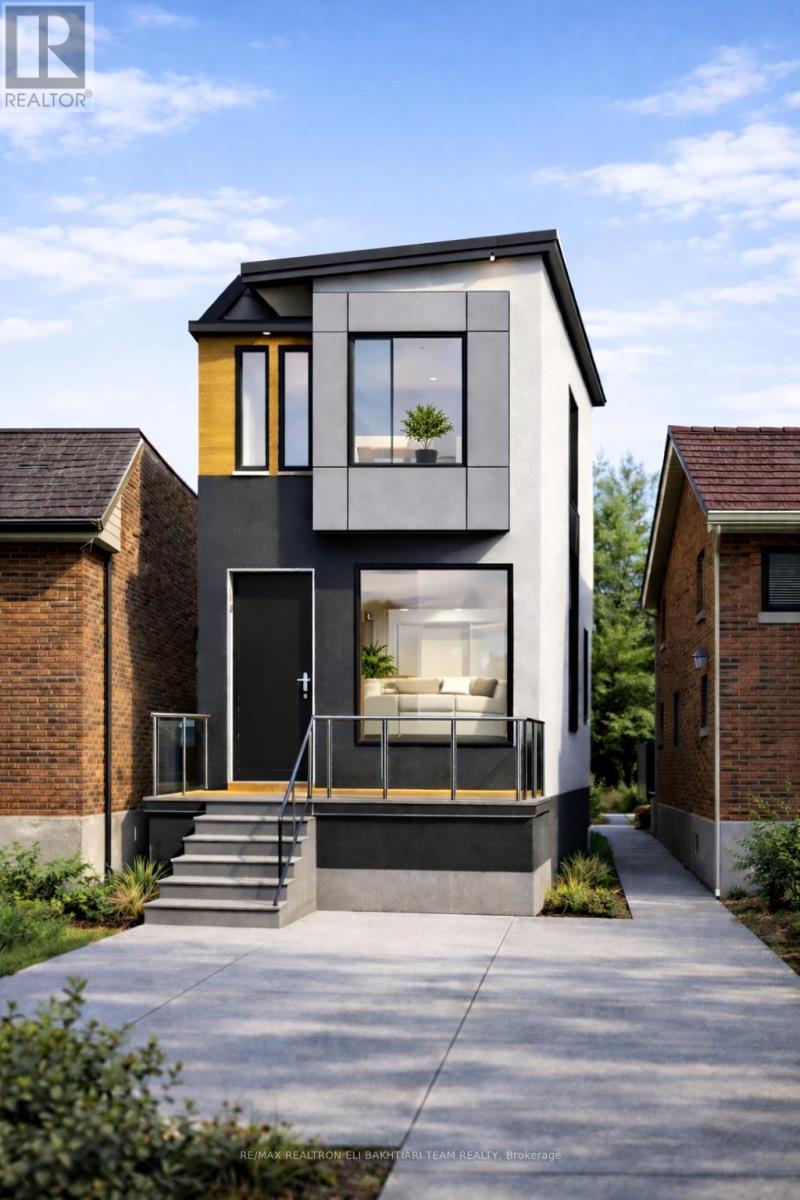
233 Robina Avenue
Toronto (Oakwood Village), Ontario
**Great Opportunity for Builders, Investors, or First-Time Home Buyers to Create Their Dream Home!** This property offers endless possibilities-renovate, redesign, or build new in prime **Oakwood Village, north of St. Clair**. Surrounded by beautiful, cohesive architecture, this sought-after neighbourhood offers excellent long-term potential.Enjoy a welcoming community just steps to **Wychwood Barns, Farmers' Market, parks, excellent schools, public transit, restaurants, and Corso Italia**, with its vibrant food, culture, and music.**Excellent Development Potential:** A permit has been obtained for a **two-storey, three-bedroom home**, along with approval to **increase the basement height**. Buyers are advised to conduct their own due diligence regarding the existing permits, zoning, renovation/redevelopment potential, and all applicable municipal requirements.The existing home requires substantial renovation and may also be suitable for redevelopment or rebuilding. Property is being sold in its current condition on an **"as-is, where-is" basis**.**Front Pad Parking - Annual Fee: $301.63.** Virtually Designed Image - For Illustration Purposes Only. (id:45725)
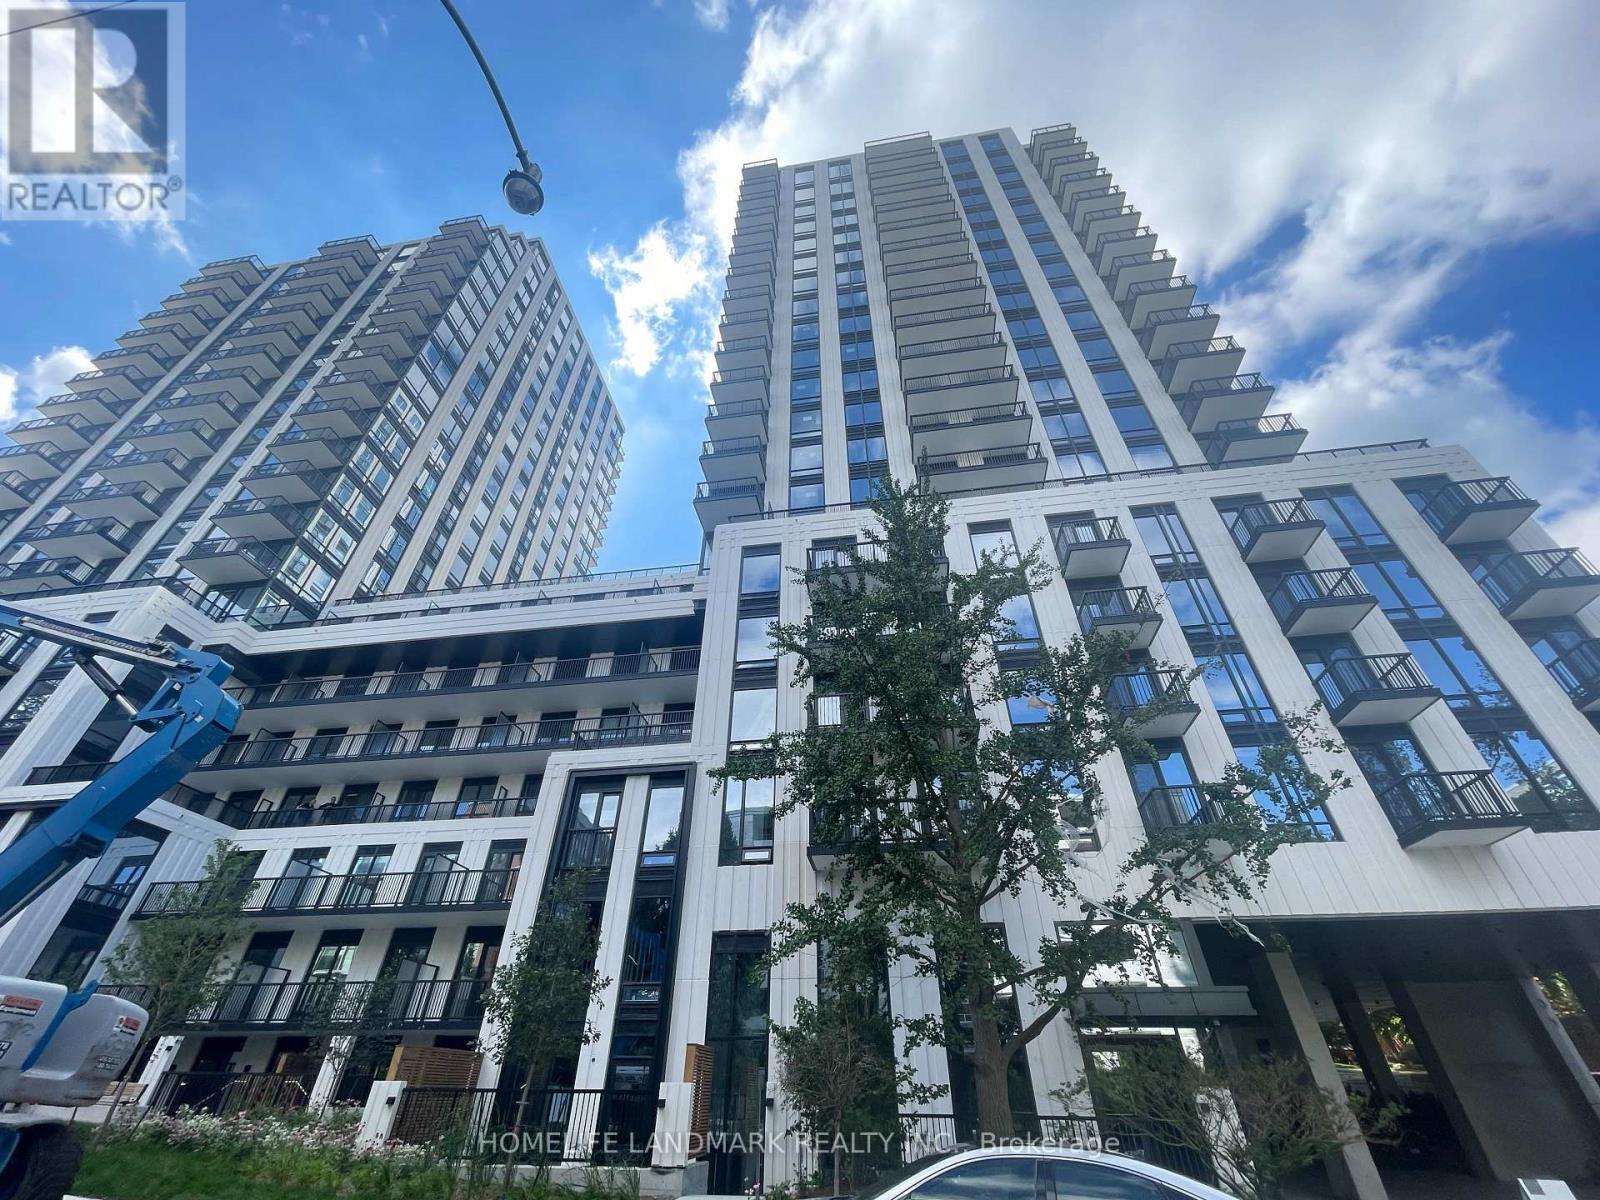
1512 - 91 Montclair Avenue
Toronto (Forest Hill South), Ontario
Welcome To South Forest Hill Residences - Forest Hill South's Only Brand-New Luxury Condominium Community! Never Been Lived In, 1+Den, 535 Sq Ft Suite Featuring A Bright & Functional Open-Concept Layout, 9' Ceilings, Floor-To-Ceiling Windows, Engineered Hardwood Flooring, Premium Miele Appliances & Juliet Balcony. Enjoy An Exceptional Collection Of Resort-Inspired Amenities Including 24-Hour Concierge, Yoga Studio, Wellness Spa With Sauna & Steam Room, Co-Working Lounge, Private Dining Room, Games Room, Outdoor Terraces & Rooftop Zen Gardens. Unbeatable Location With Direct Access To St. Clair West Subway, Steps To Forest Hill Village, Parks, Shops & Restaurants, And Close To UCC, BSS & St. Michael's College School. A Rare Opportunity To Own A Brand-New Home In Prestigious Forest Hill South. (id:45725)
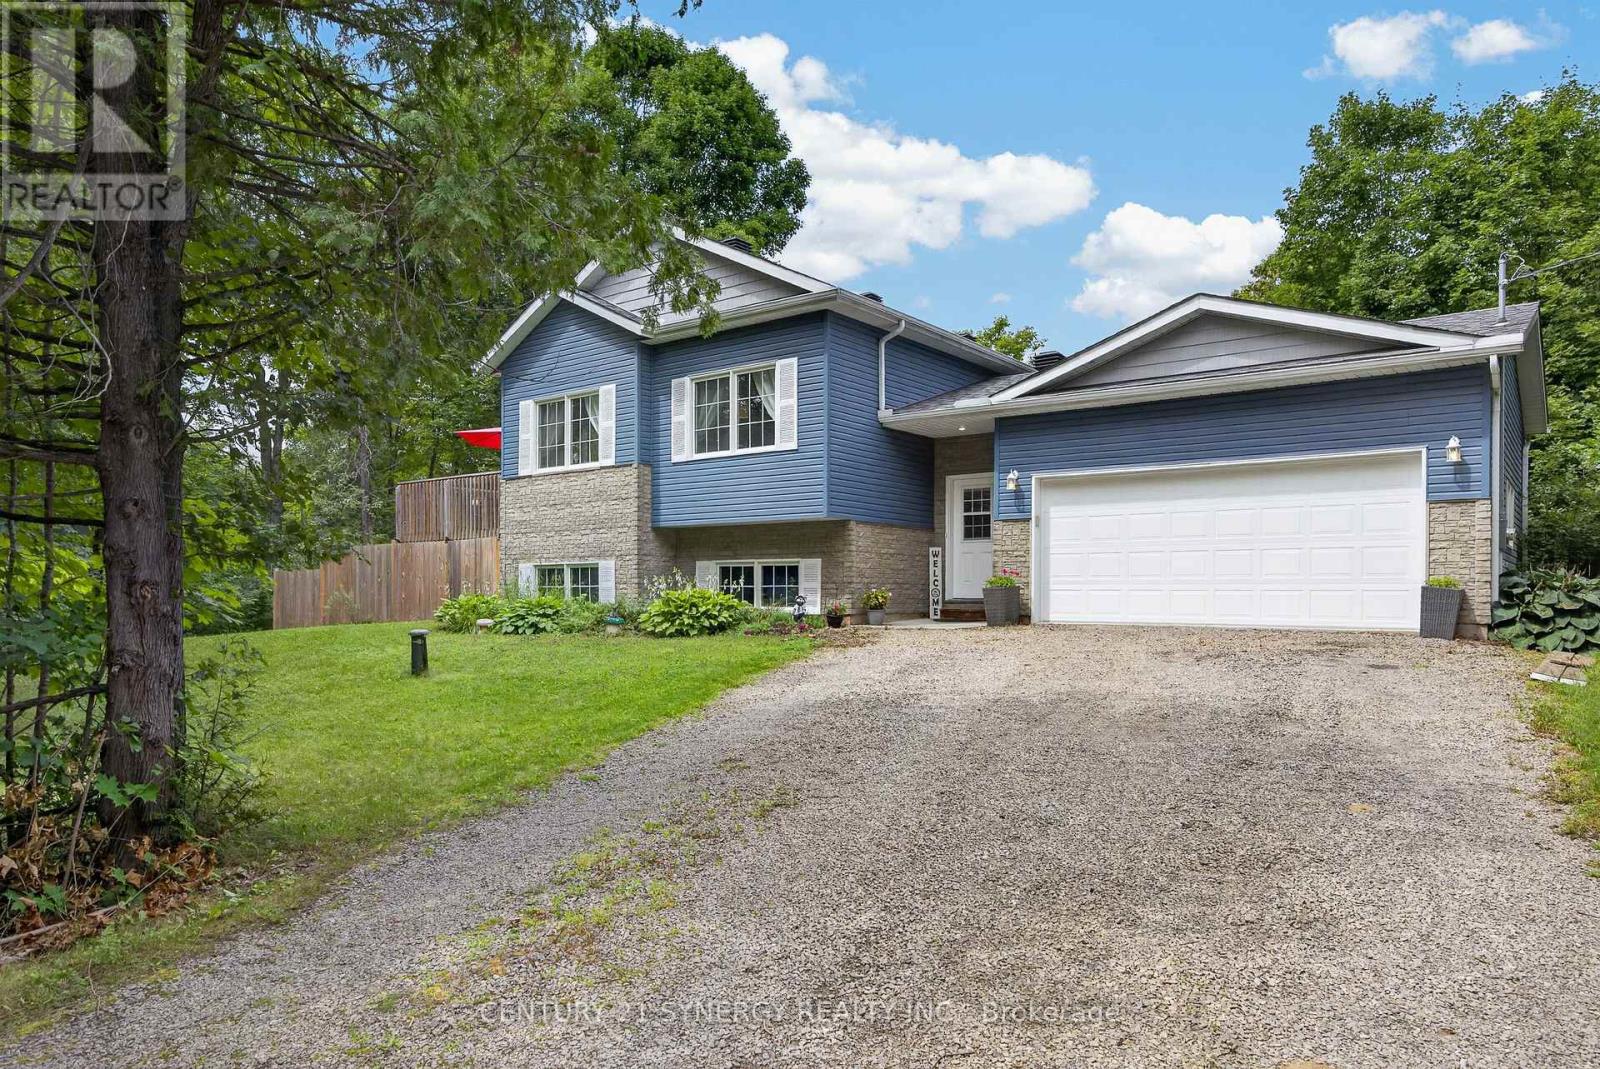
2280 6th Line Beckwith Line
Beckwith, Ontario
Country living-Beautiful Raised 3 bedroom Bungalow in Beckwith. Welcome to this beautiful, bright and airy raised bungalow just minutes from Carleton Place and conveniently located off Highway 15 and easy access to hwy 7 and Ottawa. The main level features 9-foot ceilings and a stunning vaulted ceiling in the living room and dining area, creating a spacious and welcoming atmosphere. The bright kitchen offers a large peninsular with water fall quartz countertop and seating for 2 people, the quartz sink adds a touch of class with its glass backsplash. Stainless steel dishwasher, refrigerator, stove and hood fan are included. The primary bedroom includes a private ensuite with large walk-in shower and private patio door to the deck, all the bedroom closets have upgraded glass detailed doors. Outside, the fully fenced yard features three gates, and direct access from the foyer making it an ideal property for dog owners. Enjoy family and friend visits on the huge deck off the kitchen with a convenient propane BBQ outlet, perfect for summer entertaining. The property also features a practical double garage which can be accessed from inside the foyer with a garage door opener and a paved road for easy year-round access. For outdoor enthusiasts, the Ottawa Valley Rail Trail is just minutes away, offering excellent opportunities for hiking, walking, snowmobiling and enjoying the outdoors. The lower level offers tremendous potential for future development. With close to 9' -foot ceilings and large windows the basement is bright and spacious and could easily be transformed into a family room, additional bedroom, workshop or recreation area. The basement is already roughed in for a future bathroom, and all utilities are conveniently located together in one corner, maximizing the usable space for future development. A wonderful opportunity to own a spacious country property with excellent amenities with privacy for your family and room to grow, only minutes from Carleton Place. (id:45725)

2692 Colman Street
Ottawa, Ontario
Welcome to 2692 Colman Street, an incredible Campeau-built bungalow in the sought-after community of Riverside Park. Renovated, rejuvenated and thoughtfully extended, this impressive home sits on an oversized 70 ft x 124 ft west-facing lot and shows beautifully throughout. The spacious dining room features hardwood floors and a gas fireplace, while the chef-inspired kitchen offers an eating area, an abundance of cabinetry, granite countertops and stainless steel appliances, with easy access to the back hallway/mudroom and direct entry to the oversized garage. The large family room addition is a standout, featuring soaring 9+ ft ceilings, hardwood floors, a second gas fireplace and patio door access to the backyard. A separate sleeping wing offers three additional bedrooms and an updated 4-piece bathroom with a convenient laundry closet. Privately positioned at the back of the home, the primary bedroom is part of the addition and features a custom walk-in closet and luxurious 5-piece ensuite. The renovated basement provides exceptional additional living space with a recreation room, den, flexible-use space, 3-piece bathroom, secondary laundry room, plenty of storage and a spectacularly sized workshop. Adding to the home's features is a two-speed attic ventilation fan system, powered by rooftop solar, designed to exhaust hot air and help keep the attic cooler during the summer months. Outside, enjoy the private west-facing backyard, fully fenced and hedged with an interlock patio and lush gardens. An oversized single attached garage and laneway parking for four additional vehicles complete this exceptional Riverside Park home. 72 hours irrevocable. (id:45725)
502 Caracole Way
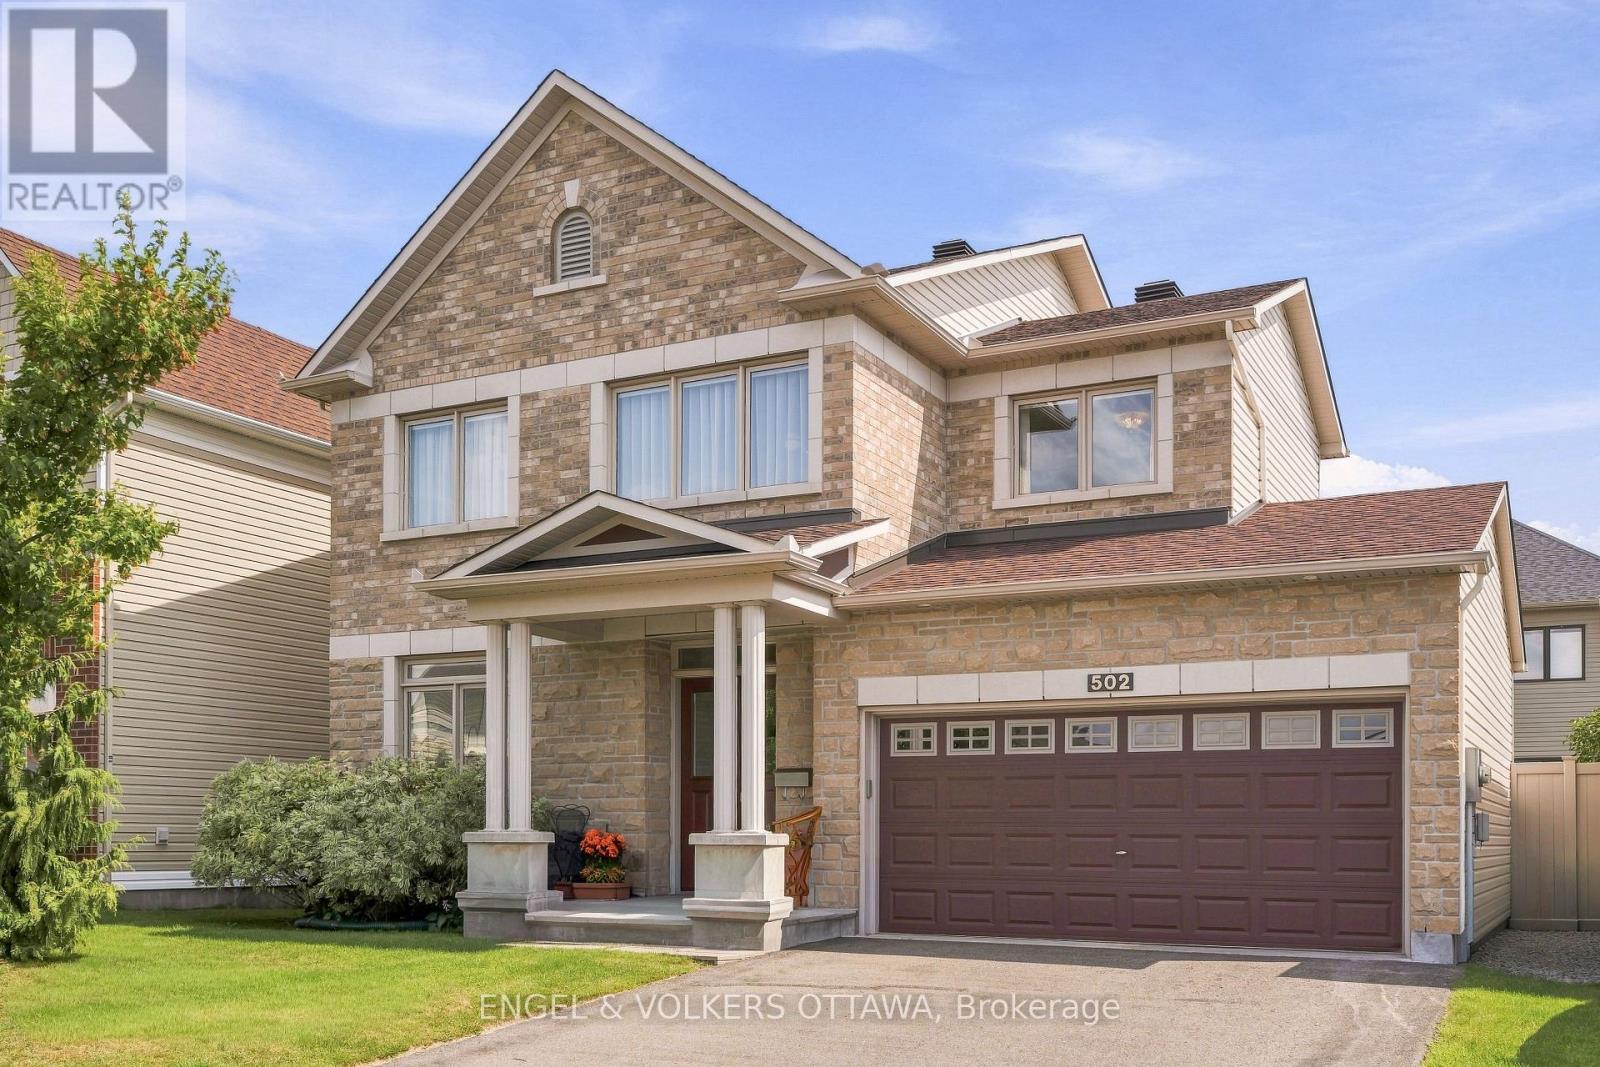
Ottawa, Ontario
Meticulously maintained and thoughtfully designed, this sophisticated 3-bedroom, 2.5-bathroom single-family home sits on a desirable 45-foot lot with a private, south-facing backyard. Elevated 9-foot ceilings pair with generous window heights and extended-height cabinetry, while gleaming hardwood floors and an open-concept layout create a bright, airy atmosphere throughout. The upgraded kitchen features granite countertops, a gas stove, high-end stainless steel appliances, and an island with ample space for entertaining. Formal living and dining rooms, a sunny eat-in area, and a welcoming family room with gas fireplace round out the main level, while main-floor laundry with a full-sized washer and dryer offers convenient inside entry to the double-car garage. A striking maple staircase leads to the second level, where double doors frame the entrance to a spacious primary suite with a large walk-in closet and ensuite featuring a glass-enclosed shower and oversized soaker tub. Two additional well-proportioned bedrooms and a separate sitting area - easily converted into a fourth bedroom - add flexibility to this level. The fully finished basement is well suited to a family room, home gym, or extra living space, and comes pre-wired for 7.1 surround sound, with a workshop, rough-in for an additional bathroom, and abundant storage. Step outside to a landscaped, fenced backyard featuring a Trex deck, sunken patio, and steel pergola with privacy screen for an inviting outdoor retreat. Impeccably cared for, this home offers a seamless blend of elegance, exceptional quality, and style, with little left to do but move in and enjoy. Ideally located close to schools, parks, walking trails, shopping, and recreation, this is refined living at its finest. (id:45725)
46 Rosebery Place
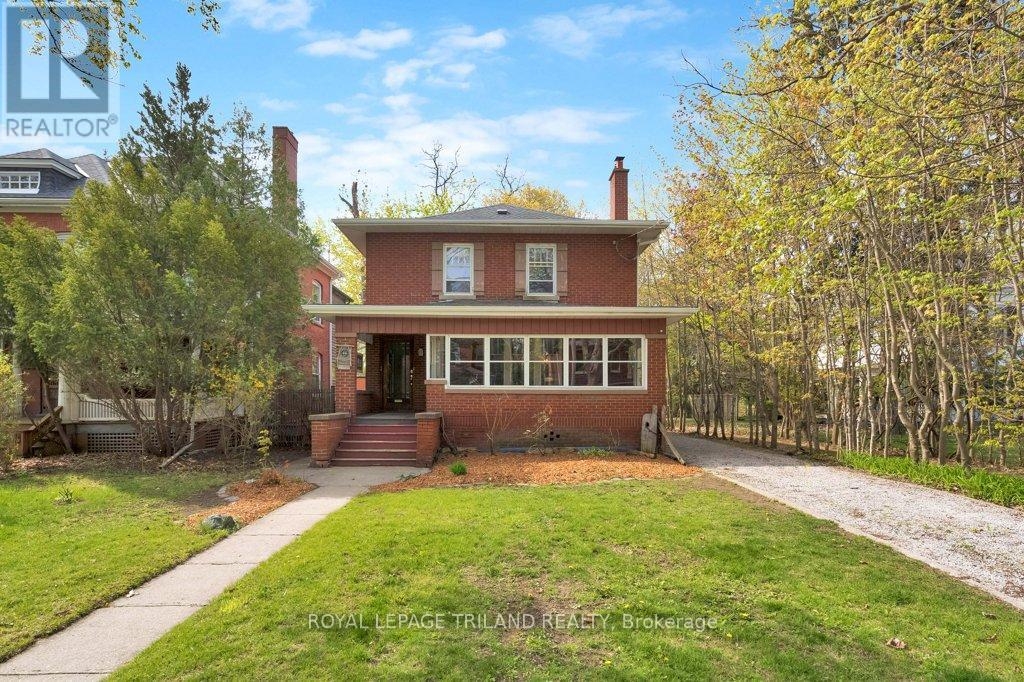
St. Thomas, Ontario
Set in the highly sought-after, tree-lined Courthouse neighbourhood, this charming 3-bedroom, 2.5-bathroom brick home blends timeless character with generous living space. A long private driveway provides ample parking and leads to a two-bay storage building, while the front porch and enclosed sunroom add to enjoyment. The main floor features hardwood flooring, a bright living room with a decorative fireplace, and a formal dining room. The spacious eat-in kitchen offers abundant cabinetry, included appliances, and seating area. From here, step into the large family room, where a gas fireplace and bay window create a comfortable space overlooking the backyard.A rear mudroom with closet storage provides convenient access to the deck and yard and connects to a combined main-floor laundry and 3-piece bathroom with shower. Upstairs, beautifully refinished hardwood floors lead to a generous primary bedroom featuring a gas fireplace, walk-in closet, and cheater ensuite access with a luxurious tub-and-shower unit. Two additional bedrooms, each with its own closet, complete the second level.The lower level offers even more living space with a recreation room featuring a gas fireplace, utility room, and a combined powder and storage room. The home is heated by an efficient gas-fired hot-water system and includes ductless air-conditioning units installed in 2026 on both the main and second floors.Outside, enjoy a spacious entertaining deck, fenced yard, and mature treed views. Full of warmth, character, and potential, this wonderful home is ready for its next chapter in one of the city's most desirable established neighbourhoods. (id:45725)
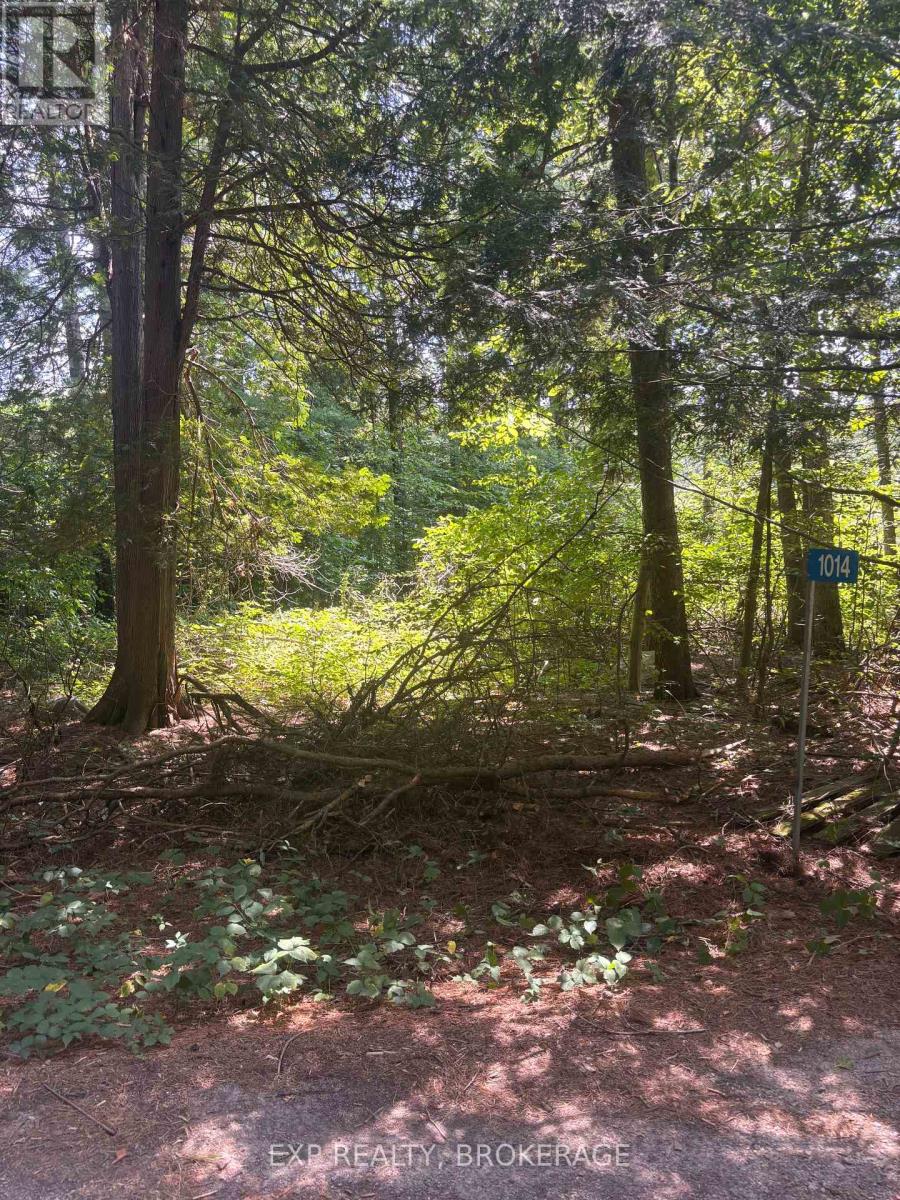
23 - 1014 Sumac Trail
Frontenac (Frontenac Centre), Ontario
This lot offers the perfect canvas to create your dream vacation retreat. Whether you're looking for a weekend escape or a permanent residence, Garrison Shores provides a welcoming environment for relaxation and recreation Just a short walk to a private beach and boat launch. Community shower facilities and access to portable water. Don't miss your chance to enjoy all that lakeside living has to offer! For more information or to schedule a viewing, please contact us (id:45725)
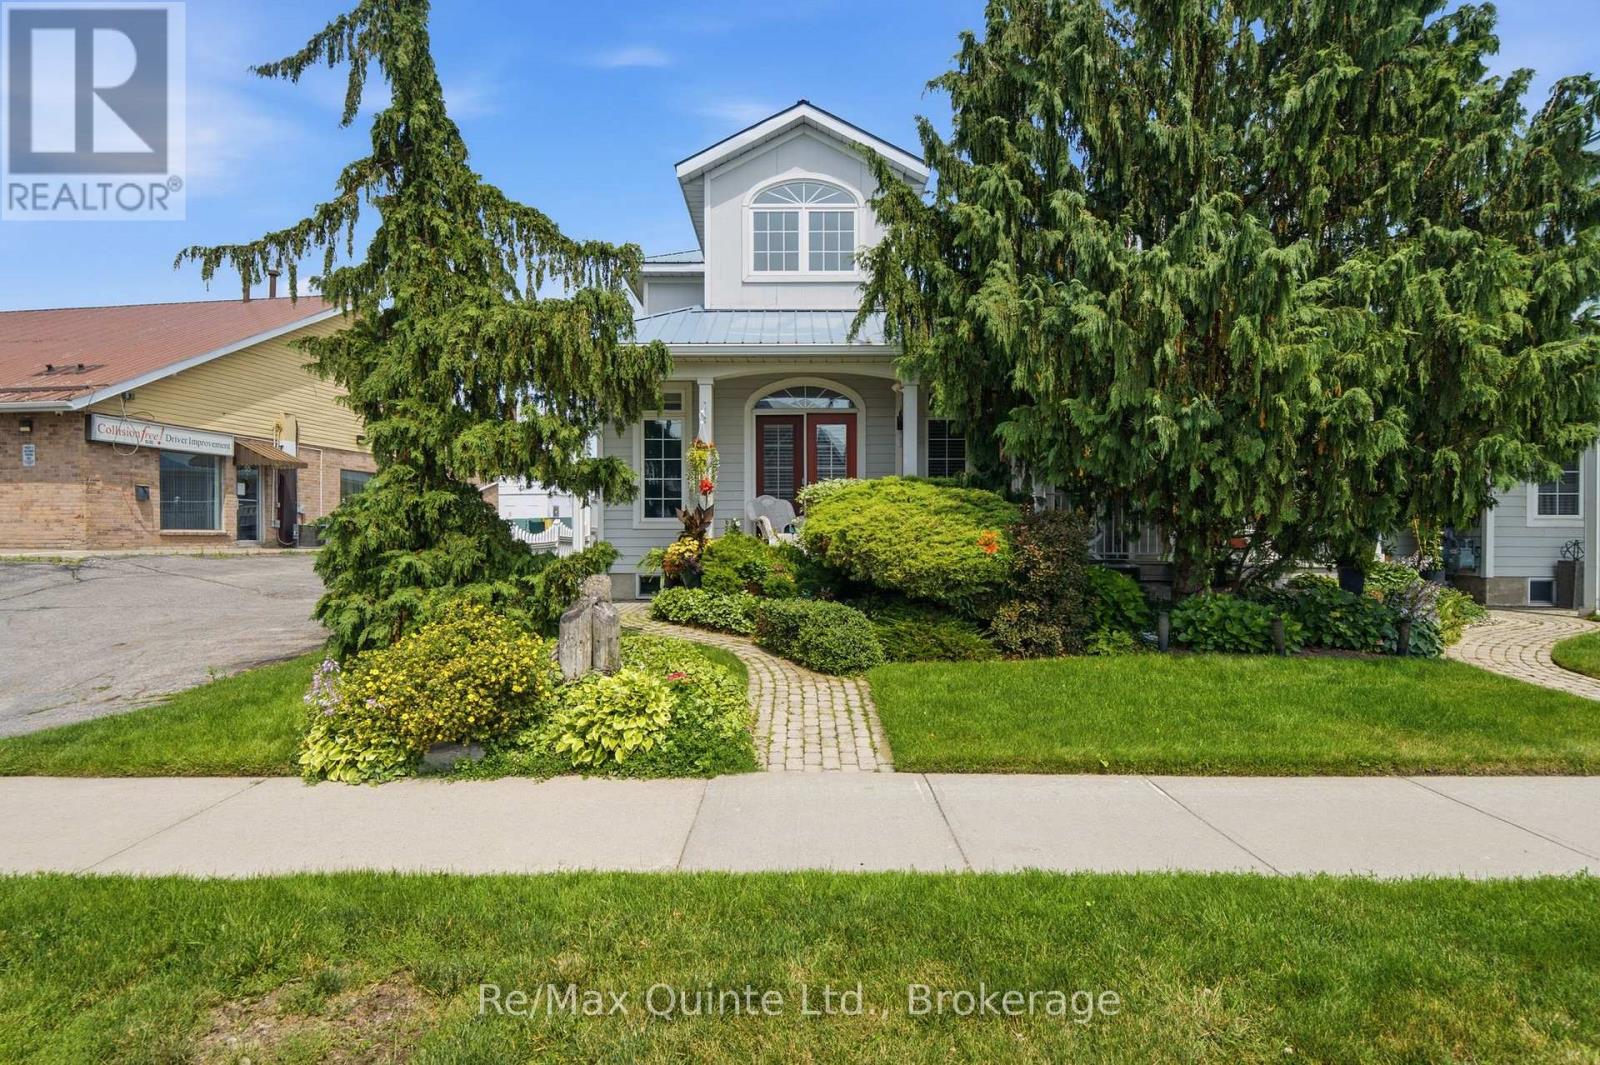
86 Pinnacle Street S
Belleville (Belleville Ward), Ontario
A gorgeous, end-unit townhouse, across from Belleville's waterfront and marina. With a stunning designed + long list of updates, this spacious property carries the poise of a residence designed with lasting taste in mind. Offering more than 2,200 finished square feet, including over 1,900 square feet above grade, the home is defined by timeless interiors, graceful proportions and a level of finish that feels quietly luxurious from the moment you arrive. A soaring two-storey great room features oversized windows, rich hardwood floors, pot lights, a gas fireplace and a double garden door walkout. The renovated kitchen brings together granite countertops, extensive white cabinetry, illuminated glass display cabinets, pot lights and a generous island with seating. The main floor bedroom features a walk-in closet and 3-piece semi-ensuite. The second level includes a family room overlooking the great room and a primary bedroom with its own walk-in closet and private 4-piece ensuite. The partially finished basement adds a rec room and a generous unfinished area ready for future plans, storage, a gym, or hobby space. An attached garage with inside entry, parking for four vehicles, and beautifully maintained landscaping complete this home. With the waterfront trail, parks, pier, two marinas, downtown boutiques and restaurants nearby, plus Prince Edward County just minutes away for wineries, beaches and celebrated dining. (id:45725)
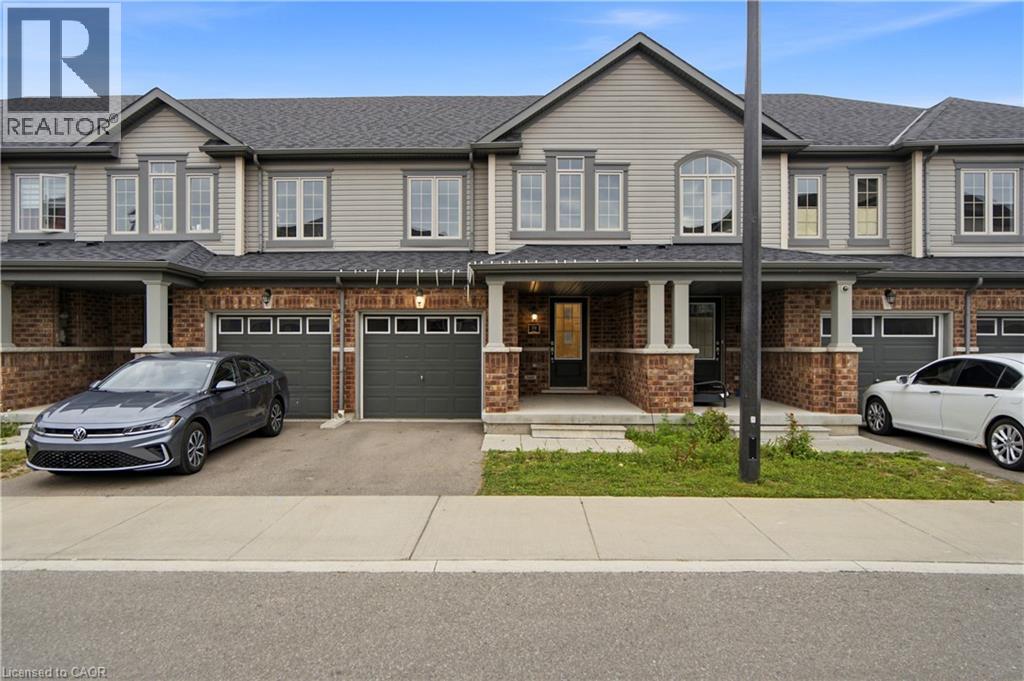
755 Linden Drive Unit# 19
Cambridge, Ontario
Welcome to this spacious 3-bedroom, 3-bathroom freehold townhouse in the Preston Heights community of Cambridge, an area experiencing tremendous demand from families, first-time buyers, and investors. Situated on a quiet street, this home offers exceptional privacy and a fantastic layout with a walkout basement and excellent future income potential. The main floor features a spacious foyer and bright, open-concept living, dining, and kitchen areas. The modern kitchen boasts quartz countertops, elegant backsplash, stainless steel appliances, and ample cabinetry. The dining area provides a walkout to the upper deck, creating the perfect space for outdoor dining and entertaining. Upstairs, enjoy three generously sized bedrooms, convenient second-floor laundry, and well-appointed bathrooms. The unfinished walkout basement offers direct access to the backyard and tremendous potential to create additional living space or a future income-generating suite, subject to approvals. Located in the prime Grand Riverwood/Preston Heights area, just minutes to Hwy 401, Conestoga College, Cambridge Centre, Sportsworld, schools, parks, trails, the Grand River, golf courses, and all major amenities. Waterloo University is also only a short drive away. An excellent opportunity for first-time buyers, growing families, or investors seeking a high-demand area with future basement income potential. (id:45725)
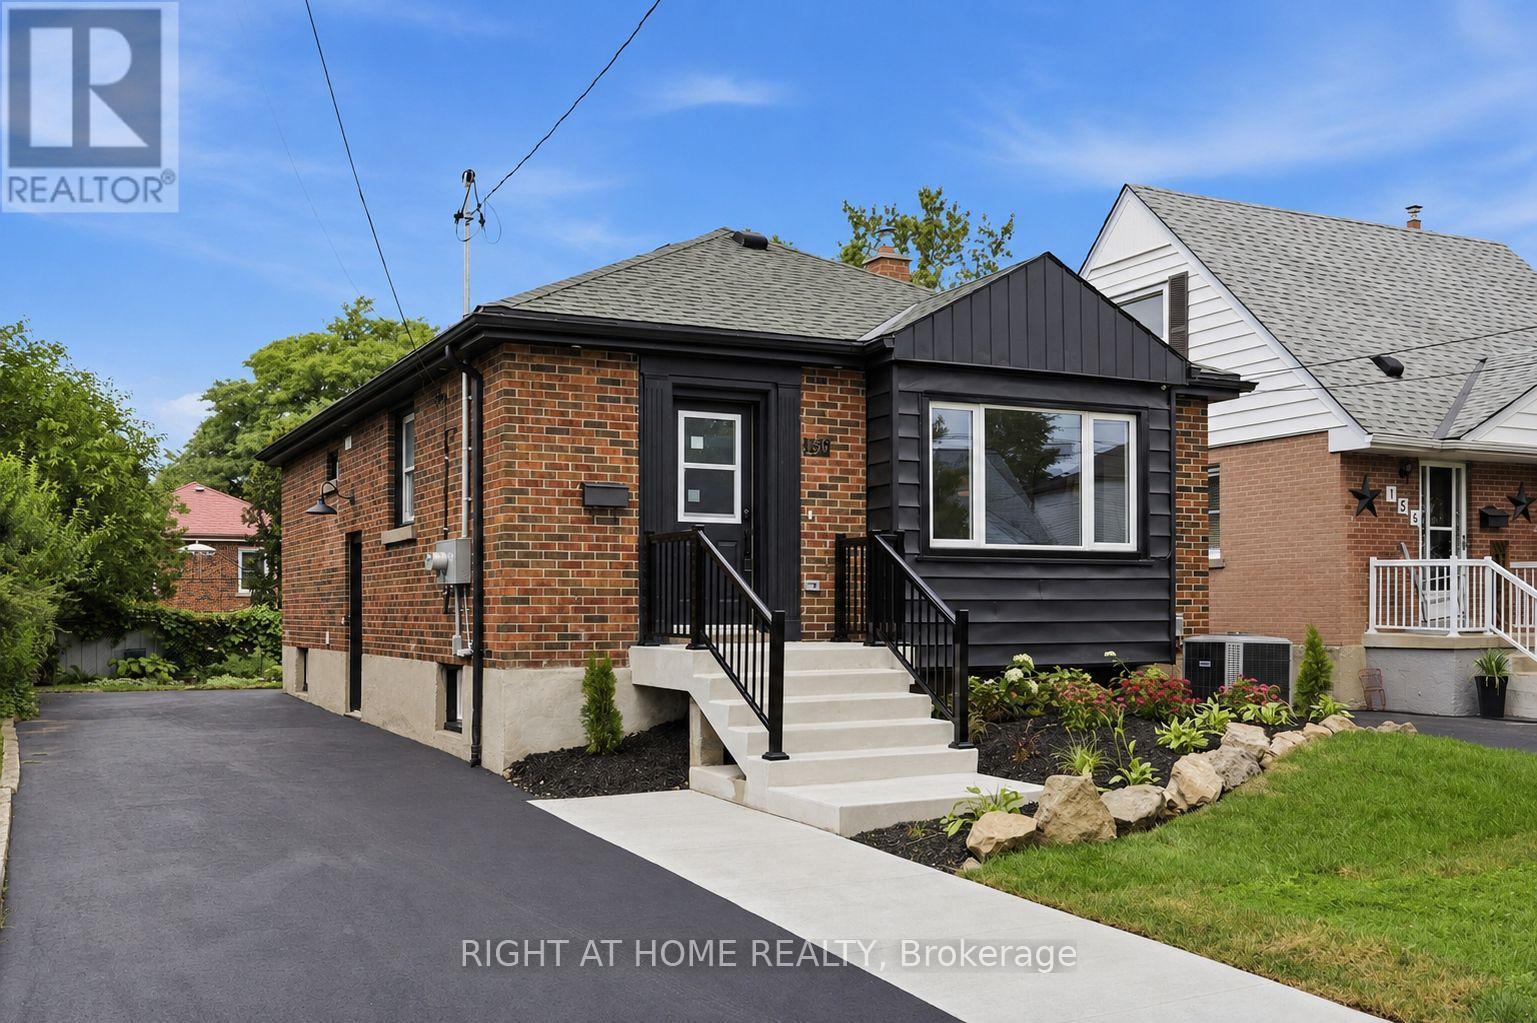
Main - 156 E36th Street
Hamilton (Raleigh), Ontario
Beautifully renovated 3-bedroom, 1-bathroom upper unit available for lease in a fully legal duplex on Hamilton Mountain. This bright, open-concept home features a modern quartz kitchen with island, luxury vinyl flooring throughout, and an abundance of natural light. Enjoy the convenience of your own private entrance, separate hydro and water meters, separate hot water tank, and in-suite washer/dryer combo. The unit also includes driveway parking and is ideally located close to schools, parks, shopping, public transit, and highway access. Tenant to pay all utilities. Available immediately. (id:45725)
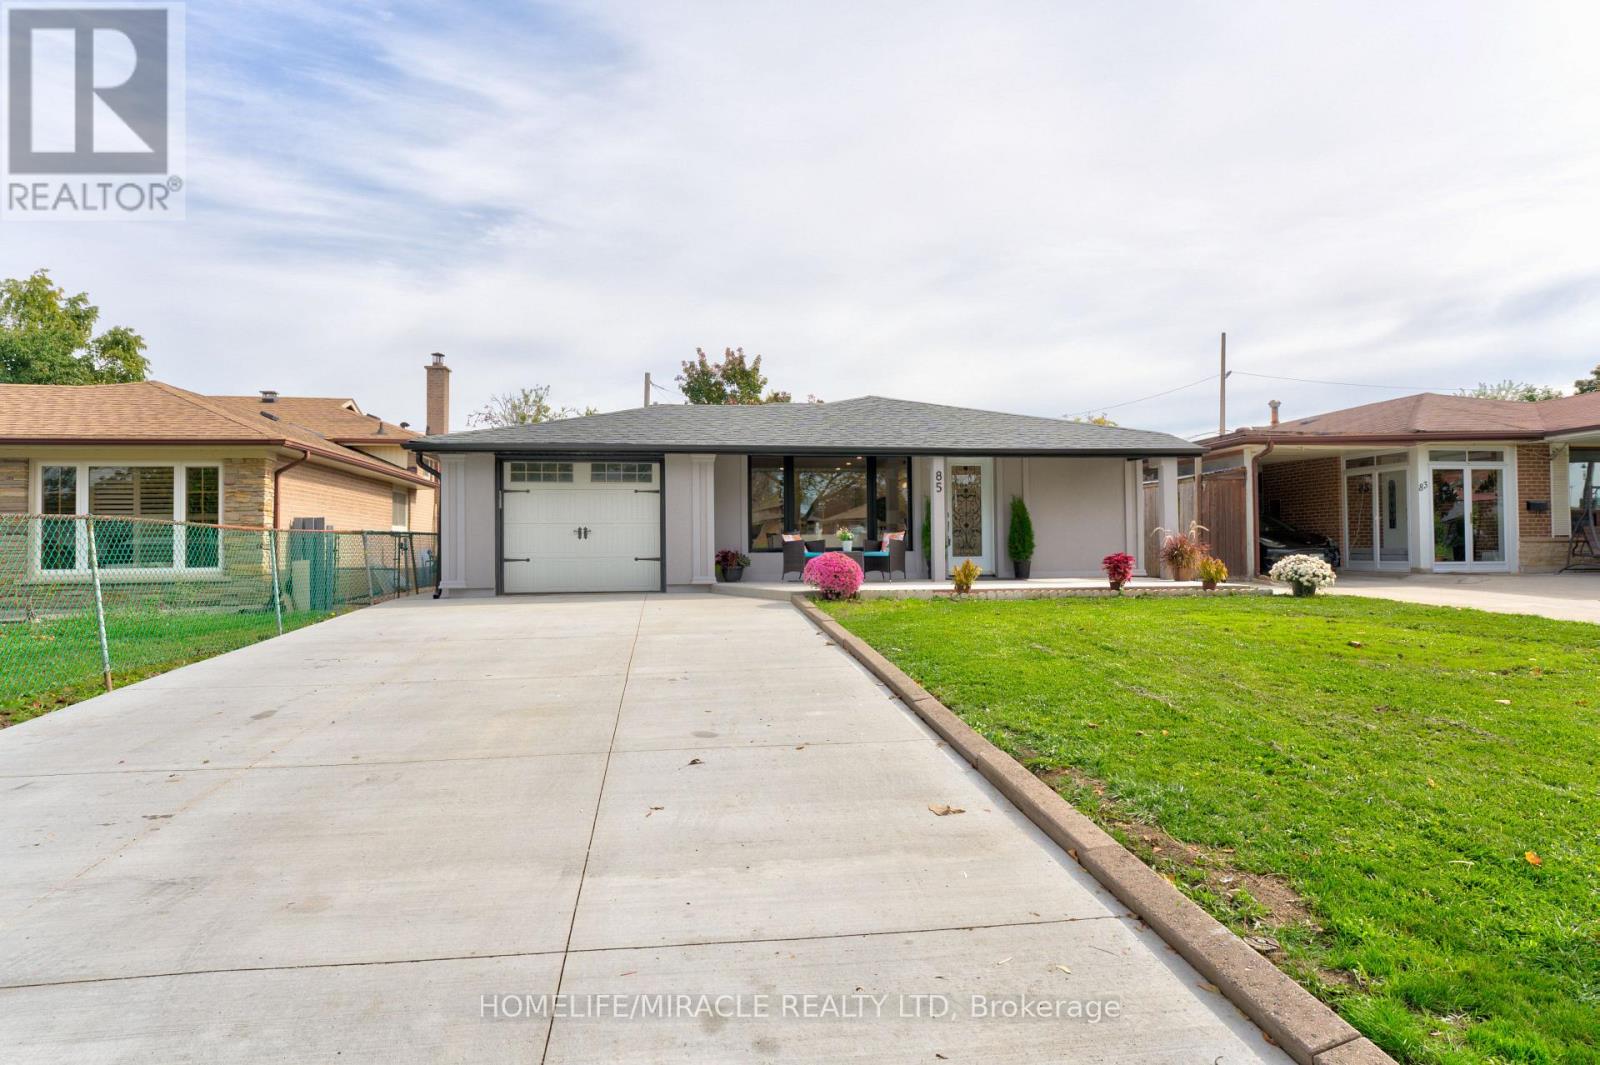
85 Silverstone Drive
Toronto (Mount Olive-Silverstone-Jamestown), Ontario
Welcome to this stunning 4-level backsplit nestled in the desirable Mount Olive neighbourhood. Thoughtfully renovated from top to bottom, this beautifully upgraded home combines modern elegance, functionality, and exceptional versatility. The bright, open-concept main floor is filled with natural light and offers an ideal setting for both everyday living and effortless entertaining. The spacious gourmet kitchen features a gas cooktop, built-in appliances, and a large centre island perfect for gathering with family and friends. The inviting living room, complete with a cozy fireplace, creates a warm and welcoming atmosphere, while the charming courtyard garden provides a beautiful space to enjoy throughout the year. Upstairs, you'll find three generously sized bedrooms and a spacious family bathroom. The primary bedroom serves as a private retreat, featuring its own ensuite and serene views overlooking the solarium and private backyard. The fully finished lower level, complete with a separate entrance, offers excellent potential for an in-law suite or rental opportunity, featuring two additional spacious bedrooms, a full bathroom, a large kitchen, and a dedicated laundry area. With its extensive upgrades, versatile layout, and exceptional location, this remarkable home is a true must-see and an opportunity not to be missed! (id:45725)
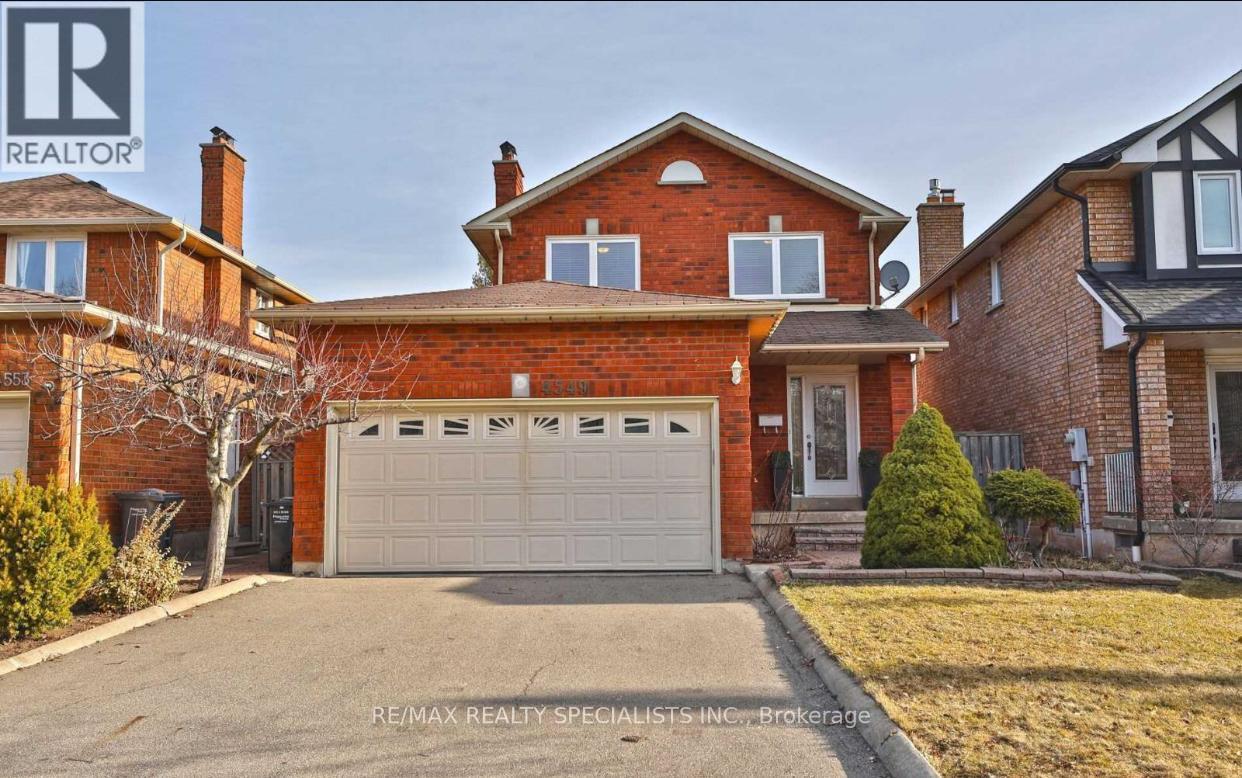
Bsmnt - 4549 Longmoor Road
Mississauga (Central Erin Mills), Ontario
Well-maintained 1-bedroom legal basement apartment in excellent, like-new condition. Bright and spacious with large windows, open-concept living/dining area, modern kitchen with stainless steel appliances, 1 full bath, and separate laundry with washer/dryer. Separate entrance and 1driveway parking space. High-speed internet included. Tenant pays 25% of utilities. Excellent location close to Walmart, Erin Mills Town Centre, Credit Valley Hospital, parks, schools, transit, grocery stores, pharmacy and John Fraser Secondary School. Ideal for a young professional or small family. No smoking, no pets, no marijuana due to severe allergies. (id:45725)