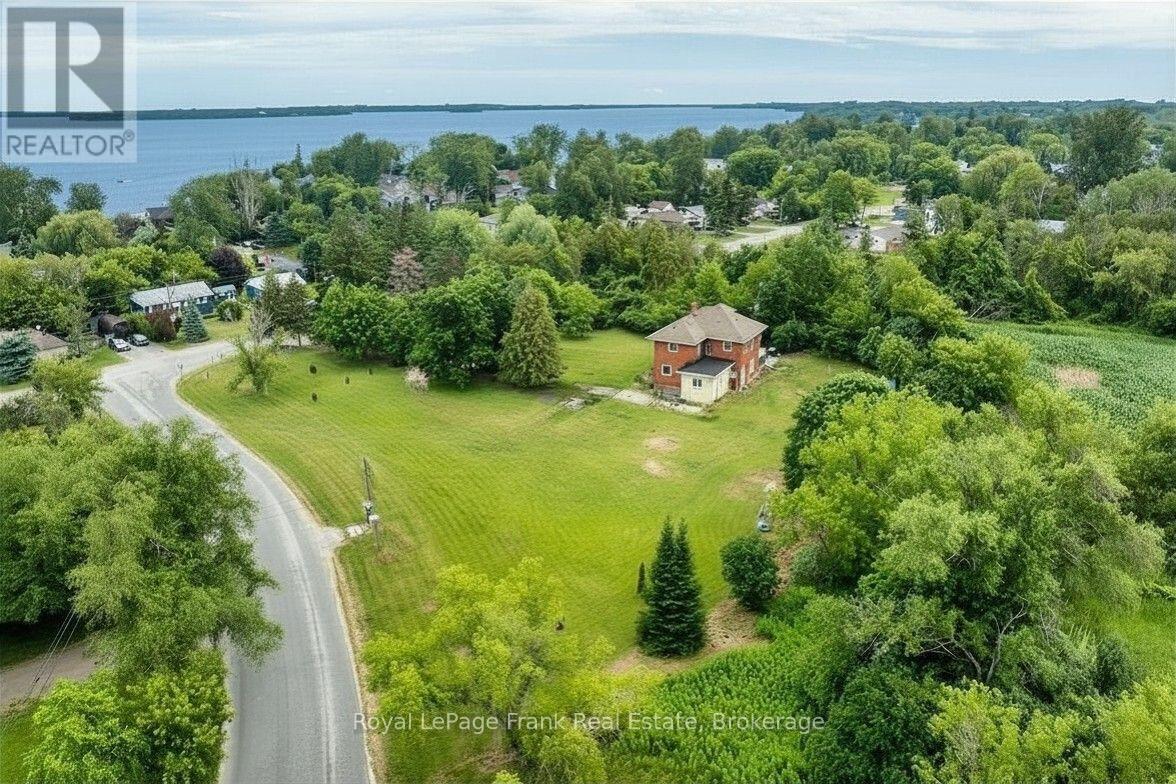
3 Summit Drive
Scugog, Ontario
Take a journey into yesteryear, circa 1925, where history meets lakeside serenity. Nestled high on the hilltop, this captivating century treasure effortlessly combines the architectural character and warmth of a bygone era with the comforts of modern living. Upon arrival, you'll be greeted with the classic architecture and the peaceful, natural surroundings that define this unique location. Situated just steps from the water access, the home offers an idyllic palette for those seeking both a spot in history and tranquillity. If that doesn't already grab you, this gem sits complete with a fabulous in town ACRE lot of private treed views that will take you back a century in its making. Venture into a time to a small hamlet named Lasherville, where this home was built to later tell tales that would turn the century. Being one of the first homes to be built in the small town, ambitious founders began the development of what we know now as Caesarea - transforming the farmland into a booming recreational resort destination in the early 20th century - oh, the stories this house would tell! Offering the authentic farmhouse eat-in kitchen with a formal dining room and den. History provides the original 9' baseboards and hardwood floors and all the character that you would expect from a 100-year-old legacy. Upper level consists of a 4PC bathroom, 4 bedrooms plus a loft with a window overlooking the forest - imagine a space for a guest suite, library or 5th bedroom. Additionally, a 571 sq ft Viceroy cottage was seamlessly integrated (1987) into the floor plan for additional generous living space, totalling over 2500sq ft above grade. Whether it's character or soothing proximity to the lake that you are looking for, this home is a rare opportunity to own both. Perfect find for those who appreciate heritage and value the small-town lakeside lifestyle. Some exterior photos have been digitally enhanced. (id:45725)

29 Hope Drive
Northern Bruce Peninsula, Ontario
Close your eyes, listen to the gentle sound of the water lapping along the shore, the loons across the lake and the laughter of family. Enjoy life lakeside on this 1.1-acre private retreat. Offering 130ft. of waterfront on an inland lake, perfect for kayaking, swimming or non-motorized boats. Soak in the sunshine or relax in the shade on the covered deck. This 1500sq.ft. home or cottage offers year-round living opportunity. Featuring 3 bedrooms and 1.5 bathrooms. A large mudroom welcomes you in with laundry, tub sink and closet. A 2Pc bathroom offers ease of access from the lake. A large open concept living space consists of a renovated kitchen, dining area with walkout and a spacious living room - accentuated by the 13ft. high vaulted ceiling. Enjoy easy-care laminate flooring, large patio doors and solar tubes for additional natural light. The upper level offers a primary bedroom with walkout to the deck, 4Pc bathroom and two additional spacious bedrooms. Plenty of space for the family to gather. The walk-out basement offers an additional 640sq.ft of space along with additional partial height storage / utility. Enjoy peace of mind with a UV water treatment system. Outside, the impressive 30ft. X 40ft. detached garage awaits - perfect for storage of toys, to explore hobbies or use as a workshop. Featuring a drive-through option, perfect for all-season toys, concrete floor, vinyl siding and metal roof. The property is sited nearby access to the waters of Georgian Bay (Dyers Bay) and the Bruce Trail. Hiking, cycling, boating or fishing - there is something for everyone to do! Visit Tobermory or Lion's Head for access to shops, amenities and further recreational activities. Whether looking for a lakeside home, cottage or investment opportunity - come explore Shouldice Lake! (id:45725)
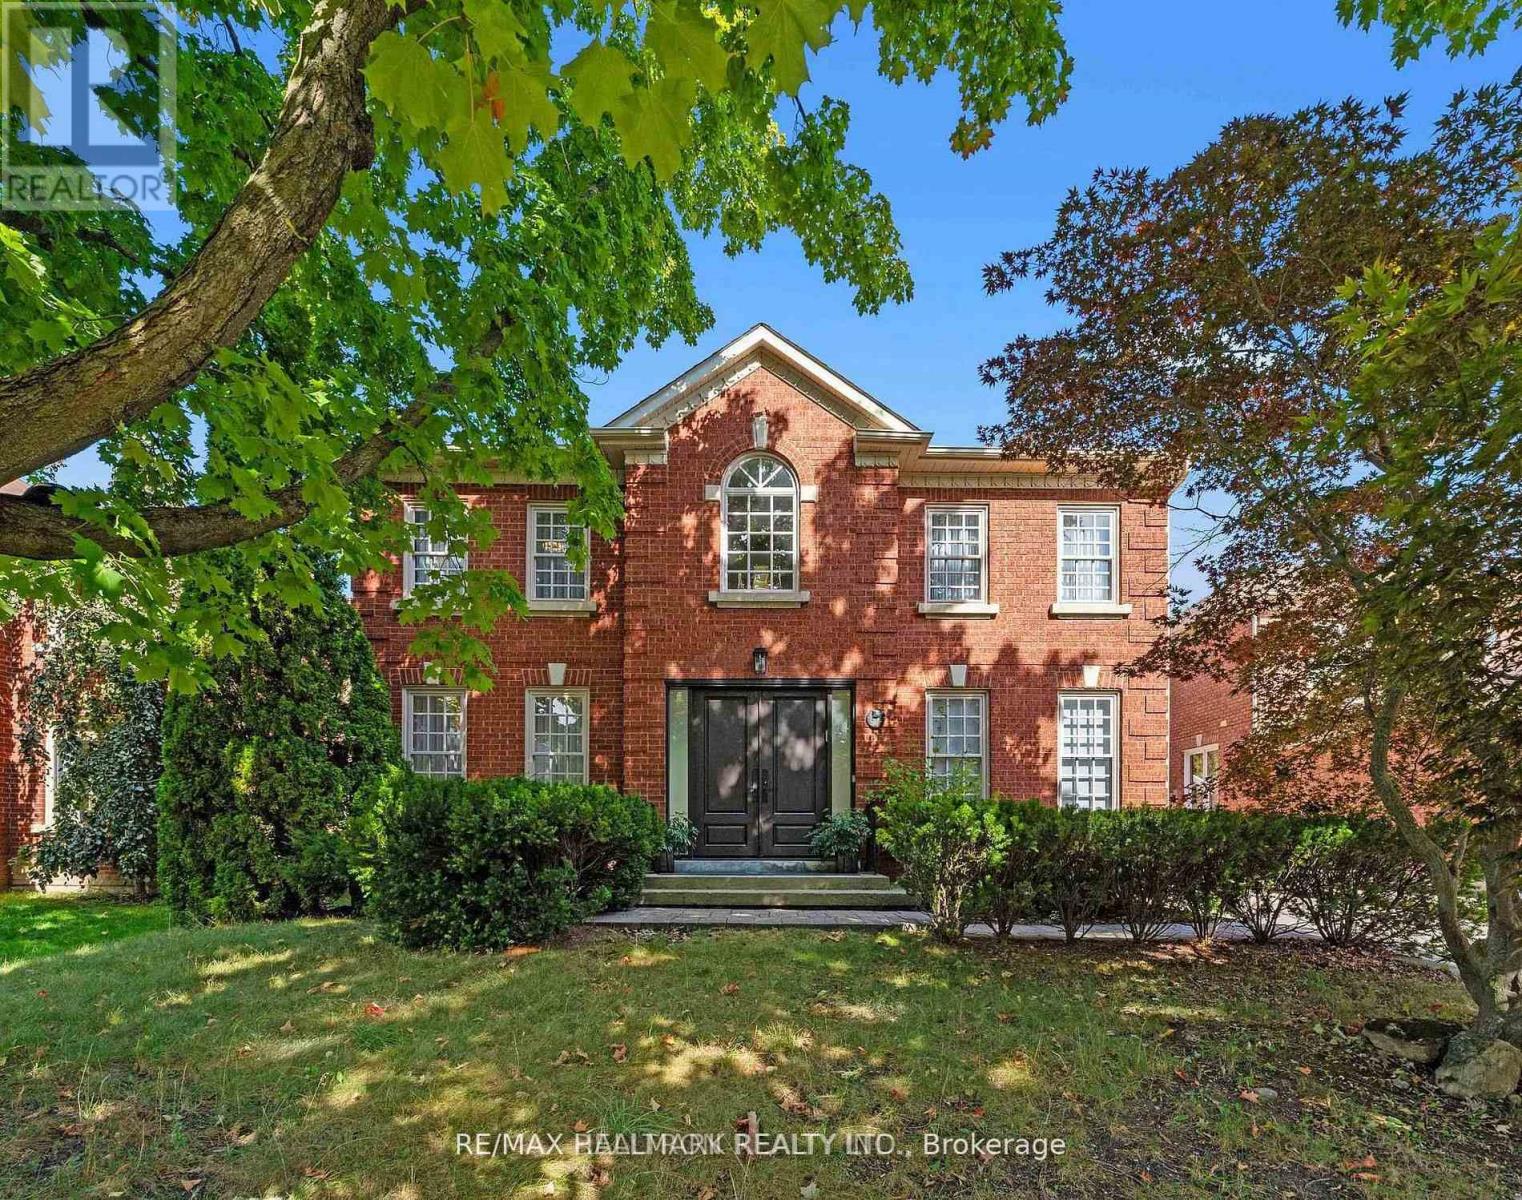
63 Willett Crescent
Richmond Hill (Mill Pond), Ontario
Extremely Bright.Truly One Of The Most Beautiful Homes In Richmond Hill, Prestigious Mill Pond Neighbourhood, Beautifully Renovated/Upgraded With Quality Workmanship, High-Ceiling Foyer (17 ' ) With Fantastic Open-Concept Layout, Pot lights illuminate the space, Over Half a million Spent In Quality Upgrades. New Electric panels.The House is updated with 3-Way Switches, New Pipes and Drain, 3 New Entrance Doors, and Custom Vanities in the Laundry, Powder Room, and Primary Bathroom.High-Quality Engineered Hardwood Floors On 1st/2nd Floors, Stunning Kitchen With Quartz Countertops & Custom Backsplash, Huge Quartz Island With Double Under-Moulded Stainless Steel Sink, Top-of-the-line B/I Fridge and Freezer (Thermador), Built-In Thermador Coffee Machine and Microwave Drawer, Pot Filler, Under-Cabinet Lighting. Main Floor laundry with built-in shelves, sink, and a Side Door. luxurious finished basement featuring a gorgeous wet bar with an Extera Dishwasher and Fridge, plus Two bedrooms with a 3-piece Bath. There is also an option for an electric car Charge Point. Fully Fenced Backyard With Iron Gate and Natural Gas Pipe. Close To Parks and Top-ranking Schools. (id:45725)

14 Elk Island Court
Ottawa, Ontario
Welcome to 14 Elk Island Court - an absolute masterpiece of elegant family living, nestled in a quiet, no-through-traffic cul-de-sac in Kanata's highly prestigious and coveted Bridlewood community. From the moment you arrive, the incredible curb appeal captivates you, showcasing meticulous, premium hardscaping and a majestic presence. Set on a large pie-shaped lot, this 4+2 bedroom, 3.5-bathroom residence perfectly balances grand entertaining spaces with cosy family comfort. A spectacular, light-filled formal living and dining area welcomes you, featuring soaring ceilings and custom California shutters. The updated kitchen features sleek granite countertops, premium cabinetry, and a bright eating area perfect for busy mornings. A cosy family room anchored by one of the home's two warm gas fireplaces. A main-floor office provides the perfect quiet sanctuary for remote work. The hardwood staircase leads to the spacious upper level. Step outside into your own private resort. The expansive, beautifully landscaped backyard features a secluded swim spa tucked under a custom gazebo-your personal year-round retreat for relaxation or exercise. There is also a second deck and gazebo for summer enjoyment. The lower level is a huge bonus space with over 1200 sq ft of fully finished space featuring an in-law suite with 2 additional large bedrooms and a full bathroom. This is an ideal setup for multi-generational living or long-term guests. Meticulously maintained with an extensive list of updates including Roof, Windows, Furnace, AC, EV Charger, Swim Spa and more! This home offers an unparalleled location, within walking distance or a short drive to Bridlewood's top-rated local schools. Minutes from green spaces, nature, and prestigious local golf courses. Close to all major shopping amenities, tech parks, and transit. A must-see home not to be missed ! (id:45725)
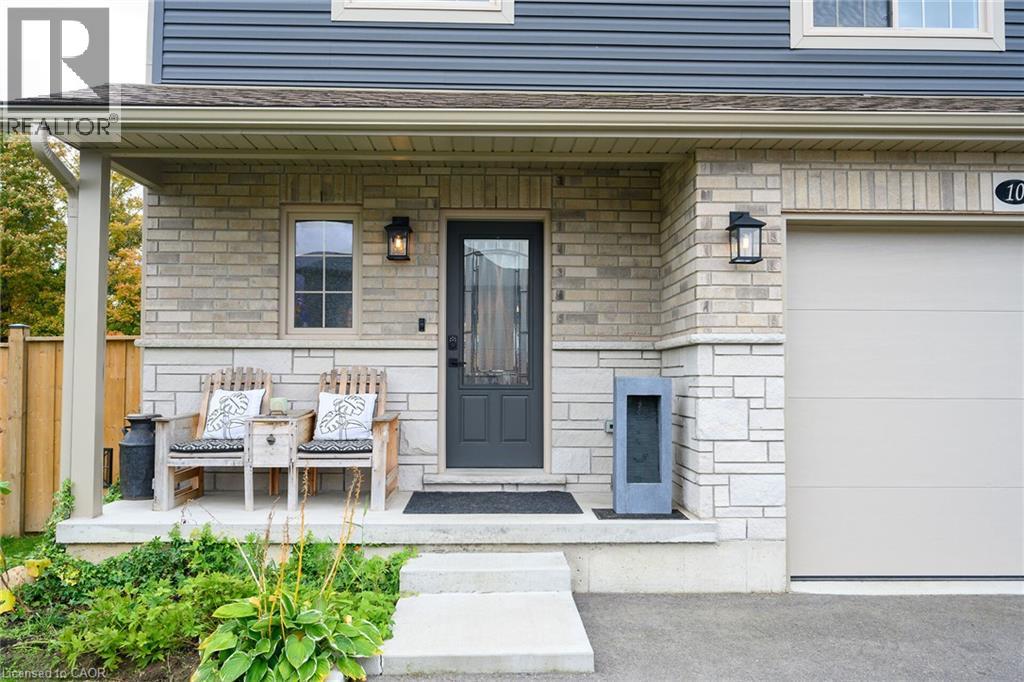
10 Amber Street
Waterford, Ontario
Welcome to 10 Amber, a beautiful, semi-detached house in the charming town of Waterford. This two-storey, 2021 build offers approximately 2,500 sq. ft. of finished living space, with 3 bedrooms, 4 bathrooms, and a finished basement. The kitchen showcases quartz countertops, a tiled backsplash, upgraded pantry cabinetry, and an oversized island with storage on both sides. Spacious enough to host large family gatherings and perfect for everyday meals, the island serves as the heart of the home. The adjoining living room offers plenty of space to relax, complete with dimmable lighting, remote-controlled blinds, and a sleek built-in linear electric fireplace. A convenient powder room completes the main floor. Upstairs, you'll find three generously sized bedrooms with large closet spaces and two full bathrooms. The primary suite features dimmable pot lights on a bedside switch, remote-controlled blinds, a walk-in closet, and a private ensuite. The finished basement is a true showstopper. Designed as a home theatre, this impressive space features fluorescent carpeting, smart home-controlled lighting, and dedicated electrical and plumbing rough-ins for a future wet bar. It also includes egress windows, a finished laundry room & 2-piece bathroom, a small workshop, a dry cantina, and a separate mechanical room. Outside, the spacious backyard offers endless possibilities, whether you envision a patio, garden, or play area. The home also includes a large single-car garage and a double-wide driveway, providing plenty of parking. Ideally located within walking distance of downtown Waterford, you'll enjoy easy access to local restaurants, shops, scenic trails, and picturesque walking paths. Call today for your showing! (id:45725)
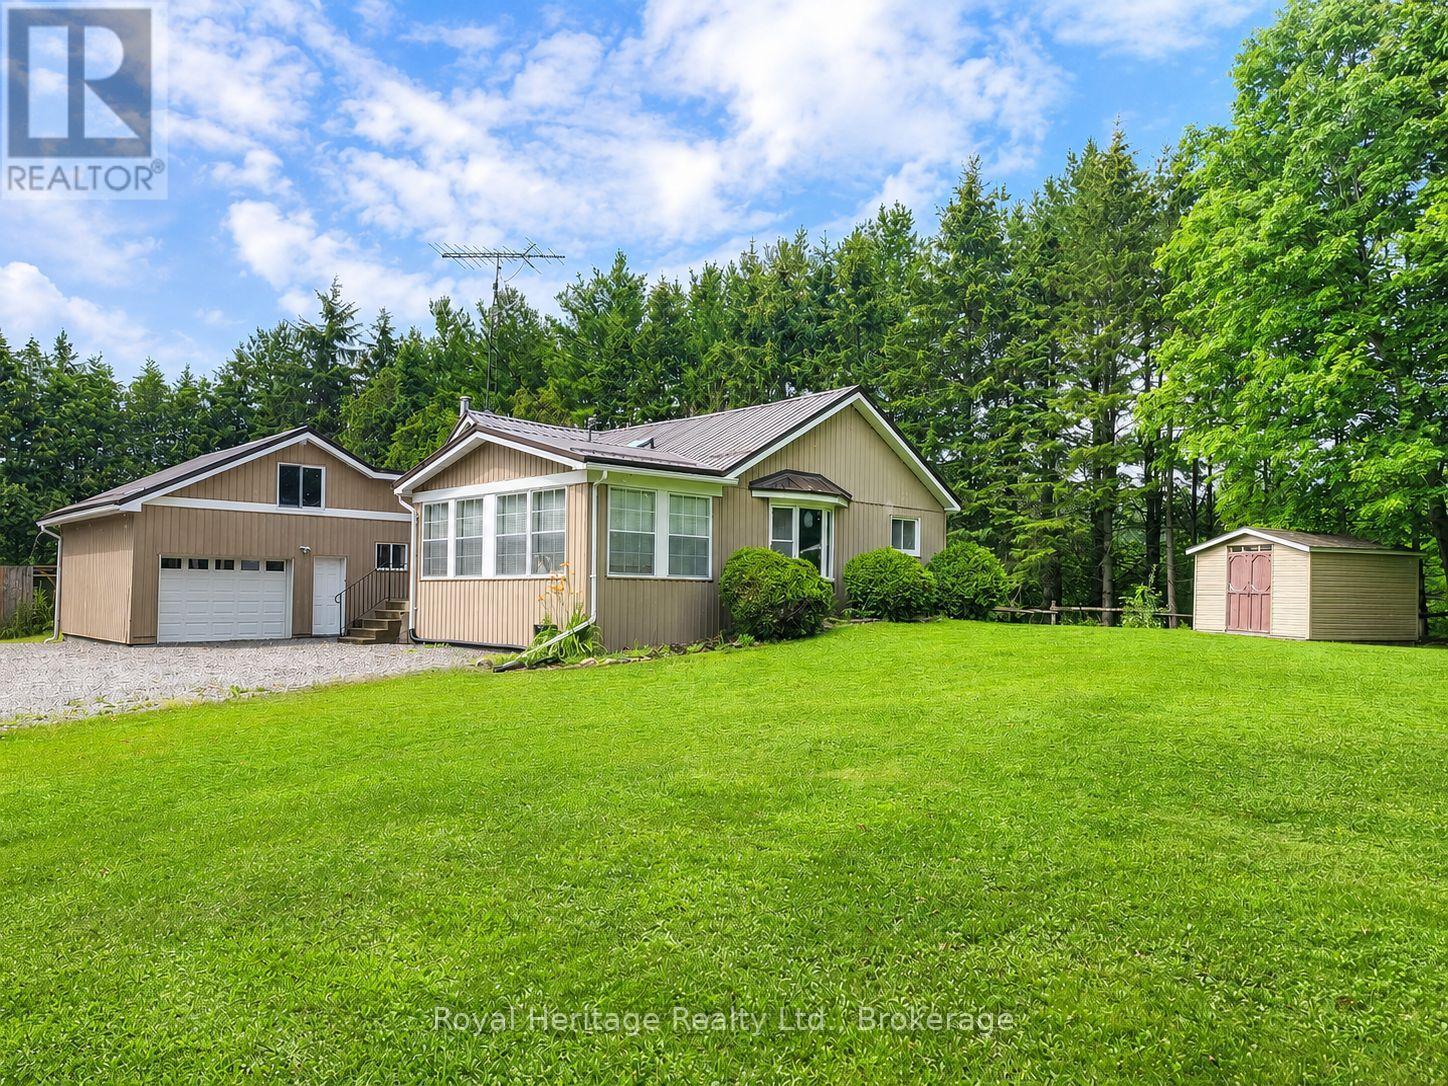
6 Fell Station Drive
Kawartha Lakes (Fenelon Falls), Ontario
Nestled on nearly an acre of beautifully landscaped property just minutes from Fenelon Falls, this one-of-a-kind log home offers the perfect blend of timeless charm, modern comfort, and the relaxed lifestyle the Kawartha Lakes are famous for. Lovingly restored and thoughtfully expanded, this move-in ready home features 2 bedrooms, 2 bathrooms, soaring cathedral ceilings, exposed log walls, rich hardwood flooring, and warm, inviting living spaces that feel like your favorite cottage-but with all the conveniences of home. Step outoutside onto the spacious deck overlooking park-like gardens and manicured lawns, where children can explore, family pets can roam, and evenings are spent around a fire under the stars. The circular driveway, attached garage, and multiple storage sheds provide plenty of room for vehicles, boats, ATVs, and all your outdoor gear. For outdoor enthusiasts, this location is hard to beat. Surrounded by the renowned lakes of the Kawarthas, you'll enjoy world-class fishing with countless boat launches just minutes away. Golfers will appreciate several excellent courses nearby, while hikers, cyclists, and snowmobilers can take advantage of the Victoria Rail Trail only moments from your doorstep. Families will love the peaceful country setting without sacrificing convenience. You're just minutes from the charming shops and restaurants of Fenelon Falls, a short drive to Lindsay, and within easy reach of the GTA, making weekend getaways or full-time country living equally appealing. Recent professional upgrades-including a durable metal roof, double-pane windows, propane furnace, and electric water heater-provide peace of mind for years to come. Located in the desirable City of Kawartha Lakes, you'll enjoy the benefits of lower property taxes than many neighbouring communities while embracing an active, four-season lifestyle surrounded by lakes, nature, and small-town charm. (id:45725)
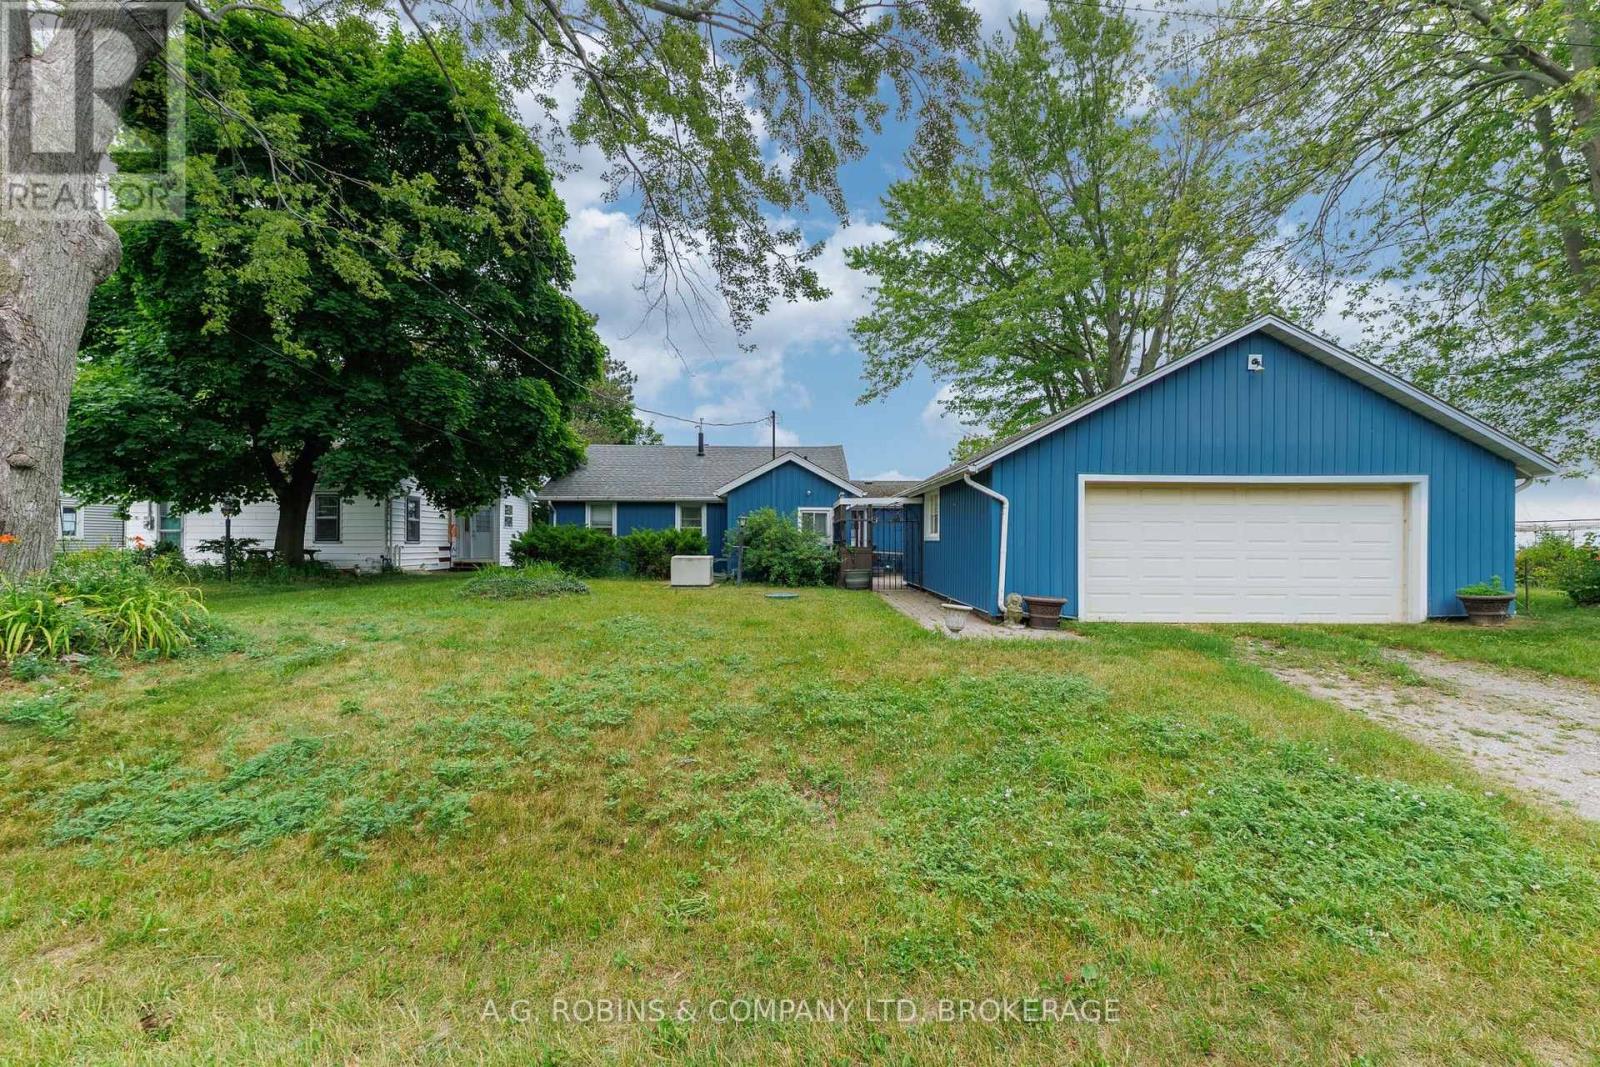
11251 Harbourview Road
Wainfleet (Lakeshore), Ontario
FINALLY! A WATERFRONT BUNGALOW W/ A LARGE GARAGE! One of the best waterfront opportunities to hit the market! This charming 4-season waterfront bungalow offers breathtaking panoramic water views, solid construction, and the chance to create something truly special. Featuring 2 bedrooms, 1 bathroom, updated windows, generator, and an inviting layout, this home is ready for its next chapter.The heart of the home is the cozy living room, where a beautiful stone fireplace creates the perfect gathering place, while the expansive waterside sunroom captures stunning views in every season. Whether you're enjoying your morning coffee, watching the waves roll in, or taking in spectacular sunsets, this is waterfront living at its finest.Outside, you'll appreciate the impressive, generously sized double car garage-offering exceptional space for vehicles, a workshop, hobbies, or storing all your waterfront toys. Connecting the garage and home is a quaint private courtyard, a charming outdoor space that's perfect for summer dinners, morning coffee, container gardens, or simply relaxing in the fresh lake breeze. It's a unique feature that adds both character and functionality to the property.While the interior offers an exciting opportunity to personalize and modernize to your own taste, the home boasts exceptional bones, an outstanding setting, and tremendous potential. Waterfront properties at this price point are becoming increasingly difficult to find, making this a rare opportunity to secure an affordable shoreline property and build equity while creating the waterfront home you've always envisioned. (id:45725)
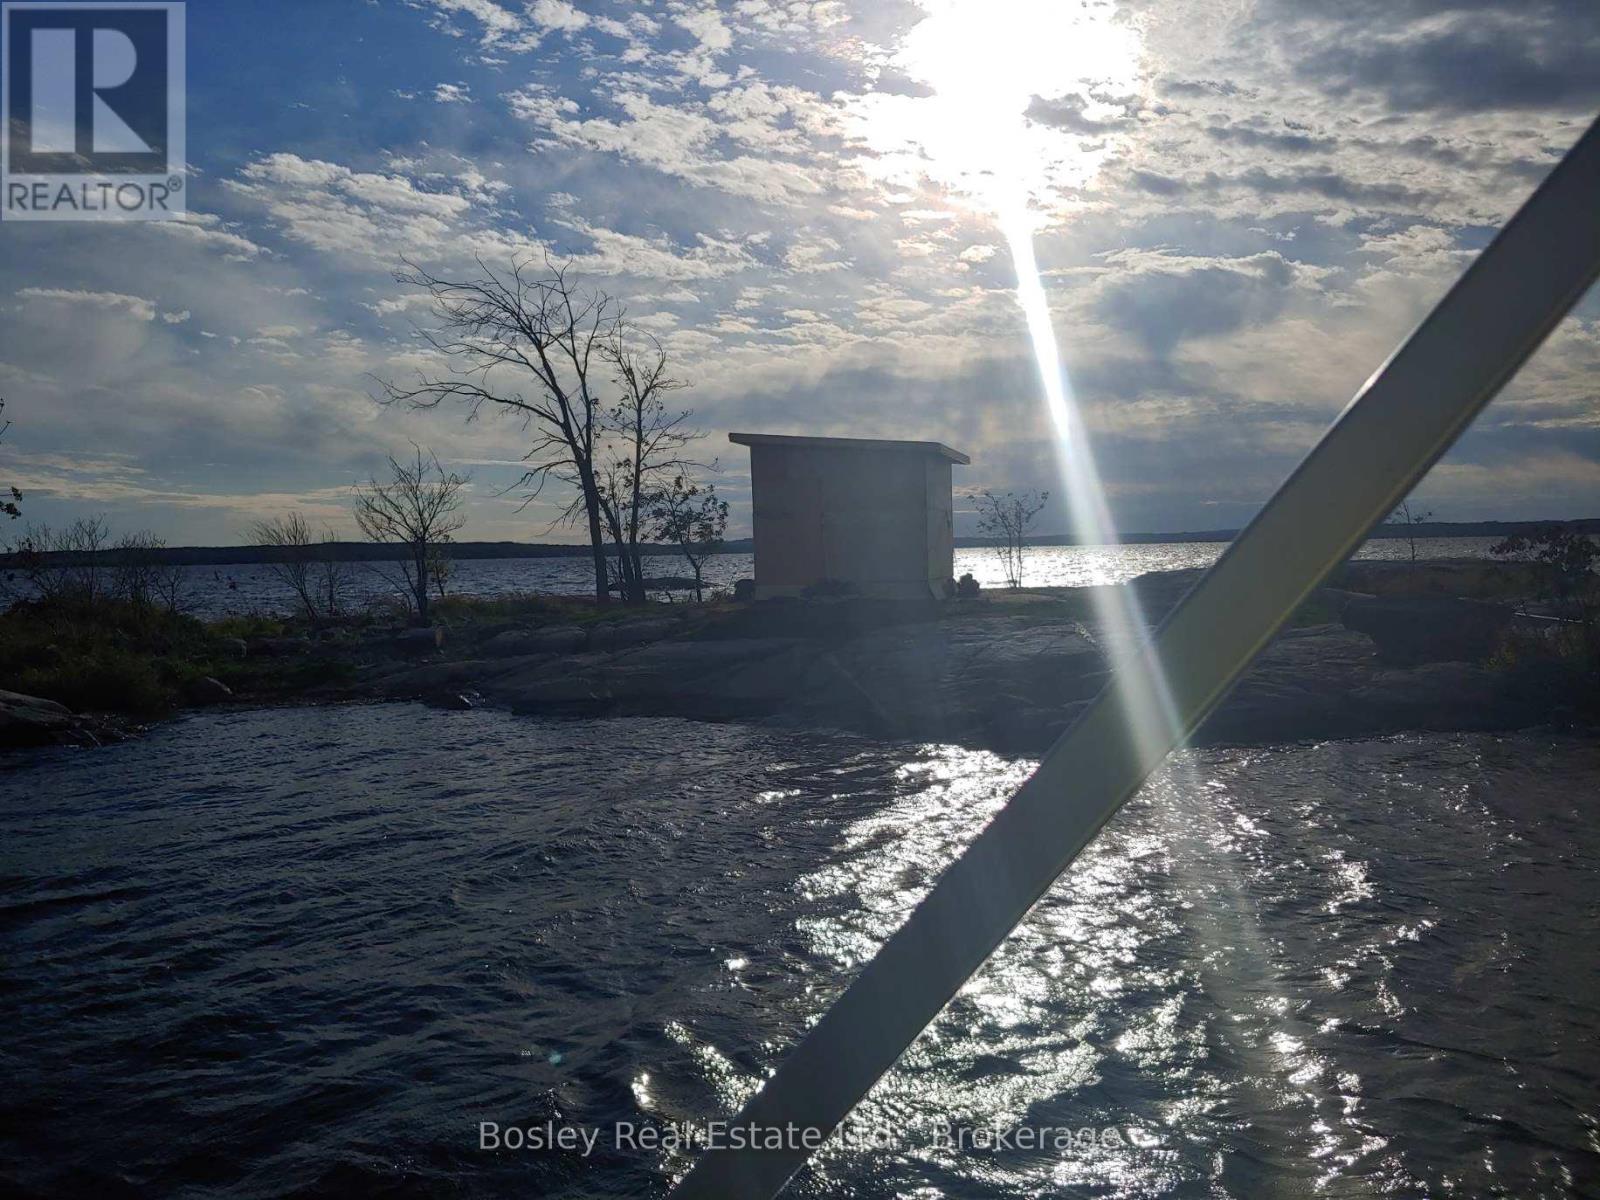
2 - 115 Georgian Bay Port Severn Street
Georgian Bay (Baxter), Ontario
Welcome to your own private off-grid island retreat in the heart of Georgian Bay's sought-after Chapelle Rock Channel near Port Severn. Surrounded by iconic granite shorelines and crystal-clear waters, this unique property offers the ultimate low-maintenance, high-reward waterfront lifestyle-without the high property taxes, complex maintenance, or multi-million dollar price tag of a traditional cottage. Property Highlights: Turnkey Off-Grid Cabin: Features a setup equipped with integrated solar lighting and device charging-ready for immediate use on Day 1 as your private camping, paddling, and fishing basecamp. Private Waterfront Access: Complete with a private dock for easy boat landing and immediate access to world-class boating, swimming, and legendary Georgian Bay sunsets. Prime Location: Minutes from local marinas and the Oak bay Golf Course. A quick and effortless boat commute from the mainland, making impromptu weekend getaways from the GTA effortless. Ultra-Low Holding Costs: Annual property taxes are just ~$1,100/year, making this an incredibly affordable long-term recreational asset. Whether you're looking for a private weekend glamping sanctuary, a serene fishing spot, or an affordable piece of Georgian Bay land to call your own, this unnamed island offers a rare, accessible gateway to island living.(Seller financing / Vendor Take-Back mortgage options may be considered for qualified buyers.) (id:45725)
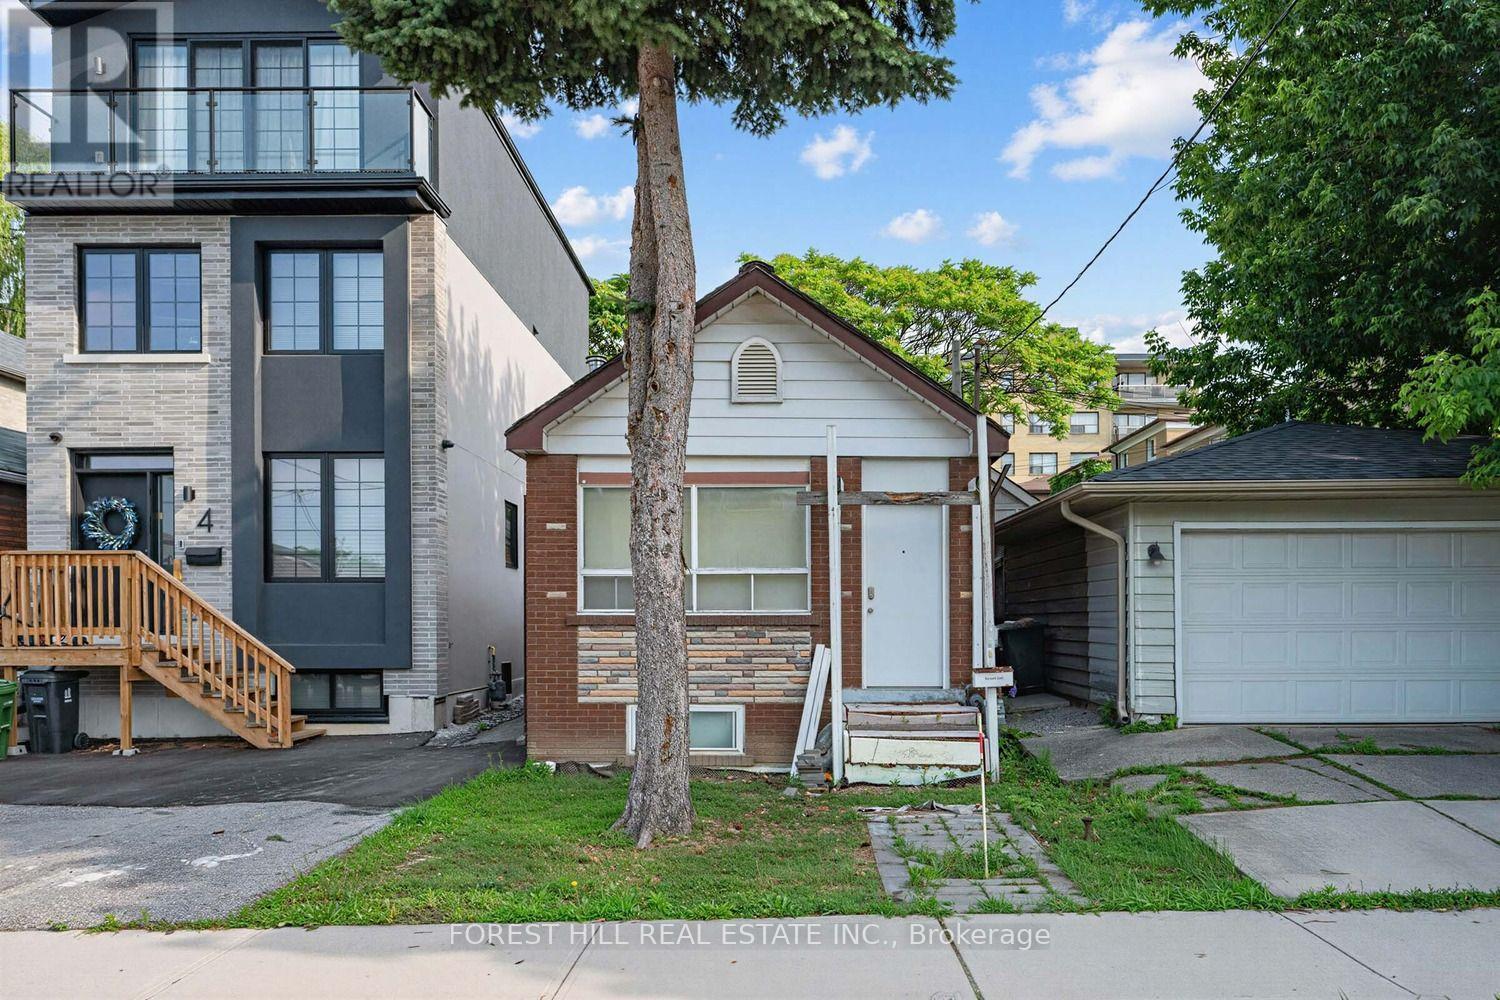
2 Mulberry Crescent
Toronto (Oakwood Village), Ontario
Attention builders, renovators & end users - a rare opportunity to secure a premium lot on one of Oakwood Village's most coveted streets! Tucked away on a quiet cul-de-sac lined with stunning brand-new custom-built homes, 2 Mulberry Cres is a true builder's dream. The home is being sold in as-is condition for land value - bring your vision and build your masterpiece among the multi-million dollar new builds that surround it. Unbeatable location just steps to the vibrant shops, cafes & restaurants of St. Clair West, with the 512 streetcar a short stroll away and the new Oakwood Station on the Eglinton Crosstown LRT nearby. Minutes to Wychwood Barns & its beloved Saturday farmers' market, Cedarvale Park & Ravine trails, Humewood Park, Oakwood Village Library & Arts Centre, and quick access to Allen Rd for an easy commute. Sought-after school district including J R Wilcox Community School & Oakwood Collegiate Institute. Streets like this rarely come up - a quiet, family-friendly enclave where neighbours know each other, surrounded by the energy of one of Toronto's fastest-appreciating pockets. Don't miss your chance to build new on Mulberry! (id:45725)
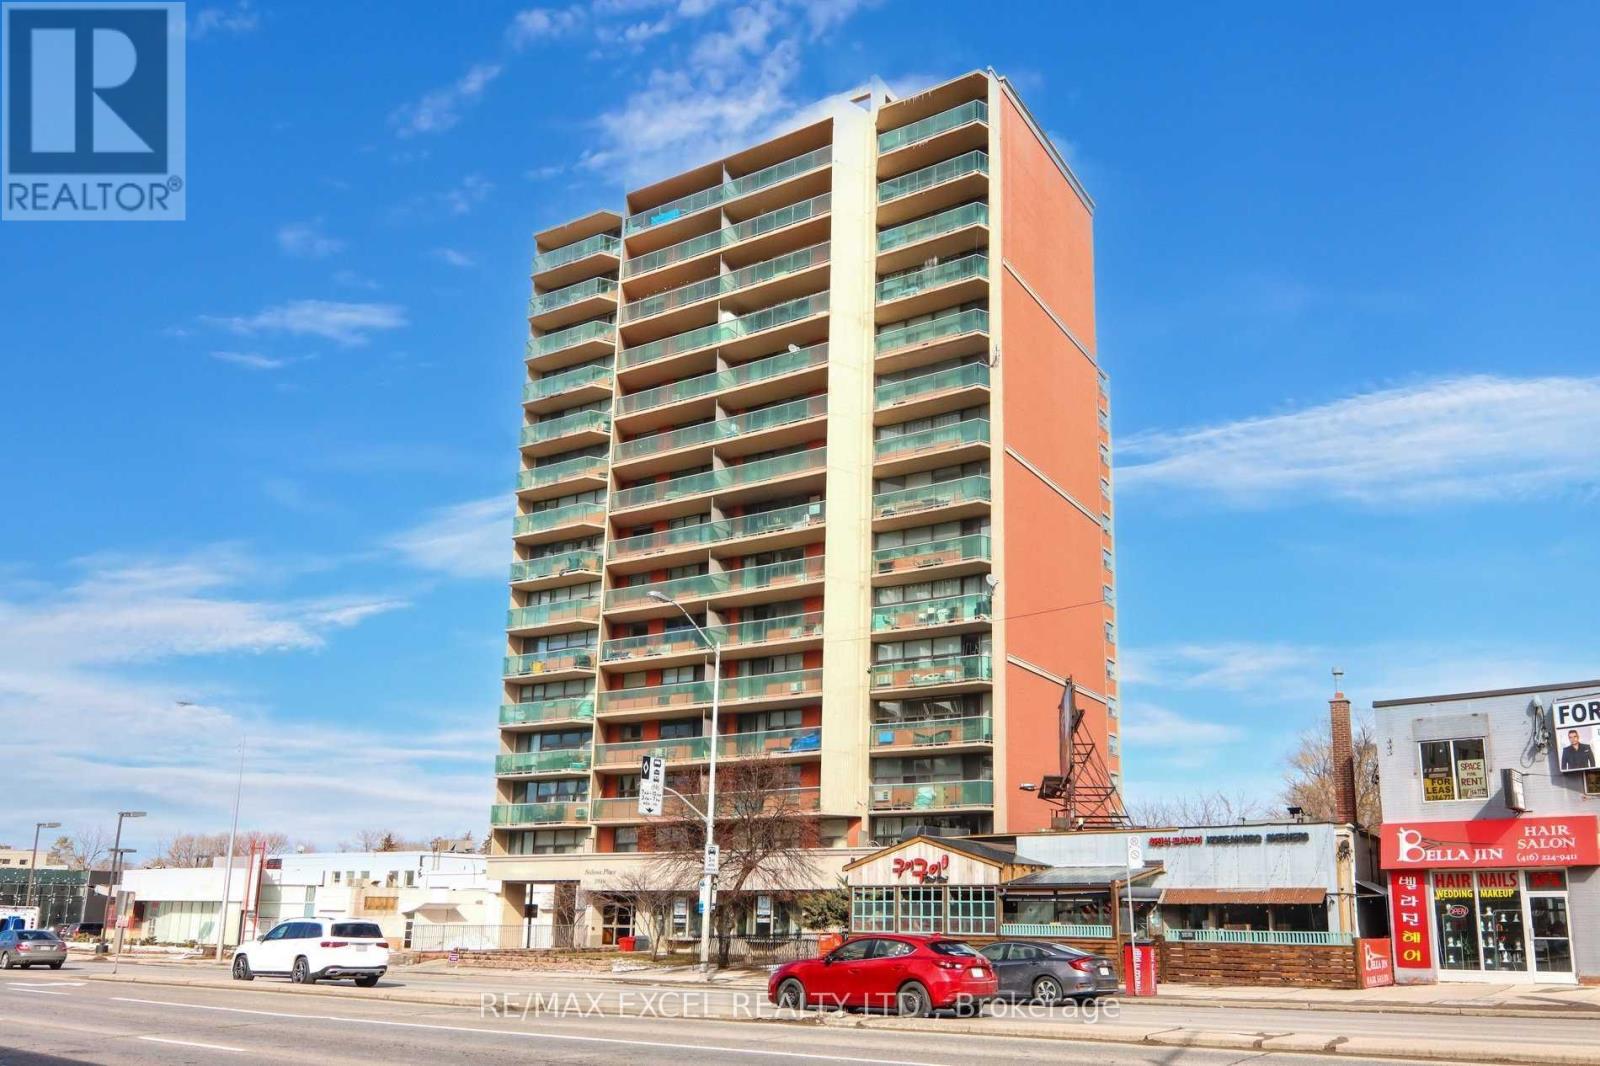
307 - 5949 Yonge Street
Toronto (Newtonbrook East), Ontario
**Renovated & Fully Furnished Unit+ Utilities Included.** Move In Ready w/Your Suitcases.** Updated Flooring & Bathroom, Renovated Kitchen w/Backsplash. Spacious Bright 1 Bedroom Unit Walk Out To Large Balcony & West View. Steps To Restaurants, Coffee Shop And More. TTC Service Almost At The Front Door & Mins Walk To Finch Subway Station/Go Train Station. (id:45725)

103 - 1505 Baseline Road
Ottawa, Ontario
GREAT LOCATION! Welcome to 1505 Baseline Road, unit 103. Located at the corner of Baseline Road and Clyde Avenue, this 1 bedroom condo offers an excellent location close to shopping, restaurants, parks, schools, Algonquin College and walking/bike trails. This OVERSIZED condo is bigger than it looks with an open concept living room/dining room, updated kitchen with ample counter space and lots of cupboards, HUGE bedroom, linen closet and 4-piece bathroom. Condo fees are reasonabale at $592 per month which icludes HEAT, HYDRO, WATER, PARKING and access to the buildings many AMENITIES like indoor and outdoor pools, exercise room, billiards room, workshop, library, sauna, party room and bike storage. Well run condo with landscaped grounds, lots of visitor parking and outdoor space. Ideal condo for first time buyers, downsizers and investors looking to rent to students. Unit comes with 1 parking spot (#69) and a storage locker (#B9 103). Call me today to schedule a showing! (id:45725)
52 Birchmount Walk
London South (South L), Ontario
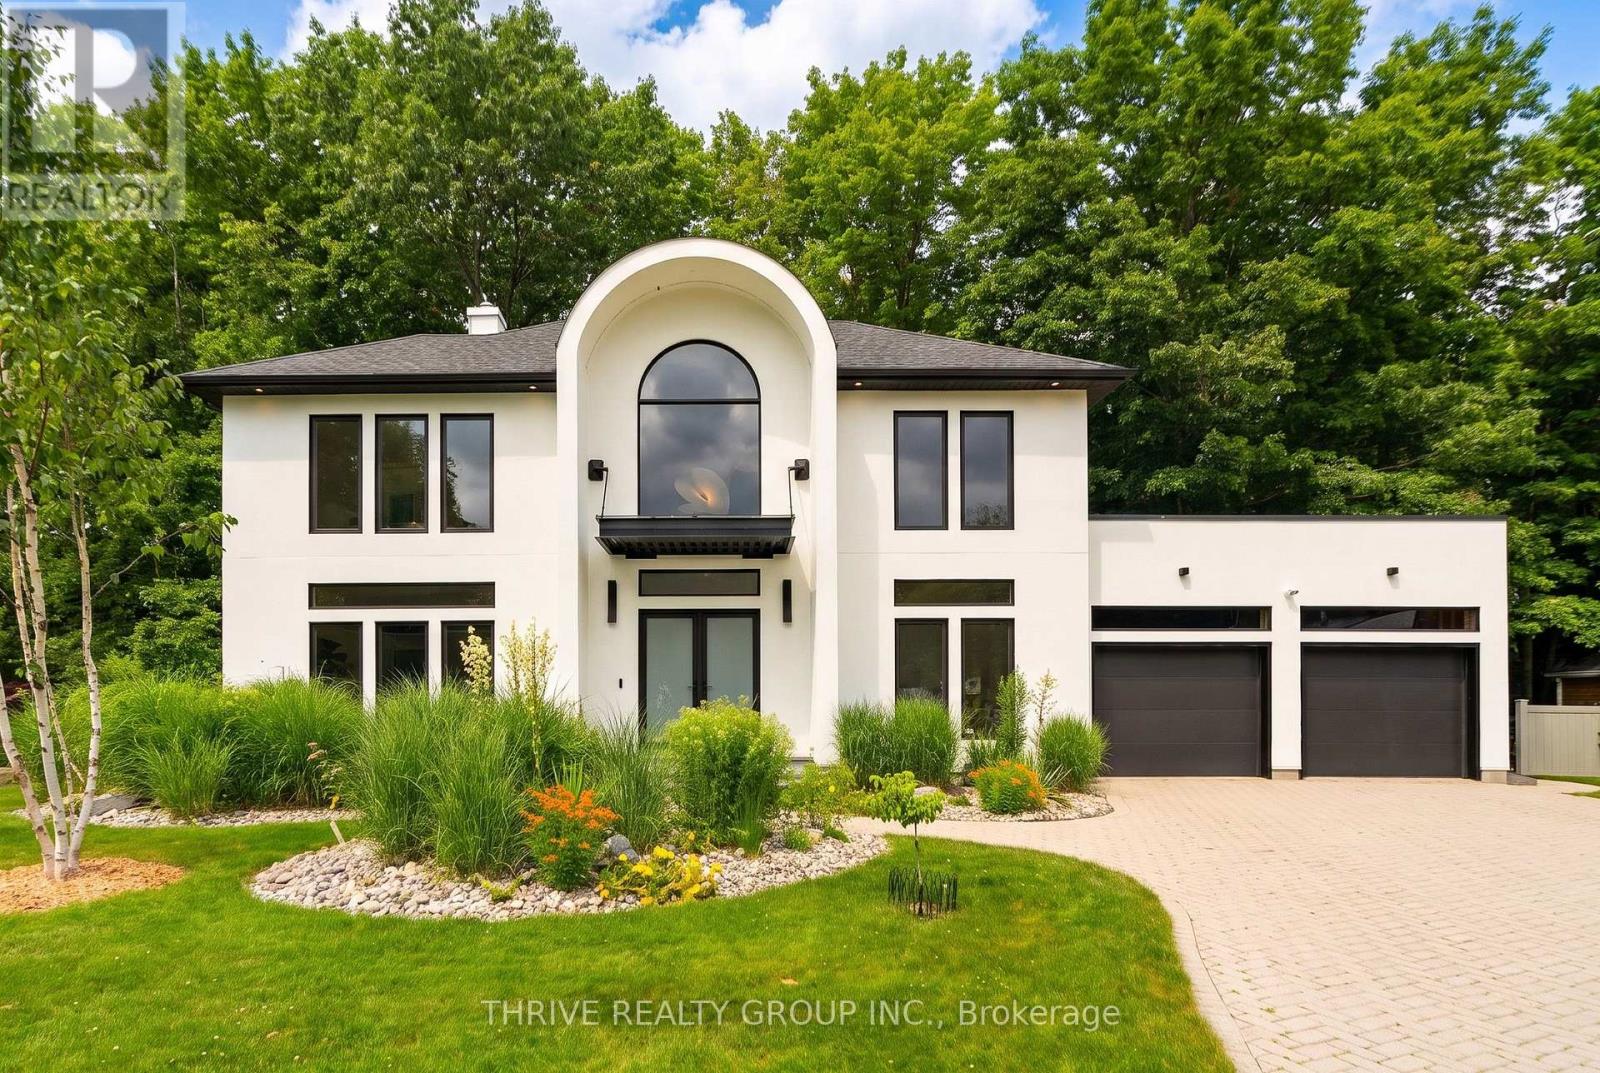
A complete architectural transformation in one of Southwest London's most established enclaves, this sun-filled California-modern home was rebuilt from the studs with intention, precision, and design integrity.Set at the end of a quiet cul-de-sac and framed by mature trees, the home offers rare privacy while capturing natural light from all four sides. Clean stucco lines, a custom glass-and-metal awning, and modern double entry doors introduce a striking interior defined by white oak herringbone floors and a sculptural spiral staircase.The main level was thoughtfully reconfigured to create openness without sacrificing warmth. Oversized windows blur the line between indoors and out, while a two-tier patio extends the living space into the trees.At the heart of the home, a custom Martin Jesko kitchen Fisher & Paykel flat panelled fridge freezer column, Miele induction cooking plus built in speed oven, Italian porcelain surfaces, and a seamless dual temp wine fridge integrated into the island. A walk-in pantry and tailored mudroom connect effortlessly to the garage.Upstairs, every bedroom features its own ensuite, offering rare comfort and independence for family or guests. The primary suite feels secluded and refined, complete with a custom walk-in closet and spa-inspired bath featuring heated floors, a freestanding Silk Stone tub, smart TOTO toilet, and an expansive dual shower framed by treetop views.The walkout lower level adds versatile living space with room for recreation, work, or guests-plus direct backyard access. Beyond aesthetics, this home was re-insulated and equipped with new HVAC, on-demand hot water, many new windows and doors throughout, electrical upgrades, fiber internet, and integrated security infrastructure-delivering efficiency and peace of mind equal to its design. A rare blend of architectural presence and turnkey modernization, minutes to major highways and London's leading hospitals (id:45725)