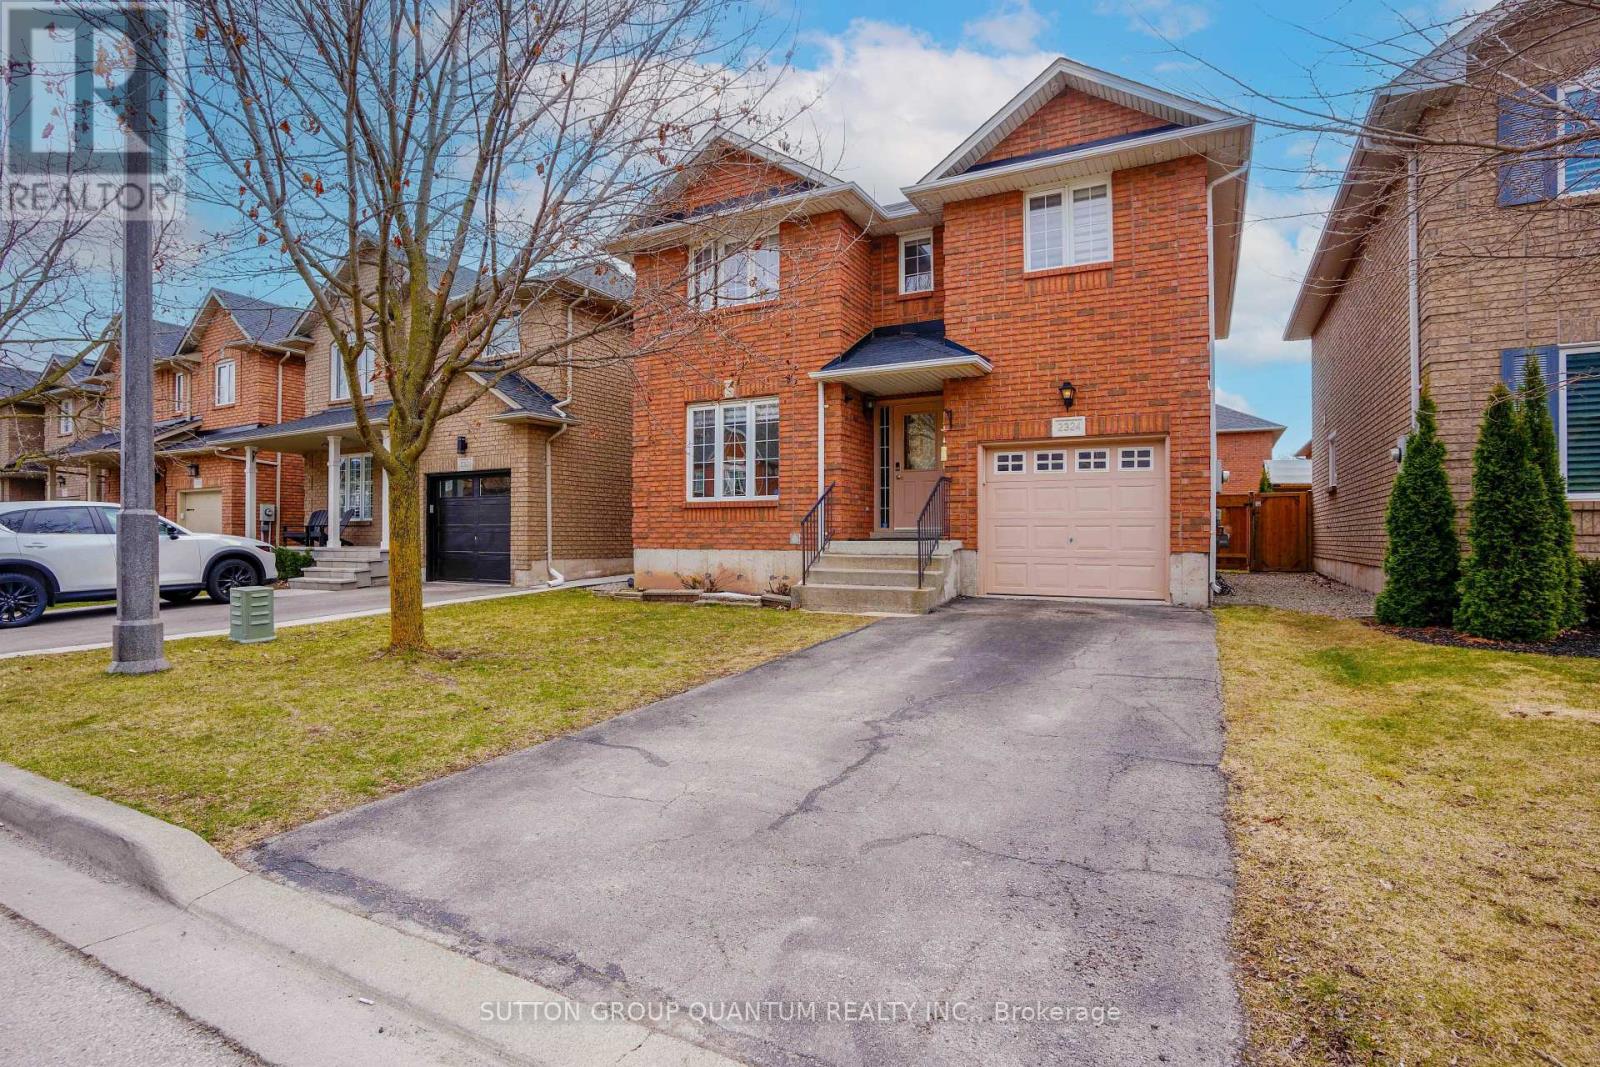
2324 Stillmeadow Road
Oakville (Wm Westmount), Ontario
Renovated Westmount home in prime Oakville location - Modern white kitchen with quartz counters & large custom island open to family room. Walkout from kitchen to deck and private yard. All new flooring, potlights, paint and electric blinds. Three generously sized bedrooms with lots of closet space including custom cabinetry. The professionally finished basement with new 3-pc bath provides additional living space. Perfect for a fourth bedroom, teenage retreat, guest suite, recreation space or home office. Long driveway with space for two cars. Situated on a quiet, family-friendly street within the catchment area of top ranked schools including Forest Trail Public School, ranked #1 Ontario elementary school by Fraser Institute. Ideally located close to parks, trails, shopping, hospital, the GO train and major highways. A wonderful opportunity to lease and enjoy a turnkey home. (id:45725)
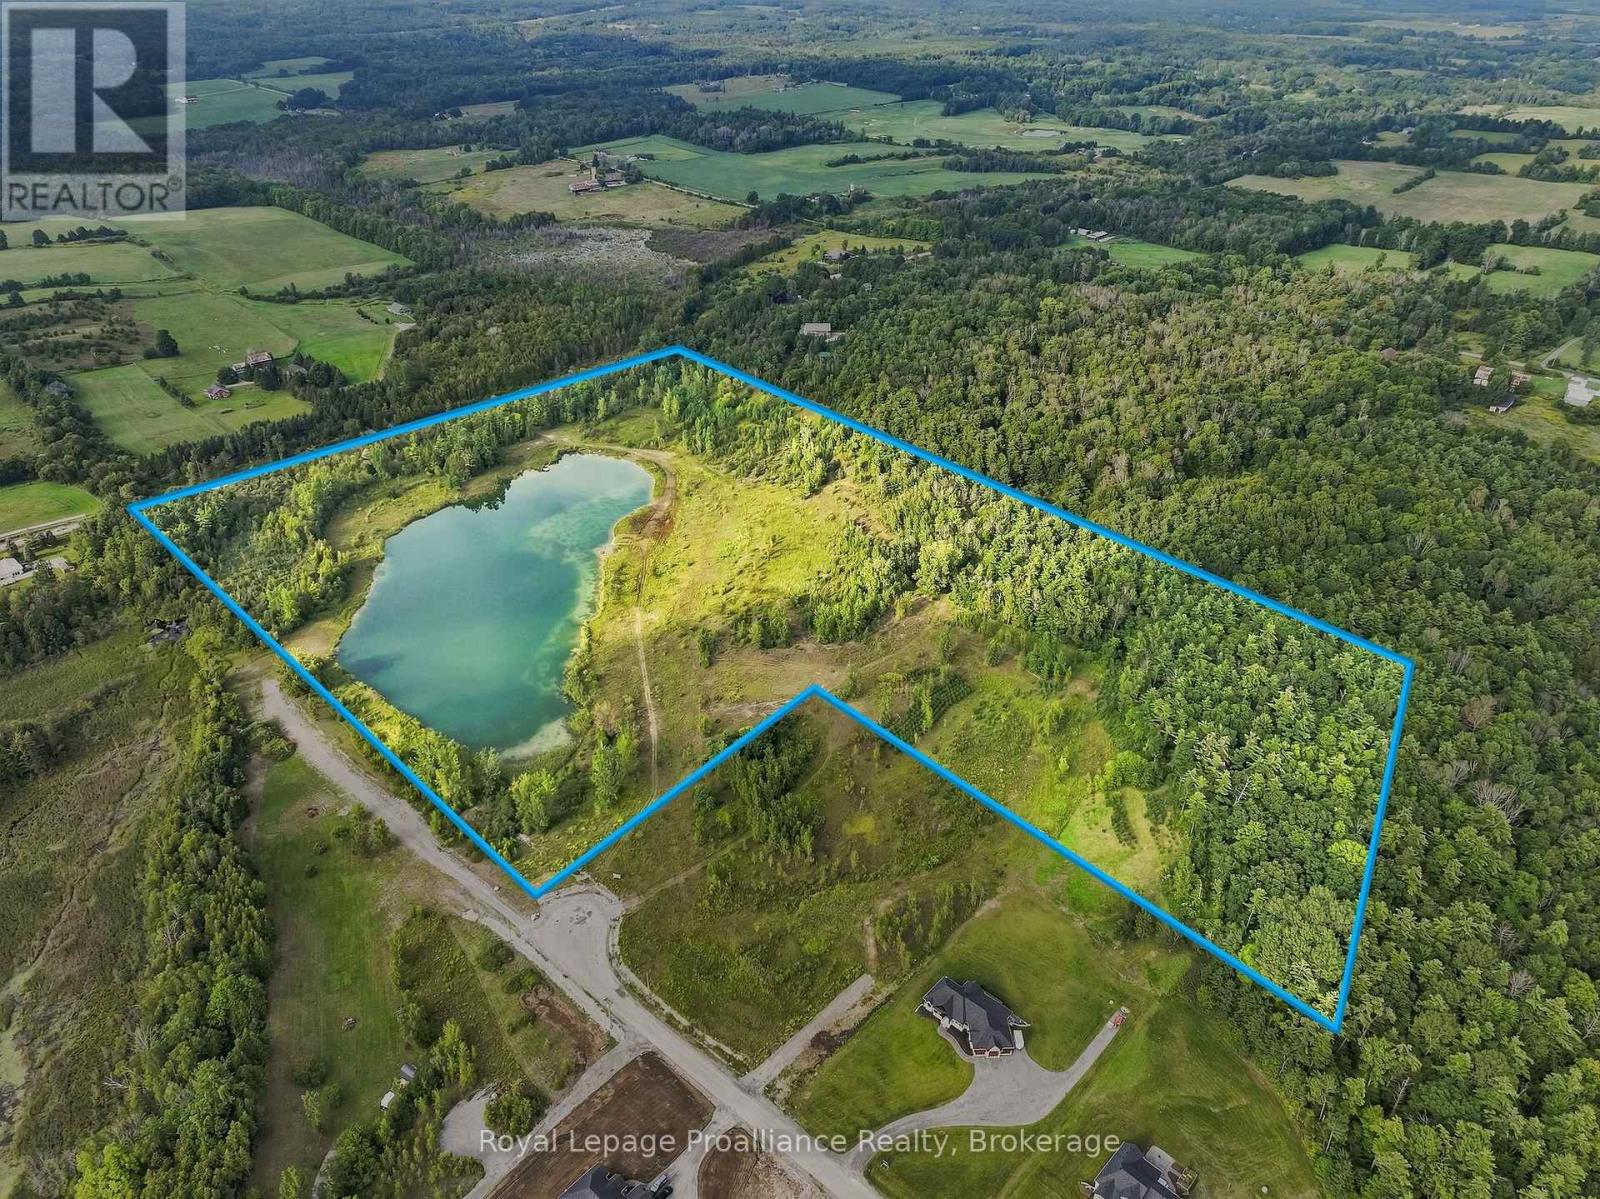
134 Bonn Road
Brighton, Ontario
Rare investment opportunity at 134 Bonn Road in beautiful Brighton! This incredible parcel of 61 acres offers immense potential with endless possibilities for custom new construction. features a stunning, substantial private pond with sparkling water, setting a breathtaking backdrop for a dream estate, luxury retreat or custom architectural build. The acreage provides a diverse natural landscape, blending clear open spaces ready for development with dense, mature woodlands that deliver complete privacy and serene natural beauty. Exceptional versatility is guaranteed thanks to dual road access points: one conveniently located off Bonn Road at a cul-de-sac with a second access route off Whites Road. This dual-access layout opens up tremendous strategic value for site planning, private driveway design or potential future severance/development options. Nestled in a peaceful rural setting while remaining just minutes from downtown Brighton, schools, local shopping, highway access, Presqu'ile Provincial Park and the shores of Lake Ontario. Whether you are envisioning a private country estate overlooking your own private water feature or seeking a land package with multi-access build options, this remarkable property is ready for your vision. Unlock the unmatched potential of 134 Bonn Road! (id:45725)
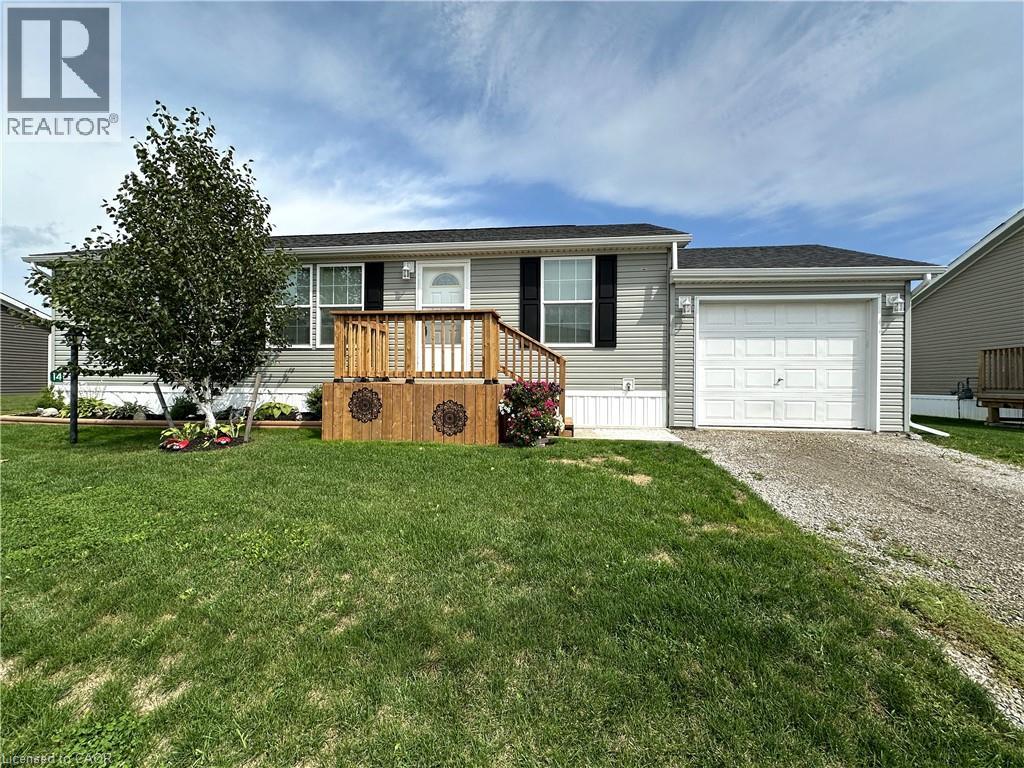
14 Copper Beech Drive
Haldimand County, Ontario
Immaculate 2 bedroom modular home! Located in a quiet, rural park community next to Selkirk Provincial Park, this sweet home is the perfect spot to retire or for those looking for a more peaceful lifestyle. A private driveway leads to the attached single car garage and the manicured front yard with perennial garden. Step up to the new front porch (August 2026) and head inside to a modern, open concept living room with plenty of space to relax watching T.V. or your favourite book. The living room is open to the eat-in kitchen. Modern finishes, plenty of cupboard space and a pantry create the perfect spot to enjoy cooking and entertaining. The primary bedroom is on the north side of the home and features a private ensuite with shower and a walk-in closet. The second bedroom, office/den (or potential third bedroom) are on the south side of the home next to the full 4 piece bathroom. The laundry room is at the back of the home with access to the back door. Beat the summer heat with the new central air (June 2026). Step outdoors to the patio area with plenty of space to barbecue, relax in the sunshine or visit with friends and family. Park amenities include private boat docks (for an additional fee) and a dog park. Just a short walk for stunning views of the canal and Lake Erie. (id:45725)
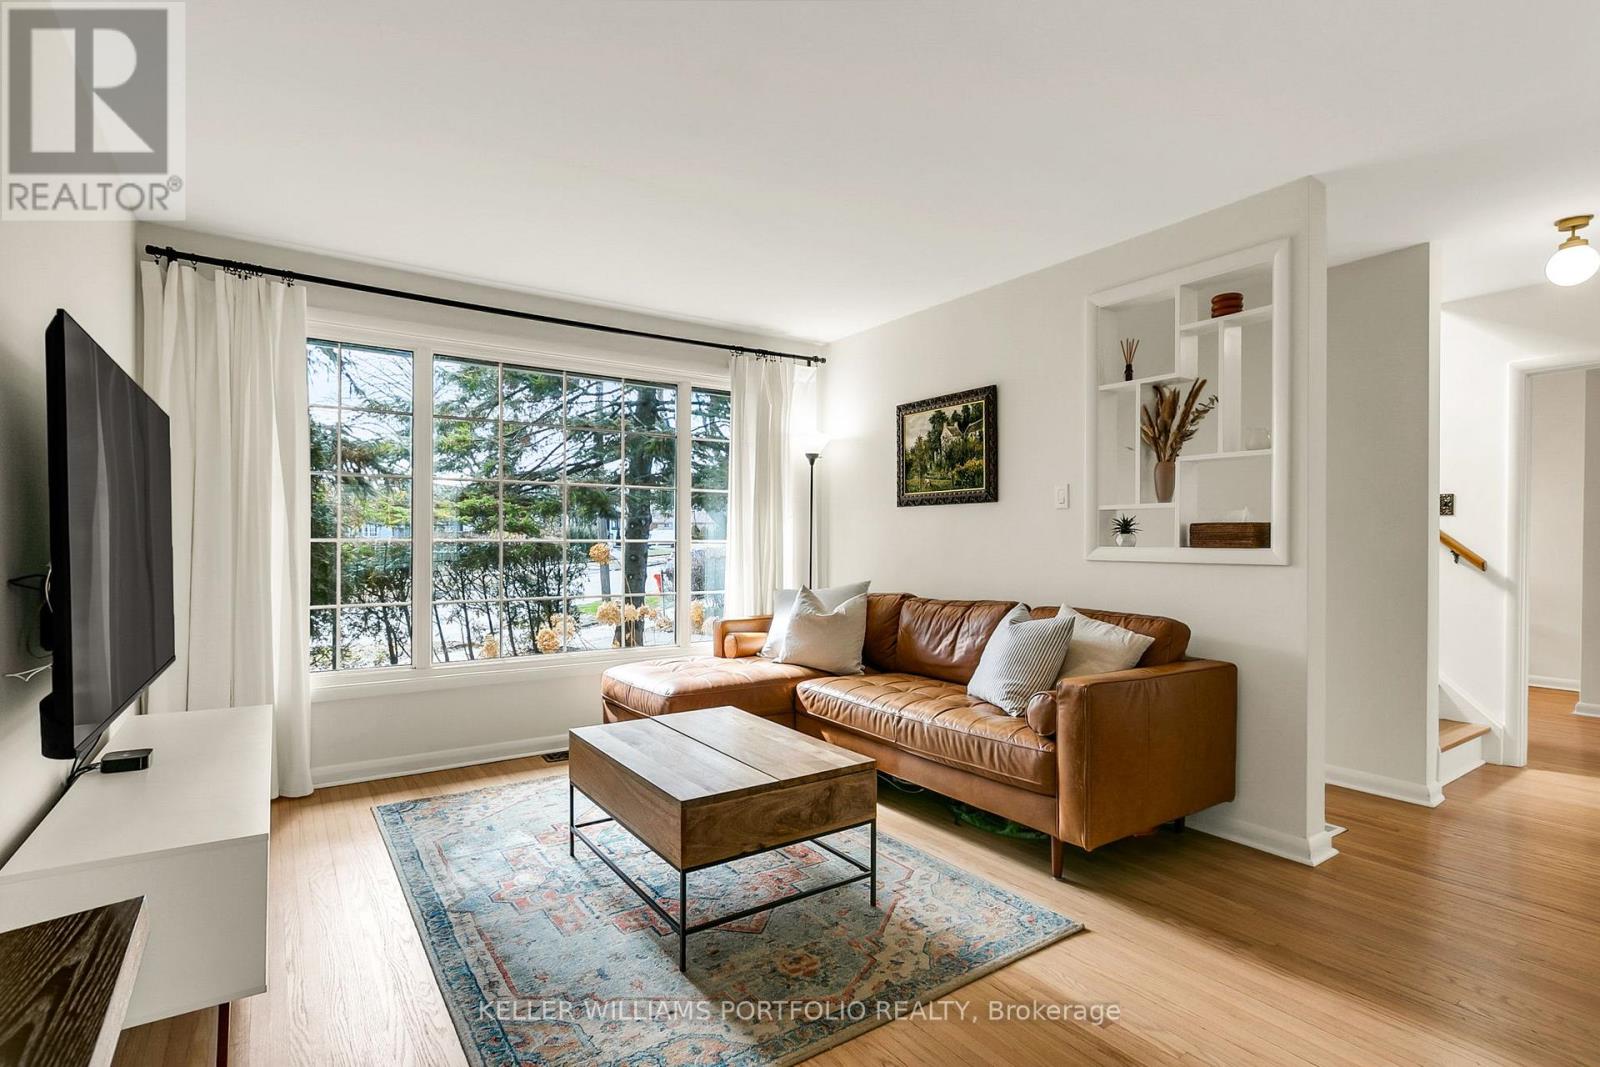
88 Sabrina Dr Drive
Toronto (Willowridge-Martingrove-Richview), Ontario
Charming 1.5 Storey, Move-in Ready Family Home, Rarely available, located in the Sought-After, Family Friendly Community of Martin Grove Gardens, On an Extra-Large 48 x140 ft Quarter Acre Lot--One of the Neighbourhood's Largest Lots, Southwest exposure, mature trees and tall hedges. This property offers a bright, private oasis with exceptional future potential. Step into this impressively-sized 3-bedroom home, meticulously upgraded to show true pride of ownership. Original oak floors have been beautifully refinished throughout. The renovated kitchen features high-end appliances, and the updated bathroom includes heated flooring. Upstairs, the generously-sized bedrooms offer large walk-in closets. Additional upgrades include a new roof, natural stone front porch, R60 attic insulation, and a reverse osmosis water filtration system. The partially finished basement adds approximately 679 sq ft of flexible space. The dining room opens directly onto a deck, leading to a large, private, fully-fenced backyard with mature perennial gardens that bloom Spring through Fall. Gardeners will love the raised beds, in-ground drip irrigation, storage shed and 6X8ft Greenhouse. The extra-wide and deep garage provides ample space for parking and storage, plus there is room for 3 additional vehicles in the private driveway. There is also a paved patio behind the oversized garage. This lovely home is conveniently located close to public transportation and shopping, walking distance to excellent schools and parks, and just minutes to major highways. Tenants to pay all utilities and provide proof of all utility accounts set up to Landlord prior to completion. Tenants to arrange own Cable/Internet, and Contents & Liability Insurance and provide proof to Landlord prior to completion. (id:45725)
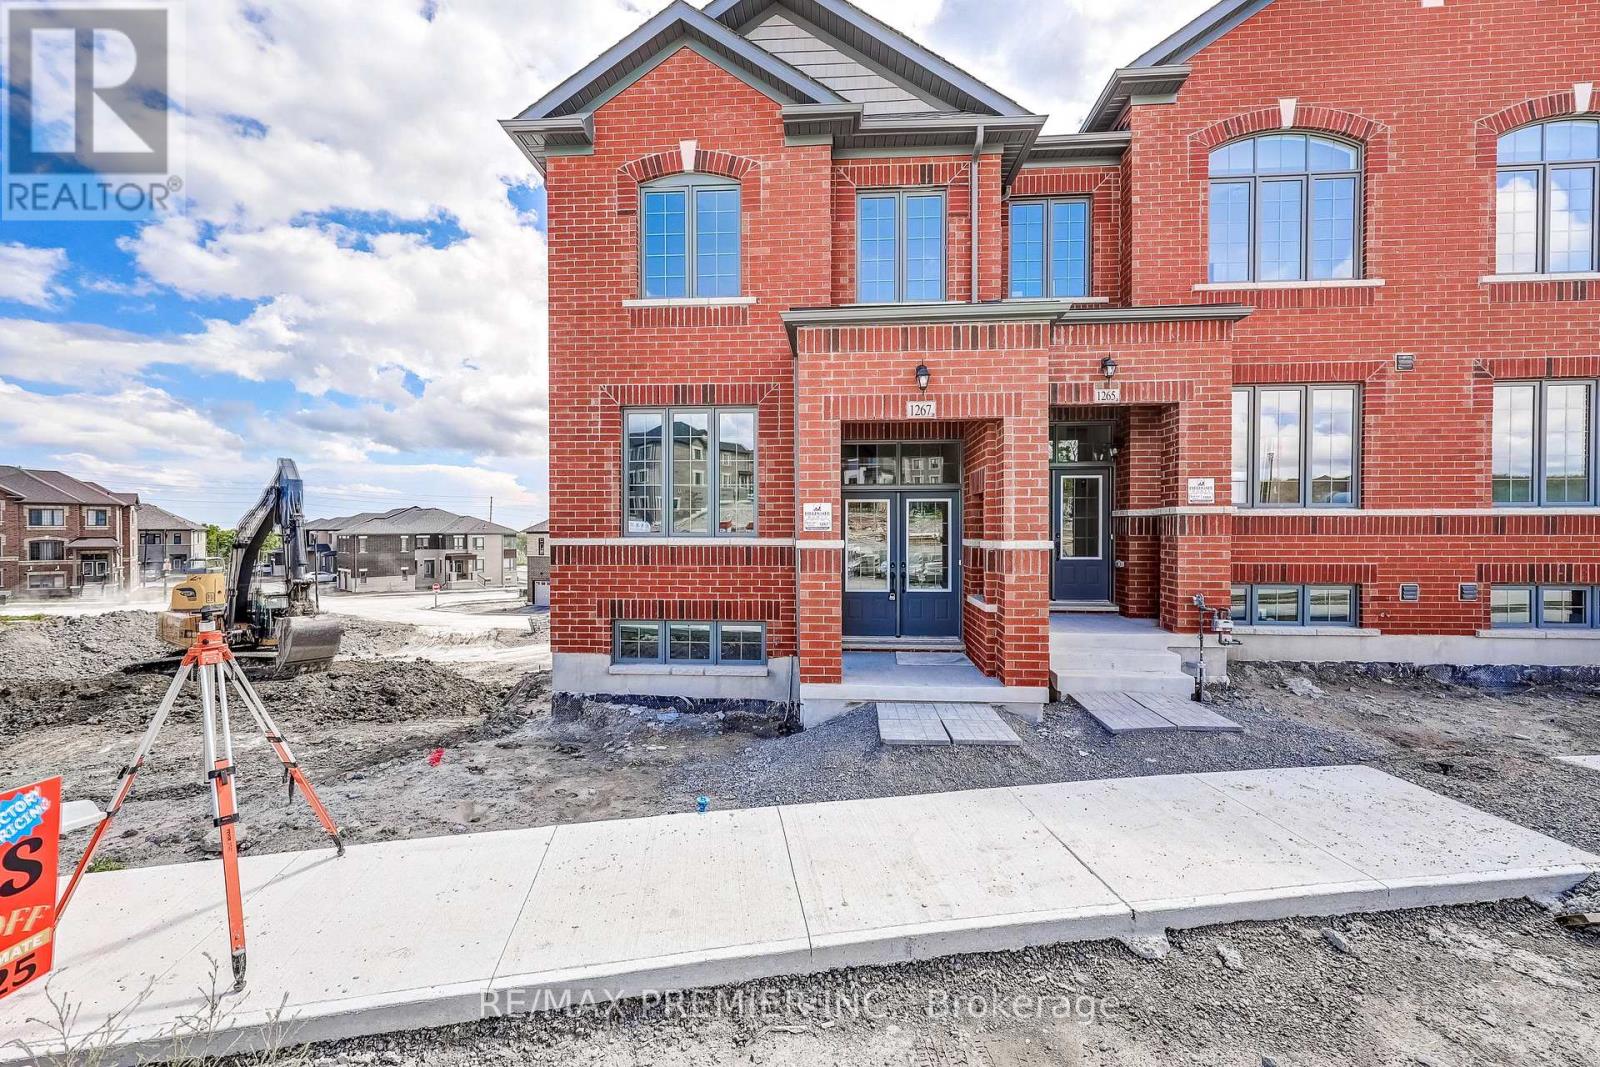
1267 Winding Woods Trail
Pickering, Ontario
Welcome to 1267 Winding Woods Trail, an exceptional brand-new townhome situated on a prime lot in Pickering's highly desirable Winding Woods community. Offering 1,891 sq. ft. of thoughtfully designed living space, this impressive residence combines modern finishes, a functional layout, and an outstanding location. Featuring 4 spacious bedrooms, 2.5 bathrooms, a double car garage, and parking for 2 additional vehicles on the driveway, this home is perfectly suited for today's modern lifestyle. Step inside to a bright and inviting open-concept interior highlighted by 9-foot ceilings on both the main and second levels, creating an enhanced sense of space throughout. The spacious family room is finished with rich hardwood flooring and provides direct access to a balcony above the garage, an ideal extension of the living space for relaxing, entertaining, or enjoying the outdoors. The contemporary kitchen is designed with both style and functionality in mind, featuring stainless steel appliances, ample cabinetry, generous counter space, and a seamless connection to the principal living areas, making it perfect for everyday living and entertaining. Upstairs, the spacious primary bedroom offers a private retreat complete with its own ensuite bathroom, while three additional well-proportioned bedrooms provide plenty of flexibility for family, guests, or a dedicated home office. Set on a premium, prime-positioned lot within the community, this home offers an added level of desirability and value. Additional highlights include direct interior access from the garage, generous parking, quality finishes, and a thoughtfully designed floor plan that maximizes comfort and usable living space. The purchaser may also be eligible for the Enhanced New Home HST Rebate, subject to applicable government eligibility requirements. Ideally located just minutes from Highways 401 and 407, Pickering GO Station, shopping, restaurants, excellent schools, parks, and scenic walking trails. (id:45725)
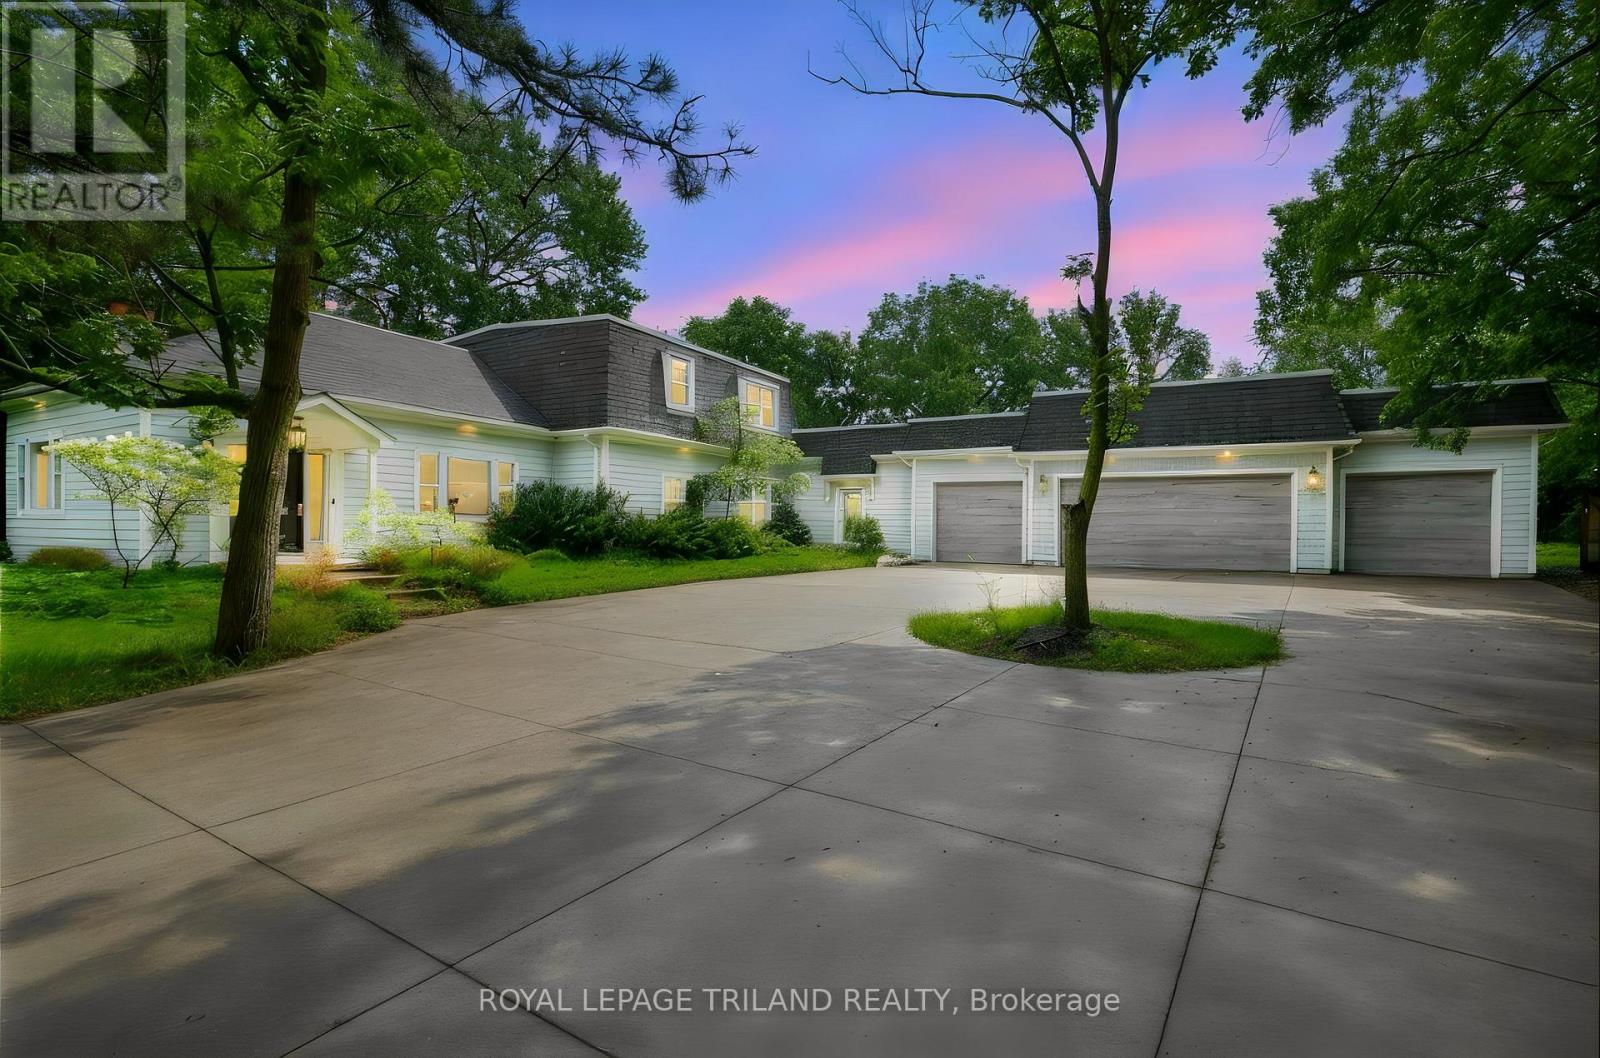
467 Commissioners Road E
London South (South R), Ontario
Welcome to an exceptionally spacious and distinctive residence in South London, blending the character and craftsmanship of a traditional home with an impressive addition. This unique property offers an abundance of room for everyday living, entertaining, working from home and accommodating a large or multi-generational household.The main level unfolds through a series of generously proportioned rooms, including formal living and dining areas, a den and an expansive great room. At the heart of the home is a substantial kitchen with extensive cabinetry, generous counter space and oversized windows and doors that bring in natural light and connect the interior to the surrounding property. A large mudroom adds everyday functionality, while the main-floor primary bedroom features a walk-in closet and four-piece ensuite.Throughout the original portion of the home, hardwood flooring, high ceilings, decorative mouldings, arched openings and period details add warmth and architectural character. Large windows frame mature greenery outside, while multiple living spaces provide tremendous flexibility for family rooms, home offices, formal entertaining or quiet retreats.Upstairs, additional bedrooms and a spacious family room provide even more room to spread out. With seven bedrooms in total, this is a rare leasing opportunity for those seeking a home with exceptional space and versatility.Set on an expansive, mature lot with an attached three-car garage and ample parking, the property offers a wonderful sense of privacy and space. Conveniently located near parks, public transit, hospital amenities and everyday conveniences, with flexible possession available. (id:45725)
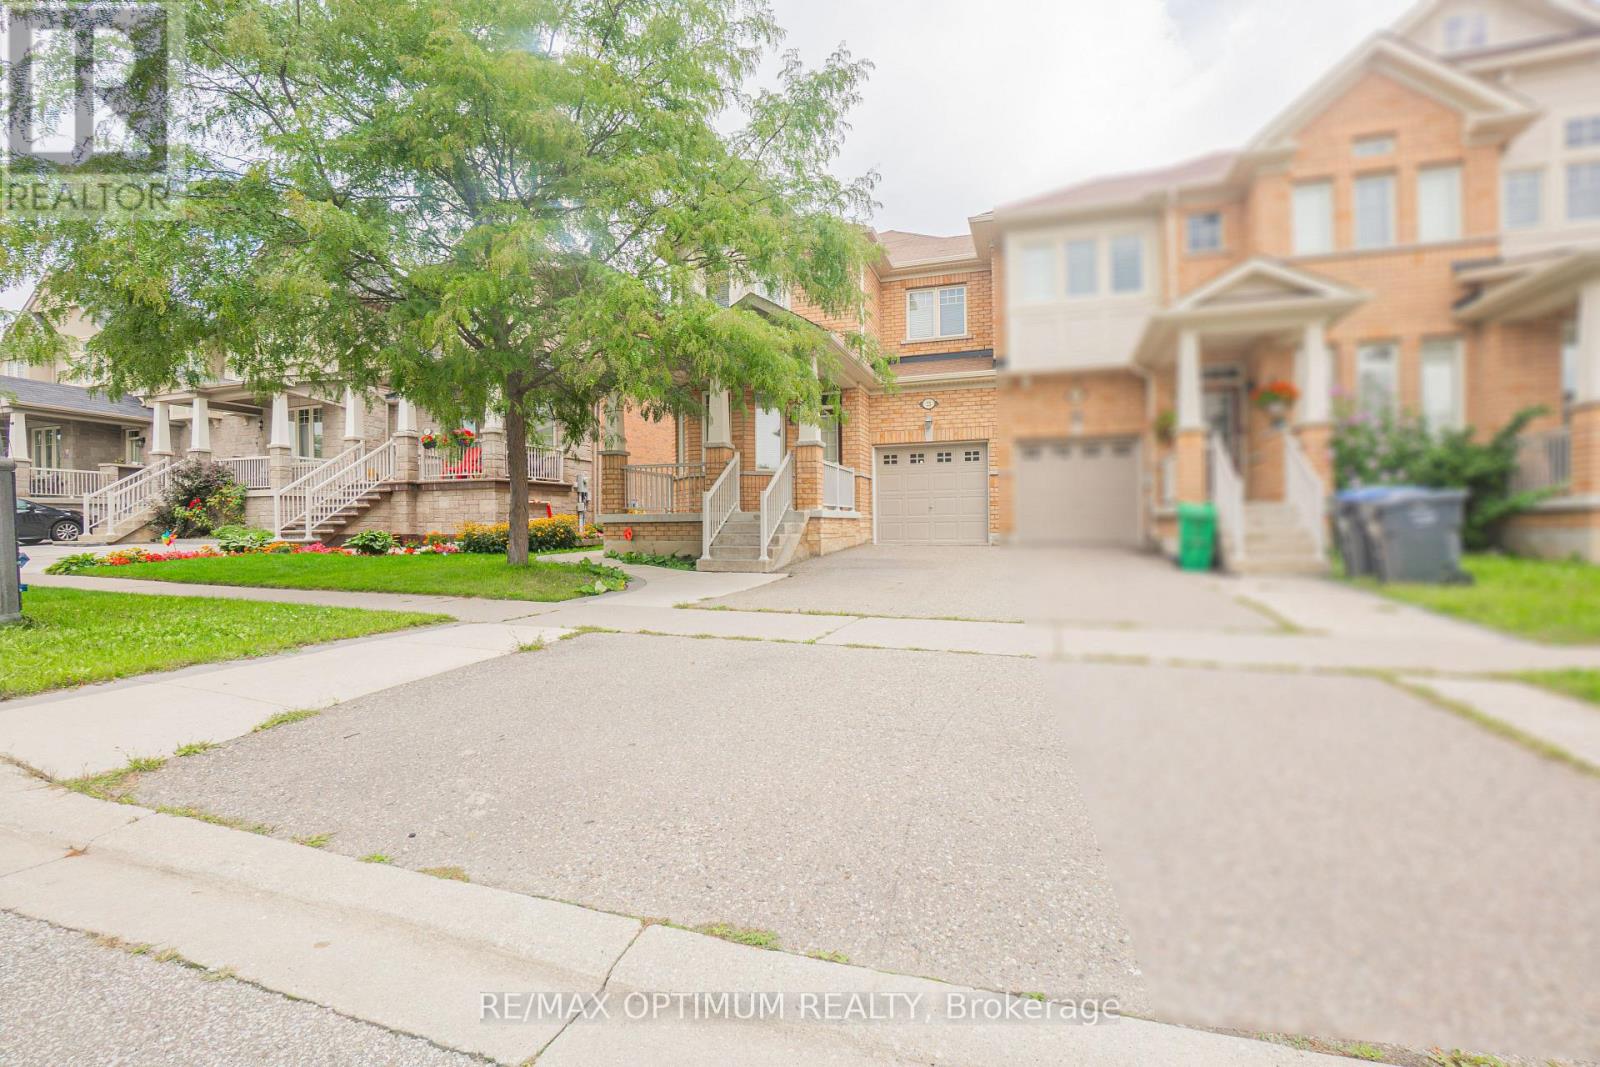
23 Merrickville Way
Brampton (Bram West), Ontario
Welcome to 23 Merrickville Way, a spacious and well-maintained 3-bedroom townhome available for lease in the highly desirable Bram West community. Offering approximately 1,900 sq. ft. of above-grade living space, this home features a bright and functional layout with hardwood flooring throughout the main living areas. The combined living and dining room provides plenty of natural light, while the separate family room features a cozy fireplace and walkout to the backyard. The kitchen offers stainless steel appliances, ceramic flooring and a convenient breakfast bar, complemented by a separate breakfast area.Upstairs, the generous primary bedroom features his-and-hers closets and a private 4-piece ensuite. Two additional spacious bedrooms offer large closets and windows, providing comfortable accommodations for the whole family. Ensuite laundry, central air conditioning, a built-in garage and parking for up to 3 vehicles add everyday convenience. Ideally located near Steeles Ave W and Mississauga Rd, with easy access to schools, parks, shopping, transit and major amenities. A great opportunity to lease a spacious home in one of Brampton's most convenient communities. Tenant is responsible for payment of all utilities. (id:45725)
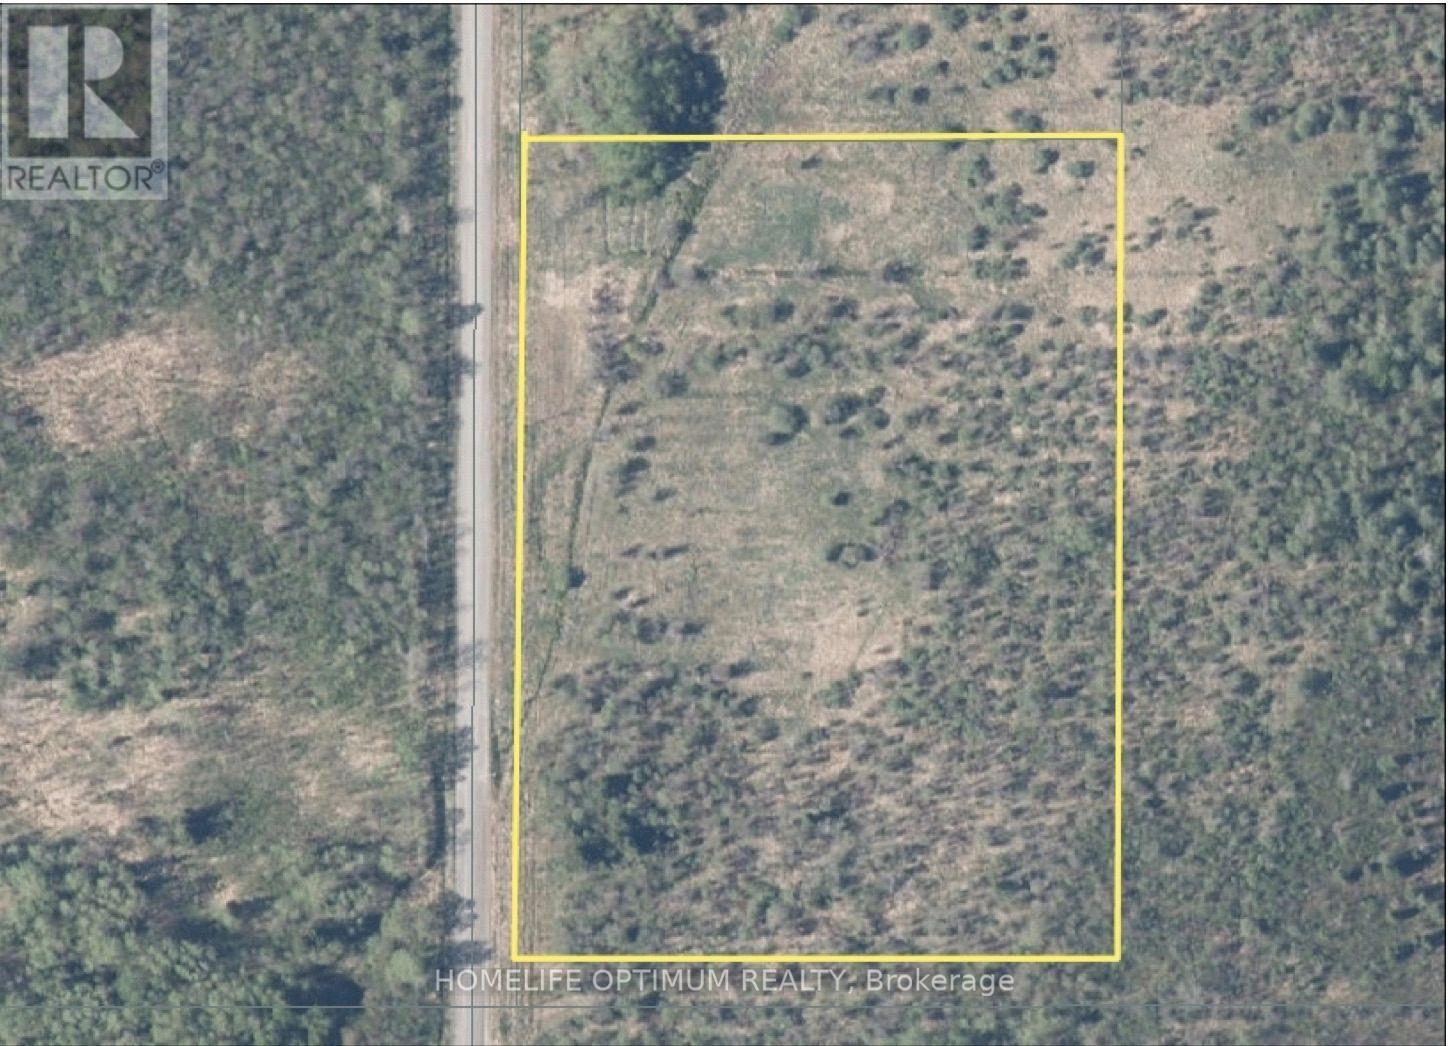
Pcl 13499 S1/2 Lt 3 Con 3 Hislop 2 Road
Black River-Matheson (Matheson), Ontario
Great opportunity to build on this 6.06-acre parcel in Hislop Township, Black River-Matheson. Offering the perfect mix of open fields and mature trees, the property features just under 600 feet of frontage on a municipally maintained road. Enjoy the peaceful rural setting while still being only a 15-minute drive to Black River-Matheson for convenient access to hospitals, grocery stores, building supply centres and other amenities. Whether you're looking to build a full-time residence, create a recreational getaway, or add land to your investment portfolio, this property offers plenty of possibilities. (id:45725)
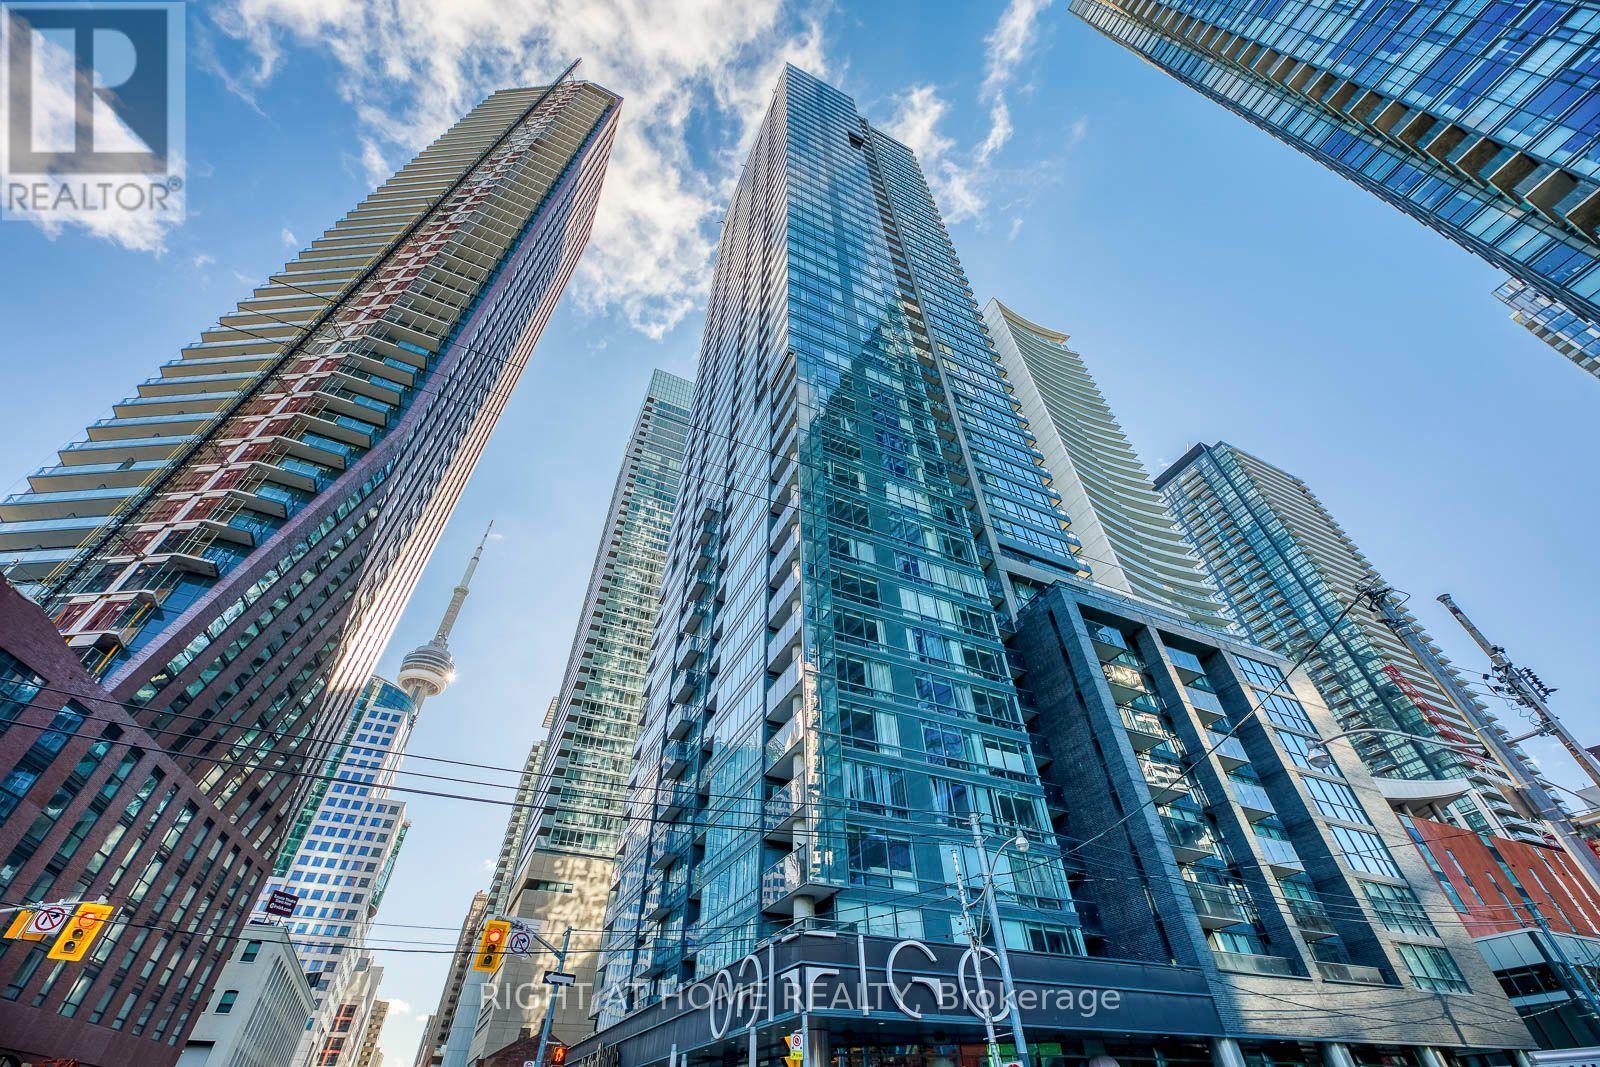
1306 - 295 Adelaide Street W
Toronto (Waterfront Communities), Ontario
Welcome To Pinnacle On Adelaide, Right In The Heart Of The City! This Beautiful And Modern 1Bedroom + Den Is Well Lit With Floor-To-Ceiling Windows And Efficiently Laid Out With Hardwood Flooring Throughout. Steps To Financial District, T.T.C., Surrounded By Great Restuarants, Ample Visitor Parking And More! You Can Be Part Of It And Enjoy It All!Bars, Theatres AndShops. Access To Fantastic Fitness And Aquatic Recreational Amenities. (id:45725)
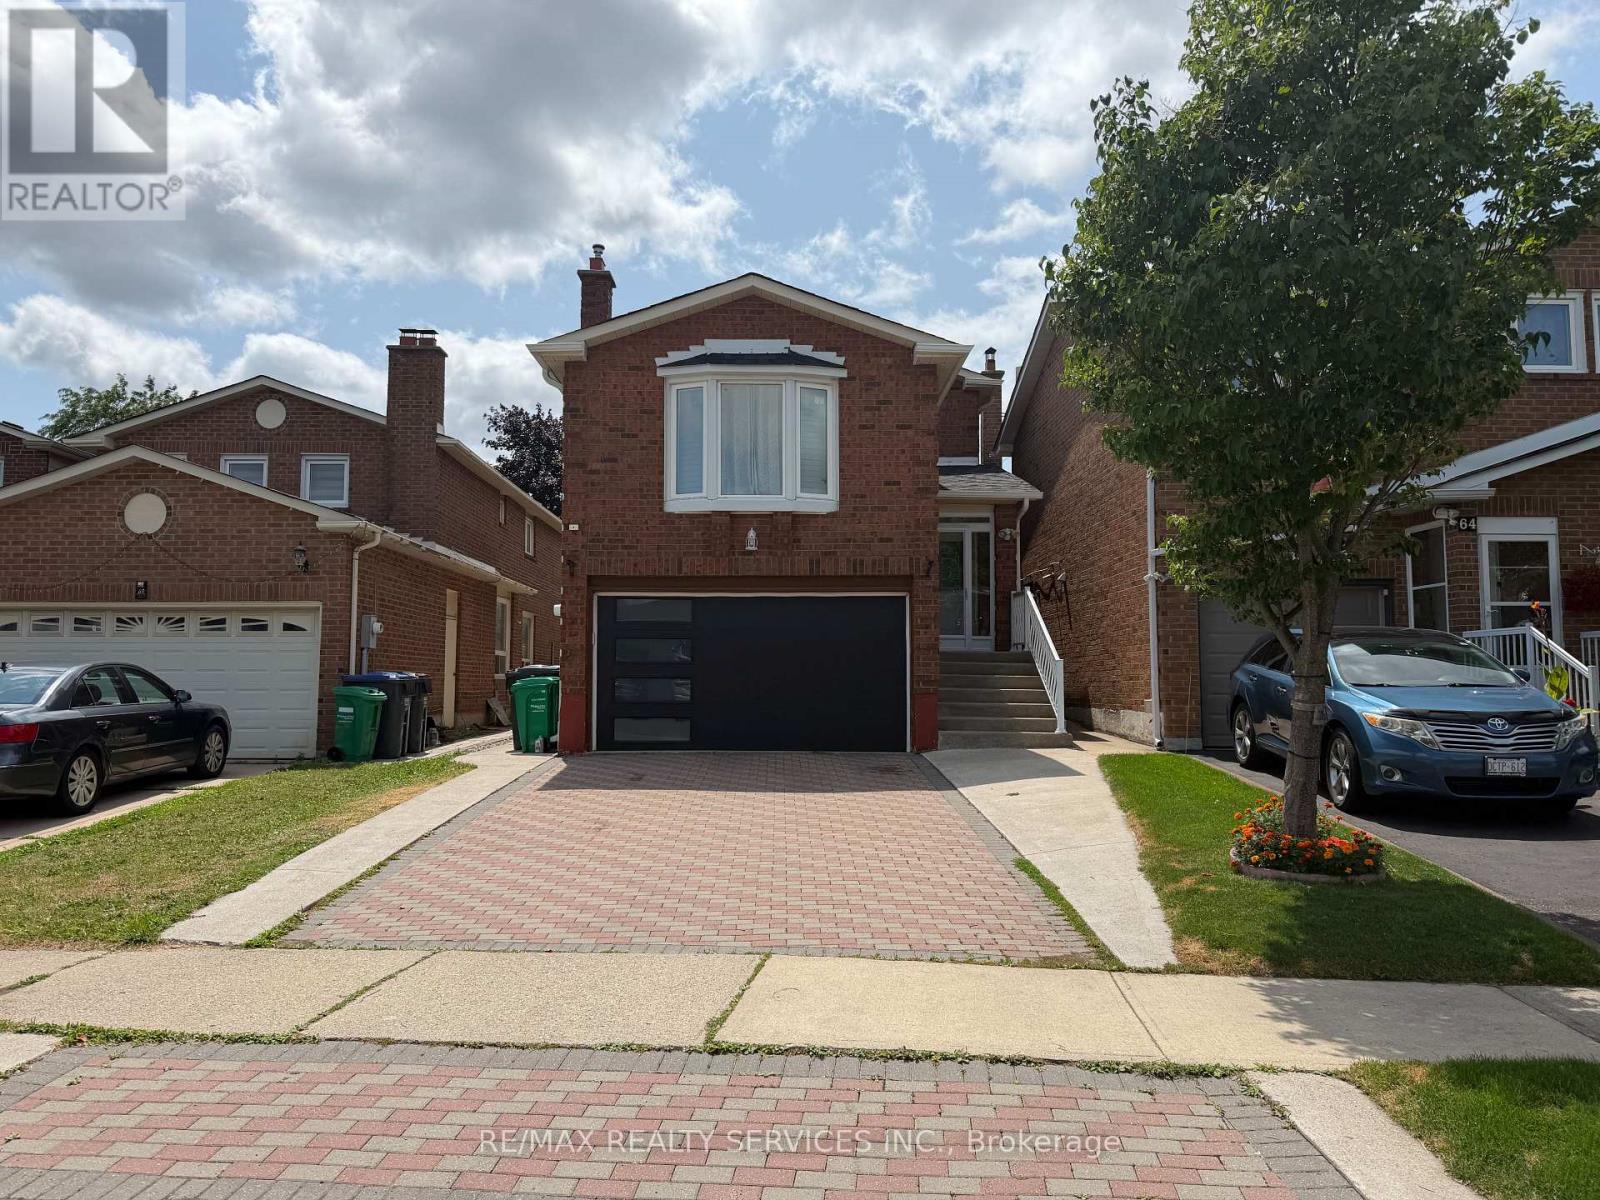
62 Trewartha Crescent
Brampton (Heart Lake West), Ontario
Gorgeous 3-Bedroom, 3-Bathroom (main & second level only) detached Home in Highly Desirable Heartlake West! This beautifully maintained home shows exceptionally well and features a brand-new kitchen with stainless steel built-in appliances and elegant quartz countertops. The spacious, open-concept living/dining area boasts beautiful hardwood floors and a walkout to a private, fully fenced backyard with a two-tier deck and concrete patio-perfect for relaxing or entertaining. Upstairs, the generously sized 14.6' x 16.3' family room offers a warm and inviting space to unwind, complete with an electric fireplace. The spacious primary bedroom features a 3-piece ensuite and dual closets, while two additional practical bedrooms share a second 3-piece bathroom. The lower level offers a convenient laundry room with excellent storage space. Ideally located in sought-after Heartlake West, close to parks, schools, shopping, transit, close to all amenities. 2 SEPARATE LAUNDRY areas. NOTE ..."Upper level use basement Laundry ONLY, it is not shared with the basement Tenant". A wonderful opportunity to lease a beautiful home in a fantastic family-friendly neighbourhood ,thank you for showing. (id:45725)
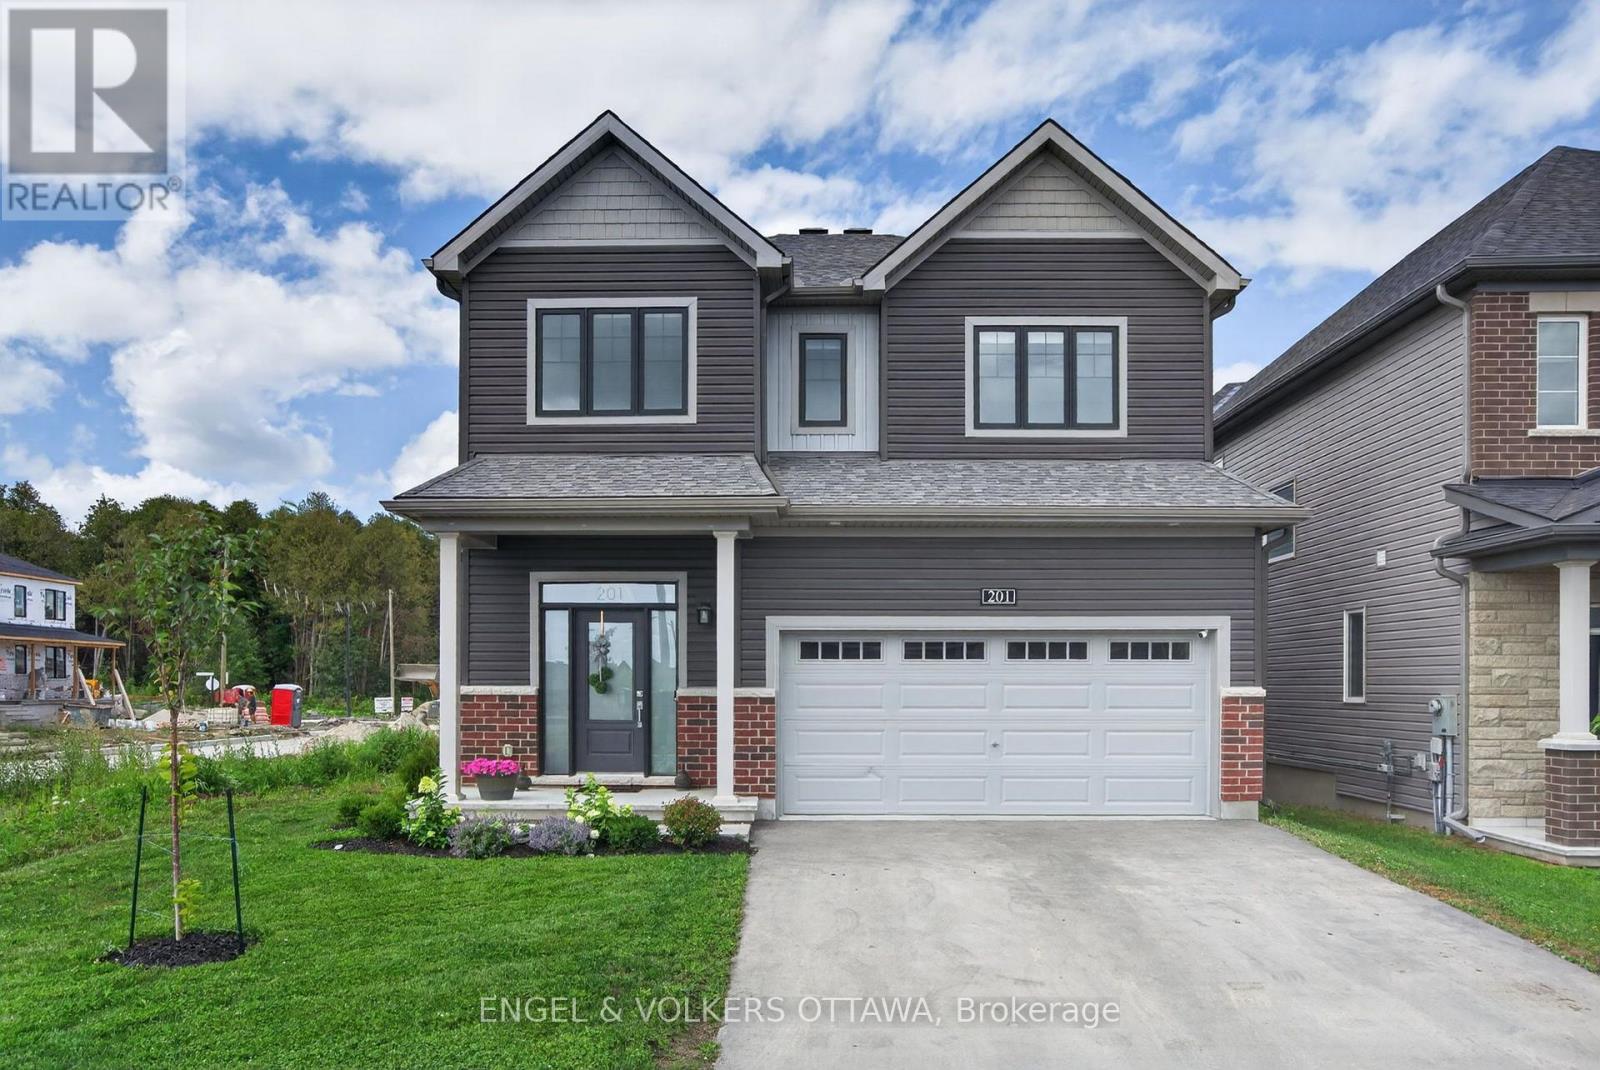
201 Elsie Macgill Walk
Ottawa, Ontario
Imagine spending your summers relaxing beside your own inground saltwater pool, and entertaining friends in your private, fully fenced backyard, all in one of Kanata North's newest family-friendly communities. Backyards like this are incredibly rare, especially in a nearly new home, making this a truly unique opportunity to enjoy a resort-inspired lifestyle without sacrificing convenience. Built by Minto in 2024, this extensively upgraded Clairmont model offers over 3,000 square feet of finished living space, including the basement, thoughtfully customized well beyond the builder's standard finishes. From the moment you step inside, the attention to detail is evident. Hardwood flooring flows throughout the main level, staircase, and upper hallway, while the bright, open-concept layout creates an ideal balance of spaciousness and defined living areas. At the heart of the home is a stunning dual-tone kitchen featuring abundant cabinetry, high-end hardware and lighting, stainless steel appliances, a large island with storage, and an oversized patio door that seamlessly connects indoor and outdoor living. The inviting living room is anchored by custom built-ins and a gas fireplace, creating a warm and welcoming family space. Upstairs, four generous bedrooms, second-floor laundry, and a beautiful primary suite with a spa-inspired 5-piece ensuite and walk-in closet provide comfort for the whole family. The finished basement adds a fifth bedroom, full bathroom, and versatile living space perfect for guests, teenagers, or a home office. Double insulated garage with insulated door. Perfectly positioned just minutes from Kanata's technology park, DND Carling Campus, Highway 417, excellent schools, parks, and everyday amenities, you'll also enjoy easy access to Beaver Pond, Richcraft Recreation Complex, scenic walking and cycling trails, and weekend escapes to Carp, Dunrobin, and Constance Bay. This is a home that offers the rare combination of luxury, lifestyle, and location. (id:45725)
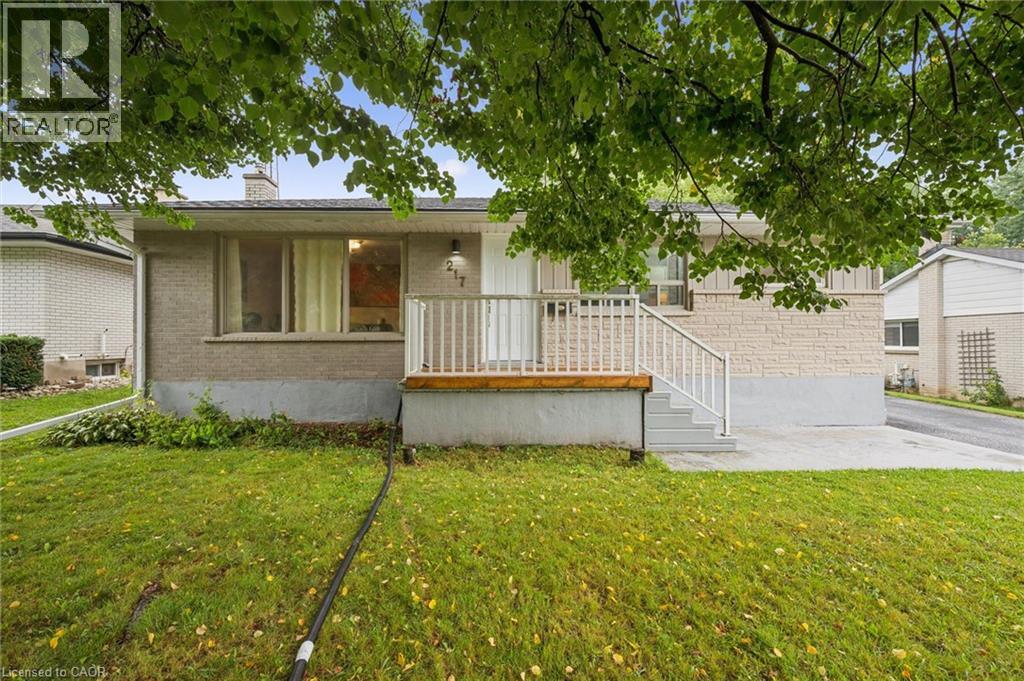
217 Mayfield Avenue
Waterloo, Ontario
Two separate homes under one roof, both rented, both licensed with the City of Waterloo, and a lot underneath them worth a longer look. The main floor has three bedrooms, a full kitchen, a three-piece bath, and a walkout to the deck over the back yard. Downstairs is a second complete home with two bedrooms, a large separate office, its own kitchen, bath, laundry and private entrance, so the two households never have to cross paths. The house is solid brick on a poured concrete foundation with shingles done in 2016, a gas furnace, central air, water softener and sump pump. There is a detached garage and room for four more cars in the drive. The land is the part most people miss. Just over sixty feet of frontage on close to 7,500 square feet, facing north, minutes from both universities and a four-minute walk to the bus at Lincoln and Mayfield. Waterloo changed its rules in December 2024 about what low-density residential land is allowed to become, and available is a full concept package for a larger multi-unit building here, with site plan, floor plans and mechanical drawings. Lincoln Heights and Bluevale catchment, with Roselea Park on the same street. Collect the rent while you look into the rest. (id:45725)