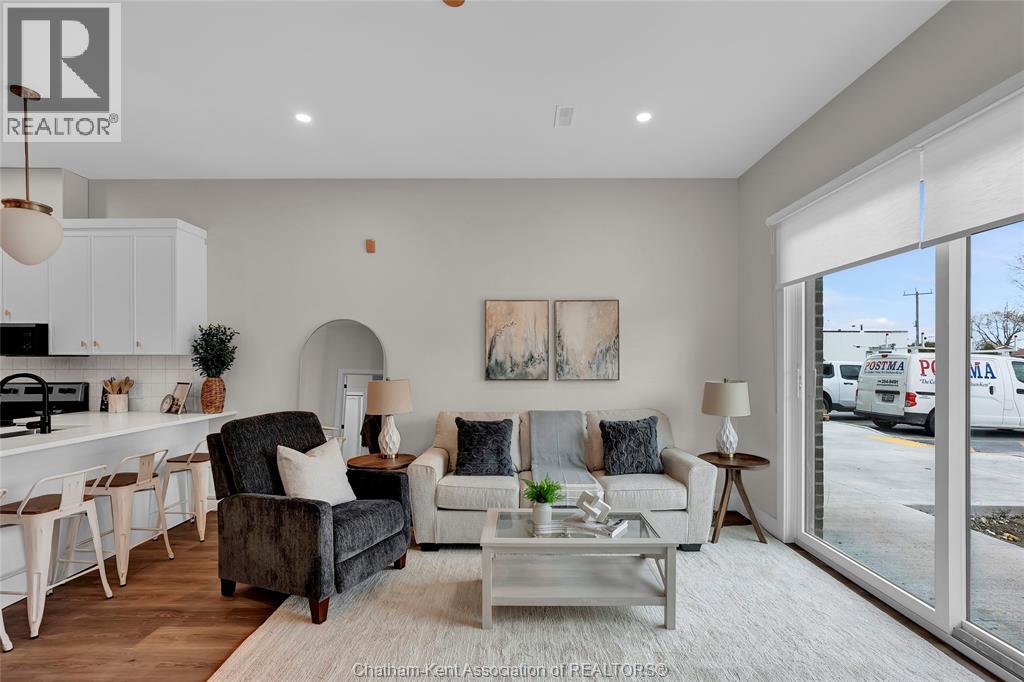
12 Mill Street West Unit# 407
Tilbury, Ontario
Now Leasing! The Avalon Apartments in Tilbury, a brand new purpose built 5 storey apartment building. Locally owned and operated and built with local trades. This one bedroom plus den apartment is a great choice for someone looking to rent in a new, clean, safe building with fixed costs. Bright and spacious with 9.5 ft ceilings, oversized windows and 8ft tall sliding patio doors. Whirlpool gold appliances throughout, including in-unit laundry. Well appointed kitchen with quartz countertops, double stainless undermount sink, lower pull-outs, extra upper cabinets and coffee bar. Walk through closet from bedroom to large 3 pc ensuite bathroom with walk-in shower. Utilities and parking are included. Contact leasing agent to arrange showing. (id:45725)
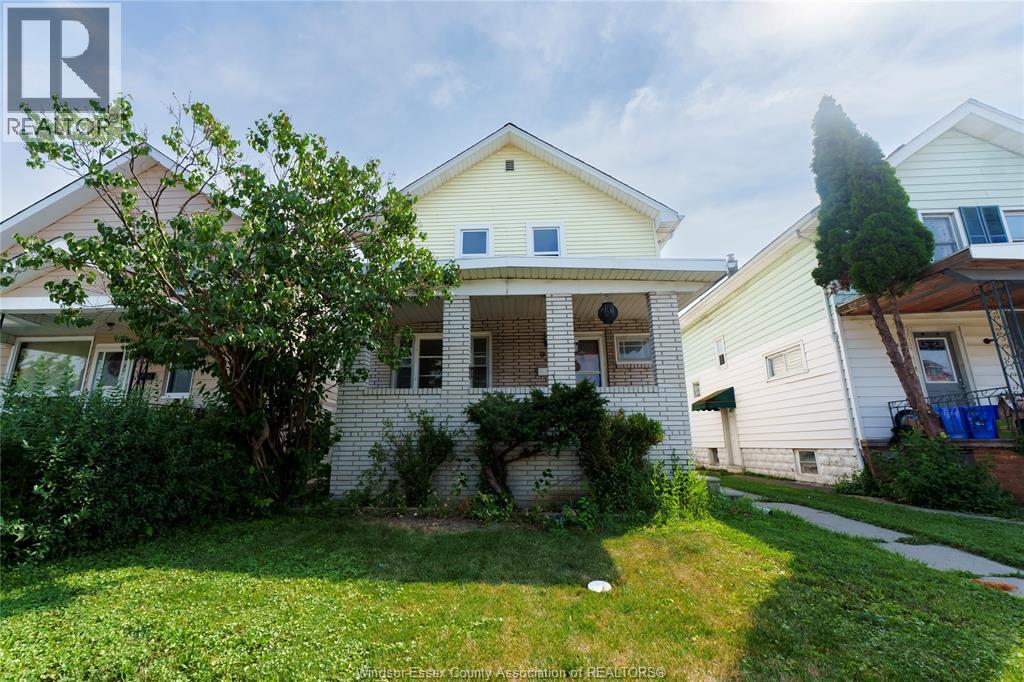
950 Elsmere
Windsor, Ontario
This 5 bedroom, 2 bath home offers tons of living space! Main floor features brand new large kitchen space and dining with patio doors leading to deck. Main floor also boasts a large living room and a bedroom. Convenient second floor laundry with 3 bedrooms and a full bath. There's also a large loft which can be converted into an additional room. Brand new flooring throughout. Located just steps from Erie Street and plenty of retail shops, restaurants, & grocery stores that little Italy has to offer. Public transportation, parks and so much more are just minutes away. Don't miss out on your next home! (id:45725)
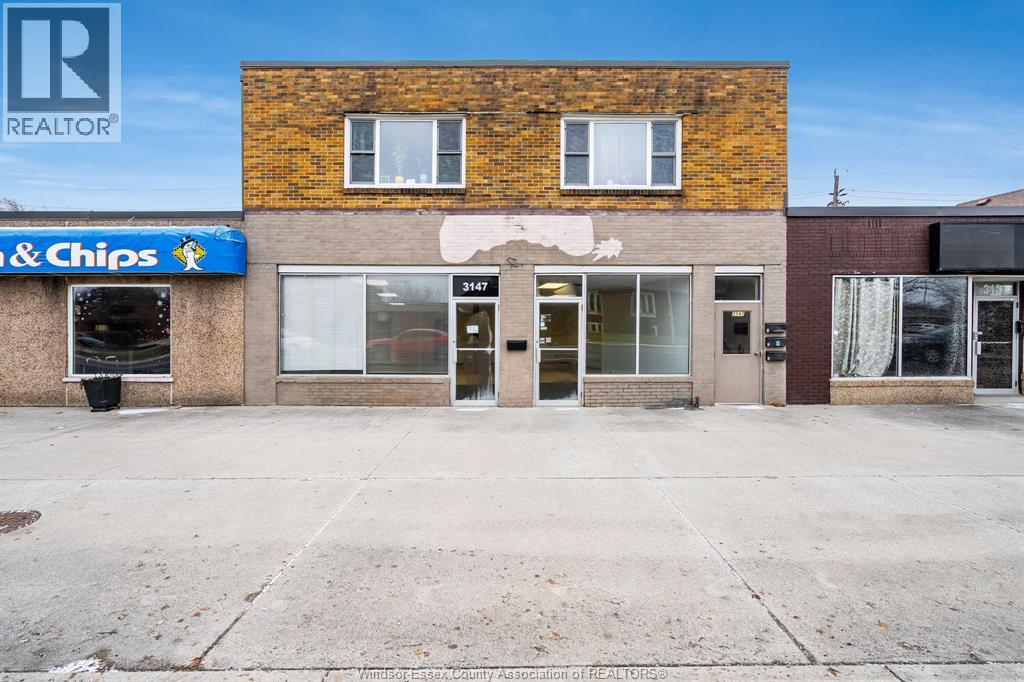
3147 Tecumseh Road East
Windsor, Ontario
Four-tenant, mixed-use investment property on Tecumseh Road East, combining ground-floor commercial space with three self-contained, one-bedroom residential units above. The main-floor commercial unit is leased at $1,900 per month plus gas and hydro. The space has been fully renovated into professional office use, featuring a reception area with waiting room, multiple private offices, boardroom-style meeting rooms, and luxury vinyl plank flooring throughout. A rear extension off the commercial unit adds further private office, storage, and utility space with its own full bathroom. Above, three self-contained, one-bedroom residential apartments are each occupied by long-term tenants: Unit 1 at $600 per month plus hydro, Unit 2 at $625 per month plus hydro, and Unit 3 at $675 per month plus hydro. The building runs two independent heating and cooling systems: a gas-fired boiler with radiator heat serves the upper apartments, each supplemented by tenant-owned window air conditioning, while the commercial space operates on its own forced-air furnace and central air. The landlord covers water for the building. Located on Tecumseh Road East in an established commercial corridor with steady vehicle and pedestrian traffic. A strong hold-and-collect opportunity for an investor, or a foothold for an owner-occupier looking to run a business from the main floor while residential income offsets carrying costs. (id:45725)
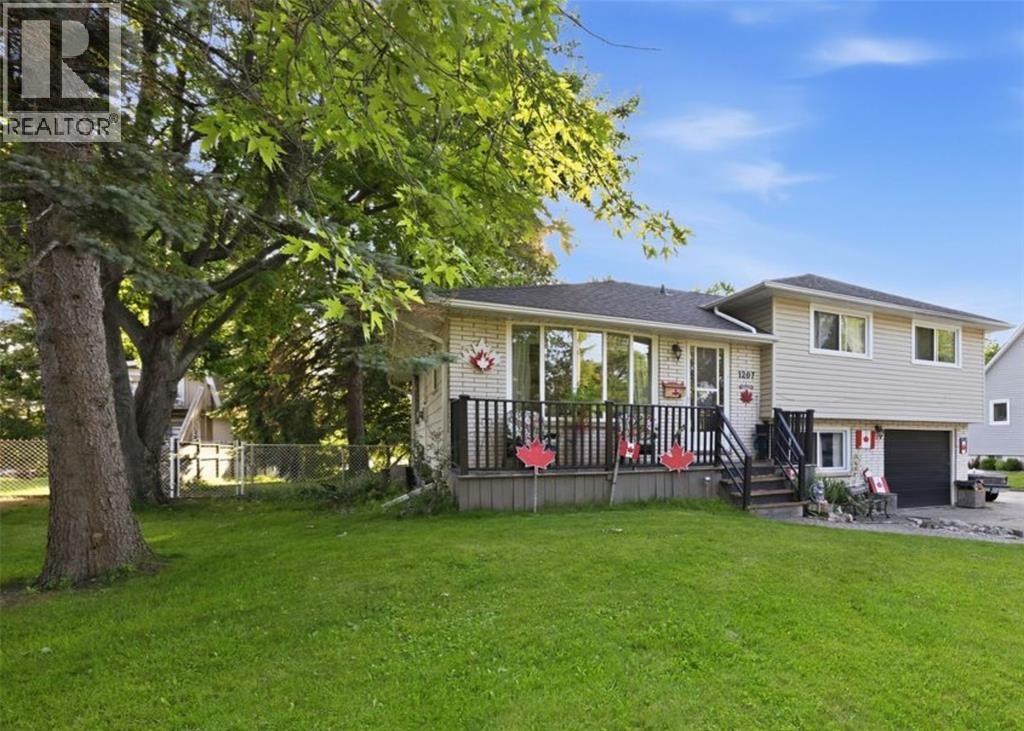
1207 Echo Road
Sarnia, Ontario
Welcome to your ultimate family haven in Sarnia’s highly desirable North End! From the moment you arrive, it’s clear this 4-level sidesplit is designed for great new beginnings and a lifetime of family memories. If you’ve been searching for an incredible neighbourhood to raise your kids and make lifelong friends, this oversized home with many updates is the perfect place to start your next chapter. Step inside to find a remarkably spacious and functional layout featuring 4 bedrooms, an office and 3 bathrooms—an absolute rarity and a wonderful surprise for a growing family! The home boasts multiple distinct living areas, including a bright main living room, family room and a cozy lower-level rec room. The crown jewel of the interior is the spectacular open-concept family room right off the kitchen overlooking the backyard and a garden door to the 2-tier deck. Anchored by a cozy natural fireplace, this warm and welcoming space is a rare feature not found in similar homes in the area, making it the ultimate hub for entertaining and daily family life. For anyone needing serious extra space, the garage setup here is an absolute dream. Beyond the single attached garage—which features a great mudroom entry that can double as a home office leading to a fantastic ""man cave""—you will also enjoy a massive 12x40 detached double car garage. This hard-to-find bonus space is perfect for storing cars or setting up the ultimate year-round workshop. Outside, the large fenced backyard is ready for summer fun. Tucked away in a premium neighbourhood close to top-tier elementary and high schools, you are also just a short, scenic bike ride away from area beaches and trails. House professionally painted 2020, house roof 2017, garage roof 2020, many newer windows and a list of interior updates. Don't miss out on this rare North End gem—schedule your tour today! (id:45725)
19 Broadway Street
Lambton Shores, Ontario
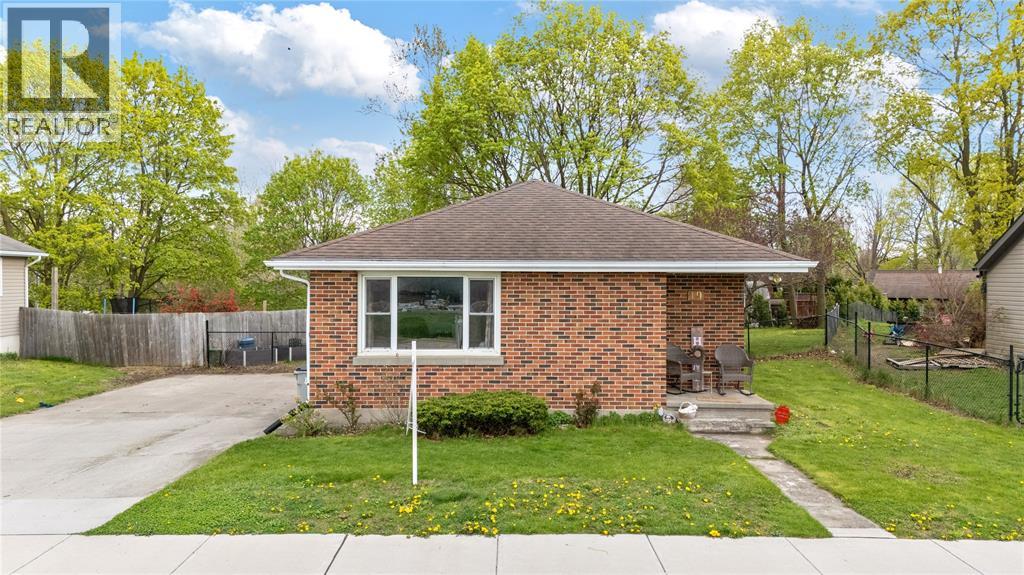
Welcome to 19 Broadway Street in the heart of Forest, Lambton Shores. This solid red brick bungalow offers the kind of comfortable, easy living so many buyers are searching for. Featuring 3 bedrooms and 1.5 bathrooms, this home provides generous main-floor living space — perfect for those looking to avoid stairs without sacrificing room for family visits or hobbies. The double-wide paved laneway offers plenty of parking, and the classic brick exterior gives that timeless curb appeal we all appreciate. Located on a quiet, established street and within walking distance to uptown Forest, you’ll love being close to shops, restaurants, and everyday conveniences — all while enjoying the charm of small-town living near Lake Huron. If you’re ready to simplify without giving up comfort, this one is worth a look. Downsizing? Simplifying? Ready for your next chapter? ?? Call today for your private showing. (id:45725)
5969 Townsend Line Unit# 15
Lambton Shores, Ontario
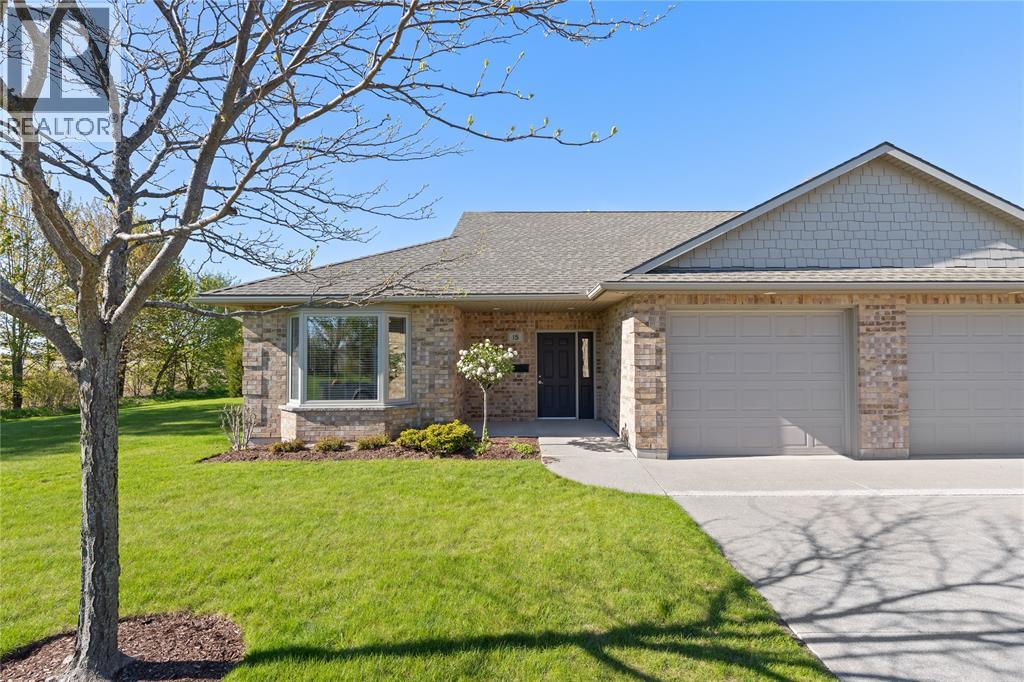
PLEASE INCLUDE SCHED B1 IN DOCUMENTS WITH ALL OFFERS.* Welcome to Townsend Meadows, a vibrant 'Life Lease' community designed for those aged 55 and over, where modern living meets effortless maintenance. Nestled on the edge of town, this stunning home boasts an open-concept kitchen, dining room and living area featuring 2 bedrooms and 1 bathroom and year-round comfort with in-floor hydronic heat and air conditioning. Step outside to your private patio, ideal for enjoying morning coffee or unwinding in fresh air. In this thriving community, you'll find a welcoming environment filled with opportunities for engagement and an active lifestyle. The monthly fees cover all exterior maintenance, snow removal, and grass cutting, so you can enjoy a lifestyle of convenience and leisure. This is the perfect haven for your next chapter. Embrace the carefree lifestyle at Townsend Meadows – your perfect sanctuary awaits, complete with access to a fantastic clubhouse! * LIFE LEASE (id:45725)
6 York Street
Lambton Shores, Ontario
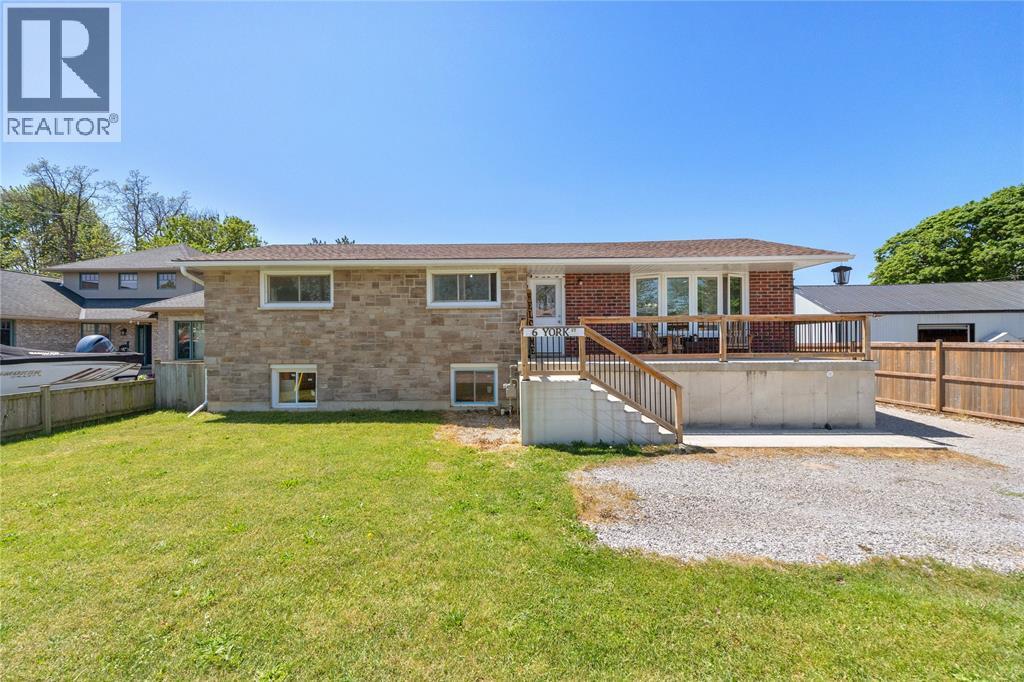
Welcome to 6 York Street in the heart of Forest — a spacious property packed with potential for large families, hobbyists, mechanics, or anyone needing serious workspace.This versatile home offers 6 bedrooms, 2 bathrooms, and a fully fenced yard, giving you plenty of room both inside and out. One of the standout features is the impressive 25 x 20 detached garage/shop, built just 2 years ago with 12-foot ceilings, a double cement floor designed to accommodate a potential hoist, underground hydro with a separate panel, a 10 x 10 overhead door, and an additional side entrance. Need extra storage? You’ll love the 22 x 7 cold storage space located beneath the front cement deck — ideal for seasonal storage, preserves, or workshop overflow. Whether you’re searching for space to grow, run projects, store toys, or work from home, this property delivers flexibility and functionality in a great location close to local amenities. (id:45725)
522 Anise Lane
Sarnia, Ontario
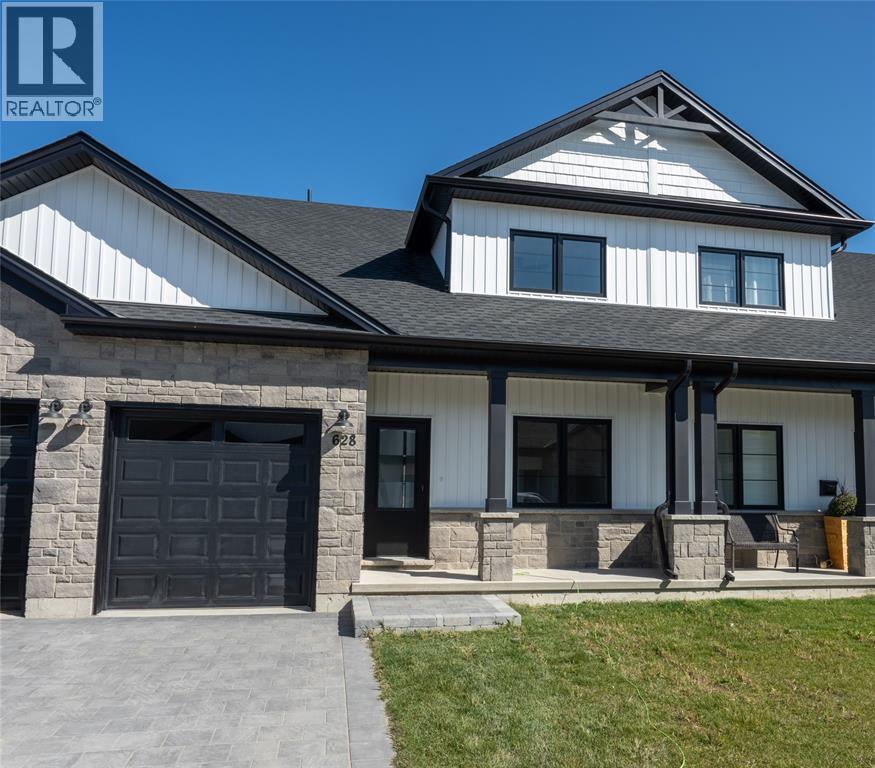
Welcome home to the Magnolia Trails subdivision! Featuring a brand new upscale townhome conveniently located within a 3 minute drive to Hwy 402 & the beautiful beaches of Lake Huron. The exterior of this townhome provides a modern, yet timeless look with tasteful stone, board & batten combination, single car garage & a covered front porch to enjoy your morning coffee. The interior offers an open concept design on the main floor with 9' ceilings & a beautiful kitchen with large island, quartz countertops & large windows offering plenty of natural light. The oversized dining space & neighbouring living room can fit the whole family! This 1.5 storey unit includes hardwood floors, 3 bedrooms, 3 bathrooms, & built-in laundry. The stylish and functional loft is a great feature! Various floor plans & interior finishes available. Limited lots left. Condo fee is $100/mo. Hot water tank is a rental. Price reflects new Buyer HST rebate and does not include HST. Property tax & assessment not set. (id:45725)
569 Sarah Court
Windsor, Ontario
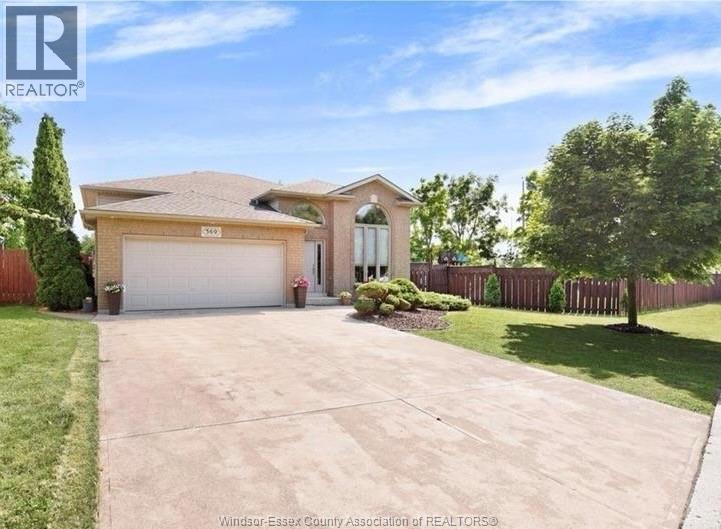
Imagine having enough room for your personal private park. Yes that is possible with this property having 142 frontage on a dead end street in South Windsor. You no longer have to dream of adding an ADU or oversize in-ground pool or extra large garage. This is all possible with this brick raised ranch with 3+1 bedroom, 2 baths, finished lower level with gas fireplace, office, laundry. A combination of ceramic tiles, hardwood and carpeted flooring with open concepts eat- in kitchen includes 5 appliances, pantry, overlooking the patio doors to the rear elevated private wood deck. Outdoor living is enhanced with only one neighbor to the East and none to the rear and nestled on this quiet cul-de-sac, with cement patio, completely fenced yard, storage shed, 2 car garage, paved front drive. (id:45725)
219 Jefferson
Windsor, Ontario
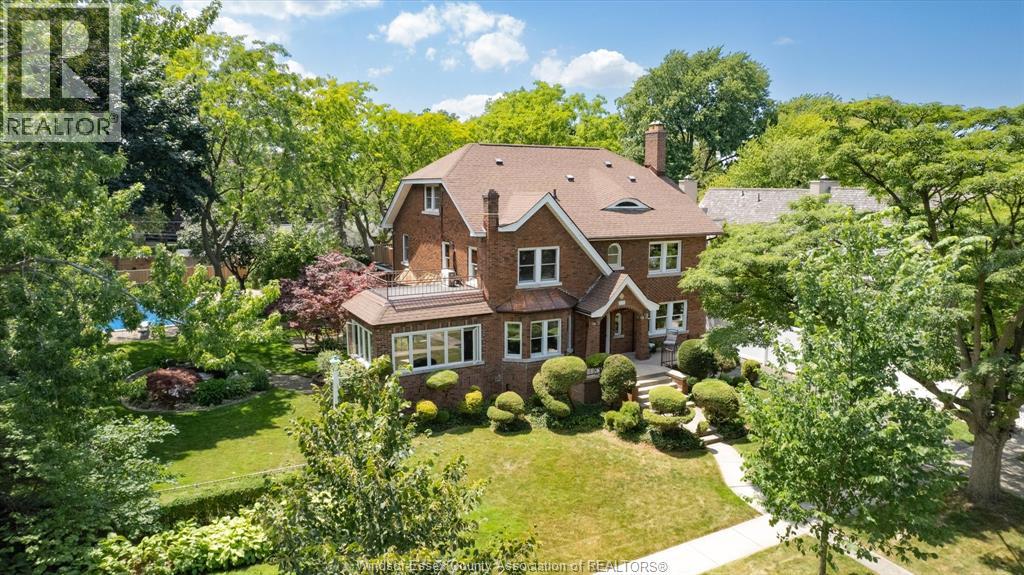
Timeless elegance and exceptional craftsmanship define this distinguished home, featuring beautiful leaded glass windows and doors, rich hardwood floors throughout, and custom built-in cabinetry that adds warmth, character, and functionality. The gracious main floor offers a welcoming living room with a fireplace, a formal dining room ideal for entertaining, and a spacious kitchen with a bright breakfast nook. The second floor features four generous bedrooms and two full bathrooms. A versatile third-floor space with its own private entrance offers excellent potential as an in-law suite, guest accommodations, home office or studio. The finished basement provides additional living space for recreation, hobbies or a media room. The sunroom overlooks a spectacular park-like backyard, creating the perfect place to relax and enjoy the stunning outdoor setting. Beautifully landscaped gardens, a tranquil koi pond, and a sparkling in-ground pool combine to create a private backyard oasis. Completing this exceptional property is a detached two-car garage with ample additional parking. Offering timeless design, flexible living spaces, and an extraordinary outdoor retreat, this is a rare opportunity to own a truly special home. Contact LA for showings. (id:45725)
513 Highway 77
Leamington, Ontario
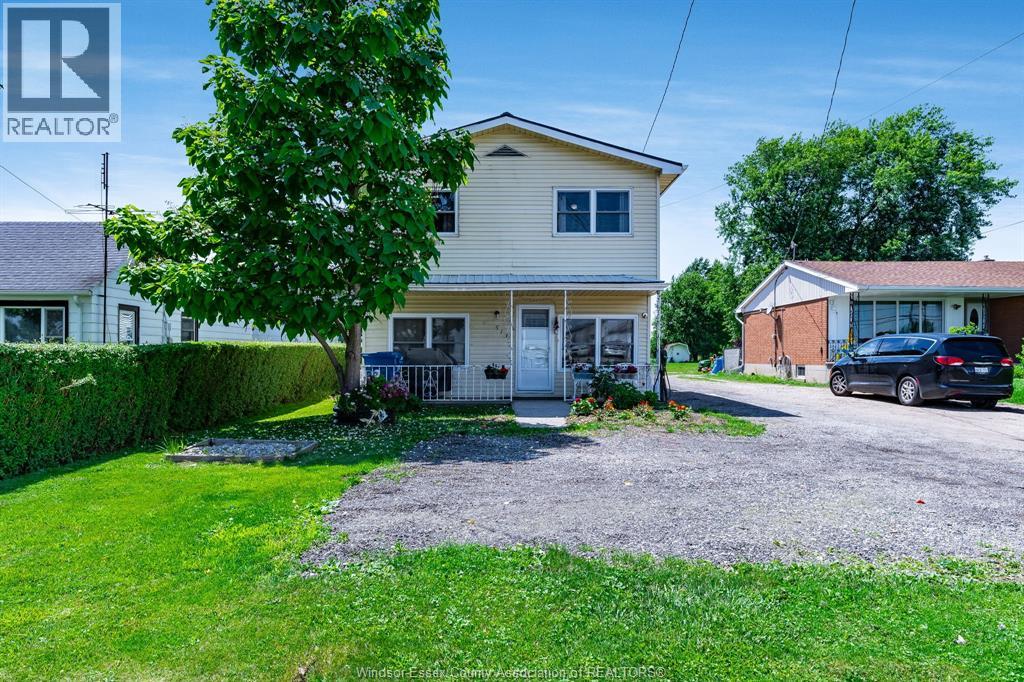
Welcome to 513 Highway 77. With plenty of space for the whole family, this property offers the perfect blend of country living and everyday convenience. Includes 4 bedrooms and 2 full bathrooms. Enjoy added peace of mind knowing the major updates have already been taken care of, including a durable metal roof, updated windows, furnace, and central air conditioning—all completed within the last five years. Outside, you'll find a detached single-car garage, providing additional storage or workshop space, along with plenty of room to enjoy the outdoors. (id:45725)
2437 Riverside Drive West
Windsor, Ontario
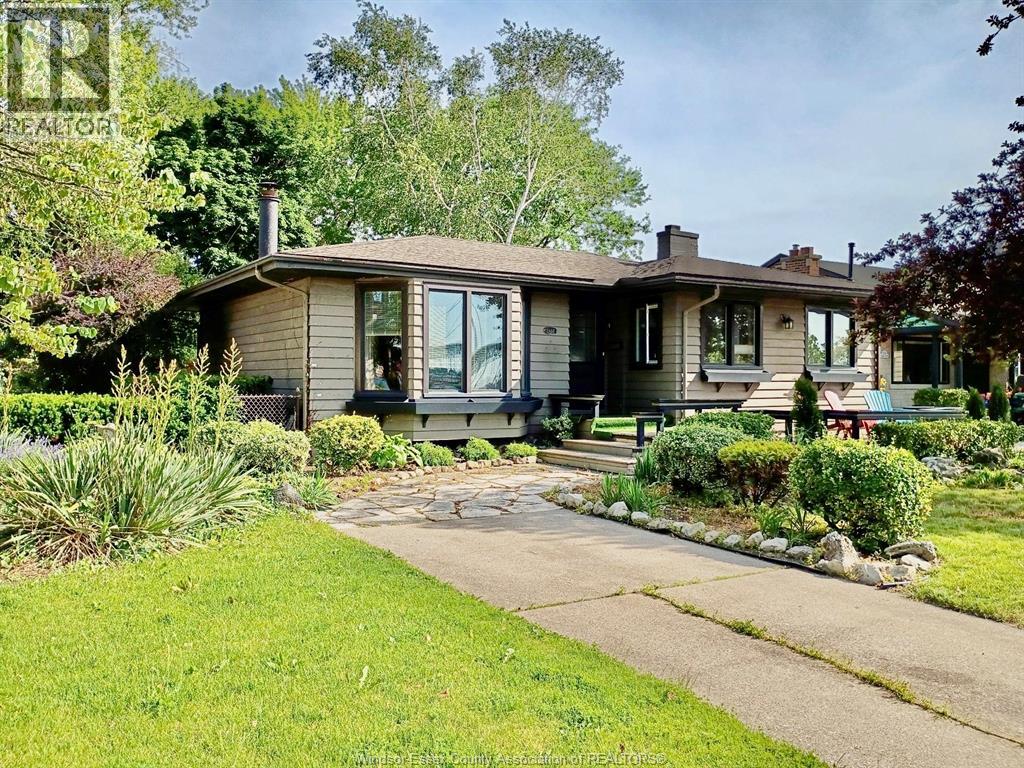
This rare opportunity lets you savor Windsor’s iconic riverfront from a charming 2 bdm bungalow, complete with a Muskoka feel. Lush foliage graces both front and back yards, adorned with natural stone walkways, shaded trees, and expansive wooden decks perfect for relaxation. Meanwhile, the Ambassador Bridge offers stunning sunset views, evoking a San Francisco charm as global ships drift by. Inside, you’ll find a stylish open-concept living and dining area, anchored by a natural stone fireplace—ideal for entertaining with patio doors leading to a rear deck surrounded by a shady and serene garden oasis. One block from main University campus. 3 min drive to down town. (id:45725)
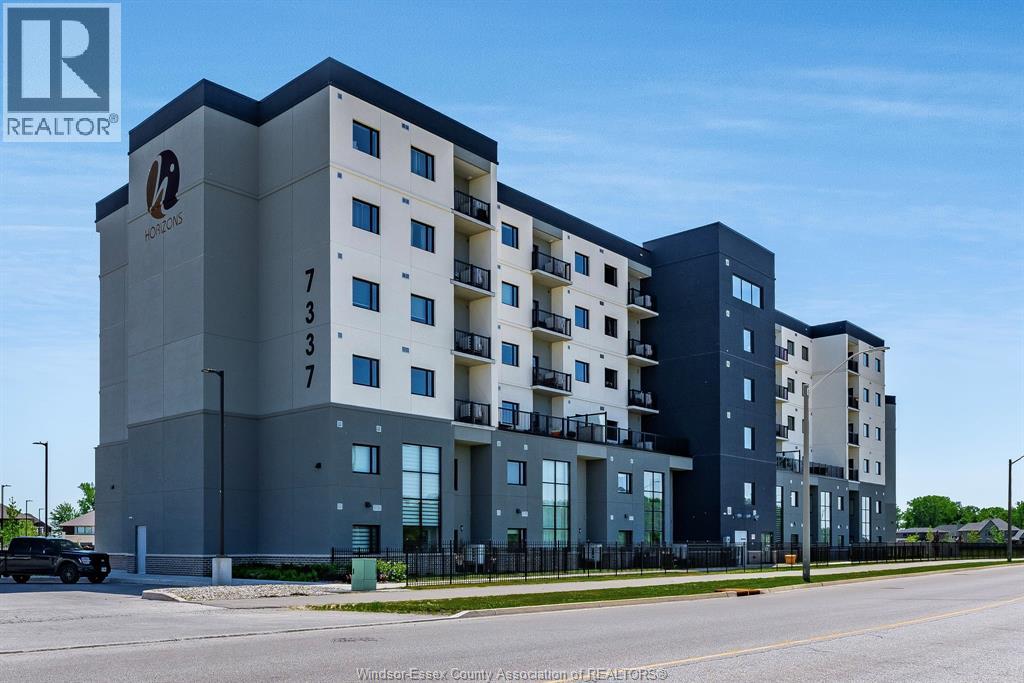
7337 Meo Boulevard Unit# 420
Lasalle, Ontario
Modern low-maintenance living in LaSalle. This 2024 built open concept 1 bedroom, 1 bathroom condo is ideally located near the 401, walking trails, and The Shoppes at Heritage Plaza, offering groceries, a drug store, restaurants and much more just minutes away. Enjoy the best of both worlds with everyday convenience and a peaceful, out of the city feel. (id:45725)
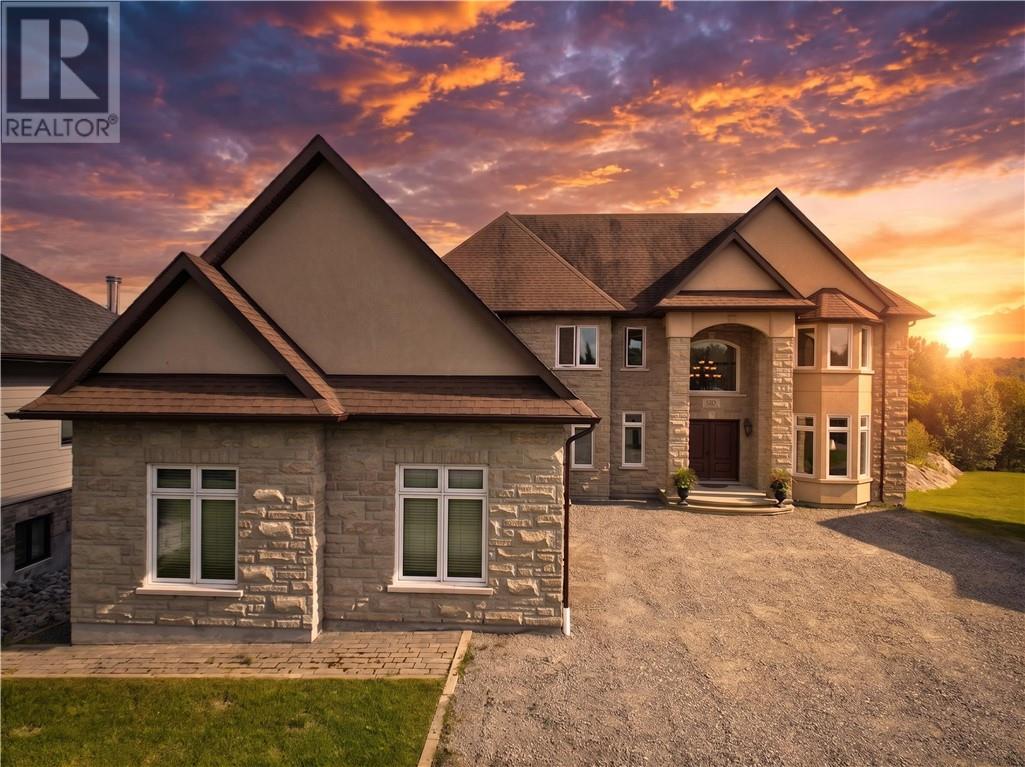
149 Merrygale
Sudbury, Ontario
Situated in one of Sudbury's most coveted South End locations, this executive residence offers a blend of timeless elegance, thoughtful design & breathtaking views of both Ramsey Lake & Bethel Lake. Every space has been crafted to create a home that is suited for grand entertaining & everyday living. Arrive home to the convenience of an attached triple-bay garage before stepping inside to a beautiful main floor where sophistication meets functionality. A formal living room welcomes guests, while the elegant dining area flows effortlessly onto the deck overlooking the sparkling waters beyond. The heart of the home is a stunning custom kitchen, designed to impress with generous workspace, premium finishes & an open-concept layout that keeps family and friends connected. The upper level offers 3 spacious bedrooms, creating the perfect retreat for family. The primary suite is a sanctuary, complete with a walk-in closet, a spa-inspired ensuite & a private balcony to enjoy your morning coffee & end your evenings watching the sunsets dance across the lakes. The walk-out lower level continues to impress with exceptional versatility. With an additional bedroom, a flexible space ideal for a home office or gym, a wine room for your collection, a 3rd bathroom featuring a steam room, a theatre room for movie nights & a spacious family room that opens directly to your backyard oasis. Outside, the lifestyle only gets better. The private backyard offers multiple seating areas, a fire pit for evenings with family & friends, hot tub hookups & a wood-burning pizza oven that transforms outdoor entertaining into an experience. Whether you're listening to the birds in the morning or watching the stars emerge at night this property offers a level of peace & privacy. This is more than a home, it's a destination. Don't miss this opportunity, schedule your private & confidential viewing today! (id:45725)
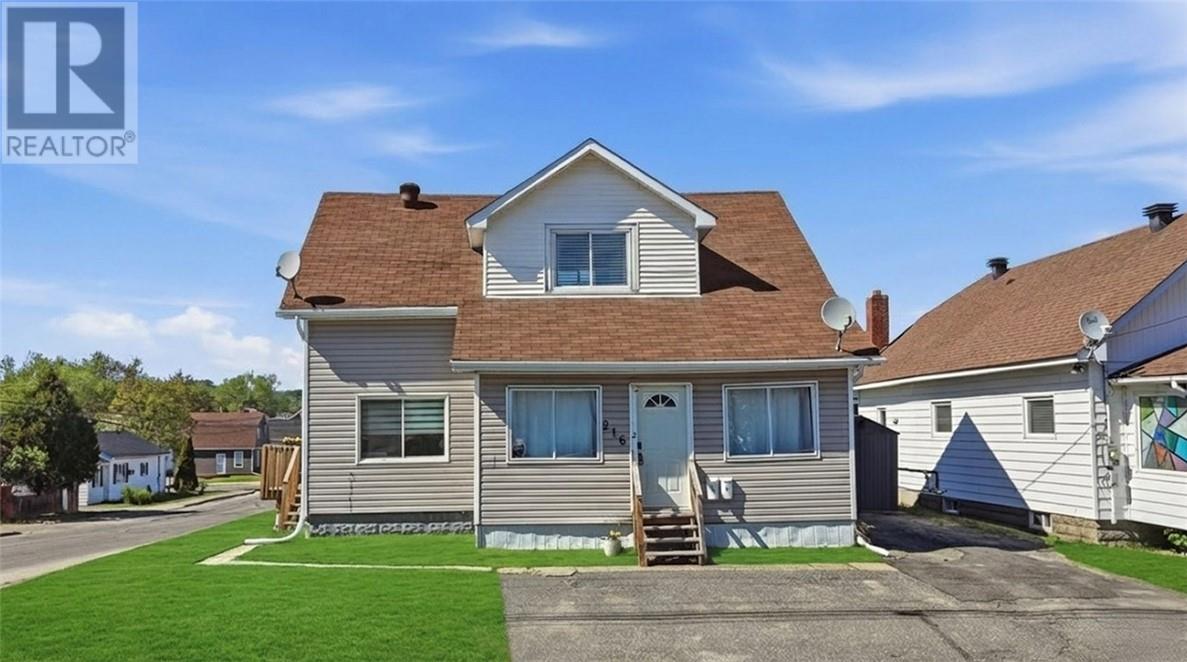
216 Bond Street
Greater Sudbury, Ontario
Welcome to 216 Bond St., a beautifully updated completely vacant legal duplex in a convenient Sudbury location. This turn-key property offers excellent income potential or the perfect setup for multi-generational living, with a spacious main unit and a fully separate secondary suite. The main unit features a bright, open-concept living and dining area with high ceilings, large windows that flood the space with natural light, and premium finishes throughout. The modern kitchen boasts white cabinetry, sleek countertops, and stainless steel appliances, making it ideal for everyday cooking and entertaining. This level includes two generous bedrooms plus a versatile den (perfect for a home office or third bedroom), along with a stylish full bathroom. The living space flows effortlessly onto a private deck overlooking the backyard, providing a peaceful outdoor retreat. The secondary one-bedroom unit offers comfortable, independent living with its own entrance, kitchen, living area, bedroom, and bathroom. It’s perfectly laid out for tenants or extended family while maintaining complete privacy from the main home. Both units showcase consistent high-quality updates: fresh neutral paint, contemporary lighting, and ceiling fans for comfort. The property feels bright, airy, and move-in ready with excellent storage and thoughtful details throughout. Outside, the home presents attractive curb appeal with a welcoming front porch, and a spacious wooden deck adorned with planters. Ample parking with a 4 car driveway and a low-maintenance yard complete the package. Whether you're an investor looking for strong rental income from a legal duplex or a homeowner wanting flexible living space, 216 Bond St. delivers modern comfort, quality finishes, and excellent functionality in one desirable package. Don't miss this opportunity schedule your viewing today! (id:45725)
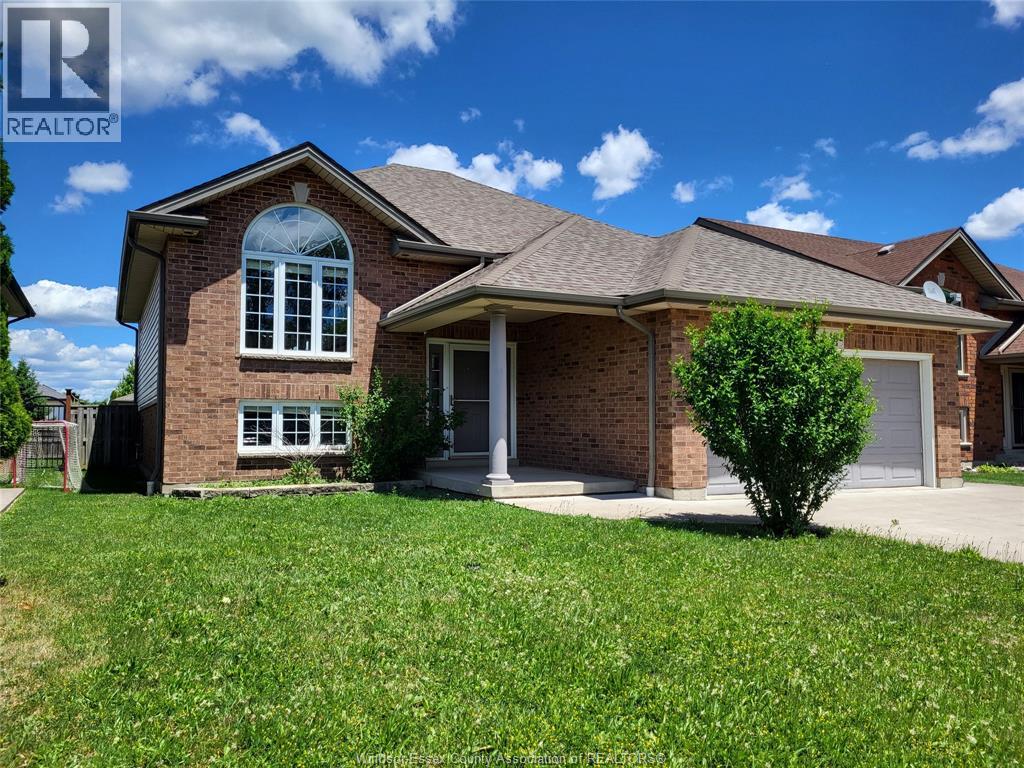
340 White Crescent
Amherstburg, Ontario
Fantastic family home ,boasts a great open concept layout. Main floor offers a great kitchen with island, three bedroom, 4pc bath and spacious living room area with vaulted ceilings and hardwood floors. Nice raised ranch layout with fully finished basement that was completed in 2024 and offers open rec room area, 3pc bath and additional bedroom. Improvements include furnace in 2018,garage door openers 2018,main floor was repainted in 2024,roof completed in 2022,and newer kitchen faucet. Large backyard with a double deck and fully fenced yard. Double garage with large concrete drive. A nice area close to everything. (id:45725)
58 Sleepy Meadow Drive
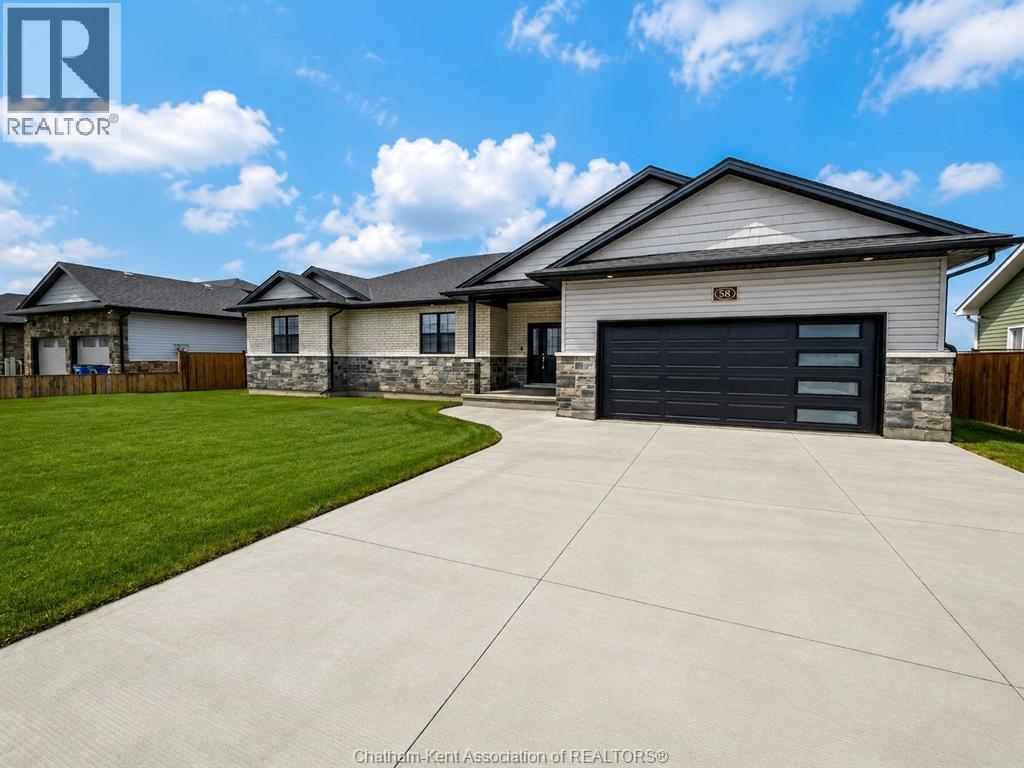
Blenheim, Ontario
WELCOME TO THIS LOVELY ONE OWNER RANCHER, BUILT IN 2021) LOCATED ON A QUIET CRESCENT, OPEN CONCEPT, WITH LOADS OF NATURAL LIGHT OVERLOOKING THE FENCED-IN BACK YARD, LARGE MAINTENANCE FREE DECK TO ENJOU YOUR MORNING COFFEE, THE MAIN LEVEL FEATURES A BEAUTIFUL KITCHEN WITH CENTRE ISLAND, QUARTZ COUNTERTOPS, LARGE DINING AREA FOR FAMILY GET TOGEHTERS AND AN INVINTING FAMILY ROOM W/ELECTRIC FIREPLACE OFFERING LOADS OF AMBIENCE, AS WELL THIS LOVELY HOME OFFERS 3 BEDROOMS, MAIN BATH, LARGE PRIMARY BEDROOM WITH 3 PIECE ENSUITE, WALK-IN CLOSET, THE MAIN FLOOR LAUNDRY IS BRIGHT AND CHEERY WITH WASHER, DRYER LEADING TO A DOUBLE CAR GARAGE ( 21 X20.5 FEET) AMD CONCRETE DRIVEWAY, FULL UNFINISHED BASEMENT WITH LOADS OF STORAGE AND LOADS OF POTENTIAL, YOU WON’T BE DISAPPOINTED. (id:45725)
19045 Haven Avenue
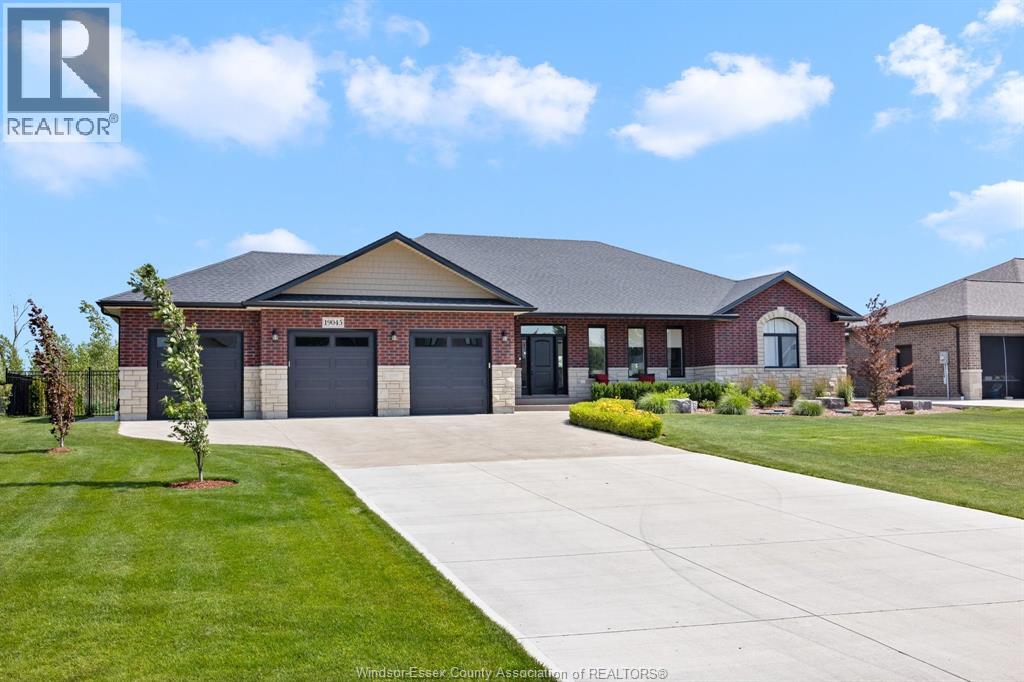
Lakeshore, Ontario
Call us today to view this stunning 2289 sq ft brick and stone waterfront rancher. Built in 2020 this home has all the costly extras complete including concrete driveway, sidewalks, 2 rear patio areas. 100 feet of dock, decks, landscaping, underground sprinkler system, GFI hydro brought to the dock, wrought fence for your kids and fur babies! Epoxy floor in garage in massive 3 car, 36' x 24' garage with drive through bay to rear yard. Custom cabinets added to the laundry/mudroom. Open concept great room, all bedrooms have walk in closets, primary suite has it's own wing and spa like bathroom with deep free standing soaker tub and massive walk in shower as well as his and hers walk in closets. All this sitting on a deep water canal leading to Lake St Clair with no bridges or barriers, in the quiet safe community know as Lighthouse Cove, Ontario in Lakeshore. A quick easy hour drive from Windsor, London or Sarnia, 3 hours from Toronto. (id:45725)
1837 Meldrum Unit# 3
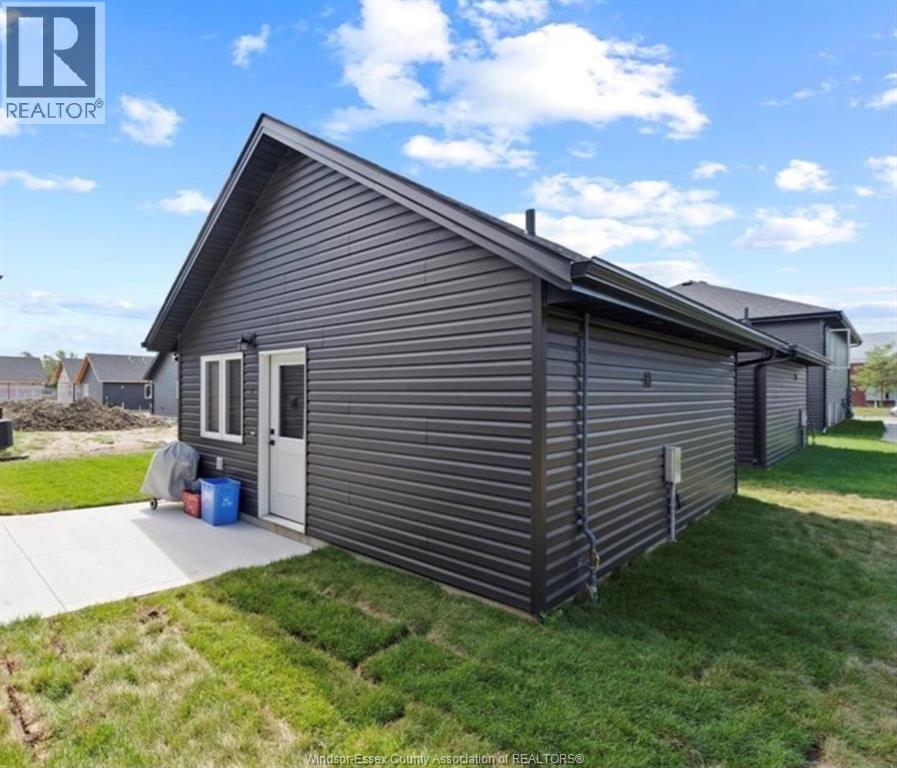
Windsor, Ontario
LESS THAN TWO YEAR OLD BUILD! AMAZNG DETACHED 1 BEDROOM 1 BATH RANCH HOME. LOCATED IN EAST WINDSOR'S MEIGHEN HEIGHTS. THIS CUTE RANCH HAS EVERYTHING YOU NEED FEATURING LIVING AND DINING ROOM, NICE SIZE KITCHEN WITH NEWER STAINLESS STEEL APPLIANCES ALL COUNTERTOPS ARE QUARTZ , PRIMARY BEDROOM, 4 PCE BATH AND IN-SUITE LAUNDRY ! THIS IS A MUST SEE. WALKING DISTANCE TO WINDSOR ASSEMBLY PLANT AND FORD TEST TRACK PARK, SCHOOLS, CHURCHES AND SHOPPING. ONLY ONE BLOCK FROM PUBLIC TRANSIT. CALL FOR A VIEWING TODAY. UTILITIES ARE IN ADDITION TO THE RENT. CREDIT CHECK AND APPLICATION PROCESS REQUIRED. (id:45725)
9 Woods Street
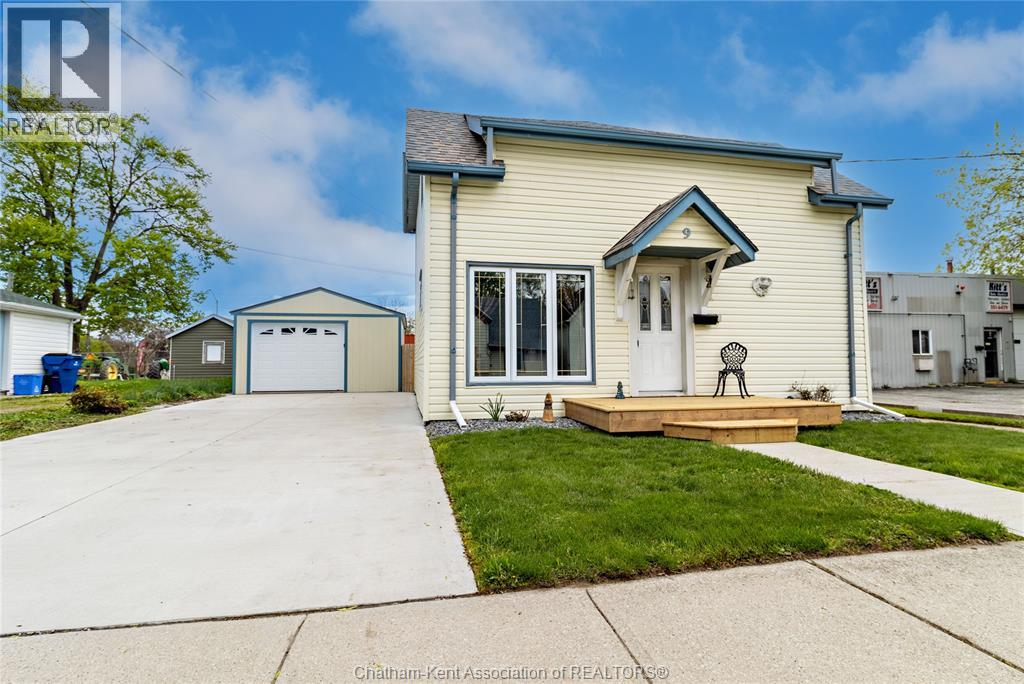
Chatham, Ontario
Welcome to 9 Woods St., a well-maintained 3 bed 1.5 bath home in the heart of Chatham. This cared for home is designed for real life and easy living. The Large kitchen is the hub of the home - perfect for family dinners, holidays, or casual get-togethers. Flowing off the rear is a cozy rec room that opens up to a newer large deck, ideal for summer BBQs, relaxing evenings or backyard fun with the kids. Enjoy curb appeal and convenience with a new front deck and concrete driveway. The detached garage is a handyman's dream or secure storage for car, bikes, tools and toys. Central location keeps you close to schools, parks and downtown amenities. 3 beds|1.5 bath| Large Kitchen|New Decks| New detached garage. (id:45725)
170 Lacroix Street
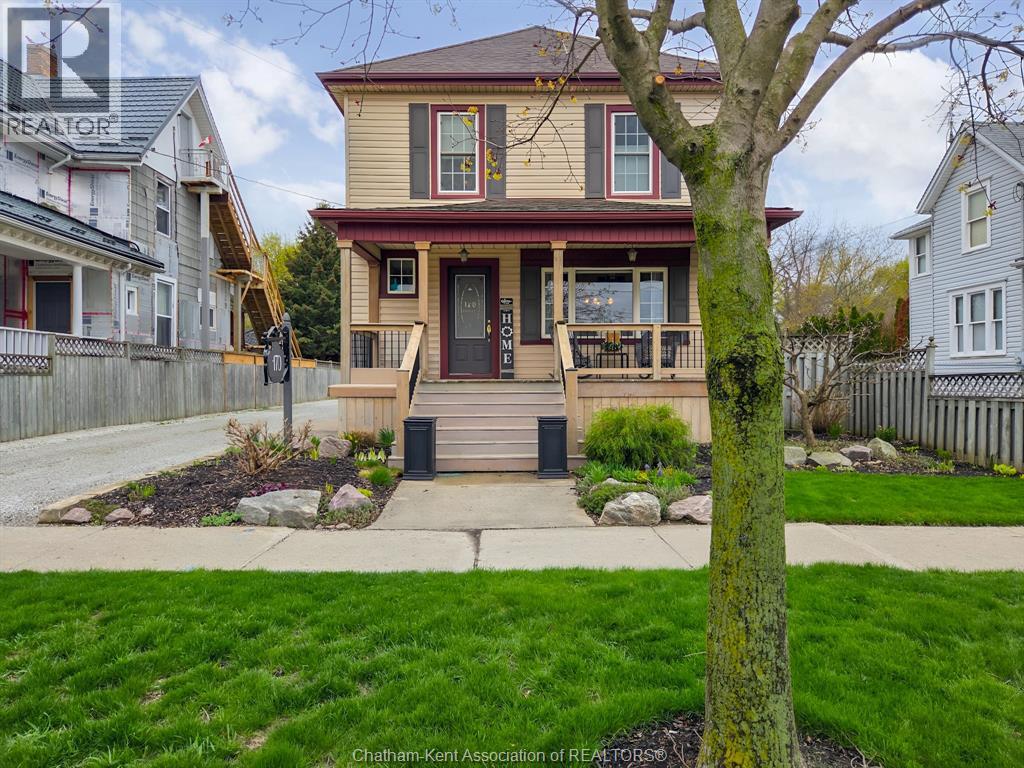
Chatham, Ontario
WHAT IF YOUR NEXT HOME COULD PAY YOU BACK……….OR GROW WITH YOUR FAMILY…..WELCOME TO 170 LACROIX STREET CHATHAM. ………A HOME THAT FLOWS WITH YOUR LIVE. LIVE BEAUTIFULLY IN THE MAIN HOME, HOST EARN OR SUPPORT FAMILY IN THE FULLY FINISHED SEPARATE SUITE OR CONVERT BACK INTO ONE EXPANSIVE DREAM HOME….THIS ONE IS DEFINITION OF OPTIONS AND PRIDE OF OWNERSHIP, MAIN FLOOOR HIGHLIGHTS: STUNNING KITCHEN WITH OVERSIZED ISLAND PANRTY, 2 PIECE BATH, FORMAL DINING ROOM AND COZY LIVING ROOM, 2 ENSUITE BATHS UPSTAIRS, BONUS DEN/OFFICE/NURSERY, FINISHER LOWER LEVEL WITH BEAUTIFUL FAMILY ROOM WITH GAS FIREPLAVE, LAUNDRY AND STORAGE, SO MUCH CHARM, CHARACTER AND CHARM, YOU WON’T BE DISAPPOINTED (id:45725)
1178 Giles Boulevard East Unit# 3
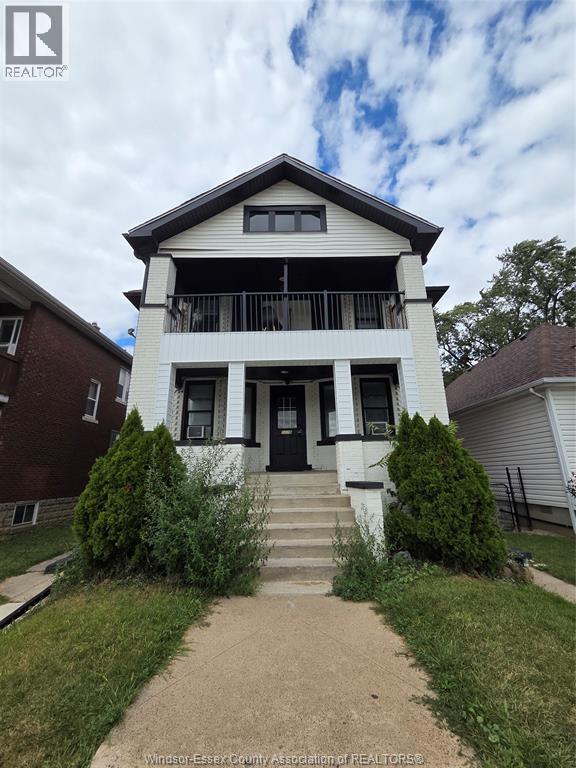
Windsor, Ontario
Bright 2-Bedroom Unit with Private Entrance in Windsor. This well-maintained 2-bedroom, 1-bath unit offers comfortable living with a modern kitchen and convenient amenities. Enjoy the privacy of your own separate entrance, plus access to shared laundry facilities in the basement. Rent: $1,600/month plus Hydro Water, Wi-Fi, and laundry are paid by the landlord First and last month’s rent required Credit check. (id:45725)
75 Thames Street
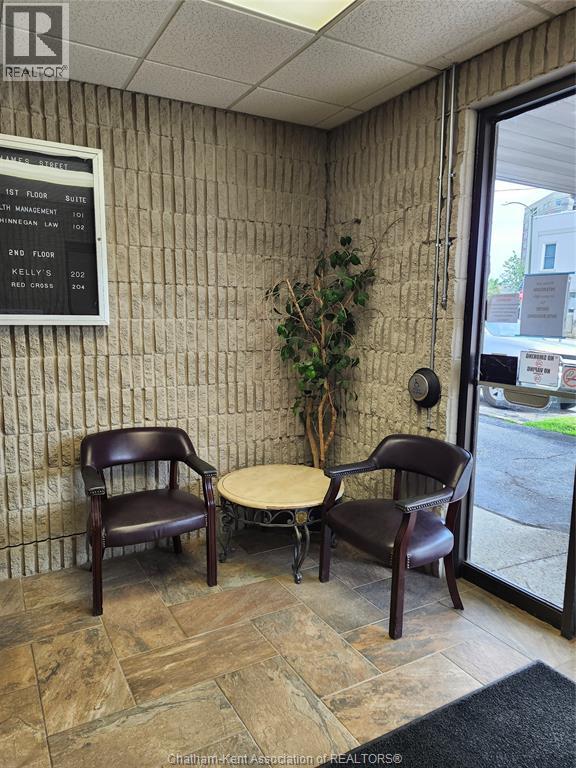
Chatham, Ontario
Up to 1,200 sq ft Executive office space for lease. Close to Downtown Chatham and Sam's Coffee Shop. Current tenants include Legal, Financial and Medical Service Professionals. Parking for 16 on-site and free municipal parking across the street. Serviced by an elevator.$20.00/ sq ft is all inclusive of utilities, common maintenance and taxes. (id:45725)
150 Park Street West Unit# 2208
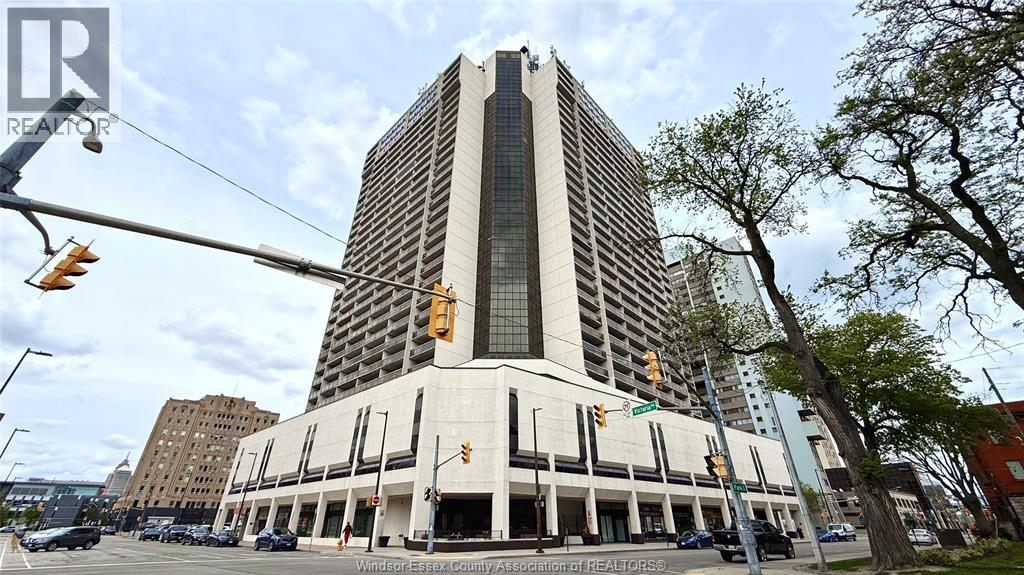
Windsor, Ontario
Welcome to Unit 2208 at Victoria Park Place, a well-maintained 1-bedroom, 1-bathroom condominium located in the heart of downtown Windsor. Situated on the 22nd floor of this iconic 34-storey high-rise, this bright unit offers impressive city and river views, a functional layout, and includes one underground parking space. The building features excellent amenities, including 24-hour security, an indoor pool, sauna, fitness centre, party room, and secure entry. Conveniently located close to the riverfront, restaurants, shopping, public transit, casino, and the University of Windsor. This is an ideal opportunity for first-time buyers, downsizers, or investors seeking convenient downtown living. Immediate possession is available. Taxes approximately $1,885.77 for 2025. Maintenance fees approximately $435 per month (water included). Note on Floor-Level Pricing in Victoria Park Place: In high-rise condominium buildings like this one, unit prices and desirability typically vary depending on the floor. Higher floors generally command premium pricing due to superior panoramic views, increased privacy, and reduced street noise. This 22nd-floor unit benefits from these elevated advantages, which is reflected in its positioning and pricing compared to similar units on lower floors in the same building. (id:45725)