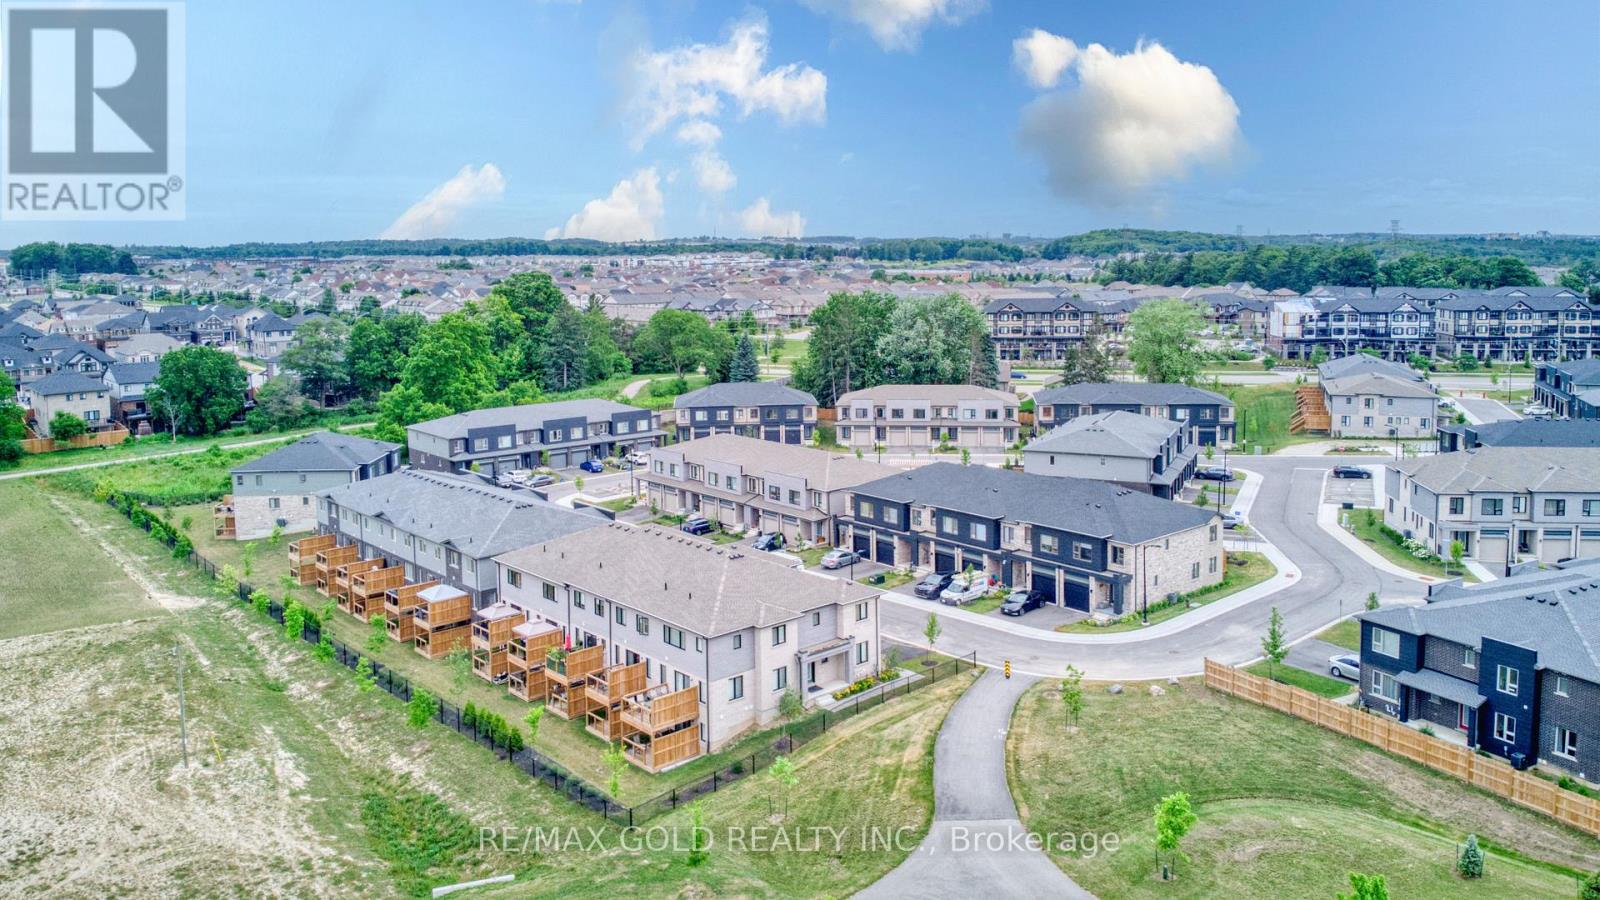
48 Pony Way
Kitchener, Ontario
Welcome To This Stunning, Spacious And Bright Renovated Old Townhome In The Highly Desirable Huron Park Community Of Kitchener! The Main Floor Boasts A Gorgeous An Open-Concept Layout, W/O To Backyard deck. The Upper Floor Features 2 Good-Sized Bedrooms, And A Large Primary Bedroom With An Ensuite Bath & Large Walking Closet. 2nd Floor Laundry. No Carpet in the House, Minutes To Shopping Malls, Conestoga College, Fine Dining, Hospitals & Hwy 401.Stepsaway for School (id:45725)
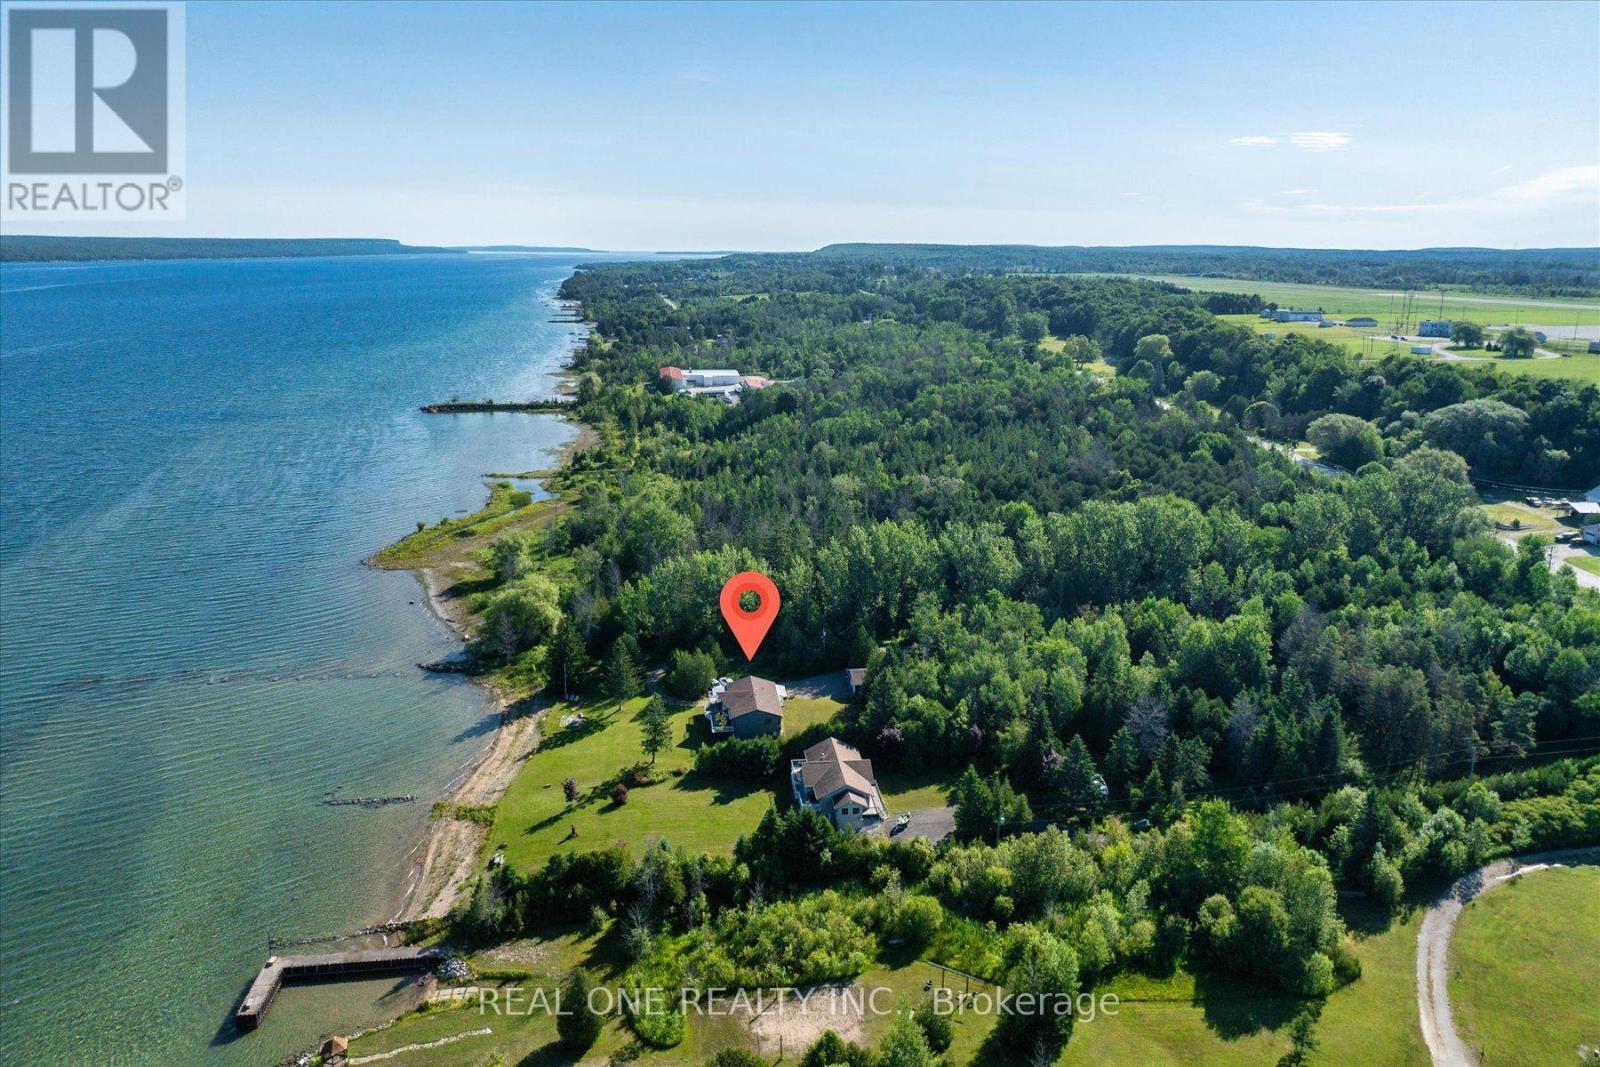
501219 Grey Road 1 Road
Georgian Bluffs, Ontario
Exceptional Georgian Bay waterfront retreat, boasting apprx. 120 feet of crystal-clear shoreline and 1.76 acres of meticulously maintained land, offering outstanding privacy and future development potential. This approx. 3200 sqf living space of two-storey home with a fully finished walk-out lower level is ideal for family or multi-generational living, featuring 5 bedrooms, 2 full kitchens and 3 bathrooms for exceptional flexibility. The open-concept layout is filled with natural light through floor-to-ceiling windows and opens onto a spectacular wrap-around balcony overlooking the bay. Quality finishes include fireplace, quartz countertops throughout, complemented by beautifully landscaped outdoor spaces, direct waterfront access, a detached garage, and two sea cans providing ample storage for boats, water toys, and recreational equipment. Conveniently located just minutes from downtown Wiarton, Bluewater Park, shopping, banks, the regional hospital, and the local airport, this rare waterfront estate perfectly combines luxury waterfront living, privacy, convenience, and outstanding long-term value. (id:45725)
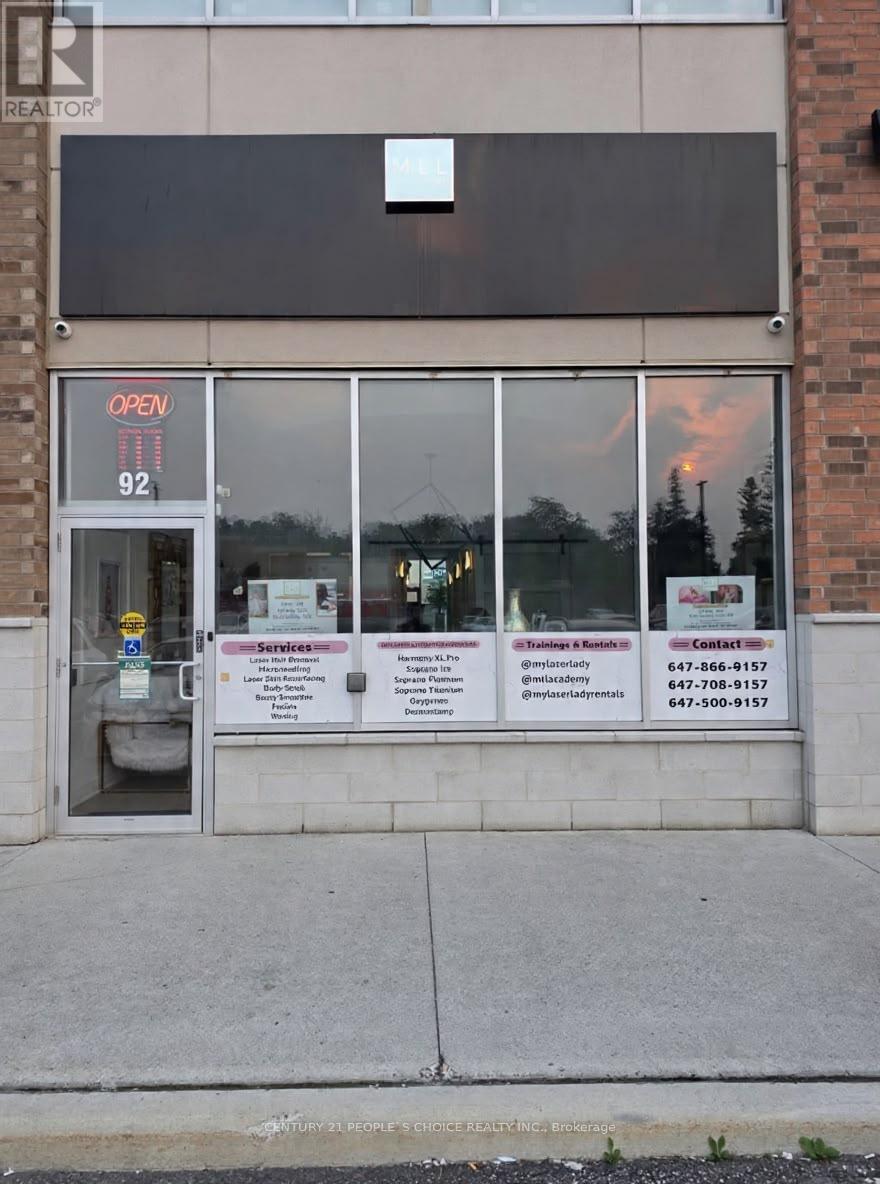

28 Egypt Drive
Brampton (Sandringham-Wellington), Ontario
LOCATION LOCATION LOCATION, Beautiful Corner lot 4+2 Bedroom Detached Home In Highly Sought Out Neighbourhood, Freshly painted no carpet in the entire house , smooth ceiling, pot lights on main and hallway,4 car parking on the driveway, Sun-Drenched Open Concept 2 Story Living Rm & Dining Rm. Bright Kitchen W/Eat-In Breakfast, Upstairs You Will Find Master W/4Pc Ensuite & 3More Generous Size Bedrooms. Great Layout, Amazing Location Minutes To Amenities, Trinity Commons Mall, Hwy 410, Public Transit & Hospital. , Worship Place, Library, park and plaza. (id:45725)
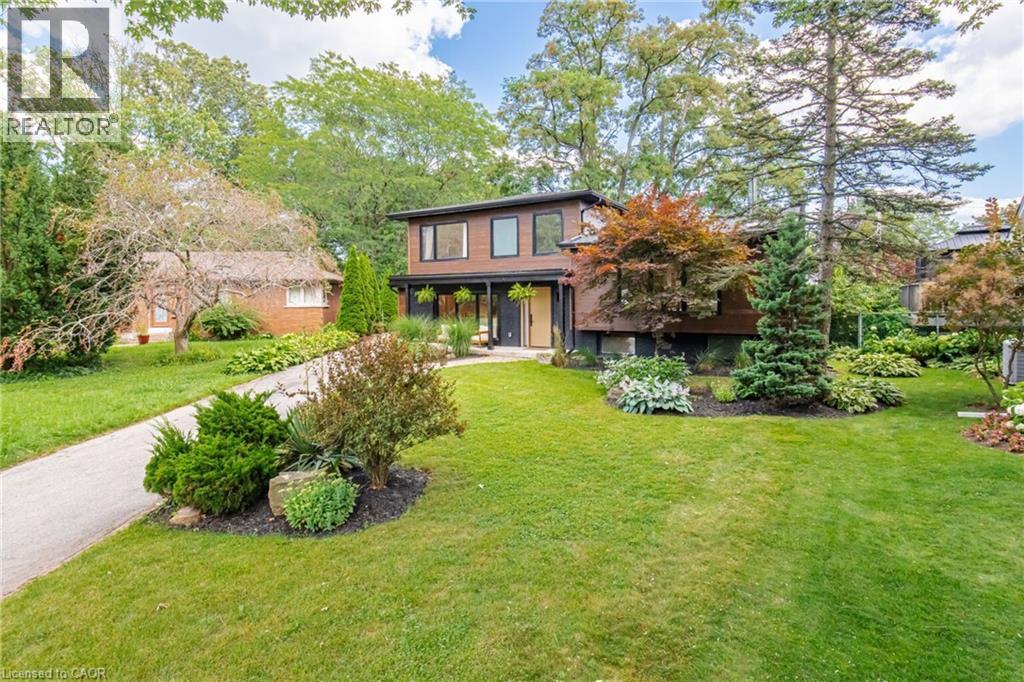
5216 Alton Road
Burlington, Ontario
Discover elevated Scandinavian-inspired living in the heart of Elizabeth Gardens, one of South Burlington’s most sought-after neighbourhoods. Tucked away at the end of a quiet, curved road and surrounded by lush greenery, this exceptional 4-bedroom, 2.5-bathroom home was completely reimagined in 2022, including a thoughtfully designed third-storey addition, offering ___ sq. ft. of beautifully finished above-grade living space. Inside, a warm, minimalist palette of natural wood, crisp white walls and black architectural accents creates a home that feels both striking and inviting. The open-concept kitchen and dining area is filled with natural light, with expansive black-framed windows and sliding doors connecting seamlessly to the private backyard. The custom kitchen features natural wood cabinetry, quartz surfaces, high-end built-in appliances, an encased range hood with floating shelf and an oversized waterfall island. A showstopping open-riser staircase with natural wood treads and sleek black railings creates a striking architectural focal point. On the second level, the Scandinavian aesthetic continues in the bright and airy living room, anchored by a dramatic suspended wood-burning fireplace and oversized windows framing the surrounding greenery. The private primary retreat features a beautiful ensuite and patio doors opening to a deck overlooking the lush backyard. The third-storey addition offers three generous bedrooms with large closets, a beautifully tiled 4-piece bathroom and a tucked-away nook ideal for a home office or workout space. The lower level provides additional living space, laundry, a powder room and ample storage. Outside, the extra-wide backyard is a private oasis with established greenery, a spacious deck, hot tub, storage shed and convenient garage-door access. Set among the tree-lined streets of Elizabeth Gardens, this one-of-a-kind home pairs thoughtful Scandinavian design with exceptional indoor-outdoor living. (id:45725)
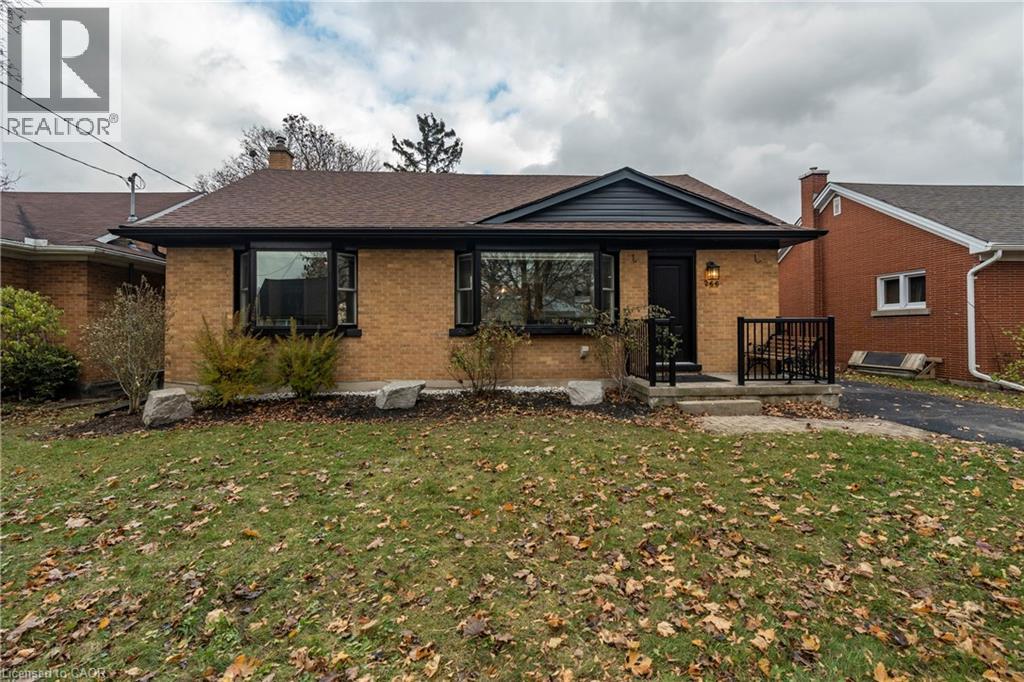
266 Melrose Avenue
Kitchener, Ontario
Welcome to this beautifully updated bungalow set on a generous 51' x 131' lot in Kitchener’s sought after Eastward neighbourhood. Offering a rare blend of modern upgrades and classic charm, this home is ideally positioned just minutes from the Kitchener Auditorium, major commuter routes, and a full range of amenities. The main floor showcases an airy open concept layout with two comfortable bedrooms, a fully renovated bathroom featuring an all glass walk in shower, and a stunning kitchen redesigned with contemporary finishes. Hardwood flooring, recessed lighting, and a cozy living area create an inviting space for everyday living, while the dining room opens through sliding doors to the backyard. Step outside to an impressive private yard complete with a custom composite deck, gazebo perfect for relaxing or entertaining. The property also includes a detached garage and exterior under eave lighting for exceptional curb appeal. Newly finished basement offers even more versatility, with a spacious recreation room, a second bathroom, and third bedroom, with a convenient side entrance that provides exciting potential for an in law suite or duplex conversion. This move in ready Eastward bungalow presents exceptional possibilities in one of the city’s most established neighbourhoods. (id:45725)
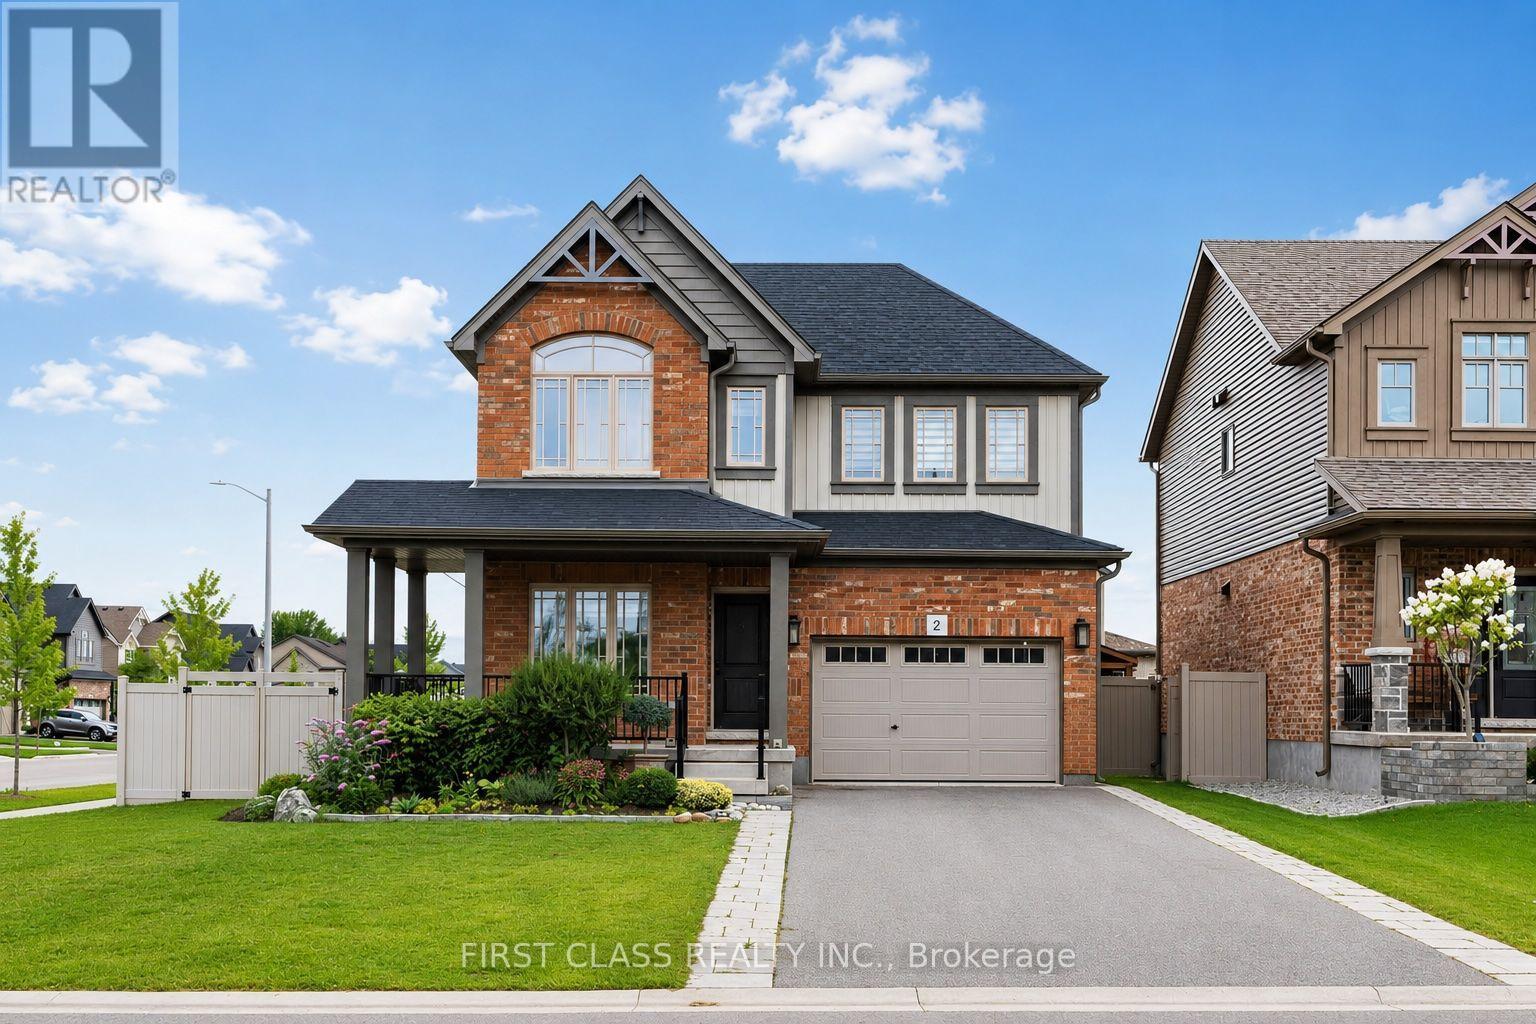
2 Pennell Drive
Barrie (Ardagh), Ontario
Welcome to 2 Pennell Dr, a bright and spacious 5-year-old Devonleigh Homes detached residence situated on large corner lot in the sought-after Ardagh community of Barrie. Offering 2,537 sq.ft. of above-grade living space. Main floor features 9' ceilings and a functional layout with a bright Kitchen, spacious Dining Room and comfortable Family Room. A separate Den provides an ideal space for a home office or study. Dining Room features sliding doors leading directly to the large backyard, complete with a composite deck and greenhouse, offering a great space for outdoor dining and entertaining. 3 generously sized bedrooms a spacious primary retreat with walk-in closet and 4 pcs ensuite, along with convenient second-floor laundry. Extra long driveway offers 4 outdoor parking spaces. Conveniently located in Ardagh, close to parks, schools, shopping and Hwy 400. (id:45725)
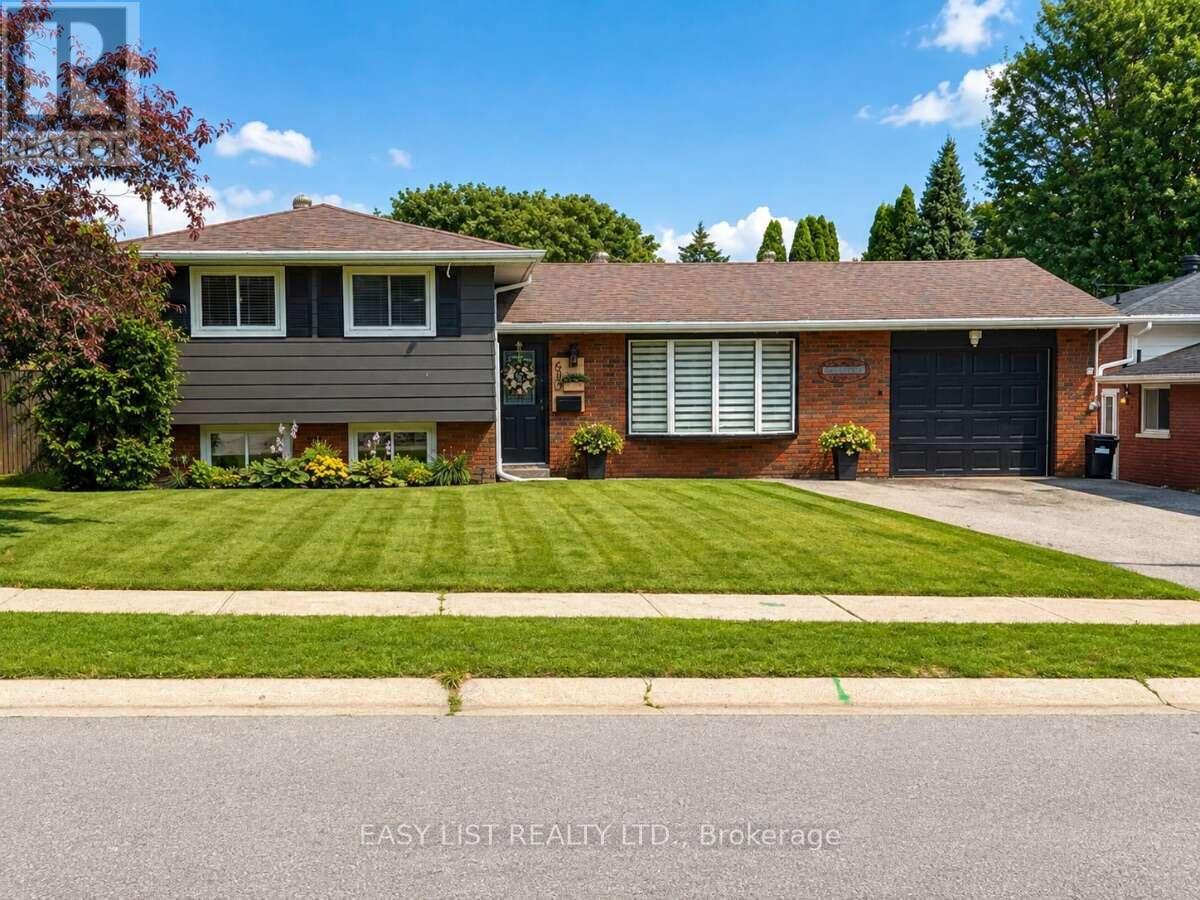
630 Manly Street
Midland, Ontario
Visit the REALTOR website for further information about this Listing. Beautifully Renovated 3-Bedroom Side-Split in a Desirable Family Neighbourhood. Welcome to this beautifully and completely renovated 3-bedroom, 2-bathroom side-split, offering exceptional separation of space across its multi-level layout. Thoughtfully updated throughout, this move-in-ready home combines modern style, functionality, and comfortable family living. The brand-new kitchen is the heart of the home, featuring sleek quartz countertops, ample cabinetry and storage, black stainless-steel appliances, and an open-concept design that seamlessly connects to the living and dining areas-perfect for everyday living and entertaining. Refreshed Bathrooms featuring contemporary vanities and custom tilework. The home has been extensively updated with new luxury vinyl flooring throughout, fresh paint, modern trim, contemporary light fixtures, and stylish interior finishes. A new air-conditioning system adds to the comfort and convenience. Outside, enjoy a generous 60' x 90' lot featuring a fantastic two-tier deck with a gazebo and pavilion, creating an ideal outdoor space for entertaining, relaxing, and enjoying the warmer months. The property also offers parking for up to four vehicles. Located in a quiet, family-friendly neighbourhood and within walking distance to both public and high schools, this home offers the perfect combination of modern updates, functional living space, and a convenient location. (id:45725)
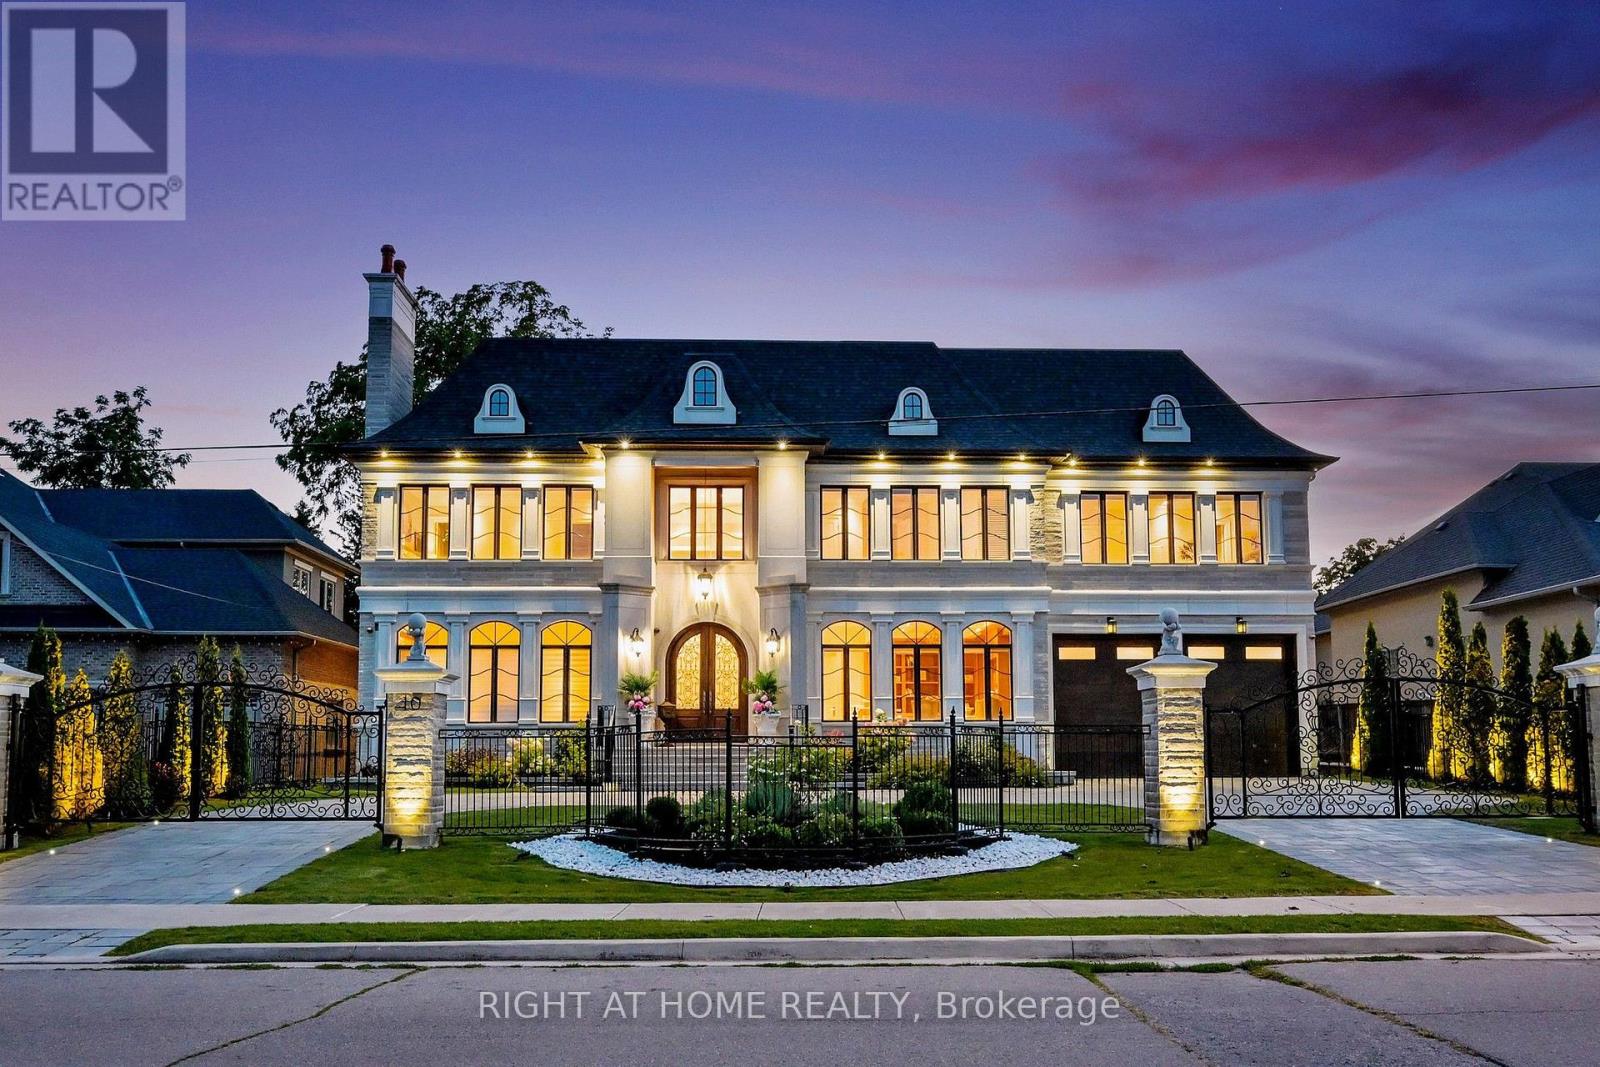
10 Yongeview Avenue
Richmond Hill (South Richvale), Ontario
**Custom-built by the builder as his own family Residence, this French Chateau feature an integrated smart-system reflect over 20 years of luxury-home expertise and craftsmanship rarely found in speculative construction.Wrapped entirely in imported Indian limestone, the Half-Acre South Richvale estate spans 21,668 sq. ft. (85' x 255'),with a circular drive, 4-car garage and approx.11,000 sq. ft.of living space. *A breathtaking 28' feet illuminated dome Crowns the grand foyer, glowing like a Grand full Moon above a elegant motorized Swarovski crystal /Bronze chandelier.Soaring 12' main-floor and 13' upper-level ceilings,specially commissioned oversized windows &doors, extensive custom millwork,Rich Russian walnut and custom architectural ceiling treatments showcase exceptional craftsmanship.The Downs view kitchen features a 10.5' x 5.5' walnut island,Wolf,Sub-Zero & Miele appliances, a butler's servery, and flows into the breakfast area and sun-filled family room, where oversized windows capture uninterrupted four-season views across lush private gardens &resort-style backyard. Five upper-level bedroom suites each offer heated-ensuite floors, custom walking closets and custom 36" wood coffered Ceilings. The primary retreat features a sitting area, pool-view balcony overlooking landscaped gardens.*BUDIOR -Closet Rm ,set 12 pc spa-inspired ensuite with soaking tub, steam sauna and separate /dual /Showers. The sunny lower level offers radiant heated floors, private cinema, gym with Bath, wet bar, recreation lounge, approx1,800-bottle wine cellar w/testing sitting area.Nanny suite.3-level elevator,*smart system lightening ,integrated security camera, alarm & smart speakes Audio sys 3 level zone.Outside,mature perennial gardens, irrigation &professional landscape lighting frame a resort-style 20' x 40' *Heated *concrete *saltwater pool with *waterfall, *Hot tub, *outdoor shower and *Natural stone Fire pit by natural gas, creating an exceptional private four season resort (id:45725)
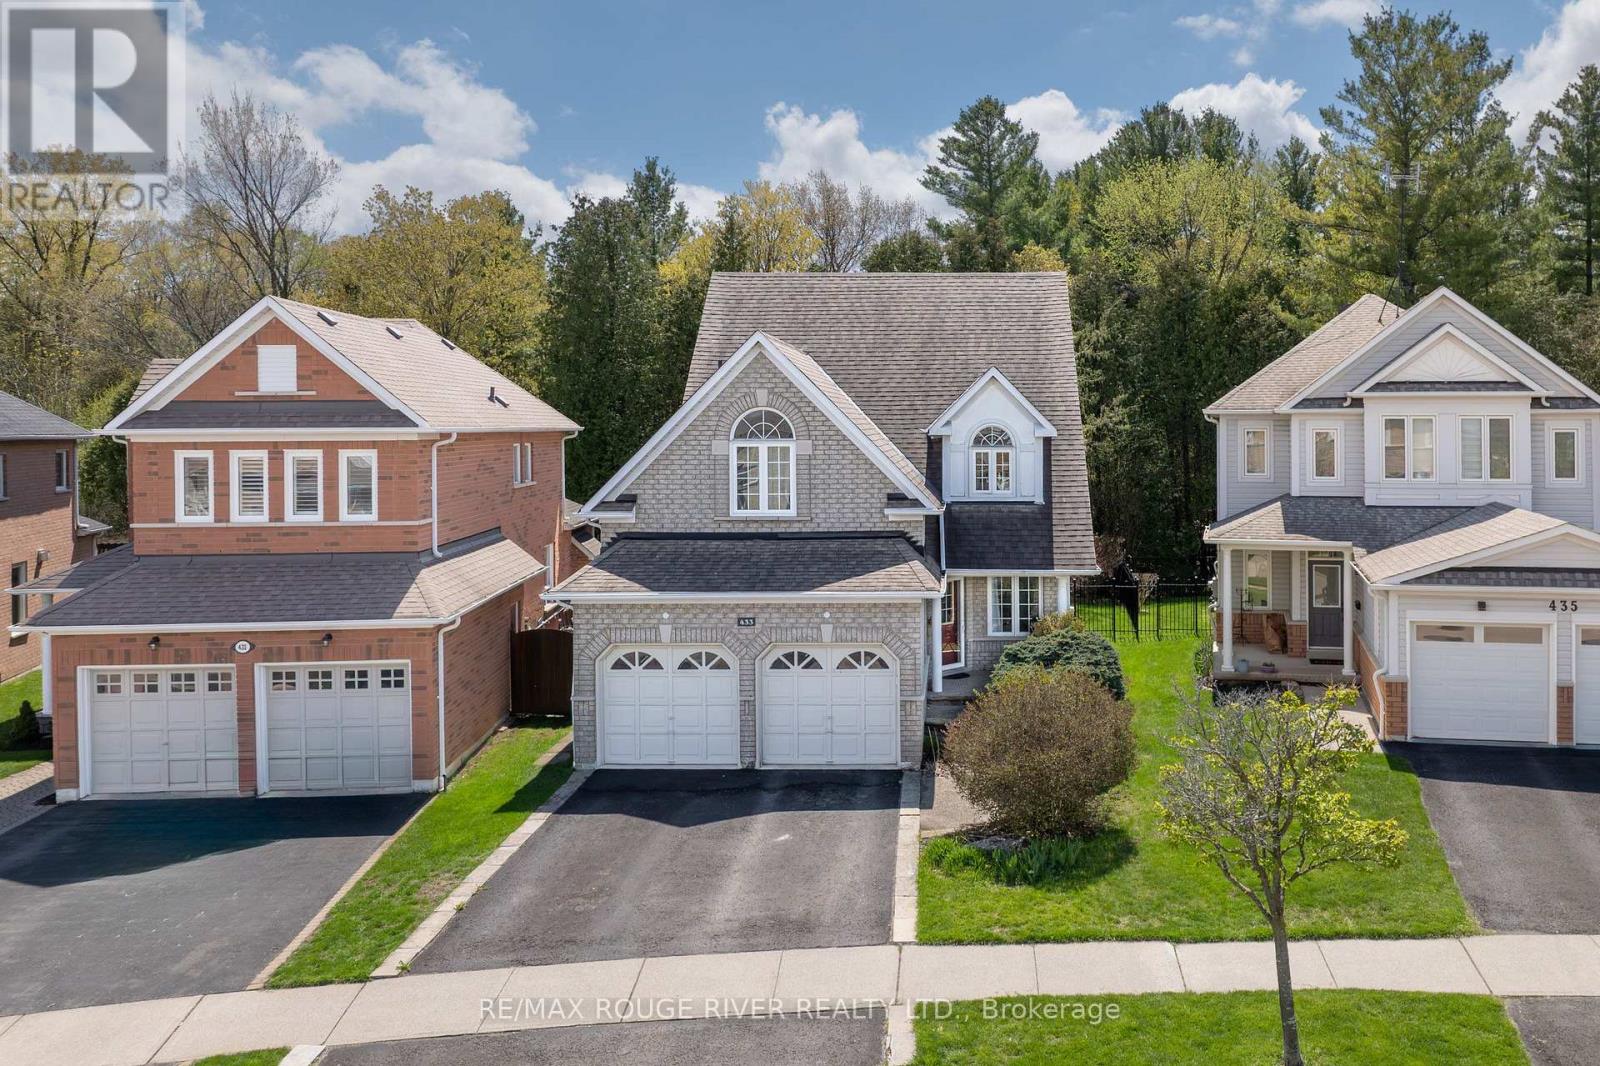
433 Woodsmere Crescent
Pickering (Amberlea), Ontario
Backing onto the Altona Forest! Welcome home to 433 Woodsmere Cres lovingly cared for by it's original owners. This home has been updated thruout bathrooms, kitchen, finished basement, open concept design with 9 foot ceilings, You'll fall in love with the primary bedroom offering a sitting area retreat, updated ensuite bathroom, plenty of closet space. Kitchen is open to the family room with gas fireplace great for family gatherings. Massive finished basement and plenty of storage space. Walking distance to both primary and secondary schools, restaurants, shops, public transit, Altona Forest walking trails. Easy access to 401 and 407. Weekend explorers can take advantage of the Rouge National Urban Park, Toronto Zoo, The Shops at Pickering City Centre, and Lake Ontario's waterfront trails. (id:45725)
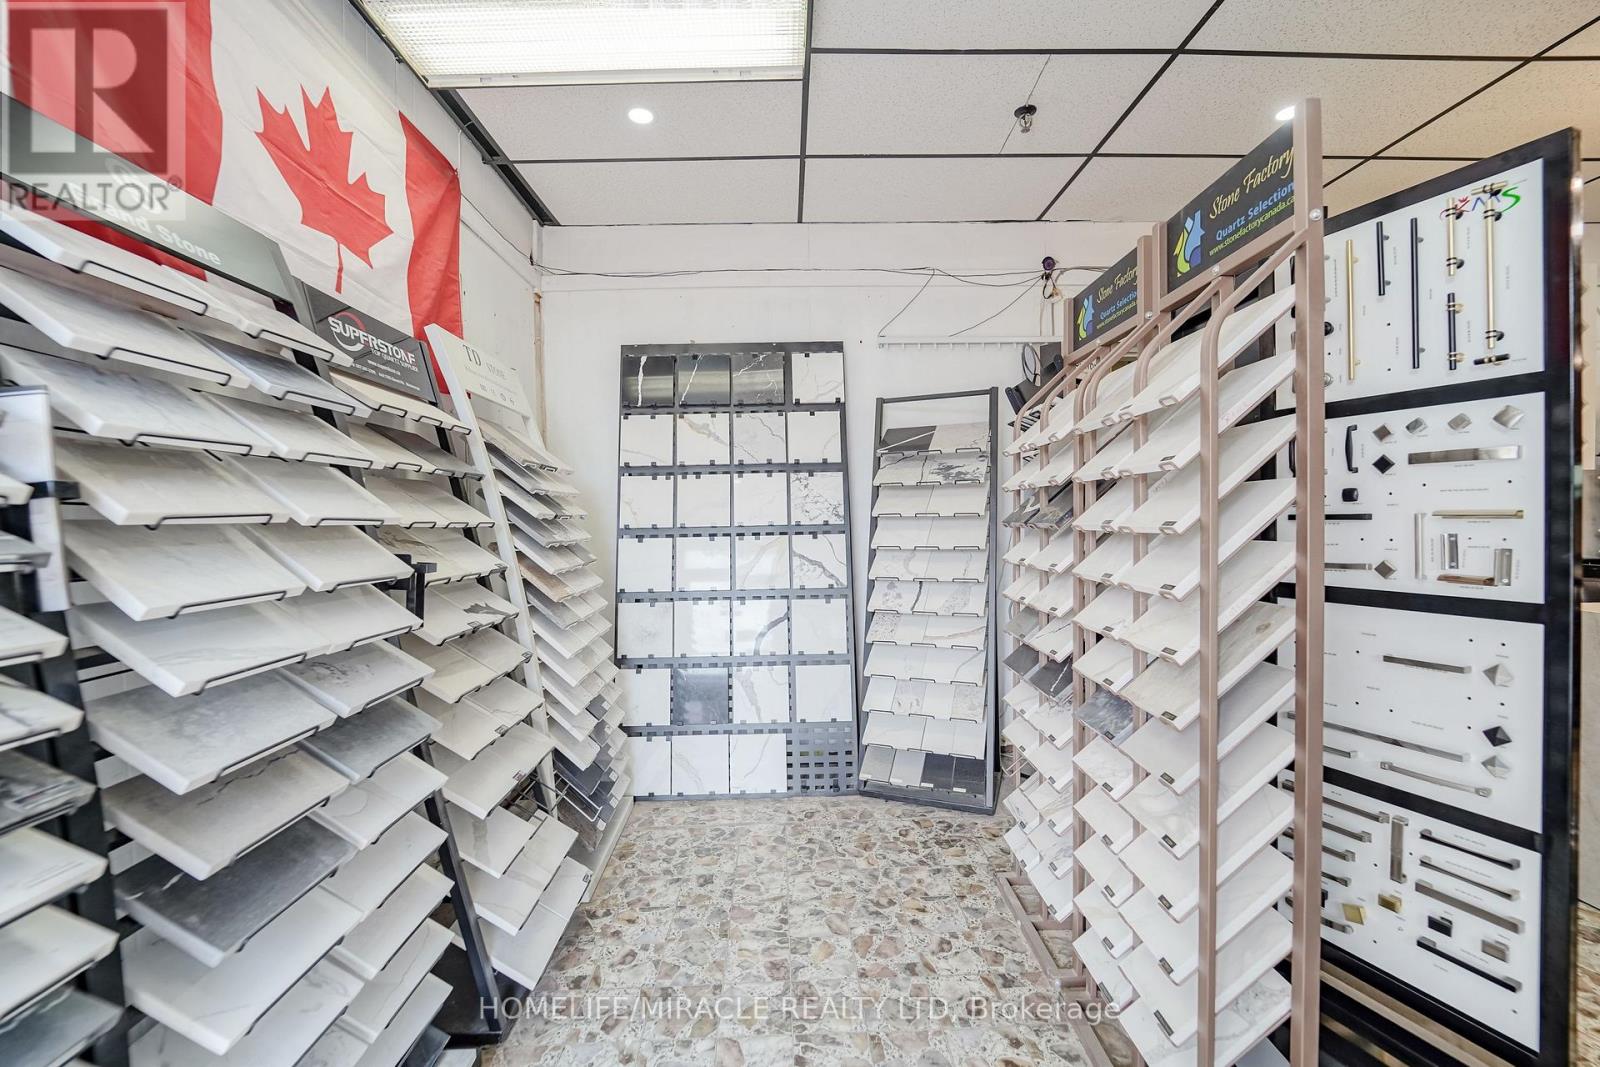
5 - 1940 Ellesmere Road
Toronto (Woburn), Ontario
Excellent opportunity to acquire a well-established custom kitchen cabinetry and countertop business operating successfully for over 13 years in a prime Toronto location. This fully operational business occupies approximately 3,000 sq. ft. and specializes in the design, manufacturing and installation of custom kitchen cabinets, countertops, bathroom vanities and closet organizers. The spacious factory and showroom are fully equipped with modern machinery, shipping and receiving facilities, loading access and ample plaza parking. The business serves builders, contractors, renovators and retail customers and has developed a loyal customer base with a high percentage of repeat clients. Inventory is included in the purchase price, and the Seller is willing to provide training to support a smooth transition. A favourable lease is in place, with renewal options subject to the Landlord's approval, where applicable. The Seller states that annual gross revenue exceeded $1.2 million. Financial statements and additional business information will be available to qualified Buyers upon execution of a Confidentiality Agreement and during the due-diligence period. Business sale only; real estate is not included. All financial and business information has been provided by the Seller. (id:45725)
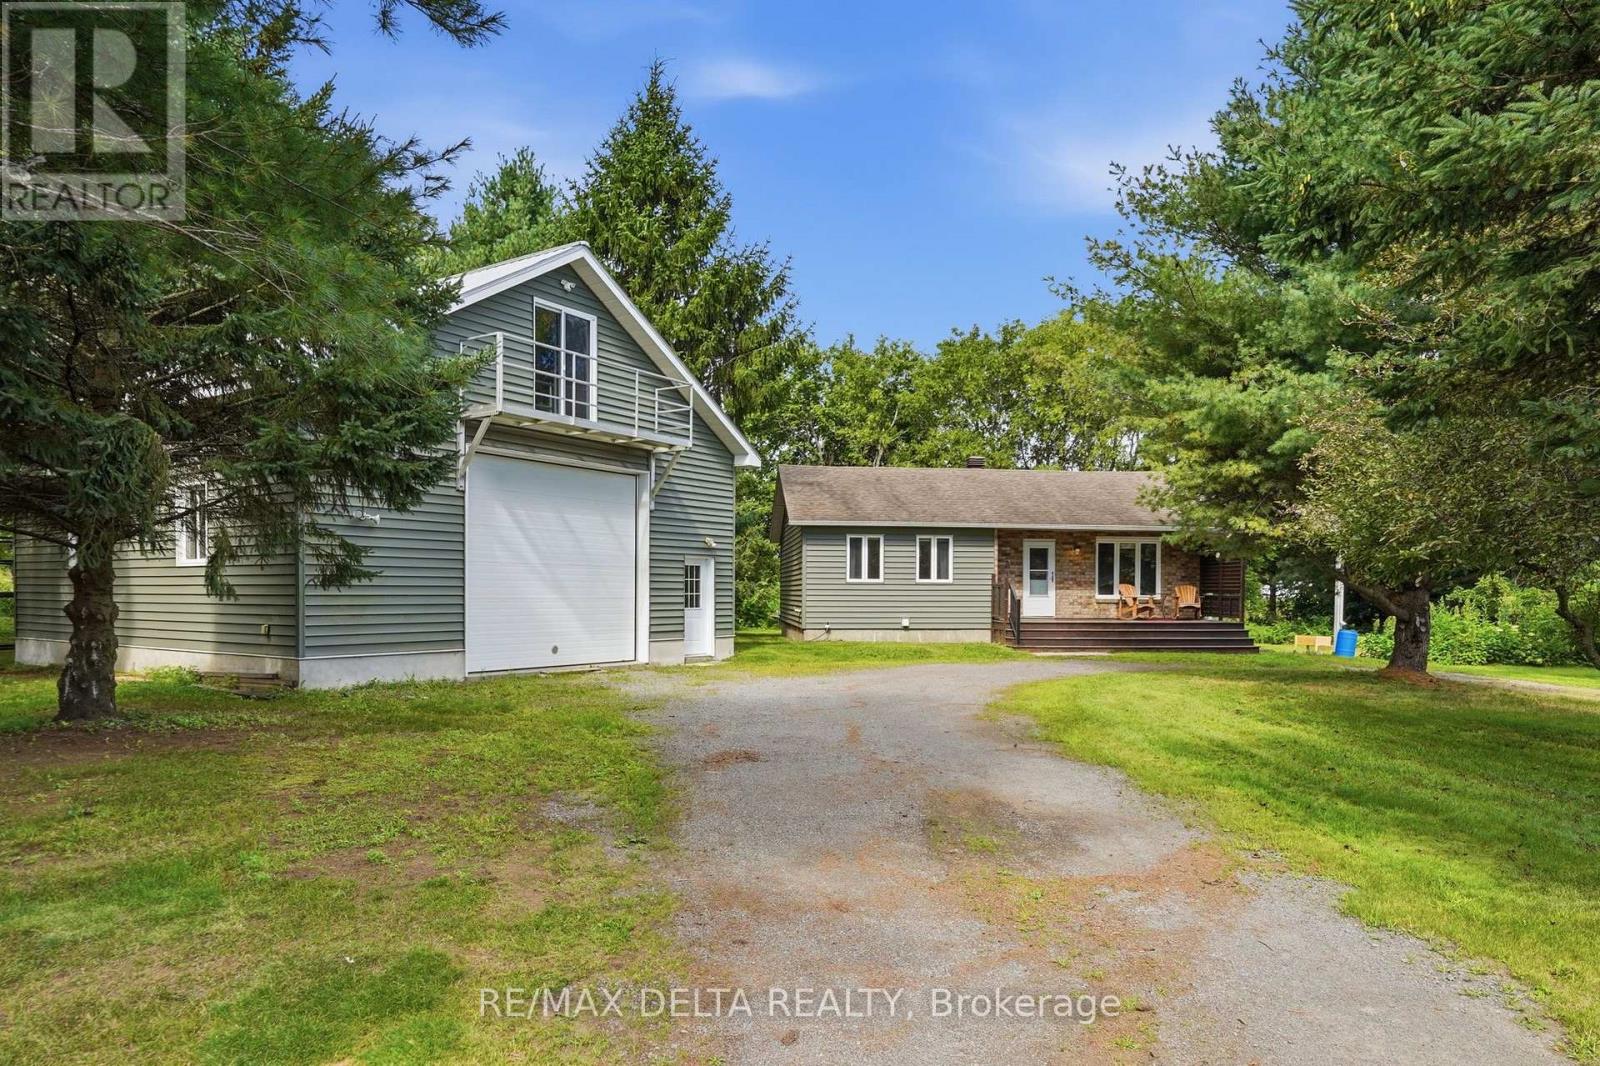
1120 Des Cedres Street
Hawkesbury, Ontario
Welcome to 1120 des Cèdres in Chute-à-Blondeau! Set on a mature, private lot with no rear neighbours, this charming bungalow offers comfortable small-town living with plenty of bonus space. The main level features a bright, functional layout with a kitchen offering ample cabinetry, counter space and a custom woodcrafted island, open to the dining and living areas with propane fireplace. Two bedrooms and a full bathroom with soaker tub and separate shower complete the main floor. The fully finished basement adds a spacious family room with WETT-certified wood stove, a third bedroom and separate laundry area. Outside, enjoy the two-tiered deck and beautifully treed backyard. A standout feature is the oversized detached heated garage/workshop, bathroom, 100-amp service and second-storey loft and balcony. Municipal sewer, multiple heat sources and 200-amp service to the home complete the package. (id:45725)
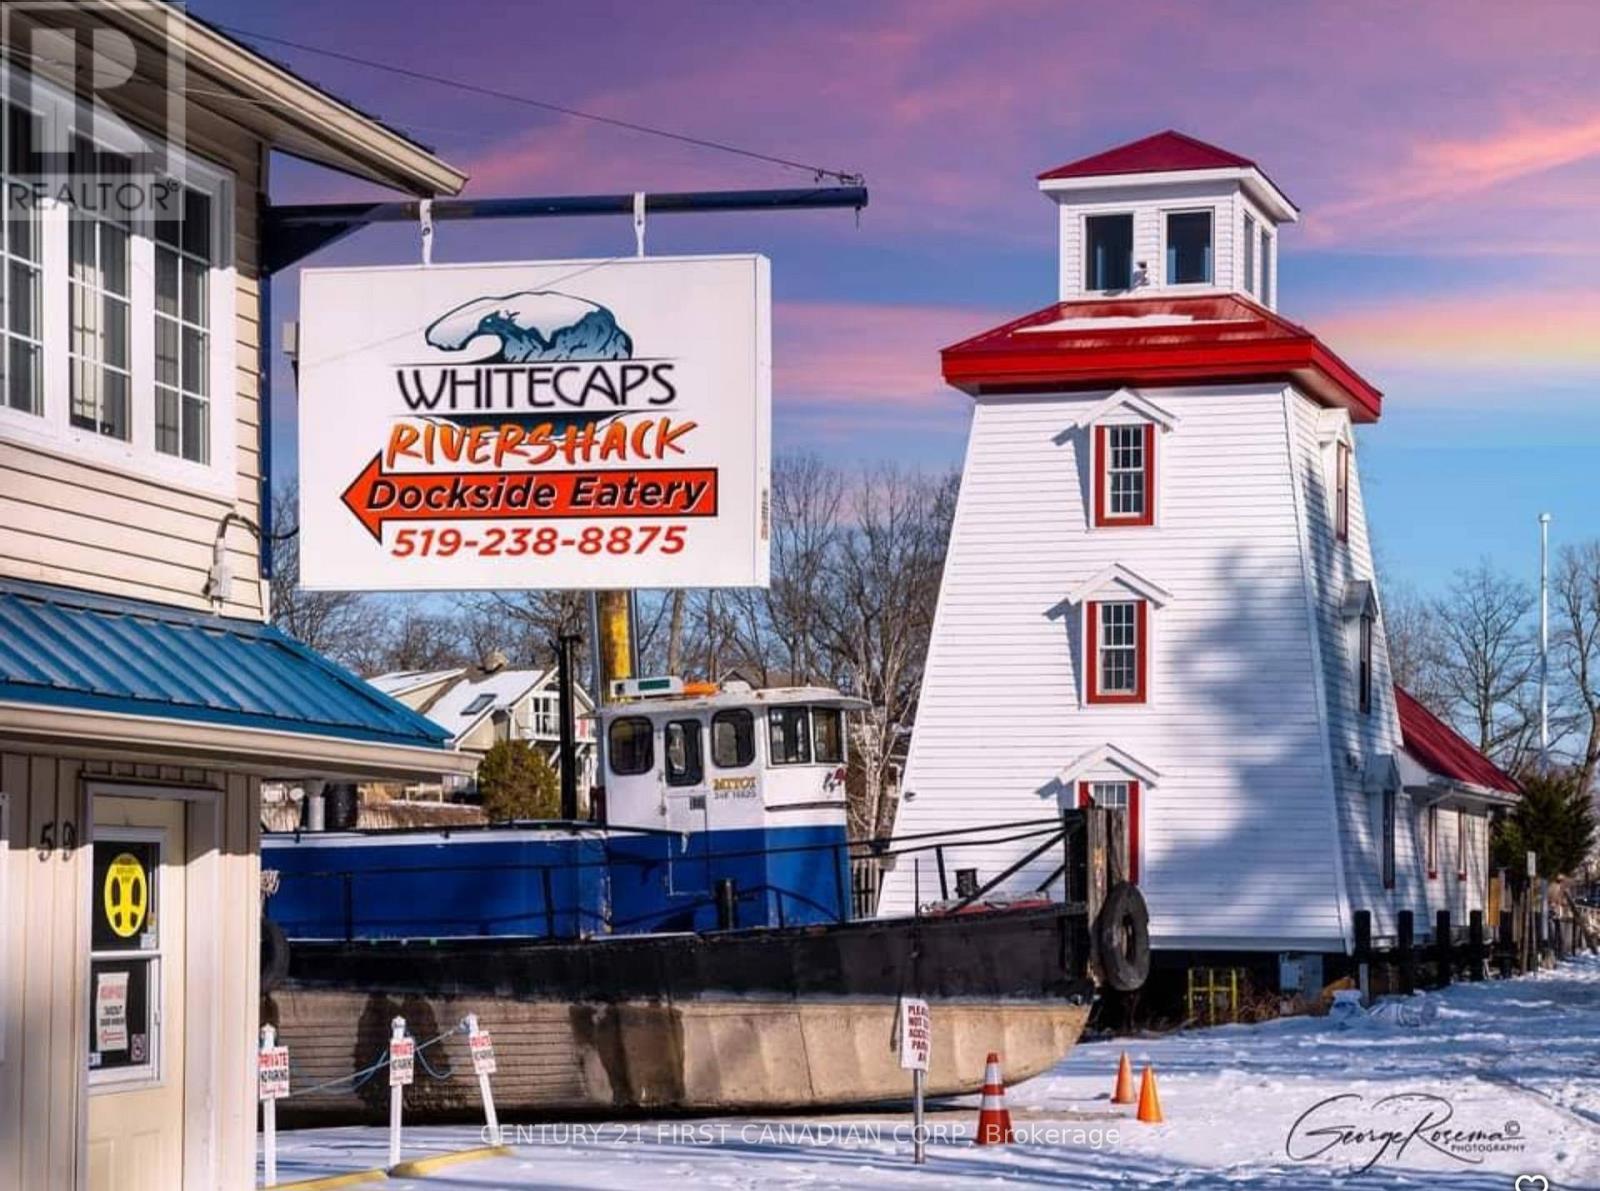
59 River Road
Lambton Shores (Grand Bend), Ontario
Prime Grand Bend Fish & Chips Business Opportunity - Whitecaps Rivershack Exceptional opportunity to own and operate a well-positioned Fish & Chips business known as Whitecaps Rivershack, located at 59 River Road, Grand Bend, in a prime and highly sought-after location just steps from Grand Bend Marina. This established business benefits from excellent exposure and a strategic location with easy access to Grand Bend Beach, shopping, restaurants, marina activities, and nearby nature trails, attracting strong seasonal traffic from both local residents and tourists. The business currently offers approximately 100 seats, with the potential to increase capacity to approximately 150 seats by adding a liquor licence, subject to all required approvals. Significant growth potential exists through obtaining a liquor licence, expanding the beverage offering, and maximizing the existing seating and high-traffic location. A great opportunity for an owner-operator or investor looking to establish a business in one of Southwestern Ontario's popular summer destinations. With its prime waterfront-area location, established restaurant operation, and opportunities for expansion, Whitecaps Rivershack offers excellent potential for increased sales and profitability. Don't miss this opportunity to own a business in the heart of Grand Bend, right beside Grand Bend Marina! (id:45725)
15 Shephard Place
New Hamburg, Ontario
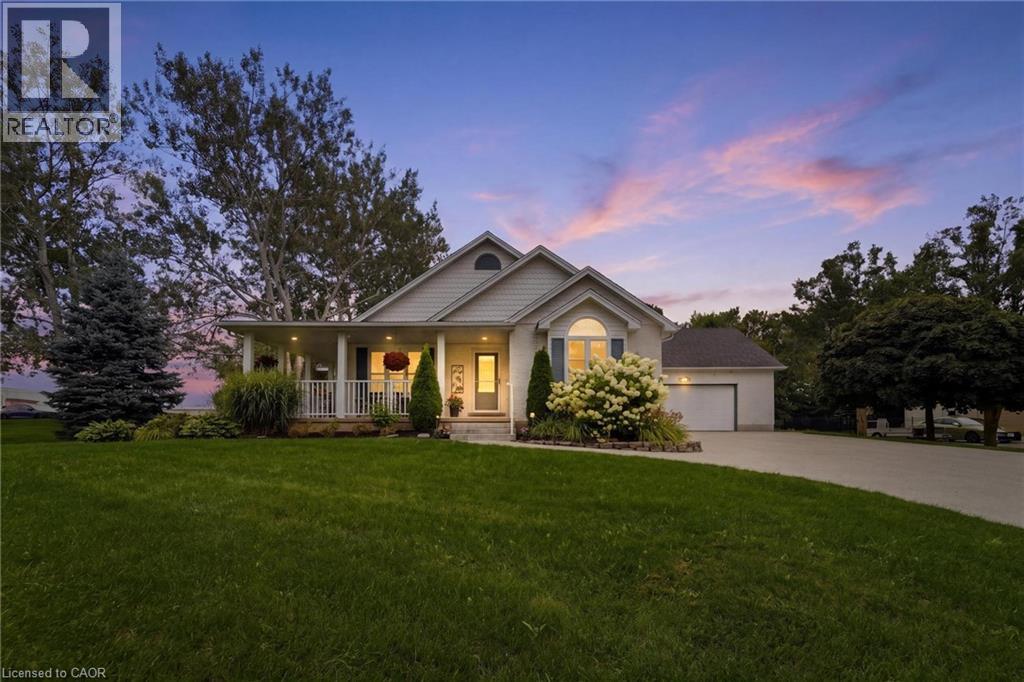
Welcome to this beautifully maintained bungalow situated on a just over 1/2-acre landscaped lot in one of New Hamburg's most sought-after neighbourhoods. Offering exceptional space, versatility, and a prime location just 15 minutes to Kitchener and 20 minutes to Stratford, this home is perfect for families, multi-generational living, or those seeking room to grow. The main floor features a spacious primary suite complete with a stunning coffered ceiling, walk-in closet, and beautifully updated 5-piece ensuite. Engineered hardwood floor flows throughout much of the main level, where you'll also find a bright living room with a cozy gas fireplace, a spacious kitchen with dinette, and a large dining room that could easily serve as a family room. A second bedroom, convenient 4-piece bathroom, and laundry/mudroom with direct access to the double car garage complete the main floor. Enjoy your morning coffee or evening sunsets from the inviting wraparound front porch. The finished lower level offers incredible additional living space, featuring a large rec room with a second gas fireplace, a full second kitchen, two more bedrooms, and office, an updated 4- piece bathroom, and abundant storage. Outside, you'll appreciate the expansive pool-sized backyard, beautifully landscaped grounds, a composite deck ideal for entertaining, a storage shed with hydro, and a large newer concrete driveway with plenty of parking. This is a rare opportunity to enjoy country-sized living with all the conveniences of town just minutes away! (id:45725)
797 Forks Road E
Port Colborne, Ontario
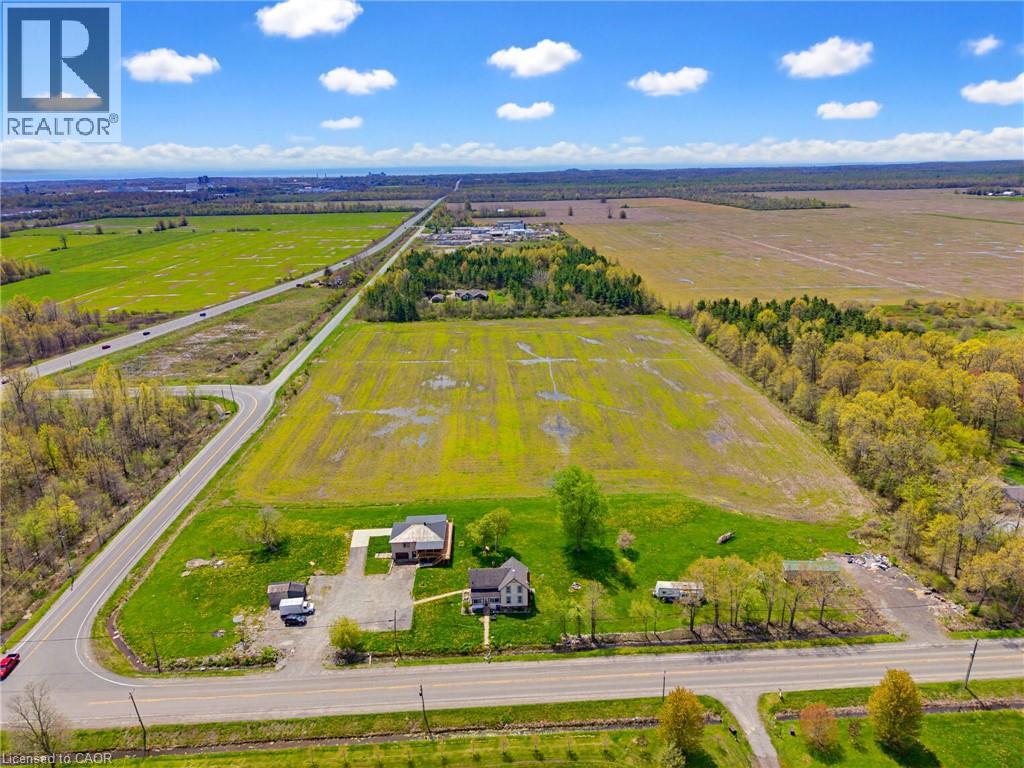
Expansive 14.9 acre property available in Port Colborne, zoned A1. The value is in the land and is being sold as is where is with no warranties or guarantees. (id:45725)
103 - 6390 Huggins Street
Niagara Falls (Stamford), Ontario
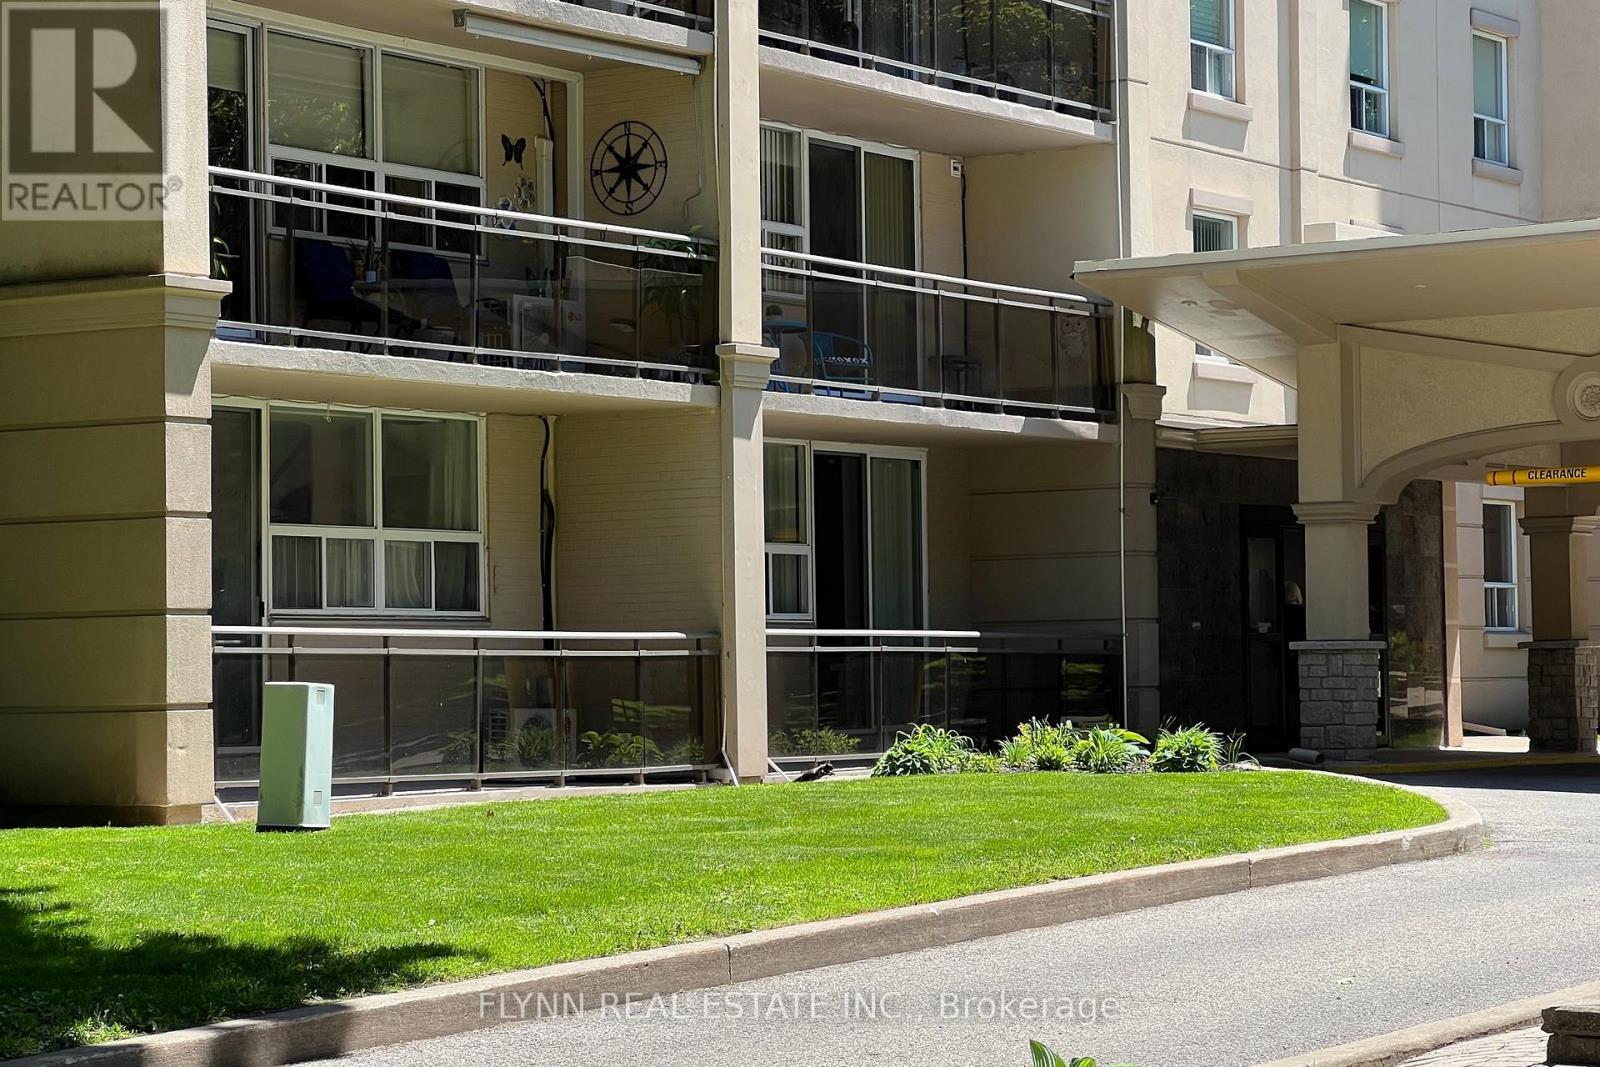
Main floor 2-bedroom, 1-bathroom condo unit at Stamford Place in the heart of Stamford Centre. 9-foot ceilings, upgraded kitchen with peninsula, hardwood flooring in the living room, and a walk-in closet in the main bedroom. This light filled unit includes air conditioning, a dedicated parking space conveniently located at the rear entrance, and a storage locker. Monthly condo fees cover water, heating, parking, building insurance, and common elements. Building amenities include a fitness centre, party room, media/games room, BBQ area, and visitor parking. Steps to grocery stores, banks, and essential services in Stamford Centre, with proximity to hospitals and QEW access. (id:45725)
24 Forest Road
Cambridge, Ontario
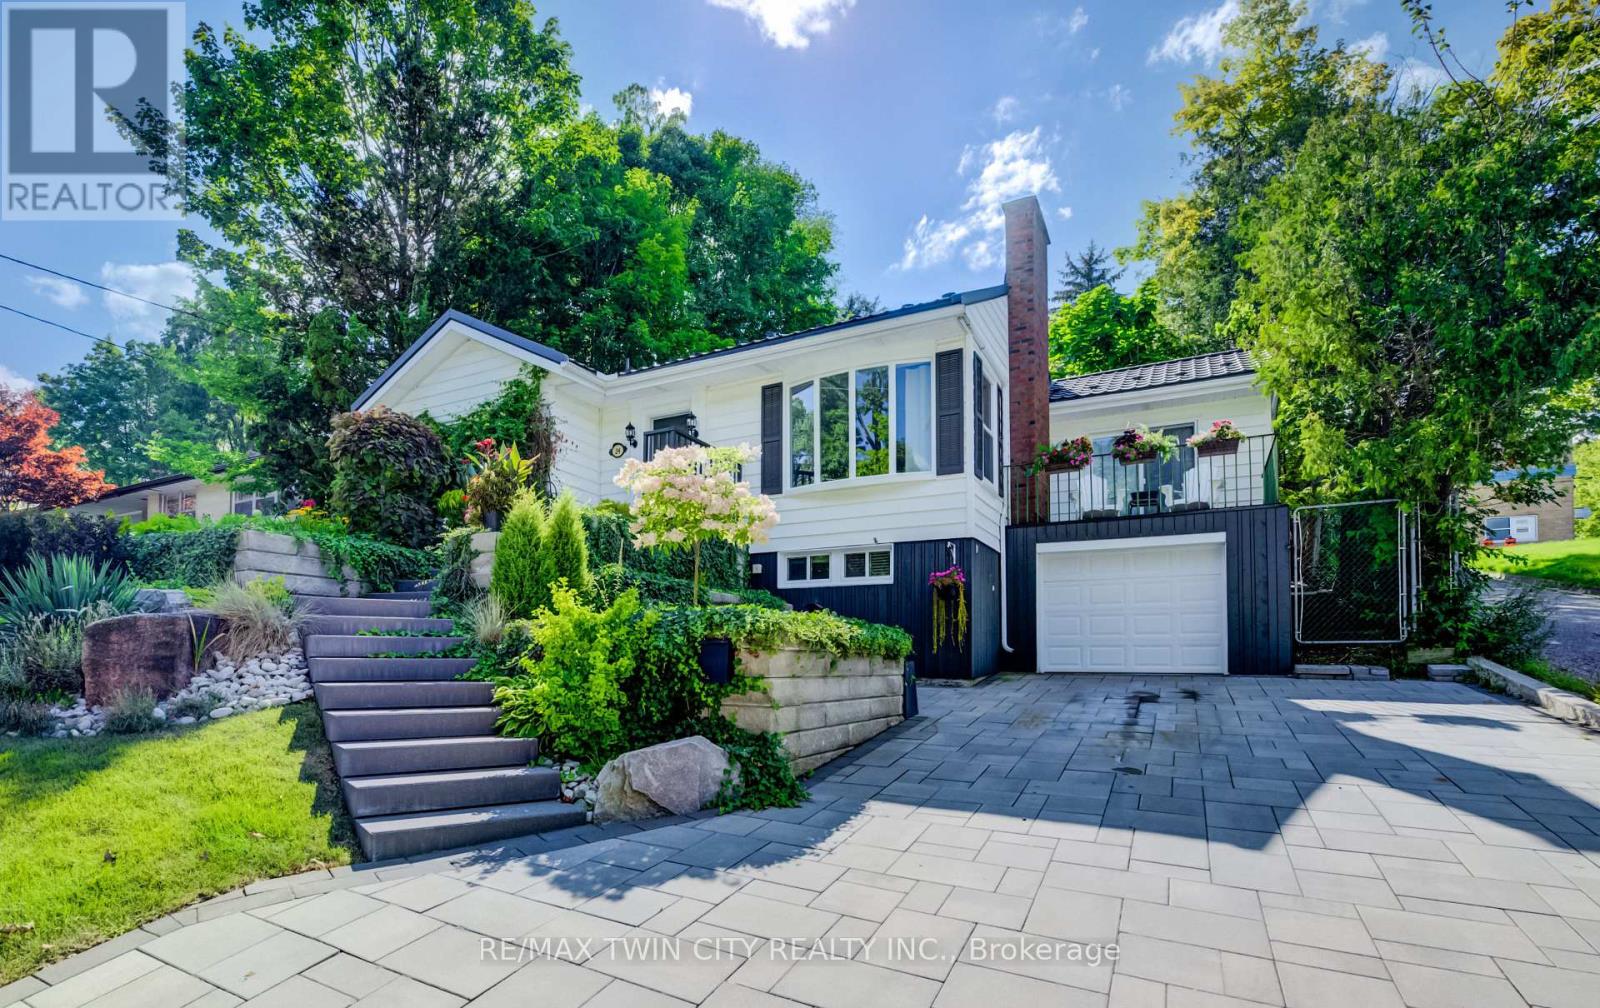
Welcome to this charming 3-bedroom, 2-bathroom bungalow nestled in a highly desirable West Galt neighbourhood. Filled with warmth, character and natural light, the main floor features a bright and cozy living room with fireplace. The formal dining room is perfect for family gatherings and features direct access to the balcony, an inviting spot to enjoy your morning coffee or relax outdoors. The finished basement offers plenty of additional living space, including an ideal home office area, recreation space, exercise room or possible 4th bedroom. Step outside through the walkout patio doors to a truly stunning backyard retreat featuring an inground pool with a new liner, surrounded by beautiful gardens and exceptional landscaping-a gardener's dream and the perfect setting for relaxing or entertaining. The impressive curb appeal continues with extensive professional landscaping, interlocking concrete driveway and walkways, a metal roof, updated windows, single-car garage and spacious driveway. Located in a sought-after school district with French Immersion option and within walking distance to schools, transit, shopping, restaurants and more. Within steps of Victoria Park. A wonderful opportunity to enjoy bungalow living in one of West Galt's most desirable neighbourhoods. (id:45725)
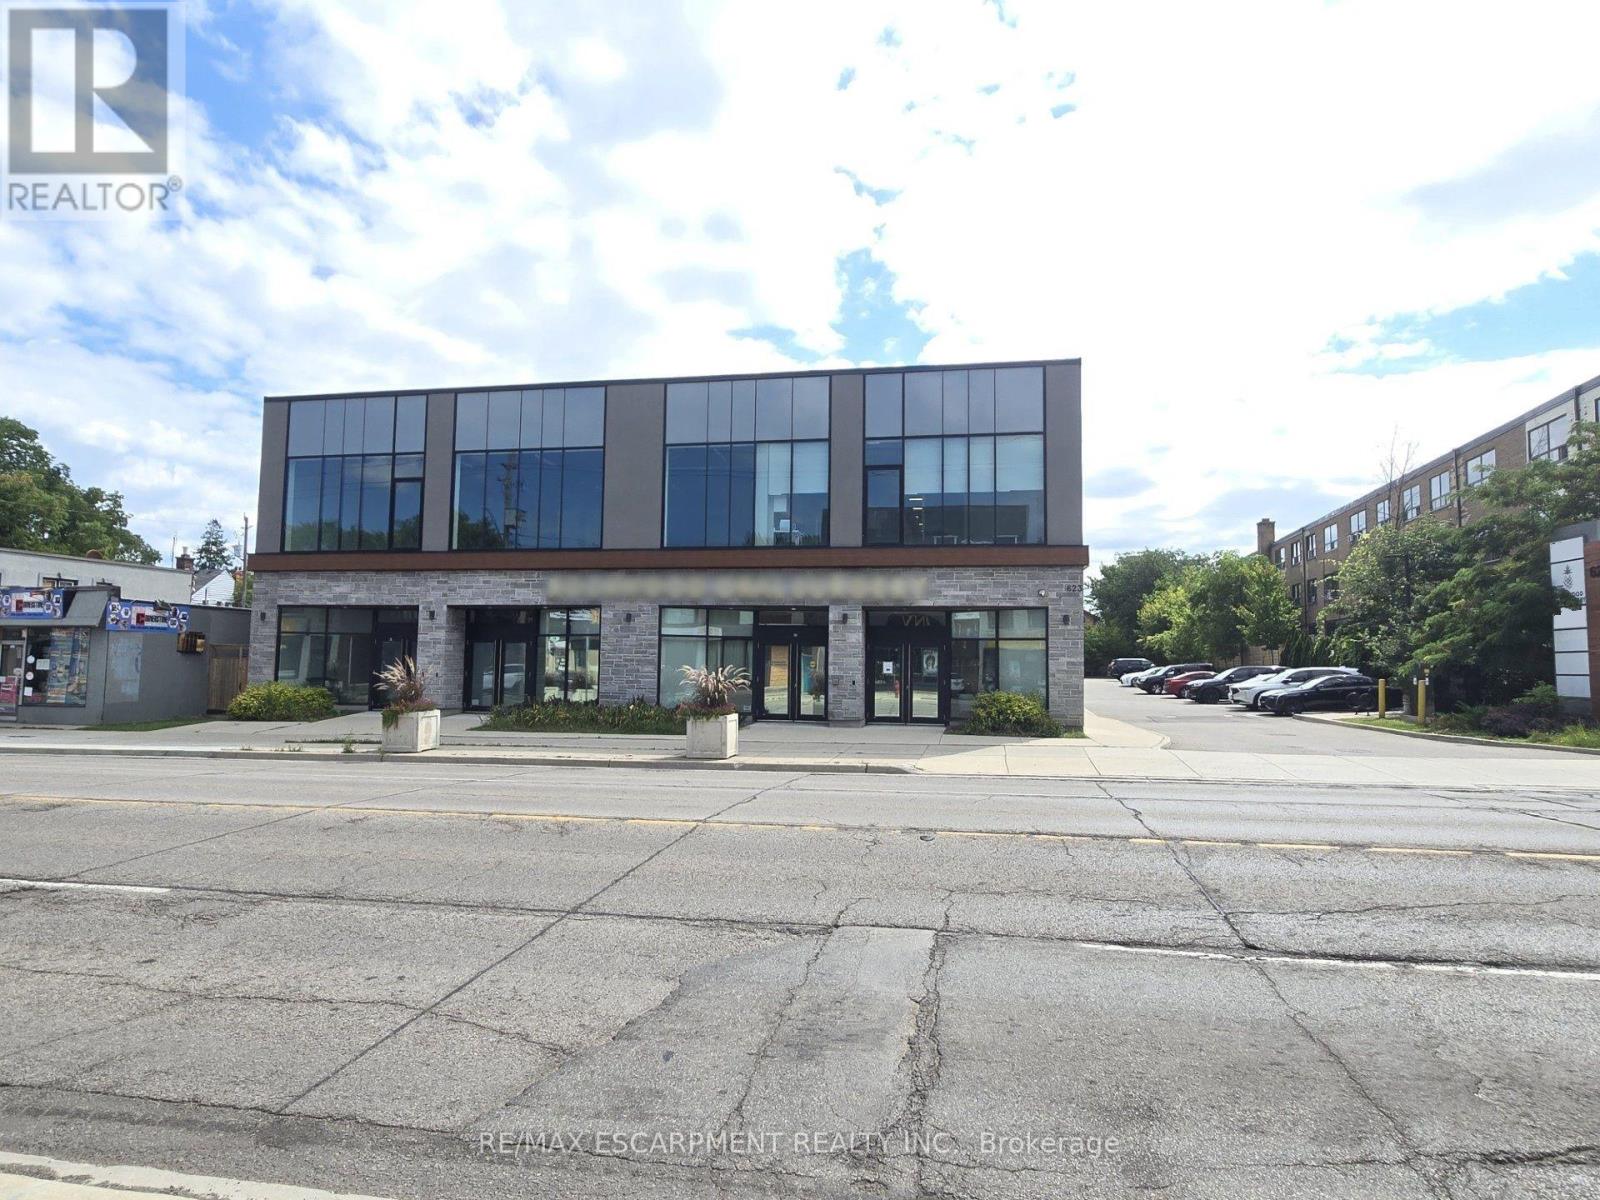
102 - 623 Upper James Street
Hamilton (Mountview), Ontario
This prime street level unit offers ample parking and high exposure as a medical building on a busy Hamilton corridor. It is approved and well suited for numerous uses including a Medical Clinic,Veterinary Clinic,Cafe,Child Care Centre,Commercial School, Retail, Financial Establishment, Art Studio, Gym, Athletic Training, Pilates, Yoga Centre and more.Furthermore, the property has an elevator making it highly accessible and inclusive. This prime location is only minutes from highway access and under 10 minutes from John C. Munroe Airport along with numerous close by amenities. (id:45725)
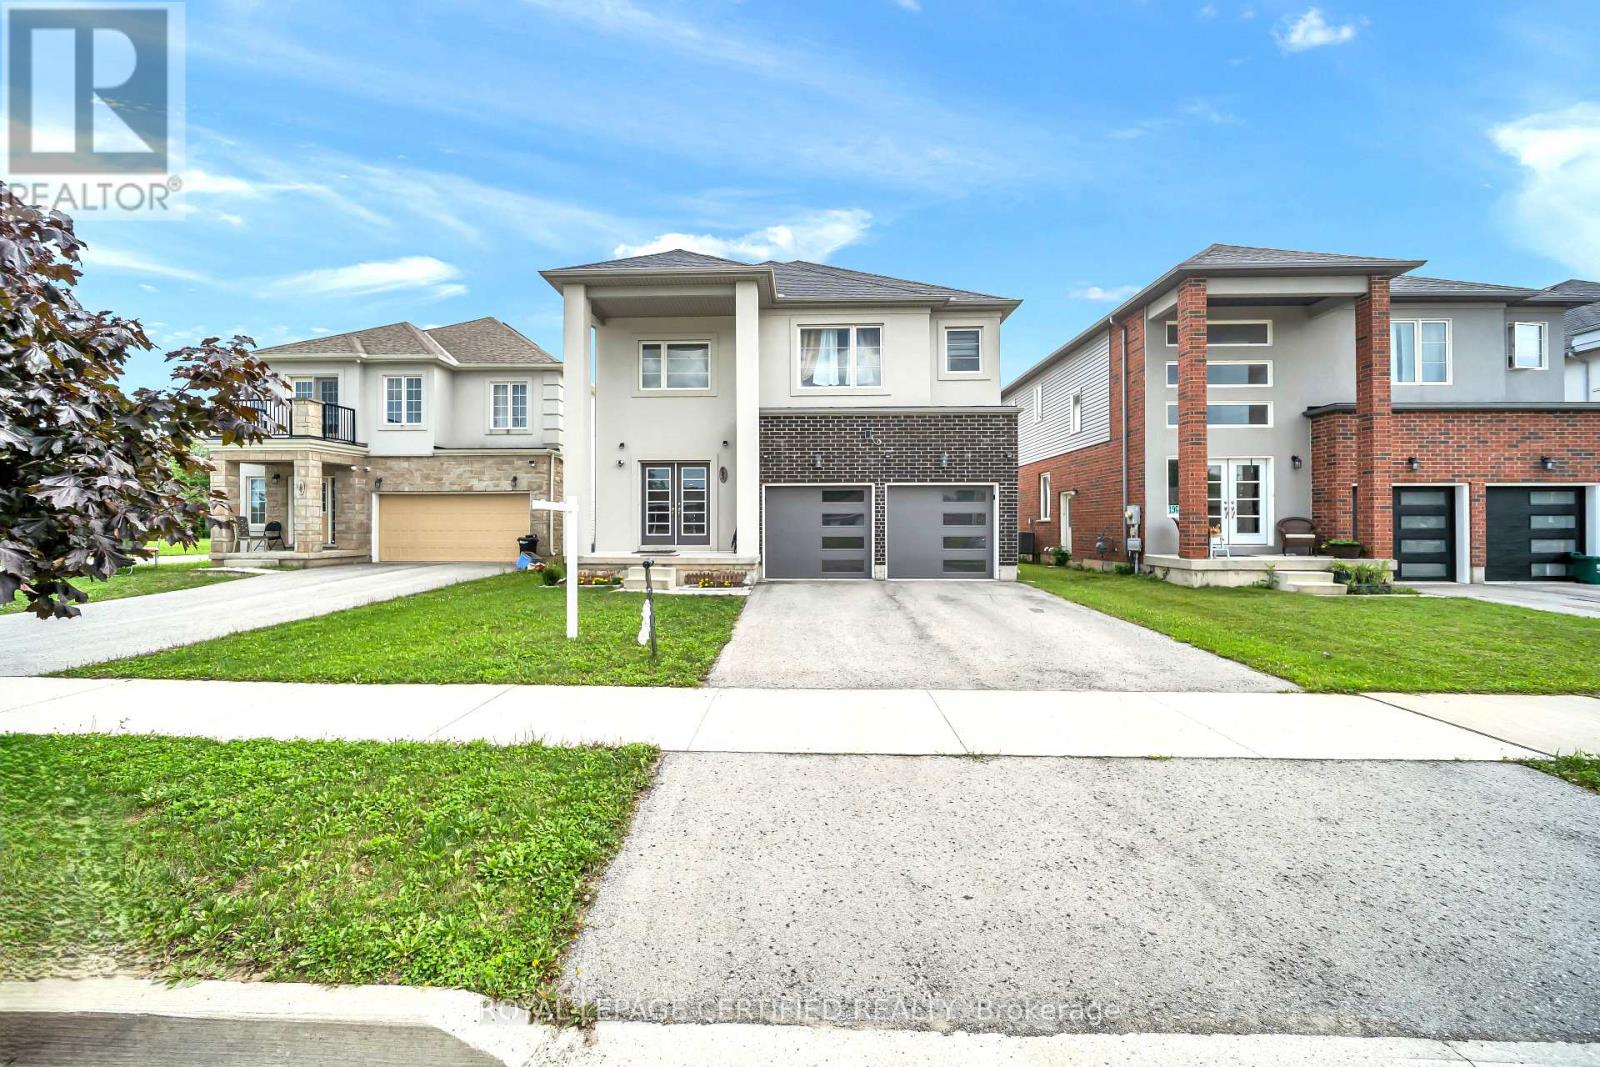
204 Mccabe Avenue
Welland (Lincoln/crowland), Ontario
Welcome to Stunning Beautiful Modern home, features 4 Bedroom 4 Washroom. D/D Entrance, BrightHigh9ft Ceiling, Hardwood Floors, Ceramic Tiles. Family Room Access To Backyard, Door Access To TheGarage. Huge primary bedroom W/5 PCs Ensuite & Large Walk-In Closet, 2nd Floor Have 3 Full Baths.Laundry Conveniently Located On 2nd Floor, Double Car Garage. Upgraded lighting with remote , solarlights on the rooftop, Close To Niagara College And Brook University, School, Shopping, Hospital,Restaurants, Hwy 406 Access & All Other Amenities. Stainless steel appliance. (id:45725)
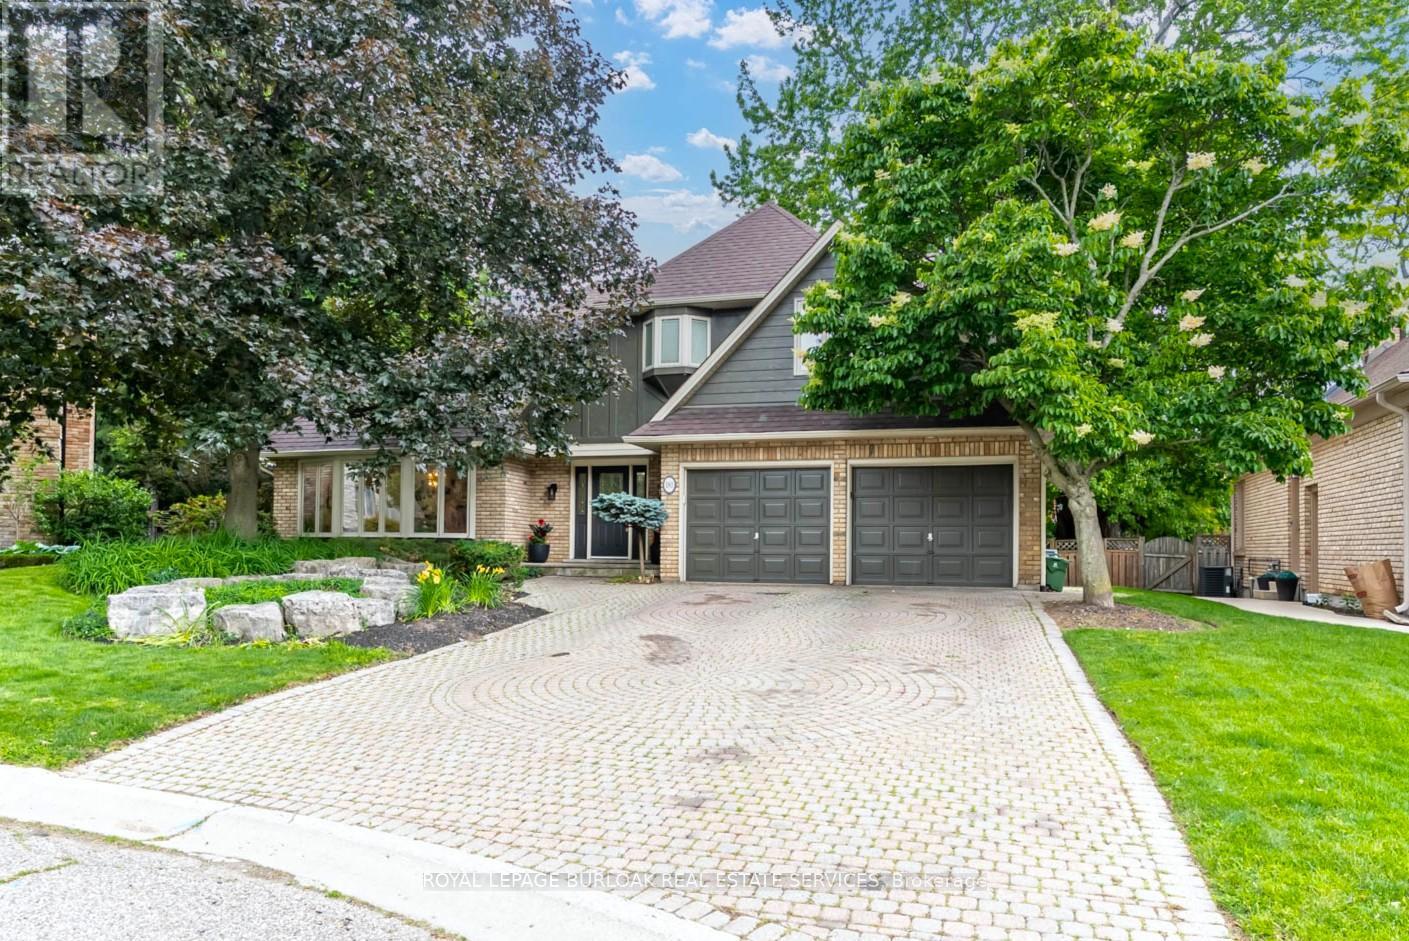
181 Golf Links Road
Hamilton (Ancaster), Ontario
Rarely available executive home situated on one of the area's most prestigious, tightly held courts at the quiet end ofGolf Links Road. Positioned just steps from the Hamilton Golf & Country Club, this spectacular property sits on apremium, pie-shaped lot spanning nearly 100 feet across the rear. The private, tree-lined backyard oasis features anin-ground pool and a fantastic covered lounge area made for outdoor entertaining. Offering over 3,200 sq. ft. of tailoredliving space, the main level features formal living and dining rooms, a massive family room, a private office, a renovatedpowder room, and a spacious kitchen with a desirable chef's pantry. Upstairs hosts 4 generous bedrooms, including aprimary suite complete with a dual-sided gas fireplace opening into a newly renovated, spa-inspired ensuite. Theexpansive finished basement extends your options with a second kitchen/bar setup, large recreation room, 5thbedroom, full bath, and bonus room-ideal for an in-law suite or secondary entertainment hub. Complete with 3 fullyrenovated full bathrooms, this exceptional home is a rare find in a prime location. (id:45725)
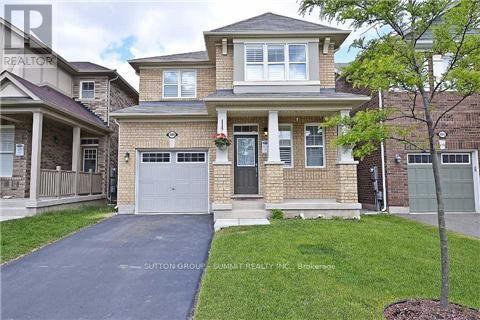
489 Tyrone Crescent
Milton (Wi Willmott), Ontario
A Beautiful 4 Bedroom Detached (main and 2nd floor only), All Brick Mattamy Built Home On A Quiet Street. 1938 Sq Ft Features 9 Feet Ceiling On Main Floor, Oak Staircase, Open Concept Combined Living/Dining Room, Separate Family Room & 4 Good Size Bedrooms. Great Eat-In Kitchen With Breakfast Bar & W/O To Back Yard, California Shutters, No Side Walk In Front Of House.Very Close To Amenities Including Shopping, Schools, Hospitals And Just Minutes To Highway.Basement is rented Separately. Tenants will pay 75% of the utilities & Hot water tant rental.Utilities has to be transferred to tenants name (id:45725)
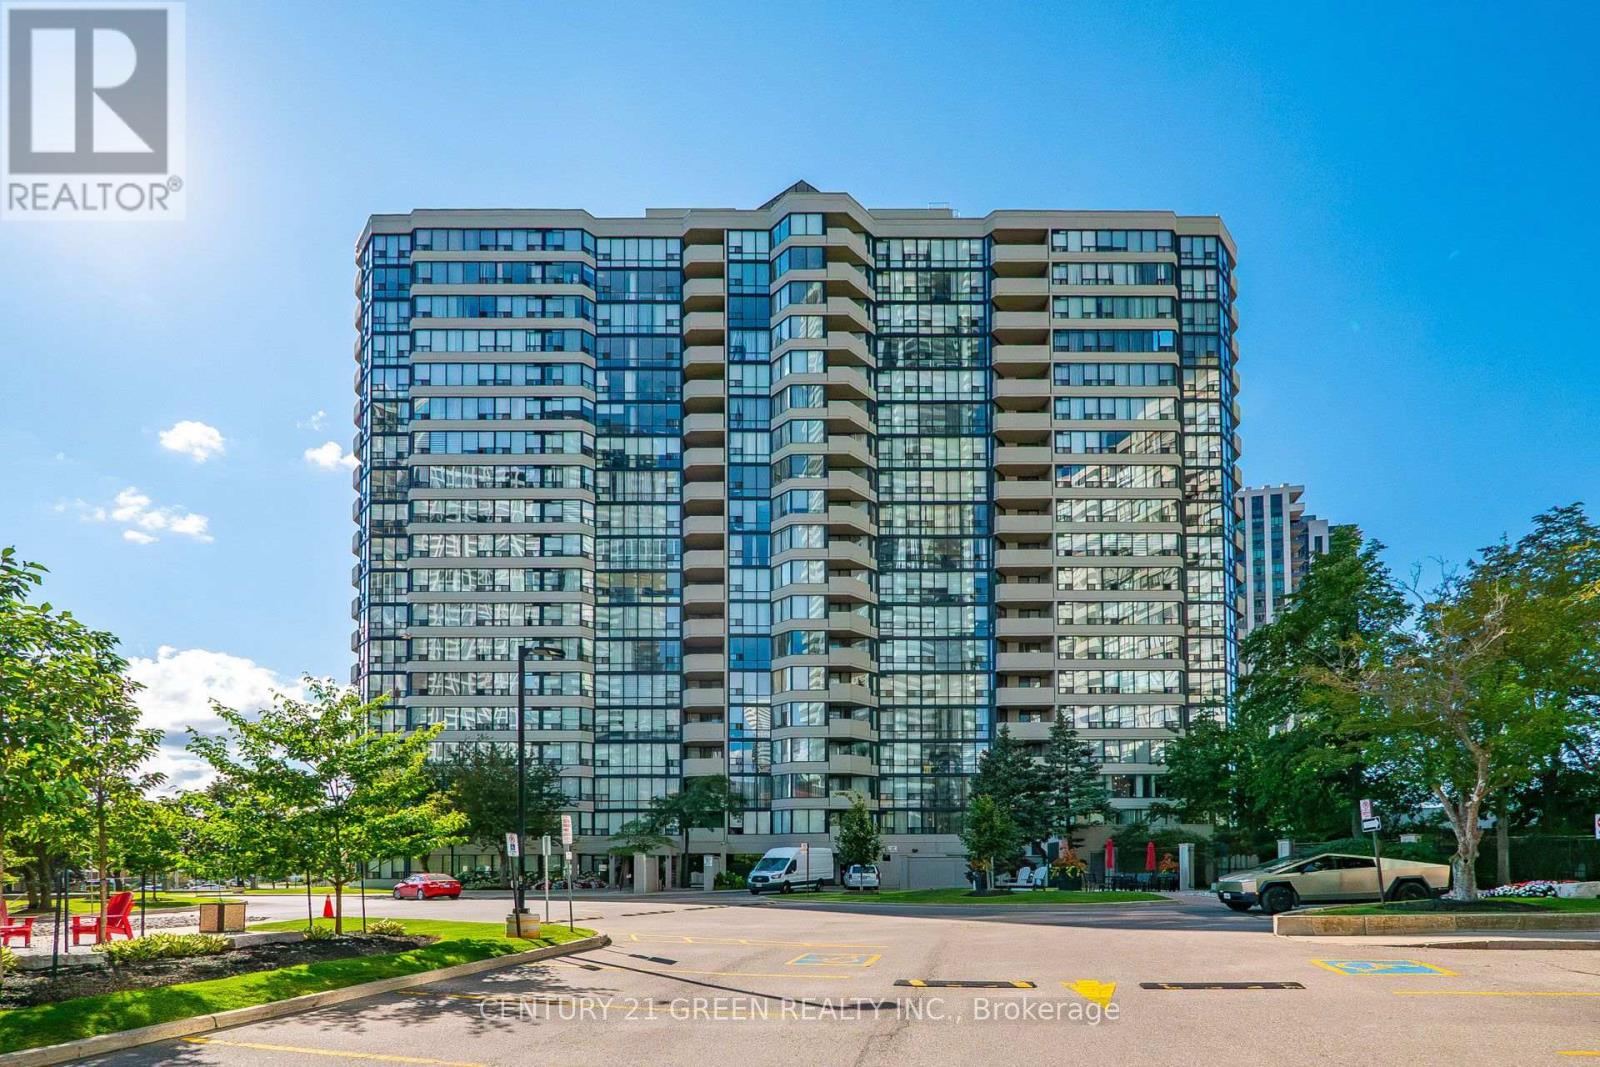
1405 - 350 Rathburn Road W
Mississauga (City Centre), Ontario
Location, Location, Location! Welcome to this spacious 2-bedroom, 2-bathroom suite in the heart of Mississauga's City Centre! One of the largest units in the building, offering a generous layout, beautiful views, and huge windows that fill the home with natural light. This neat, clean and well-maintained, owner-occupied home features a spacious primary bedroom with a private ensuite and a functional layout perfect for comfortable living.Enjoy the convenience of all-inclusive living, with all utilities and internet included-nothing extra to pay for utilities or internet! An excellent opportunity for first-time buyers or investors looking for a spacious unit in an unbeatable location.Walk to Square One, GO Transit, MiWay, restaurants, movie theatre, library and Sheridan College. Easy access to major highways and approximately 20 minutes to Downtown Toronto.Enjoy outstanding building amenities including indoor pool, gym, sauna, squash court, tennis court, basketball court, party room and guest suites. The building also offers ample free visitor parking for your guests, adding extra convenience for family and friends.Excellent management and a well-maintained building offering a fantastic lifestyle. A rare opportunity to own one of the building's largest suites in a prime City Centre location-ideal for first-time buyers, families or investors. (id:45725)
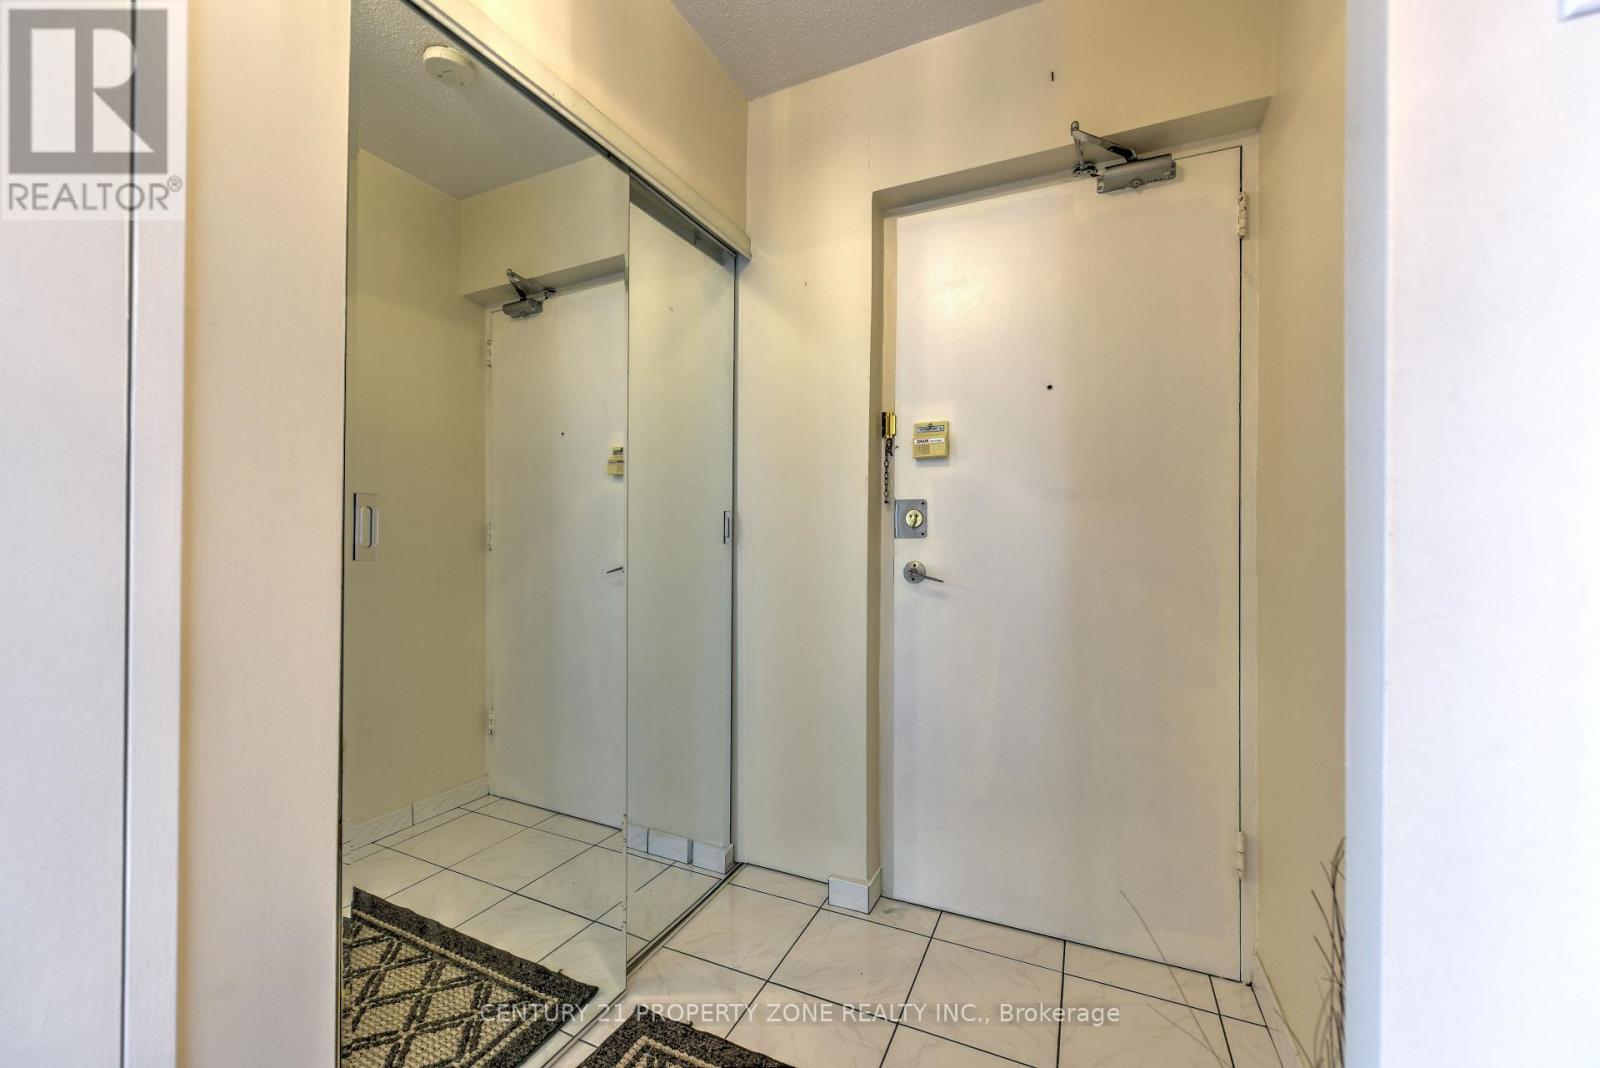
907 - 3025 Queen Frederica Drive E
Mississauga (Applewood), Ontario
Welcome to this bright and spacious 3-bedroom, 2-bathroom condo in the desirable Applewoodcommunity, offering nearly 1,200 sq. ft. of comfortable living space. The open-concept livingand dining area features plenty of natural light and a walkout to a large private balcony.The well-appointed kitchen includes stainless steel appliances and ample cabinetry. Threegenerously sized bedrooms offer plenty of space for families, professionals, and those workingfrom home.Freshly painted and featuring ensuite laundry, an ensuite storage room, and one owned parkingspace. Ideally located close to shopping, restaurants, banks, schools, parks, and publictransit, with easy access to UTM and Dixie GO Station.Building amenities include a sauna, exercise room, and tennis court (id:45725)
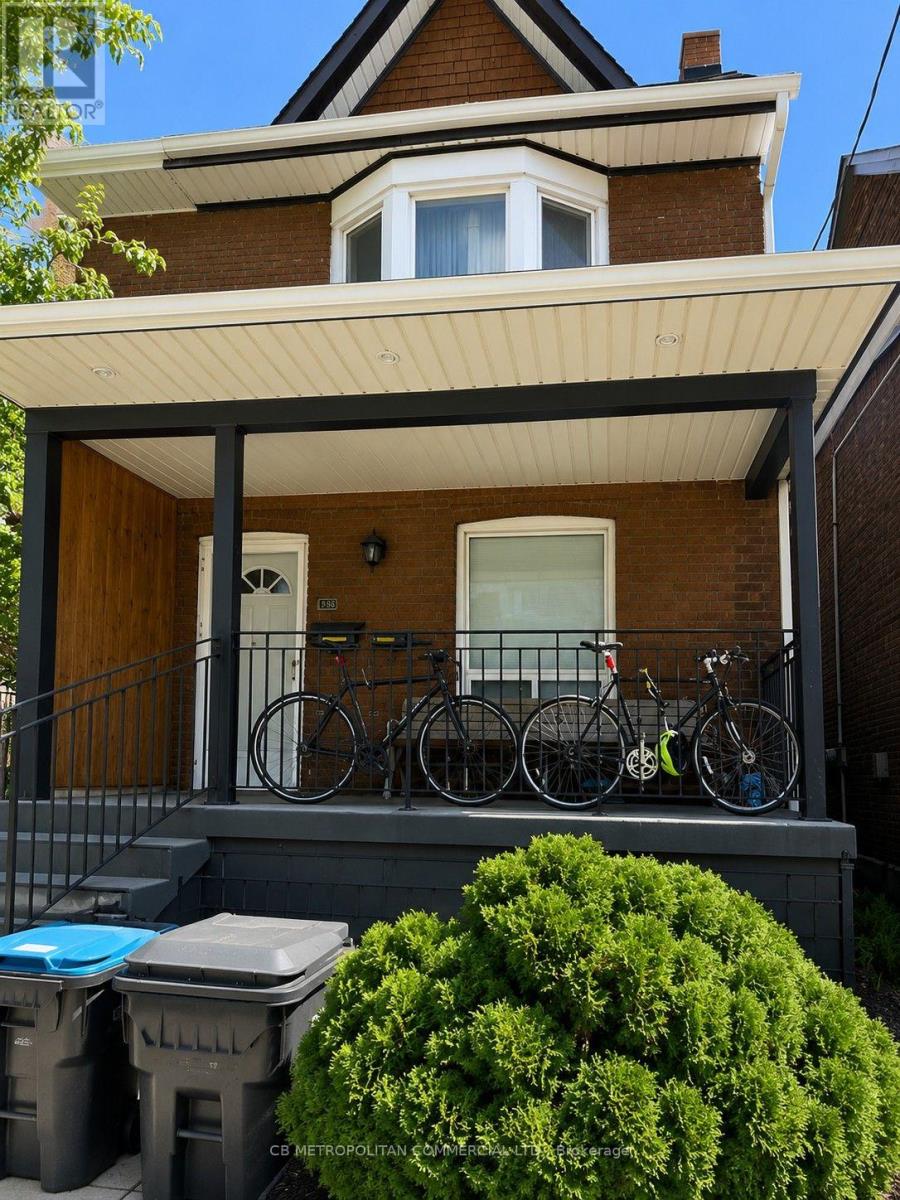
827 Dupont Street
Toronto (Dovercourt-Wallace Emerson-Junction), Ontario
Welcome to this beautifully renovated studio apartment in the vibrantOssington & Dupont neighbourhood. This bright and inviting spacefeatures stylish modern finishes, a thoughtfully designed layout, and aclean contemporary feel that makes excellent use of every square foot.The studio offers an updated kitchen and bathroom, attractive flooring,fresh finishes, and a comfortable open-concept living and sleepingarea. Shared laundry is conveniently located just outside the apartmentdoor, providing easy access without taking up valuable space inside theunit. Located near the corner of Ossington Avenue and Dupont Street,the apartment is surrounded by some of Toronto's best cafés,restaurants, shops, parks, and neighbourhood amenities. Excellentpublic transportation is close by, making it easy to travel downtownand throughout the city. A great opportunity for anyone looking for arenovated, move-in-ready studio in a beautiful, convenient, and highlyconnected Toronto neighbourhood. (id:45725)
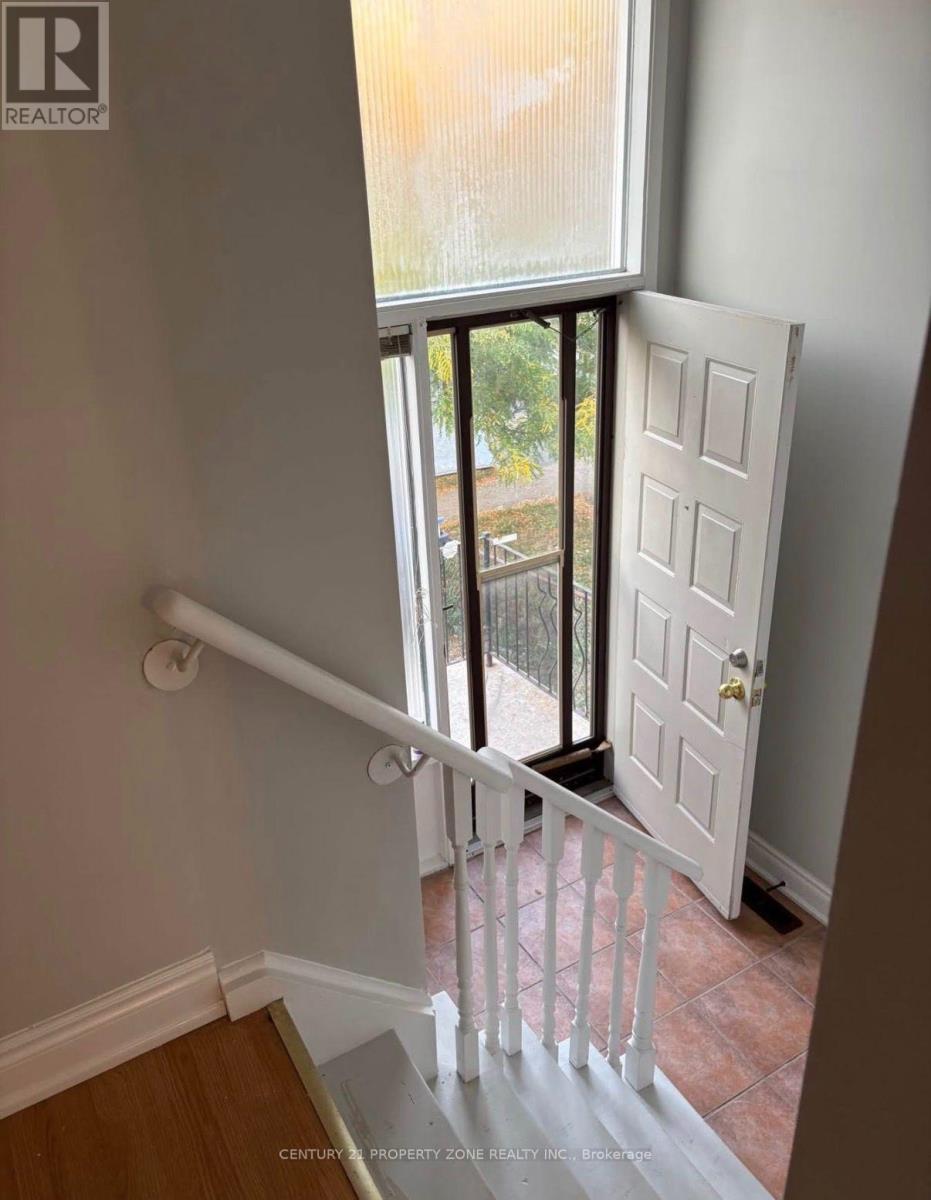
10 Martindale Crescent
Brampton (Brampton West), Ontario
3 bed 1 bath house for lease with seperate entrance and laundry 70% utiltiesavailable oct 1, 2026 (id:45725)
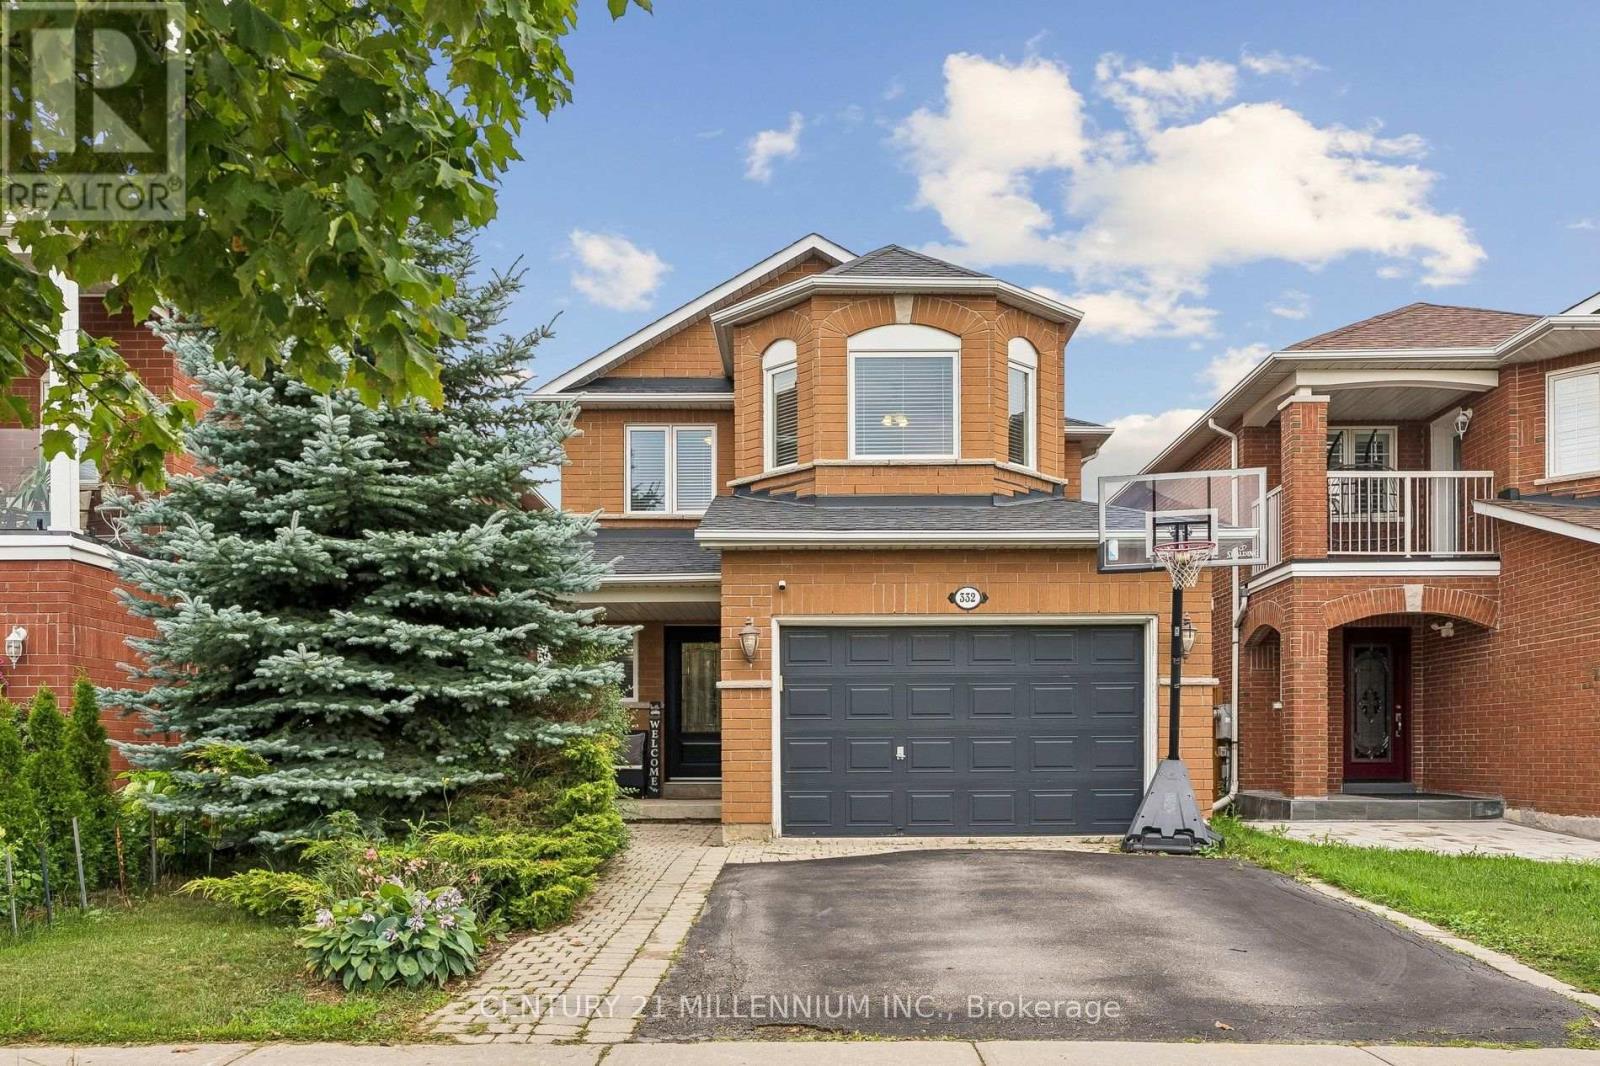
332 St Joan Of Arc Avenue
Vaughan (Maple), Ontario
Welcome to this lovely 4 bedroom detached home located in one of Maple's sought-after family neighbourhood. Offering a warm and thoughtfully designed living space, this beautifully maintained home combines comfort, elegance, and everyday functionality. This home is ideal for growing families. Gleaming hardwood floors and oak staircase. Chef-inspired kitchen with custom cabinetry, granite countertops, island and breakfast bar, stainless steel appliances, and abundant storage. Separate family room with gas fireplace. Walkout to the deck, perfect for entertaining. Upstairs has 4 generous bedrooms, including a spacious primary retreat with a walk-in closet and relaxing ensuite bath. The professionally renovated basement offers versatility and a spacious recreation area for your family. With a full bath and a den for an office or overnight guests. Convenient ground floor laundry room and garage access are a huge bonus! Located minutes from top-rated schools, parks, nature trails, the community center, shops, restaurants, golf courses, and more. Quick access to Highways 400 & 407. Minutes to Maple GO Station for easy downtown Toronto access. Desirable family-friendly community with excellent schools and amenities. (id:45725)
3237 Collingwood Street
Clearview, Ontario
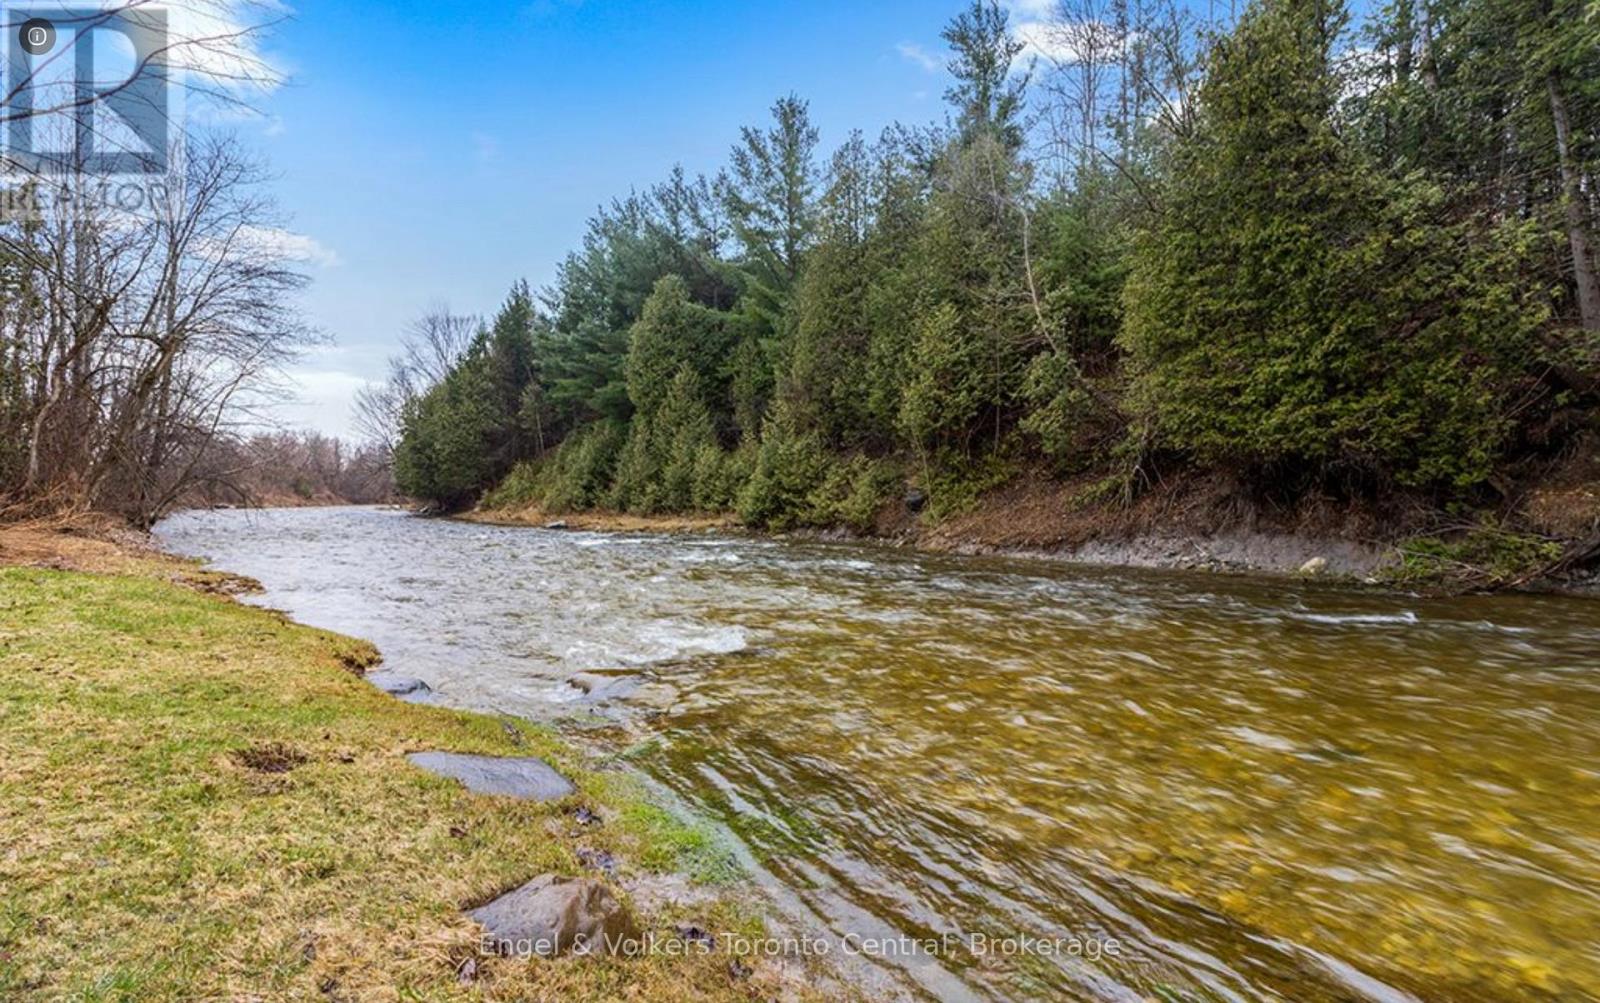
Discover a Rare Slice of Riverfront Paradise on the Edge of Creemore. Welcome to nearly 100 acres of breathtaking natural beauty where rolling meadows, mature mixed forests, and the serene Mad River weave together a landscape of endless possibility. Located just outside the charming village of Creemore, this remarkable property offers a blank canvas for your dream vision. Whether you imagine a private country estate, a working farm, an equestrian haven, or a peaceful nature retreat, the lands diverse topography and scenic vistas provide the perfect backdrop. Explore winding trails, enjoy woodland walks, or experience the thrill of ATV rides across this expansive and ever-changing terrain. Let your creativity soar as you explore this rare opportunity where forest, field, and river converge to offer a truly unique and inspiring setting. The potential is as vast as the land itself. (id:45725)
18 - 155 Tapscott Road
Toronto (Malvern), Ontario
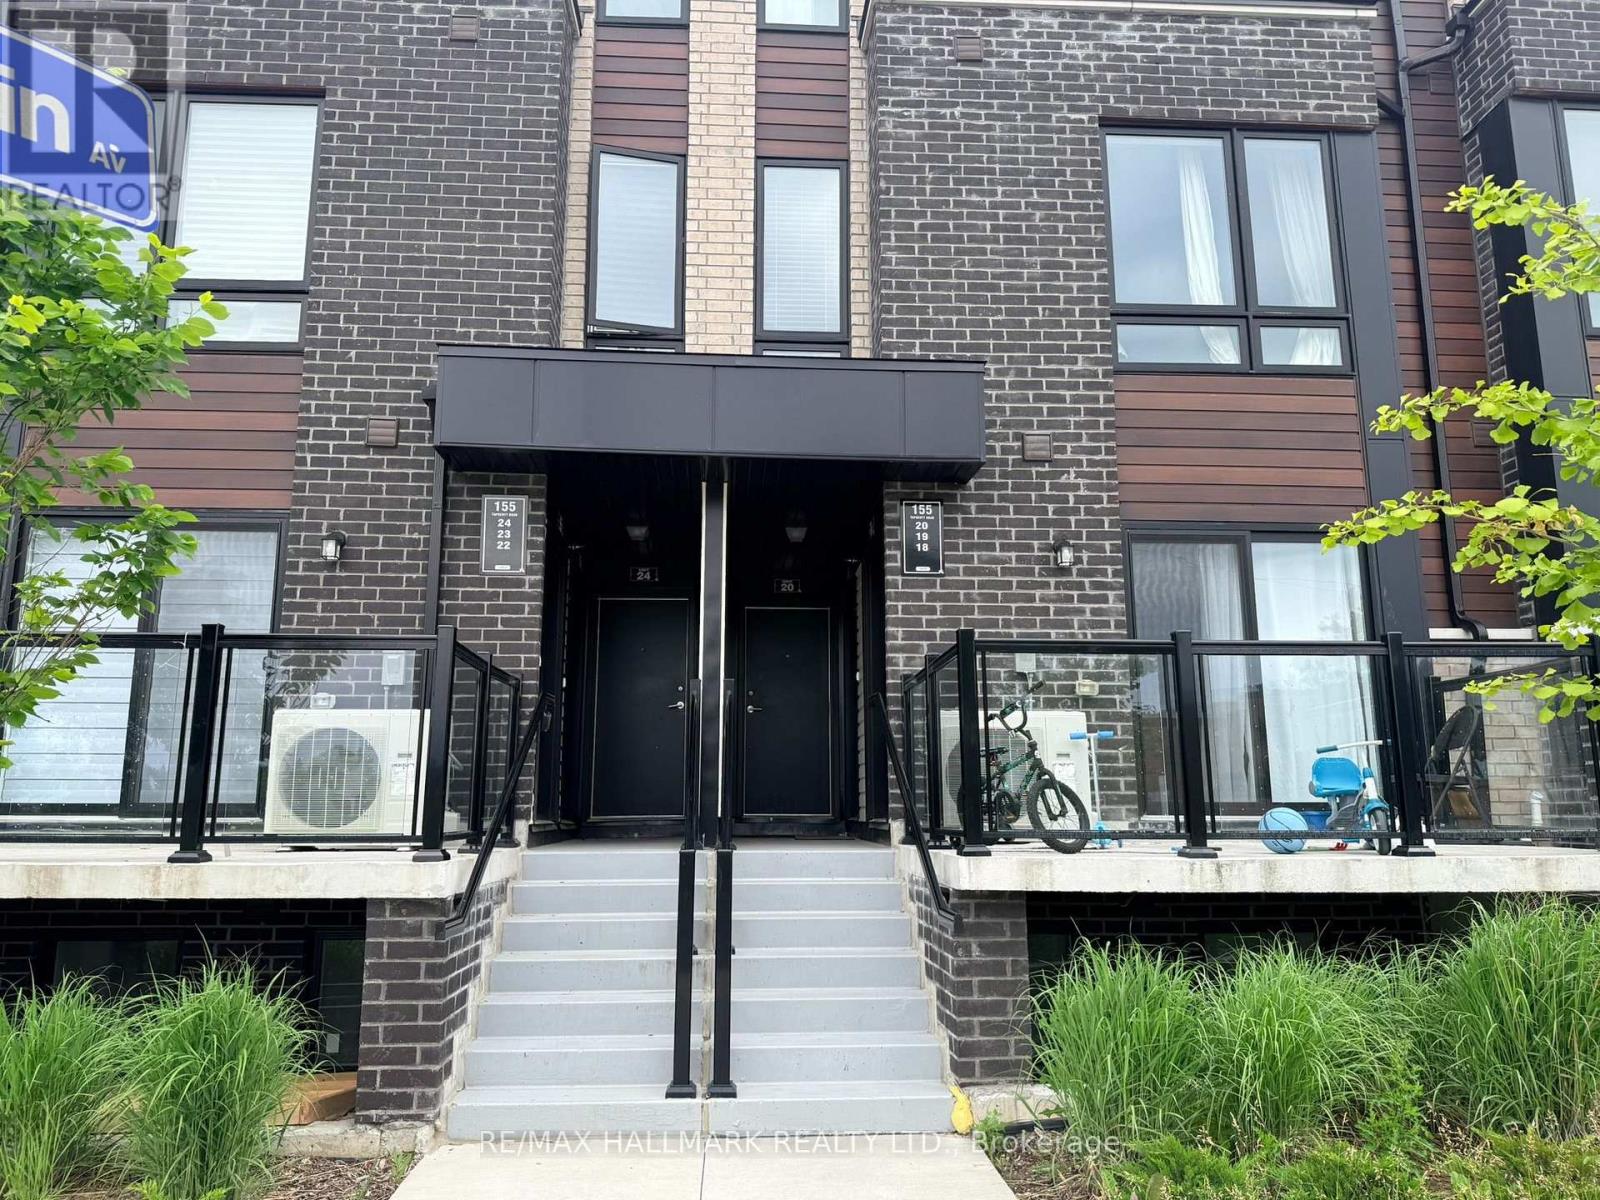
Excellent opportunity Featuring 2 Bedrooms, 2 washrooms Condo Townhouse - 715 Sq' - With a Private Balcony. Unit substantially updated with modern kitchen cabinetry, granite countertops, updated bathrooms & In-suite laundry. Located Close to 401/Neilson, Close to Uof T, Centennial College, Schools. Steps To Shopping, parks & public transit. Property Being Sold "As Is" Condition. (id:45725)
Bsmt - 40 Brinloor Boulevard
Toronto (Scarborough Village), Ontario
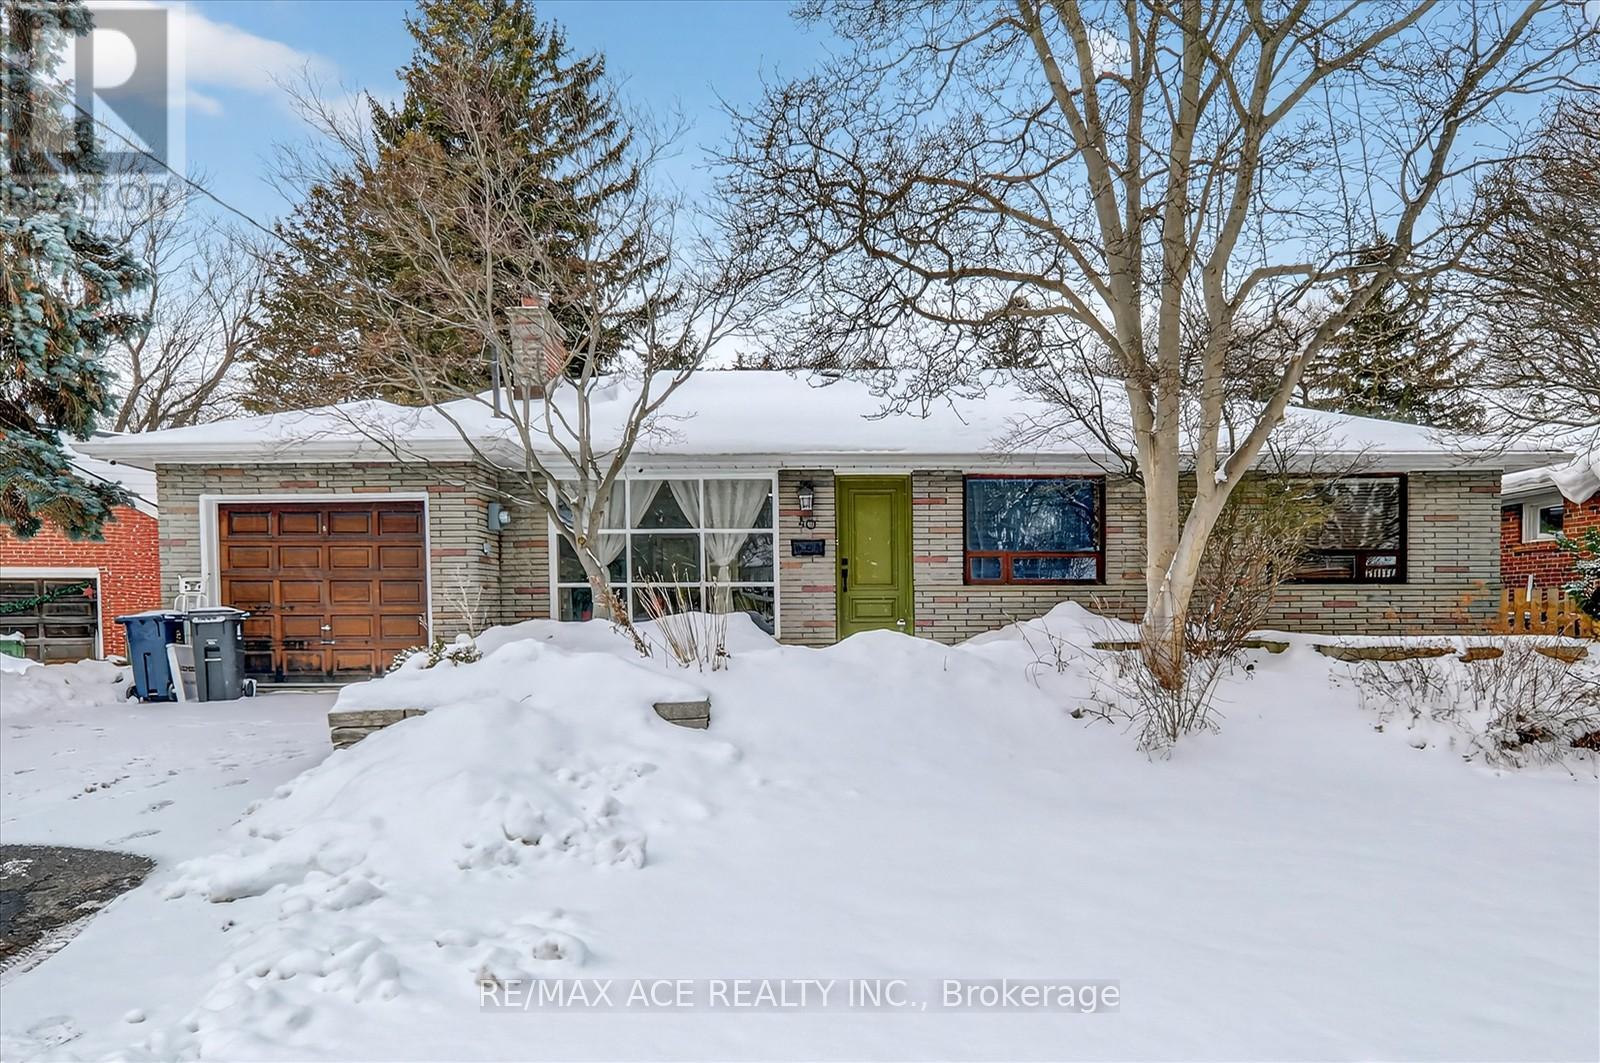
Spacious and bright 3-bedroom self-contained basement unit in a convenient Scarborough location, offering a comfortable and functional layout ideal for a family. The unit features generous living space, a modern kitchen, well-sized bedrooms, and heated flooring in the bedroom for added comfort. Conveniently located close to schools, parks, public transit, shopping, and major highways, making everyday commuting and errands easy. A great opportunity to lease a comfortable and well-maintained basement unit in a desirable and established neighbourhood. (id:45725)
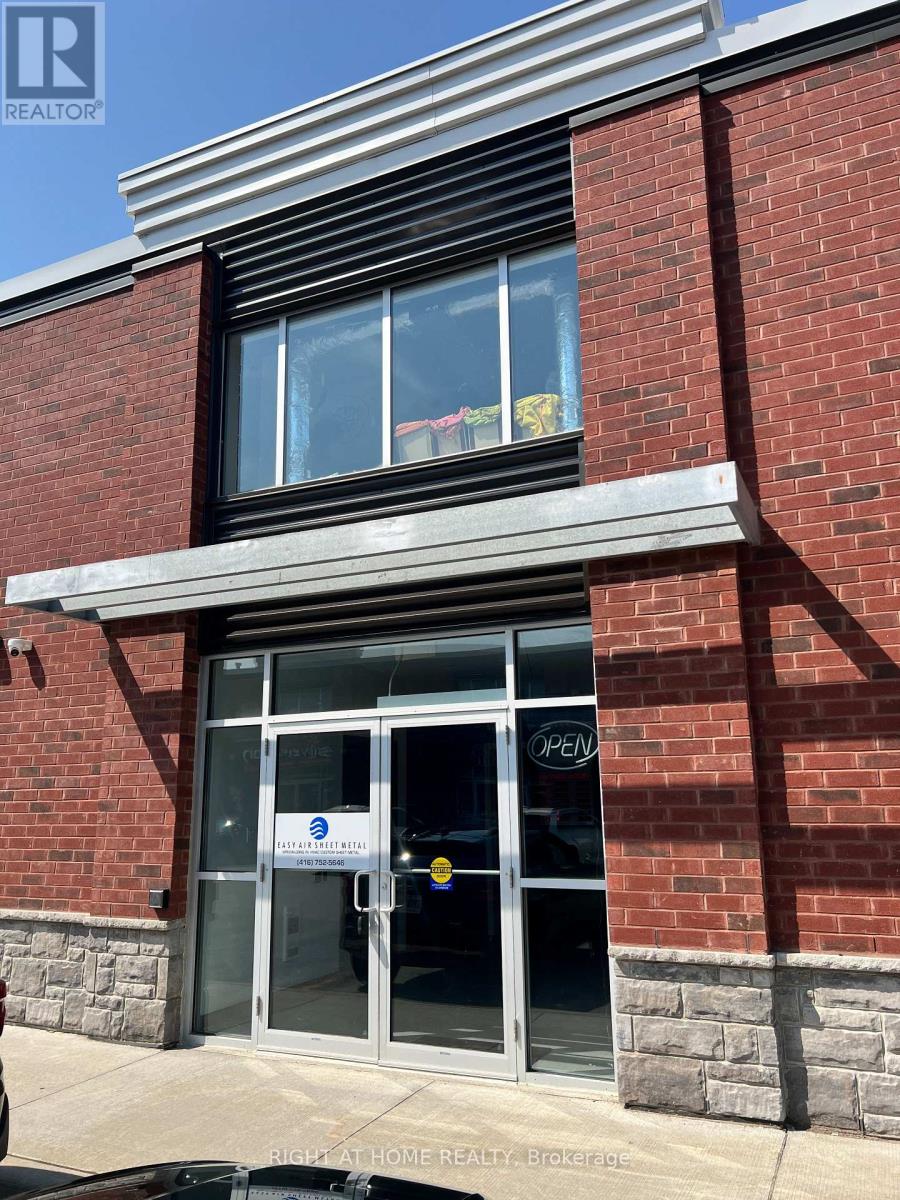
11 - 472 Taunton Road
Oshawa (Northwood), Ontario
High-exposure 1,517 sq. ft. commercial/industrial condo storefront in vibrant North Oshawa plaza. Highly visible signage opportunity on busy Taunton Rd W. Unit boasts 18-20 ft ceilings, a rear 10-ft drive-in loading door, and heavy 200-amp power. Ideal for clean retail, office, light industrial. Option to take on existing sheet metal business. Over 215 common parking stalls available on site. Minutes to major transit routes and amenities. (id:45725)
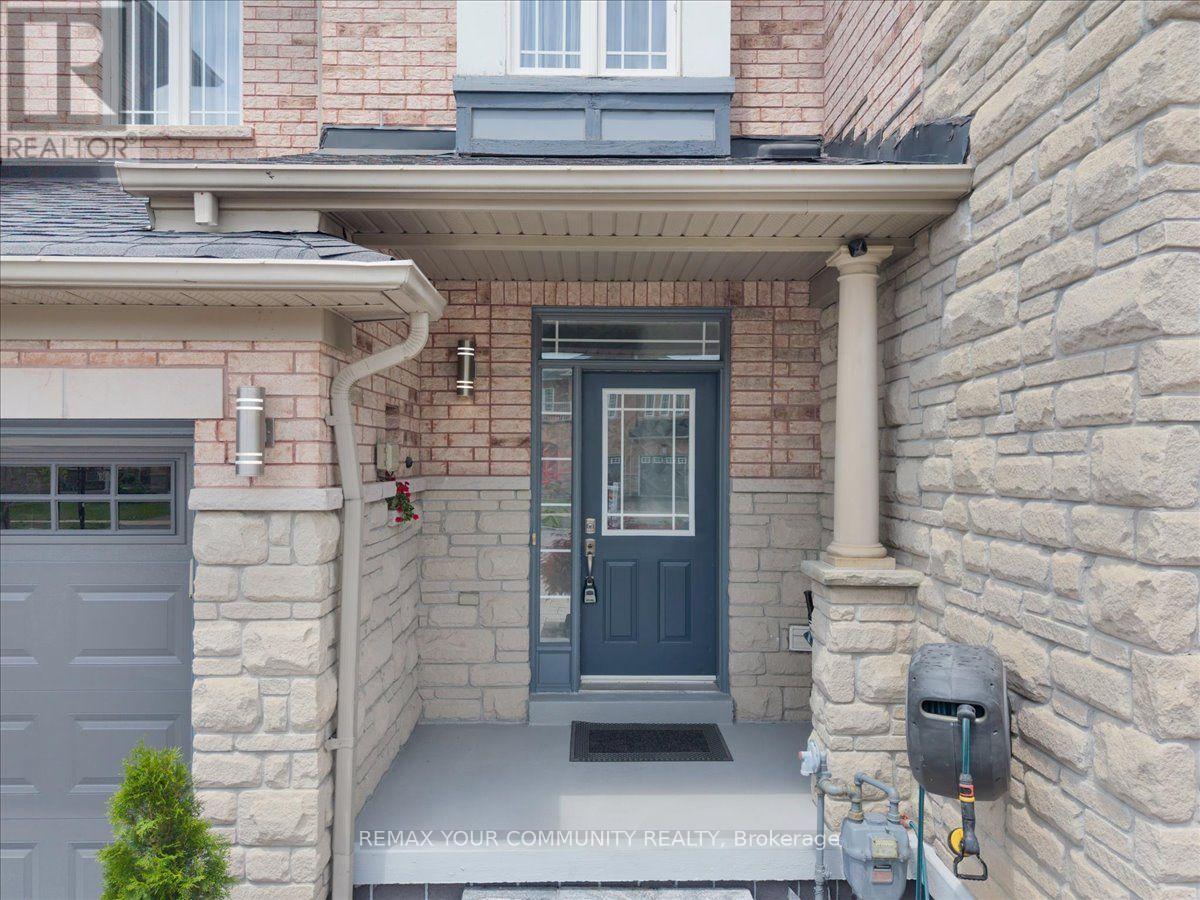
1941 Treetop Way
Pickering (Highbush), Ontario
Welcome to 1941 Treetop - a bright, modern home featuring 9' ceilings and an open concept layout. Nestled beside the beautiful Altona Forest, this property offers stunning nature trails just steps away. Enjoy the perfect balance of peaceful surroundings and convenience with quick access to Hwy 401 & 407, plus nearby schools, parks, and shopping (id:45725)
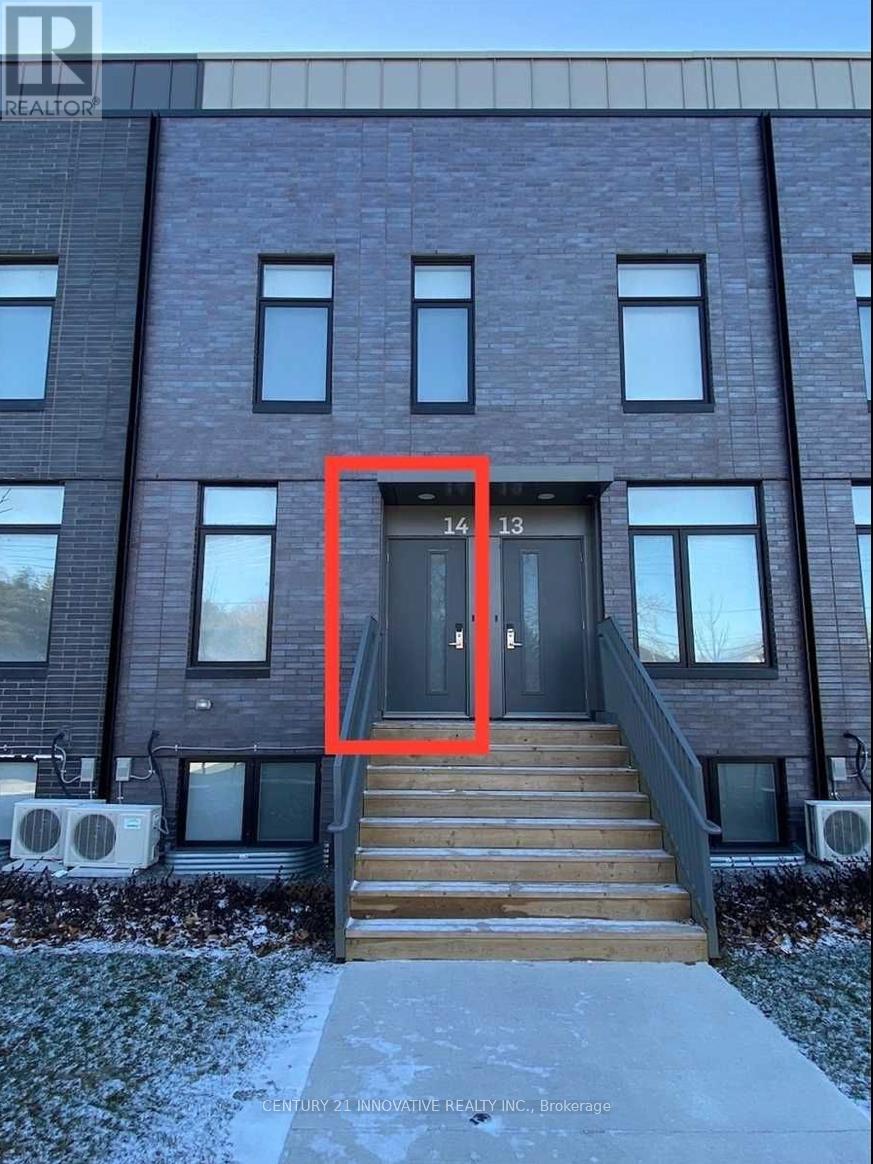
14 - 1720 Simcoe Street N
Oshawa (Samac), Ontario
Just Steps To Uoit! Rent Includes Hydro, Water, Gas, and Internet. This Unit Has Granite Counters, Stainless Steel Appliances, Laundry Machine & Internet! Each Room Is Rented Separately. One (1) Room Available. Located On Second Floor. Each Room Has Own Ensuite Bath & Large Closet And A Keypad Lock On Room Door For Additional Security. All Rooms Are Furnished With A Double Size Bed, Desk & Chair.The Unit Is Also Fully Furnished With Living & Dining Furniture Plus A Large Screen Tv. Parking Is Available At An Additional Cost. Complex Has Amenities Such As Gym, Meeting Room. Restaurants, Coffee Shops, Etc Nearby. (id:45725)
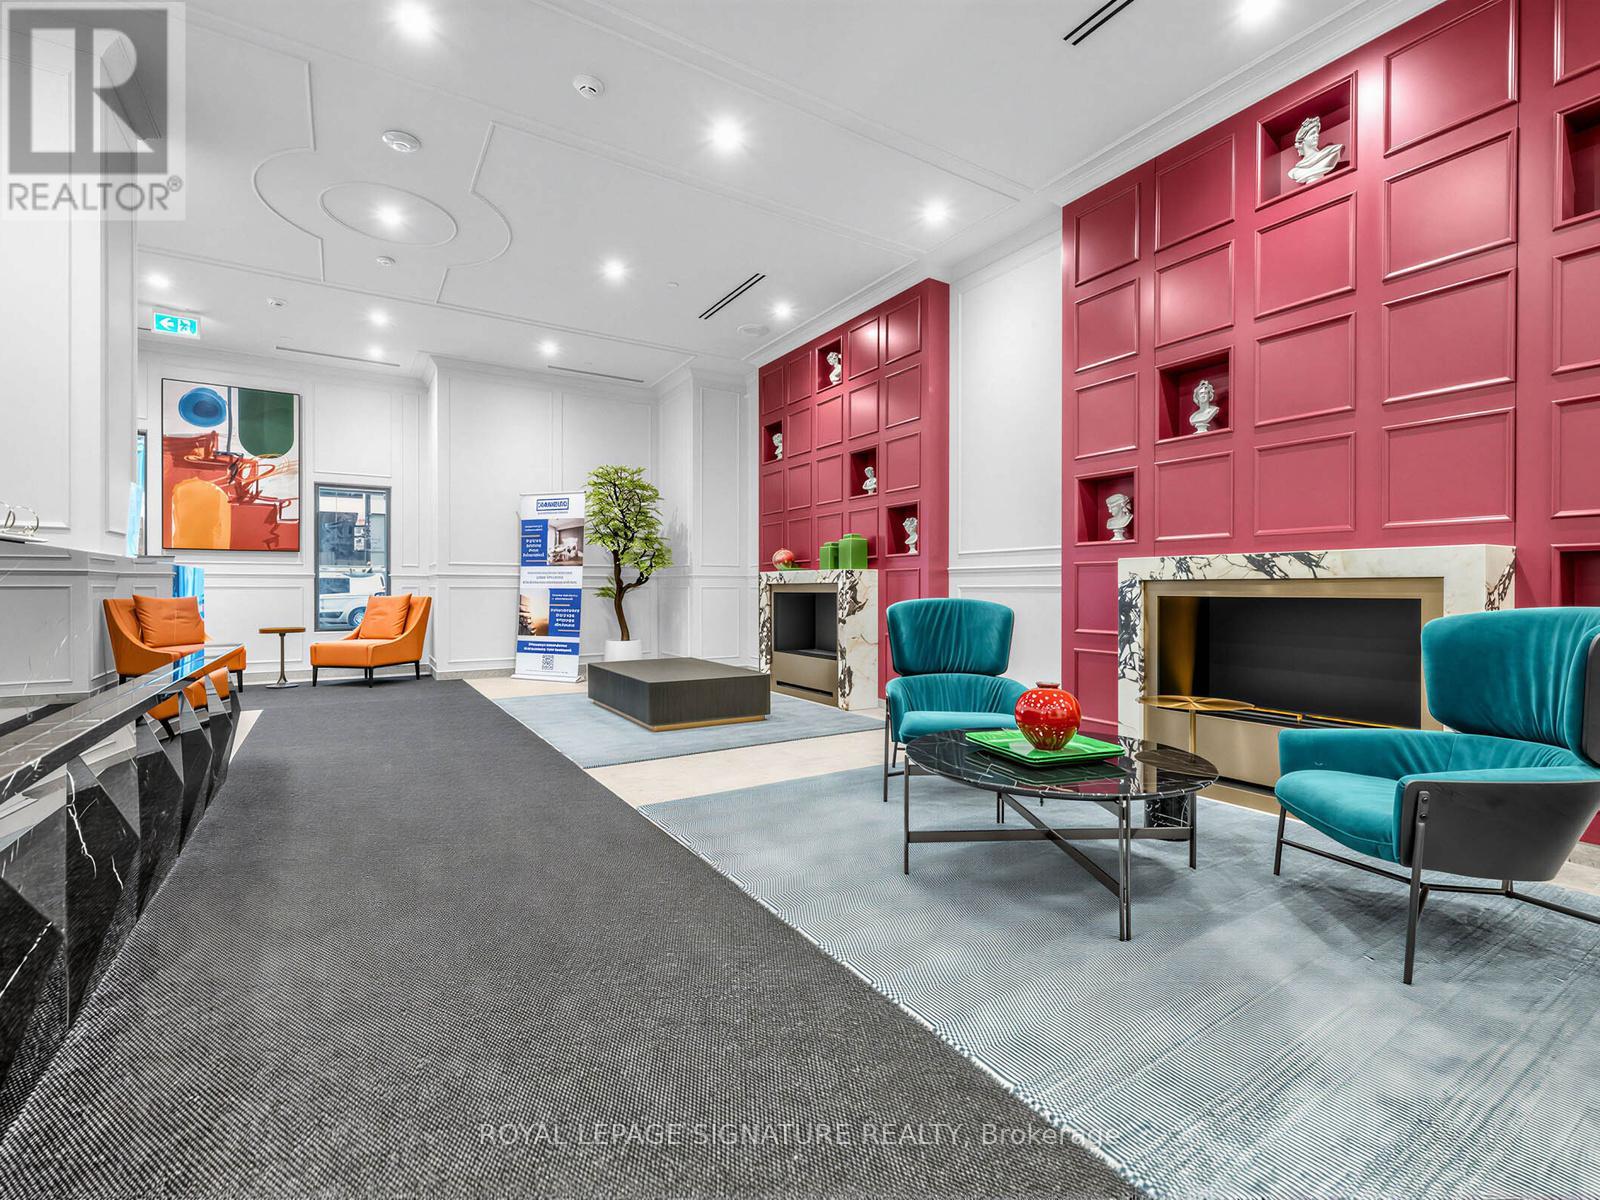
508 - 180 Front Street E
Toronto (Moss Park), Ontario
Step into elevated downtown living in this 2-bedroom, 2 bath executive residence-FULLY FURNISHED with chic, modern, furnishings and accessories so you can simply arrive with your luggage and settle in instantly. This luxurious suite features a rare large private terrace, perfect for morning coffees or evening unwinding, while the building itself offers an elegant, hotel inspired amenity collection including a state of the art fitness centre, stylish indoor and outdoor lounges, co working spaces, and 24/7 concierge service. Located in one of Toronto's most walkable neighbourhoods, you're close to the Financial District, St. Lawrence Market, the Waterfront, world class restaurants, cafés, transit, grocery stores and the vibrant energy of downtown. Every detail-from furnishings to the prime location-reflects a lifestyle of comfort, convenience, and sophistication designed for the modern professional. Enjoy everything this suite has to offer. (id:45725)
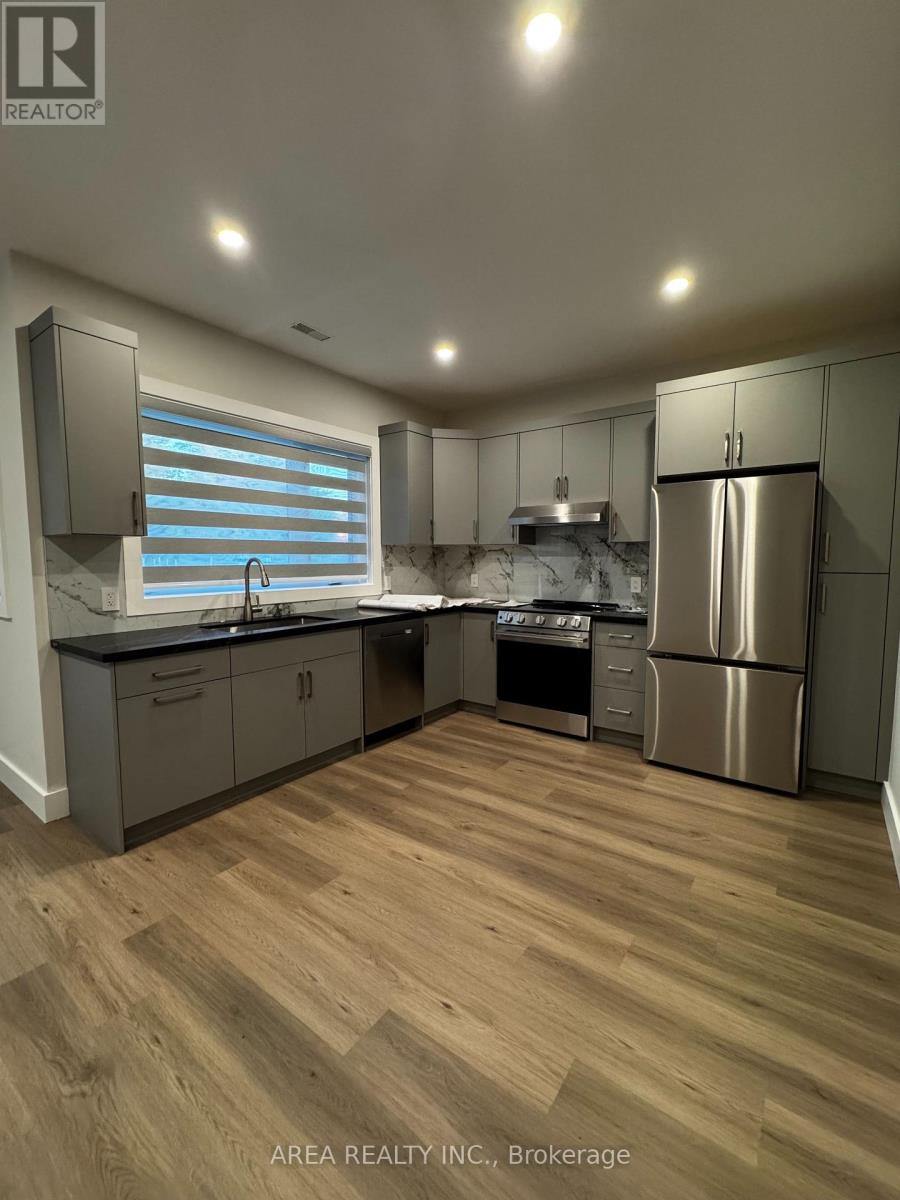
Main - 501 Northcliffe Boulevard
Toronto (Oakwood Village), Ontario
Welcome to 501 Northcliffe! Located in a beautifully finished triplex, this 2-bedroom, 1-bathroom unit showcases luxury contemporary finishes, high ceilings, and an open-concept layout designed for modern living. The kitchen features sleek cabinetry and stainless-steel appliances, while large windows fill the space with natural light. Situated in the desirable Oakwood-Vaughan neighbourhood, you'll enjoy easy access to St. Clair West, Corso Italia, and the shops, cafes, and restaurants along Oakwood Avenue and Dufferin Street. Close to transit, parks, and schools offering the perfect blend of urban convenience and residential charm. Parking included. A rare opportunity for tenants seeking upscale living in a central Toronto location! (id:45725)
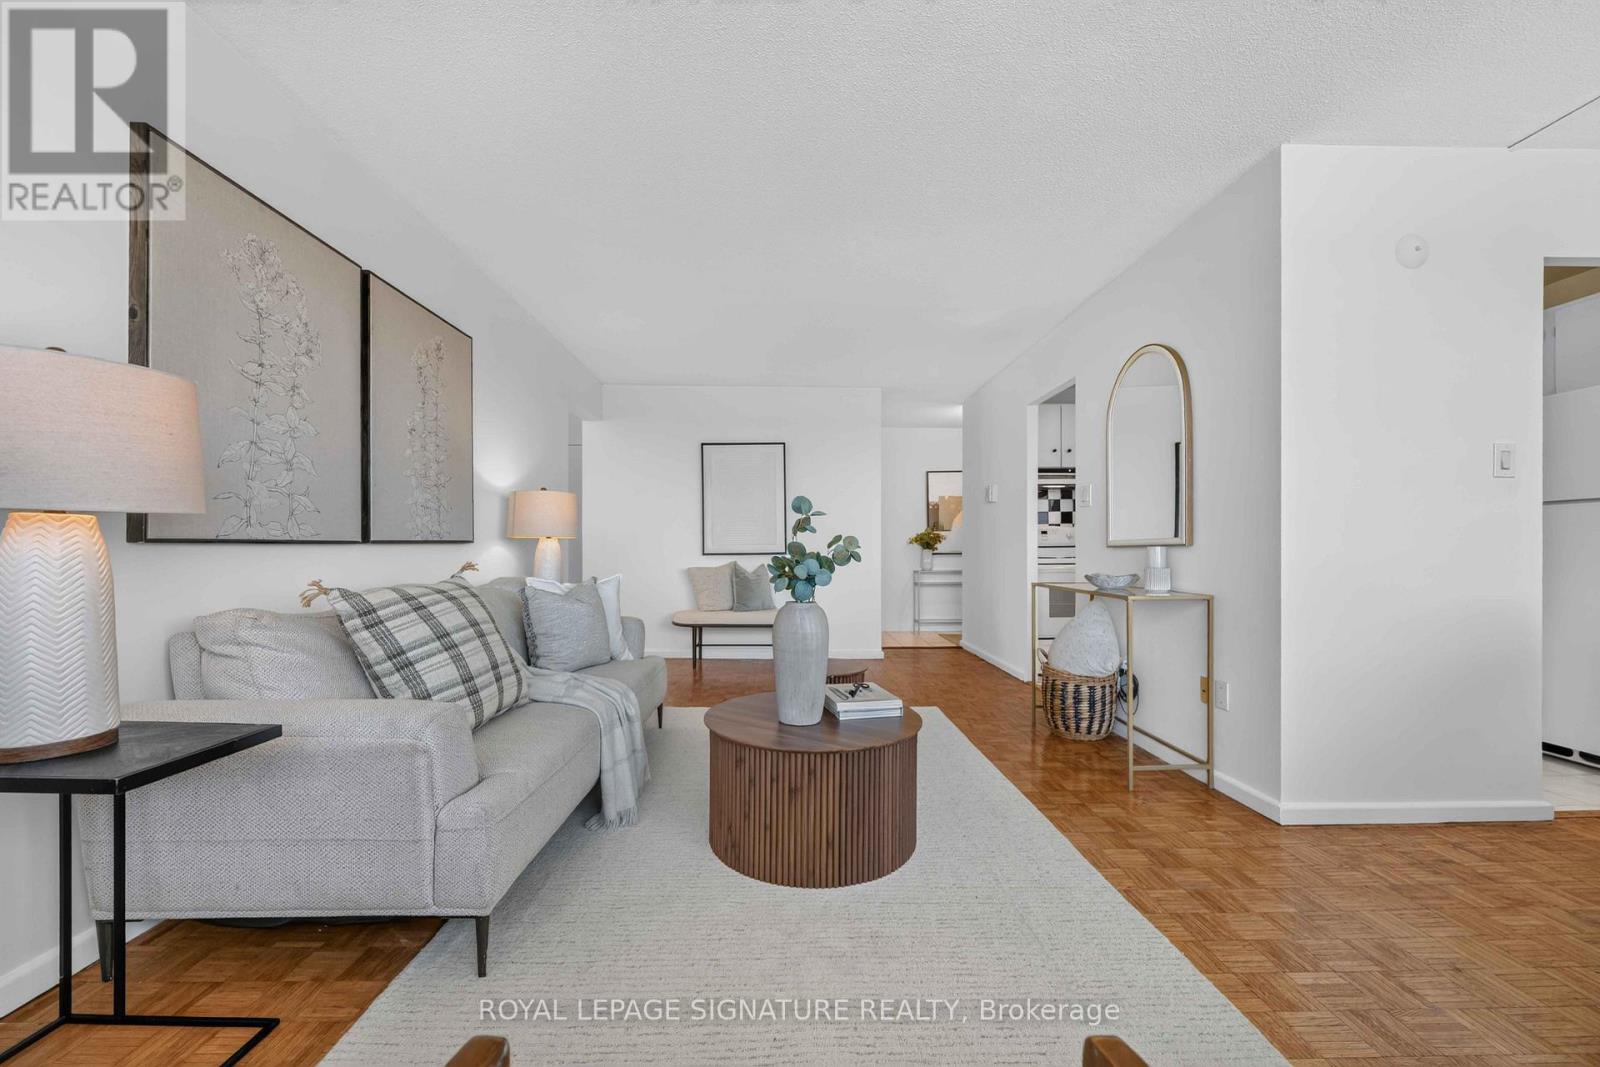
2502 - 715 Don Mills Road
Toronto (Flemingdon Park), Ontario
Welcome To This Bright And Spacious Approx. 916 Sq. Ft. Condo Offering Exceptional Value In The Heart Of Flemingdon Park! Whether You're A First-Time Buyer, Downsizer Or Investor, This Well-Appointed Suite Delivers The Perfect Blend Of Comfort, Convenience And Lifestyle In One Of Toronto's Most Connected Communities.Enjoy Generous Principal Rooms Filled With Natural Light, Freshly Painted Throughout, Functional Living Spaces And A Layout Designed For Everyday Living And Entertaining. Bathroom newly updated. Residents Also Enjoy Access To A Separate Newly Renovated Recreation Centre Featuring An Indoor Swimming Pool, Fully Equipped Fitness Centre, Gymnasium, Change Rooms, Meeting Rooms And More-Making It Easy To Stay Active Year-Round.Step Outside And Discover Why Flemingdon Park Is One Of Toronto's Hidden Gems. Nature Lovers Will Appreciate Being Minutes From The Don Valley Trail System, Charles Sauriol Conservation Area, Sunnybrook Park, Wilket Creek Park And The East Don Trail, Offering Kilometres Of Scenic Walking, Hiking And Cycling Trails. Spend Weekends Exploring Edwards Gardens, Playing A Round At Flemingdon Park Golf Club Or Enjoying The Many Parks And Green Spaces Throughout The Area.Daily Conveniences Are At Your Doorstep With The Shops At Don Mills, CF Fairview Mall, Real Canadian Superstore, Costco, Restaurants, Cafés, Schools, Parks And Everyday Essentials Just Minutes Away. Commuters Will Appreciate Quick Access To The Don Valley Parkway, TTC Transit, The Eglinton Crosstown LRT, Upcoming Ontario Line, Downtown Toronto And The Aga Khan Museum.Offering The Perfect Balance Of Urban Convenience And Natural Surroundings, This Is A Fantastic Opportunity To Enjoy Spacious Living In A Vibrant Community Rich In Recreation, Green Space And Amenities. Laundry can be added in closet beside the bathroom very seamlessly. (id:45725)
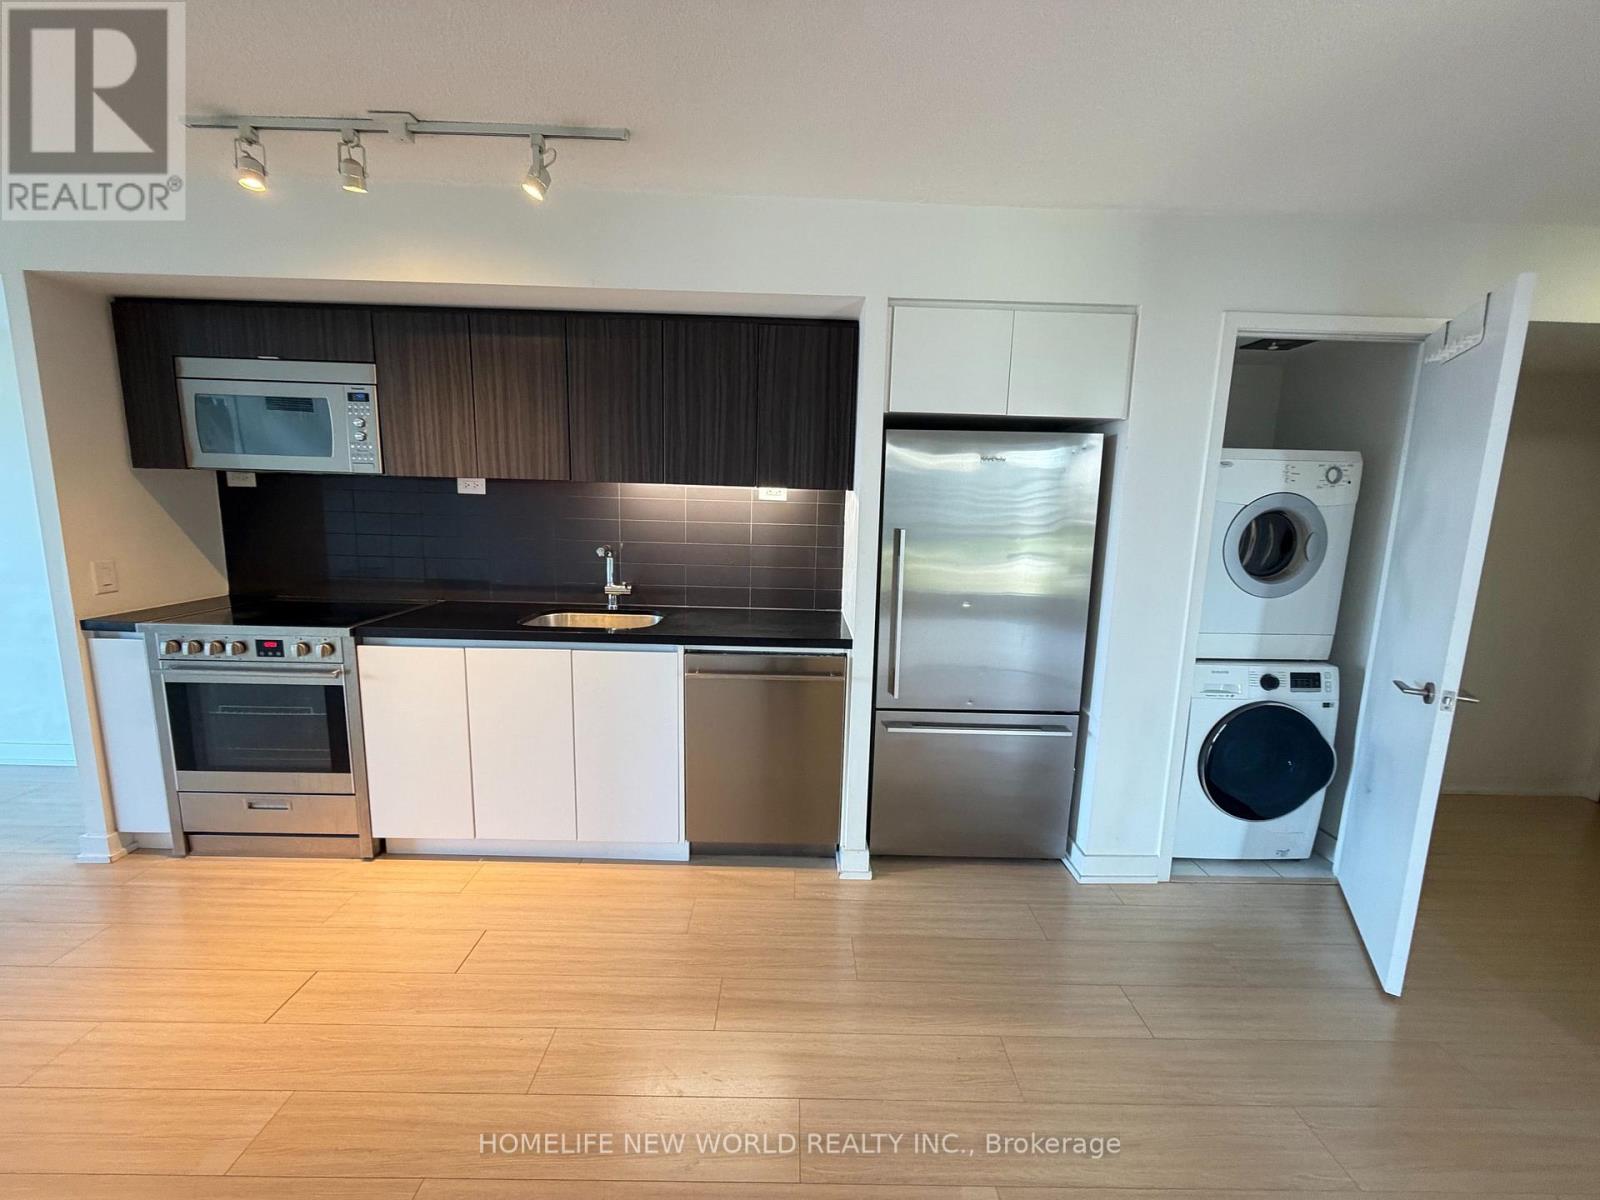
721 - 85 Queens Wharf Road
Toronto (Waterfront Communities), Ontario
Luxury Condo "Spectra" In A Master-Planned Community * Spacious 2 BR With Huge Balcony * Gorgeous View Of Park & Cn Tower * Located At N/E Corner W/ Lots Of Natural Light * Open Concept Kit W/Stainless Steel Appls & Granite Countertop * Superb Facilities: Poolside Lounge, Hot Tub, Yoga Studio, Badminton/Basketball Crt, Massage, Lounge, Gym. * Steps To Tim Horton, Park, Library, Ttc, Sobeys, Financial District & Harbourfront * Easy Access To Qew & Dvp * (id:45725)
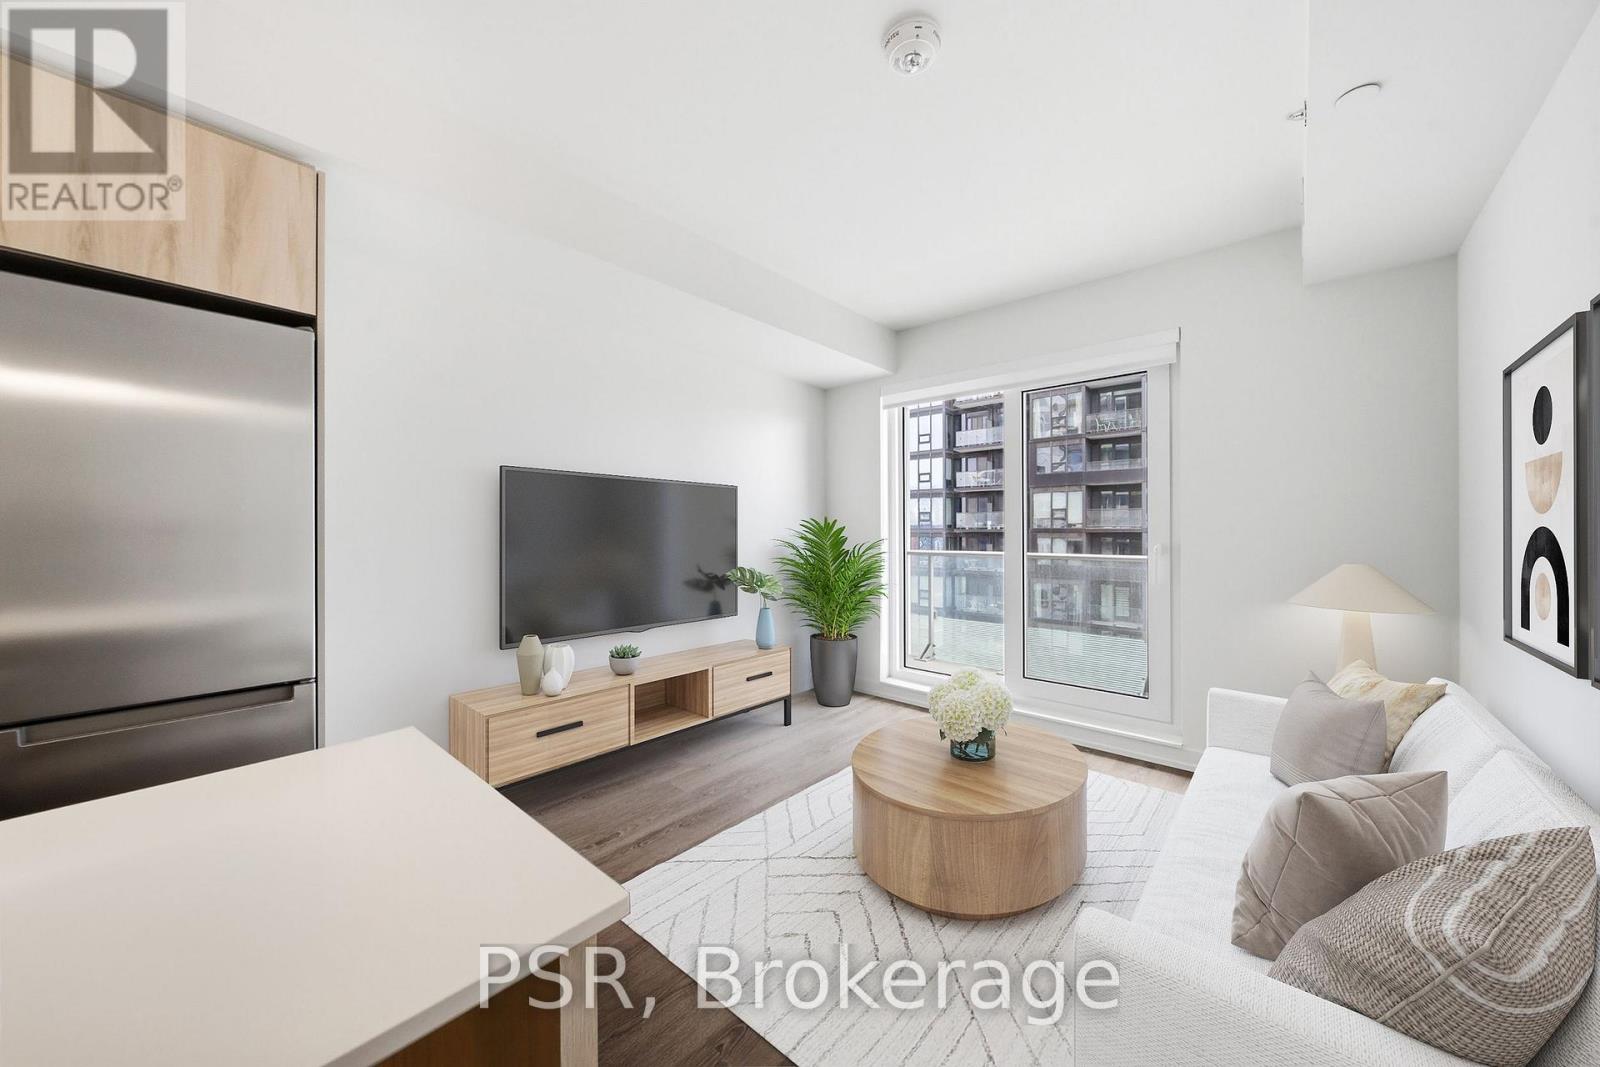
2202 - 70 Ordnance Street
Toronto (Niagara), Ontario
Welcome to SVNTY, a brand-new residence in the heart of Liberty Village. From the moment you enter the lobby to the thoughtfully designed suites, every detail has been curated to deliver are fined living experience, complete with premium finishes and an exceptional offering of amenities. Be the first to call this beautifully designed two-bedroom suite home. Thoughtfully designed for functional living, the modern kitchen with a large island connects seamlessly to the living and dining areas, extending onto a private balcony. The suite showcases premium bathroom finishes, along with spacious closets in both bedrooms, vinyl flooring throughout, and smart thermostats, all designed for an elevated living experience. SVNTY offers an impressives election of amenities, including a state-of-the-art fitness centre, yoga studio, multiple resident lounges, dining room, games room, and screening lounge. Outdoor spaces include the SVN Terrace and Skyview Terrace, complete with fire pits and BBQs, well suited for relaxing or entertaining. Additional features include a co-working lounge with Wi-Fi and a lobby café available to all residents. Your future home is ideally situated just steps from Altea Active, grocery stores, LCBO, banks, parks, the waterfront, public transit, and a vibrant mix of local shops and restaurants, along with everything Liberty Village has to offer. (id:45725)
1683 Des Perdrix Crescent
Ottawa, Ontario
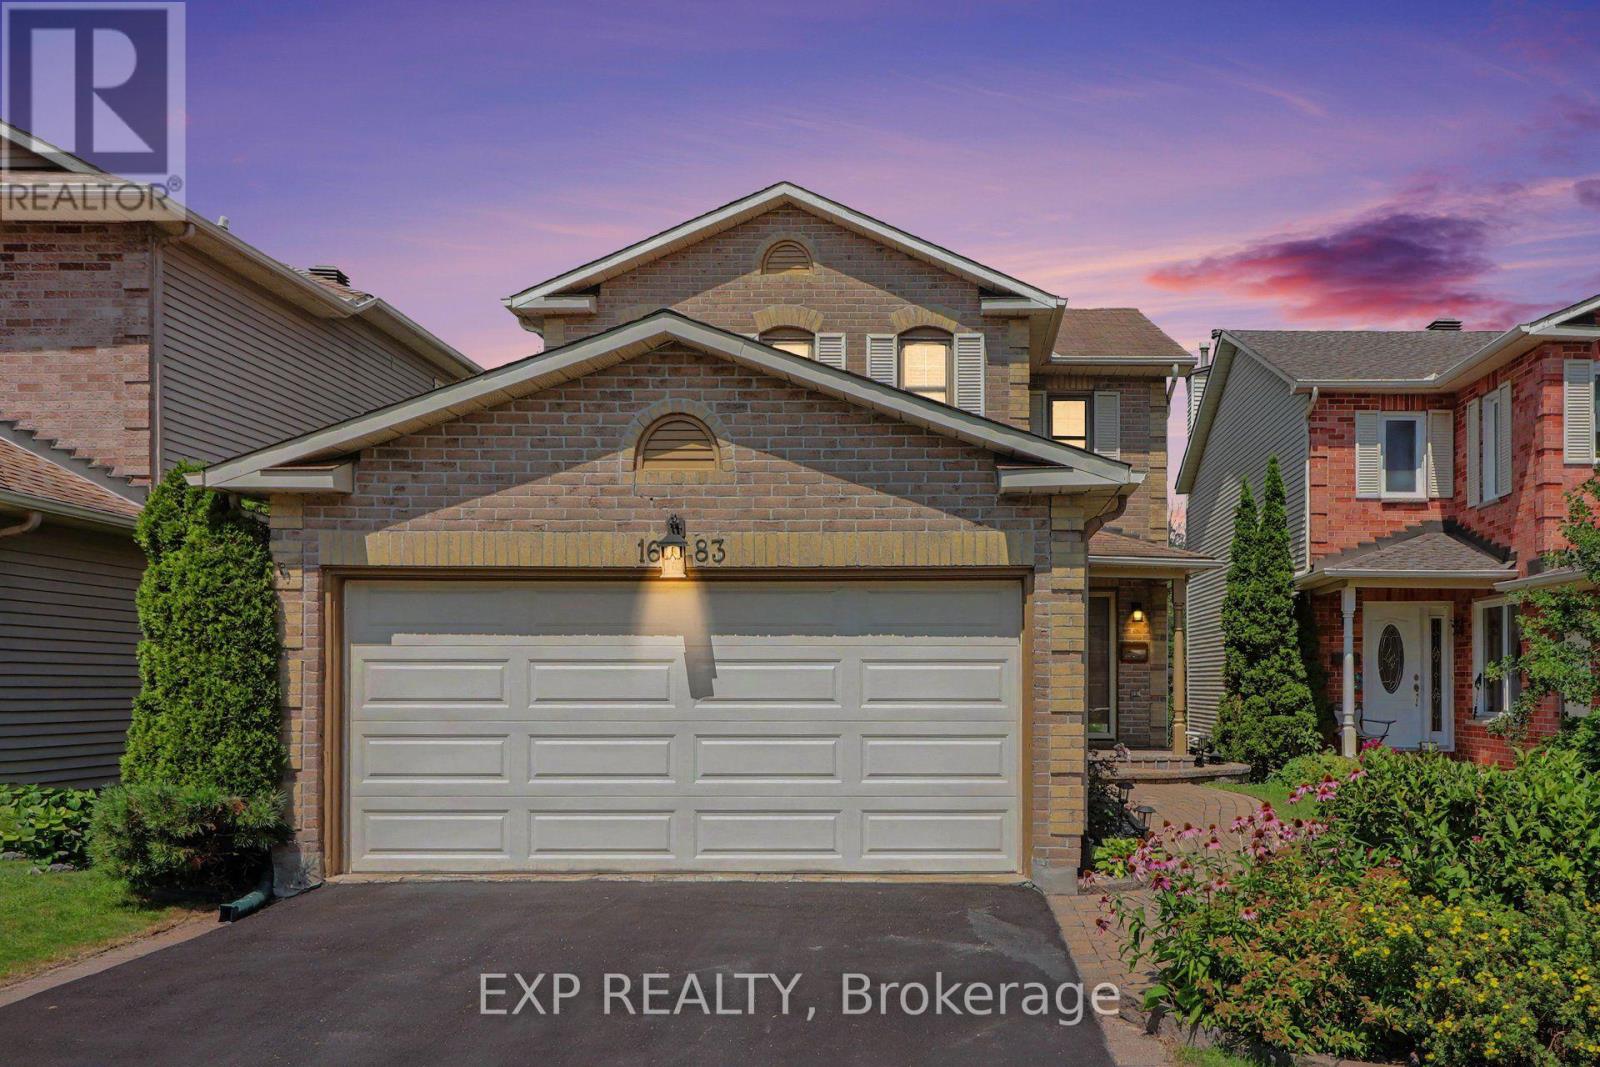
Unique opportunity - rare ravine lot with basement walkout. Backing onto a peaceful ravine and parkland with no rear neighbours, this beautifully maintained 3-bedroom home in the family-friendly Sunridge community of Orléans offers exceptional privacy and a wonderful family setting. The main level features a spacious family room, convenient powder room and renovated kitchen with custom dark cabinetry, additional wine storage, a bright breakfast area and walkout to the covered balcony. Upstairs, the spacious primary bedroom features a walk-in closet and a renovated luxurious 5-piece ensuite with heated flooring, complemented by a renovated 4-piece main bathroom and two additional bedrooms. The fully finished basement offers a rare walkout and excellent additional living space, including a generous recreation area, two versatile office spaces and a utility room. One of the office spaces could easily serve as an additional bedroom or living space. Outside, enjoy the private, fully fenced yard (new in 2025) with a covered patio and extended patio area wired for a hot tub, perfect for relaxing or entertaining in a peaceful, private setting, complete with a propane fire pit. A 2-car garage and driveway parking for four vehicles provide plenty of parking and storage. Ideally located close to schools, parks, public transit, shopping and everyday amenities, with Marcel Bériault Park and Henry Larsen Elementary School nearby. A wonderful opportunity to enjoy comfortable living with exceptional privacy and a natural backdrop that will remain beautifully preserved. (id:45725)
3205 7th Concession Road
Mississippi Mills, Ontario
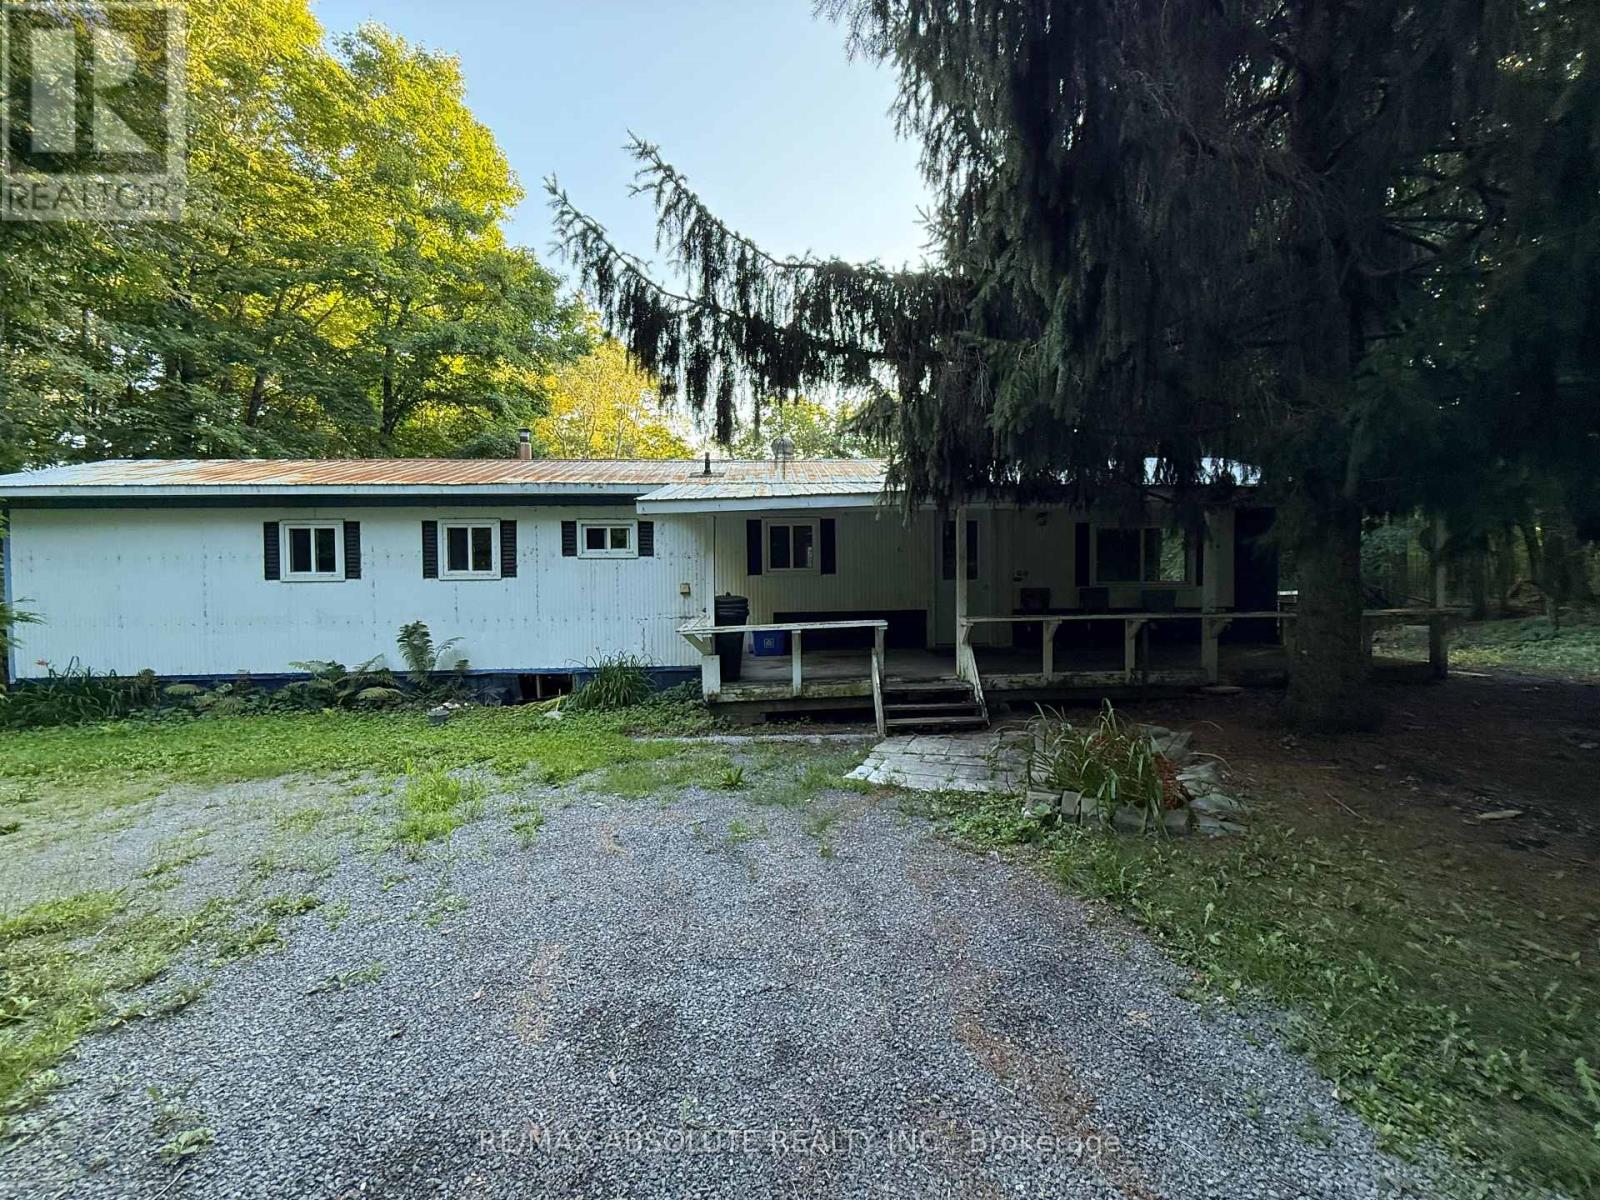
Opportunity awaits in Mississippi Mills! Situated on a picturesque lot, this mobile home offers plenty of potential for the handy buyer, renovator or someone looking for a project. The property features a private well and septic system, circular driveway, and storage buildings, providing room for tools, equipment and outdoor storage. A heat pump approximately two years old provides heating and cooling, baseboard electric and a pellet stove provide heating options. The plumbing will require repair as the pipes have frozen and the water cannot currently be turned on. The home is being offered in its present condition and will require work, but the setting and existing improvements provide a great starting point for the right buyer. Bring your ideas and vision and discover the possibilities this country property has to offer. 24 hour irrevocable on all offers (id:45725)
Lt 14 Concssion 7
Norfolk (Townsend), Ontario
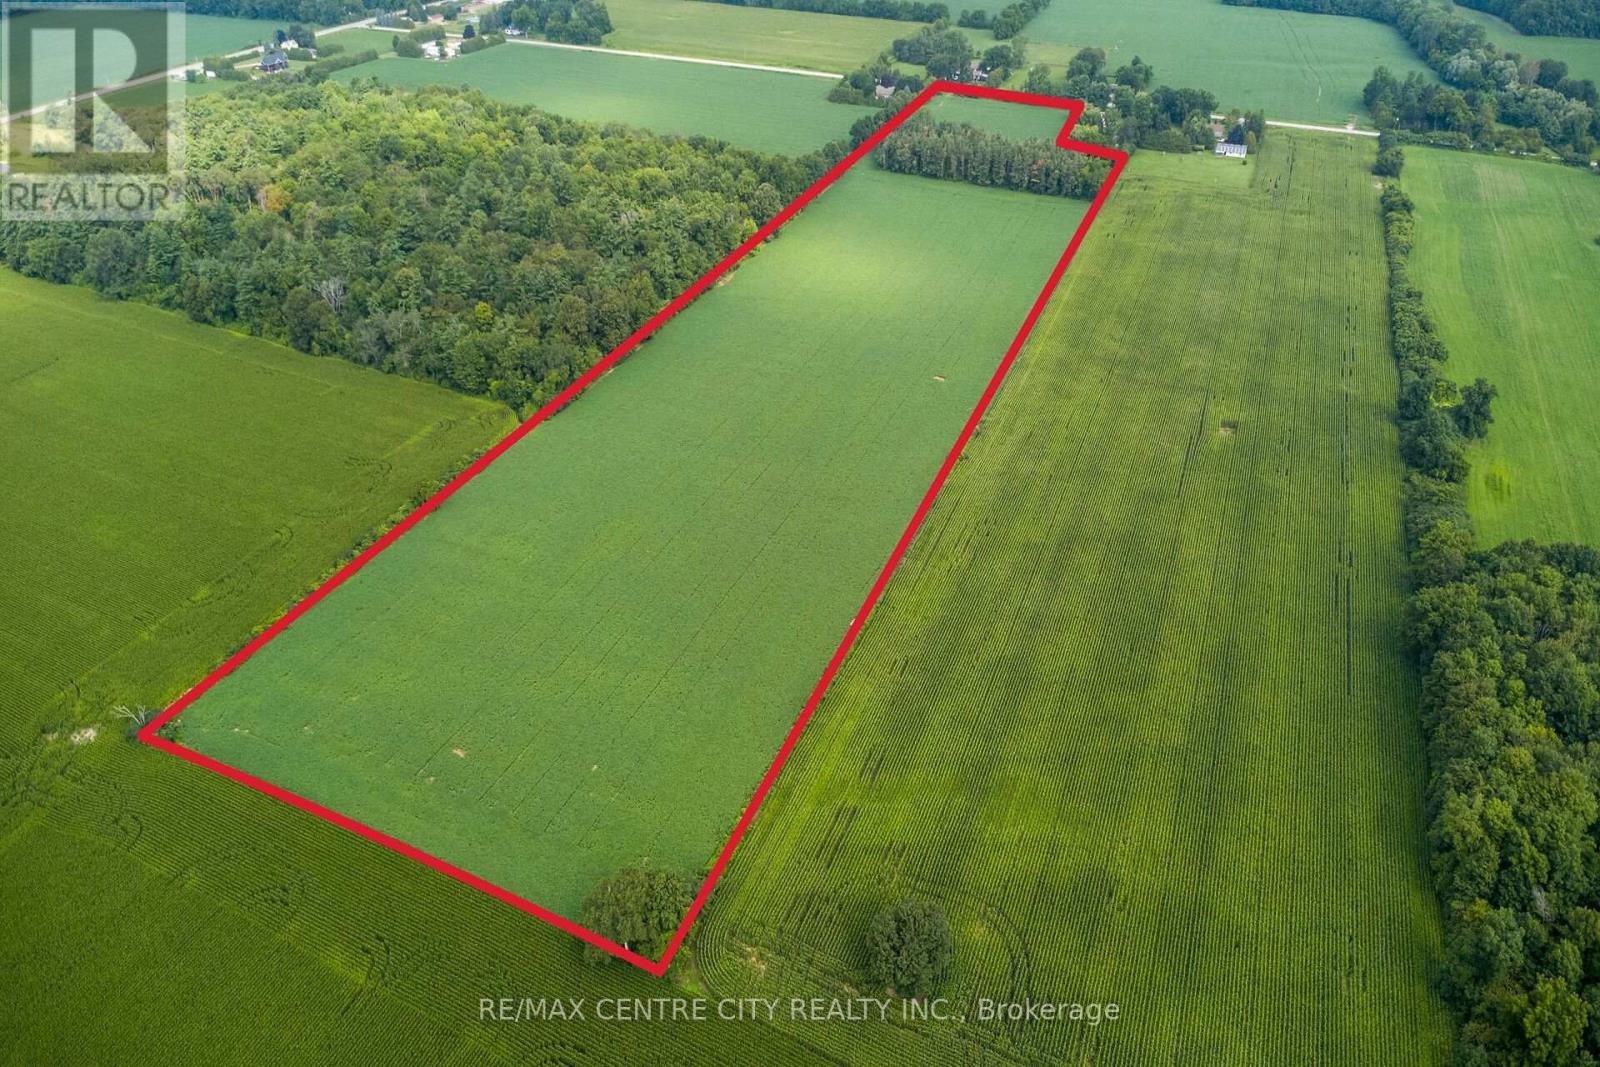
Discover the possibilities on this exceptional 24-acre parcel of bare land in the heart of Norfolk County, ideally located just east of Waterford and approximately 0.5 km east of Cockshutt Road.The property features here set the stage for a dream country building lot. This 24-acre parcel in the heart of Norfolk County offers a rare combination of productive land, natural beauty, and peaceful rural surroundings. Located just east of Waterford and approximately 0.5 km east of Cockshutt Road, this property provides an ideal setting for those looking to build and enjoy the best of country living.The land features productive silt loam soil along with approximately 1.5 acres of mature forest, creating a beautiful balance of open space and natural privacy. Whether you're looking to create your ideal country retreat, build a private rural residence, or add productive acreage to an existing farming operation, this property offers versatility.With 21 acres workable, productive soil, systematically tiled, mature forest, and a blank slate, this is a rare opportunity to secure a beautiful piece of countryside with plenty of possibilities. (id:45725)
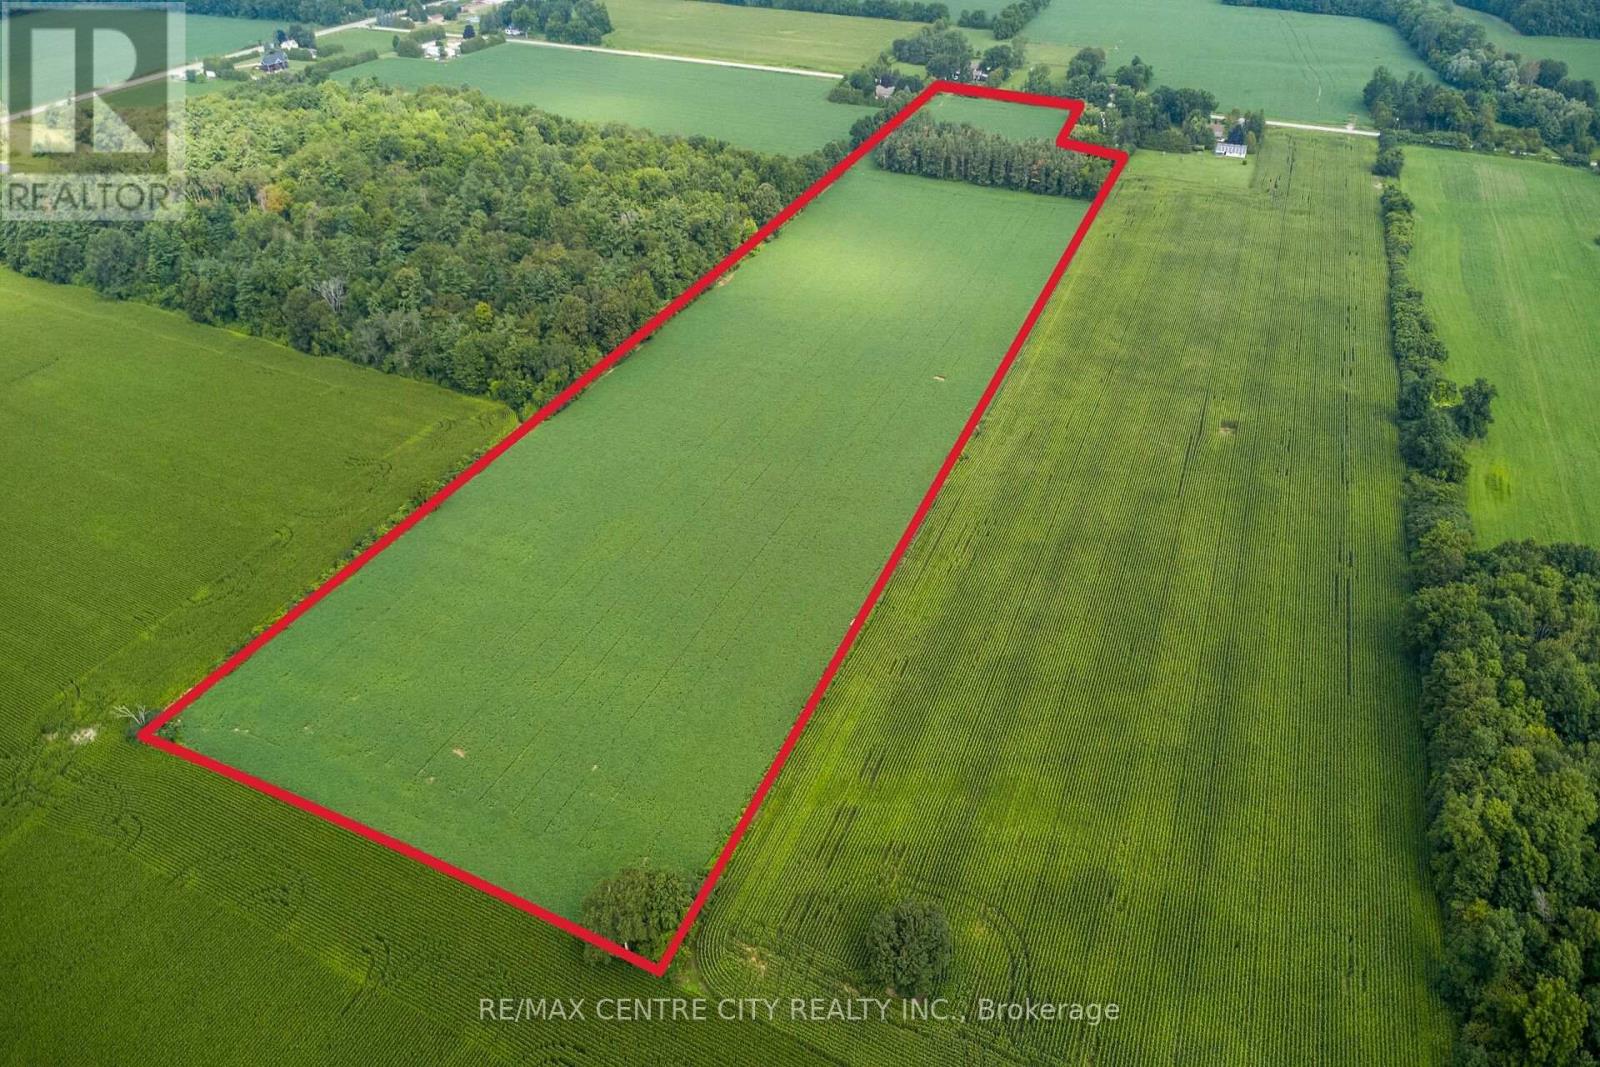
Lot 14 Concession 7
Norfolk (Townsend), Ontario
Discover the possibilities on this exceptional 24-acre parcel of bare land in the heart of Norfolk County, ideally located just east of Waterford and approximately 0.5 km east of Cockshutt Road.The property features here set the stage for a dream country building lot. This 24-acre parcel in the heart of Norfolk County offers a rare combination of productive land, natural beauty, and peaceful rural surroundings. Located just east of Waterford and approximately 0.5 km east of Cockshutt Road, this property provides an ideal setting for those looking to build and enjoy the best of country living.The land features productive silt loam soil along with approximately 1.5 acres of mature forest, creating a beautiful balance of open space and natural privacy. Whether you're looking to create your ideal country retreat, build a private rural residence, or add productive acreage to an existing farming operation, this property offers versatility.With 21 acres workable, productive soil, systematically tiled, mature forest, and a blank slate, this is a rare opportunity to secure a beautiful piece of countryside with plenty of possibilities. (id:45725)
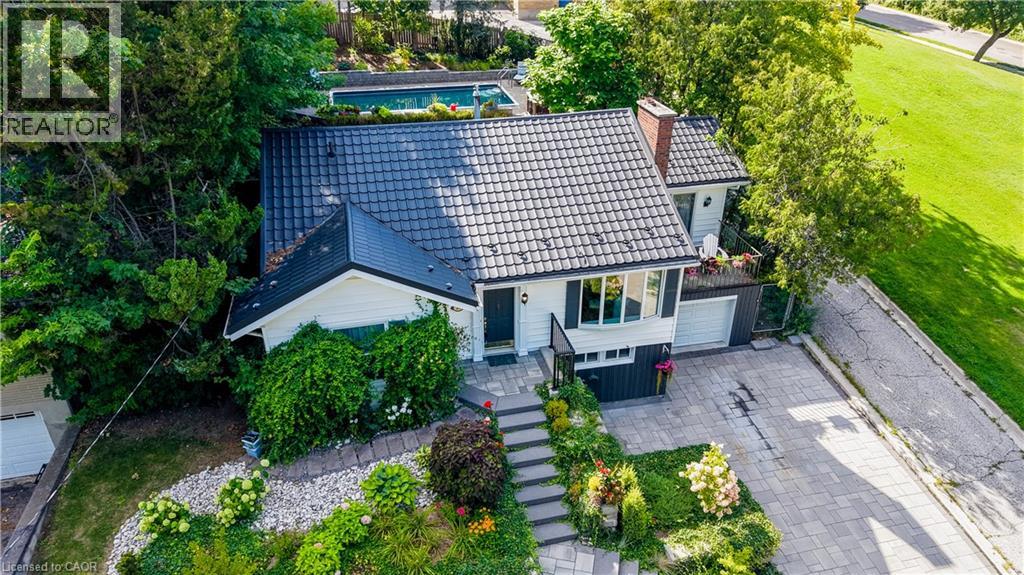
24 Forest Road
Cambridge, Ontario
Welcome to this charming 3-bedroom, 2-bathroom bungalow nestled in a highly desirable West Galt neighbourhood. Filled with warmth, character and natural light, the main floor features a bright and cozy living room with fireplace. The formal dining room is perfect for family gatherings and features direct access to the balcony, an inviting spot to enjoy your morning coffee or relax outdoors. The finished basement offers plenty of additional living space, including an ideal home office area, recreation space, exercise room or possible 4th bedroom. Step outside through the walkout patio doors to a truly stunning backyard retreat featuring an inground pool with a new liner, surrounded by beautiful gardens and exceptional landscaping—a gardener's dream and the perfect setting for relaxing or entertaining. The impressive curb appeal continues with extensive professional landscaping, interlocking concrete driveway and walkways, a metal roof, updated windows, single-car garage and spacious driveway. Located in a sought-after school district with French Immersion option and within walking distance to schools, transit, shopping, restaurants and more. Within steps of Victoria Park. A wonderful opportunity to enjoy bungalow living in one of West Galt's most desirable neighbourhoods. (id:45725)
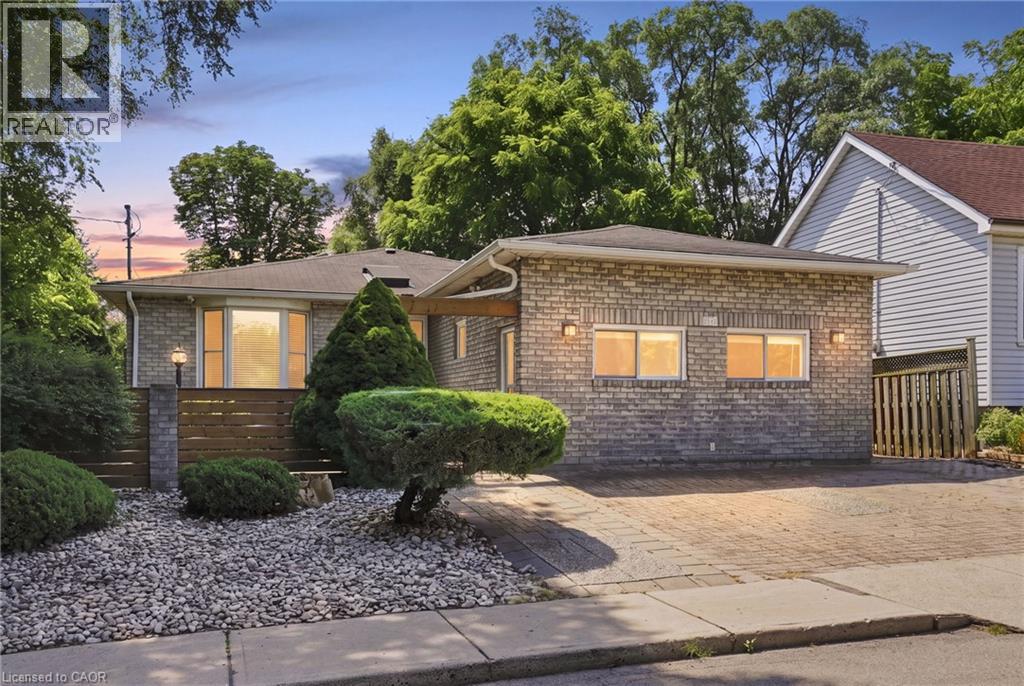
24 Hill Street
Hamilton, Ontario
Welcome to 24 Hill Street, an ideally located Hamilton property featuring three self-contained units and outstanding versatility. An excellent opportunity for investors, families looking to offset mortgage costs, or those seeking a multi-generational living arrangement. Commuters will appreciate easy access to the Lincoln Alexander Parkway, Highway 403 and the QEW, providing convenient connections throughout Hamilton, Brantford and the GTA. Just minutes from vibrant Locke Street, enjoy popular restaurants, cafés, boutique shopping and neighbourhood amenities, with public transit and everyday essentials also close at hand. Directly across from a dog park and municipal park, and beside a community garden, this property offers a rare connection to green space in the heart of the city. A central hub for commuting, recreation and urban living, this location truly has it all! (id:45725)
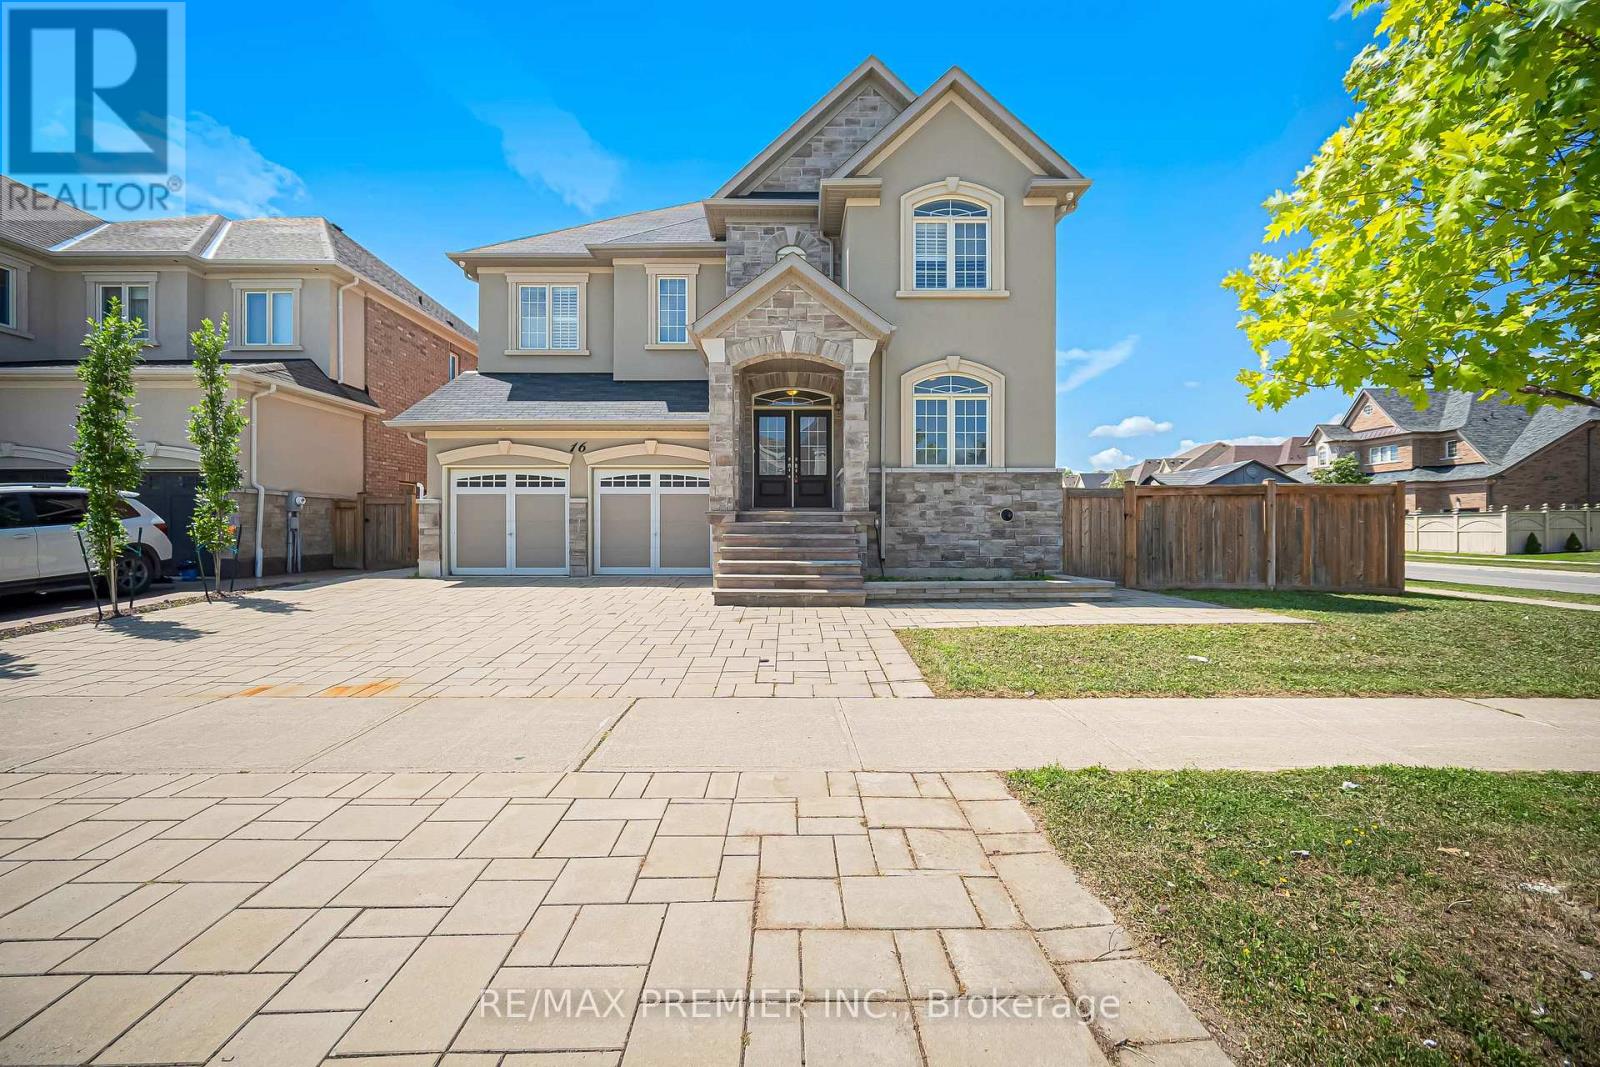
16 Kettle Valley Trail
King (Nobleton), Ontario
Welcome To This Beautiful, Meticulously Maintained And Freshly Painted 4-Bedroom Home In A Highly Sought-After Community. An Inviting Layout Features Elegant Porcelain And Hardwood Floors And Pot Lights Throughout The Main Level, Creating A Warm And Sophisticated Atmosphere. The Spacious Combined Living And Dining Room Provides An Elegant Setting For Entertaining And Family Gatherings. The Generous Family Room Offers A Cozy Fireplace And Walk-Out To The Deck, While The Kitchen Is Truly The Heart Of The Home, Featuring Quartz Countertops, A Centre Island, Stainless Steel Appliances, A Wolf Stove And A Double-Door Refrigerator. Upstairs, Hardwood Floors Continue Throughout. The Generously Sized Primary Bedroom Features A Luxurious 5-Piece Ensuite And An Oversized Walk-In Closet With Two Access Doors. Each Additional Bedroom Offers The Convenience Of Access To A Private Washroom. Window Blinds And Shutters Throughout Add Both Style And Privacy. The Walk-Out Basement Offers Excellent Potential, With Some Work Already Completed. Many Of The Existing Construction Materials Can Be Included And Used To Continue The Remaining Work, Providing An Opportunity To Customize The Space To Your Own Needs. Step Outside To A Professionally Landscaped Property Featuring Beautiful Interlocking And Inviting Outdoor Spaces Perfect For Relaxing And Entertaining. This Is A Rare Opportunity To Own A Meticulously Cared-For, Move-In-Ready Home That Combines Comfort, Functionality And Exceptional Potential In A Desirable Community. (id:45725)

42 - 9612 Wellington Road
Erin, Ontario
Discover the perfect blend of space, privacy, and country living in this spacious brick bungalow situated on a beautiful 204 x 784 ft lot. Featuring a private double driveway with parking for up to 10 vehicles, this property offers plenty of room for families, investors, or those looking for a peaceful rural lifestyle close to town amenities.The home features 4+2 bedrooms and 2 bathrooms, hardwood flooring, vaulted ceilings, pot lights, and multiple walkouts leading to the deck and expansive backyard. The bright, open-concept great room provides a welcoming space for entertaining, while the dining area features a built-in bar. The kitchen offers stainless steel appliances and granite countertops, complemented by a charming sunroom with a cozy fireplace.The finished basement adds even more living space with additional bedrooms, a recreation area, heated flooring, fireplace, and walkout access.Located in Rural Erin near 9 Line and Halton-Erin Road, this property offers the privacy and tranquility of country living while remaining conveniently close to local amenities. With flexible possession available, this is an excellent opportunity to make this spacious Erin property your next home or investment. (id:45725)
20 Cleveland Street
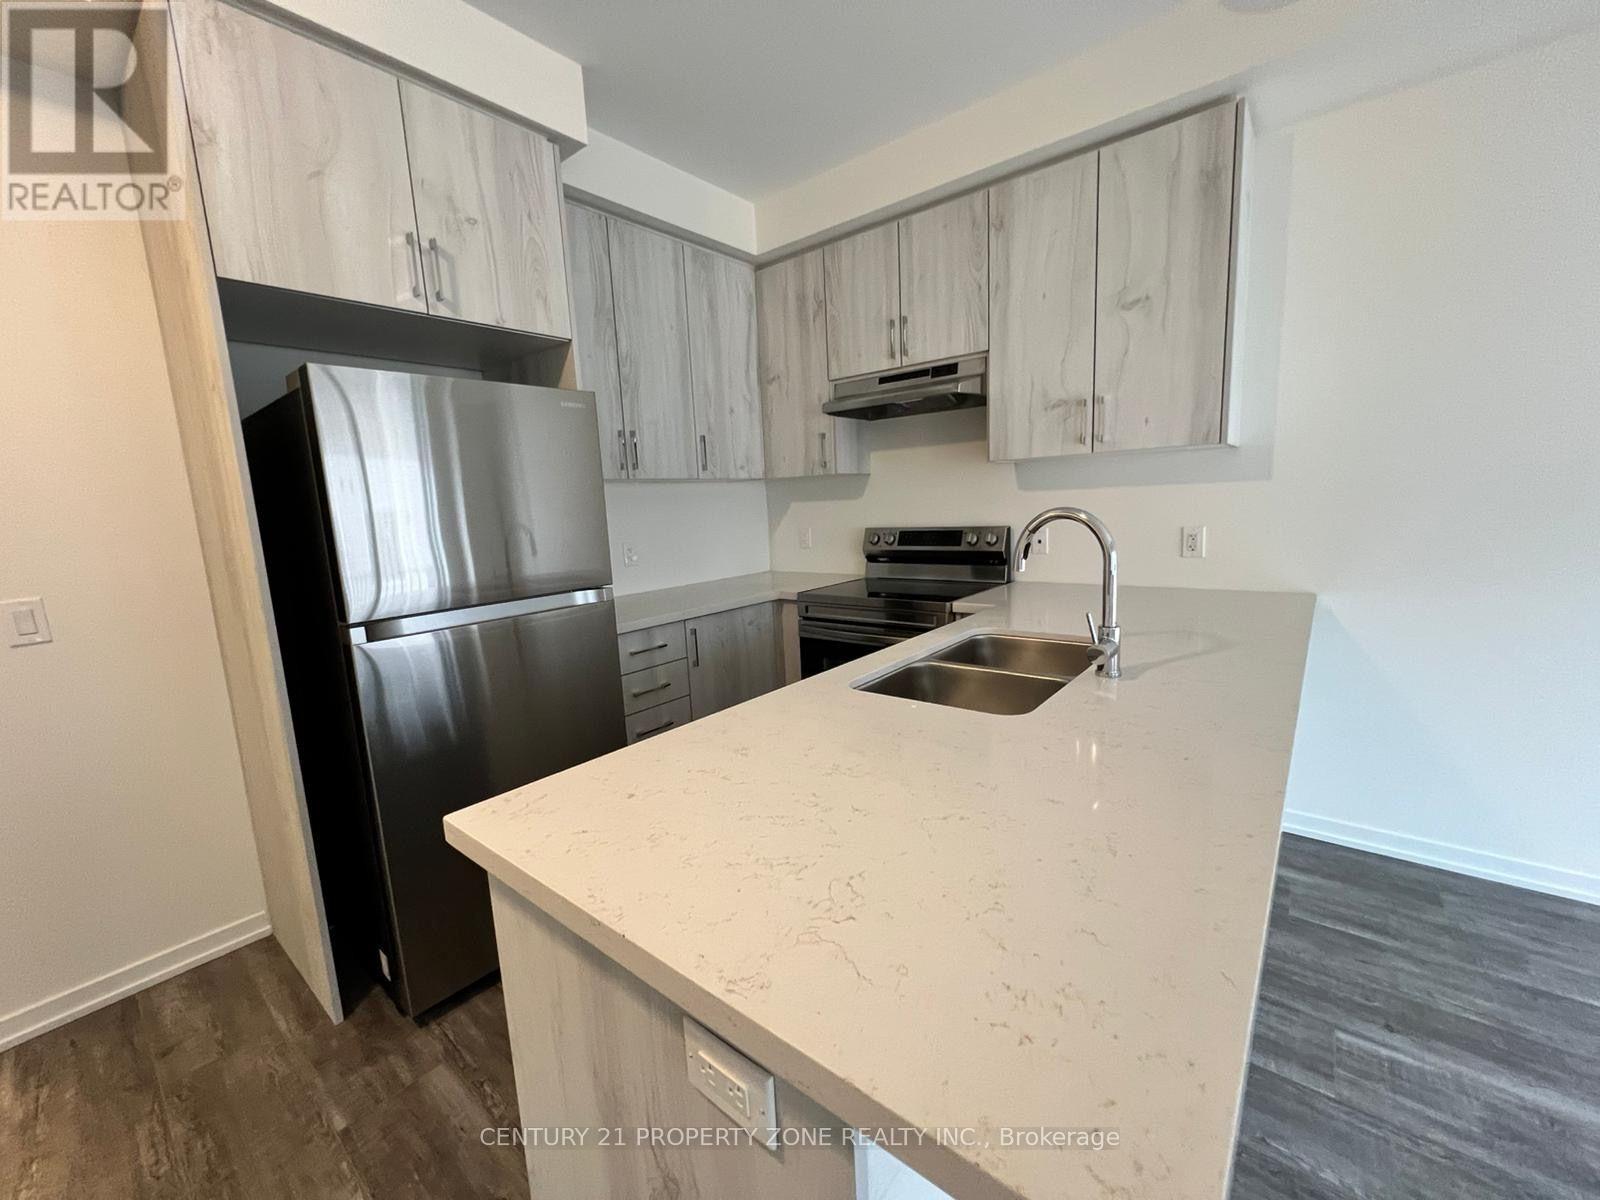
Cambridge, Ontario
Welcome to this beautiful two-storey townhome in Cambridge, offering a bright and functionallayout with 3 bedrooms and 3 bathrooms. The open-concept main floor features a spacious livingarea with a cozy fireplace and a well-appointed kitchen with stainless steel appliances, amplecabinetry and a practical layout ideal for everyday living and entertaining. The second leveloffers generously sized bedrooms, providing comfortable space for the whole family.Conveniently located close to highways, schools, plazas, parks and trails, this home offersexcellent access to everyday amenities and commuting routes. A great opportunity to lease awell-maintained home in a desirable Cambridge location. (id:45725)
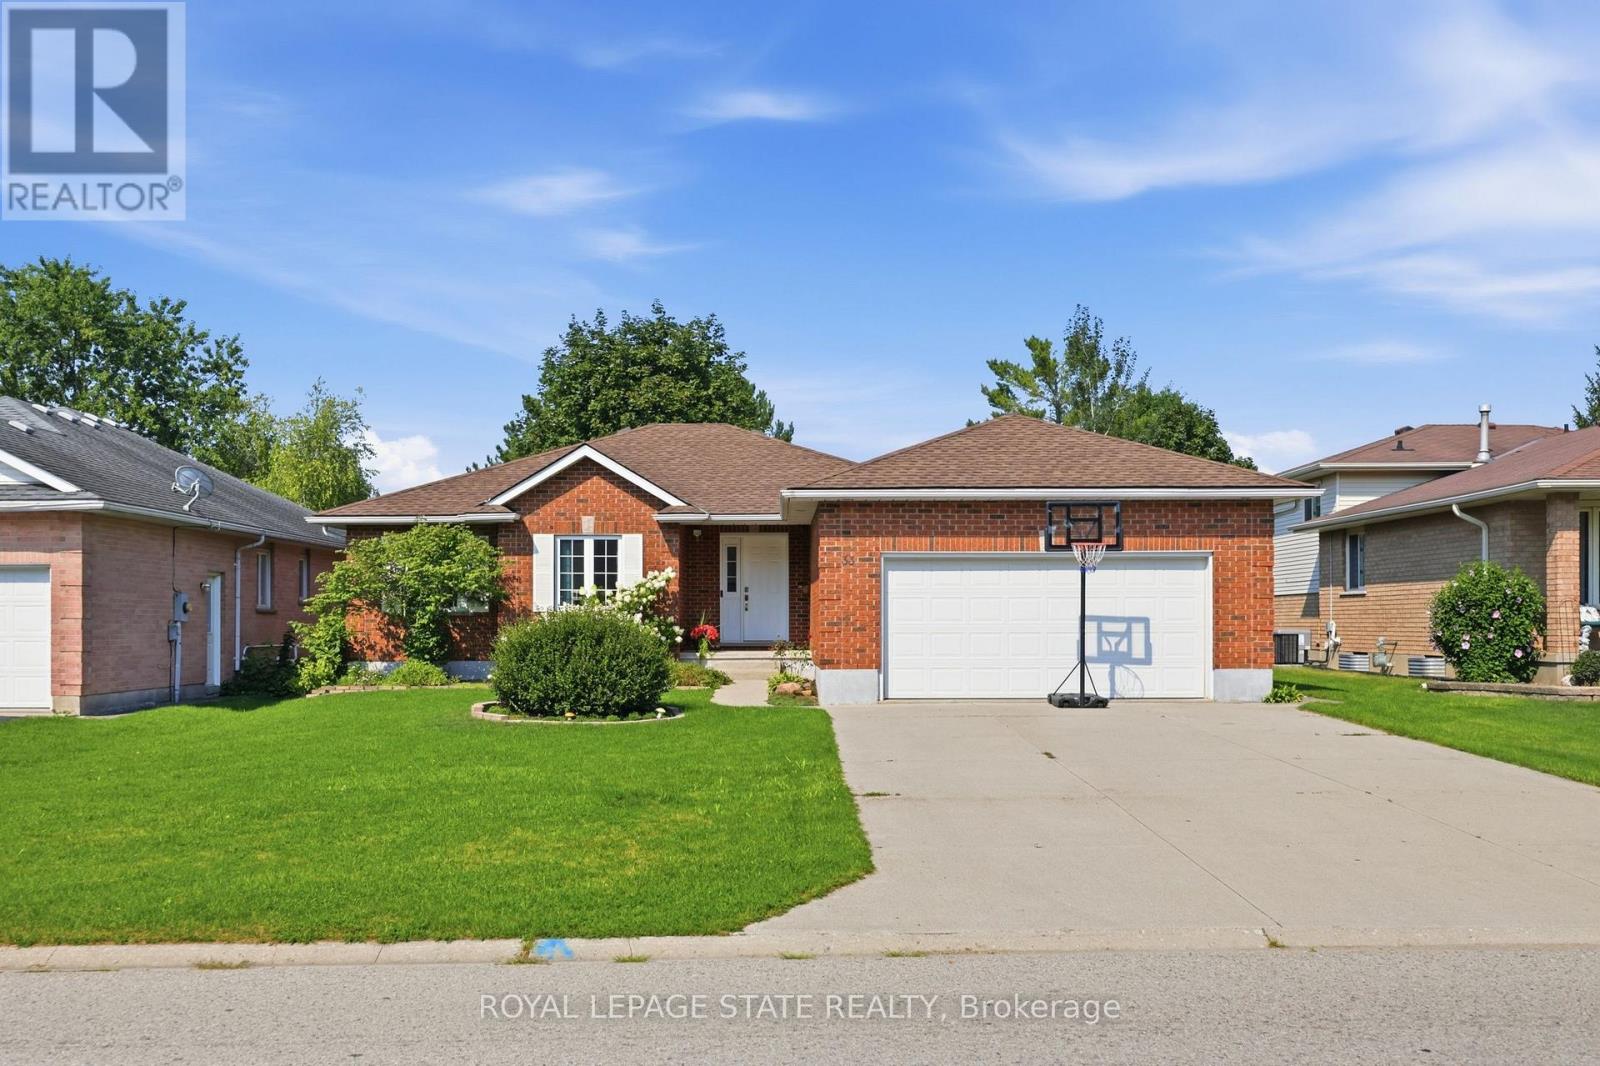
33 King Street
East Zorra-Tavistock (Tavistock), Ontario
Welcome to this inviting all-brick bungalow, ideally situated in a desirable neighbourhood close to schools, parks, shopping, and everyday amenities. Offering a spacious and versatile layout, this home is thoughtfully designed for comfortable family living with plenty of room to grow. The bright and welcoming main floor features a seamless flow from the living room into the dining area and well-appointed kitchen, continuing into a convenient mudroom with laundry. From here, enjoy direct access to the double-car garage, as well as a secondary door leading out to the backyard deck-perfect for summer entertaining and easy outdoor living. The main level offers two generously sized bedrooms plus a versatile office, currently used as a third bedroom. Each bedroom benefits from bright windows, while the spacious primary bedroom provides the comfort of double closets. A full main-floor bathroom with a shower/tub combination offers practicality and flexibility for families. The lower level adds exceptional living space and endless possibilities. Featuring two additional bedrooms, a second bathroom, and a convenient kitchenette with sink and cabinetry, this level is ideal for a growing family, guests, extended family, or those looking for additional living space. One of the lower-level bedrooms also features walk-up access to the garage. With separate access and a flexible layout, there is potential to explore an in-law or secondary living arrangement, subject to applicable requirements. With a blend of carpet, hardwood, and tile flooring throughout the main level, plus a water softener and included appliances, this home offers a wonderful combination of comfort, functionality, and opportunity. Whether you're looking for space for your family today or envisioning tomorrow's possibilities, this versatile bungalow is ready to welcome you home (id:45725)