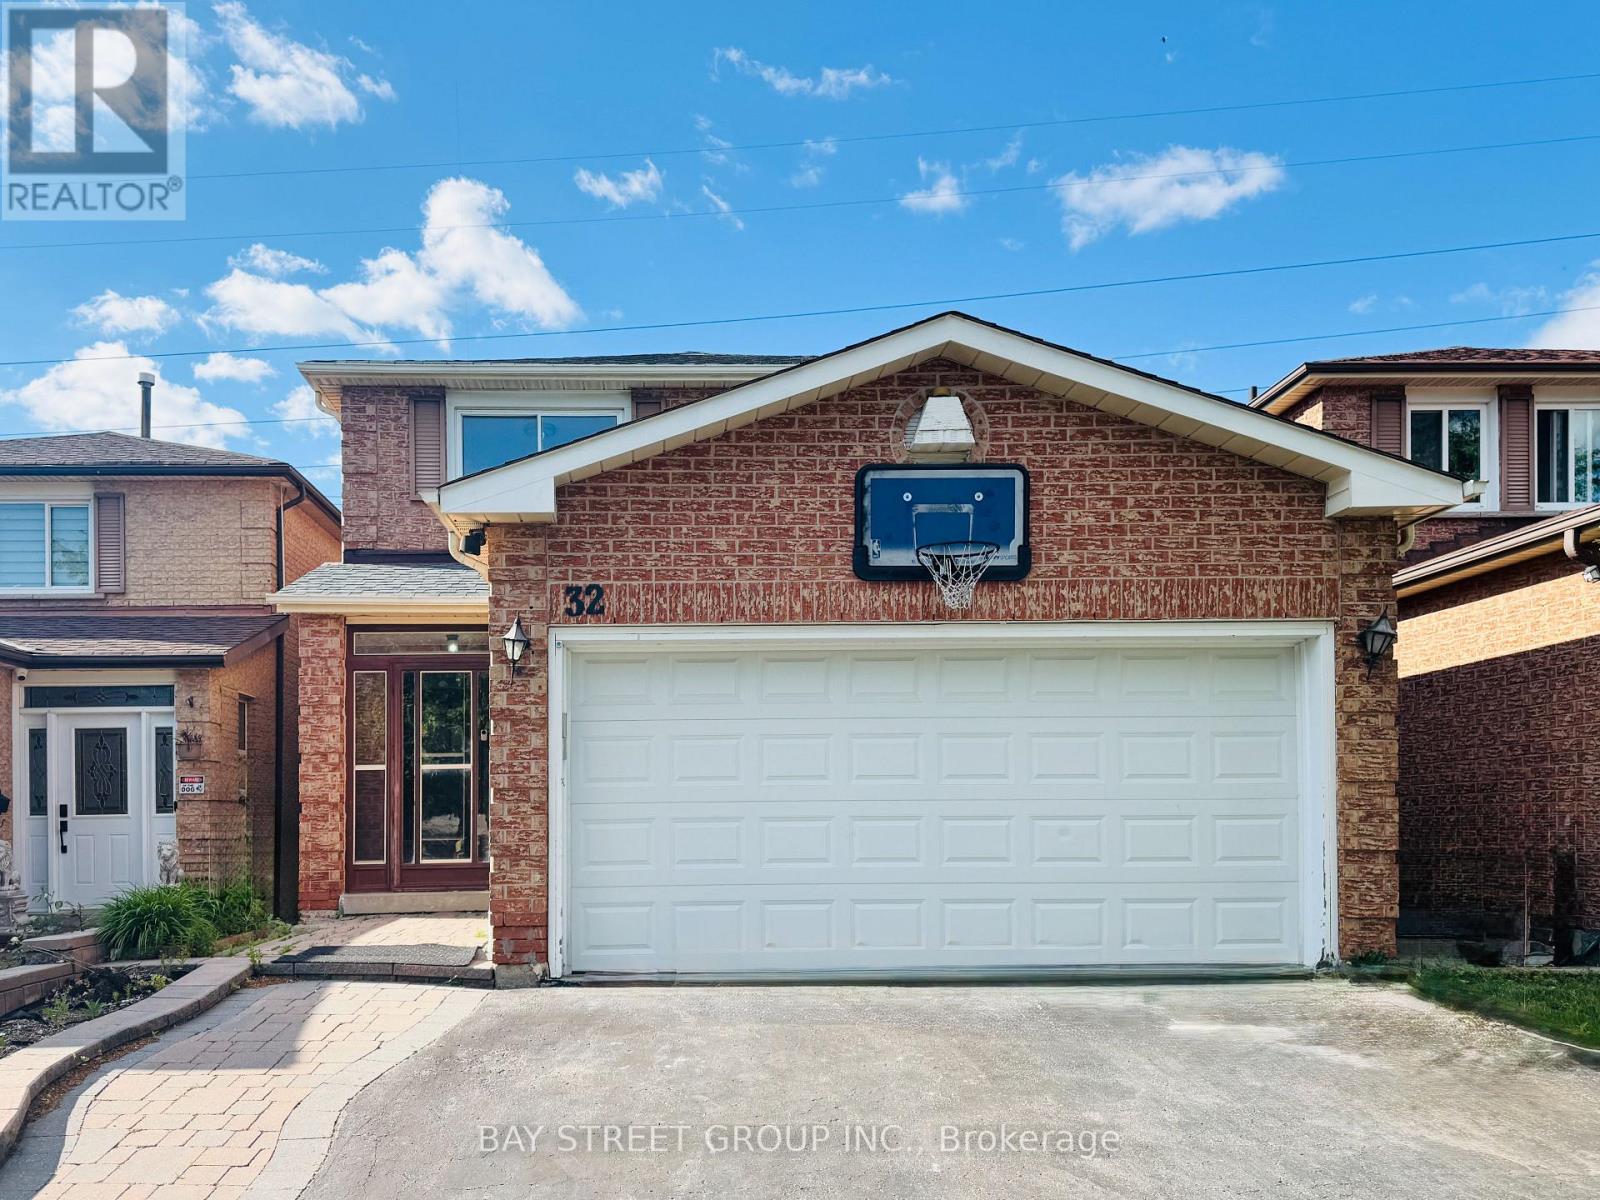
32 Perthshire Street
Toronto (L'amoreaux), Ontario
Gorgeous Open-Concept Detached House In Family-Oriented L'Amoreaux! Features Hardwood, Pot Lights, Skylight, Family Room With Fireplace & Walk-Out Patio. Large Modern Kitchen With Solid Wood Cabinets & Granite Counters. 2nd Floor Has Large Bedrooms With Ample Storage. Separate Entrance Leads To Legally Certified Basement Suite with Kitchen & Bath, Ideal For Multi-Gen Living or Extra Income! Steps To Parks, Top Schools, Hospital, TTC Transit, Go Trains & Supermarkets. (id:45725)
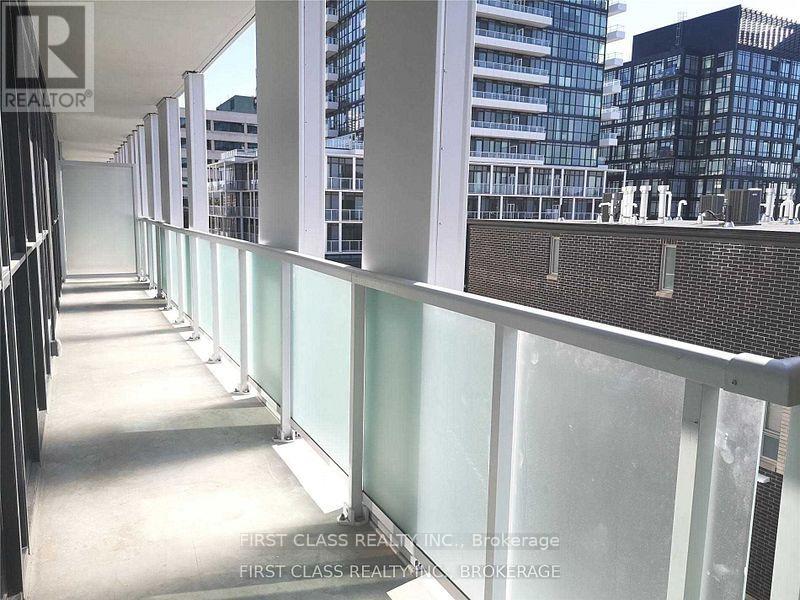
311 - 188 Fairview Mall Drive
Toronto (Don Valley Village), Ontario
Excellent Location, Steps To Subway, Bus Station, 404 & 401, Fairview Mall, School, Library, Park, Hospital, Supermarket, Community Centre. Total Area 1368sqft.Suite Area 1074sqft , Balcony Area 294 sqft . 3 Bedrooms+1 Den. Den With Sliding Door, Can Be Used As A Bedroom, Great View, 1 Locker And 2 Large And Long Parking spaces Included. (id:45725)
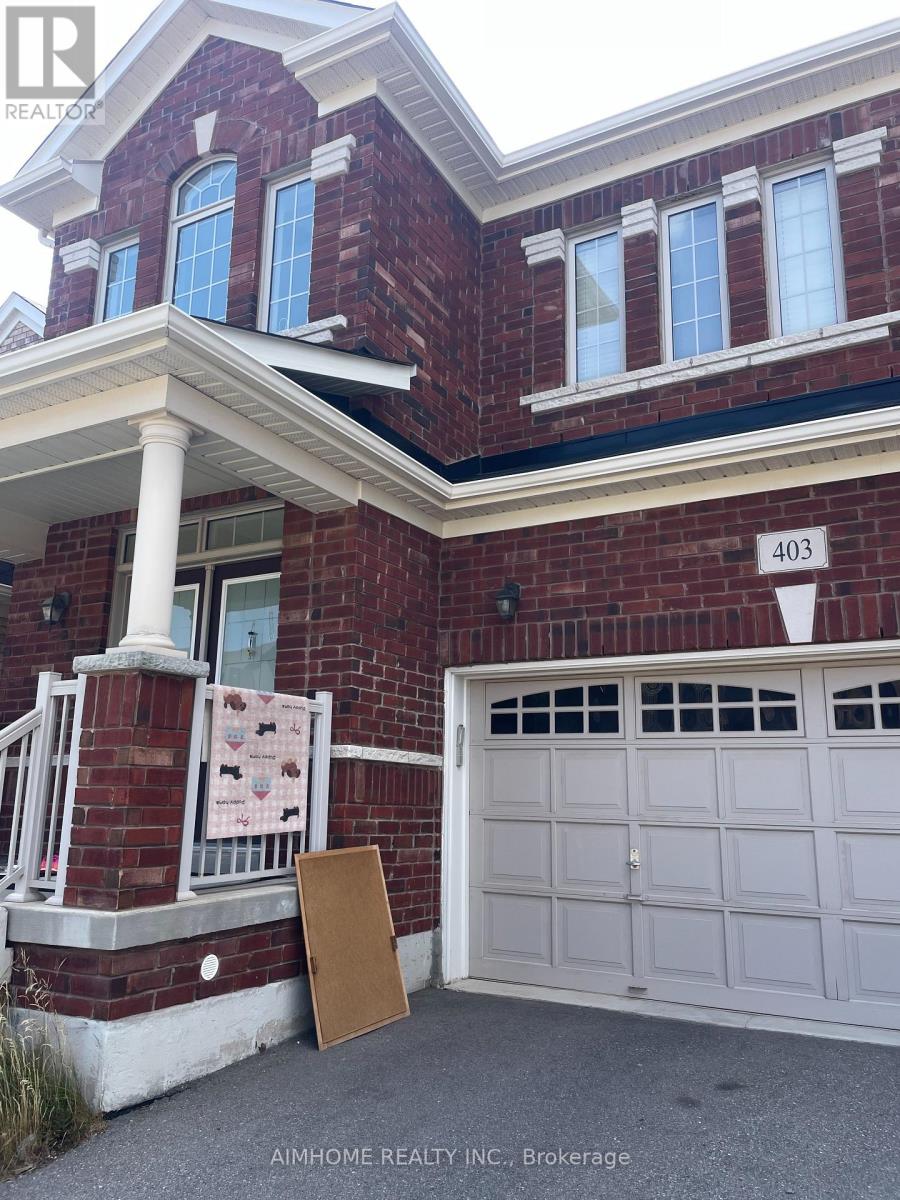
#2 - 403 Grindstone Trail
Oakville (Jm Joshua Meadows), Ontario
AAA Location! Bright and spacious bedroom on second floor. Furnished and full of sunlight! all utilities, internet included! 1 parking spot could be available for extra charge! Shared bathroom with a Sheridan Male Student. Excellent access to Hwy 403, QEW, and 407. 8 minutes to Costco, T&T Supermarket, Bank and Plaza, Walmart. Close to Sheridan College. White Oaks Secondary School. Munn's public school(French Immersion). and Harvest Oak !Must see! (id:45725)
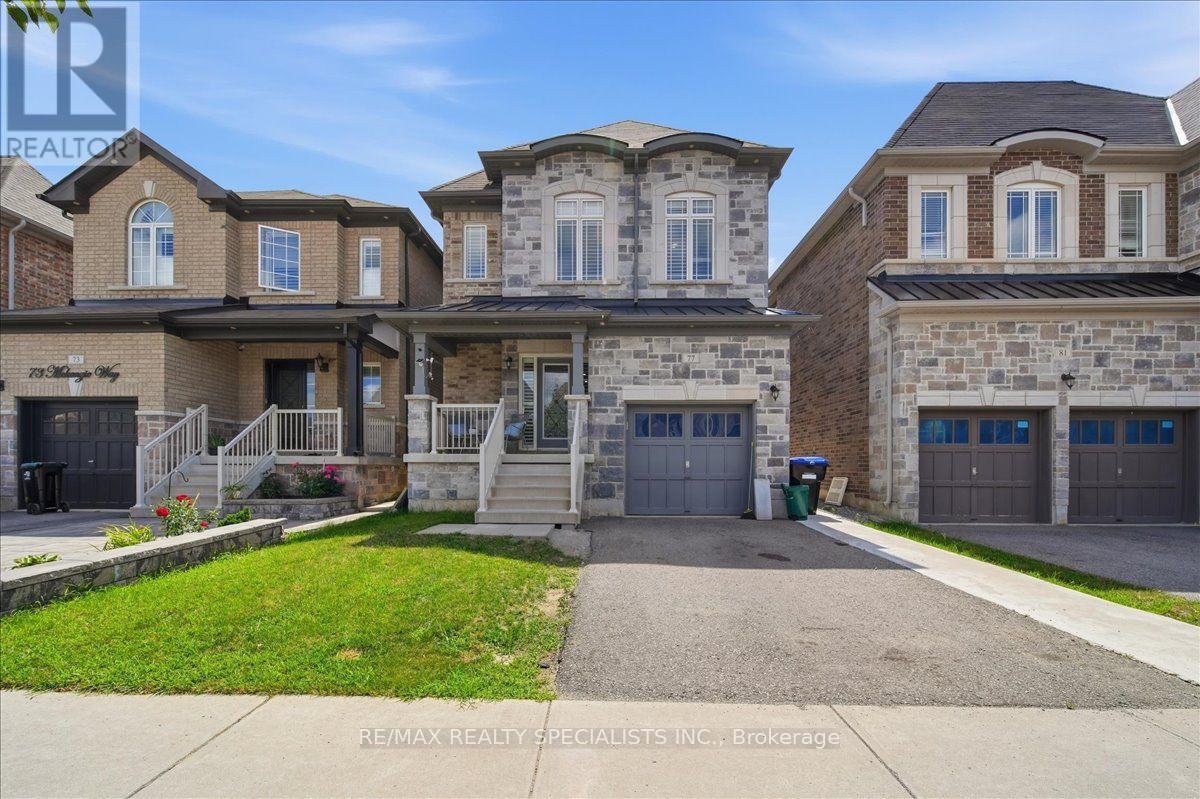
77 Mckenzie Way
Bradford West Gwillimbury (Bradford), Ontario
Stylish Detached Home In Prime Bradford! This beautifully appointed home offers approximately 2,300 sq. ft. of bright, spacious living space, featuring a functional layout with 4 bedrooms and 4 washrooms. Enjoy the warmth and ambience of an electric fireplace in the living room, along with upgraded quartz countertops and backsplash in the kitchen and bathrooms. Sun-filled principal rooms create an inviting atmosphere throughout. Ideally located close to schools, parks, shopping, restaurants, transit, and all essential amenities. A wonderful opportunity to lease a spacious, modern home in a highly desirable Bradford location! (id:45725)
1406 - 1900 Sheppard Avenue E
Toronto (Pleasant View), Ontario
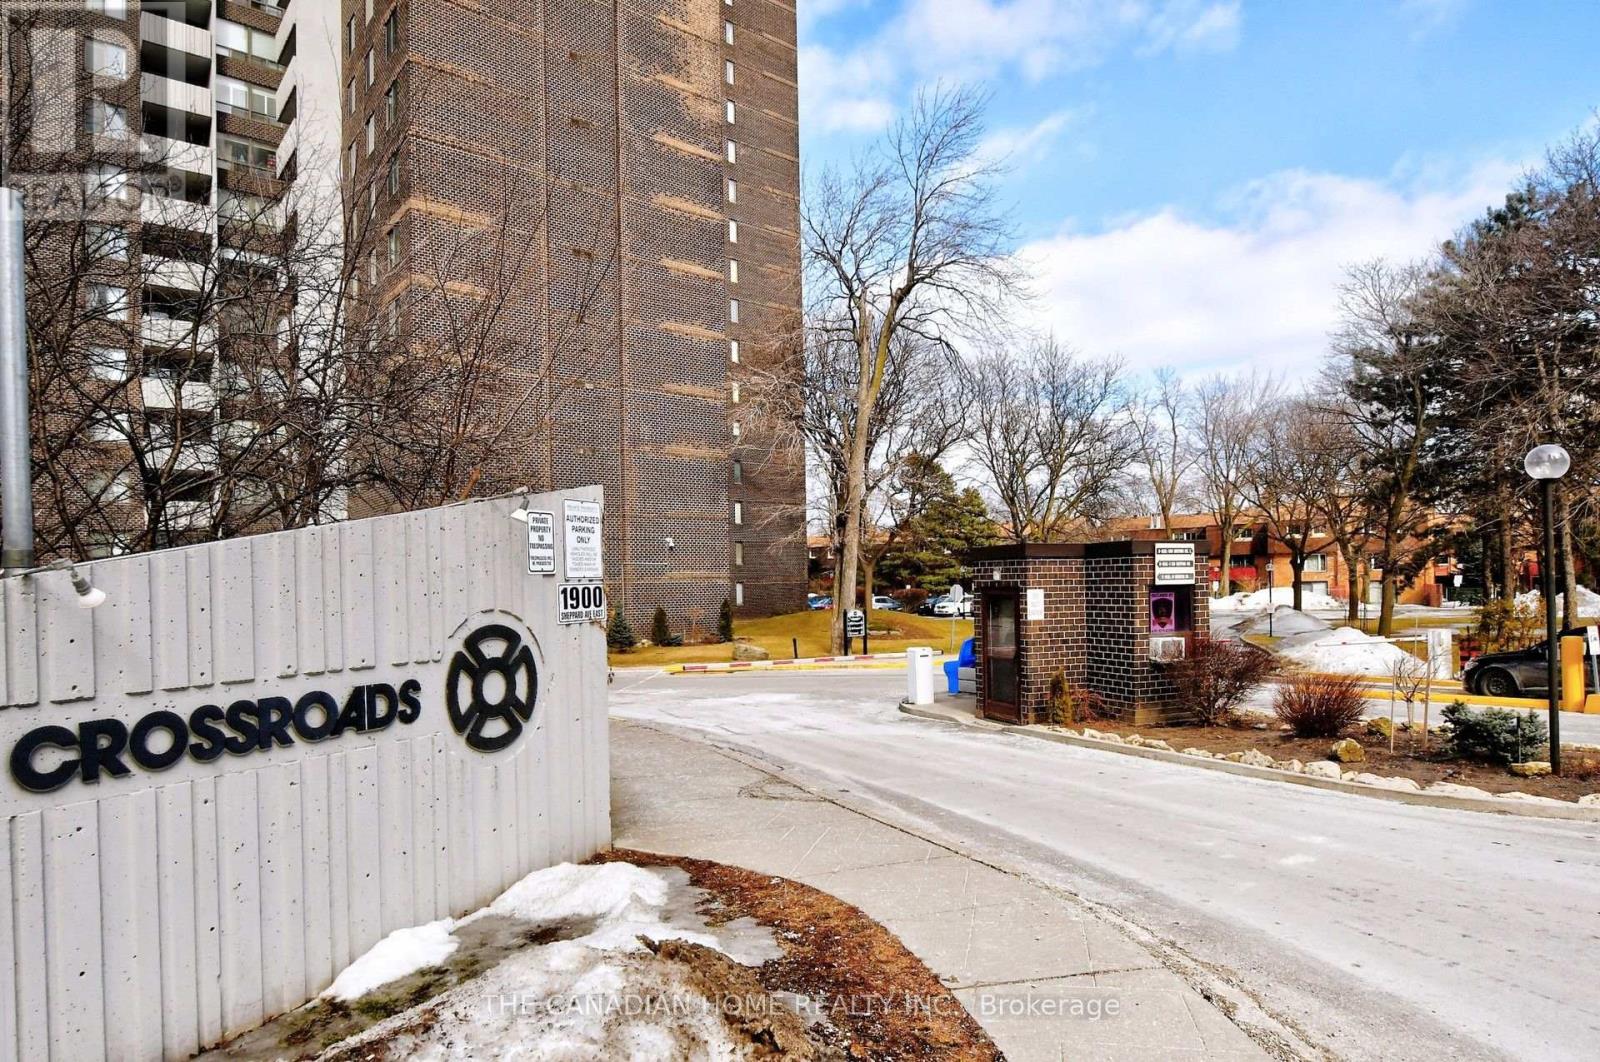
Welcome to 1900 Sheppard Avenue East, a spacious gated condominium community in Toronto's Pleasant View neighbourhood. This approximately 1,000 sq. ft. suite offers three bedrooms, a versatile den that can be used as family room or office space and 1.5 bathrooms. Unit can be leased partially furnished or unfurnished. Interiors include freshly pain, LVP flooring in all rooms and porcelain flooring in Kitchen and foyer for squeaky clean look. Kitchen has stainless steel appliances. Every bedroom has new high quality inset closets and a walk-in closet in the primary bedroom, giving abundant storage. Ensuite laundry has commercial grade machines and inbuilt shelves providing additional storage. The all-inclusive monthly rent covers utilities, high-speed internet and one parking space, with a storage locker available for an additional $100 per month. Residents enjoy high quality amenitites including an indoor swimming pool, sauna, gym, basketball and squash courts, billiards room, games room, party room, barbecue pits, abundant visitor parking and an on-site convenience store. A guarded entrance and five acres of lush, fully fenced green space offers space for relaxing during evening and weekends. Ideally situated minutes from Fairview Mall, Don Mills subway station, the DVP, Highways 401 and 404, with two bus stops just steps away makes commute to any place and by any means easy. Nearby schools include French immersion programs, 7.5 rated middle school and plenty of primary schools. Pets are permitted with restrictions, and smoking is not allowed inside the unit. (id:45725)
5 Gloria Street N
Kitchener, Ontario
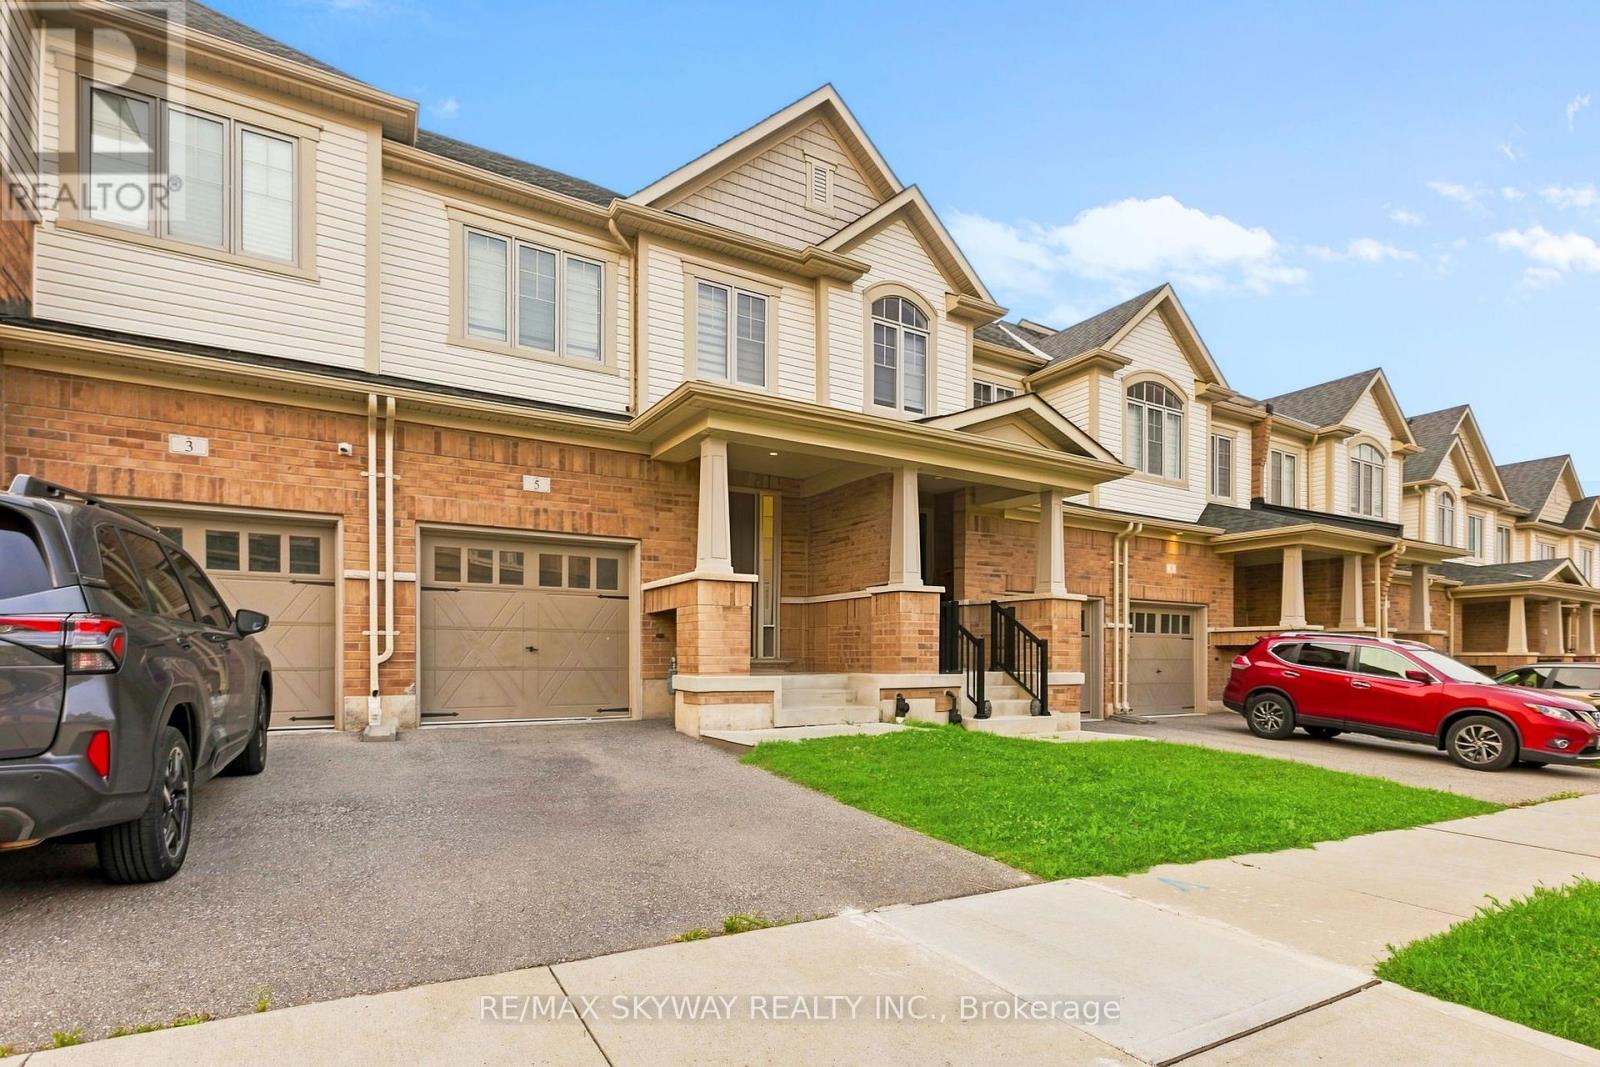
One of the most spacious sqft townhomes with modern finishes in the neighbourhood. Featuring 3 spacious bedrooms and 3.5 bathrooms along finished basement with huge rec room. Tastefully enhanced with premium finishes, the main level features elevated ceilings and hardwood flooring. Stainless steel appliances with huge island in the kitchen. Whole house has modern zebra blinds & laundry is upstairs for added convenience. This townhouse features a huge backyard which is a rare find in this category. Located close to top-rated schools, scenic trails, and the highly sought-after RBJ Schlegel Park, which offers sports fields, a cricket pitch, courts, playgrounds, splash pad, and an upcoming state-of-the-art indoor recreation facility, this home delivers exceptional lifestyle and convenience in a rapidly growing community. Please note- House will be delivered professionally deep cleaned at closing date! (id:45725)
1210 - 3091 Dufferin Street
Toronto (Yorkdale-Glen Park), Ontario
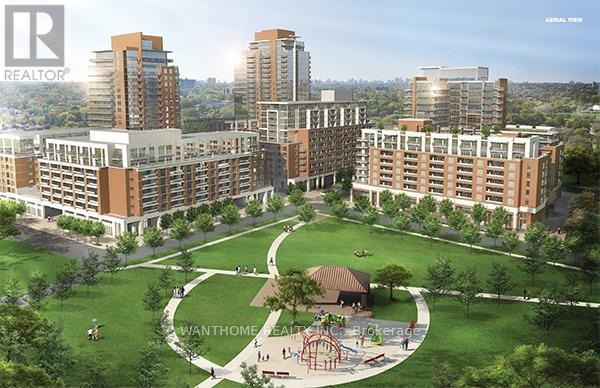
Treviso 3 - An Italian Inspired Condo Living Located At Dufferin/Lawrence. South Facing Unit,. Steps To 24Hr Ttc, Lawrence West Subway, Yorkdale Mall, Lawrence Sq. Mall And All Living Essentials, Minutes To Hwys. Open Concept Living, Big And Bright, Building Offers Amazing Amenities Including Rooftop Outdoor Swimming Pool, Garden, Bbq (id:45725)
1126 - 285 Dufferin Street
Toronto (South Parkdale), Ontario
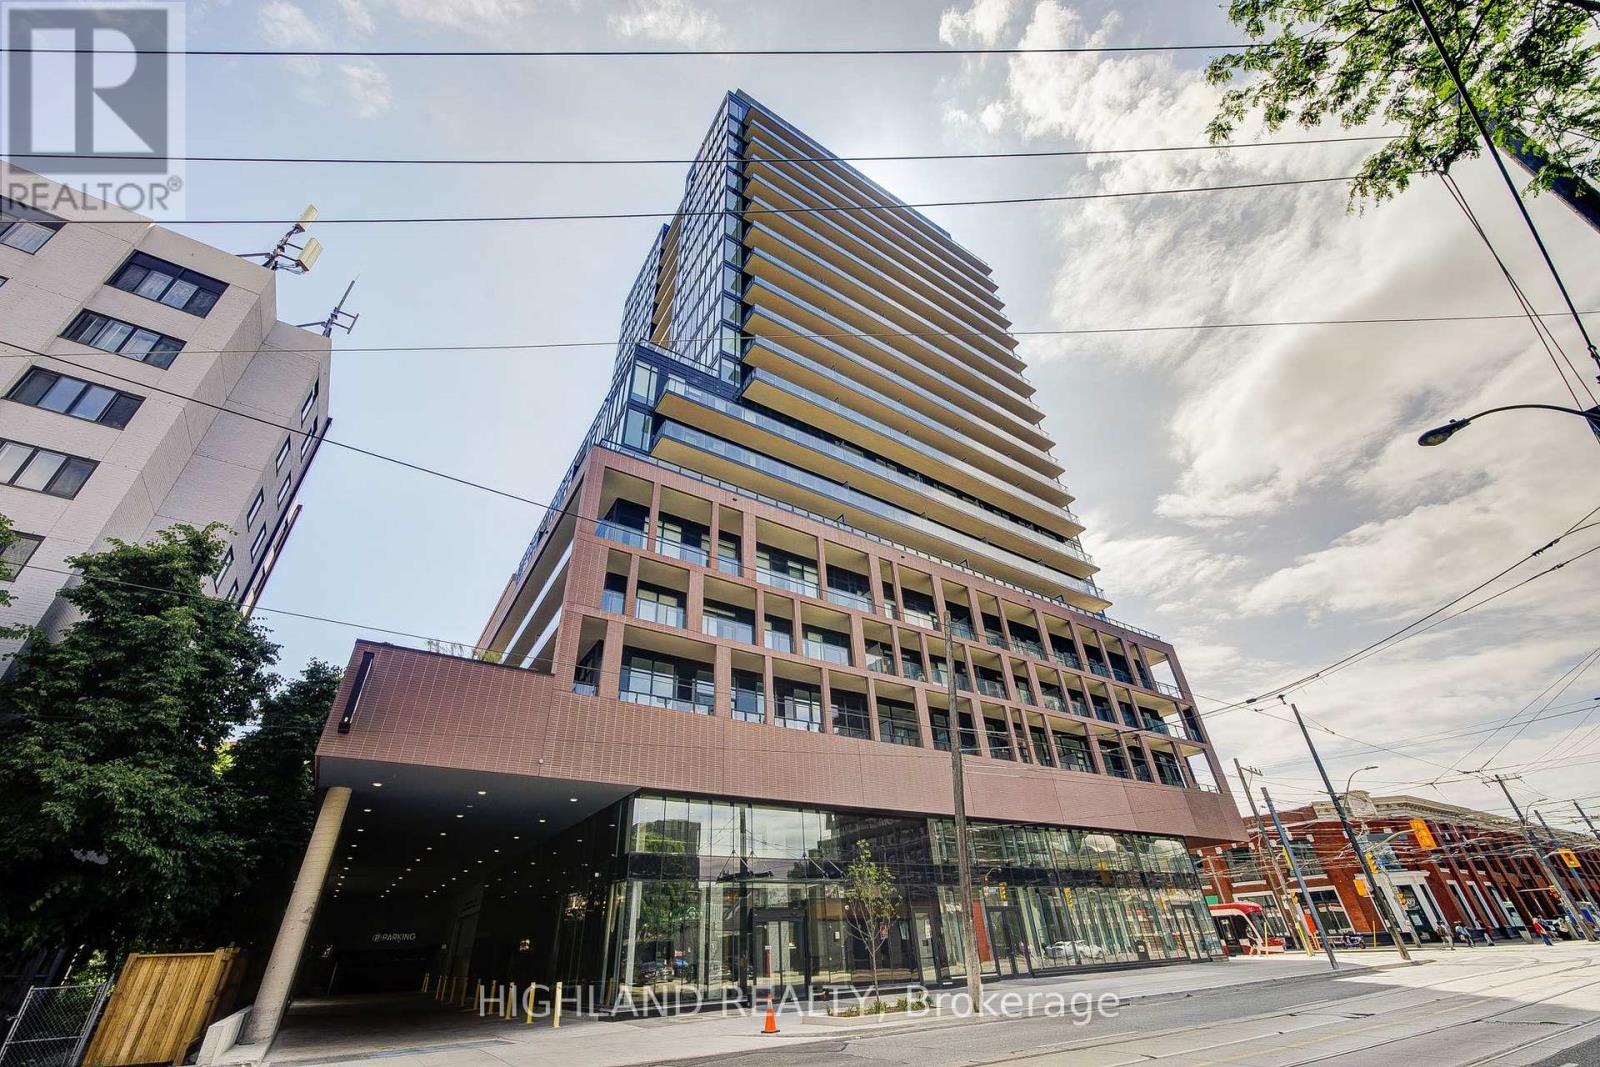
** Both Two Bedrooms Have A Large Floor to Ceiling Window and A Large Closet ** Welcome to this stunning, 2-bedroom condo designed for contemporary urban lifestyles. Featuring a functional layout with ceiling-to-floor windows, this bright and airy home offers an abundance of natural light and breathtaking, unobstructed views of the city skyline. The open-concept kitchen is equipped with built-in appliances and seamlessly flows into the living space perfect for entertaining or everyday living. Each bedroom includes a large window and spacious closet, providing comfort and practicality. Steps from major highways, schools, superstores, parks, and all the essentials. Whether you're a professional, couple, or young family, this is the ideal home base for your urban lifestyle. (id:45725)
2 Mcdowell Street
Southgate, Ontario
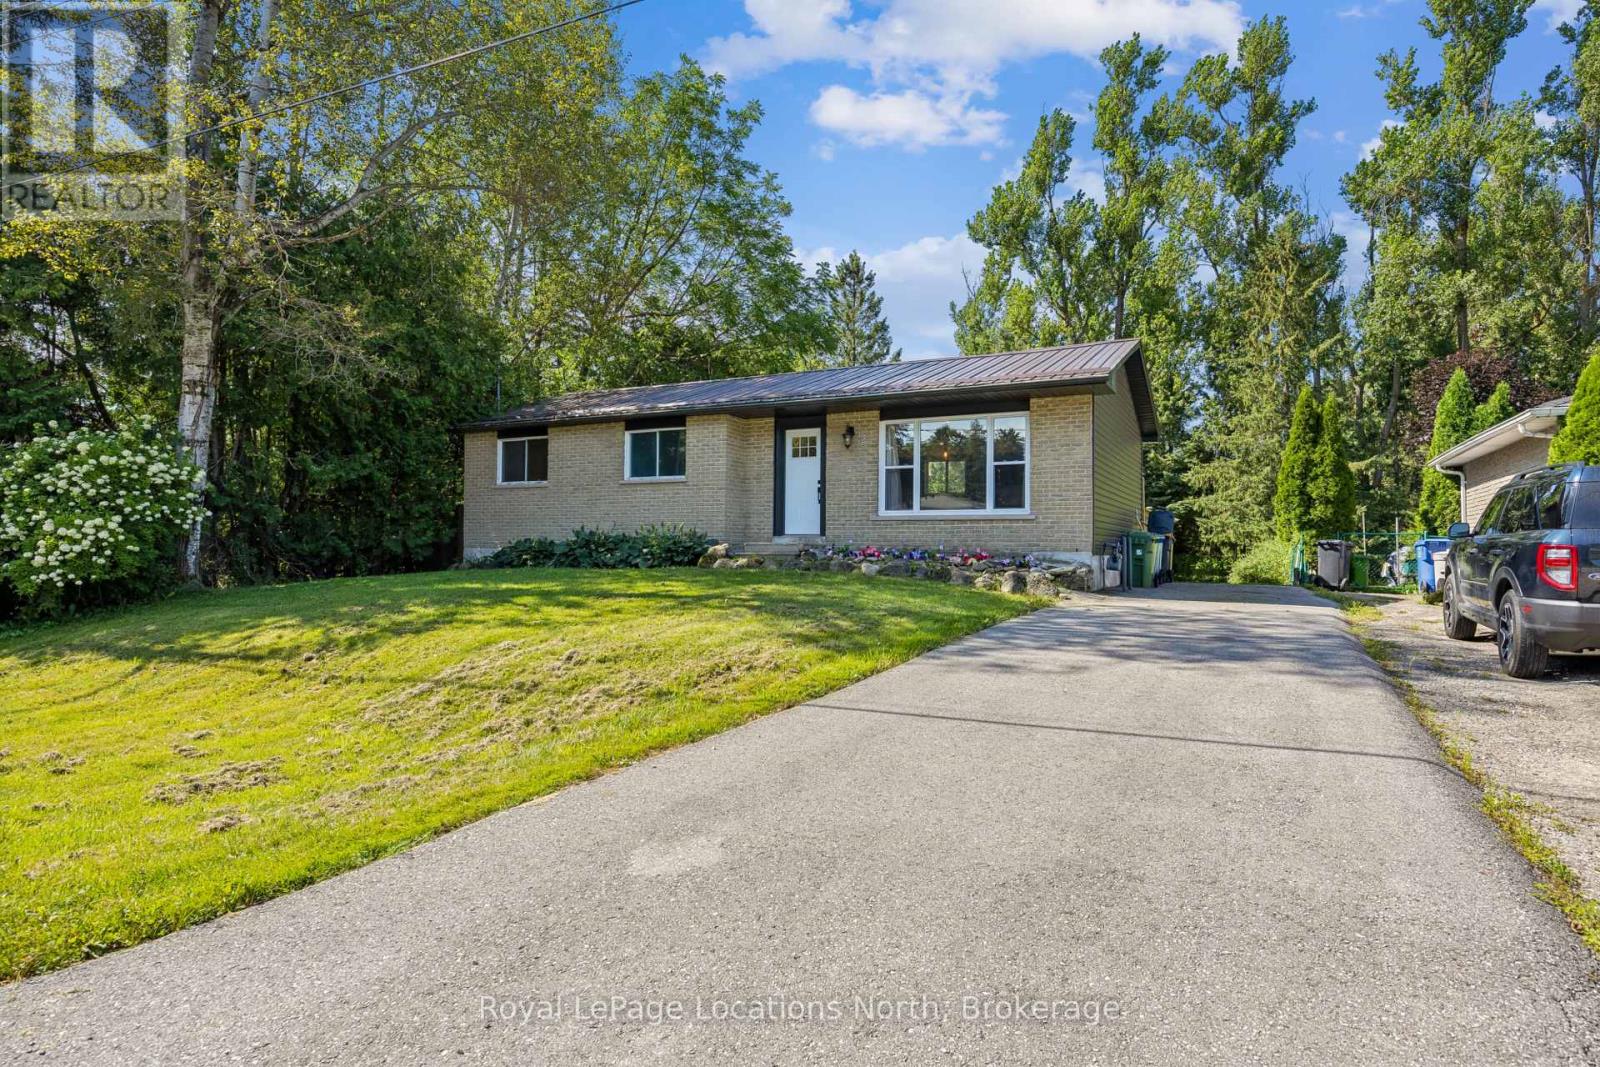
Nestled in the charming community of Dundalk, this fully updated bungalow is a great option for retirees looking for main-floor living or first-time home buyers looking for a move-in-ready home with plenty of space and future potential. Step inside to a bright, open-concept living space filled with natural light and featuring all-new flooring throughout both the main level and basement. The brand-new kitchen is the heart of the home, featuring quartz countertops, a stylish backsplash, stainless steel appliances, a farmhouse-style island and plenty of cabinetry. Beautiful hand-hewn barn beams add warmth and rustic charm to the space. The kitchen flows into the dining area with a walkout to the back deck and patio, perfect for summer dinners and entertaining. The main floor offers three bedrooms and a completely renovated four-piece bathroom with a beautiful tiled shower. With all three bedrooms, the bathroom and principal living spaces on one level, the home offers comfortable and convenient main-floor living. Downstairs, the finished basement provides even more space with a large rec room, an additional room perfect for a home office, playroom or gym, and a expansive three-piece bathroom with an impressive spa-like oversized walk-in glass shower. With separate access from the rear of the home, the basement also offers great potential for a future accessory apartment or additional living space. Outside, the huge private backyard offers plenty of room to relax, entertain, garden or play, with ample space to potentially build a future garage. Enjoy the back deck and patio overlooking your own private outdoor space. A newer roof adds to the many updates already completed. Centrally located in Dundalk with quick access to Highway 10, this move-in-ready bungalow offers updated living, a large private yard and plenty of potential for the future. (id:45725)
569 Ralph Road
Parry Sound Remote Area (Laurier), Ontario
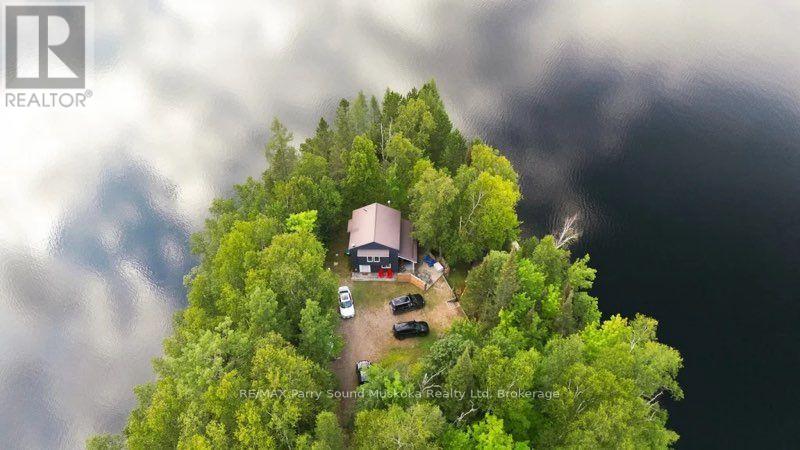
Privacy and property! A charming drive to cottage on a beautiful point of land with multiple exposures, on Sausage Lake. Great for fishing, boating, swimming and an area known for plenty of crown land, trails and all season activities. No building permits required Located in an unorganized township (with the exception of electrical, sewage and shoreline areas). Extensively upgraded. Improvements include most windows, retaining wall, kitchen, bathroom, pine flooring, interior paint (2024), railings (2023),mudroom (2020), new Bunkie footings (2020), and stairs to the Bunkie (2026). A cozy living area, two bedrooms and a loft for sleeping. Open concept with floors.The renovated Bunkiefeatures pot lights, patio door, windows and a brand-new Cinderella incinerating toilet. Just waiting for your finishing touches. Both buildings have metal roofs and Hardie Board siding painted in 2024.Enjoy the enlarged dock with swing (2024), approximately 6 feet of water at The dock jump in to cool off on those hot summer days. New stairs to the dock (2024). The shoreline offers clear lake water and multiple level areas around theproperty. Crown land is located across from the driveway and at the far end of thelake. A free public boat launch is located across the lake. Current owners use Starlink internet and can be transferred to the new owner.Most furnishings included allowing the next owner to enjoy the property with minimal setup. Nearby towns include South River, Trout Creek and Powassan for shopping, amenities, year-round activities, festivals. A truly special lake and property To make memories with your family and friends. Click on the media arrow for video and floor plans. (id:45725)
607 Parade Drive
Ottawa, Ontario
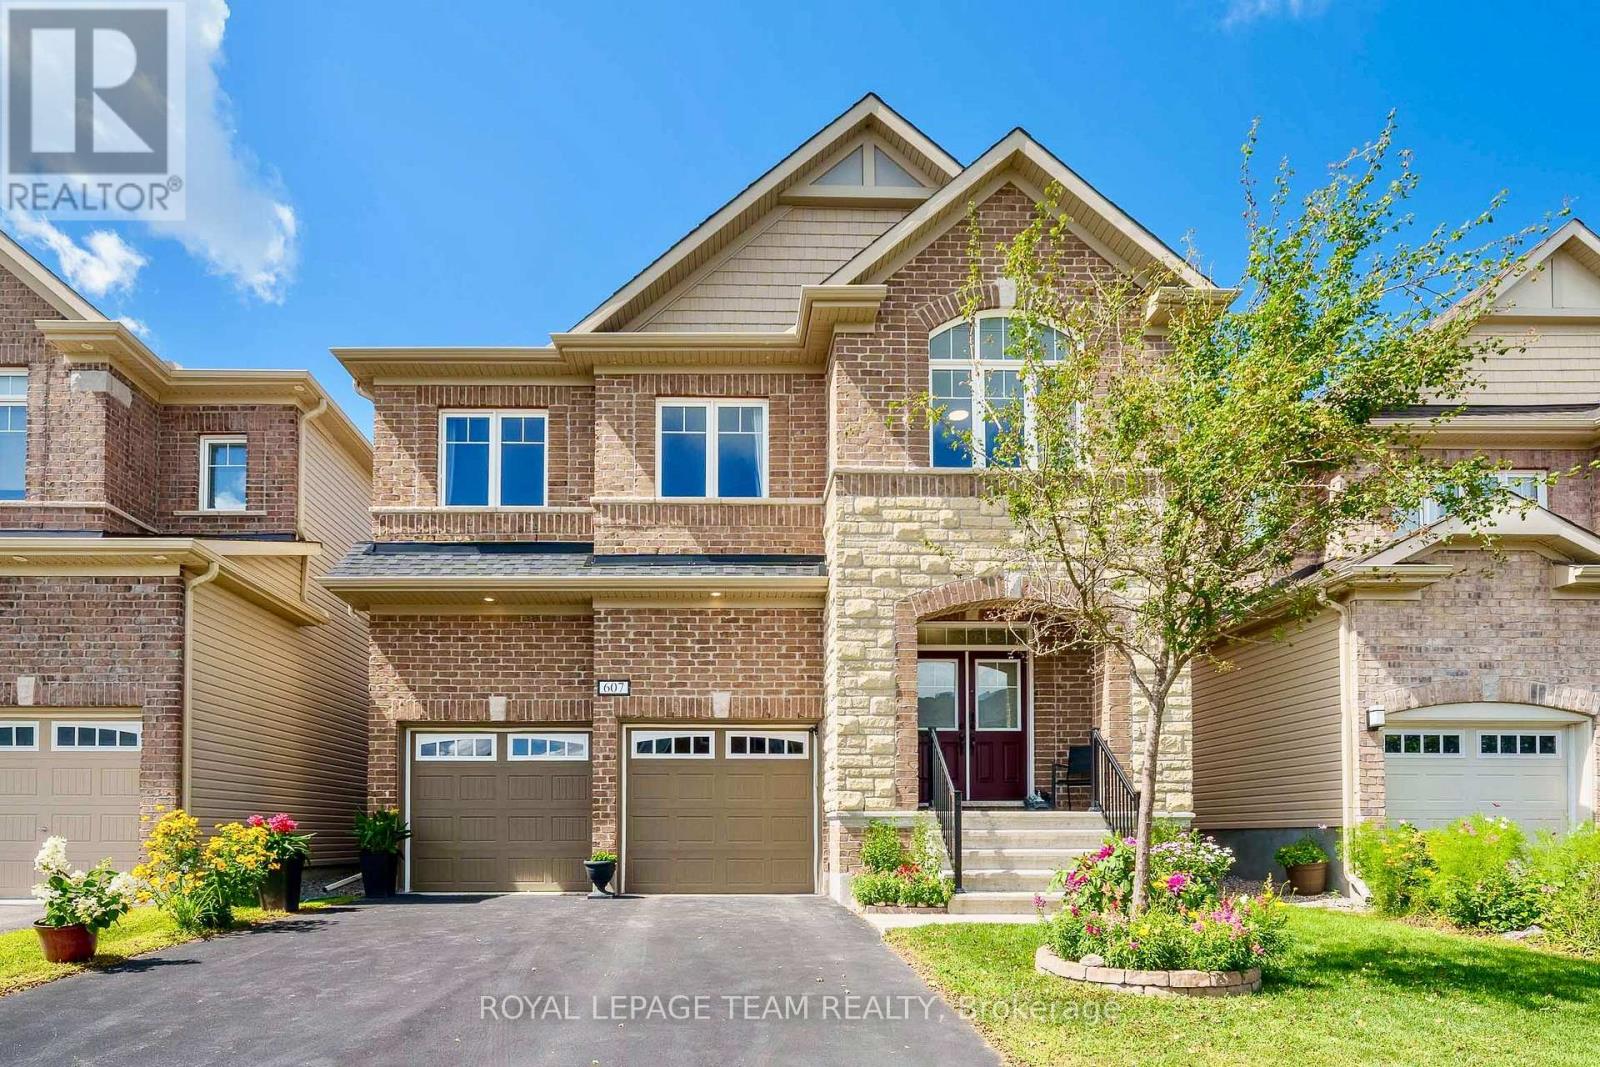
This stunning all brick front 4-bedroom, 4-bathroom home located in mature Stittsville. 2018 Mattamy-built set on a 39x105 foot lot is loaded with upgrades and has been meticulously maintained, offering an ideal space for family living. Main Level:Features a bright, open-concept layout with plenty of natural light, an elegant foyer, a convenient laundry room connected to a mudroom, and a warm, north-facing family room with a cozy gas fireplace and beautiful coffered ceiling. The large, bright kitchen comes equipped with modern cabinetry, stainless steel appliances, and an oversized island. Upper Level: Hardwood stairs lead to a versatile loft ideal for a home office or playroom, alongside four generously sized bedrooms. The luxurious primary suite boasts walk-in closets and a spa-like 5-piece ensuite with a soaker tub and an oversized glass shower. A second bedroom features a private 4-piece ensuite, while the remaining two bedrooms are connected by a Jack-and-Jill bathroom and offer bright, spacious layouts. Outdoor Space: The private backyard features top-notch interlocking completed in 2019, making it perfect for summer entertaining. Home located in a vibrant, family-friendly community close to parks, schools, and shopping, this home offers style, space, and premium upgrades. Don't miss out this opportunity. AC, Furnace and Hot Water tank are owned. Hot water tank ( Owned in 2023 ) (id:45725)

206 Hickling Trail
Barrie (Grove East), Ontario
Discover 206 Hickling Trail, an exceptional 3-bedroom residence in the coveted Grove East community, ideal for your family's next chapter. This home truly blends contemporary design and convenience, offering a comprehensively updated environment for effortless living and enduring value. Imagine picturesque sunsets over Maitland Park, your tranquil daily backdrop. Step inside to a home where each finish reflects careful attention, providing immediate comfort and absolute peace of mind. The open-concept living lounge, thoughtfully renovated in 2021 and 2025, flows seamlessly, illuminated by contemporary pot-lights (2022) and newer main floor laminate (2022). The heart of the home, a professionally updated kitchen, boasts elegant quartz counters and a stylish backsplash (2022), complemented by a new fridge, stove, and dishwasher (2025) with extended warranty. An updated powder room (2022) and primary bath with heated floors (2022) reflect superior craftsmanship and modern comfort. Beyond its inviting aesthetics, this home is engineered for sophisticated, efficient living. Enjoy personalized comfort with a 5-zone Bosch ductless heating & cooling system (2022), ensuring everyone's ideal temperature. An eco-conscious foundation includes a tankless hot water heater, reverse osmosis system, and water softener (all 2022), plus a new 2026 ductless clothes dryer, contributing to lower utility costs and a healthier home. The fully renovated basement, meticulously taken down to the studs in 2025, provides a refreshing sanctuary and valuable additional living space. Thoughtful exterior enhancements accentuate curb appeal and longevity: the new main roof (2025), new front garage roof (2023), new exterior stairs, garden beds, patio, and landscaping renovations (all 2023) ensure a pristine, move-in-ready experience. (id:45725)
Main - 43 Eleanor Circle
Richmond Hill (South Richvale), Ontario
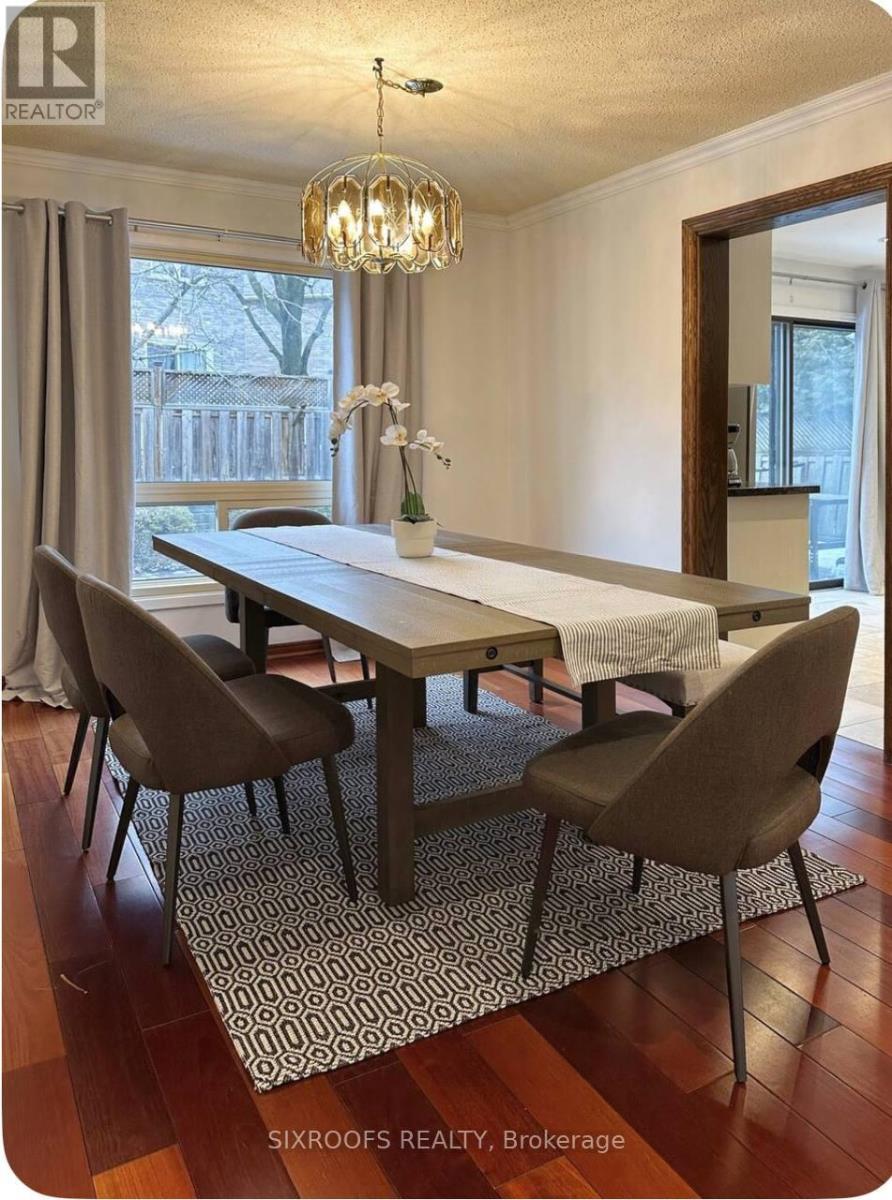
4-Bedroom Home for Rent - Prestigious South RichvaleAvailable: August 21Welcome to this beautifully maintained 4-bedroom, 2.5-bathroom upper-level home located in the highly sought-after South Richvale neighbourhood. This spacious and elegant home offers an ideal living environment for professionals and families seeking comfort, convenience, and one of Richmond Hill's most prestigious communities.Rental Options:- Fully Furnished: $4,500/month + 2/3 of utilities- Unfurnished: $4,100/month + 2/3 of utilitiesHome Features:- 4 spacious bedrooms- 2.5 bathrooms- Bright and functional layout- Large living and family areas- Well-appointed kitchen with ample storage- Ensuite bathroom in the primary bedroom- Located in a quiet, family-friendly neighbourhood close to top-rated schools, parks, shopping, restaurants, transit, and major highways.Ideal Tenant:We are seeking a professional family who will treat the home with care and respect.Applicants should provide:- Strong credit score- Employment verification- Excellent landlord references- Proof of incomeAvailable for occupancy on August 21. (id:45725)
111 Jones Avenue
Toronto (South Riverdale), Ontario
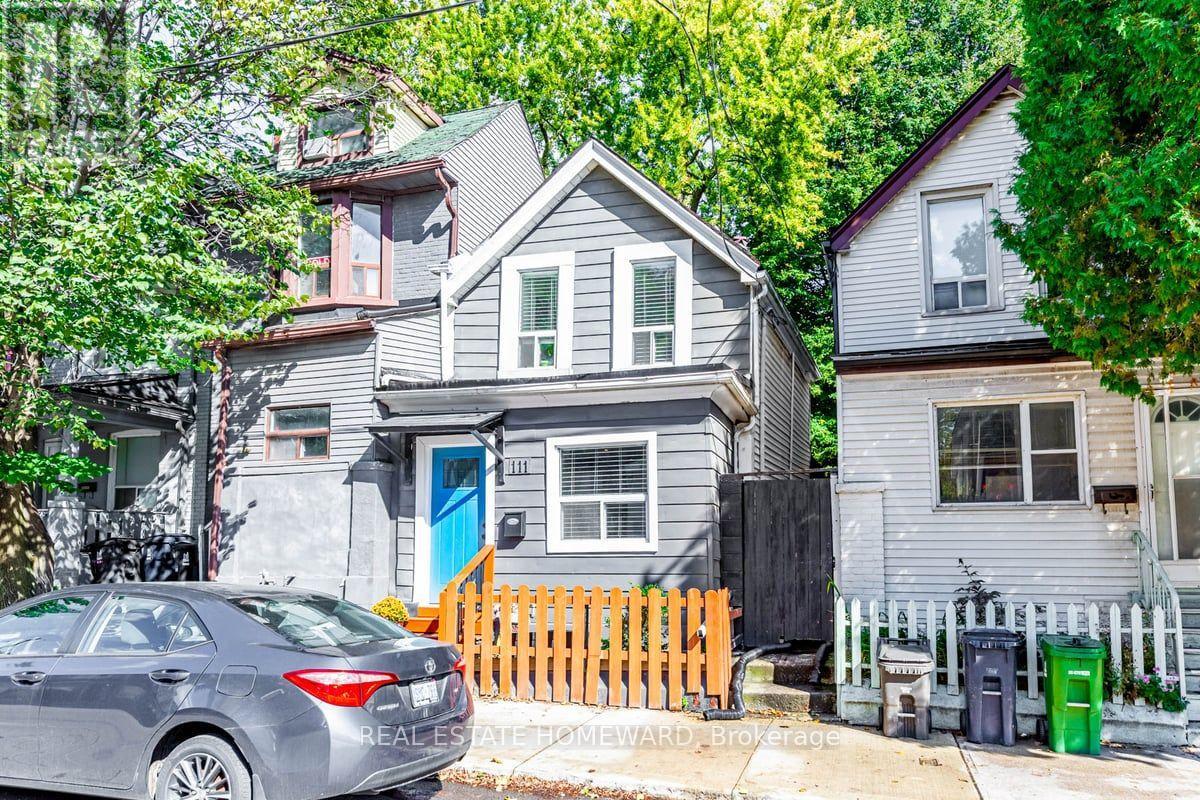
Live in the heart of one of the best neighbourhoods in the city with everything right at your fingertips. You can have it all and in a cute, fully-detached Leslieville package. No shared walls, no condo fees, this low-maintenance home will give you the lifestyle you want. Don't feel like cooking? Take advantage of living in one of the best up-and-coming restaurant areas in the city. Want to flex your culinary muscle? Use your efficiently laid out kitchen by picking up fresh ingredients around the corner at the Greenwood Park farmers market, at ethical food shops along Queen or at one of the four major grocery stores all within walking distance. In fact, everything is within walking distance: trendy boutiques, specialty shops, schools, a public library, numerous parks and multiple transit routes, including the future Ontario Line. And when you want to settle in and chill, your home will be ready with an open concept main floor with enough space to live, work and entertain. Upstairs you'll find a roomy primary bedroom that will become your afterwork sanctuary when it gets flooded with late afternoon light. Theres also a second bedroom, perfect for a home office, a guest room or a place for a child to grow. Access through a walkout on the main level leads you to the backyard which contains a large, insulated shed that can be used as a workshop, workout space or extra storage. Theres also a private fenced patio area to relax under the shade of mature trees. Don't miss your chance to live in one of Toronto's most vibrant neighbourhoods. (id:45725)
304 - 155 Merchants Wharf
Toronto (Waterfront Communities), Ontario
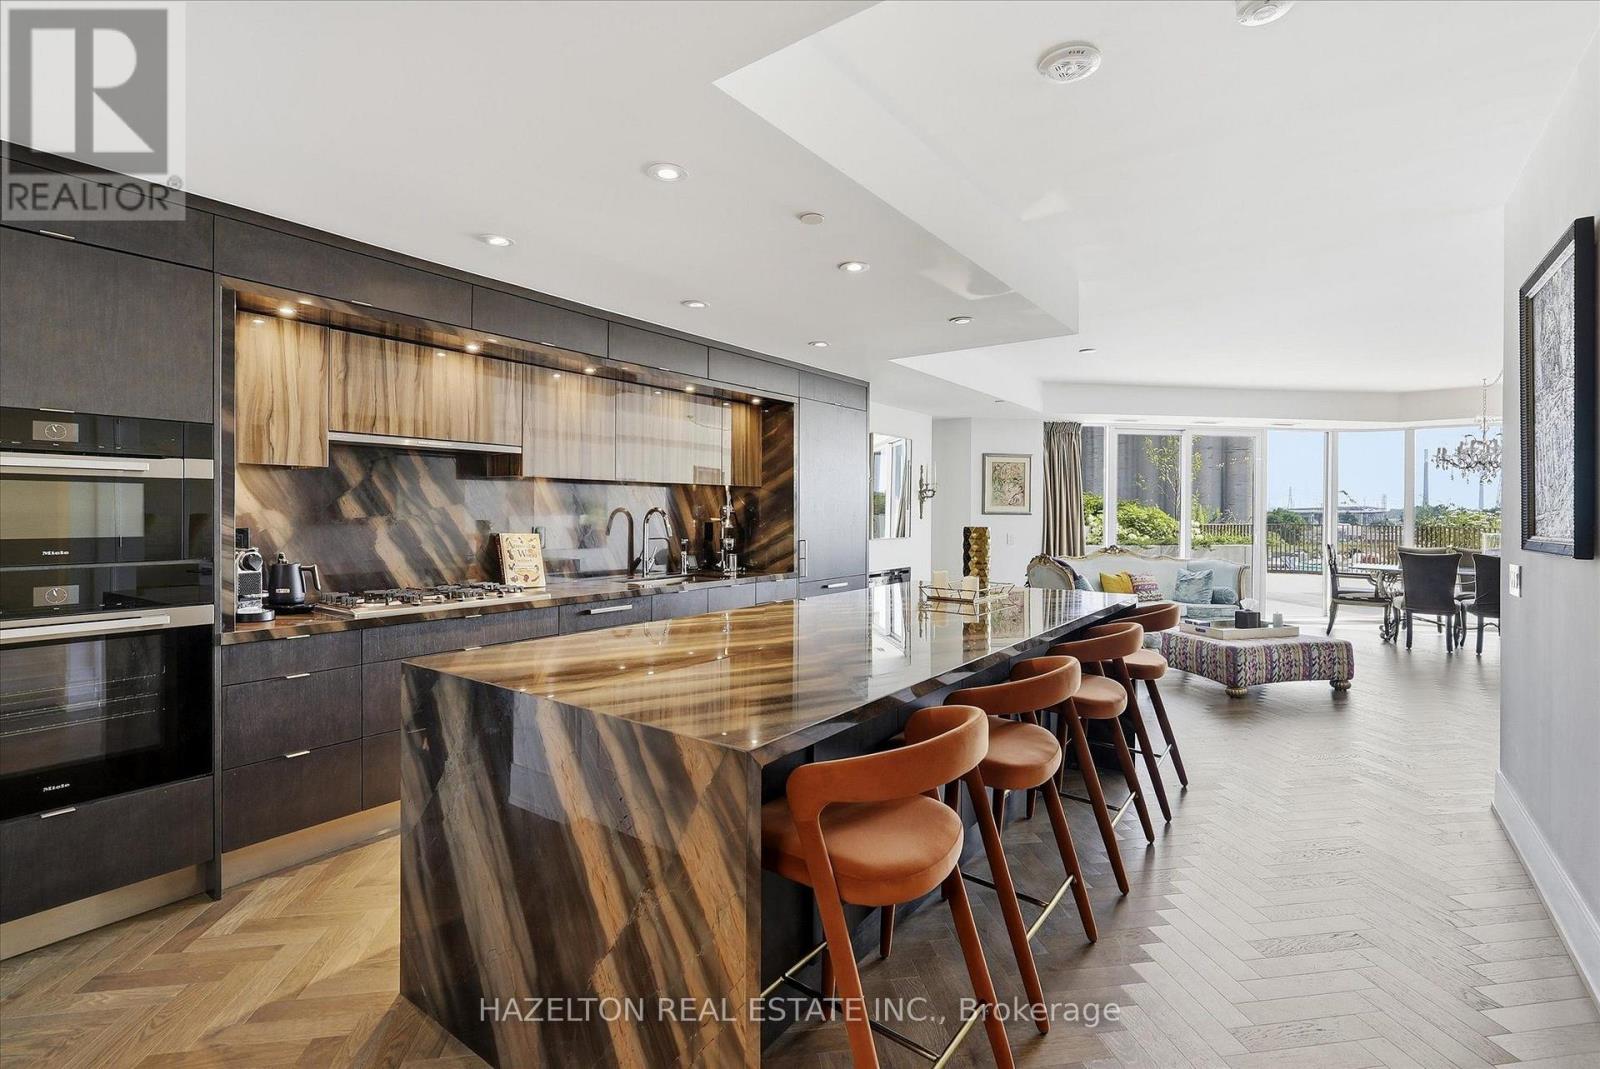
Rarely offered, this spectacular two-storey waterfront residence combines the space & privacy of a luxury home with the ease of condominium living. Extensively upgraded and thoughtfully redesigned from its original floor plan, it offers approximately 2,066 sq. ft. of interior living space plus 680 sq. ft. across two private terraces-nearly 2,750 sq. ft. of combined indoor & outdoor living. The expansive main level is designed for entertaining, with generous living & dining areas featuring herringbone hardwood flooring & a sleek electric fireplace. The space opens directly onto an exceptional private terrace with ample room for outdoor dining, lounging & hosting. At the heart of the home is a dramatic showpiece kitchen anchored by an oversized waterfall stone island. Richly veined stone countertops and a full-height backsplash are complemented by custom two-tone cabinetry & a premium suite of Miele appliances. The original floor plan was intelligently reimagined to create a true three-bedroom, three-bathroom residence. A third bedroom was added with a contemporary glass wall & doors, a dedicated closet, & a newly created private three-piece bathroom with a shower, replacing the original powder-room configuration & adding flexibility for family, guests or a private workspace. Heated bathroom floors bring an additional level of comfort throughout. Upstairs, former closet space was expanded & transformed into a dedicated den or home office, while hardwood flooring was extended throughout the level. The spacious primary suite features a walk-in closet, a luxurious ensuite and direct access to its own private upper terrace-a peaceful retreat separate from the expansive entertaining terrace below. Part of AquaLuna's exclusive Terrace Collection, this sophisticated, house-like residence is distinguished by its two-storey design, exceptional outdoor living & thoughtfully customized interior. One Locker & Two premium parking spaces near the elevator are included. (id:45725)
1 - 5815 Swayze Drive
Niagara Falls (Church's Lane), Ontario
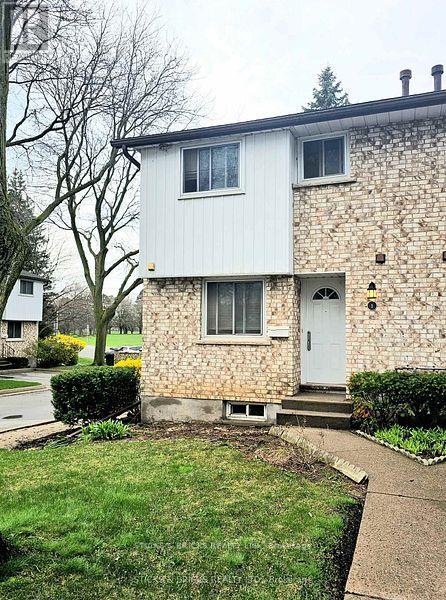
Fantastic Location !! North end Niagara, end unit townhouse condo. Main floor features sunken living room with patio doors out to private patio, dining room, 2pc bath and kitchen. Upstairs is 3 bedrooms and full 4 pc bath. Finished basement. Close to all amenities, parks, schools and shopping. Ready for your touches - priced to go !!! (id:45725)
57 Huntingwood Drive
Quinte West (Sidney Ward), Ontario
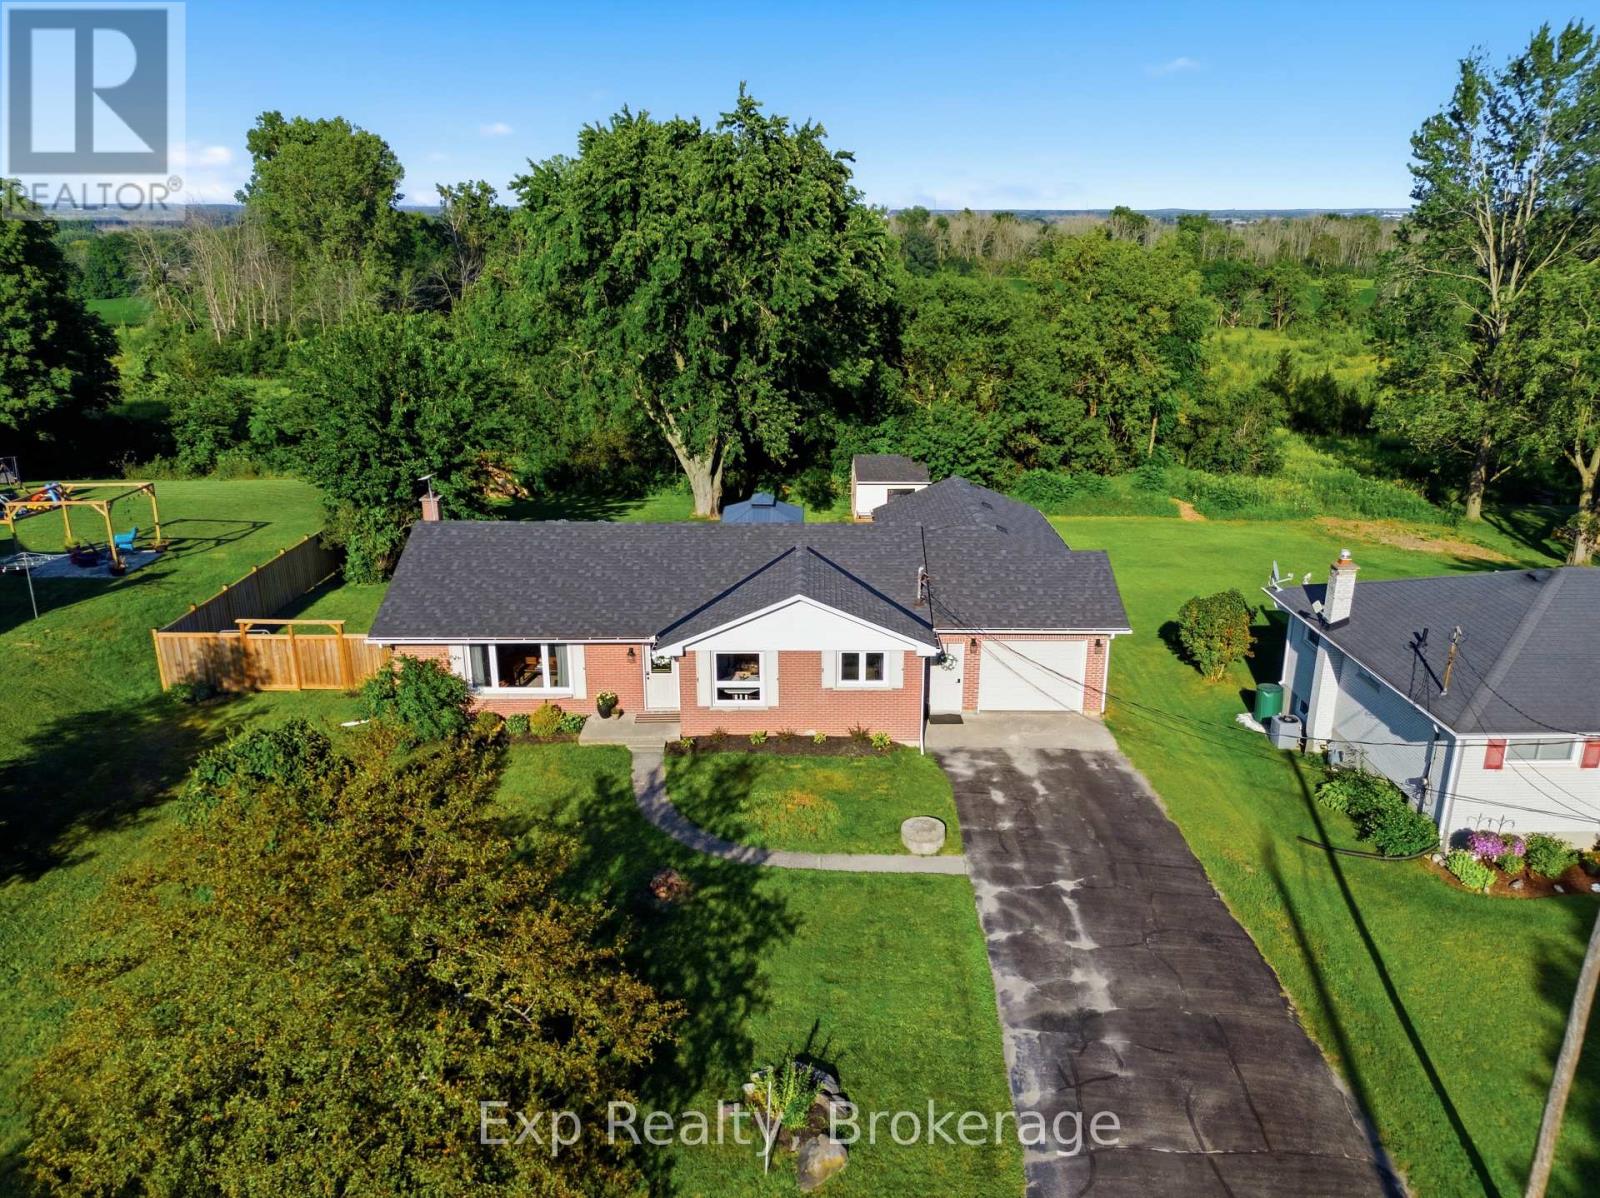
Exceptionally well finished and thoughtfully updated, 57 Huntingwood offers something that is surprisingly hard to find: the feeling of space, privacy and open surroundings while being just 5 minutes from town. Set on an oversized lot in a quiet dead-end road neighbourhood, the property backs onto open fields and green space, creating an almost country-like setting without giving up the convenience of having Belleville and Quinte West right at your doorstep. Inside, the home is bright, spacious and beautifully finished, with an updated kitchen, comfortable living spaces, a living room fireplace and a newly renovated lower level with its own gas fireplace. It's an ideal best-of-both-worlds combination, with natural gas service plus your own drilled well and septic system, meaning no municipal water or sewer bills. Extensive updates include roof shingles, windows, electrical panel and wiring, and kitchen in 2022; extended back deck, soffit and fascia in 2023; privacy fencing, gazebo, fire pit and water treatment system with UV, softener and filtration in 2024; and basement renovation in 2025. There is also a newer high-efficiency furnace. Outside, the huge back deck overlooks the open fields, while the double-deep garage with overhead doors at both ends adds excellent space and flexibility. A beautifully updated home, a fantastic neighbourhood and a setting that feels far more removed than it actually is, 57 Huntingwood delivers an incredible combination of space, privacy, convenience and value. (id:45725)

15 Shephard Place
Wilmot, Ontario
Welcome to this beautifully maintained bungalow situated on a just over 1/2-acre landscaped lot in one of New Hamburg's most sought-after neighbourhoods. Offering exceptional space, versatility, and a prime location just 15 minutes to Kitchener and 20 minutes to Stratford, this home is perfect for families, multi-generational living, or those seeking room to grow. The main floor features a spacious primary suite complete with a stunning coffered ceiling, walk-in closet, and beautifully updated 5-piece ensuite. Engineered hardwood floor flows throughout much of the main level, where you'll also find a bright living room with a cozy gas fireplace, a spacious kitchen with dinette, and a large dining room that could easily serve as a family room. A second bedroom, convenient 4-piece bathroom, and laundry/mudroom with direct access to the double car garage complete the main floor. Enjoy your morning coffee or evening sunsets from the inviting wraparound front porch. The finished lower level offers incredible additional living space, featuring a large rec room with a second gas fireplace, a full second kitchen, two more bedrooms, and office, an updated 4- piece bathroom, and abundant storage. Outside, you'll appreciate the expansive pool-sized backyard, beautifully landscaped grounds, a composite deck ideal for entertaining, a storage shed with hydro, and a large newer concrete driveway with plenty of parking. This is a rare opportunity to enjoy country-sized living with all the conveniences of town just minutes away! (id:45725)
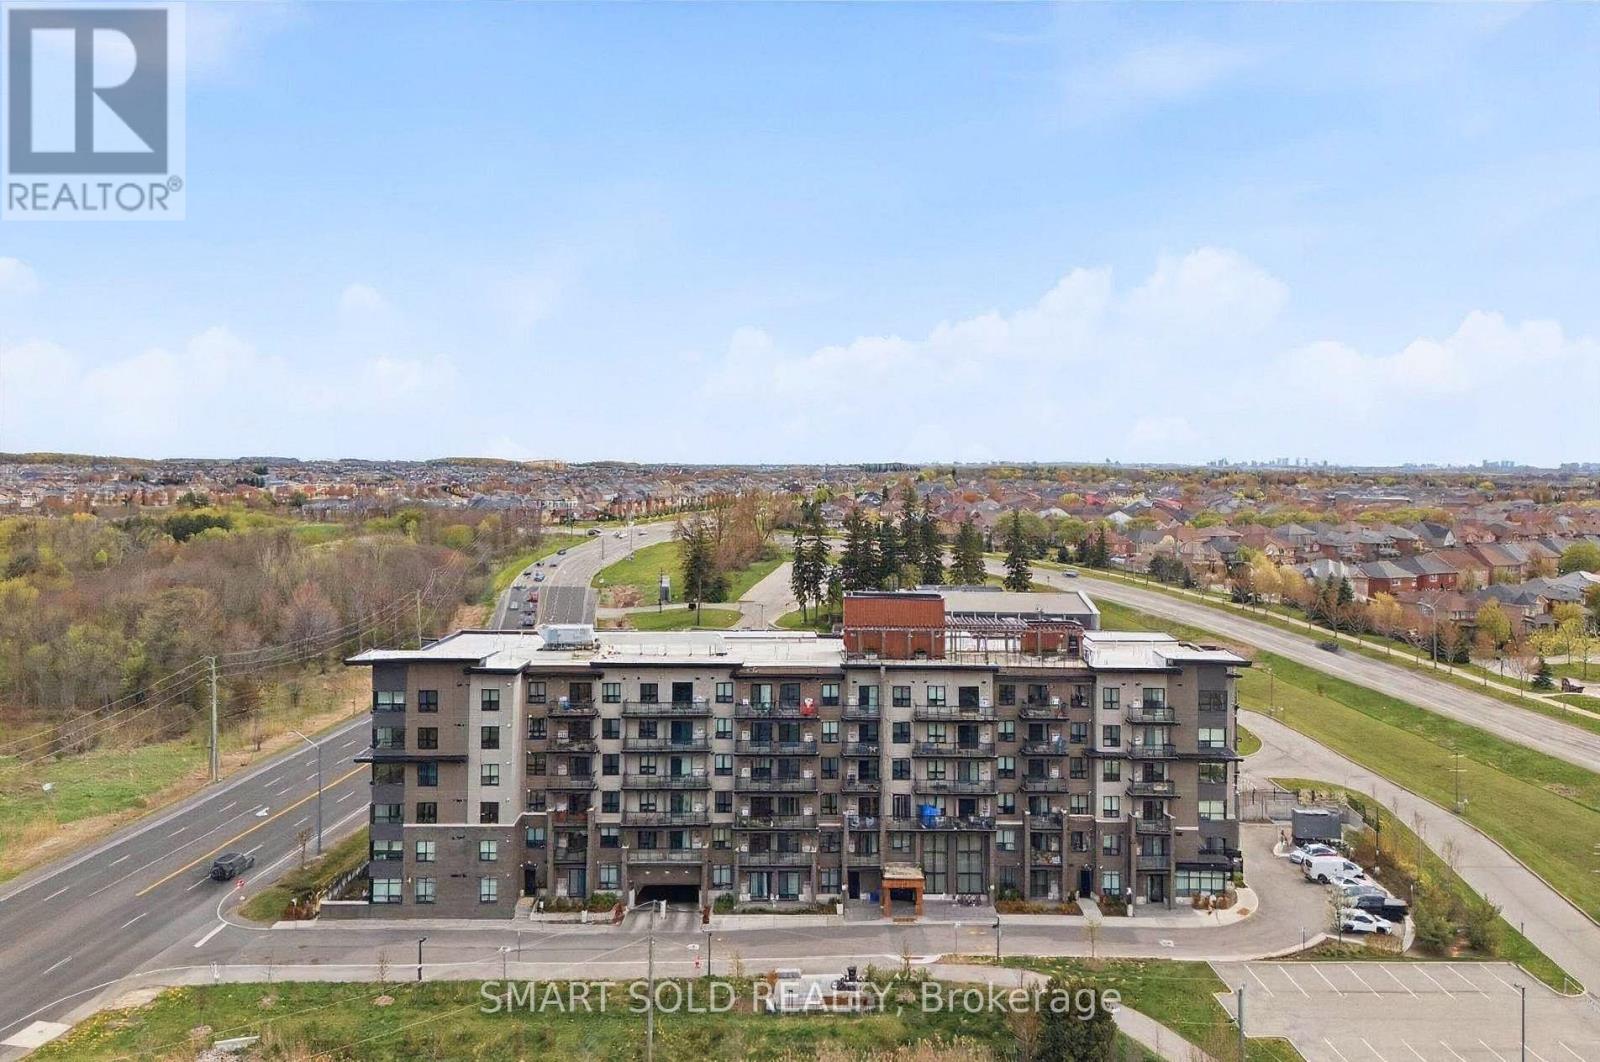
107 - 9700 Ninth Line
Markham (Greensborough), Ontario
Welcome to this bright and spacious 3-bedroom, 2-bathroom residence featuring a functional open-concept living and dining area, a modern kitchen with full-size appliances, and sleek laminate flooring throughout. Enjoy an impressive selection of building amenities, including 24-hour security, visitor parking, a fully equipped fitness centre, jacuzzi spa, party room, rooftop terrace, and access to a nearby scenic hiking trail. Ideally located steps from public transit and top-rated schools, and approximately 5 minutes from Markham Stouffville Hospital. Shopping, restaurants, banks, supermarkets, and everyday essentials are all conveniently close by. A perfect combination of comfort, convenience, and lifestyle! (id:45725)
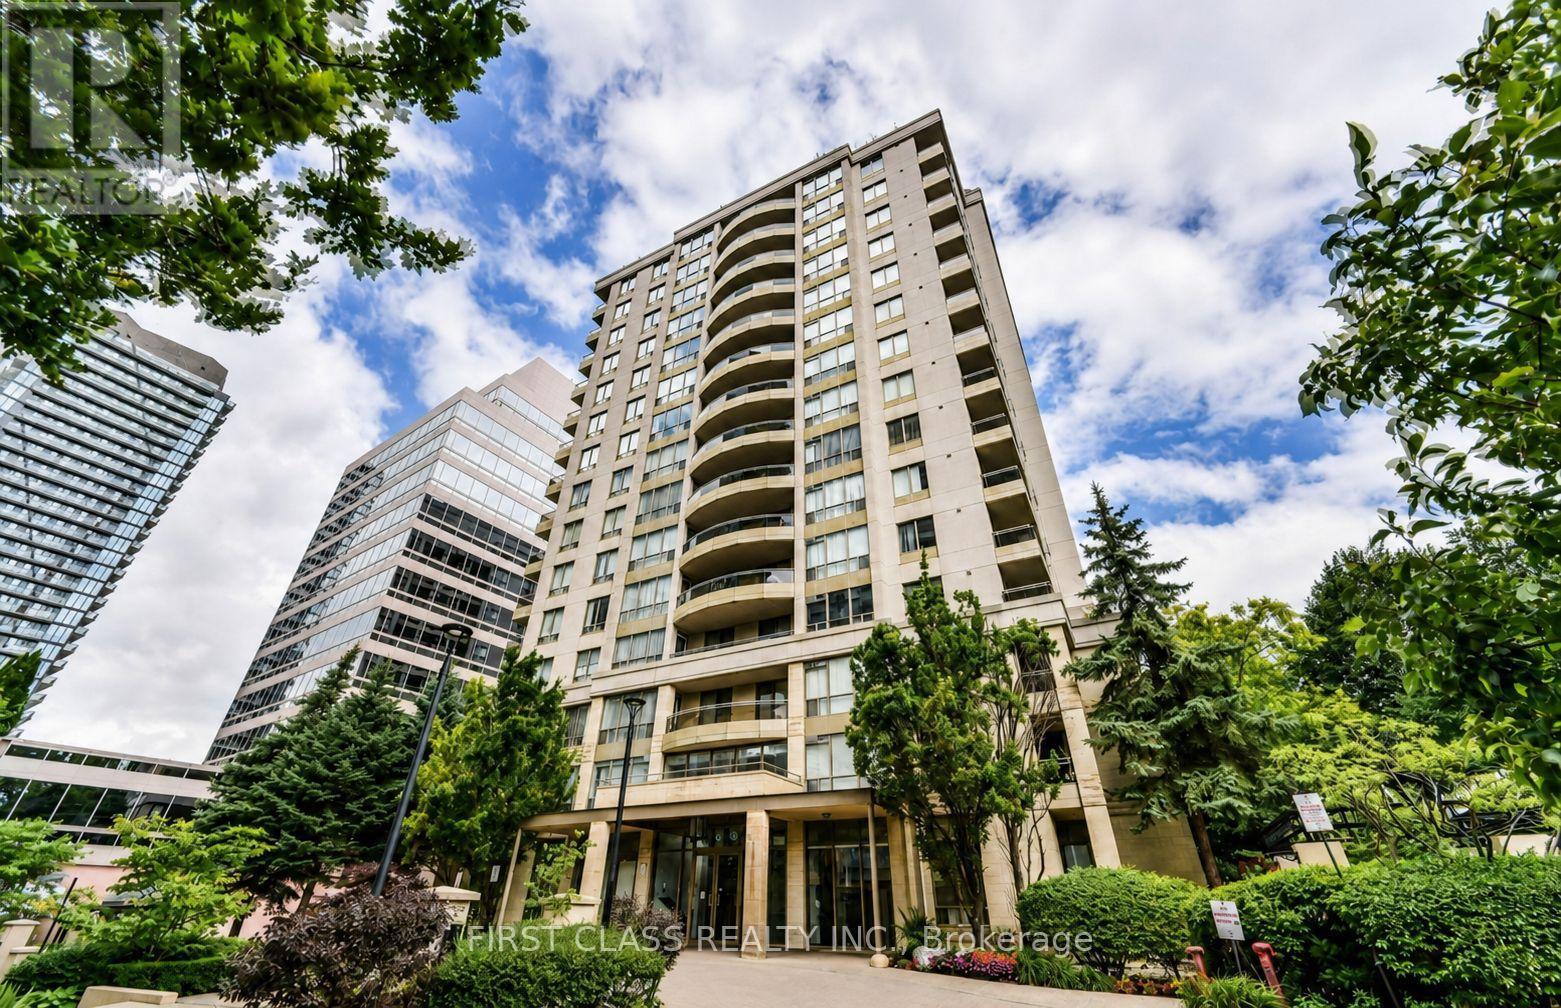
1101 - 260 Doris Avenue
Toronto (Willowdale East), Ontario
Prime Location at Yonge & Empress! Spacious and well-maintained furnished one-bedroom condo with a west-facing exposure and a good-sized balcony. Includes one parking space and one locker. All utilities, including heat, hydro, and water, are included. Excellent building amenities include 24-hour concierge, library, gym, party room, sauna, and whirlpool. Conveniently located just minutes from the subway, 24-hour Metro, Empress Walk, restaurants, shops, and everyday amenities. Easy access to major highways. Ideal for professionals or anyone seeking comfortable, convenient urban living in North York. (id:45725)
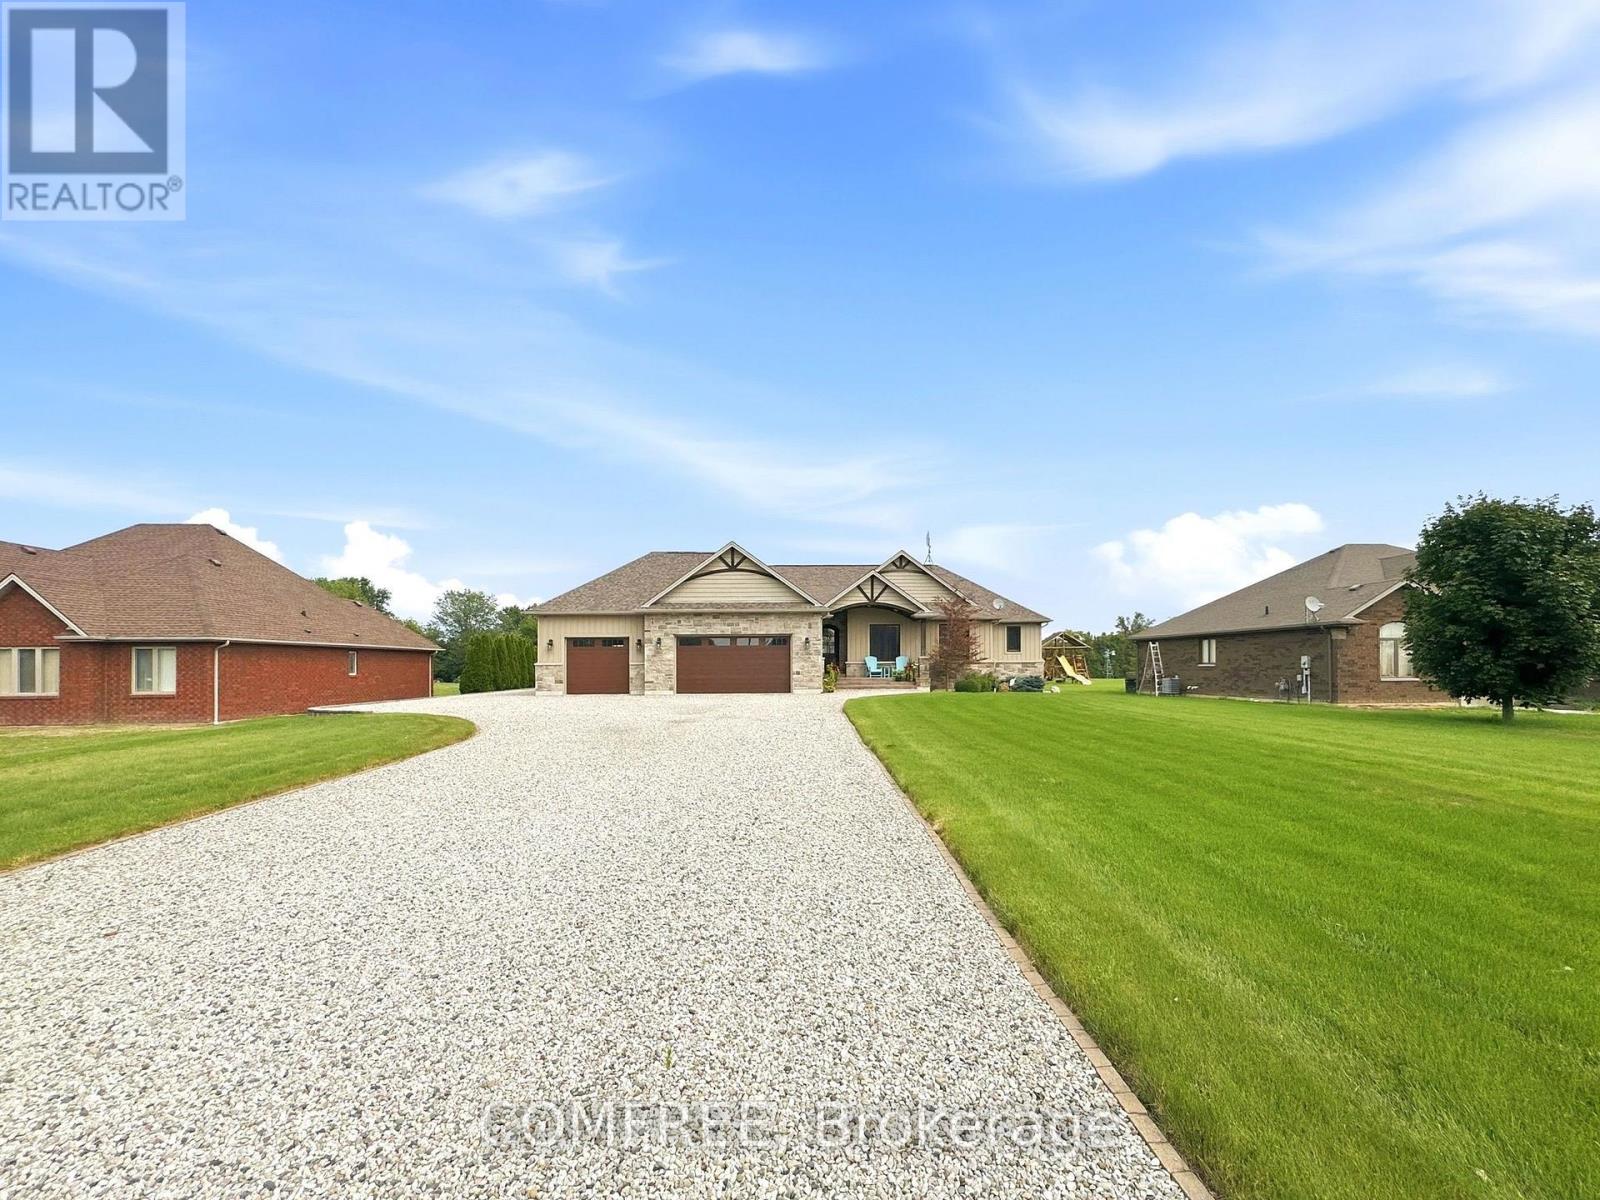
663 County 2 Road
Lakeshore, Ontario
Welcome to this exceptional lake view custom ranch offering approximately 2,300 sq. ft. of beautifully finished living space with 3 bedrooms and 3.5 bathrooms. Designed for comfort and entertaining, the open-concept main floor features vaulted ceilings, a striking stone fireplace, gourmet kitchen with large island and hidden walk-in pantry, plus a spacious primary suite with two walk-in closets and private ensuite. A 300 sq. ft. three-season sunroom overlooks the backyard retreat featuring a heated saltwater fiberglass pool, heated pool house with full kitchen, roll-up bar and expansive covered entertaining area, along with beautiful landscaping, lake views and a 16-zone irrigation system. Additional highlights include an approximately 1,100 sq. ft. heated and finished 3-car attached garage, 32' x 36' heated shop with 8' overhang, partially finished basement, generator panel, extra-wide hallways, dedicated Christmas light switches and a fully fenced raised garden with 11 beds. Situated on just over an acre, this unique property combines luxury living, impressive outdoor amenities and versatile workspace in a peaceful setting with lake views. (id:45725)
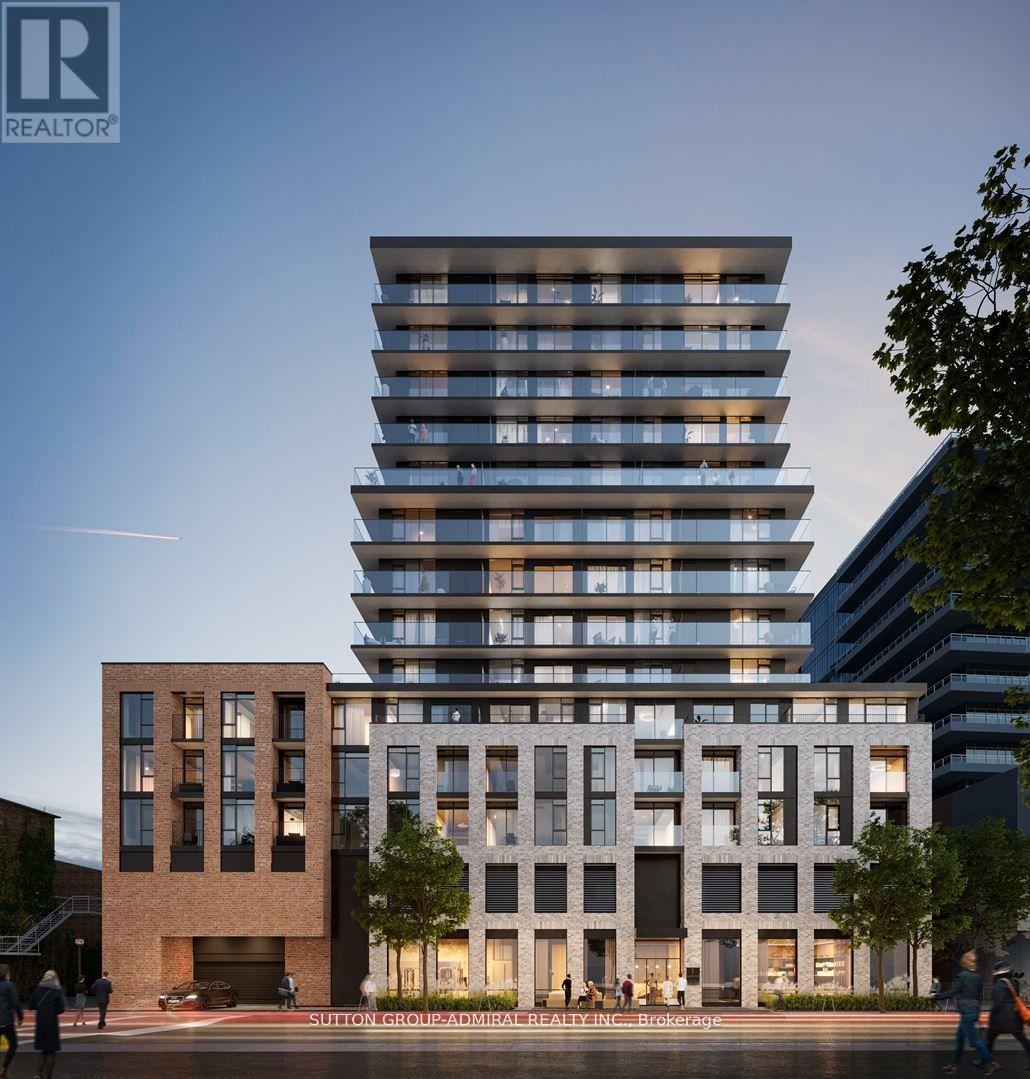
506 - 1 Jarvis Street
Hamilton (Beasley), Ontario
Heritage, charm and relentless innovation are all around you, from the restoration of historic buildings, to the $140 million development of the waterfront and the $500 million investment in a new Entertainment Hub. 1 Jarvis is at the heart of this mix of cherished tradition and bold modernism, immersed in more parks, more bike paths and more people-centered spaces. Remarkable amenities, including a fitness center and co-working lounge, and it is to also feature a retail space at its base. Beautiful, Sun Filled And Spacious 2 Bedroom+Den. 710 Sq.Ft. + 51 sq.ft. balcony As Per Builder's Floor Plan. Laminate Floors Throughout. Gorgeous Kitchen With Quartz Countertop & B/I Stainless Steel Appliances. Separate Den. (id:45725)
Upper - 4138 Drummond Road
Niagara Falls (Cherrywood), Ontario
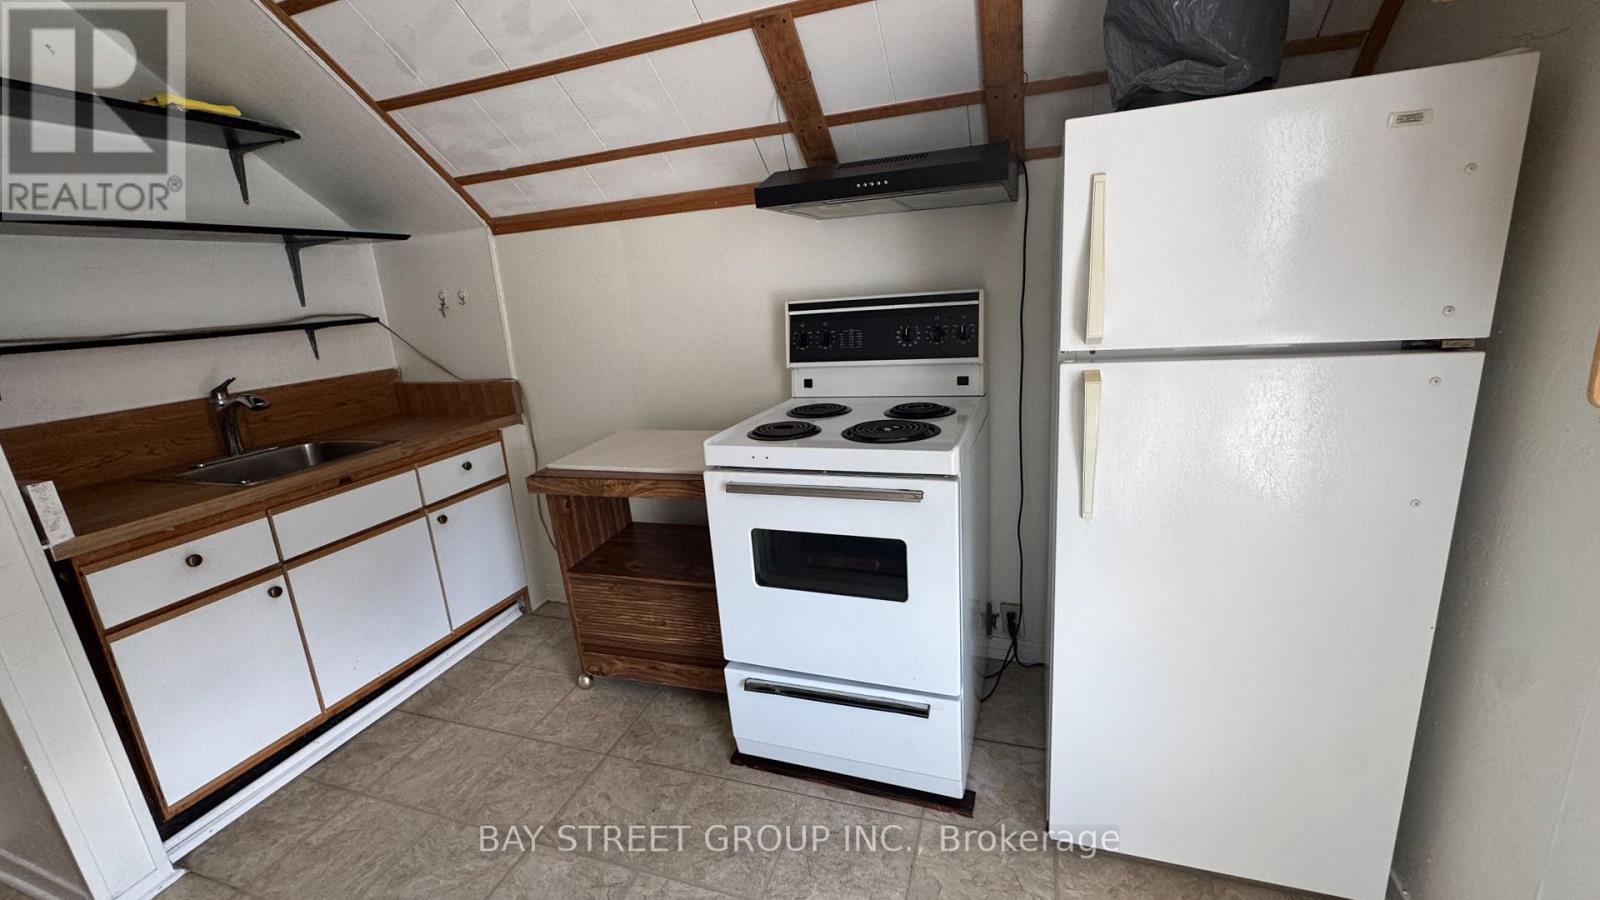
Welcome to this lovely 1-bedroom upper-level unit in a convenient Niagara Falls location. This well-maintained unit offers comfortable living with one parking space included.All-inclusive rent - heat, hydro, water, and high-speed Wi-Fi are all included, making your monthly expenses simple and predictable. Convenient location close to shopping, restaurants, transit, and other amenities. (id:45725)
301 - 579 Clare Avenue
Welland (West Welland), Ontario
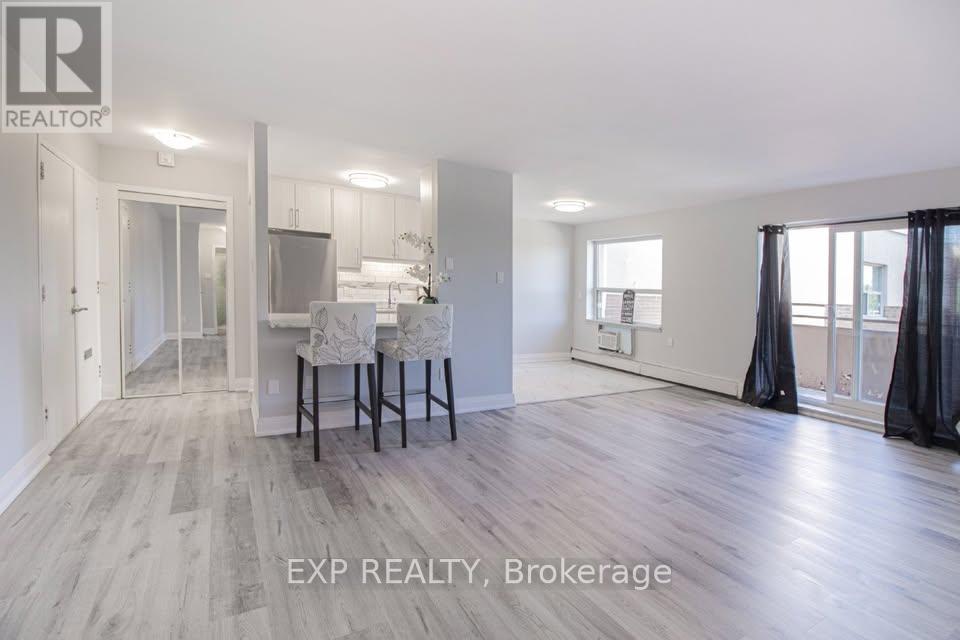
Receive 13th and 25th months rent FREE!!!! Modern, newly renovated 1-bedroom apartment on the third floor of a well-maintained building with elevator access. This sleek and functional unit features fresh finishes, brand new stainless steel appliances, hard surface flooring, and neutral tones throughout. Open-concept layout with a bright living area. Heat and water included; tenant pays hydro. Card operated laundry in building. Parking available for $25/month. Pet-friendly with restrictions. Smoke-free unit. Close to shopping, schools, public transit, and parks. Applicants must provide full credit report, proof of income, and completed rental application. Layouts may be slightly different but the finishes are similar. (id:45725)
260 Isaac Street
Gravenhurst (Muskoka (S)), Ontario
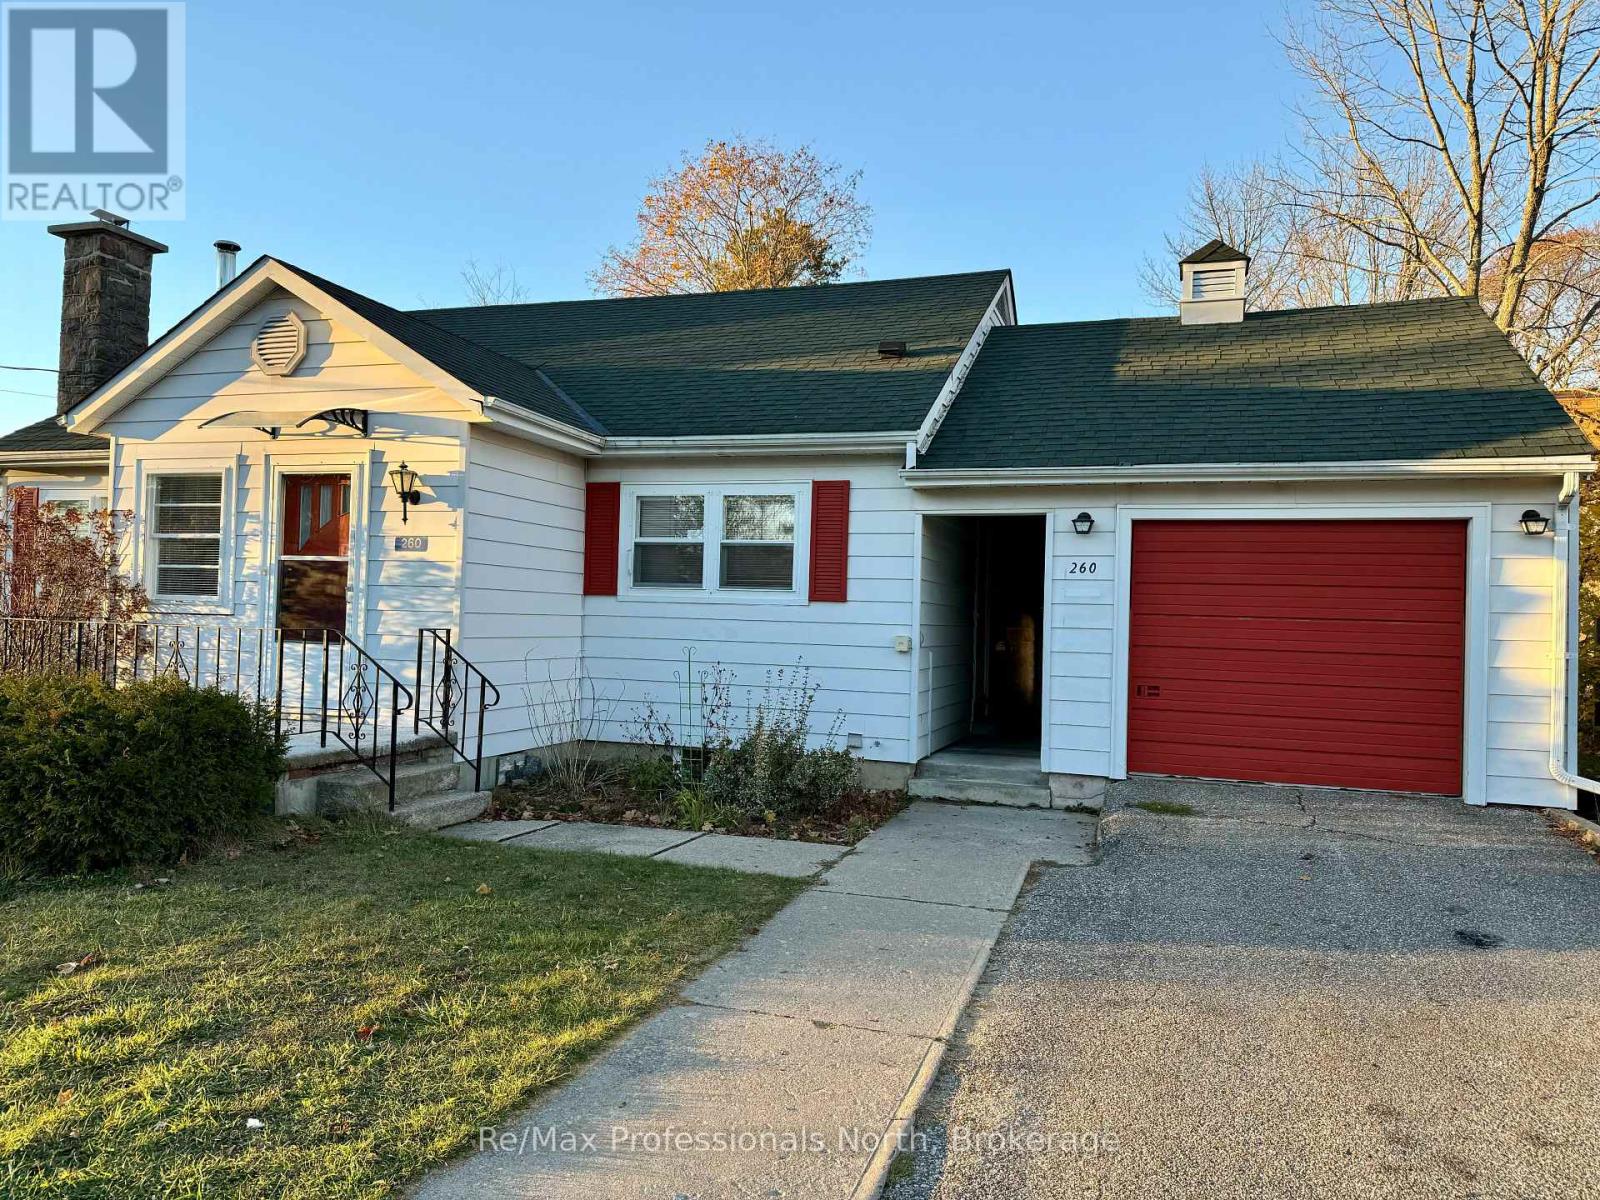
Welcome to 260 Isaac St! This charming and tastefully renovated home is available for lease at $2,800/month + utilities. Featuring 3 bedrooms, 2 full bathrooms, and a full basement, this home offers a comfortable and functional layout ideal for a family or anyone looking to settle into the Gravenhurst/Muskoka lifestyle. Recent updates include a brand-new furnace and natural gas service, a reconfigured basement laundry area, and a completely renovated basement bathroom. The upstairs bathroom has also been updated with an upgraded tub, while new carpet in the living room adds warmth and comfort. The kitchen features a new hood vent, and additional attic insulation has been installed to help improve energy efficiency and reduce utility costs. Outside, the property offers a single-car garage, additional storage room, shed, and a partially fenced, flat yard with plenty of usable outdoor space. Ideally located within walking distance to Sawdust City Brewing Co., parks, beaches, shops, restaurants, and other town amenities, this is a great opportunity to put down roots and enjoy everything Gravenhurst and Muskoka have to offer. (id:45725)
Bsmt - 18 Shepherd Drive
Barrie (Painswick South), Ontario
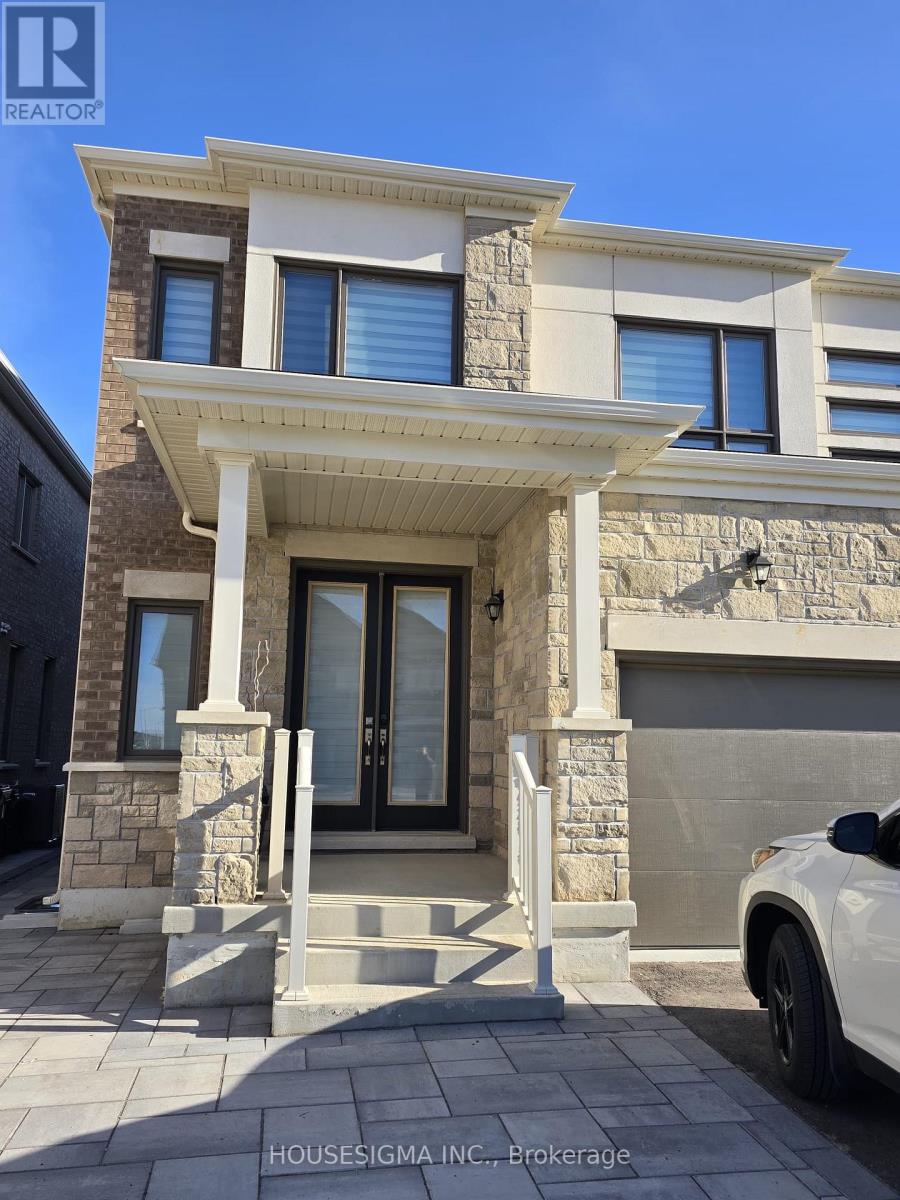
Welcome to this stunning brand-new and never lived-in 3-bedroom unit perfectly designed for modern living in one of Barrie's most sought-after communities. This beautifully crafted home offers 3 spacious bedrooms and 2 well-appointed washrooms, making it ideal for families, professionals, or investors alike. Step inside to discover a bright and open-concept living and dining area, seamlessly flowing into a contemporary kitchen equipped with sleek stainless steel appliances. The thought fully designed layout provides both functionality and style. Enjoy the elegance of a completely carpet-free home, featuring upgraded flooring throughout for a clean, modern look and easy maintenance. This home also features a driveway parking for one vehicle. Large windows throughout the unit allow for plenty of natural light, creating a warm and inviting atmosphere. Tenant pays 40% of utilities. (id:45725)
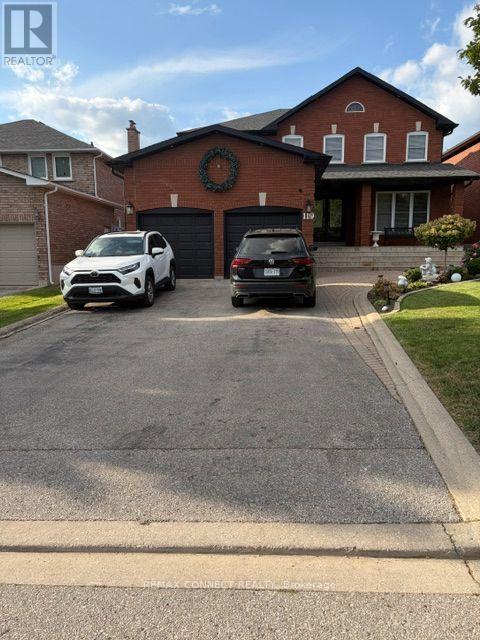
Bsmt - 119 Longhouse Street
Vaughan (East Woodbridge), Ontario
This beautifully maintained 2-bedroom basement suite offers a comfortable, spacious, and functional living space with 8-foot ceilings and plenty of room for your lifestyle. The primary bedroom is generously sized and can comfortably accommodate a king-size bed, desk, and exercise equipment such as a treadmill or stationary bike. The second bedroom is also exceptionally spacious and can accommodate two queen-size beds, making it ideal for families, roommates, or those needing additional space.ALL utilities are included in the rent, offering convenience and peace of mind with no additional monthly utility costs. A wonderful opportunity to enjoy a well-maintained, spacious suite in a comfortable setting. (id:45725)
2558 Ladyfern Crossing
Pickering (Duffin Heights), Ontario
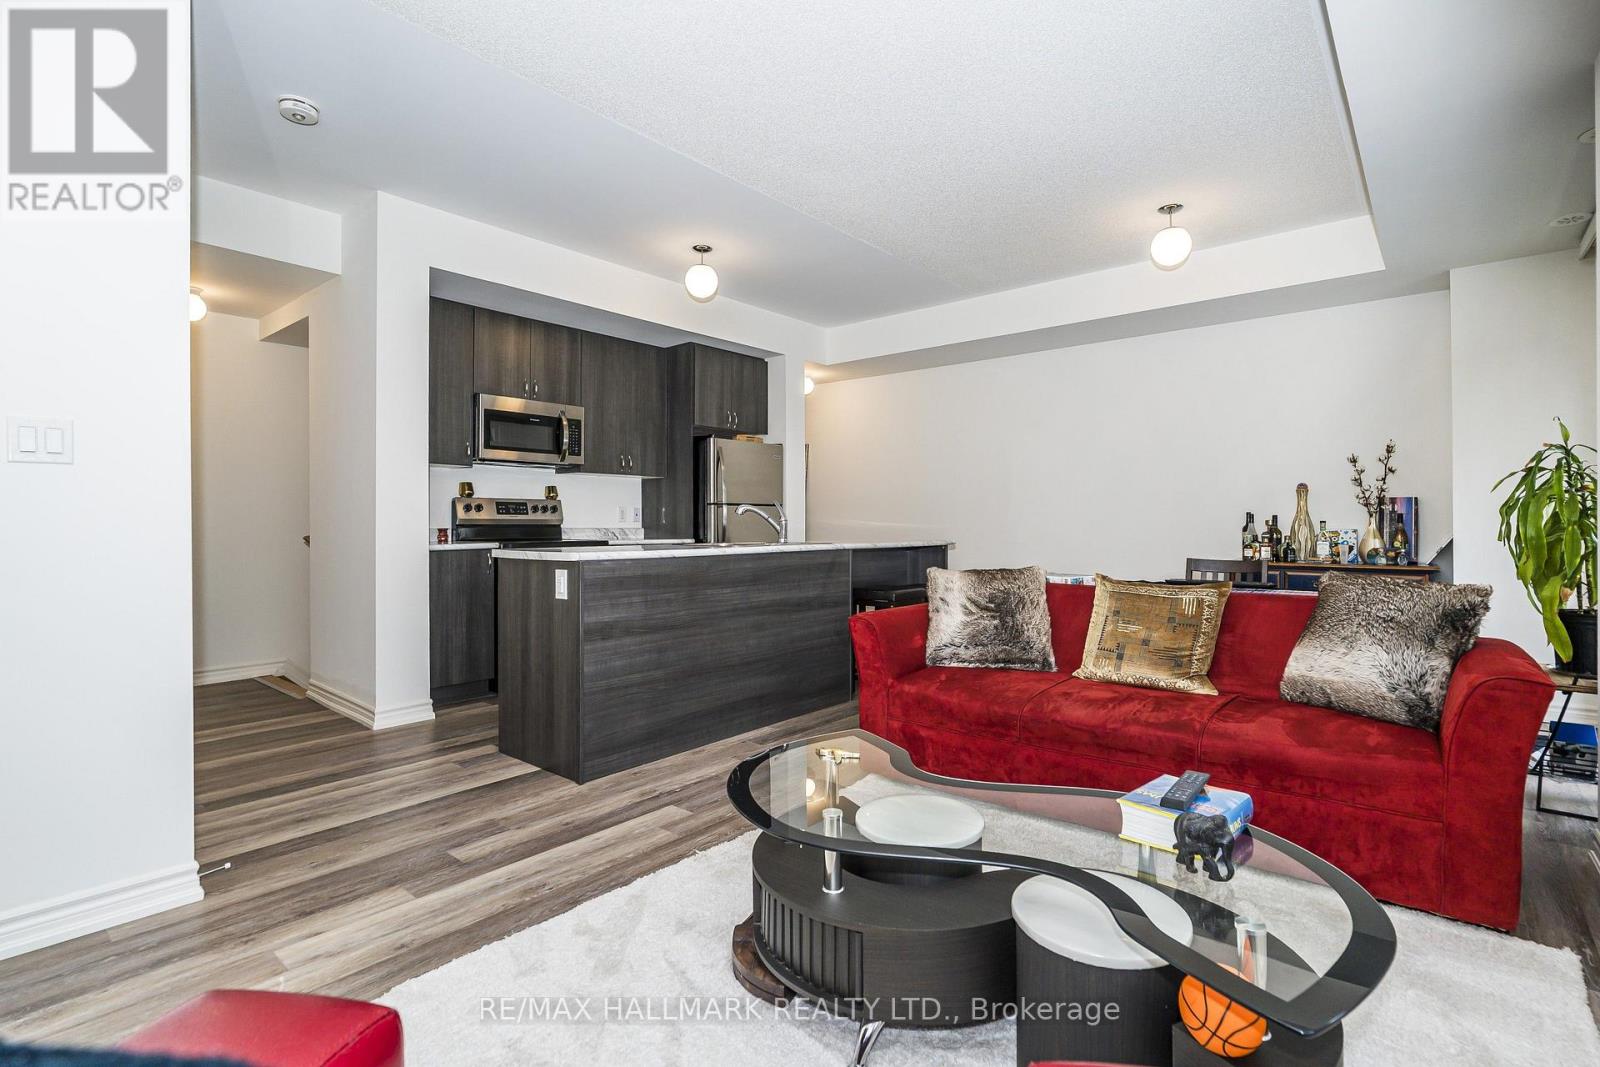
Welcome To Modern Living In Pickering's Highly Sought-After Duffin Heights! This Beautifully Designed, 3-Storey 2+1 Bedroom Condo Townhouse Perfectly Blends Modern Elegance With Everyday Comfort. The Ground-Floor, Versatile Flex Space Functions Beautifully As Home Office, Den, Or Recreation Room. Head Up To The Bright, Open-Concept 2nd Floor, Bathed In Natural Light And Featuring An Upgraded Kitchen With An Oversized Island, And Stainless-Steel Appliances. The 3rd Level Boasts Two Spacious Bedrooms, Including A Primary Private 4-Piece Ensuite With Walk-In Shower, And Double Closet. Enjoy Fresh Air On Two Private Balconies. Located Just Minutes From Vibrant Local Shops, Dining, Transit, And Scenic Parks. (id:45725)
5606 - 14 York Street
Toronto (Waterfront Communities), Ontario
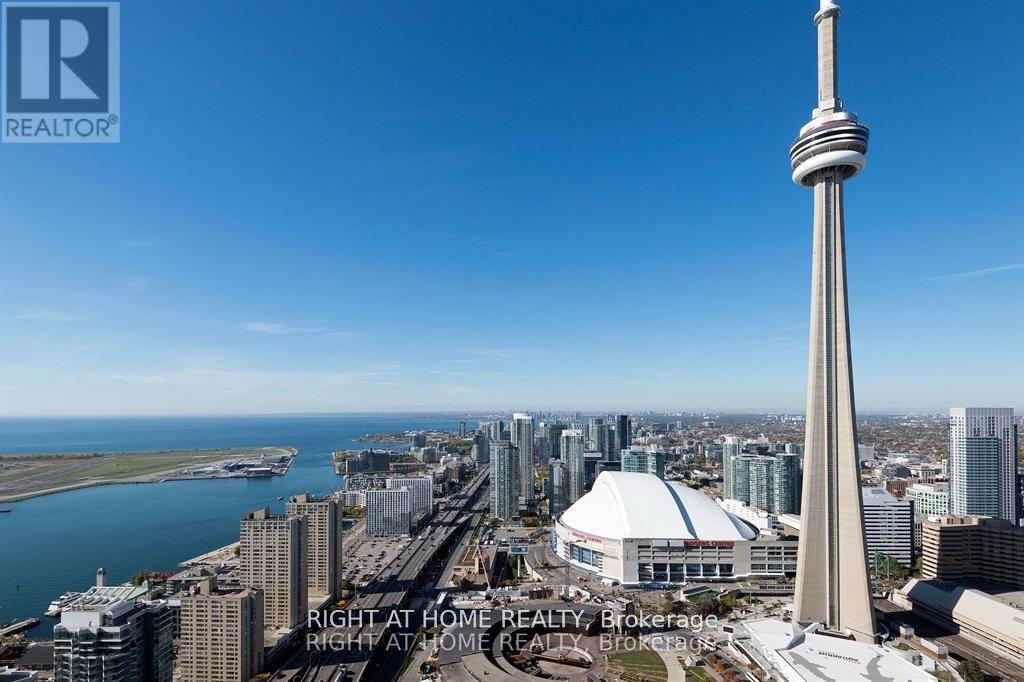
Rarely available high-floor gem in the heart of Waterfront Communities. Own the largest & most sought-after 1 Bed + Den layout in the building, boasting a spacious & highly functional 677 sq ft floor plan. This bright, sun-filled suite features 9ft ceilings and floor-to-ceiling windows framing immaculate, unobstructed views of the CN Tower, Rogers Centre, & Lake Ontario. Modern kitchen features stainless steel appliances, breakfast bar, and open-concept flow. Dedicated den offers the perfect quiet workspace. Unbeatable location steps to Lakeshore & Financial District. Enjoy ultimate winter convenience with direct indoor connection to the P.A.T.H., offering weather-protected access to Union Station, Scotiabank Arena, & Rogers Centre. Luxury building amenities include 24hr concierge, indoor swimming pool, & state-of-the-art gym. A must-see! (id:45725)
4457 Kathleen Crescent
Niagara Falls (Ascot), Ontario
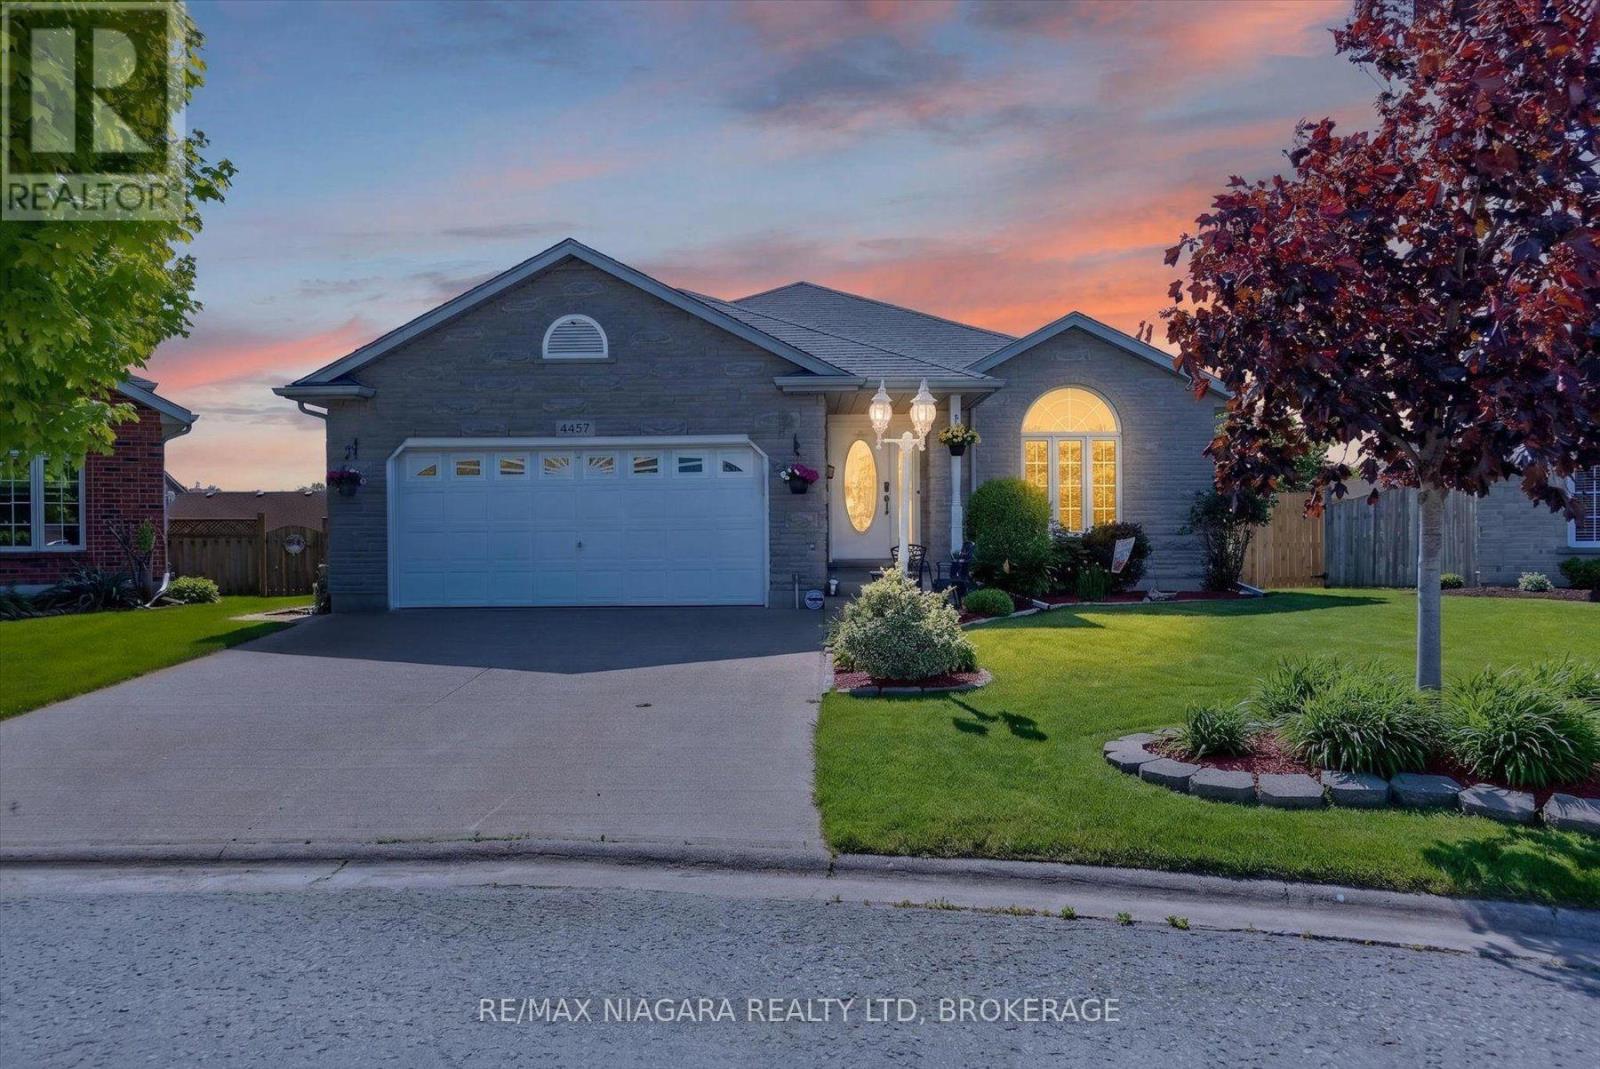
MUCH LARGER THAN IT APPEARS, this impressive north-end home is full of surprises. With over 2,300 square feet above grade, this home is tucked away on a quiet cul-de-sac in the highly sought-after north end 3+1 bedroom, 2 bathroom backsplit offers the perfect combination of space, style, and flexibility for today's modern family. From the moment you walk in, you'll fall in love with the incredible chef-inspired kitchen featuring over $60,000 in upgrades designed to impress. It includes granite countertops, luxury appliances (including a 6 burner stove with grill), and porcelain flooring. Complete with a massive island with seating for 4, this space was made for entertaining, family gatherings, late-night chats, and everyday living. The formal dining room adds the perfect touch for holiday dinners and special occasions, giving this home both warmth and elegance. Step outside and enjoy your own private, fully fenced backyard retreat complete with a 16' x 30' above-ground pool, perfect for summer fun. The family will never go hungry with your concord grapes, cherry, apple, & peach trees. There is even a hook up for your future hot tub. With all 4 levels fully finished, this home offers room for everyone and everything. The spacious layout includes a hobby room plus an additional bonus room that could easily become your dream theatre room, home office, gym, playroom, guest suite, or even another bedroom...the possibilities are endless! Some recent updates: roof (approx. 5 yrs old), 2 patio doors to the ravine walkout (approx. 2 yrs old), hot water on demand (approx. 3 yrs old). Close to great schools, shopping, parks, restaurants, and quick highway access, this home truly checks every box. Homes with this much space, flexibility, and pride of ownership rarely hit the market. This isn't just a house... it's the lifestyle upgrade you've been waiting for. Book your personal showing today! (id:45725)
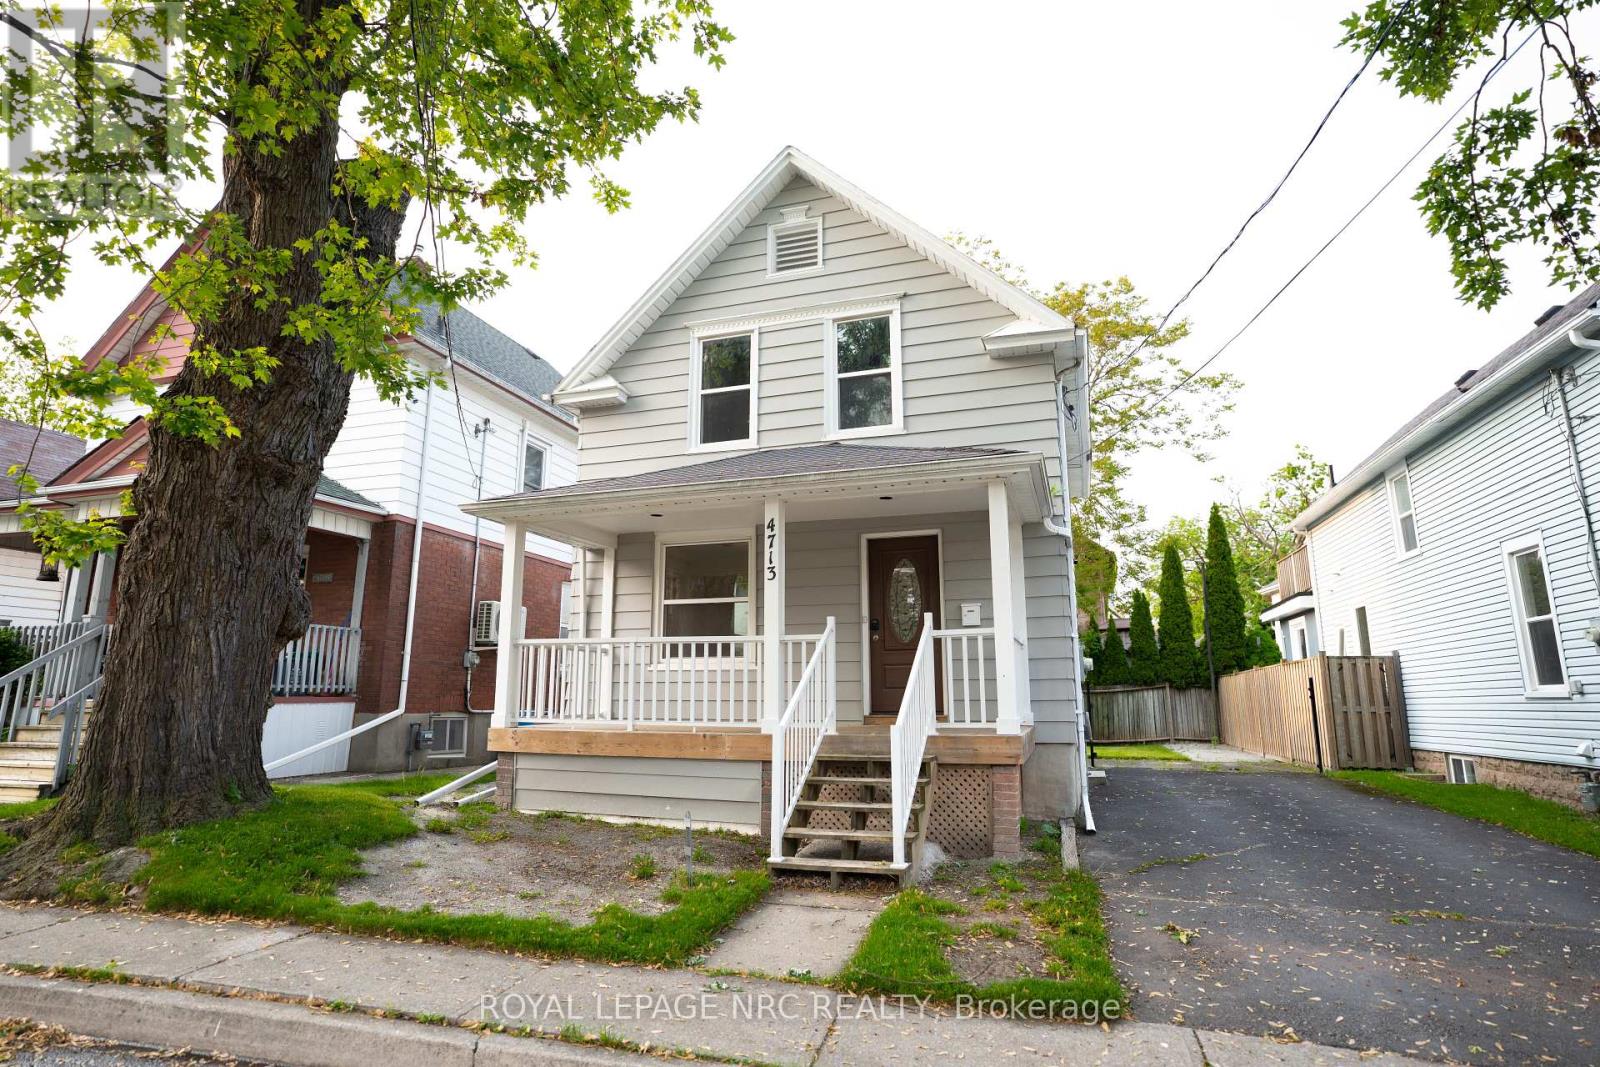
4713 Cookman Crescent N
Niagara Falls (Downtown), Ontario
Welcome to 4713 Cookman Crescent, a beautifully renovated detached home in the heart of Niagara Falls! Situated in a family-friendly neighbourhood just minutes from the world-famous Niagara Falls and Clifton Hill, this charming 2-storey, 3-bedroom home offers the perfect blend of modern updates, comfortable living and an unbeatable location. Featuring a bright and spacious layout, updated kitchen, new flooring, windows and appliances, plus a full basement and private parking. Ideally located minutes from Niagara Falls, Clifton Hill, restaurants, entertainment and major amenities. Move-in ready and perfect for first-time buyers, families or investors. (id:45725)
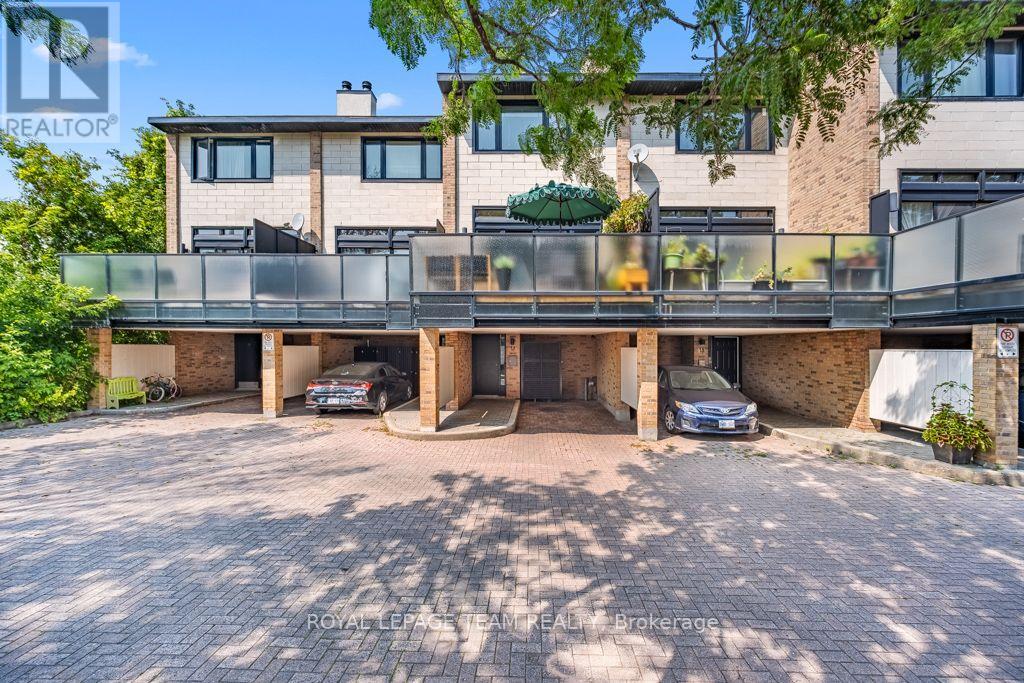
17 - 575 Old St Patrick Street
Ottawa, Ontario
Open House Sunday August 23rd 2-4pm. This tasteful townhouse condo offers the perfect blend of modern design and classic charm, tucked away in a small enclave in an excellent location. Just a short walk to Global Affairs, the vibrant shops and dining scene of the Byward Market and Beechwood Village, and scenic bike paths and parks along the Rideau River, you'll find that urban convenience and nature are right at your doorstep.This home has been thoughtfully updated with quality materials and a mindful understanding of space. A sleek, contemporary kitchen sees high end stainless steel appliances,Terrazo flooring and walk out access to one of two outdoor spaces. The unique open floor plan allows for an abundance of natural light and creates an inviting atmosphere. Step out through wall to wall glass sliding doors in the living room, onto the front terrace, which provides sunset lit downtown views and is the perfect spot to unwind or host guests. Close by, a separate den or family room offers versatility, ideal for a home office. On separate levels, you will find two spacious bedrooms, designed for comfort and practicality, each with large closets to accommodate your wardrobe needs. These tranquil spaces provide an ideal retreat after a busy day. A full washroom with a beautiful glass shower is found just outside the primary bedroom.The finished lower level features a full height rec room that can be easily used as a gym or additional living space. A separate laundry room is convenient, as is space to store your bicycles. Enjoy the convenience of covered carport parking, ensuring that your vehicle is protected year-round, no matter the weather. Allocated visitor parking is a stones throw away. With its prime location and thoughtful design, this condo truly offers a lifestyle of comfort and convenience. (id:45725)
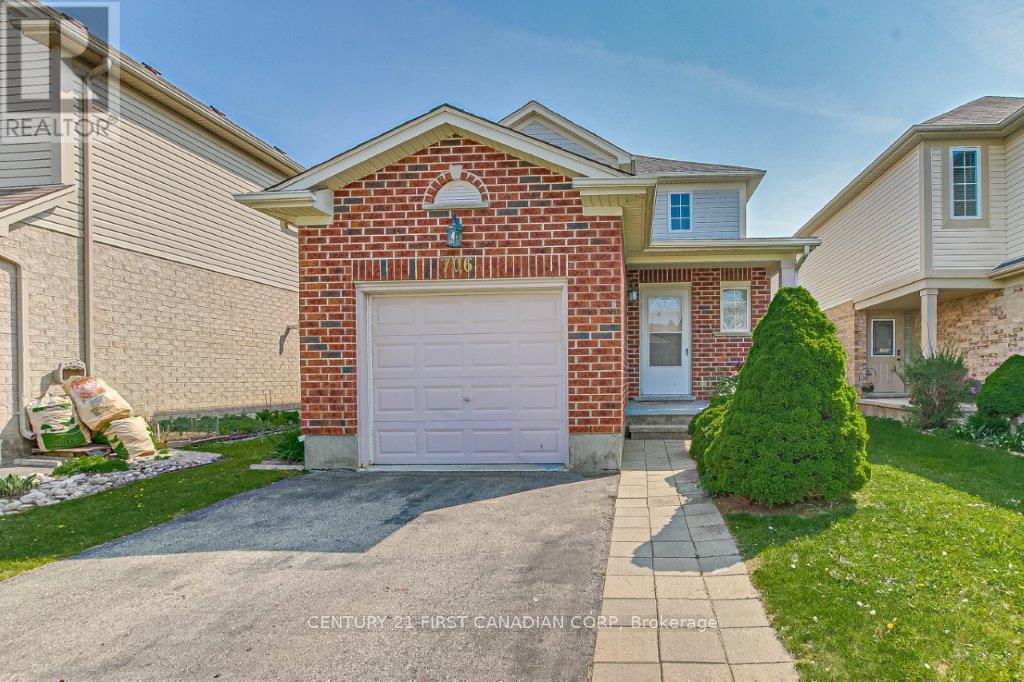
706 Hedgerow Place
London North (North C), Ontario
Welcome to this well-maintained home situated on a quiet cul-de-sac in the desirable, family-friendly Stoney Creek neighbourhood. Freshly painted throughout and featuring newly installed flooring throughout the main living areas and lower level, this move-in-ready home offers a bright, clean and updated living space.The main floor features a spacious living room with a large window overlooking the private backyard, along with a functional layout and a combination of new flooring and ceramic tile. Upstairs offers three bedrooms and two full bathrooms, including a generous primary bedroom with a walk-in closet and private ensuite.The fully finished lower level provides an oversized fourth bedroom or versatile family room, complete with an egress window, walk-in closet, three-piece bathroom and conveniently located separate laundry room.Enjoy the private, fully fenced backyard with a spacious newer deck-perfect for outdoor relaxation and entertaining. A widened private driveway provides ample additional parking.Ideally located within the A.B. Lucas Secondary School, Stoney Creek Public School and Mother Teresa Catholic Secondary School areas. Steps from walking trails and close to parks, schools, the library, shopping and other everyday amenities.Available for qualified tenants. First and last month's rent required. Minimum one-year lease. No smoking and no subletting. Tenant is responsible for all utilities, lawn maintenance and snow removal. (id:45725)
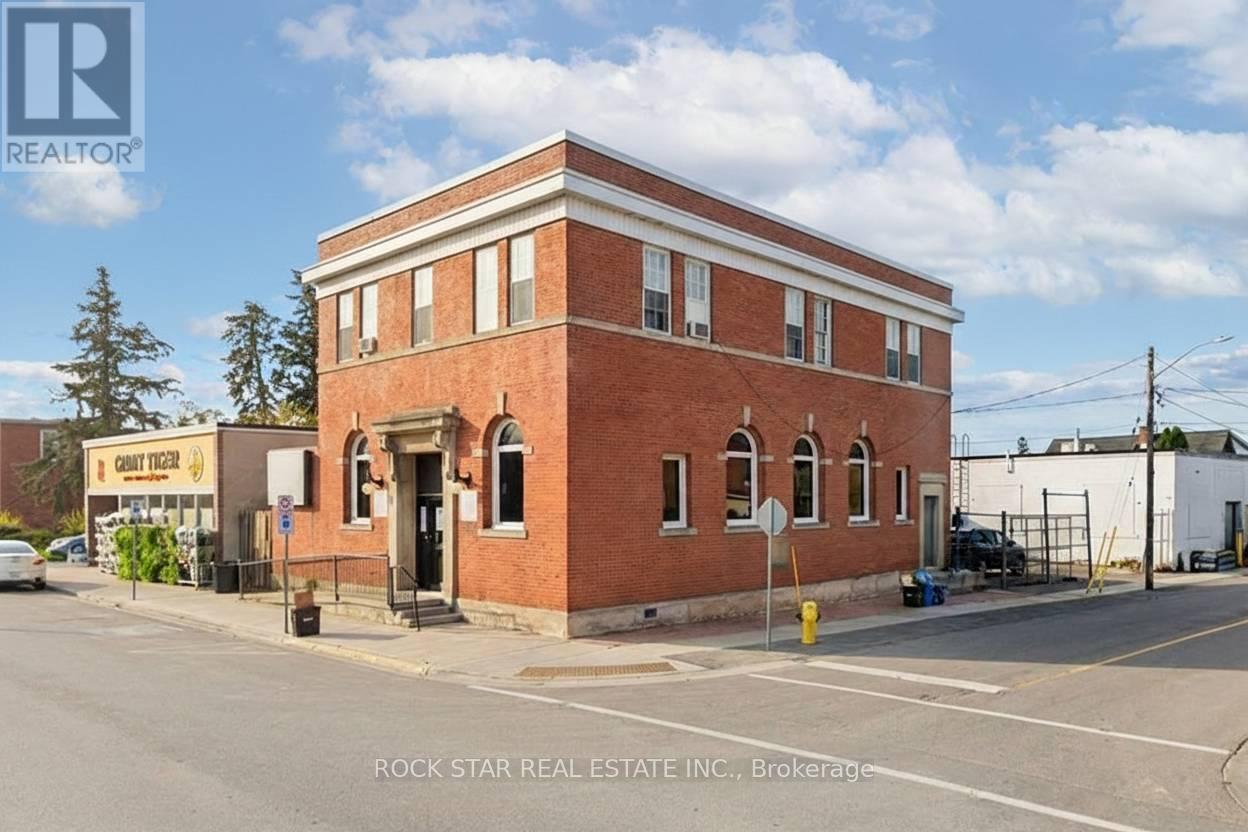
19 King Street W
Haldimand, Ontario
Prominent commercial building in the downtown core of Hagersville. This solid brick character building offers excellent exposure with a high level of daily pedestrian traffic and prime visibility on King St W - an important corridor just off HWY 6. The location provides easy access to Hamilton, Brantford, and surrounding communities. This multi-functional property caters to a wide range of professional business types and presents a fantastic opportunity for investors looking to grow their portfolio, entrepreneurs starting out or expanding their business, and established business owners looking for a new office location. Both units can be available for vacant possession as of Oct 1st 2026. The main floor commercial unit is an attractive, modern space with ~2,100 sq.ft. featuring an accessibility ramp, tall ceilings, an impressive reception area, 3 office spaces/rooms, a storage room and 2 bathrooms. This would be an excellent option for a doctors office, aesthetician, chiropractic or physio clinic, lawyer or insurance office. The second floor is a bright and spacious ~1,600 sq.ft. area - currently being rented out as a residential unit for $2,050/month all inclusive. The space offers large windows, laminate flooring, 3 bedrooms (which could be turned back into offices), an updated 3PC bathroom and full kitchen. Both floors have their own entrances. The building has been well maintained and remains in great shape with multiple upgrades made over the years to the flooring, bathrooms, kitchen, HVAC systems and plumbing. Hydro & Water are separated. An additional bonus to this already exceptional building is the fenced and paved private parking area that can accommodate 4+ cars. (id:45725)

63 Fenwick Avenue
Clarington (Bowmanville), Ontario
Welcome home to 63 Fenwick Avenue, a beautifully updated 2-storey detached home in one of Bowmanville's most convenient, family-friendly pockets of Clarington. Offering 3 bedrooms, 3 bathrooms, and approximately 2,000 sq ft of thoughtfully finished living space on a 104.67 x 21.31 ft lot, this home is truly move-in ready.Step inside to engineered hardwood flooring across the main floor (2023), paired with an upgraded staircase and banister (2023) that and an elevated modern feel from the moment you enter. The kitchen features a stylish upgraded backsplash (2022), while durable laminate flooring runs through the basement and second floor (2022). The second-floor bathroom was also beautifully renovated in 2022, and fresh interior paint throughout (2023) leaves the whole home feeling crisp and ready for its next owners. Outside, the driveway was redone in 2024 and freshly sealed in 2026, one less job for the new homeowners to worry about.The location is unbeatable: top-rated schools including Bowmanville High School and Clarington Central Secondary School, plus strong public and Catholic elementary options, are all close by. Shopping is minutes away at West Bowmanville Shopping Centre, Clarington Shopping Centre, Bowmanville Mall, and Walmart Supercenter, while the charming, walkable downtown along King Street West offers boutique shops, restaurants, and community events like the Maple Festival and Summerfest.Commuters will love easy access to Highway 401 (approx. 5 minutes away) and the Bowmanville GO Station for a simple trip into Toronto. Outdoor lovers can enjoy nearby Rotary Sunrise Lake Park, the Soper Creek trails, and the Lake Ontario waterfront just a short drive away.A rare mix of recent upgrades, prime location, and small-town charm, 63 Fenwick Avenue is ready to welcome its new owners home. (id:45725)
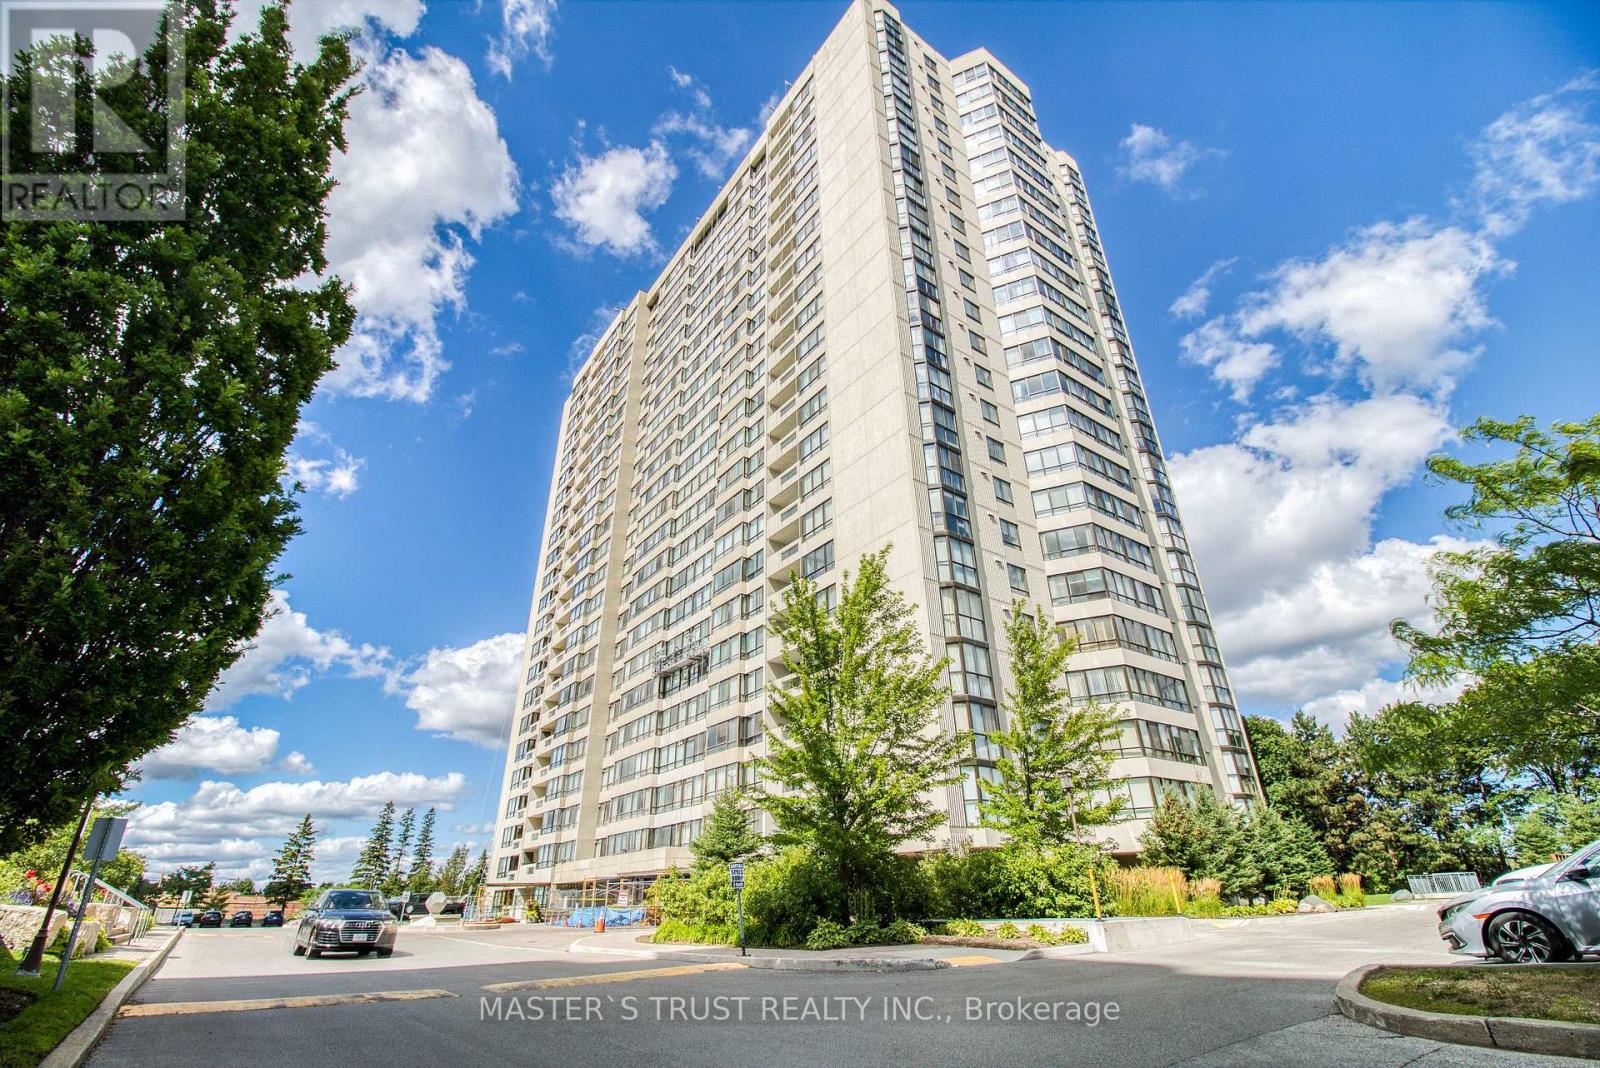
607 - 255 Bamburgh Circle W
Toronto (Steeles), Ontario
Luxury Tridel Built, Well Maintained With All The Amenities, Gorgeous West View, Large Windows And Open Balcony, 2 Cars Tandem Parking, Large Locker, Great Layout. This Prime Location Boasts Proximity To Supermarkets, Schools, Restaurants, Banks, And Libraries, Ensuring All Your Daily Needs Are Within Reach. Plus, Commuting Is A Breeze With Quick Access To TTC, Highway 401, And The DVP. Don't Miss Out On This Opportunity To Live In This Well Built Tridle building. All Utilities included plus Cable and Internet. (id:45725)
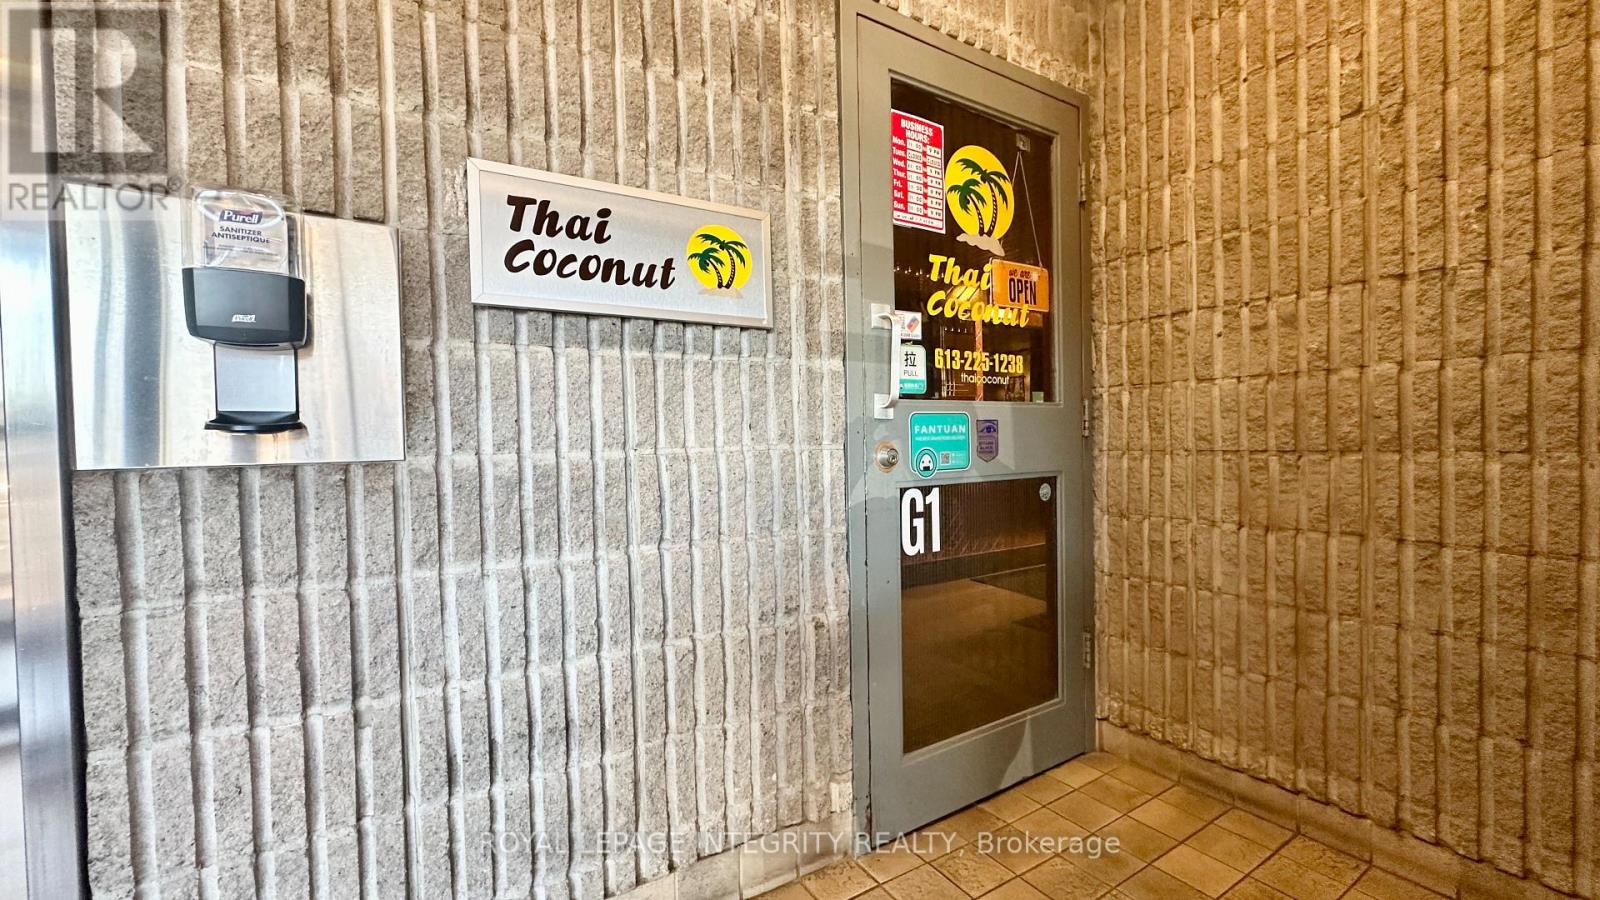
G1 - 1390 Prince Of Wales Drive
Ottawa, Ontario
[Thai Coconut] Prime opportunity to acquire a well-established Thai restaurant with over 20 years of history in a highly visible and convenient location on Prince of Wales Drive. This turnkey business has built a loyal and established customer base over the years and is primarily focused on takeout, offering an established business model with consistent customer demand.The sale includes the existing kitchen equipment, dining tables and chairs, allowing the new owner to take over the operation with minimal additional setup. The current owner is also willing to provide training and transition support to help ensure a smooth handover and seamless continuation of the business after closing.The business benefits from approximately 5 years remaining on the current lease, with all-inclusive rent covering water, electricity and property taxes. The owner is responsible for gas, which typically ranges from approximately $200-$300 per month depending on the season.The lease includes two underground parking spaces, with additional underground parking available at only $50 per space per month. The building is professionally managed, with responsive property management that addresses maintenance and building-related matters efficiently. The landlord is also very cooperative, providing a supportive environment for the continued operation of the business. (id:45725)
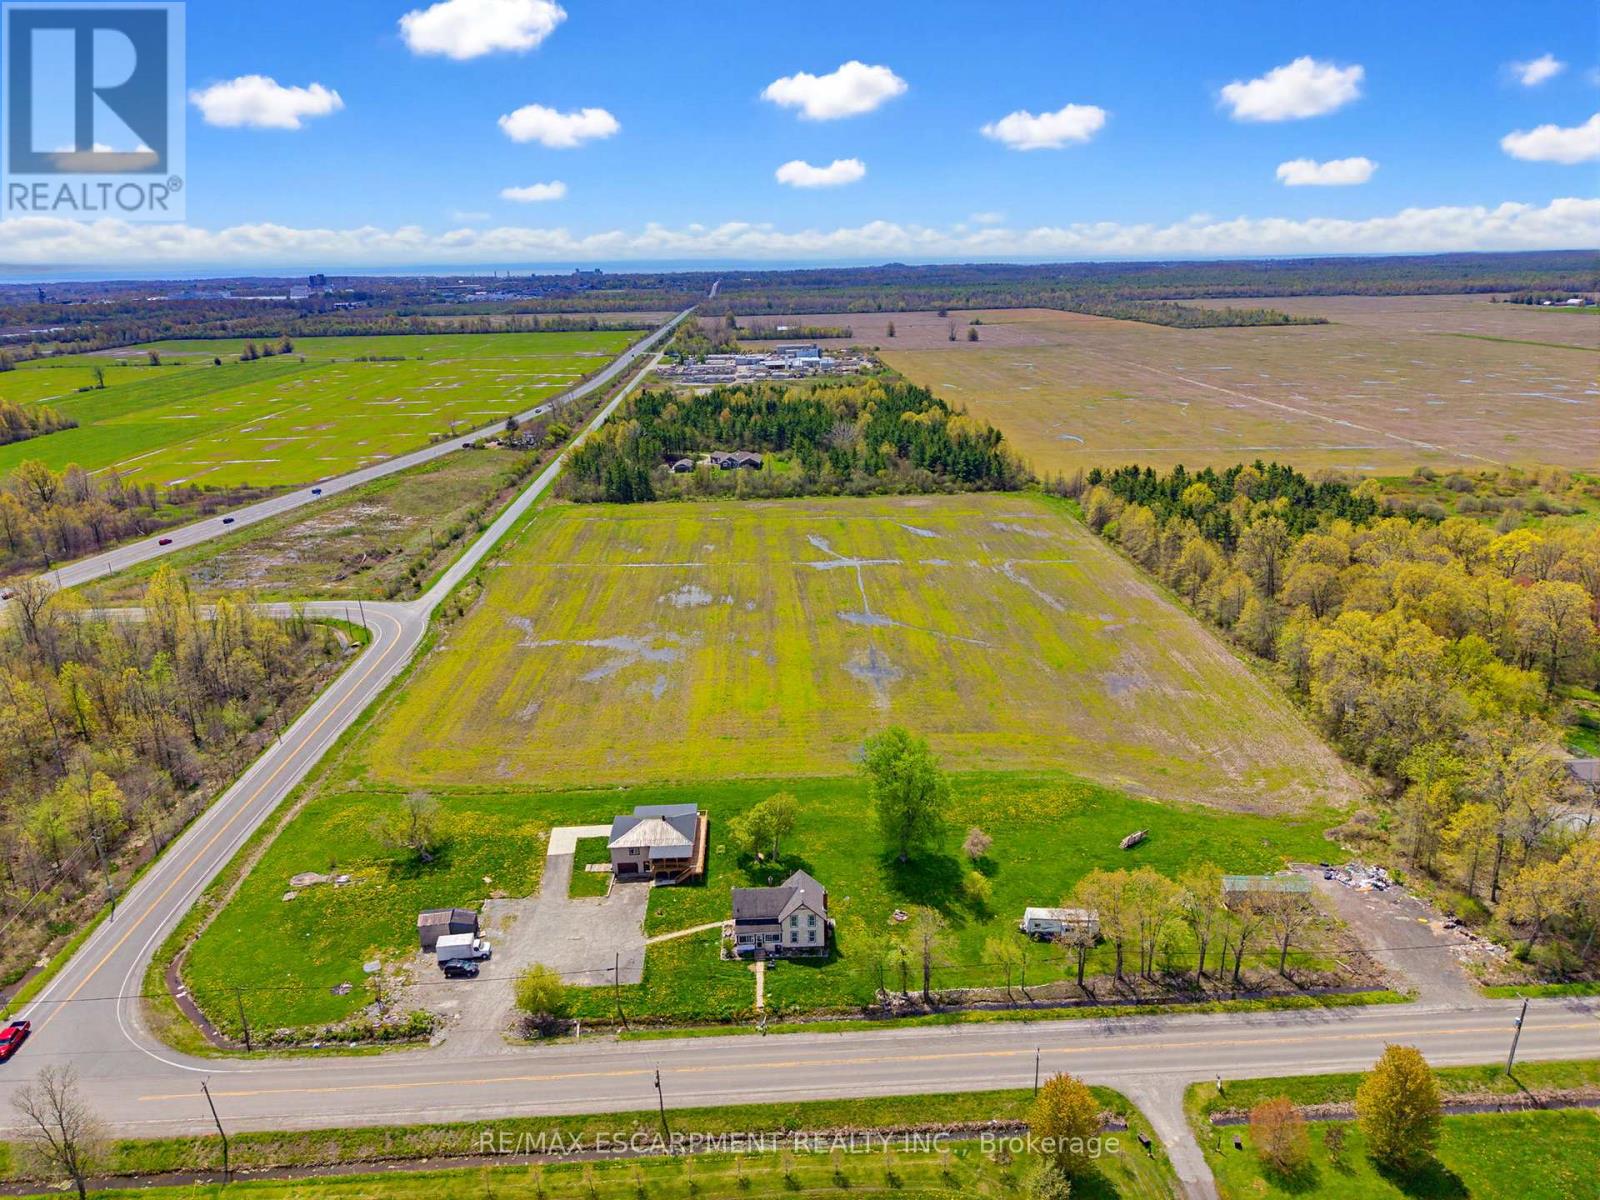
797 Forks Road E
Port Colborne (Bethel), Ontario
Expansive 14.9 acre property available in Port Colborne, zoned A1. The value is in the land and is being sold as is where is with no warranties or guarantees. (id:45725)
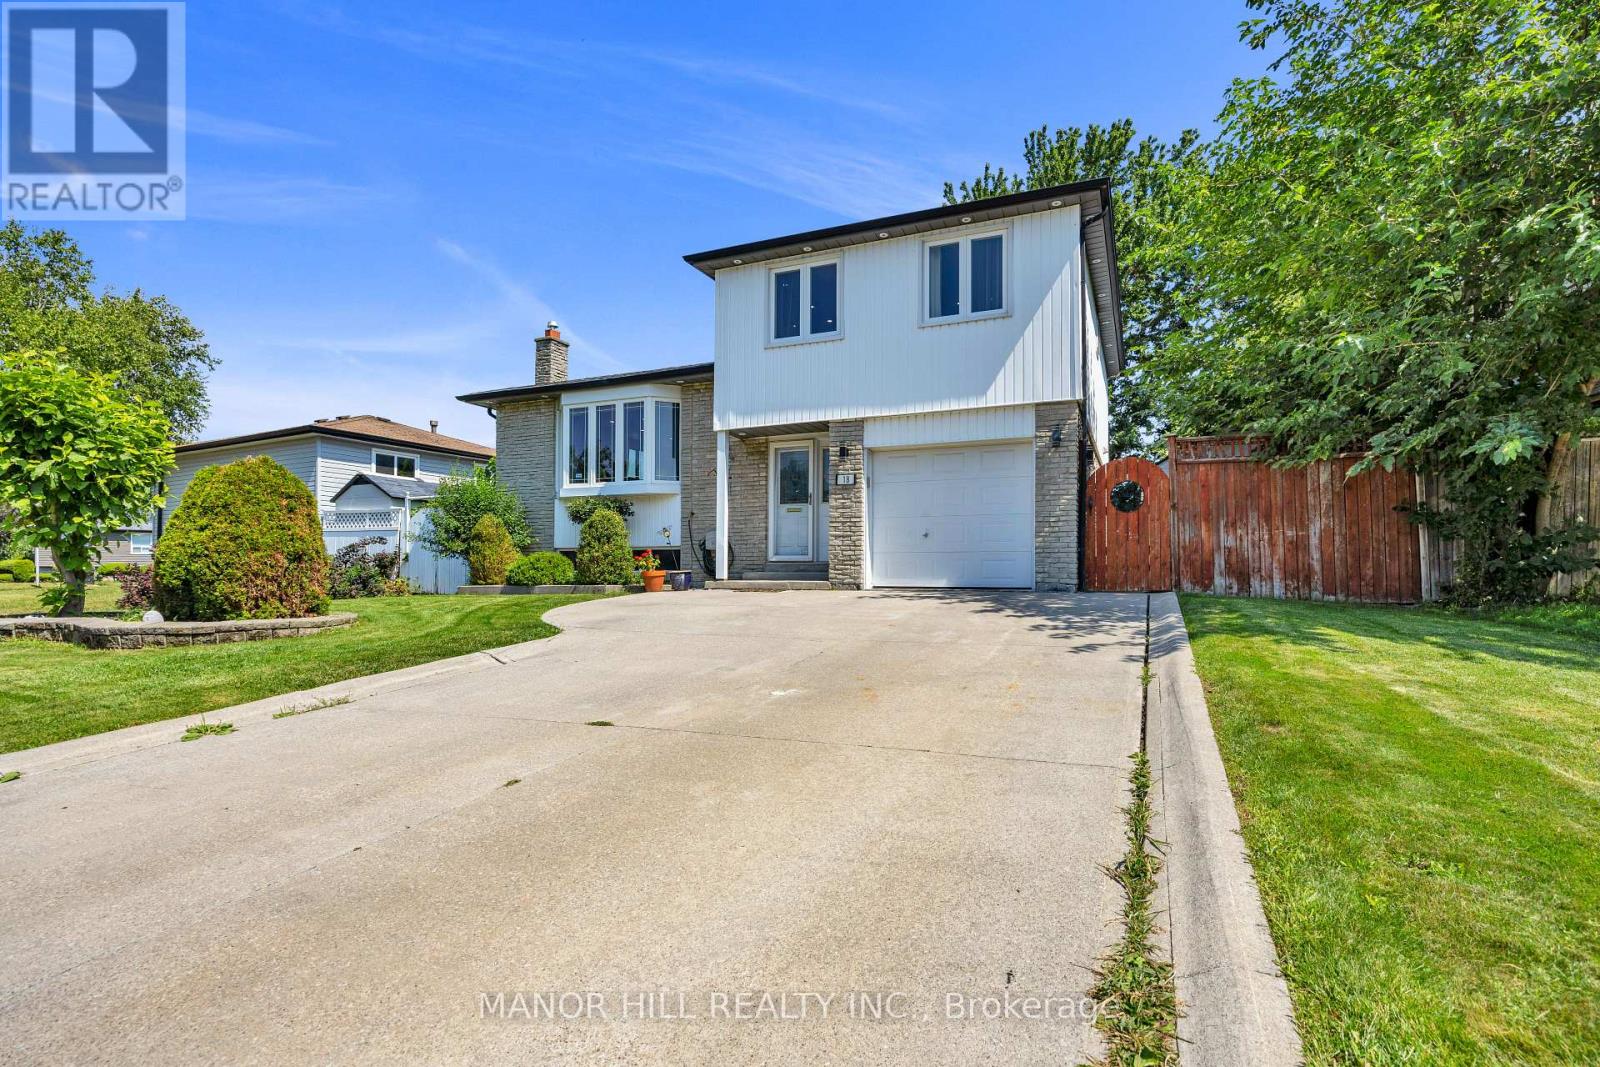
18 Greenbriar Road
Brampton (Northgate), Ontario
Welcome To 18 Greenbriar Road. This Is The Perfect Family Home Located In A Sought After Neighbourhood Near Schools, Park, Shopping, Greenbriar Recreation Centre, Sports Field And Much More. Nestled Away From The Hustle And Bustle Of A Busy Street Yet Minutes Away From All The Essential Amenities. Enjoy The Summer Months By The Salt Water Pool. Step Into Your Own Private Outdoor Paradise Built For Unforgettable Gatherings With Family And Friends. Worry - Free Living With A List Of Recent Upgrades Completed Within The Last 5 Years; Hardwood Floors, Pot lights, Two Renovated Bathrooms, Air Conditioner (2024), Pool Liner (2025), Pool Pump And Filter (2024), Dishwasher ( 2023), Home Painted (July 2026). Open Concept Kitchen, Living And Dining Room. Walkout To The Deck Off The Kitchen. Second Walkout From The Den To The Pool. Finished Basement With Tons Of Storage In The Crawl Space. (id:45725)
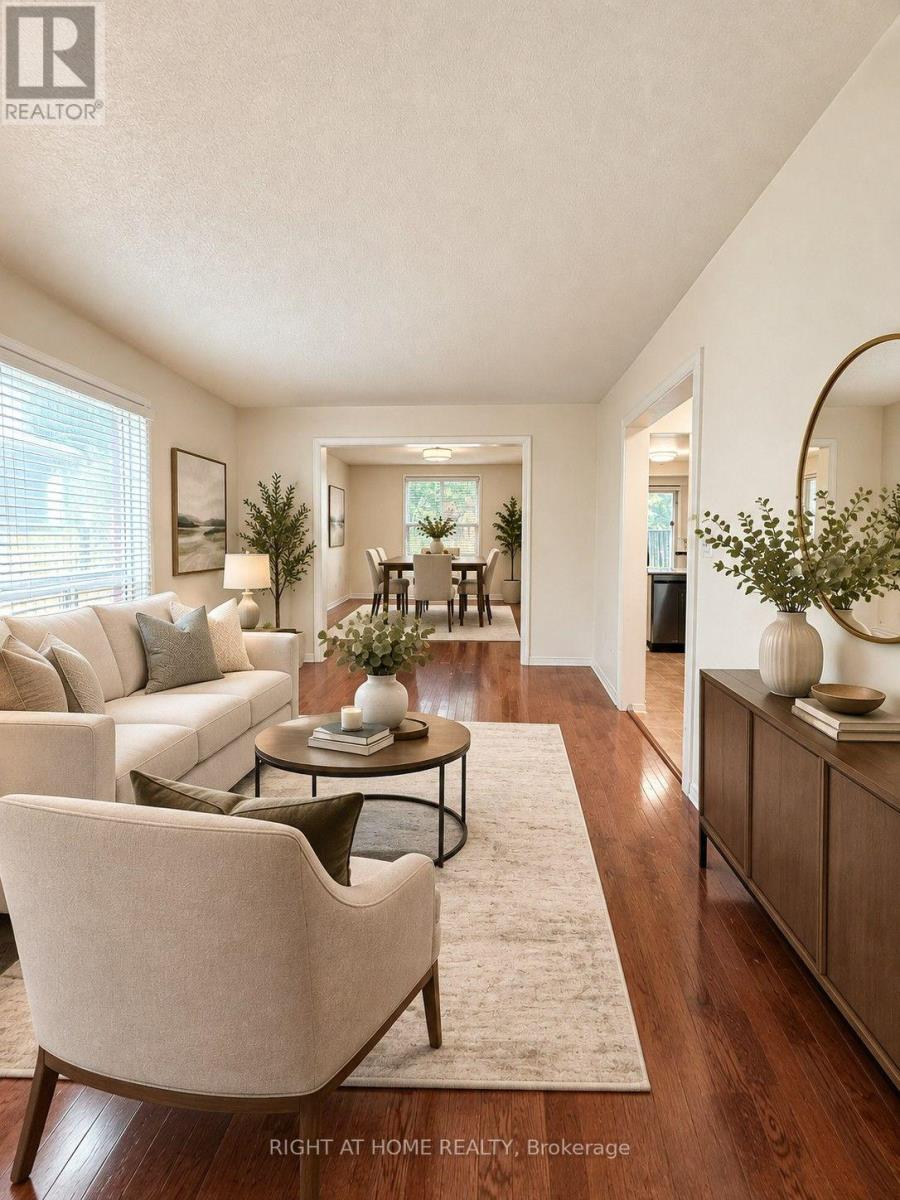
453 Levanna Lane
Oakville (Ro River Oaks), Ontario
Bright & Spacious 3-Bedroom, 2.5-Bath Semi-Detached Home featuring hardwood flooring throughout the living and dining rooms. The bright eat-in kitchen offers a walk-out to the patio and fully fenced backyard, perfect for outdoor enjoyment. Upstairs, the spacious primary bedroom features a large walk-in closet with custom storage organizers and a 4-piece ensuite. The finished basement includes a carpeted recreation room with pot lights, plus laundry and ample storage space. Ideally situated on a quiet, family-friendly street within walking distance to schools, parks, and scenic hiking trails. (id:45725)
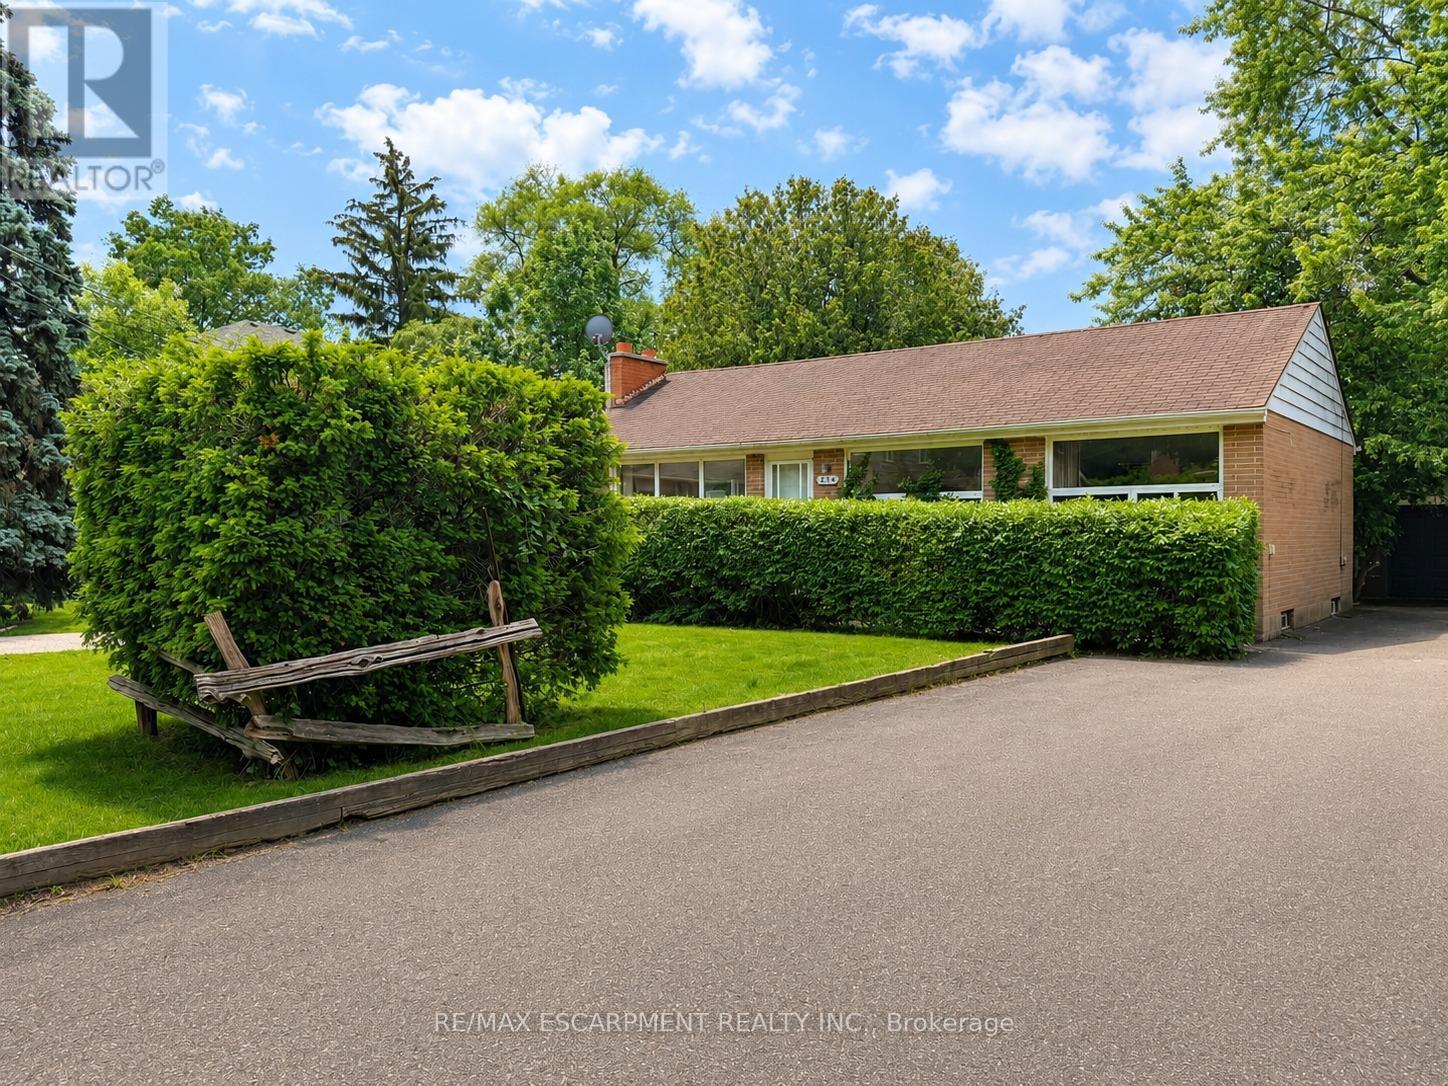
1214 Argreen Road
Mississauga (Mineola), Ontario
Welcome to 1214 Argreen Road. A charming bungalow that sits on a generous size lot of 57 x 141feet. Nestled in the beautiful neighbourhood of Mineola and located on a private street. This quaint home offers hardwood floors throughout the main floor and large windows that flood the home with natural light. This functional layout offers 3 bedrooms on the main floor and two large bedrooms on the lower level. Freshly painted. Separate entrance walking out to serene backyard with mature trees with patio leading to large detached garage that offers ample storage. The possibilities are endless whether you are an investor or an end user. Easy access to transit, shops and QEW highway (id:45725)
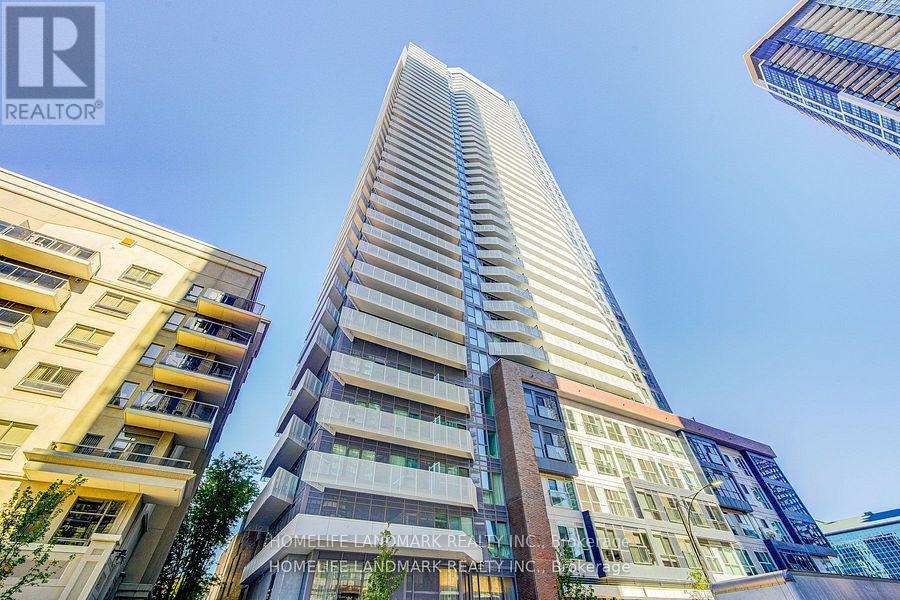
1808 - 4065 Confederation Parkway
Mississauga (City Centre), Ontario
Welcome To The Wesley Tower Located Right In The Heart Of Mississauga. Walk Anywhere to Schools, Parks, Restaurants, Places Of Worship And Shopping, Including Square One Mall. Public Transit At Your Doorsteps. Ymca, Library, And Restaurants. Easy Hwy 403, 401 & 407. Spacious 3 Bedrooms, 2 Bathrooms at South East Corner with 2 Big Balconies, This Unit Comes With 2 Side-by-Side Parking Spots & 1 Locker! Huge Balconies With Clear View Of The City. Modern Open Concept Living Room With High Ceiling. Chef's Delight Kitchen With Quartz Counter And S/S Appliances. Good Size Breakfast Bar. Well-Lit Unit With Direct Sunlight. Building Amenities - Rock Climbing Wall, Gym/ Workout Zone, Kid Zone, And A Lovely Party Room. Every Room Is Surrounded By Balcony Space. (id:45725)

960a The Queensway
Toronto (Stonegate-Queensway), Ontario
ATTENTION INVESTORS! An exceptional Live/Work freehold townhouse along The Queensway, this prime property offers an unbeatable turn-key opportunity for savvy investors and business owners alike. This building boasts three completely distinct entrances for the main-floor workspace, the upper residential suite, and the lower-level unit. Wake up every morning and walk downstairs (or upstairs) to work. The ground floor is currently outfitted as a hair salon with private powder room for customers. The upstairs features open concept living, soaring ceilings, 2 walk out balconies, 2 walk in closets, high end appliances, ensuite laundry and sleek finishes. Downstairs, a completely renovated 2024 turn-key 1-bedroom basement suite adds further potential, complete with high ceilings, built-in storage, top of the line appliances, en-suite laundry, and key safety features ready for legal apartment conversion. With 2 dedicated parking, strong structural bones, and endless flexibility, 960A The Queensway represents a rare, low-maintenance portfolio addition designed for immediate cash flow and strong long-term appreciation. Includes two professional shampoo stations/sinks that can remain for turn-key salon use or be removed upon request. Some photos have been virtually staged to show potential. (id:45725)
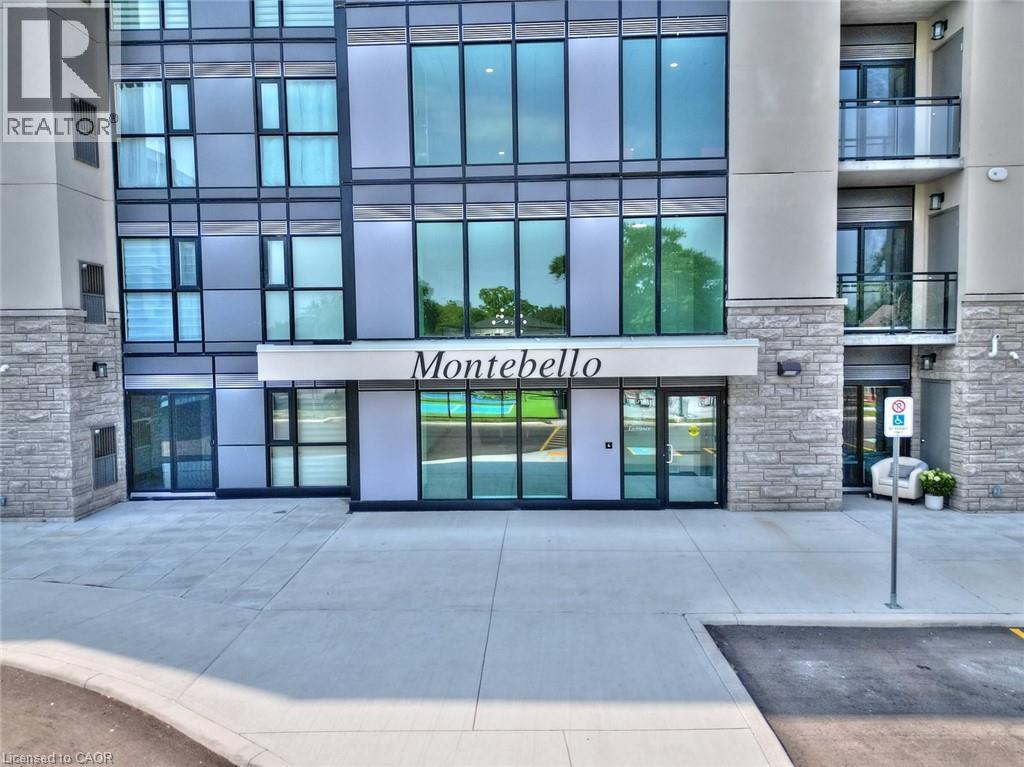
50 Herrick Avenue Unit# 306
St. Catharines, Ontario
Welcome to this beautifully maintained fully furnished 1-bedroom condo in St. Catharines, available October 1st! Less than 2 years old, this modern condo offers comfortable, convenient living in a fantastic location. Situated close to the 406, Brock University, and major amenities, the condo also backs onto the scenic Garden City Golf Club, providing a peaceful setting. The unit features in-suite laundry and underground parking, while residents enjoy access to fantastic building amenities including a party room, garden area, and pickleball court, fitness centre and media/games room. A great opportunity for a professional, student, or anyone looking for a move-in-ready furnished home in St. Catharines. Available October 1st — just bring your belongings and settle in! (id:45725)
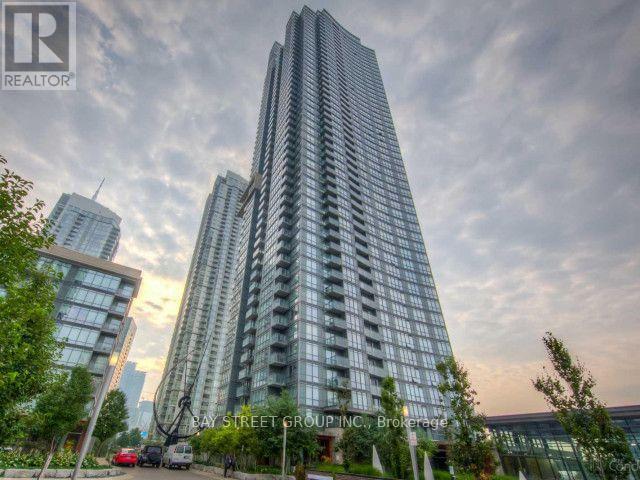
1905 - 11 Brunel Court
Toronto (Waterfront Communities), Ontario
Experience modern downtown living at 11 Brunel Crt, ideally situated in Toronto's vibrant waterfront community. This bright 1-bedroom, 1-bathroom suite offers 535 sq. ft. of well-designed living space with expansive views featuring the iconic CN Tower and city skyline. Enjoy an impressive range of building amenities, including an indoor pool, fully equipped fitness centre, sky lounge, and 24-hour concierge service. Surrounded by the best of downtown living, with easy access to the Gardiner Expressway, Scotiabank Arena, Rogers Centre, waterfront trails, dining, entertainment, and everyday conveniences. A fantastic opportunity to enjoy comfort, convenience, and the energy of the city right at your doorstep. (id:45725)
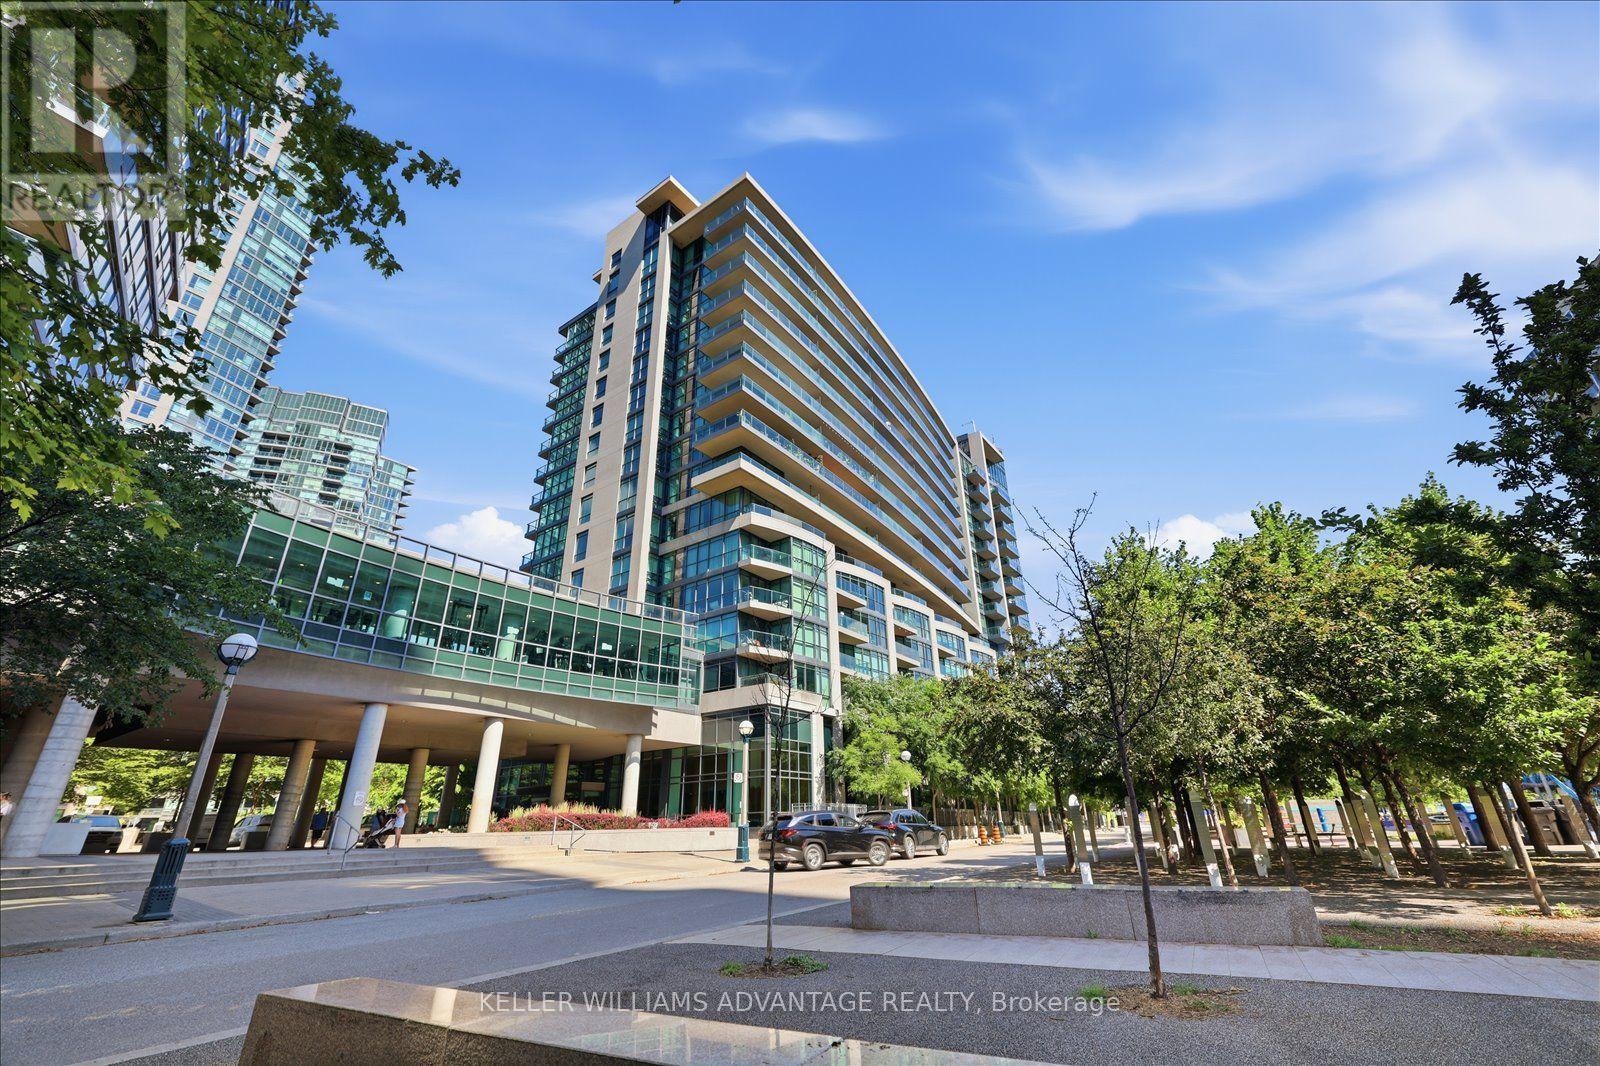
1170 - 209 Fort York Boulevard
Toronto (Niagara), Ontario
Welcome to Neptune 2-where sparkling lake views, sophisticated style and downtown energy come together. This beautifully appointed 2-bedroom + den, 2-bathroom residence offers approximately 919 sq. ft. of bright, thoughtfully designed living space, plus an oversized private balcony with beautiful east-facing views-perfect for enjoying your morning coffee as the sun rises over the city and waterfront. Floor-to-ceiling windows fill the open-concept interior with natural light, while the contemporary kitchen impresses with granite countertops, stainless steel appliances, abundant storage and a spacious centre island-ideal for entertaining. The highly desirable split-bedroom layout provides excellent privacy, while the versatile den is perfect for a home office, nursery, creative studio or guest space. Two full bathrooms, underground parking and an owned locker complete this exceptional package. Residents enjoy resort-inspired amenities, including 24-hour concierge, indoor pool, fitness centre, sauna, rooftop terrace and party room. Step outside to waterfront trails, parks, Stackt Market, Fort York, Exhibition GO, TTC, cafés, restaurants and everyday essentials. Rogers Centre, Budweiser Stage, the Financial District and Toronto's best dining and entertainment are only minutes away. A rare opportunity to enjoy generous space, captivating sunrise views and an unbeatable waterfront lifestyle-this is downtown living at its best. (id:45725)

4 Firelane 4b
Niagara-On-The-Lake (Lakeshore), Ontario
Experience your own private resort in the heart of wine country. A scenic drive through the vineyards leads to this gated modern farmhouse-inspired waterfront estate, where breathtaking lake views and an unmatched lifestyle await. The backyard is an entertainer's dream, featuring an ICF concrete infinity pool with a swim-up bar, tanning ledge, sunken hot tub, and spectacular views of the Toronto skyline. Stroll down to the shoreline and enjoy direct access to Lake Ontario for boating or Sea-Doo adventures. Inside, the contemporary open-concept design showcases exceptional craftsmanship and panoramic lake views throughout. The spacious kitchen and living area flow seamlessly to the lakeside lawn through expansive glass walls. The main level offers three spacious bedrooms, including a luxurious primary suite with stunning waterfront views, as well as two full bathrooms designed for comfort and convenience. The finished lower level includes a gym, workshop, bonus room, and ample storage.This exceptional property also includes riparian rights, shoreline protection, and direct water access. The attached double garage has its own private entrance, while the detached eight-car garage is perfect for car collectors or the ultimate hobby shop.Built for lasting quality and efficiency, the home features ICF concrete exterior and interior walls, a Hambro floor system with in-floor heating throughout, laminated windows and patio doors, and a backup generator. 4 Firelane 4B is a rare opportunity to own an extraordinary waterfront estate where luxury, privacy, and resort-style living come together in one of Niagara-on-the-Lake's most prestigious settings. (id:45725)
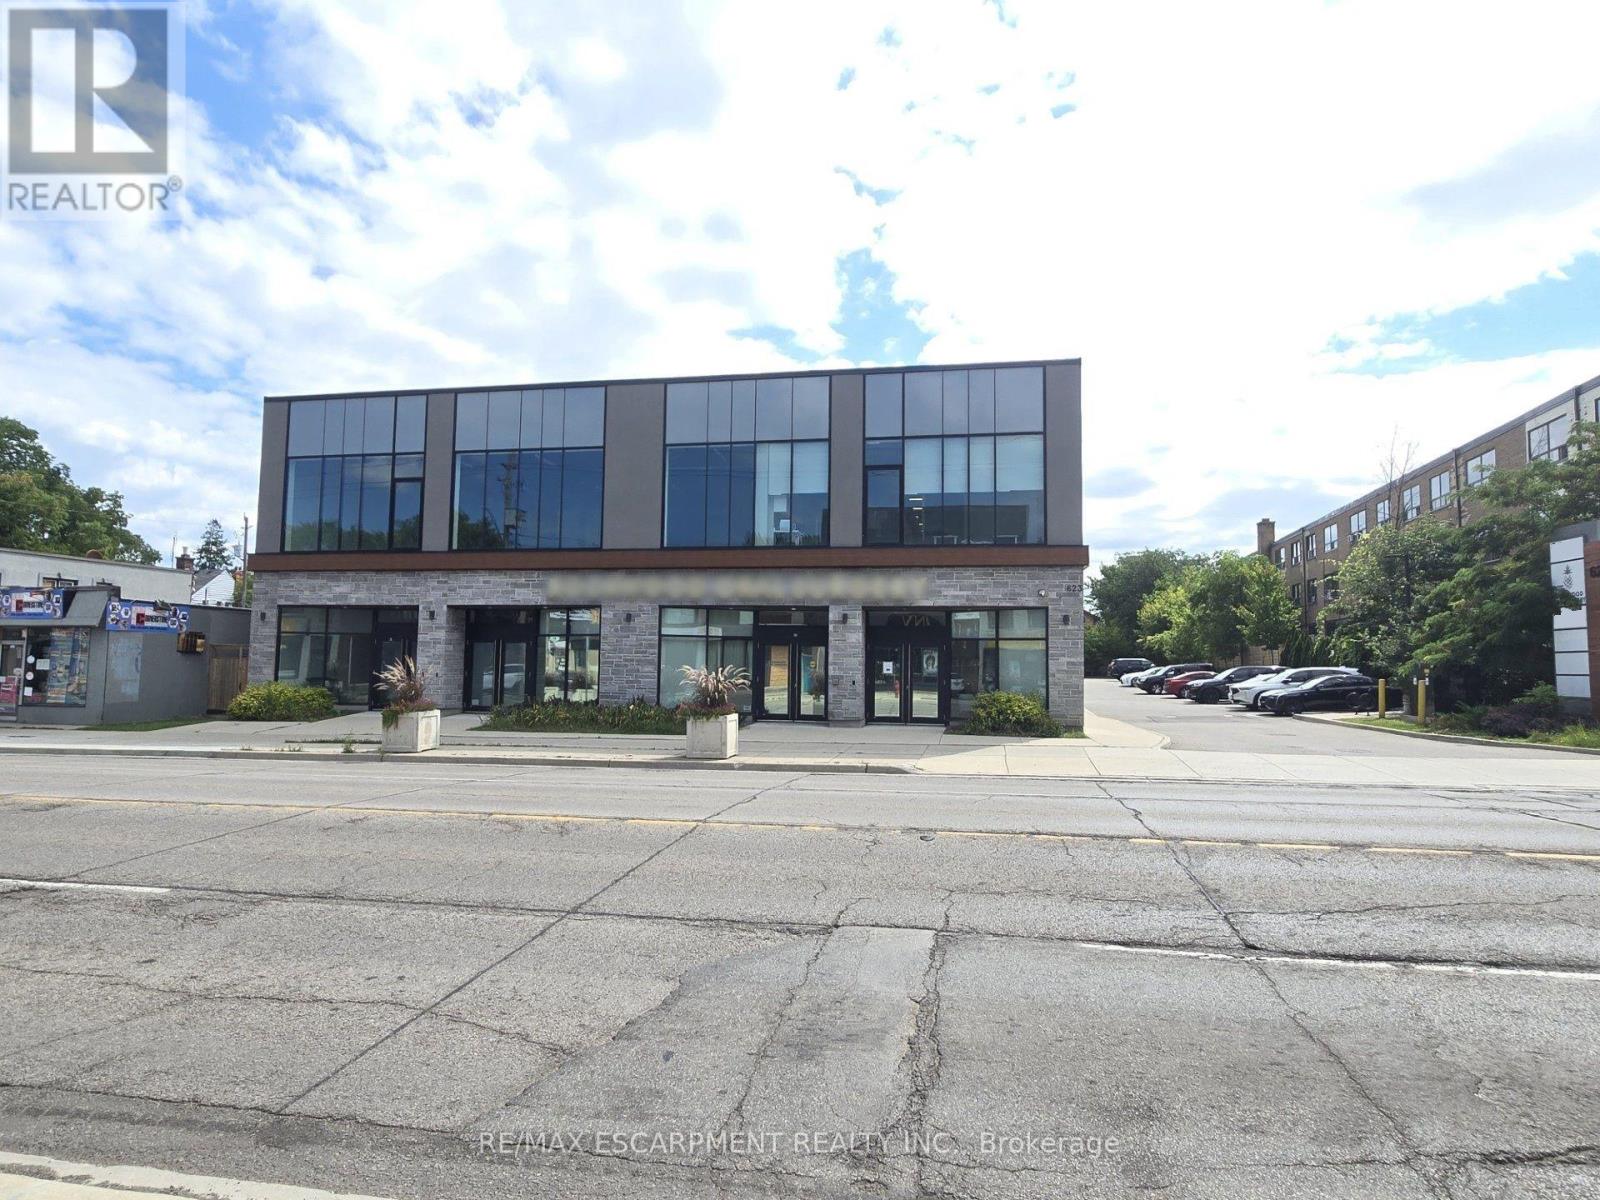
202 - 623 Upper James Street
Hamilton (Mountview), Ontario
This prime 2nd level unit offers ample parking and high exposure as a medical building on a busy Hamilton corridor. It is both zoned and well suited for numerous uses including a Medical Clinic, Veterinary Clinic, Cafe, Child Care Centre, Commercial School, Retail, Financial Establishment, Art Studio, Gym, Athletic Training, Pilates, Yoga Centre and more. Furthermore, the property has an elevator making it highly accessible and inclusive. This prime location is only minutes from highway access and under 10 minutes from John C. Munroe Airport along with numerous close by amenities. (id:45725)