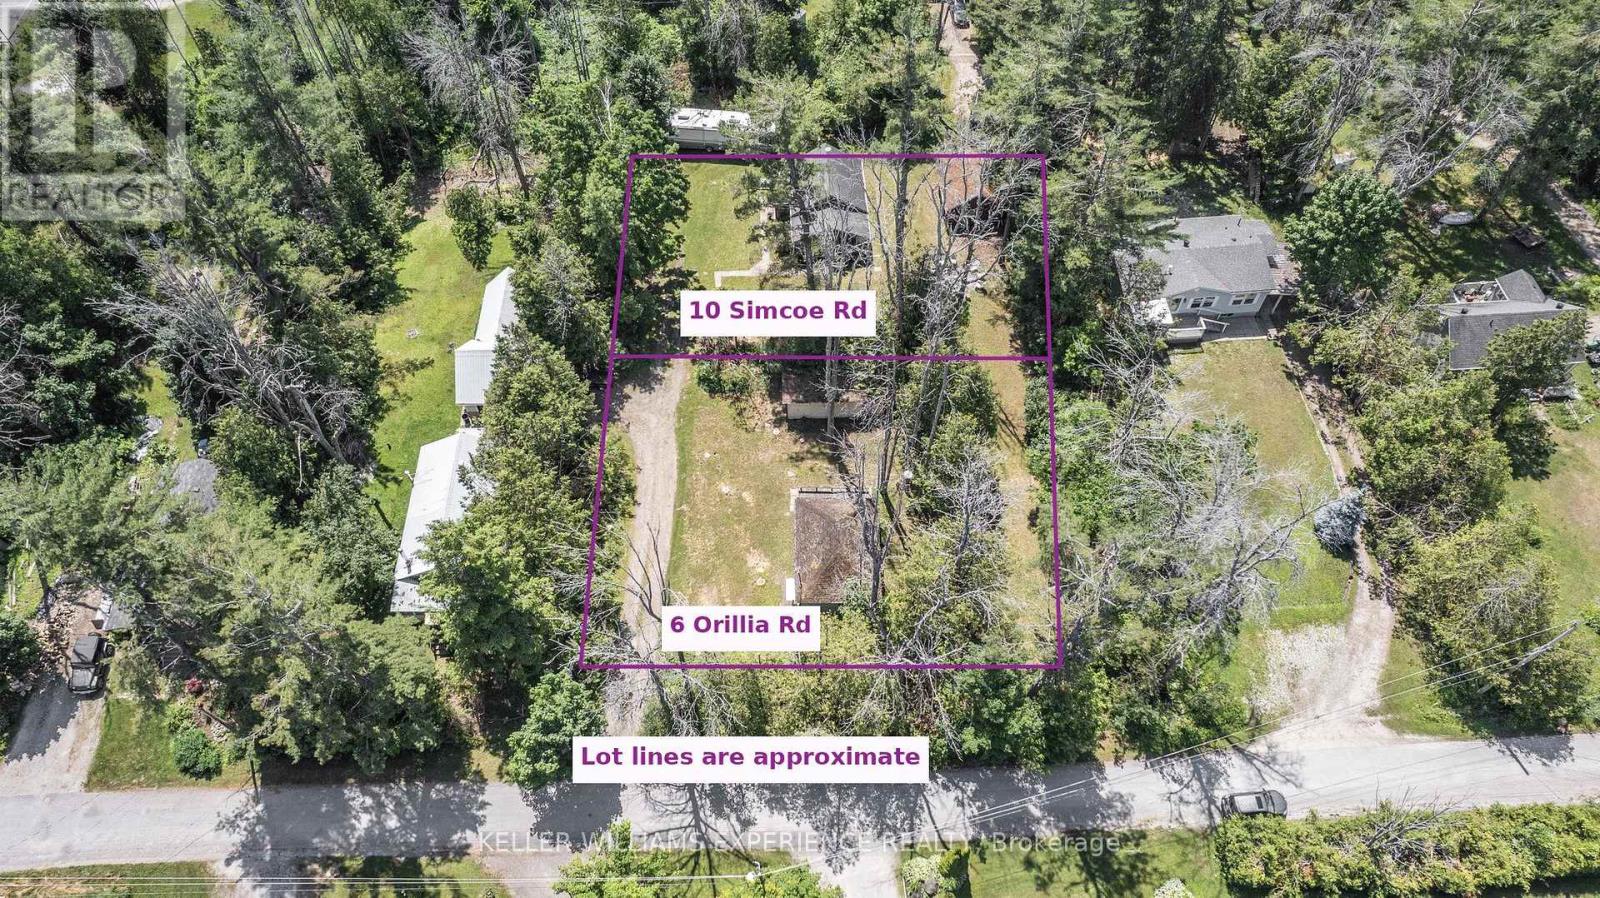
6 Orillia Road
Oro-Medonte, Ontario
Build your dream cottage or year-round home just steps from the shores of Lake Simcoe, yet only 90 minutes from the GTA! This quiet lot is located on a cul-de-sac in a peaceful waterfront community and is just a short walk away from deeded lake access to the beautiful waters of Lake Simcoe, perfect for swimming, boating and enjoying sunsets by the water. Nearby hotspots include Bayview Memorial Park, offering a long stretch of sandy beach, the 28km of Oro's Rail Trail for hiking, running or biking, as well as the Line 9 boat launch for a more relaxing day on the lake. Whether you're looking to create a custom family getaway or invest in a highly desirable lakeside location, this property offers endless potential. Don't miss your chance to own a rare piece of paradise near Lake Simcoe! (id:45725)
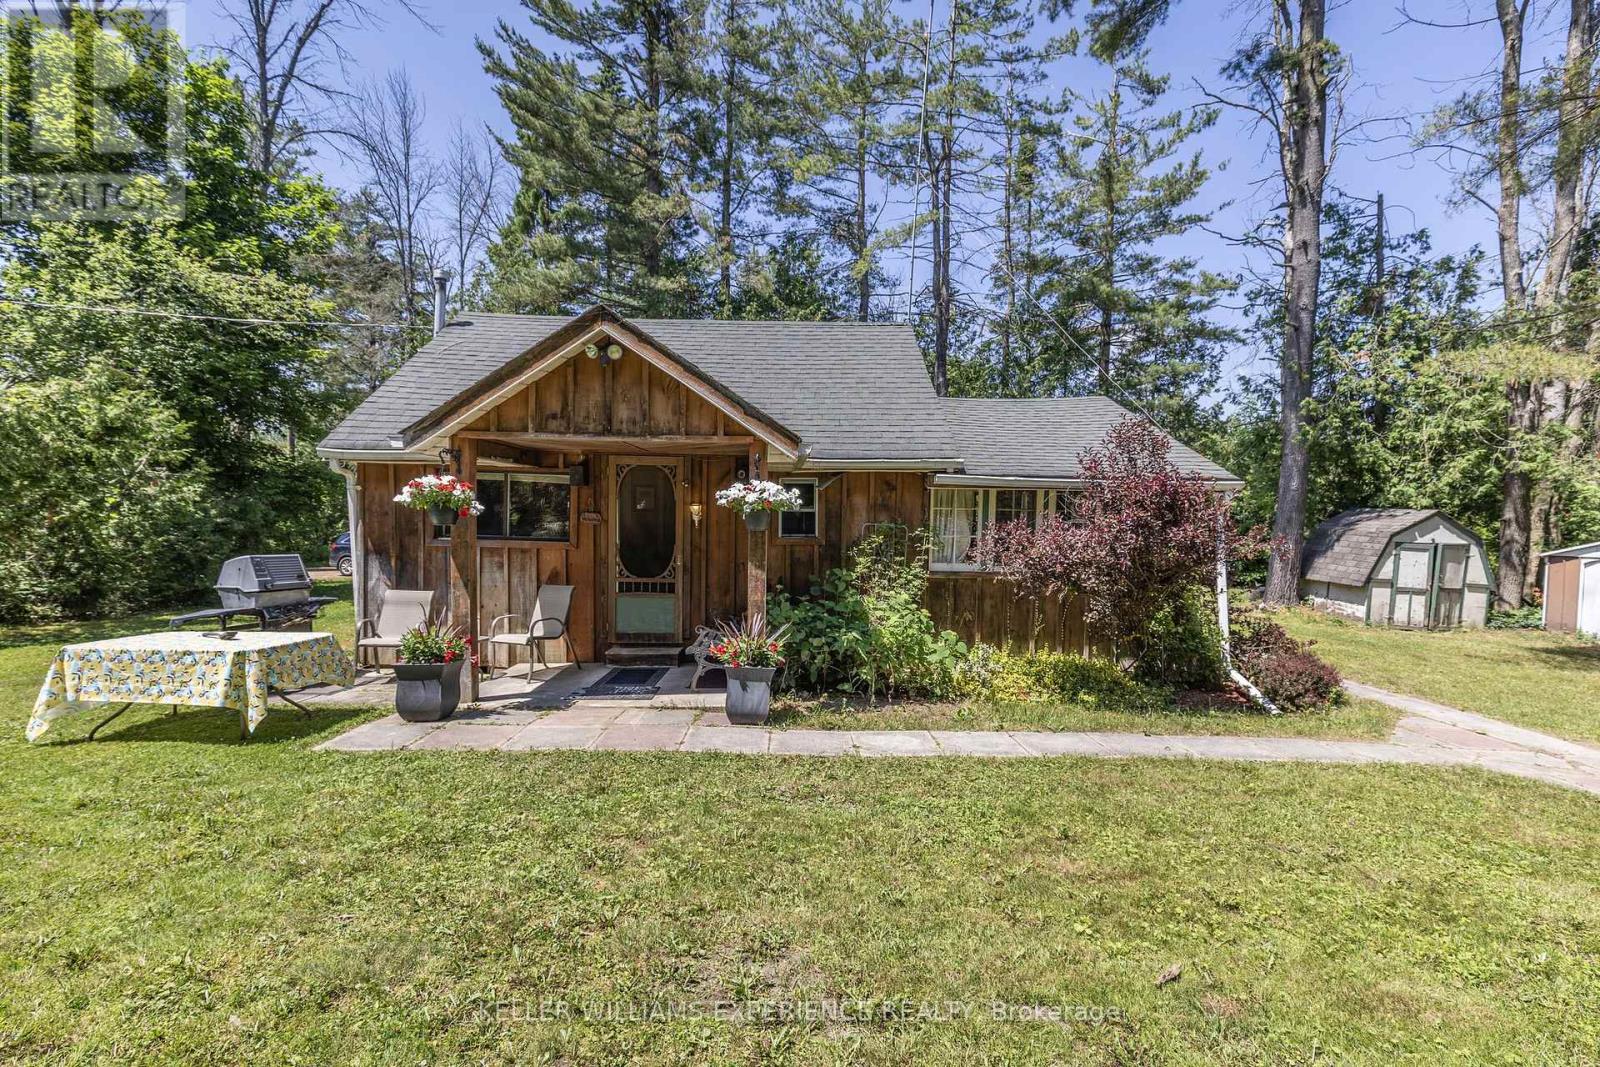
10 Simcoe Road
Oro-Medonte, Ontario
Nestled on a quiet cul-de-sac in a peaceful waterfront community, this cozy 1-bedroom cottage offers the perfect summer escape. Whether you're looking for a family retreat or the ideal lot to build your dream home, this property delivers both charm and potential. Enjoy deeded lake access to beautiful Lake Simcoe, just a short stroll away, perfect for swimming, boating and watching the sunset. Nearby hotspots include Bayview Memorial Park, offering a long stretch of sandy beach, the 28km of Oro's Rail Trail for hiking, running or biking, as well as the Line 9 boat launch for a more relaxing day on the lake. The existing cottage has rustic charm and offers all the necessities for a summer retreat, including a welcoming front porch where you can sip your morning coffee surrounded by nature. Located only 90 minutes from the GTA, this serene getaway combines the best of cottage life with easy city access. Don't miss this rare opportunity to own a slice of Lake Simcoe paradise. Use it now, plan for later and make every summer unforgettable. (id:45725)

1554 Emberton Way
Innisfil (Alcona), Ontario
Welcome to Belle Aire Shores! Beautifully maintained four bedroom 2 1/2 bath home situated on a spacious lot in one of Innisfil's most desirable family, friendly neighbourhoods designed for modern living this functional layout featuring generous principal rooms and open concept main floor formal dining rm stylish kitchen incl granite countertops, Centre Island And w out to yard! Primary bedroom includes walk in closet and luxurious 5pc ensuite! Hardwood Floors on The Main Level, 9 Foot Ceilings on Both Levels. Freshly painted thru out! Large lot which offers endless possibilities for entertaining gardening or creating your dream outdoor oasis. located just Moments Away From the shimmering shores of Lake Simcoe! Conveniently located near top-tier schools, parks, and easy highway access. A Great Place To Call home. Peaceful Lakeside living with all the conveniences close by ...enjoy the best of both world!Tranquil living not far from Toronto! (id:45725)
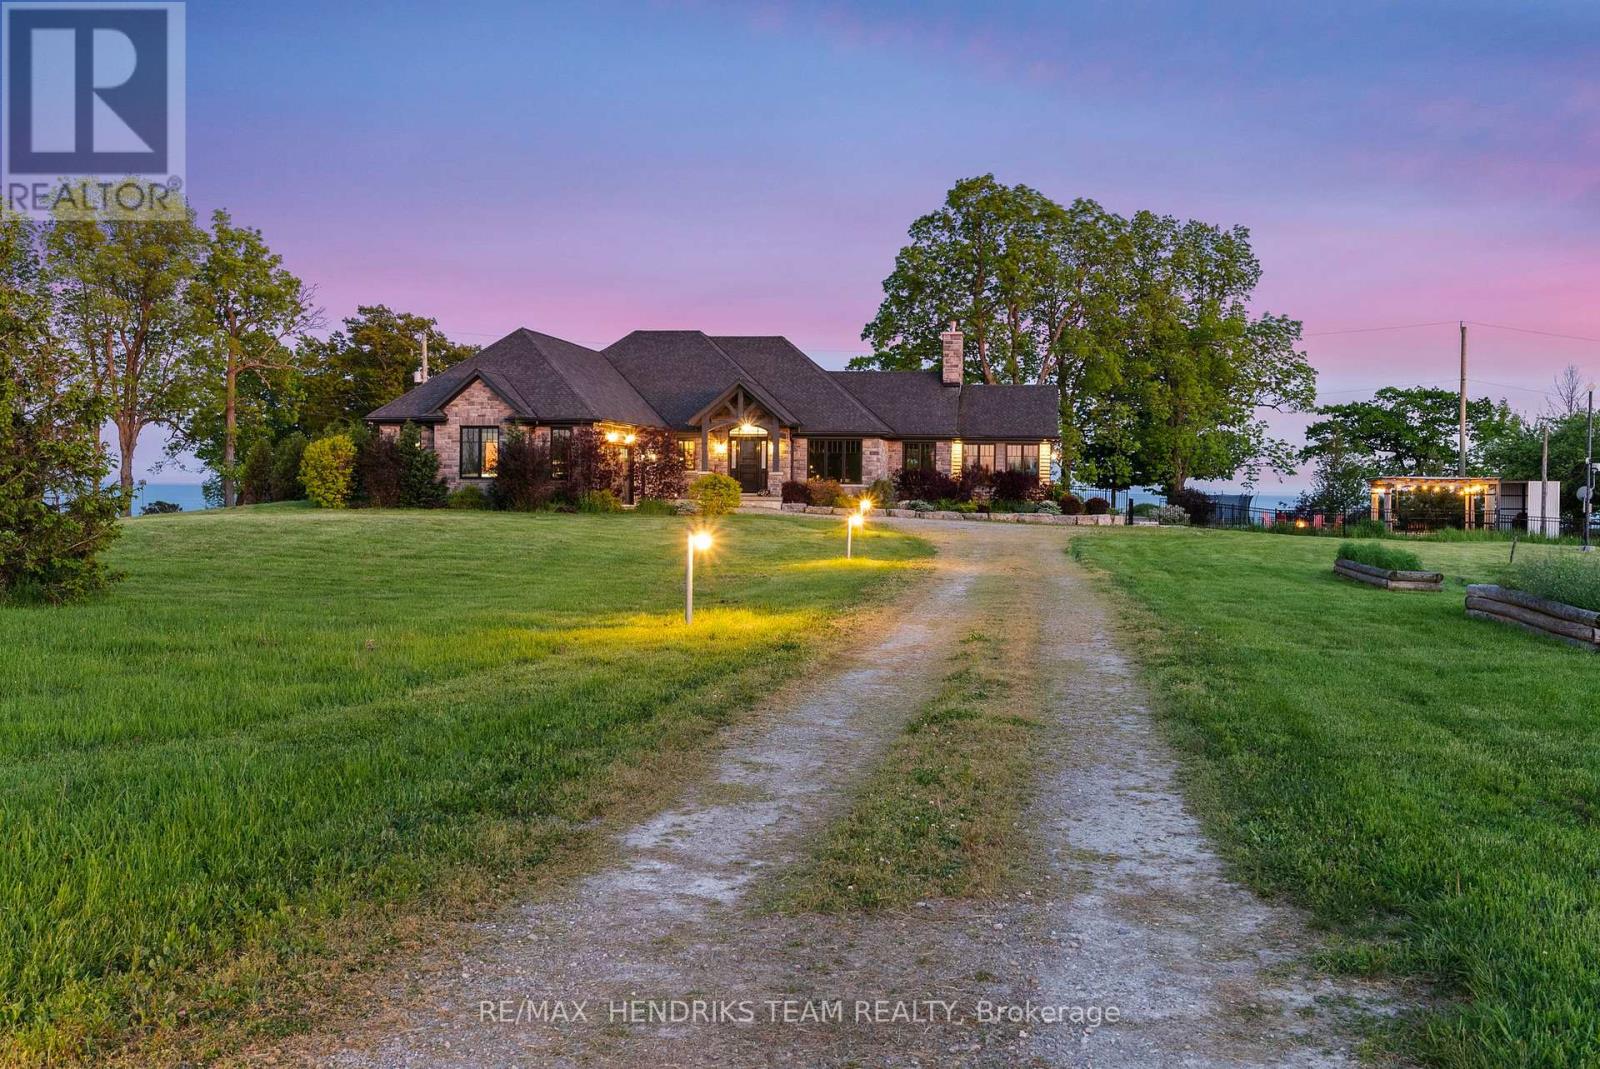
515 Sandy Bay Road
Haldimand (Dunnville), Ontario
Behind a gated entrance and down a winding tree-lined driveway sits a lakefront estate along the shores of Lake Erie in the community of Dunnville. Welcome to 515 Sandy Bay. Set on over 5.5 acres with more than 270 feet of shoreline, this sprawling bungalow blends contemporary design with natural materials including stacked stone, wood accents, exposed beams and steel structural elements. The layout captures lake views from the main living areas. From the foyer, sightlines extend through the kitchen and dining area toward the water. The kitchen features black cabinetry, suede granite countertops, a large island with seating, pebble stone backsplash, Wolf gas range, double built-in ovens, custom panel refrigerator and a walk-in pantry accessed through a repurposed horse stable door. The main level is divided into two wings. One side includes the bedrooms and bathrooms, while the other opens to the living room, glass sunroom & home office. Vaulted ceilings, exposed beams and stone fireplaces frame the lake views while large windows provide natural light. The primary suite features a walk-in closet and an ensuite with tin ceilings, floating wood vanity with chain detail, walk-in glass shower and black soaker tub positioned toward the lake. The fully finished lower level is accessed by a steel beam staircase with wood capping. Stone feature walls and an electric fireplace are featured throughout. Bedrooms include barn doors, wood and log feature walls, a custom lake mural and a converted wine cellar now used as a children's bedroom. Exterior features include a gated entrance, winding driveway with lighting, fruit trees, raised garden beds and a fenced yard. Massive stone walkways, a fire pit area and rock steps lead to the shoreline. A covered patio off the kitchen provides space for outdoor dining and entertaining. A detached shop offers space for storage, boats or hobbies and includes a finished one-bedroom apartment ideal for guests or extended family. (id:45725)
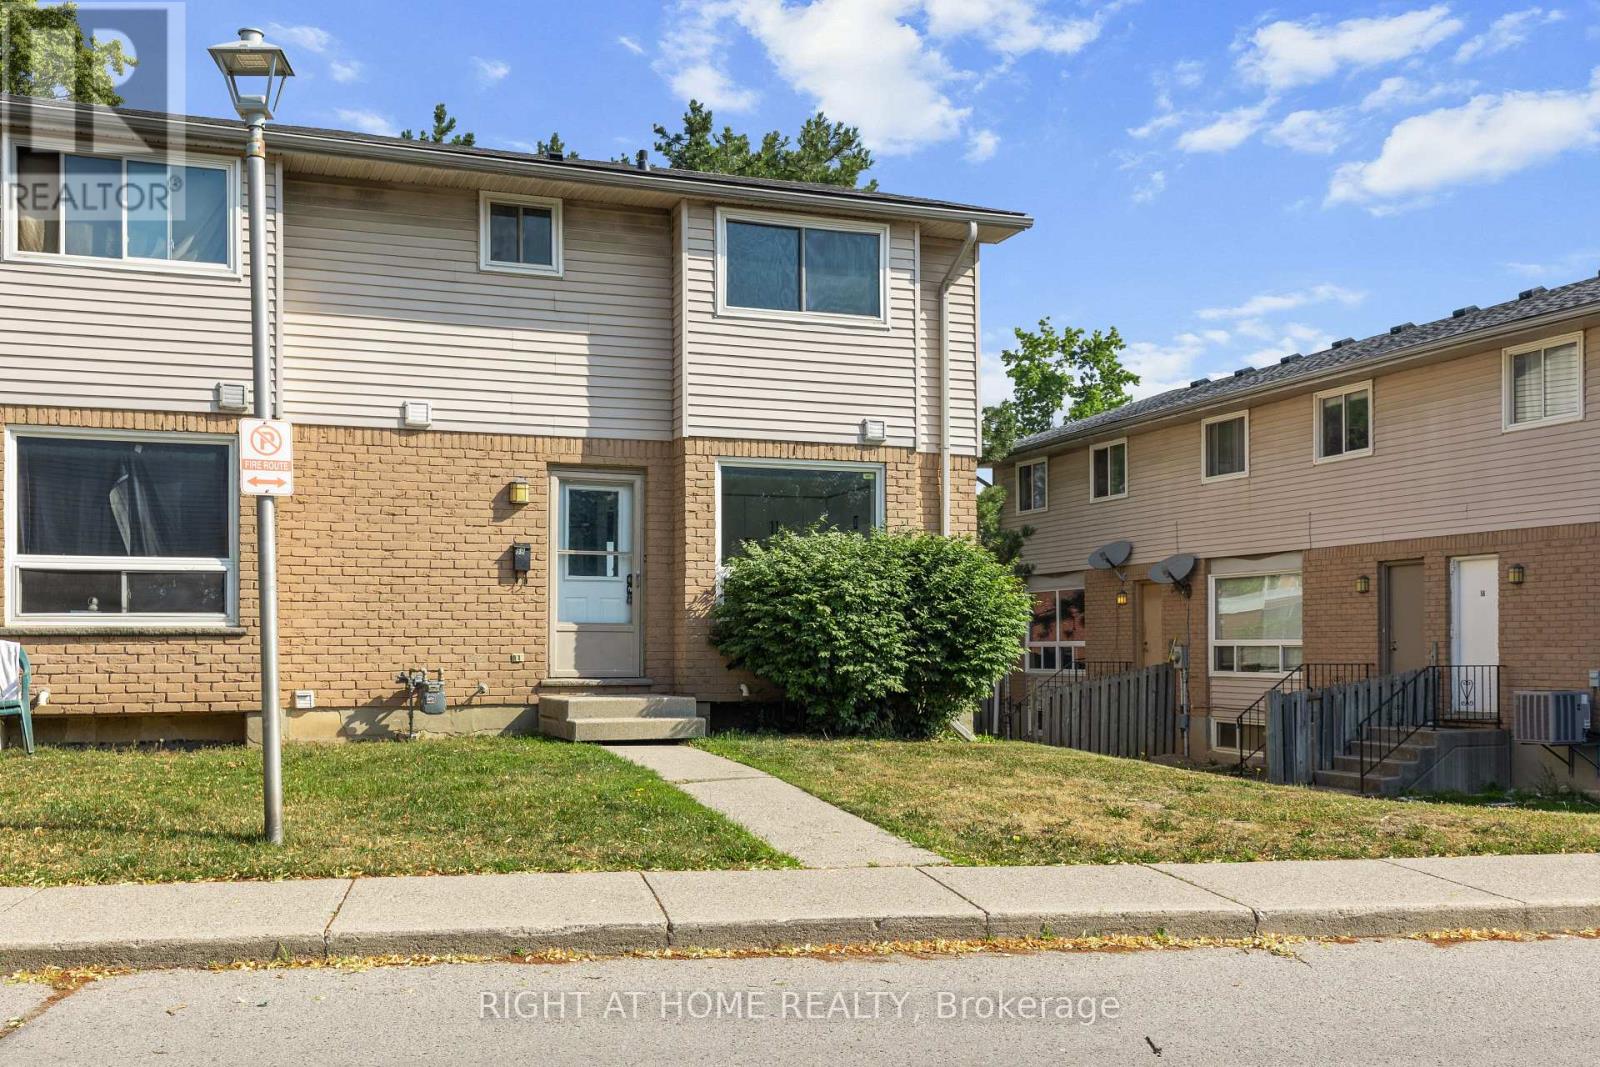
59 - 550 Second Street
London East (East H), Ontario
Recently renovated & updated 3 Bedroom + Condo Townhouse. Spacious Large living area with a big Bay Window. Newer 4 pc washroom upstairs. The updated Kitchen is bright & appealing. The Lower level boasts of a large family room , can be easily used as additional bedroom. Rough in for additional full washroom . Washer / Dryer in the Laundry Room. This unit is steps away from FANSHAWE COLLEGE. Appealing to First Time Buyers , Investors. Very close to Shopping centres, Transit routes. Quick closing available. (id:45725)
1367 Pickerel And Jack Lake Road
Armour, Ontario
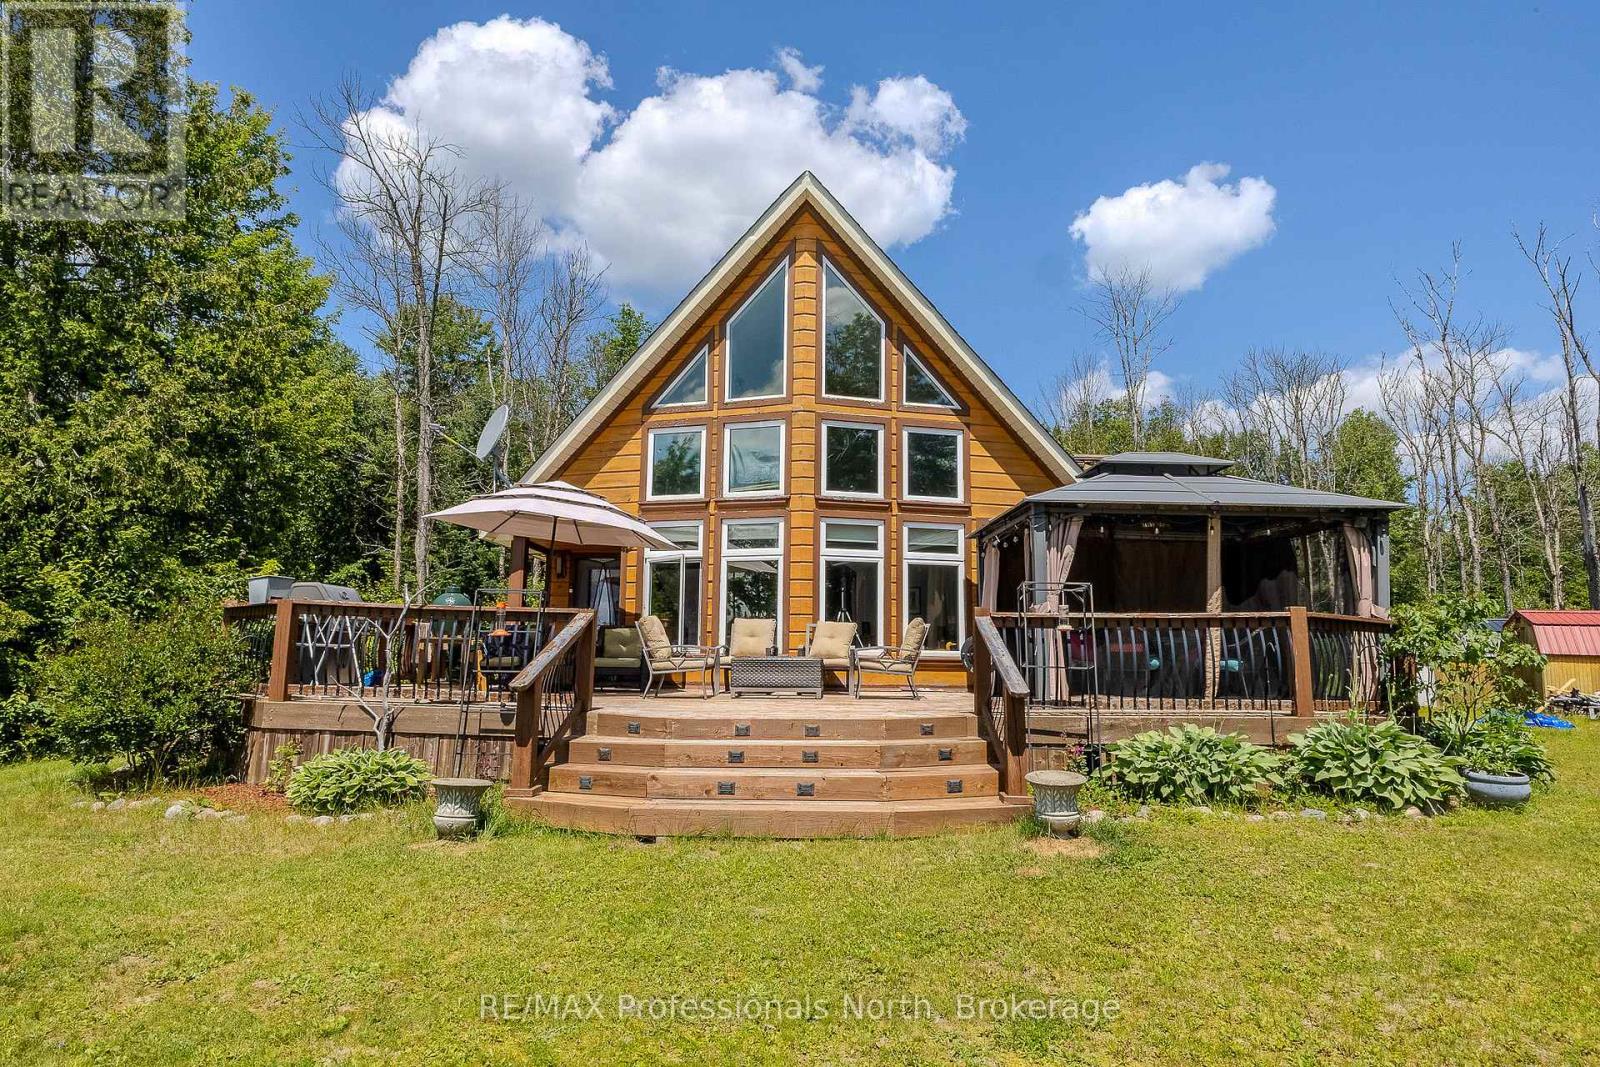
Discover the rare opportunity to own a piece of paradise on the shores of Jack Lake. Set on nearly 3 acres with 220 feet of south-facing waterfront, this beautifully designed 1.5-storey home offers privacy, comfort, and unforgettable views-all while remaining conveniently close to Highway 11. Step inside and immediately feel the connection to the outdoors, with soaring vaulted ceilings, warm hardwood floors, and expansive floor-to-ceiling windows showcasing the lake from every angle. The thoughtfully designed kitchen is the heart of the home, featuring built-in stainless steel appliances, a propane stove, dishwasher, refrigerator, and a built-in wine cooler within the spacious island and breakfast bar. The open-concept living and dining areas create an inviting space for entertaining or relaxing, complete with a cozy battery-controlled propane fireplace and direct access to the wraparound deck where you can enjoy morning coffee, evening sunsets, and panoramic views of Jack Lake.The main level offers two comfortable bedrooms and a stylish 4-piece bathroom with slate flooring, granite vanity, and a tub/shower combination. Upstairs, the loft provides a peaceful overlook of the main living area and leads to the private primary suite-a true retreat featuring lake views, a walk-in closet, and a spa-inspired ensuite with a glass walk-in shower and double granite vanities.Designed with both comfort and convenience in mind, this home includes a security system, smart thermostat, air circulation system, and a rough-in for in-floor heating.Outside, the property is perfectly equipped for enjoying the waterfront lifestyle with a 24-foot dock, a 20' x 10' garage, and two 10' x 12' sheds offering plenty of space for boats, recreational equipment, and seasonal storage.Whether you're looking for a peaceful year-round home or a private lakeside escape, this exceptional Jack Lake retreat delivers the perfect setting to relax, recharge, and create lasting memories. (id:45725)
805 Halifax Road
Woodstock (Woodstock - North), Ontario
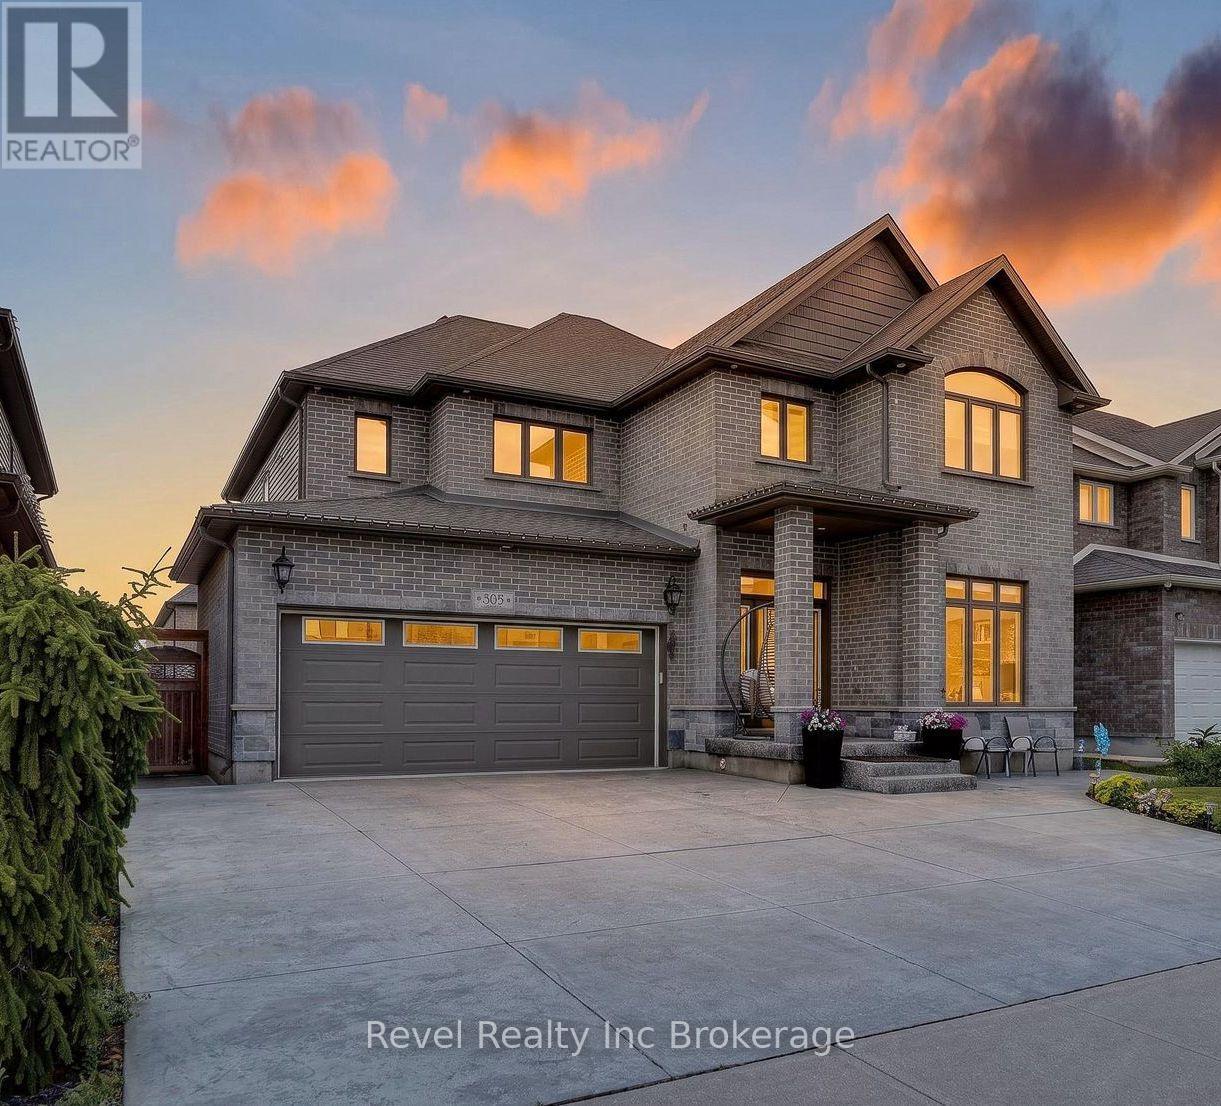
Welcome to 805 Halifax Road, an exceptional executive home offering 3,020 sq. ft. above grade plus approximately 1,200 sq. ft. of beautiful basement living space in one of Northeast Woodstock's most sought-after neighbourhoods. This impressive 4+1 bedroom, 4 bathroom home is the complete package, featuring a private backyard oasis with a heated inground pool and stunning waterfall feature. Ideally located just steps from Pittock Lake, scenic walking trails and a neighbourhood park, and only minutes from a community Complex, splash pad, schools and quick access to Highways 401 and 403, this home offers an unbeatable combination of luxury, convenience and lifestyle. Inside, you'll find spacious principal rooms, quality finishes and a thoughtful layout designed for modern family living. The heart of the home is the beautifully appointed kitchen with a large centre island, while a statement stone fireplace which elegantly separates the living and dining areas. The main floor also has a bonus room for an office, second living room or play room. Upstairs, every bedroom features its own walk-in closet. The fully finished basement adds even more living space with a fifth bedroom, full bathroom, theatre area with built in lift area for theatre chairs, custom wine wall and versatile recreation space perfect for movie nights, a home gym, games room or office. Offering over 4,200 sq. ft. of living space in an outstanding family neighbourhood, this move-in ready home combines impressive space, thoughtful design and exceptional amenities inside and out. (id:45725)

45 Pitt Avenue
Toronto (Clairlea-Birchmount), Ontario
Fantastic opportunity to own a fully detached brick home in a prime location! This home features 3 spacious bedrooms on the main level, a finished basement with a separate entrance, 3 additional bedrooms, a second kitchen, and excellent in-law suite or income potential . The home also offers a garage, private driveway, and sits on a generous lot. Located in the highly desirable Clairlea-Birchmount community, surrounded by newer custom-built homes and close to public transit, schools, parks, shopping, and everyday amenities. Walking distance to Victoria Park Subway Station with easy access to the DVP, downtown Toronto, and major highways. An excellent opportunity for families, investors, or those seeking multi-generational living. (id:45725)
7689 Trackview Street
Niagara Falls (Ascot), Ontario
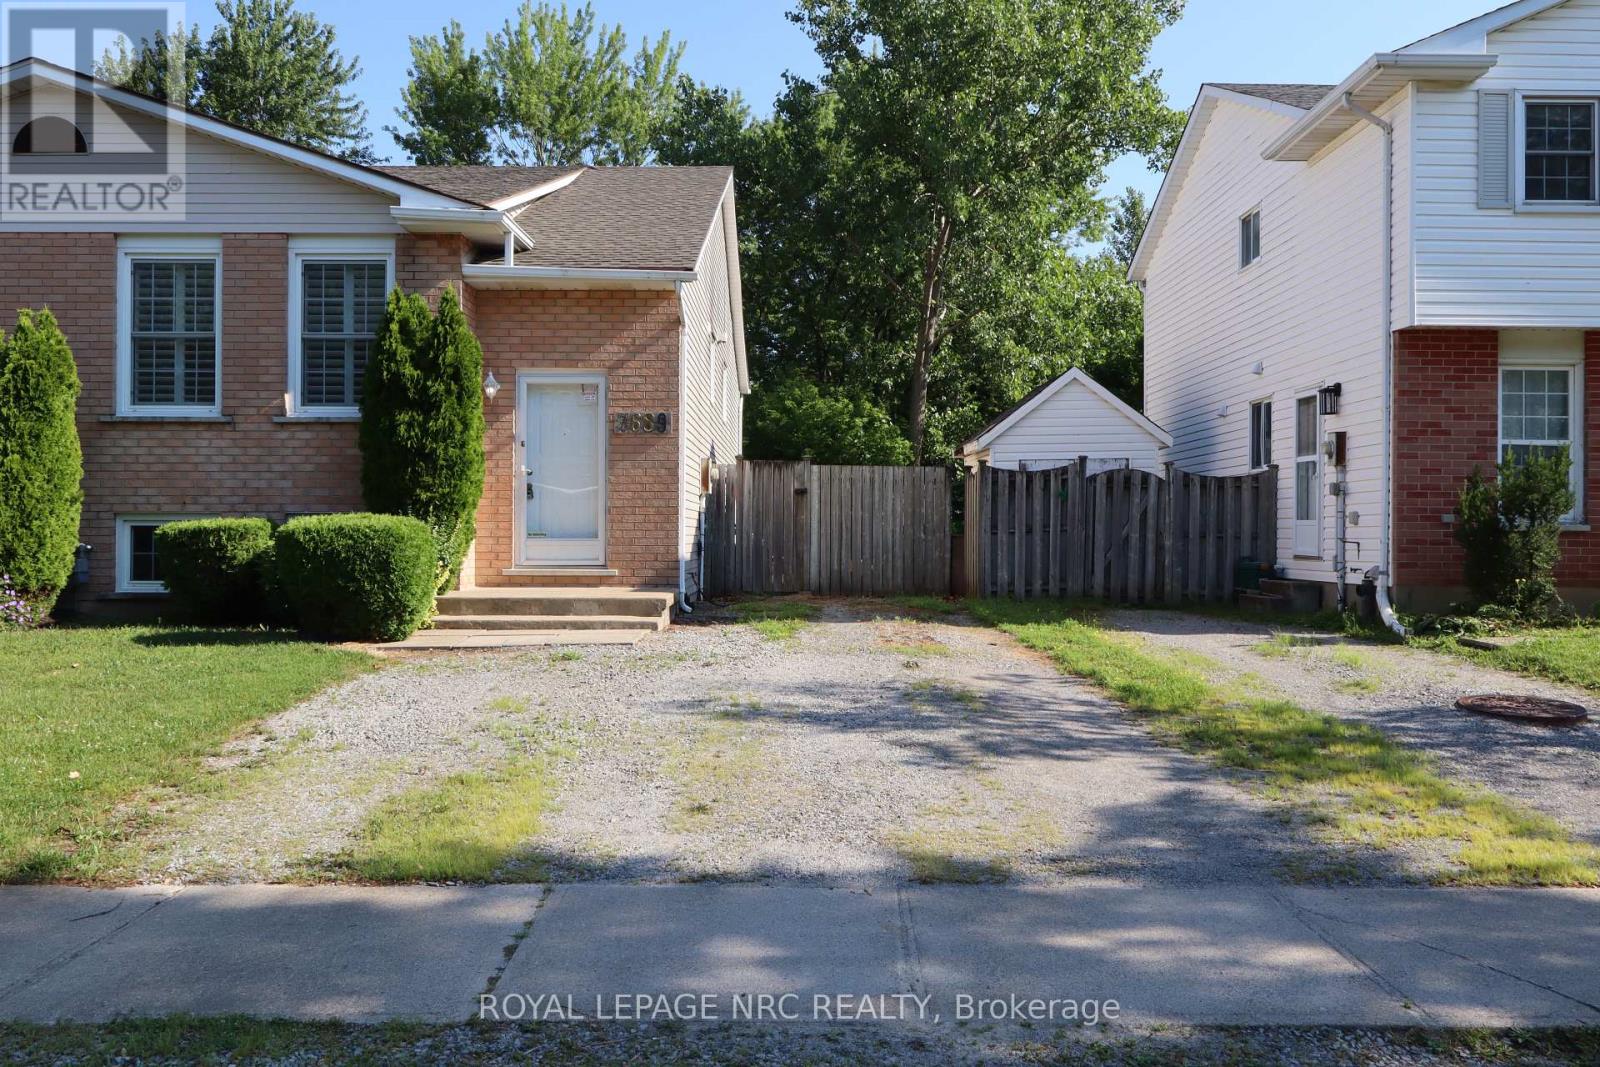
Welcome to this stunning 3-bedroom bi-level semi-detached home, ideally situated in the desirable North End of Niagara Falls on a quiet, family-friendly street. Freshly painted throughout, this beautifully updated home offers the perfect layout for a growing family or the potential for an in-law suite, featuring a basement walkout from the spacious family room, currently used as a home gym. Quality craftsmanship is evident throughout the interior, from the custom maple kitchen cabinetry accented by the beautiful quartz counter tops and elegant cove ceilings to the stunning new staircase with nickel-finished spindles. The kitchen also features a one-of-a-kind built-in hutch with a striking double-helix design, adding both character and functionality. The bright living room showcases quality engineered hardwood flooring, while the kitchen is finished with durable porcelain tile. The main floor features custom California shutters on all windows. Both bathrooms have been beautifully renovated, and the entire home has been updated from top to bottom, offering a truly move-in-ready opportunity.A quick closing is available. Don't miss your chance to own this exceptional home! (id:45725)

2456 Sixth Line
Oakville, Ontario
Welcome to this spacious and beautifully maintained family home, ideally located in the highly sought-after River Oaks community. Designed for comfortable family living and effortless entertaining, this home offers exceptional space across four finished levels. The main floor features elegant principal rooms, including a generous family room with a two-sided gas fireplace and built-in shelving, seamlessly connected to the formal living room. A separate dining room with French doors and a bay window provides the perfect setting for hosting family and friends. The gourmet kitchen is a chef's dream, showcasing two islands, quartz countertops, stainless steel appliances, ceramic flooring, a stone backsplash, and a bright breakfast area with a walkout to the deck. The second level offers four spacious bedrooms plus a convenient office nook. The primary suite features a walk-in closet, additional his-and-hers closets, and a luxurious 5-piece ensuite. The third level provides exceptional flexibility with a den, a fifth bedroom, and a full bathroom—ideal for teenagers, guests, or multi-generational living. The fully finished basement extends the living space with a recreation room, a sixth bedroom, an office/den, a versatile gym or playroom, and ample storage. Additional highlights include a main-floor laundry/mudroom with direct access to the double-car garage, a spacious driveway accommodating four or more vehicles, and energy-efficient geothermal heating and cooling for year-round comfort and lower utility costs. Completing this exceptional offering is its unbeatable location—within walking distance to top-rated schools, parks, grocery stores, and everyday amenities, while just minutes from shopping, restaurants, public transit, Oakville GO Station, and major highways. This is the perfect place to call home. (id:45725)
89 Elmsthorpe Avenue
Toronto, Ontario
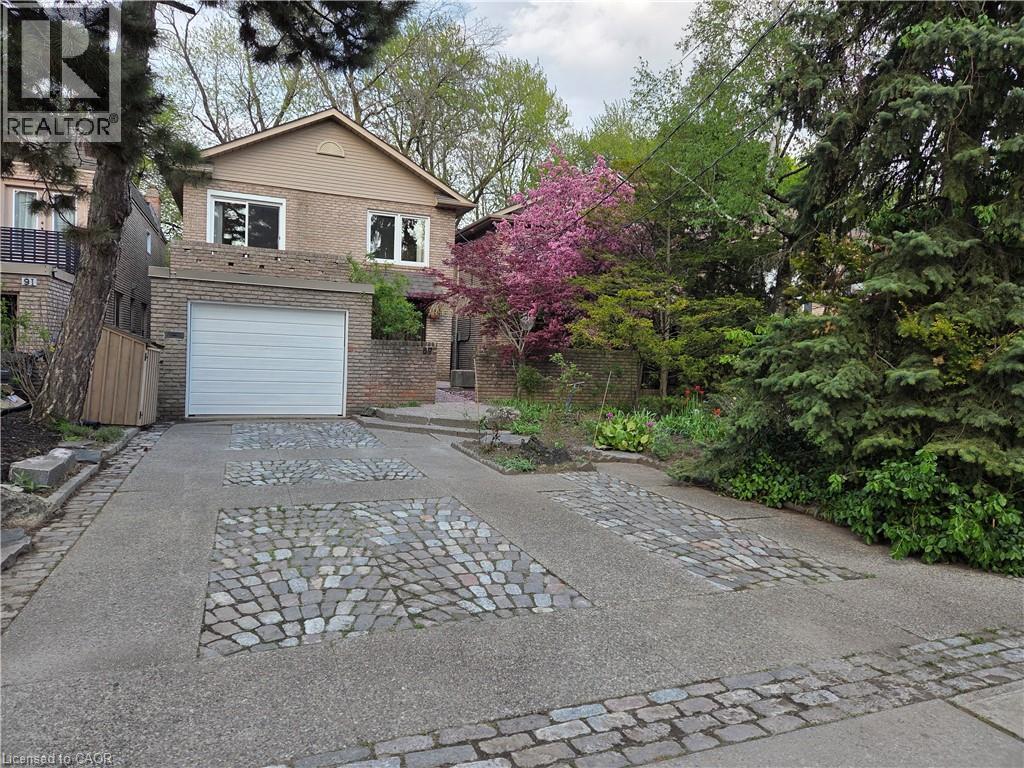
Welcome to 89 Elmsthorpe, a spacious family home in prestigious Chaplin Estates/Forest Hill on an exceptional 164' deep lot, offering nearly 2,0200 sq. ft. above grade. This 5-bedroom, 4+ bath home features a renovated custom eat-in kitchen with quartz waterfall counters, marble finishes, and new appliances; a primary suite with walk-out to deck, walk-in closet, and renovated ensuite; hardwood floors throughout the main living areas; and a finished lower-level with in-law/nanny suite potential and separate side entrance. Recent upgrades include a new shingles (2024), furnace (2025), windows and sliding doors (2025), smart garage door opener (2026), renovated kitchen and ensuite, and fresh paint. Enjoy a professionally landscaped backyard with pond, fountain, gas BBQ hookup, private driveway, and built-in garage with kitchen access. Ideally located near top schools, the Kay Gardner Beltline, TTC Crosstown, Eglinton Way shops, Allen Rd., Hwy 401, Yorkdale, and downtown. INVESTORS PLEASE NOTE: purchase the home directly or acquire the holding corporation. The deep lot may allow for a future garden suite while maintaining privacy. A pleasure to view, exceptional to call home. (id:45725)
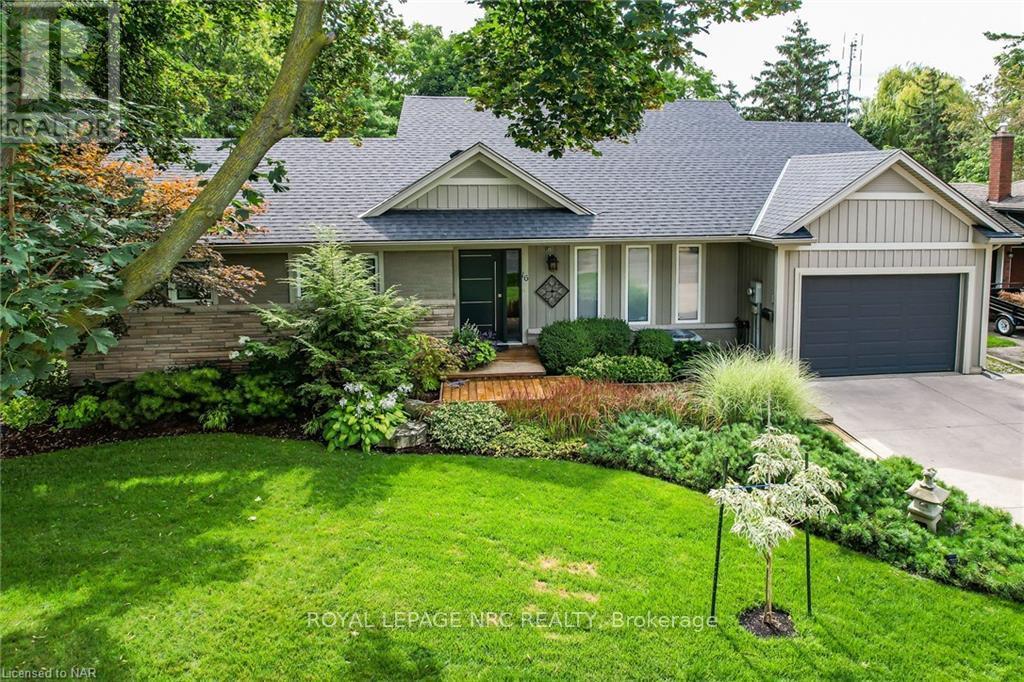
16 Spring Garden Boulevard
St. Catharines (Lakeshore), Ontario
Absolutely stunning custom built bungalow located on mature, tree lined street just steps to the lake front walking trail. This is not your average north end bungalow! This meticulously maintained home was 90% rebuilt in 2005 by prestigious builder, PBG. Everything was newly constructed to 2005 building code including plumbing, wiring, walls and everything in between. Step inside the front door and be wowed by a beautifully laid out floor plan complete with soaring 14ft ceilings in the main living area. You will find a spacious dining area for formal dinners leading to a grand great room and luxury kitchen which includes built in appliances, rich, cherry cabinetry and stunning new quartz countertops (2023). The great room is open to the kitchen and takes advantage of the incredible views with wall to wall windows and patio doors to extensive decking and seating areas. This unique and classy home backs onto a lush and tranquil ravine filled with gorgeous trees, perennial gardens and pathways. Enjoy the screened in sunroom addition on those chilly fall evenings. The main floor also features two bedrooms and a lovely 3 pc bathroom. Take the stairs to the lower level where you will find an expansive primary suite with a ground level walk out and gas fireplace. Enjoy your morning coffee just outside the primary bedroom on a private patio. No expense spared in this bedroom area with several closets, heated floors and a large 5 pc bathroom with two vanities, soaker tub and a huge shower. Need more space? The lower level also includes a spacious recreation room. The laundry and plenty of storage can also be found here. If you are looking for a truly one of a kind home, look no further. Other features include 200 amp service, 1" water line, gas bbq hook up, 8 exterior hose bibs, several exterior outlets, 15 x 21 garage, water softener and water filtration, sprinkler system, shingles '18, furn/ac '20, sunroom '17, concrete driveway. 10 mins to NOTL. A must see home! (id:45725)