
1282 Parkhurst Drive
Oakville (Wt West Oak Trails), Ontario
A beautifully upgraded detached home in the heart of West Oak Trails! Don't miss the opportunity to live in this move-in-ready family home offering 4 +1 bedrooms and 4 bathrooms on a family friendly quiet street. The modern main floor features engineered hardwood flooring, modern tile, smooth ceilings and pot lights. The stunning kitchen (renovated in 2023)offers quartz countertops, custom cabinetry, subway tile backsplash, stainless steel appliances, and a bright breakfast area with a stylish accent wall (2022). The spacious family room offers a cozy fireplace and a large window overlooking the backyard, while the formal dining room provides the perfect setting for family gatherings and entertaining. An elegant wood staircase (2021) leads to the upper level featuring high quality laminate flooring and pot lights. The primary bedroom boasts an upgraded 4pc ensuite(2023) with a deep soaker tub and glass walk-in shower. Three additional generously sized bedrooms, each with large windows and closet, share another renovated full bathroom (2023).The finished basement provides extra living space with an additional bedroom, full bathroom, Berber carpet, smooth ceiling, pot lights, and a wired surround sound system ,perfect for overnight guests, a home office, or additional family space.Additional improvements include a high-efficiency furnace (2021), premium insulated garage door (2024), high end fiberglass front door (2025), and roof (2017). Zebra blinds and fresh paint throughout complete the contemporary look.The fully fenced backyard features lovely landscaping (including a Magnolia tree), a play structure, a storage shed and an aggregate concrete patio. Out front, the driveway parks up to 4 vehicles and includes an aggregate walkway, stamped concrete porch and driveway trim. All of this is conveniently located close to top-rated schools, parks, trails, shopping, transit, Oakville Hospital, and major highways-Don't miss the opportunity to own this wonderful home.! (id:45725)

39 Foxwarren Drive
Toronto (Bayview Village), Ontario
Great Location! Steps To Bayview Village Shopping Center, Subway, School, Park and close Toronto Public Library & convenient facilities. Spectacular Custom Built Home With A Rich Contemporary Design & Superb Craftsmanship! Stunning Sun Filled, Excellent Layout.20' Foyer and Living Rm, Soaring Ceiling (10', 9', 10' Basement), Crown Molding, Pot Lights, H/W Floor Throughout. 2 Skylight, 2 Laundry, 2 kitchen. Second Floor Bdrm W/Own Heated Floor Ens. Second Floor Each Bedroom with 4PC Bathroom, Master Bathroom with 5PC. Build in Elevator for Senior. Modern Kitchen W/Designer Cabinet, Granite Counter Top&B/I Ss App, W/O To Deck&Backyard. Finished Walk Up Basement. (id:45725)
6376 Ash Street
Niagara Falls, Ontario
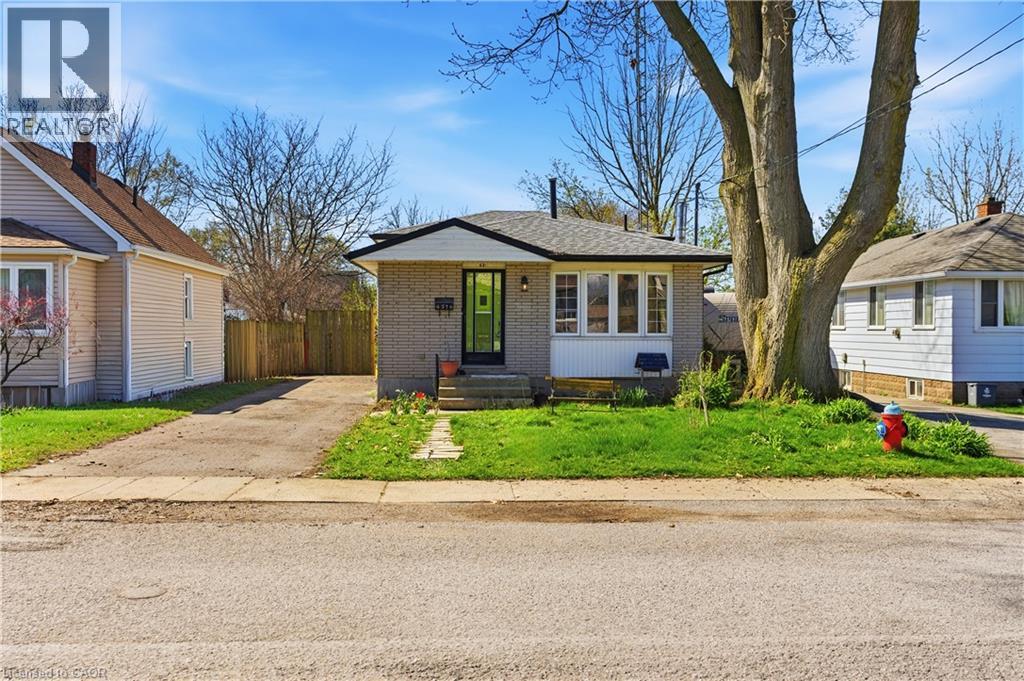
Located in the heart of the city, this bright and well-maintained backsplit offers the perfect blend of comfort, convenience, and value. Just steps from public transit, shopping, and everyday amenities, this home is an excellent opportunity for first-time buyers, investors, or anyone looking to settle into a well-connected, family-friendly neighbourhood. Ideally situated minutes from Niagara Falls, major attractions, the QEW, and Highway 420, you'll enjoy easy access to schools, parks, restaurants, banks, and entertainment. The home boasts great curb appeal and a light-filled, updated interior with large windows throughout the main floor. The functional layout includes two spacious bedrooms and a 3-piece bath on the upper level. The lower level features a versatile bonus room with walkout access to the backyard, along with an additional bedroom and 3-piece bath, perfect for guests or extended family. The finished basement offers a generous rec room, laundry area, and one of two fireplaces, with the second located in the cozy family room. Step outside to enjoy a fully fenced yard complete with an inground pool, creating your own private outdoor retreat. With income potential, modern updates, and an unbeatable location, this property delivers exceptional value and everyday convenience. (id:45725)
922 Elizabeth Avenue
Innisfil, Ontario
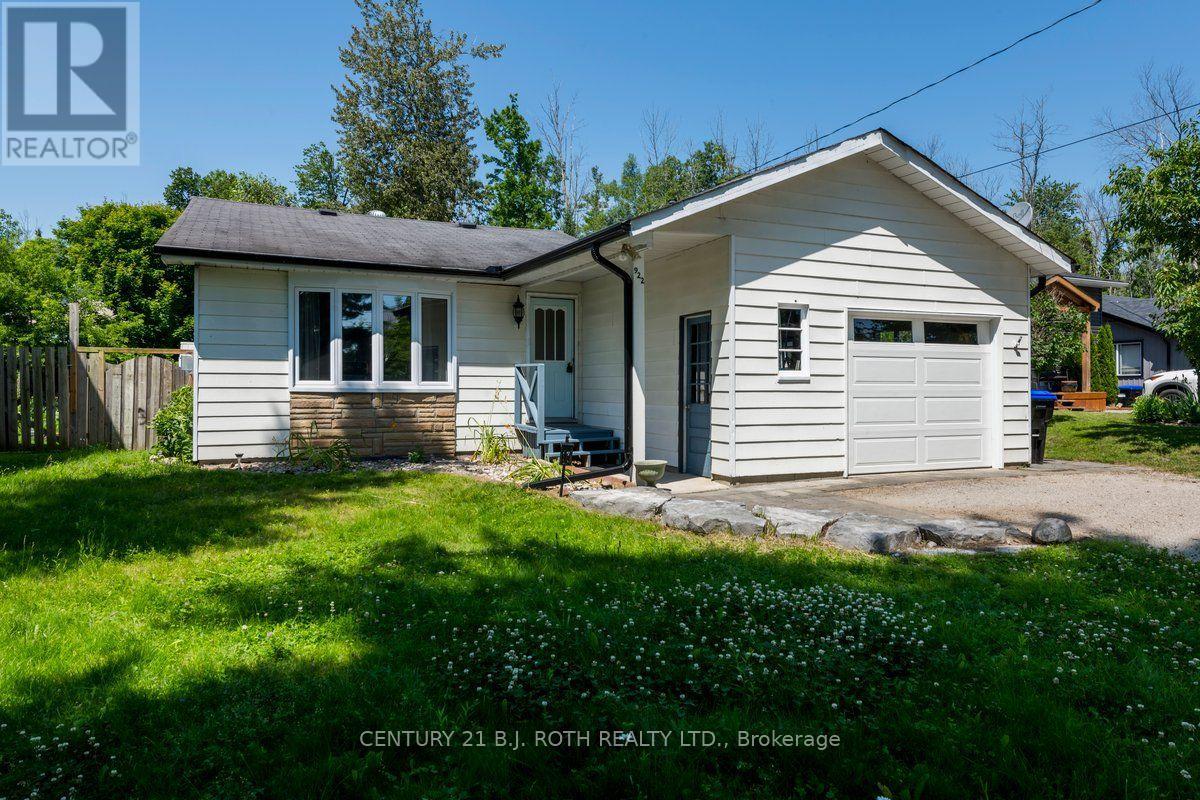
A Must See! Great Starter, Retirement Or Cottage Four Season home Within Commuting Distance To The GTA. Quiet, Dead End street In Great Family Community. Beach/Marina Just walking distance from Your Front Door. Two Bedrooms plus office and one 4 piece bathroom. Walk out from kitchen / dining room to private back yard. Inside entry from garage. Upgraded Insulation In The Attic, Tankless hot water heater, Radiant Heat And More. Professionally Landscaped with fire pit. Attached Garage, Large Bay Window And Custom Laundry. Gas Fireplace in living room heats the home along with baseboard heating. Backyard Includes Shop with Power and an extra shed. (id:45725)
522 St Louis Street
Clarence-Rockland, Ontario
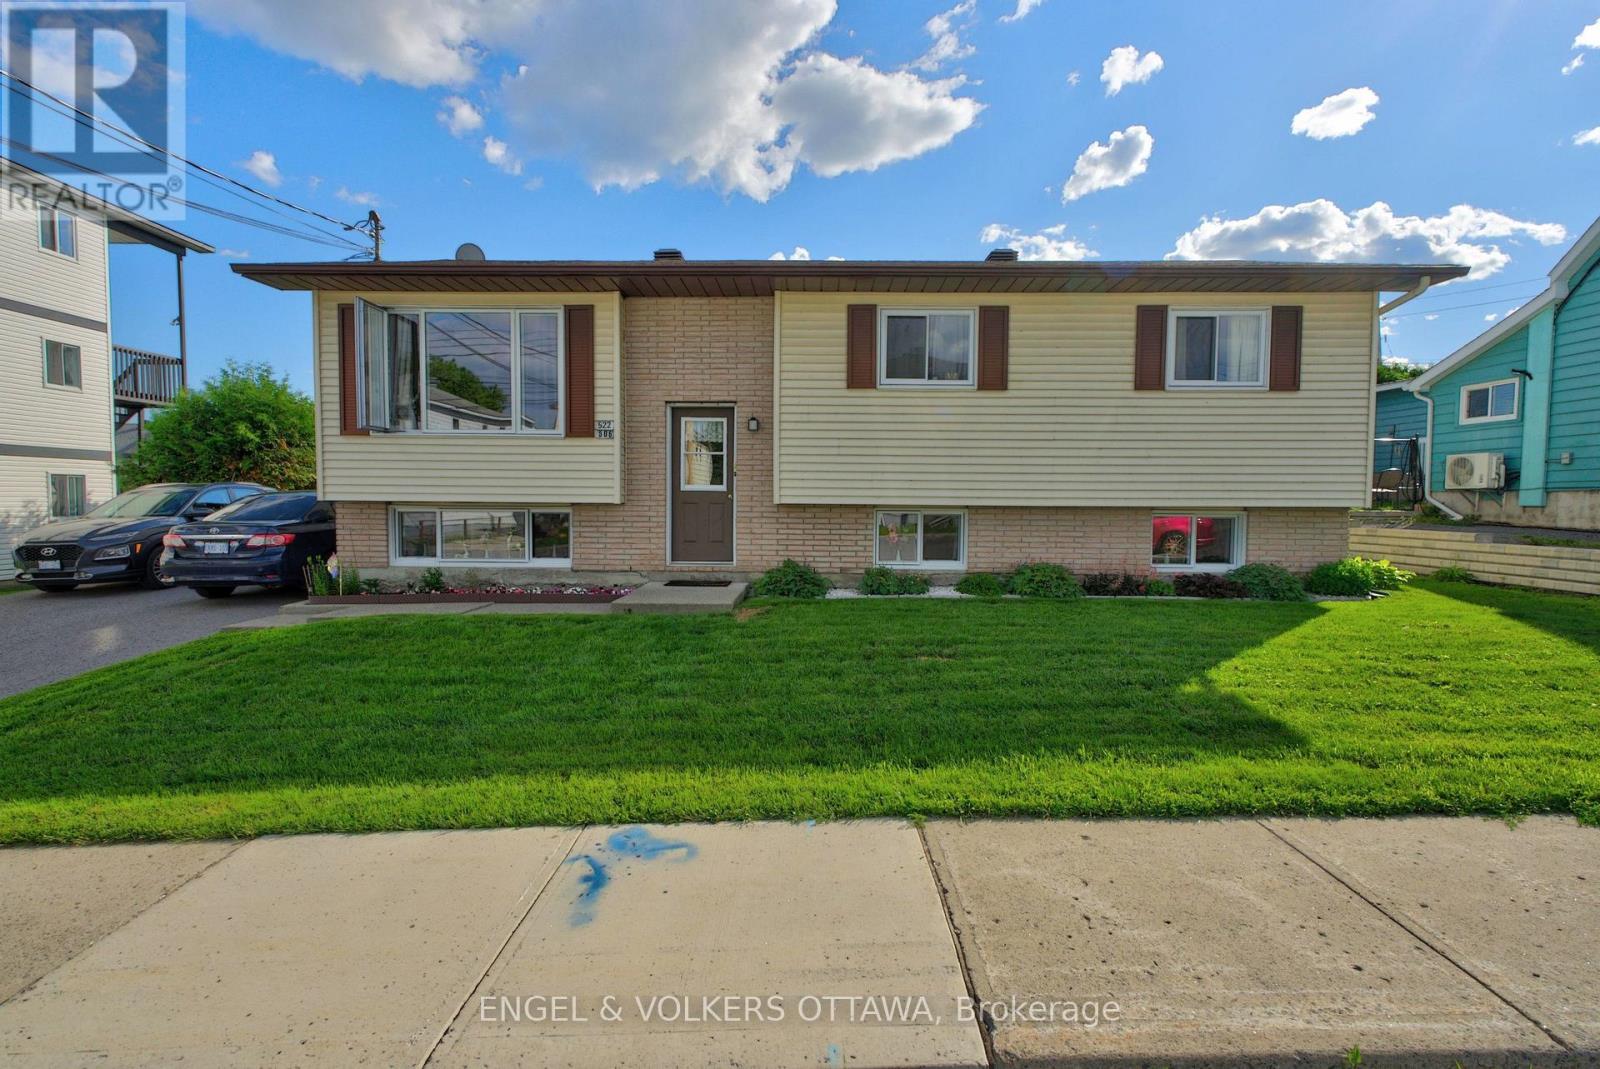
Welcome to 522 St. Louis Street! This bright and well-maintained upper-level apartment offers a spacious and functional layout with 3 bedrooms, 1 full bathroom and convenient in-suite laundry. The unit features a well-kept kitchen, generous living space and plenty of natural light throughout. Two tandem parking spaces are included on one side of the driveway, with the possibility of additional storage space.Ideally located in the heart of Rockland, just steps from shopping, restaurants and everyday amenities, with schools, parks, recreation and public transit nearby. Easy access to Highway 17 makes commuting toward Ottawa convenient.Rent is $2,000/month with water included. Tenant pays electricity, currently averaging approximately $200/month depending on usage. Electric baseboard heating. No central A/C; tenant may use portable or window A/C units. (id:45725)
183 Courtland Street
Blue Mountains, Ontario
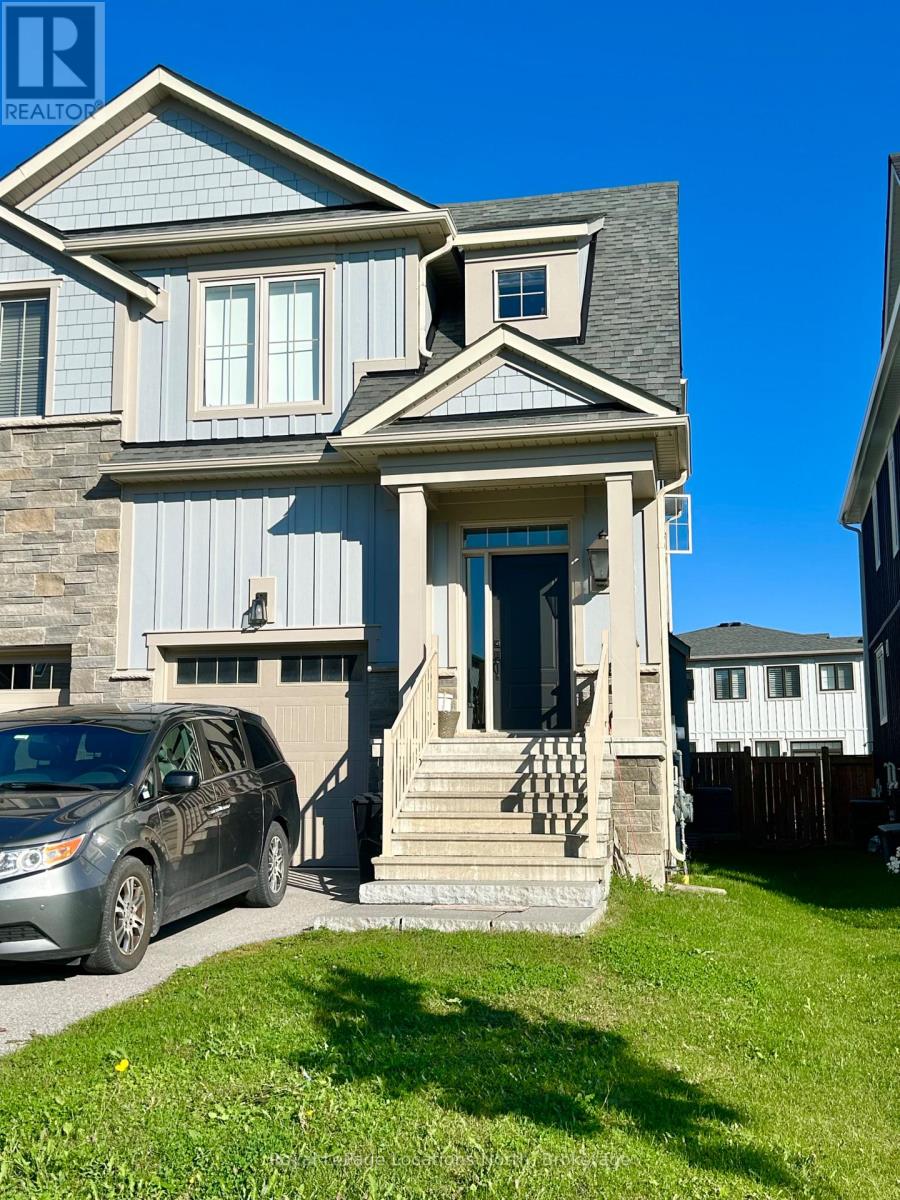
Beautiful semi-detached available for annual rental in Windfall available November 1! This well-appointed 3 bed, 2.5 bath home features an abundance of natural light, with large windows throughout and thoughtful upgrades. The modern kitchen boasts quartz countertops and stainless steel appliances, while the cozy gas fireplace creates a warm and inviting atmosphere in the living area. Enjoy the outdoors from your private, fully fenced backyard, complete with lovely views of the surrounding hills. The spacious unfinished basement offers plenty of storage space with two windows bringing in lots of natural light. A large single car garage with convenient interior access adds to the functionality of this wonderful home. Just walking distance to the village with nearby hiking/walking trails, skiing, and beaches! Come enjoy what Southern Georgian Bay has to offer! The Shed offers some fabulous amenities, all year round pool, gym, sauna, and club house! (id:45725)
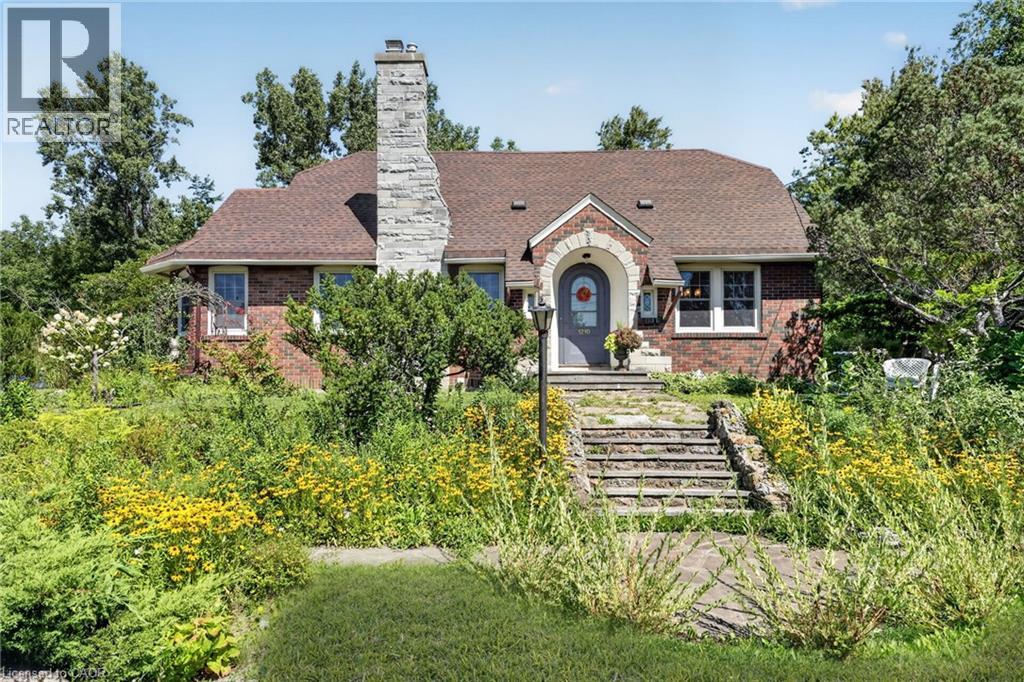
1210 Garrison Road
Fort Erie, Ontario
A rare opportunity along Fort Erie's Garrison Road corridor, 1210 Garrison Road combines a substantial residential home, an oversized lot and C3 commercial zoning in one highly visible location. Situated on an impressive approximately 117' x 233' lot, the property offers outstanding frontage, two driveways, ample parking and a detached garage, creating an intriguing opportunity for homeowners, investors, business owners and those looking toward future potential. The existing solid brick two-storey home offers approximately 2,120 sq. ft. of living space with three bedrooms and two bathrooms, blending character and charm with modern updates. The generous property provides considerably more space than a typical residential lot, while its location along one of Fort Erie's primary commercial corridors adds another dimension to the offering. Conveniently located near shopping, schools and everyday amenities, with quick access to the QEW and Peace Bridge to the United States. Whether you're looking for a spacious home with exceptional property, a location for a business or investment, or a strategic holding along a growing Fort Erie corridor, 1210 Garrison Road deserves a closer look. (id:45725)
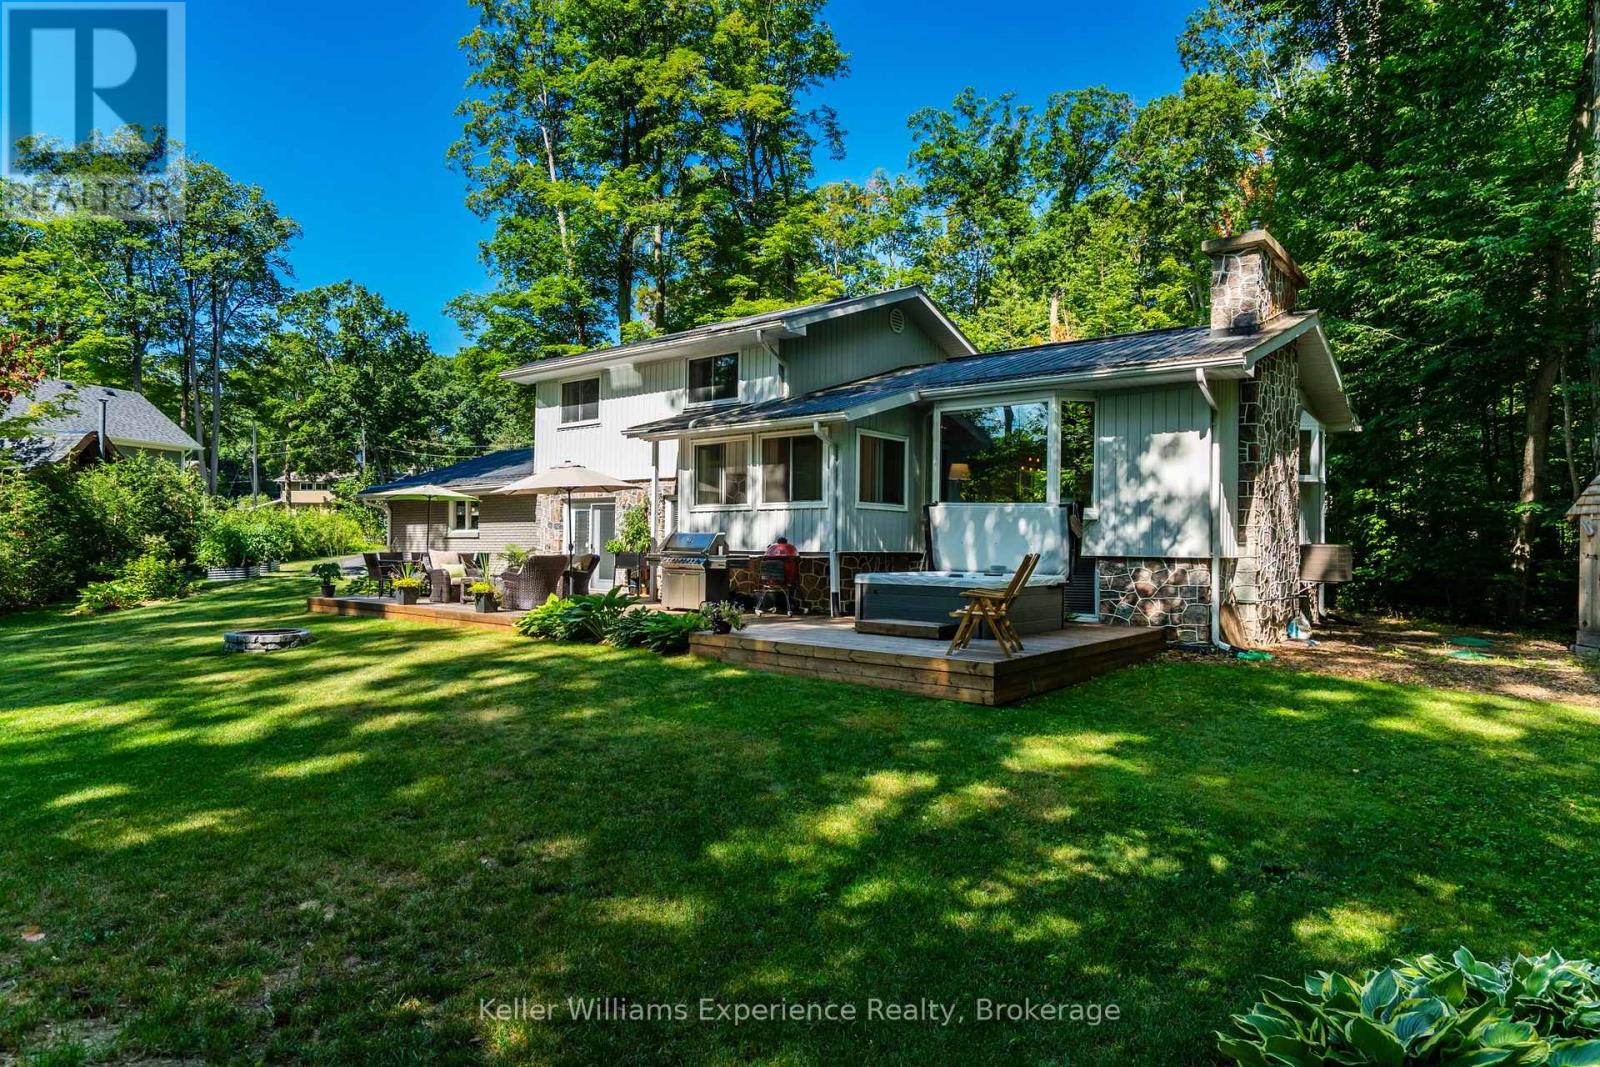
469 Parkview Court
Midland, Ontario
Welcome to the highly sought-after Midland Point community. This just under half acre lot has backyard access to the waterfront trail and Georgian Bay (Gawley Park), where you can enjoy the sandy beach and all your favourite water activities. This beautifully updated 5-bedroom, 2-bathroom home offers exceptional space, modern finishes, and a warm lakeside-inspired feel. Recent updates include new flooring throughout, a beautifully remodeled upper bathroom, new front and rear decks, new driveway and hot tub (2024), and numerous additional improvements, creating a move-in-ready home. The spacious layout provides room for growing families, guests, or those working from home. Outside, enjoy an attached double-car garage, a newly paved driveway with ample parking, and an impressive 24' x 24' heated and insulated detached workshop-perfect for hobbyists, storage, or a home business. This property combines stylish updates, versatile living space, and an exceptional lifestyle close to parks, trails, marinas, downhill and cross-country skiing and all the amenities Midland has to offer. (id:45725)

134 Catharine Avenue
Brantford, Ontario
Welcome to 134 Catharine Avenue in desirable Old West Brant. This charming 1.5-storey detached home offers 3 bedrooms, a spacious living room and dining room, a good-sized kitchen, main-floor bathroom, and a convenient rear mudroom/laundry area. The upper level also includes space for a second bathroom that is currently unfinished and ready for completion. An enclosed front sunroom adds extra space, while the partially finished basement includes a rec room, den and additional storage space. Several important updates have already been completed, including upper-level windows in 2017, the front portion of the roof in 2018, and an owned furnace approximately 5 to 6 years old. This home does require updating and finishing, making it a great opportunity for buyers looking to renovate, add value and make a home their own in an established Brantford neighbourhood. (id:45725)
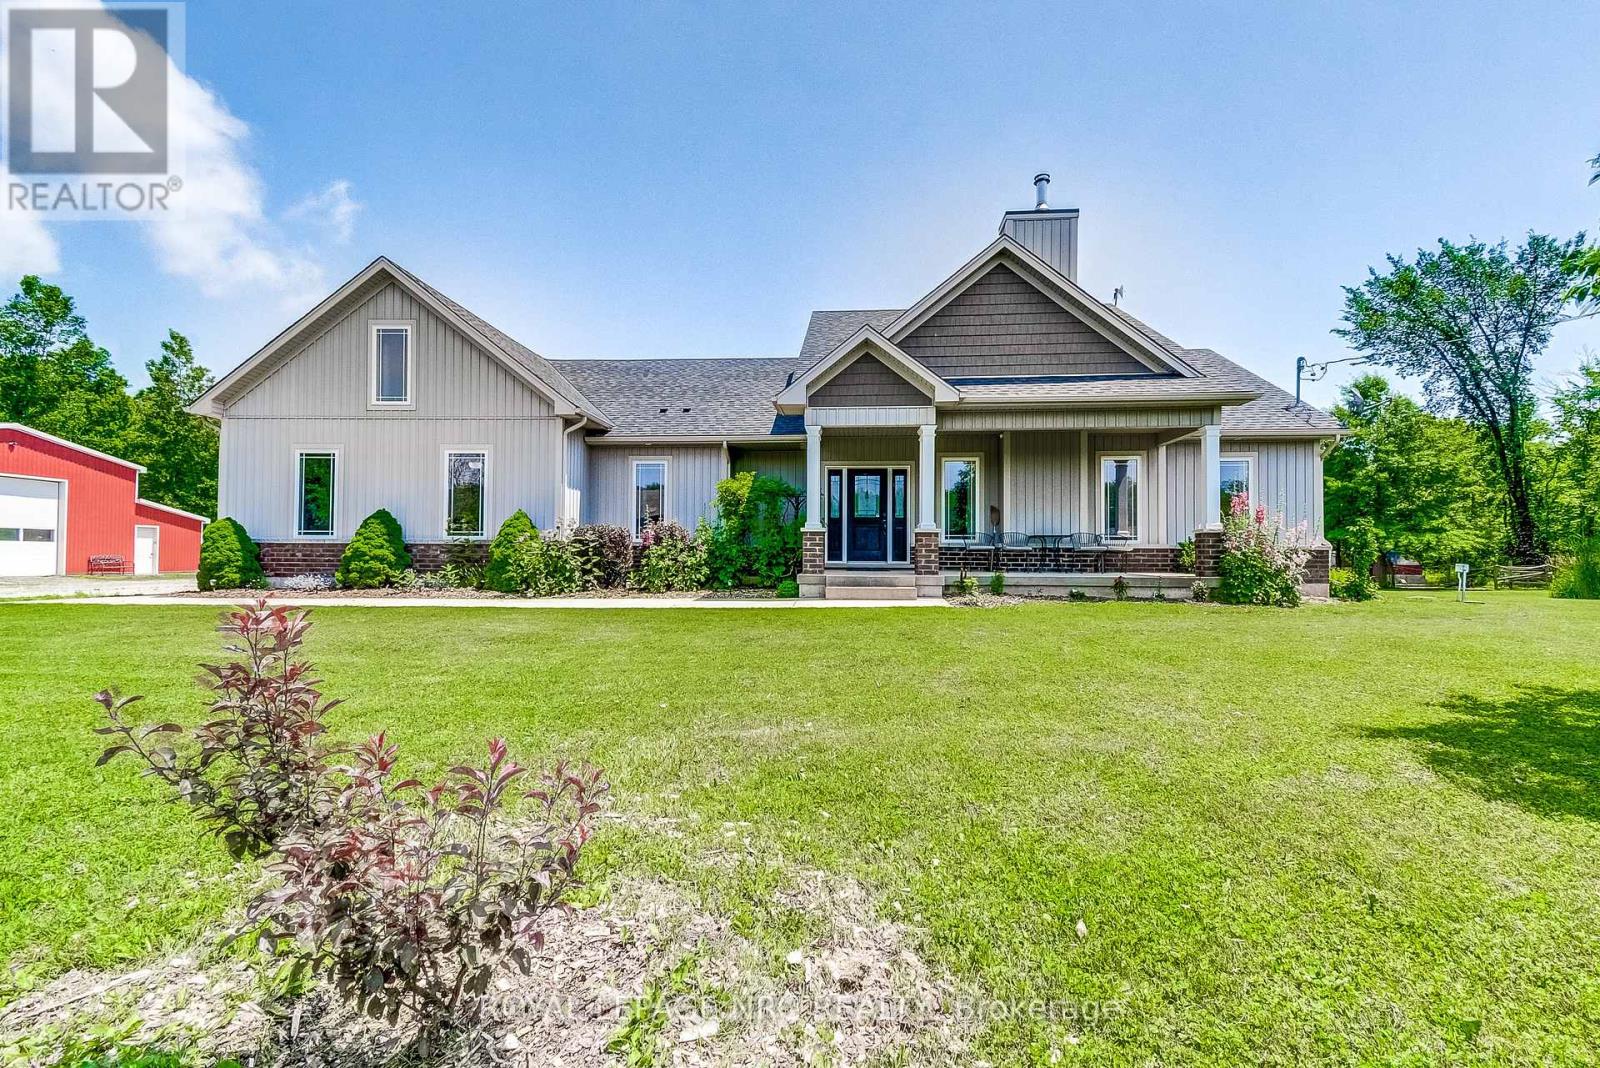
4511 Miller Road
Port Colborne (Bethel), Ontario
Perfect setting for nature enthusiasts, homesteaders, hunters, and mechanics, escape the chaos of city life to this one of kind rural property. This home was custom built by the original owners for a homesteading lifestyle and is situated on 37+ acres of mainly forested property. Features include engineered hardwood flooring and ceramic tiles throughout, 9' ceilings, large Pollard windows, wood burning fireplace in the living room, main floor laundry with adjacent shower room, and a separate dining room with patio doors to the covered rear porch. The primary bedroom features a walk in closet, electric fireplace, spacious spa-like ensuite with claw foot soaker tub and separate shower. An additional bedroom and den with French doors are located at the opposite side of the house with a 4 piece bathroom. Newer insulated 30x50 barn (2018)is a mechanics dream with a car hoist, hydro and underfloor heating. Outdoor features include covered front porch, covered and fenced rear patio area and covered rear deck, green house, farm shop (she-shed), 18' teepee with heavy duty canvas (2022), portable toilet, 2 fenced areas for animals, chicken coops, ponds, and a large garden area. The basement is currently used for storage, but has high ceilings and is suitable for finished space. There is parking for multiple vehicles and an attached double garage with concrete apron. Secondary access to the property from White Road. Convenient location central to Niagara Falls (12 min drive to new South Niagara hospital site), Welland (9min drive) and Port Colborne (9min drive).Whether you want to hunt deer and turkeys in your own forest, commune with nature walking the trails, go ATVing, grow your own food, raise livestock or simply enjoy living in a rural setting, this could be your opportunity to secure your place in agricultural zoning with a multitude of possibilities. (id:45725)
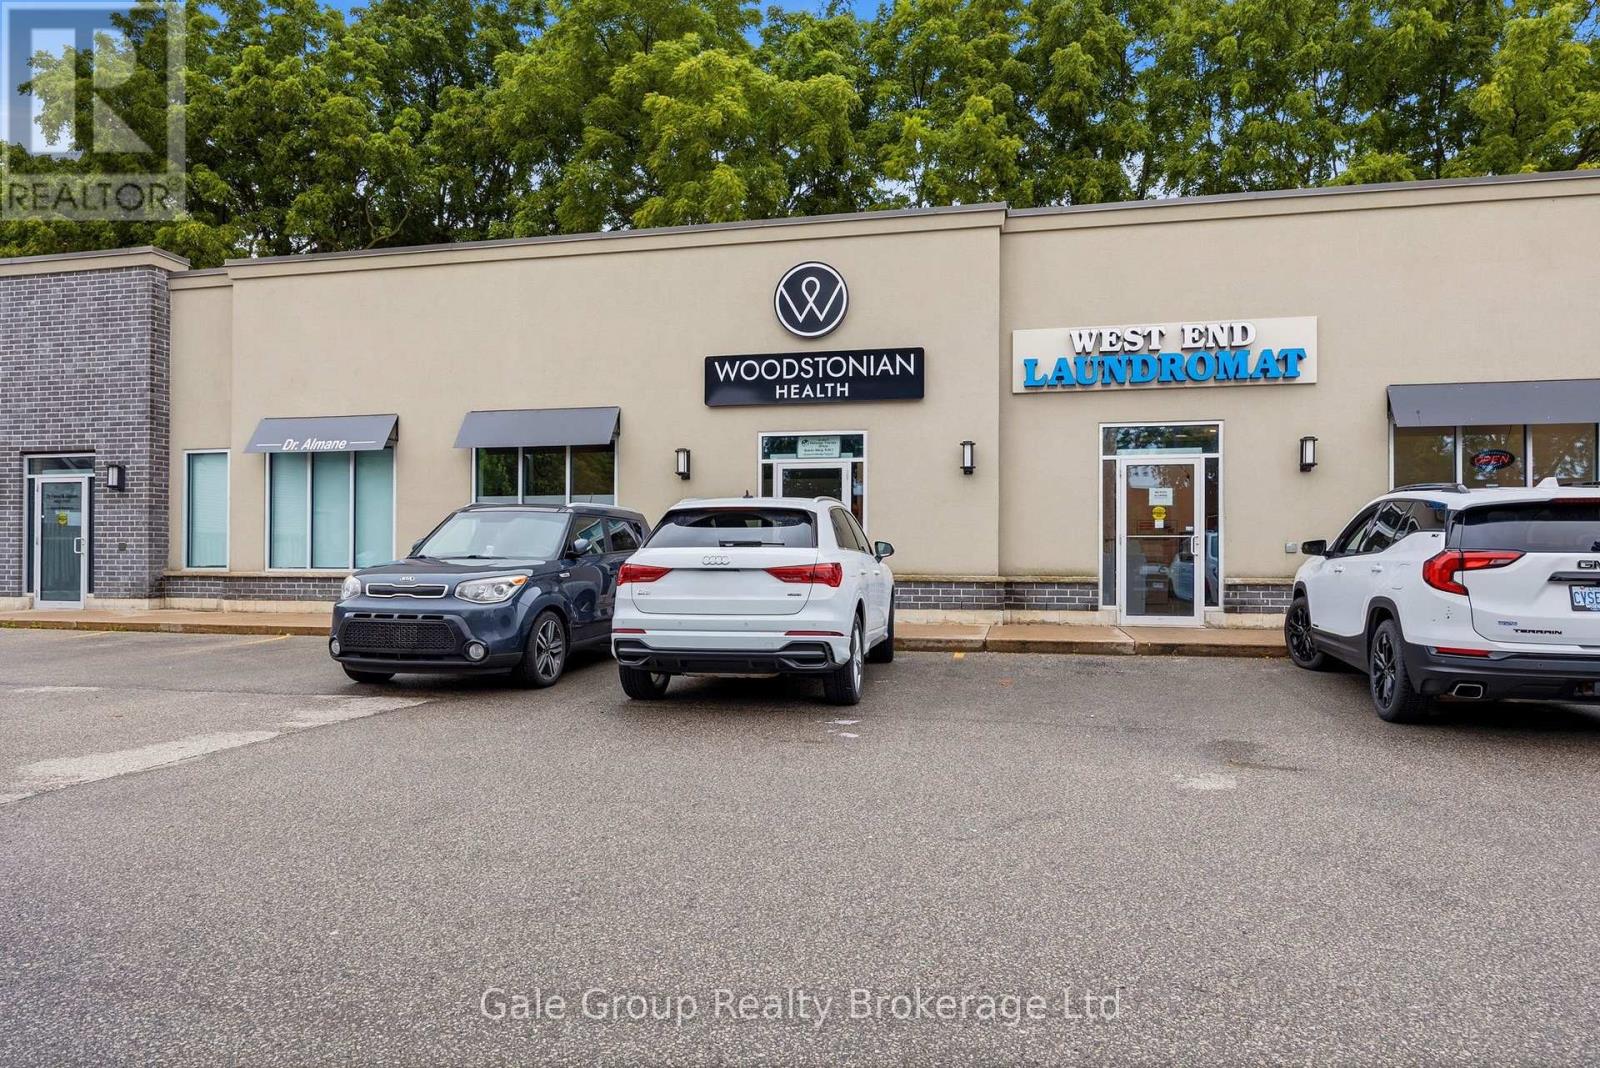
300 Main Street
Woodstock (Woodstock - South), Ontario
Prime 1,250 sq. ft. commercial lease opportunity in a busy, high-traffic location surrounded by thriving businesses. This clean, modern space features high ceilings, attractive vinyl flooring, and a large open-concept area complemented by additional office spaces, offering flexibility for a variety of business operations.The unit includes a lunchroom, washroom, laundry hookups, and convenient storage area. Benefit from excellent visibility with a pylon sign, ample parking for customers and staff, and a location in a well-established commercial corridor with strong vehicle and pedestrian traffic.Ideal for retail, service, professional, showroom, wellness, or studio uses, this versatile property offers a modern layout, exceptional exposure, and convenient access. (id:45725)
300 Hutton Street E
North Perth (Listowel), Ontario
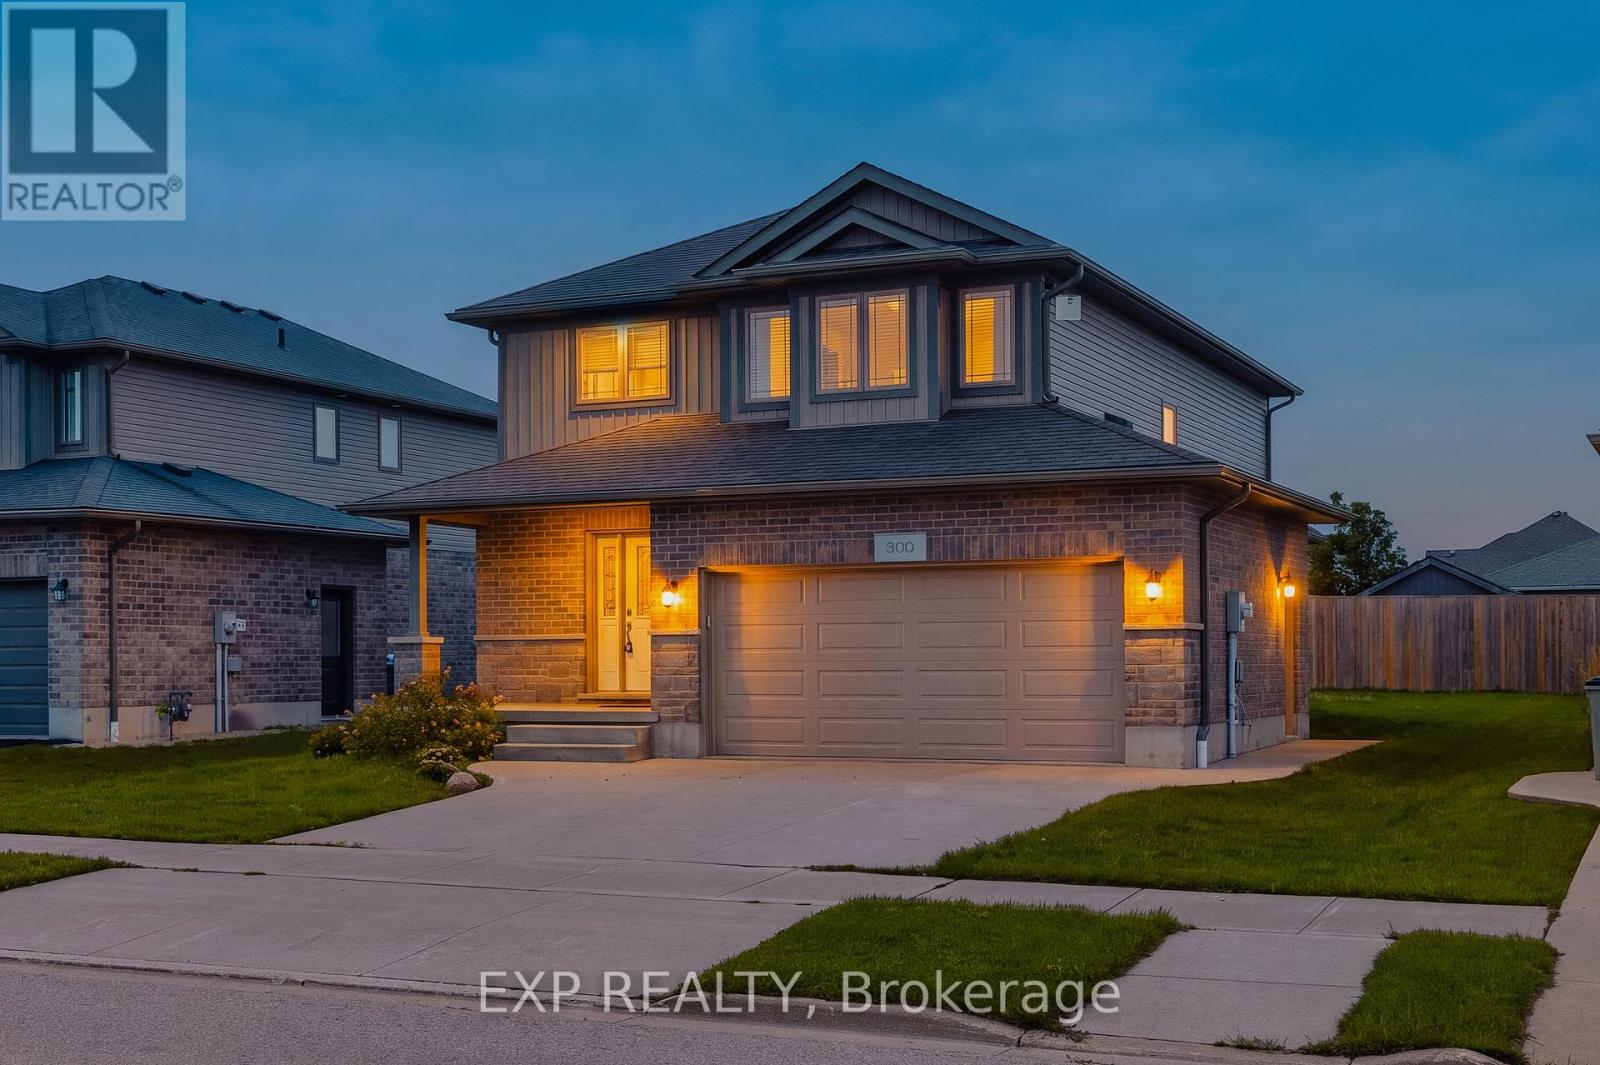
Nestled in a vibrant and growing subdivision, this charming two storey home offers the perfect blend of comfort, quality, and family friendly living. Boasting 1,896 sq ft of beautifully designed and highly functional living space, this bright and welcoming residence presents an exceptional opportunity to enjoy a wonderful lifestyle in a family oriented community. The main level features attractive, high-quality flooring throughout, a convenient main floor laundry room, and a spacious open-concept layout ideal for both everyday living and entertaining. The dining area walks out to a backyard deck, creating the perfect setting for summer BBQs, morning coffee, or relaxing evenings outdoors. Upstairs, retreat to the spacious primary bedroom complete with a large walk-in closet and private 3-piece ensuite. Two additional generously sized bedrooms and another full 3-piece bathroom provide plenty of space for family, guests, or a home office setup. An attached double garage, California shutters, and a large backyard further enhance the appeal of this wonderful home. Ideally located close to local schools, parks, and scenic walking trails, this is a fantastic opportunity to enjoy comfort, style, and community all in one beautiful package. (id:45725)
175 Stone Street S
Gananoque, Ontario
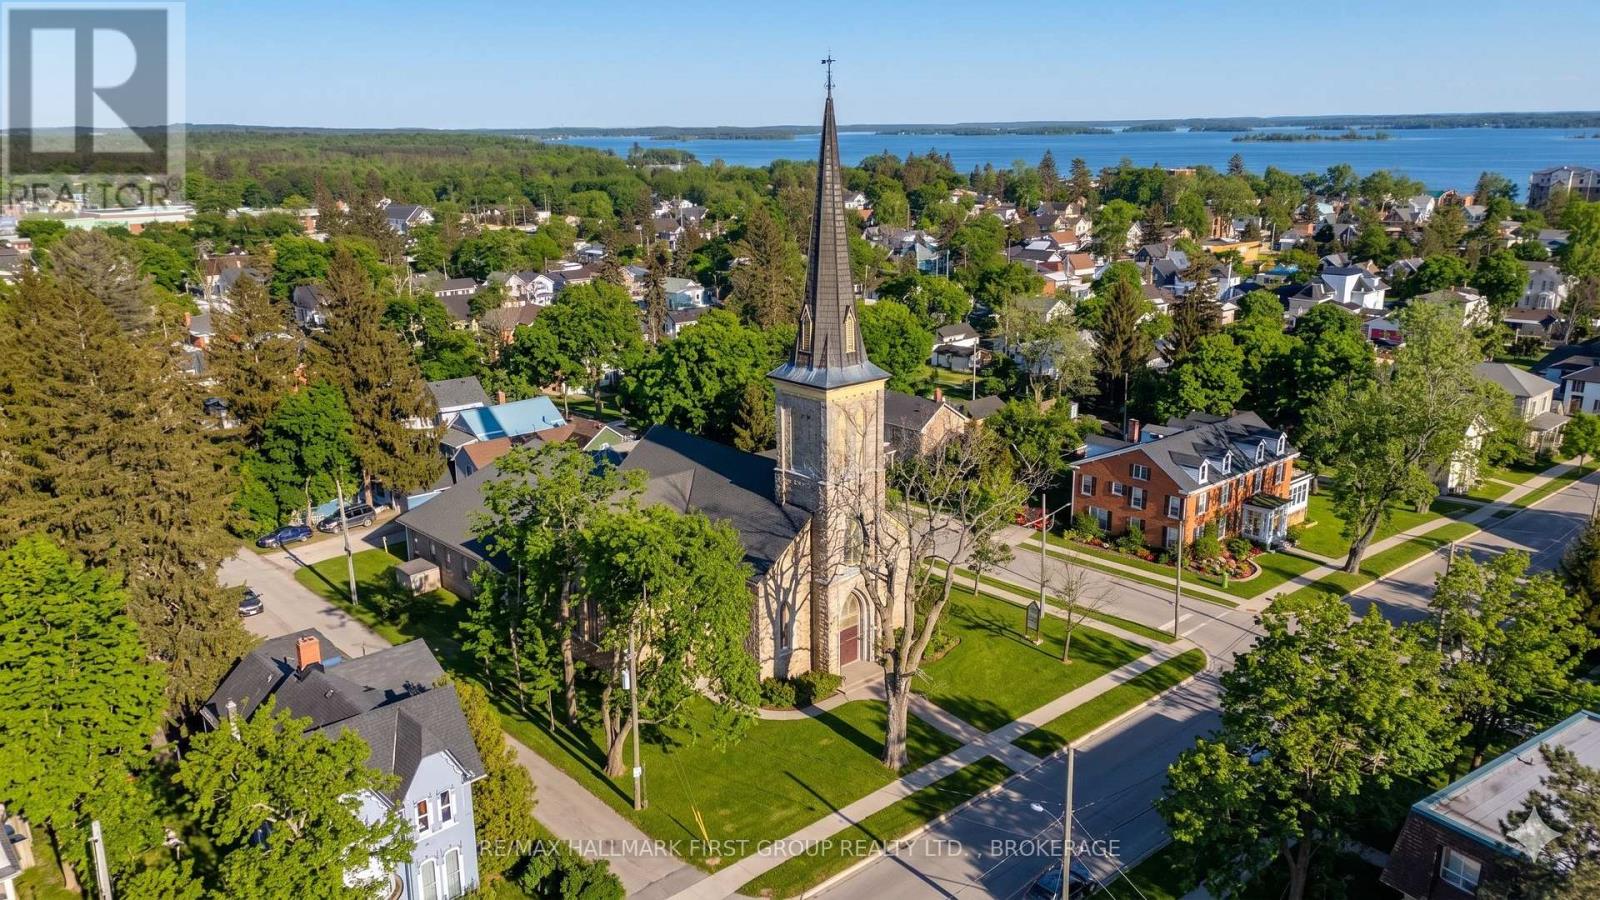
Historic redevelopment opportunity in the heart of Gananoque. Former St. Andrew's Presbyterian Church, a landmark heritage property originally constructed in 1855 and recognized as one of the town's oldest church buildings. Prominently located near the downtown core and the Thousand Islands waterfront, this approximately 10,000 sq. ft. structure offers exceptional character and redevelopment potential. The solid masonry building features classic ecclesiastical architecture including stained glass windows, soaring ceilings, and a distinctive historic façade that reflects Gananoque's early Scottish Presbyterian roots. Over the years the building has served not only as a place of worship but also as a community hub hosting meetings, educational programs and local organizations. With its generous interior space and flexible layout, the property presents a unique opportunity for a variety of adaptive re-uses subject to municipal approvals. Potential future uses may include residential or multi-residential conversion, educational or institutional facilities, cultural or community space, boutique event venue, or mixed-use redevelopment. Situated in a charming and historic Thousand Islands community with strong tourism and waterfront appeal, this property combines heritage character with significant development upside. A rare chance for investors, developers, or institutions seeking a distinctive landmark building. (id:45725)
705 - 5 San Romano Way
Toronto (Black Creek), Ontario
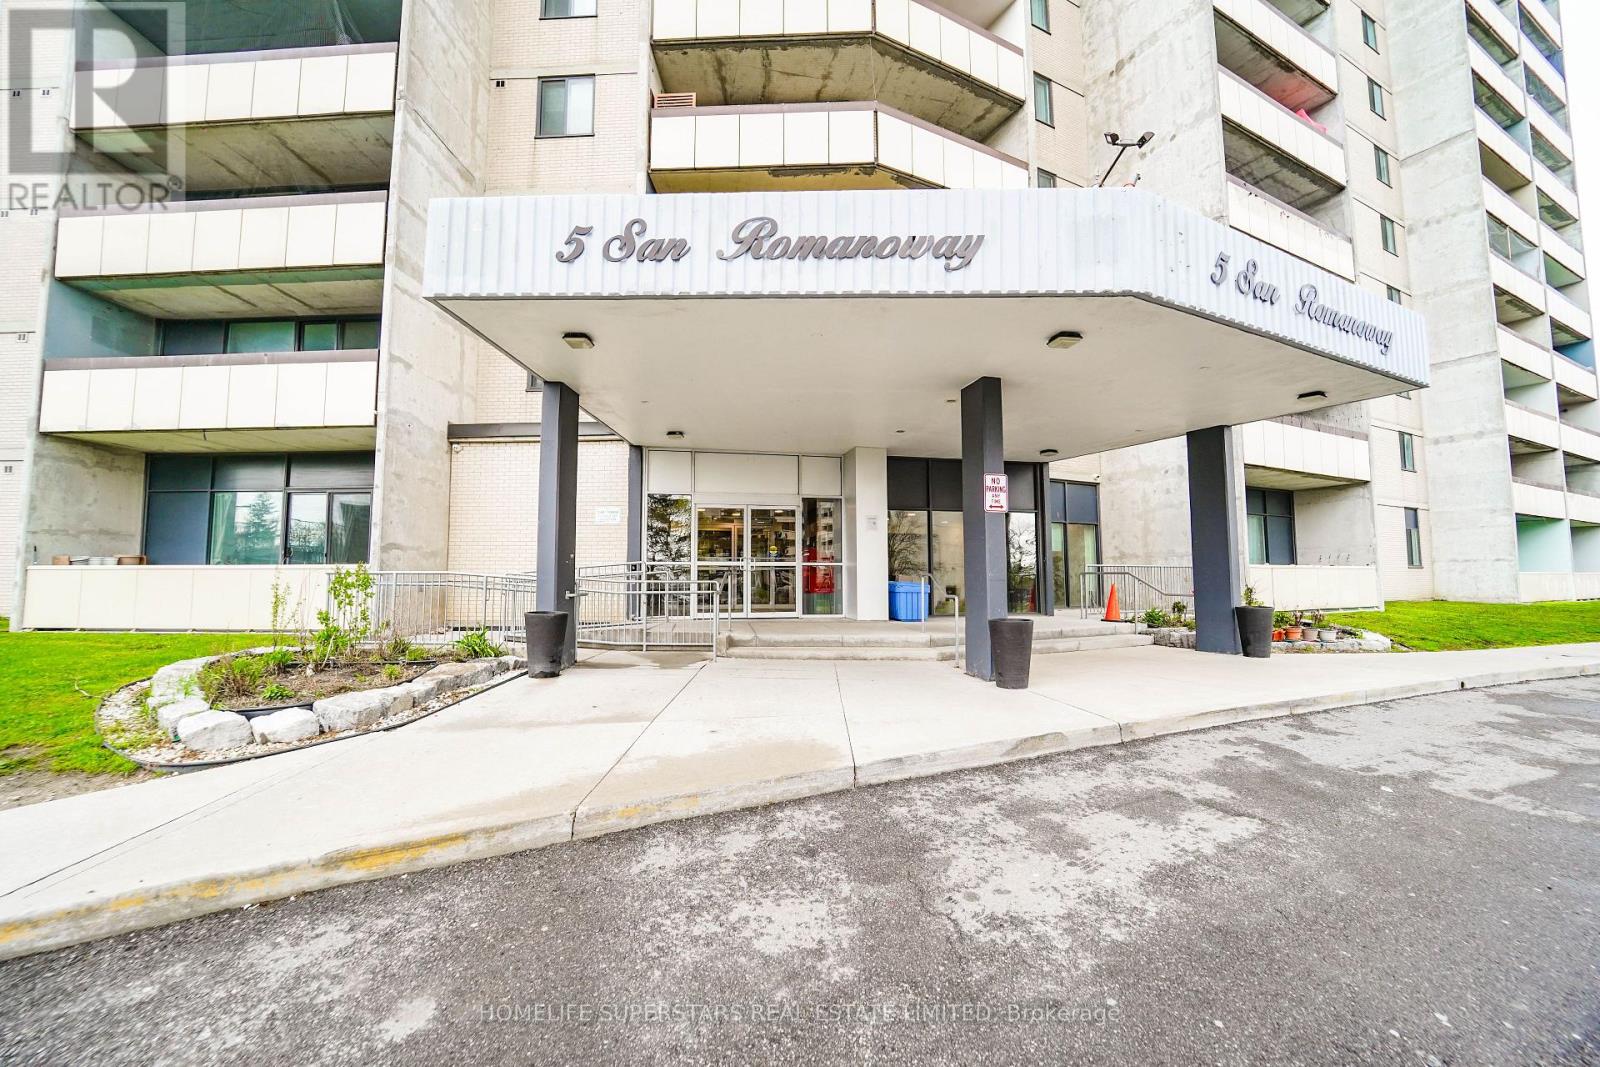
Welcome to a very spacious 2 bedroom with separate dining and a sunk-in living room. Dining room overlooks the living room. 2 Pcs ensuite washroom in master bedroom. Ensuite laundry in a beautiful upgraded kitchen. Upgraded washrooms. Lots of space along with a big storage room. Ideal home for a starter family. Walking distance to all amenities and 2 malls. Close to York University. LRT at the at your doorstep. Cable TV and High speed internet are included in the maintenance fee. Ideal starter home for the first time buyers. " motivated sellers " (id:45725)
96 Capera Drive
Vaughan (Vellore Village), Ontario
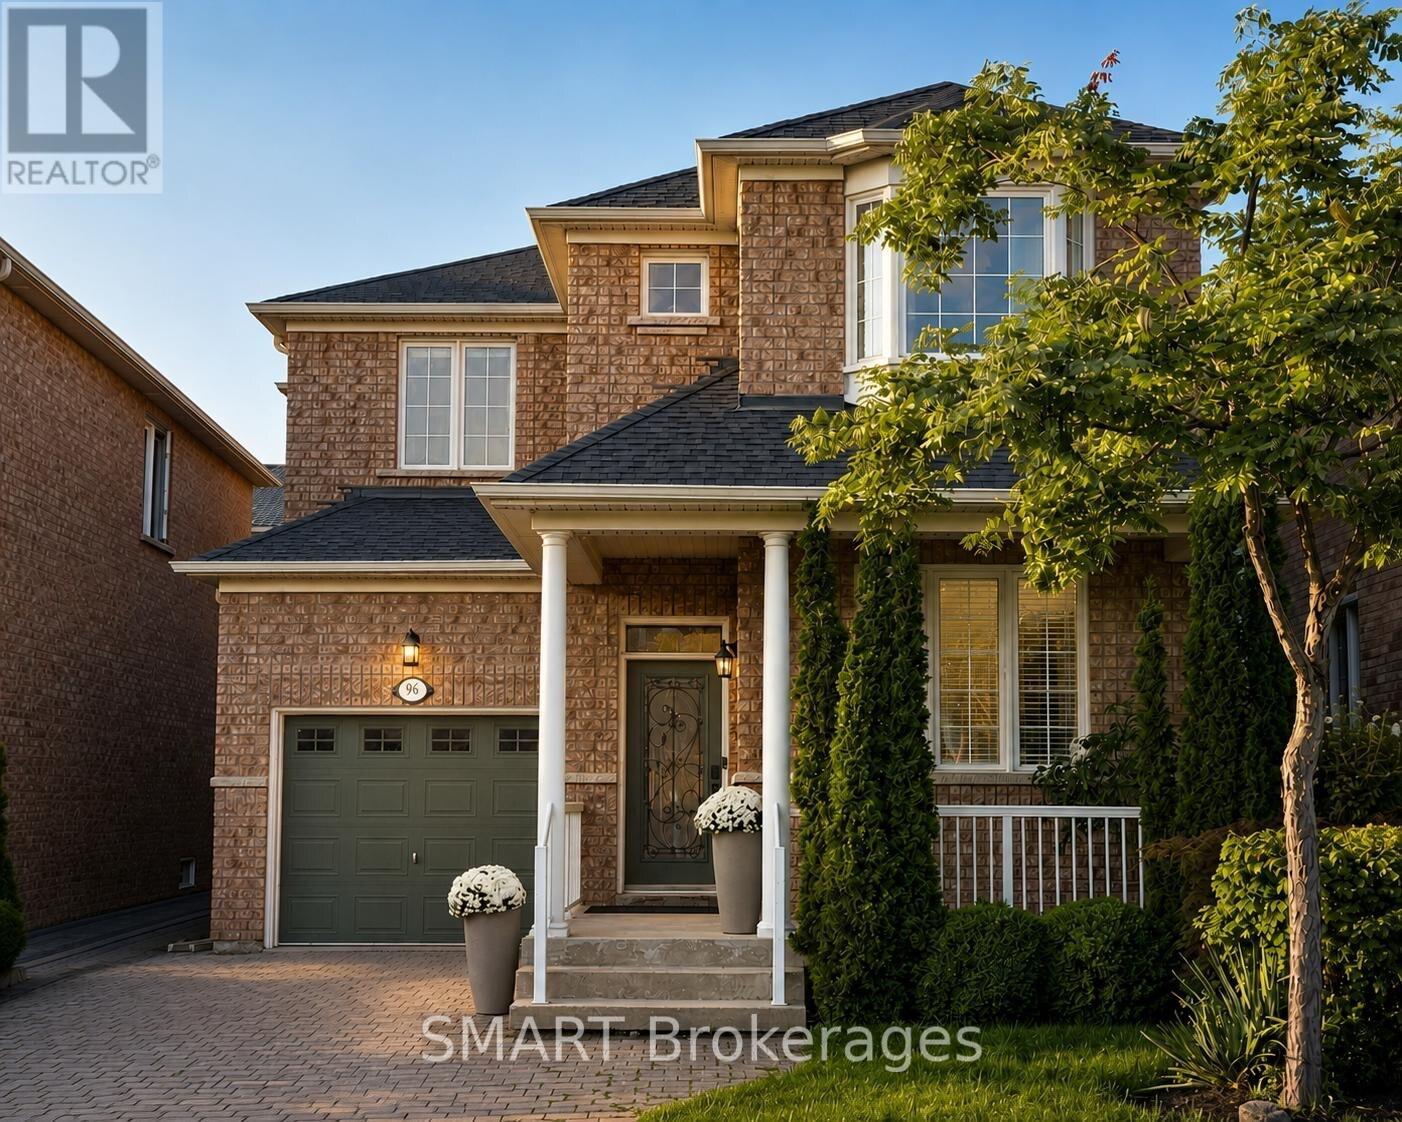
Welcome to this beautifully presented detached 2-storey home in desirable Vellore Village, offering 3 spacious bedrooms, 3 bathrooms, and parking for 3 vehicles. The bright, functional main floor features hardwood and ceramic flooring, open-concept living and dining rooms, and a welcoming family room with a limestone gas fireplace. The family-sized kitchen offers granite counters, stainless steel appliances, a tile backsplash, and a breakfast area with a walkout to the yard. Upstairs, the generous primary bedroom includes a walk-in closet and 4-piece ensuite, accompanied by two well-sized bedrooms. An interlock driveway, covered front porch, and built-in garage complete the home. Close to schools, parks, public transit, Vaughan Mills, major highways, and everyday amenities. (id:45725)
18 Celestine Drive
Toronto (Willowridge-Martingrove-Richview), Ontario
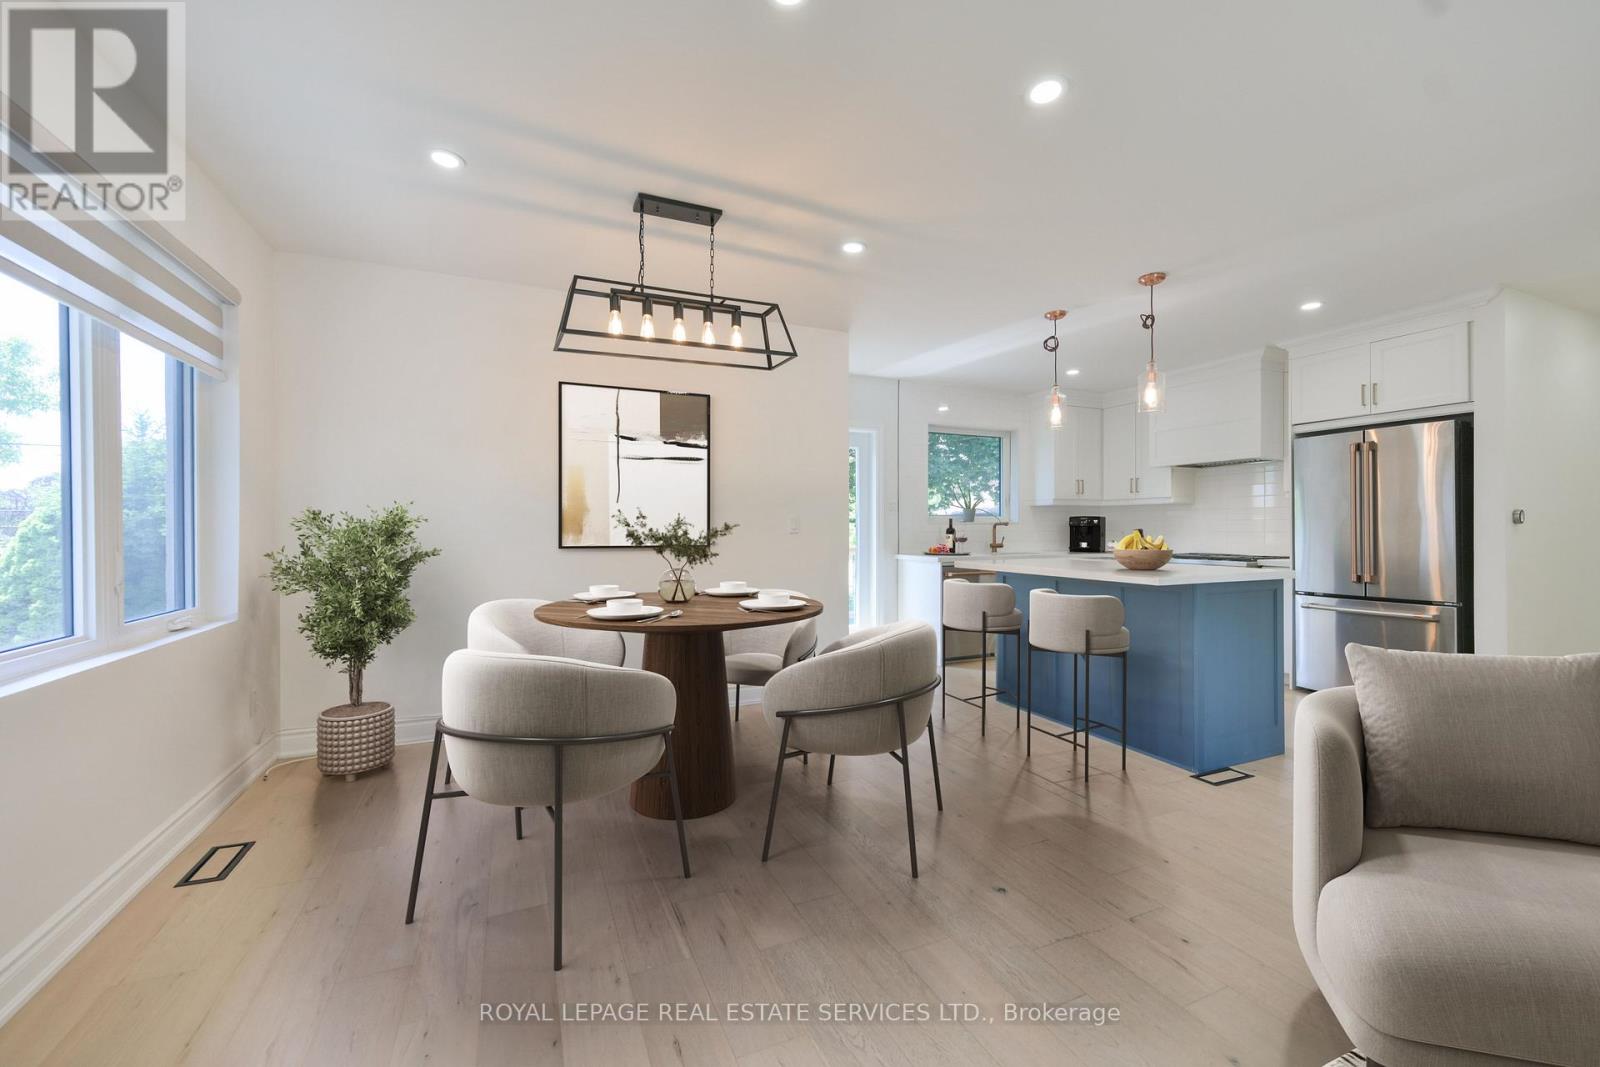
Beautifully renovated 3-bedroom bungalow in desirable Kingsview Village, offering the rare advantage of a stylish, move-in-ready home in a neighbourhood where many bungalows remain largely original. Fully renovated just a few years ago, this home shows exceptionally well and the value of the updates is clear from the moment you walk in. The bright, open-concept main floor offers an inviting layout with quality laminate flooring, potlights, and a fresh, modern feel throughout. The stylish white kitchen features quartz countertops, stainless steel appliances, a centre island, and excellent flow for both everyday living and entertaining.The main living and dining areas feel open, comfortable, and practical, creating a welcoming space for family life, hosting friends, or simply enjoying a turnkey home without the stress of immediate renovations. Walk out to the back deck and enjoy a private backyard ideal for summer gatherings, children, pets, gardening, or quiet relaxation. The finished basement adds excellent flexibility with an additional bedroom, spacious recreation room, second kitchen, and generous living space that can easily accommodate extended family, guests, work-from-home needs, hobbies, or entertaining. With its thoughtful updates, polished presentation, and versatile layout, this home offers a clear premium over the typical unrenovated bungalow. Completely move-in ready, inviting, and full of possibilities in a well-established Etobicoke neighbourhood close to schools, parks, transit, highways, shopping, and everyday conveniences. Note: Laneway structure a possibility. (id:45725)
1398 Old Milford Road
Prince Edward County (South Marysburg Ward), Ontario
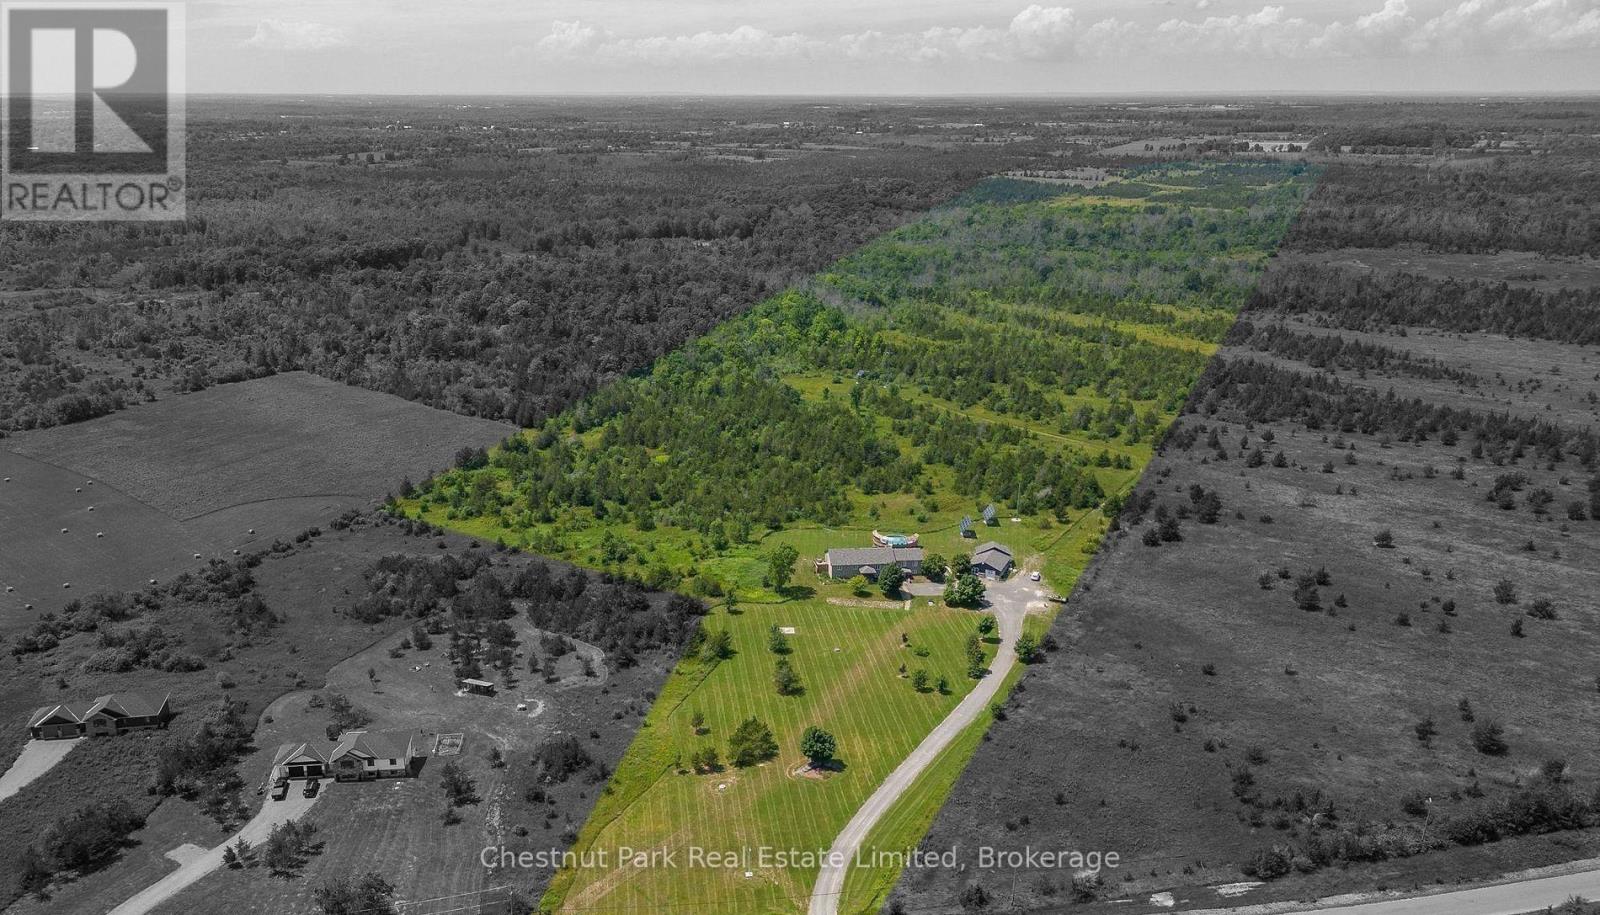
A rare investment opportunity awaits on 47 acres in beautiful Prince Edward County, just 15 minutes from the heart of Picton. This unique property features five fully self-contained residential units, four of which have been recently updated with new appliances and modern finishes. Extensive upgrades have been made throughout, including updated heating and cooling systems for each unit and the garage, underground hydro service from the road, a newly installed generator, and a brand new well ensuring ample water supply to all units. The garage is outfitted with laundry hookups, a washroom, and a spacious back room that would make an ideal office, studio, or workshop. Outside, enjoy a well-maintained above-ground communal pool with a surrounding wooden deck and secure fencingperfect for relaxation or entertaining. Whether you're looking to house staff for a local business, live in one unit while generating income from the others, or take advantage of a profitable investment opportunity, this property checks every box. With limited quality multi-unit offerings available in the County, this is your chance to secure a turnkey income property with room to grow. (id:45725)

34 Stonebriar Drive
Ottawa, Ontario
Some homes you tour. This one you FEEL. Tucked into the SOUGHT AFTER Centrepointe neighbourhood of Nepean, this THOUGHTFULLY updated three bedroom townhome welcomes you the moment you step through the door, and something quietly settles. The REFRESHED kitchen waits with modern fixtures and stainless steel appliances, ready for slow Sunday mornings and weeknight dinners that run long because nobody wants to leave the table. In the living room, a GLOWING gas fireplace becomes the heart of the home, the place everyone drifts toward when the snow starts falling. Upstairs, laminate flooring carries you through SPACIOUS bedrooms made for easy living, every door and handle updated with a CRISP contemporary touch, and the REFRESHED ensuite feels LIGHT and SERENE with its double vanity and subway tile surround, a small daily luxury you will never tire of. Downstairs, a LOFTY ceiling and oversized window pour brightness into a lower level that begs for movie nights, laughter, and guests who linger. The BEAUTIFULLY appointed laundry room makes an ordinary chore feel almost joyful, and behind it, a workshop stands ready for the hobbies you have been meaning to start. Outside, two garden beds promise summer tomatoes, fresh herbs, or blooms that greet you each morning. Minutes to the LRT, the highway, College Square Plaza, and Algonquin College, with Merivale's shops and restaurants a short stroll away, everything you need is already close. IMMACULATELY maintained and truly MOVE IN READY, this home is waiting for the memories only you can bring to it. Come see it, and imagine your life here. (id:45725)
220 Scott Road
Cambridge, Ontario
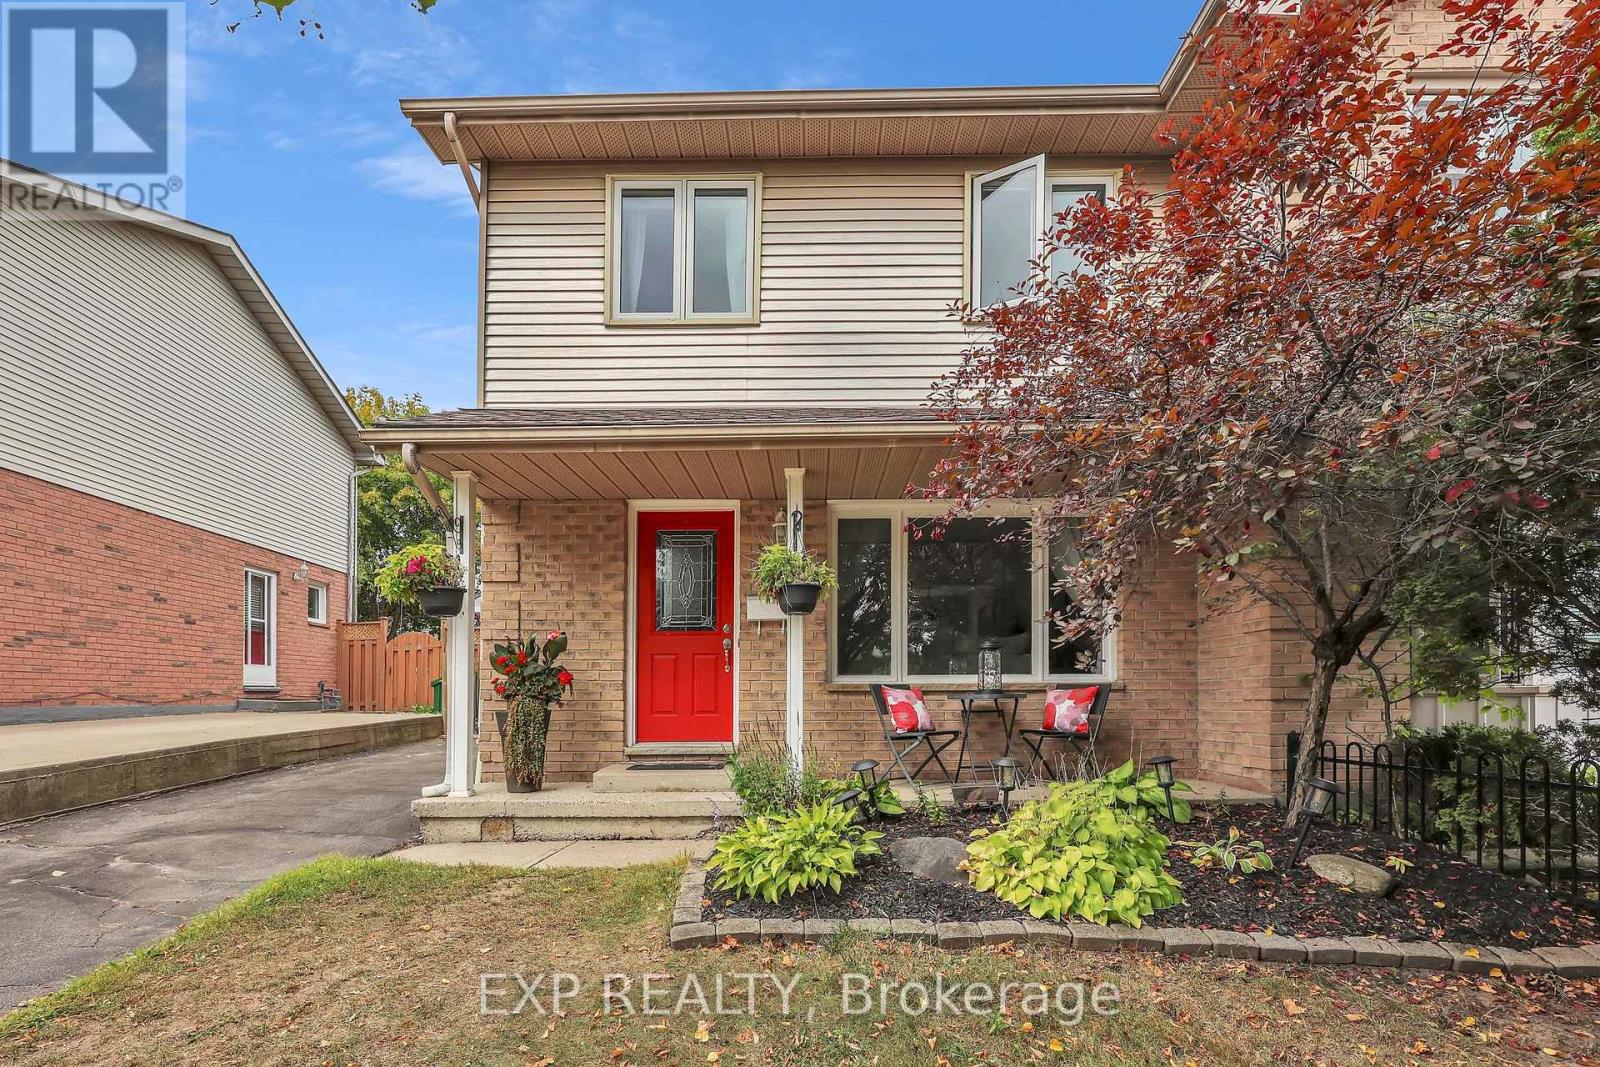
Welcome to this charming 3-bedroom, 1.5-bathroom semi-detached home in sought-after Hespeler, Cambridge! Bright, welcoming, and move-in ready, the main floor features large windows, new built-in zebra blinds throughout, and a spacious kitchen and dining area with patio doors opening to a private fenced backyard, deck, and storage shed.Upstairs offers three bedrooms and a 3-piece bathroom, while the finished basement adds even more living space with a rec room, built-in storage, laundry area, bathroom rough-in, and new flooring installed Spring 2026.Recent updates include a new roof (2024), dryer (2024), basement flooring (2026), built-in zebra blinds (2026) , and updated bathroom flooring (2026). With plenty of space, great updates, and room to make it your own, this Hespeler home has been well loved and is ready for its next owners! You won't want to miss this one! (id:45725)
Ph17 - 550 Front Street W
Toronto (Waterfront Communities), Ontario
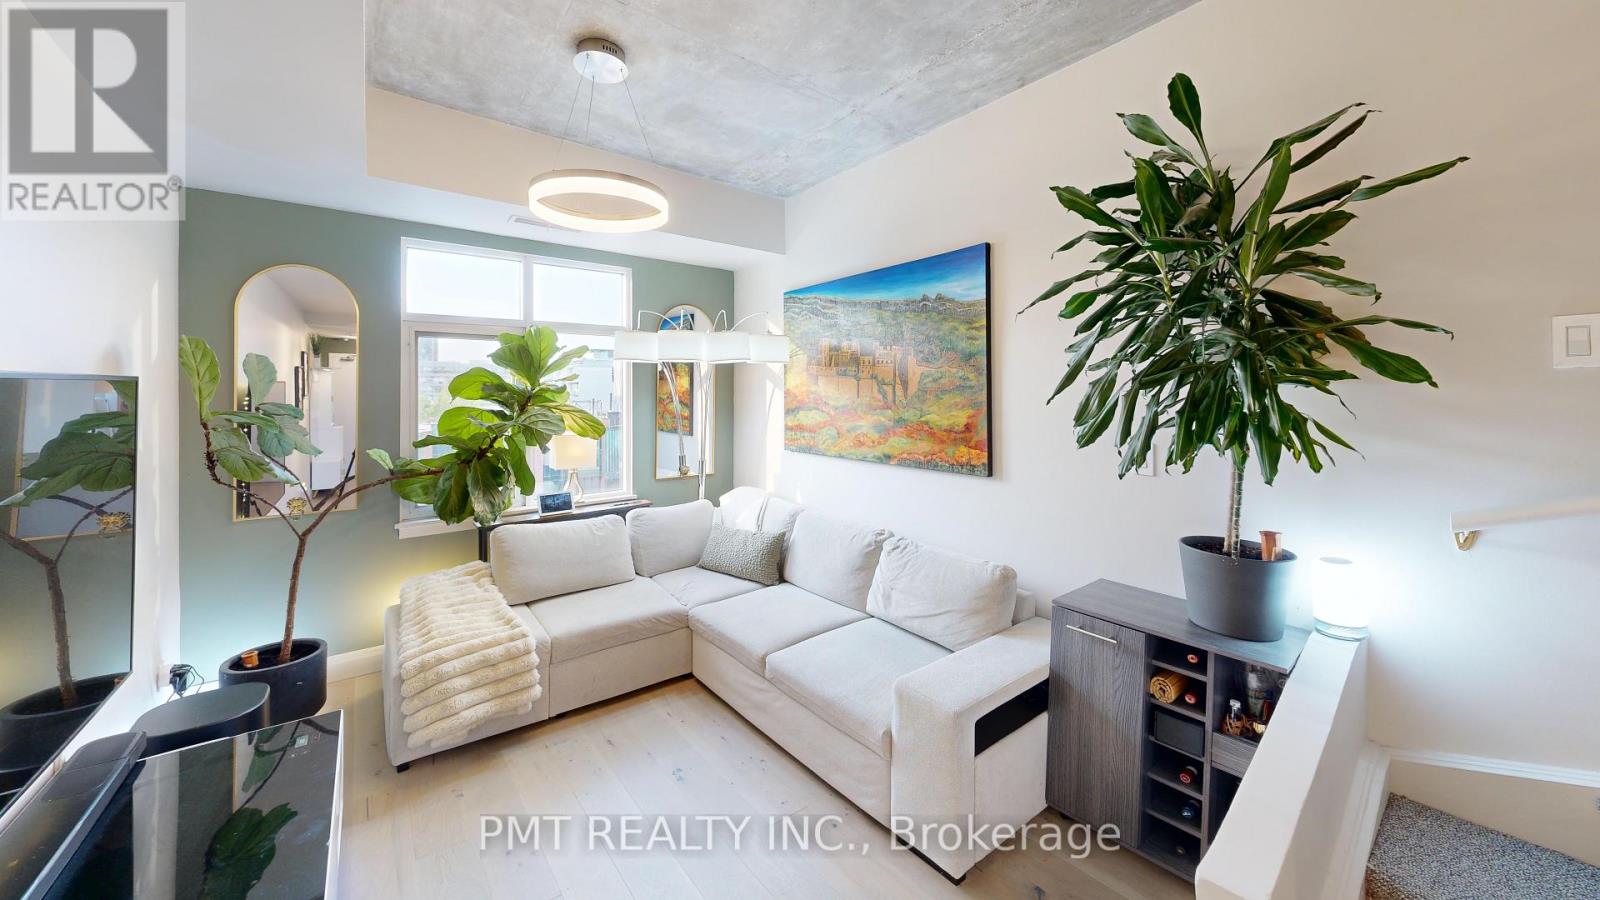
Your Private Penthouse Oasis in the Heart of King West! Experience elevated downtown living in this beautifully designed One Bedroom + Den Penthouse, offering a unique three-level layout in one of Toronto's most sought-after neighbourhoods. Spanning 715 sq. ft. across two interior penthouse floors, this stunning residence is crowned by an incredible 300 sq ft. private rooftop terrace, creating the perfect urban retreat high above the city. Inside, you'll find modern finishes, an open and functional layout, and a versatile den ideal for a home office, guest space, or creative studio. Floor-to-ceiling windows fill the home with natural light, while the multi-level design offers a sense of separation and privacy rarely found in condominium living. Step outside to your exclusive rooftop terrace oasis, perfect for relaxing, entertaining friends, or hosting summer BBQs with spectacular city views. The suite also includes the convenience of an in-suite washer and dryer and one included parking space. Located in the vibrant King West/Fashion District, you'll be surrounded by Toronto's best restaurants, cafés, boutiques, entertainment venues, and nightlife. With the city's most exciting attractions just steps from your front door, you'll enjoy the ultimate balance of urban convenience and private penthouse luxury. Don't miss this rare opportunity to live in one of downtown Toronto's most desirable communities. Discover your new penthouse oasis at PH17, 550 Front Street West! (id:45725)
201 George Street E
North Grenville, Ontario
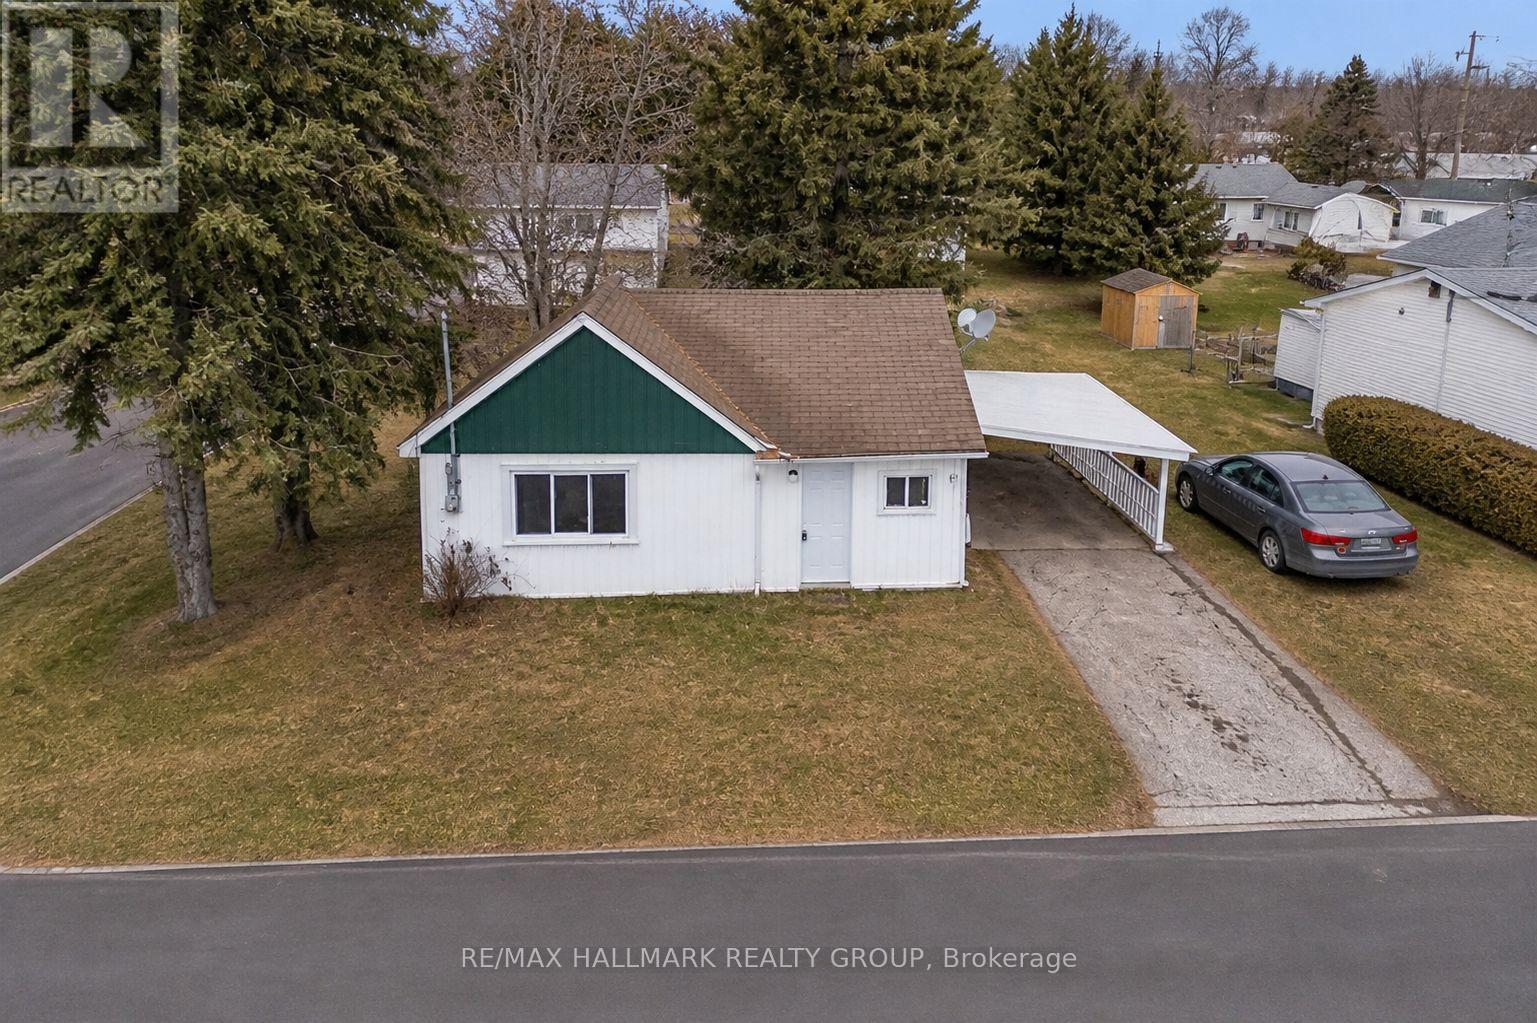
No stairs - Bungalow. Cheaper than renting! Approx 650-700 sqft inside... costs lower than a condo, space to garden, easy to maintain, and a side year for have the young one or dog to play! Affordable with low property taxes, RENOVATED Move-in ready 1-bedroom bungalow in the heart of Kemptville offering an unbeatable blend of affordability, convenience, and low-maintenance living. Side yard and a carport for a car or Motorocycle... Perfect for a couple, first-time buyers, downsizers, or investors seeking rental income potential. Ideally located on a corner lot, this charming home is walkable to downtown amenities including grocery stores, restaurants, cafes, Kemptville Creek, parks, trails, schools, and more. Enjoy a true small-town lifestyle with everything just steps away. Inside, the bright and functional layout maximizes every square foot. The sun-filled living room features a large south-facing window, bringing in natural light throughout the day. The eat-in kitchen offers updated cabinetry with soft-close features, while the spacious bedroom includes double closets for ample storage. A 4-piece bathroom with convenient laundry hookups adds everyday practicality.Recent updates include newer flooring and pot lights, creating a clean, modern feel. The home is vacant with flexible possession, making it easy for buyers or tenants to move right in.Outside, enjoy a low-maintenance yard, attached carport, and additional parking space, a rare bonus at this price point. Whether you're entering the market, simplifying your lifestyle, or adding to your portfolio, this is a smart investment in a high-demand, walkable location. Affordable. Great location. Don't miss it. WELCOME HOME! (id:45725)
1009 - 245 Kent Street
Ottawa, Ontario
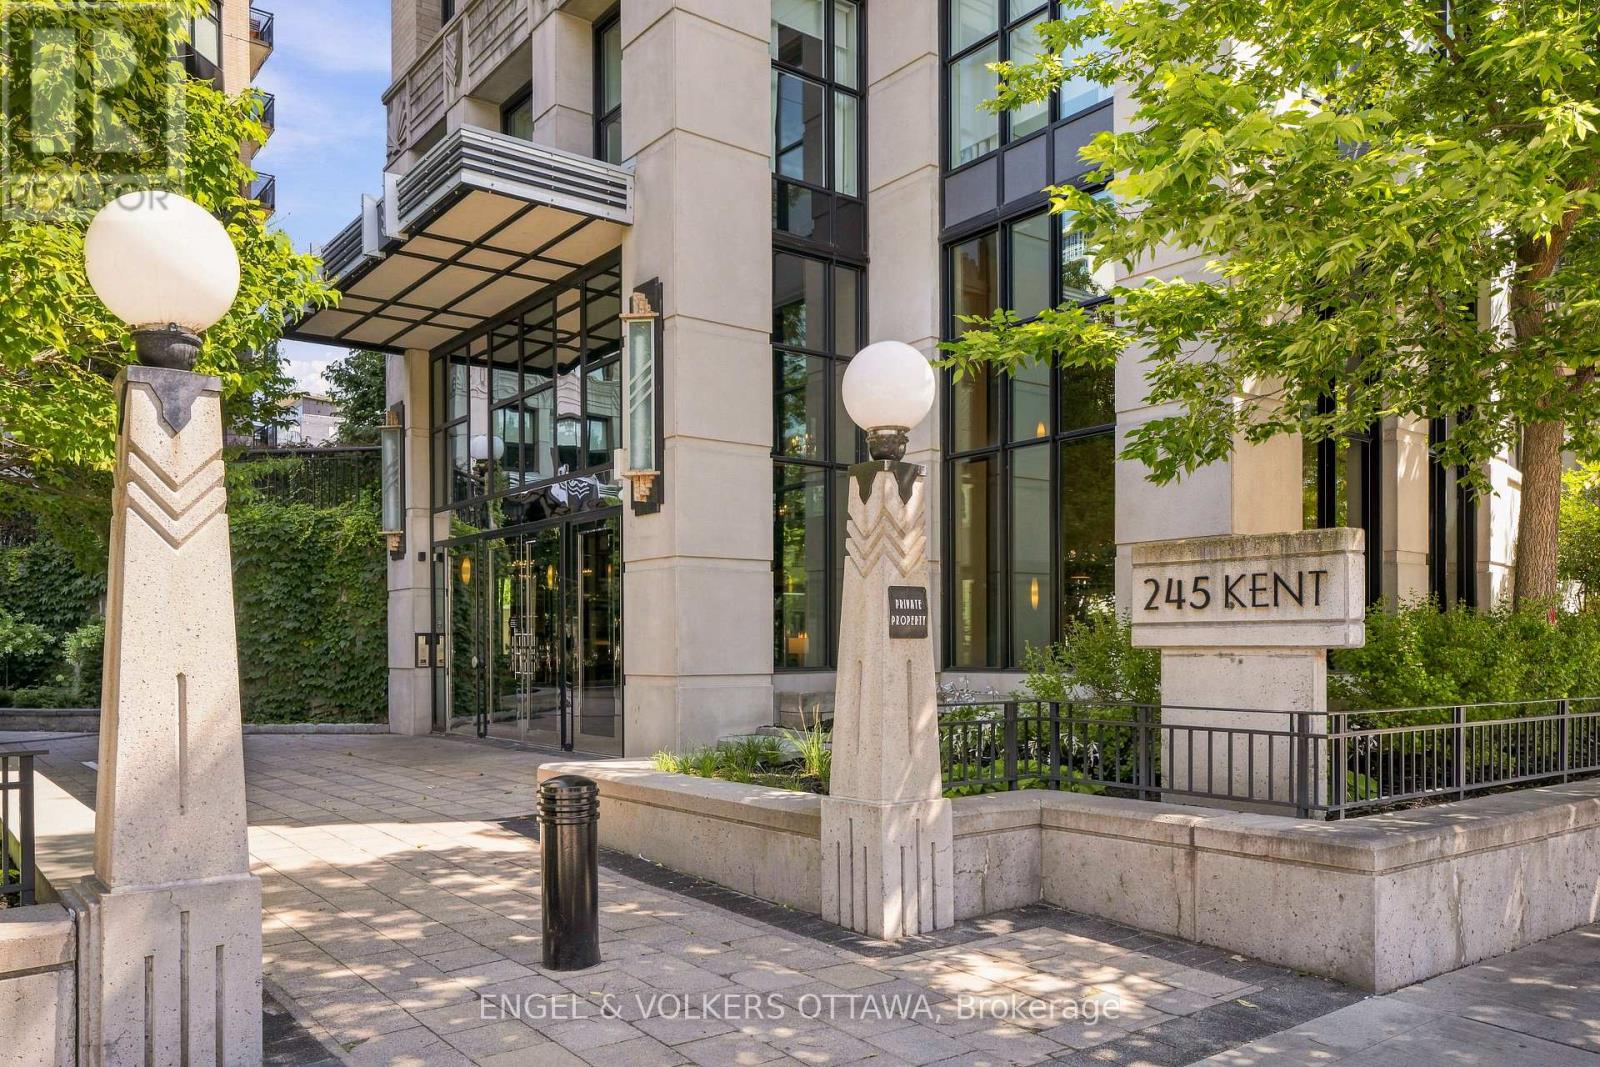
Stunning three-bedroom, two-bathroom corner suite at Hudson Park, one of Ottawa's most prestigious condominium buildings. Spanning 1,373 square feet, this unit offers an elegant lifestyle shaped by an open-concept floor plan, gleaming hardwood floors, and elevated 9-foot ceilings, with exceptional natural light throughout the day. The kitchen features granite countertops, stainless steel appliances, and a large island perfect for entertaining, flowing into the bright living and dining space that opens onto a covered balcony. The primary bedroom includes a private ensuite with a soaker tub and separate shower, while the second bedroom enjoys full bath access, and a third bedroom is ideal for a home office or guest room. Also included is a rare, separately deeded storage room - one of only four sold by the builder to original owners - plus an additional storage locker and heated underground parking. Building amenities include a fitness centre, patio, party room, EV charging, and a rooftop patio with barbecues and incredible city views. Impeccably finished and move-in ready, this suite leaves little to do but move in and enjoy. Ideally located close to shopping, restaurants, and transit, this is refined living for the most discerning buyer. (id:45725)
64 Hillcroft Way
Kawartha Lakes (Bobcaygeon), Ontario
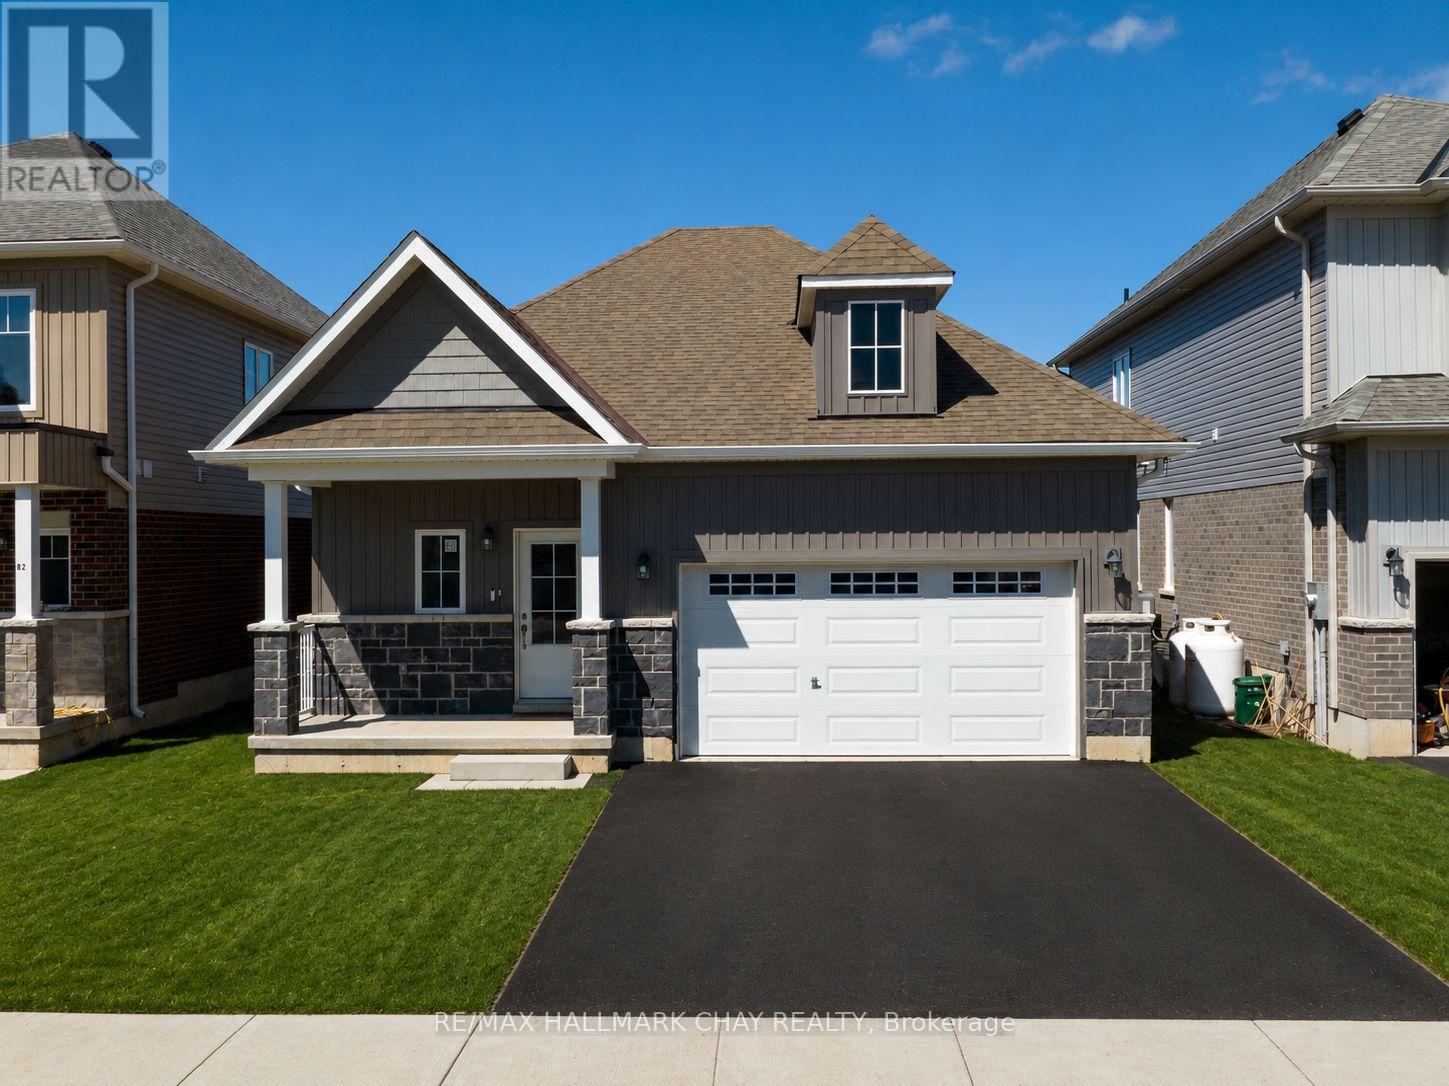
Bobcaygeon bungalow for lease in the newer Stars of Bobcaygeon community. This 3 bedroom, 2 bathroom detached home offers approximately 1,200 sq. ft. of bright, open concept main floor living with no stairs required for everyday living. Features include hardwood flooring (no carpeting), main floor laundry, spacious bedrooms and a primary bedroom with walk in closet and 4 piece ensuite with separate shower. Inside entry from the double car garage plus parking for up to 4 vehicles. Conveniently located minutes from downtown Bobcaygeon, Lock 32, shopping, restaurants, groceries, medical services and the waterfront. The landlord is open to the length of the lease term. Lease Requirements: Completed rental application, full current credit report with credit score, employment letter, 3 most recent pay stubs, current address, current landlord contact information, references and reason for moving. First and last month's rent required upon acceptance. Tenant insurance required prior to occupancy. All information and references are subject to verification. (id:45725)
608 - 56 Annie Craig Drive
Toronto (Mimico), Ontario
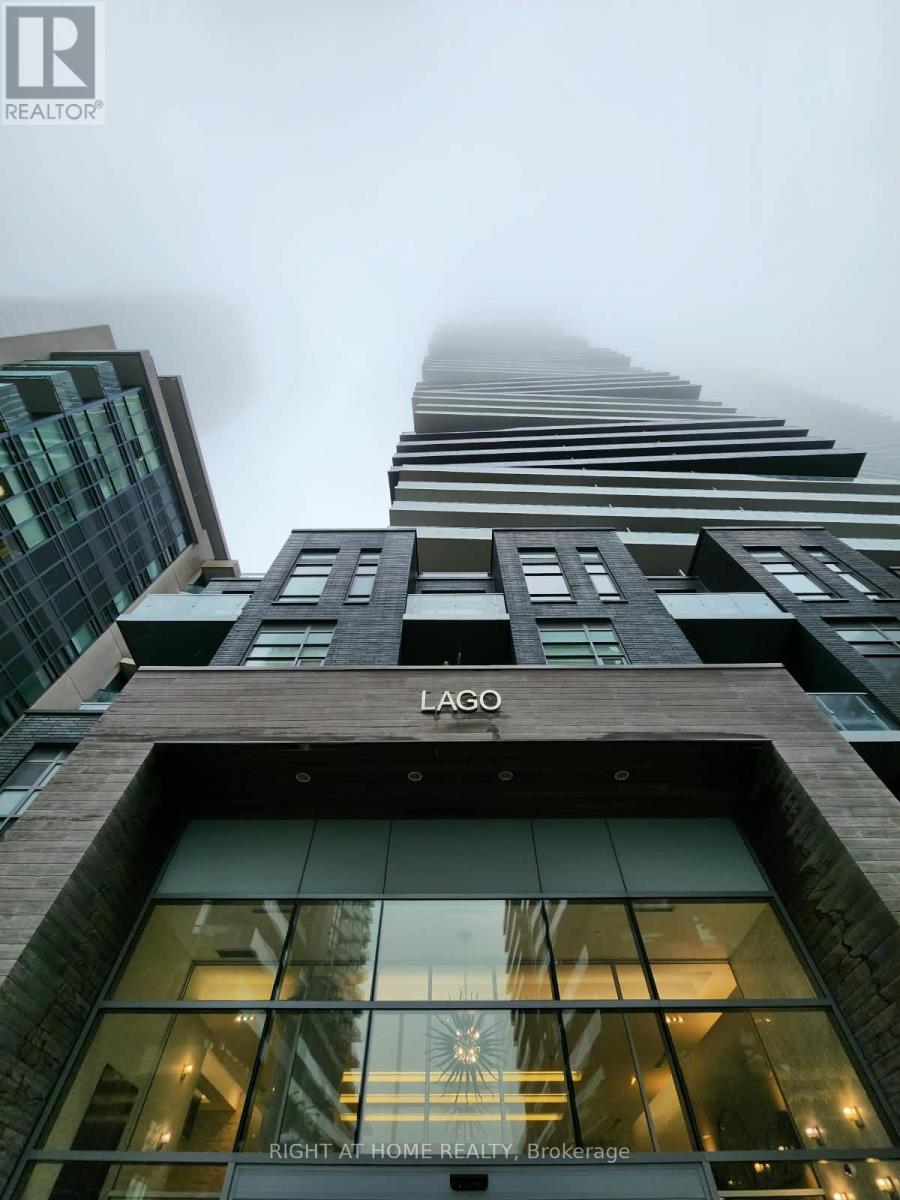
Newly Upgrade Primary Closets & Custom Living Room Entertainment Centre & Parking + Locker Included! Prestigious Address To Live! Lake Side Living At The Lago At Waterfront. Stunning 1 Bedroom Suite. Practical Layout With Floor To Ceiling Windows Offering Natural Light & Walkouts To The Large Balcony. Open Concept Living & Dining, Kitchen. Gorgeous Counters & Kitchen Backsplash, Stylish Floors. Close To Humber College, Lakeshore College Campus, Streetcars Steps Away. A Must See! (id:45725)