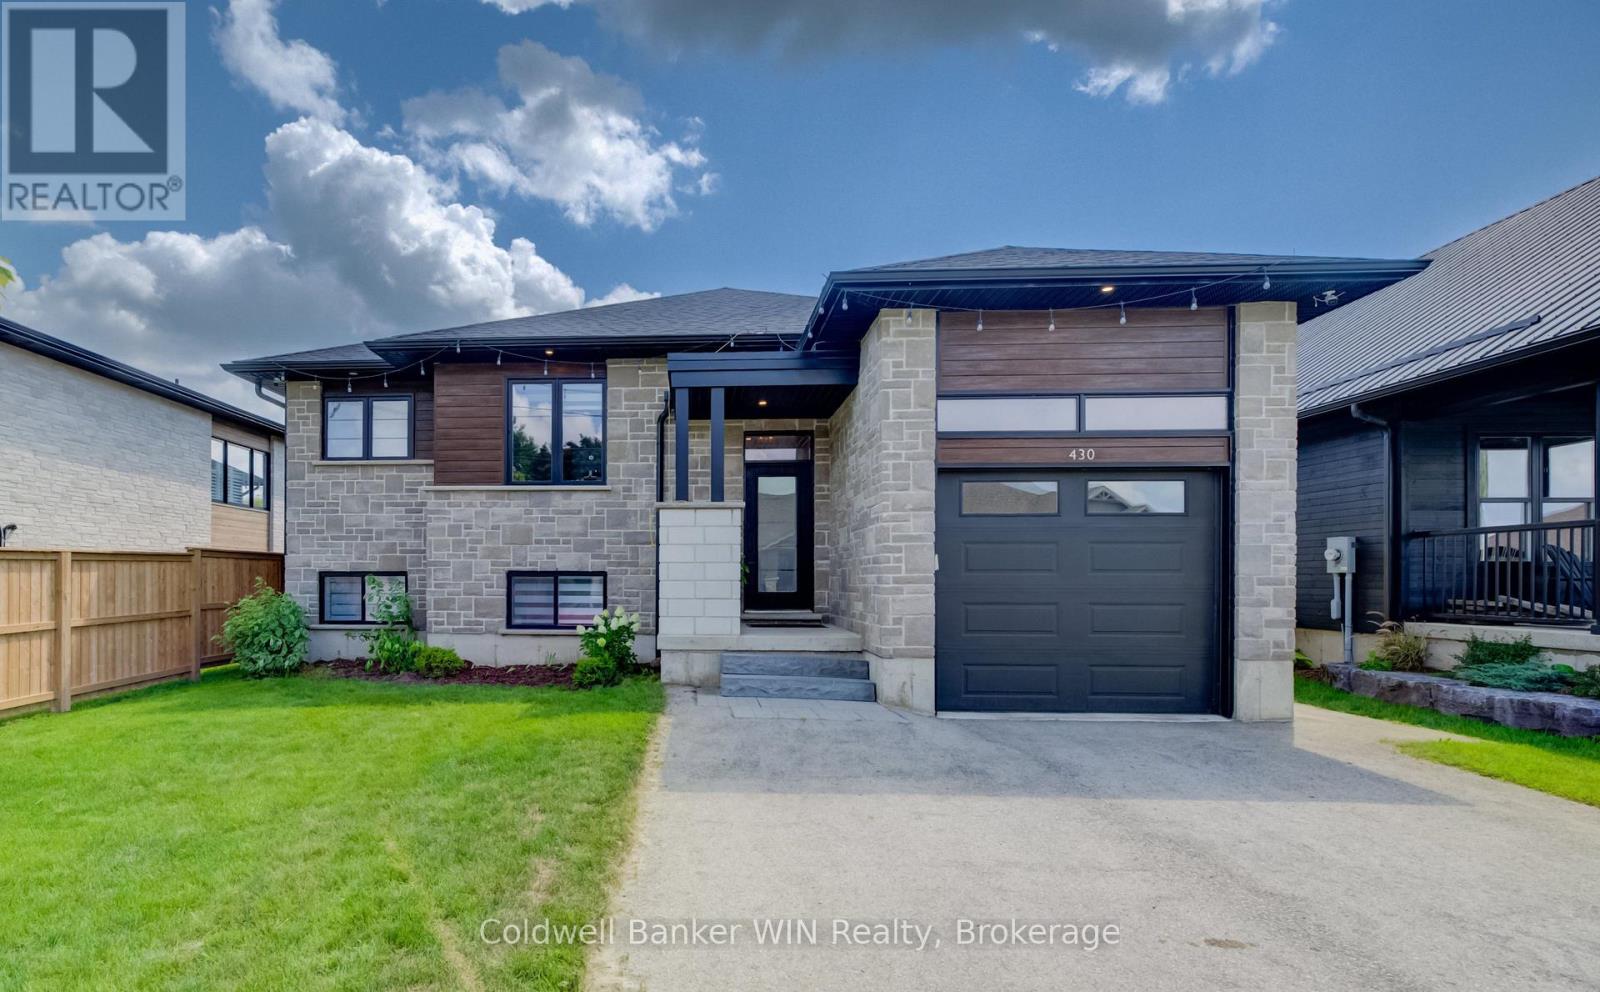
430 Wellington Street E
Wellington North (Mount Forest), Ontario
Step inside to a bright, modern home built in 2021, and designed for everyday living. The main floor is open and built around a kitchen you'll actually want to cook in. Custom kitchen cabinetry, a big island, granite counters, and stainless-steel appliances. The gas fireplace in the living room makes the space feel warm even on the coldest days. The dining room area features a walk-out to the covered balcony that overlooks the large, fenced backyard. The primary bedroom has its own luxurious ensuite with a soaker tub and a tiled shower that feels more like a spa than a bathroom. A second bedroom with a built-in closet, 4-piece family bath, and convenient main floor laundry room, complete this level. Downstairs, gives you room to spread out and potential for an in-law suite. A large rec room plus two more bedrooms and another 4-piece bathroom. Space for guests, teenagers, a home gym, whatever your family needs next. The basement is accessible from a walk-down from the garage, offering potential for an in-law suite or additional income. Outside, the fully fenced backyard has room for a garden and plenty of space left over for kids and pets to run. From the covered balcony, you can keep an eye on all of it. You're just a short walk from the children's park, splash pad, downtown amenities, and thanks to the solar panels on the roof, hydro costs stay low too (good for the planet and good for the wallet). All that's left for you to do, is move in. (id:45725)
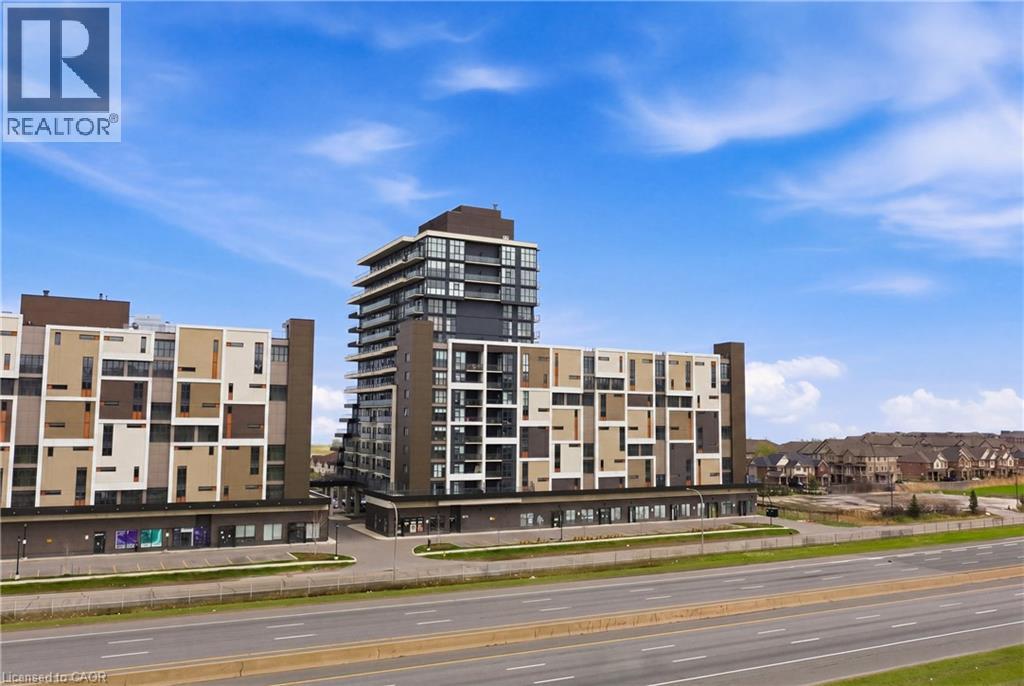
550 North Service Road Unit# 1504
Grimsby, Ontario
Experience elevated penthouse living in the heart of Grimsby on the Lake, where sweeping views of Lake Ontario, the escarpment, and unforgettable sunsets create a truly exceptional backdrop. Offering approximately 2,000 square feet of combined indoor and outdoor living space, this residence delivers a rare blend of luxury, space, and lifestyle. Soaring 11-foot ceilings and expansive wall to wall windows flood the open concept interior with natural light. The thoughtfully designed living, dining, and kitchen areas are ideal for both everyday living and sophisticated entertaining. The chef’s kitchen features premium appliances, granite countertops, a striking tile backsplash, and an oversized island with generous seating. Two well-appointed bedrooms and two bathrooms provide comfort and privacy, including a serene primary suite with direct access to the terrace, perfect for enjoying evening sunsets over the lake. A standout feature of this penthouse is the expansive wraparound terrace and balcony, offering approximately 900 square feet of outdoor space for entertaining or quiet relaxation. Located within the sought after Waterview Condominium, residents enjoy 24 hour concierge service and are just steps from boutique shops, restaurants, and waterfront trails, with convenient highway access to Niagara and Toronto. A refined lakeside lifestyle awaits, whether as a full time residence or an exceptional retreat. (id:45725)
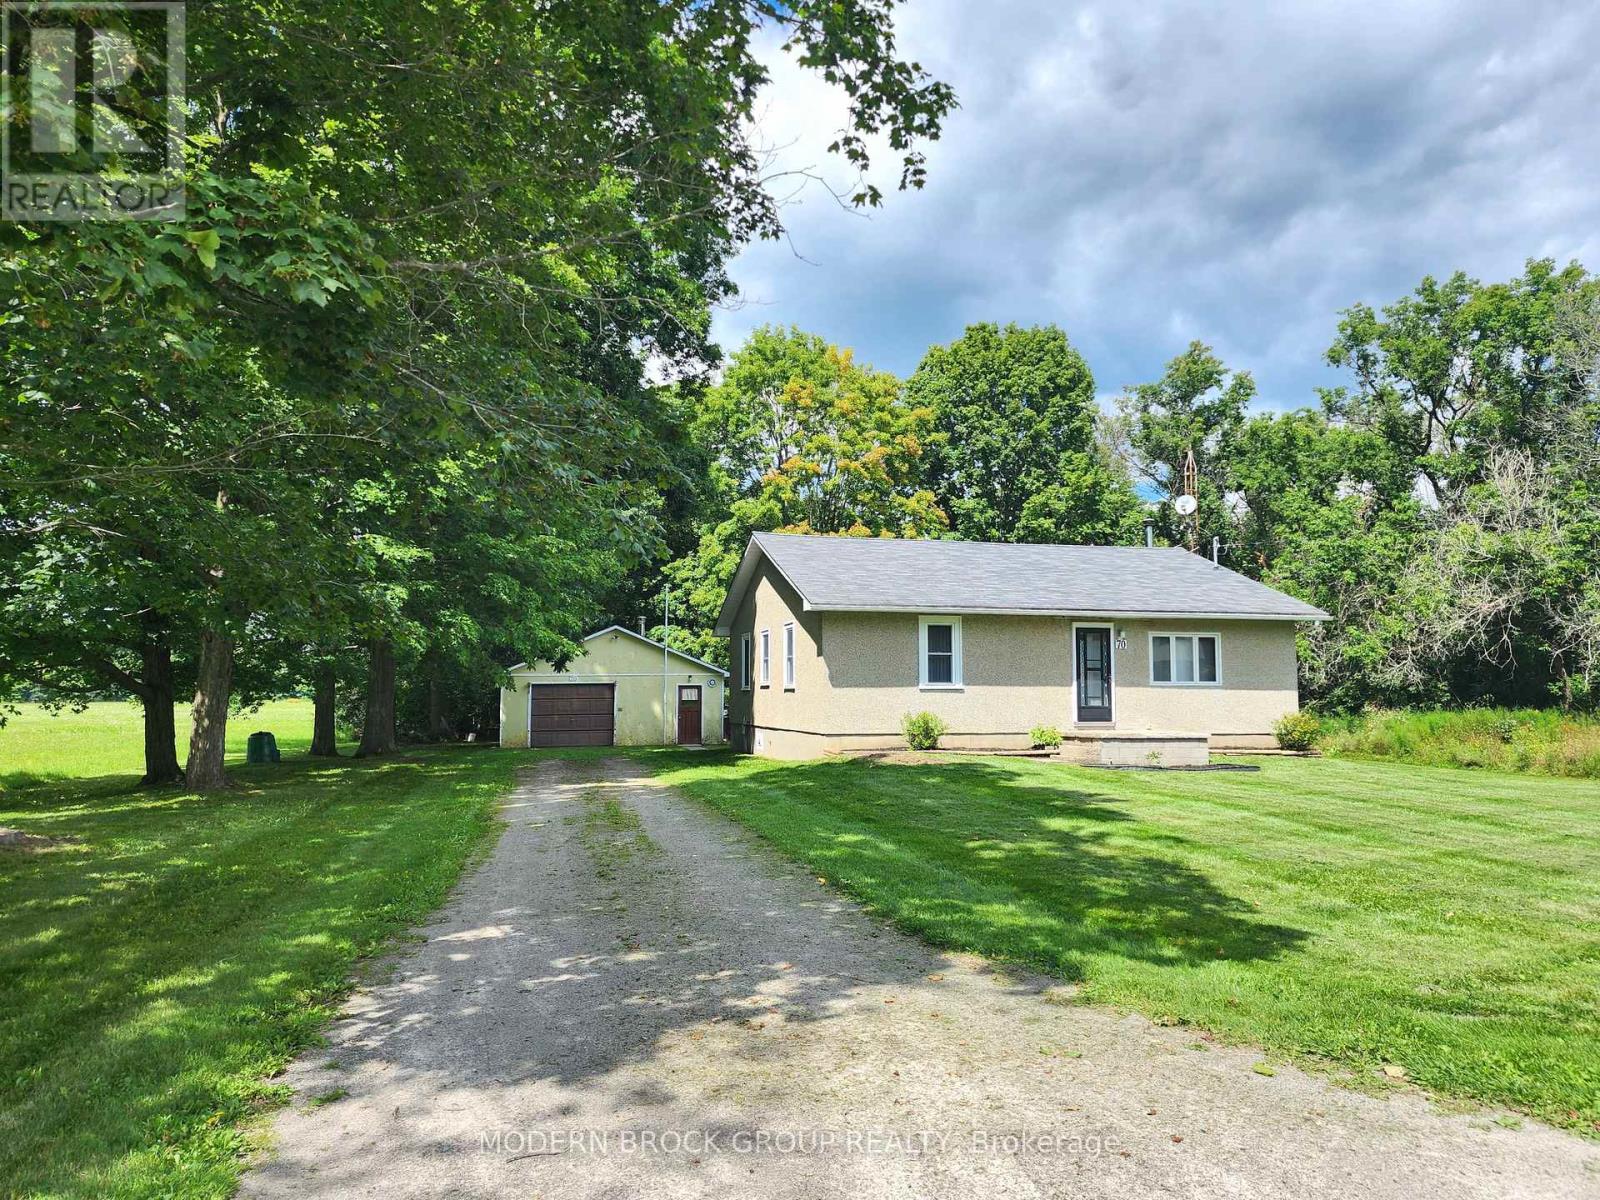
70 Victoria Road
Brockville, Ontario
Welcome to this charming bungalow built in 1951 and enjoyed by the same family for 75 years set on an impressive 100' x 416' lot in a great location just minutes from Brockville. Offering 1100 square feet of living space, this home features 2 bedrooms, a spacious living room with two windows of which one is a beautiful front picture window, and an abundance of windows throughout providing plenty of natural light. There is a walk-in closet by the front door too. The kitchen and dining areas are conveniently combined, creating a comfortable everyday living space, while the main floor laundry/storage room with large closet also includes a sink with vanity for added functionality (the third bedroom was converted). With 2 windows and good size closets in each bedroom this keeps things bright and provides ample storage. Many updates were completed in 1992 including the oak kitchen, 4pce bath and front and rear doors which include storm doors. Windows were updated in 1990. More recent improvements include a propane furnace and owned hot water tank both updated in 2022. The 100-amp breaker panel adds to the home's functionality. The basement is best suited for storage due to its low height and uneven floor surface. Outside, the expansive property offers plenty of room to enjoy the outdoors, garden, or explore future possibilities. A detached double garage with electricity provides excellent space for vehicles, hobbies, or storage. A recent septic inspection identified the need for a new septic system so the list price of $374,900 includes the installation of a complete new septic system to be installed on the east side of the backyard (the current septic system is at the front and the drilled well is at the back). This is an excellent opportunity to own a home with a large country lot while remaining conveniently close to Brockville amenities in a beautiful neighbourhood with mature trees. This one likely won't last long! Book an appointment to come see! (id:45725)
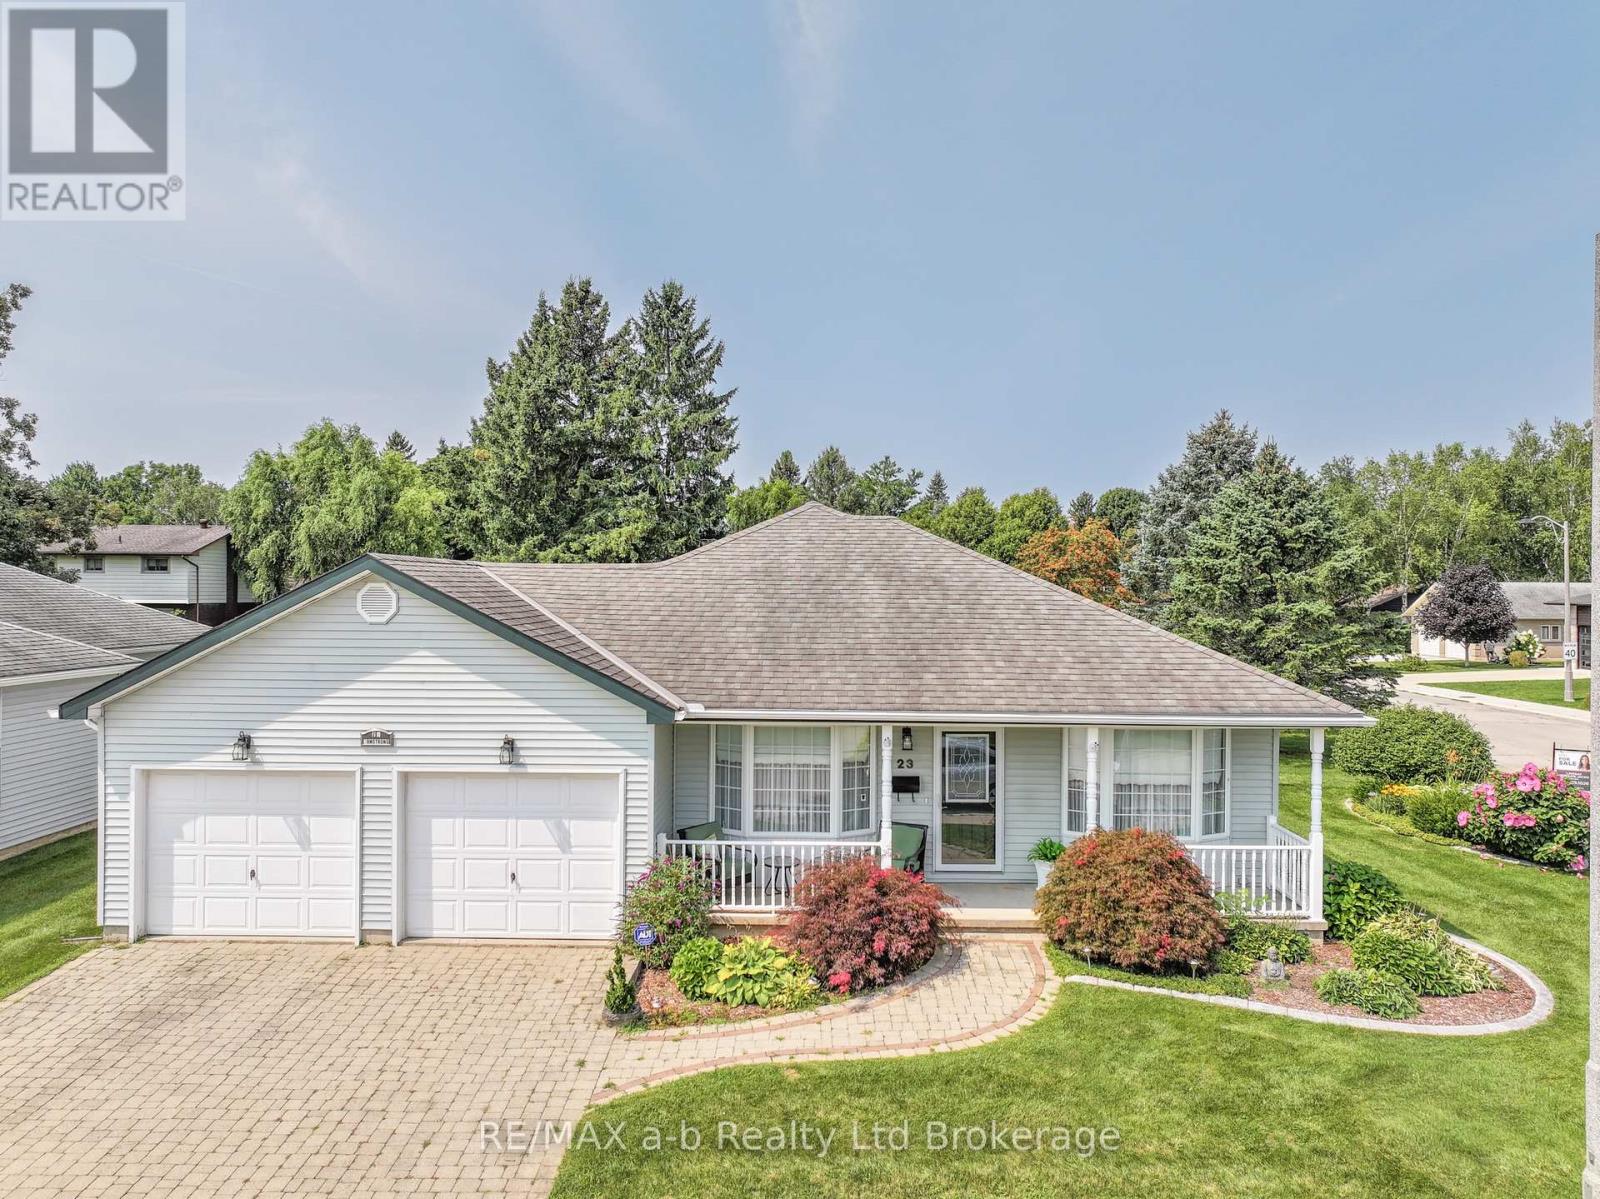
23 Armstrong Drive
Tillsonburg, Ontario
Welcome to sought-after Hickory Hills Adult Community, where comfort, community, and easy living come together. This beautifully maintained bungalow offers over 1,600 sq. ft. of bright, inviting main-floor living, plus a partially finished lower level for added flexibility.A charming covered front porch welcomes you into a thoughtfully designed interior featuring a spacious formal dining room that flows seamlessly into the well-appointed kitchen, complete with ample cabinetry and room for casual dining. At the rear of the home, the sun-filled living room boasts large windows and French doors leading to a stunning four-season sunroom - the perfect spot to relax and enjoy the changing seasons.Step outside to the covered deck with canopy, an ideal setting for entertaining, morning coffee, or simply enjoying the privacy of the corner lot.The spacious primary suite offers generous closet space and an updated 3-piece ensuite. The second bedroom features convenient cheater access to the main 4-piece bathroom. Main-floor laundry is ideally located just off the highly desirable double-car garage.The lower level adds even more versatility with a finished recreation room, 2-piece bathroom, and abundant storage space. Recent updates include a newer furnace, updated main-floor windows, battery backup for the sump pump, and additional insulation in the attic and above the garage for improved comfort and energy efficiency.Enjoy all that Hickory Hills Adult Community has to offer, including a community centre, pool, organized activities, and a welcoming adult lifestyle atmosphere.Buyer to pay a one-time $2,000 transfer fee and annual association fee of $655, payable to the Hickory Hills Residents Association on closing. (id:45725)
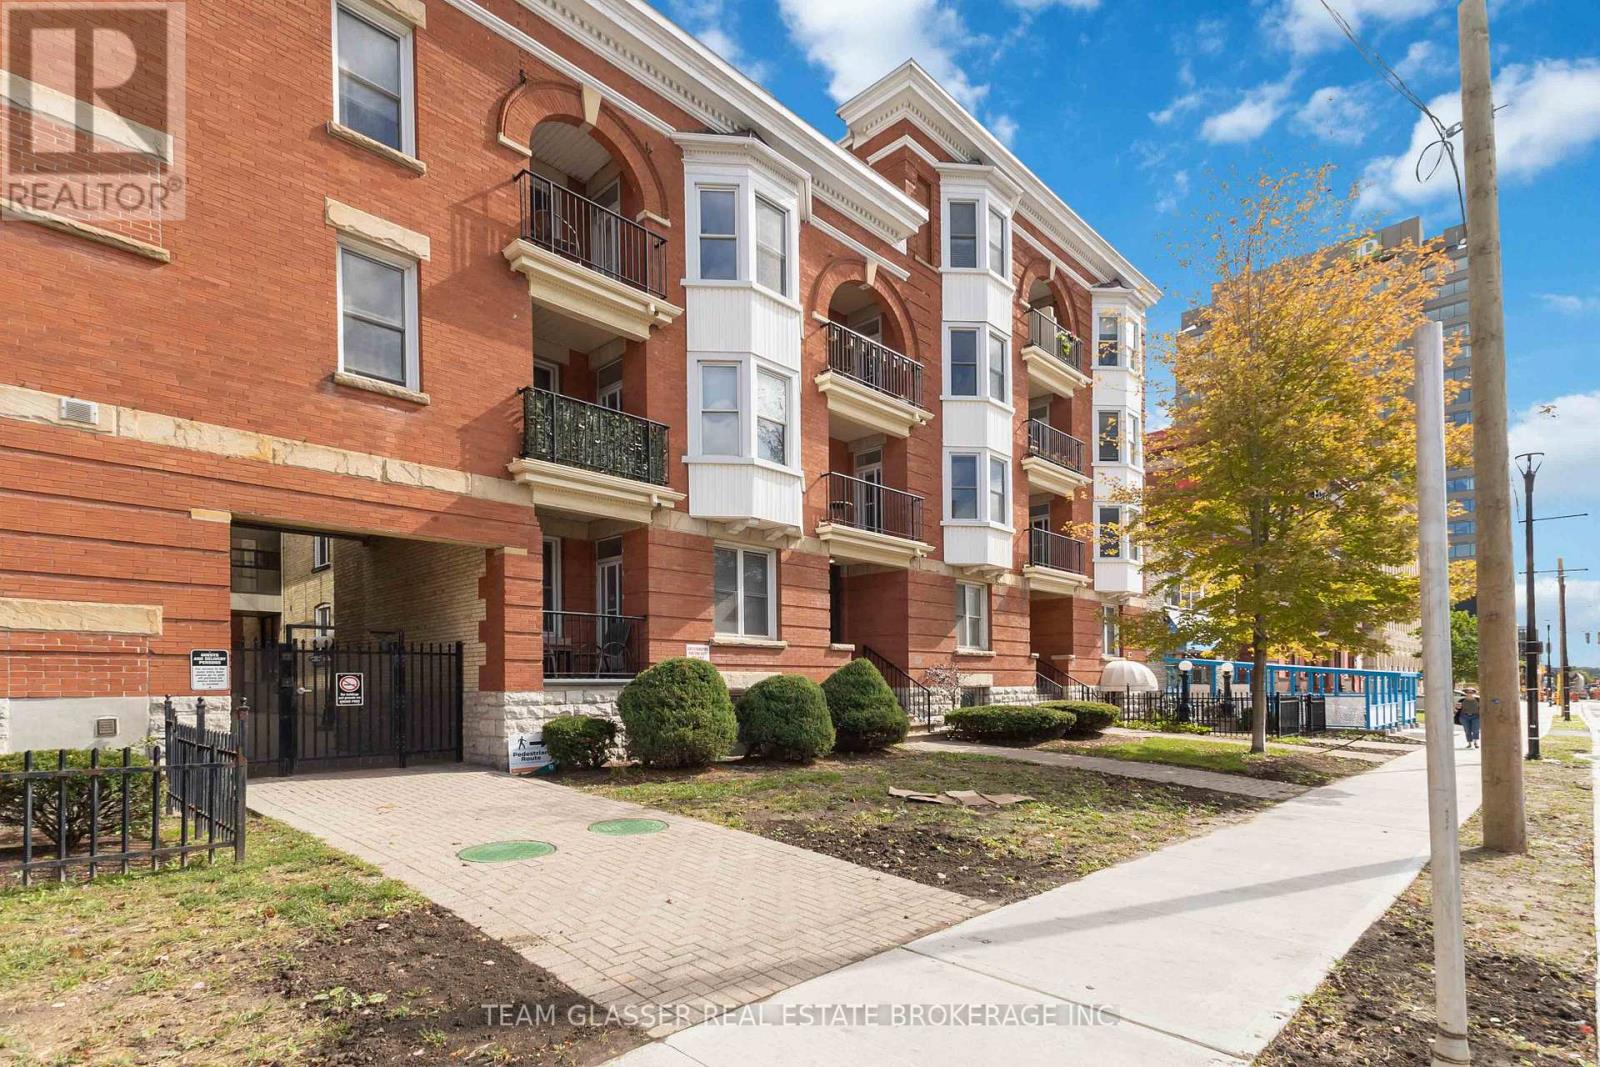
303 - 440 Wellington Street
London East (East F), Ontario
Discover the pinnacle of downtown living in this stunning oversized one-bedroom condo, easily convertible back to two bedrooms, perfectly located across from One London Place. This top-floor gem with over 1000 square feet, offers breathtaking views of Downtown London and combines modern updates with charming architectural character. The spacious open-concept layout is ideal for both entertaining and everyday life, featuring in-suite laundry and a private balcony with convenient access from Wellington Street, perfect for soaking in the vibrant city atmosphere. This exceptional property comes with a designated parking spot and an additional guest pass, ensuring your visitors feel right at home. Just steps away from Victoria Park, Covent Garden Market, and the Grand Theatre, you'll be immersed in the best of London's culture, shopping, and dining. The beautifully landscaped common area provides a serene retreat at the end of the day, while the secured entry offers peace of mind. This condo is not just a place to live; it's a lifestyle waiting to be embraced. Don't miss this opportunity to make it your own schedule your viewing today and step into the life you've always dreamed of! (id:45725)
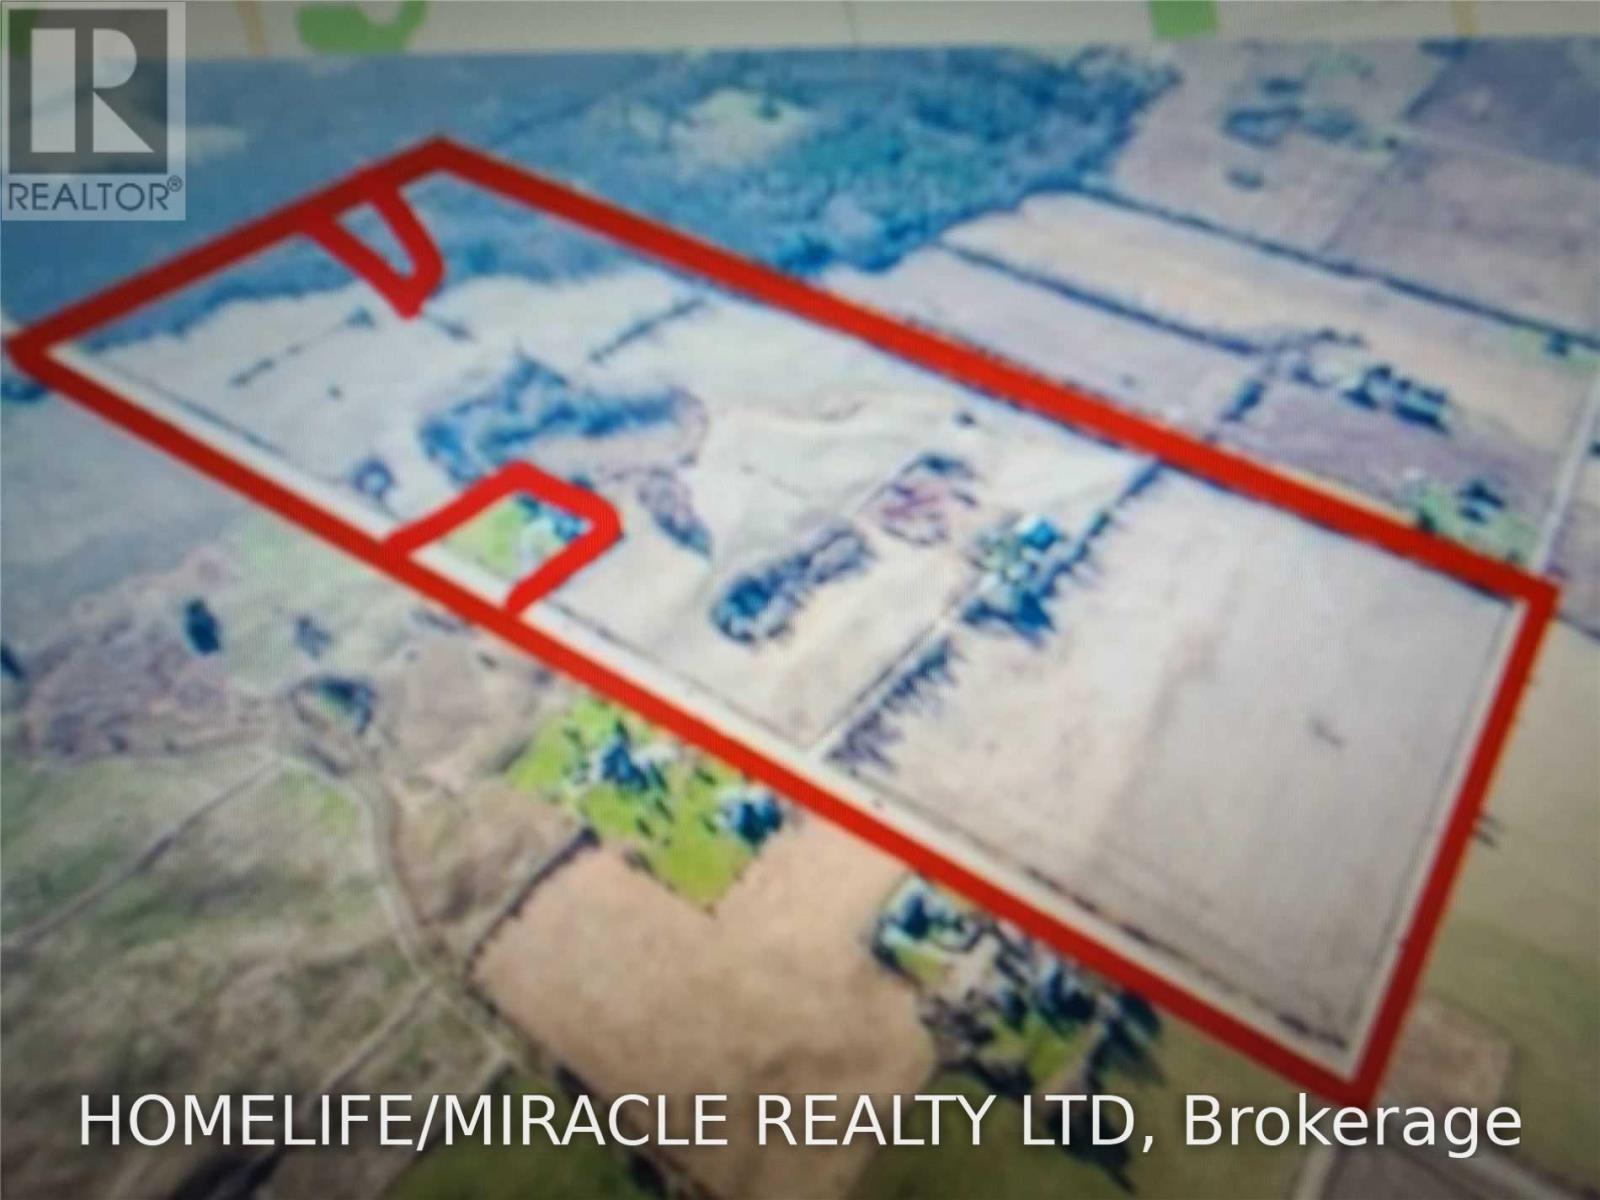
4664 Wellington 35 Road
Puslinch, Ontario
Prime 93+ acre agricultural investment property with 3 road frontages, including approximately 3,249 ft. of frontage on Downey Road. Ideally located at the northwest corner of Downey Road and Forestell Road, just off Highway 401 and Highway 6, and directly across from the City of Guelph. The property offers excellent long-term future development potential and is located on the edge of Guelph, making it an attractive land investment opportunity. Very close to all amenities The property features a livable house currently rented for approximately $725/month. Approximately 80+ acres of usable land are currently leased, providing holding income while benefiting from the property's future development potential. (id:45725)
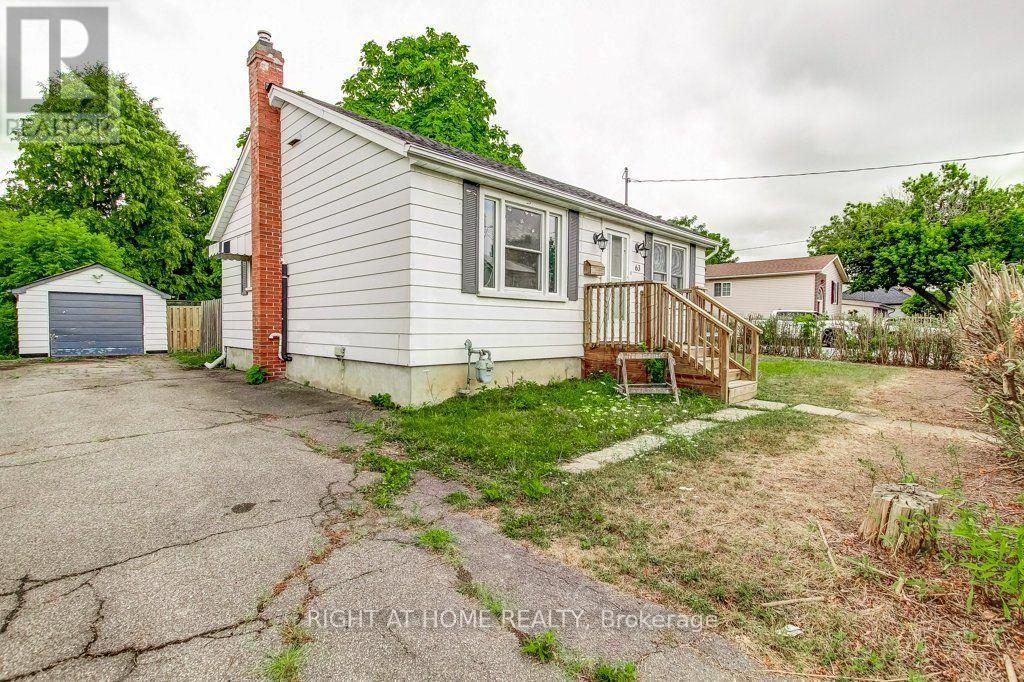
63 Kinsey Street
St. Catharines (Western Hill), Ontario
2025 Renovated 2 bed 2 bath home in Western Hill. Tasteful finishes with large rec room and laundry in finished basement. Many amenities close by. (id:45725)

1364 Islington Avenue
Toronto (Princess-Rosethorn), Ontario
Rare opportunity in one of Etobicoke's most prestigious neighbourhoods! Situated on an extraordinary 49 x 390 ft (approx.) lot backing onto the private Islington Golf Club, this charming farmhouse-inspired home offers exceptional privacy, beautiful views and endless future potential. The existing 3 bed, 2.5 bath home is full of warmth and character. The spacious living room features a wood-burning fireplace, while the updated kitchen offers abundant natural light and a walk-out to the expansive backyard. The finished lower level adds valuable living space with a large recreation room featuring a gas fireplace, a versatile bonus room ideal for a home office or gym, and a spacious laundry room complete with sink and countertop workspace. The beautifully landscaped grounds showcase lush gardens and mature greenery, creating a peaceful outdoor retreat with room to envision your dream backyard oasis. Additional features include Rainbird irrigation system, backyard deck, Jacuzzi hot tub, updated tandem garage doors and tool shed. Whether you're looking to renovate, build your forever home, explore re-development possibilities, or invest in a premium location, this property offers exceptional flexibility. Conveniently located near Islington Subway Station and close to top-rated schools, parks, shopping, restaurants and everyday amenities. An exceptional property offering charm today and remarkable potential for tomorrow (id:45725)
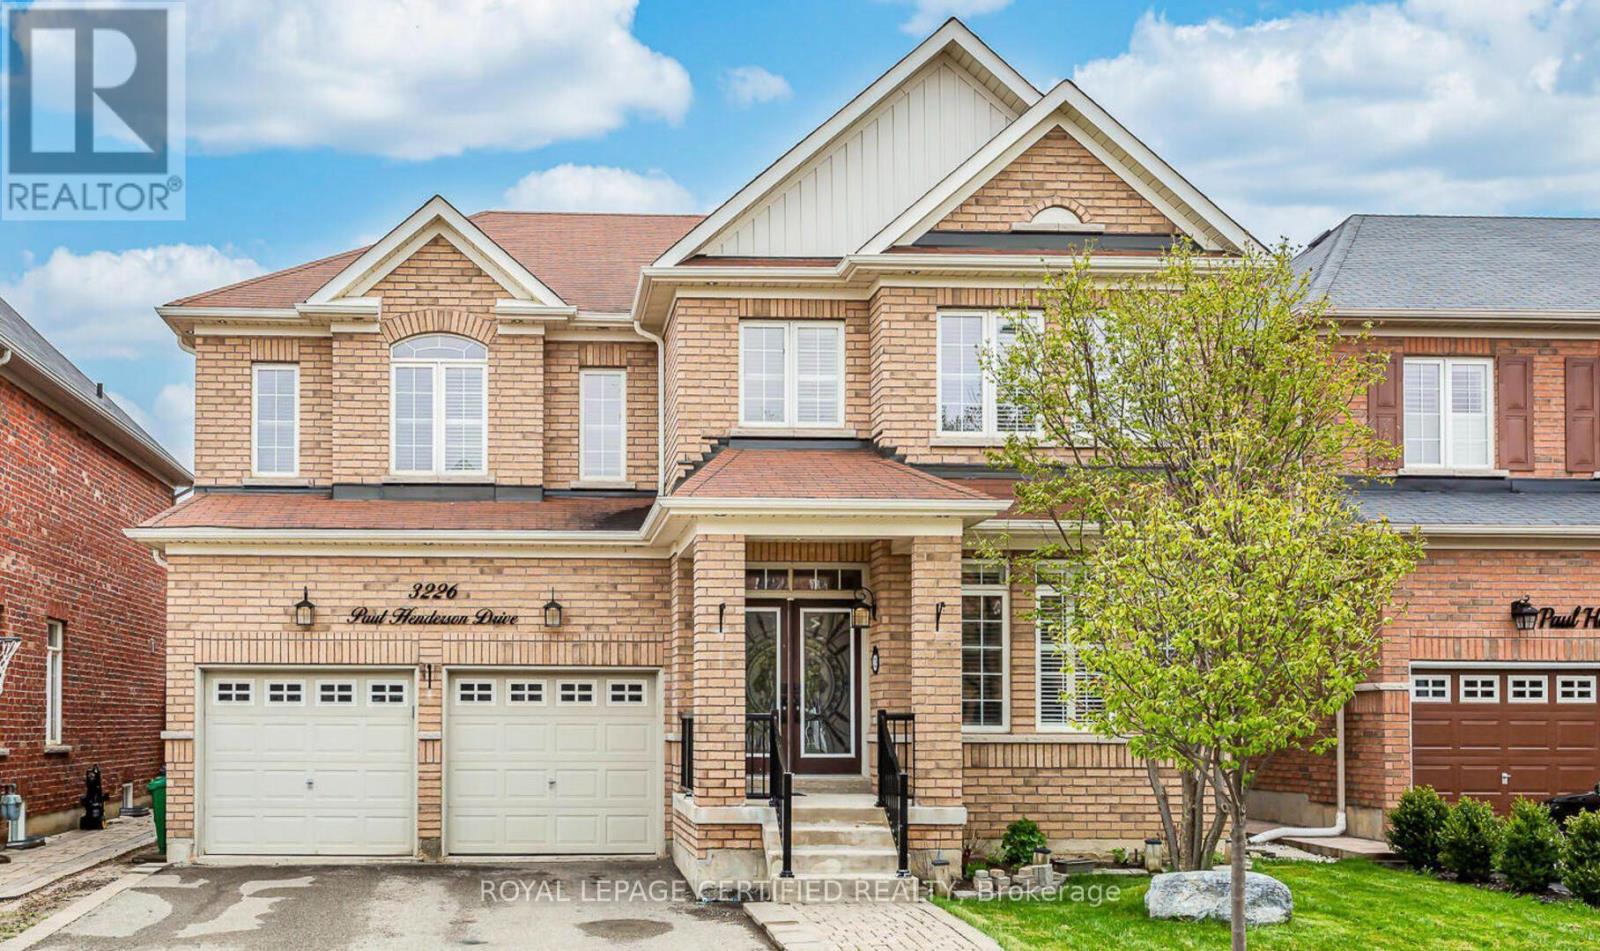
3226 Paul Henderson Drive
Mississauga (Churchill Meadows), Ontario
Absolute Show-Stopper Home In The Sought - Area Of Churchill Meadows. Beautiful 4+2 Bedrooms With Sep. Entrance To Finished Basement With Two Bedrooms & Large Rec Room good for extended large family , Almost 4200 Sq Ft Of Living Space ( Above The Grade 2,987). A Fully Upgraded Home With A Dream Kitchen With Large Wooden Cabinetry, High End New Appliances, Quartz Countertop. California Shutter And Hardwood Flooring Throughout The House, Iron Picket Railings, 9Ft Ceiling On Main Floor, Large Office Room/Dining room. Main Floor Laundry Upgraded Tiles. Pot Lights Each Bedroom Is Attached With Upgraded Washrooms. This Located in a family-friendly neighborhood, just steps to parks, trails, top-rated schools, and public transit, Credit Valley Hospital, UTM, Erin Mills Town Centre, and with easy access to highways403, 407, and QEW. Don't miss this incredible opportunity. (id:45725)
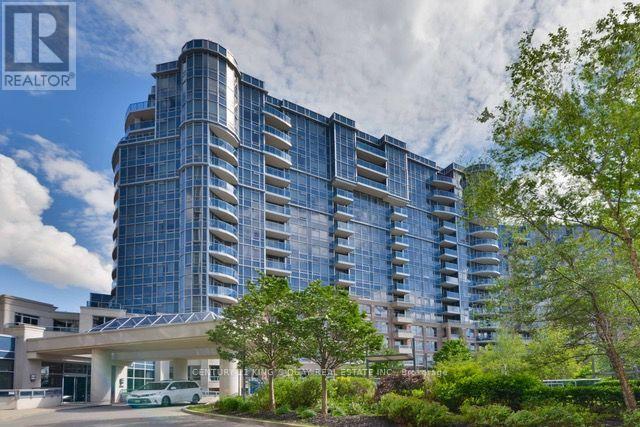
572 - 23 Cox Boulevard
Markham (Unionville), Ontario
Tridel Luxurious Circa Condo In The Heart of Markham. Bright & Spacious 3 Bedrooms + Den. Ensuite Prim Bedroom With Walk-In Closet. Including 1 Parking & 1 Locker. 24 Hr Concierge, Excellent Building Amenities, Indoor Pool, BBQ, Sauna, Theatre, Guests Suites, Gym & Party Room. Top Ranking School Zone, Includes Unionville High School, St. Justin Martyr Catholic School, St. Augustine Catholic High School & Coledale Public School. Close To Markham Civic Centre, Park, Restaurants, Banks, Supermarkets, First Markham Place, Home Depot and Much More. Steps to YRT & VIVA Bus Stations. Easy Access to Hwy 407, 404 & 401. (id:45725)
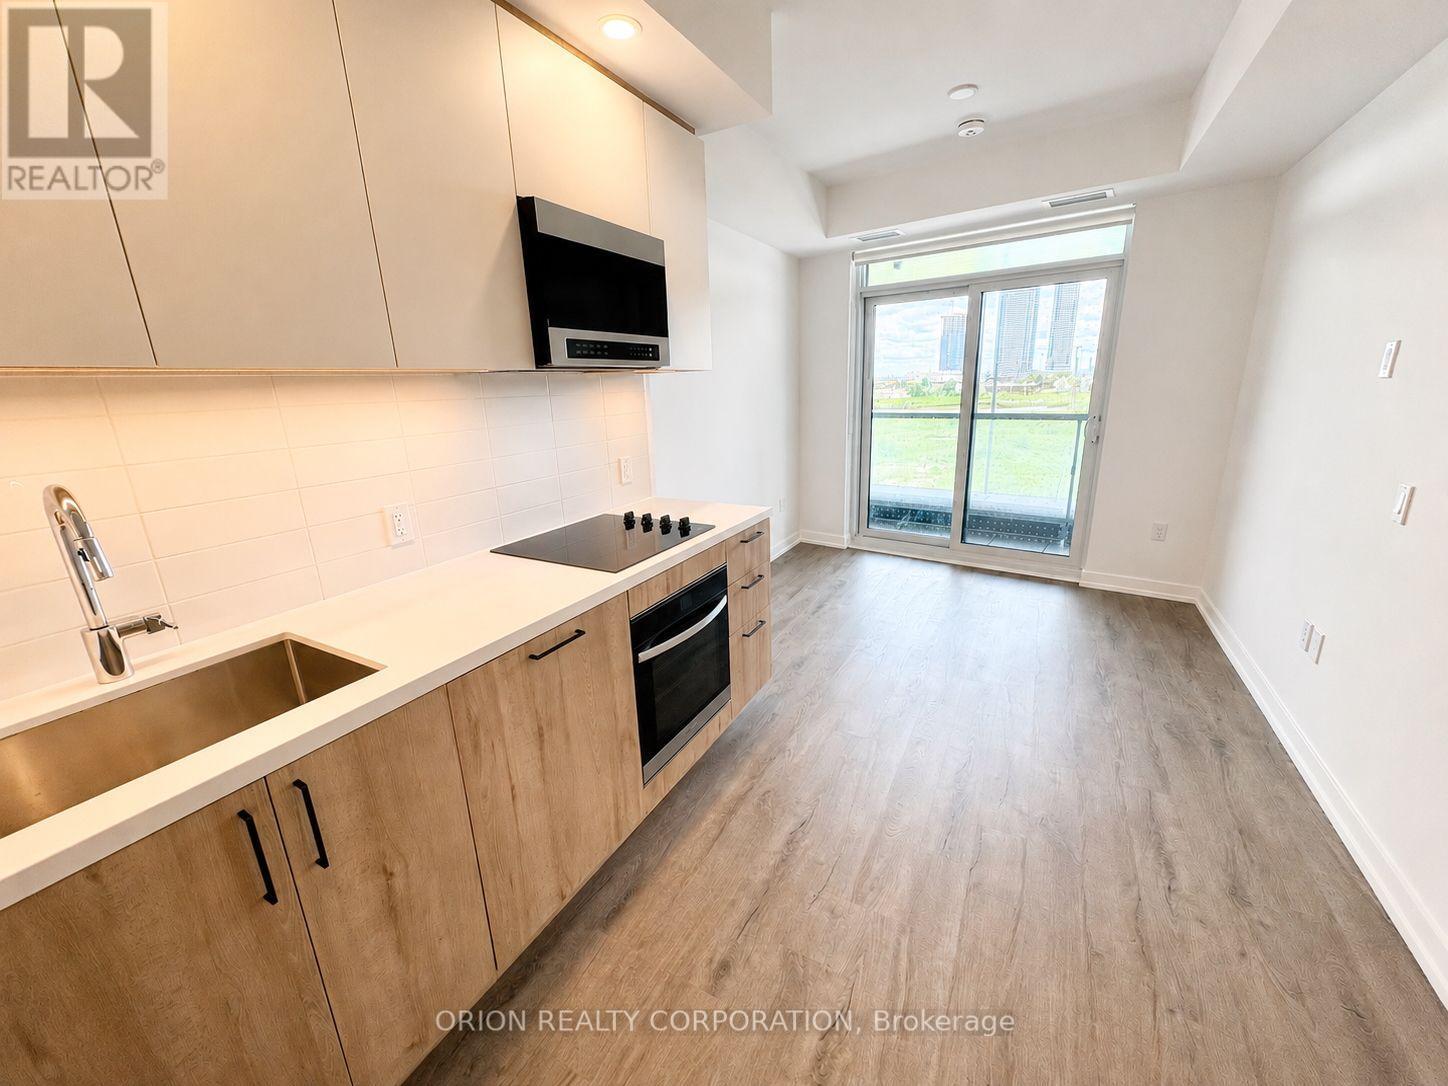
208 - 5 Meadowdale Road
Vaughan (Vaughan Corporate Centre), Ontario
Welcome to The Vincent! This brand-new 1-bedroom + den suite offers stylish, modern living in a thoughtfully designed 590 sq. ft. layout, complemented by a 77 sq. ft. private balcony. Located in the heart of Vaughan, this west-facing unit is filled with warm afternoon light and features contemporary finishes, an open-concept design, and a versatile den that's perfect for a home office or additional living space. Enjoy the convenience of being just minutes from the Vaughan Metropolitan Centre Subway, Highway 7, shopping, dining, parks, and everyday amenities. Move into a fresh, sophisticated space and experience everything this vibrant new community has to offer. (id:45725)
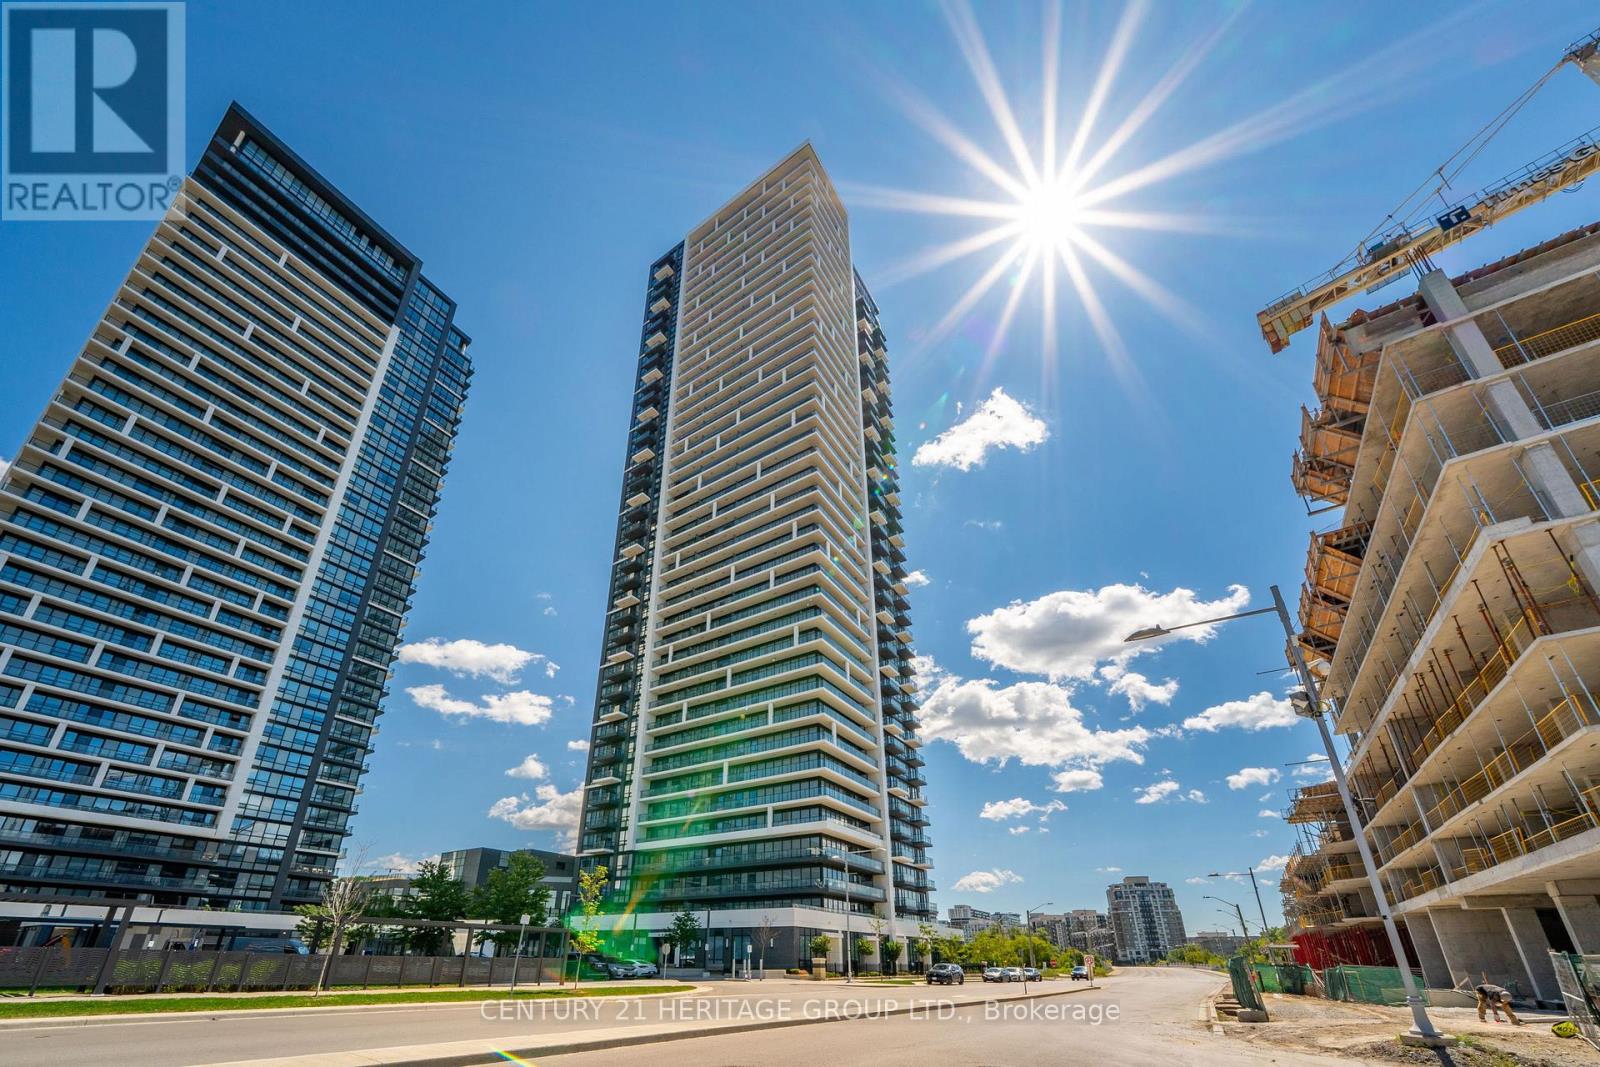
1503 - 8 Water Walk Drive
Markham (Unionville), Ontario
Luxury Riverview Condos in high demand area of Unionville. Large 2 bedroom Unit with unobstructed south exposure. Master bedroom with 3-pc ensuite and a large window. Living room walk-out to a large 97 sf balcony facing the ravine Rouge Valley Greenbelt. Close vicinity to downtown Markham and York University Markham campus. Open concept kitchen with Stone Counter top, built-in appliances and a center Island. Public Transit at door steps. Close to shopping, restaurants, banks, easy access to HWY 404/407. Close to all amenities. (id:45725)
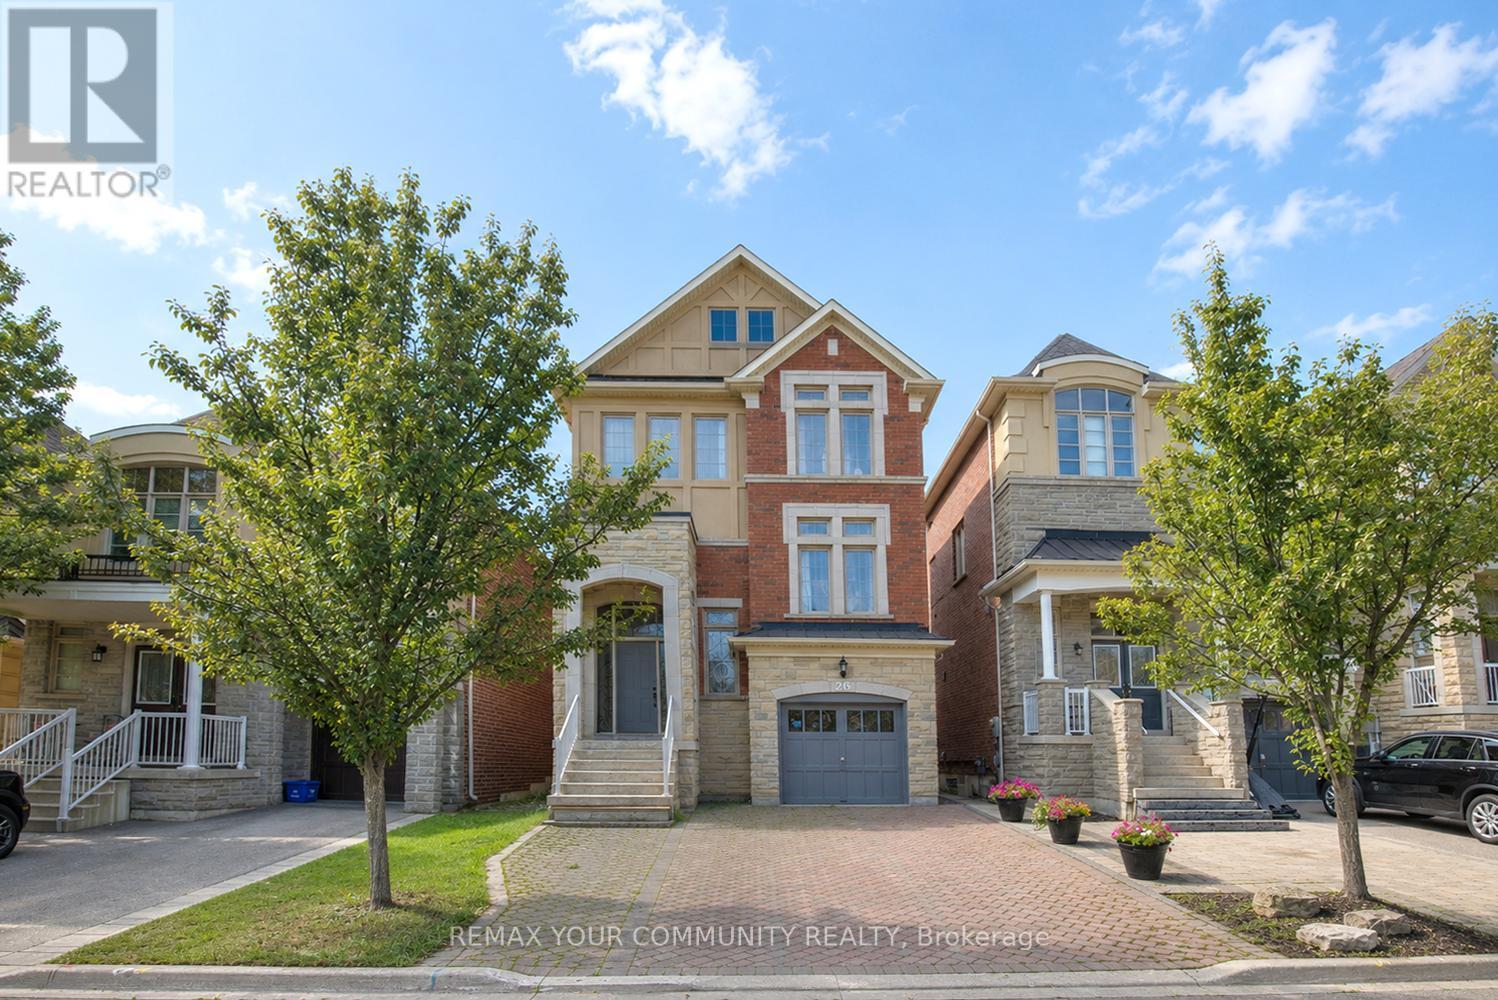
26 Yarden Drive
Vaughan (Patterson), Ontario
Freshly painted, professionally cleaned and completely move-in ready! Lease the entire detached home at 26 Yarden Drive, offering approximately 3,400 sq. ft. of finished living space in Patterson's prestigious Valleys of Thornhill community. This bright and spacious residence features 4 bedrooms, 4 bathrooms, no carpet throughout and 9-ft ceilings on the main floor. Enjoy elegant living and dining areas, a family-sized kitchen with granite countertops and stainless steel appliances, and a sun-filled family room. The finished basement offers a separate entrance and additional space for recreation, work or family living. Complete with a large covered porch, fenced backyard with deck, garage with direct interior access and parking for four vehicles. Steps to Lebovic Campus and minutes from top-ranked schools, parks, transit, GO stations and shopping. The entire home is yours to enjoy-just move in! (id:45725)
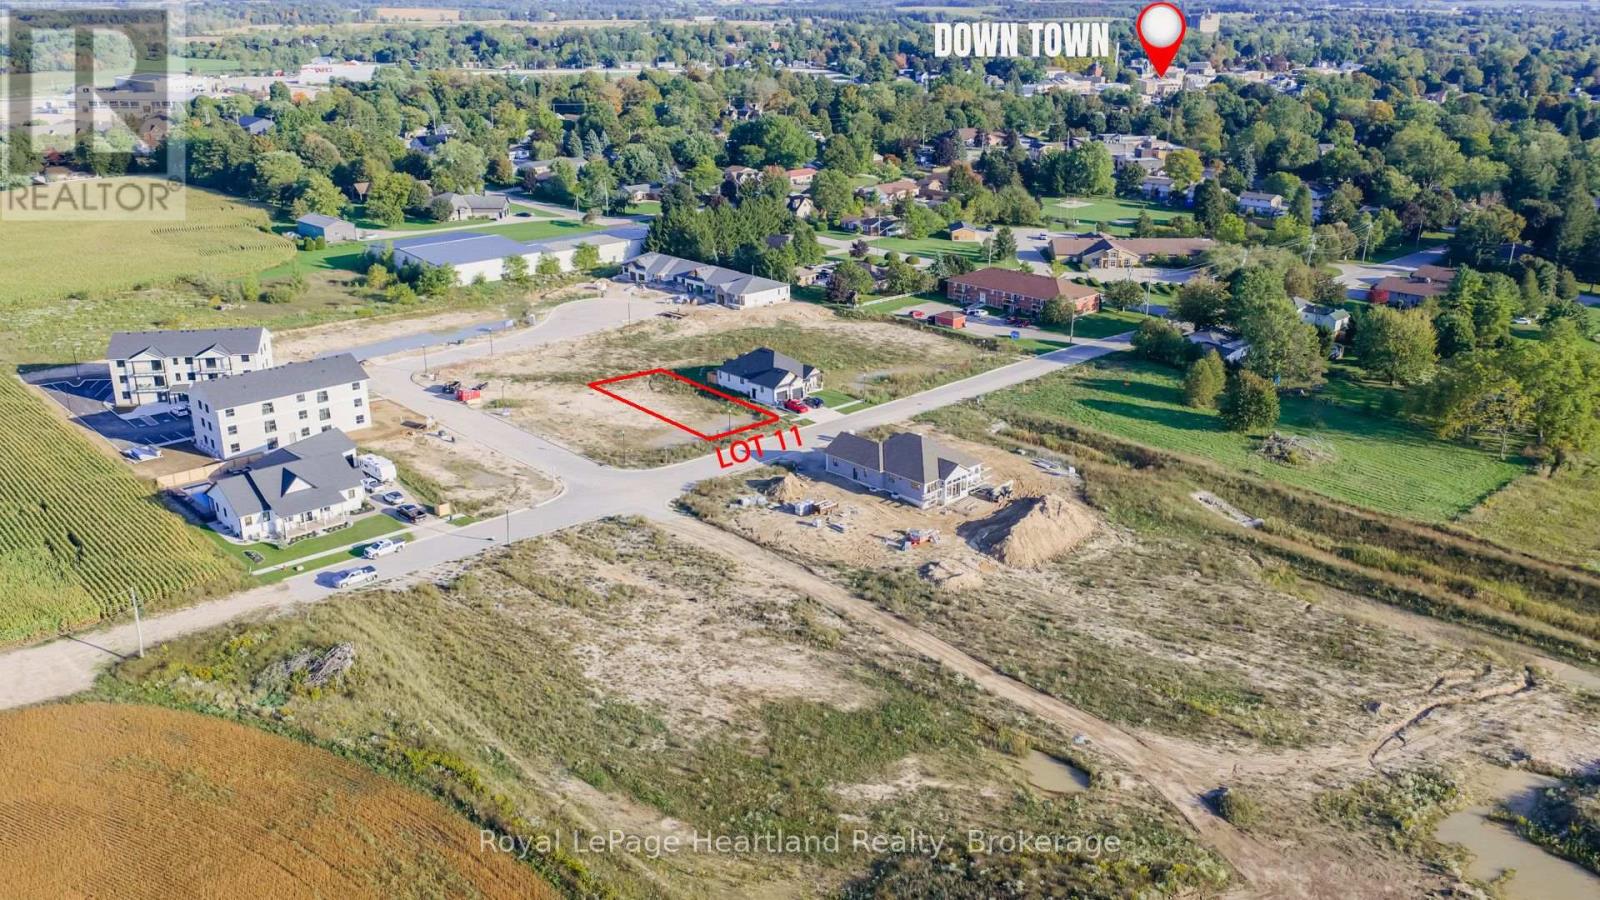
Lot 11 North Street N
Central Huron (Clinton), Ontario
Build your dream home in Clinton! Lot 11 North Street offers an exciting opportunity to build a brand-new home in a new residential development in the growing community of Clinton. Enjoy the freedom to choose your own design, layout and finishes while creating a home tailored to your lifestyle. Ideally located close to Clinton's amenities, including shopping, restaurants, schools, recreation and more. Whether you're looking to build your first home, downsize, or create your forever home, this lot provides the opportunity to make your vision a reality. Located just an hour from London, 1.5 hours from Kitchener and 15 minutes to the beautiful shores of Lake Huron. Bring your plans and start building your future in Clinton! (id:45725)
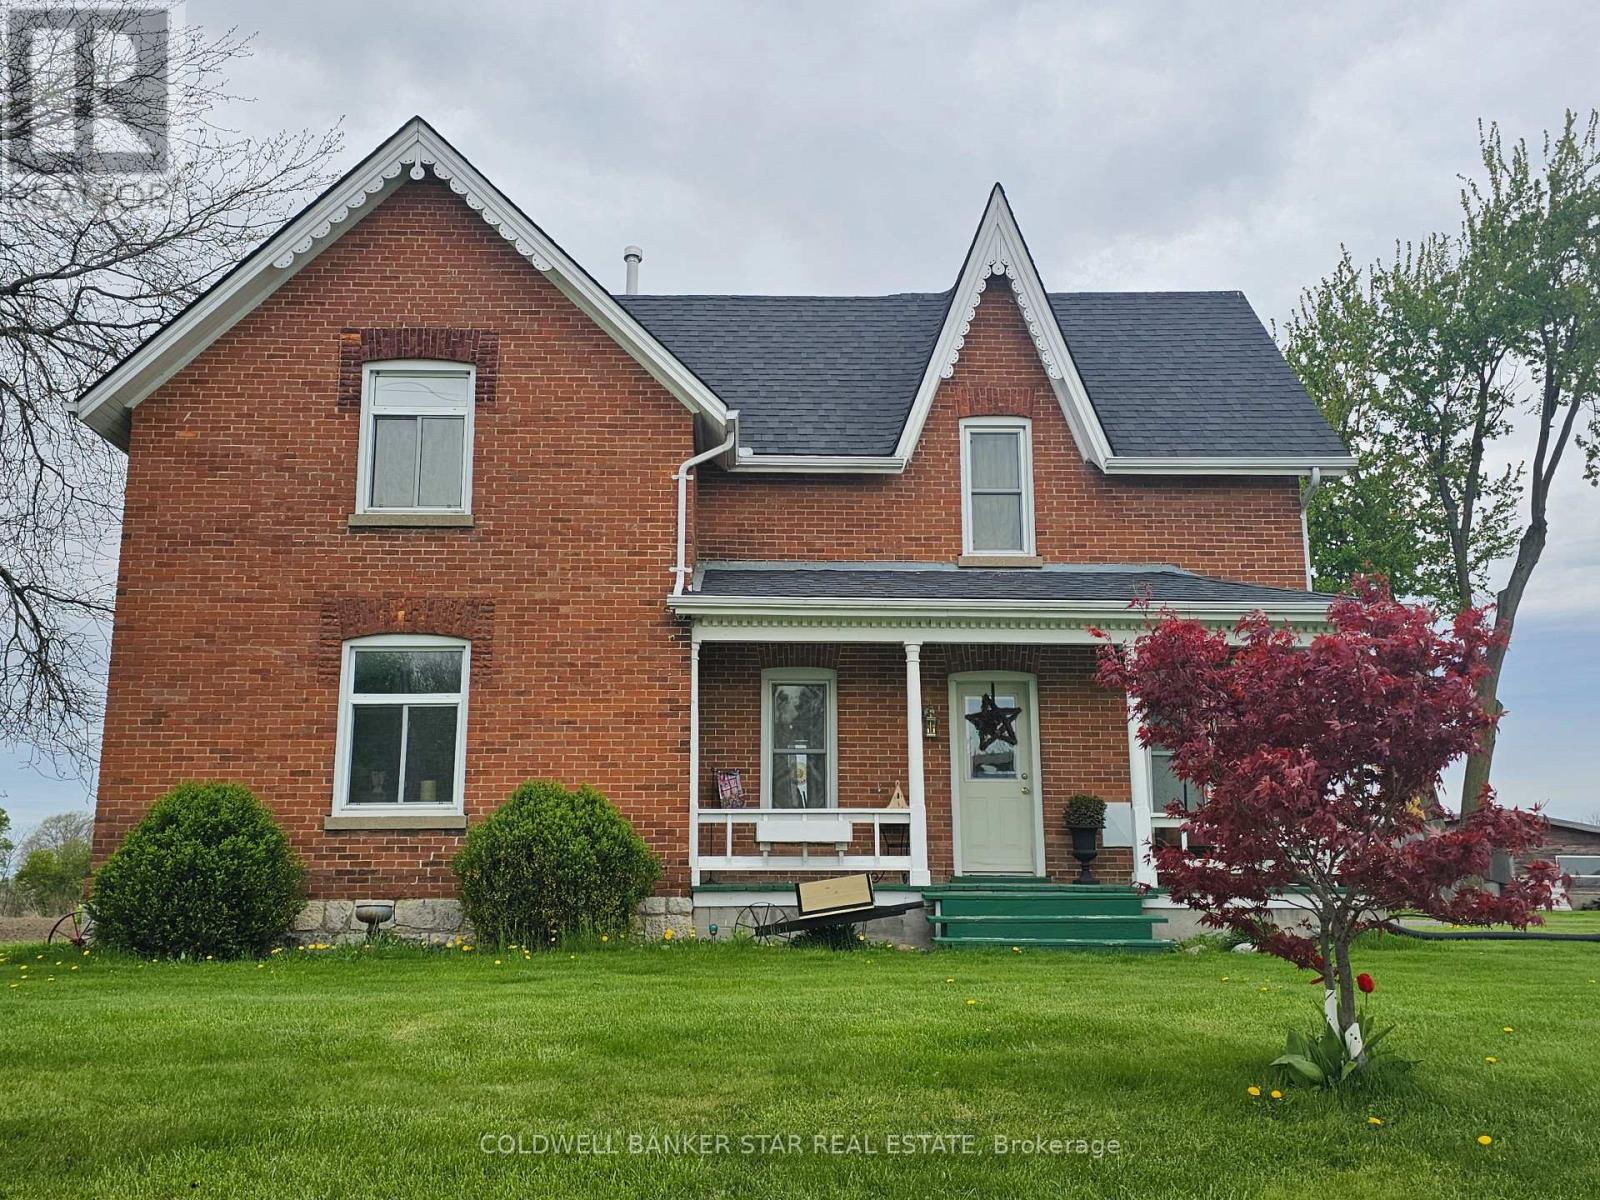
29860 Irish School Road N
Chatham-Kent (Dresden), Ontario
Many updates in this beautiful country setting 4 bedroom 2 bath home just minutes from Dresden. Including new circular driveway 8 inches deep makes for easy highway access with multiple parking. Shingles and windows less than 10 years old. Entire house painted except main floor bathroom. New laminate and underlay in the porch and kitchen. New back porch partially covered 37ftX10ft. Also, pully system for easy access to the basement from the outdoors. Includes a 40ft shipping container for storage valued at 4K. A 9X12 mini barn included. Furnace serviced in January with new thermostat. Upgraded fridge, stove, dishwasher. There is a 45X18 workshop. Exceptional value and convenience added with the upper level 2 piece bathroom. Outstanding sunset views. PROPERTY SOLD "AS IS WHERE IS". See Seller disclosure regarding the well. (id:45725)
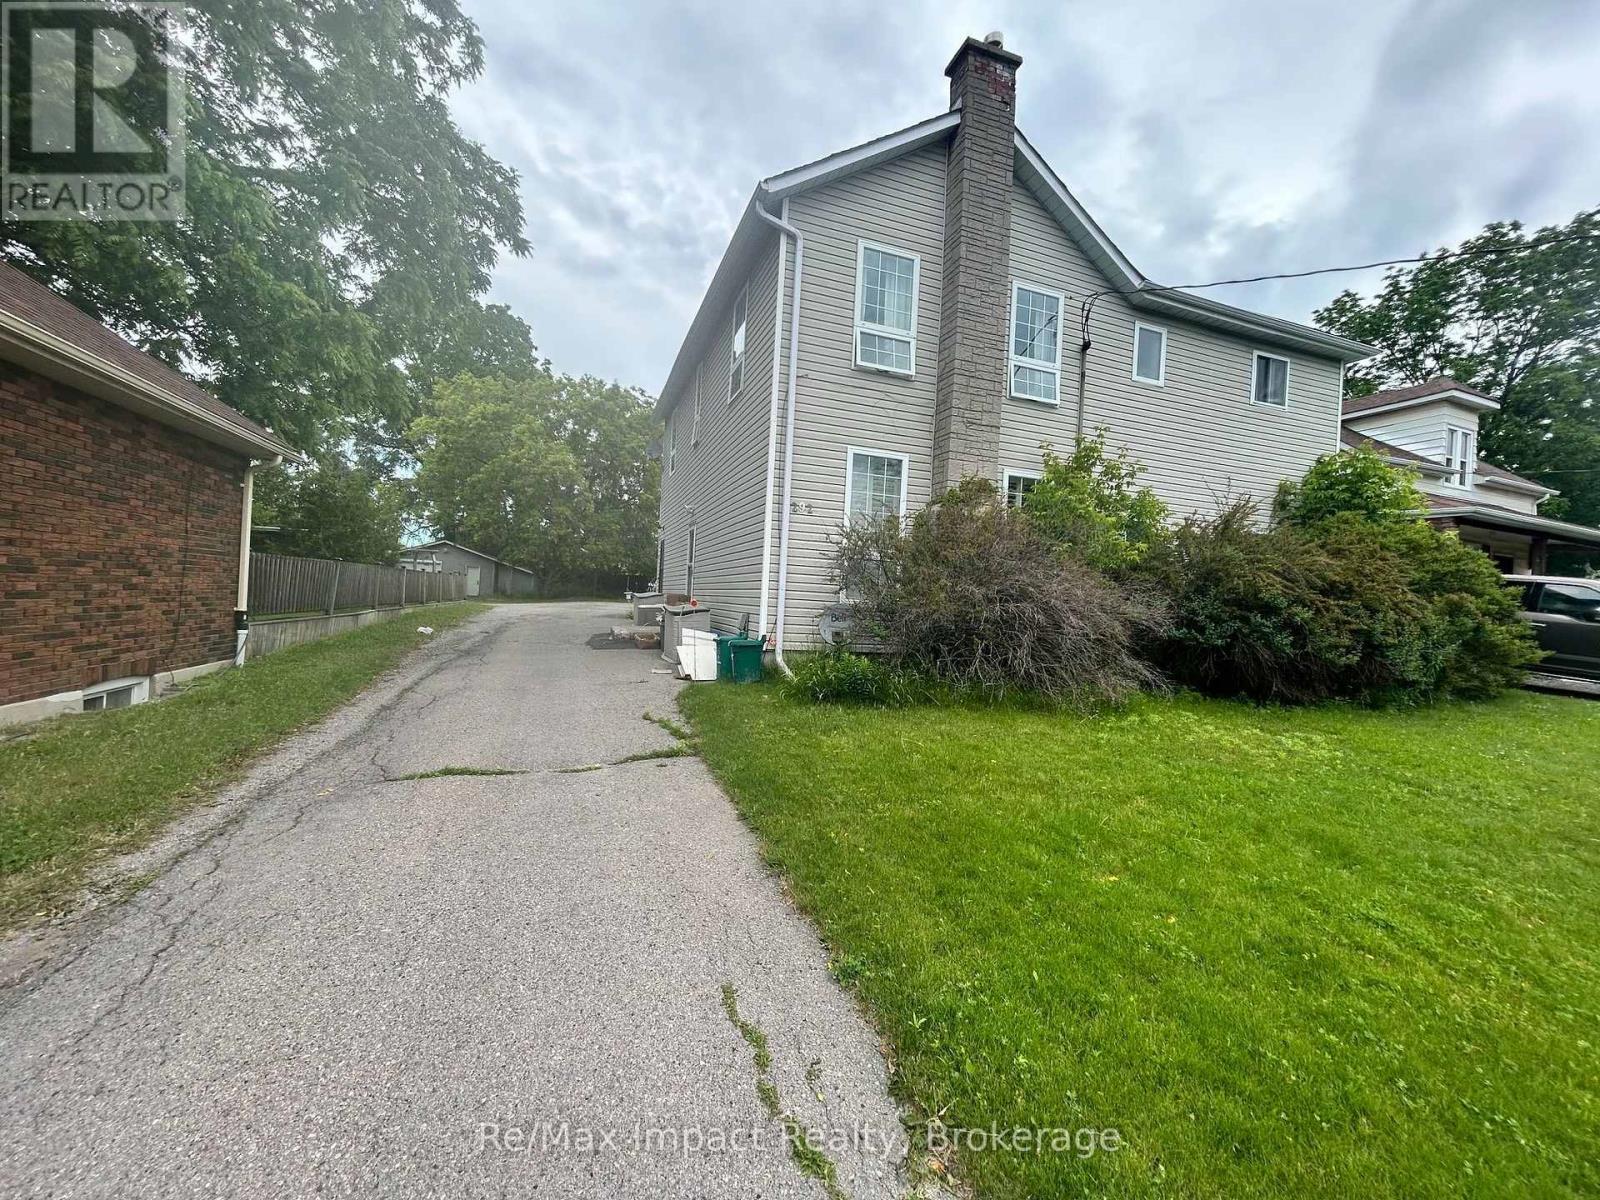
292 William Street E
Oshawa (O'neill), Ontario
Legal Four Plex 2 Story built in 1910 on a quite street, the property has a large back yard with lots of driveway and parking one spot for each apartment plus some extra. The property has four one bedroom apartments all very similar in size and layout. The basement is split into 2 sections the back section is laundry and has 2 washers and 2 coin dryers. All units are currently rented one at $1325 plus Hydro this tenant takes care of the yard maintenance, one rented at $1500 Monthly plus hydro and 2 rented at $1525 plus hydro all of the tenants would like to stay. The property shows very well all units only one may not in excellent shape. The tenants are excellent tenants always pay on time and keep the units looking really good. The property backs onto the development underway to the north, which is the vacant parcel that starts at Adelaide Road and Ritson Road and goes south and east. 278 William is being sold as well and listed at $684,900.00 the two properties combined are almost an half an acre. (id:45725)
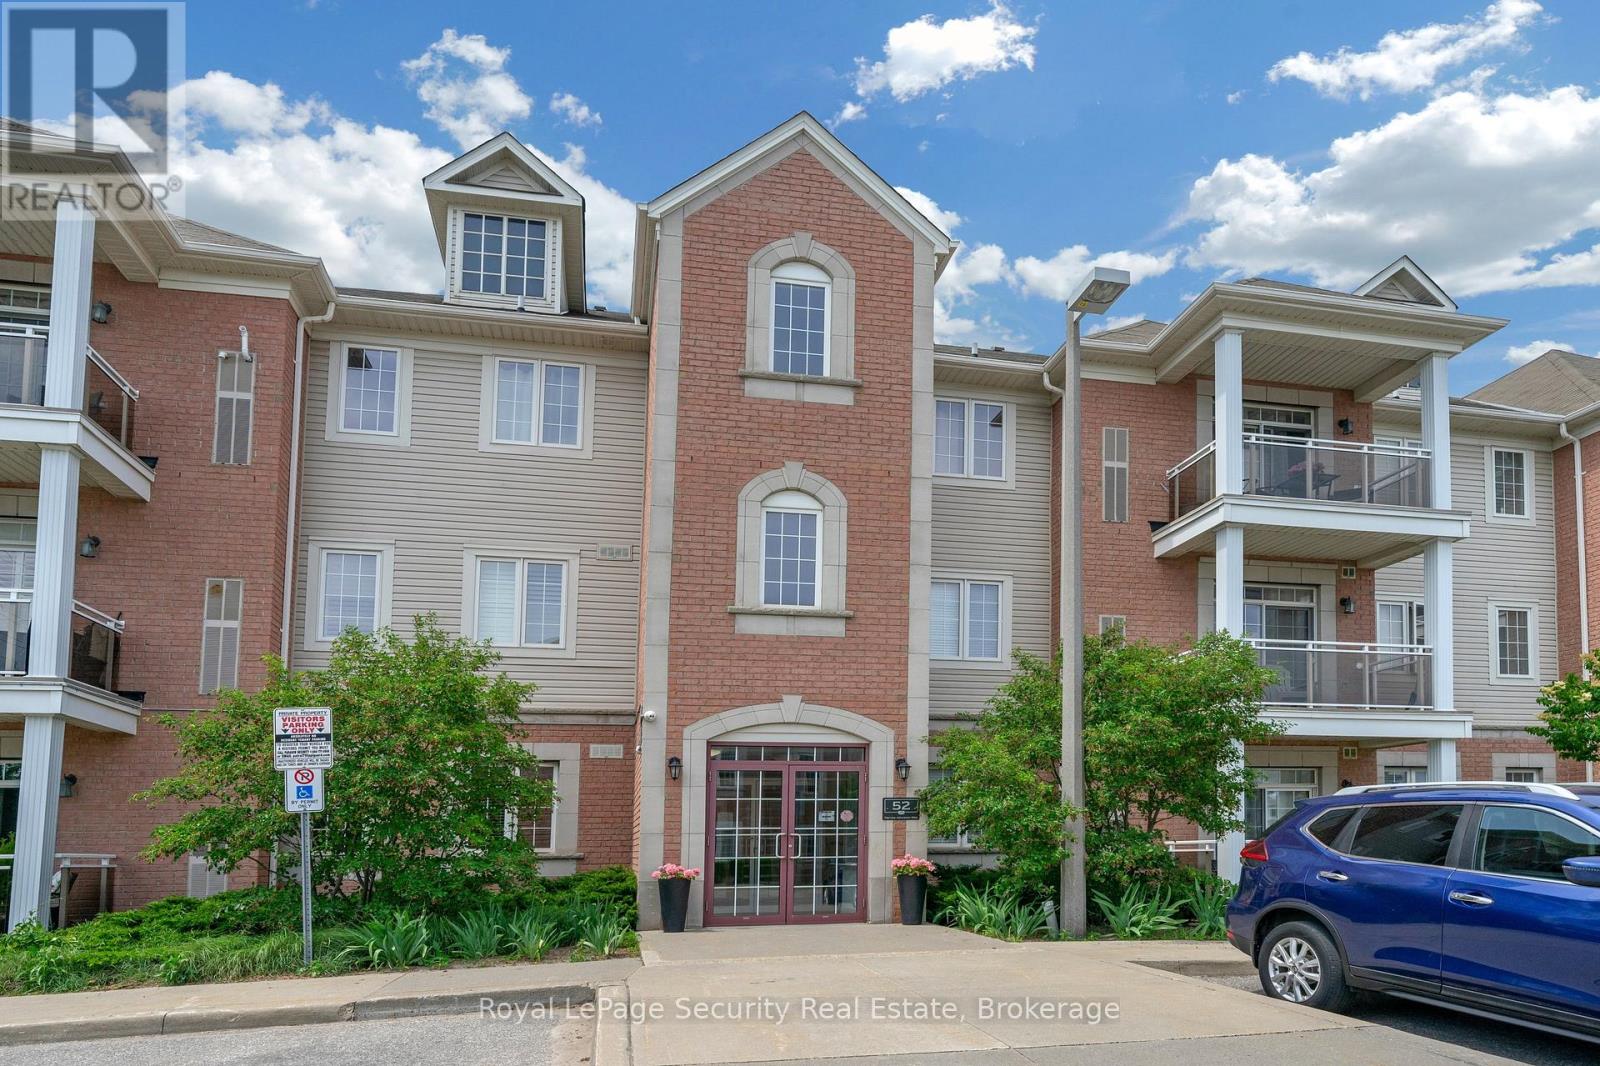
101 - 52 Harvey Johnston Way
Whitby (Brooklin), Ontario
Welcome Home! This Rarely offered Beautiful Sun-Filled Corner Suite Has It All! Updated Kitchen With Granite Counters, Custom Backsplash, Breakfast Bar & Walk In Pantry. Spacious Great Room With Walk Out To West Exposure Private Terrace. Classic Crown Moulding Throughout. Granite Counter In 4Pc Washroom. Ensuite Laundry. Large Walk In Closet In Master. Lots Of Closet/Storage Space! New Laminate floors. Walk To Everything In Downtown Brooklin! Steps To Grocery. Easy Building entry at the back right beside the unit. Freshly Painted. (id:45725)
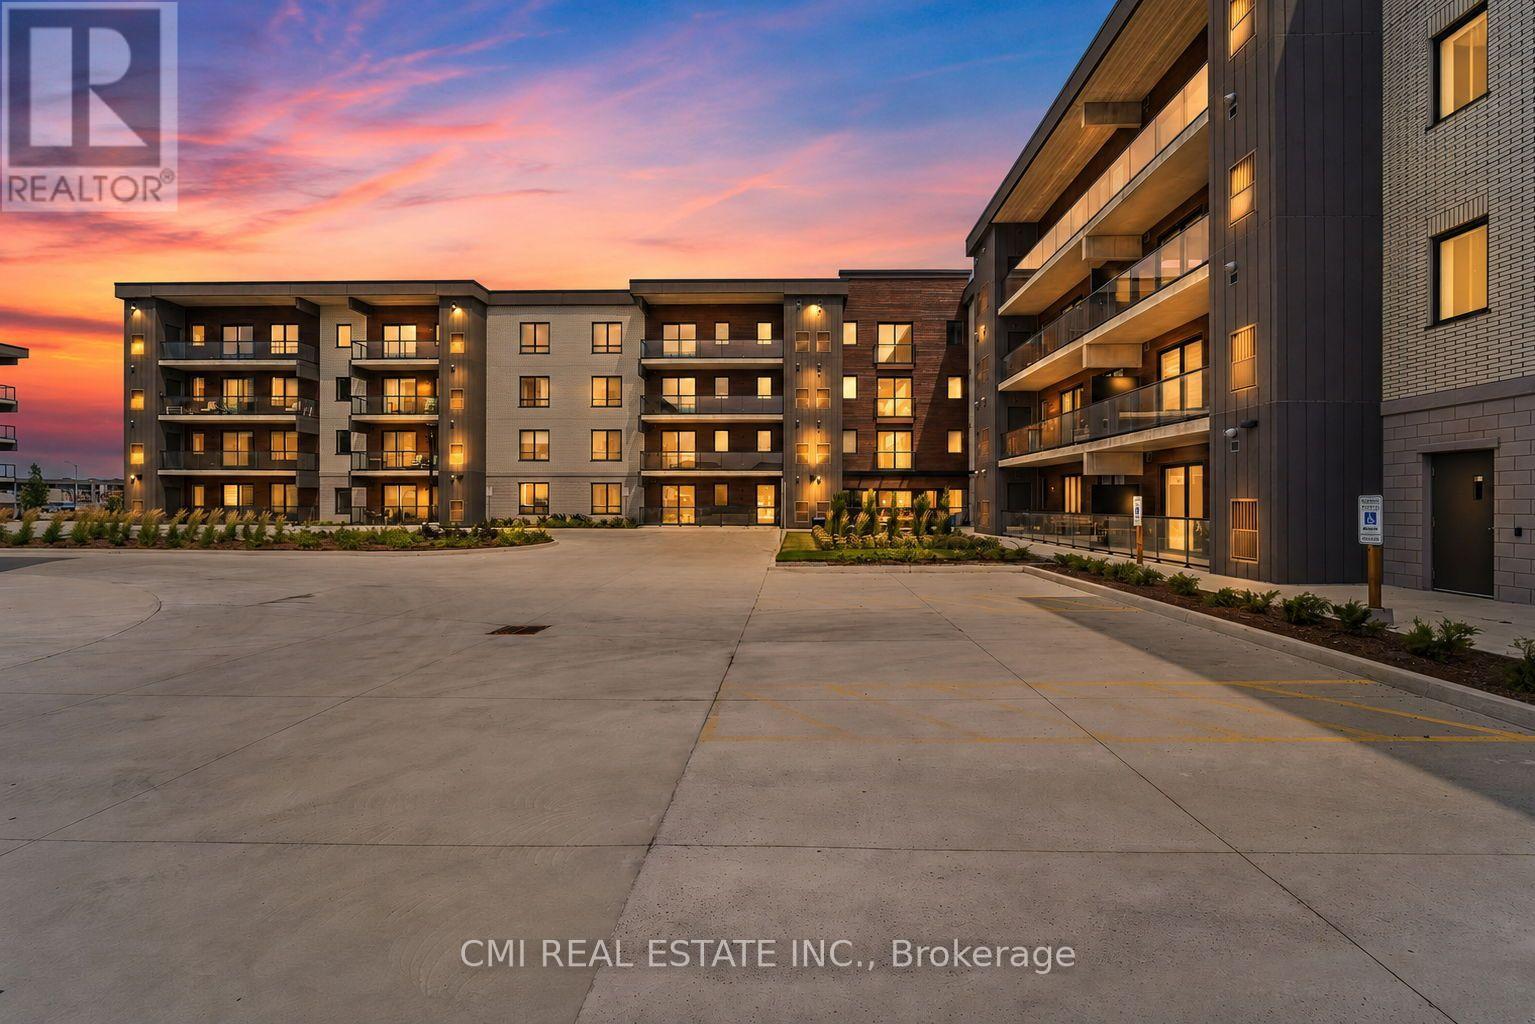
111 - 7549a Kalar Road
Niagara Falls (Brown), Ontario
Welcome to the luxurious Marbella Condominium, where modern design meets exceptional convenience in the heart of Niagara's vibrant region. This stunning one-bedroom condo offers the perfect blend of contemporary living, comfort, and accessibility, surrounded by natural beauty, world-class entertainment, and an array of amenities. Ideally located, Marbella provides easy access to Niagara Falls, Niagara-on-the-Lake, the U.S. border, and Buffalo Niagara International Airport. Explore award-winning wineries, hike the breathtaking Niagara Escarpment, enjoy scenic waterways, or tee off at renowned golf courses. An impressive selection of restaurants, shops, parks, and entertainment venues is also just minutes away. Residents enjoy exclusive access to a state-of-the-art fitness and stretching room, along with a beautifully landscaped outdoor terrace featuring a BBQ station and comfortable seating areas. A cozy lounge area with a gas fireplace provides the perfect setting for relaxing or entertaining. Private underground parking and ample visitor parking add further convenience. The beautifully maintained surroundings complement the elegance and modern appeal of this exceptional residence. Whether you're looking for an active lifestyle, a peaceful retreat, or the perfect home in the Greater Niagara Region, Marbella offers an outstanding opportunity to experience it all. Don't miss your chance to make this beautiful condo your new home! (id:45725)
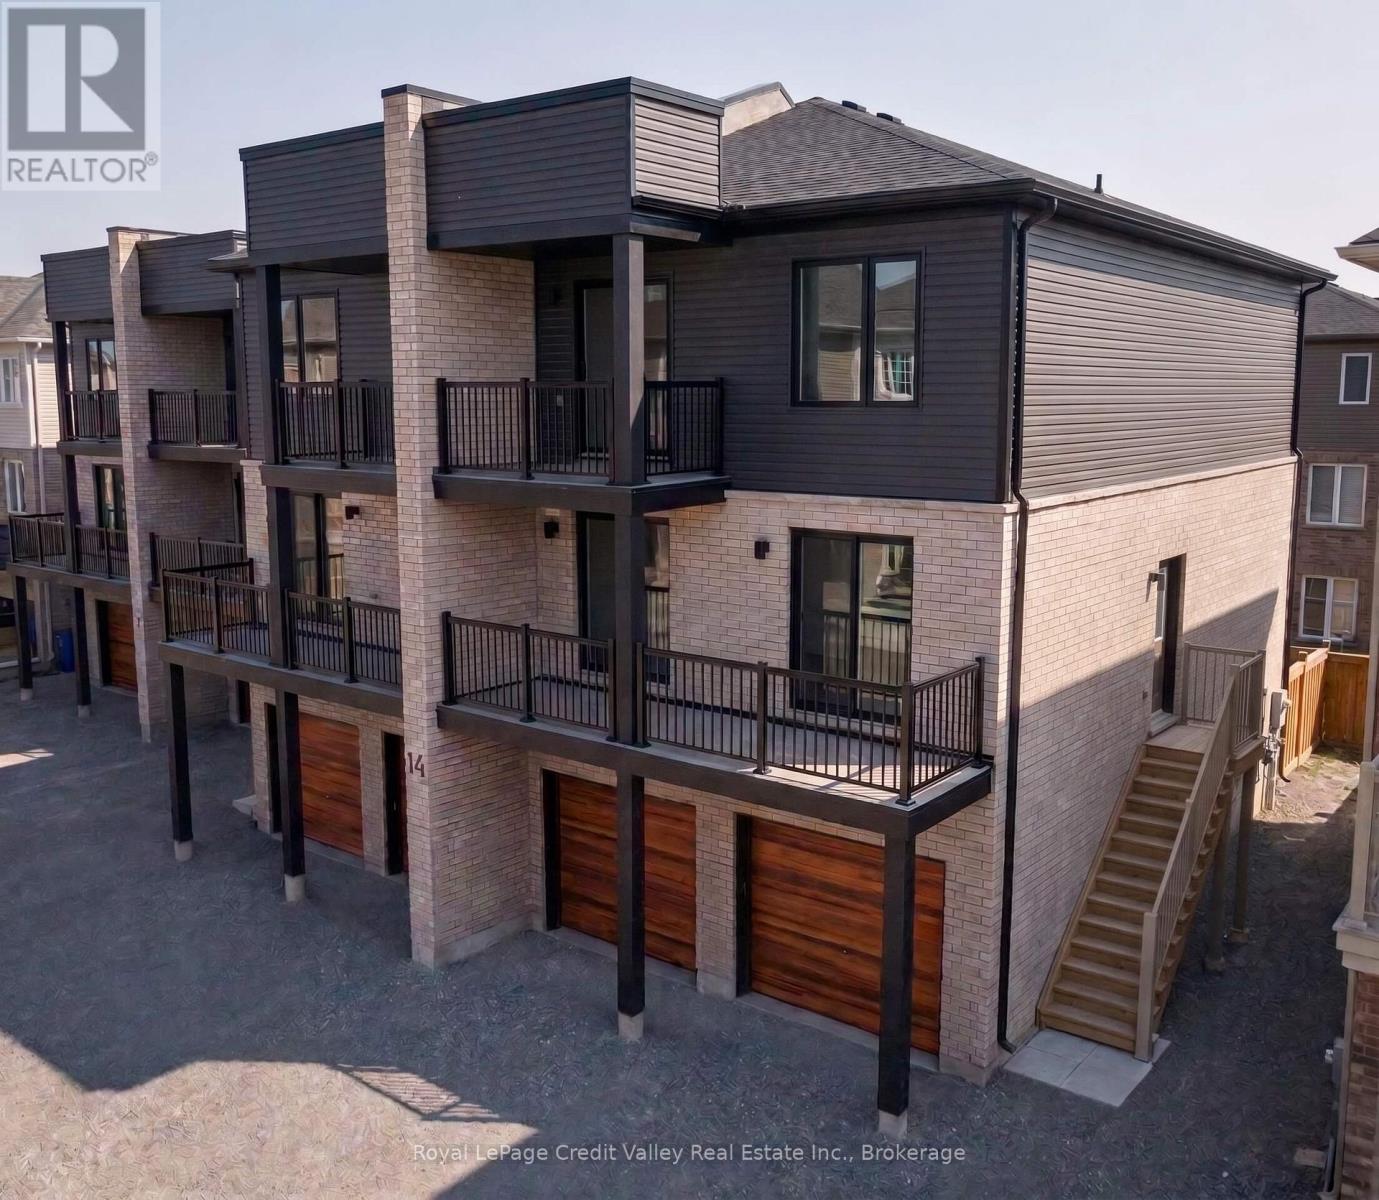
5 - 14 Wagon Lane E
Barrie, Ontario
Welcome To Modern Living In Barrie's Growing South End! This Bright & Spacious Approx. 960 Sq Ft, 2-Bedroom, 1-Bath Condo Offers The Perfect Combination Of Style, Comfort & Convenience For Professionals, Couples, Young Families Or Anyone Looking To Settle Into A Newer Community. The Open-Concept Living, Dining & Kitchen Area Is Filled With Natural Light And Features A Contemporary Kitchen With Stainless Steel Appliances, Stone Countertops, Sleek Cabinetry & Plenty Of Space For Everyday Living And Entertaining. Both Bedrooms Are Generously Sized, While In-Suite Laundry Adds Everyday Convenience. Step Outside To A Large Partially Covered Balcony, Ideal For Morning Coffee, BBQs Or Relaxing At The End Of The Day. Enjoy The Added Bonus Of A Private Garage Plus Driveway Parking. Located In One Of South Barrie's Newer & Fast-Growing Neighbourhoods, Close To Parks, Schools, Shopping, Restaurants, Transit & Everyday Amenities. Barrie South GO Station Is Just Minutes Away, Making Commuting Easy. A Fantastic Place To Call Home For A Growing Or New Family Looking For Modern Living In A Vibrant, Family-Friendly Community! (id:45725)
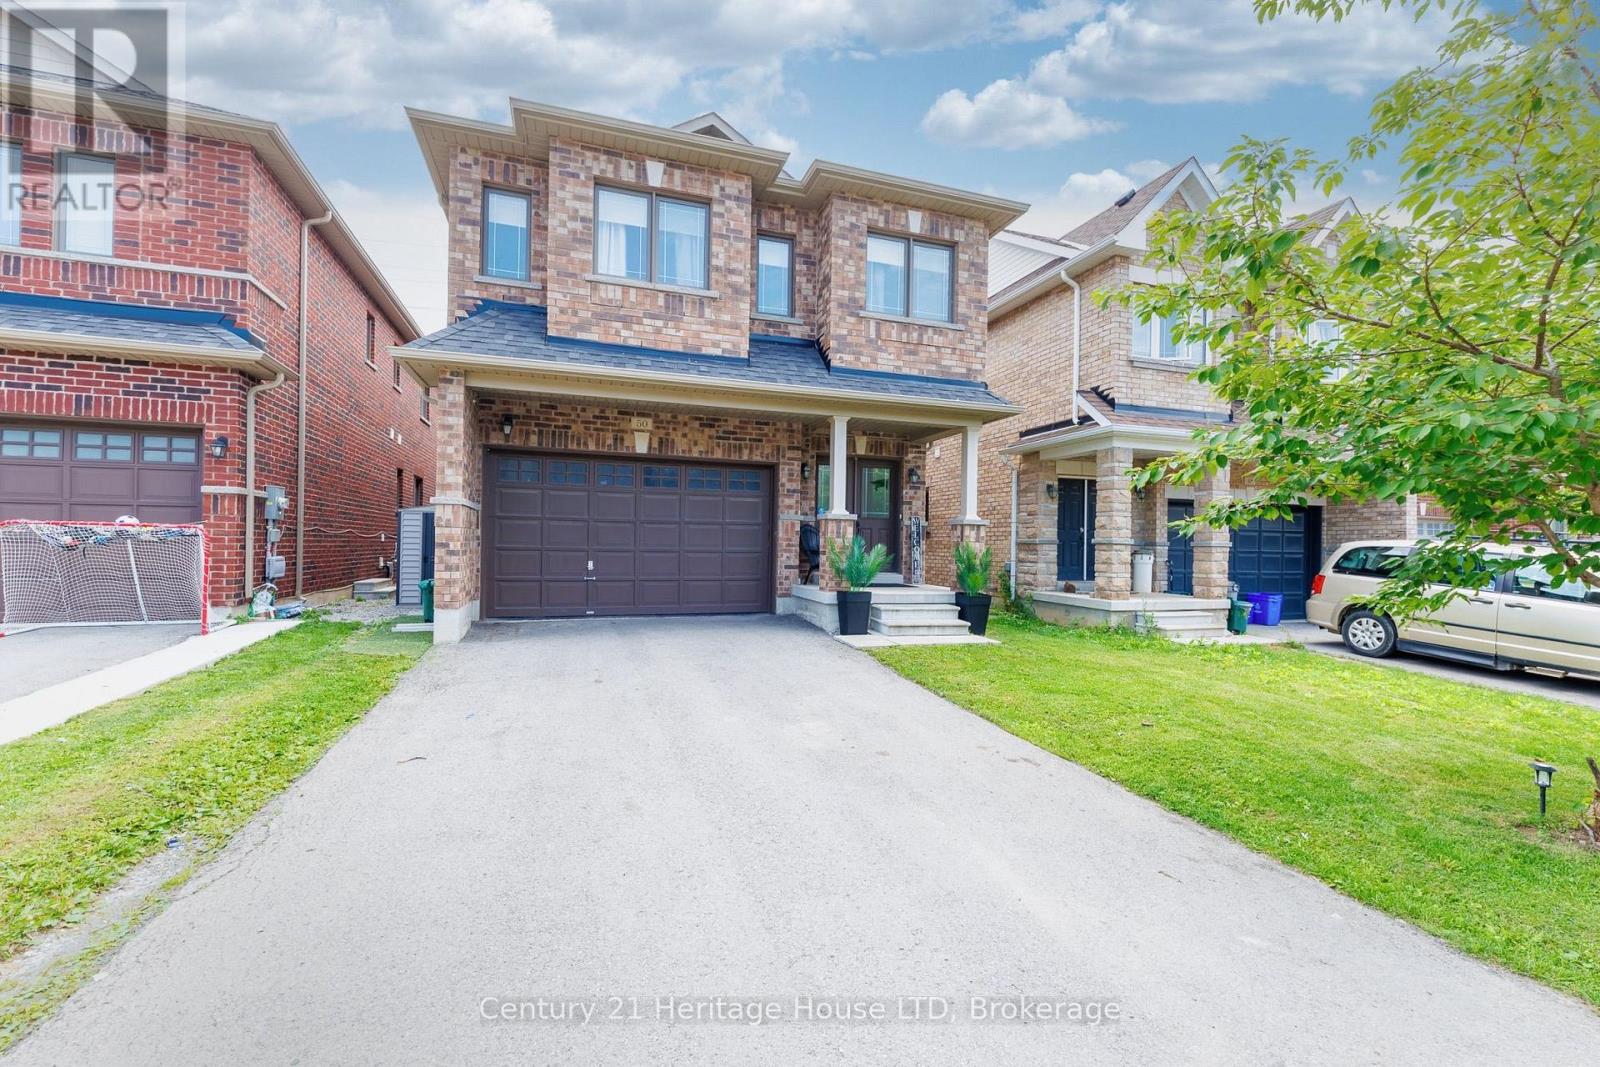
50 Palace Street
Thorold (Thorold Downtown), Ontario
Welcome to over 3,200 sq. ft. of finished living space, perfectly designed for multi-generational living or growing families. This impressive home offers privacy, comfort, and exceptional functionality throughout. The functional main floor features an oversized formal dining area perfect for hosting, a 2-piece powder room, and a well-appointed kitchen complete with a breakfast bar and stainless steel appliances. Adjacent to the kitchen, the open-concept dinette and living room flow seamlessly through sliding patio doors to a private backyard with no rear neighbours - complete with a poured concrete patio, above-ground pool, and low-maintenance artificial turf. Convenient main-floor laundry with direct access to the garage completes the main level. Upstairs, double doors open into a massive primary suite featuring a generous walk-in closet and a 4-piece ensuite with a deep soaker tub and separate shower. The second floor offers three additional spacious bedrooms: one with its own private walk-in closet and 4-piece ensuite, while the remaining two share convenient ensuite privilege to another full 4-piece bath. The fully finished basement expands your living space and offers ideal in-law suite potential, complete with a secondary open-concept kitchen and living area, a recreation room, a full 4-piece bathroom, and an additional bedroom. (id:45725)
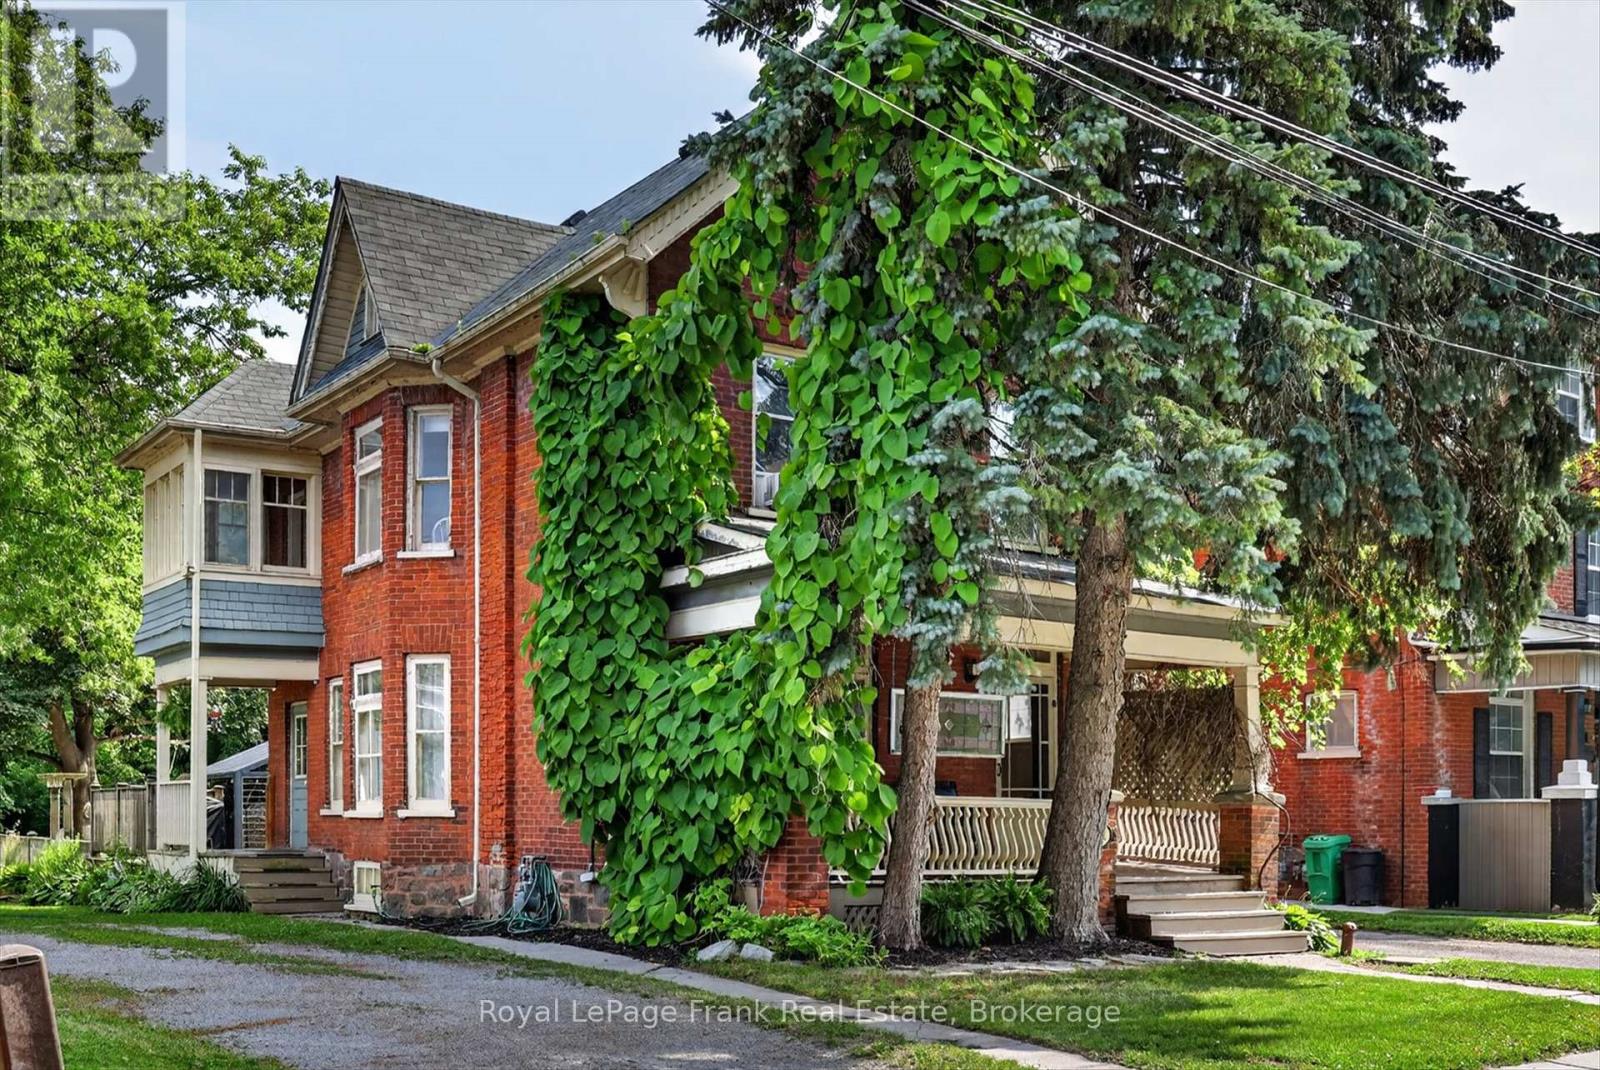
121 Romaine Street
Peterborough (Town Ward 3), Ontario
Welcome to this grand 2-storey brick century home, where timeless elegance and modern family living come together in one of Peterborough's most coveted neighbourhoods. Nestled just steps from Crescent Street, Little Lake, Del Crary Park, the iconic fountain, Montessori schools, and scenic walking trails, this is a location that truly embraces the best of city living. From the moment you enter, you'll be captivated by the impressive front foyer, soaring 9-foot ceilings, beautiful hardwood floors, and the stunning original staircase that sets the tone for the character found throughout the home. A second staircase off the kitchen adds to the home's historic charm and functionality. The thoughtfully designed main floor is ideal for busy families, featuring a spacious mudroom to keep coats, backpacks, and sports equipment organized, a convenient powder room, and a butler's pantry with a second sink-perfect for entertaining or extra kitchen prep. Upstairs, you'll find three spacious bedrooms, a full bathroom, and the convenience of second-floor laundry. Step out onto the charming second-floor balcony overlooking the private backyard. In the warmer months it's the perfect place to enjoy your morning coffee, while in the fall, the colourful tree canopy opens to reveal beautiful glimpses of Little Lake. The fully finished third floor offers exceptional flexibility, serving as a family room, games room, home office, or fourth bedroom. Outside, the private 200-foot-deep backyard is designed for making memories. New decking extends from the kitchen, creating the perfect space for summer barbecues, while the gazebo with ambient lighting invites you to relax and enjoy warm evenings with family and friends. A single-car garage completes the property. Rich in original character, filled with thoughtful spaces, and set in an unbeatable location, this is a rare opportunity to own a truly special century home just moments from Peterborough's waterfront and downtown amenities. (id:45725)
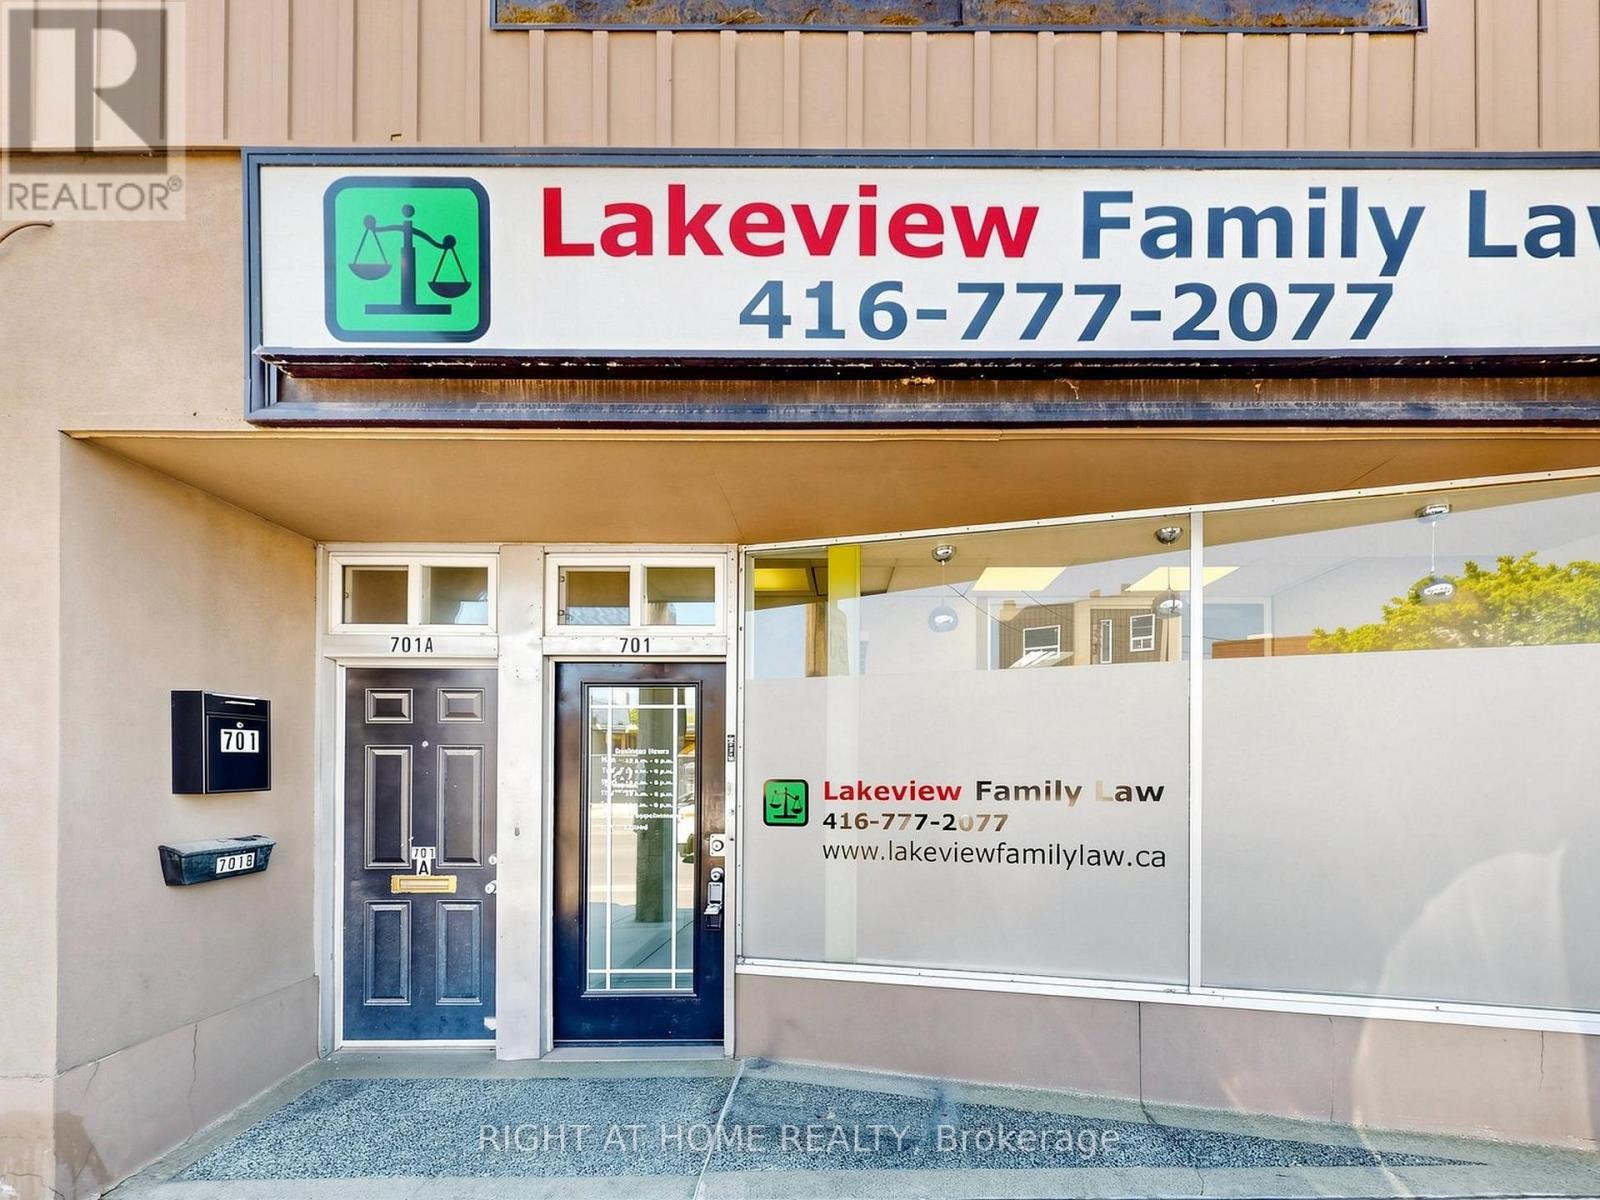
701 The Queensway Avenue
Toronto (Stonegate-Queensway), Ontario
Professional Office Space for Lease in a Prime Street-Front Location. Position your business in this recently renovated, high-visibility professional office space located directly on The Queensway. Previously occupied by a law office, the thoughtfully designed layout features two private offices, a spacious boardroom/conference room, and two washrooms, providing a functional and professional environment for a variety of business uses. Includes a full basement with additional storage space and a 2-piece washroom. Benefit from excellent street exposure, a dedicated entrance, and prominent signage opportunities. Exclusive tandem parking at the rear of the building. Gross lease plus hydro Ideal for legal, consulting, accounting, financial, medical, or other professional service-oriented businesses seeking a turnkey office solution in a highly visible location. (id:45725)
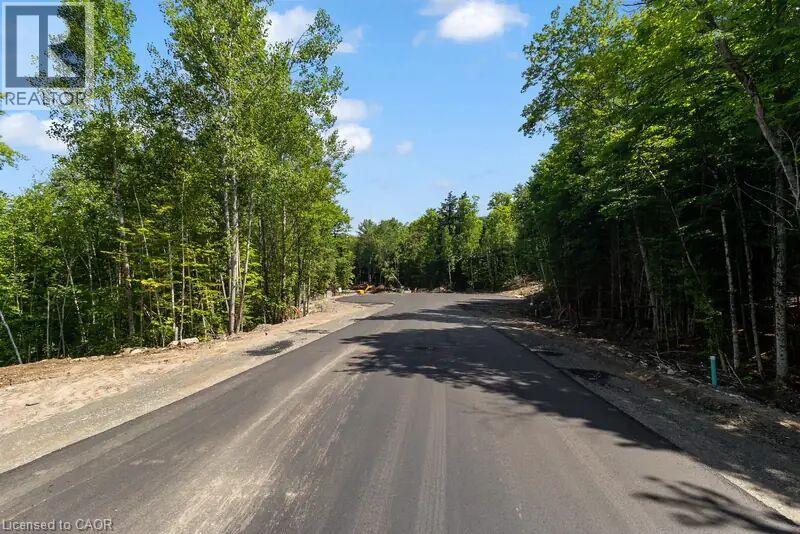
Lot 23 Glen Eagle Court
Huntsville, Ontario
The lowest way in at $250,000 plus HST, Lot 23 is the least expensive way to own ground at Deerhurst Highlands. It is also a straightforward rectangle, 25 metres by 63, which is about the most efficient shape a lot can be to build on, and the flatter ground brings the build rate down to $565 per square foot plus HST. Lot 23 fronts on Glen Eagle Court. Twenty-five metres of frontage with 63 metres behind it is a workable, regular shape with no awkward corners to design around. Services are at the lot line. (id:45725)
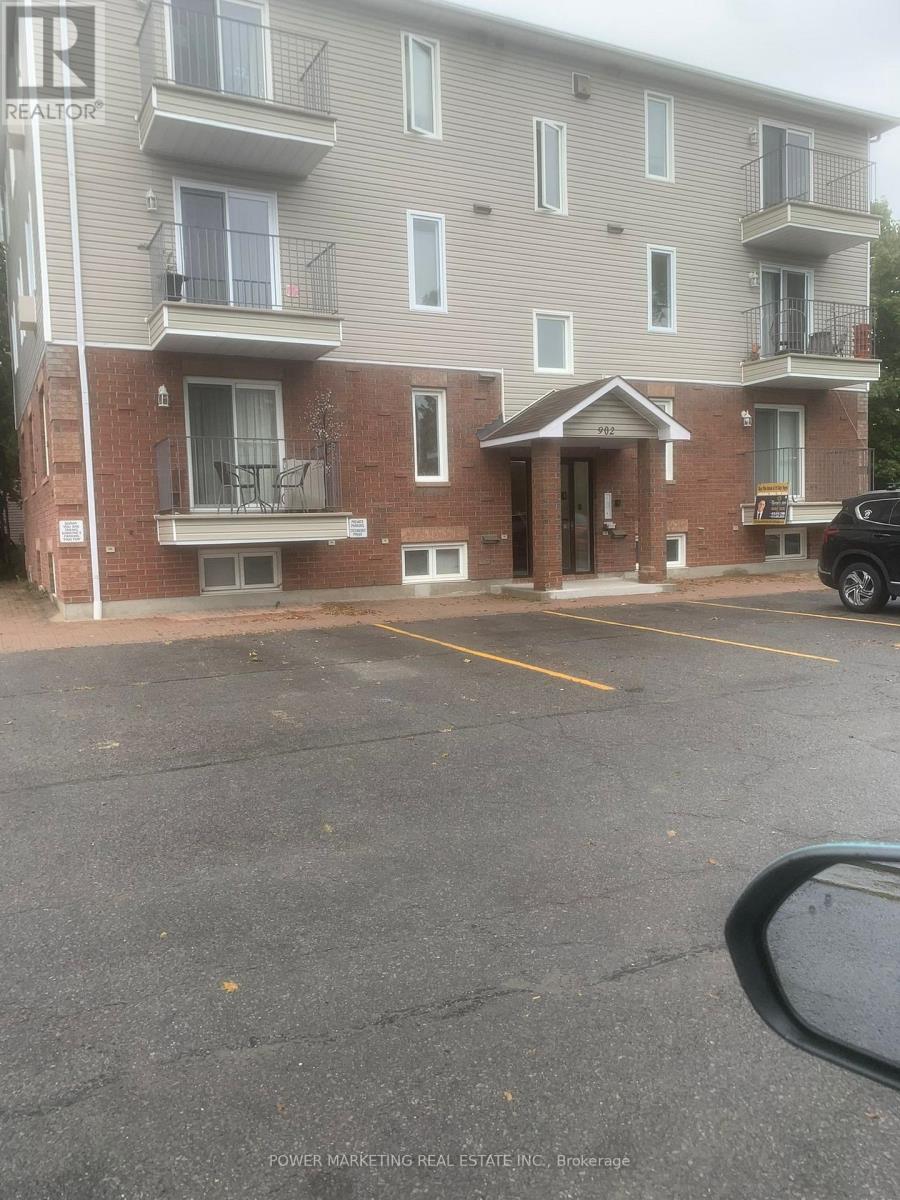
100 - 902 Notre Dame Street
Russell, Ontario
Bright and beautifully maintained 2-bedroom, 1-bathroom condo offers you comfortable, low-maintenance living in a fantastic location. Featuring an open-concept living and dining area filled with natural light, a modern kitchen with updated cabinetry and stainless-steel appliances, spacious bedrooms with large closets, in-suite laundry, this home is move-in ready. Enjoy the comfort of forced-air natural gas heating and central air conditioning, along with the convenience of two parking spaces. Ideally situated within walking distance to shopping, restaurants, schools, parks, and everyday amenities, with easy access to walking and cycling trails. Perfect for professionals, couples, or small families seeking a clean, stylish home in a welcoming community. ! Don't miss this exceptional opportunity-schedule your private viewing today! (id:45725)
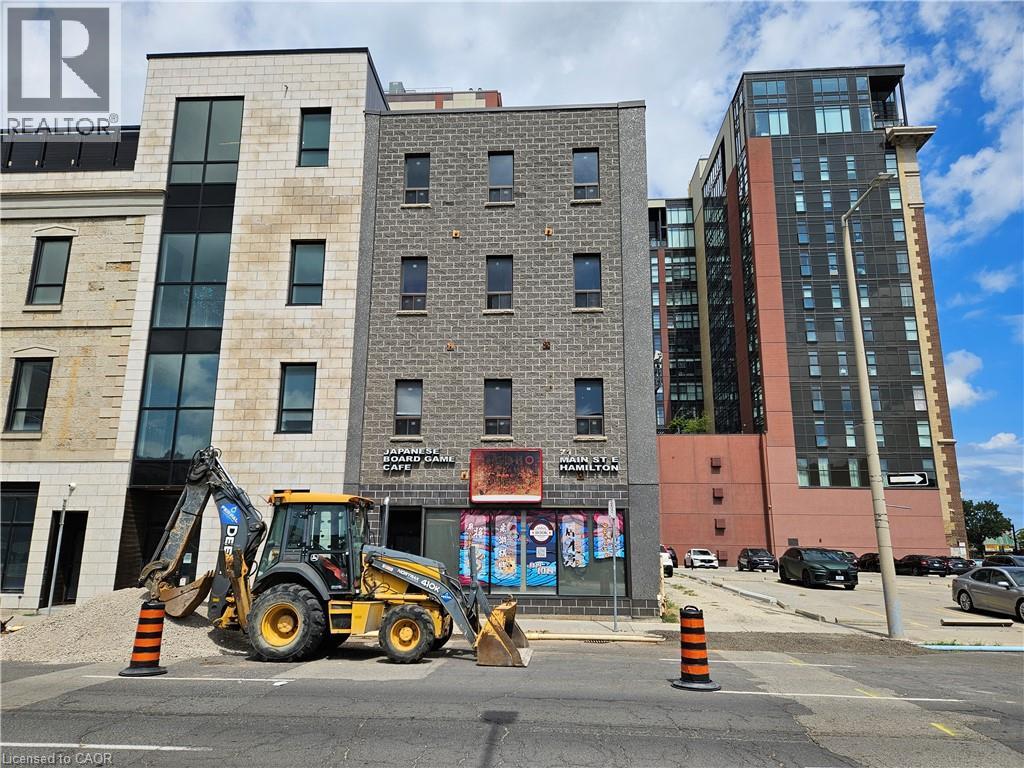
71 Main Street E Unit# 1
Hamilton, Ontario
One bedroom unit in the heart of Downtown Hamilton. large living room. full furnished. Central A/C for added comfort. Conveniently located near public transit, Hamilton GO Centre, shopping, restaurants, schools and major amenities. Utilities included. (id:45725)
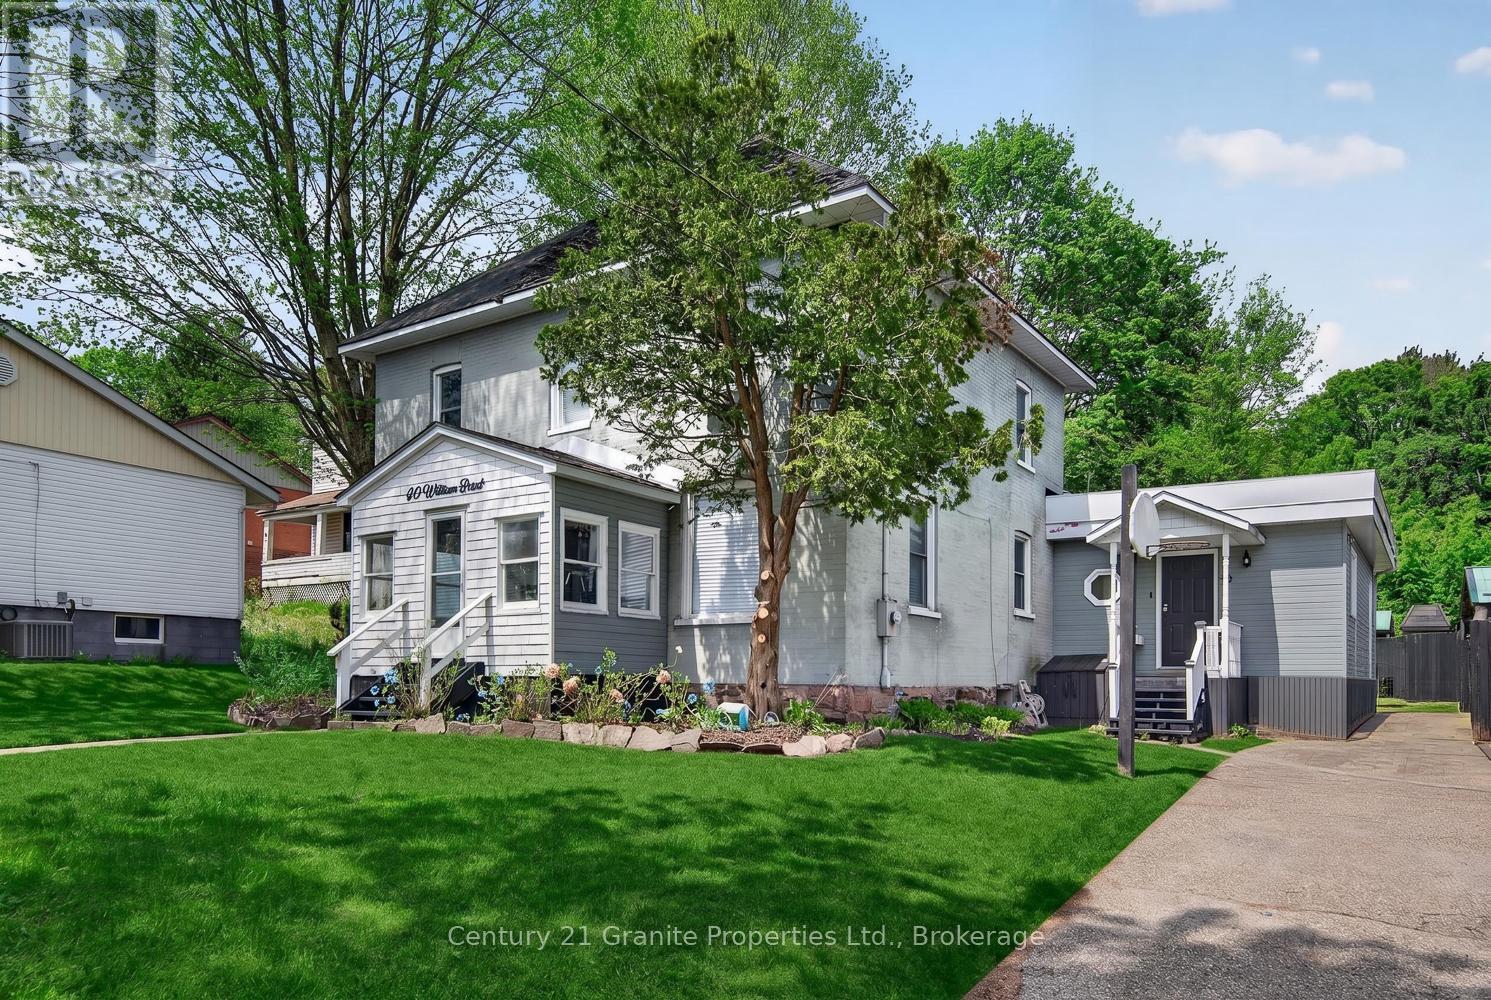
50 William Street
Parry Sound, Ontario
Nestled in the heart of the Town of Parry Sound, this spacious 5-bedroom, 2-storey brick home blends timeless character with thoughtful modern updates. Lovingly renovated throughout, the home features high ceilings, generous living spaces, and a functional layout ideal for families or those seeking room to grow. A bright sunroom adds the perfect space to relax and enjoy natural light year-round. The main floor offers the convenience of a bedroom and a beautifully appointed 5-piece bathroom, while the upper level includes an additional 3-piece bath and four more spacious bedrooms. Bright, welcoming interiors showcase the care and attention that has gone into maintaining and updating this charming property. Situated on a level lot, the property provides easy outdoor enjoyment and low-maintenance living. The partial basement features high ceilings and excellent potential for a future rec room, hobby space, or additional living area. Located close to downtown amenities, shops, restaurants, and the waterfront, this move-in-ready home offers comfort, character, and convenience in one of Northern Ontario's most sought-after communities. (id:45725)
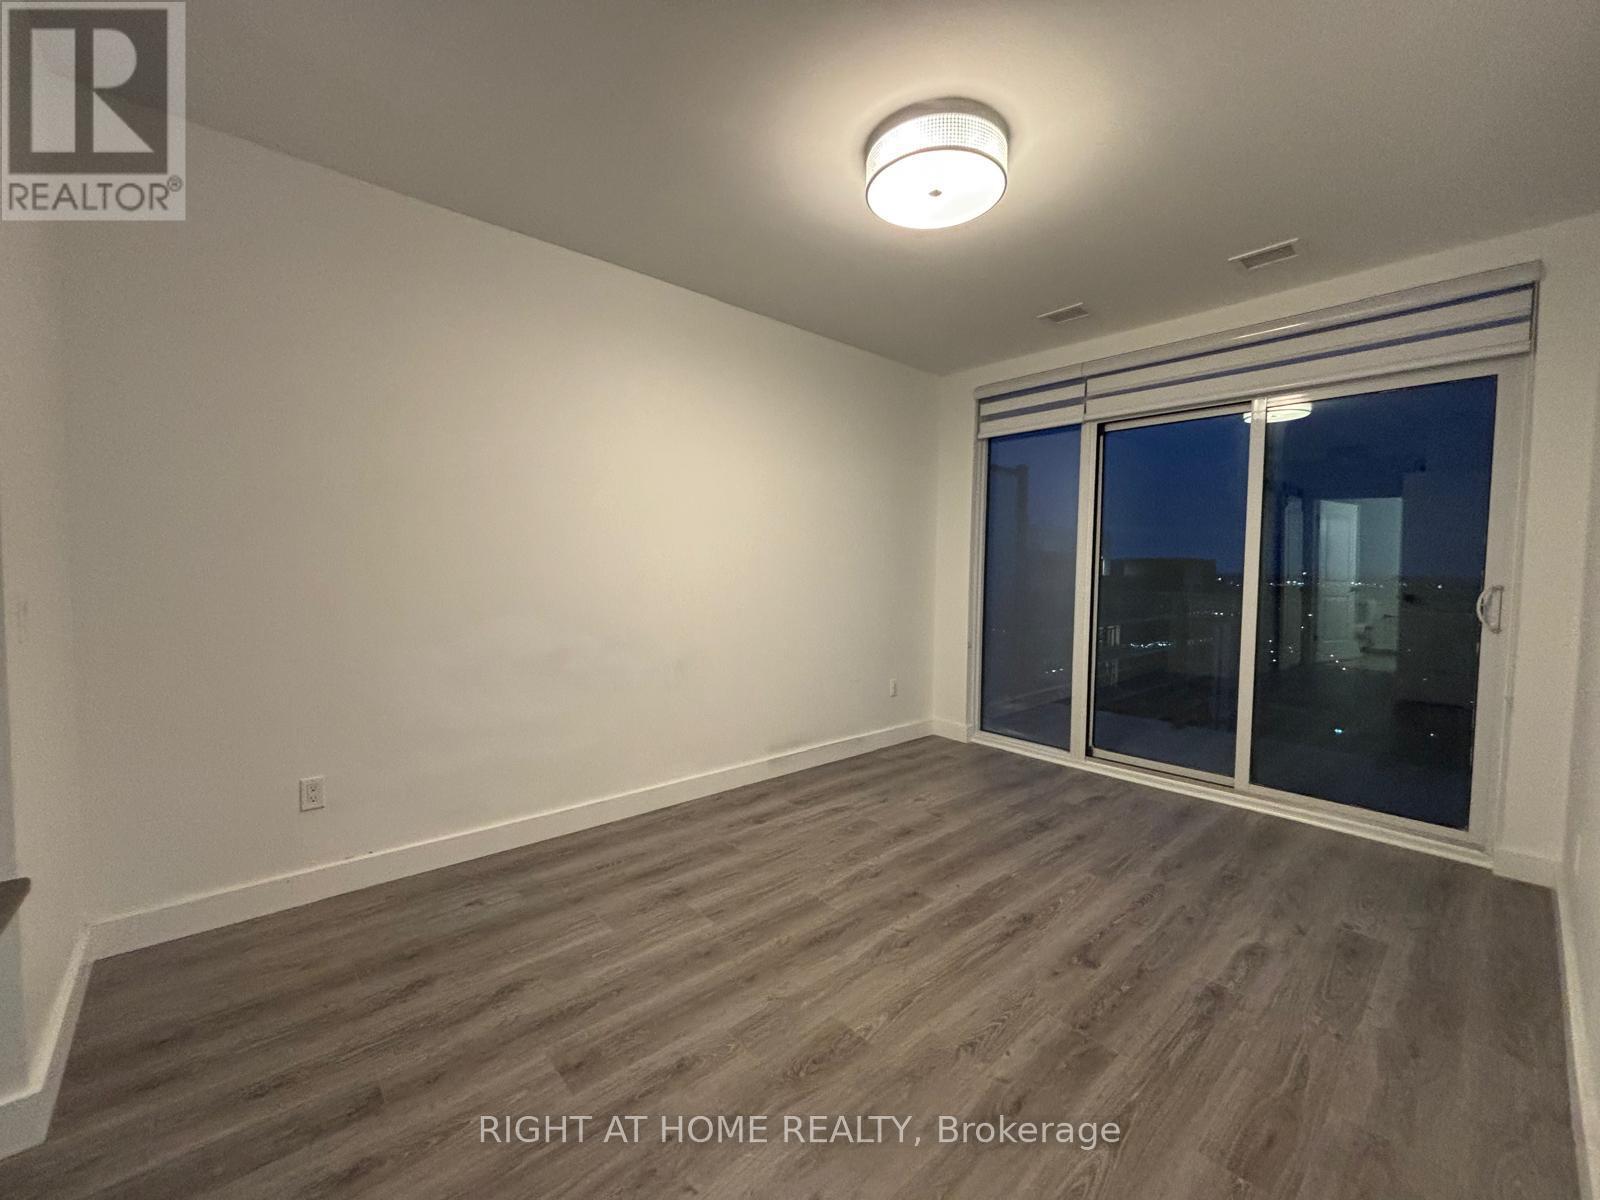
525 New Dundee Road
Kitchener, Ontario
A MUST SEE!. Immaculately Maintained 2 Bed + 2 Washrooms Offers a Comfortable Blend of Modern Living and Natural Surroundings. Open Concept. Private Balcony. Large Closets. Mix of Amenities to Fit To Your Daily Routine That offers Workout in The Gym, Unwind in the Sauna, Host Gatherings in the Party Room or Social Lounge. Steps From the Walking Trails Around Rainbow Lake. Easy access to 401. Offers Comfort, Convenience, and a Gorgeous Natural Setting All In One Place (id:45725)
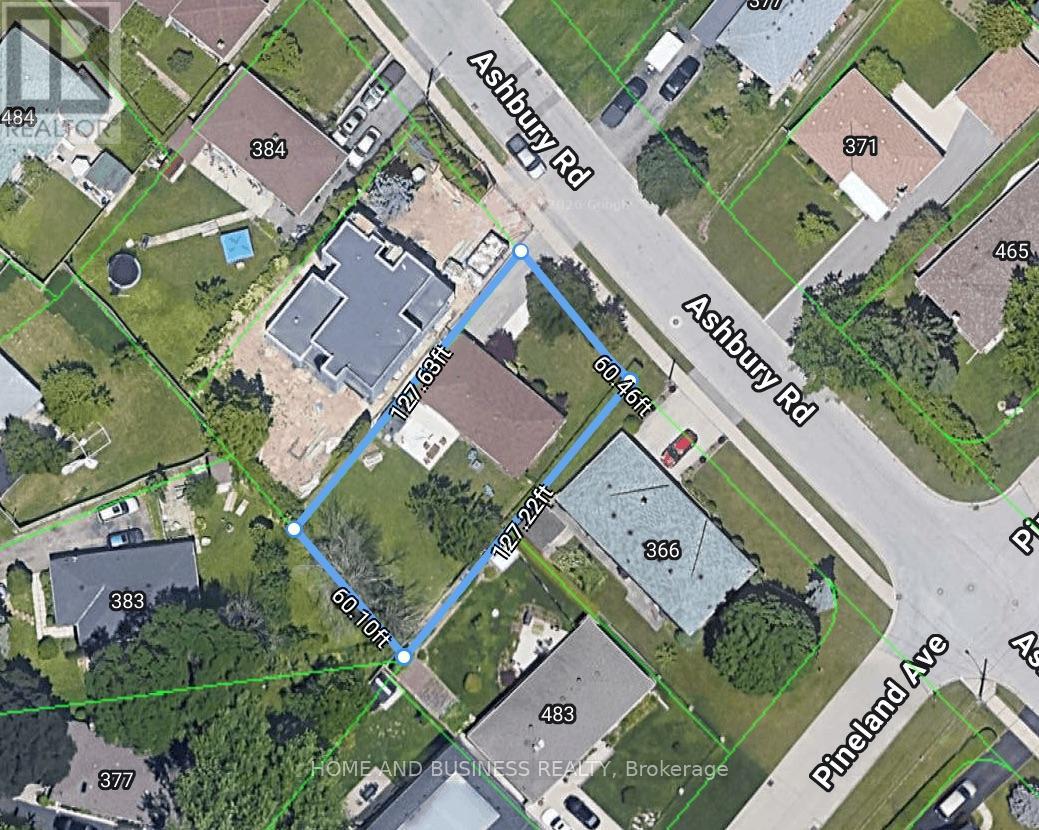
376 Ashbury Road
Oakville (Wo West), Ontario
Exceptional 60.46 ft x 127.22 ft lot featuring a detached bungalow on one of Oakville's most prestigious streets - Ashbury Road - surrounded by multi-million-dollar custom homes. This property offers outstanding potential to live in, rent out, or build your dream custom home.The home offers 3 bedrooms, 2 full bathrooms, and a fully finished basement with a separate entrance, second full bathroom, and kitchenette.Enjoy a the private backyard, 4-cars driveway, and an unbeatable location - just steps to top-rated schools, Lake Ontario, downtown Oakville, YMCA, recreation centre, places of worship, shops, businesses, major highways, and much more. (id:45725)
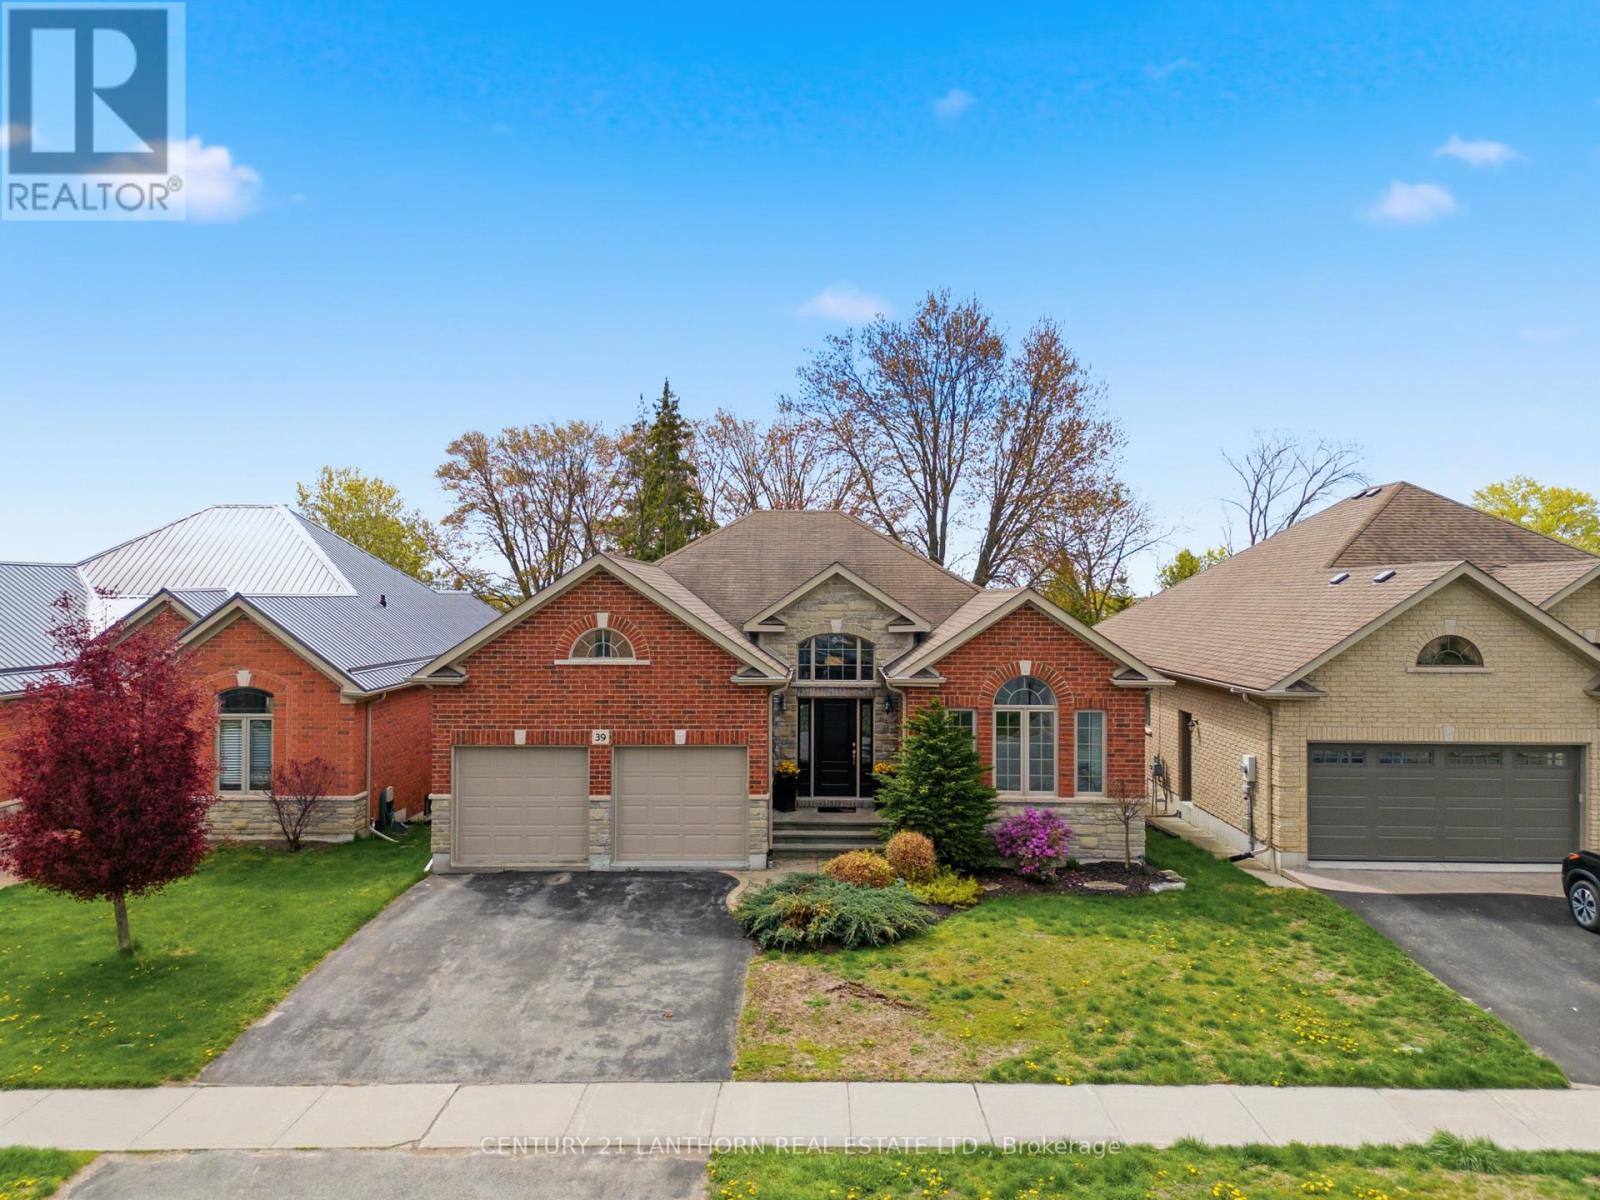
39 Mcdougall Drive
Belleville (Thurlow Ward), Ontario
This is the house everyone naturally gathers in. Designed as an executive bungalow, this home offers an impressive footprint with expansive, open living spaces that emphasize entertaining, comfort, and easy day-to-day living. While thoughtfully designed as a main-floor two-bedroom residence, the scale and layout deliver the feel of a much larger home, ideal for buyers who value space where it matters most. The main level features bright, open-concept living and dining areas with vaulted ceilings, a welcoming family room centred around a gas fireplace, and a well-proportioned kitchen with walkout to the backyard, creating seamless flow for hosting family and friends. The primary suite is a true retreat with generous proportions, a walk-in closet, and a private ensuite, while a second main-floor bedroom and additional bath offer flexibility for guests or a home office. Main-floor laundry adds to the ease of single-level living. The fully finished lower level significantly expands the home's living space and is ideal for entertaining, recreation, or relaxed evenings at home, including a third bright bedroom situated above ground at the rear of the home. For buyers seeking additional bedrooms, the basement layout offers excellent flexibility and can comfortably accommodate one or two additional bedrooms while maintaining a spacious recreation area. Outside, the professionally landscaped backyard is a standout feature, offering privacy and enjoyment with an 18' x 36' inground saltwater pool and multiple outdoor entertaining areas-perfect for summer gatherings and poolside evenings. Well cared for and offering a timeless, solid foundation, this home also provides the opportunity to personalize finishes over time. Set in a quiet, established neighbourhood, this is a rare offering that blends generous living space, exceptional entertaining potential, and future flexibility. (id:45725)
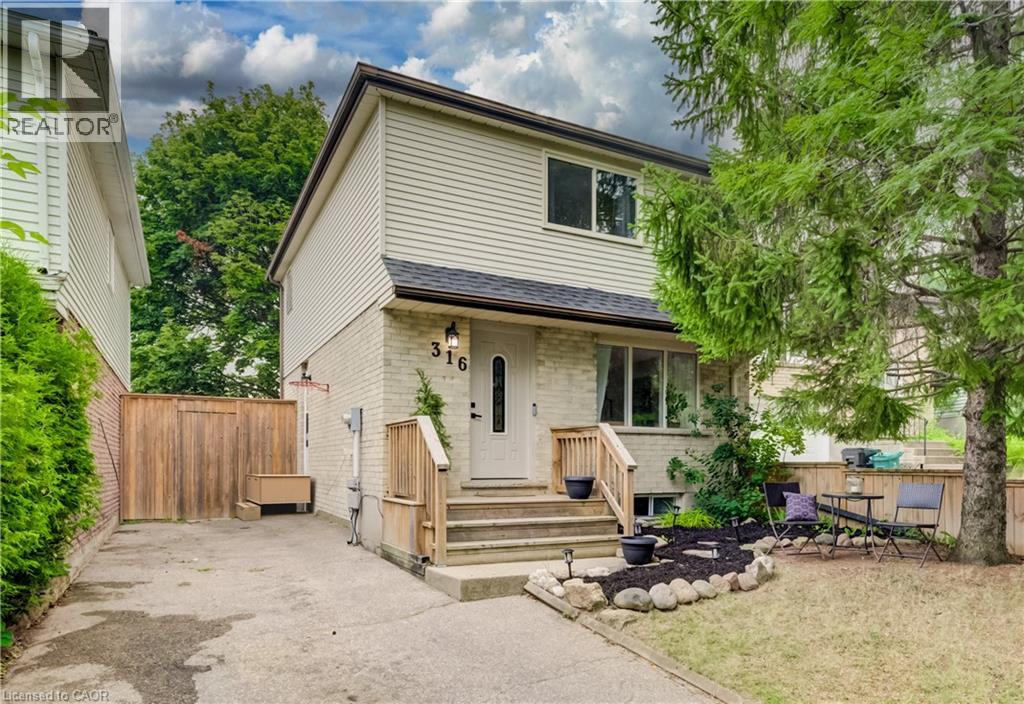
316 Ristau Place S
Kitchener, Ontario
Welcome to this beautifully maintained 3-bedroom, 2-bathroom detached two-storey home located in one of Kitchener's most desirable family-friendly neighbourhoods. Offering a perfect blend of comfort and functionality, this home features spacious principal rooms, a bright and inviting layout, and a fully finished basement providing additional living space for the whole family. Step outside to enjoy the impressive backyard retreat, complete with a large deck that's perfect for entertaining, summer barbecues, or simply relaxing outdoors. With parking for up to three vehicles, there's plenty of room for family and guests alike. Conveniently situated close to schools, parks, shopping, and major commuter routes, this property offers the ideal combination of neighbourhood charm and everyday convenience. Whether you're a growing family, first-time buyer, or looking for more space, this home is one you won't want to miss. (id:45725)
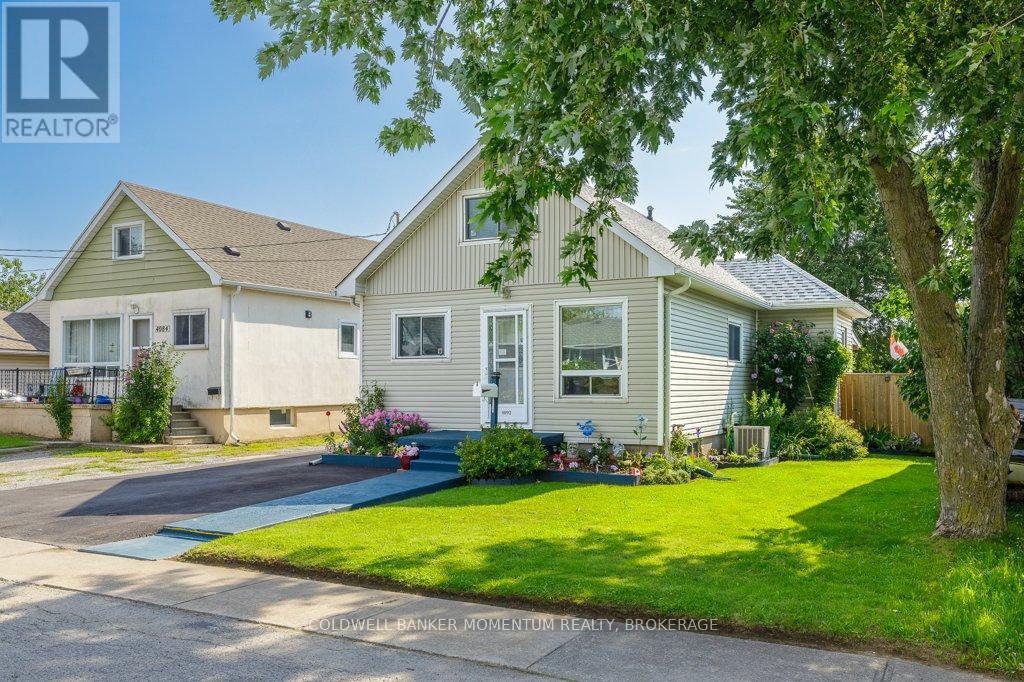
4092 Muir Avenue
Niagara Falls (Downtown), Ontario
Welcome to 4092 Muir Avenue, a charming 1-storey detached home offering a flexible layout in Niagara Falls. Set on a level 40' x 100' lot, this property features three bedrooms and two bathrooms, including a main-floor primary bedroom and second bedroom. The upper level offers an additional bedroom and sitting area-ideal for guests, a home office or a quiet retreat.The spacious living room flows into a combined kitchen and dining area, while the partially finished basement adds a den, workshop, three-piece bathroom and plenty of utility space. Additional highlights include central air, forced-air gas heating, a private driveway, parking for up to six vehicles and a detached 1-car garage.With flexible possession available, this inviting home is a great opportunity for first-time buyers, downsizers or anyone looking to add their personal touch (id:45725)
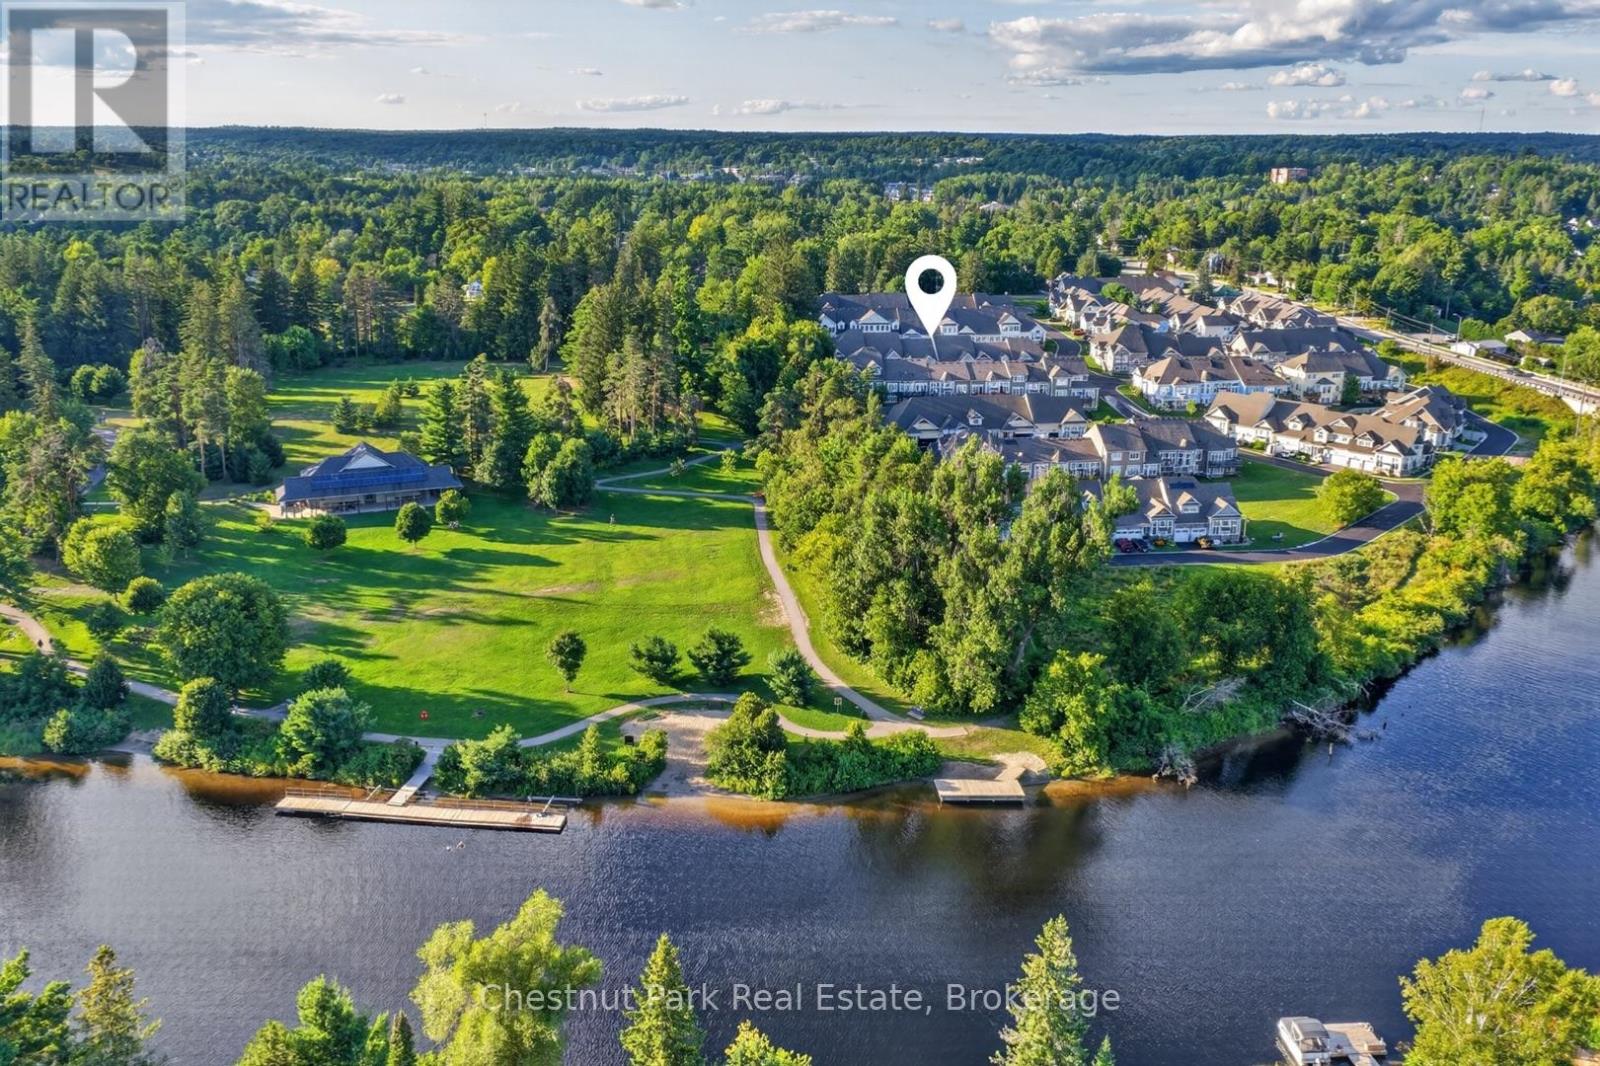
7 Stormont Court
Bracebridge (Monck (Bracebridge)), Ontario
Welcome to easy living in the sought-after Waterways community, tucked away on a quiet cul-de-sac just minutes from downtown Bracebridge and beautiful Annie Williams Memorial Park. This inviting bungalow offers the convenience of one-level living, with an incredibly versatile finished lower level providing plenty of room for family, guests or multi-generational living. The heart of the home is the bright, open-concept main living space, where cathedral ceilings and a wall of windows create an airy, welcoming feel. A gas fireplace anchors the living room, while the adjoining kitchen features timeless shaker-style cabinetry and flows easily into the dining and living areas. Step outside to the deck directly from the main living space, extending the everyday living outdoors. Two bedrooms and two full bathrooms are located on the main floor, including a spacious primary retreat with a walk-through closet, private ensuite with both a soaker tub and separate shower, and its own deck access. Main-floor laundry adds another layer of convenience, while the attached 2-car garage provides plenty of room for parking and storage. Downstairs, the smartly finished lower level significantly expands the possibilities of the home. Designed as an in-law suite, this private space features a generous living room, full-sized kitchen (currently without a stove), bedroom with window and dual closets, plus a full bathroom. Whether used for extended family, long-term guests or simply as additional living and entertaining space, it offers flexibility that can evolve along with your needs. With three bedrooms, three full bathrooms, multiple living spaces and a layout designed for versatility, this Waterways bungalow offers much more than meets the eye, all in an established Bracebridge community close to parks, the Muskoka River and everyday amenities. Book your private viewing today - see it - love it - buy it before someone else does - and start making your own Muskoka memories right here! (id:45725)
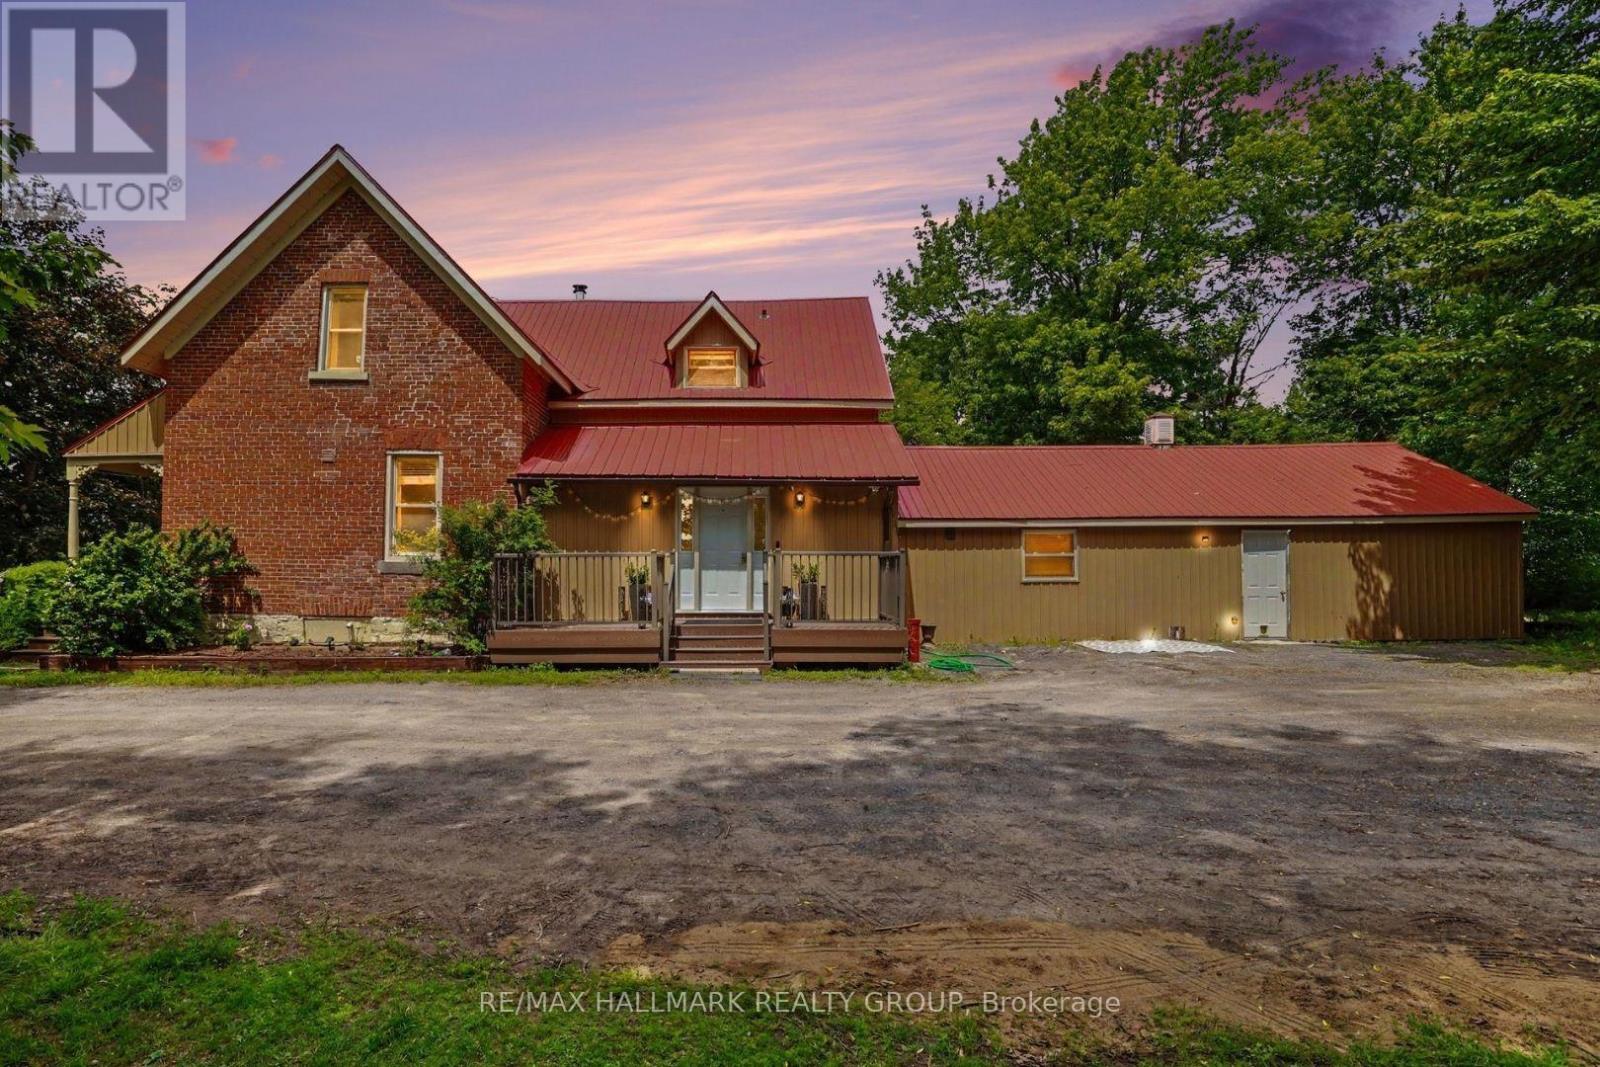
3548 Woodkilton Road
Ottawa, Ontario
Discover a truly special century home set on 4.4 acres of private, picturesque land, just under 15 minutes from Kanata. Surrounded by mature and thoughtfully planted trees, this property offers exceptional privacy, natural beauty, and a peaceful country setting with modern conveniences. Inside, timeless character shines through with rich hardwood floors, vaulted ceilings, warm wood-panelled walls, tongue-and-groove ceilings, and beautiful architectural details. The main floor features a large updated kitchen with eat-in area, dining room, formal living, a family room and a spacious bedroom with full bathroom, ideal as an in-law or guest suite. This main floor bedroom offers exciting potential with its own private entrance, making it ideal for a rental, Airbnb, or private guest space. Upstairs, you'll find 4 bedrooms, including one with its own ensuite bathroom. The expansive property features, open acreage, fruit-bearing apple trees, and a workshop/storage area at the rear. The back storage space could easily be converted to indoor parking by adding a garage door. Recent upgrades include a well pump, reverse osmosis and water softening systems and dual sump pumps. A backup generator is also included. Located near West Carleton Secondary School, golf, skiing, and the Ottawa River, this unique property offers the perfect blend of heritage charm, privacy, space, and modern connectivity. (id:45725)

85 Homestead Way
Thorold (Allanburg/thorold South), Ontario
Beautiful, unique, over 3000 sq ft of finished space, 2 Storey house with no rear neighbours in fast developing area of Thorold. House offers open and bright concept on the main floor with walk out to the fully fenced, no rear neighbours, back yard. Large eat-in Kitchen w/granite countertop, Din Rm, Living Rm w/gas FPL, 2 pcs Powder Rm. on the main floor. Hardwood and ceramic flooring throughout the main floor. Oak staircase w/ iron railing leads to spacious 4 Bedrms , 3 Bathrms, 3 Walk-in closets and Laundry Rm area of the 2nd floor. Primary Bedrm with large and bright 5 pcs en-suite and spacious walk-in closet. 2 other Bedrooms also have Walk-in closets and share the 2nd Bathroom . A lot of storage and closets. Finished, large Basement w/ 3 pc Bathroom. Double car Garage and much more! (id:45725)
1165 Pinegrove Road
Oakville (Wo West), Ontario
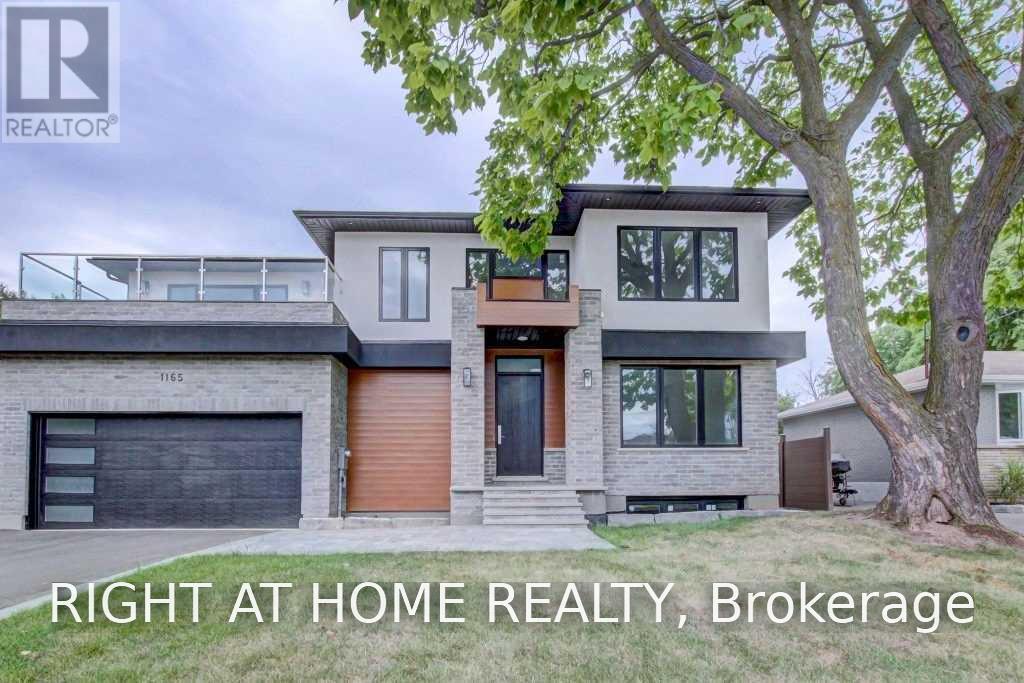
Welcome home to this spectacular, custom-built masterpiece offering modern sophistication and an exceptionally well-laid-out floor plan. Boasting 4+1 bedrooms and 4.5 bathrooms, this bright, sun-drenched residence features over 4,800 sq. ft. of total luxury living space across three fully finished levels. The elegant living room seamlessly flows into an expansive chef's kitchen, opening directly to a premium outdoor living space. Enjoy high-end craftsmanship throughout, including classic crown moulding, main floor laundry, a bright walk-out basement, and a large primary retreat with his-and-her closets. Situated in a highly coveted, family-friendly community surrounded by top-rated schools! Strictly no pets and non-smokers. (id:45725)
24 - 24 Rexdale Boulevard
Toronto (Rexdale-Kipling), Ontario
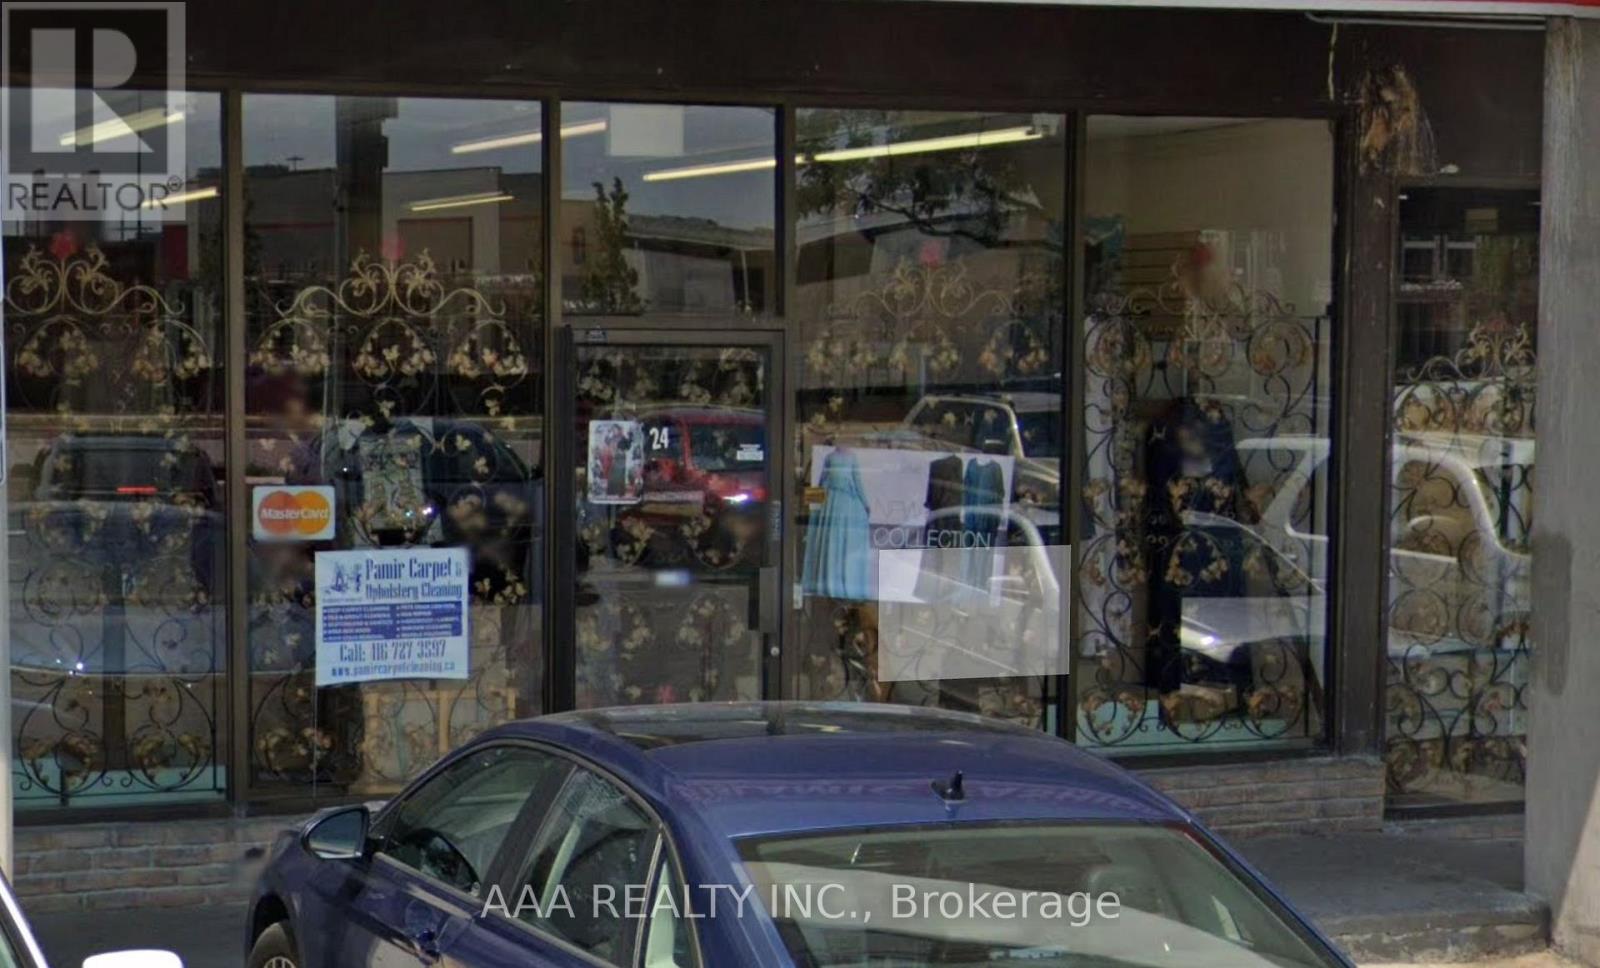
Exceptional opportunity in a high-traffic Etobicoke plaza. This well-maintained commercial property offers approximately 1200 sq. ft. in total. Convenient rear door access for loading and operations. Ideally located near all major amenities including Walmart, Costco, and more, with quick access to Highway 401 and major routes. Situated in a busy and established retail plaza offering excellent exposure, ample on-site parking, and strong long-term investment potential. (id:45725)
7136 Baywood Court
Mississauga (Lisgar), Ontario
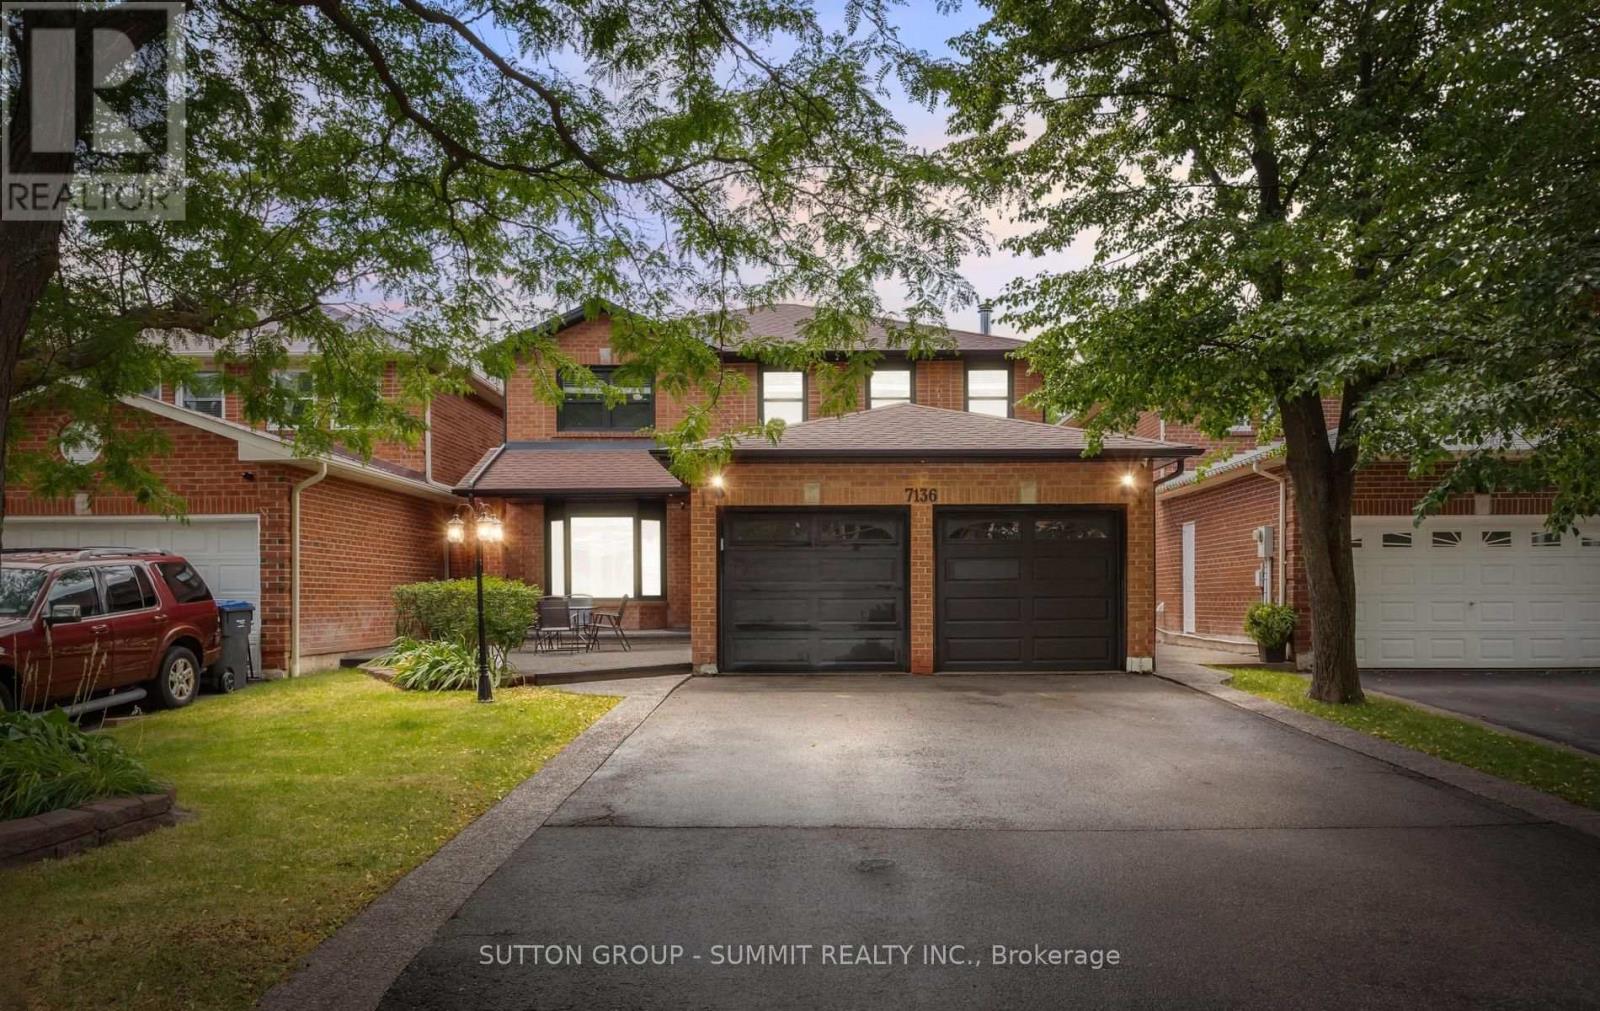
Welcome to this beautifully maintained and freshly painted 4-bedroom detached home, offering a spacious and functional layout in a highly desirable Meadowvale neighbourhood. Filled with natural light and showcasing pride of ownership throughout, this home is ideal for a family looking for comfort, space and convenience.The main floor features beautiful hardwood flooring throughout with no carpet, pot lights, anda thoughtfully designed layout that offers both open-concept living and defined spaces. The updated kitchen opens seamlessly to the family room, creating a wonderful space for everyday family living and entertaining. A cozy gas fireplace adds warmth and character to the family room, while the separate formal living and dining rooms provide additional space for hosting guests or relaxing.The home offers 4 spacious bedrooms and 3 full bathrooms, providing plenty of room for a growing family. A large concrete driveway offers parking for two vehicles, complemented by a generous front patio that provides an inviting outdoor space.Located in a convenient Meadowvale setting, this home is close to Highway 401, shopping,grocery stores, restaurants, parks, walking trails and numerous everyday amenities. Residents can enjoy easy access to Meadowvale's extensive network of green spaces and trails, including Meadowvale Conservation Area and Meadowvale Trail, while nearby community facilities provide recreation opportunities for the whole family.A wonderful opportunity to lease a well-cared-for detached home in a family-friendly and highly convenient Mississauga location. Move-in ready and available immediately!Tenant responsible for 75% of the utilities, tenant insurance a must. (id:45725)
77 Mckenzie Way
Bradford West Gwillimbury (Bradford), Ontario
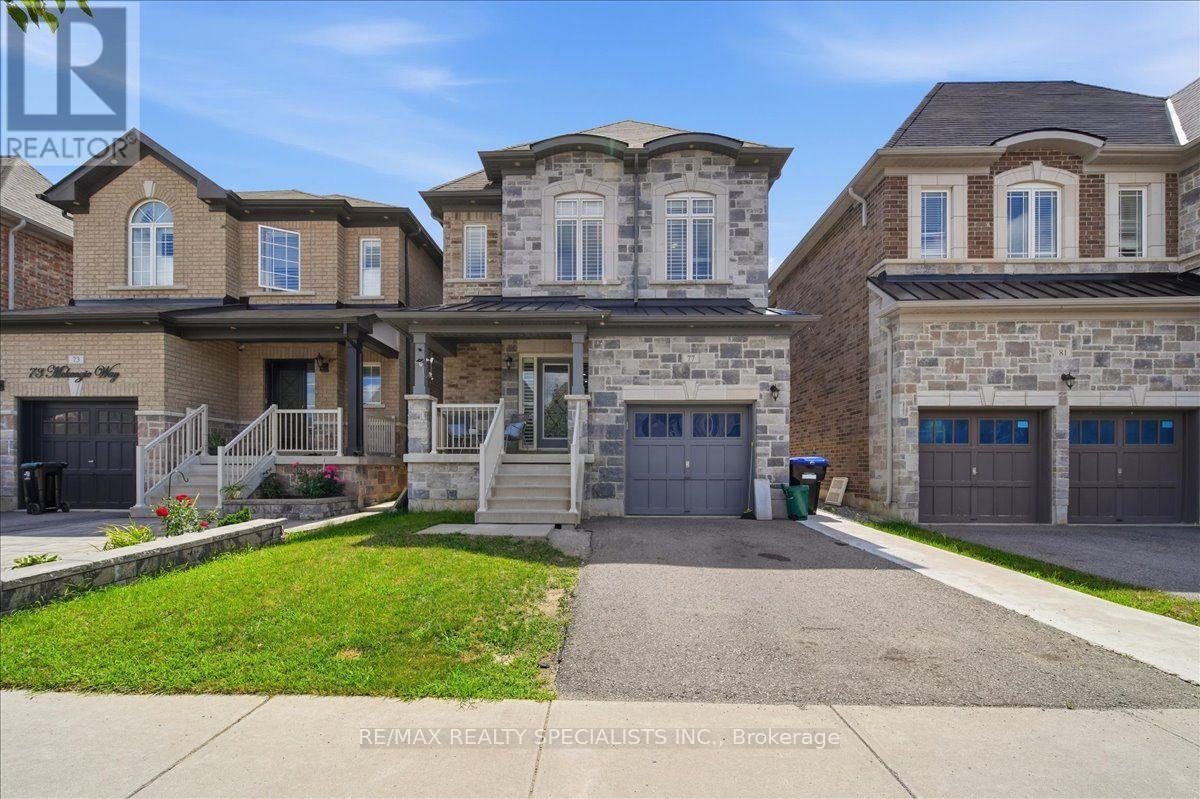
Brand New Legal Basement Apartment In Prime Bradford! This bright and modern 1-bedroom unit features a open-concept layout, a 3-piece bathroom, and a separate private entrance for added privacy and convenience. Includes 1 parking space and is ideally located close to schools, parks, shopping, restaurants, transit, and all essential amenities. Tenant To Pay 30% Of Utilities. A fantastic opportunity to lease a brand new, legal basement apartment in a desirable Bradford location! (id:45725)
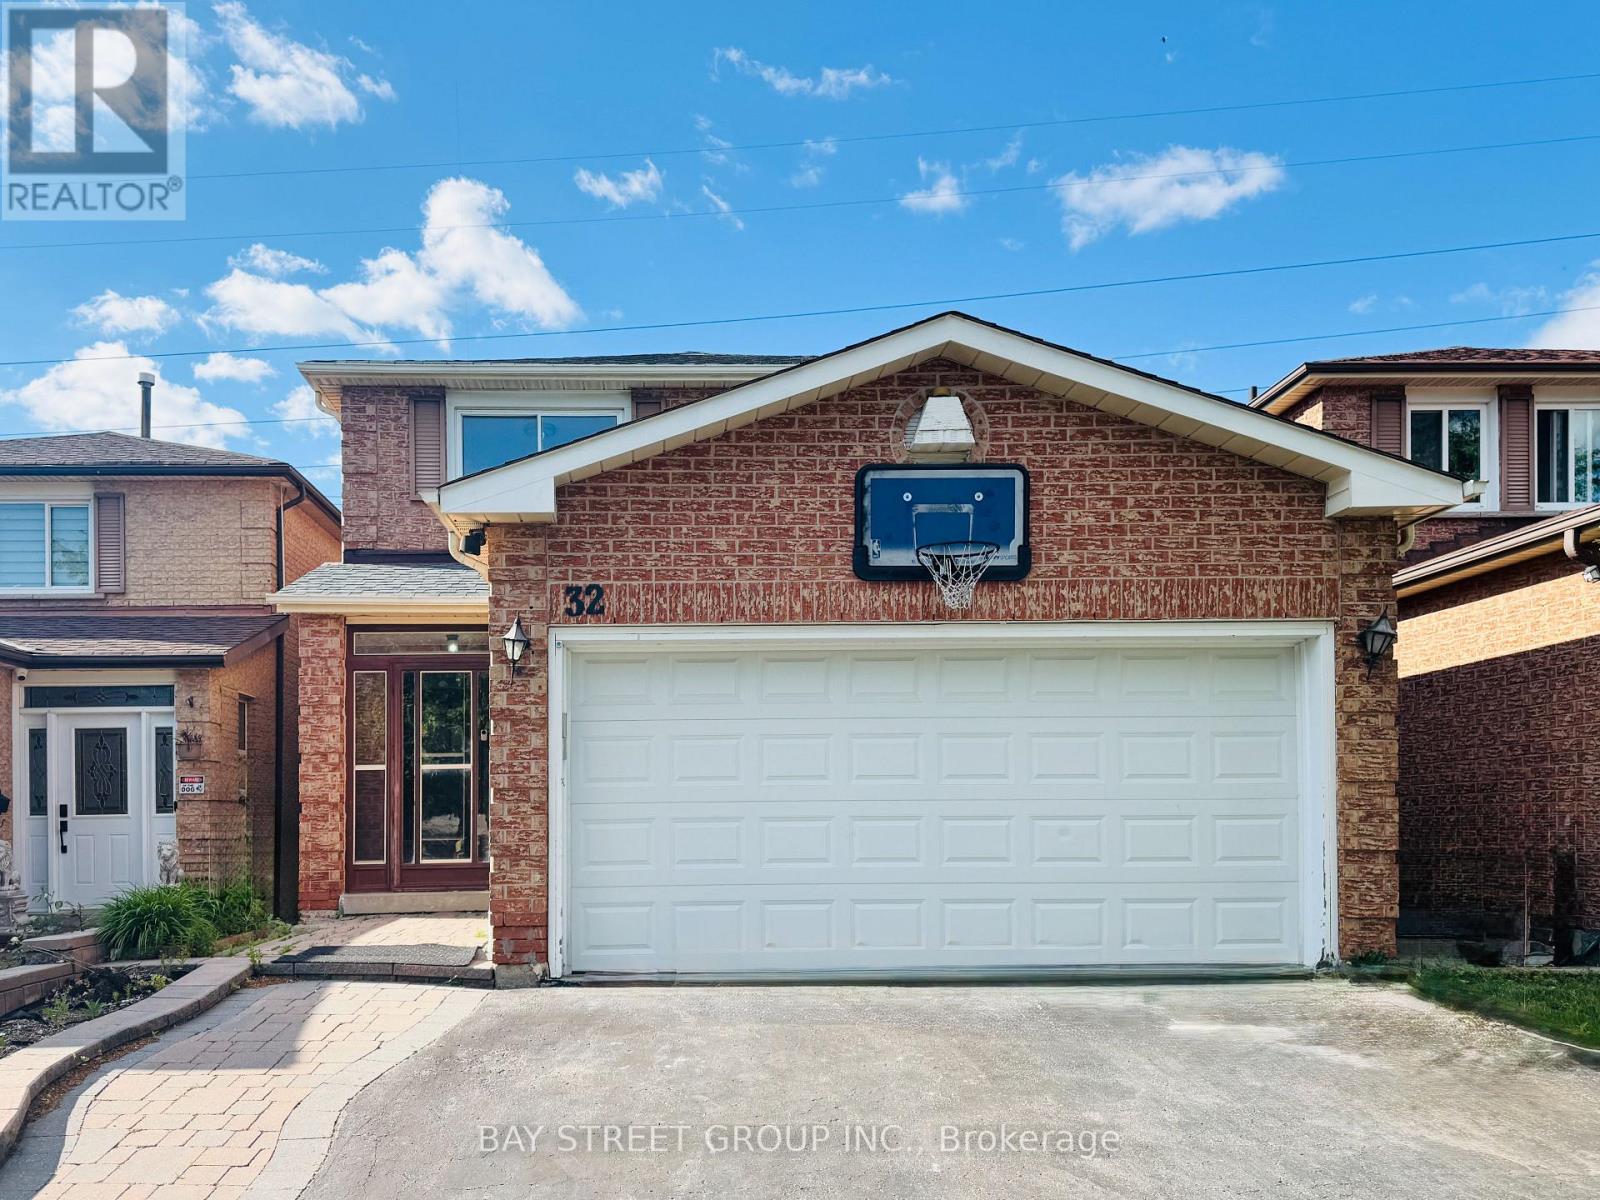
32 Perthshire Street
Toronto (L'amoreaux), Ontario
Gorgeous Open-Concept Detached House In Family-Oriented L'Amoreaux! Features Hardwood, Pot Lights, Skylight, Family Room With Fireplace & Walk-Out Patio. Large Modern Kitchen With Solid Wood Cabinets & Granite Counters. 2nd Floor Has Large Bedrooms With Ample Storage. Separate Entrance Leads To Legally Certified Basement Suite with Kitchen & Bath, Ideal For Multi-Gen Living or Extra Income! Steps To Parks, Top Schools, Hospital, TTC Transit, Go Trains & Supermarkets. (id:45725)
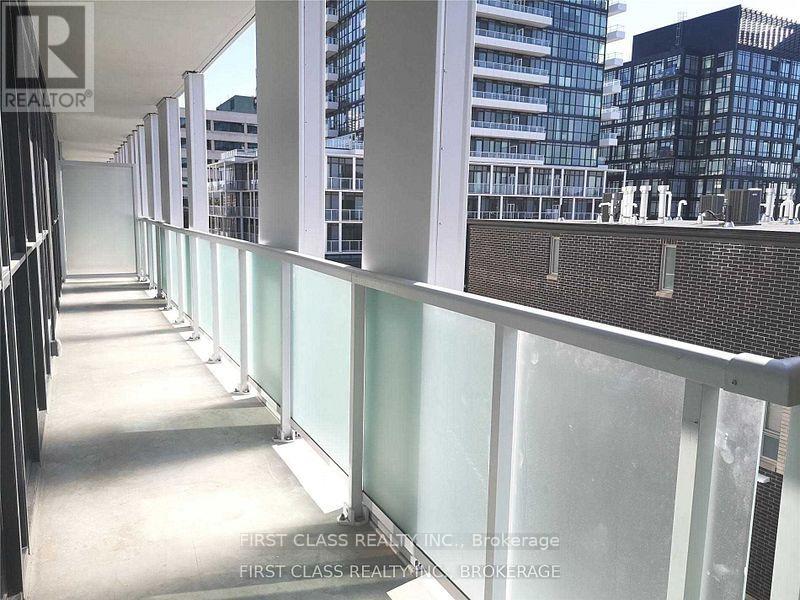
311 - 188 Fairview Mall Drive
Toronto (Don Valley Village), Ontario
Excellent Location, Steps To Subway, Bus Station, 404 & 401, Fairview Mall, School, Library, Park, Hospital, Supermarket, Community Centre. Total Area 1368sqft.Suite Area 1074sqft , Balcony Area 294 sqft . 3 Bedrooms+1 Den. Den With Sliding Door, Can Be Used As A Bedroom, Great View, 1 Locker And 2 Large And Long Parking spaces Included. (id:45725)
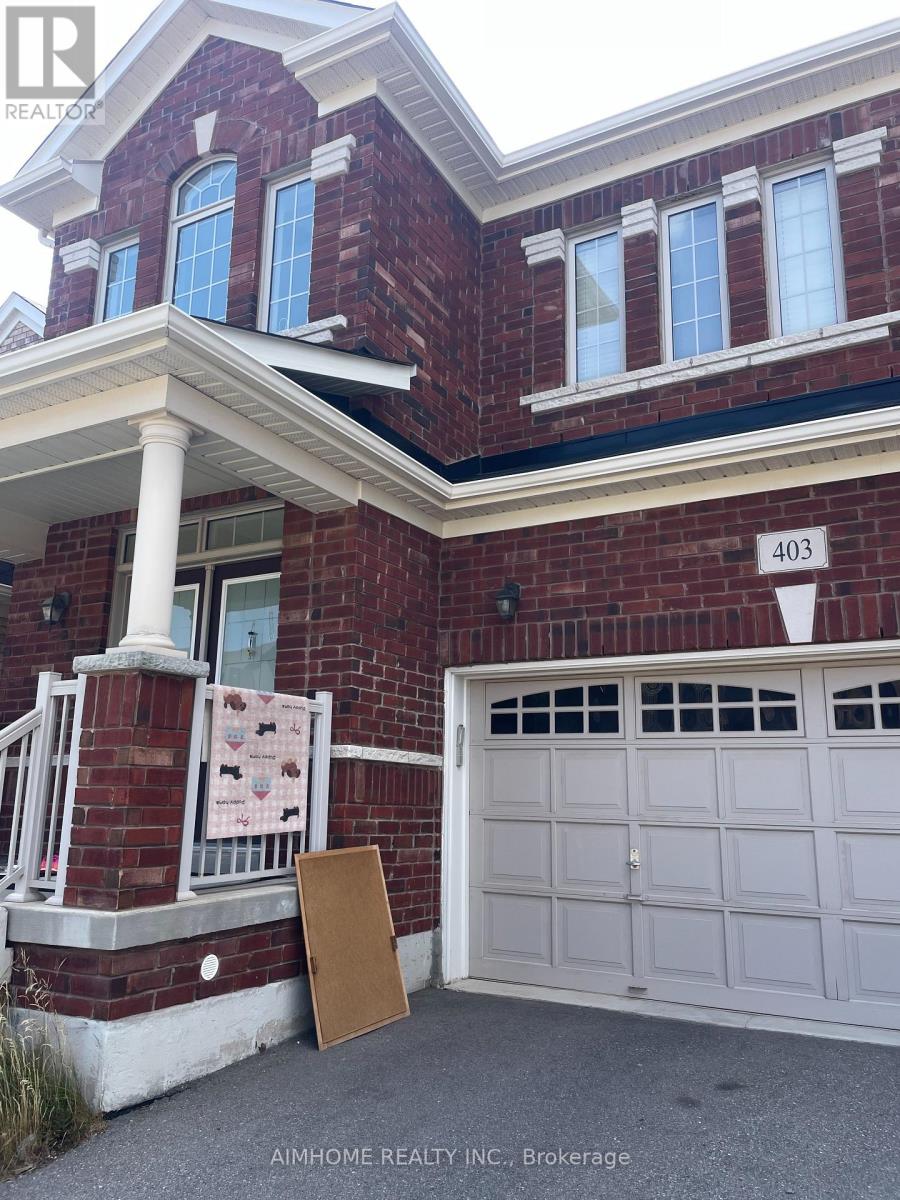
#2 - 403 Grindstone Trail
Oakville (Jm Joshua Meadows), Ontario
AAA Location! Bright and spacious bedroom on second floor. Furnished and full of sunlight! all utilities, internet included! 1 parking spot could be available for extra charge! Shared bathroom with a Sheridan Male Student. Excellent access to Hwy 403, QEW, and 407. 8 minutes to Costco, T&T Supermarket, Bank and Plaza, Walmart. Close to Sheridan College. White Oaks Secondary School. Munn's public school(French Immersion). and Harvest Oak !Must see! (id:45725)
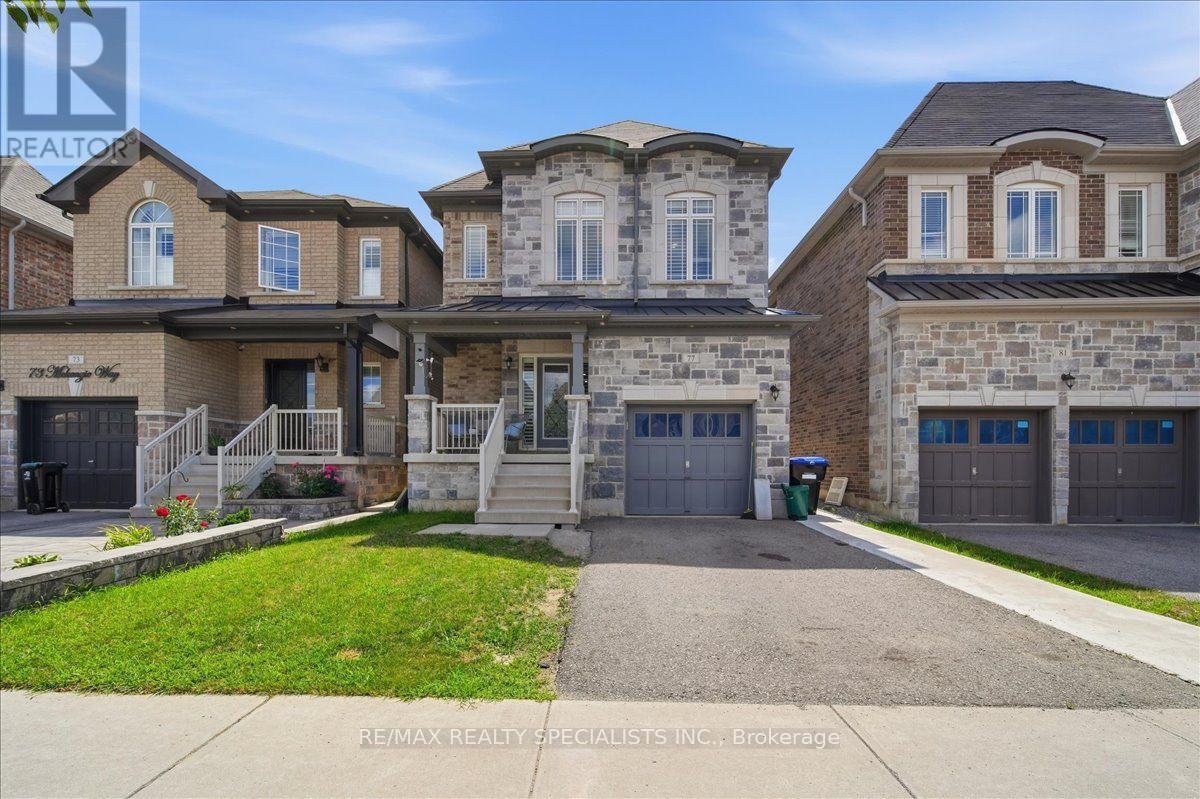
77 Mckenzie Way
Bradford West Gwillimbury (Bradford), Ontario
Stylish Detached Home In Prime Bradford! This beautifully appointed home offers approximately 2,300 sq. ft. of bright, spacious living space, featuring a functional layout with 4 bedrooms and 4 washrooms. Enjoy the warmth and ambience of an electric fireplace in the living room, along with upgraded quartz countertops and backsplash in the kitchen and bathrooms. Sun-filled principal rooms create an inviting atmosphere throughout. Ideally located close to schools, parks, shopping, restaurants, transit, and all essential amenities. A wonderful opportunity to lease a spacious, modern home in a highly desirable Bradford location! (id:45725)
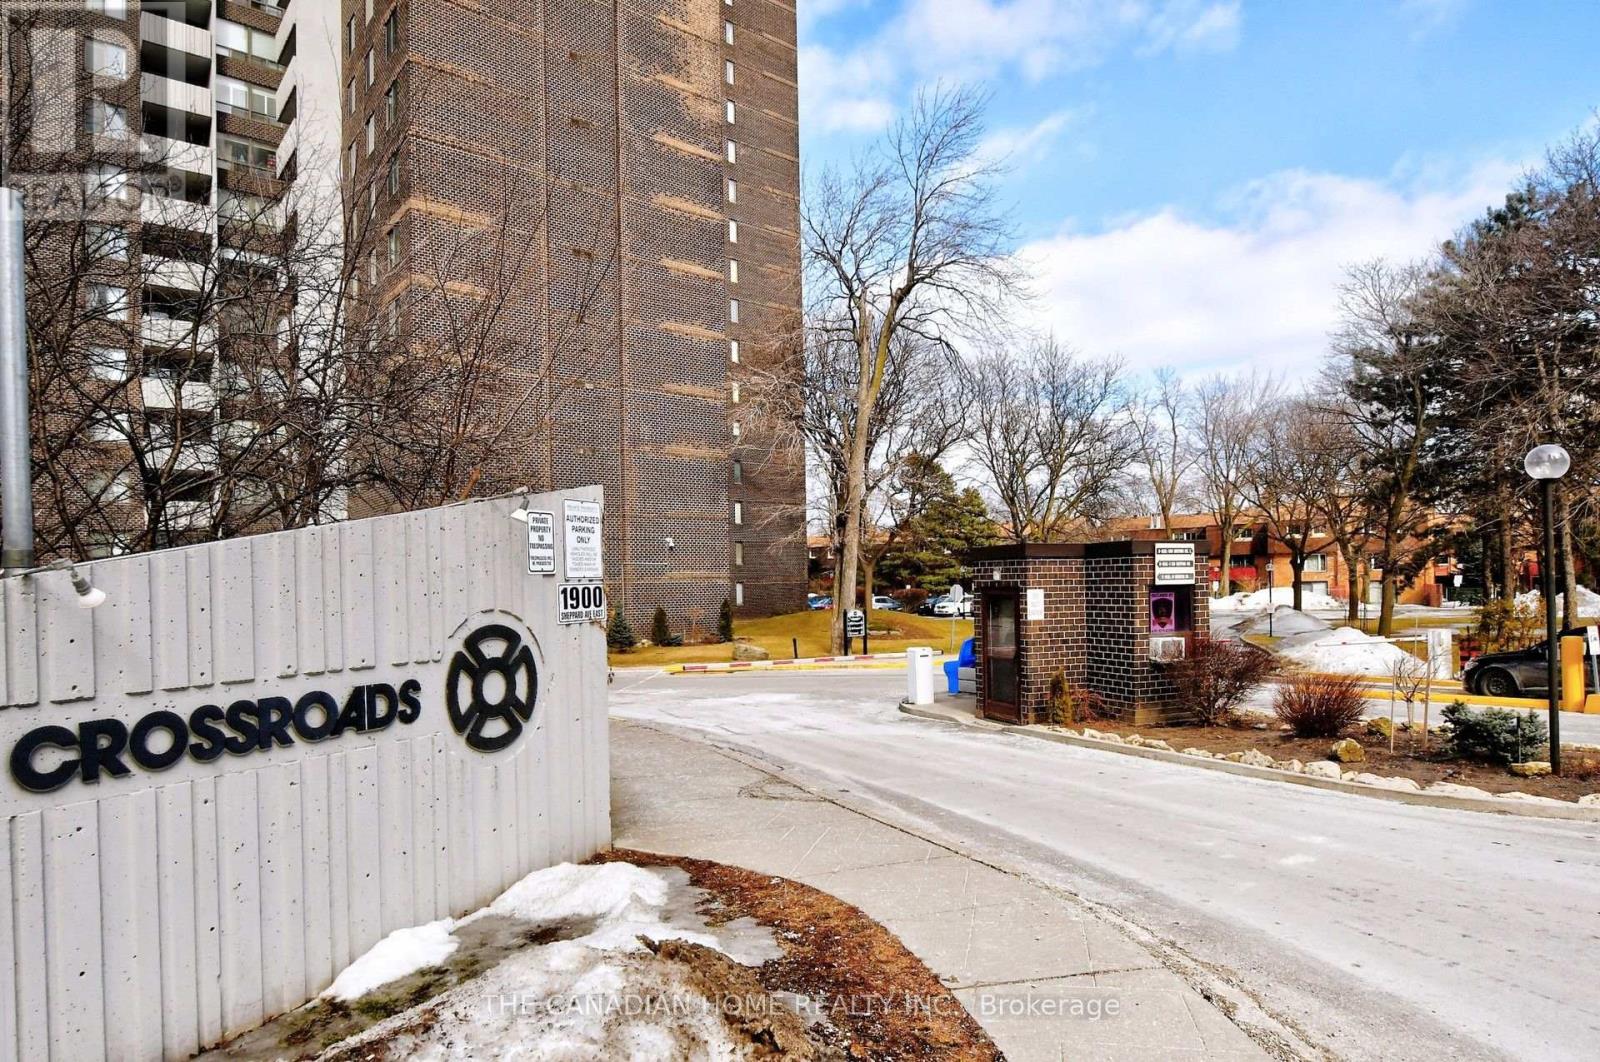
1406 - 1900 Sheppard Avenue E
Toronto (Pleasant View), Ontario
Welcome to 1900 Sheppard Avenue East, a spacious gated condominium community in Toronto's Pleasant View neighbourhood. This approximately 1,000 sq. ft. suite offers three bedrooms, a versatile den that can be used as family room or office space and 1.5 bathrooms. Unit can be leased partially furnished or unfurnished. Interiors include freshly pain, LVP flooring in all rooms and porcelain flooring in Kitchen and foyer for squeaky clean look. Kitchen has stainless steel appliances. Every bedroom has new high quality inset closets and a walk-in closet in the primary bedroom, giving abundant storage. Ensuite laundry has commercial grade machines and inbuilt shelves providing additional storage. The all-inclusive monthly rent covers utilities, high-speed internet and one parking space, with a storage locker available for an additional $100 per month. Residents enjoy high quality amenitites including an indoor swimming pool, sauna, gym, basketball and squash courts, billiards room, games room, party room, barbecue pits, abundant visitor parking and an on-site convenience store. A guarded entrance and five acres of lush, fully fenced green space offers space for relaxing during evening and weekends. Ideally situated minutes from Fairview Mall, Don Mills subway station, the DVP, Highways 401 and 404, with two bus stops just steps away makes commute to any place and by any means easy. Nearby schools include French immersion programs, 7.5 rated middle school and plenty of primary schools. Pets are permitted with restrictions, and smoking is not allowed inside the unit. (id:45725)
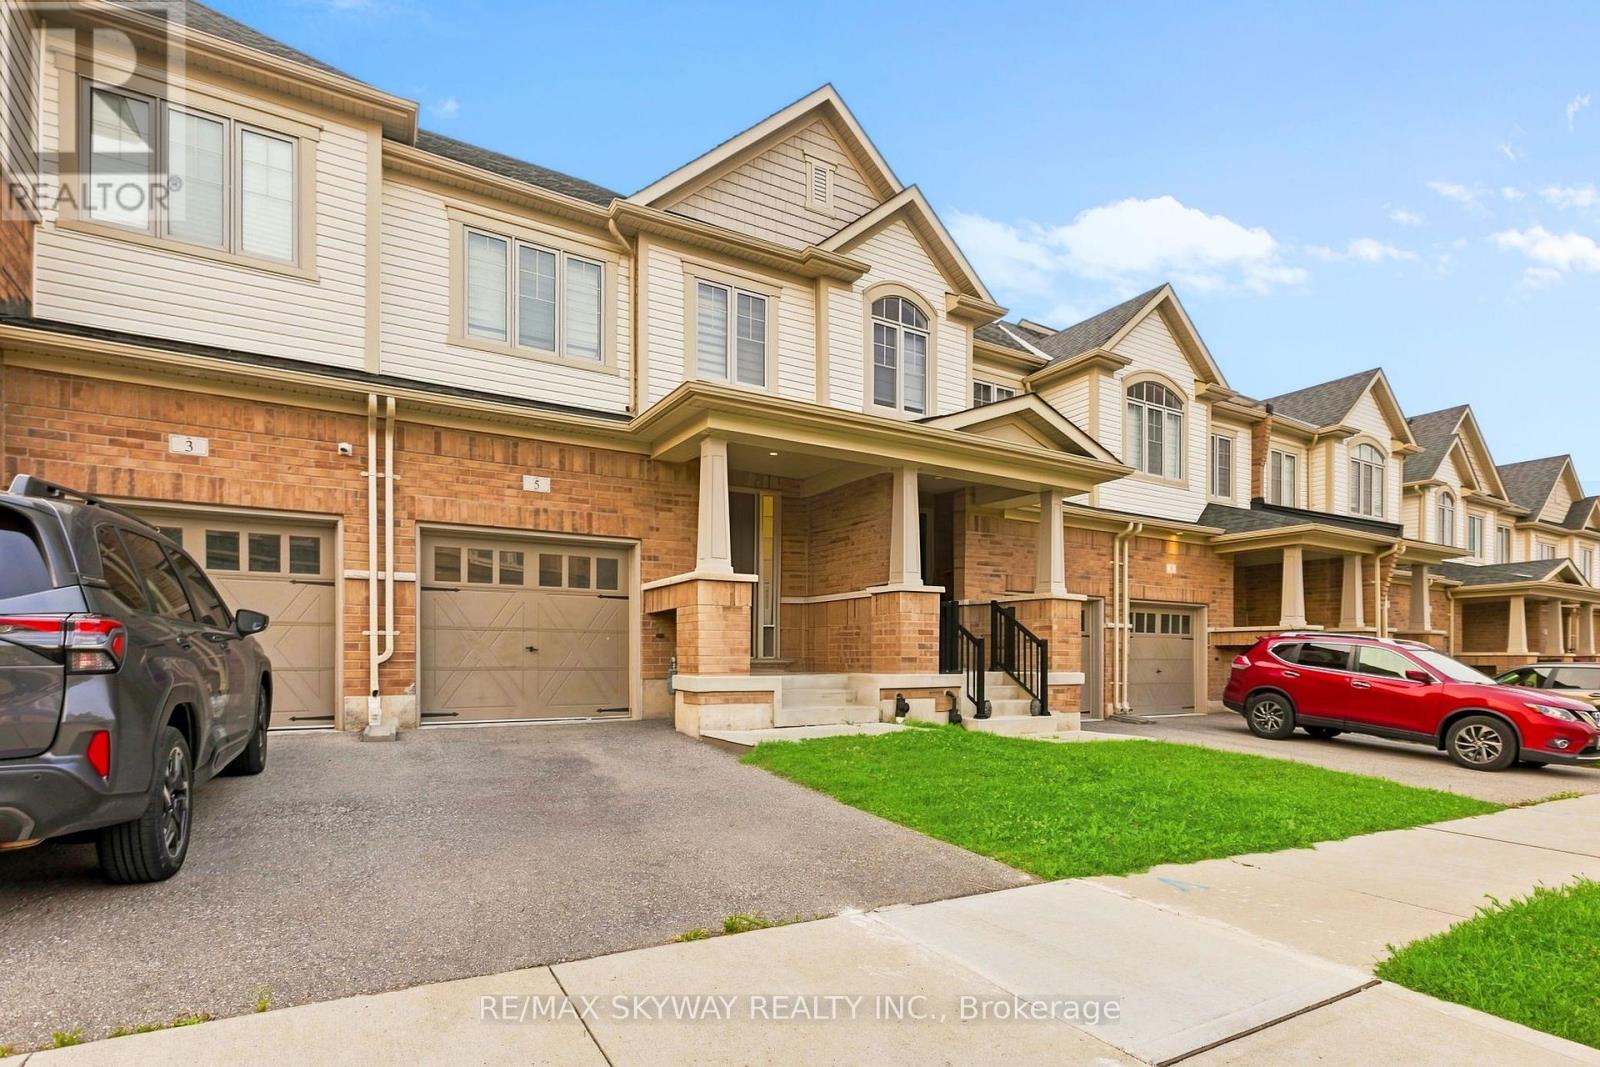
5 Gloria Street N
Kitchener, Ontario
One of the most spacious sqft townhomes with modern finishes in the neighbourhood. Featuring 3 spacious bedrooms and 3.5 bathrooms along finished basement with huge rec room. Tastefully enhanced with premium finishes, the main level features elevated ceilings and hardwood flooring. Stainless steel appliances with huge island in the kitchen. Whole house has modern zebra blinds & laundry is upstairs for added convenience. This townhouse features a huge backyard which is a rare find in this category. Located close to top-rated schools, scenic trails, and the highly sought-after RBJ Schlegel Park, which offers sports fields, a cricket pitch, courts, playgrounds, splash pad, and an upcoming state-of-the-art indoor recreation facility, this home delivers exceptional lifestyle and convenience in a rapidly growing community. Please note- House will be delivered professionally deep cleaned at closing date! (id:45725)
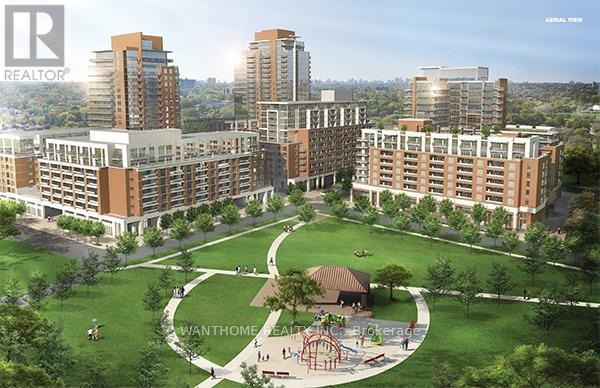
1210 - 3091 Dufferin Street
Toronto (Yorkdale-Glen Park), Ontario
Treviso 3 - An Italian Inspired Condo Living Located At Dufferin/Lawrence. South Facing Unit,. Steps To 24Hr Ttc, Lawrence West Subway, Yorkdale Mall, Lawrence Sq. Mall And All Living Essentials, Minutes To Hwys. Open Concept Living, Big And Bright, Building Offers Amazing Amenities Including Rooftop Outdoor Swimming Pool, Garden, Bbq (id:45725)
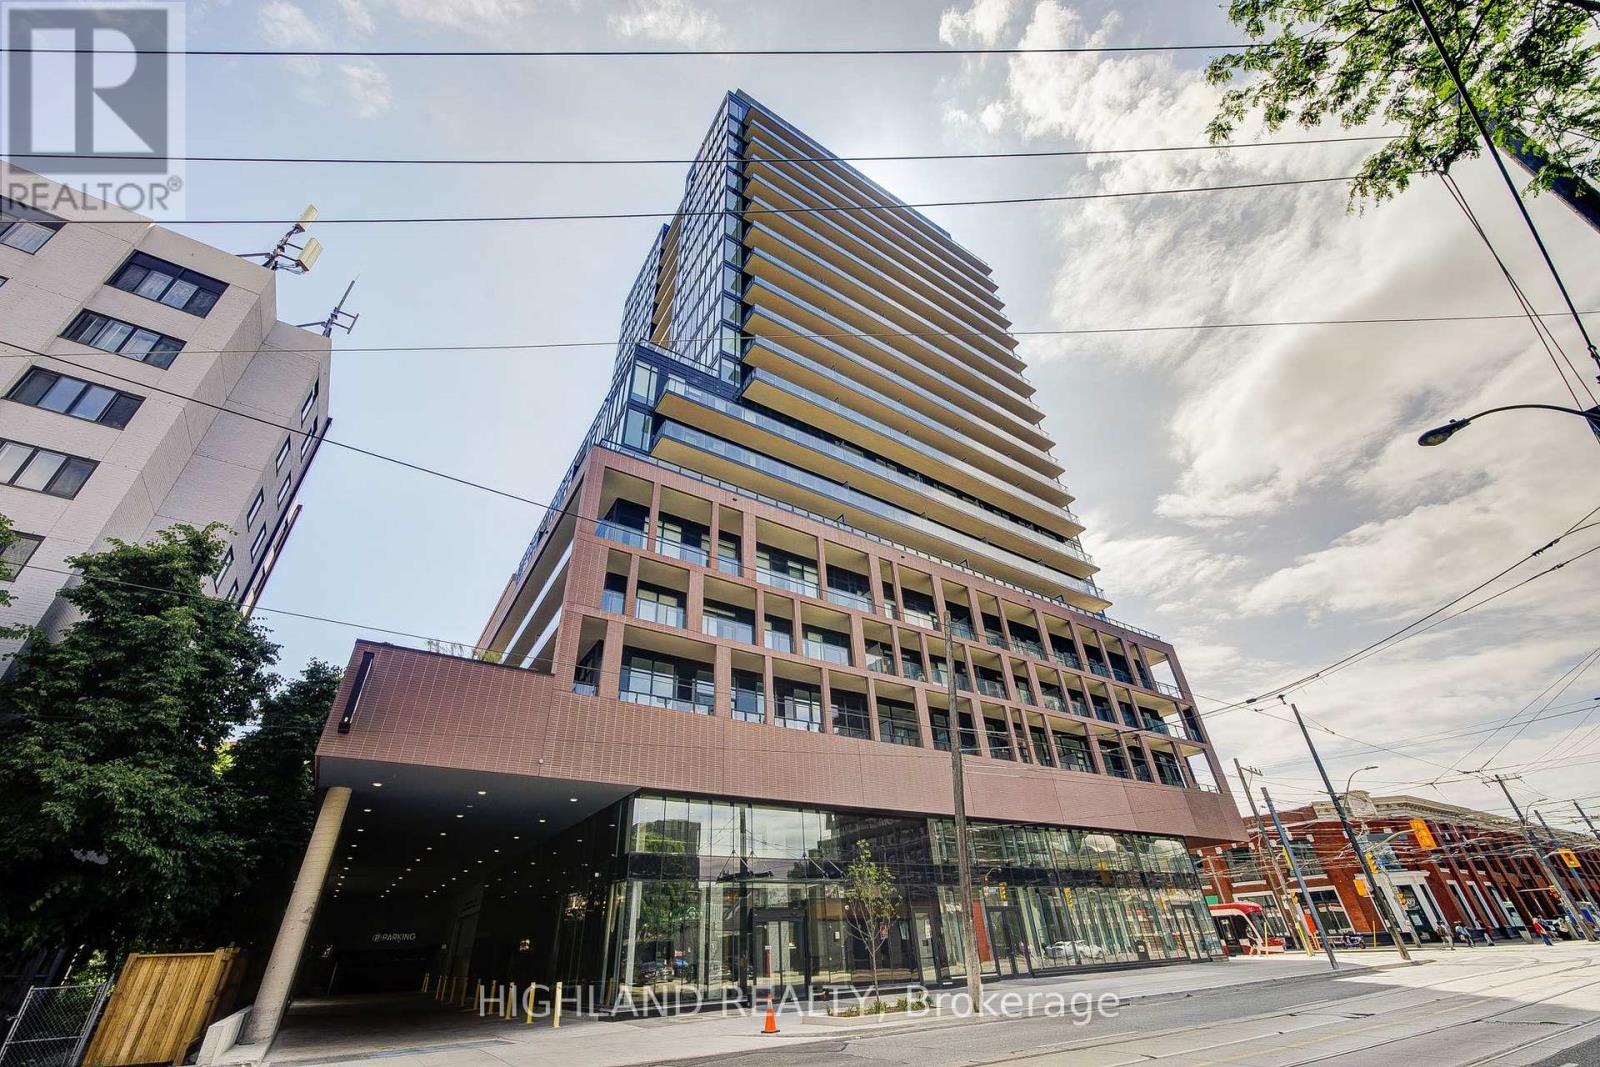
1126 - 285 Dufferin Street
Toronto (South Parkdale), Ontario
** Both Two Bedrooms Have A Large Floor to Ceiling Window and A Large Closet ** Welcome to this stunning, 2-bedroom condo designed for contemporary urban lifestyles. Featuring a functional layout with ceiling-to-floor windows, this bright and airy home offers an abundance of natural light and breathtaking, unobstructed views of the city skyline. The open-concept kitchen is equipped with built-in appliances and seamlessly flows into the living space perfect for entertaining or everyday living. Each bedroom includes a large window and spacious closet, providing comfort and practicality. Steps from major highways, schools, superstores, parks, and all the essentials. Whether you're a professional, couple, or young family, this is the ideal home base for your urban lifestyle. (id:45725)
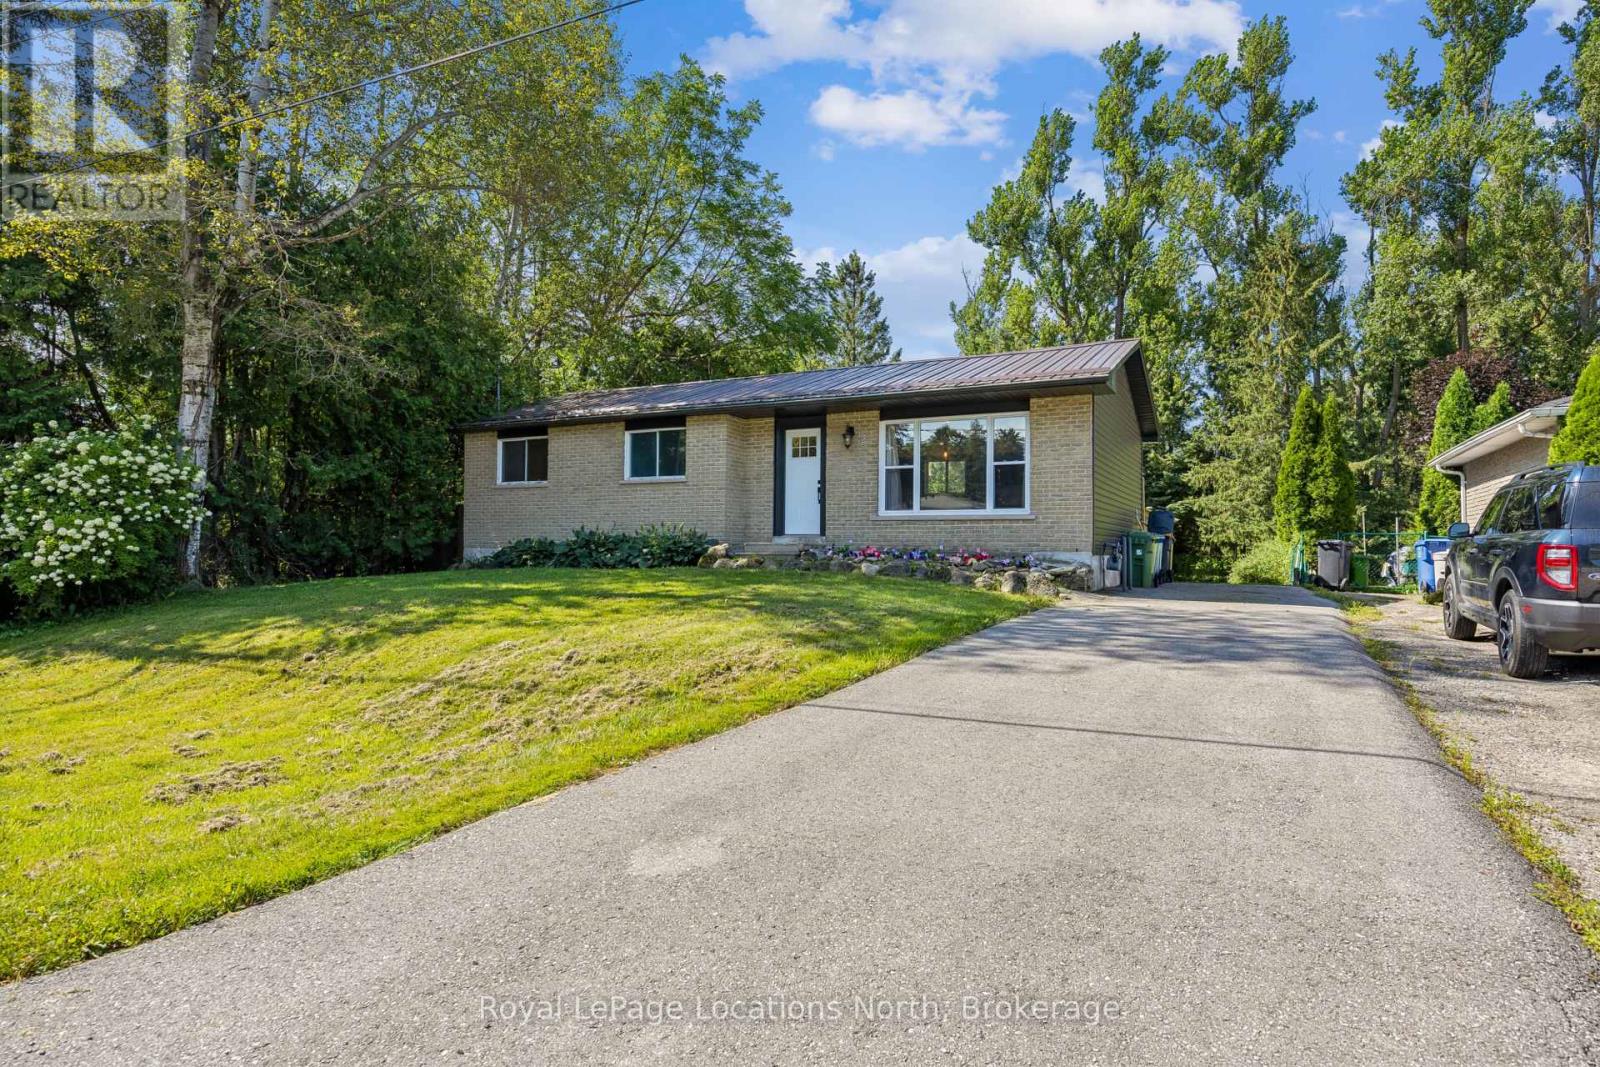
2 Mcdowell Street
Southgate, Ontario
Nestled in the charming community of Dundalk, this fully updated bungalow is a great option for retirees looking for main-floor living or first-time home buyers looking for a move-in-ready home with plenty of space and future potential. Step inside to a bright, open-concept living space filled with natural light and featuring all-new flooring throughout both the main level and basement. The brand-new kitchen is the heart of the home, featuring quartz countertops, a stylish backsplash, stainless steel appliances, a farmhouse-style island and plenty of cabinetry. Beautiful hand-hewn barn beams add warmth and rustic charm to the space. The kitchen flows into the dining area with a walkout to the back deck and patio, perfect for summer dinners and entertaining. The main floor offers three bedrooms and a completely renovated four-piece bathroom with a beautiful tiled shower. With all three bedrooms, the bathroom and principal living spaces on one level, the home offers comfortable and convenient main-floor living. Downstairs, the finished basement provides even more space with a large rec room, an additional room perfect for a home office, playroom or gym, and a expansive three-piece bathroom with an impressive spa-like oversized walk-in glass shower. With separate access from the rear of the home, the basement also offers great potential for a future accessory apartment or additional living space. Outside, the huge private backyard offers plenty of room to relax, entertain, garden or play, with ample space to potentially build a future garage. Enjoy the back deck and patio overlooking your own private outdoor space. A newer roof adds to the many updates already completed. Centrally located in Dundalk with quick access to Highway 10, this move-in-ready bungalow offers updated living, a large private yard and plenty of potential for the future. (id:45725)
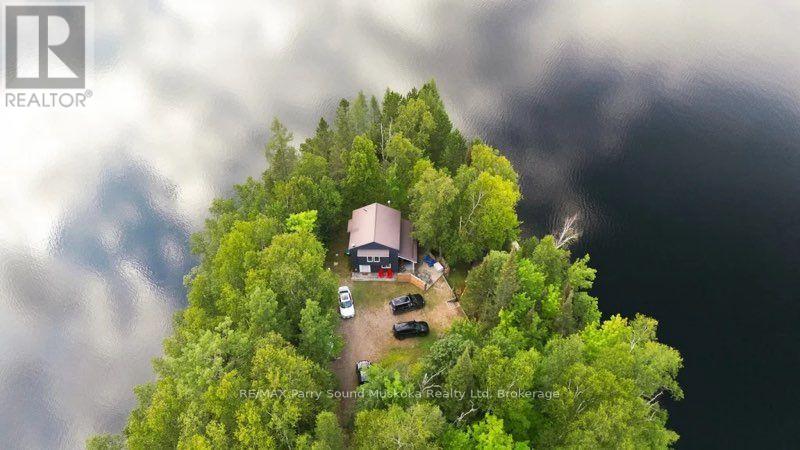
569 Ralph Road
Parry Sound Remote Area (Laurier), Ontario
Privacy and property! A charming drive to cottage on a beautiful point of land with multiple exposures, on Sausage Lake. Great for fishing, boating, swimming and an area known for plenty of crown land, trails and all season activities. No building permits required Located in an unorganized township (with the exception of electrical, sewage and shoreline areas). Extensively upgraded. Improvements include most windows, retaining wall, kitchen, bathroom, pine flooring, interior paint (2024), railings (2023),mudroom (2020), new Bunkie footings (2020), and stairs to the Bunkie (2026). A cozy living area, two bedrooms and a loft for sleeping. Open concept with floors.The renovated Bunkiefeatures pot lights, patio door, windows and a brand-new Cinderella incinerating toilet. Just waiting for your finishing touches. Both buildings have metal roofs and Hardie Board siding painted in 2024.Enjoy the enlarged dock with swing (2024), approximately 6 feet of water at The dock jump in to cool off on those hot summer days. New stairs to the dock (2024). The shoreline offers clear lake water and multiple level areas around theproperty. Crown land is located across from the driveway and at the far end of thelake. A free public boat launch is located across the lake. Current owners use Starlink internet and can be transferred to the new owner.Most furnishings included allowing the next owner to enjoy the property with minimal setup. Nearby towns include South River, Trout Creek and Powassan for shopping, amenities, year-round activities, festivals. A truly special lake and property To make memories with your family and friends. Click on the media arrow for video and floor plans. (id:45725)