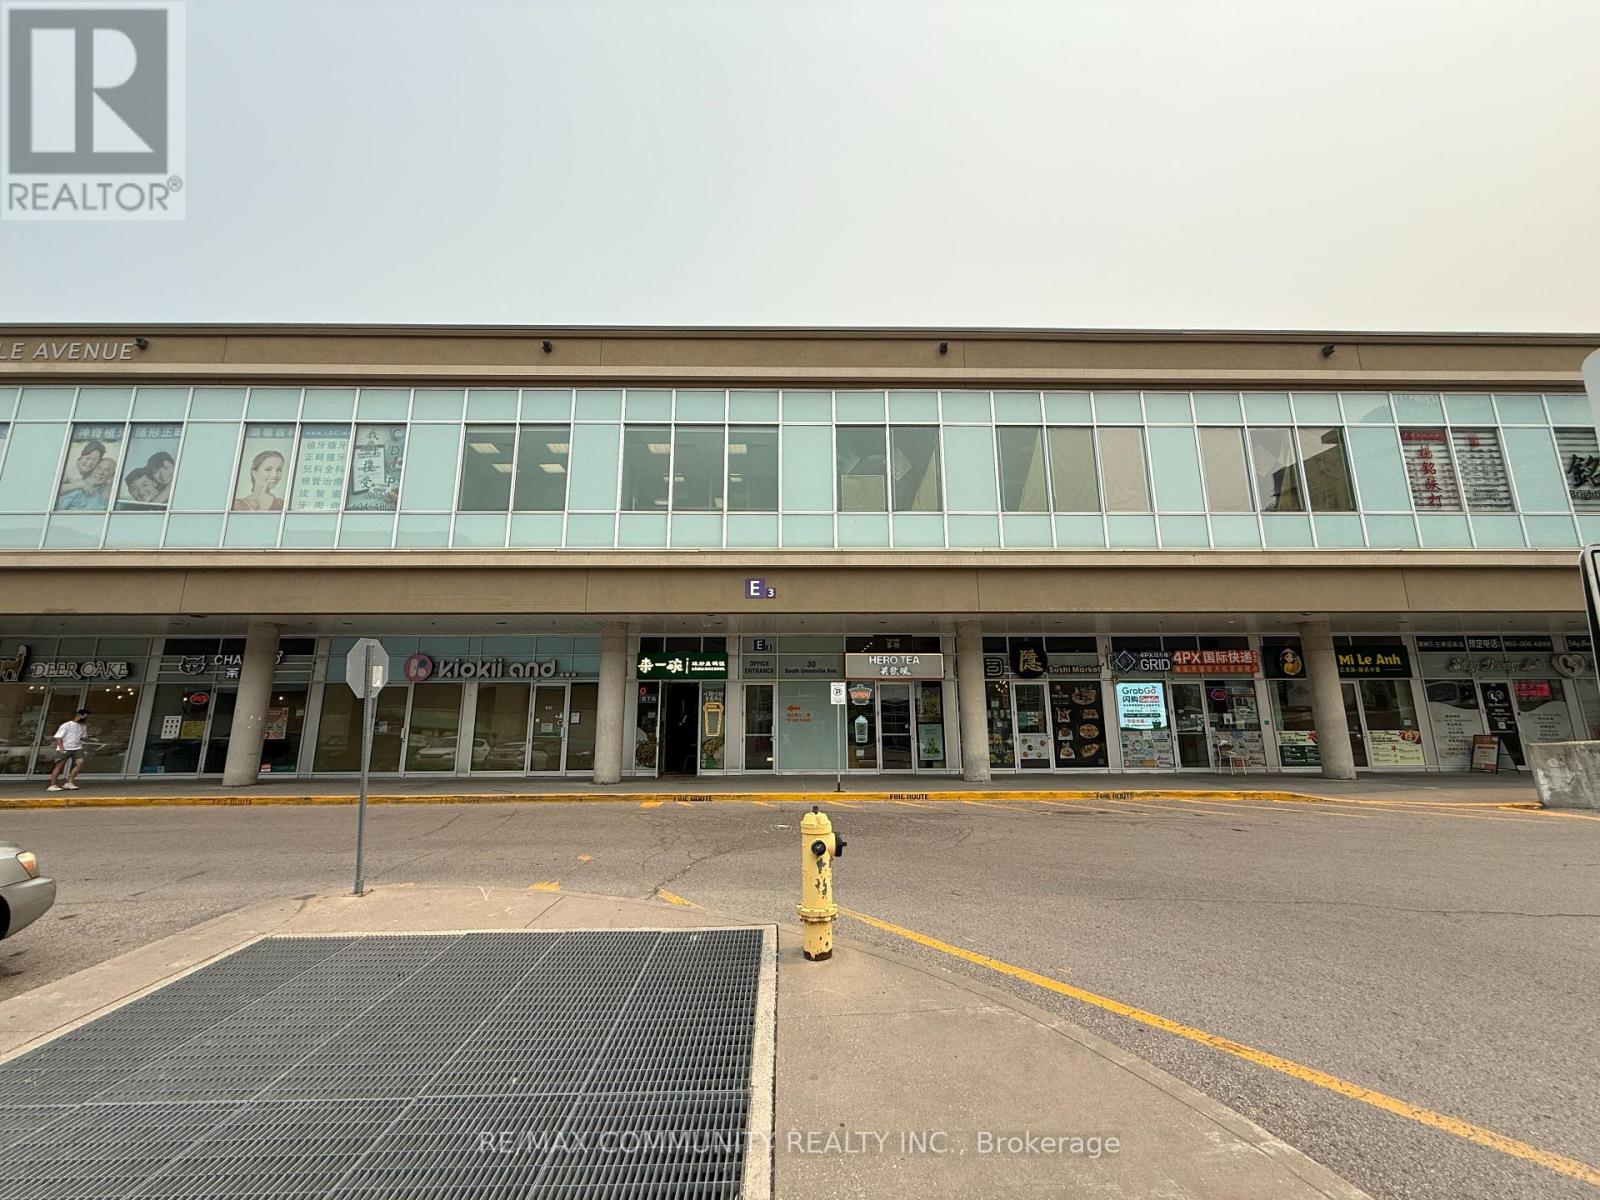
2061/2063 - 30 South Unionville Avenue
Markham (Village Green-South Unionville), Ontario
. (id:45725)
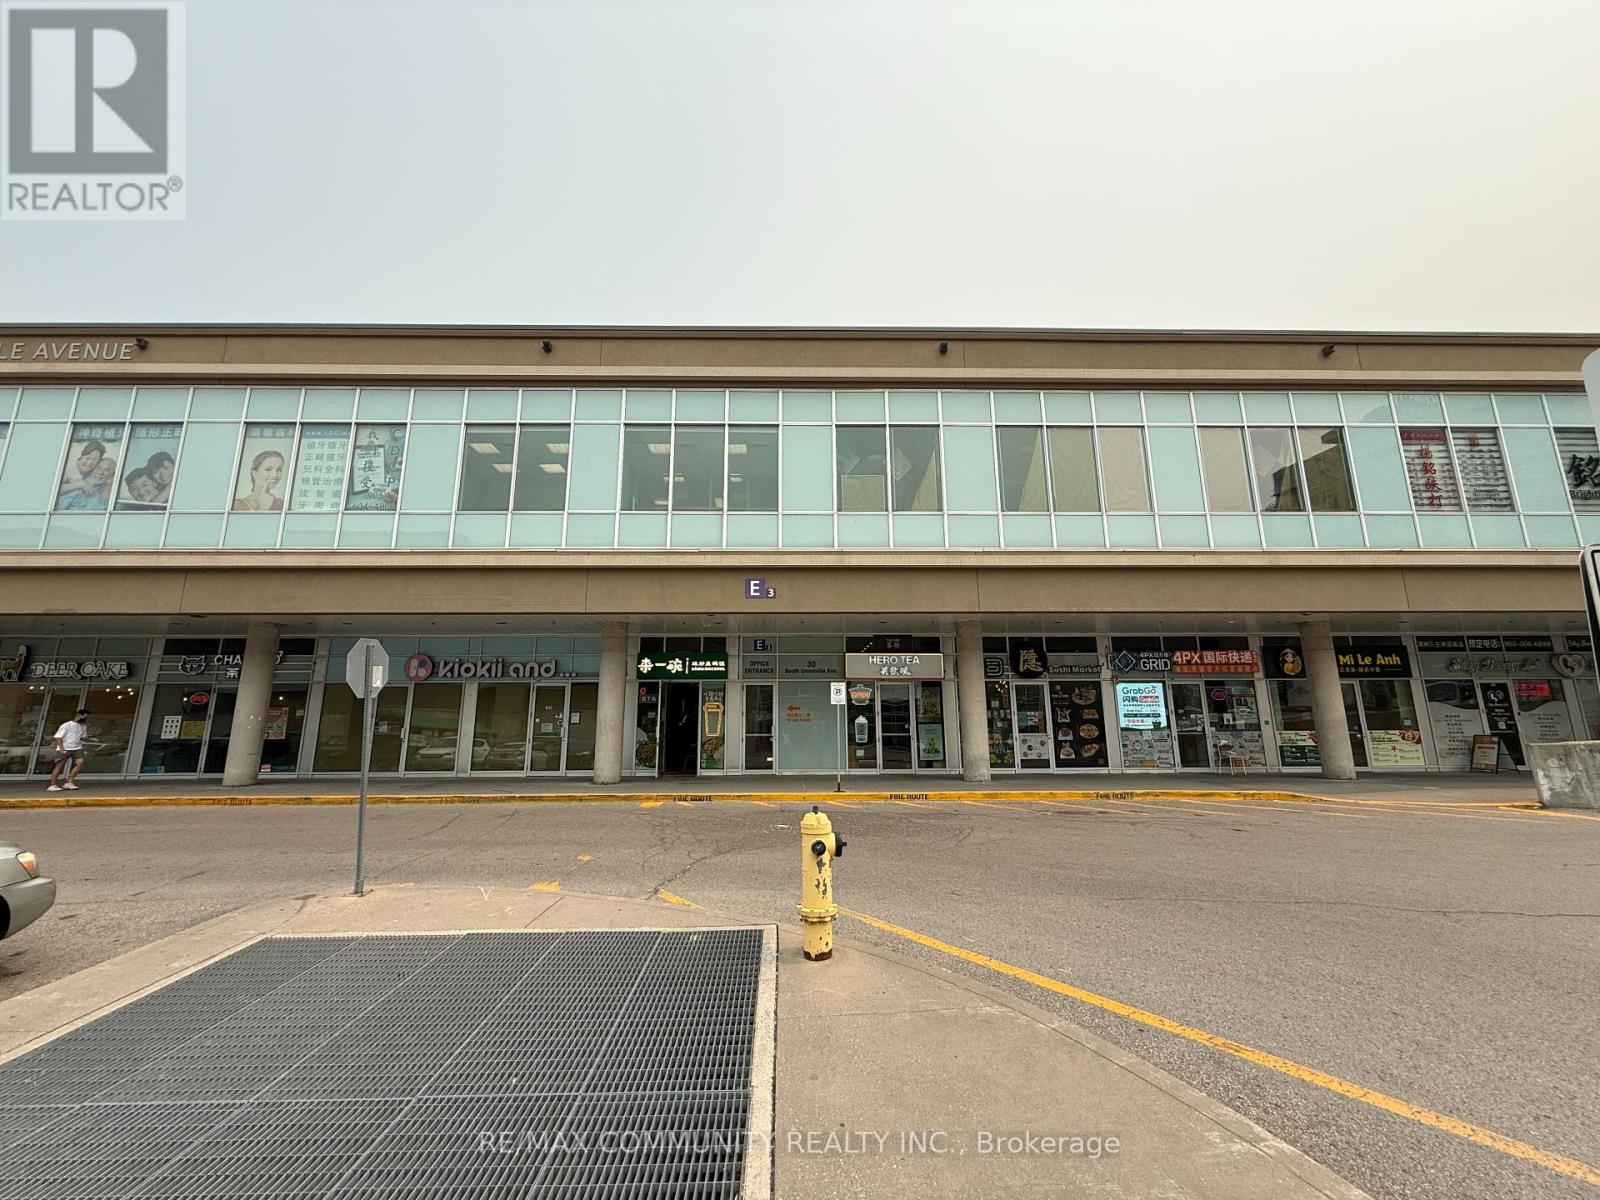
2061/2063 - 30 South Unionville Avenue
Markham (Village Green-South Unionville), Ontario
. (id:45725)
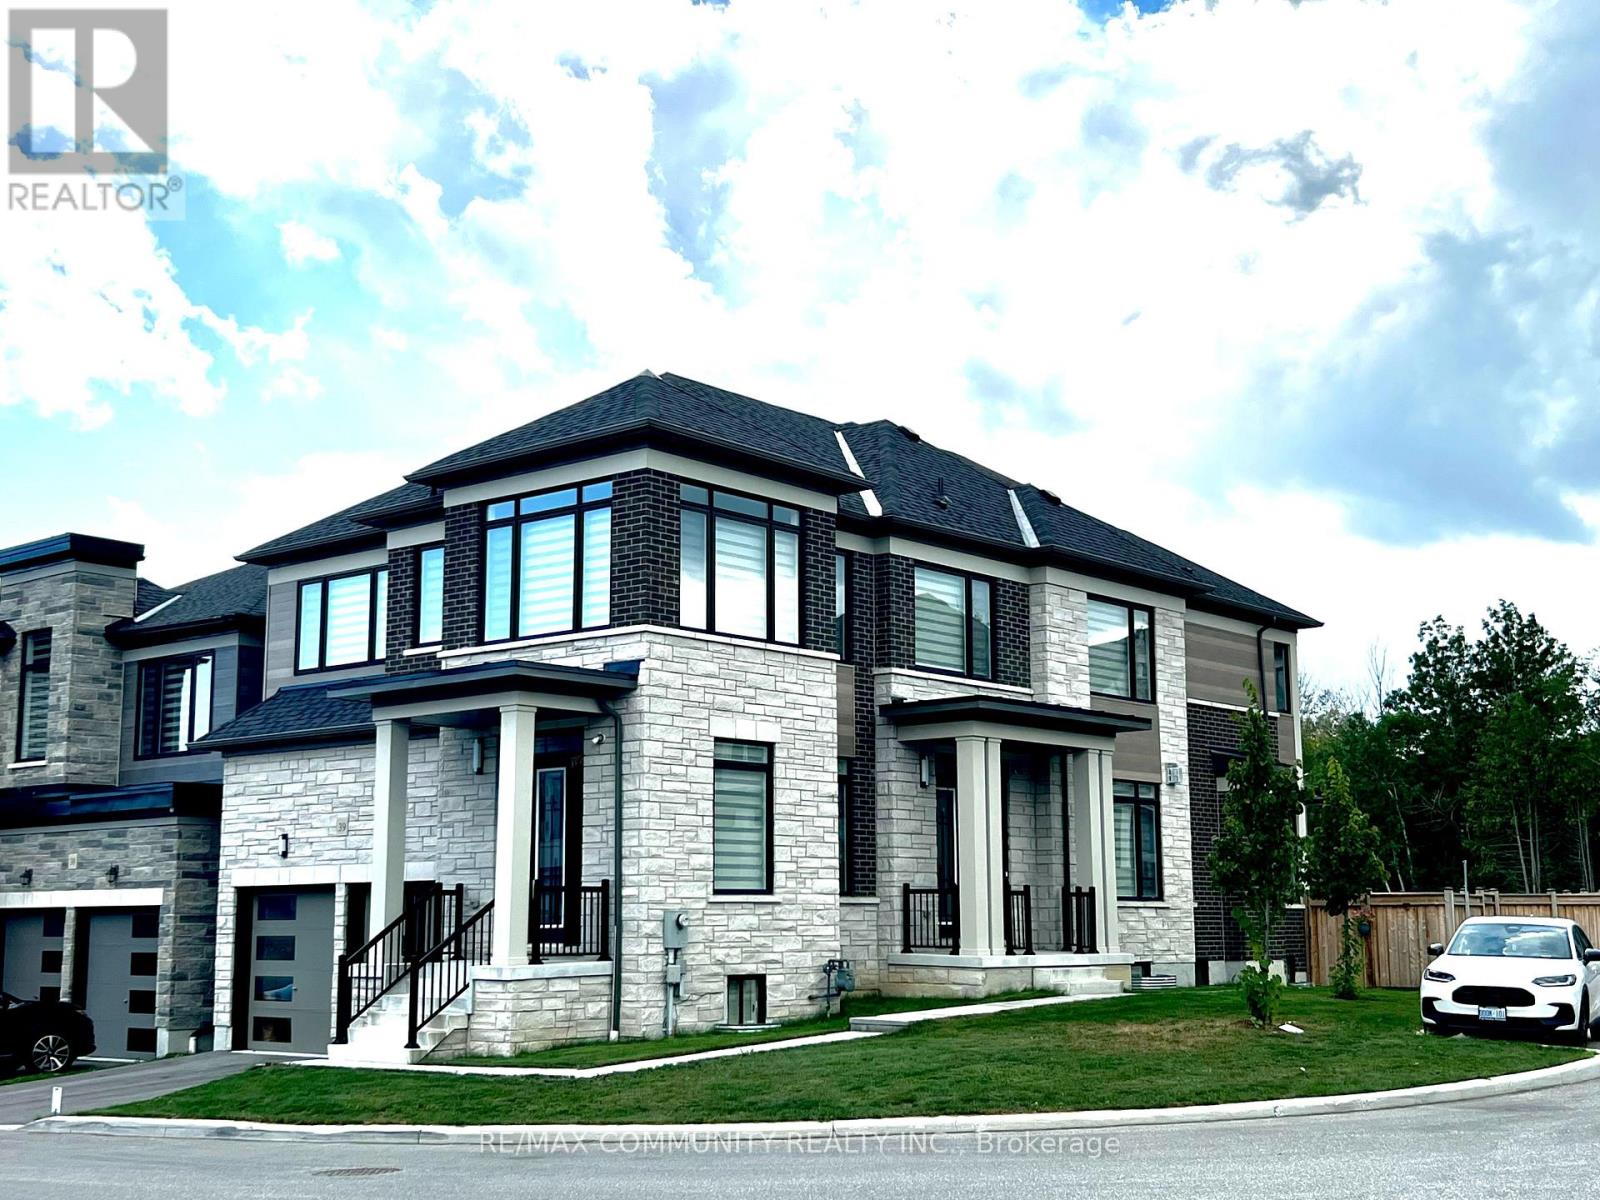
39 - 400 Finch Avenue
Pickering (Rouge Park), Ontario
Welcome to this exceptional 4-bedroom, 4-washroom corner detached home by Marshall Homes, located in Pickering's prestigious Rouge Park community. Offering approximately 3,630 sq. ft. across the main and second floors, this beautifully designed residence showcases premium upgrades and luxury finishes throughout. The bright, open-concept layout features hardwood flooring, smooth ceilings, pot lights, upgraded light fixtures and custom built-in cabinetry in the primary bedroom. At the heart of the home is a chef-inspired kitchen complete with extended cabinetry, an oversized island, quartz countertops and high-end stainless steel appliances. Two parking spaces are included. An incredible opportunity to enjoy elevated living in one of Pickering's most sought-after communities. (id:45725)
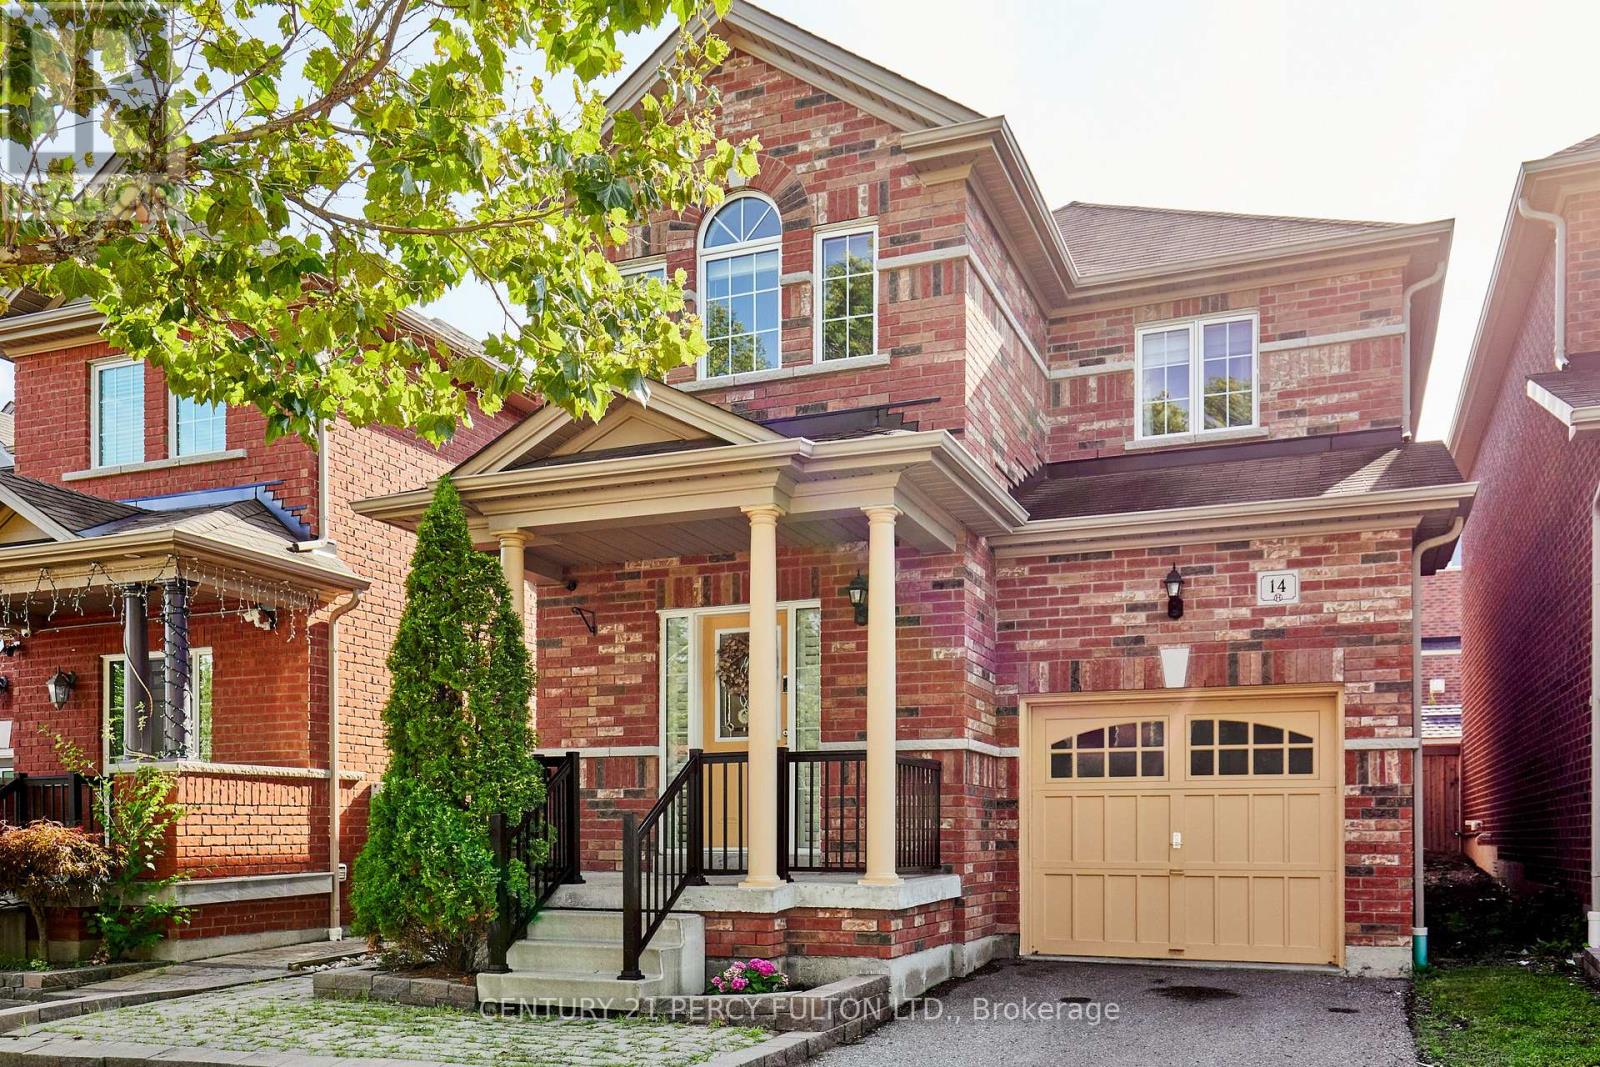
14 Draycott Avenue
Ajax (Northeast Ajax), Ontario
This beautifully maintained and thoughtfully upgraded 3+1 bedroom home is nestled in the highly desirable North Ajax family-friendly community. Featuring a spacious family-sized eat-in kitchen with elegant hardwood flooring and upgraded cabinetry, this home offers both comfort and style. The inviting primary bedroom boasts his-and-hers closets and a luxurious 4-piece ensuite, creating the perfect private retreat. The finished basement with a kitchen and separate entrance provides excellent flexibility for extended family, guests, or potential rental income. Enjoy the added convenience of an interlocking front entrance and gas BBQ line, perfect for outdoor entertaining. Ideally located close to schools, French-language schools, parks, shopping, transit, and major highways, this exceptional home is perfect for families looking for comfort, convenience, and style. (id:45725)
1194 Carp Road
Ottawa, Ontario

PRIME COMMERCIAL PROPERTY + RESIDENTIAL DEVELOPMENT OPPORTUNITY. An exceptional opportunity to acquire a strategically positioned commercial property paired with a valuable residential development parcel in one of Ottawa's growingwest-end corridors. When combined with 1200 Carp Rd (see MLX )The rear portion of 1194 Carp Road offers significant future expansion possibilities, creating exceptional opportunities for business growth, additional commercial development, or customized operational space. With ample land availability, the property provides flexibility for further building additions, expanded office infrastructure, or enhanced service Capacity to meet evolving business needs. The property includes a newly constructed accessory office building, delivering expanded workspace and flexibility for future growth or supplementary income opportunities. Meticulously maintained with professionally landscaped grounds, sprinkler system, alarm system, and quality finishes throughout, this property reflects exceptional care and investment. 24 hours irrevocable on all offers. Some photos are digitally enhanced. (id:45725)
537 Fiddle Park Lane
Shelburne, Ontario
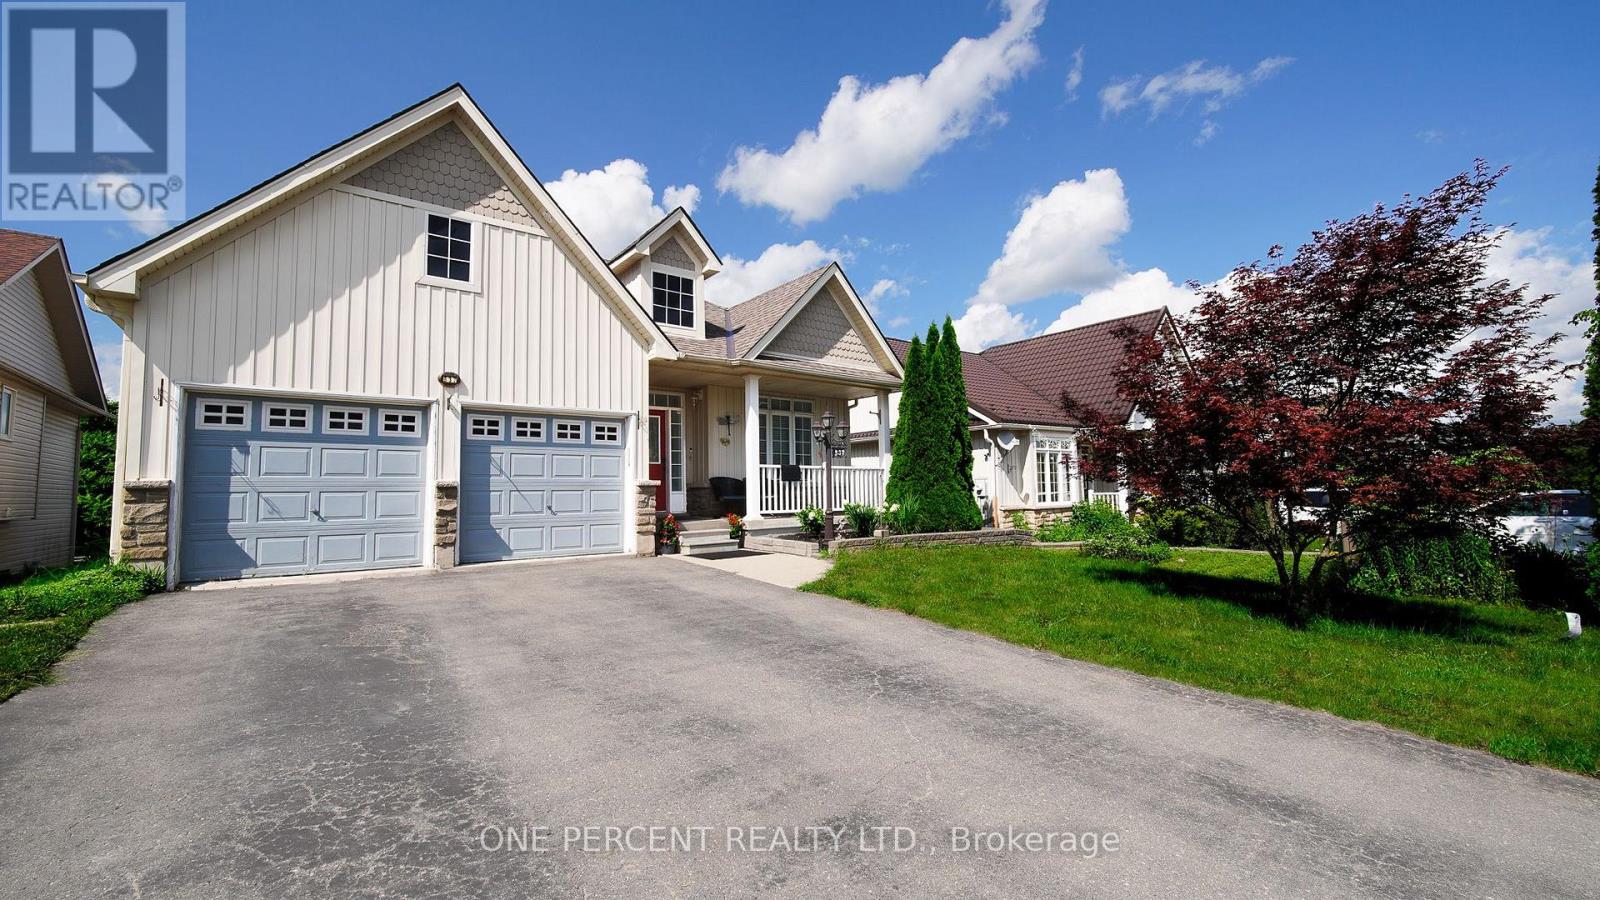
Welcome To This Well-Maintained Bungalow Located In Shelburne's beautiful Fiddle Park section. Offering 3 Bedrooms On The Main Level And 2 Additional Bedrooms In The Finished Lower Level with In-law Suite with Separate Entrance and Walk-out to the backyard. This Home Provides Exceptional Flexibility For Growing Or Multigenerational Families. The Bright And Spacious Layout Offers Abundant Natural Light Throughout. Step Outside To Enjoy your morning Coffee at the SunDeck. The Lower Level Offers Two Bedroom areas and a large living/Recreation area that walks out to the large deck. Making It Ideal For Extended Family Or In-Law Accommodations. Conveniently Located Close To Schools, Parks, Trails, Recreation Facilities, Shopping, And Major Commuter Routes. This Versatile Home Offers Outstanding Value And Endless Possibilities. (id:45725)
72 Acres Plateau Lake
Rainy River Remote Area, Ontario
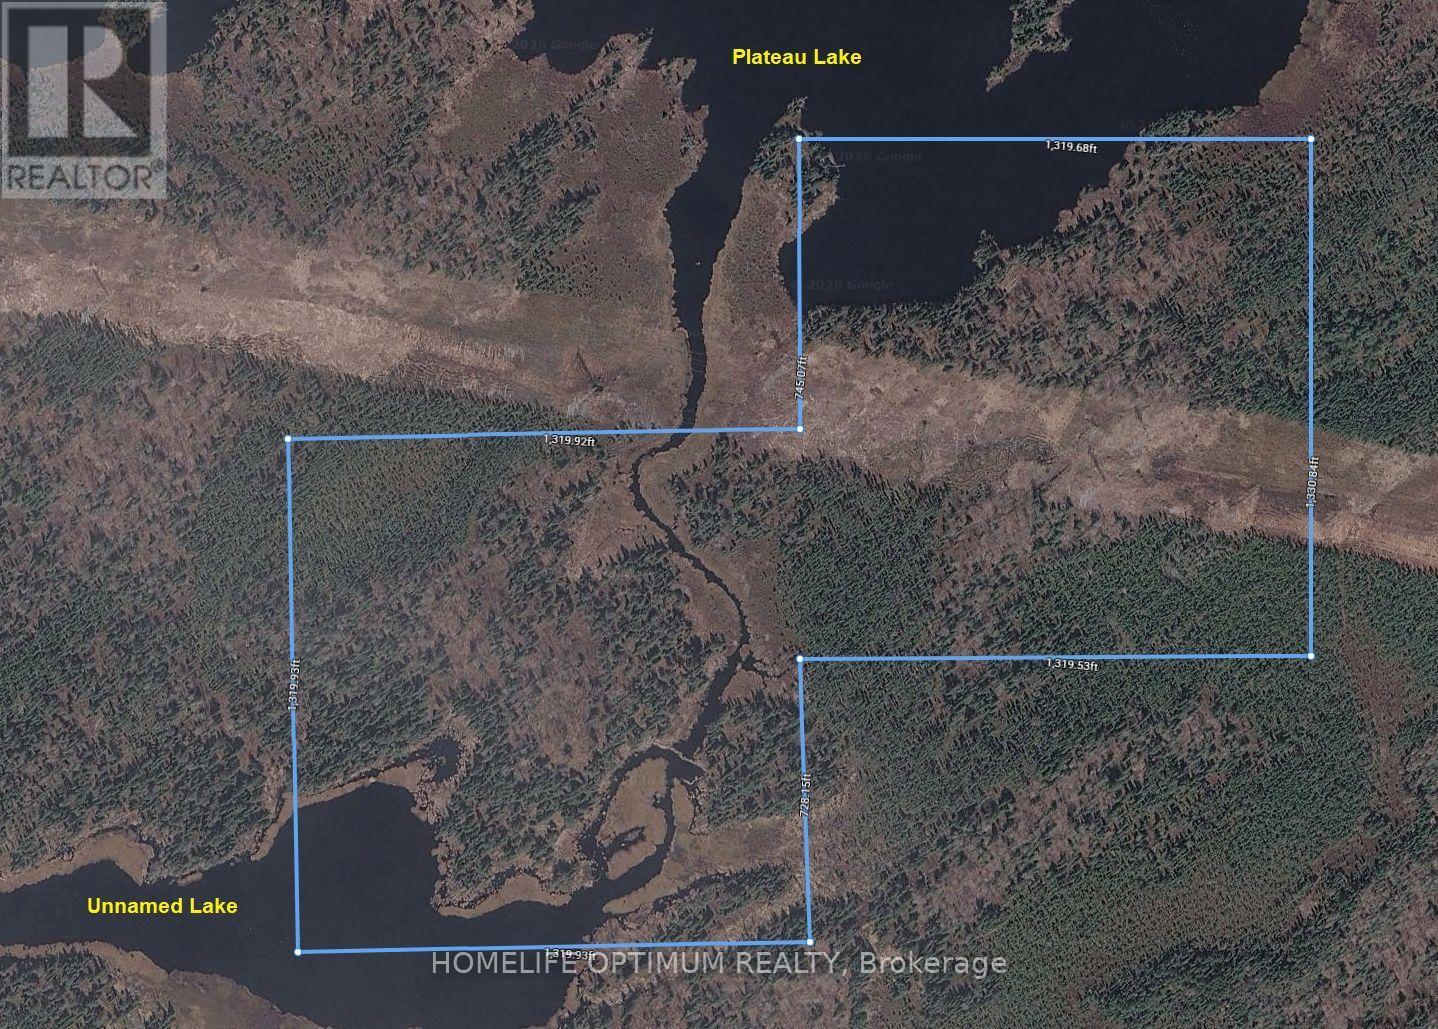
Own a 72 ACRE piece of paradise .Escape to the peace and beauty of Plateau Lake. Situated approximately 11 km east of Atikokan, Ontario or about 15 minutes. The property fronts on the south shore of Plateau Lake. It enjoys about 1,036 feet of shoreline frontage on the south shore. There is a small river that flows south from Plateau Lake, through the property and down to a small lake that is about 15 acres in size. There is about 480 feet of frontage on the north shore of the small lake. The shoreline of the property consists mainly of rocky slopes and shallow soils. The vegetation consists mainly of mature White Birch, Poplar, Balsam Fir, Spruce and some White Pine. A review of the original patent reveals that this property was patented June 15, 1903. SURFACE RIGHTS COME WITH THE PROPERTY, TREE RIGHTS COME WITH THE PROPERTY except for the "Pine Trees" which are reserved to the Crown. How to get to the property. By Boat (Water access) , 1-By ATV/ARGO or by SNOWMOBILE, 3-By Float Plane. This property is zoned RD (Resource Development Zone). Plateau Lake is approximately 4 km in length and 5 km in width, it has a maximum depth of 15 meters or 49.2 feet, the lake has an average depth of 3.8 meters or 12.5 feet and is in Fisheries Management Zone 5. (id:45725)
391 Royal York Road
Toronto (Mimico), Ontario
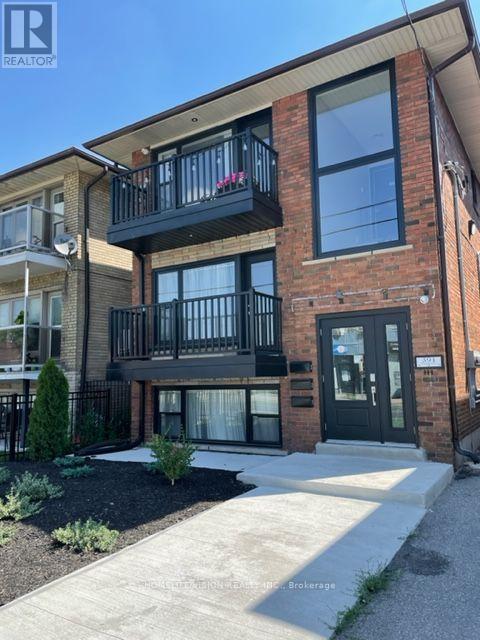
Welcome to 391 Royal York Rd! This wonderful 2-bedroom + den, 1-bath suite features an open concept living, a boutique condo-like experience with home settings in a fully renovated Mimico gem featuring 21st-century upgrades and finishes in a trendy neighbourhood. Exclusive On Site Parking Spot Included! You can enjoy the gourmet kitchen with a beautiful quartz breakfast bar, or take a bath in the large soaker tub. The property is close proximity to reputable schools, parks, recreational facilities, shops, Costco, Sherway Mall, and Sam Remo Bakery. It also provides easy access to the TTC, GO transit, and the QEW, with the lake and waterfront trail just steps away. (id:45725)
272 Bowles Bluff Road
Grey Highlands, Ontario
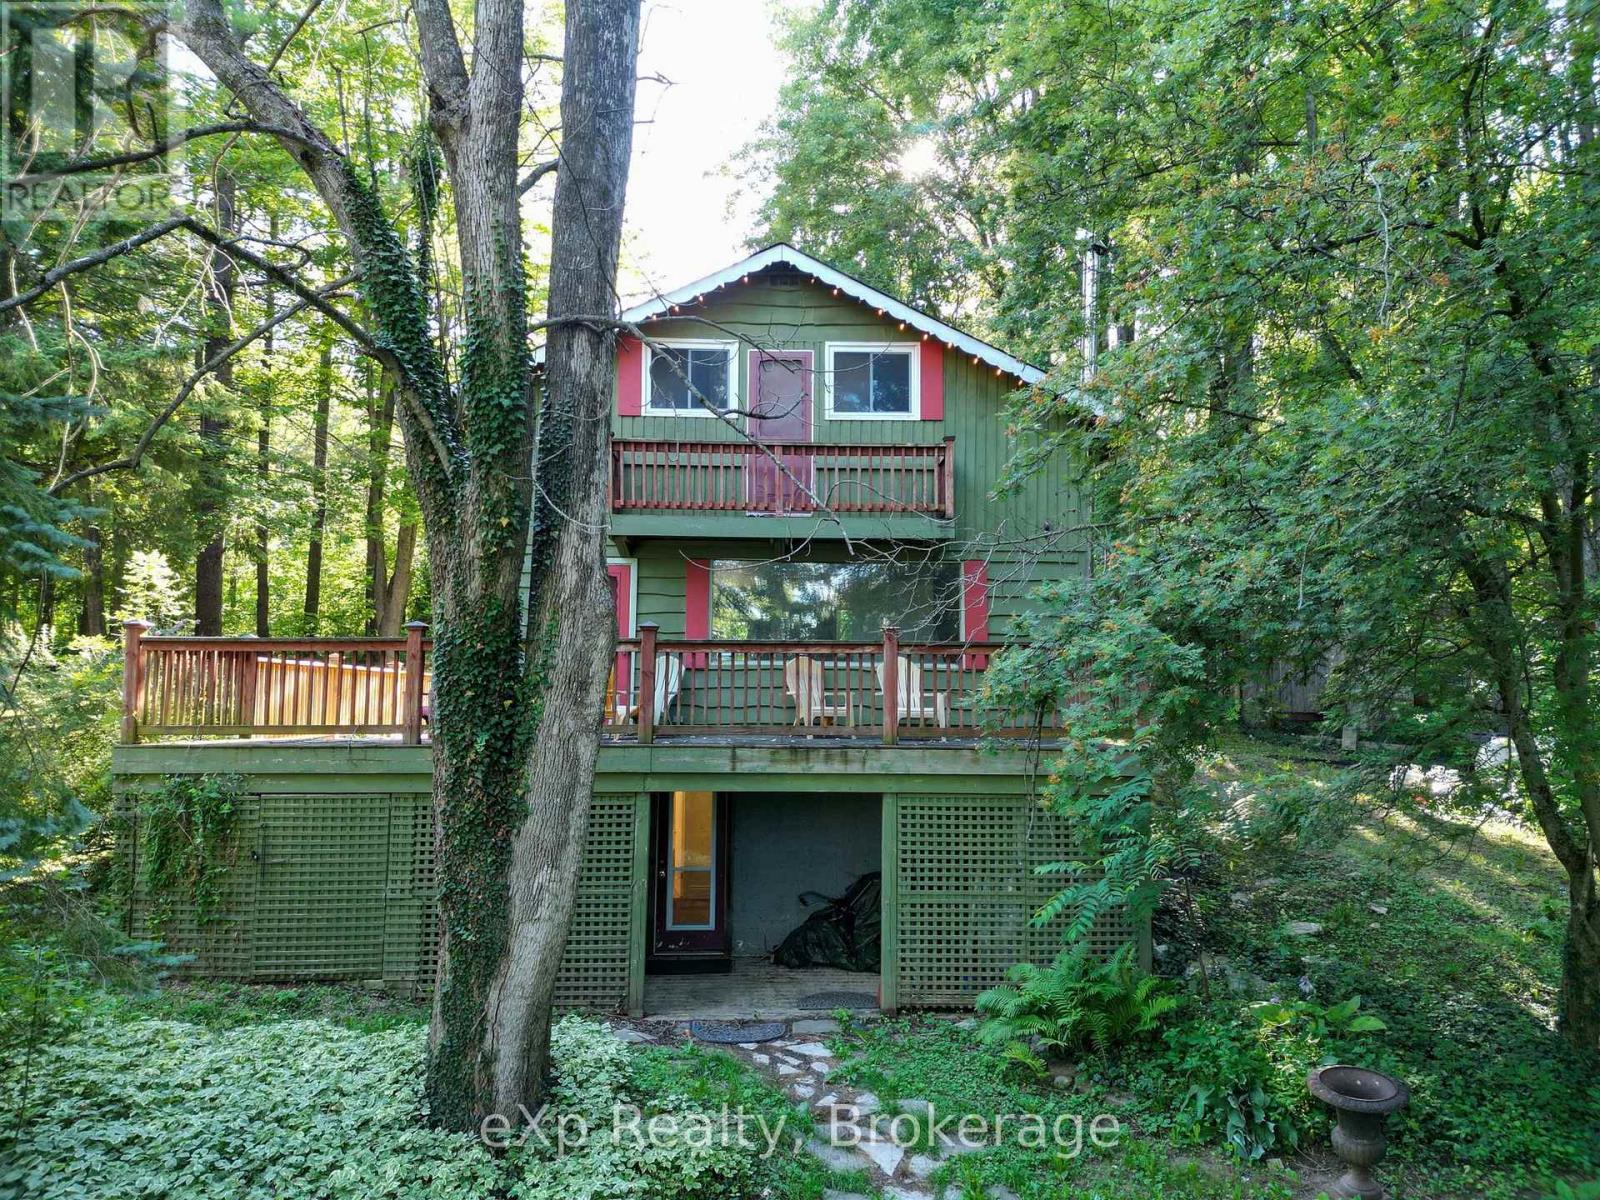
Welcome to your four-season ski chalet escape perched at the top of Beaver Valley Ski Club! Set on over an acre of private property with mature trees, this inviting chalet offers the perfect blend of recreational adventure, comfort, and year-round living. Renovations had been started and it's ready to be finished to your desired style. The property features a spacious wrap-around porch, a private backyard, and a semi-circle paved driveway for easy access. A separate adorable heated bunkie provides additional sleeping space, perfect for guests, kids, or extended family. Inside, the chalet offers four bedrooms upstairs and two full bathrooms, providing plenty of room for family and friends. The main level features a cozy woodstove, a practical galley-style kitchen, and easy access to the back deck, ideal for summer BBQs and entertaining or relaxing in the hot tub during winter months. The lower level includes a newly renovated bathroom with in-floor heating, adding an extra level of comfort and convenience. Located just minutes from Kimberley, a short drive to Markdale amenities, and under 30 minutes to Blue Mountain Village, you'll have easy access to skiing, hiking, biking, dining, shopping, and countless other outdoor adventures. You'll have easy access to skiing, hiking, biking, dining, shopping, and countless other outdoor adventures. Whether you're looking for the ultimate ski chalet, weekend getaway, recreation property, or year-round residence, this Beaver Valley retreat offers an incredible four-season lifestyle in a private natural setting. This property will make you wish for snow! (id:45725)
1864 Lenester Avenue W
Ottawa, Ontario
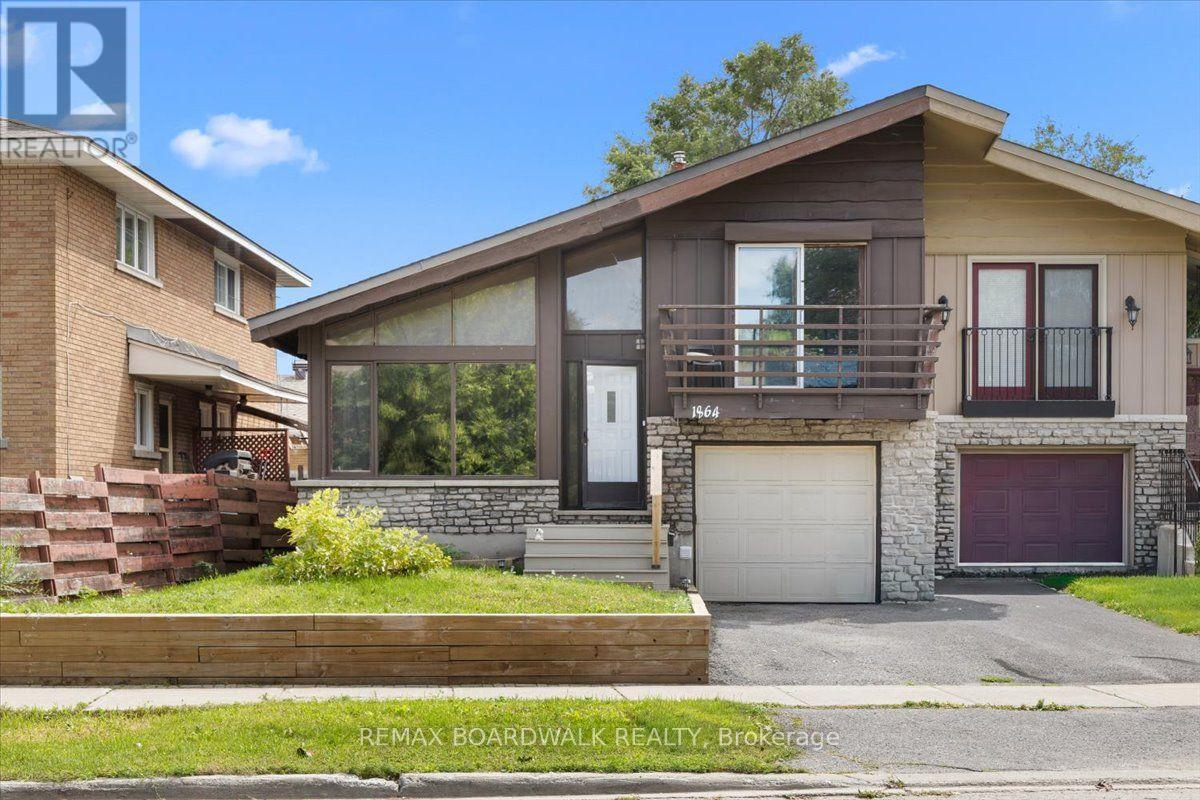
Great Location and tons of Potential! Opportunity knocks at 1864 Lenester Ave, a spacious 3-bedroom, 2-bathroom semi-detached home in an outstanding location at the edge of Glabar Park. From the moment you walk in, you'll appreciate the generous room sizes and practical layout - there's over 1900 square feet of living space in this semi! The main level offers comfortable living and dining spaces with plenty of room to relax, entertain, and enjoy time with family and friends. The kitchen is functional as is, while also offering an opportunity to update and make it your own over time. Upstairs you'll find 2 large bedrooms, including the Primary with its own balcony - the 3rd bedroom is situated on the "in between" level with access to a 3 piece bath. The finished basement gives you even more room to spread out and could easily become a family room, playroom, media space, home gym, office, or hobby area. Plus, there's an extra large Furnace Room/Storage area. You'll definitely want to update this home, but that's also what makes it such an exciting opportunity. You can move in, make improvements at your own pace, and add your own personal style along the way. The spacious layout gives you a great foundation to work with. Outside, the fenced backyard is ready to be enjoyed. There's room for children and pets to play, space for gardening, and plenty of potential for summer dinners or relaxing outdoors with friends and family. And the location is hard to beat...you'll be close to parks, schools, shopping, restaurants, and everyday conveniences. And the easy access to Highway 417 makes getting around Ottawa a breeze, whether you're commuting downtown, heading west, or connecting to other parts of the city. For commuters, this convenient highway access is a real advantage.With its large rooms, finished basement, fenced backyard, and excellent location, 1864 Lenester Ave is a wonderful opportunity to create a comfortable home in a well-connected Ottawa neighbourhood. (id:45725)
1704 Upper West Avenue
London South (South B), Ontario
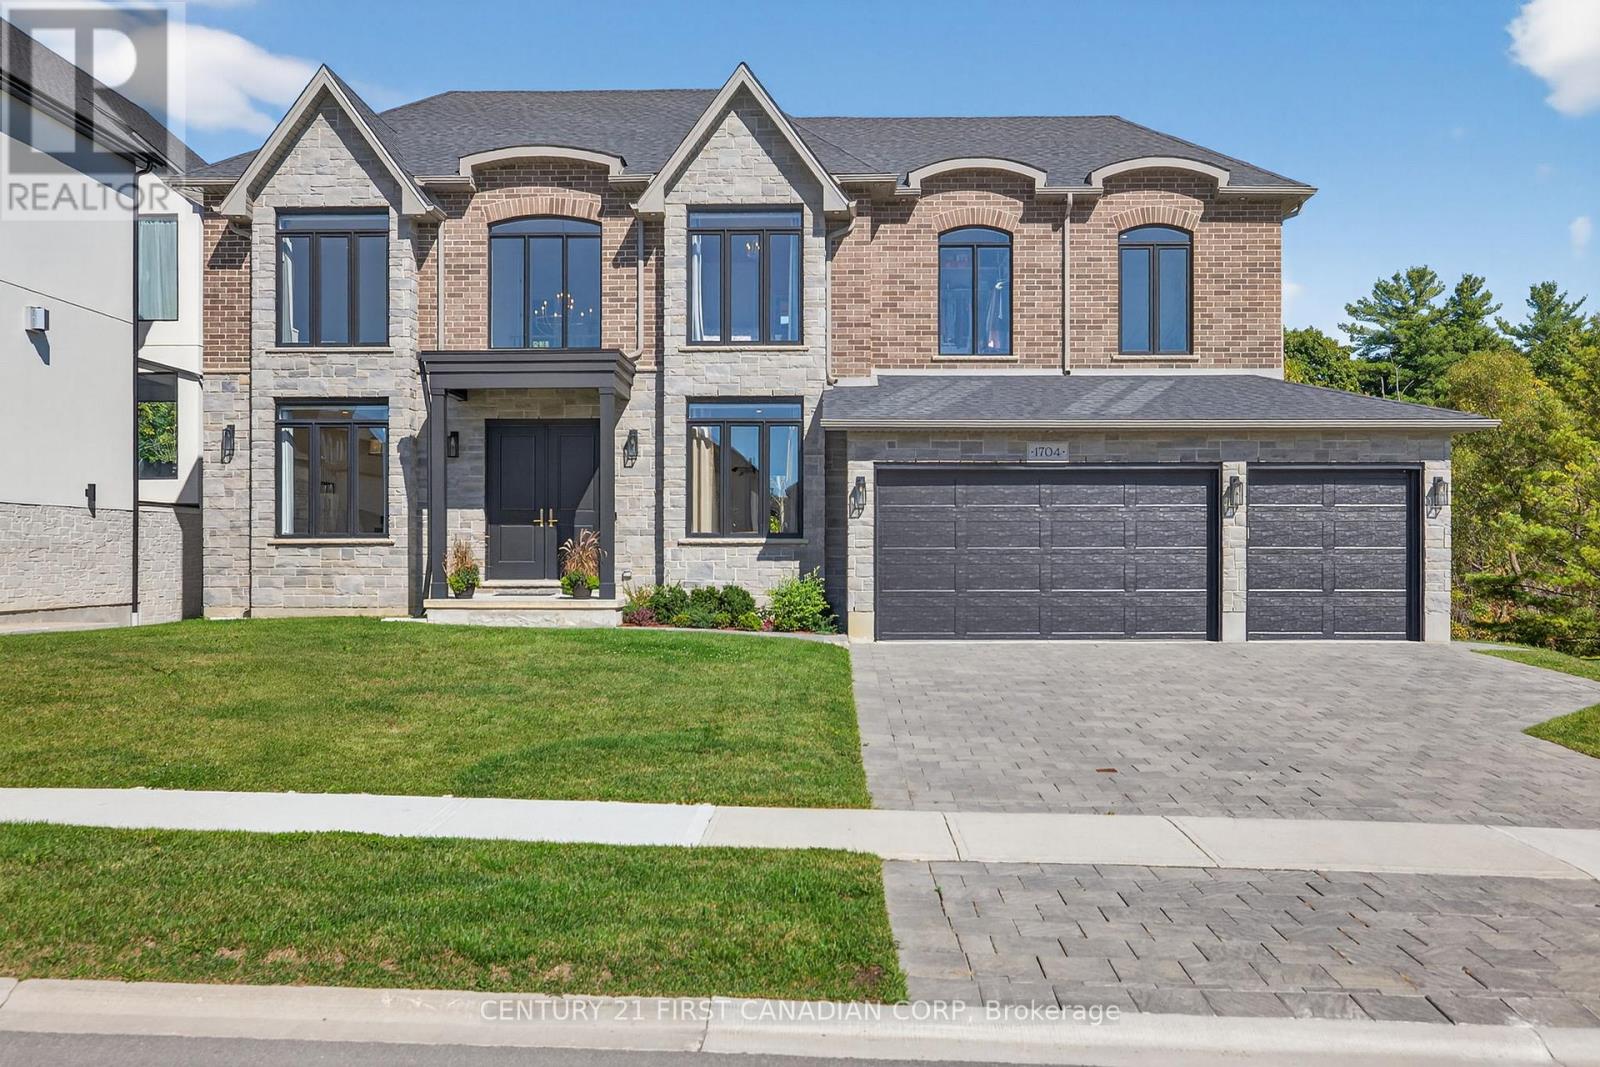
Welcome to 1704 Upper West Ave. Located in Riverbend and set against the quiet backdrop of Warbler Woods, this custom-built home offers over 6,000 sq ft of thoughtfully designed space, where elegance and everyday function genuinely meet. 5 bedrooms, 7 baths, and a fully finished walk-out lower level. Step through 8' double doors into a grand two-storey foyer with soaring 20' ceilings and white oak hardwood throughout. Formal living and dining rooms sit at the front, away from daily traffic, while a butler's pantry connects the dining room to the kitchen so serving never crosses the family space. The chef's kitchen opens seamlessly to the breakfast area and family room: granite counters, 36" Thermador induction cooktop (gas rough-in), double wall ovens, built-in microwave, W-I pantry and breakfast bar seating. The adjacent keeping room is bright and peaceful with forest views, and the expansive composite deck is made for gatherings, or quiet mornings above the trees. A private main floor office with forest view and 2pc ensuite doubles as a main-level bedroom. A mudroom off the 3-car garage keeps the kitchen clear, plus a powder room for guests. Upstairs, the primary suite overlooks the woods with a spa-inspired ensuite: dbl sinks, oversized soaker tub, rainfall shower, and a large walk-in closet with built-ins. Three more bedrooms each have their own ensuite, so no shared bath and no morning bottleneck. Laundry sits on the bedroom level, and a large upper office converts to a 6th bedroom. The walk-out lower level lives like a second home: family room with gas fireplace, home gym, sound-insulated gaming/media room, art studio, storage rooms, and dedicated HVAC. Backyard conceptual plan with pool, cabana, fire pit and more available. Extras: EV charger rough-in, central vac, motorized window shades, all appliances. New elementary school under construction nearby. (id:45725)
82 Lacey Crescent
London South (South X), Ontario
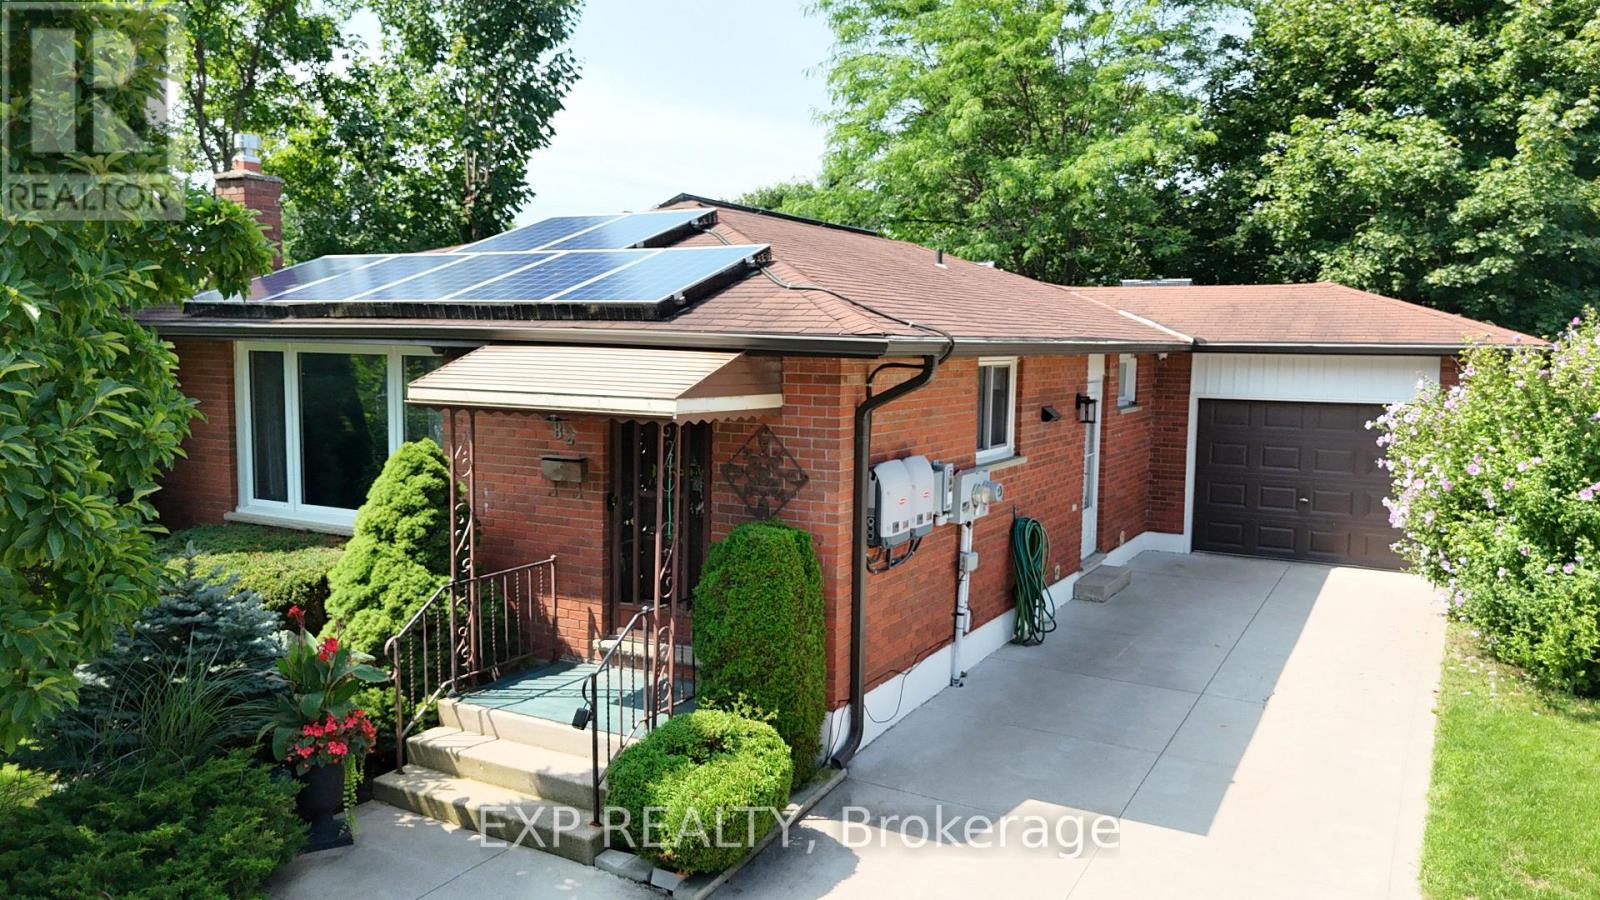
Welcome to 82 Lacey Crescent, London South. Bungalow home is well-maintained with 4-bedroom, 2-bathroom home nestled on a quiet crescent. Home sits right next to the park where you get to enjoy peaceful views right from your dining room and back yard, with walking trail right nearby-perfect for morning walks and family outings. This inviting home offers a single-car garage, landscaped grounds, and a warm, comfortable setting in a friendly, established neighbourhood. Conveniently located close to St. Anthony French Immersion School, White Oaks Mall, Victoria Hospital, shopping, restaurants, parks, and everyday amenities, with easy access to the 401 for commuters. A wonderful opportunity for families looking for a well-cared-for home in a convenient and welcoming South London community. Book a Showing today! (id:45725)
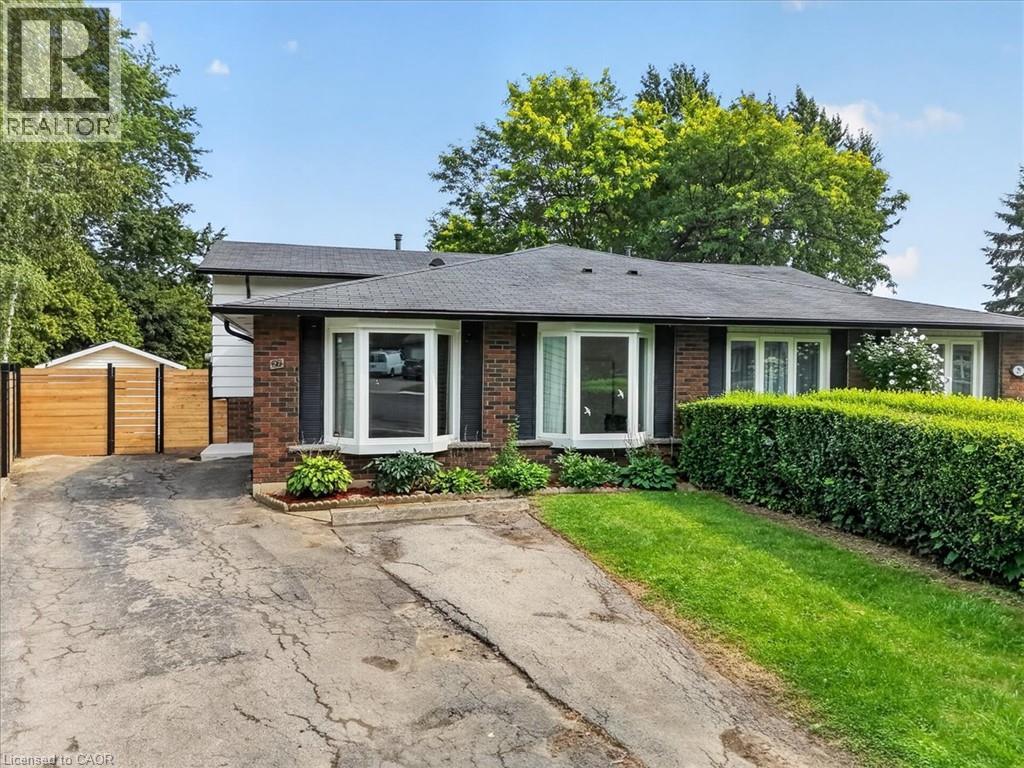
27 Gretna Court
Hamilton, Ontario
Charming Brick Backsplit on a Private, Treed Cul-de-Sac Lot Tucked away on a quiet court, this brick backsplit blends classic curb appeal with thoughtful updates throughout. A wide driveway leads to a welcoming entry with bay windows and mature landscaping. Inside, the home features a bright, functional layout with a mix of original hardwood and refreshed finishes, generously sized bedrooms with double closets, and elegant lighting touches like chandeliers that elevate the everyday. The updated kitchen is a standout, with crisp white cabinetry, dark countertops, tiled backsplash, and stainless and white appliances, plus a bay window over the eating area framing tree-lined views of the court. The semi-finished lower level with a walkup to the backyard, adds valuable living space, anchored by a rec room, ideal for a media room, home office, or guest space. A separate side entrance leads to the laundry and utility area with flexibility for future in-law or income potential. Out back, enjoy true privacy with a fully fenced yard backing onto mature trees, an above-ground pool, patio space, and plenty of room to garden or entertain. This is a rare combination of a quiet, family-friendly cul-de-sac setting with the space and updates today's buyers are looking for, including a renovated kitchen with quartz counters, a finished lower level with a separate entrance, a fully fenced treed backyard with pool, and ample driveway parking. (id:45725)
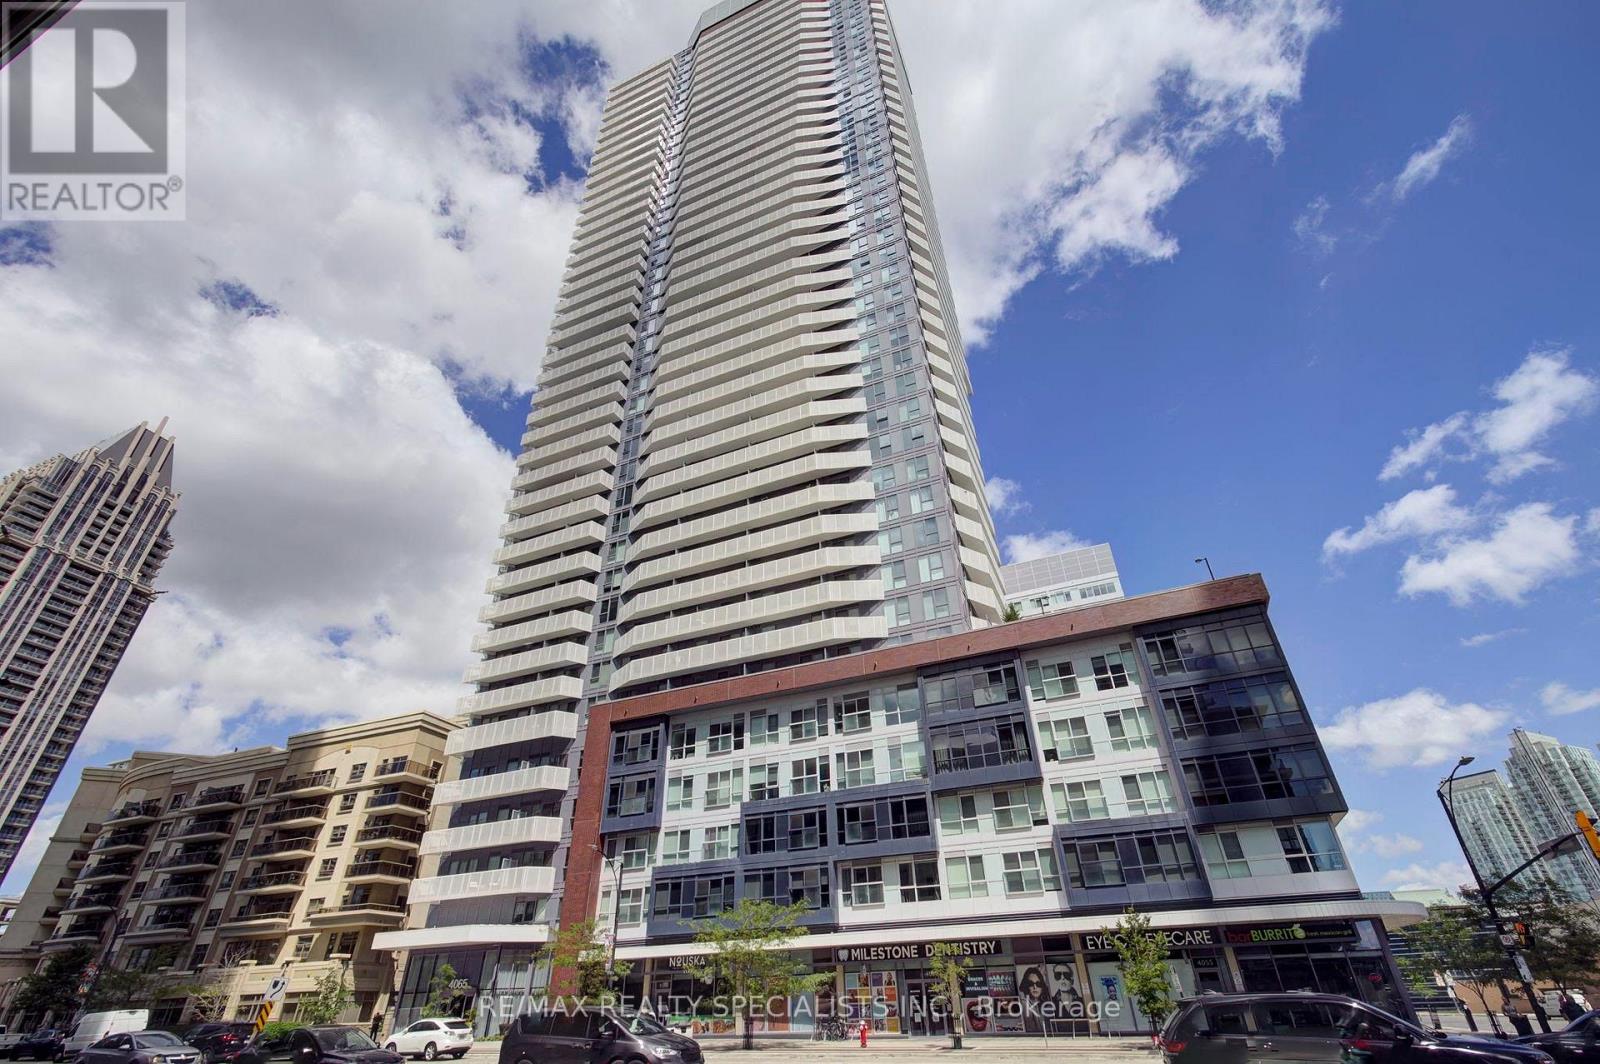
1611 - 4065 Confederation Parkway
Mississauga (City Centre), Ontario
Experience bright and modern living in this spacious 1-bedroom, 1-bathroom condo located in the heart of Mississauga's City Centre. This open-concept suite features large windows, stylish laminate flooring, and a private balcony with beautiful views. The contemporary kitchen offers sleek cabinetry, quartz countertops, a centre island, stainless steel appliances, and plenty of space for cooking and entertaining. The unit also includes a spacious bedroom with a mirrored closet, a modern bathroom with accessible features, convenient ensuite laundry, 1 parking spot, and 1 locker. Enjoy exceptional building amenities, including a fitness centre, rooftop garden, outdoor terrace with BBQ stations, basketball court, co-working spaces, party and games rooms, guest suites, kids' zone, concierge, and visitor parking. Ideally located just steps from Square One Shopping Centre, Celebration Square, Sheridan College, restaurants, parks, transit, and entertainment. Easy access to the GO Transit Terminal and major highways, including the 401, 403, 407, and QEW. A wonderful opportunity to enjoy comfort, convenience, and vibrant city-centre living in the prestigious Wesley Tower by Daniels. (id:45725)
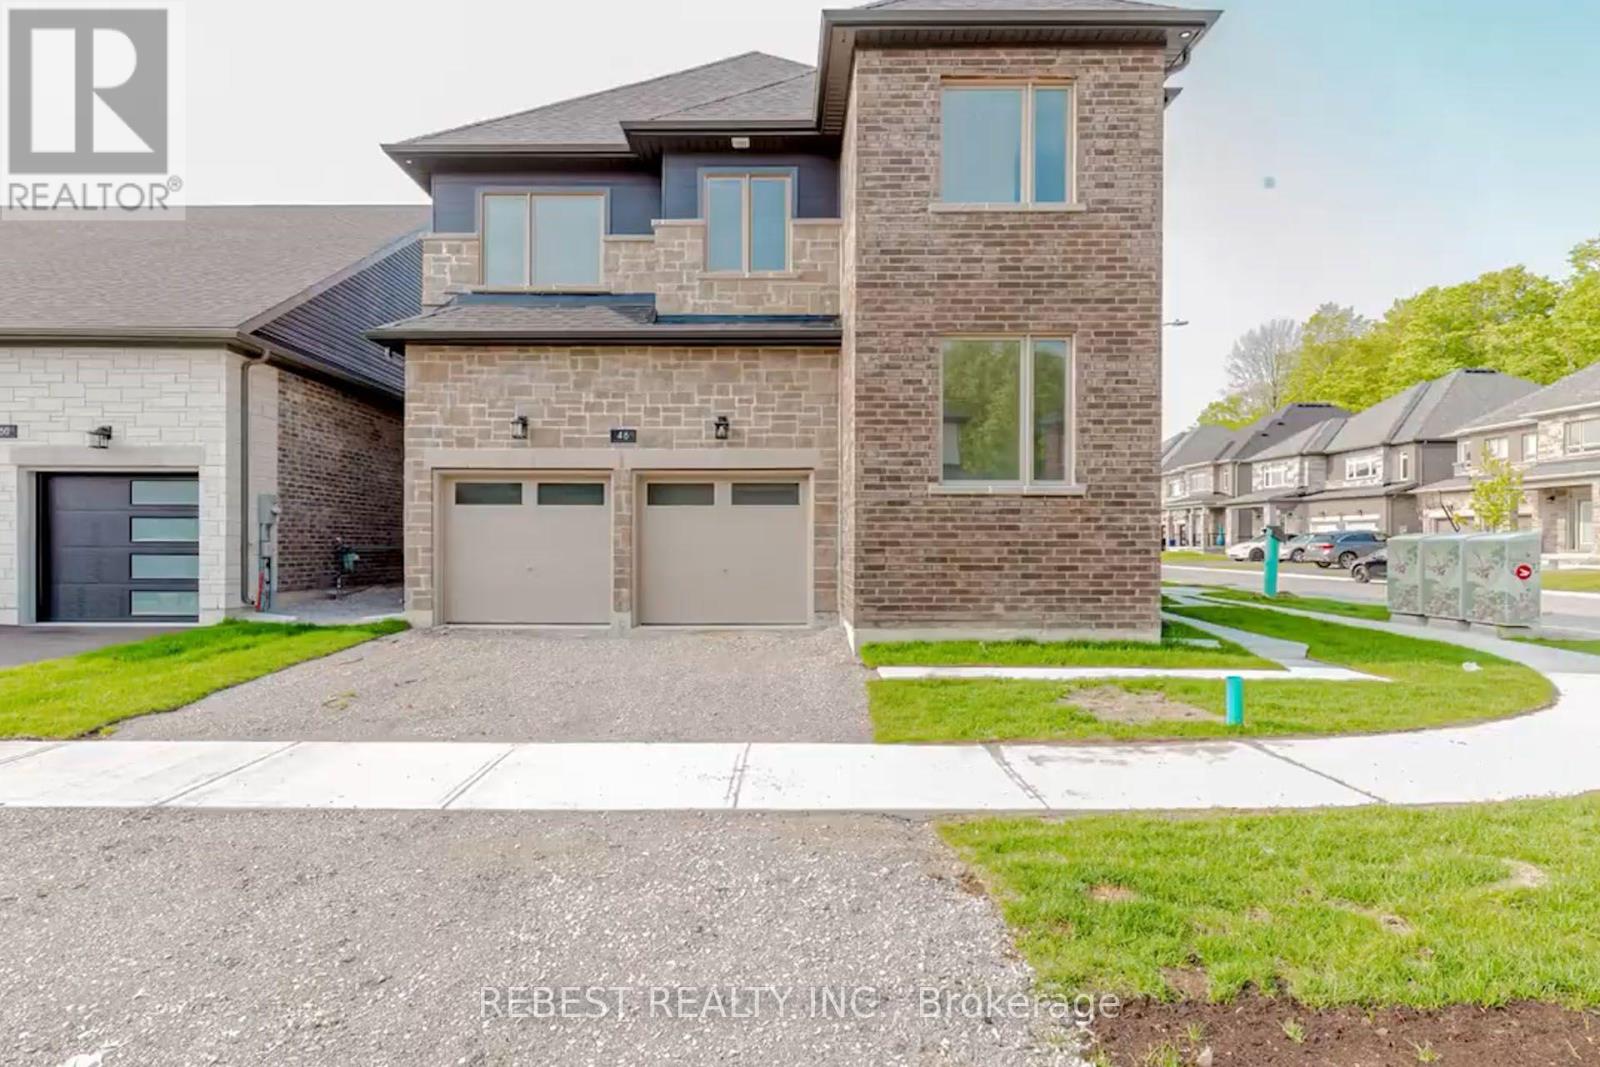
46 Franklin Trail
Barrie, Ontario
Welcome to 46 Franklin Trail, a stunning 2023-built detached home offering approximately 3,151 sq. ft. of beautifully designed living space on an impressive corner lot with approximately 56 ft. frontage in desirable Rural Barrie Southwest. This spacious 4-bedroom, 4-bathroom home features 9-ft ceilings, a bright open-concept layout, elegant living and dining areas, a modern gourmet kitchen with quartz countertops, large centre island, abundant cabinetry and walk-in pantry, plus a main-floor office ideal for today's work-from-home lifestyle. The generous primary suite offers a luxurious 5-piece ensuite and walk-in closet, while the additional bedrooms provide excellent family accommodation, including a second bedroom with its own ensuite. Enjoy the convenience of second-floor laundry room, double-car garage and an unfinished basement offering tremendous potential for future living space, recreation or an in-law suite, subject to approvals. Ideally located close to schools, parks, shopping, highways and Barrie amenities, this exceptional home combines modern style, generous proportions and a premium corner lot in a growing family-friendly community. (id:45725)
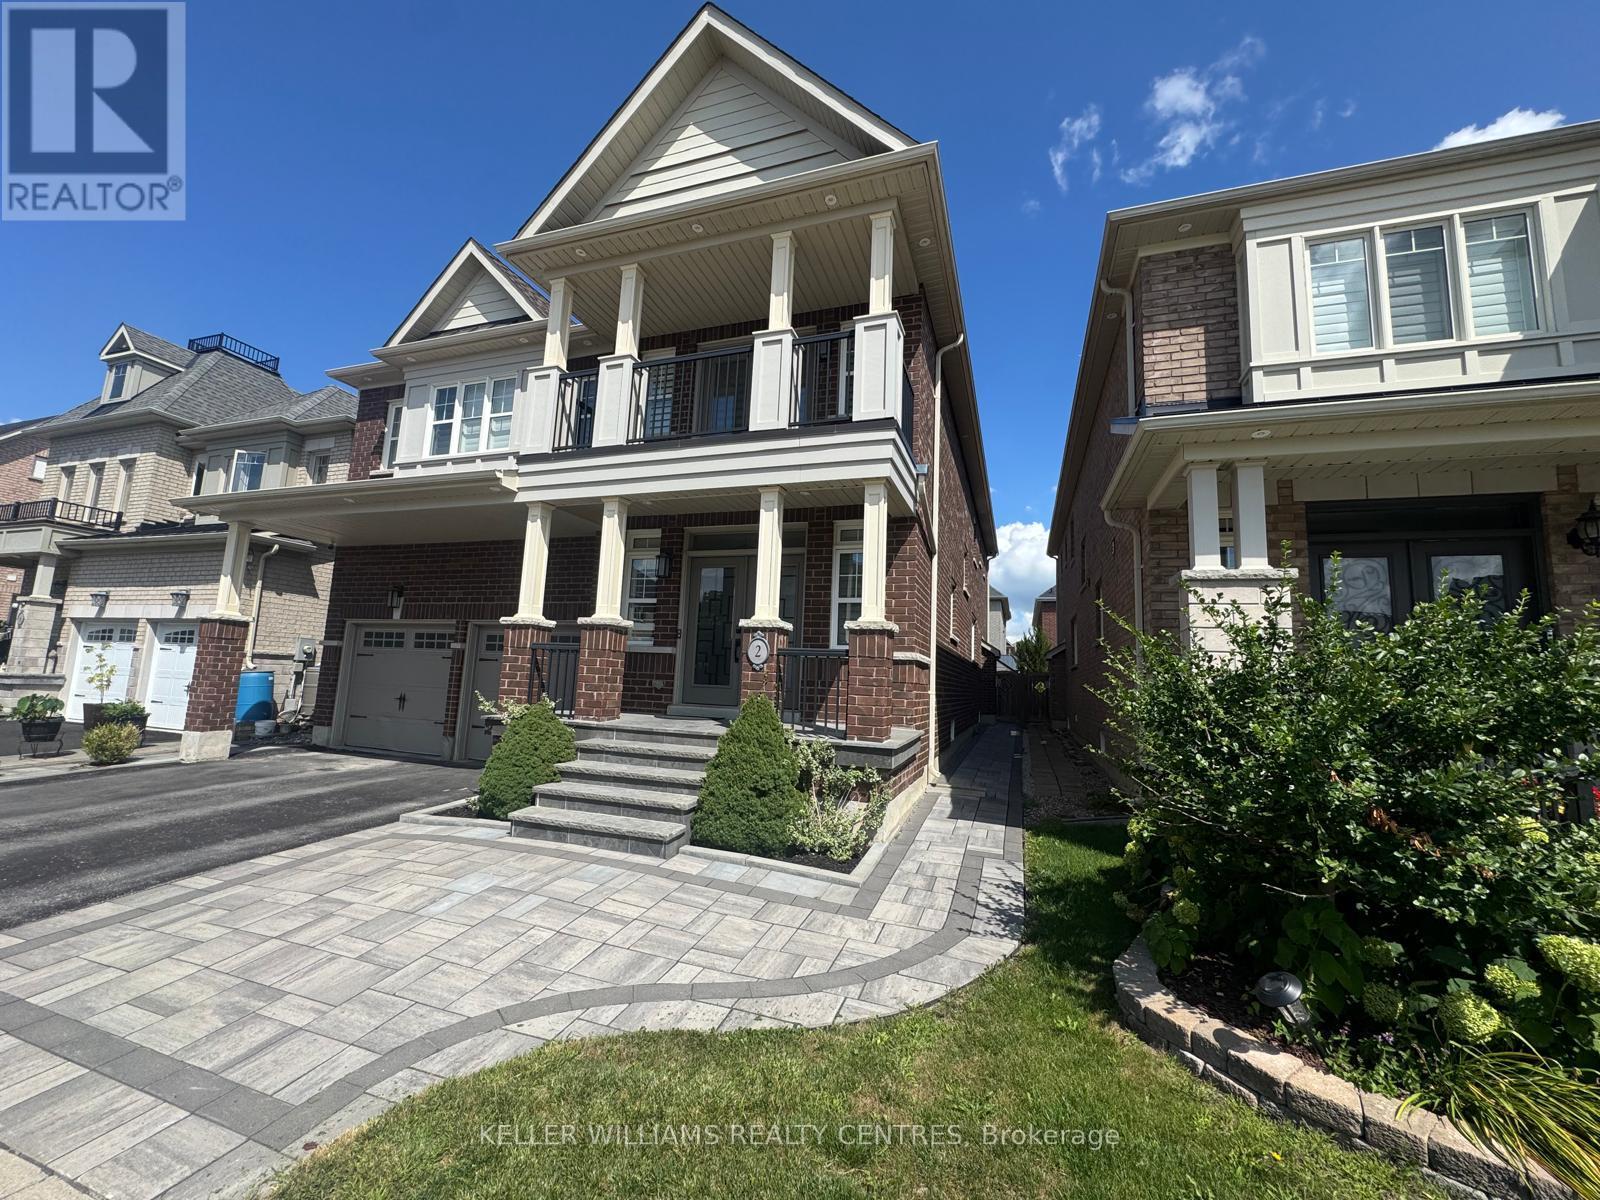
2 Creekland Avenue N
Whitchurch-Stouffville (Stouffville), Ontario
Welcome to this exquisitely renovated 5-bedroom, 5-bathroom detached residence offering approximately 3,450 sq. ft. of thoughtfully designed living space. A striking foyer sets the tone with a dramatic floor-to-ceiling accent mirror and refined gold detailing. At the heart of the home, the brand-new designer kitchen is a true showpiece, anchored by a spectacular 10-foot centre island with two sinks and a bar fridge-an exceptional gathering place for everyday living and entertaining. Quartzite countertops and backsplash complement extensive custom cabinetry thoughtfully designed with premium integrated storage solutions, including built-in knife blocks, spice racks, Lazy Susans and intelligent blind-corner systems. A built-in refrigerator and double built-in wall ovens complete this impressive culinary space. Custom built-ins elevate the living room, while the dining room is distinguished by an impressive wine/bar display. At the rear of the home, a fireplace creates a warm and inviting setting for gathering and relaxation. A private main-floor office with custom cabinetry provides an elegant and functional workspace. Hardwood flooring, generously proportioned principal rooms and convenient second-floor laundry further enhance the home's thoughtful design. Outdoors, professionally landscaped grounds with custom interlocking create a private backyard retreat complete with a seven-person hot tub, steel gazebo and storage shed. The gazebo provides an inviting setting for shaded summer dining, entertaining and enjoying the landscaped surroundings. Ideally situated on a quiet street close to schools and community amenities, this extensively updated residence delivers an exceptional blend of style, comfort and functionality. (id:45725)
24 Hohner Avenue
Kitchener, Ontario
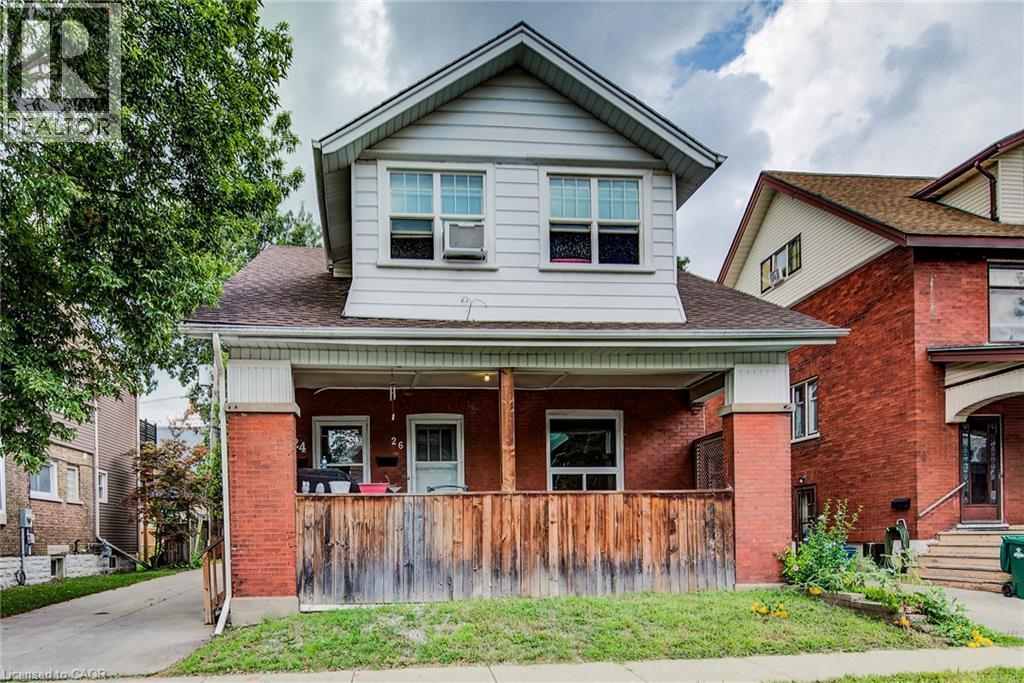
Welcome to 26 Hohner Ave! A unique legal duplex on a quiet side street in Kitchener's East Ward, offering flexibility for investors or house-hackers alike. The main and upper unit both feature 2 bedrooms, 1 full bath and the basement can be combined with the main floor unit for those needing more living space or utilized separately. The bright upper unit features 2 bedrooms, 1 bathroom, newer floors, kitchen, and bathroom — with an A+ tenant in place. The main floor boasts fresh flooring and paint, while the fully finished lower level was completely redone in 2024 and set up as a self-contained in-law suite, perfect for additional rental income or multi-generational living. With parking for 3-4 vehicles and a location close LRT, Kitchener Public Library, schools, parks, Kitchener Market and more, this property delivers immediate cash flow with room to grow. A+ tenants upstairs happy to stay and gross monthly income potential of over $4500 creating the opportunity for strong cash flow. Don't miss your chance to add a proven income property to your portfolio — book your showing today! (id:45725)
5 Alabastine Avenue
Caledonia, Ontario
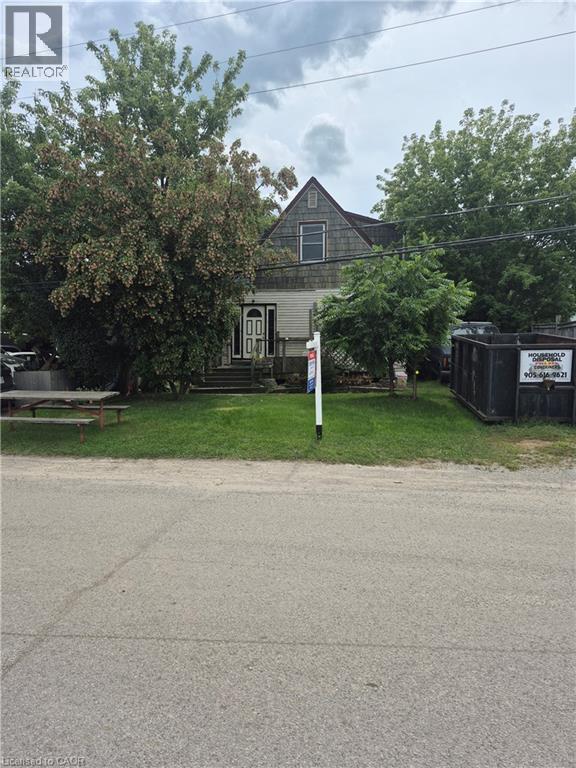
INVESTMENT OPPORTUNITY. LOCATED BESIDE THRIVING CAR DEALERSHIP, INSURANCE COMPANY AND BUSY STRIP PLAZA ACROSS THE STREET. HOME IS IN NEED OF MAJOR RENOVATIONS, BUT HAS POTENTIAL. BUYER TO SASTISFY THEMSELVES REGARDING ZONING. MOST VALUE IS IN THE LAND. PROPERTY BEING SOLD AS IS SQ FOOTAGE IS PER OWNER (id:45725)
27 Gretna Court
Hamilton (Gilkson), Ontario
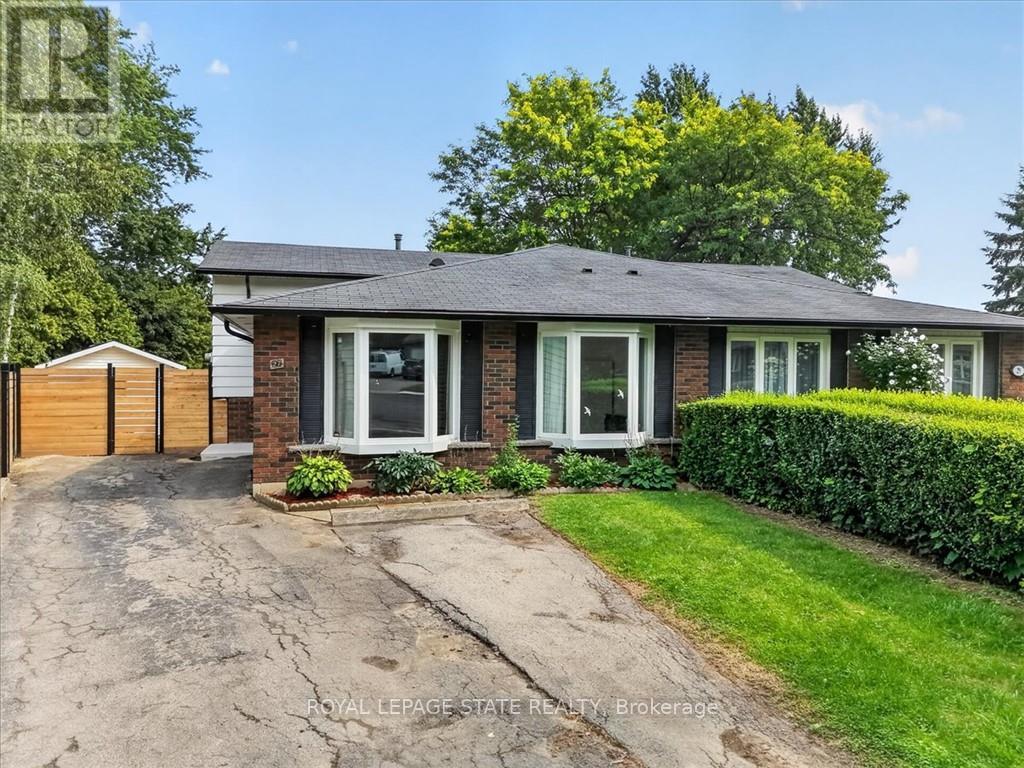
Charming Brick Backsplit on a Private, Treed Cul-de-Sac Lot Tucked away on a quiet court, this all-brick backsplit blends classic curb appeal with thoughtful updates throughout. A wide driveway leads to a welcoming façade with bay windows and mature landscaping. Inside, the home offers a bright, functional layout with a mix of original hardwood and refreshed finishes, generously sized bedrooms with double closets, and elegant lighting touches like chandeliers that elevate the everyday. The updated kitchen is a standout, with crisp white cabinetry, dark countertops, tiled backsplash, and stainless and white appliances, plus a bay window over the eating area framing tree-lined views of the court. The semi-finished lower level adds valuable living space, anchored by a rec room, ideal for a media room, home office, or guest space. A separate side entrance leads to the laundry and utility area, offering flexibility for future in-law or income potential. Out back, enjoy true privacy with a fully fenced yard backing onto mature trees, an above-ground pool, patio space, and plenty of room to garden or entertain. This is a rare combination of a quiet, family-friendly cul-de-sac setting with the space and updates today's buyers are looking for, including a renovated kitchen with quartz counters, a finished lower level with a separate entrance, a fully fenced treed backyard with pool, and ample driveway parking. (id:45725)
9 - 70 Victoria Avenue S
Hamilton (Stinson), Ontario
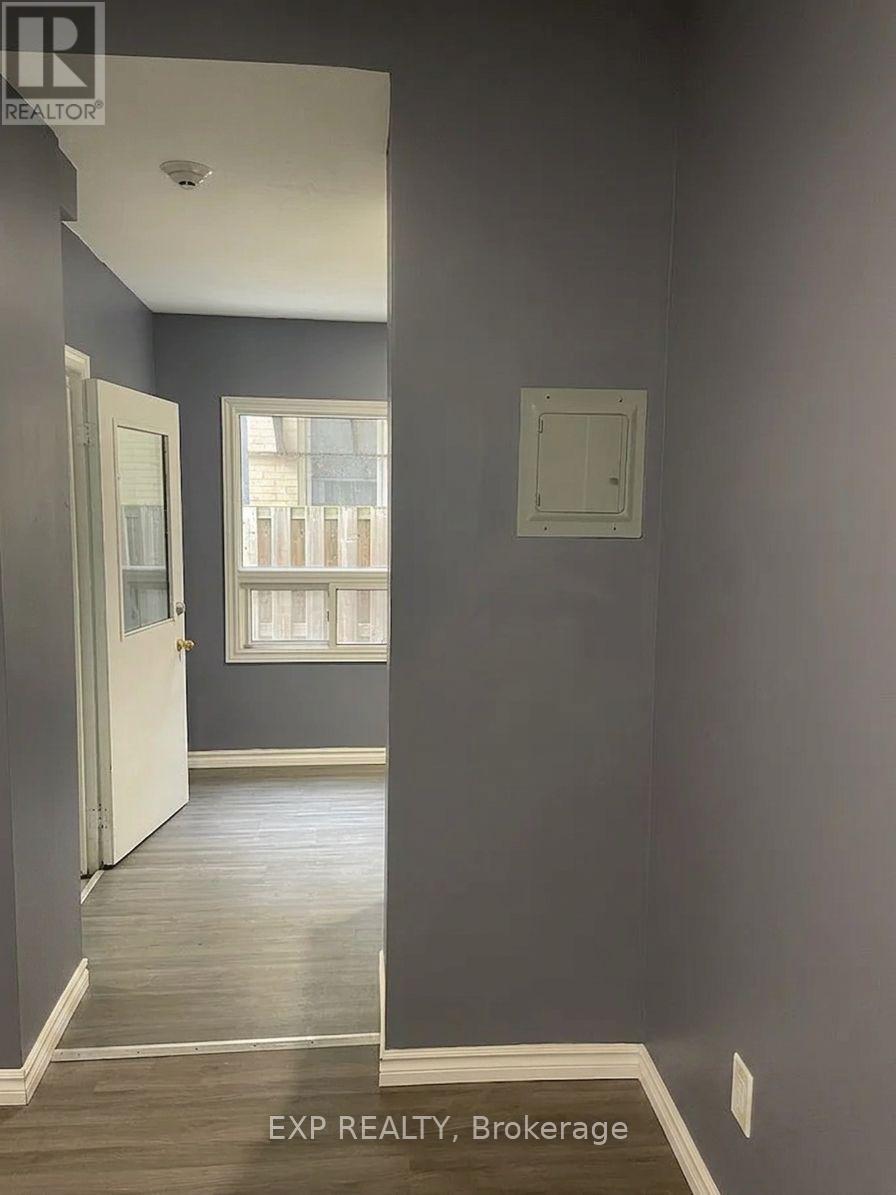
Bright, freshly updated studio unit in the heart of Downtown Hamilton! Move-in ready space featuring modern laminate flooring, wall-mounted storage racks, and functional open-concept layout. Heat and water included in rent. Coin laundry available on site. Ideal location within walking distance to public transit, local shops, restaurants, Hamilton General Hospital, and minutes to the GO Station. High-efficiency living with low maintenance! Book your showing now! (id:45725)
502180 Grey Road 1
Georgian Bluffs, Ontario
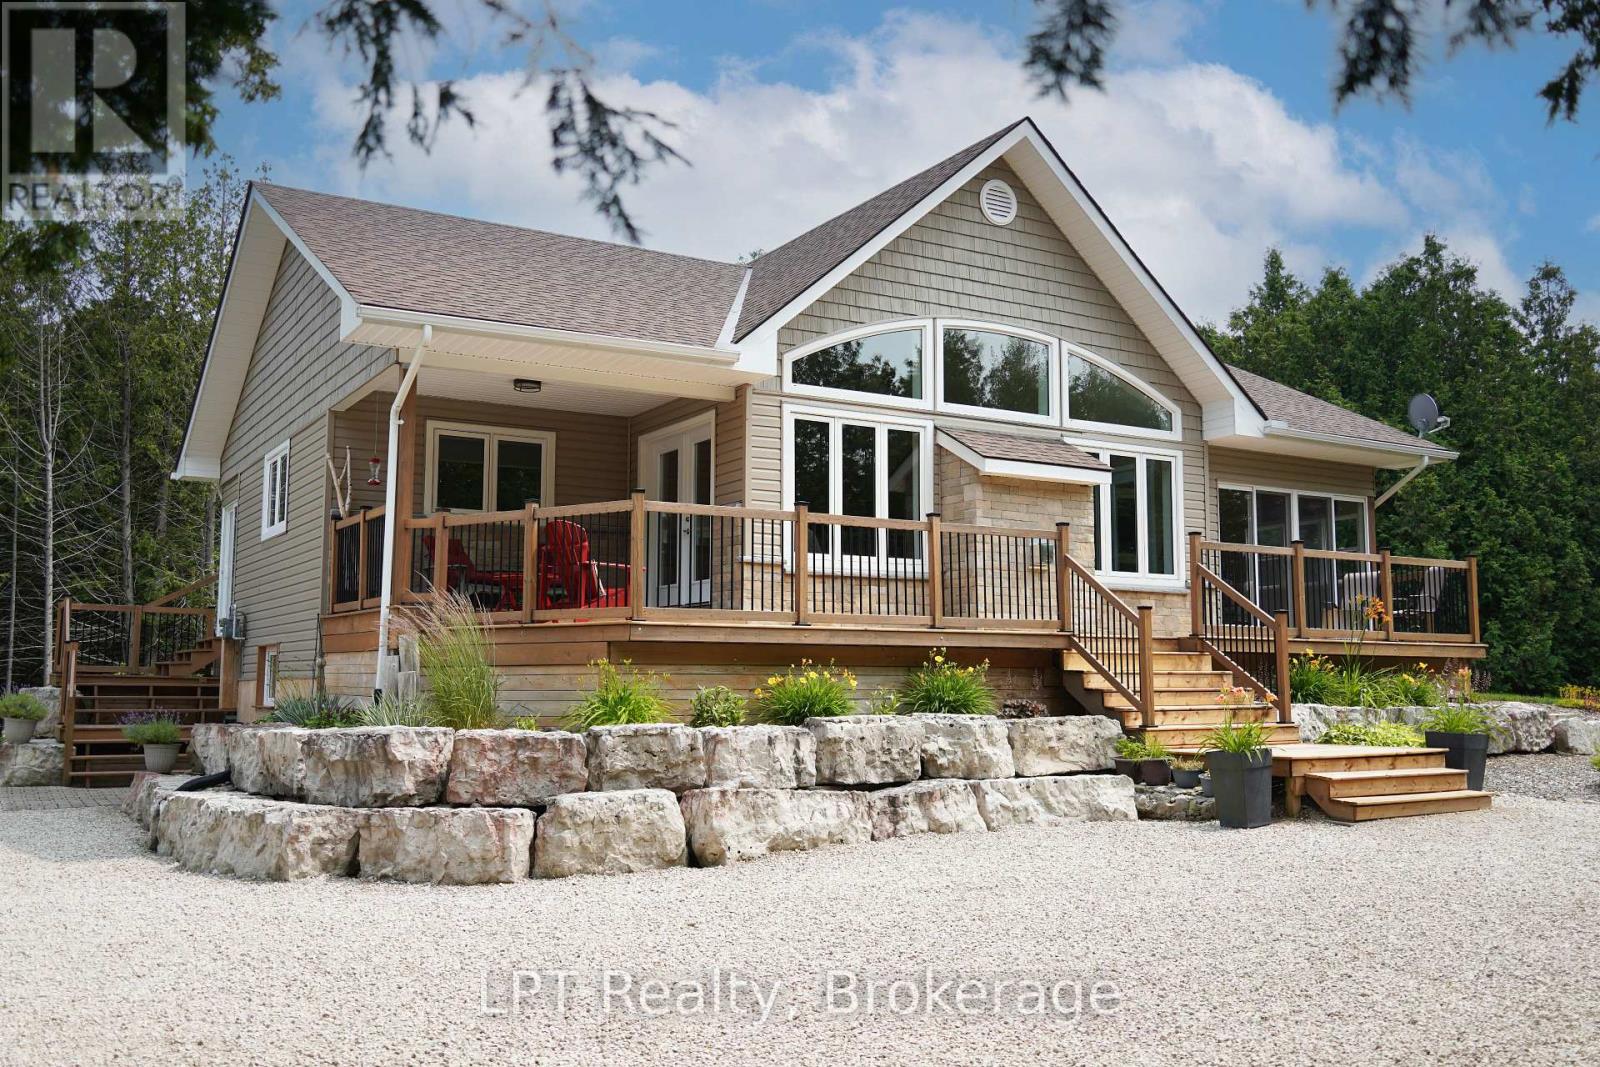
Built in 2018, this turn-key 2-bedroom, 2-bath bungalow sits on a private 1-acre lot with 318 feet of frontage, across the street from beautiful Colpoy's Bay, and backing onto the protected Niagara Escarpment. Pride of ownership shows in every detail. The open-concept main floor features cathedral ceilings, vinyl plank flooring, a bright, modern kitchen with island, new appliances (2024), and a cozy Napoleon gas fireplace (2023). The primary suite, with a walk-in closet, includes an ensuite with a tiled shower, while the second bathroom offers a tub insert. The front includes an enclosed 3-season sunroom, as well as a breezy covered porch, with an extensive full-length front deck (redecked 2026).Downstairs, the radiant hydronic in-floor heating provides comfort and warmth during colder months. Perimeter walls have been insulated and dry-walled, and with a high ceiling, this lower level offers easy expansion potential. Recent major updates include; new washer/dryer tower & laundry sink, garage door opener, upgraded trim and baseboards, finished sunroom and mudroom, central air, gas fireplace, all new kitchen appliances, and landscaping and grounds improvement to attract pollinators. Residential water is provided by bulk delivery of municipally treated Georgian Bay water - no water treatment necessary! The 2-car insulated garage with separate 200 amp panel, large shed, and 14+ parking spaces provide room for all your toys. Enjoy water access points and a boat launch just minutes away. Only 5 minutes to Wiarton Bluffs Golf Club, and local waterfront parks like Cedar Hill and Bluewater Park. Take a lakeside bike ride along Grey Road 1, a leisurely walk on Old Mill Road, or go hiking nearby at Bruce's Caves and the Bruce Trail. Only 5 minutes to Wiarton, under 30 minutes to Owen Sound or Sauble Beach, and about an hour to Tobermory, this property delivers both convenience and a nature-inspired lifestyle - perfect for year-round living or a lakeside recreational retreat. (id:45725)
269a Titanium Private
Ottawa, Ontario
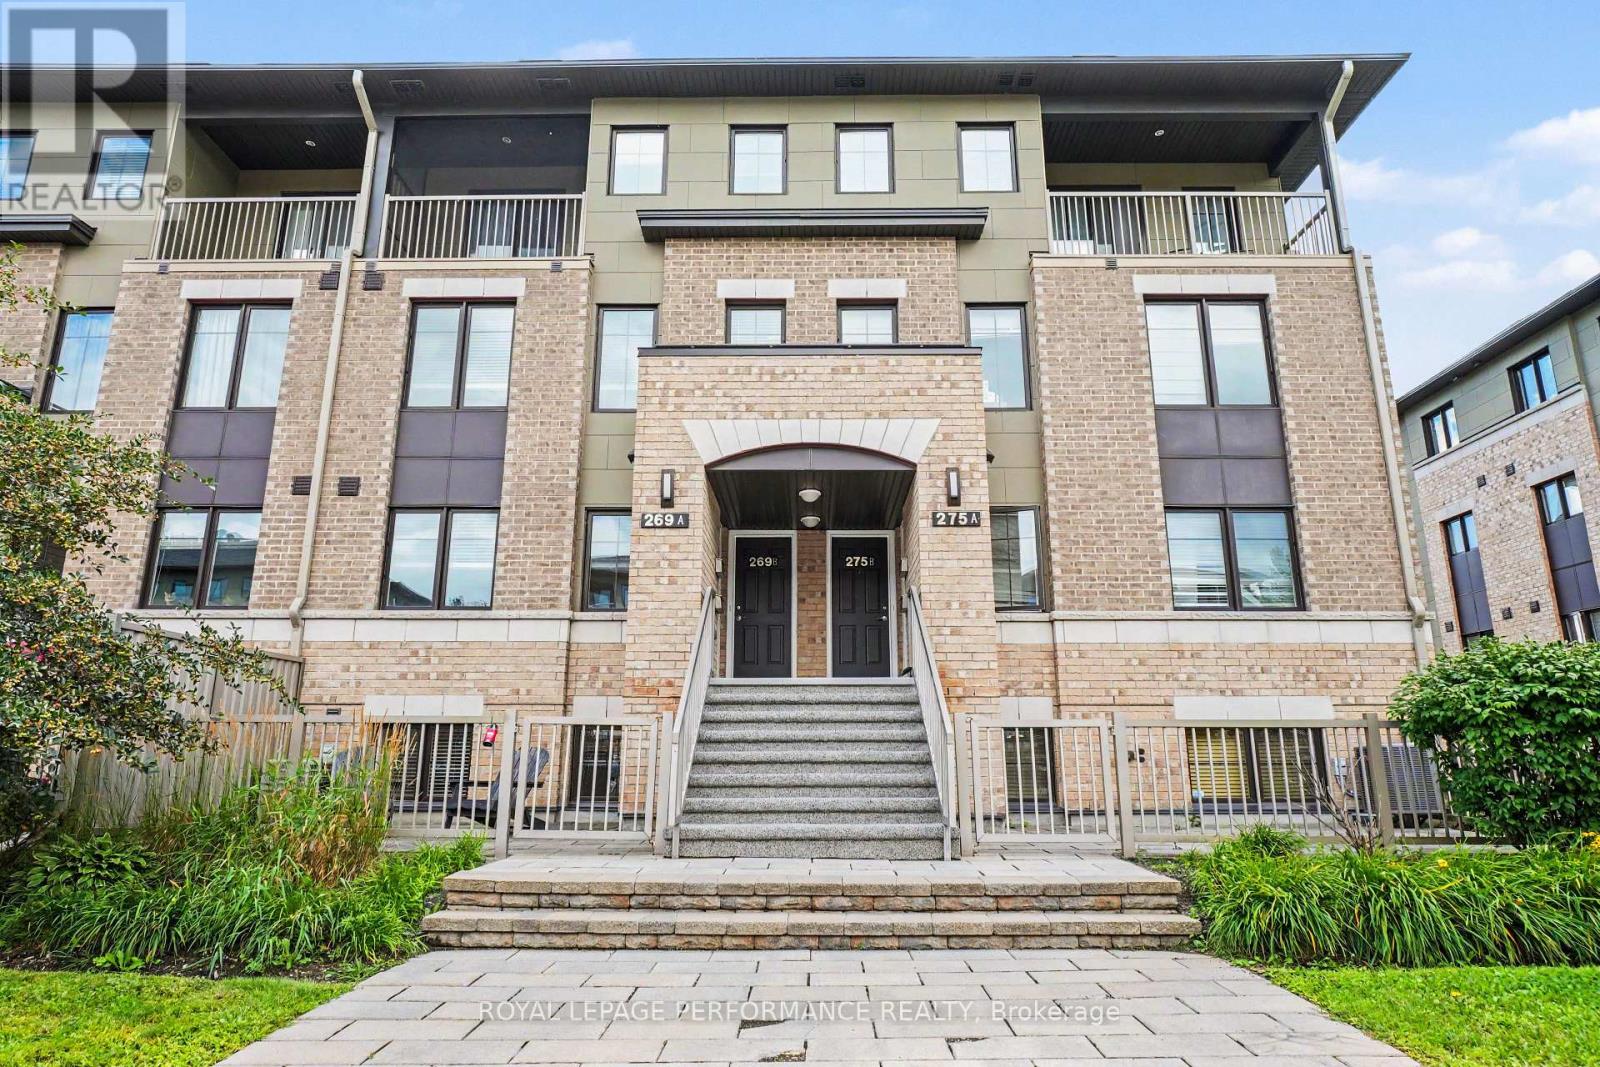
Well-maintained and move-in ready, this inviting terrace home in Ottawa's sought-after Quarry Glen community offers an excellent opportunity for first-time buyers, downsizers, or investors. Featuring a functional layout, two parking spaces, outdoor area, and a convenient location close to a wide range of amenities. The main level offers a bright, open-concept living and dining area with large windows that fill the space with natural light. The adjacent kitchen provides ample counter space and functionality for everyday living, with the added benefit of a powder room on this level. The lower level offers a spacious primary bedroom with a walk-in closet, a generously sized second bedroom, a full bathroom, and convenient in-unit laundry. Step outside to enjoy your private terrace and patio, perfect for relaxing, entertaining, or summer BBQs. This community offers peaceful outdoor spaces and a serene setting while remaining close to everyday conveniences. Ideally located within walking distance of public transit, schools, parks, and walking and biking trails, this home also offers easy access to Highway 174, Place d'Orléans Shopping Centre, restaurants, grocery stores, and a variety of amenities. A great opportunity to enjoy a peaceful setting while remaining close to everything you need. (id:45725)
12 Second Avenue
St. Thomas, Ontario
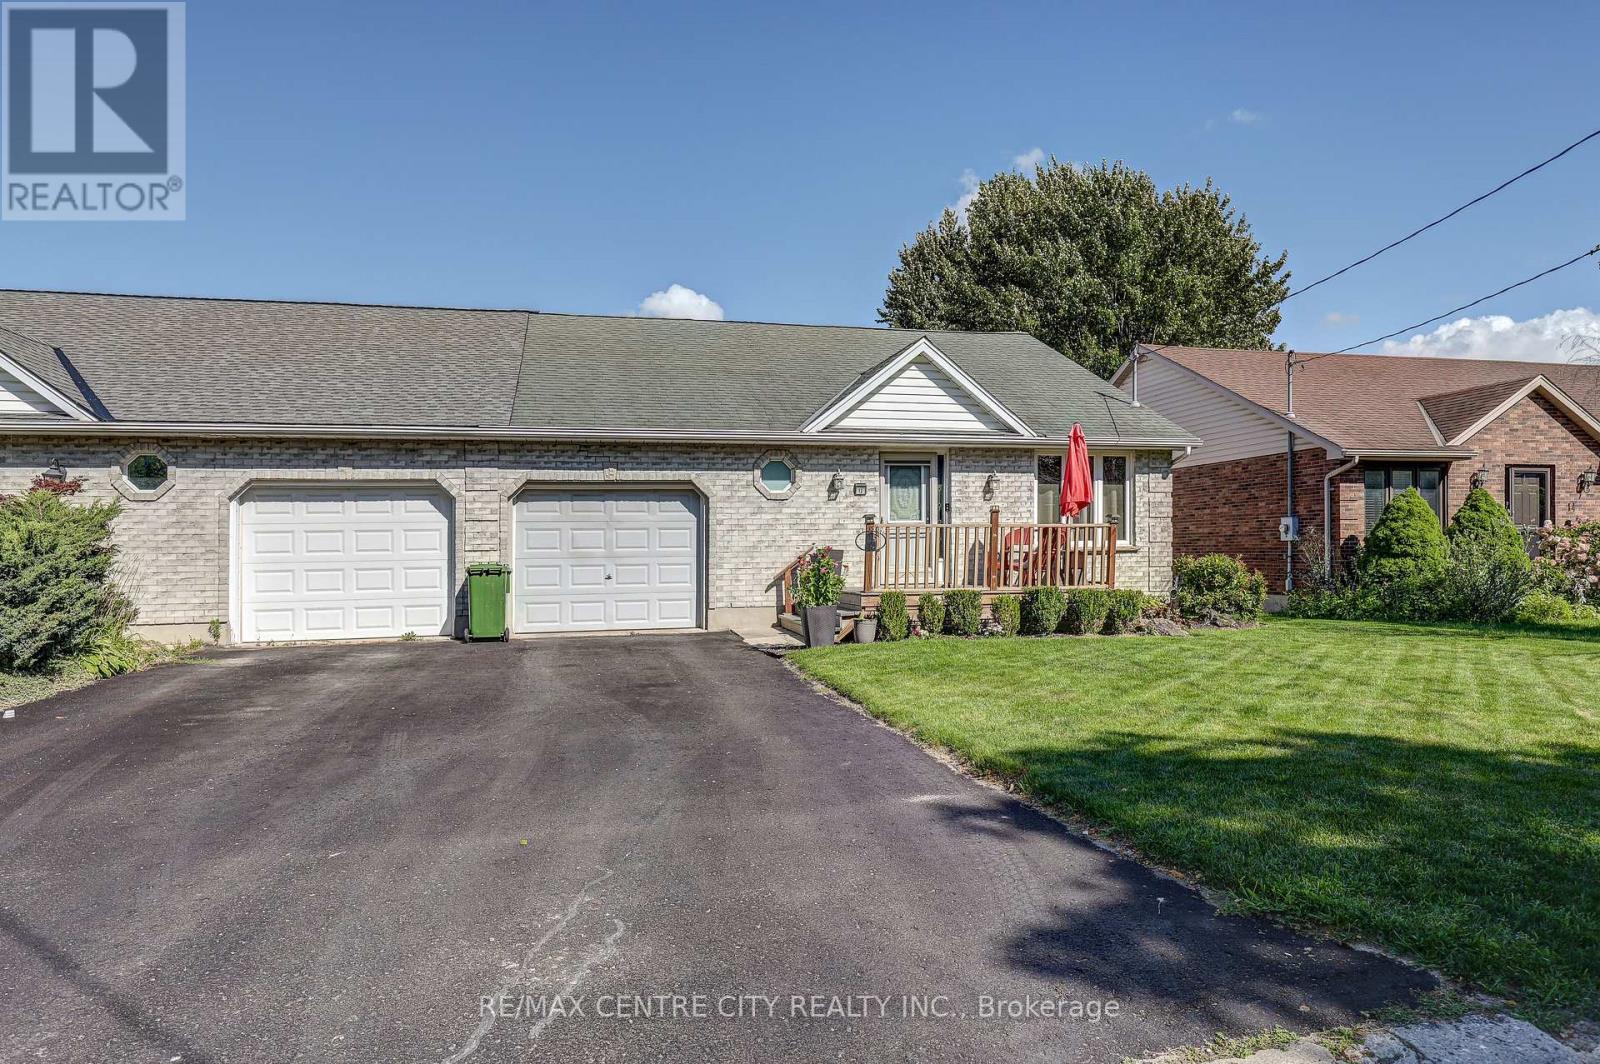
Bungalow semi with an attached garage in a convenient central location. This home offers a great floor (id:45725)
1802 - 10 Eva Road
Toronto (Etobicoke West Mall), Ontario
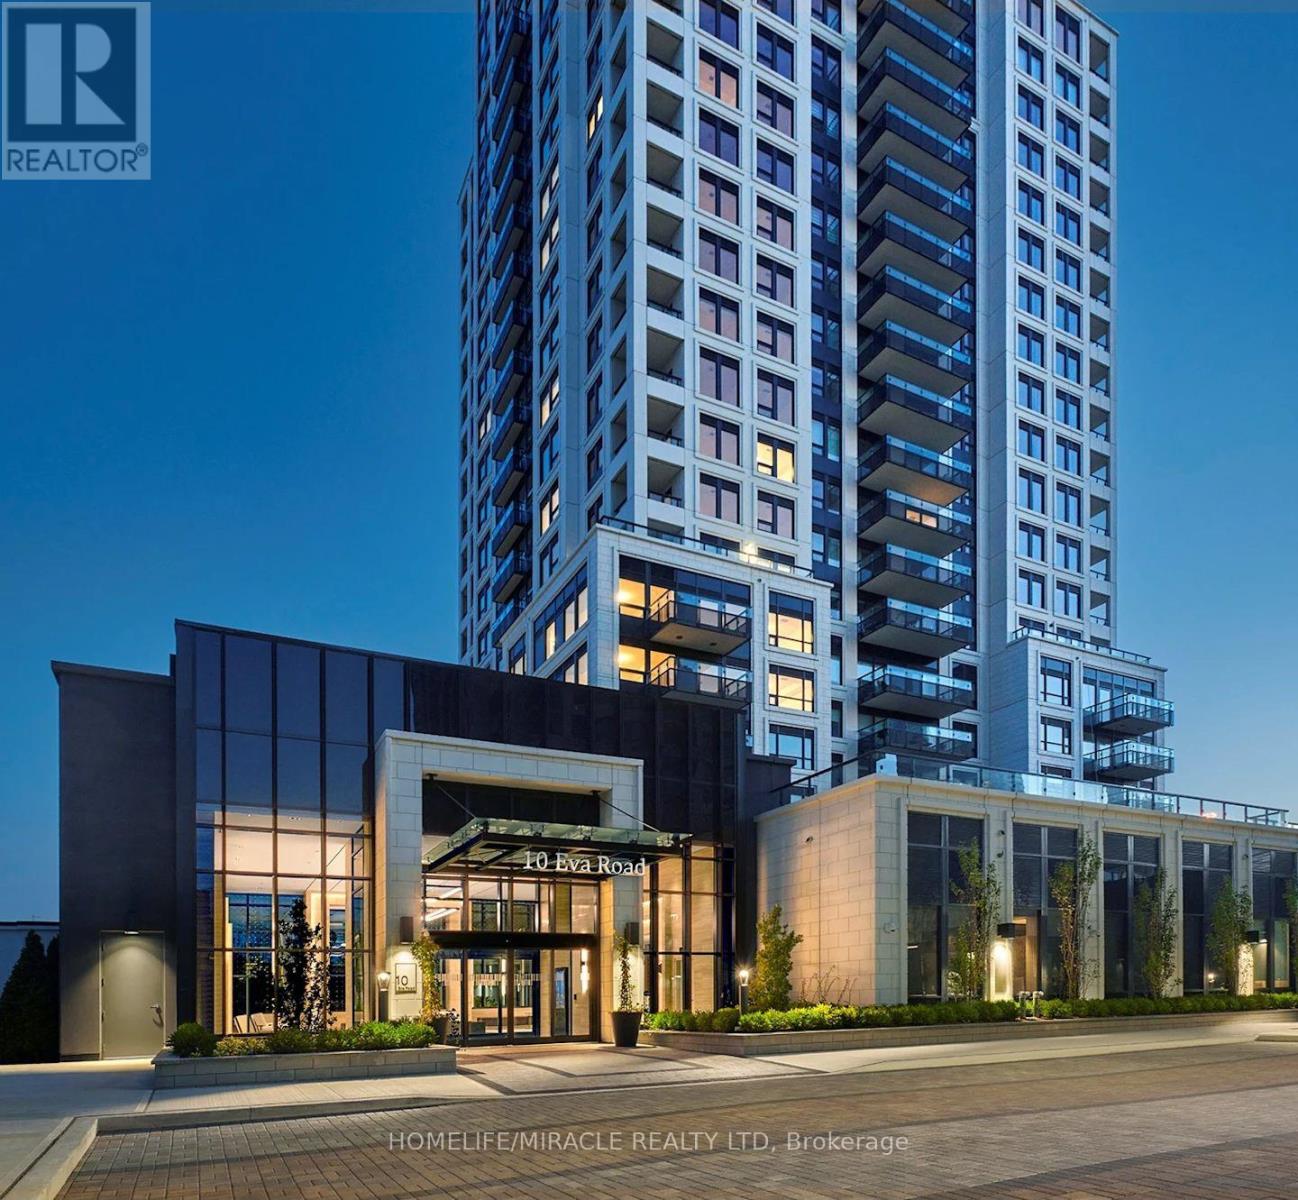
Welcome to this beautiful 18th-floor 2-bedroom, 2-bathroom condo at 10 Eva Road! Enjoy modern high-rise living with a spectacular balcony view, excellent natural light, and a thoughtfully designed layout.This bright and spacious unit features an open-concept living and dining area, modern kitchen, two well-sized bedrooms, and two bathrooms. The private balcony provides a wonderful space to relax and enjoy the panoramic views from the 18th floor.Building Amenities Residents enjoy an impressive range of amenities, including:24-hour concierge and security system Fully equipped fitness centre and weight areas Yoga studio Party room with catering/show kitchen and dining area Youth lounge and music room Children's indoor play zone Outdoor terrace with lounge and dining areas Outdoor barbecues Guest suites Visitor parking Bicycle storage Underground parking garage Prime Etobicoke Location. Conveniently located close to TTC transit, major highways, shopping, restaurants, parks, schools, and everyday amenities, making this an excellent choice for professionals, couples, or a small family.A fantastic opportunity to lease a bright, spacious 2-bedroom, 2-bathroom suite with a beautiful balcony view and exceptional building amenities. (id:45725)
314 - 218 Export Boulevard
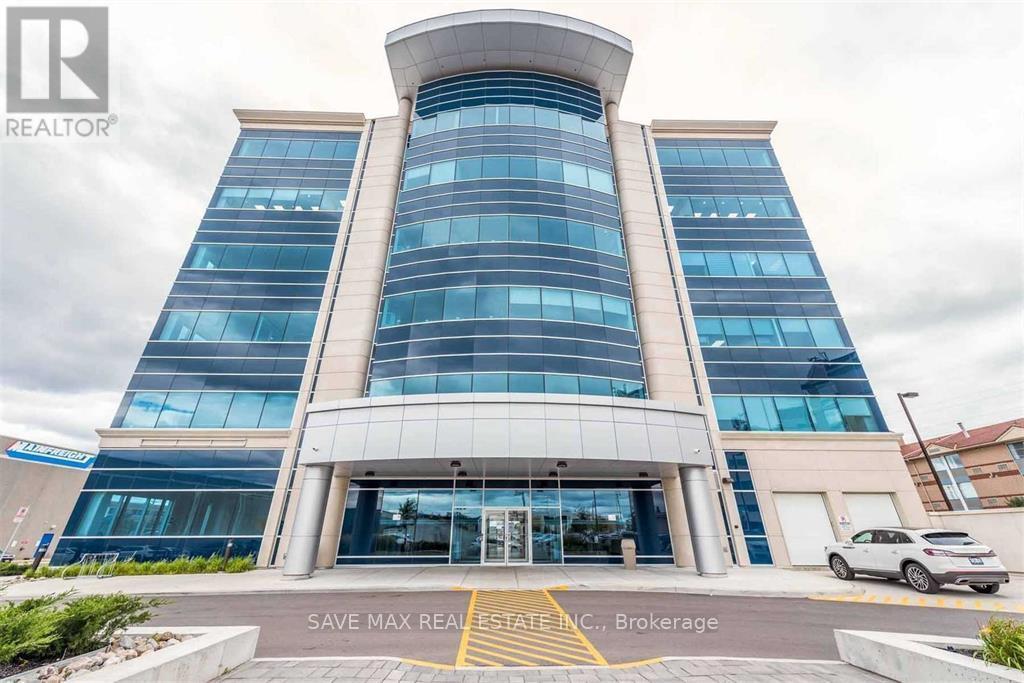
Mississauga (Hurontario), Ontario
Whether you are looking for a professional office space to start your practice or establish asatellite office in the heart of Mississauga, your search ends here. Fully furnished officecabinspace,in a high demand office building. Shared bathroom on each floor. The lease includes allutilities and high speed WiFi. HST is extra. Kitchenette to be shared with the landlord, whouses other three rooms and provides financial services.Exclusive use of reception area can benegotiated at an extra rent with the landlord.Ideal for mortgage/insurance brokers, lawyers, realtors, education and immigration consultants.Proximity to major highways, LRT and public transport makes this an ideal location for staffand clients alike. Ample surface parking. 24 hour access to the building with fob (id:45725)
16282 27 Side Road
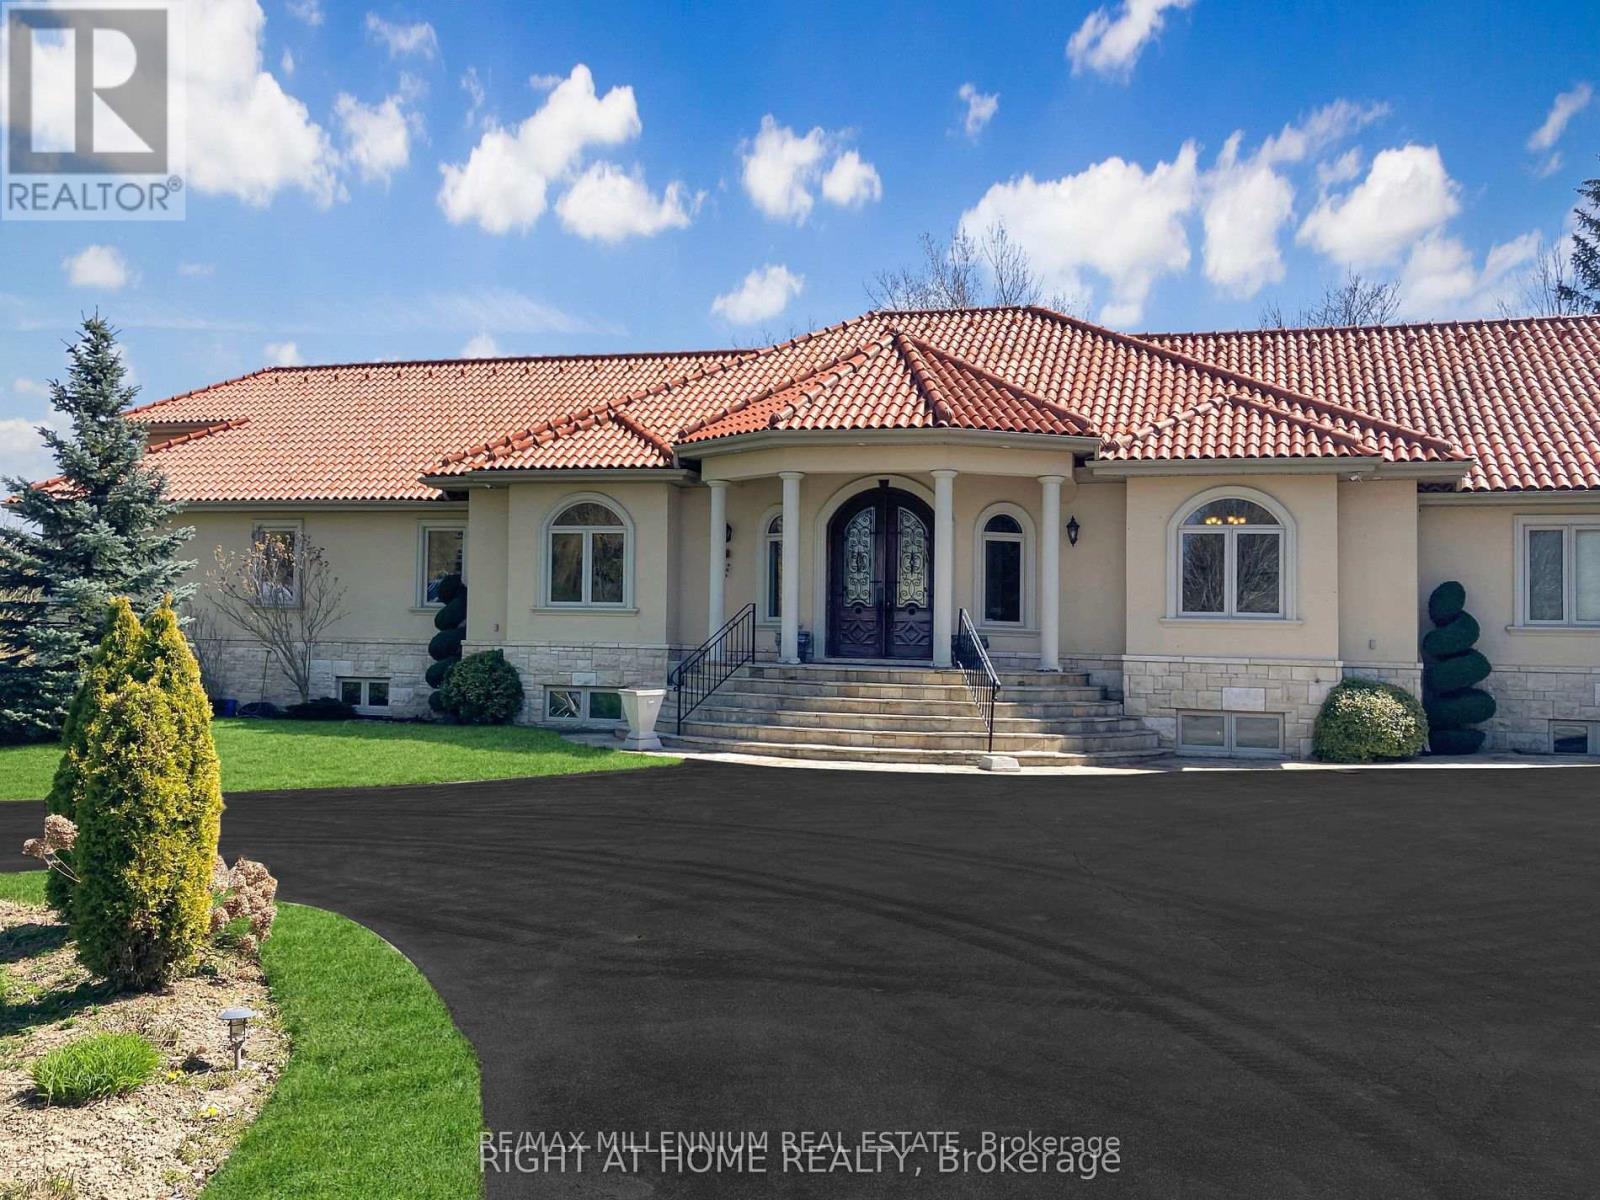
Halton Hills (Rural Halton Hills), Ontario
Discover your personal paradise nestled in the enchanting beauty of Terra Cotta-a remarkable 11-acre estate featuring a nearly 2-acre spring-fed private lake brimming with wildlife. This Spanish-style raised-ranch is perfectly complemented by a striking terra cotta tile roof. Step inside to an expansive open-concept foyer with a 14-foot ceiling, leading into a family room highlighted by a floor-to-ceiling stone fireplace. The home boasts 11 rooms on the main level, showcasing vaulted and recessed ceilings. The layout includes 4+1 bedrooms, with 4 of them having en-suite bathrooms, totaling 5 bathrooms. The main level features elegant travertine tile flooring, while the living room, dining room, bedrooms, and office are adorned with walnut hardwood. Multiple walkouts lead to a large deck overlooking the vast lawn that gently slopes to the private lake. The bright +1 bedroom with an en-suite and private walkout offers a tranquil retreat for guests, family, or as a nanny suite. Enjoy the comfort of a high-end, dual-redundant in-floor radiant heating system that warms the entire home and the 4-car garage, providing consistent warmth even on the coldest days while promoting an eco-friendly lifestyle. Relax with family and friends by the freshwater pool, which is fully equipped for conversion to saltwater. Welcome to your dream home, where luxury meets tranquility, all just 10 minutes from downtown Georgetown, 10 minutes from Brampton and 30 minutes from Pearson Airport. (id:45725)
11 Thirty-Sixth Street
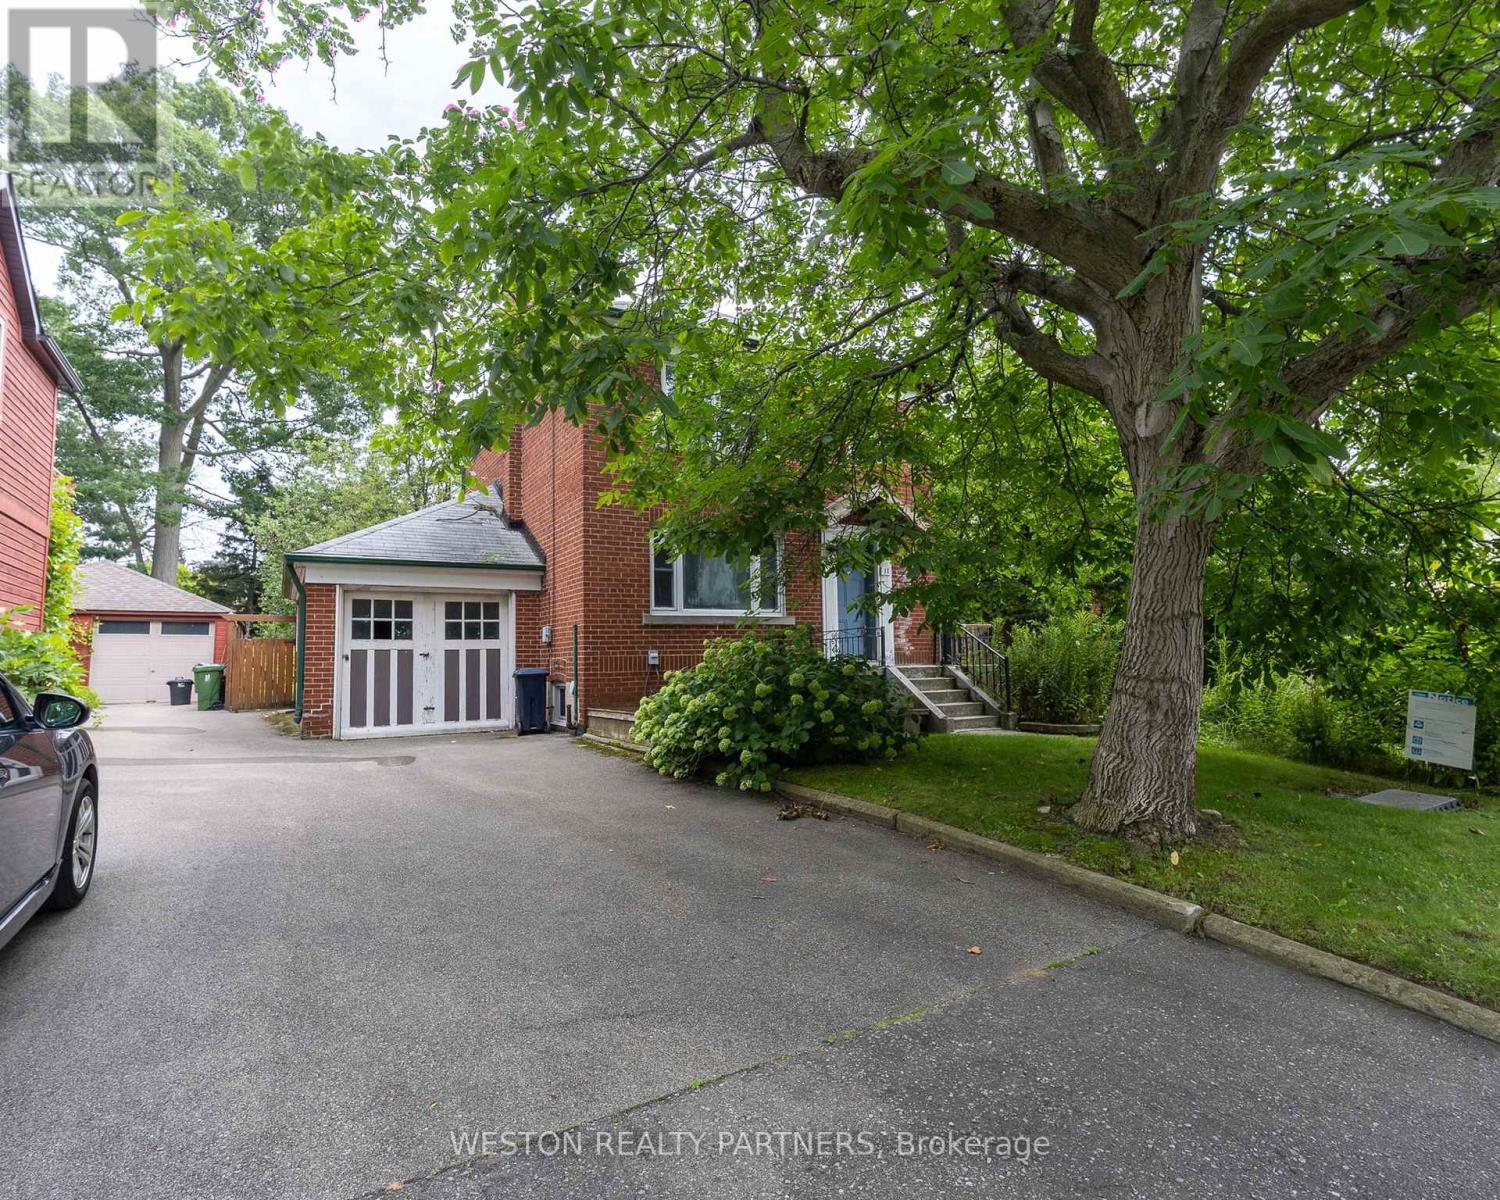
Toronto (Long Branch), Ontario
An exceptional opportunity to Build or Renovate your dream home in the heart of Long Branch, set on an expansive 50 x 136.6 ft lot just steps from the waterfront. Surrounded by parks, trails and the natural beauty of the Lake Ontario shoreline, this property offers endless potential to create a custom residence or reimagine the existing home. Enjoy a vibrant neighbourhood lifestyle with Marie Curtis Park and the shops, cafés and restaurants of Lakeshore Blvd W all within easy reach. Excellent connectivity to TTC, GO Transit and major highways provides convenient access to downtown Toronto and Pearson Airport. A rare offering in one of South Etobicoke's most established lakeside communities. (id:45725)
470 Dundas Street E Unit# 812
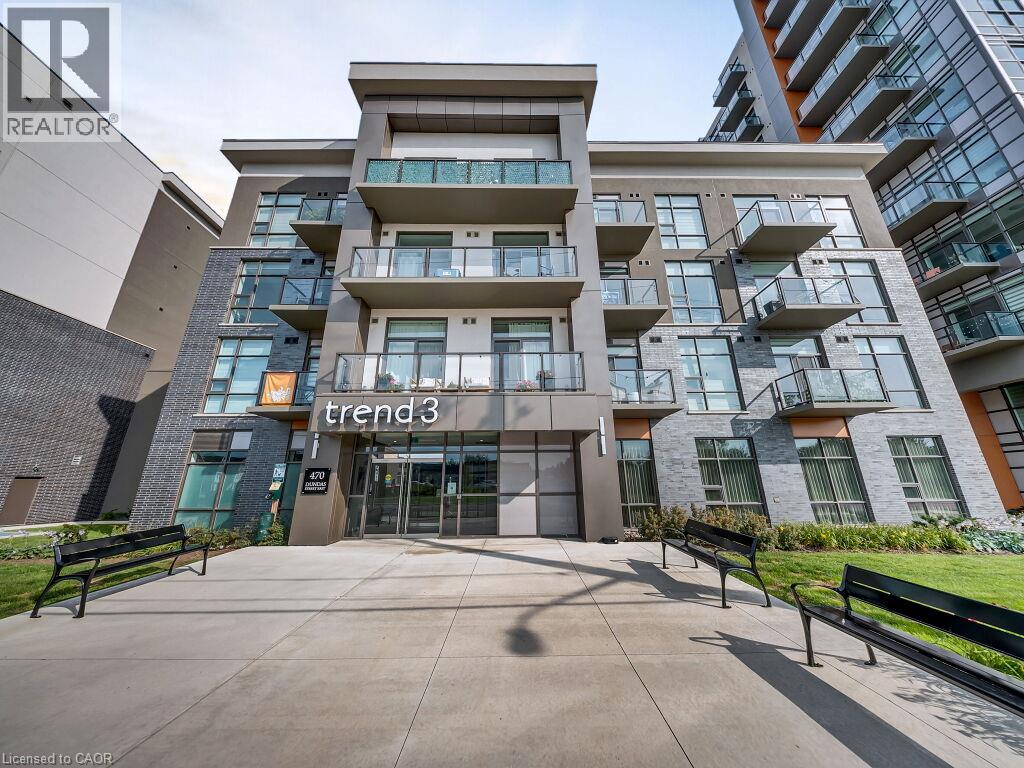
Waterdown, Ontario
Welcome to Unit 812 at Trend Living 3! This bright, south-facing suite offers 663 sq. ft. of modern living space with 2 bedrooms, 1 bathroom and an open-concept layout. The contemporary kitchen features quartz countertops, stainless steel appliances and a breakfast island overlooking the living area. Enjoy expansive windows, in-suite laundry and a private balcony with beautiful escarpment views. One underground parking space and a convenient same-floor storage locker are included. Building amenities include a fitness centre, party room, rooftop terraces with BBQ areas, bicycle storage and visitor parking. Ideally located close to shopping, restaurants, parks, trails, Aldershot GO Station and major highways. CONDO FEE is temporarily increased, will go down after December 2026. Some photos have been virtually staged for illustrative purposes (id:45725)
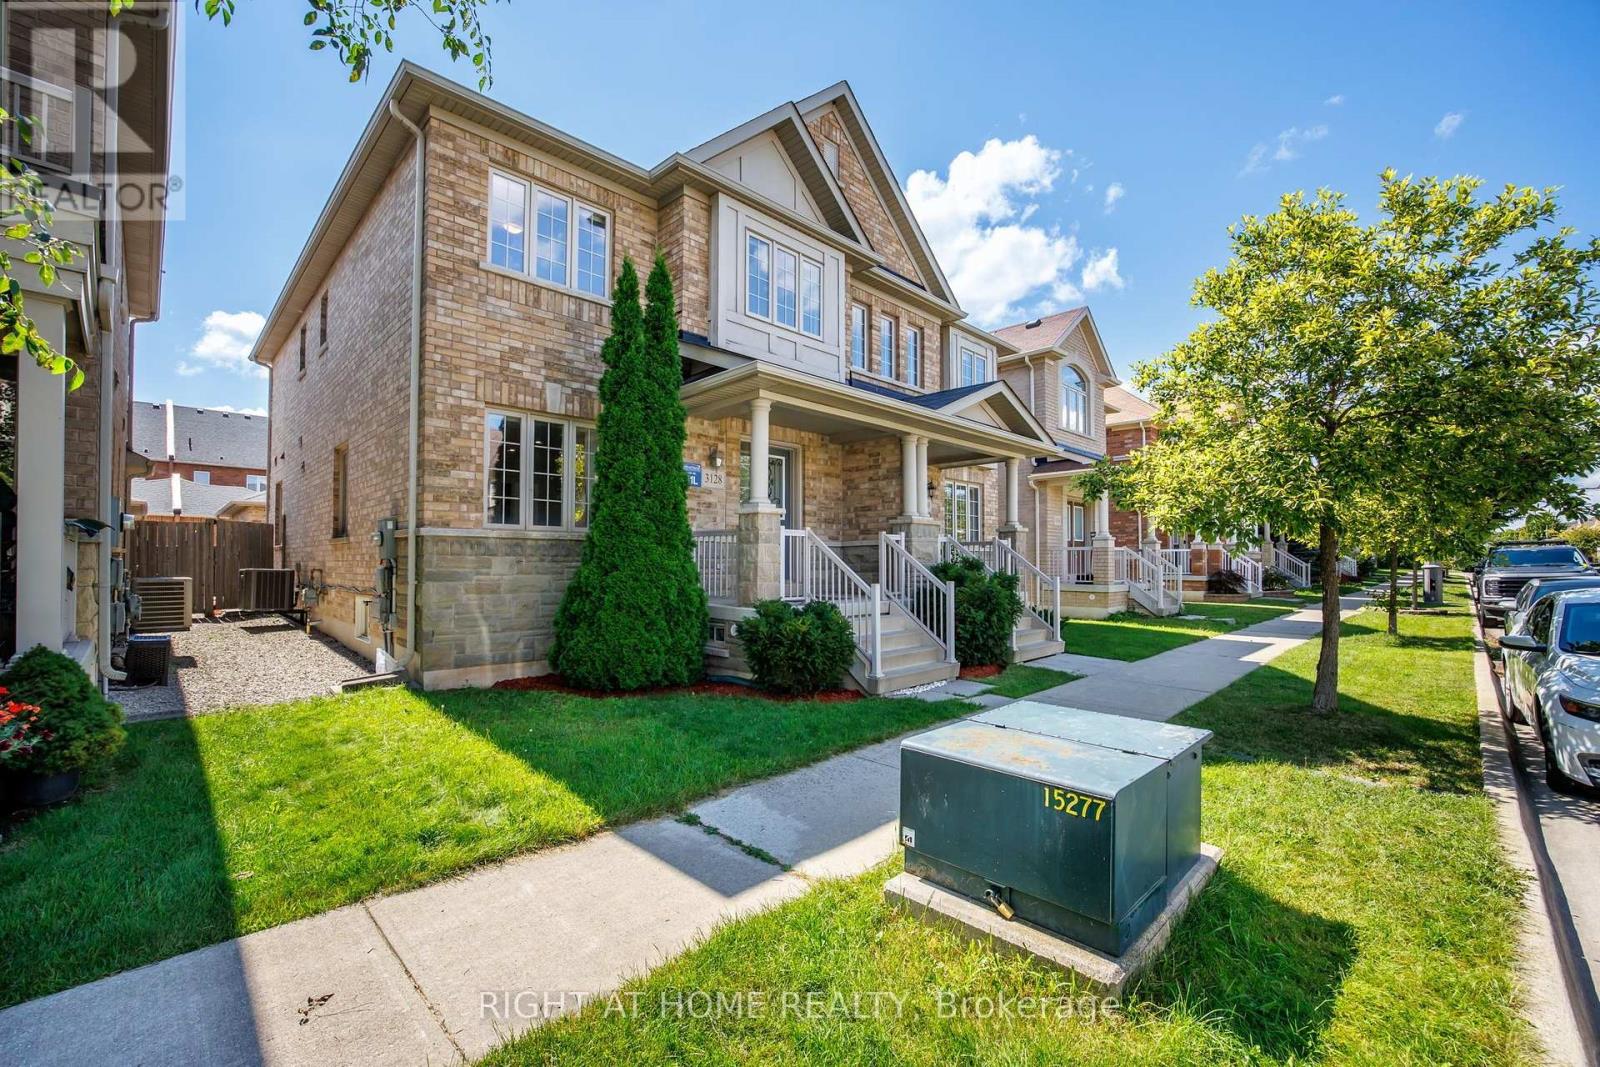
3128 Robert Brown Boulevard
Oakville (Go Glenorchy), Ontario
Unbitable Location!!! Functional Semi-Detached Upgraded Home with Extra Wide Layout: Living/Dining Rms, Kitchen /Breakfast Area and Laundry Rms on Main Floor. The Second Floor with Generous size 3 Bedrooms, Two 4 pc. Washrooms. Spacious Master Bedroom with Large En-Suite Bath and Walk-In Closet. Finished Basement W/Good Size Bedroom & 3 Pc Bath. Perfect For Extended Family. Double Car Garage. Excellent Location - Walking Distance to Sixteen Mile Sports Complex (Hockey arena, Gym, Sixteen-Mile Indoor Pool, Outdoor splash Park, Bike Pump Trak, Fitness station, Cricket and Soccer fields a Dog Park, Basketball, Pickleball, Tennis and beach Volleyball. Lions Valley Park, Fortino's Plaza with 4 Banks and Rio Centre with More Shops, Bank and Restaurants, Newer Schools - Oodenawi Public School, St. Gregory the Great Catholic School, King-s Christian Collegiate - Private School. Minutes to Oakville Trafalgar Memorial Hospital and Walmart Supercentre in Uptown Core. Easy access to Hwy 407; 403 and QEW. Some photos are virtualy staged!!! (id:45725)
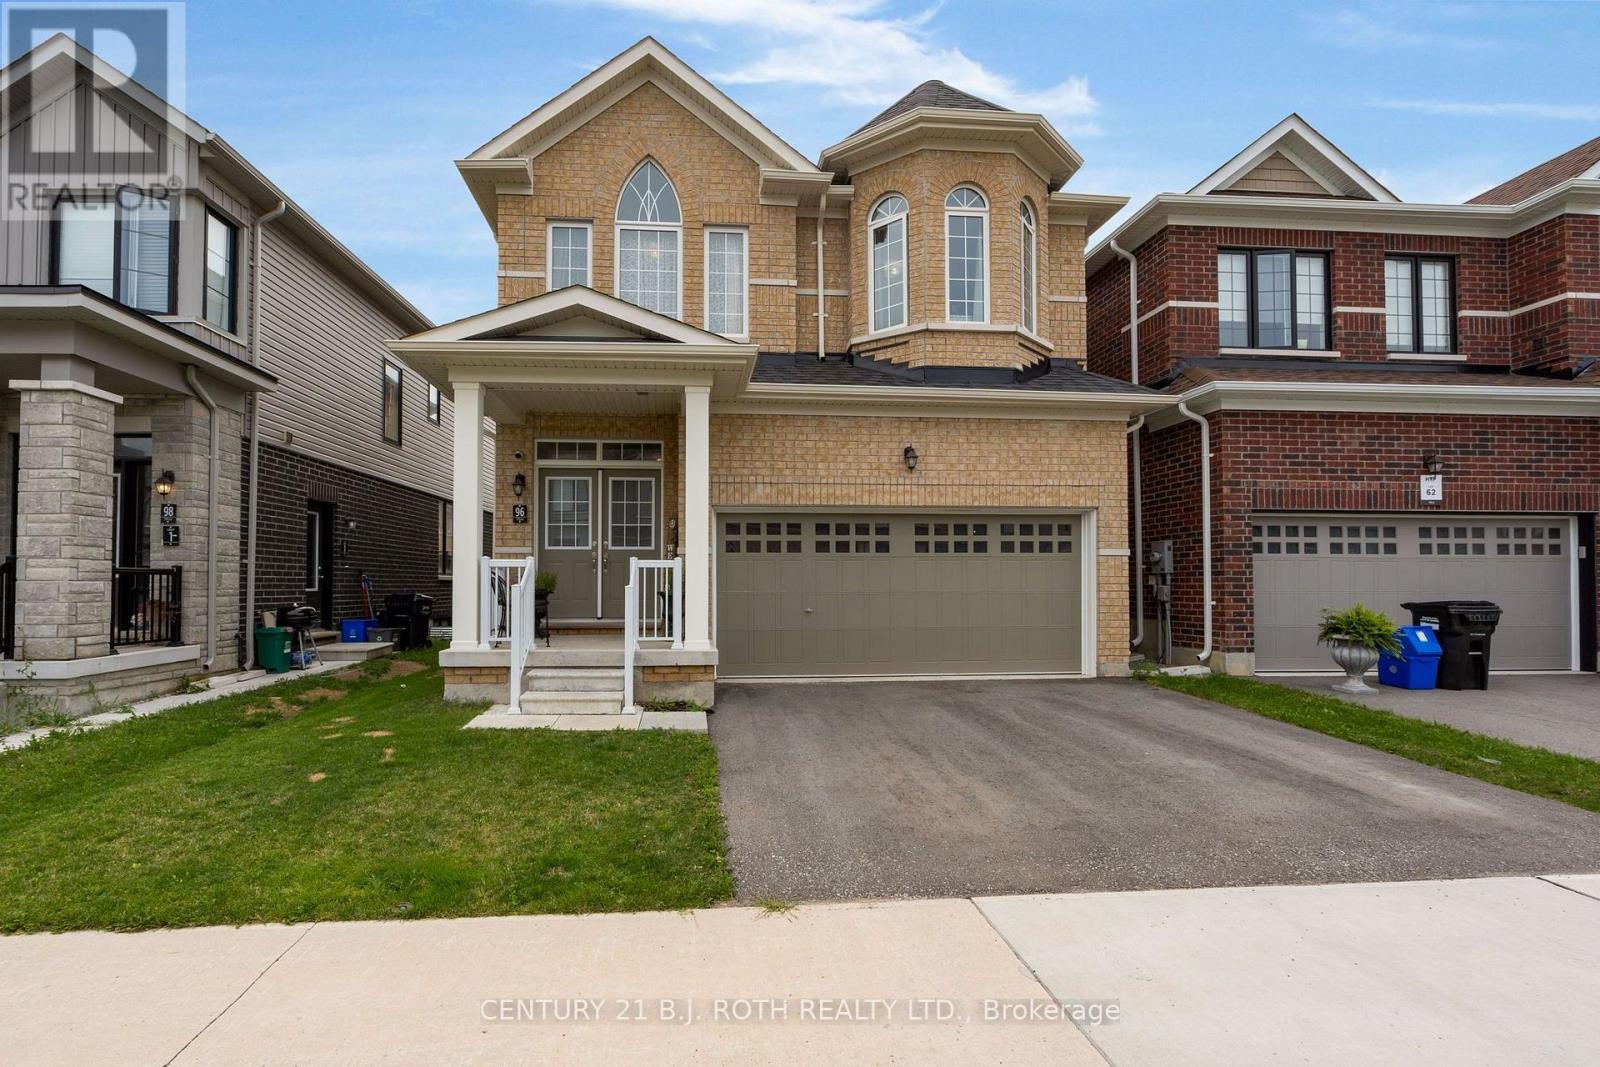
96 Nottingham Road
Barrie, Ontario
Welcome Home! This beautiful home has an upgraded open concept feel with an ideal layout. From the upgraded quartz countertops and herringbone backsplash to upgraded hardwood flooring and staircase, this home feels a cut above! Large bedrooms with bright windows make every room feel like a master bedroom and all with the convenience of a second floor laundry room. The Master bedroom Impresses with a large 5 peice bathroom and tons of space for all your furnature. Not to mention a fully fenced in backyard to help keep all of your outdoor space secure. This home has it all! With tons of amenities like acess to the 400, golf at Friday Harbour, Park Place, The Rec Room. (id:45725)
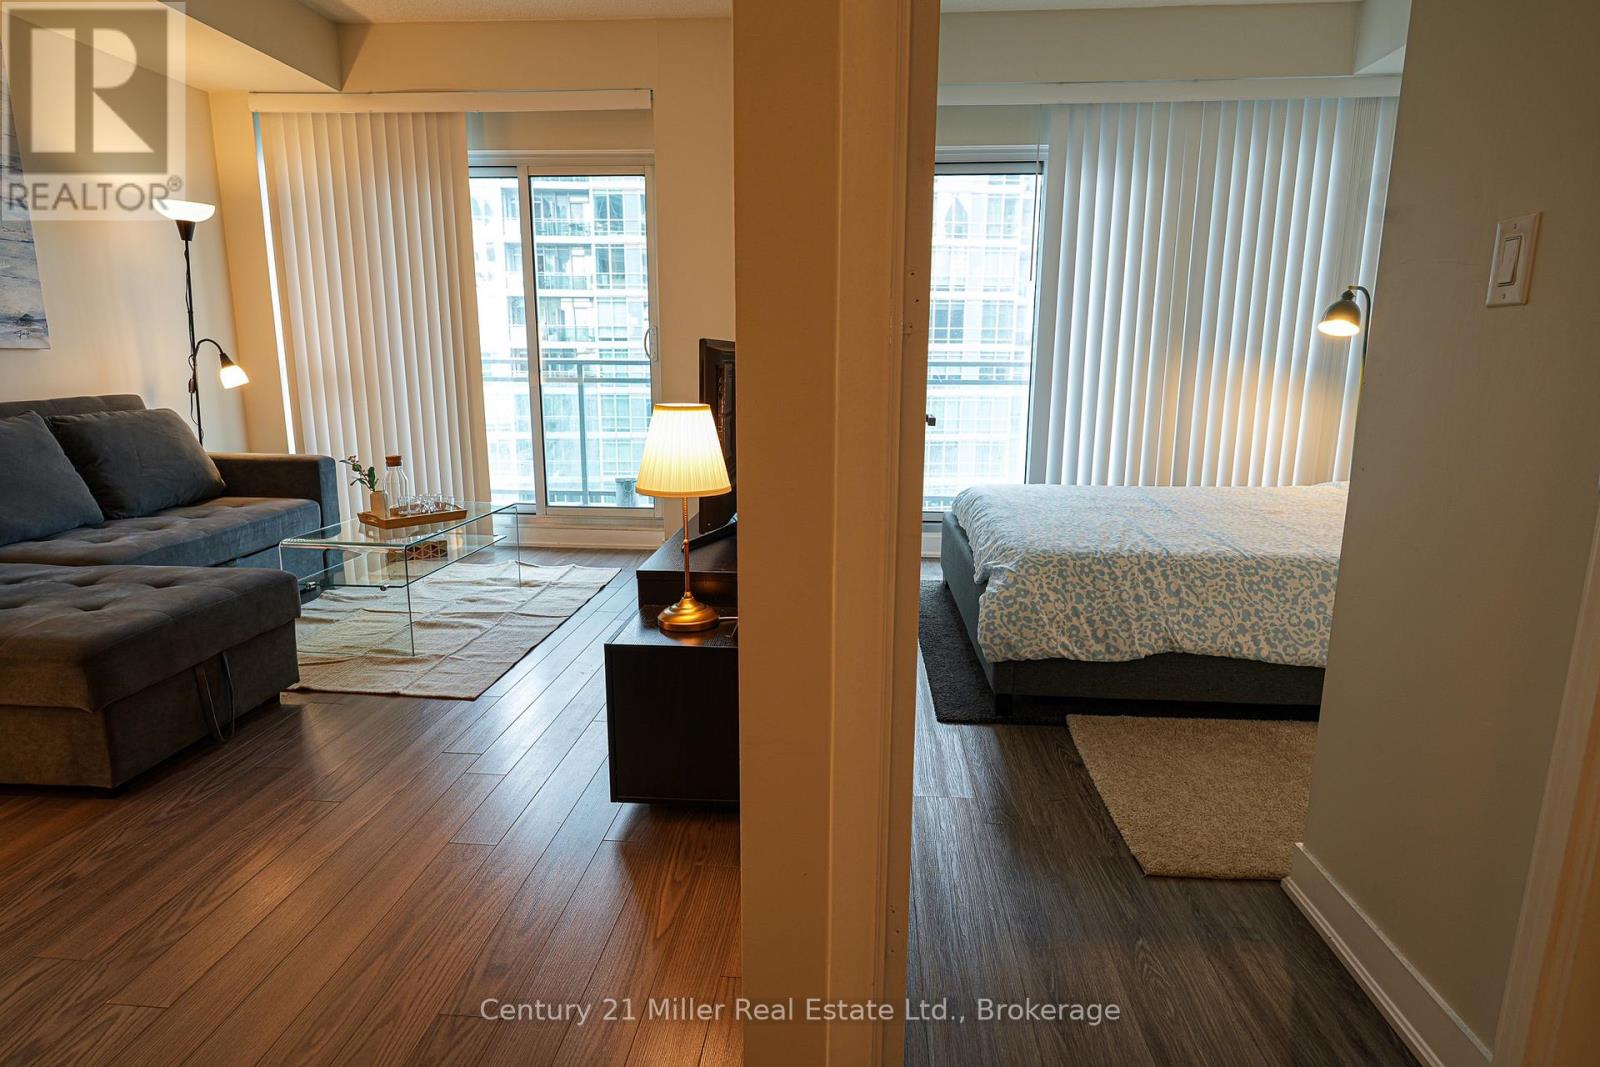
1634 - 165 Legion Road N
Toronto (Mimico), Ontario
Excellent investment opportunity in Toronto's established Mimico waterfront community. This bright and well-maintained 1+den suite offers a functional open-concept layout, floor-to-ceiling windows, abundant natural light, in-suite laundry, central air conditioning, an owned underground parking space and an owned locker.Conveniently located near the waterfront, parks, walking and cycling trails, cafés, restaurants, grocery stores, TTC, Mimico GO Station and the Gardiner Expressway, offering excellent connectivity to downtown Toronto.Sold with an existing tenant in place, providing immediate rental income from closing. The purchaser will assume the existing tenancy and all related landlord obligations, with the tenant's lawful rights and occupancy fully preserved. An attractive opportunity to acquire a tenanted, income-producing property in a desirable waterfront neighbourhood. (id:45725)
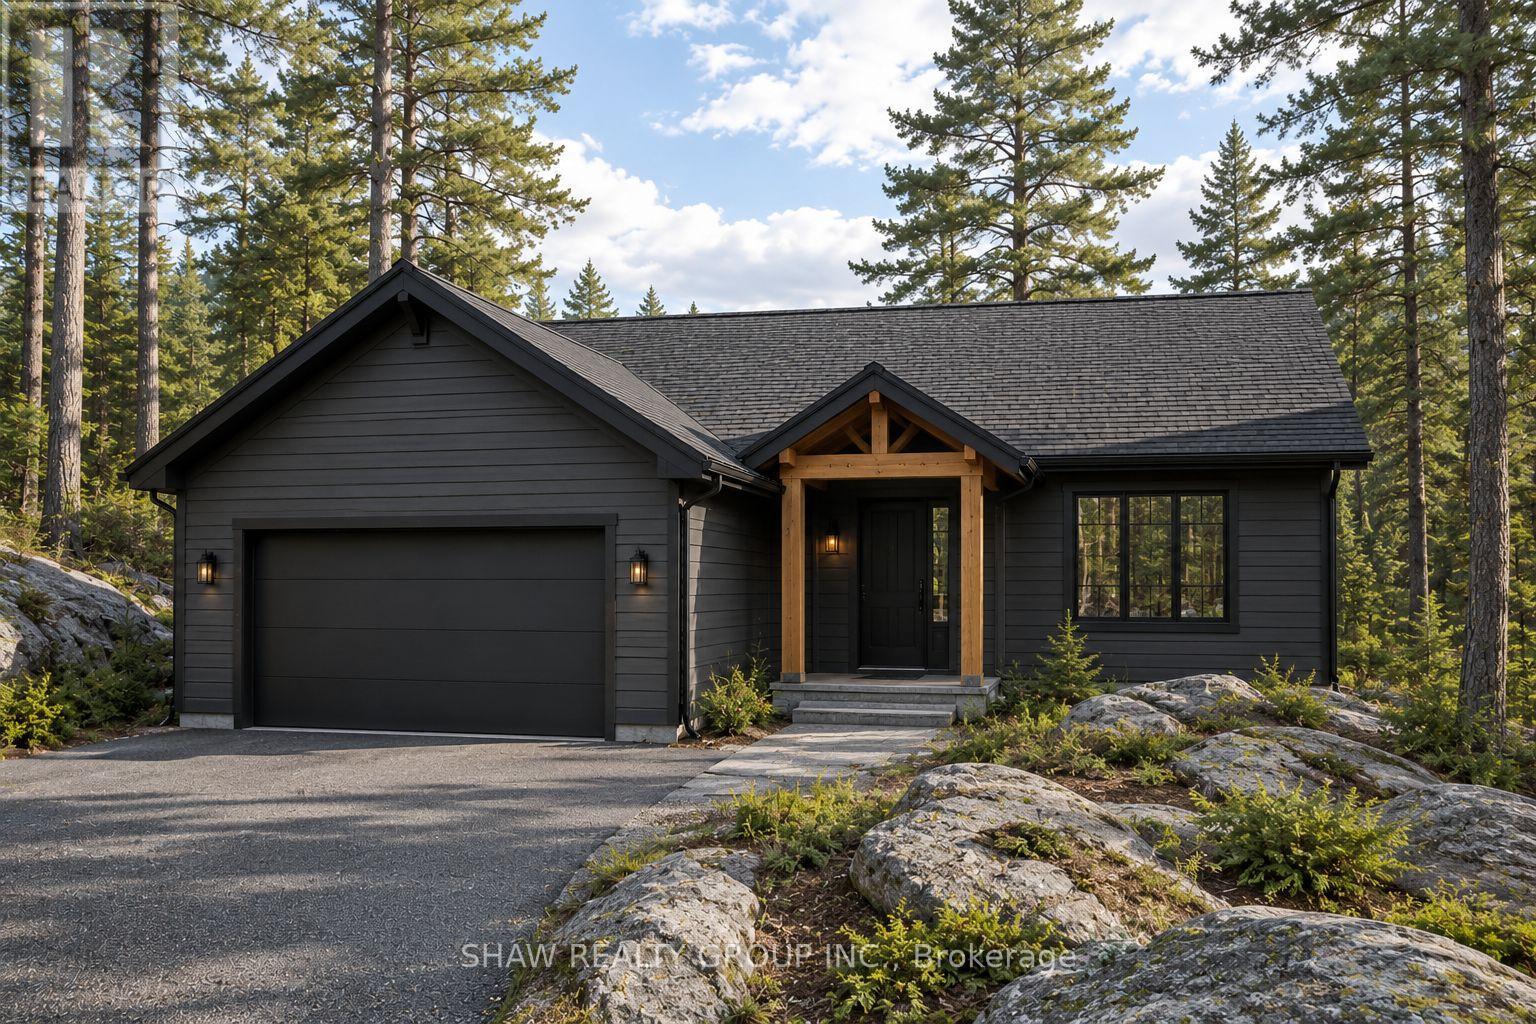
6 Glen Eagle Court
Huntsville (Chaffey), Ontario
To-be-built 1,470 sq ft bungalow on a private 82' x 190' lot with peaceful golf course views in the Deerhurst Highlands community. Built by Fuller Developments, a local Huntsville builder constructing in this neighbourhood since 2020, with a self-performing crew and full Tarion warranty coverage. Buyers signing now may qualify for the Enhanced HST New Housing Rebate of up to $130,000 on agreements dated between April 1, 2026 and March 31, 2027. Ask for details.This is a rare opportunity to customize a brand new home from the ground up. Work directly with the builder to select your finishes, fixtures and design details. The single-level layout features 2 bedrooms and 2 full baths, including a generous 15'10" x 18'6" primary suite, an open living and dining area with gas fireplace, attached garage, and parking for 6. Freehold title with no condo fees, on full municipal water and sewer with natural gas heat and central air. Slab-on-grade construction means true one-floor living with no stairs.The location delivers the full four-season Muskoka lifestyle: the acclaimed Deerhurst Highlands course is in your backyard, with Deerhurst Resort, its Lakeside nine, dining and trails minutes away on Peninsula Lake. Hidden Valley Highlands ski area, Arrowhead Provincial Park and Algonquin Park along Highway 60 cover winter and summer alike, and downtown Huntsville's restaurants, shops and amenities are a short drive out. Visit our finished model home at 9 Glen Eagle Court to walk the floor plan and see the quality firsthand. ** This is a linked property.** (id:45725)
220 Easterbrook Road S
Prince Edward County (Athol Ward), Ontario
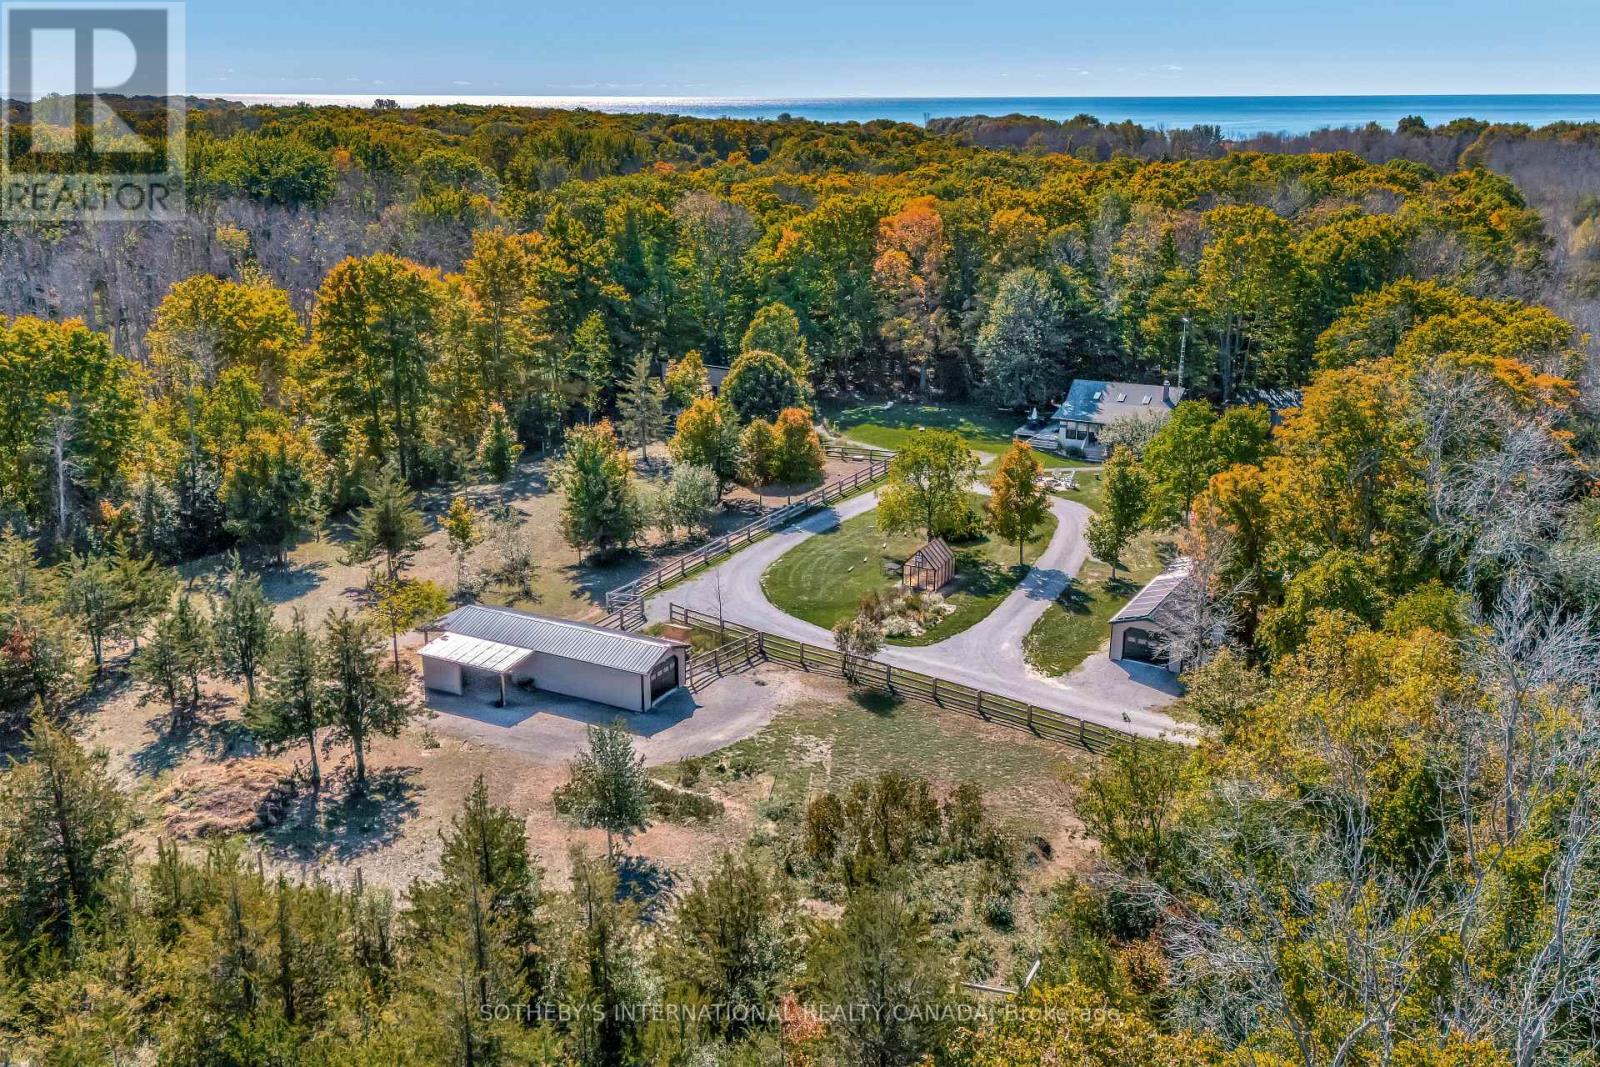
More than a property, Emberlyn Forest is a living, breathing sanctuary for those who value creativity, sustainability, and a deep connection to the land. This rare off-grid retreat includes a main house, a separate one-bedroom guest suite, a multi-purpose studio, an art gallery, a barn, a greenhouse, and a quiet pond, each thoughtfully built with conservation in mind and sited to work with the land's natural contours and beauty.At the heart of it all is a warm two-bedroom cabin, rich with character and history. Pine ceilings salvaged from the original homestead and a hand-built stone hearth, laid from rocks gathered on the property, ground the space in timeless charm. Solar-powered and wrapped in forest, it offers quiet simplicity without sacrifice.The guest suite brings a Scandinavian sensibility: clean lines, natural textures, and large windows that frame serene woodland views. Ideal for visitors, extended family, or a personal retreat.The light-filled studio is open to interpretation. Meditation space, home office, workshop, or all three. The art gallery gives Emberlyn Forest's creative spirit a home of its own, a vibrant, immersive space made for making and showing work.The barn and fenced pasture support small-scale farming, animal care, or flexible land use, while the greenhouse extends the growing season year-round. The pond adds a still water element, perfect for reflection or watching the land come alive.Whether you envision a multi-generational family compound or a personal retreat built around wellness and creativity, Emberlyn Forest is ready to support your vision. Private, soulful, and minutes from PEC's wineries, beaches, and community. A rare opportunity to live with purpose, in harmony with the land. (id:45725)
70 Don Park Road
Markham (Milliken Mills West), Ontario
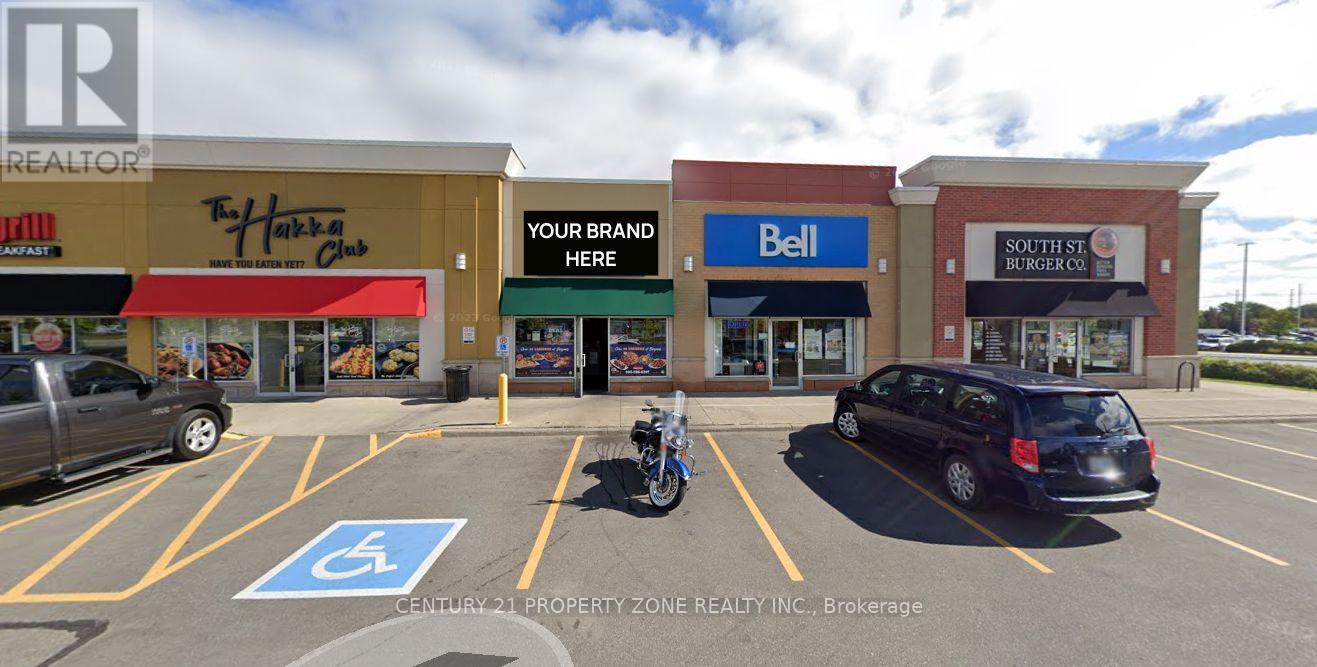
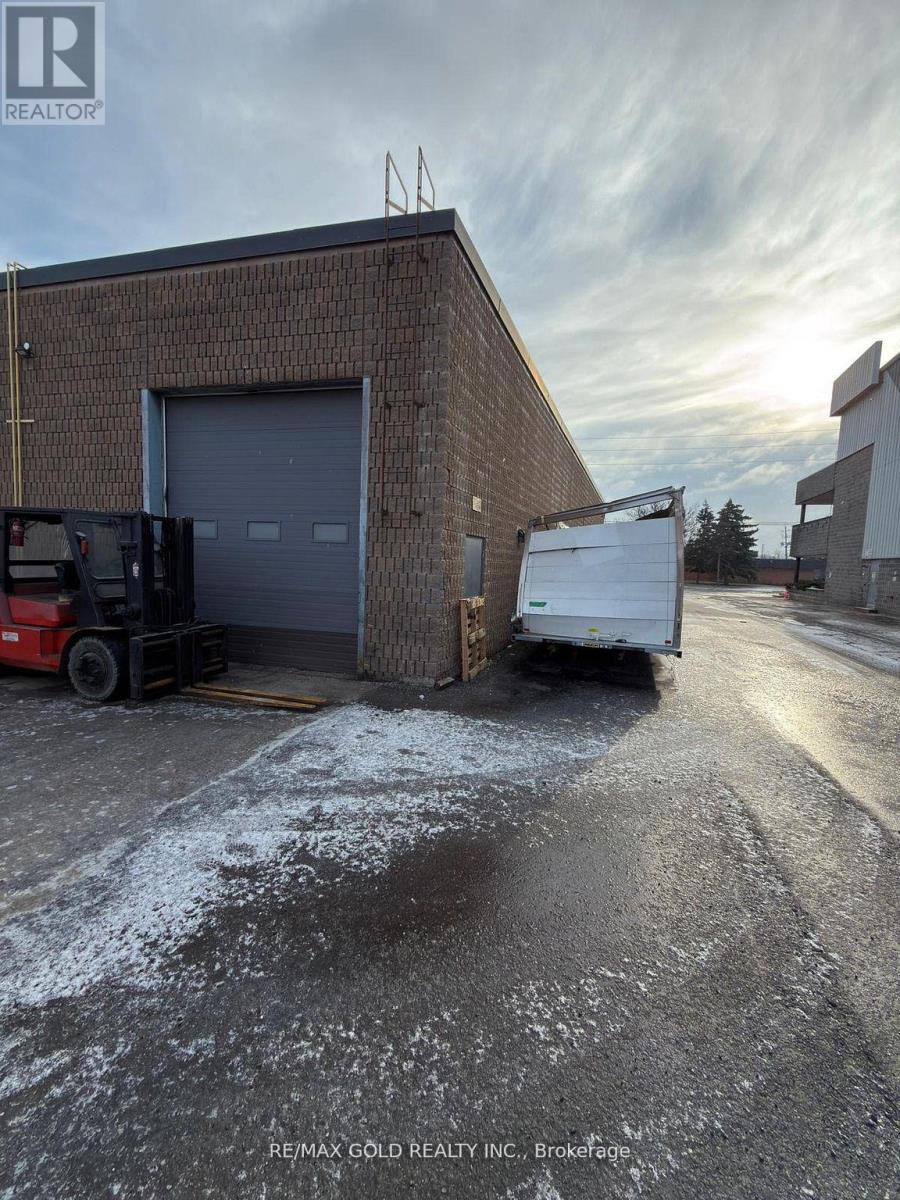
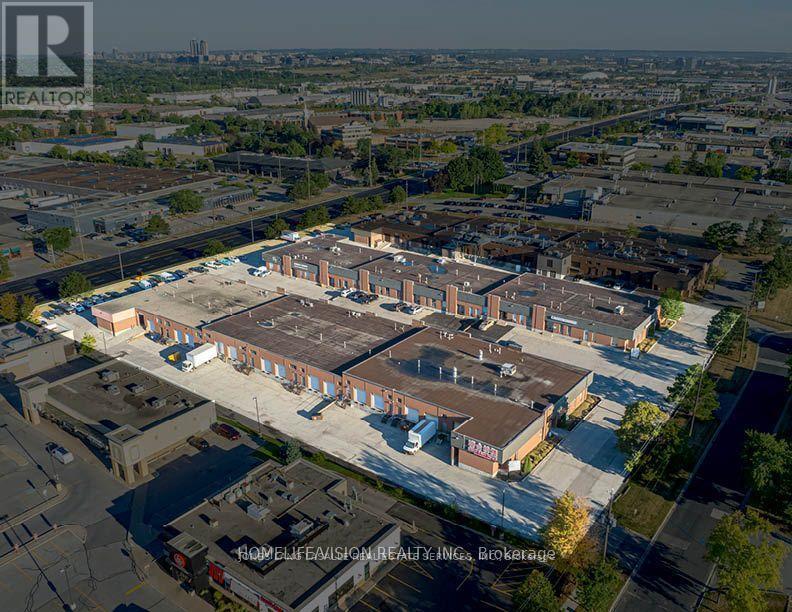
Located in the heart of Markham, Don Park Industrial Condos offers owners and occupiers a rare opportunity to acquire exceptional warehouse and distribution space. The property provides direct access to Highways 407 and 404, along with convenient access to public transit.A new industrial condo conversion is currently in process, with occupancy expected in Q1 2023. Earlier possession may be available. Property taxes have not yet been assessed, and condo fees are to be determined. (id:45725)
102 Duncan Road
Richmond Hill (Langstaff), Ontario
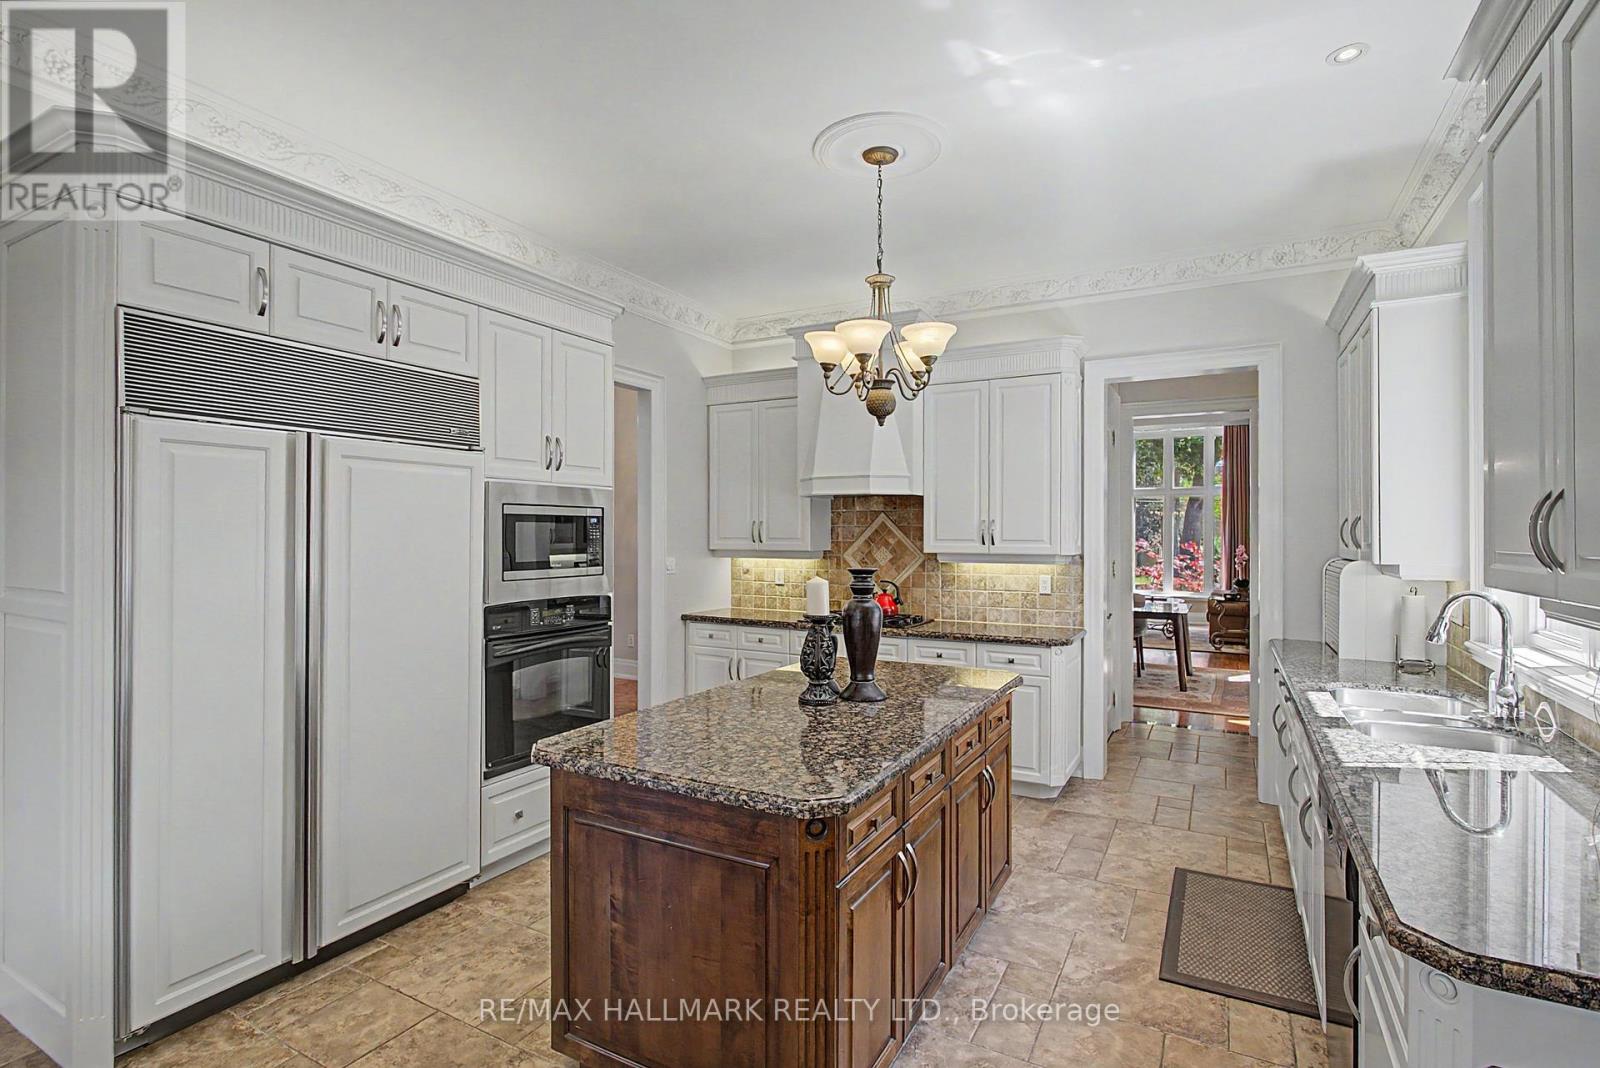
Welcome to 102 Duncan Rd., an exceptional private residence in one of Richmond Hill's prestigious neighbourhoods. Remarkable in presence, design, and craftsmanship, this custom-built luxury home offers architectural elegance, refined finishes, and comfortable family living. A grand entrance introduces 10-foot ceiling son the main floor, 9-foot ceilings on the second floor, an impressive foyer, and interiors filled with natural light.Thoughtful details include custom-made draperies, fine mill work, crown moulding, and 3/4-inch hardwood flooring throughout the main and second levels. The main floor features generous rooms for everyday living and elegant entertaining, including a formal dining area, two-storey living room, private office/library, and a family room overlooking the backyard. The gourmet kitchen offers high-end appliances, a Sub-Zero refrigerator, Bosch gas cook top, built-in oven and microwave, custom cabinetry, granite counter tops, large centre island, and server/pantry area. The kitchen flows to the covered outdoor porch, ideal for relaxation and outdoor enjoyment. The upper level offers a luxurious primary retreat with high ceilings, his-and-her walk-in closets, and a spacious 7-piece ensuite. Additional bedrooms are generously sized and appointed for family comfort and privacy. The finished lower level extends the living space with a large recreation area with fireplace,kitchen, private home theatre, guest or nanny suite potential complete with two 4-piece bathrooms, separate stackable washer and dryer, ample storage, spacious cantina/cold room, and direct separate access to the backyard.The exterior offers a distinguished streetscape, private driveway, beautiful landscaping, and an entertainer's backyard ideal for outdoor dining and summer gatherings. Close to top schools, parks, shops, restaurants, golf and country clubs, and major amenities, 102 Duncan Rd. is a rare opportunity to own a residence of elegance, comfort,and timeless luxury. (id:45725)
2000 15 Side Road
Milton, Ontario
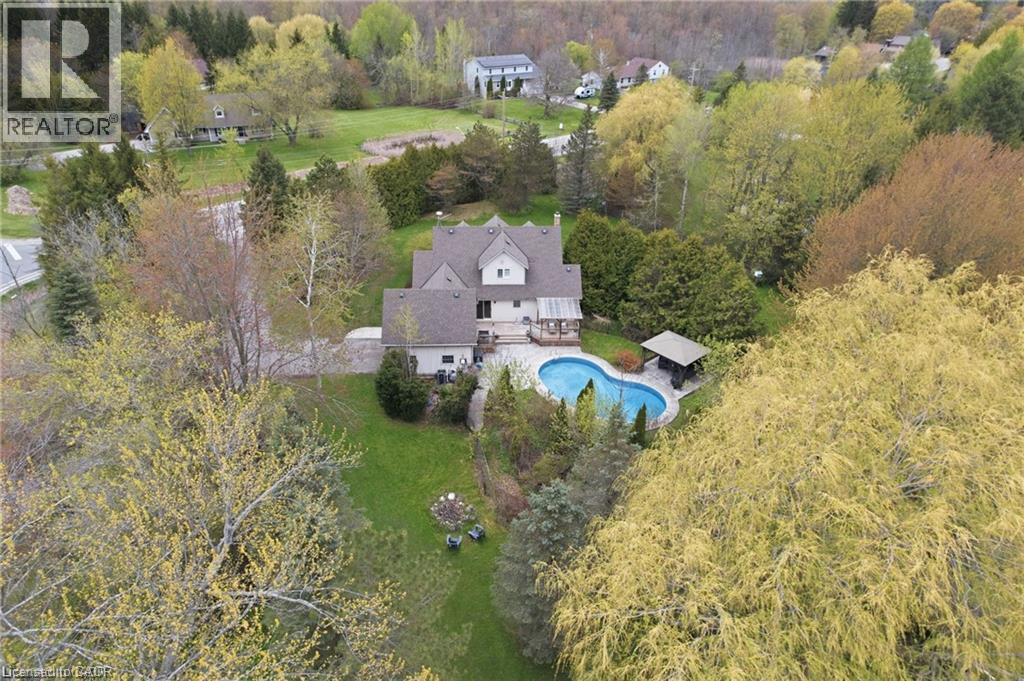
Escape to your own private country estate in the highly sought-after community of Moffat. Nestled on a beautifully manicured 207 x 207 ft lot surrounded by towering mature trees and a massive, lush green lawn, 2000 15 Side Rd features the perfect blend of serene rural living and modern convenience. This charming 4 bed, 2.5 bath home boasts traditional dormer windows and a picturesque covered front porch, offering the perfect spot to sit back, relax, and enjoy the peaceful view. The backyard oasis serves as the crown jewel of the outdoor space, featuring a sapphire, saltwater, heated pool, an adjacent concrete patio area (perfect for BBQing!), a poolside gazebo for shaded outdoor entertaining, and an extensive rear deck wrapping off the main house. Inside, the home features a highly functional multi-level layout starting with a soaring main floor Foyer that opens into a spacious living room, warmed by a cozy fireplace, and formal dining area. The bright and beautifully updated kitchen boasts a central island with casual breakfast seating, connecting seamlessly to the rear deck, making it ideal for family living and entertaining. The main level also hosts a generous primary bedroom retreat complete with a large walk-in closet and a private 4-piece ensuite, an expansive, tiled mudroom (perfect for main floor laundry, if desired) with direct garage access and a convenient 2-piece powder room. Up a separate staircase to a private lofted bedroom or office space, overlooking the driveway. Another interior staircase takes you to the Upper level featuring 2 spacious bedrooms and their own 4 pc bath. A Finished lower level with huge Rec Rm and plenty of storage space completes the home! This entire property is a perfect haven for growing families or anyone seeking a peaceful retreat without sacrificing proximity to city amenities. Fibre optic high-speed internet is available. (id:45725)
20 Daylily Lane
Kitchener, Ontario
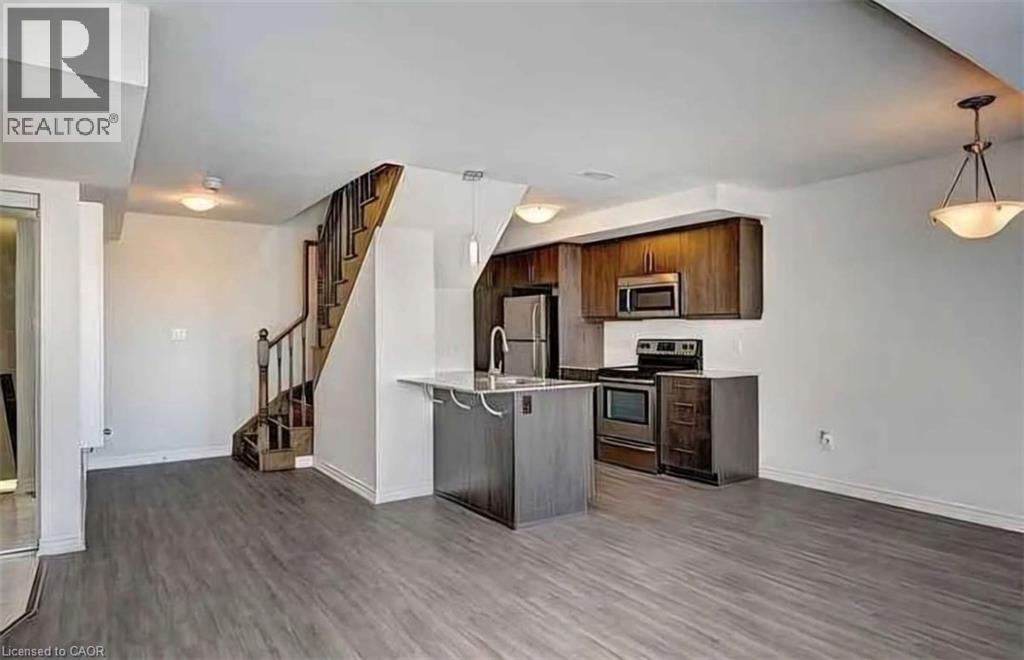
Bright, carpet-free stacked townhome in a newer Kitchener community, with a park and playground directly across the street. The open concept main level pairs a generous living and dining space with a kitchen built for real use: granite counters, stainless steel appliances, full-height cabinetry, a pantry, and a flush breakfast bar. A wall of windows and a walkout to the private balcony (approx. 18'2 x 7'8 with privacy screen) keep the space full of natural light. A powder room off the foyer finishes the main level. Upstairs is the layout that sets this one apart. Two primary suites, each with its own private ensuite. The larger suite offers a walk-in closet and a full bath with soaker tub, while the second has a glass shower and extended vanity. In-suite stacked laundry sits between them. The dual-suite design works well for sharing, for hosting. Turnkey throughout: wide-plank flooring, tiled baths, updated lighting, and a private entrance with no shared interior corridors. Green space, walking paths and playground are steps from the front door, with schools, shopping and Highway 401 access close by. (id:45725)
Main - 613 Perry Street
Whitby (Downtown Whitby), Ontario
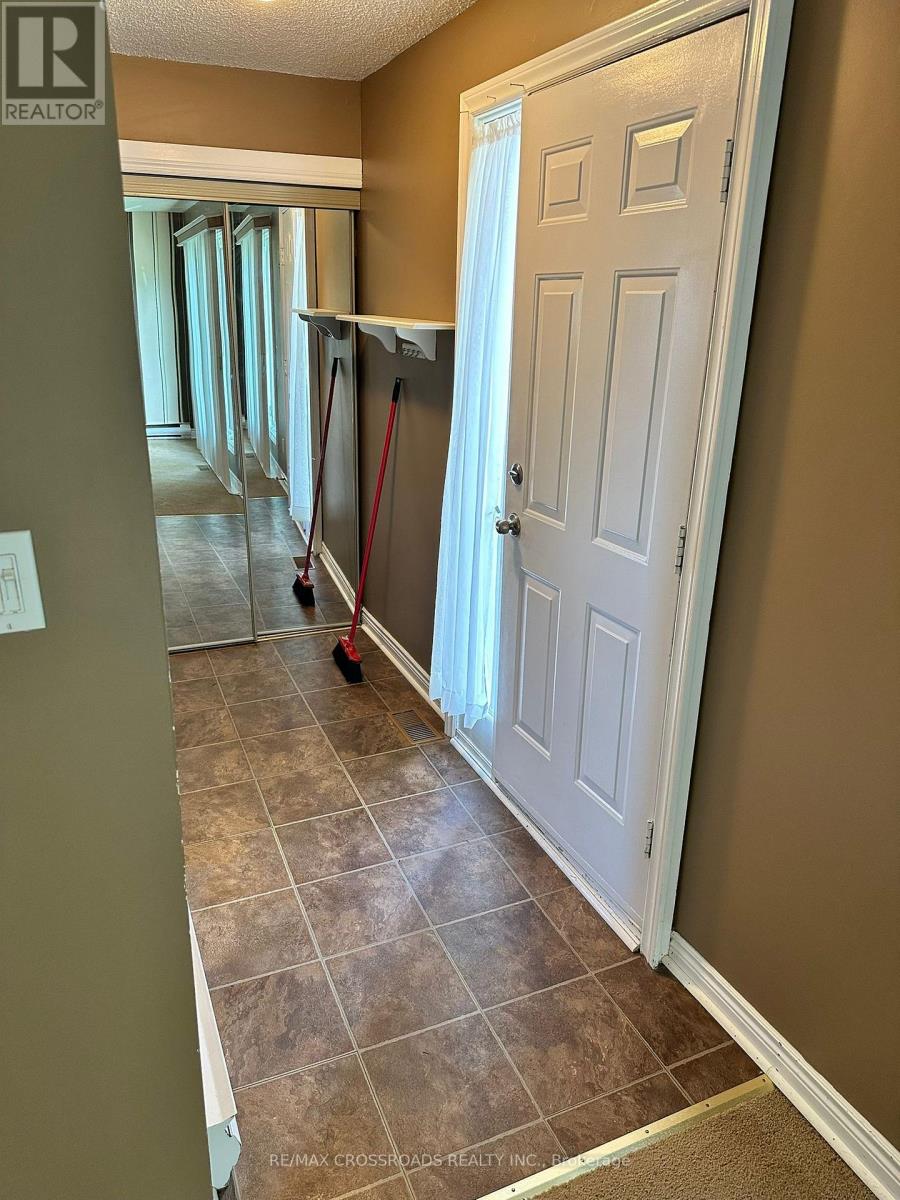
Beautiful Spacious 2 Bedroom Bungalow Unit with 2 Parking Spots In The Heart Of Whitby. This Open Layout Features Plenty Of Natural Light, Pot Lights, Ensuite Laundry, .Spacious Backyard Convenient Location, Steps To Public Transit, Minutes To Grocery Shopping And A Short Drive To Port Whitby Marina And The Whitby Harbour (id:45725)
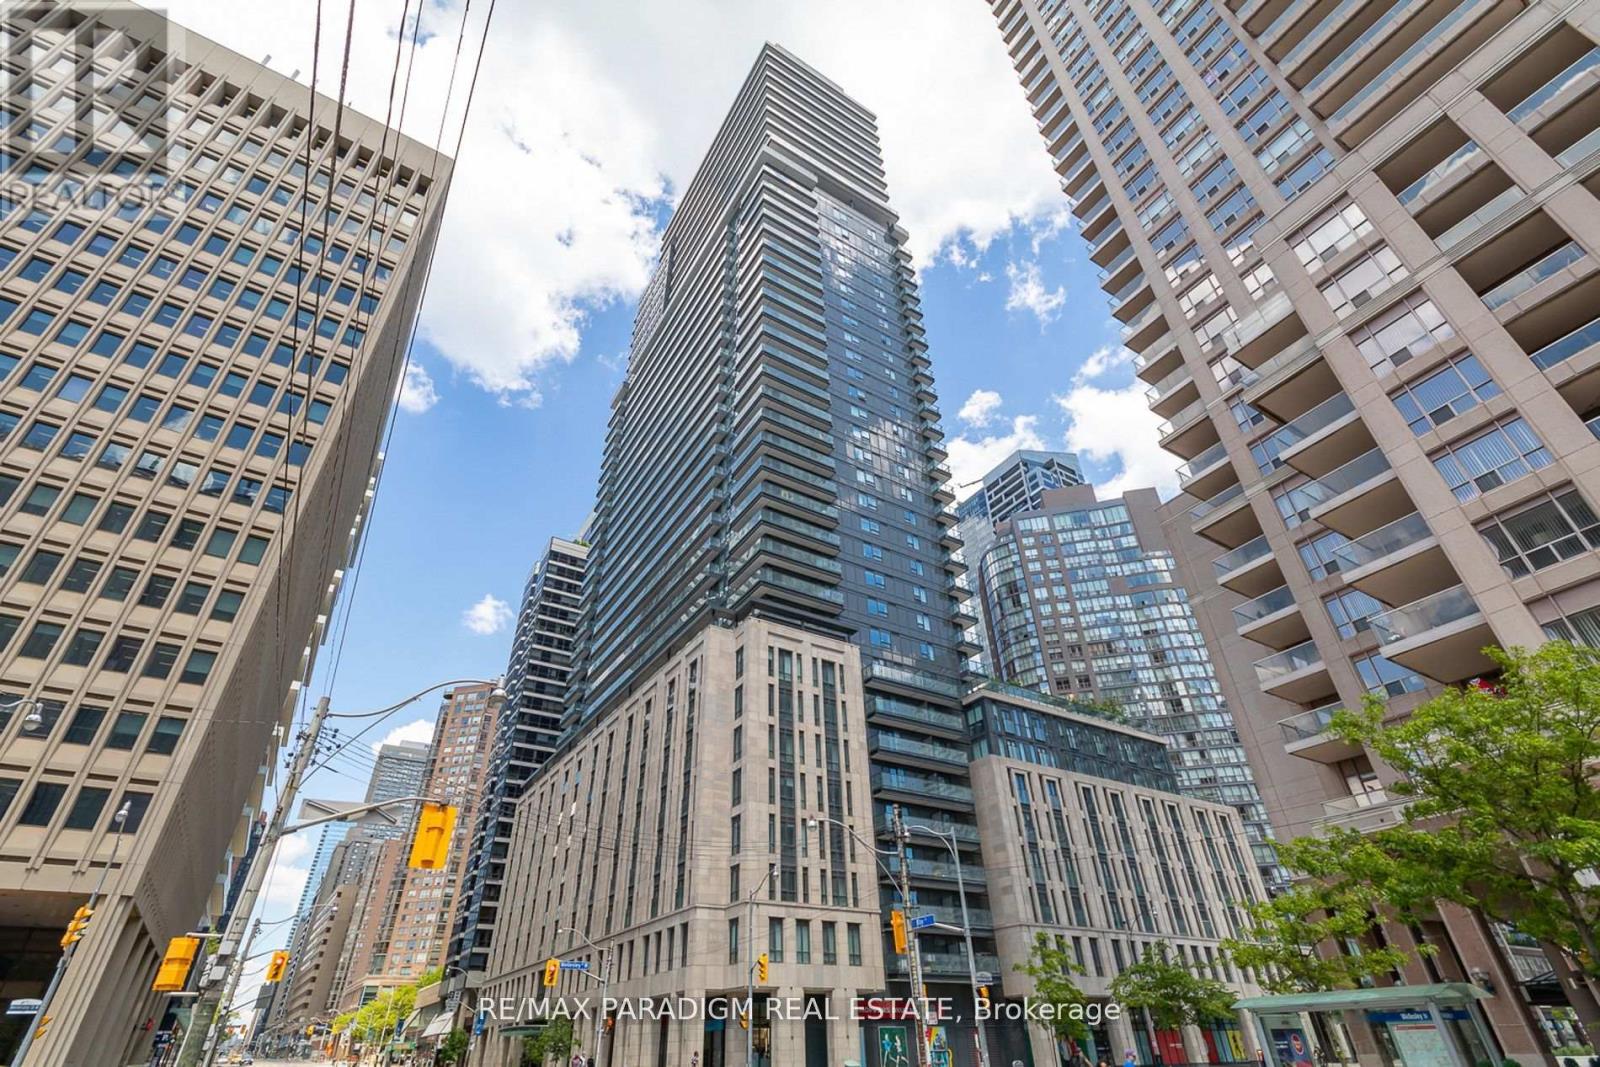
2501 - 955 Bay Street
Toronto (Bay Street Corridor), Ontario
Executive 2Br+Den/2Bath Unit In The Magnificent Hotel Style The Britt Condo At Bay/Wellesley. Bright And Sunny W/Fabulous Layout W/Large Balcony And Clear View. Two Full Baths Include One Shower. Modern Kitchen With B/I Appliances, Quartz Countertop. Steps To Uoft And Ryerson U, Wellesley Subway, 24Hrs Supermarket, Yorkville Shops & Financial Districts! Top Prime Location! ***Virtually Staged Photos*** (id:45725)

1612 - 111 Bathurst Street
Toronto (Waterfront Communities), Ontario
1 Bdrm Penthouse Suite, Walk Out To Private Balcony With Gas Bbq Outlet View Of C.N. Tower & 9 Feet Floor To Ceiling Windows, Steps To T.T.C., Grocery Store, Park, Banks, Billy Bishop Toronto City Airport, Lake Front, Minutes To Rogers Center, C.N. Tower & Easy Highway Access. Don't Miss This Opportunity To Live In This Boutique Condo Building In The Prestigious King West District Just 1 Block From Thompson Hotel, Lots Of Restaurants, Bars And Nightlife @ Your Door. (id:45725)
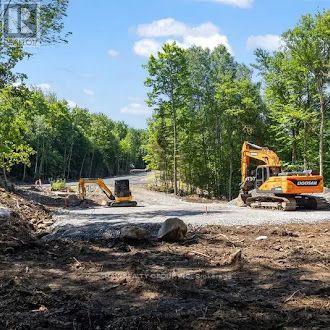
Lot 21 Glen Eagle Court
Huntsville, Ontario
Backs onto the tee blocks at Hole 13. Seventeen metres at the street, sixty-three at the back, and the back is the tee blocks at Hole 13. The lot slopes down toward the course as it widens, which puts the widest, lowest part of the property exactly where the view is. Lot 21 is pie-shaped. It narrows to the street and flares to the rear, and the rear boundary runs 63 metres along the tee blocks at Hole 13 of the Deerhurst Highlands course. The site slopes down toward the fairway, which is a grade worth designing into rather than around, a walkout lower level or a stepped terrace both suit this kind of drop. Golf course backing is not something we can create on another lot, and there is one of these available. (id:45725)
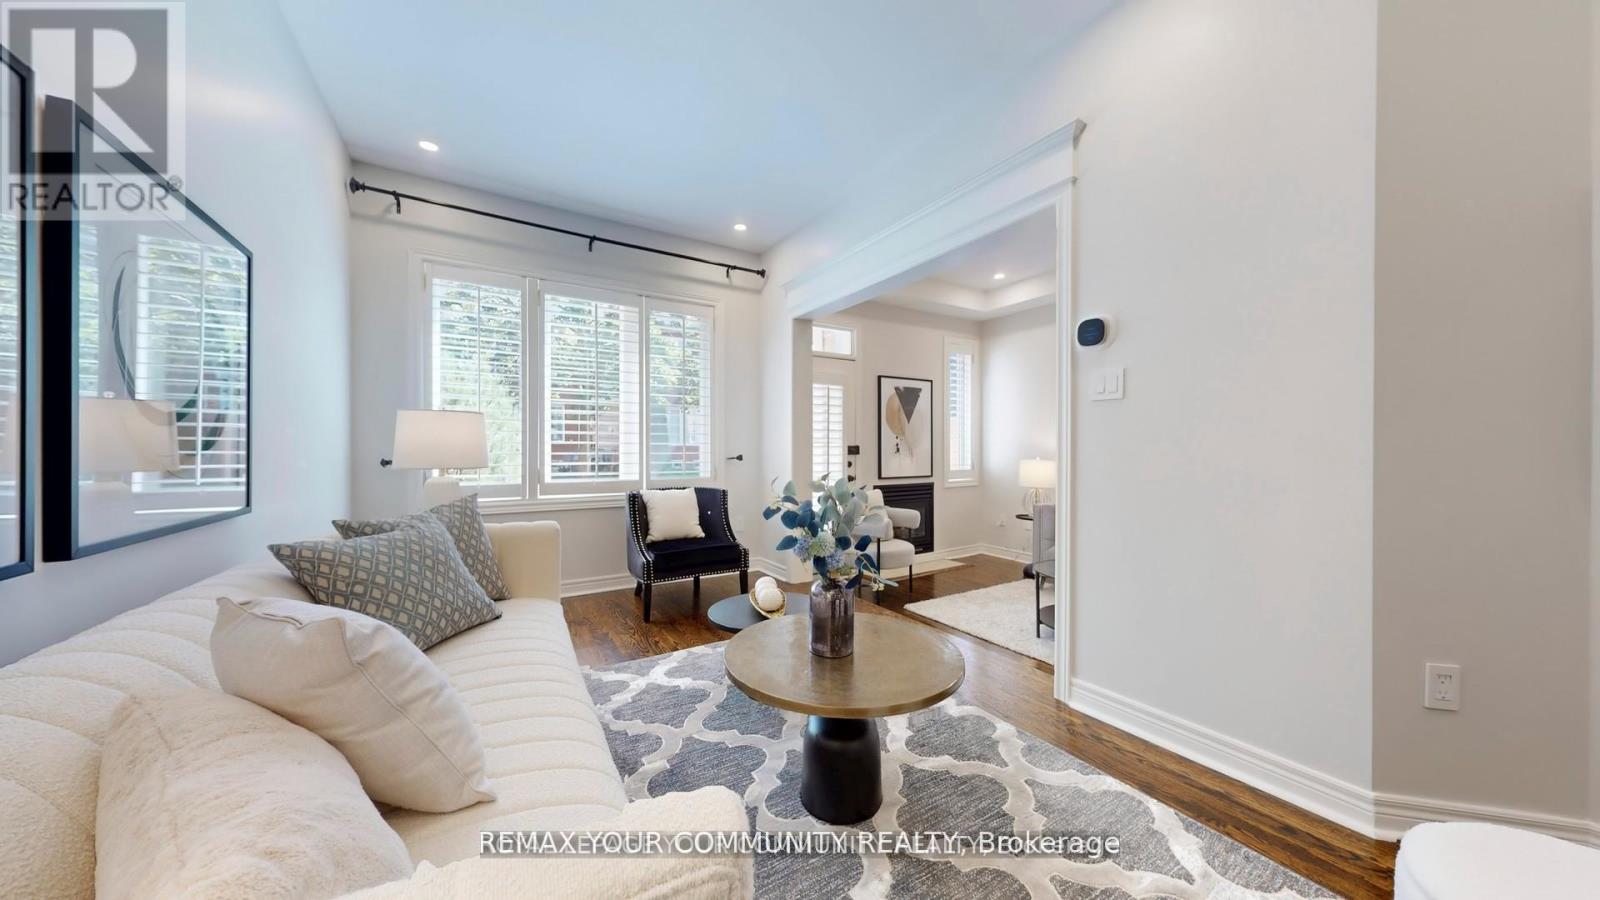
164 - 190 Harding Boulevard W
Richmond Hill (North Richvale), Ontario
Welcome to this beautifully renovated condo townhouse located in a quiet, family-friendly complex in prime Richmond Hill. Offering approximately 1,750 square feet of living space across two levels, this home has been thoughtfully updated with modern finishes throughout. The main floor features nine-foot smooth ceilings, hardwood flooring, LED pot lights, and California shutters. A bright open-concept great room with a walkout to the backyard flows seamlessly into the spacious kitchen, which has been fully renovated with newly resurfaced cabinets, quartz counters and matching backsplash, abundant storage, and stainless steel appliances. The second level provides matching quality laminate flooring with no carpet and includes a large primary bedroom with a walk-in closet complete with organisers and a private five-piece ensuite Recent upgrades include a new furnace, tankless water heater, central air conditioner with humidifier, and attic spray foam insulation, all completed in 2022. Additional features include dimmable lighting, smooth ceilings throughout, and carefully selected finishes that create a clean and modern feel Residents enjoy a well-maintained and fully fenced complex with water included in the 'maintenance fees. The location s highly convenient, within walking distance to Yonge Street, Hillcrest Mall, parks, the library, schools, the community centre, and public transit. This is a move-in ready home in one of Richmond Hills most desirable communities that is situated within top-rated school zones. (id:45725)
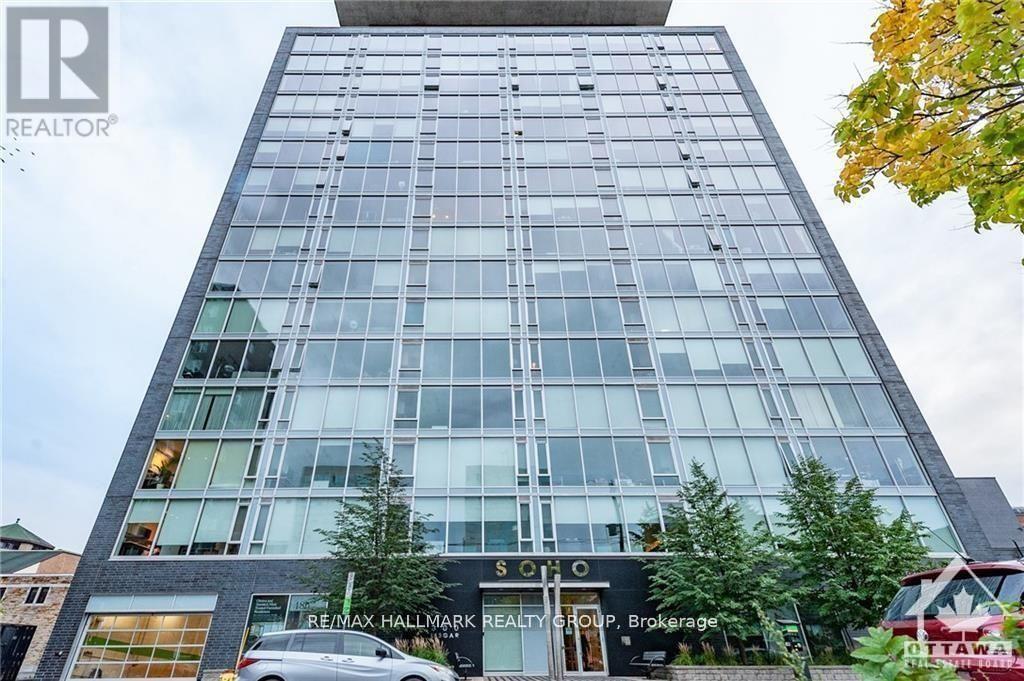
1105 - 300 Lisgar Street W
Ottawa, Ontario
Welcome to unit 1105 - 300 Lisgar! This beautifully maintained 1 bedroom and a DEN , 1 bathroom condo is located in the heart of Centre town . The large floor to ceiling windows offer lots of natural light in your kitchen and living room. The natural hardwood covers the condo floor throughout. The kitchen is fully open and spacious, great for hosting and interacting with guests. Past the kitchen is the living room area with patio doors to Large (22.3x4.10) Balcony , full size bedroom, Good Size Den suitable for Home Office . The bathroom is fully finished with marble flooring and a walk-in shower. Stackable washer and dryer. Amenities include outdoor swimming pool, hot tub, patio with communal BBQ, movie theatre, party room, boardroom, exercise room and sauna. With these incredible amenities you'll never have to leave the condo. One Under Ground Parking P4, #110 , No Locker .... 24 hour notice for showings, Tenant Occupied . 48 hours irrevocable on all offers on all offers. (id:45725)
47 Shannon Road
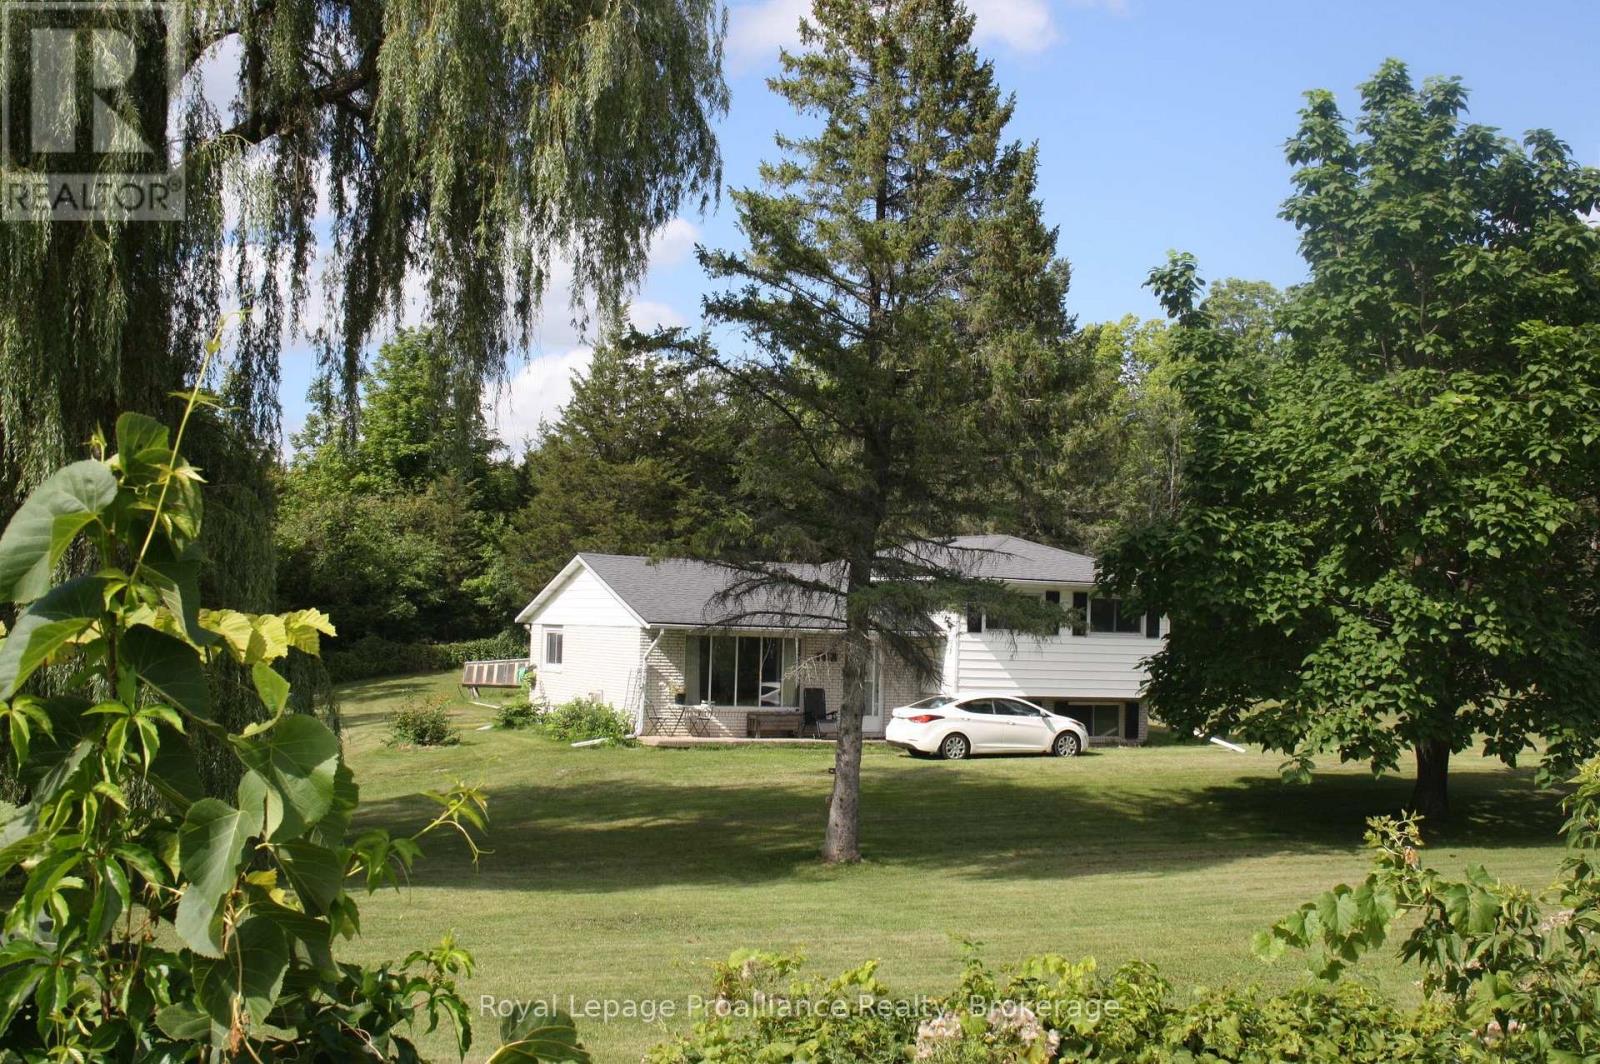
Belleville (Thurlow Ward), Ontario
Welcome to this lovely side-split home nestled on 11.86 acres, offering privacy, space, and a beautiful natural setting. Possible severance permitted. The home features 3 bedrooms and 1 bathroom, along with a cozy living room complete with a propane gas fireplace-perfect for relaxing on cool evenings. Surrounded by mature trees, the property provides a wonderful sense of seclusion and tranquility. Enjoy the outdoors from your own backyard, where a pond adds to the peaceful country atmosphere. If you're looking for a home with room to roam, natural beauty, and plenty of privacy, this property is well worth a look! (id:45725)
23 Castlehill Road
Brampton (Northwood Park), Ontario
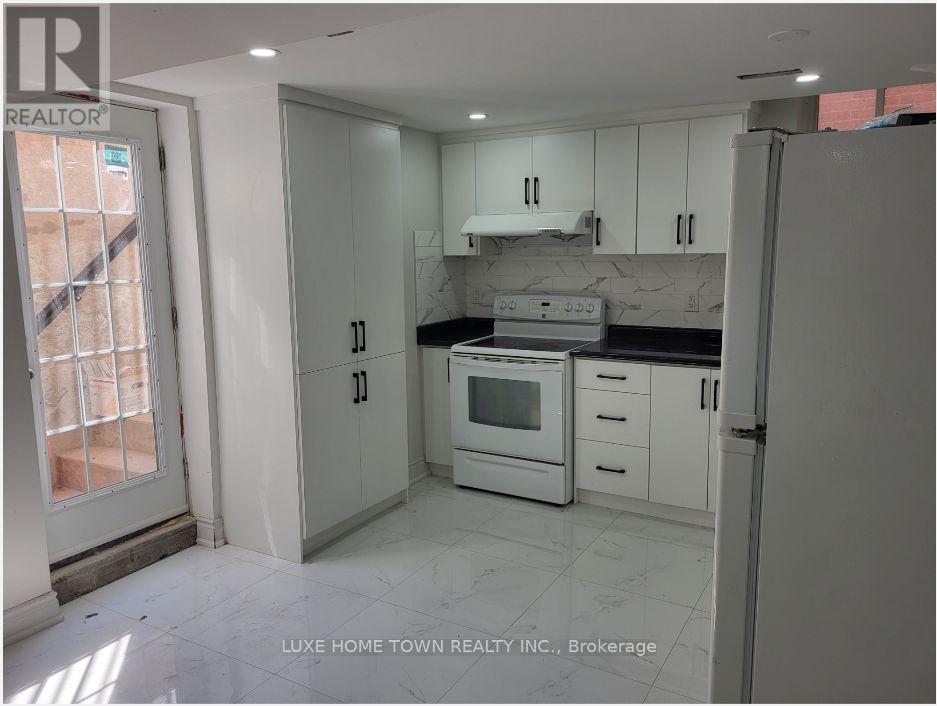
2 minutes' walk to public bus stop. Different buses route available on Major William Sharpe Drive, Chinguacousy and Williams Parkway10 minutes' walk to Grocery stores (Subzi Mandi & Asian Food Centre).Bus Routes & Service Route 4 / 4C Chinguacousy: Runs daily along Chinguacousy Road connecting Mount Pleasant GO and Brampton Gateway Terminal. Route 1 / 1A Queen: Operates along Major William Sharpe Drive with high-frequency urban service. Route 57 Charolais: Serves nearby stops connecting across the city. Route 104 Chinguacousy Express: Offers fast commuter express service during peak periods (id:45725)
35 - 86 Ringwood Drive
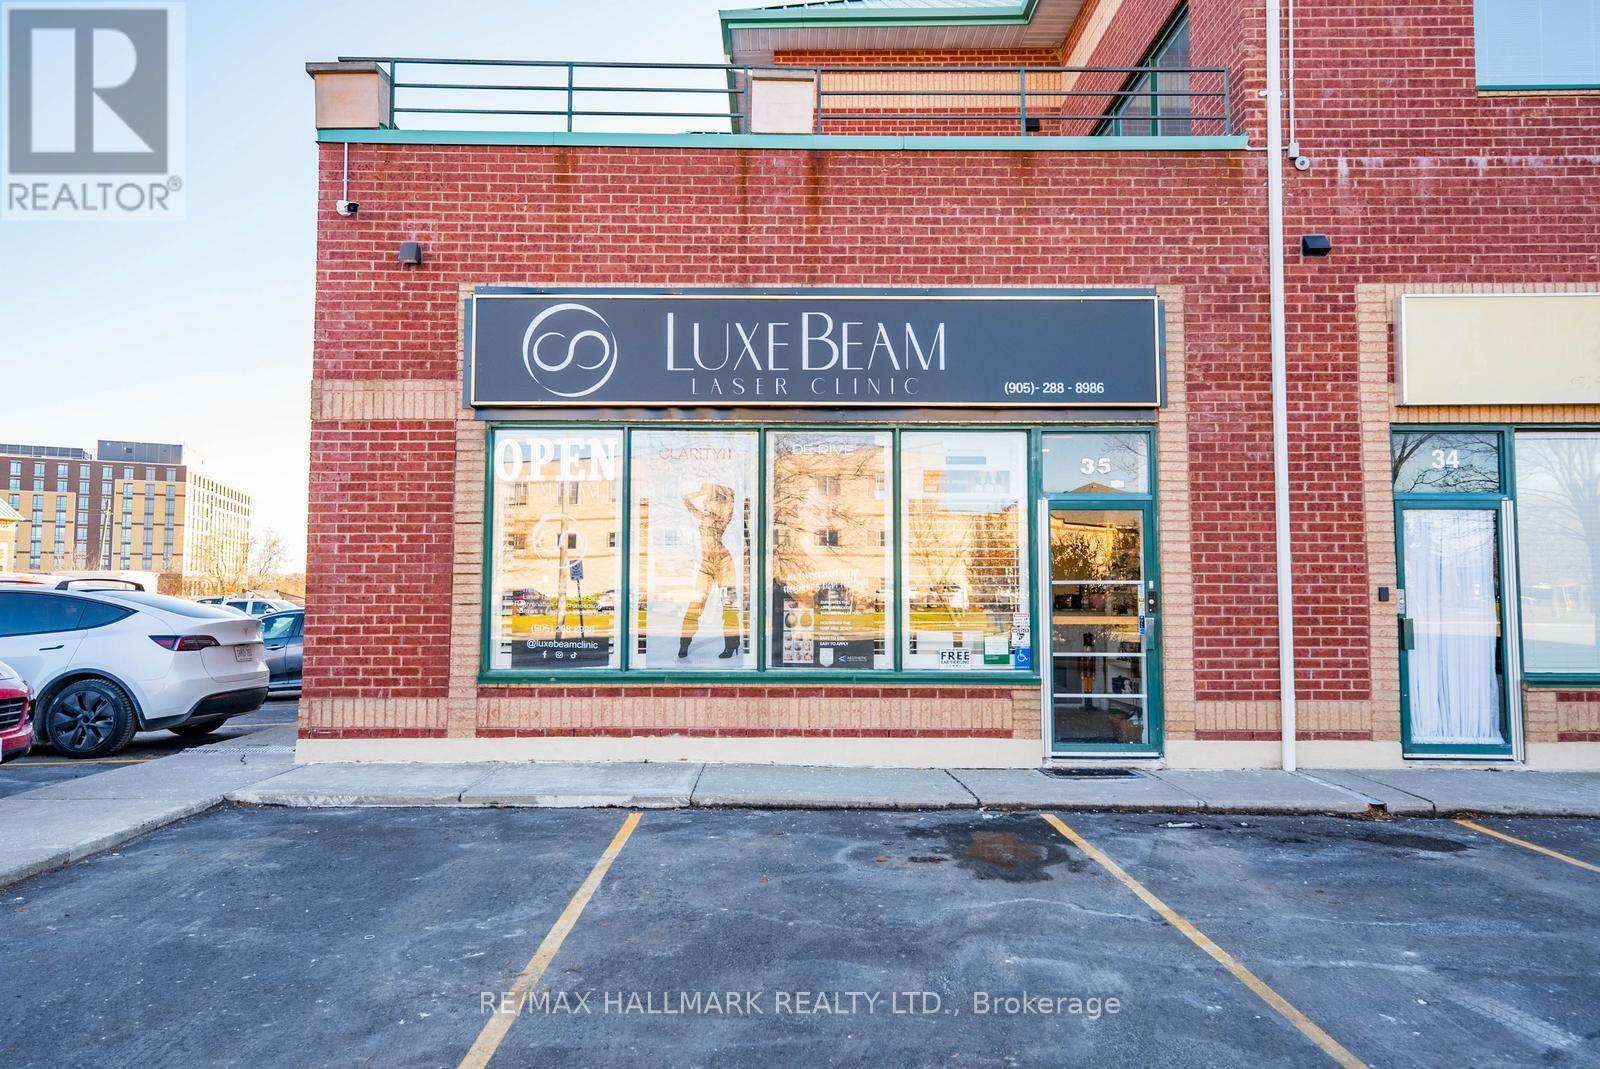
Whitchurch-Stouffville (Stouffville), Ontario
Attention investors and business owners - welcome to this fully renovated, modern corner commercial unit offering outstanding visibility and strong long-term investment potential.This main-level space features approximately 1,000 square feet of upgraded, versatile commercial space, ideal for a wide range of professional, retail, or service-based uses. Finished with sleek, contemporary design, the unit is completely move-in ready. An additional 126 sq ft mezzanine provides valuable extra space for storage or workspace, maximizing functionality. The unit also includes a modern two-piece washroom.Situated within Stouffville's high-density business complex, you're surrounded by a well-established mix of retail, service, and professional businesses. With low maintenance fees, flexible permitted uses, and attractive pricing, this is a turnkey investment opportunity.A reliable, long-standing tenant - a successful aesthetic clinic - is already in place, offering immediate, stable income from day one. (id:45725)