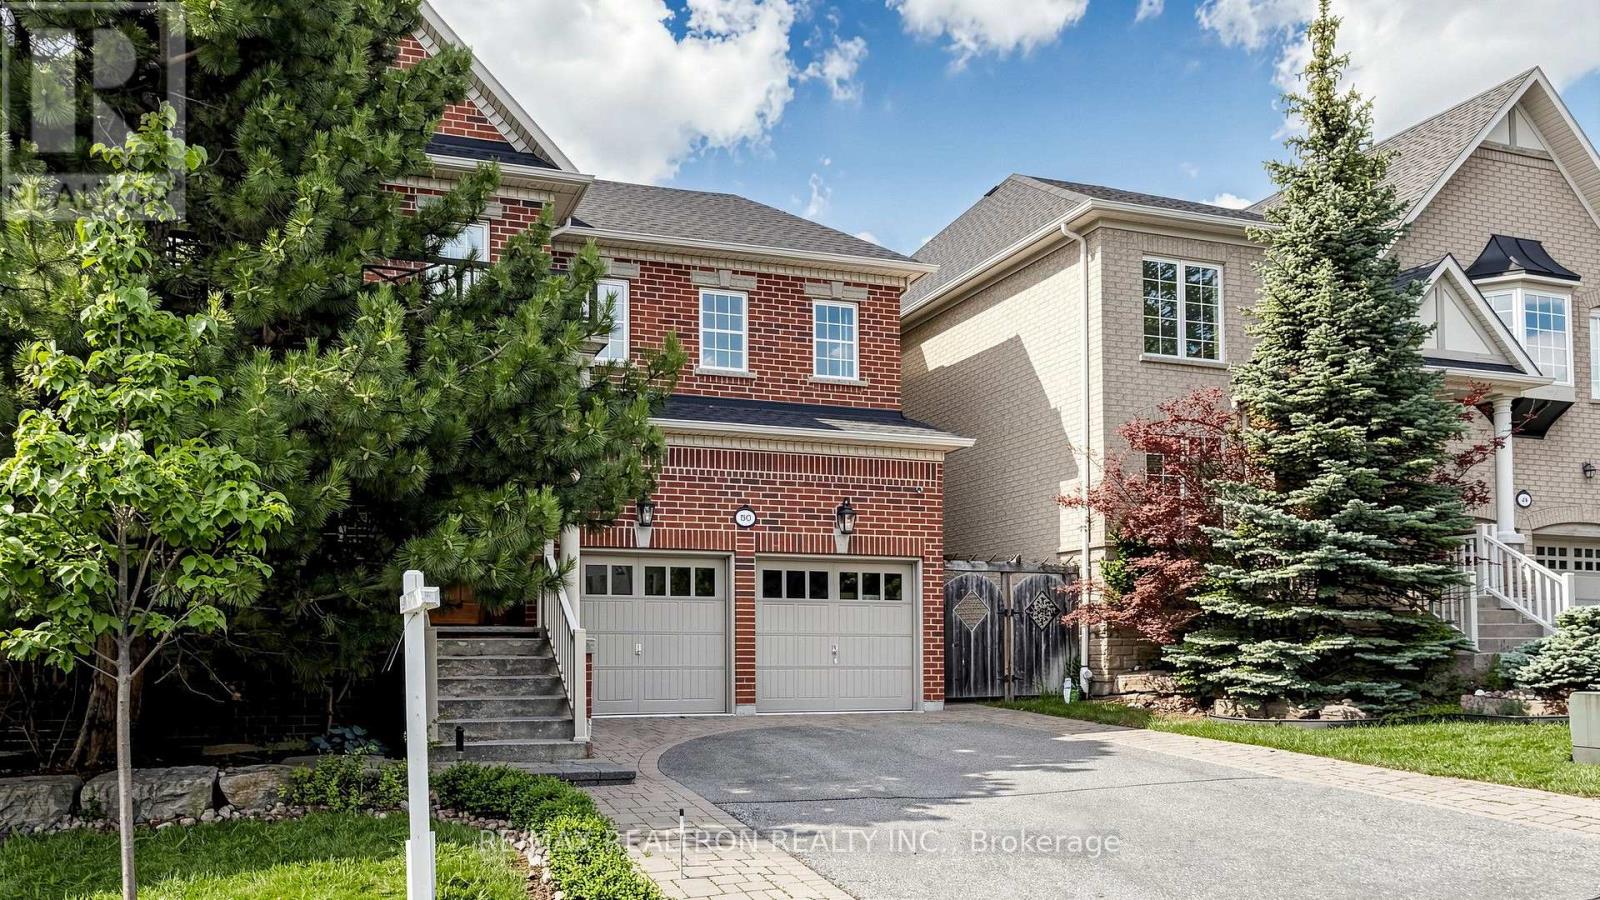
50 Sir Francesco Street
Vaughan (Patterson), Ontario
Welcome to an extraordinary family residence in the heart of Patterson, one of Vaughan's mostprestigious and sought-after UWS neighborhoods. Set on a beautifully maintained lot, thisexceptional home offers an elegant blend of luxury, comfort, and timeless design.Featuring 5 spacious bedrooms, a dedicated main-floor office, and expansive principal rooms,the home is perfectly designed for modern family living and sophisticated entertaining. Thethoughtfully crafted layout offers refined finishes, and seamless flow throughout.The chef-inspired kitchen serves as the heart of the home, overlooking inviting living spacesideal for both everyday enjoyment and memorable gatherings. Upstairs, the generously sizedbedrooms provide comfort and privacy for the entire family.The professionally finished lower level elevates the home's appeal with a large recreationarea, an additional bedroom, and a private sauna, creating the perfect space for relaxation,fitness, or hosting guests.Step outside to a beautifully landscaped backyard retreat, extending from the home to thegarage and offering a private setting for outdoor dining, entertaining, and quiet eveningsunder the stars.Situated in a premier neighbourhood known for its top-ranked schools, parks, walking trails,community amenities, and convenient access to major highways, transit, shopping, and dining,this is a rare opportunity to own a distinguished home in one of Vaughan's most desirableaddresses.Luxury, space, and lifestyle-this is Patterson living at its finest (id:45725)
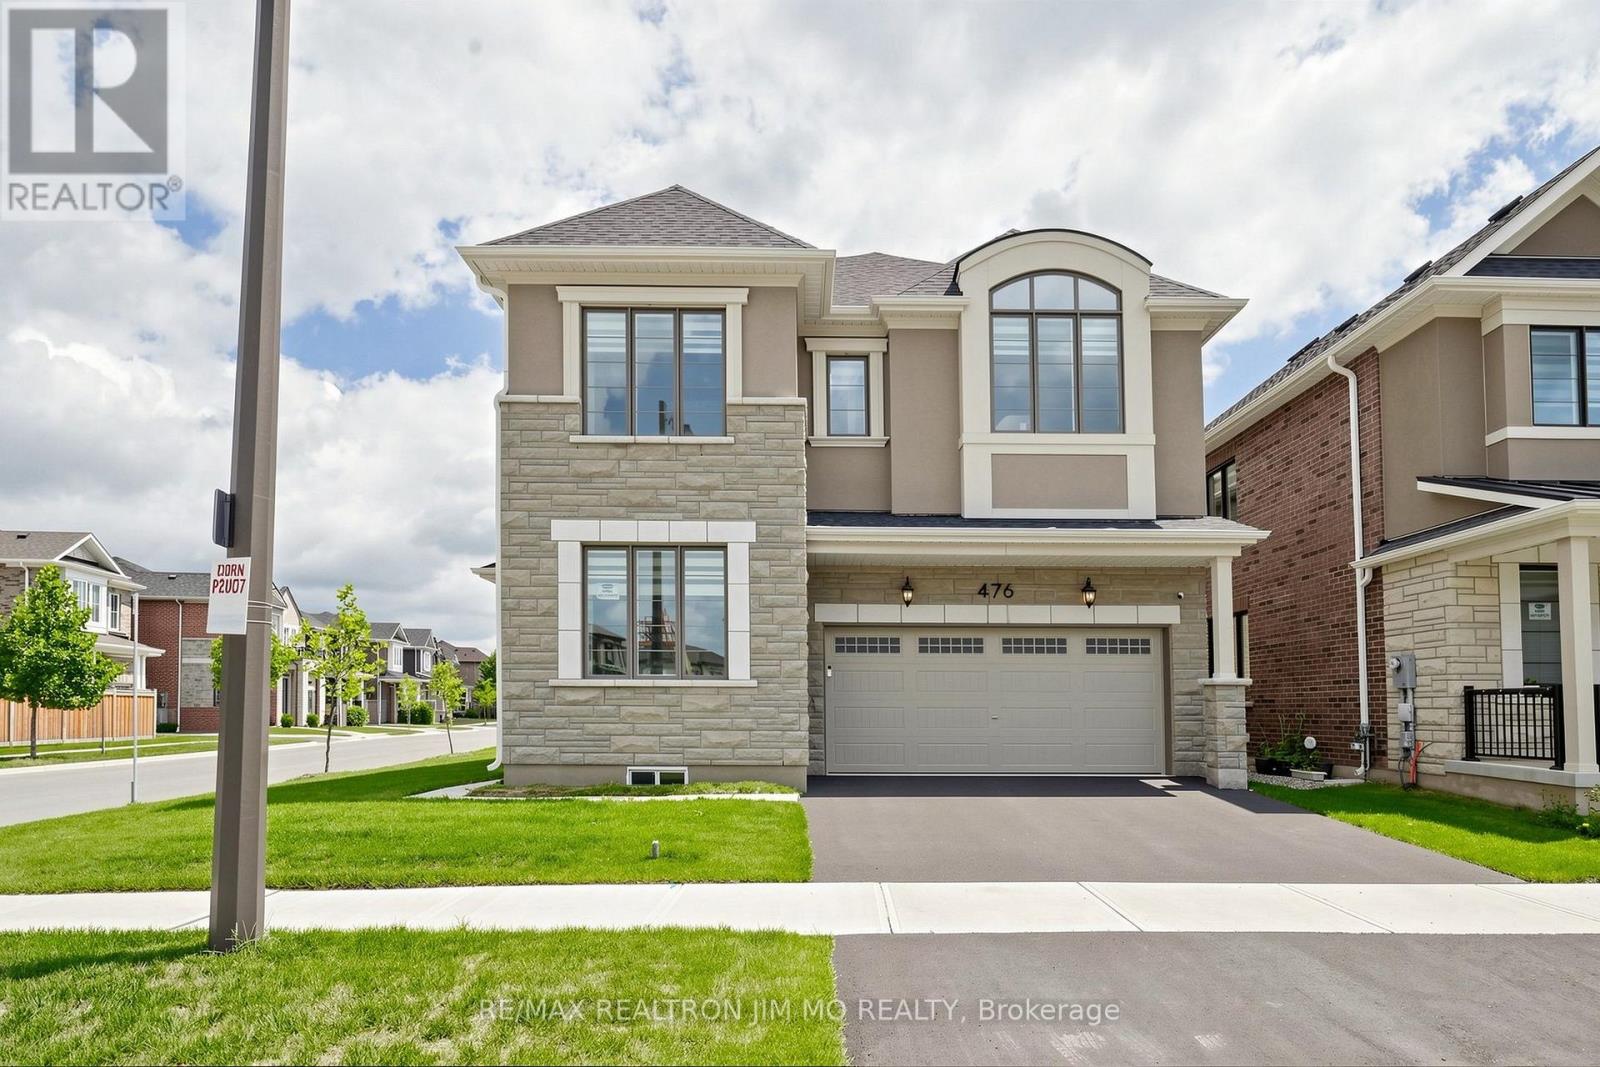
476 Kennedy Circle W
Milton (Cb Cobban), Ontario
Welcome to this exceptional Mattamy-built "Bayfield Corner" model, perfectly situated on a premium corner lot in Milton's highly sought-after Cobban community. This beautifully upgraded home offers 4 spacious bedrooms, 4 bathrooms, and over $120,000 in premium upgrades, combining timeless elegance with modern comfort.Step inside to a bright, open-concept layout featuring upgraded hardwood flooring, smooth ceilings throughout, elegant French doors, and oversized windows that fill the home with natural light. The chef-inspired kitchen is designed for everyday living and entertaining, complete with ceiling-height cabinetry, quartz countertops, an oversized centre island, premium soft-close cabinets and drawers, abundant storage, and additional windows.The inviting family room flows seamlessly into the dining area, creating a warm and functional living space. Smart switches and dimmers add convenience, while thoughtfully selected upgrades enhance the home's appeal.Upstairs, the spacious primary suite features a walk-in closet with custom organizers and a beautifully appointed 4-piece ensuite. A rare builder upgrade adds an additional full bathroom on the second floor, while two secondary bedrooms share a convenient semi-ensuite. The fourth bedroom offers flexibility as a home office, nursery, or guest room.Adding even greater value, the furnace, central air conditioner, and hot water tank are all owned, eliminating monthly rental fees.Located minutes from top-rated schools, parks, walking trails, shopping, restaurants, Milton District Hospital, Highways 401 & 407, Milton GO Station, and the future Wilfrid Laurier University campus.Move-in ready, this exceptional corner-lot home offers luxury, thoughtful upgrades, and an unbeatable location. A rare opportunity to own one of Cobban's finest homes. (id:45725)
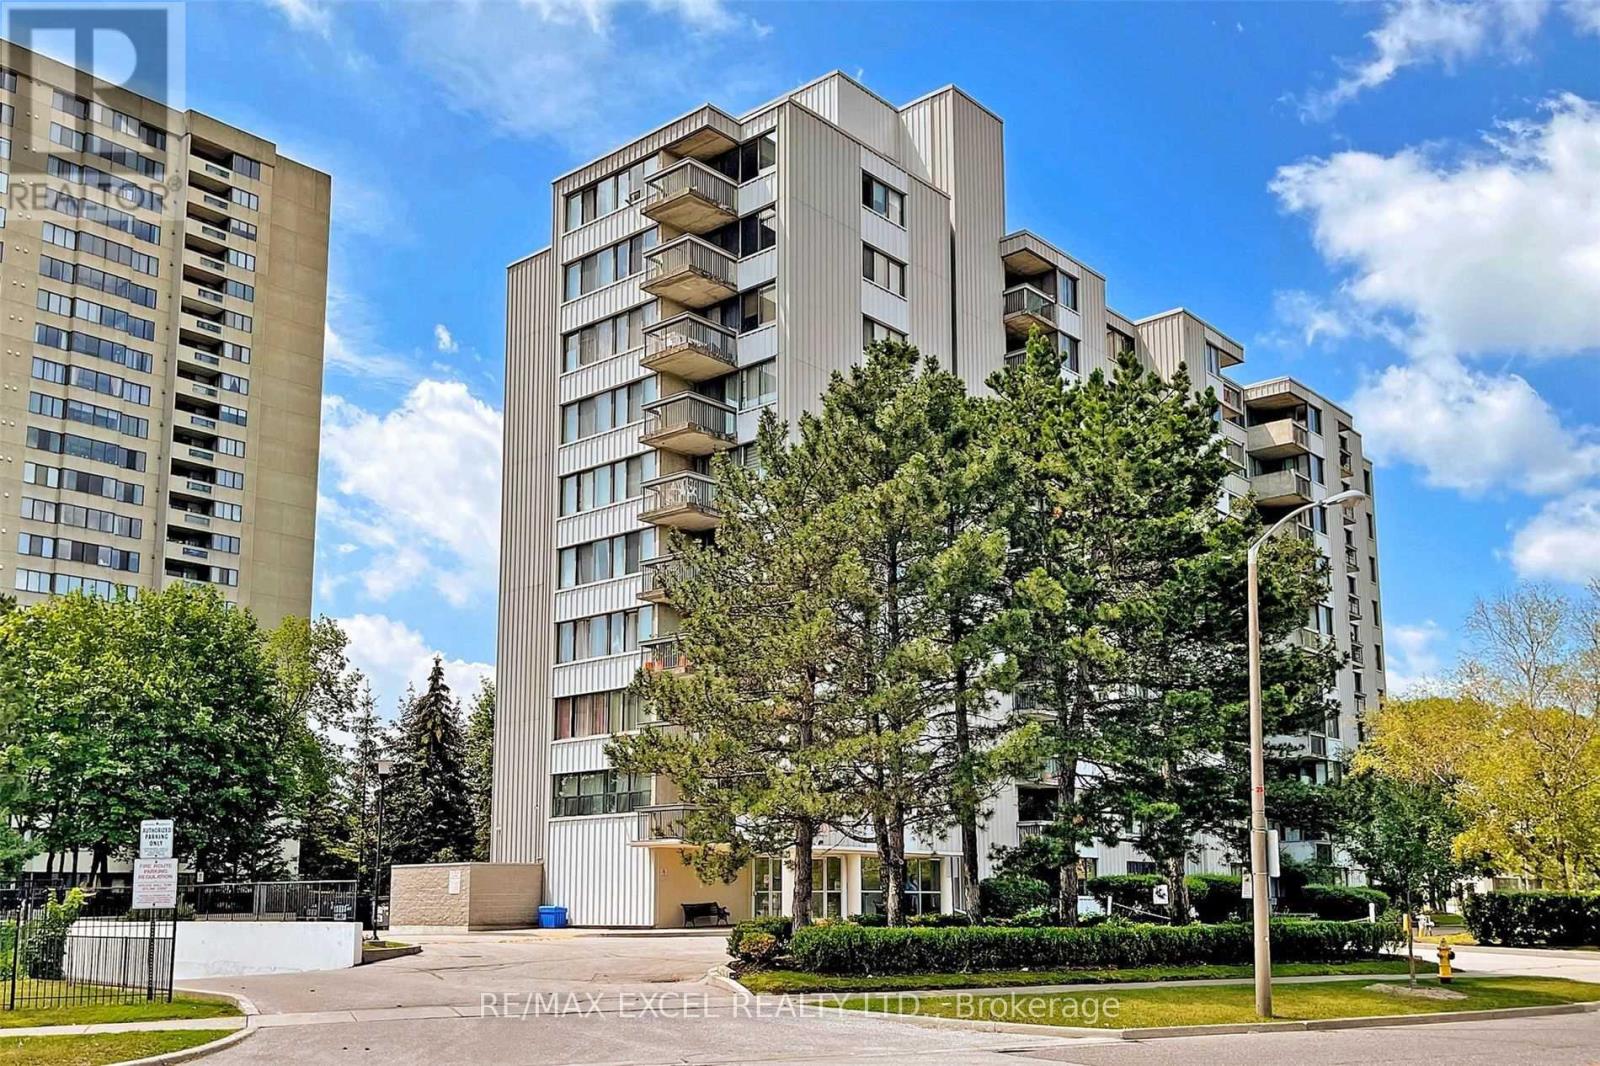
907 - 2500 Bridletowne Circle
Toronto (L'amoreaux), Ontario
Spacious 2 Bedroom Apartment Suite In Prime L'amoreaux W/ Many Updated. Move -In Ready Suite Has Combine Living & Dining Rm For Your Enjoyment! Ensuite Laundry And An Oversized Balcony .Spacious Kitchen , Many Amenities Nearby. Steps From Public Transit, Bridlewood Mall , Schools, Supermarkets, Library, Banks. Minutes Away From A Hospital And Easy Access To The 404 And 401. 2 Parking Spot. (id:45725)
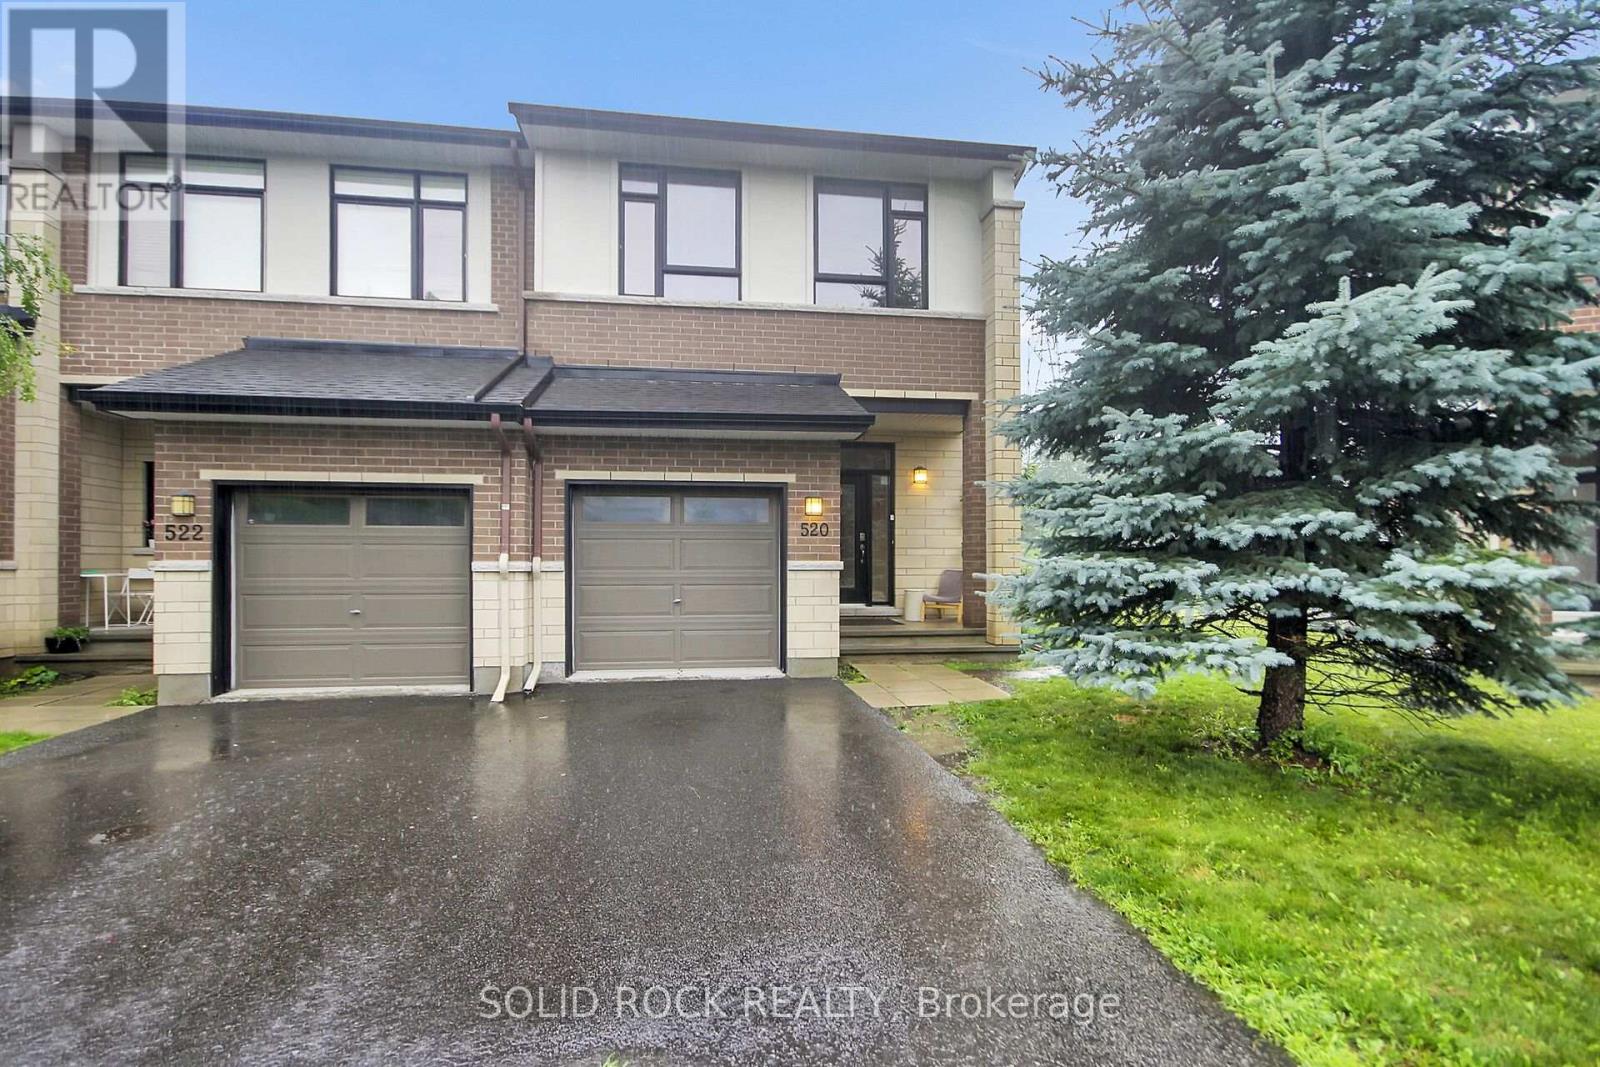
520 Grand Tully Way
Ottawa, Ontario
Welcome to this unique 3-bedroom + loft, 4-bathroom Columbus model by Urbandale with nearly 2,400 sq.ft. of finished living space on a huge pie-shaped lot (19.52 ft x 137.95 ft)! Backing onto greenspace with no rear neighbours, this home offers exceptional privacy, a main-floor den, loft, gas fireplace, oversized primary suite, finished basement, and endless potential. A rare combination of size, layout, lot, and location. Situated on an extra-large premium lot, this home offers plenty of windows, storage, and great potential. A fantastic opportunity for buyers looking to add their personal touch - some TLC and updates will make this property truly shine. Welcome home! (id:45725)
233 North Cayuga Street W
Dunnville, Ontario
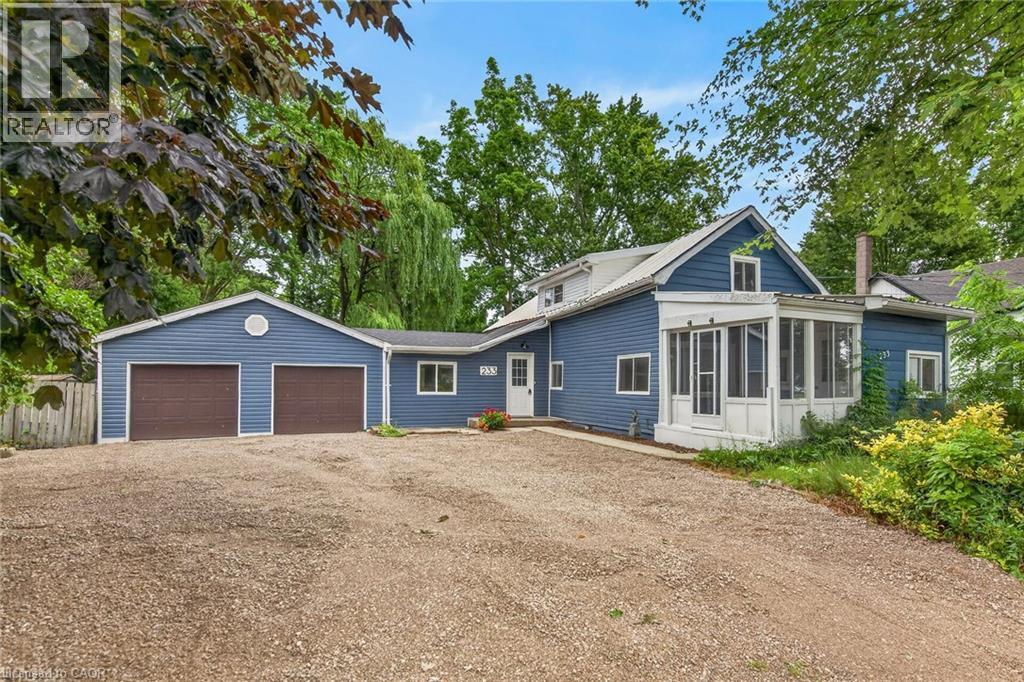
Attractively updated & Affordability priced 3 bedroom, 2 bathroom Dunnville home situated on oversized 76.33’ x 148’ lot on desired North Cayuga Street. Great curb appeal with attached double garage, oversized parking area, large back yard, & sided exterior. The flowing interior layout features 1462 sq ft of tastefully updated living space highlighted by eat in kitchen with new cabinetry, formal dining area, large living room, welcoming foyer, front sunroom, sought after MF laundry & 2 pc bathroom. The upper level includes 3 spacious bedrooms & newly refreshed 4 pc bathroom. Updates include premium flooring throughout, modern & fresh decor, fixtures, & lighting, gravel driveway, & more. Conveniently located close to parks, schools, shopping, downtown amenities, restaurants, & Grand River waterfront park with boat ramp. Ideal home for the first time Buyer, family, or those looking for ample garage space. Quick closing available. Shows well. Enjoy & Experience charming Dunnville Living! (id:45725)

66 - 71 Garth Massey Drive
Cambridge, Ontario
Welcome to this lovely, low-maintenance Cambridge townhouse, perfectly suited for first-time buyers, young families, professionals, or investors. Situated in a quiet and well-kept complex, this home offers a functional multi-level layout with great use of space. The main living level features gleaming hardwood floors, a bright and comfortable living/dining area, and a well-sized kitchen with newer stainless steel appliances. Step out to the small private balcony, perfect for morning coffee, fresh air, or a quiet place to relax. The home offers spacious bedrooms, convenient in-suite laundry, an attached garage, and excellent storage throughout. Located in a family-friendly area close to schools, parks, playgrounds, walking trails, shopping, restaurants, places of worship, and quick access to Highway 401, this is a fantastic opportunity to own a move-in ready home in a commuter-friendly Cambridge location. Don't miss this great starter home or investment opportunity! (id:45725)
40 - 1350 Winding Trail
Mississauga (Applewood), Ontario
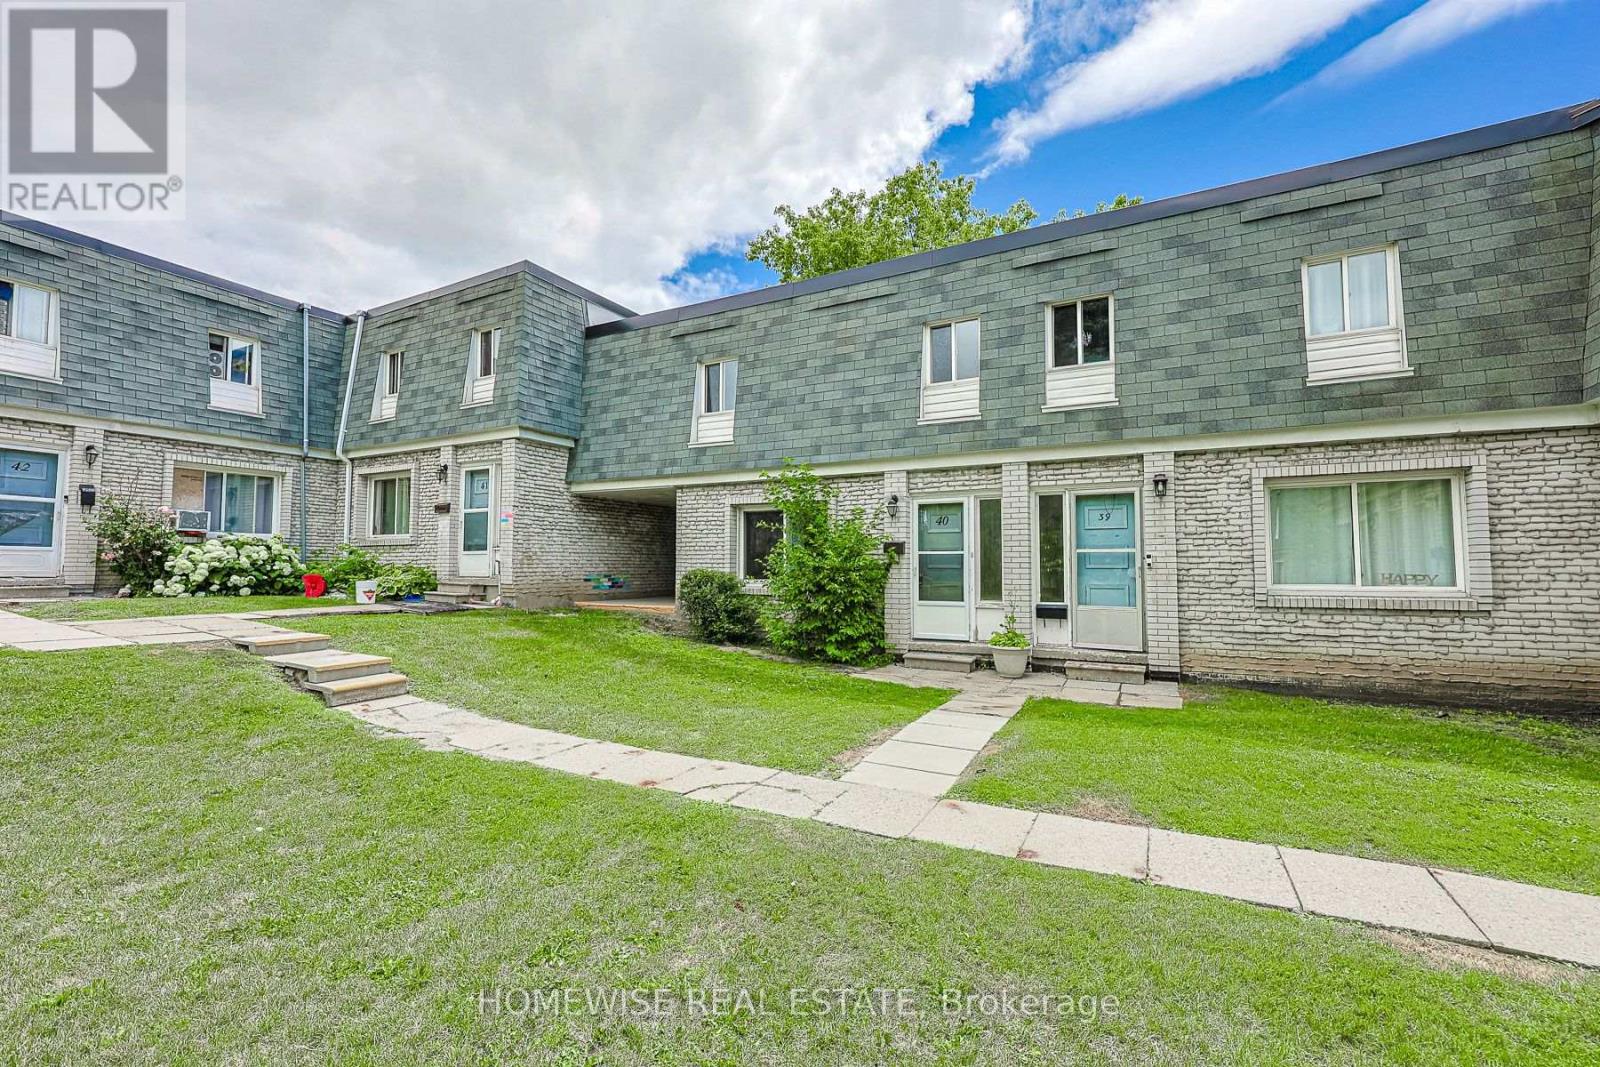
Renovated and spacious four bedroom townhome in the heart of the Applewood Hills community of Mississauga. Bright sun-filled and open concept living area, renovated kitchen with stainless steel appliances, 4 very spacious bedrooms and a large unfinished basement with ensuite laundry ideal for storage. (id:45725)
1808 - 43 Eglinton Avenue E
Toronto (Yonge-Eglinton), Ontario
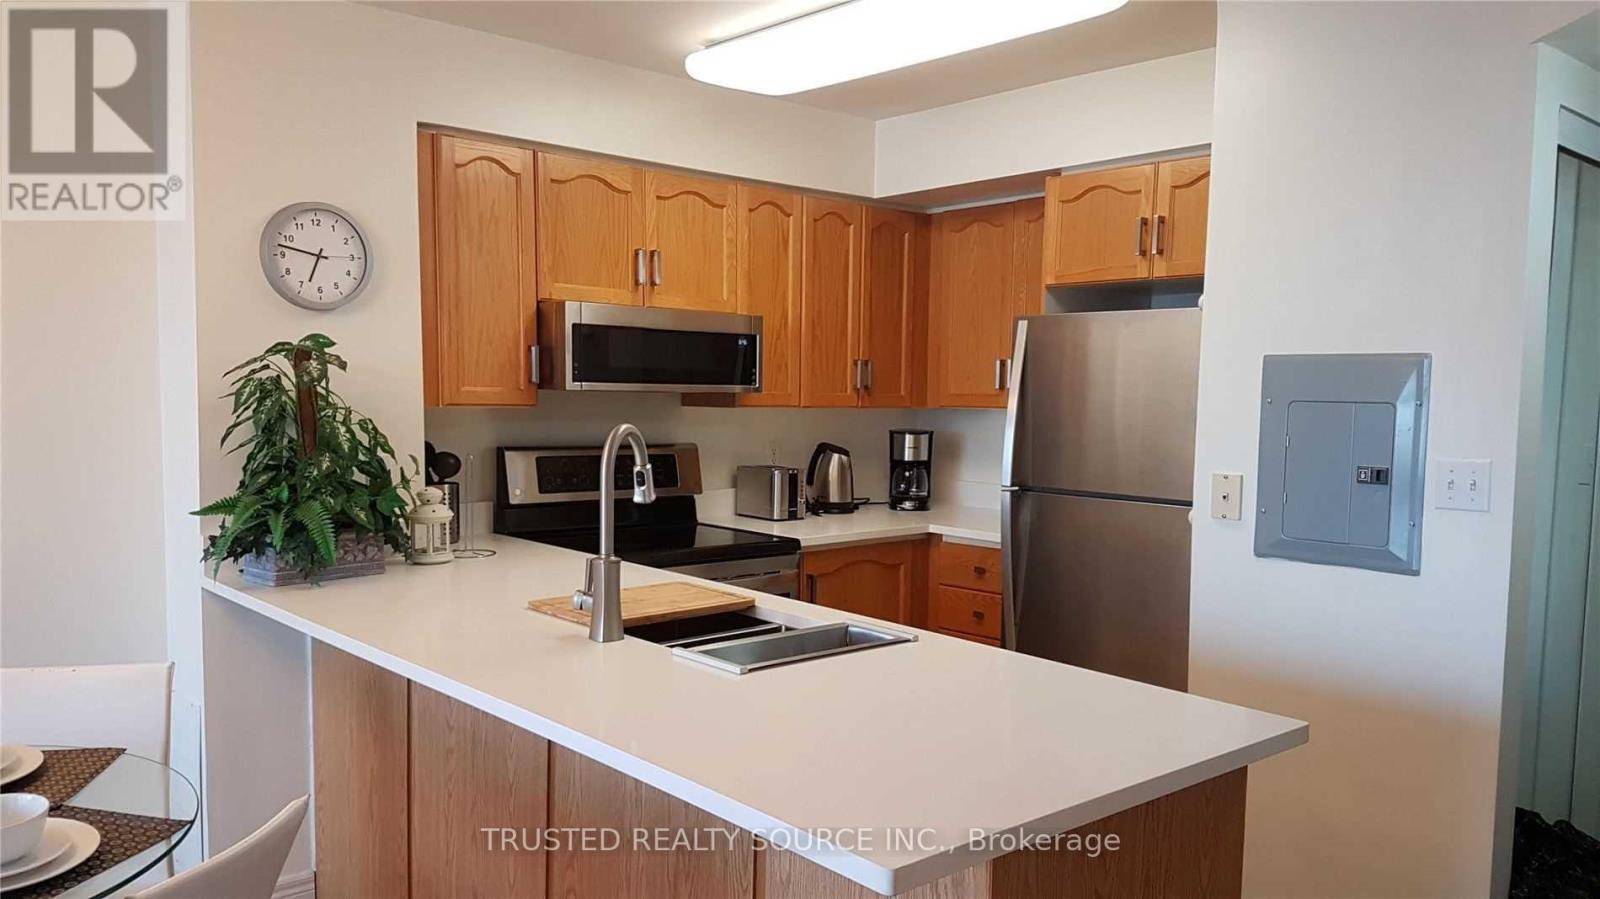
Excellent Location!!! Fully Furnished Condominium Unit. Few Minutes Walk To Eglinton Subway On Yonge St. Main Building Entrance On Holly St. Close Walking Distance To Grocery Shopping, Library, Restaurants, Walk In Clinic. Very Cozy Unit. Unit includes S/S Over Range S/S Microwave, S/S Stove, S/S Fridge & S/S Dishwasher. Also Includes a Stackable Washer/Dryer, Coffee Maker, Toaster, Water Kettle, Queen Size Bed In Primary Bedroom, Futon In 2nd Bedroom With Desk & Chair. Quartz Counter Tops in Kitchen & Bathroom Vanity. Please Note: All Unit Carpet will be replaced with New Luxury Vinyl Flooring on the First Week of September 2026 & Unit will be Carpet free. (id:45725)
Unit 5 & 6 - 95 Royal Crest Court
Markham (Milliken Mills West), Ontario
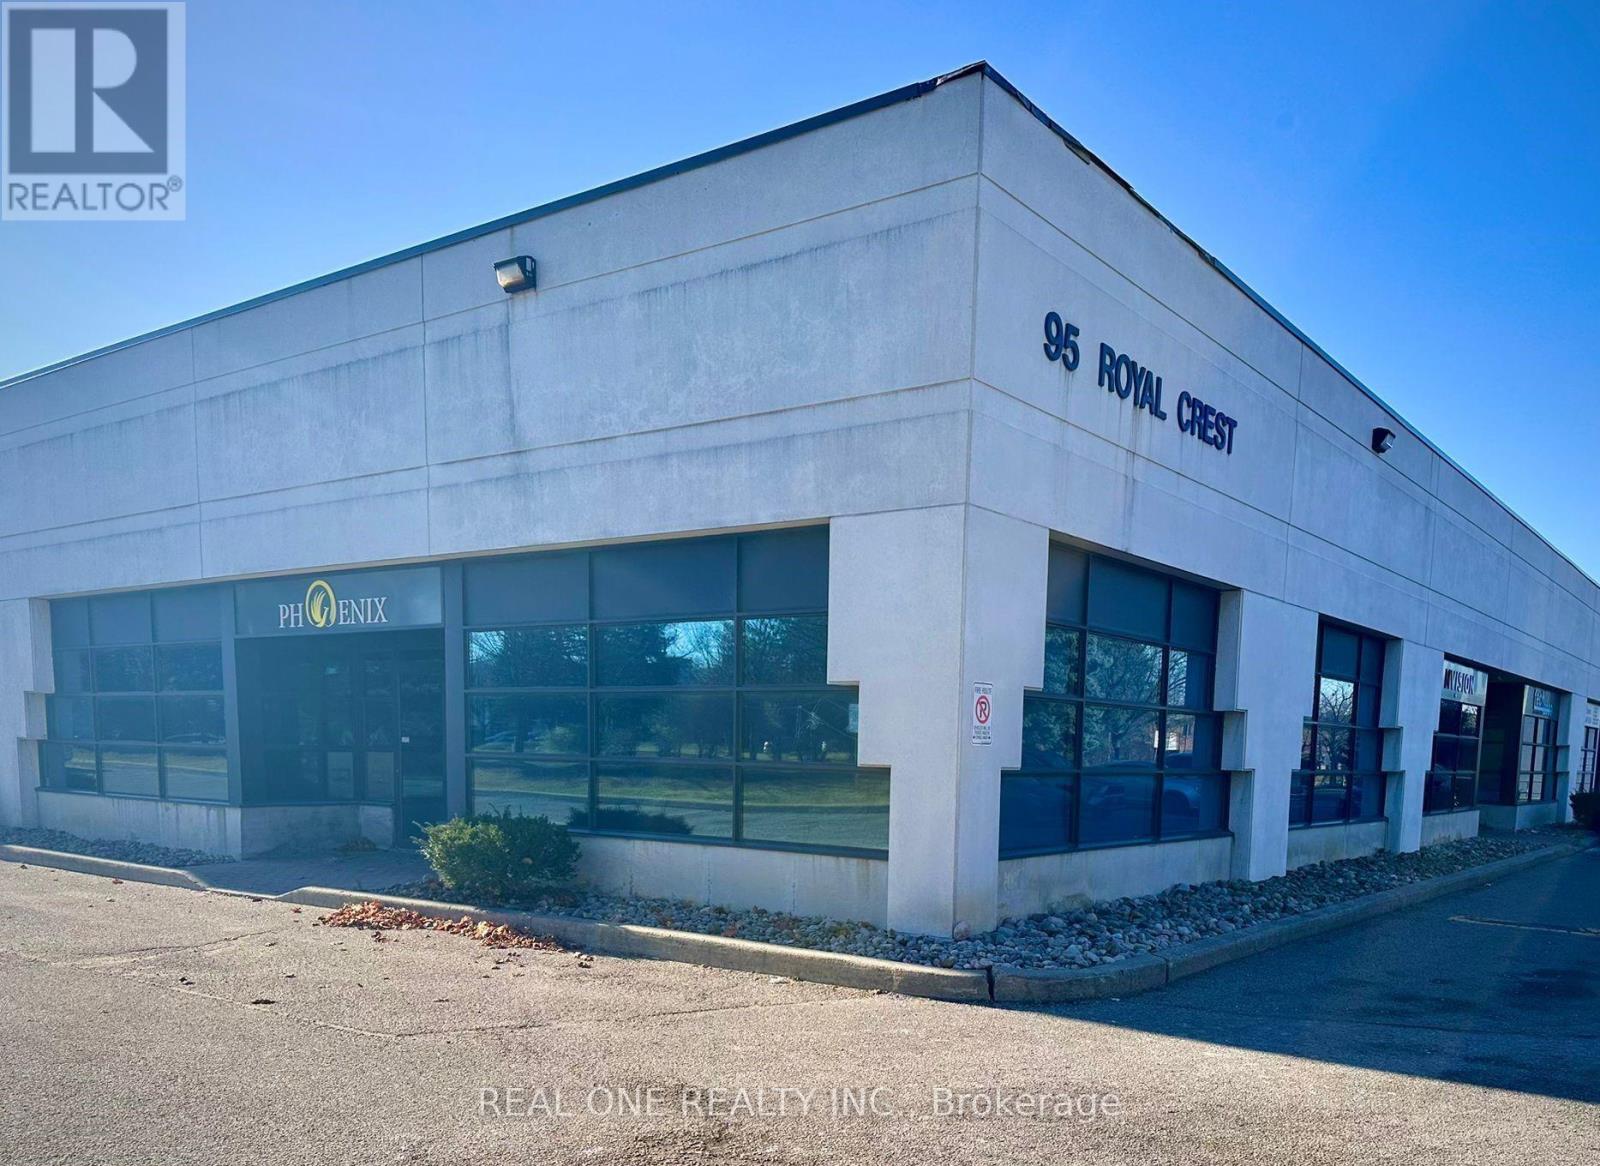
Rare Opportunity! A beautifully designed corner office unit on street level in prime Markham location. Featuring timeless finishes and a bright, spacious interior. The units offer : 4 private offices, 1 large meeting room, 1 open workstation room, 1 kitchenette, 1 washroom and a welcoming reception area. Ample Surface Parking. Great Street Exposure. Located near Markham Downtown with easy access to major highways: 401, 404, 407. This space is ideal for professionals seeking a well-appointed and functional workspace. (id:45725)
71817 Sunridge Crescent
Bluewater (Hay), Ontario
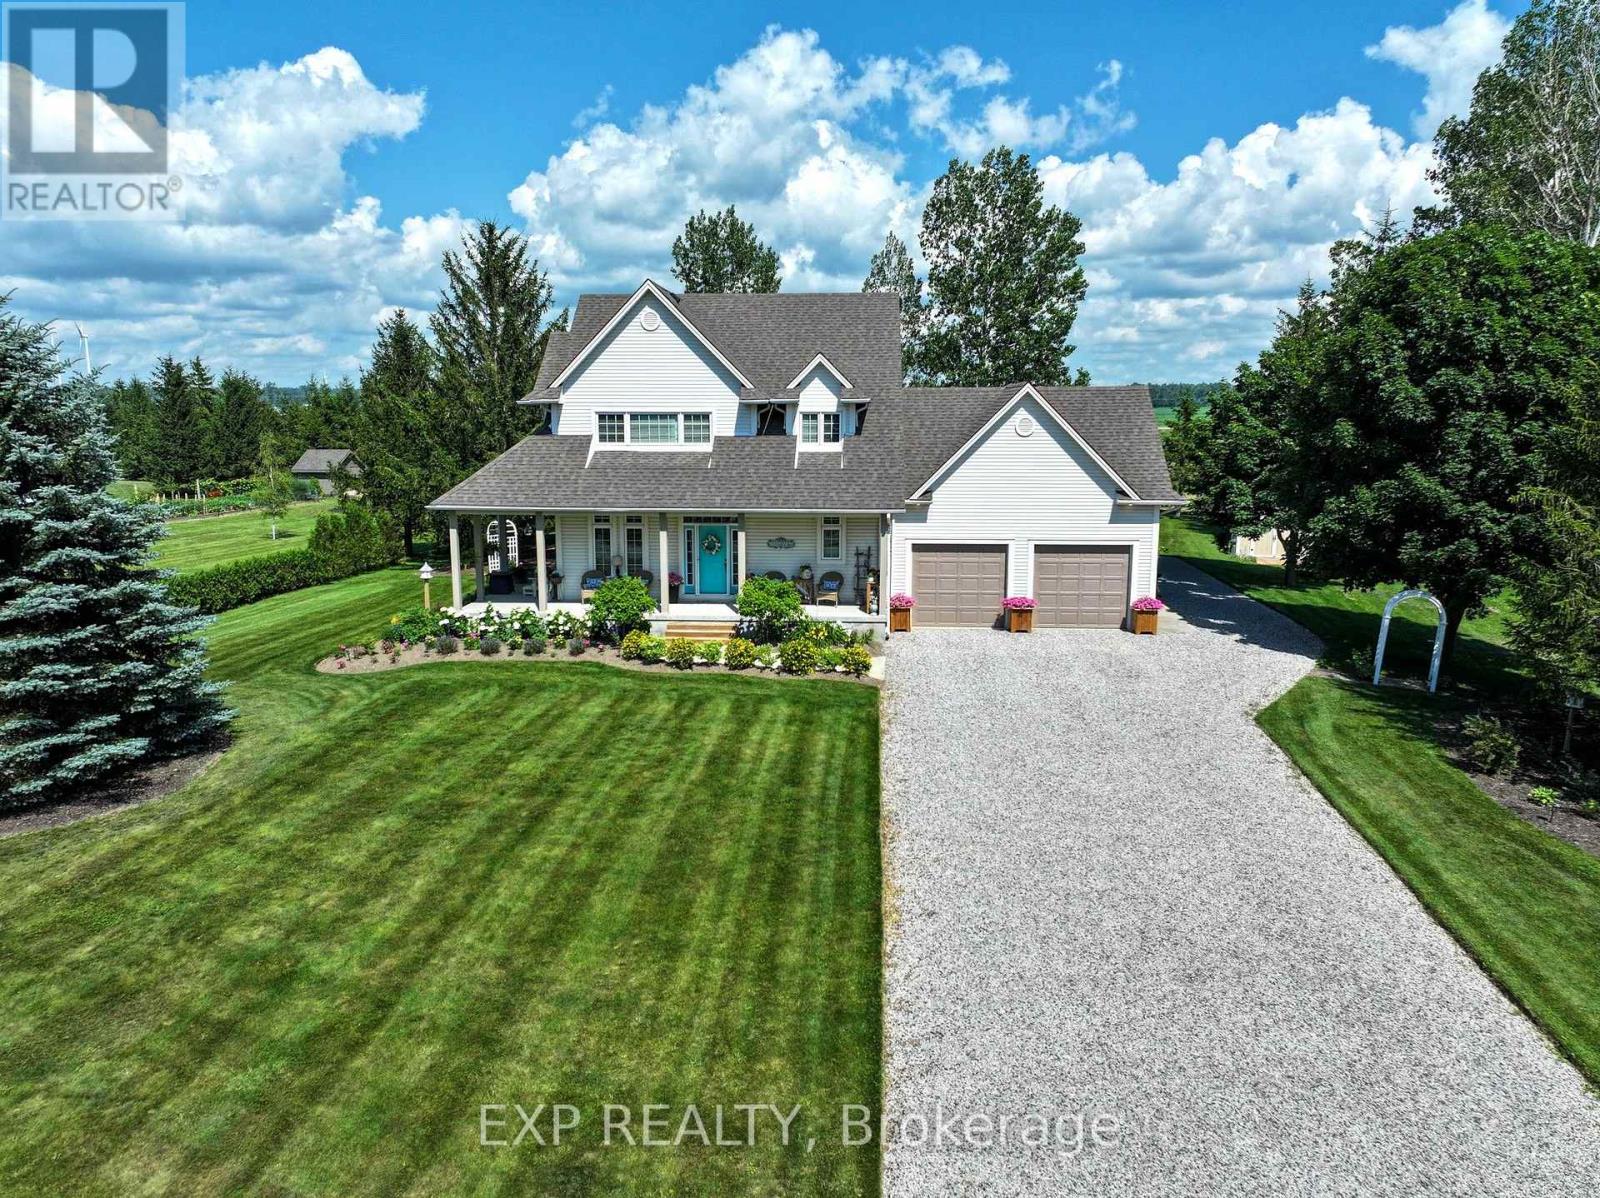
Welcome to Poplar Beach! Turn the key and instantly step into the Lake Huron coastal lifestyle you have been searching for. Situated on an expansive, private lot with access to a spectacular stretch of sandy beach, this year-round home or cottage perfectly blends cozy charm with modern functionality. A retreat-like feeling begins as you enter the driveway, where a welcoming front facade, double-sided covered porch, and mature perennial gardens deliver immediate curb appeal. Inside, high ceilings and an abundance of natural light stream through massive windows accented by architectural transom details. The main level floor plan provides seamless flow from the large custom kitchen out to both the front porch and the expansive rear deck, perfect for entertaining family and friends. Upstairs features three spacious bedrooms, highlighted by a luxurious primary suite complete with a spacious walk-in closet and a newly updated, designer ensuite bathroom. Additional living space and utility are found below in the finished basement recreation room and workshop area. This property is packed with premium, high-value upgrades, including a fully integrated Generac inline gas generator, elevated garage storage, convenient direct garage-to-basement access, dedicated boat / RV parking off of the side of the garage, a custom storage shed, and a protected garden enclosure. The backyard is anchored by a massive rear entertainment deck featuring a custom tiki bar, metal gazebo, retractable awning, and an inviting fire pit area. Situated just a short drive from the amenities of Grand Bend and Bayfield, you are minutes away from local shopping, dining, marinas, nature trails, wineries and breweries. Every detail has been thoughtfully considered so you can simply walk to the beach and enjoy the world-class sunsets this area is famous for! (id:45725)
340 Front Street W
Toronto (Waterfront Communities), Ontario
PIZZA PIZZA Exceptional High-Profit Franchise Opportunity Rare opportunity to own a highly profitable PIZZA business that has been successfully operating for over 20 years in one of Toronto's most sought-after, high-traffic locations. Ideally situated directly across from the ROGERS CENTRE,METRO TORONTO CONVENTION CENTRE, and CN TOWER, on the west side of Blue Jays Way. Surrounded by office buildings, high-rise residential towers, hotels, and commercial businesses, generating exceptional pedestrian traffic throughout the year. Weekly sales are approximately $25,000(as per seller).Rent and TMI are only 9% of gross sales, with a long-term lease until 2031.Operate under one of Canada's most recognized and trusted pizza brands with the support of a strong and established franchisor. well-established& very High profitable. percentages of sales Approximately Store Delivery: 24%, 3rd Party (Uber, Door Dash): 20.%,Walk-In Customers &Pick up Over :50% (id:45725)
879 Lawrence Street
Clarence-Rockland, Ontario
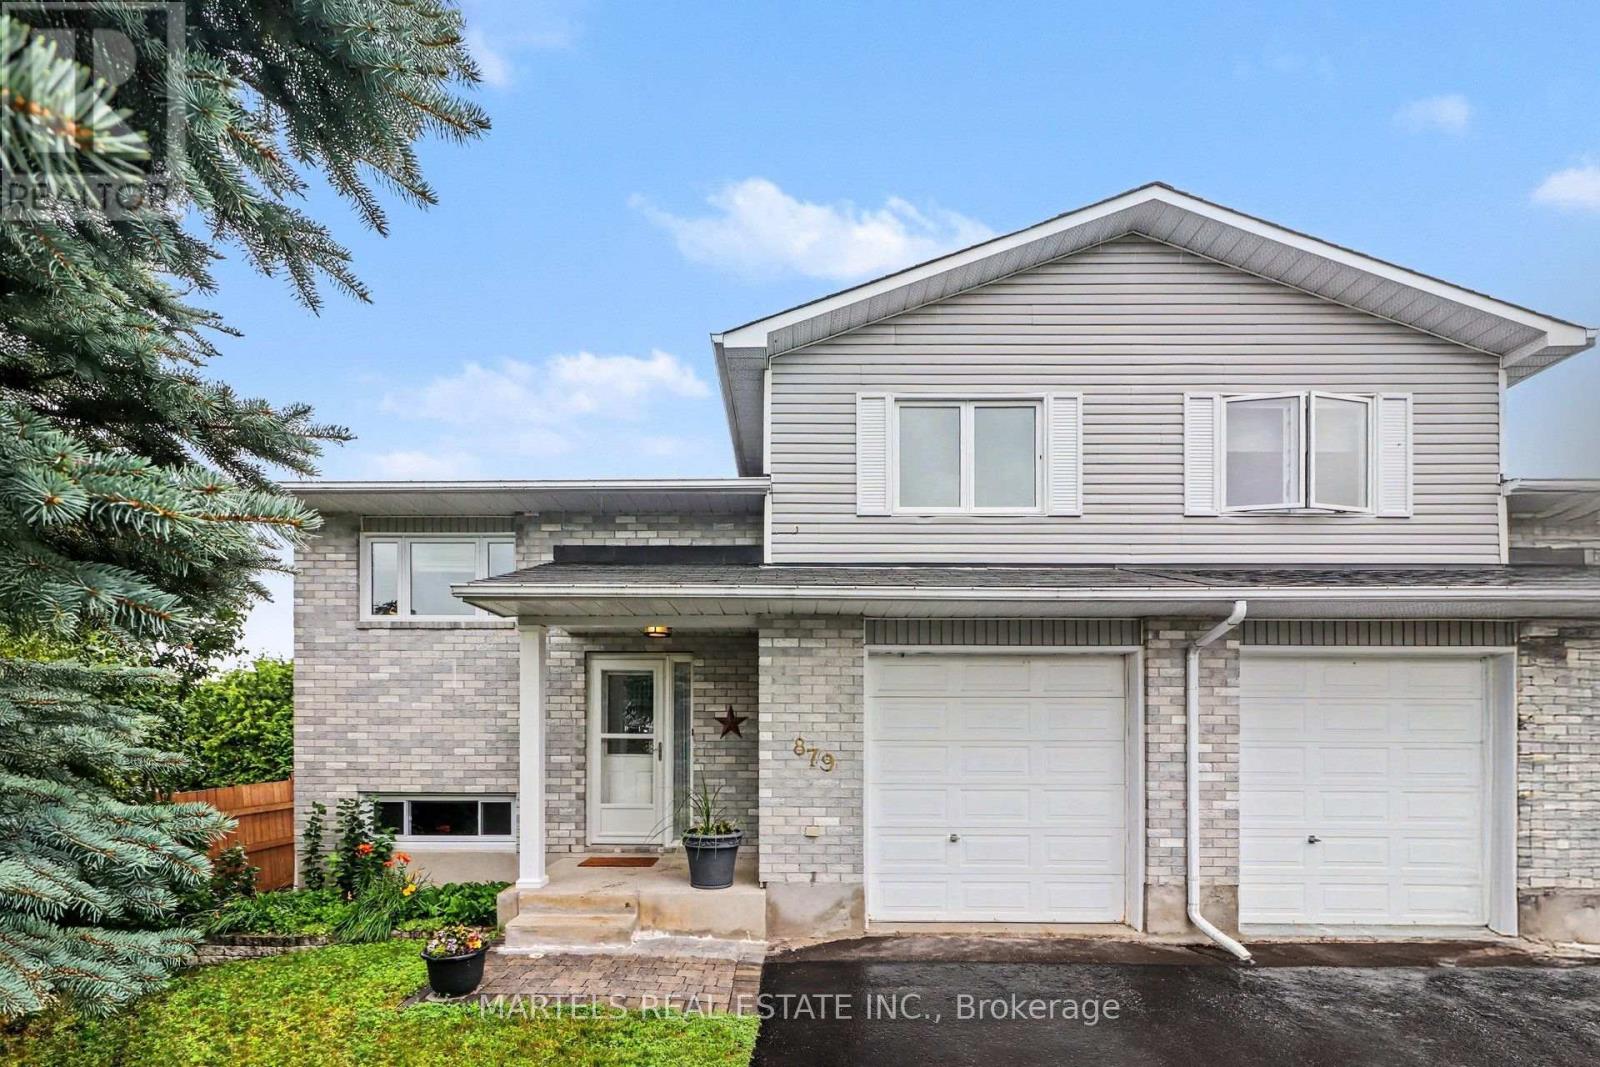
VALUE & LOCATION! WELL cared for, smoke-free & pet-free semi-detached sidesplit home offering 2+1 bedrooms, 2 full bathrooms & an extended OVERSIZED single garage with extra storage space (12' x 12' + 4' high). Set on a deep treed lot, this MOVE-IN READY home is ideal for 1st-time buyers, downsizers or empty nesters looking for comfort, updates & good value. INSIDE! Open concept layout w/thousands spent in upgrades since purchase: porcelain tile, hardwood stairs & railing, hardwood floors on main & upper level, newer carpet on 2nd level, closet doors, ceiling lights/fans, screen dr, custom window treatments & more. Refurbished kitchen (2016-2019) features restained solid oak cabinets, double extra-deep SS undermount sink, updated faucet, ceramic backsplash, quartz counters & newer appl's (except fridge). Main bath fully renovated w/glass shower doors.. All PVC windows & patio drs w/integrated blinds & foot lock, Mitsubishi ductless A/C, replaced baseboard heaters & thermostats, owned HWT '16, long driveway resurfaced 2018, front stone redone 2019, roof checked & treated May 2026 w/guarantee. LOWER LEVEL! Renovated full bath/laundry room w/separate enlarged shower, washer & dryer 2015, upgraded toilet, sink, counter & cabinet, rubber tile floor, a bedroom plus large family room needing ceiling & flooring to finish to your taste. Patio drs lead to a 12' x 16' deck w/gazebo, ideal for relaxing or entertaining while overlooking the pretty cherry tree, rasberry bushes & mature neighbouring greenery. LOCATION! Just minutes to Laurier St shops & amenities, under 15 mins walk to elementary & secondary public & Catholic schools, and only 20 scenic mins drive to Orléans, LRT & OC Transpo at Trim or Place d'Orléans. Enjoy nearby Alain Potvin Park w/trails & pond, Du Moulin Park along the Ottawa River w/boat launch & picnic areas, dog park & Larose Forest biking/hiking trails. Full feature sheet & some docs avail upon request. Great purchase, great value-hurry! 24 hrs irrev (id:45725)