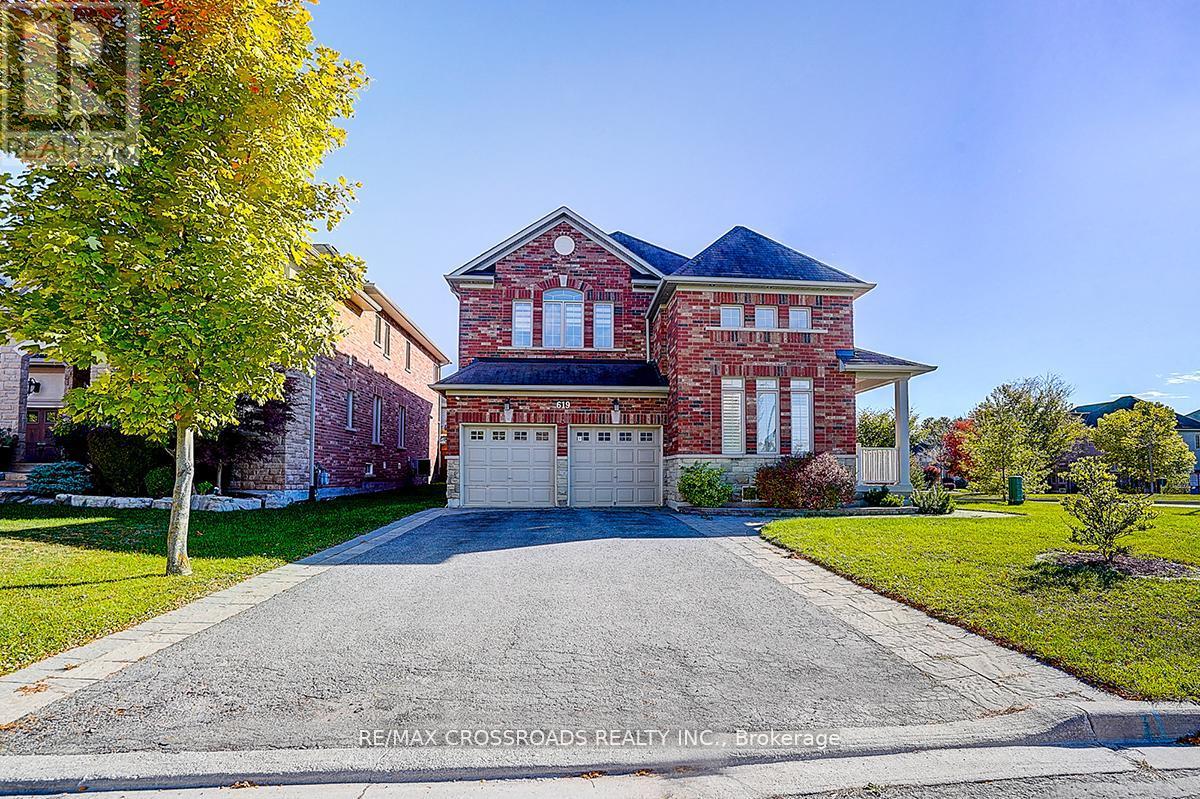
619 Fernbank Road
Newmarket (Stonehaven-Wyndham), Ontario
*Rarely Offered - Beautifully Renovated Home Nestled In Family-Friendly Neighborhood* Approx 4000sf of Living Space (2944 sf + 900sf Finished Bsmt 2022)* Enjoy Unblocked Amazing View of Sunset* Newer Stone Front Walkway/Steps+Backyard Patio* Pot Lights T/O* Furnace (2024), Heat Pump (2024)* Newer Master Bathroom (2022)* This Beautiful Residence Showcases Hardwood Flooring T/O and Thoughtfully Re-designed for Functionality and Daily Comfort* Enjoy An Exceptional Family Room W/Fireplace and Large Window Framing Stunning Green Garden View* Modern Kitchen Features a Chef Collection of Appliances, 9Ft Ceiling * Spacious Breakfast Area W/O To Private Backyard* Four Bright and Generously Sized Bedrooms* Home Tastefully Upgraded W/Quality Materials* Pro Finished Bsmt W/Huge Rec Space + 2 Bedrooms + Lots of Storage Space* Fully Fenced Backyard W/Lots of Privacy* Direct Access to Garage* Extra Long Drive Way* Step to Public Transit/Community Ctr/Schools ..Shows A+++ (id:45725)

12 Cross Street
St. Catharines (E. Chester), Ontario
Attention First Time Home Buyers and Investors!! Welcome to the all stucco 2 storey home located closs to schools and many amenities. Main floor consists of a spacious living area with hardwood floors and a bonus family room of the kitchen. Upstairs features a large Master bedroom, accessible 4 piece bathroom and 2nd bedroom. Good size backyard with 2 garden sheds and room for a nice seating area. This home is ready for your finishing touches. (id:45725)

115 Pigeon Street
Clarence-Rockland, Ontario
Nestled in a peaceful rural setting with no front or rear neighbours, this exceptional 3-bedroom home offers the perfect balance of privacy, natural beauty, and convenience. Enjoy picturesque Ottawa River views while embracing the tranquility of country living just minutes from city amenities. A welcoming wraparound porch leads into a bright, inviting interior featuring bamboo flooring, a striking three-sided fireplace, and an open-concept layout ideal for everyday living and entertaining. The spacious kitchen is equipped with a gas range, oversized island, and abundant prep space, while a main-floor laundry room and full bathroom add everyday convenience. Step outside to your private retreat, where a spacious deck flows into a fully enclosed gazebo, creating the perfect space to relax or entertain throughout the seasons. Upstairs, the primary suite offers beautiful water views and a spa-inspired ensuite with a freestanding soaker tub, oversized glass rainfall shower, dual vanities, elegant finishes, and a vaulted window that fills the space with natural light. The fully finished lower level features a dedicated theatre room, perfect for movie nights and family gatherings. Adding incredible versatility is the self-contained in-law suite above the oversized double garage. Privately separated from the main home, it's ideal for multi-generational living, guests, a home office, or generating additional rental income. Thoughtfully maintained and updated, the property features a newer septic system (2018), roof (2016), furnace and A/C (2023), 200-amp electrical service, and a paved driveway. Offering breathtaking Ottawa River views, exceptional privacy, flexible living spaces, and modern updates throughout, this rare property delivers the best of rural living without sacrificing convenience. (id:45725)

67 Heirloom Street
Ottawa, Ontario
A well-appointed end-unit townhome a true 4-bedroom home with 4 bathrooms, located in the popular and growing community of Riverside South. With over 2100 sq ft of finished living space across three levels, this home offers plenty of room for a family looking for a functional, move-in ready property. The main floor impresses with 9-foot ceilings, hardwood and ceramic tile flooring, and a bright, open-concept layout ideal for both everyday living and entertaining. The chef-inspired kitchen features quartz countertops, a gas range, new appliances, and an abundance of cabinetry, flowing seamlessly into a generous eating area and a warm, inviting living room. Upstairs, you'll find four generously sized bedrooms, including a primary bedroom with its own ensuite. The finished basement adds a large family room and a 2 piece bathroom ready for a tub or shower, perfect for a recreation room, home gym, play area, or additional living space. The end-unit lot provides a wider backyard than a typical townhome, ideal for summer entertaining, relaxing evenings, or letting the kids run free. Conveniently located steps from parks, top-rated schools, shopping, transit, and all essential amenities, this remarkable home checks every box for families seeking modern, turnkey living in one of Ottawa's most desirable neighbourhoods. Don't miss this one! (id:45725)
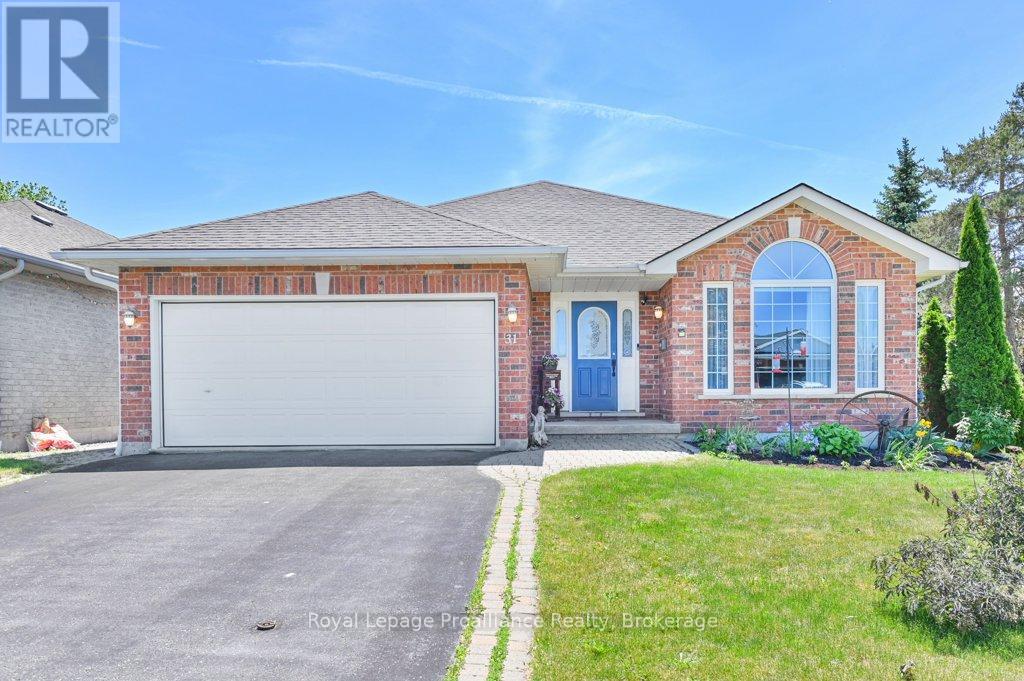
31 Hemlock Crescent
Belleville (Belleville Ward), Ontario
Welcome to 31 Hemlock Crescent, a beautifully maintained all-brick home in the desirable Stanley Park Village. situated on a corner lot, this property offers exceptional curb appeal with stunning gardens and a private backyard deck - the perfect place to relax and enjoy the outdoors. Inside, the main level offers incredible versatility to suit your family's lifestyle. The spacious family room flows into a formal dining room, currently used as a secondary sitting area, creating multiple spaces for gathering, entertaining, or unwinding. The heart of the home is the oversized kitchen, featuring timeless oak cabinetry, a convenient sitting area, and ample space for a breakfast table to create the perfect morning nook. The main floor is completed with two bedrooms, two bathrooms, and the convenience of main floor laundry off the garage. Beautiful hardwood flooring runs throughout the kitchen, dining area, and family room, adding warmth and character to the space. The recently refinished basement provides even more living space with thoughtful updates, including DRICORE subflooring beneath the laminate flooring. A massive Recreation room offers endless possibilities for a home theater, game room, gym, or additional family space. Two additional rooms currently used as a sewing room and storage room provide excellent flexibility to meet your needs. The lower-level three-piece bathroom features a Charming antique dresser converted into a unique vanity, adding character and style. Lovingly cared for and thoughtfully updated, this home is ready for its next chapter. Don't miss your opportunity to make 31 Hemlock Crescent your own. (id:45725)

7271 13th Line
New Tecumseth (Alliston), Ontario
Nestled on just over half an acre and surround by mature trees on conservation lands, this exceptional property offers unmatched privacy with no neighbours in site. A covered gable entrance and elegrant stone steps create a warm welcome to this beautifully designed 4200 sq ft of finished living space in this fabulous bungaloft. The spacious dining room features an electric fireplace, custom built-in shelving, oversized patio door which opens onto a massive front deck, creating the perfect space for entertaining. At the heart of the home is a chef-inspied kitchen showcasing premium appliances, an expansive centre island, abundant cabinetry, a dedicated coffee bar and seamless views into the spectacular great room. Soaring floor-ceiling windows with remote-controlled blinds, skylights and two walkouts flood the space with natural light while framing breathaking views of the private backyard.Step outside to your own backyard retreat featuring wraparound deck with in-floor solar lighting, beautifully landscaped perennial gardens, a firepit, gazebo and fully insulated heated, air conditioned bunkie - ideal as a guest retreat, studio home office or games room.The luxurious main floor primary suite offers built-in ceiling speakers, a spa inspired 5 pc ensuite and the convenience of a private laundry area. Overlooking the dining room below, the loft provides three generously sized bedrooms, a 3 pc bathroom and a full laundry room with a dedicated office perfect for working from home or creating a quiet homework space for children. The fully finished lower level features a private entrance to a well appointed in-law suite offering exceptional flexibility for extended family, guests or multigenerational living. Additional features are :heated floors in 2 bathrooms, murphy beds, a total of 6 electric fireplaces,passthrough window in kitchen for easy access to BBQ area. This Country-Chic home truly needs to be seen to appreciate the Love and Flow it projects. (id:45725)
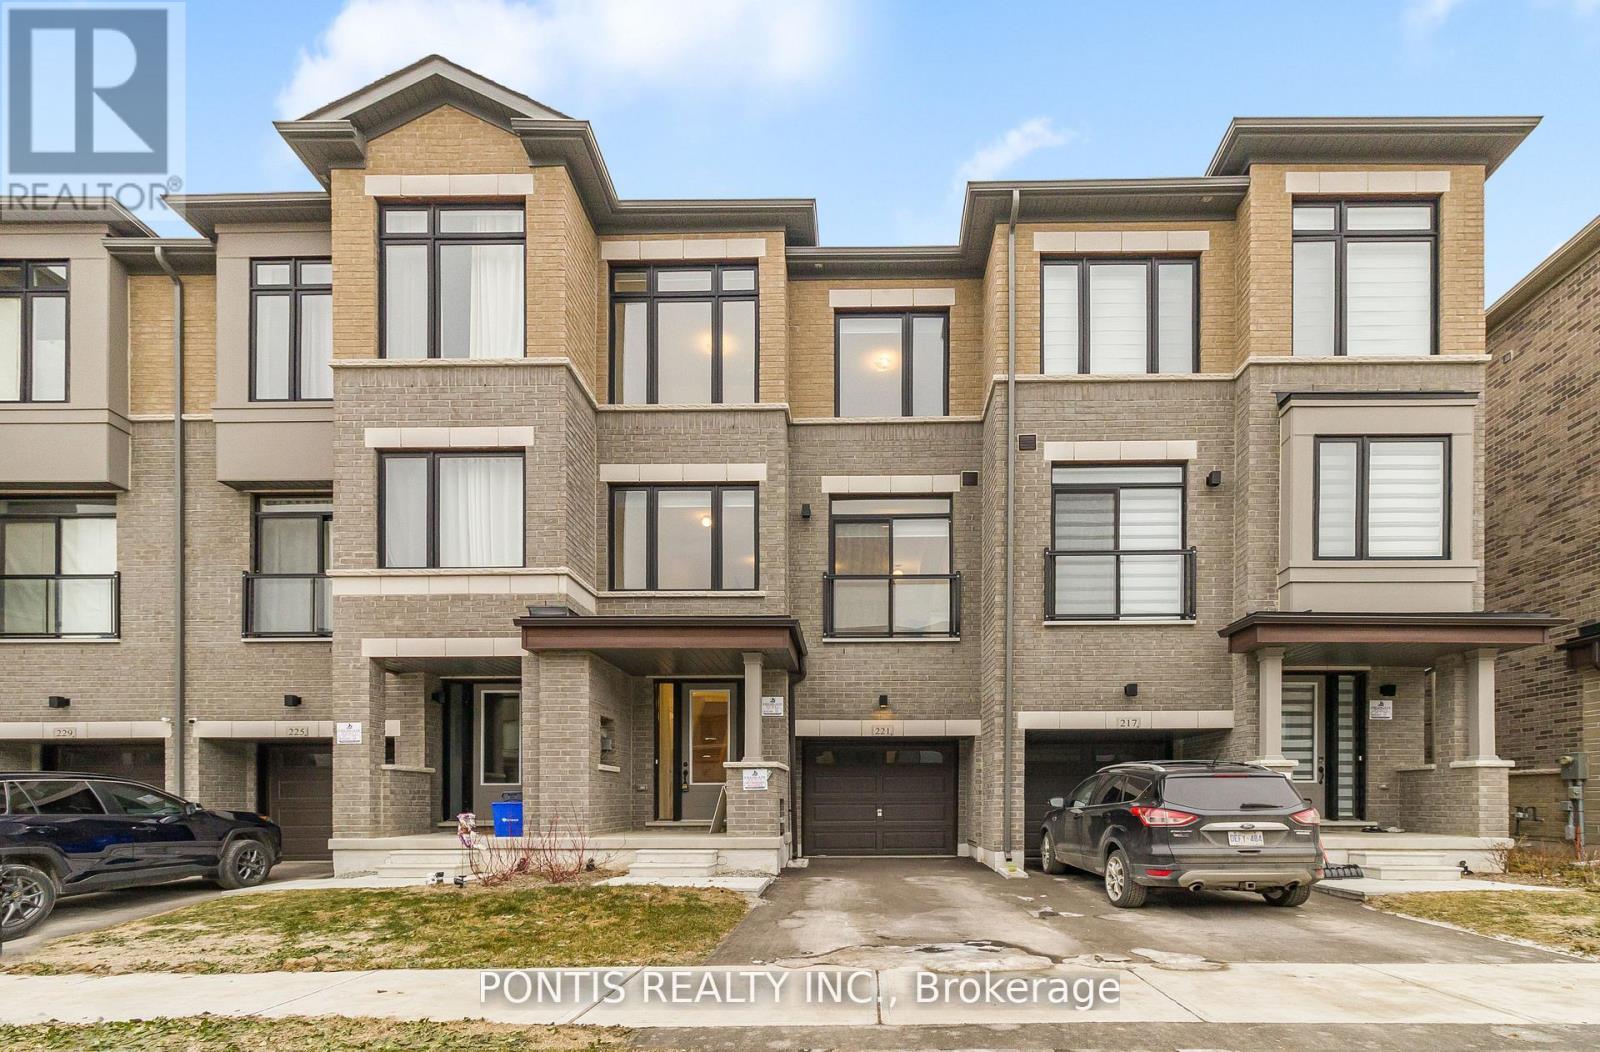
221 Tennant Circle
Vaughan (Vellore Village), Ontario
Stunning Brand New, Never-Lived-In Freehold Townhome in the Heart of Vaughan's Prestigious Vellore Village! This beautifully designed 4+1 bedroom residence offers a bright and spacious open-concept layout with soaring ceilings, oversized windows, and a contemporary kitchen complete with quartz countertops, a large centre island, and all-new appliances. The primary suite features a generous walk-in closet and a stylish ensuite bath with 3 additional bedrooms in the upper level, plenty of space for a growing family. Additional Space on the Ground Level, can Easily be Used as Additional Office Space or Additional Living Space as a Bedroom or Recreation Room, the options are endless with this well thought out layout home .Enjoy a well-sized backyard perfect for families, relaxation, and entertaining. Centrally located just minutes from top-rated schools, parks, Vaughan Mills, big box stores, major highways (400 & 427), transit, dining, and all essential amenities. A must-see opportunity in one of Vaughan's most desirable communities! Make This Brand New Townhome Yours Today! (id:45725)

68 Barkerville Drive
Whitby (Lynde Creek), Ontario
5-YEAR-OLD I 4 BEDROOMS + LOFT OFFICE | WALKOUT BASEMENT | PREMIUM RAVINE LOT | 6-CAR PARKING | CUSTOM CLOSETS | NO SIDEWALK l UNDER TARRION WARRANTY l PRIME LOCATION. Beautifully maintained 5-year-old home offering 4 spacious bedrooms, 2.5 bathrooms, a custom loft office, and upgraded closets throughout. The main floor showcases 9-ft ceilings, wide-plank hardwood flooring, a cozy gas fireplace, built in barbecue gas line and a chef-inspired kitchen, creating an elegant and inviting space for both everyday living and entertaining. The primary suite features a luxurious ensuite complete with an oasis-style soaker tub, while the garage is equipped with a Tesla/EV Level 2 charging outlet for added convenience. The unfinished walkout basement offers endless possibilities, including the potential for a future in-law suite or income-generating apartment. A double-car garage and a 4-car driveway provide parking for up to 6 vehicles. Step outside to a beautifully landscaped backyard featuring a fire pit and backing onto a premium ravine and green space, offering exceptional privacy and picturesque views. Perfectly situated close to schools, parks, shopping, Lake Ridge Health, public transit, and major commuter routes including Highways 412 and 407. Commuters will appreciate the toll-free Highway Brock East connection to Highway 401 East. Elementary - Heartwood Public School (Brand new at walkable), St. John the Evangelist, High School - Donald A. Wilson Secondary School, All Saints Catholic Secondary School (id:45725)
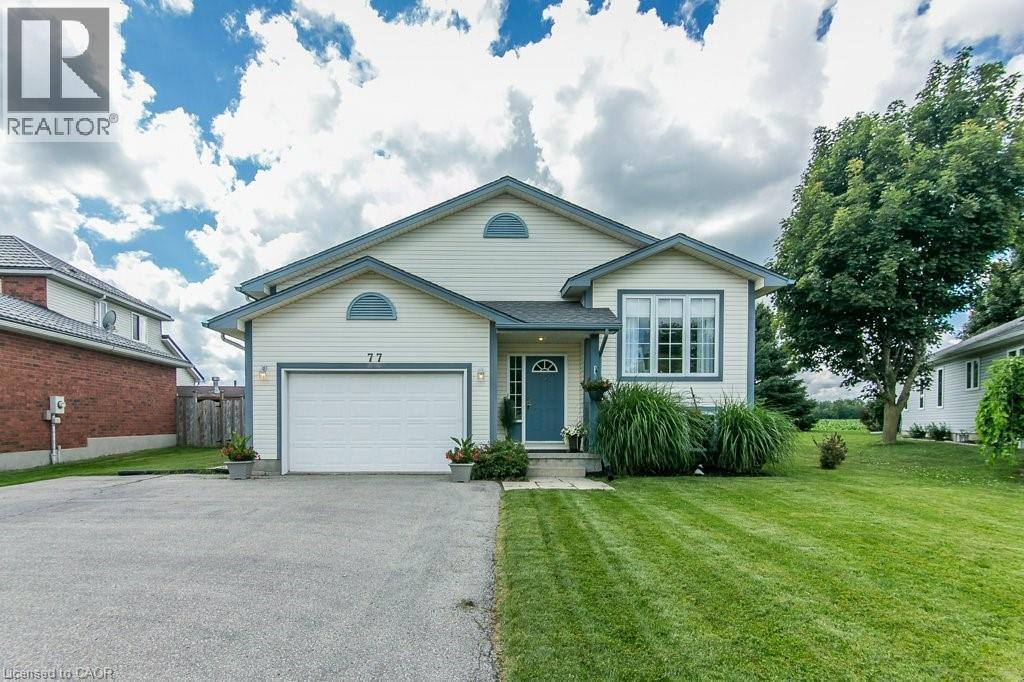
77 Lawrence Street
Wellesley, Ontario
Welcome to this well-maintained 3-bed, 3-bath raised bungalow in the charming village of Wellesley. Just 25 years old and in excellent condition, this home comes with a pre-listing Home Inspection Report for added peace of mind. The oversized driveway offers parking for 5 vehicles, plus an oversized garage with soaring 1½-storey ceilings and incredible unrealized storage space. Step into the bright, vaulted foyer with garage access, then head up the hardwood staircase to a spacious living & dining room with maple hardwood floors. The hardwood continues into the generous eat-in kitchen with abundant cabinetry, counter space, and a dinette large enough for family gatherings. The main floor also features a laundry room, a 2-piece powder room, and a spacious primary suite with a walk-in closet and a luxurious 5-piece ensuite with a whirlpool tub. The lower level is equally bright thanks to oversized windows and offers a large family room with a cozy fireplace, plus a flex space perfect for a home office, playroom, or reading area. Two spacious bedrooms each feature large windows, generous closets, and built-in desk nooks. A 3-piece bathroom completes the level. The expansive utility room includes a kitchenette rough-in and a private walk-up to the garage's side entrance, creating excellent potential for an in-law suite or multigenerational living. Enjoy peaceful views with no rear neighbours—just open farmland behind the property. The local playground is just one house over. Located within walking distance of nearly everything Wellesley has to offer, including Wellesley Pond, the popular Schmidtsville Restaurant, the Bill Gies Recreation Complex, parks, schools, and local shops. Experience the best of small-town living, including the community's famous Apple Butter & Cheese Festival each September. If you've been searching for a spacious, move-in-ready family home in one of Waterloo Region's most welcoming communities, this one deserves a closer look. (id:45725)
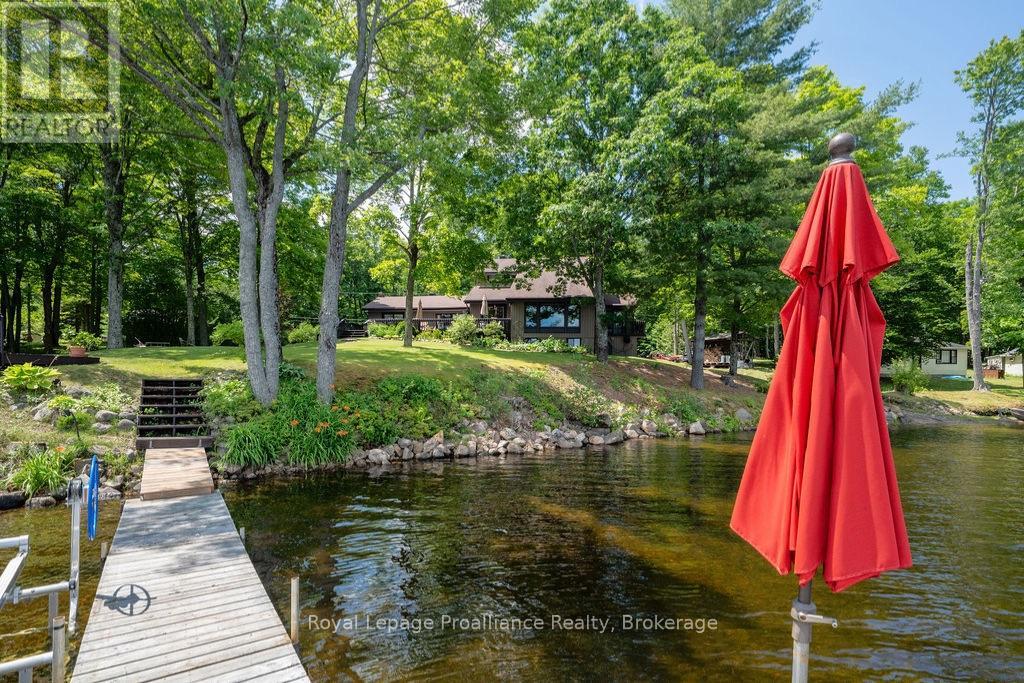
1147a Flyers Cove Lane
Frontenac (Frontenac North), Ontario
Year round waterfront living on beautiful Buckshot Lake! 270 feet of frontage on a beautiful point on the northern part of the lake, with views of Crown Land & Craig Island, this 1.3 acre property has everything for you to enjoy lake life! Plus there's your own boat launch for your convenience! The main house features 4 bedrooms, and 2 baths, spacious main living rooms and a flowing open concept with views of the water from every window plus a walk-out lower level featuring a recreation room and bonus sleeping quarters. Separated by a central mudroom, the attached 1 bedroom, 1 bath original quaint cottage now provides the perfect guest space with shared access to both decks and peaceful water views. Geothermal heating system, a new drilled well, a large potting shed and a detached, heated garage workshop with carport for your extra toys! Known for its small and largemouth bass fishing, beautiful swimming and boating, Buckshot Lake in Frontenac County is the place you want to call your home away from home, just 2 hours to Kingston or Ottawa and 15 mins to amenities. Don't miss this opportunity! (id:45725)
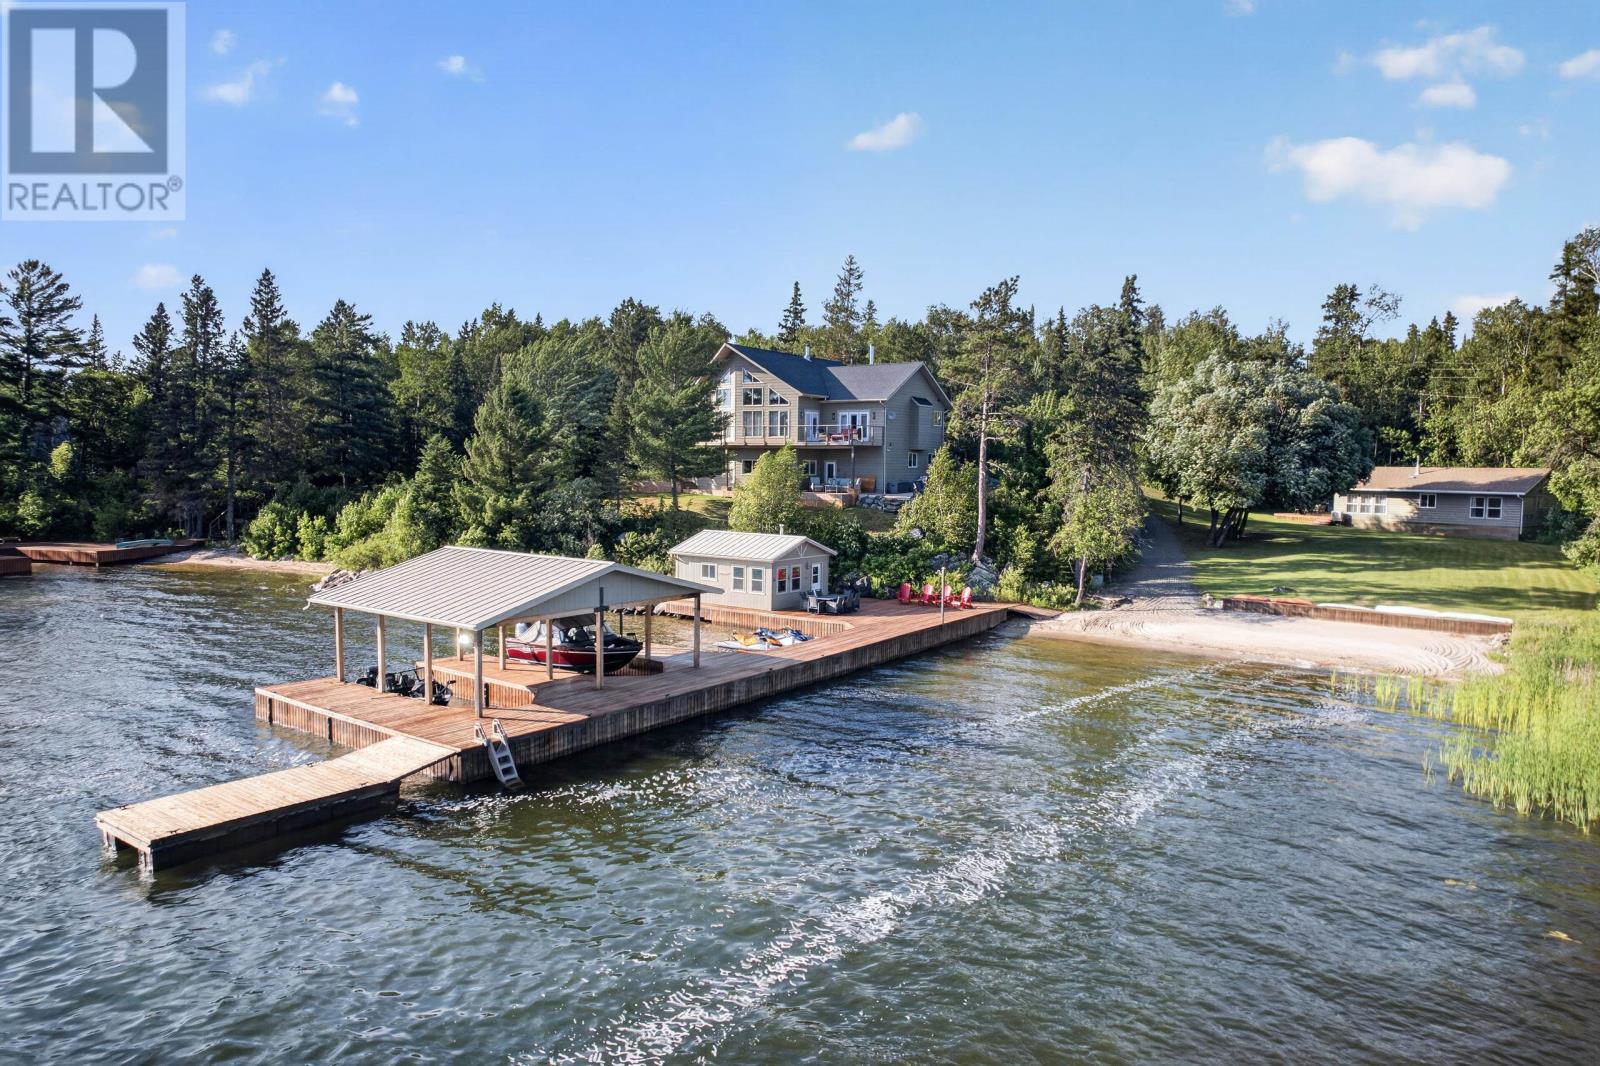
44 Storm Bay Road
Kenora, Ontario
Exceptional south-facing waterfront estate on desirable Storm Bay Road, offering privacy, tranquility, and outstanding waterfront living. Custom-built in 2012, this impressive property features over 4,000 sq. ft. of finished living space, quality craftsmanship throughout, and breathtaking lake views. The main home welcomes you with a spacious foyer leading to an open-concept living, dining, and kitchen area highlighted by hardwood floors, cathedral pine ceilings, and expansive windows overlooking the water. The custom kitchen features granite countertops, high-end cabinetry, and a large island designed for gathering and entertaining. The dining area provides access to the deck and spacious three-season room, while the living room offers warmth and comfort with a wood stove. The primary suite enjoys lake views, direct deck access, double closets, and a luxurious five-piece ensuite with a custom tile shower. Two additional bedrooms with walk-in closets, a four-piece bath, laundry room, and convenient access to the attached garage complete the main level. The fully finished walkout lower level was designed for entertaining, featuring a large recreation room with a wet bar, pool table area, and direct access to the lower deck. This level also includes a gym, office, two additional bedrooms, and a custom three-piece bath. Outside, enjoy expansive south-facing decks, a fire pit area, private sandy beach, excellent water depth, and an impressive dock system with space for multiple boats, including a boat lift. The waterfront offers the perfect combination of swimming, boating, and relaxation, with stunning panoramic views from sunrise to sunset. Additional features include a detached garage and a separate three-bedroom guest cabin, providing ample space for family and visitors. A rare opportunity to own a turnkey waterfront retreat that combines luxury, comfort, and exceptional recreational amenities in one of the area's most sought-after locations. (id:45725)
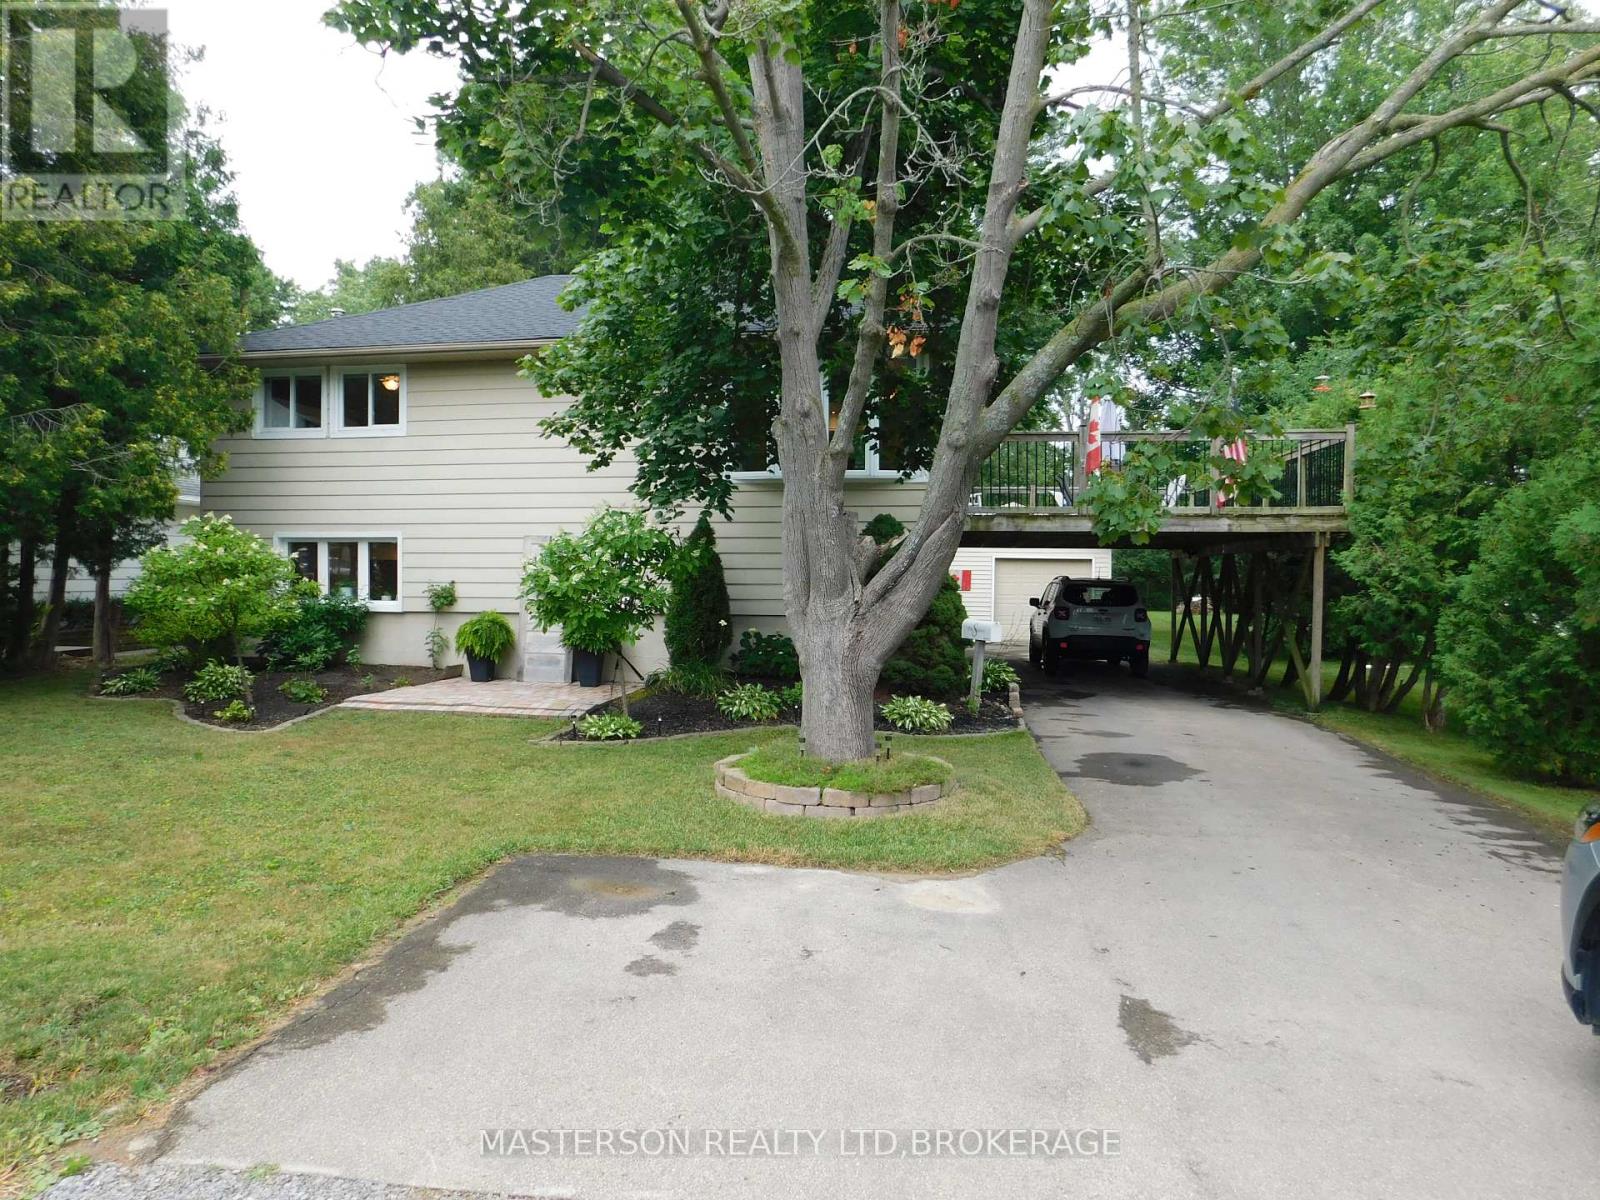
1208 Benner Avenue
Fort Erie (Crescent Park), Ontario
Unique 3 bedroom 2 bath raised bungalow. This nicely updated and well maintained home has no levels below grade. It is situated on a large L-shaped lot ( See photos for overhead view of lot with dimensions). This lot could possibly be developed in the future, with city approval. The main level has an open concept kitchen and living room. The kitchen features lots of cupboard, and plenty of counter work area. There is a panoramic view with great sight lines to the backyard. The main level also features two good sized bedrooms and a four piece bath. Sliding doors from the kitchen access the raised deck which is the roof of the carport. The deck is a great area to relax or have family meals during the warm months. The deck also has stairs to access the back yard and patio area. Stairs from the kitchen accesses the lower level. The lower area has the over sized Primary bedroom. From the primary bedroom you can go out to the patio via sliding doors. The lower level also has a huge 3 piece bathroom. There is a cozy family//sitting room in the lower level as well as a laundry area, as well as room that houses the furnace and hot water tank. The laundry room is accessed through large double doors. The back yard is large and has been very nicely landscaped and decorated. The single detached garage has power and is currently being used as a workshop and storage area. Behind the garage is the extended L - portion of the property. Its a great area for kids and pets. There is plenty of space for a number of out buildings for a possible home based business. Great for family get togethers or reunions. The home has had a number of updates in recent years -- electrical -2024, hotwater tank -- 2025, roof, 2023. (id:45725)