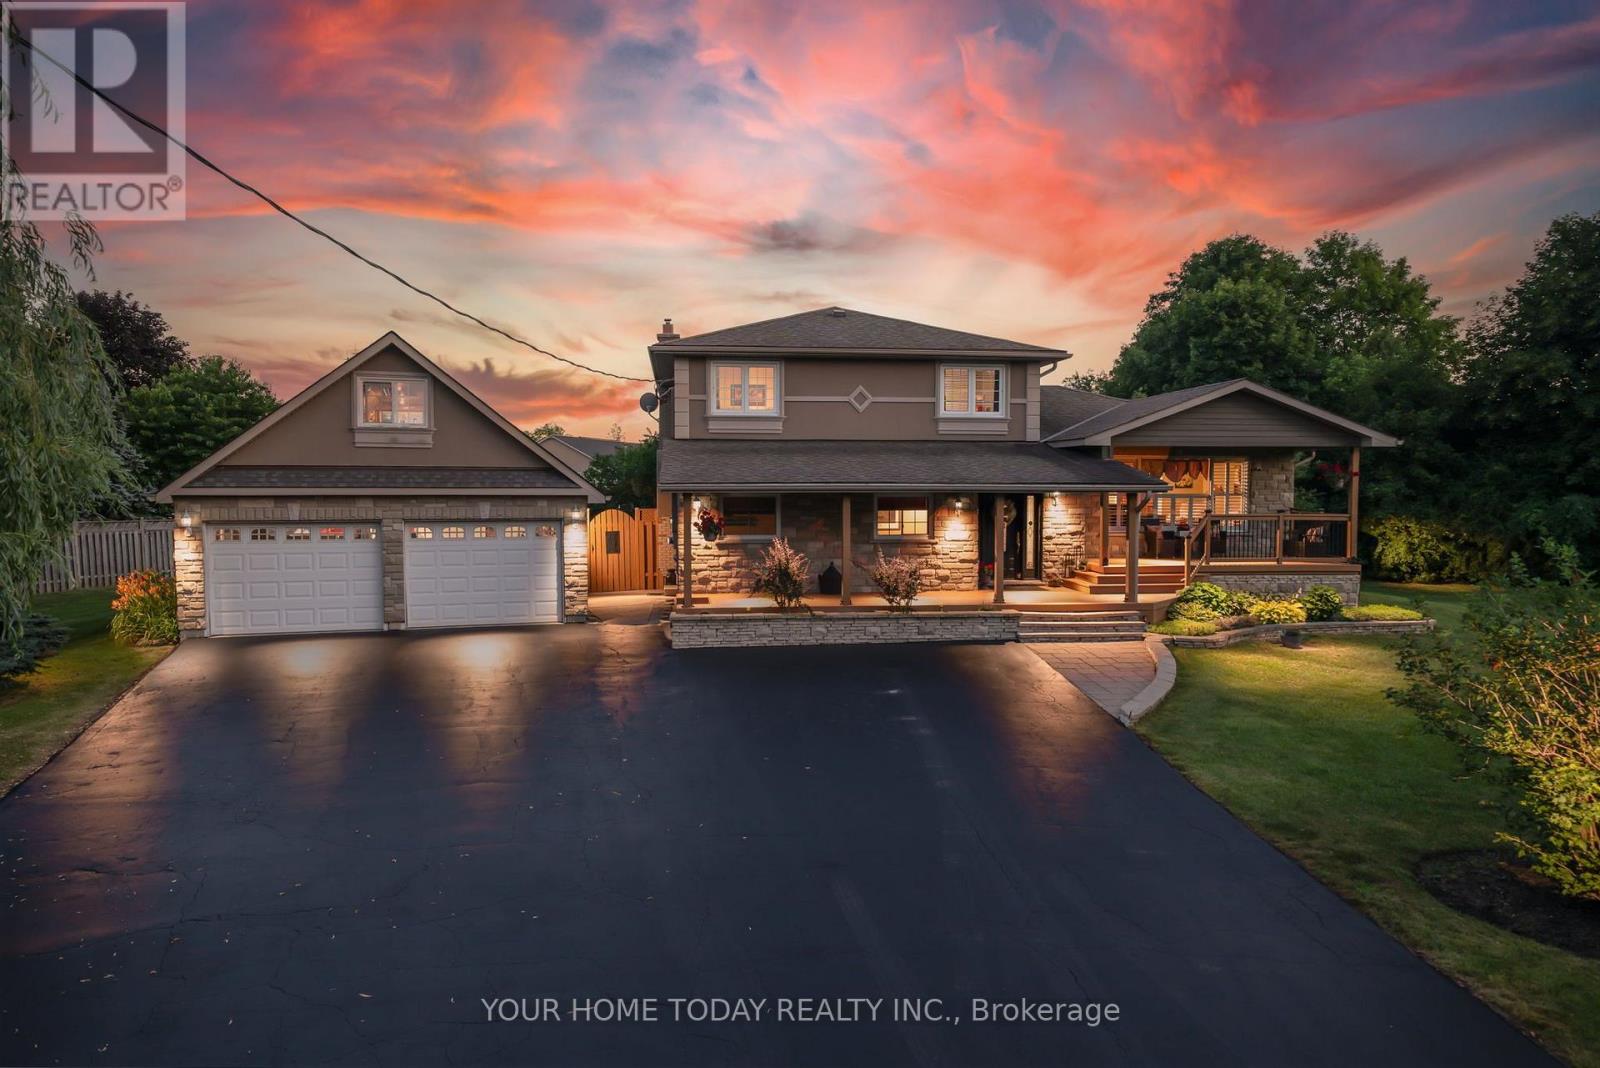
12950 Silvercreek Drive
Halton Hills (Rural Halton Hills), Ontario
Country Charm, Flexible Living & a Dream Garage! Set on a pretty 1+ acre lot in a peaceful country setting, this thoughtfully designed family home offers space, versatility and lifestyle appeal. Well set back from the road and loaded with curb appeal, the inviting tiered covered porch sets the tone for the warmth and function found throughout. The main level features a spacious living room overlooking the porch and lovely grounds, while the dining room walks out to a large tiered deck and fun-filled yard complete with an above-ground pool, gazebo, firepit and plenty of play space. The welcoming kitchen offers oak cabinetry with crown detail, an island with breakfast bar and excellent storage, all overlooking the sunken family room so you can stay connected while cooking. The family room is warmed by a propane fireplace set against a stone backdrop and offers foyer access plus a walkout to the fabulous yard. A main-floor office, enviable laundry room and powder room complete the level. Upstairs are three spacious bedrooms, a main 5-piece bathroom and a convenient walk-in linen closet. The lower level offers wonderful flexibility for extended family, in-laws or older kids looking for a space of their own, with a rec room warmed by a freestanding propane stove, plus a kitchenette, fourth bedroom and 3-piece bathroom. A cold cellar and plenty of storage/utility space add everyday practicality. Need space to work from home? A separate room with direct exterior access, currently set up as a salon, also connects to the laundry room and offers endless possibilities. Car enthusiasts, hobbyists and collectors will love the heated, insulated garage with loft storage and a lift. A huge driveway with parking for up to 10 cars, an RV and more adds even more flexibility. All this just a short drive to Acton and Georgetown, with easy access to main roads for commuters, plus the bonus of nearby Scottsdale Farm and its breathtaking trails. (id:45725)
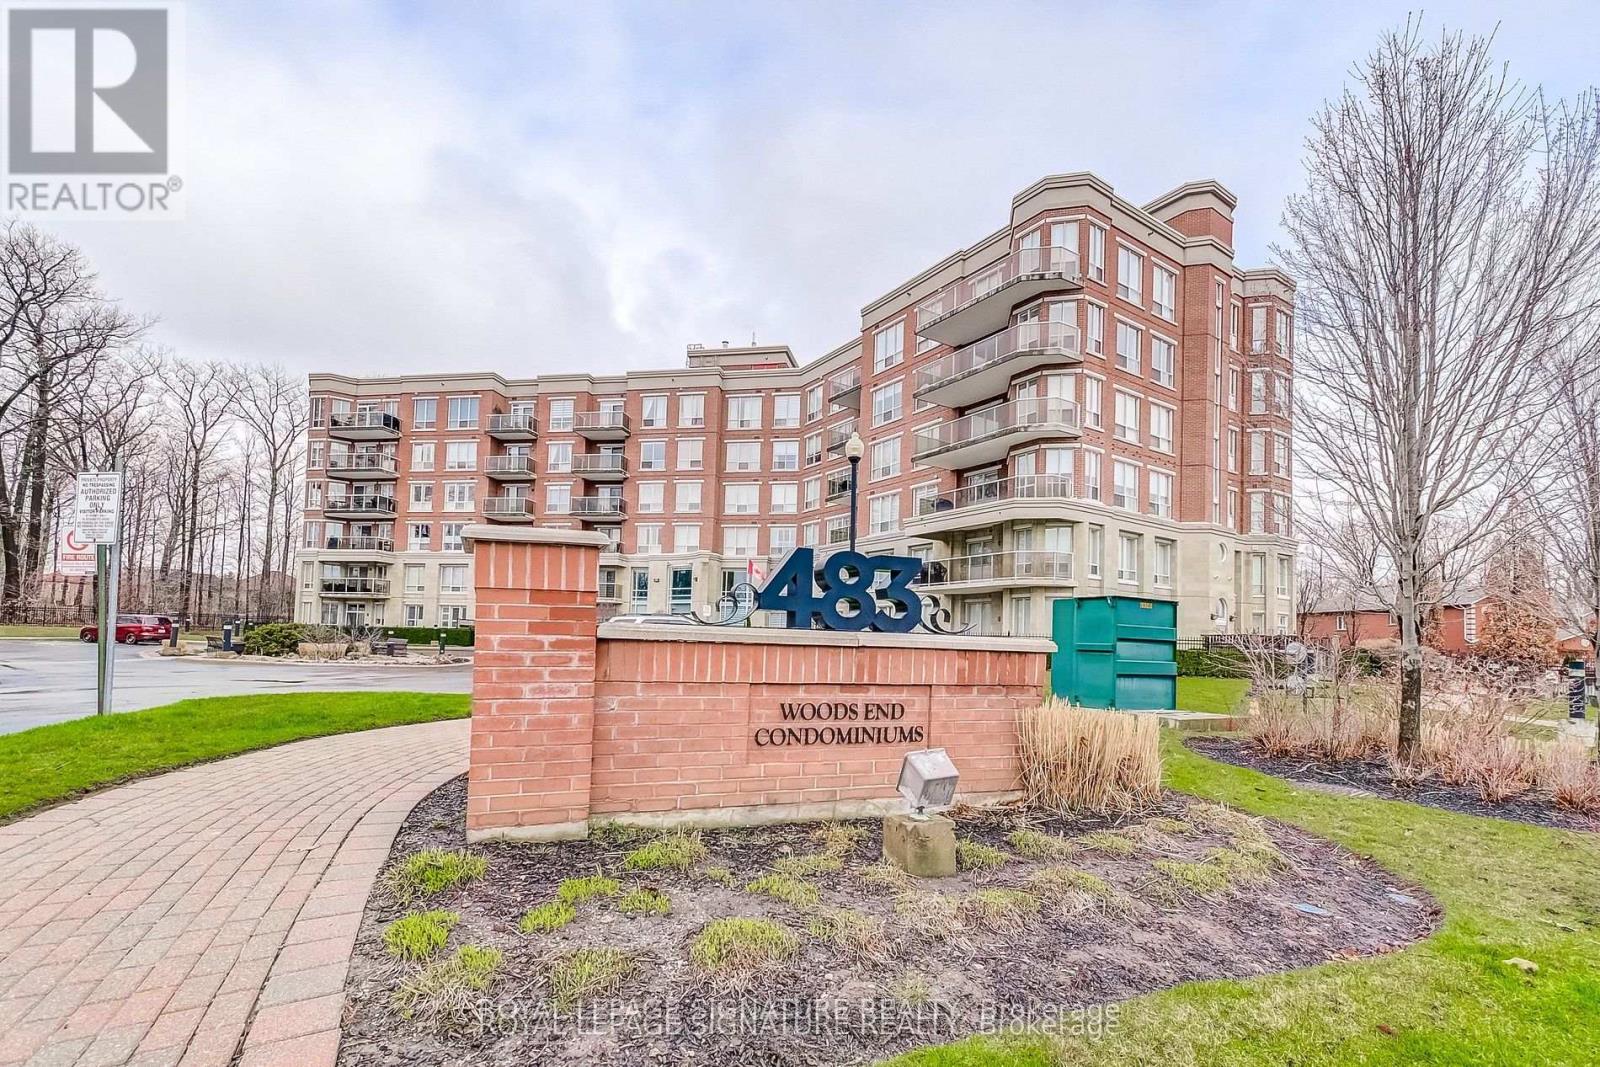
301 - 483 Faith Drive
Mississauga (Hurontario), Ontario
Welcome to this stunning corner suite approximately 1,238 sq. ft. in the upscale Woods End Condominiums, a well-maintained low-rise building. This original-owner home has been meticulously cared for and is surrounded by mature trees, providing privacy along with desirable south and west facing exposures. The Building backs onto green space. The open-concept layout features spacious living, family and dining areas seamlessly connected to the kitchen-ideal for both everyday living and entertaining. The kitchen is equipped with granite countertops, pot lights, under-mount lighting, stainless steel appliances and a centre island. The dining area features a walk-out to a private balcony with a gas line for BBQs. All electric blinds are conveniently operated by remote. The suite includes two generously sized bedrooms and two bathrooms. The primary bedroom features a walk-in closet and a 4-piece ensuite with a separate shower and bathtub. The second bathroom is a 3-piece. Additional highlights include two side-by-side parking spaces located steps to the entrance and one large locker. Building amenities include concierge/security services, visitor parking, guest suites, a party/meeting room and an exercise room. Ideally located near public transit, shops, greenbelt and conservation areas, recreation centres, golf and parks. A must-see home in a highly desirable community-don't miss your opportunity to make it yours! Some photos are virtually staged. (id:45725)
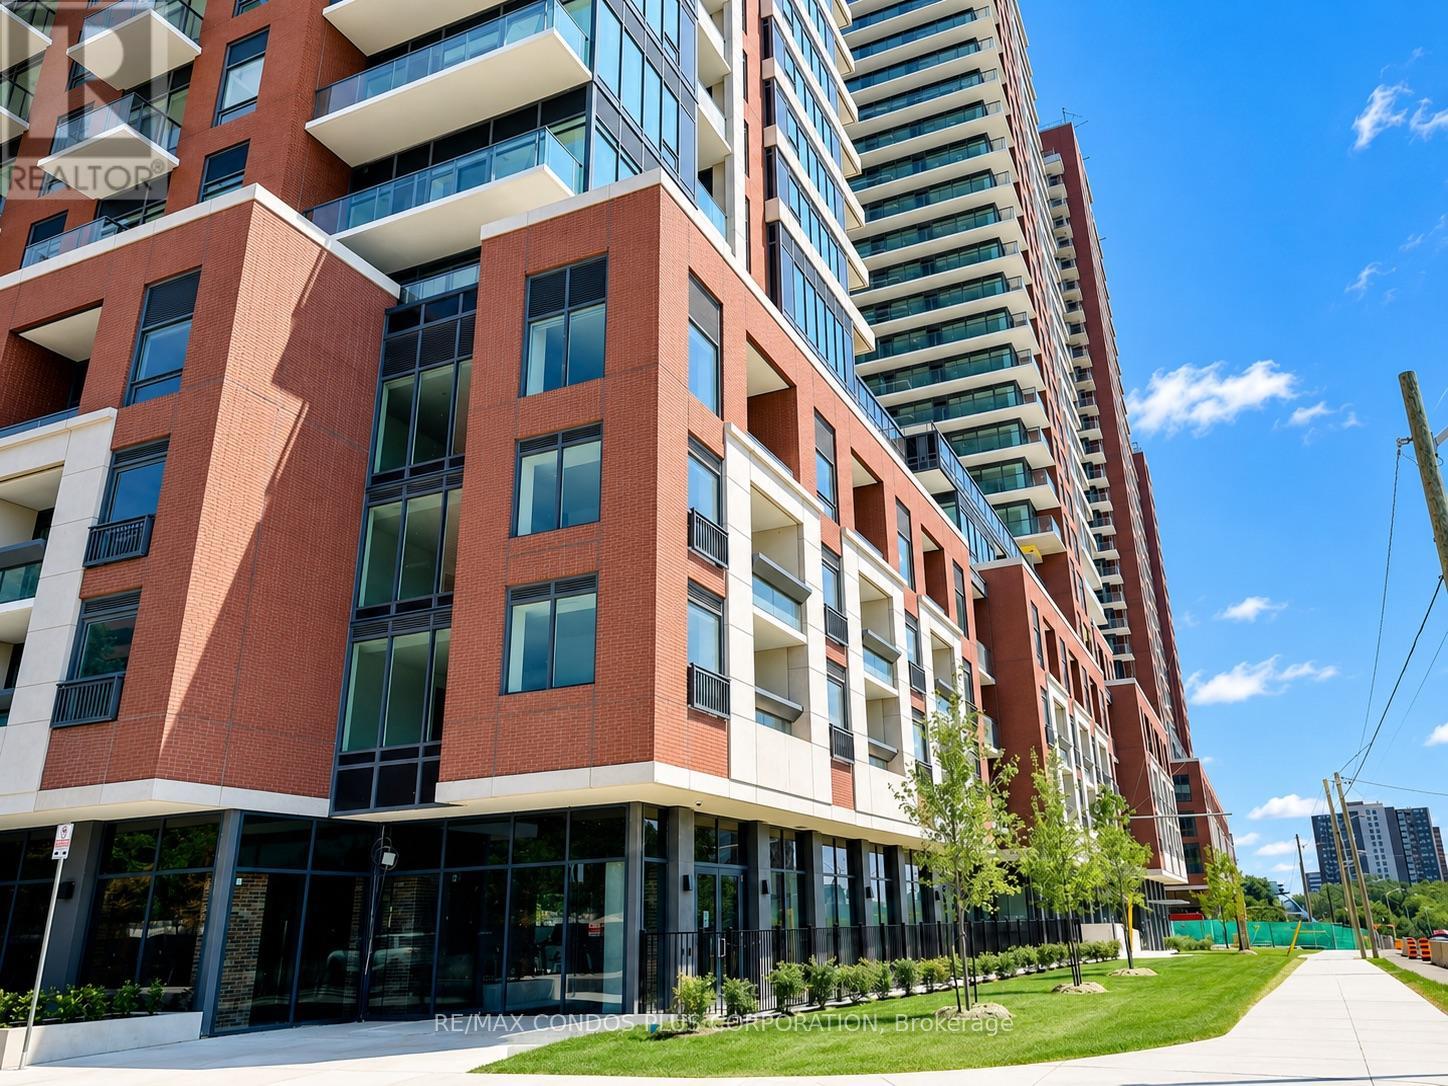
424 - 4010 Eglinton Avenue W
Toronto (Humber Heights), Ontario
Bright brand new 2 bedroom 2 bath suite with parking, locker and park views at beautiful Notting Hill condos. Be the first to live in this stunning, upgraded approx 700 sq ft suite at 4010 Eglinton Avenue West. Southern exposure and floor-to-ceiling windows fill the open-concept living space with natural light, with a serene park view below. The upgraded kitchen features a custom island, full size stainless steel appliances, and under-counter lighting. Laminate flooring runs throughout, and upgraded ceiling light fixtures have been installed in every room. Upgraded window coverings are in place and a full-size washer and dryer are in-suite. One underground parking spot and one locker are included.The building welcomes you with a beautiful luxury lobby and amenities that are open and ready to use: a fully equipped gym, yoga room, coffee lounge, and meeting space for work-from-home days.The location is a commuter's dream. A few steps to the Eglinton Crosstown LRT, 10 minutes to Mount Dennis UP Express and GO Station, with quick access to Highways 401 and 427. Steps to local bakery, banking, and everyday essentials, and minutes to the Toronto York Recreation Centre. (id:45725)
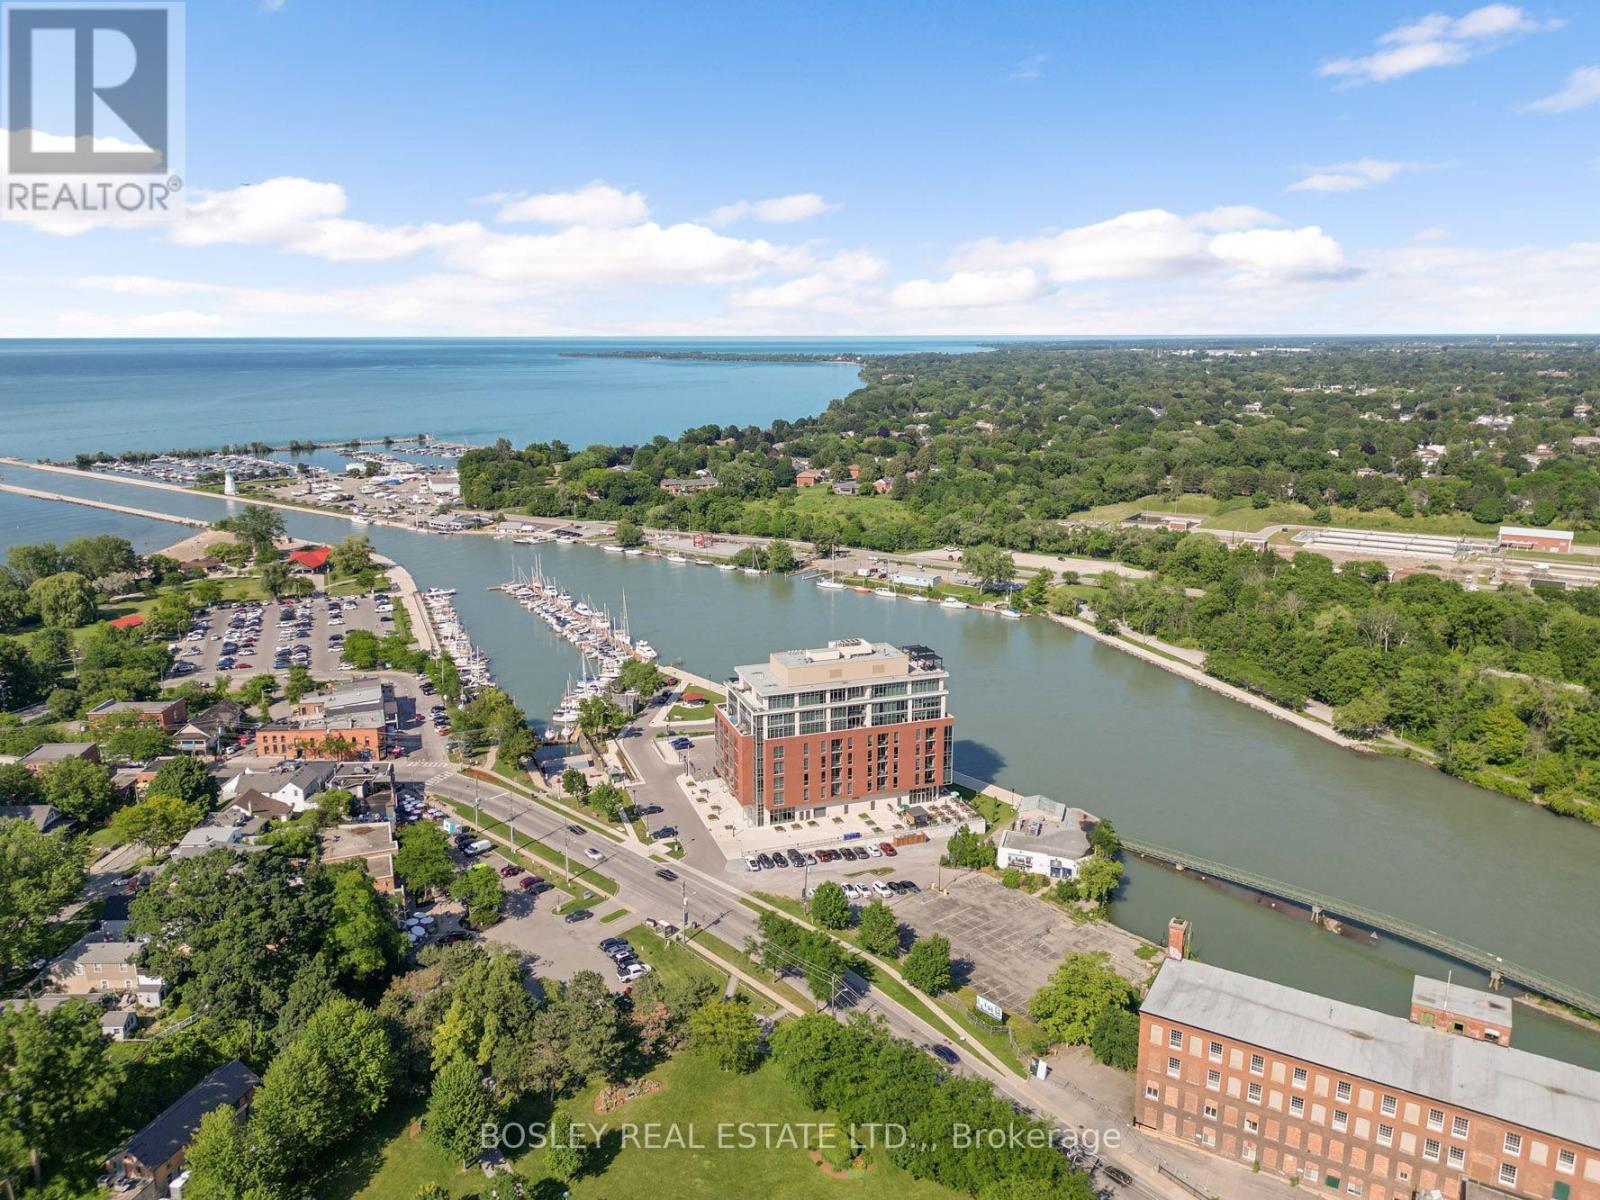
307 - 57 Lakeport Road
St. Catharines (Port Dalhousie), Ontario
Life at Royal Port awaits. This two-bedroom, two-bathroom suite is beautifully appointed, and before you ask, yes, it comes with two parking spaces, one of which is EV! The lifestyle that this location offers is something special. After enjoying breakfast on your balcony overlooking the Old Welland Canal and Royal Canadian Henley rowing course, you can head downstairs and cross the street, where you'll have your choice of the most charming cafes in town. Then, stroll down to the pier, read a book on the beach, and wander back to your suite to prepare some lunch and plan your evening. Your friends arrive, and you head upstairs to the most incredible rooftop terrace in Niagara. With breathtaking views over Lake Ontario, the Port Dalhousie Pier Marina, the entire city of St. Catharines, and the rowing course to the south, your friends will be in awe. With multiple seating areas, BBQs, and views, it is the perfect spot for pre-dinner beverages before, once again, you stroll across the street where you'll have your choice of multiple dining options. Back to the suite: this is a beautiful two-bedroom, two-bathroom condo with notable attention to detail and beautiful finishing choices, including 9' ceilings, engineered hardwood flooring, and a décor palette that is very easy to move into. The primary suite includes ample closet space and a gorgeous ensuite bathroom with walk-in tiled shower and double vanity with quartz counters. The kitchen, with a quartz waterfall, is outfitted with high-quality appliances, tiled backsplash, and beautiful cabinetry. You'll love the SMART home automation, which gives you control of your lighting and HVAC. This is condo living at its finest, with surrounding amenities that are unparalleled in the city. (id:45725)
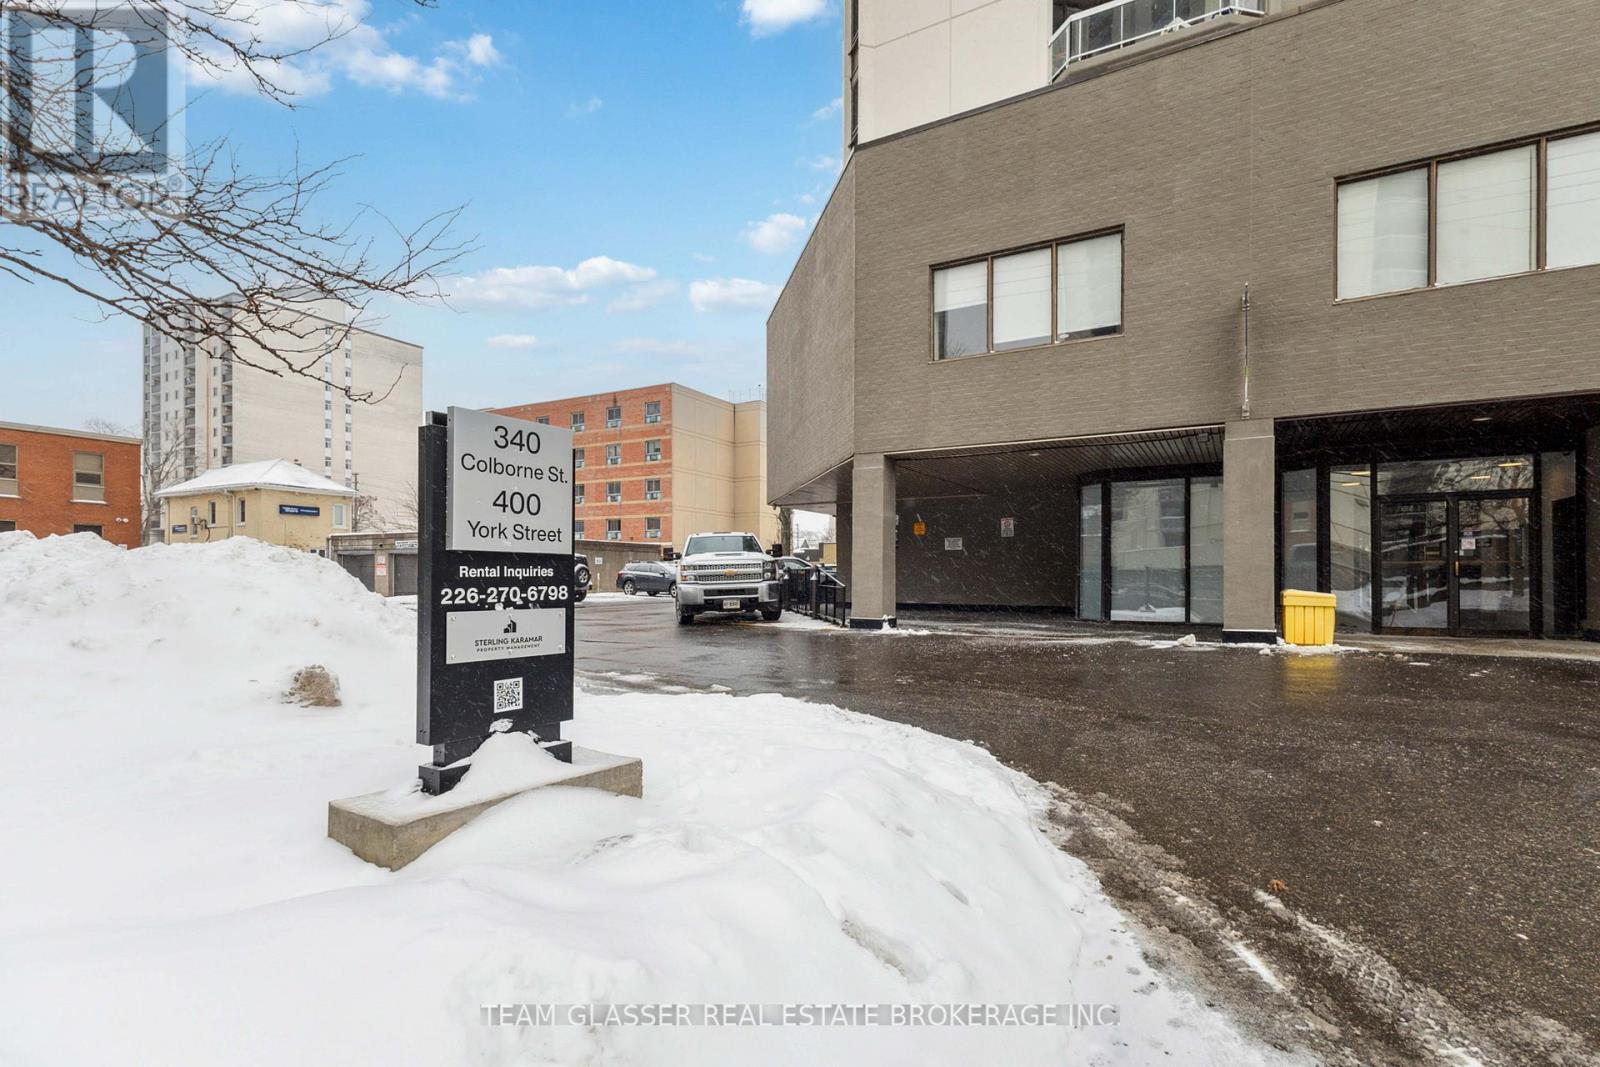
2106 - 340 Colborne Street
London East (East F), Ontario
Step into the perfect blend of style and convenience with this spacious 2-bedroom apartment rental in the heart of downtown London. Watch the stunning views of the city skyline in this West facing unit. This upgraded suite features a modern kitchen with stylish counter tops, stainless steel appliances and other premium finishes designed for your comfort. Enjoy the ease of in-suite laundry, a full kitchen, and unit regulated heating and air conditioning. Controlled access ensures your security, while building amenities like a fitness centre, indoor swimming pool, whirlpool, sauna, and underground parking elevate your lifestyle. This prime location places you just minutes from London's business district, Citi Plaza, Canada Life Place, Covent Garden Market, the Grand Theatre, Victoria Park, and some of the city's best dining and shopping options. Don't wait! (id:45725)
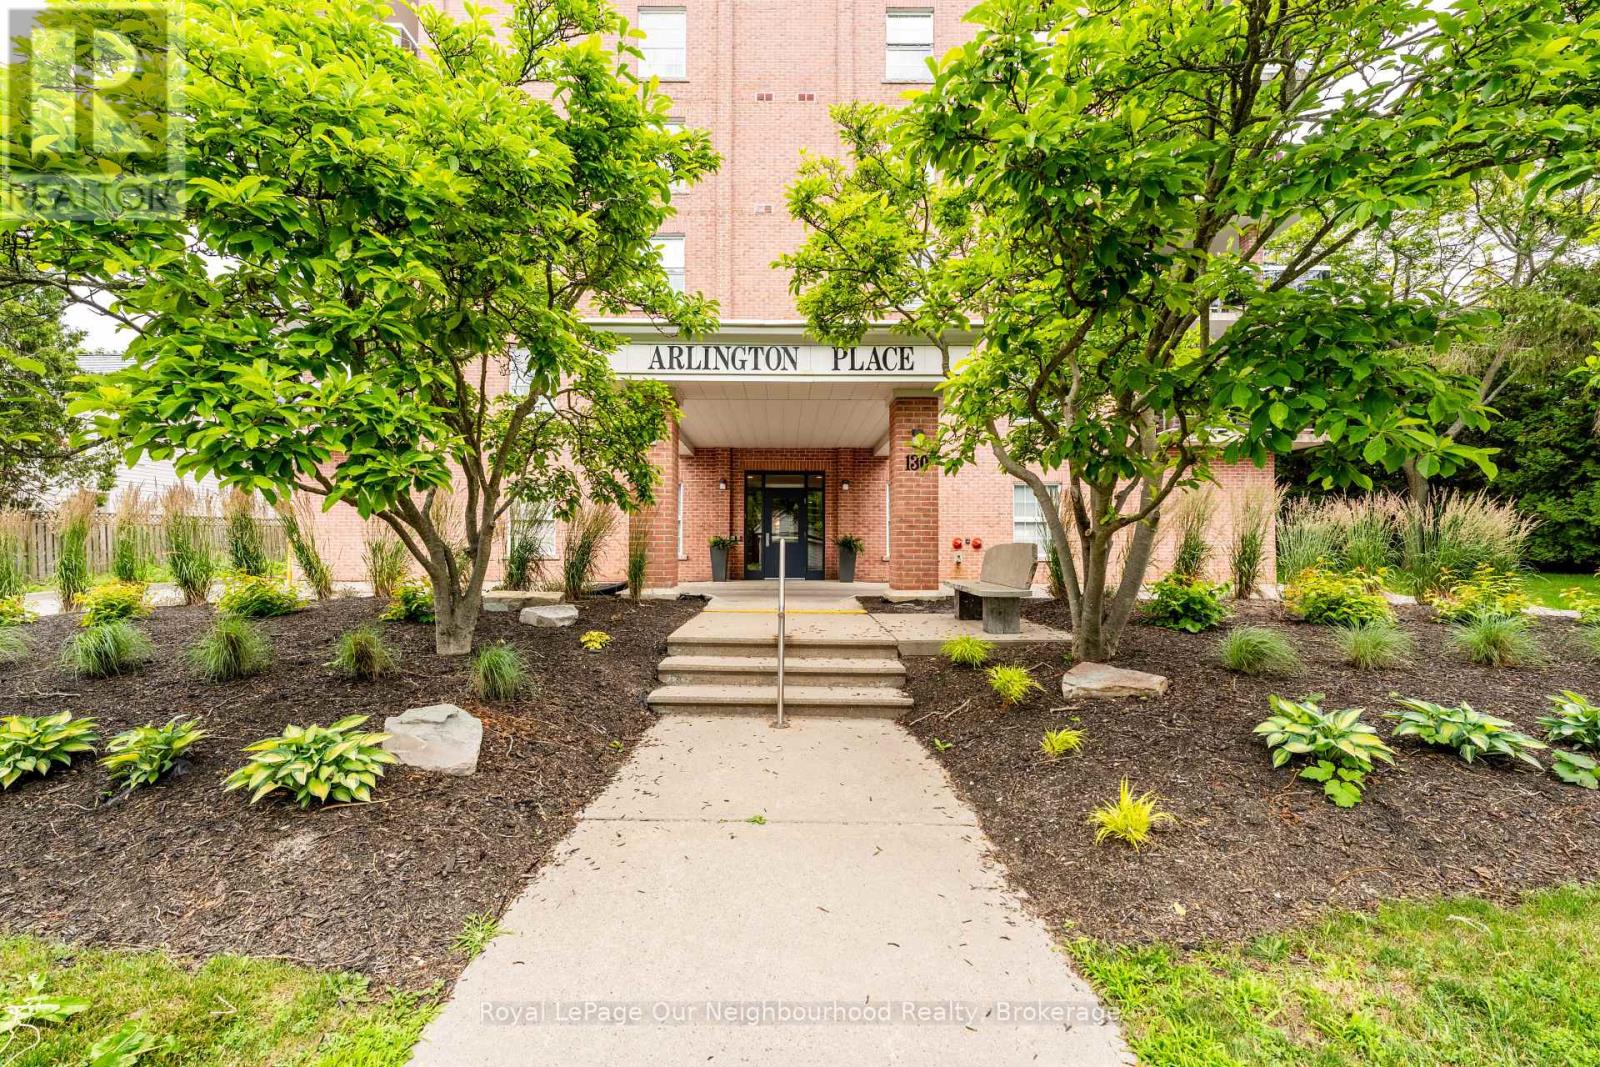
2a - 130 Queen Street
Cobourg, Ontario
Welcome to Arlington Place in the heart of downtown Cobourg! This bright and beautifully maintained 2-bedroom, 2-bathroom condo offers comfortable, carefree living in one of Cobourg's most desirable locations.Enjoy an open, inviting space filled with natural light, plus your own private balcony-the perfect spot to unwind and enjoy warm summer evenings. Two updated bathrooms, large primary suite with access to the balcony. In suite laundry, dedicated garage space, visitor parking and beautifully maintained building. Just steps from Cobourg's stunning beach, vibrant downtown, shops, restaurants, and waterfront trails, this is the lifestyle you've been waiting for. (id:45725)
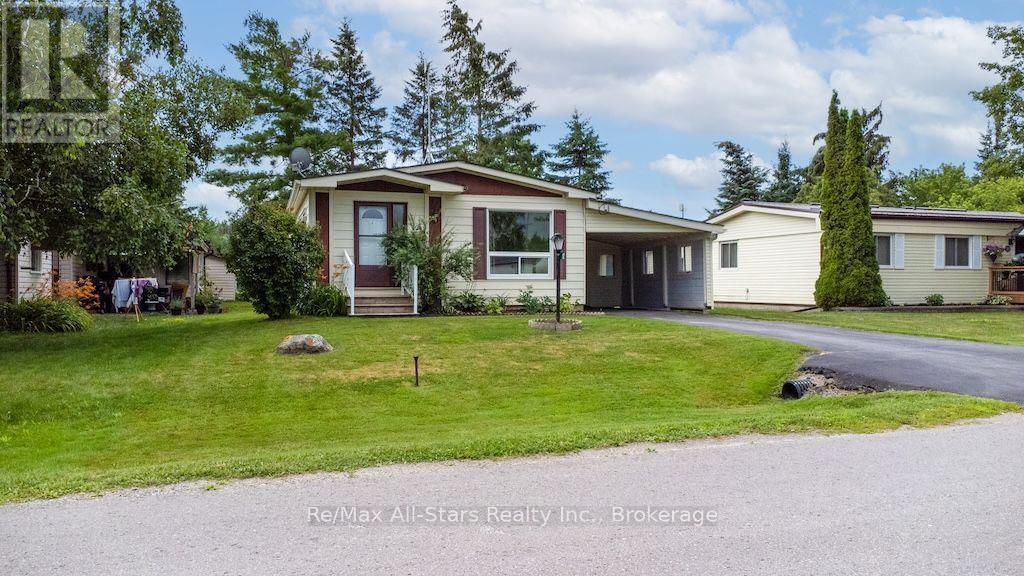
12 Park Street
Kawartha Lakes (Fenelon), Ontario
Welcome to 12 Park Street, located in the highly sought-after Joy Vista Estates! This affordable modular home offers comfortable, low-maintenance living in a welcoming community. Inside, you will find 2 bedrooms with the potential to create a third bedroom, 2 bathrooms, a spacious living and dining area with attractive laminate flooring, convenient main-floor laundry, and a walk-in pantry for added storage. Enjoy the outdoors from the screened-in porch, or take advantage of the attached carport, vinyl windows, and private yard complete with a garden shed. As a resident of Joy Vista Estates, you will also enjoy access to the community's in-ground pool, making it easy to relax and unwind during the warmer months. Ideally located just a short drive from both Lindsay and Fenelon Falls, this home offers the perfect balance of peaceful community living and convenient access to nearby amenities. Don't miss this fantastic opportunity to own an affordable home in one of the area's most desirable communities. (id:45725)
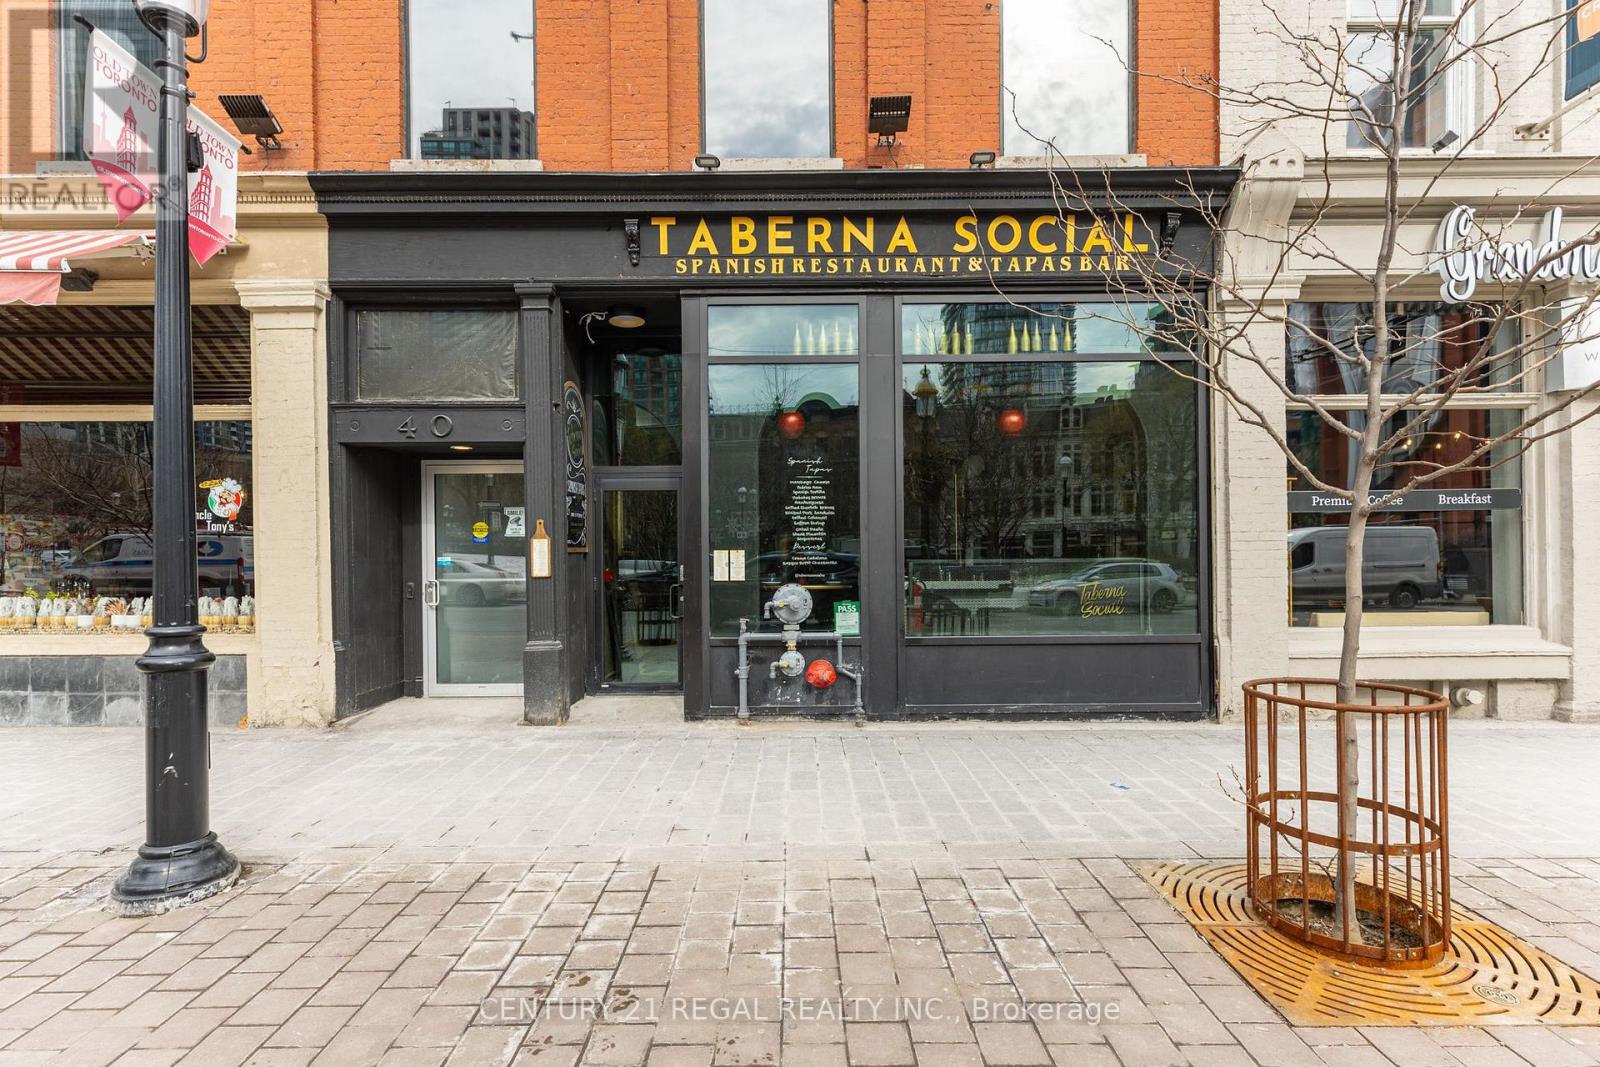
40 Wellington Street E
Toronto (Church-Yonge Corridor), Ontario
STUNNING ANDCENTRALLYLOCATEDRESTAURANTFOR SALE IN OLDTOWN TORONTO. 2,500 SQUARE FEET ON THE MAIN FLOOR WITH A FUNCTIONAL LOWER LEVEL. LIQUOR LICENSE IN PLACE FOR 68 GUESTS ON THE MAIN FLOOR AND 22 IN THE PRIVATE LOWER LEVEL DINING ROOM. FRONT PATIO POTENTIAL. FULLY EQUIPPED KITCHEN WITH LARGE EXHAUST HOOD, FULL GAS RANGE AND WALK-IN COOLER. GREAT FRONTAGE AND STREET EXPOSURE. STRONG TRAFFIC AND CUSTOMER BASE FOR BREAKFAST, LUNCH AND DINNER. RECENTLY RENOVATED TOP TO BOTTOM WITH REAL ATTENTION TO DETAIL. HIGH CEILINGS, GREAT FINISHES AND A REAL INTIMATE FEEL. A GREAT LAYOUT FOR VARIOUS STYLES OF SERVICE AND ANY HOSPITALITY OPERATION. (id:45725)
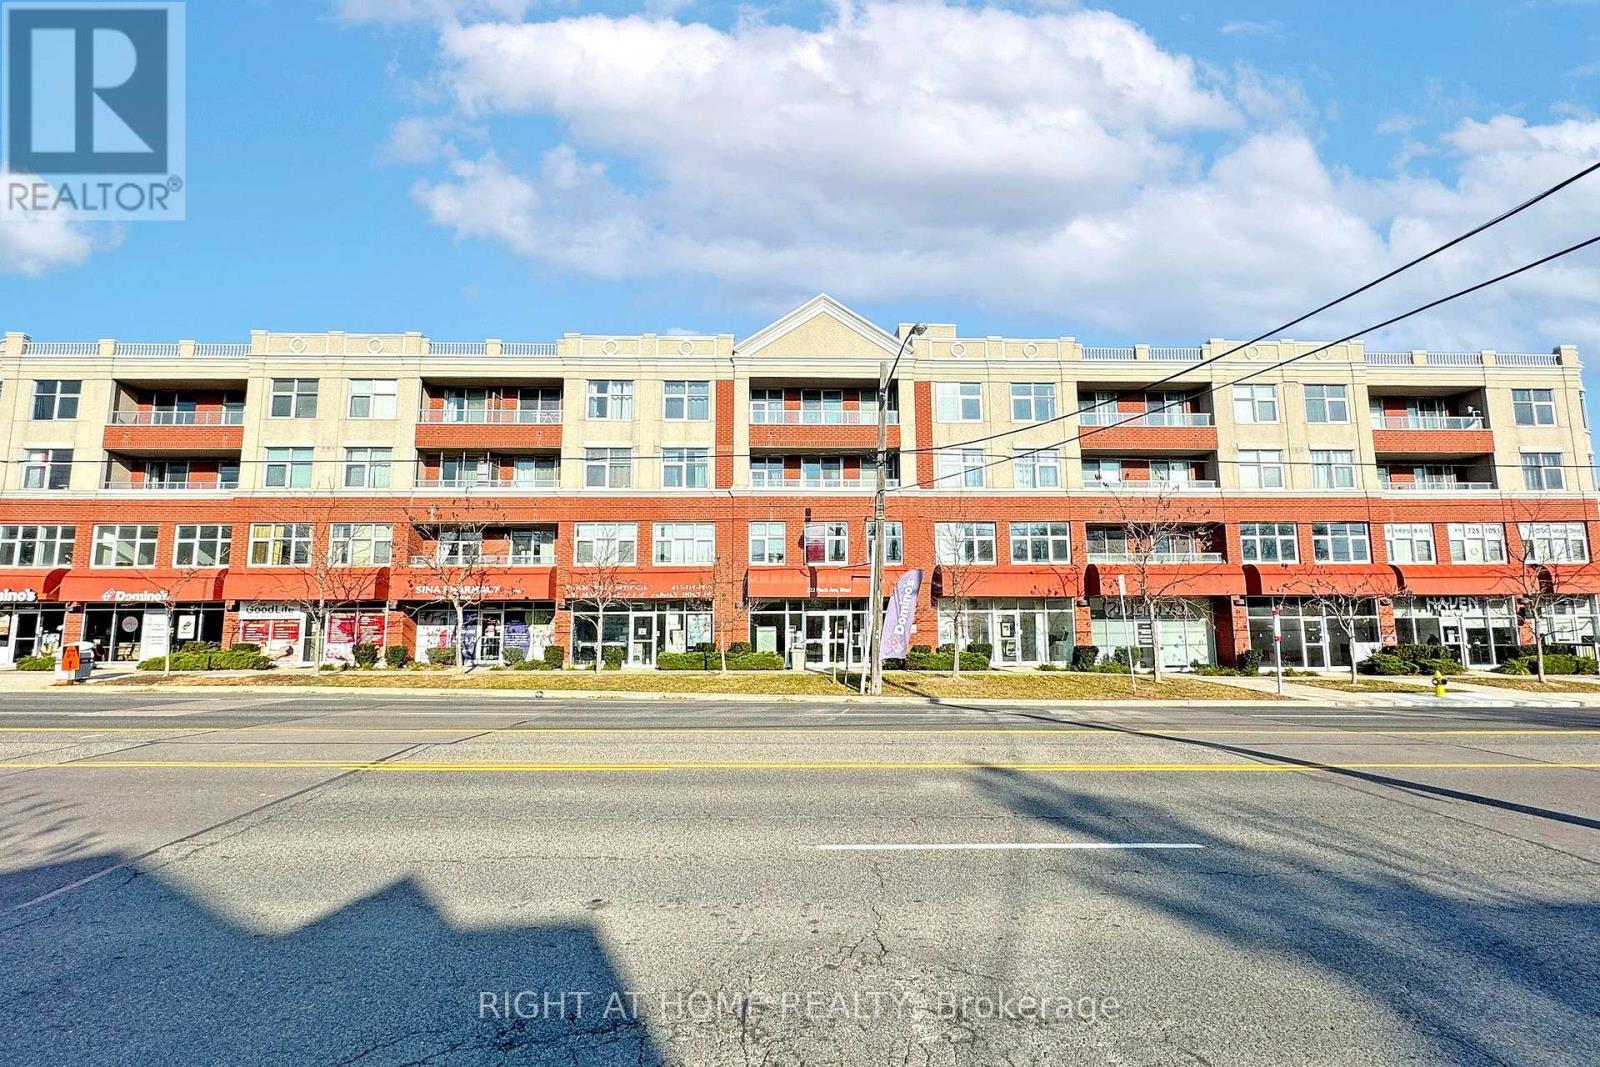
217 - 222 Finch Avenue W
Toronto (Newtonbrook West), Ontario
Modern open-concept prof. office offering exceptional style, function & flexibility in a prime Bathurst & Finch location. Beautifully renovated with 8.5-ft ceilings, pot lights, elegant herringbone laminate flooring, custom B/I desks, premium millwork, B/I fridge/freezer, full-height cabinetry, overhead storage, coat closet & upgraded smart thermostat. Thoughtfully designed with extensive multi-functional storage for office equip., supplies & daily business needs. Flexible layout with potential for 2 additional rooms, ideal for a wide range of professional uses. Enjoy a private balcony overlooking peaceful green & garden views, 2 owned side-by-side U/G parking spaces, ample indoor & outdoor visitor pkg., and access to the building's shared conf. room. Adjacent units include a law office, surveying office & chiropractic office. Prof. managed, well-maintained building. Move-in ready with premium finishes throughout. KONE elevators & secure on-site commercial mailboxes. (id:45725)
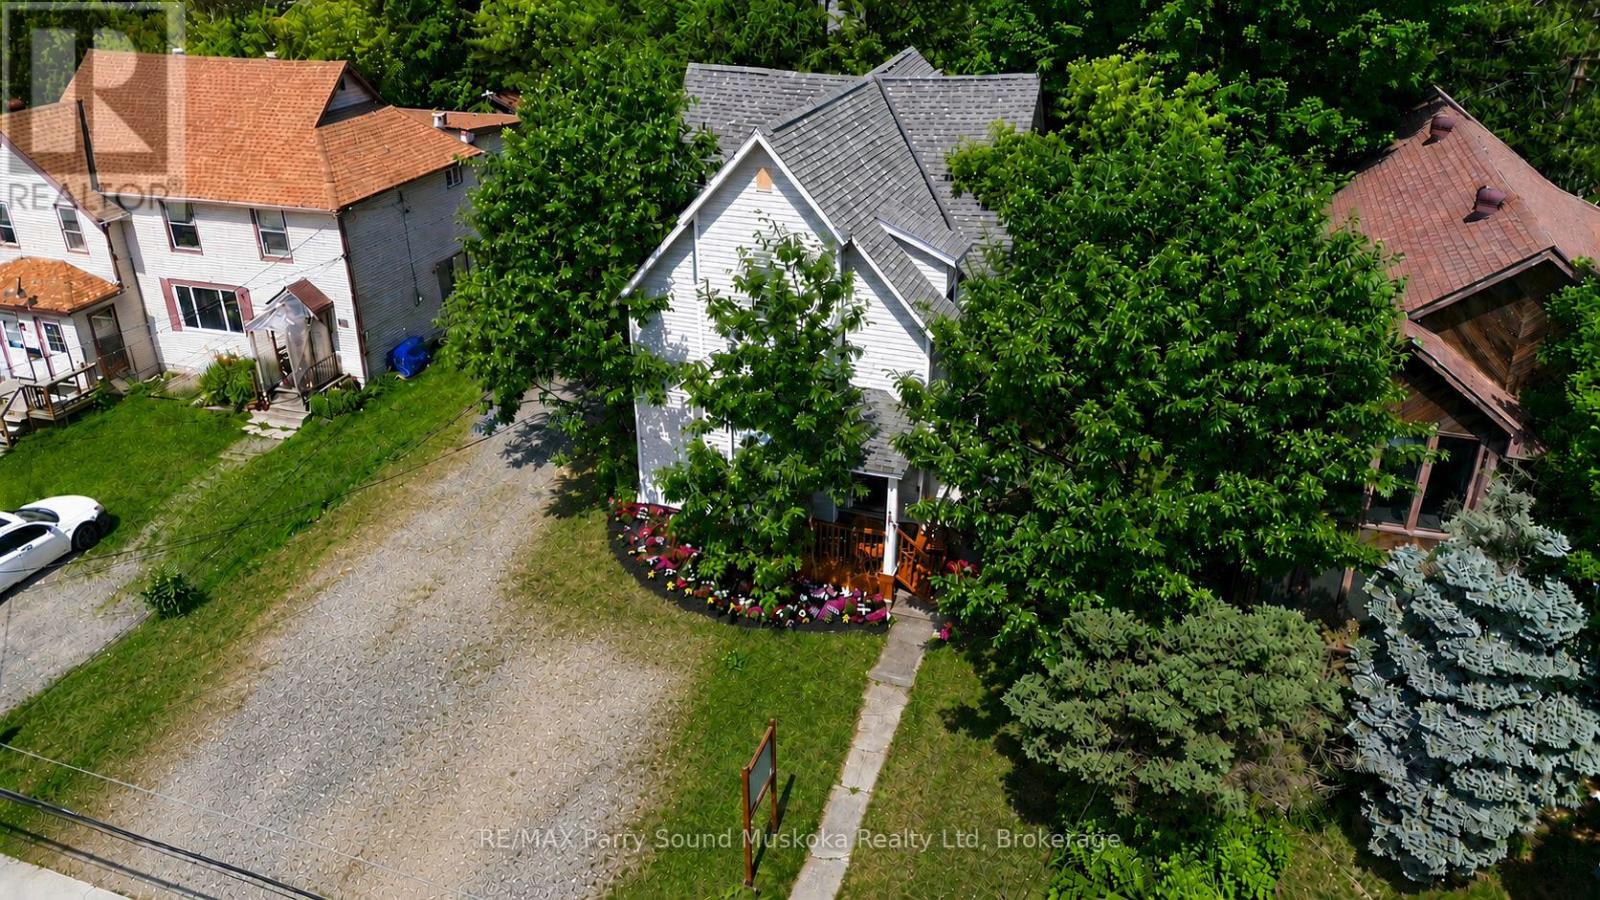
18 William Street
Parry Sound, Ontario
Exceptional investment opportunity. Prime commercial location in the heart of downtown Parry Sound located on a large lot. This beautifully fully restored century home blends timeless character w/modern updates while preserving its historic architecture, high ceilings, new flooring throughout, large bright windows, ceiling fans & freshly painted. A blank canvas to make your own, being fully vacant & move-in ready, a rare opportunity. Currently configured as two self-contained levels, this versatile commercial property offers endless possibilities such as live/work space, offices, retail, short- & long-term rentals. Ideal for entrepreneurs, small business owners, remote workspace while at the cottage, investors, or those seeking flexibility. With a lack of residential rentals, prime, exposure locations, downtown parking & visitor accommodations, this is a strong cottage country dream investment come true!Enjoy outstanding exposure in the commercial district w/signage opportunities, 3 separate entrances, 2 driveways, plenty of front & rear parking, a basement for storage, a rear platform deck, a concrete patio, mature trees & colourful gardens. New high-efficiency appliances add modern convenience while maintaining the home's unique charm.Leave the car behind & walk to the waterfront, beach, restaurants, boutique shops, schools, theatre, arts & cultural venues, tourist attractions, boat tours, plane rides, boat launches & everything vibrant downtown Parry Sound has to offer. Located in the renowned Georgian Bay region & the hometown of Bobby Orr, this property is perfectly positioned for attraction of many kinds.An outstanding opportunity for investors seeking strong income potential through short-term or long-term rentals or business owners looking for a highly visible location in one of Ontario's most desirable waterfront communities. Click on the media arrow below on the REALTOR.ca listing to view the video, floor plans, 3-D imaging & additional pictures. (id:45725)
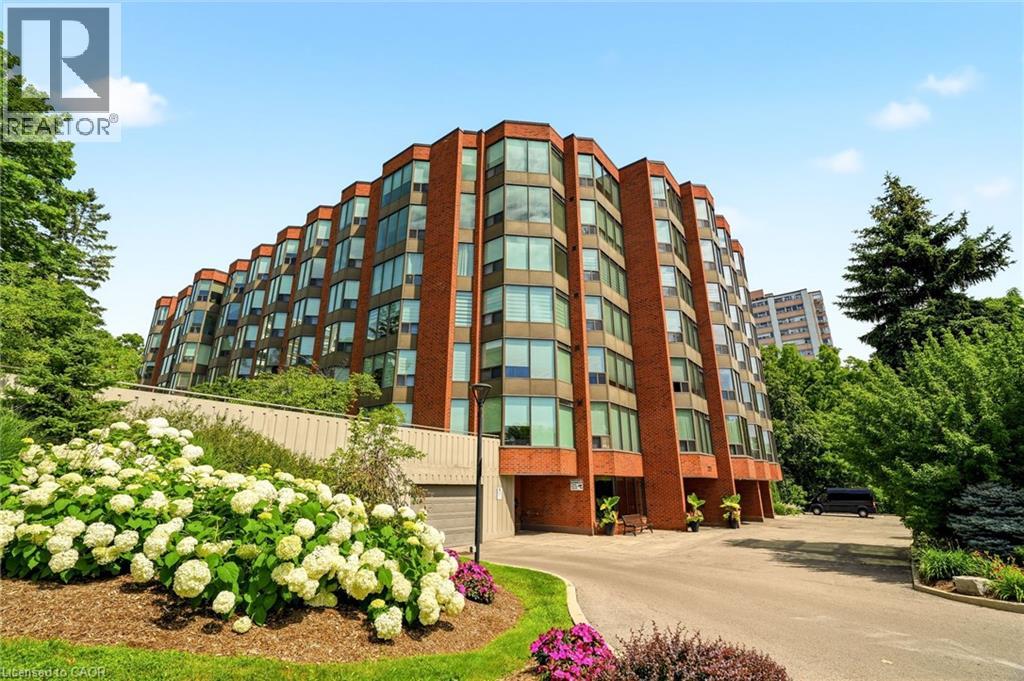
2121 Lakeshore Road Unit# 507
Burlington, Ontario
A rare offering in one of Burlington's most sought-after lakefront communities. This beautifully renovated 1,502sq. ft. condo offers 2 bedrooms plus a den, 2 full bathrooms, and elegant, move-in-ready living. Completely renovated throughout in 2021, the home showcases luxury hardwood flooring, sophisticated finishes, and beautifully updated spa-inspired bathrooms. Meticulously maintained, the residence feels virtually untouched since the renovations, reflecting an exceptional level of pride of ownership. Enjoy unobstructed northern views overlooking the creek and forest - offering remarkable privacy and a peaceful natural backdrop that rivals any lake view. Expansive windows flood every room with natural light, while the thoughtfully designed layout features a separate dining area, spacious living spaces, full-size in-suite laundry, and exceptional storage, including two walk-in closets and a generous foyer closet, all complete with custom built-ins. Condo fees include all utilities, cable, and internet for truly carefree living. Complete with one ground-level parking space, one ground-level locker, abundant visitor parking, and an unbeatable location just steps to the lake, waterfront trails, downtown Burlington, restaurants, shops, and parks, this is an exceptional opportunity to enjoy luxury condo living at its finest. (id:45725)
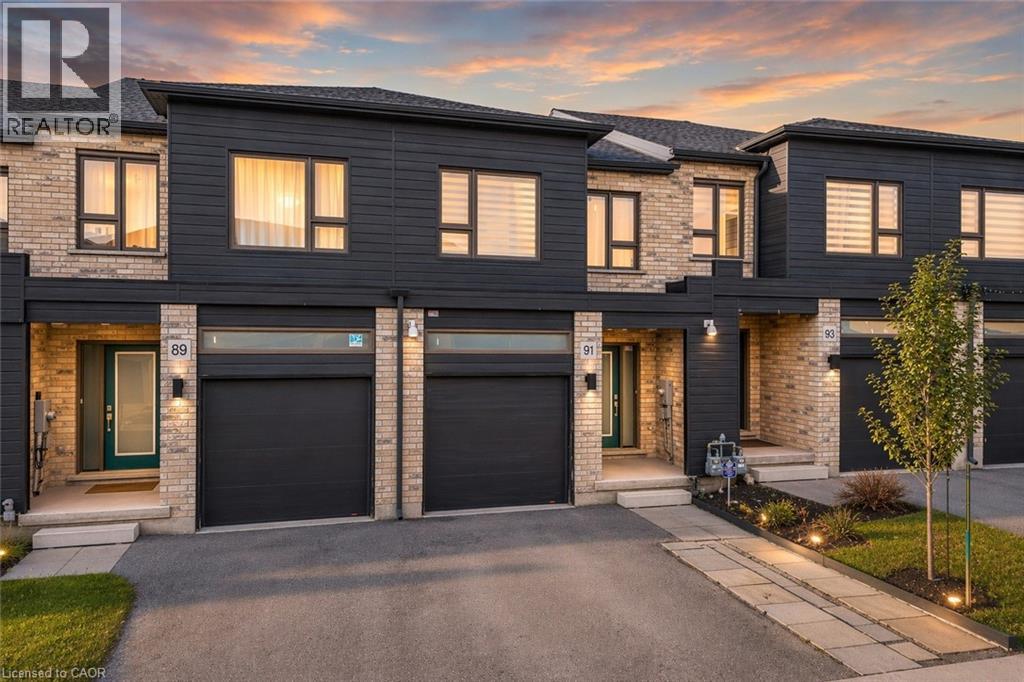
91 Pony Way
Kitchener, Ontario
Welcome to 91 Pony Way, a stunning, move-in ready freehold townhouse that feels just like new, perfectly situated in the highly desirable and family-friendly Huron Park neighbourhood of Kitchener. Step inside to discover a bright and airy open-concept main floor, enhanced by durable, contemporary vinyl flooring that flows seamlessly throughout. Designed with both living and entertaining in mind, the spacious layout effortlessly connects the living and dining areas, creating a warm and inviting atmosphere filled with natural light. Beautifully appointed kitchen featuring a large center island, sleek cabinetry and stainless steel appliances. From the Living area, step out to the finished deck overlooking the backyard, an ideal space for summer barbecues, morning coffee or relaxing evenings. Upstairs, there are 3 generously sized bedrooms, including a luxurious primary retreat complete with a walk-in closet and a private 4pc ensuite. 2 additional well-proportioned bedrooms and another full 4pc bathroom offer ample space for growing families. Adding to the home’s modern convenience, network cable wiring is available throughout the home, making it ideal for remote work, gaming or seamless connectivity in every room. The partially finished basement adds incredible value and potential, already framed and with electrical wiring in place, ready for your personal touch to create additional living space, a recreation room or even a home gym. This home also offers exceptional convenience with parking for up to 3 vehicles (1-car garage and 2 on driveway. Perfectly located near top-rated schools such as Oak creek, Jean Steckle Public School, Huron Heights Secondary School, this home is ideal for families. Enjoy the convenience of Huron Natural Area and easy access to shopping, dining and everyday amenities. This is a rare opportunity to own a stylish, turnkey home in one of Kitchener’s most sought-after neighborhoods. Don’t miss your chance to call this exceptional property. (id:45725)