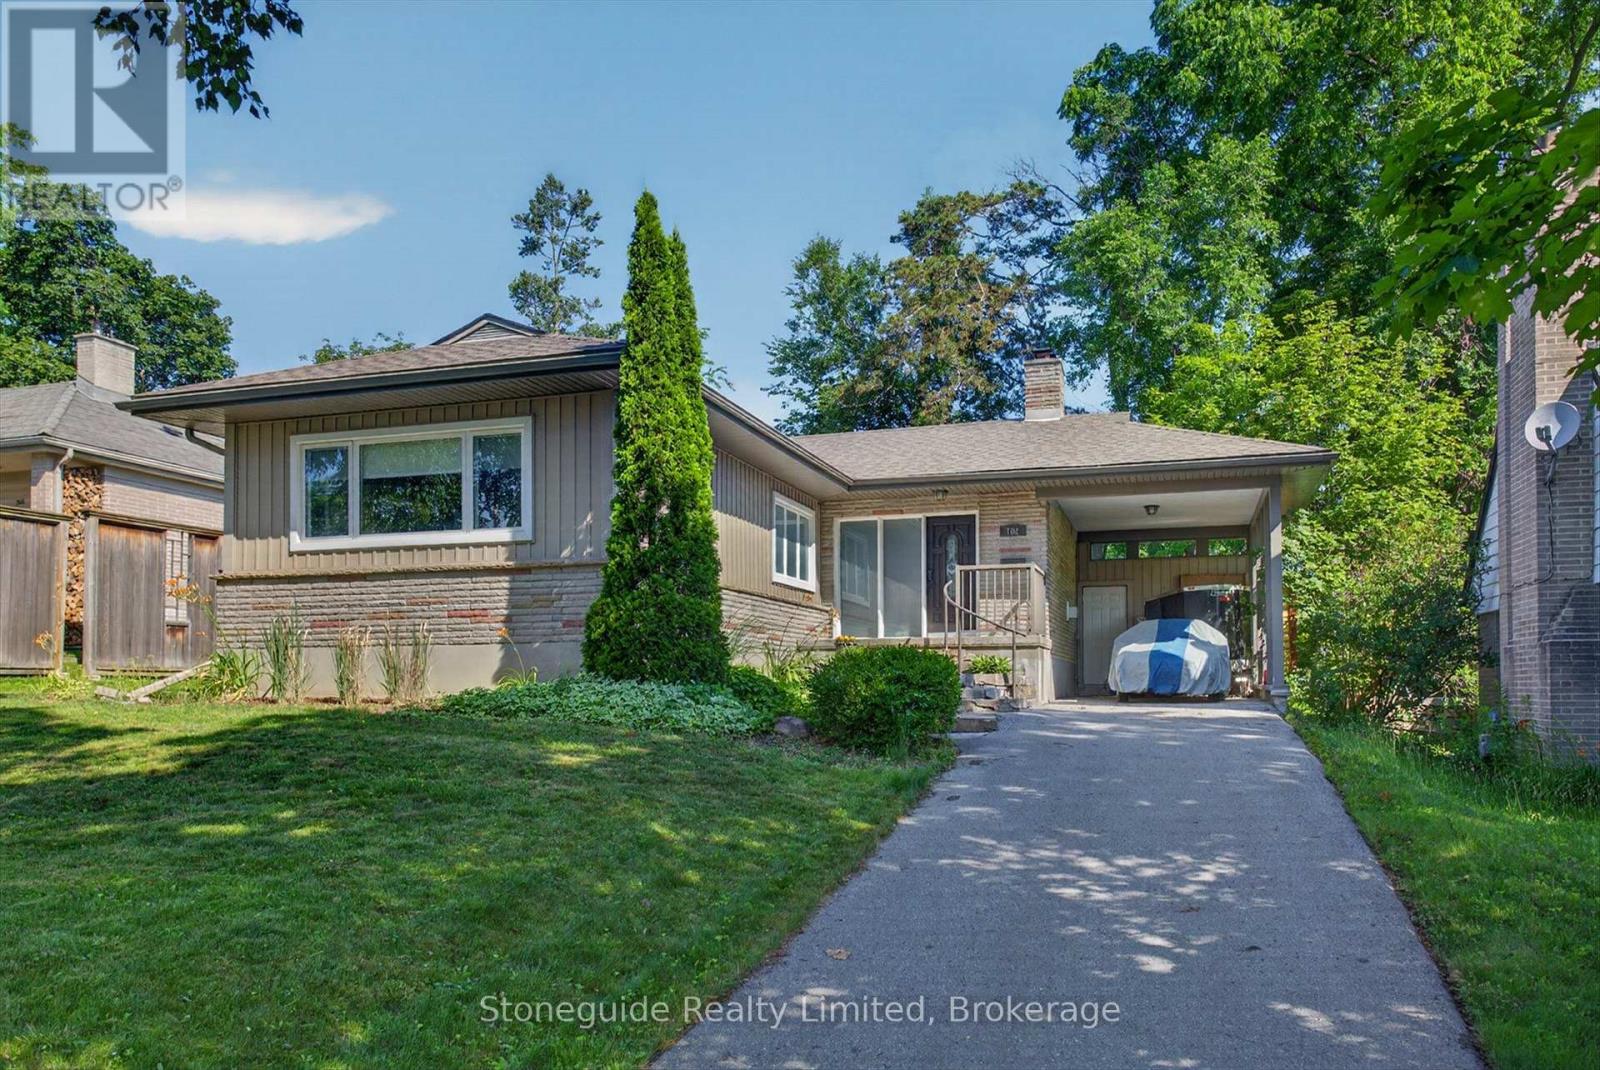
702 Walkerfield Avenue
Peterborough (Town Ward 3), Ontario
Welcome to 702 Walkerfield Avenue, an immaculate all-brick bungalow in Peterborough's desirable Old West End. Approximately 1400 sq. ft plus a fully finished basement. This move-in ready home offers quality finishes throughout. The bright, open-concept main level features maple hardwood floors, granite countertops, a spacious living area with a gas fireplace, and a kitchen designed for everyday living and entertaining. The home offers 2+1 bedrooms and 3 updated bathrooms, including a beautiful primary suite with a walk-through closet and luxurious ensuite featuring a double vanity and walk-in shower. The fully finished lower level includes a large family room with built-in surround sound for the ultimate home theatre experience, a third bedroom, full bathroom, and plenty of space for a home office, gym, or additional storage. From the attractive armour stone entrance to the exceptional finishes throughout, this home showcases true pride of ownership and is ready for you to move in and enjoy. (id:45725)
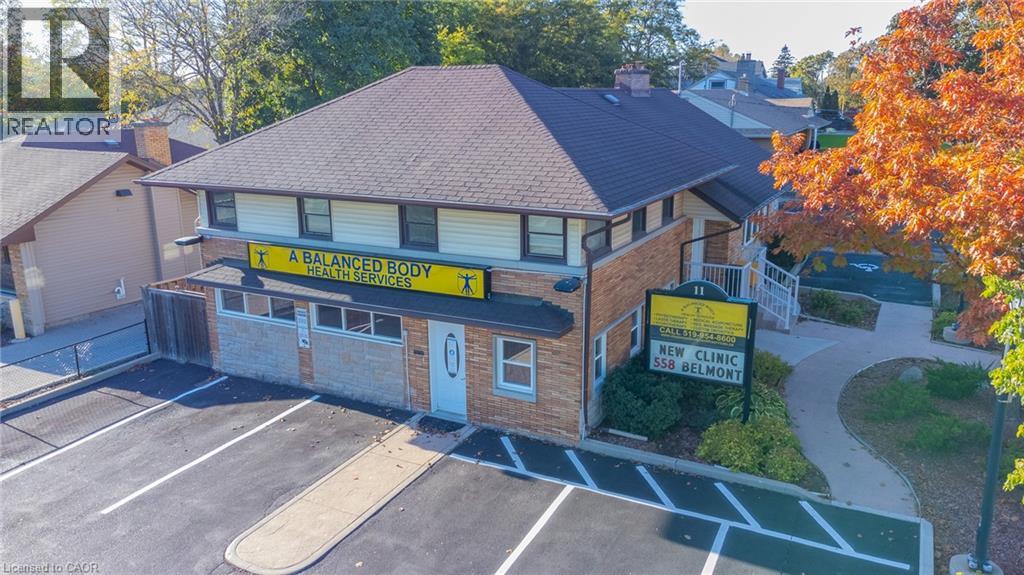
11 Belmont Avenue W
Kitchener, Ontario
Prime AAA location just steps from St. Mary's General Hospital and conveniently situated along two public transit routes. This impressive 3,300+sq. ft. property features three separate entrances, 11 paved parking spaces, a fully fenced rear yard with storage shed, newer furnace and A/C, security system, and a beautifully renovated kitchen. The lower level offers an exceptional wellness and fitness space complete with in-floor heating, sauna, steam room, contrast showers, a custom-built soaking tub. The residential portion of the house is being operated as a 4 Bedroom Air BNB rental. A rare opportunity to own a truly outstanding and versatile property. (id:45725)
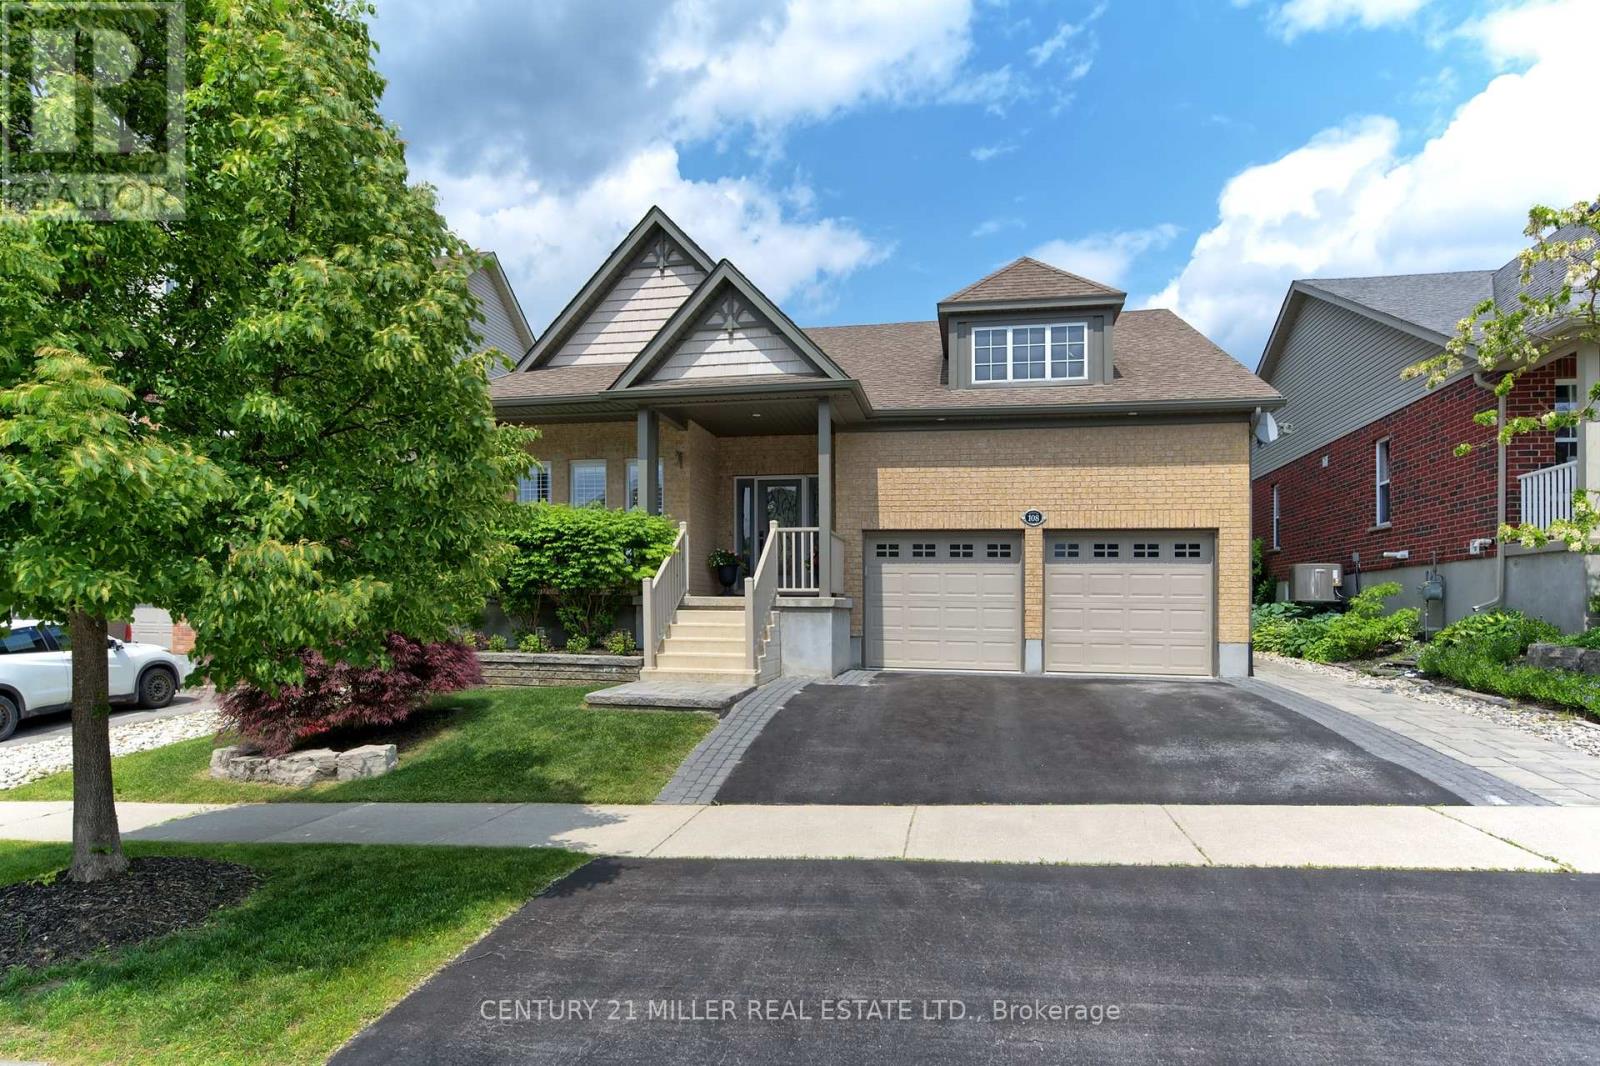
108 Winston Street
Guelph/eramosa (Rockwood), Ontario
Welcome to 3656 sq ft of refined living space in Rockwood's coveted Upper Ridge neighbourhood. This fully renovated and redesigned 2+2 bedroom, 3-bath bungalow is a masterclass in transitional elegance. Set on beautifully landscaped lot with natural stone accents and mixed perennial gardens, the home makes an immediate impression with its grand front portico + commanding curb appeal. Inside, white oak flooring, custom millwork+ warm marbled stone details carry throughout a bright, flowing layout that seamlessly connects the main living areas. At the heart of the home is a chef's kitchen with an oversized island, high-end finishes + direct access to a generous rear patio-ideal for entertaining. The adjacent family room, anchored by a floor-to-ceiling stone fireplace, offers the perfect spot to gather. A stylish mudroom with laundry and interior garage access adds to everyday convenience. The private primary suite is a serene retreat with a sitting area, custom walk-in + spa-like ensuite. A second bedroom enjoys exclusive use of a beautifully appointed main bath. The fully finished lower level extends the living space w/a well-equipped wet bar, games area + a cozy rec room with a stone-clad fireplace.Two additional bedrooms, a luxe full bath with air-jetted soaker tub, second laundry room + flex space complete the lower level. Out back, an expansive stone patio spans the width of the home, framed by beautiful low-maintenance landscaping-perfect for summer gatherings or quiet evenings outdoors. A seamless blend of sophistication + comfort, this home is ideal for right-sizers and families seeking elevated single-floor living in the heart of Rockwood. Short drive to Guelph + local highways. (id:45725)
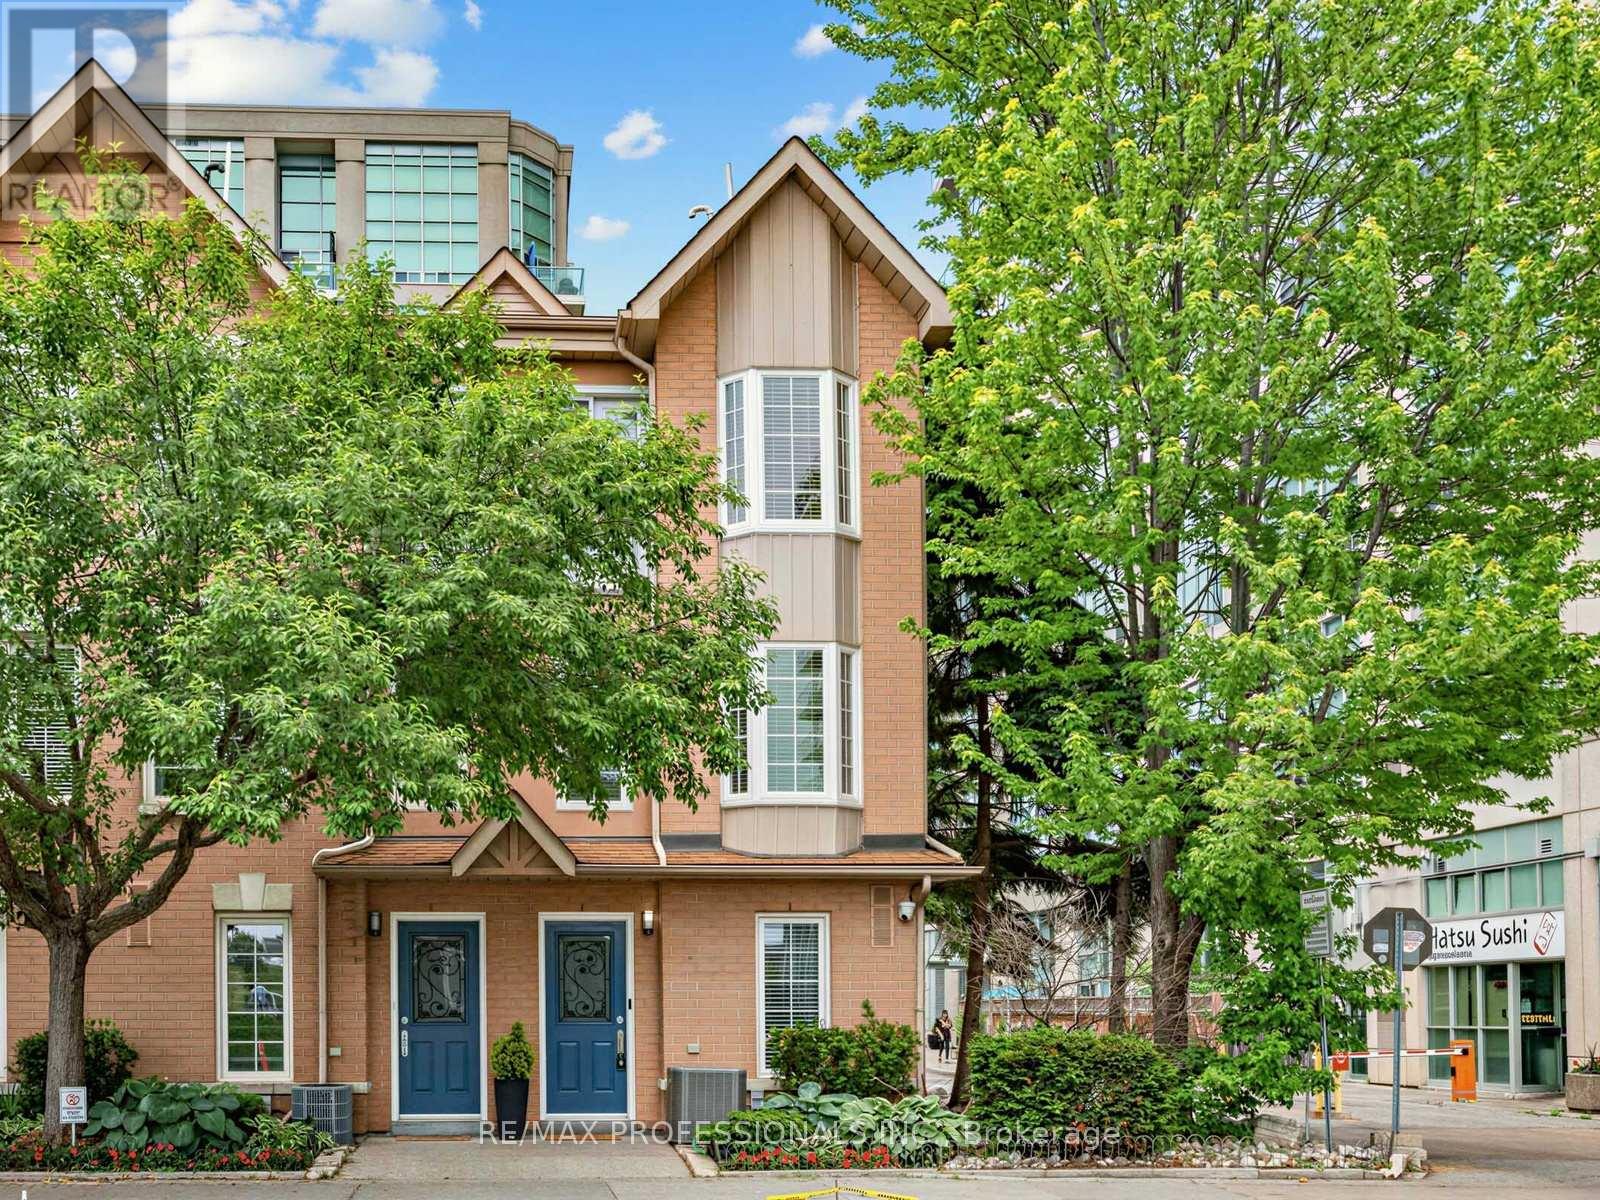
32 - 220 Manitoba Street
Toronto (Mimico), Ontario
Welcome to this updated, executive townhome-a bright, south-facing end unit that boasts over 1,450 square feet of beautifully designed living space, large windows, direct street access, and all the room you've been searching for. Step inside to discover a spacious main floor featuring a full-size kitchen, generous dining area, and an inviting living room anchored by a cozy gas fireplace and modern potlights. Sliding doors open onto your private patio with a direct gas BBQ hookup-perfect for effortless summer entertaining and the feel of a semi-detached home. Upstairs, you'll find two well-proportioned bedrooms and a full bathroom, while the entire third floor is reserved for an impressive primary retreat. Enjoy the privacy of your own level, complete with a spacious bedroom, ensuite bath, and a versatile bonus room-ideal for a home office, dressing room, nursery, gym, reading nook, or whatever suits your lifestyle. The lower level provides a convenient powder room, additional flex space, and direct access to a large underground parking spot. Best of all, enjoy low maintenance fees that are hard to find for a home of this size, including gated entry, alarm system (not EMS monitored), visitor parking, bike storage, snow removal, landscaping, windows, doors, roof, as well as annual window cleaning. Directly across from a large park featuring a running track, splash-pad, playground, and off-leash dog area. You're just minutes from the waterfront, scenic trails, local restaurants, shops, and the Mimico GO Station for a quick and convenient commute downtown. This townhome offers the space of a house with the ease of condo living, making it a fantastic opportunity in one of South Etobicoke's most sought-after communities. Maintenance fee covers: Water, Building Insurance, Common Elements (Gated entry, visitors parking, bike storage, built-in alarm system (not EMS monitored), snow removal, landscaping, as well as annual garage and window cleaning). (id:45725)
91 - 2700 Dufferin Street
Toronto (Briar Hill-Belgravia), Ontario
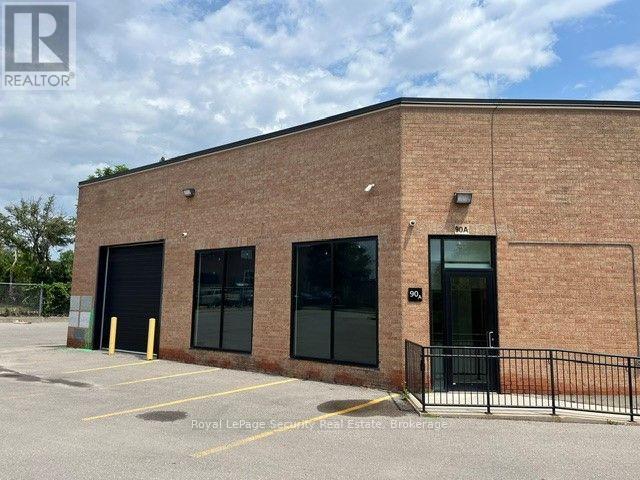
Prime 5,582 Sq. Ft. Fully Air Conditioned, End Unit, Previously Used As Film Studio, With (40%) Office, (60%) Industrial (60%), 2 Drive In Doors in Prestigious "Dufferin Business Centre" Ideal For Another Film Studio, Gym, Children's Playcenter Or Business That Require Office With Air Conditioned Warehouse / Showrooms. (id:45725)

115 Arborglen Drive
Halton Hills (Georgetown), Ontario
Beautifully maintained 3-bedroom home featuring a functional layout and numerous updates throughout. The upgraded kitchen boasts granite countertops, a stylish backsplash, stainless steel appliances, a gas stove, and a bright eat-in area with plenty of space for family dining. The main level offers a welcoming family room with hardwood flooring and a cozy gas fireplace, a formal dining room with hardwood floors, a separate living room, convenient main floor laundry, and an elegant oak staircase.The upper level features a spacious primary bedroom with hardwood flooring, a walk-in closet, and a private 4-piece ensuite. Two additional generously sized bedrooms both offer hardwood flooring and wall-to-wall closets, while a large linen closet provides excellent additional storage.Notable updates include an owned water softener, roof (2021), furnace (2022), and central air conditioning. A wonderful opportunity to own a move-in ready home with quality finishes, generous living space, and exceptional pride of ownership! (id:45725)
100 - 88-142 Cawthra Avenue
Toronto (Junction Area), Ontario
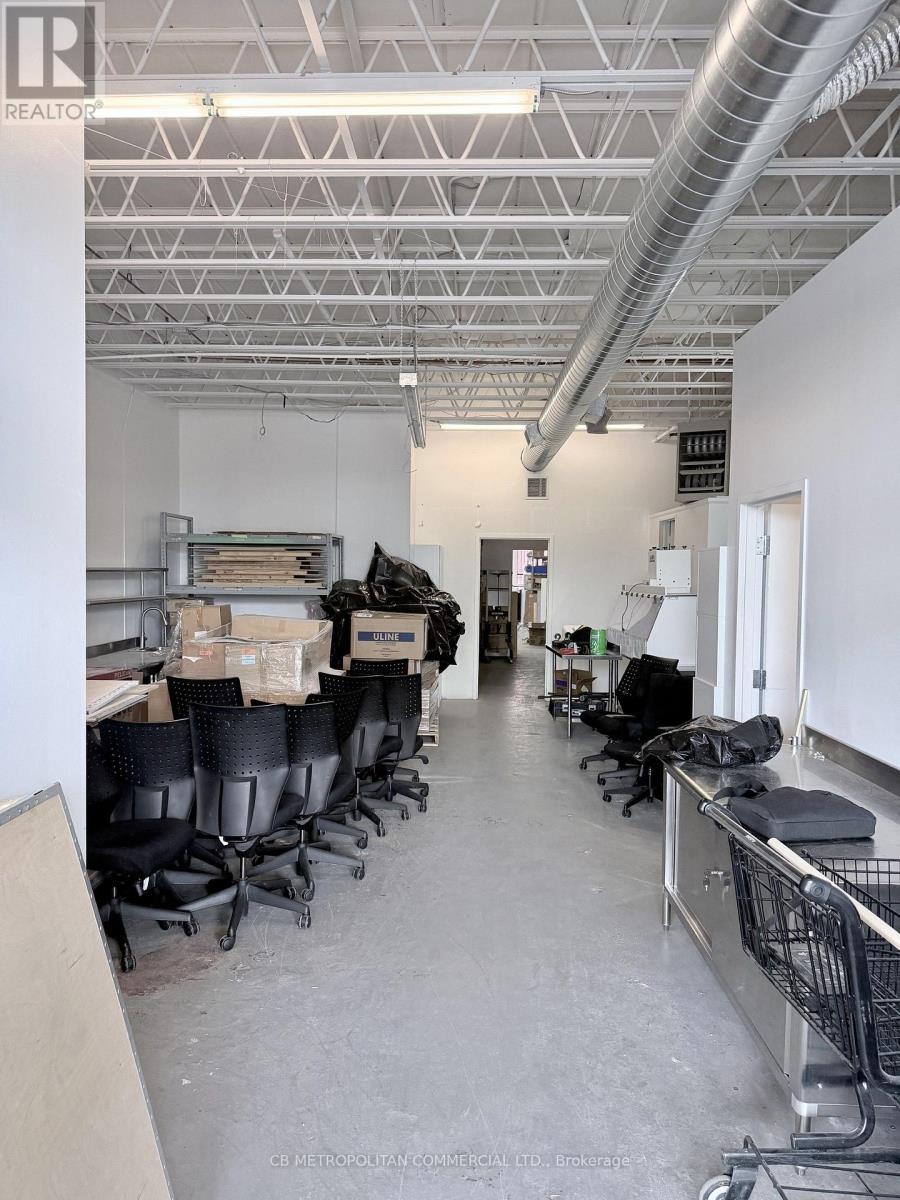
Main floor industrial or office/studio- front double door entry and rear alley loading (id:45725)
405 - 1237 North Shore Boulevard E
Burlington (Brant), Ontario
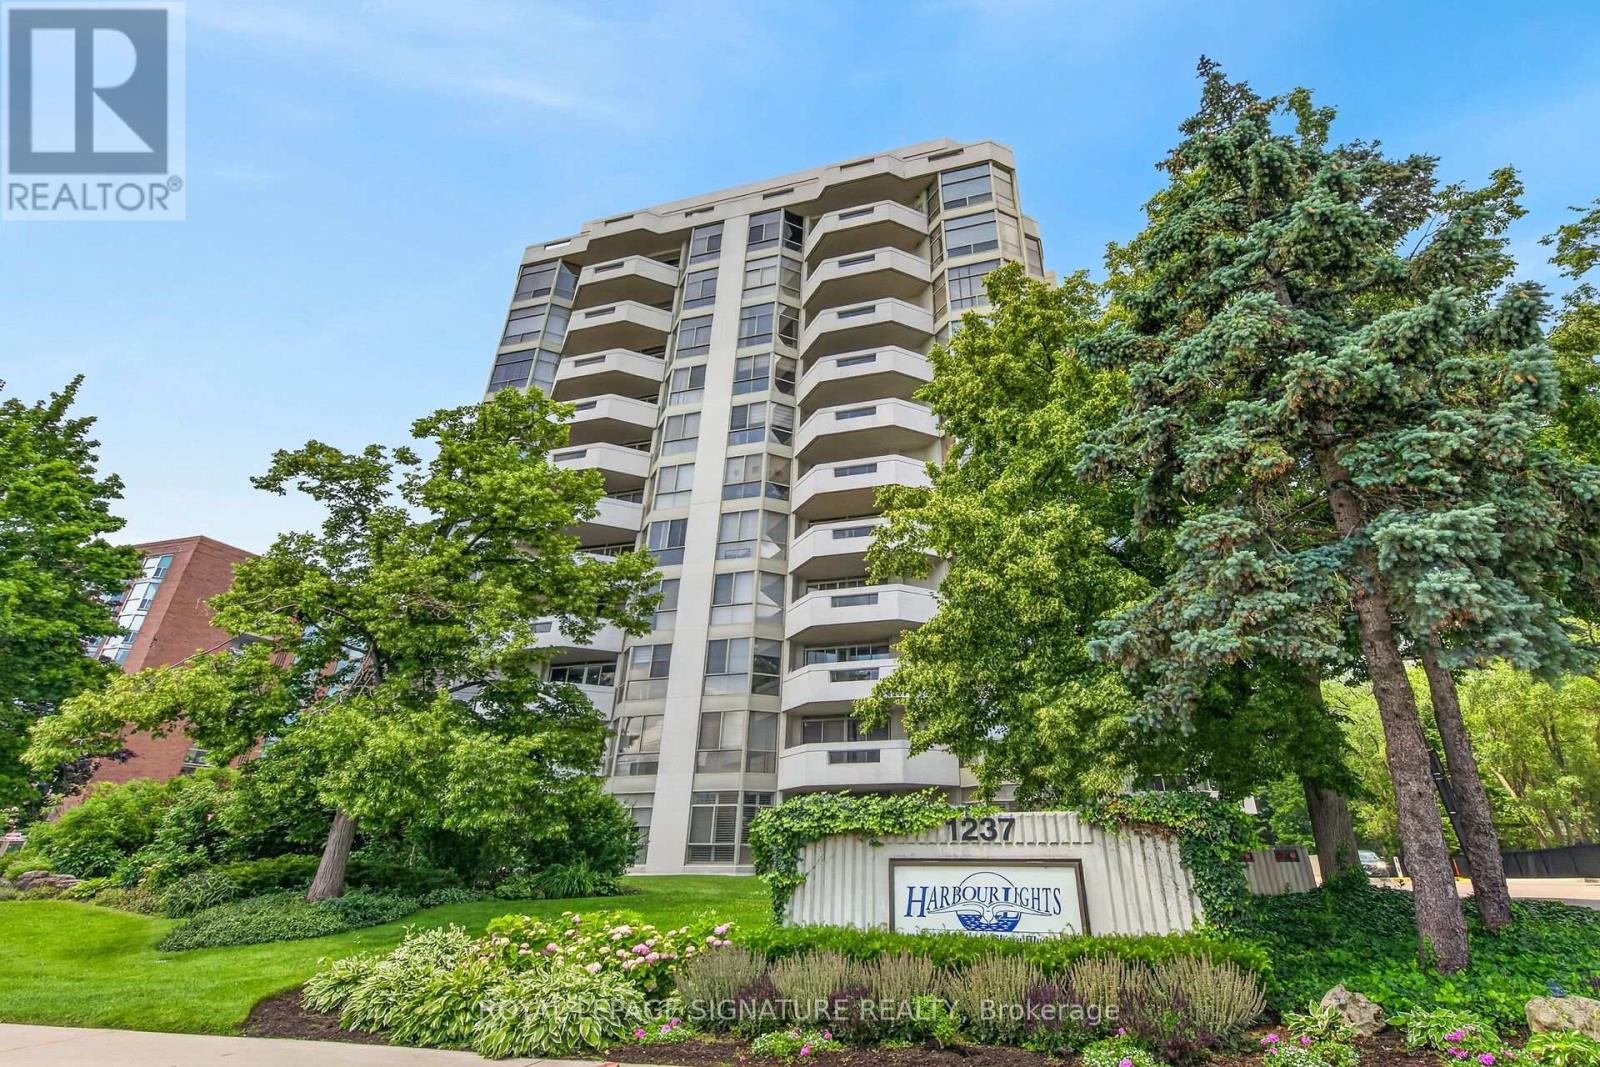
Spacious 1,765 Sq. Ft. Condo in a Prime Burlington Waterfront Location!Welcome to this beautifully maintained condominium, ideally located just a short walk to Downtown Burlington, Spencer Smith Park, the waterfront, restaurants, shopping, and all the amenities this vibrant community has to offer. The bright, updated kitchen features stainless steel appliances, quartz countertops, recessed lighting, tile flooring, a pantry, and a spacious breakfast area. The elegant dining room showcases luxury vinyl flooring and crown moulding, while the oversized living room offers a formal sitting area and walk-out to a large balcony overlooking garden views. Retreat to the spacious primary bedroom, complete with an updated 3-piece ensuite featuring a modern cabinet, quartz counter and oversize glass shower. Plenty of closet space w/ a walk-in closet and additional 2nd closet. Updated plush carpeting for comfort. The generous second bedroom includes luxury vinyl flooring and a double closet, while the bright den with a large window provides the perfect space for a home office , reading room or additional bedroom! Additional features include upgraded lighting, in-suite laundry with shelving, an owned parking space, and an exclusive-use locker. Multi-zoned Heating/Cooling units (owned) provide all round comfort. The monthly condo fees include building insurance, Bell cable TV, High Speed internet, heat, hydro, parking, and water, leaving only the electricity bill as an additional utility. Enjoy exceptional building amenities including a saltwater pool, exercise room, party room, library, billiards room, car wash, and ample visitor parking. This exceptional condo combines generous living space, tasteful updates, outstanding amenities, and an unbeatable location-an incredible opportunity to enjoy carefree living in the heart of Burlington! (id:45725)
101 - 126 Wellington Street W
Barrie (Wellington), Ontario
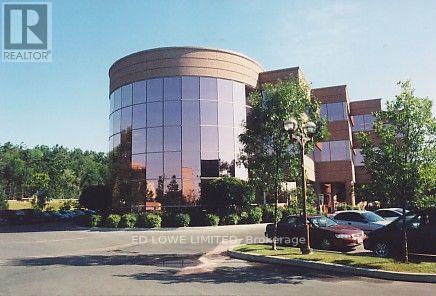
500 s.f. office space available just off the lobby of the Wellington Square office complex. First class building beautifully finished. Public Elevators, common area washroom. Close to shopping, restaurants. Plenty of parking. High traffic area and easy access and exposure to Hwy 400. Annual escalations. $1500 /mo + HST. TMI includes utilities. (id:45725)
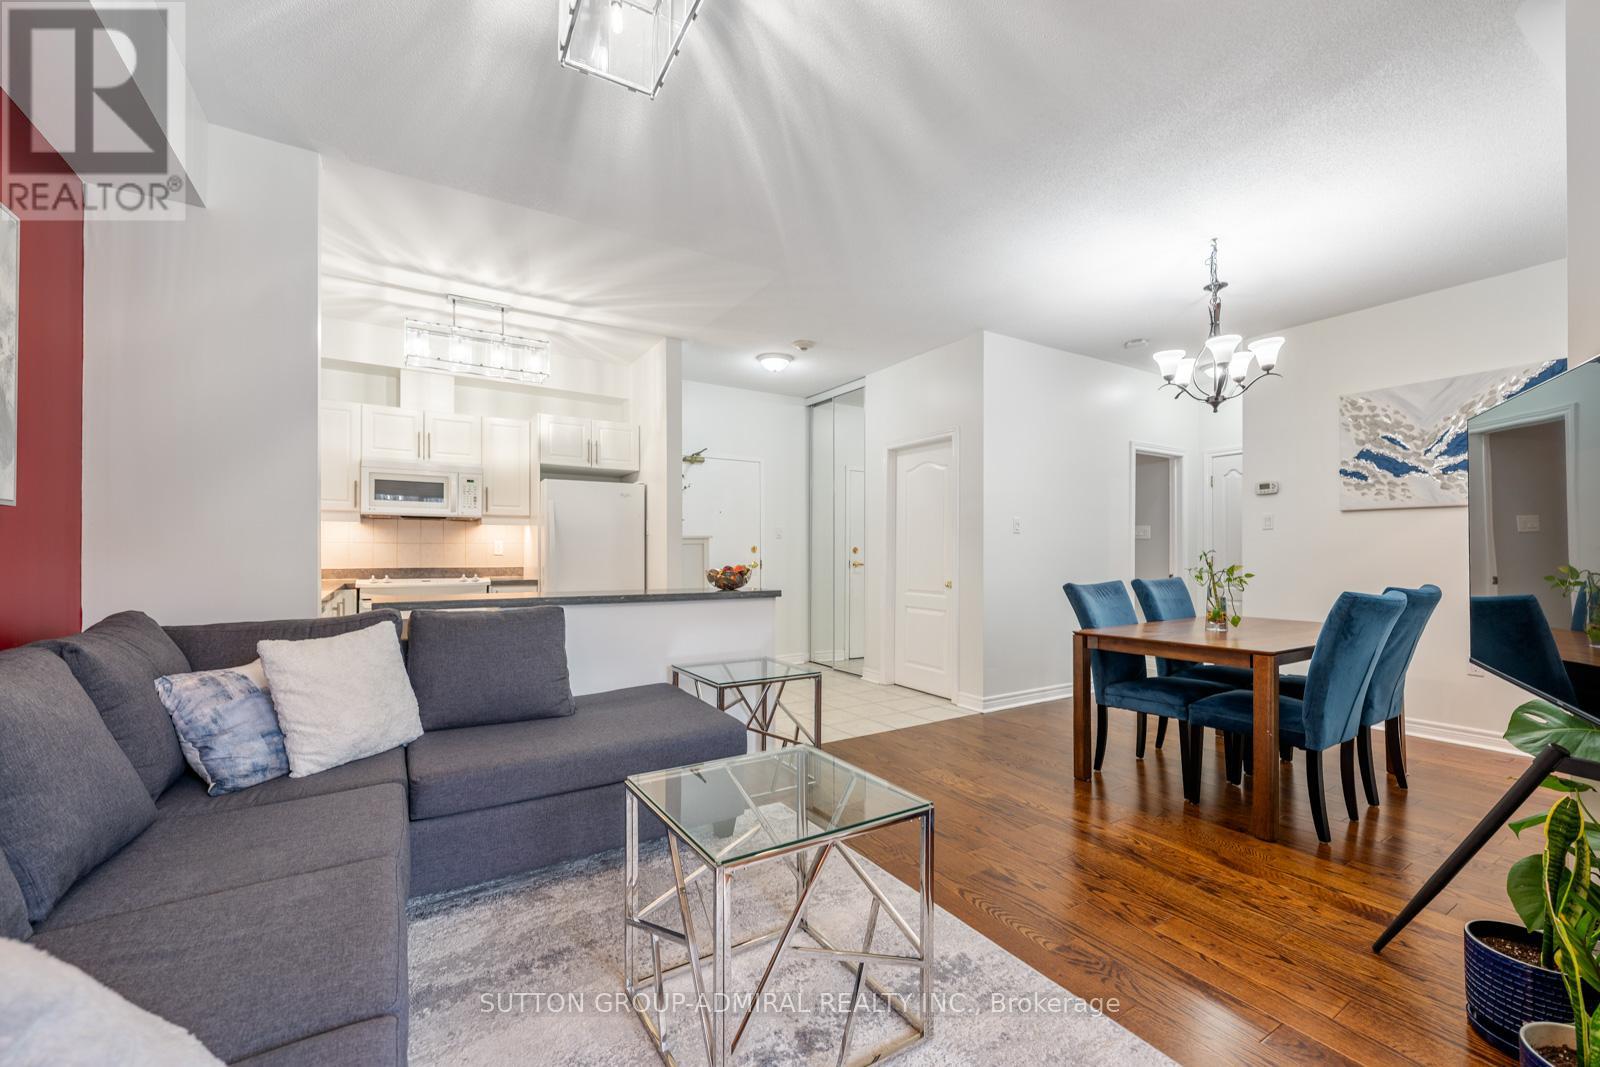
102 - 9944 Keele Street
Vaughan (Maple), Ontario
Welcome To This Beautifully Upgraded 2 Bedroom Suite Featuring 2 Full Bathrooms And A Rare Private Terrace With Garden Access Which Offers The Perfect Blend Of Comfort, Style, And Functionality.This Turnkey Unit Has Been Professionally Painted Throughout, Including Ceilings, Walls, Trim, And Doors, Creating A Fresh, Modern Feel From Top To Bottom.The Kitchen Is Both Stylish And Functional, Showcasing Newly Installed Under-Cabinet Lighting And Modern Light Fixtures, While Additional Updated Fixtures In The Living Room And Bathrooms Elevate The Overall Design. Closet Space Has Been Optimized With Custom Upper And Lower Hanging Racks In The His-And-Hers Closets, Maximizing Storage And Organization. Step Outside To Your Expansive Private Terrace Measuring Approximately 8 Ft X 32 Ft, Complete With An Upper Patio Area-Perfect For Morning Coffee, Evening Relaxation, Or Entertaining Guests. Enjoy Access To A Community Garden With Your Own Dedicated Plot For Growing Vegetables And Flowers, Along With A Beautifully Landscaped Shared Garden And Patio Area.Includes 1 Parking Space And 1 Locker For Added Convenience. Ideally Located With Easy Access To Cortellucci Vaughan Hospital And Mackenzie Health, As Well As Highway 400, Top Schools, Shopping, And Everyday Amenities.A Rare Opportunity To Own A Meticulously Upgraded Home With Exceptional Outdoor Space In A Highly Convenient And Growing Community! *listing contains virtually staged photo* (id:45725)
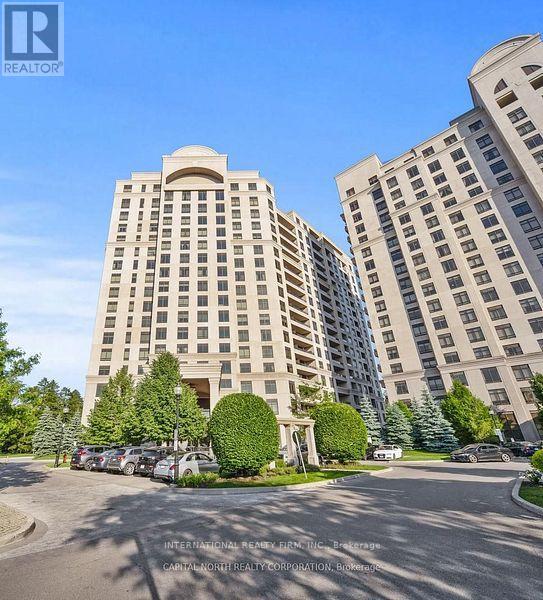
1105 - 9255 Jane Street
Vaughan (Maple), Ontario
This Stunning 2 Bedroom Suite At Magnificent Bellaria Tower 4! Beautiful, Bright & Spacious Corner Suite W/1100 Sq/Ft Of Luxury W/Spectacular Northwest Views * Features a large kitchen with breakfast bar, oversized covered balcony, and large windows. Primary bedroom offers walk-in closet and ensuite bath. Includes 1 underground parking and oversized locker. Secure building with 24-hr concierge, gated entrance and many amenities. Convenient location near shopping, dining, transit, and highways. Open Concept Design Loaded W/Upgrades Including Upgraded Kitchen W/Breakfast Bar, Granite Counters, Marble Backsplash & Under Cabinet Valance Lighting * Beautiful Baths W/Glass Showers & Marble Stone Counters * Hardwood Floors, Pot Lights, 9' Ceilings & Wow, Windows Everywhere! Don't Miss It! (id:45725)
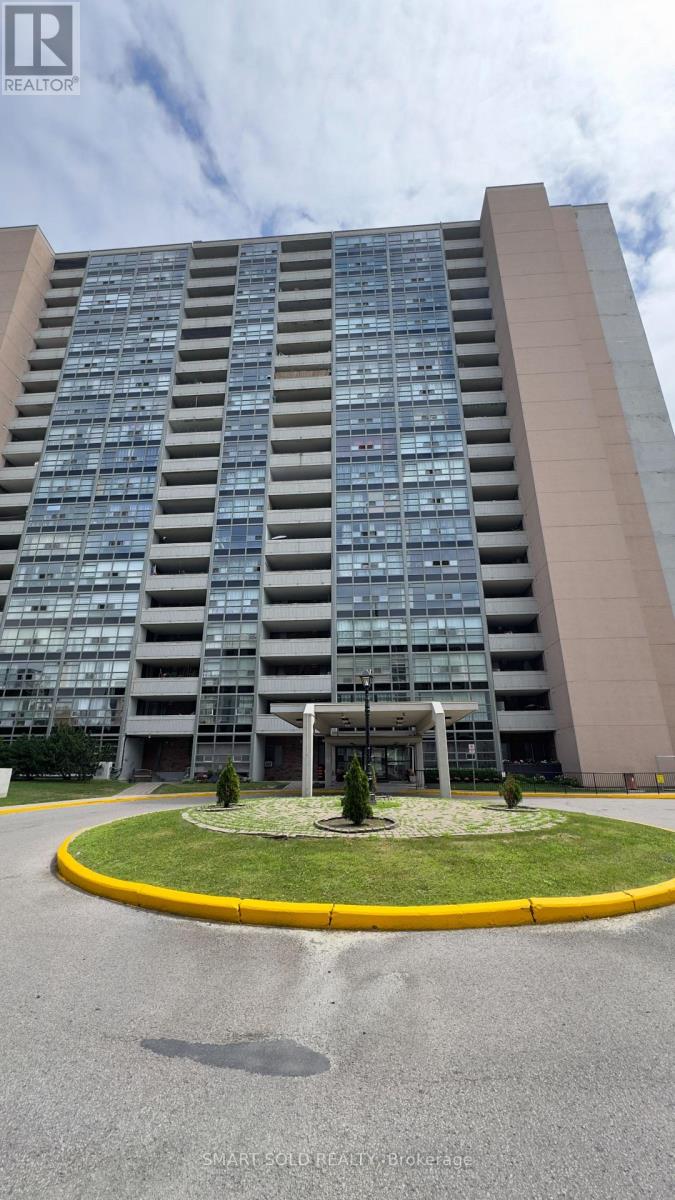
1108 - 3380 Eglington Avenue East Avenue E
Toronto (Scarborough Village), Ontario
Bright and spacious 2-bedroom, 2-bathroom condo available for lease in the heart of Scarborough. This well-maintained unit offers a functional open-concept layout, generous-sized bedrooms, ensuite laundry, a private balcony, and 1 parking space. Conveniently located close to TTC, GO Transit, Highway 401, schools, shopping, restaurants, parks, and everyday amenities. An excellent rental opportunity for professionals, couples, or small families seeking comfort and convenience. (id:45725)