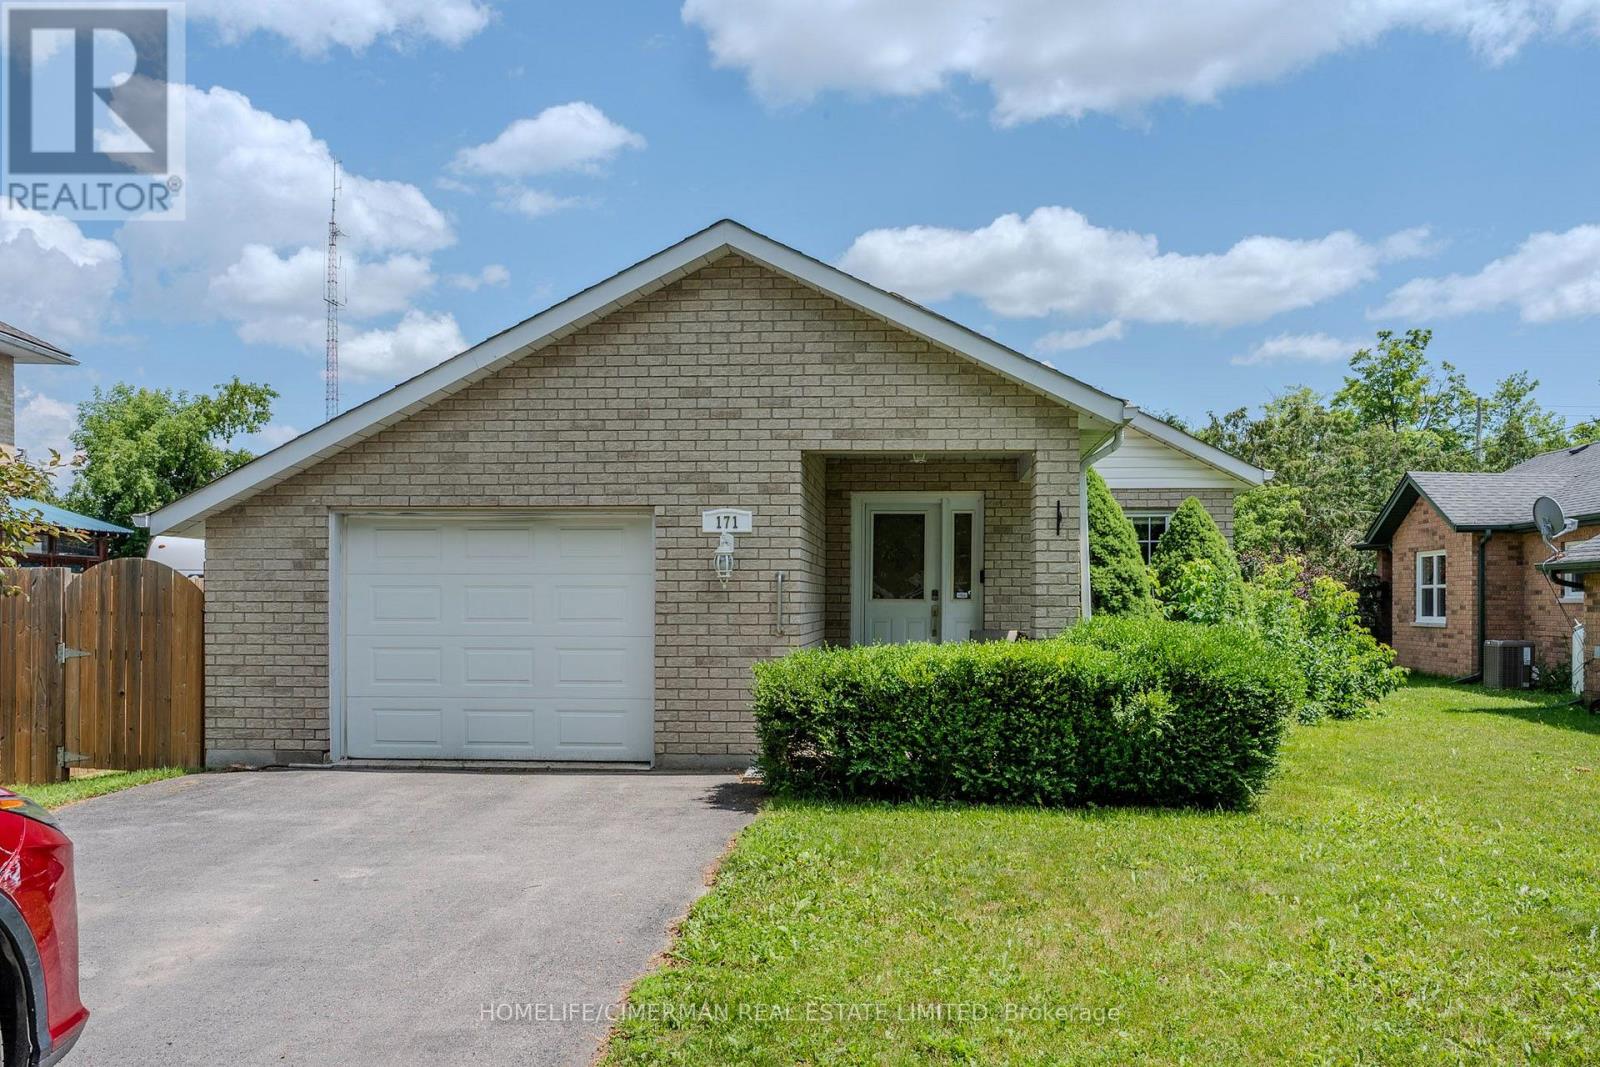
171 Main Street
Kawartha Lakes (Bobcaygeon), Ontario
Welcome home! A large, inviting front porch leads into a spacious foyer, setting the tone for this beautifully maintained bungalow. Whether you're a first-time home buyer, looking to downsize, seeking the perfect retirement home, or searching for an excellent Airbnb investment, this versatile property offers exceptional comfort and value. Featuring hardwood throughout and ceramic flooring in the kitchen, this home offers two bedrooms and two bathrooms. The generous living room is highlighted by a cozy fireplace, while the open-concept kitchen and dining area showcase a custom-built Mennonite pine live-edge centre island with built-in drawers. The kitchen also features a gas stove, ample cabinetry, and garden doors leading to a screened-in sunroom overlooking the fully fenced backyard, where a 102-foot privacy fence provides added seclusion and enjoyment. The attached garage (15'7" x 19'4") offers direct access to the home for added convenience. The backyard is a true retreat, featuring a 9' x 12' fully insulated, air-conditioned Mennonite-built bunkie that serves as a flexible space ideal for a guest suite, home office, private studio, hobby room, fitness area, or a comfortable retreat for visiting family and friends. Thoughtfully designed and meticulously cared for, this charming home offers the perfect blend of comfort, functionality, and lifestyle flexibility for a wide range of buyers. (id:45725)
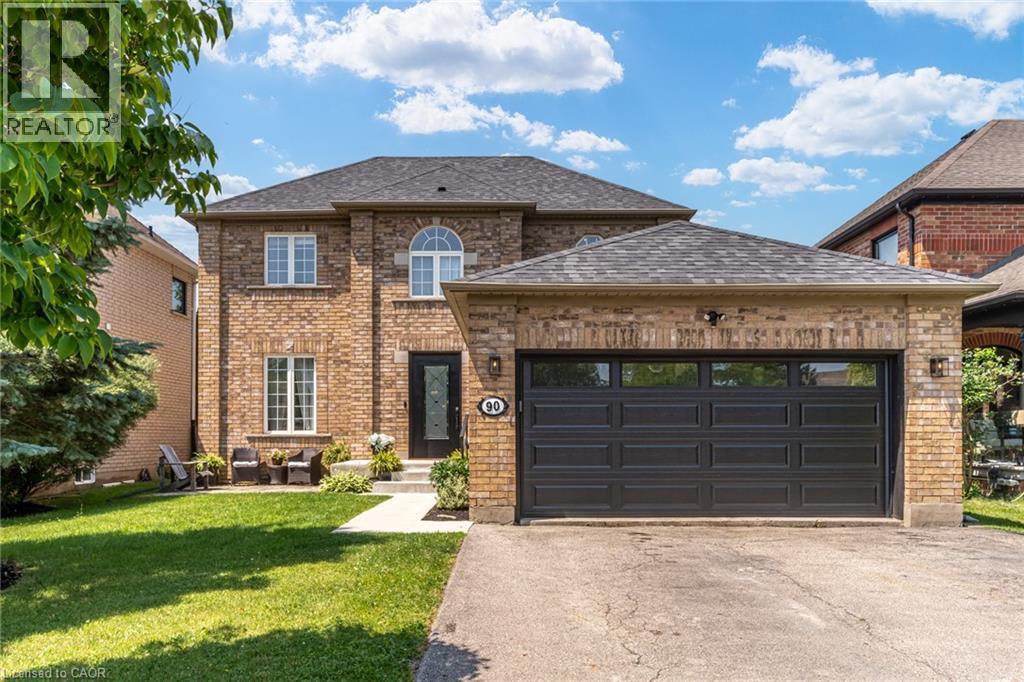
90 Davidson Boulevard
Dundas, Ontario
Set in one of Dundas' most desirable neighbourhoods, this fully renovated 4+1 bedroom, 2.5-bathroom home sits on a 49 x 114 ft lot including an in-ground pool in the backyard. The main floor features a home office currently functioning as an aesthetics suite, 2-piece bath, open living room with gas fireplace, and an updated eat-in kitchen with sliding doors to the backyard. The second floor boasts a primary bedroom with spacious closet and 3-piece ensuite bathroom, 3 additional bedrooms with 3-piece bathroom, and a laundry closet with washer and dryer. The lower floor is newly renovated, including a wet bar, pool table, living room and an additional bedroom, perfect for gatherings, overnight guests or in-laws. Step outside to the fully fenced entertainer's backyard, with full-sized in-ground pool, spacious patio, and privacy trees lining the back. Located steps to the Bruce Trail, the Dundas Valley Conservation Area, the Dundas Valley Golf and Curling Club, top-rated public and catholic schools, and a 5-minute drive to historic downtown Dundas with local restaurants and boutique shopping (id:45725)
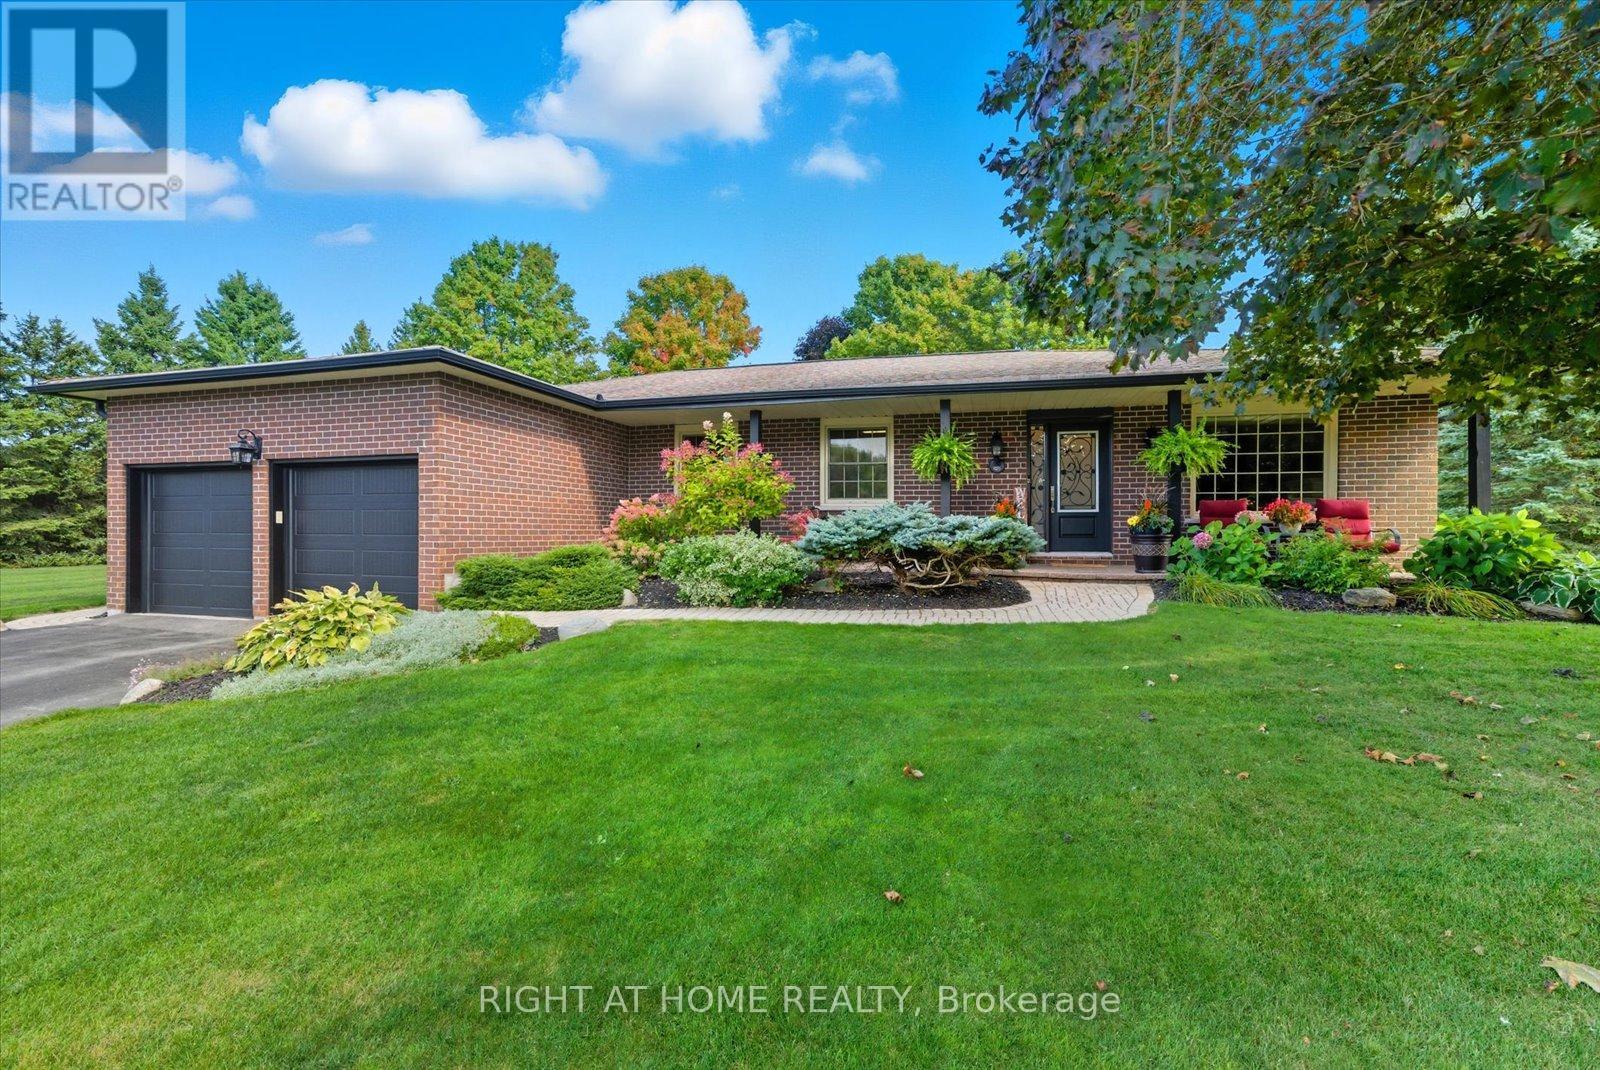
620 Alma Street
Scugog (Port Perry), Ontario
This beautiful all-brick bungalow offers over 3,000 sq. ft. of finished living space on a rare 0.63-acre in town treed lot, providing privacy and charm in one of Port Perry's most desirable mature neighbourhoods. Perfectly located on a quiet cul-de-sac, it's within walking distance to historic downtown, schools, shopping, parks, and the waterfront. A large, inviting front porch welcomes you inside to a bright open-concept layout featuring a custom kitchen with abundant cabinetry, built-in stainless steel appliances, gas cooktop, double and prep sinks, and a breakfast bar. The kitchen flows into a spacious dining area with a walkout to the pool and a sunken family room overlooking the backyard, complete with a cozy gas fireplace. A large front-facing living room offers extra space for gatherings or quiet relaxation. The main level includes three bedrooms and a beautifully renovated main bath. The primary suite features a private ensuite, walk-in closet, and walkout to the pool area-perfect for morning coffee or an evening swim. A convenient main-floor laundry completes this level. The fully finished basement expands the living space with a large rec room featuring a pool table, gas fireplace, wet bar, gym area, an additional bedroom, 3-piece bath, new walk-in closet for extra wardrobe or storage space, and a second storage room. A side entrance through the garage provides direct access to the basement. The backyard oasis includes a heated 36-ft humpback pool with two swim outs and a rock-style waterfall, new liner (2024), hot tub, and an 8x16 Western Red Cedar cabana with a 2-piece bath, additional sink, and gas hookups. Wrought iron fencing secures the pool area, and a garden shed with hydro provides extra storage. Recent maintenance and efficiency updates also include brand-new, professionally installed front porch soffits, along with energy-saving window inserts across most windows in the kitchen, dining, living, and family rooms. Large lot with no sidewalks. (id:45725)
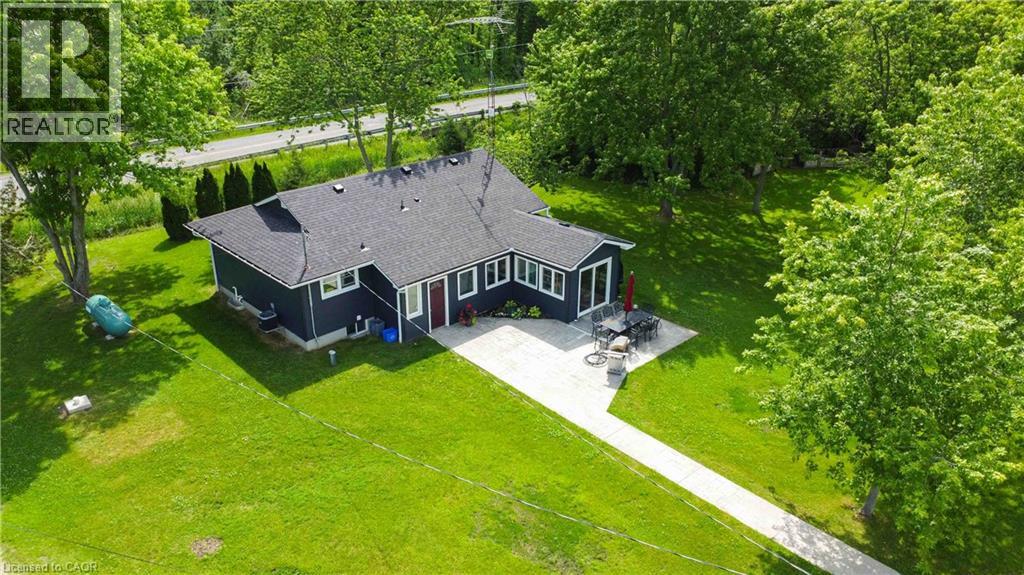
551 Mud Street
Grimsby, Ontario
Nestled on nearly 30 acres of prime Escarpment land, this charming property offers a cozy farmhouse featuring an open-concept living area, spacious bedrooms, and a finished lower level complete with a three-piece bathroom and a large inviting rec-room. The bright white kitchen provides an airy, welcoming atmosphere, while the convenient back porch is perfect for storing all your TAC gear and farm boots after a busy day outdoors. The property boasts a fabulous, expansive 40 x 155 barn with a second level, multiple horse stalls, and abundant storage space. There's also a versatile 16-foot high, 40 x 48 event area with a 16 ' ceiling height , making it ideal for a range of agri-business ventures or hosting memorable gatherings. Nearly 30 acres of cash crop fields and a large irrigation pond create a picturesque setting, perfect for wedding photos or tranquil moments by the water. The lush lawn area offers plenty of space for vegetable gardens, suitable for commercial or personal use. Ideally situated in the scenic south Grimsby Escarpment area, this property combines rural tranquility with convenience, being just minutes from the QEW and the vibrant Town of Grimsby. With its extensive amenities and idyllic surroundings, this is a rare opportunity to enjoy country living and explore a variety of agricultural or business possibilities all in one remarkable location. Improvements include : 24 new siding, soffit, fascia and eves, New furnace, 24, waterproof house and grading 25, upgraded electrical 25, septic lines cleaned and flushed 24, Barn roof 25, barn eves and down spouts 25, Pond overflow and grading 25, drainage along barn new walls and insulation rear section 26 (id:45725)
228 Gainsborough Road
Toronto (Woodbine Corridor), Ontario
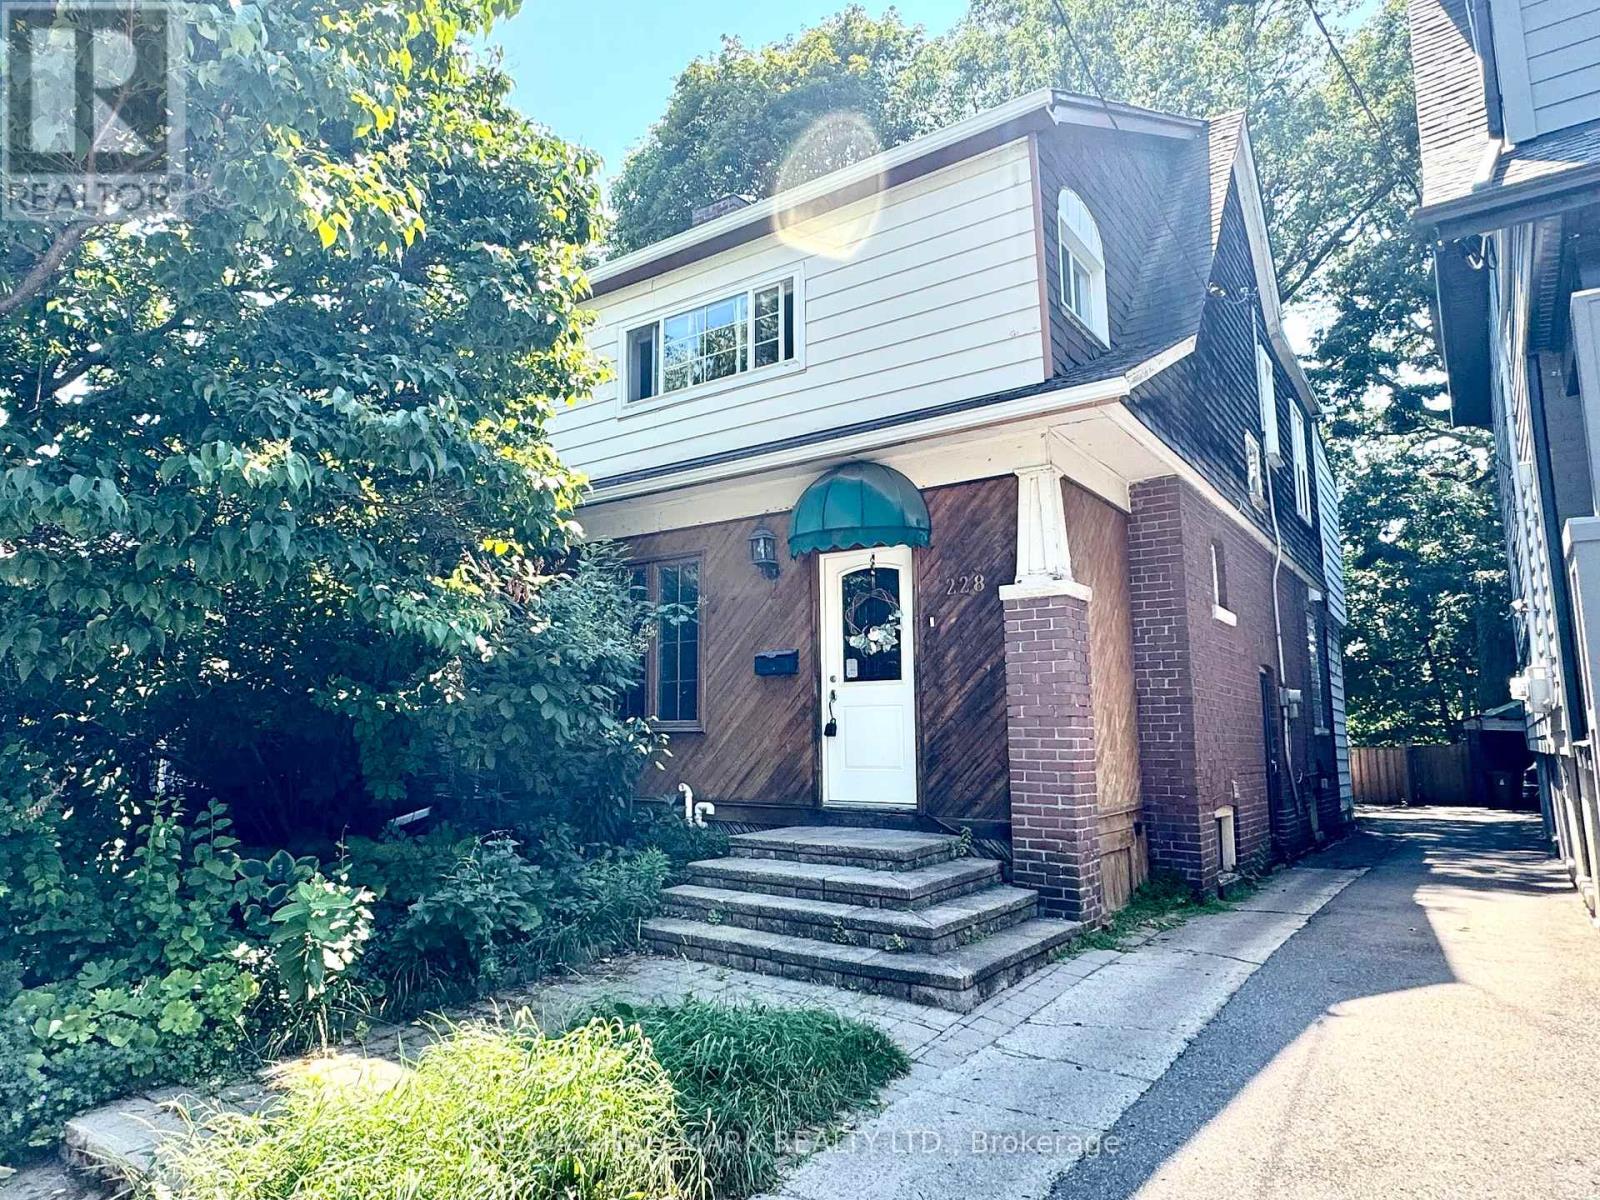
OVERSIZED semi-detached home located on desirable, tree-lined Upper Beach street! 3 BEDROOMS, 2 BATHROOMS, 3 SUNROOMS! Lr/Dr almost 30 feet long, open concept design with updated kitchen featuring breakfast bar, quartz counters and stainless steel appliances. Main floor has 2 sunrooms (front and rear), Rear sunroom can be used as main floor office or eating area, front sunroom has antique piano. 2nd floor features new Vinyl floors, updates in both bathroom. Primary bedroom features a 3pc ensuite & W/I closet. Second bedroom also has Mirrored W/I closet, 3rd bedroom has additional sunroom that can serve as a W/I closet/dressing rm or additional ensuite office. So many options in the spacious semi that feels like a detached home! Mutual drive that leads to 2 parking spots at rear. Main floor & second floor available for rent, Laundry is shared. (basement is occupied). Tenant to supply, full credit report, employment letter, recent pay stubs, rental application, photo ID. Showings Mon-Fri 5-7, Sat-Sun 12-4, with 24 hour notice (id:45725)
1002 - 50 Grand Avenue S
Cambridge, Ontario
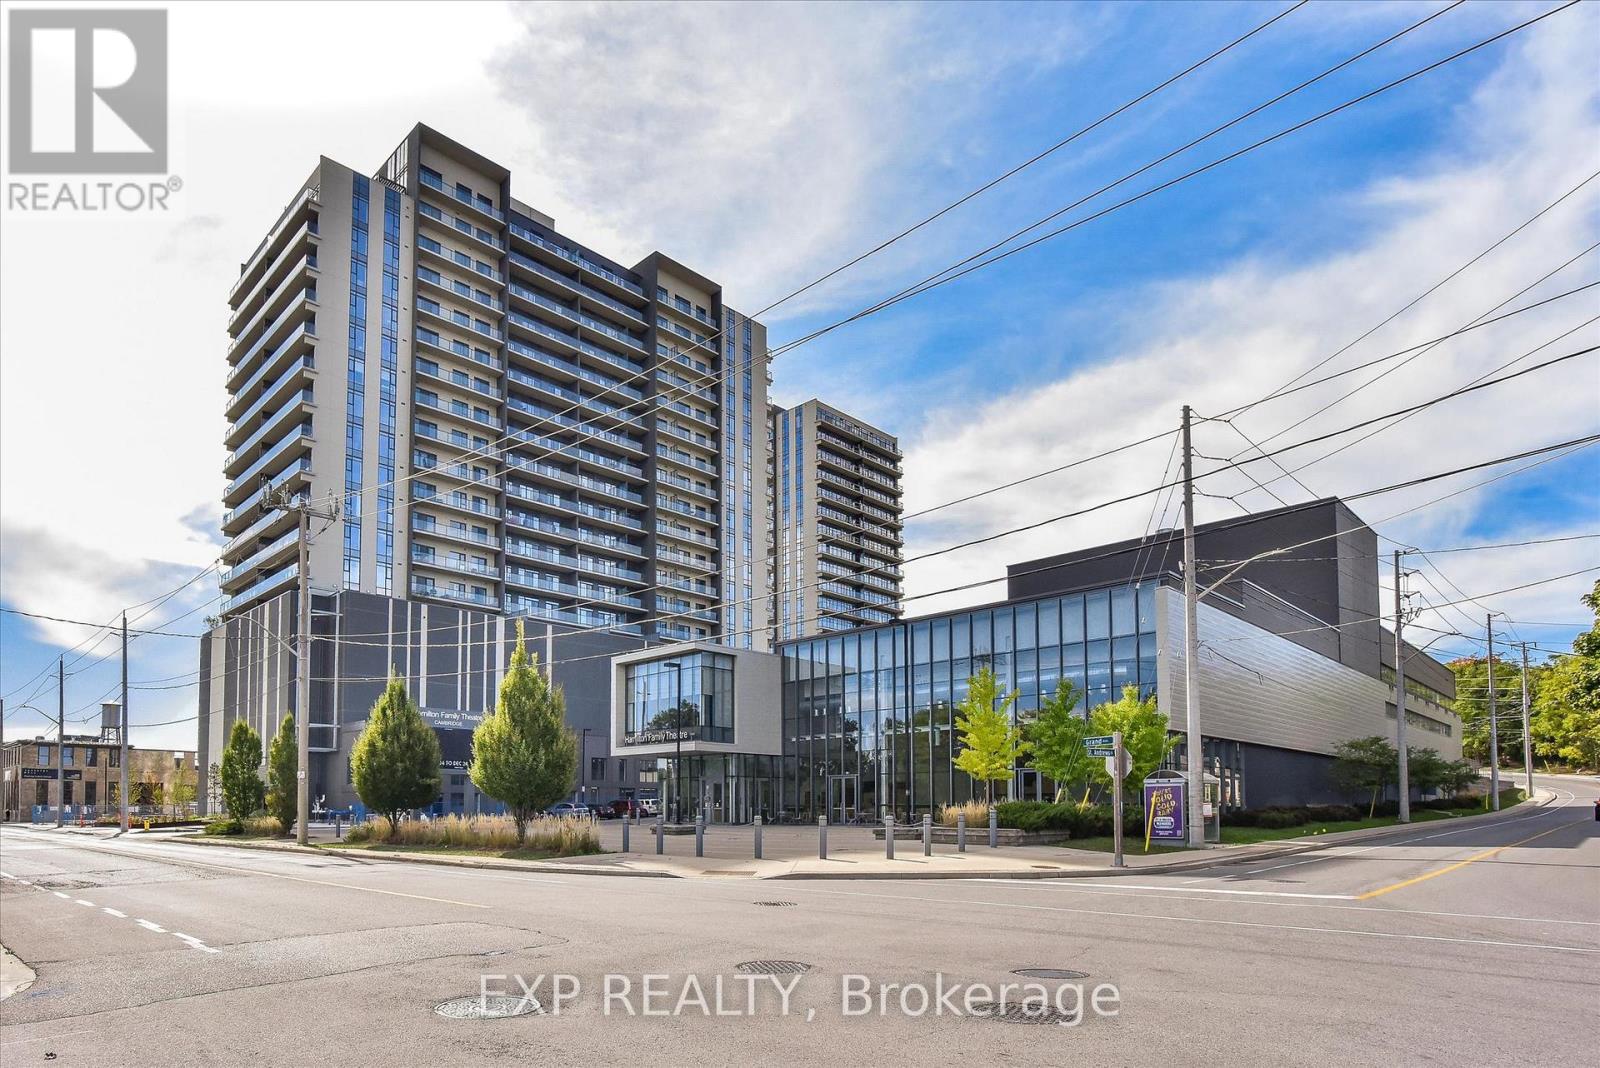
Immaculate 2-bedroom, 2-bathroom CORNER unit condo with a large terrace in Cambridge's sought-after Gaslight District! Offering 1,126 sq. ft. of luxurious living space, this bright open-concept suite features 9-foot ceilings, modern finishes, and an abundance of natural light throughout. The oversized kitchen is equipped with premium black stainless steel appliances, quartz countertops and plenty of cabinet space. The inviting living room showcases Large windows and a beautiful floating Media wall unit, perfect for entertaining. This home boasts Custom motorized blinds throughout the entire unit! The expansive terrace offers exceptional outdoor living. The primary bedroom features a spacious 4-piece ensuite with double sinks, while the second bedroom is also spacious. An additional 3-piece bathroom, and convenient in-suite laundry complete the thoughtfully designed layout. One secure underground parking space is included. Residents enjoy exceptional resort-style amenities, including a concierge, fitness centre with yoga studio, party and games rooms, business centre with a cozy library, Wi-Fi throughout the building, bike storage, mail and parcel rooms, and beautifully designed outdoor terraces featuring fire pits, hammocks, BBQs, and seating areas. Located in the heart of historic downtown Cambridge, you're just steps from incredible restaurants, shopping, entertainment, and everything the vibrant Gaslight District has to offer. Book your private tour today! (id:45725)
4285 Couples Crescent
Burlington, Ontario
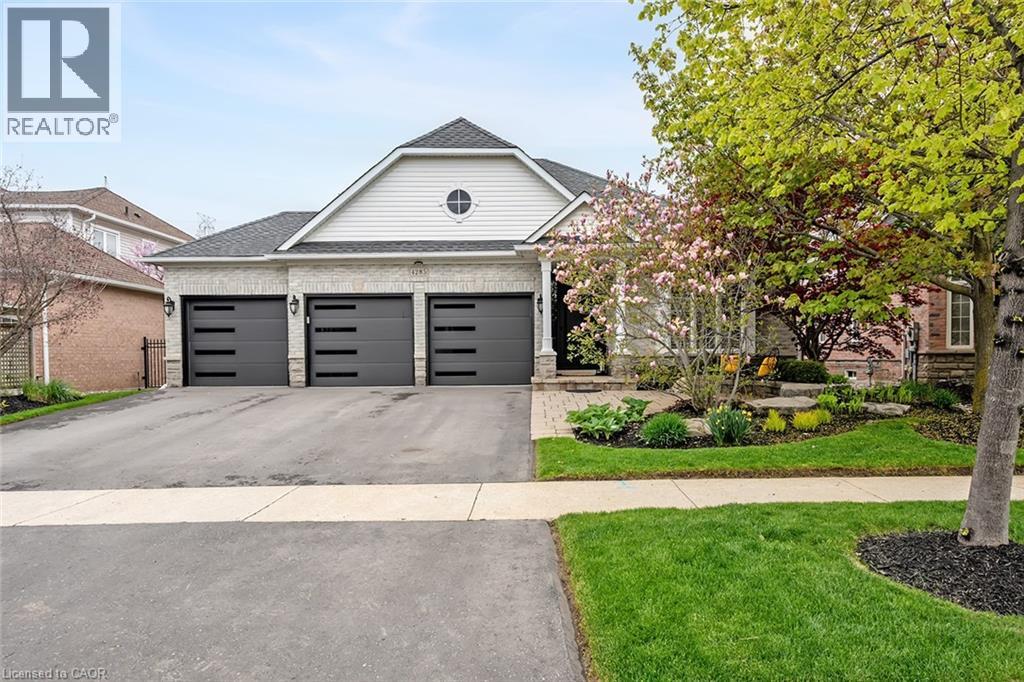
Set in one of Burlington's most desirable communities, this beautifully appointed 3-bedroom, 4-bathroom home offers an elegant blend of comfort, sophistication, and lifestyle. From the moment you step inside, soaring ceilings, an open-concept layout, and beautiful sightlines create a grand yet welcoming feel, drawing your eye toward the lush backyard and serene Millcroft Golf Course views beyond. The primary suite offers a peaceful private retreat, complete with a newly spa-inspired ensuite that feels calm, luxurious, and beautifully finished. Main-floor laundry hookups are already in place, while the newly finished laundry facility in the basement provides added function and flexibility. Outdoors, the expansive covered deck is designed for year-round enjoyment, featuring a fireplace, TV insert, built-in BBQ, commercial-grade sound system, and wind screens. Overlooking the landscaped backyard, lagoon-style pool, and manicured golf course setting, this is a space made for quiet mornings, long summer afternoons, and memorable evenings with family and friends. A built-in sprinkler system helps keep the grounds lush and easy to enjoy. The fully finished walkout basement adds impressive living space, with direct access to the backyard, a bathroom, and a sauna - perfect for poolside convenience, guests, wellness routines, or simply unwinding at the end of the day. Additional highlights include a rare 3-car garage and upgraded Magic Windows across the back of the home, complete with a 40-year warranty, built-in screens, light-filtering options, and blackout features in the bedrooms. This exceptional home offers convenient access to the 407, QEW, parks, schools, shopping, golf, and everyday amenities. With its rare combination of elegant bungaloft living, breathtaking golf course views, resort-style outdoor spaces, and thoughtful upgrades throughout, this is a property that leaves a lasting impression. Experience it for yourself, fall in love, and...Welcome Home! (id:45725)
1 - 1121 Cooke Boulevard
Burlington (Lasalle), Ontario
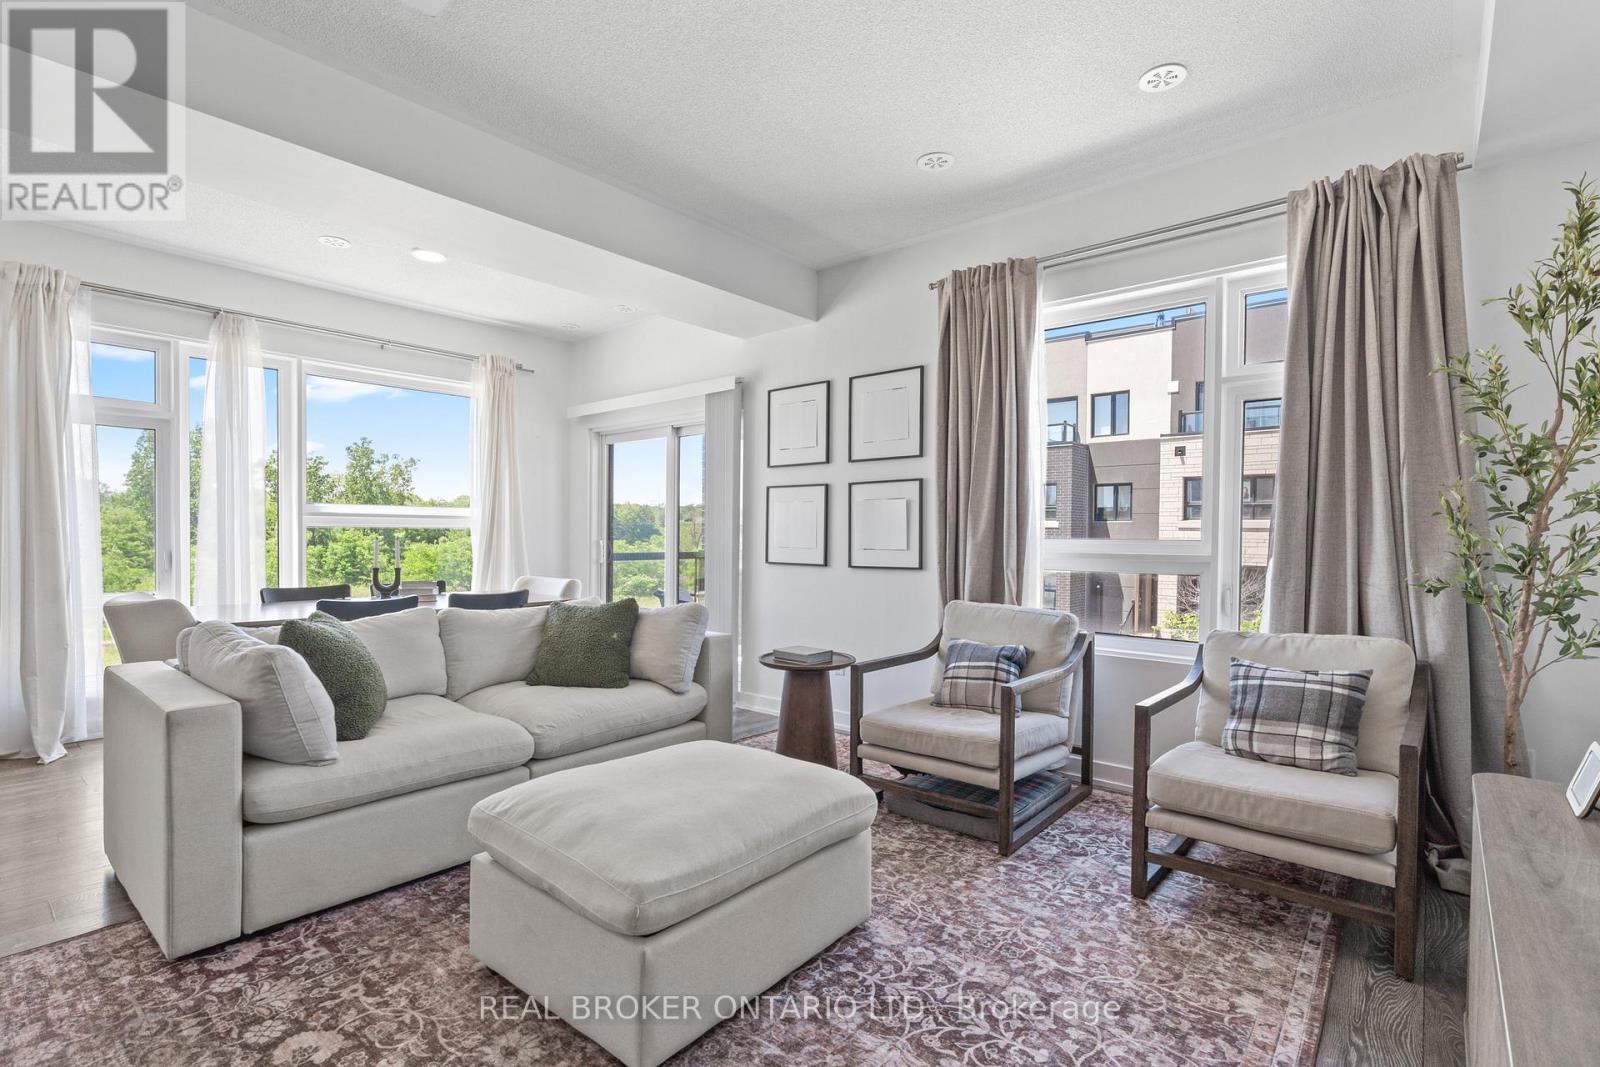
Offering nearly 1,700 sq. ft. of ABOVE-GRADE living space, this rarely offered corner unit townhome is among the largest floorplans in the community, offering the space and feel of a traditional home. Step inside to a spacious foyer that immediately sets this home apart, featuring generous storage, room to move, and direct access to the garage complete with an EV charger. The second level is designed for everyday living and effortless entertaining, showcasing a bright, open concept living and dining area filled with natural light. The functional kitchen overlooks the main living space, creating a seamless layout ideal for both family life and hosting. The dining area comfortably accommodates 6-8 guests, making it the perfect setting for everything from casual dinners to holiday gatherings. The third floor features three well proportioned bedrooms and a full bathroom, offering flexible space for families, guests, or a dedicated home office. Topping it all off is a private rooftop terrace, an exceptional outdoor retreat with panoramic views and natural privacy. Whether you're hosting summer get togethers, enjoying your morning coffee, or unwinding at the end of the day, this elevated outdoor space truly sets the home apart. Enjoy true low maintenance living with low condo fees covering building insurance, snow removal, garbage removal, landscaping, and maintenance of common elements. (id:45725)
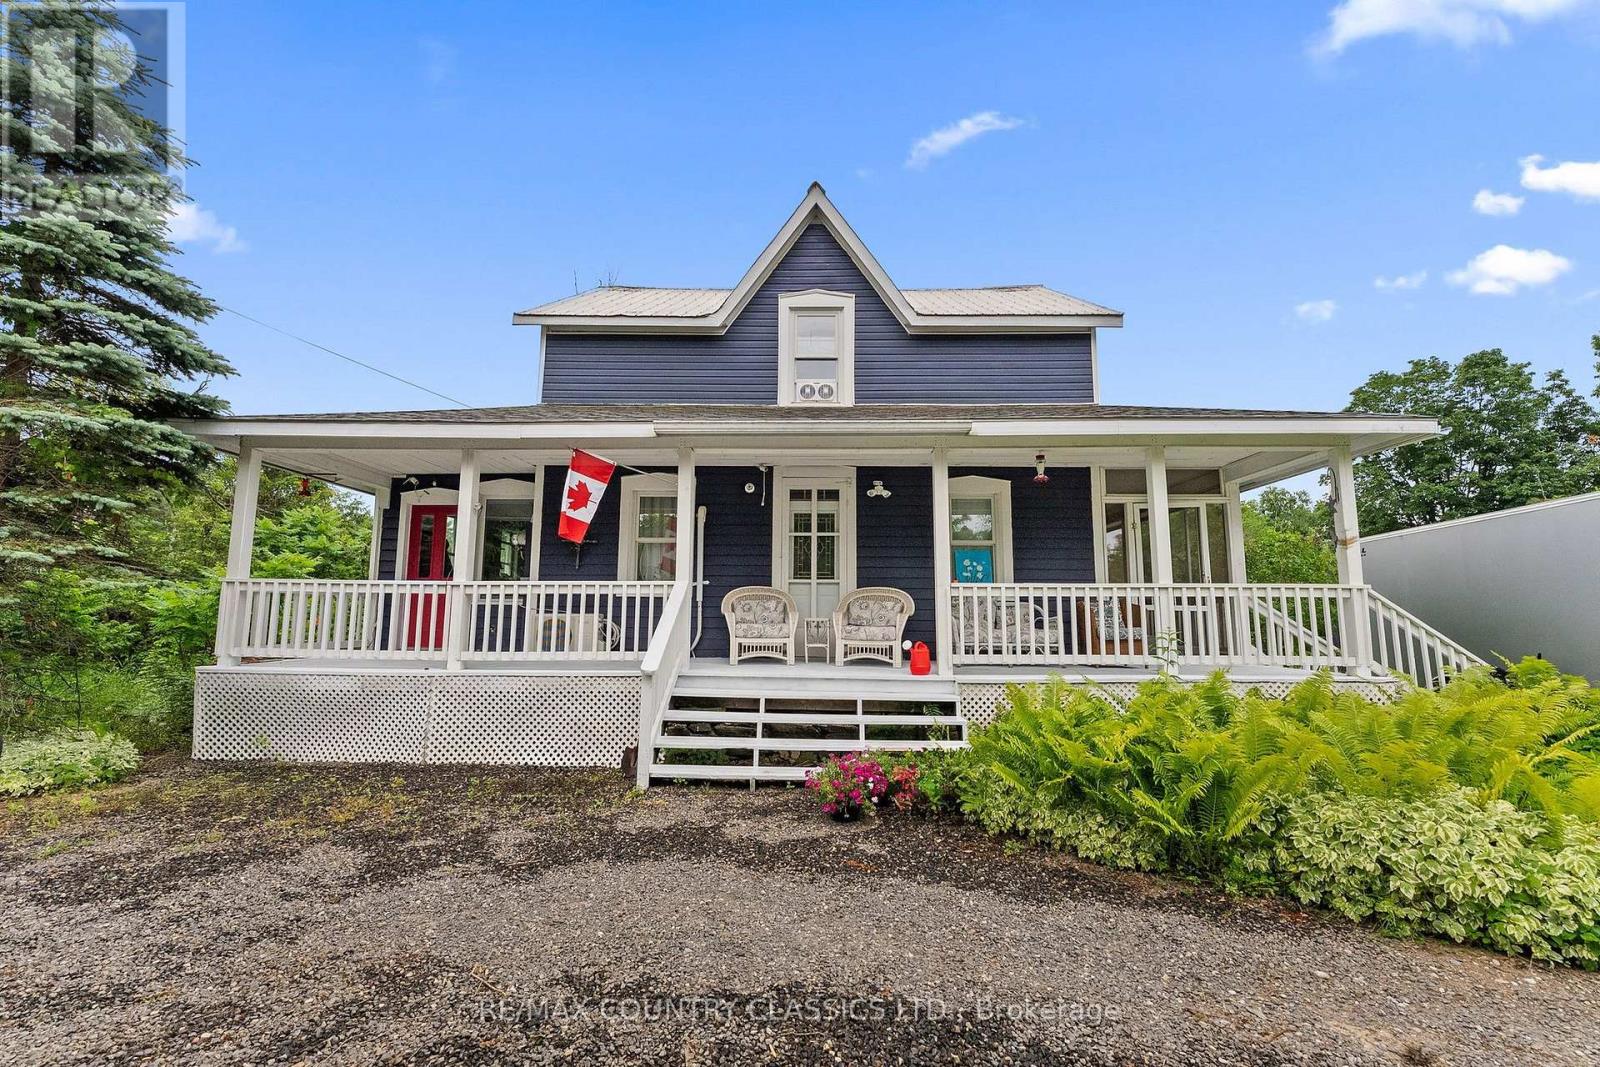
858 St Ola Road
Limerick, Ontario
ESCAPE TO THE QUAINT VILLAGE OF ST. OLA and you will discover this incredible historic property. One of the original homes built in this village in 1863 by early Settlers. This property has seen many uses over the years including a boarding house and a Bed and Breakfast. Sitting in a pretty park like setting among the Sumacs and situated on 1.73 acres of level, waterfront land backing onto Beaver Creek. This large lot has perennial gardens, apple trees, an insulated bunkie with room for more bunkies to be built and a workshop. Spacious, bright and airy throughout, this layout would serve a family well or even a country Bed and Breakfast with income potential. This well built home has seen many upgrades throughout the years including, electrical wiring and a 200 Amp panel, plumbing, insulation, windows, well and septic , propane furnace, 2 propane heating stoves for extra comfort, some new flooring, upgrades to bathrooms, new IKEA Kitchen cupboards and all newer appliances throughout. There are 2 Laundry rooms with washers and dryers on the main and upper floor. Boasting over 1,600 square feet of interior living space and lots of outdoor living space with a large screened in porch, 20x40 Wrap around porch plus a 10x20 deck with removable gazebo overlooking the backyard and pool area. There is easy year round access and exits via a circular driveway . Whether you are into Kayaking, boating, swimming or fishing there are many opportunities either directly on Beaver Creek or just a short walk/drive up the road you will find the boat launches for St. Ola and Limerick Lakes which are part of a 4 Lake chain for hundreds of waterfront acres to explore.. This unique home has never lost its original charm and beauty as many of the original finishes are still intact. Loved and cared for by many families over the years this unique, nostalgic property could be yours, Located just 30 minutes North of Madoc and Highway 7 and just 25 Minutes south Bancroft. Book your showing today. (id:45725)
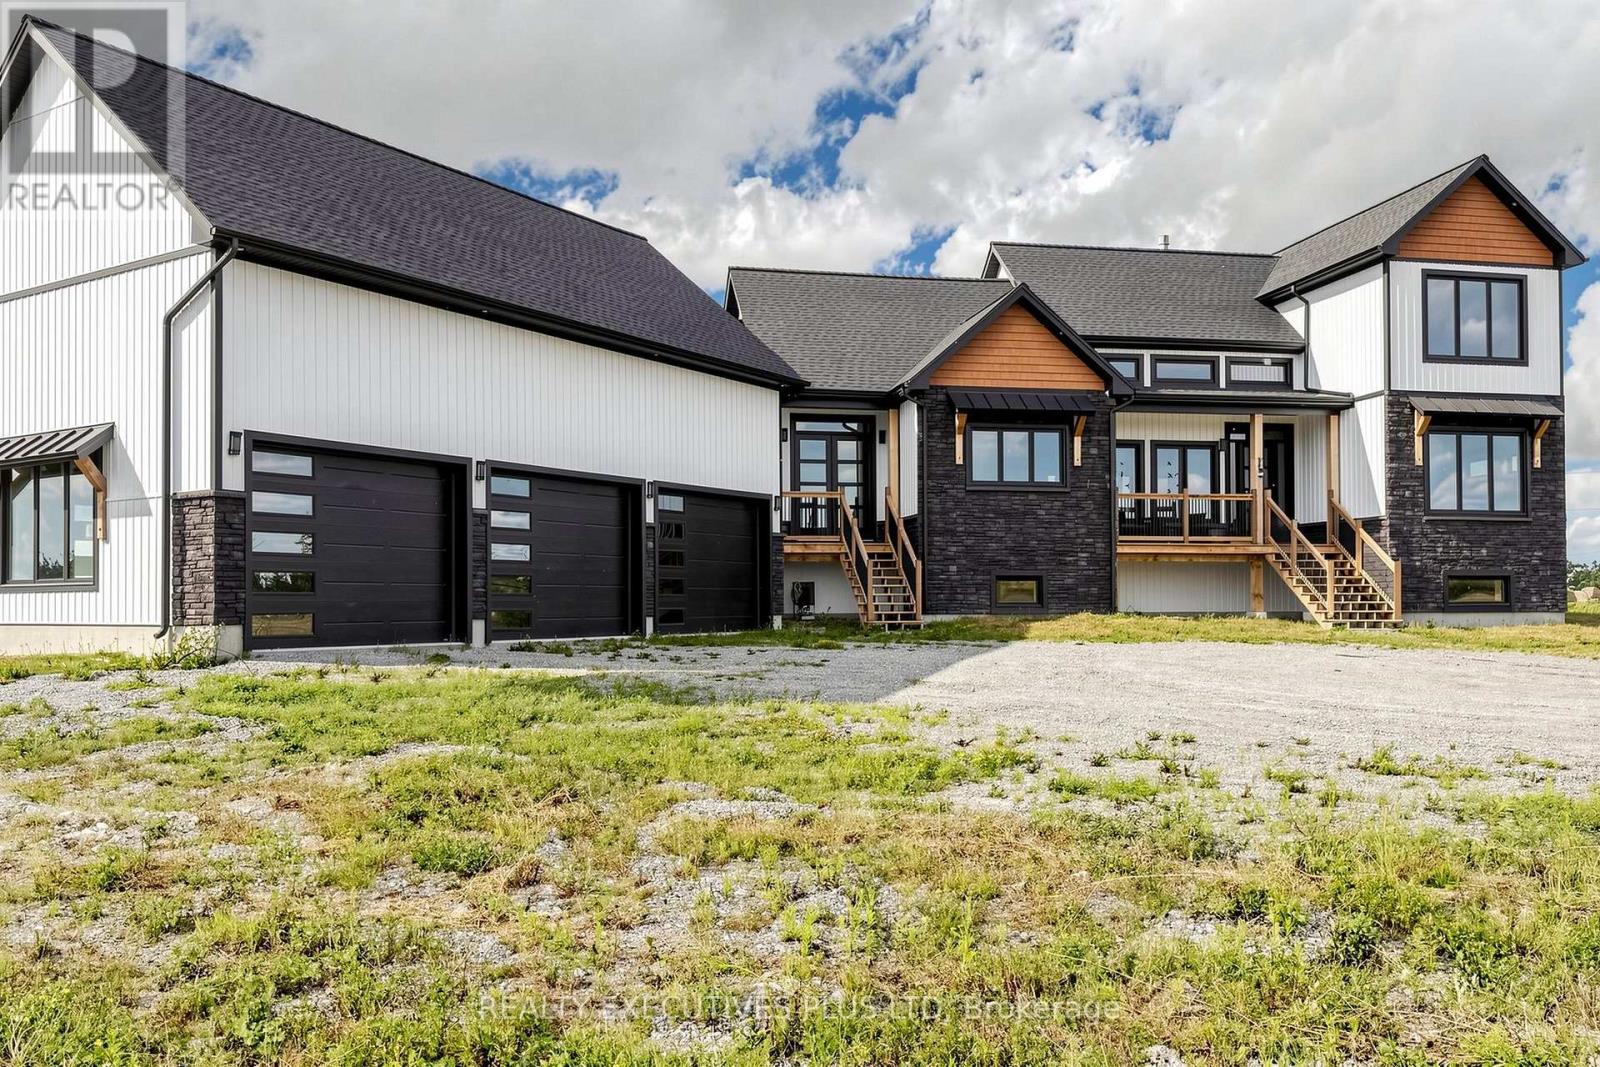
16 Cambray Road
Kawartha Lakes (Fenelon), Ontario
Welcome to Your Dream Estate!! Modern Farmhouse Luxury Awaits in This Newly Built Estate Offering over 4,100 Square Feet of Finished Living Space on Almost 12 Acres of Private Landscape!! Saturated in Natural Sunlight, the Exceptionally Bright Home Features Oversized Triple-Pane Windows, a Floor-to-Ceiling Stone Fireplace under a Soaring 20-Foot Vaulted Ceiling in the Living Room, Grand 8-Foot Interior Doors, 10-Foot Ceilings on the Main Floor and Basement, and 9-Foot Ceilings on the Second Floor! A Lavish Main Floor Primary Bedroom Features a 5-Piece Spa Ensuite, While Every Bedroom on the Second Floor Enjoys the Luxury of Its Own Private 3-Piece Bath! The Impressive Lower Level Boasts a Fully Finished Basement Designed with Multi-Use Areas Including a Gym, Recreation Space, an Additional Bedroom, and a Full Bath all with Large Above Grade Windows Providing Ample Natural Light. The Remainder of the Home Features a Convenient Mud-Room Area Leading to an Attached 5-Car Garage with Over 1000 Sqft Of Space and 4 Oversized Garage Doors Perfect for Multiuse as a Workshop!! The Exterior of the Home Provides Multiple Spacious Decks Perfect for Entertaining and Enjoying the Clear Views of the Scenic Land!! This Property also Offers Tremendous Future Potential, with Approved Plans (attached) to Build an Additional Home, Complete with a Dedicated Driveway Leading to an Existing Pre-Excavated Foundation Space. (id:45725)
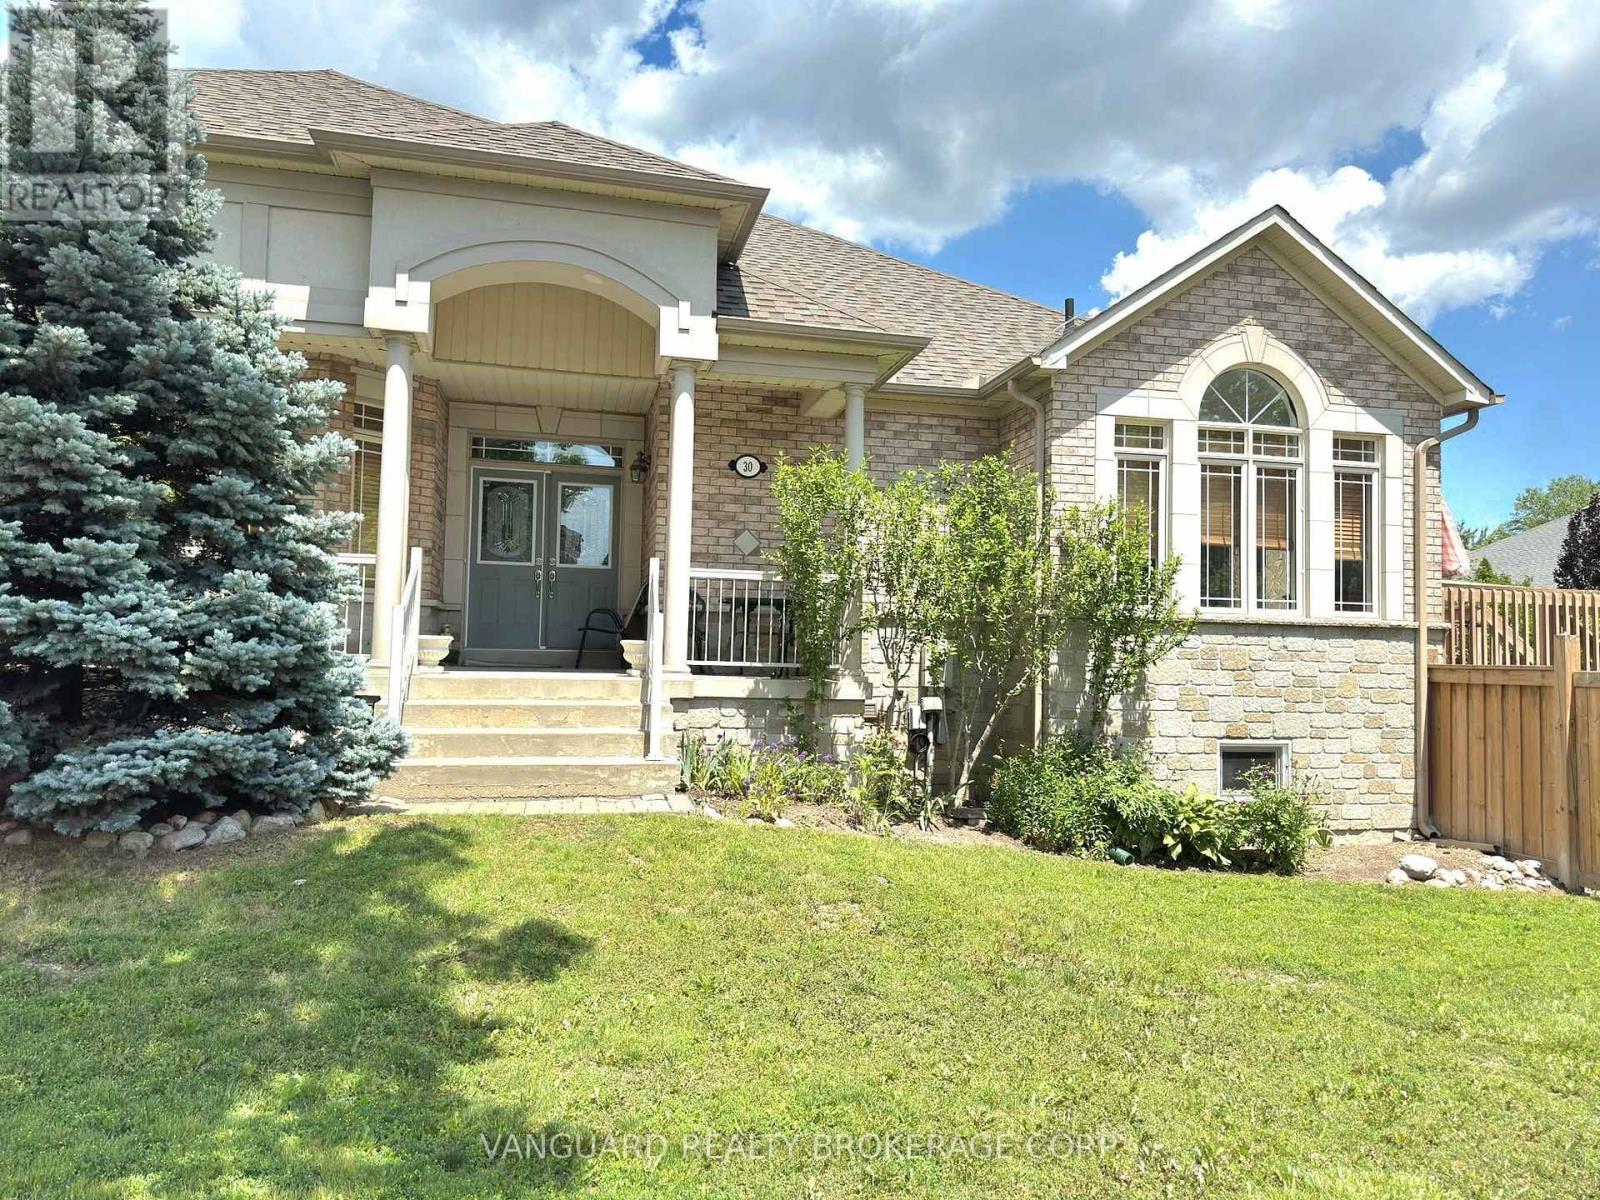
30 Noah Crescent
Vaughan (Sonoma Heights), Ontario
Nestled in one of Napa Valley's most sought-after communities, this exceptional 2,543 sq. ft. bungalow offers an outstanding combination of quality, comfort, and versatility. Featuring 3 spacious bedrooms and 3 full bathrooms, this beautifully maintained home showcases hardwood flooring throughout with elegant tile finishes in the foyer and kitchen. The modern kitchen is equipped with stainless steel appliances and is designed for both everyday living and entertaining. A separate basement entrance provides excellent potential for an in-law suite or extended family living. Enjoy the expansive wrap-around balcony, welcoming front entrance, convenient mudroom access, and attached two-car garage. This impressive home is ideal for families seeking spacious, functional living in a prestigious neighbourhood. (id:45725)
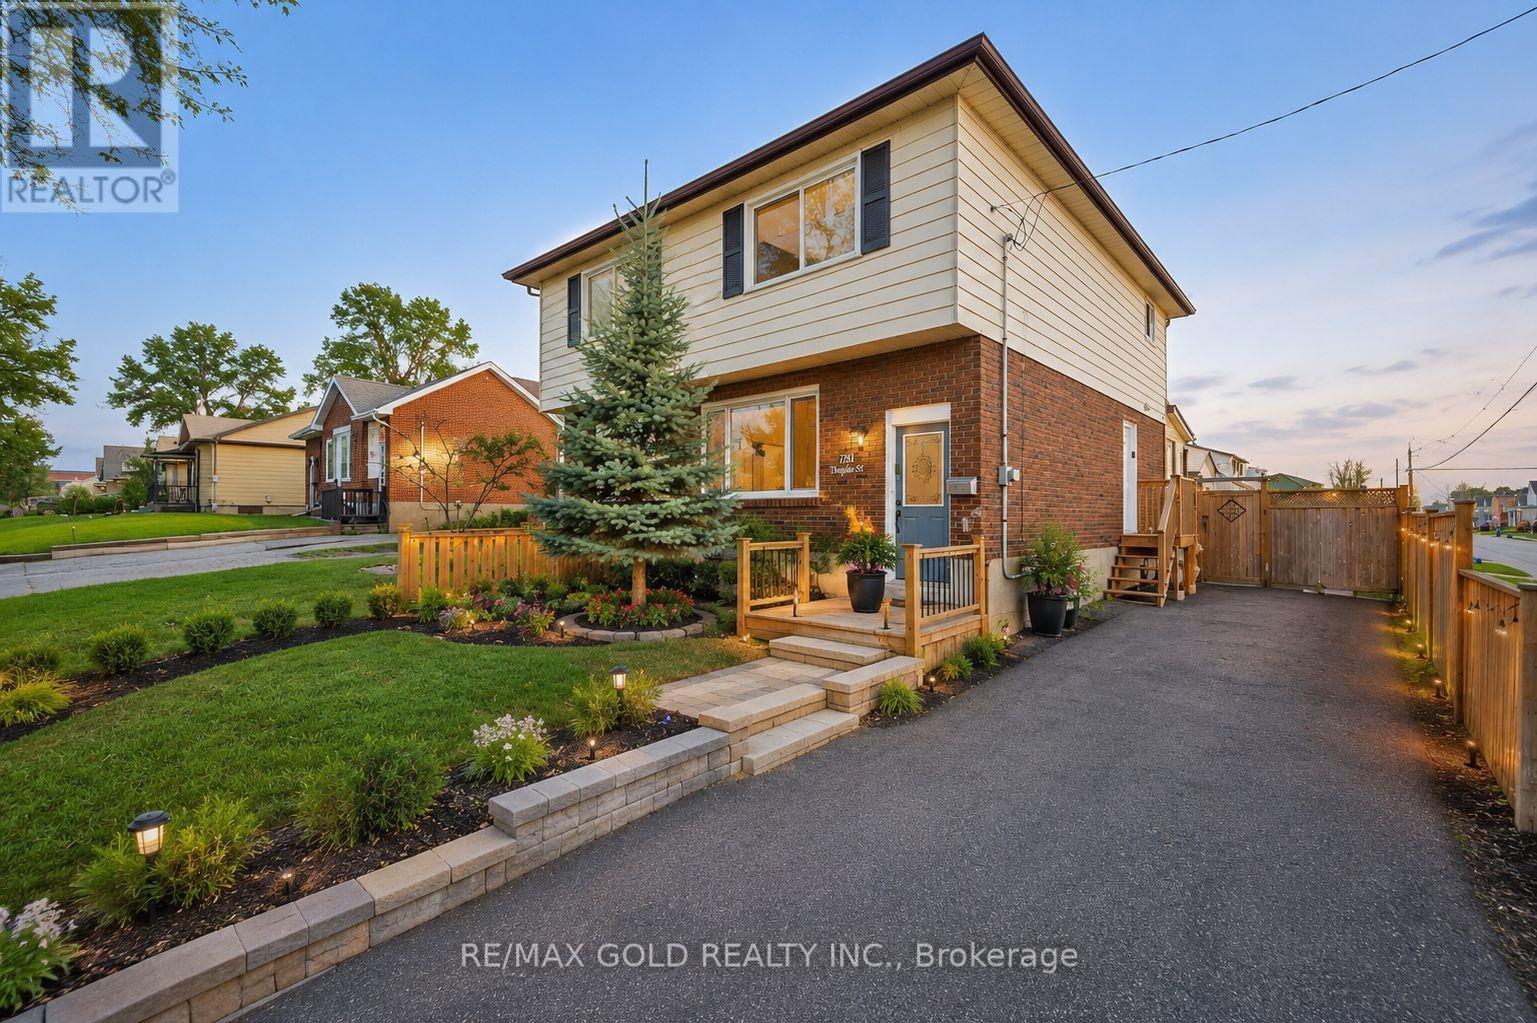
784 Douglas Street
Oshawa (Lakeview), Ontario
Everything has been done for you here! Best priced in the neighbourhood. Freshly painted and completely renovated throughout, with newer windows, roof, updated furnace and A/C - the big-ticket items are all checked off. Outside, a stunning 18-ft deck with seating and a privacy fence creates the perfect entertaining space, while the 3-season sunroom adds a bonus living area. Downstairs, the complete finished basement with a separate entrance offers a bedroom, 4 piece washroom, kitchen, bedroom and serious income potential. Top it all off with an unbeatable Oshawa location - steps from Harman Park Arena, near lakeview park beach, schools, oshawa centre mall, grocery stores, great restaurants, plazas, and convenient public transit. A lifestyle upgrade and a smart investment all in one! (id:45725)