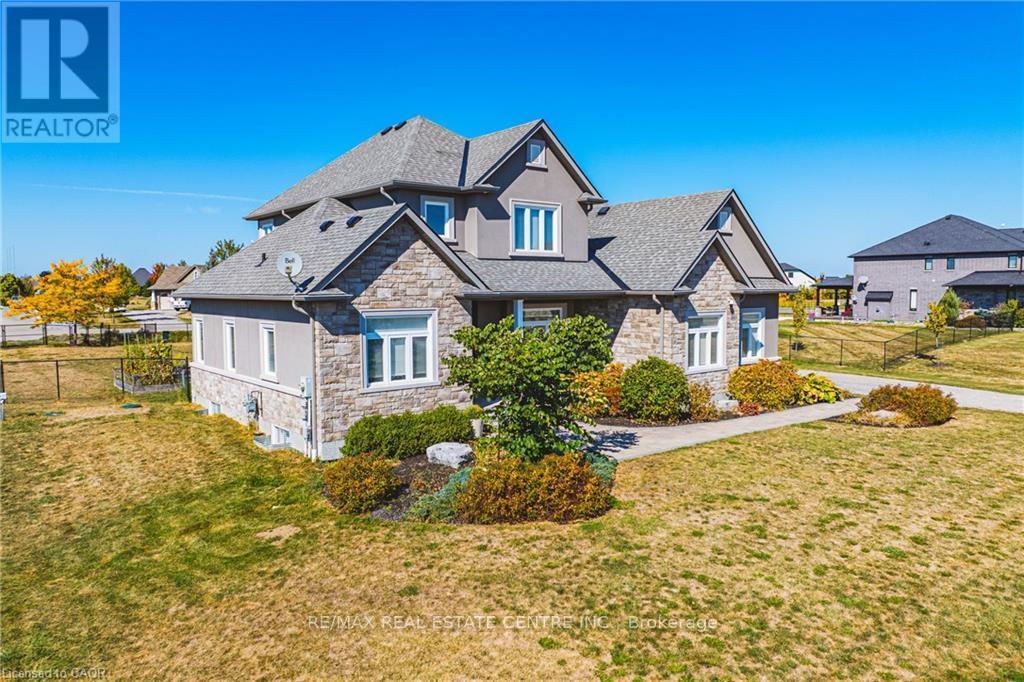
2855 Haldimand Road 9
Haldimand, Ontario
Welcome to 2855 Haldimand Road #9, an executive two-story luxury home on nearly one acrein the prestigious Empire Estates community. Built in 2017 with exceptional detail, thisresidence blends elegance, space, and versatility , ideal for multigenerational living.From the moment you arrive, the scale and privacy are clear. A wide driveway and 3-cargarage provide ample parking for families or guests. Inside, 10-foot main-floor ceilingsand 9-foot upstairs ceilings set an impressive tone, complemented by Hunter Douglasblinds and custom built-in closets throughout. The formal dining room offers refinedentertaining, while opposite, a main-floor primary suite with ensuite and walk-in closetdelivers everyday luxury. At the heart of the home, an open-concept living room andchef's kitchen form the perfect hub. Outfitted with an induction cooktop, built-in walloven and microwave, integrated dishwasher, and elegant cabinetry, the kitchen opens tothe private backyard. A spacious mudroom with main-floor laundry connects seamlessly tothe garage and yard, blending function with style. Upstairs, a lofted sitting area addsopenness, while two oversized bedrooms provide flexibility. One includes an ensuite andwalk-in closet, ideal as a guest suite or secondary primary. The finished lower leveloffers a potential in-law suite with sleek kitchen, bedroom, three-piece bath, laundry,and cozy fireplace , perfect for extended family or guests. Mechanical highlightsinclude a new pressure tank for the 3000-gallon cistern (2025), professionally cleanedseptic (2024), air conditioner unit (2026), while the chain-link fence (2022) securesthe property. 2855 Haldimand Road #9 is more than a home , it's a lifestyle investment.Move-in ready, meticulously designed, and offering space to grow, entertain, and live inluxury within the serene Empire Estates. (id:45725)
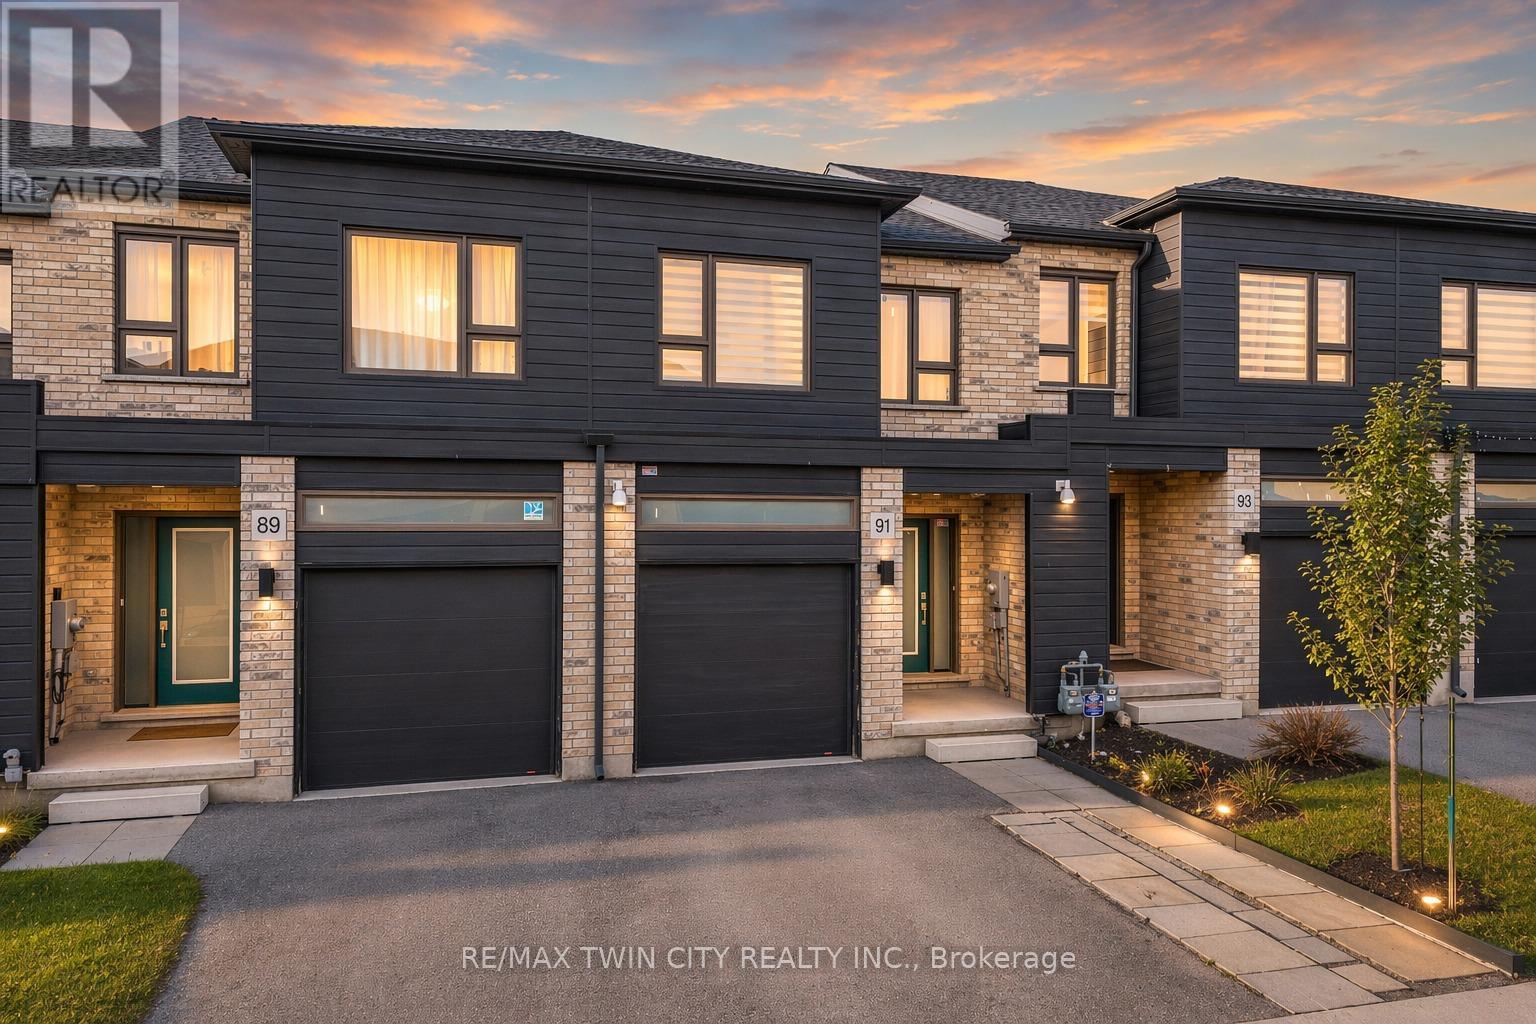
91 Pony Way
Kitchener, Ontario
Welcome to 91 Pony Way, a stunning, move-in ready freehold townhouse that feels just like new, perfectly situated in the highly desirable and family-friendly Huron Park neighbourhood of Kitchener. Step inside to discover a bright and airy open-concept main floor, enhanced by durable, contemporary vinyl flooring that flows seamlessly throughout. Designed with both living and entertaining in mind, the spacious layout effortlessly connects the living and dining areas, creating a warm and inviting atmosphere filled with natural light. Beautifully appointed kitchen featuring a large center island, sleek cabinetry and stainless steel appliances. From the Living area, step out to the finished deck overlooking the backyard, an ideal space for summer barbecues, morning coffee or relaxing evenings. Upstairs, there are 3 generously sized bedrooms, including a luxurious primary retreat complete with a walk-in closet and a private 4pc ensuite. 2 additional well-proportioned bedrooms and another full 4pc bathroom offer ample space for growing families. Adding to the home's modern convenience, network cable wiring is available throughout the home, making it ideal for remote work, gaming or seamless connectivity in every room. The partially finished basement adds incredible value and potential, already framed and with electrical wiring in place, ready for your personal touch to create additional living space, a recreation room or even a home gym. This home also offers exceptional convenience with parking for up to 3 vehicles (1-car garage and 2 on driveway. Perfectly located near top-rated schools such as Oak creek, Jean Steckle Public School, Huron Heights Secondary School, this home is ideal for families. Enjoy the convenience of Huron Natural Area and easy access to shopping, dining and everyday amenities. This is a rare opportunity to own a stylish, turnkey home in one of Kitchener's most sought-after neighborhoods. Don't miss your chance to call this exceptional property. (id:45725)
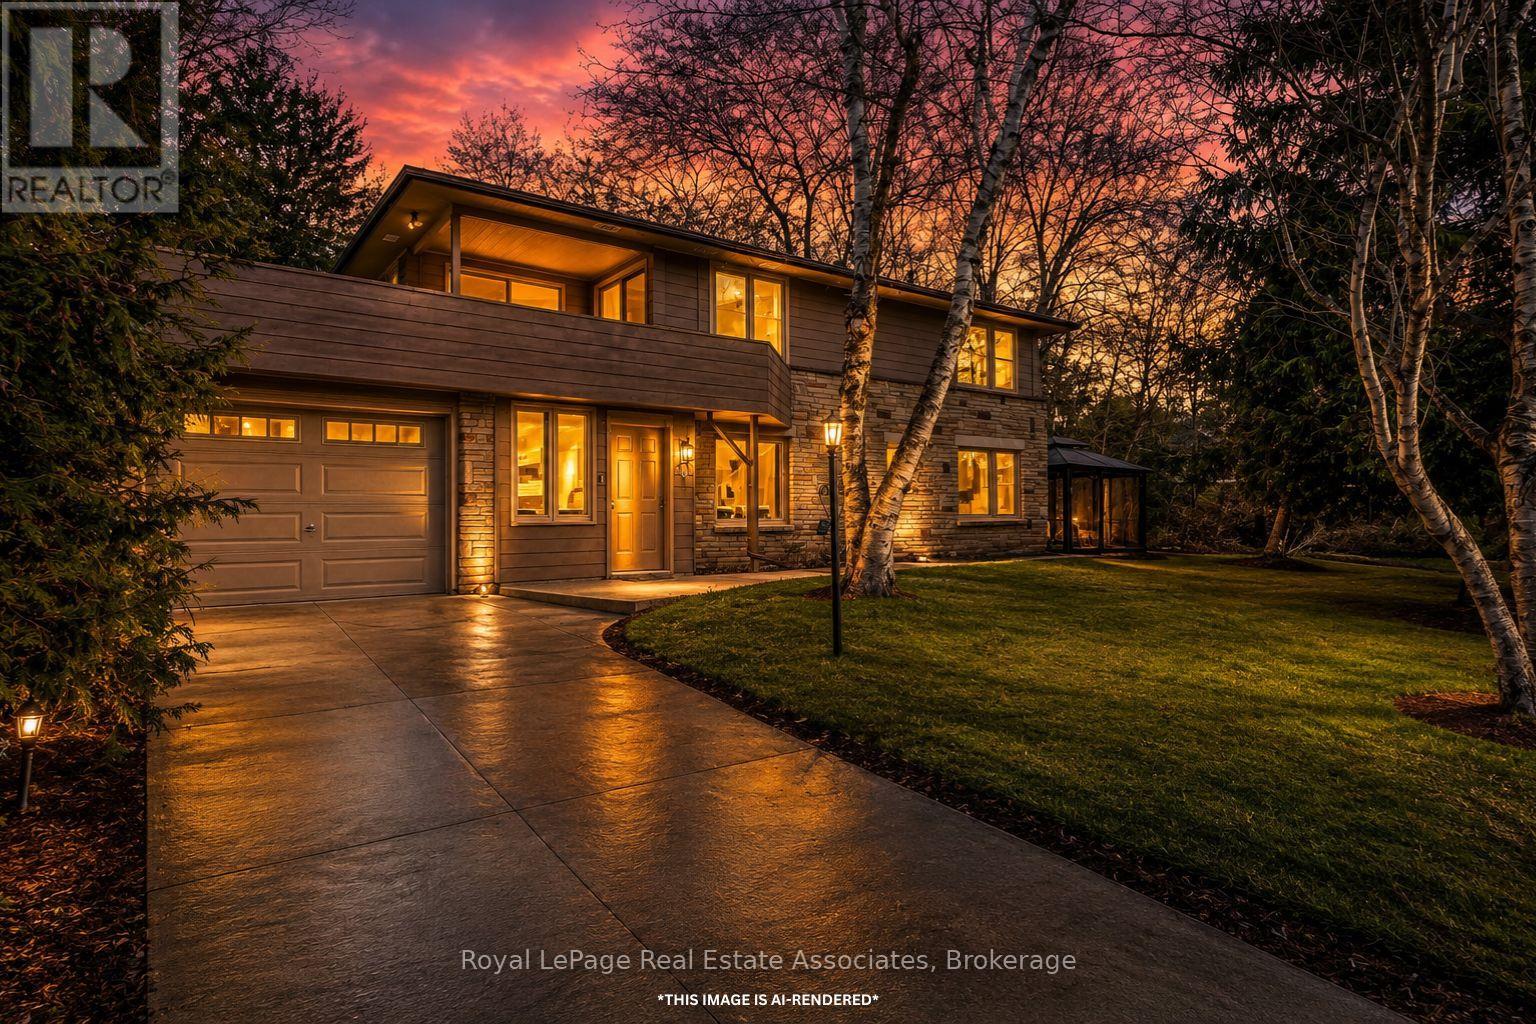
8 Ann Street
Halton Hills (Georgetown), Ontario
Tucked away on a private drive just minutes from the GO Station, Glen Williams, and Downtown Georgetown, this custom built 4-bedroom home provides 2137 sq ft of exceptional privacy, space, and a true connection to nature without sacrificing the convenience of town living. This is a rare opportunity to own a truly one-of-a-kind property with a beautifully treed .68-acre lot, shared ownership of a 1.096-acre parcel at the front, and breathtaking views of Silver Creek from every window. Designed with family life in mind, the home features four spacious, bright bedrooms, each with large windows showcasing beautiful views of the surrounding landscape. Both the primary and secondary bedrooms open directly onto the wraparound deck, creating seamless indoor-outdoor living. The cozy family room is highlighted by a stunning natural stone wall and gas stone fireplace, making it the perfect place to relax and unwind at the end of the day. The home also offers a large, bright eat-in kitchen with picturesque views of the creek, making it the perfect space for busy morning routines and evening family meals.Beyond the walls, the wraparound deck is the perfect place to start your day with a sunrise coffee and unwind in the evening while watching the sunset over the trees and creek. The expansive yard is perfect for families, giving kids plenty of room to play and explore. This is a place where your kids can truly be kids, spending afternoons exploring the woods, skipping rocks in the creek, or biking along quiet streets. This is more than a home; it's a sanctuary for family life offering a place to grow, play, and relax, all while enjoying the beauty of nature and the convenience of Georgetown just minutes away. (id:45725)
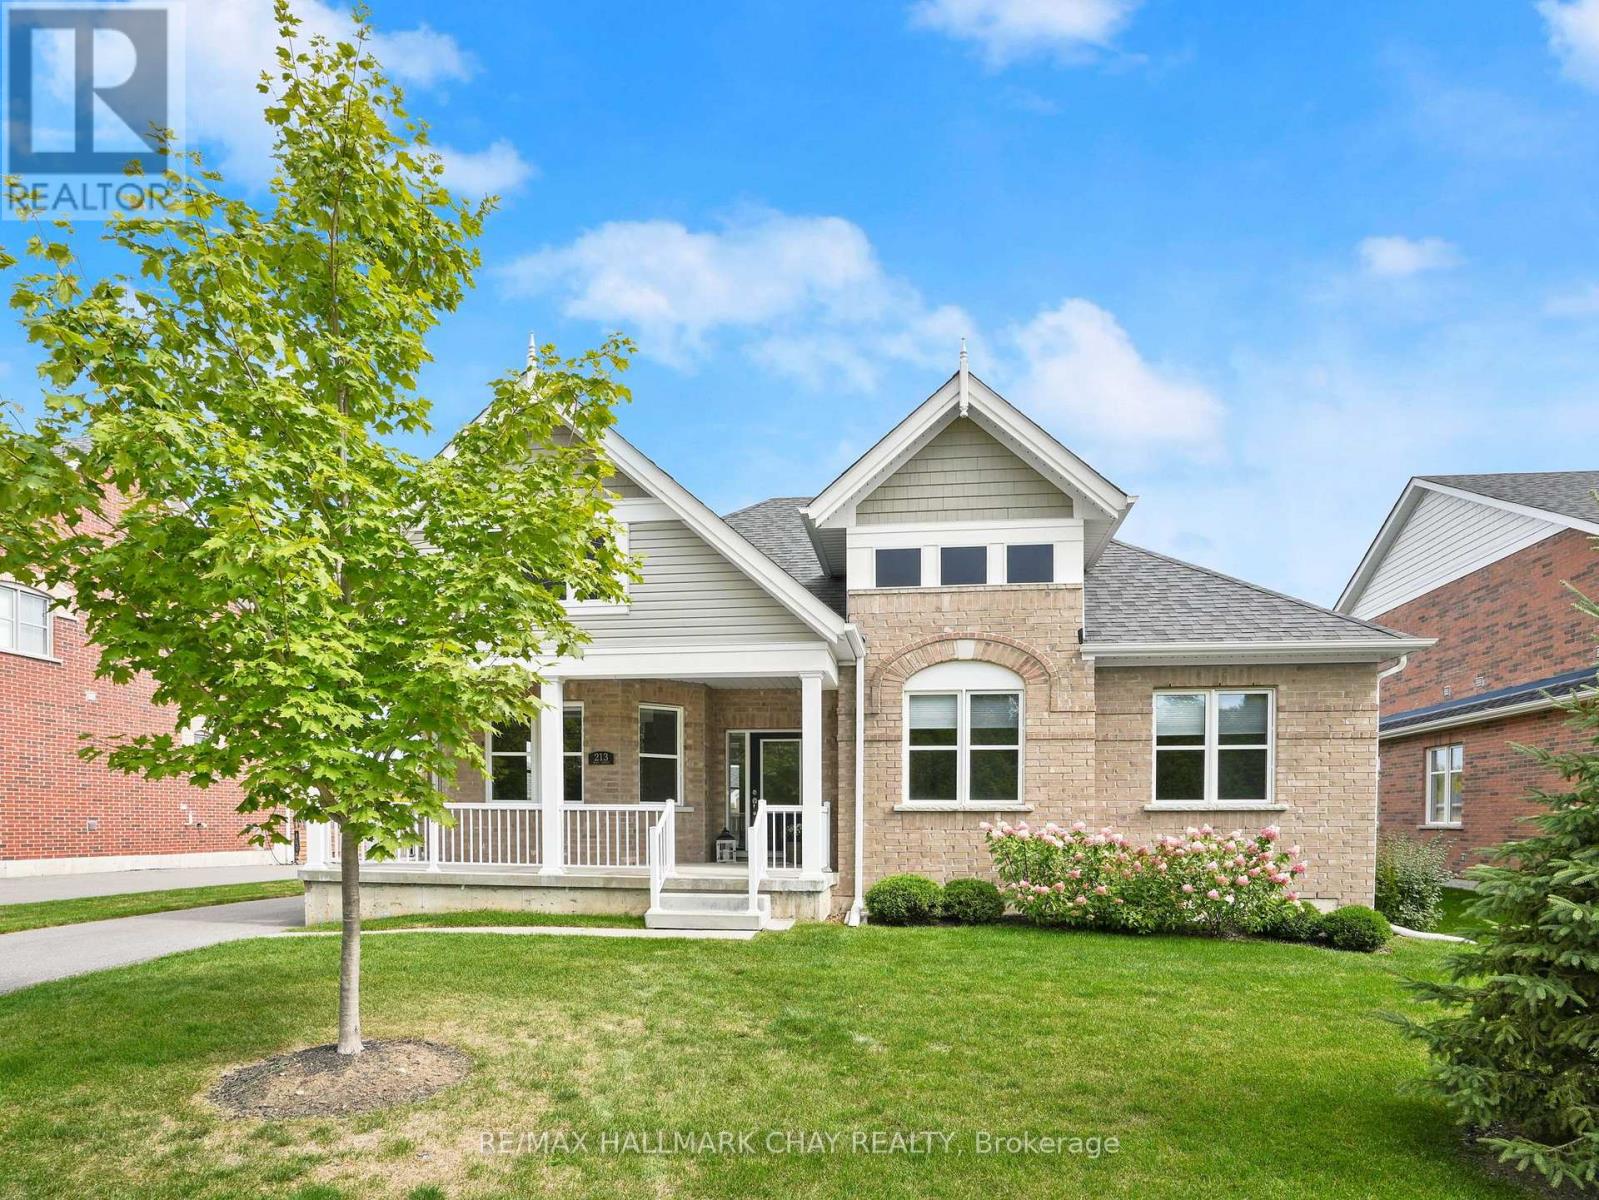
213 Mary Street
Clearview (Creemore), Ontario
Enjoy living in the safe, friendly community of Creemore in this immaculate, low-maintenance, newly constructed 3-bedroom bungalow with 1600 ft. of living space all on one level. Walk to the quaint town for boutique shops, fine dining, and regular community events, all surrounded by nature and green space. 3-bay garage allows for indoor parking plus room for workshop tools and gardening equipment. A 60' lot offers peaceful outdoor enjoyment in the fully sodded rear yard, while the covered front porch sitting area is a place to linger and relax. This move-in-ready home offers easy living and minimal maintenance, allowing you to enjoy all that the area has to offer! Please note the crawl space is 4ft tall which makes it great for storage! (id:45725)

141 Grassy Plains Drive
Ottawa, Ontario
Space, location and potential. Those are the qualities that never go out of style, and this well loved Emerald Meadows home has all three. This is the kind of layout buyers search for - generous main living areas, a functional floor plan and plenty of space to grow. While the home is currently tenant occupied, those willing to look beyond the everyday will recognize its potential to make it their own. The main floor has hardwood flooring, spacious living and dining areas and an open-concept kitchen with stainless steel appliances, plenty of cabinetry, a bonus pantry space and is overlooking the family room with a cozy gas fireplace. Upstairs, a bright loft offers flexible space for a home office, playroom or homework station. The spacious primary bedroom features a walk-in closet and a private ensuite with a shower and tub combo, while two additional bedrooms provide plenty of room for a growing family. The finished lower level adds valuable living space with a large recreation room, a separate office or den and abundant storage. Outside, mature hedges create a surprisingly private backyard with a deck that's ready for summer barbecues, morning coffee or evenings spent with family and friends. An attached double garage complete the package. Set in one of Kanata's most sought-after family neighbourhoods, you'll love being within walking distance of schools, parks, trails, shopping, recreation and transit. If you've been searching for a home with great bones, a family-friendly floor plan and the opportunity to add your own style over time, this is one worth seeing. Homes with this much potential in such a fantastic location don't come along every day. (id:45725)
58 Aero Drive
Ottawa, Ontario
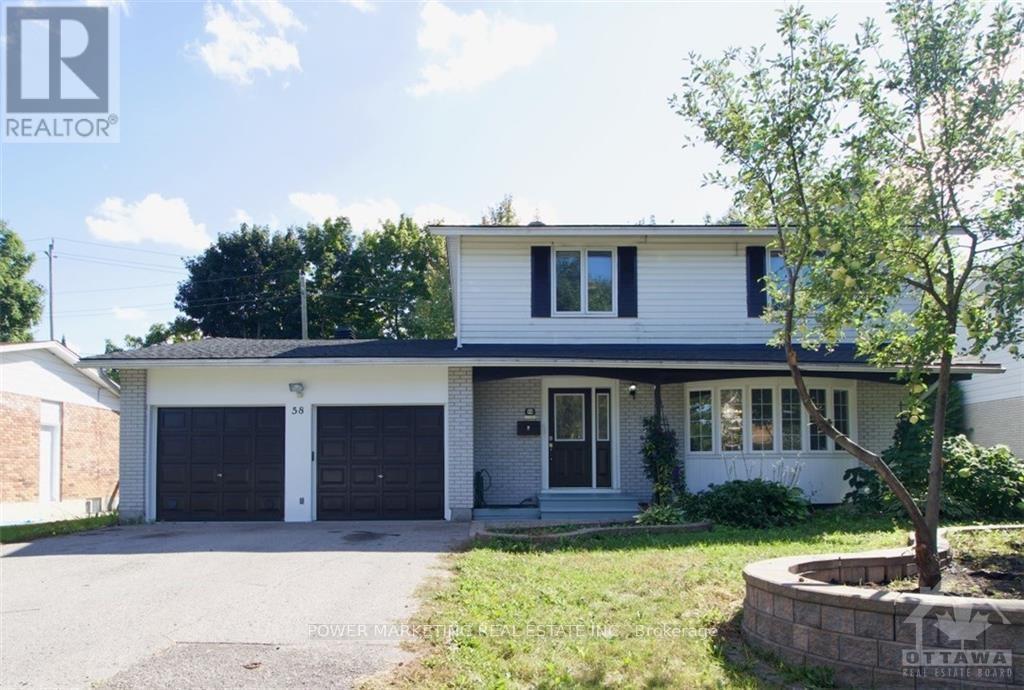
Beautiful & Spacious 4 bedrooms, 2 bathrooms Home with large kitchen, ceramic & hardwood floors. Bright L shaped living room/dining room, Large master bedroom with 3pc ensuite bathroom & wall of closets, 2nd floor laundry room. 2 Parking included, walking distance to New National Defence headquarter, schools, park and all amenities. Landscaped yard with a different variety of fruit trees, such as apple, cherry, and plum. Tenant shall pay 70% of the water, gas and Hydro. Basement is not included. (id:45725)
Th12 - 1010 Portage Parkway
Vaughan (Concord), Ontario
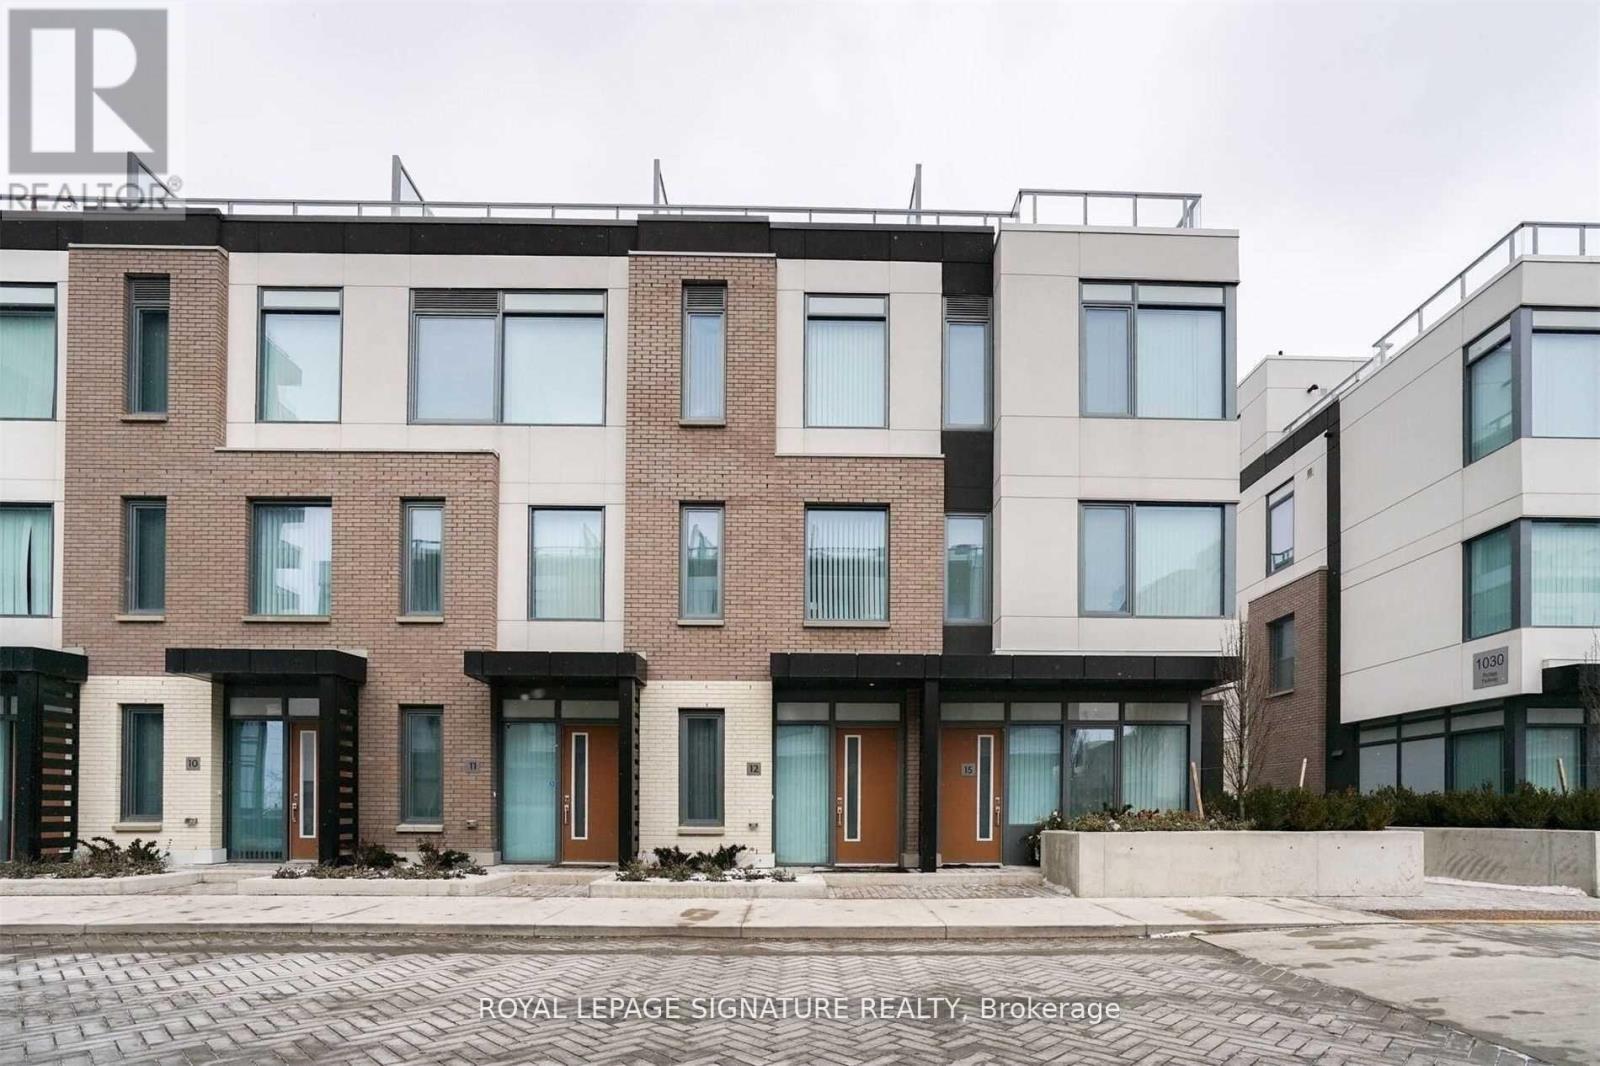
Experience modern urban living in this stunning 3+1 bedroom, 2-storey townhome at Transit City in the heart of Vaughan, offering thoughtfully designed living space. This spacious and stylish home features three generously sized bedrooms plus a versatile den ideal for a home office or guest room, two full bathrooms, an open-concept layout, and floor-to-ceiling windows that fill the home with natural light. The contemporary kitchen is equipped with sleek built-in appliances, quartz countertops, and ample cabinetry, perfect for everyday living and entertaining. Includes one underground parking space. Ideally located just steps from the Vaughan Metropolitan Centre Subway, Viva Transit, and with easy access to Highways 400 and 407. Minutes to York University, Vaughan Mills, Walmart, Home Depot, parks, restaurants, shopping, and everyday conveniences, this exceptional townhome offers the perfect combination of space, style, and unmatched convenience. (id:45725)
2512 Brown Line
Cavan Monaghan (Cavan-Monaghan), Ontario
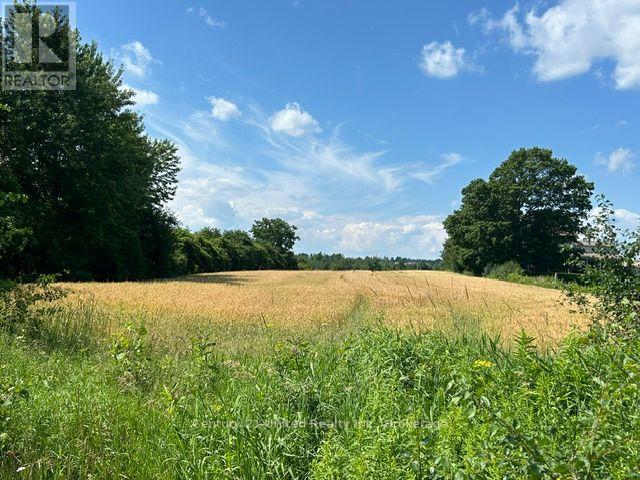
Bring your dream home to life on this outstanding level building lot offering approximately 1.7 acres in a sought-after location just minutes from Peterborough. With an abundance of space to design your custom home and create the ultimate outdoor retreat, this property is ready to make your vision a reality. Imagine relaxing by your own pool, harvesting fresh vegetables from your garden, entertaining family and friends, or watching the kids and grandkids enjoy a spacious backyard designed just for them. Whether you are seeking privacy, room to roam, or the freedom to create your ideal lifestyle, this exceptional property offers endless possibilities in a prime location. (id:45725)
325 - 30 Nelson Street
Toronto (Waterfront Communities), Ontario
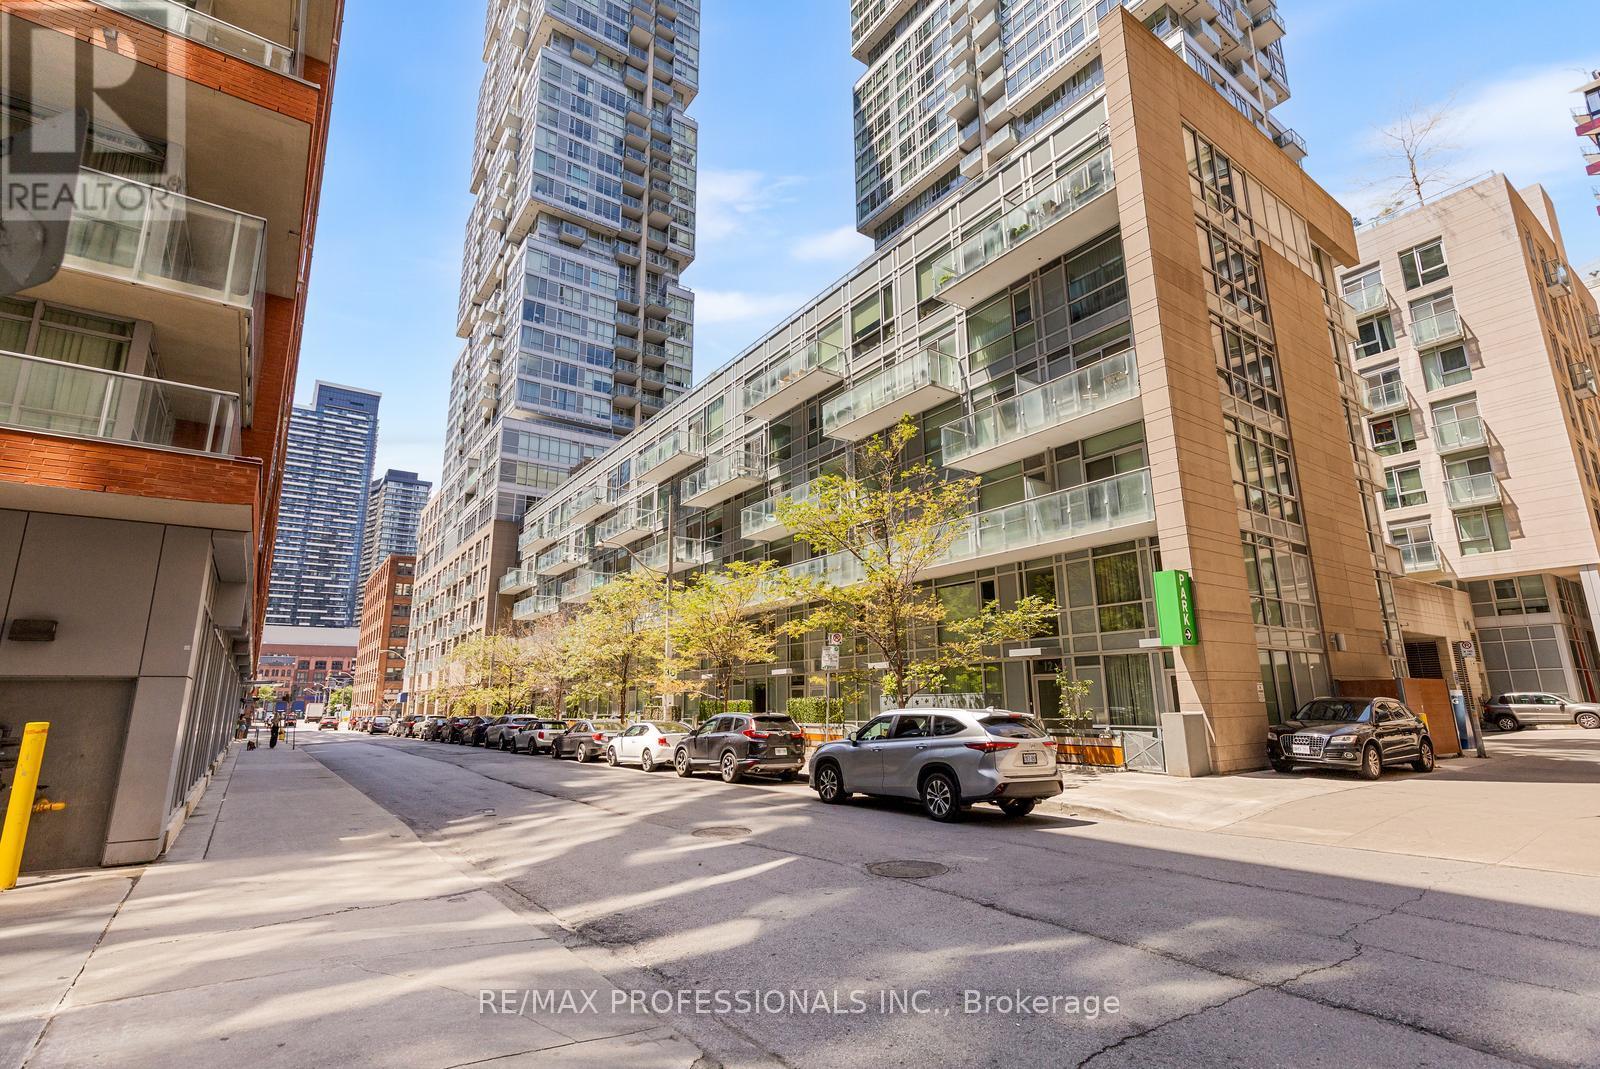
Welcome to sophisticated downtown living at 30 Nelson Street. This exceptional oversized corner residence offers 2+1 bedrooms, 2 full bathrooms, parking, and a locker, combining generous living space with refined urban convenience. Flooded with natural light, the thoughtfully designed layout features spacious principal rooms and a versatile den that's perfectly suited for a home office or additional lounge space. Perfectly positioned in the heart of Toronto's prestigious Entertainment District, you'll enjoy an unparalleled lifestyle just steps from the TTC, OCAD University, acclaimed restaurants, cafés, boutique shopping, theatres, and everyday conveniences. Spend your evenings walking to Leafs, Raptors, and Blue Jays games, world-class concerts, or exploring some of the city's finest dining and nightlife, all just moments from your front door. Set within a modern, impeccably maintained building approximately 10 years old, this unit presents an outstanding opportunity for professionals, investors, and discerning buyers seeking space, luxury, and an unmatched downtown address. Experience the very best of city living, where every convenience, destination, and amenity is within easy reach. (id:45725)
1261 Holt Road
Clarington (Bowmanville), Ontario
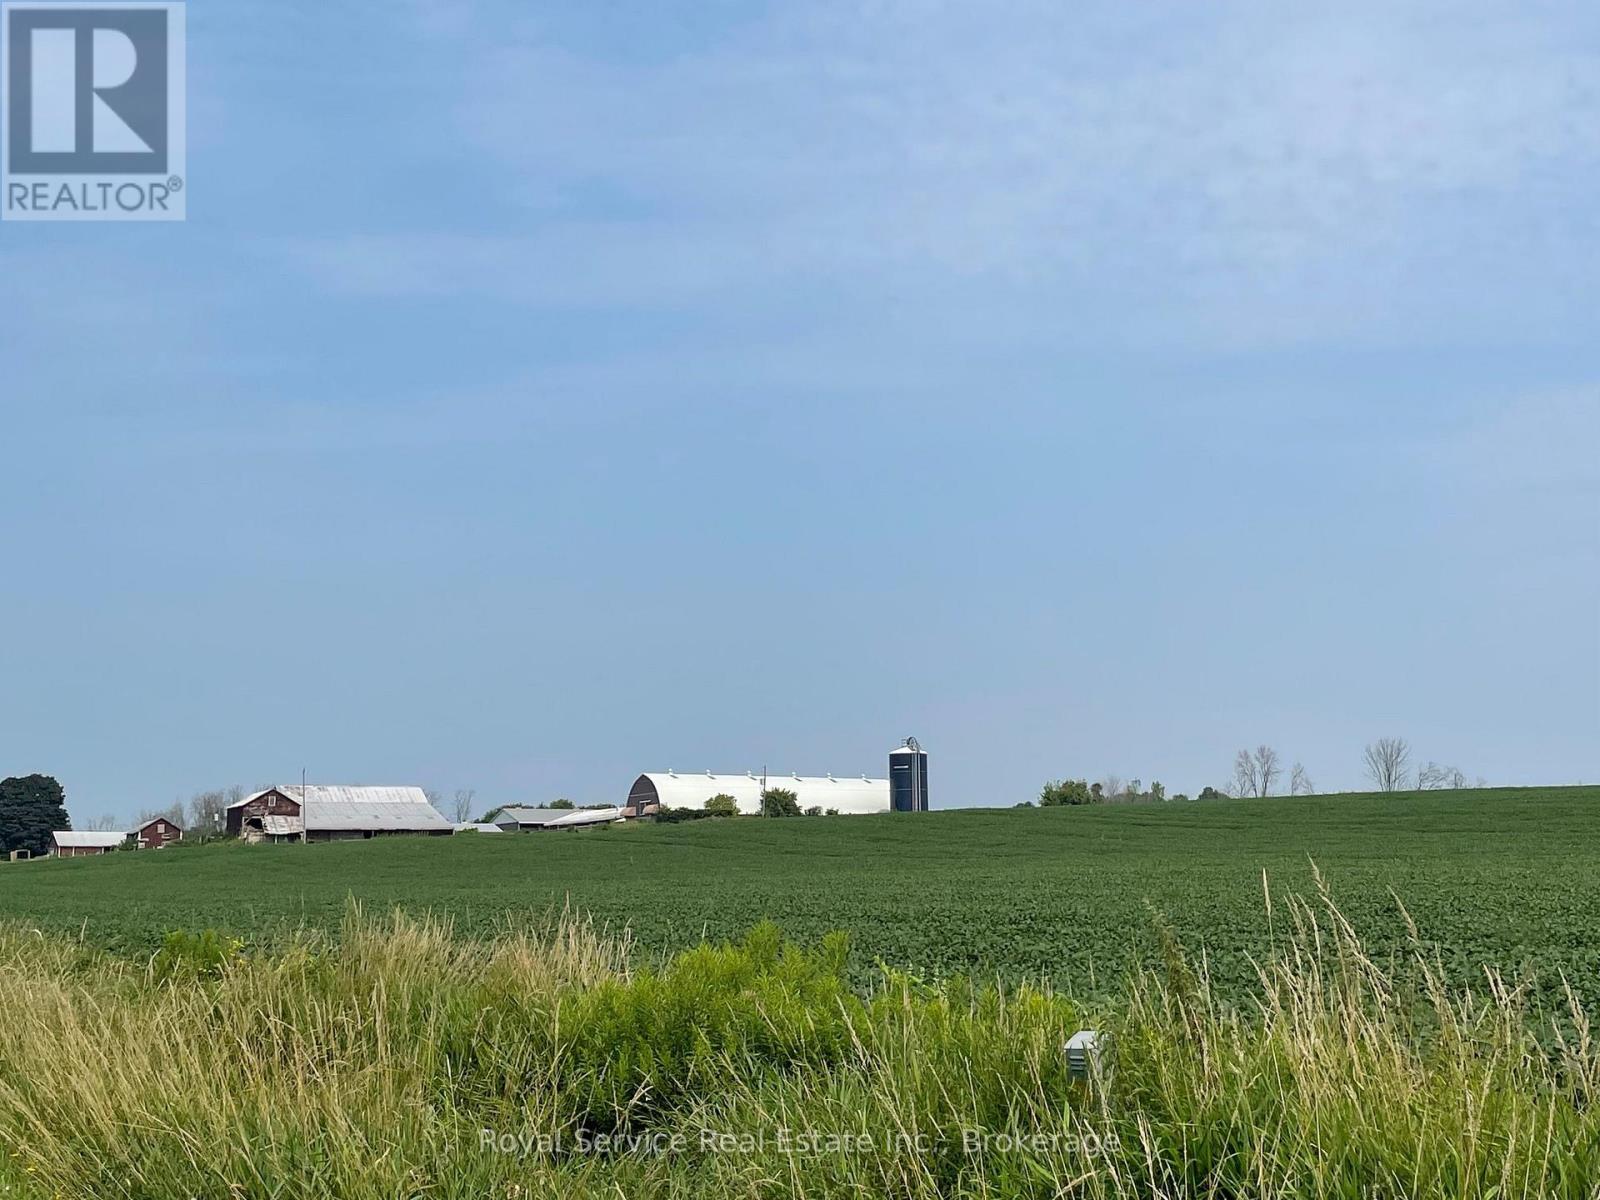
Welcome to 1261 Holt Road, one of the original homesteads of historic Darlington Township in the Municipality of Clarington. Set on 99 + picturesque acres, this exceptional farm offers a rare opportunity to own a piece of the area's rich agricultural heritage. The land has been lovingly maintained by the same family for generations with a circa 1895 brick farmhouse with five bedrooms, one bathroom, geo-thermal heating and an existing tenant. Surrounding the home is a collection of farm buildings, including a driving shed/garage, several barns including a milking barn, implement sheds, storage sheds and a chicken barn. Approximately 85 acres of productive, workable farmland provides excellent opportunities for continued farming, investment and future possibilities. Nestled in the southern portion of historic Darlington township within the rapidly growing Municipality of Clarington, the property offers the perfect balance of peaceful rural living and exceptional convenience. Enjoy easy access to Highways 401, 418, 407 and 115/35, with the future Go Train service expected to further enhance connectivity. Whether you are looking to invest in productive farmland or become the next steward of a remarkable historic property, 1261 Holt Road presents a truly unique opportunity. Own a piece of Clarington's past while investing in its exciting future. (id:45725)
(Lakeside & Blueberry Pt) - 2 A258 Island
The Archipelago (Archipelago North), Ontario
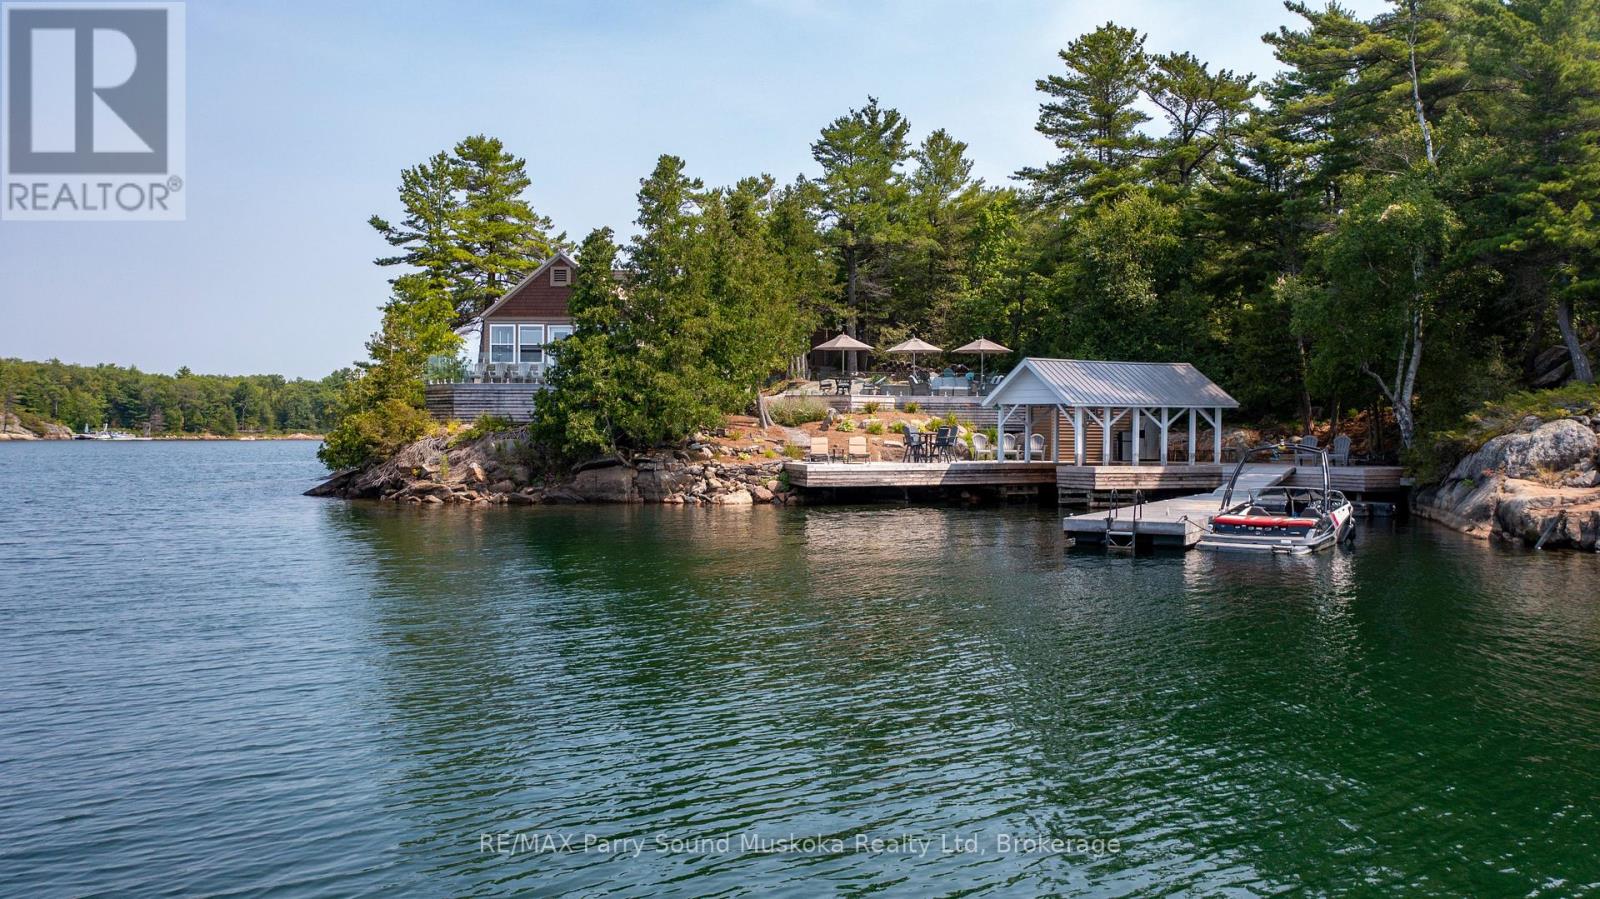
Combined Two-Cottage Waterfront Offering - 3-Season, Turnkey Property. Experience breathtaking sunsets and stunning open-water views from this beautifully refurbished waterfront retreat in the highly sought-after Pointe au Baril area.The approximately 2,000 sq. ft. Lakeside cottage has been extensively updated throughout and features a new 200-amp electrical service, owned propane hot water on demand, new windows, a new septic system, and elegant glass-and-tile showers.The spacious bunkie offers two large bedrooms-one with two beds and the other with bunk beds-both complete with built-in closets. A convenient two-piece Jack-and-Jill bathroom connects the bedrooms. There is also potential to create a private outdoor shower overlooking the water. Outside, enjoy new cedar decking surrounding much of the building, along with beautiful glass railings overlooking the stone-and-wood patio. The property includes two docks and a covered boat port measuring approximately 9 feet wide by 20 feet long. Blueberry Point Cottage has outdoor living space is equally impressive, with a first-class patio, quality outdoor furniture, and breathtaking views that make it the perfect place to relax or entertain. It has (3) Three bedrooms, a 3pc bath and is eligible for 3 bunkies of up to 540 sq ft each. Located just minutes from the Ojibway Club and the iconic Pointe au Baril Lighthouse, the property is also approximately 10 minutes by boat through protected waters to the Pointe au Baril marina basin. Local amenities include an LCBO, Home Hardware, nursing station with ambulance service and a nurse practitioner, and a community centre, all accessible by boat or car. The property has been severed into two separate PINs, providing the option to purchase the combined Lakeside cottage and Blueberry Point property together or separately. Click the Virtual Tour link to view the full property video. (id:45725)
84 Bedford Street
Westport, Ontario
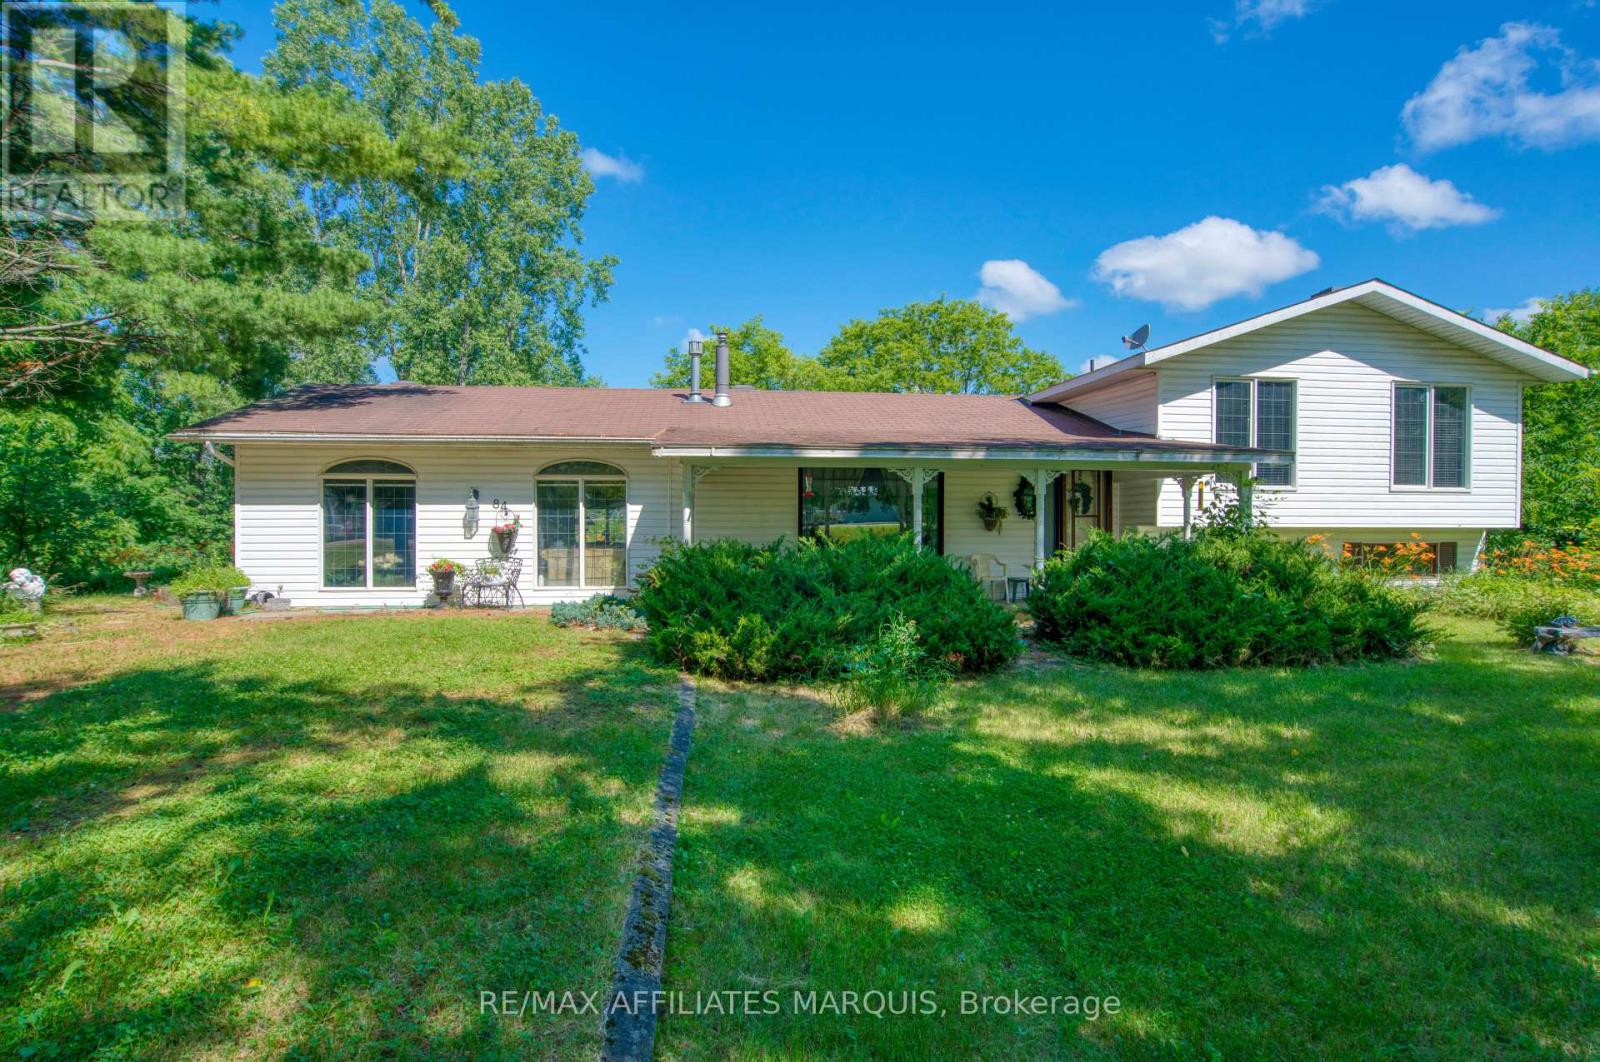
Opportunity awaits with this spacious 2-bedroom, 1.5-bath home situated on a large lot in one of Westport's most desirable locations. Located just a short walk to the Village of Westport and only steps from the renowned Westport Winery, this property offers an incredible opportunity for buyers looking to renovate, invest, or create a home tailored to their own vision. Enjoy beautiful views of the winery while taking advantage of the convenience of village living. The home features a functional layout with generous room sizes throughout, including an impressive multi-purpose room on the main level that offers endless possibilities for today's lifestyle. This versatile space could be ideal for a home office, studio, workshop, recreation room, fitness area, or a home-based business such as a daycare or professional service. The finished lower level provides additional living space perfect for a family room, games room, or entertainment area, while the additional unfinished basement level offers excellent storage and potential for future development. Outside, the large yard provides plenty of room for gardens, children, pets, outdoor gatherings, or simply relaxing while enjoying the peaceful surroundings and views of the nearby winery. The property's location is truly exceptional, with easy access to Westport's shops, restaurants, cafés, waterfront, parks, golf courses, hiking trails, boating, fishing, and the Rideau Waterway. This home presents a unique opportunity for those seeking a year-round residence, vacation property, investment opportunity, or potential short-term rental. The property is being sold in "as is, where is" condition and requires updating and repairs, but with vision and improvements, this home could become an amazing place in an unbeatable location. Properties offering this combination of space, lot size, flexibility, and proximity to Westport amenities are rarely available. Bring your ideas and unlock the full potential of this unique property. (id:45725)