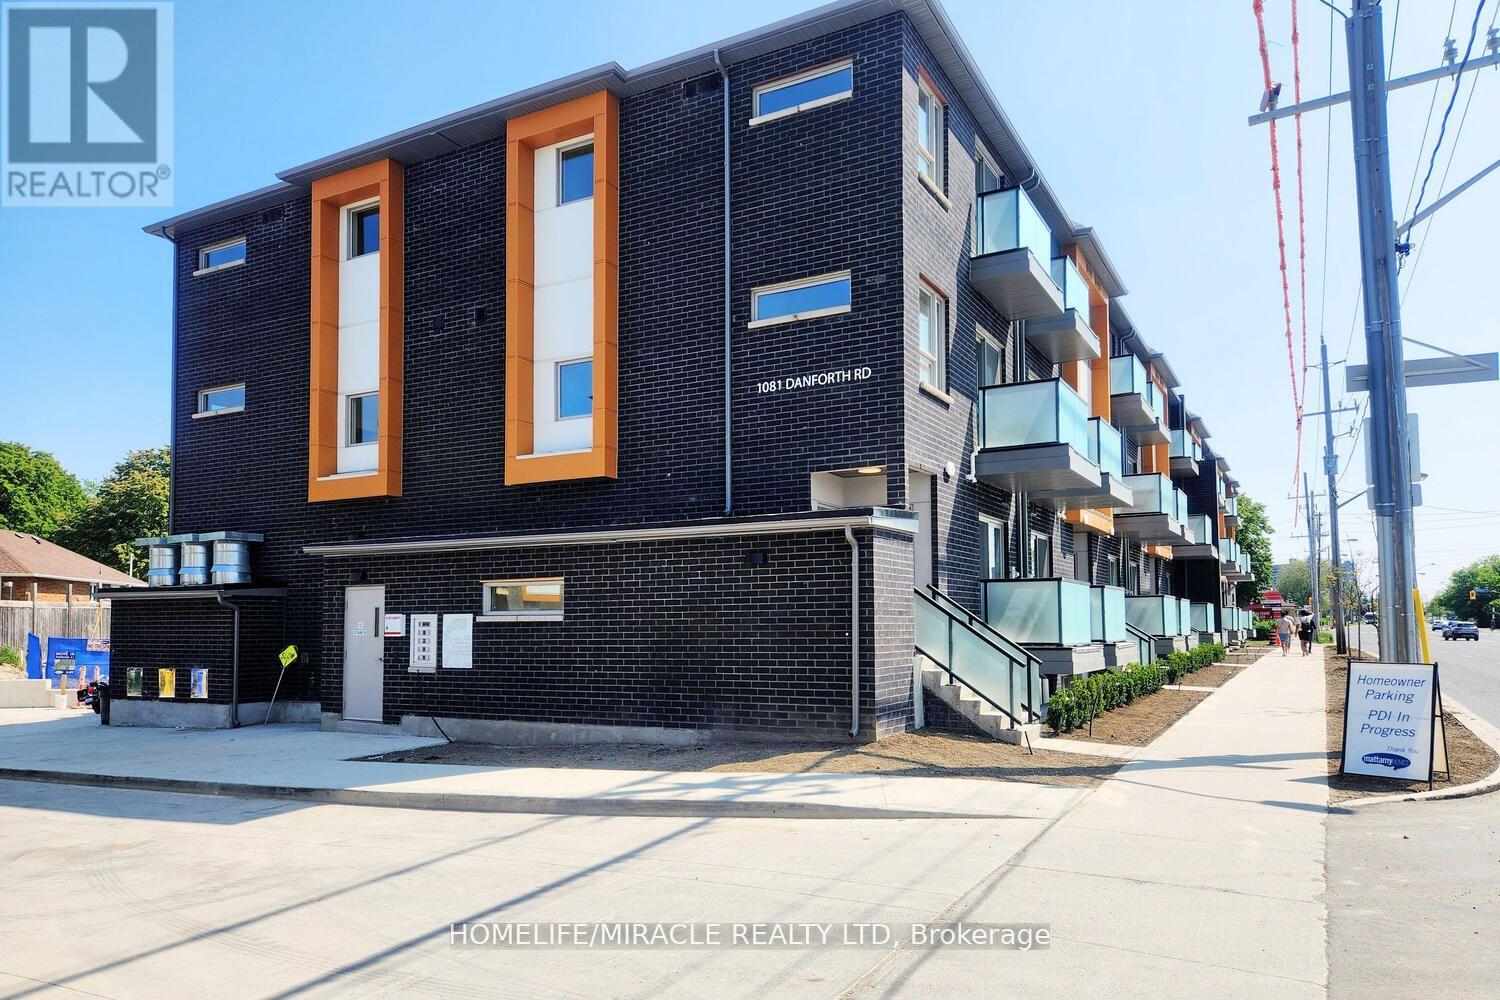
113 - 1081 Danforth Road E
Toronto (Eglinton East), Ontario
2 Bedrooms And 2 Washrooms Condo Townhouse For Lease Mattamy East Station The Mosaic Model 952 Sqft At Danforth And Eglinton , 5 Minutes From Kennedy Subway, 9" Ceiling In The Whole House,Stainless Steel Appliances , Granite Kitchen Countertops, Smart Home Package, Rogers Ignite High Speed Internet, 1 Underground Parking And Much More, Price To Sell,Steps To Ttc , Kennedy Subway , Upgraded Vinyl Flooring.Great Location! Mins From Schools, Parks, Scarborough Town Centre, Scarborough Bluffs, 5 Mins From Kennedy Station Ttc, Minutes to new LRT, 10 Mins From 401, 25 Mins To Downtown. 1 Underground Parking. (id:45725)
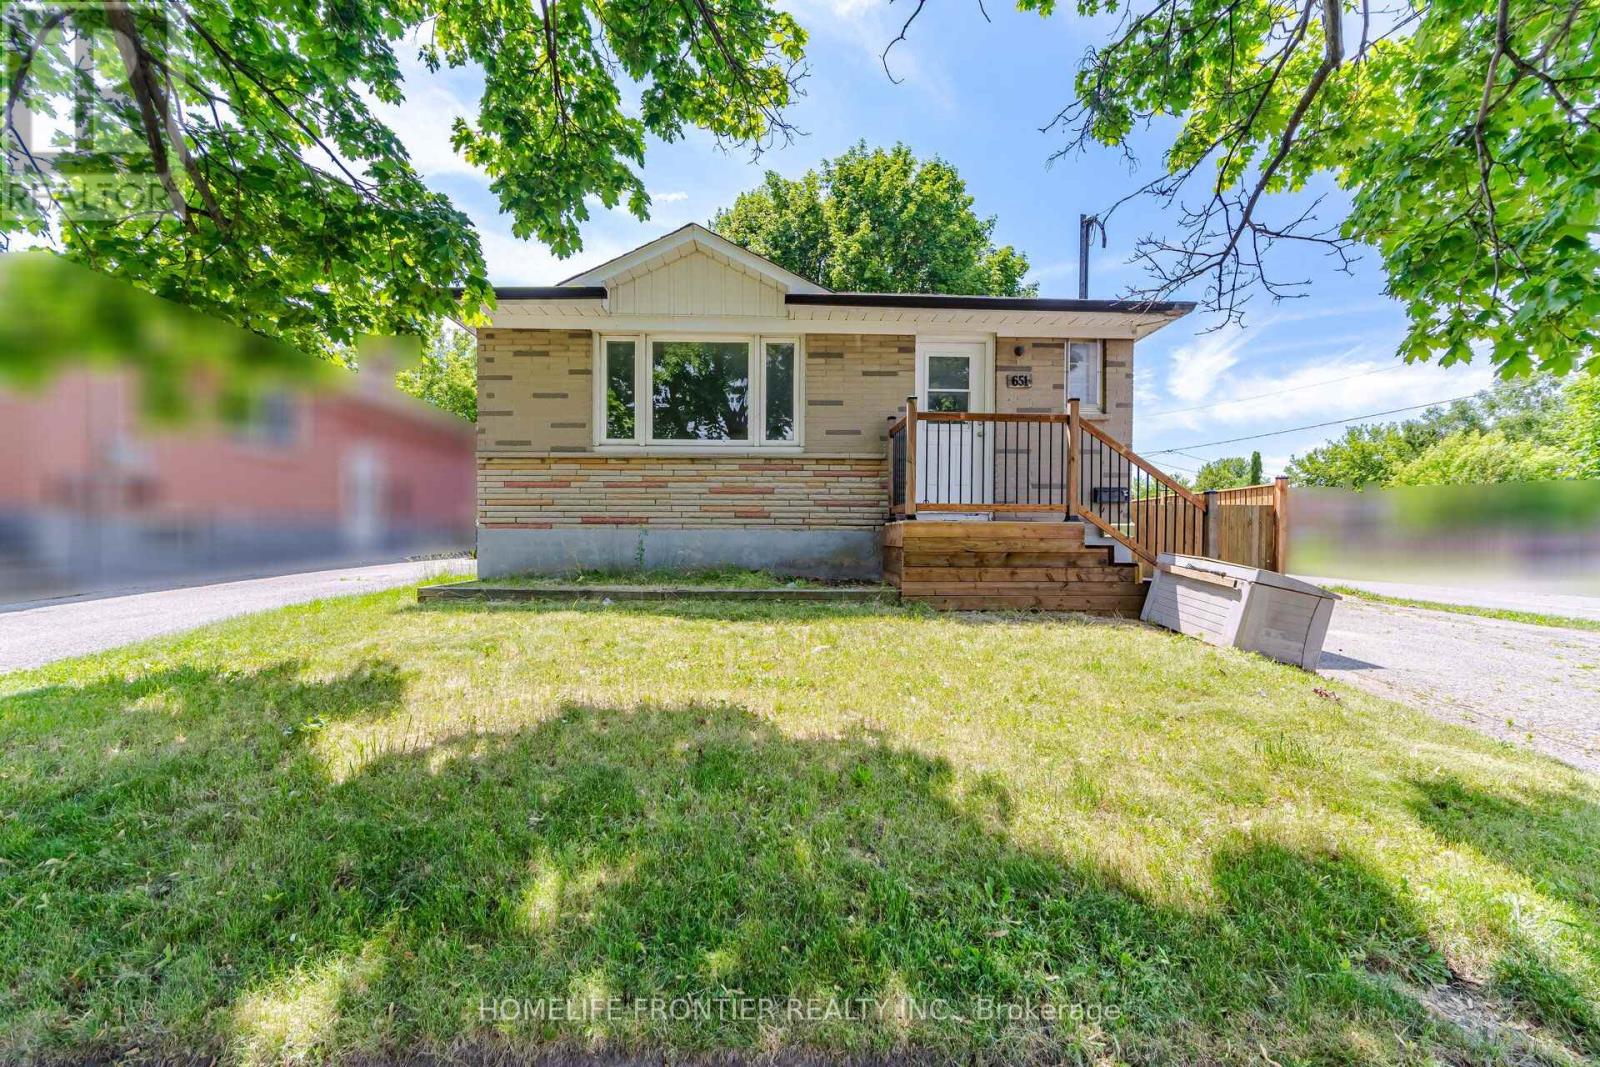
651 Olive Avenue
Oshawa (Donevan), Ontario
Fantastic Opportunity! Well-maintained DETACHED home situated on a SPACIOUS CORNER LOT, featuring a LEGAL DUPLEX in a desirable neighbourhood. The bright and beautifully renovated main level with inviting living space offers 3 bedrooms with brand-new flooring and fresh paint, and an updated eat-in kitchen with modern countertops and new stainless steel appliances. The fully renovated lower-level suite, with a separate side entrance, features 2 bedrooms, an open-concept kitchen and living area, making it ideal for extended family or rental income. Enjoy a fully fenced backyard and ample parking. A perfect opportunity for homeowners looking to offset their mortgage with rental income or investors seeking a turnkey income property. Updates include: Central A/C (2025), Roof (2018), Furnace (2014), and owned hot water tank(2023). (id:45725)
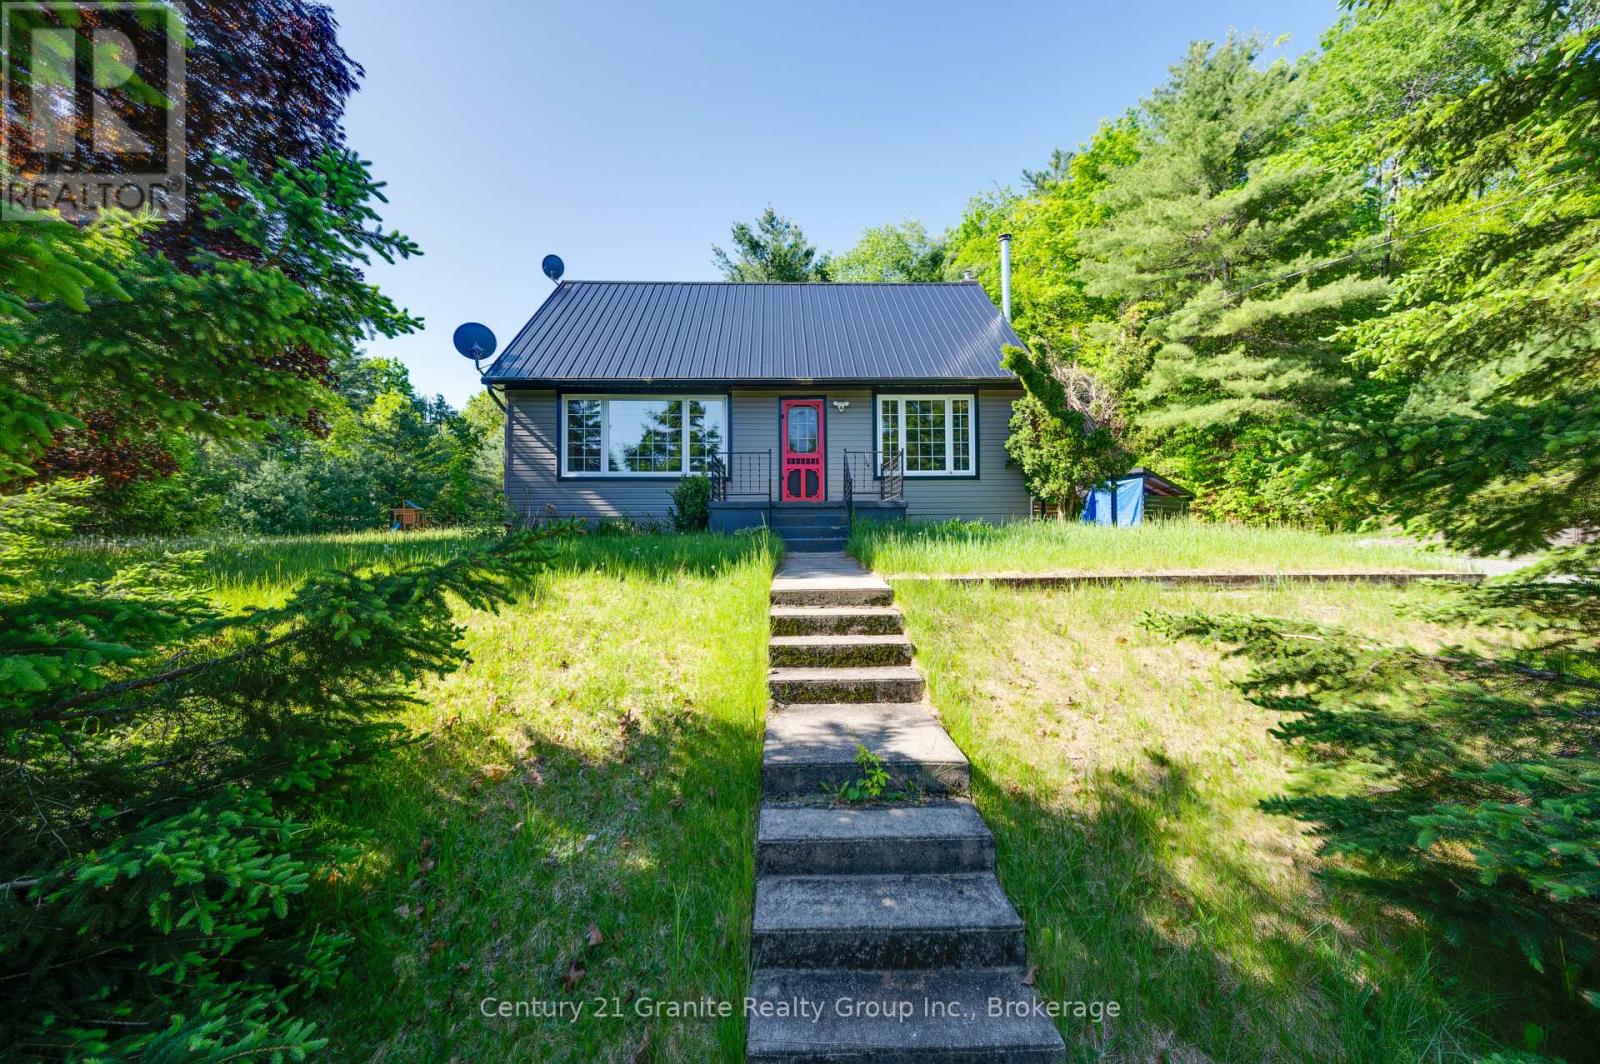
26733 Highway 62
Bancroft (Dungannon Ward), Ontario
Escape to Bancroft! Just minutes from town and perfectly positioned between two beautiful lakes. Set well back from the road, this private 2.7-acre property offers the ideal blend of tranquility and convenience. The beautifully landscaped, level lot features raised garden beds, a playground, exposed rock outcroppings, a woodshed, and a spacious two-storey shop for all your projects and storage needs.This move-in-ready home offers 4 generously sized bedrooms and 2 full bathrooms, with numerous updates including windows, flooring, siding, a durable metal roof, a forced-air propane furnace, and central air conditioning. The unfinished basement provides excellent potential to create additional space tailored to your needs.Completing the package is a two-storey, insulated 1.5-car garage with 100-amp service, making it the perfect space for hobbies, a workshop, or extra storage. Enjoy the peace and privacy of rural living without sacrificing easy access to all the amenities Bancroft has to offer. (id:45725)
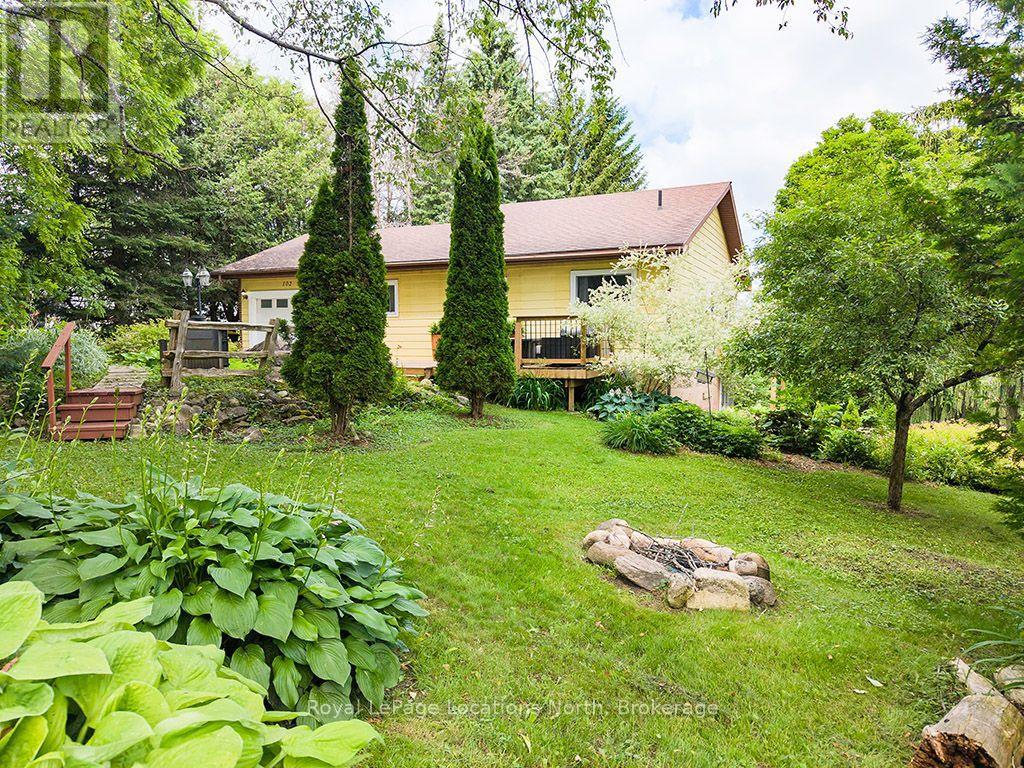
102 Mill Street
Grey Highlands, Ontario
Experience the best of four-season living on this exceptional property, ideally located near Beaver Valley Ski Club, Hogg's Falls, Blue Mountain, Bruce Trail, and Lake Eugenia, . Set on a spectacular, private lot backing onto the Boyne River, this property is surrounded by mature trees, perennial gardens, and a peaceful forest, creating the perfect setting for relaxation and outdoor adventure. Designed for making memories, the property features a children's tree fort, two bunkies for guests or extra recreational space, and expansive grounds to enjoy every season. Inside, the home has been beautifully updated with engineered hardwood flooring throughout the main level, a beautiful new kitchen, fresh paint, upgraded electrical, new pot lights, and stylish light fixtures. The bright, open-concept main floor is ideal for entertaining family and friends. Currently operated as a successful Airbnb, this property also presents an excellent investment opportunity. The walk-out lower level offers flexibility for extended family accommodations or additional rental income potential. Whether you're skiing the slopes of Beaver Valley and Blue Mountain, hiking nearby trails, cycling scenic country roads, paddling, fishing, or spending summer days at Lake Eugenia, this location offers an exceptional four-season lifestyle. Whether you're searching for a full-time residence, a weekend retreat, or an income-generating investment, this unique property in Flesherton delivers the perfect combination of modern updates, natural beauty, and recreational convenience. (id:45725)
461 Tice Road
Ridgeville, Ontario
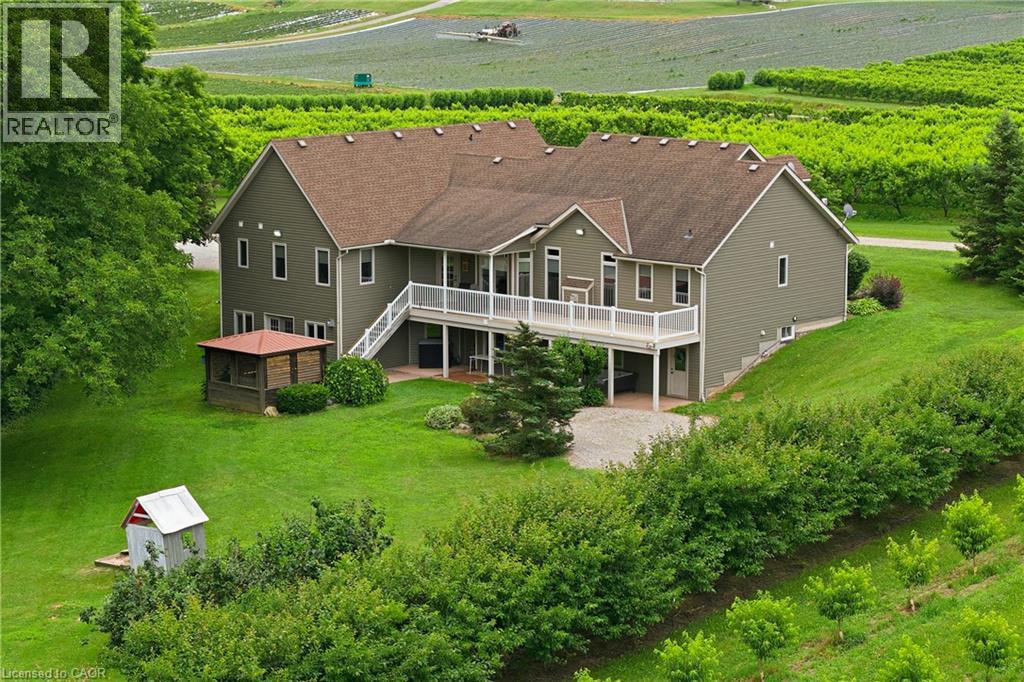
Custom built in 2003 by Mabo Westside and meticulously maintained by the original owners, this exceptional 31+ acre tender fruit farm offers an incredibly rare blend of privacy, functionality, and natural beauty. Perfected over generations, every aspect of the property has been thoughtfully shaped over time. Replicating a property like this today would be nearly impossible. Set far back from Tice against the naturally protected short hill forest, this home enjoys absolute peace and quiet with true privacy in every direction. Inside, vaulted ceilings in both the great room and primary bedroom add an airy elegance and spacious feel throughout the home. The fully finished lower level offers incredible flexibility and in-law potential with a complete secondary living space, private entrance, large windows, multiple walkouts to the backyard and covered patio. Workshop provides the ideal space for the hobby enthusiast, equipment or additional storage The wooded rear portion of the property allows for private trails, walking, biking, or motorized recreational activities. The orchards and dwelling are built on natural undisturbed delta kame soil providing excellent drainage. Opportunities to own an intergenerational property of this scale, condition, and setting are becoming increasingly rare. Located behind The Hawk Golf Club and close to numerous other quality courses, Wineries, Equine Facilities and more. (id:45725)
461 Tice Road
Ridgeville, Ontario
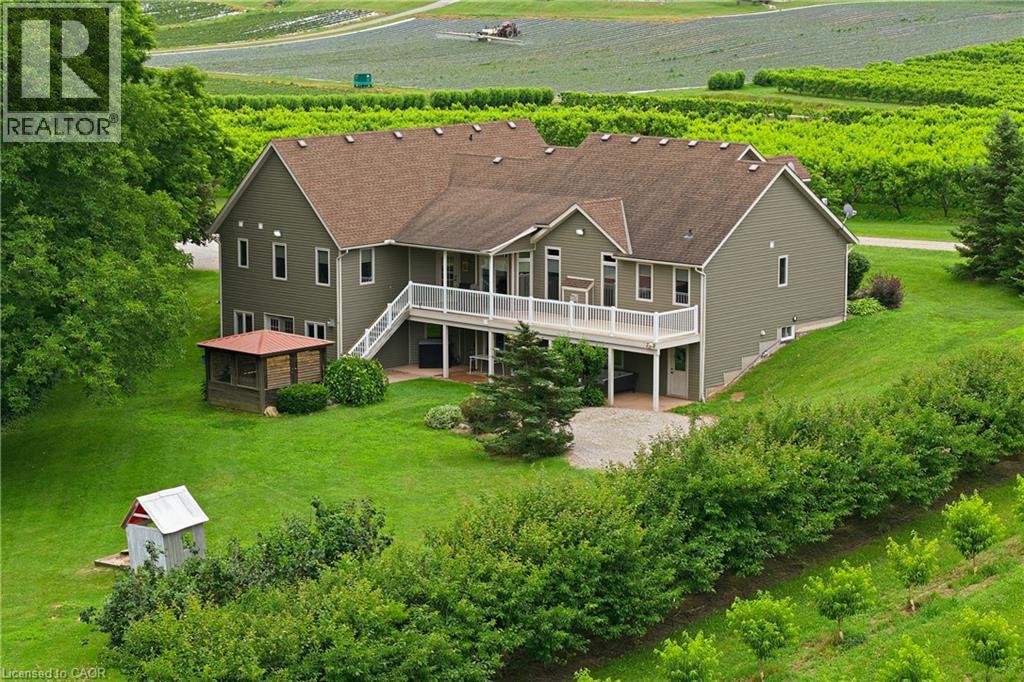
Custom built in 2003 by Mabo Westside and meticulously maintained by the original owners, this exceptional 31+ acre tender fruit farm offers an incredibly rare blend of privacy, functionality, and natural beauty. Perfected over generations, every aspect of the property has been thoughtfully shaped over time. Replicating a property like this today would be nearly impossible. Set far back from Tice against the natural protected short hill forest, this home enjoys absolute peace and quiet with true. privacy in every direction. Inside, vaulted ceilings in both the great room and primary bedroom and an airy elegance and spacious feel throughout the home. fully finished lower level offers incredible flexibility and in-law potential with a complete secondary living space, private entrance, large windows, multiple walk-outs to the backyard and covered patio. Workshop provides the ideal space for the hobby enthusiast, equipment and additional storage. While the wooded rear portion of the property allows for private trails, walking, biking, or motorized recreational activities. The orchards and dwelling are built on natural undisturbed Delta Kame soil providing excellent drainage. Opportunities to own an intergenerational property of this scale, condition, and setting are becoming increasingly rare. Located behind The Hawk Golf Club and close to numerous other quality courses, Wineries, Equine facilities and more. (id:45725)
20 - 376 Wiffen Private
Ottawa, Ontario
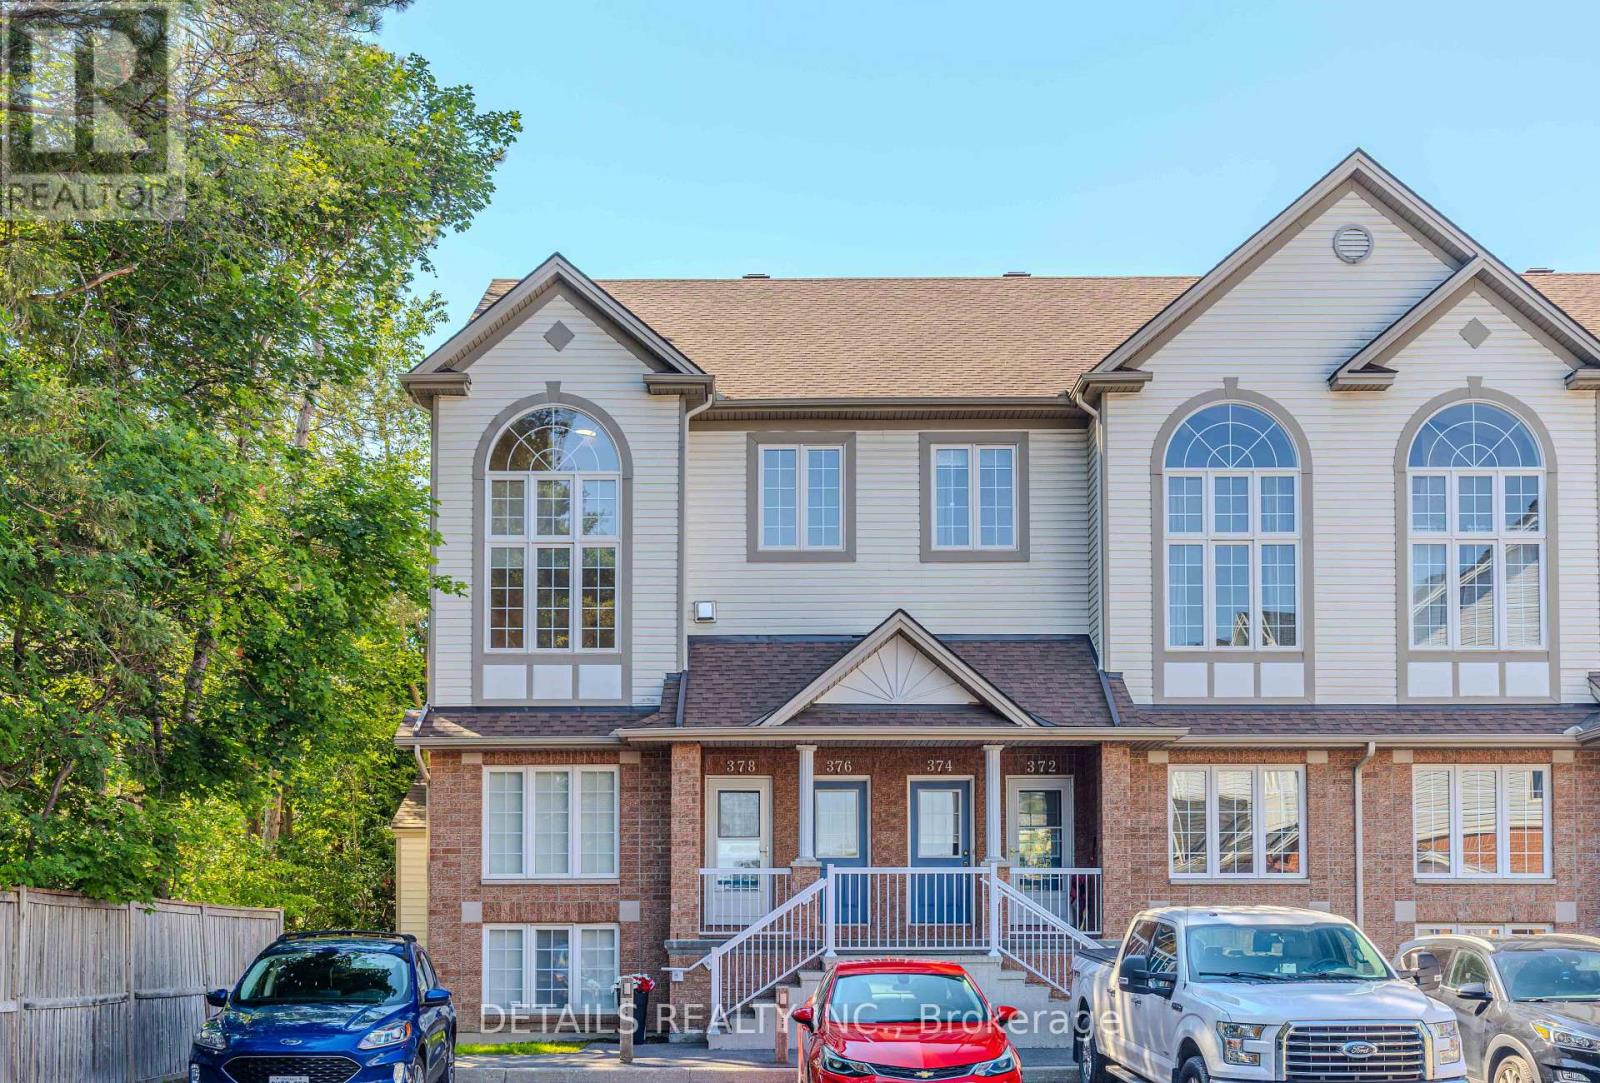
Aggressively Priced and offering Exceptional Value! Located in the well-connected community in Bells Corner, this freshly painted, MOVE IN ready, beautifully maintained SOUTH-FACING UPPER Level END unit Terrace home offers over 1500 sqft super bright and airy living space, a perfect blend of space, style, and convenience. The Soaring Vaulted ceiling and Stunning 2 story windows flood the open concept Living and Dining area with tons of natural lights. Elegant hardwood flooring spans the Living/Dining area anchored by a cozy gas fireplace. The inviting eat-in kitchen is beautifully appointed with ample cabinetries, a generous center island, and newly updated, sleek and modern, white Quartz countertops, with a sliding door leading to SOUTH facing balcony- perfect for morning coffee or sunset views. One of the highlights upstairs is the versatile and capacious loft, which can be your home office, workout area, relaxation area, or Kids' playroom. Two bedrooms are well proportioned and spacious, and the primary retreat features large WIC, 4 pc cheater ensuite, and another private balcony. This home is ideally located, with quick access to HWY 416 and 417, minutes from shops, transits(including upcoming LRT phase 2), bike paths, Scenic NCC Greenbelt trails, Kanata's thriving Tech Hub and DND HQ. With the long list of recent updates, this home for sure provides you and your family with peace of mind for years to come. Most recent updates include: freshly painted wall throughout (2025), Kitchen Quartz counter, sink, and faucet (2025), AC(2021), Furnace(2021), HWT(2021), refrigerator(2020), 2 faucets in bathrooms(2025) (id:45725)
5908 - 138 Downes Street
Toronto (Waterfront Communities), Ontario
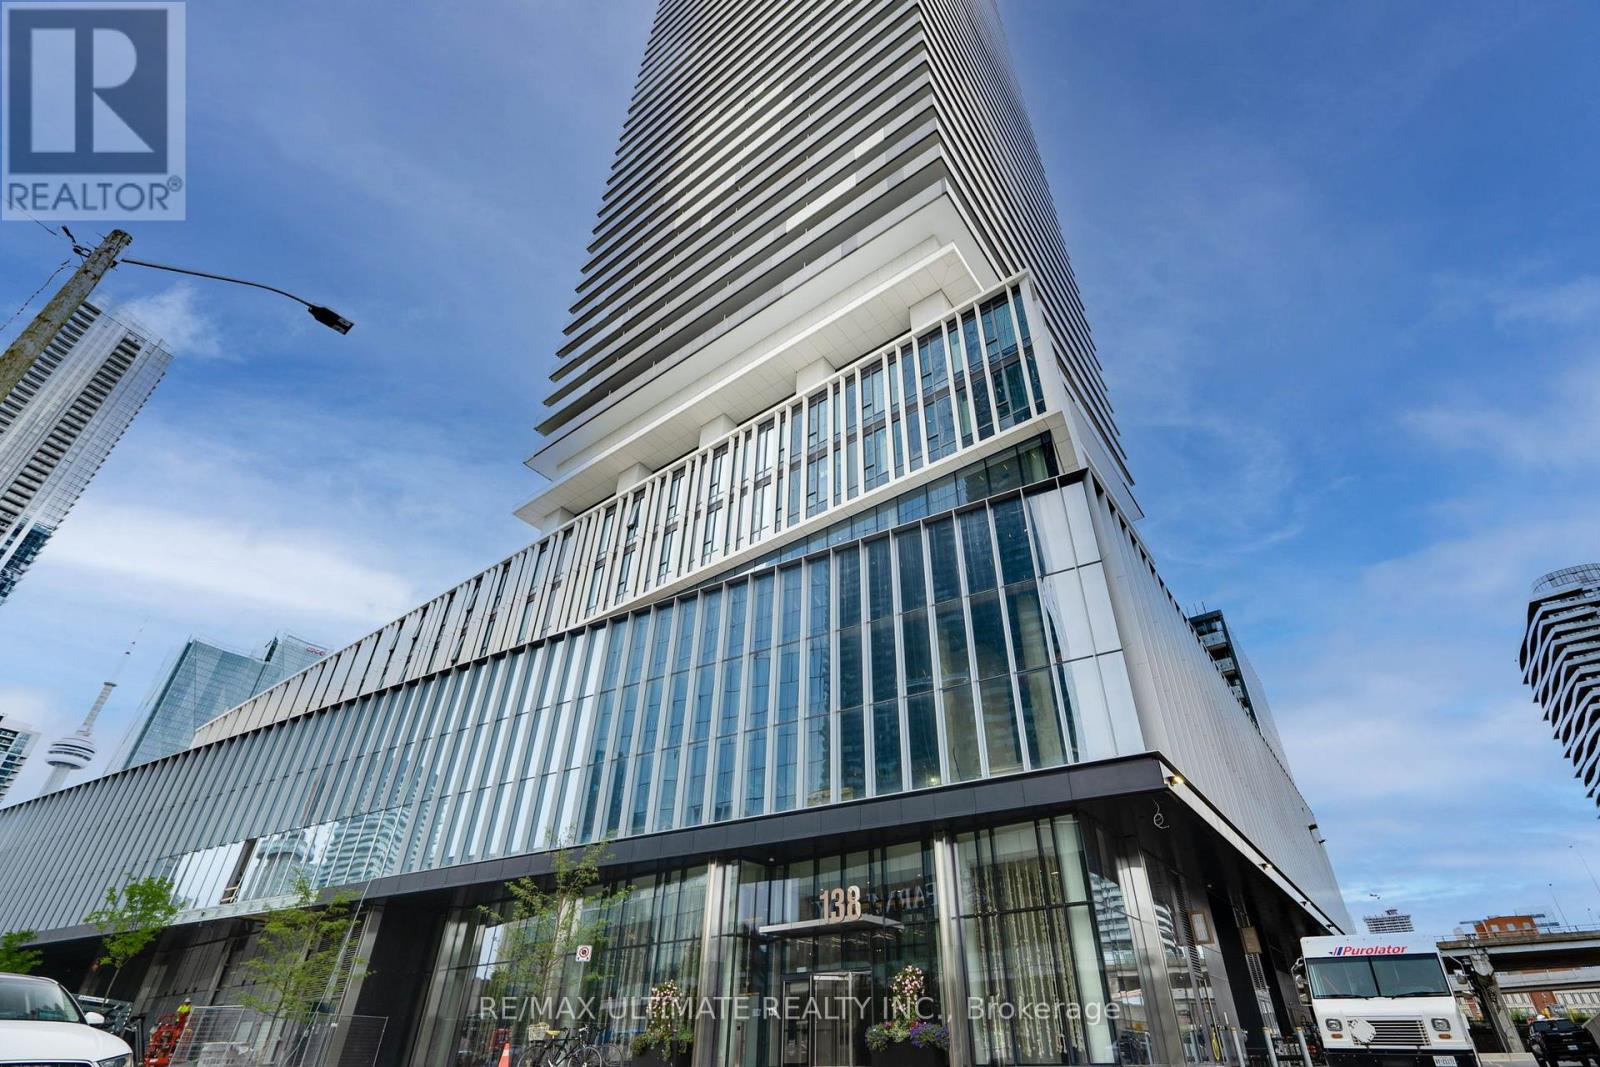
*Executive Waterfront Residence | 2 Bedrooms + Flex Office/Guest Space | Sugar Wharf**Discover the perfect balance of luxury, lifestyle, and functionality at Sugar Wharf - Toronto's premier waterfront community. This exceptional 2-bedroom + flex office/guest space, 2-bathroom residence offers over 900 sq. ft. of thoughtfully designed interior living space plus a private, spacious south-facing balcony showcasing breathtaking panoramic views of the Toronto skyline, iconic CN Tower, and Lake Ontario. Designed for today's professionals, this sophisticated residence offers a seamless blend of work, relaxation, and entertaining. The versatile flex office/guest space provides the ideal private workspace for hybrid professionals, virtual meetings, or a comfortable guest retreat when needed. The open-concept living and dining area is perfect for entertaining, with a modern kitchen featuring contemporary finishes and a seamless flow throughout the home. Floor-to-ceiling windows fill the residence with natural light, while the expansive south-facing balcony offers a spectacular backdrop from sunrise to sunset. Enjoy waterfront living at its finest with Sugar Wharf's unbeatable location. Step outside to Sugar Beach and the Harbourfront, while being minutesfrom the St. Lawrence Market, Union Station, Financial District, PATH network, Farm Boy, Loblaws, LCBO, and an exceptional selection of restaurants and cafés With premium amenities, effortless access to transportation, and a vibrant waterfront setting, this residence offers an elevated downtown lifestyle for professionals seeking a refined home with the flexibility to live, work, and entertain in comfort.**A rare opportunity to lease a sophisticated waterfront residence with exceptional views, thoughtful design, and one of Toronto's most desirable locations.** (id:45725)
994 Courtland Drive
Ancaster, Ontario
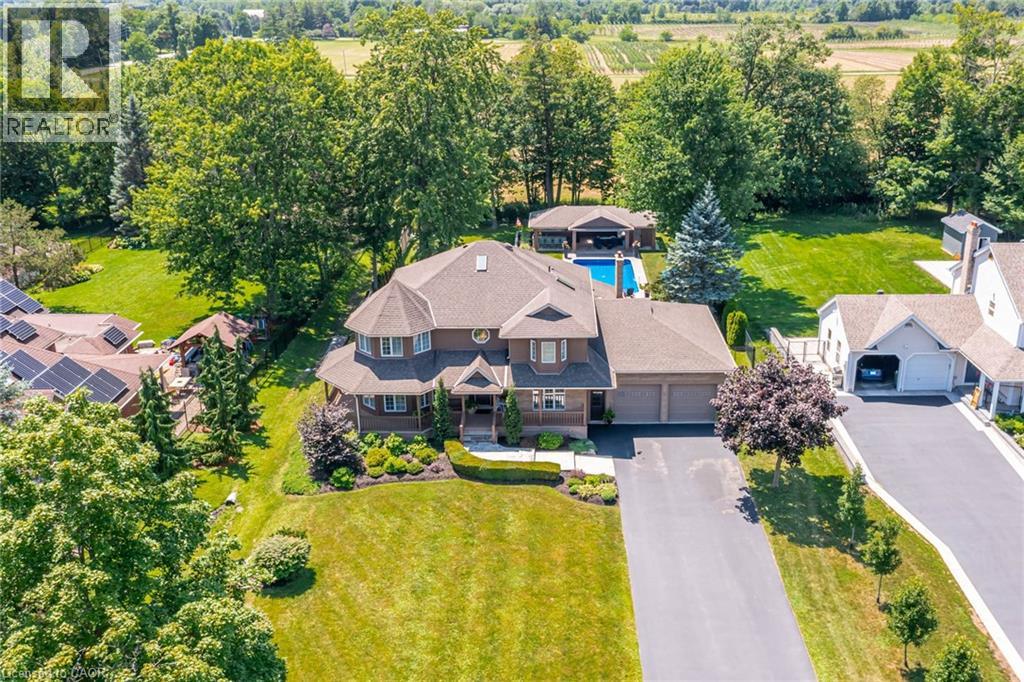
An exceptional custom-built family home, proudly offered by its original builder and owners, set on a spectacular 100 x 309 ft. country-style property on a quiet court. Surrounded by mature trees and backing onto a tree farm, this private setting offers a perfect balance of peaceful living and everyday convenience, just five minutes from all of Ancaster's amenities. Beautifully updated throughout with premium finishes, this impressive residence offers 3,300 sqft. above grade, plus a finished basement designed for family living and entertaining. A 140-foot paved driveway provides parking for 10 vehicles, while the heated triple tandem garage, currently used as a home gym, offers exceptional versatility. The impressive 1,000 sqft. wraparound porch creates an inviting first impression and the perfect place to relax. The thoughtfully designed main floor features a private office, formal living and dining rooms, and a spacious family room. Three gas fireplaces add warmth and character throughout. The chef's kitchen is centred around a massive 10-foot island and features a Thermador refrigerator, Dacor 48-inch dual gas range, two dishwashers, a walk-in pantry, and dedicated coffee bar. Upstairs features four generously sized bedrooms and two beautifully renovated bathrooms, including a luxurious primary retreat with a spa-inspired ensuite. The fully finished basement offers outstanding flexibility with a large recreation room, second kitchen, two-piece bathroom, and walk-up access to both the backyard and garage, making it ideal for entertaining or multi-generational living. Outside, exceptional landscaping enhances the estate-like setting, while the private backyard is designed for unforgettable summers. Enjoy the 18' x 36' saltwater sports pool and the impressive 22' x 40' custom cabana complete with an outdoor kitchen, washroom, and built-in storage garage. A rare opportunity to enjoy resort-style living in one of Ancaster's most desirable country settings. (id:45725)
1208 - 330 Prince Charles Drive S
Welland (Broadway), Ontario
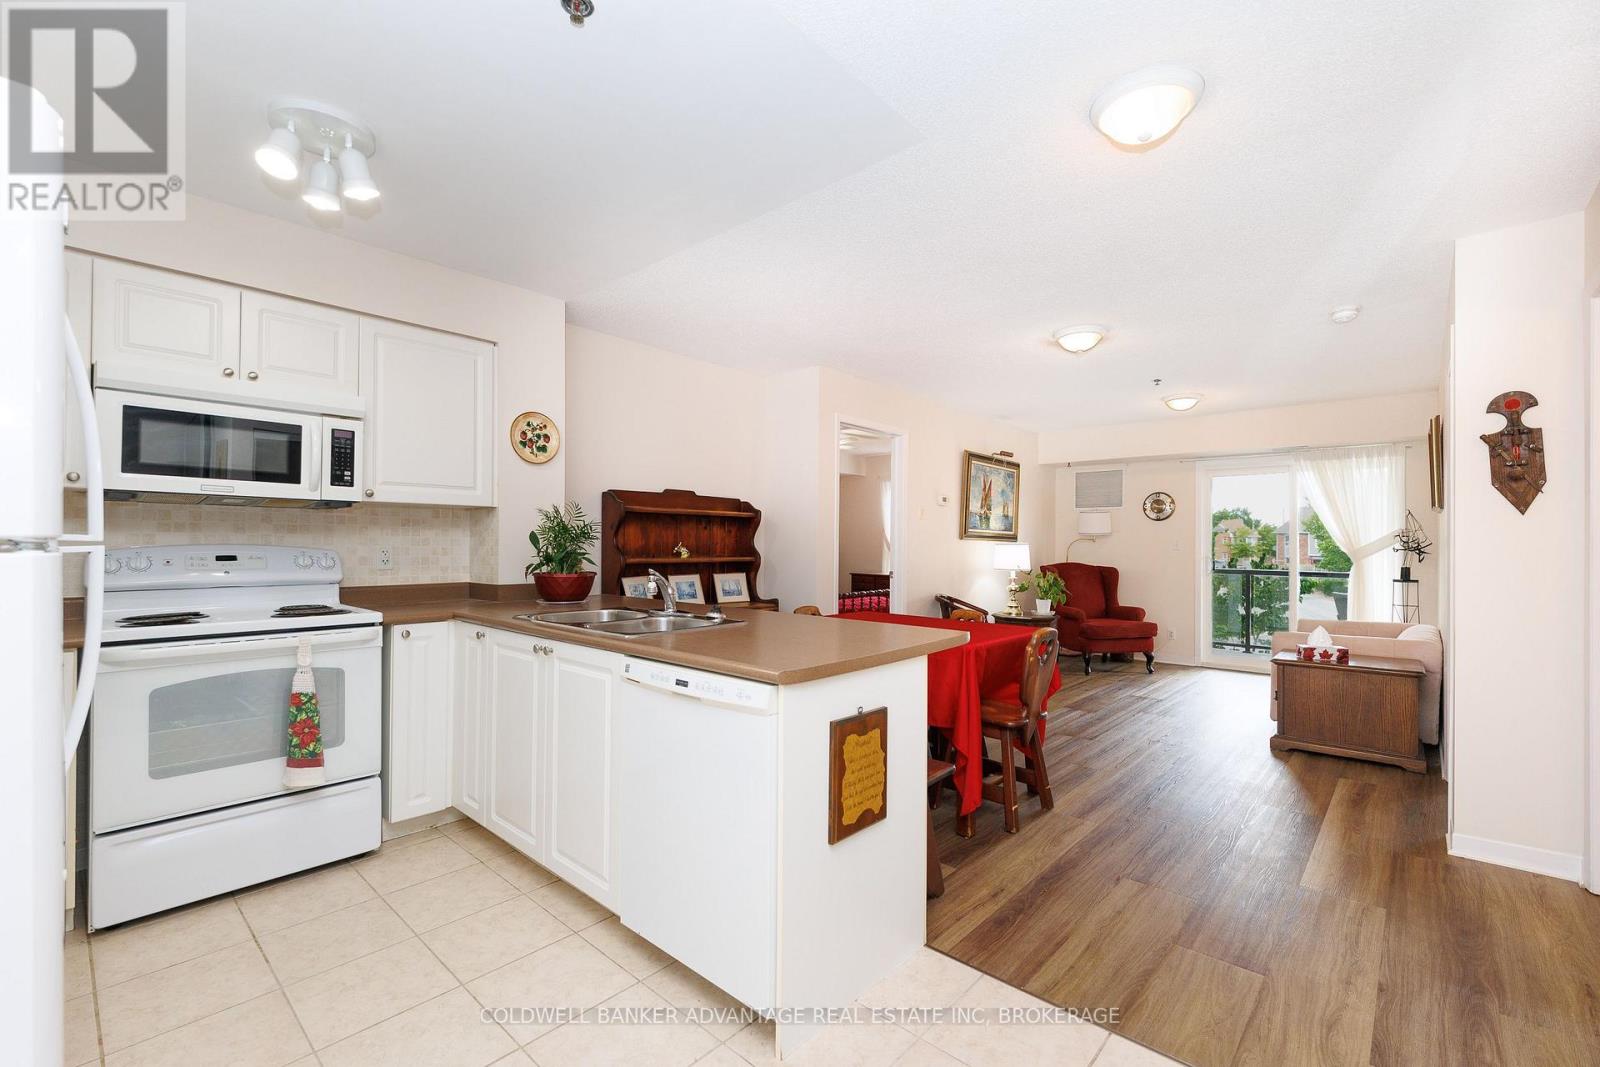
Beautifully positioned along the majestic Weiland Canal, at 330 Prince Charles Drive, is a stunning condominium known as Seaway Pointe. Having been built in 2009, this building has so much to offer! Once you enter the property, you'll immediately appreciate the gorgeous natural surroundings. Whether you enjoy water activities or like to stay ashore and partake in scenic strolls along the trails, this area has something for everyone! The foliage around the building is truly spectacular and provides a wonderful balance for those seeking to downsize but still maintain their connection with nature, something that is often lost when you move into a condo. This unit itself is fabulous! Complete with two bedrooms plus a large den, it features that extra space that you yearn when you make a move from your family home. When you enter, the den is to your right and offers the ideal spot for a home office, dedicated hobby area or a quiet space to sit and relax after enjoying the canal front for the day. The laundry closet is located within the den, the perfect location - tucked away yet ultra convenient! Across the hall from this area is the gorgeous kitchen that is open to the living room beyond. The living room is incredibly spacious and could easily accommodate a table should you wish to have an alternative place to dine in addition to the counter seating. This space flows seamlessly through to the patio, which is equipped with wonderful views of the surrounding area. Next to the living room is the primary bedroom that features a wonderful walk-thru closet. The tour of the unit concludes with the 4-piece bath that is located conveniently in the heart of the home and a 4-piece off the primary bedroom with a walk in shower. In addition to plenty of closet space within the unit, there is also a storage locker located on the garage level and the most important feature is an underground parking spot Come see all that unit #1208 has to offer (id:45725)

1919 Stagecoach Road
Ottawa, Ontario
Welcome to the perfect blend of country charm and modern convenience in the heart of Greely. Situated on a beautifully treed lot, this exceptional home offers the privacy you've been searching for while remaining just minutes from everything you need. Built in 2005, this thoughtfully designed home offers an ideal layout for today's family. The bright, open-concept main floor features rich hardwood flooring, generous principal rooms and large windows that fill the home with natural light. The spacious kitchen is the heart of the home, complete with a large island, ample cabinetry and an effortless flow into the dining and living areas perfect for everyday living and entertaining alike. Need extra space? The main floor den provides endless possibilities, serving as a home office, playroom or easily functioning as a fourth bedroom for guests or multigenerational living. Upstairs, the spacious primary suite offers a peaceful retreat with a walk-in closet and private ensuite, while two additional generous sized bedrooms provide comfortable accommodations for family or visitors. Step outside and enjoy your own private backyard retreat. Backing onto mature trees with no rear neighbours, you'll love the peaceful setting, whether you're entertaining on the deck, watching the kids play or simply relaxing with your morning coffee. Located in one of Ottawa's most sought-after villages, Greely offers the best of both worlds, quiet country living with easy access to city conveniences. You're just minutes from schools, parks, golf courses, recreation, local restaurants, shopping, Findlay Creek amenities, and only a short drive to the Ottawa International Airport and downtown Ottawa. If you've been looking for a home that offers space, flexibility, privacy and an exceptional location, this is one you won't want to miss. (id:45725)
3 - 940 St David Street N
Centre Wellington (Fergus), Ontario
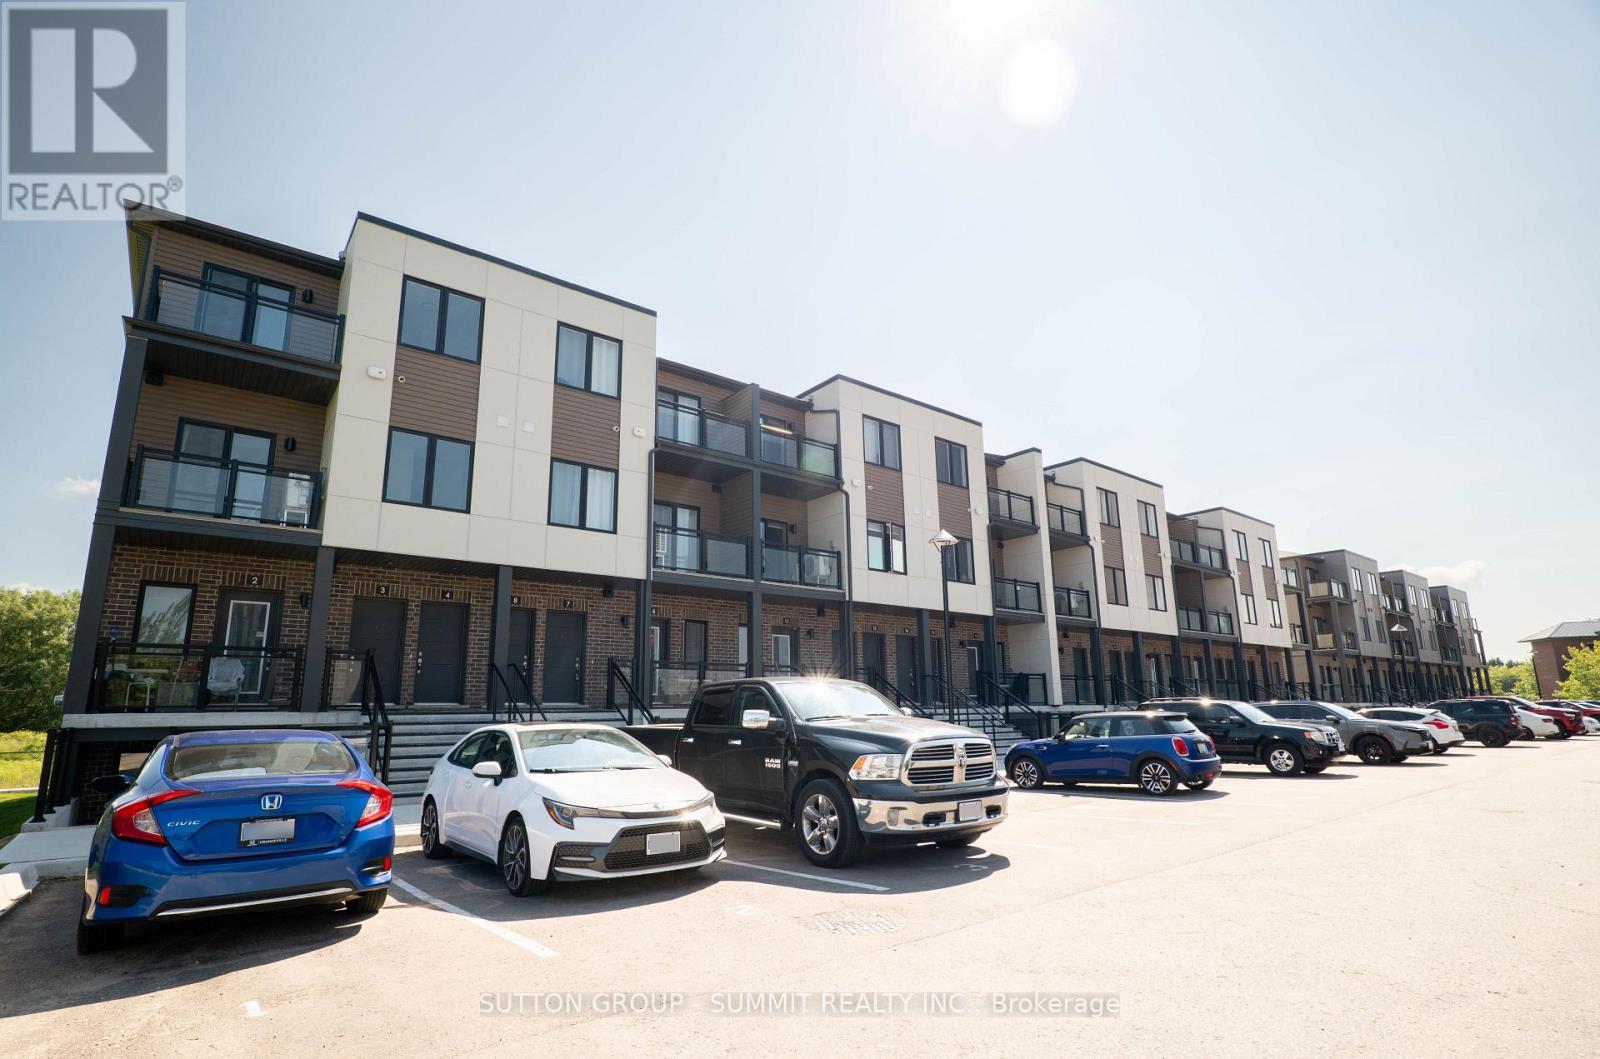
Modern 2 Bedroom, 2 Bath Stacked Townhouse for Lease - 1050sq ft with two balconies. This bright and stylish 2-storey stacked townhome offers a comfortable and contemporary living experience. The modern kitchen features sleek finishes, ample storage, and a functional layout, perfect for cooking or entertaining. Large windows throughout the home fill each room with natural light, creating a warm and inviting atmosphere. Enjoy the outdoors with two private balconies - one off the living room and one off the primary bedroom. Main floor features a spacious living room and separate dining/office area. Upstairs, you will find two spacious bedrooms, including a primary suite with double closets and an ensuite 3 pc bathroom.Additional highlights include two full bathrooms, upgraded counters throughout and in-suite laundry. Ideally situated just steps from downtown Fergus, residents can enjoy local boutiques, cafés, community amenities, and the scenic Grand River. Elora's renowned trails, dining, and cultural attractions are only minutes away, creating a perfect balance of small-town charm and vibrant lifestyle living. (id:45725)