173 Sweet Grass Lane
Loyalist (Lennox And Addington - South), Ontario
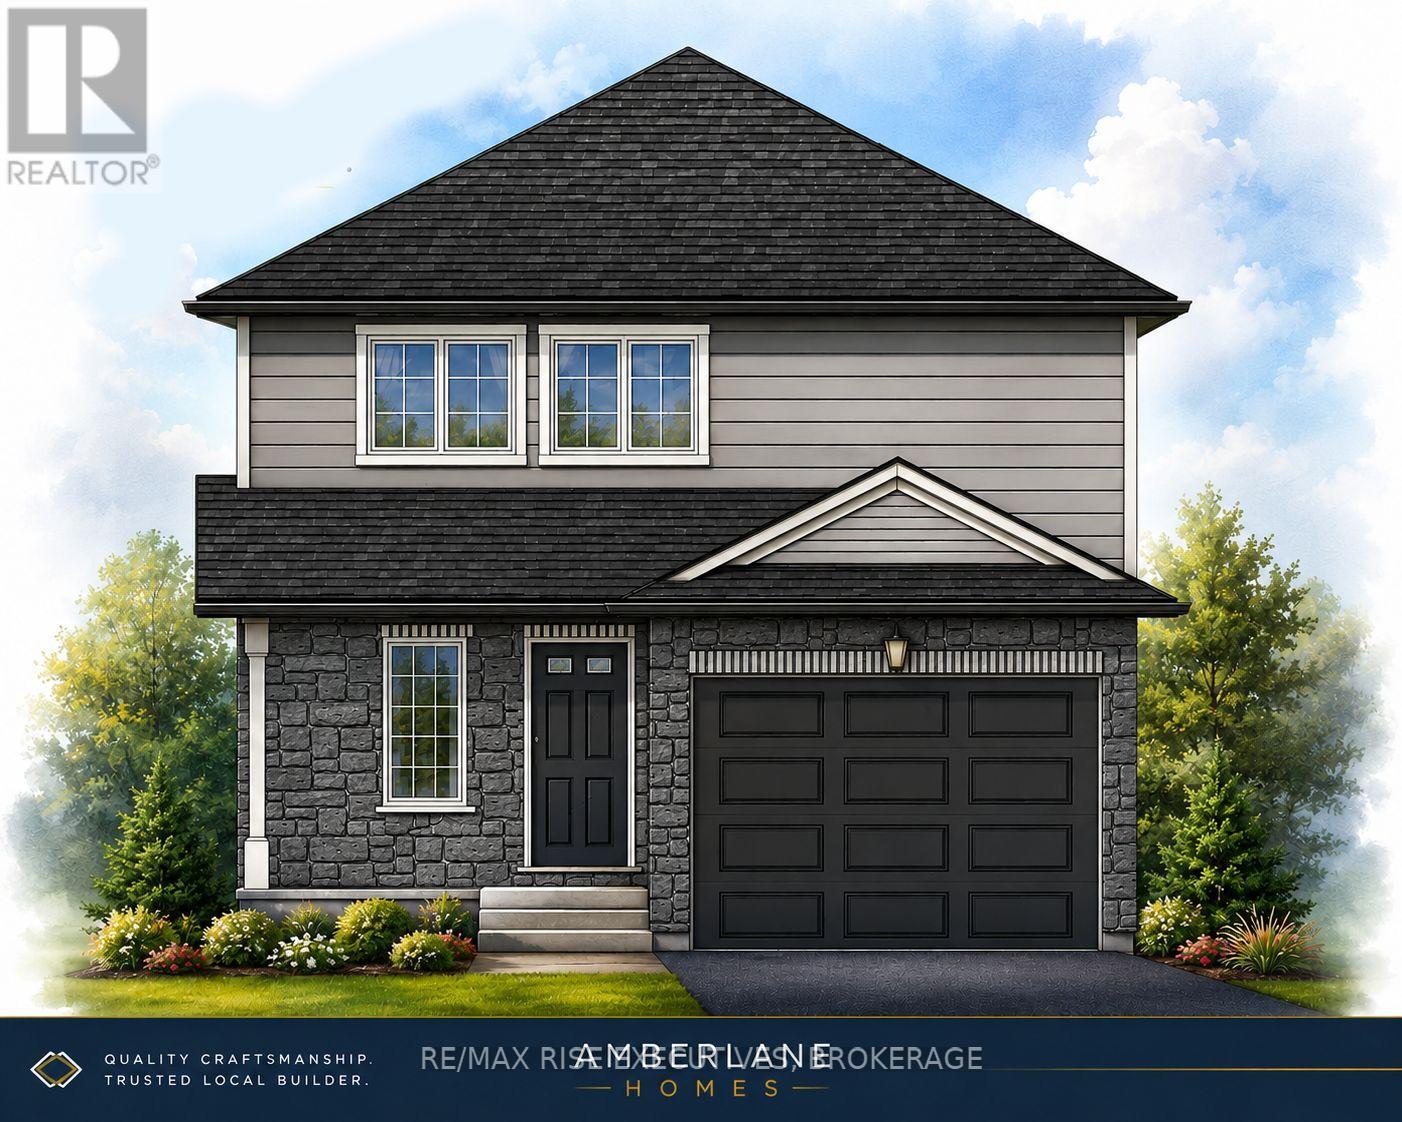
NEW HICKORYWOOD MODEL by Amberlane Homes - Detached Living at an Incredible Value! Take advantage of the Ontario No GST/HST on New Homes Program and save thousands on your brand-new home. The Hickorywood is a fully detached home on a 35' x 109' lot in the desirable Fields of Loyalist community in Odessa. This thoughtfully designed 1,350 sq. ft. bungalow features 3 bedrooms, 3 bathrooms, an open-concept main living area with 9' ceilings, large windows, and a spacious kitchen. The primary suite offers a walk-in closet and private ensuite, while two additional bedrooms provide flexibility for family, guests, or a home office. Every Amberlane Home includes quality finishes such as an attached garage, paved driveway, sodded lot, HRV system, rough-in basement bathroom, enlarged basement windows, Tarion New Home Warranty, and the craftsmanship of a 4th Generation Trusted Local Builder. Located just 10 minutes west of Kingston with quick access to Highway 401, Odessa offers small-town charm with schools, parks, recreation, and everyday amenities nearby. Now is the perfect time to buy new and take advantage of the No GST/HST savings. Customize your finishes while construction is underway and enjoy the peace of mind that comes with a brand-new Amberlane Home. (id:45725)

1003 Renaissance Drive
Oshawa (Lakeview), Ontario
Meticulously Maintained Family Home Steps Away from The Lake, Renaissance Park, Waterfront Trail and Gold Point Wildlife Reserve! Extremely Rare, Three Car Garage Parking! You will Love this Quiet Neighbourhood Nestled in Nature w/ Nearby Conveniences. This Detached Two-Storey Home has Three Bedrooms, Two Bathrooms, Finished Basement w/ Separate Entrance, Sunny Eat-In Kitchen w/ Walk-out to Deck, Formal Dining and Living Room, Gas Fireplace on the Main and Lower Level, Convenient 2 pc Bathroom on the Main Floor, Updated 4pc Bathroom on Second Floor w/ Porcelain Tile Flooring, Custom Quartz Vanity, Tile Surround in Shower w/ Pot lights, Large Primary Bedroom w/ Private Balcony and Two Double Closets, Front Foyer w/ Double Closet and Marble Floors. Excellent Curb Appeal, Situated on a Corner Lot, Next to a Small Court, Gorgeous Perennial Flower Beds and Hydrangeas. Enjoy Entertaining on the Back Deck w/ Fully Fenced Yard, Gazebo and Semi Inground Swimming Pool, Newer Pool Liner and Heater, Attached Single Car Garage, Plus, Additional Garage Large Enough to Store Two More Vehicles, Large Boat, Tools. Interlock Driveway with newer garage doors. Permits Available for the Garage and Original Survey of the Property, Rough-in available in the basement for a 2pc bathroom. Three Separate Buses on the Street Take Children to Public and Catholic Schools Nearby. 5 Min Drive to Oshawa GO Station. (id:45725)
Ddcb18 - 486 County Road 18
Prince Edward County (Athol Ward), Ontario
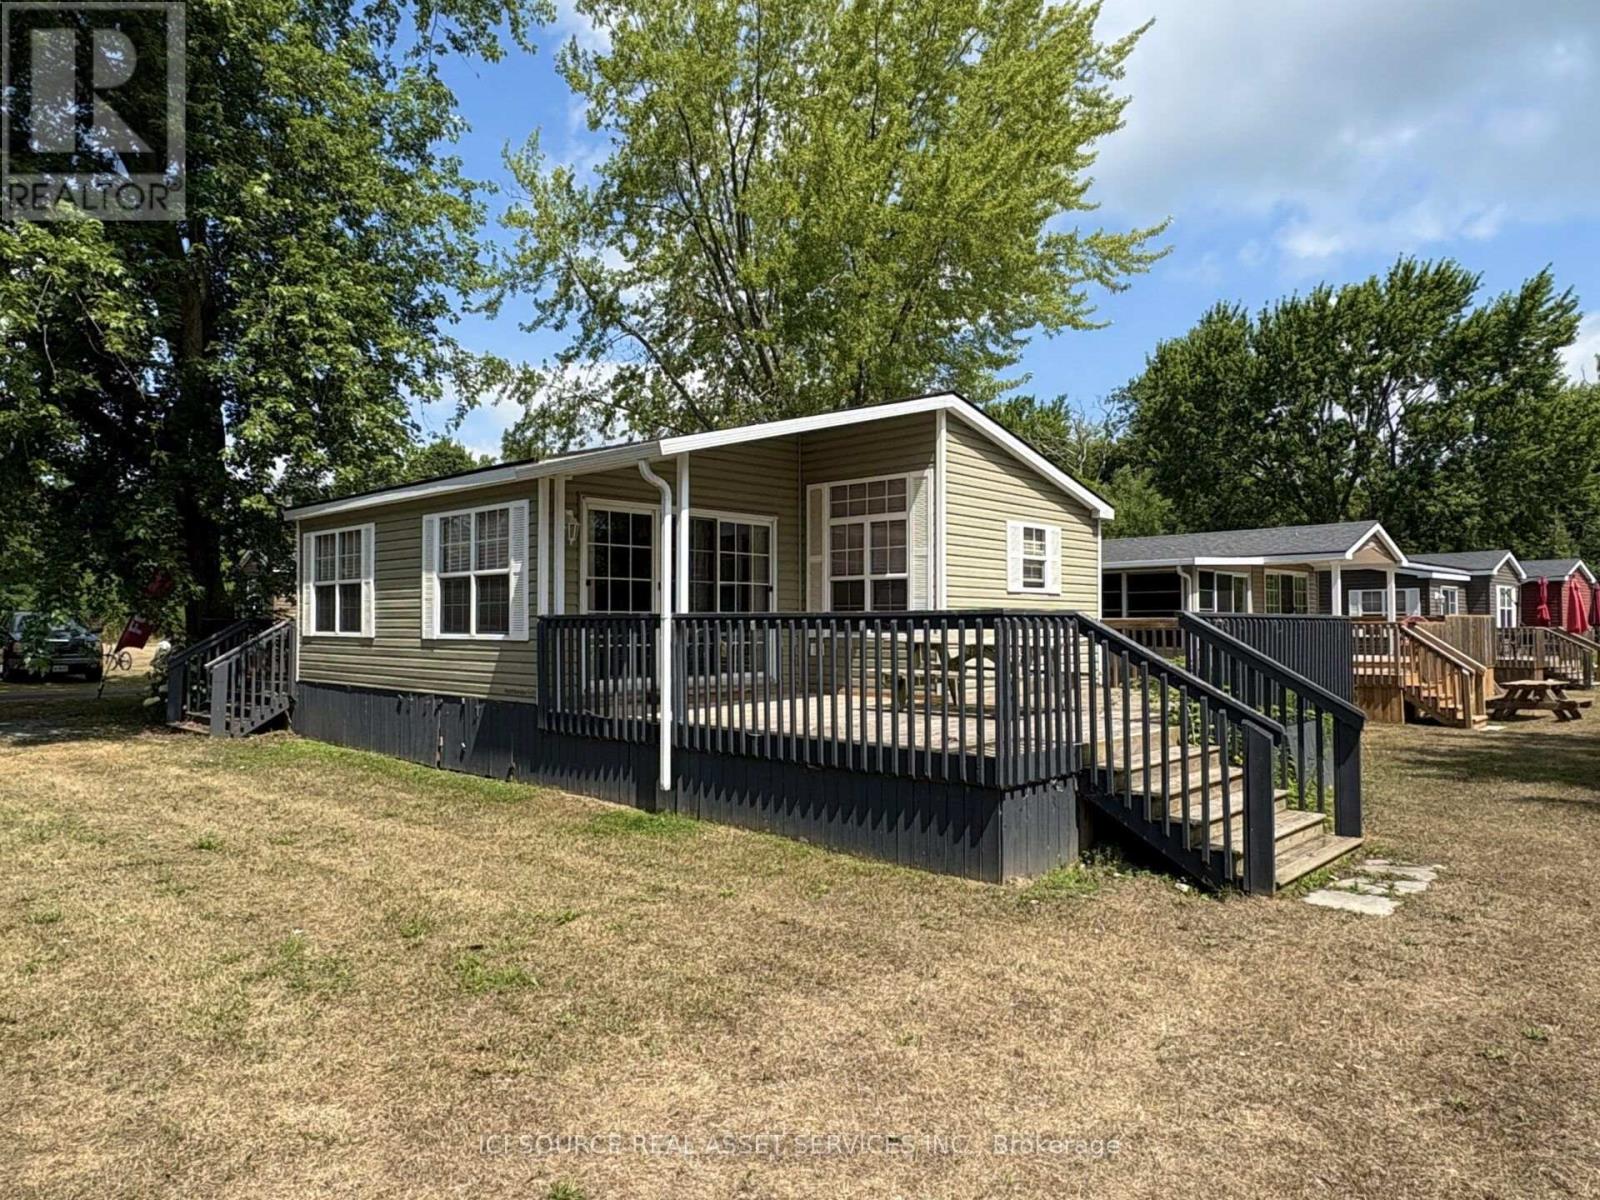
Tucked near the peaceful waters of Turtle Pond, this stunning cottage offers the perfect escape into nature. Located on quiet and scenic Dragonfly Drive, it's ideal for those seeking serenity without sacrificing comfort. 3 bedrooms allow you to bring family and friends along, and this unit features a spectacular open-concept interior and tranquil surroundings. This cottage is your perfect seasonal retreat! Air Conditioning, Appliances Included, Deck, Fully Furnished, Warranty *For Additional Property Details Click The Brochure Icon Below* (id:45725)
# Upper - 759 Barton Street E
Hamilton (Stipley), Ontario
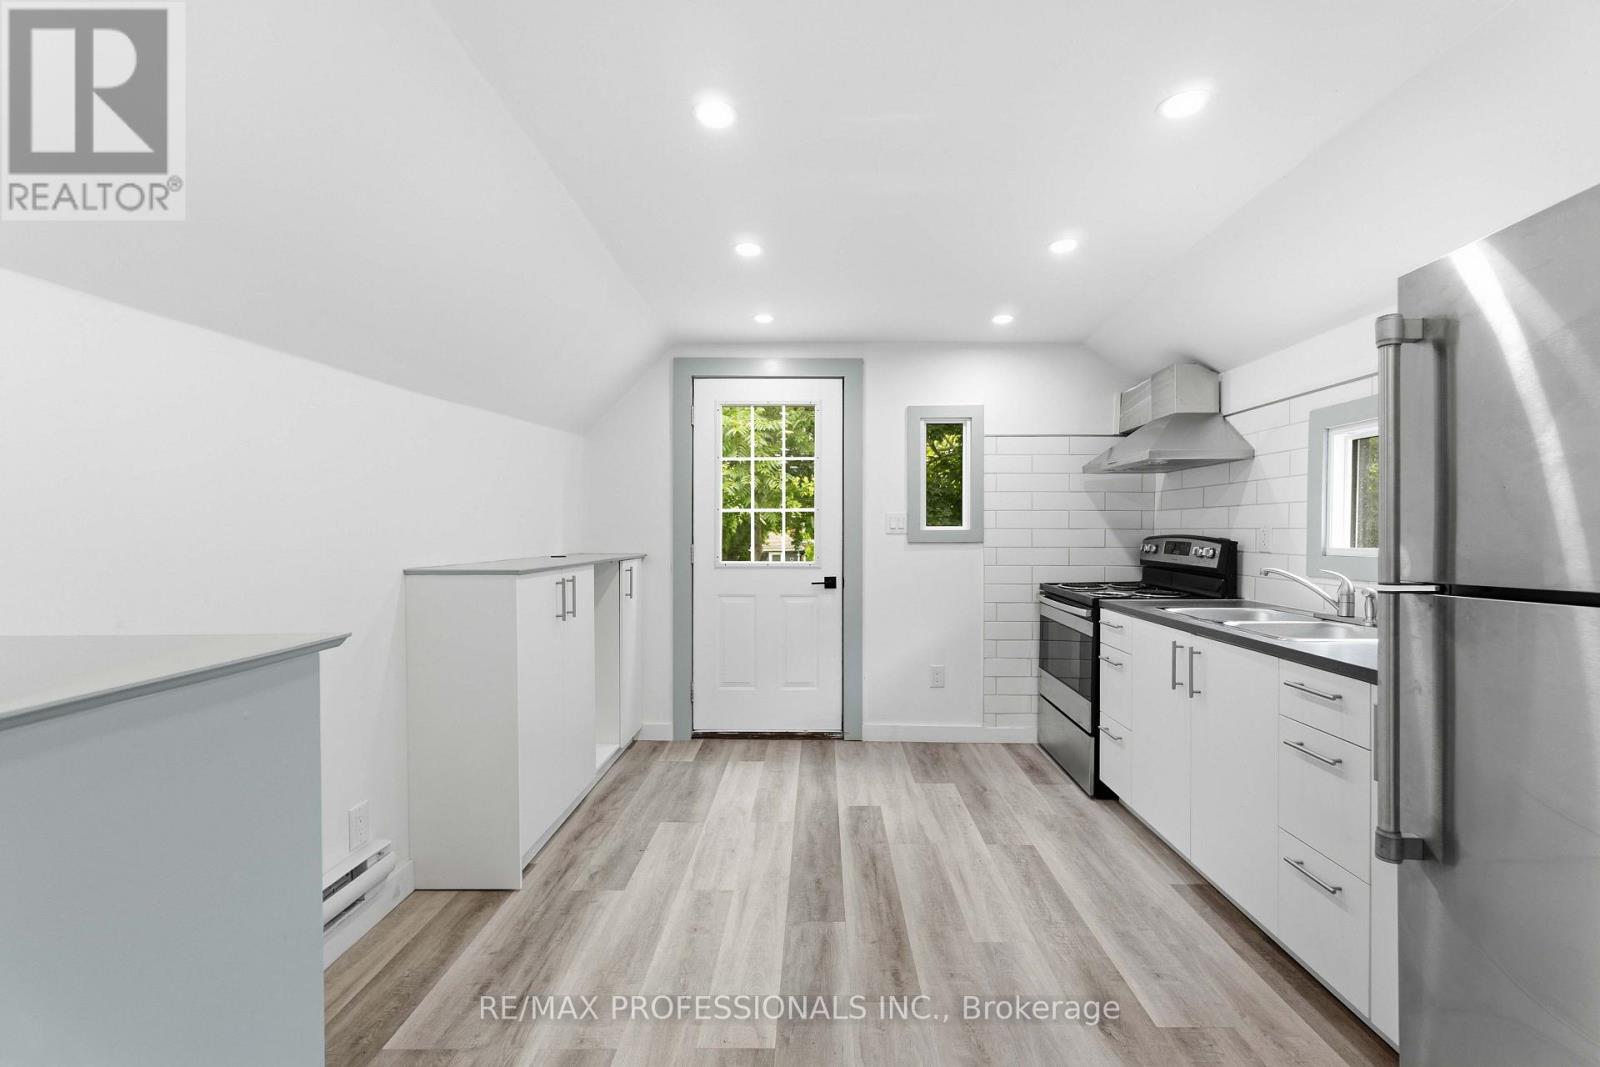
Welcome to this beautifully renovated upper-level 2-bedroom apartment offering stylish finishes, modern conveniences & a functional layout in the heart of Hamilton's vibrant Stipley neighbourhood. Bright & move-in ready, this self-contained unit features a private entrance, spacious principal rooms, updated windows that fill the home with natural light, contemporary lighting throughout & the convenience of in-suite laundry.The modern kitchen offers ample cabinetry & workspace, while the generous living area provides a comfortable setting for relaxing or entertaining. Both bedrooms are well-proportioned with plenty of natural light, complemented by a renovated 4-piece bathroom designed with today's lifestyle in mind. Step outside to enjoy a large shared backyard featuring a newly built deck, perfect for outdoor enjoyment. One private parking space is included for added convenience.Ideally situated along the Barton Street East corridor, this fantastic location places you just steps from Tim Hortons Field, Centre on Barton, grocery stores, cafés, restaurants, parks & everyday amenities. Commuters will appreciate easy access to public transit, Downtown Hamilton, Hamilton GO Centre, Red Hill Valley Parkway, Highway 403 & the QEW, making travel throughout the city & the GTA effortless. (id:45725)
302 Parnian Private
Ottawa, Ontario
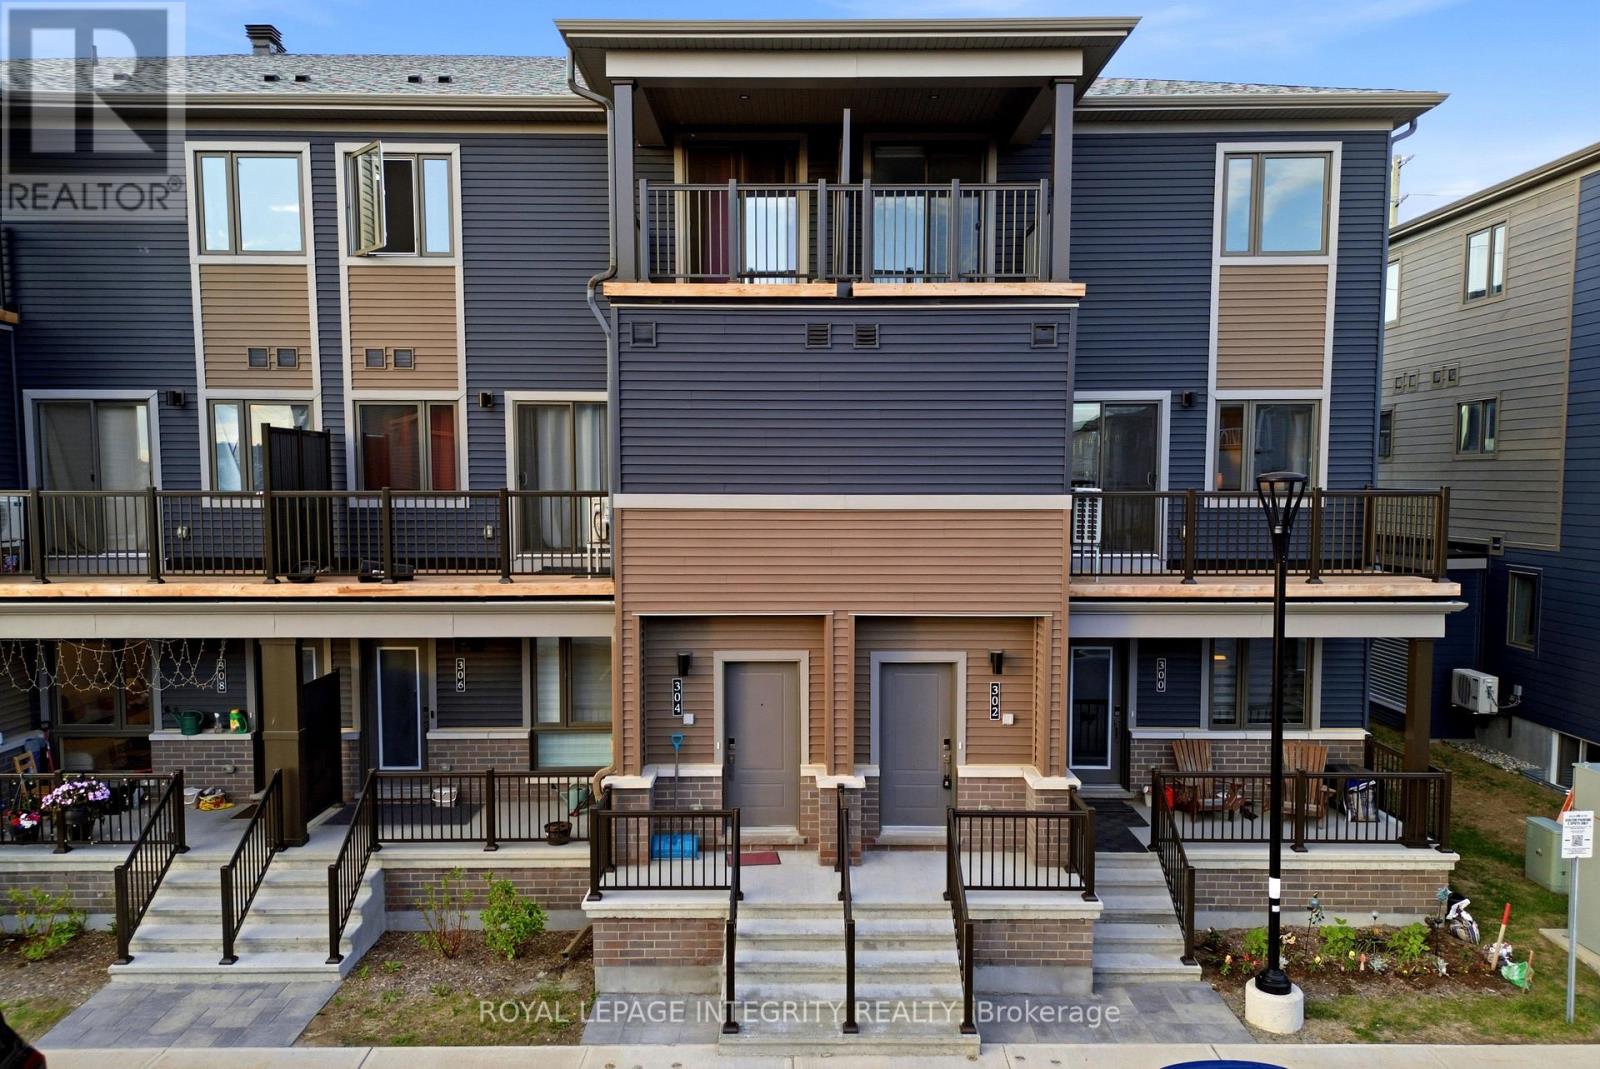
Welcome to this thoughtfully designed **3-bedroom, 1.5-bath stacked condo townhome**, offering the perfect blend of style, comfort, and affordability in a growing and family-friendly community.Step inside through the charming front porch and inviting foyer, then head upstairs to a bright and spacious open-concept living and dining area. The modern kitchen is beautifully finished with **quartz countertops, upgraded cabinetry, ample counter space, and a convenient breakfast bar, making it ideal for both everyday living and entertaining. Patio doors lead to a private balcony, creating a seamless indoor-outdoor lifestyle.The main living level also features a convenient powder room and **additional storage space**, adding functionality to everyday living. Upstairs, you'll find three generously sized bedrooms, a full bathroom, and a conveniently located laundry area. The spacious primary bedroom offers ample closet space, while the second bedroom features its own private balcony-perfect for enjoying your morning coffee or relaxing in the evening.With **low condo fees of only $265/month**, this home offers exceptional value for first-time buyers, investors, and downsizers alike. The property also features an **owned hot water tank**, helping keep monthly costs manageable.Combining modern finishes, a functional layout, and excellent value, this move-in-ready home is an opportunity you won't want to miss. (id:45725)
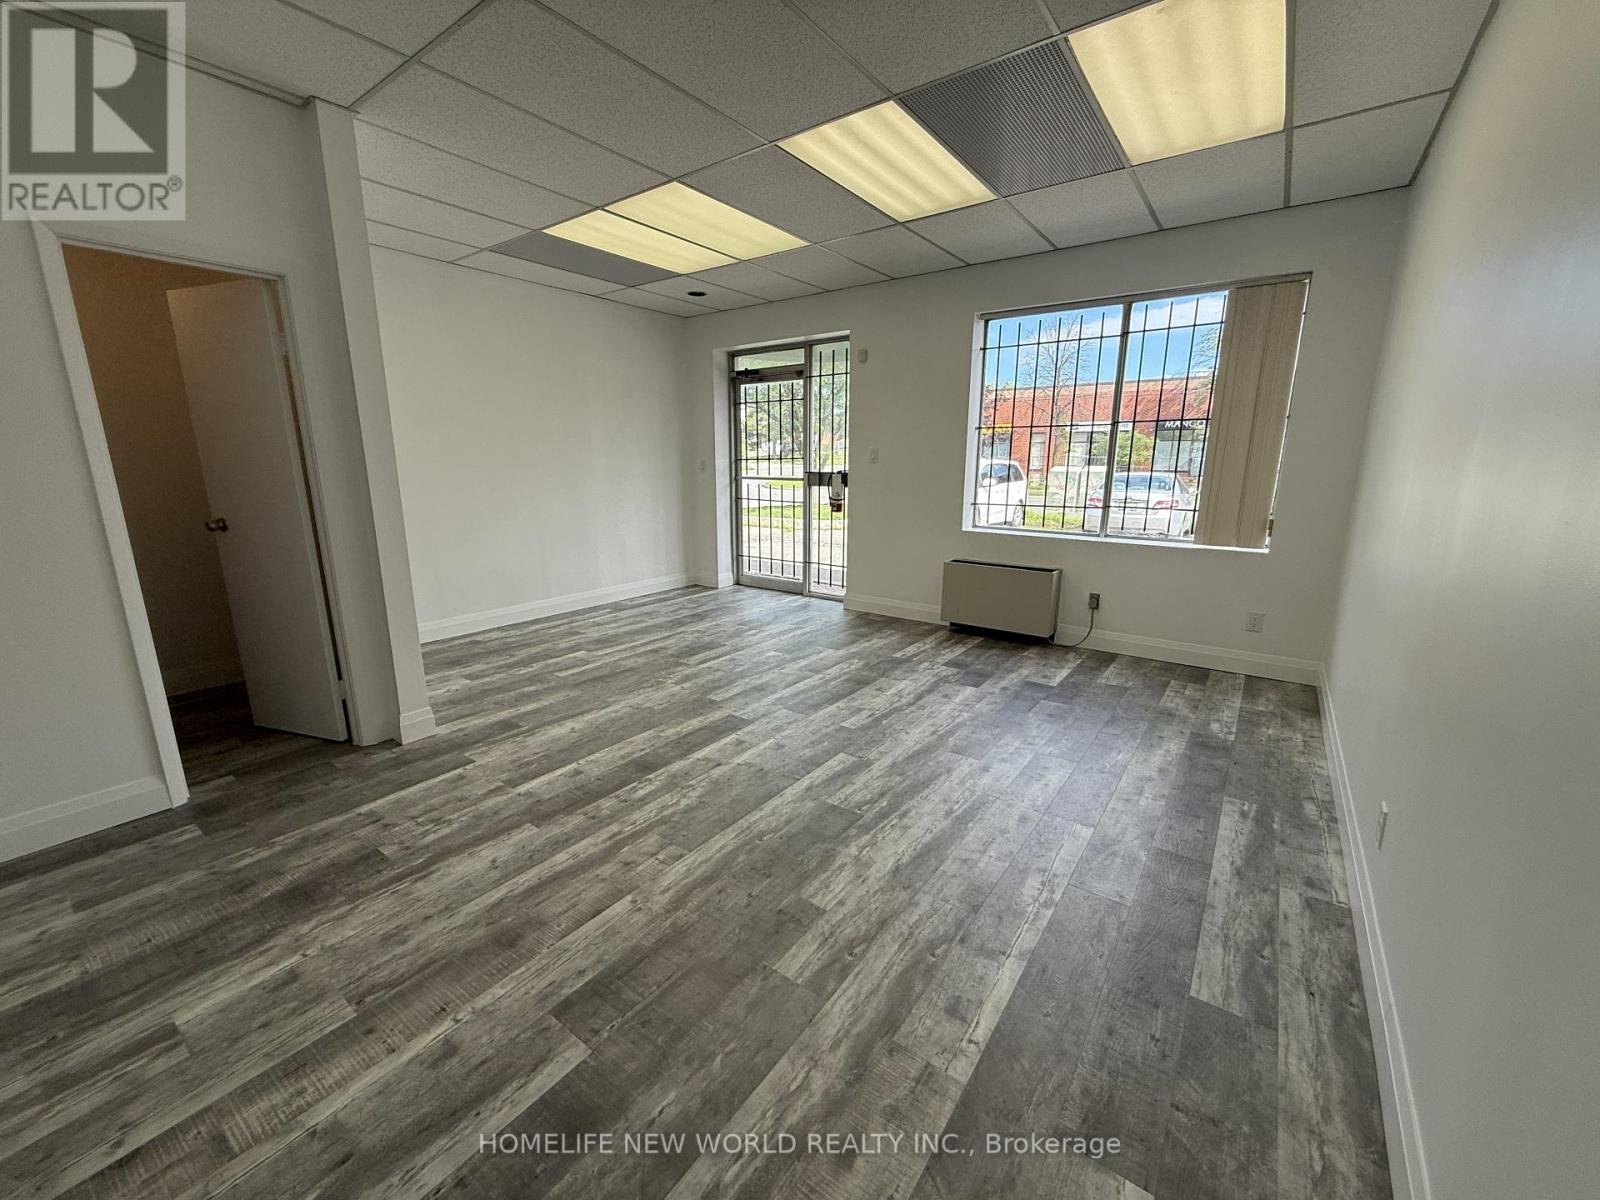
107 - 70 Silver Star Boulevard
Toronto (Milliken), Ontario
Features a large, well-lit renovated showroom ideal for displaying merchandise, two finished professional offices, private washroom, and approximately half of the unit dedicated to warehouse space at the rear, serviced by double commercial man doors for convenient loading access. Ideal for showroom, retail, wholesale, e-commerce, distribution, and other commercial/industrial uses. (id:45725)
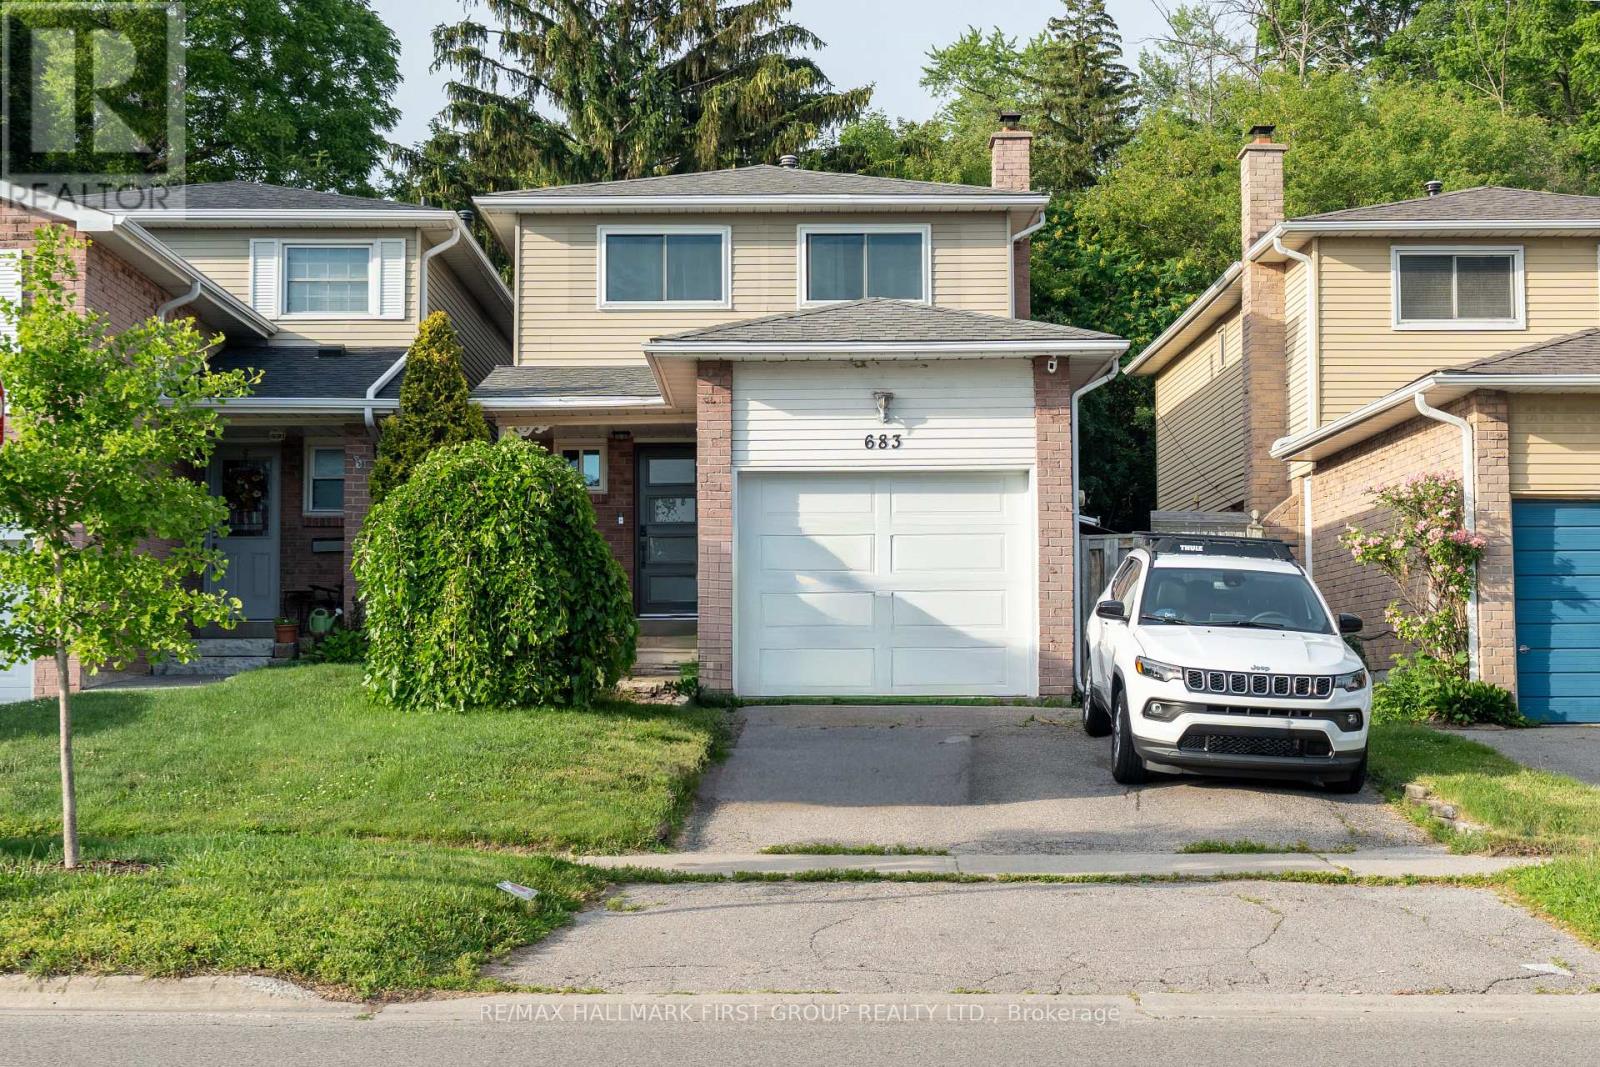
683 Grandview Drive
Oshawa (Donevan), Ontario
This well-maintained 3-bedroom, 3-bathroom home offers functional living space with bonus Family Room in a convenient Oshawa location. The spacious primary bedroom features a private ensuite, while the thoughtfully designed layout includes both a formal living room and a separate family room-ideal for everyday living and entertaining. Enjoy peace of mind with major updates, including a new roof (2019), furnace (2023), A/C (2023), and windows (2023). The home also features a single-car garage, parking for two additional vehicles in the driveway, and a backyard overlooking tranquil green space with no rear neighbours. Conveniently located close to shopping, schools, parks, and transit, this is a fantastic opportunity for families, first-time buyers, or investors alike. (id:45725)
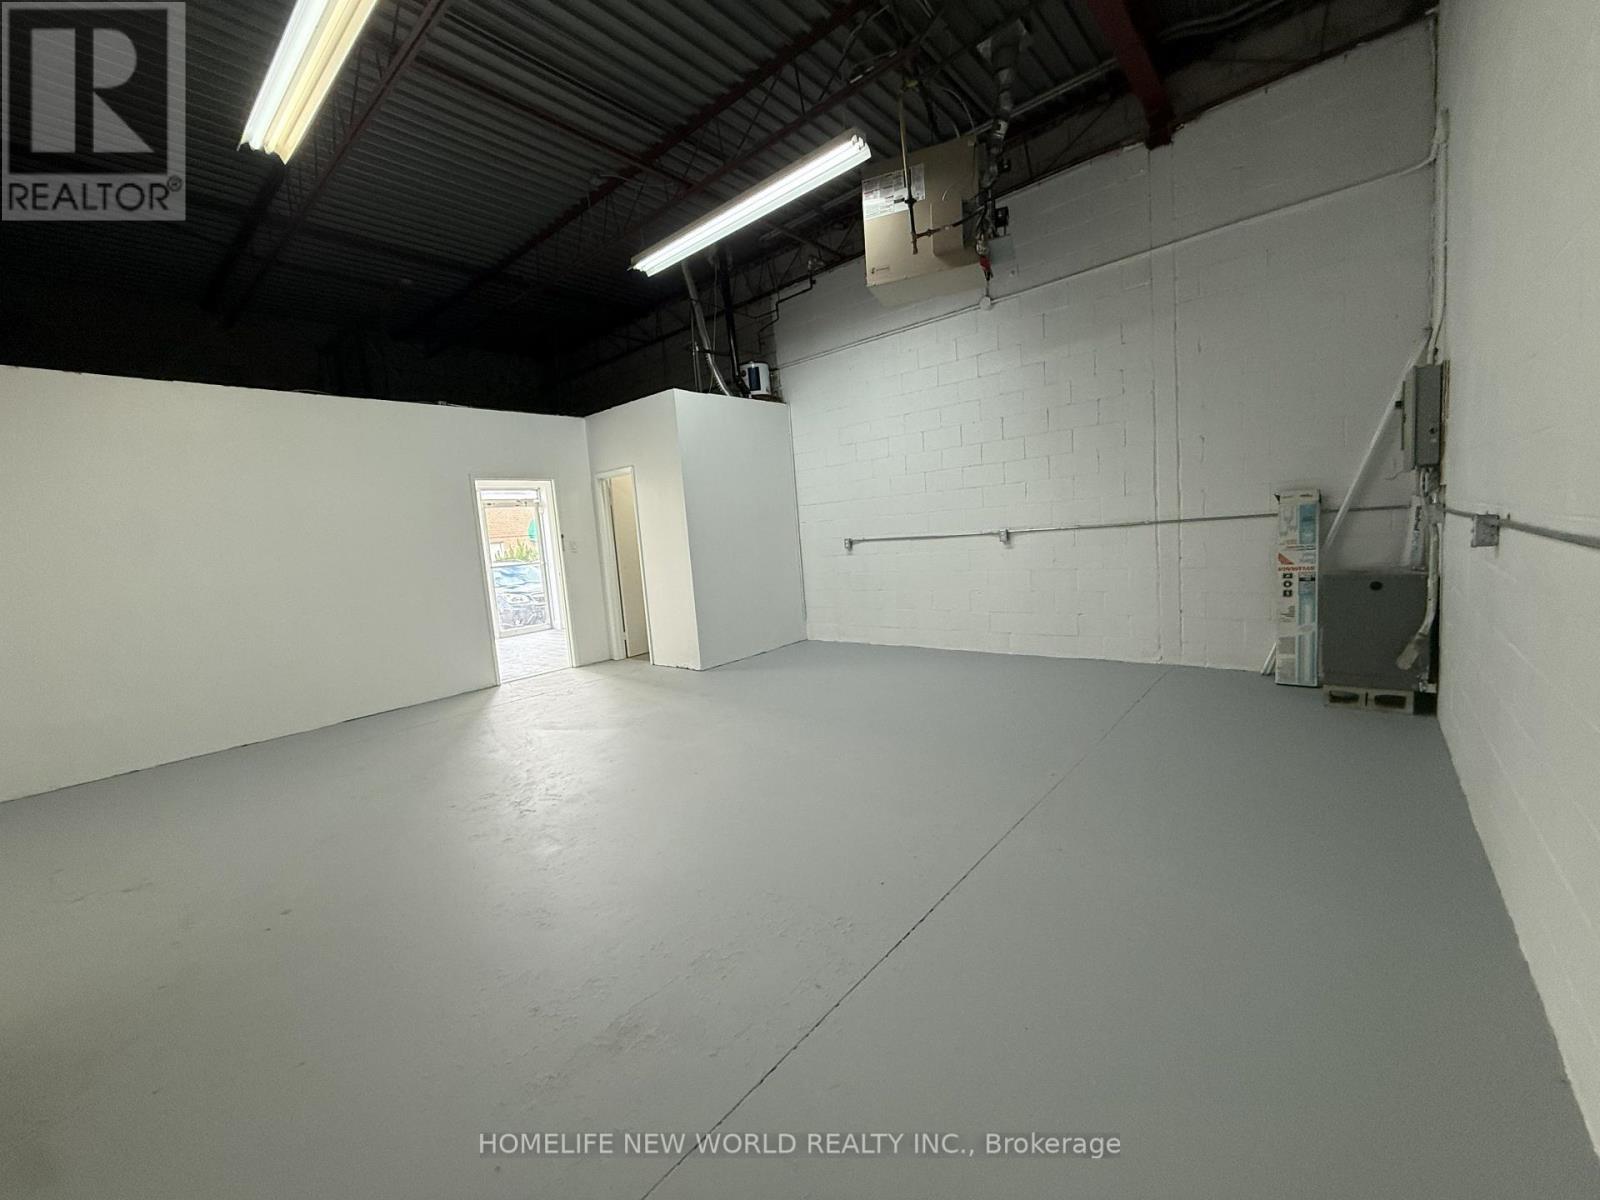
216 - 50 Silver Star Boulevard
Toronto (Milliken), Ontario
Unique boutique industrial unit for lease offering 735 sq. ft. of versatile space. Features a renovated professional office, private washroom, warehouse area, and single man-door loading access. Suitable for a variety of uses, including office, showroom, e-commerce, wholesale, and manufacturing businesses. (id:45725)

40 Tansley Avenue
Toronto (Bendale), Ontario
Exceptional Detached Bungalow on a Premium 42 x 125 Ft Lot! This home offers outstanding versatility for families, investors, and mutli-generational living. The main-level features hardwood flooring throughout, 3 spacious bedrooms, 3 bathrooms, and a bright eat-in kitchen with granite countertops, stainless steel appliances, a gas stove, and a large bay window that fills the space with natural lights. The fully finished basement with a seperate entrance is perfectly designed for extended family or income potential, featuring 3 additional bedrooms, 2 bathrooms, and a full kitchen-an excellent opportunity for rental income or an in-law suite. Enjoy a private, oversized lot in a sought-after, familt-friendly neighbourhood close to schools, Thompson Park, walking and biking trails, TTC, Scarborough Health Network, shopping, restaurants, and everyday amenities, with convenient access to major commuter routes. A fantastic opportunity to own a spacious bungalow with income potential on a premium lot in a prime location! (id:45725)
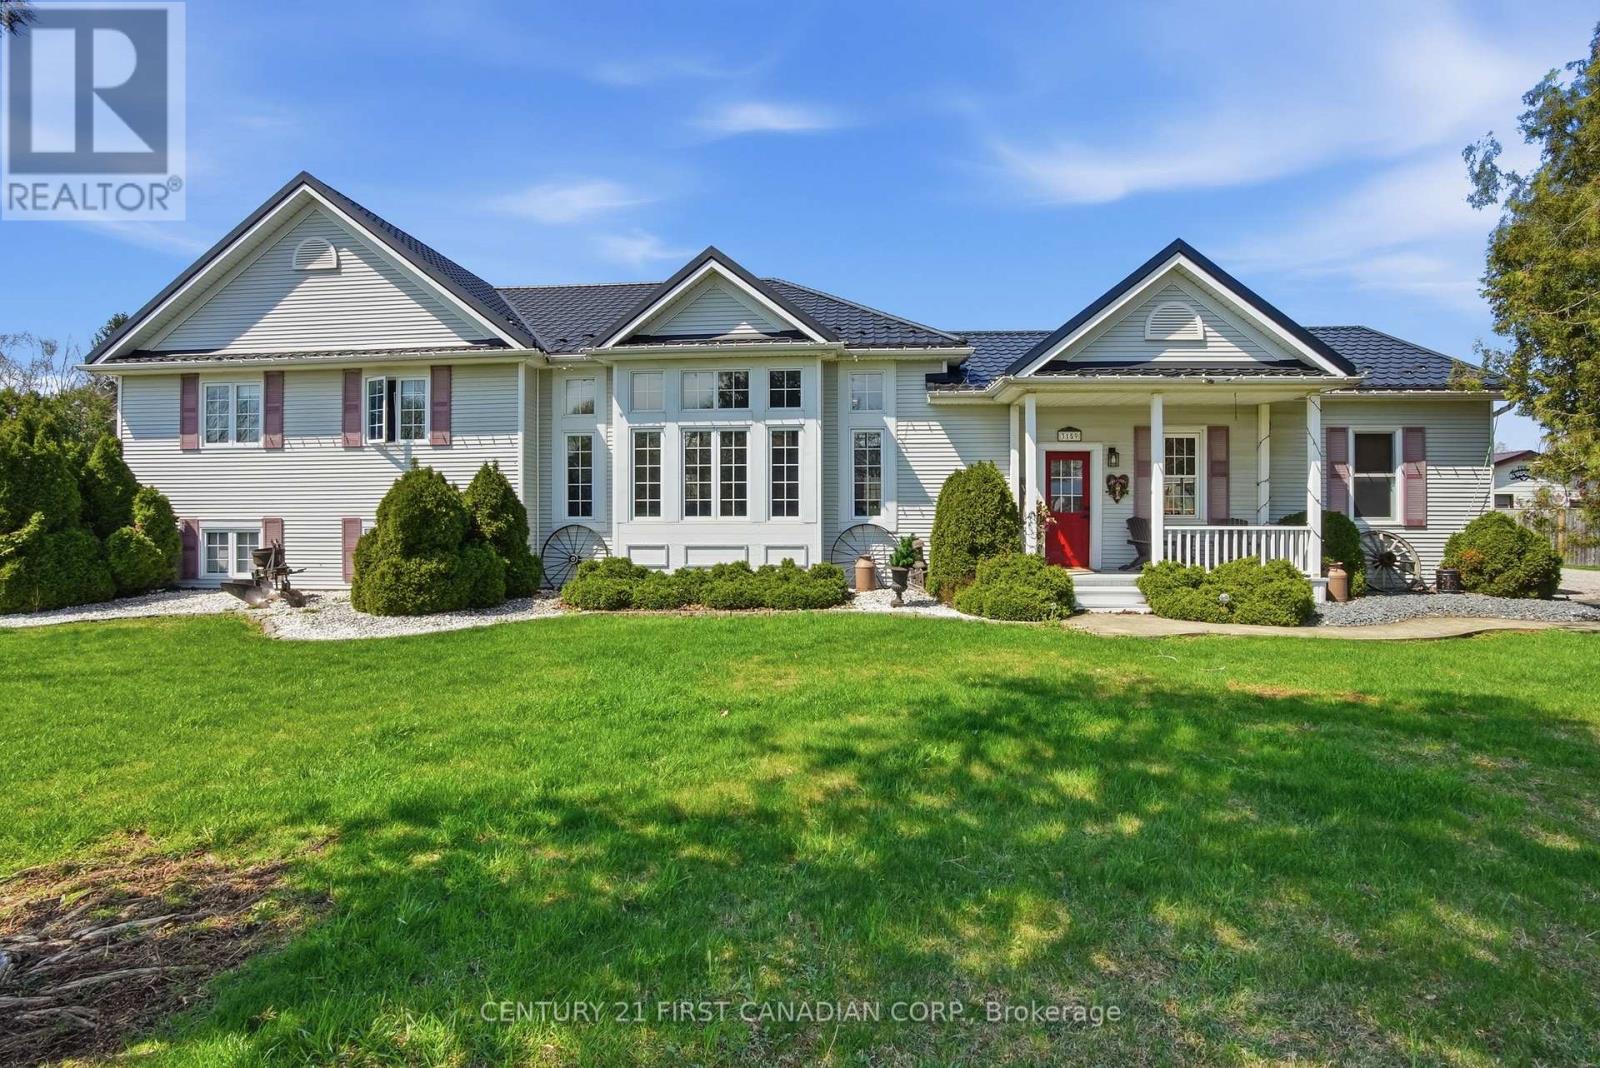
3159 Nauvoo Road
Brooke-Alvinston (Brooke Alvinston), Ontario
Stop the car! This incredible 32-acre property offers an amazing opportunity with versatile options for both the present & the future. Whether you are looking to nurture your passion for a hobby farm with 11 workable acres, explore approximately 20 acres of forest with trails leading to a tranquil fishing pond & camping area, or seek future development potential ideal for multigenerational living or investment, this property checks all the boxes. Enjoy small-town living & big city conveniences including Municipal Water, Sewer, Natural Gas,& High Speed Fibre Optic Internet in this expansive 3+1 bedroom, family-friendly home. A conveniently located mudroom/laundry area provides a handy spot for outdoor gear. The country kitchen serves as the hub of activity featuring granite countertops, gas stove, built-in dishwasher, & easy access to the deck, which includes a natural gas hook-up for BBQs. For those who love to entertain, the sunlit living room features high ceilings, a dry bar, a gas fireplace, & ample space for a games table or social gatherings. This space also opens to the deck & a fully fenced rear yard, perfect for children and pets. The upper level includes three spacious bedrooms, featuring a large primary suite with walk-in closet & ensuite privileges. The lower level is complete with a family room, a fourth bedroom, & significant storage space. Outside, you will find a large, partially covered deck with two retractable awnings & a custom-built treehouse. The garage/driveshed provides multiple options for parking, storage, or a workshop. Additionally, a solar panel contract generates over $2,000 in annual income. Updates include a new gas furnace and AC (2025), deck (2024), & tankless water heater (2023). Ideally located, just 10 minutes from Highway 402, 20 minutes to Strathroy, 35 minutes to Lake Huron beaches, & 50 minutes to London. (id:45725)
124 Lila Street
Dutton/dunwich (Dutton), Ontario
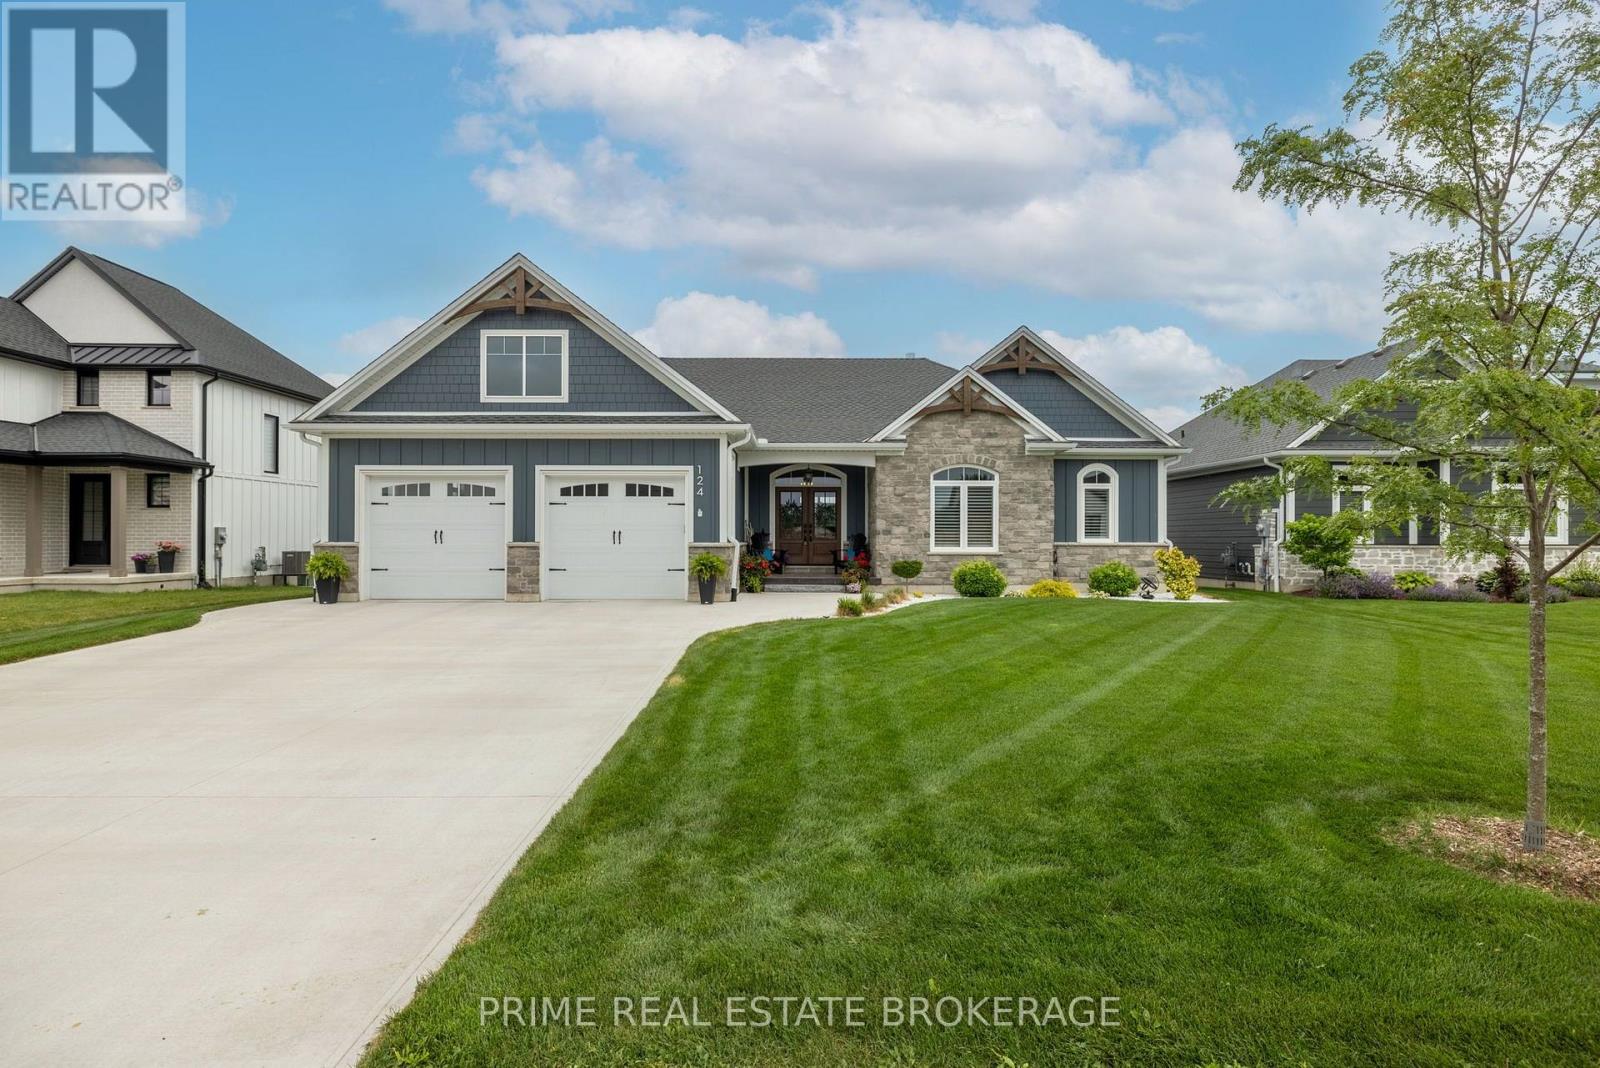
Better than new!! Built in 2023, this exceptional custom-built 1,895 sq. ft. bungalow offers the perfect blend of luxury, craftsmanship, and peaceful country living. Located in the highly sought-after Lila North Subdivision in Dutton, this stunning four-bedroom, three-bathroom home backs onto open farmland with no rear neighbours, offering breathtaking views just one minute from Highway 401 and only 30 minutes to both London and St. Thomas. Outstanding curb appeal, an oversized concrete driveway, beautifully landscaped yard, and covered front porch create an impressive first impression. Inside, wide-plank engineered hardwood flooring, soaring 12-foot vaulted shiplap ceilings, and expansive windows flood the home with natural light while showcasing the countryside beyond. The open-concept great room features a stone-accented gas fireplace with custom built-ins, while the chef-inspired kitchen boasts a 10-foot quartz island, quartz countertops, stainless steel appliances including a gas range, custom range hood, glass display cabinetry, designer lighting, and ample storage. The dining area opens onto the covered rear porch-the perfect place to entertain or unwind while enjoying the spectacular views. The spacious primary suite features a tray ceiling, walk-in closet, and spa-inspired ensuite with a double quartz vanity and oversized glass walk-in shower. A second bedroom, full bathroom, and dedicated main-floor laundry complete the main level. The professionally finished lower level offers 9ft ceilings , a large recreation room with custom wainscoting, two additional bedrooms, a three-piece bathroom, and abundant storage. The oversized attached garage includes a rear overhead door for convenient backyard access. Enjoy all the benefits of new construction without the wait. Located in the growing, family-friendly community of Dutton, with exciting new amenities, this home truly is better than new. Call today to book your private viewing! (id:45725)
260 Sheldon Avenue N Unit# Ph2
Kitchener, Ontario
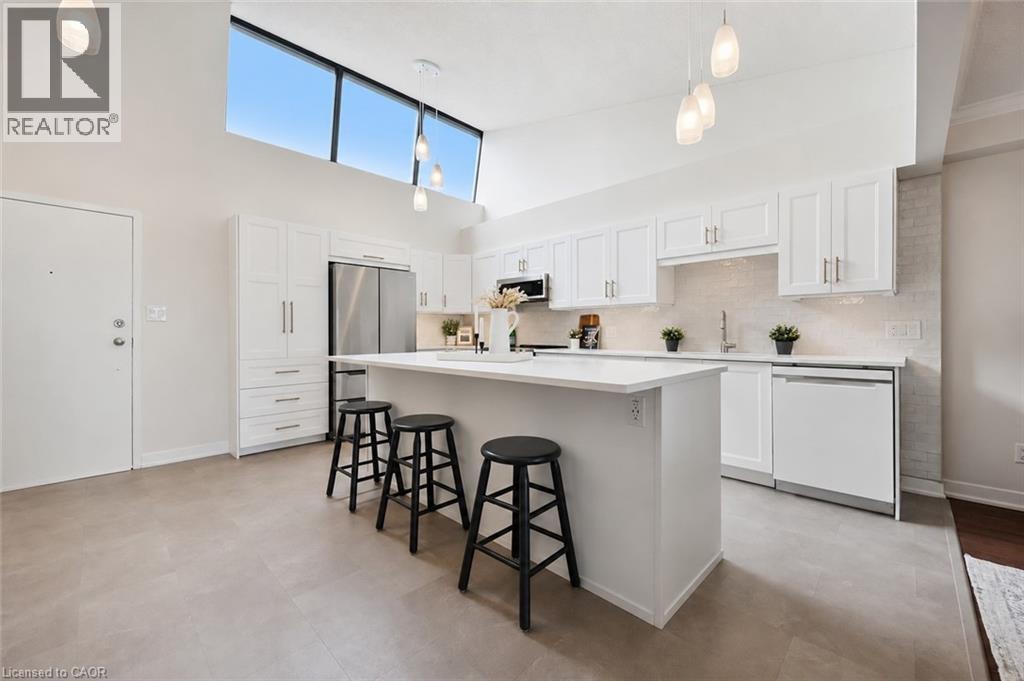
Welcome to the penthouse level at 260 Sheldon Ave N, tucked into a quiet, tree-lined pocket of Kitchener East. This executive 3 Bedroom suite is one of only four units on the top floor of this building. It offers over 1,700 sq. ft. of open-concept living, freshly updated with a fully renovated kitchen and new paint throughout. Vaulted ceilings and an abundance of natural light carry through the space, while the living room's corner gas fireplace and walkout balcony create a warm, inviting spot to take in the city skyline. The primary bedroom offers a full 4-piece ensuite, wall-to-wall closet, and its own private balcony walkout with west-facing sunset views, while the second bedroom sits directly across from a Jack and Jill 3-piece bath, ideal for guests or a growing family. The third bedroom delivers flexible space for a home office, hobby room, or an additional bedroom, and in-suite laundry is paired with a large and functional storage room tucked just behind it. Two owned and deeded underground parking spots complete the package. Residents enjoy access to an impressive amenity suite including an indoor pool, sauna, exercise room, tennis courts, games room, party room, library, visitors parking, and an overnight guest suite, all within a well-managed building with controlled entry. The location is unbeatable for an active lifestyle: walk to Kitchener Aud for Rangers, Titans, and Panthers games or concerts, spend afternoons at Montgomery Park's playground, tennis courts, and 9-hole disc golf course (with pickleball courts arriving fall 2026), or head out on the Iron Horse Trail into downtown dining and events. Rockway Gardens, Rockway Community Centre, and Rockway Golf Course, are all just around the corner. Add in quick highway access and proximity to Fairview Mall and Eastwood Collegiate, and this penthouse is a rare find for downsizers, families, and anyone looking to put down roots in one of Kitchener's most connected neighbourhoods. (id:45725)