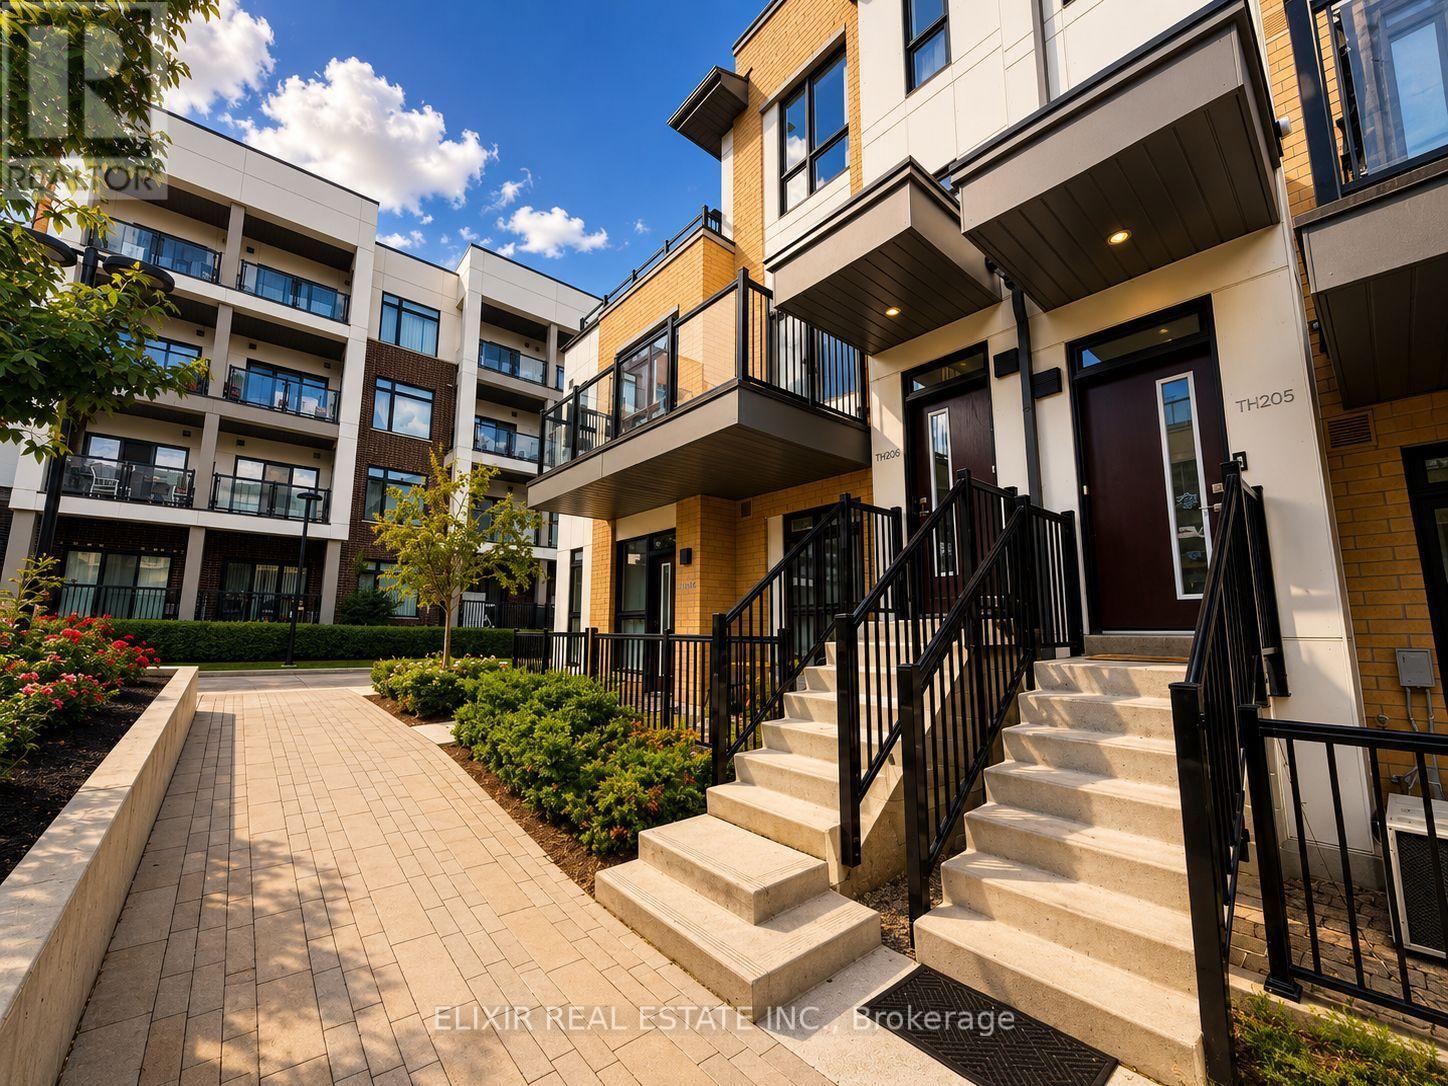
206 - 140 Canon Jackson Drive
Toronto (Beechborough-Greenbrook), Ontario
TWICE THE BALCONIES, TWICE THE WAY TO ENJOY HOME. Welcome to this stunning 1,353 sq. ft. contemporary stacked townhome featuring 3 bedrooms and 3 bathrooms in the highly desirable Daniels Keelesdale community. Thoughtfully designed with modern finishes and an exceptional layout, this move-in-ready home offers the perfect blend of style, comfort, and functionality.Step inside to a bright, open-concept living and dining area featuring 9-foot ceilings and an abundance of natural light. The upgraded kitchen is designed for both everyday living and entertaining, complete with quartz countertops, stainless steel appliances, a designer backsplash, and ample cabinetry.The thoughtfully designed layout includes a main-floor bedroom with a full bathroom, making it ideal for multi-generational living, guests, or a private home office. Upstairs, you'll find two spacious bedrooms, each with its own private ensuite, offering exceptional comfort and privacy.Enjoy the added luxury of two private balconies-one conveniently located off the main living area and another connected to the primary bedroom. Perfect for morning coffee, outdoor dining, entertaining, or simply relaxing at the end of the day.Ideally situated just steps from the Eglinton Crosstown LRT, TTC, parks, walking trails, schools, shopping, and restaurants, with easy access to Highway 401. Surrounded by ravine and green space, this home offers the rare combination of modern urban living and a peaceful natural setting.Perfect for first-time buyers, growing families, professionals, or investors, this exceptional townhome offers modern living, versatile space, and an unbeatable location in one of Toronto's emerging communities. Don't miss the opportunity to make this beautifully designed home your own! (id:45725)
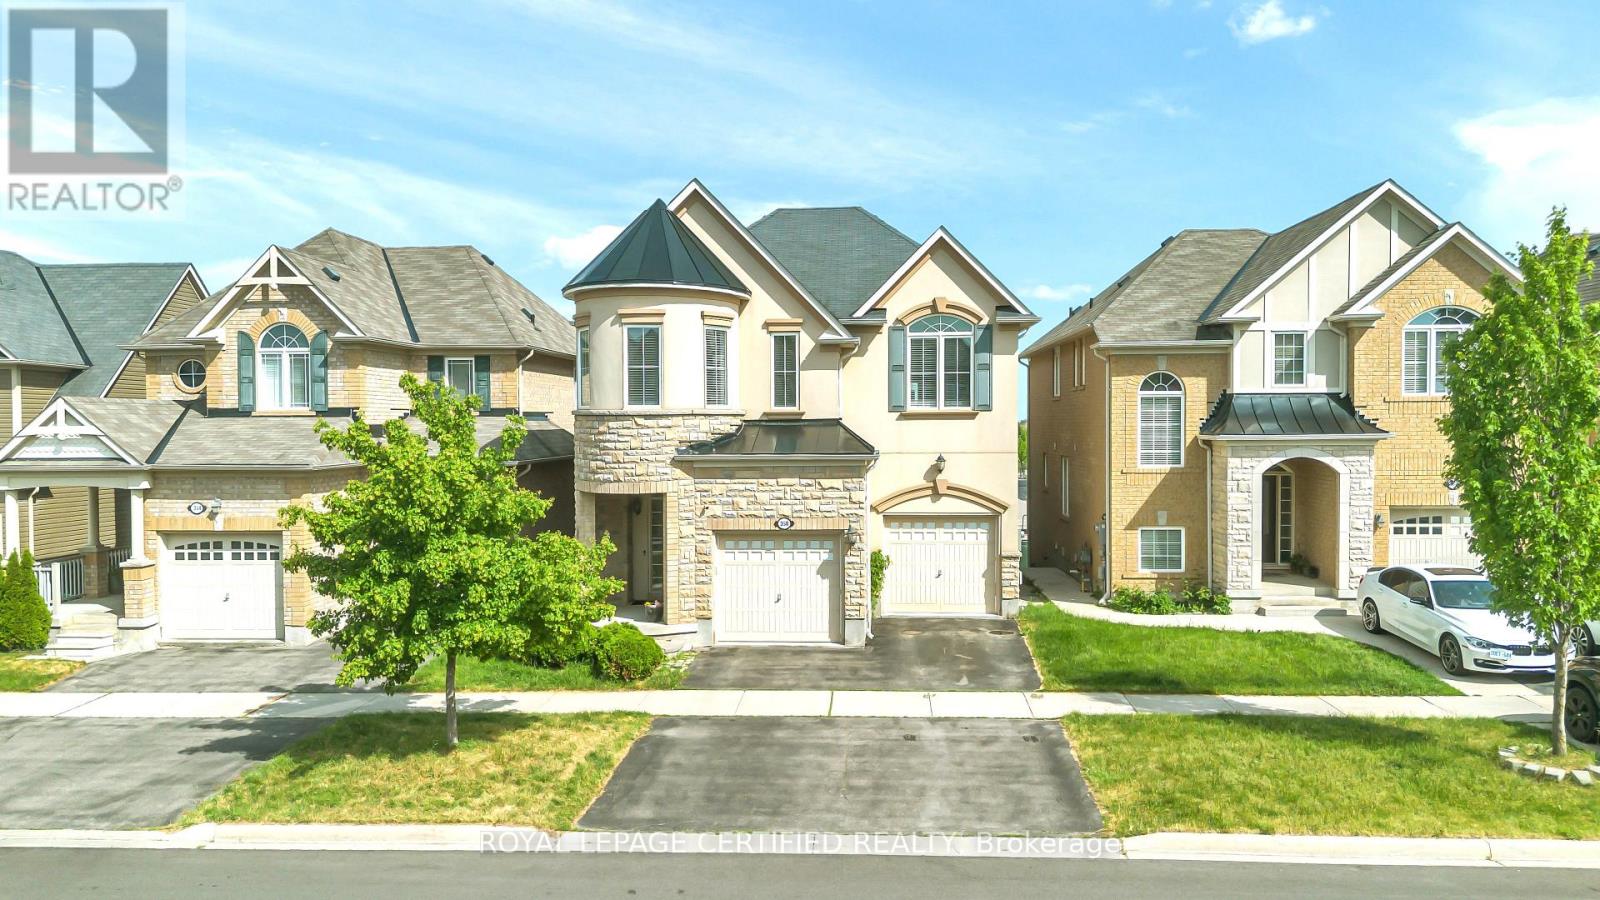
358 Pringle Avenue
Milton (Sc Scott), Ontario
Welcome to the highly sought-after Scott neighborhood, featuring Mattamy's popular Wood Lily model on a premium walkout lot fronting onto scenic escarpment views with no rear neighbors, offering exceptional privacy and tranquility. This stunning home showcases an attractive stone and stucco elevation and is extensively upgraded throughout with elegant interlock detailing that enhances the home's curb appeal. Step inside to discover 9-foot ceilings on main floor with functional and bright layout. The thoughtfully designed open-concept layout seamlessly connects the family room and kitchen, providing the perfect setting for everyday living and entertaining. The oversized eat-in kitchen offers abundant cabinetry and storage, along with a walkout to a spectacular30-foot-wide deck featuring ample seating space for outdoor dining and summer gatherings. Upper floor offers 4 spacious bedrooms and 2 full washrooms. The fully finished walkout basement provides incredible versatility, featuring a spacious lounge and entertainment area, a beautifully designed kitchenette, two additional bedrooms, and a full 3-piece bathroom-ideal for guests, extended family, or multi-generational living. Step outside to your private backyard oasis. The heated inground saltwater pool with waterfall feature is surrounded by professionally landscaped grounds, interlock stonework, and a spacious patio, creating the ultimate retreat for relaxation and entertaining. NOTE: Basement & Backyard access is excluded; which Landlord would like to keep for own occasional use and storage. Basement however won't be rented to third party. Option to include basement & backyard for additional $1200 month. (id:45725)
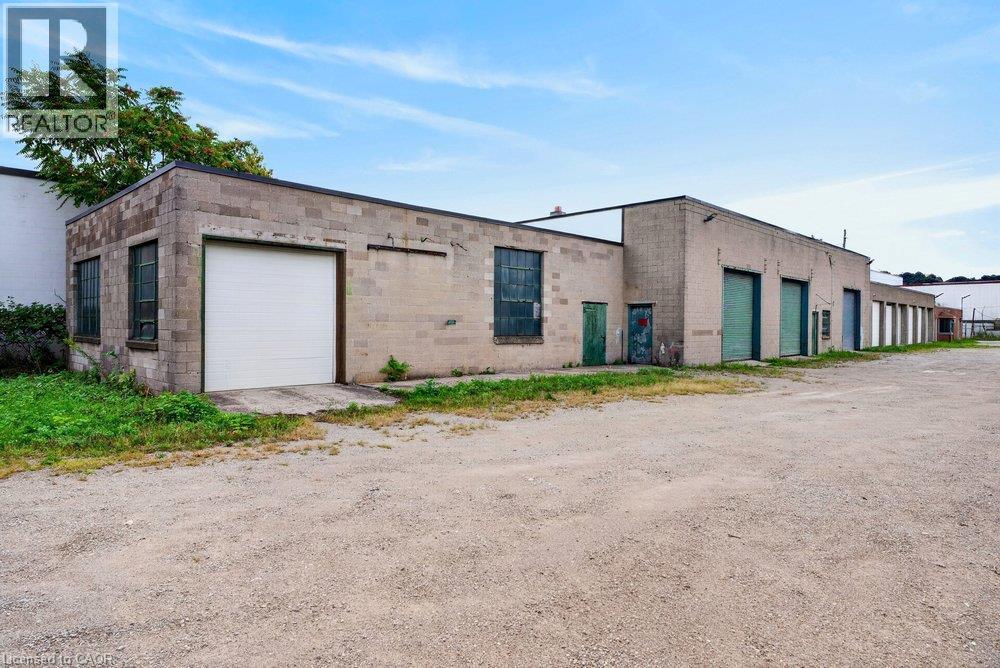
182 Chatham Street
Hamilton, Ontario
Excellent opportunity to lease commercial space in Hamilton’s highly desirable Kirkendall neighbourhood, conveniently located just minutes from Highway 403 with easy access to downtown Hamilton and major transportation routes. The approximately 10,000 sq. ft. building sits on 1.5 acres of prime West Hamilton land and is undergoing a $400,000+ renovation to the building, exterior, and landscaping. Flexible spaces from approximately 500 sq. ft. up to 3,000 sq. ft. will be available, with options for office, commercial, and warehouse uses. Outdoor storage is also available. Lease rates start at $1,000 per month, depending on the size and configuration of the space. Rent is plus utilities, with the landlord covering the remaining property-related costs. The property is gated and secure, offering businesses a rare opportunity to lease space with access to a large, professionally improved site in one of Hamilton’s most desirable west-end locations Contact Mike today for more details, available spaces, pricing, and to discuss your business requirements. (id:45725)
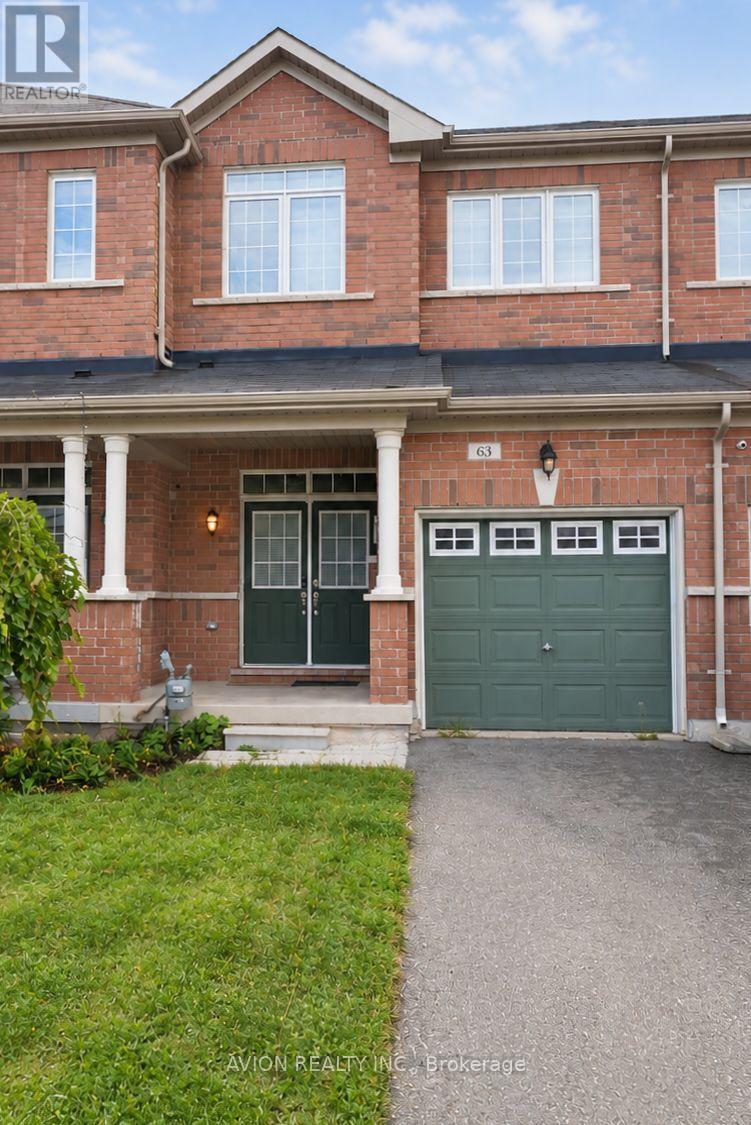
63 Forsyth Crescent N
Barrie (West Bayfield), Ontario
Welcome to this beautifully maintained 3-bedroom and 3 washroom Attached row 2-Storey town house located in the West Bayfield community in Barrie Ontario, which is close to schools, parks, shopping and GO transit. This property features an open-concept layout with great amount of living room area on the ground floor. Upstairs you will find 3 well sized bedrooms, and with the primary bedroom consists of a 3 pc ensuite. The unfinished basement also offers additional storage space with the laundry available for added convenience. Step outside to enjoy the private backyard, ideal for families and gatherings. The property is minutes away from Georgian mall and HWY 400. (id:45725)
F2 - 14 Winstar Road
Oro-Medonte, Ontario
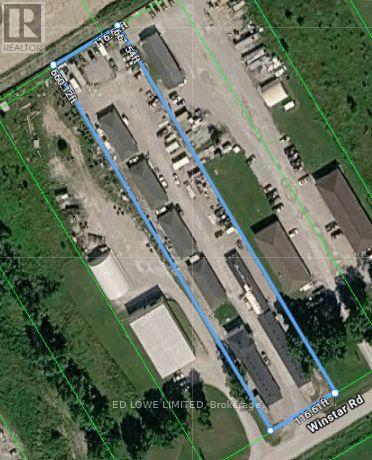
519 sf Gross lease for small unit ideal for contractor, assembly, storage etc. In floor heating, epoxy floor, on site washrooms, gated entry and security cameras. Climate controlled. Tenant pays utilities. TMI included (id:45725)
F1 & F2 - 14 Winstar Road
Oro-Medonte, Ontario
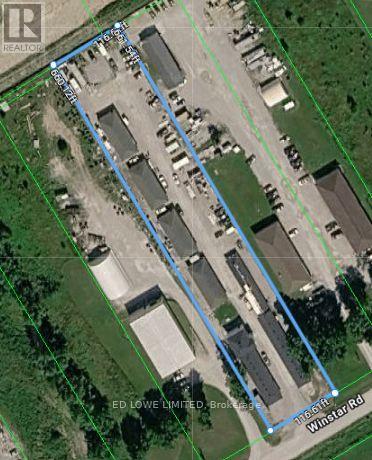
960 sf storage units available. Gross lease for double unit ideal for contractor, assembly, storage etc. Climate controlled. Common area washrooms, in floor heat, epoxy flooring, water in unit, gated entry to property, security camera's. TMI included, Tenant pays utilities. (id:45725)
F1 - 14 Winstar Road
Oro-Medonte, Ontario
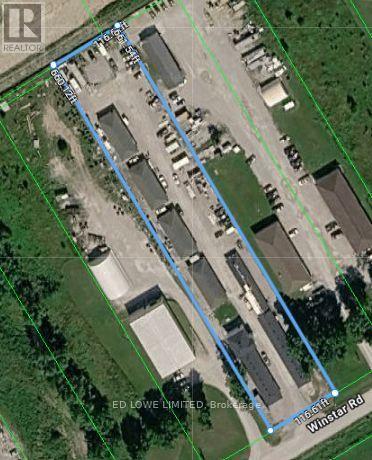
441 sf Gross lease for small contractor, assembly or storage. In floor heat, epoxy flooring, drive in door. Climate controlled. On site washrooms, gated entrance, security cameras. Accessible at Hwy 11 at Line 4S in Oro-Medonte. TMI included. Tenant pays utilities. (id:45725)
705 - 9085 Jane Street
Vaughan (Concord), Ontario
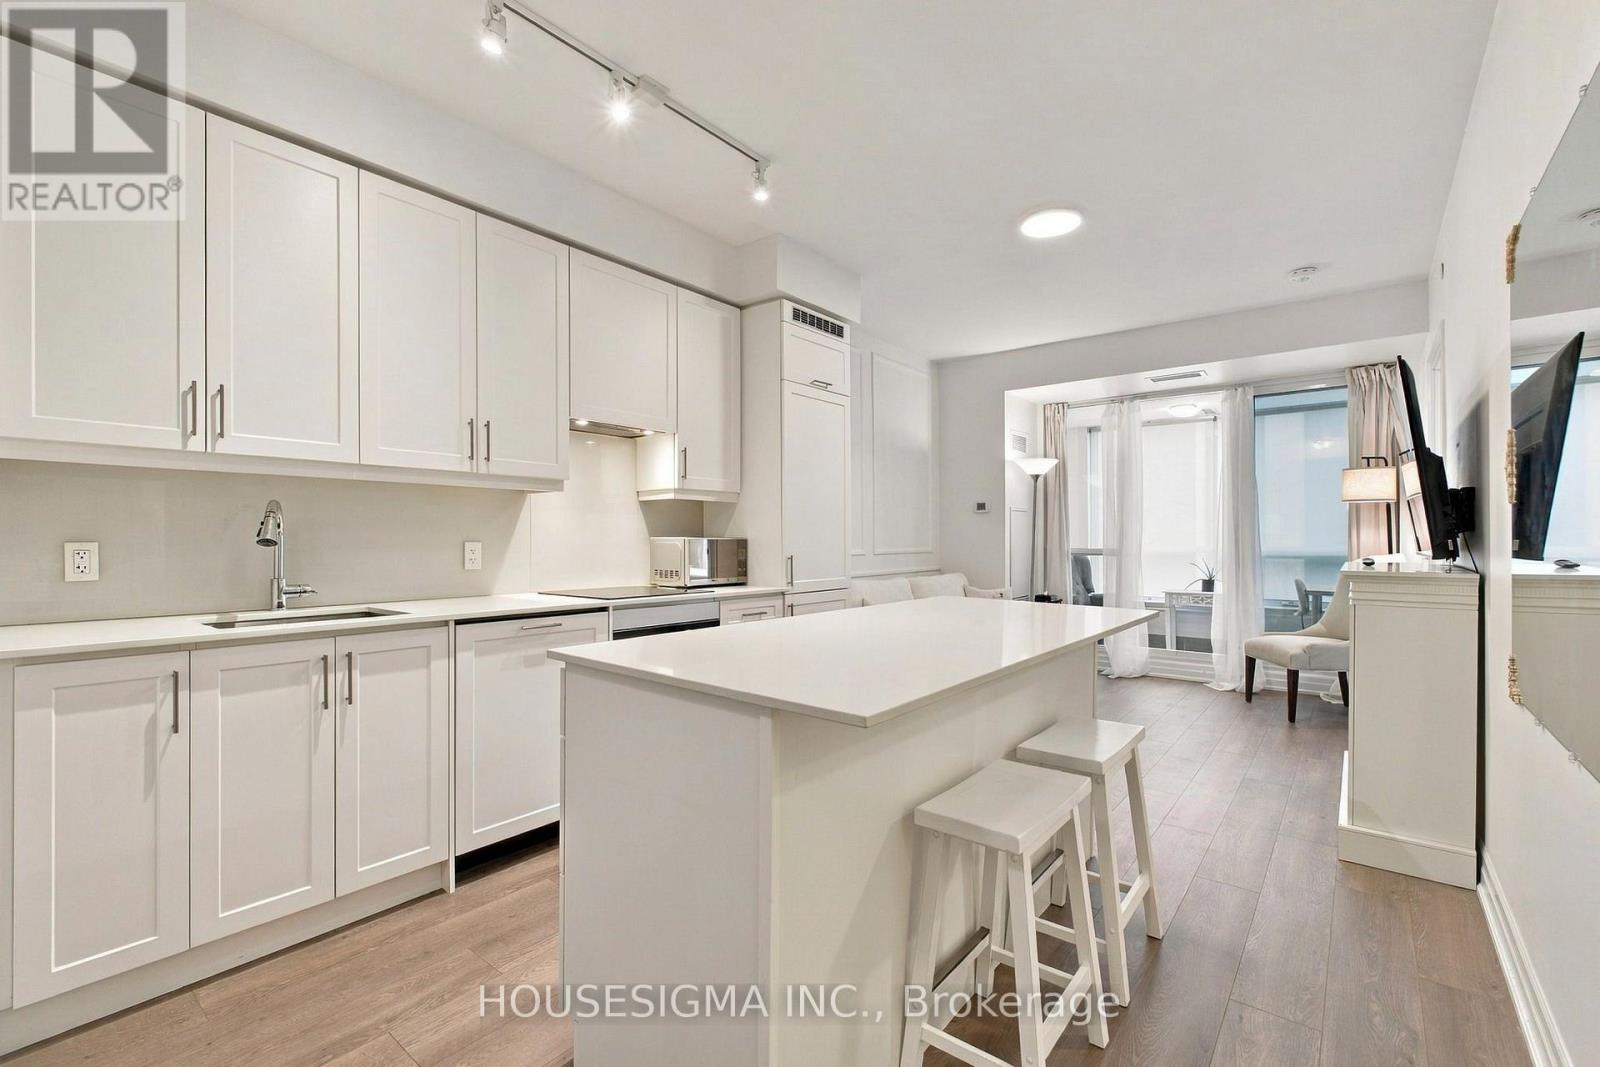
Welcome To 9085 Jane Street! This Beautifully Appointed 1+1 Bedroom, 2 Bathroom Condo Offers A Bright, Modern Layout In An Unbeatable Vaughan Location. Featuring Stylish European-Inspired Finishes, Elegant Wall Moulding And An Open-Concept Design, This Thoughtfully Laid-Out Suite Makes Excellent Use Of Every Square Foot. The Sleek Kitchen Is The Heart Of The Home, Showcasing Crisp White Cabinetry, Stainless Steel Appliances And An Impressive Oversized Centre Island With Plenty Of Space For Dining, Meal Prep And Entertaining. The Kitchen Flows Seamlessly Into The Inviting Living Area, While A Separate Dining Space Provides Added Flexibility.The Spacious Primary Bedroom Features A Walk-In Closet And Private 4-Piece Ensuite, While The Versatile Den Is Ideal For A Home Office, Study Or Additional Living Space. An Enclosed Sunroom Surrounded By Large Windows Creates Another Bright And Functional Space To Work Or Unwind. Complete With Ensuite Laundry, A Second Bathroom And One Underground Parking Space.Enjoy Fantastic Building Amenities Including Concierge, Gym/Exercise Room, Party/Meeting Room And Visitor Parking. Located Just Steps From Vaughan Mills, With Convenient Access To Public Transit, Shopping, Restaurants, Entertainment And Major Highways. A Stylish, Move-In-Ready Condo Offering The Perfect Combination Of Comfort, Convenience And Location! (id:45725)
3327 Simcoe County 50 Road
Adjala-Tosorontio (Loretto), Ontario
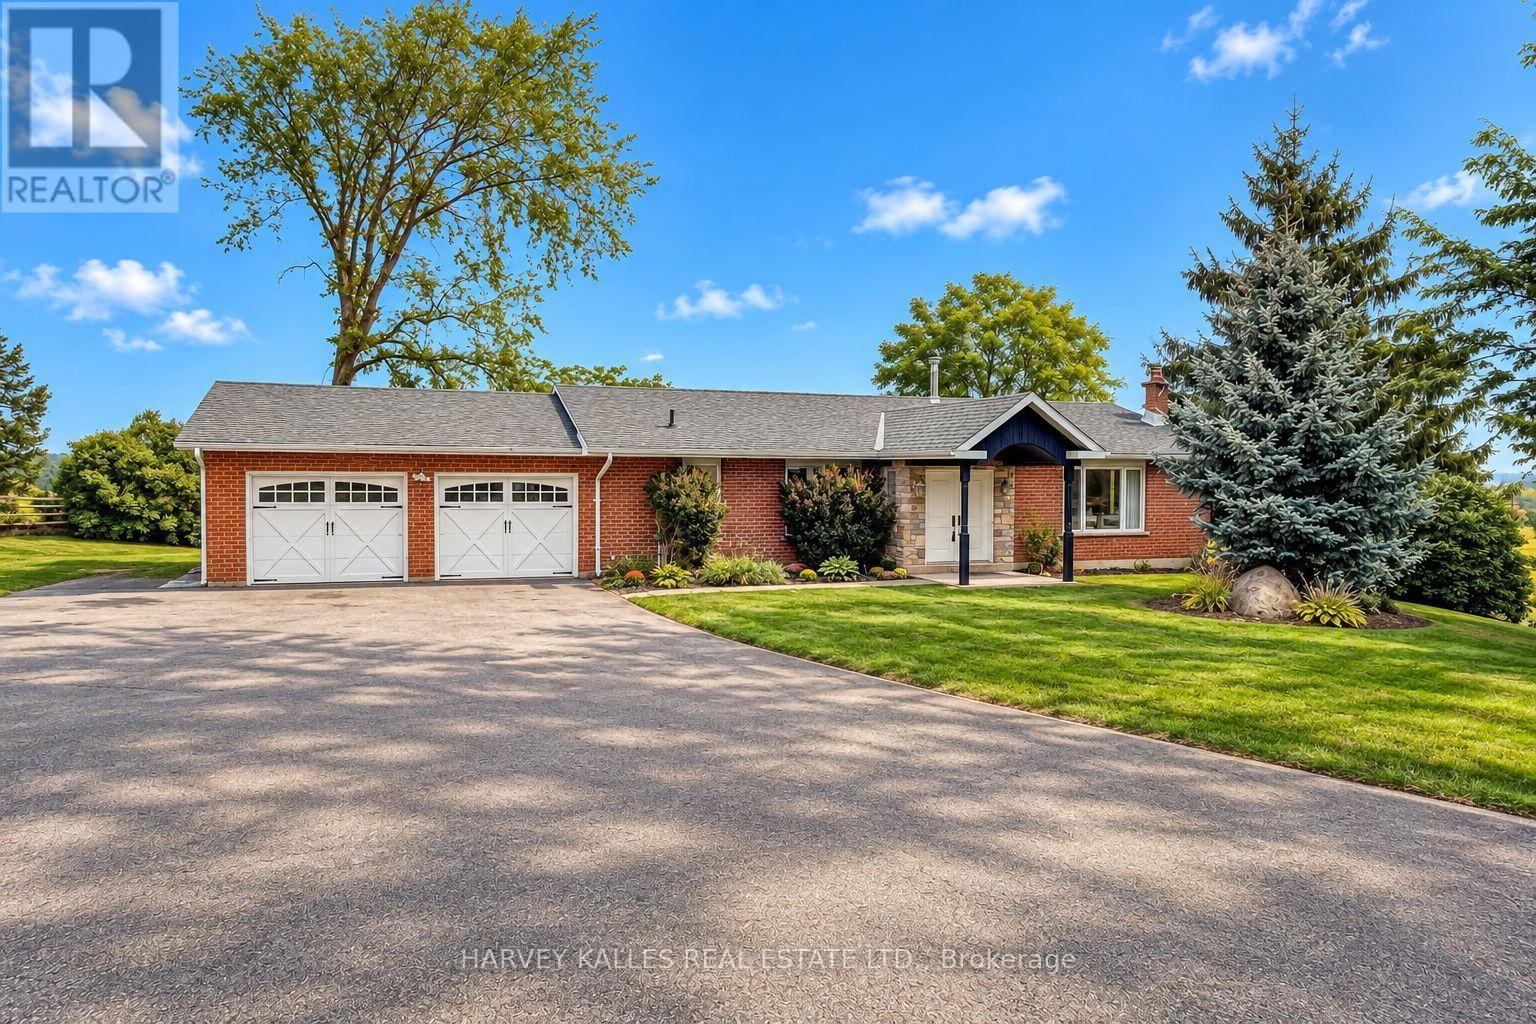
Welcome to your peaceful retreat in the countryside-where space, comfort, and panoramic views come together. This charming ranch-style bungalow is perfectly situated on a generous 150 ft x 250 ft lot, offering endless vistas and room to roam. Step inside the main level and you'll find a spacious and sun-filled layout featuring 3 bedrooms and 2 bathrooms, a large living room perfect for relaxing or entertaining, and a bright eat-in kitchen with plenty of room for family gatherings. Downstairs, the fully finished walk-out basement features 2 additional bedrooms and a full bathroom, creating a completely self-contained living space ideal for extended family or potential rental income. Whether you're hosting guests or generating extra revenue, this flexible space is move-in ready and thoughtfully laid out for privacy and comfort. Car enthusiasts and hobbyists will appreciate the oversized two-car garage with commercial-grade insulated doors, plus an expansive driveway with ample parking for all your vehicles, toys, or trailers. Let the kids (or pets) run free in the massive front, Side and back yards, with plenty of room for gardens, sports, or future plans. Enjoy the peace and privacy of country living with the convenience of being just a short drive to Alliston, Palgrave, Tottenham, or Bolton. This is the perfect property for families, multi-generational living, or those looking to escape the city while staying connected. Don't miss your chance to own a slice of Loretto paradise with views for miles! (id:45725)
543 Greenwich Street Unit# 4
Brantford, Ontario
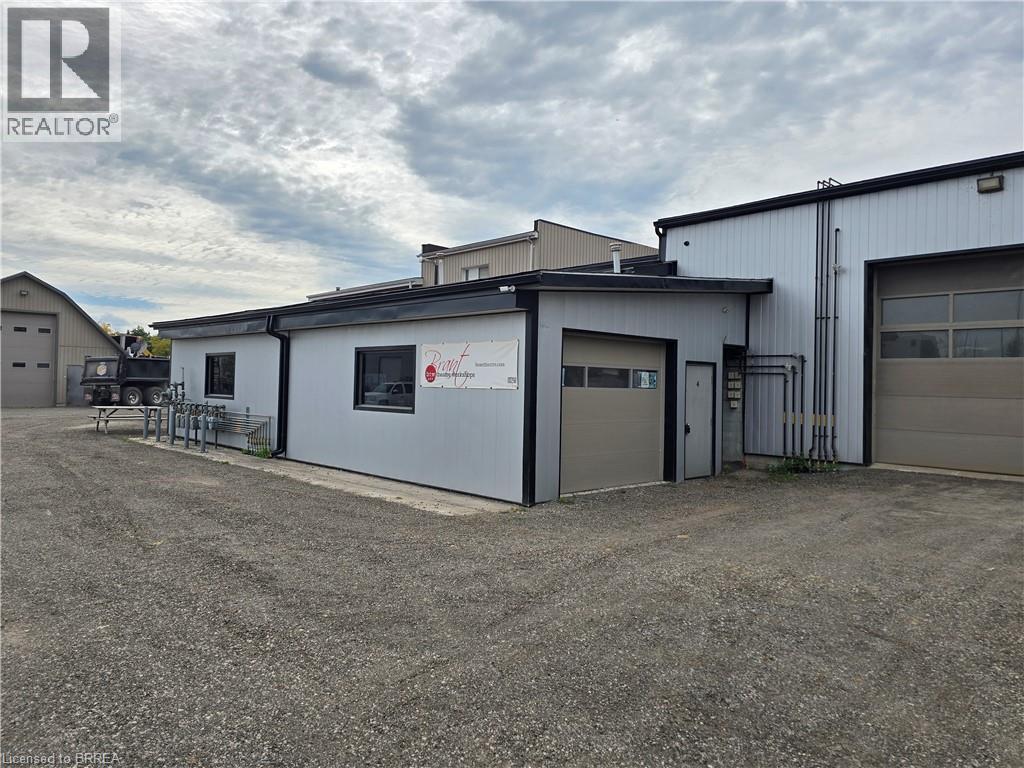
752 sq. ft. unit with forced-air gas heat, easy access, plenty of parking and drive-through potential. A 10-foot-wide by 8-foot-high roll-up door at each end provides convenient access for loading and unloading. Ceiling height is 9 feet at the lowest point. The unit offers 600-volt, 60-amp electrical service and GE-16 zoning. (id:45725)
156 Manse Road N
Toronto (West Hill), Ontario
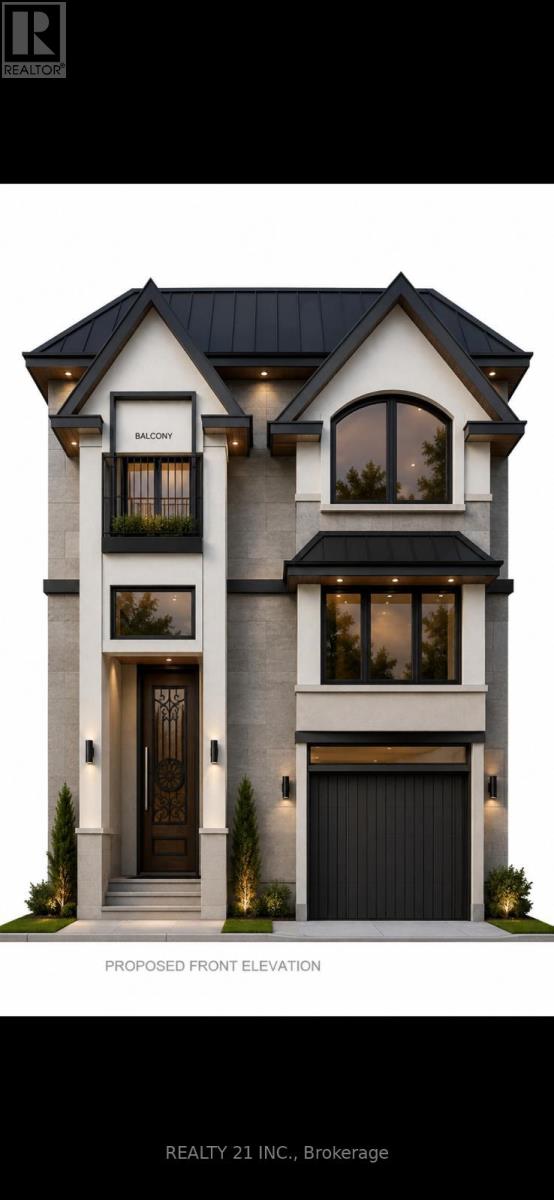
Excellent Development Opportunity! Spacious vacant lot measuring approximately 33.33 x 225.83 ft, offering an exceptional lot depth and excellent potential for development. A 2,550 sq. ft. building design has already been completed, providing buyers with a significant head start on the development process. The property is currently awaiting permit approval. Ideal opportunity for builders, investors, or end users looking to build a custom property without starting the design process from scratch. Buyer and buyer's agent to conduct their own due diligence regarding zoning, permitted use, building plans, permits, servicing, development requirements, and municipal approvals. (id:45725)
128 Elgin Street E
Oshawa (O'neill), Ontario
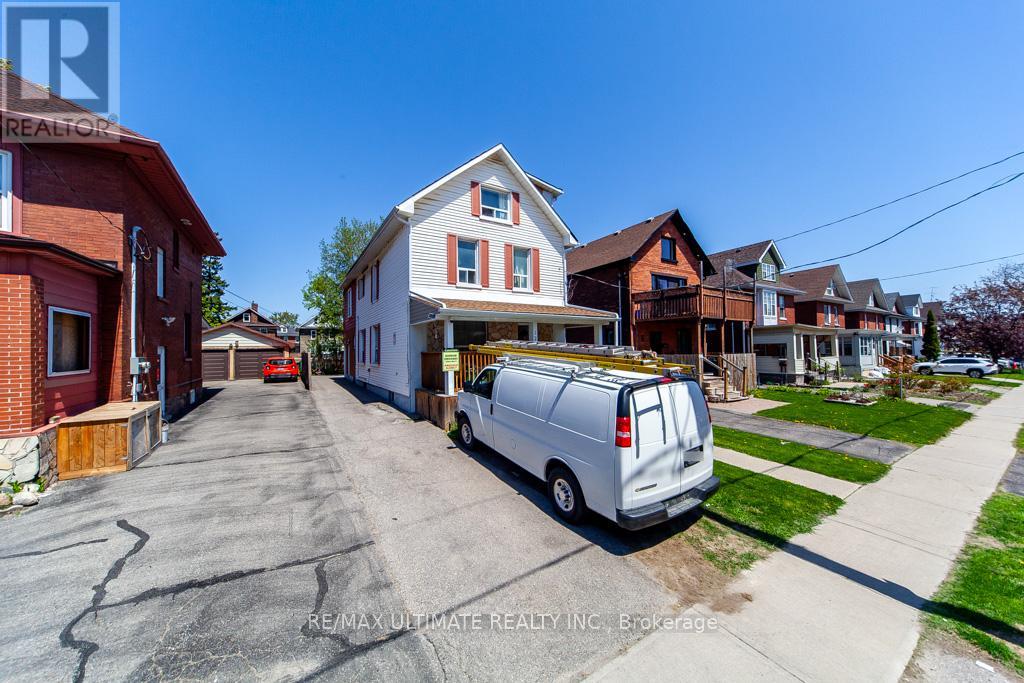
Client Remarks***Legal Duplex***This Large 7 Plus 1 bedroom "CASH POSITIVE!" 2.5 Story Great income and a Great Investment! Main Floor Features Living Room, Kitchen & 2 Bedrooms, 2nd Floor Has 2 More Bedrooms And Living Space, 3rd Floor Has Family Room And Another Bedroom. Basement Apartment. Amenities near by: Costco, Shopping, Restaurants & Entertainment. Easy Access To Hwy 401 Straight Down Ritson (id:45725)