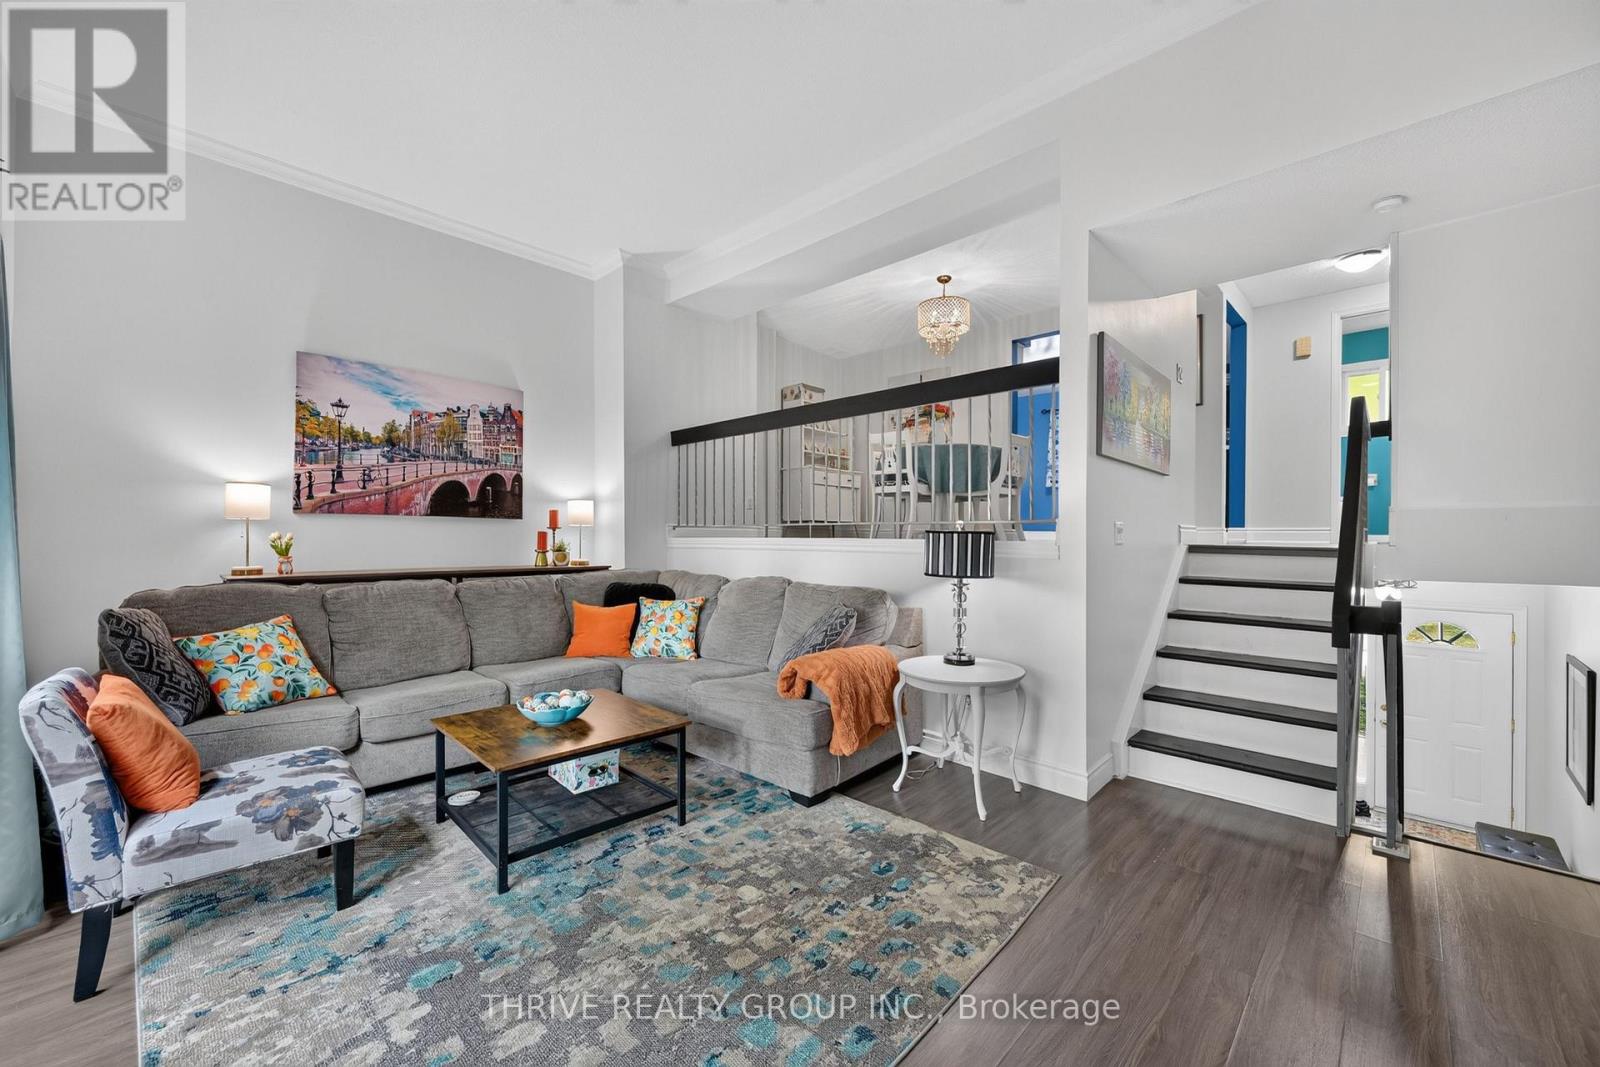
34 - 300 Sandringham Crescent
London South (South R), Ontario
NEW PRICE! INCREDIBLE VALUE! More space, more updates and more to love! If you've been waiting for the right opportunity in south London, this END UNIT condo deserves your attention!Bright, updated and full of space, this END UNIT condo checks all the boxes with a private PATIO, GARAGE and a desirable south London location in a quiet, family-friendly neighbourhood. Close to Victoria Hospital, downtown, Highland Golf Course, parks and shopping and with quick highway access, this home offers everyday convenience in a great location.Inside, you'll find spacious, carpet-free living with high ceilings that create an open, airy feel throughout. The functional three-level layout offers plenty of room to live, work and entertain, including a formal dining room and a bright, well-equipped kitchen with generous counter space, additional soft-close cabinetry, professionally installed flooring completed in 2024 and a premium high-capacity refrigerator added in 2025.Upstairs, three spacious bedrooms include a huge primary suite with double closets. Storage is a standout feature throughout the home, with large bedroom closets, a linen closet, pantry and front hall closet helping keep everything organized and within easy reach.The finished lower level provides even more flexible living space with a comfortable rec room, perfect for movie nights, a home office, playroom or gym.Step outside through the newer sliding patio door, installed in 2024, to enjoy your own beautiful, private and low-maintenance patio. The garage provides even more valuable parking and storage.Whether you're a first-time buyer, downsizer, investor or simply looking for the ease of condo living without sacrificing space, this home offers an excellent combination of thoughtful updates, functionality, storage and location. **NOW OFFERED AT A NEW PRICE, this is exceptional value for the space, features and updates! Competitively priced with the renovations already done, this home is a must see! (id:45725)
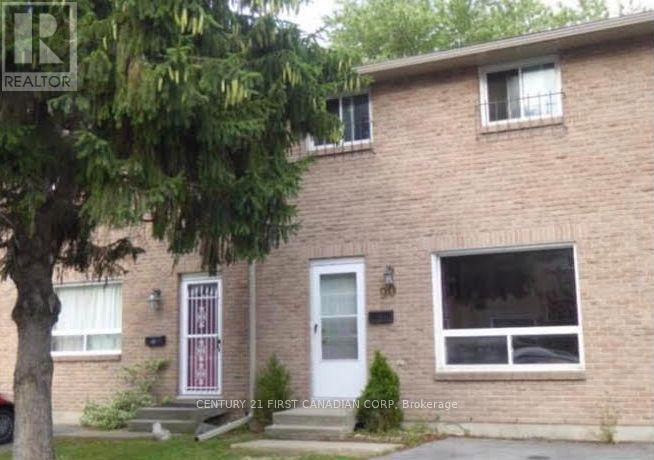
90 Rosemund Crescent
Kingston (West Of Sir John A. Blvd), Ontario
Priced to sell !!!!. Discover the perfect blend of comfort, convenience, and value in this charming, move-in-ready condo townhome nestled in a family-friendly neighbourhood! Step inside to a bright, inviting eat-in kitchen with direct access to your private, fully fenced backyard with no rear neighbours , the perfect setting for summer BBQs, morning coffee, or relaxing evenings outdoors. The sun-filled living room features a large window that welcomes plenty of natural light, while a convenient 2-piece bathroom completes the main floor. Upstairs, you'll find three generously sized bedrooms and a full bathroom, offering comfortable space for the whole family. The unfinished basement presents endless potential to create additional living space tailored to your needs. Enjoy the convenience of being just a 10-minute drive from Highway 401, downtown, schools, parks, shopping, and everyday amenities. With carpet-free flooring throughout, a smoke-free and pet-free history, and water and sewer costs included in the maintenance fee, this well-maintained home makes everyday living easy. Whether you're a first-time buyer ready to enter the market, a family looking for a place to call home, a downsizer seeking low-maintenance living, or an investor searching for a promising opportunity, this property is full of potential. An excellent opportunity to own a home that combines lifestyle, convenience, and value - don't miss it! (id:45725)
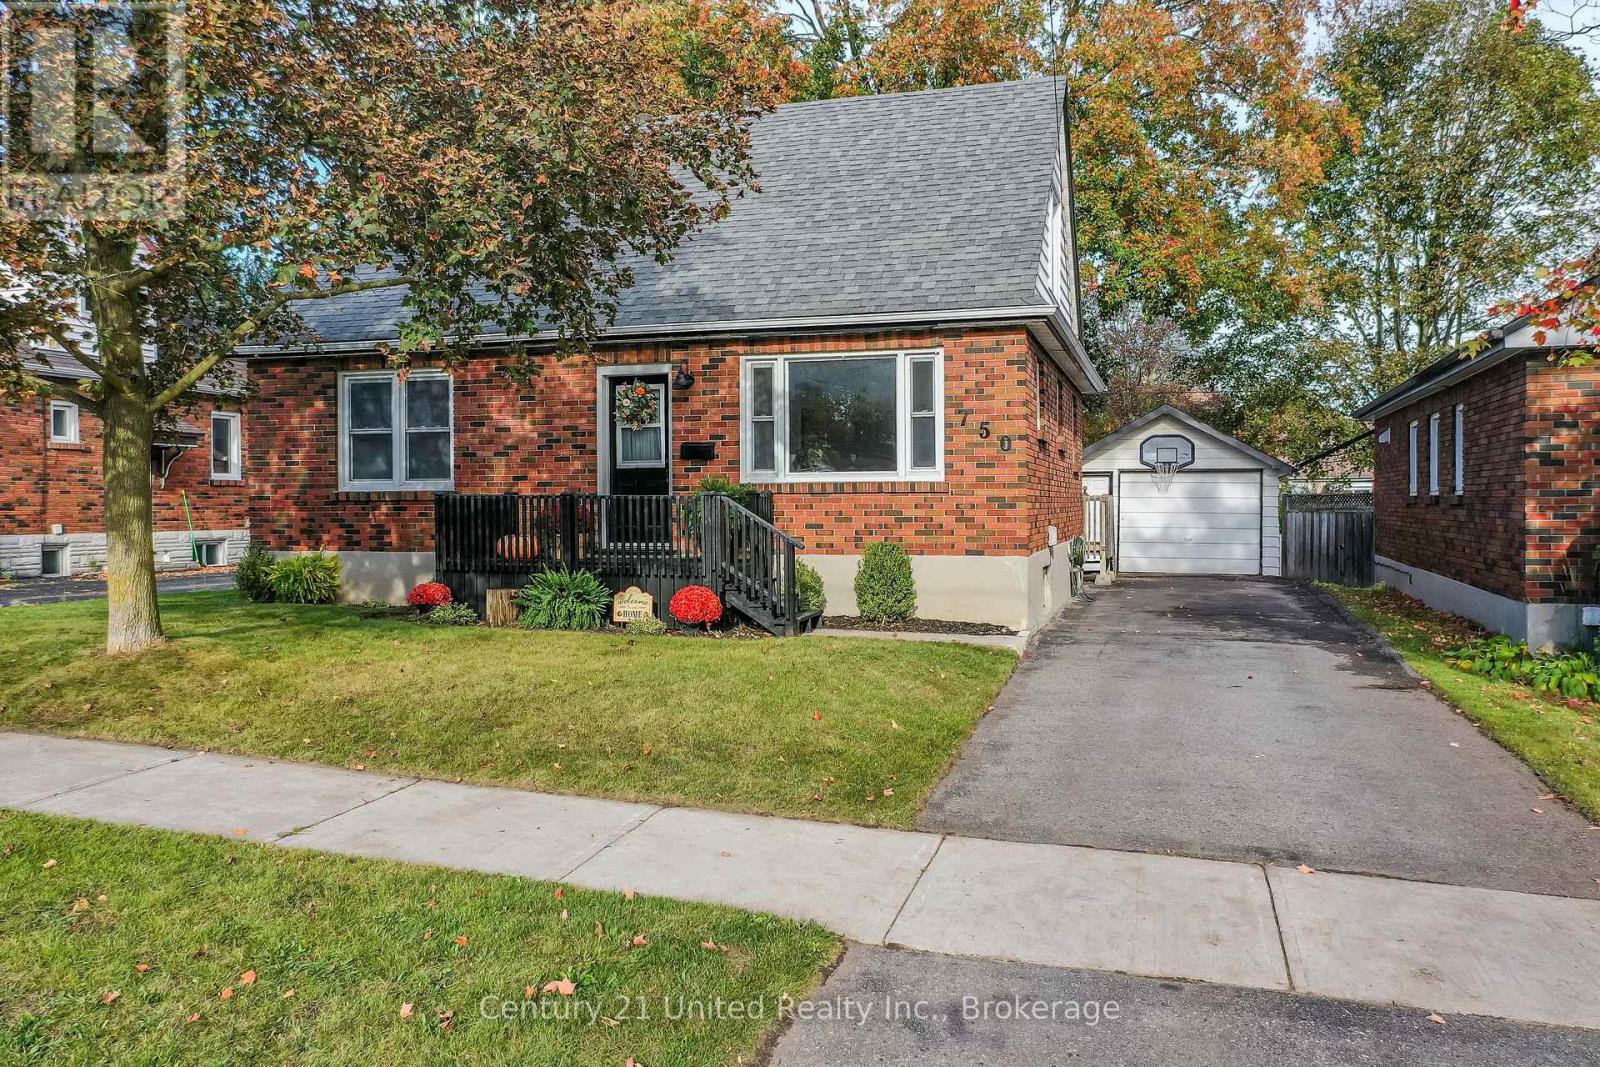
750 Curtis Road
Peterborough (Ashburnham Ward 4), Ontario
An East City gem! Welcome to 750 Curtis Road, a beautifully maintained brick 1-storey home filled with natural light, character and charm. The bright, inviting main floor features a spacious living room that flows into an updated kitchen full of personality. A beautiful curved archway leads to the dining room that overlooks the backyard. Down the hall you'll find a spacious main-floor bedroom and a 4-piece updated bathroom. Just off the kitchen, a convenient mudroom offers easy access to the backyard and hot tub. Upstairs, you'll find two more spacious and light-filled bedrooms and a 2-piece bathroom. The finished lower level offers a generous rec room, a cozy nook at the base of the stairs that's perfect for a home office or reading space, and an oversized laundry room with plenty of storage. Step outside to a beautiful, private, fully fenced backyard that provides the perfect backdrop for hosting summer gatherings. Surrounded by mature trees, the yard features a patio, hot tub and plenty of level space to enjoy. A long driveway provides ample parking and leads to a detached garage. Professionally painted throughout (2026) and thoughtfully maintained, with major updates including a high-efficiency gas furnace (2021), central air (2021), and hot water tank (2022, rental). All of this on a quiet, mature street just steps from Nicholls Oval Park, trails, the canal, restaurants and all of the amenities that make East City such a special place to call home. A wonderful opportunity to enjoy one of Peterborough's most loved neighbourhoods! (id:45725)
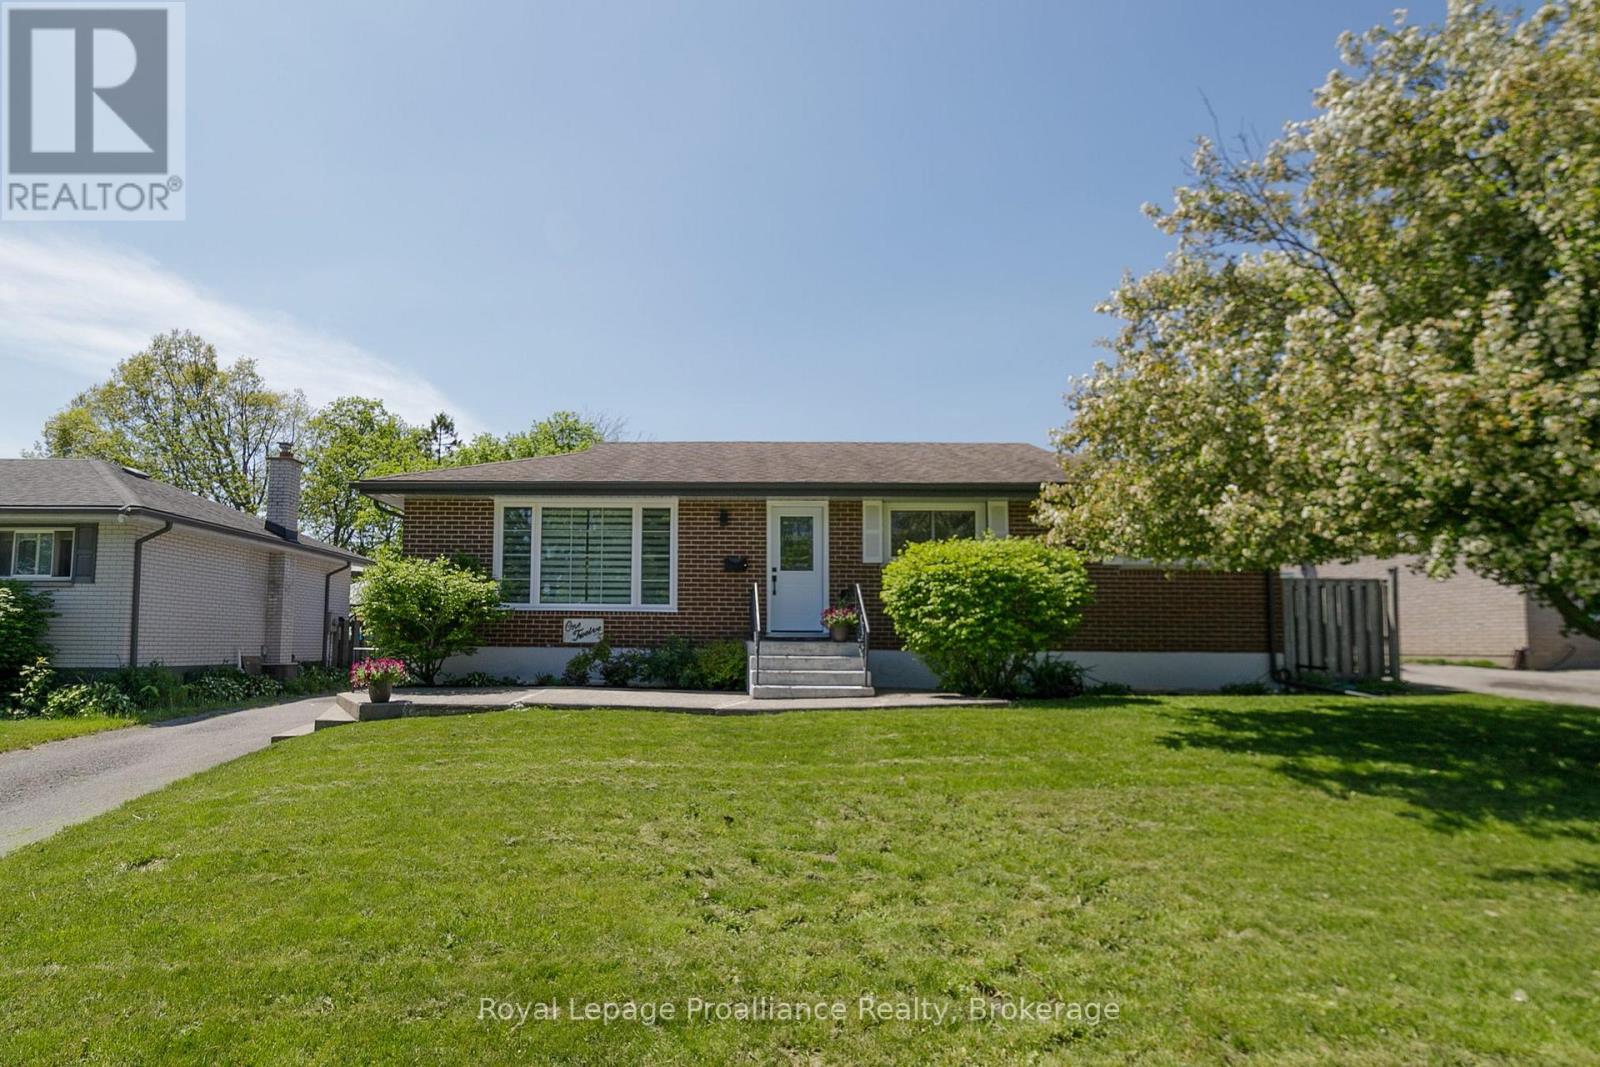
112 Prospect Hill
Quinte West (Trenton Ward), Ontario
Welcome to this beautifully updated 4-bedroom, 2-bathroom brick bungalow offering the perfect blend of comfort, style, and functionality for today's family lifestyle. Situated in a family-friendly neighbourhood within walking distance to schools and just minutes from CFB Trenton and Highway 401, this home is ideal for commuters and growing families alike. Step inside to discover a stunning updated kitchen complete with new appliances (2020), modern finishes, and thoughtfully renovated bathrooms. The fully finished basement with a separate entrance provides exceptional flexibility for extended family, guests, or potential in-law capabilities. Your own private backyard retreat awaits !Enjoy endless summer days in the large heated in-ground saltwater pool featuring a newer gas heater, saltwater system, pool pump, and sand filter - all updated within the past 5 years. The spacious covered deck creates the perfect setting for outdoor dining, entertaining, or simply relaxing poolside. Additional upgrades include basement waterproofing (2021), all new windows throughout, custom blinds and two new exterior doors, offering peace of mind and added energy efficiency. Move-in ready and loaded with value, this exceptional home checks all the boxes for family living and entertaining. (id:45725)
141 Walton Street
Port Hope, Ontario
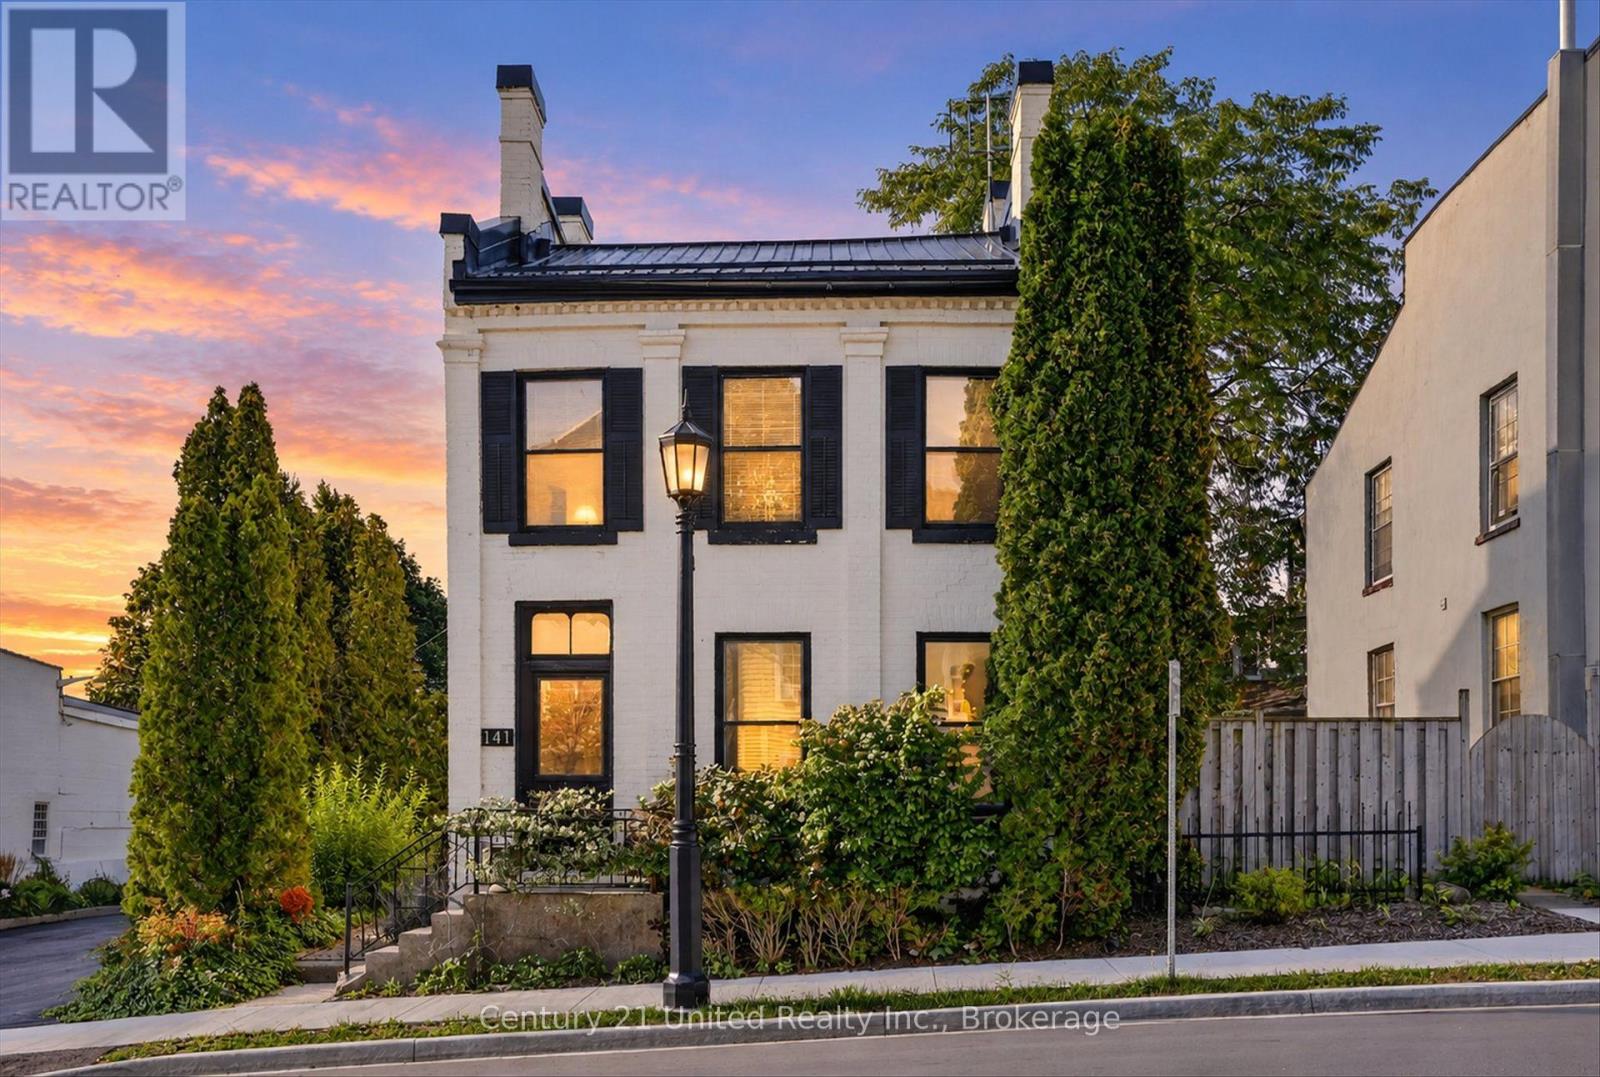
HISTORY, CHARACTER & ENDLESS POSSIBILITIES!A rare opportunity to own a piece of downtown Port Hope with the flexibility to make it your own. Currently used as a residence and commercially zoned, this charming 3-bedroom, 3-bathroom property offers an exceptional combination of character, space, location, and potential.Step inside and discover large, bright rooms filled with natural light, a spacious kitchen, and a versatile loft that adds even more usable space and character. Rich in history and thoughtfully maintained, the property offers a warm and inviting atmosphere while providing plenty of flexibility for today's lifestyle.Outside, enjoy your own private yard and patio - a rare and valuable feature in the heart of downtown. Whether you're relaxing outdoors, entertaining, gardening, or simply enjoying your own private space, this property offers a wonderful balance of downtown convenience and outdoor enjoyment.Currently enjoyed as a residence, the commercial zoning opens the door to a world of possibilities, subject to applicable approvals and permitted uses. Consider living here, creating a live/work space, establishing a business, or reimagining the property for your own unique vision.Located in the heart of downtown Port Hope, you're just steps from shops, restaurants, services, and the many amenities that make this historic community so special.3 bedrooms. 3 bathrooms. Large bright rooms. Spacious kitchen. Loft. Private yard. Patio. Commercial zoning. Downtown location.Live here. Work here. Invest here. Reimagine it. 141 Walton Street is a truly unique property with a ton of potential and endless possibilities. (id:45725)
461 Murray Street
Peterborough (Town Ward 3), Ontario
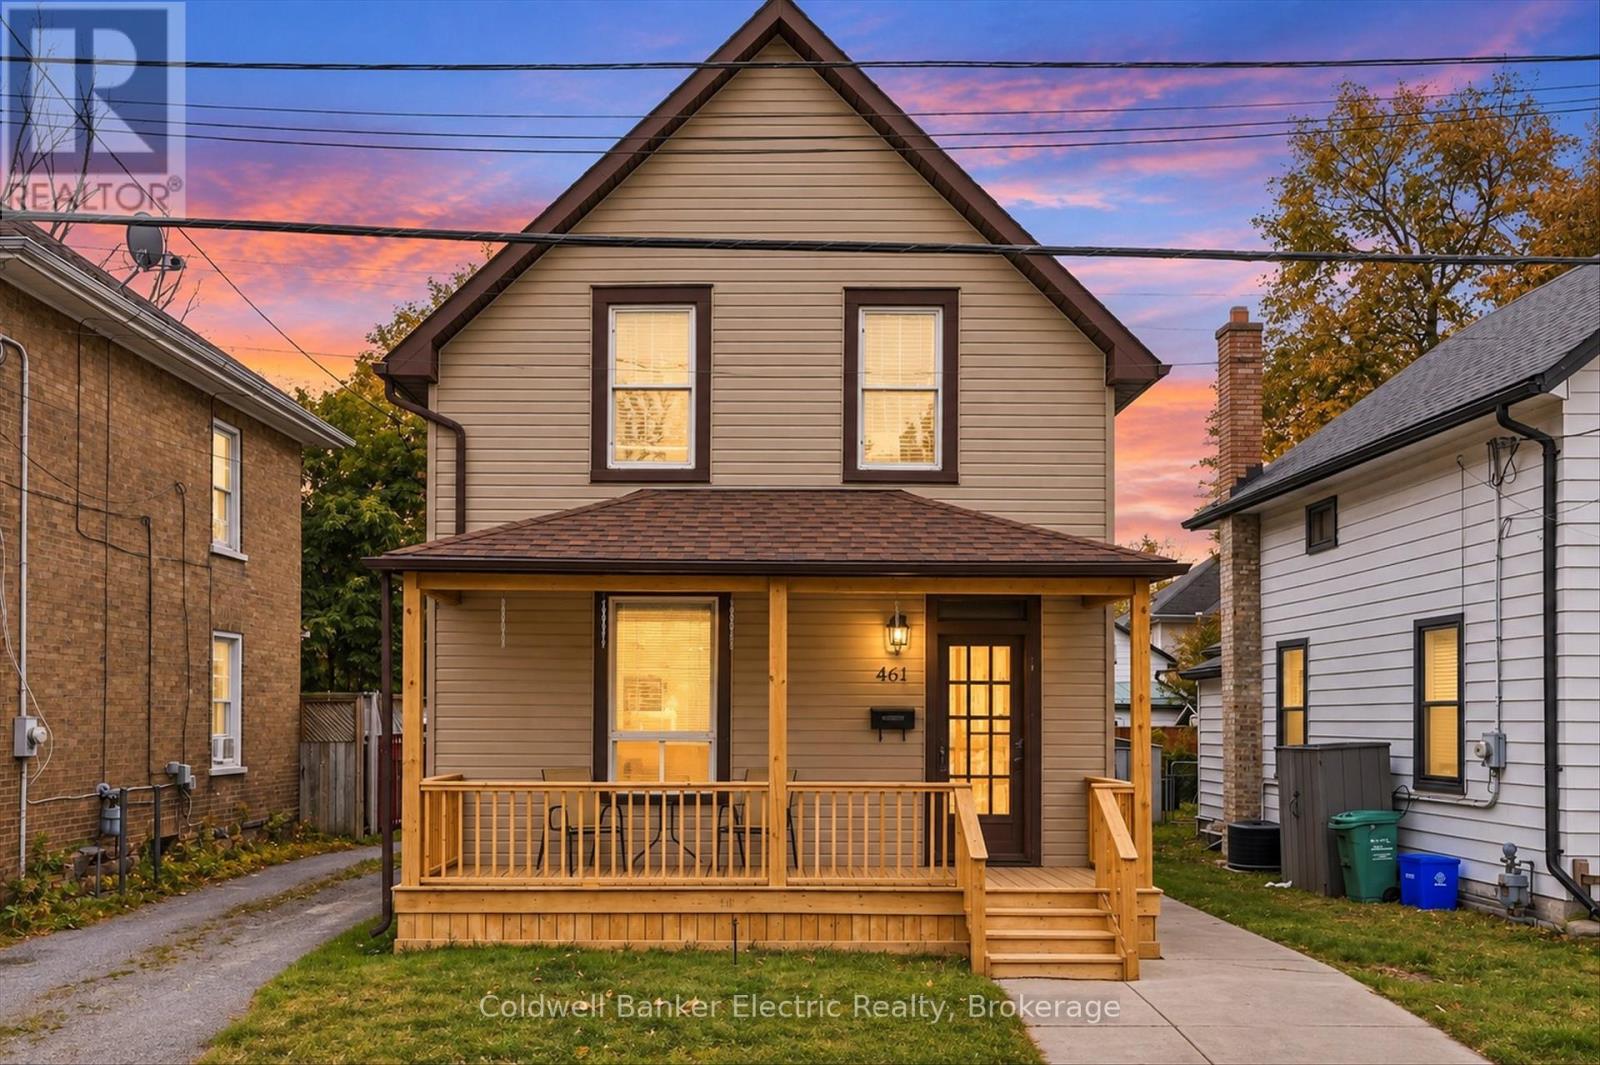
INVESTORS, MULTIGENERATIONAL FAMILIES & BUYERS LOOKING FOR POTENTIAL - THIS ONE DESERVES YOUR ATTENTION!Welcome to 461 Murray Street in Peterborough, a property offering flexibility, convenience and an opportunity to make it your own.What makes this home stand out? The main and upper levels are already equipped with separate electrical panels and meters, and the upper floor features its own kitchenette. Whether you're exploring investment possibilities, looking for space for extended family or simply want a home that can adapt to your needs, there's plenty to work with here.Owned and loved by the same family for over 40 years, this home is ready for its next chapter.The upper level offers three bedrooms, a 4-piece bathroom and a convenient kitchenette, adding functionality and flexibility to the space.On the main floor, you'll find a comfortable living room, a separate dining room and an eat-in kitchen. Need a playroom, home office or additional family space instead of a formal dining room? You have options.Step outside to enjoy the deck, perfect for summer BBQs, morning coffee or relaxing outdoors.Located in an established Peterborough neighbourhood, within walking distance of schools, parks and everyday amenities, this property offers a convenient location with plenty of potential.Whether you're a first-time buyer, investor or looking for a home with room for your family to grow, 461 Murray Street is worth a closer look.Bring your ideas, see the possibilities and make your move.Additional Features: Newer roof, separate electrical panels and meters servicing the main and upper levels, and a basement with both interior and exterior access offering additional storage.Buyers to complete their own due diligence regarding permitted uses, zoning and potential for additional residential units. (id:45725)
25 Bursthall Street
Marmora And Lake (Marmora Ward), Ontario
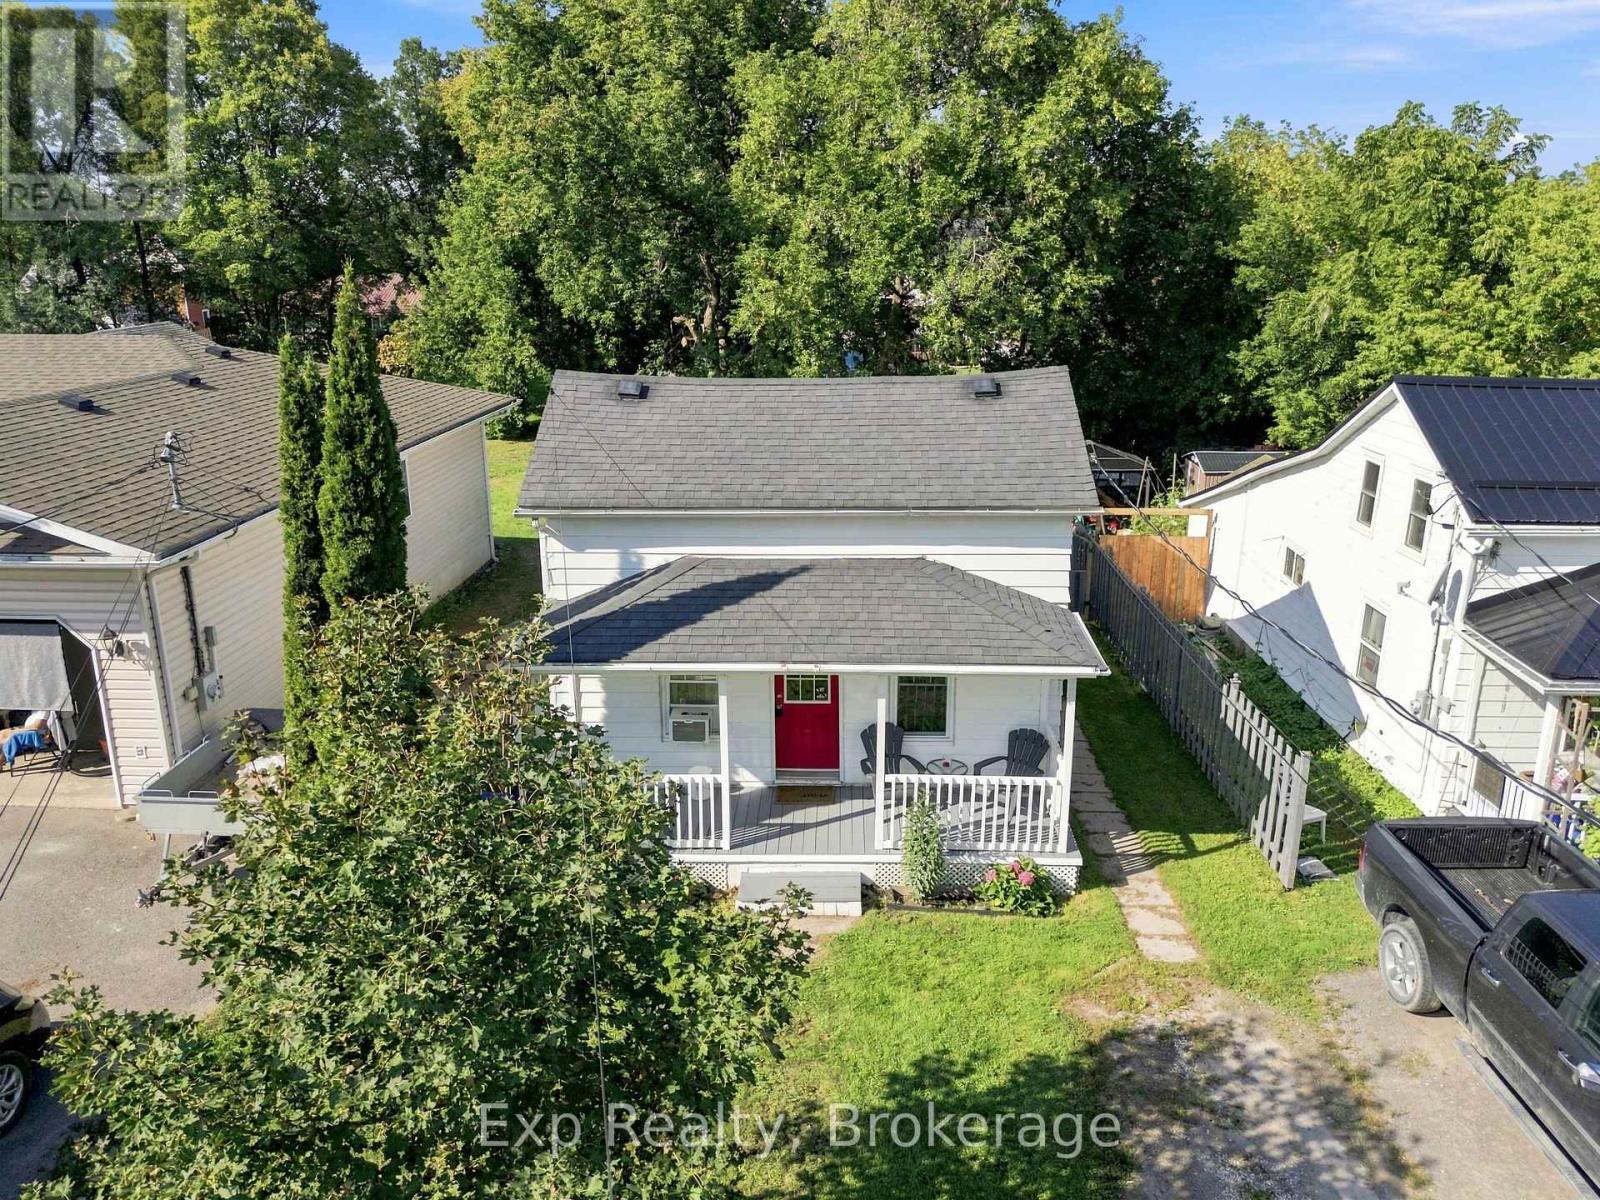
Your First Home. Your Own Space. Your Next Chapter Starts Here! Ready to trade renting for homeownership? Welcome to 25 Bursthall Street, where affordability, comfort, and small-town charm come together to create an exciting opportunity for first-time buyers! This inviting 2 bedroom plus Den, 1-bathroom home offers a practical layout with a convenient main-floor primary bedroom and main-floor laundry. Imagine enjoying your morning coffee on the porch, hosting summer barbecues on the deck, or creating your own backyard retreat in the fenced yard. With manageable indoor and outdoor spaces, you'll have more time to enjoy the things you love. Best of all, you're just steps from downtown Marmora's shops, restaurants, parks, and everyday conveniences. Why keep dreaming about owning a home when you could start making memories in one of your own? Whether you're buying your first home, starting a new chapter, or looking for an affordable place to call your own, this property offers the opportunity to put down roots and build your future. Small in size, big on possibilities, and ready for its next owner. Welcome home! (id:45725)
353 Main Street
Delhi, Ontario
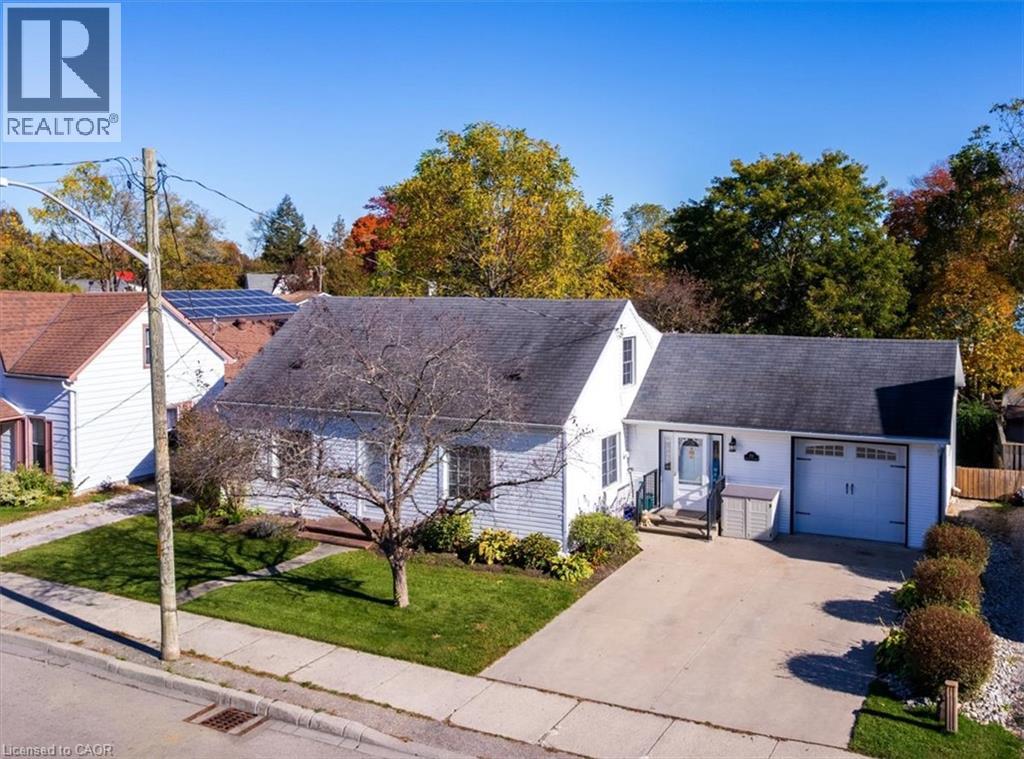
Charming, versatile, and full of inviting spaces, this 3-bedroom, 2-bathroom home in Delhi offers a wonderful combination of thoughtful updates, comfortable living areas, and outdoor space to enjoy. The updated kitchen is sure to impress, featuring tons of storage and updated appliances, making meal preparation and everyday living both convenient and enjoyable. The main floor also offers a bedroom with a walk-in closet, ideal for those seeking the convenience of main floor living. The bright living room and dining room feature beautiful hardwood floors, creating a warm and welcoming atmosphere for family gatherings or entertaining guests. The main 4-piece bathroom conveniently incorporates laundry facilities for added practicality. A spacious main floor family room provides even more room to relax and unwind, complete with a gas fireplace, pot lights, updated flooring, and a garden door that opens directly to the backyard. Upstairs, you'll find two additional bedrooms and a convenient 2-piece bathroom, offering flexibility for family members, guests, or a home office. Outside, the large lot provides plenty of room to enjoy the outdoors, whether you're gardening, entertaining, or simply relaxing in your own backyard retreat. A deck and patio offer excellent options for summer barbecues, morning coffee, or gatherings with family and friends, while two storage sheds provide extra space for tools, seasonal items, and outdoor equipment. The single-car garage adds further convenience and storage. Ideally suited to first-time buyers, families, or those looking for a home with flexible living arrangements, this inviting property offers plenty of space and potential in the welcoming community of Delhi. Don't miss the opportunity to make this home your own! (id:45725)
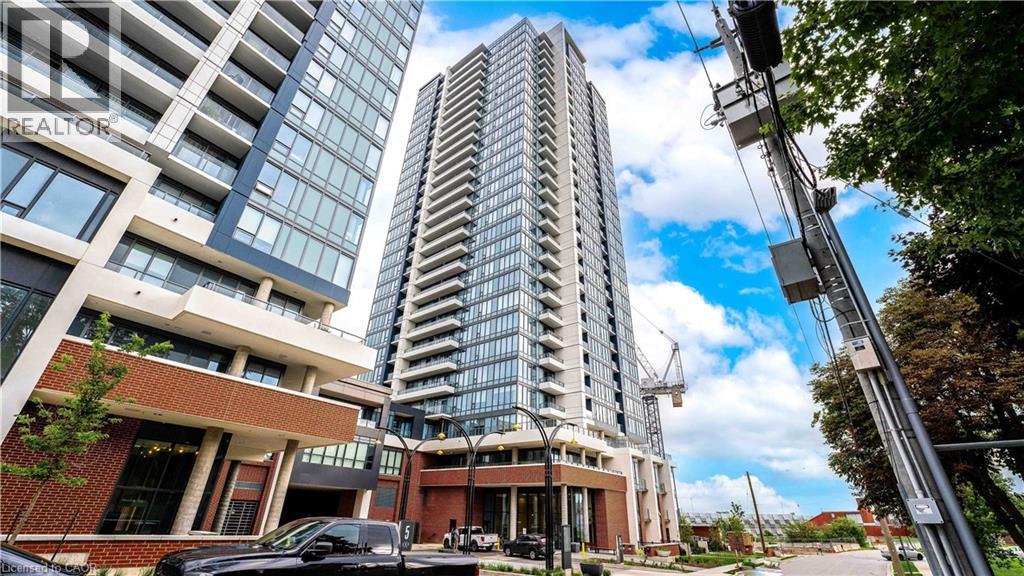
15 S Wellington Street S Unit# 1609
Kitchener, Ontario
Enjoy elevated city living at Station Park. This bright two-bedroom, two-bathroom suite, with one parking spot, at 1609–15 Wellington Street South pairs contemporary finishes with expansive views over Kitchener’s skyline and treetops. Large windows fill the home with natural light and an open-concept layout creates an inviting space to unwind or entertain. The kitchen features stainless steel appliances, light-toned cabinetry, sleek countertops and a textured tile backsplash. Its connection to the living area keeps the space practical and social. Step onto your private balcony for fresh air and a west view above the city. The home offers a second full bathroom and in-suite laundry completes the space. Enjoy access to a two-lane bowling alley, resident lounge with billiards and foosball, fitness centre, yoga/Pilates and Peloton studios, and an outdoor terrace with BBQs and cabana seating. A bookable dining room, pet washing station and concierge service add convenience. Set in Kitchener’s Innovation District, close to downtown restaurants, cafés, shopping and transit, this suite puts city living within easy reach. (id:45725)
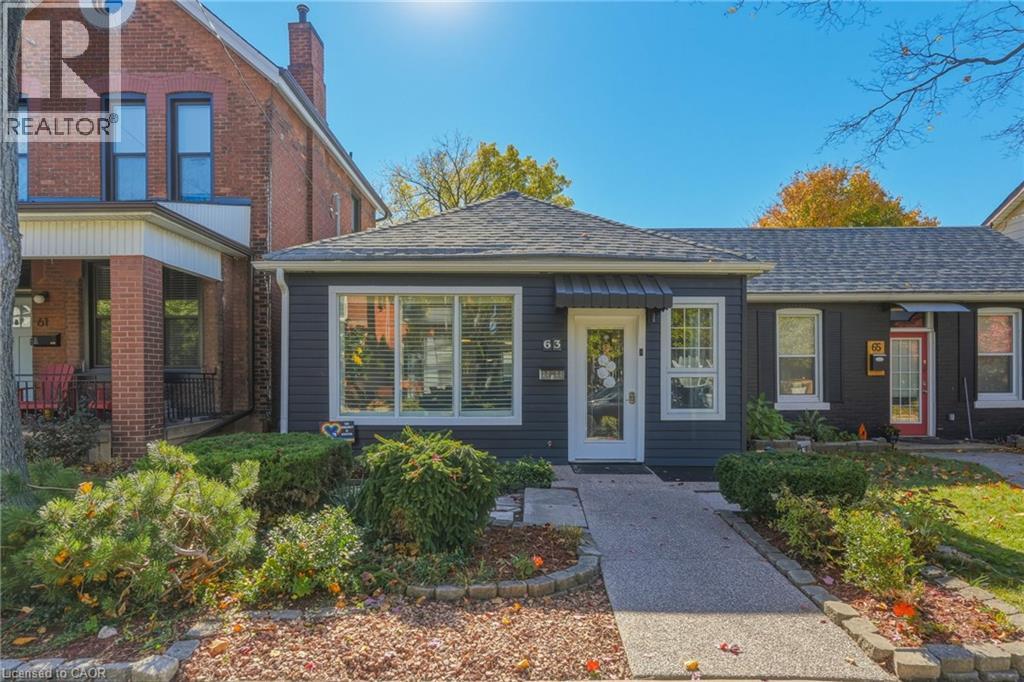
63 Chatham Street
Hamilton, Ontario
If you’ve been searching for the perfect property to buy or invest in trendy, highly desirable West Hamilton, look no further! Situated on a peaceful, quiet street, 63 Chatham Street is an absolutely lovely, lovingly maintained, single-floor semi-detached residence that exudes warmth and feels like home the very second you step through the front door. The unbeatable location is just a quick 2-minute stroll from historic Locke Street South, placing a vibrant strip of incredible classic small businesses, cozy cafes, unique boutiques, and local dining right at your doorstep, while providing an exceptionally easy commute via nearby Aberdeen Avenue or Main Street. Designed with incredible versatility, this functional single-level layout is ideal for first-time homebuyers seeking a low-maintenance starter property, as well as seniors looking to comfortably downsize without sacrificing comfort or storage – especially with the added bonus of a detached garage. Inside, the home boasts a bright, semi-open concept layout where the perfectly proportioned kitchen and comfortable living space seamlessly connect, making everyday meal preparation or hosting friends and family an absolute breeze. The impressive primary bedroom serves as a true retreat, featuring generous dimensions and a convenient walk-in closet. Built for effortless accessibility, the bathroom includes a step-in walk-in tub for ultimate safety and ease, while the complete absence of interior stairs makes navigating the entire house seamless for anyone with limited mobility. Outside, an immaculately maintained rear alleyway provides secure, direct access to your private parking spot and the detached garage. The surprisingly spacious yet wonderfully low-maintenance backyard features plenty of open space to enjoy outdoor activities, garden, or simply unwind and relax in your private setting. You won't want to miss out on this one! (id:45725)
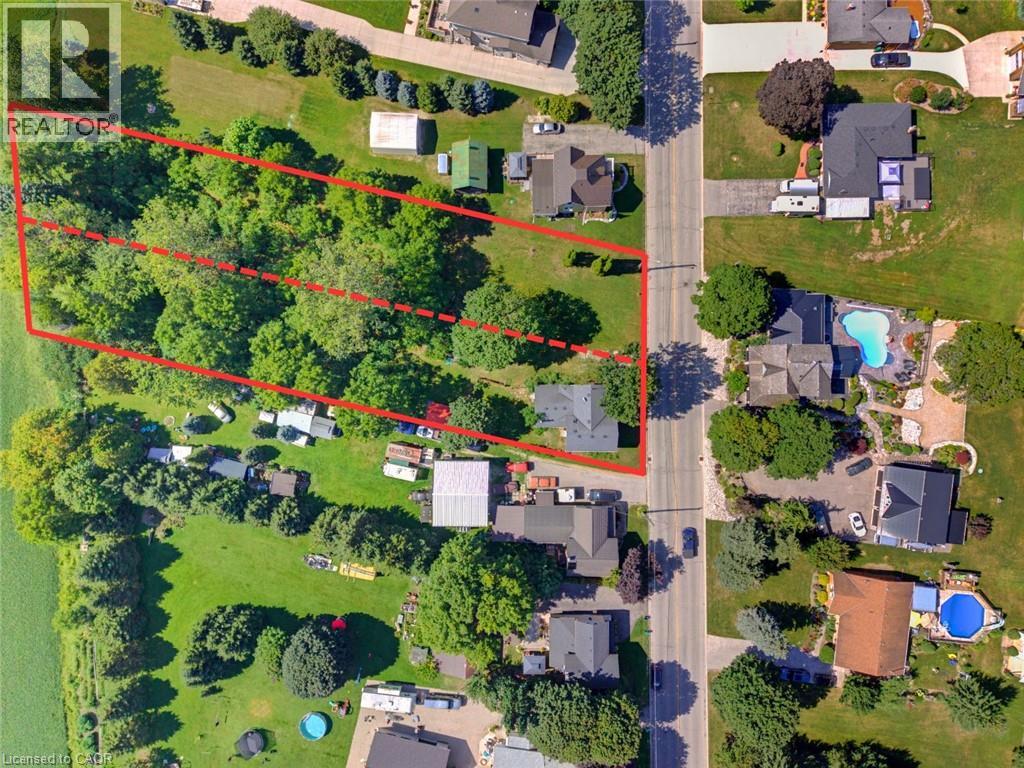
1256 Maryhill Road
Maryhill, Ontario
BUILD. SEVER. RESTORE. REIMAGINE. A RARE OPPORTUNITY AWAITS in the heart of historic Maryhill! Welcome to 1256 Maryhill Road, an extraordinary 0.907-acre property offering an increasingly difficult combination to find—an EXPANSIVE PARCEL OF LAND, a character-filled circa1885 stone home, mature surroundings and exciting possibilities for the future. Explore the possibility of creating a spectacular custom dream home on nearly an acre, surrounded by SPACE, GREENERY AND THE CHARM OF VILLAGE LIVING. Even more intriguing is the potential to sever the property into two residential building lots, creating an opportunity for two new homes side-by-side—ideal for builders, investors, extended families or those looking to unlock the property's future potential. SEVERANCE/DEVELOPMENT SUBJECT TO APPLICABLE APPROVALS, zoning, servicing and governing authorities. Enjoy the peaceful, small-community atmosphere of Maryhill in the Township of Woolwich, while remaining conveniently connected to Guelph, Kitchener-Waterloo, Breslau and Cambridge. A remarkable opportunity where history, land and future potential come together (id:45725)
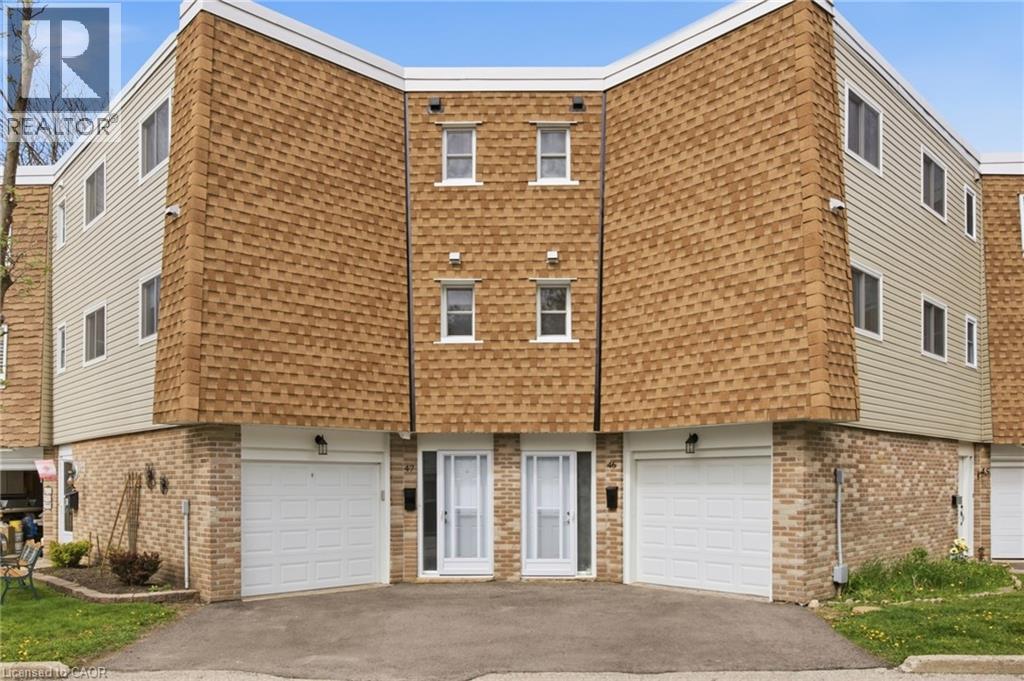
60 Elmsdale Drive Unit# 46
Kitchener, Ontario
Welcome to Unit #46 at 60 Elmsdale Drive — a bright 3-storey townhouse offering comfortable living in a convenient Kitchener location. This well-maintained home features 3 bedrooms and 3 bathrooms with a functional layout that makes great use of the living space, ideal for families, professionals, or first-time buyers. The interior is filled with natural light, creating a warm and inviting atmosphere throughout the home. Enjoy practical living and entertaining areas designed for everyday comfort. Step outside to the private back patio overlooking the playground, an ideal spot to relax, enjoy your morning coffee, or keep an eye on the kids while they play. Located close to parks, schools, shopping, and other everyday amenities, this home offers the perfect balance of convenience and community living. A fantastic opportunity to own a stylish townhouse in a desirable family-friendly neighborhood! (id:45725)
153 Albany Avenue
Hamilton, Ontario
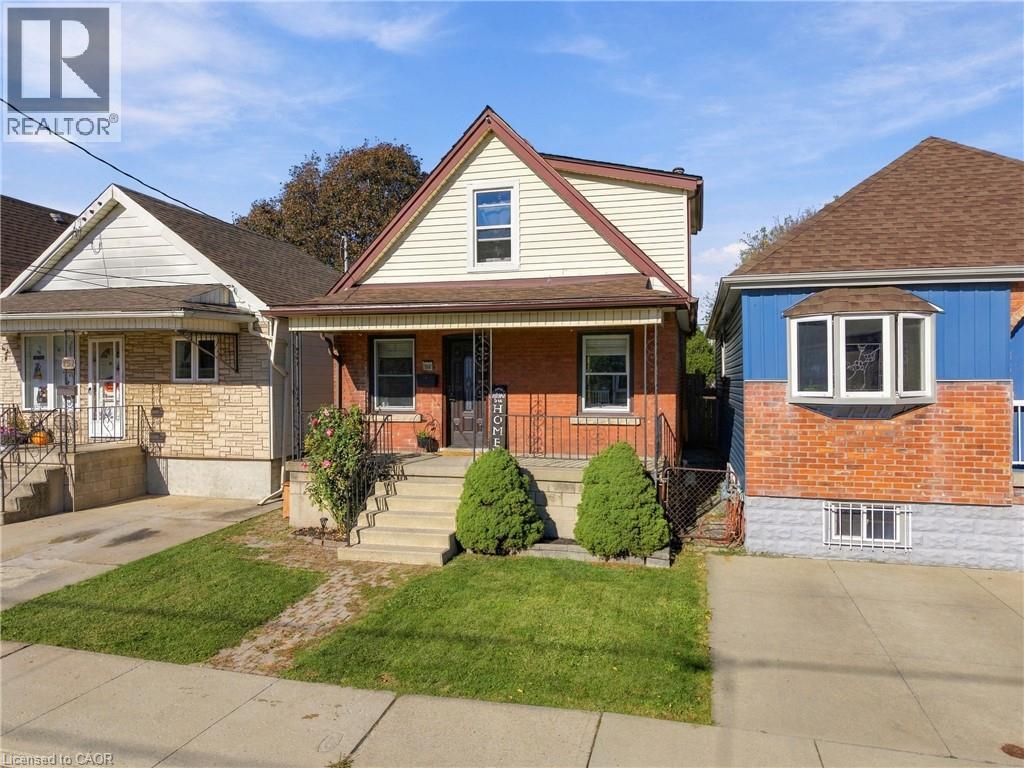
Welcome to this charming 3-bedroom, 1-bathroom home that offers comfort, functionality, and room to grow! Perfect for families looking for a place to call home or downsizers seeking comfortable, manageable living, this property offers a great balance of space and practicality. Step outside to enjoy the large backyard complete with a pool, perfect for summer gatherings, entertaining friends and family, or simply relaxing on those warm sunny days. The basement offers additional space with rough-ins already in place for an additional bathroom, providing an opportunity to add even more functionality and value. Whether you're starting a new chapter, growing your family, or looking to simplify your lifestyle, this home offers plenty of potential and a backyard made for making memories! (id:45725)
934 Zeller Crescent
Kitchener, Ontario
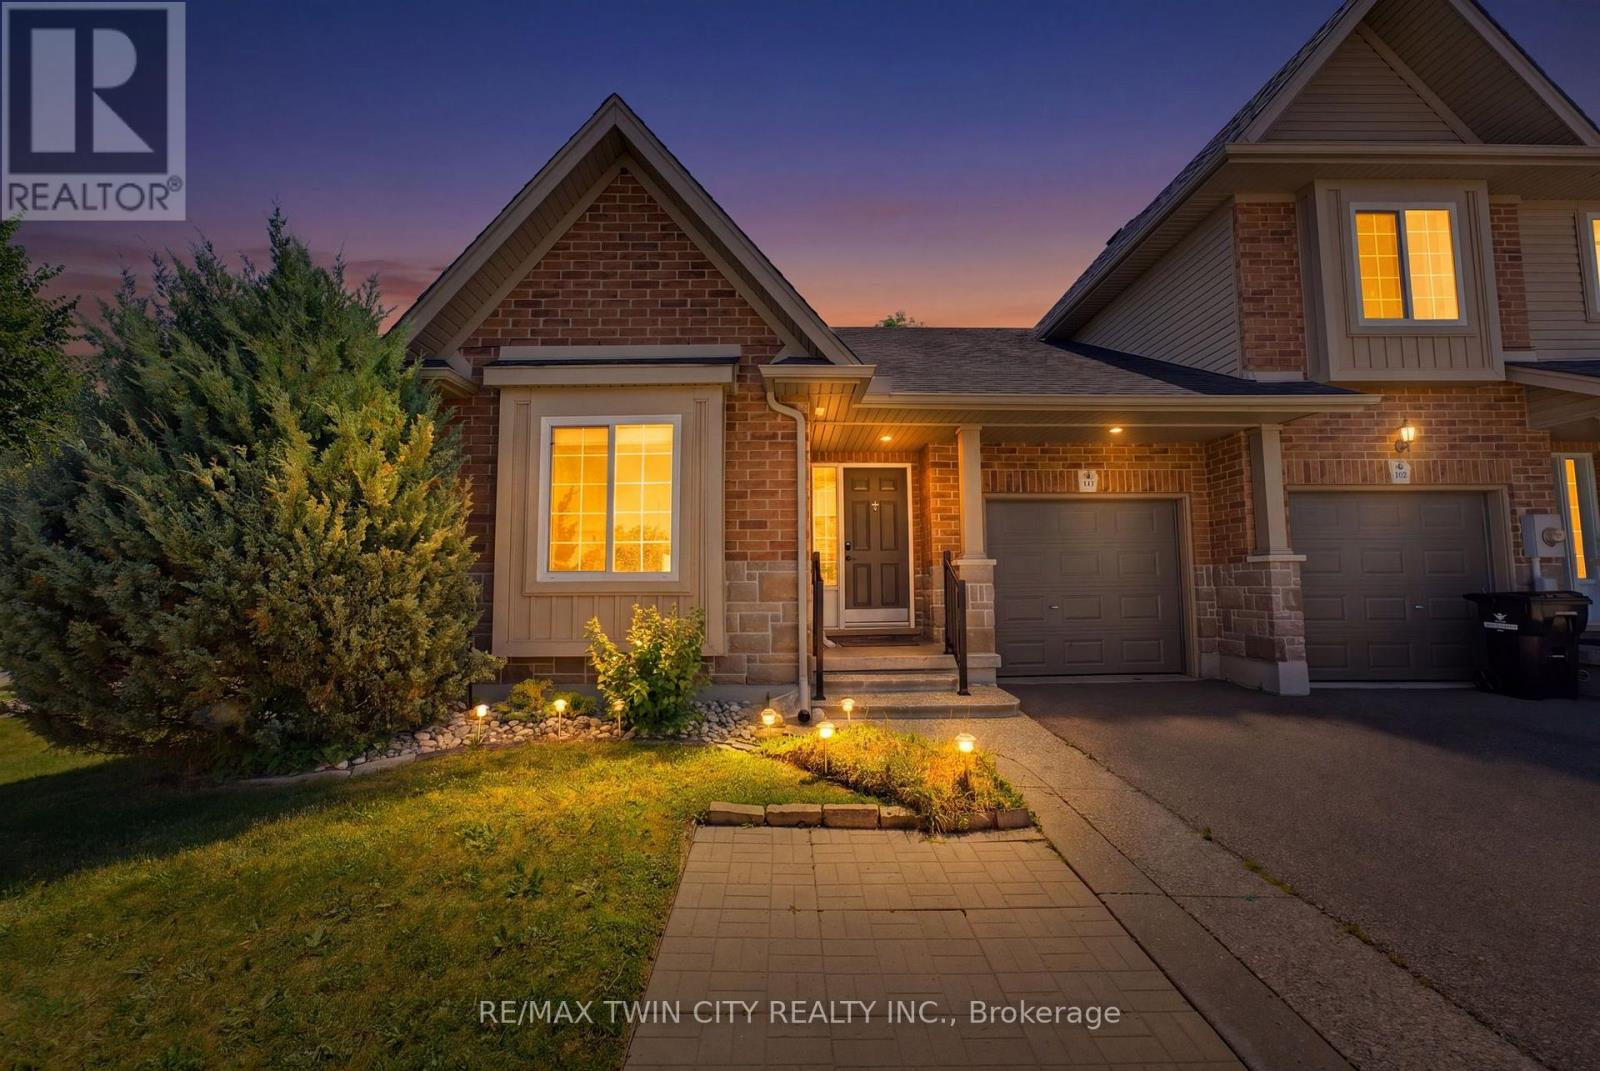
The ease of one-floor living meets the freedom of freehold! Welcome home to 934 Zeller Crescent! Freehold bungalow townhomes are a rare find in our region, and this one truly has it all: space, comfort, and outdoor living. Step into a spacious foyer and you'll feel right at home. A bright front room is perfect as a guest bedroom or home office, just steps from the main 4-piece bath. The kitchen offers ample dark cabinetry, upgraded appliances, under-cabinet lighting, and a breakfast bar for morning coffee or chatting while dinner's on. It flows into the dining and living areas, where hardwood floors, pot lights, and sunshine through the windows and French doors create a space you'll love coming home to. A separate pantry adds storage and the option for main-floor laundry! At the end of the day, retreat to the primary bedroom overlooking the back deck, with a walk-in closet and private 3-piece ensuite with handy laundry chute. The finished basement gives everyone room to spread out, with a legal bedroom, large rec room with kitchenette for movie nights or hosting guests, 3-piece bath, and a laundry/utility room with plenty of storage. The backyard is a true rarity for a townhome! The fully fenced corner lot is made for relaxing and entertaining: unwind in the hot tub under the stars, fire up the natural gas barbecue, and let the kids or pets play on the generous lawn. A brand-new shed, retractable garden hose, and designated pavers for garbage and compost bins keep everything neat and tidy. Lovingly maintained and move-in ready, with updates including professional interior painting (2026), water softener (2026), shed (2025), basement bath and kitchenette (2025), kitchen appliances (2024-25), furnace and heat pump (2023), basement bedroom (2023), and fence (2023). Nestled in a family-friendly neighbourhood near schools, parks, natural areas, walking trails, and Highways 8 and 401. Don't miss your chance to call it home. Book your showing today! (id:45725)
149 Essling Avenue
Hamilton (Barnstown), Ontario
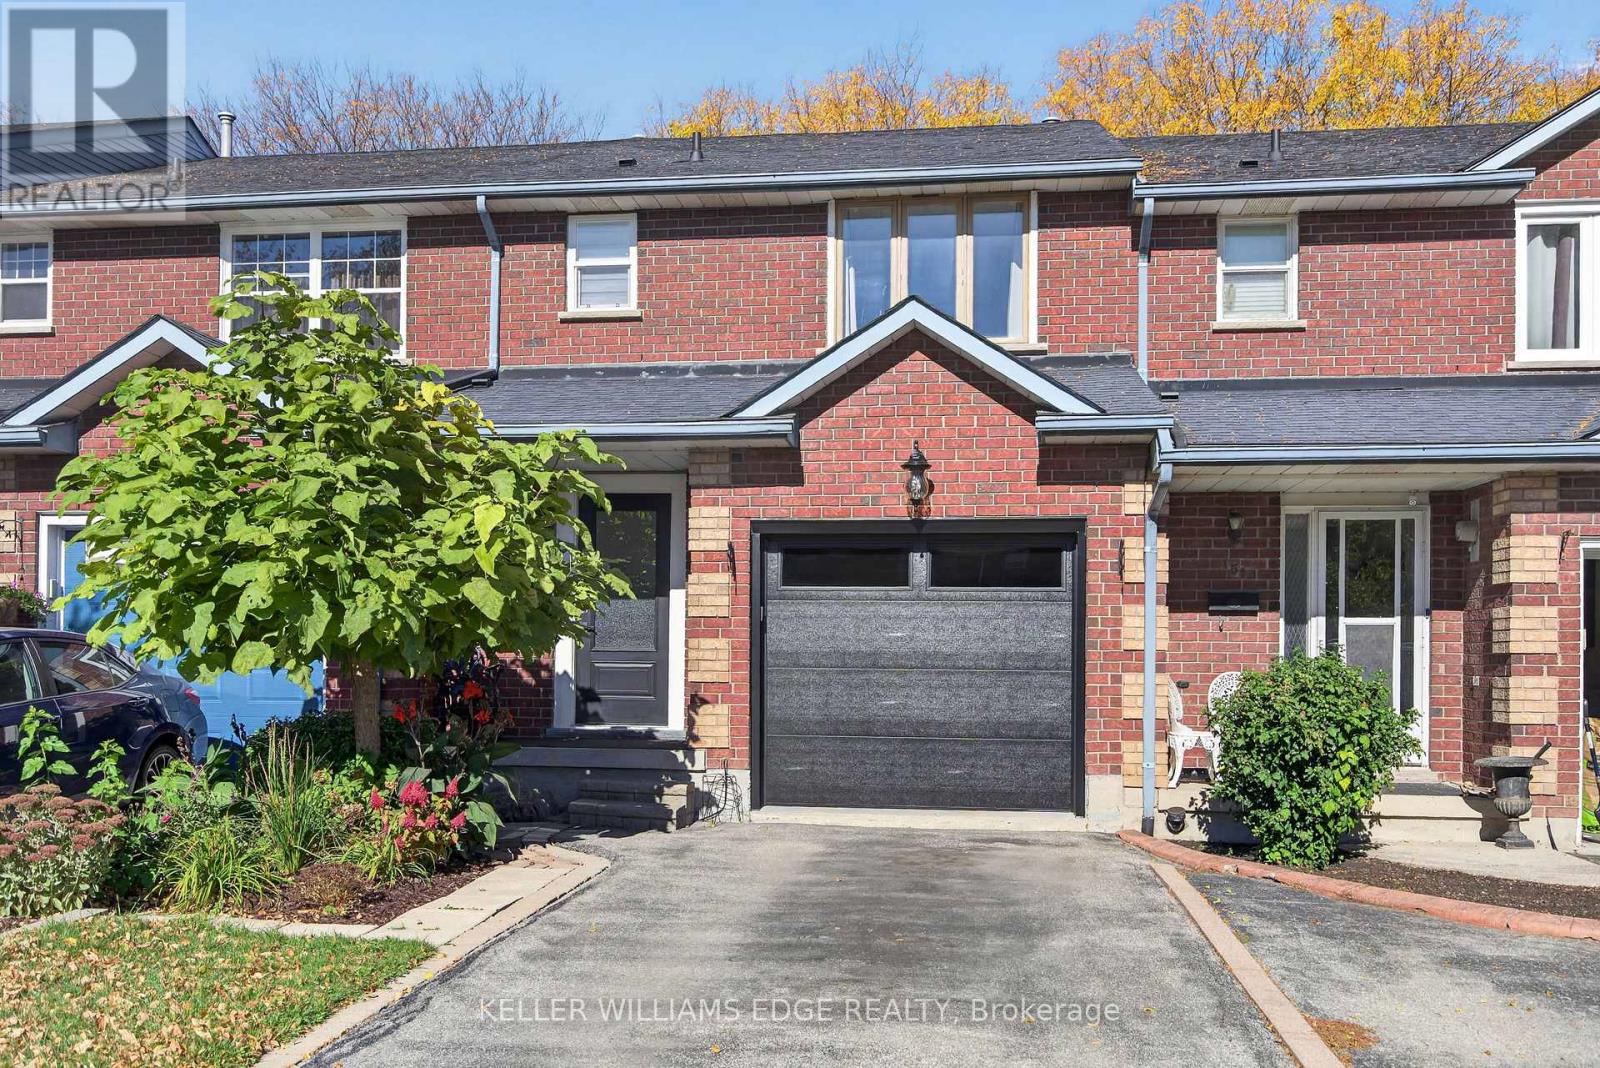
Beautifully appointed and truly move-in ready, this freehold townhouse on the Hamilton Mountain offers the perfect blend of style, space and functionality. The bright and spacious main floor welcomes you with a tastefully finished interior and an inviting atmosphere that feels like home from the moment you walk in. Featuring 3 bedrooms and 3.5 bathrooms, this thoughtfully designed home offers plenty of room for comfortable everyday living. The primary bedroom is filled with natural light and features a gorgeous 3-piece ensuite, creating the perfect space to unwind. The fully finished basement adds exceptional versatility, complete with a second kitchen and an additional bathroom, making it an ideal option for an in-law setup or potential rental accommodations. Impeccably presented and finished with an eye for detail, this home offers the peace of mind of knowing the work has already been done. Simply move in, unpack and enjoy! (id:45725)
91 Alice Street
Southgate, Ontario
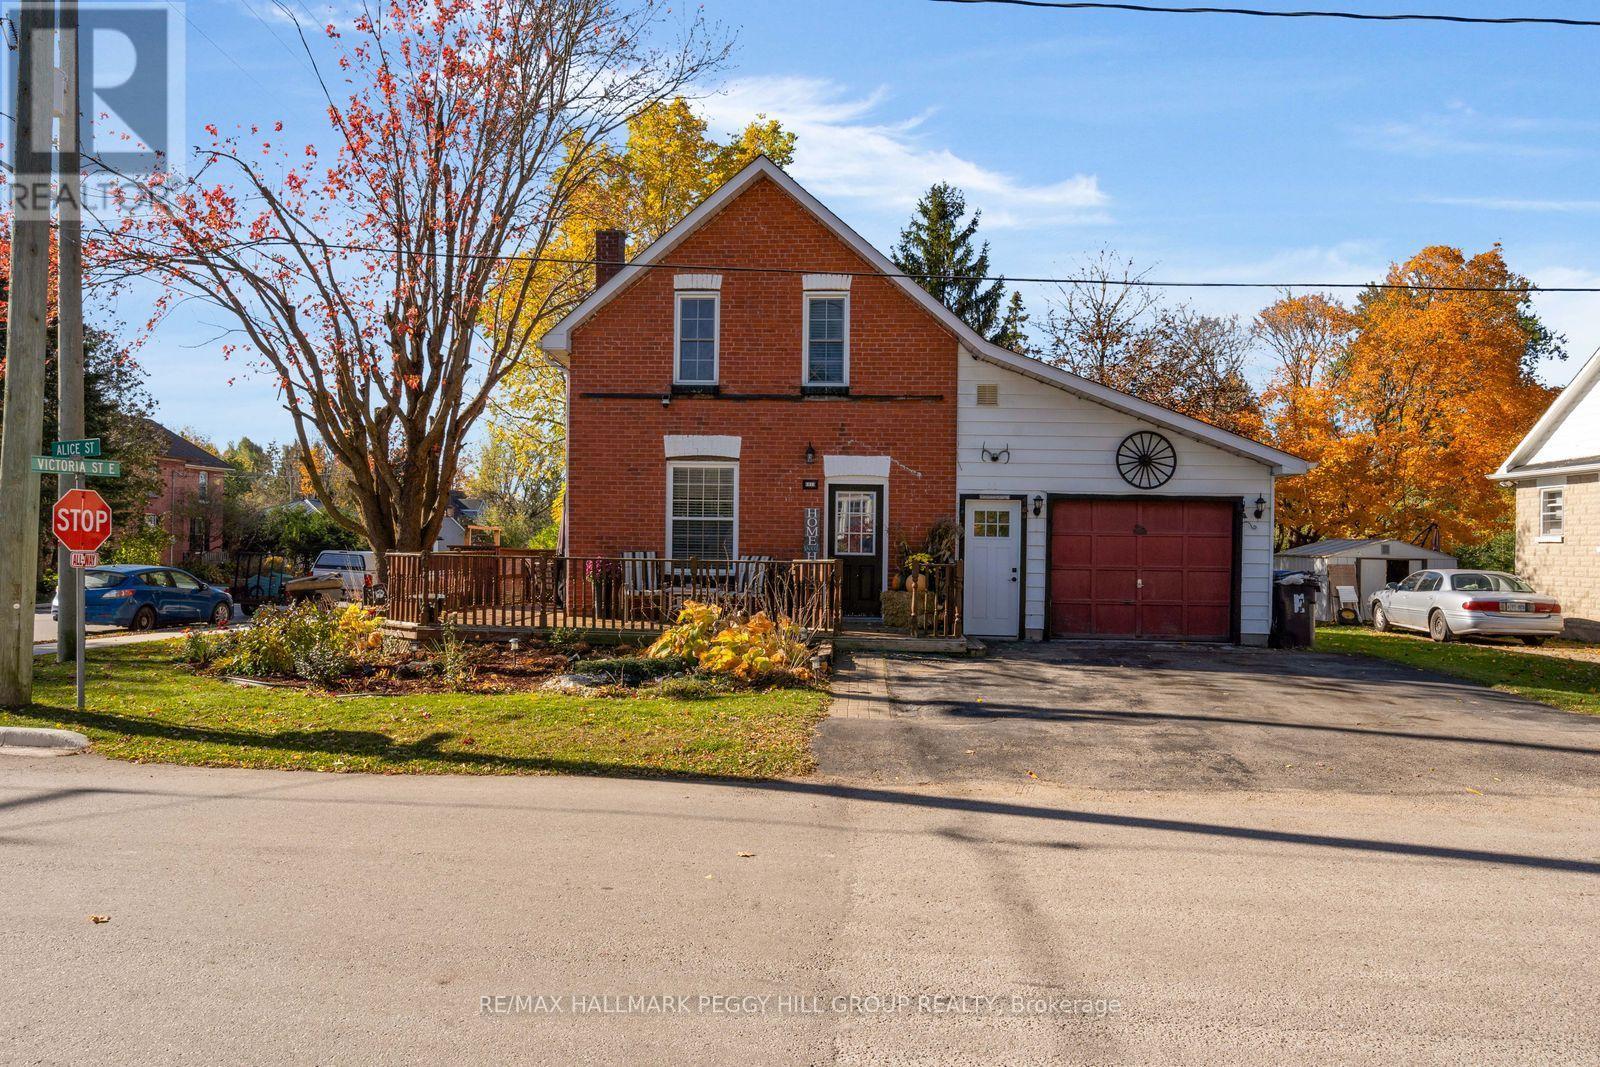
BIG ON CHARACTER, BIG ON CHARM & BEAUTIFULLY POSITIONED ON A GENEROUS CORNER LOT IN THE HEART OF DUNDALK! Set on a 55 x 132 ft lot, 91 Alice Street makes a lovely first impression with its brick and siding exterior, mature trees and established gardens. The wraparound deck is ready for summer barbecues, while the backyard offers room for pets, gardening or a little friendly competition over lawn games. An attached garage and driveway parking for four vehicles complete the exterior. Indoors, rich wood trim, exposed ceiling beams and crown moulding bring character to the home, beautifully contrasted by white walls and easy-care flooring. The living room offers a comfortable place to spend an evening, while the eat-in kitchen brings a playful splash of colour with blue cabinetry, stainless steel appliances, generous counter space and a cheerful dining area ready for everything from weekend breakfasts to homemade dinners. Upstairs, two bedrooms feature charming sloped ceilings and wood details, accompanied by an updated four-piece bathroom with a modern vanity. The unfinished basement provides laundry facilities and additional storage. Life in Dundalk comes with the pleasure of having familiar favourites close to home, from picking up groceries at Foodland to browsing the shelves at the local library. When summer temperatures climb, the outdoor pool at Dundalk Memorial Park offers a refreshing change of pace, while the nearby community centre and arena provide skating and recreational activities throughout the year. (id:45725)
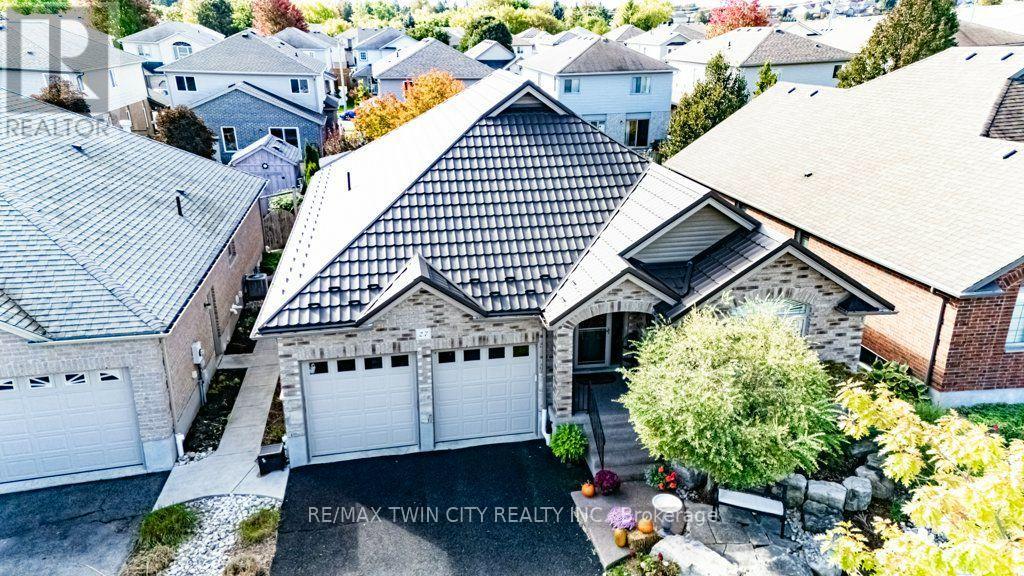
27 Coral Gables Crescent
Woolwich, Ontario
STUNNING executive 3+2 bedroom bungalow offering over 3,000 square feet of beautifully finished living space and three full bathrooms on a quiet Elmira crescent. Built in 2010, this thoughtfully appointed home features a spacious foyer, hardwood flooring and an inviting open-concept main floor. The kitchen combines style and function with a large island, generous cabinetry, quartz counters, built-in appliances, induction cooktop and a reverse osmosis system. A vaulted ceiling and gas fireplace add warmth and character to the adjoining family room. Step outside to the standout party-sized covered timber-frame deck, complete with built-in privacy shutters and generous space for dining, relaxing and entertaining. Low-maintenance landscaping, raised flower boxes, a concrete walkway and a double-door storage shed complete this backyard retreat. Three main-floor bedrooms include a spacious primary suite with a walk-in closet and beautifully updated four-piece ensuite featuring heated floors, quartz countertops, dual vanities with backlit mirrors and a digitally controlled steam shower. Updated main-floor laundry with built-in cabinetry adds everyday convenience. The finished basement offers two additional bedrooms with flexibility for office or gym space, a generous rec room, games room and three-piece bathroom with a glass-enclosed rain shower and quartz vanity. California shutters, built-in closet shelving and a metal roof installed in 2024 add lasting appeal. The heated garage features insulated high-lift doors to accommodate larger vehicles. Exceptional outdoor living, thoughtful upgrades and generous space throughout make this bungalow a standout. Bungalows of this caliber are a rare find, so book your private showing today. (id:45725)
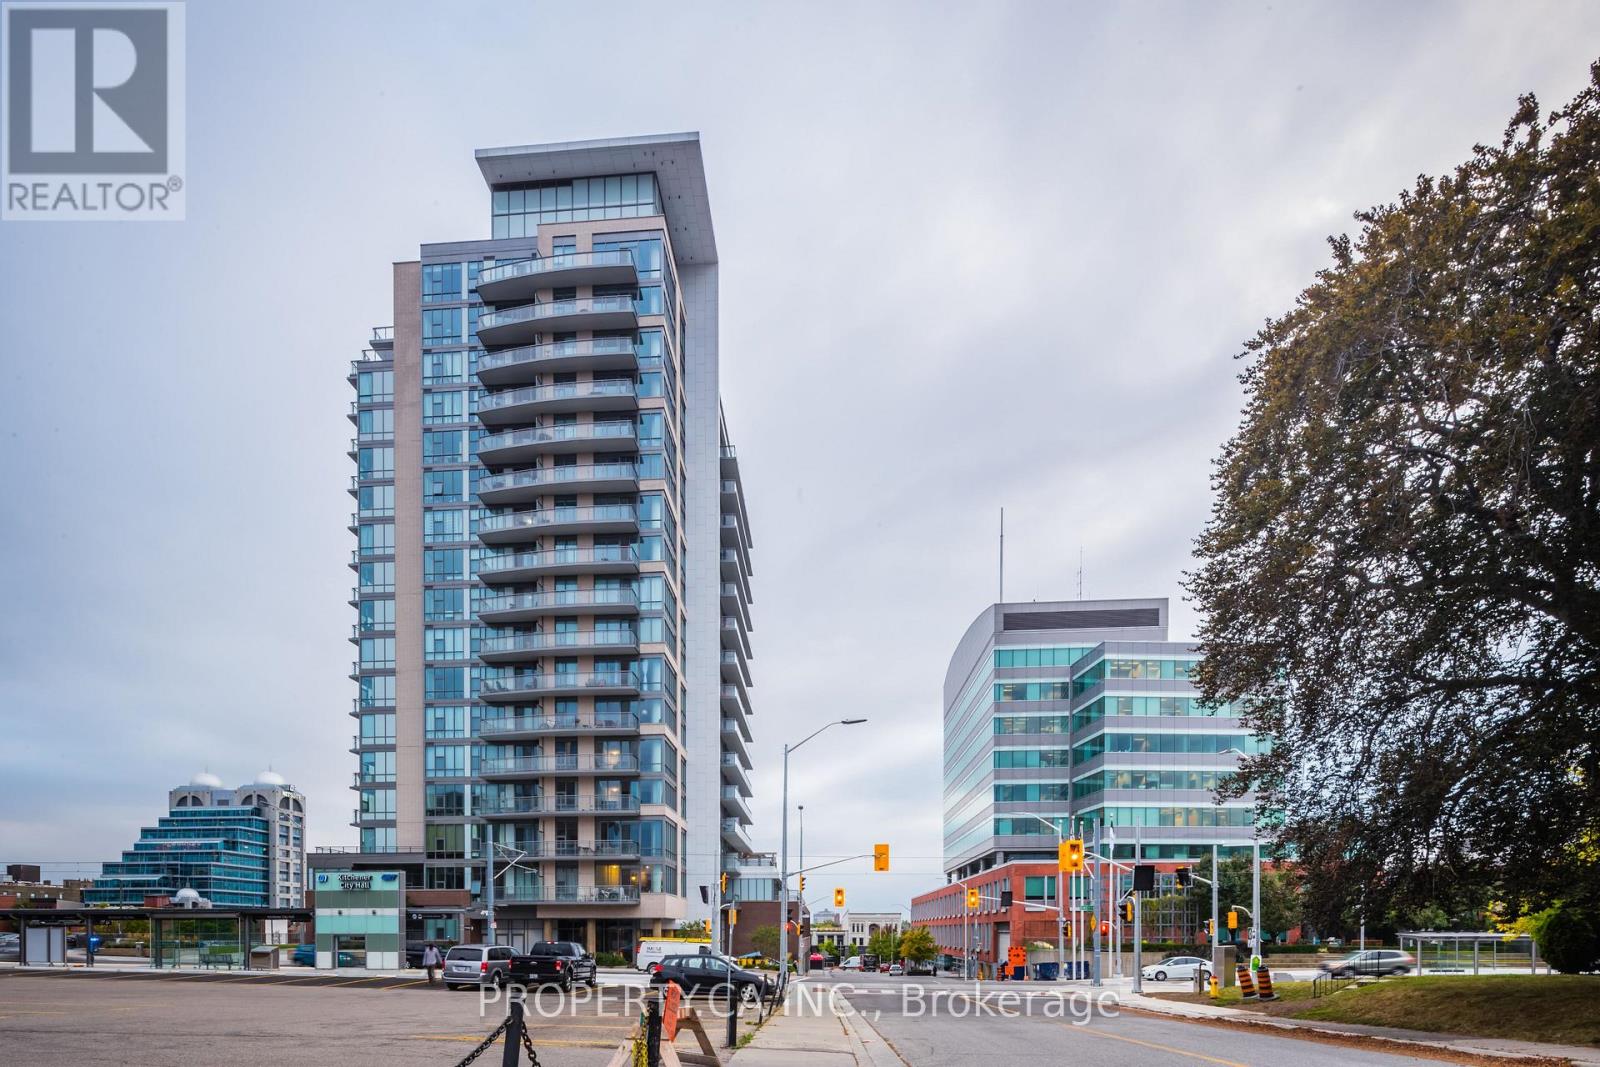
409 - 85 Duke Street W
Kitchener, Ontario
Welcome to City Centre Condos in the heart of Downtown Kitchener. This bright and stylish 1bedroom + den, 1 bathroom suite offers modern living with unbeatable convenience. Featuring a functional open-concept layout, sleek finishes, and abundant natural light through large windows, this unit is perfect for professionals or couples seeking an urban lifestyle. Enjoy the comfort of in-suite laundry, underground parking, and a storage locker. Building amenities include a 24-hour concierge and shared access to the brand-new facilities at 55 Duke Street, offering residents a well-rounded living experience. Located directly across from the ION LRT station and steps to City Hall, Victoria Park, shopping, dining, and entertainment, this home places you in the center of it all. One parking space and one locker included. (id:45725)
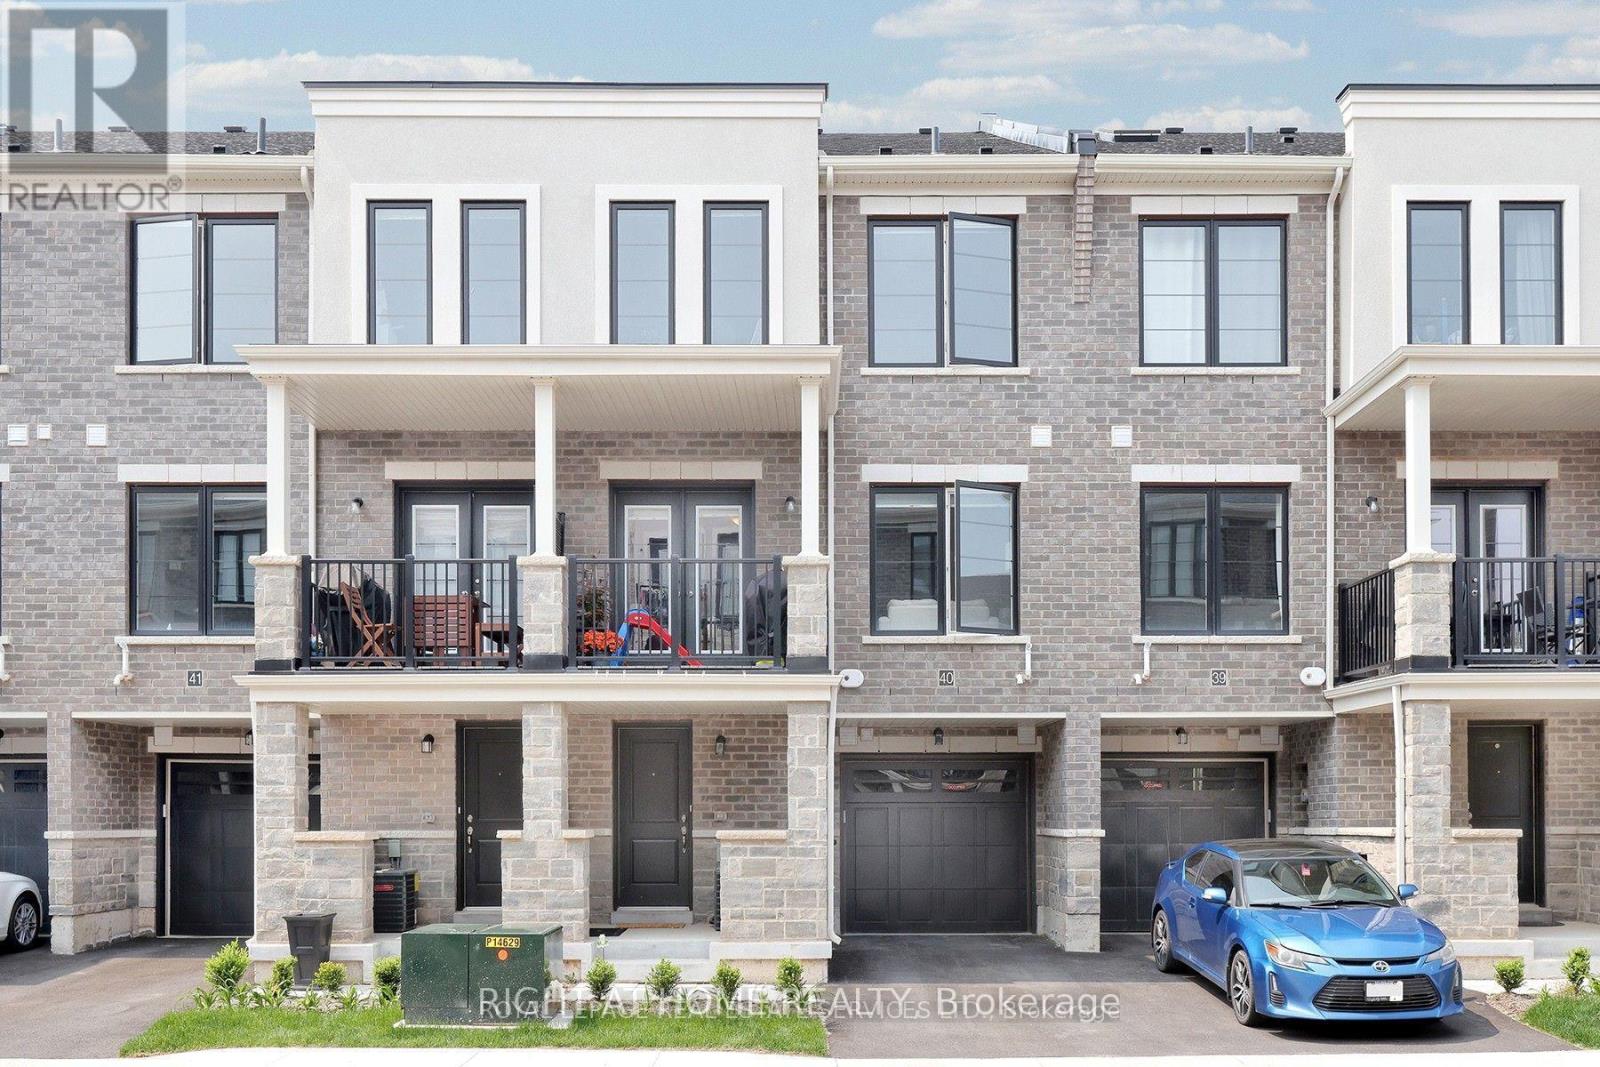
40 - 383 Dundas Street E
Hamilton (Waterdown), Ontario
Exceptional lease opportunity in Waterdown! Situated in a modern, highly desirable enclave at 383 Dundas Street East, this beautifully maintained townhome delivers contemporary living designed for professionals and families seeking quality, comfort, and prime connectivity.Highlights & Features: Bright, open-concept layout with premium finishes and generous natural light throughout. Gourmet kitchen equipped with stainless steel appliances, ample prep/storage space, and modern fixtures. Spacious, well-appointed bedrooms paired with stylish, contemporary bathrooms. Private outdoor balcony/terrace space offering private, open-air relaxation. Two dedicated parking spots including attached garage with convenient direct interior access. In-suite laundry, central air conditioning, and low-maintenance lifestyle.Situated just moments from Waterdown's vibrant village core, major shopping plazas, premier schools, recreational centres, and Bruce Trail access. Rapid transit connectivity with Aldershot GO and 400-series highways only minutes away.AAA applicants only (id:45725)
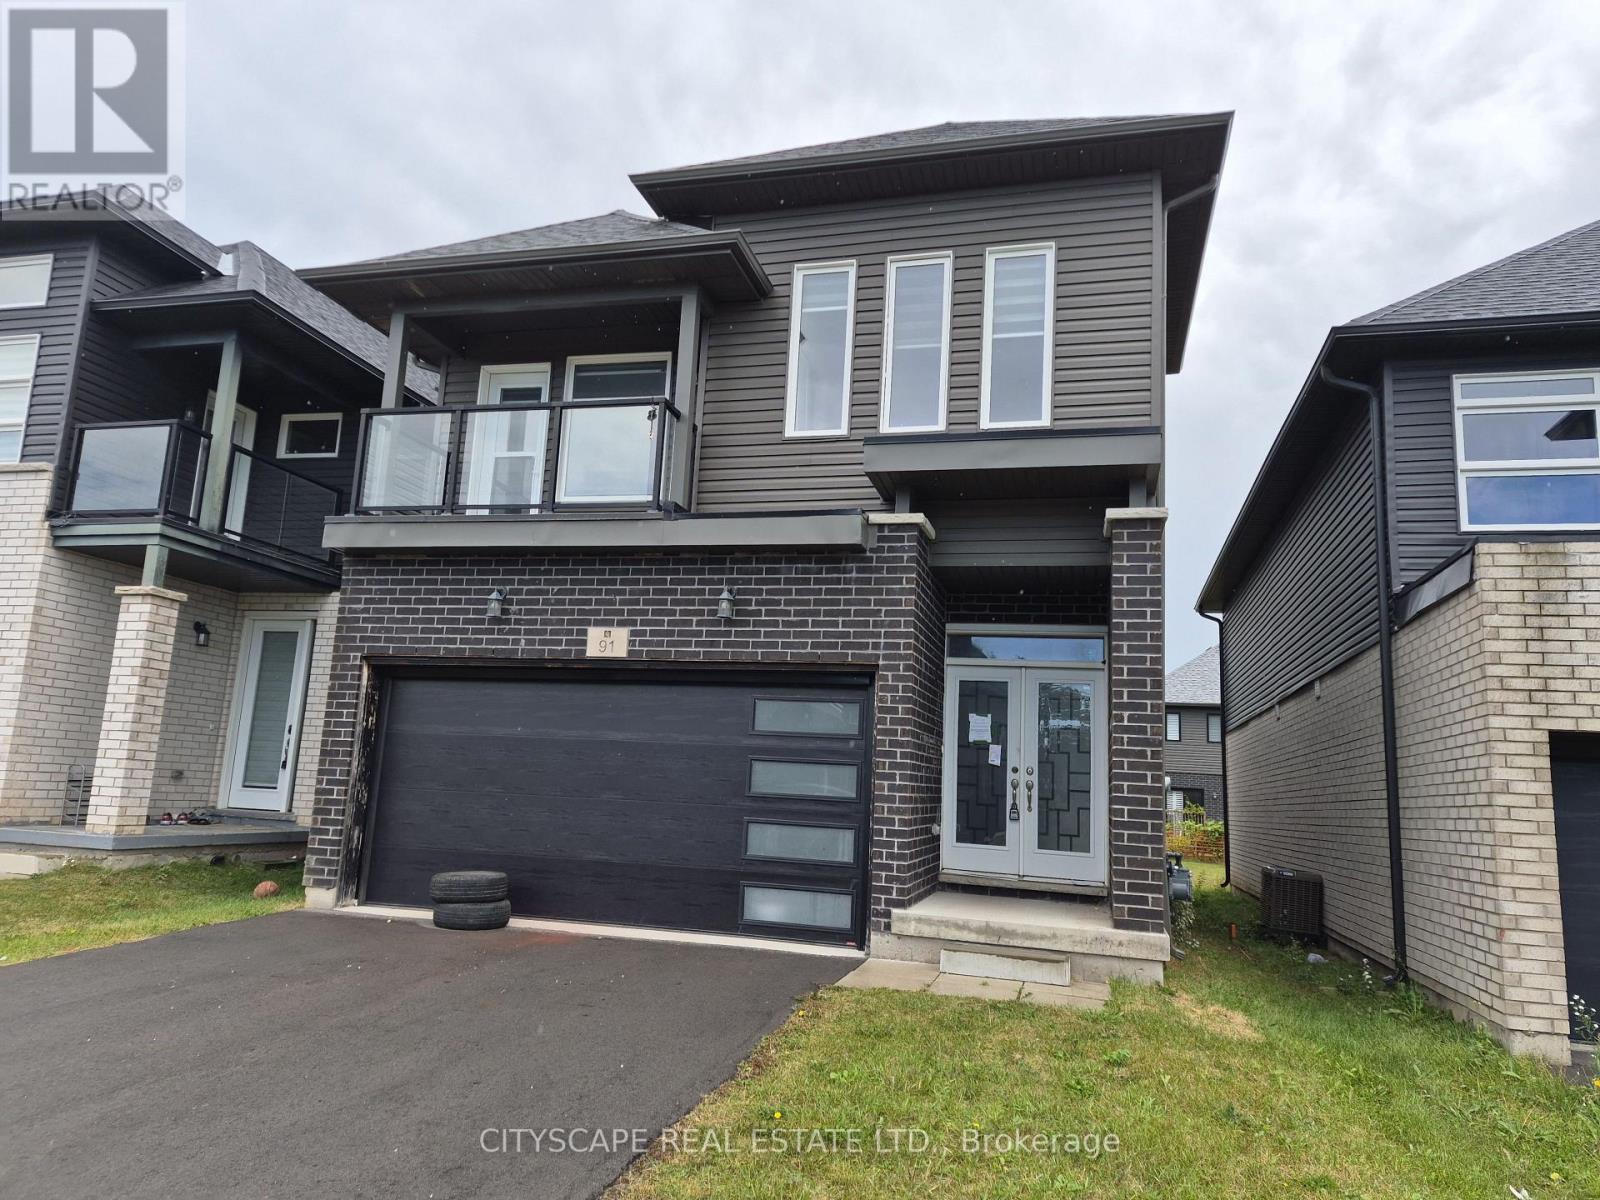
91 Mclaughlin Street
Welland (Lincoln/crowland), Ontario
Welcome to 91 McLaughlin Street, where modern design, generous living spaces, and family-friendly comfort come together! Situated in a growing residential community in Welland, Niagara Region, this impressive 4-bedroom, 3-bathroom detached home offers approximately 2,053 sq. ft. of living space above grade, a functional layout, and plenty of room for the entire family. Whether you're a growing family, a first-time move-up buyer, or someone looking for a spacious home with future potential, this property offers an excellent opportunity to enjoy comfortable living in one of Niagara's evolving communities. Step inside to discover an inviting foyer with tile flooring and a convenient coat closet, leading into a thoughtfully designed main level featuring 9-foot ceilings, beautiful hardwood flooring, and an abundance of functional living space. The spacious open-concept living and dining area provides the perfect setting for entertaining guests, hosting family gatherings, or simply relaxing at home. The dining area features a walkout to the backyard, creating a seamless connection between indoor and outdoor living. The modern kitchen offers a practical open-concept layout with tile flooring, making everyday meal preparation and entertaining effortless. A separate family room with hardwood flooring and a window provides additional space for movie nights, a children's play area, or a quiet retreat. Completing the main floor is a convenient 2-piece powder room and a dedicated laundry room featuring tile flooring, a window, and additional closet space. The second level is designed with family comfort and privacy in mind, featuring four well-proportioned bedrooms. The spacious primary bedroom offers a relaxing personal retreat, complete with a walk-through closet and private 5-piece ensuite bathroom. (id:45725)
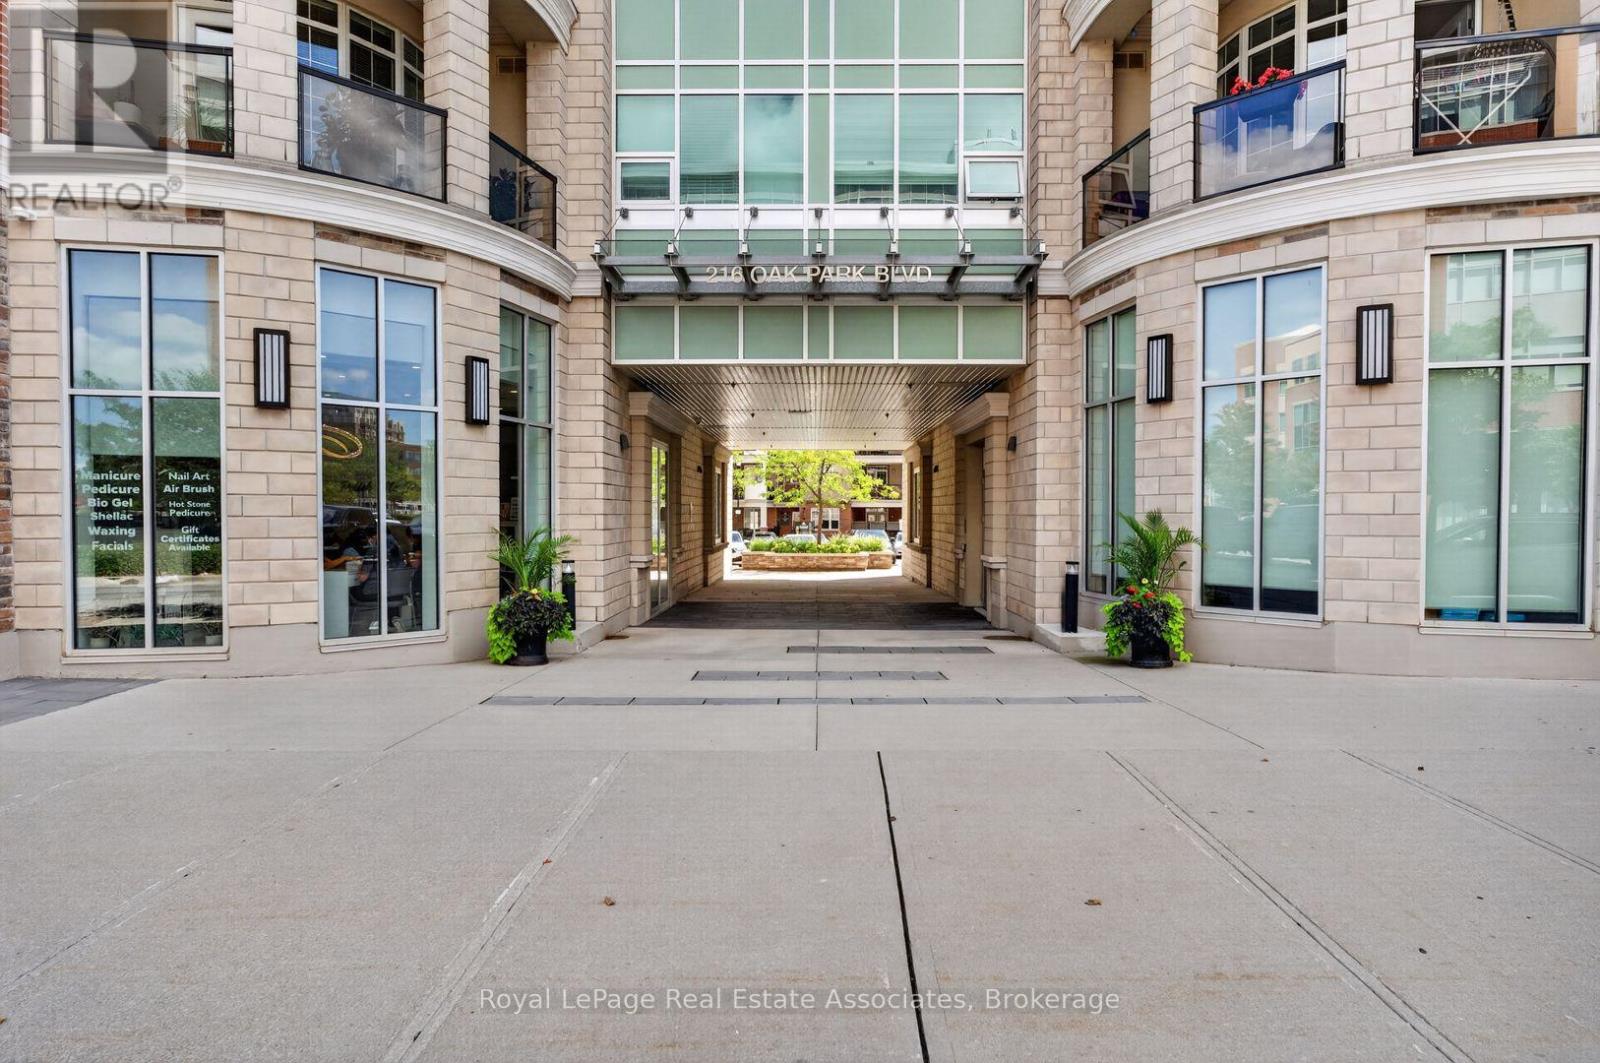
214 - 216 Oak Park Boulevard
Oakville (Ro River Oaks), Ontario
What Sets Suite 214 At 'The Renaissance Oak Park' Apart From The Rest Of Your Run-Of-The-Mill Oakville Condos? First, 9 Foot Ceilings Set The Stage For A Spacious Environment, Making This 652 Square Foot Unit Feel Considerably Bigger Than It Actually Is. Second, A Truly Rare 290 Square Foot Outdoor Terrace That Only A Handful Of Units In This Building (And In All Of Oakville) Have. An Incredible Space Perfect For Lounging, BBQing, And Catching Nightly Sunsets. Lastly, A Unit That Has Been Meticulously Maintained And Cared For Since 2020. Updated As Recently As 2025, Suite 214 Is Ready For You To Move Right In and Enjoy. New, White Soft-Touch Close Cabinetry With Black Fixtures Highlight Your Kitchen, Which Features Stainless Steel Appliances, Ample Storage Space And A Large Pantry. New Luxury Vinyl Floors Stretch Throughout A Large Layout That Has Room For A Living Room AND Dining Table. Your King Size Bed Will Fit Comfortably In Your Oversized Bedroom, With Tons Of Room For A Desk And All Your Clothes In Your Walk-In Closet. Add In A Parking Spot, A Storage Locker, And Well Managed Building In A Convenient Part Of Central Oakville, And You Get An Amazing Opportunity For First Time Buyers, Young Professionals, Or Even Seasoned Speculators Looking To Take Advantage Of A Weak Condo Market (id:45725)
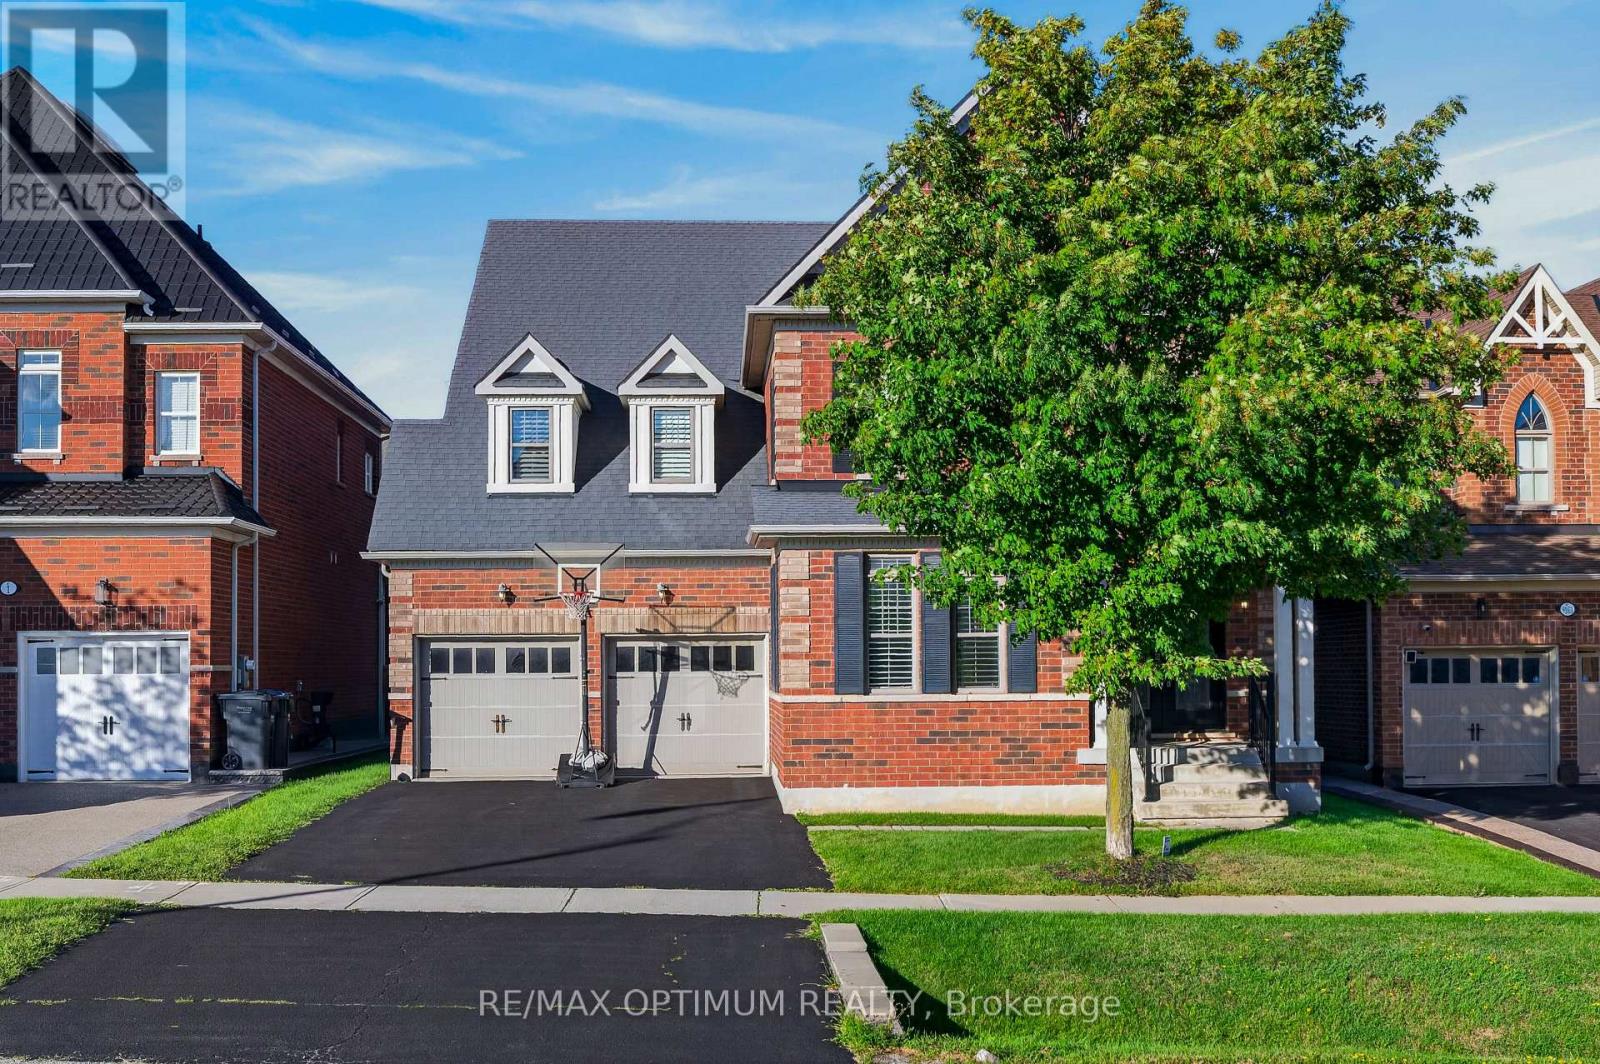
9165 Creditview Road
Brampton (Credit Valley), Ontario
Welcome to this exceptional 4-bedroom, 5-washroom DETACHED HOME in Brampton's prestigious Credit Valley community! This impressive home offers approximately 3,596 sq. ft. above grade plus 1,000+ sq. ft. of finished basement space. The main level features spacious combined living and dining areas, crown moulding throughout the main level, California shutters, a private office with elegant French doors, and an inviting family room with a gas fireplace and built-in cabinets. The chefs delight kitchen features a large center island, granite countertops, backsplash, stainless steel appliances, built-in microwave, built-in oven and cooktop, flowing seamlessly into the bright breakfast area walk-out to the deck which overlooks Green space & Pond. Upstairs, the luxurious primary retreat boasts a large walk-in closet and 6-piece ensuite with Double sink & Frameless standing Shower, while all three additional bedrooms feature walk-in closets with ensuite or semi-ensuite access. Enjoy exceptional privacy backing onto a peaceful RAVINE and POND, with a spacious two-tier deck ideal for entertaining and relaxing. The finished basement offers an open-concept recreation area, den and 4- piece bathroom. Double-car garage plus parking for up to 8 vehicles. Conveniently located near schools, shopping, restaurants, transit and everyday amenities. A remarkable Credit Valley home offering exceptional space, privacy, elegance and family-friendly living! (id:45725)
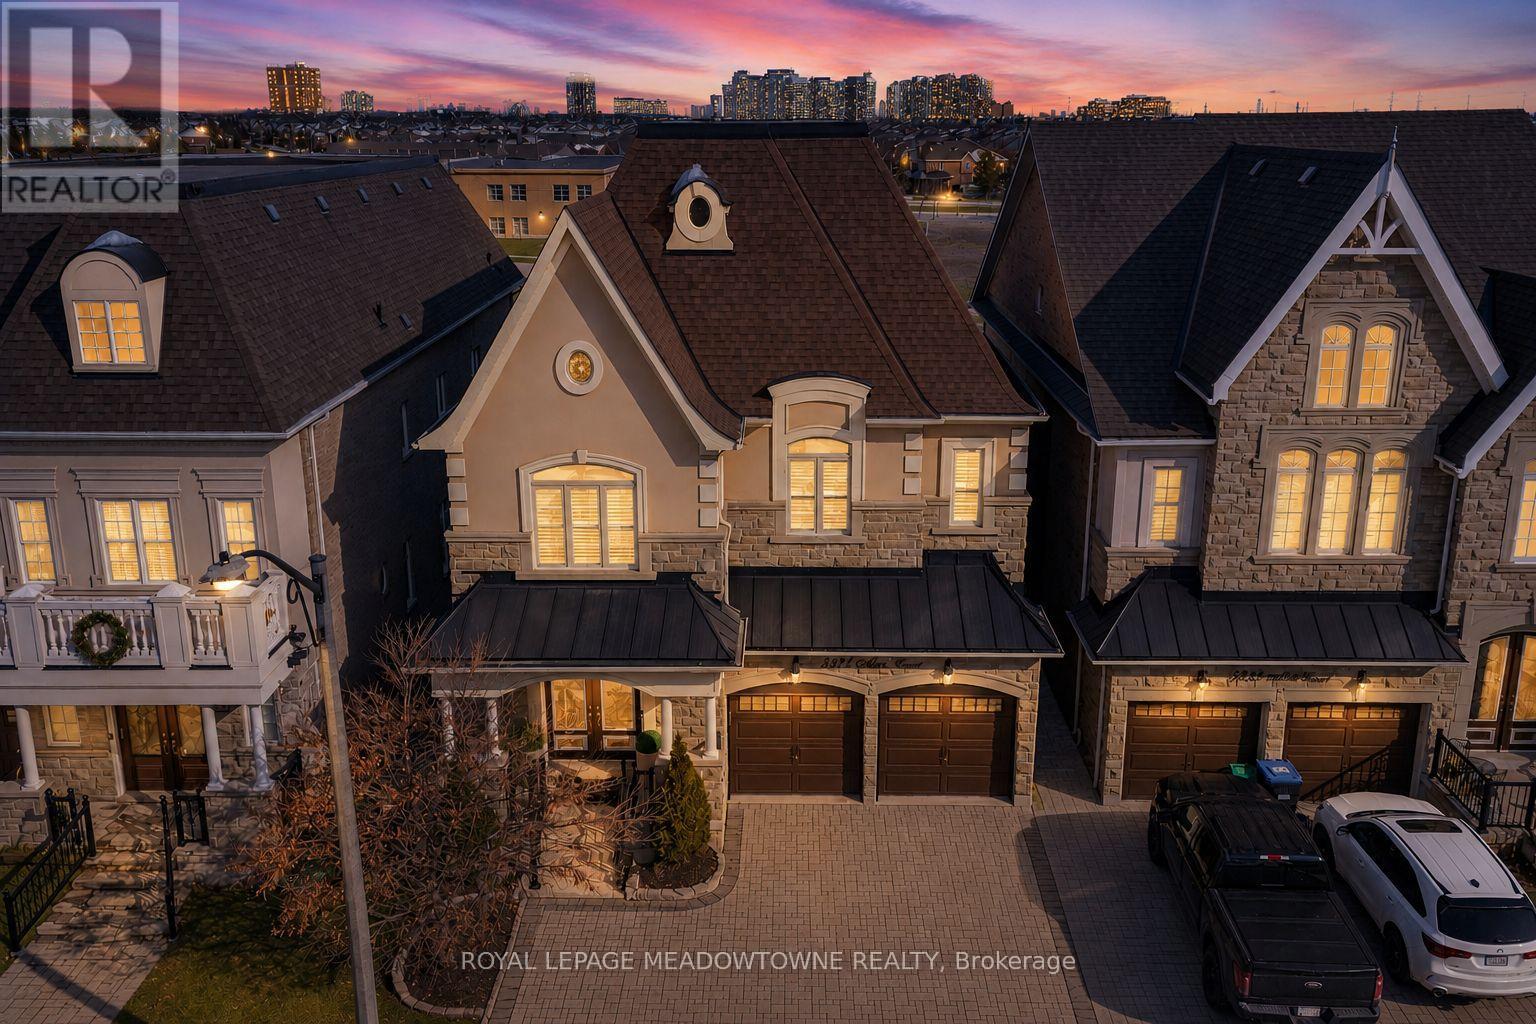
5221 Adobe Court
Mississauga (Churchill Meadows), Ontario
Absolutely stunning executive estate home positioned on the most exclusive and finest street in Churchill Meadows, quietly nestled on a prestigious cul-de-sac offering unmatched privacy and distinction. This meticulously maintained residence showcases a rare three-car driveway and two-car garage equipped withan EV charger, soaring ten-foot ceilings on the main level, nine-foot ceilings on the second level, and a professionally finished walk-out basement designed for elevated living. The home features four full bathrooms plus a powder room, smooth ceilings throughout, and convenient upper-level laundry with brand new machines.The chef's kitchen is crafted for luxury entertaining, featuring smart Samsung appliances under warranty, an elegant breakfast area with walk-out to a two-tier deck, and a gas hookup for seamless indoor-outdoor hosting. The grand primary retreat boasts a fireplace, two expansive walk-in closets, and a spa-inspired five-piece ensuite designed for ultimate relaxation. Secondary bedrooms are equally impressive, offering a Jack and Jill five-piece bath and a private ensuite suite complete with walk-in closet and three-piece bathroom. California shutters throughout provide timeless elegance and refined privacy. The lower level unveils an apartment-style living space finished to an exceptional standard, highlighted by a massive home theatre, two executive offices, and direct walk-out access to the landscaped yard - ideal for extended family, guests, or sophisticated entertaining. Furniture available for purchase. A rare opportunity to acquire a grand, impeccably appointed luxury residence on the most coveted street in one of Mississauga's most sought-after communities. (id:45725)
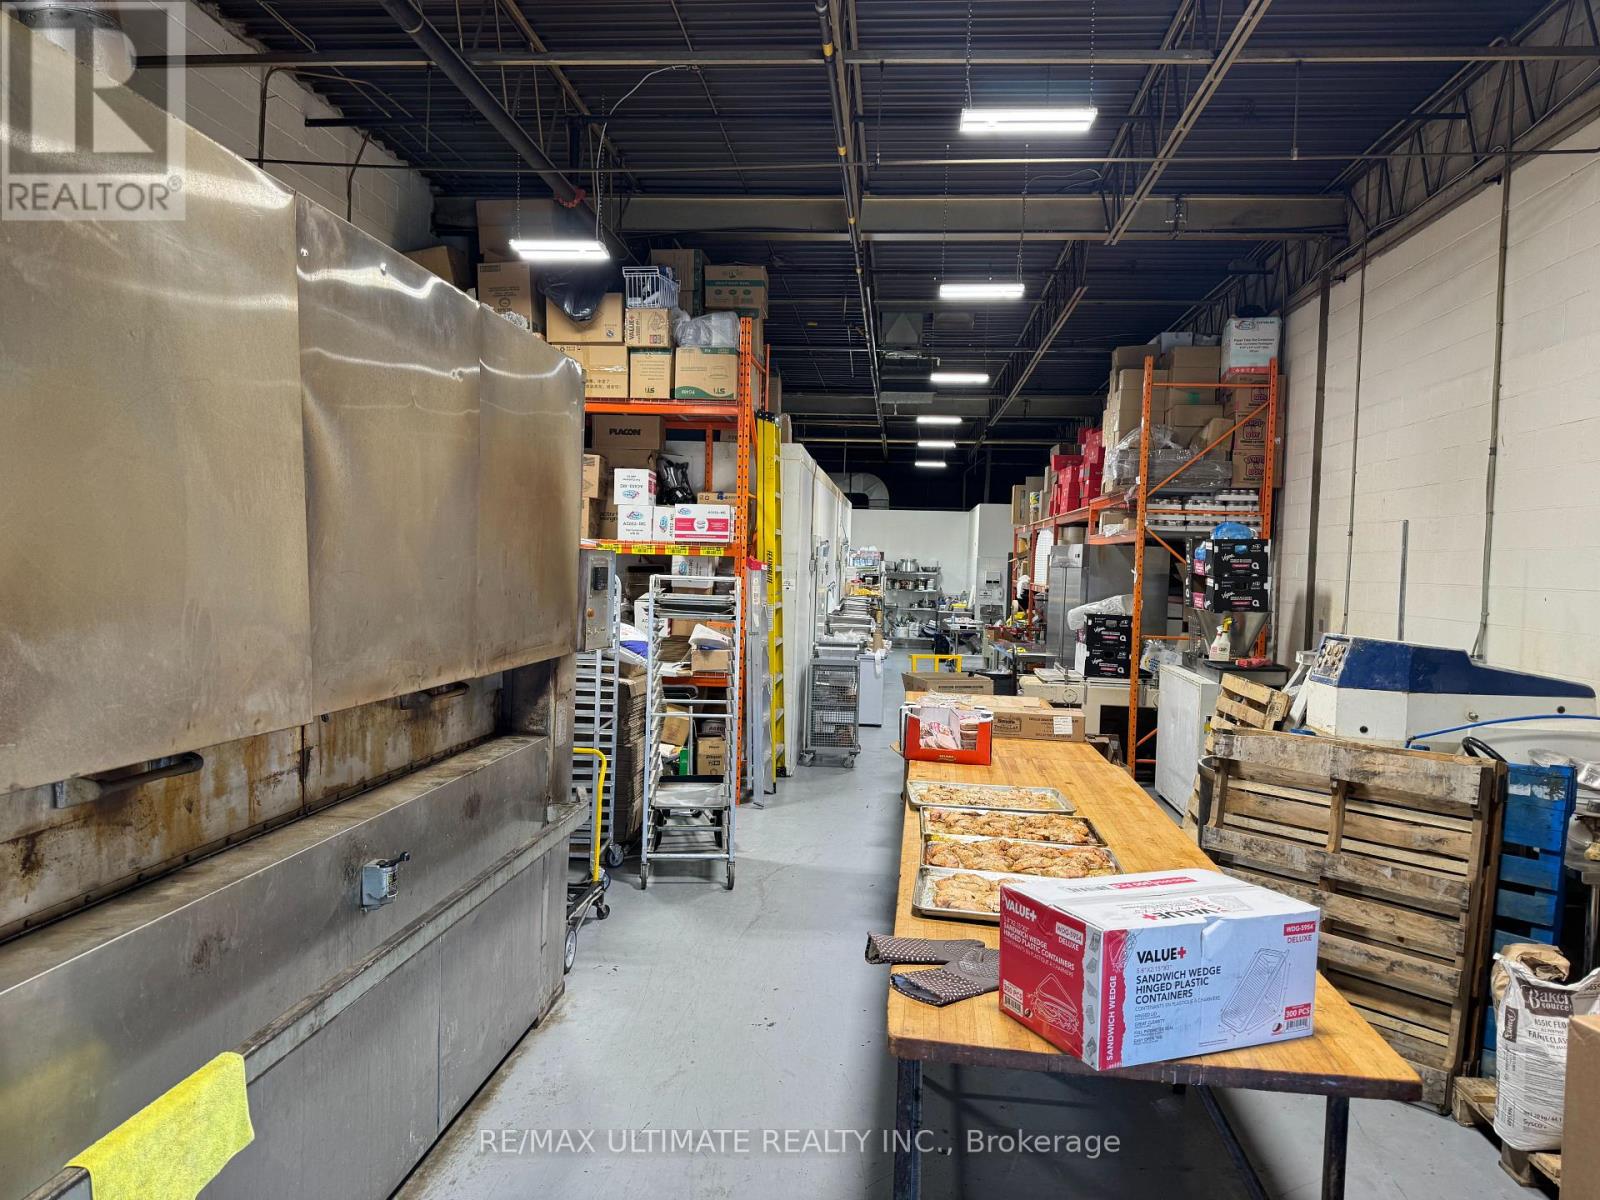
329 Evans Avenue
Toronto (Mimico), Ontario
RISE TO THE TOP!! Establish and fully equipped production Bakery perfectly situated just off the QEW! This is the perfect place to grow your business featuring truck-level delivery door, massive rotating oven, large walk-in fridge and walk-in freezer, dough mixer, sheeter and many other specialty baking tools and equipment. Tons of parking. Front area is currently office/admin but could be converted to a small retail area as well. Just over 2,500 sq ft with total monthly rent just under $5k and current lease expires in 2029 with 1x 5yr renewal. (id:45725)