918 - 20 Edward Street
Toronto (Bay Street Corridor), Ontario
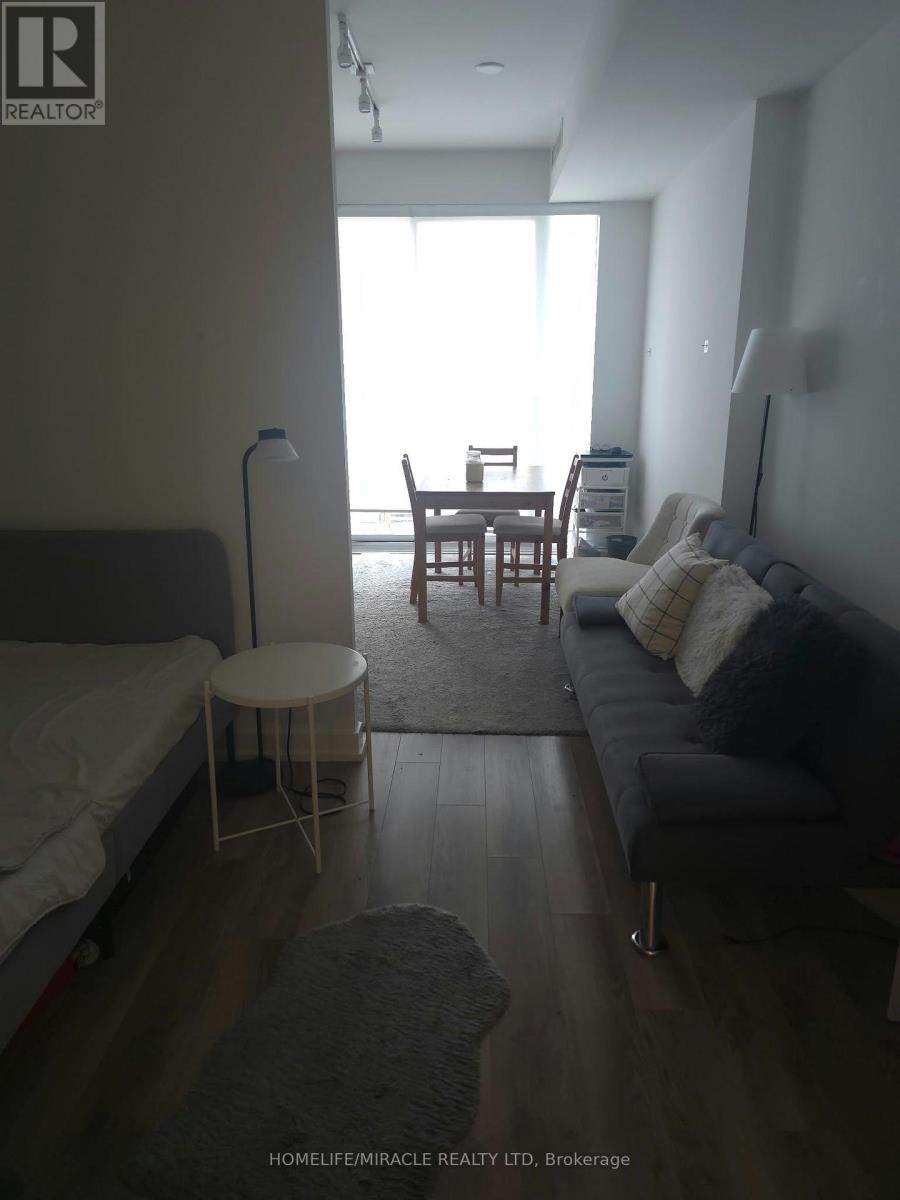
Experience the Best of Downtown Toronto Living at Panda Condos! Ideally situated in the heart of downtown, this thoughtfully designed 1-bedroom suite offers exceptional value, modern finishes, and unbeatable convenience. Featuring an efficient layout, bright floor-to-ceiling windows, unobstructed views, and sleek integrated appliances, this suite maximizes every square foot. The spacious bedroom offers separate closet space, while the full-width private balcony provides the perfect outdoor retreat above the city. An Unbeatable Downtown Location: Just steps from Yonge Street, the CF Toronto Eaton Centre, and Yonge-Dundas Square, you'll be surrounded by Toronto's best shopping, restaurants, cafés, bars, and entertainment. Enjoy convenient access to Dundas and St. Patrick subway stations, Toronto Metropolitan University (TMU), and the Financial District, making commuting and city living effortless. Exceptional Building Amenities: Enjoy the convenience of direct elevator access to the on-site supermarket on the P1 level, making everyday errands effortless year-round. Residents also benefit from 24-hour concierge service, a fully equipped fitness centre, an outdoor terrace, and stylish lounge spaces. Exceptional Value in a Prime Location! Perfect for professionals, students, or anyone looking to enjoy the energy and convenience of downtown Toronto. Don't miss this opportunity to live in the centre of it all at Panda Condos! (id:45725)
914 - 480 Front Street W
Toronto (Waterfront Communities), Ontario
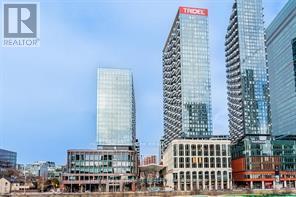
Welcome to Tridel at The Well, one of the largest mixed-use communities in the heart of Downtown Toronto. This stunning 2-bedroom, 2-bathroom suite features a bright open-concept layout, 9-foot ceilings, floor-to-ceiling windows, and breathtaking CN Tower and city views. The entire unit has been freshly painted and is move-in ready. Enjoy the best of King West with unparalleled access to premier dining, shopping, fitness clubs, spas, entertainment, and everyday conveniences. Residents have access to exceptional amenities including an outdoor pool, rooftop terrace, fully equipped gym, upscale party rooms, and more. Move in and experience the vibrant downtown lifestyle at The Well. (id:45725)
2 - 64 Prince Andrew Place
Toronto (Banbury-Don Mills), Ontario
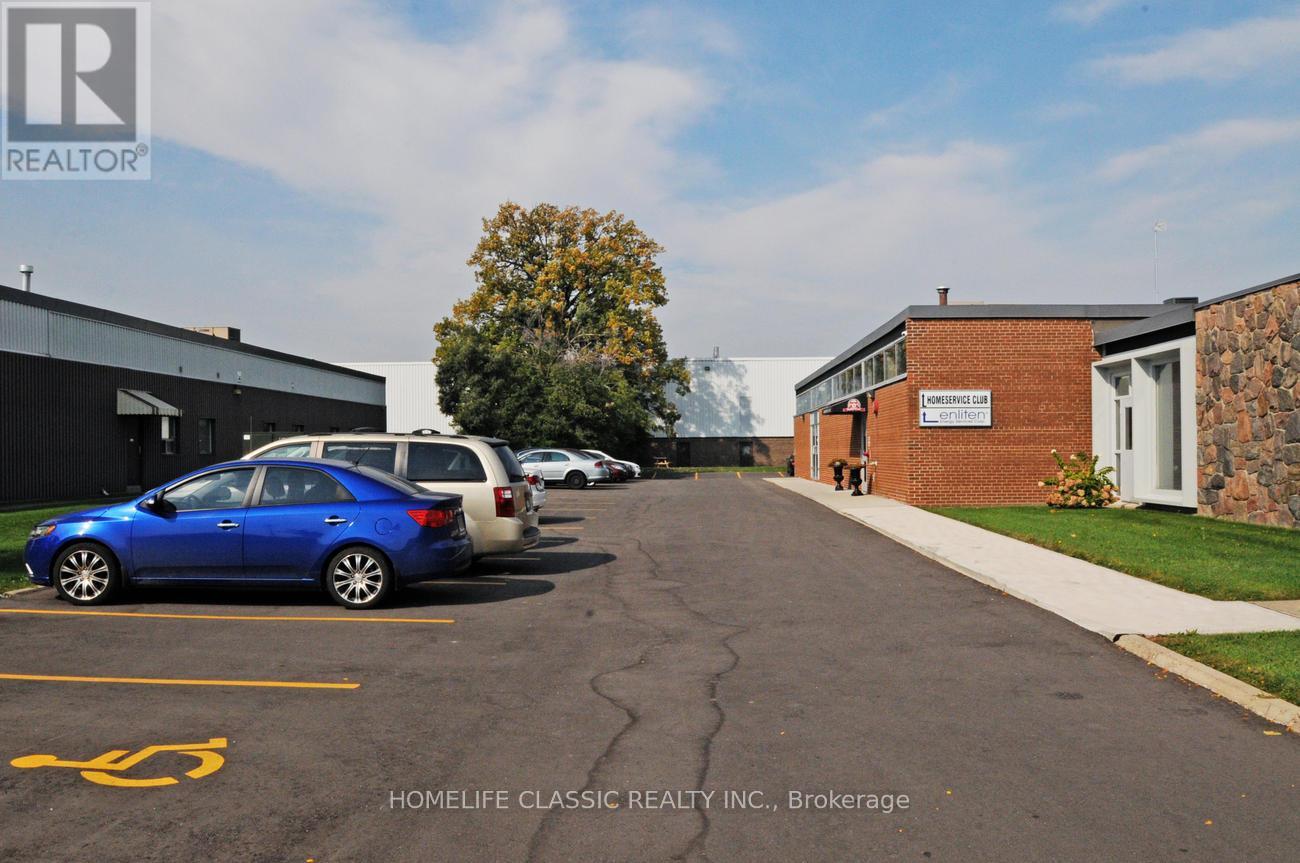
Bright And Airy Space For Lease At Don Mills And Eglinton. Near Shops Of Don Mills, T.T.C., DVP, 401, and the new Don Valley Station on the Eglinton LRT line. Store-Front Type Private Direct Entry. 8 Designated Parking Spaces, Plus 15 Common Visitor Parking Spots. Suitable for many uses, in addition to Office Use: Artist Studio, Performing Arts Studio, Laboratory, Production Studio, Wholesaling Use. Full List Available. Rental rate is Gross PLUS HST and Utilities. (id:45725)
4612 - 181 Dundas Street E
Toronto (Moss Park), Ontario
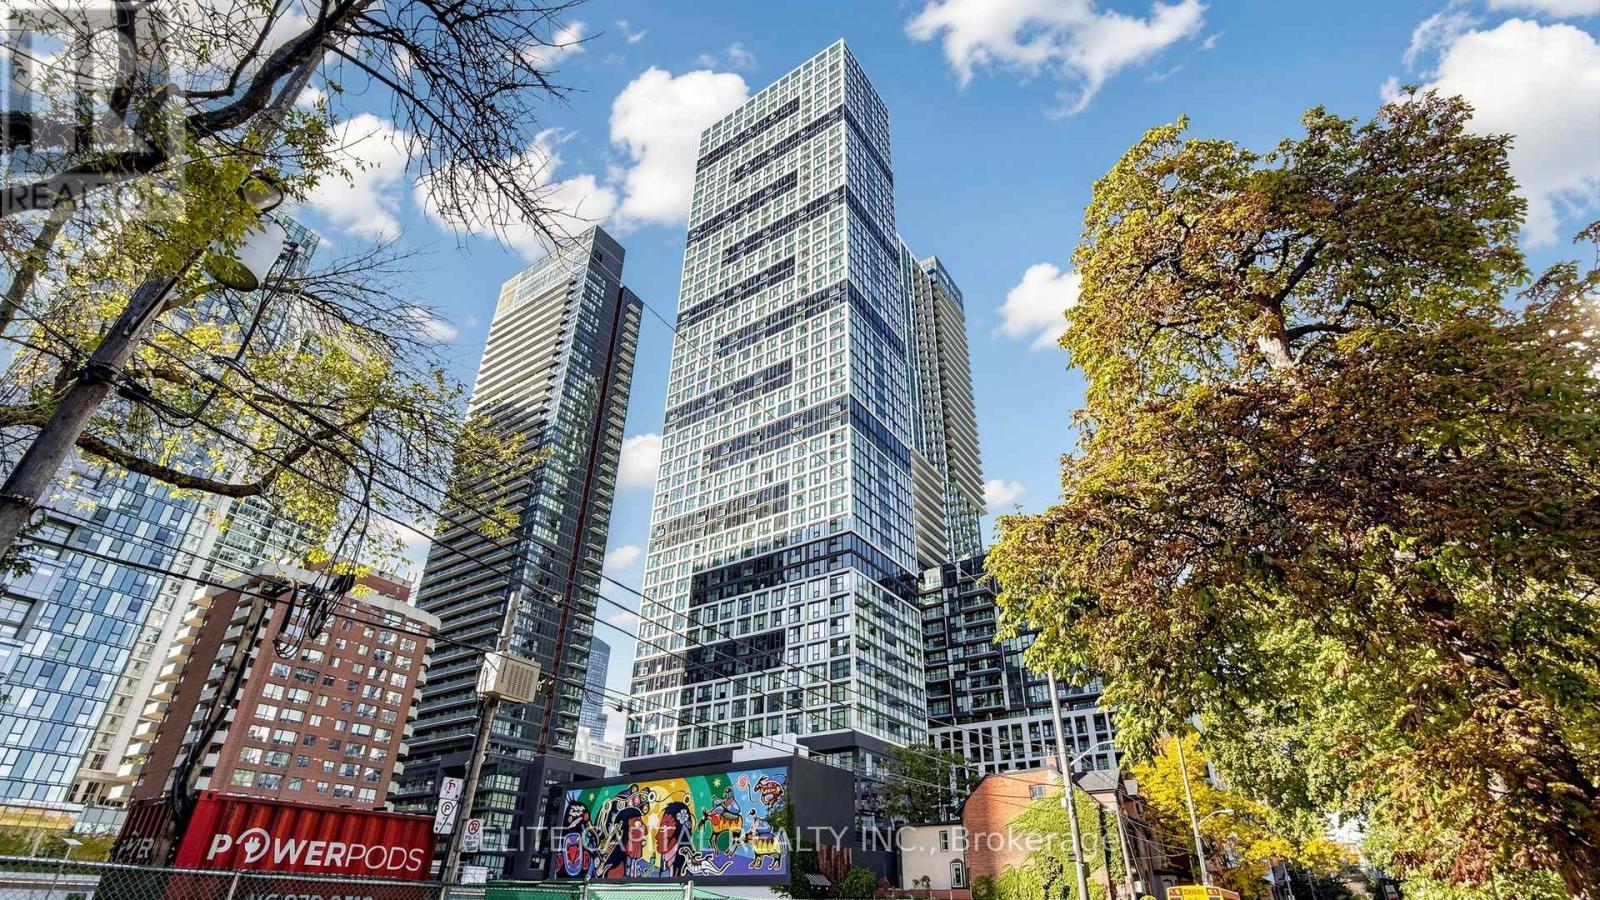
High Floor With Beautiful North View In A Luxury Building - The Grid Condos! Single-Owner Unit Cared For Meticulously. Very Bright And Stunning North-Facing 1+1 Bedroom Unit. Good Size Den With Sliding Door Can Be Used As 2nd Bedroom. 570sf Interior As MPAC. Excellent Layout With Zero Waste Of Space. Floor-to-Ceiling Windows With Juliette Balcony To Enjoy Panoramic View And Fresh Air. Open Concept Modern Kitchen With Quartz Counter Top, Back Splash, and Stainless Steel Appliances. In-Suite Laundry. Premium Downtown Location with 97 Walk Score. Minutes Walk to Dundas Subway, TMU & George Brown College. Close to Dundas Square, Eaton Centre, Restaurants & Entertainment. 24 Hr Street Car At Door. Exceptional Amenities Includes Huge Learning Centre With Study And Work Area / Private Meeting Rooms / Business Equipment, Full-Size Gym And Yoga Room, Theatre, Outdoor Terrace With BBQ, Cozy Lounge, Guest Suites, Bike Storage, 24 HR Concierge. You Will Love This Unit! (id:45725)
339 - 250 Wellington Street W
Toronto (Waterfront Communities), Ontario
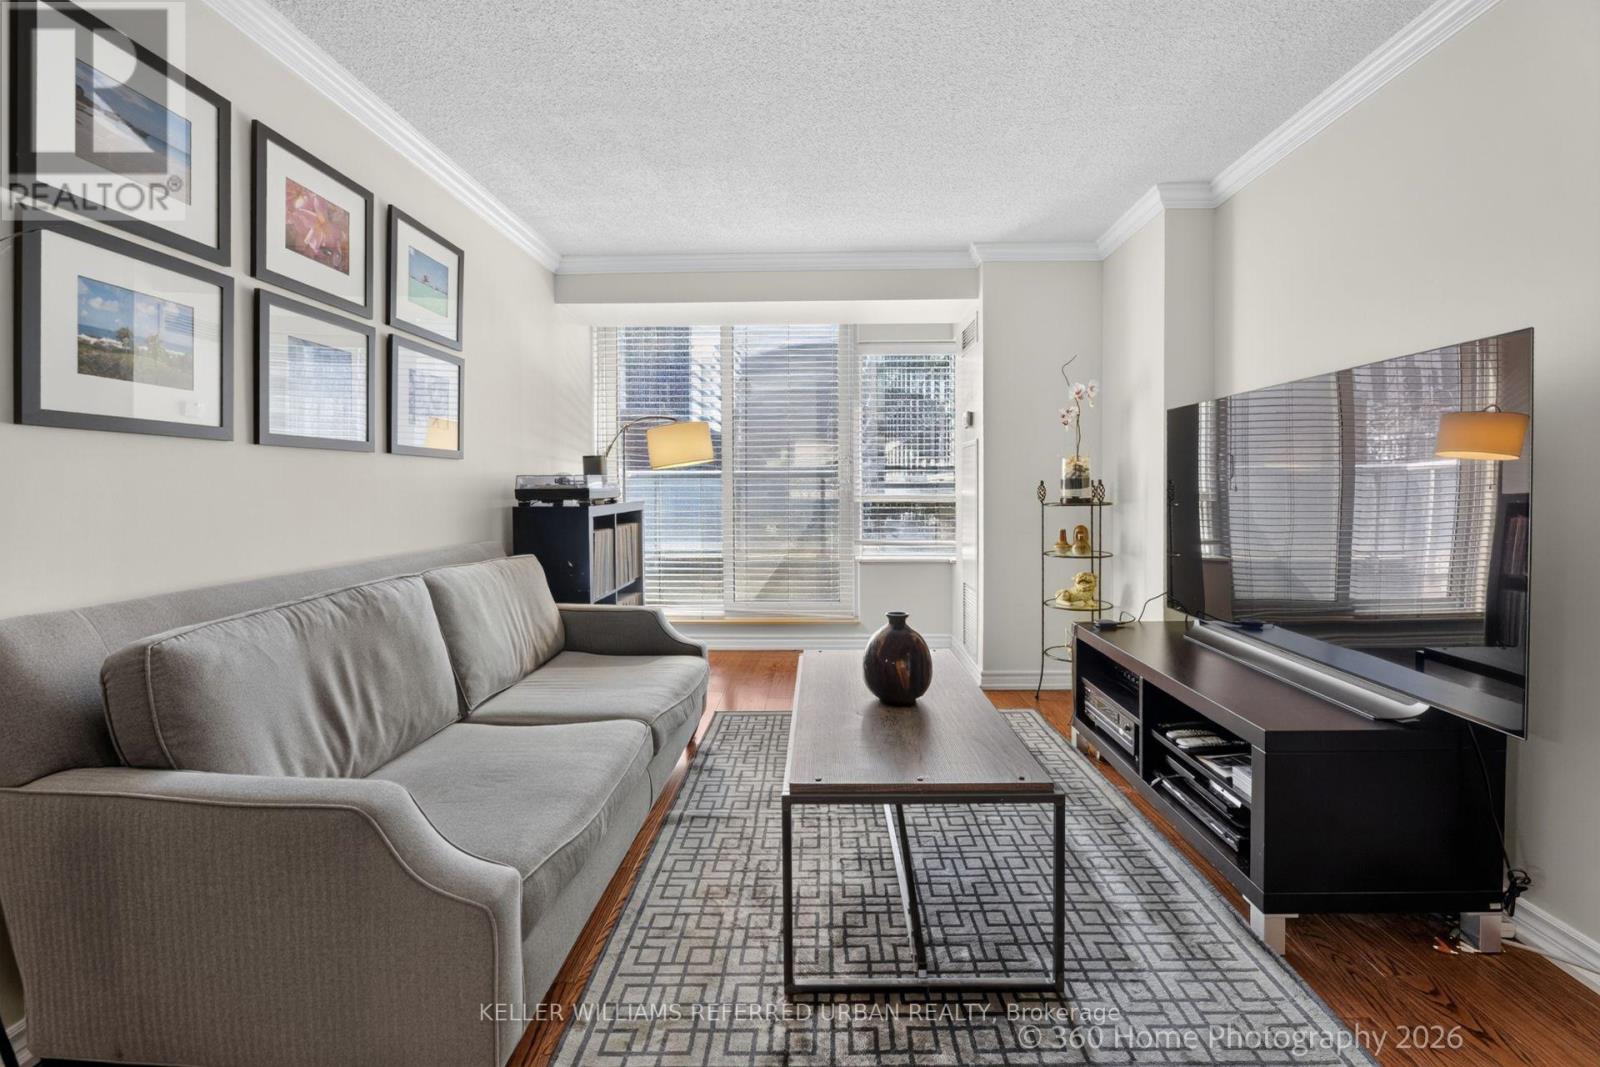
Experience the best of Downtown Living, Tridel-built Icon 2! This 18-storey condo tower has 100 Transit Score, 99 Walk Score, so convenient to work, live and play in the city! Near The Well Shops and World-class restaurants, events, Financial, Entertainment and Harbourfront Districts, where you can walk or bike to work, enjoy your Blue Jays games, musicals, concerts, shops, gourmet lifestyle. Then be home in minutes, relax in the comfort of your 2 bedroom plus den with a functional Split Bedroom layout, South exposure. An open-concept living, dining and kitchen. This unit has been well-kept with a true pride of ownership. Full size appliances including Samsung Washer and Dryer. Walk-In closet in Primary Bedroom, Murphy Bed in 2nd Bedroom and Ample amount of Storage! The building boasts a new chic lobby design, a full-size strength training gym, workout pool jacuzzi, tanning on the rooftop deck, enjoying the CN Tower view while you BBQ or stargazing! Also includes parking AND locker! Maintenance Fee includes all utilities! Now is your best opportunity to live or invest in this downtown Toronto Tridel-built condo!!! Click on Virtual Tour! (id:45725)
1209 - 10 Inn On The Park Drive
Toronto (Banbury-Don Mills), Ontario
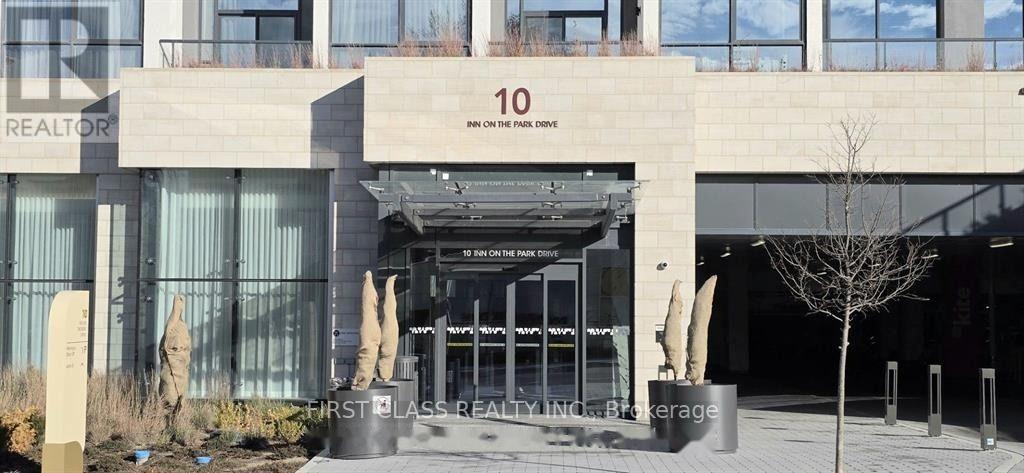
The most luxurious tower in the prestigious Auberge on the Park community - Chateau Auberge on the Park. This sun-filled, 1,420 sq. ft. suite features unobstructed south-facing views of the CN Tower and Toronto skyline over Sunnybrook Park, with stunning four-season scenery from sunrise to sunset. A rare 2-bedroom, 2-bathroom residence with numerous upgrades and a desirable split-bedroom layout for added privacy. The open-concept living and dining area is filled with natural light from floor-to-ceiling windows, and the suite is surrounded by a wrap-around balcony accessible from multiple rooms. The modern kitchen showcases sleek cabinetry, stone countertops, a large centre island, and high-end integrated Miele appliances. The primary bedroom offers generous custom-made closet space, a private ensuite, and its own walkout to the balcony. The second bedroom is well-sized with its own ensuite and a large mirrored closet. Includes 1 parking spot and 1 locker. This luxury building features a grand lobby and 5-star hotel-style amenities, including a 24-hour concierge, indoor pool, fully equipped gym, business room, elegant party lounge, outdoor terrace with BBQs, guest suites, and ample visitor parking. Located steps to Sunnybrook Park, Shops at Don Mills, supermarkets, and restaurants, and close to the upcoming Eglinton Crosstown LRT, with easy access to highways, transit, and downtown Toronto. (id:45725)
217 - 222 Finch Avenue W
Toronto (Newtonbrook West), Ontario
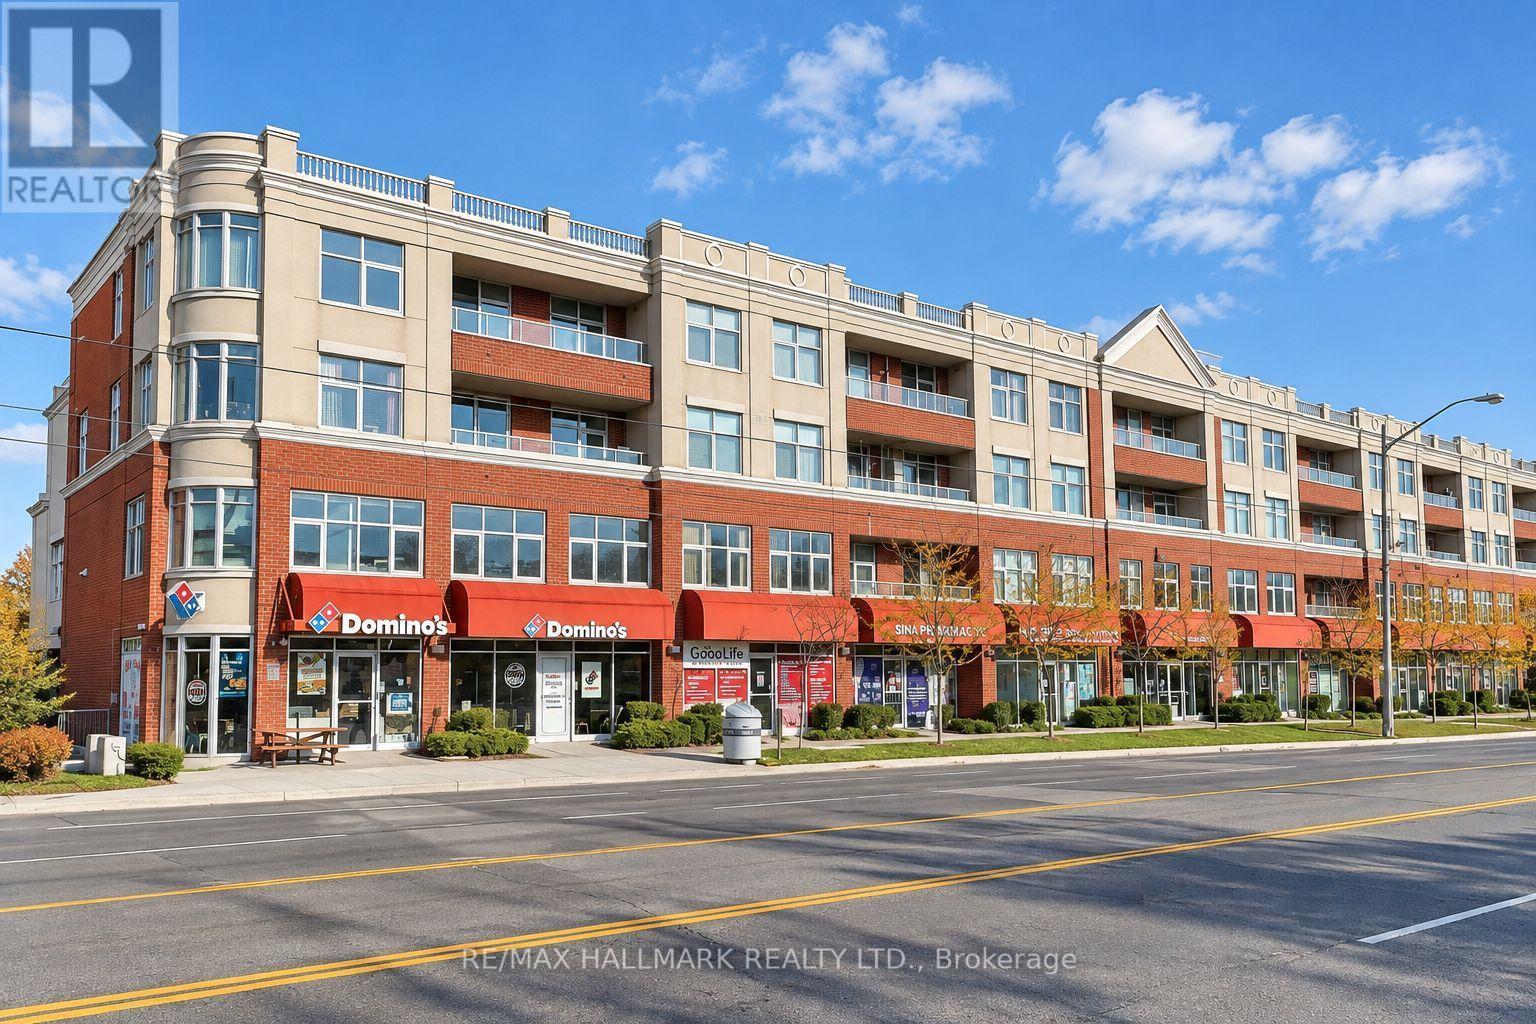
Discover an exceptional opportunity to own a beautifully designed 560 sq. ft. professional office suite at 222 Finch Ave W, Unit 217. This elegant, move-in-ready space features modern finishes, custom built-in cabinetry, dedicated workstations, glass partitions, a private meeting area, and a welcoming client lounge. A standout feature is the beautifully designed, fully functional kitchenette, offering exceptional convenience and comfort that sets this unit apart from many other office spaces. Enjoy a private north-facing balcony with peaceful views, creating a relaxing atmosphere and a refreshing escape during the workday.Ideal for law firms, immigration consultants, accountants, financial advisors, insurance brokers, mortgage professionals, real estate offices, business consultants, architects, designers, and other professional service providers. Also suitable for consultation-based practices, subject to permitted uses and applicable approvals.The building offers excellent visitor parking, exceptionally well-maintained common areas, professional property management, and access to a conference room. One dedicated parking space is included. An additional parking space is available for purchase (additional property taxes and maintenance fees apply).An outstanding opportunity for professionals and business owners seeking a stylish, functional, comfortable, and prestigious office space in a convenient North York location. (id:45725)
115 Whitmore Avenue
Toronto (Forest Hill North), Ontario
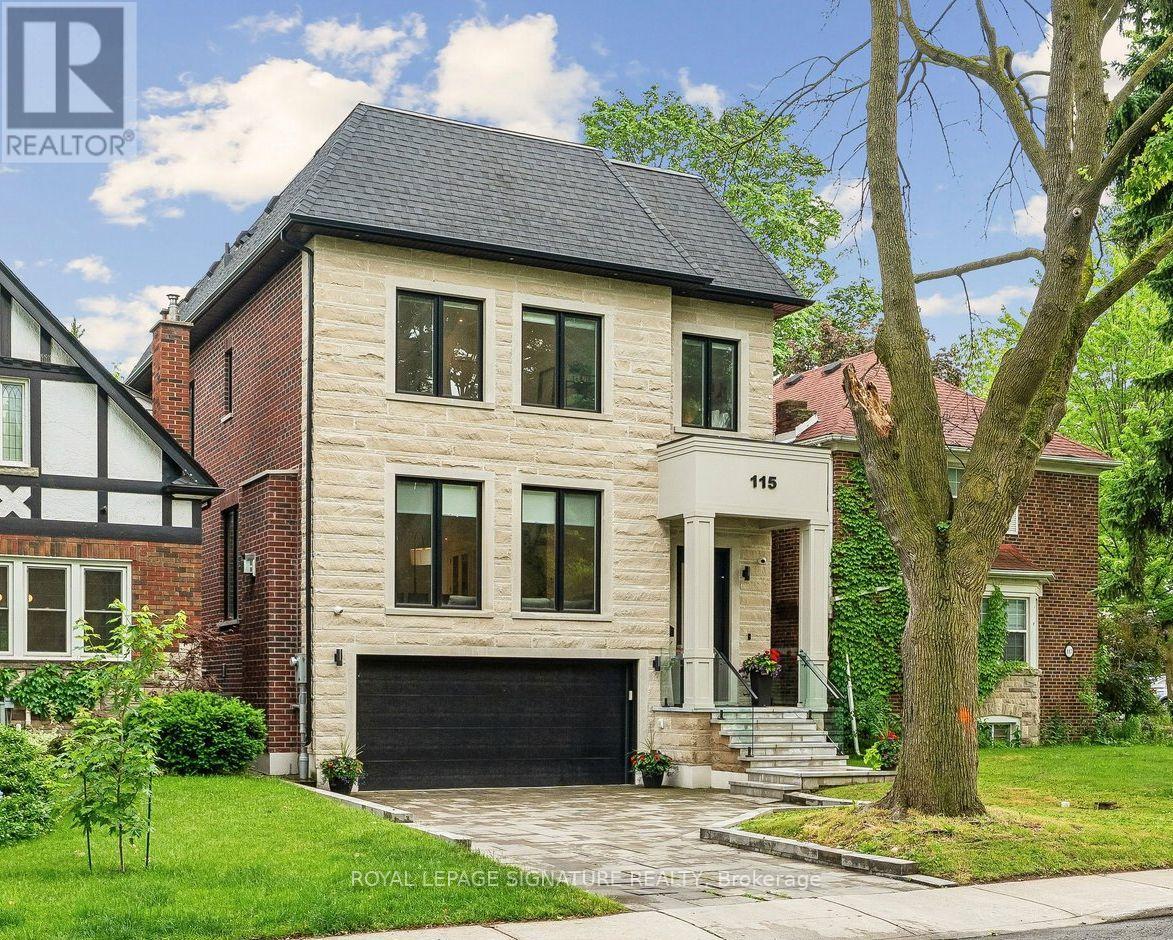
If you've been watching Forest Hill North, this one deserves your attention. Custom-built in 2022, over 4,500 sq ft of finished living space, 4 bedrooms, multiple ensuites, a walk-out lower level and exceptional finishes throughout. High-End Chef's Kitchen Complete With Custom Wine Display, Top-Tier Built-In Appliances- Wolf Gas Range, Sub-Zero Fridge, 2-Samsung W/D's, Caesar Stone Counters, & Seamless Walk-Out From Main Level To A Large Private Deck W/ Natural Gas BBQ Line. Second Level 4 Bedrooms All With Tray Ceilings Custom Walk-In Closets; Exquisite Primary Retreat Features A Spa-Like 5pc-Ensuite With Heated Floors. Incredible Secondary Bedrooms With Ensuites, Upper-Level Laundry, Artistic Skylights, Plus An Exceptionally Spacious Walk-Out Lower Level Featuring Radiant Heated Hardwood Floors, Recreation/Hobby Rooms & A Second Laundry Suite, Interlocking Stone Driveway. Garage Equipped With Power Supply Suitable For EV Charger Installation. And the location is hard to beat. Close to West Prep, Forest Hill schools, parks, the Kay Gardner Beltline Trail, shops, restaurants and transit. Currently rented to AAA tenants at over $9,000/month, with the option for them to stay, making this an attractive opportunity for both end-users and investors. Truly A Masterclass In Modern Design! (id:45725)
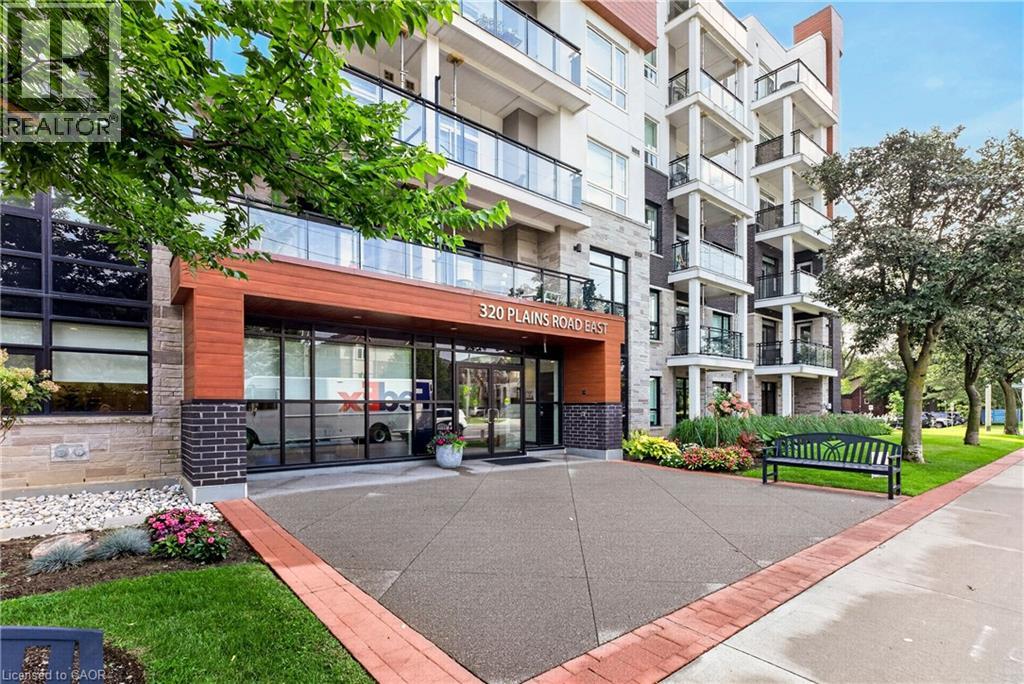
320 Plains Road E Unit# 208
Burlington, Ontario
Welcome to Affinity Condos by Rosehaven, where modern condo living meets the charm and convenience of Burlington’s sought-after Aldershot community. This 1 bedroom + den suite offers an excellent open-concept layout featuring a bright modern white kitchen, versatile den, stylish main bath, in-suite laundry and a private, quiet balcony with scenic views. Enjoy an impressive collection of building amenities, including a rooftop terrace with outdoor fireplace and BBQs, fitness centre, party room and games room. All of this is just moments from cafes, shopping, restaurants and the shores of Lake Ontario. Commuters will love the easy access to Aldershot GO and major highways, while Mapleview Mall, Burlington Golf & Country Club and Burlington Beach are all just minutes away. An exceptional opportunity to enjoy executive comfort, everyday convenience and effortless condo living in one of Burlington’s most desirable neighbourhoods. (id:45725)
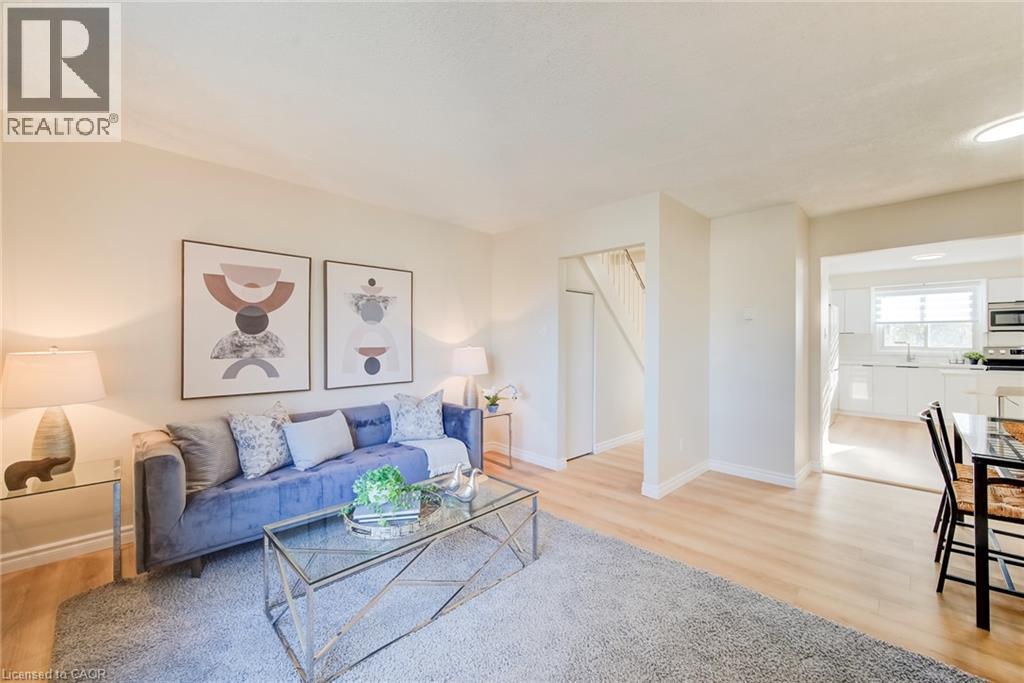
121 Morgan Avenue Unit# 25
Kitchener, Ontario
** PUBLIC OPEN HOUSE: SAT & SUN OCT 24 & 25, 2:00-4:00 PM ** MOVE-IN READY, BEAUTIFULLY UPDATED & AN EXCEPTIONAL VALUE! Welcome to 25-121 Morgan Avenue, the perfect place to call home! Whether you're a first-time buyer, a growing family, or simply looking for a comfortable, low-maintenance lifestyle, this beautifully refreshed 3-bedroom, 2-bathroom townhome checks all the boxes! Step inside and discover a warm, inviting home that's been thoughtfully updated and is ready for you to move right in. The spacious primary bedroom offers the luxury of two closets, including a walk-in, while the convenience of main-floor laundry makes everyday living a breeze. The walkout basement leads to your own private, fully fenced backyard with a deck—an ideal space for summer barbecues, outdoor entertaining, or simply relaxing at the end of the day. LOCATION, LOCATION, LOCATION! Situated in a convenient, family-friendly neighbourhood, you'll love being just minutes from Howard Robertson Elementary School, with public transit, shopping, parks, and everyday amenities all close at hand. Even better, this home is part of a well-managed condominium community with lower than most monthly fees, offering excellent value and peace of mind. Freshly updated, move-in ready, and perfectly located, this is an incredible opportunity to get into the market and start making memories in a home of your own! Don't miss it! (id:45725)
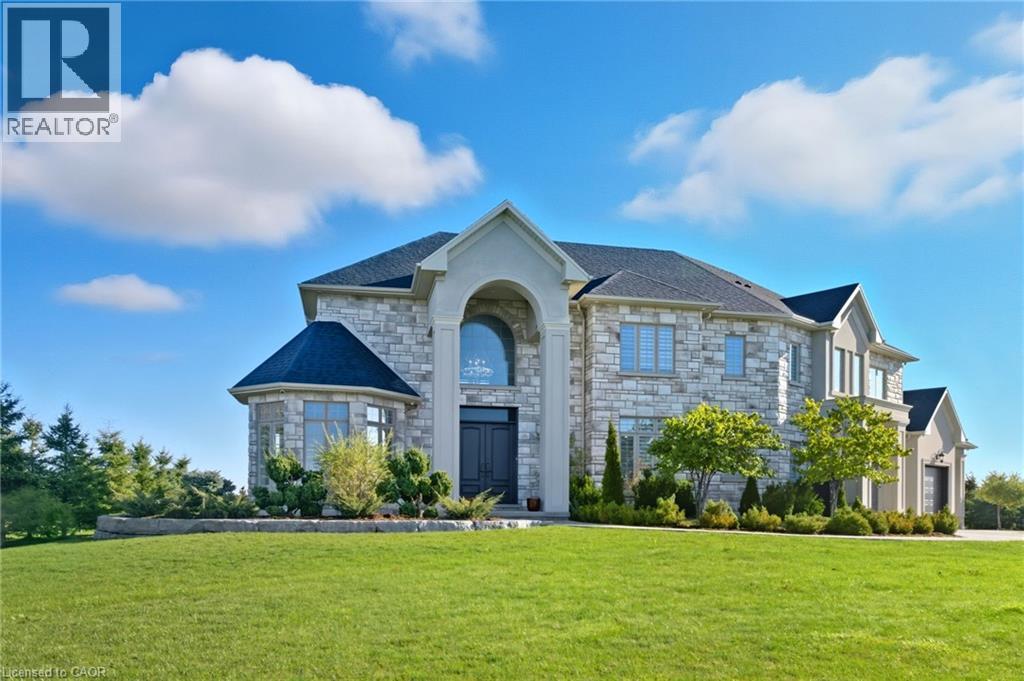
5 Kramer Court
York, Ontario
LUXURY ESTATE LIVING — EXCEPTIONAL NEW VALUE AT $2.2M! Discover 5 Kramer Court in Empire Country Estates, an impressive custom-built residence offering over 5,000 sq.ft. of finished living space on a pristine 1.19-acre lot. A dramatic double-height foyer, soaring ceilings, exquisite chandeliers and custom millwork set the tone. The chef's kitchen features custom cabinetry, quartz counters, professional-grade appliances, oversized island and walk-in pantry, opening to a spectacular great room with 20' coffered ceiling, expansive windows and gas fireplace. Formal dining room and private office complete the main level. Upstairs, the luxurious primary suite boasts a spa-inspired 5-piece ensuite, walk-in closet and private 15' x 17' sun deck overlooking the landscaped grounds, plus three additional bedrooms. The finished lower level offers a spacious recreation area, gym, den, bedroom, bathroom and walk-up access to the triple garage. Outside, enjoy multiple entertaining terraces, professionally landscaped gardens, fruit trees, firepit and insulated garden shed. Experience the space, privacy and sophistication of estate living at an exceptional new price of $2,200,000! (id:45725)
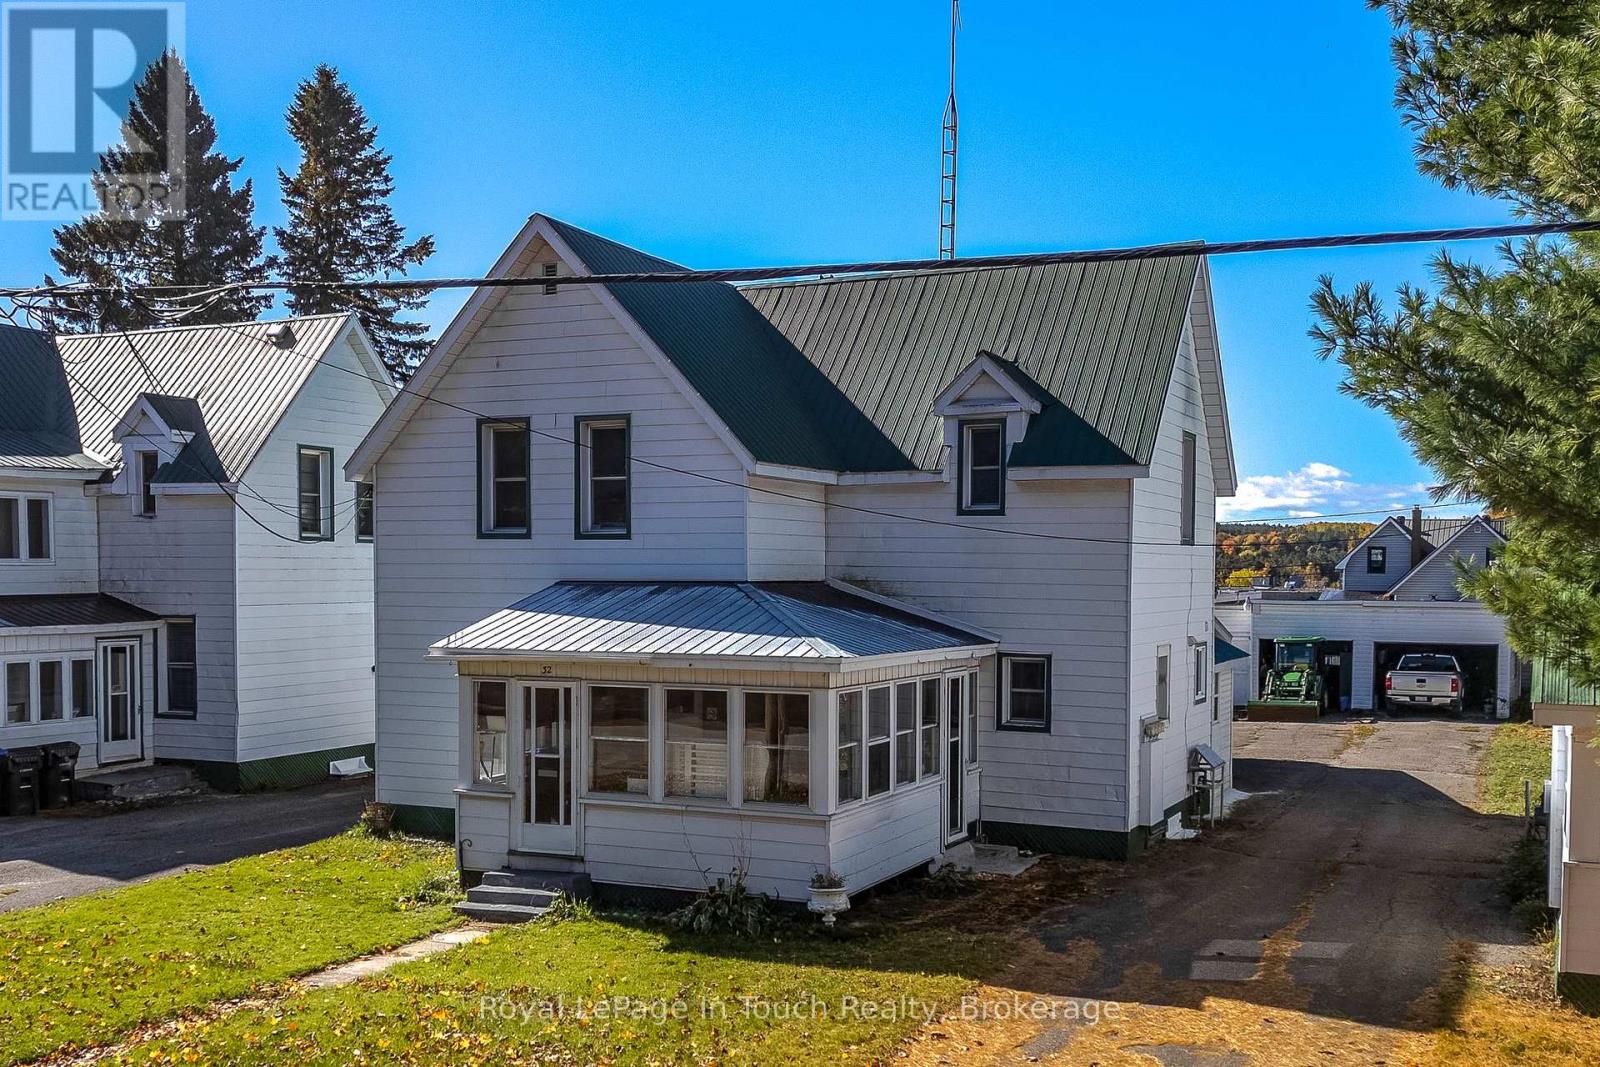
32 Maria Street
Penetanguishene, Ontario
Fantastic Investment Opportunity or Live-In Income Property in Penetanguishene! Welcome to 32 Maria Street, a well maintained multiplex offering excellent potential for both first time buyers and seasoned investors. Featuring three one-bedroom units, this property offers a fantastic opportunity to generate rental income while building equity. Two units are currently tenanted, while the third is vacant and ready for its next occupant. Looking to get into the market? Live in one unit and let the rental income from the other two help supplement your mortgage payments, or secure your own A+ tenant to maximize your investment potential. Outside, you'll find ample parking for 8+ vehicles, a detached garage/storage shop that was previously used as a personal workshop, plus additional storage space ideal for housing lawn care and snow removal equipment. Whether you're looking to expand your investment portfolio or take your first step into homeownership with the added benefit of rental income, this versatile property is full of opportunity. Don't miss your chance to explore the possibilities here! (id:45725)
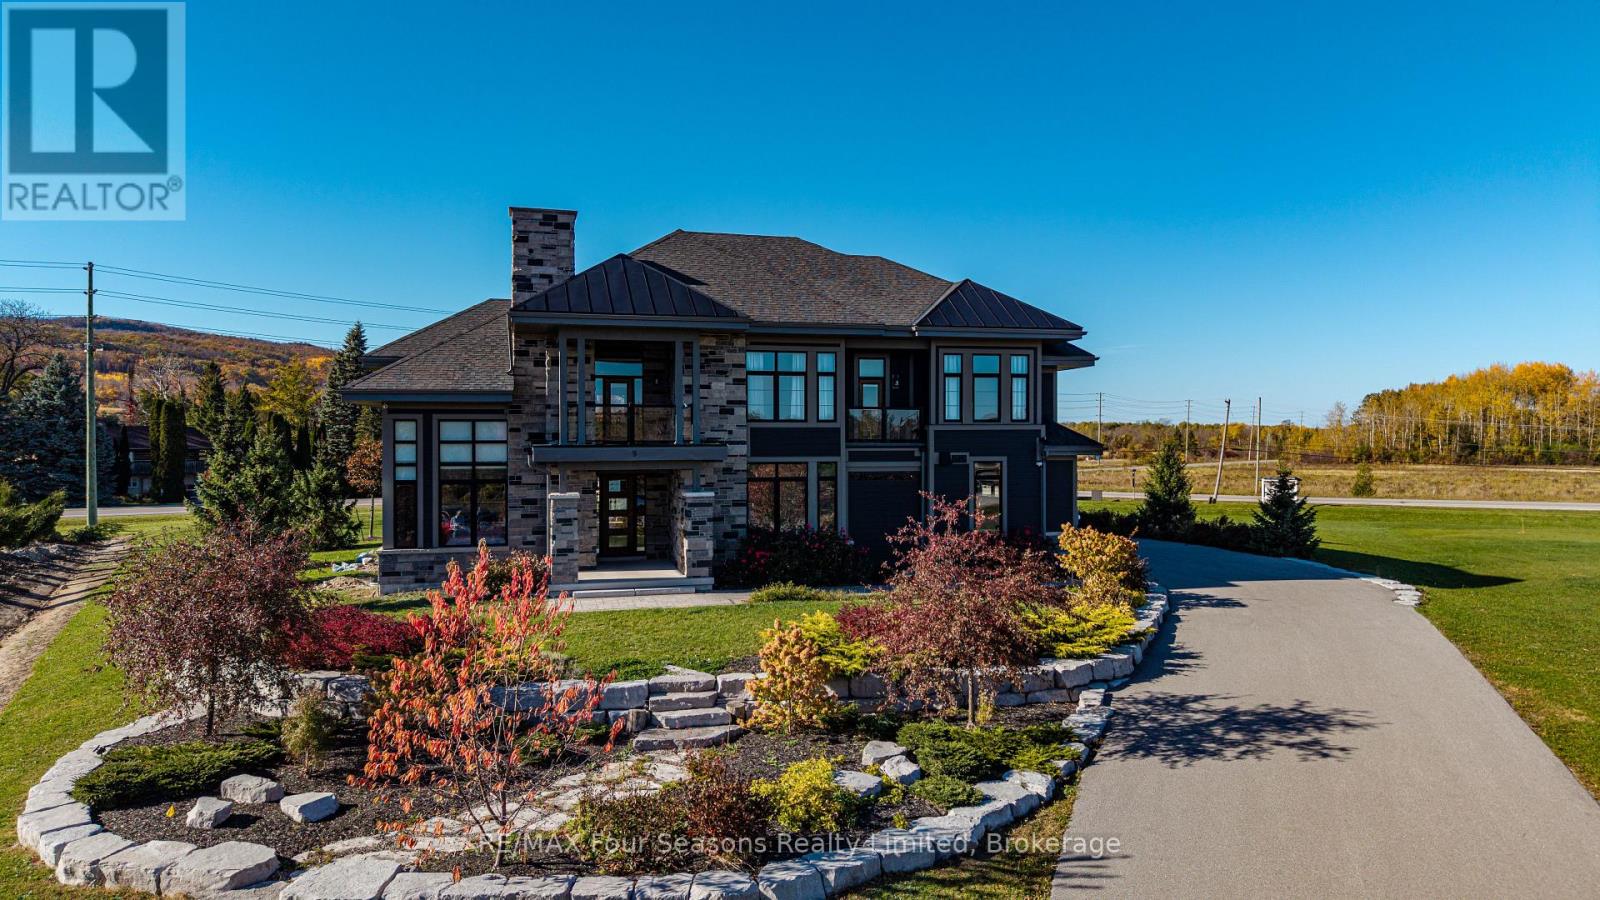
9 Windrose Valley Boulevard
Clearview, Ontario
Spectacular executive home in the exclusive WINDROSE VALLEY ESTATES only minutes from Historic Downtown Collingwood yet has that rural feeling.Large 2.3 acre corner lot with views to Blue Mountain and Osler Ski Club from any one the expansize windows or 4 covered porches.The long driveway leads to 7000 sq foot home with 7 bedrooms and 5 bathrooms. A blend of rustic,luxury and comfort,the main floor offers an open plan great room with soaring cathedral ceilings,wooden beams and gas fireplace.Custom gourmet chefs kitchen with a large island bar makes entertaining a joy with two dining areas to seat guests and family.A sunroom facing west offers views to the escarpment.One smaller bedroom on this level could also be used as an office.The second level offers a large primary bedroom with ensuite plus three further bedrooms and two bathrooms.The lower level is finished with a TV room,large games room with a pool table , gym and sauna.Two further bedrooms and a fantastic walk in wine cellar.Triple car garage with inside entry to a large mudroom. This home is being sold TURNKEY with all furniture and furnishings.$1000 homeowner fee for use of private trails and park. (id:45725)
18 Thomas Street
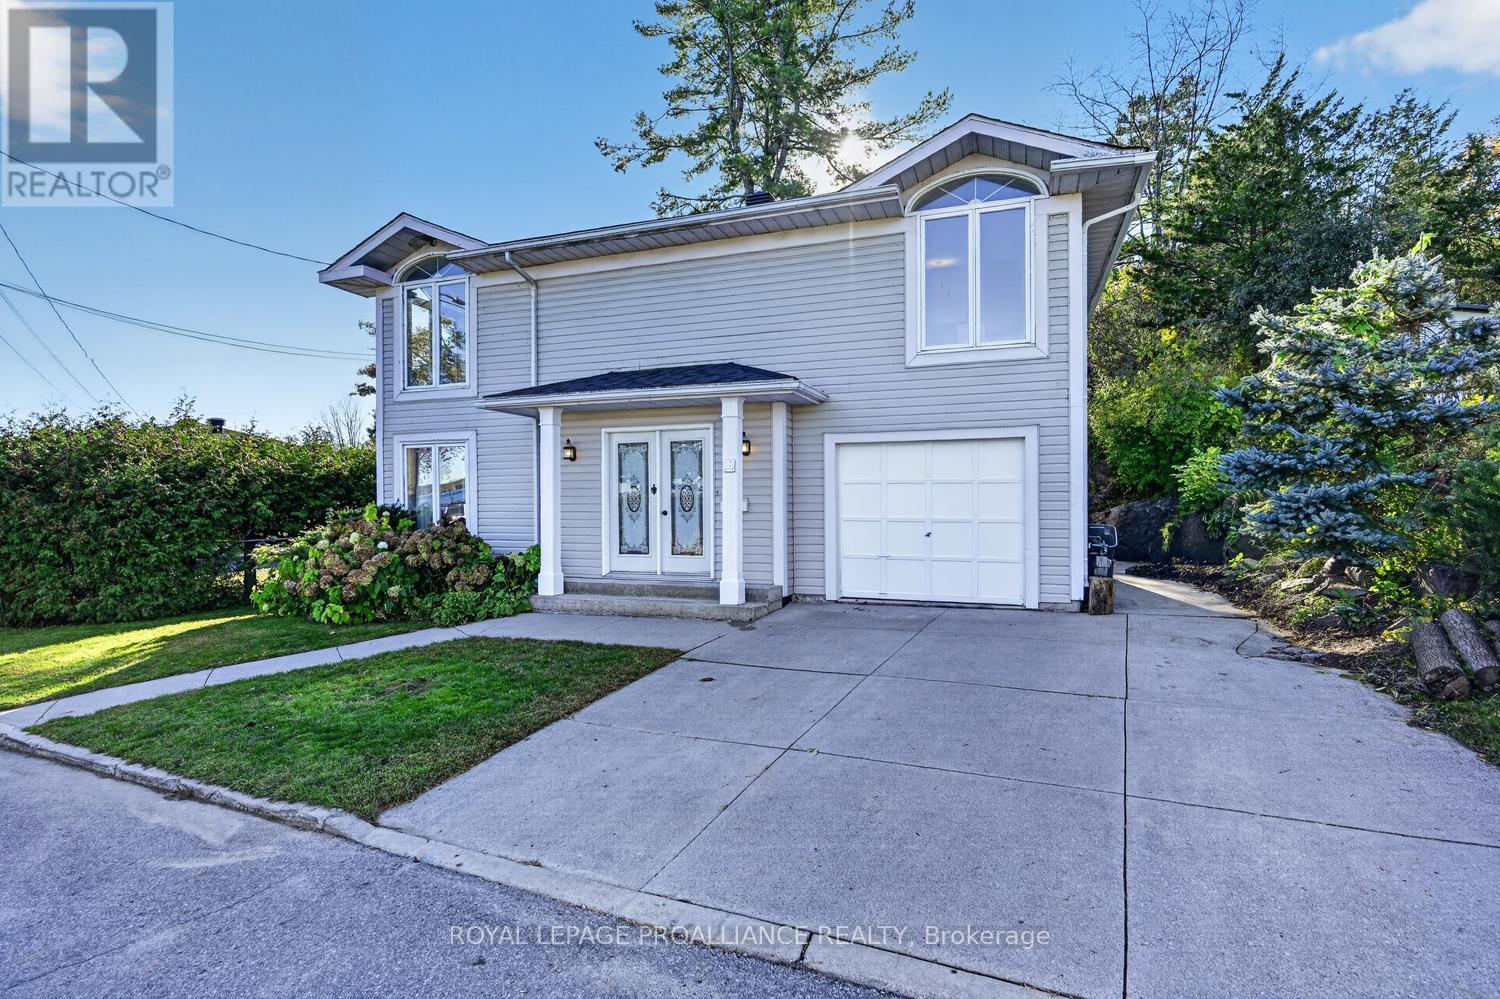
Brockville, Ontario
Located one house away from the shores of the St Lawrence River, this home and property exudes a whimsical, magical feeling. Spectacular river views to the south showcase the international ships traveling the seaway, pleasure boats, waterfront activity and to the east sits waterfront parkland. The backyard is unique. With significant rocky granite outcropping, woodlands, a catwalk bridge connecting the upper deck to the top of the granite ridge, it seems that you are on a river Island with stunning natural surroundings, not a city lot, thus the word "magical". The 3 bed, 2 bath house with an attached single car garage has a welcoming foyer opening to a spacious living room with river and parkland views. The kitchen with dining nook, bedroom, 3 piece bath, laundry room and side door access to the backyard completes the main level. The second level sitting room is like an elevated sanctuary with a windowed alcove providing a quiet observatory perfect for hours of river watching, book reading or setting up an easel and canvas. The patio door on the other end of the room provides access to the back deck with river and woodland views. The large second level primary bedroom has river views, a walk-in closet and 4 piece ensuite. The 3rd bedroom completes the second level. This is an estate sale being sold "as is, where is". Buyers must do their due diligence. As per the written instructions of the Estate Trustee, there will be no conveyance of any written signed offers prior to 1:00 p.m. on the 2nd day of November 2026. Don't miss the opportunity to bring a little magic into the place you call home. With some updating and work, you have the perfect canvas to create a space that is uniquely yours. Book your private showing soon. (id:45725)
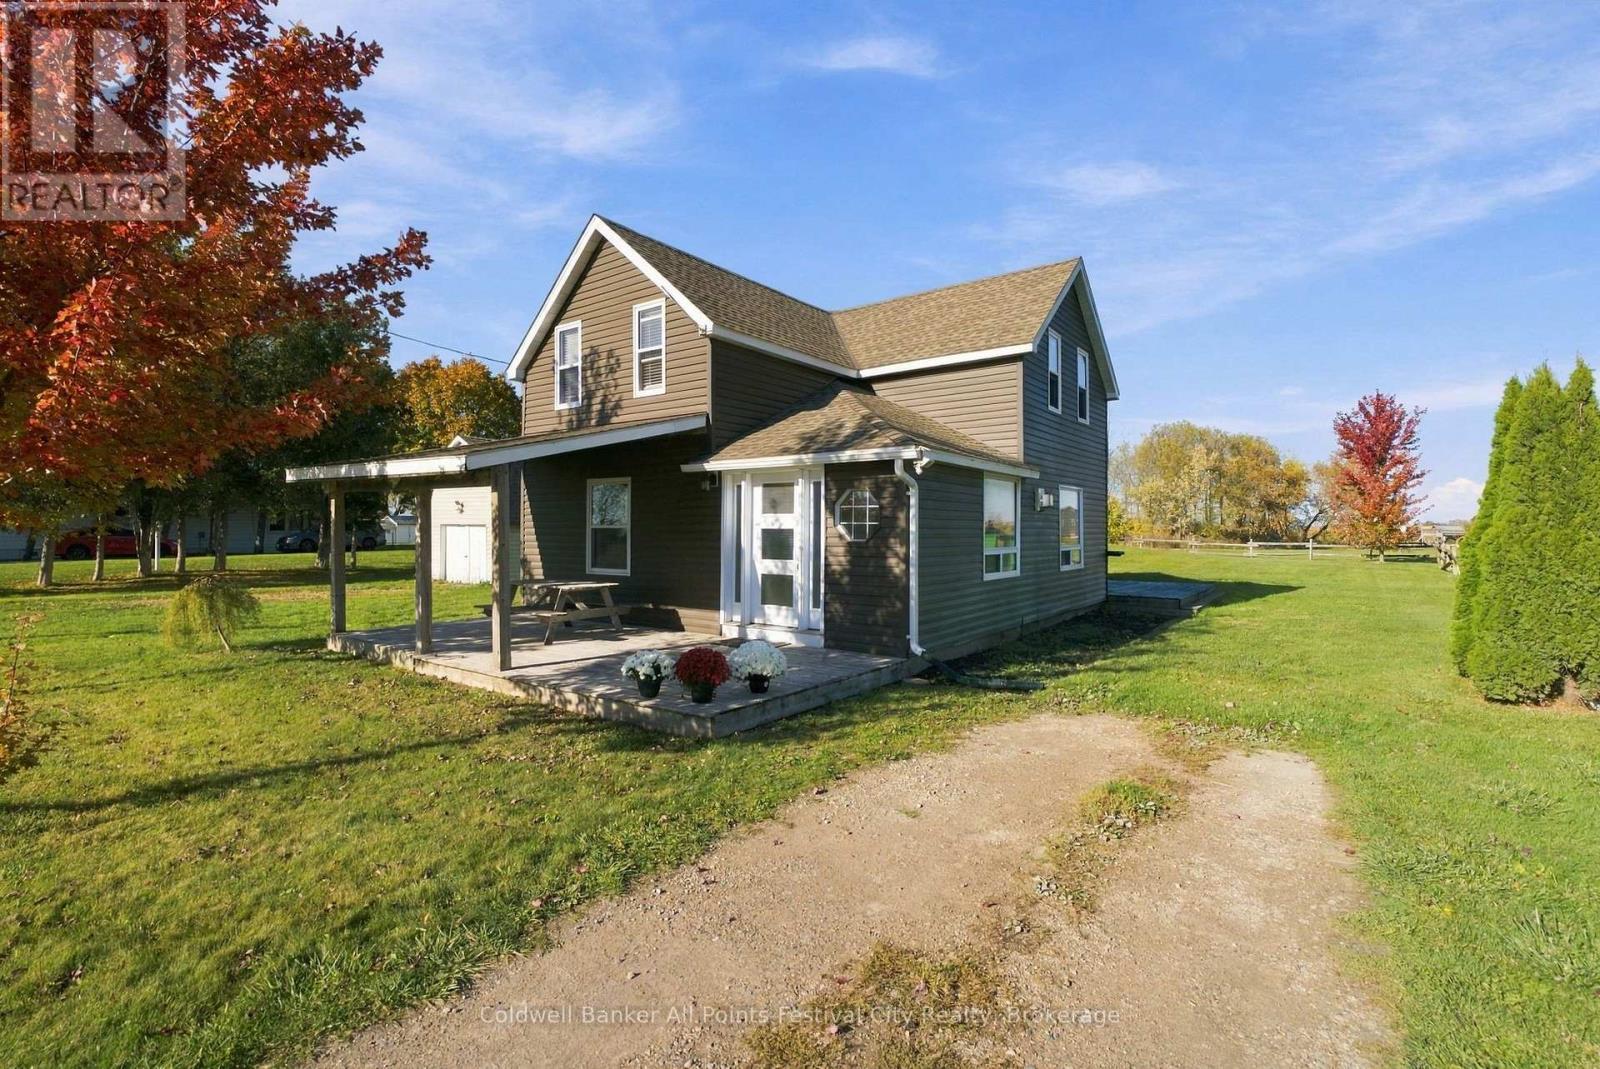
10 Amberley Road
Huron-Kinloss, Ontario
Looking for a home with great updates, practical living space, and a little room to work? This 3 bedroom, 1.5 bathroom home offers a great combination of comfort, functionality, and value, all just a 3 minutes drive from the beach! Inside you'll find a functional layout featuring a main floor bedroom with its own convenient 2 piece ensuite. The home has seen numerous updates, including siding, windows, exterior doors, kitchen cabinets, light fixtures, a replaced hot water tank, and more. Outside, the detached garage/shop offers extra space for hobbies, projects, storage, or the tools and toys that need a home of their own. Whether you're looking for a place to call home, a weekend getaway, or a property close to the water, this home is worth a look. Enjoy the benefits of a long list of updates and the added bonus of being just minutes from the beach! (id:45725)
522 Ellis Avenue
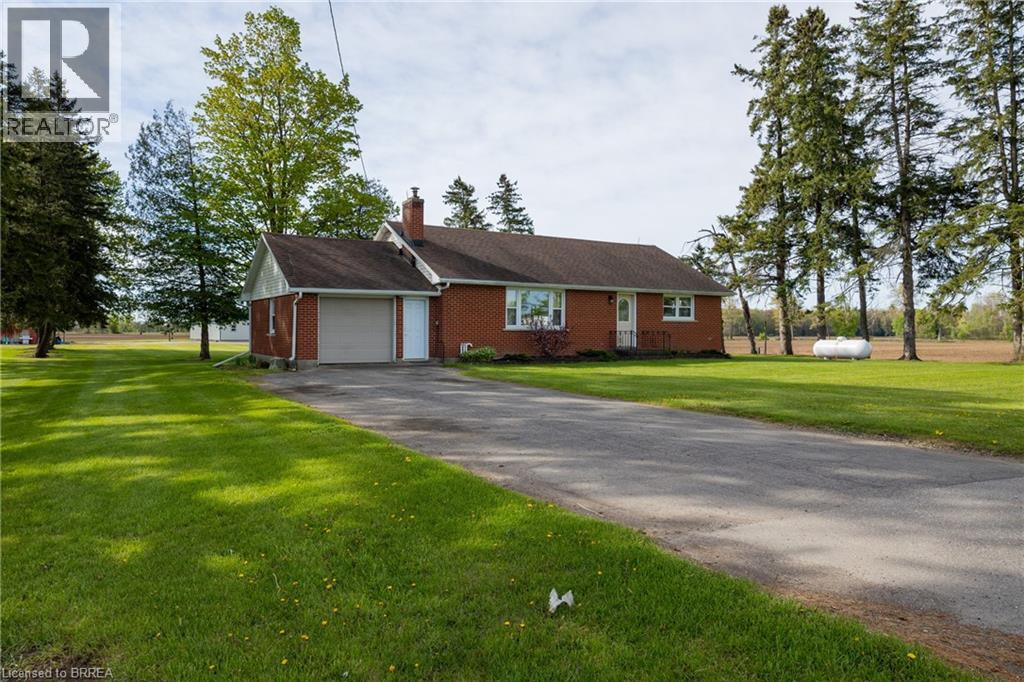
Brantford, Ontario
Lovingly cared for 3+1-bedroom, all brick bungalow, with full, partially finished basement in the gorgeous countryside on an approximately 2/3 acre lot. Boasting a spacious and inviting living/dining room with large windows allowing plenty of natural light, a good-sized kitchen, 3 main floor bedrooms and a sizeable rear yard. The basement has a high ceiling height and an existing bedroom and would be an ideal in-law suite candidate with walk up access to the garage. Plenty of deep closets and storage space throughout. The single car attached garage offers inside entry into the home. Don’t be fooled from the street, this home is larger than it appears. The paved private driveway can accommodate four vehicles. Located on a nice and quiet, paved country road, minutes to Brantford, Paris and Burford. Quick closing is available. Book your private viewing today before this opportunity passes you by. (id:45725)
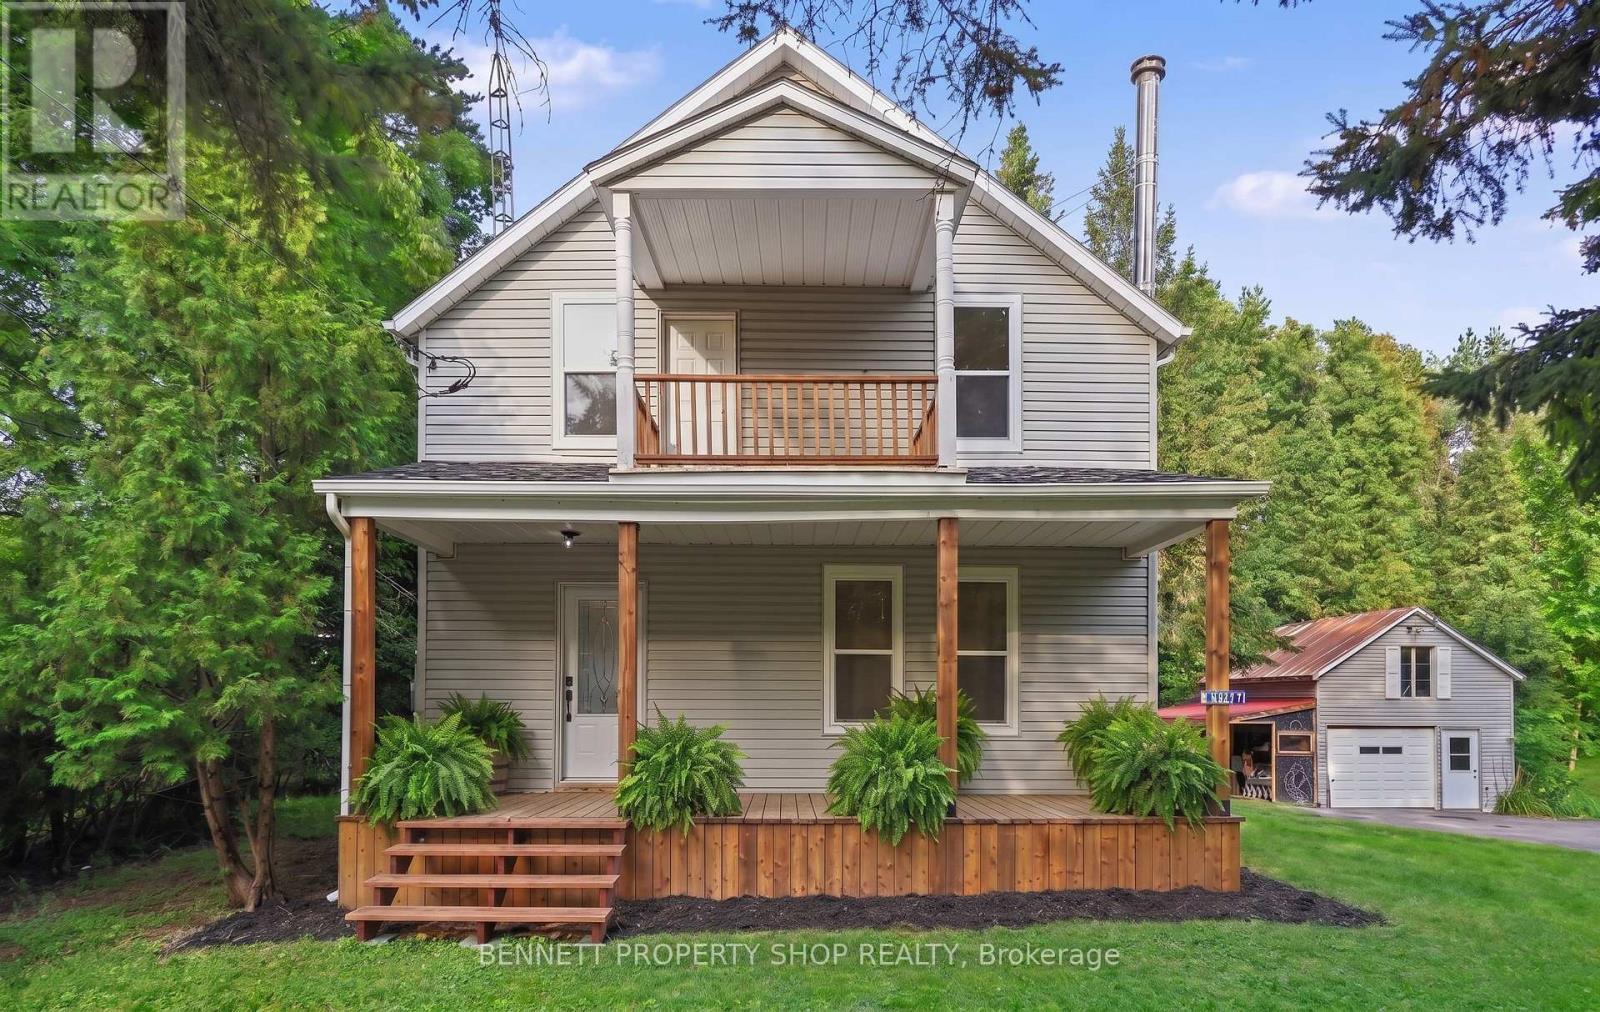
6107 3rd Line Road
South Glengarry, Ontario
Welcome to Bainsville, Ontario. Just 40 minutes from Montreal and an hour from Ottawa, this fully renovated home sits on a double lot with severance potential. This turnkey, three-bedroom, two-bathroom home - including a convenient main-floor powder room - has been transformed from top to bottom, with nothing left untouched: brand new windows, a fully redone kitchen, updated bathrooms, new flooring, fresh paint, and modern lighting create a bright, move-in-ready space. Outdoor living shines with a three-season room off the back and three separate decks - a charming front deck to welcome guests, a spacious back deck perfect for weekend barbecues, and a private second-floor deck made for slow mornings with your coffee. A detached garage with a second storey adds versatility, offering the perfect setup for a workshop, hobby space, or extra storage. Set in the quiet, sought-after community of Bainsville, enjoy peaceful small-town living with quick access to both Montreal and Ottawa for work or play. Whether drawn to a beautifully updated family home or the investment potential of the severable double lot, this one checks every box. (id:45725)
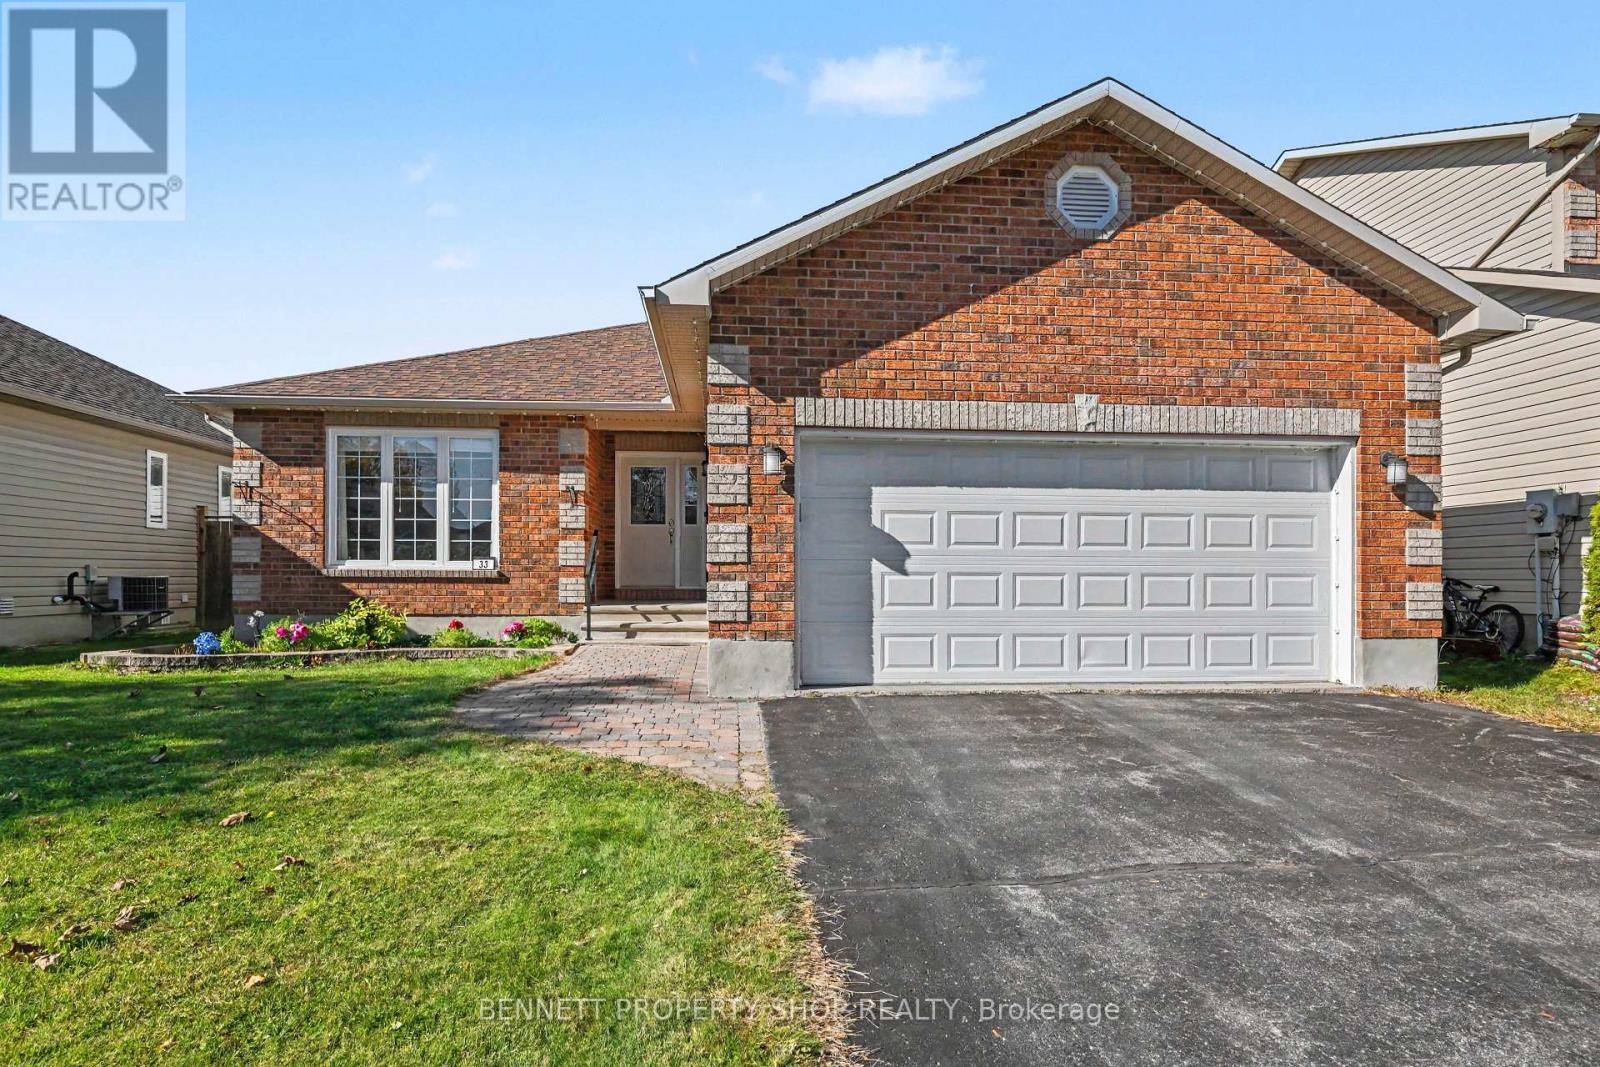
33 Prime Place
Carleton Place, Ontario
This immaculate, move-in-ready detached bungalow captivates from the moment you step inside, greeting you with a sun-drenched, open-concept main floor that seamlessly unites the kitchen, dining, and living spaces for an effortless flow perfect for both daily life and upscale entertaining. A cozy gas fireplace anchors the main living area, where elegant patio doors unveil a backyard sanctuary featuring an expansive deck, stone patio, awning-covered lounge, and a FULLY FENCED YARD. The main level is thoughtfully designed to include a convenient laundry room, a sophisticated primary retreat complete with a double closet and dedicated three-piece ensuite, a generous second bedroom, and a versatile third bedroom that easily transitions into a refined home office or den. On the professionally finished lower level, the home dramatically expands with a sprawling recreation room centered around a second gas fireplace, a potential private fourth bedroom, a full bathroom, a dedicated workshop, and extensive storage solutions. Complete with an ATTACHED DOUBLE GARAGE offering inside entry, this exceptional residence has been meticulously curated with modern upgrades. Notable updates include luxury vinyl plank flooring sweeping across the main level, plush carpeting downstairs, a contemporary suite of appliances (refrigerator, stove, dishwasher, washer, and dryer), updated fencing, and custom exterior LED accent lighting ++. This dynamic property delivers an unparalleled opportunity to enjoy luxurious, single-level living. Tucked away on a serene, low-traffic street with an OVERSIZED LOT AND NO REAR NEIGHBOURS, 33 Prime Place strikes the ultimate balance between a private retreat and urban convenience, situated just a short, scenic stroll from downtown Carleton Place's trendy boutique shops, dining, and local cafés within this thriving, high-demand community. 24 hours irrevocable on all offers. (id:45725)
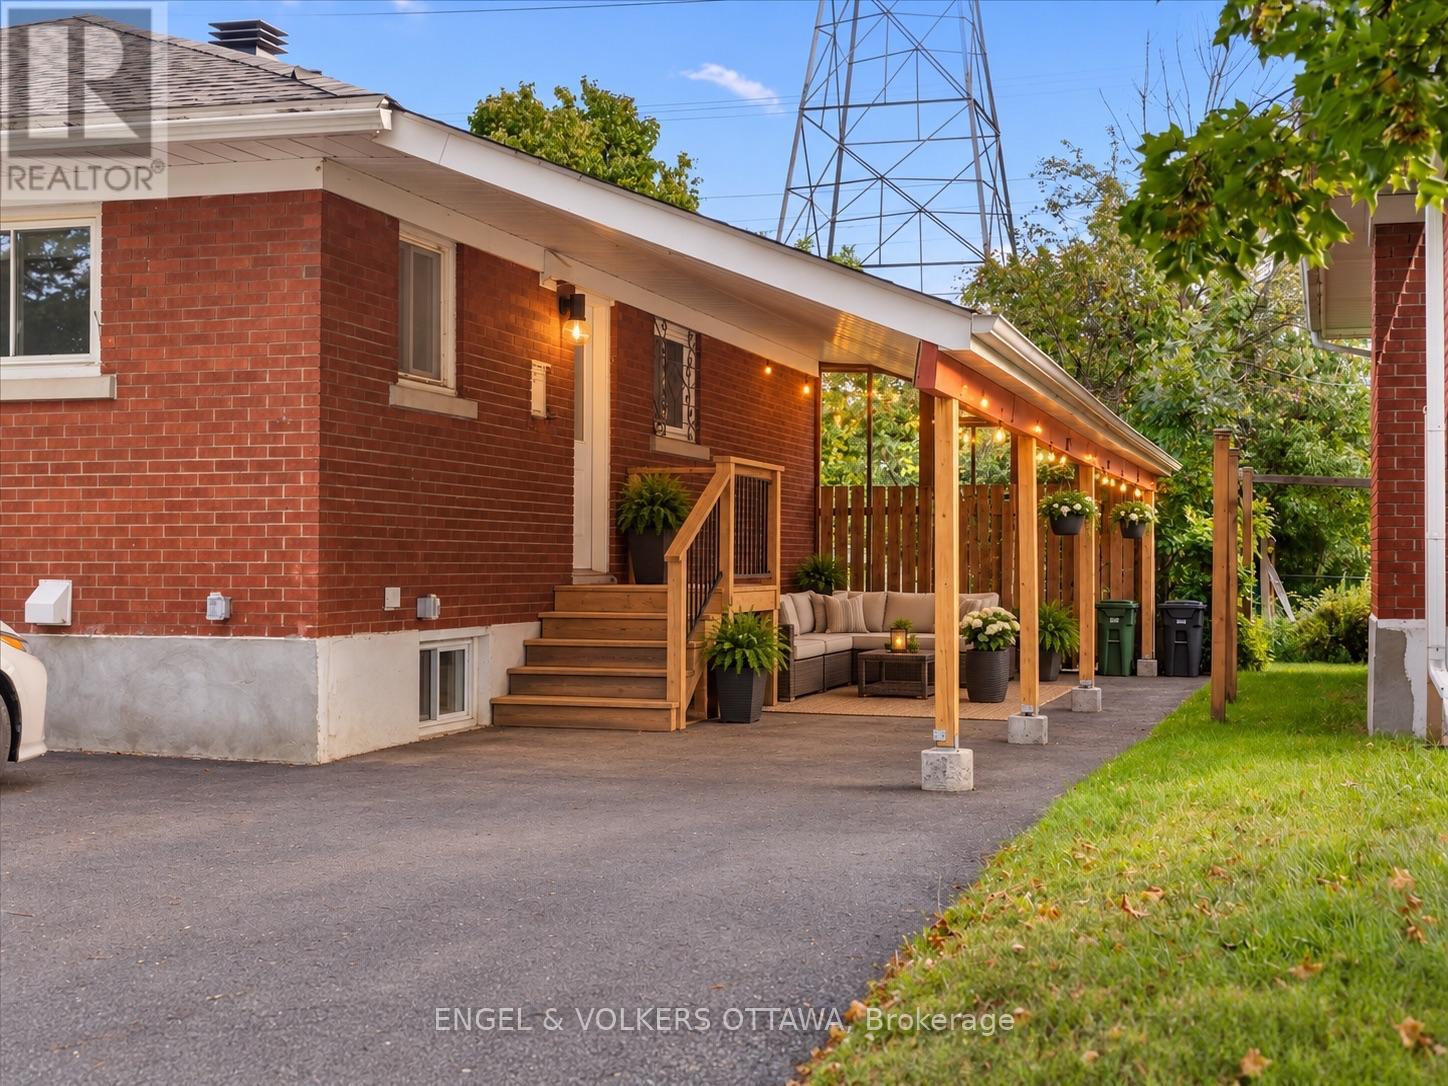
B - 616 Browning Avenue
Ottawa, Ontario
This updated two-bedroom, one-bath lower-level unit offers a practical layout, a great location, and the added bonus of a private carport for a small car. The unit has been freshly painted and features laminate flooring, a gas fireplace, and in-unit laundry. Parking is a major bonus, with one covered space plus two additional laneway parking spaces. Conveniently located just minutes from the General Hospital, Train Yards Shopping Centre, and downtown, all within a quiet, family-friendly neighbourhood. Available immediately! Tenants pay gas and hydro. Water bill and hot water tank rental are included. Rental Application, Full Credit Report and Proof of Income are required. No Pets & No Smoking. (id:45725)
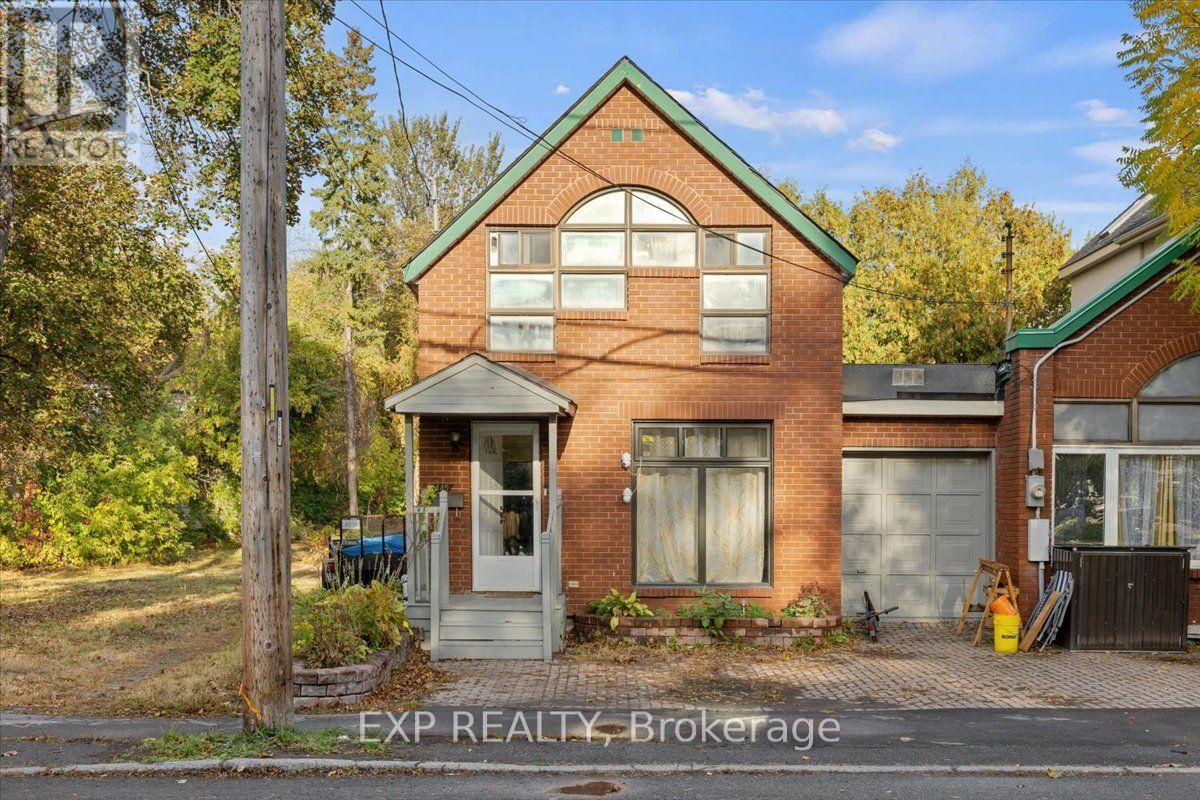
445 Hilson Avenue
Ottawa, Ontario
YOUR WESTBORO LIFESTYLE STARTS HERE! Discover the perfect blend of urban convenience and neighbourhood charm at 445 Hilson Avenue, ideally situated in one of Ottawa's most sought-after communities! This inviting semi-detached home offers 3 bedrooms, 2 bathrooms, and an attached single-car garage. The main level features a welcoming living room, separate dining room, and functional kitchen, complemented by a convenient 2-piece powder room. Upstairs, you'll find three bedrooms and a 4-piece main bathroom. The unfinished basement features laundry facilities, ample storage space, and exciting potential to customize to suit your needs. Newly paved backyard space. The home's interior was rebuilt in 1993, offering an important improvement to its history. LOCATION IS EVERYTHING! Enjoy the best of Westboro living with trendy cafés, acclaimed restaurants, boutique shopping, parks, and everyday amenities just moments away. Explore the scenic Ottawa River pathways, with easy access to transit and downtown Ottawa. Whether you're a first-time buyer, growing family, or investor, this is an incredible opportunity to secure a home in one of Ottawa's most desirable neighbourhoods. An exceptional location, valuable improvements, and the Westboro lifestyle at your doorstep! (id:45725)
886 Trojan Avenue
Ottawa, Ontario
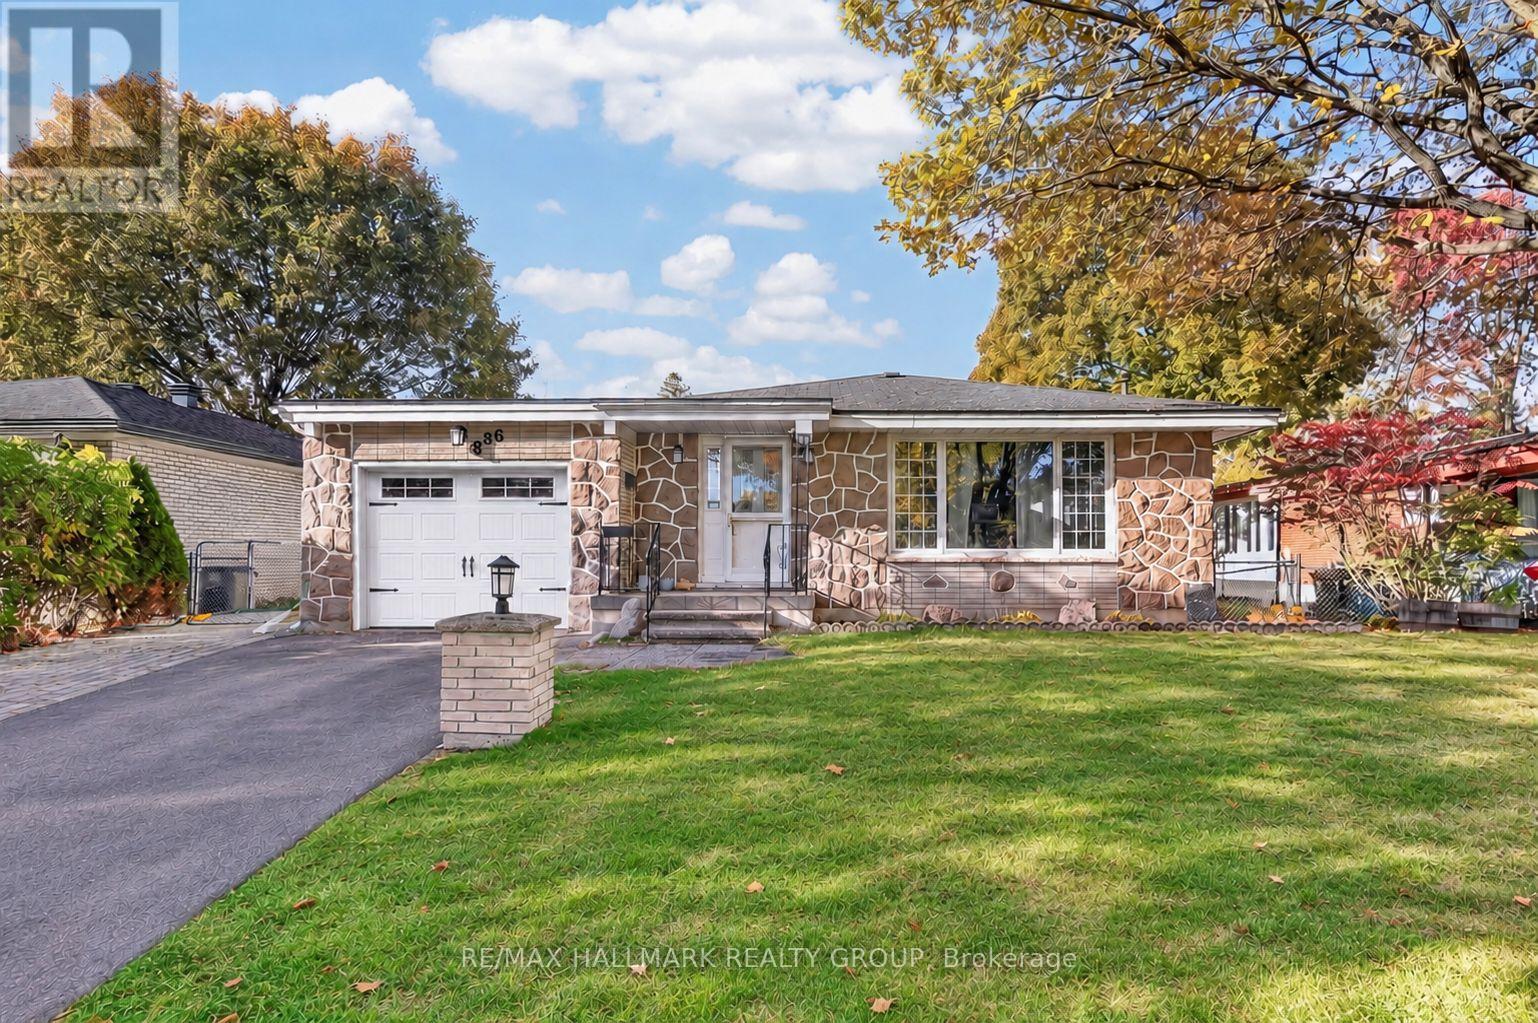
Welcome to 886 Trojan Avenue in Castle Heights, a fantastic opportunity for investors and homeowners alike! Facing a park and featuring a professionally completed secondary dwelling unit (SDU) conversion in 2021, this versatile property offers the perfect combination of comfortable living and income potential. The main level features hardwood and ceramic throughout and offers 2 bedrooms, 1 full bathroom, a welcoming family room with a gas fireplace as well as a second living room and a dedicated dining room. The kitchen was updated in 2009, offering a functional space for everyday living. The modern lower-level secondary dwelling unit added in 2021 features its own private entrance on the side of the home, 3 bedrooms & 1 full bathroom, with modern finishes including quartz countertops, a ceramic backsplash, pot lights, flat ceilings, and luxury vinyl plank flooring. This additional living space offers excellent flexibility for rental income or multi-generational living. The lower level is currently vacant and the new owner could set his own rent. Outside, enjoy a very large, private backyard with a maintenance-free composite deck, ideal for relaxing or entertaining. The extended interlock driveway (2021) and single-car garage provide a total of 5 parking spaces. Enjoy peace of mind with a furnace and air conditioning that were replaced in 2017. Conveniently located close to downtown Ottawa, the RCMP Headquarters, St. Laurent Shopping Centre, Trainyards, public transit, major roadways, and a variety of shops, restaurants, and everyday amenities, this location makes commuting and getting around the city a breeze. With a park right across the street, two distinct living spaces, and plenty of flexibility to suit your needs, this is an opportunity to live, invest, and build value in the established community of Castle Heights! (id:45725)
14 - 410 Burwell Road
St. Thomas, Ontario
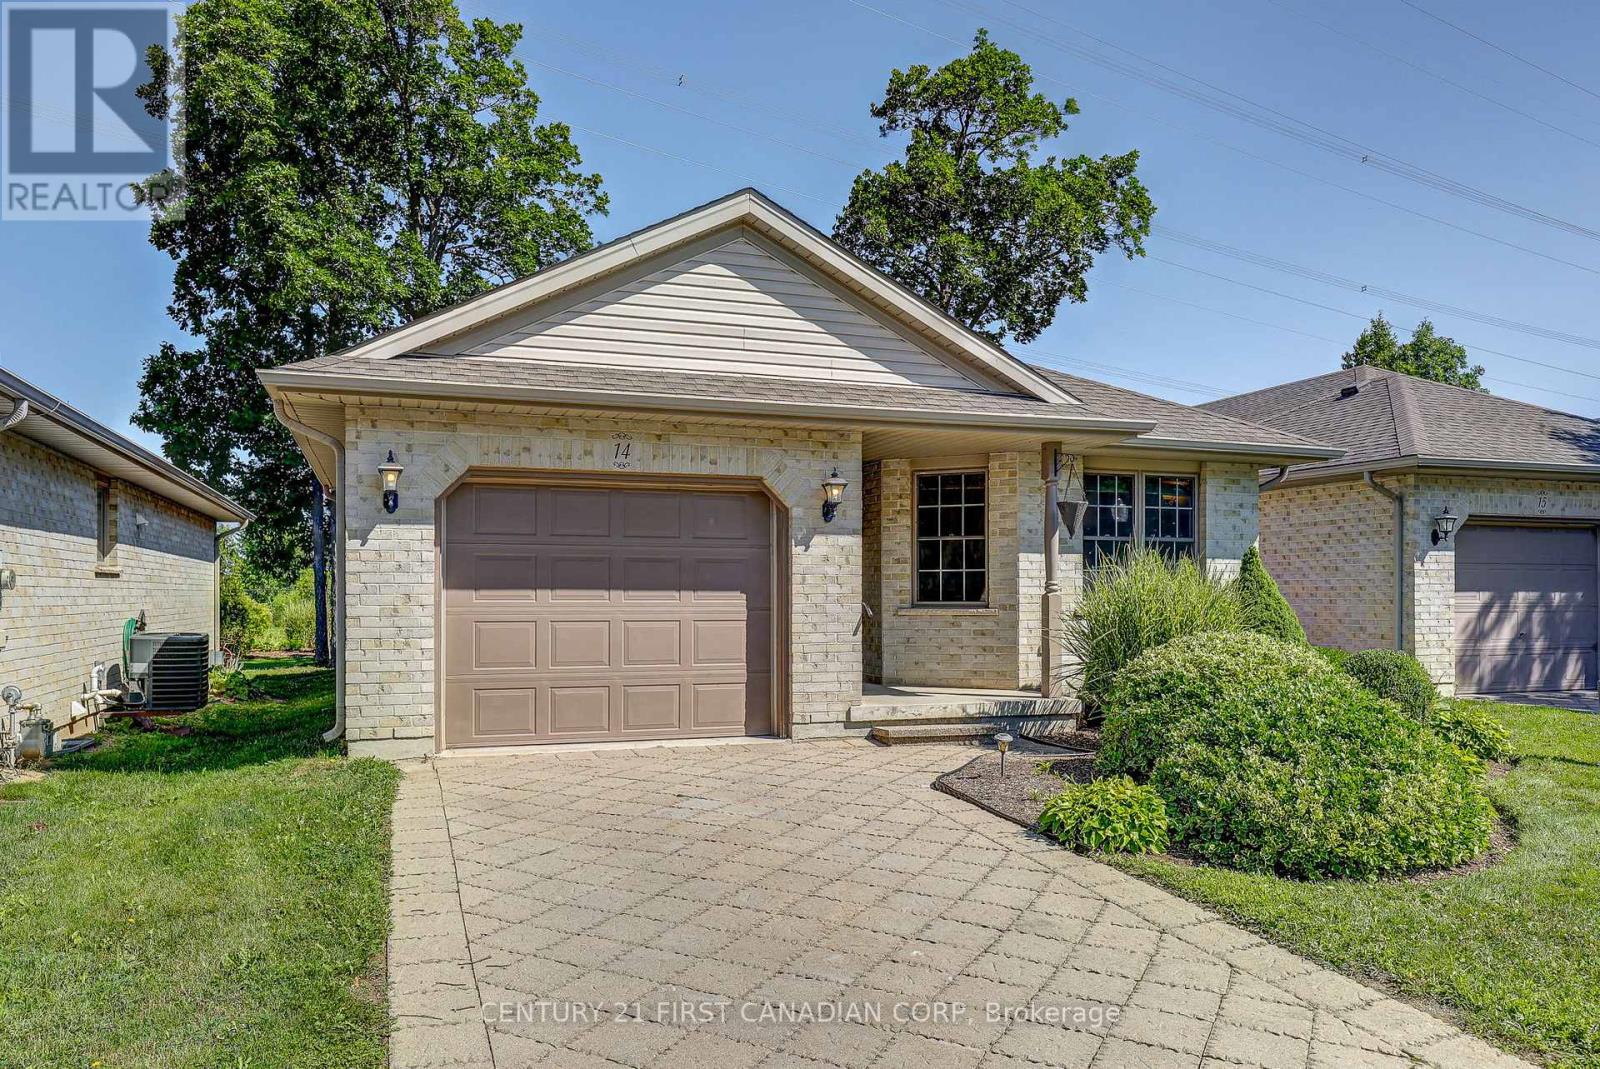
Enjoy carefree condo living in this beautifully updated deteached brick bungalow in North St. Thomas, with just a short drive to London! Featuring an open concept design with cathedral ceilings, this inviting home offers two main floor bedrooms, a centrally located kitchen, a bright living room with a gas fireplace, and patio doors leading to a large sundeck overlooking the private backyard and green space. Recent updates include newly installed main floor hardwood flooring, new tile in the front entrance, laundry room and bathroom, plus freshly paitned doors and trim. A dedicated main floor laundry room adds every day convenience, while the finished lower level provides a spacious recreation room, a separate games room or office/craft area, an additional room with a closet offering potential for a third bedroom, a three piece bathroom, and a utility room with ample storage. Enjoy outdoor living on the generous deck with a natural gas BBQ hookup, along with the convenience of an attached garage. Condo fees include lawn care and snow removal, making for an easy, low-maintenance lifestyle. Walking paths and pickleball courts are just across the street! Included appliances are the fridge, stove, washer, dryer and built-in dishwasher, with recent updates including the fridge (2023), washer (2022) and dishwasher (2019). An owned hot water tank adds further value. An excellent opportunity for those looking for comfortable, convenient living with plenty of additional space! (id:45725)
Main - 122 Windsor Crescent
London South (South F), Ontario
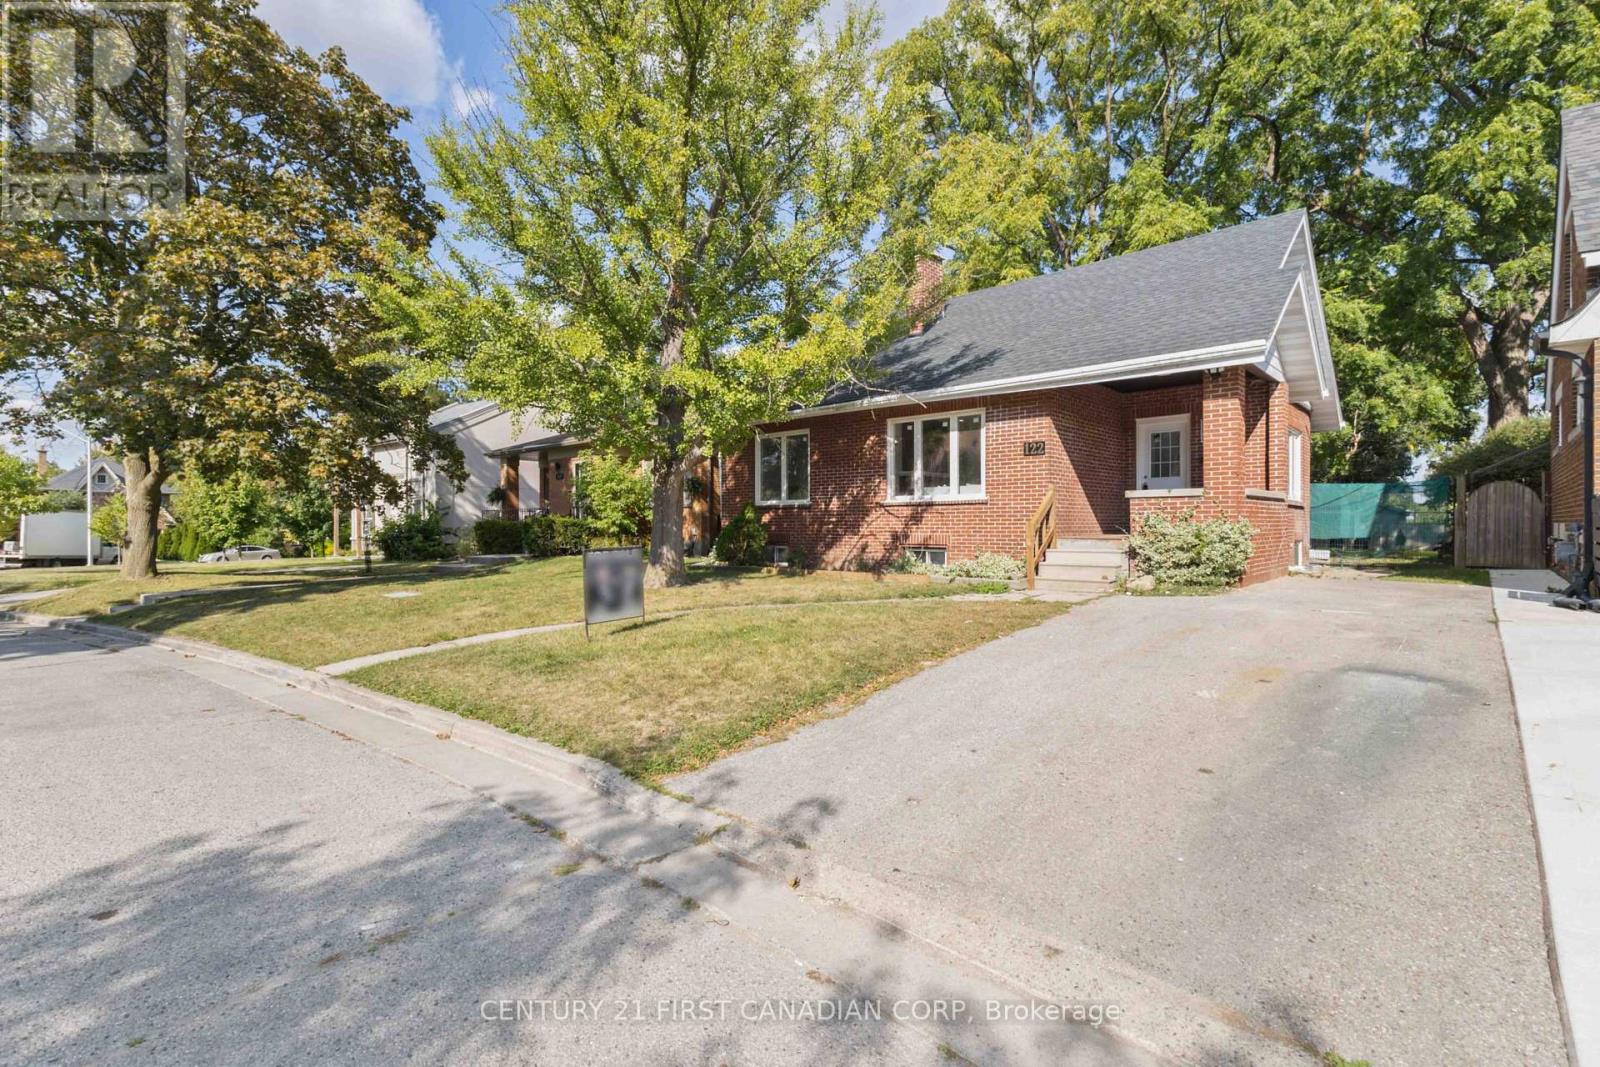
Welcome to 122 Windsor Crescent, located in the heart of London's highly desirable Old South neighbourhood! This beautifully renovated home offers spacious main floor and upper-level living. The main floor features a bright and inviting living and dining area, a stunning kitchen with modern cabinetry, granite countertops, and stainless steel appliances, two bedrooms, and a 3-piece bathroom, all thoughtfully laid out for comfortable everyday living. The upper level offers two additional bedrooms and a comfortable sitting area, providing extra space to relax, work, or study. Enjoy the convenience of a deep lot with plenty of outdoor space, all just minutes from Wortley Village, Victoria Hospital, excellent schools, parks, shopping, restaurants, downtown London, and major routes. Experience the charm of Old South with the comfort of a thoughtfully updated home in an established and sought-after neighbourhood. (id:45725)
122 Windsor Crescent
London South (South F), Ontario
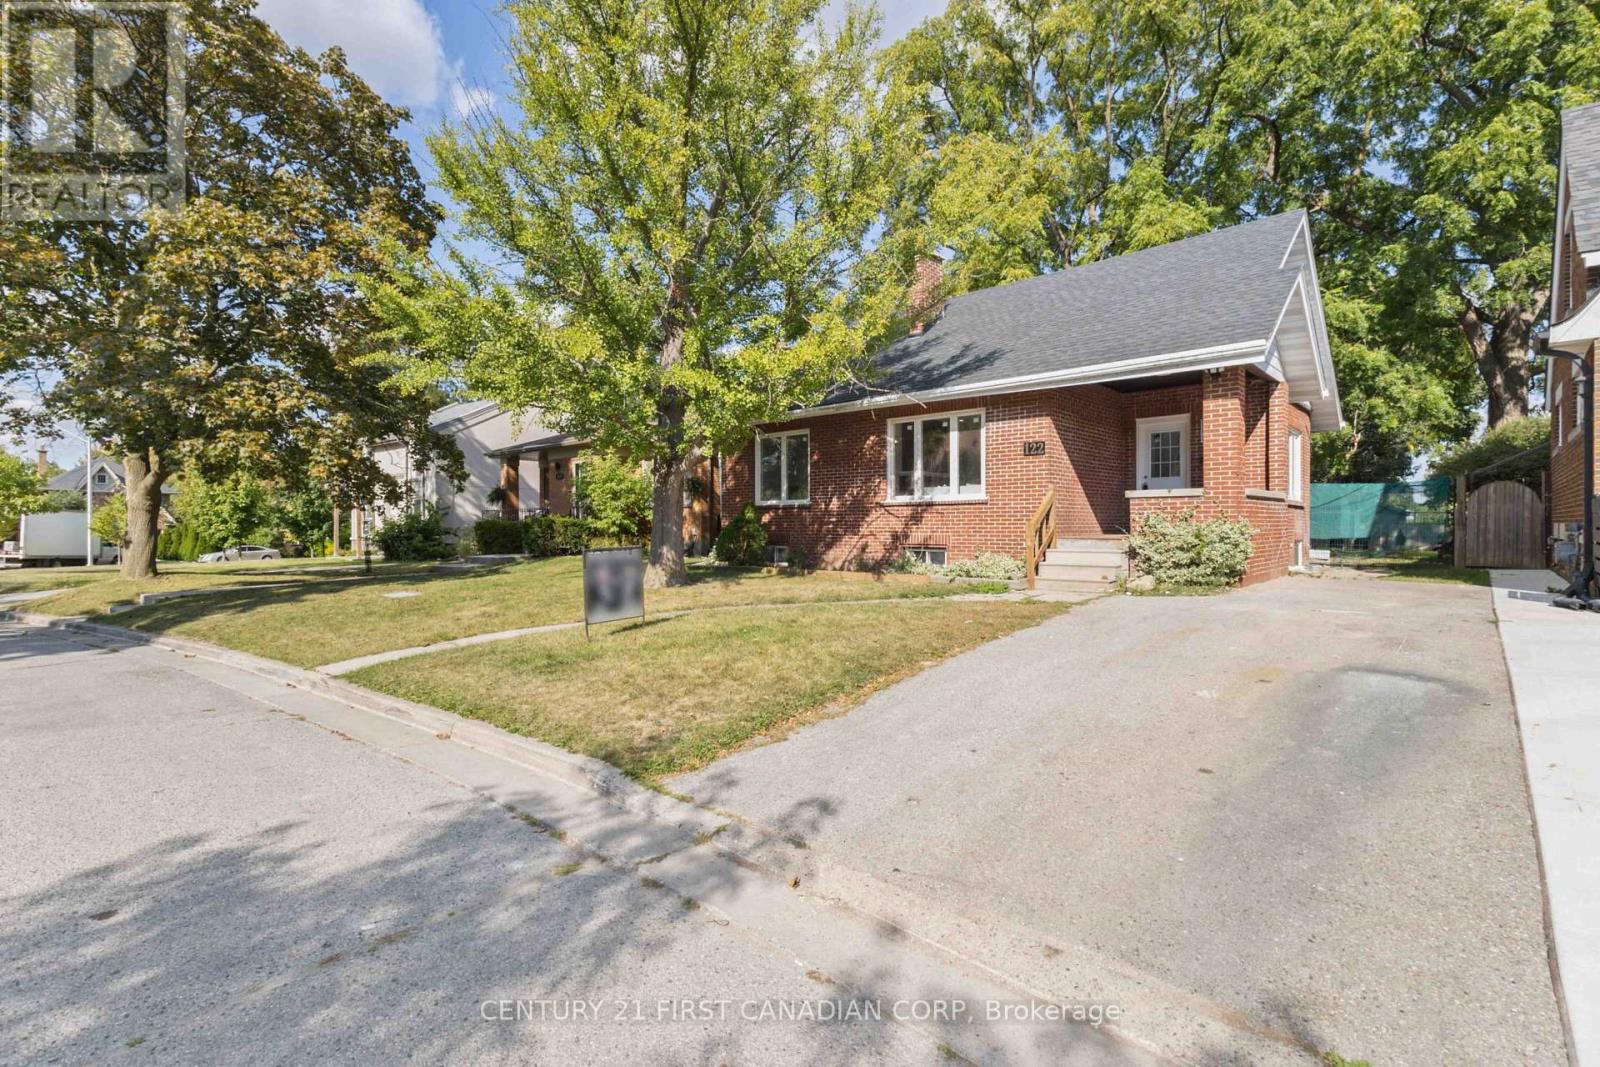
Welcome to 122 Windsor Crescent, located in the heart of London's highly desirable Old South neighbourhood! This beautifully renovated home offers 6 bedrooms providing spacious and versatile living for the whole family. The main floor features a bright and inviting living and dining area, a stunning kitchen with modern cabinetry, granite countertops, and stainless steel appliances, two bedrooms, and a 3-piece bathroom. The upper level offers two additional bedrooms and a comfortable sitting area, perfect for relaxing, working, or studying. The finished lower level provides even more living space, complete with two additional bedrooms, a 3-piece bathroom, a kitchen, and a separate living room. Enjoy the convenience of a deep lot with outdoor space, all just minutes from Wortley Village, Victoria Hospital, excellent schools, parks, shopping, restaurants, downtown London, and major routes. Combining extensive renovations, generous living space, and an exceptional location, this home offers a fantastic rental opportunity in one of London's most established and sought-after neighbourhoods! (id:45725)