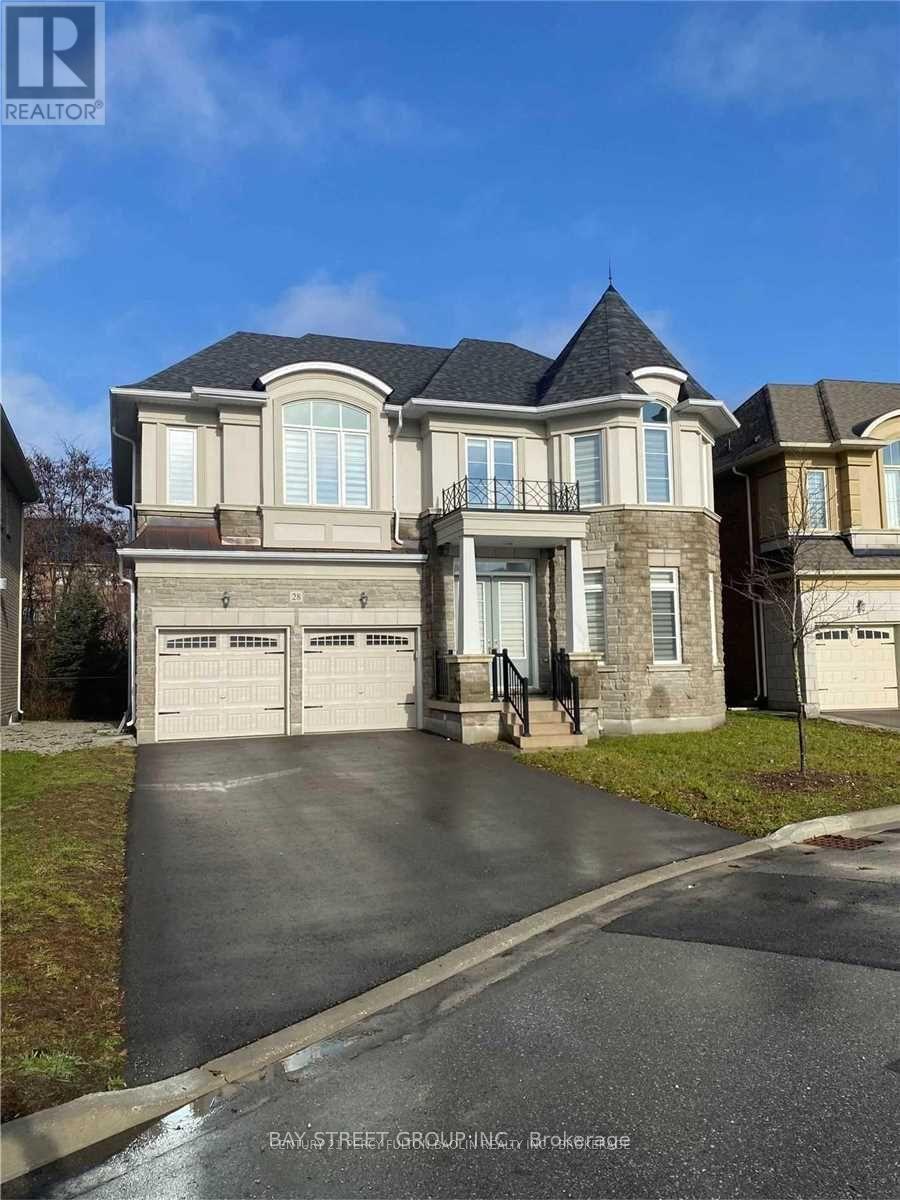
28 Macdonald Court
Richmond Hill (Oak Ridges Lake Wilcox), Ontario
Bright And Spacious Beautiful 8-Year New House On Extra Large Oversized Premium Lot, Quiet Cul-De-Sac, Main Floor 10Ft, Second Floor And Basement 9Ft, 2nd-Floor Laundry, Back To Ravine And Pond, Unobstructed Nature View, Professional Landscaping .School Bus Zone, Excellent High School: Richmond Green High. Lots upgraded through builder, Large Island, builder-finished basement. Electric Vehicle Plug, Built-In Garage. Large finished basement washroom with Shower. Close To All Amenities, Park, Community Centre (id:45725)
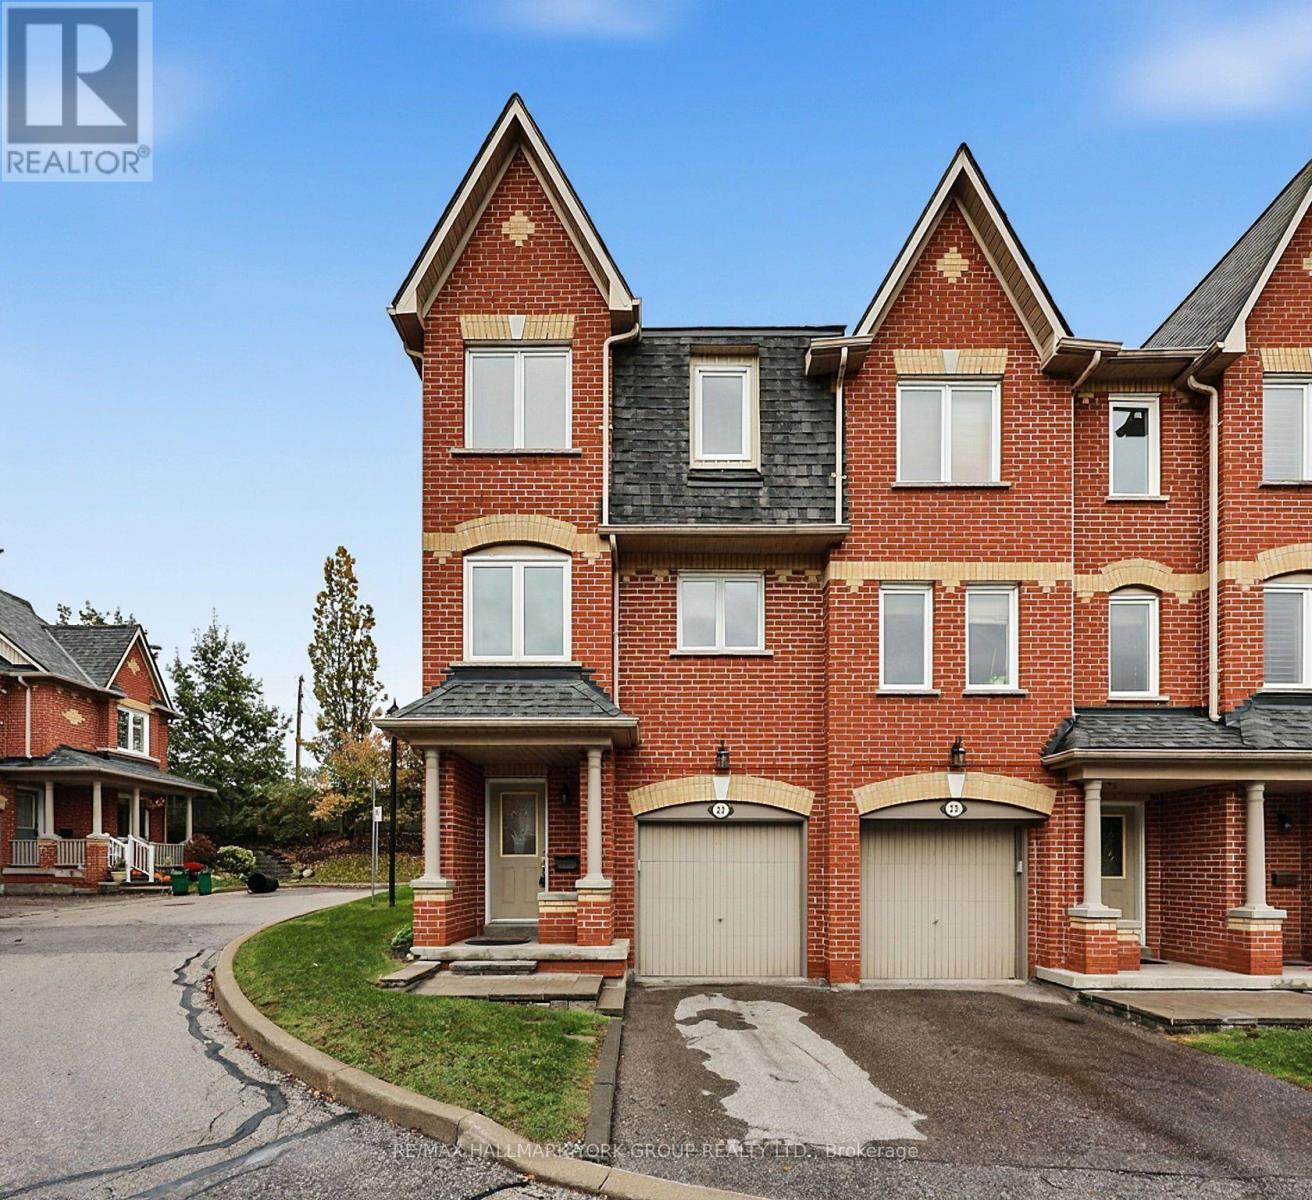
23 Marmill Way
Markham (Old Markham Village), Ontario
Welcome to 23 Marmill Way in the sought-after community of Old Markham Village! This 1,410 sq. ft. end-unit townhome features 3 bedrooms and 2 bathrooms, offering comfortable living space for families, first-time buyers or downsizers. The bright and spacious second floor boasts an open-concept layout with walkout to a private backyard complete with patio and storage shed. Freshly painted throughout, this home is move-in ready, with the added benefit of a newer air conditioner (2022). Experience the charm of historic Markham Village, with its quaint Main Street shops, local restaurants and welcoming community atmosphere. Conveniently located near schools, parks and public transit and steps to Markham GO Station. A wonderful opportunity to enjoy comfortable living, outdoor space and the convenience of an established Markham neighbourhood! (id:45725)
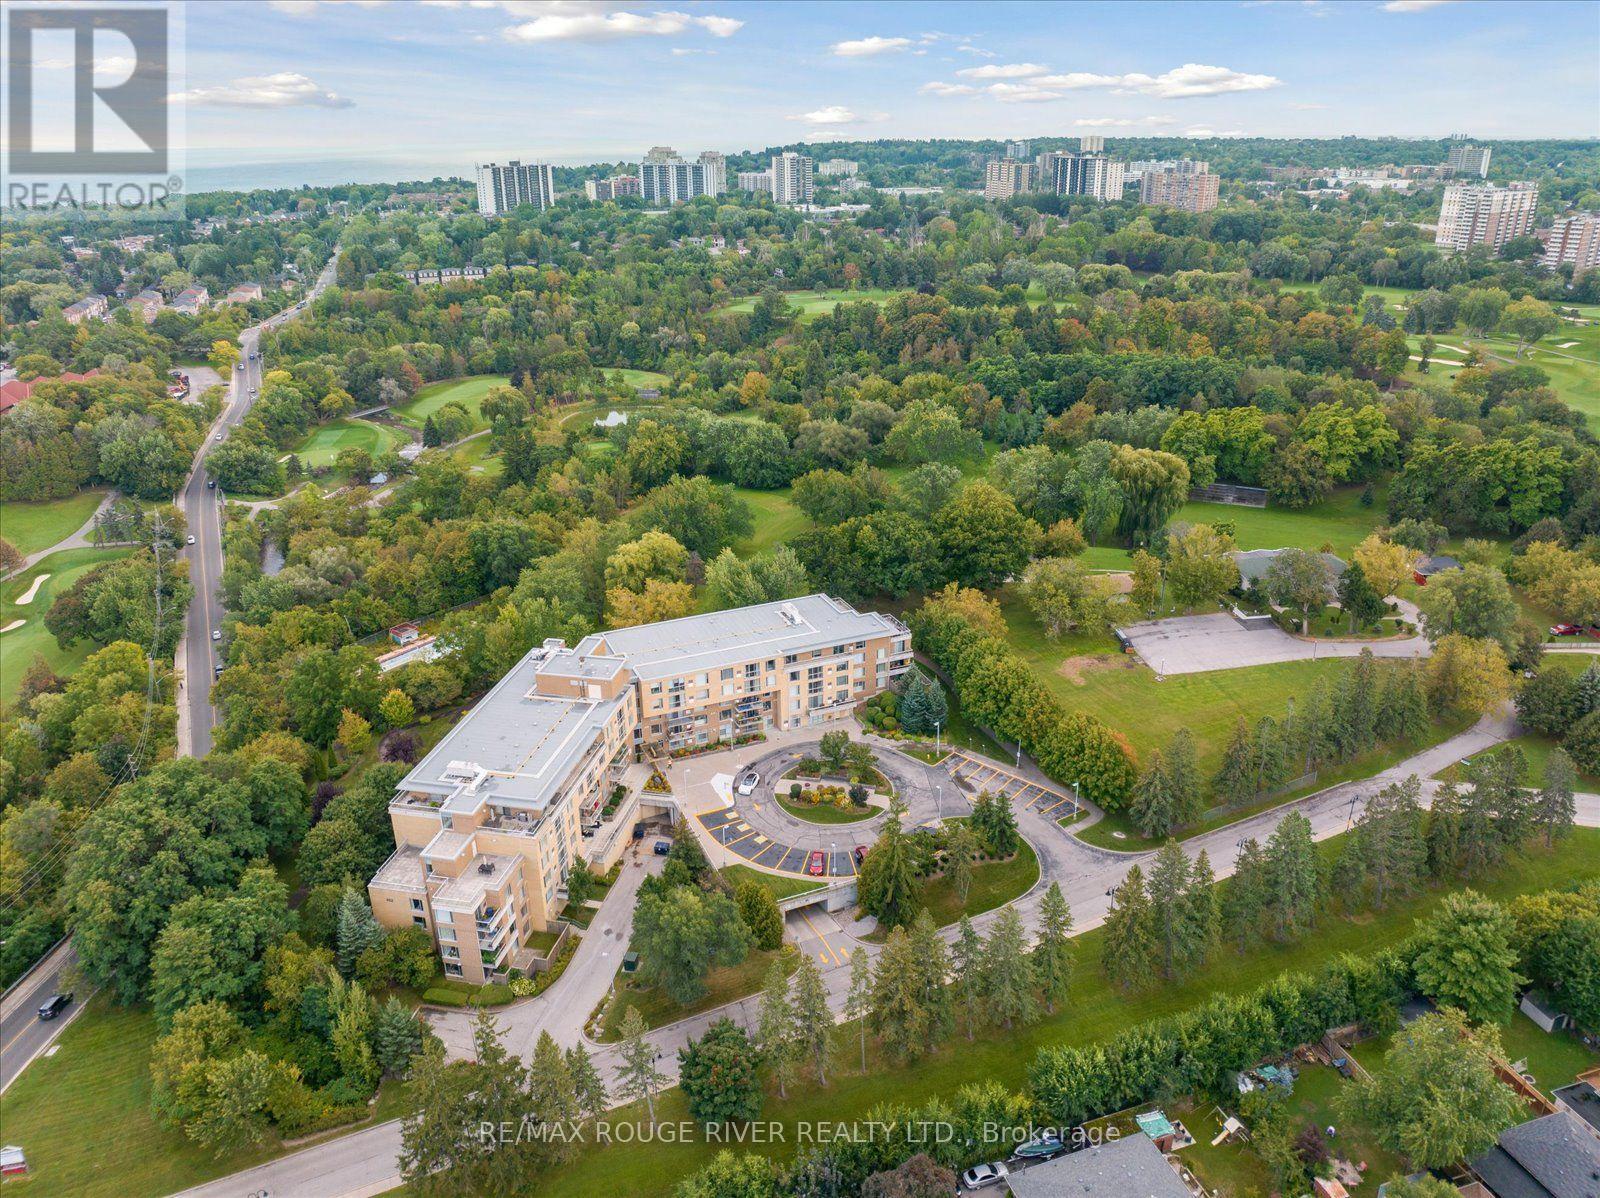
405 - 452 Scarborough Golf Club Road
Toronto (Woburn), Ontario
Discover the rare pleasure of living in a serene, park-like setting surrounded by 22 acres of spectacular grounds, right in the city. Designed for active adults 55+, this welcoming life lease community offers the perfect blend of nature, comfort, convenience and an active social lifestyle.This bright and spacious 863 sq. ft. corner suite features wrap around windows that capture beautiful eastern sunrise views and western sunset vistas. Enjoy your morning coffee or unwind in the evening on your corner balcony, with open skies above and plenty of natural light throughout the day.The thoughtfully designed layout offers an open-concept lifestyle and a generous primary bedroom with a large closet and 3-piece ensuite, plus a comfortable second bedroom - ideal for guests, hobbies or a home office.There is always something to enjoy here! Take advantage of the many amenities, including a fitness centre, rooftop terrace, library, games room, outdoor shuffleboard and BBQ area, and an atrium with space for entertainment and recreation. A beautiful guest suite makes hosting family and friends easy. The popular Prague restaurant is just steps away, and the neighbouring Scarborough Golf & Country Club adds to the appeal of this exceptional location. The maintenance fee includes water, parking, locker, Rogers Ignite Internet and TV, HVAC maintenance and common elements. This is the lifestyle you deserve. Please note: This is a life lease property in a building for residents aged 55 and older. (id:45725)
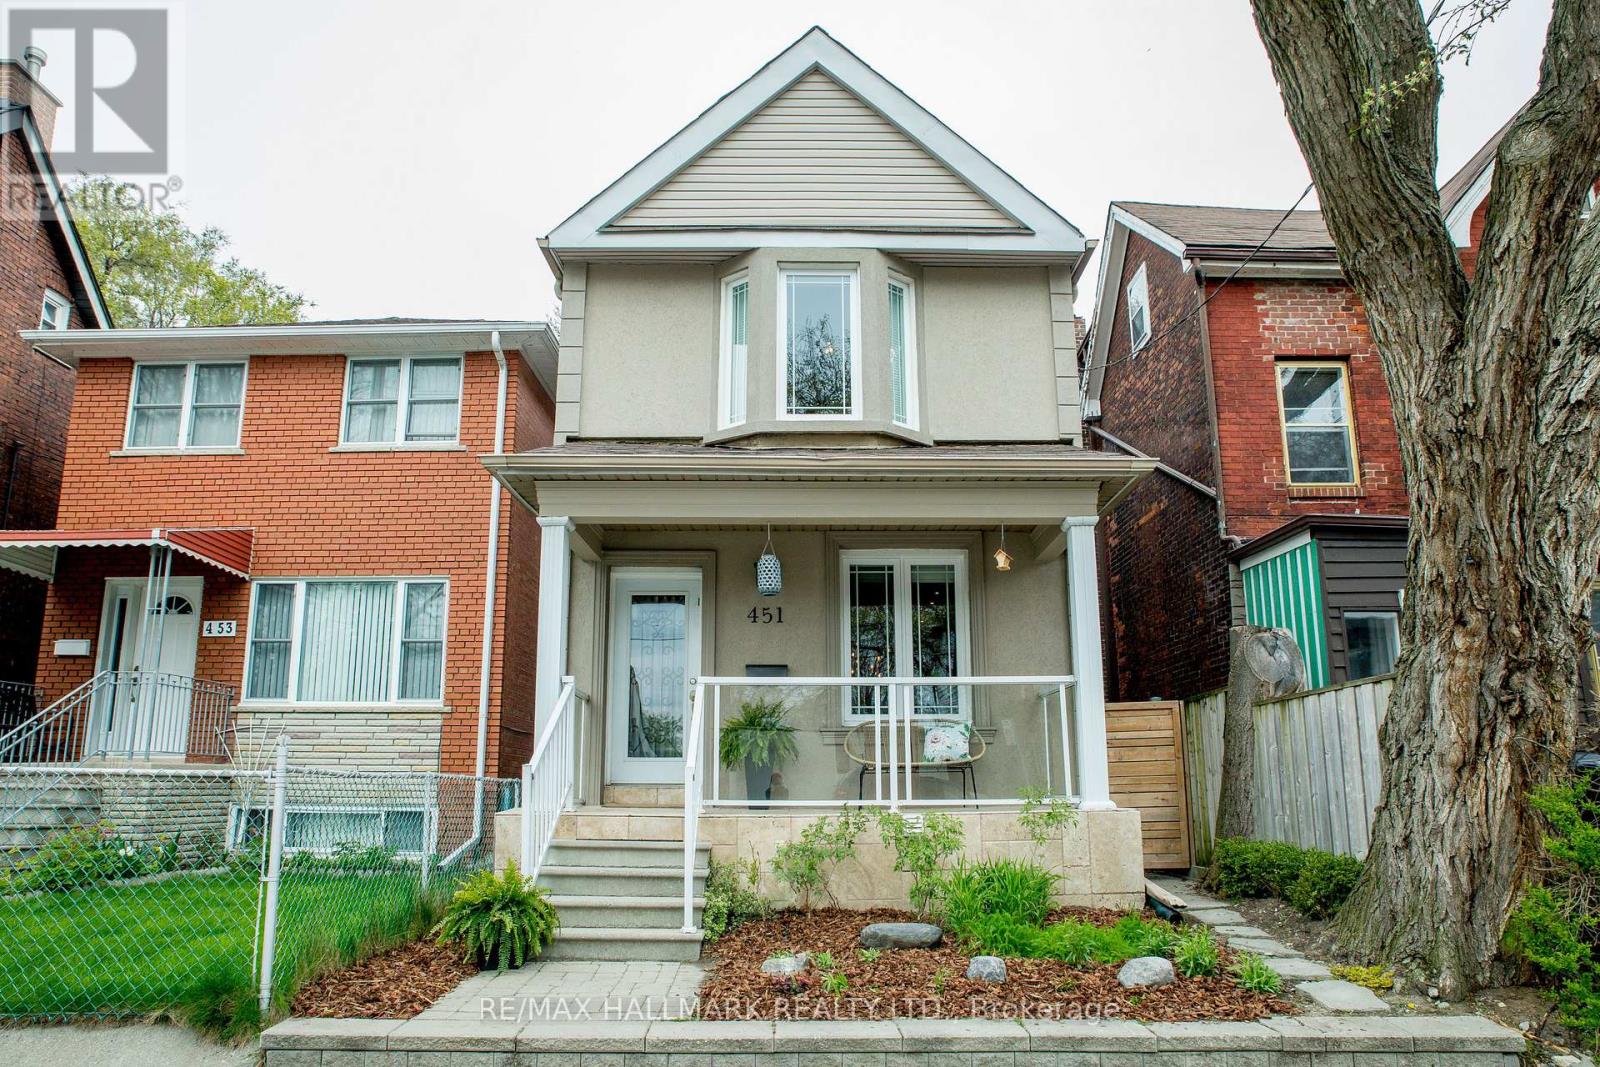
451 Jones Avenue
Toronto (Blake-Jones), Ontario
WELCOME TO THE POCKET! Discover this beautifully renovated detached two-storey home in one of Toronto's most charming and sought-after neighbourhoods. Offering 3+1 spacious bedrooms and 3 bathrooms, this exceptional residence delivers the perfect blend of style, comfort and functionality. The bright, open-concept living and dining rooms feature soaring ceilings, beautiful hardwood floors and a cozy fireplace, creating an inviting space for everyday living and entertaining. A rare main-floor powder room adds convenience, while the modern eat-in kitchen walks out to a private deck and fully fenced backyard, perfect for outdoor dining and relaxation. Upstairs, the impressive primary bedroom features dramatic 10-foot vaulted ceilings, a beautiful bay window and hardwood floors. A wonderful opportunity to lease a beautiful detached home in the heart of The Pocket! (id:45725)
209 - 330 Adelaide Street E
Toronto (Moss Park), Ontario
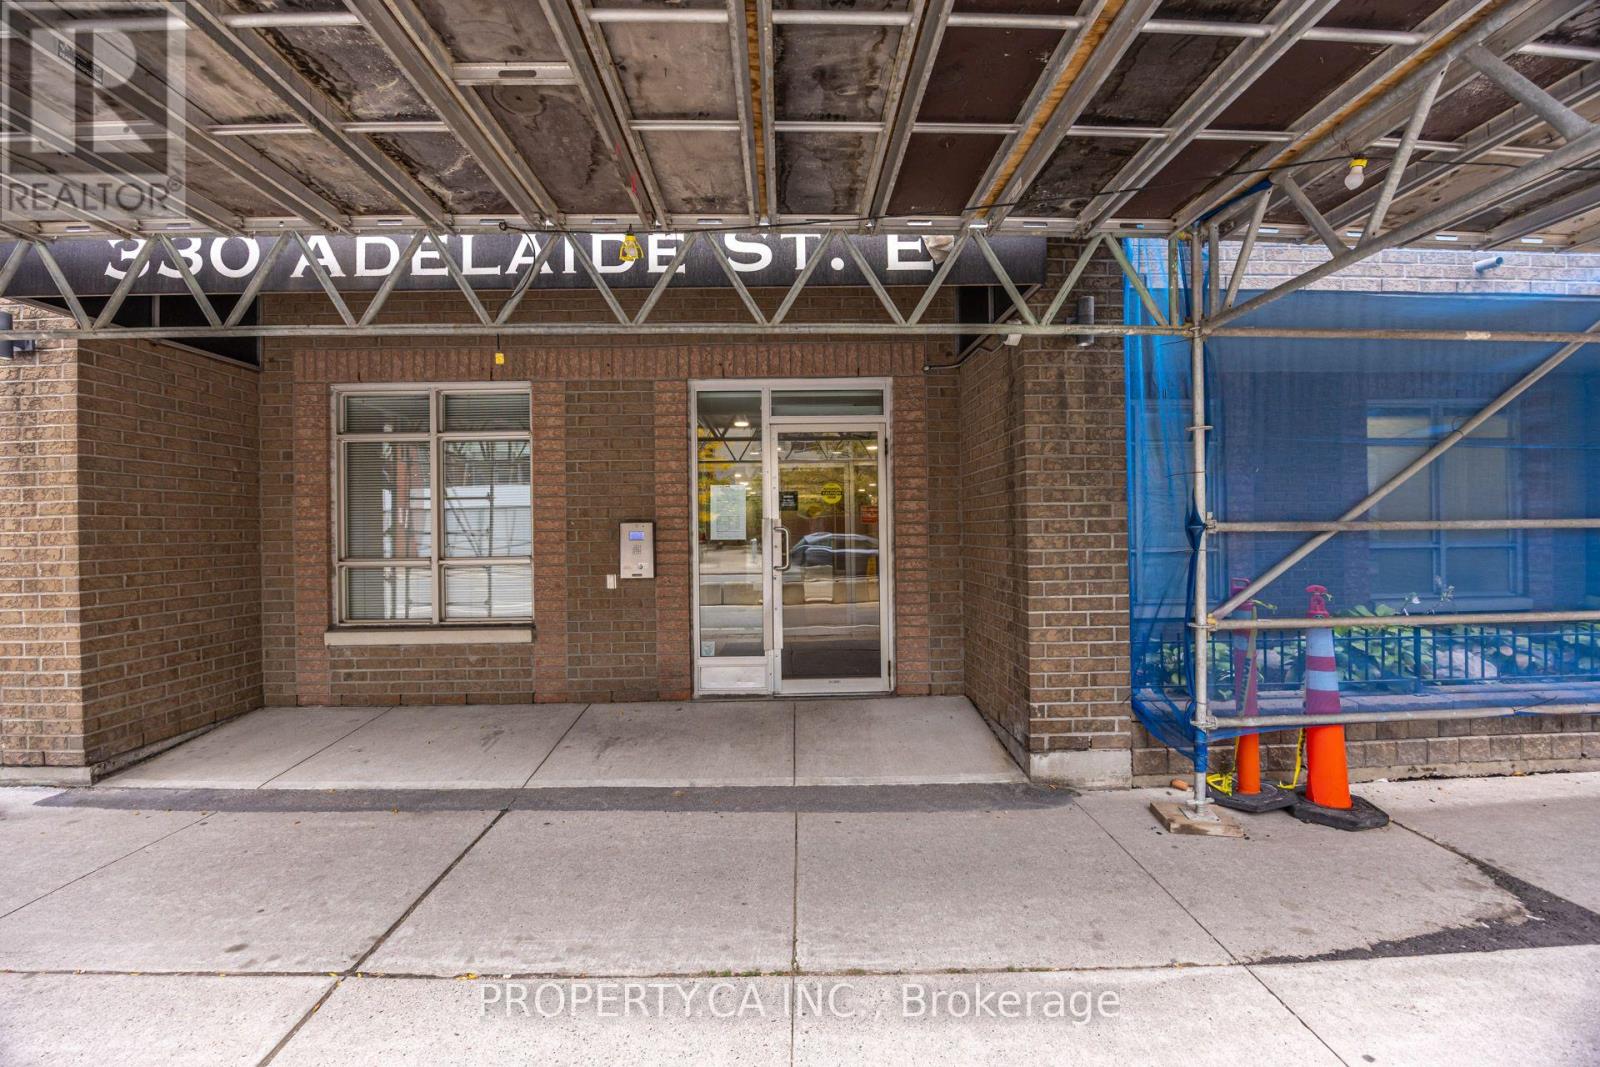
Downtown convenience with the quieter feel of a boutique building. Set in the St. Lawrence neighbourhood,Imperial Square is a primarily owner occupied community where suites seldom come to market. This 748 sq. ft. one bedroom plus den offers space to work from home, entertain and host overnight guests. Set apart from the main living area, the generous den includes a Murphy bed for an easy transition from office to guest space, plus a built-in bookcase and drawers for storage. The kitchen's breakfast bar connects to the open living and dining area, with laminate flooring and a walkout to a covered balcony overlooking mature trees, a peaceful spot to unwind after a day in the city. The bedroom features a large window and mirrored closet, while the bathroom offers a glass enclosed walk-in shower. Fresh paint, updated lighting, resurfaced kitchen countertops and a brand new living room heat pump add to the appeal. Enjoy ensuite laundry, a gym and lounge, with neighbourhood shops, restaurants and St. Lawrence Market close by. (id:45725)
106 - 43 Hanna Avenue
Toronto (Niagara), Ontario
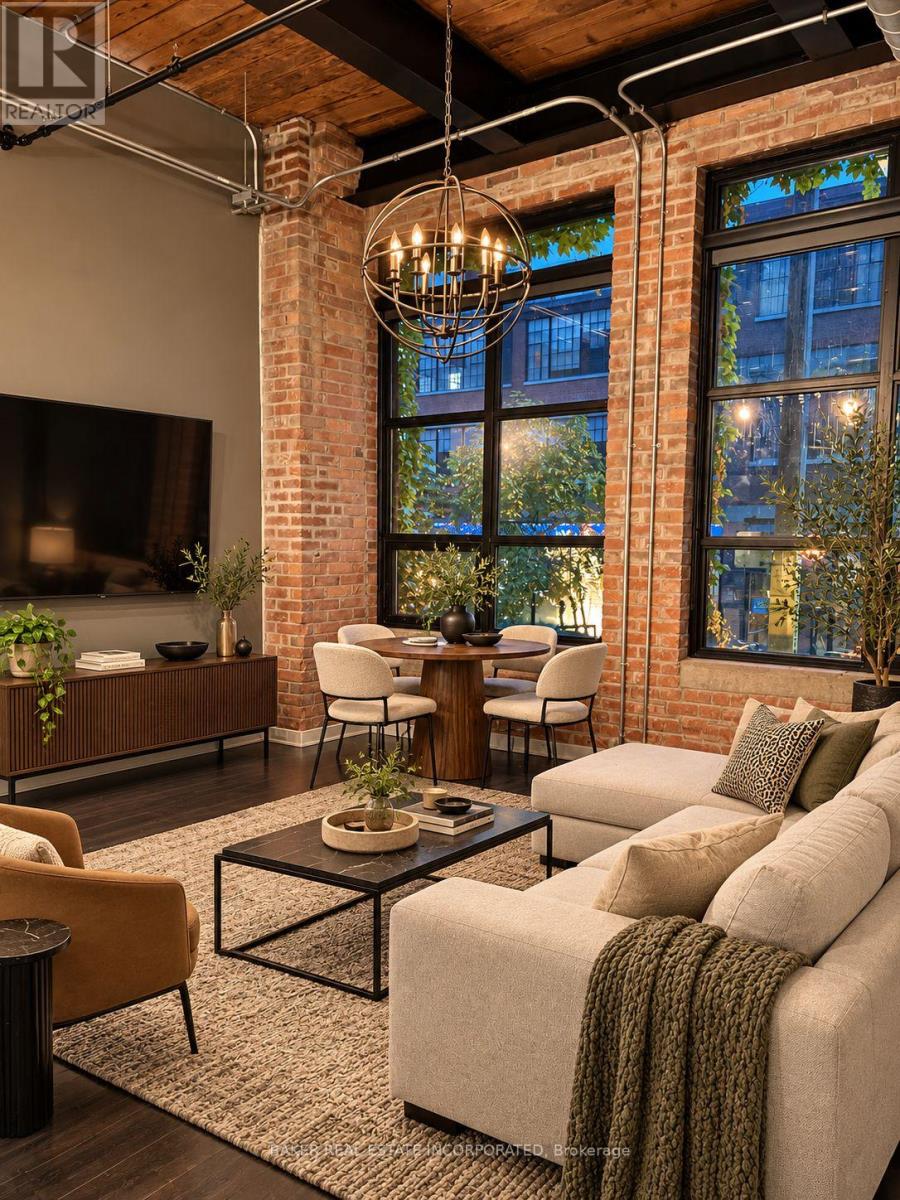
Welcome to Unit 106 at the iconic Toy Factory Lofts in sought after Liberty Village! Rich in character, this former toy factory offers a true loft experience, with soaring 13-foot ceilings and Douglas Fir beams that make its ground-floor suites especially unique. This south-facing bright and spacious one-bedroom + den features exposed brick and ductwork, hardwood floors throughout, and expansive window. The open concept kitchen includes granite countertops and stainless steel appliances, with plenty of room for entertaining. enjoy the oversized bathroom, extra spacious den, and the convenience of in-suite laundry. Plus, easy ground-floor access means no waiting for elevators! Includes 1 parking and 1 locker. Building Amenities Include: 24Hr Concierge, Gym, Party Room, Outdoor Bbq & Visitor Parking Steps from Liberty Village's restaurants, groceries, cafes, shops, parks, and transit. Some photos are AI enhanced. (id:45725)
3704 - 5 St Joseph Street
Toronto (Bay Street Corridor), Ontario
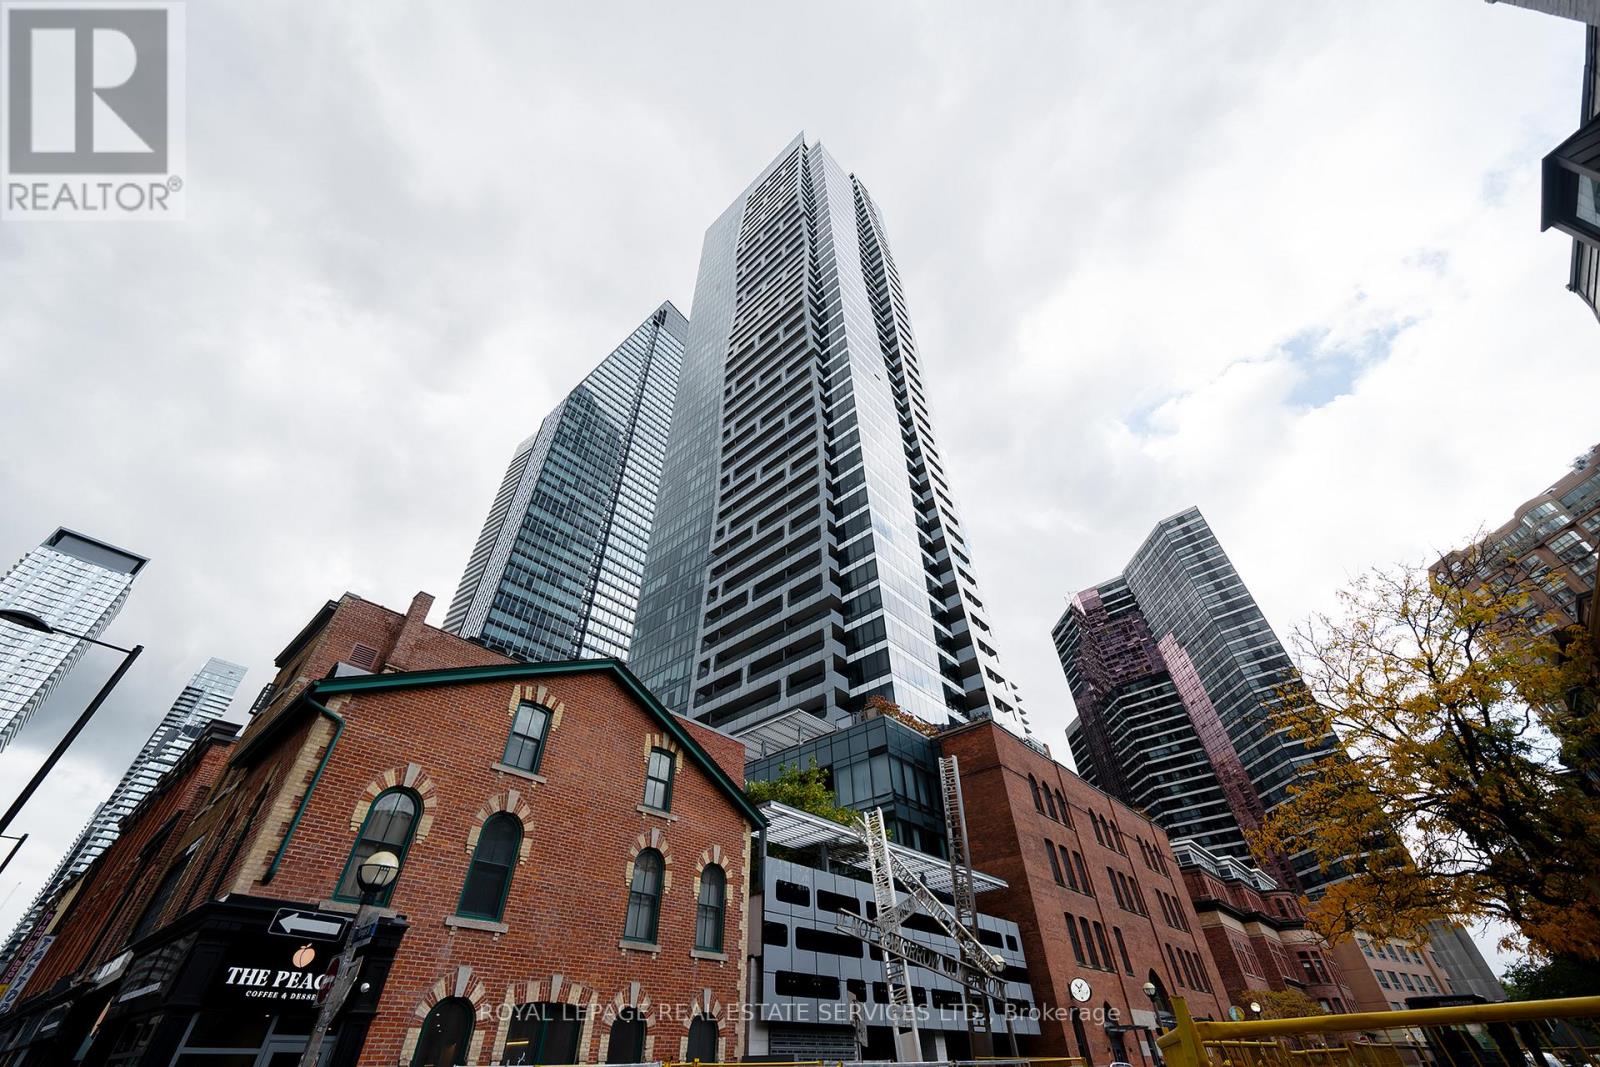
Luxury South View 37th Floor One Bedroom +Den Condo With a Balcony, One Parking & One Locker Included. 615 Sq.Ft, 9 Ft Ceilings, Build-in Kitchen Appliances, Bright And Spacious, High Floor W/ Unobstructed View. Central Location, Steps To Wellesley Subway, University Of Toronto, Ryerson, Bloor/Yorkville, Eaton Centre, Hospital, Restaurants. Amenities Include Gym, Sauna, Steam Rm, Lounge, Party Rm, 24Hr Concierge, Security, Guest Suites, & Visitor Parking. (id:45725)

1012 - 25 Telegram Mews
Toronto (Waterfront Communities), Ontario
North-West Corner 1+1 Montage Cityplace Luxury Condo. Open Concept Kitchen & Living Room, Large Windows. Well Managed and Amenities Include: Indoor Pool, Gym, Party Room, Outdoor Lounge, BBQ areas, Guest Bedroom.. Close T.T.C, Lakeshore, C.N.E., Q.E.W, D.V.P, Gardiner Expressway exits, Steps to Tim Horton, Library, Canoe Landing Park, Restaurants, Bars, Major Banks, Schools, Sobey Grocery, C.N. Tower, Rogers Centre, Aquarium, Financial District, Scotiabank Arena & Union Station, Bentway (Skate) Trail, 8.5 Acre Park, The Well, Waterfront/Harbourfront, Supermarkets At Your Doorstep... (id:45725)
18 Evelyn Crescent
Kitchener, Ontario
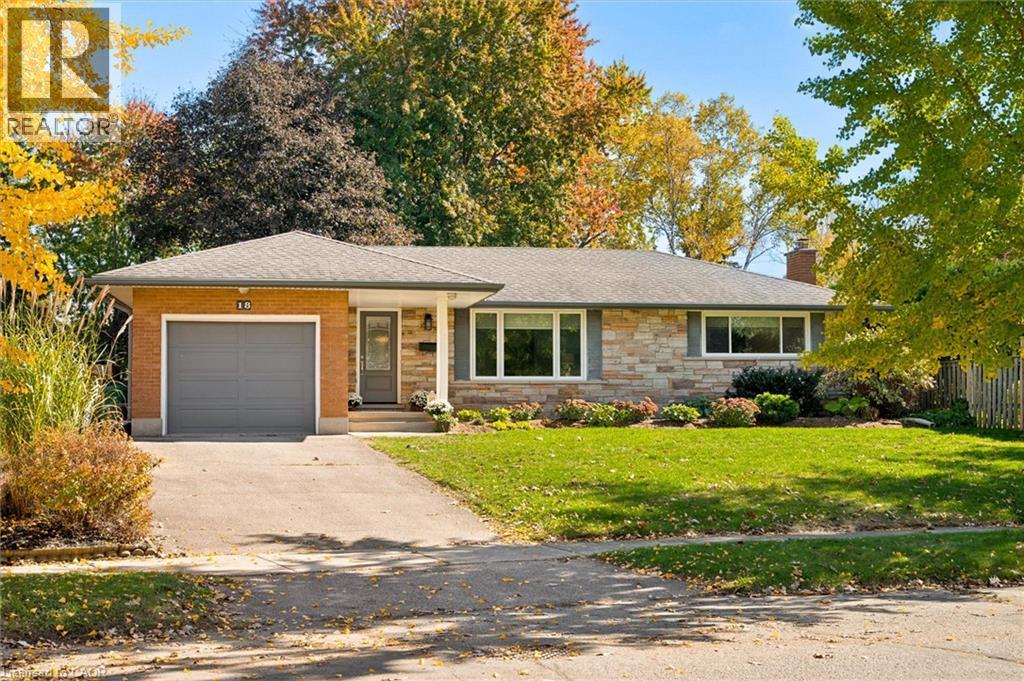
If you've been searching for an all-brick bungalow with a massive backyard, a beautifully updated interior, and absolutely nothing to do but move in, this one deserves your attention. From the quaint covered front porch, step into a wide foyer that opens into a surprisingly spacious main floor. The living room is bright and welcoming, with beautifully refinished oak floors, an oversized window that opens on two sides, and custom Hunter Douglas blinds. The entire home has been upgraded with Bavarian windows and doors and Hunter Douglas blinds throughout. And then there's the kitchen. Professionally designed by Olympia, it features beautiful white shaker cabinetry, Cambria countertops, ceramic flooring and backsplash, ahigh-end sink, soft-close dovetailed construction, and undermount lighting. It's stylish, but more importantly, it works. There's even a rough-in for a gas range if that's your preference. From the dining room, step outside and prepare to fall in love with the backyard. The double side gate provides full access to the yard, while the large shed currently houses the ride-on mower - although it has also been known to accommodate a classic car. The pressure-treated deck, cedar gazebo and gas BBQ create the perfect setup for summer dinners, drinks with friends and long evenings outside around the bonfire. Maybe one day you'll build that massive outbuilding you've always wanted. The main floor offers three bedrooms and a beautiful bathroom with a quartz countertop. Downstairs, the space really opens up. There's access from the kitchen, the side entrance and the garage, making the lower level incredibly versatile. Vinyl flooring has been in The vinyl flooring is overtop of dry core. The walls are all insulated with Roxul. The rec room is roughed in for a wet bar. The second full bathroom also includes a laundry area. The vinyl flooring is on top of DRICORE. The high-efficiency DC Furnace, AC, HWT all 3-years. Updated 125 Panel, R-60 in the attic. (id:45725)
5662 Morden Drive
Niagara Falls, Ontario
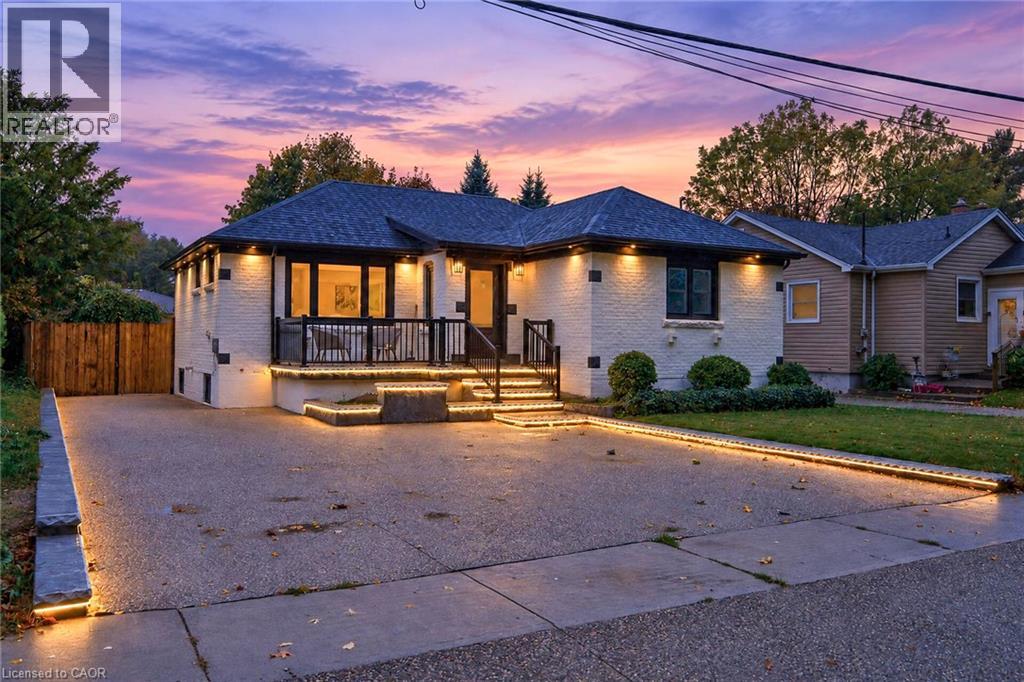
** Legal Duplex - Fully Renovated Solid Bungalow in Highly Desirable Neighborhood of Niagara Falls !** Excellent opportunity for first-time buyers, investors, or multi-generational families. This fully renovated legal duplex features ** 3+2 bedrooms, 2 full bathrooms + powder room, and 2 full kitchens ** , offering flexible living arrangements and excellent rental income potential. Solid brick bungalow with a separate side entrance, quality upgrades throughout, and brand-new appliances. Bright, clean, and move-in ready, this home shows exceptionally well and offers ample parking. Prime location sits directly across from Oaks Park on a quiet street, just minutes from ** Niagara Falls ** , with easy access to public transit, schools, restaurants, grocery stores, highways, and all major amenities. Massive Backyard for your Entertaining Needs. A fantastic opportunity for homeowners and investors alike. (id:45725)
180 Limeridge Road W Unit# 401
Hamilton, Ontario
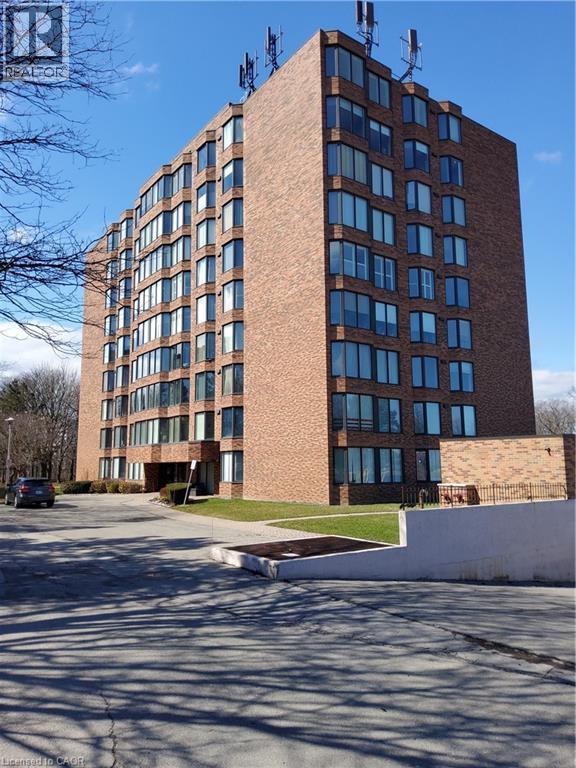
1 Bedroom + Den with in-suite laundry. Vacant and move-in ready, underground parking. This unit has a north facing view overlooking park, & storage locker. Rent includes heat & water, tenant pays electricity. (id:45725)
849 Caistorville Road
West Lincoln (West Lincoln), Ontario
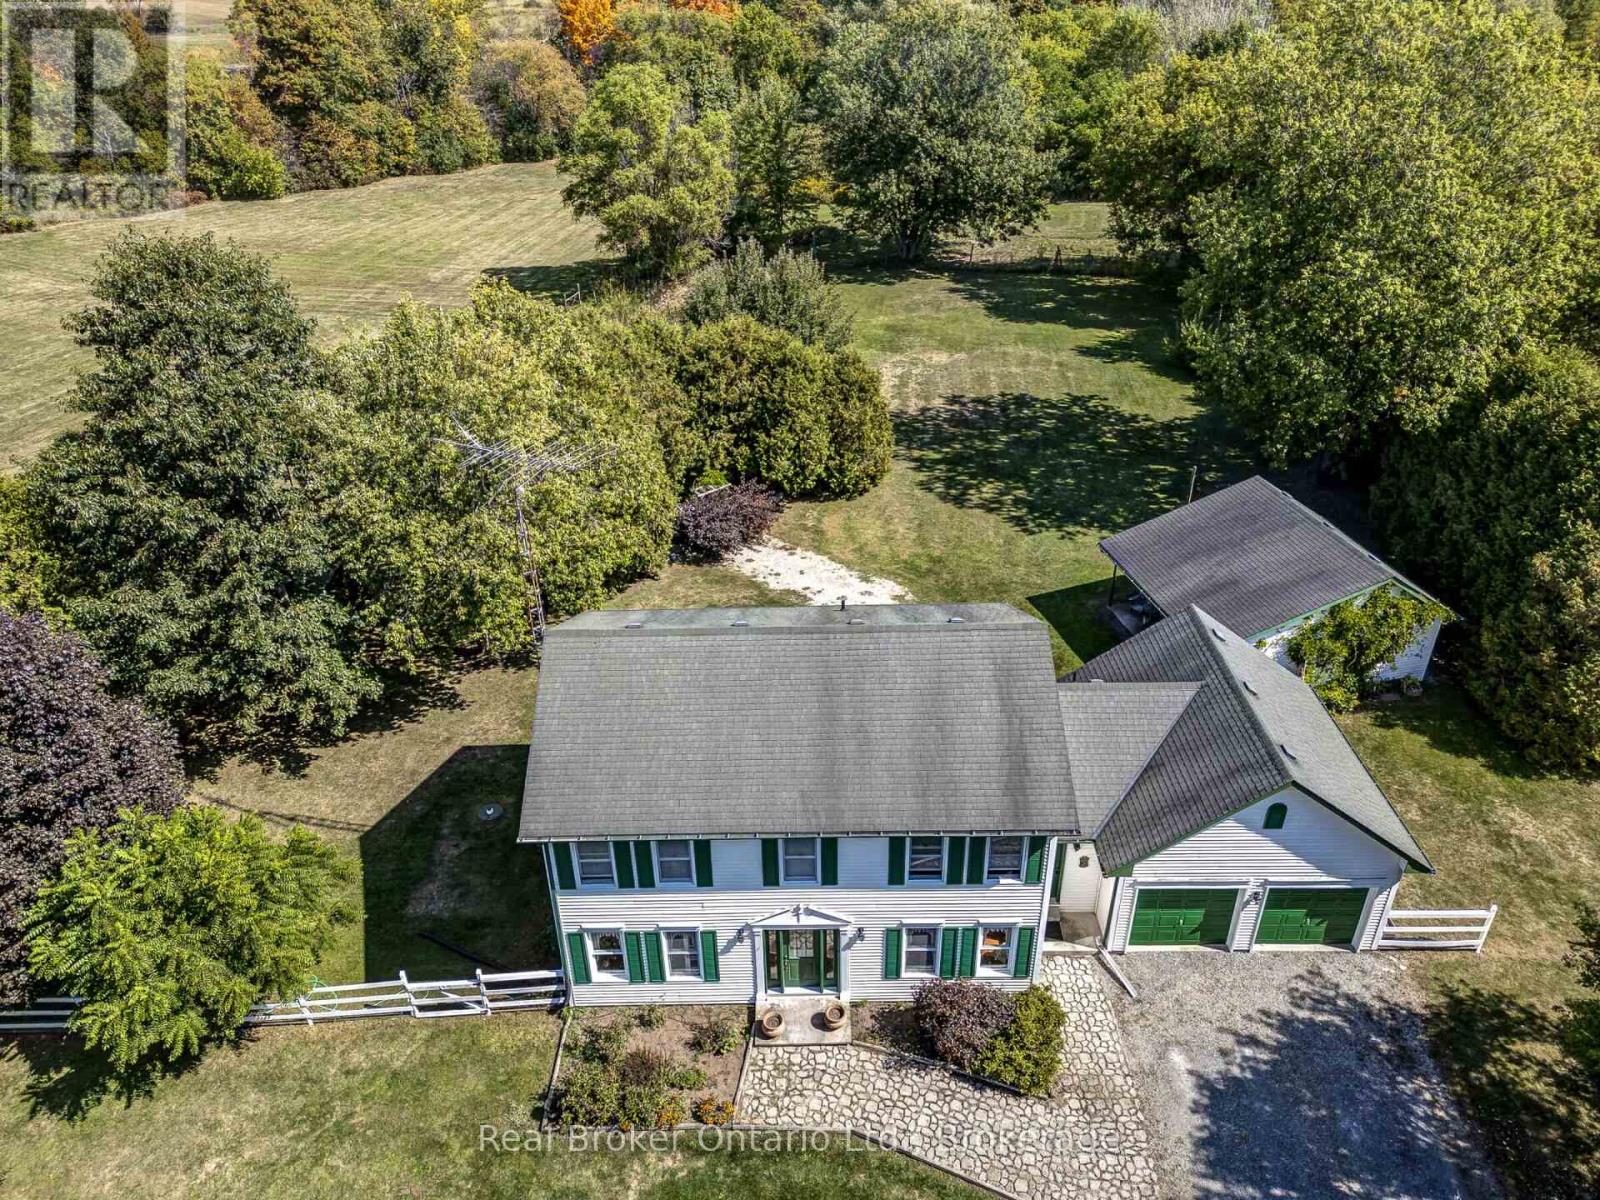
Breathtaking 2-Acre Creekfront Oasis with Workshop! Welcome to 849 Caistorville Rd, a custom-built 2-storey retreat set on over 2 peaceful acres along Chippewa Creek. Engineered well above standard build quality-featuring extended soffits, upgraded insulation, plus rare countryside luxuries: natural gas service, a back-up generator, and high-speed fibre internet! A long private driveway leads to the attached 2-car garage and a detached 25'x25' insulated workshop with its own hydro panel-ideal for trades, hobbyists, or storage. The stunning grounds feature a private pond, wooded area, and expansive vegetable gardens. Inside, a bright foyer with ceramic tile welcomes you to an open, sunlit layout. The large eat-in kitchen boasts abundant cabinetry, generous counter space, a natural gas stove, and a breakfast area with walkout to a heavy-duty deck (built on 2x12 joists) overlooking the property. Unwind in the living room around a newer Napoleon gas fireplace framed by custom built-ins, host in the formal dining room, or work from home in the main-floor den/office (potential 4th bedroom). A spacious mudroom/laundry with garage access and a 2-piece bath complete the main floor. Upstairs, hardwood flooring leads to a spacious primary suite with a walk-through closet and ensuite privilege to a 4-piece bath with a glass shower, soaker tub, and heated towel bars. Two additional bedrooms feature brand-new carpet. The unfinished basement offers incredible potential for future living space. Enjoy rural tranquility with easy access to Dunnville, Binbrook, Hamilton, Highway 3, Highway 56, and the QEW. Move right in and enjoy true country living! (id:45725)