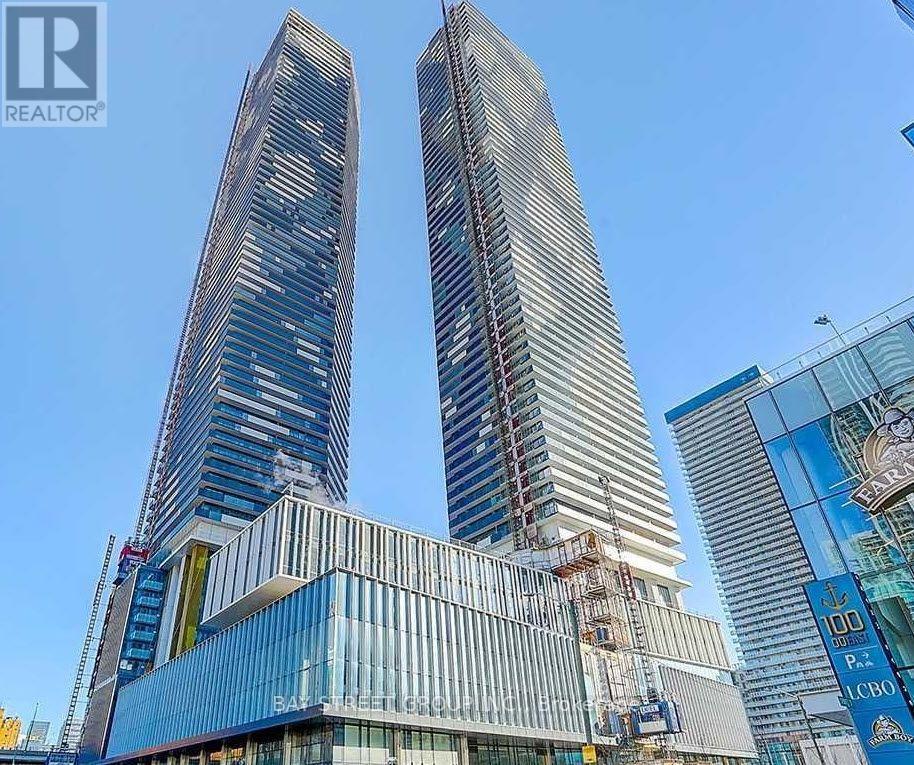
4302 - 138 Downes Street
Toronto (Waterfront Communities), Ontario
Sugar Wharf, by Menkes, is a luxury condo in Waterfront Community. This 1 bedroom plus spacious den with 2 full baths and you can enjoy a relax northly view in 110 sq ft balcony. Building is located with easy access to downtown offices, entertainment and easy access to QEW and minutes to Don Valley Parkway. Unit is freshly painted and professionally cleaned with move in condition. A locker is included in purchase price at P2 # 52. Steps from Transit, Supermarkets, Shopping and great walk at waterfront lake area. (id:45725)
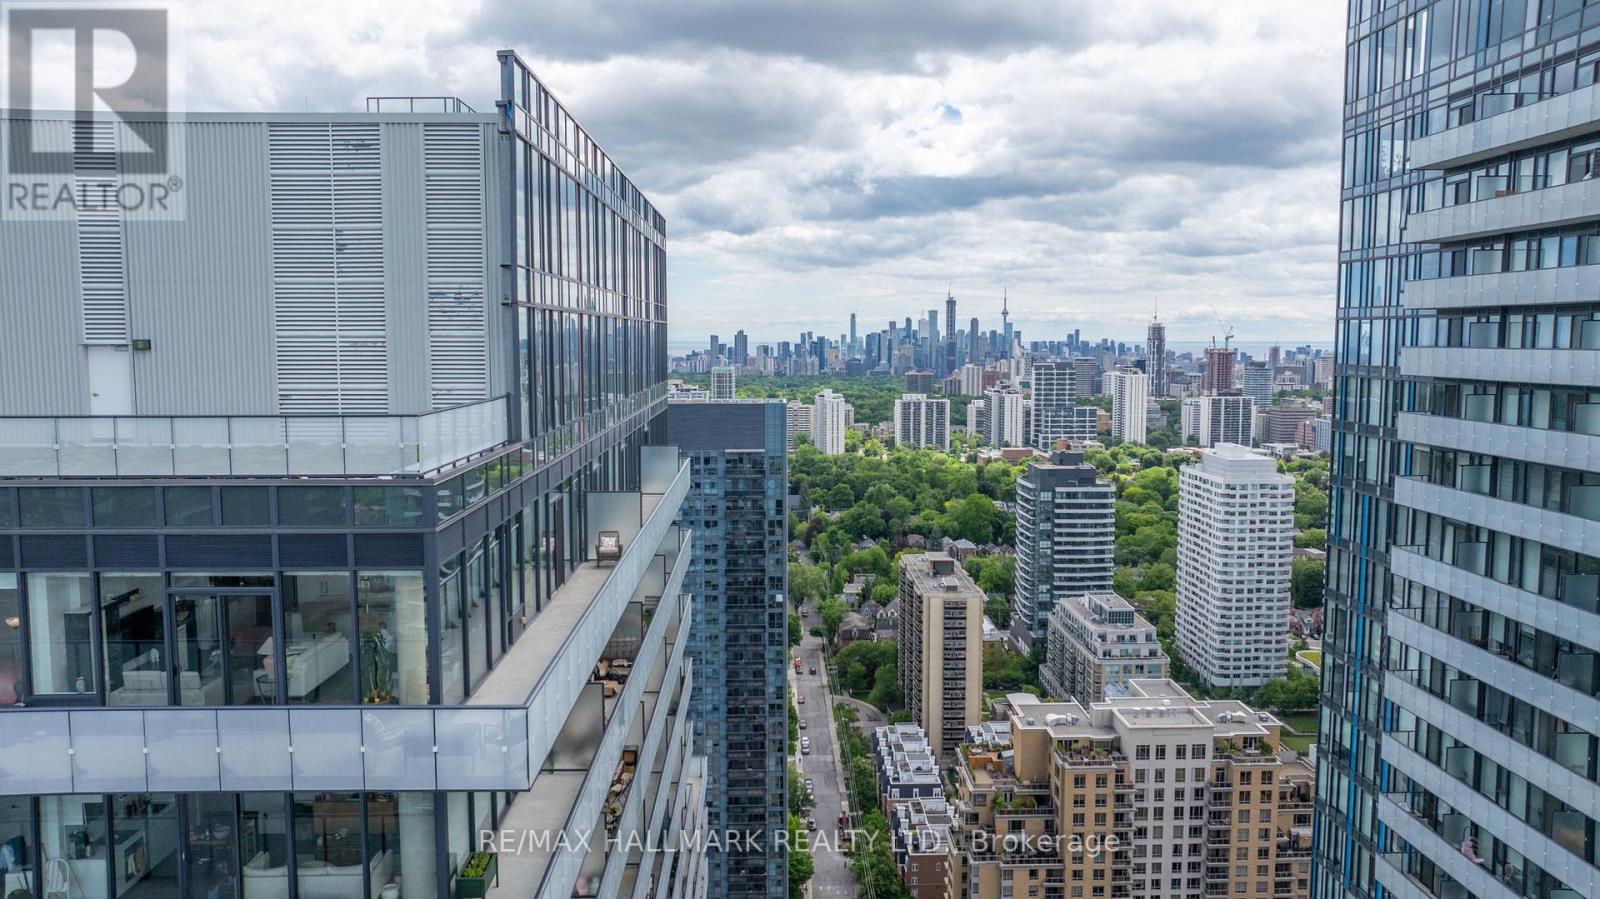
Ph2 - 185 Roehampton Avenue
Toronto (Mount Pleasant West), Ontario
Welcome to spectacular Penthouse living in the heart of Midtown Toronto at Yonge & Eglinton, where sophisticated design, luxury living, soaring 10-ft ceilings, and breathtaking panoramic skyline views create an exceptional urban experience. This stunning 2+1 bedroom residence features floor-to-ceiling windows, a thoughtfully designed split-bedroom layout, and a sun-filled open-concept living space combining style, comfort, and functionality. The gourmet kitchen is ideal for entertaining and everyday living, featuring engineered hardwood flooring throughout, an oversized island with natural stone waterfall countertop and backsplash, and a custom wall pantry. Step outside to the impressive approx. 470 sq. ft. wraparound terrace, accessible from both the living room and primary suite, featuring a convenient gas BBQ hookup-perfect for outdoor entertaining while enjoying sweeping city views and spectacular sunsets. Spacious bedrooms and a well-planned layout provide comfort and privacy, while two highly desirable side-by-side parking spaces add exceptional convenience. Ideally located steps from Yonge & Eglinton Centre, TTC subway, Crosstown LRT, restaurants, cafes, boutique shopping, parks, and entertainment. Residents enjoy resort-inspired amenities including 24-hour concierge, infinity pool, hot tub, sauna, fitness centre, yoga studio, rooftop terrace, BBQ area, party room, billiards lounge, and more. A rare opportunity to experience luxury Penthouse living in one of Toronto's most vibrant, sought-after, and connected neighbourhoods. (id:45725)
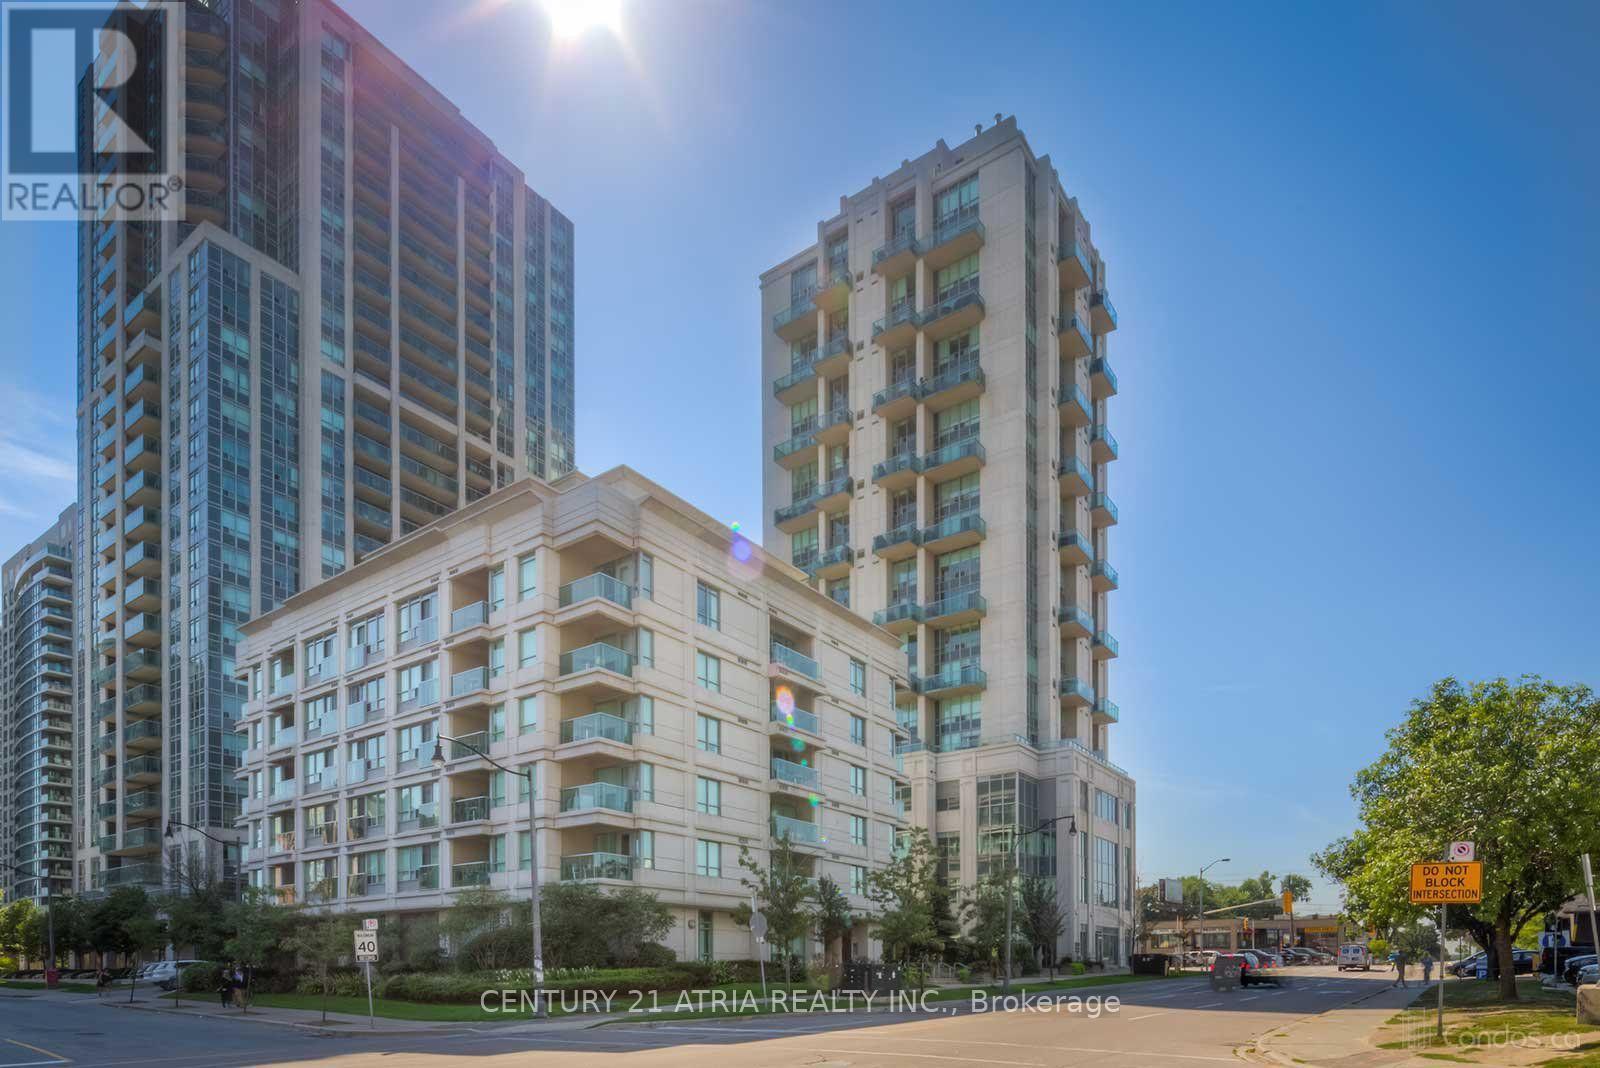
308 - 19 Avondale Avenue
Toronto (Willowdale East), Ontario
Furnished Bright & Spacious open concept suite, well maintained in the heart of North York. Fully furnished with upgraded finishes including granite counters and Murphy bed. Bright and private balcony and a short walk to shops, two TTC subway lines, and quick access to the 401 for commuters. Rooftop garden with BBQ, gym, party room and so much more! One parking included! Note the photos were taken prior to current tenant possession and the furniture included in the lease may be different than the ones shown in pictures. (id:45725)
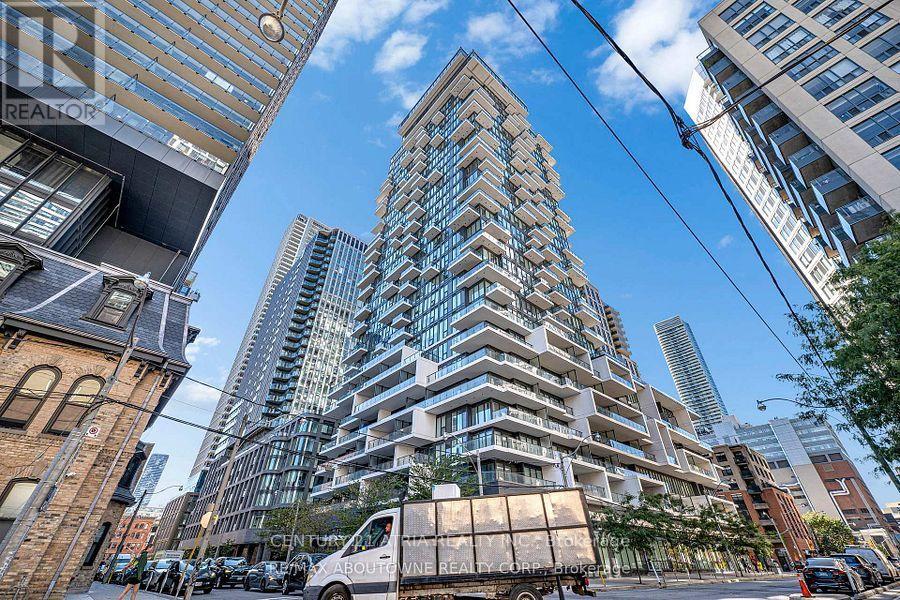
1616 - 77 Shuter Street
Toronto (Church-Yonge Corridor), Ontario
88 North 1 Bedroom + Den Unit along with parking and locker. 1 time tenanted. Very tidy and bright unit. Approx 556 Sq Ft + Balcony. West Facing. Steps Away From NoFrills, , cafe, St Michael Hospital, Eaton Centre, Queen/ Dundas Subway, Toronto Metropolitan University, Mins Away From Everything You Need. Amenities Including Outdoor Swimming Pool, Gym, Sun Lounger, Bbq And Many More (id:45725)
70 River Road
Brantford, Ontario
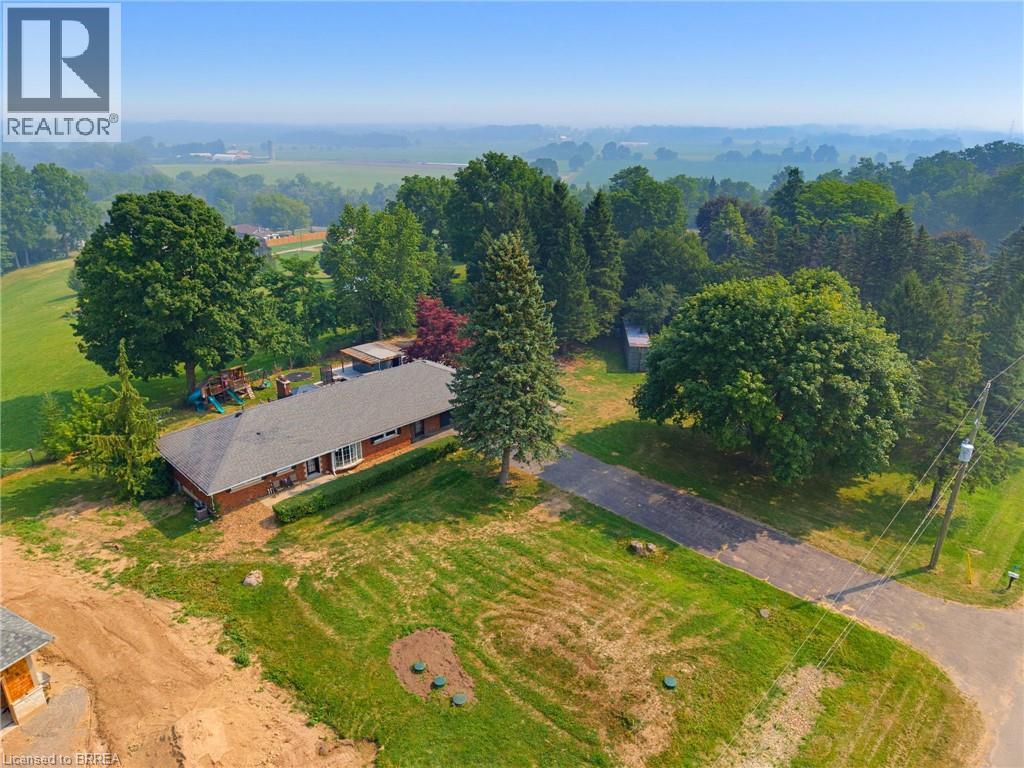
Welcome home to 70 River Road, Brantford. Towards the end of a quiet road enjoy farm fields across from you and stunning views out back! Nearly 200 ft of frontage on a mature 1 acre lot find a sprawling brick ranch. With many upgrades in the last few years this home is perfect for a family offering 4+1 beds and 3 full baths. Entertain friends and family with many sitting areas out back to enjoy the views, stay cozy by the gas fire table or wood burning fire pit, and there’s parking for 8+ vehicles in your driveway. Recent upgrades include all new ductwork, gas forced air furnace and AC (2022), new septic (2023), windows on main level and doors (2017/18) concrete poured in backyard (2023-2026), refinished basement with all new windows and doors and floors (2026), main level bathroom, basement bath, and ensuite to primary (2026), outdoor bar (2025), new 100 amp hydro (2026), new kitchen floors, counters, backsplash and cabinets (2026). Hike on down to the Grand River, less than 1 km away to enjoy the outdoor nature and don't forget your fishing pole! Don't miss your opportunity to live in the country, just move in and enjoy! (id:45725)
219 Hardisty St
Thunder Bay, Ontario
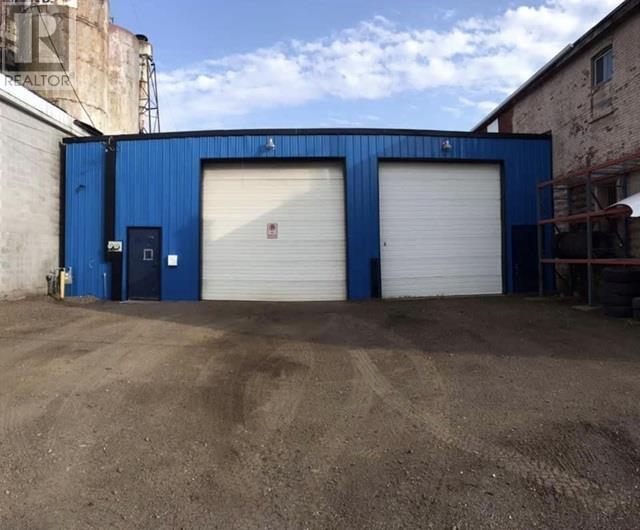
New Listing. 1856 Sq ft. Gross rent Private office, Bathroom with shower, Security camera system,12’ front overhead garage door,14’ rear overhead garage door, Two man doors for easy access, Fenced rear compound Additional space available if required (id:45725)
253 Deschamps Avenue
Ottawa, Ontario
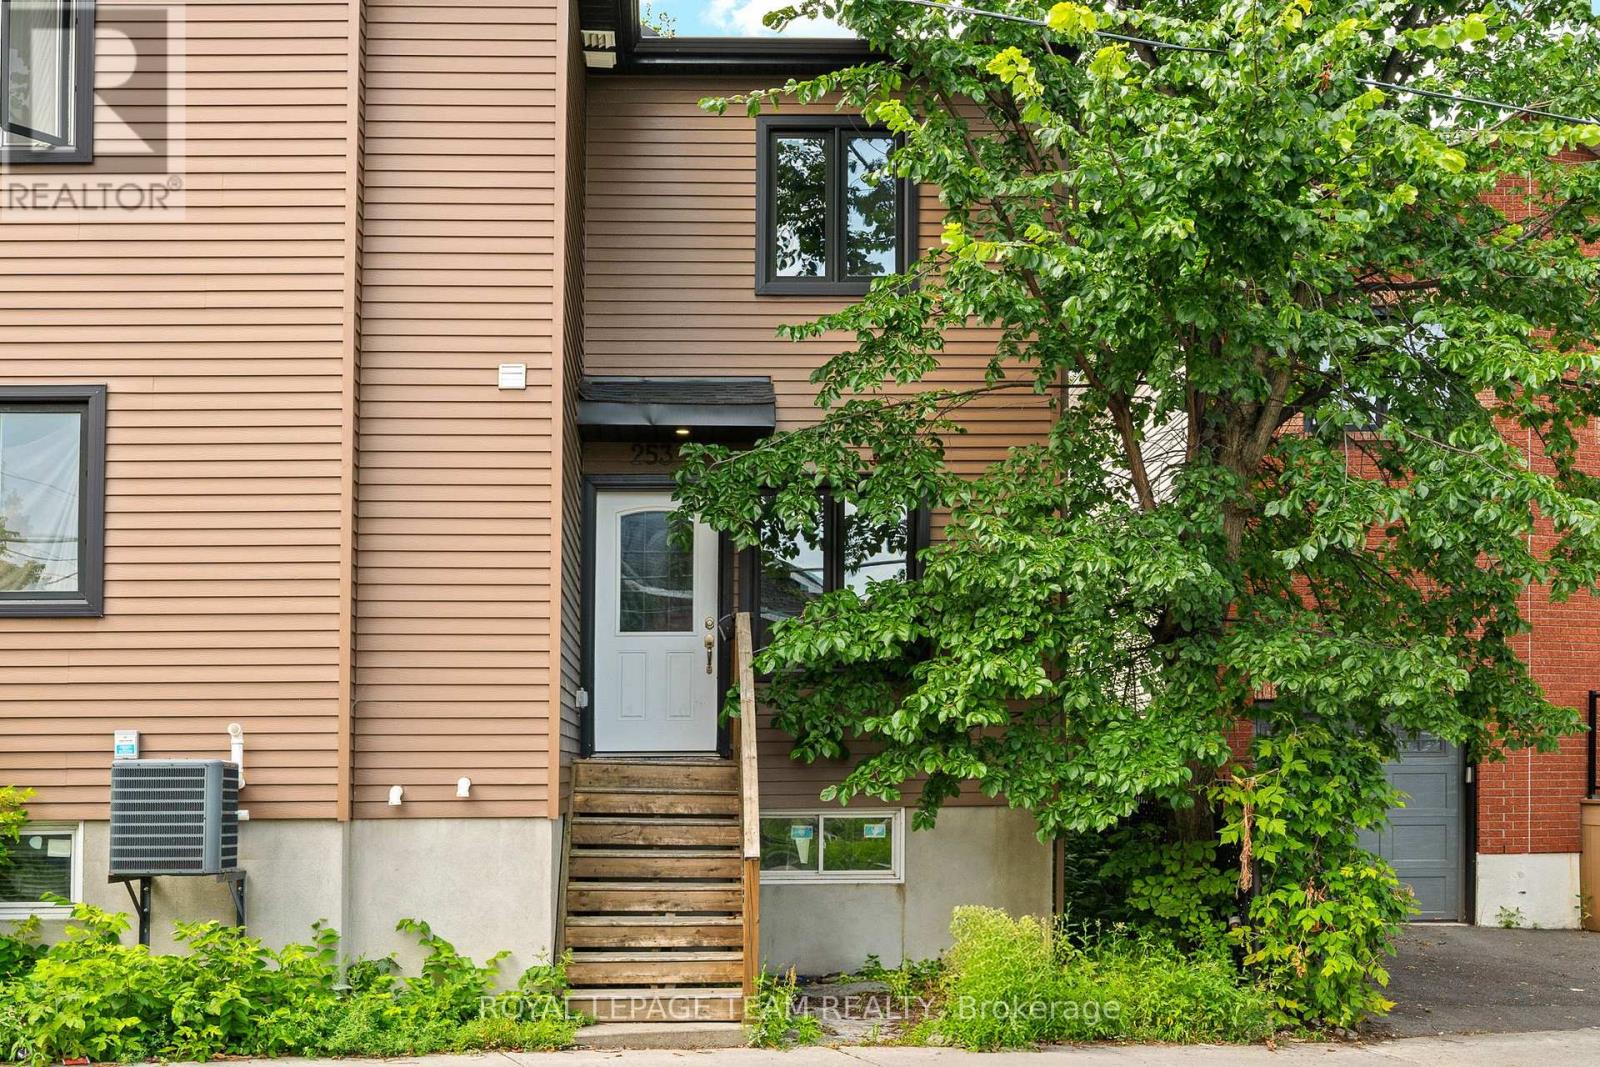
Apartment/Unit Square footage is estimated (id:45725)
248 Grey Street
London East (East K), Ontario
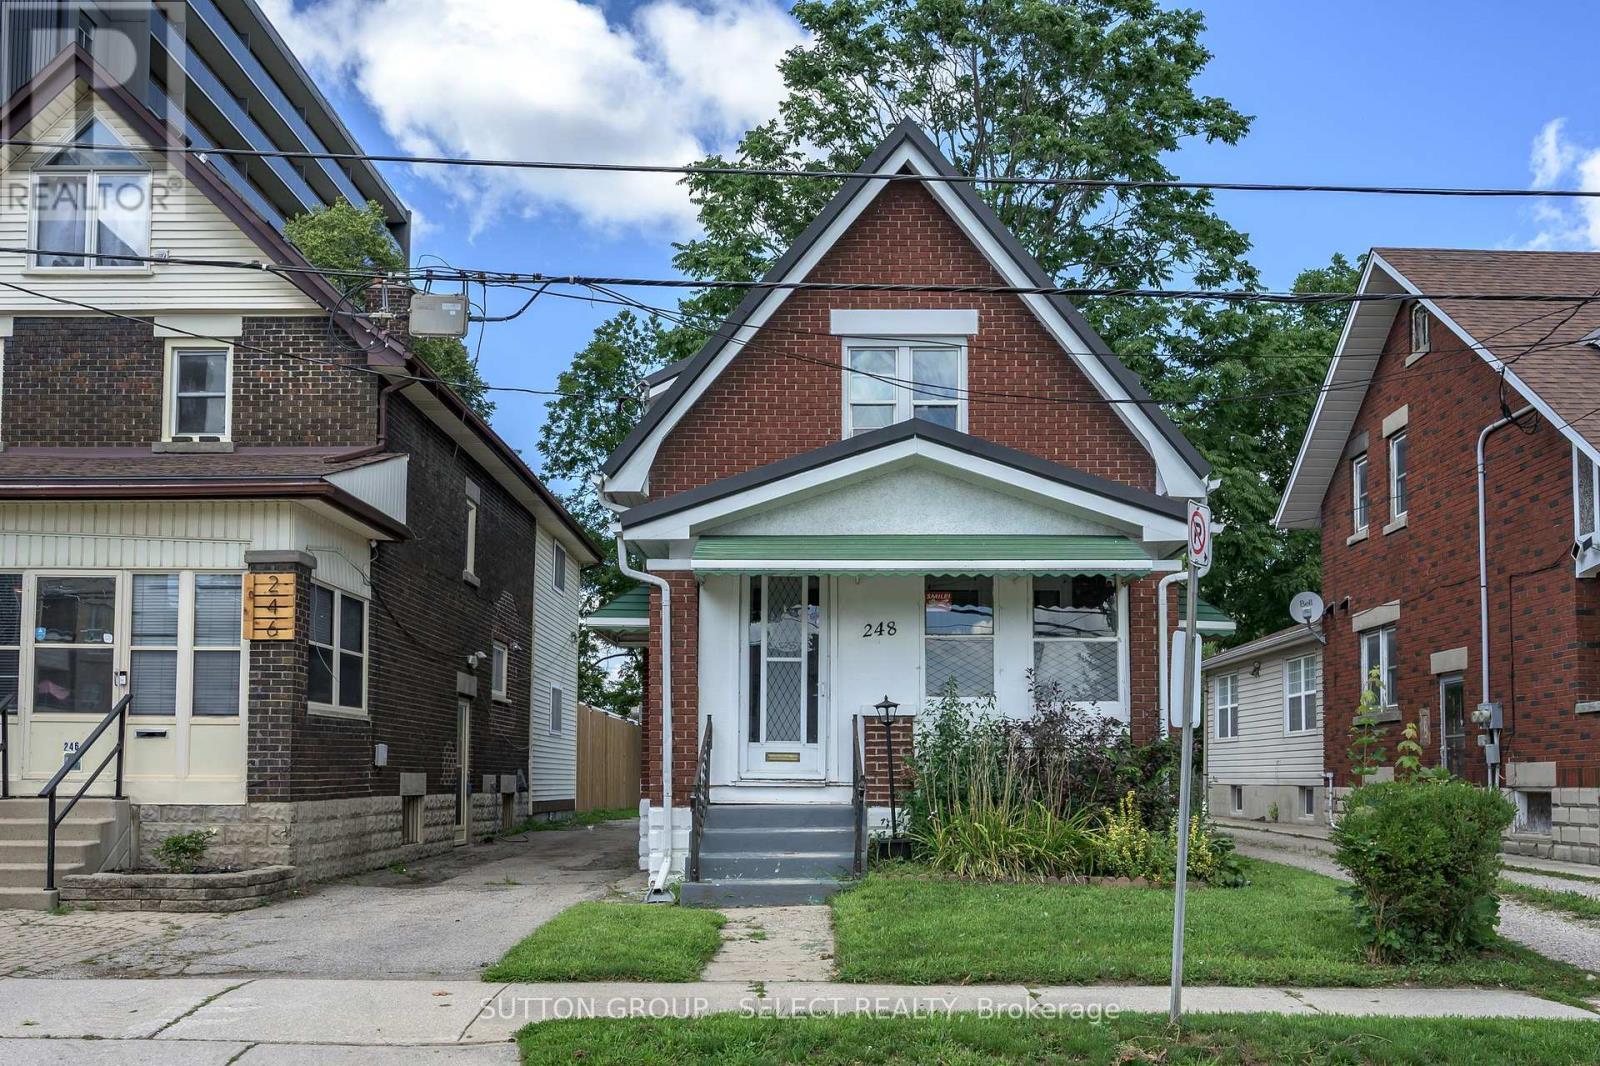
Such a Deal! 2 Bed, well maintained, brick home steps from new transit line and minutes to downtown, Wortley Village & SOHO the Highway. This well built, brick home with the great enclosed front porch and parking for 2 has a lot to offer for the price! The main floor features living room open to kitchen, separate dining area, Upstairs are 2 very spacious bedrooms and a family bathroom. There is plenty of storage space above and below ground in the full basement. There is a rear deck with room to BBQ plus seating space. The large lawn has room to enjoy a fire pit and space to play, plus private parking for 2. Updates include metal roof 2022, most windows 2010, fridge 2025 (id:45725)
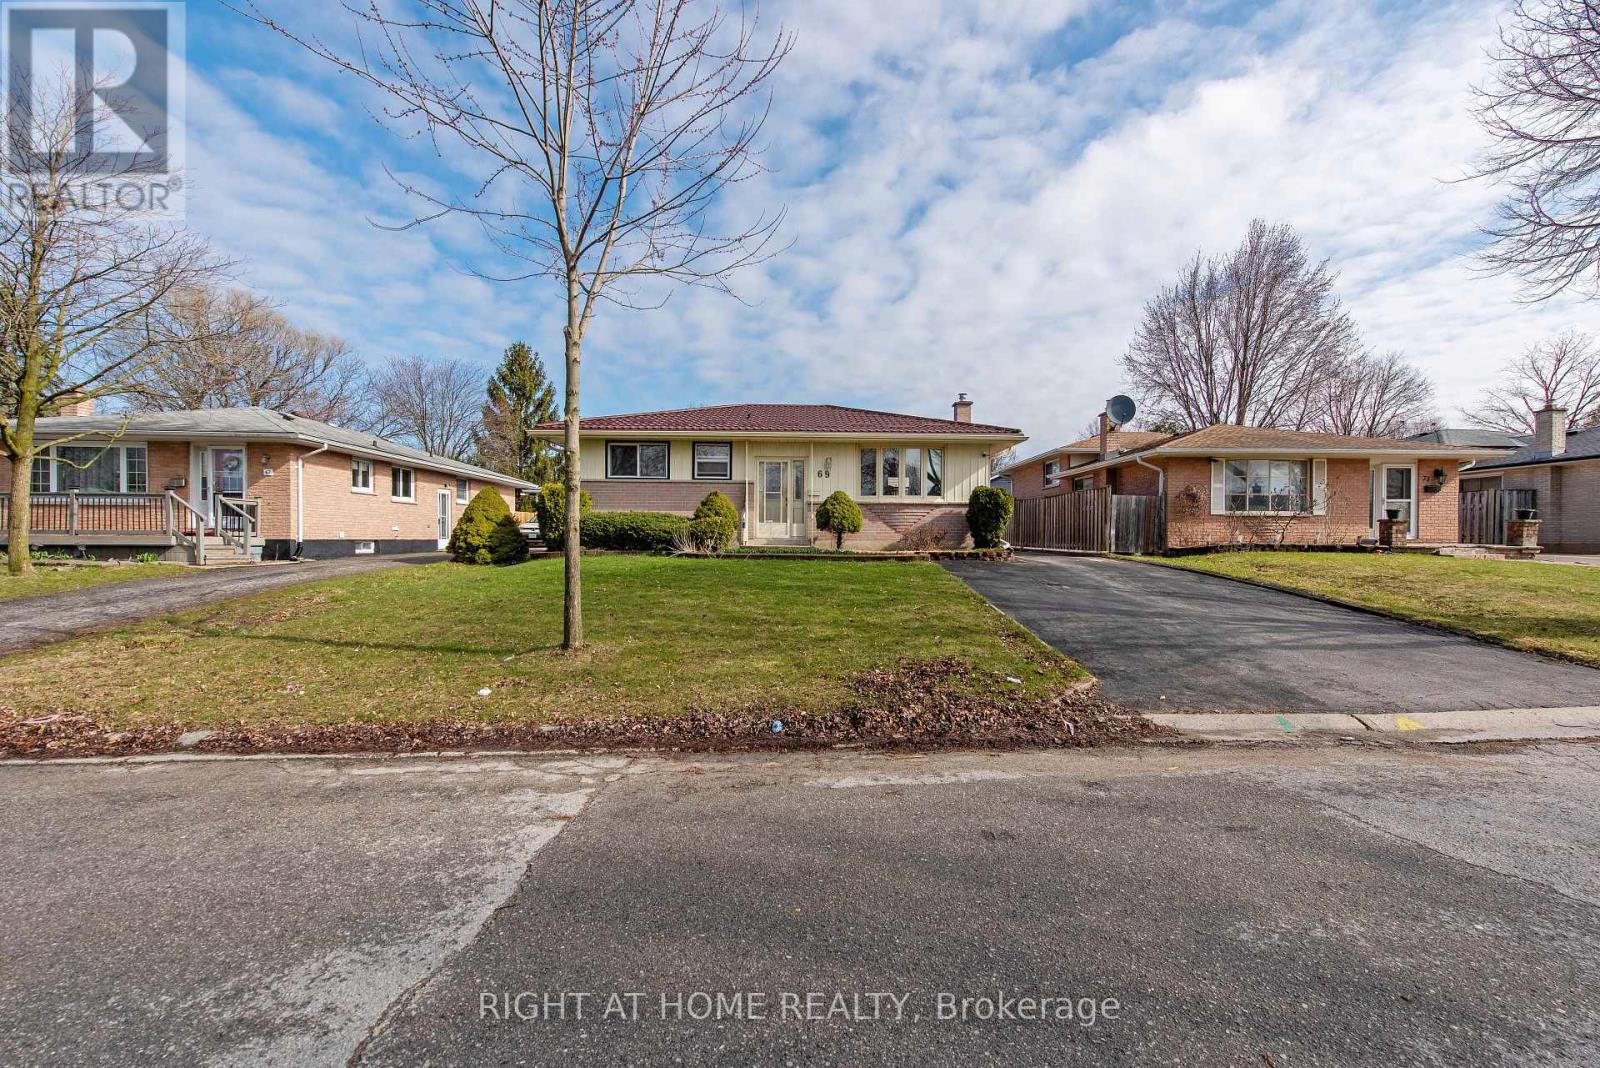
69 Alayne Crescent
London South (South X), Ontario
This move-in-ready home features three spacious bedrooms, a modern 4-piece bathroom, and a bright, open-concept main floor with updated flooring, windows, countertops, lighting and appliances. The lower level offers great in-law suite potential with a large rec room, second kitchen, and a 2-piece bathroom - ideal for multi-generational living or added flexibility. Enjoy peace of mind with recent upgrades including a durable metal roof (2022) and central A/C (2021). Step outside to a covered patio, perfect for entertaining in the low-maintenance yard. A detached two-car garage provides ample parking and storage. Located in the heart of White Oaks, close to highways, schools, and shopping. The photos are from a previous listing. (id:45725)
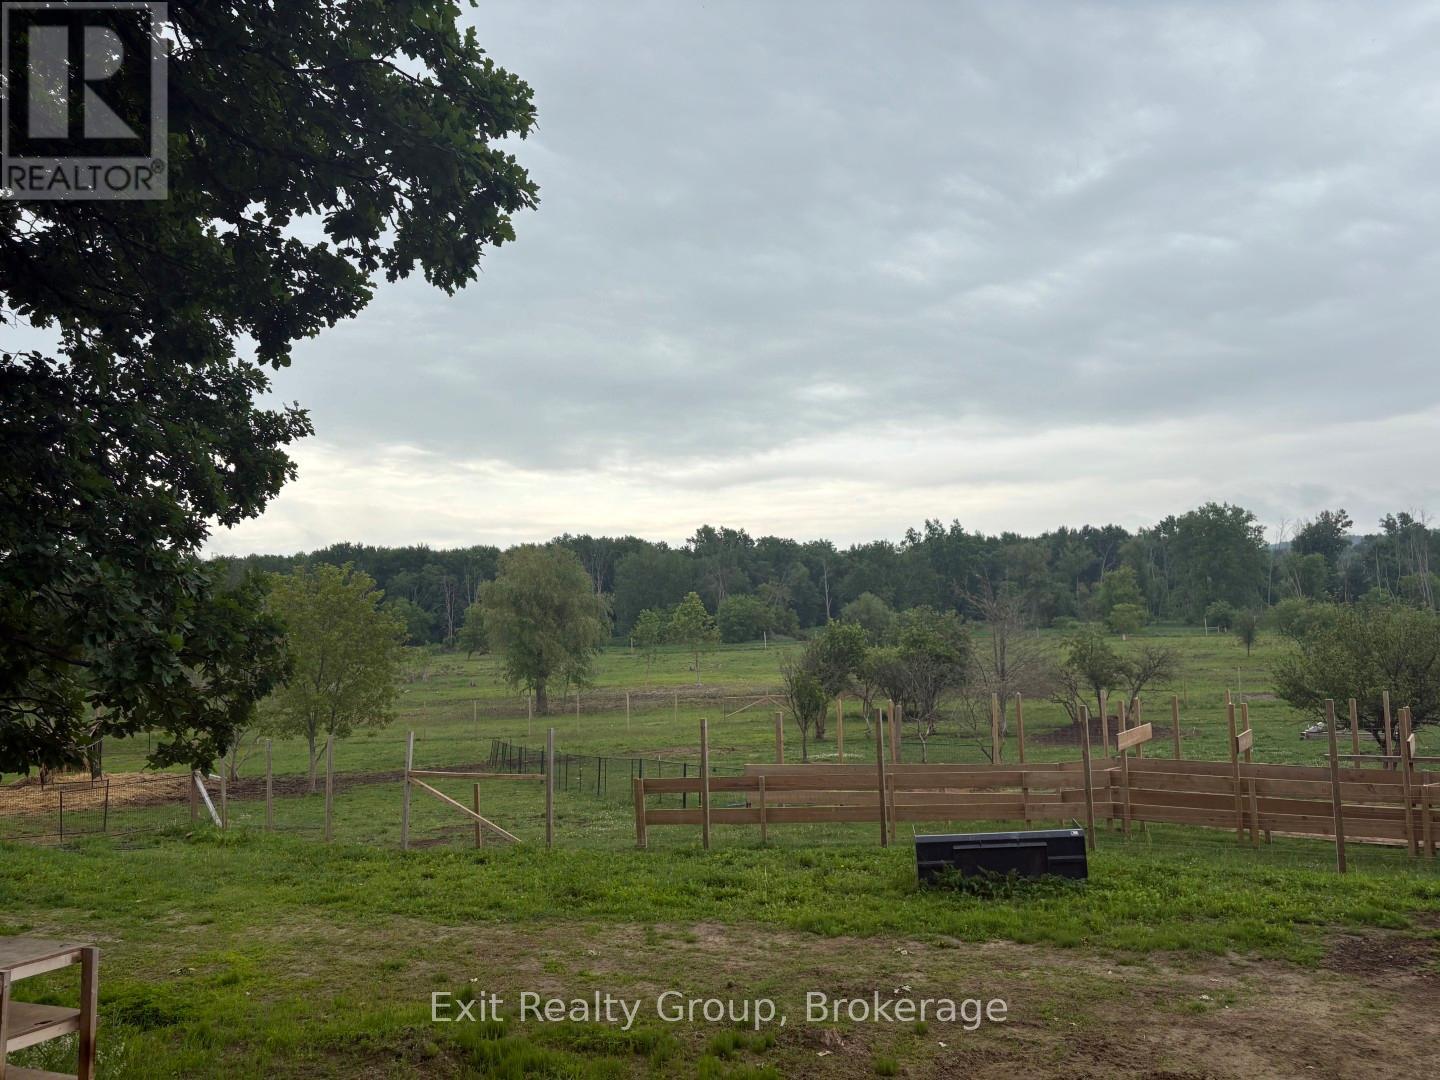
00 County Rd 5
Quinte West (Murray Ward), Ontario
Discover the perfect blend of privacy and natural beauty on this stunning 17-acre parcel. Featuring two potential driveway access points, this property offers excellent flexibility and accessibility. Enjoy a mix of mature trees and expansive open spaces, creating endless opportunities for recreation, outdoor activities, and enjoying nature. A picturesque creek meanders along the rear of the property, providing a peaceful backdrop and attracting local wildlife. Whether you're seeking a private retreat, a recreational getaway, or simply a beautiful piece of land to enjoy, this exceptional acreage offers plenty of room to explore and appreciate the outdoors. (id:45725)
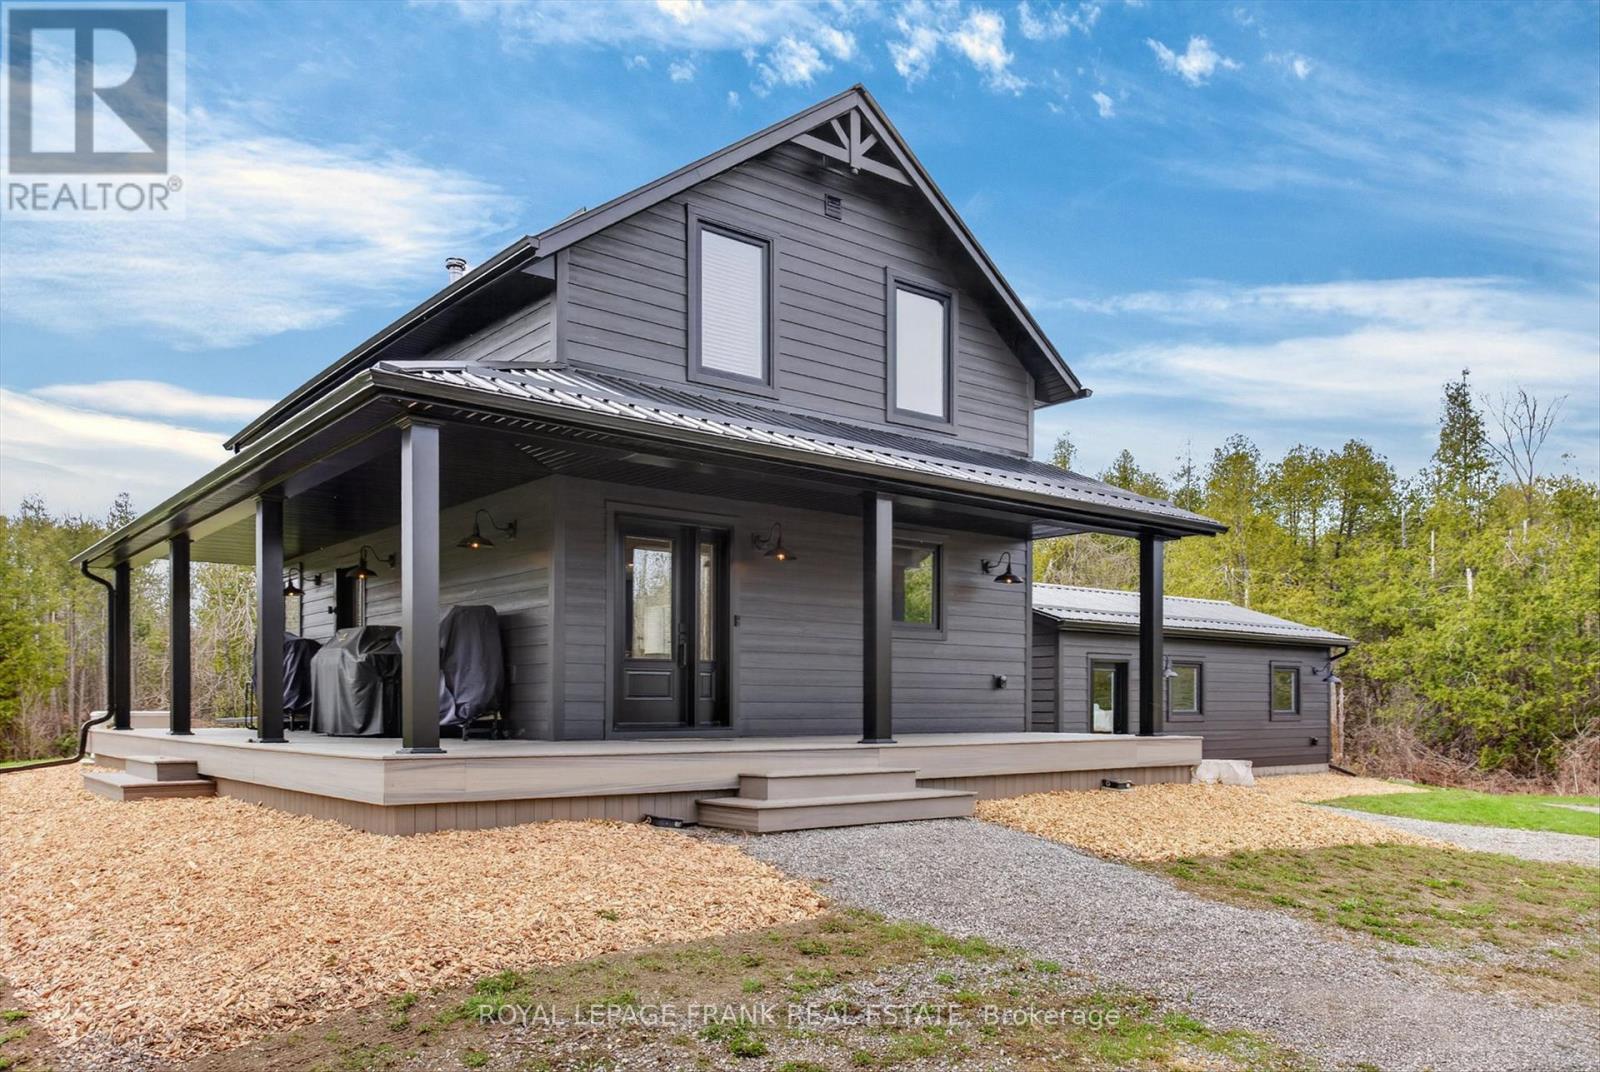
165 County Rd 507
Trent Lakes, Ontario
Exceptional privacy, exquisite turnkey getaway on 331 acres 7 minutes north of the Village of Buckhorn near the Trent Severn Waterway System and 28 minutes north of Peterborough and 20 minutes to Bobcaygeon. Two large ponds on the property. Looking for a getaway for snowmobiling, ATV'ing, hunting, fishing or just relaxing in peace and quiet yet not too far from civilization this property offers it all. Set well back of Hwy 507 minutes north of Buckhorn at Flynn's corners this gorgeous 2 bedroom, 2 bathroom home is beautifully updated with all furniture and kitchen accessories included. Bring your clothes and toothbrush and enjoy the stars, the wildlife and the privacy this unique property has to offer. Dock your boat at Buckhorn Yacht Harbour and enjoy travelling the Trent Severn Waterway. Grocery store, pharmacy and restaurants in the Village of Buckhorn. Kayaking and canoeing spots all through the area. Trails cut all through the property. (id:45725)
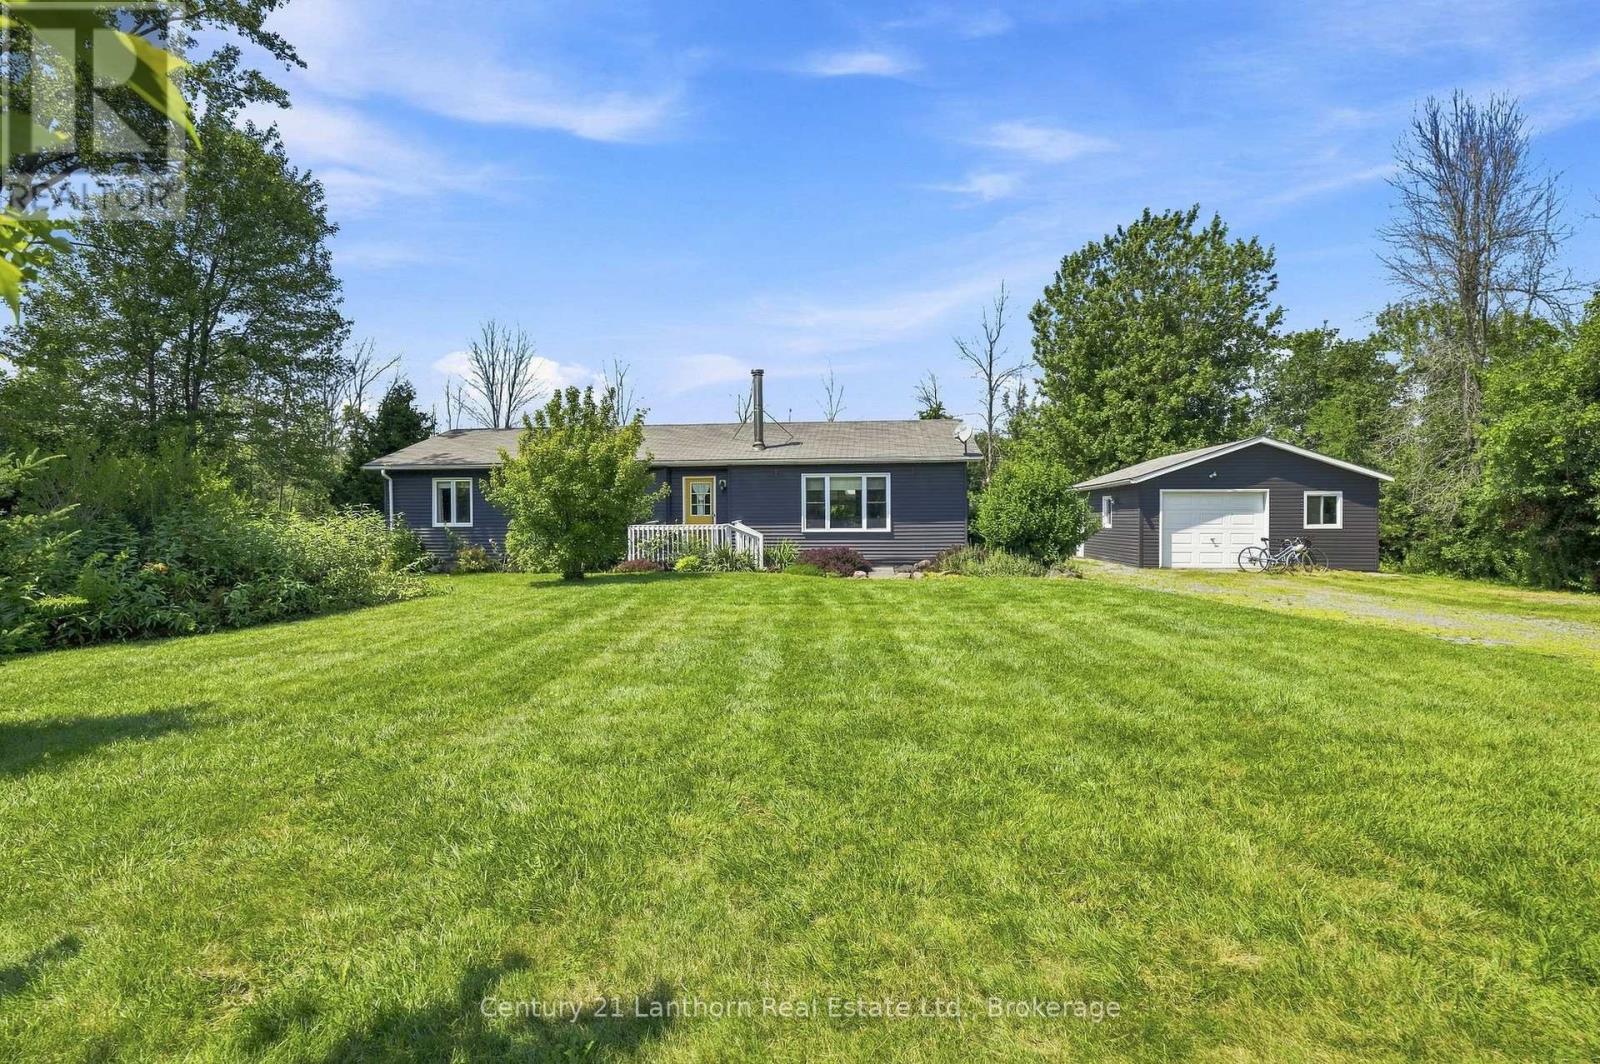
2494 Salem Road
Prince Edward County (Ameliasburg Ward), Ontario
Situated on an acre of serene park-like surroundings, 2494 Salem Road is the County home you've been searching for. This professionally decorated 3 bed, 2 bath bungalow plus large detached and powered garage offers you the idyllic country lifestyle you've been searching for! Spend golden hour enjoying the back porch, or immerse yourself in a riveting novel curled up inside by the wood fireplace. The large primary bedroom comes complete with its own ensuite. The home is equipped with two heat pumps, a ducted furnace and electrical baseboard heating offering you the flexibility to choose your preference. Enjoy the freshness and reliability of great water quality by setting up a recurring delivery for the home's cistern all year round. Step outside and you're at the Millenium Trail winding through vineyards and fields. North Beach is just minutes away. A prime location for your County cottage or home sweet home. (id:45725)
3 Maple Avenue
Asphodel-Norwood (Norwood), Ontario
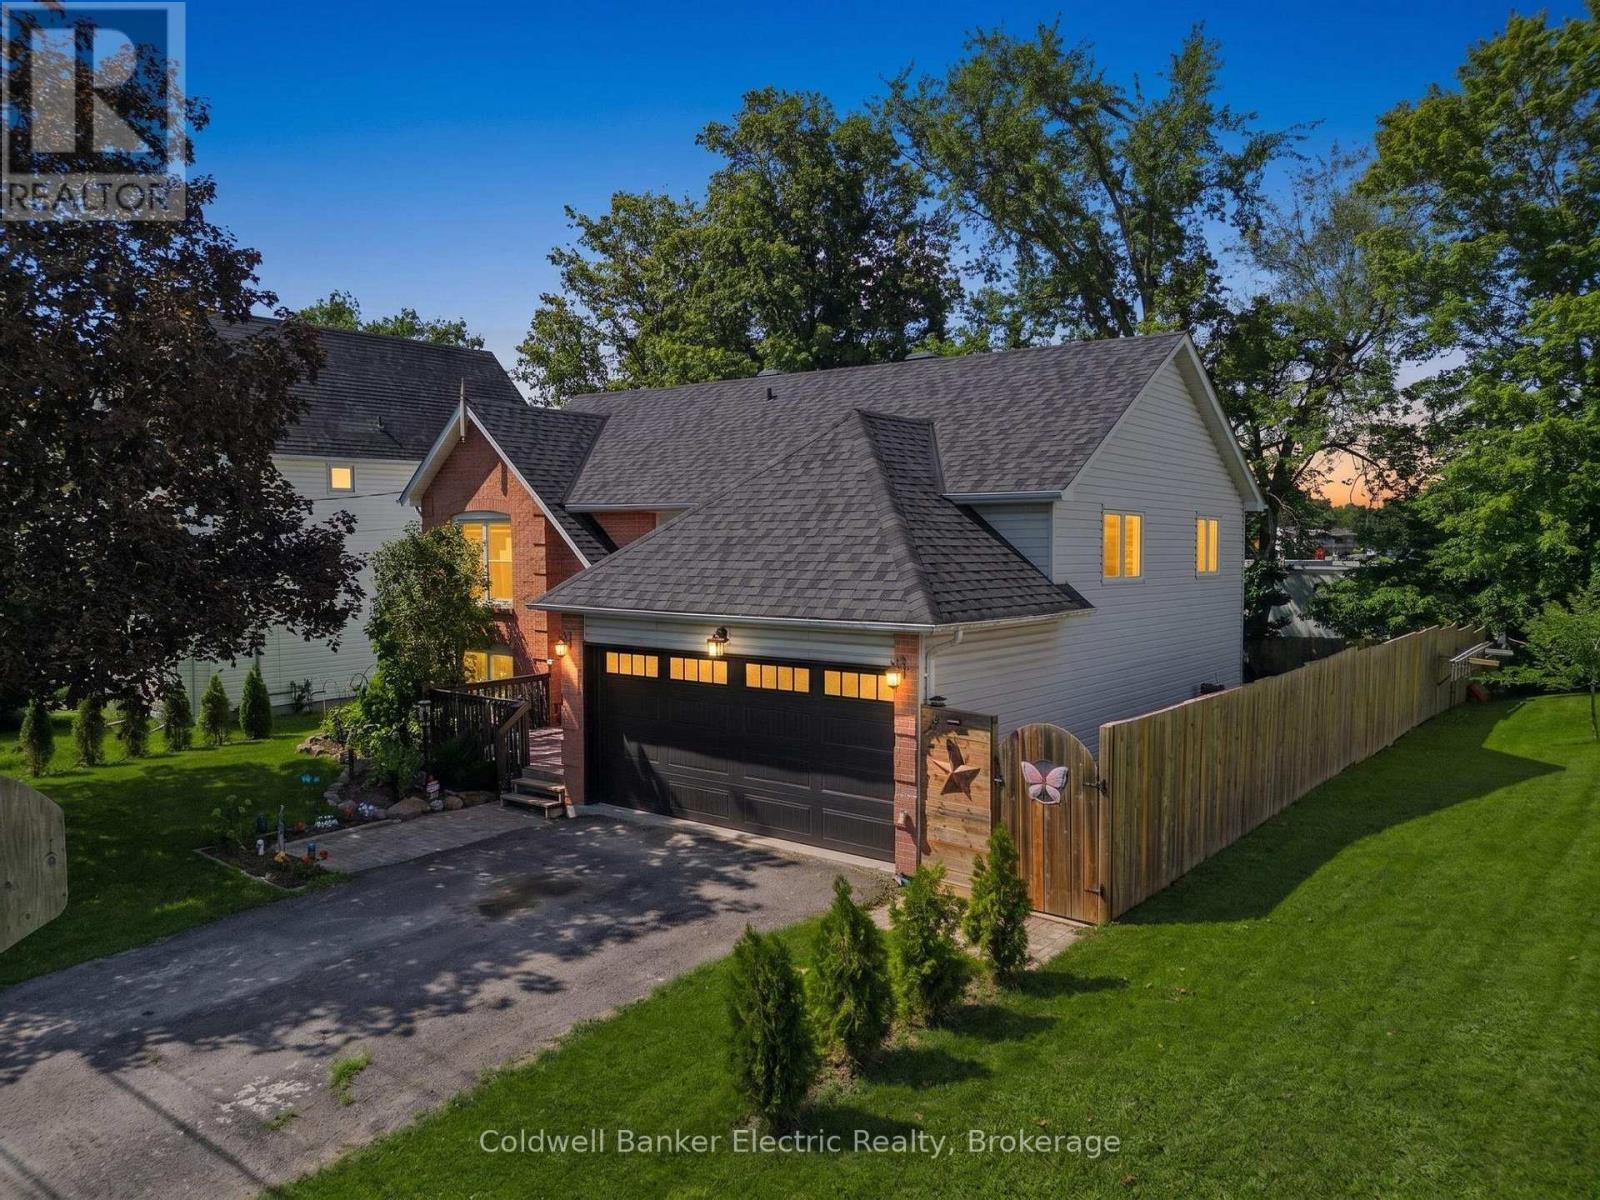
Welcome to this 5-bedroom, 2-bathroom home in a great Norwood neighbourhood, offering plenty of room for a growing family. Updated over the years, this home has so much to offer, and the extensive list of improvements can be found on the feature sheet. The main level offers an inviting open-concept living and dining area, creating a comfortable space for everyday family life and entertaining. Step outside onto the deck and enjoy the fenced backyard, complete with new gazebos providing welcome shade. It is the kind of backyard made for kids, family gatherings, summer dinners and relaxing evenings. With five bedrooms, there is room for everyone, while the additional room downstairs offers great flexibility. Use it as a recreation room, home office, hobby space or the ultimate retreat for the teenager in your life. The 1.5-car garage provides excellent storage and parking. Located in the welcoming community of Norwood, you are just 20 minutes from Peterborough and close to Highway 7 for commuters. Norwood offers the convenience of both public and high school education right in town, along with grocery shopping, A&W, McDonald's, a liquor store and a variety of local shops and amenities. A well-loved home with space to grow, a great backyard and a wonderful community to call home. Be sure to review the feature sheet for the full list of updates and improvements. (id:45725)
291 George Street N
Peterborough (Town Ward 3), Ontario
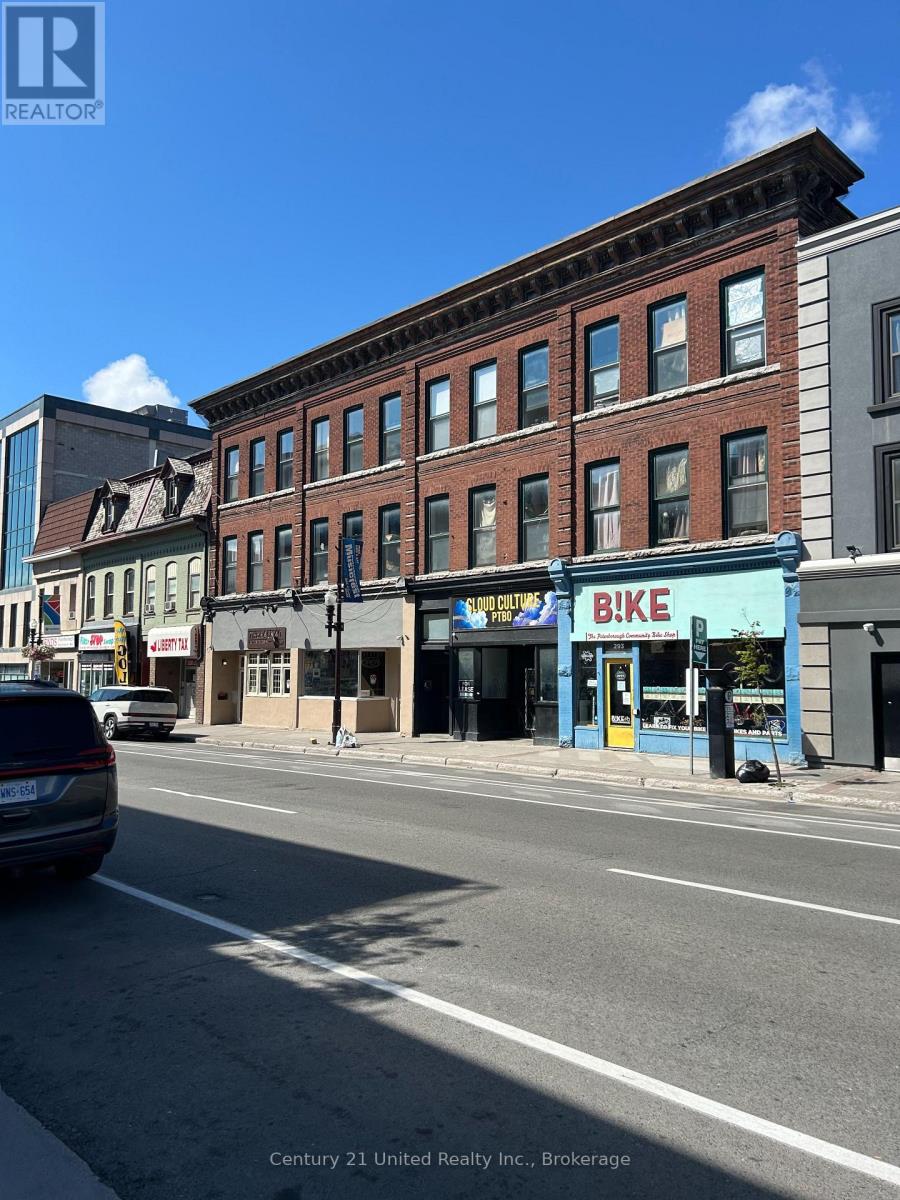
Approximately 1,450 square feet of prime storefront space in a great downtown location. A high traffic location with ample parking close by, large student population and plenty of foot traffic. Current C-6 zoning allows for many uses including retail sales, office, studio or clinic. This unit also has lots of additional storage in the basement. Additional rent estimated at $8.30 per square foot with utilities in addition. (id:45725)
161 Hoover Crescent Unit# Lower
Hamilton, Ontario
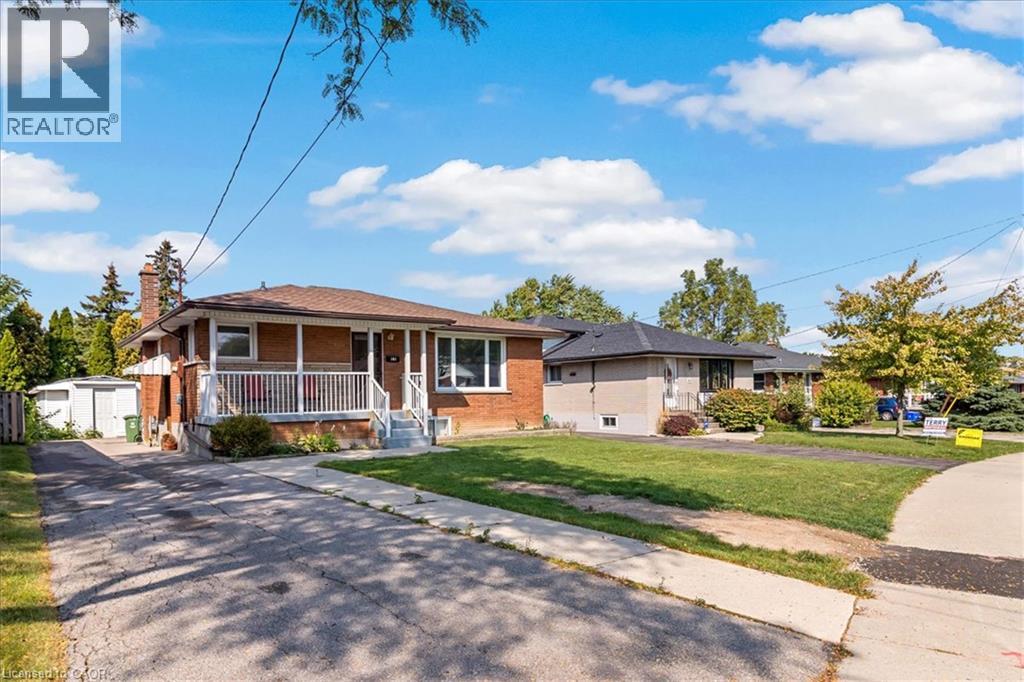
Very Bright & Spacious, 1 bedroom apartment approximately 900 sqft. Available anytime after September 4, 2026. This bungalow was converted to a 'legal duplex' in 2025. Large deep egress windows bring in plenty of natural lighting. Private side entrance. Open concept living space with a functional kitchen with a large centre Island with a breakfast bar. Plenty of pot lights. Bright and spacious Laundry room. Zone control HVAC system (separate systems for upstairs and downstairs unit). Master HVAC system and duct work were newly done in 2024. Water line expanded to 1 inch in 2025. Tenants responsible for 30% of utilities (gas, electricity, water). Landlord will provide internet at no charge. One parking spot on right side of the driveway (main floor tenants have exclusive use of the left side). (id:45725)
49 Edenrock Drive
Hamilton (Stoney Creek Industrial), Ontario
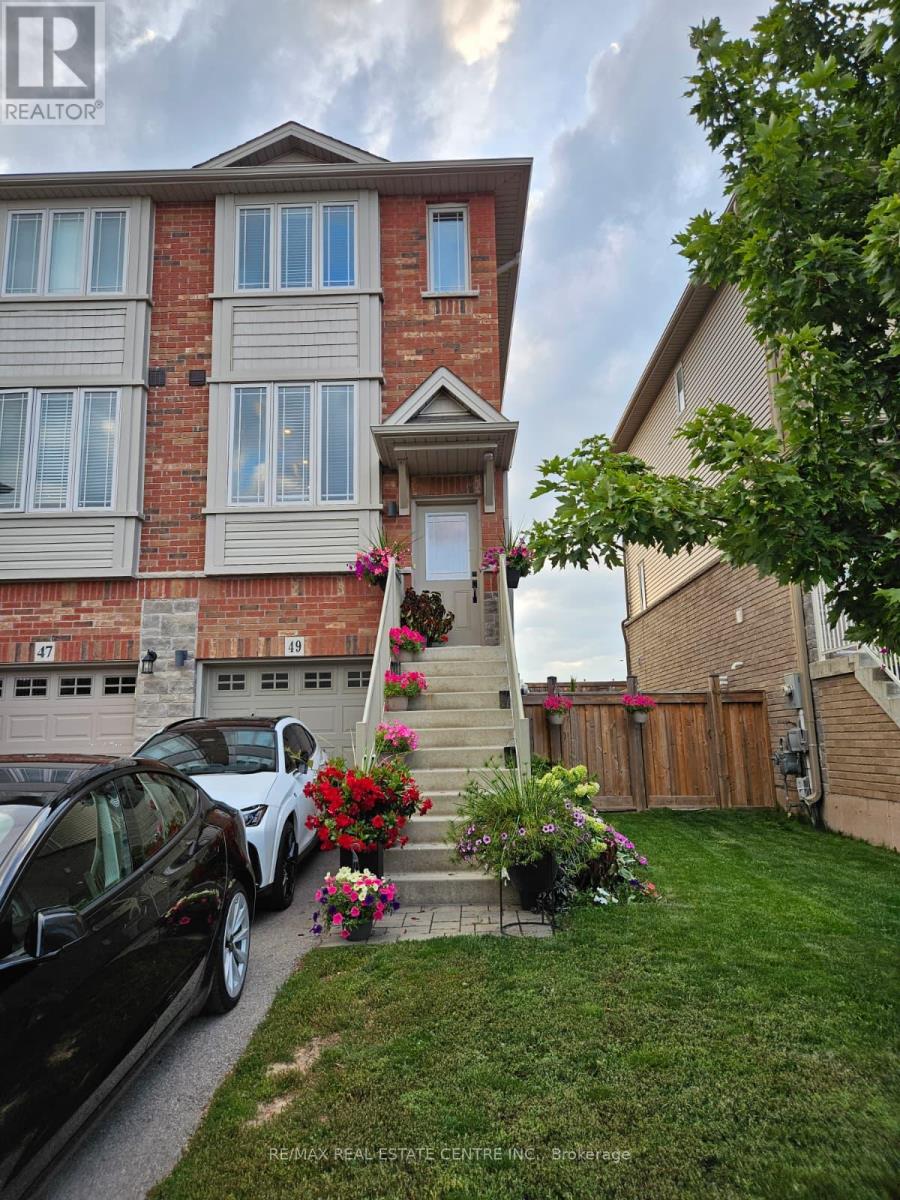
Welcome to 49 Edenrock Drive, a beautifully rebuilt 2021 freehold end-unit townhome in a prime Stoney Creek location! This stunning, move-in-ready home offers a bright, spacious open-concept layout with exceptional attention to detail and numerous quality upgrades throughout. The main floor features a gorgeous eat-in kitchen with a custom hood fan over the gas stove, stainless steel appliances, quartz countertops, under-cabinet lighting, and pot lights. Enjoy the warmth of an electric fireplace and the elegance and durability of laminate flooring throughout. The full bathroom features a convenient double vanity. Additional features include an electric vehicle charger, automatic garage door opener, and an owned hot water tank-not leased. New washer and dryer installed in December 2025. The home also offers a separate entrance to the backyard and basement, providing excellent convenience and potential flexibility. The garage has direct access to the basement. Prime location just minutes from Costco, Metro, LCBO, restaurants, shopping, parks, schools, and easy QEW access. Perfect for families, professionals or investors seeking a modern freehold home in a highly convenient Stoney Creek neighbourhood.Too many upgrades to list-please see the attached feature sheet for complete details. Square footage listed is the gross internal area. (id:45725)
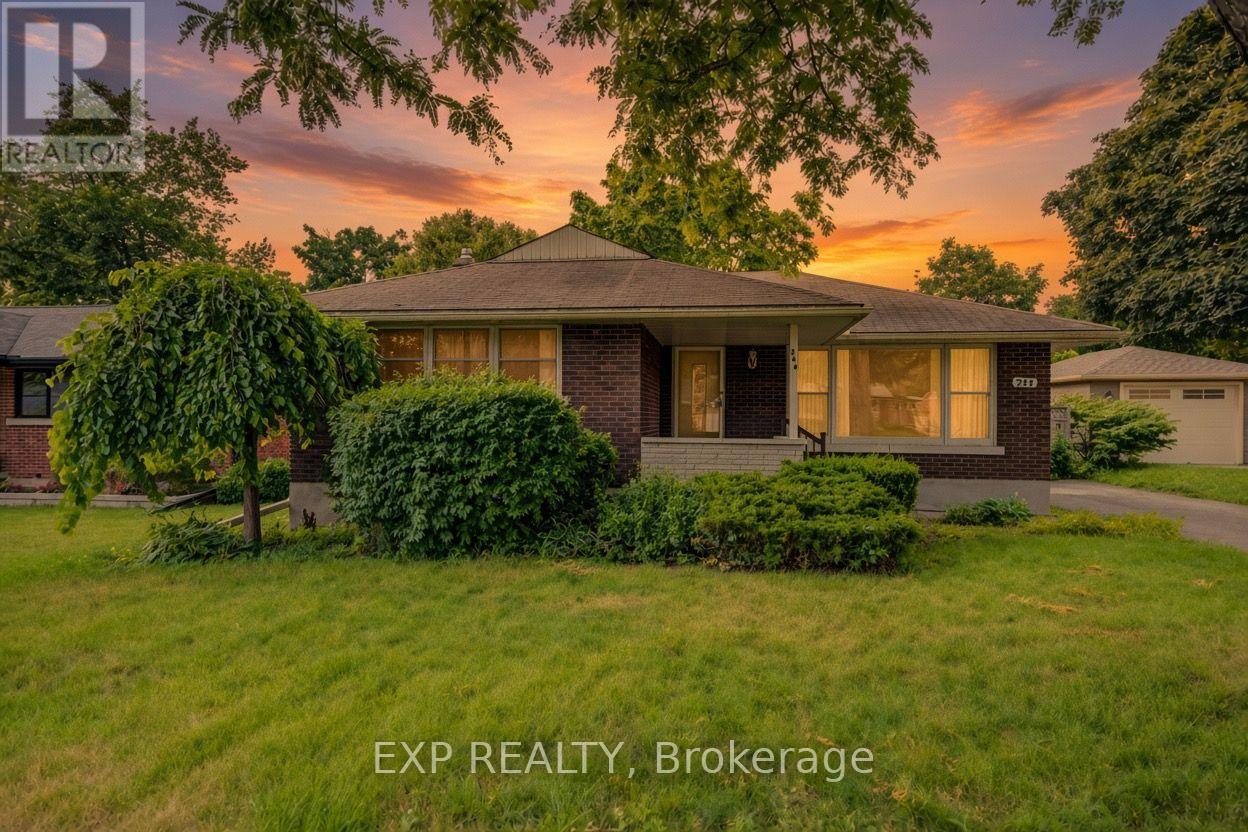
244 Royal Street
Waterloo, Ontario
Welcome to 244 Royal St., a charming three-bedroom, two-bathroom bungalow offering a comfortable layout, thoughtful updates, and plenty of space to enjoy both everyday living and entertaining. The main floor features a bright and inviting living room that flows naturally into the updated kitchen, completed approximately three years ago and featuring stainless steel appliances, contemporary cabinetry and a stylish tiled backsplash. Off the kitchen, a large and spacious family room at the back of the home provides additional living space, perfect for relaxing or entertaining. Three bedrooms provide comfortable accommodations, while the updated main-floor bathroom offers a fresh, modern feel. Downstairs, the finished basement adds valuable living space with an updated three-piece bathroom, a laundry area and a generous recreation space, perfect for a family room, home office, gym or entertaining area. Step outside to the backyard deck, an ideal spot for morning coffee, summer gatherings or relaxing at the end of the day. With its inviting layout, functional updates and versatile finished basement, 244 Royal St. is a wonderful opportunity to make a well-cared-for Waterloo bungalow your own. (id:45725)
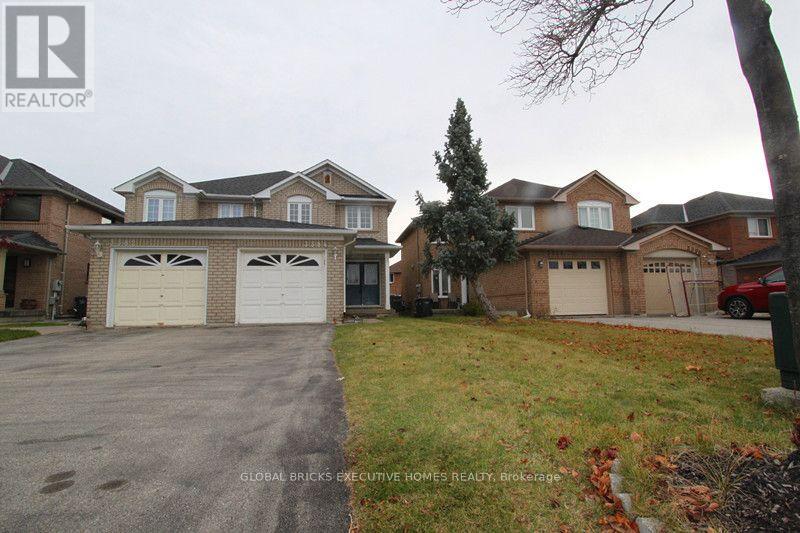
3384 Snowball Road
Mississauga (Lisgar), Ontario
Gorgeous Open Concept Home, Wood Floors Throughout, Large Eat-In Kitchen, Lovely Double Door Entry, Family Rm Overlook Yard, Fully Fenced Backyard with Deck & Landscaping, Close To Go Train, Highways, Schools (Plum Tree FI, Lisgar Middle IBT) Shopping, Restaurants, Parks. Hot Water Tank Rental, Snow Removal, Utilities And Internet/Cable Are Tenants Responsibility, No Pets, Non Smokers Preferred. (id:45725)
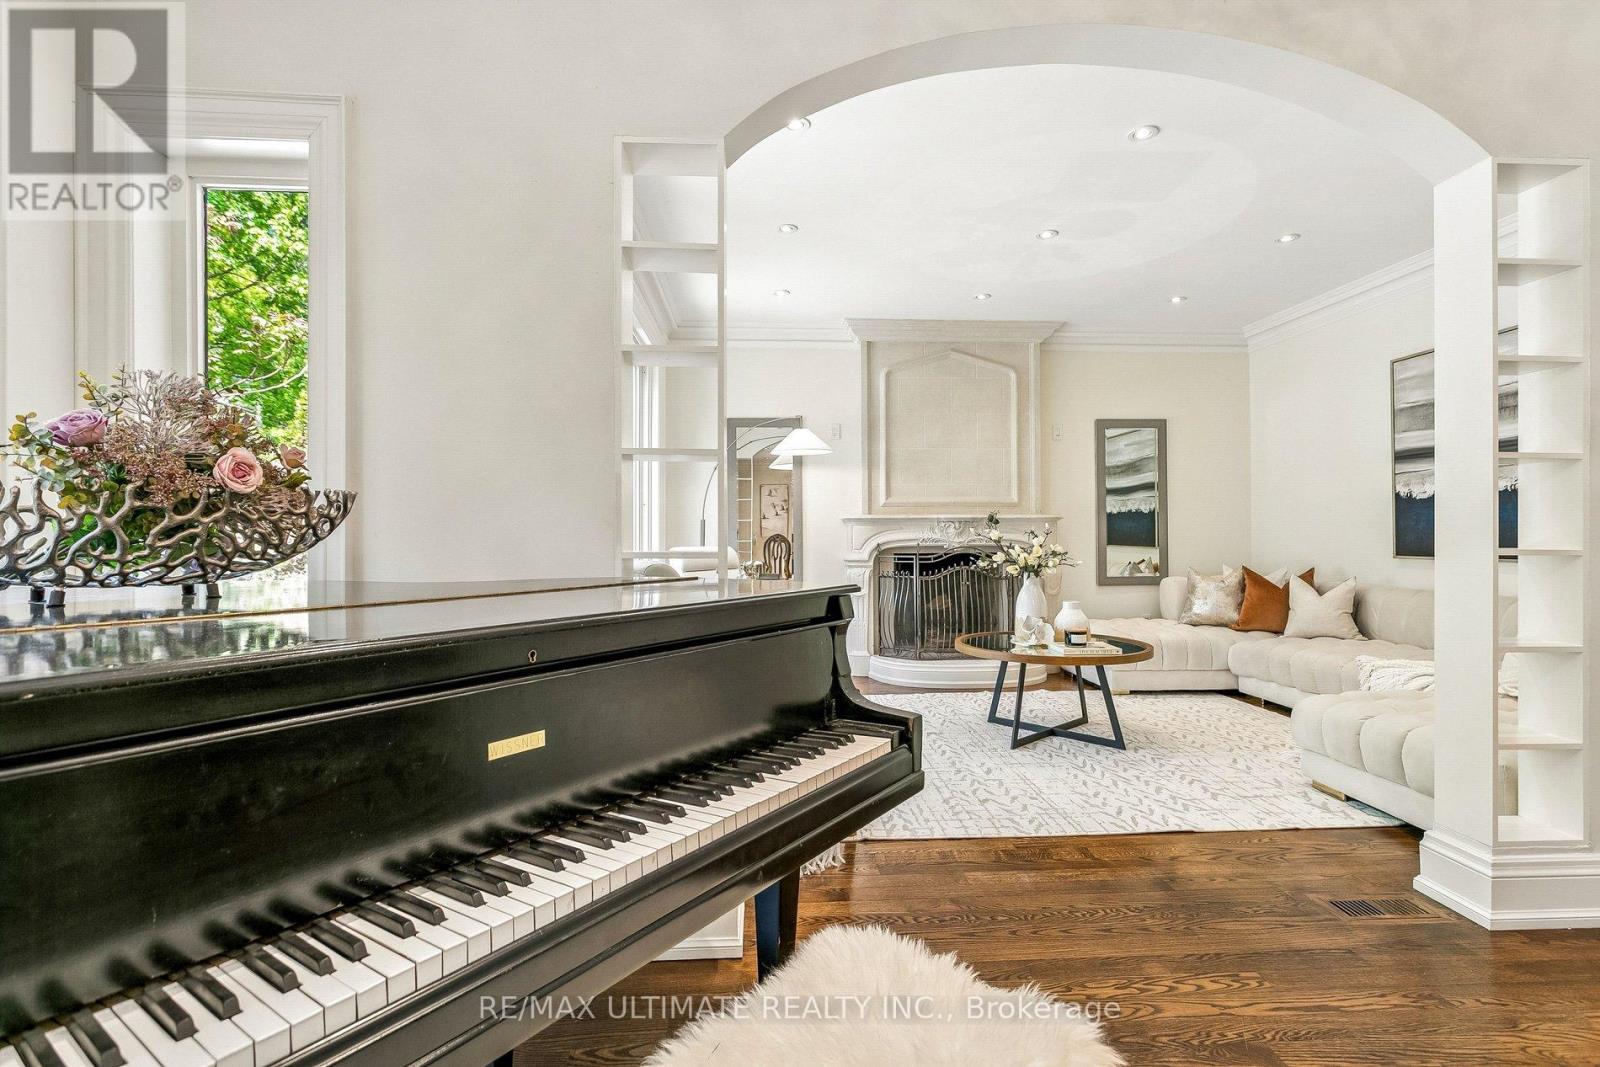
73 Bonnyview Drive
Toronto (Stonegate-Queensway), Ontario
Welcome to 73 Bonnyview Drive - an elegant and timeless residence thoughtfully updated for modern living. Extensively renovated and beautifully maintained since its construction in 2000, this exceptional home offers over 4,000 sq. ft. of total living space, including nearly 3,000 sq. ft. above grade. Gracious principal rooms, abundant natural light and refined finishes create an inviting sense of space throughout. Two skylights enhance the bright interiors, while the beautifully landscaped, low-maintenance backyard offers exceptional privacy, mature gardens, privacy fencing and a thoughtfully designed drainage system.The main level features 9-ft ceilings, a spacious custom eat-in kitchen, dedicated home office and permitted sunroom with heated floors. The generous living room, anchored by a wood-burning fireplace and overlooking the private backyard, flows seamlessly into the dining area for effortless entertaining. Main-floor laundry and a swim spa with power-lifting cover add everyday convenience. Upstairs, the spacious primary retreat features double walk-in closets and a beautifully renovated spa-inspired ensuite with heated floors, heated towel rack and freestanding soaker tub. Three additional bedrooms offer excellent natural light, privacy and generous closet space. The walk-out lower level, with 8.5-ft ceilings, provides exceptional flexibility with abundant storage and a separate in-law or nanny suite - ideal for extended family, guests or multi-generational living.Ideally located near The Queensway and Park Lawn, with easy access to the Gardiner and QEW, and minutes to Humber Bay Park, waterfront trails, marinas, cafés, restaurants and Sherway Gardens. Close to highly regarded public and Catholic schools, parks and recreational amenities. A rare opportunity to own a beautifully updated, private and gracious home in one of South Etobicoke's most sought-after neighbourhoods. (id:45725)
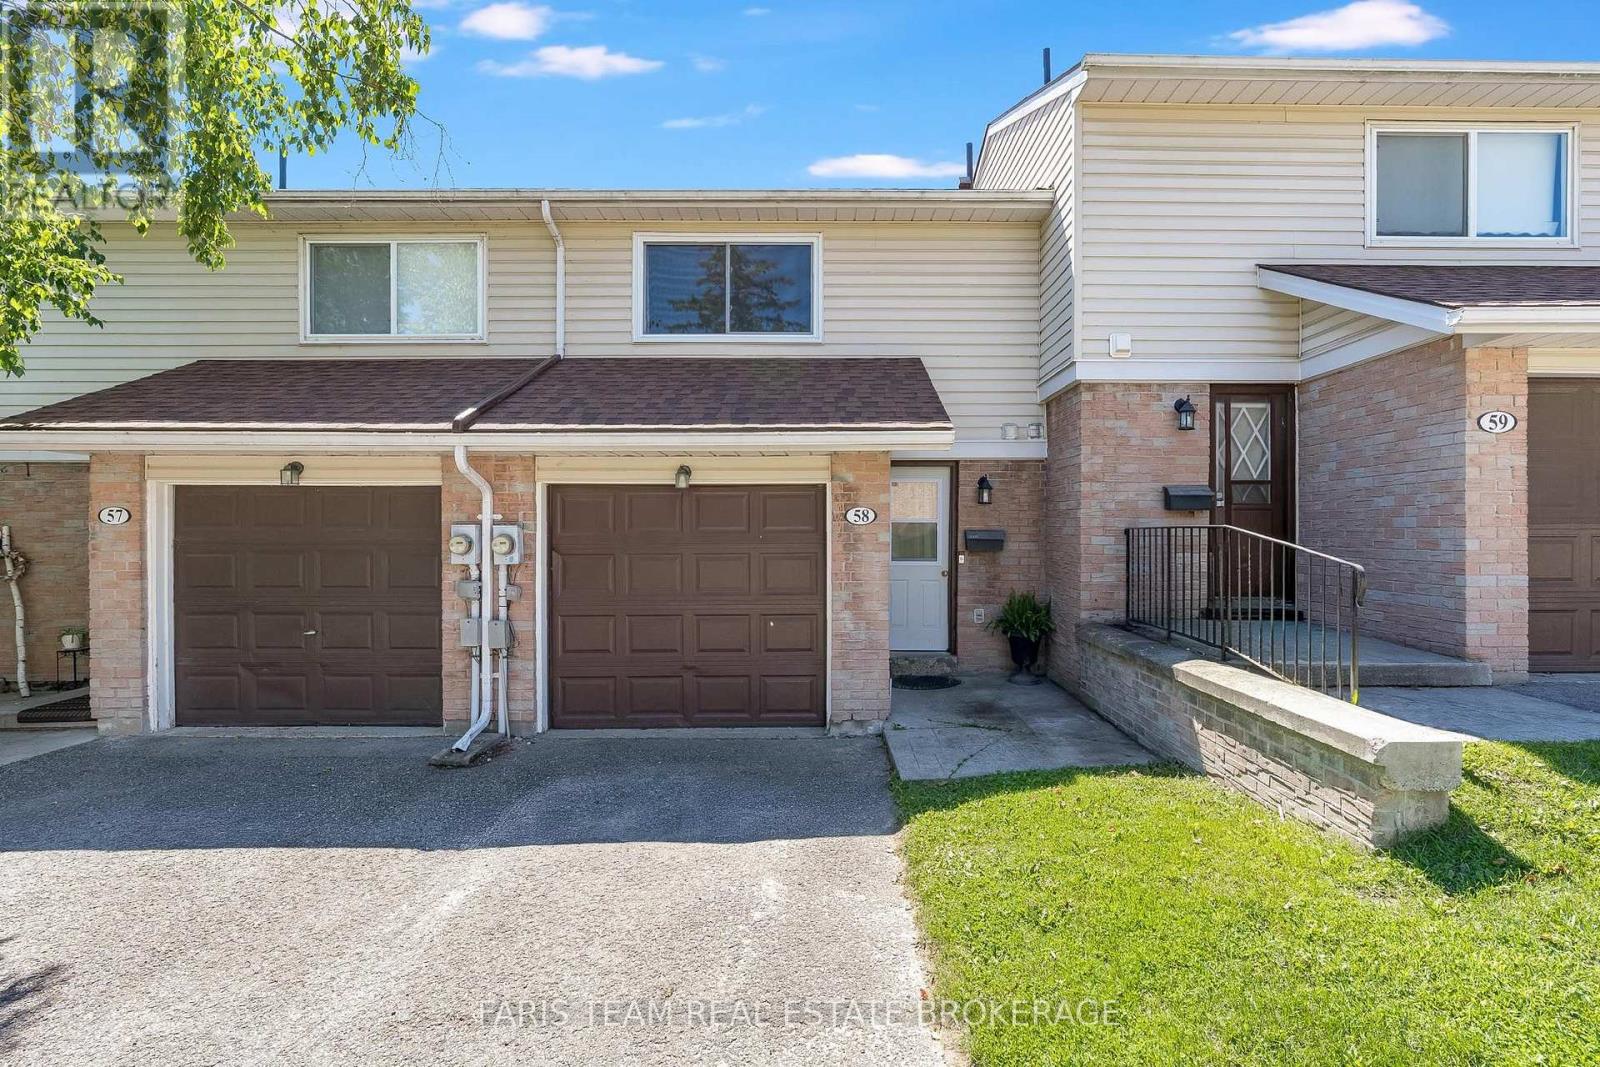
58 - 778 William Street
Midland, Ontario
Top 5 Reasons You Will Love This Condo: 1) Fantastic opportunity for first-time buyers, downsizers, or anyone looking for an easy-to-maintain home without giving up the space and features that matter most 2) Filled with natural light, this bright unit enjoys a beautiful treed outlook, offering a peaceful backdrop and added privacy that's hard to find 3) Well-proportioned living spaces are complemented by a spacious primary bedroom with room for a king-sized bed, along with three additional bedrooms to accommodate family, guests, or a dedicated home office 4) Walkout lower level extending your living space outdoors with direct access to a private patio, while newer appliances and a rough-in for upper level laundry add everyday convenience and future flexibility 5) Set in a convenient location close to shopping, restaurants, parks, schools, and other everyday essentials, everything you need is just minutes from your doorstep. 1,247 above grade sq.ft. plus a finished lower level. (id:45725)
Vacant Lot Wellington Rd 7
Centre Wellington (Elora/salem), Ontario
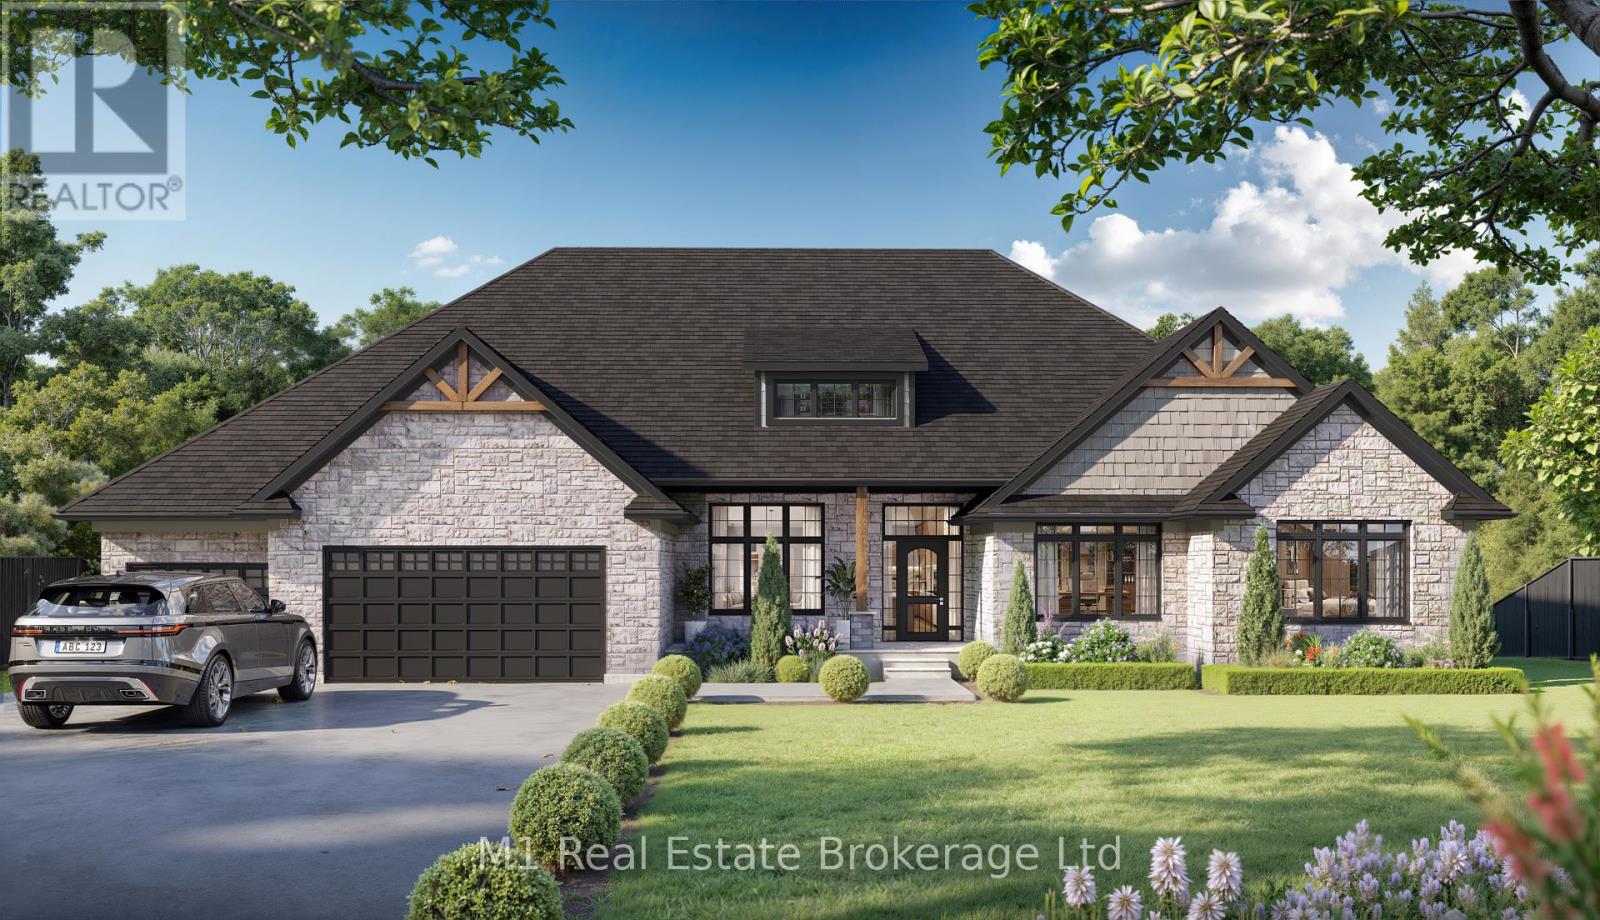
A rare opportunity to build your dream home on a private, mature 0.84-acre lot just outside Elora on Wellington Road 7. Tucked well back from the road down a long driveway and surrounded by established trees, this beautiful property offers privacy and a peaceful country setting just minutes from the shops, restaurants, cafés and amenities of Elora and Fergus.Pinestone Construction has completed renderings for the property and is ready to consult with buyers or bring the vision to life with a custom build. Known for quality custom homes throughout Centre Wellington, Pinestone Construction can assist if needed with everything from design and planning through construction and finishing selections. Enjoy the best of country living with the Grand River, Elora Gorge, trails and outdoor recreation all nearby. Bring your own plans or explore the existing vision-an exceptional opportunity to create a custom home in one of Centre Wellington's most sought-after areas. (id:45725)
460 Reeves Way Boulevard
Whitchurch-Stouffville (Stouffville), Ontario
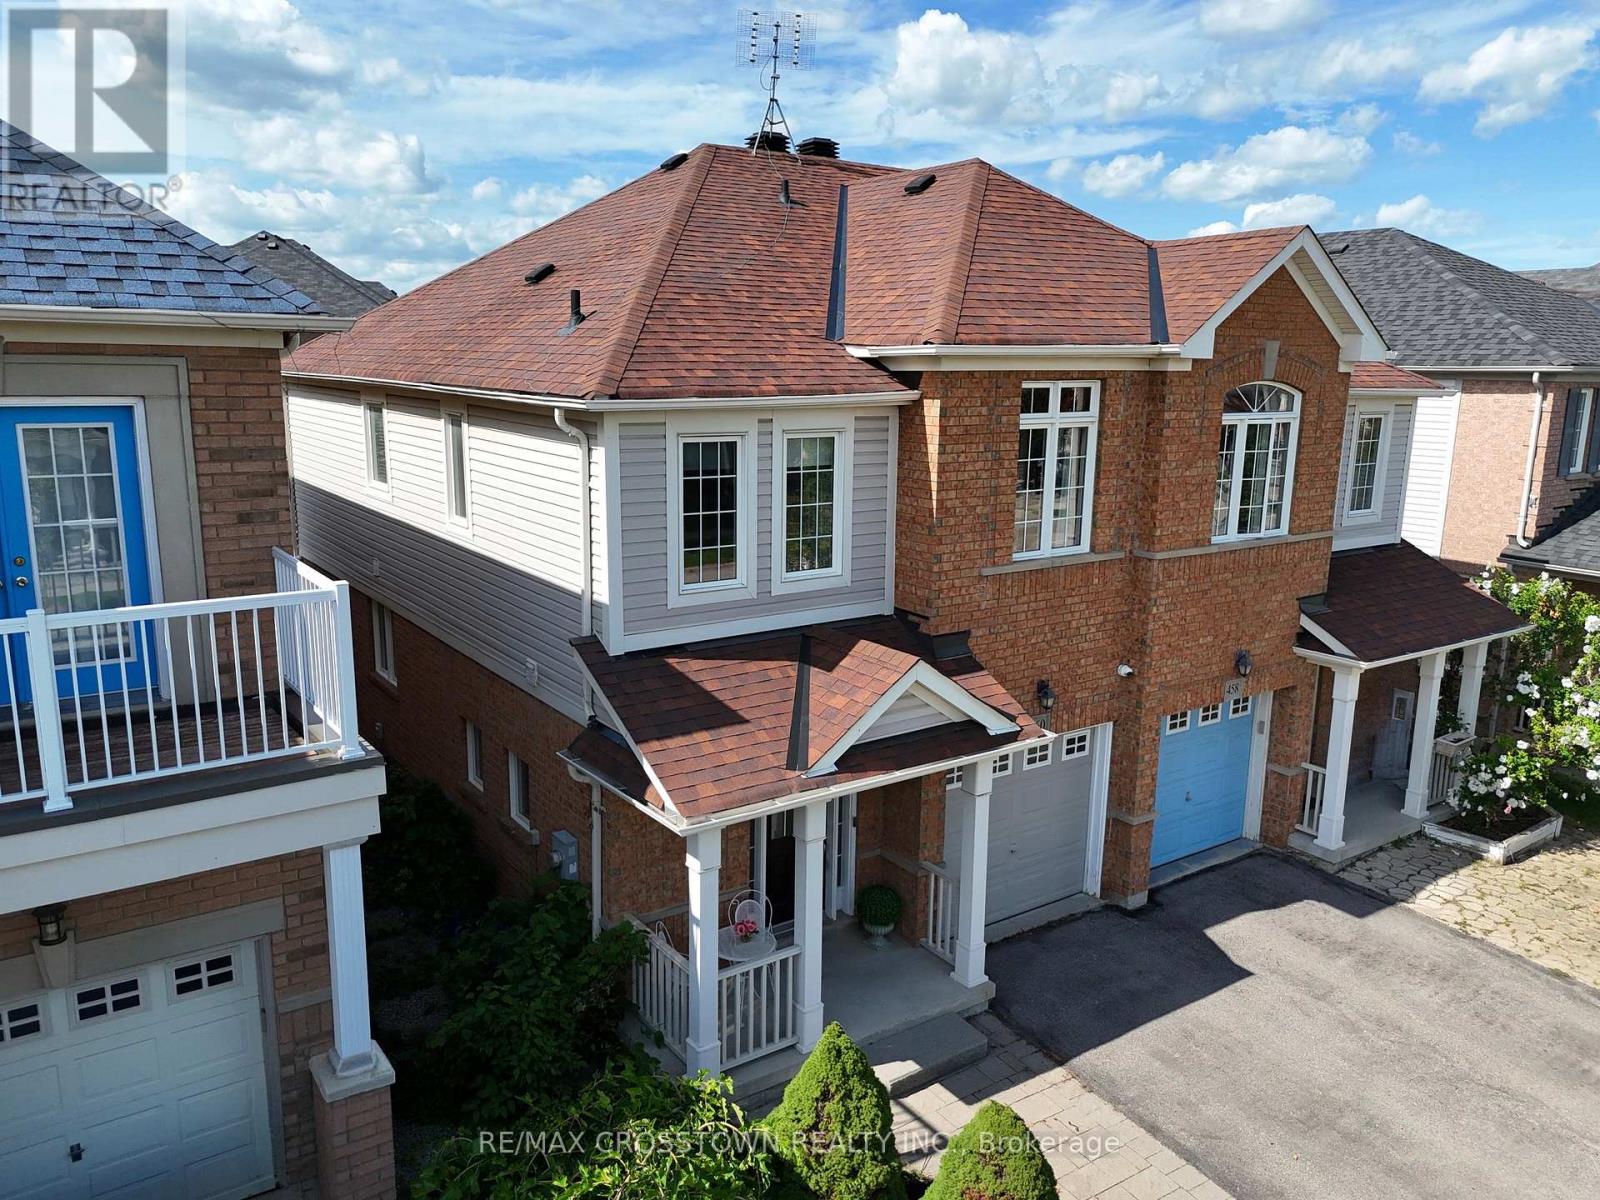
Welcome to this beautifully updated, sun-filled semi-detached home in a family-friendly Stouffville neighbourhood. From the moment you step inside, the newly renovated hardwood staircase with sleek black metal spindles creates an impressive first impression and brings a fresh, modern feel to the home. The professionally painted, bright, open-concept main floor features hardwood flooring with an easy flow between the living, dining and kitchen areas. Upstairs, all carpeting has been removed and replaced with new luxury vinyl plank flooring throughout the hallway and bedrooms, creating a clean, cohesive look. The kitchen features a brand-new refrigerator and opens to the main living area and backyard. The lower level is finished with a family room, a full bathroom, laundry area and integrated Bose speaker system. Outside, the interlocked backyard patio with metal gazebo creates a comfortable outdoor setting, complemented by a shed and an easy-to-maintain yard. A neighbourhood park and walking/biking trail are less than 100 metres away. With recent flooring and staircase improvements, a finished lower level and inviting indoor and outdoor spaces, this Stouffville home is ready for its next owners. (id:45725)
241 Langley Avenue
Toronto (North Riverdale), Ontario
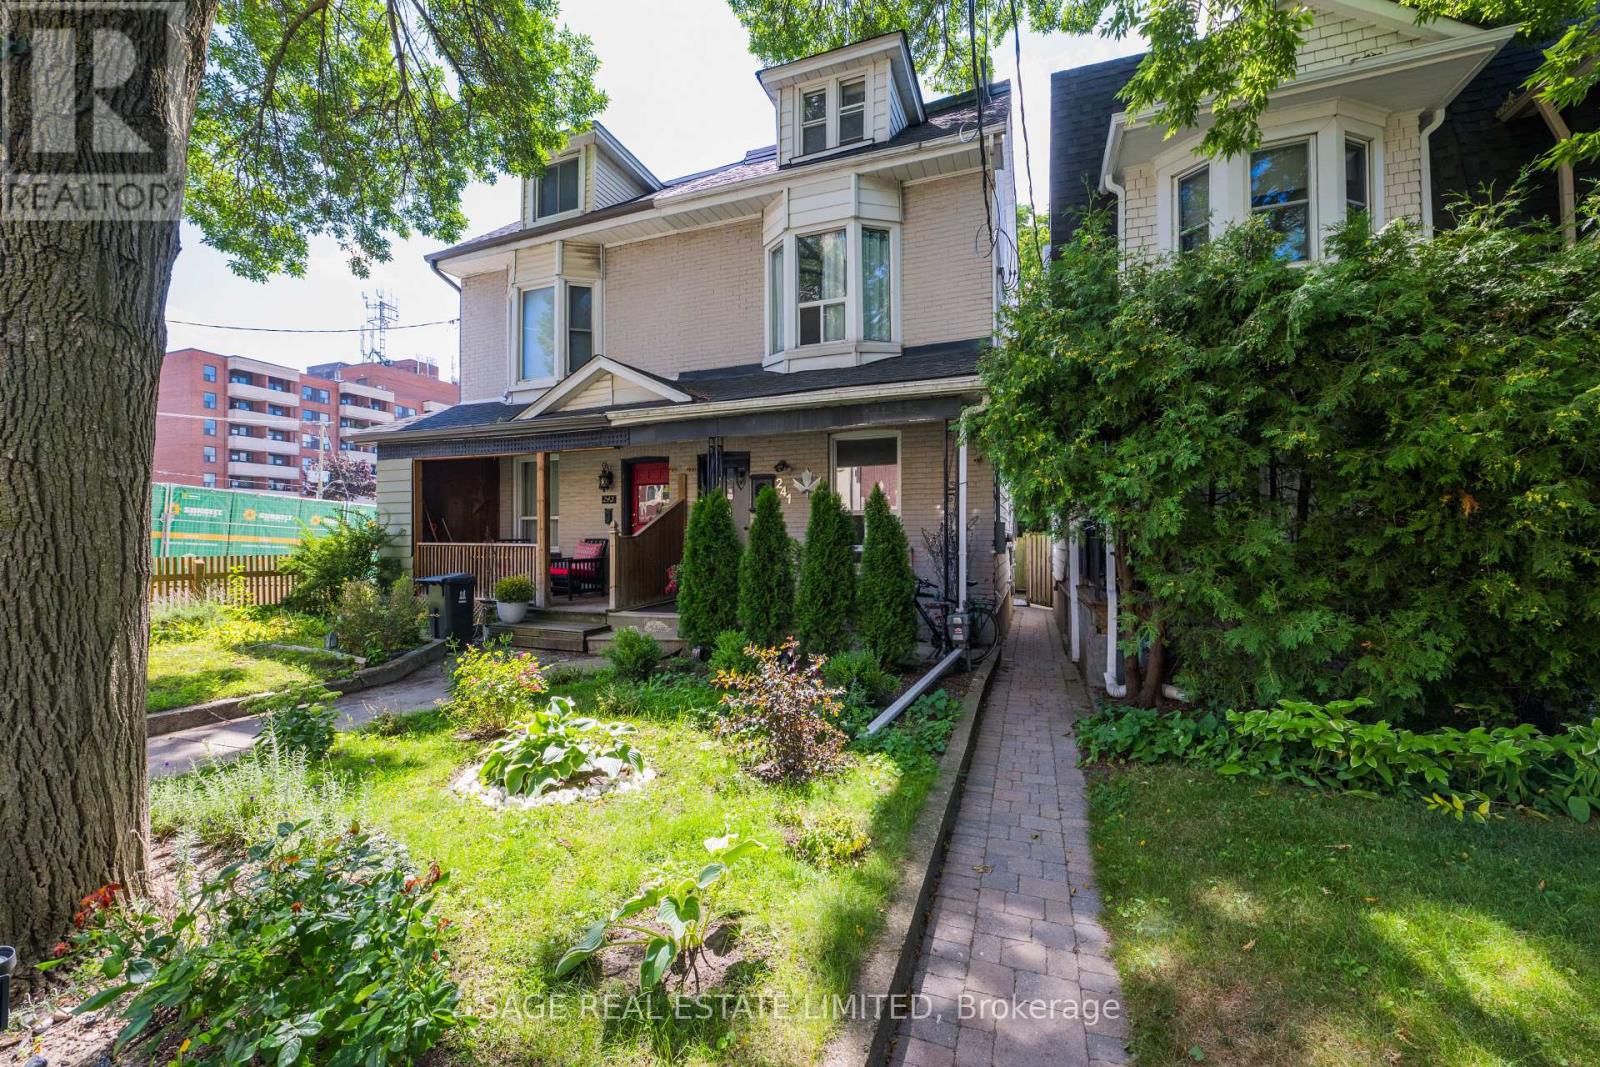
North Riverdale Triplex with Parking & 135' Deep Lot. A rare opportunity to own a genuine three-unit property in one of Toronto's most established neighborhoods. This classic 2.5-storey semi-detached home offers a spacious one-bedroom main-floor/basement suite with a beautifully renovated kitchen and excellent overall condition, plus two additional one-bedroom apartments above. The upper suites are occupied by month-to-month tenants who would like to remain, providing immediate rental continuity and future opportunity to be upgraded. The upper units enjoy decks and the main unit features yard access. Most major mechanical systems have been updated within the past 10 years. A generous 135' deep lot provides a fully fenced rear yard with decking and landscaping, while parking at rear adds an increasingly rare feature for North Riverdale. A partially finished walk-up basement provides additional storage and utility space. The main-floor/basement suite is currently owner-occupied. The owner would like to remain and is prepared to discuss a purchase arrangement providing a credit equivalent to two years' rent for the suite, or vacant possession is also an option. An ideal opportunity for investors, multigenerational buyers, or those looking to live in one unit while generating income from the others. And then there's the neighborhood. Riverdale Park, local shops, restaurants, cafes and everyday amenities are all close at hand. Major subway infrastructure construction is currently underway nearby and will bring improved transit access once complete. For the buyer with a longer view, patience should be rewarded as the project is completed, bringing new connectivity and energy to an already established neighborhood. A true Toronto triplex with parking, a deep lot, established tenants and genuine income potential - a property that makes sense today while offering more upside as the neighborhood evolves. (id:45725)
3111 - 35 Mercer Street
Toronto (Waterfront Communities), Ontario
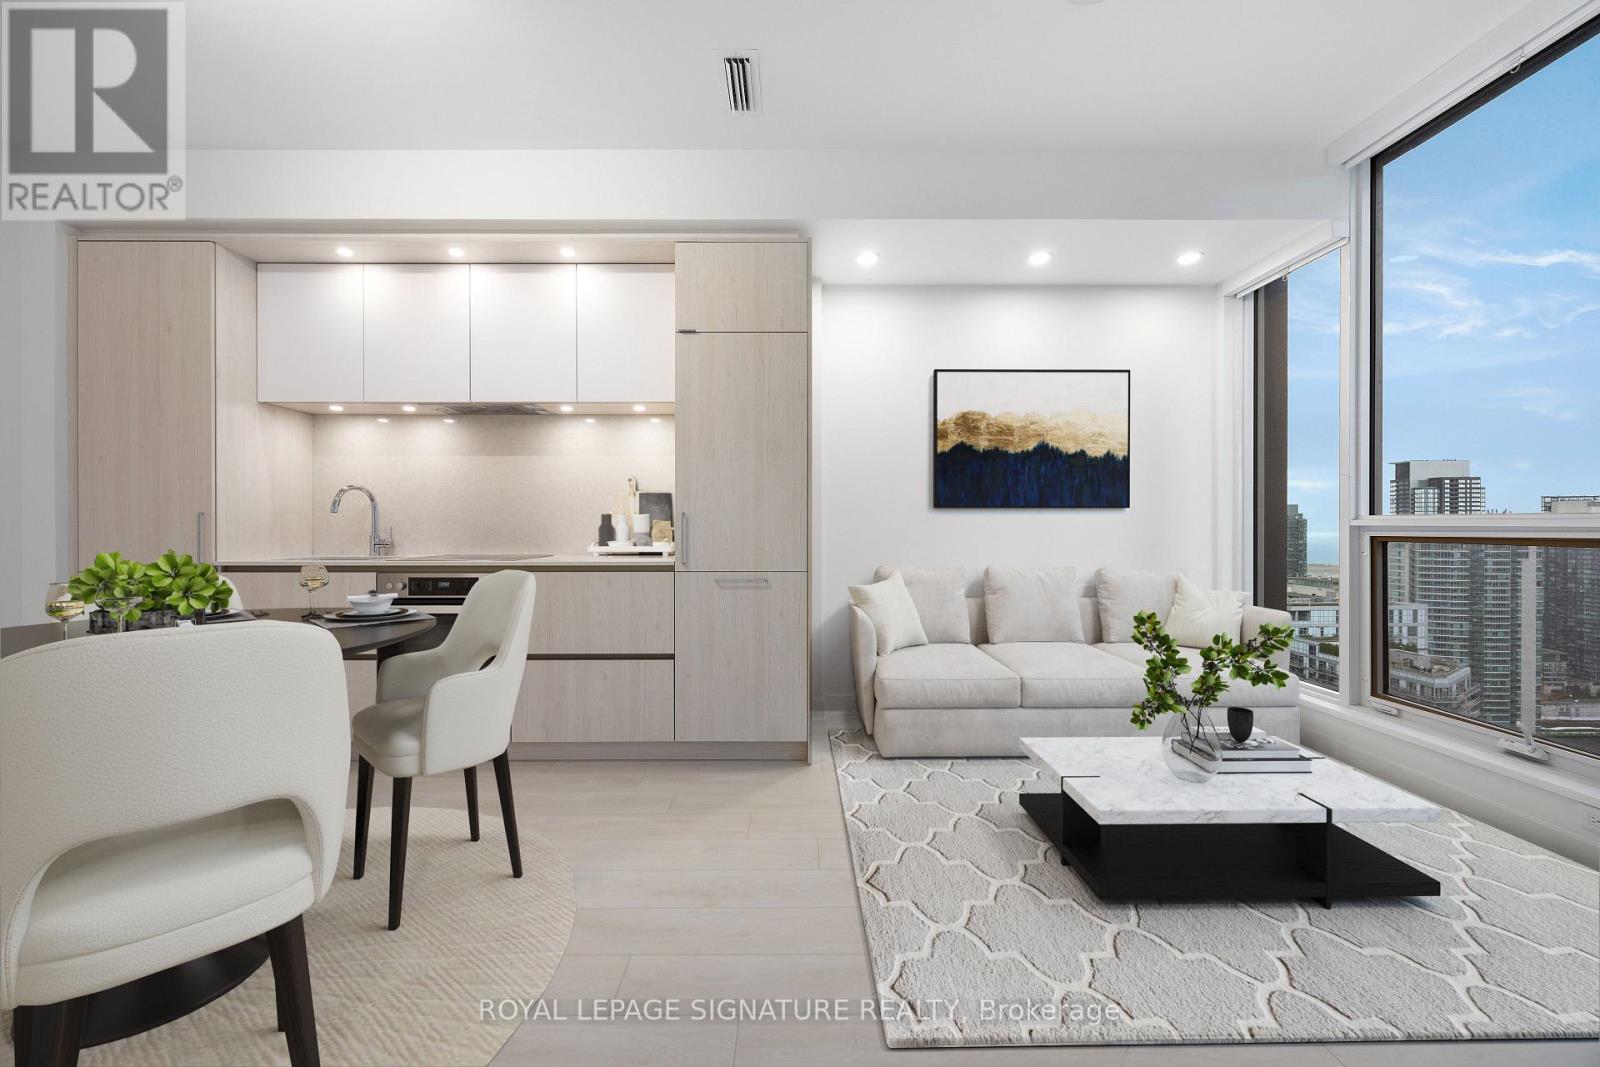
Discover luxury living in the heart of downtown Toronto with this sleek 2 bedroom, 2 bathroom condo at the prestigious Nobu Residences. Perfectly situated in the vibrant Entertainment District, this contemporary condo offers an unmatched blend of style, convenience, and world-class amenities. The open concept layout is complemented by floor to ceiling windows,offering abundant natural light and breathtaking city views. The sleek kitchen features high end finishes, integrated appliances, and quartz countertops, perfect for both entertaining and everyday living. The master suite features a spa like ensuite and ample closet space, while the second bedroom is ideal for guests or a home office. Residents enjoy exclusive access to world-class amenities, including a two level Nobu restaurant, a fully equipped fitness center,a serene zen garden, and 24/7 concierge services. Steps away from Toronto's finest dining,entertainment, shopping destinations, and so much more! Property is virtually staged. (id:45725)

168 Highgate Avenue
Toronto (Willowdale East), Ontario
5 Reasons You Can't Miss This Home: 1) Prime Willowdale East Location - Steps to Yonge Subway, Parks & Amenities, Close to Top Schools & Hwy 401/404. 2) Exceptional Scale - 5,094 Sq.Ft. Total Living Space with 3,958 Sq.Ft. Above Grade + 1,136 Sq.Ft. Finished Basement. 3) Custom Luxury - Extensive Walnut Millwork, Marble & Hardwood Floors, Coffered Ceilings & LED Lighting, Plus a Stunning 14' Ceiling Walnut Office. 4) Luxurious Primary Retreat - Designer Walnut Wall Unit, Skylight, W/I Closet & 7-Pc Heated Ensuite. 5) Entertain & Live in Style - 10' Ceiling Heated Basement with Separate Entrance, Wet Bar, Gas Fireplace, Nanny Room, 3-Pc Bath & 2nd Laundry, Plus 3-Car Garage, 2 Driveways & 2 Entrances. Lucky #168 - A Truly Rare Willowdale East Offering! (id:45725)
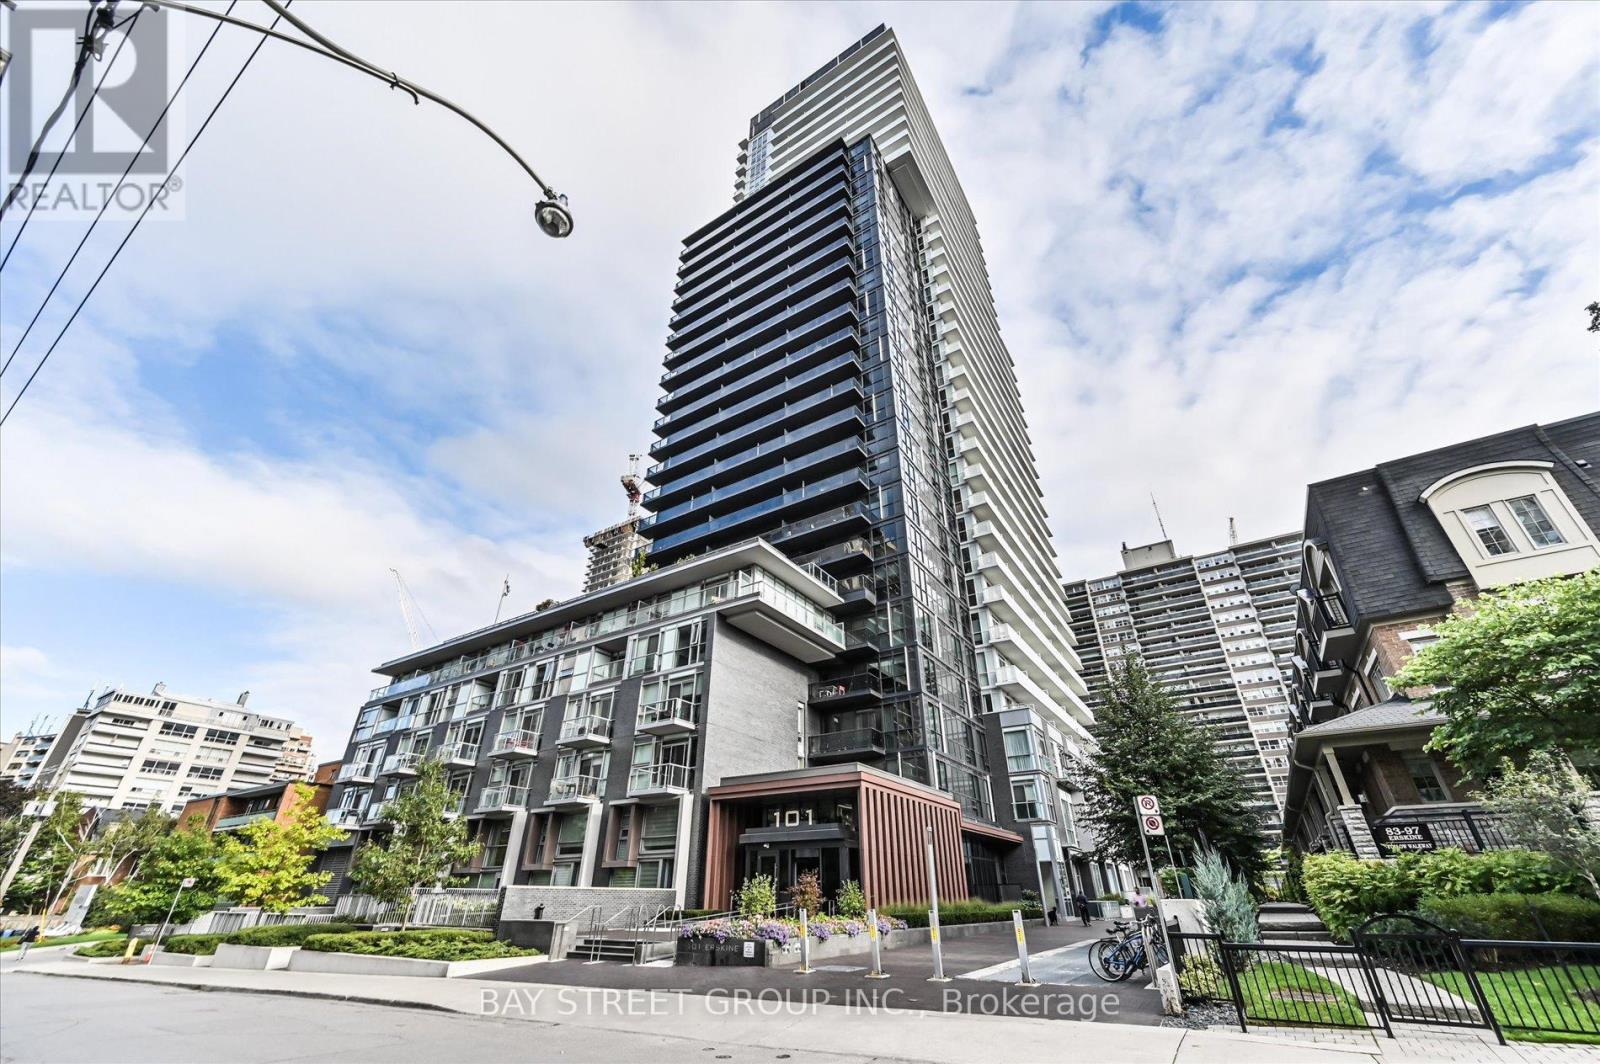
1106 - 101 Erskine Avenue
Toronto (Mount Pleasant West), Ontario
Welcome To Luxury Midtown Condo In The Heart Of Yonge And Eglinton, Where Luxury Meets Convenience. Condo Offers Clear View From Balcony, High Ceilings, 24 Hr. Security, Laminate Flooring, Fully Designed Kitchen With Integrated Appliances. Full Of Amenities; Guest Suites, Roof Garden W/Infinity Pool, Party Room, Visitor Parking, BBQ, Movie Room, Billiards Room, Yoga Studio And Walking Distance To Shopping & Subway.Extras: Built-in Stainless Steel Appliances ( Fridge, Cooktop, Dishwasher, Microwave), Quartz Counter Top, Washer/Dryer, Window Coverings. (id:45725)
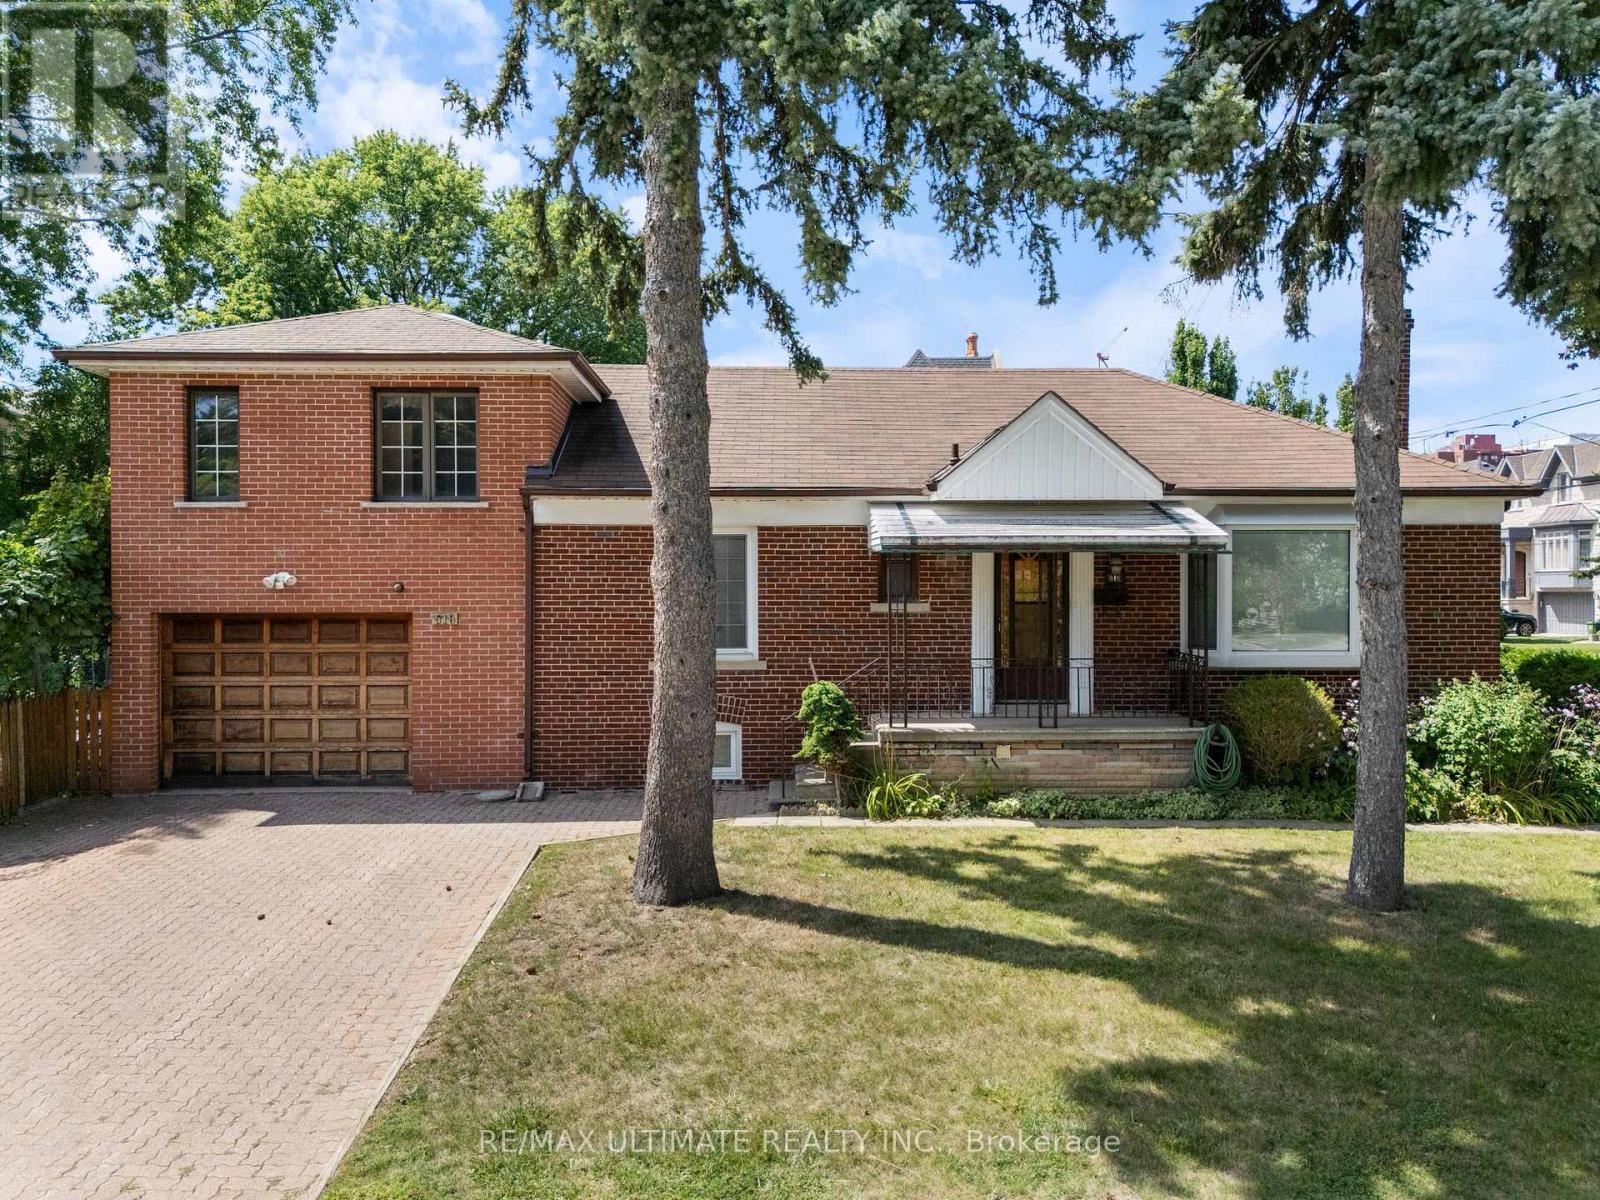
519 Douglas Avenue
Toronto (Bedford Park-Nortown), Ontario
This beautiful Premium lot is one of the last few remaining opportunities to build your new dream home in the Bedford Park/ Nortown neighborhood. Situated on a corner lot, the options are endless to build new or renovate an incredible existing framework. An unbeatable location, perfect for your growing family or new family starting out. Dont miss your opportunity to explore the possibilities (id:45725)
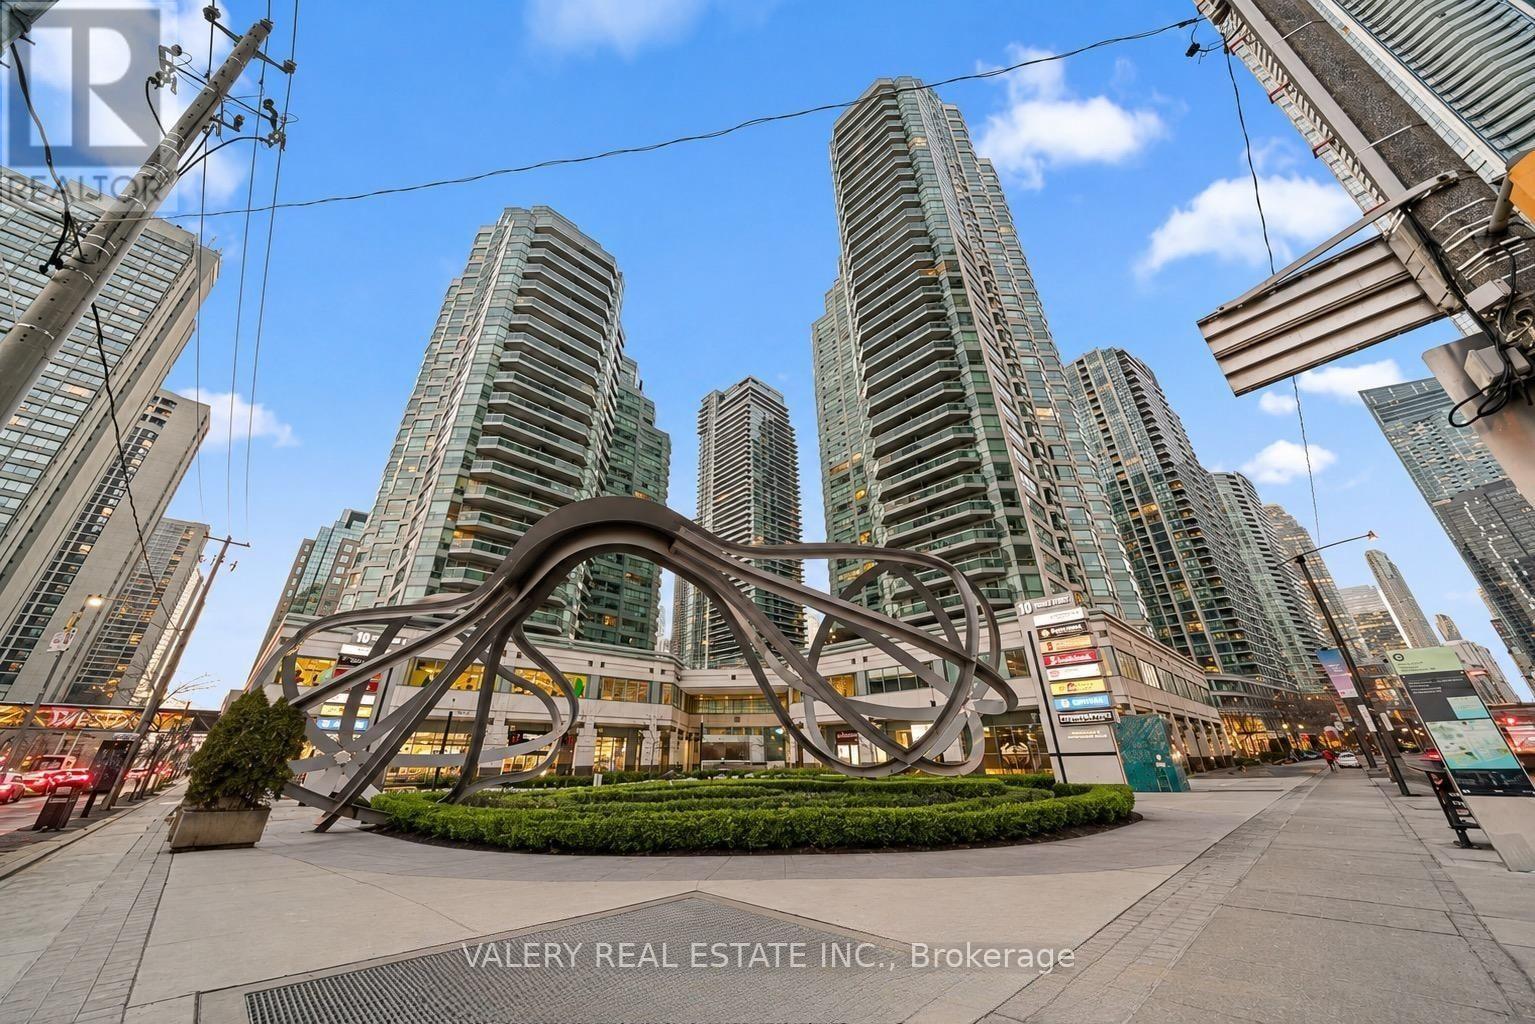
2910 - 10 Yonge Street
Toronto (Waterfront Communities), Ontario
Rarely Available 1 Bedroom + Den Suite In The Heart Of Downtown Toronto With Utilities Included! Bright And Sun-Filled With A Functional Open-Concept Layout And Breathtaking Unobstructed Lake Views. Spacious Den Offers The Perfect Flex Space For A Home Office Or Additional Living Area. Unbeatable Downtown Location With Public Transit At Your Doorstep And Easy Access To Major Highways. Just Minutes To Union Station, The Financial District, St. Lawrence Market, Scotiabank Arena, Harbourfront, Restaurants, Shopping, Entertainment And More. Enjoy The Convenience Of A Well-Managed Building Featuring Concierge Service And An Excellent Selection Of Amenities. An Exceptional Opportunity To Enjoy Downtown Living With Incredible Waterfront Views! (id:45725)
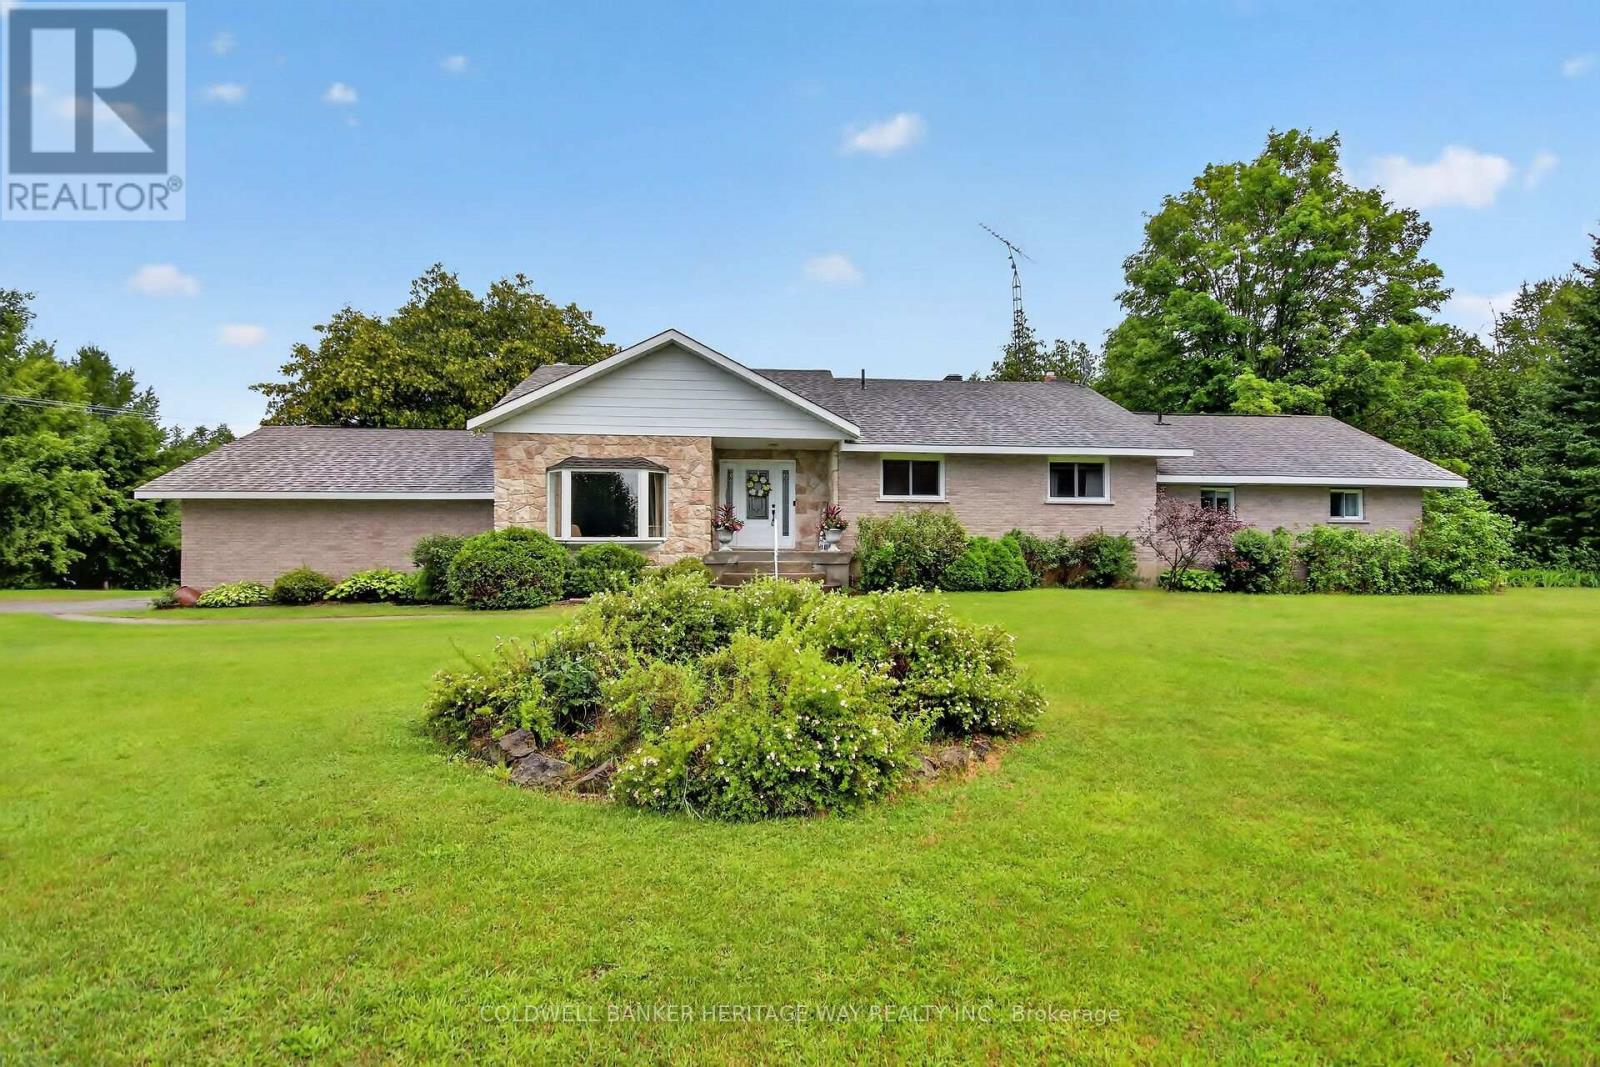
8344 Hwy 15 Highway
Beckwith, Ontario
Rarely do properties of this caliber come on the market. Meticulously maintained by its original owner, this expansive residence sits peacefully well back from the road on over 16 private acres, offering the perfect blend of rural tranquility and modern convenience. This rare country estate features natural gas service and is located just five minutes out of town, making it an ideal haven for a growing family or a multi-generational household looking for unmatched space and privacy. Designed for both daily comfort and grand entertaining, the main level boasts a smart, sprawling layout. The heart of the home is a large gourmet eat-in kitchen that offers an abundance of counter and cupboard space, seamlessly connecting to a formal dining room perfect for holiday gatherings. The main floor also features a sophisticated sunken formal living room, a separate family room anchored by a cozy natural gas fireplace, four generous bedrooms, and three full bathrooms. Direct, easy access to the attached two-car garage adds everyday convenience to this wing of the home.The functional living space continues into the fully finished lower level, which provides a massive recreation area, a second natural gas fireplace, and more than enough storage space for a large family. Outside, the property truly shines with over 16 acres of pristine land and a massive four-bay detached shop, offering endless opportunities for hobbies, equipment storage, or a home business. This exceptional estate delivers a rare combination of acreage, extensive living space, a huge shop, and natural gas comfort, all while keeping you just minutes from town amenities. (id:45725)
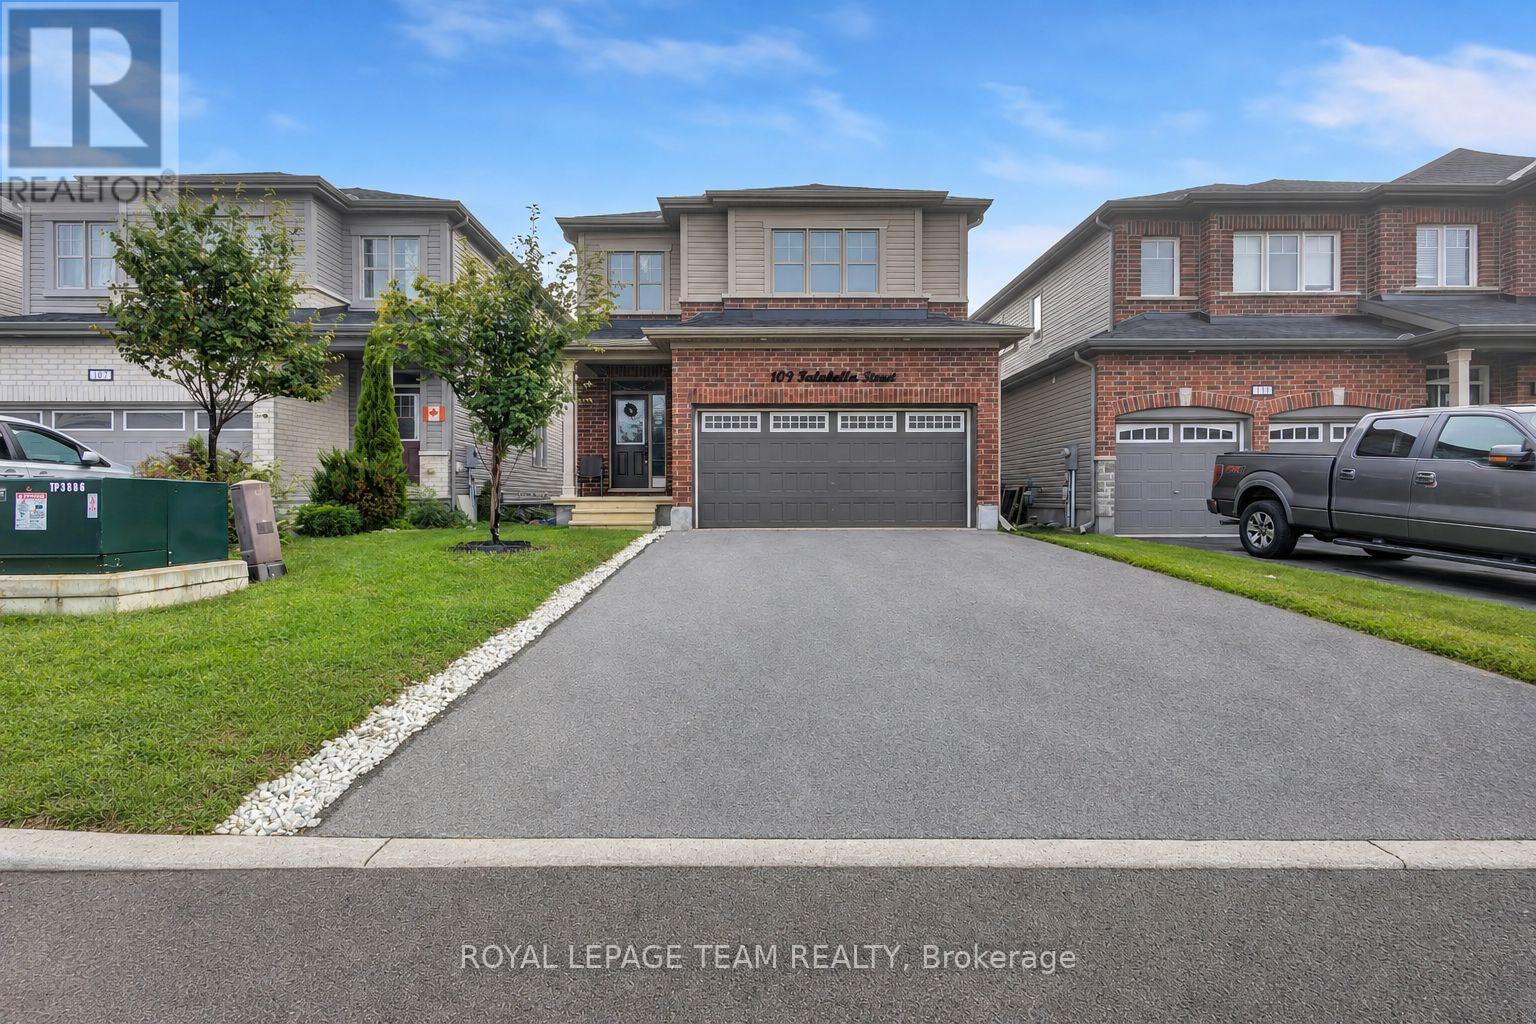
109 Falabella Street
Ottawa, Ontario
Welcome to this beautiful four-bedroom, three-bathroom home with an attached two-car garage, offering a bright, inviting, and spacious layout. The welcoming foyer provides convenient access to the garage and a two-piece powder room before flowing seamlessly into the open-concept living, dining, and kitchen areas. The well-appointed kitchen features stainless steel appliances, floor-to-ceiling cabinetry, a charming breakfast nook, and sliding patio doors offering direct access to the backyard. The spacious dining area is filled with natural light and connects effortlessly to the comfortable living room, creating an ideal setting for everyday living and entertaining. Upstairs, you'll find four generously sized bedrooms, including a bright and spacious primary retreat complete with a walk-in closet and private three-piece ensuite. The three additional bedrooms share a full family bathroom. Conveniently located just a short distance from shopping, amenities, and everyday essentials, this lovely home offers the perfect combination of space, comfort, and convenience. Ack now before someone else call this home theirs! (id:45725)
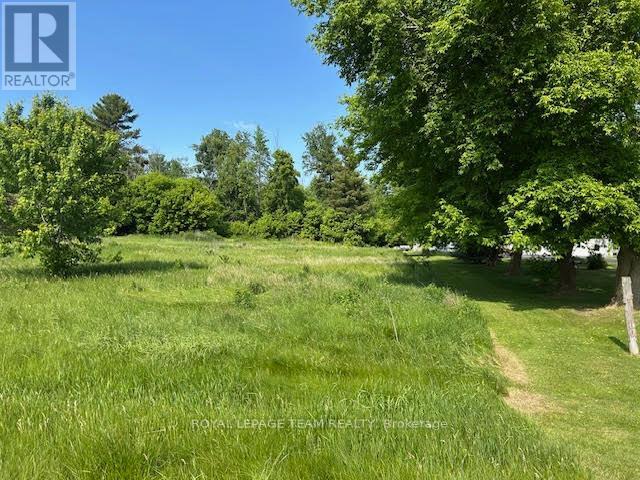
00 County Rd 12 Road
North Stormont, Ontario
An excellent opportunity to own a vacant building lot just minutes from the charming village of Finch. This property offers a peaceful rural setting with mature trees, open skies, and the serenity of country living, all while being close to local amenities, schools, and recreational facilities. The lot provides convenient access to the road and hydro, natural gas and municipal water are available at the lot line, making it ideal for a future home or investment property. Surrounded by agricultural land and nature, this lot offers space and privacy with the potential to bring your vision to life. Buyers are advised to conduct their own due diligence with respect to zoning, building permits, available services, and intended use. No conveyance of any offers without a minimum 24 hour irrevocable. (id:45725)
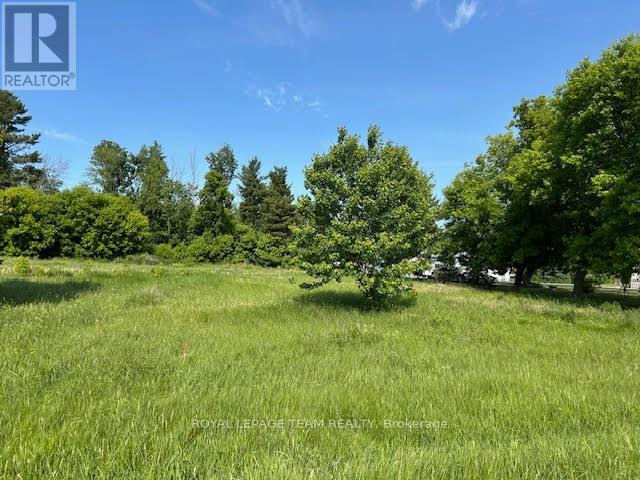
0 County Rd 12 Road
North Stormont, Ontario
An excellent opportunity to own a vacant building lot just minutes from the charming village of Finch. This property offers a peaceful rural setting with mature trees, open skies, and the serenity of country living, all while being close to local amenities, schools, and recreational facilities. The lot provides convenient access to the road and hydro, natural gas and municipal water are available at the lot line, making it ideal for a future home or investment property. Surrounded by agricultural land and nature, this lot offers space and privacy with the potential to bring your vision to life. Buyers are advised to conduct their own due diligence with respect to zoning, building permits, available services, and intended use. No conveyance of any offers without a minimum 24 hour irrevocable. (id:45725)
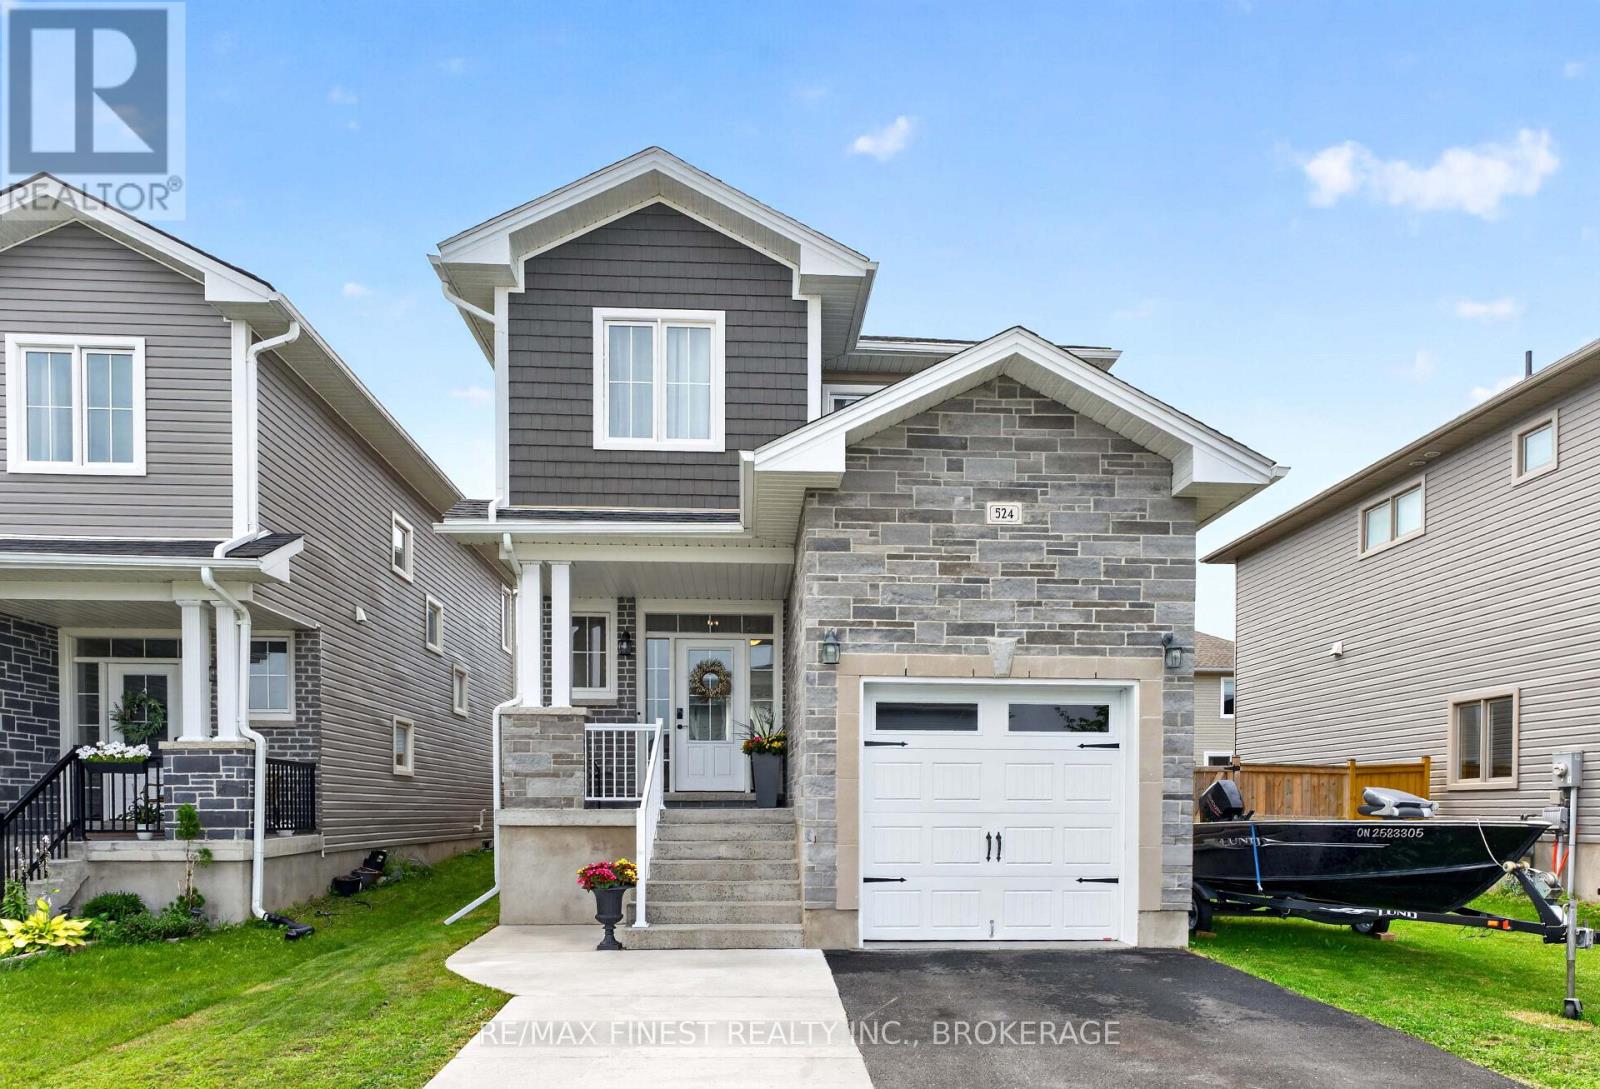
524 Beth Crescent
Kingston (City Northwest), Ontario
Welcome to 524 Beth Crescent! This beautifully designed, two-storey home is located in Kingston's sought-after Woodhaven subdivision and offers the perfect blend of modern style, functionality, and outdoor living. Step inside to a bright and inviting open-concept main floor featuring a spacious eat-in kitchen, ideal for everyday family living and entertaining. The home sits on a larger lot with an extra-wide, fully fenced backyard, creating your own private outdoor oasis. Enjoy summer BBQs and gatherings on the interlocked patio or simply relax and enjoy the privacy of your backyard. Upstairs, you'll find a generous primary bedroom complete with a walk-in closet and private 3-pieceensuite, along with two additional spacious bedrooms and a full main bathroom. The conveniently located second-floor laundry adds another level of practicality to this well-planned home. The extended driveway and concrete walkway provide additional parking and easy access to the backyard. EV charging outlets are also an added bonus for today's modern lifestyle. The unfinished basement offers endless possibilities and is ready for your personal touch-create a spacious recreation room, home gym, office, or additional living space. Located just steps from trails and nature paths, and close to local schools, parks, and amenities, this home is an excellent choice for families, outdoor enthusiasts, and anyone looking for a modern home in a fantastic Kingston neighbourhood. Move-in ready, beautifully maintained, and offering plenty of room to grow-524 Beth Crescent is a home you won't want to miss! (id:45725)
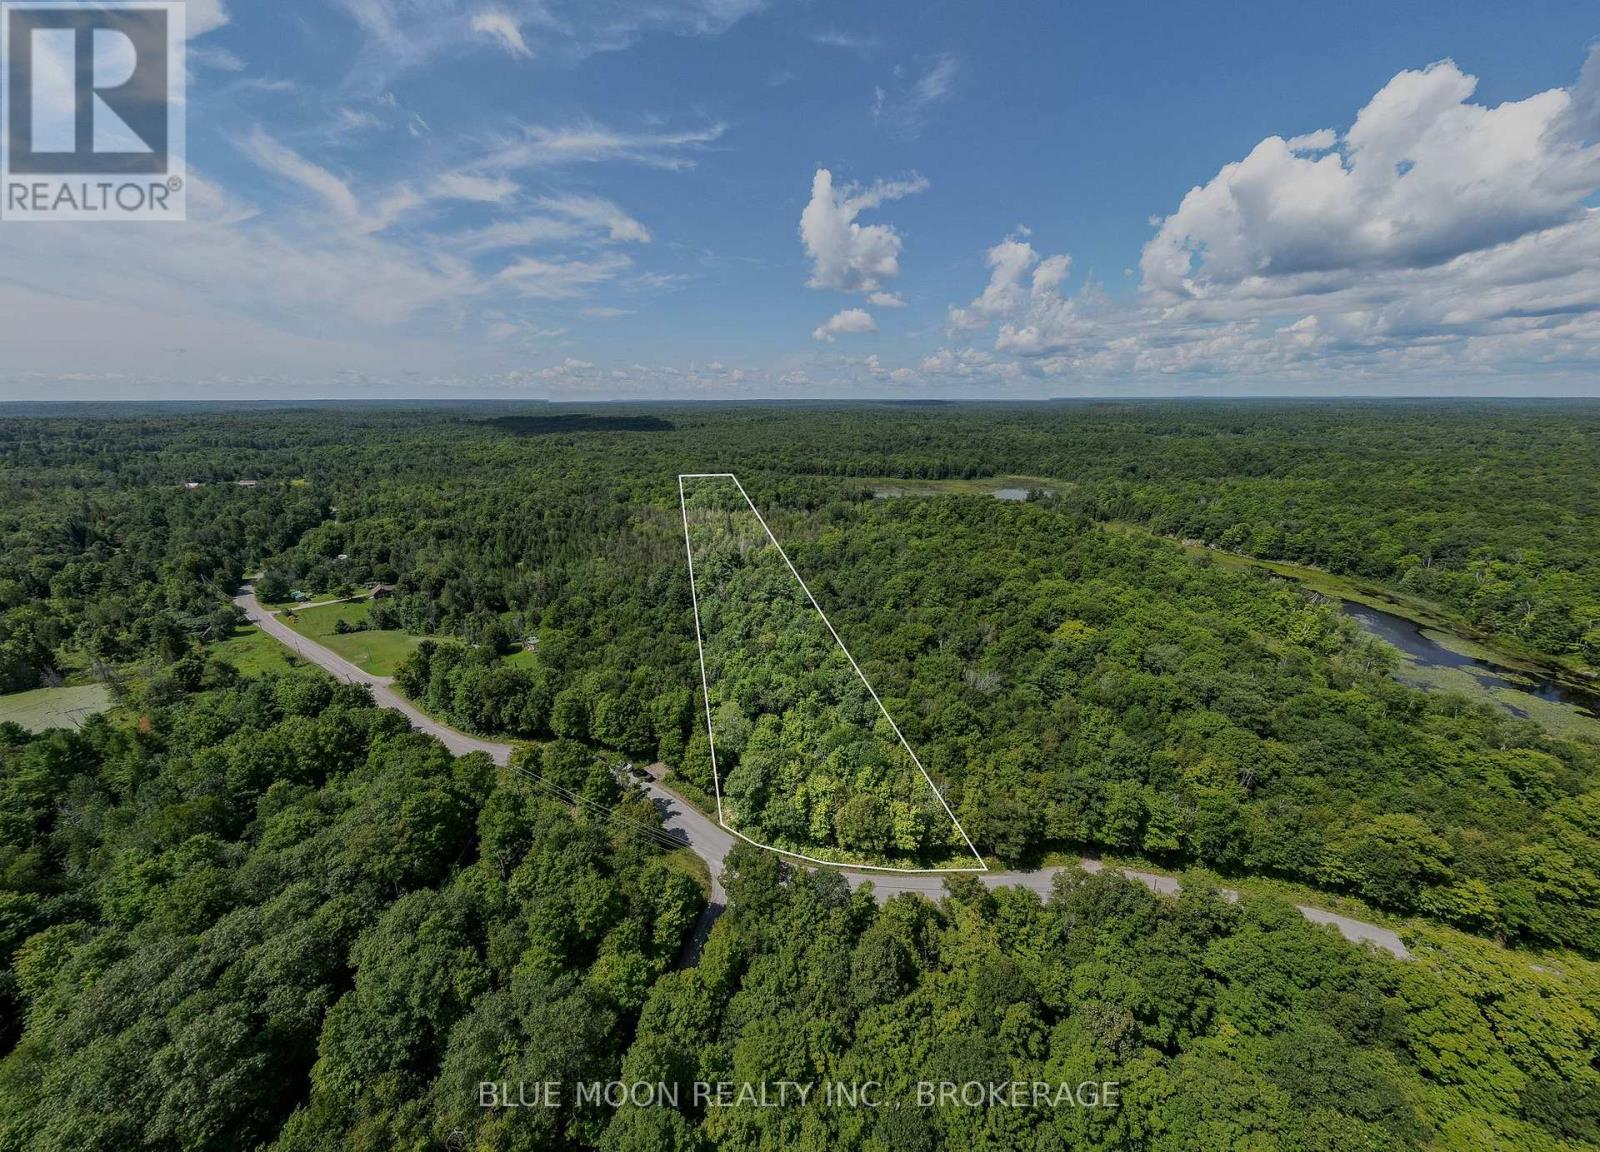
1531 Myers Cave Road
Frontenac (Frontenac North), Ontario
Create your own private retreat on this beautiful 6.64 acre property near Cloyne, Ontario. Set on a municipally maintained road, this peaceful lot offers convenient year-round access and plenty of space to build your dream home or cottage. The property already features an established entrance from Highway 506, giving you a great head start on your future plans. Outdoor enthusiasts will love the location, with several nearby lakes-including Skootamatta, Mazinaw. A public boat ramp to Kashwakamak lake is less than one kilometre from this property. Excellent opportunities for boating, fishing, swimming, and other recreational activities all around, with Bon Echo Provincial Park a short drive up the road. You'll enjoy the beauty of the Land O' Lakes region while still close enough to Kingston, Ottawa, and Toronto a few hours away. (id:45725)
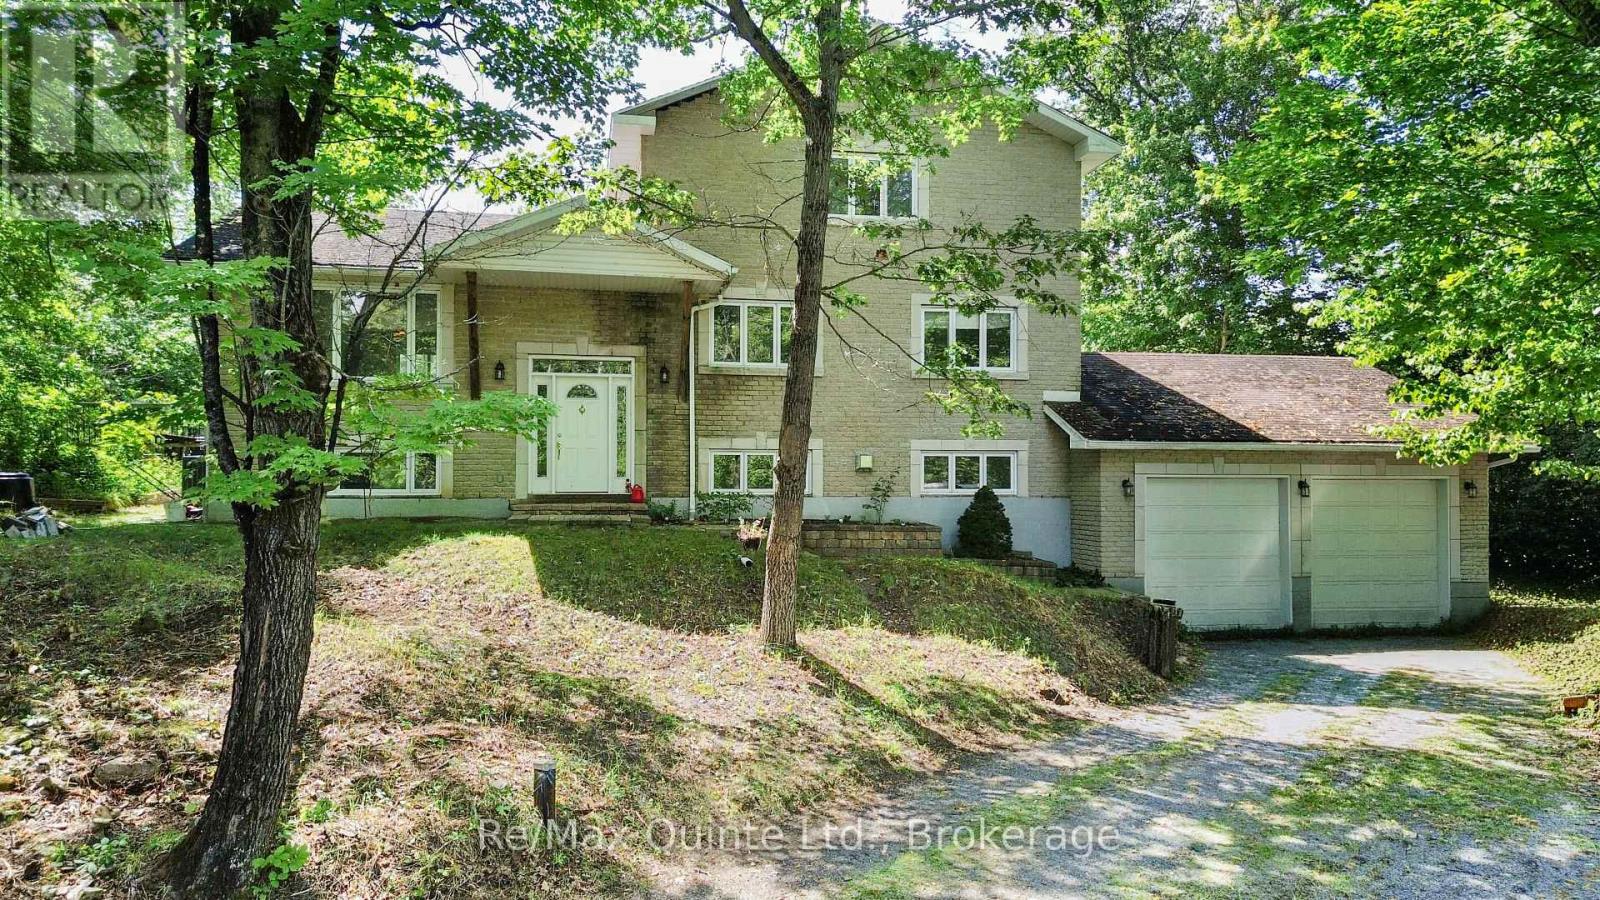
49 North Shore Lane
Centre Hastings, Ontario
Set on over four acres of private waterfront, this stately all-brick home offers more than 3,500 sq. ft. of combined space across three levels, surrounded by mature trees and a peaceful, secluded setting. Set well back from the road, the property features a custom kidney-shaped in-ground pool overlooking the wooded surroundings, creating an exceptional outdoor retreat. The main level offers hardwood flooring, stone countertops, three bedrooms, a full bathroom, convenient main-floor laundry, and comfortable living spaces. Upstairs, the expansive primary suite provides a private escape with a walk-in closet and spacious ensuite featuring a tiled shower and soaker tub. The walkout lower level adds valuable additional living space with further potential to customize and develop to suit your needs. An attached two-car garage and ample parking complete the property. Offering privacy without sacrificing accessibility, the home is conveniently located near Highway 62 and Highway 7 in Madoc, approximately 30 minutes from Belleville and Highway 401. (id:45725)
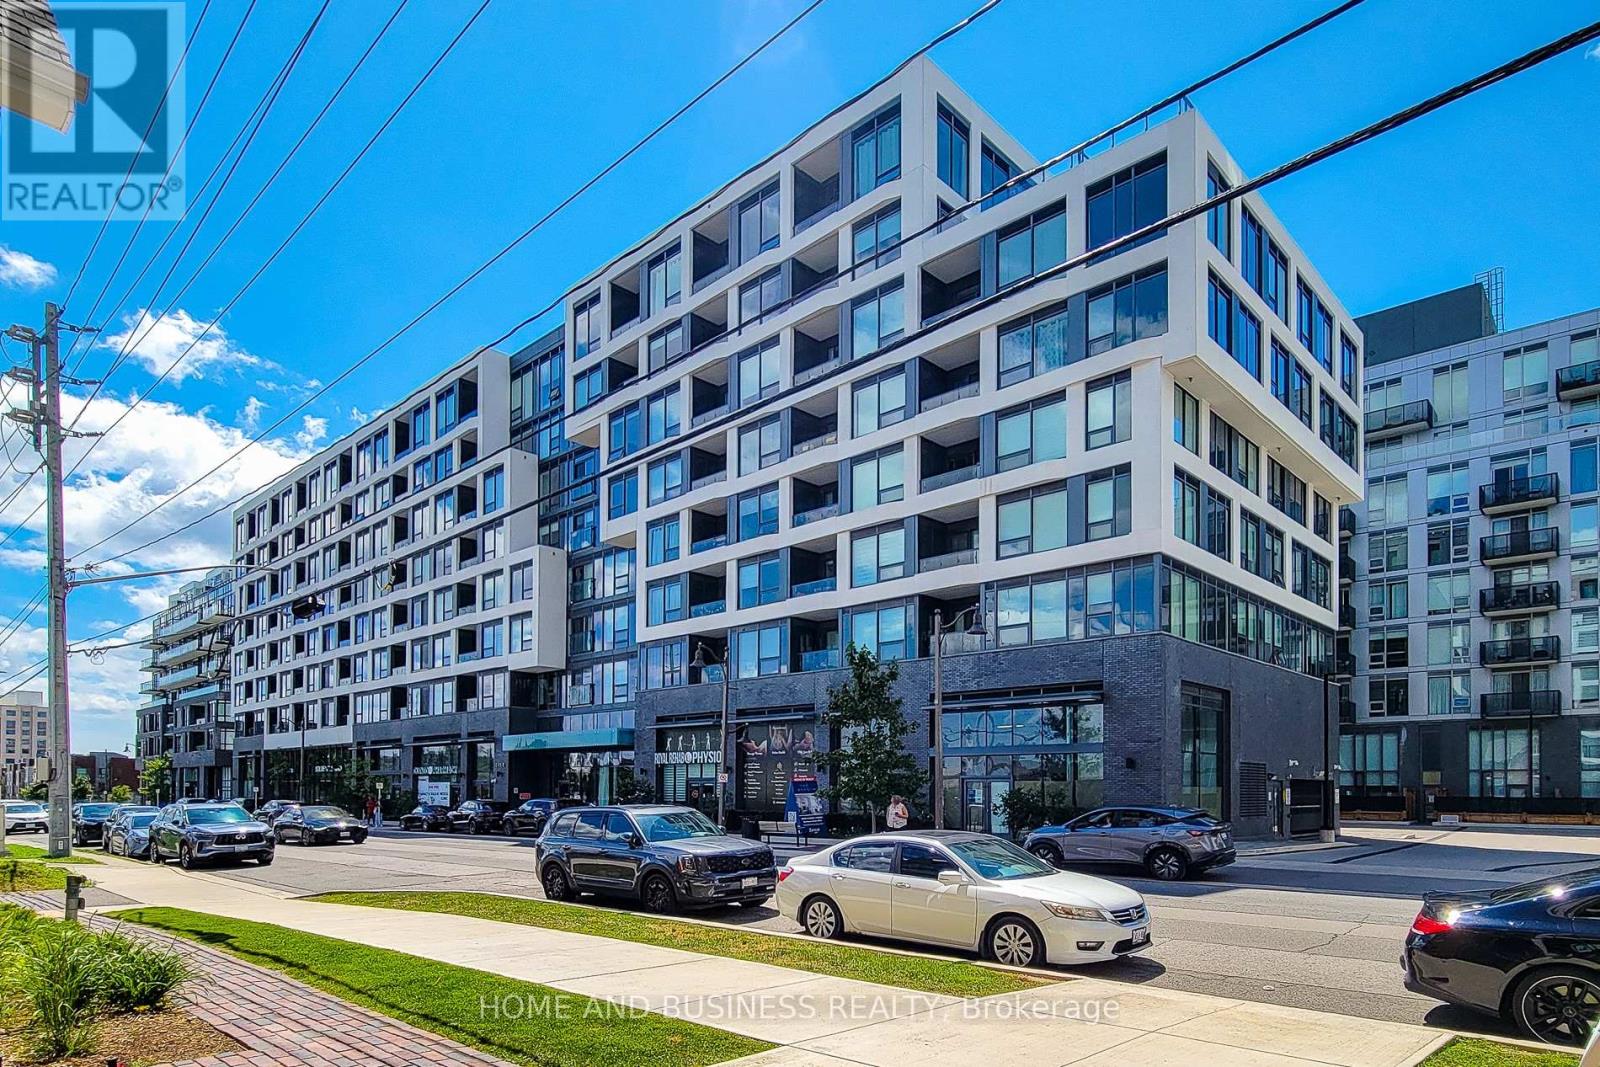
710 - 2450 Old Bronte Road E
Oakville (Wm Westmount), Ontario
Built in 2024, this beautiful and bright approximately 850 sq. ft. 2-bedroom, 2-bathroom suite offers modern luxury, thoughtful design, and breathtaking unobstructed views of Toronto and Mississauga. The open-concept layout features 9-ft ceilings, floor-to-ceiling windows, and elegant contemporary flooring throughout.The sleek modern kitchen is equipped with floor-to-ceiling cabinetry, quartz countertops, and integrated appliances, including a dishwasher, microwave, and refrigerator. Both bathrooms are tastefully upgraded, with the ensuite featuring a frameless floor-to-ceiling glass shower.Stylish zebra blinds throughout the suite add a sophisticated finishing touch.Step outside onto your private balcony and enjoy expansive open views with plenty of natural light. The secure building offers high-security access and 24/7 concierge service, along with exceptional resort-style amenities including a fitness centre, indoor swimming pool, hot tub, steam room, and rain room.The suite also includes underground parking and a private storage locker. Ideally located with convenient access to Highways 403, QEW, and 407, and close to shopping, restaurants, transit, and everyday essentials. (id:45725)
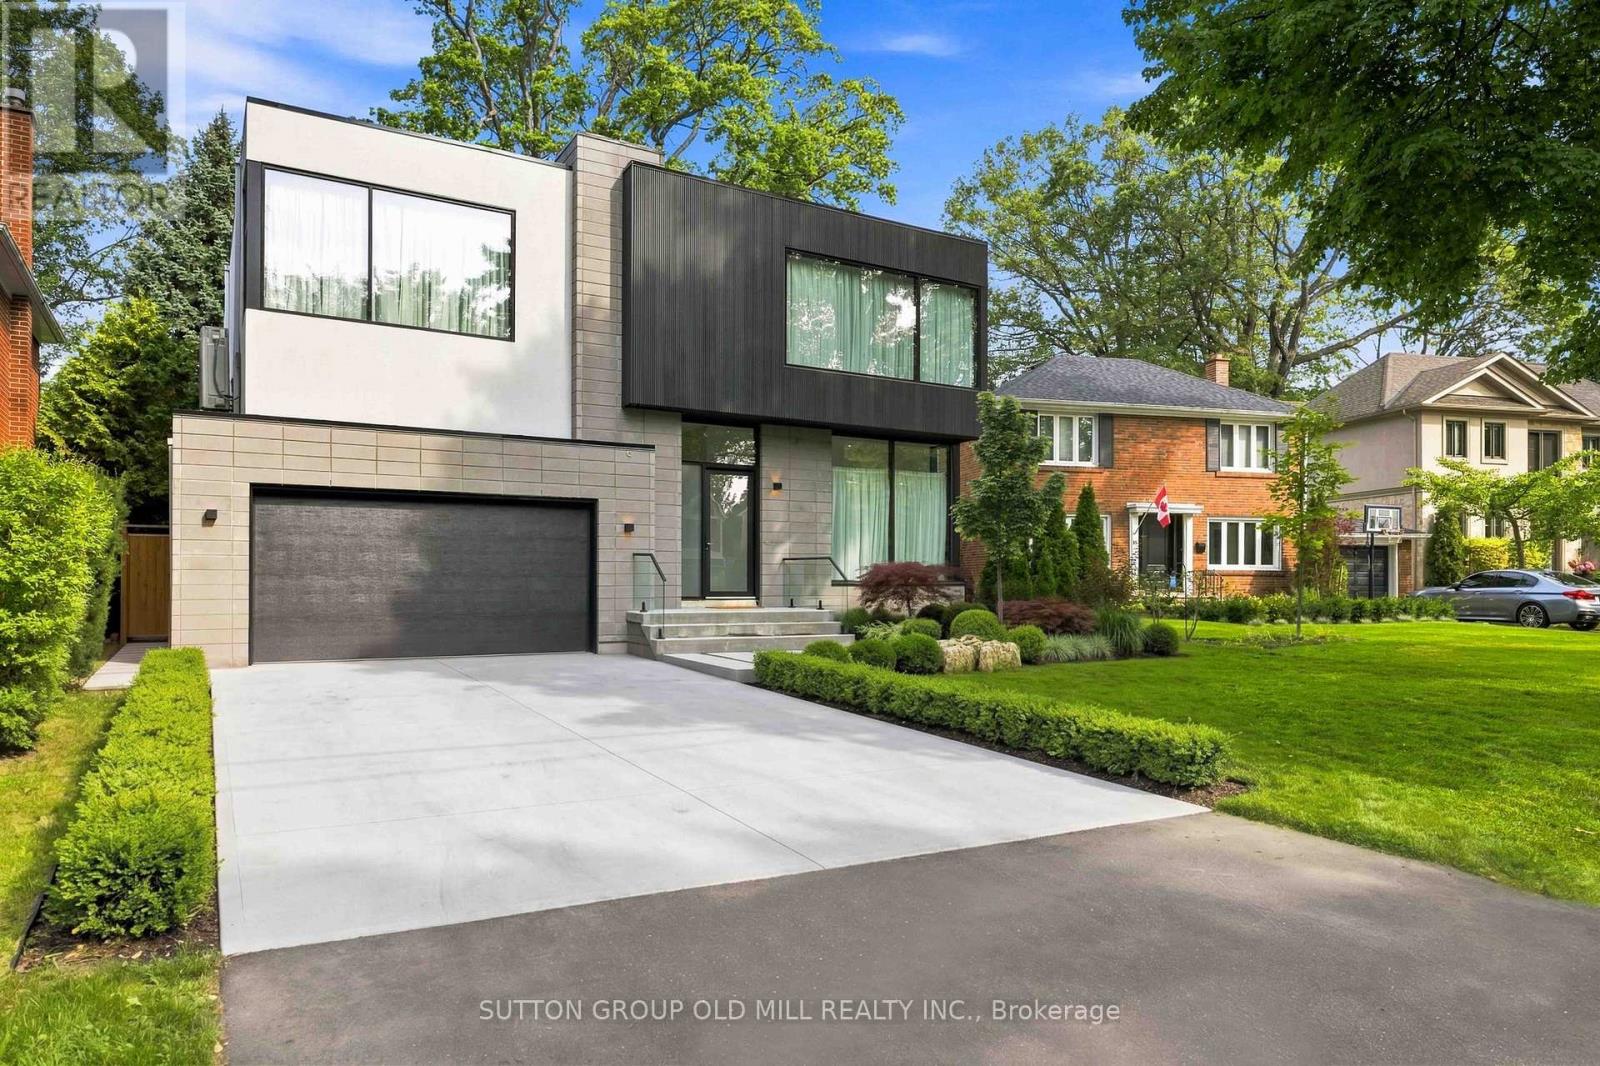
18 Herne Hill
Toronto (Edenbridge-Humber Valley), Ontario
Exceptional living space with many upgraded features. Indirect light from the clerestory windows diffuse natural calming light throughout the home. High ceilings are featured on all levels. All tiled surfaces have infloor heating. Lower level entertainment area (1000sq. ft) features luxurious vinyl flooring with natural cork underlay (heated floor), fireplace, wet bar and large walkout.(snow melt heating). Concrete driveway completion is included in purchase price and will have snow melt system. Very large lot. Control 4 lighting automation. In ceiling speakers. (id:45725)
Main & Second Floor - 53 Aberfeldy Crescent
Markham (German Mills), Ontario
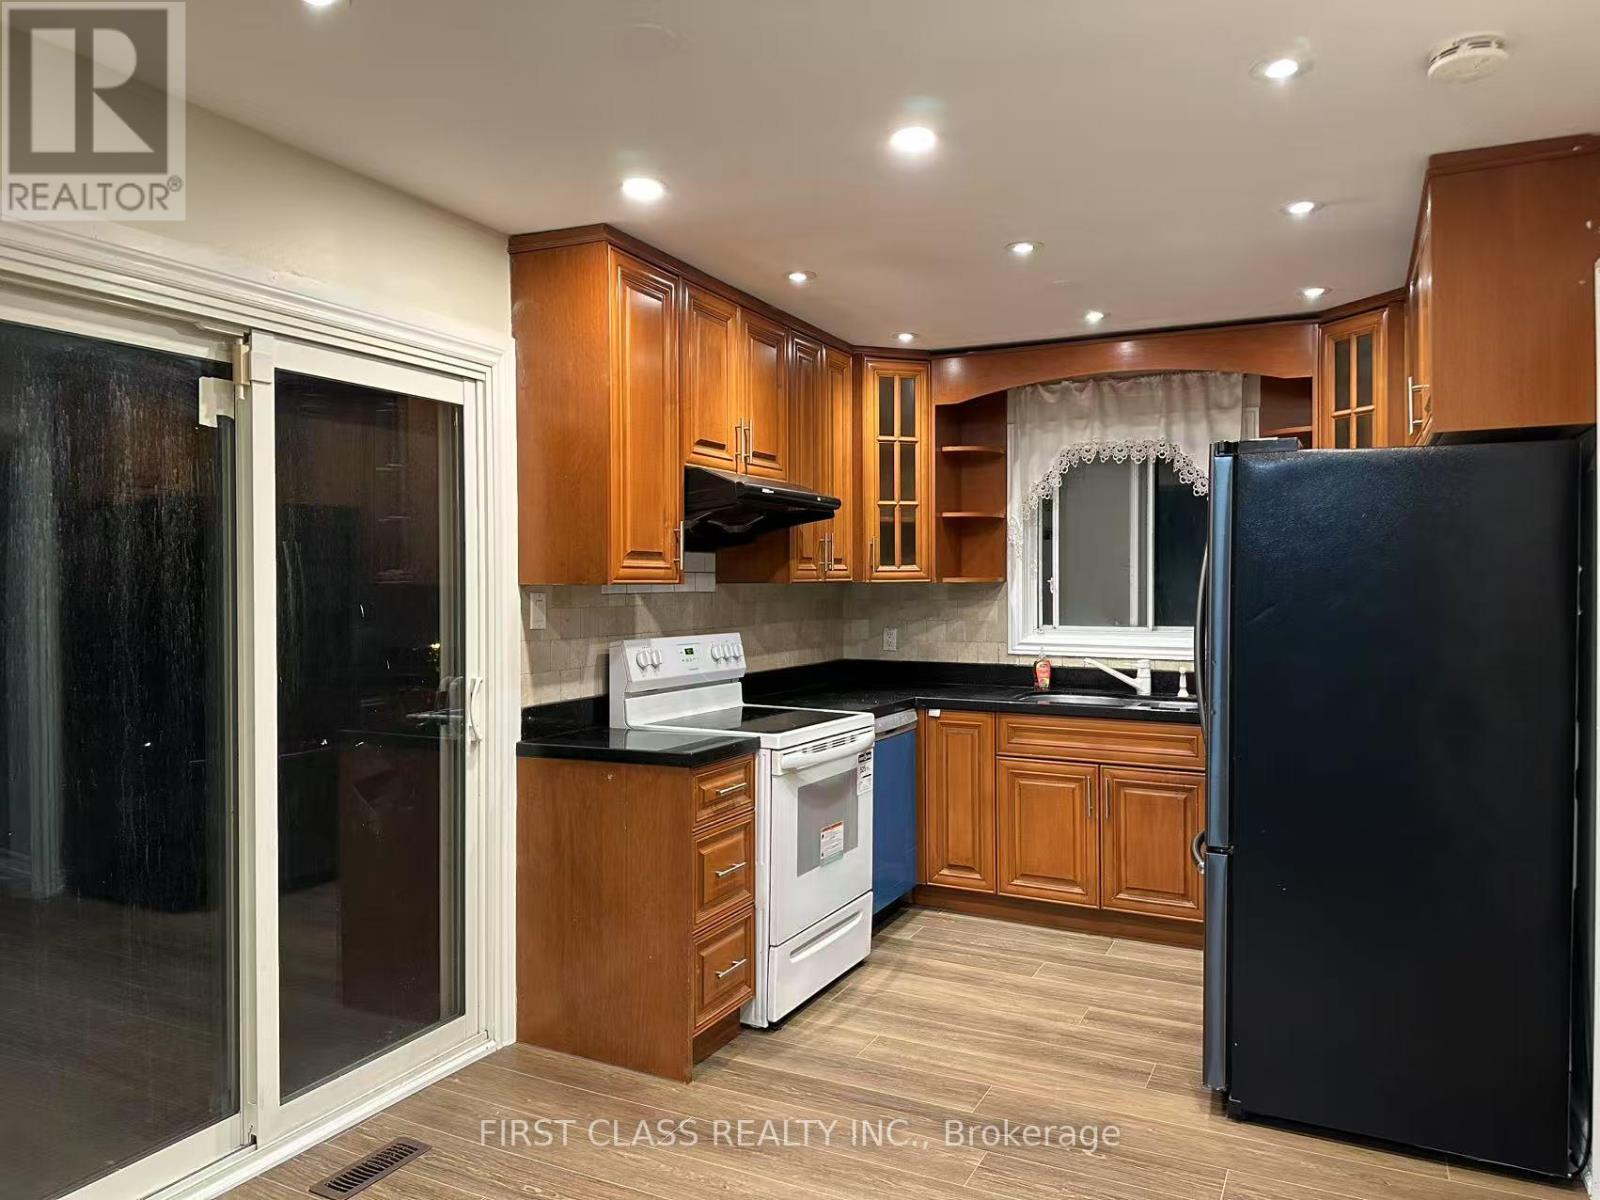
**Main floor and Second Floor only for rent**. Prestigious German Mills Area. New Fresh paint on entire house. Brand new floor on main level, Modern Kitchen, Walk Out To Big Deck. Pot Lights. Walking Distance To TTC, Easy Access Hwy 404/407. German Mills Ps, St Michael Catholic Academy, St Robert High School (Top Rank, With I.B Program), Thornlea S.S. (Gifted Program). One year new Washer & Dryer at lower floor. (Photos taken before current tenant moved in) ** This is a linked property.** (id:45725)
101 Kittiwake Drive
Ottawa, Ontario
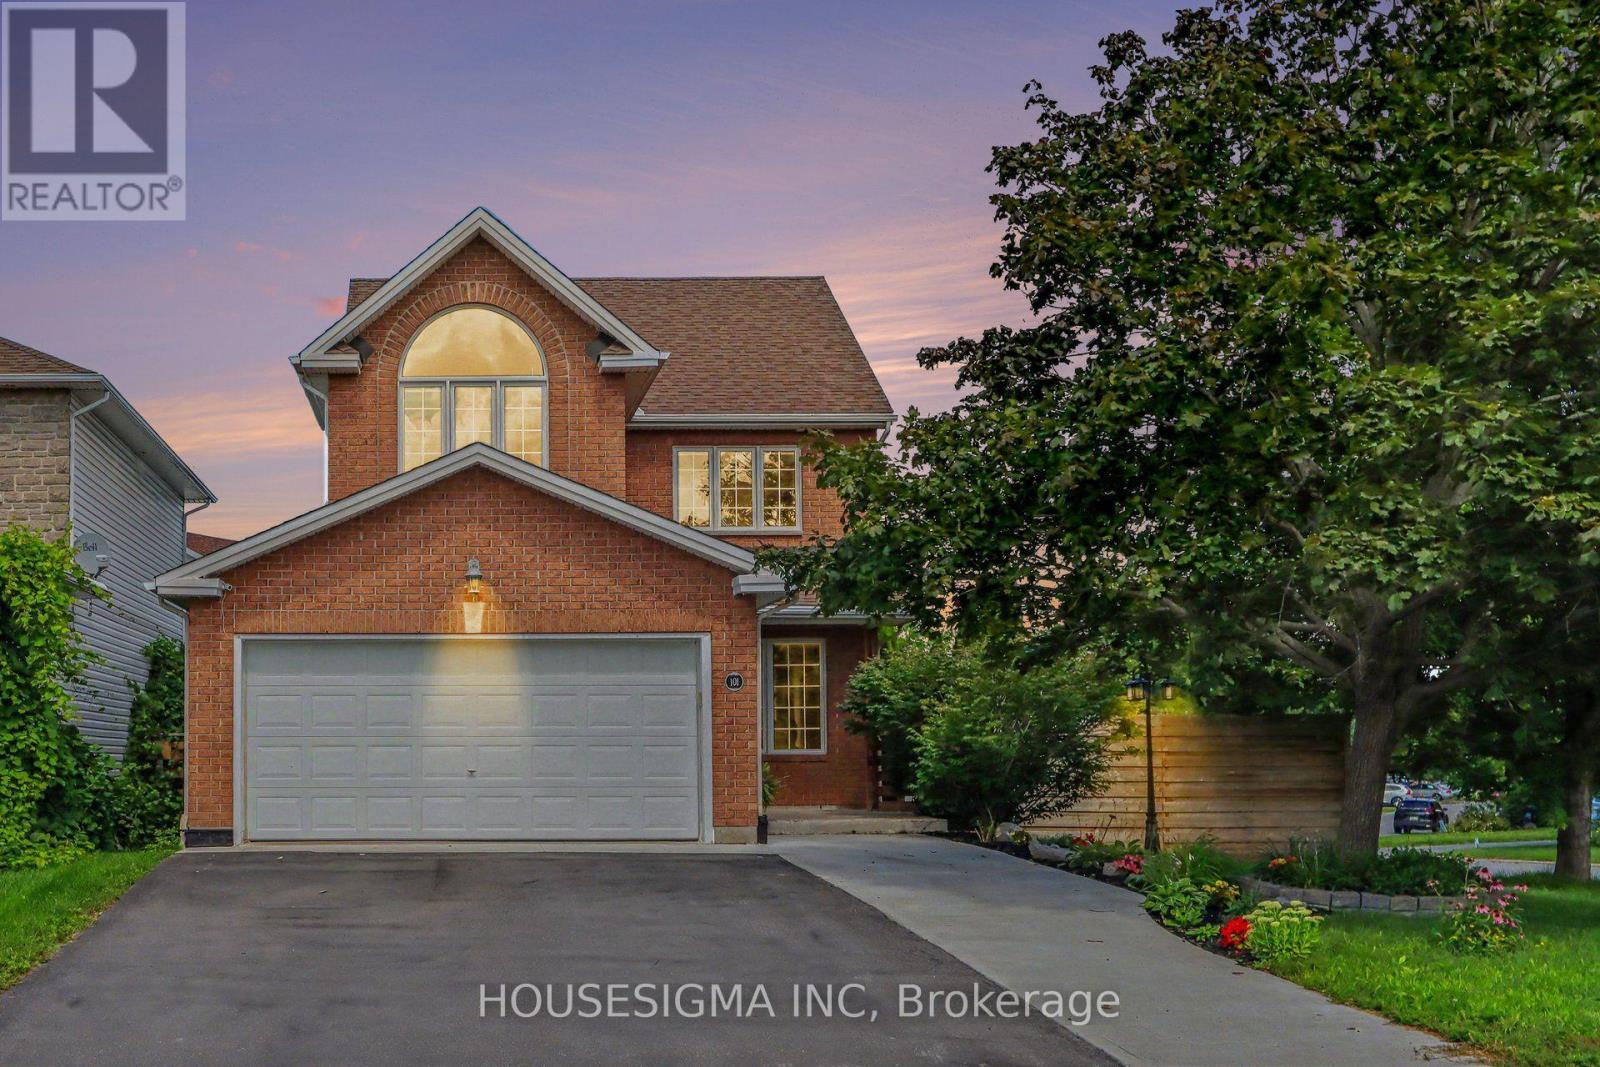
More than a home, this is a place designed to be enjoyed. Set on a desirable corner lot in established Stittsville North, this beautifully updated 4-bedroom home offers an exceptional indoor-outdoor lifestyle. Inside, natural light fills the thoughtfully opened main level, where hardwood floors flow through inviting living and dining spaces, complemented by motorized smart blinds throughout much of the main floor. At the heart of the home, the renovated kitchen features granite counters, a large island with seating, gas range, pot filler and abundant storage, opening seamlessly to the family room with gas fireplace. Upstairs, four generous bedrooms include a bright primary retreat with bay window and beautifully renovated ensuite featuring a soaker tub, separate shower and double vanity. The finished lower level has been opened up to create a versatile recreation and entertaining space, complete with an electric fireplace, powder room and plenty of storage. Step outside and discover what truly sets this home apart. The fully fenced backyard and generous side yard create a private outdoor retreat with a heated saltwater in-ground pool, hot tub, extensive patio space, pergola with fireplace, multiple areas to lounge and entertain, and a large storage shed. A double attached garage and generous driveway parking add everyday convenience. Parks, trails, shopping, restaurants and everyday amenities are close by, with convenient access to Hazeldean Road and Highway 417. A home made for everyday living, summer afternoons by the pool and evenings spent together outdoors. 2020: Kitchen, 2022: Master Bath, Updated Basement Powder Room, In-ground Pool, 2023: Updated Second Floor Bath, New Deck, 2024: Pergolas Around Pool with Electric Fireplace, 2025: Pool Equipment, 2026: New Furnace. (id:45725)
306 Lynx Hollow Drive
Mississippi Mills, Ontario
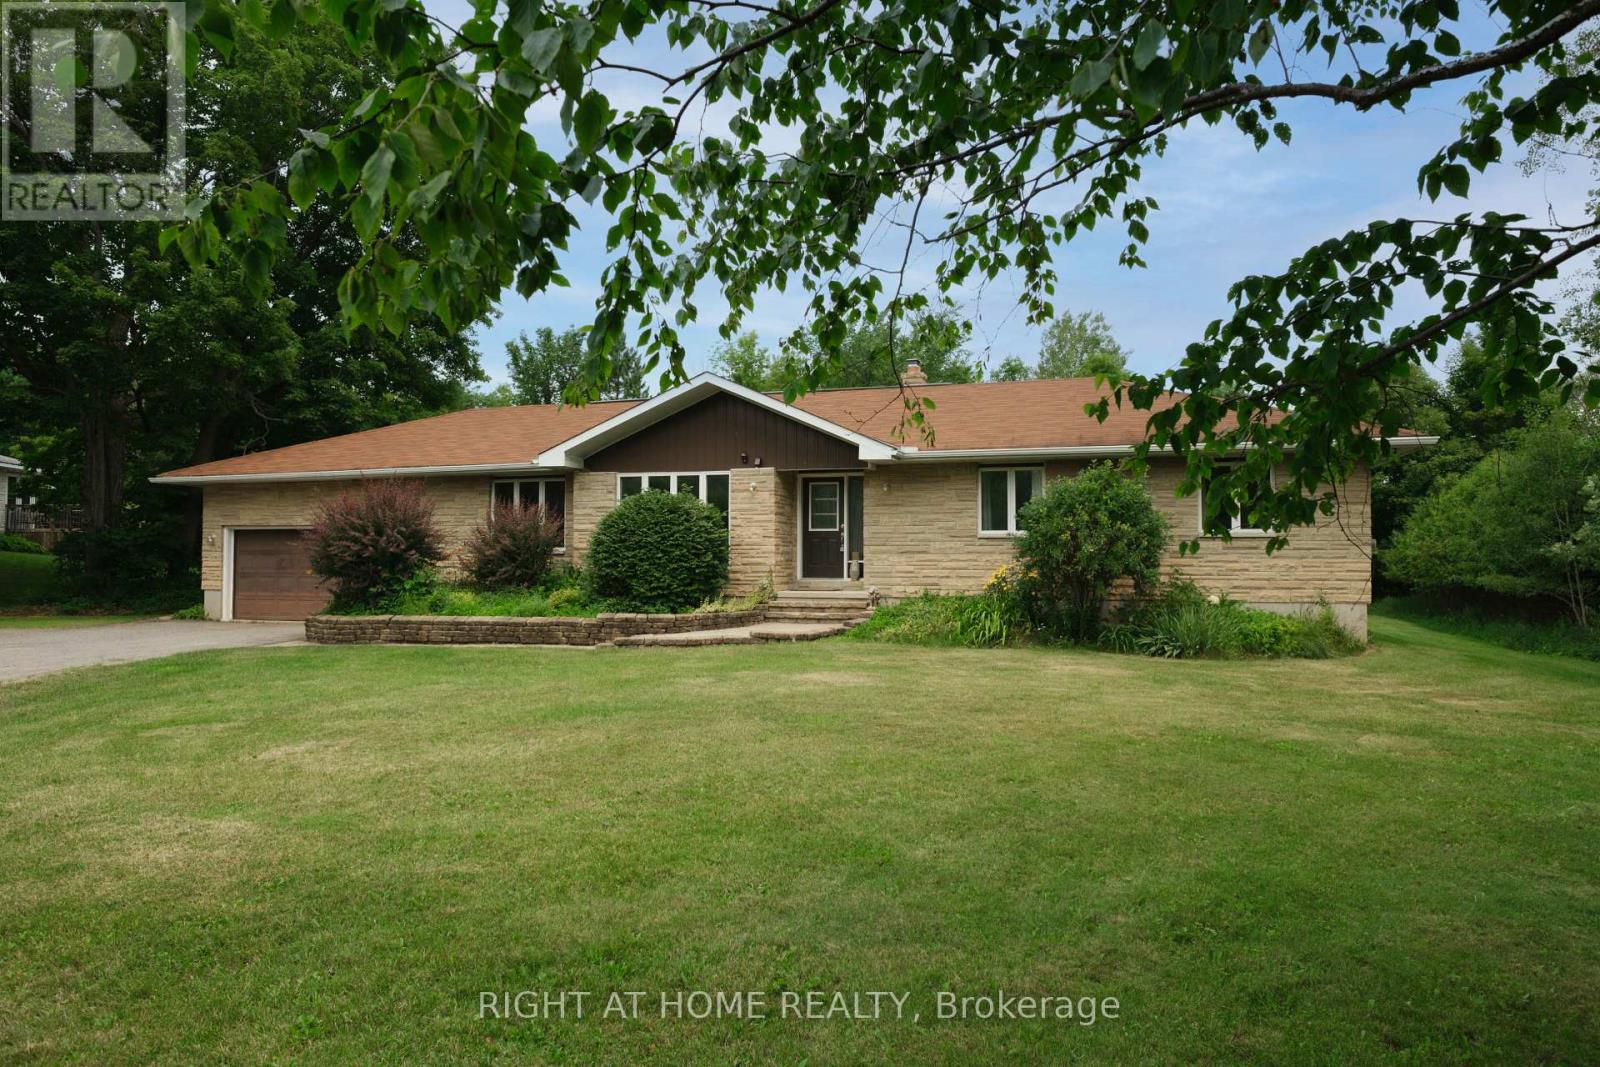
Welcome to 306 Lynx Hollow Drive, a beautifully maintained custom home nestled in a quiet community between Pakenham Highlands Golf Course and Mount Pakenham Ski Hill. Built in 1985, this spacious 4-bedroom, 3-bathroom home offers a functional layout designed for comfortable family living. The main floor features a bright family room, sunken living room, formal dining room, and an open-concept kitchen centered around a stunning 7-foot island. Three generously sized bedrooms are located on the main level, including the primary suite with a walk-in closet and private 3-piece ensuite. Main-floor laundry adds everyday convenience. The finished lower level offers a massive recreation room, a hidden bookshelf door leading to the fourth bedroom, a full bathroom, and a large utility/storage room. Step outside to your private backyard retreat featuring a spacious deck, pool, sauna and hot tub-perfect for entertaining or unwinding after a long day. Additional outbuildings offers extra workshop/storage area. An oversized attached two-car garage completes the package. Ideally located just minutes from golf, skiing, and year round outdoor recreation, this exceptional home offers the perfect blend of space, comfort, and lifestyle. Don't miss your opportunity to make it yours! (id:45725)
168 Bonnechere Street E
Bonnechere Valley, Ontario
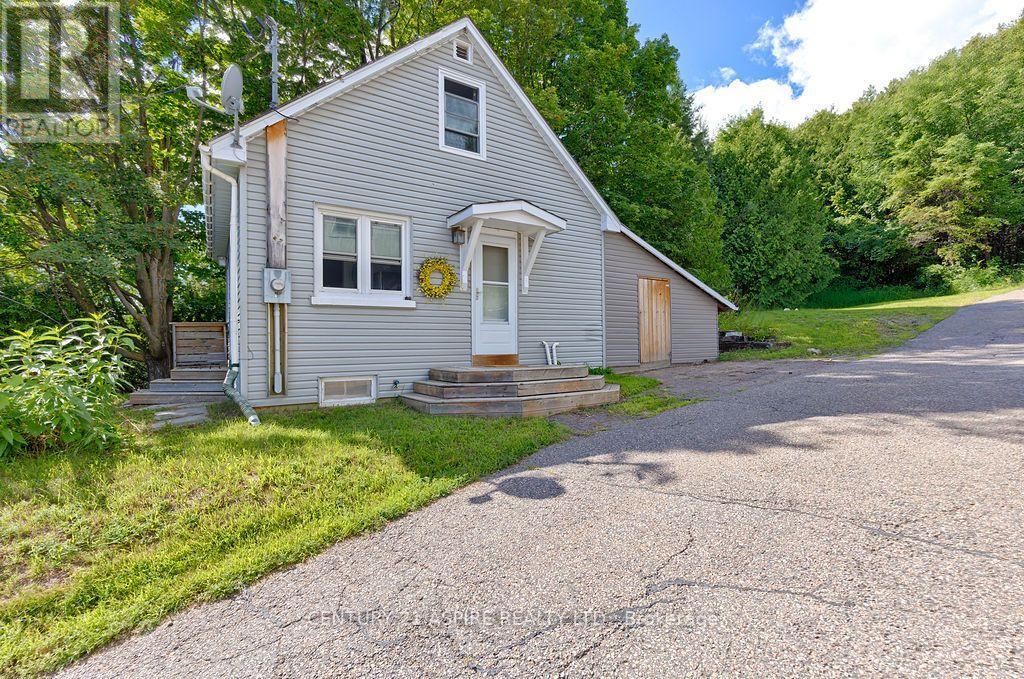
For wherever life takes you. Maybe home doesn't need to be where you spend all your time. Maybe it's simply the comfortable place you come back to after you've spent the day doing what you love. The place where you drop your keys after a weekend away. Where the bags land by the door, the kettle goes on, and it feels good to be home again. At 168 Bonnechere Street East, life can be refreshingly uncomplicated. This bright two bedroom home gives you what you need without asking you to organize your life around looking after it. There's room to live comfortably, space downstairs and in the enclosed carport to tuck away your gear, and a backyard that's there when you want it without needing to become your weekend project. Maybe you're happiest with a paddle in your hand, boots on a trail or a suitcase in the trunk. Maybe you'd rather spend Saturday discovering somewhere new and Sunday lingering over breakfast. And when an opportunity comes along to get away for a while, it's nice to have a home you can close the door on without feeling like you've left a small estate behind. When you are home, Eganville is right there. Walk into town for coffee, grab a bite to eat, sit around a fire out back or simply enjoy an evening with nowhere you need to be. And if this is your first place, maybe that's the best part. Homeownership doesn't have to begin with more house, more work and more responsibility than your life needs right now. It can simply begin with a place of your own. A place to leave from. A place to return to. Home base. (id:45725)
1099 Almost Lane
Frontenac (Frontenac North), Ontario
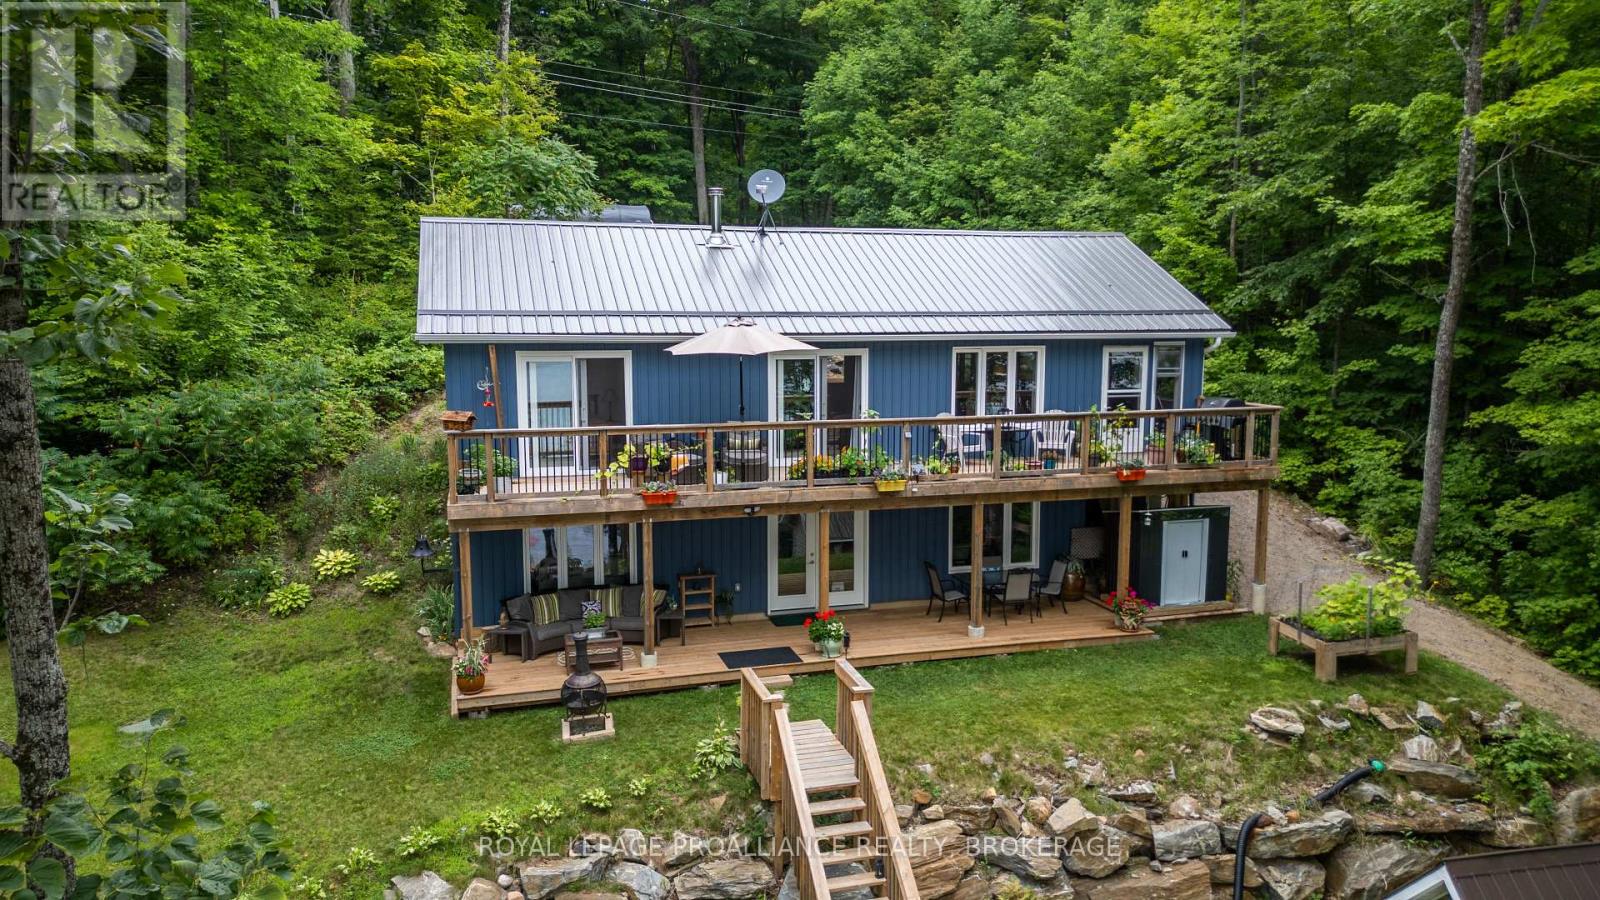
Year round living on beautiful Malcolm Lake! Welcome to your dream getaway! This lovely 3 year old, 4season offering over 2000 sq ft of living space, nestled on a private, treed lot with direct access to the sparkling waters of Malcolm Lake. Enjoy the best waterfront living with a private dock in deeper water perfect for boating, swimming and fishing. Step inside to a bright, open-concept main floor with vaulted ceilings, seamlessly connecting the living, kitchen and dining areas. Sliding doors from both the living room and primary bedroom lead to a 46 foot deck overlooking the lake, ideal for relaxing with morning coffee or evening breezes. A fully finished screened-in porch from the living area also affords bug and weather protection expanding your living space. The fully finished lower level features a cozy rec room with office area and wood stove, a 3rd bedroom and a 3 piece bath. French doors from the rec room to a spacious lower deck - with lots of room for guests and entertaining. A heat trace from the well and a 9000watts generator added in fall of 2025 makes this home livable year round. There is an RV electrical plug in at the parking area for those extra guests, lots of perennial gardens, flat terraced areas and year round access. There are two sheds for extra storage. Very well insulated and 2 x 6 construction with 11/4 inch Styrofoam. Internet is high speed with new Starlink dish and modem. The majority of furnishings are included making this turn key so that you can start enjoying the lake. There is 200 amp electrical service, roughed in central vac, ceiling fans and a ductless heat pump with A/C enabling you to enjoy air conditioning during the warm summer months and affordable heat in the cooler weather. Whether you are looking for a year-round home or a weekend escape, this move-in ready home offers comfort, privacy, and the perfect waterfront lifestyle. (id:45725)
308 - 2 Gladstone Avenue
Toronto (Little Portugal), Ontario
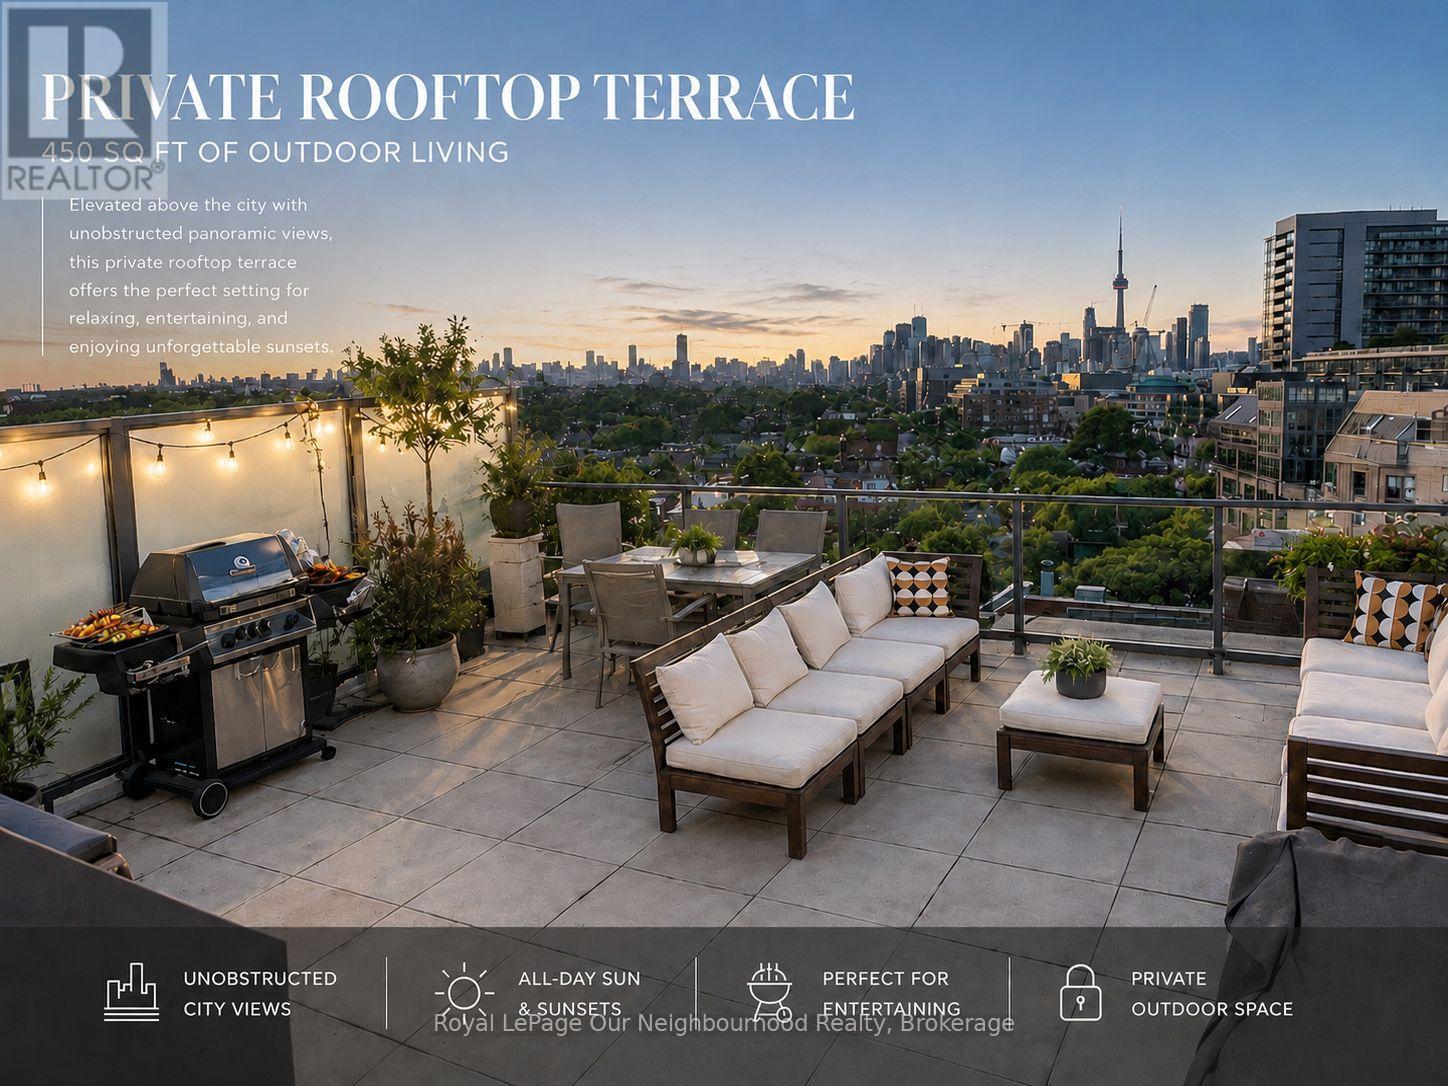
A rare urban retreat with unmatched private outdoor living. This 1-bedroom, 550 sq.ft. unit has been refreshed with new floors and paint throughout and is move in ready. It has an exceptional 400 sq.ft. private rooftop terrace with unobstructed eastern views over the historic Gladstone Hotel to the downtown Toronto skyline and the CN Tower. Rooftop dining and entertaining are made easy with a gas line for a barbecue and an indoor prep kitchen and bathroom just beside. This 3rd-floor unit offers lots of natural light with floor-to-ceiling windows, providing privacy and an unimpeded southern views overlooking lush trees. It has soaring 10-ft exposed concrete ceilings, a modern kitchen with built-in appliances and open-concept living. This Boutique building is pet-friendly, community-focused, and has a low turnover. It is perfectly located in the heart of West Queen West, voted the coolest neighbourhood in the world and one of the coolest streets in North America - steps to the Drake Hotel, top-rated restaurants, shops, galleries, cafes, and TTC transit. Perfect for those who enjoy being within walking distance of everything you can need, with a Metro grocery store at the base of the building, a Freshco across the street, Rexall and Shoppers Drug Mart just a 5 minute walk away, and a quick 5-minute drive to the Gardiner Highway and Lakeshore Boulevard. A one-of-a-kind terrace lifestyle in one of Toronto's most creative and connected neighbourhoods. (id:45725)
244 Royal Street
Waterloo, Ontario
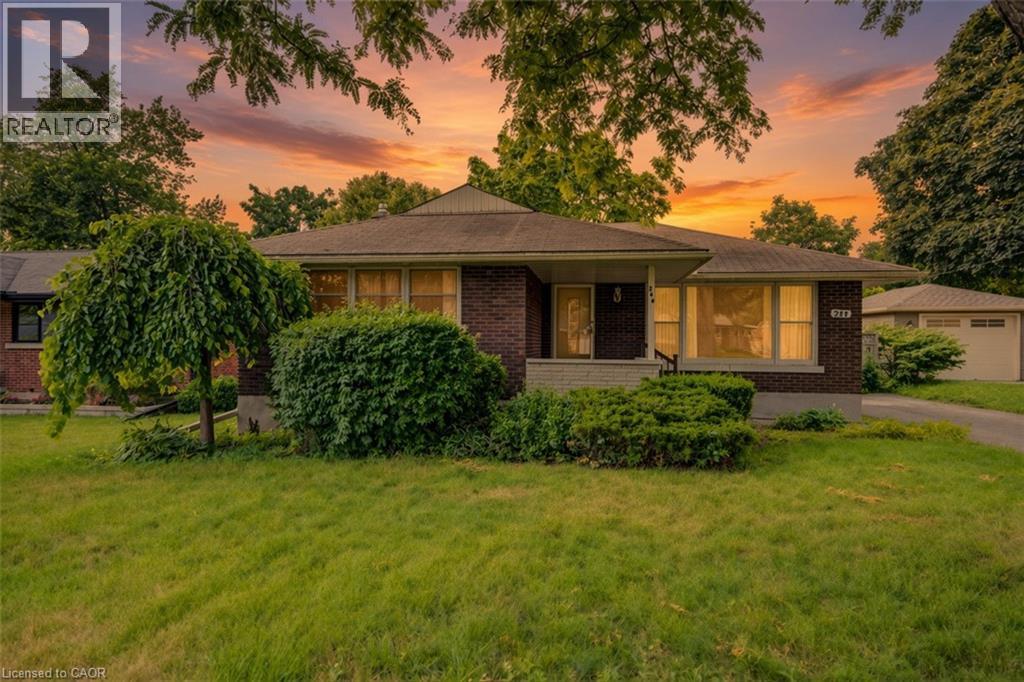
Welcome to 244 Royal St., a charming three-bedroom, two-bathroom bungalow offering a comfortable layout, thoughtful updates, and plenty of space to enjoy both everyday living and entertaining. The main floor features a bright and inviting living room that flows naturally into the updated kitchen, completed approximately three years ago and featuring stainless steel appliances, contemporary cabinetry and a stylish tiled backsplash. Off the kitchen, a large and spacious family room at the back of the home provides additional living space, perfect for relaxing or entertaining. Three bedrooms provide comfortable accommodations, while the updated main-floor bathroom offers a fresh, modern feel. Downstairs, the finished basement adds valuable living space with an updated three-piece bathroom, a laundry area and a generous recreation space, perfect for a family room, home office, gym or entertaining area. Step outside to the backyard deck, an ideal spot for morning coffee, summer gatherings or relaxing at the end of the day. With its inviting layout, functional updates and versatile finished basement, 244 Royal St. is a wonderful opportunity to make a well-cared-for Waterloo bungalow your own. (id:45725)
5 Wellington Street
Kitchener, Ontario
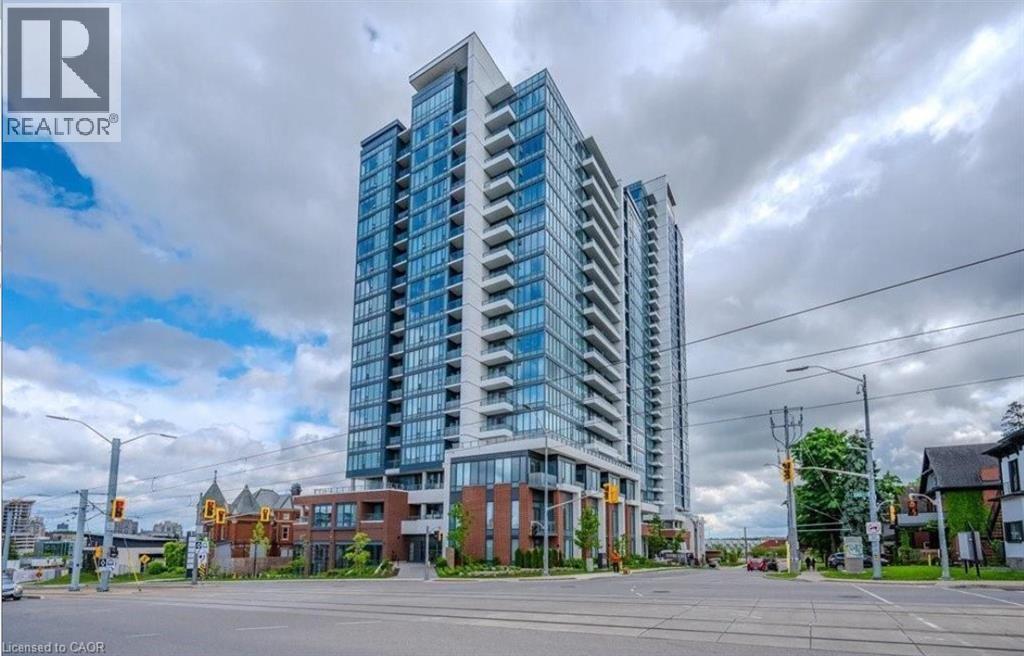
Welcome to this fantastic corner one-bedroom condo unit at Station Park Tower 1, located in the heart of Downtown Kitchener's Innovation District. On the 16th floor with a 640 square foot interior and a 50 square foot balcony, this beautiful unit has enormous south-facing windows, perfect for house plant lovers, hardwood flooring, beautiful kitchen with an island and a bathroom with a walk-in shower. Underground parking is included in the rental price. The building has one of the best amenities in town including a two-lane bowling alley and party lounge, separate lounge and bar area with football and pool tables, fitness facility and gym, hydrotherapy swim spa & hot tub, Yoga/Pilates and Peloton studio, dog washing station, Landscaped Outdoor Terrace with Cabana Seating and BBQ’s, Concierge Desk for Residents Support. The Tenant will pay for Hydro, Water, Gas and Tenant's insurance and if wanted Cable TV. Book your showing today! *Photos were taken when property was vacant. (id:45725)
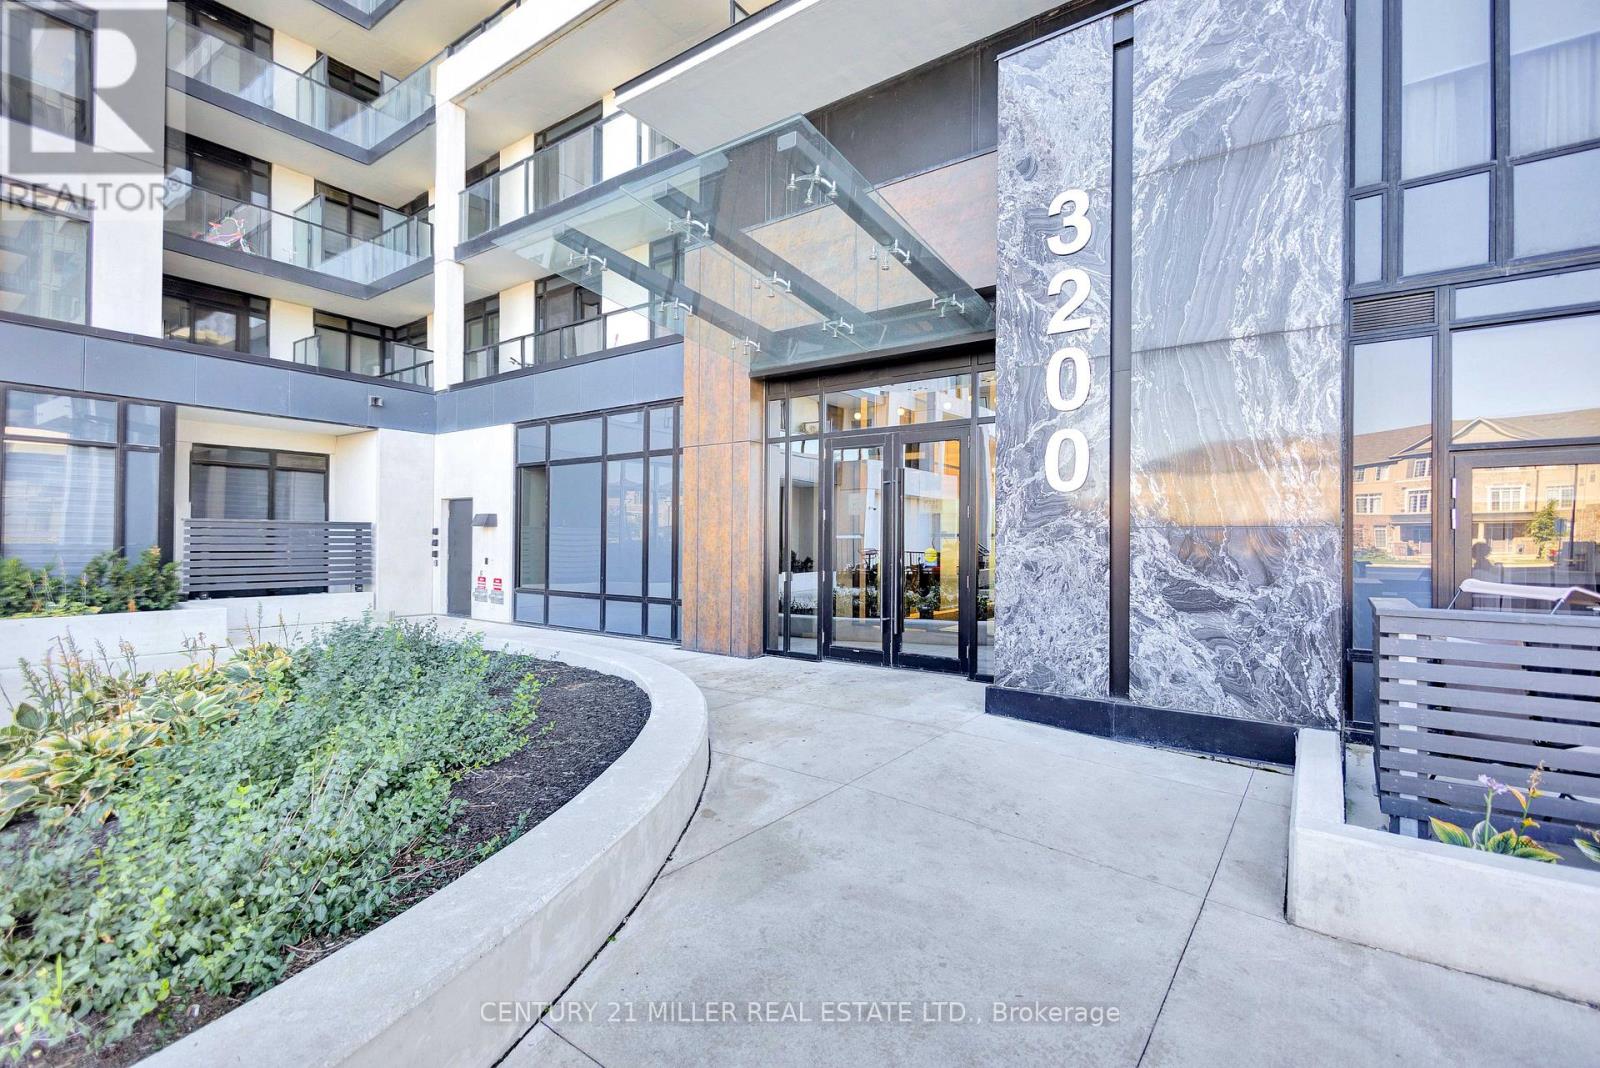
721 - 3200 William Coltson Avenue
Oakville (Jm Joshua Meadows), Ontario
Welcome to Upper West Side Condos by Branthaven Homes, located in the desirable Joshua Meadows neighbourhood. This 3-year-old, 7th-floor 1-bedroom plus den suite offers 695 sq. ft. of thoughtfully designed living space, 9-foot ceilings, and unobstructed west-facing views showcasing spectacular sunsets. The open-concept layout features modern finishes, wood laminate plank flooring, neutral décor throughout, and an abundance of natural light. Enjoy a well-designed space ideal for first-time buyers, professionals, or those looking to downsize without compromising on style or comfort. Residents enjoy an impressive selection of amenities including 24-hour concierge and security, keyless entry, exercise room, pet wash, media and meeting rooms, rooftop deck/garden, and visitor parking. Conveniently located close to shopping, dining, parks, transit, and major highways. A fantastic opportunity to enjoy modern, low-maintenance condo living in one of the area's most sought-after communities. (id:45725)
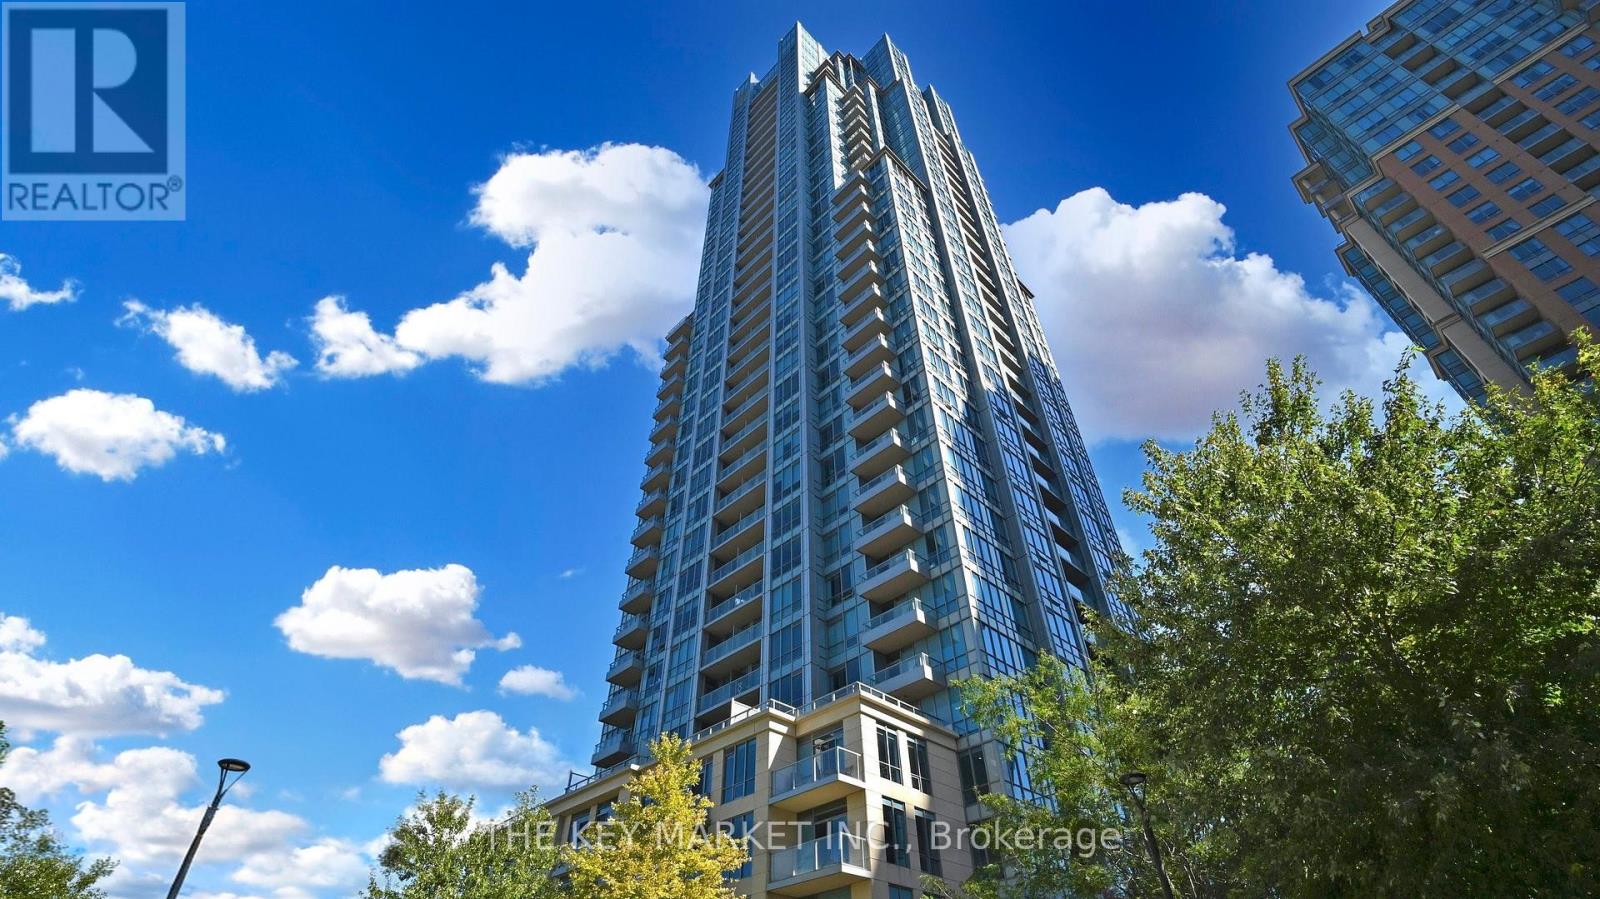
801 - 15 Viking Lane
Toronto (Islington-City Centre West), Ontario
Welcome to this bright and beautifully maintained 1-bed + oversized den suite at the prestigious Parc Nuvo by Tridel, ideally located in the heart of City Centre. Offering approximately 671 sq. ft. + balcony with a highly functional open-concept layout, this sun-filled home features southeast exposure with breathtaking unobstructed panoramic views stretching all the way to Lake Ontario. Large windows and 9-foot ceilings flood the space with natural light throughout the day, creating an airy and inviting atmosphere perfect for both relaxing and entertaining. The spacious living and dining area seamlessly connects to a modern kitchen complete with granite countertops, stainless steel appliances, shaker-style cabinetry, backsplash, and a central island with breakfast bar, offering both style & practicality. The XL den is truly versatile and bedroom-sized, making it ideal as a home office, guest room, nursery, or creative studio, with the potential to easily enclose it into a separate room if desired. The generously sized primary bdrm features ample closet space and oversized windows with stunning city and lake views, while the suite also includes ensuite laundry with additional storage space, laminate flooring T/O, one parking space & a private open balcony. Residents of Parc Nuvo enjoy access to an exceptional collection of resort-style amenities, including a 24-hour concierge, fully equipped gym, indoor pool, hot tub, sauna, theatre, party lounge, meeting rooms, outdoor BBQ patio, guest entertainment areas, and beautifully maintained common spaces. Unmatched convenience awaits just steps from Kipling TTC, GO, and MiWay transit, making commuting throughout Toronto and the GTA effortless. Surrounded by everyday essentials including Farm Boy, Shoppers Drug Mart, GoodLife Fitness, cafes, restaurants, shopping along Bloor and Dundas, and with quick access to Hwy 427, 401, and the QEW, this prime location truly delivers urban living at its finest. (id:45725)
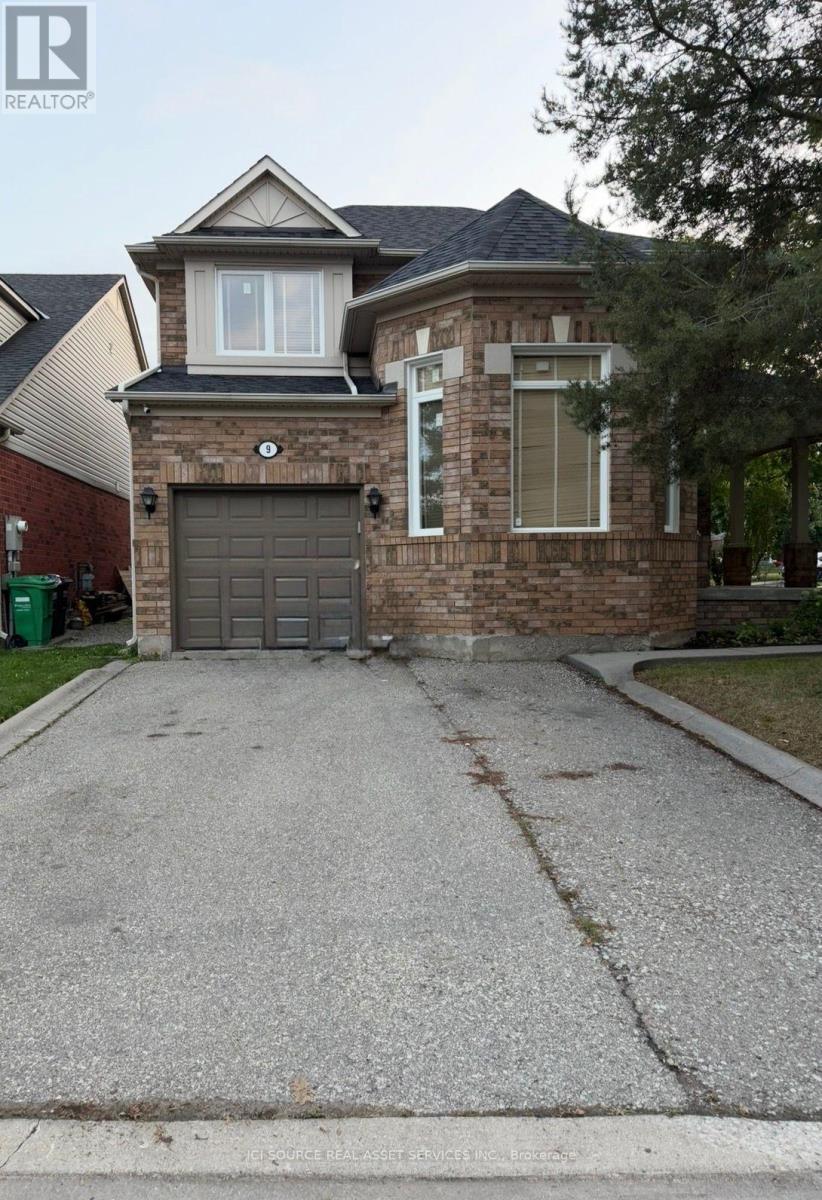
9 Unsworth Street
Brampton (Fletcher's Meadow), Ontario
Fully private, single-family 3-bed detached home on a premium corner lot in Brampton's family-friendly Fletcher's Meadow! Entire home is yours-no extra tenants or shared spaces. Walk into an impressive formal living room with soaring high ceilings and a separate dining room. Enjoy the seamless flow from the kitchen to the open family hub with a cozy gas fireplace. Step outside to a fully fenced backyard featuring premium interlocking stone and concrete patio-perfect for low-maintenance outdoor enjoyment. The second floor offers 3 generous bedrooms (primary with ensuite & walk-in closet) and a convenient upstairs laundry room. Finished basement is configured strictly as a spacious recreation room, home office, or gym space. Ample parking for 4 vehicles. Steps to Mount Pleasant GO, Fortinos Plaza, parks, shopping, and top schools. Min 1-yr lease. Tenant pays utilities. No HWT rental fee (owned).Application, credit check, employment letter, and references required. Available Sept.1st or sooner. *For Additional Property Details Click The Brochure Icon Below* (id:45725)