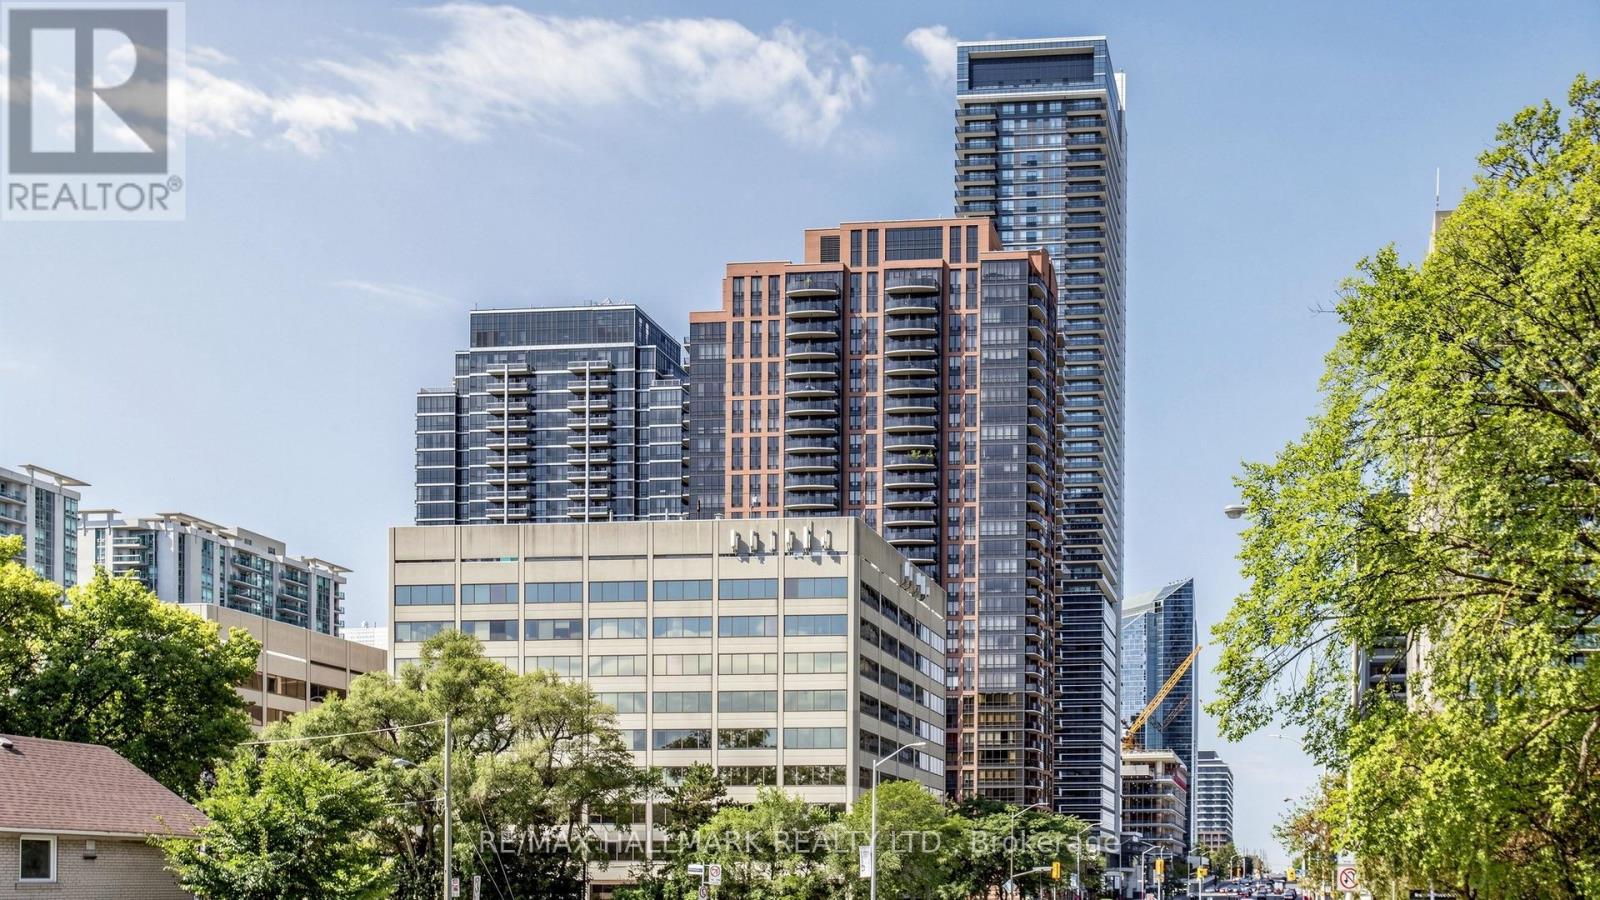
2905 - 33 Sheppard Avenue
Toronto (Willowdale East), Ontario
Prime North York Location at Yonge & Sheppard! Steps to Sheppard-Yonge Subway Station, supermarkets, restaurants, shops, and everyday conveniences, with easy access to Hwy 401.Spacious and bright 1+1 unit in the highly sought-after Minto Gardens, featuring a functional den that can easily be converted into a second bedroom. Enjoy beautiful west-facing views from the large private balcony. Exceptional building amenities include high-speed fibre internet, stunning grand lobby with piano, indoor pool, sauna, party rooms, business centre, exercise room, billiards room, and BBQ area in a beautifully landscaped courtyard. Excellent location, convenience, and lifestyle! (id:45725)
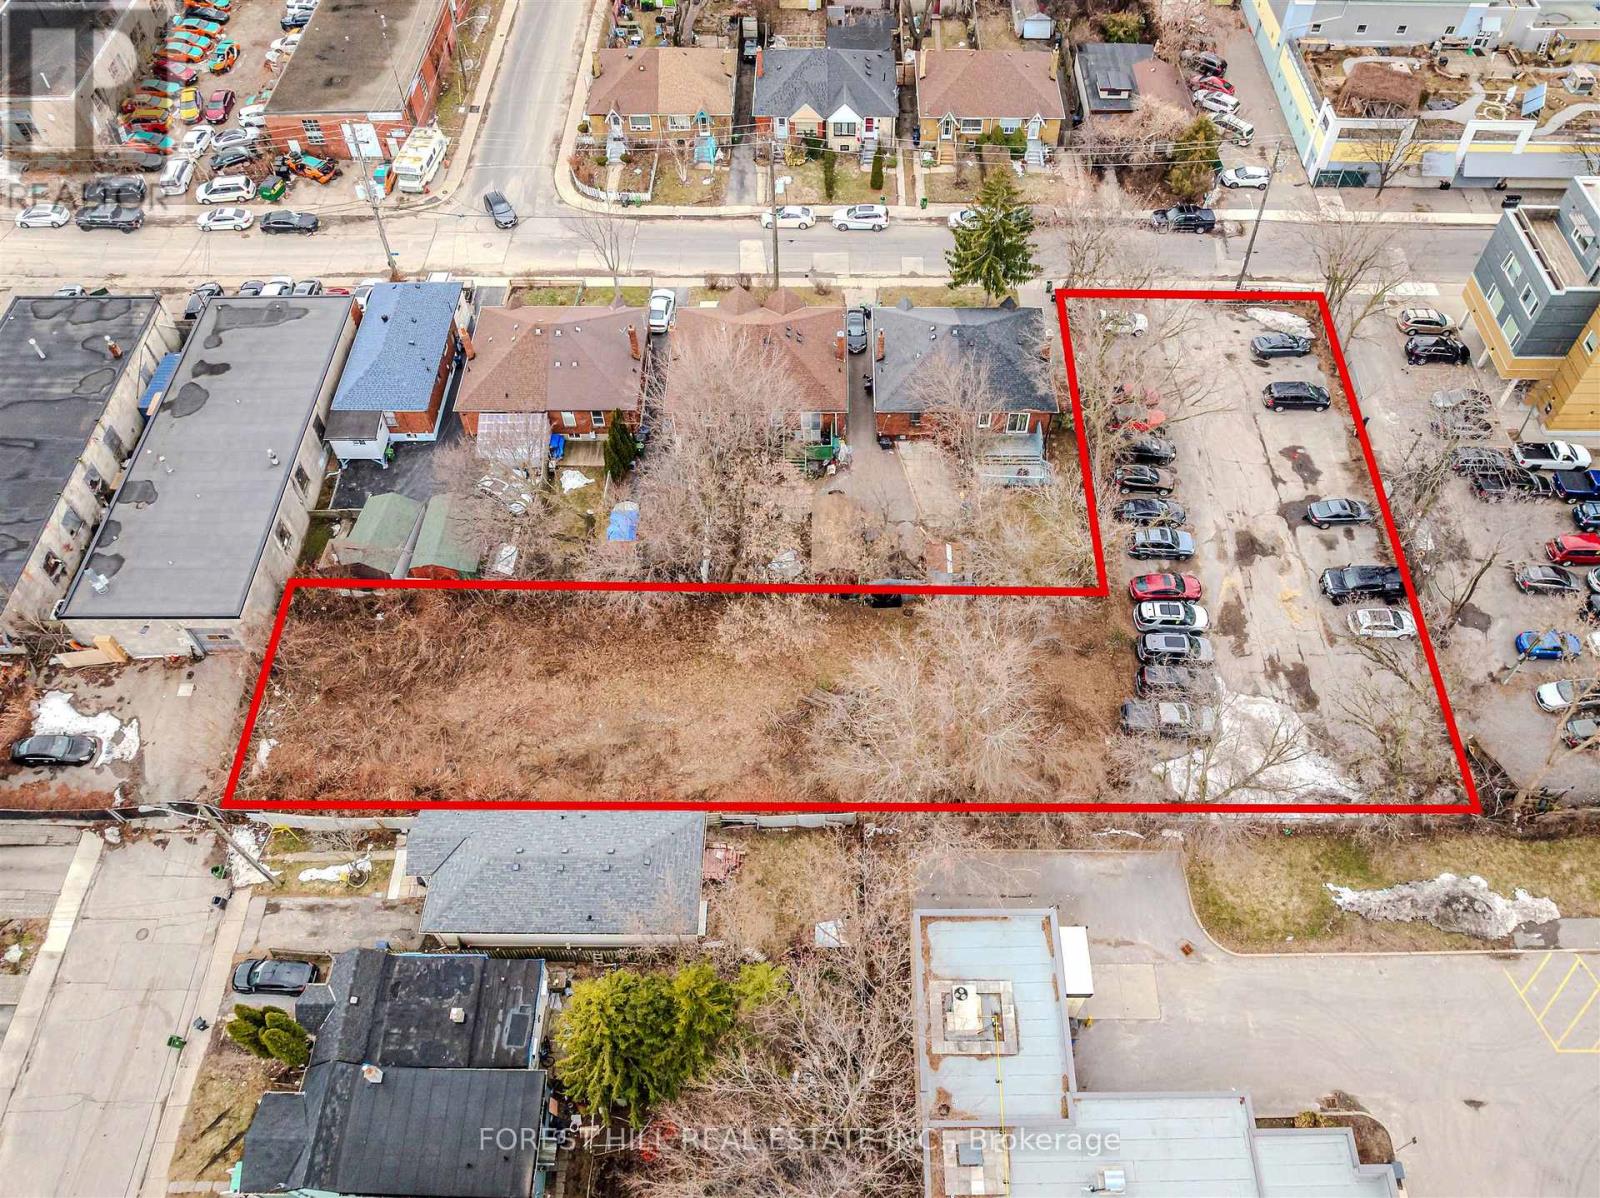
39 Thora Avenue
Toronto (Oakridge), Ontario
Rare development opportunity in a rapidly evolving pocket located at Danforth Ave & Victoria Park Ave! Vacant land with approved planningflexibility in place, allowing for a range of potential low-rise built forms. Just steps to TTC Victoria Park station. Well-positioned near transit,major retailers, and everyday amenities. This site is well-suited for intensification and long-term growth - including purpose built rentalopportunities. A rare site in a prime location! (id:45725)
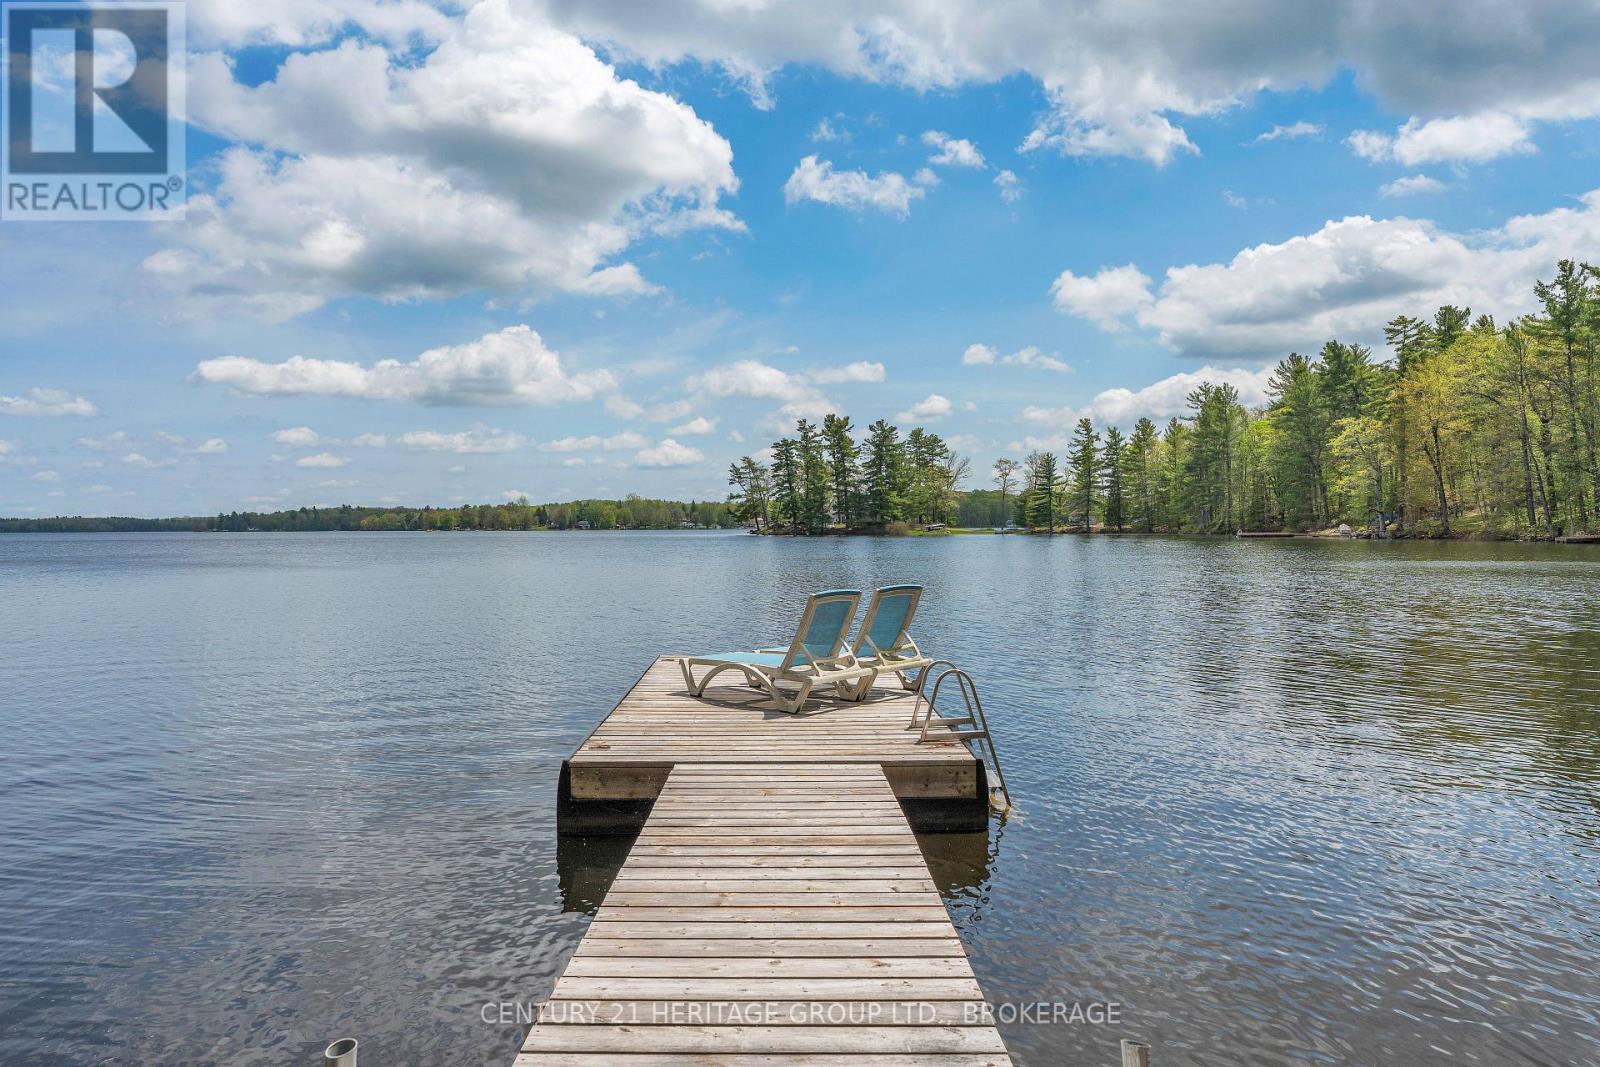
3 Acorn Lane
Frontenac (Frontenac South), Ontario
Welcome to beautiful Bobs Lake in the Frontenac region of Eastern Ontario. Here sits a cozy two bedroom one bathroom three season cottage plus bonus Bunkie. From morning coffee in your screened in porch or deck to sitting on the dock, your day will be filled with amazing outdoor activities. The Lake view is stunning and the location is close to Sunset marina, local beach, jumping rocks, and amazing fishing spots to be discovered. The cottage features an open concept eat-in kitchen with live-edge counter and shelf with the added convenience of the washer and dryer below. The living room includes bright modern lighting with pine ceilings. The three piece bath is well-equipped with a vanity and ample storage. Nature abounds with loons, deer, wild turkeys all close-by. Bobs Lake is one of the largest Lakes in Eastern Ontario known for its fishing, boating and massive winding shoreline with over 120 Islands. It is approximately 50 minutes from Kingston with local shopping nearby in Sharbot Lake, Verona, Westport and Perth. It's better at the Lake!! (id:45725)
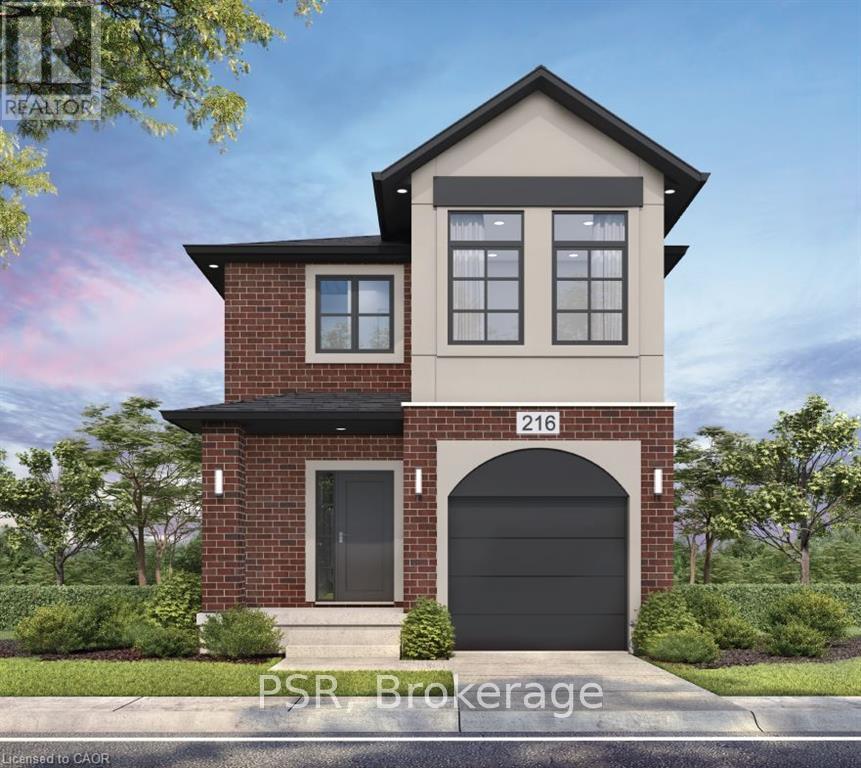
212 Rivergreen Crescent
Cambridge, Ontario
Welcome to the To Be Built- BRANT- Elevation A, in the highly sought-after Westwood Village community of Cambridge! Build a stunning single-detached home that combines modern elegance, standard-setting functionality, with an ideal location for families and professionals alike. As you step through the front door, you are greeted by an open-concept main floor boasting soaring 9-foot ceilings that flood the home with natural light and create a spacious, airy ambience. Designed with both daily life and hosting in mind, the main level features a completely carpet-free design finished with durable ceramic tile and rich laminate flooring. The main level flows seamlessly into a well-appointed kitchen with large island with extended bar, with quartz contertops to the generous living area, complemented by a conveniently located powder room for guests. Upstairs, you'll discover three good-sized bedrooms, including a peaceful primary suite with its own private ensuite bath. With a total of 2.5 bathrooms, morning routines are smooth and effort-free for the entire household.**Price reflects the limited time BACK to SCHOOL promotion and the full HST rebate.**Purchasers must qualify and agree to assign the rebate back to the Builder. Many lots and layouts available to choose from. (id:45725)
8 Glenbarr Road
St. Catharines (Glendale/glenridge), Ontario
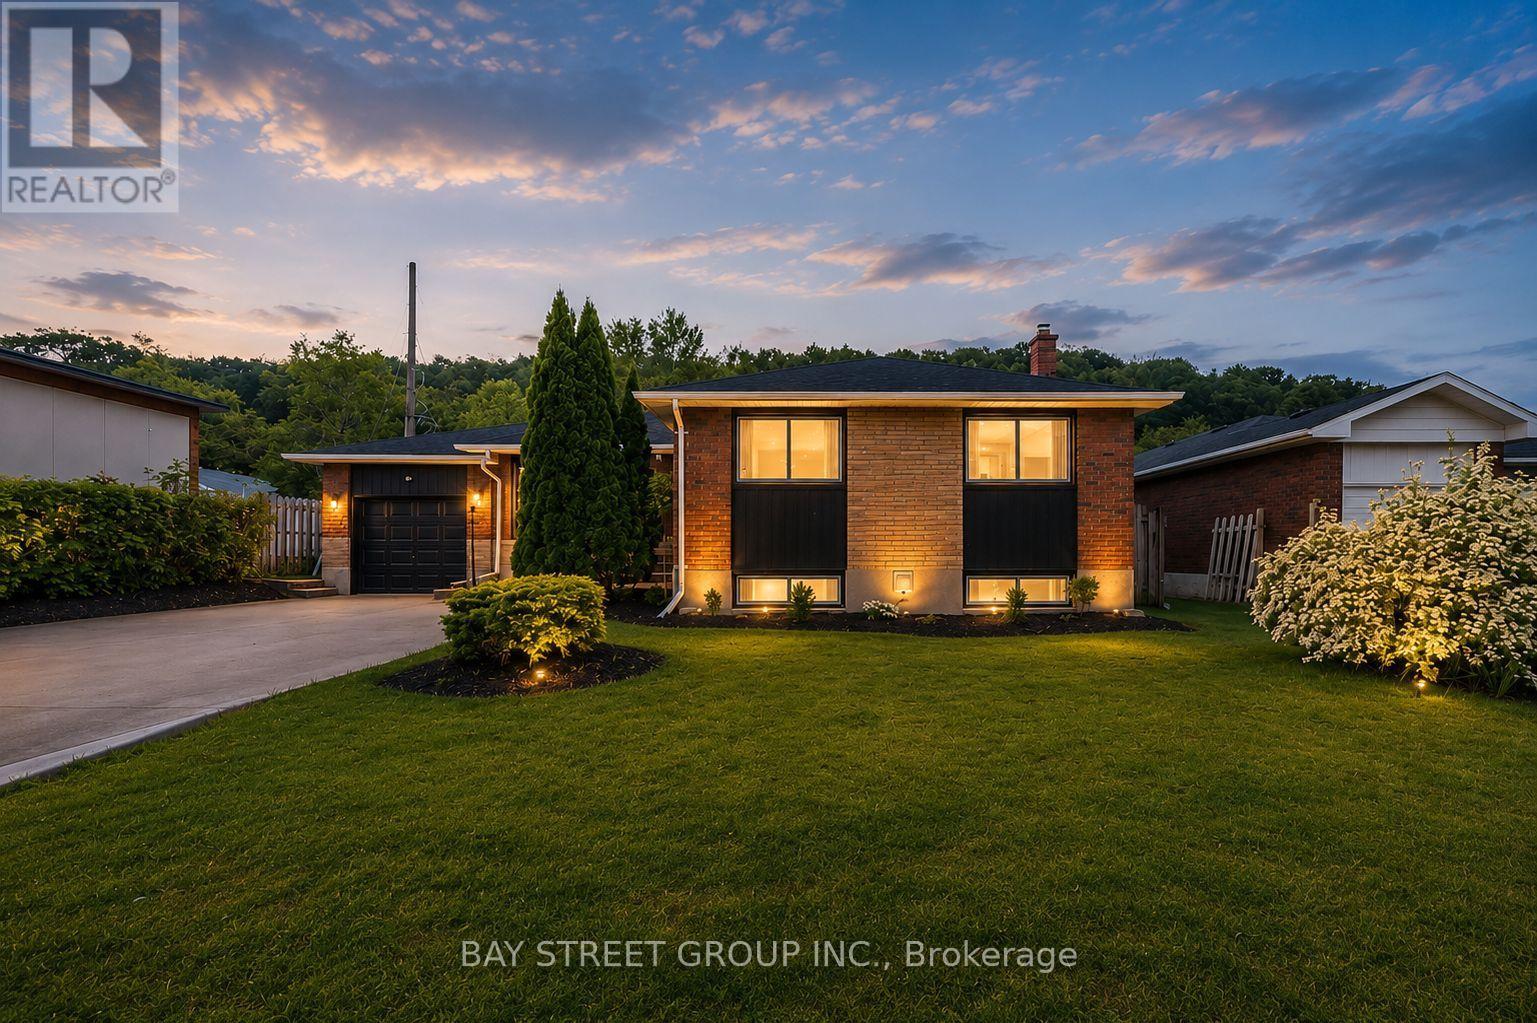
Welcome to this charming bungalow in St. Catharines offering approximately 2,400 sqft of finished living space with 6 bedrooms and 2 full bathrooms, perfectly situated on a spacious mature lot surrounded by trees and established homes. Located steps to the Bruce Trail, mountain biking trails, Brock University, and just minutes to the Welland Canal Trail, Port Dalhousie, parks, schools, shopping, dining, wineries, and easy highway access, this home offers the perfect balance of peaceful suburban living and everyday convenience. The attractive brick exterior, attached garage, double concrete driveway, the bright and functional layout features a spacious living and dining area with hardwood floors, an kitchen with stainless steel appliances, and direct access to the private backyard oasis complete with a large tiered deck, gazebo, barbecue station, mature trees, and expansive green space ideal for relaxing or entertaining. The main floor offers 3 generously sized bedrooms and a 4pc bathroom. The fully finished lower level extends the living space with a large family room featuring a gas fireplace, second kitchen area, 2 additional bedrooms, 1 family room and a 3pc bathroom, excellent flexibility for guests, teens, or multi-generational living. Additional updates include furnace (2023), roof shingles (2025), a large 24x12 workshop shed with hydro. A move-in ready Glenridge beauty offering exceptional space, comfort, and lifestyle in one of St. Catharines' most desirable locations. (id:45725)
B - 273 Delta Street
Toronto (Alderwood), Ontario
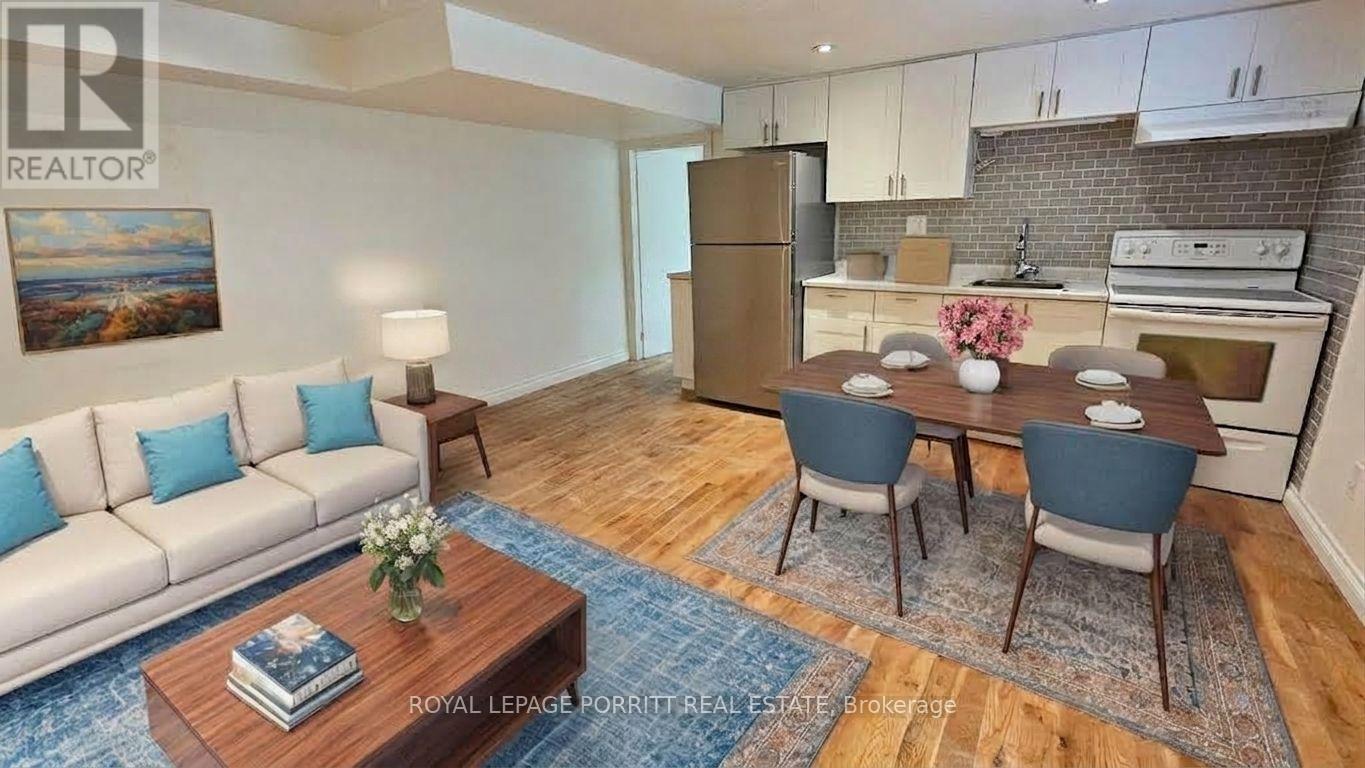
Bright, spacious and beautifully maintained 1-bedroom apartment in the heart of Alderwood. Featuring elegant hardwood floors, this spacious apartment offers clean living with a good sized foyer and a large, private, finished laundry room that could easily be used as a den. Located within walking distance to TTC, close to Long Branch GO station, nearby parks, and Alderwood Plaza - home to local favourites like Farm Boy and Kettleman's Bagels. Enjoy all the amenities at Alderwood Community Centre, including an indoor pool, library, outdoor arena, and playground. Don't miss your chance to lease this gem in a family-friendly neighbourhood! (id:45725)
318b - 402 East Mall Drive
Toronto (Islington-City Centre West), Ontario
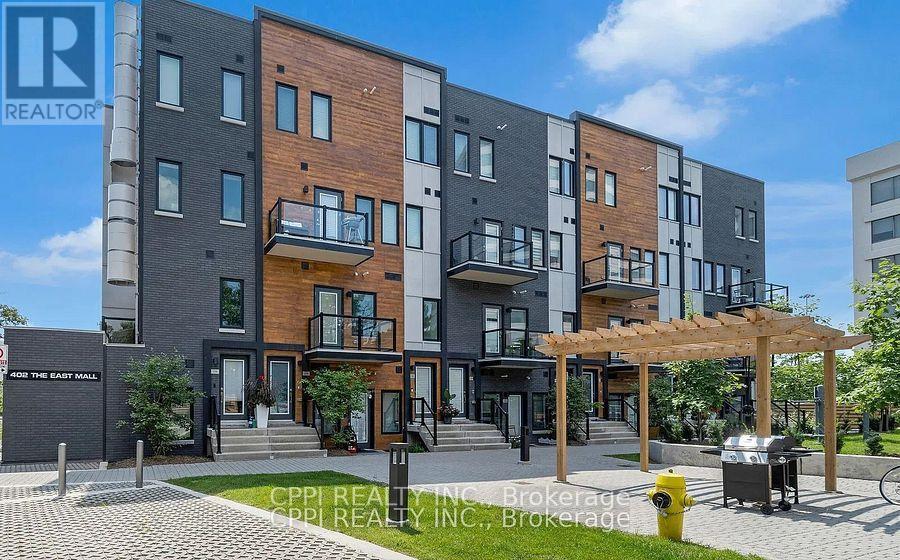
Discover this modern and well-maintained 1-bedroom, 1-bathroom condo apartment for lease at 402 The East Mall perfect for singles or couples seeking comfort and convenience in Etobicoke. This bright unit features an open-concept layout with a sleek kitchen and stainless steel appliances. Located in a prime area with easy access to Hwy 427, the QEW, Gardiner Expressway, and major transit routes, commuting is a breeze. You're just minutes from Cloverdale Mall, Sherway Gardens, grocery stores, parks, and everyday essentials. One parking spot is available for an additional $75/month. One locker is available for rent for an additional $50/month. Ideal for professionals or students, this move-in ready unit offers modern living in a highly accessible location. This is one of two units in a walkup, both units have front doors with separate keys and are self contained. Tenant to pay 50% of the total utilities bill (id:45725)
S 450 - 35 Rolling Mills Road
Toronto (Waterfront Communities), Ontario
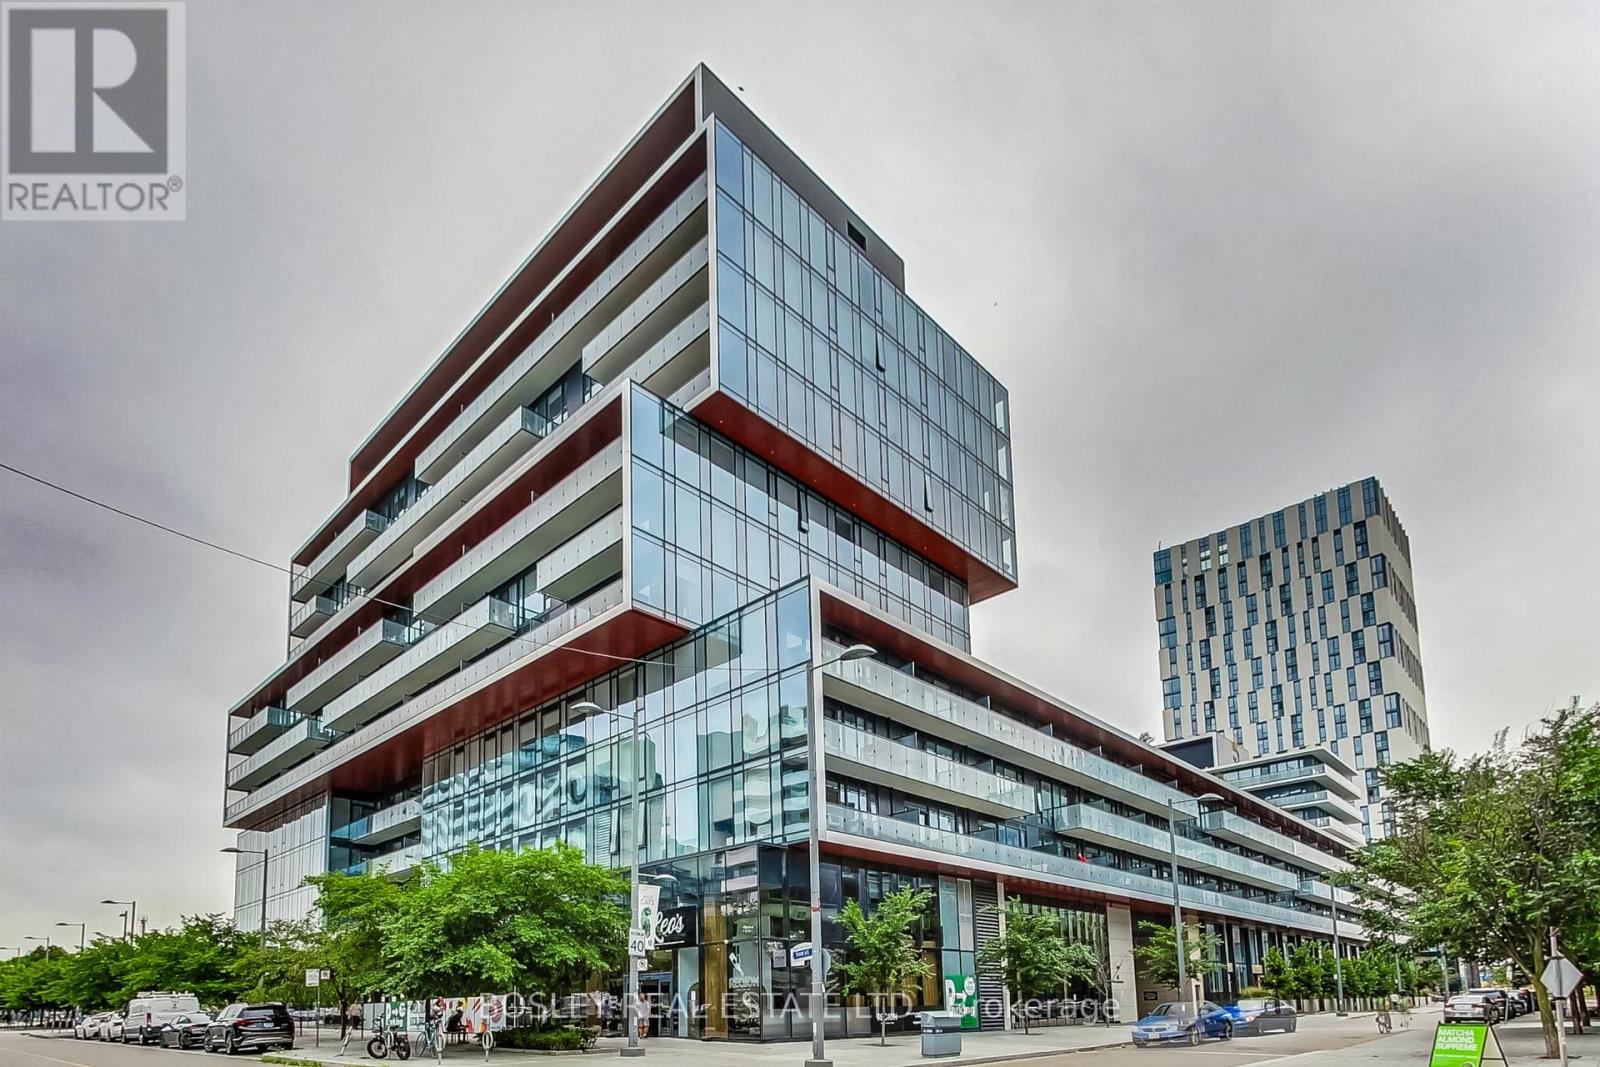
Welcome to S450-35 Rolling Mills Road in Toronto's sought-after Canary District. This thoughtfully designed 1-bedroom, 1-bathroom suite offers an exceptionally efficient and well-designed layout, maximizing every inch without sacrificing comfort or functionality. The bright open-concept living and dining area creates an inviting space for both everyday living and entertaining, while the modern kitchen integrates seamlessly into the main living space. Show-stopping floor-to-ceiling windows run through both the main living space, as well as the bedroom; you'll never lack for sunlight in your new home! Life at Canary Commons is about more than just having a great condo - it's about having an exceptional lifestyle right outside your door. Enjoy impressive amenities including a state-of-the-art fitness centre, co-working spaces, rooftop terrace with BBQs and outdoor dining, party and media rooms, concierge service and more. Your new unit also comes with both a dedicated parking and locker storage for everyday convenience. The surrounding Canary District puts parks, shops, community centres, medical offices, Corktown Common, the Distillery District, a local farmer's market, waterfront trails, TTC, cafés, restaurants and everyday essentials just steps away. This is urban living at its best at a competitive and attractive price point. (id:45725)
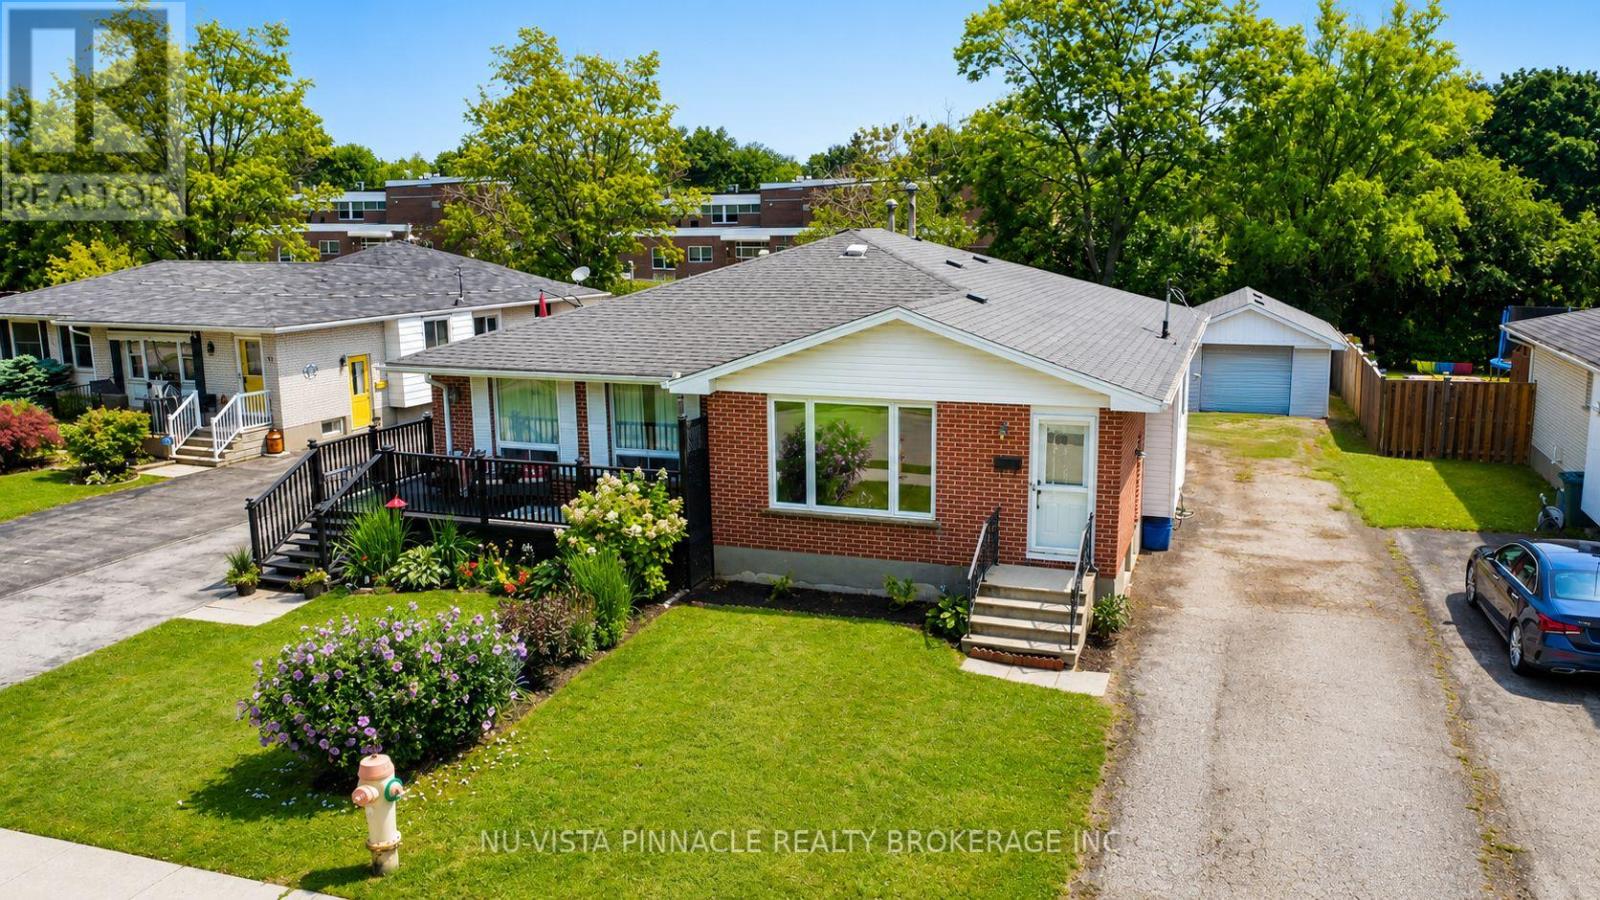
15 Gregory Place
St. Thomas, Ontario
The perfect place to call home! Tucked away on a quiet, safe cul-de-sac in a highly desirable, family-friendly neighbourhood, 15 Gregory Place offers the ultimate blend of location, lifestyle, and wealth-building potential. Whether you are looking for a spacious home to raise your family, an ideal multi-generational setup, or a premium property to offset your mortgage with rental income, this solid brick bungalow delivers unmatched value. The main level welcomes you with updated doors, modern lighting, and a beautifully refreshed kitchen complete with classic wood cupboards and updated countertops. Owners will love the spacious primary bedroom featuring a large closet for ample storage. Best of all, you can move your family in with total peace of mind knowing the heavy lifting is already done-featuring a newer roof, updated windows, an updated electrical panel, and a brand-new furnace and A/C unit! The fully finished lower level is an incredible asset. With its completely separate entrance, this bright secondary space boasts its own full kitchen, a modern bath with granite countertops and a custom-tiled walk-in shower, and two versatile rooms (one with a walk-in closet) that can easily become official bedrooms with egress windows. It is the ultimate setup for teenagers, extended family, or a high-end income suite. Outside, the highlights continue with a private, safe backyard featuring a concrete stone patio and the rare advantage of no rear neighbours-giving your kids and pets a peaceful space to play. Complete with an updated single detached garage, this home is just steps from excellent local schools, parks, and daily amenities. Don't miss this incredible family and investment opportunity-schedule your private viewing today! (id:45725)
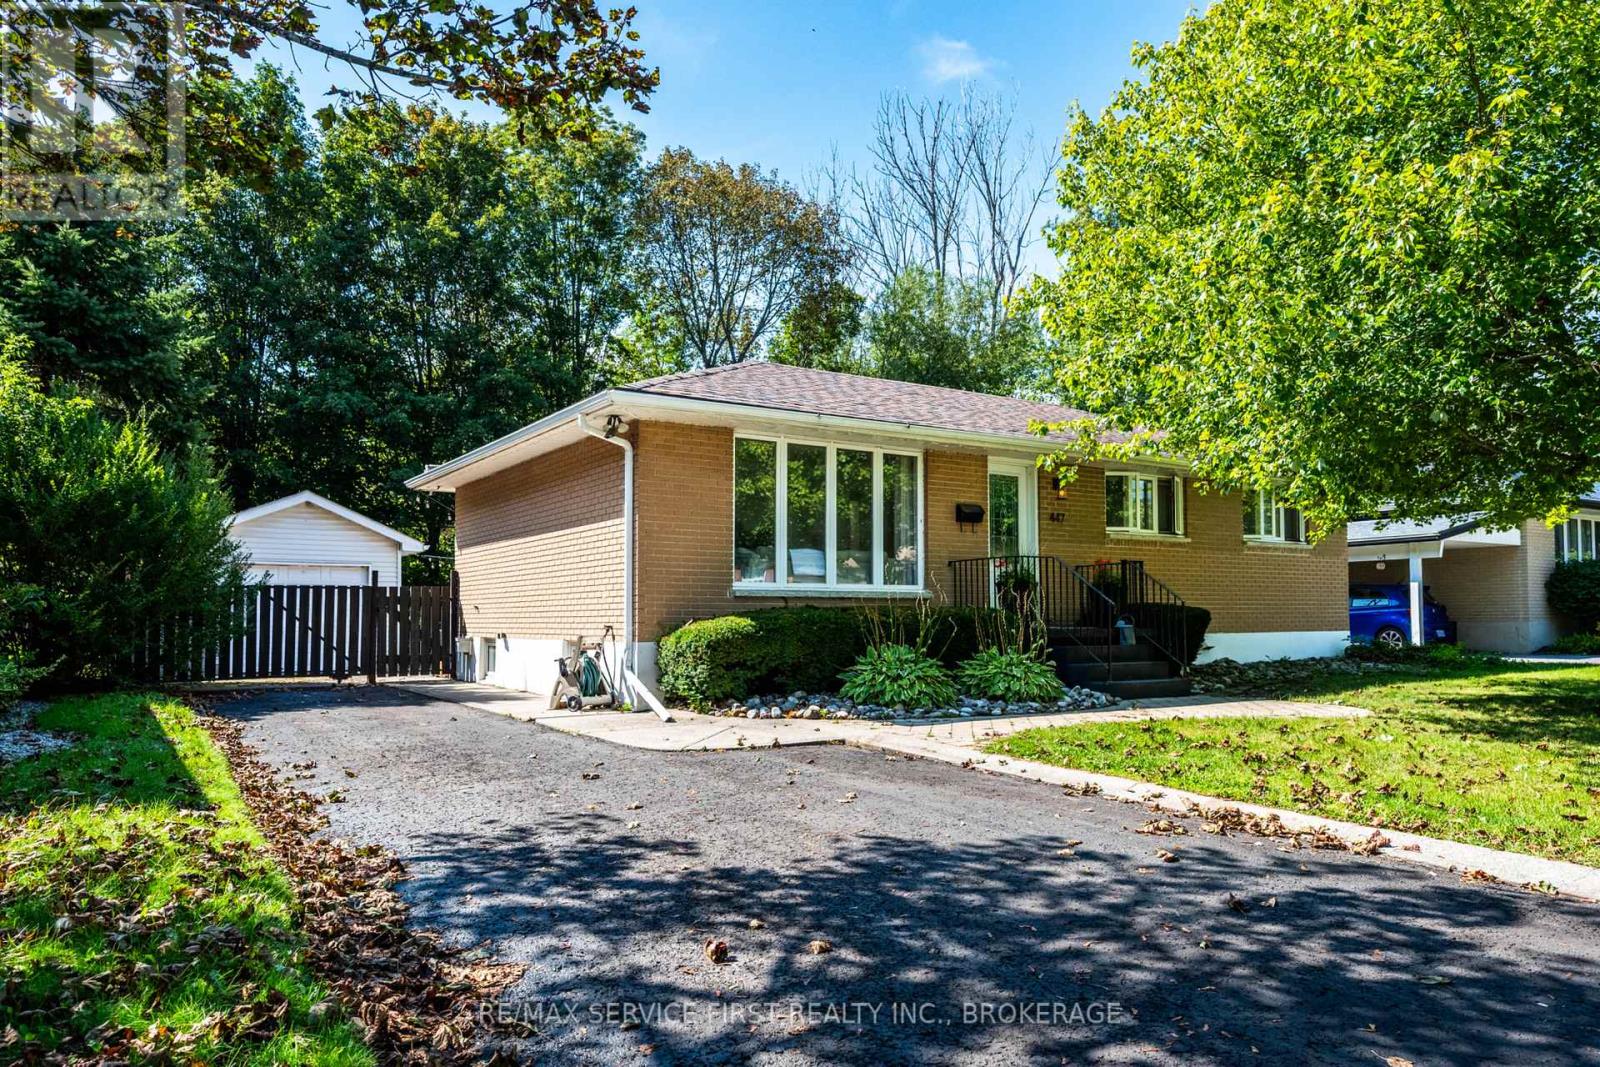
447 Mcewen Drive
Kingston (City Southwest), Ontario
Welcome to 447 McEwen Drive, a stylish and functional home offering flexibility for a variety of family dynamics. Ideally located within walking distance to parks and public schools, including Frontenac Secondary School, and close to a wide range of amenities.This 3-bedroom, 2-full-bath home features thoughtful updates and inviting living spaces, including a primary bedroom with built-in closets and a bright main bathroom complete with a skylight. The beautifully designed outdoor patio provides an ideal space for relaxing or entertaining, with a hot tub and peaceful views overlooking green space.A versatile addition to the home offers excellent potential for an in-law suite, extended family accommodation, home office, or potential income opportunity. Whether you're looking for additional living space or a flexible setup to suit changing needs, this property offers plenty of possibilities.With its convenient location, functional layout, private outdoor space, and adaptable living options, 447 McEwen Drive is a home that can grow and evolve with you. (id:45725)
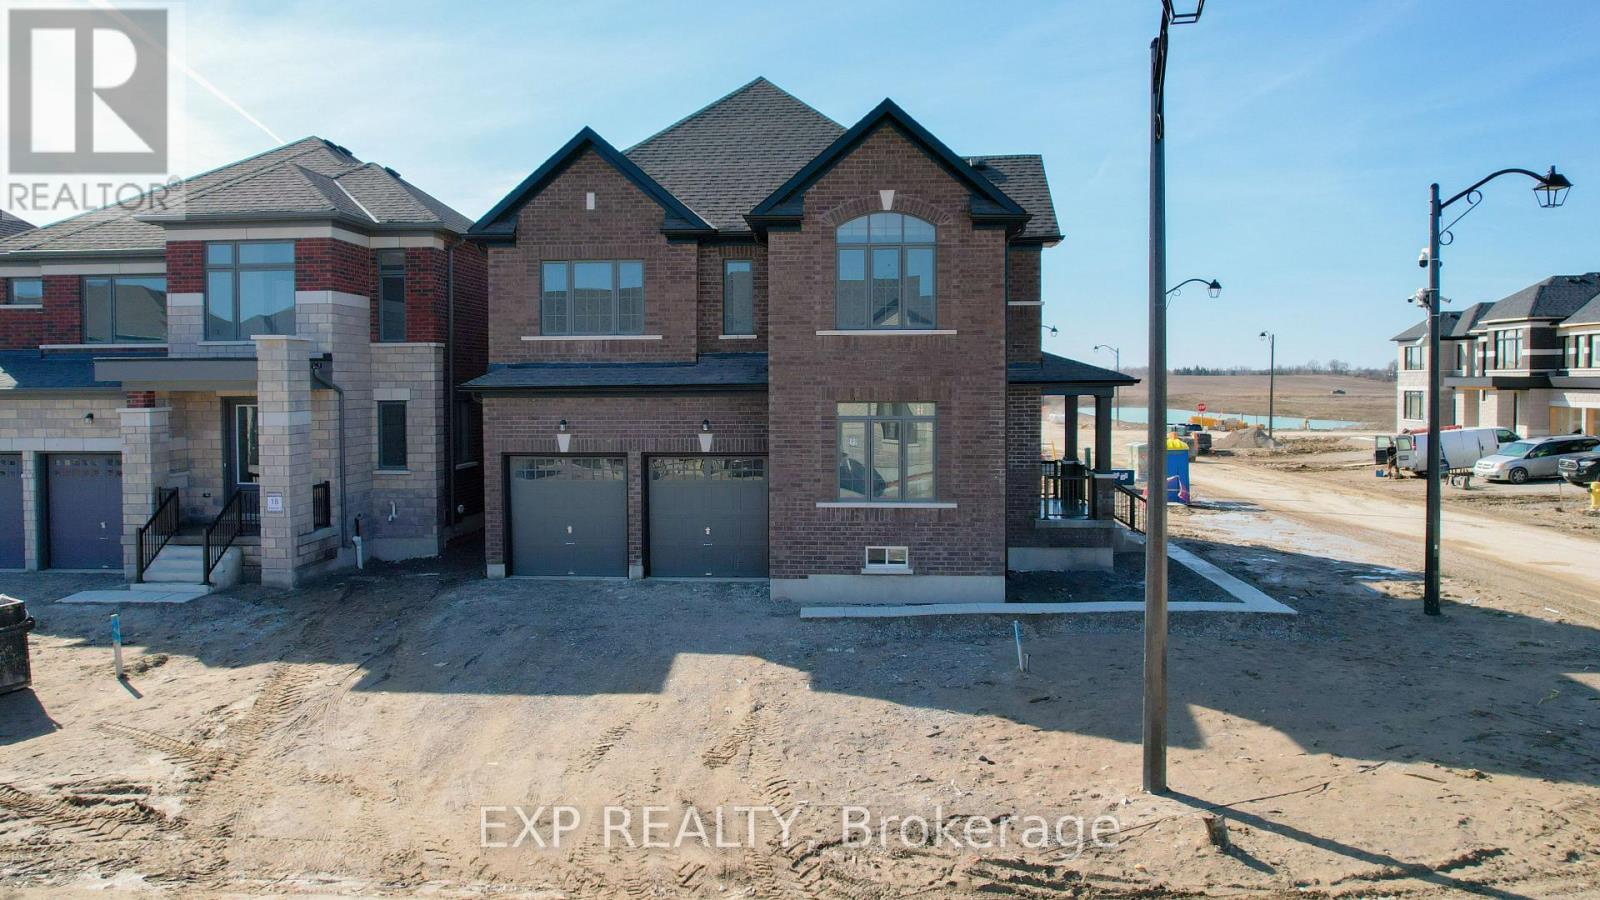
1 Corley Street
Kawartha Lakes (Lindsay), Ontario
Welcome to your dream home in Lindsay, Ontario! This exceptional property offers an unparalleled living experience, situated on a desirable corner lot. Boasting 4 bedrooms and 2.5 bathrooms across a spacious 2775 sq. ft., this home provides ample room for comfortable living and entertaining. As you step through the front door, you'll be greeted by a grand entrance that opens up to soaring ceilings, flooding the space with natural light from the expansive windows. The kitchen is a true chef's haven, featuring quartz countertop sand premium, unused stainless steel appliances, promising endless culinary adventures in style. Throughout the home, you'll find a captivating light color palette that enhances the sense of space and tranquility. Hardwood floors grace the main level, while plush, dark aesthetic carpeting adds warmth and comfort to the upstairs area. The living room boasts a beautiful fireplace, perfect for cozy evenings spent with loved ones. Each room is generously proportioned, offering plenty of space for relaxation and rejuvenation. With a double car garage and a spacious driveway, parking will never be a concern, making hosting gatherings a breeze. This home's high ceilings, quality finishes, and thoughtful design elements combine to create an atmosphere of luxury and sophistication. Don't miss out on the opportunity to call this exquisite property your own schedule a viewing today and experience the epitome of refined living in Lindsay! (id:45725)
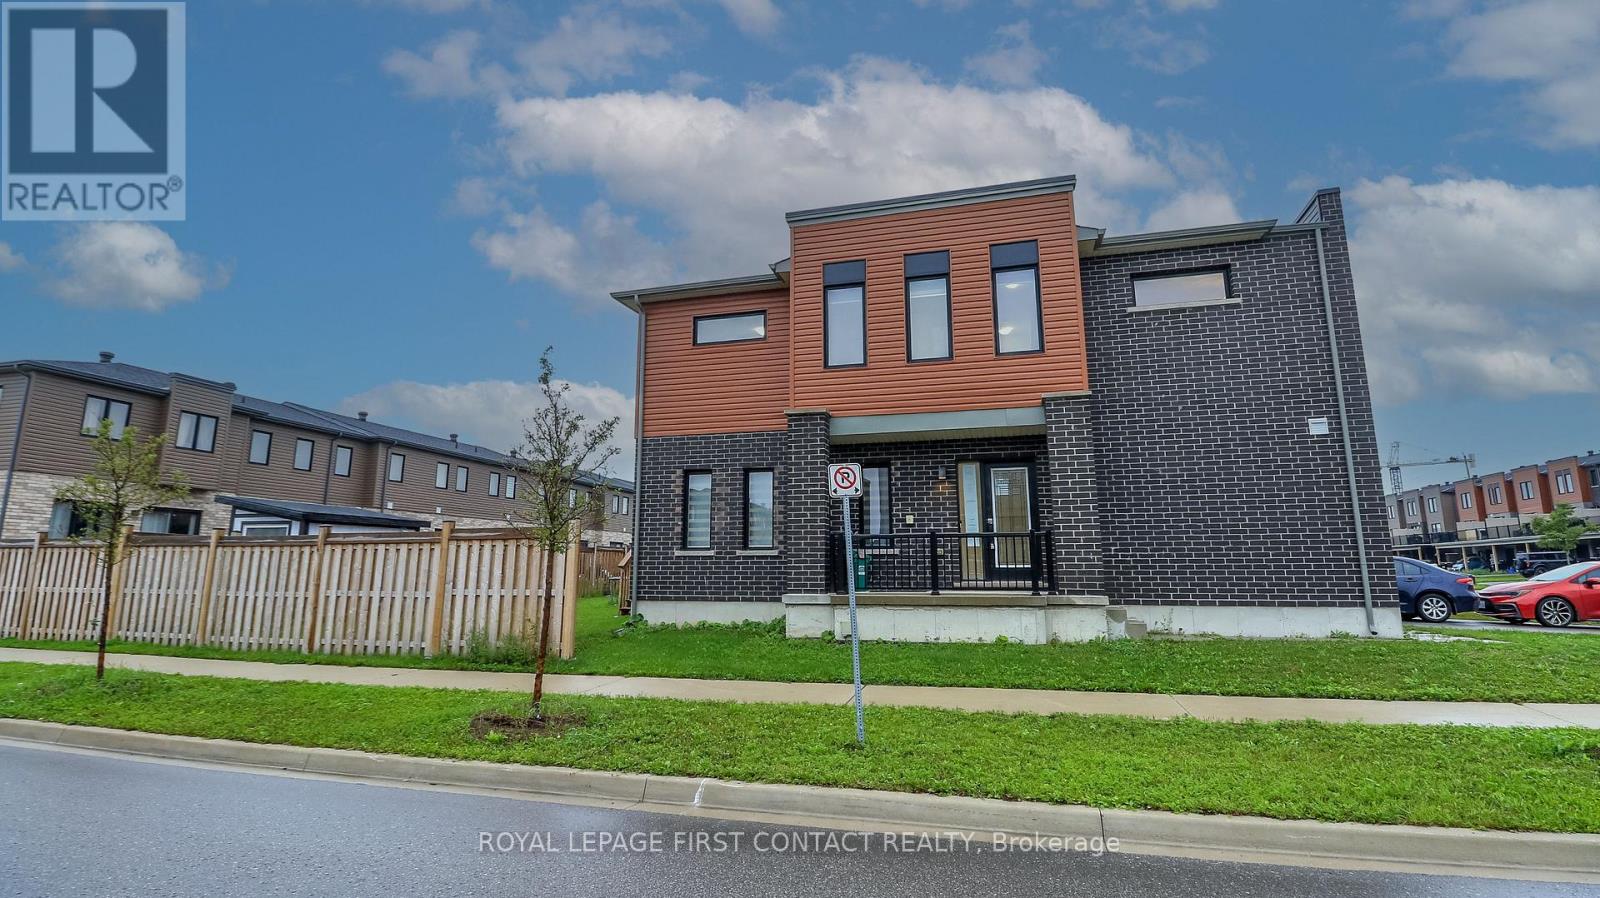
92 Fairlane Avenue
Barrie (Painswick South), Ontario
Welcome to this 3 Bed/3 Bath End Unit Townhouse in sought after South End Barrie....close to all the amenities and the Go Station! This newer townhouse is on a corner lot that is partially fenced! Enter into your bright foyer and open concept main floor with a lovely kitchen with an island, eating area and living room....with patio doors to your backyard! A powder room and inside entry to your 1 car garage complete the main floor....with possible separate entrance to your basement. Upstairs includes your primary room with ensuite, 2 nice sized bedrooms, another bathroom and upstairs laundry. The basement awaits your finishing touch! Check out the virtual tour! (id:45725)
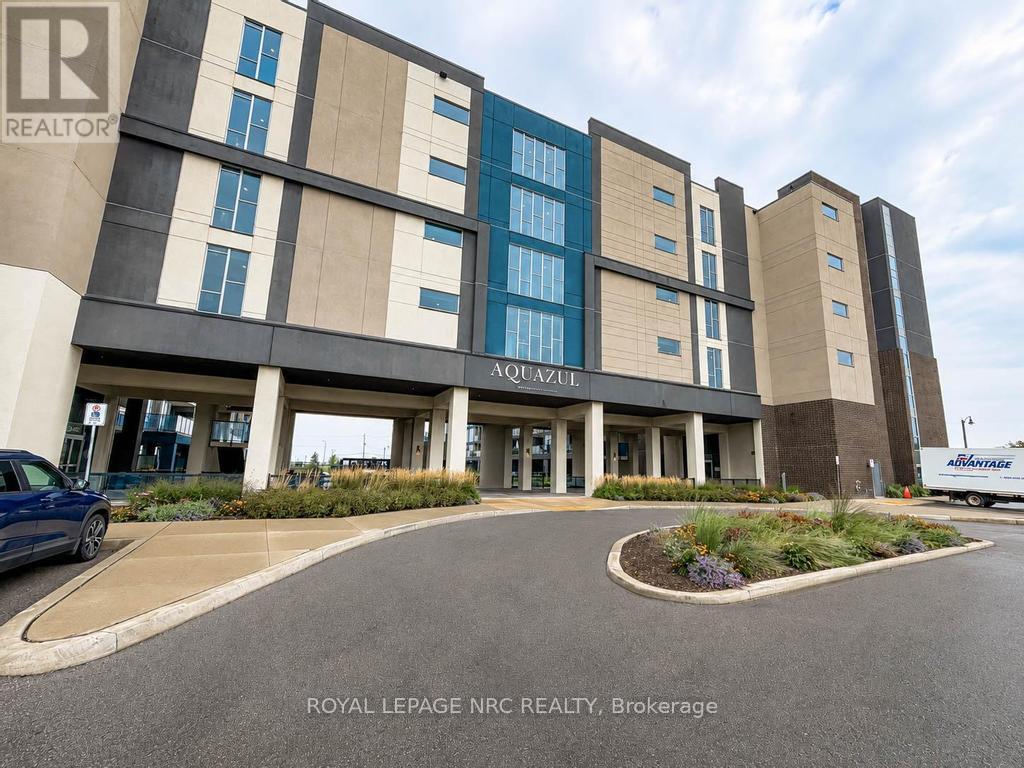
632 - 16 Concord Place
Grimsby (Grimsby Beach), Ontario
Welcome to the prestigious Aquazul Condominiums situated beside Lake Ontario in the quaint community of Grimsby on the Lake. This property is close to walking trails, shops, restaurants, steps from the beach and close to highway access. The condo unit is bright with floor to ceiling windows, partial lake views and a private tranquil balcony space. Some features of this unit include a galley style kitchen with breakfast bar, spacious bedroom with walk-in closet, modern living room space with a great view, 4 piece bath and in-suite laundry. The property boasts a gorgeous in-ground pool with plenty of lounge chairs, 4 large BBQ's with lots of seating for outdoor meals, a full gym, party and billiard rooms. The unit comes with 2 owned storage lockers and an owned parking space. Low maintenance, convenience, location...this one has it all, resort style living at its finest. Do not miss out on this one! (id:45725)
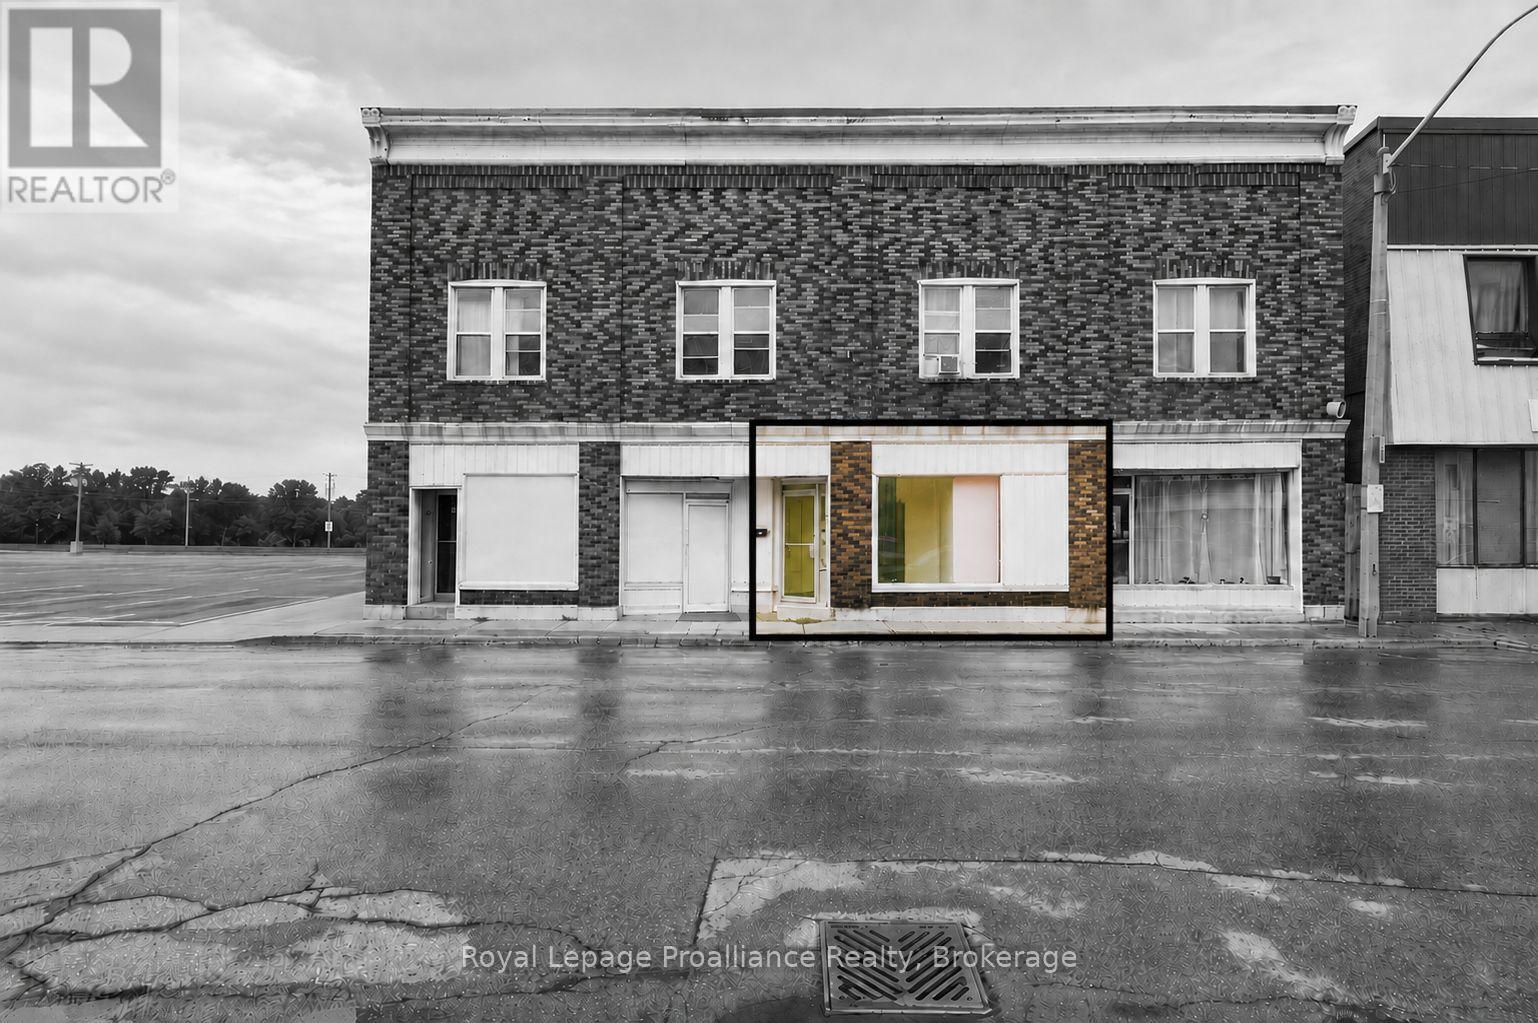
2 - 56 Elgin Street
Quinte West (Trenton Ward), Ontario
$1,700/mo | 1,368 sq ft | TMI included | Tenant pays utilities & garbage removal. Positioned in the heart of Trenton's increasingly vibrant downtown, this 1,386 sq. ft. commercial space offers a strong setting for a business looking to establish itself in a well connected and highly visible location. With southern exposure at the front of the building, the space enjoys excellent natural light and a prominent downtown presence.The inviting space provides a versatile layout that can be adapted to suit a variety of business uses permitted under DC (Downtown Commercial) zoning. The entry offers an admin / greeting area with a door to the hall with 5 separate rooms & open space to the rear. The 3 piece washroom offers a stand up shower. Dedicated storage & utility area & rear access. Convenient parking with one parking space included, along with readily available city street parking and a large municipal parking lot to the immediately west. Whether establishing a new venture, expanding an existing business or reimagining a new concept, this is an opportunity to secure a well positioned commercial space in the centre of Trenton's growing downtown. Explore the space, consider the possibilities and make it your own.Tenant is responsible for utilities and garbage removal. (id:45725)
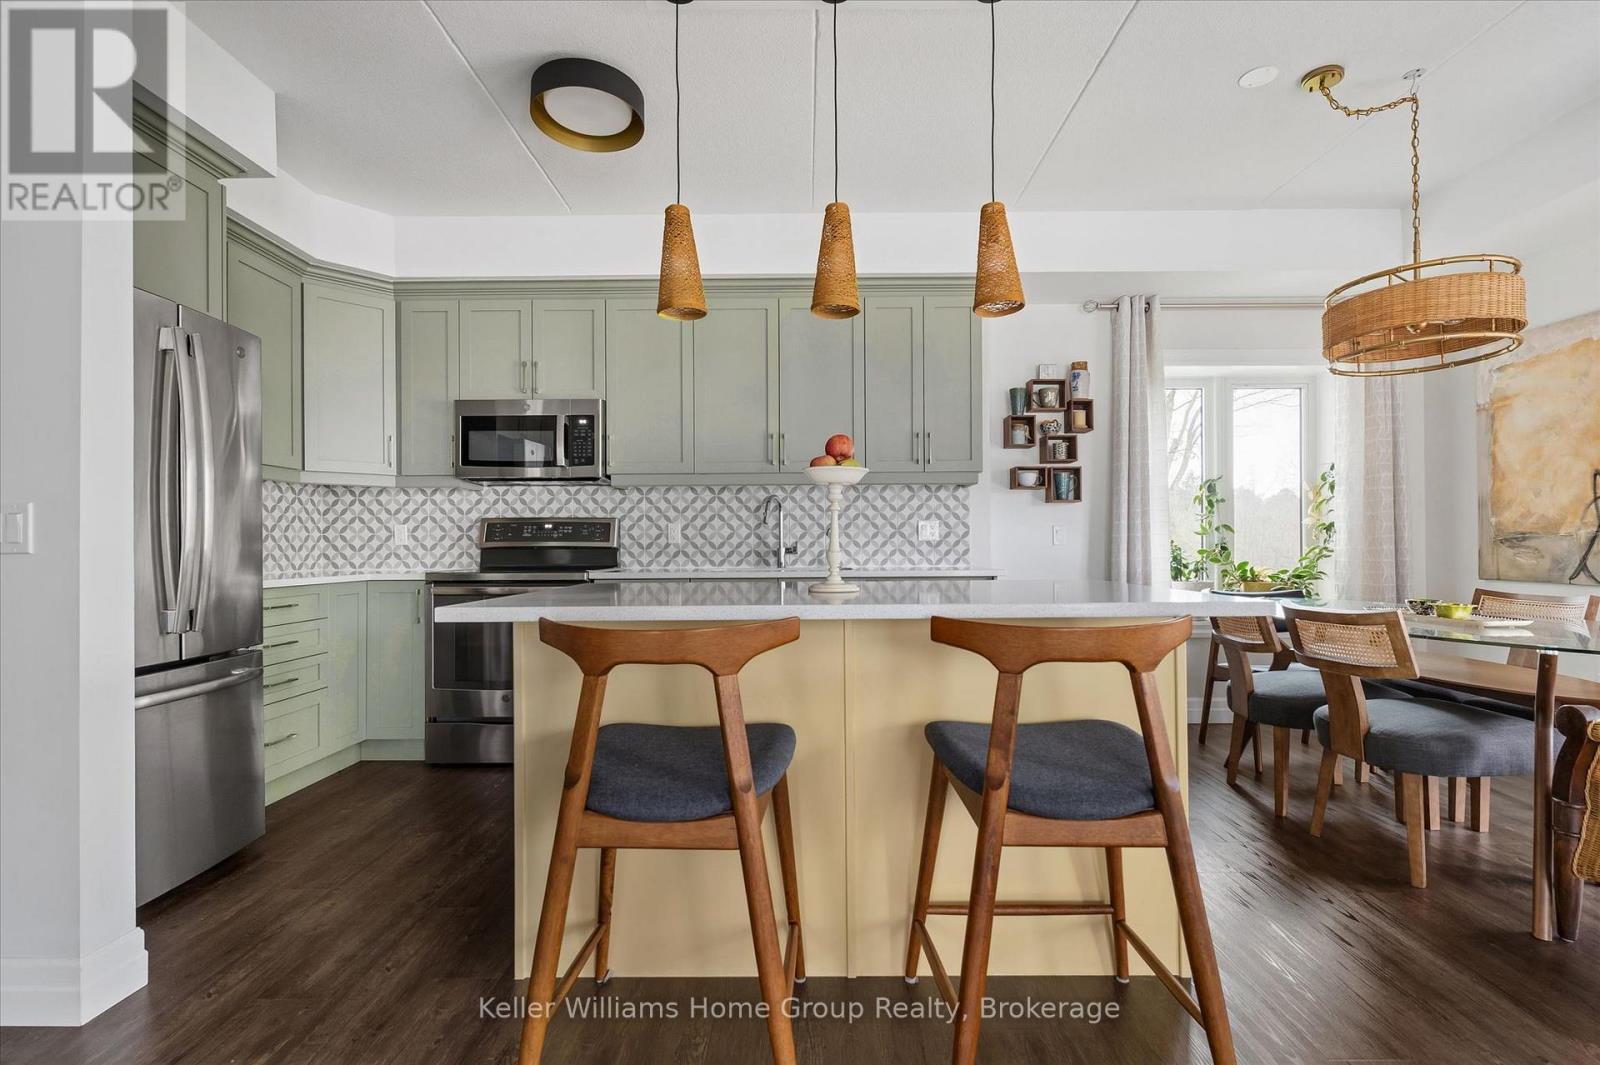
201 - 19 Stumpf Street
Centre Wellington (Elora/salem), Ontario
Welcome to this stunning, light filled end unit condo offering 1200+ square feet of beautifully designed living space. With seven windows on three sides and a smart, open layout, the suite delivers an airy, modern feel wrapped in timeless, high quality finishes. The sleek kitchen anchors the main living areas and features an induction stove, reverse osmosis water filtration system, and high end appliances - a seamless blend of function and style. It all flows effortlessly into the dining and living areas. Every room feels bright and inviting, blending contemporary design with a warm, classic aesthetic. The bedrooms are positioned for privacy, including a spacious primary suite with a full ensuite and walk in closet. An impressive 28 foot balcony spans the width of the suite, extending the living space and capturing natural light throughout the day - ideal for morning coffee, evening unwinding, or hosting friends. Premium finishes throughout, a generous floor plan, and the comfort of a newer, well managed building with amenities that are second to none including a large gathering room with fireplace, TV, pool table, shuffleboard, stocked kitchen ready for your large entertaining needs, or just getting to know the other owners on Wednesday evenings. Also an impressive gym and yoga room. This unit also includes a large 8'6"x14' storage room (#26).This home offers a refined, move in ready lifestyle in one of the area's most desirable communities. (id:45725)
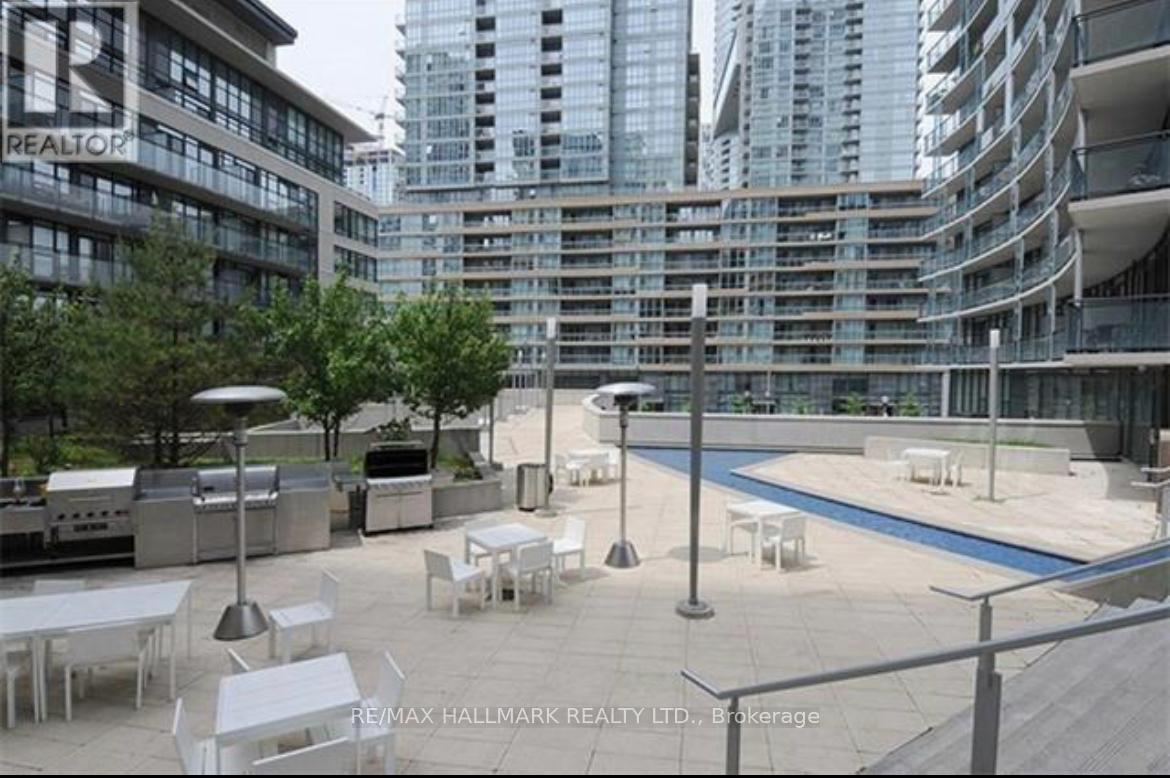
1009 - 25 Capreol Court
Toronto (Waterfront Communities), Ontario
Spectacular South West Facing Corner Unit. This Gem Features 2 Bedrooms 2 Full Bathrooms 2 Parking & 1 Locker. Bright, Spacious & Functional Split Bedroom Layout Wrapped Around By Floor to Ceiling Windows. Open Concept Kitchen . Laminate Floor Throughout. Excellent Location In the Vibrant Downtown Core, This Residence Offers Easy Access to TTC, CN Tower, Grocery, Rogers Centre, Schools, Childcare Centre, and Community Amenities, With Effortless Highway Connections &Much More. The Great Building Offers 24 Hrs Concierge & an Array of Top-Notch Amenities Including a Party Room, Gym, Theatre, Private Garden, Infinity Pool, Guest Suites, BBQ Area, and More, Delivering an Exceptional Lifestyle Experience. Well Maintained & Move In Ready. (id:45725)
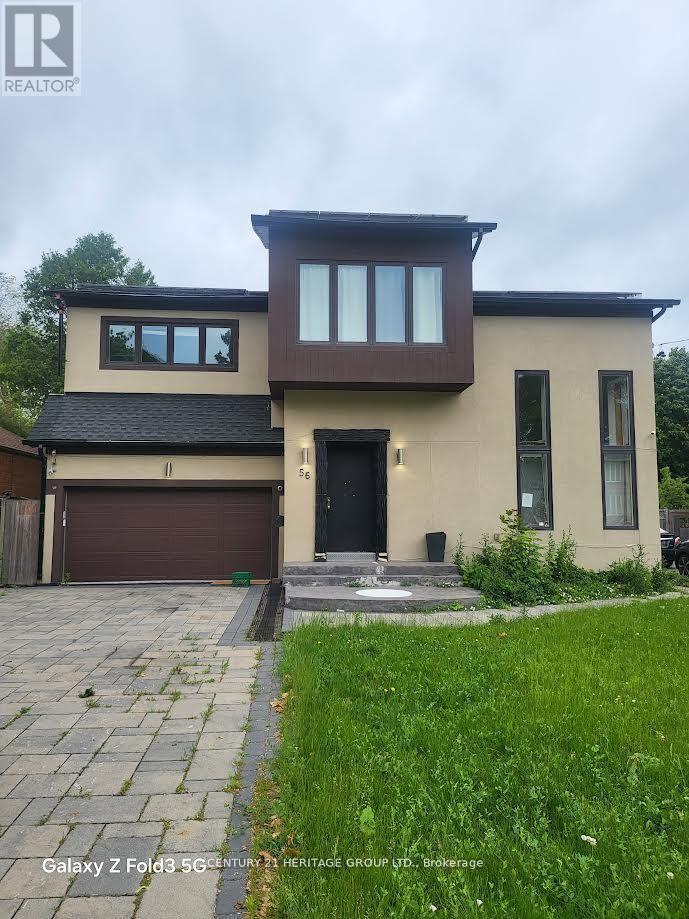
56 Martindale Road
Toronto (Cliffcrest), Ontario
Being Sold in As Is Condition. Upper Bluffs Home On a Large Premium Lot (52X182) In The Cliffcrest Neighborhood. This Detached House Has A Large Eat-In Kitchen, Hardwood Throughout The Main Floor, Detached Garage And Parking For 6 Cars. Walking Distance to TTC, Go Train, Close To Bluffs Lake, RH King + Other Great Schools.All measurements, square footage, and tax information are approximate and should be independently verified by the buyer and buyers agent. (id:45725)
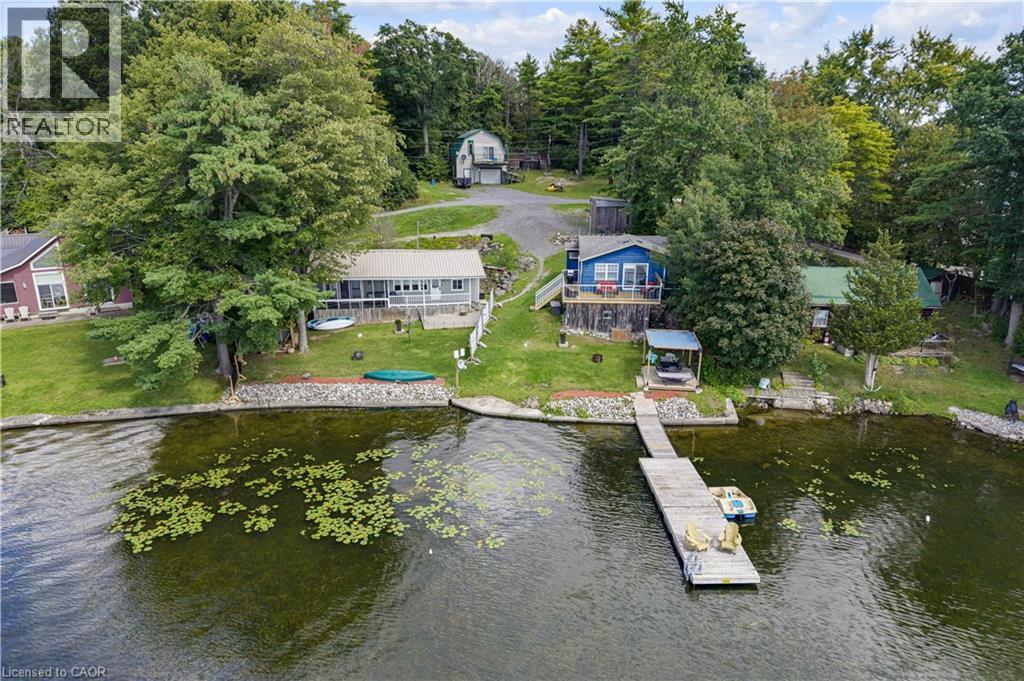
805 Cartwrights Lane
Seeleys Bay, Ontario
Some properties you can describe. This one you have to stand on to believe, photos simply don’t capture what unfolds when you’re actually here. Welcome to 805 Cartwrights Lane, two homes, one shoreline, on the private waters of Gananoque Lake in Leeds and the Thousand Islands. Down a quiet private road with good separation between neighbours, this waterfront offering pairs a fully renovated rental cottage with a spacious four season home, all with an unobstructed lake view that stretches out from the property. The blue rental cottage was gutted down to the studs and completely rebuilt in 2022, two bedrooms, one bath, full kitchen, finished top to bottom with the kind of quality that turns first-time guests into repeat bookings. It’s a proven income generator, the kind of turnkey unit you can hand the keys to and let it work for you. The main house, renovated in 2019, offers more room to spread out, two bedrooms, one bath, a full kitchen, and extra square footage for everyday living. Both homes are true four season properties, fully winterized with their own hydro meter and dedicated outdoor space, fire pit and storage included. Live in one and rent the other, host family in one while you enjoy the second, or run both as rentals. However you see it, the setup flexes with you. Add a shared, fully treated well system and a sandy, accessible shoreline that slopes gently from the lot, on a private lake that keeps the whole setting quiet and yours. At this price point, it’s a smart investment and a lifestyle. Come see it in person, this is one that has to be experienced to be understood. (id:45725)
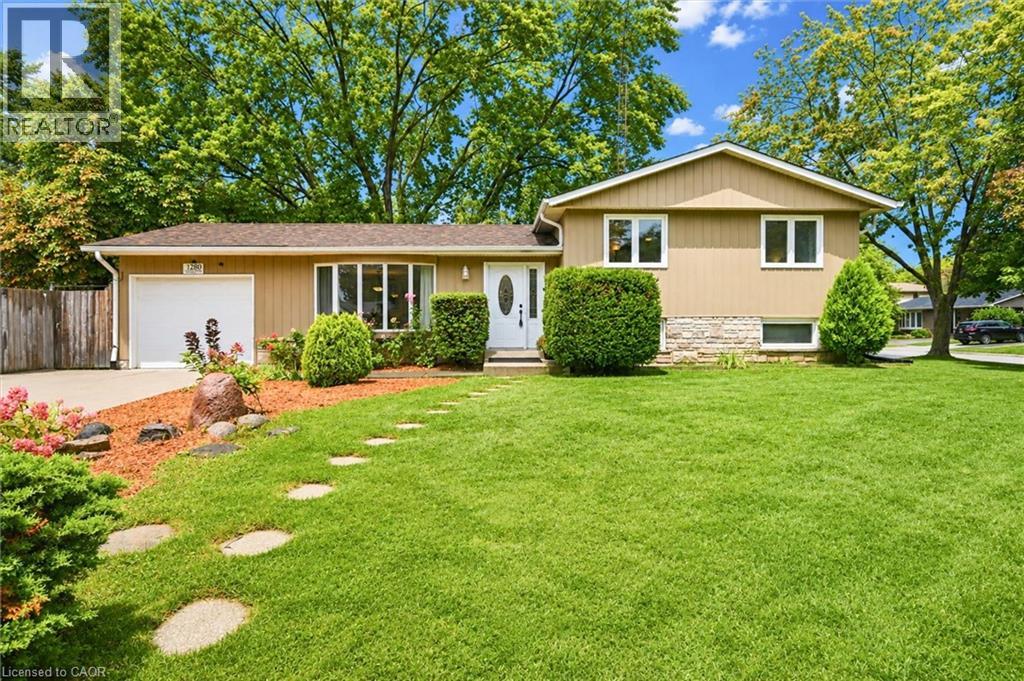
1280 Aldridge Crescent
Burlington, Ontario
Welcome to 1280 Aldridge Crescent, a beautifully updated sidesplit set on a generous corner lot in Burlington’s mature and family-friendly Palmer community. Tucked away on a quiet, tree-lined crescent, this is a neighbourhood where parks, schools and everyday amenities are all close at hand. Bright main level features spacious living and dining as well as a beautifully renovated kitchen completed in 2023. Crisp white cabinetry, gold hardware, quality quartz countertops, and Carrera porcelain flooring create a fresh, functional space. Upstairs you’ll find three comfortable bedrooms and main bathroom. The lower level adds valuable living space with above-grade windows, a spacious recreation room, updated 3-piece bathroom, laundry and plenty of storage. A separate entrance provides additional flexibility. Carpet-free throughout with tile, hardwood and laminate. Outside, enjoy a fully fenced private backyard, patio, garden shed and convenient access to the garage. A single-car garage and generous double wide & deep driveway provides parking for at least 4 cars! Move in ready home in one of Burlington’s established family communities with mature tree-lined streets, parks and schools, restaurants, shopping and everyday amenities, plus convenient access to major highways and GO transit. (id:45725)
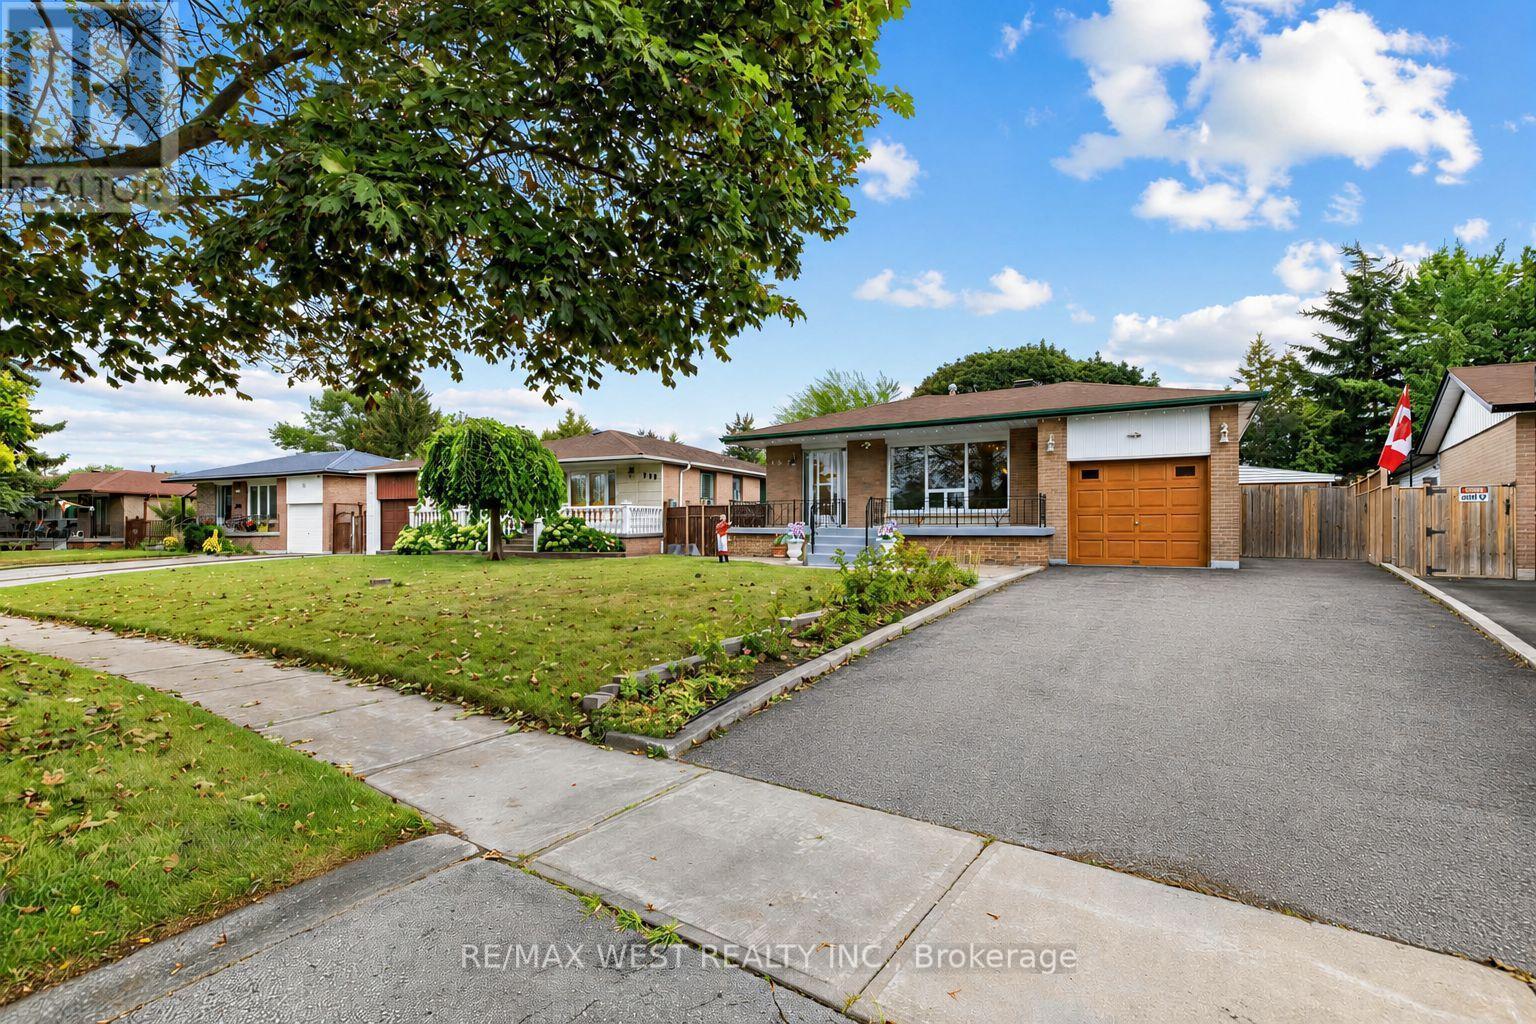
407 Brimorton Drive
Toronto (Woburn), Ontario
A classic three-bedroom bungalow set on the kind of pie-shaped lot that's increasingly hard to find, widening to an impressive 60 feet across the rear. Add a finished lower level with separate entrance, attached garage and a home that has been exceptionally well cared for, and 407Brimorton delivers the space and versatility that make everyday family life work beautifully. Inside, hardwood floors carry through the bright living and dining area and all three main floor bedrooms. The eat-in kitchen offers a comfortable spot for morning coffee, homework at the table and casual family meals, while having all three bedrooms together on one level keeps the layout practical and easy. The finished lower level adds another dimension to the home, with a powder room, separate entrance and plenty of room for a family room, home office, playroom, guests or teenagers looking for a little more independence. And then there's the backyard. The pie-shaped property widens dramatically to 60 feet across the rear, creating a wonderfully generous, fully fenced outdoor space with room to entertain, garden and play. The covered patio provides a natural spot for summer dinners, weekend barbecues or simply relaxing while the kids enjoy the yard. An attached garage adds parking and storage, while schools, parks and everyday amenities are nearby, along with Scarborough Town Centre, Highway 401 and convenient transit access. Three bedrooms. Hardwood floors. An eat-in kitchen. Finished lower level with separate entrance. Attached garage. Covered patio. And an exceptional, fully fenced backyard widening to 60 feet across the rear. It's easy to understand why one family has called 407 Brimorton home for 45 years-and why the next one may want to stay just as long. (id:45725)
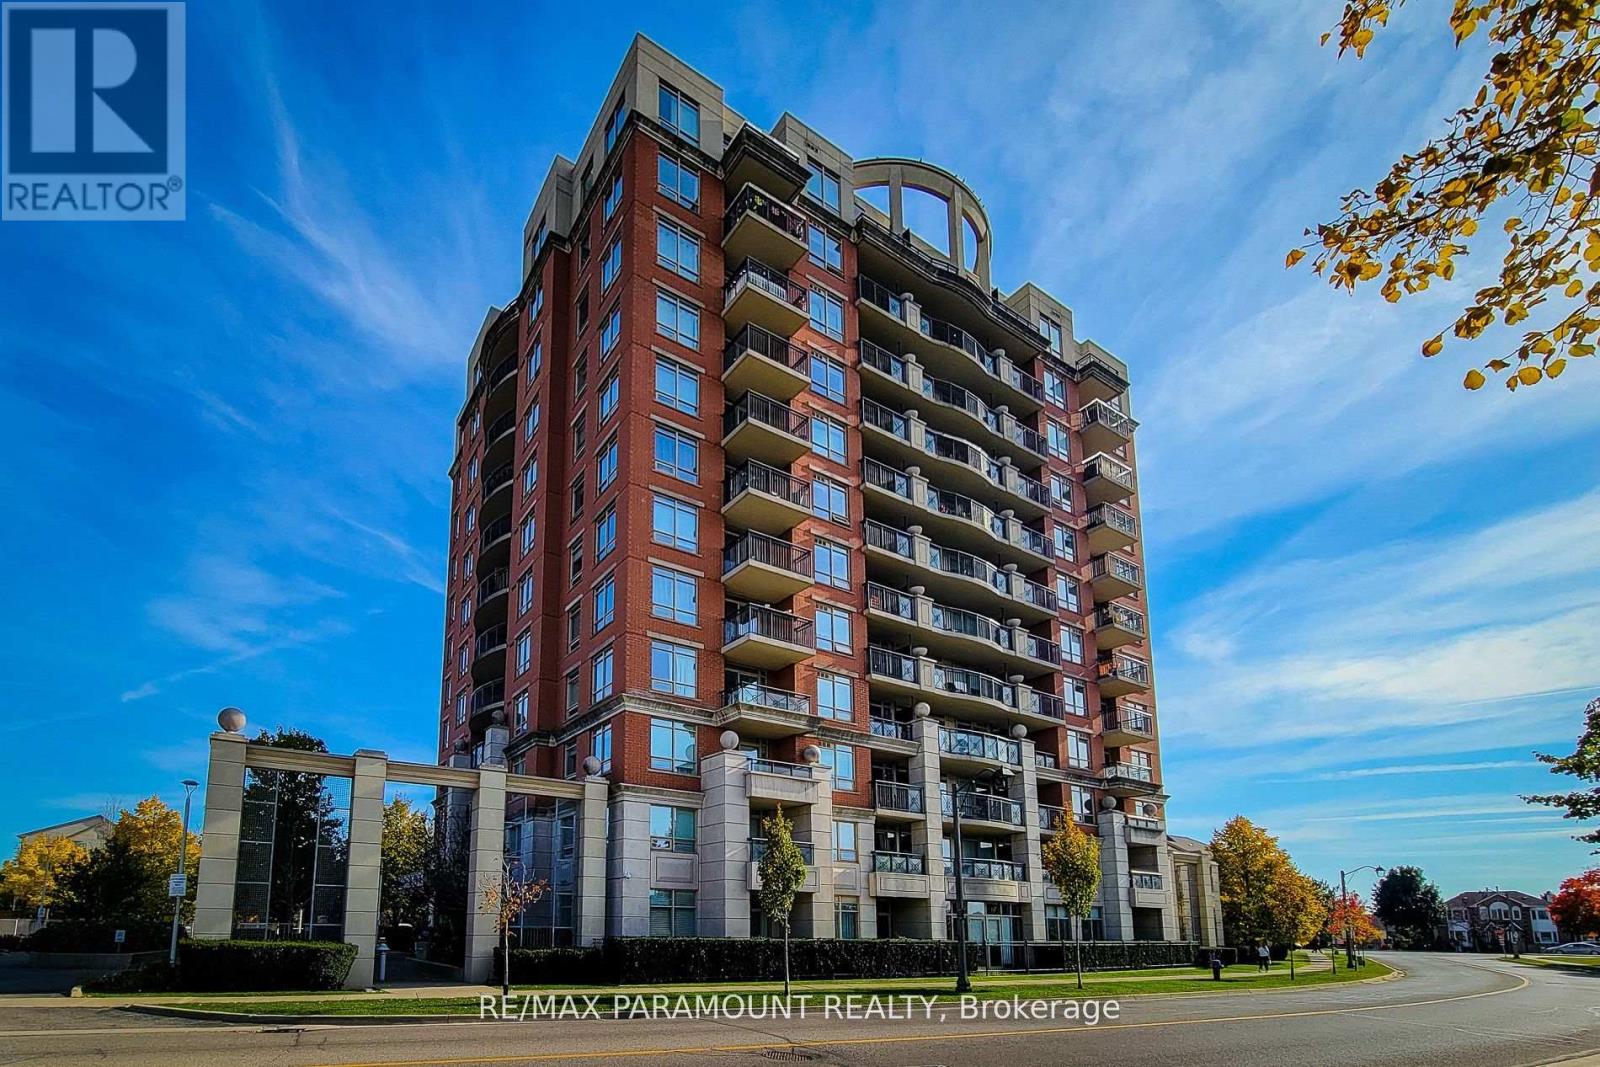
1102 - 2325 Central Park Drive
Oakville (Ro River Oaks), Ontario
Welcome to 2325 Central Park # 1102. One of largest 1-bedroom layouts, boasting stunning unrestricted views of the escarpment, a beautiful 27-acre park, and scenic trails right from your balcony. Conveniently located near shopping, highways, hospitals, top schools, and public transit, this unit is perfect for those seeking both comfort and accessibility. Loaded with upgrades, it features elegant granite countertops, a stainless steel sink, upgraded cabinets, and high-quality stainless steel appliances. The engineered hardwood flooring adds a touch of sophistication. Additionally, this unit includes one underground premium parking spot located right beside the elevator for your convenience. Don't miss out on this exceptional opportunity! (id:45725)
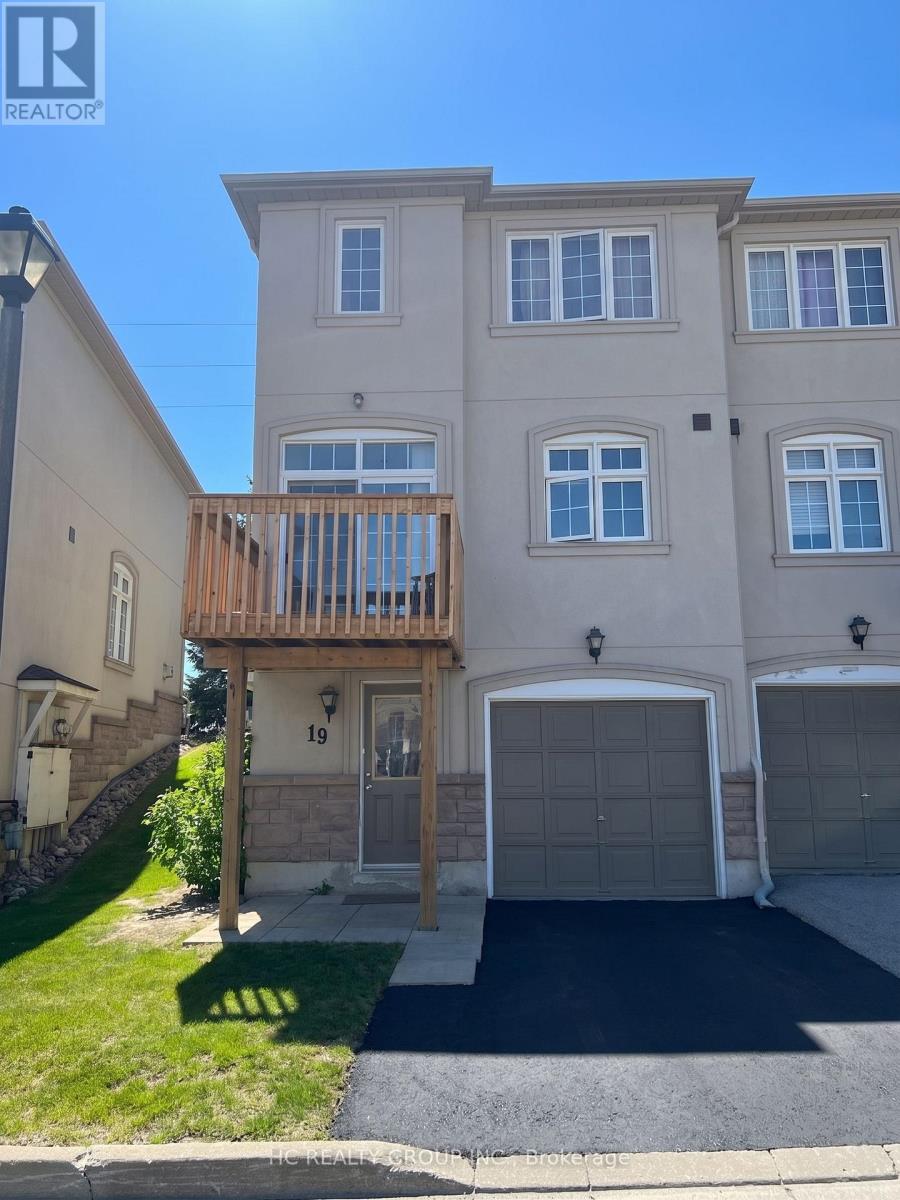
19 - 10 Post Oak Drive
Richmond Hill (Jefferson), Ontario
Looking for a great rental in Richmond Hill that actually makes sense for your daily routine? This 3 storey townhome is situated in the highly sought after Jefferson community and is incredibly functional for families or professionals. On the ground floor, you're greeted by a dedicated den perfect for a quiet home office, a gym space, or a drop-zone for kids' gear. The main living area features plenty of room to relax and entertain. Upstairs, you'll find three spacious bedrooms and two full bathrooms (meaning no morning traffic jams). Clean, straight forward, and in an unbeatable location. Reach out today to schedule a viewing before it's gone! (id:45725)
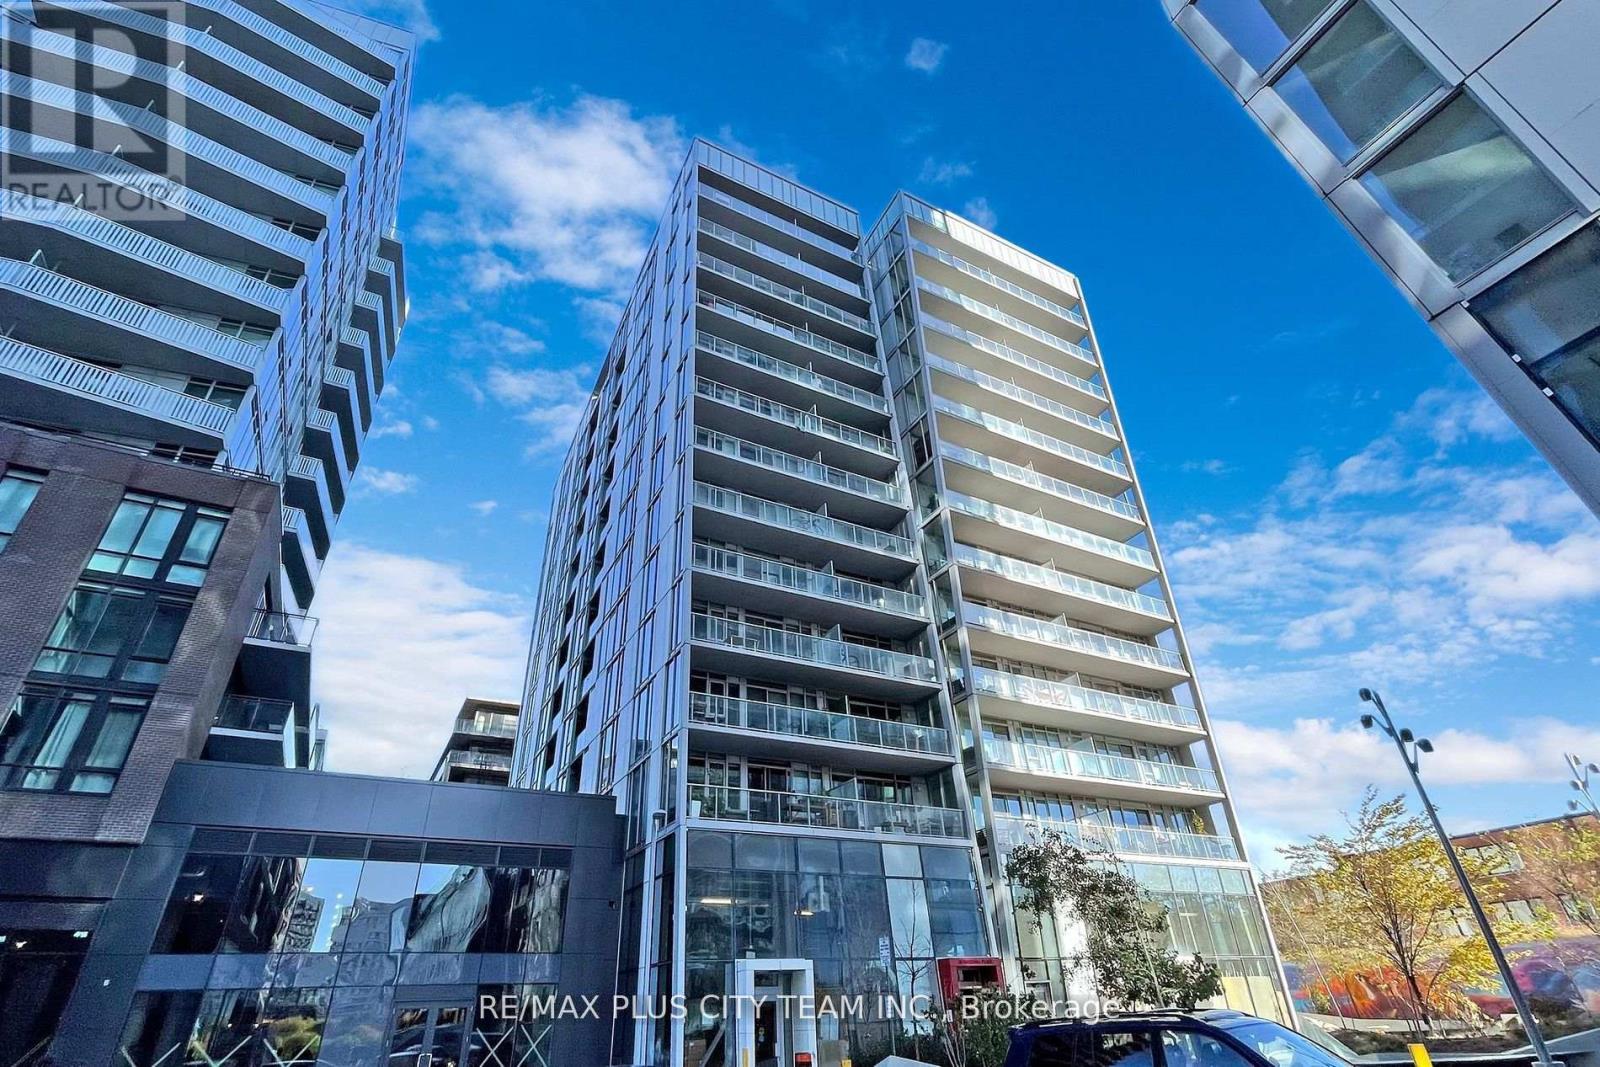
903 - 25 Baseball Place
Toronto (South Riverdale), Ontario
Welcome to this beautifully appointed suite at Riverside Square, where modern design meets the energy of Toronto's Riverside neighbourhood. Enjoy a vibrant east-end lifestyle just steps from White Lily Diner, Dark Horse Espresso Bar, The Broadview Hotel, Eastbound Brewing Company, and the many shops, cafés, and restaurants along Queen Street East. Parks and green space, including Corktown Common, Joel Weeks Park, Riverdale Park, and the Don River trail system, are all nearby. TTC service is at your door, with easy access to the DVP, Gardiner Expressway, and downtown. Riverside Square residents enjoy outstanding amenities, including a rooftop infinity pool and sun deck, fitness centre, party lounge, guest suites, and 24-hour concierge. Please note that the photos are from when the unit was vacant. (id:45725)
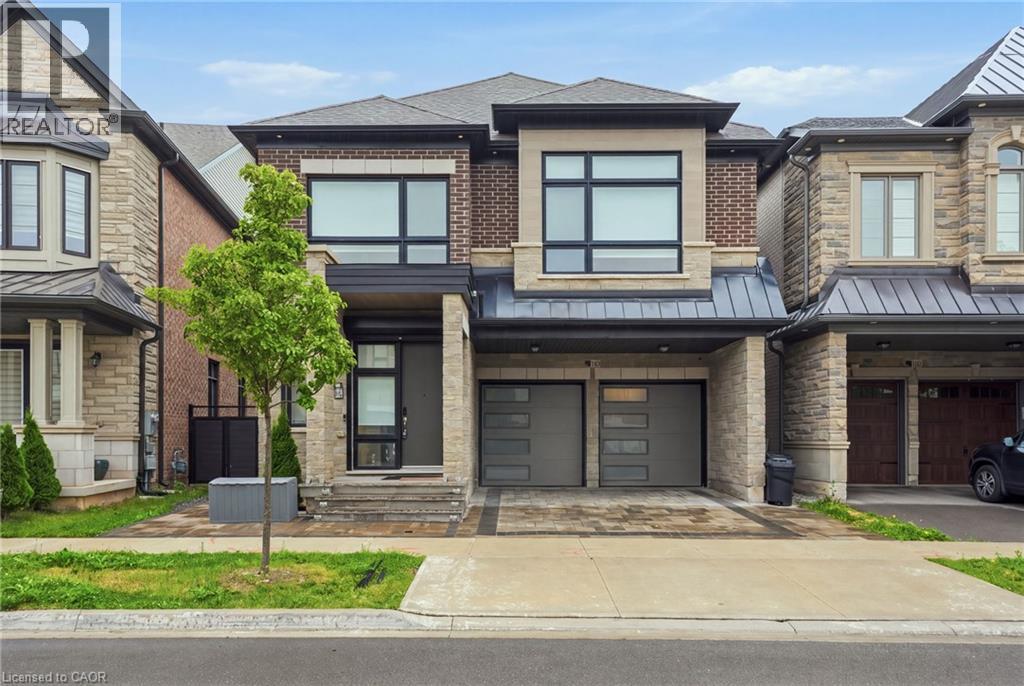
1192 Stag Hollow
Oakville, Ontario
Welcome to this beautiful 4+1 bedroom, 5+1 bathroom whole-home lease in the highly sought-after Glen Abbey neighbourhood of Oakville. With spacious, versatile living throughout, this home is designed with family living in mind. With generous bedrooms, plenty of living space, and thoughtful separation between floors, there’s room for everyone to spread out, work from home, relax and entertain. One of the home’s standout features is its beautifully finished lower level, which is perfectly set up for multi-generational living. With its own private living space, bedroom and bathroom, it gives a family member the independence and separation they may want, while still keeping everyone connected to the main home and family spaces upstairs. And the location? It doesn’t get much better. Surrounded by excellent schools, beautiful parks, trails, golf and all the amenities Oakville has to give, Glen Abbey is the kind of neighbourhood you’ll love coming home to. Highlights include: 4+1 bedrooms, 5+1 bathrooms, whole house lease, ideal for multi-generational living, private outdoor space, double car garage plus parking, and the highly sought-after Glen Abbey neighbourhood. A beautiful home, an incredible community, and a layout that truly works for how families live today. (id:45725)
269 Carriage Way S
Waterloo, Ontario
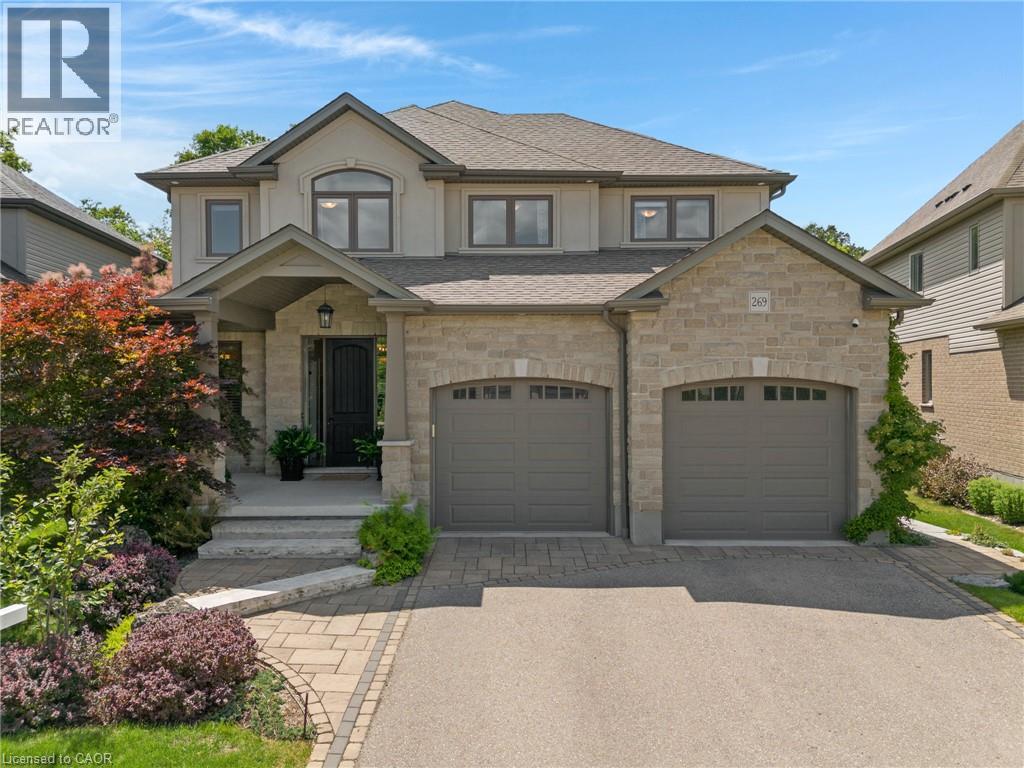
This carefully maintained 4-bedroom, 4-bathroom detached home with separate legal basement unit is located in Waterloo's desirable Woolwich Estates community. Set on a premium lot backing onto protected forest, it offers a stream, greenspace views & no rear neighbours. Custom finishes, hardwood flooring & large windows are found throughout. The main floor includes an oversized foyer with a walk-in closet, a solid oak staircase connecting all 3 levels & a living room with a gas fireplace & a sliding door that leads to the 3-season sunroom overlooking the private backyard. The upgraded kitchen has custom cabinetry, granite countertops, an 8 ft island, newer appliances, & a custom walk-in pantry. The dining area walks out to the backyard deck, while a large mudroom, separate laundry room, & powder room complete this level. Upstairs features new premium hardwood flooring, 3 bedrooms, a 4-piece main bathroom & a flexible loft that can be used as an office, family room, or future bedroom. The primary bedroom spans the back of the home with forest views, 2 walk-in closets with custom built-ins, & a 5-piece ensuite with a freestanding soaker tub, oversized glass shower, & double sinks. The finished basement includes a 4th bedroom, a utility room, a cold storage, & a fully legal bachelor apartment/in-law suite completed in 2022. The suite has a walk-up entrance through a private courtyard, a large living area, kitchen, bedroom space that may be enclosed, a 3-piece bathroom & a 2nd laundry hookup. Outside, the fully fenced yard features a 2-tier deck with pergola, stone patio, gas hookups, low-maintenance landscaping, a water feature & Wi-Fi-controlled irrigation. Carriage Way Park is minutes away, adding more space for kids & pets to play. Located near Lexington/Lincoln Village, this Waterloo home is close to Kiwanis Park, Grand River trails, schools, parks, shopping, public transit, RIM Park, the University of Waterloo, Wilfrid Laurier University, Highway 85 & Highway 401. (id:45725)
70 Sweetwood Circle
Brampton (Fletcher's Meadow), Ontario
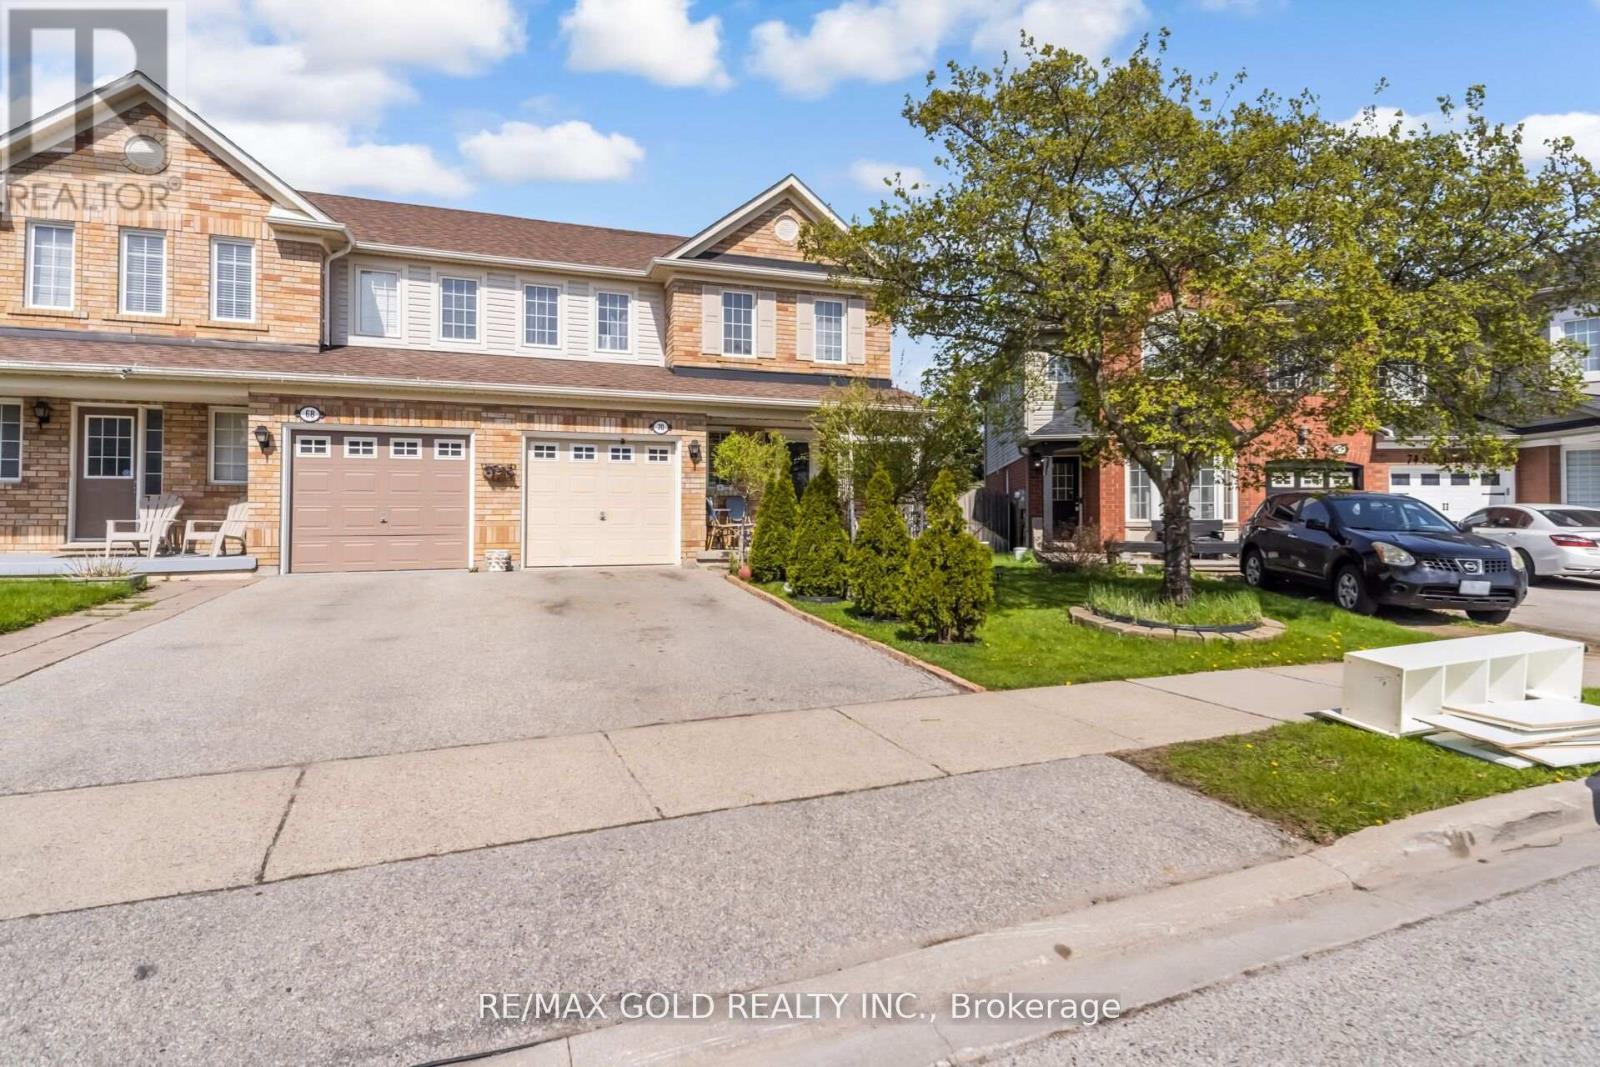
Welcome to Fletcher's Meadow - A Stunning Family Home in a Quiet, Sought-After Enclave! Sold under power of sale. Sold As-Is, Where Is. Seller does not warranty any aspects of property, including but not limited to: sizes, taxes or condition. This beautifully maintained, sun-filled home offers the perfect blend of comfort, style, and convenience. Featuring a spacious open-concept layout, the main floor boasts an inviting gas fireplace, elegant pot lights, and a bright eat-in kitchen with a walkout to an expansive entertainment-sized deck-perfect for hosting or relaxing in your private backyard oasis. The fully fenced, landscaped front and rear yards provide exceptional privacy, complete with a garden shed for added storage. Upstairs, you'll find 3 generously sized bedrooms and 2 full bathrooms, including a spacious primary retreat with a 4-piece ensuite and large walk-in closet. The additional bedrooms offer ample space for family, guests, or a home office. The professionally finished basement features two large rooms with custom wood flooring and pot lights, offering incredible flexibility and potential for a legal in-law suite or income-generating apartment. Unbeatable Location: Walking distance to schools, parks, shopping plazas, banks, Tim Hortons, major grocery stores, and the Cassie Campbell Community Centre. Everything you need is right at your doorstep! A Perfect Starter Home - Just Move In and Enjoy! (id:45725)
Lower - 603 Saint Clarens Avenue
Toronto (Dovercourt-Wallace Emerson-Junction), Ontario
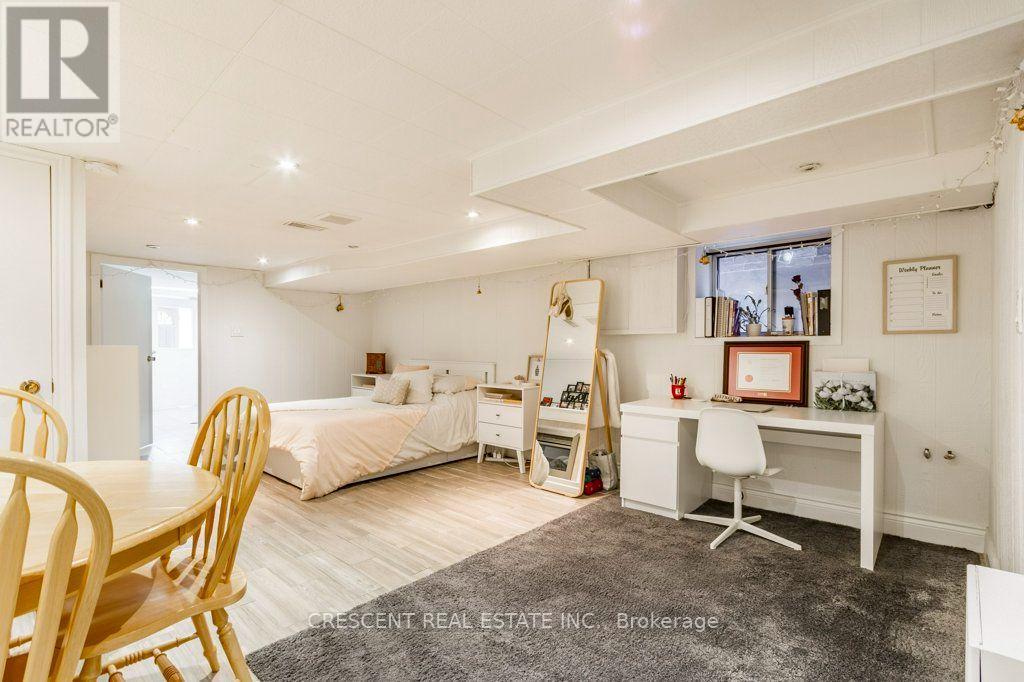
Welcome to this charming lower level studio unit for lease in the Dovercourt-Wallace Emerson-Junction neighbourhood, an ideal home for a single young professional or student looking for a place of their own in Toronto. Centrally located, this location offers quick access to downtown while still feeling you're in a cozy neighbourhood away from the downtown bustle. The bright lower studio unit with a window feels large, with the combined living, bedroom, dining & office area providing excellent functionality for living, studying, working, or relaxing. An electric fireplace at the foot of the bed adds cozy character & creates the perfect atmosphere for unwinding after a busy day. Storage is thoughtfully incorporated throughout, including two closets & a knee-high cupboard beside the fireplace. The kitchen features a window, ample counter space for everyday use, plus a large pantry cupboard for your non-perishables. A generous 4 pc bathroom completes the living space. Enjoy access to private ensuite laundry with window, separate washer & dryer units, plus a laundry sink perfect for tackling stubborn stains. Step outside & discover a neighbourhood full of activities. Wallace Emerson Park, Campbell Ave Park, Dovercourt Park & Christie Pits Park are all nearby, offering green space for walks, recreation, workouts, or simply enjoying fresh air. Food lovers will appreciate the variety of restaurants, cafes & local spots along the neighbourhood's main streets, while nearby fitness gyms & Boulderz Toronto (rock climbing) offer options for staying active. Bloor St, just south of the property, provides TTC transit connections across the city, making commuting to school, work, or downtown easy. If you're looking for a comfortable, practical & charming place that gives you your own space while keeping you close to everything Toronto has to offer, this studio apartment is perfect for big living in the city. (id:45725)
4 Cloverlawn Street
Brampton (Fletcher's Meadow), Ontario
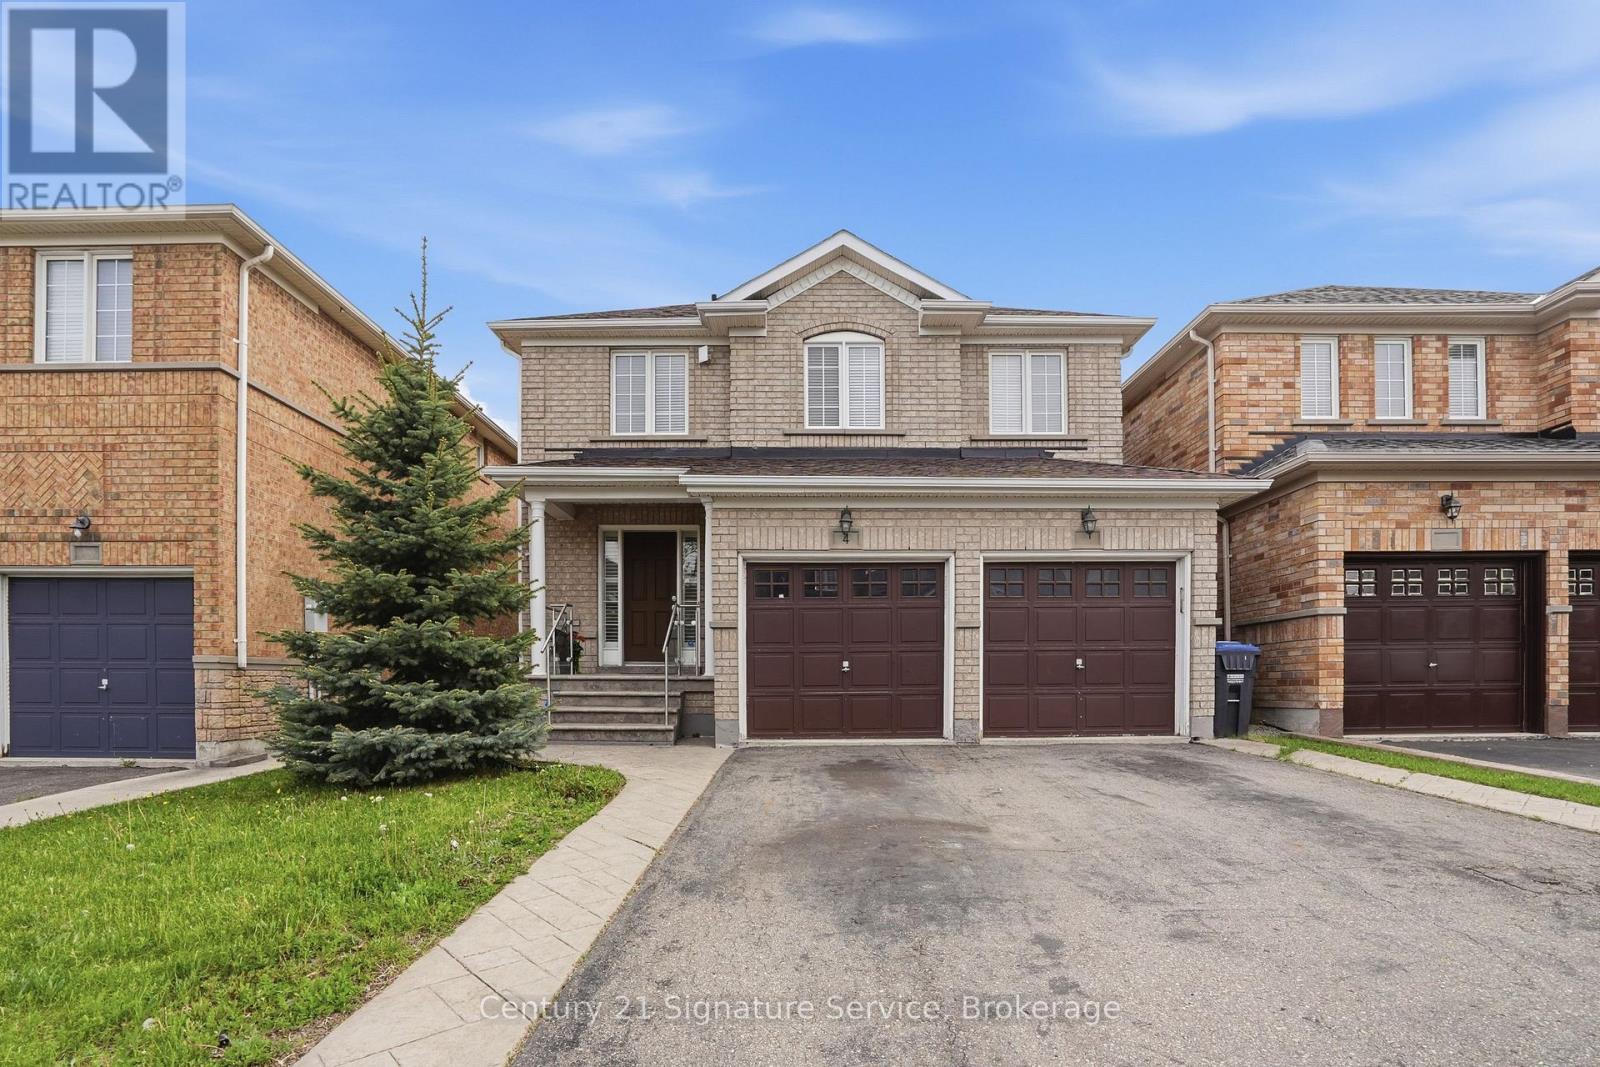
Welcome to this spacious and well-maintained family home in a desirable Brampton neighbourhood! Featuring 3 generous bedrooms plus a versatile loft area. The functional layout includes a bright main floor with convenient main floor laundry and direct access from the garage. Upstairs, the spacious primary bedroom features a private ensuite bath, complemented by an additional full bathroom for family convenience. The finished basement adds extra living space along with an additional 2-piece bathroom, perfect for entertaining, a recreation room, home office, or extended family needs. This home is ideally located close to schools, parks, shopping, transit, and major highways in an established family-friendly community. Immediate occupancy available.Lockbox for easy showings. Rental Application with 2 References, Current Credit Report, Employment Letter and 2 Recent Paystubs. Tenants pay all Utilities. (id:45725)
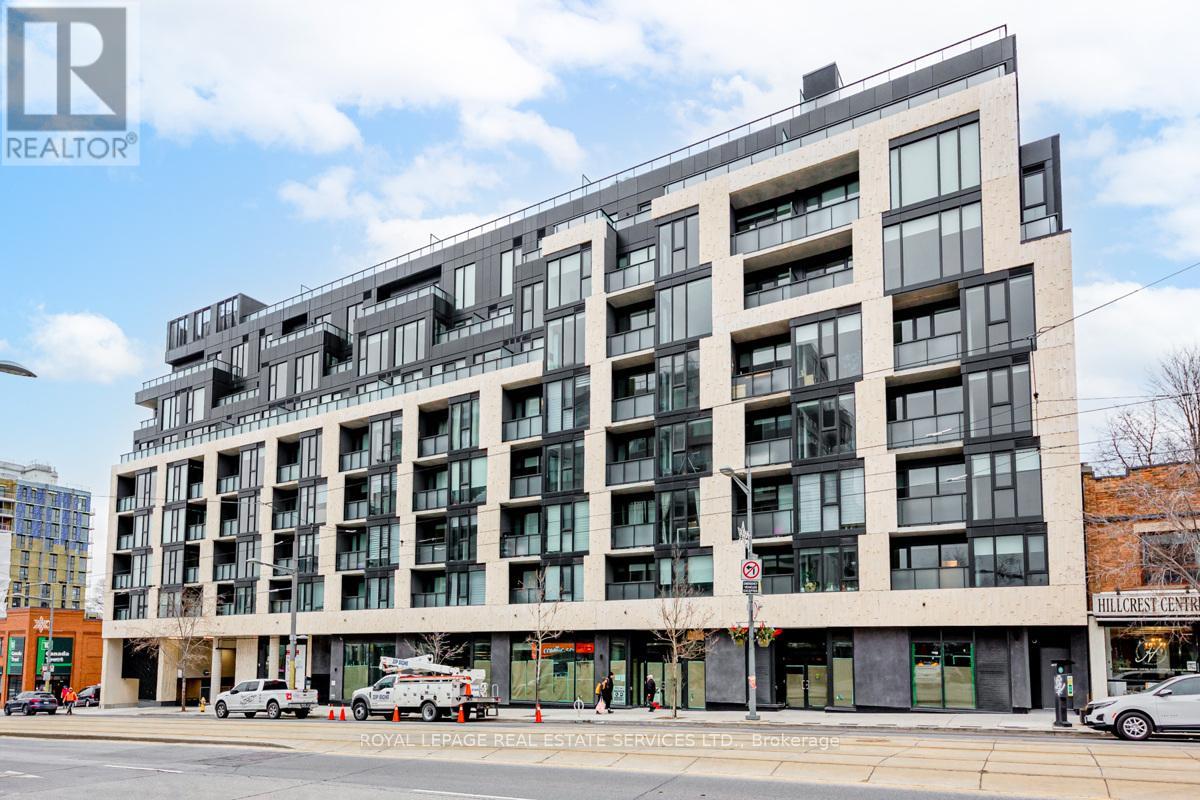
311 - 840 St. Clair Avenue W
Toronto (Oakwood Village), Ontario
Welcome to 840 St Clair West - a modern 2-bedroom, 2-bathroom suite in one of Toronto's most walkable neighbourhoods. This boutique building offers just 120 units, giving it a quieter, more residential feel without sacrificing convenience. The suite features a clean, contemporary layout with laminate flooring throughout and modern appliances in the kitchen. Two bedrooms and two full bathrooms offer comfortable living with plenty of space and privacy. One parking space and one locker are included. Situated along the vibrant St Clair West corridor, you're surrounded by highly rated cafes & dining, fresh produce markets, and everyday essentials all within a short walk. Parks and green space are just steps away for those who enjoy being outdoors. (id:45725)
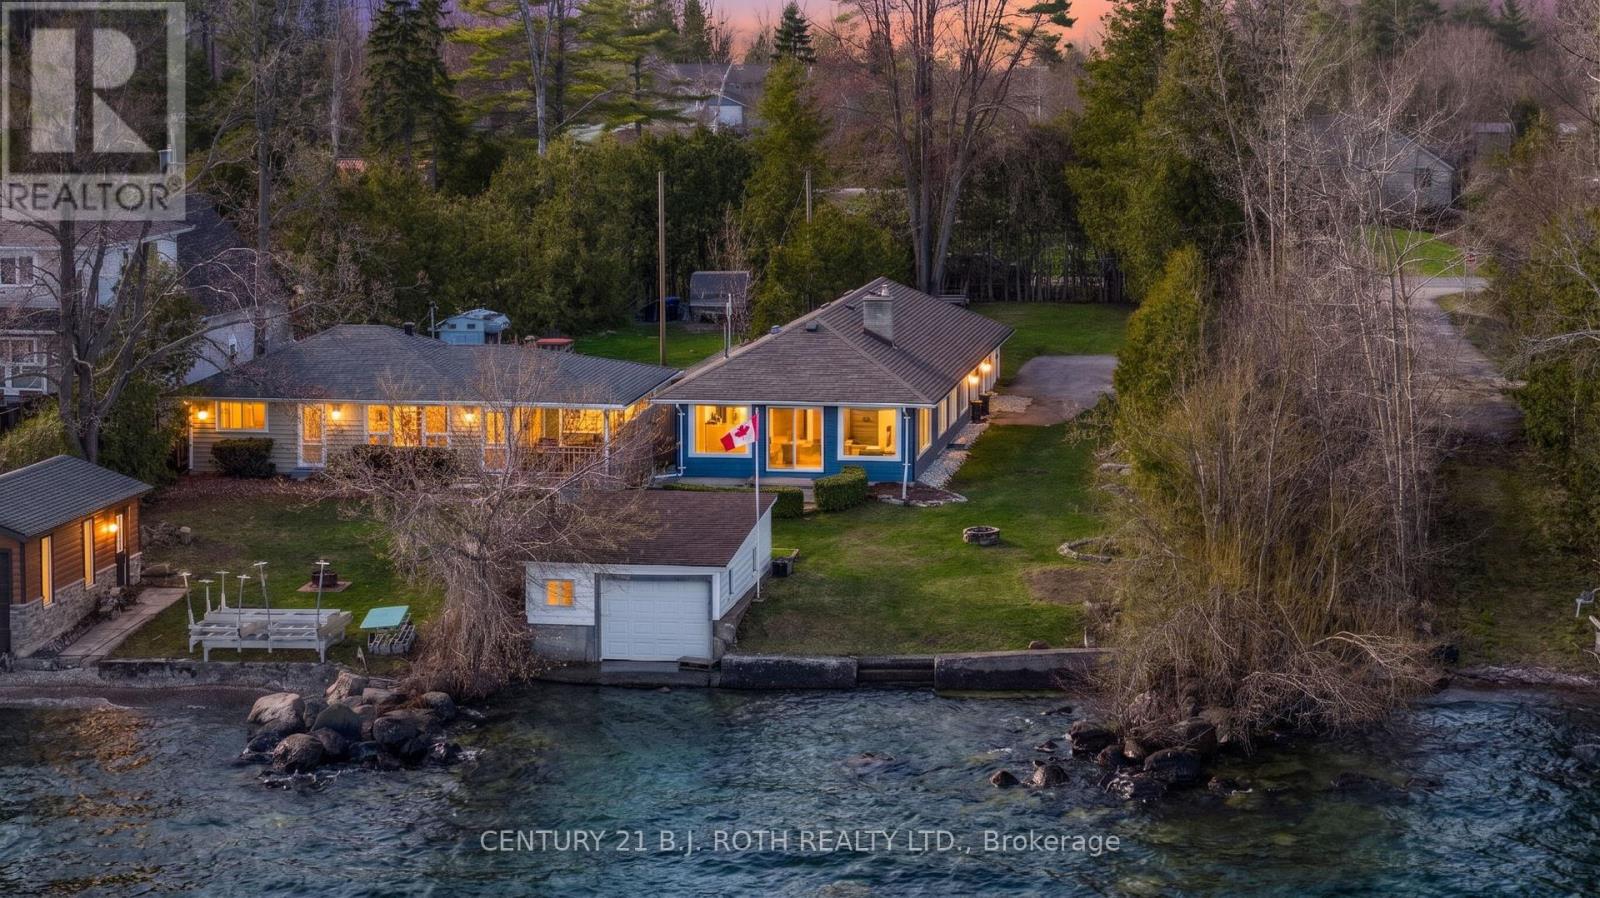
49 Lakeshore Road E
Oro-Medonte, Ontario
Waterfront living in sought-after Oro Medonte! Set on a large, private lot with 54 feet of shoreline, a boathouse and marine rail, this well-maintained bungalow is ready to enjoy. The home offers a bright, open-concept layout with beautiful water views. The kitchen features granite countertops and a breakfast bar overlooking the lake, flowing into the living room with a gas fireplace and walkout to the patio. A separate family room adds valuable additional living space.The home features three bedrooms and two full bathrooms, including a spacious primary suite with its own gas fireplace and 4-piece ensuite. Main-floor laundry, a dedicated mechanical room and crawl-space access add everyday convenience. Major updates include an Enjen septic system (2021), designed to accommodate a future garage and potential additional living space, plus furnace and A/C (2021) and water heater (2022). Outside, enjoy a circular driveway, plenty of parking, excellent privacy and your own waterfront setup with boathouse and marine rail. Whether you're boating, entertaining or simply relaxing by the lake, this property offers an incredible opportunity to enjoy the Oro-Medonte waterfront lifestyle, with room to grow. Book your showing today! (id:45725)
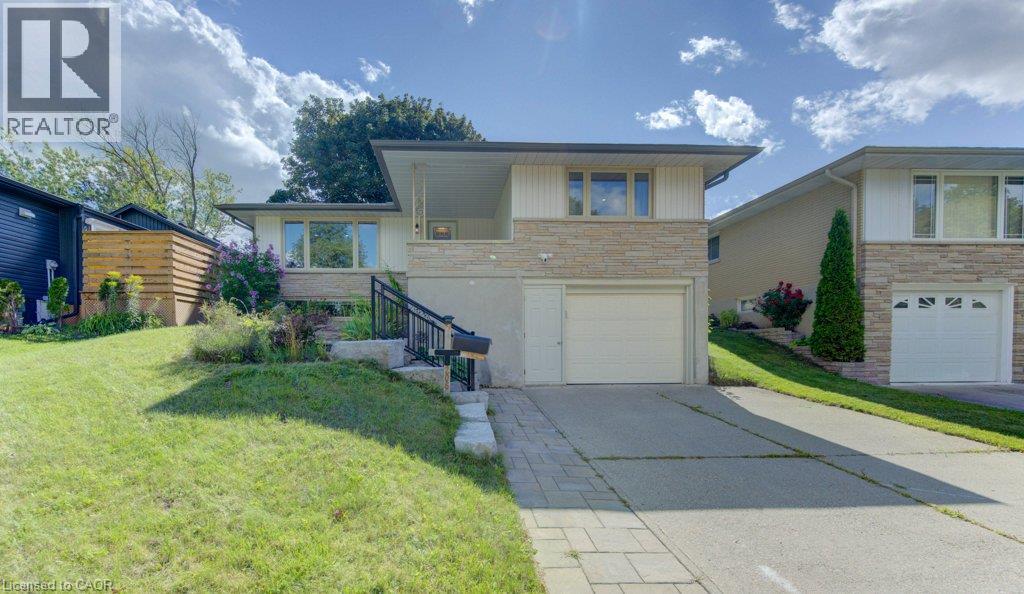
206 Forestwood Drive
Kitchener, Ontario
FOR RENT: Charming Raised Bungalow in Forest Heights Welcome home to this beautifully maintained raised bungalow in the highly sought-after Forest Heights neighborhood! This spacious property with easy access to all amenities offers the perfect blend of comfort, style, and functionality for its next resident. Parking & Curb Appeal Enjoy the convenience of a one-car garage plus a double-wide concrete driveway, offering plenty of parking for you and your guests. Main Floor Step into a warm and inviting living room featuring gorgeous hardwood flooring and a newer oversized window that fills the space with natural light. The fully renovated kitchen is a true chef's dream — complete with ample cabinetry, sleek stainless steel appliances, and a bright dining area. Sliding doors off the kitchen open onto a spacious deck overlooking the fully fenced backyard, shaded by mature trees for added privacy — the perfect spot for morning coffee or evening get-togethers. The main level also includes a stylish 5-piece bathroom and three comfortable bedrooms, each offering a cozy retreat and main floor laundry. Lower Level The finished basement expands your living space ideal for an in-law suite or a guest bedroom, a 4-piece bathroom, a large recreation room and an accessory area. Outdoor Living The fully fenced backyard offers privacy and space to relax or entertain, framed by mature trees and green surroundings. Don't miss your chance to make this Forest Heights gem your next home — schedule a viewing today! (id:45725)
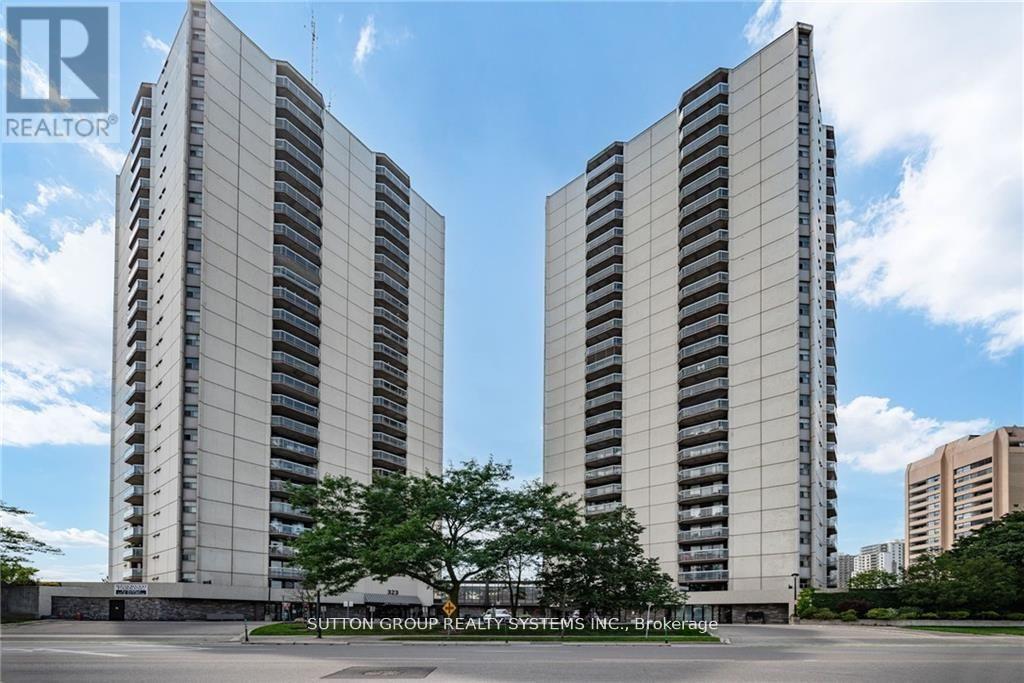
1004 - 323 Colborne Street
London East (East K), Ontario
Bright and spacious 2-bedroom, 2-bath condo in the heart of downtown London! Open-concept layout with laminate flooring throughout. Modern kitchen featuring stainless steel appliances and a breakfast bar. Spacious living and dining area with walk-out to a large balcony. Primary bedroom offers a large closet and 3-piece ensuite. Bright second bedroom conveniently located near the 4-piece bath. In-suite laundry included. Amazing amenities: in-ground saltwater pool, sauna, tennis court, gym, patio, and visitor parking. Fantastic downtown location close to shopping, restaurants, transit, and more! (id:45725)
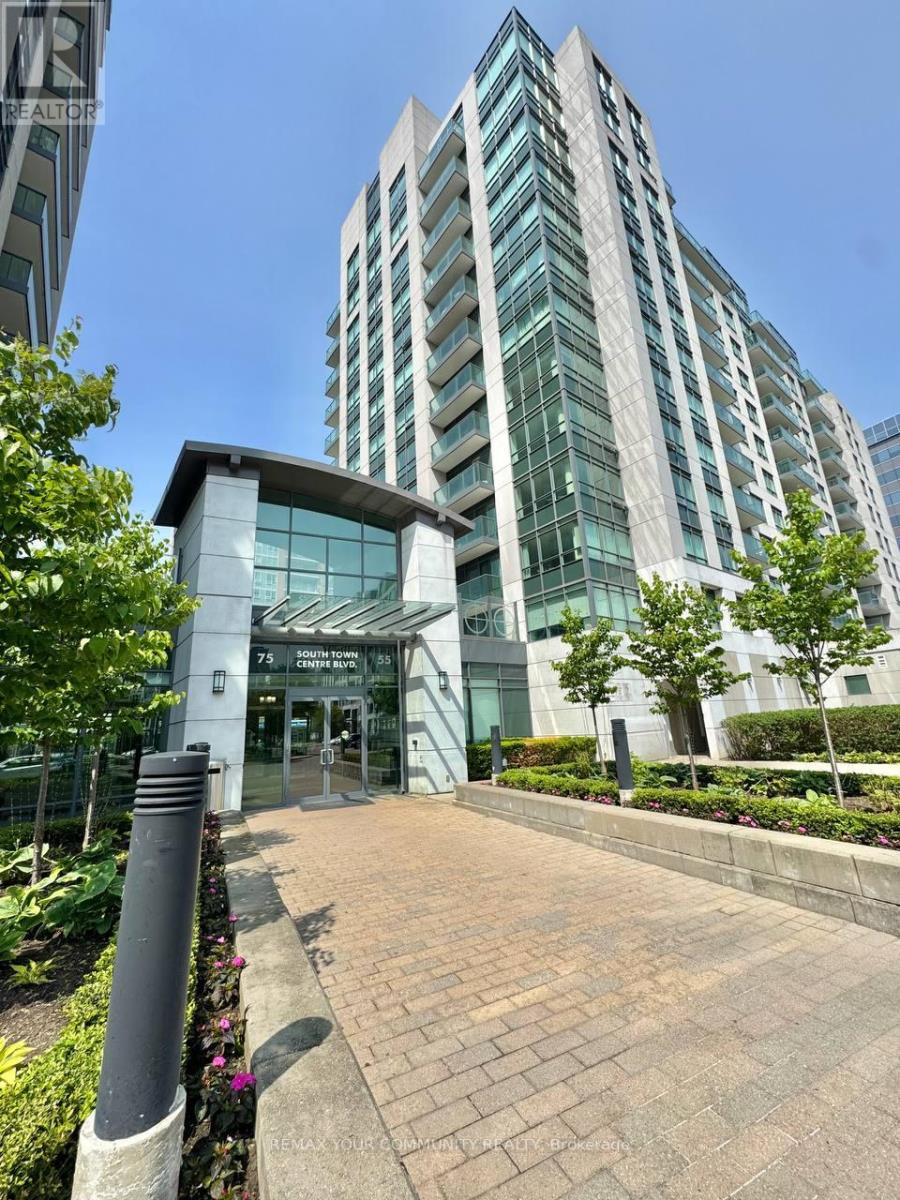
1205 - 55 South Town Centre Boulevard
Markham (Unionville), Ontario
Beautifully Renovated and Freshly Painted One-Bedroom One-Bathroom Condo in Prime Location of Unionville. Located on the 12th floor, this bright and spacious west-facing unit offers stunning views and is perfect for single professionals seeking peace and convenience. Brand New Floors with many modern finishes, this home boasts an inviting open-concept living area. Steps To Whole Foods, LCBO, Go Train, Banks, VIP Cineplex, Good Life and Much More! Zoned for High Ranking Schools in YRDSB. Minutes To Main St. Unionville, Highway 404 & 407. Public Transit In Front of Building. (id:45725)
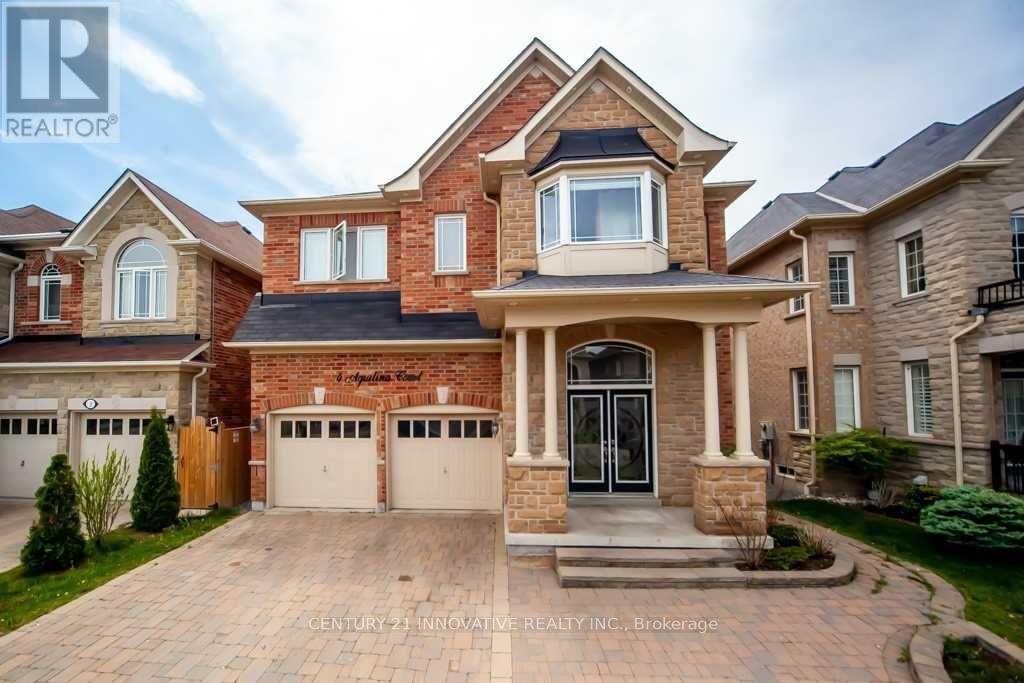
Bsmt - 4 Aquilina Court E
Ajax (Northeast Ajax), Ontario
Discover exceptional comfort and peace of mind in this rare, legal 2-bedroom, 2-bathroom basement apartment located in desirable Northeast Ajax. Exceptionally clean and beautifully maintained, this home is very well-suited for a couple with a child, featuring a secondary room ideal for a baby nursery, kid's bedroom, or dedicated workspace. Enjoy full independence with your own private, in-suite laundry that is not shared with the landlord. Step inside through a private side entrance equipped with brand-new, non-slip safety stairs sheltered by a protective canopy hood-specially designed to keep steps safe during rain and winter snow. The cozy interior boasts a warm gas fireplace and large windows that fill the space with sunlight while doubling as a legal emergency exit. Kept to the highest standards with a strict no-smoking and no-pets policy, this pristine home is truly a must-see. Don't miss it! (id:45725)
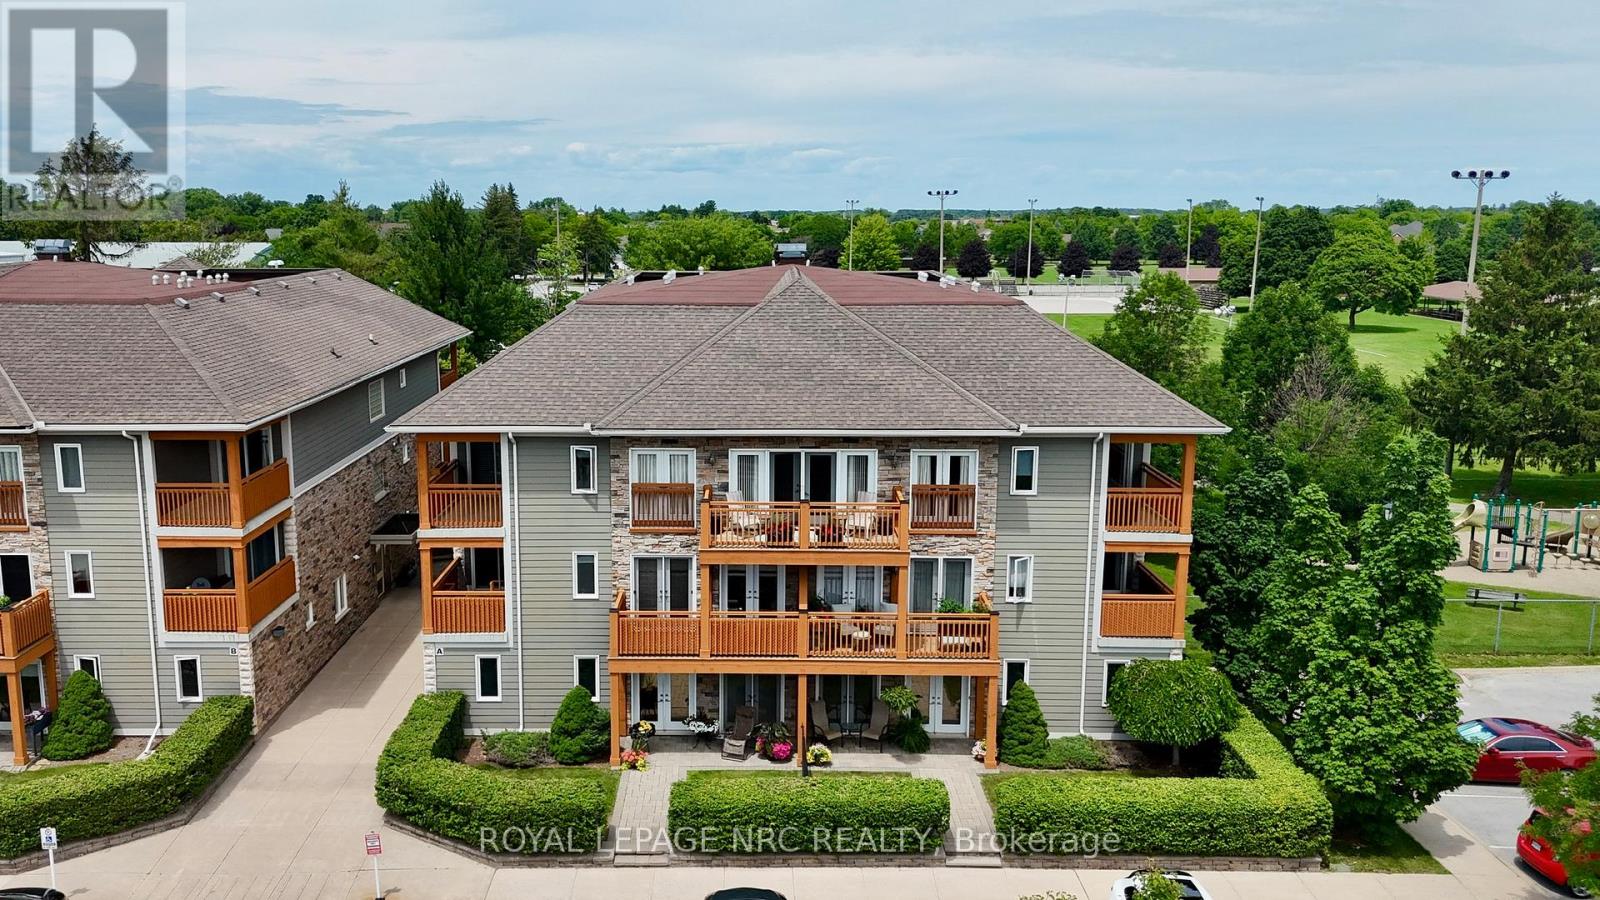
202 - 678 Line 2 Road
Niagara-On-The-Lake (Virgil), Ontario
Experience unparalleled low-maintenance luxury at Lamberts Walk, your east-facing sanctuary in the heart of Niagara-on-the-Lake's renowned wine country, positioned perfectly to capture morning sunrises. This bright, beautiful second-floor suite is a testament to sophisticated living, offering a bright, open-concept living and dining area perfect for seamless entertaining. Cozy up by the electric fireplace on a cool evening or step out onto your covered patio for a glass of local wine. A delightful Juliette balcony adds another touch of charm. The custom kitchen is a chef's delight, featuring sleek countertops, bar seating for casual dining, and the convenience of in-suite laundry. Escape to the spacious primary bedroom, a private retreat complete with a four-piece ensuite, generous double closets, and a walk-out to a second covered patio. A second bedroom and an additional three-piece bathroom provide comfort and privacy for guests. Nestled in a serene setting away from the main road, Lamberts Walk offers residents a peaceful lifestyle with elevator service and a dedicated parking spot. Its enviable location puts you just minutes from the boutique shops and historic charm of Old Town and a short stroll from some of Niagara's finest wineries. For recreation, Centennial Sports Park is your backyard playground, offering pickleball courts, walking paths, and picnic areas. Embrace a lifestyle where comfort, convenience, and charm converge in one of Ontario's most picturesque towns. (id:45725)
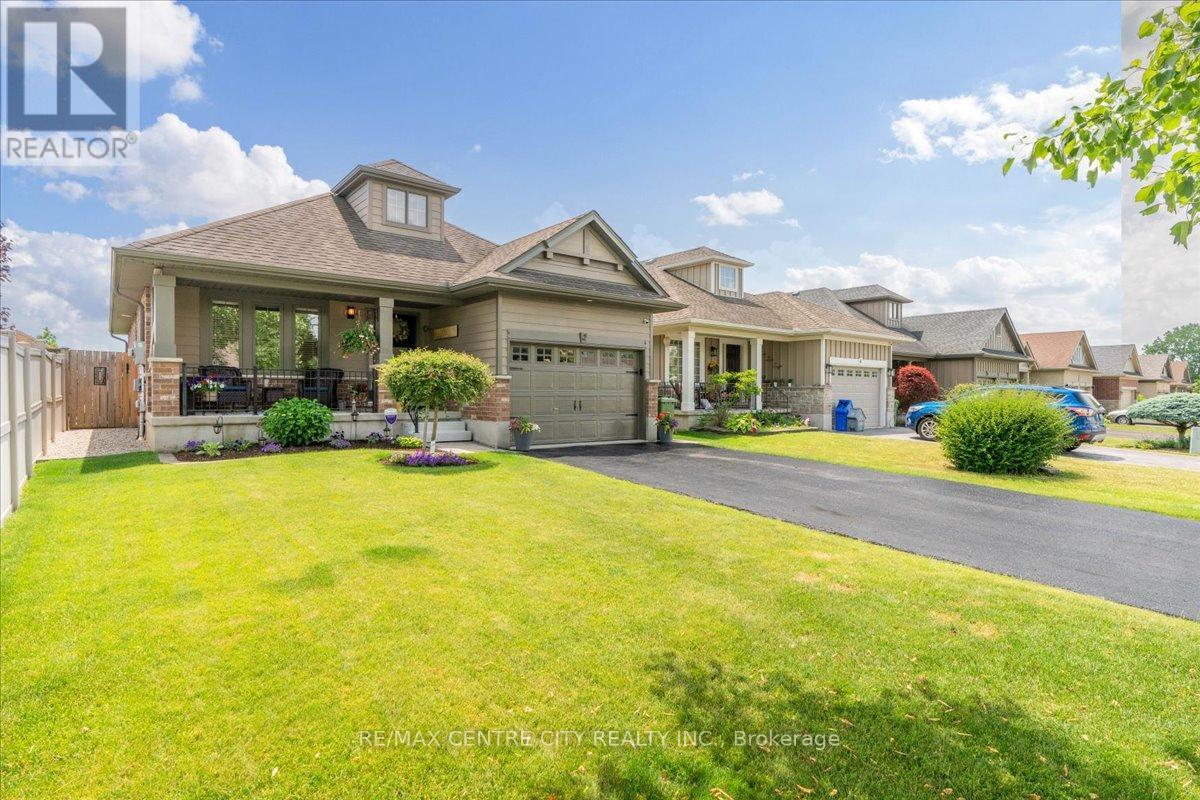
2 Cherry Blossom Lane
St. Thomas, Ontario
Beautifully maintained and thoughtfully updated, this 3 bedroom, 2 bathroom bungalow is tucked away on a quiet cul de sac in a sought after family friendly neighborhood. With 2,150 sq feet of finished living space, this bright open concept main floor features vaulted ceilings, hardwood flooring, Hunter Douglas blinds, upgraded lighting, and quality finishes throughout. The spacious living room is anchored by a gas fireplace with porcelain facade, while the kitchen offers granite countertops, soft close cabinetry with upgraded uppers, island seating for six with stools included, and six newer appliances including a double oven and a brand new over the range microwave. A dedicated dining area provides an inviting space for everyday living and entertaining. The private primary suite offers a walk in closet and convenient linen cupboard. The updated3piece bathroom features a walk in shower, quartz vanity, and heated floors. Main floor laundry includes newer appliances and offers potential for conversion to a 2 piece bathroom, with a second laundry area in the lower level. The fully finished basement features upgraded laminate flooring, a spacious family room, custom-built wall unit, and a recessed Napoleon electric fireplace with 50in Sony TV included. A stylish 4 piece bathroom includes a quartz vanity and heated floors, while a separate flex room is ideal for a home office, hobby room, playroom, or potential fourth bedroom. Enjoy the fully fenced backyard with a tumble stone patio, gazebo, garden shed, gas BBQ hookup, underground drainage to the street, and two gated entrances. Additional highlights include newer windows in the kitchen and family room, front entrance door, patio door insert with built-in blinds, retractable screen door, front porch railing, and privacy blind. Major updates include a tankless water heater (2025), furnace with humidity control (2023),Life Breath ERV system (2022), monitored alarm system, and annually treated driveway. (id:45725)
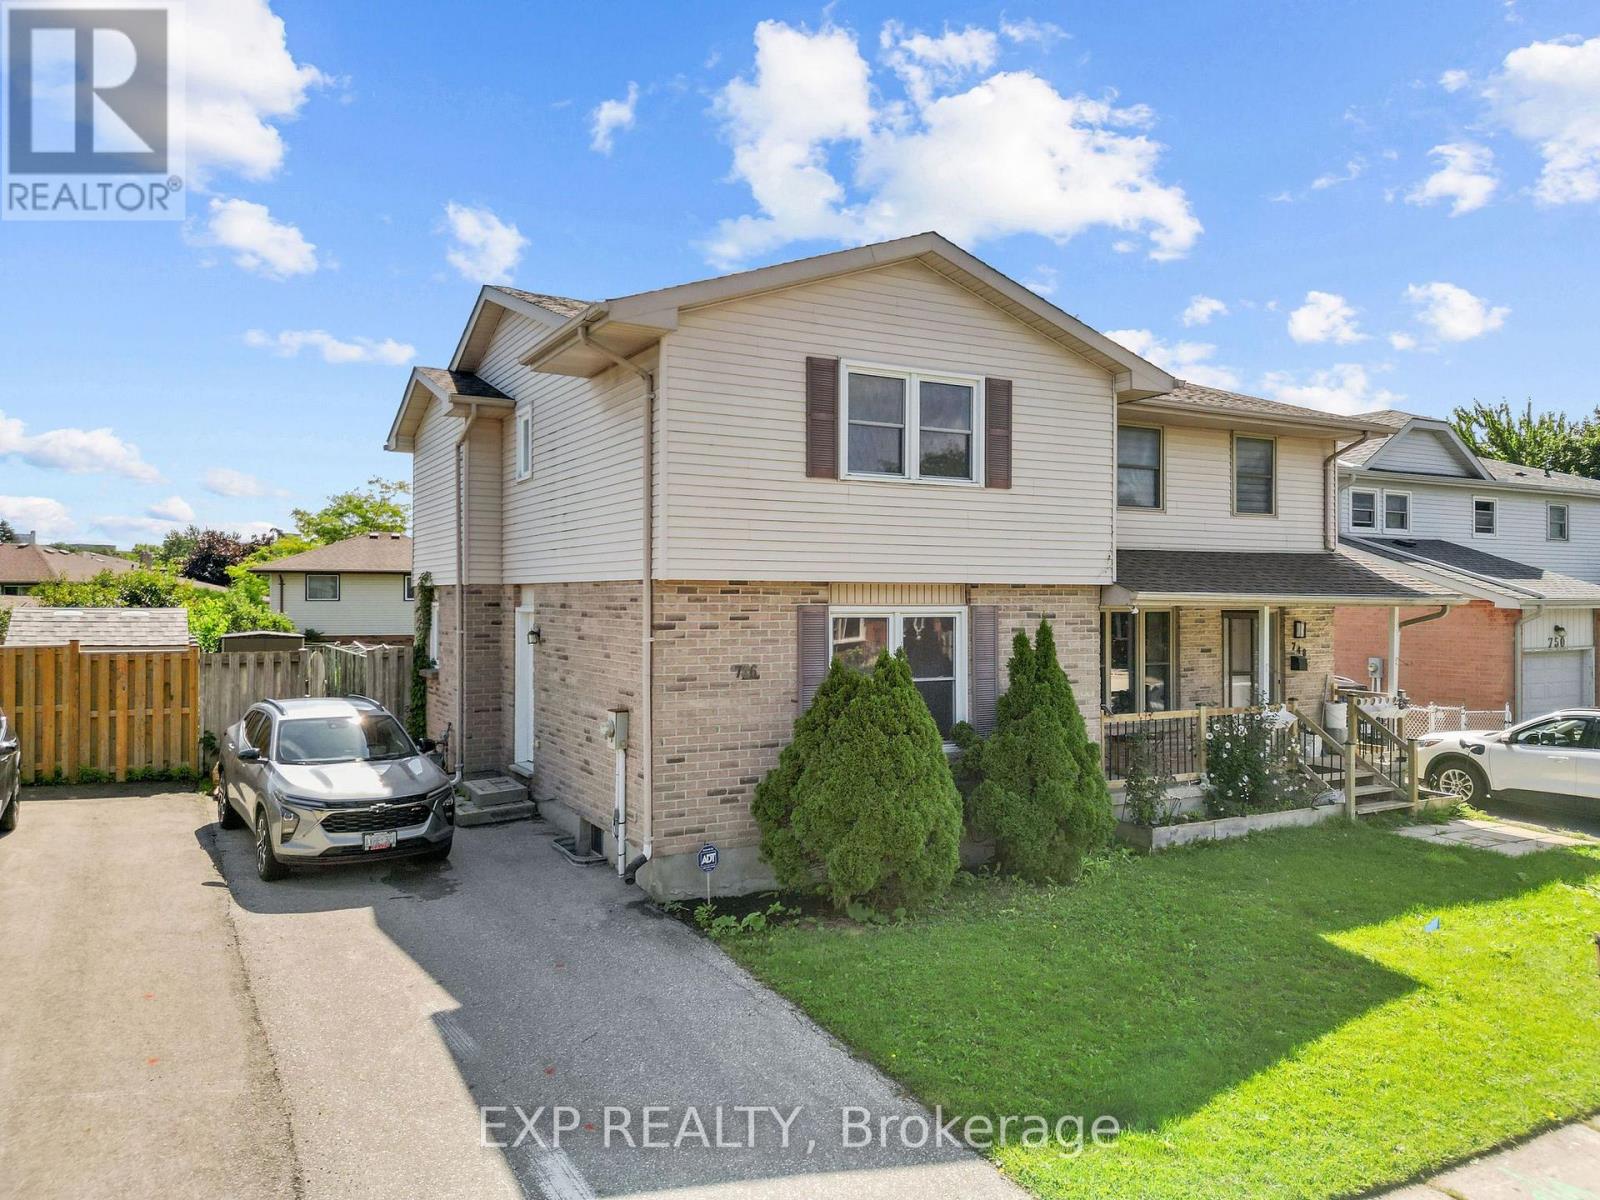
746 Homeview Road
London South (South Q), Ontario
Step inside to a bright and open main level featuring a kitchen, separate dining room, and spacious living room, all connecting easily for everyday living and entertaining, plus a convenient two-piece bathroom. Upstairs, the primary bedroom is joined by two additional bedrooms, each offering good closet space and natural light through large windows, along with a four-piece bathroom finished with subway tile and grab bars for added accessibility. The partially finished basement adds a bonus rec room with built-in corner shelving, along with a utility room, giving this home real flexibility for a home office, guest space, or growing family needs. Outside, the fully fenced backyard is anchored by a large wood deck off the kitchen, perfect for summer entertaining, with plenty of grassed yard space beyond. This home sits just steps from Earl Nichols Recreation Centre right on Homeview Road, with Mitches Park and Arthur Ford Park both close by for green space and outdoor activity, making it a great fit for families who want everyday amenities within easy reach. (id:45725)
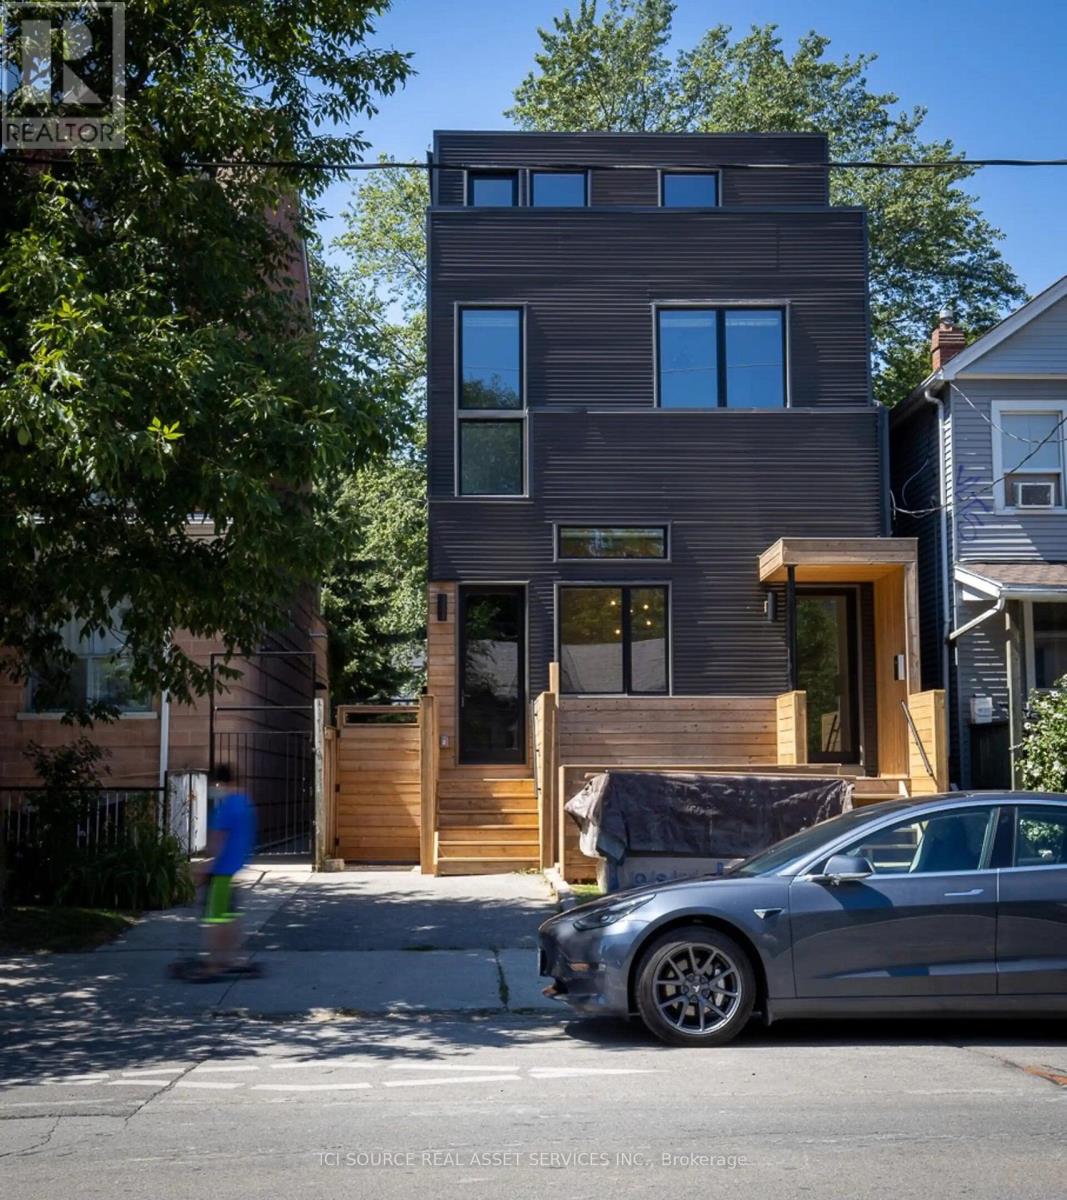
A - 56 Jones Avenue
Toronto (South Riverdale), Ontario
Welcome to 56A Jones Avenue, a bright, modern one-bedroom suite in a quiet, purpose-built rental building in the heart of Leslieville. High ceilings and abundant natural light give the suite an open and spacious feel, complemented by clean contemporary finishes and hardwood flooring throughout. The thoughtfully designed layout features a comfortable living area, spacious bedroom, modern kitchen with full-size stainless steel appliances and dishwasher, and convenient in-suite laundry. The suite also offers its own private entrance and independent heating and cooling for added comfort and privacy. Set within a small, exceptionally quiet and well-maintained building, this is an ideal home for anyone looking for modern, comfortable living in one of Toronto's most desirable east-end neighbourhoods. Steps to transit and within easy reach of Queen Street East, parks, shops, cafés, restaurants and all that Leslieville has to offer. *For Additional Property Details Click The Brochure Icon Below* (id:45725)
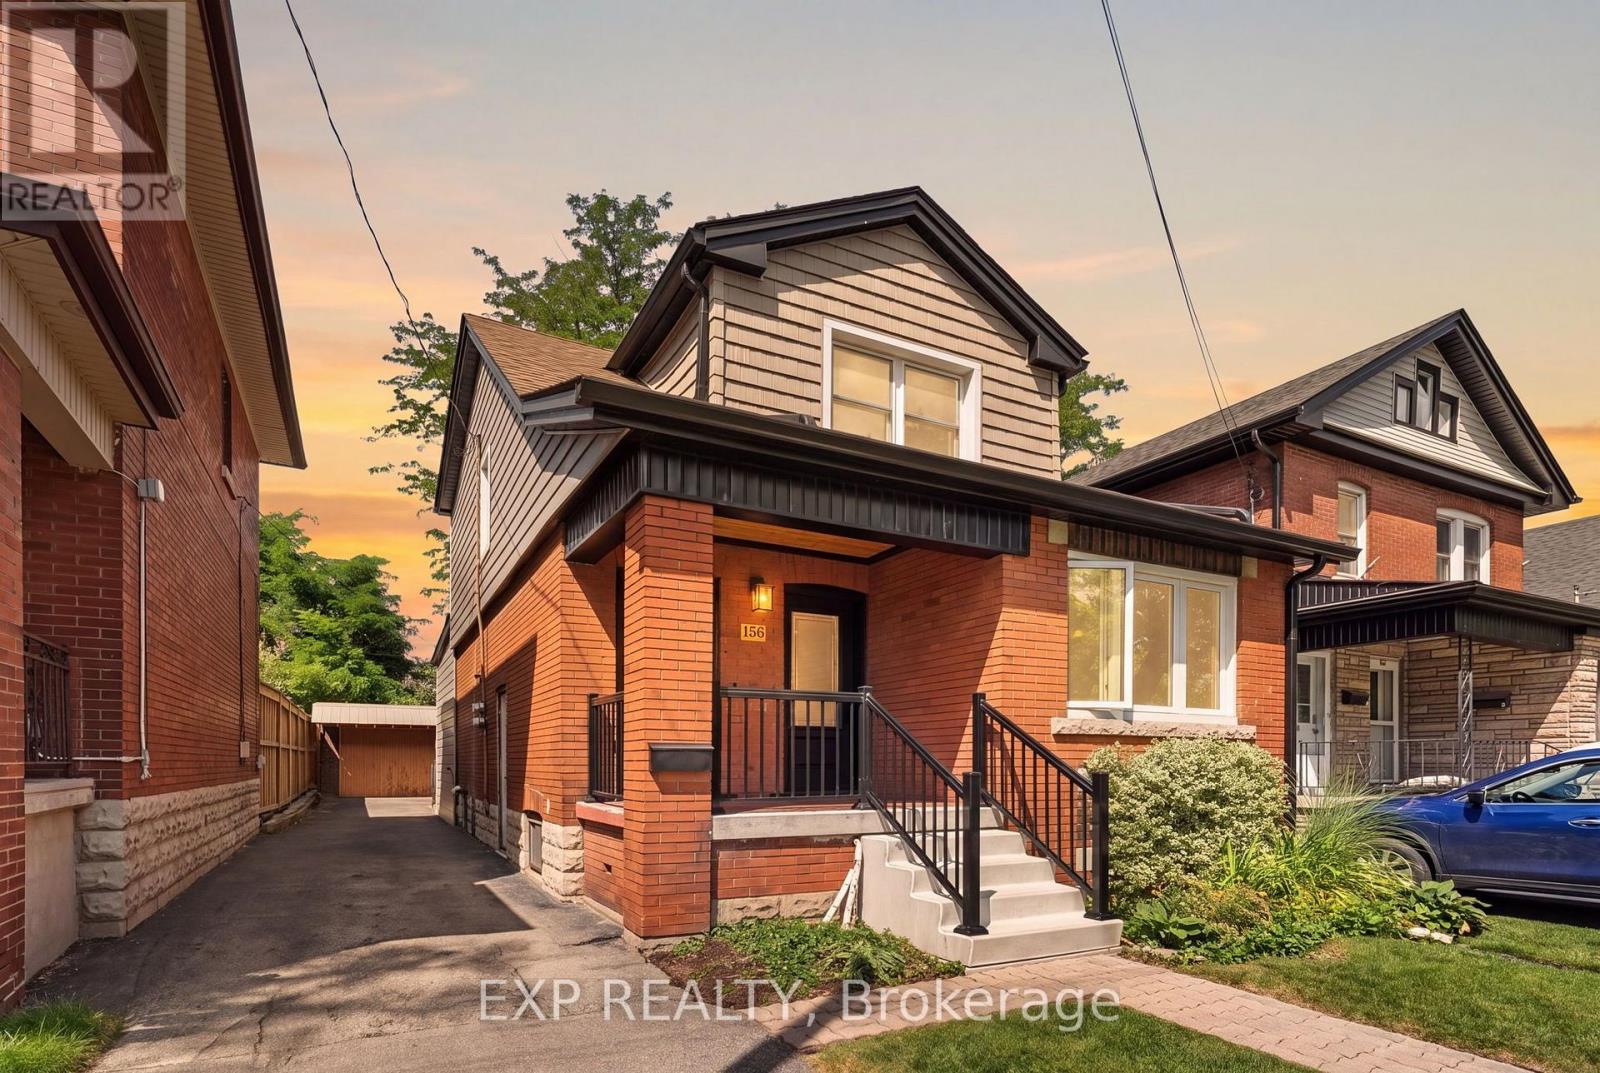
156 Park Row S
Hamilton (Delta), Ontario
Welcome to this charming, move-in-ready legal duplex located south of Main and just a short distance from Gage Park. Lovingly cared for and thoughtfully updated over the years, this home has had nearly $100,000 invested in improvements, with many of the major items already taken care of. The main floor offers two bedrooms, each with its own four-piece ensuite, a comfortable living room with an electric fireplace and glass block windows, and a warm, character-filled kitchen featuring exposed brick. A small rear deck provides a lovely spot to enjoy your morning coffee or unwind at the end of the day. Upstairs, you'll find a cute and comfortable one-bedroom legal apartment with a four-piece bathroom and eat-in kitchen. The apartment has its own separate hydro meter, keeping the two units truly independent. Live in one and rent out the other, use the second unit for family, or simply enjoy the flexibility that a legal duplex provides. The home has seen a long list of important updates, including copper rewiring in 2010, copper water lines and PVC drains, new vinyl siding, soffit and fascia in 2022, new front doors in 2023, and a new boiler in 2024. The basement has also been waterproofed with an Omni Warranty and includes a rough-in for a future bathroom. The big stuff has already been done, making this a home you can move into and enjoy without immediately taking on a long list of major projects. With Gage Park nearby and plenty of neighbourhood charm, this is a great opportunity for a homeowner, investor, or someone looking for flexible living arrangements. Come see this lovely home and discover all it has to offer. *Some of the rooms have been virtually staged. (id:45725)
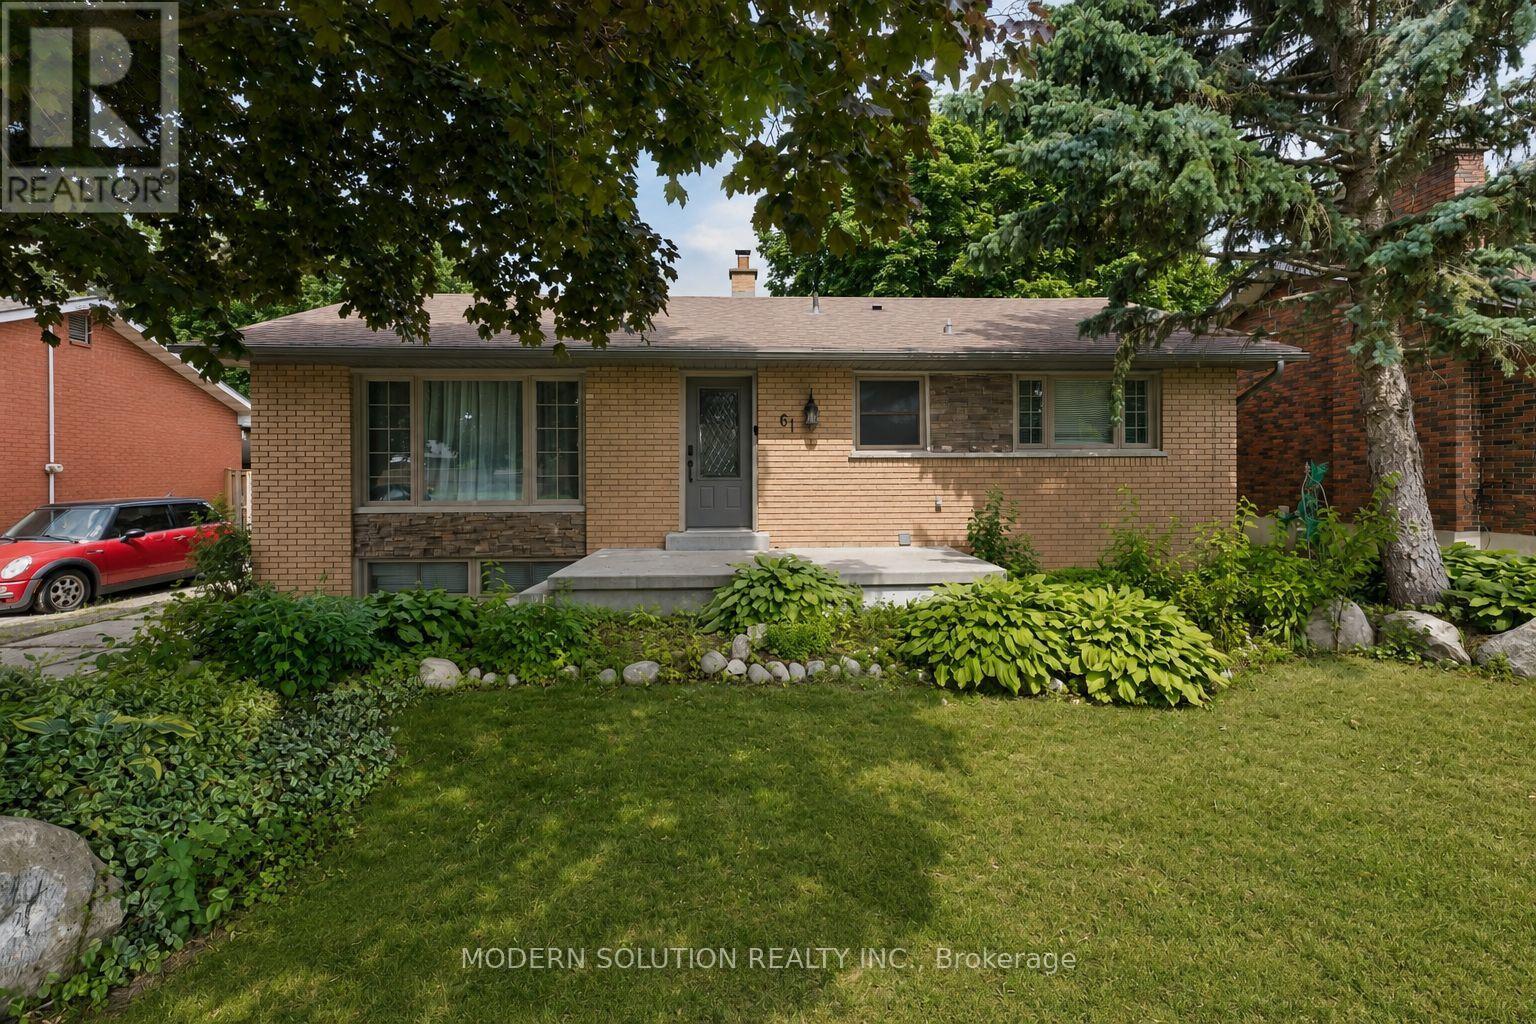
61 Godfrey Drive
London East (East D), Ontario
Outstanding curb appeal and beautiful landscaping welcome you to this updated all-brick bungalow. Inside, a bright foyer leads to a spacious living room featuring hardwood floors, a gas fireplace, and a large front window that fills the space with natural light. The open living and dining areas are perfect for everyday living and entertaining, with patio doors leading to a large deck overlooking the fully fenced backyard and detached garage. The kitchen offers abundant maple cabinetry and generous counter space. The main floor also features 3 bedrooms with hardwood flooring, an updated 4-piece bathroom. The fully finished lower level offers excellent income or in-law suite potential with a separate entrance, fire- and sound-insulated separation from the main floor, a bright living room with an electric fireplace, full kitchen, laundry, two bedrooms, and a 3-piece bathroom. Major updates include all windows, interior and exterior doors, eavestroughs, fascia, soffits, concrete porch, garage door, electrical, plumbing, furnace, owned hot water tank, and the main sewer line-all replaced. Roof replaced in 2016. Ideally located just a 10-minute walk to Fanshawe College and close to shopping, restaurants, banks, pharmacies, public transit, and other amenities, this move-in-ready home is an exceptional opportunity for families, investors, or multi-generational living. (id:45725)
5 - 3068 Mayfield Road
Brampton (Snelgrove), Ontario
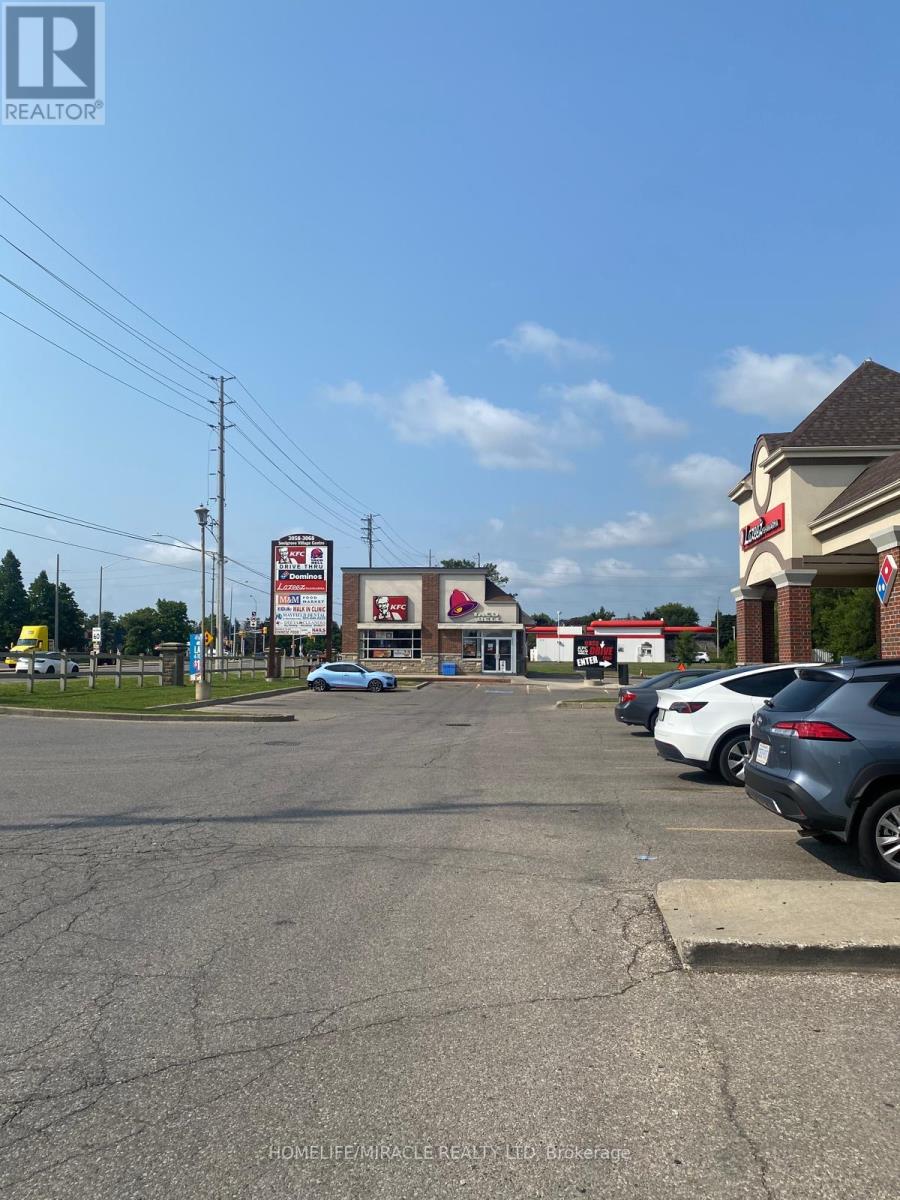
Location! Location!! Location!!! Fantastic opportunity to move your business to this plaza. Great exposure, prime unit in very busy retail plaza at NE corner of Hurontario/Mayfield. Thousands of cars pass thru the intersection daily. Anchor tenants include KFC, IDA Pharmacy, Dominos, Lazeez. Local businesses including Walk in Medical Clinic, Dentist, Day Care, Convenience store, Noodles to Go, Nail Salon and variety of restaurants. Other nearby anchor tenants on south side Tim Horton's, Sobey's, Shoppers Drug & on west side Petro Canada. Fully leased. Ample Parking. Close to Hwy 410, surrounded by established community of Brampton and growing population of Caledon. (id:45725)
2322 - 400 King Street W
Toronto (Waterfront Communities), Ontario
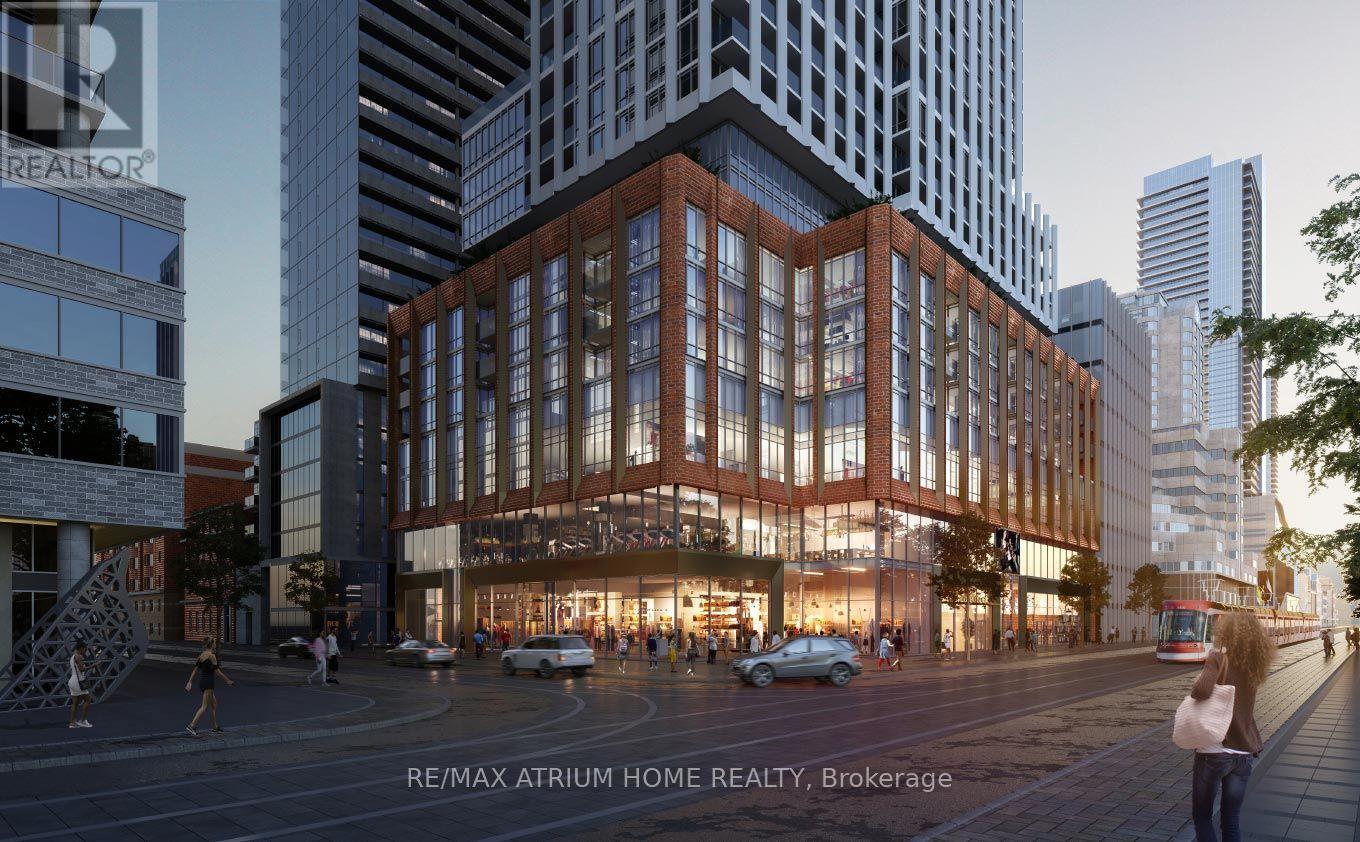
Never-lived-in 2-bedroom, 2-bathroom corner suite at 400 King West in the heart of the Entertainment District. Featuring a bright, functional open-concept layout with a private balcony, sleek contemporary finishes and a modern kitchen with built-in appliances. The primary bedroom offers an ensuite bath and generous closet space, while the second bedroom is perfect for a child's room, guest room, roommate or home office. Ideal for a small family, students or anyone working from home. Enjoy exceptional building amenities including an outdoor pool, fitness centre, sauna, lounges and outdoor terraces. Steps to King West restaurants, cafés, TTC, the Financial District, TIFF, Rogers Centre and everything downtown Toronto has to offer. Be the first to call this brand-new suite home. (id:45725)
203 - 520 North Service Road
Grimsby (Grimsby Beach), Ontario
LOCATION and Lifestyle. Cozy 1-bedroom contemporary condo, located in a trendy area of Grimsby just steps to the lakefront with easy access to QEW and proposed go station. This is a small boutique complex with only 40 units. Modern design and minimalist influence help to create a comfortable living space. With lots of natural lighting and open concept, you will enjoy creating perfect harmony in each room. Enjoy walking to shops and restaurants in Grimsby by the Lake community. Includes 2 parking spaces, lots of visitor parking and 3 storage lockers . Rent includes water, heat, parking, use of common areas and party room. AAA tenants only. Tenant to provide photo identification, Credit Check, Employment Letter, 3 MONTH Pay Stub, References and Rental Application. Available November 1, 2026 (id:45725)
42 - 44 Edgevalley Road
London East (East A), Ontario
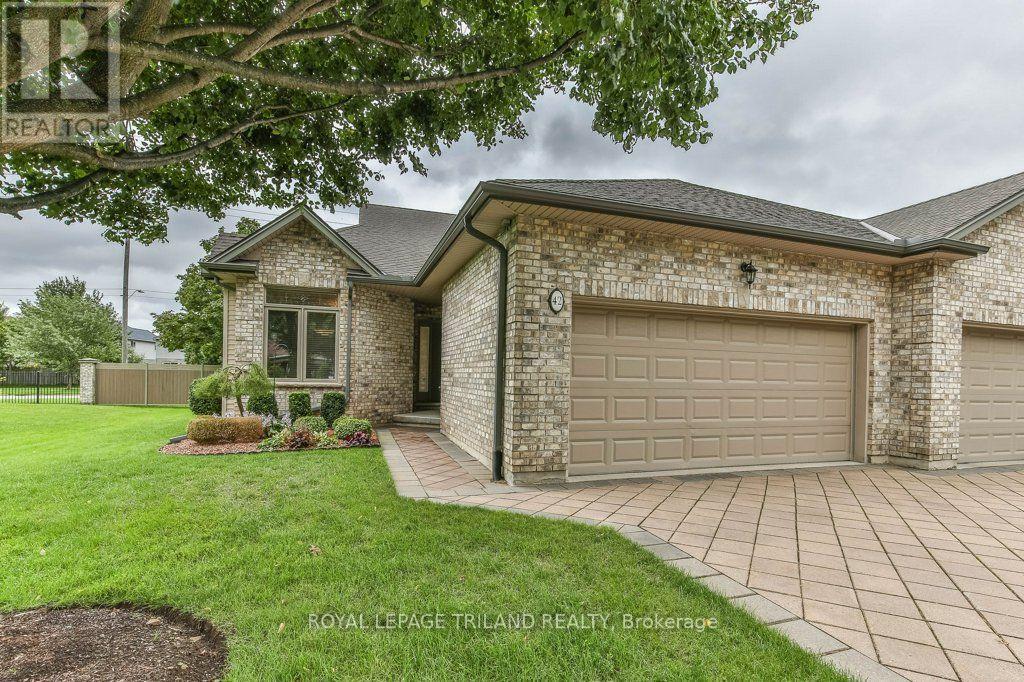
Welcome to Unit 42 at the sought-after Riverview Condo complex, ideally located at 44 Edgevalley Road in desirable Kilally Woods. This impeccably maintained one-floor home offers the perfect combination of easy living, space and privacy, with 2+1 bedrooms, 3 full bathrooms and a beautifully finished lower level. The bright and inviting main floor features 9-foot ceilings, elegant crown moulding and a cozy gas fireplace, creating a warm and welcoming atmosphere. Enjoy the convenience of main floor laundry, central vacuum and an eat-in kitchen, while the spacious primary living areas are designed for comfortable everyday living and entertaining. The finished lower level provides exceptional additional space, including a third bedroom and full bathroom-ideal for guests, extended family or a private retreat. Step outside to the large sundeck and enjoy the peaceful setting with no rear neighbours and an oversized green space beside the unit - arguably the nicest location within the complex for views and location. Nature lovers will appreciate being just steps from the scenic walking trails along the Thames River. Additional features include a double car garage, UV coating on the windows, heated cables along key eaves to assist with winter ice management, a security system that can be professionally monitored, plus important updates including the furnace and central air conditioning in 2017 and water heater in 2024. Located in a well-run condo complex with low condo fees, this exceptional home offers the convenience of low-maintenance living without sacrificing space, privacy or access to nature. (id:45725)
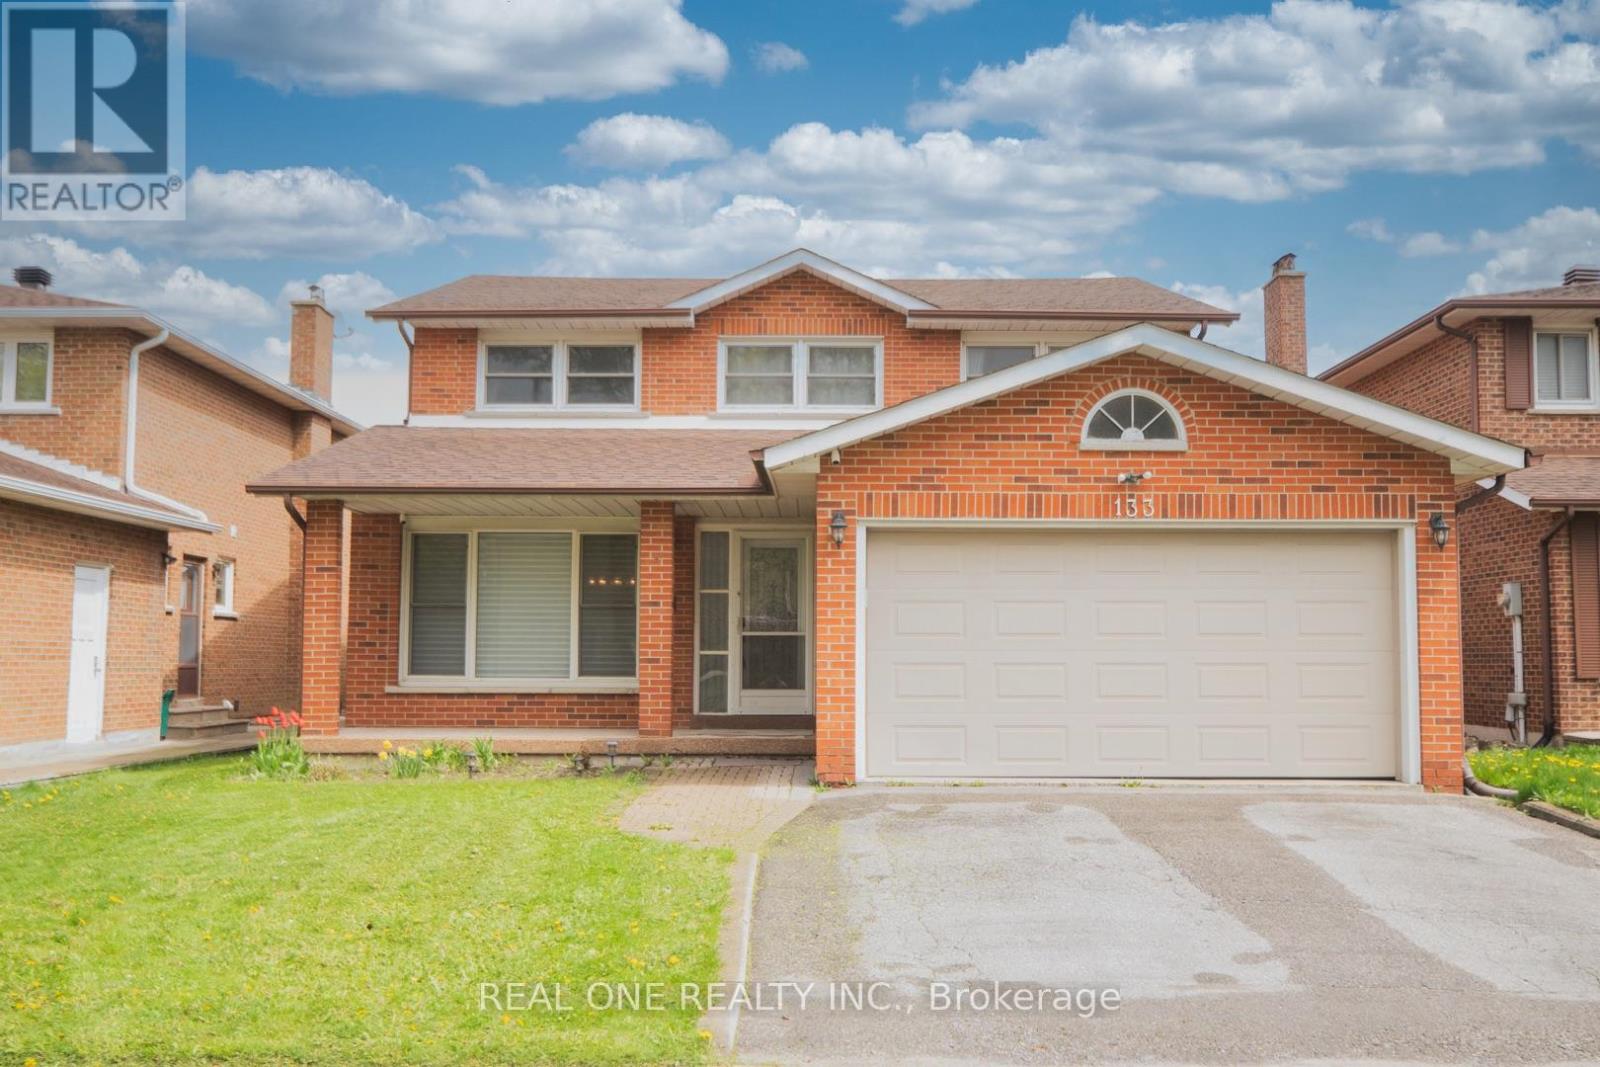
133 Risebrough Circuit
Markham (Milliken Mills West), Ontario
Excellent Prime Locations!!! Welcome To This Rarely Found 4-Bdrms & 2-Car Garage Detached Home Situated In The Most Desirable Milliken Mills West Area! Top $$$ Spent On Functional Upgds From Top To Bottom Since Moving In: Brand New Modernized Kitchen W/ Top Class Cabinets & Granite Counter Top & Centre Island, Exquisite Skylight Features Brightness & Specialty! Well Sustainable Hardwood Stairs, All New Renovated Washrooms, Professional Upgd Finished Basement W/ Open Recreation Area & Apartment, Water Softner System Keeps Healthy, Security Cameras And So Many More on Details! Great Ultimate Layout, Very Bright & Spacious! Surrounded With All Amenities: Ttc, Parks, T&T Supermarket, Banks, All Popular Chinese Restaurants, Pacific Mall, Bamburgh Circle Plaza, Go Station and So Many More! Top Ranking School Zone: Milliken Mills P/S & Milliken Mills H/S. Really Can't Miss It!! (id:45725)

28 Greyhound Drive
Toronto (Bayview Woods-Steeles), Ontario
Convenience is the key of living! Welcome To 28 Greyhound Dr, A Rarely Offered 5-Levels backsplit Semi-detached Home In The Heart Of Bayview Woods-Steeles! Sitting Proudly On An Extra-Deep Lot, This Cherished Family Home Has Been Loved By The Same Owner For Many Years. Spacious, Sun-Filled Rooms, A Functional Multi-Level Layout, And 3 Separate Entrances Offer Endless Possibilities, Live In One Portion And Lease Out The Rest, Modernize To Your Taste. Surrounded By Mature Trees And A Peaceful Neighborhood Ambience, Yet Just Steps To Parks, Top-Rated Schools (Zion M.S. & A.Y. Jackson H.S.), TTC, GO Transit, Shops, Supermarket, Restaurants, Library & Community Centre. An Exceptional Opportunity To Plant Roots In One Of North York Most Sought-After Communities! (id:45725)
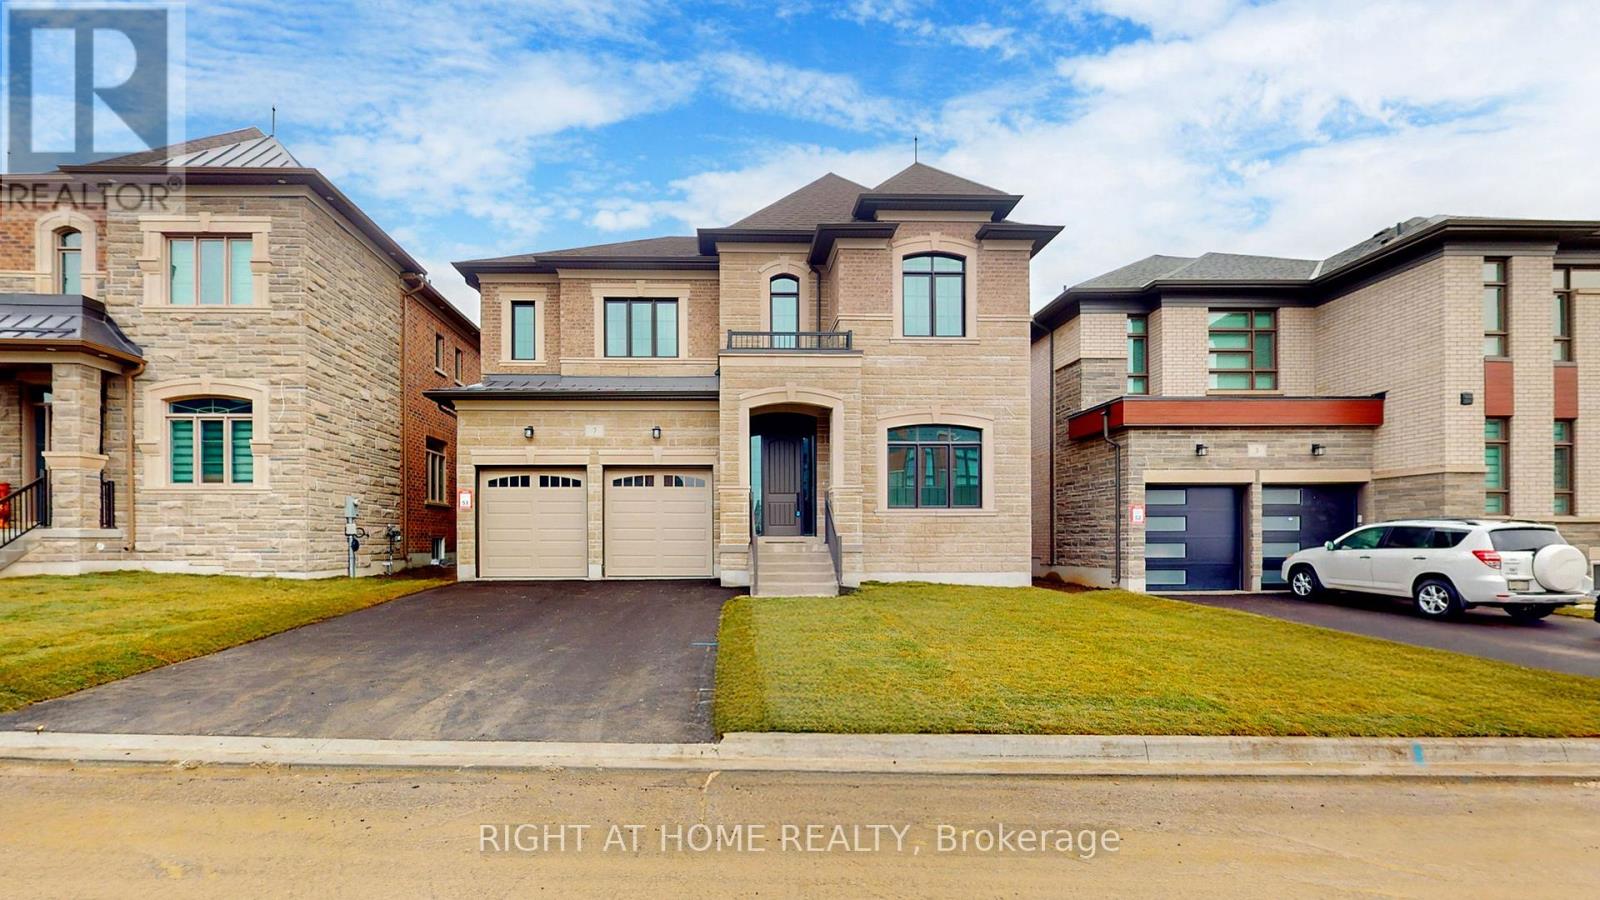
7 Adario Crescent
Vaughan (Vellore Village), Ontario
Welcome to this prestigious Lindvest community. Built in 2024, this remarkable property is situated on a generous 50-foot lot and offers nearly 5,000 square feet of luxurious living space. Thoughtfully crafted with comfort and elegance in mind, it features 5 spacious bedrooms and 5 beautifully designed bathrooms. Gleaming hardwood floors flow effortlessly through the bright, open concept layout, enhanced by two fireplaces that create a warm and inviting atmosphere, perfect for both relaxation and entertaining. The state-of-the-art chefs kitchen is a true centerpiece, featuring top-of-the-line built-in appliances, a large center island, and abundant space formeal preparation and social gatherings. The spa-inspired bathrooms elevate everyday living, boasting glass showers, freestanding soaker tubs, and oversized walk-in closets with custom-built organizers. Nestled near Teston Rd and Pine Valley Dr, this home blends the serenity of countryside living with the convenience of urban amenities. Located just minutes from the charming village of Kleinburg, residents can enjoy boutique shopping, fine dining, and seamless access to major highways, including the 400, 401, 407, 427, and 27. A harmonious blend of elegance, comfort, and modern luxury, this exceptional property is ready to welcome You Home . Extras: Gas Stove & Microwave, Dishwasher, Panelled Fridge. Washer & Dryer. All Electronic Light Fixtures & Pot lights (id:45725)

262 Yorkshire Drive
Newmarket (Bristol-London), Ontario
A Show-Stopping, Fully Renovated 5-Level Backsplit in The Highly Desirable Bristol-London Community! Set On a Generous 50 X 110 Ft Lot, This Bright and Beautifully Designed, Carpet-Free Home Offers 3 Bedrooms, 3 Bathrooms and A Striking Multi-Level Layout That Creates Exceptional Flow and Character. The Open-Concept Living and Dining Areas Feature Soaring Ceilings, Expansive Windows and A Contemporary Glass-Railing Staircase. The Sleek White Kitchen Is Finished with Quartz Counters, Stainless Steel Appliances, Ample Cabinetry and a Centre Island. A Spacious Family Room with a Natural Gas Fireplace Provides the Perfect Setting for Relaxing and Entertaining, While the Finished Lower Level Offers Flexible Space for a Recreation Room, Home Office or Gym. Step Outside to a Large Deck Overlooking a Private, Fully Fenced Backyard Framed by Mature Trees. Complete With an Attached Double Garage Featuring an Epoxy-Coated Floor and a Private Driveway with Parking For 4 Additional Vehicles. Ideally Located Near Parks, Schools, Public Transit, Upper Canada Mall and Yonge Street Amenities. Stylish, Spacious and Truly Move-In Ready! (id:45725)