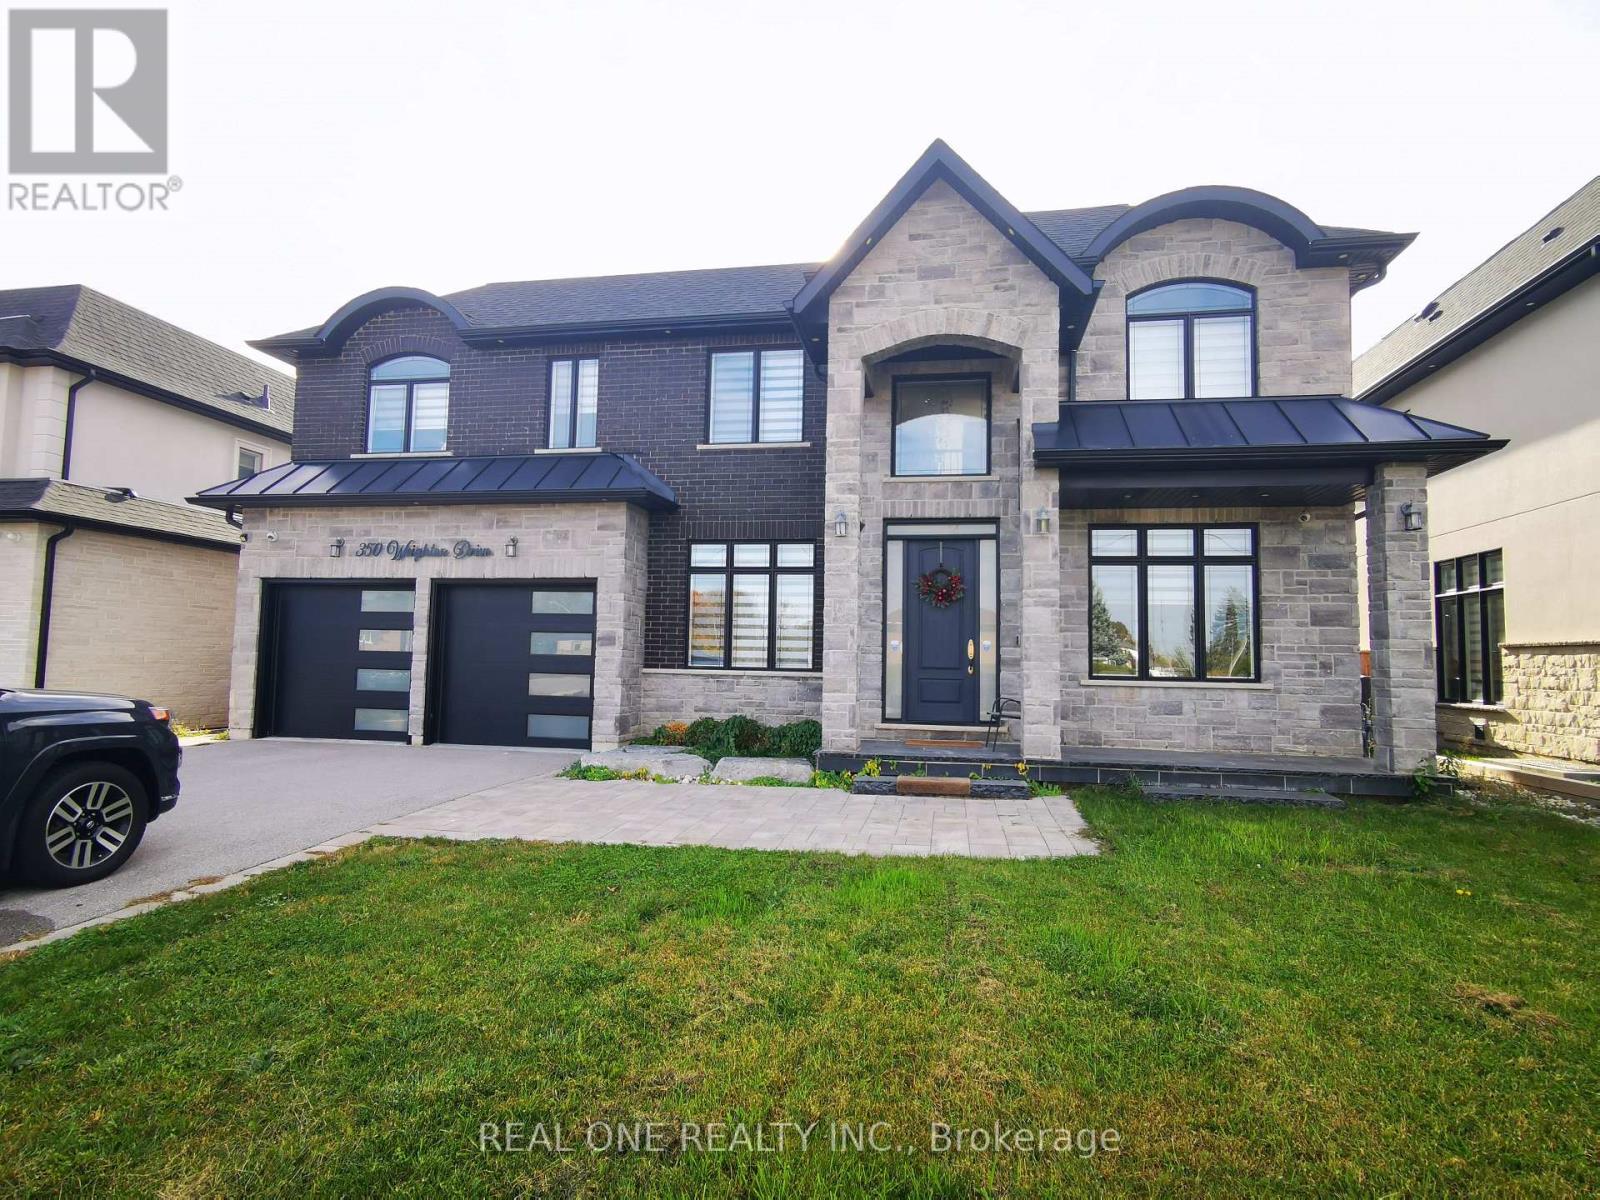
Lower - 350 Weighton Drive
Oakville (Wo West), Ontario
Welcome to this spacious basement apartment at 350 Weighton Drive in Oakville! Featuring impressive high ceilings, a private walk-up separate entrance, and a bright, functional layout. The landlord will convert the existing recreation room into a second bedroom, providing two bedrooms, a comfortable living room, and a kitchen. Enjoy the added privacy of your own entrance and generous living space. Conveniently located in an established Oakville neighbourhood, close to parks, schools, shopping, public transit, and everyday amenities. A great opportunity for tenants seeking space, comfort, and convenience! (id:45725)
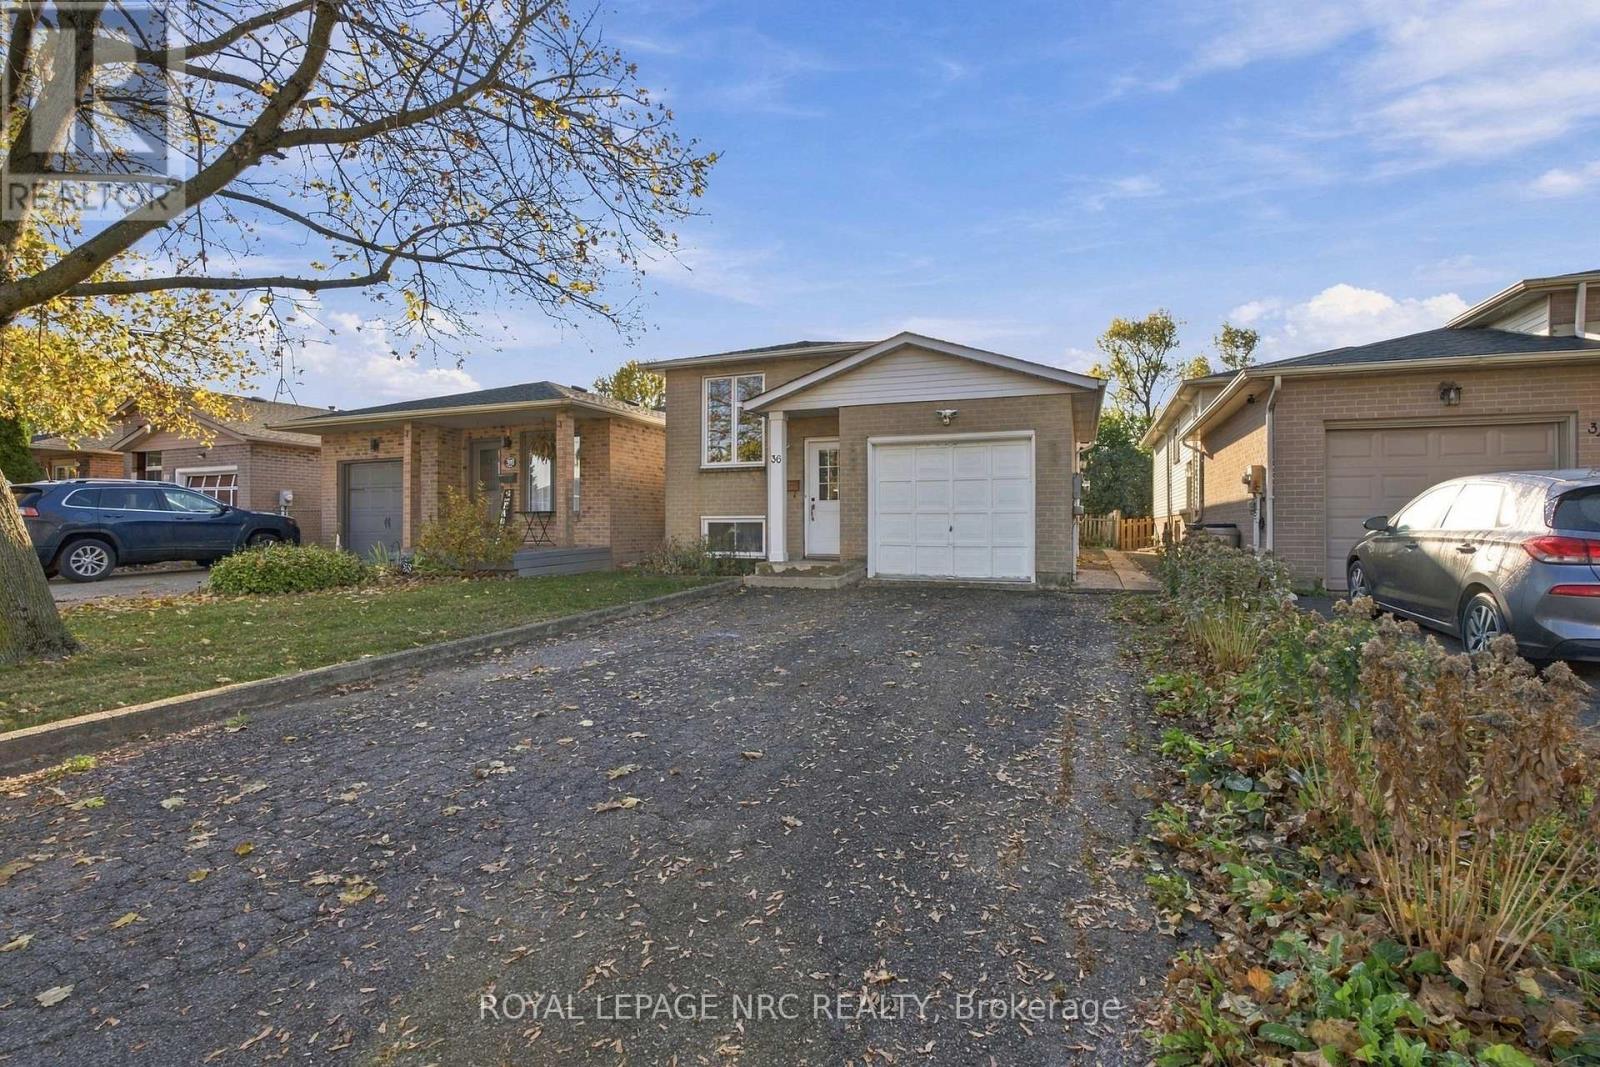
36 Lampman Crescent
Thorold (Confederation Heights), Ontario
Welcome to 36 Lampman Crescent in the desirable Confederation Heights neighbourhood! This carpet-free raised bungalow offers 5 generously sized bedrooms and 2 bathrooms, with plenty of natural light throughout. The open living and dining area provides a welcoming space for everyday living and entertaining, while two skylights add to the bright, airy feel. The primary bedroom features ensuite privilege, adding convenience and privacy. The lower level includes a second kitchen with granite countertops, offering flexibility for multi-generational living or potential income opportunities. Outside, enjoy a large backyard complete with a patio and garden beds, perfect for relaxing or entertaining. Updates include windows (2023), a basement kitchen (2023), and roof (2017). Conveniently located close to Brock University, hiking trails, highway access, shopping, and dining, this home offers a versatile layout with plenty of possibilities! (id:45725)
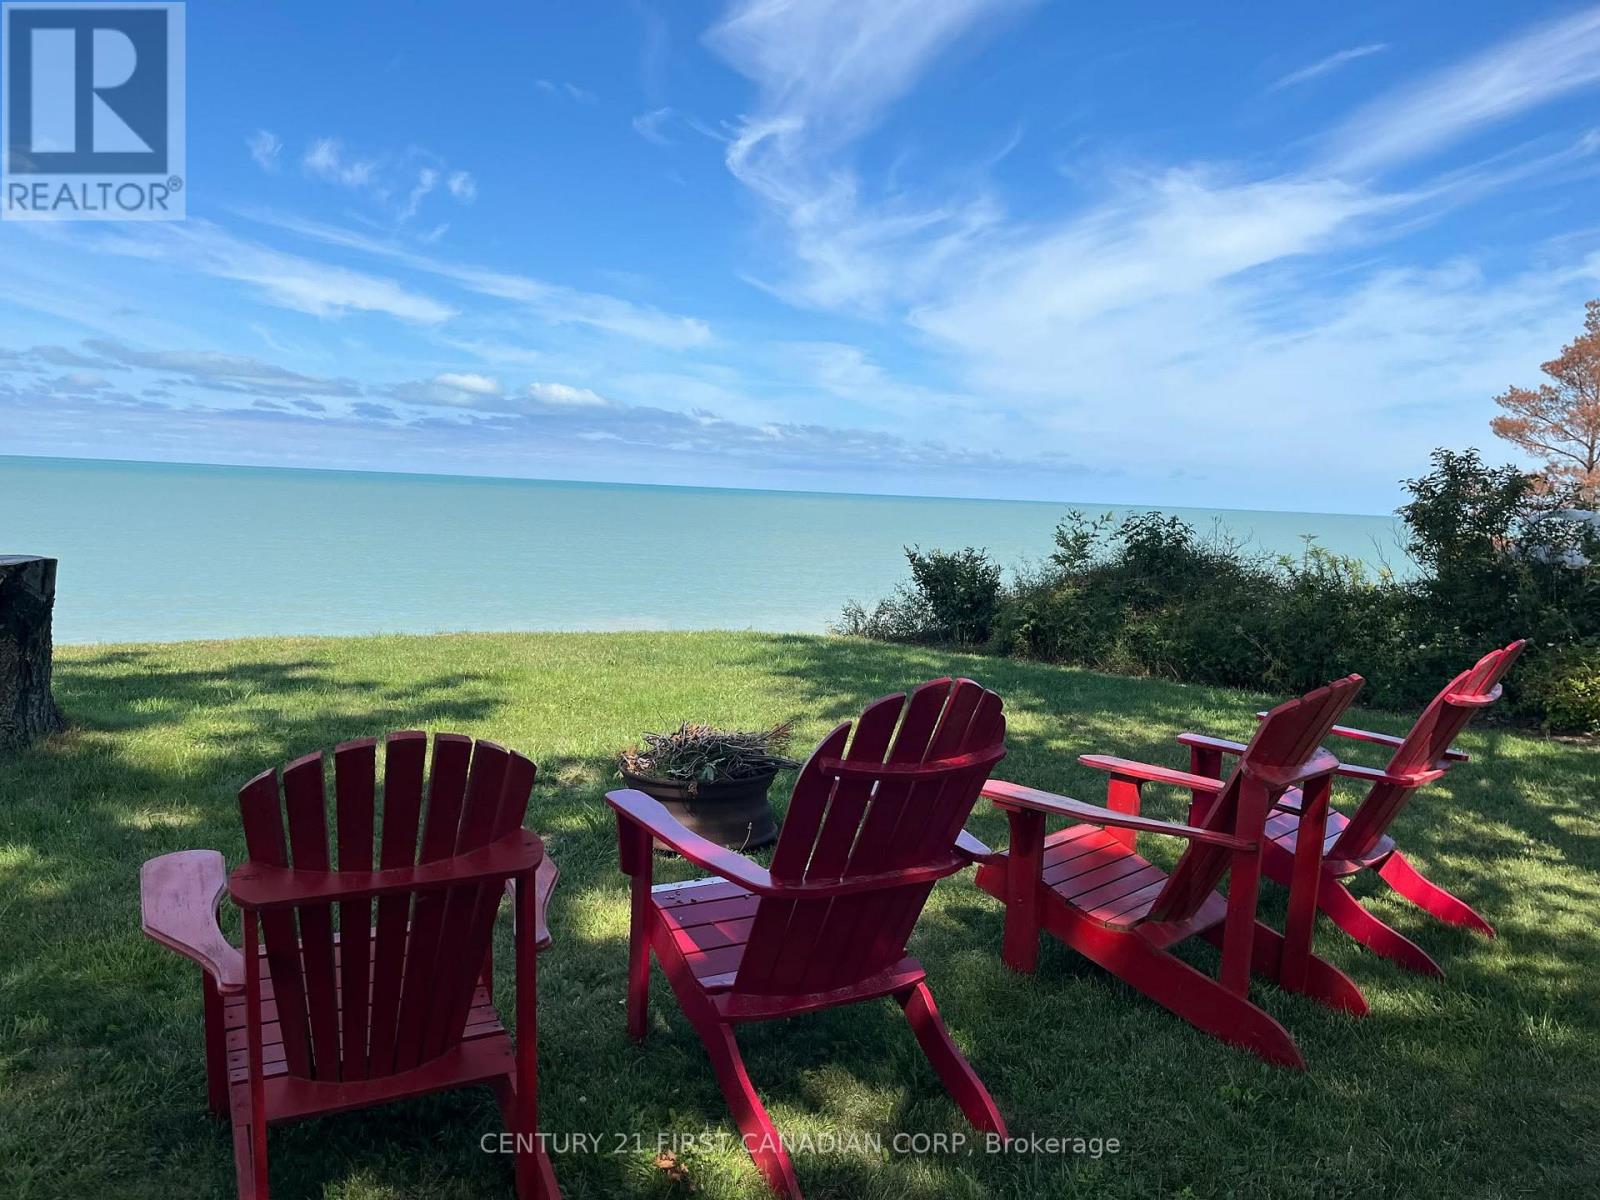
33909 Sunnyridge Road
Bluewater (Hay), Ontario
Welcome to 33909 Sunnyridge Rd! This Lakefront property has seen love throughout its ownership and will be sold fully furnished including appliances and everything you need for outside as well including pool equipment, 2 kayaks and contents of the shed & bunky!! The property includes 2 parcels which combine to give you ample space to enjoy the outdoors to the fullest! Unwind with breathtaking evening sunsets over Lake Huron, and wrap up your perfect days gathered around a roaring campfire overlooking the moonlit lake. To top it all off the back yard is also amazing and equipped with a beautiful deck, above ground pool, outdoor shower, shed & cozy Bunky (2023)! This is a family cottage, it is meticulously clean, extremely cozy and well maintained with many upgrades including but not limited to windows, doors, electrical, upgraded insulation, deck, roof, pool and the list goes on! Brand new Sea Wall and Shoreline Allowance is Owned! Simply get in the car and go to the cottage! Just 6 minutes north of Grand Bend on Lake Huron! (id:45725)
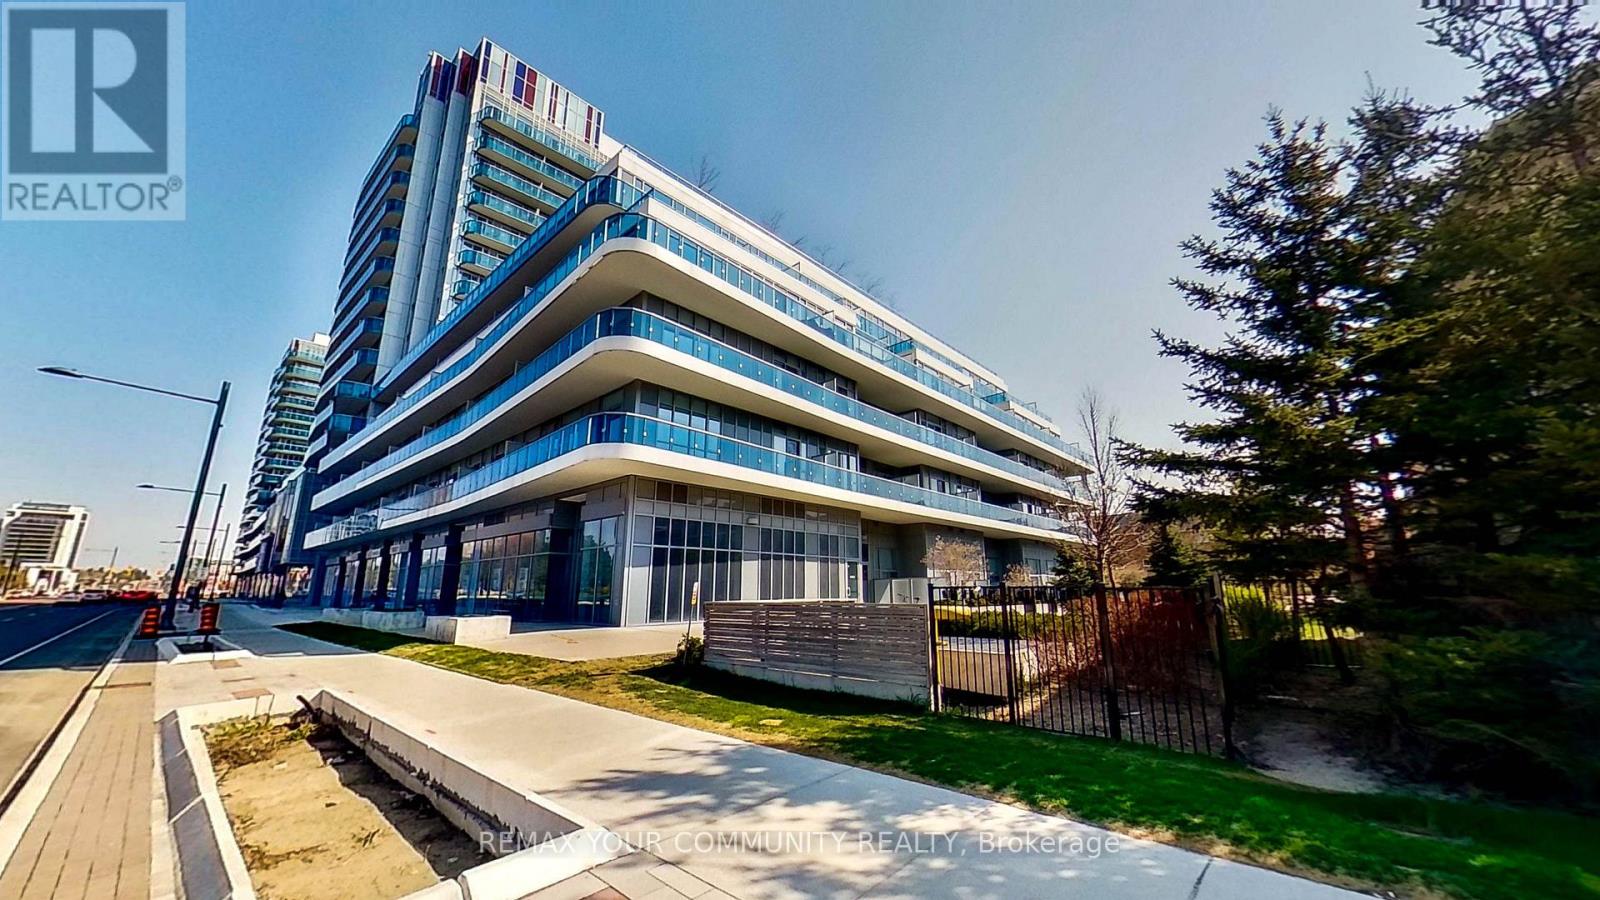
1218 - 9471 Yonge Street
Richmond Hill (Observatory), Ontario
Welcome To the Luxurious Xpression Condos On Yonge, One Of Richmond Hill's Most Sought-After And Architecturally Distinctive Residences! This Immaculate 2 Bedroom, 2 Bathroom Suite Offers close to 800 Sq. Ft. Of Interior Living Space. Spacious & Bright Corner Unit W/Southwest Unobstructed Panoramic View. Walkout Balconies Overlooking Roof Garden & Sunset View. A Bright Open-Concept Layout, The Suite Is Filled With Natural Light, Offers A Spacious, Modern Feel. The Upgraded Kitchen Showcases A Large Centre Island, Quartz Countertops And Backsplash, Stainless Steel Appliances, Pot Lights, And Plenty Of Space For Everyday Living And Entertaining. Residents Enjoy Resort-Inspired Amenities Including 24-Hour Concierge, Indoor Pool, Fitness Studio, Sauna, Theatre, Rooftop Terrace With BBQ Area, Party And Games Rooms, Billiards, Ping Pong, Guest Suites, And Visitor Parking. Ideally Located Directly Across From Hillcrest Mall. Steps From, Indigo, MacDonald, T&T, No-Frill, Schools, Transit et cetera. It's Where You Live Your Life. It's All Here! Everything!. A Stylish And Convenient Home In The Heart Of Richmond Hill! (id:45725)
701 - 158 Front Street East Street
Toronto (Moss Park), Ontario
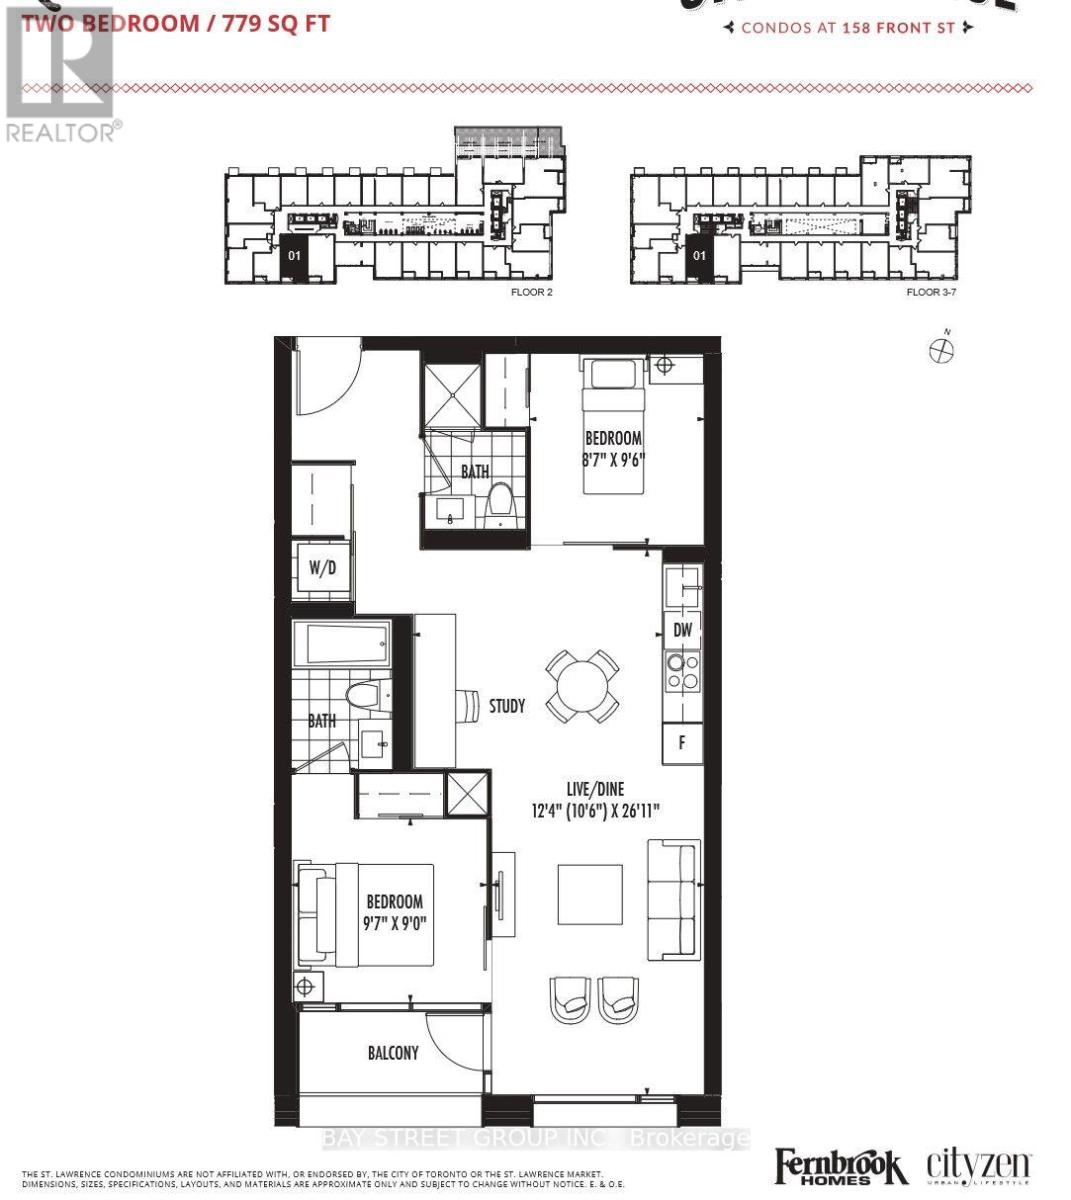
The Property Is A 779 Sqft 2 Bedroom 2 Bathroom Condo In Downtown Toronto- The Unit Is South Facing And Includes A Balcony And Parking. 10" Ceiling In The Dining And Living Area As Well As The Second Bedroom. 9" Ceiling In The Master bedroom. Includes Miele Kitchen Appliances. Lived In And Well Maintenance By Owners Since Occupancy. Amenities Include 24 Hour Concierge, Gym, Yoga Studio, Outdoor Pool, Guest Suites, Party Room, Theatre. Proximity To St. Lawrence Market, George Brown College, King St. (id:45725)
3905 - 3 Concord Cityplace Way
Toronto (Waterfront Communities), Ontario
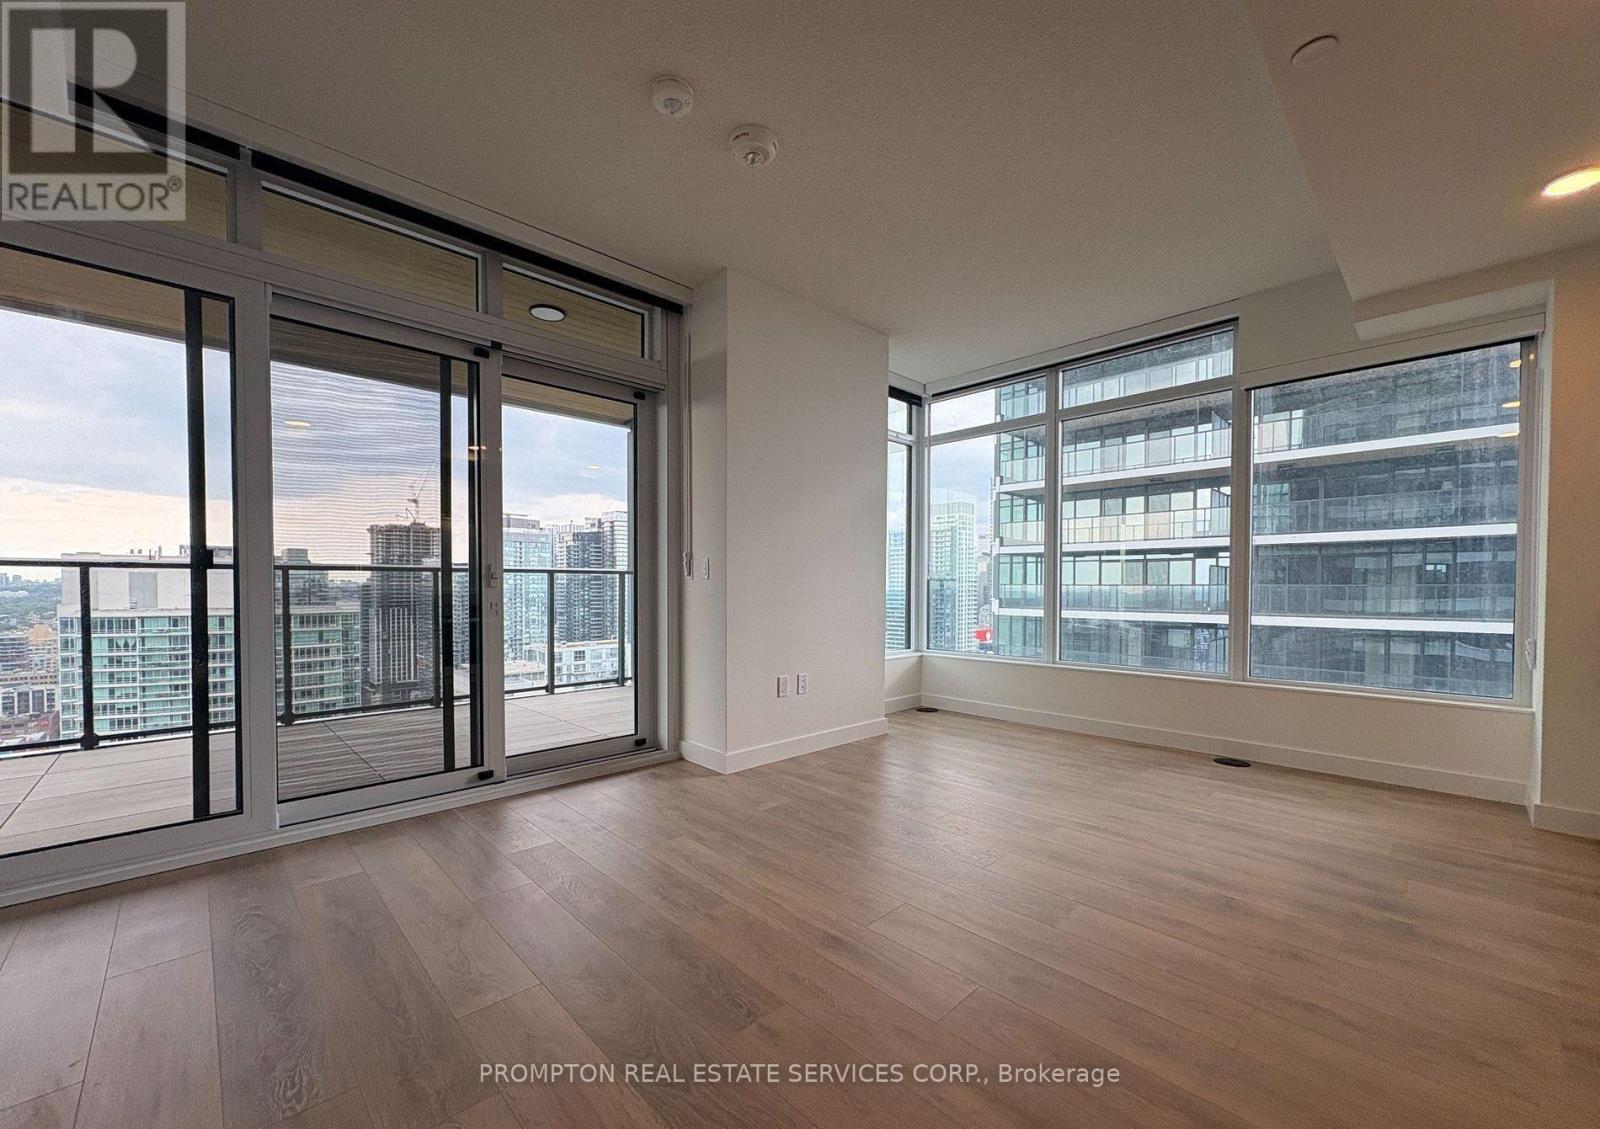
Brand New Luxury Condo at Concord Canada House Toronto Downtowns Newest Icon Beside CN Tower and Rogers Centre. This 2 bedroom Unit Features 692 Sqft of Interior Living Space Plus a 170 Sqft Heated Balcony for Year-Round Enjoyment.World-Class Amenities Include an 82nd Floor Sky Lounge, Indoor Swimming Pool, Ice Skating Rink, and Much More.Unbeatable Location Just Steps to CN Tower, Rogers Centre, Scotiabank Arena, Union Station, the Financial District, Waterfront, Dining, Entertainment, and Shopping All at Your Doorstep. (id:45725)
22 Geranium Avenue N
Hamilton, Ontario
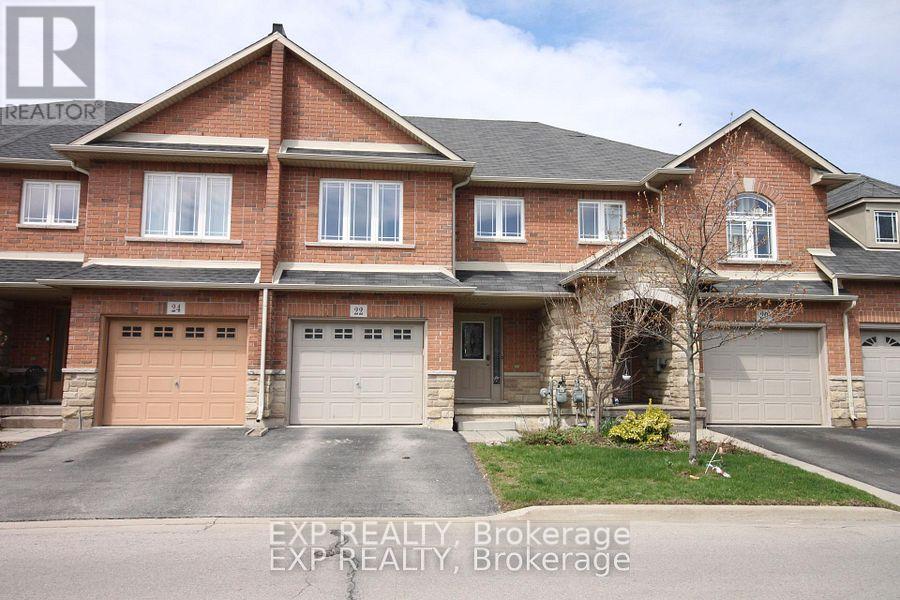
Beautiful Bright Town Home Backing On To Garden Summit Park. Located in a Family Friendly Neighbourhood. Open Concept Layout Main Floor W/Oak Staircase, No Carpet Throughout Home. Vaulted Ceilings In Living Room. 2nd Floor Boasts 2 Spacious Bedrooms, Large Master & Ensuite W/Soaker Tub & Large Glass Shower. Nearby Schools, Theatres, Shopping, Transit & Easy Access To Lincoln Alexander And Redhill Valley. (id:45725)
119 Holbrook Court
Milton (Fo Ford), Ontario
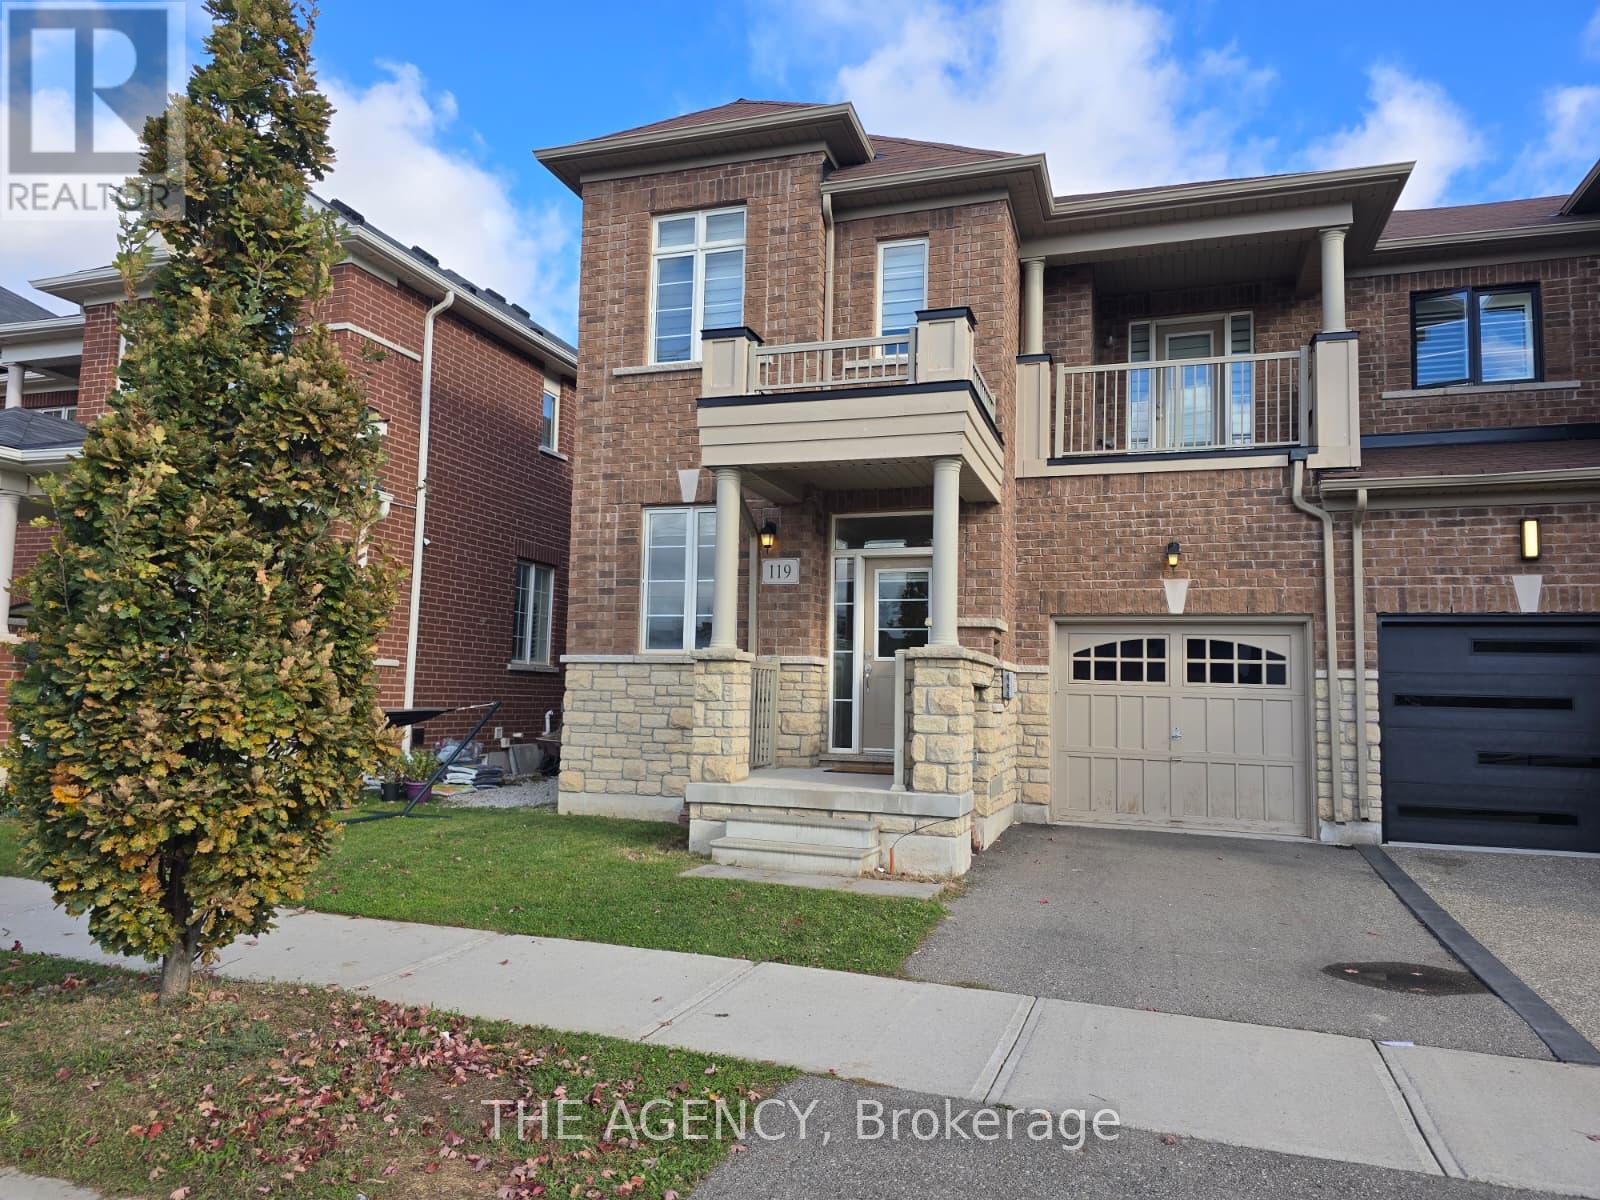
Welcome to 119 Holbrook Court, an impressive brick and stone end-unit townhome in Milton's sought-after Saddle Ridge community! This beautifully maintained home offers exceptional space, abundant natural light, and timeless appeal. The inviting interior showcases extra end-unit windows, soaring 9-foot ceilings, a welcoming sunken foyer, and an elegant formal living and dining area perfect for entertaining. The modern open-concept kitchen features a breakfast bar and flows seamlessly into a sun-filled breakfast area with patio walkout, overlooking the spacious family room. Solid oak stairs lead to the upper level, highlighted by a stunning primary bedroom retreat with a generous walk-in closet and luxurious 4-piece ensuite featuring a separate glass shower and soaker tub. Three additional well-sized bedrooms offer flexibility for family, guests, or a home office, including a bright second bedroom with walkout access to a private covered balcony. A full 4-piece bathroom and convenient second-floor laundry complete the level. The unfinished lower level offers endless potential, with cold storage, a 3-piece bathroom rough-in, and rough-ins for central air and central vacuum. Move-in ready with all appliances and electrical light fixtures included. Ideally located near highly regarded schools, beautiful parks, the Mattamy National Cycling Centre, Rattlesnake Point and Kelso Conservation Areas, shopping, Milton District Hospital, Highways 401 and 407, and Milton GO Station. Enjoy the perfect combination of space, comfort, and convenience in this exceptional family home! (id:45725)
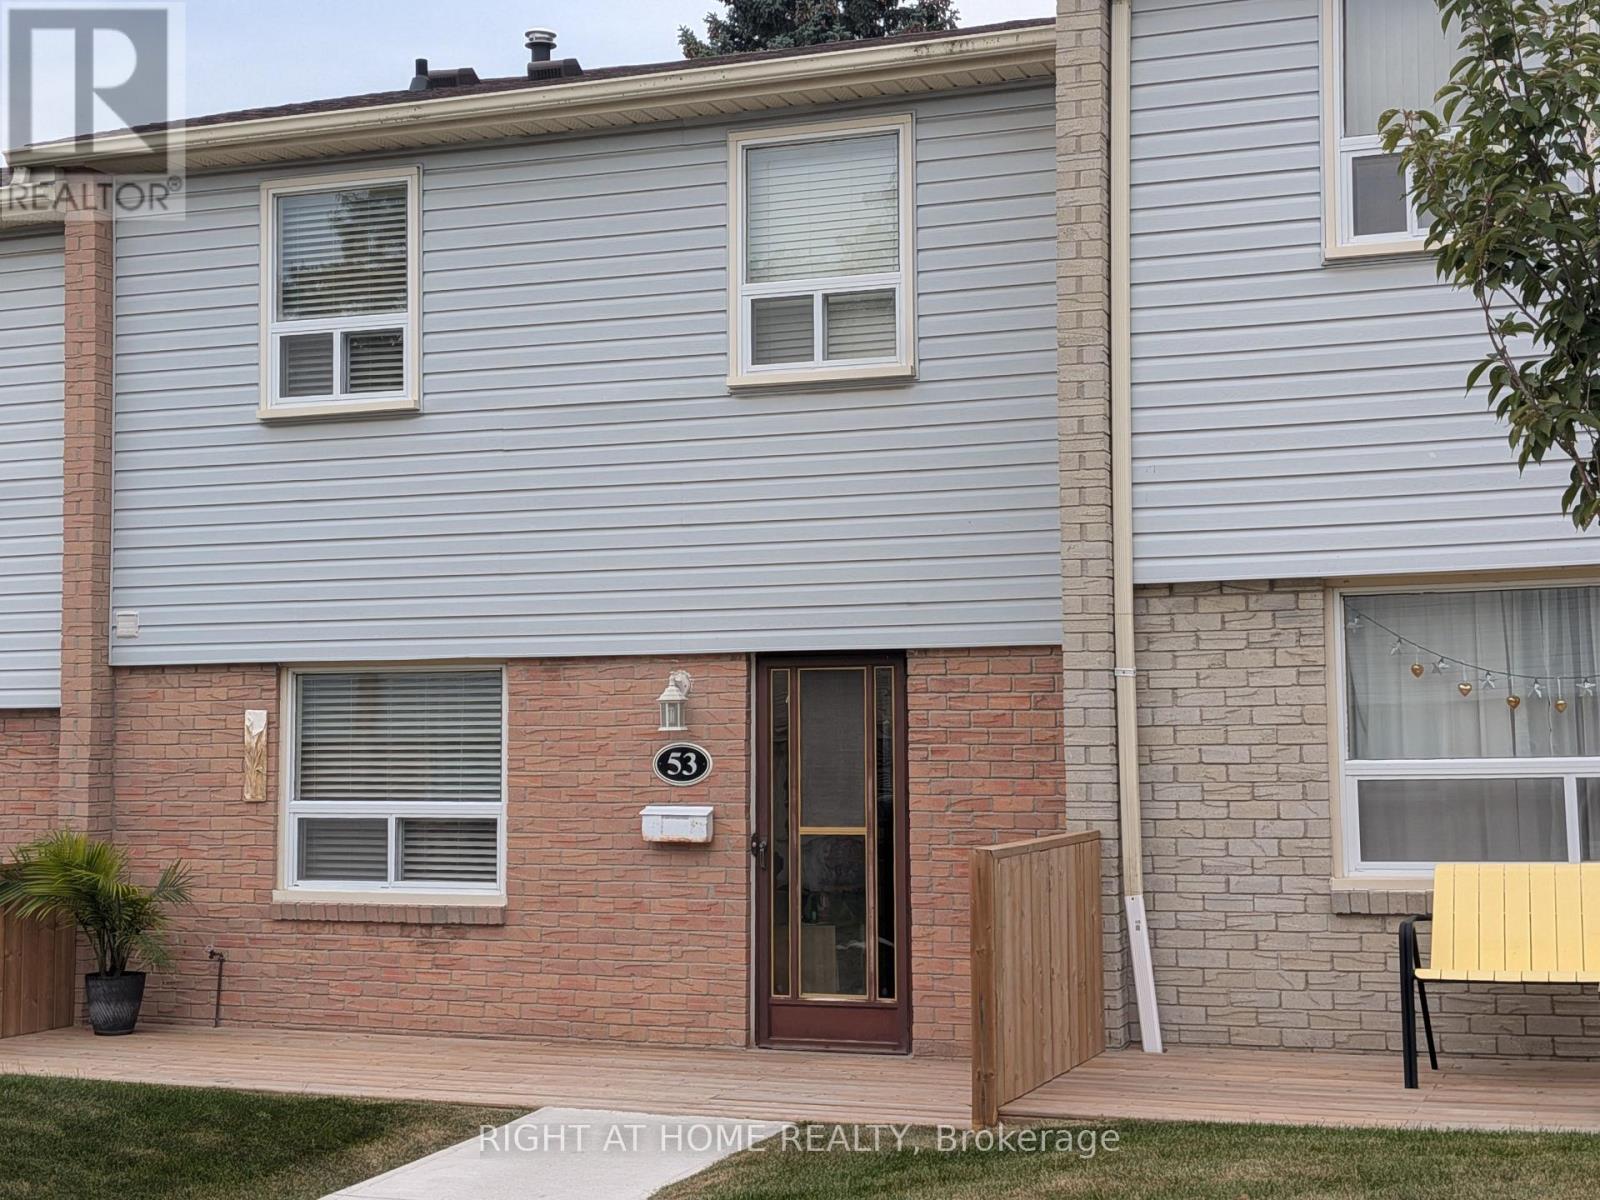
53 - 1055 Shawnmarr Road
Mississauga (Port Credit), Ontario
Do not miss this cozy and inviting townhouse unit in well managed, quiet beautiful townhouse complex at 1055 Shawnmarr Rd. in the highly desirable Port Credit. Ideally located within walking distance to the lake, Port Credit stores and restaurants and Jack Darling Memorial Park, this move-in ready home offers a blend of urban convenience and natural beauty. It features 3 ample size bedrooms with generous closets, bright and sunny living/dining room combo with walk-out to fully fenced private backyard. The main and upper floors feature beautiful hardwood flooring, while the updated kitchen boasts quartz countertops and ceramic floor. Spacious and bright Living room has a walk-out to fully fenced extrimely private back-yard with newly painted deck. Cozy open concept finished basement with newly installed laminate flooring offers lots of room for entertaining and storage features direct access to underground garage with parking for 2 cars. The prime location, thoughtful updates, and potential for customization make it a great place to make your own. Don't miss this rare opportunity to join the sought-after Port Credit community at such an affordable price. (id:45725)
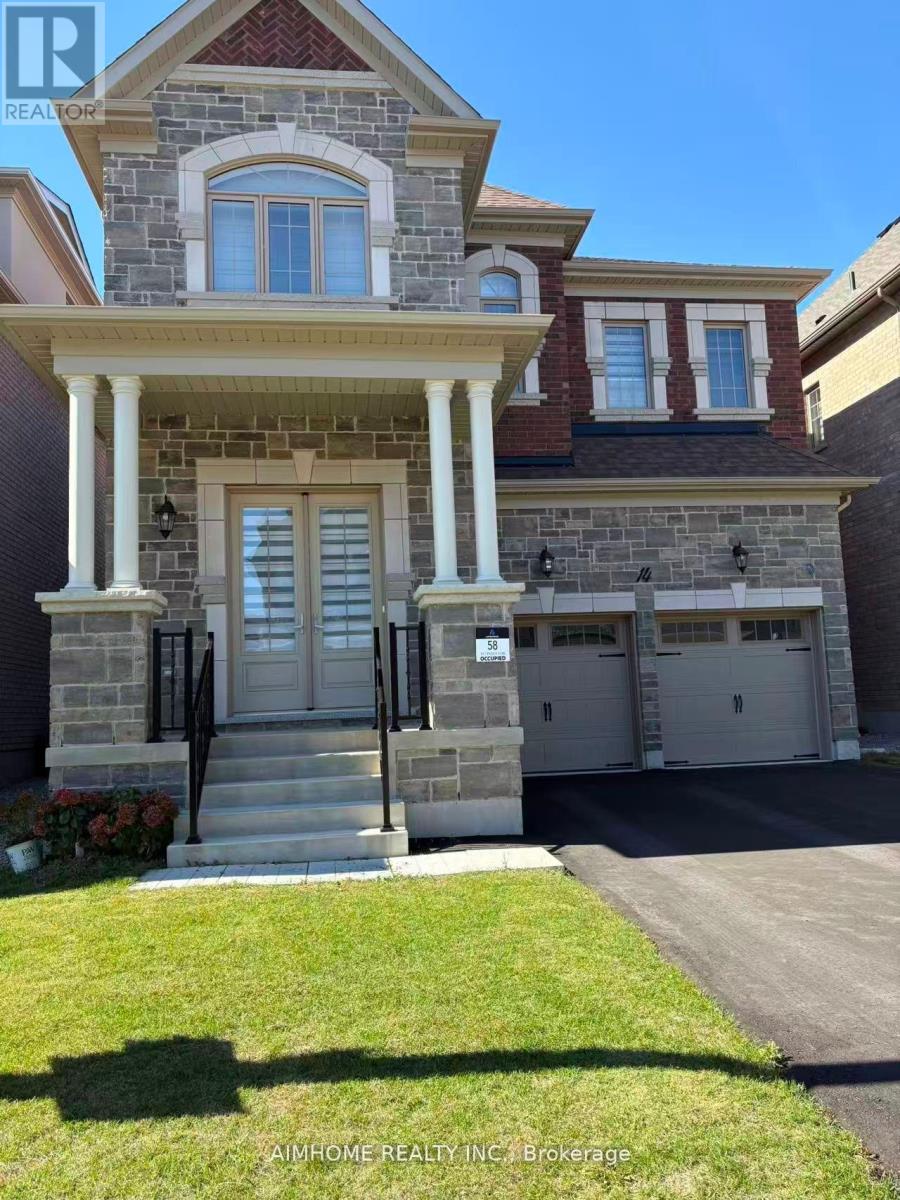
4 - 14 Cinquefoil Street
Richmond Hill, Ontario
Client Remarks$850/m only and All in for one Ensuite bedroom on the 2nd floor. About 2yrs old luxury detached house located in north of Richmond hill, minutes to hwy404. The bedroom is an ensuite(exclusive use for 4pcs bathroom). Rental covers hydro, water, gas, highspeed internet and one parking on private driveway. Tenant shares the kitchen(fridge, range) and laundry with the landlord. Tenant is responsible for snow removal of his/her parking spot. (id:45725)
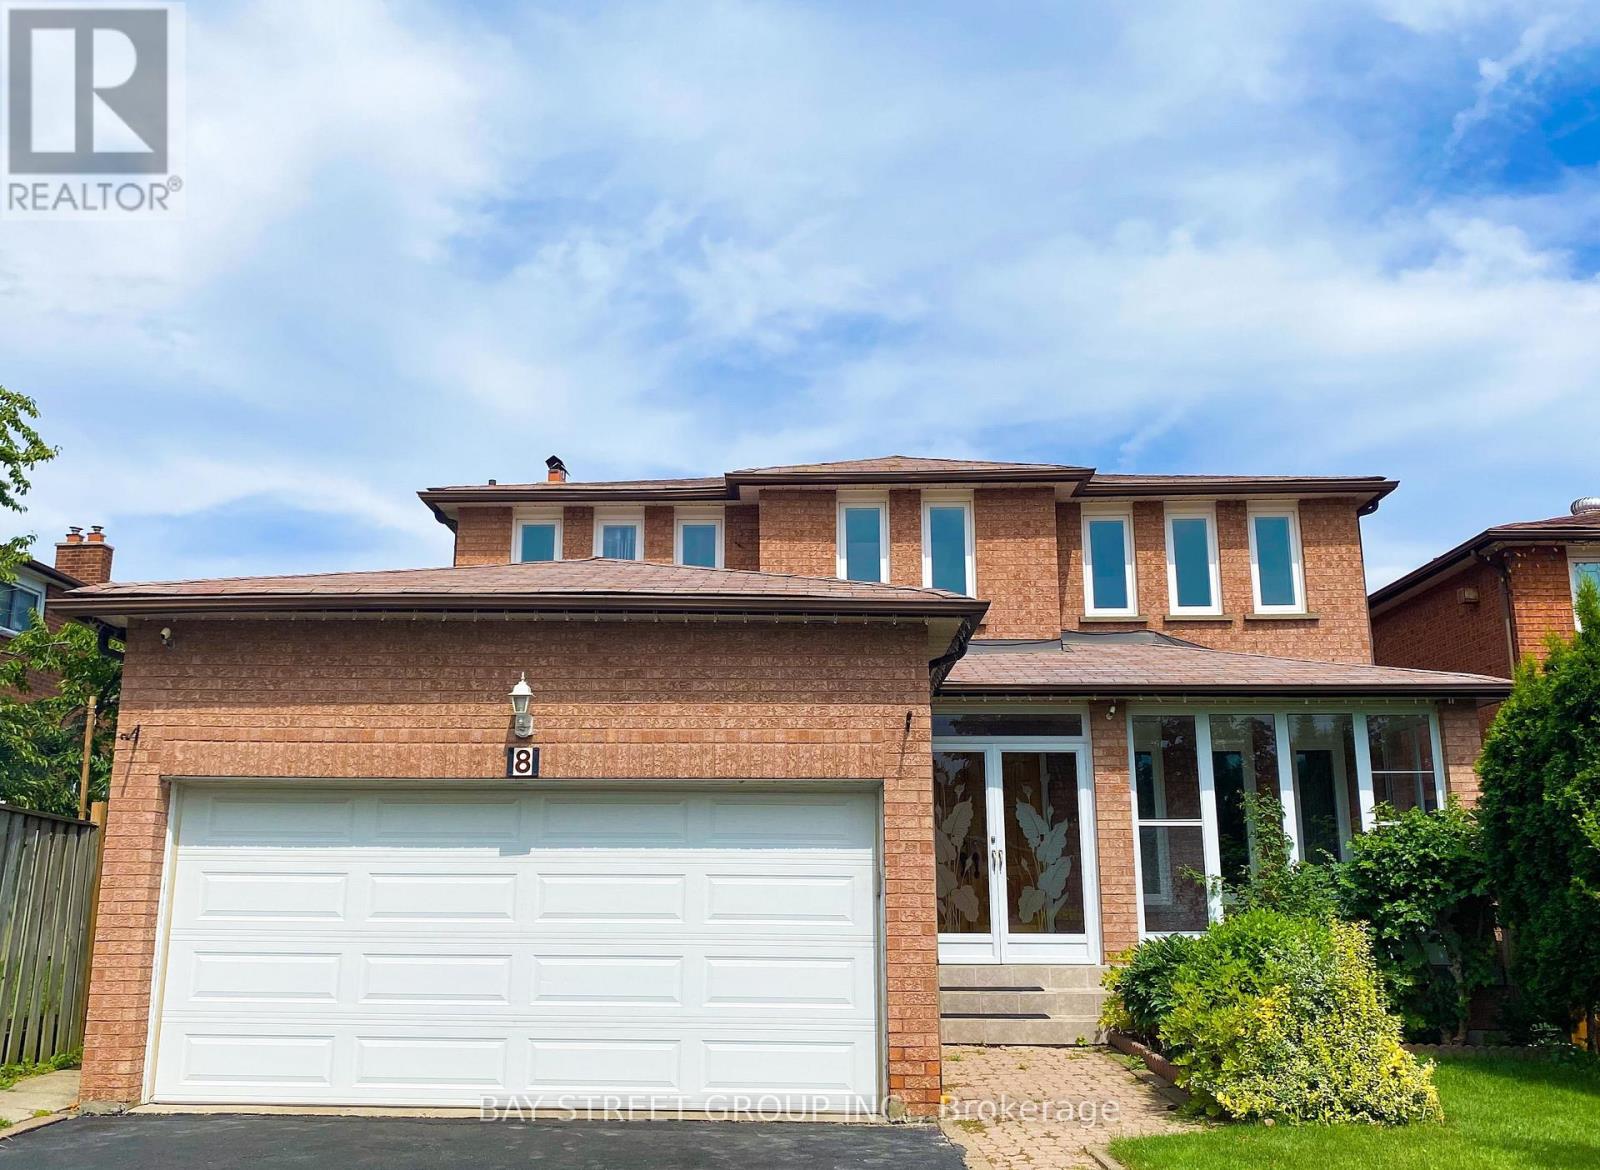
8 Purcell Square
Toronto (Steeles), Ontario
Main & 2nd Floor Only | Beautifully Maintained, Light-Filled Family Home on a Quiet Crescent in a Top-Rated Neighbourhood. This Spacious Residence Features 4 Generous Bedrooms, a Dedicated Main-Floor Office, a Cozy Family Room, and a Combined Living/Dining Area Ideal for Everyday Living and Entertaining. Prime Location within Walking Distance to TTC, Pacific Mall, Top Schools, Grocery Stores, Shopping, Milliken GO Station, and Quick Access to Major Highways. Outstanding Comfort, Functionality, and Convenience. Move In and Enjoy! Tenant Pays 70% Of Utilities & Responsible For Lawn Care & Snow Removal. (id:45725)
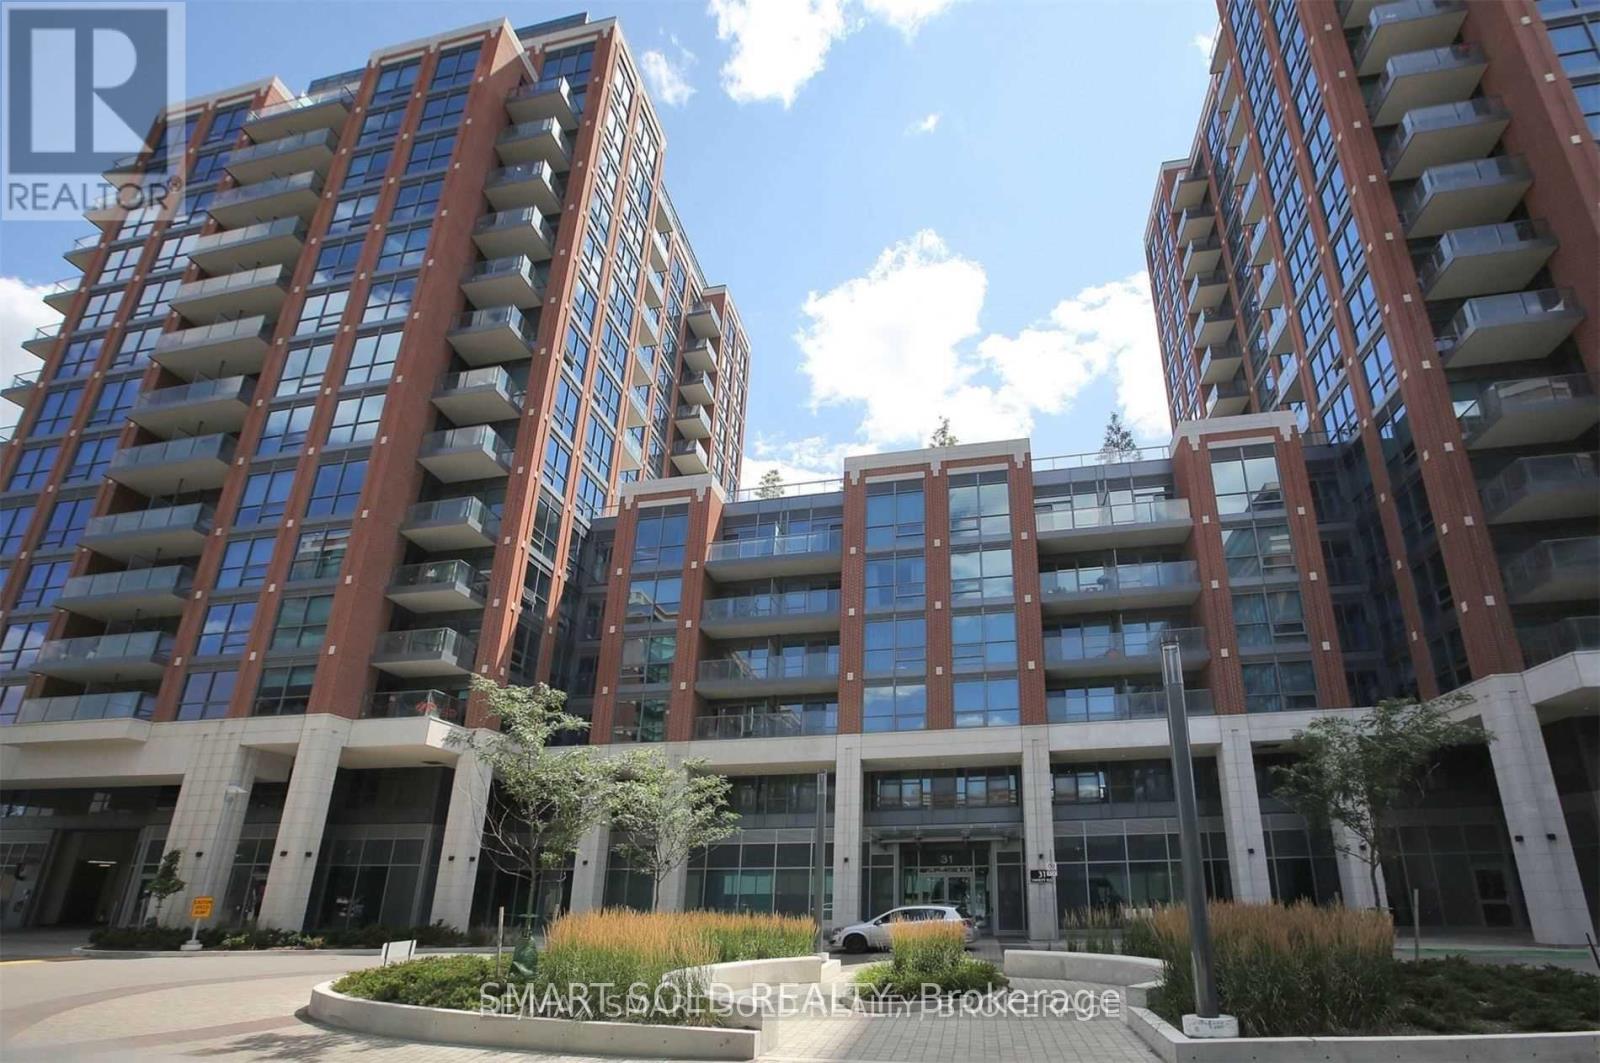
831 - 31 Tippett Road
Toronto (Clanton Park), Ontario
Welcome To Southside Residences At Gramercy Park! 2 Bed 2 Bath + Study Luxurious & Spacious Condo. This Corner Unit Features A Modern Open Concept Living. The Amenities Include Bike Storage, Gym, Visitor Parking, Rooftop Pool & Sky Garden, Kid's Playroom, Pet Spa, Wi-Fi Lounge.. The Building Is Situated In Prime Locale, Steps From TTC, Subway, Yorkdale Mall, Shops, Restaurants & More. Easy Access To Hwy 400/401, Allen Rd. Extras: Washer/Dryer, Kitchen Appliances: Fridge, Stove & Built-In Dishwasher. One Parking, One Locker Included. (id:45725)
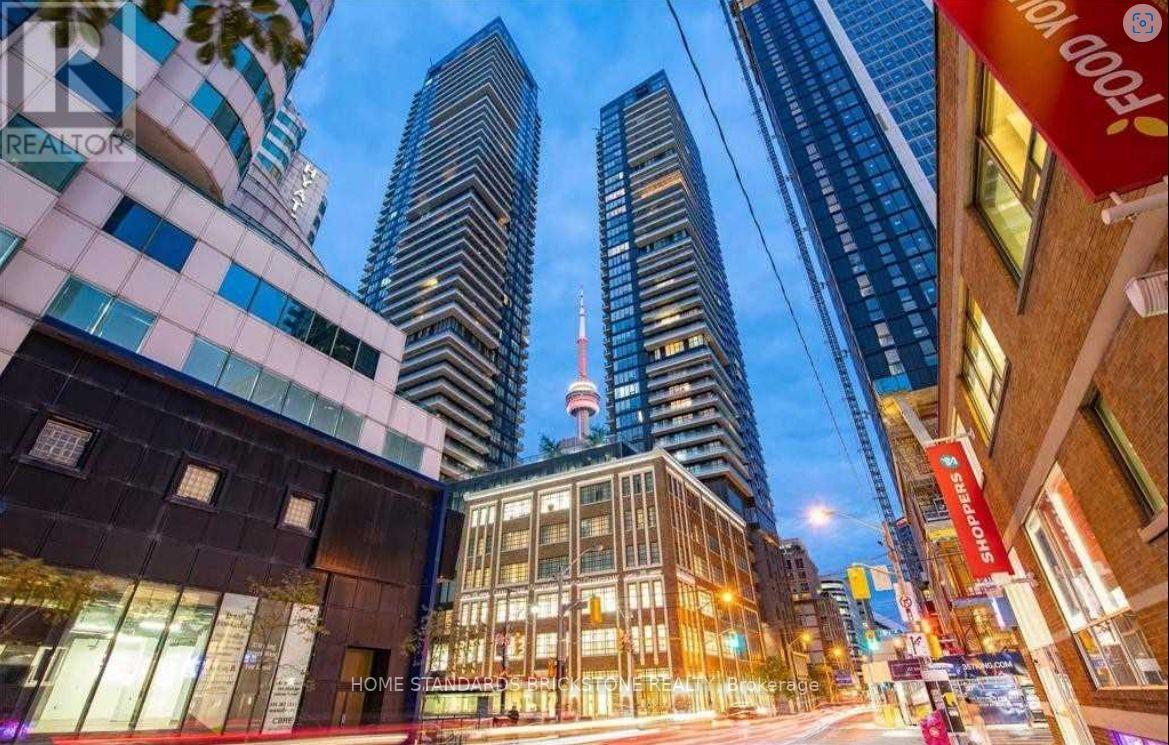
3611 - 115 Blue Jays Way
Toronto (Waterfront Communities), Ontario
Experience STYLISH DOWNTOWN LIVING in this bright, open-concept studio featuring 9-FT CEILINGS, EXPANSIVE WINDOWS, and a SLEEK MODERN KITCHEN with BUILT-IN APPLIANCES. Enjoy premium amenities, including a resort-style pool with bar, rooftop terrace, fitness centre, and guest suites. UNBEATABLE LOCATION just steps to the PATH, TTC, King Street, top dining, shopping, theatres, Scotiabank Arena, and Rogers Centre. (id:45725)
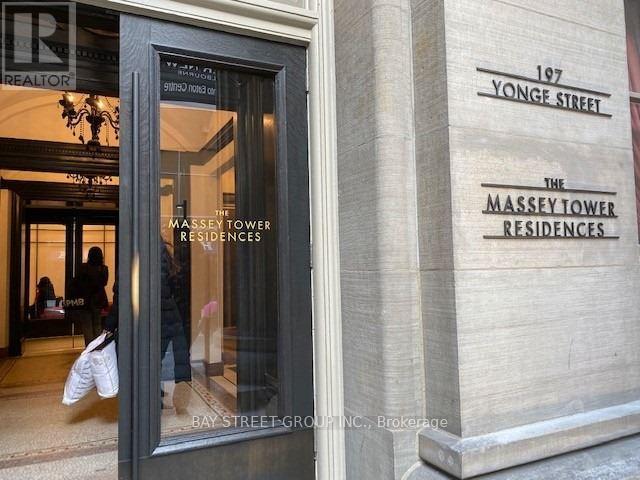
4109 - 197 Yonge Street
Toronto (Church-Yonge Corridor), Ontario
Welcome To Massey Residences. This 3 Bedroom 2 Bath SW Corner Suite Features a Functional Layout With Modern Appliances & Finishing. The Oversized Wraparound Balcony Offers A Stunning Lake, CN Tower, And Sunset Views. Live Luxuriously W/ 24Hr Concierge, An Entertainment Room That Includes A Grand Piano, Conference Rm, Full Fitness Centre, Sauna, Outdoor BBQ Patio, And Much More! Located In The Heart Of Downtown Toronto. Just Steps To Hospital, Universities, Shopping Centre, Massey Hall, City Hall, Public Transit, Restaurant & Shopping. A Perfect Place To Call Home. (id:45725)
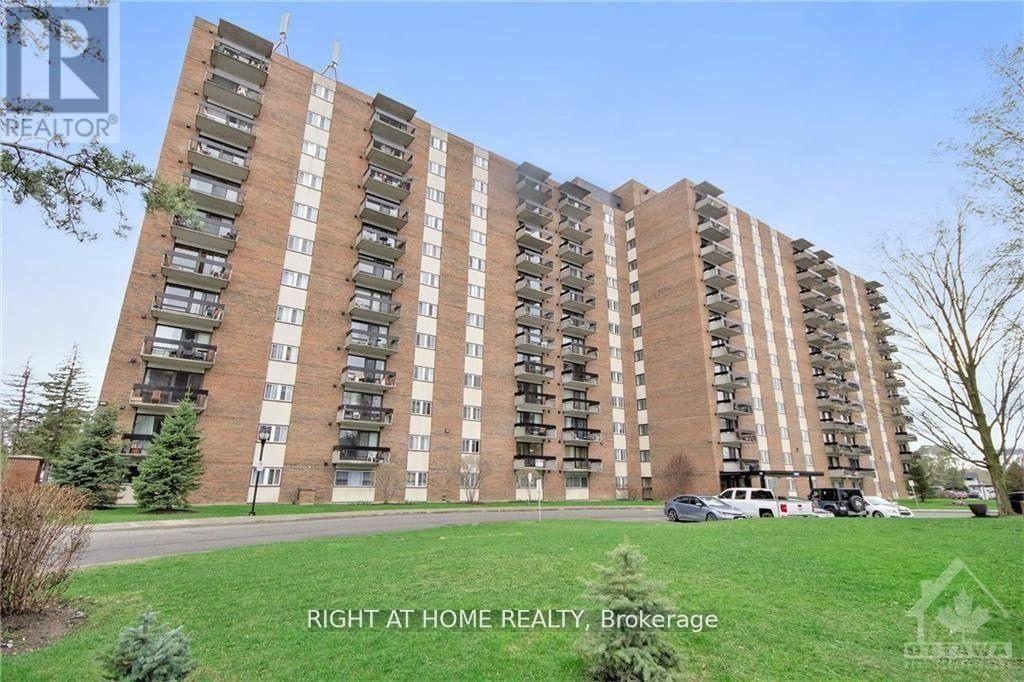
601 - 1505 Baseline Road
Ottawa, Ontario
ALL INCLUSIVE CONDO APT FOR RENT! HEAT/HYDRO/WATER/UNDERGROUND PARKING + MANY AMENTIES! Welcome to Unit 601 at 1505 Baseline Road - an excellent investment opportunity, ideal for retirees looking to downsize or for a young family or professional starting out. This bright RARE END-unit, 2-bedroom, 1-bathroom condo is situated in a fantastic location close to shopping, recreation, and Algonquin College. Enjoy a range of upgrades completed by the current owners, including new parquet flooring, a new fridge (2020), a new stove and hood fan (2021), and a fresh coat of paint in the living/dining area and both bedrooms (July 2023).The unit offers two generously sized bedrooms and a full bathroom, while the open-concept living and dining area is filled with natural light and features large balcony doors overlooking the beautifully landscaped grounds. Condo fees cover nearly everything - HEAT, HYDRO, WATER - along with access to fantastic building amenities including a gym, indoor and outdoor pools, and a library. Moreover, 1 UNDERGROUND PARKING SPOT + locker storage . All this within walking distance to a shopping center, restaurants, public transit, and more. Book your showing today! (id:45725)
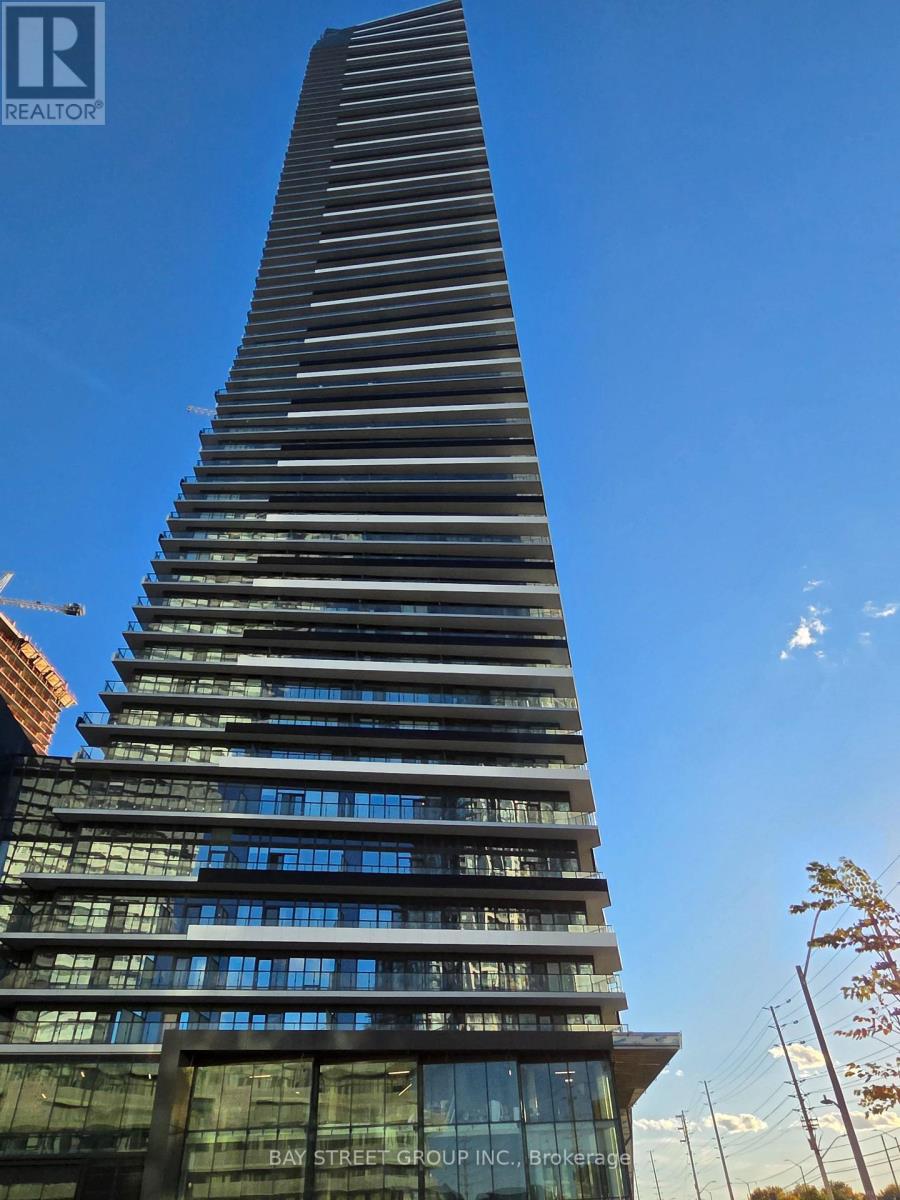
7201 - 448 Burnhampthrope Road
Mississauga (City Centre), Ontario
Brand new, never-lived-in 2-bedroom, 2-bathroom suite on the 72nd floor of M3 at M City, Downtown Mississauga. Offering 816 sq. ft. of interiorliving space plus a 102 sq. ft. southwest-facing balcony, for a total of 918 sq. ft. Enjoy abundant natural sunlight throughout the day withspectacular, unobstructed high-floor views, including beautiful lake views. Floor-to-ceiling windows showcase the stunning scenery while fillingthe suite with natural light. Featuring a desirable split-bedroom layout for added privacy, 9 ft. ceilings, quartz countertops, built-in appliances and laminate flooring throughout. Both bedrooms and the living room come equipped with ceiling lights. The exceptionally spacious entrance lobby and thoughtfully designed, wheelchair-friendly layout offer enhanced accessibility throughout the unit. INTERNET AND PARKING INCLUDED. One parking space and one locker, both conveniently located on P2. Exceptional amenities include an indoor salt water pool, fitness centre, yoga and wellness studio, private theatre, co-working space, party and dining rooms, pet spa, children's play room and splash pad, plus a landscaped outdoor terrace with BBQs and fire features. Two-storey lobby, 24-hour concierge and key-fob access throughout. Unbeatable location steps to Square One Shopping Centre, Celebration Square, Central Library, YMCA and the City Centre Transit Terminal, with the Hurontario LRT at the door. Cafés and everyday conveniences are located right at the base of the building. Minutes to UTM and Sheridan College, with quick access to Highways 403, 401 and QEW. (id:45725)
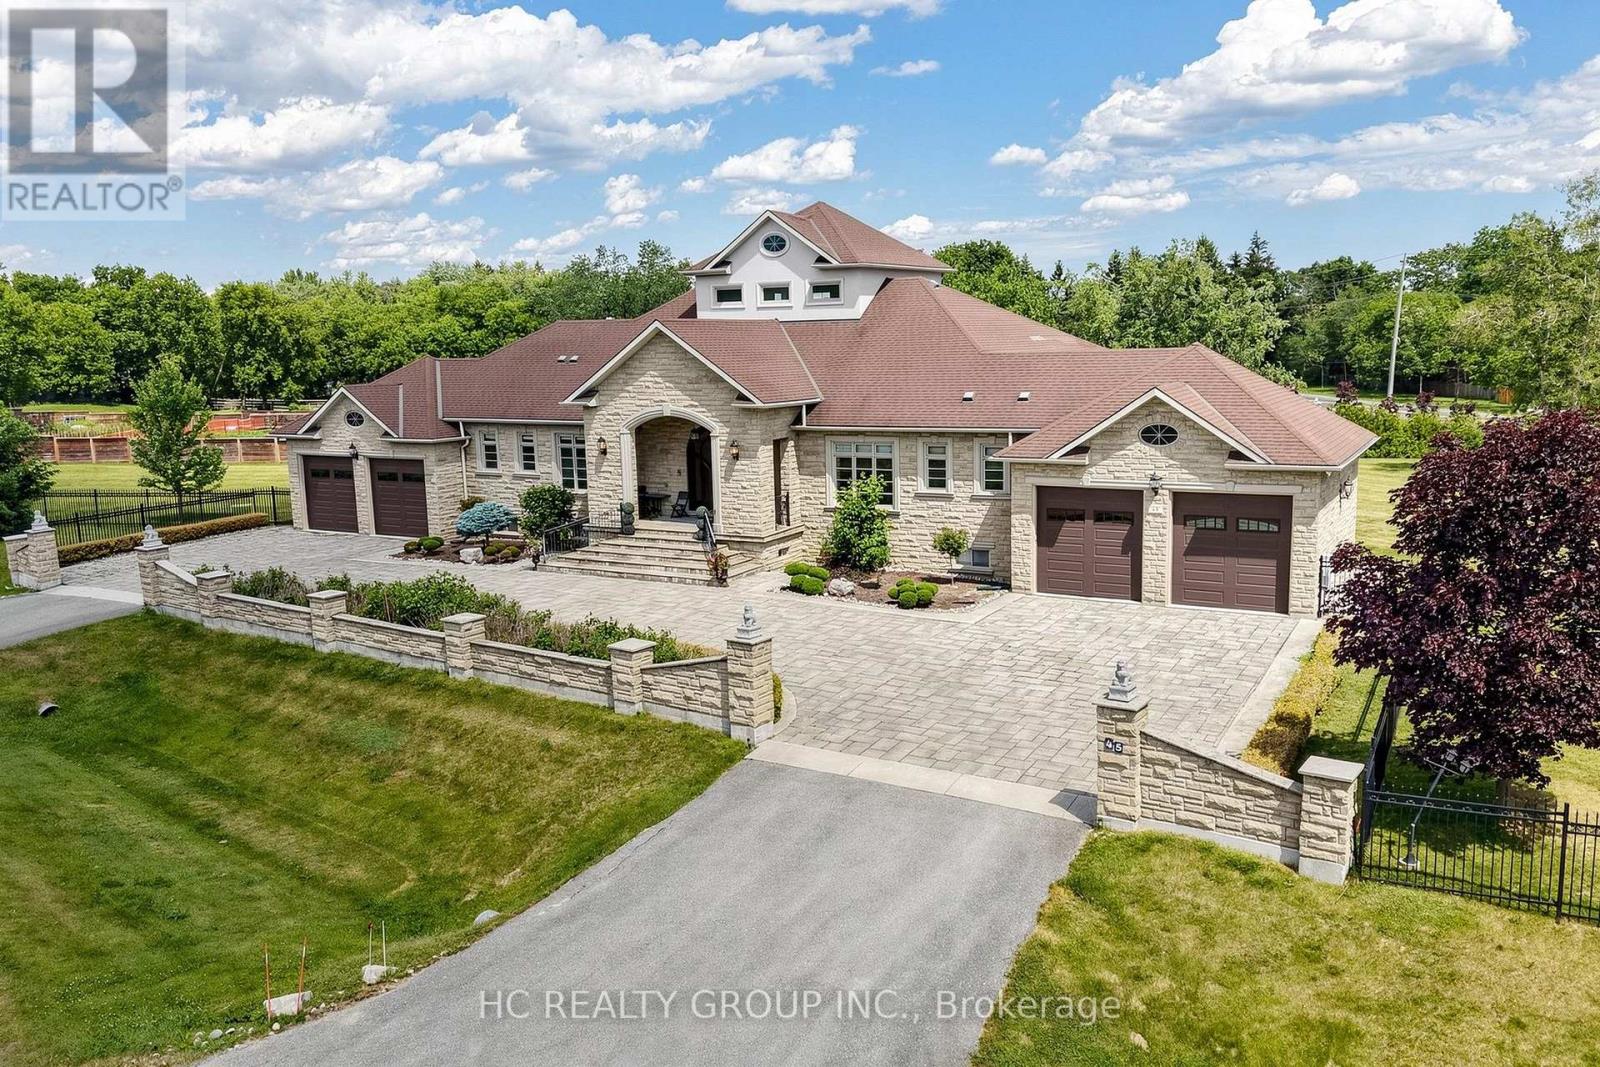
45 Greenan Road
Whitchurch-Stouffville (Ballantrae), Ontario
**Exceptional Bungalow Living on 1.674 Acres in Whitchurch-Stouffville ** This exceptional custom-built bungalow offers approximately 10,000 sq. ft. of finished living space. Featuring 3+2 bedrooms, 6 bathrooms, and a heated 4-car garage, the property is approached by an impressive circular driveway with parking for up to 20 vehicles, ideal for grand-scale entertaining. Inside, soaring ceilings, premium stone finishes, intricate architectural details, and radiant in-floor heating create an atmosphere of timeless elegance. The spectacular 27-ft-high central hallway makes a striking first impression, highlighted by an elegant chandelier that can be raised or lowered. The sunken family room, crowned by a dramatic cathedral wood ceiling, provides a distinctive setting for family gatherings and entertaining. The fully finished lower level is designed for leisure and hospitality, featuring a private theatre, wine cellar, tea room, sauna, games area, and an expansive wet bar. Outdoors, beautifully landscaped grounds, covered verandas, a sunroom, and two balconies offer inviting spaces to relax and enjoy the privacy of this remarkable estate (id:45725)
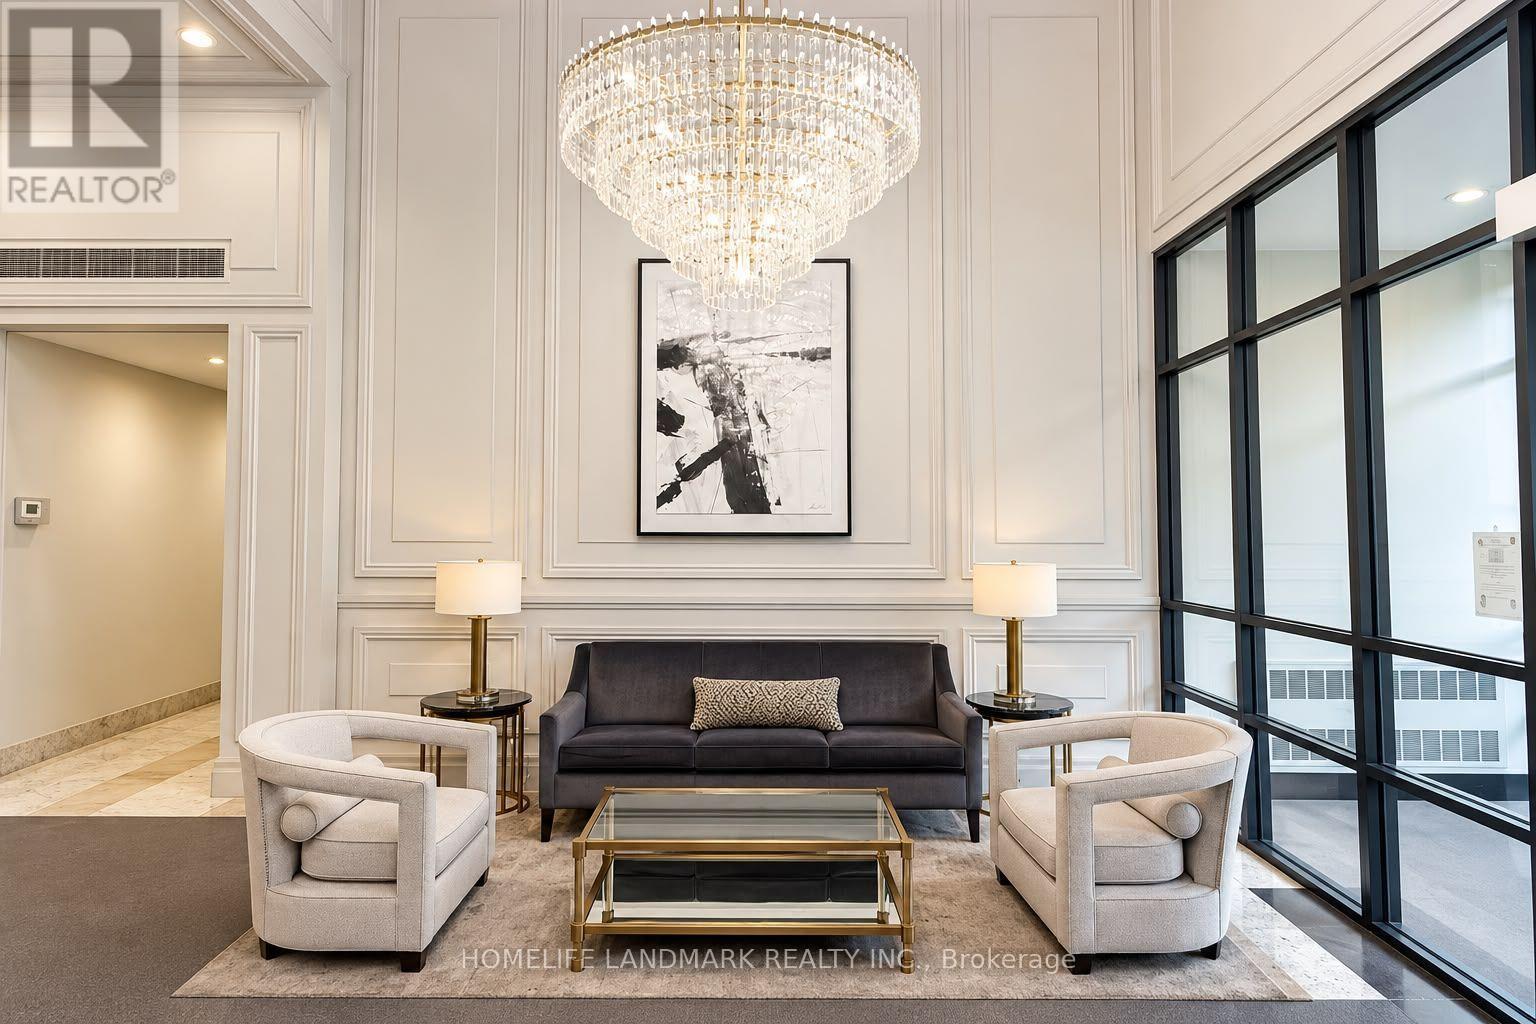
523 - 35 Hollywood Avenue
Toronto (Willowdale East), Ontario
Beautiful 1 Bedroom + Den Suite in the Prestigious Pearl Condominium in North York! Features 1 Parking and 1 Locker. Enjoy an Unobstructed East-Facing View with Plenty of Natural Light and a Bright, Functional Layout. Two Walkouts to a Large Open Balcony, Perfect for Relaxing and Enjoying the View. Residents enjoy an impressive array of luxury amenities, including 24-hour concierge service, guest suites, a fully equipped fitness centre, library, Indoor Swimming Pool, Sauna, Guest Suite, Outdoor Playground and much more. Prime Location Close to TTC, Subway, Shopping, Restaurants, and Everyday Amenities. A Wonderful Opportunity to Enjoy Comfortable Living in a Luxury Condominium! Move-in Ready! (id:45725)
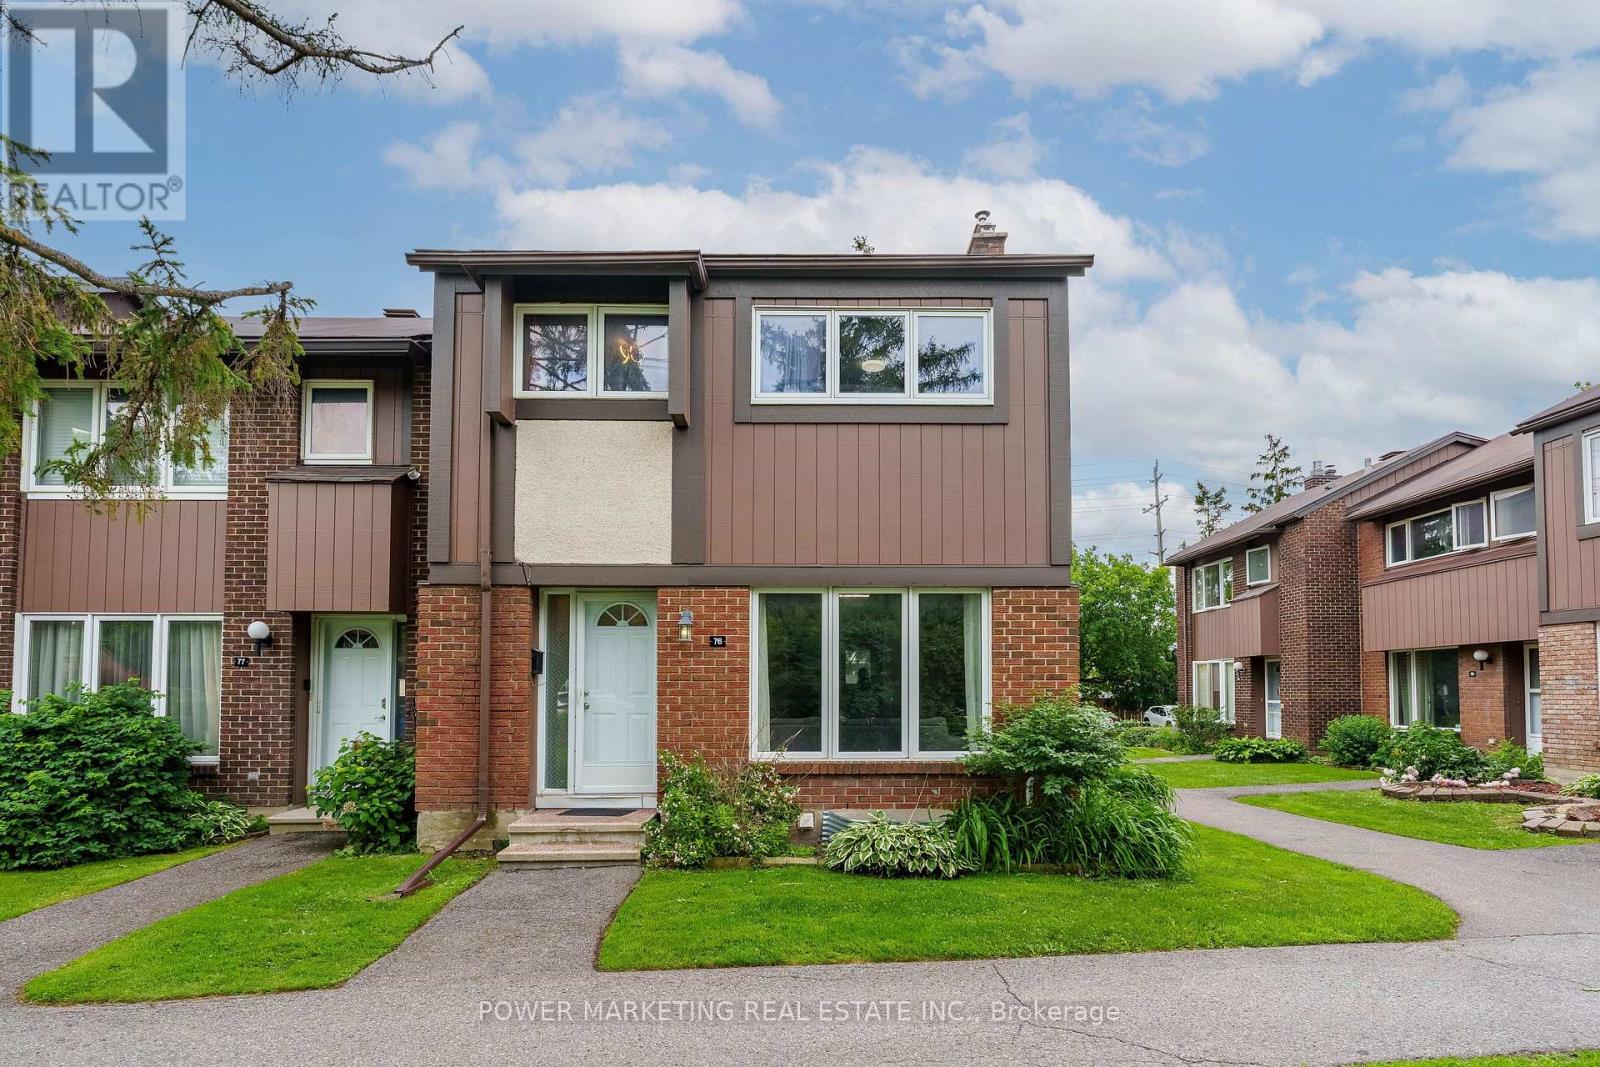
76 - 2111 Montreal Road
Ottawa, Ontario
This Immaculate Bright and Spacious 4-bedroom End Unit Townhome is a must see! Located centrally in the Heart of Beacon Hill North, this home is close to many amenities. The main floor of this beautifully maintained unit includes a large living room with a gas fireplace, a separate dining area for family meals and hosting, and a spacious eat-in kitchen overlooking the fully fenced backyard. 2nd Floor includes 4 generous sized bedrooms and a full bathroom. A fully finished basement recreation room with a bathroom provides the extra space that is ideal for setting up a den, a family room, a play area, or entertaining guests. This townhome provides ample space for growing families or those looking for extra space within a well-developed community inside the city. This home is close to many parks, various outdoor activities, and several schools in close proximity such as Colonel By Secondary School, Henry Munro Middle School and many more. With Montfort Hospital and Major Shopping Complexes in close proximity and with easy access to public transit such as the LRT, OC Transpo, and highway 174, this townhome is practical for growing families. Stairs Carpet changed June, 2026, Furnace dec 2023 , washer+dryer 2024, Hot water tank Own, Parking Spot#76. Call to book your showing today! (id:45725)
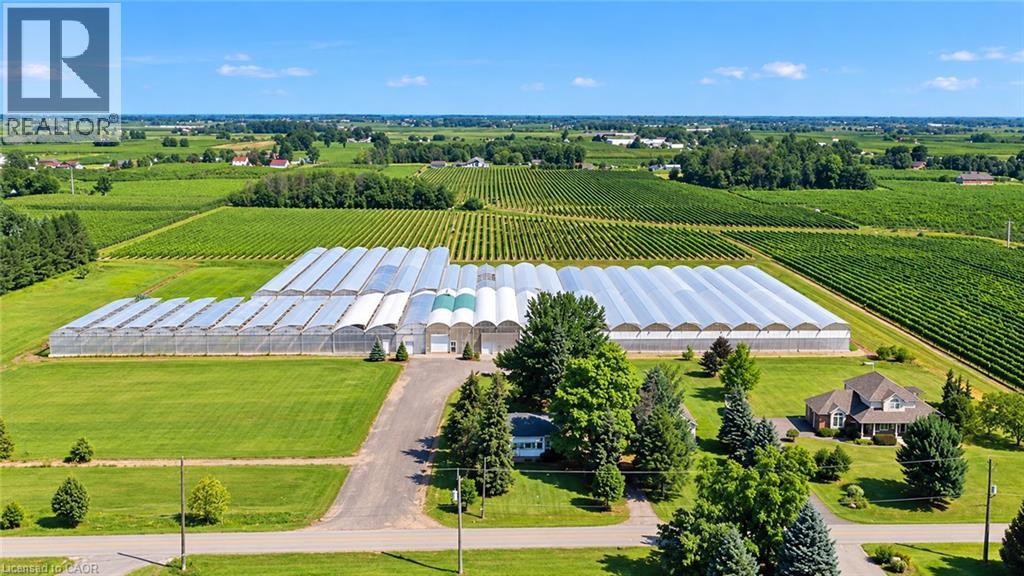
1126 Line 8 Road
Niagara-On-The-Lake, Ontario
A rare opportunity to grow your business and enjoy country living in beautiful Niagara-on-the-Lake! This 10.23-acre farm features approximately 144,324 sq. ft. of commercial greenhouses, two separate residential dwellings with individual driveways, and additional barn/storage facilities. The spacious, gutter-connected, double-poly greenhouses offer approximately 14–15 ft. growing heights and flexible growing areas suitable for a wide range of agricultural operations, from ground-level leafy greens and specialty vegetables to taller crops such as cucumbers, tomatoes, and peppers, as well as flowers. Greenhouse facilities include natural gas heating, LED lighting, cold storage, and supporting production infrastructure. Municipal water and natural gas are available. The main residence offers approximately 2,140 sq. ft. of living space with 4+1 bedrooms and 2+1 bathrooms, plus a new furnace (2024), new hot water tank (2024), and new central air conditioning unit (2026). The property offers excellent potential for greenhouse growers, agricultural entrepreneurs, investors, and family-operated farming businesses. Conveniently located near historic Niagara-on-the-Lake, the Niagara River Parkway, the QEW, and the Queenston-Lewiston Bridge, with access to regional markets, services, and amenities. An exceptional opportunity to establish or expand your agricultural business in one of Ontario's most recognized farming regions! (id:45725)
106 Bellamy Crescent
Centre Wellington (Fergus), Ontario
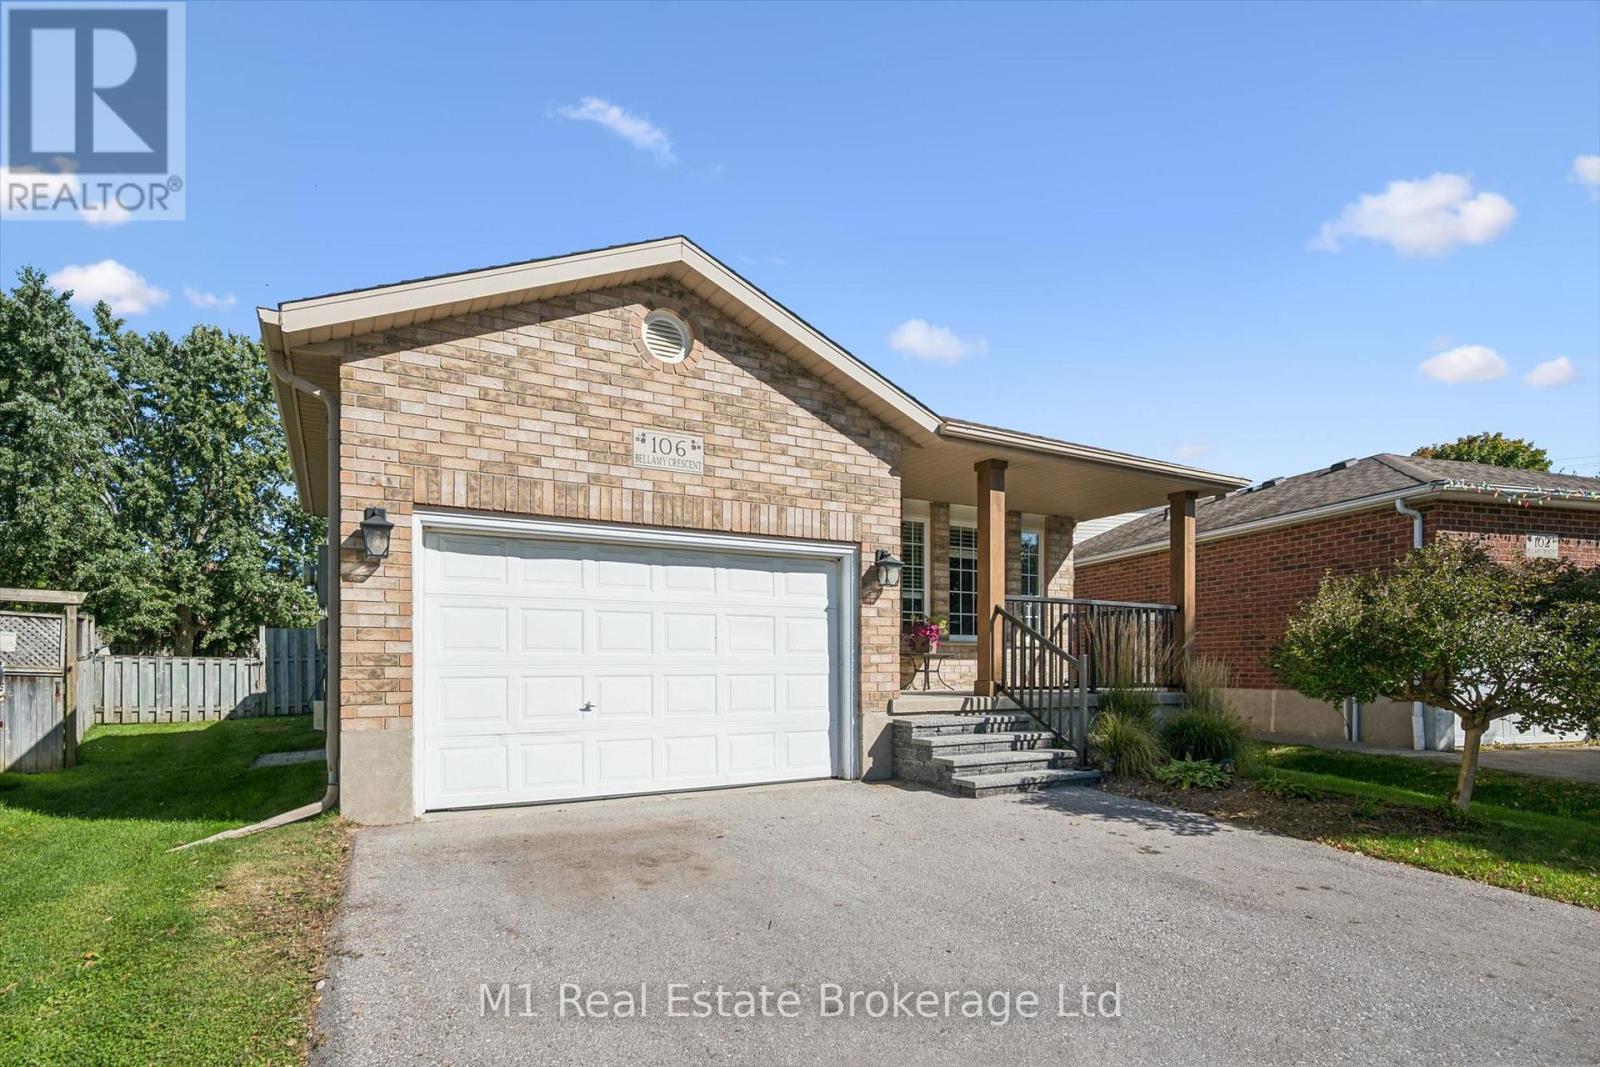
Enjoy the space of a generous pie-shaped backyard and the flexibility of a five-level backsplit in an established Fergus neighbourhood. This detached four-bedroom home offers separate living and dining areas, a practical kitchen and a spacious family room with access to the patio and backyard. Three bedrooms are on the upper level, while the fourth is currently used as an office, providing a useful option for working from home. Two full bathrooms and a lower-level recreation room with a bar area give the household room to spread out. Outside, the gazebo, patio and expansive lawn provide space for relaxing, gardening and play. A covered front porch, attached garage and garden shed add everyday convenience. Set on a quiet crescent close to schools and grocery shopping, this is a home with room for both daily life and time outdoors. (id:45725)
1126 Line 8 Road
Niagara-On-The-Lake, Ontario
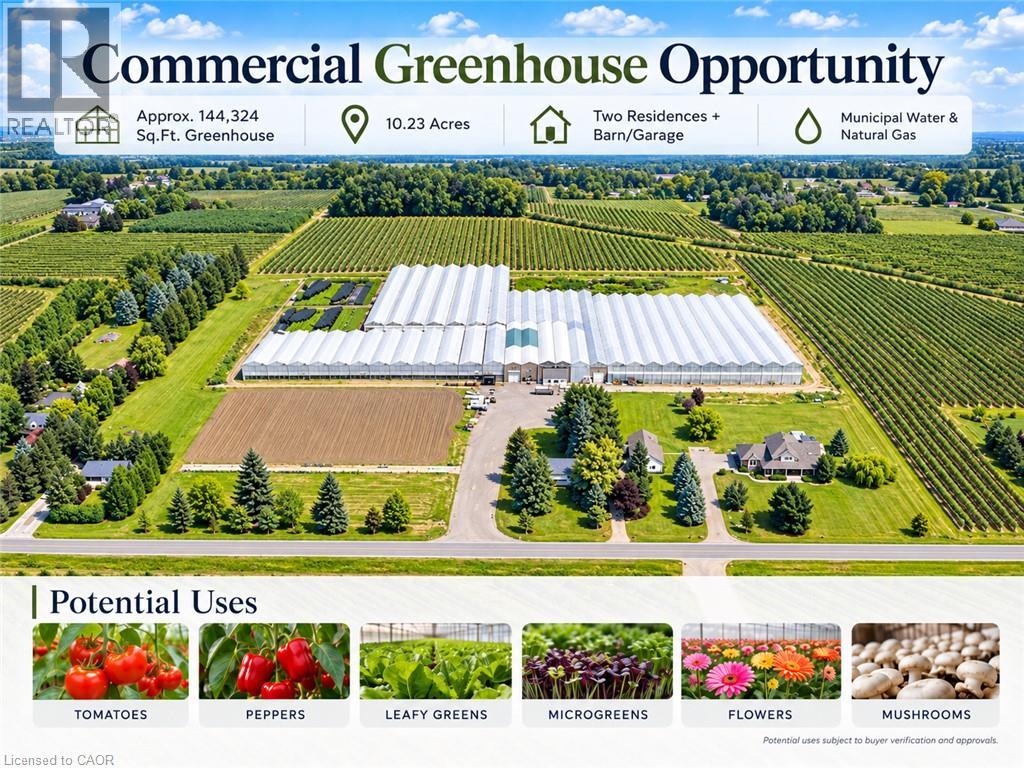
A rare opportunity to grow your business and enjoy country living in beautiful Niagara-on-the-Lake! This 10.23-acre farm features approximately 144,324 sq. ft. of commercial greenhouses, two separate residential dwellings with individual driveways, and additional barn/storage facilities. The spacious, gutter-connected, double-poly greenhouses offer approximately 14–15 ft. growing heights and flexible growing areas suitable for a wide range of agricultural operations, from ground-level leafy greens and specialty vegetables to taller crops such as cucumbers, tomatoes, and peppers, as well as flowers. Greenhouse facilities include natural gas heating, LED lighting, cold storage, and supporting production infrastructure. Municipal water and natural gas are available. The main residence offers approximately 2,140 sq. ft. of living space with 4+1 bedrooms and 2+1 bathrooms, plus a new furnace (2024), new hot water tank (2024), and new central air conditioning unit (2026). The property offers excellent potential for greenhouse growers, agricultural entrepreneurs, investors, and family-operated farming businesses. Conveniently located near historic Niagara-on-the-Lake, the Niagara River Parkway, the QEW, and the Queenston-Lewiston Bridge, with access to regional markets, services, and amenities. An exceptional opportunity to establish or expand your agricultural business in one of Ontario's most recognized farming regions! (id:45725)
50 Grandfield Street
Hamilton, Ontario
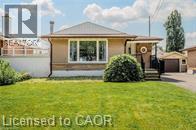
A HOME DESIGNED FOR GENERATIONS OF LIVING! Welcome to 50 Grandfield Street, a beautifully maintained, move-in-ready bungalow nestled in Hamilton's desirable Huntington neighbourhood! Offering 4 bedrooms, 2 full bathrooms, and a FULLY FINISHED 1-BEDROOM IN-LAW SUITE WITH A SEPARATE ENTRANCE AND SECOND KITCHEN, this home delivers the perfect combination of comfort, functionality, and flexibility for today's evolving family needs. The bright and inviting main level features 3 generously sized bedrooms, a full bathroom, updated laminate flooring, and an open-concept kitchen overlooking the family room, creating a welcoming space for both everyday living and entertaining. Downstairs, the thoughtfully designed in-law suite offers its own spacious living area, bedroom, full bathroom, and private entrance, providing an ideal arrangement for aging parents, adult children, or extended family to enjoy independence while remaining close to loved ones. Step outside to a gorgeous, expansive backyard with plenty of room for summer gatherings, gardening, entertaining, or simply enjoying your own outdoor retreat. A detached garage and generous private driveway accommodate parking for up to 5 vehicles. Ideally located just minutes from the scenic escarpment, Mountain Brow trails, Mohawk Sports Park, Huntington Park Recreation Centre, schools, shopping, and public transit, with convenient access to the Lincoln Alexander and Red Hill Valley Parkways. A rare opportunity to enjoy the benefits of multigenerational living without compromising space, comfort, or privacy. One home, endless possibilities! (id:45725)
31 King Street
Brantford, Ontario
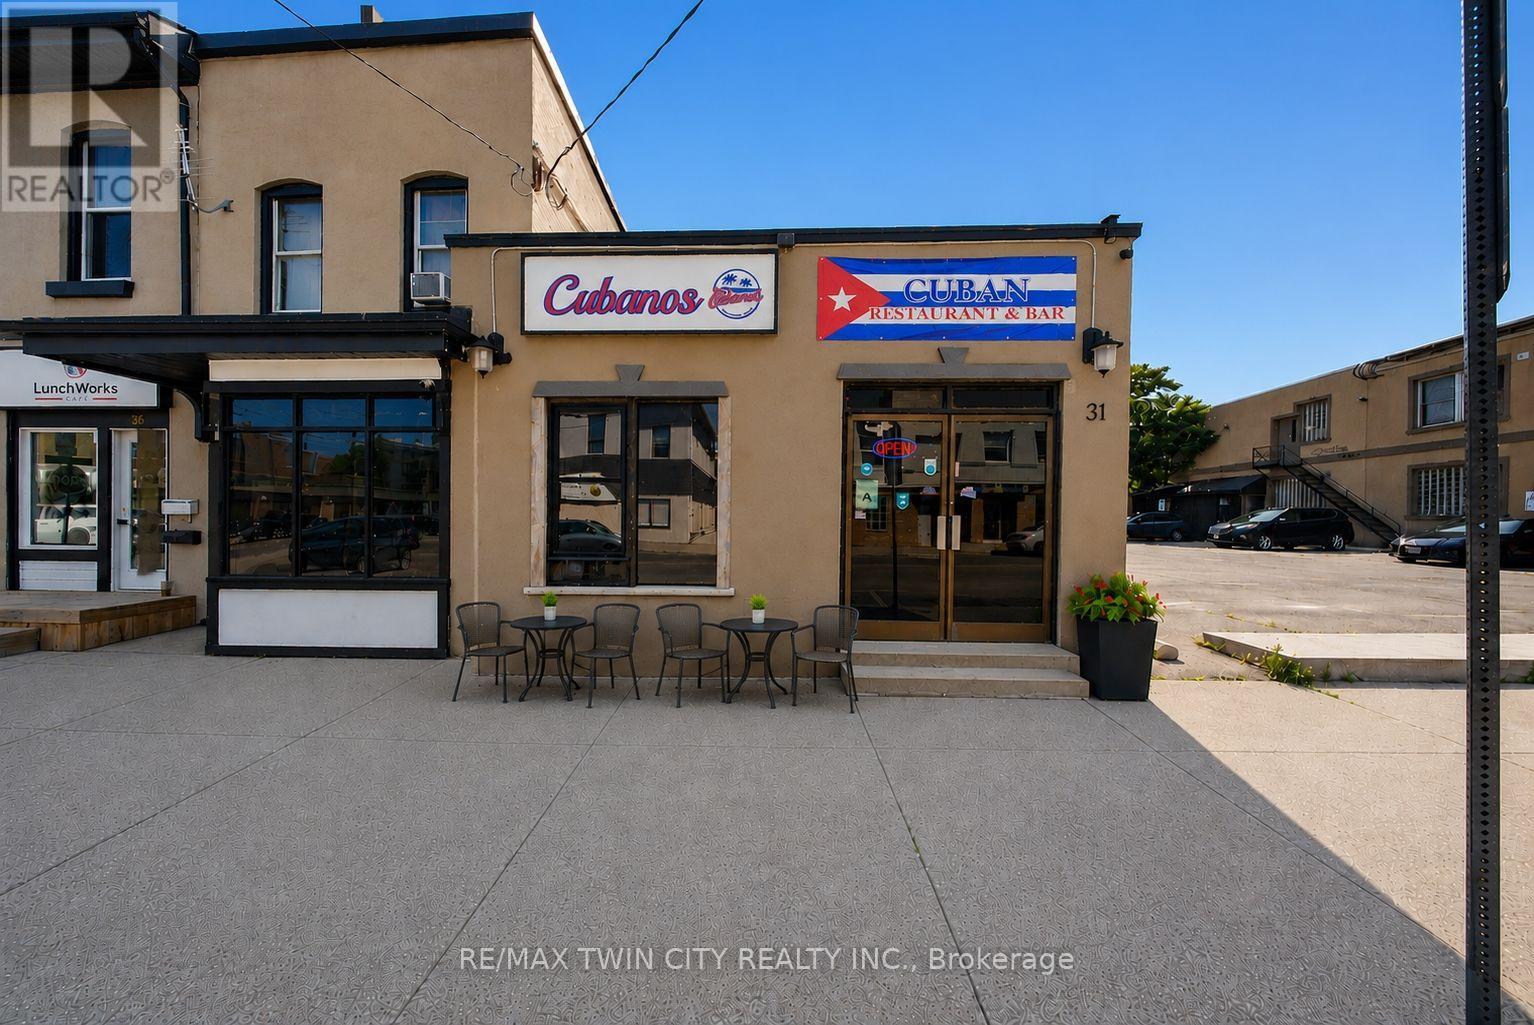
Exceptional opportunity to acquire a well-established, highly rated turnkey restaurant in the heart of downtown Brantford. Ideally located near the Sanderson Centre, Wilfrid Laurier University, City Hall, and surrounding residential neighbourhoods, this prime location benefits from excellent exposure and a steady flow of students, professionals, local residents, and visitors. The restaurant is fully equipped with a commercial kitchen, quality restaurant furnishings, an inviting dining area with seating for over 25 guests, and is an AGCO-licensed establishment. The rear of the property offers excellent potential for a spacious outdoor patio, providing the opportunity to expand seating capacity and enhance revenue. The premises also feature two recently renovated washrooms. With over four years remaining on the current lease and an option to renew, this turnkey business presents an outstanding opportunity. Continue the existing successful operation or introduce your own restaurant concept in this versatile, high-traffic location. Viewings are strictly by appointment only and must be scheduled outside of business hours. Please do not attend the property directly or speak with staff. The business name "Cubanos Kitchen & Bar" is not included in the sale but may be negotiated. Schedule your viewing today! (id:45725)