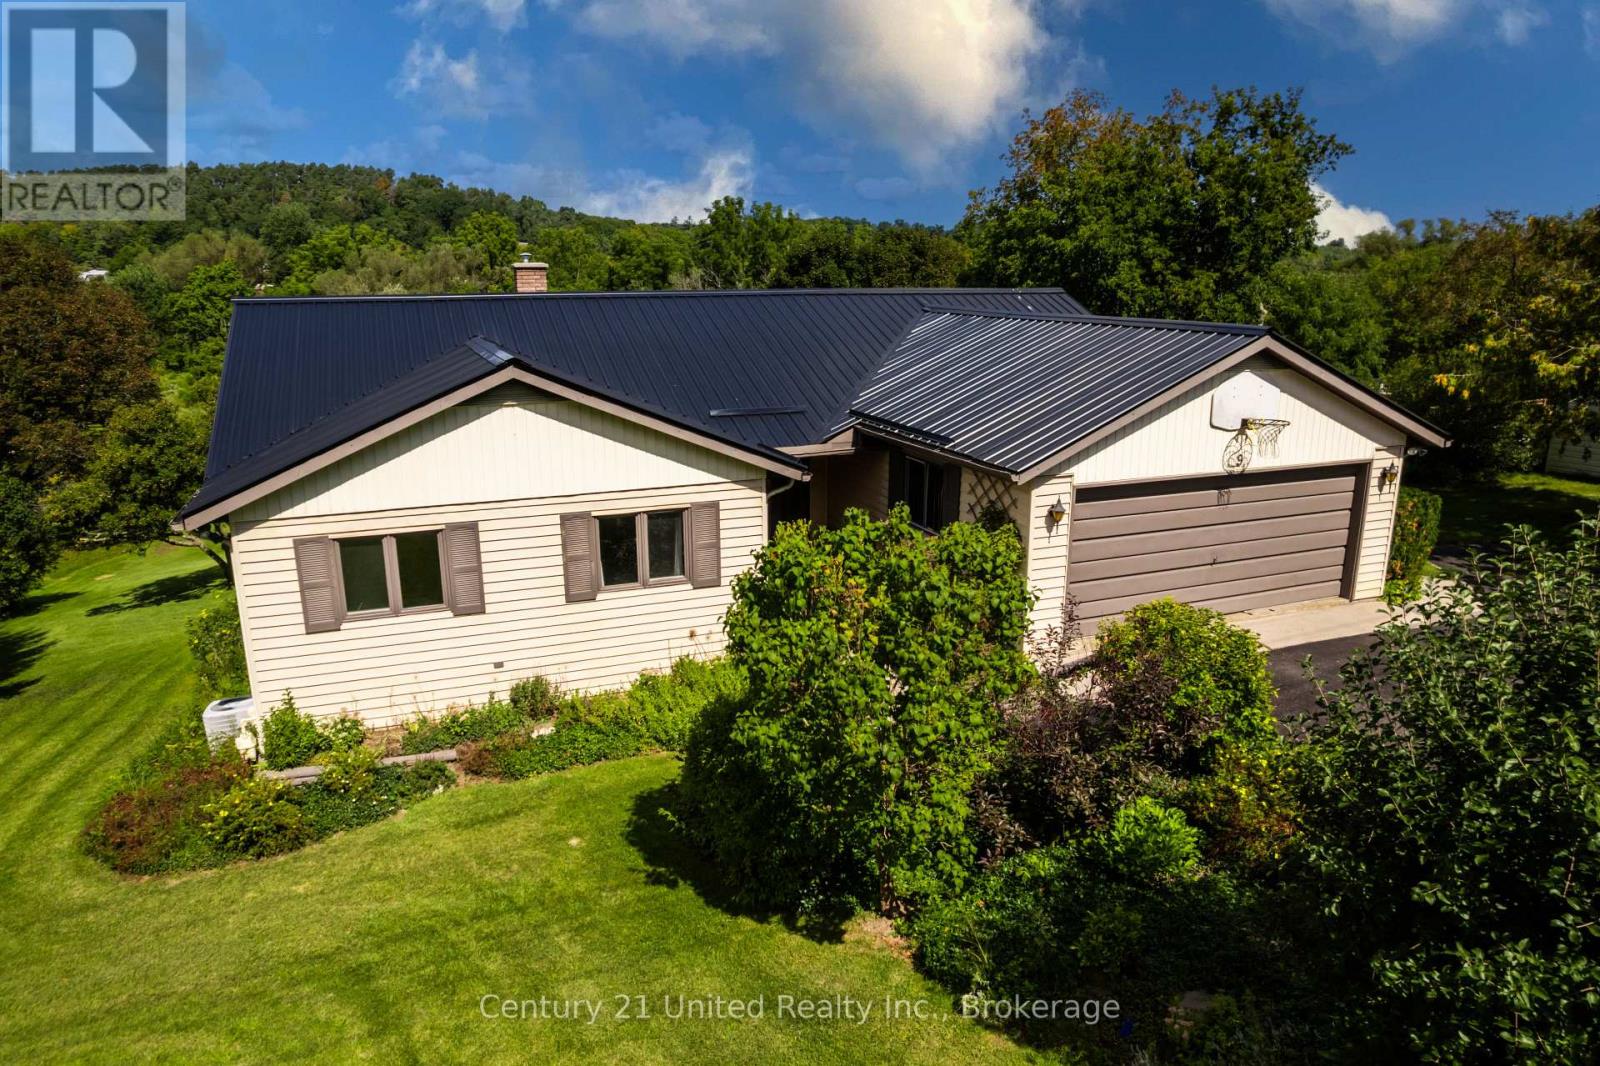
9 Concession Street W
Trent Hills (Warkworth), Ontario
A Little Piece of Warkworth to Call Your Own. There is something wonderfully timeless about this lovely bungalow, set on over half an acre in the heart of artistic Warkworth. Tucked among the rolling hills of Northumberland County, it offers a rare sense of space and tranquility while being just one minute from the village's shops, cafs and galleries. Overlooking Mill Creek and meadow, the property invites you to slow down and enjoy the setting. The eat-in kitchen offers a walk out to the large rear deck, which is made for BBQs, morning coffee, summer entertaining, or quietly watching the children play by the creek. The main floor offers 3 bedrooms, 2 baths, laundry room plus a handy entrance from the two-car garage. The living room and dining room perfectly frame this serene setting through large picture windows. The new metal roof, installed May 2025, offers peace of mind. The fully finished lower level brings even more possibilities, with a 4th bedroom, 3-piece washroom, walk-out to the rear yard, and generous additional living space with a gas fireplace. It could comfortably accommodate guests, extended family, an in-law suite or teenager's get away. A large craft room/workshop offers a wonderful space for an artist, hobbyist or creative soul to work and dream. And when it's time to venture out, Warkworth's vibrant village life is right at your doorstep, as well as several golf courses, a sports arena, schools, and a Medical Clinic, as well as a Hospital in nearby Campbellford. Whether you seek to downsize or buy your first family home, this spot is worth visiting. It combines the best of "Town & Country Life".A home with character. A setting with soul. A village with a creative spirit.Come experience what makes Warkworth such a special place to call home. (id:45725)

11 Greenaway Circle
Port Hope, Ontario
Beautifully designed and full of character, this stunning bungaloft offers the perfect combination of modern comfort, timeless style and exceptional privacy. This home enjoys a secluded setting with an attached 2 car garage and one of the largest lots in the neighbourhood. The heart of the home is the stunning, open concept main floor, featuring a chef inspired kitchen designed for both everyday living and entertaining. Enjoy built-in, stainless steel appliances including double wall oven, induction cooktop, built-in wine fridge, granite counters, tile backsplash, a massive island with seating for six, coffee nook, abundant cabinetry, pot drawers and the best of all, three pantries. The kitchen overlooks the bright living and dining area highlighted by a soaring vaulted ceiling, hardwood flooring and a gas fireplace. Three walk-outs (two from the living area & one from mdrm) lead directly to the expansive deck overlooking the backyard, while a convenient mudroom provides access to the attached garage. The primary suite features a W/I closet and private ensuite, while a second main floor bdrm offers the flexibility of a home office. Upstairs, the impressive loft space overlooks the living area and is complemented by a third bedroom and a 3-pc bath. The finished basement extends your living space with a large rec rm, a 4 pc bath, a 4th bedroom with a large window and closet, room for an exercise space, plus an abundance of storage. Step outside to your own private retreat. The oversized backyard is beautifully landscaped with perennial gardens and mature trees, creating a peaceful setting where you can relax on the extra-large deck. Unwind in the hot tub and enjoy the sounds of returning cardinals and other songbirds. Just minutes to the Port Hope Golf & Country Club, Hwy 401, Highway 2, shopping & amenities, this is a rare opportunity to enjoy spacious, private living in one of Port Hope's most desirable neighbourhoods. (id:45725)

2175 County Road 7
Prince Edward County (North Marysburg Ward), Ontario
Set well back from the road on over 3 acres and capturing stunning waterfront views, thisrecently built home offers a rare blend of modern design, privacy, and the relaxed lifestylethat draws so many to Prince Edward County. With its clean lines and warm Scandinavian-inspiredaesthetic, the home feels both stylish and welcoming from the moment you arrive. Inside, theopen-concept main living space is thoughtfully designed for easy living and effortlessentertaining. A wall of windows and sliding glass doors stretches across the water-facing sideof the home, flooding the space with natural light and creating a seamless connection to theoutdoors. Whether you're enjoying a quiet morning coffee or hosting friends, the ever-changingwater views provide a beautiful backdrop year-round. The main floor features a spacious primarybedroom, while a loft above offers a cozy and flexible second sleeping area-perfect for guestsor a creative retreat. Built with energy efficiency in mind, this passive home includes radiantin-floor heating and a striking European free-standing fireplace that adds both warmth andcharacter. Step outside to truly appreciate what this property offers. The screened-in roomallows for comfortable al fresco dining in any weather, while the expansive grounds provideplenty of space for gardens, recreation, or simply enjoying the peace and privacy of yoursurroundings. With a current STA license in place, this property opens the door to multiplepossibilities-whether you're seeking a full-time residence, a stylish County escape, or anincome-generating investment. Opportunities like this are rare. Experience the beauty,tranquility, and versatility of this exceptional waterview property-book your private showingtoday and see why Prince Edward County continues to capture the hearts of so many. (id:45725)

47 Wiesenweg
Scugog, Ontario
Custom-built Keuning Construction bungalow located in a private gated 126-acre recreational community featuring clubhouse, outdoor pool, playground, trails, streams and additional resort-style amenities. This beautifully designed 3+1 bedroom home offers an open-concept layout with cathedral ceilings, floor-to-ceiling electric fireplace, and bright living and dining areas that walk out to a covered lanai overlooking private yard and surrounding farmland. The custom kitchen features quartzite countertops, upgraded appliances, and a functional breakfast bar ideal for everyday living and entertaining. The primary suite includes a 4-piece ensuite with double shower, his and hers sinks, and a spacious walk-in closet with convenient access to main floor laundry. Two additional bedrooms are located on the opposite wing of the home, each with walk-in closets and a shared 4-piece semi-ensuite. Additional main floor features include inside access from the double car garage and a convenient 2-piece powder room. The fully finished lower level offers a large recreation room with vinyl flooring, along with a separate self-contained nanny suite featuring its own private entrance, bedroom, living area, kitchenette/breakfast bar and 4-piece semi-ensuite. A rare opportunity to own a custom home in a secure resort-style community offering exceptional privacy, lifestyle amenities, and quality craftsmanship throughout. (id:45725)

251 Northfield Drive E Unit# 312
Waterloo, Ontario
You just finished your workout at the condo's gym and now you're craving a scone from Cobs Bread. Take a quick walk to pick up some treats and while you're down there, make your hair appointment and pick up some sausages for company this weekend. Don't forget the lunch date with your friend at Browns Social House in a few hours. Back inside, it's time to get ready for work. You feel like a change in scenery so you set yourself up in the co-working space. It's finally time to unwind with a glass of wine on one of your two private balconies. This is life at Blackstone! Nestled in one of Waterloo’s most desirable communities, Blackstone offers an exceptional blend of modern luxury, convenience, and lifestyle. Thoughtfully designed with elegant finishes throughout, this sophisticated 2-bed suite features expansive windows that flood the space with natural light. The primary bedroom features a spacious walk-through closet that leads to the private ensuite bath. An additional full bathroom is perfect for guests. The stunning chef-inspired kitchen is complete with sleek stainless steel appliances, contemporary cabinetry, and stylish finishes that seamlessly flow into the open-concept living and dining areas. Rich laminate flooring extends throughout the unit, enhancing the home’s refined aesthetic. Residents of Blackstone enjoy access to an impressive collection of upscale amenities, including a residents’ lounge and event space, work space, a fully equipped fitness studio, beautifully designed outdoor terraces, and BBQ area. This pet-friendly building even features a convenient dog washing station! High-speed internet is included in the condo fees for added value, and the owned parking space is an extra perk! Perfectly positioned near RIM Park, St. Jacobs Farmer’s Market, Conestoga Mall, and vibrant Uptown Waterloo, and convenient highway access, this location offers effortless access to exceptional dining, shopping, recreation, and entertainment. (id:45725)
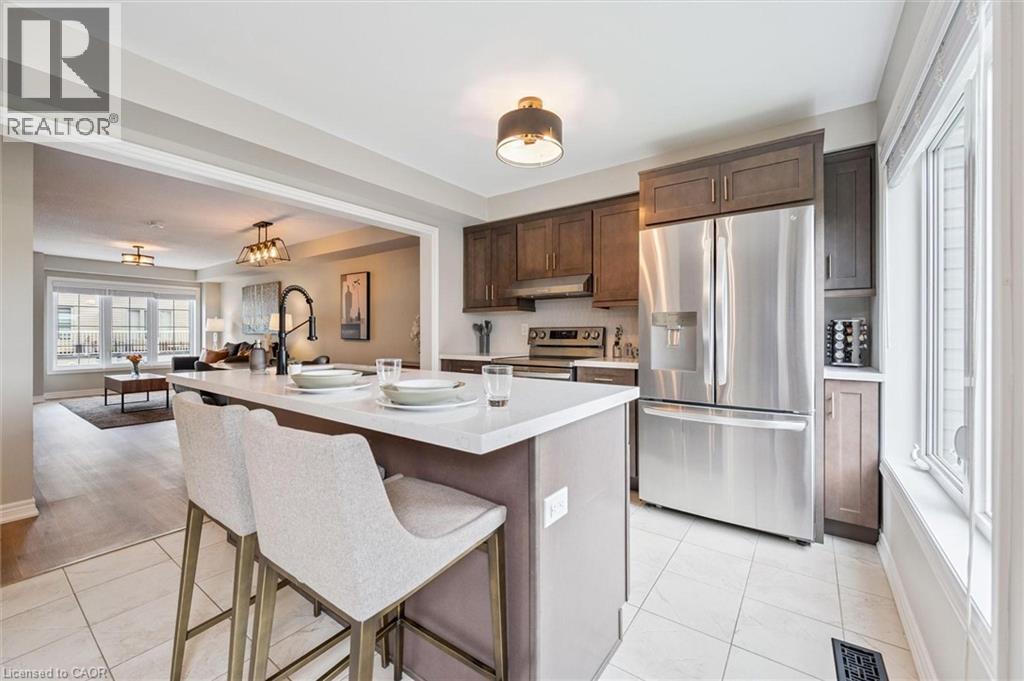
395 Linden Drive Unit# 2
Cambridge, Ontario
Welcome to 2-395 Linden Dr, a beautifully updated 3-bedroom townhouse in a newer complex, offering modern finishes, functional layout & prime location! Inside you'll discover a spacious & inviting living and dining area featuring luxury vinyl floors, elegant light fixtures & expansive windows that flood the space with natural light. The dining area comfortably accommodates a large table—ideal for hosting. The stunning newly renovated kitchen is a true highlight boasting sleek dark cabinetry with an added pantry, quartz counters & premium S/S appliances (2022), including 36” fridge. A large center island with bar seating provides the perfect spot for casual dining & entertaining. Stylish powder room with spacious vanity completes this level. Upstairs the expansive primary bedroom is a private retreat, featuring luxury vinyl floors, 2 large windows, ample closet space & spa-like ensuite with a modern vanity, subway-tiled backsplash & shower/tub combo. 2 generously sized additional bedrooms—also with luxury vinyl floors & large windows—share a stylish 4pc bathroom with modern vanity & shower/tub combo. The lower level offers a versatile additional space with sliding doors leading to the backyard, making it perfect for a home office, second living area or gym. This level also provides direct access to the attached garage for added convenience. Built in 2018 by Crystal Homes, this property is equipped with an HRV indoor air quality system, ensuring a comfortable & efficient living environment. Recent updates include new washer & dryer (2022), updated carpets on the stairs (2023), completely renovated kitchen, water softener (2022), fresh paint throughout, updated bathrooms & ceiling fans in 2 bedrooms. Enjoy the convenience of nearby amenities with Costco, restaurants, shops & more just minutes away. Families will appreciate being a short walk to Parkway Public School, John Erb Park & Ravine Park. Plus, with easy access to Highway 401, commuting is a breeze! (id:45725)
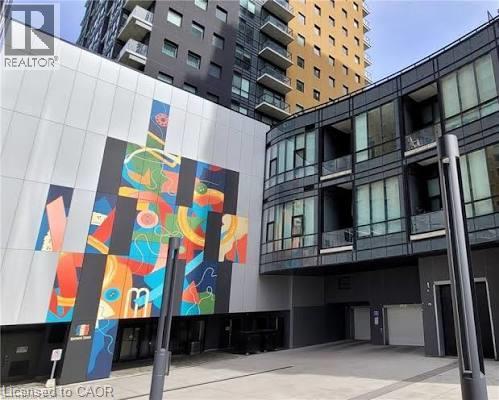
104 Garment (Tower 2) Street Unit# 607
Kitchener, Ontario
Welcome to the Garment Street Condos - Tower 2! Bright and airy 1 bedroom unit with underground parking! Quality finishes include laminate floors, ceramic tile and granite counters. Custom blinds included. Right in the heart of the city with large windows and a spacious balcony (11' 4 x 4' 7) to enjoy the great views. Condo includes great amenities - rooftop garden, pool, gym, party room and basic internet. You are only steps away from all public transit, and walking distance to cafes, restaurants and shopping. Close to Victoria park and beautiful walking trails. Included are kitchen appliances Fridge, Stove, over the range Microwave, Dishwasher and in suite laundry Washer and Dryer. Condo fee included in rent. Tenant pays utilities. Book your appointment today! (id:45725)
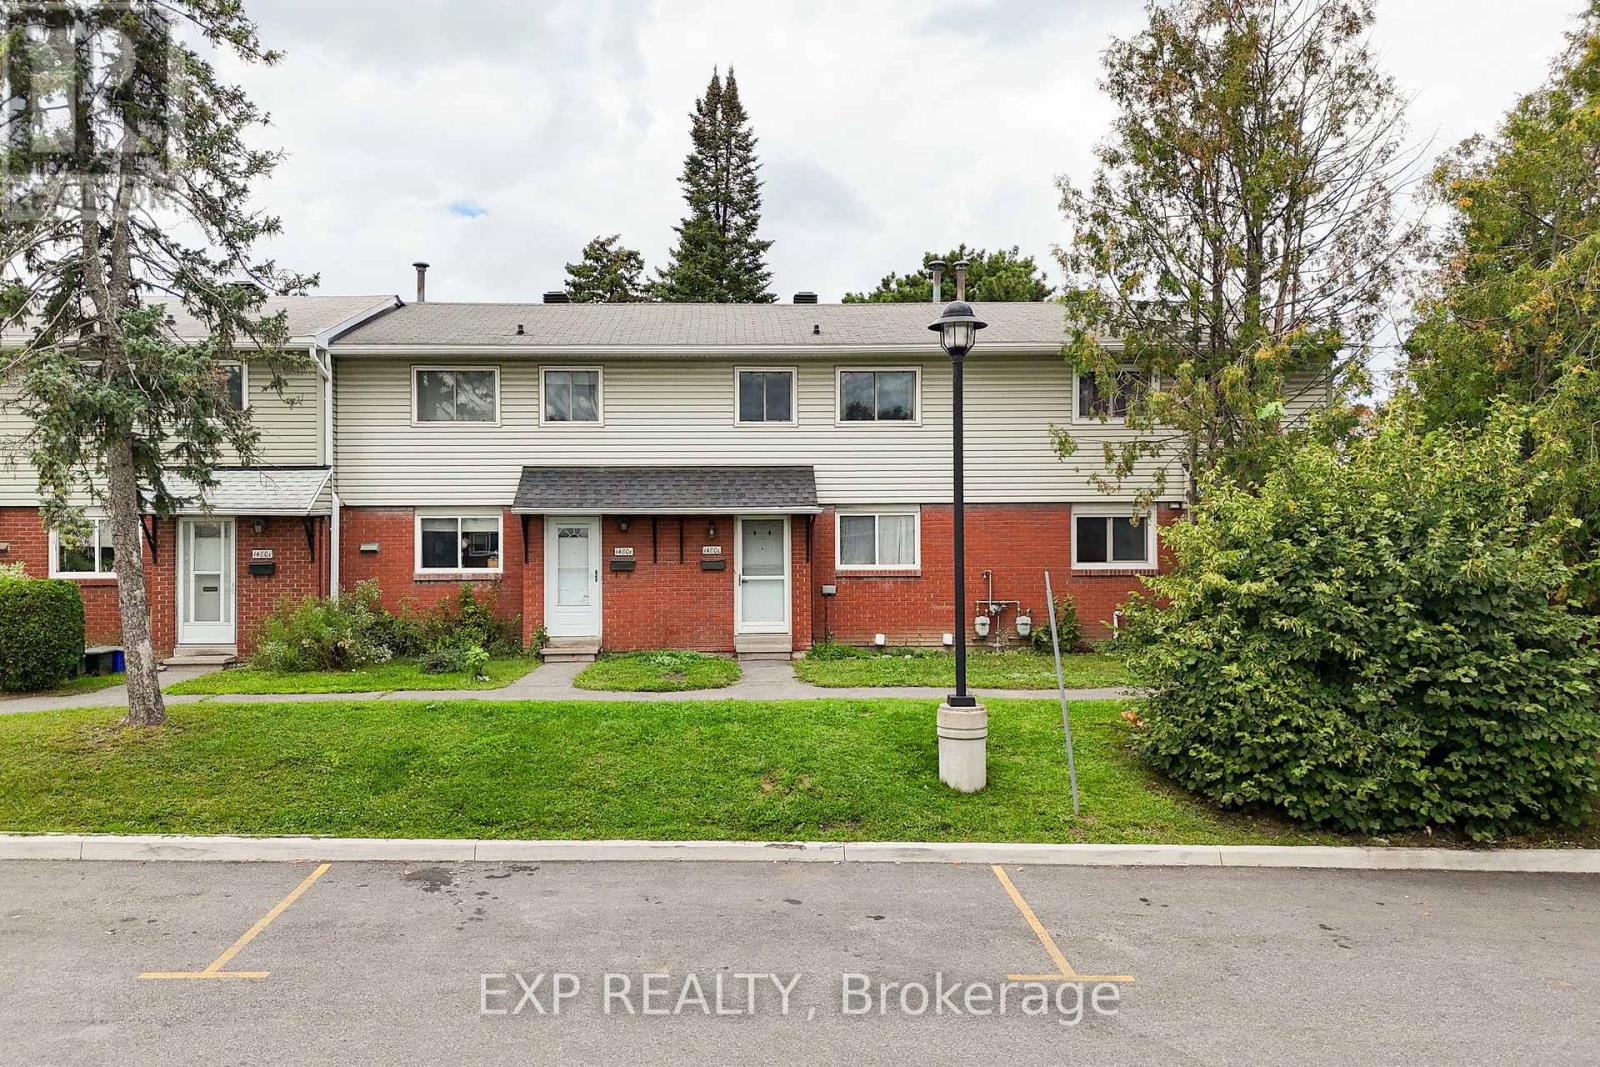
L - 1480 Heatherington Road
Ottawa, Ontario
Welcome to 1480L Heatherington Road! An excellent opportunity for first-time home buyers, investors, or anyone looking for an affordable home in a convenient central Ottawa location. This 3-bedroom, 2-full-bathroom condo townhouse offers plenty of space and flexibility, with a practical layout that works well for families, roommates, or an investment property.Location is a major highlight! Enjoy easy access to shopping, restaurants, everyday essentials and public transit, with major amenities just minutes away. Downtown Ottawa is approximately a 20-minute drive, while Lansdowne is approximately 15 minutes away. The surrounding neighbourhood also offers plenty of parks, playgrounds and schools within a short drive, making this a convenient option for families. The area is well served by transit and is close to several neighbourhood parks.Whether you're looking to break into the market, add to your investment portfolio, or purchase a home with room to grow, 1480L Heatherington Road offers an excellent combination of space, location and value. Don't miss your opportunity to make it yours! (id:45725)
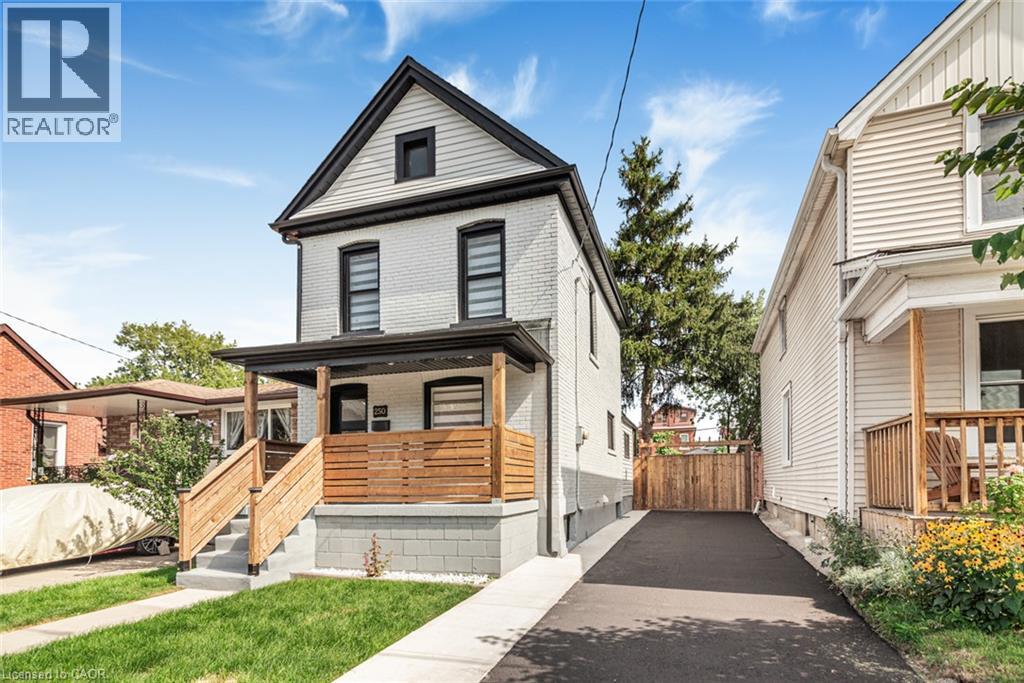
250 Rosslyn Avenue N
Hamilton, Ontario
Renovated House, Open concept Main floor featuring living room/dining area, new Custom Eat in Kitchen with stainless steel appliances and powder room. Second floor three bedrooms, with full washroom. Fully finished Basement with extra large recroom/with rough in Laundry, full washroom and 4th bedroom at this level. New Flooring, Neutral paint through out the house. Lots of day light. House is located at an Excellent Location, close Centre Mall , Public Transit, school & shopping nearby.. The Garage have new roof, siding and professionally installed door recently. ALL ROOM SIZES AND SQUARE FEET AS PER ATTACHED FLOOR PLAN. Room size measurements are taken from widest points. SOME OF THE PHOTOS ARE VIRTUALLY STAGED. TAXES FOR 2026 ARE APPROXIMATE. RSA (id:45725)
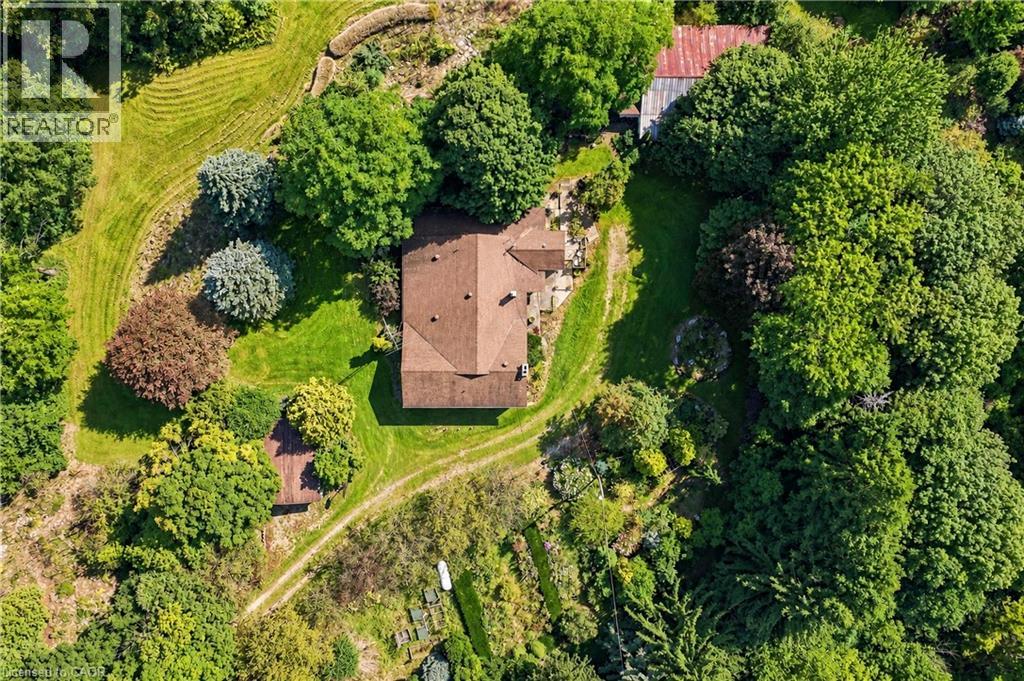
994 Safari Road
Hamilton, Ontario
52+ acres of agriculturally zoned land in Millgrove – a rare find this close to Hamilton, Burlington, and the Waterdown corridor. The 5+1 bed, 2 bath farmhouse is a true time capsule: clean, functional, and ready for your vision, whether that's a full renovation, a rebuild, or a working hobby farm. A two-car detached garage, large shed, and small barn already support equipment, livestock, or a home-based agricultural venture. Rolling fields, mature trees, and generous frontage offer privacy today and flexibility tomorrow – think market garden, equestrian setup, storage and logistics use, or a private family compound surrounded by nature. Acreage like this rarely comes to market in this corridor. (id:45725)
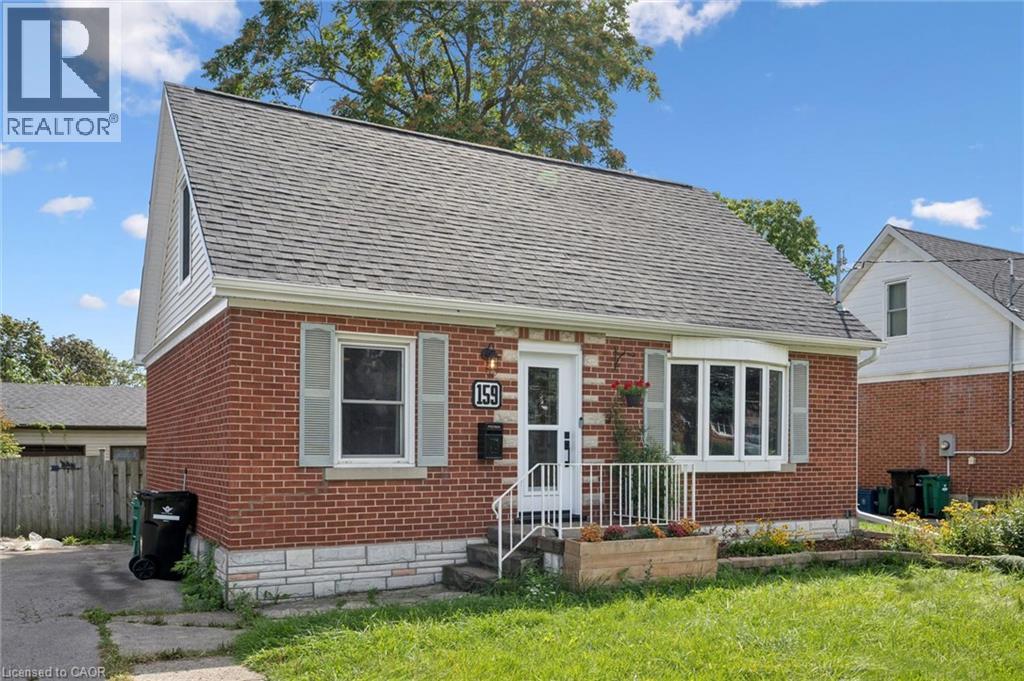
159 Bridgeport Road E
Waterloo, Ontario
Open house Sunday 1 to 3pm. All the heavy lifting has been done on this cute 1.5 storey home on a large 50x150 lot close to transit, the expressway, shopping and Uptown Waterloo. The main floor includes a living room, kitchen,, dining area and bonus office/den space and a newly renovated full bathroom with tub. The upper level has two renovated and re insulated bedrooms with new flooring and an updated bathroom. The primary bedroom Velux terrace windows and a new balcony installed for morning coffee or chilling outdoors! The basement has had a steel support, pillar and footing installed to aid any future renovations. The large driveway parks 3 vehicles easily and the large private backyard includes a garage/workshop and a sauna for cozy winter evenings! Other updates include a roof (2022), furnace (2020) sump pump install, new fence, some windows, upper levels completely re wired, new front door and front porch/walkway update. With a few cosmetic updates this will be a home you will love for years! (id:45725)
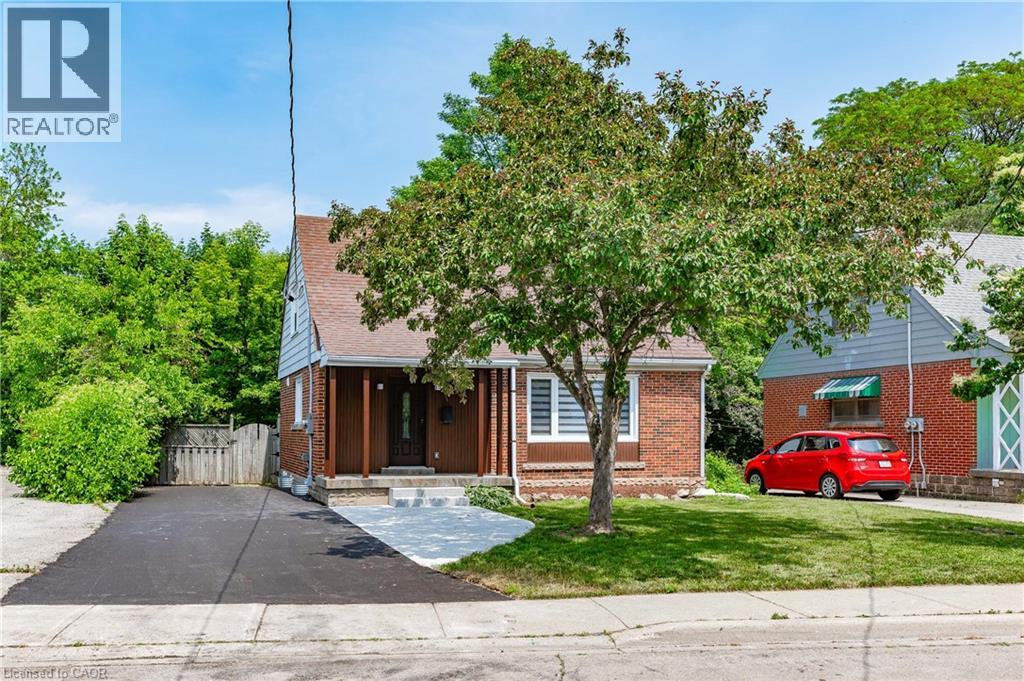
723 Hager Avenue
Burlington, Ontario
Downtown Burlington Detached with Finished Basement! Fully renovated detached home in the heart of downtown Burlington. Quick walk to Brant Street, shops, cafés, restaurants, the Lakefront Trail, and Spencer Smith Park. The main and upper levels feature a bright two-storey layout with a brand-new kitchen (heated floors, stainless appliances), updated bathrooms, new flooring, lighting, windows, in-suite laundry, three bedrooms and primary has walk-in closet. Full renovation completed in 2025. The newly Finished basement extends the living space with a full bedroom, bathroom, second laundry, multiple storage closets, a kitchen, and a walk-up to the backyard. Enjoy the rare combination of private outdoor space downtown with a big, sunny, backyard. parking for 3-4 cars included. Minutes to multiple highway access, Mapleview Mall, Hospital, Bus Routes, Burlington GO, and anything you need. (id:45725)