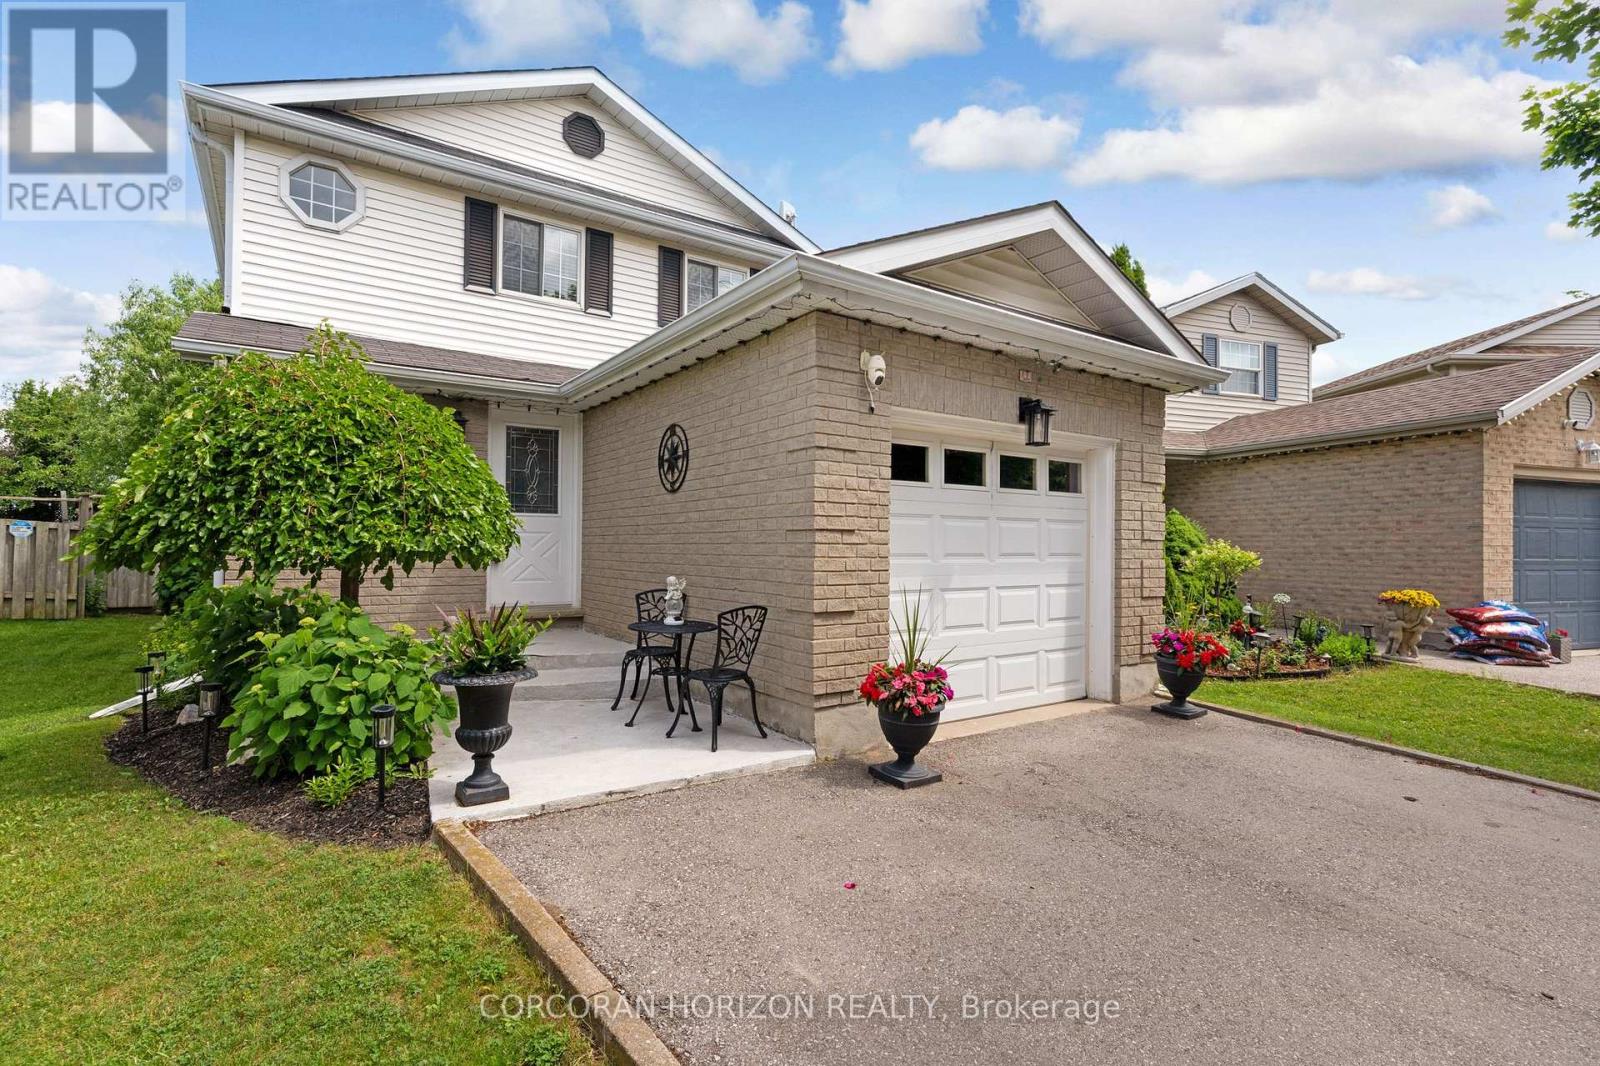
351 Northview Heights Place
Cambridge, Ontario
Tucked away on a quiet cul-de-sac, this charming three bedroom, two bathroom detached home offers a wonderful layout that works beautifully for everyday living. The main floor is filled with natural light thanks to generous windows throughout, and the bright kitchen with its attached dinette flows effortlessly into a spacious living room. From there, sliding glass doors lead out to a back porch that is ideal for warm weather gatherings or firing up the BBQ with a gas line already in place. The attached garage offers convenient interior access to the foyer, and a powder bathroom rounds out the main level nicely. Upstairs, three well proportioned bedrooms share a generous four piece bathroom, giving the whole upper level a comfortable and functional feel that works well for families of all sizes. The unfinished basement is a true blank canvas, whether you envision a playroom, home office, gym or family room, the space is ready for you to make it your own and already has a rough in for a future bathroom, adding great potential for long term value. Outside, the fully fenced backyard is a wonderful extension of the home, featuring a fire pit perfect for summer evenings with family and friends, and a garden shed complete with hydro for added versatility and storage. The yard offers just the right amount of space without being overwhelming to maintain. Additional highlights include central vacuum and a long list of recent updates that give real peace of mind: driveway (2023), roof (2019), and both the furnace and air conditioning replaced in 2025. The location is hard to beat with schools, shopping, trails and highway access all close by. This home has been thoughtfully maintained and offers a fantastic opportunity to settle into one of Cambridge's most connected neighbourhoods with everything you need already in place. (id:45725)

139 Pebblecreek Drive
Kitchener, Ontario
Rare opportunity in Kitchener's desirable Chicopee/ Lackner Woods neighborhood! This stunning 5-bedroom, 3.5-bathroom detached home offers over 3,300+ sqft of living space, an exceptional dual-kitchen layout perfect for multi-generational living or rental income potential. The main floor features an open-concept design with gourmet chef's kitchen boasting oversized island, stone counters, dark modern cabinets, and stainless steel appliances, plus a covered deck overlooking the professionally landscaped, fully-fenced backyard. Upstairs offers three generous bedrooms including a luxurious master suite with walk-in closet and spa-like ensuite. The fully finished basement is a showstopper with its complete secondary kitchen, large family room, two additional bedrooms, 3-piece bathroom with walk-in shower, and abundant storage including a cold room. Located minutes from Highway 401 and Fairview Mall with nearby schools and walking trails, this property also includes a double-car garage plus two additional driveway spaces. This unique home combines luxury, functionality, and prime location - truly a must-see property that offers incredible versatility for modern family living! (id:45725)
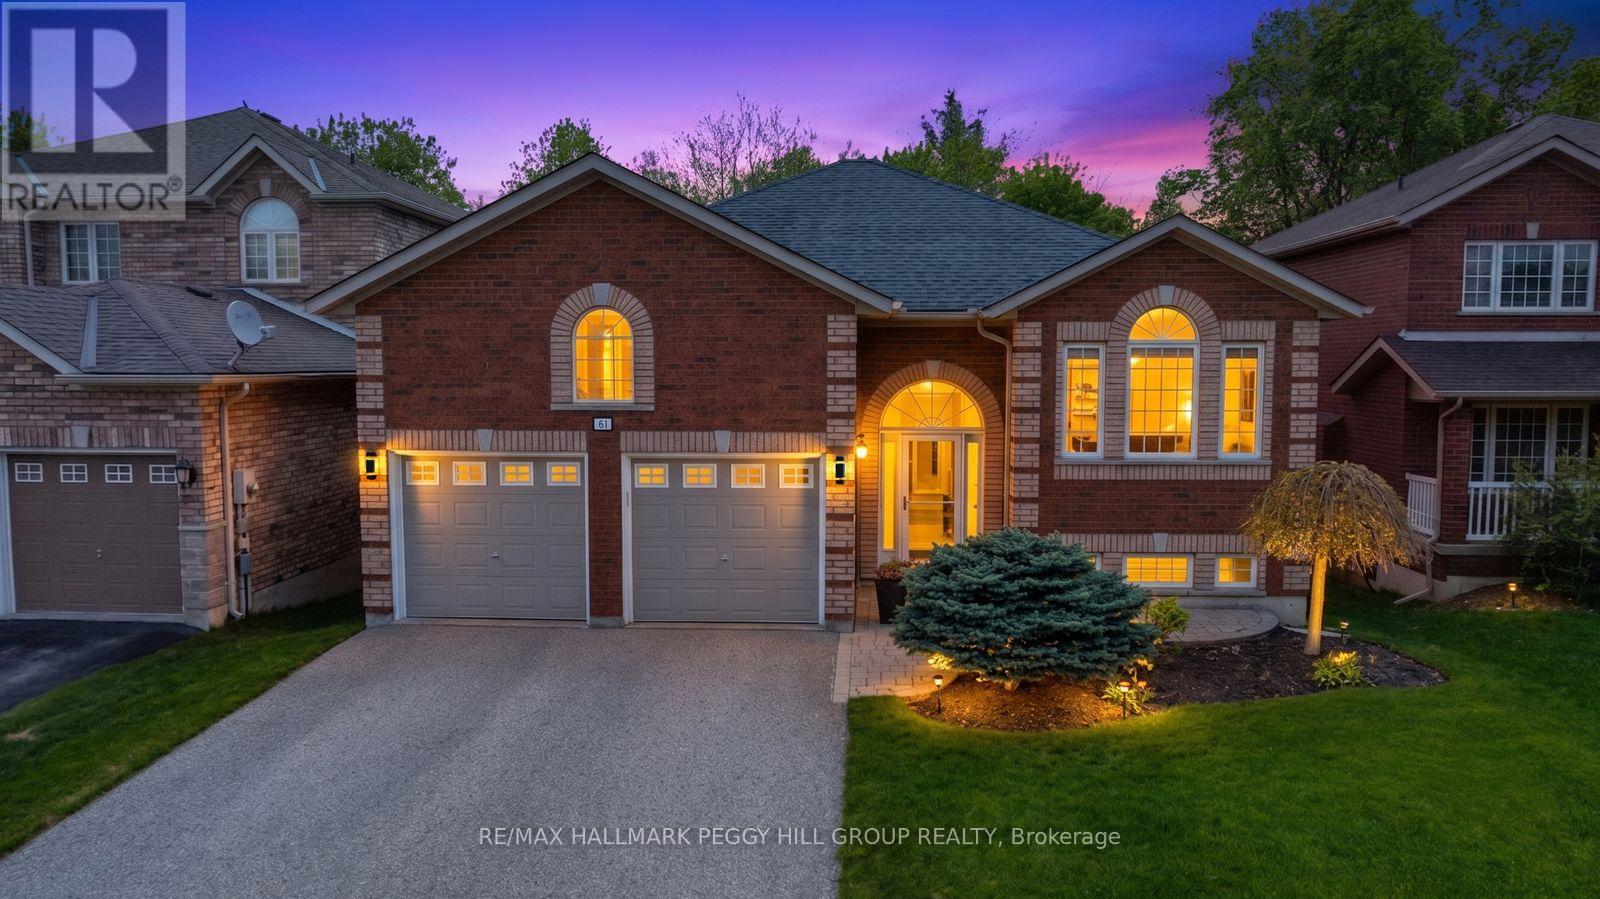
61 Maclaren Avenue
Barrie (Painswick North), Ontario
NEARLY 2,400 FINISHED SQ FT, A WALKOUT BASEMENT & A FAMILY-FRIENDLY SOUTH BARRIE LOCATION NEAR LAKE SIMCOE! Offering nearly 2,400 finished square feet, the main floor unfolds beneath 9 ft ceilings with a living room centred around a gas fireplace and a garden door opening to the upper deck, while the well-appointed kitchen features granite countertops, ample cabinetry, stainless steel appliances, a glass tile backsplash and breakfast bar. A separate dining room with tall windows provides plenty of space for longer dinners around the table. Two bedrooms and two full bathrooms keep everyday living on one level, including a generous primary bedroom with a walk-in closet and updated 3-piece ensuite with a glass-enclosed shower. The fully finished walkout basement changes what this bungalow can offer, adding two more bedrooms, a 3-piece bathroom with a glass-enclosed shower, a large recreation room, laundry and a workshop. It is an ideal setup for extended family, overnight guests or older children who would appreciate a floor of their own. The recreation room opens directly to an interlock patio and hard-top gazebo, while established gardens and mature trees create an inviting setting for summer afternoons and evenings outdoors. Notable updates include shingles, air conditioning, a fibreglass front door, eavestroughs with continuous leaf guards, added attic insulation, increased soffit venting and an owned hot water tank. A two-car garage with a storage loft and driveway parking for four complete the property, set near schools, trails, public transit, shopping and the lake in family-friendly South Barrie. (id:45725)
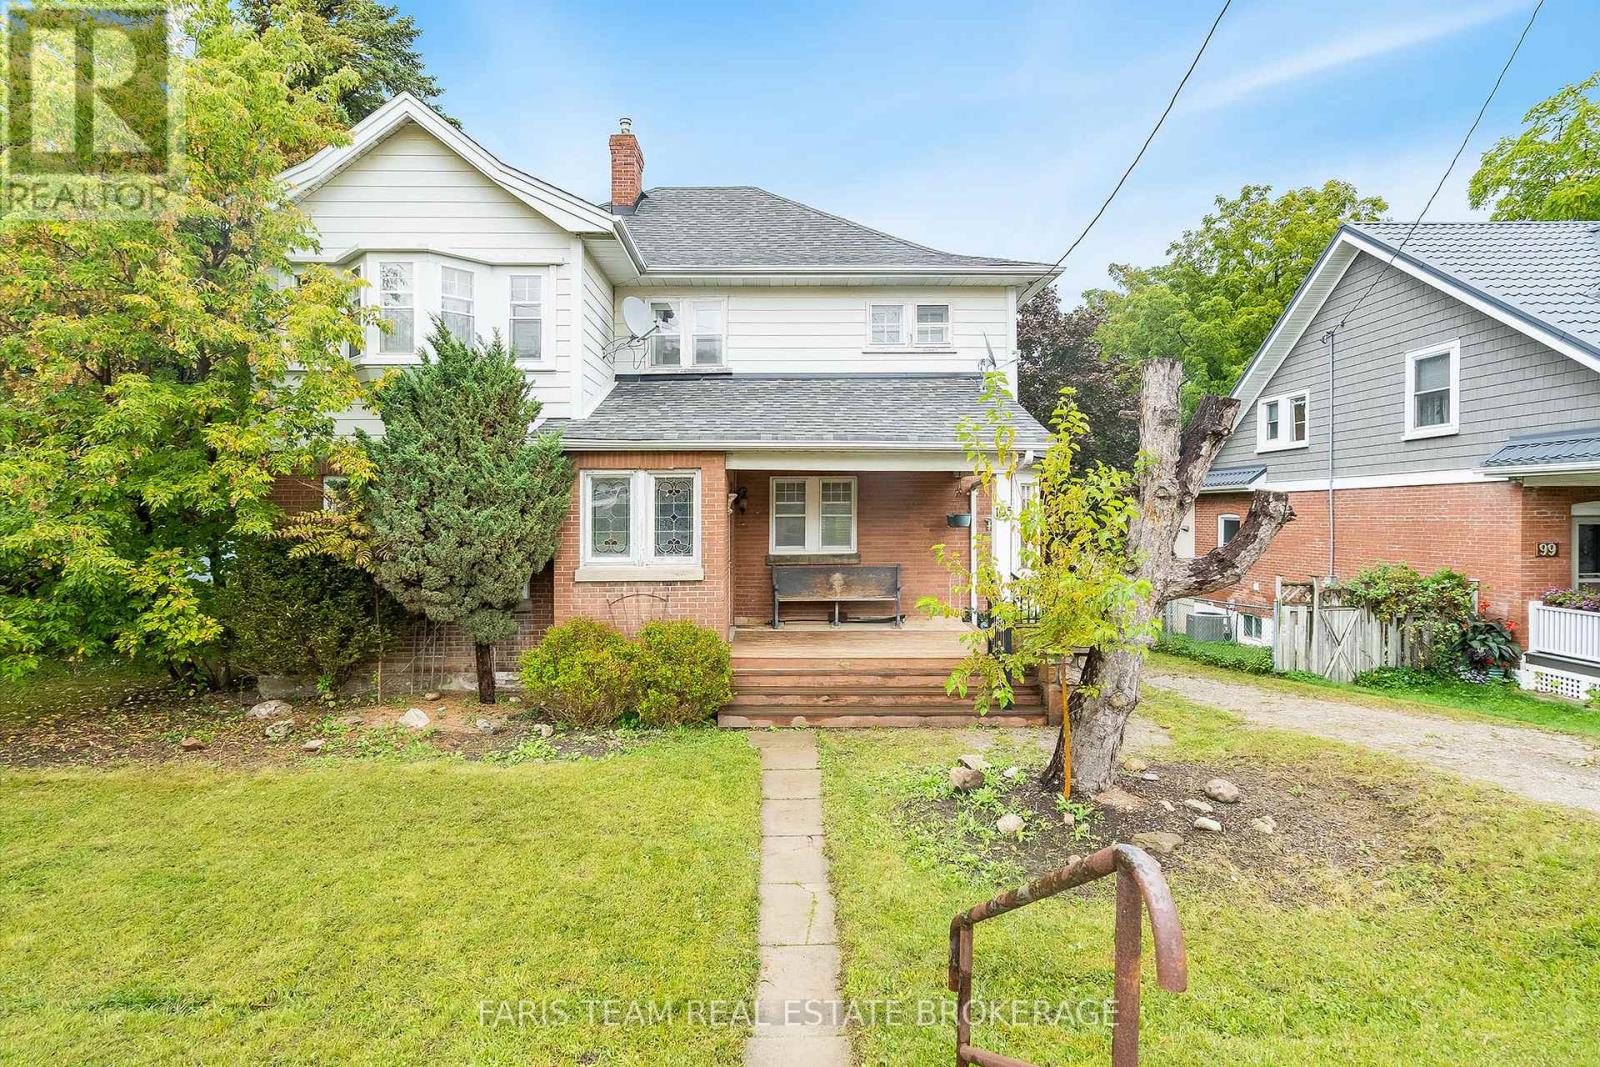
105 Barrie Street
Bradford West Gwillimbury (Bradford), Ontario
Top 5 Reasons You Will Love This Home: 1) Built in 1909 and settled on a 60'x150' in-town lot, this century home radiates timeless character, mixing historic charm with warm, welcoming spaces, including stained-glass windows and a lovely covered front porch 2) Just minutes from downtown Bradford, enjoy convenient access to shopping, dining, and cultural venues 3) Positioned close to schools and bus routes, providing ideal accessibility for families and commuters, with seamless connections to city amenities and easy access to Highway 400 4) Featuring two stories and four spacious bedrooms, complete with 2,234 square feet and generous living areas on the main level, plus a separate main level entrance and attic space brimming with potential 5) A welcoming space ready for modern updates that will enhance and highlight this home's distinctive charm. 2,234 sq.ft. plus an unfinished basement. (id:45725)
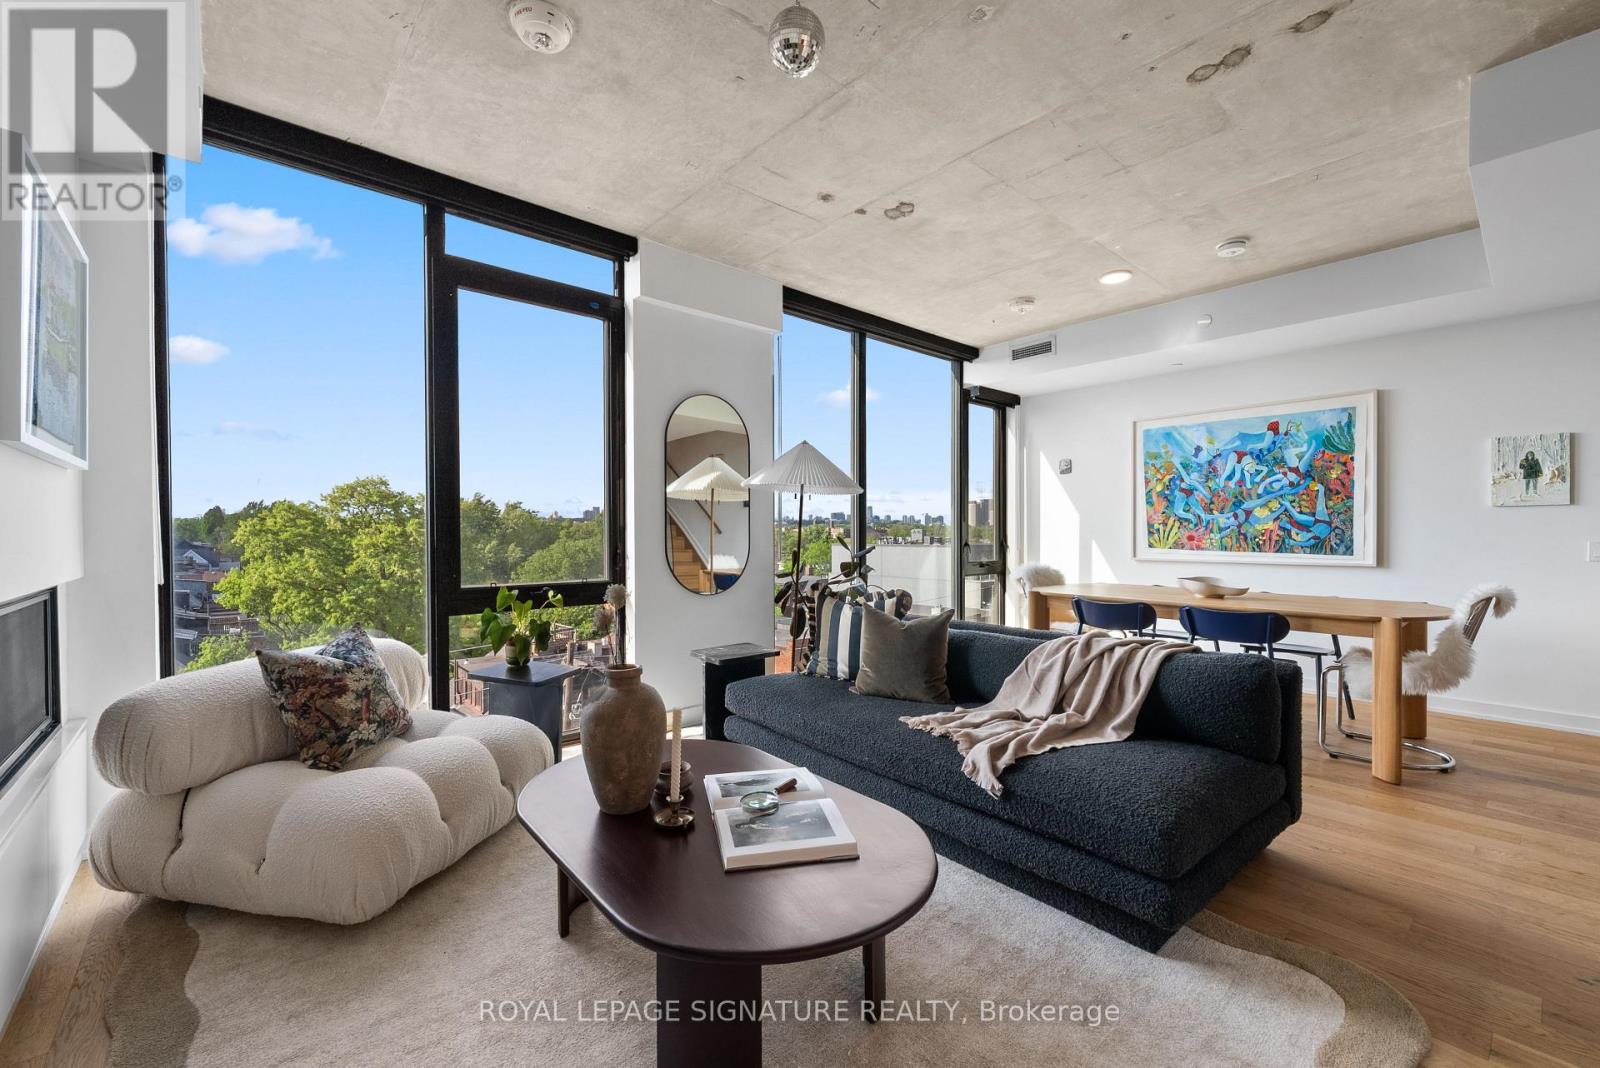
Ph604 - 899 College Street
Toronto (Trinity-Bellwoods), Ontario
There's a particular kind of calm that's hard to find at this price point in Toronto, where the city is close, but not intrusive. Where the scale of the home actually matches how you want to live. The Carvalo's top-floor penthouse is that kind of rare.Two levels. 1,538 square feet. One of the largest suites in the building and the only one reconfigured directly with the builder to open the main floor into a single, generous sweep of living and dining space. It doesn't feel like a condo. It feels like a proper home with a very good address.The layout was designed for real life. An entertainer's kitchen anchored by an oversized island in Bianca Carrara marble, quartzite countertops, and upgraded cabinetry. A living area with actual room to breathe. Upstairs, the primary suite is a quiet exhale - marble sourced from the Dolomites, warm wood cabinetry, an expanded glass shower, and black Kohler fixtures that feel considered rather than trendy.The details are where this suite earns its keep. Added outlets throughout, dimmers on nearly every switch, separate climate control by floor, a laundry sink, and balcony power. These aren't afterthoughts, they're the difference between a condo that photographs well and one you actually want to live in.North-facing over College Street, the views are soft rather than showy, with treetops,rooflines, and west-end sunsets. Upgraded windows keep the interior impressively quiet. The private terrace extends the living space outdoors without drama, just ease.The Carvalo is a boutique building in the truest sense: intimate, design-forward, and entirely without pretension. Concierge, fitness and yoga, a rooftop terrace with BBQs, dog run, dog-wash, visitor parking, and Rogers Fibre included. Parking, locker, and a rare private EV charger round it out. Little Italy, Dundas West, Ossington, all a short walk. Close enough to be part of it. Far enough that you choose when.The west end has plenty of condos. Very few of them feel like this. (id:45725)
122 Colonel Nicholson Lane
Ottawa, Ontario
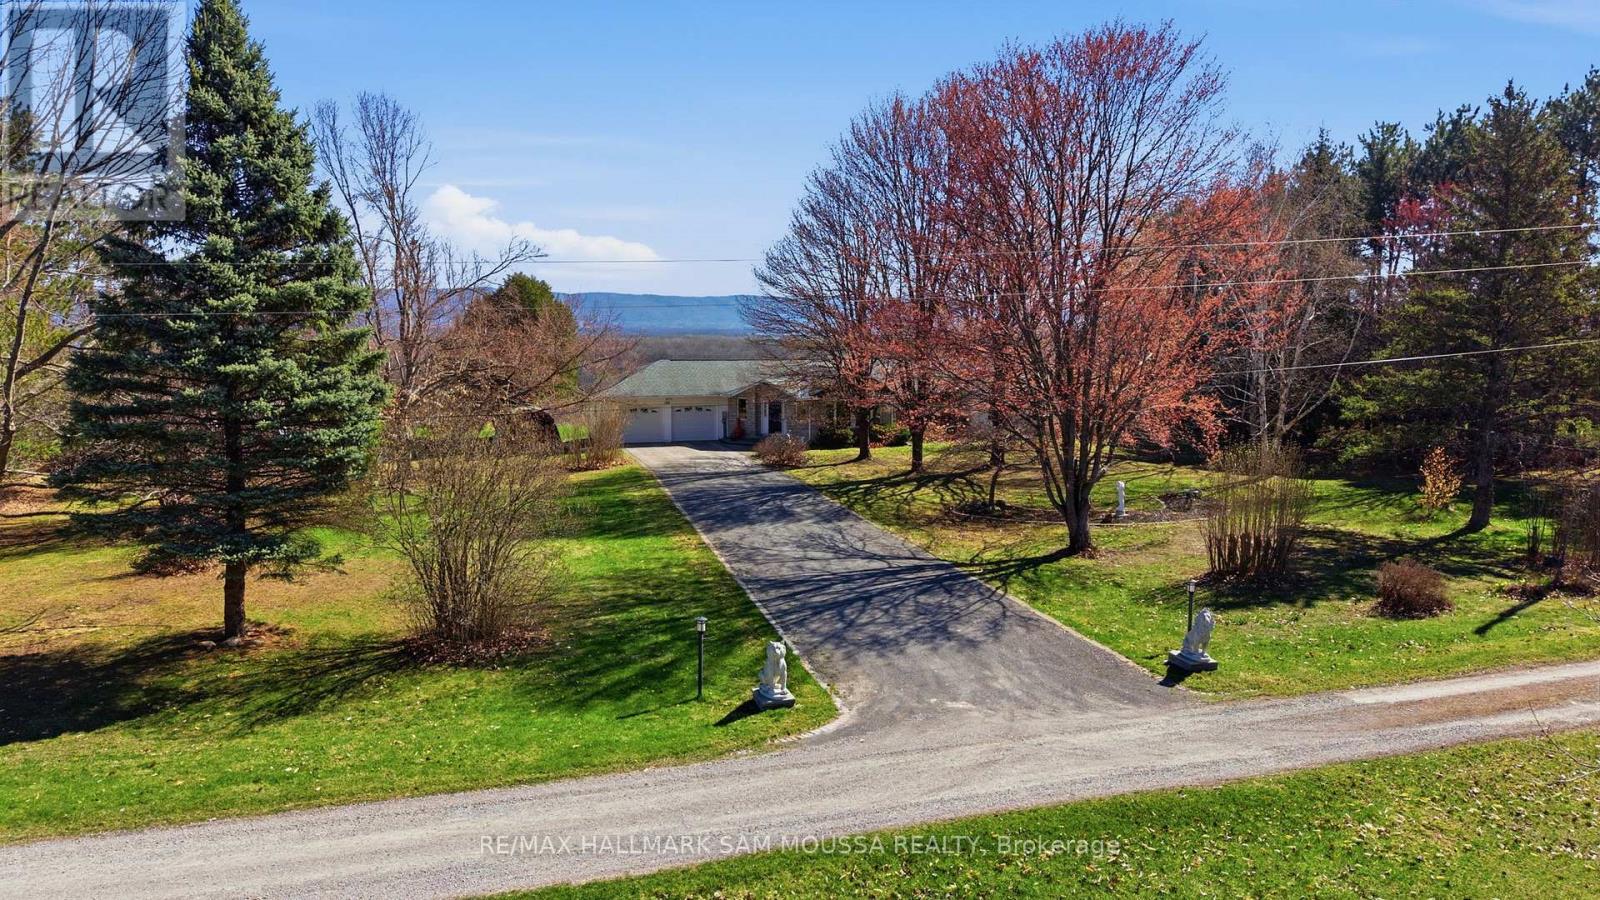
Beautiful bungalow offering rare privacy and sweeping views toward the Ottawa River and the Laurentian Mountains. Enjoy daily wildlife, stunning sunsets, and a peaceful natural setting just minutes from the city. The home features a bright, functional layout with 4 bedrooms and 3 bathrooms on the main level, a family room, and a full partially finished basement. The kitchen and dining areas flow well for everyday living, while a wood-burning fireplace insert and basement wood stove add warmth and character. Heating includes forced-air propane, and baseboard heaters. An attached garage and ample parking provide convenience. The expansive 17 acre lot is ideal for year-round outdoor enjoyment, from summer BBQs to winter cross-country skiing on your own property. Annual shared-road maintenance and snow removal: $900. New A/C installed in 2026. *Potential severance opportunity* (id:45725)
51312 Ron Mcneil Line
Malahide (Springfield), Ontario
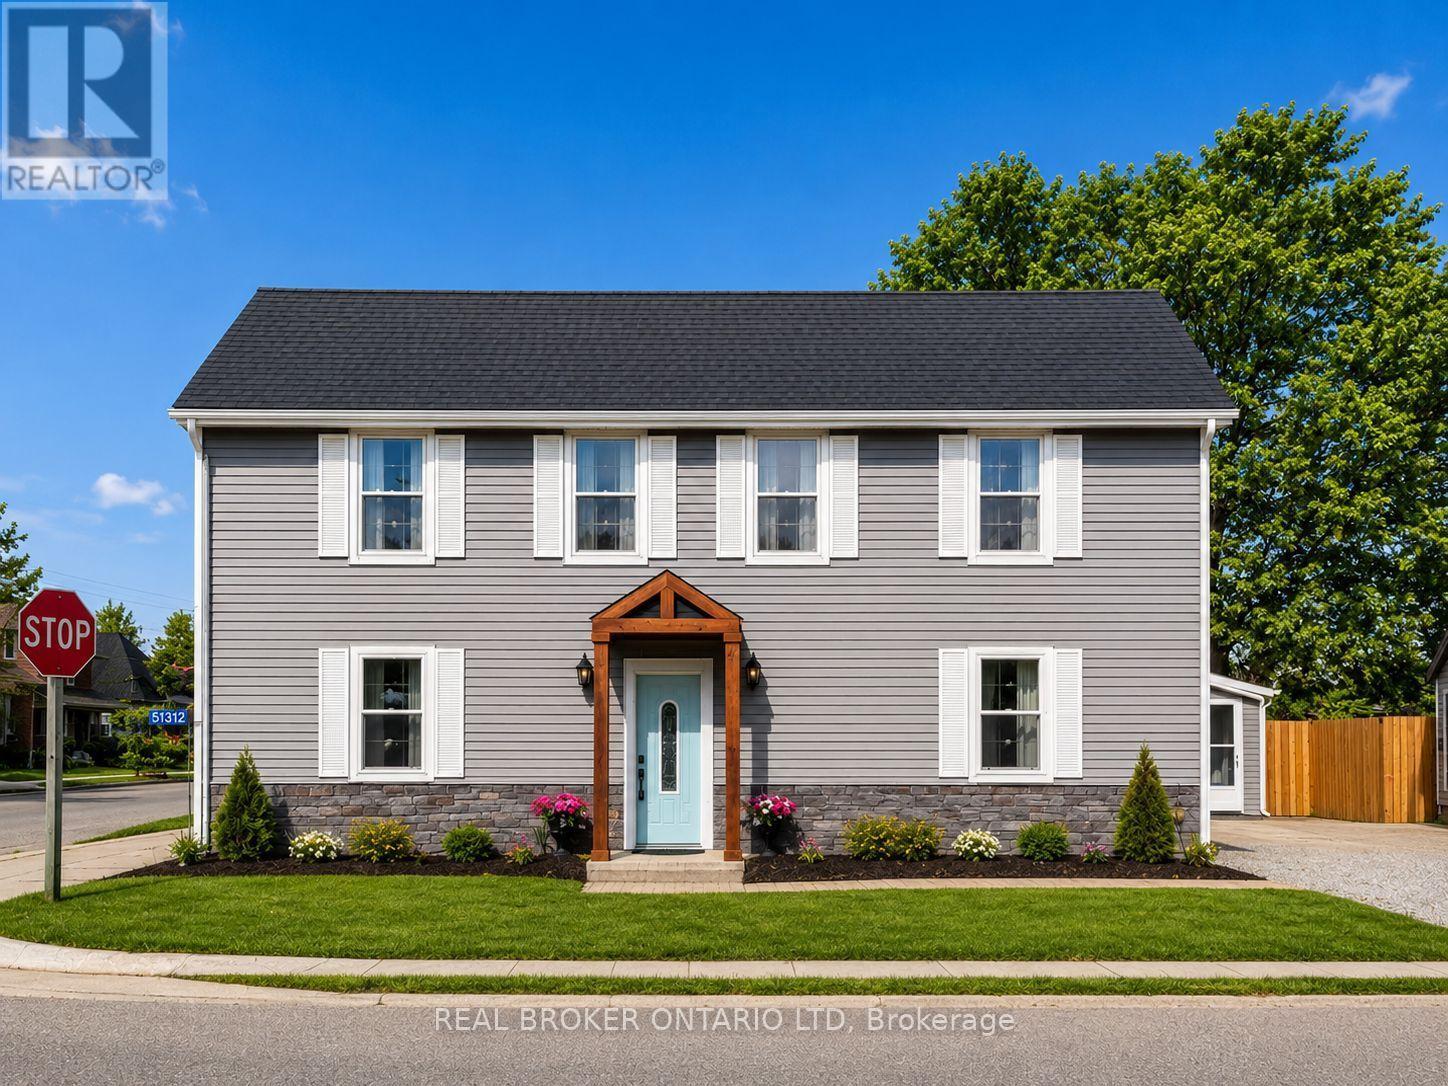
Welcome to this beautifully updated family home set on a massive, private lot in the heart of Springfield, Ontario. Offering approximately 2,900 sq. ft. of living space, 4 spacious bedrooms, and 4 bathrooms, this move-in-ready property blends modern comfort with charm, space, and peaceful country-style living. Step inside to a bright open-concept layout designed for everyday family life and entertaining. The home has been fully updated throughout while still offering so much character. Outside, enjoy an oversized private yard with no side-by-side neighbours, a large deck, cozy fire pit area, two storage sheds, and plenty of room for kids, pets, and summer gatherings. Located directly across from the school, this property is ideal for families looking for space, privacy, and convenience. Additional updates include central air approximately 6 years old and roof approximately 2-4 years old. The backyard also features a golf simulator,( NOT INCLUDED). Games room has been virtually staged. A rare Springfield opportunity with space, updates, privacy, and lifestyle all in one! (id:45725)
41805 North Street
Southwold, Ontario
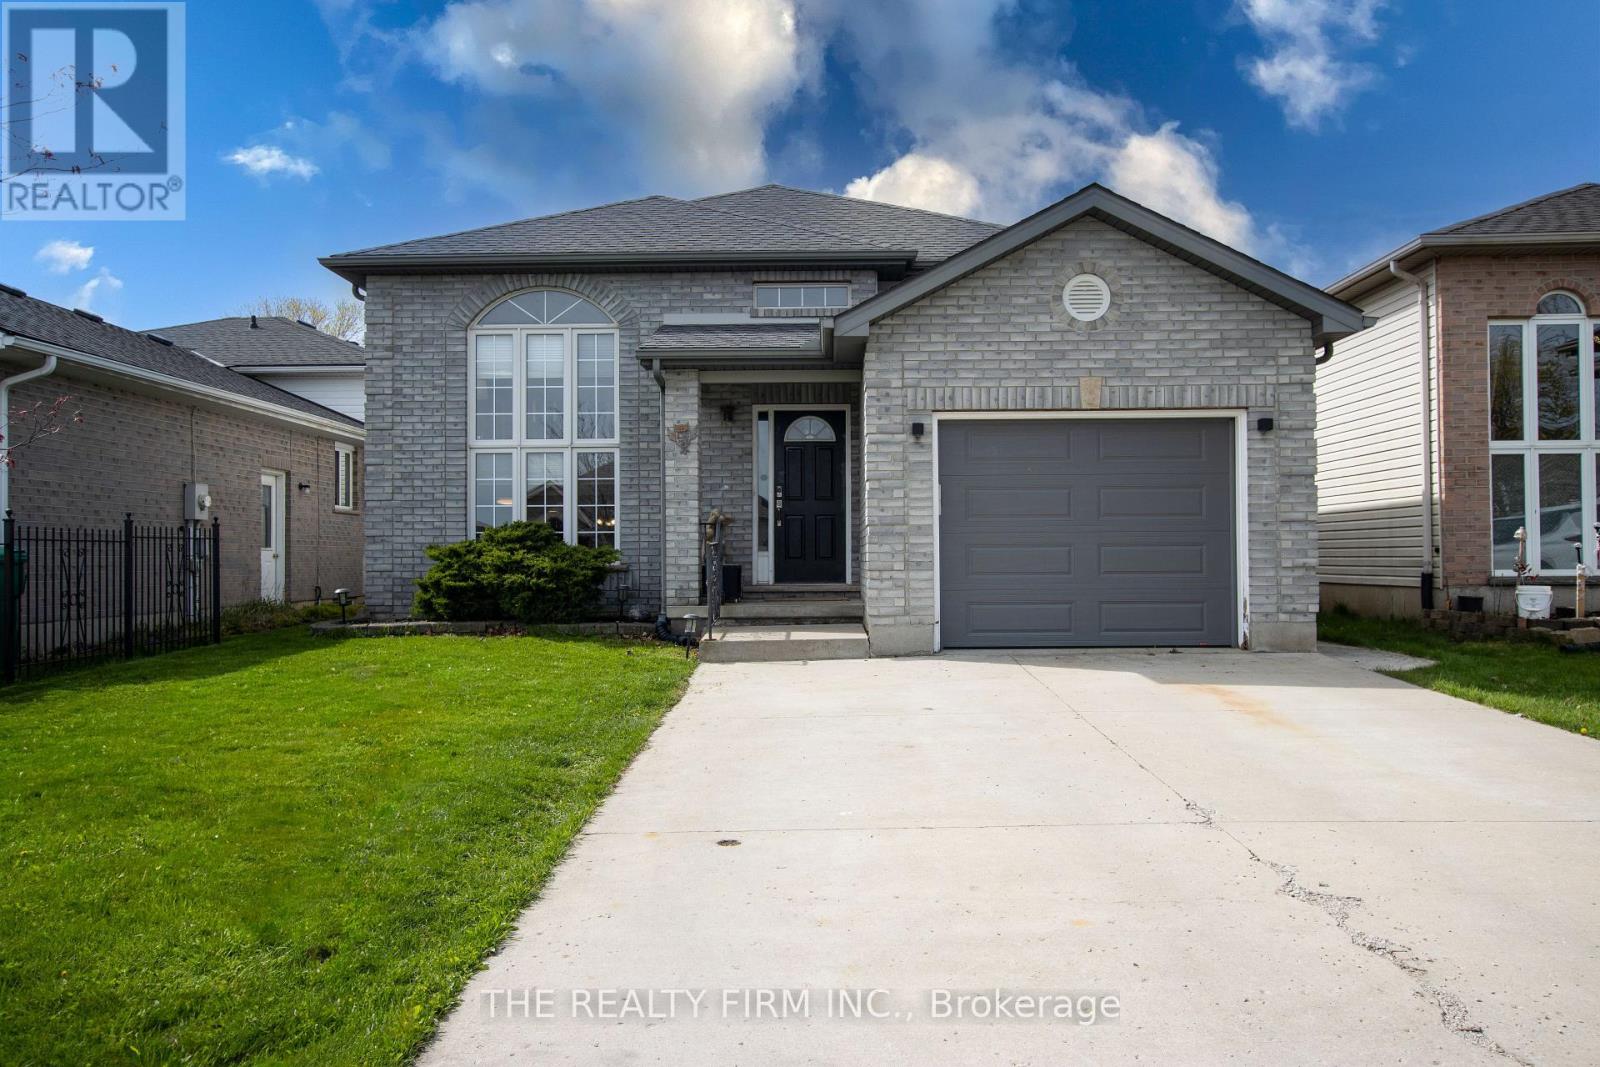
Welcome to 41085 North Street in St. Thomas/Southwold - a location that makes everyday life easier. Located just outside the city while still staying connected, it's only a quick 15-minute drive to south London and Highway 401 for weekday commutes, and weekends made better with Port Stanley's beaches and restaurants just 20 minutes away. This raised ranch is designed to adapt to your lifestyle. Whether you have a growing family, teenagers who need space, or are planning for multi-generational living, the 3+3 bedroom layout and two separate living areas give everyone room to live comfortably without feeling on top of each other. The open-concept kitchen and dining area creates a natural gathering space, making it easy to stay connected while cooking, hosting, or helping with homework. With direct access to the outdoor dining area, summer BBQs and evening meals outside become effortless. Step into the fully fenced backyard where you can relax knowing kids and pets can play safely, giving you peace of mind and more freedom to enjoy your outdoor space. Families will appreciate access to Southwold Public School, known for its strong reputation-so you can feel confident about your child's education without having to travel far. Plus, key appliances and extras are already included, making your move-in that much smoother and more convenient. (id:45725)
539 Lahey Road
Centre Hastings, Ontario
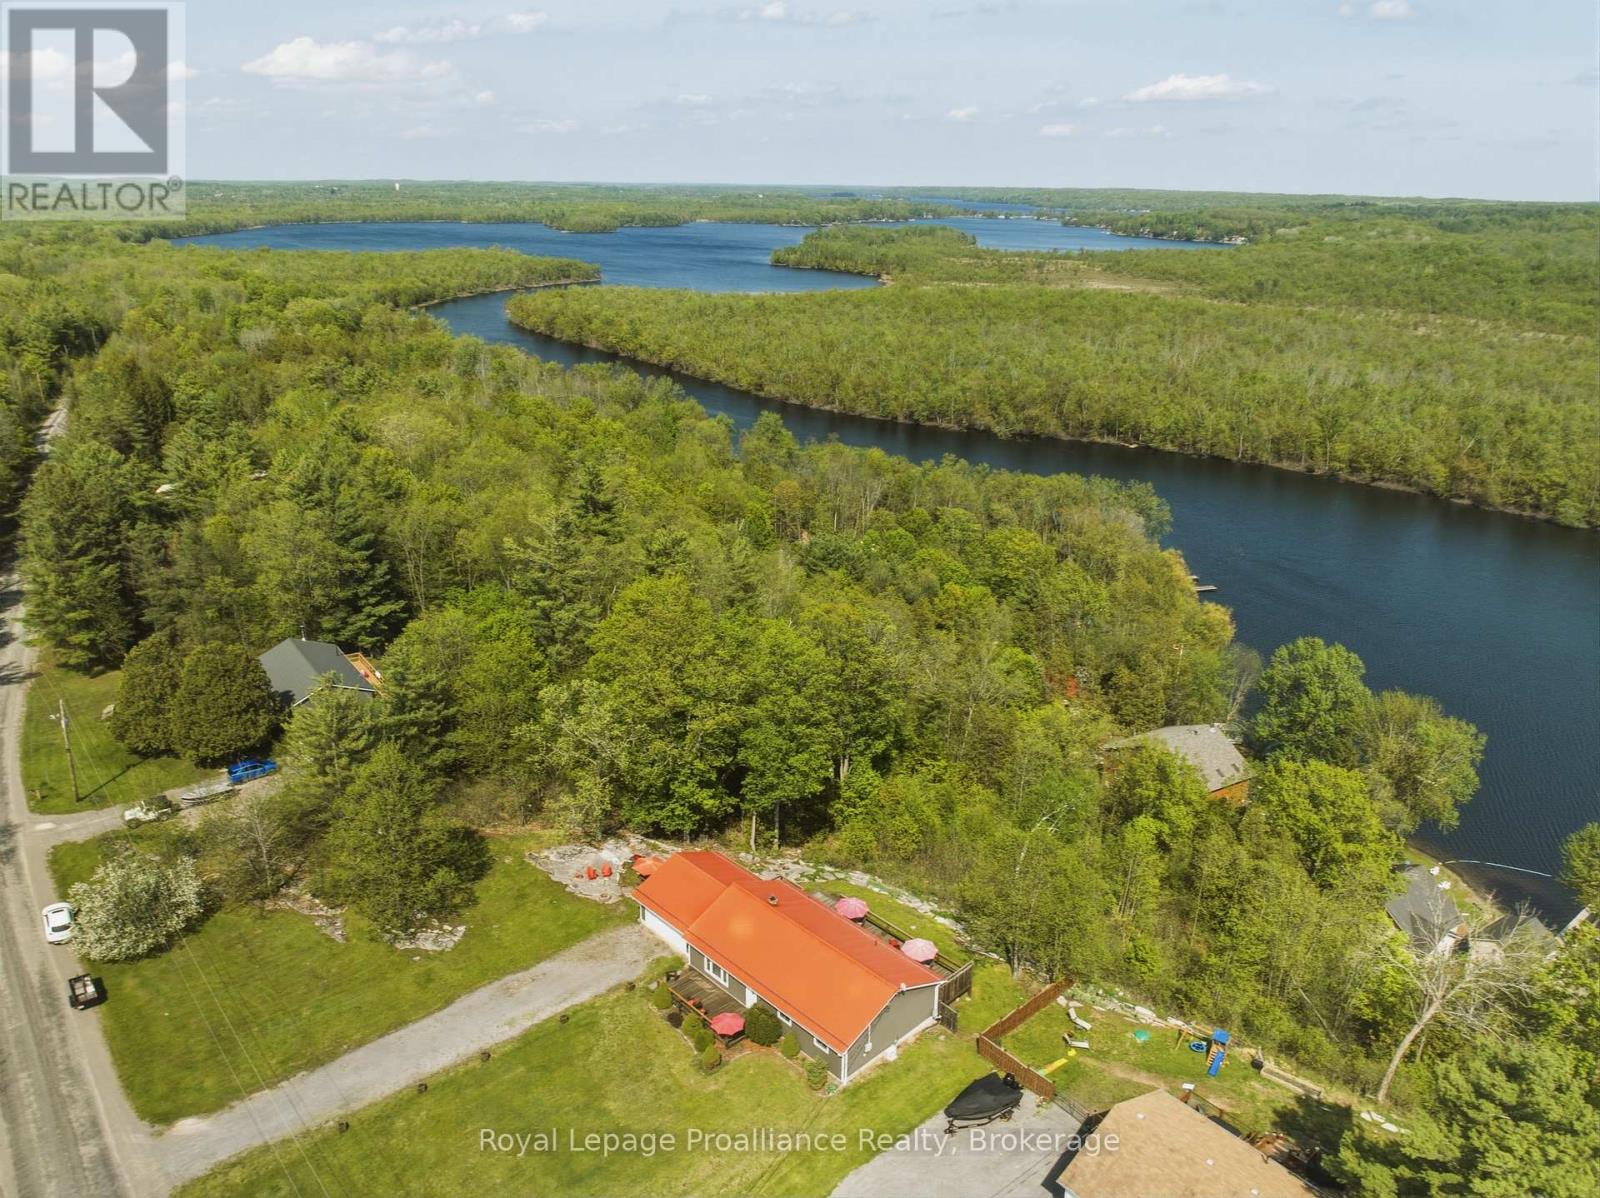
Enjoy spectacular year-round views of Moira Lake from this quiet perch high on the ridge. Watch the spring irises and service berries bloom and then give way to the lush leaves of summer and boaters on the lake. Fall brings a colourful show, and you'll have a front row seat to watch the ice huts and snowmobile races on the frozen lake in winter. This private oasis perfectly blends modern comfort with country serenity on 1.5 acres. From the moment you pull into the drive, the pride of ownership is unmistakable. Perennial gardens and blooming trees and shrubs enhance the views and offer a low maintenance, naturally beautiful setting for this well cared for home. A bright, modern interior offers hard surface laminate flooring throughout, a cozy WETT certified wood-stove, and a functional kitchen with loads of great storage. Down the hall is a nicely updated bathroom with laundry. 3 generous bedrooms round out the living space, with rear-deck lake view access from the primary bedroom and the dining area. Enjoy peace of mind with a durable metal roof and an efficient heat pump (2020) which keeps things comfortable all year round. We know you've got questions with any rural property, so we've answered them. A pre-sale home and well inspection, as well as a WETT certificate are on file for a worry-free buying. (id:45725)
154 Collin Road
Alnwick/haldimand, Ontario
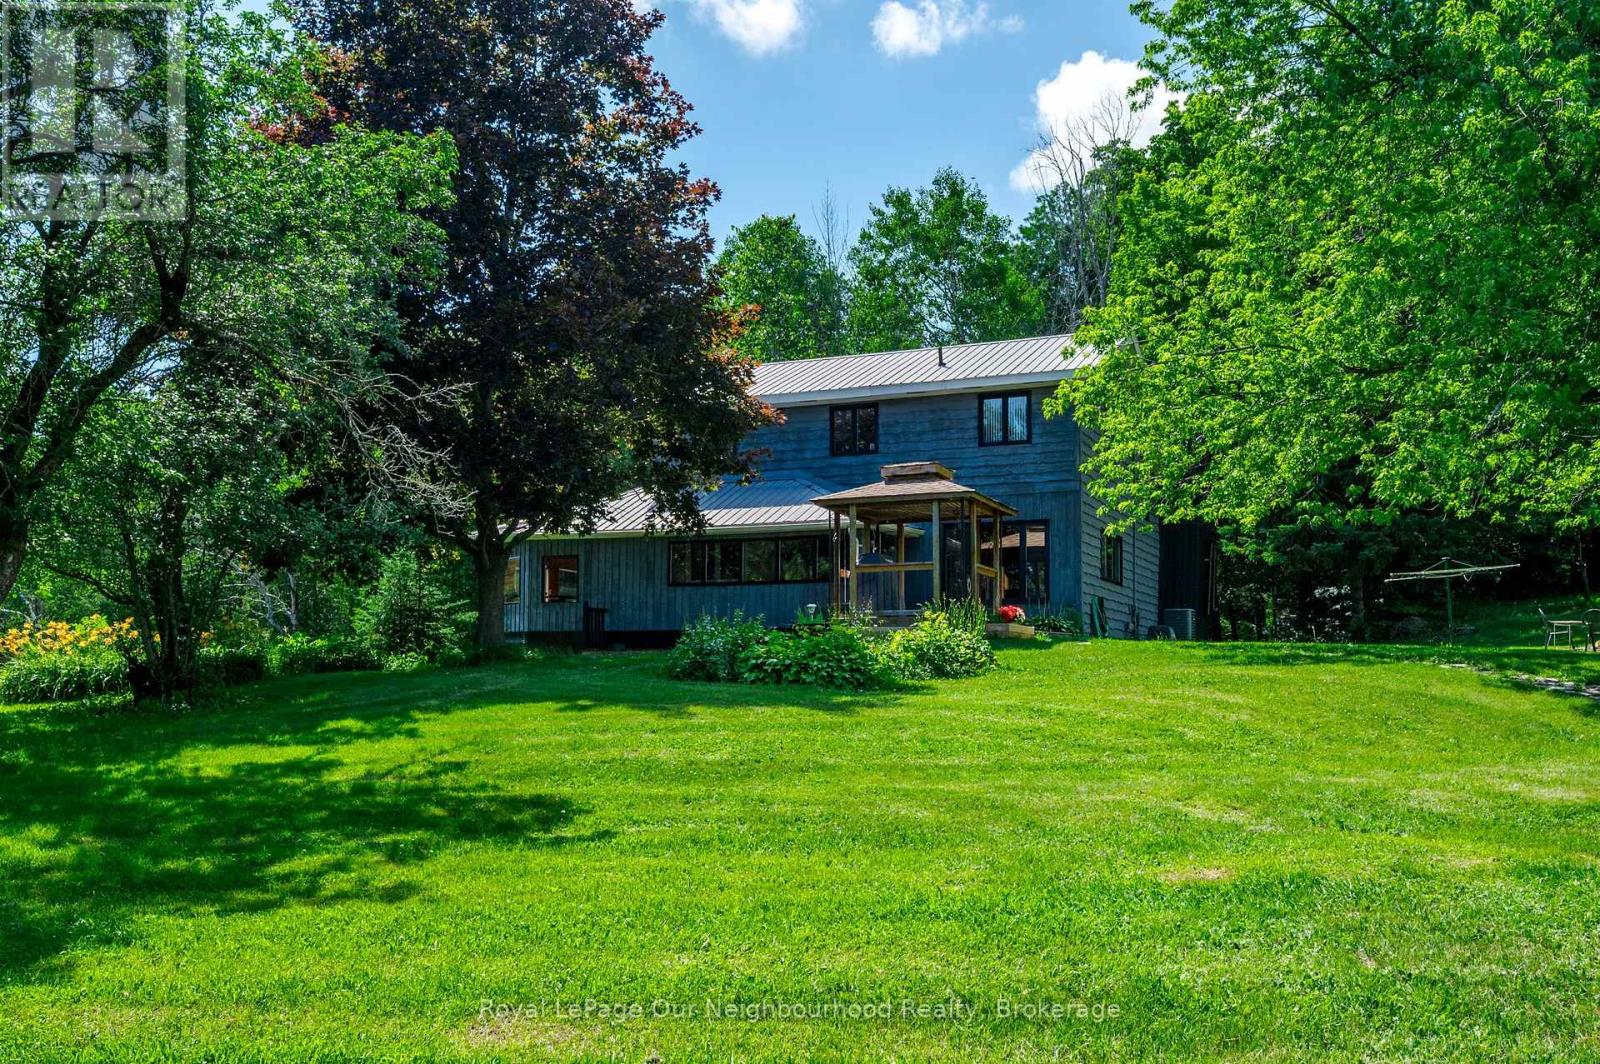
Escape to your own private retreat in the rolling hills of Northumberland County, where nature, privacy and modern convenience come together on an exceptional 10.44-acre property. Tucked away on a quiet dead-end road with quick access to Highway 401, this remarkable home offers the perfect balance of peaceful country living and an easy commute.Surrounded by beautifully landscaped perennial gardens, the property features a stunning 20-foot-deep spring-fed, stocked pond, ownership of the Shelter Valley tributary, and scenic forest trails that invite you to explore. Wildlife enthusiasts will appreciate regular visits from deer, otters, wild turkeys, owls and countless other native species, creating a truly picturesque setting.The impressive 32' x 48' detached shop/garage is a dream for hobbyists, entrepreneurs or mechanics, complete with its own 100-amp electrical service, an 800-lb overhead hoist, wired for welding, an industrial air compressor and a spacious overhead loft for additional storage. The separate woodshed offers endless possibilities as a chicken coop, hobby barn or charming she-shed. Even better, high-speed internet is scheduled to arrive in 2027, bringing enhanced connectivity to this idyllic rural setting.Inside, the bright open-concept main level is designed for comfortable living and effortless entertaining. Expansive windows frame breathtaking views of the pond and surrounding landscape while filling the home with natural light. The updated kitchen features granite countertops and abundant workspace, seamlessly connecting to the generous living and dining areas. Offering 2+2 bedrooms, including one with a separate entrance that's ideal for a home office or home-based business, this home adapts to your lifestyle with ease.Whether you're searching for a peaceful family home, a recreational paradise or the perfect place to work, create and unwind, this one-of-a-kind country property delivers an exceptional lifestyle. (id:45725)
1153 Escala Crescent
Kingston (City Northwest), Ontario
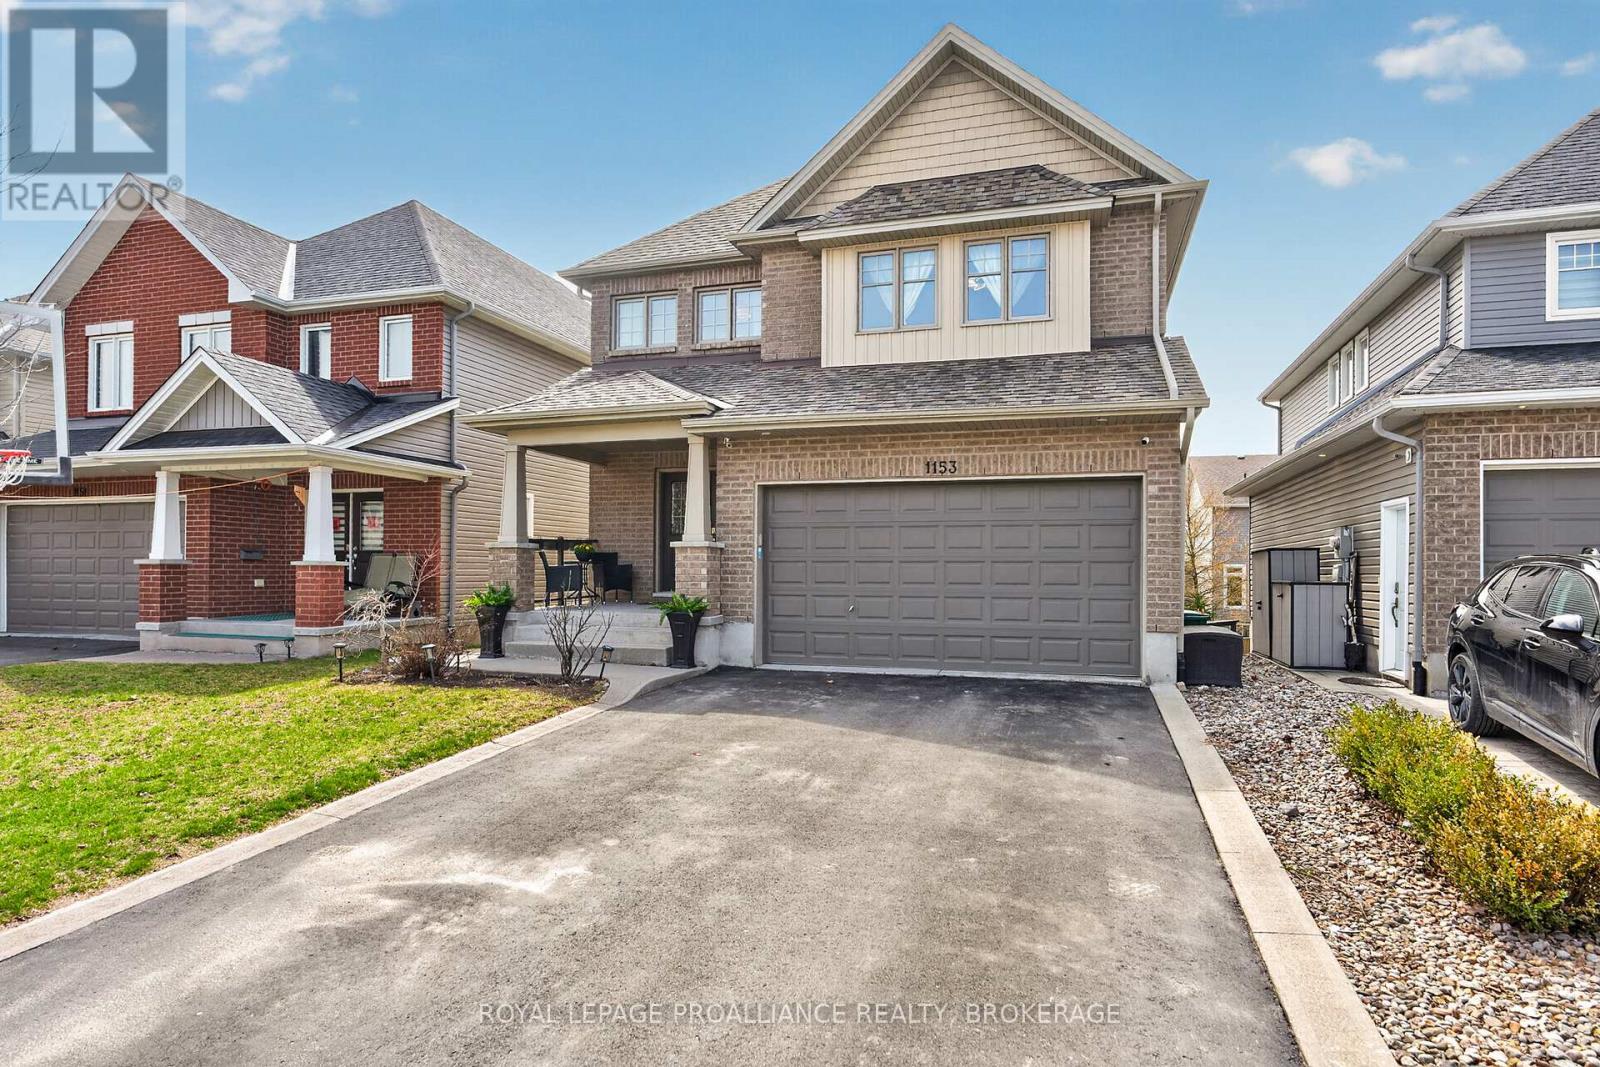
Welcome home to 1153 Escala Drive! This beautifully finished, stylishly decorated executive home in sought-after Woodhaven, offering over 4,000 sqft of impressive living space designed for today's modern family. From the moment you step inside, the 9-foot ceilings, rich hardwood flooring, and abundance of natural light set the tone. The open-concept main level is both functional and inviting, centred around a stunning kitchen with granite countertops, stainless steel appliances, and a large island-perfect for everyday living and entertaining. The space flows seamlessly into the bright great room with gas fireplace and dining area, with walkout to a private, south-facing rear yard. A main floor office provides the ideal work-from-home setup, while a formal dining area adds flexibility for hosting. Upstairs features additional home office space, four spacious bedrooms, highlighted by a generous primary suite with walk-in closet and ensuite-your own private retreat. The fully finished lower level adds incredible value with a self-contained in-law suite complete with its own kitchen, living area, bedroom, laundry and bathroom-ideal for extended family or income potential. Additional features include a well-designed mudroom/laundry area, quality finishes throughout, and a layout that balances comfort, style, and functionality. Located in one of Kingston's most desirable neighbourhoods, close to parks, schools, and everyday amenities-this is a home that checks all the boxes! (id:45725)
125 Paradise Bay Road
Meaford, Ontario
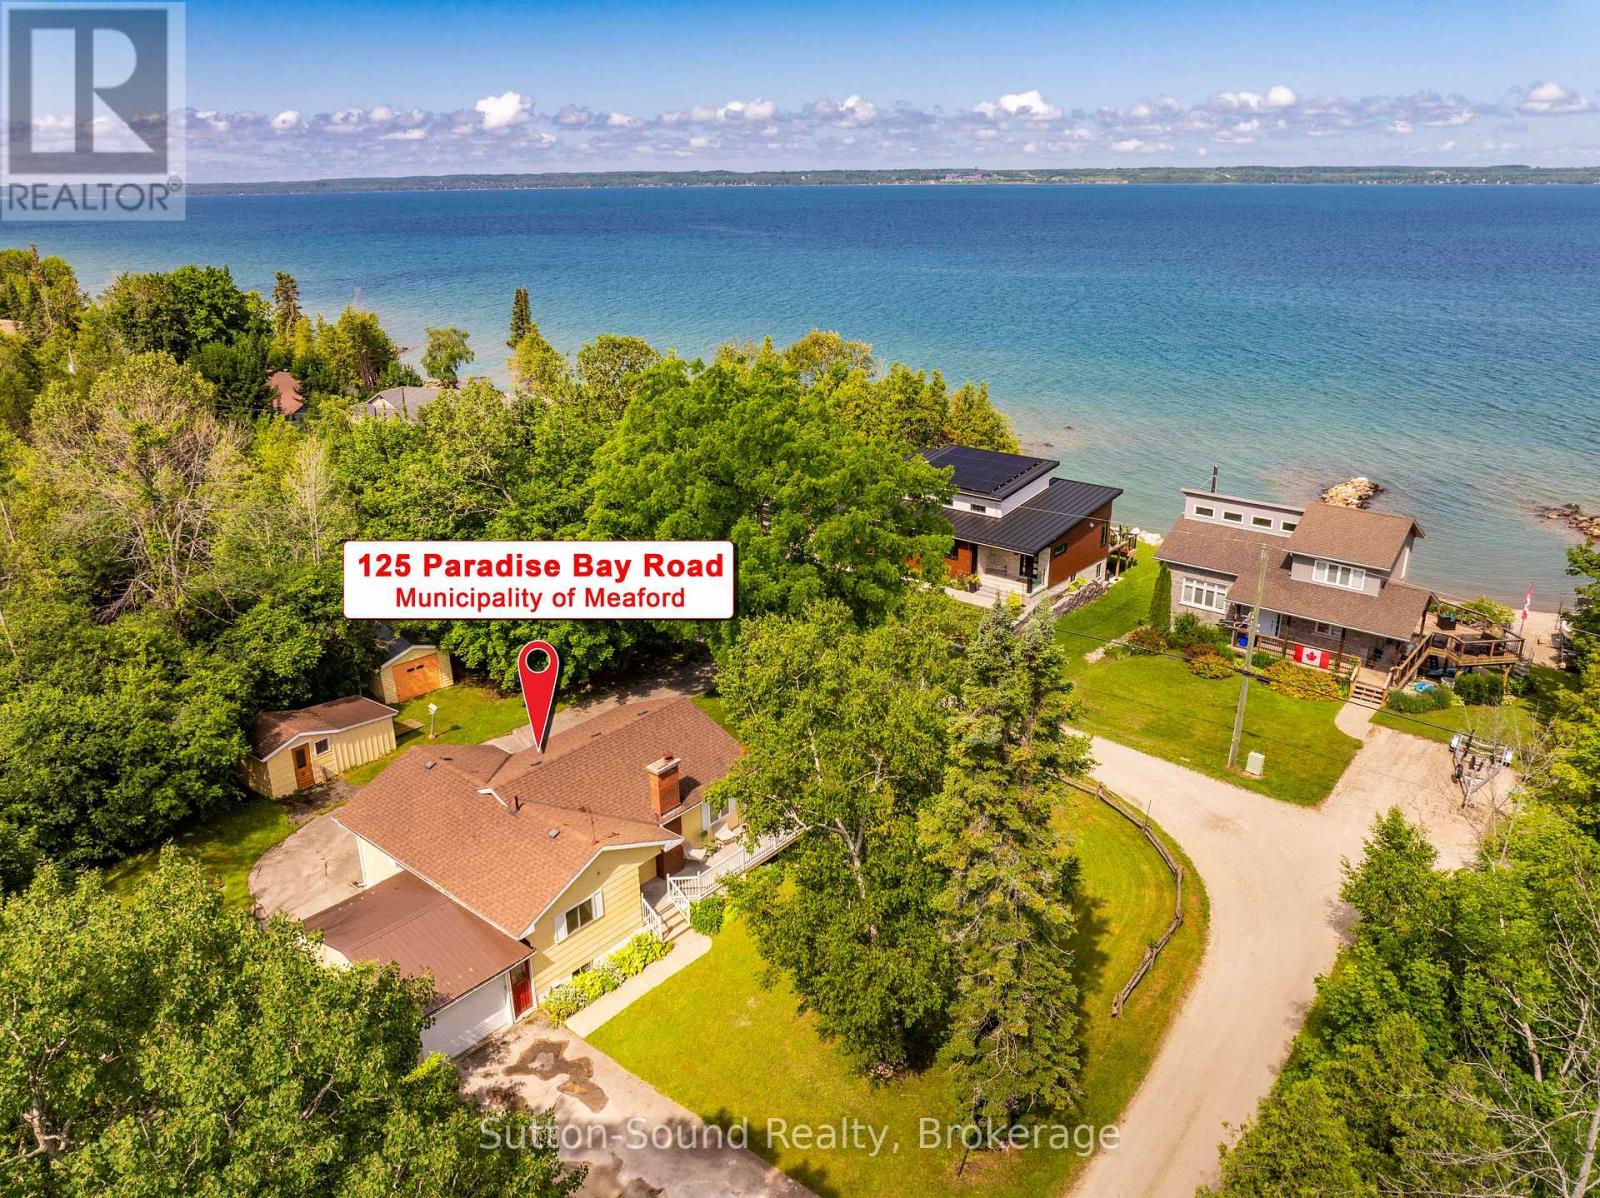
Quaint bungalow offering over 1,700 sq ft of finished living space - Nestled on a beautifully treed 2-acre lot along sought-after Paradise Bay Road in the Municipality of Meaford. This inviting 2-bedroom, 2-bathroom bungalow offers a rare blend of privacy, comfort, and proximity to the water-just a short 15-minute drive to Owen Sound. Surrounded by a serene, park-like setting with mature trees and fruiting apple trees, this property is a true retreat where birdsong fills the air and the gentle sound of the lake lapping at the shore is never far away. Enjoy an easy, peaceful stroll to a local community only beach - great for swimming, all within a friendly and welcoming community. Inside, the home showcases gorgeous hickory hardwood floors and warm pine tongue-and-groove ceilings that create a cozy, cottage-inspired feel throughout. Large windows flood the space with natural light, enhancing the seamless indoor-outdoor flow to a sunny deck-perfect for relaxing or entertaining while overlooking the expansive, flat lawn with plenty of space for gardening and outdoor enjoyment. The cozy farm-style kitchen adds charm and functionality, while the convenience of main-floor living is complemented by a new washer and dryer. The finished basement offers excellent versatility, featuring a self-contained suite with both internal and separate entrances. Complete with a newly tiled bathroom, kitchenette, and generous storage, it's ideal for extended family or guests. Additional highlights include a convenient attached garage, a detached garage/workshop, storage sheds for kayaks and outdoor gear, and ample parking. Located close to Coffin Ridge, Leith, and Ainslie Wood, this property combines peaceful country living with easy access to amenities and recreation. Whether you're seeking a full-time home or a weekend escape, this is your opportunity to own a private oasis near the shores of Georgian Bay. (id:45725)