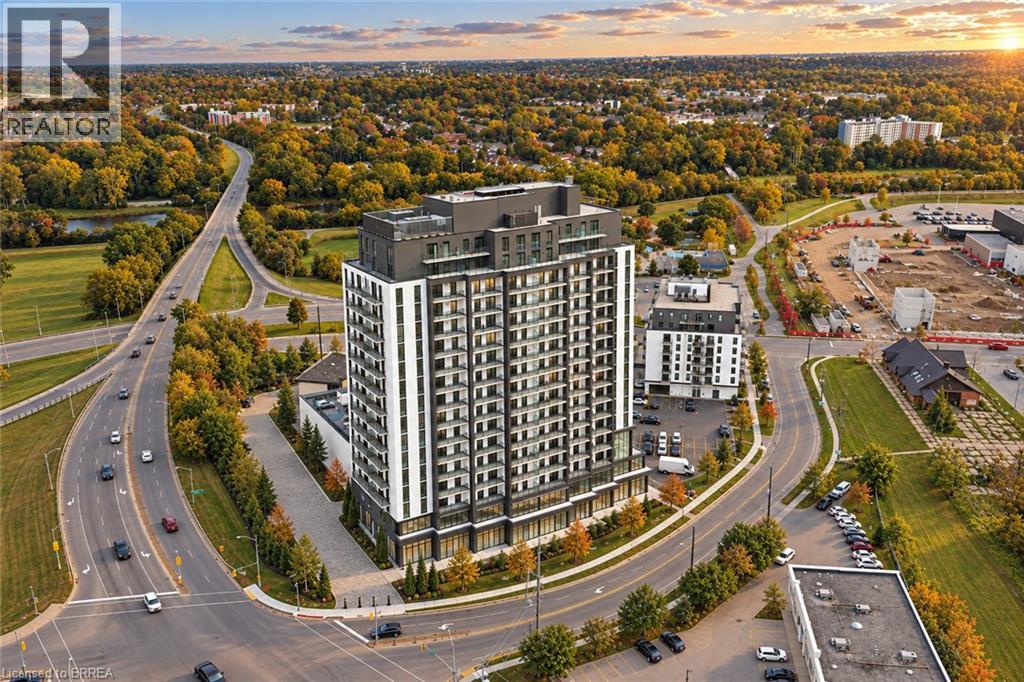
33 Erie Avenue Unit# 212
Brantford, Ontario
Exceptional Opportunity to Own a Brand-New Commercial Condominium in Brantford! Welcome to Grand Bell Tower II, a newly constructed condominium development at 33 Erie Avenue, offering an outstanding opportunity for business owners, professionals, and investors. Why lease when you can own your commercial space and build equity in one of Brantford's growing neighbourhoods? Situated on the second floor of this modern residential condominium building, this versatile commercial unit offers 94 square metres (approximately 1,012 sqft) of space, ideally suited for a variety of professional uses, including law offices, accounting firms, corporate offices, consulting services, and other professional businesses. The commercial level features an exclusive lobby with its own separate entrance and access to underground parking, providing a convenient and professional environment for both clients and staff. Units offer the flexibility to be customized to suit your business needs, allowing you to create a space tailored to your operations and professional requirements. Additional commercial units are also available, offering opportunities to accommodate businesses requiring larger square footage or expanded office space. Ideally located within walking distance of FreshCo Plaza, Elements Casino, the TD Civic Centre, and the new $152-million Brantford Sports and Entertainment Centre, currently under construction and planned to accommodate approximately 5,300 spectators. Surrounded by ongoing residential development, established amenities, and a growing community, this location presents an excellent opportunity for businesses looking to establish or expand their presence in Brantford. Whether you're an owner-operator seeking a permanent business location or an investor looking to add commercial real estate to your portfolio, this property offers the opportunity to own in a modern, newly constructed development. Invest in your future and make this exceptional commercial space your own! (id:45725)
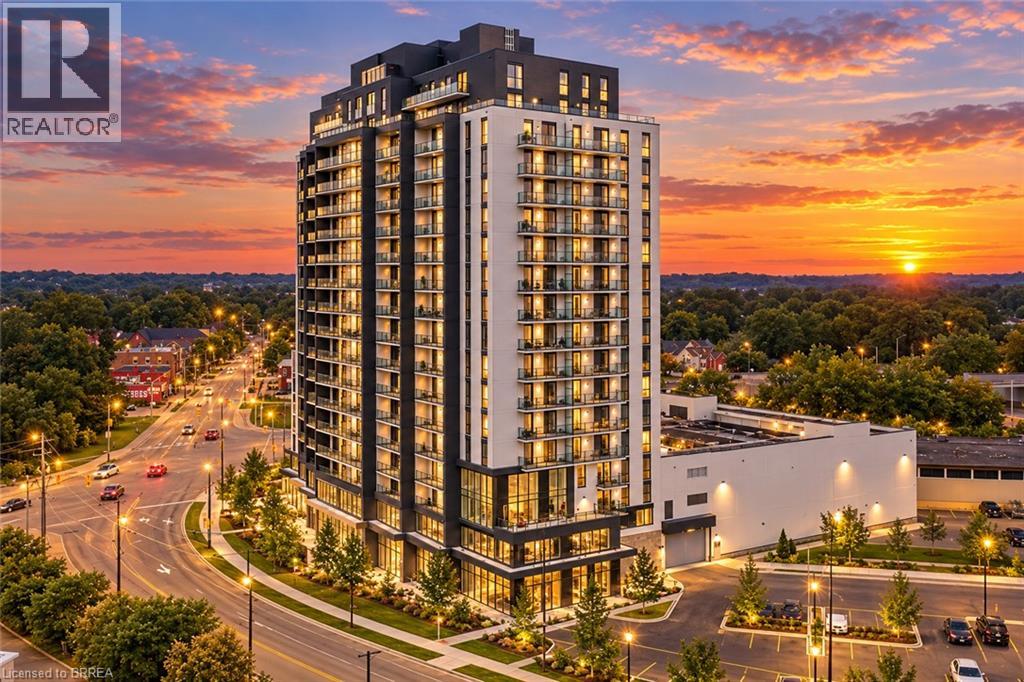
33 Erie Avenue Unit# 213
Brantford, Ontario
Exceptional Opportunity to Own a Brand-New Commercial Condominium in Brantford! Welcome to Bell Tower II, a newly constructed condominium development at 33 Erie Avenue, offering an outstanding opportunity for business owners, professionals, and investors. Why lease when you can own your commercial space and build equity in one of Brantford's growing neighbourhoods? Situated on the second floor of this modern residential condominium building, this versatile commercial unit offers 127 square metres (approximately 1,367.02 sqft) of space, ideally suited for a variety of professional uses, including law offices, accounting firms, corporate offices, consulting services, and other professional businesses. The commercial level features an exclusive lobby with its own separate entrance and access to underground parking, providing a convenient and professional environment for both clients and staff. Units offer the flexibility to be customized to suit your business needs, allowing you to create a space tailored to your operations and professional requirements. Additional commercial units are also available, offering opportunities to accommodate businesses requiring larger square footage or expanded office space. Ideally located within walking distance of FreshCo Plaza, Elements Casino, the TD Civic Centre, and the new $152-million Brantford Sports and Entertainment Centre, currently under construction and planned to accommodate approximately 5,300 spectators. Surrounded by ongoing residential development, established amenities, and a growing community, this location presents an excellent opportunity for businesses looking to establish or expand their presence in Brantford. Whether you're an owner-operator seeking a permanent business location or an investor looking to add commercial real estate to your portfolio, this property offers the opportunity to own in a modern, newly constructed development. Invest in your future and make this exceptional commercial space your own! (id:45725)
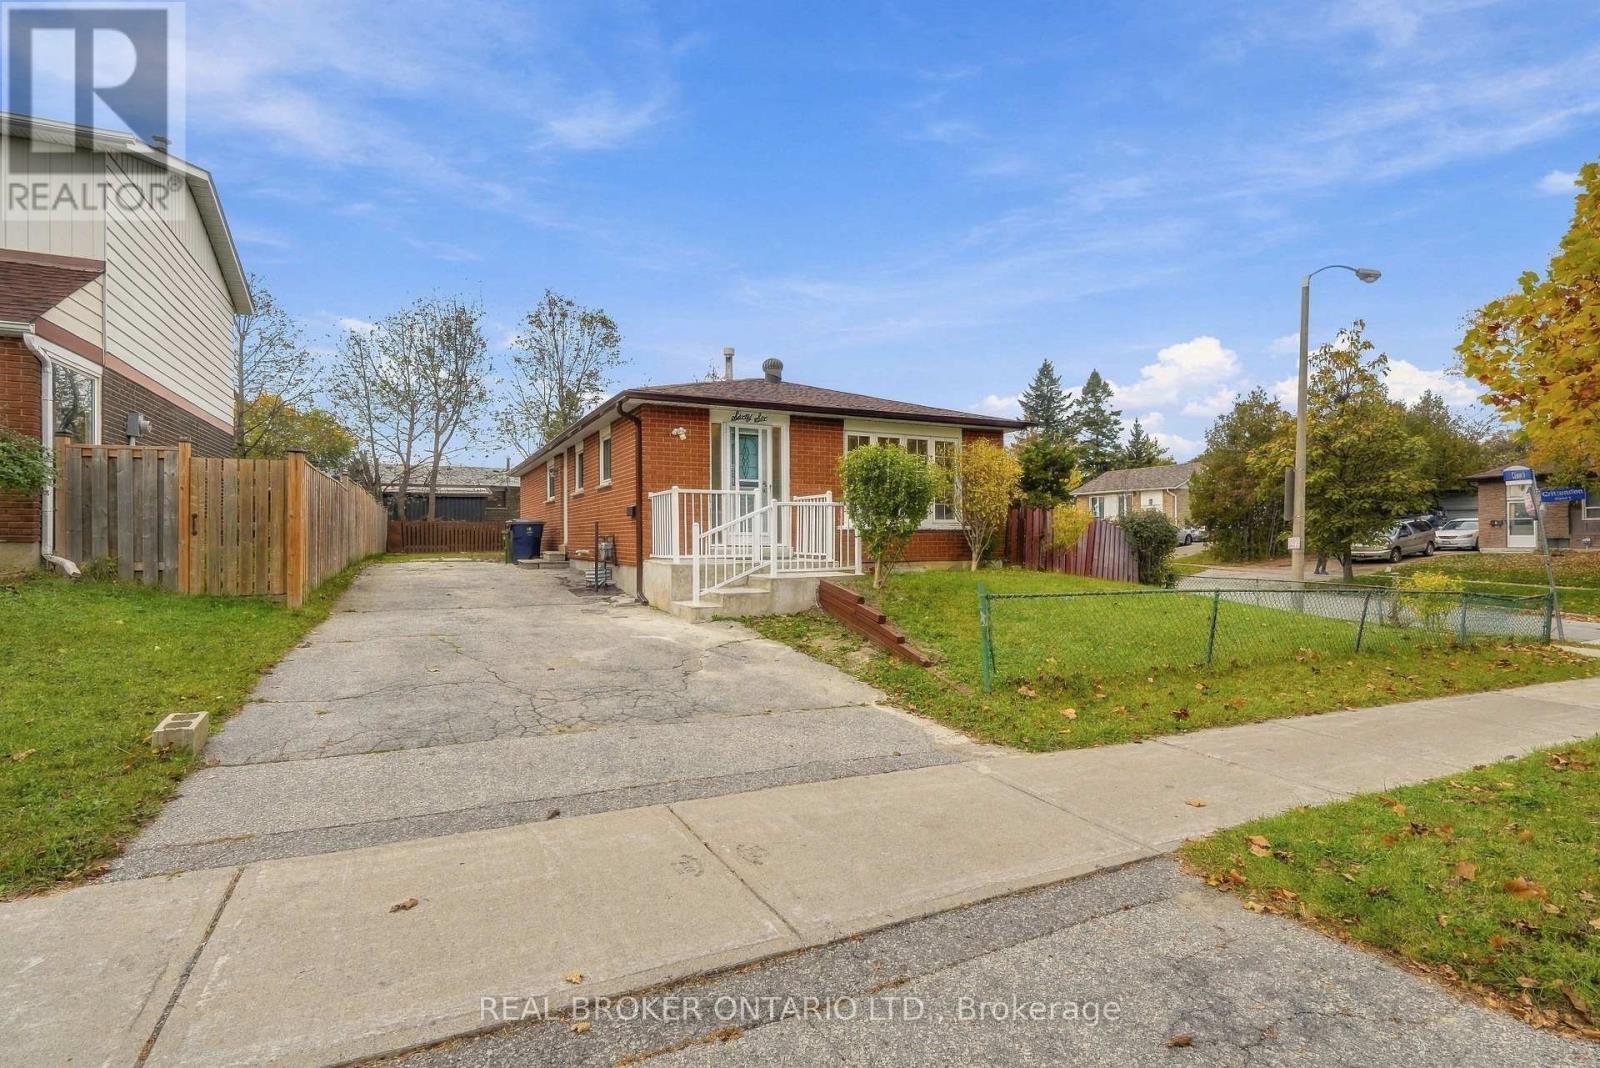
66 Crow Trail
Toronto (Malvern), Ontario
Income-Potential Bungalow at 66 Crow Trail, Toronto. Bright, well-kept bungalow ideal for investors or first-time buyers looking to live and earn! The main floor offers 4 bedrooms, a full kitchen and 1 bathroom. The finished open-concept basement with separate entrance features 1 bedroom and private laundry, perfect for house hacking or long-term rental investment in a safe, family-friendly neighbourhood. Two parking spaces add convenience for owners and tenants alike. . Unbeatable Location: TTC nearby, close to schools, parks, shopping, library and hospital, and minutes to Highway 401. Whether you're growing your portfolio or entering the market with income support, this rare opportunity won't last! (id:45725)
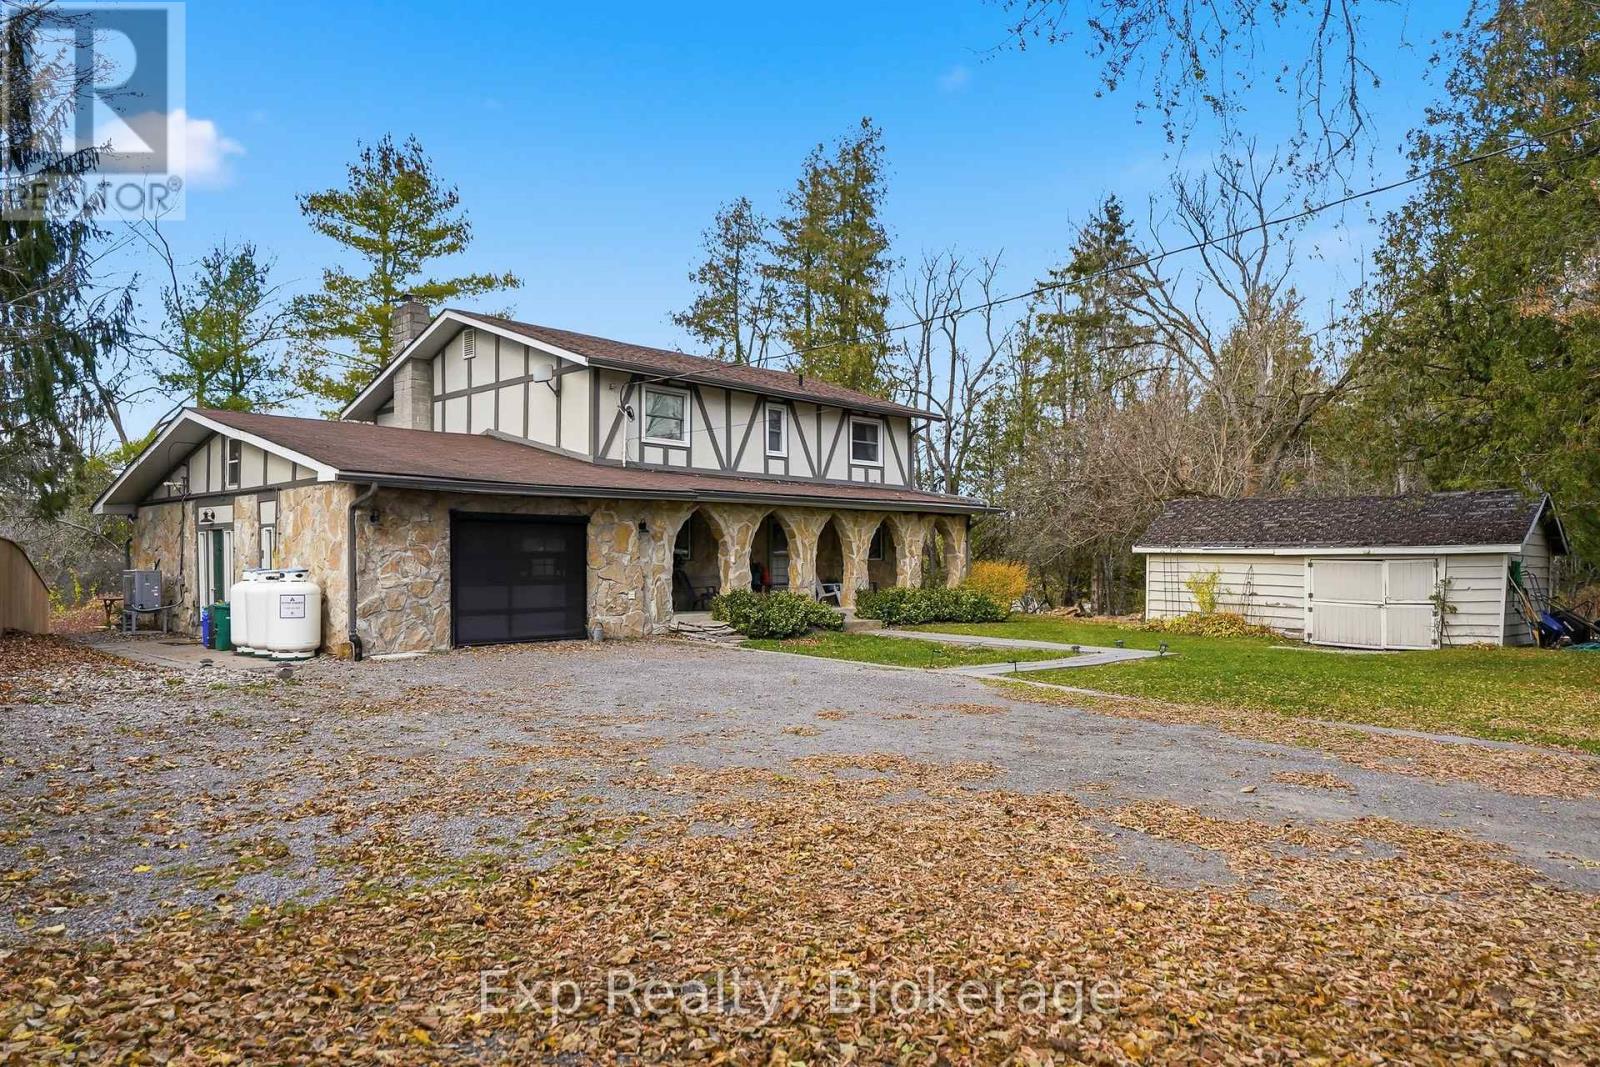
587 Scuttlehole Road
Belleville (Thurlow Ward), Ontario
Welcome to 587 Scuttlehole Road, a beautifully maintained waterfront home offering an exceptional combination of space, comfort, and natural beauty along the Moira River. Set on a private 0.63-acre lot with approximately 24 metres of direct river frontage, this spacious two-storey home provides a peaceful year-round retreat just outside Belleville. Recent exterior updates, including new vinyl siding, fresh exterior paint on the entire home, and a refurbished deck, add to the home's appeal and enhance its outdoor living spaces. Step inside to a warm and inviting main level featuring a generous dining room, well-appointed kitchen, and bright living room. The spacious family room is ideal for relaxing or entertaining, complete with a cozy pellet stove that creates a comfortable gathering space. The main floor also includes a convenient laundry room and three-piece bathroom. Upstairs, you'll find four bedrooms and a designated office, offering plenty of space for family, guests, or working from home. A three-piece bathroom and separate two-piece bathroom complete the upper level. Outside, enjoy the peaceful waterfront setting from the refurbished deck, patio, and all offering opportunities to take in the views of the Moira River and its natural rocky shoreline. The owned shoreline and southwesterly exposure create a wonderful setting for relaxing outdoors, enjoying the water, and taking in the changing seasons. A detached shed provides additional storage, while the attached garage and private double driveway offer parking for up to seven vehicles. With over 2,000 sq. ft. of finished living space, four bedrooms, multiple living areas, recent exterior improvements, and a beautiful direct waterfront setting, 587 Scuttlehole Road offers a wonderful opportunity to enjoy comfortable country living along the Moira River. (id:45725)
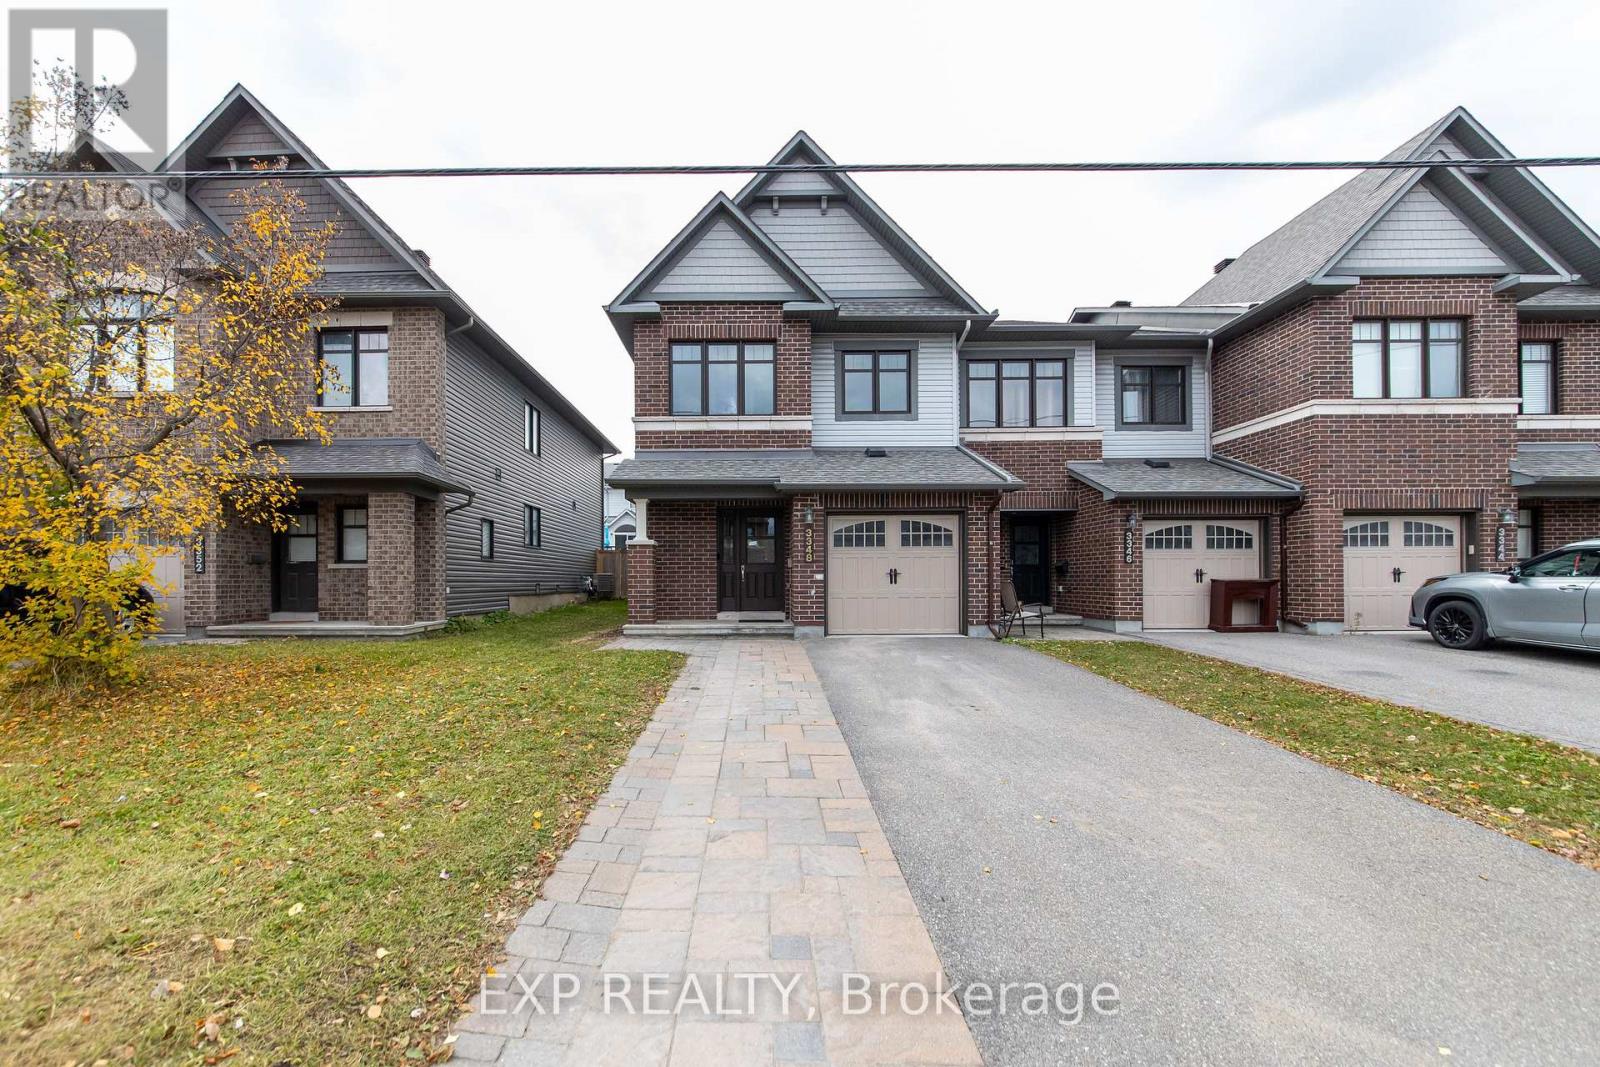
3348 Woodroffe Avenue
Ottawa, Ontario
Located in the sought-after Chapman Mills neighbourhood, 3348 Woodroffe Avenue is a 2014 Minto-built end-unit home offering three bedrooms and four bathrooms, with an abundance of natural light filling the space. The open-concept main floor features stainless steel appliances, hardwood flooring that continues onto the landing, and quartz countertops in both the kitchen and bathrooms for a polished, modern finish. The primary bedroom features a private four-piece ensuite, and the finished basement extends the living space with a convenient powder room. Outside, a fully fenced backyard provides privacy and room to enjoy, and the widened interlock paver driveway adds both curb appeal and extra parking. Thoughtfully finished and move-in ready, this end unit is a great fit for families looking for quality and convenience in one of Barrhaven's most established communities. (id:45725)
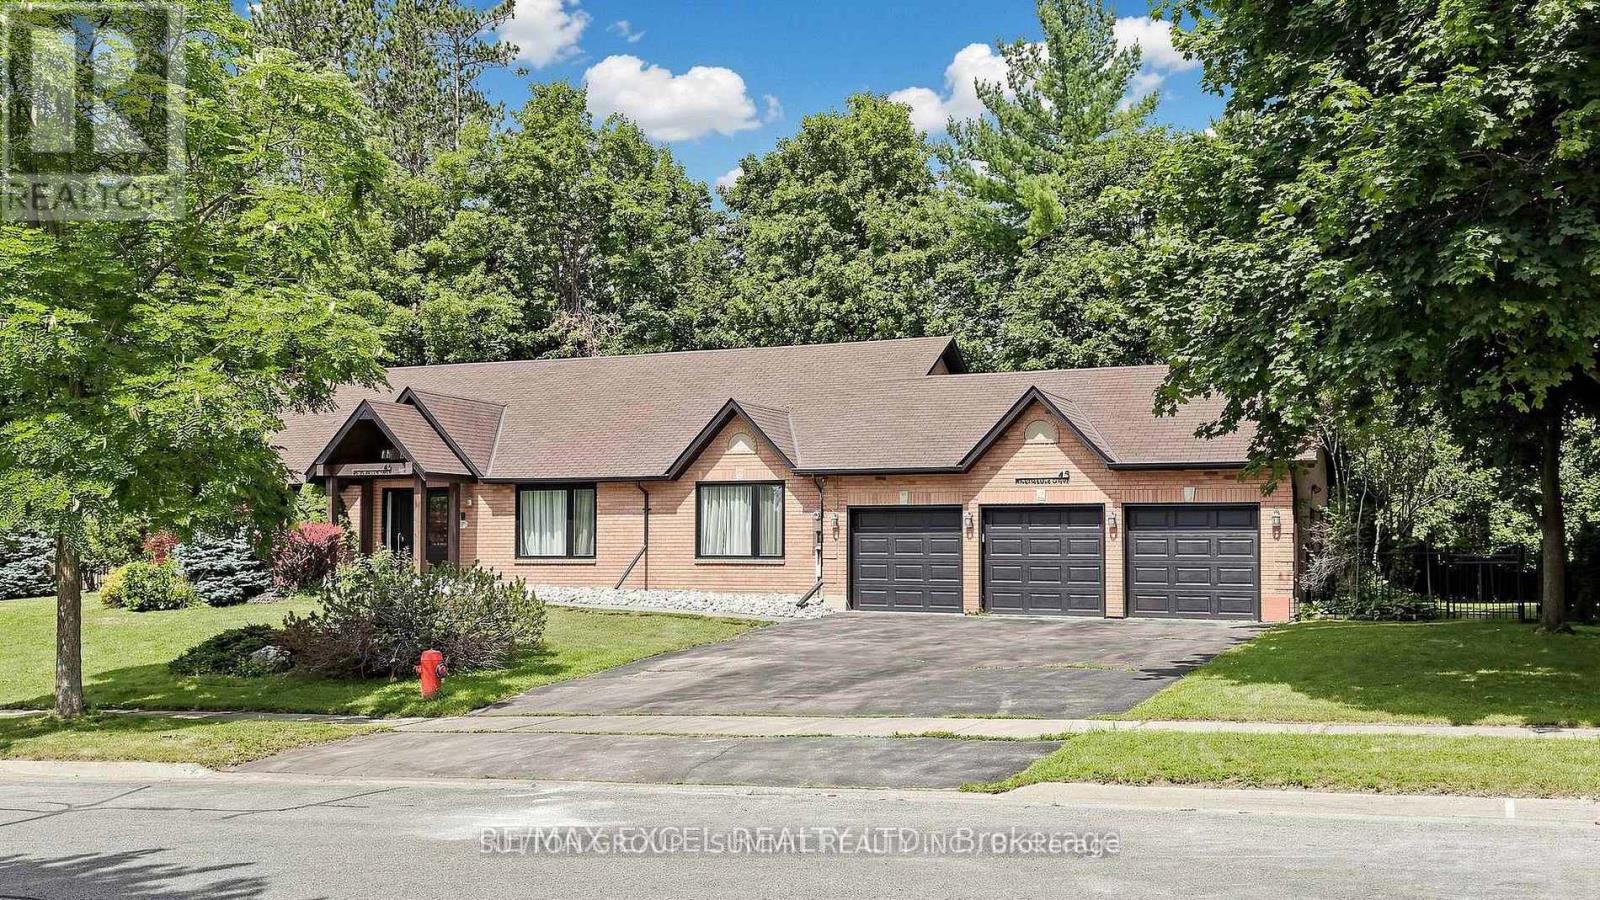
1 - 45 Pineneedle Drive
Aurora (Hills Of St Andrew), Ontario
Very Well Finished Newer One Bedroom Apartment in prestigious Hills of St Andrew. Beautiful Upgraded White Kitchen with Quartz Counter and Stainless Steel Fridge, Stove, B/I Dishwasher and B/I Microwave. Quality Modern Laminate Floors. Pot Lights.Separate Entrance. Good Sized Primary Bedroom with 4pc Ensuite and Closet. AAA Tenants only. Full Tenant Application, Credit Check and Employment info to be verified. No pets or smokers. (id:45725)
505 - 1250 Bridletowne Circle
Toronto (L'amoreaux), Ontario
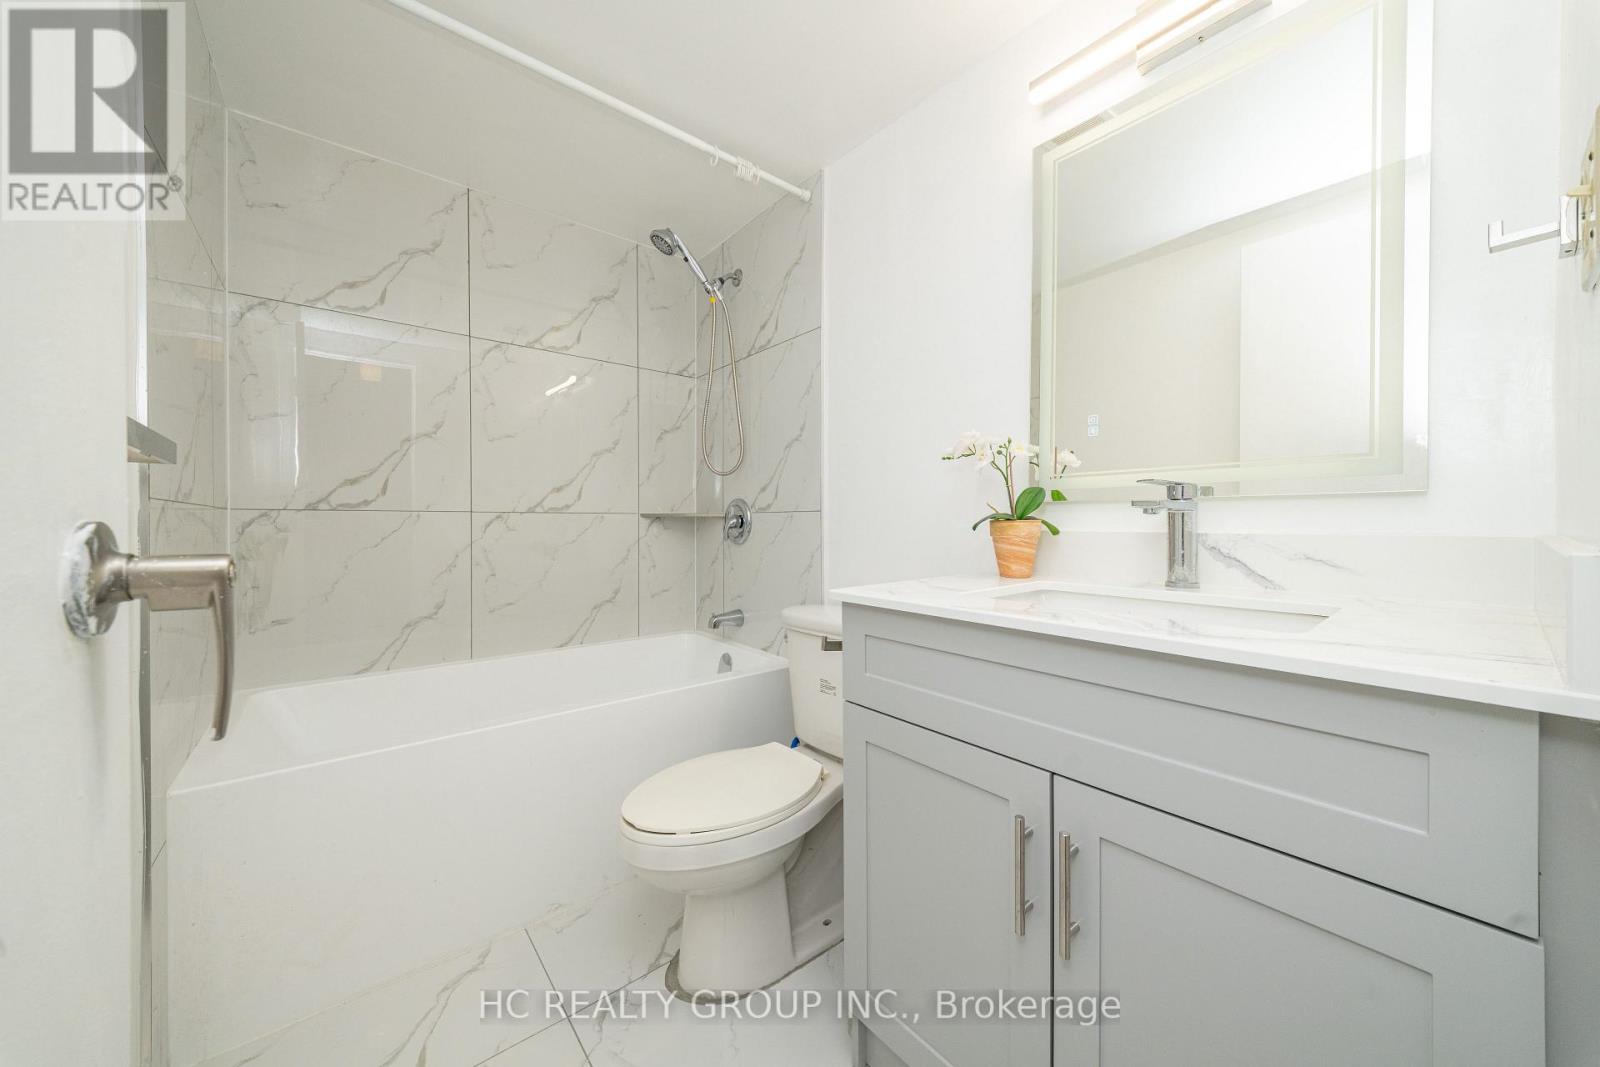
Beautiful, spacious and bright 1+1den unit with huge balcony and ensuite laundry. The oversized den has window and closet, may be second bedroom or refined home office. Lots $$$+ spent to renovate. Brand new bathrooms, brand new modern kitchen featuring quartz countertops, custom cabinets. A custom backsplash compliment the elegance of the modern kitchen. The open-concept layout connects the living, dining, and kitchen areas, creating a welcoming space perfect for entertaining or relaxing. Freshly painted. This condo is ready for you to move in! Ideally located in the vibrant Bridletowne community, just steps to Bridlewood Mall, supermarkets, dining, banks, medical clinics, TTC transit, and surrounded by parks, community centres, and top-rated schools, with seamless access to Highway 401, 404, and the DVP-a well-maintained building offering effortless urban convenience and elevated everyday living. One parking space included!!! (id:45725)
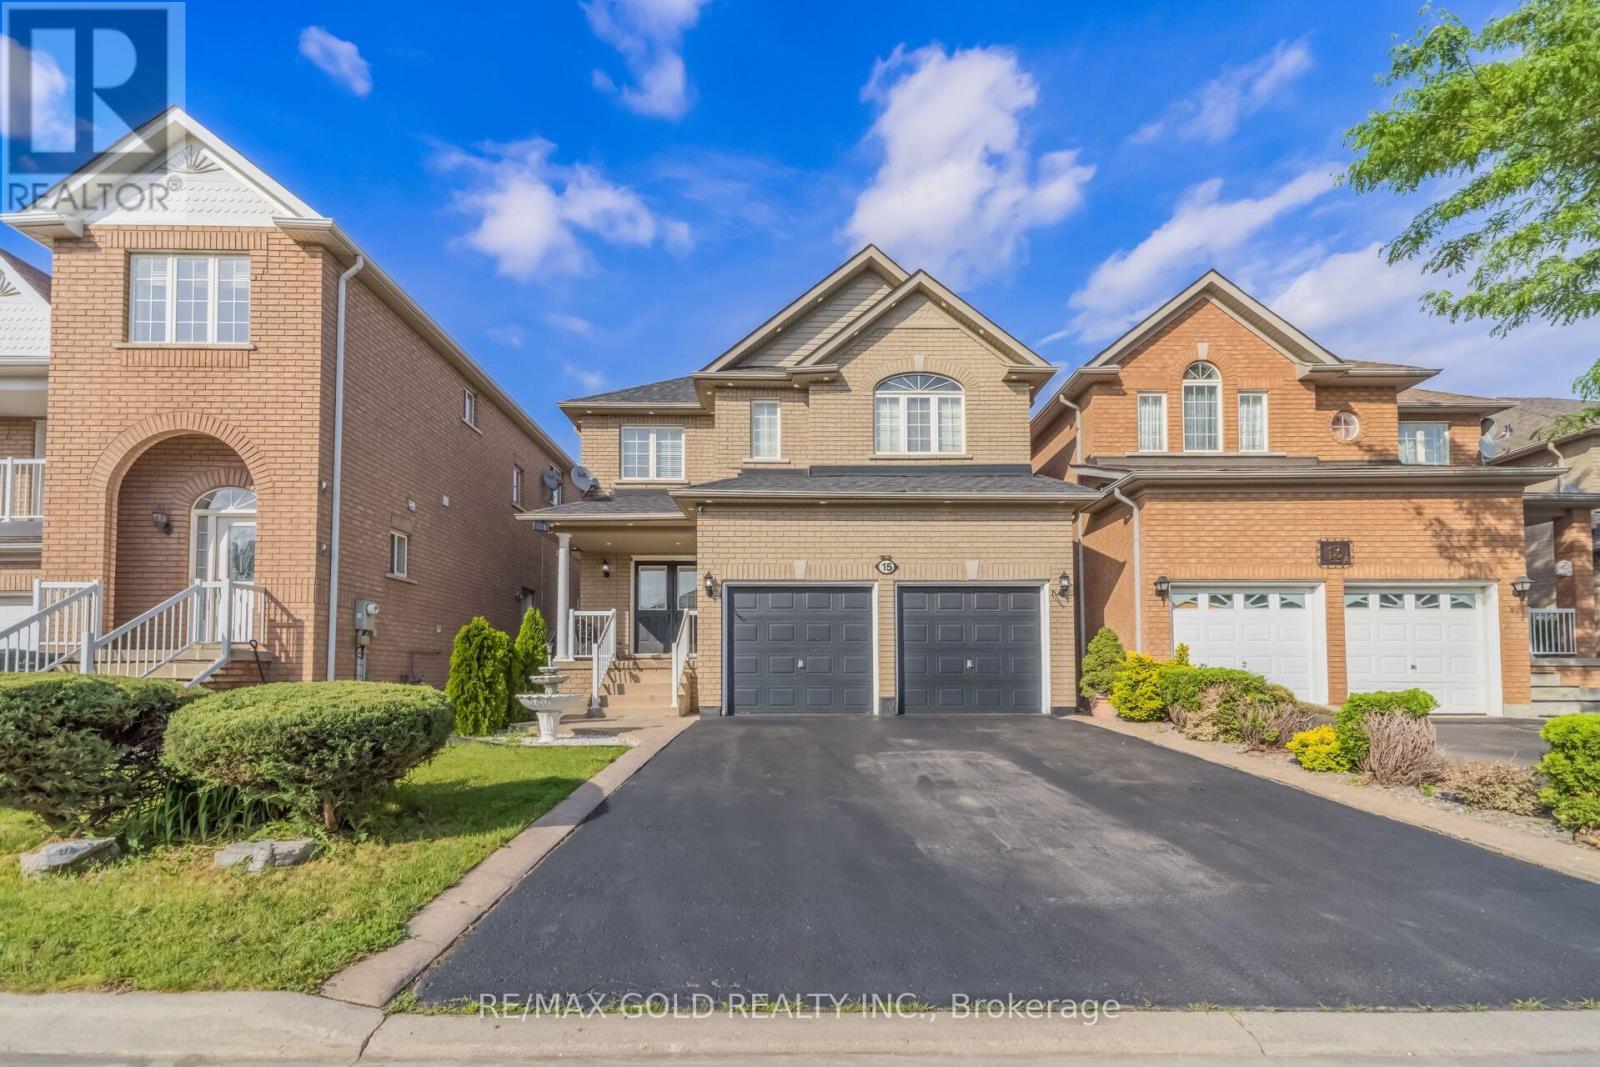
15 Newark Way
Brampton (Fletcher's Meadow), Ontario
Situated on a premium no-sidewalk lot, this impressive home features 9-ft ceilings and elegant hardwood flooring throughout the spacious living, dining, and family rooms. The modern kitchen offers stainless steel appliances, while upgraded 7-inch baseboards add a sophisticated touch. The second floor boasts 4 spacious bedrooms and 3 full bathrooms, including 2 primary bedrooms and 2 Jack-and-Jill bathrooms, providing ensuite access for all bedrooms. Enjoy the convenience of main-floor laundry, central vacuum, and direct interior garage access. The newly landscaped backyard is perfect for relaxing or entertaining. The finished basement adds valuable living space with an additional bedroom and full 3-piece bathroom, offering excellent flexibility for extended family, guests, or a home office. A rare opportunity to own a spacious, move-in-ready family home in a highly desirable Brampton location. (id:45725)
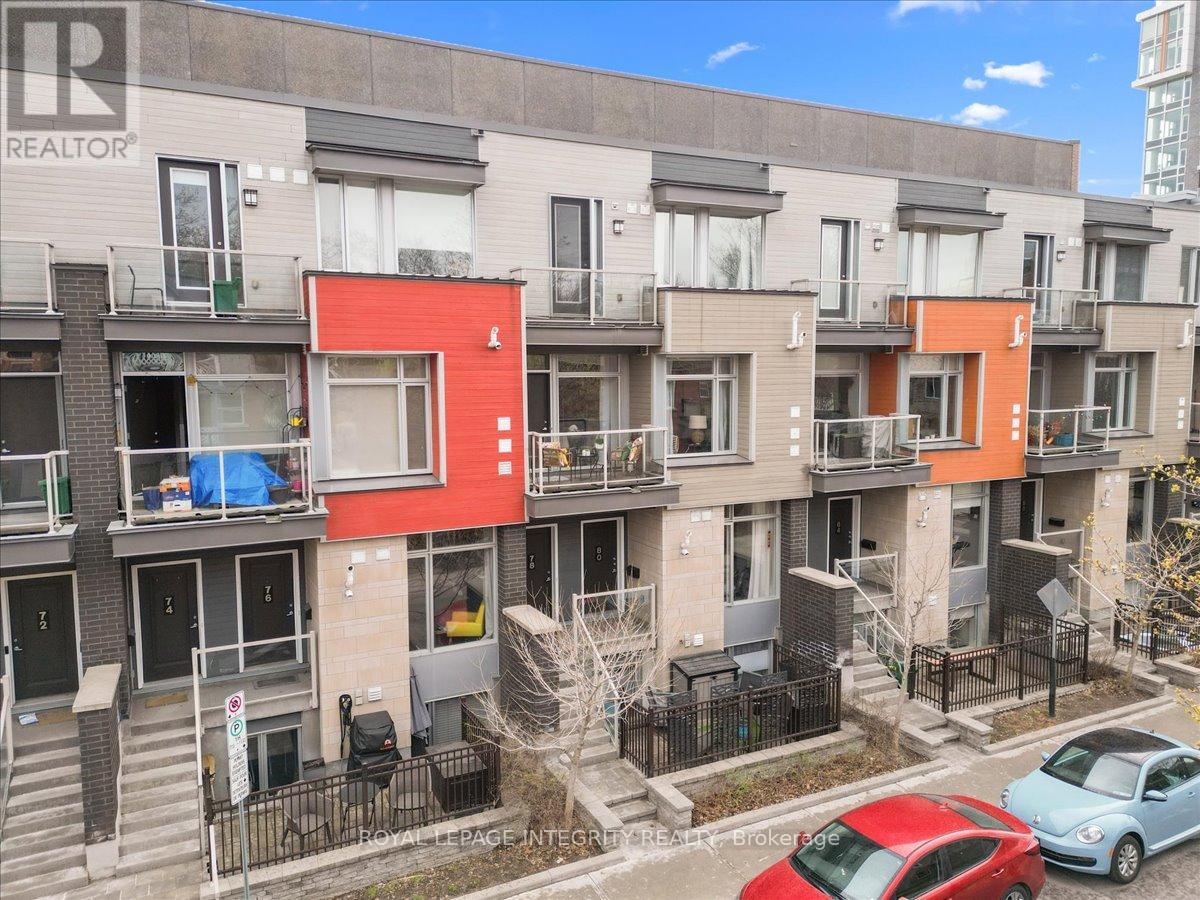
9 - 78 Holmwood Avenue
Ottawa, Ontario
Live in this 2015 LEED Gold Certified townhome which ensures a higher quality indoor air environment, energy & water savings, and lower GHG emissions creating of healthy, highly efficient and cost-saving green home. The upper-unit stacked townhouse on Holmwood Avenue is a rare fit for both owner-occupiers and investors. Two bedrooms, three bathrooms and low-VOC construction make it easy to rent and easy to love. Comparable Glebe units achieve $4,000+/month, and with 20% down the all-in carrying cost (mortgage, taxes and condo fees) is approximately $3,660/month at current rates. Steps to the Rideau Canal, Bank Street and Lansdowne Park, it's walkable enough to keep tenants for years. Underground parking is available as an option ($30,000; $78.34/month condo fee), and it's a strong add for renters and future resale. Don't miss your chance to experience Glebe living at its absolute best! (id:45725)
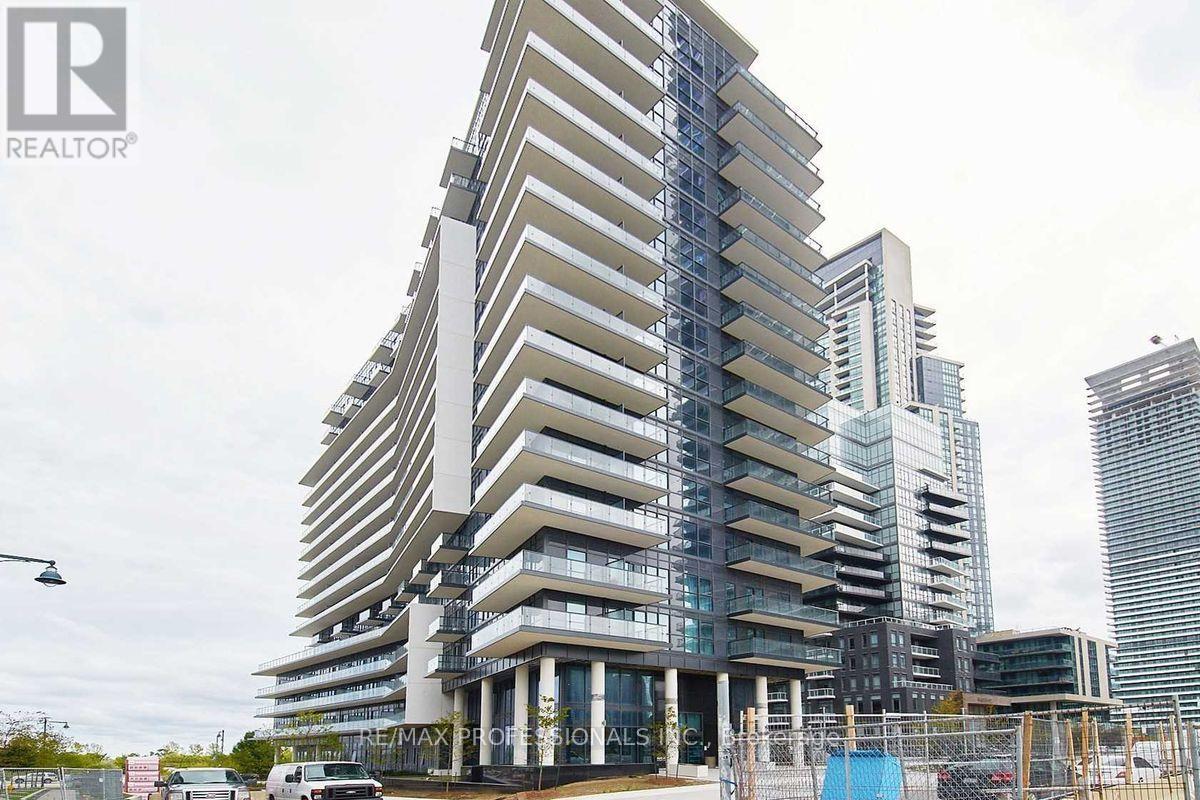
1508 - 39 Annie Craig Drive
Toronto (Mimico), Ontario
1 Bedroom Unit In The Cove At Waterways. Stainless Steel Appliances , Balcony, Parking And Locker Included. Located In a Convenient Area, Right on the Lake, Close To Downtown, Shopping, Restaurants And Boardwalk. 513 SF (id:45725)
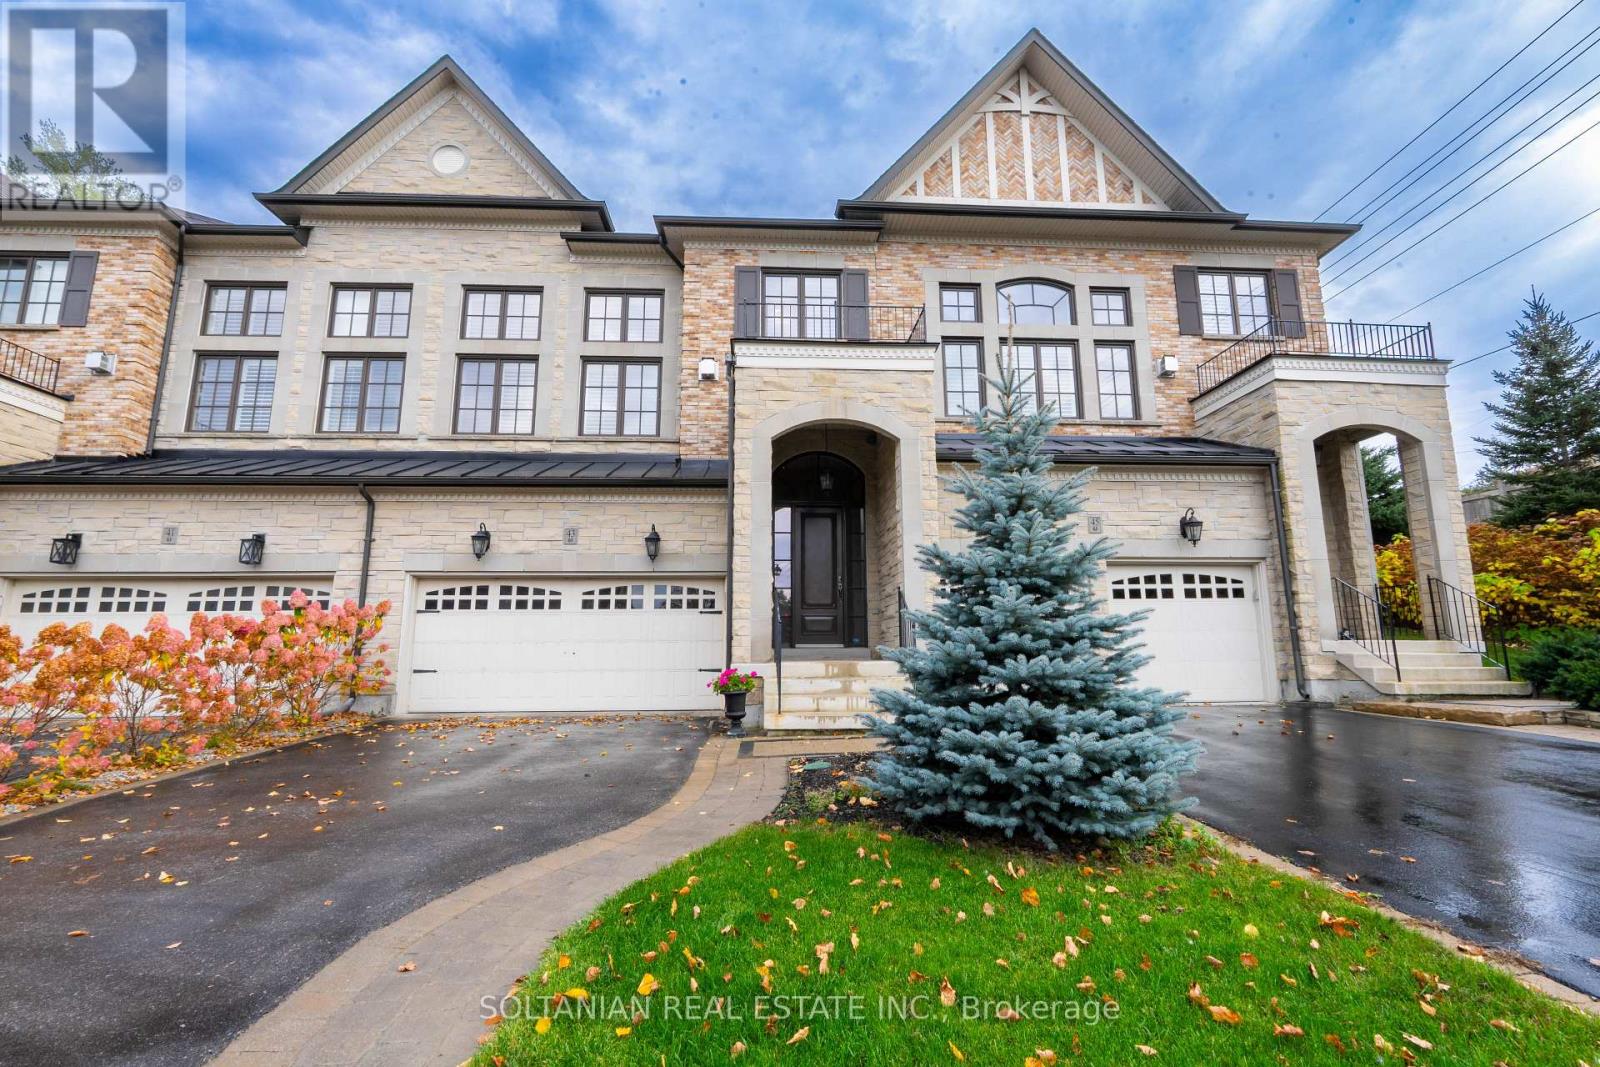
43 Jenny Thompson Court
Richmond Hill (Westbrook), Ontario
Nestled on a quiet, private cul-de-sac in Richmond Hill's prestigious Villas of Lindenwood, this elegant freehold townhome offers 2,608 sq. ft. above grade plus a finished basement, for over 3,000 sq. ft. of total living space. Backing onto a lush, wooded ravine, this beautifully maintained home combines generous space, exceptional privacy and a serene natural setting, perfect for everyday living and effortless entertaining. Highlights include 9-foot ceilings on main and second floor and California shutters throughout.The main floor features a spacious living and dining room with pot lights, crown moulding and wainscoting, ideal for formal dinners and larger gatherings. At the heart of the home, the gourmet kitchen boasts a large centre island, extended cabinetry, porcelain flooring and a walk-out to a private backyard oasis overlooking the ravine. A renovated powder room vanity completes the level. Front and backyard irrigation systems keep the grounds easy to maintain.A true showpiece, the oversized family room above the garage features a soaring 14-foot ceiling and expansive windows and pot lights that fill the space with natural light all day. Upstairs, hardwood flooring throughout the second floor and a fully renovated primary ensuite create a private, elegant retreat.The recently finished basement includes a 3-piece bathroom and versatile space for a recreation room, home gym or guest suite. R60 attic insulation adds year-round comfort and energy efficiency.Complete with a two-car garage and move-in-ready interiors, this exceptional property offers the space and privacy of a larger home, freehold ownership with no monthly maintenance fees, and a rare opportunity in one of Richmond Hill's most sought-after enclaves. (id:45725)
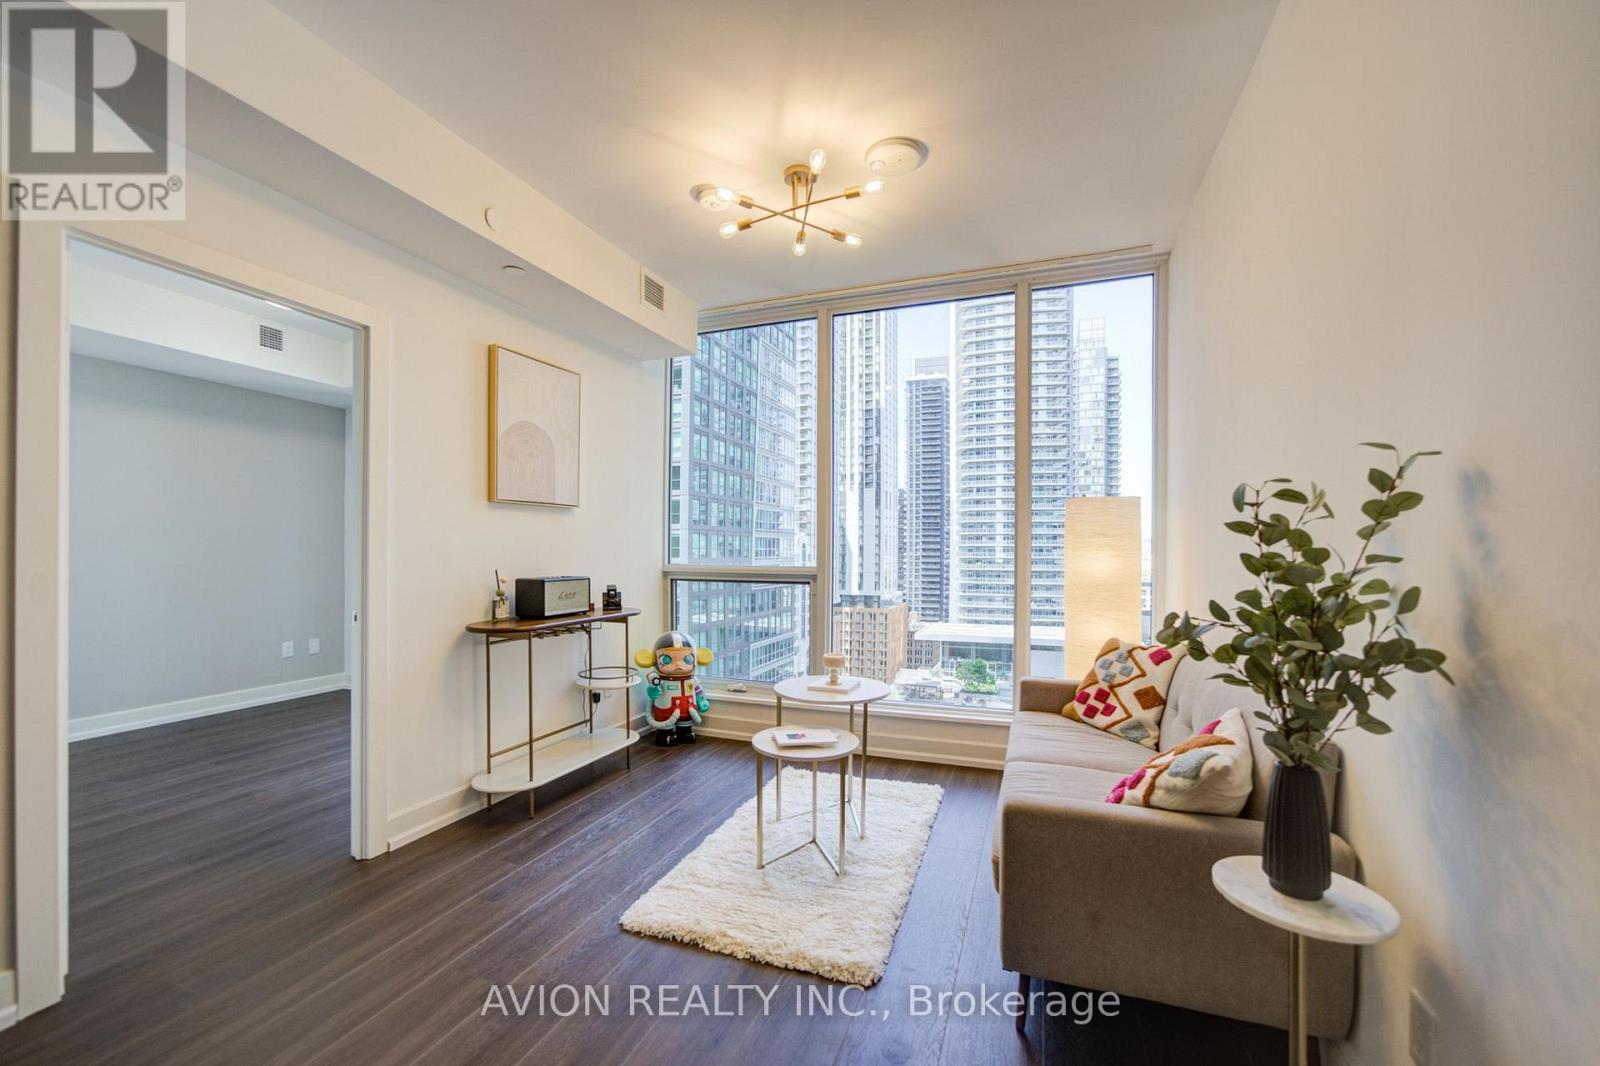
1605 - 15 Mercer Street
Toronto (Waterfront Communities), Ontario
Experience luxury downtown living at the iconic Nobu Residences. This bright and functional 2-bedroom, 2-bathroom suite offers 719 sq. ft. of thoughtfully designed living space with unobstructed city views. Enjoy a spectacular skyline outlook, including views toward the renowned Toronto International Film Festival (TIFF) district.Located in one of Toronto's most prestigious mixed-use developments, you're just steps from Union Station, the waterfront, TTC transit, world-class restaurants, theatres, Rogers Centre, Scotiabank Arena, and the Financial District. (id:45725)
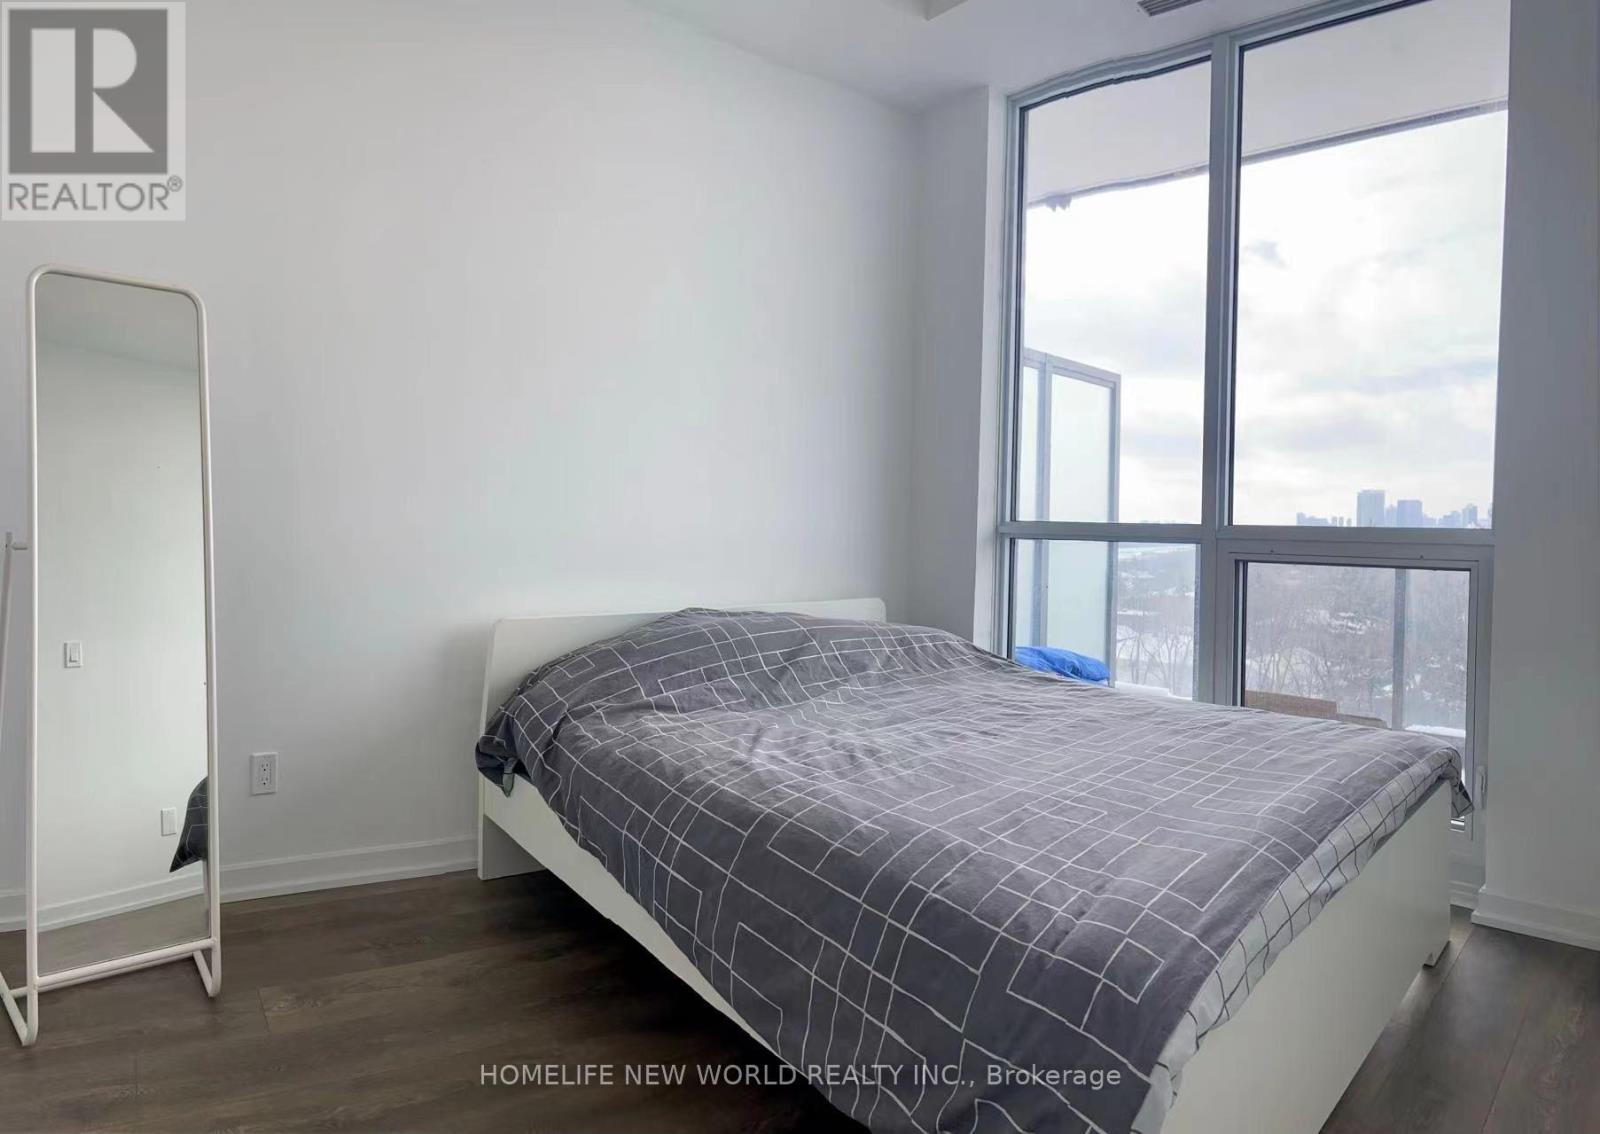
313 - 36 Forest Manor Road
Toronto (Henry Farm), Ontario
1 Bed+Dem Imot Fpr Rent. Direct Access To Supermarket, Close To Subway Station, TTC, HWY 404 & 401, Hospital, School, Park & Community Centre. Amenities: Guest Suites, Gym, Indoor Pool, Party / Meeting Rm & Concierge. (id:45725)
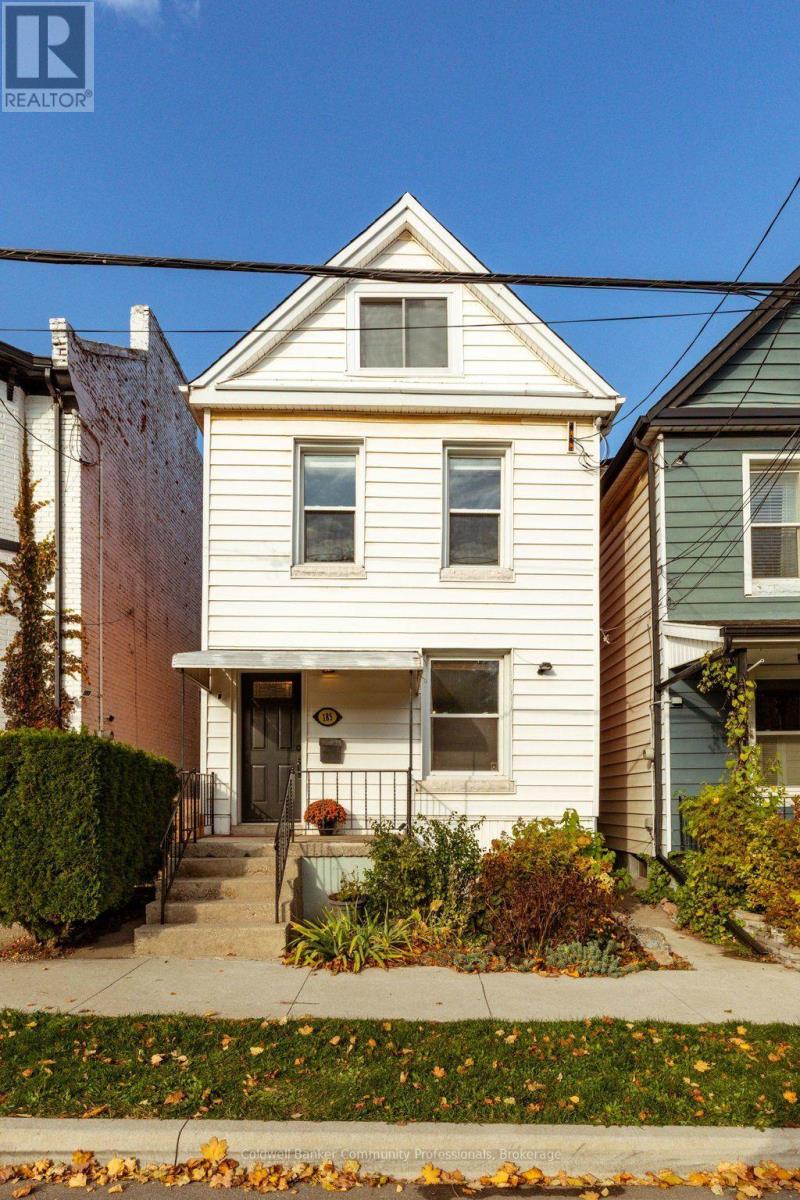
185 Caroline Street N
Hamilton (Central), Ontario
So much to love in this thoughtfully maintained solid brick home, ideally situated on a quiet cul-de-sac at the edge of Central Park and just a short walk to West Harbour GO, Bayfront Park and downtown amenities. Beautiful original hardwood flooring and high ceilings welcome you into the open living and dining areas, full of character and charm. The super functional kitchen features granite countertops, stainless steel appliances and ample cabinetry and counter space. Step outside to the covered BBQ area, deck and fully fenced, private backyard, perfect for relaxing or entertaining. The second floor offers three bedrooms with hardwood flooring and with a four-piece bathroom and a primary bedroom with lots of natural light and built in closets. The third-floor attic space has been thoughtfully improved by the current owners, with spray foam insulation added to create a more comfortable and versatile living area. Ideal as a home office, family room or additional flex space. The detached rear one car garage offers exciting possibilities for a studio or workshop complete with hydro. A wonderful opportunity for first-time buyers, young professionals or anyone looking to enjoy character, flexibility and urban convenience in a great location. (id:45725)
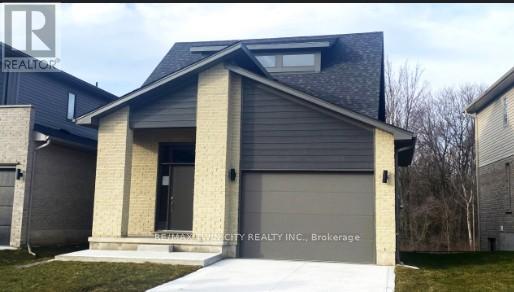
2100 Evans Boulevard
London South (South U), Ontario
READY TO MOVE IN -NEW CONSTRUCTION! Are you searching for a spacious bungaloft with a walk out basement backing onto green space ? Look no further! The Carmel design offers 1789sq ft of meticulously finished living space. Key features include :1st Floor Primary Bedroom/ 2nd Floor- additional bedroom plus a versatile loft area, perfect for family or guests. Experience the perfect blend of elegance and functionality in your new dream home with the Carmel design. Pictures shown are of the model home. This house is ready to move in! Deposit required is 40k .Visit our Sales Office/Model Homes at 674 CHELTON ROAD for viewings Sat/Sund 12-4. (id:45725)
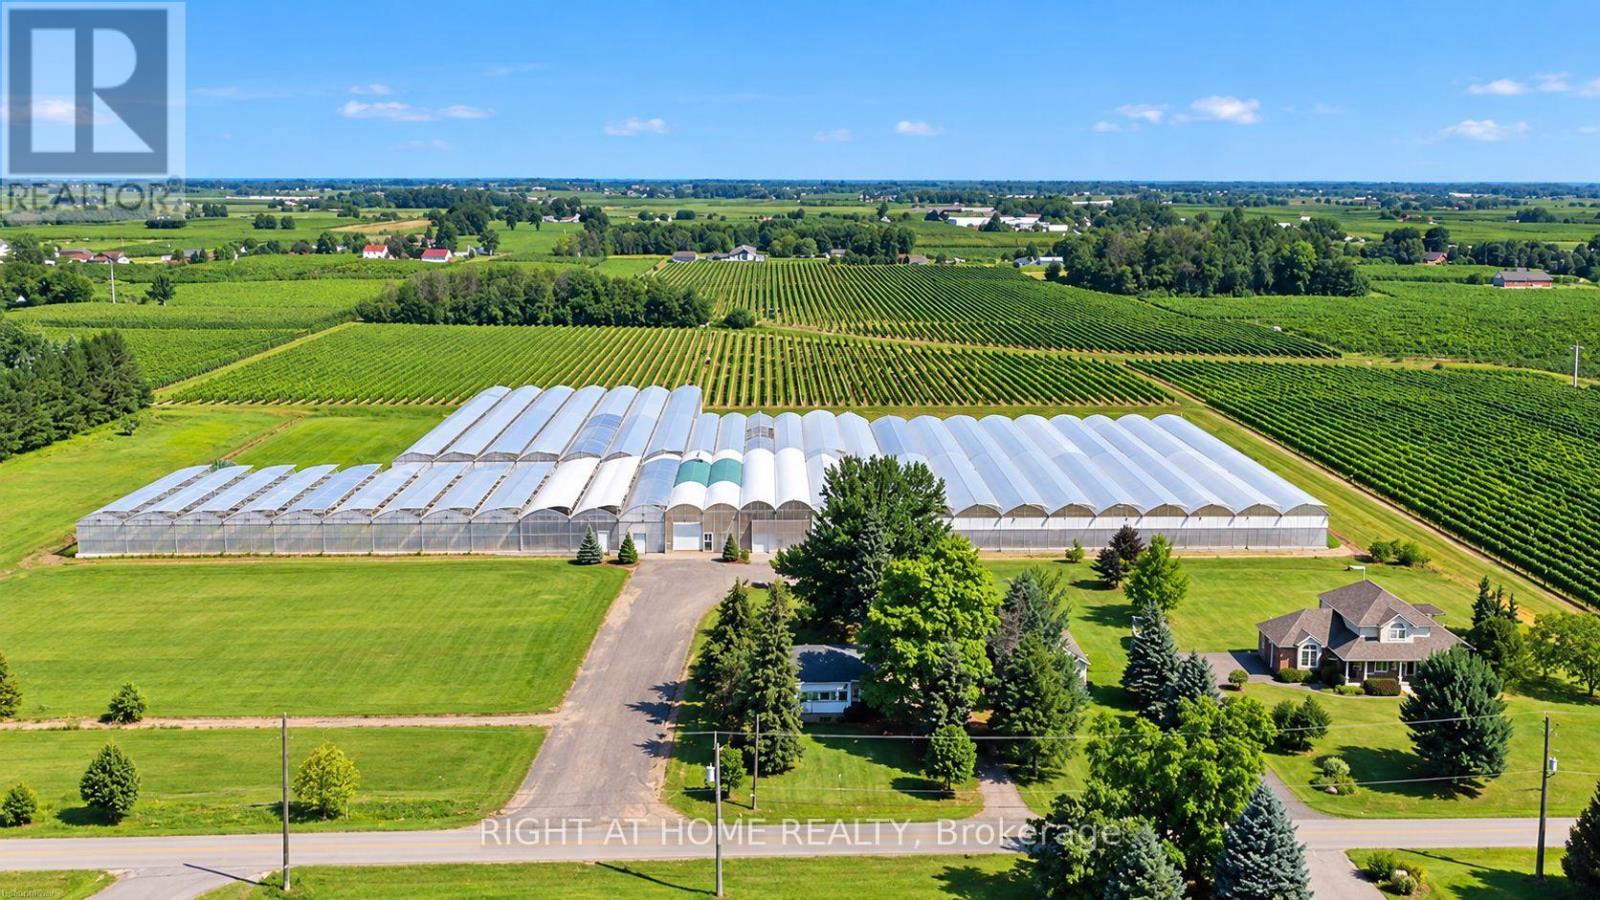
1126 Line 8
Niagara-On-The-Lake (St. Davids), Ontario
A rare opportunity to grow your business and enjoy country living in beautiful Niagara-on-the-Lake! This 10.23-acre farm features approximately 144,324 sq. ft. of commercial greenhouses, two separate residential dwellings with individual driveways, and additional barn/storage facilities. The spacious, gutter-connected, double-poly greenhouses offer approximately 14-15 ft. growing heights and flexible growing areas suitable for a wide range of agricultural operations, from ground-level leafy greens and specialty vegetables to taller crops such as cucumbers, tomatoes, and peppers, as well as flowers. Greenhouse facilities include natural gas heating, LED lighting, cold storage, and supporting production infrastructure. Municipal water and natural gas are available. The main residence offers approximately 2,140 sq. ft. of living space with 4+1 bedrooms and 2+1 bathrooms, plus a new furnace (2024), new hot water tank (2024), and new central air conditioning unit (2026). The property offers excellent potential for greenhouse growers, agricultural entrepreneurs, investors, and family-operated farming businesses. Conveniently located near historic Niagara-on-the-Lake, the Niagara River Parkway, the QEW, and the Queenston -Lewiston Bridge, with access to regional markets, services, and amenities. An exceptional opportunity to establish or expand your agricultural business in one of Ontario's most recognized farming regions! (id:45725)
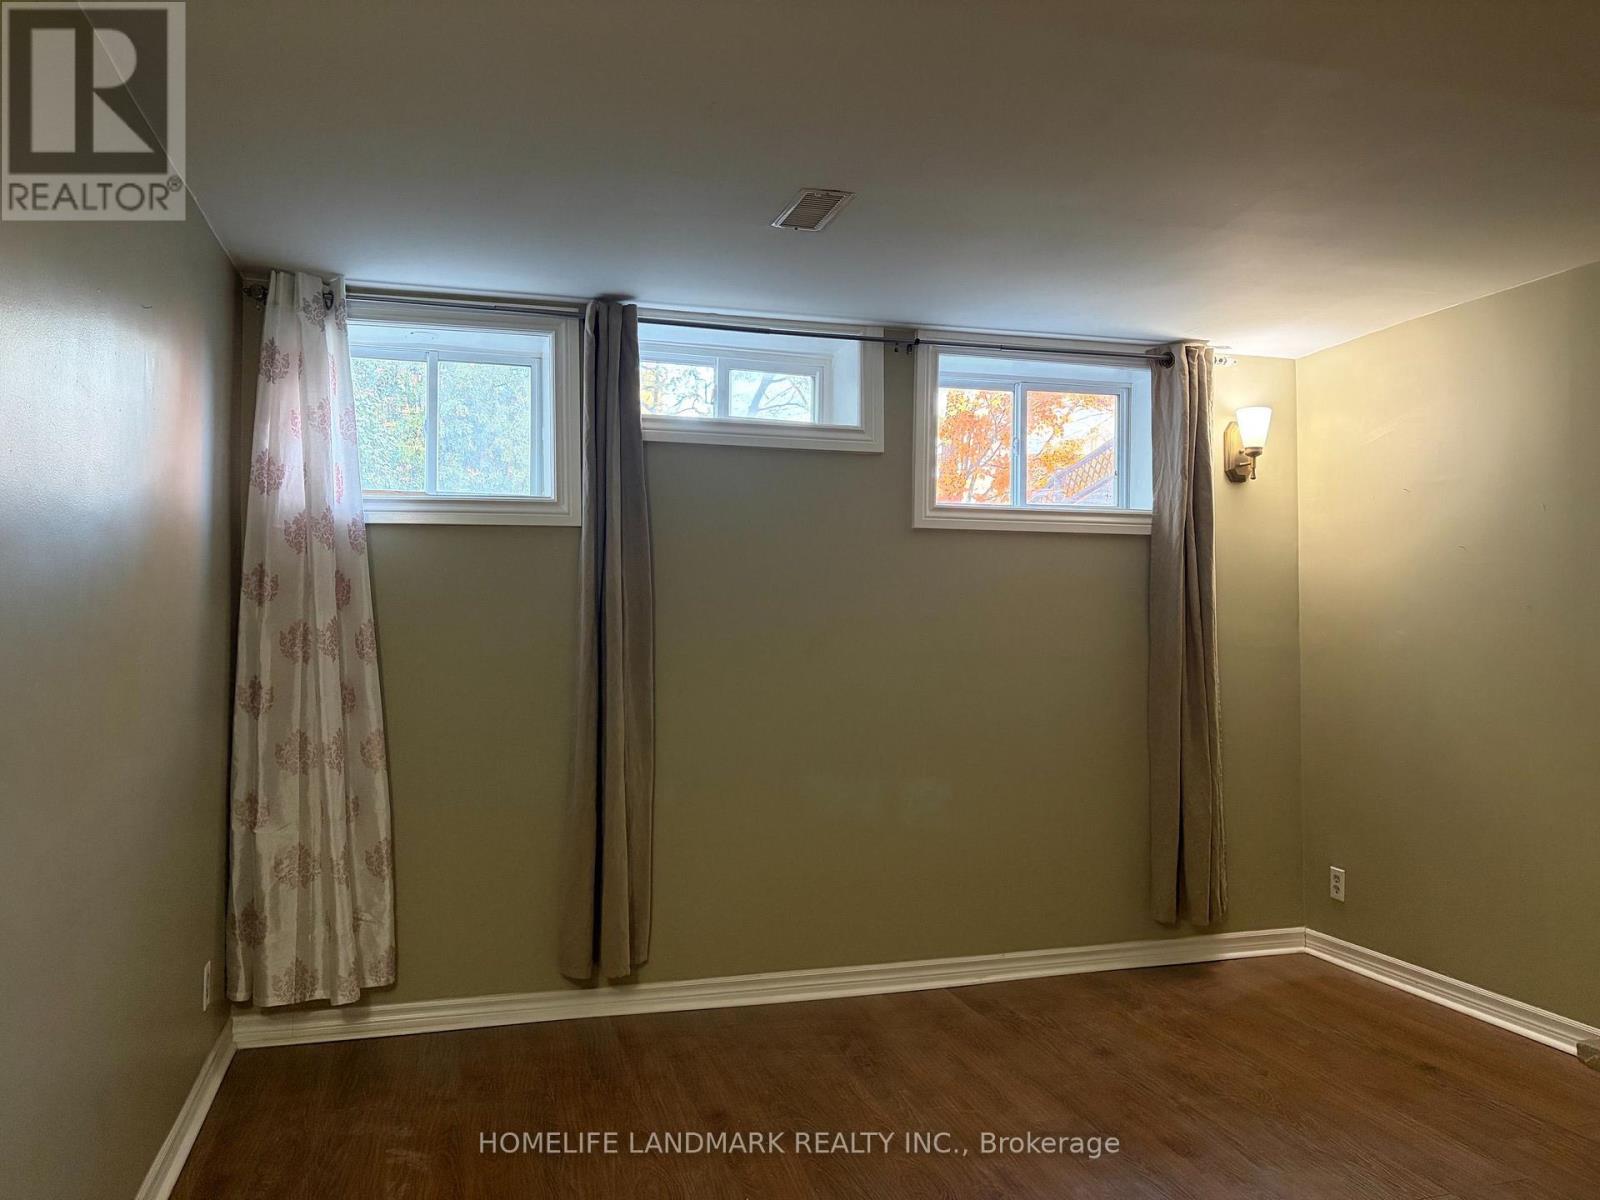
Basement - 7080 Estoril Road
Mississauga (Meadowvale), Ontario
Beautiful Bright 1 Bedroom Walkout Basement Apartment W/ 1 Full Washroom, Separate Kitchen, Separate Entrance With Laminate Floor In Living, And Bedroom In A Beautiful Mississauga Neighborhood, Close To All Amenities, Walking Distance To Meadowvale Go Train Station, Shops, Transportation, Schools And Several Parks. Minutes to HWY401 and HWY407. (id:45725)
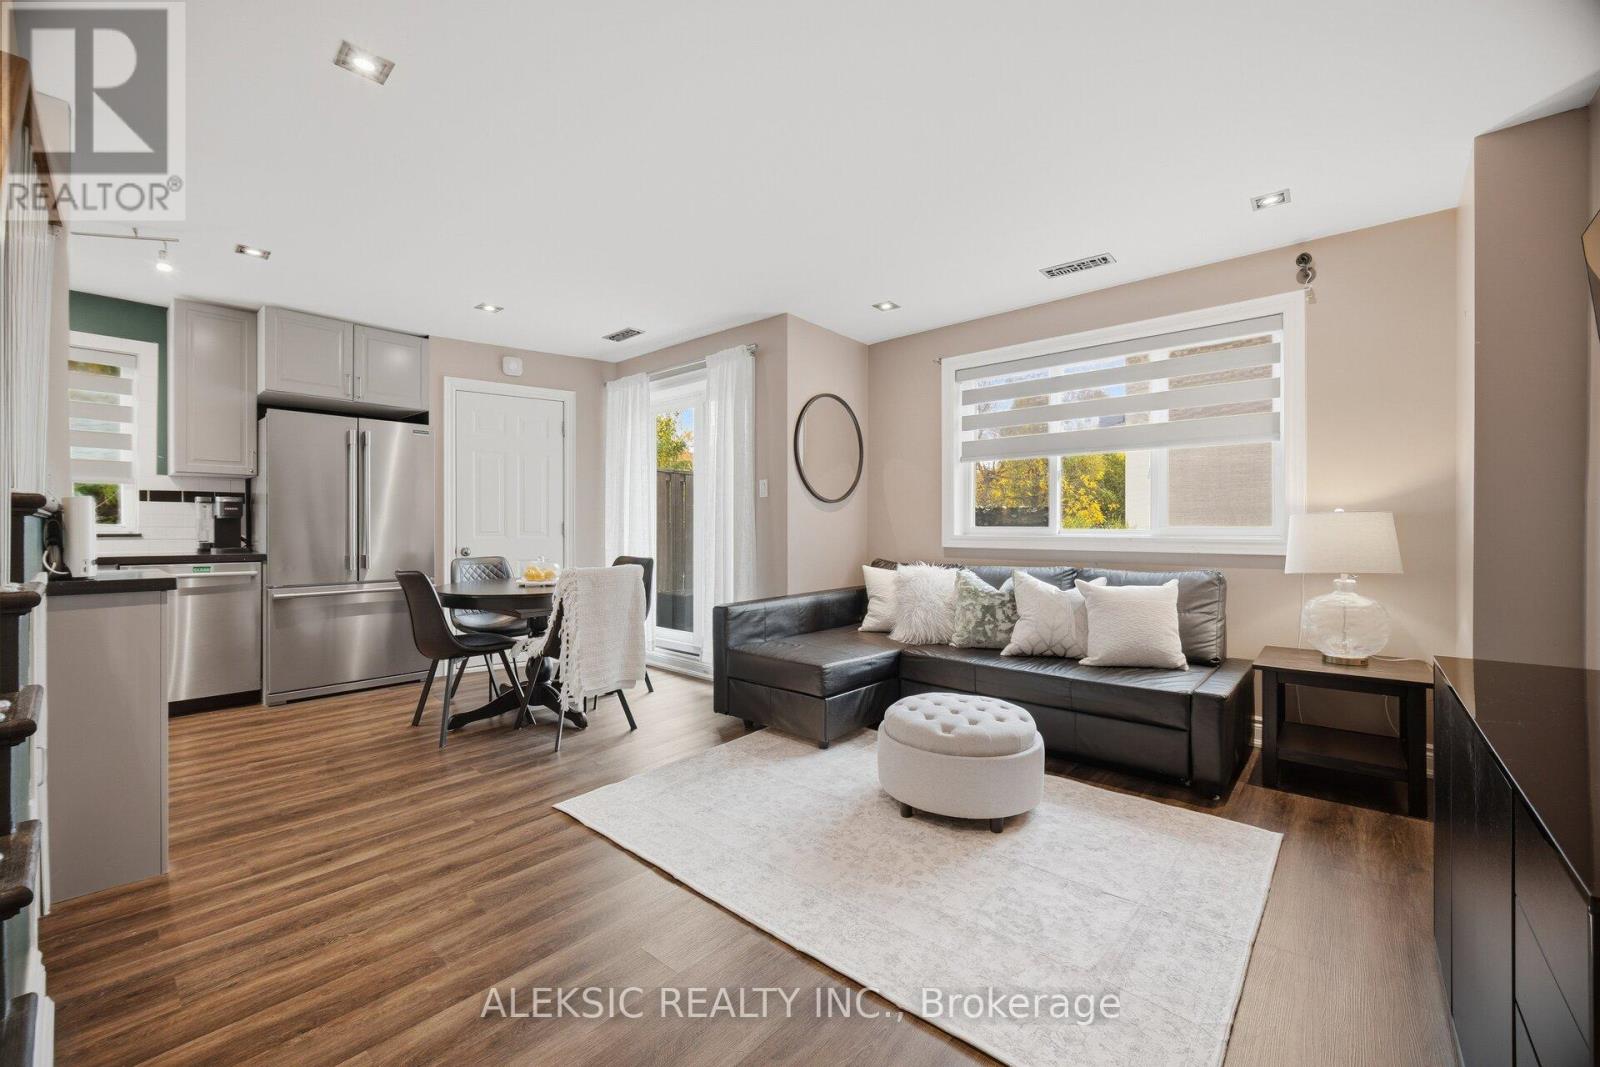
35 - 2001 Bonnymede Drive
Mississauga (Clarkson), Ontario
Welcome to this beautifully presented 2-bedroom plus den, 1.5-bathroom two-storey condo townhome in the heart of sought-after Clarkson! Featuring a bright, inviting interior, warm wood flooring and stylish contemporary finishes throughout. The updated kitchen is sure to impress, offering elegant cabinetry, quartz countertops, stainless steel appliances, a modern backsplash and plenty of workspace, complemented by attractive wood accent detailing.The spacious living and dining area flows seamlessly through sliding doors to a large private ground-level patio with direct access to a semi-private backyard, perfect for summer BBQs, entertaining or simply enjoying your own outdoor retreat.Upstairs, the generous primary bedroom features a walk-in closet and private 2-piece ensuite. A second bedroom, 4-piece bathroom and versatile open den overlooking the staircase provide additional space for a home office, reading nook or relaxation. Ensuite laundry, underground parking and a generously sized exclusive-use storage locker complete with built-in racking add everyday convenience. Additional parking spaces are also available.Enjoy outstanding building amenities, including a newly renovated indoor pool and sauna, beautifully renovated party room, exercise room, car wash, visitor parking and landscaped grounds. A children's playground is conveniently located nearby. Even better, water and hot water are included in the monthly maintenance fees!Ideally located just a 12-minute walk to Clarkson GO, with shopping, schools, parks and convenient access to the 403 and QEW nearby. A wonderful opportunity to enjoy stylish, comfortable living in a highly desirable community! (id:45725)
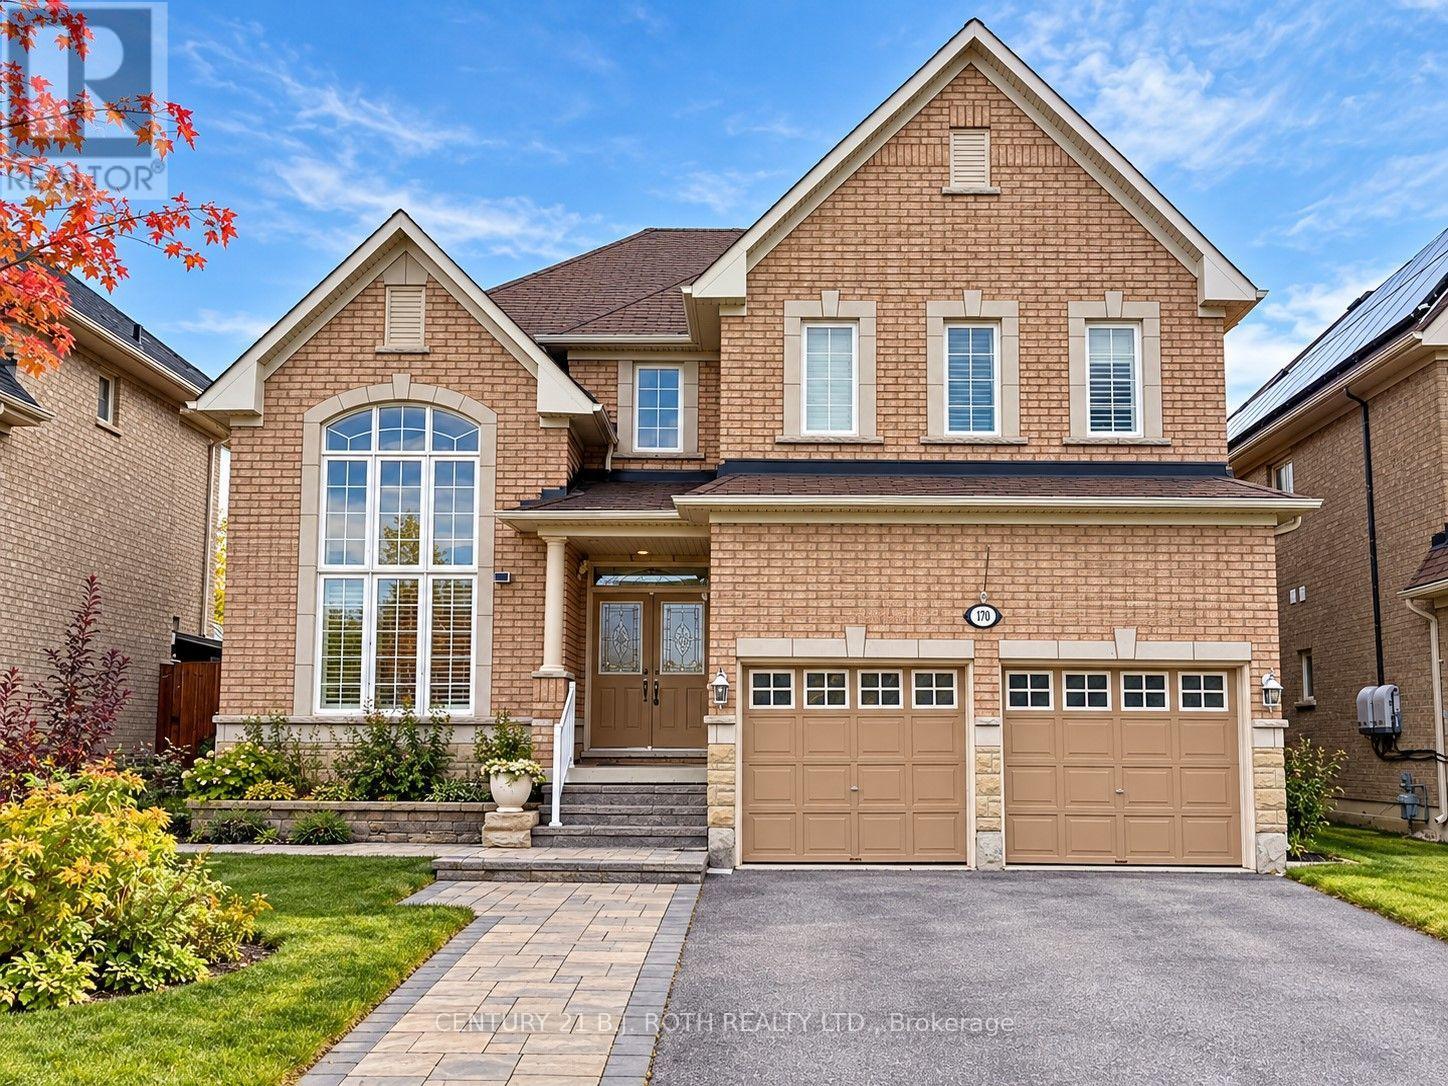
170 The Queensway
Barrie (Innis-Shore), Ontario
Welcome to 170 The Queensway, an impressive 4-bedroom, 4-bathroom executive home nestled in Barrie's highly sought-after Innis Shore community. Offering approximately 3,380 sq. ft. of living space, this beautifully appointed home combines elegance, comfort, and functionality. The spacious main floor features separate living, dining, and family rooms, highlighted by a spectacular open-to-above living room. The gourmet kitchen boasts granite countertops, extensive cabinetry, pot lighting, and plenty of room for entertaining. A generously sized office/den provides the perfect work-from-home space. Upstairs, you'll find spacious bedrooms, including a luxurious primary retreat complete with a large fireplace and spa-inspired 5 piece ensuite. The expansive unfinished basement offers endless possibilities to customize additional living space to suit your needs. A newly reshingled roof. Ideally located close to top-rated schools, parks, shopping, and Barrie's beautiful waterfront, with convenient access to all major amenities. An exceptional opportunity to own in one of Barrie's most desirable family-friendly neighbourhoods! (id:45725)
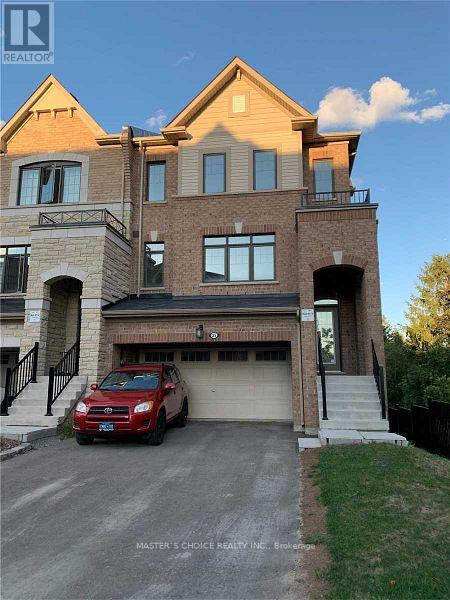
Upper - 25 Mannar Drive
Markham (Victoria Square), Ontario
End-Unit Freehold Town Home With Beautiful View In High Demand Location. 9Ft Ceiling On Main & 2nd Floor. Lots Of Upgrades, Hardwood Floors Throughout. Open Concept, Modern Eat In Kitchen With Granite Counters, S.S. Appliances, Generous Cabinet Space & Walkout To Patio, Close To 404, Shoppings(Costco, Home Depot, Canadian Tire Etc.), Grocery Stores, Schools, Parks Etc. (id:45725)
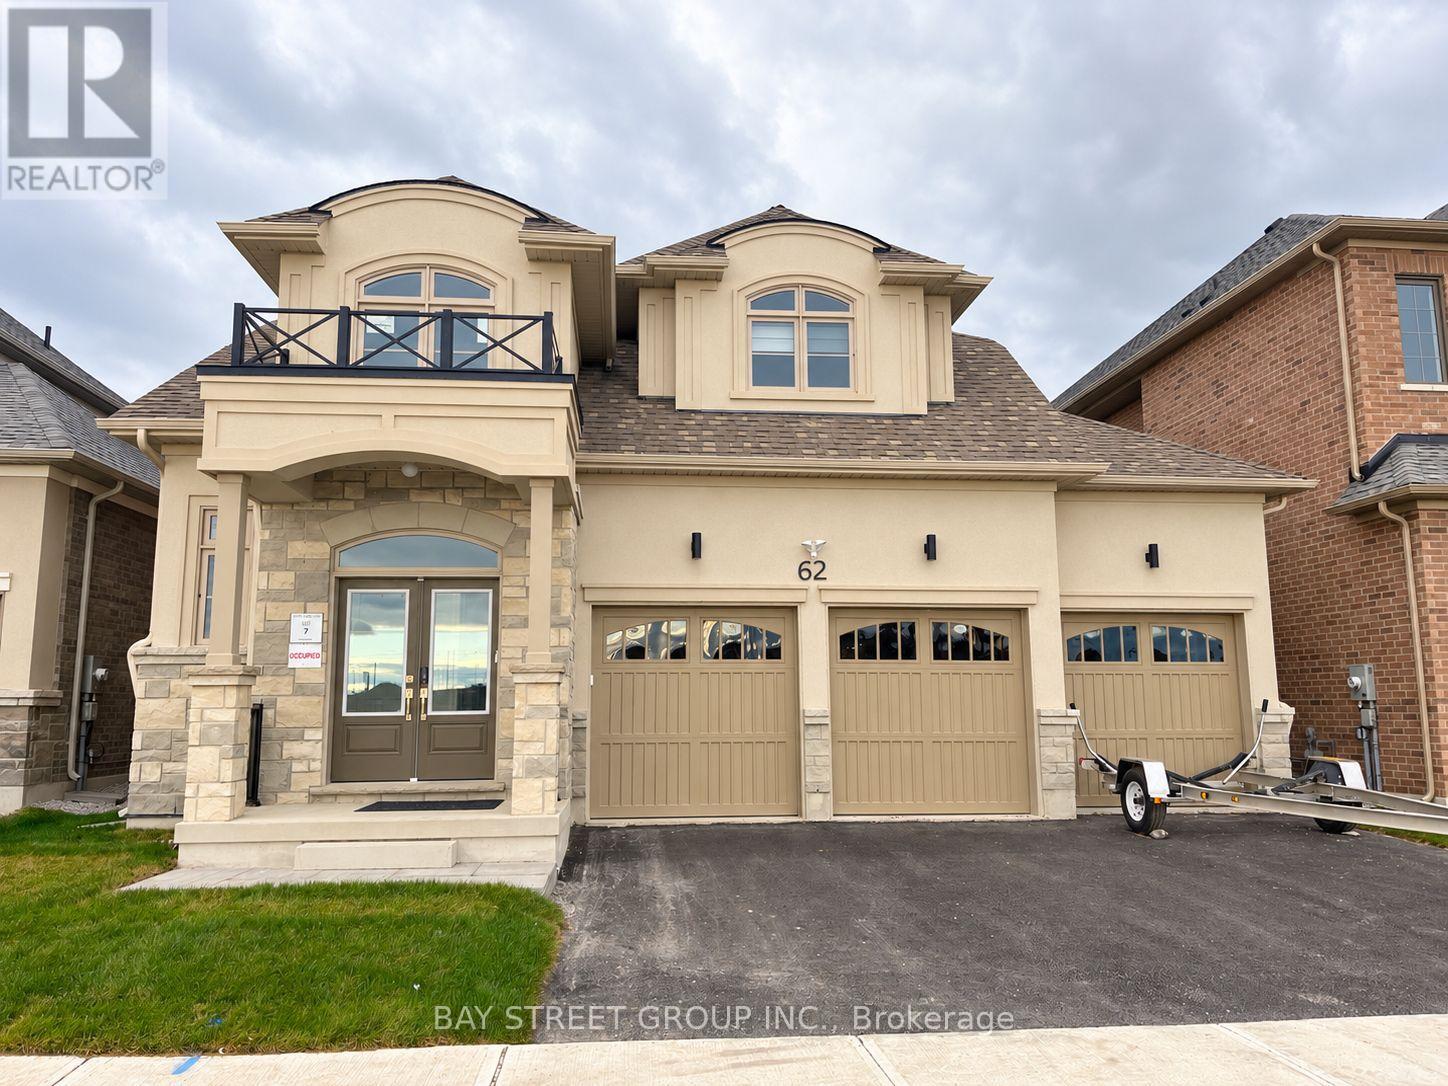
62 Thomas Smith Street
Georgina (Keswick North), Ontario
Bright second-floor bedroom with a dedicated private bathroom in a newly completed home (2026) in Keswick's growing Georgina View community. Enjoy peaceful, unobstructed pond and green-space views, plus access to an approximately 300 sq. ft. second-floor family room shared only by the two upstairs tenants. Family room area excludes the bedrooms. Main-floor kitchen, dining room, living room, laundry room and powder room are shared with the landlord, along with a balcony overlooking the pond. Close to Terry Fox Memorial Park, featuring a playground, seasonal splash pad, walking path and fitness area. Convenient access to Keswick Marketplace, Walmart Supercentre, restaurants, banks and everyday services. Enjoy nearby Cook's Bay/Lake Simcoe waterfront recreation and convenient connections to Woodbine Avenue and Highway 404. Schools in the wider area include Lakeside Public School and Keswick High School; attendance eligibility to be verified. One parking space included with an individual-room rental. Both upstairs bedrooms, two dedicated bathrooms and exclusive use of the upstairs family room are also available together for $2,300/month, including two parking spaces. Minimum one-year lease. Utilities are an additional $80/month per room. Total monthly payment: $1,230 for one room with one parking space, or $2,460 for both rooms with two parking spaces. Tenant is responsible for winter snow removal from their assigned parking space(s). Advertised rent of $1,150/month is for one second-floor bedroom with a dedicated private bathroom and one parking space. (id:45725)
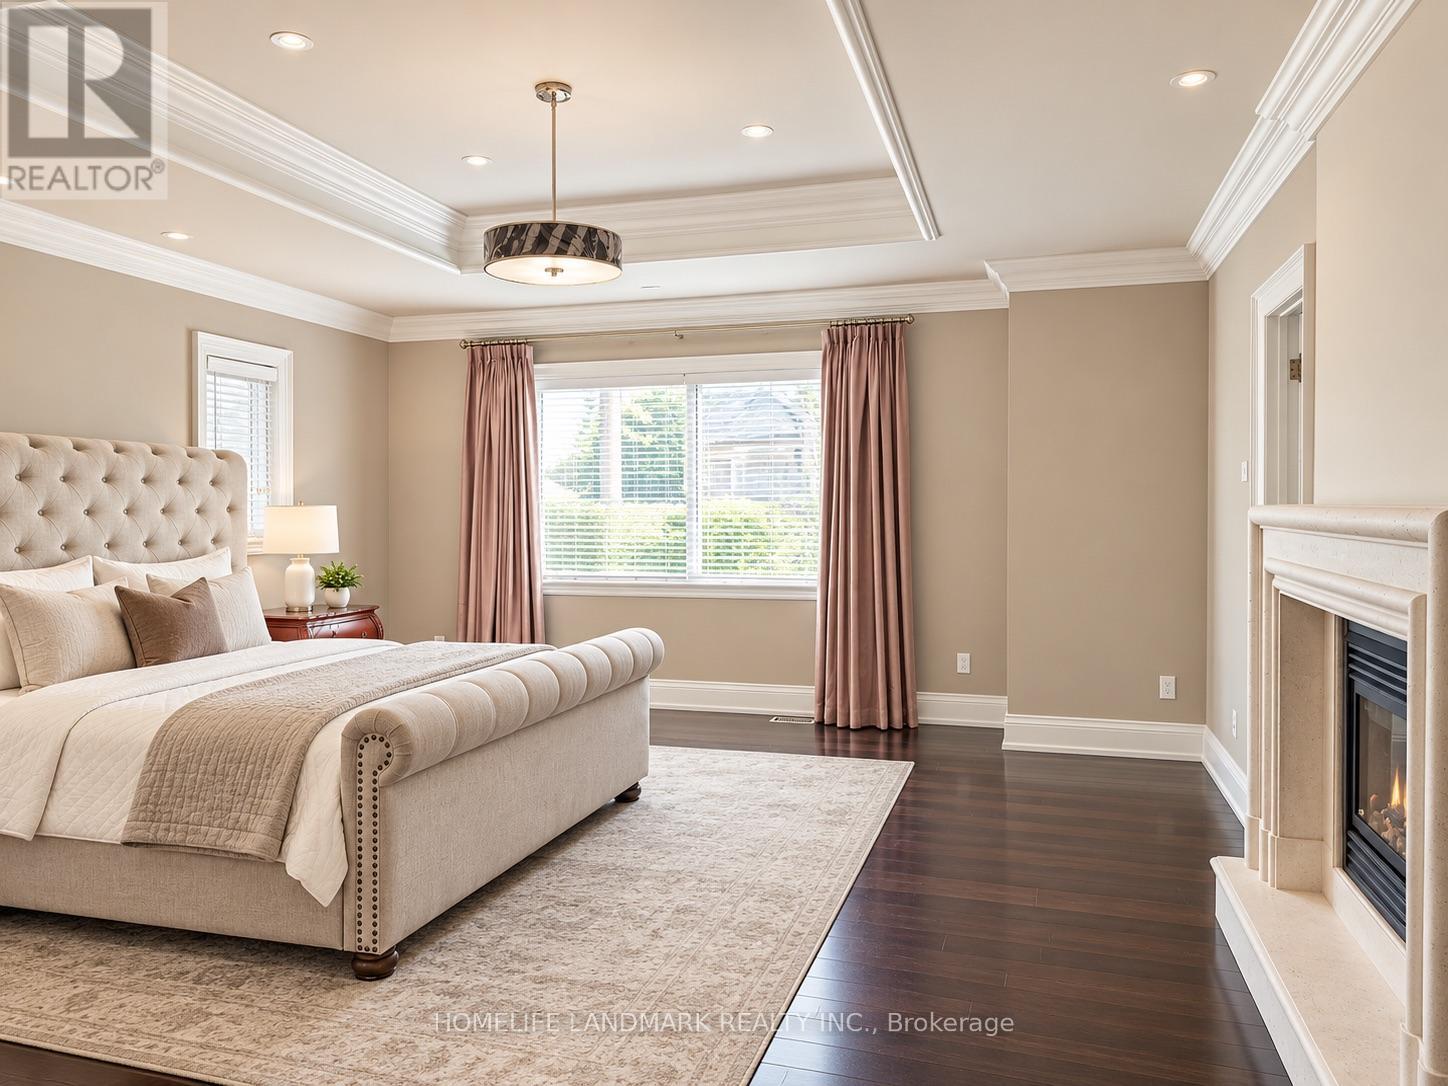
19 Frontier Drive
Richmond Hill (South Richvale), Ontario
Offering The Main & Second Floors Of This Exceptional Residence. Magnificent Custom-Built Luxury Home In One Of Richmond Hill's Most Sought-After Neighbourhoods. Featuring Elegant Stone Exterior, Interlock Driveway & Exceptional Craftsmanship Throughout. Impressive 10 Ft Ceilings On Main Floor, Beautiful Crown Mouldings, Designer Pot Lights, Coffered & Waffle Ceilings, Elegant Wainscoting, Rich Hardwood & Marble Flooring. Stunning Custom Wrought-Iron Railings With Oak Staircase. Beautifully Designed French-Inspired Fireplaces Add Timeless Charm & Elegance. Gourmet Chef's Kitchen Features Premium KitchenAid Appliances, Custom Cabinetry, Granite Countertops, Centre Island, Separate Pantry & Convenient Prep Area. All Bathrooms Tastefully Upgraded With Designer Vanities & Granite Countertops. Spacious & Bright Principal Rooms With Exquisite Designer Finishes Throughout. Located In Prestigious South Richvale, Close To Yonge Street, Shopping, Restaurants, Transit, Parks, Schools & All Essential Amenities. An Exceptional Opportunity To Enjoy Luxury Living In A Prime Richmond Hill Location! (id:45725)
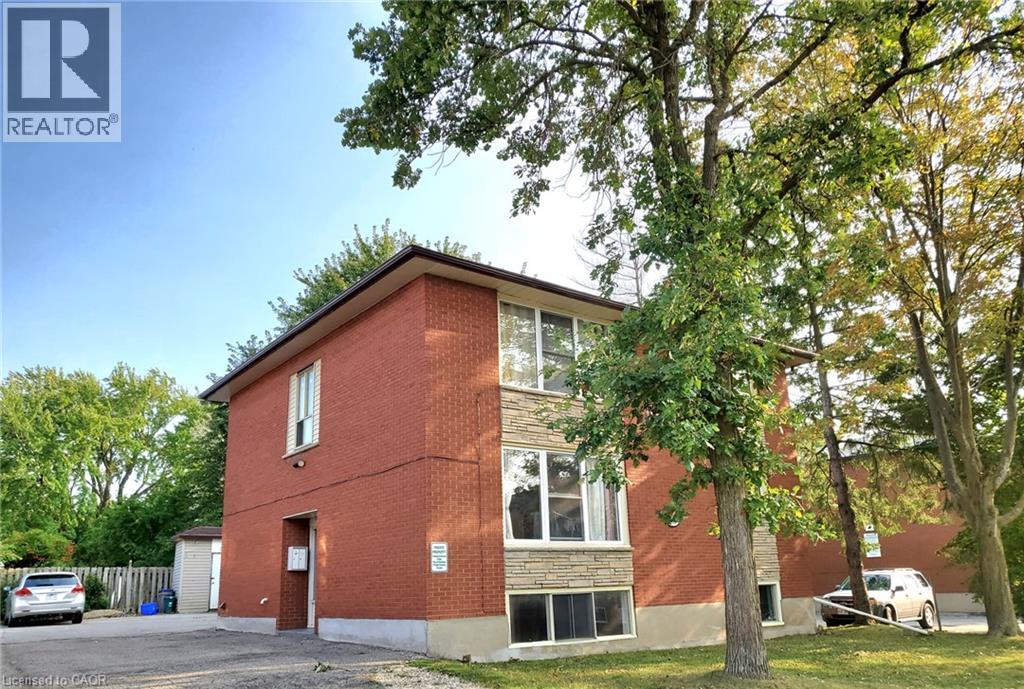
155 Chandler Drive Unit# 1
Kitchener, Ontario
Renovated with new flooring throughout and fresh paint. Bright and spacious one bedroom unit on lower level in the triplex available now. Unit has larger windows and does not feel like basement at all. Two separate entrances. One - to the common area upstairs and another one - directly from capacious eat-in kitchen up to outside. Clean Secure building with excellent friendly tenants. Walking distance to Freshco grocery store, Dollarama, Tim Hortons, schools. Few minutes driving to Sunrise plaza and Zehrs Plaza. Water included in rent. Tenants pay for electricity. 2 parking spots are available. Pets are restricted. We require Rental Application, Copy of Driver's License, Credit Report with the Credit Score, Resent pay stubs and Employment Letter. (id:45725)
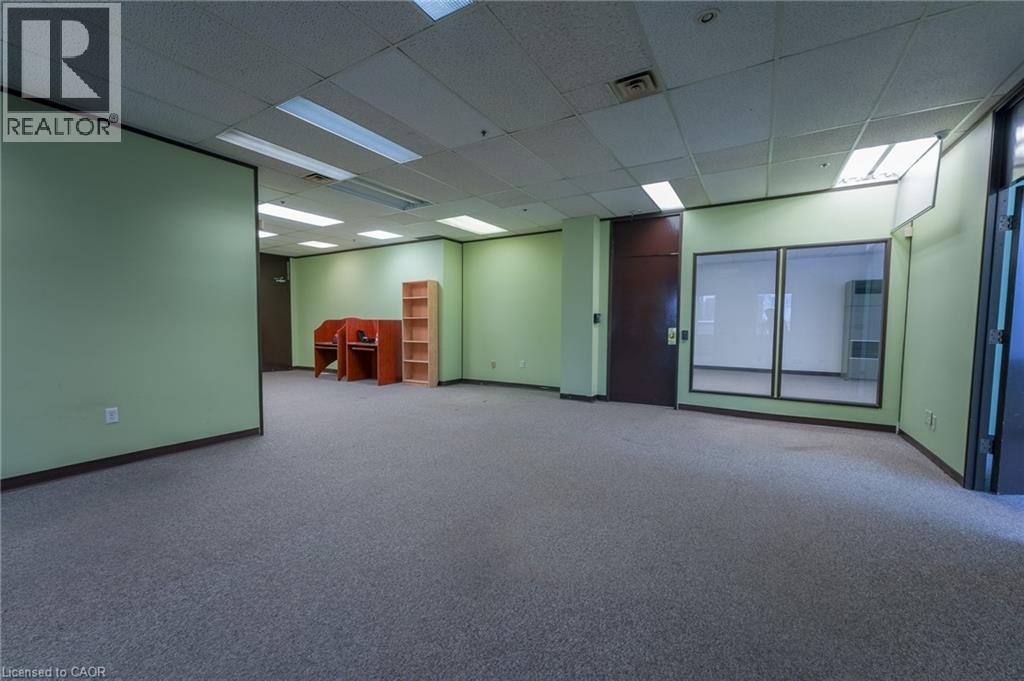
200 James Street S Unit# 303
Hamilton, Ontario
Suite 303 at 200 James Street South offers 2,288 square feet of office space near St. Joseph's Hospital, Hamilton City Hall and Hunter Street GO Station. Asking net rent is $10 per square foot per year, plus $12 per square foot per year TMI, including utilities. (id:45725)