351 Northview Heights Place
Cambridge, Ontario
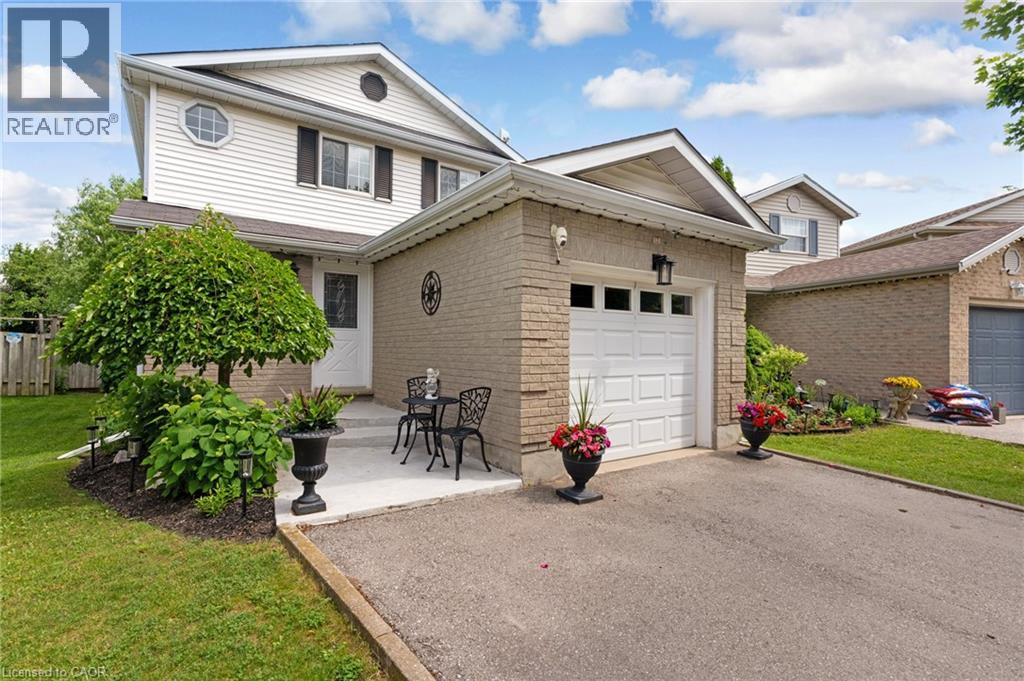
Tucked away on a quiet cul-de-sac, this charming three bedroom, two bathroom detached home offers a wonderful layout that works beautifully for everyday living. The main floor is filled with natural light thanks to generous windows throughout, and the bright kitchen with its attached dinette flows effortlessly into a spacious living room. From there, sliding glass doors lead out to a back porch that is ideal for warm weather gatherings or firing up the BBQ with a gas line already in place. The attached garage offers convenient interior access to the foyer, and a powder bathroom rounds out the main level nicely. Upstairs, three well proportioned bedrooms share a generous four piece bathroom, giving the whole upper level a comfortable and functional feel that works well for families of all sizes. The unfinished basement is a true blank canvas, whether you envision a playroom, home office, gym or family room, the space is ready for you to make it your own and already has a rough in for a future bathroom, adding great potential for long term value. Outside, the fully fenced backyard is a wonderful extension of the home, featuring a fire pit perfect for summer evenings with family and friends, and a garden shed complete with hydro for added versatility and storage. The yard offers just the right amount of space without being overwhelming to maintain. Additional highlights include central vacuum and a long list of recent updates that give real peace of mind: driveway (2023), roof (2019), and both the furnace and air conditioning replaced in 2025. The location is hard to beat with schools, shopping, trails and highway access all close by. This home has been thoughtfully maintained and offers a fantastic opportunity to settle into one of Cambridge's most connected neighbourhoods with everything you need already in place. (id:45725)

182 Durham Street
Cobourg, Ontario
*** OPEN HOUSE SUN SEP 13 12-2PM*** This sweet Cottage inspired semi detached home is ADORABLE...and it's being sold fully furnished! Just bring your personal belongings and start enjoying this charming residence, complete with all furniture, appliances, and even the retro Arcade Games in the finished basement. This is a unique opportunity to own a fully furnished, lifestyle property in one of Ontario's most beloved waterfront communities. Thoughtfully updated with quality finishes and stylish dcor, this compact & efficient home offers easy, low-maintenance living in an unbeatable location. Just steps from the West Beach Boardwalk and an easy stroll to the boutiques and restaurants Downtown, the beach, marina, museum, art gallery, library, and Cobourg's popular waterfront attractions, you'll love the convenience of this exceptional setting. Commuters will appreciate the VIA Rail station just a few blocks away, with Toronto only 100 km away. Whether you're searching for a starter home, a carefree retirement retreat, a weekend escape, or an excellent investment or guest rental near the beach, this property is highly suitable! The inviting living room opens through sliding glass doors to a private deck featuring a built-in hot tub, surrounded by privacy fencing-perfect for relaxing or entertaining. The finished basement maximizes every square foot with a home office, laundry area, and your very own arcade games room plus utility and storage room. Newer furnace, rented A/C unit. Significant updates recently and all furnishings, light fixures and window treatments carefully selected for style and ambience, this lovely retreat style home blends character with modern comfort. Surrounded by privacy trees, fully fenced and with the deck and built-in hot tub, there is nothing left to do but move in and relax. Parking is On-street. Can likely install a parking spot if remove bushes (with town approval.) Can buy Monthly Parking pass at nearby Public Lot. (id:45725)
65 Darlingside Drive
Toronto (West Hill), Ontario
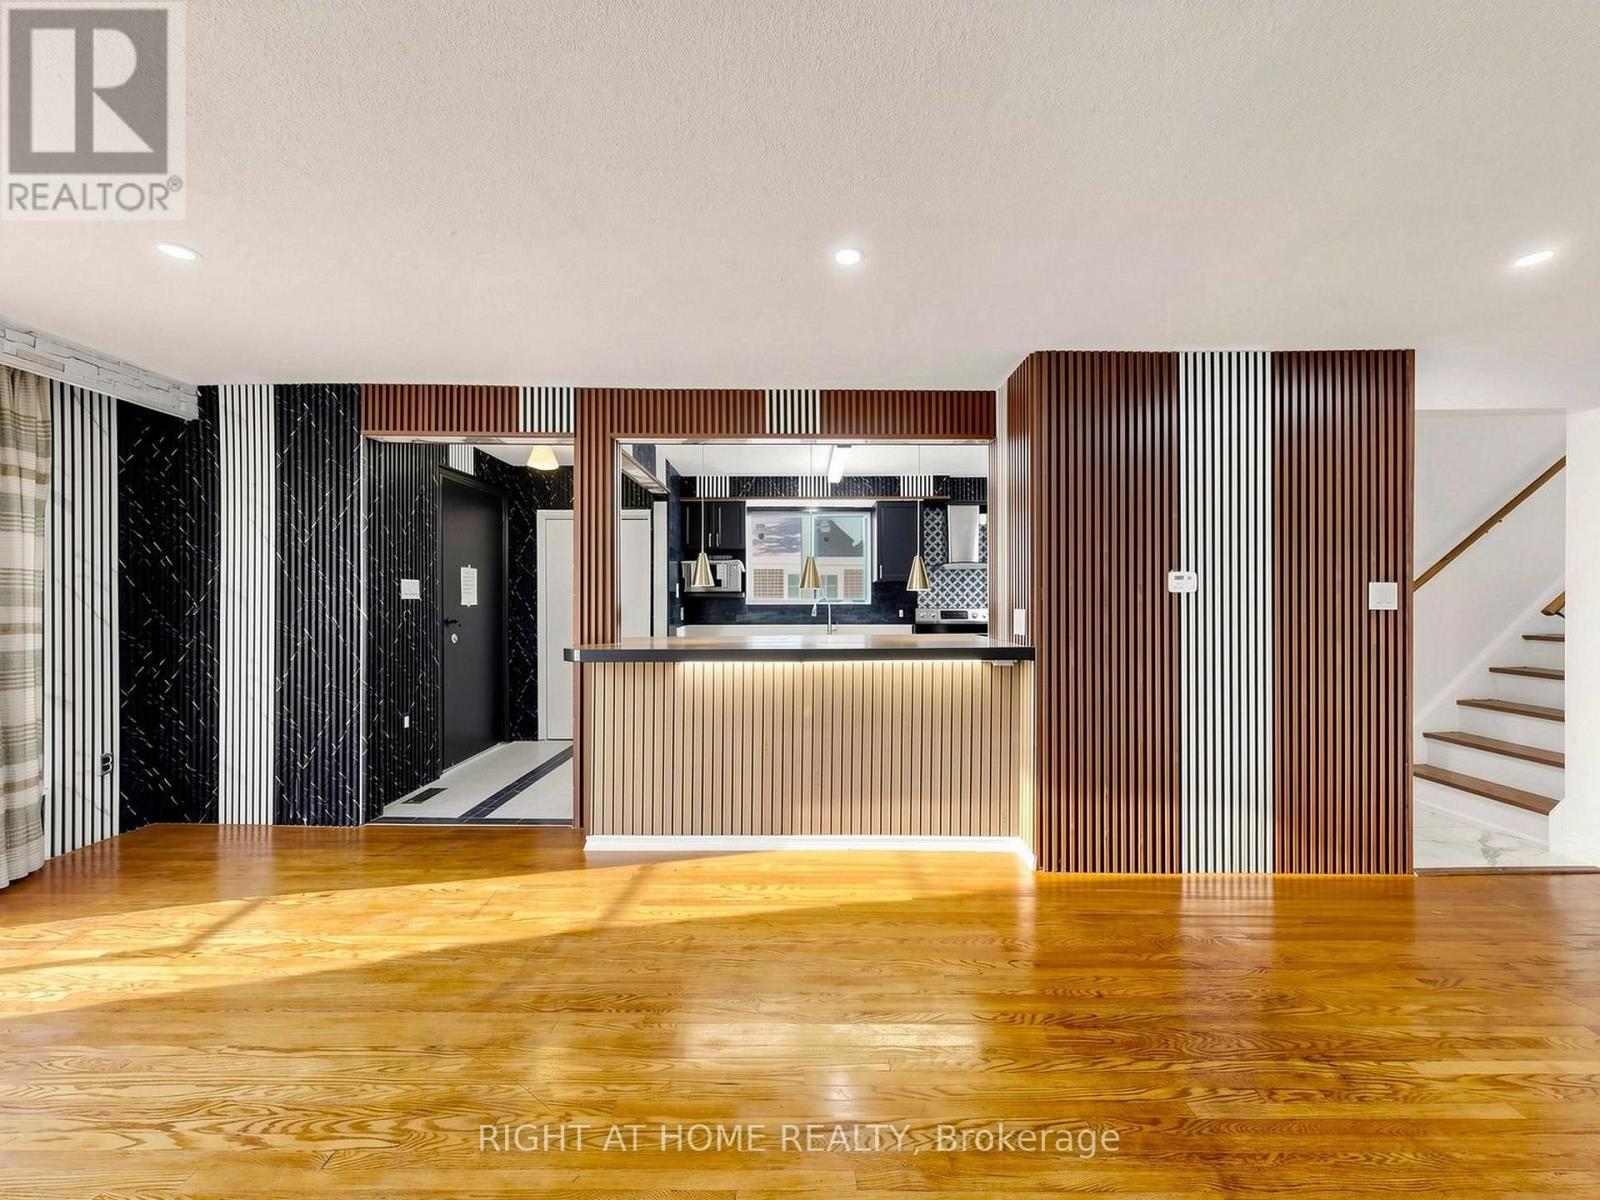
Welcome to 65 Darlingside Drive, a stunning, fully renovated 4+2 bedroom, 4 washroom, detached bungalow in the heart of the sought-after West Hill neighbourhood. This updated home features a sun-filled main level with an open-concept living and dining area, hardwood flooring, and a modern kitchen complete with a center island and stainless steel appliances. The primary suite is enhanced by a versatile attic space, ideal for use as a fifth bedroom or playroom. The fully finished lower level includes two additional bedrooms, a modern 3-piece bath, and plenty of natural light, making it ideal for extended family or additional living space or excellent potential for rental income, making it an attractive option for investors or those looking to offset their mortgage costs. Situated on a 173 ft deep lot with no rear neighbours, this property offers outstanding privacy and outdoor enjoyment or potential garden suite. Conveniently located minutes to parks, walking distance to Lake Ontario, shopping, 24/7 public transit, Highway 401, Kingston Rd Corridor, and the University of Toronto, and Centennial College, Mosque and church. This move-in-ready home is a rare leasing opportunity in one of West Hill's most desirable communities. (id:45725)
2 - 1521 Charleston Side Road
Caledon, Ontario
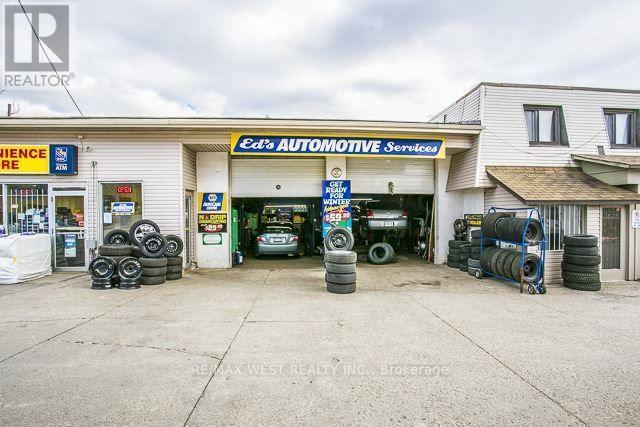
Profitable, Well-Known Auto Repair Shop - Turnkey OpportunityExceptional opportunity to acquire a profitable and established auto mechanic shop in a high-visibility location. This turnkey business operates in a busy commercial area with excellent highway exposure and strong daily traffic counts, providing a steady flow of customers.Finding an operational mechanic shop with an existing customer base, LEASED equipment, and established reputation is increasingly rare. This is an ideal opportunity for an owner-operator, investor, or automotive professional looking to step into a running business from day one.The property also offers significant future potential, with zoning that permits a wide variety of commercial uses. Continue operating the successful auto repair business or explore other permitted business opportunities to maximize the property's value.Highlights:Profitable, established operationTurnkey business opportunityPrime highway exposureHigh-traffic commercial locationExisting customer base ,opportunity to acquire a functioning mechanic shopFlexible commercial zoning with multiple permitted uses. A unique investment opportunity with both immediate income PROVIDED TENANT GETS THEIR OWN EQUIPMENT. DIFFERENT USES. (id:45725)
305 - 259 The Kingsway
Toronto (Edenbridge-Humber Valley), Ontario
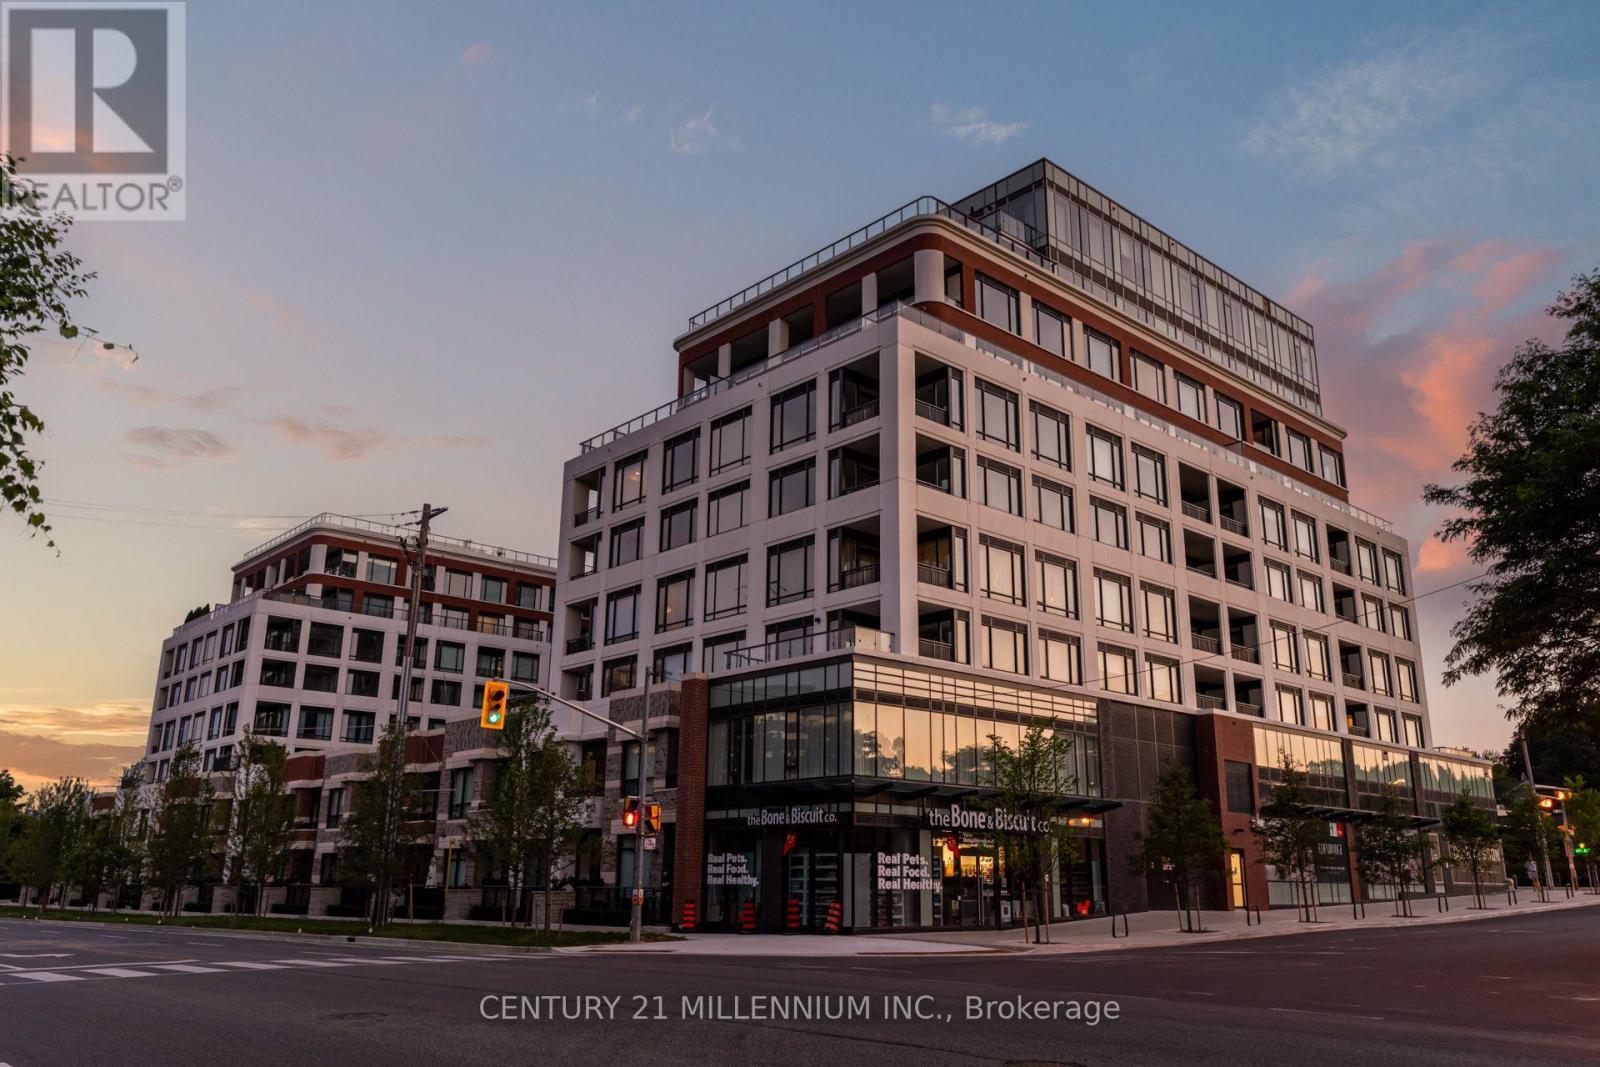
A refined expression of modern luxury at Edenbridge by Tridel. This exceptional corner residence offers 1,463 sq. ft. of impeccably designed living space where sophisticated architecture, timeless finishes, and sun-filled interiors come together in one of The Kingsway's most prestigious addresses. Designed for both elegant entertaining and effortless everyday living, the spectacular chef inspired kitchen is the heart of the home, showcasing an oversized waterfall quartz island, integrated Miele appliances, full-height custom cabinetry, quartz countertops, and exceptional storage. The open-concept living and dining areas are framed by expansive windows, filling the space with natural light while creating a seamless connection between the beautifully appointed principal rooms. The spacious primary suite offers a custom walk-in closet and a luxurious spa-inspired 5-piece ensuite complete with a double vanity, glass shower, and freestanding soaker tub. The generously sized second bedroom features its own private 4-piece ensuite, providing comfort and privacy for family or guests. A stylish powder room, in-suite laundry, and thoughtfully designed storage complete this exceptional floor plan. Included with the suite is one Residents of Edenbridge enjoy an exceptional collection of resort-inspired amenities,underground parking space. including a 24-hour concierge, indoor pool, fitness and yoga studios, sauna, elegant party lounge, guest suites, rooftop terrace, and beautifully landscaped Perfectly situated in the heart of The Kingsway, just moments from Humbertown Shopping Centre,outdoor spaces. Humber River trails, parks, golf, transit, fine dining, and some of Toronto's top-rated schools, this is a rare opportunity to own a sophisticated residence in one of Etobicoke's most coveted luxury communities. (id:45725)
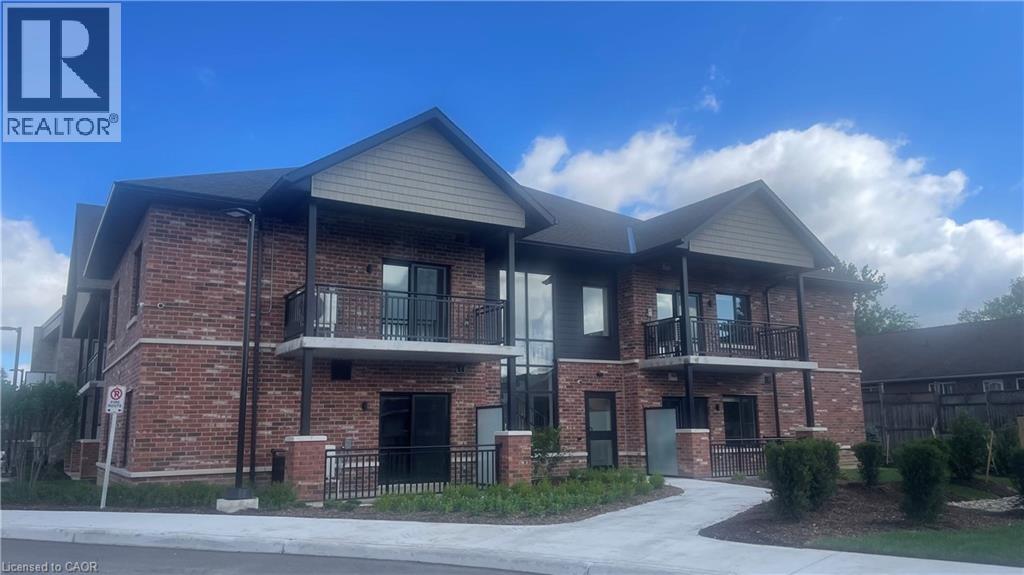
773 Princess Street Unit# 209
Mount Forest, Ontario
Welcome to The Forest Trail Suites, a modern two-level apartment building in Mount Forest offering 2-bedroom, 2-bathroom units across three distinct floor plans, ranging from 865–990 sq ft. All exposures currently available, if you act fast! Units feature tall ceilings, vinyl plank flooring, soft-close cabinetry, large windows, and air conditioning. Each suite includes five stainless steel appliances and in-suite laundry for your convenience. This secure, quiet building is well-suited to singles, couples, and seniors. Building amenities include a covered outdoor terrace with community BBQ and fire pit, and a main-floor recreation room. Conveniently located near walking trails, playgrounds, a pool, an outdoor rink, two ball diamonds, two sports fields, a track, a community centre, and a skateboard park, something for every kind of lifestyle. Special Offer: Lease Signing Bonus! Contact today to schedule a viewing. (id:45725)
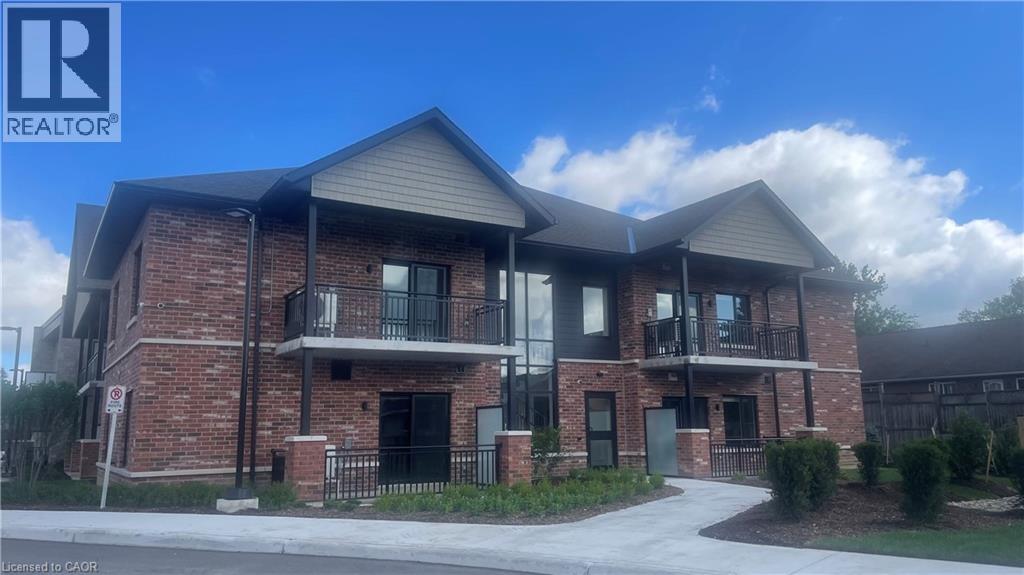
773 Princess Street Unit# 215
Mount Forest, Ontario
Welcome to The Forest Trail Suites, a modern two-level apartment building in Mount Forest offering 2-bedroom, 2-bathroom units across three distinct floor plans, ranging from 865–990 sq ft. All exposures currently available, if you act fast! Units feature tall ceilings, vinyl plank flooring, soft-close cabinetry, large windows, and air conditioning. Each suite includes five stainless steel appliances and in-suite laundry for your convenience. This secure, quiet building is well-suited to singles, couples, and seniors. Building amenities include a covered outdoor terrace with community BBQ and fire pit, and a main-floor recreation room. Conveniently located near walking trails, playgrounds, a pool, an outdoor rink, two ball diamonds, two sports fields, a track, a community centre, and a skateboard park, something for every kind of lifestyle. Special Offer: Lease Signing Bonus! Contact today to schedule a viewing. (id:45725)
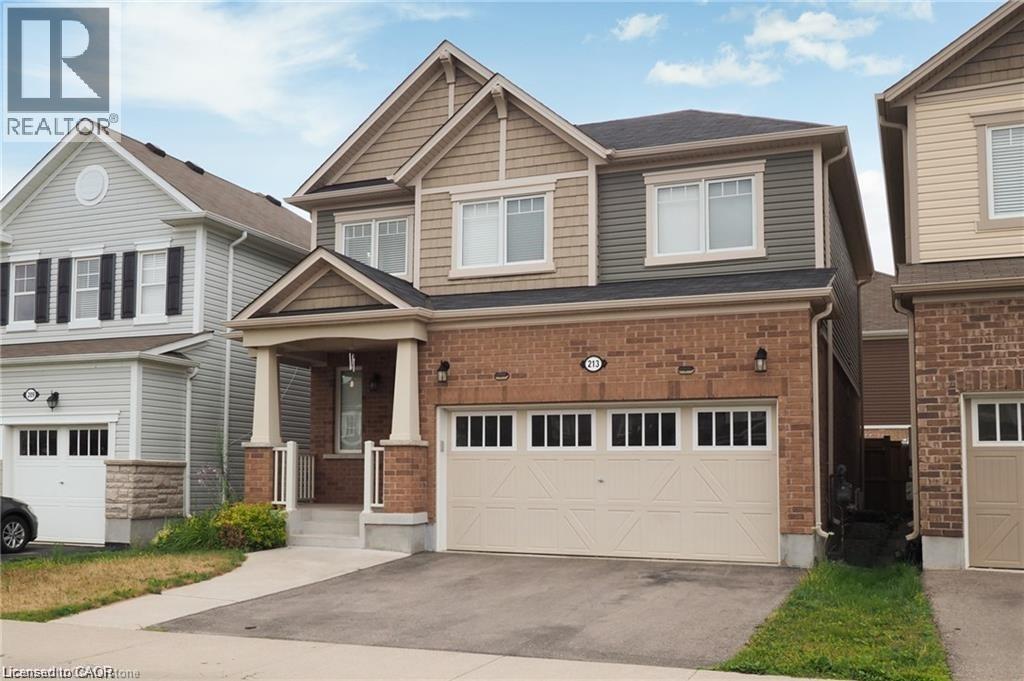
213 Seabrook Drive
Kitchener, Ontario
Excellent opportunity to rent this Entire house boosting spacious 3 bedroom, 3 1/2 Bathrooms, finished basement, double car garage in a family friendly Huron Park Community, one of the desirable areas to live in Kitchener,. Featuring: 9 Ft Ceilings, Hardwood Floors, Granite Country Tops, Stainless Steel Appliances, Oak stairs, en-suite laundry, Finished basement with good size fully fenced private backyard, Conveniently located near schools, play grounds, shopping, restaurants, public transit and easy access to HWY. (id:45725)
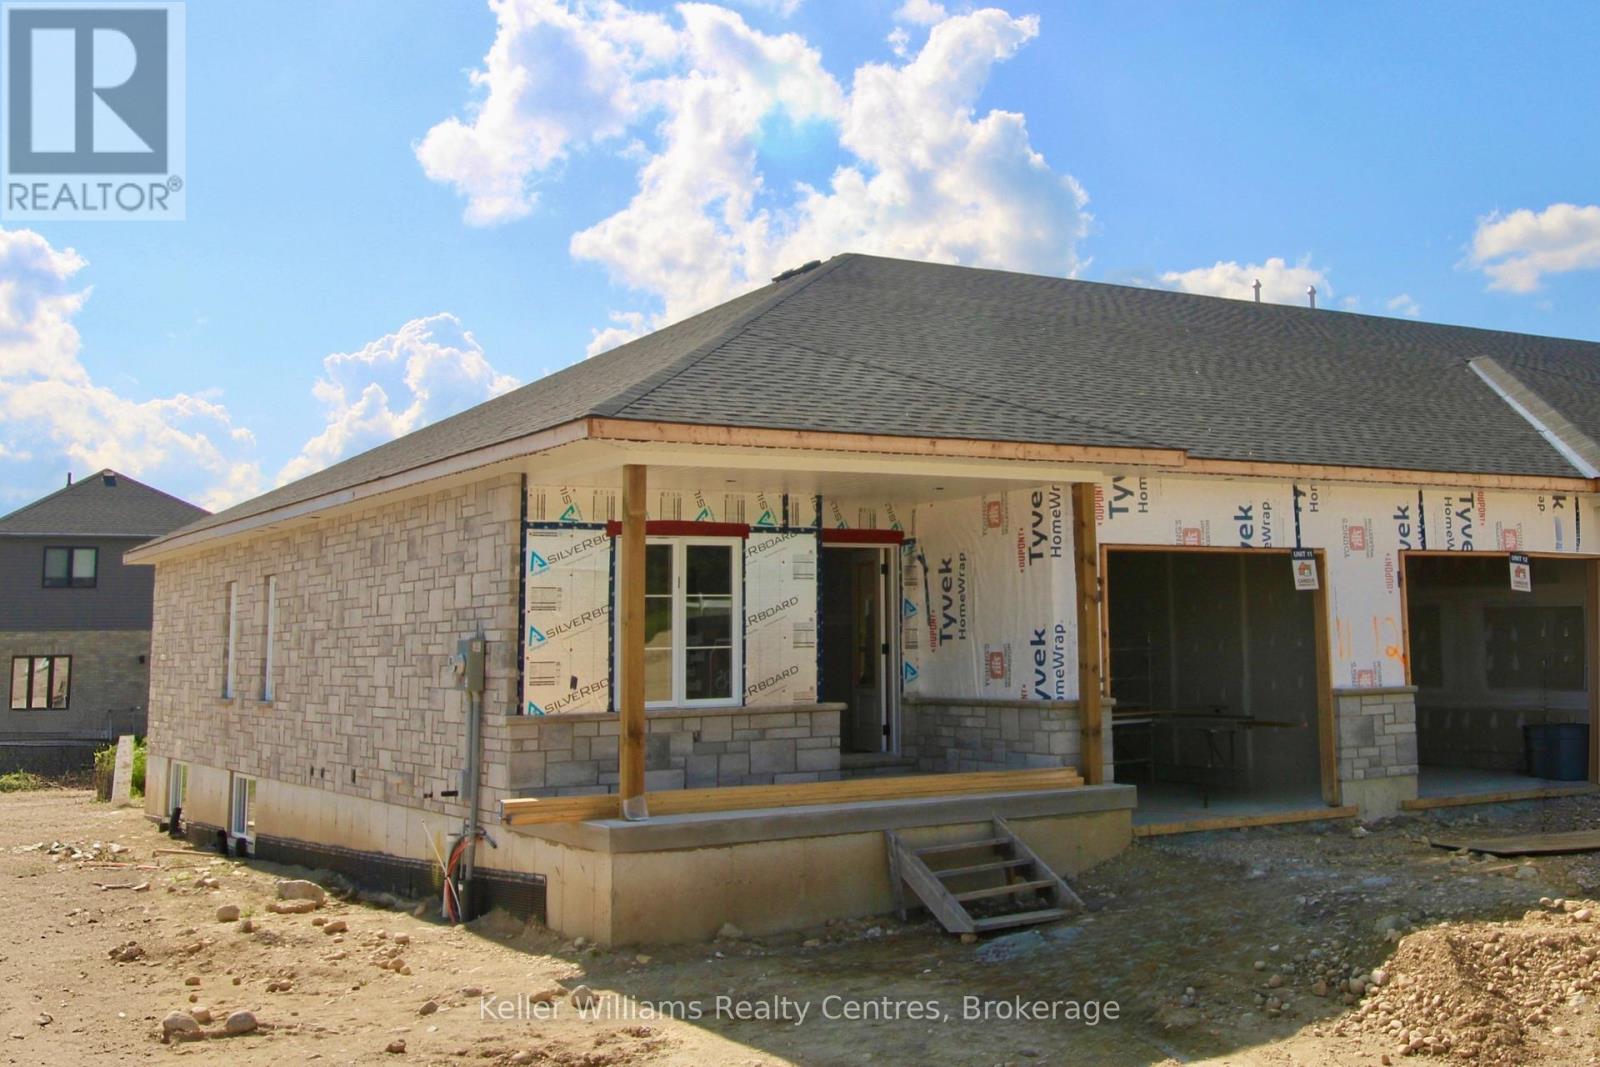
120 Tremble Drive
West Grey, Ontario
Beautifully finished end-unit townhome by Candue Homes located on Tremble Drive in Durham. This thoughtfully designed home offers stylish finishes, functional living space, and the convenience of low-maintenance living.The bright open-concept main floor features a custom kitchen with quartz countertops, an island with overhang for barstool seating, and all appliances included. The living room offers an electric fireplace with shiplap surround and a walkout to the back deck, creating the perfect space to relax or entertain. The main level also includes two bedrooms, including a spacious primary bedroom with a walk-in closet, along with a beautifully finished bathroom featuring quartz countertops.The fully finished basement provides plenty of additional living space with a large rec room, two more bedrooms, a second bathroom, and ample storage space.Additional highlights include an attached garage, paved driveway, sodded yard, and Tarion warranty coverage for added peace of mind. A quality-built home with modern finishes throughout, located in a growing community close to amenities. Interior photos are of a similar home by the builder (mirrored). (id:45725)
282 Norene Street
Midland, Ontario
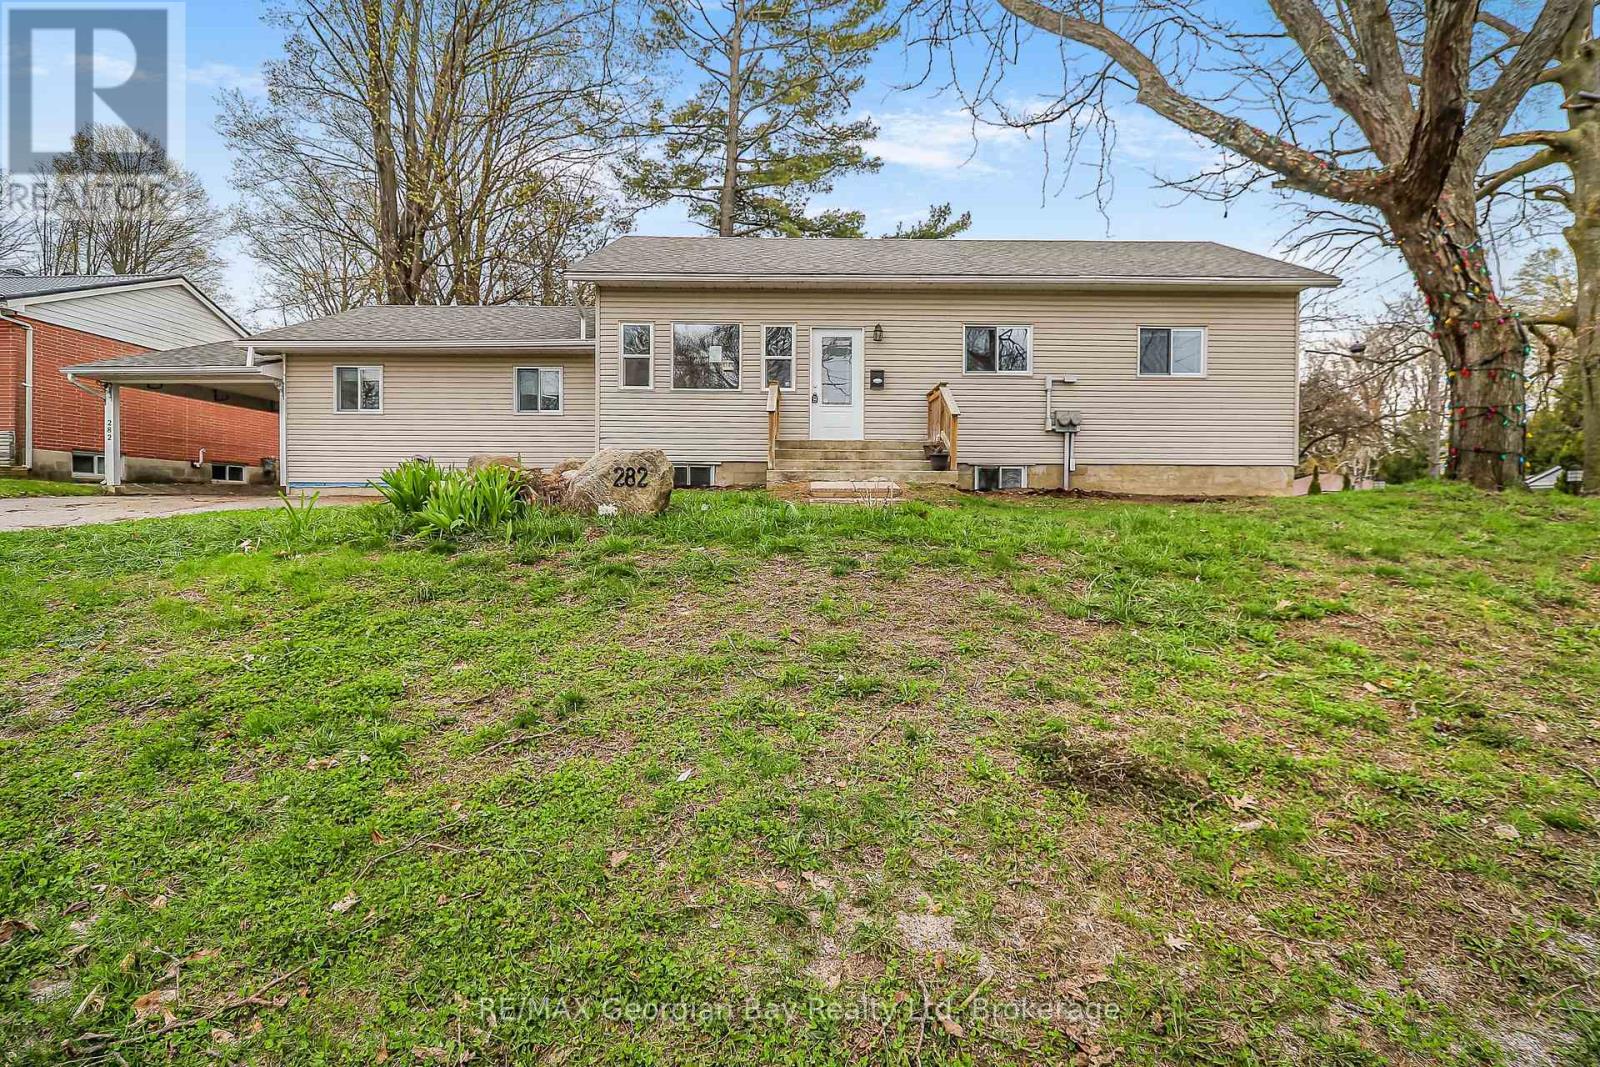
Great value can be found in this well located West End Duplex which is vacant. Perfect opportunity for Investor to set own rents or for a Multi-Generational Family to occupy. The Main part of the home with full basement was built new in 2018 (original foundation not replaced). The main floor features: 4 Bedrooms * Open Concept Living/Dining/Kitchen with Walk out to deck and fenced yard * 2-4pc Bath * Laundry * Primary Bedroom Suite with Bedroom, Bath, Sitting area with Bar and Walk-Out to yard * Shared Parking. The full basement features: 3 Bedrooms * Open Concept Living/Dining/Kitchen * 4 pc Bath * Laundry * 2+ Car Parking off of Hugel Ave. There are 2 hydro meters. Located In North Simcoe and Offers So Much to Do - Boating, Fishing, Swimming, Canoeing, Hiking, Cycling, Hunting, Snowmobiling, Atving, Golfing, Skiing and Along with Theatres, Historical Tourist Attractions and So Much More. Only 5 Minutes to Penetang, 45 Mins to Orillia, 45 Minutes to Barrie and 90 Mins to GTA. (id:45725)
80 William Street
Ingersoll (Ingersoll - North), Ontario
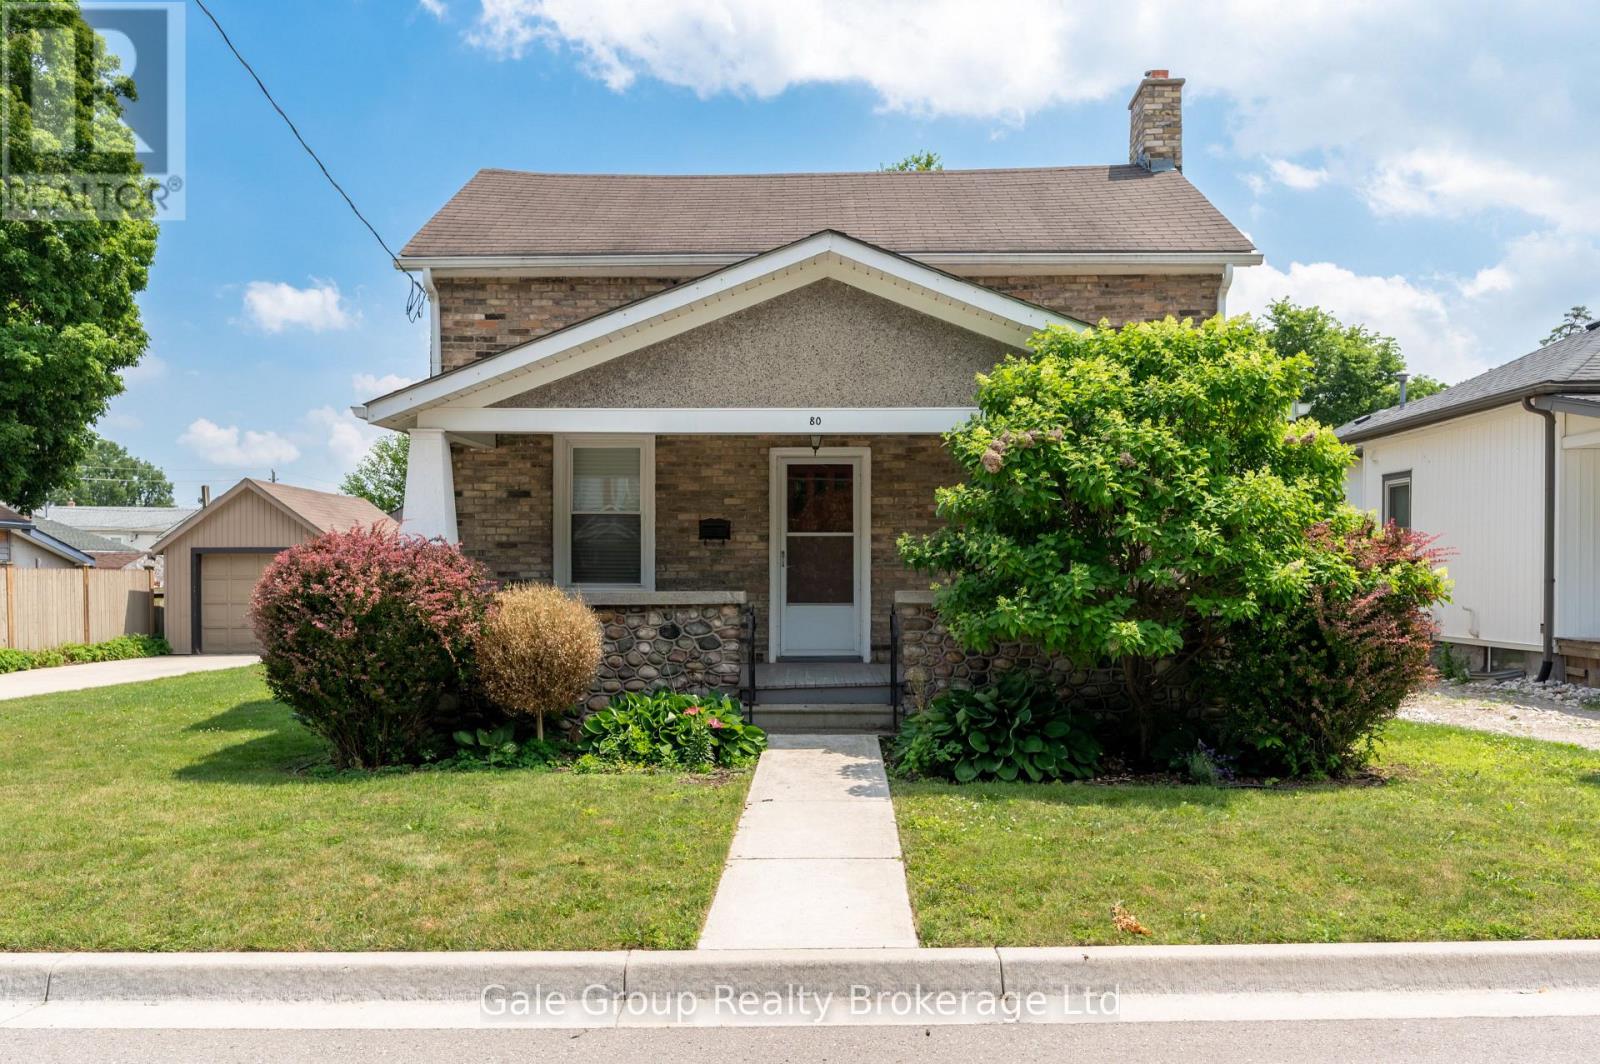
Welcome to this charming 3 bedroom home in one of Ingersoll's quiet, family-friendly neighbourhoods, just minutes from schools, parks, and shopping. This well maintained home offers a spacious and functional layout, including a loft-style primary retreat complete with a walk-in closet and private ensuite. Brand new upstairs windows fill the second level with natural light. Need extra space? The basement offers the potential for a fourth bedroom, home office, or recreation room to suit your family's needs. Outside, you'll love the beautiful stone front porch, adding timeless curb appeal, while the impressive 11.5' x 21' deck overlooks a large, fenced backyard perfect for entertaining, children, pets, or family gatherings. A standout feature of this property is the 24' x 13' heated and air-conditioned workshop , making it an ideal space for hobbyists, woodworkers, mechanics, artists, or anyone looking for a year-round workspace. In addition to the workshop, the property also features a single-car garage and a handy tool shed, providing plenty of space for vehicles, storage, and projects. This home offers the perfect combination of space, functionality, and convenience. If you've been searching for a home with flexible living space, exceptional outdoor amenities, and room to grow, this one is not to be missed! (id:45725)
5751 Hwy 61
Crooks/neebing, Ontario
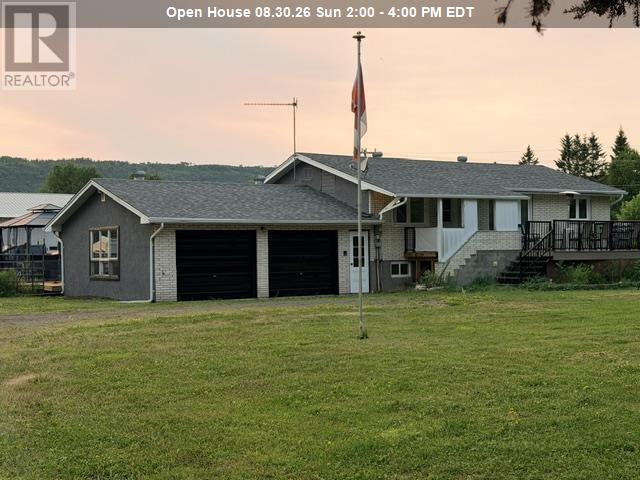
This stunning property boasts 122 acres. Perfect for your hobby farm with 3 pastures and out buildings. Including a “she shed” (artist studio) The 2000 sq ft heated shop with it’s own 200 amp 3 phase service and 3 electric overhead doors is ideal for the mechanically inclined. The hot tub on the back deck is a great place to watch the sun go down and soak the day away or do a little star gazing. On the front deck, enjoy the sounds of nature under the patio heater. The 920 sq ft home has 5 bedrooms and 2 bathrooms. Central vac and AC. Many updates include kitchen with granite counter tops (2020) paint, flooring and led lighting (2026) Don't miss out on this great opportunity (id:45725)