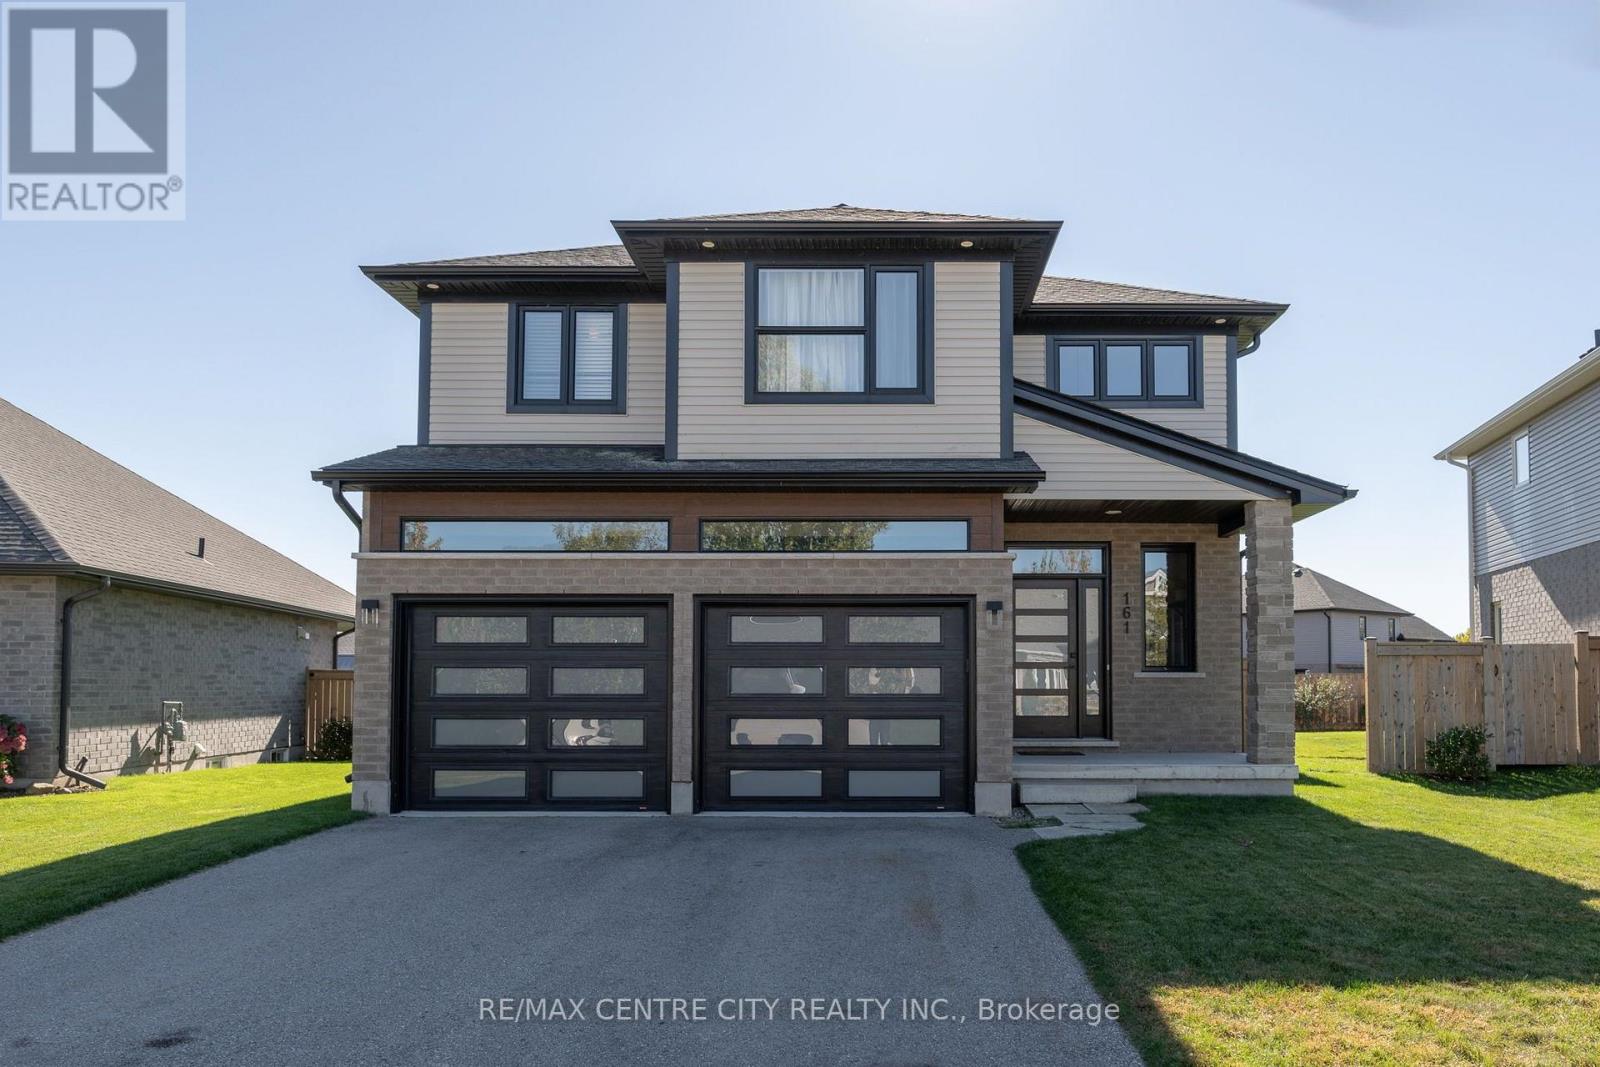
161 Old Field Lane
Central Elgin (Port Stanley), Ontario
Built in 2020 by DonWest Custom Homes, this stylish residence offers modern coastal living in an exclusive Port Stanley neighbourhood, where distinctive homes and beautifully presented streetscapes create a setting you'll be proud to call home. Striking curb appeal, bright interiors and inviting gathering spaces come together with the relaxed lifestyle that makes lakeside living so appealing.A covered entrance welcomes you inside, where contemporary finishes and an open layout create an immediate sense of comfort. The kitchen brings everyone together around a generous island with seating for four, complemented by white shaker-style cabinetry, stainless steel appliances, under-cabinet lighting and contrasting black accents. From casual breakfasts to evenings with friends, this space is designed to be enjoyed.The living room makes a lasting impression with its vaulted ceiling, tall windows and sleek linear fireplace beneath a floating mantel. Natural light fills the room, while the adjoining dining area and sliding glass doors connect indoor living with the backyard. Versatile rooms provide options for guests or a home office, and beautifully finished bathrooms include a double vanity and glass-enclosed shower. An attached double garage adds everyday practicality.Beyond the front door, Port Stanley offers a lifestyle that extends well beyond summer. Spend your days enjoying sandy beaches, browsing village shops, meeting friends for dinner or watching the boats along the harbour. The celebrated Blue Flag-designated Main Beach is a local highlight, while Little Beach offers another inviting place to enjoy Lake Erie's shoreline. Morning coffee in the village, an afternoon by the water and an evening at home become part of your everyday routine.With its distinctive neighbourhood setting and bright, contemporary interior, this home is an opportunity to settle into Port Stanley and enjoy everything that makes this lakeside community special. (id:45725)
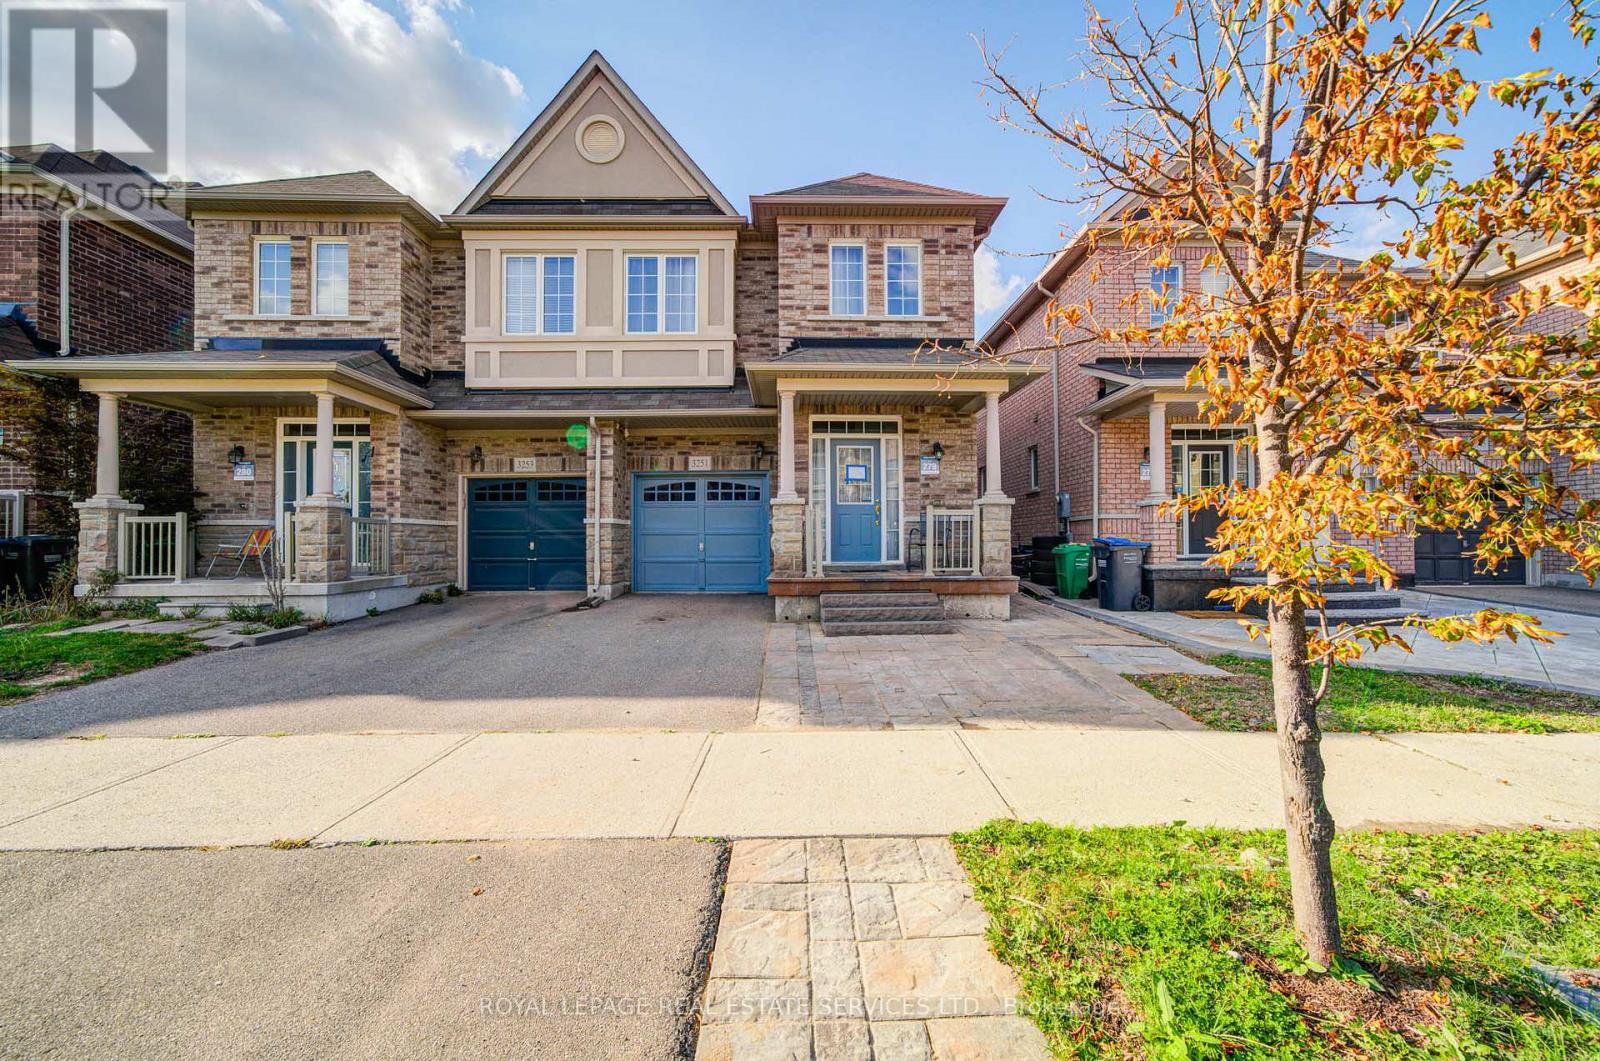
3251 Edwyna Drive
Mississauga (Churchill Meadows), Ontario
Exceptional Location!! 4-Bedroom Semi Detached Home approx. 1800 Sq Ft Located on A Quiet Street! Meticulously Maintained by Its Original Owner., It Offers an Exceptional Living Experience. The Home Boasts a Sunny South and East-Facing Exposure, Ensuring Abundant Natural Light. The Main Floor Features 9' Ceilings, An Open-Concept Living & Dining Room, A Kitchen Equipped with Granite Countertops, Top Grade Maple Cabinets with Ample Storage. The Spacious Breakfast Area Provides a Walk-Out to a interlocking Backyard, Ideal for Low-Maintenance Living. Hardwood Stairs with Iron Pickets Leading to The 2nd Floor Offers a Generously Sized Primary Bedroom Features a 4pc Ensuite with a Large Separate Shower, and A Large Walk-In Closet. 2 Front Bedrooms Face South & East, 2nd Floor Laundry Enhances Convenience. Garage Access to Main Floor.(some photos are virtual staged). This Property Boasts an Excellent Location, Steps Away from Mccracken Community Park, Exceptional Schools with Walking Distance to All 3 Schools for All Grades. 3 Nearby Community Centers. Essential Amenities Such as Erin Mills Town Centre, Supermarkets, Banks, Restaurants, Plazas, and A Hospital Are All Within Close Proximity. Furthermore, The Home Offers Easy Access to Highways 403, 401, and 407,As Well As the Go Station. (id:45725)
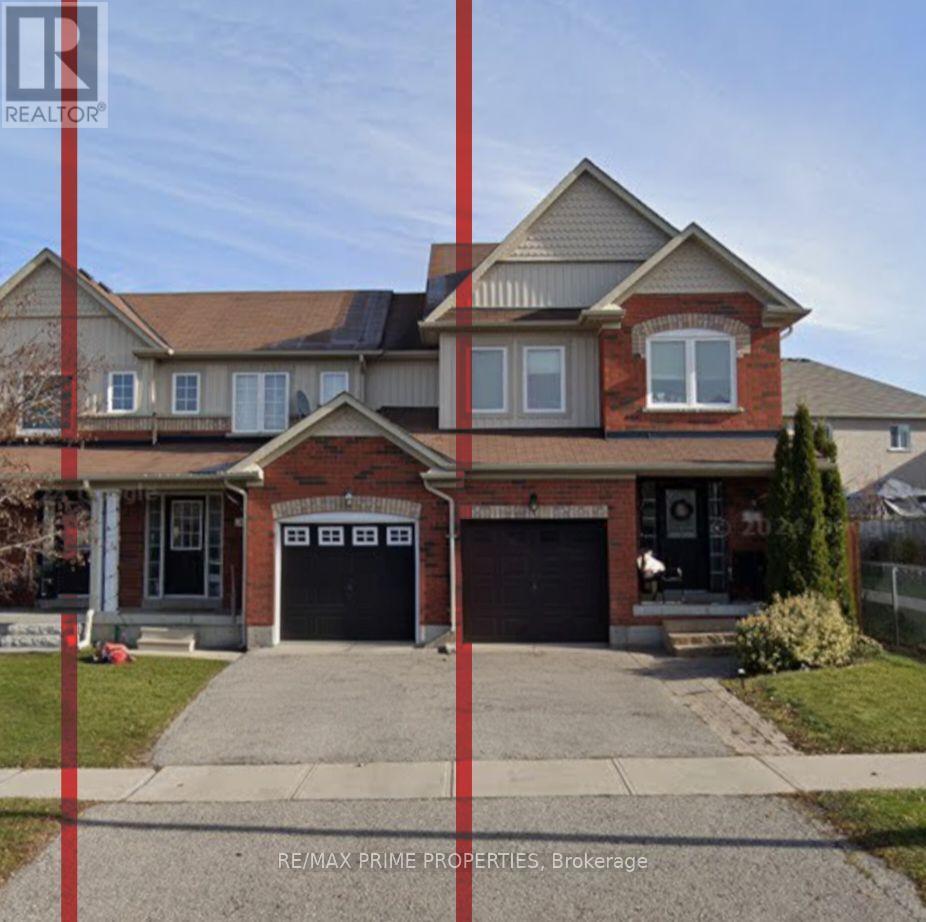
39 Hammill Heights
East Gwillimbury (Mt Albert), Ontario
Welcome to 31 Hammill Heights in the heart of Mount Albert! This inviting 3-bedroom, 1.5-bathroom townhome offers a bright, open-concept layout perfect for comfortable everyday living. Enjoy the convenience of an attached garage, an unfinished basement providing plenty of additional storage space, and a fully fenced backyard ideal for relaxing or entertaining. The home is currently being refreshed and prepared for its next qualified tenant, including the installation of brand-new vinyl flooring throughout the second level! Please note that interior photos are not currently available while improvements are underway. Conveniently located in a welcoming, family-friendly community close to local amenities, parks and schools. Tenant is responsible for all utilities, lawn maintenance and snow removal. A fantastic opportunity to lease an entire home in desirable Mount Albert. You won't be disappointed! All accepted tenants agree to register their application on SingleKey.com (id:45725)
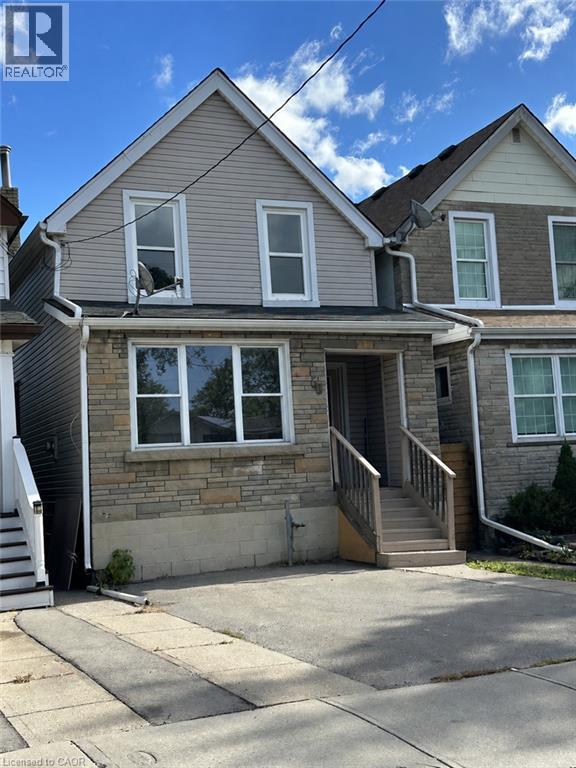
58 Belview Avenue
Hamilton, Ontario
Located in the sought-after Crown Point West neighbourhood, this two-storey home offers four bedrooms, two bathrooms, a finished basement and parking for two. The separate second-level exit,(stairs needed) in addition to the front entrance, offers potential for a future duplex conversion wth plumbing installed for a 2nd kitchen. The basement has a door that is currently bolted closed but can be reopened for another separate entrance. Walkable basement with high ceilings. Outside, enjoy a fully fenced yard with a back deck and room to relax or entertain. Close to the coming LRT, Gage Park, hwy access, lots of shopping nearby. (id:45725)
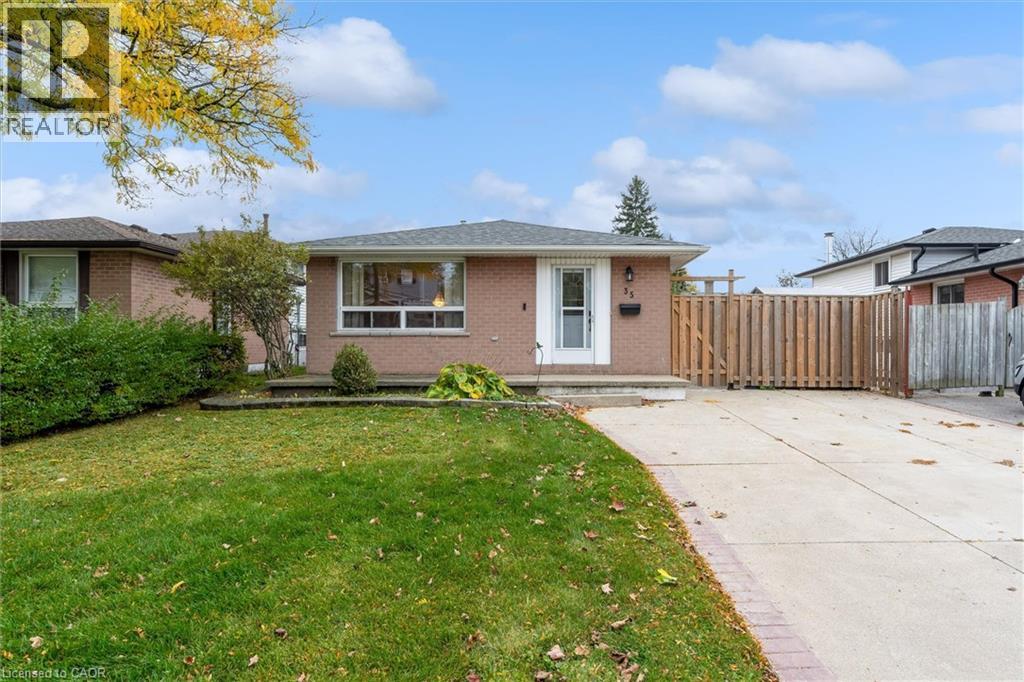
35 Lesterwood Street
Hamilton, Ontario
Lovingly cared for by its original owners, this solid family home is filled with pride of ownership and endless potential. The bright, spacious layout features a comfortable main living area, dedicated dining space, and an eat-in kitchen ready for your personal touch. Upstairs offers three generously sized bedrooms filled with natural light, along with a full 4-piece bathroom. The lower level provides an exceptional canvas for additional living space—complete with a large recreation room area and a rough-in for a second bathroom; offering an instant value-add opportunity—perfect for creating that dream rec room, children's play space, or secondary living quarters. Clean, solid, and lovingly maintained from day one. This home is an incredible opportunity to plant roots in an established neighbourhood. (id:45725)
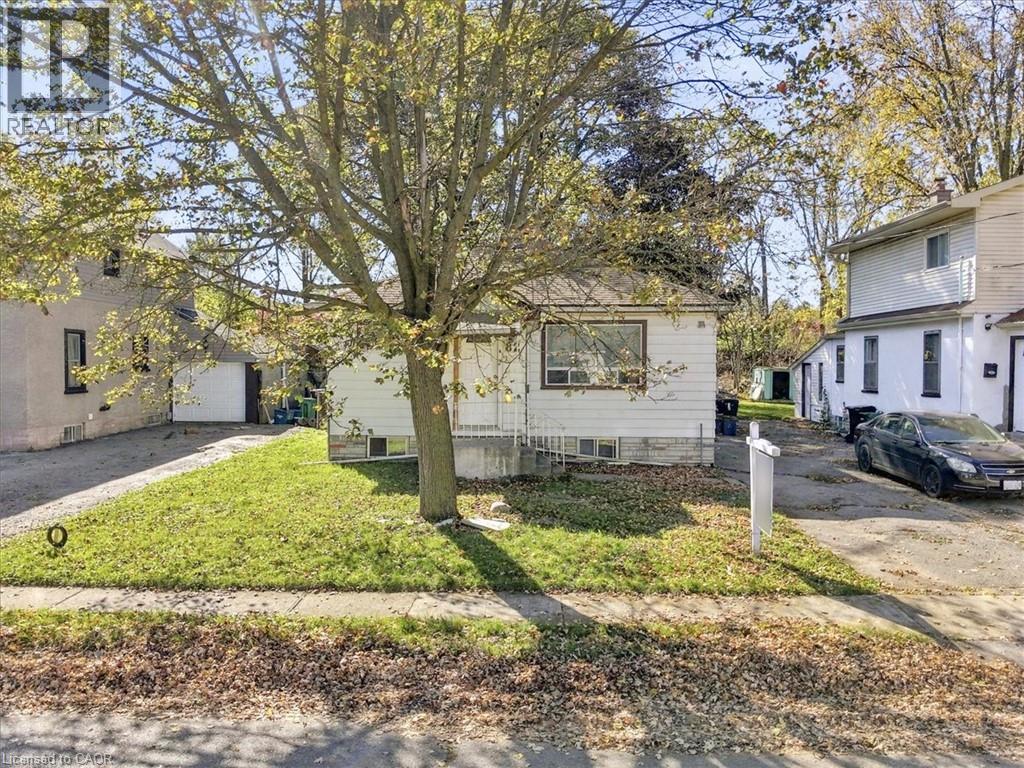
82 Norfolk Avenue
Cambridge, Ontario
Fully renovated home featuring a New kitchen, newly updated bathroom, and fresh paint throughout. The partially finished basement includes completed drywall and bathroom rough-ins. Full basement completion—including a finished bathroom—can be negotiated upon request. (id:45725)
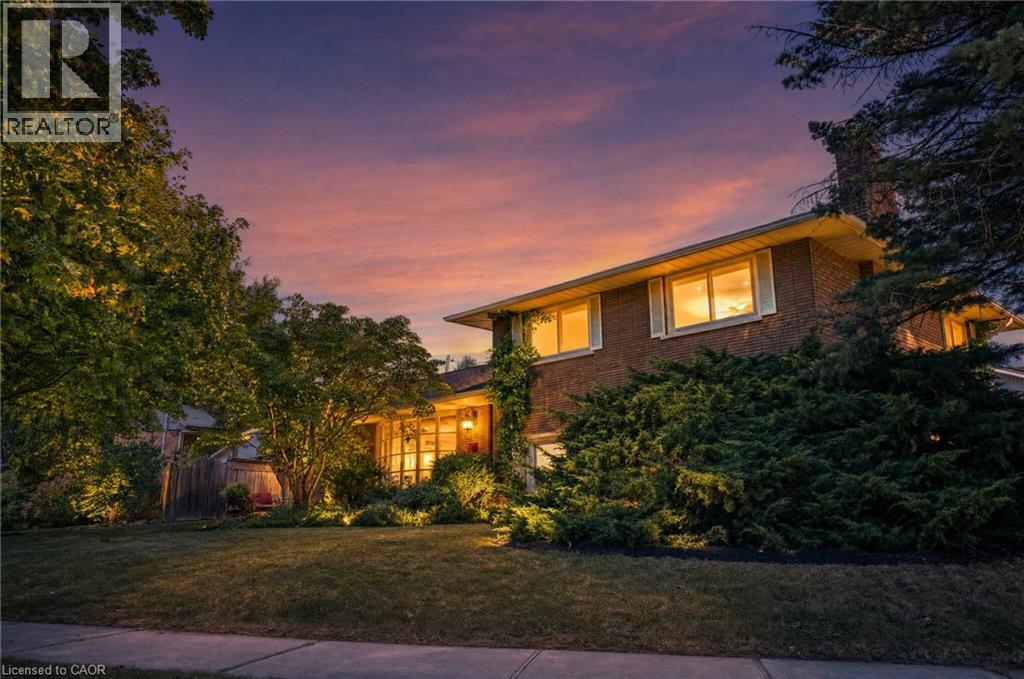
517 Rosedale Crescent
Burlington, Ontario
Welcome Home To This Beautifully Renovated And Exceptionally Spacious Four-Level Side-Split - A Fairly Rare Home Design In This Area - Offering Approximately 1,990 Square Feet Of Above-Grade Living Space On A Generous 79' X 120' Lot. Thoughtfully Designed For Both Everyday Family Living And Entertaining, This Four-Bedroom, Two Full-Bathroom Home Combines Character, Functionality And Impressive Outdoor Space, Complete With A Single-Car Garage. The Heart Of The Home Is The Open-Concept Main Level, Where The Kitchen, Dining And Living Areas Have Been Thoughtfully Opened Up And Enhanced By Striking Cathedral Ceilings And Distinctive Barn-Board Architectural Accents. Rich Engineered Hardwood Flows Seamlessly Throughout, Creating A Warm And Cohesive Feel From One Space To The Next. The Expansive Lot Offers An Exciting Array Of Possibilities. Along the south side of the property, a separate above-grade entrance, patio area, with the potential to build a separate private driveway, which would provide an ideal setting for a future self-contained in-law suite or additional living space, subject to the necessary approvals. On The North Side, Enjoy A Beautifully Landscaped And Exceptionally Private Retreat Featuring A Concrete Pool And Inviting Sitting Area - Perfect For Summer Entertaining Or Relaxing With Family And Friends. Located In A Highly Desirable South Central Burlington Neighbourhood, This Home Is Conveniently Close To Excellent Schools, Burlington Mall, Parks, Major Highways And The Shores Of Lake Ontario. A Rare Combination Of Four-Level Side-Split Living, Generous Interior Space, An Oversized Lot, Private Pool, Single-Car Garage And Future Potential Makes This A Home With Both Immediate Appeal And Long-Term Possibilities. (id:45725)
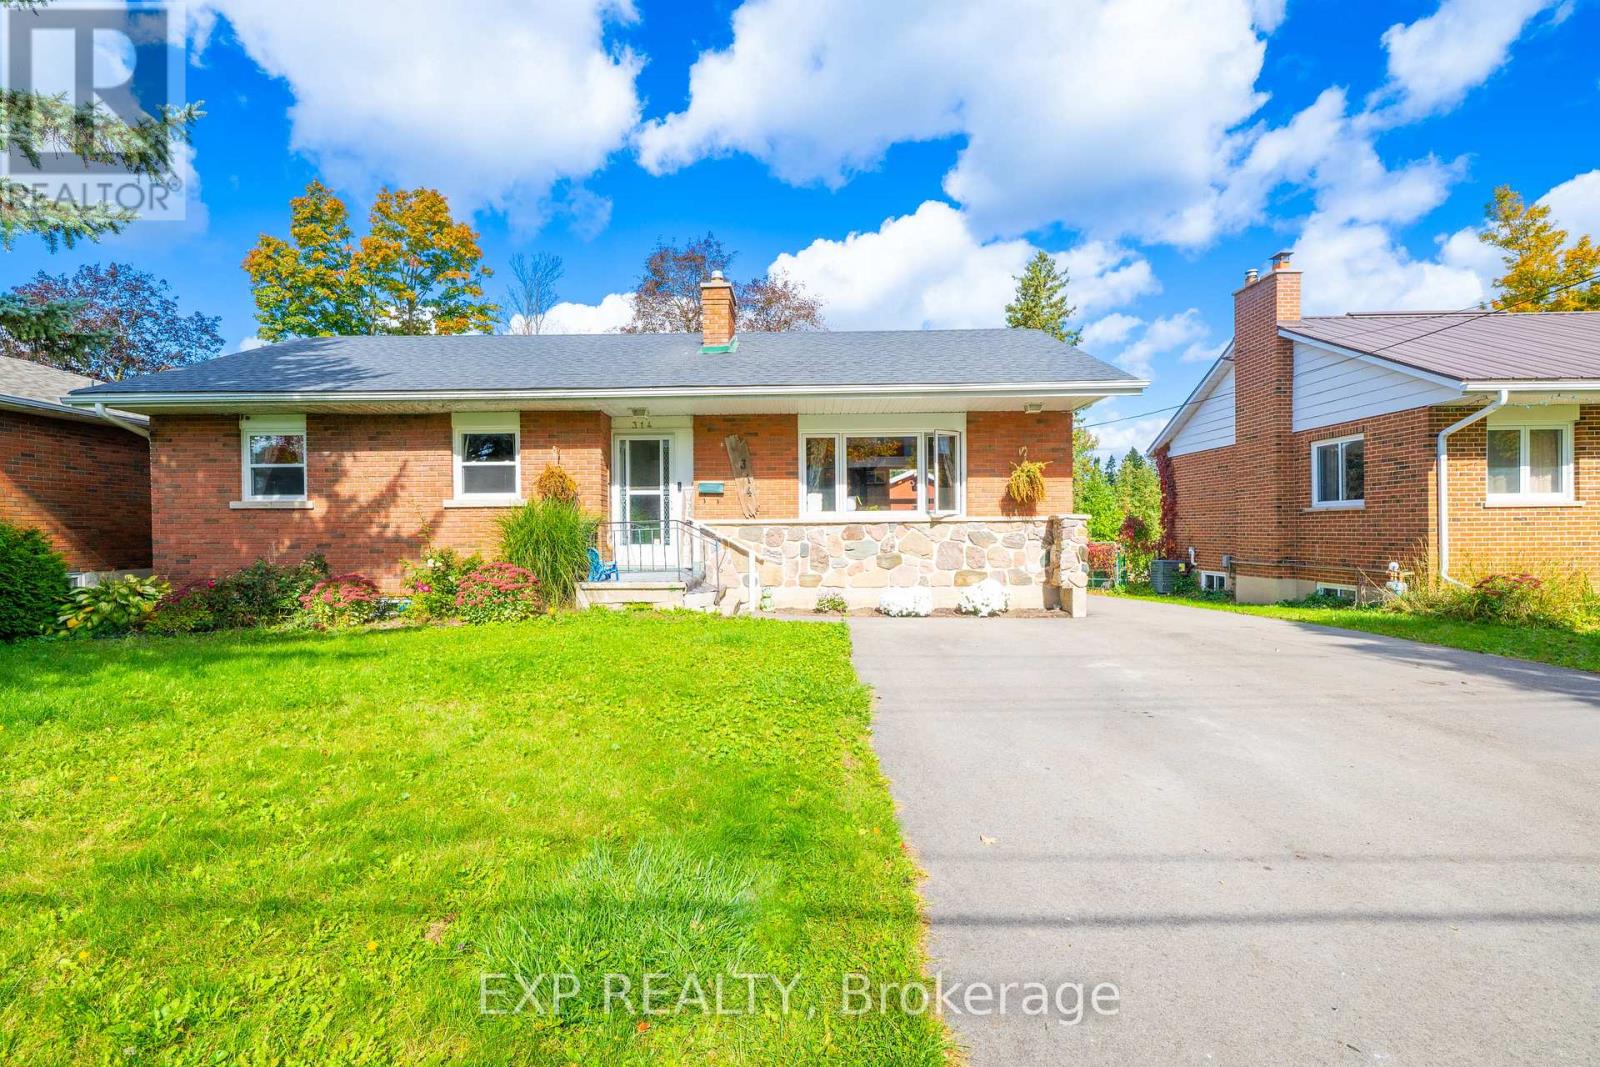
(Main Level) - 314 First Avenue E
Shelburne, Ontario
**WELCOME TO 314 FIRST AVENUE E (MAIN), SHELBURNE - WHERE MODERN COMFORT MEETS SMALL-TOWN CHARM AND EVERYDAY CONVENIENCE!** Discover The Perfect Place To Call Home In The Heart Of Shelburne! This Beautifully Appointed 3-Bedroom, 1-Bathroom Residence Offers An Inviting Blend Of Style, Functionality, And Convenience, Perfect For Those Seeking Comfortable Living In A Vibrant, Family-Friendly Community. At The Heart Of The Home Is A Gorgeous Chef's Kitchen Featuring An Expansive Island, Ideal For Meal Preparation, Casual Dining, And Gathering With Family And Friends. The Spacious Eat-In Kitchen Creates A Warm And Welcoming Setting For Everyday Living And Entertaining. Enjoy The Added Convenience Of In-Suite Laundry With A Stacked Washer And Dryer, Along With Parking For 2 Vehicles. **EVEN BETTER - HYDRO AND WATER ARE INCLUDED IN THE LEASE PRICE**, Offering Added Value, Convenience, And Predictable Monthly Expenses! This Residence Is Separate From The Lower-Level Unit, Providing Its Own Comfortable Living Space. Location Is Everything, And This Home Delivers! Ideally Situated In The Centre Of Shelburne, You'll Love Being Within Walking Distance To Grocery Stores, Shopping, Restaurants, Cafés, Healthcare Services, The Public Library, Schools, Parks, And So Much More! Enjoy The Charm Of A Welcoming Small-Town Community With Everyday Essentials Just Steps From Your Door. Whether You're A Growing Family, Working Professional, Or Simply Looking For A Beautiful Place To Settle In, This Home Offers The Perfect Combination Of Comfort, Lifestyle, And Convenience.**DON'T MISS THIS WONDERFUL LEASING OPPORTUNITY AT 314 FIRST AVENUE E (MAIN) - WHERE EVERYTHING YOU NEED IS CLOSE TO HOME!** (id:45725)
Bsmt Room #2 - 112 Leland Street
Hamilton (Ainslie Wood), Ontario
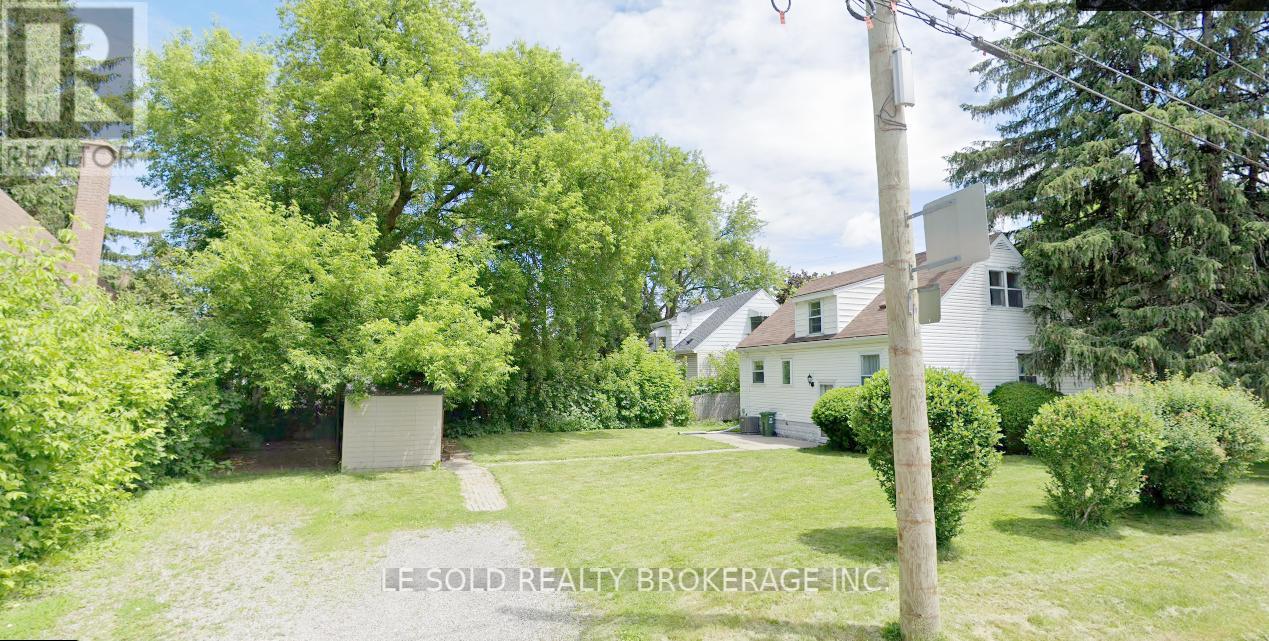
One Bedroom in basement, fully furnished; can move in immediately. Shared kitchen, 3-pc bathroom, Living (Dining), and Laundry With Two Basement Roommates. Great Location In Hamilton, Just Steps To McMaster University. Surrounding Amenities: Alexander Park, Bus Routes, Place Of Worship, Schools, And More, Enjoy Your Convenient Life. Utilities (Water, Heat, Hydro ) and one parking space are included in rent. Occupancy Date: Oct 23, 2026 (id:45725)
9 Canoe Lane
Hamilton (Vincent), Ontario
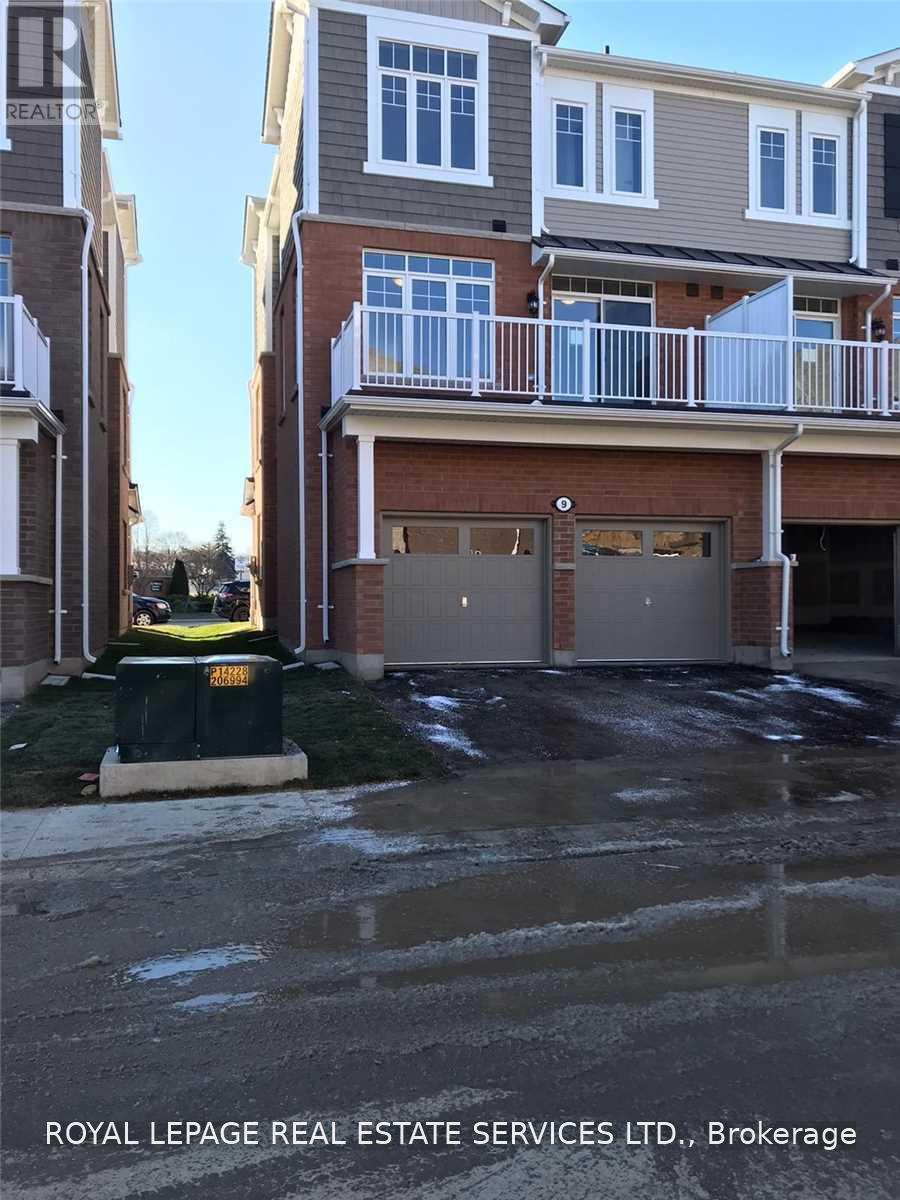
This End UNIT Double Car Garage with1,985 Sq. Ft. Zinc Model End-Unit Townhome In Hamilton! Offering 3Spacious Bedrooms, 3 Bathrooms & A Double Car Garage, This Beautiful Home Combines Space, Comfort &Functionality. The Bright, Open Layout Features 9-Ft Ceilings, Laminate Flooring & A Main Floor Family Room,Perfect For Relaxing Or Entertaining. The Generously Sized Primary Bedroom Boasts A Private Ensuite & Walk-InCloset, Creating The Perfect Personal Retreat. Enjoy Outdoor Living On The Large Walk-Out Balcony, Ideal ForBBQs & Summer Gatherings. A Fantastic Opportunity To Own A Spacious End-Unit Home With Plenty Of RoomFor The Whole Family! (id:45725)
22 Blackhorne Crescent
Kitchener, Ontario
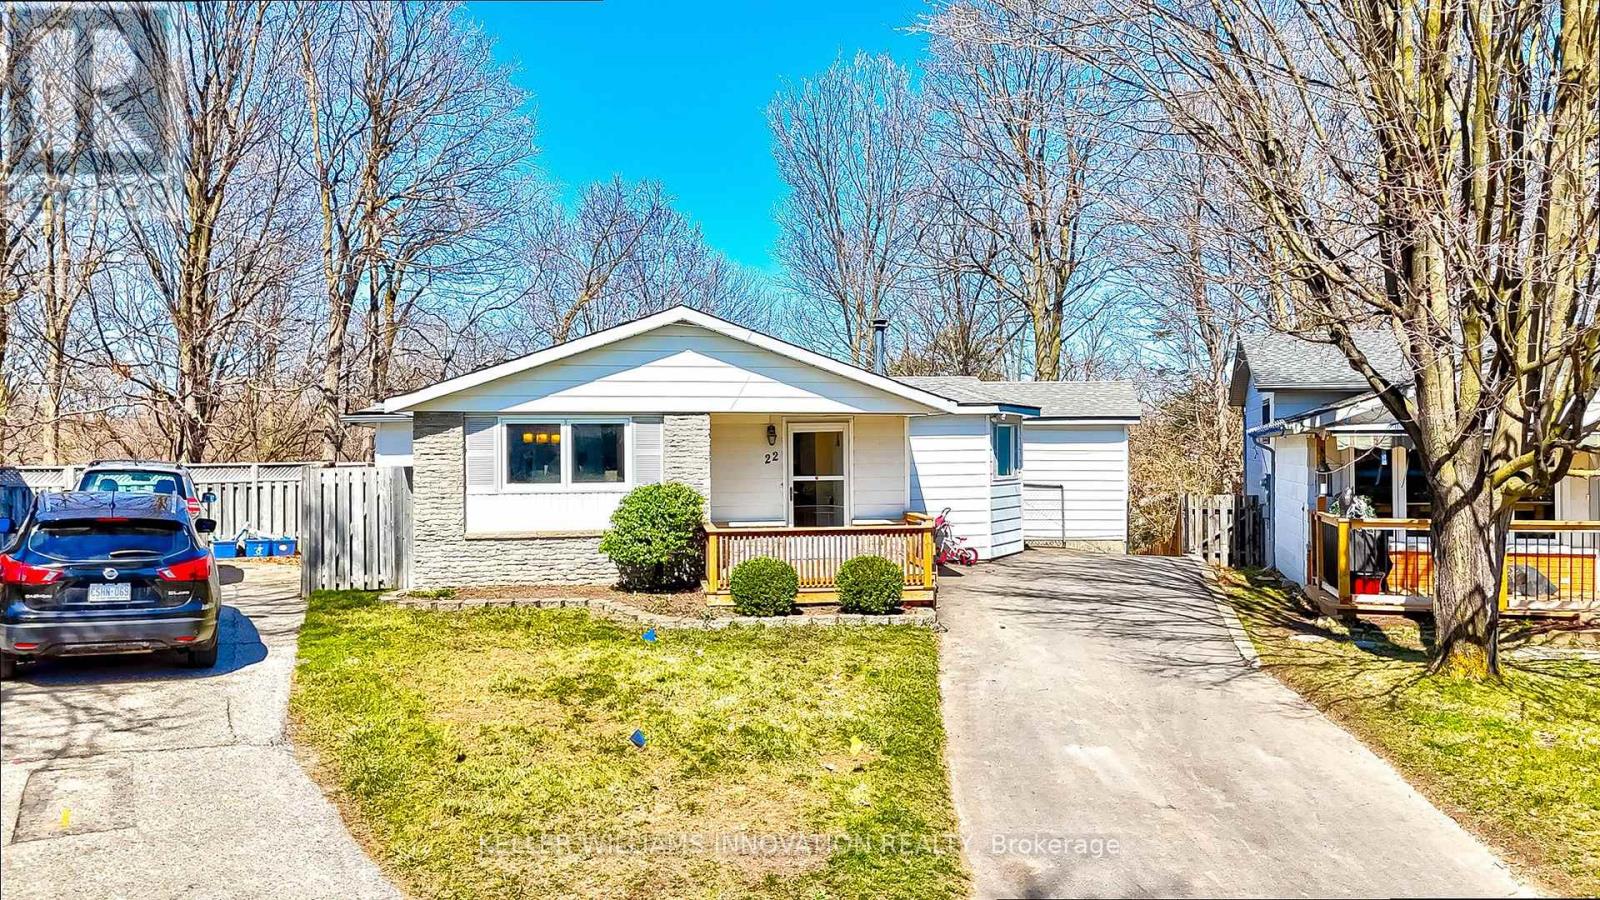
Welcome to the upper unit of this legal duplex, offering 1,333 sq. ft. of living space all on one level, plus a private deck, in Kitchener's Laurentian Hills neighbourhood. This 3-bedroom, 1-bathroom home features a separate dining room, private in-unit laundry, 2 parking spaces and access to the shared backyard. McLennan Park, grocery stores, shopping, restaurants and Grand River Transit are all nearby, making everyday errands and recreation easy. Commuters will appreciate convenient access to Highway 7/8, Highway 401 and transit connections to the ION LRT.The practical layout provides comfortable living space with the added benefit of outdoor space rarely found in a rental. McLennan Park offers walking trails, a playground, splash pad, dog park, skatepark and sports courts, while the Strasburg Road shopping area provides easy access to everyday essentials (id:45725)
4015 The Exchange Drive
Mississauga (City Centre), Ontario
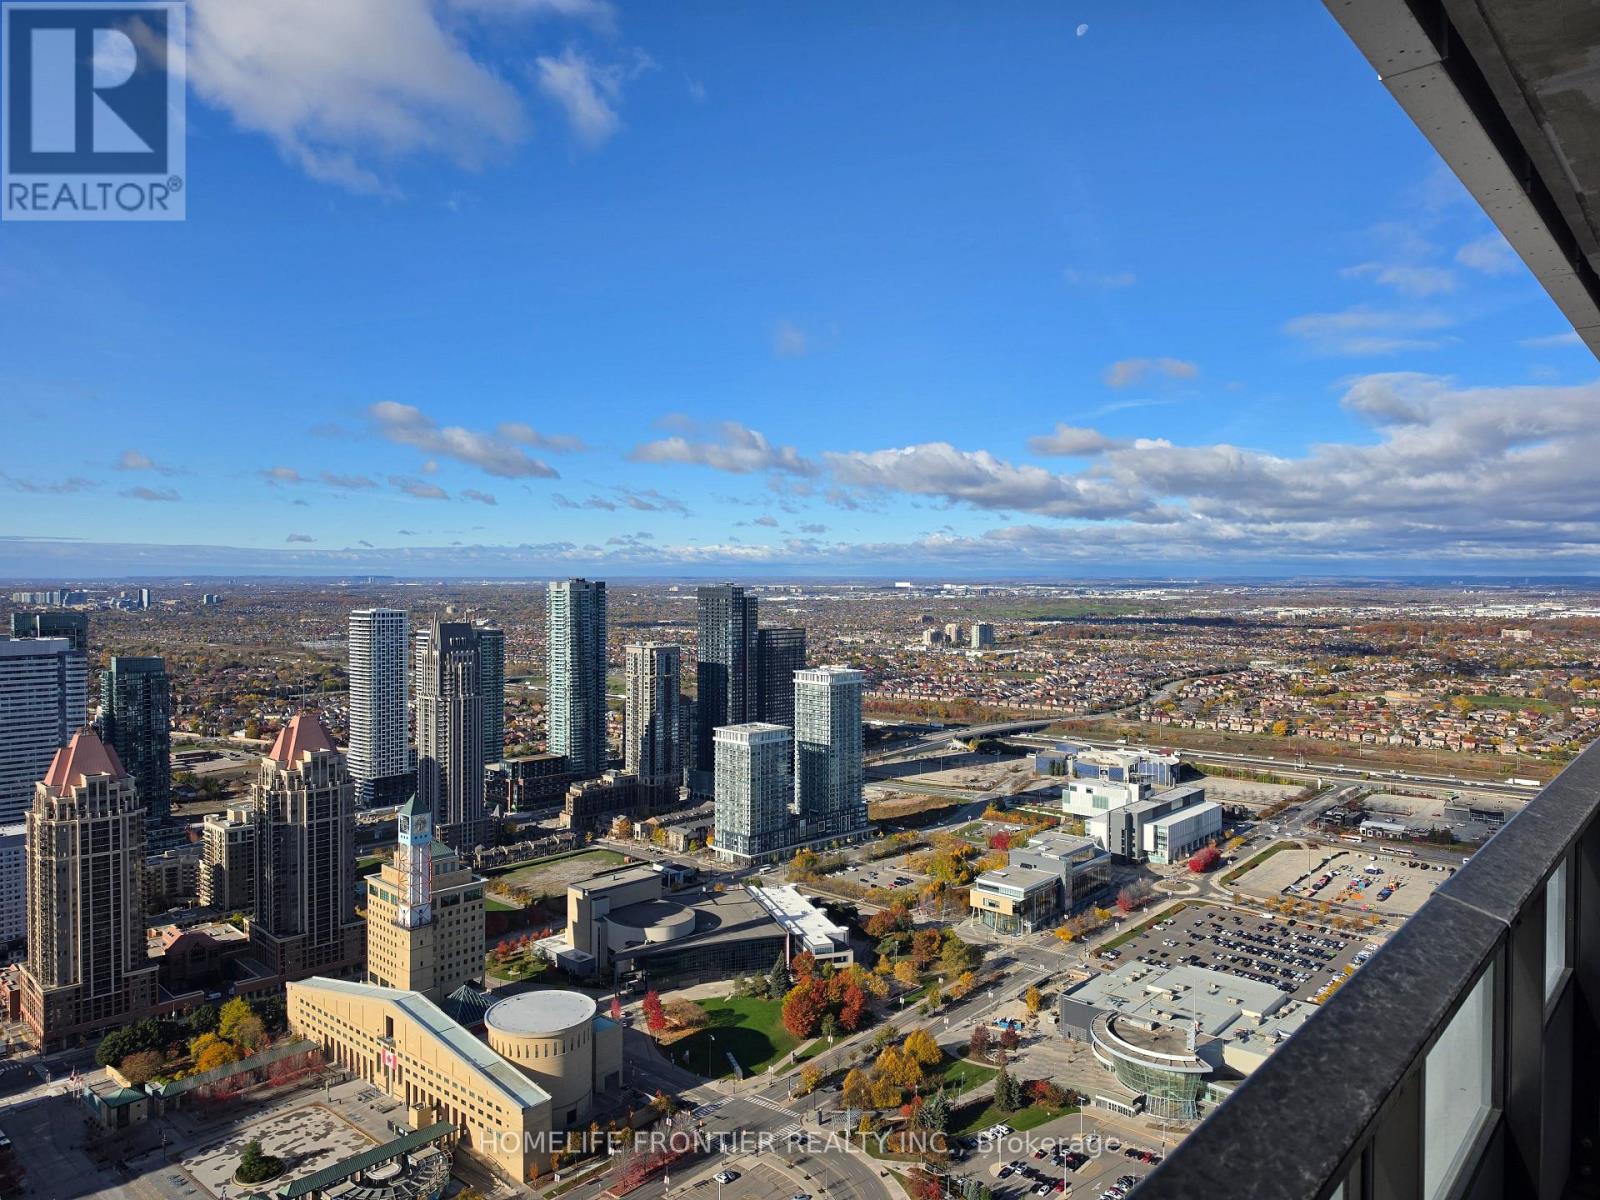
Brand New Large 2 Bedroom Condo With 2 Washrooms. Breathtaking South West Facing View. See As Far As CN Tower, Lake, And The Escarpment. Luxury Finishes Throughout. Functional Split Bedroom Layout. State Of The Art Amenities Include Indoor Swimming Pool, Gym, Rooftop Deck, Sauna And More. Steps To Square One, Sheridan College, Restaurants, Transit. (id:45725)