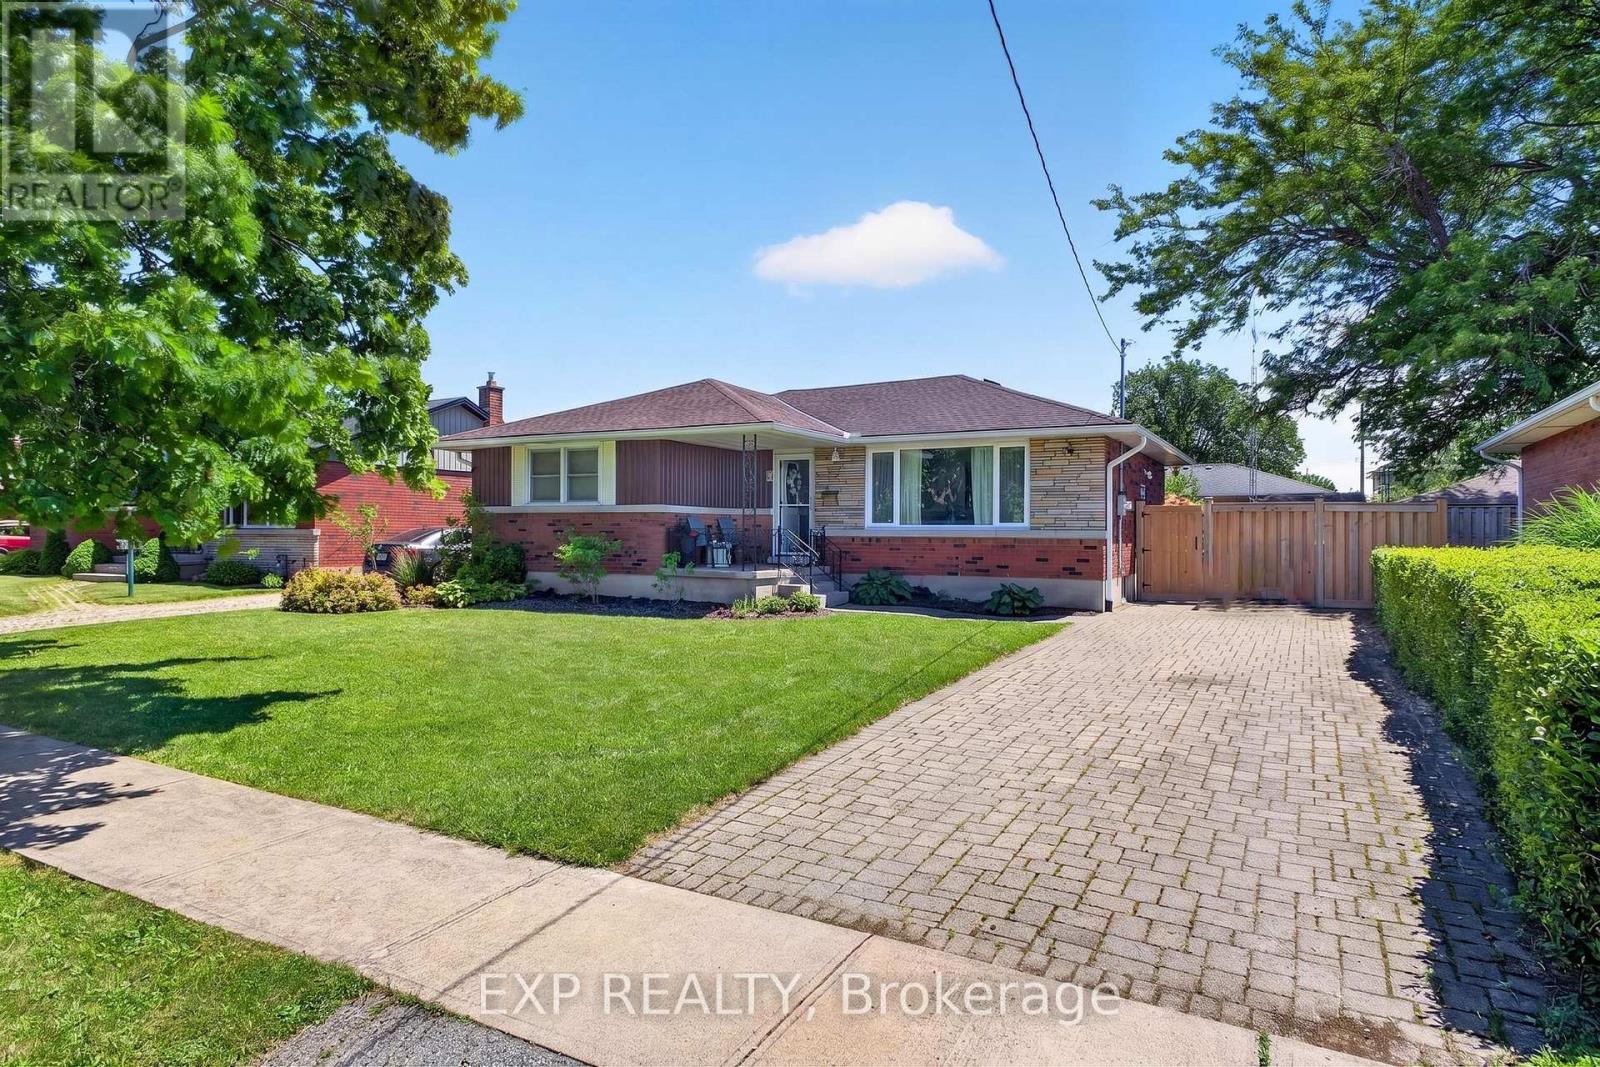
8 Dunraven Avenue
St. Catharines (Carlton/bunting), Ontario
Welcome to this beautifully updated bungalow nestled in a quiet, family-friendly North End neighbourhood. Offering 5 bedrooms, 2 full bathrooms, and incredible versatility, this spacious home is perfect for first-time buyers, growing families, multi-generational living, or investors seeking income potential. Pride of ownership is evident throughout, with numerous recent updates including a renovated kitchen with new tile (2025), updated bathrooms (2025), new basement flooring (2024), hot tub installation (2023), and garden shed addition (2021). Step inside to discover a bright and inviting main floor featuring beautiful hardwood flooring, large windows, and a stunning kitchen complete with custom cabinetry, stainless steel appliances, and modern finishes. The functional layout provides comfortable everyday living while offering plenty of space for family gatherings and entertaining. The fully finished lower level expands the home's living space with additional bedrooms, a full bathroom, new flooring (2024), and a separate entrance, creating excellent potential for an in-law suite or income-generating opportunity. Step outside to your private backyard retreat featuring a spacious deck, gazebo, hot tub, and beautifully maintained yard. Whether hosting summer barbecues, entertaining family and friends, or simply unwinding at the end of the day, this outdoor space is designed to be enjoyed. Conveniently located in a desirable area close to schools, parks, shopping, and everyday amenities, this move-in-ready bungalow offers the perfect blend of comfort, flexibility, and value. (id:45725)
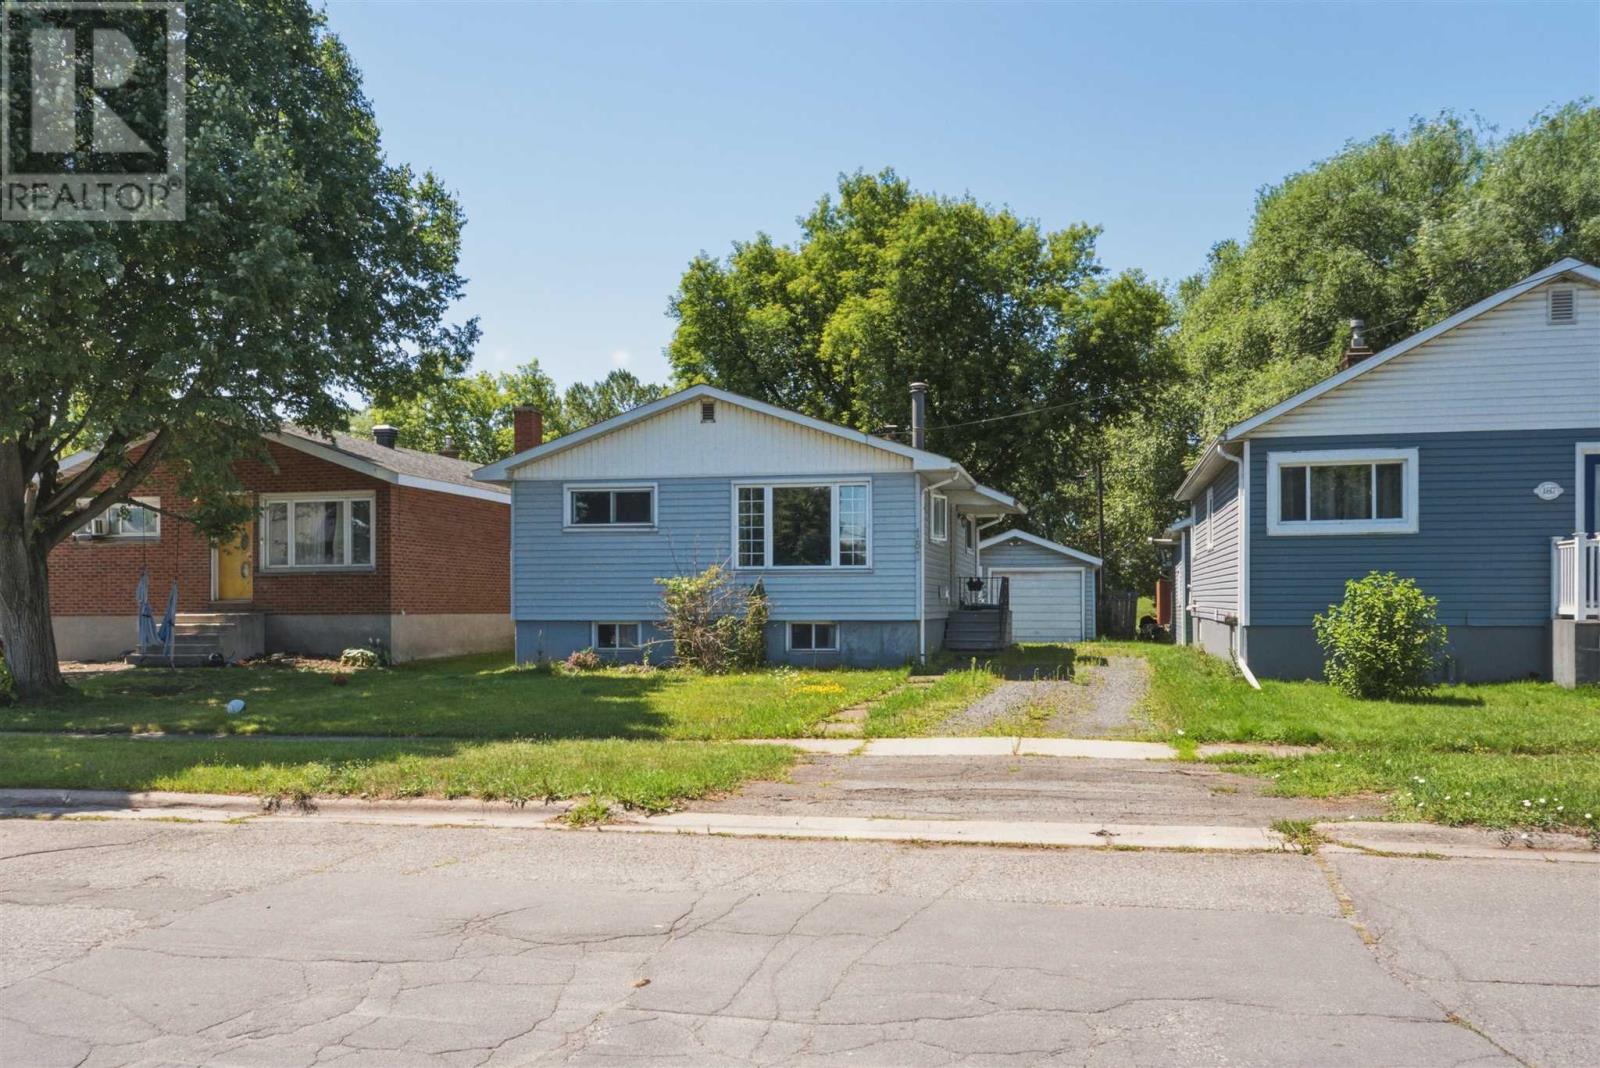
183 Glasgow Ave
Sault Ste Marie, Ontario
Attention first-time buyers, investors, and downsizers! Here is your chance to break into the market with a solid bungalow in Sault Ste. Marie’s West End. Priced to sell at $164,900, this 3-bedroom, 1-bathroom home features a fantastic, carpet-free main floor layout that maximizes every square foot. Complete with a bright living room, a practical kitchen, and three well-proportioned bedrooms, the home offers an incredible canvas for your personal touches and updates. Outside, the property boasts a fenced back yard which backs onto a park and the major bonus of a detached garage—perfect for secure parking, extra storage, or a workshop. Conveniently located close to local parks, schools, and essential amenities, this home represents absolute value in today’s market. Whether you are looking for a rentable portfolio addition or cosmetic sweat-equity project to make your own, this property is a must-see. Don't miss out—schedule your viewing today! (id:45725)
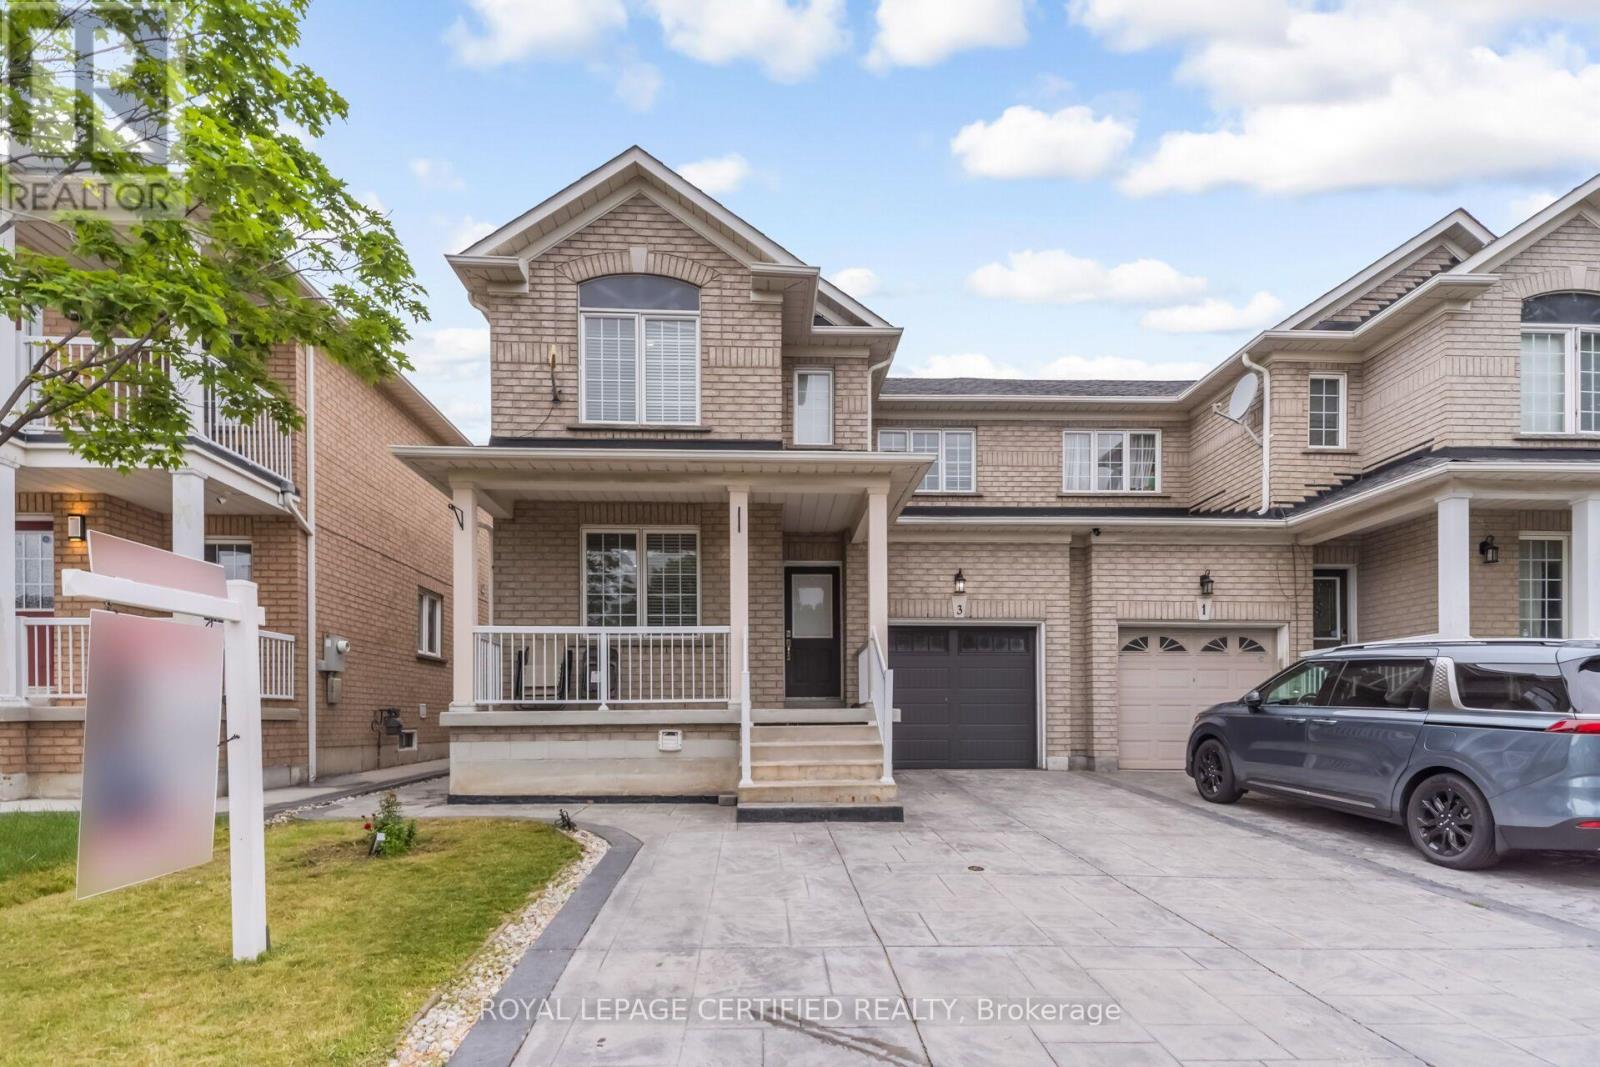
3 Olde Town Road
Brampton (Fletcher's Creek Village), Ontario
Welcome to 3 Olde Town Rd, Brampton! This well-maintained 3-bedroom semi-detached home features a finished 2-bedroom basement apartment, offering excellent income potential. This spacious home offers a bright and functional layout, The main level features generous living and dining spaces, a well-appointed kitchen, and plenty of natural light throughout. Upstairs, you'll find three spacious bedrooms designed for comfort and everyday living.Conveniently located near Mount Pleasant GO Station, Cassie Campbell Community Centre, schools, parks, shopping, and all essential amenities. A fantastic opportunity for families, first-time buyers, and investors alike. (id:45725)
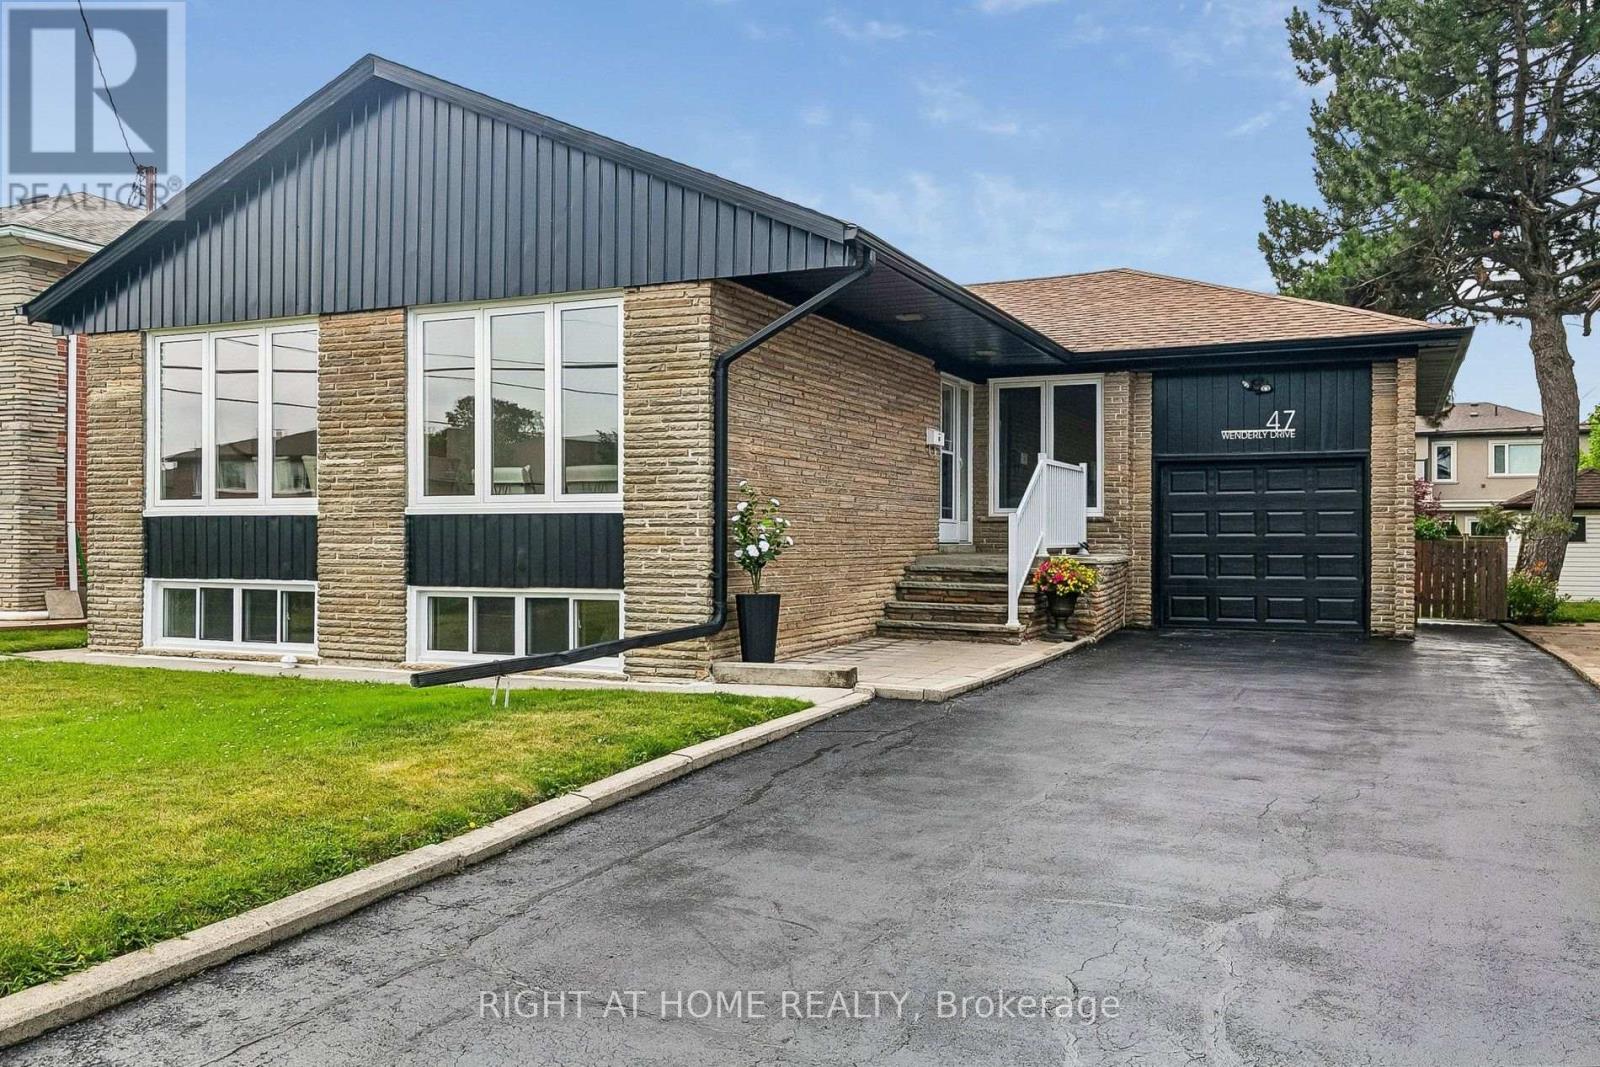
47 Wenderly Drive
Toronto (Yorkdale-Glen Park), Ontario
Rare opportunity to own this solid brick and stone bungalow on a premium 50.37 x 132.65 ft south-facing lot in the heart of prestigious Yorkdale-Glen Park neighbourhood. Featuring a private double driveway with parking for 5 vehicles, an oversized 25 ft deep garage with approximately 12 ft clear height, a sunny south-facing backyard, and separate side entrance, this move-in ready home offers outstanding space and versatility.The bright main floor features hardwood flooring throughout, a spacious living and dining room, an eat-in kitchen, three generously sized bedrooms, and a 4-piece bathroom. The finished lower level offers a large recreation room with wet bar, a fourth bedroom, laundry, a second washroom, and abundant storage.Situated in one of Toronto's most sought-after family neighbourhoods surrounded by top-rated schools, parks, community centres, places of worship, shopping, restaurants, grocery stores, and everyday amenities. Enjoy easy access to Lawrence West Subway Station, TTC, Yorkdale Shopping Centre, Lawrence Allen Centre, Allen Road, and Highways 401 and 400, making commuting anywhere in the city simple and convenient.Offering exceptional space, a premium lot, and an unbeatable central location, this is a rare opportunity to own in one of Toronto's most established and highly sought-after family neighbourhoods. offering the perfect balance of lifestyle, location, and long-term value. (id:45725)
15 Provost Trail
Brampton (Bram West), Ontario
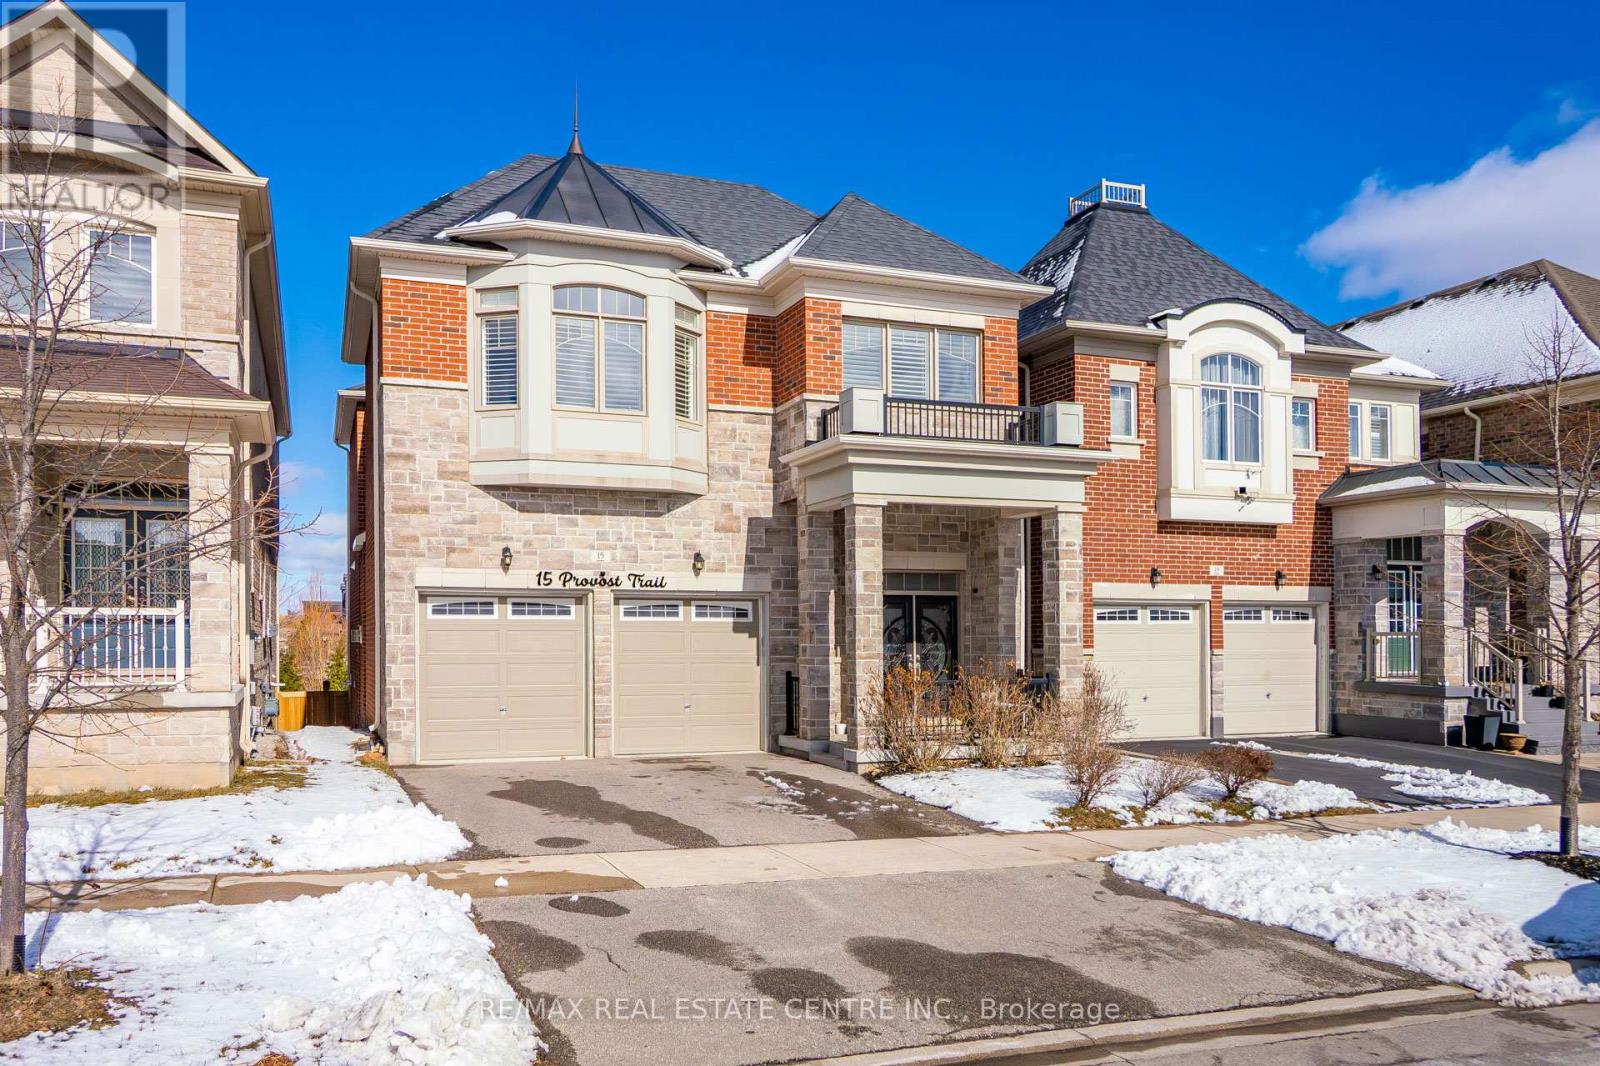
Welcome to this exceptional executive residence offering approximately 4,700 sq. ft. of beautifully finished living space, perfectly combining luxury, functionality, and income potential.From the moment you step inside, you'll be impressed by the elegant finishes, rich hardwood flooring throughout open-concept layout that is ideal for both everyday family living and grand entertaining.The main and upper levels feature 5 generously sized bedrooms, including a luxurious primary retreat complete with a spa-inspired 5-piece ensuite and a spacious walk-in closet. The second-floor laundry room adds everyday convenience, while the expansive living and dining areas provide the perfect setting for family gatherings and entertaining guests.At the heart of the home is a spectacular executive chef's kitchen, showcasing premium finishes, abundant cabinetry, a spacious centre island, and an oversized walk-in pantry, seamlessly flowing into the family room and dining area to create an inviting space for entertaining. legal walk-out basement apartment, offering approximately 1,600 sq. ft. of beautifully finished living space. Complete with 2 spacious bedrooms, a modern kitchen featuring high-end stainless steel appliances, stylish vinyl flooring throughout, a separate laundry area, and its own private entrance, this space is ideal for extended family, generating rental income, or as a potential Airbnb opportunity.Nestled on a premium ravine lot with no rear neighbours, the backyard offers exceptional privacy, tranquil green views, and direct access to a scenic walking trailcreating a peaceful retreat right at your doorstep.Ideally situated in the highly sought-after Brampton West community near Mississauga Road and Financial Drive, and bordering Mississauga, this prime location provides quick access to Highways 407 and 401, top-rated schools, parks, shopping, restaurants, public transit, and every essential amenity. A rare opportunity that truly checks every box is priced to sell. (id:45725)
91 South Kingsway Way
Toronto (High Park-Swansea), Ontario
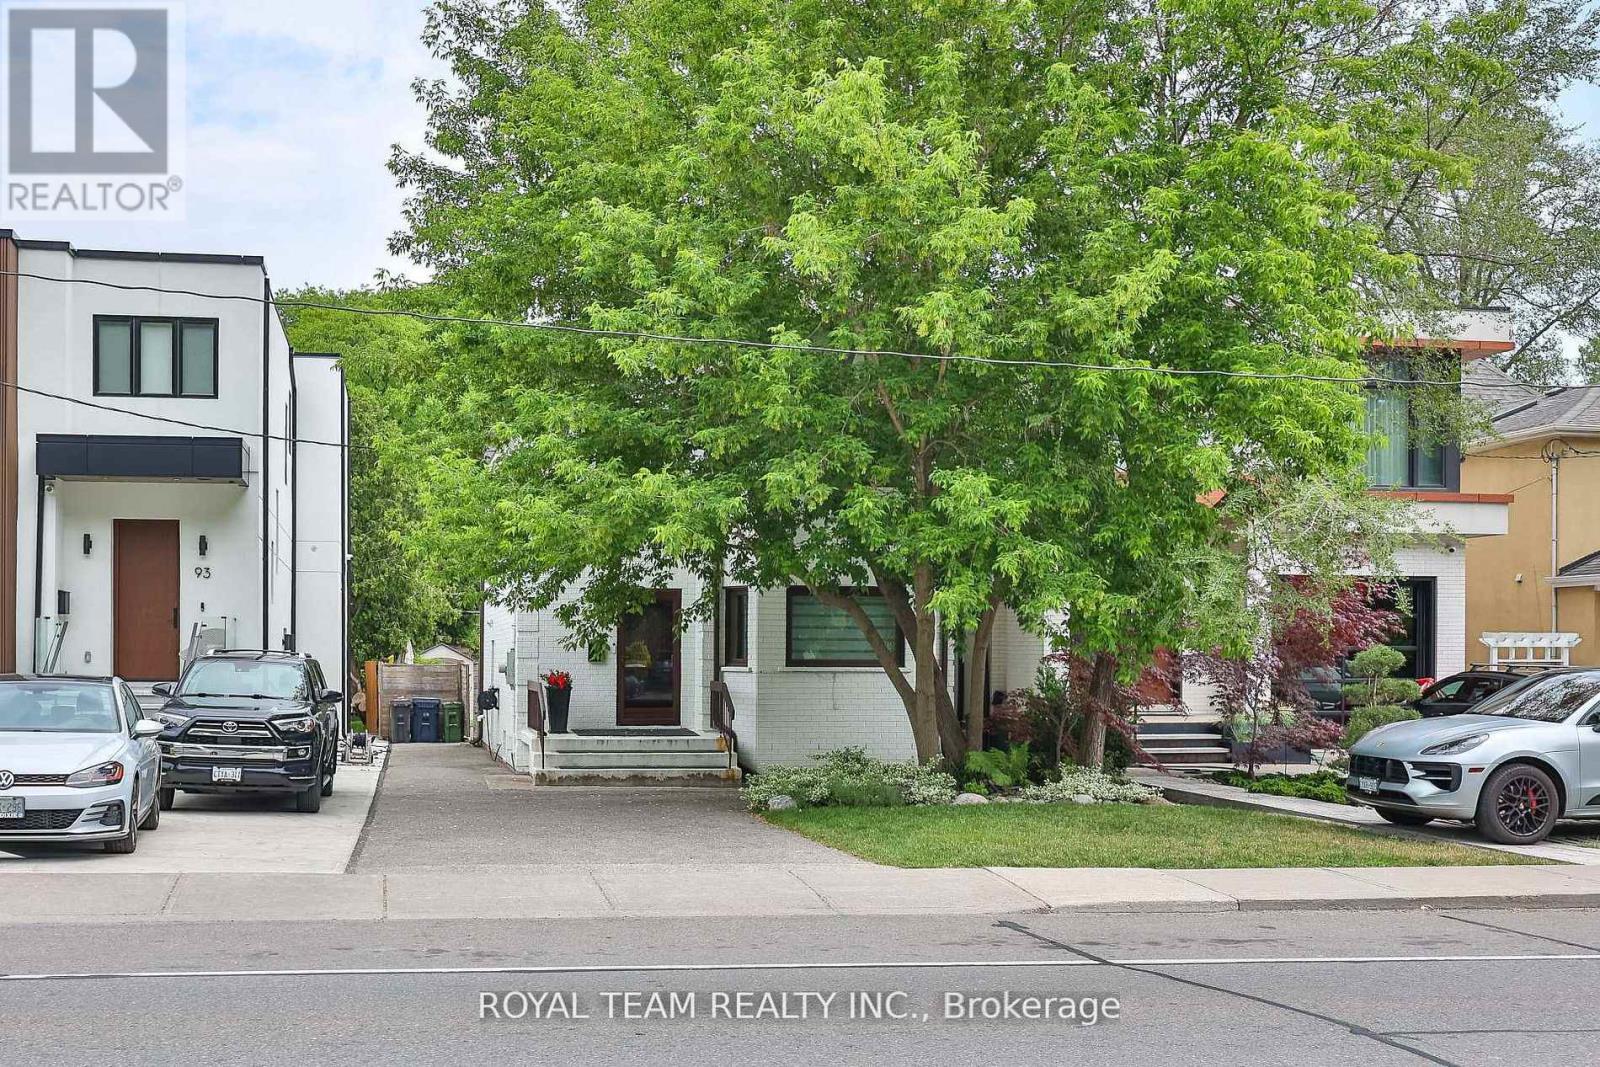
Welcome to this exceptionally bright, fully renovated home in the prestigious High Park neighbourhood - a place thoughtfully designed for comfortable family living.Every detail of this renovation was completed with a family's needs in mind, creating warm, inviting spaces where everyday moments become lasting memories. The modern design and high-quality finishes make this home truly special.The beautiful contemporary kitchen features top-of-the-line appliances and a separate breakfast area with a walkout to a large, stunning deck - perfect for morning coffee, summer dinners, and gathering with loved ones.The open-concept living and dining area fills with natural light, offering an ideal setting for family time and entertaining. High-quality engineered wood flooring on the main floor and hardwood flooring on the second floor add warmth and elegance throughout the home..Three generously sized bedrooms provide comfortable private retreats, complemented by a beautifully renovated bathroom. Pot lights throughout enhance the bright, welcoming atmosphere. Partially updated windows complete the thoughtful upgrades.Situated on a large lot with beautifully landscaped grounds, the expansive deck creates a wonderful outdoor extension of the home - ideal for hosting family evenings, celebrations, and quiet moments alike.Steps to High Park, the lake, top-rated schools, and vibrant Bloor West Village, this is an exceptional opportunity in one of Toronto's most coveted west-end neighbourhoods - a home where family life truly thrives. Please see attached improvements list for the property! Please check the list of upgrades attached to the listing! (id:45725)
5 - 614 Shoreline Drive
Mississauga (Cooksville), Ontario
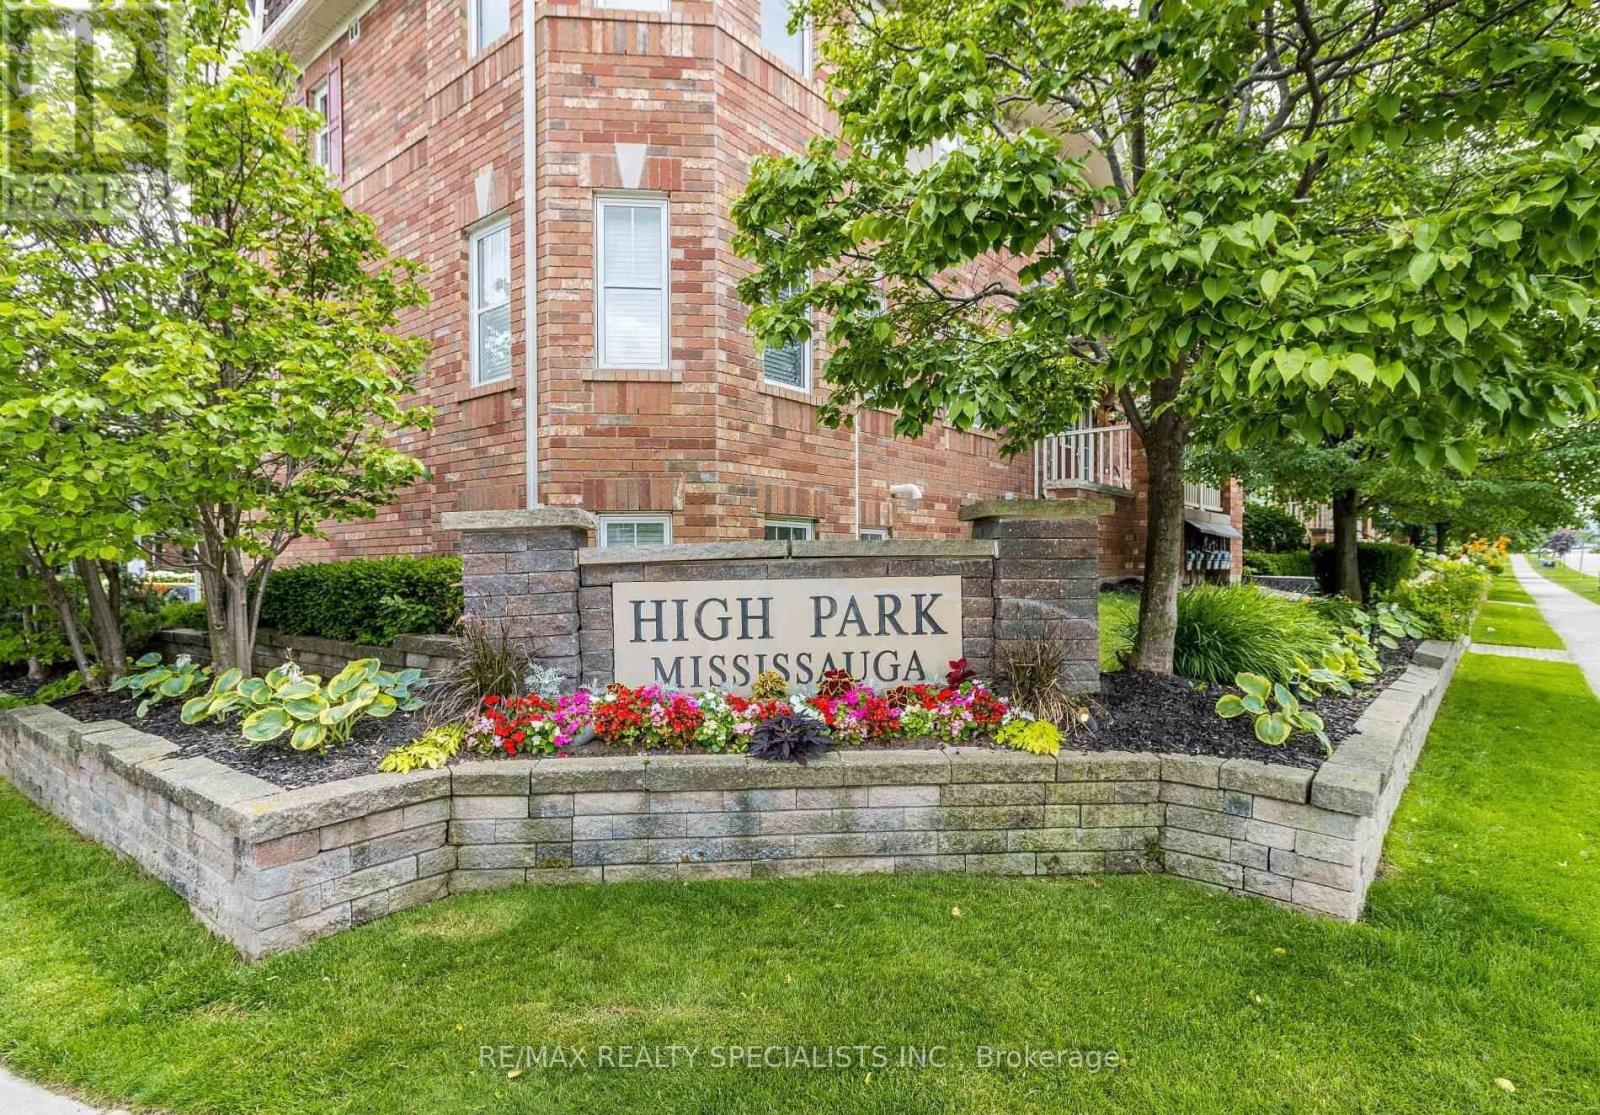
Hot property alert! Great opportunity for an investor with an eye for smart moves, small family or a first time buyers - this MATTAMY-BUILT stacked townhouse (honestly, just a few steps in between floors!) is bringing the vibes in one seriously sought-after neighbourhood. With fantastic access from the main floor! The unit itself is bright, airy, and impeccably maintained, this chic space serves up hardwood floors through the living, dining, and den areas, adding warmth and character with a modern twist. The sun-soaked kitchen flows beautifully into the breakfast/dining area and opens onto a very own private terrace-style balcony - this place is perfect for family relax, morning lattes, sunset wine, or weekend hangs. And convenience? It delivers. Enjoy it's own garage PLUS an extra parking space with direct access to the unit - because easy living never goes out of style. Ample Visitor Parking Available. Inside, you'll find 2 spacious bedrooms, a flexible den (WITH SEPARATE ENTRANCE!!!) perfect for a home office, nursery, glam room, or creative space, plus en-suite laundry and plenty of storage with a large foyer closet. The open-concept layout keeps things flowing while natural light pours in all day long. Set in a fun, family-friendly Private and desirable High Park Village neighbourhood with playgrounds and green space nearby, and just minutes to parks, schools, shopping, hospitals, GO Transit, and major highways - this one checks all the boxes with flair. You'll enjoy being just minutes from schools, parks, transit, restaurants and all major amenities. A rare opportunity to own a turnkey home that combines luxury, space, privacy and an unbeatable location, this place is living at it's finest. Walk Across The Street to Superstore, Drug Mart, LCBO, Gas, Banks, 24 hr Convenience, On Bus Route to Main Transit, Line to Highway, UTO, GO Station, EZ transit - just 1 bus to subway plus and express line and more! Won't Last! (id:45725)
12 - 745 Farmstead Drive
Milton (Wi Willmott), Ontario
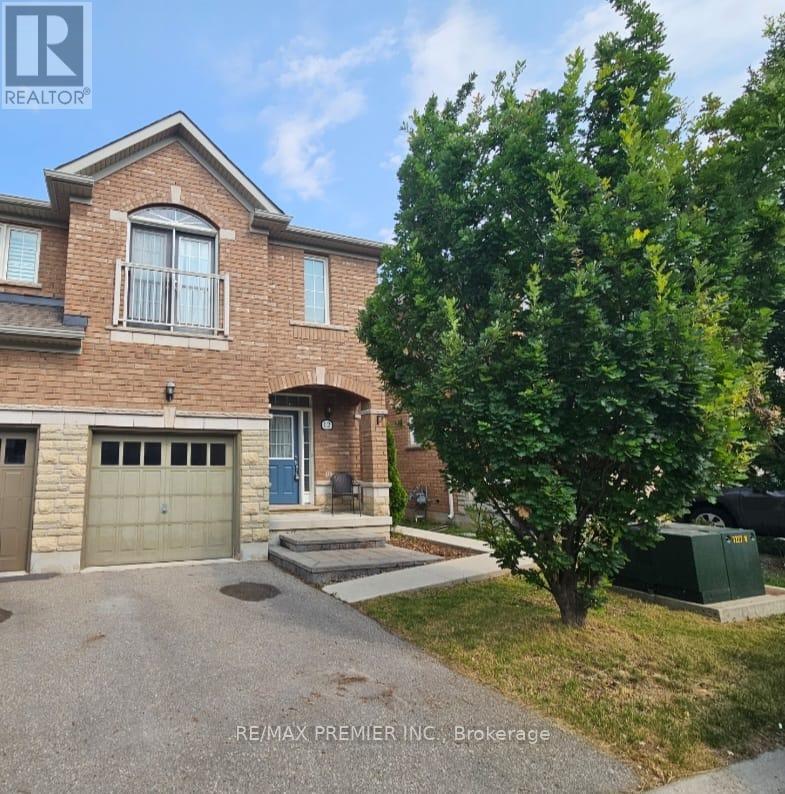
Beautiful Executive End Unit townhome in Sought after Willmott area of Milton. The property offers a fully finished basement with full kitchen, potlights, an exceptional 3 pc bath, and a true walkout to a beautiful yard overlooking the ravine! 9 Ft. ceilings on the main floor with open concept living, and entrance into the garage. Large kitchen with stainless steel appliances, granite countertop, undermount sink, and stone backsplash. The breakfast area walks-out to a large private deck overlooking the ravine! Beautiful hardwood floors on the main& second floor! The Second Floor Offers a convenient laundry room and 3 Bedrooms, with the primary bedroom offering two large closets, a 5-piece ensuite, and a Juliette Balcony! Street parking and visitor parking available! Close to major highways, public transit, many amenities, and more! (id:45725)
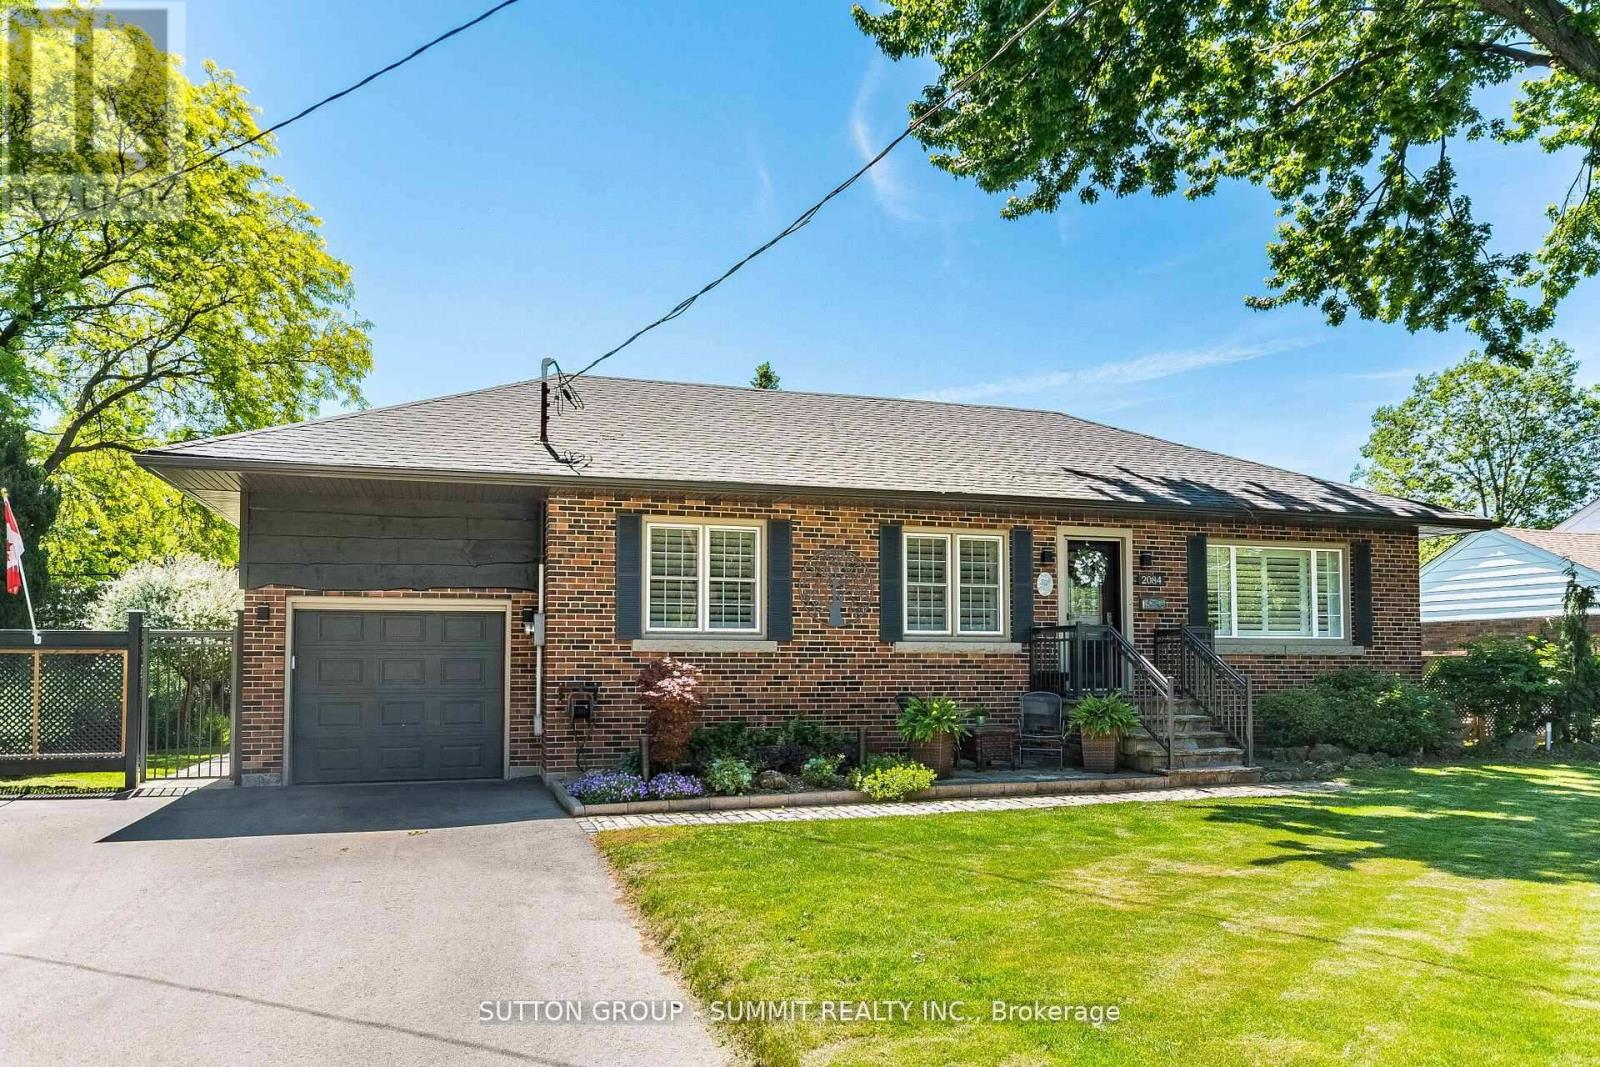
2084 Edinburgh Drive
Burlington (Brant), Ontario
EXTRAORDINARY BUNGALOW with Exceptional Curb Appeal. Beginning with the beautiful landscaped front yard, 4 vehicle parking in the large driveway, plus the attached single garage complete w/ Rough-In for electric car charger & Outside access to large loft storage area at rear of house. Entering the home, features include Hardwood floors, porcelain tile, travertine & California shutters. The open concept living area offers a living room/dining room combination, features a gas fireplace with beautiful white mantle, Walk In Pantry W/ B/I Shelves & Oversized windows in both areas allowing natural light to stream in. The Kitchen boasts stunning stainless steel appliances including gas stove, S/S Range Hood, pristine white cabinetry with under and in-cabinet lighting, Marble counters and backsplash, oversized peninsula with storage and breakfast bar seating. The Spacious Primary Bedroom offers hardwood flooring a full 4pc ensuite with quartz counters, stand-alone soaker tub and a separate shower. Completing the main level is the 2nd bedroom overlooking the backyard, a full 3pc bathroom & laundry w/extra storage. One of the best surprises is The very bright 4 season sunroom/family room with large surrounding windows features in-floor heated travertine tile flooring, Vaulted Ceiling, Napoleon Electric FP and is hard wired for surround sound with ethernet network throughout home. From there head down the custom stained oak stairs to the professionally finished basement with a dri-core subfloor, rec room, office nook,3rd bedroom & The homes 3rd full bathroom with heated porcelain tile floors. Great area for kids or an in-law suite. Additional closet space & utility room with loads of storage completes the lower level. Step out back to the beautifully landscaped yard with stunning gardens, trees & hedges, an extra large exposed aggregate patio & walkway, and a relaxing 5x7 Hot Tub under a Private large gazebo. The recently Re-shingled & painted Garden shed completes the yard. (id:45725)
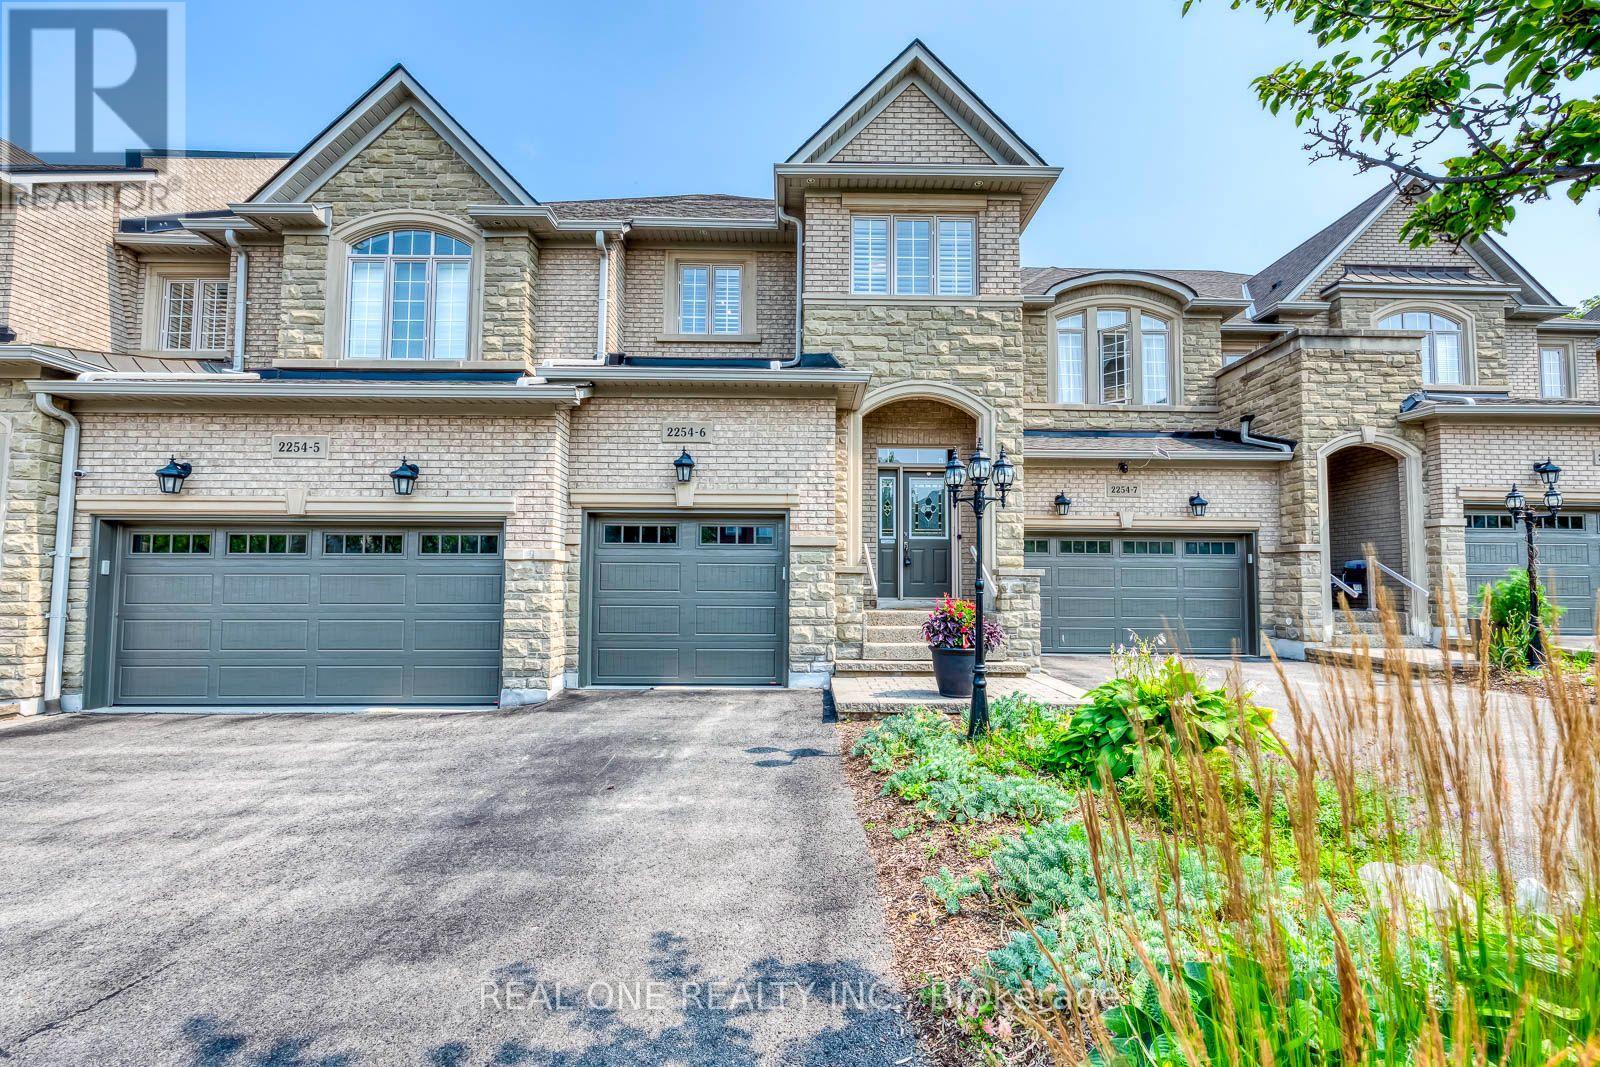
6 - 2254 Rockingham Drive
Oakville (Jc Joshua Creek), Ontario
5 Elite Picks! Here Are 5 Reasons To Make This Home Your Own: 1. Stunning & Spacious 3 Bedroom & 4 Bath Executive Condo Townhouse on Quiet Cul de Sac in Desirable "The Woods of Joshua Creek" Complex Backing onto Ravine AND Across from Walking Trail! 2. Updated Kitchen ('21) Boasting Updated Cabinet Doors & Hardware, Centre Island with Breakfast Bar, Quartz Countertops, Marble Backsplash & Stainless Steel Appliances... Open to Spacious Dining Room. 3. Stunning Living Room Featuring Gas Fireplace, Extensive B/I Cabinetry, Large Window & Garden Door W/O to Composite BBQ Deck! 4. Generous 2nd Level with 3 Bedrooms, 2 Full Baths & Open Office/Den Area, with Primary Bedroom Featuring Large W/I Closet & 4pc Ensuite with Oversized Soaker/Jet Tub & Separate Shower. 5. Lovely Finished Basement Boasting Spacious Rec Room with B/I Entertainment Unit & B/I Bar Area ('18), Plus Full 3pc Bath, Convenient Storage Room & Ample Additional Storage! All This & More! Convenient Main Level Laundry Room (with Extended Height Cabinets & Garage Access) & 2pc Powder Room on "In-Between" Level. Hardwood Flooring Thru Main & 2nd Levels. Beautiful Backyard with Composite BBQ Deck Leading to Lovely Extended Patio Area ('21) & Ample Privacy Backing onto Ravine! Great Space with 1,980 Sq.Ft. of Above-Ground Living Space PLUS Finished Basement! 3M Security Film on Main Level & Bsmt Windows '25, New Furnace '24, Electric Blinds in L/R '22, Upgraded Doors & Baseboards on Main Level '22, Updated Main Bath '21, New Appliances '18-'21. Condo Updates Include Exterior Window Caulking '24, New Exterior Light Fixtures '23, New Garage Door '23, New Composite Deck & Fencing '21. Fantastic Condo Complex in Desirable Joshua Creek Location Just Minutes from Parks & Trails, Top-Rated Schools, Community Centre, Library, Restaurants, Shopping, Hwy Access & Many More Amenities! Condo Fee Includes Snow Removal & Salting, Sprinkler System Maintenance, Weekly Lawn Maintenance Exterior Window Cleaning & More! (id:45725)
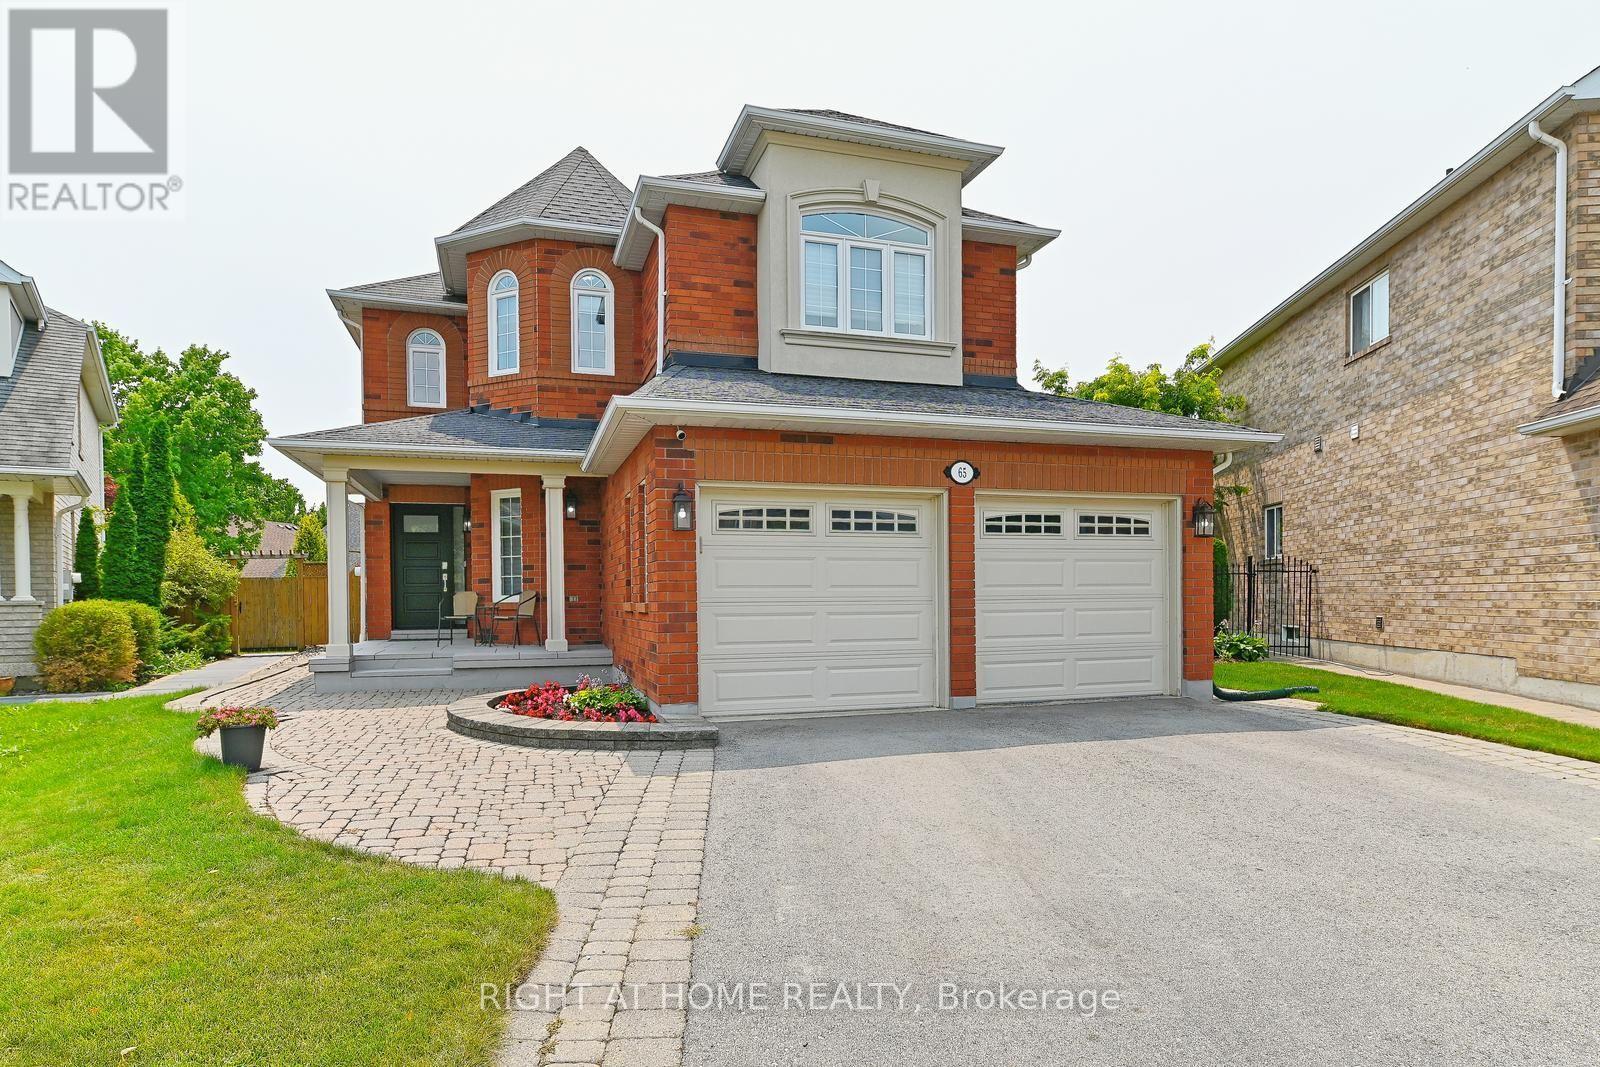
65 Baybrook Road
Brampton (Snelgrove), Ontario
Welcome to your Next Home! This beautiful property will suit the needs of every member of your family. From the moment you pull into the spacious 4 car driveway, to the stunning new front entry door and custom porch, this is a home you can be proud to call your own. This is an upgraded and updated property featuring a large pie-shaped lot (130 deep and almost 75 wide at the rear), fully fenced and graced with a lovely walkway, an awning for shade and comfort, and a glorious patio overlooking the pool with a superb pool/change house! The improvements include an updated pool liner 2023, winter cover and accessories, plus convenient walk-in stairs for the little-ones or seniors and a max depth of 5 feet for safety and comfort for all. The pool uses wifi tech! The brilliant custom kitchen features a walk-out to the pool patio, gorgeous cabinetry, quartz countertops and backsplash, breakfast bar, stunning hardware and updated lighting throughout. The family room feature a custom design upgrade provided by the builder and creates a warm and inviting space! It's Extra large, featuring a beautiful window seat, and window array, built-in cabinetry, and a gas fireplace and stunning hardwood floors. The main floor features lovely hardwoods, 9' foot ceilings, decorative columns, a main floor powder room and and a laundry/utility room with a garage entry. This home features updated trim and mouldings on the ground floor professionally & flawlessly installed. The entire house has been professionally painted throughout in designer colour. You see and feel the quality of these improvements throughout this home. The spacious second floor features 4 roomy bedrooms.The primary suite is huge and sports a 5 piece ensuite bath and of course, a walk-in closet. Improvements include updated windows between 2011 - 2016, shingles 2012, C.A.C. 2015. Wow! Room for your entire family to spread out and embrace your own pride and joy in this wonderful enclave of Brampton. (id:45725)
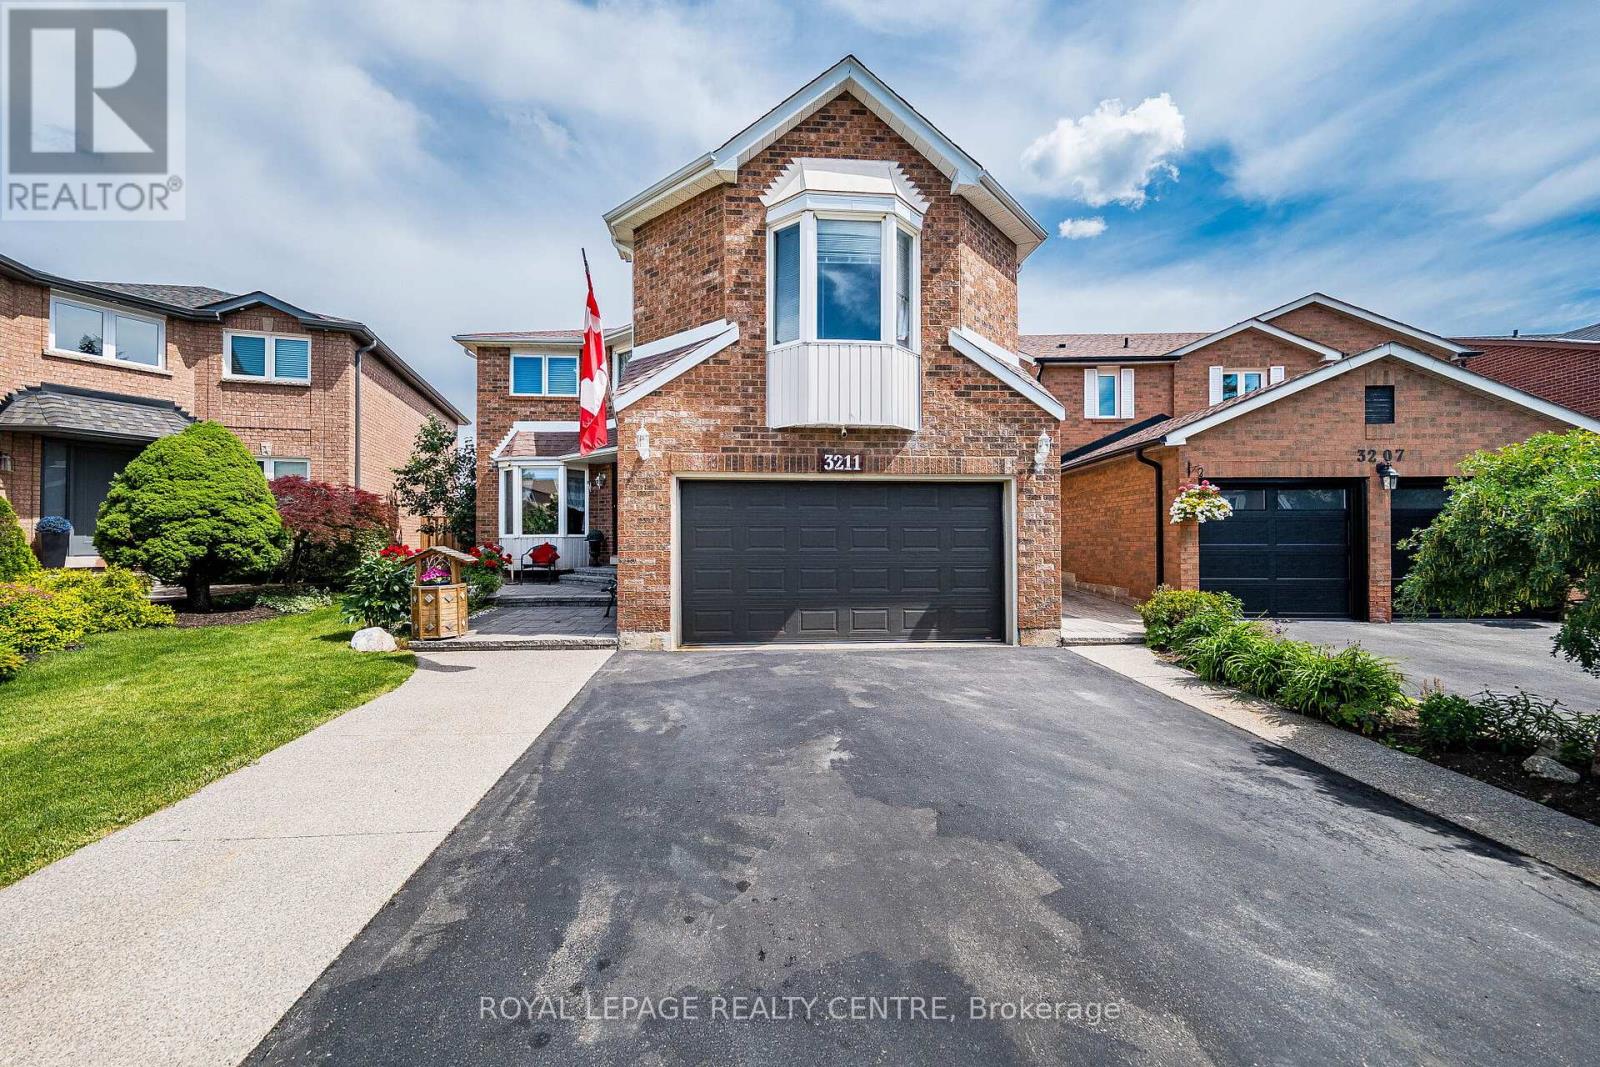
3211 Dovetail Mews
Mississauga (Erin Mills), Ontario
Welcome To This Beautiful Family Home, Where Timeless Elegance Meets Everyday Comfort. Nestled On A Quiet, Family-Friendly Court In The Heart Of Erin Mills, This Spacious 4-Bedroom, 4-Bathroom Residence Offers The Perfect Blend Of Space, Flexibility, And Convenience. A Standout Feature Is The THREE Distinct Living Spaces, Giving Your Family The Freedom To Create A Home That Truly Fits Your Lifestyle. Imagine One As An Elegant Entertainment Or Formal Living Room For Welcoming Guests, Another As A Dedicated Home Office Or Quiet Retreat, And The Third As A Warm And Inviting Family Room Conveniently Located By The Kitchen-Perfect For Everyday Family Time. The Impressive Family Room Features Soaring 9.5-Ft Ceilings, Hardwood Flooring, And A Cozy Fireplace, While A Second Fireplace Adds Warmth And Character To Another Living Area. The Spacious Primary Suite Offers A Private Retreat With An Ensuite Bathroom And Generous Walk-In Closet, While The Additional Bedrooms Provide Plenty Of Space And Storage. The Finished Basement Adds Even More Versatility With Two Additional Rooms, Three Storage Rooms, A Cold Cellar, And Workshop-Ideal For A Recreation Area, Home Gym, Hobby Room, Guest Space, Or Additional Workspace. Step Outside To Your Private Backyard Oasis Featuring An Oversized Deck, Charming Gazebo, And Cozy Firepit-Perfect For Summer Barbecues, Entertaining, Or Relaxing With Family And Friends. Ideally Located Close To Top-Rated Schools, Parks, Shopping, Restaurants, Everyday Amenities, The QEW, And Major Routes. Three Versatile Living Spaces, A Finished Basement, Beautiful Outdoor Space, And Room For The Whole Family-This Is A Home Designed For Living, Working, Entertaining, And Creating Lasting Memories. (id:45725)
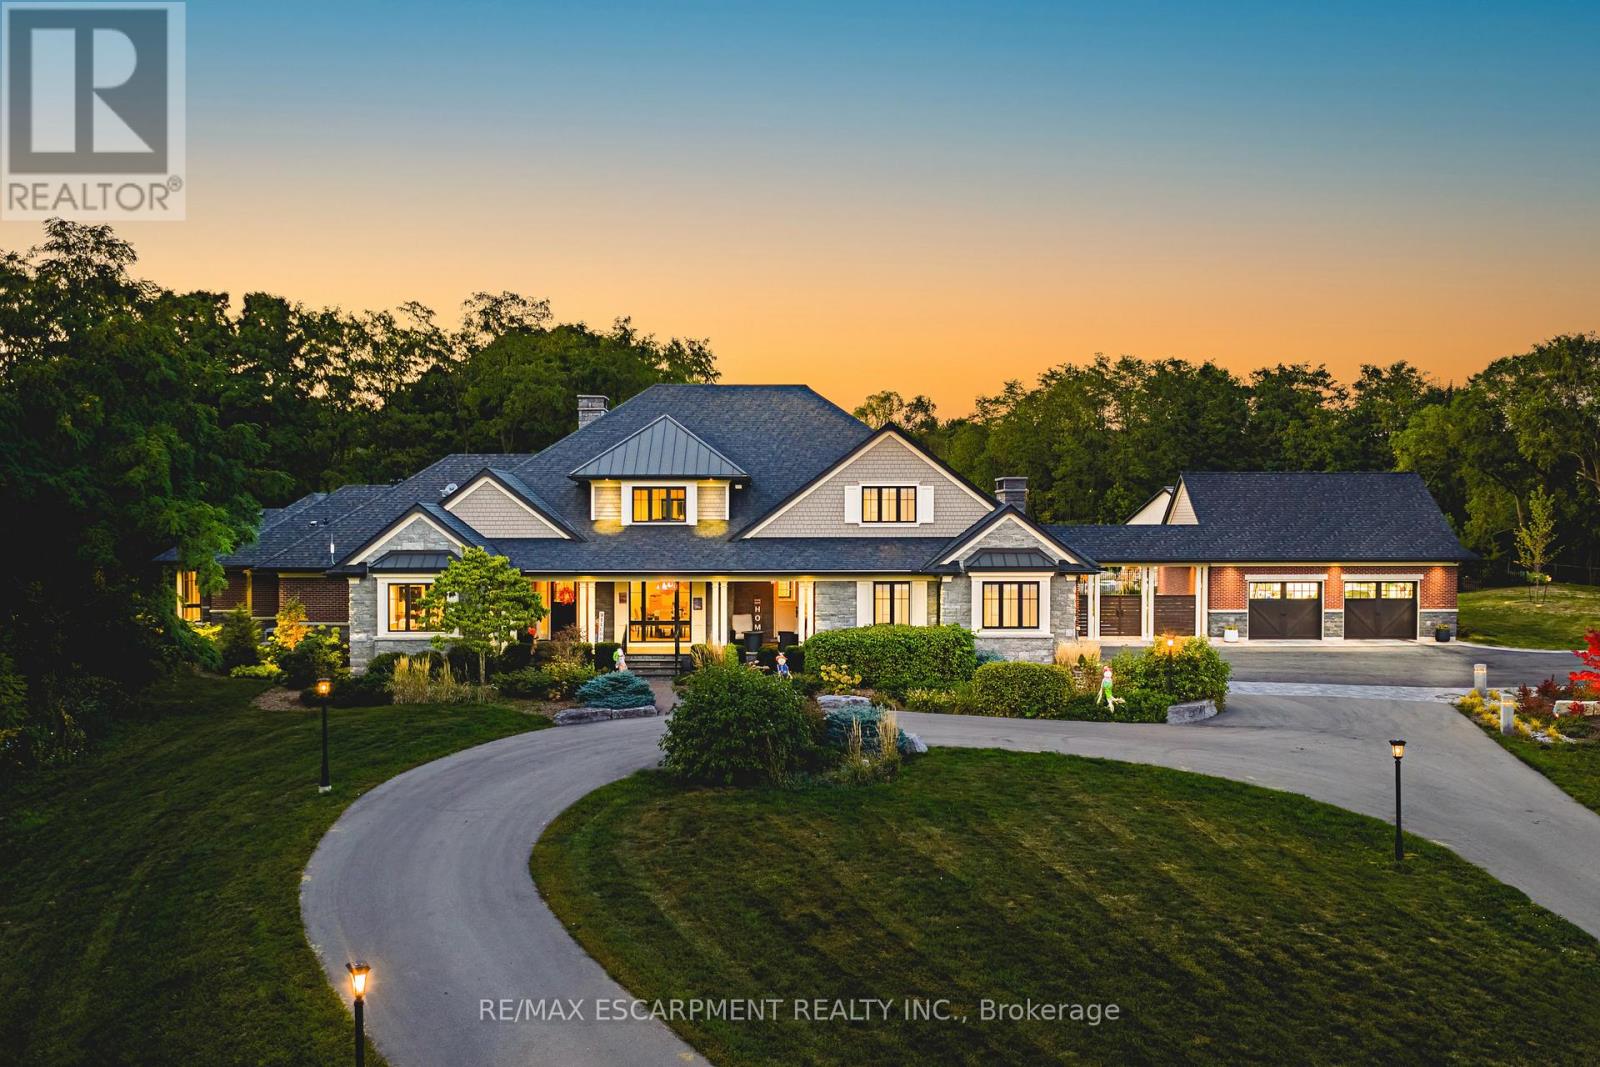
597 Old York Road
Burlington (Grindstone), Ontario
AMAZING! Custom Bungaloft nestled on a spectacular 12-acre property in Burlington. Featuring 5+1 bedrooms, 6 full bathrooms and 2 half bathswith an attached triple car garage AND detached double car garage with storage loft! Boasting over 5,400 square feet PLUS an additional 4,300square feet in the finished lower level. Resort-style exterior with a pool, hot tub, pond, cabana, outdoor kitchen, full bar, built in BBQ area, golfgreen, two firepits, a fireplace and 5+ forested acres! The main floor offers DUAL primary bedrooms- each with ensuite baths and large walk-inclosets. There is also a main floor office and oversized dining room. The kitchen features a large island, stainless steel appliances and a walk-inpantry. The kitchen is open to the living room- which features 12' ceilings and a stunning wood burning fireplace. There is also an oversizedmudroom / laundry room with garage access and two powder rooms. The 2nd level of the home includes 3 large bedrooms and a 5-piecebathroom. The lower level (accessible by stairs OR elevator) features an amazing rec/family room, 6th bedroom, second kitchen, 2 fullbathrooms, a wine cellar, gym, sauna, wet bar and plenty of storage! This home was custom built by Glen Oak Homes in 2016 and a main flooraddition with full basement was added in 2024. The entire property was fully landscaped in 2023/2024. Interior and exterior 'smart' featuresthroughout, highly efficient and fully private- a true paradise. Luxury Certified (id:45725)
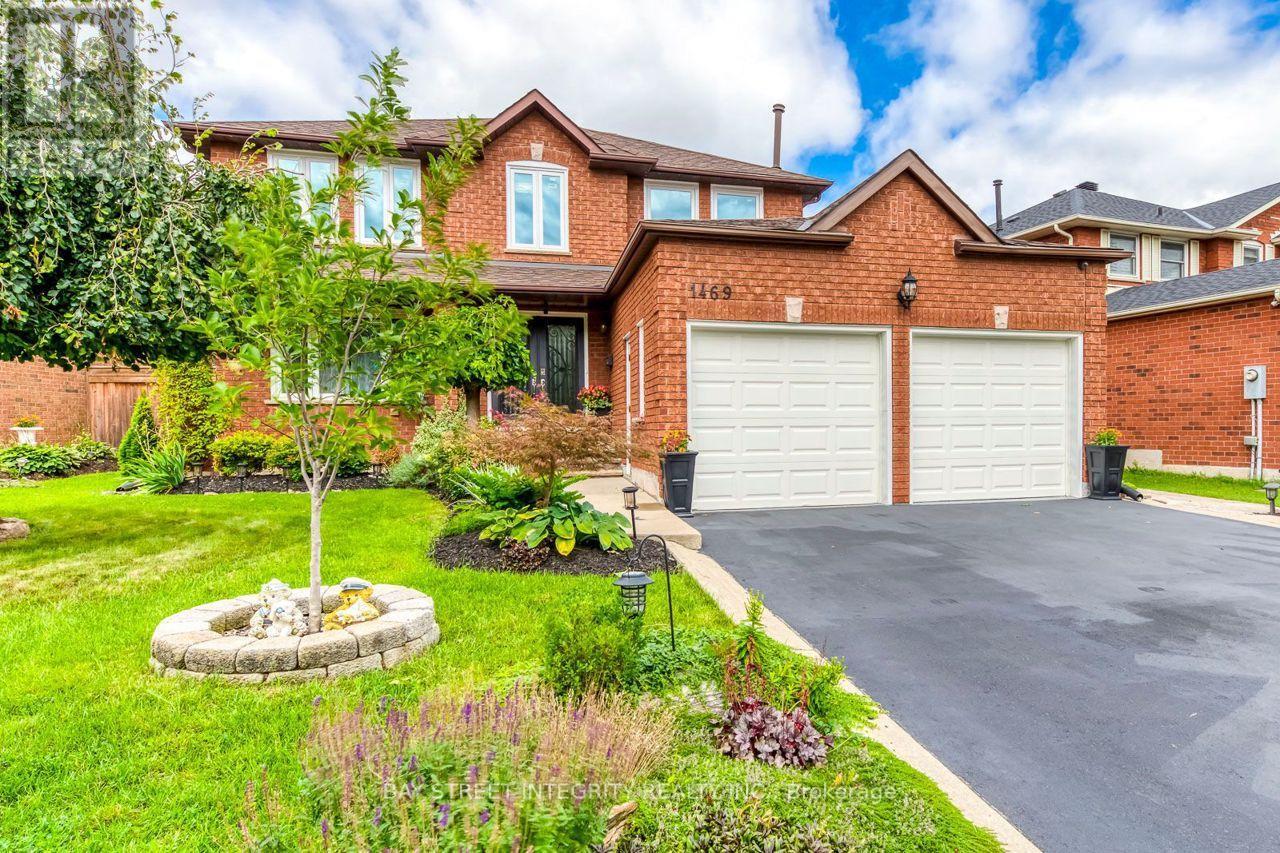
1469 Reeves Gate
Oakville (Ga Glen Abbey), Ontario
Move-in Ready Family Home Nestled in the Peaceful and Friendly Community of Glen Abby. 3000+ Sqft Of Living Space includes a Finished Basement with a Custom Wet Bar. Renovation finished in Year 2022 & 2023 Fresh Paint on Main Floor, AC , Windows, Morden Kitchen with Quartz Countertop, Stainless Steel Fridge, Stove. Bathroom Upstairs. Spectacular and Spotless insulated Garage, Heated and AC with Painted Floor with Maintenance Free Doors . Huge Backyard offers Great Privacy , Pattern Concrete Patio & Large Grassy Area. Hot Water Tank Owned. Home Camera System and Alarm System Can Be Assumed But Not Mandatory. (id:45725)
1809 - 156 Enfield Place
Mississauga (City Centre), Ontario
Excellent Convenient Location In Heart Of Miss., Walk To Square 1 Shopping Centre, City Centre And Public Transit, Min To 403 & Cooksville Go Station, Appx 1200Sf, Excellent conditions, Newer Fridge, Laminate Fl, Etc. Bright & Spacious 2 Split Br For Additional Privacy + Large Solarium. Rare 2 Parking And 2 Lockers Incl. Locker (#190/191) Parking (P3#14/15) Side By Side, Close To Entrance. Rent include Heat, Hydro and Water (id:45725)
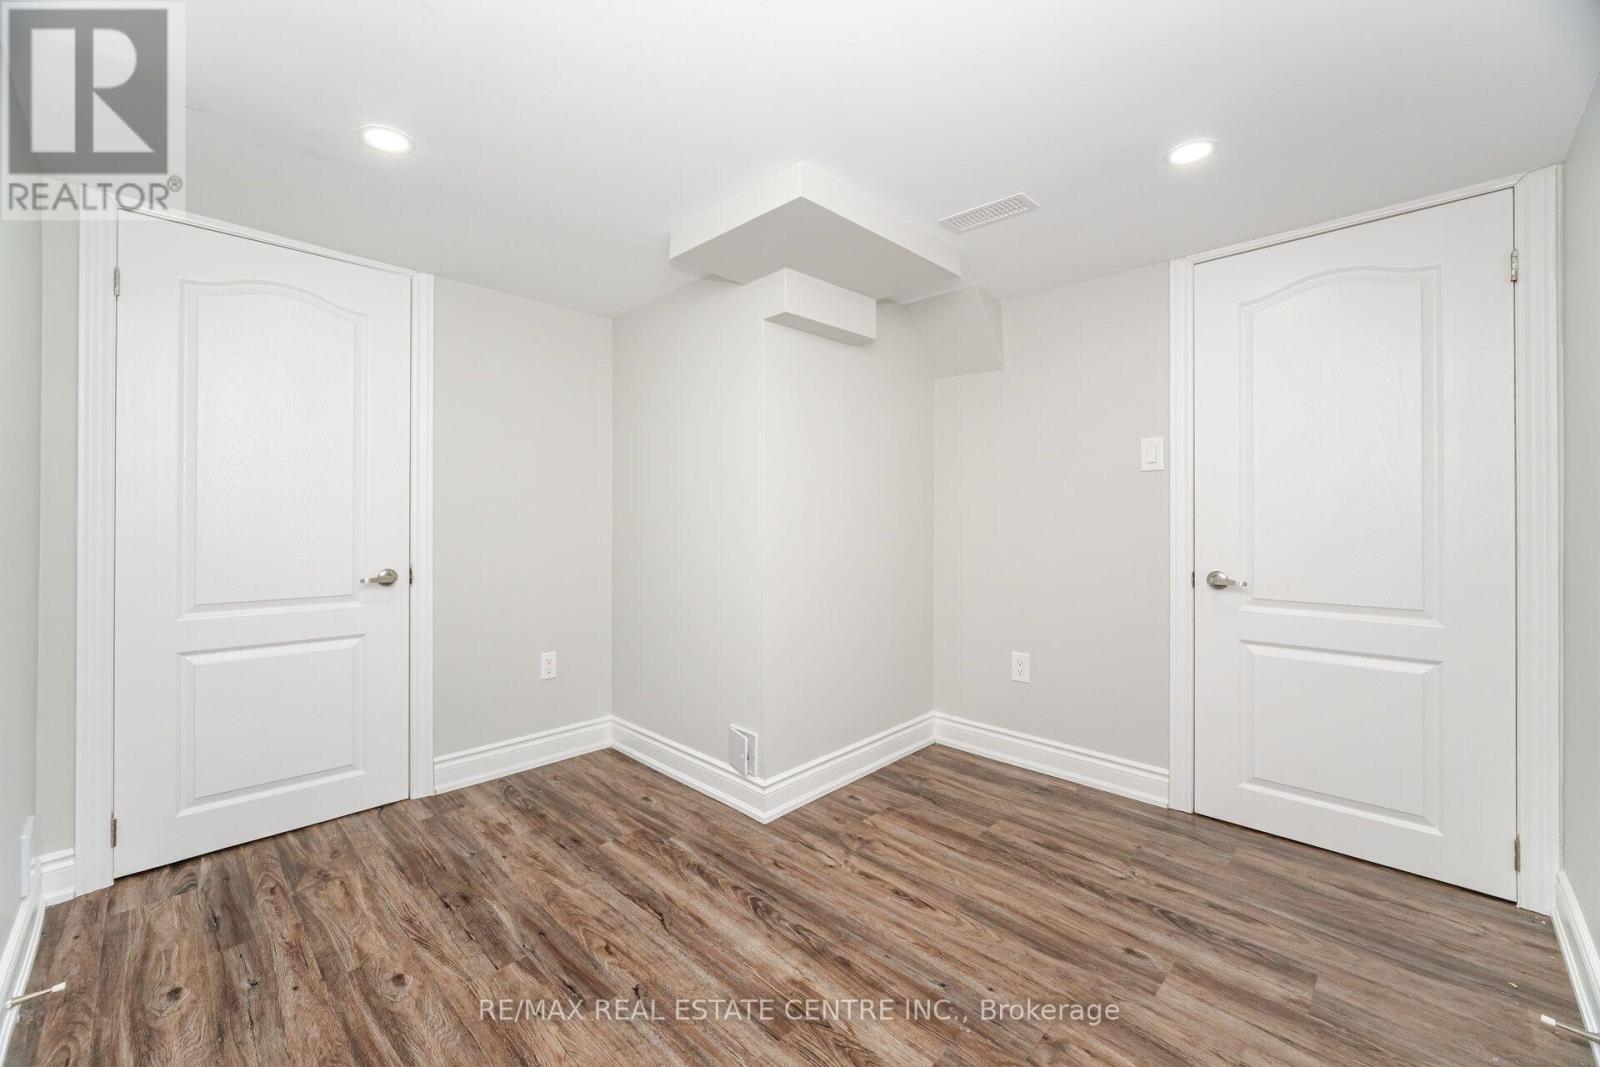
Basement - 3885 Rippleton Lane
Mississauga (Lisgar), Ontario
Fantastic location-->> LEGAL BASEMENT APARTMENT in the heart of Mississauga-->> Separate Entrance-->> Separate Laundry-->> Ready to move in -->> Beautiful kitchen-->> Vynal Flooring-->> LED lighting-->> Close to public transit-->> Hwys-->> Grocery stores (id:45725)
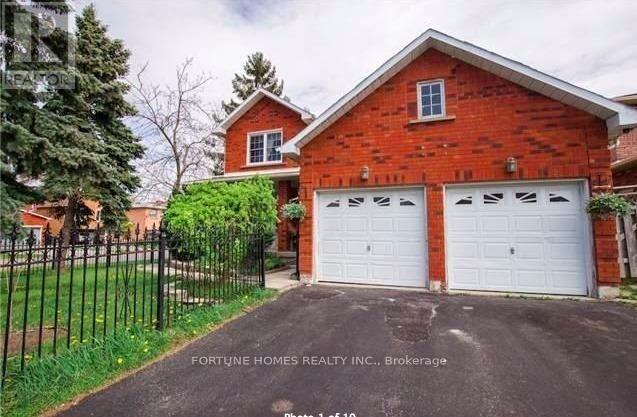
1 Ortona Drive
Brampton (Fletcher's Creek South), Ontario
3 bed rooms legal basement with 2 full washrooms, totally renovated from top to bottom. brand new kitchen, all washrooms , new flooring, new paint. roof changed 2 years ago. (id:45725)
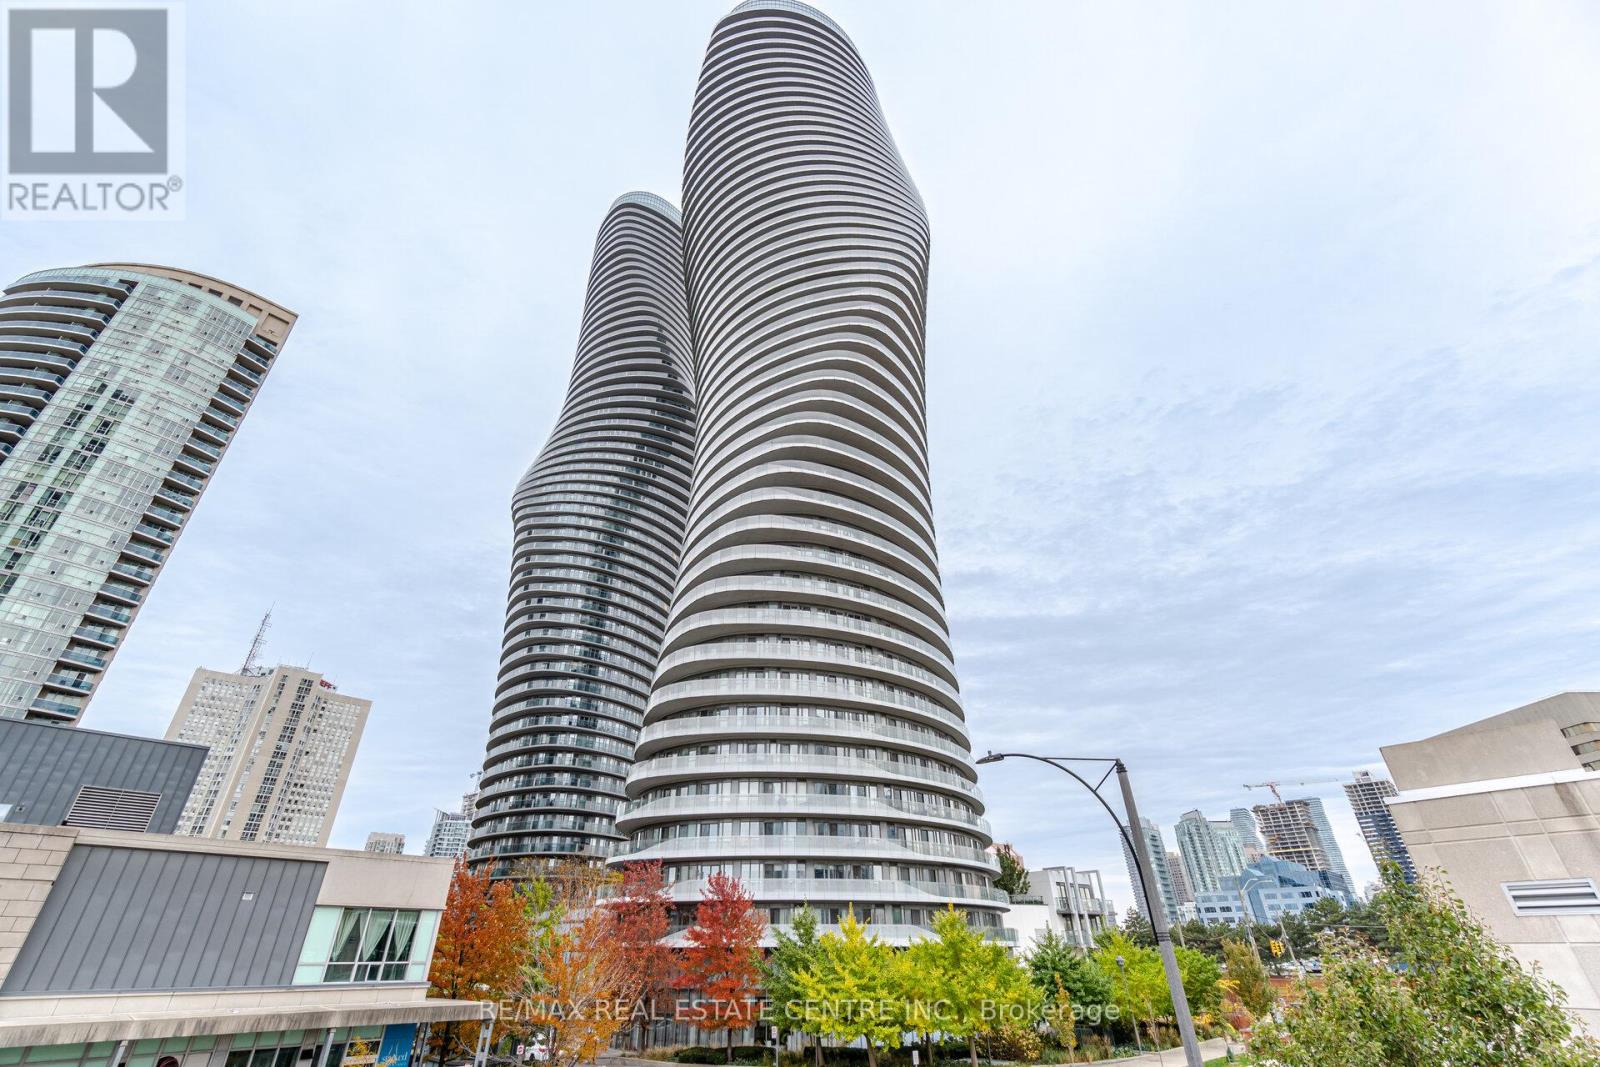
802 - 50 Absolute Avenue
Mississauga (City Centre), Ontario
Welcome to upscale condo living at 50 Absolute Ave, situated in one of Mississauga's most iconic landmark communities! This bright 1-bedroom, 1-bathroom residence offers a highly functional and spacious layout, complete with an included parking space. The open-concept living area draws in abundant natural light, creating an inviting space to relax or entertain. Residents gain access to world-class amenities-including indoor and outdoor pools, a fully equipped fitness center, basketball and squash courts, party lounges, and 24-hour concierge service. Unbeatable location just steps from Square One Shopping Centre, Celebration Square, transit, and dining, with seamless access to major highways. An ideal turnkey opportunity for first-time buyers, urban professionals, or savvy real estate investors! (id:45725)
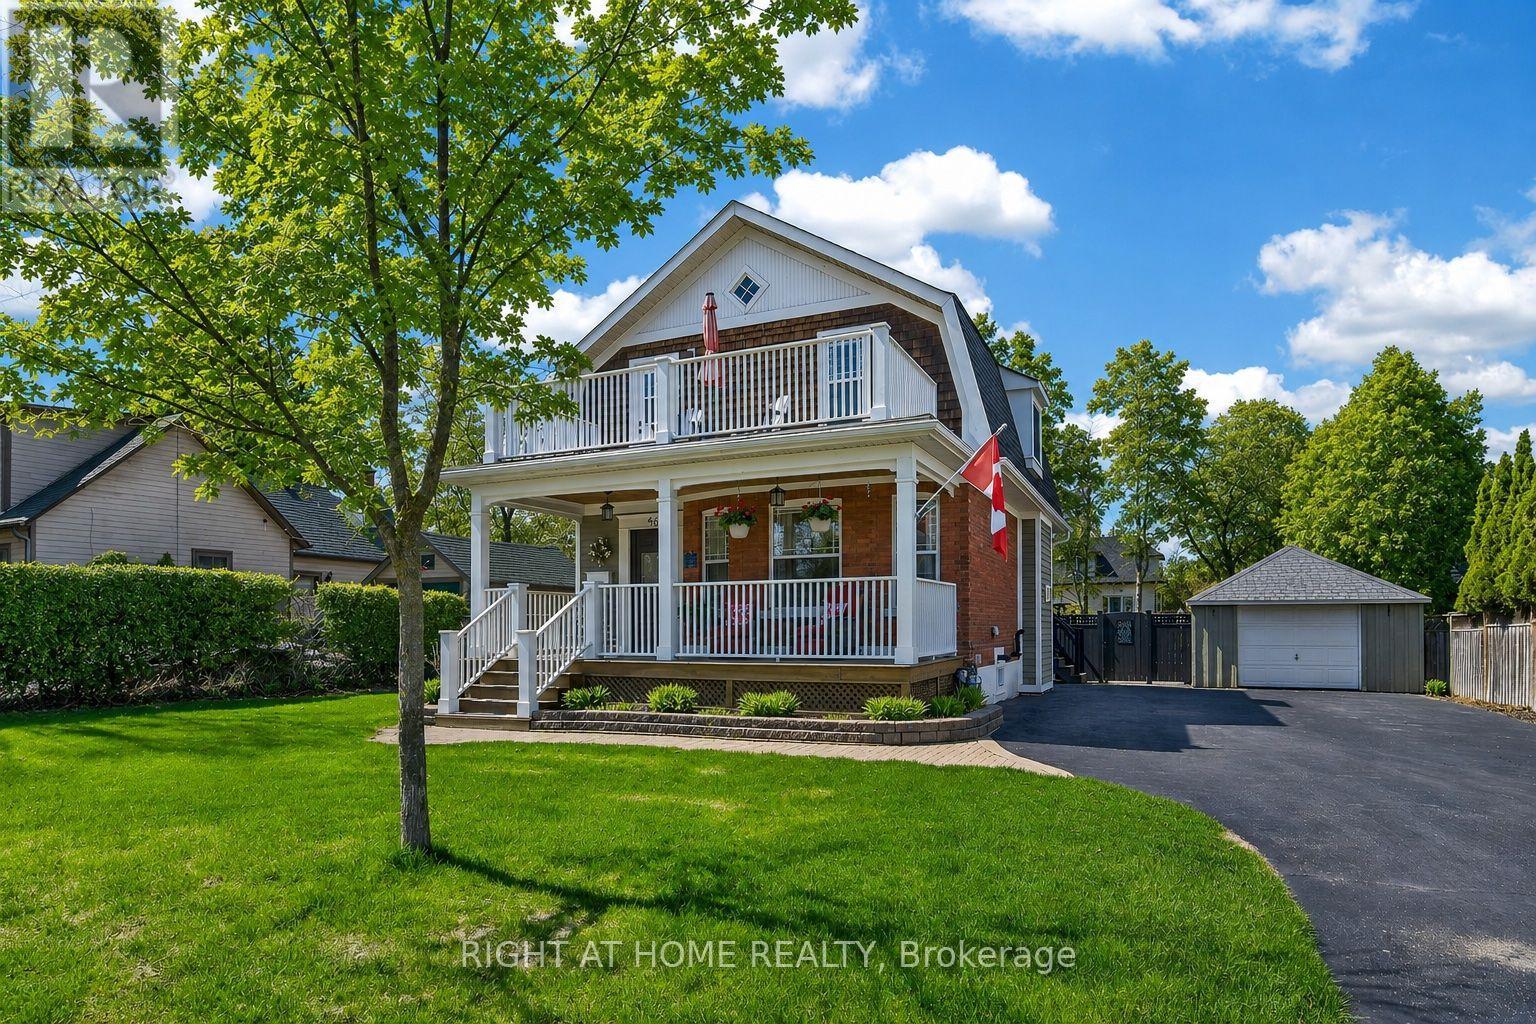
46 Bay Street
Mississauga (Port Credit), Ontario
Welcome to lakeside living in the heart of Port Credit Village. Just steps from Lake Ontario and the Credit River, this charming, character-filled family home offers an exceptional lifestyle in one of Mississauga's most desirable neighbourhoods. Originally built in 1910 and completely rebuilt in 2008, this home beautifully blends timeless charm with modern comfort. A stunning great room addition boasts soaring 16' cathedral ceilings, creating a bright and inviting living space. The chef's kitchen features a large centre island, custom built-in bar, and walk-out to the stunning backyard. The kitchen blends seamlessly into the spacious family room, perfect for everyday living and entertaining. The main floor also offers a formal dining room with a beautiful stone fireplace, a welcoming living room, and a full bathroom. Upstairs features three generous bedrooms, a full bathroom, and a walk-out to the second-level balcony overlooking this picturesque neighbourhood. Set on a rare 66' wide lot, the private backyard features a tiered composite deck, stone patio, gazebo, mature trees, and beautifully landscaped gardens. Ideally located in the heart of Port Credit Village, you're just steps to Port Credit Harbour Marina, PCYC, boutique shopping, acclaimed dining, waterfront parks, trails, and year-round festivals. Walk to top-rated schools and the GO Station, with just a 24-minute commute to downtown Toronto. Impeccably maintained with outstanding curb appeal, this home also features a covered front porch, detached garage, lush gardens, and timeless architectural details throughout. The basement offers storage, a bright laundry room, and bonus space. An extensive list of updates since the 2008 rebuild is available upon request. A rare opportunity to own a truly distinctive home in one of the GTA's most sought-after waterfront communities. (id:45725)
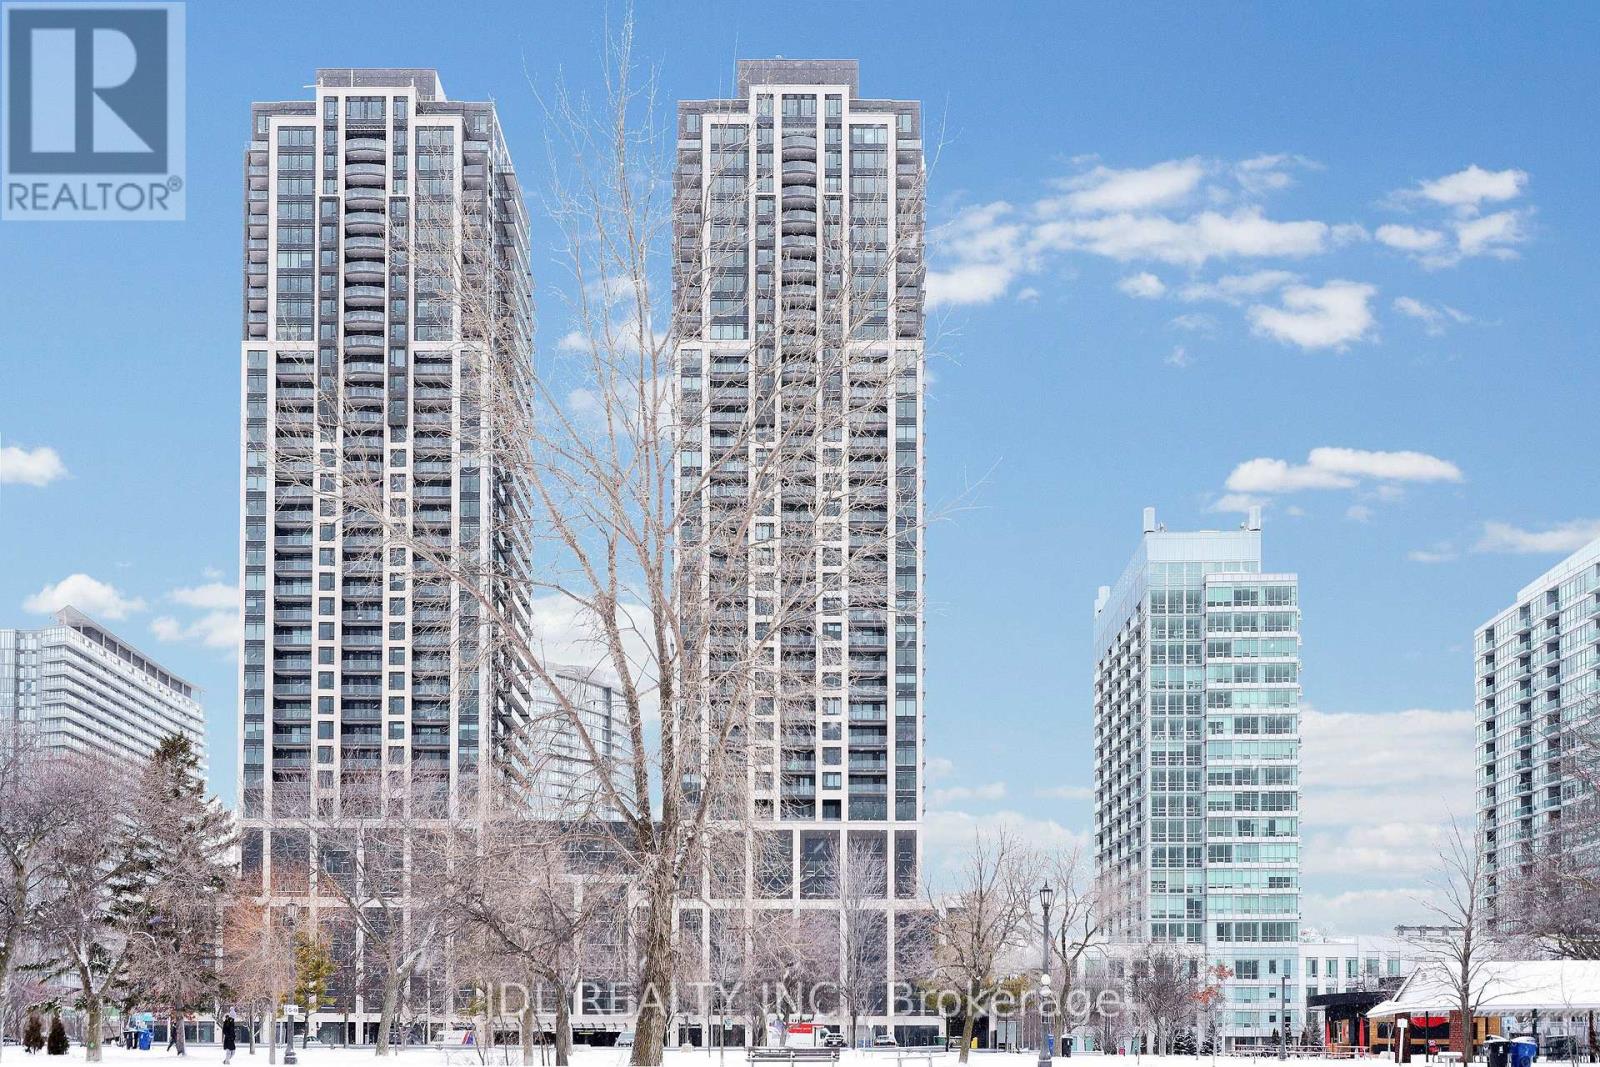
3615 - 1926 Lake Shore Boulevard W
Toronto (High Park-Swansea), Ontario
At Mirabella Luxury Condos With Resort Style Amenities Providing Comfortable Living. Two Bedrooms With Two Full Bathrooms. One Of The Most Prestigious Neighborhoods Of Toronto-Right Across The Street Is The Lake, Fine Dining Restaurants, Entertainment, Public Transportation And Major Highways. Location With Lake, Beach. Here You Can Enjoy An Oasis Of Nature-Inspired Amenities: Jog The Martin Goodman Trail, Bike Through High Park Or Sunnyside Boardwalk, Picnic On The Beach. Upgraded Laminated Flooring And Kitchen. 24-Hr Concierge, Indoor Pool & Visitor Parking, Full Gym, Yoga, Business Centre, Party Room, Roof Top Garden & BBQ Area. ***FLEXIBLE TERM: Long Term or Short Term (minimum 6 months). Students and Newcomers Welcome. (id:45725)
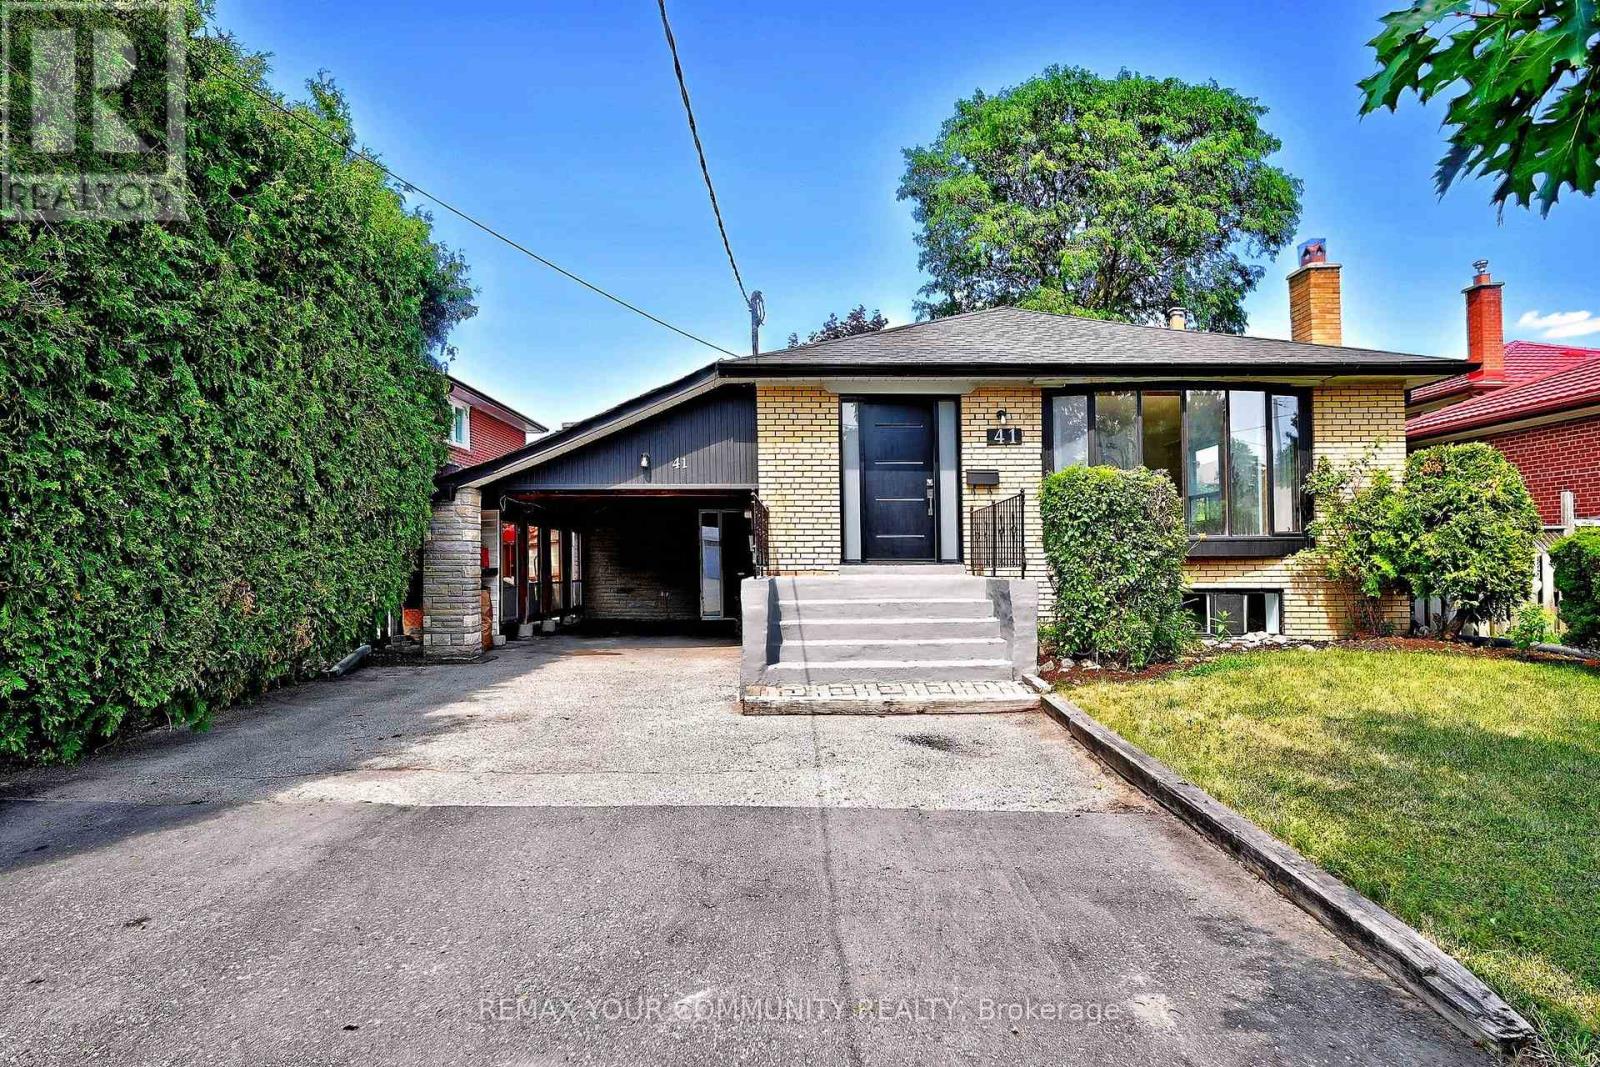
41 Stanwood Crescent
Toronto (Humbermede), Ontario
Rare Opportunity To Own A Lovingly Maintained, Newly Painted Detached 5-Bedroom Bungalow, Proudly Cared For By The Original Family For Over 60 Years. Offering Approximately 3,600+ Square Feet Of Finished Living Space, This Home Presents Endless Possibilities To Enjoy As Is, Renovate To Your Personal Style, Or Create Your Dream Home In The City. A Thoughtfully Designed Addition Enhances The Home With An Inviting Open Layout, Three Skylights, And An Abundance Of Flexible Living Space Ideal For Growing Families, Multi-Generational Living, Or Those Seeking Versatile Room Configurations. Set On A Wide Lot Surrounded By Mature Trees, The Private Backyard With Fruit Trees, Creates A Peaceful Setting For Relaxation And Entertaining. The Primary Bedroom Walks Out To Deck With Awning, Offering A Quiet Space To Enjoy Nature. The Backyard Also Features A Patio Area Perfect For Outdoor Dining, Along With Plenty Of Room For Children And Pets To Play. The Lower Level Offers A Separate Entrance Via The Carport, A Spacious Open-Concept Recreation Area, Kitchen, 3-Piece Bathroom, And Laundry, Providing Excellent Flexibility For Extended Family Or Future Income Potential. Hardwood Flooring, Partial Landscaping, And A Functional Layout Enhance This Cherished Residence. Ideally Situated Close To Schools, Shopping, Restaurants, Transit, And Everyday Amenities, Adjacent To Ravines, Parks and Pathways All Accessible For Family Enjoyment, This Property Combines Location, Space, And Outstanding Potential To Create Something Truly Special. (id:45725)
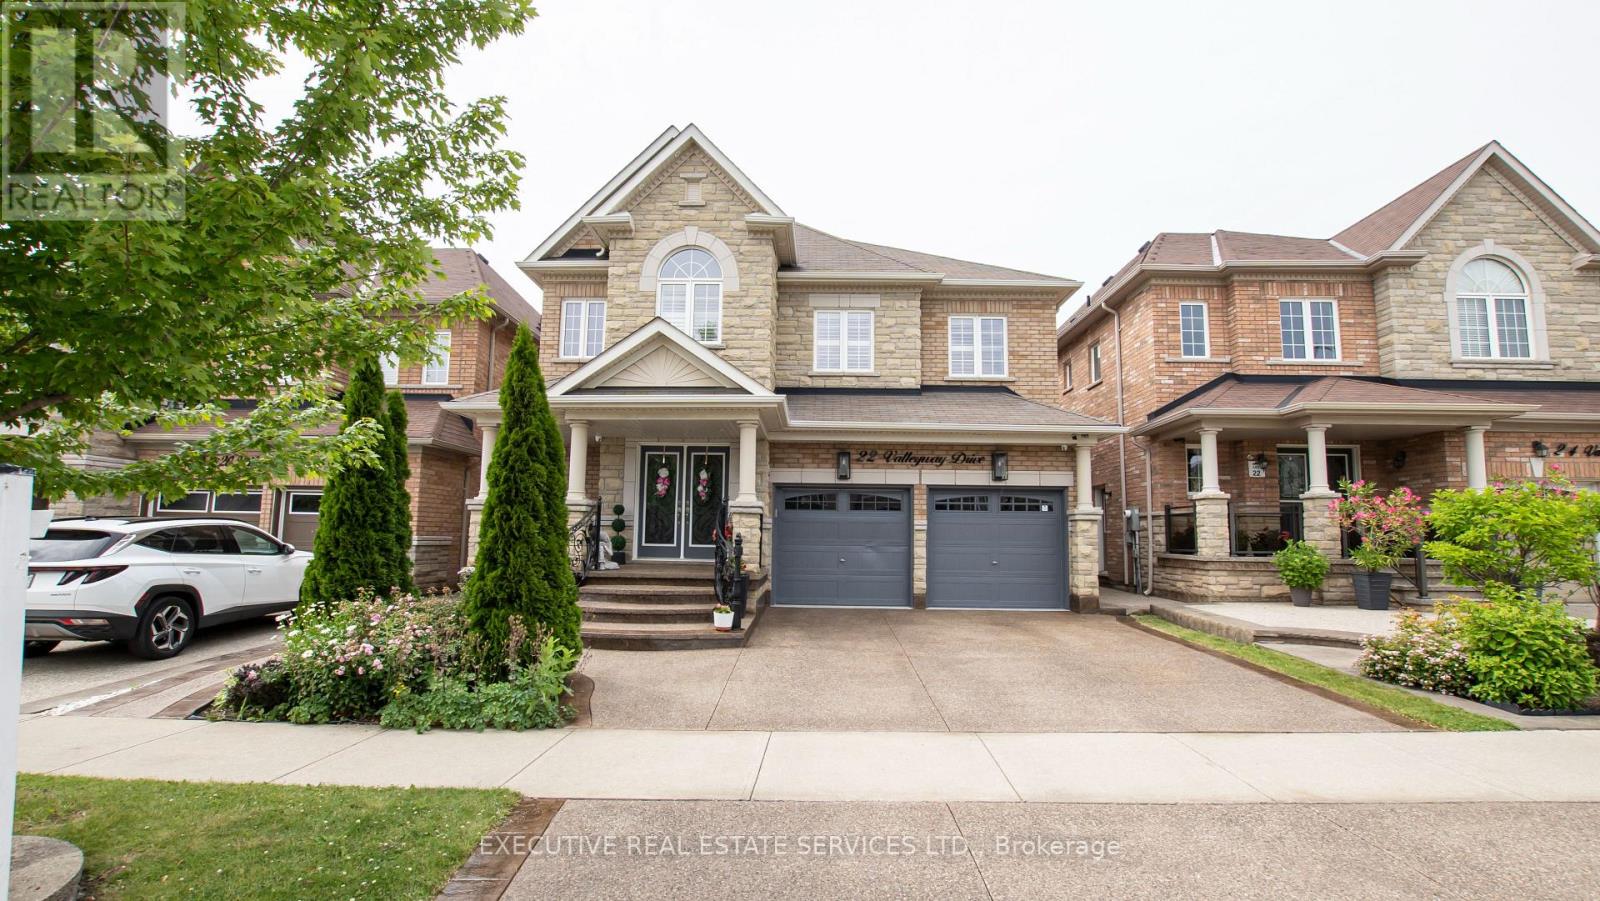
22 Valleyway Drive
Brampton (Credit Valley), Ontario
Welcome to this stunning 4-bedroom detached home with a side entrance, located in the highly sought-after Credit Valley community! This spacious 2-storey residence offers an elegant open-concept layout with hardwood floors, a bright living and dining area, and a beautiful family room with a fireplace. The upgraded chef-inspired kitchen features custom cabinetry, a large island, built-in appliances, modern finishes, and an extended layout, perfect for everyday living and entertaining. The main floor office makes working from home easy and convenient. Upstairs, enjoy a luxurious primary suite with a 5-piece ensuite and two walk-in closets, plus three additional spacious bedrooms with attached washrooms. Custom built-in closet organizers throughout the home provide excellent storage and functionality. Freshly painted walls, modern wallpapers, and elegant accent features create a clean and stylish look throughout. Step outside to a private backyard oasis featuring a newly built gazebo and clean, low-maintenance landscaping, ideal for summer gatherings. The garage features epoxy flooring, while the upgraded exposed-aggregate driveway and backyard enhance curb appeal and functionality. Additional features include 9 ft ceilings on the main floor, a waffle ceiling, pot lights inside and out, California blinds throughout, an upgraded bar area, and second-floor laundry. Conveniently located near schools, parks, shopping, Mount Pleasant GO, and Highways. A true turnkey home in one of Brampton's most desirable neighbourhoods! (id:45725)
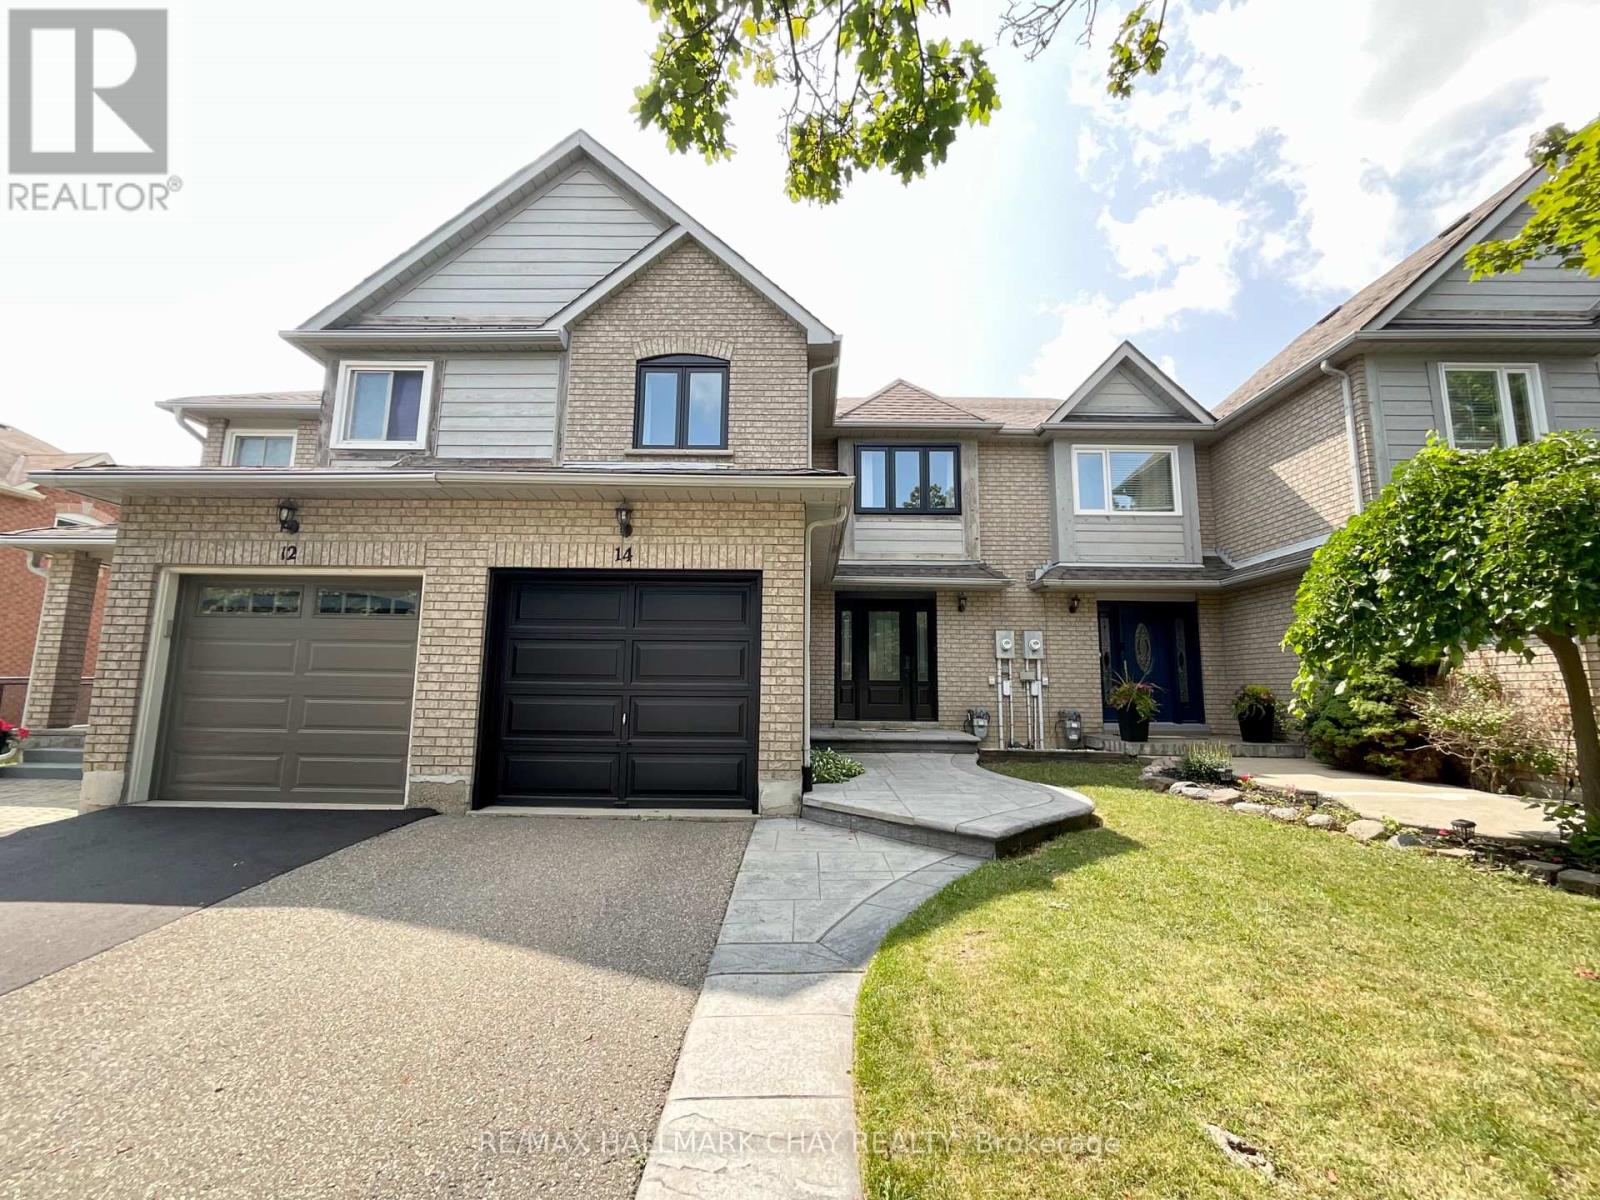
14 Gardenia Way
Caledon, Ontario
Fantastic Freehold Townhome in one of Caledon's most sought after quiet, family friendly, communities! Inside the main floor offers an eat in kitchen with quartz countertops and backsplash, a bright family room with direct access to a your very private backyard area with a large deck and interlocking patio, excellent for relaxing and BBQ's! Upstairs you will find the primary bedroom with a three piece ensuite and walk-in closet, two other generous sized bedrooms, and a four piece bathroom. The finished basement offers a wet bar complete with modern cabinetry and good sized versatile space. This is a pet friendly home with a fully fenced backyard. This Valleywood home backs directly onto Lina Marino Park, no neighbours behind! Very close to many amenities including parks, biking and walking trails, library, grocery stores, pharmacies and restaurants. (id:45725)
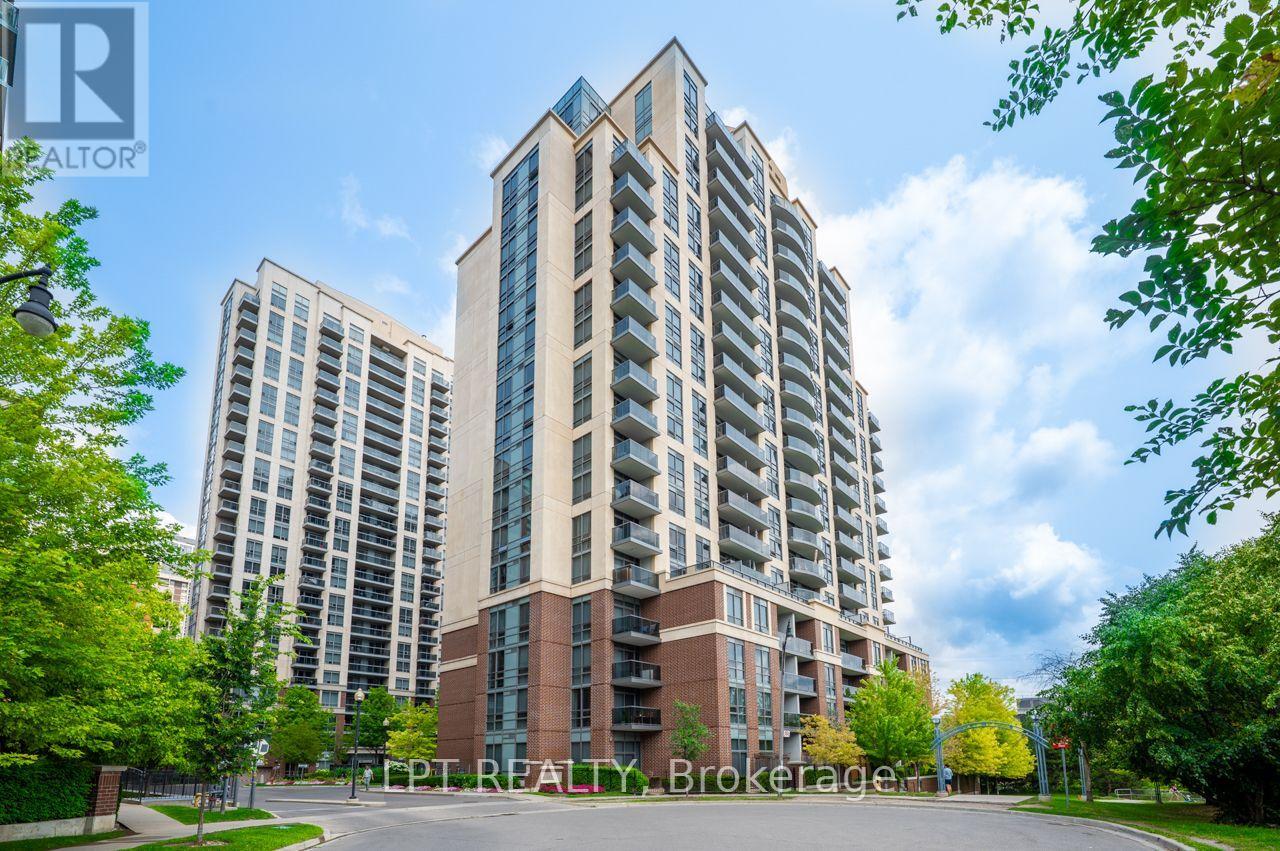
1 Michael Power Place
Toronto (Islington-City Centre West), Ontario
Step into this impeccably maintained 1-bedroom, 1-bathroom suite and feel the difference immediately; it's freshly painted, flooded with natural light through floor-to-ceiling windows, and thoughtfully designed so every square foot works for you. The east-facing balcony is your private retreat. The sleek open-concept kitchen doesn't just look good, it performs. Quartz countertops, stainless steel appliances, and generous cabinetry make cooking and entertaining effortless, flowing naturally into a living area that's both comfortable and versatile. The spacious bedroom with an oversized closet rounds out a layout that simply makes sense. What's included: 1 underground parking space + 1 storage locker. Maintenance fees at $578.73 per month covering heat, water, central A/C, building insurance, parking, and common elements are exceptional value in today's market. Resort-style amenities: 24-hour concierge, indoor pool, fitness centre, sauna, theatre room, party room, and visitor parking. Location that connects you to everything: Steps to Islington Subway Station, minutes to Kipling GO, with direct access to Hwy. 427, the QEW, and the Gardiner Expressway. Walkable to dining, cafés, boutiques, parks, and daily essentials in the heart of Islington City Centre. Who this is perfect for: This unit is ideal for young professionals seeking a low-maintenance, well-located base close to transit and the downtown core; first-time buyers ready to enter the market with predictable carrying costs; downsizers looking to simplify without sacrificing comfort or amenities; and investors targeting a high-demand rental pocket with strong transit connectivity and consistent rental appeal in Etobicoke. (id:45725)