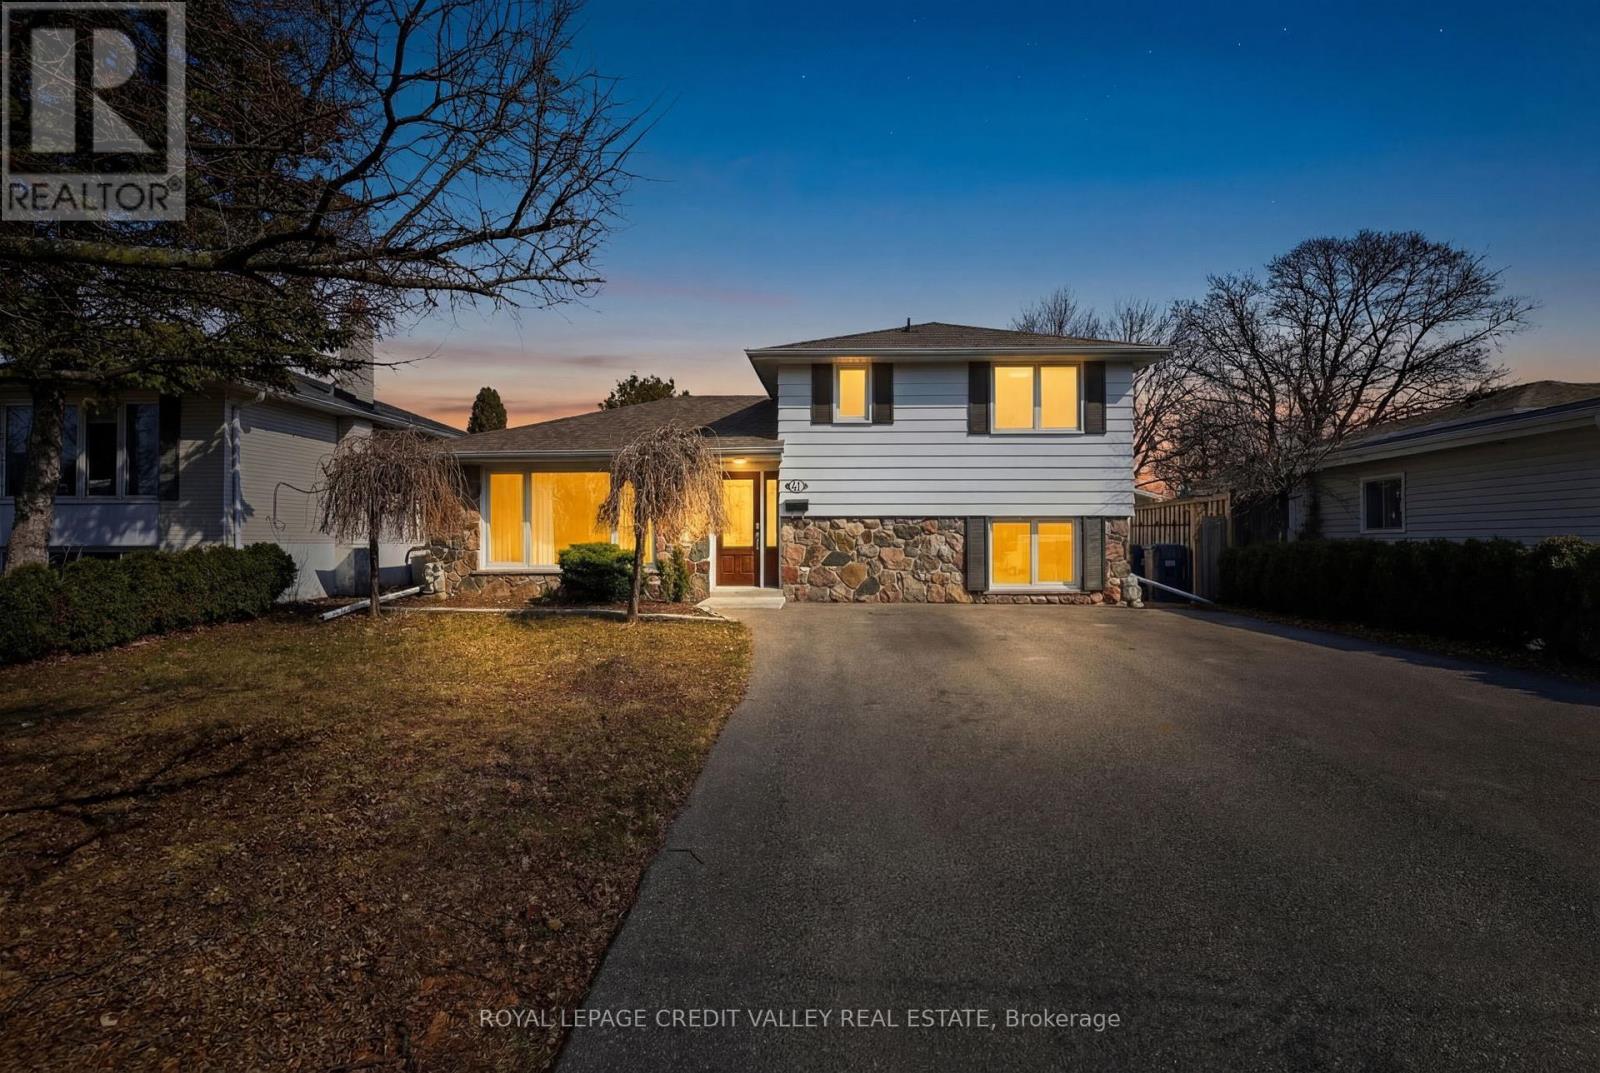
41 Staveley Crescent
Brampton (Brampton East), Ontario
Welcome To This Beautifully Updated Home In The Highly Desirable Peel Village Community! This bright and modern detached 3-level side split features stunning curb appeal with a combination of stone and siding. Step inside to a spacious open-concept layout designed for comfortable family living and entertaining. The main living space boasts engineered hardwood flooring throughout and large windows that flood the home with natural light. The fully upgraded kitchen is a chef's dream, complete with granite countertops, modern cabinetry, and ample workspace. This home offers 4 generous bedrooms, including a spacious primary suite featuring his and hers walk-in closets. There are 2 full bathrooms, thoughtfully designed with modern finishes. The fully finished basement with separate entrance provides additional living space and potential for extended family use. Outside, enjoy a professionally landscaped backyard with a deck and patio, perfect for relaxing or entertaining. With parking for up to 6 vehicles, this home offers both comfort and convenience for families and guests. Located in the family-friendly Peel Village neighbourhood, you'll enjoy close proximity to parks, scenic pathways, excellent schools, shopping, and easy access to major highways. A Wonderful Opportunity To Own In On Of Brampton's Most Established And Family-Oriented Communities. (id:45725)
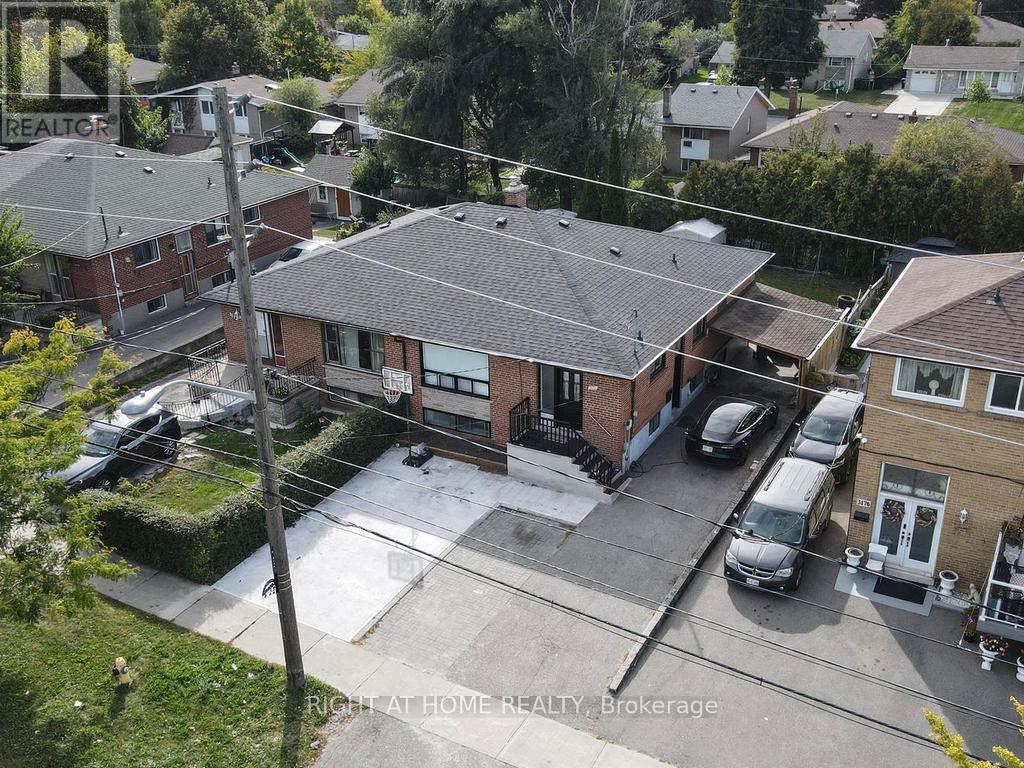
3174 Weston Road
Toronto (Humbermede), Ontario
Flexible closing date. Property will be delivered fully vacant and clean on the agreed closing date. Excellent opportunity for buyers and investors. (id:45725)
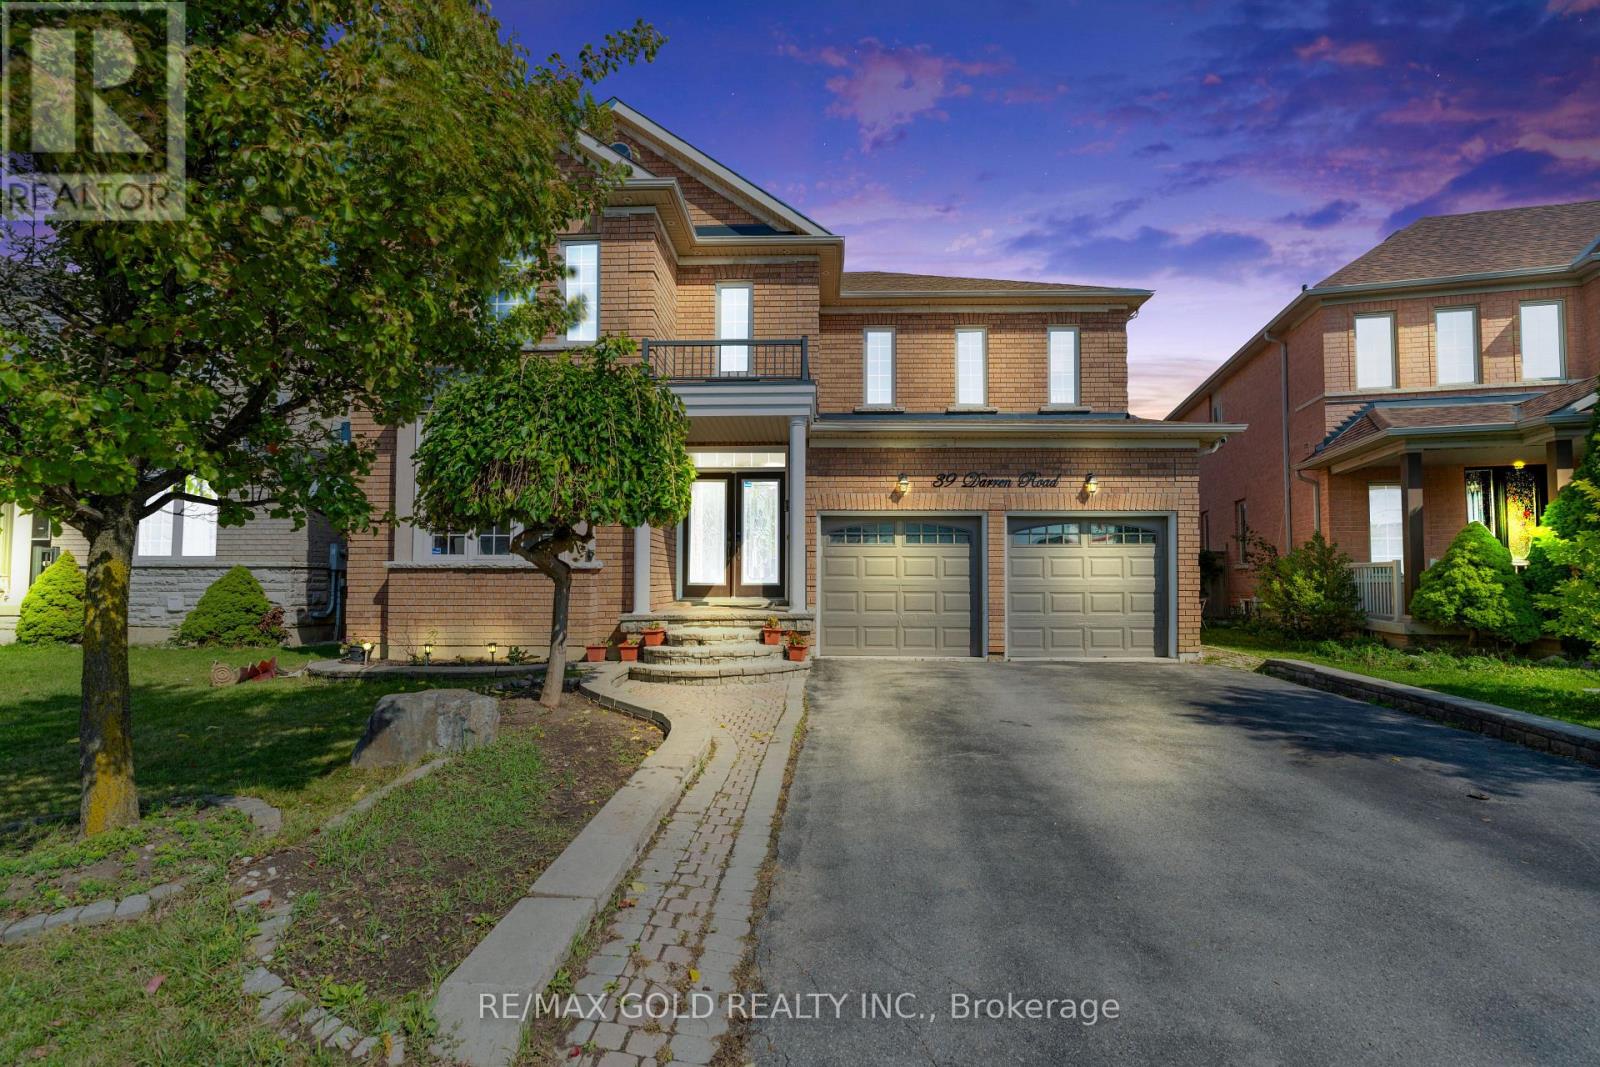
39 Darren Road
Brampton (Vales Of Castlemore North), Ontario
Welcome to this bright and spacious residence, perfectly situated on a quiet and family friendly street in the prestigious Vales of Castlemore community. This beautifully maintained home offers a functional layout with generous living areas, ideal for both everyday living and entertaining. The grand Oak kitchen is a true highlight, featuring elegant granite countertops, premium stainless steel appliances, and hardwood flooring throughout the Main floor and full Second floor. Oak Staircase. The home also includes a spacious 2-bedroom basement with a separate entrance, full kitchen, and washroom perfect for extended family living or potential rental income. (id:45725)
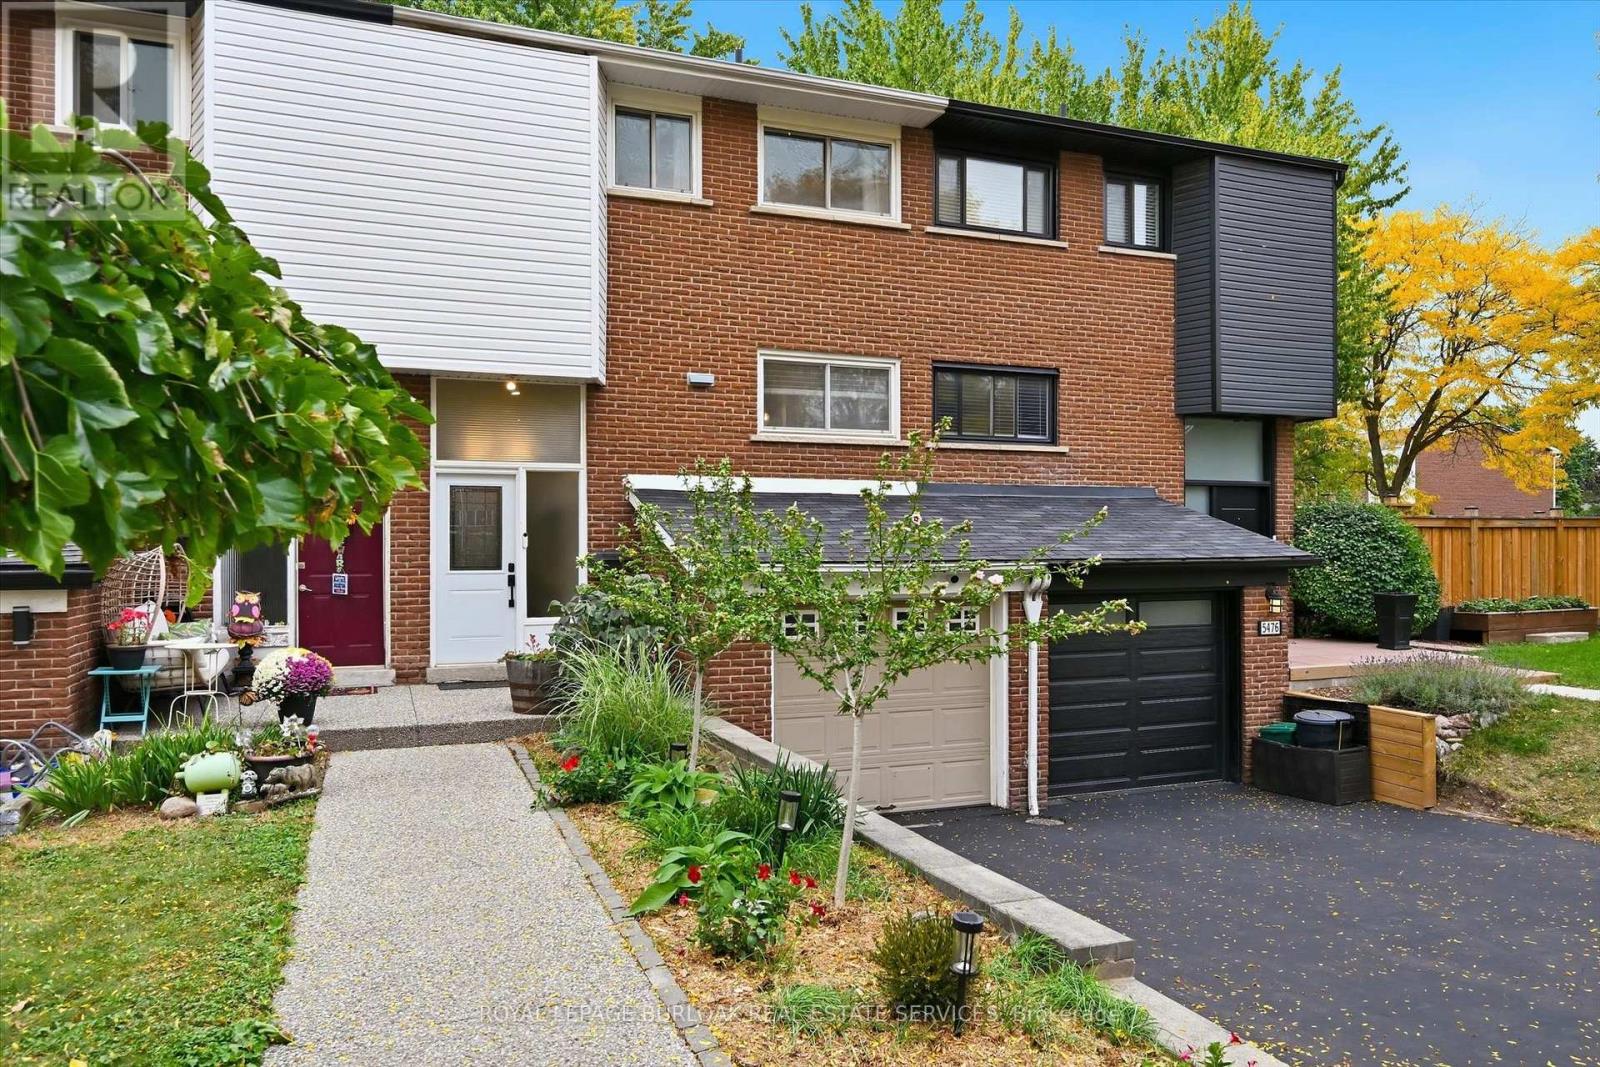
5474 Schueller Crescent
Burlington (Appleby), Ontario
Rarely available Freehold Townhome in South Burlington, no condo or road fees! Welcome to 5474 Schueller Crescent, a beautifully updated 4 bedroom home on a quiet family friendly street with extended drive for double car parking. The bright front foyer leads to the main floor with open concept layout. The Kitchen features updated cabinetry, stone counters and a live edge wooden breakfast bar. The spacious Dining area is open the Living room with feature wall. A renovated 2 piece bathroom is conveniently located on this level. The upper level features 4 spacious bedrooms and a full 4-piece bath. The finished lower level includes a large Family room complete with fireplace and engineered hardwood flooring. Part of the garage was converted to a den which could be used as a home office or personal gym space. Inside access to the garage which features Swisstrax flooring and new garage door opener, perfect for storage of bicycles and tools (garage is not full size, can be converted back). The private yard features a stunning upper deck and low maintenance yard perfect for entertaining. This home is move-in ready with fabulous neighbours and is ideally located close to parks, schools, shopping, the GO train, and public transit. (id:45725)
403 Isabella Avenue
Mississauga (Cooksville), Ontario
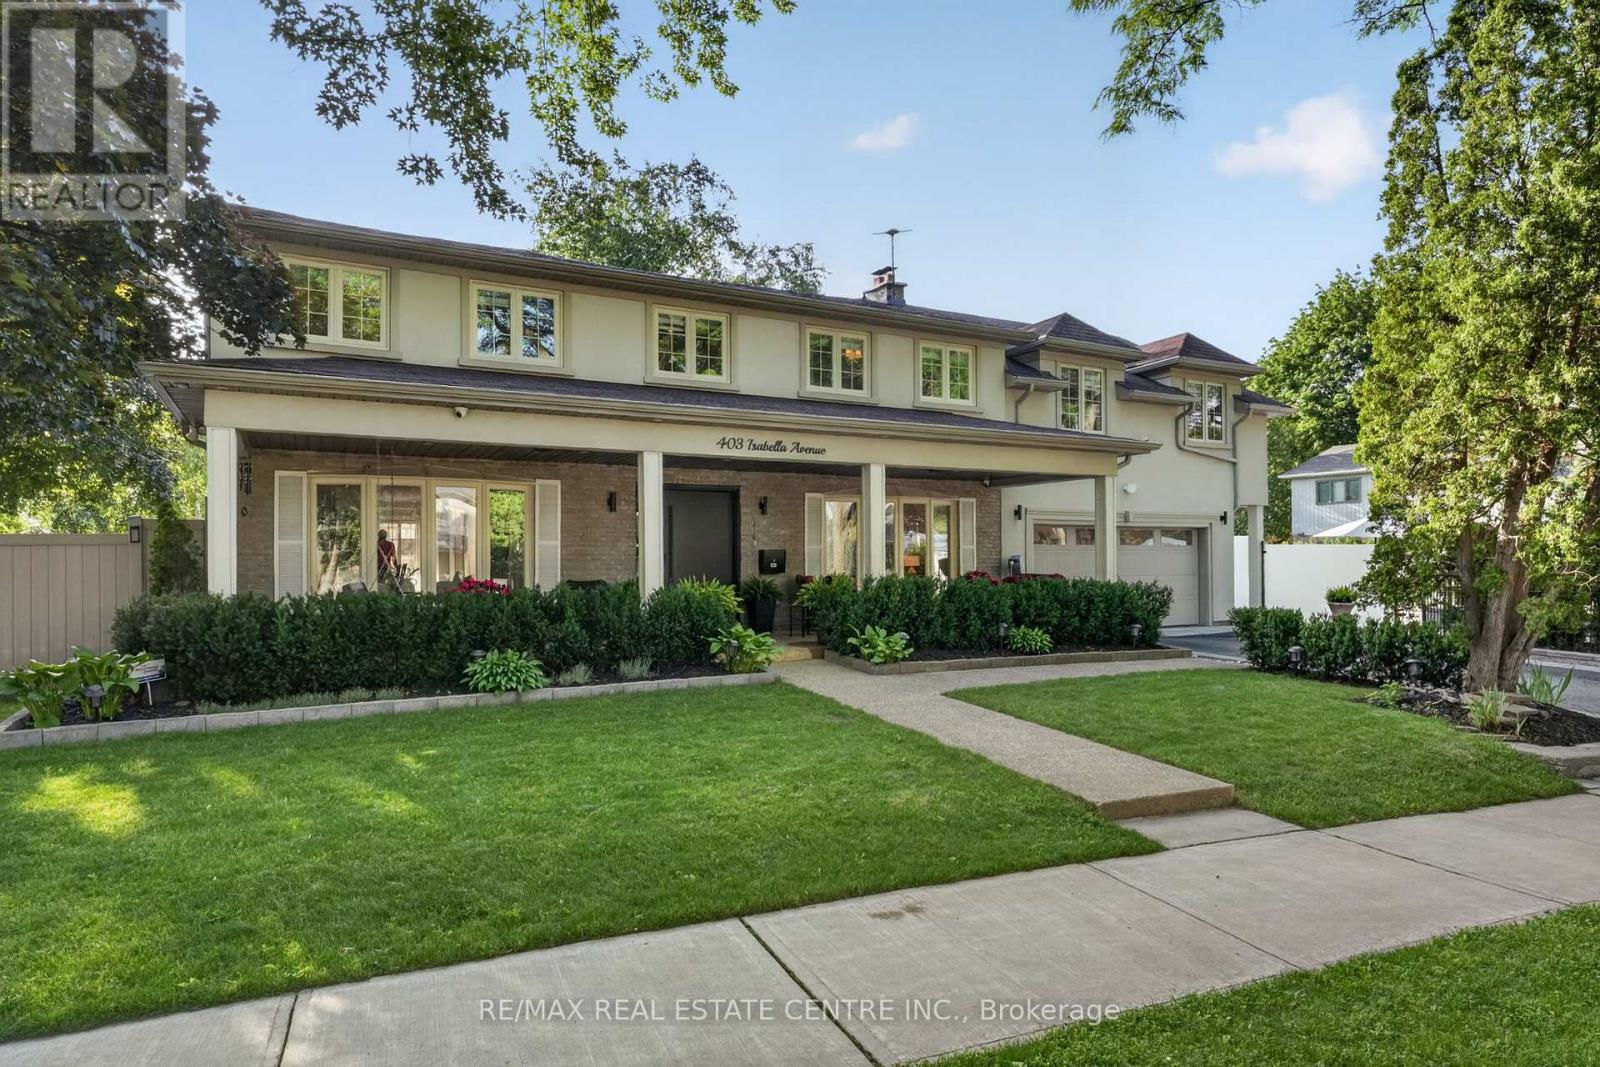
Welcome Home, an executive detached residence nestled in the highly desired & prestigious Gordon Woods community. Set on a charming tree-lined street, this exceptional home offers incredible curb appeal & sits on a premium 130-ft frontage lot, creating a rare & impressive presence in one of Mississauga's most sought-after neighbourhoods.Thoughtfully designed for both everyday family living & long-term value, this rare legal duplex features a full additional self-contained unit with its own covered side entrance, while also offering convenient interior access from the main home. The main residence showcases hardwood flooring throughout the top two levels, large principal rms, & expansive windows in the living, dining, & family rms that flood the home with natural light. The inviting family rm is complete with a gas fireplace, while the spacious eat-in kitchen offers abundant cabinetry, generous counter space, & excellent functionality. A main floor laundry rm adds further convenience.The fully finished basement offers a large rec rm, bdrm, & a full washrm, making it perfect for extended family, guests, or everyday use. Built in 2023, the secondary unit is a beautifully finished 2-bdrm, 2-washrm self-contained suite complete with its own laundry &full kitchen. This versatile space can be used as a private income-generating rental for either short-term or long-term tenants, helping offset carrying costs & adding incredible value to the property. Alternatively, it can be seamlessly accessed from the main home & used as part of one expansive residence, creating a rare 6-bdrm, 4-full-bath layout ideal for large/multigenerational families. An Entertainers dream backyard fully landscaped & offering exceptional outdoor space, including a large inground saltwater pool. A generous side yard with green space provides the perfect setting for families who want both entertaining potential & functional outdoor play space. (id:45725)
742 Winterton Way
Mississauga (Hurontario), Ontario
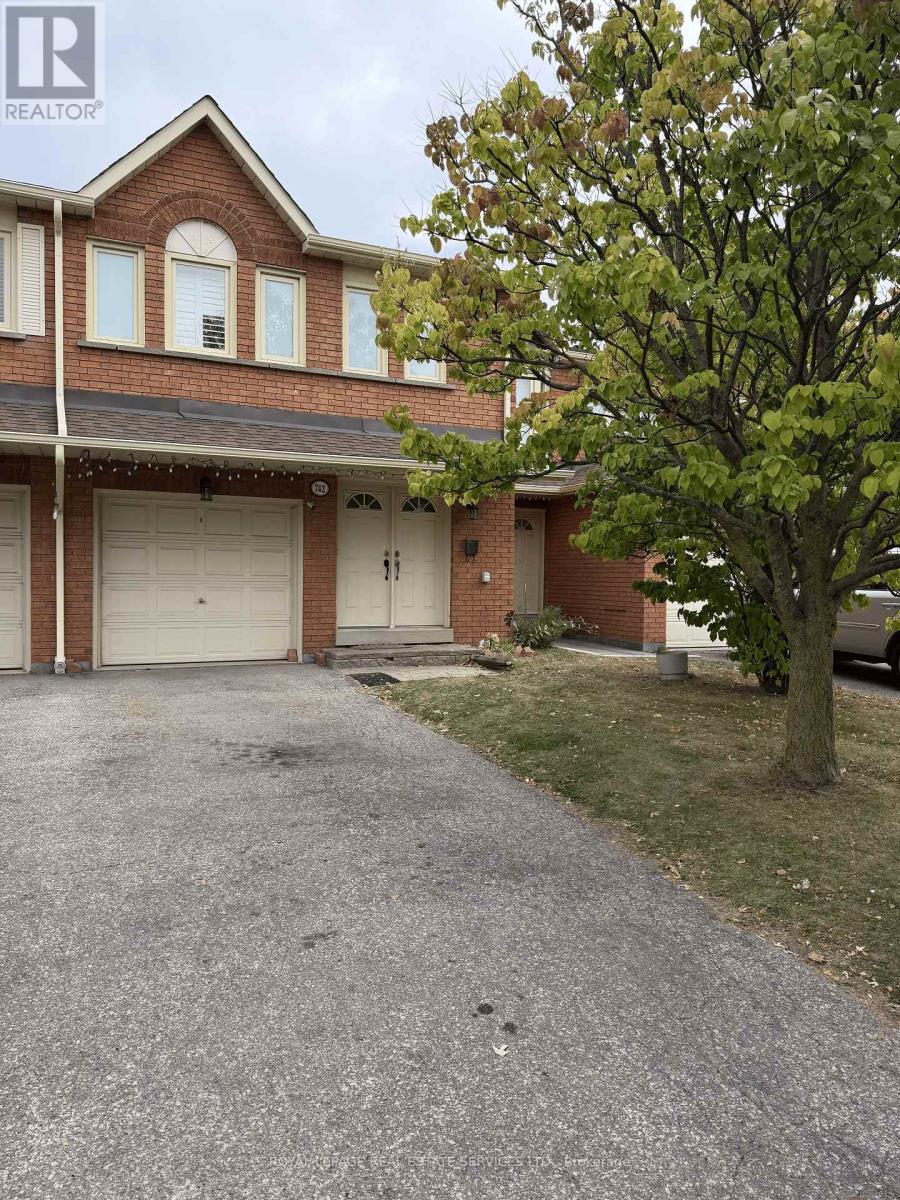
Located right in the heart of Mississauga, this freshly renovated 3-bedroom, 3-washroom home combines clean, modern living with quick access to everyday essentials. The entire house is completely carpet-free, featuring vinyl flooring throughout every level including the basement. Upstairs offers three spacious bedrooms, while the finished basement adds extra functional space that easily works as a home office, recreation room, or guest room. Equipped with a brand-new water softener system and room to comfortably park up to three cars, this property is built for low-maintenance comfort. You are just minutes away from Heartland Town Centre, Costco, Square One, and Highway 403, making errands and daily commutes effortless. Ideal for families or working professionals looking for a turnkey rental in a prime neighborhood. Come see for yourself! (id:45725)
24 George Street
Barrie (400 North), Ontario
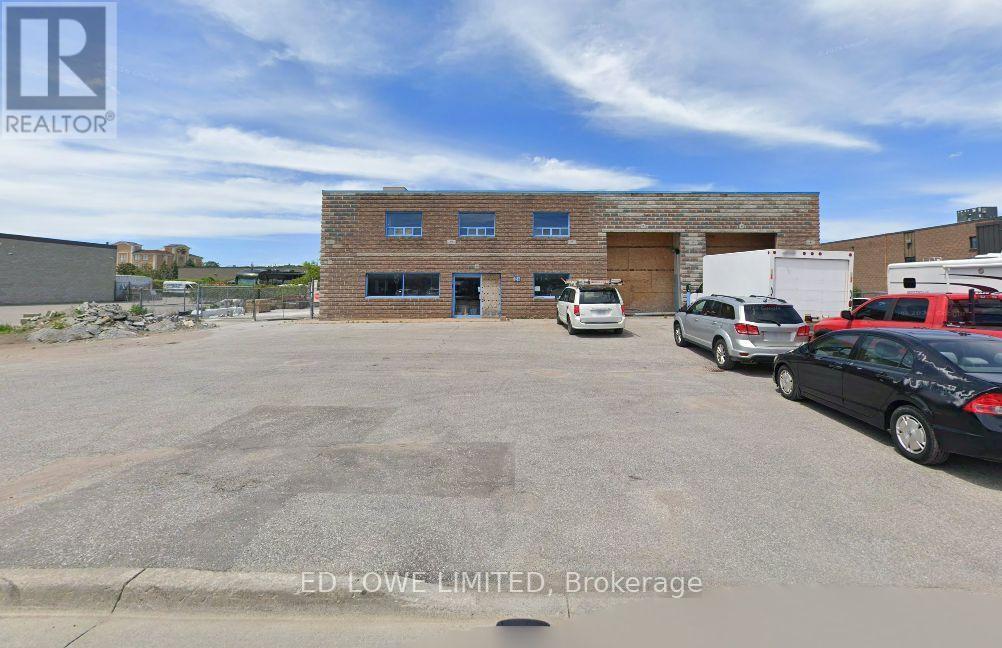
7230 sf Auto body, tire shop or auto repair space available to experienced tenant. Building includes 200 amp, 3 phase 600 volt power, oil interceptors, 5 oversized drive in doors (12' x 10' w). 2 drive through bays. Area outside for parking. Showroom/reception and office/staff areas and kitchen. 2nd floor has additional 2 offices and washroom. Building will be fully renovated within 90 days of signing new lease with financially strong tenant. $24/sf/yr + $6.24/sf/yr TMI + HST, utilities. (id:45725)
3195 Orion Boulevard
Orillia, Ontario
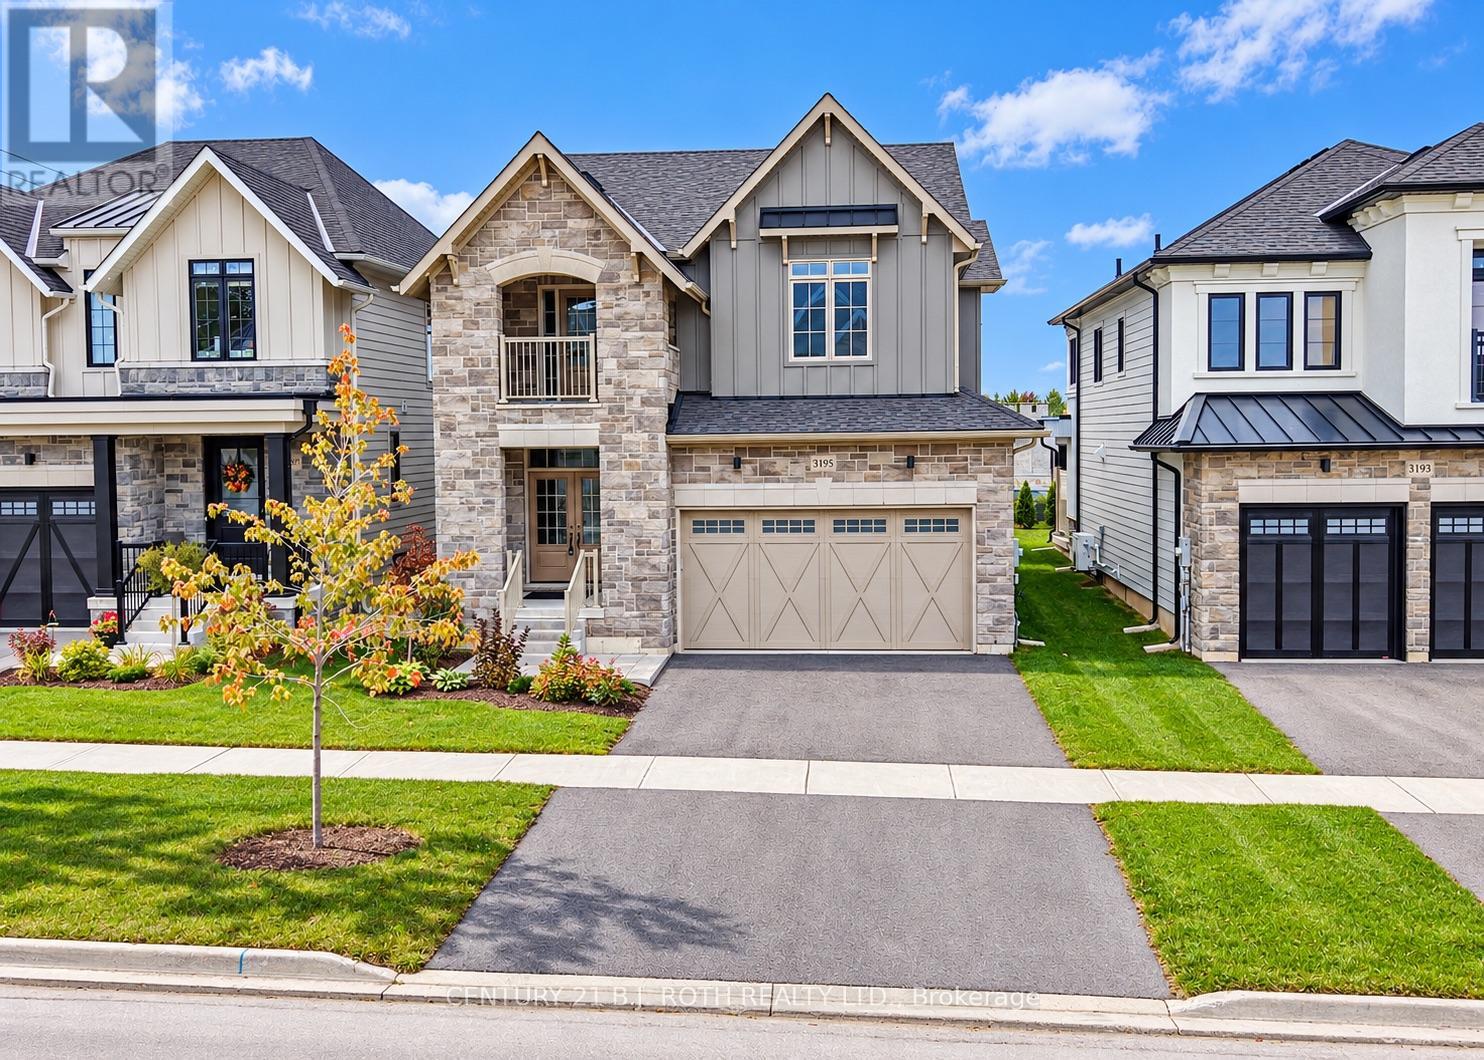
BRAND NEW and READY FOR OCCUPANCY! Premier location in Orillia's sought after Trailside Community close to schools, shopping, and trails. Premium landscaped and sodded lot backing onto a brand new elementary school and neighbouring park. Luxury finishes and attention to details are evident in the stone and hardie board exterior, and the 29' x 10' covered loggia made for outdoor entertaining. Inside the quality finishes continue with wide plank engineered flooring throughout, quartz countertops, 12 x 24 ceramic tiles, and soft close cabinetry in the kitchen, bathrooms and laundry room. The updated floor plan in this 2404 sq ft Wren model features a cooks kitchen with an oversized island flowing seamlessly to the open concept great room with a natural gas fireplace and 9' coffered ceilings. Upstairs you'll find four spacious bedrooms including a primary retreat with a spa like ensuite and another large bathroom designed for todays busy families, a bonus flex space, and laundry room with a walk-out to the balcony. The unfinished basement offers future additional living space and rough in for a fourth bathroom. Forced air natural gas furnace plus an energy efficient heat pump with air conditioning, 200 amp electric panel, and municipal water and sewer make this an easy home to move into! Priced to reflect the current HST rebate program for qualified purchasers and subject to final guidelines. (id:45725)
241 - 318 John Street
Markham (Aileen-Willowbrook), Ontario
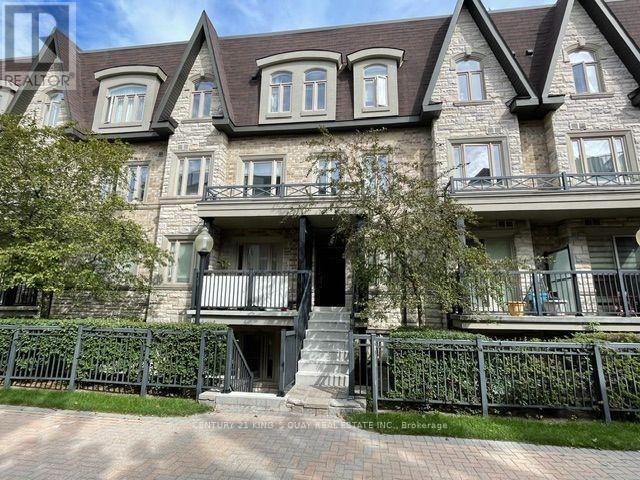
Rarely offered newer townhome in this complex in a highly desirable community. Spacious 2-bedroom plus den residence offers a thoughtfully designed open-concept layout. The bright living and dining area is filled with natural light and seamlessly connects to an updated kitchen with stainless steel appliances and an ample breakfast area. Upstairs, discover two spacious bedrooms, a renovated full bathroom, and a versatile, bright den, ideal for a dedicated home office. The crown jewel is the expansive private rooftop terrace with sunny exposure, perfect for morning coffee or outdoor dining with family and friends. Complete with ensuite laundry, underground parking and dedicated locker storage. Well-managed complex includes a delightful parkette for families. Nestled in the prime Aileen-Willowbrook/Thornhill community, the location is unparalleled. Steps away from top-ranked schools, lush parks and convenient shopping, fine dining and community centre. Easy access to Highways 407, 404 and 401. Perfect opportunity for first-time buyers, young families or downsizers seeking turn-key living in a prestigious location. (id:45725)
20 Island 404/quarry Island
Georgian Bay (Baxter), Ontario
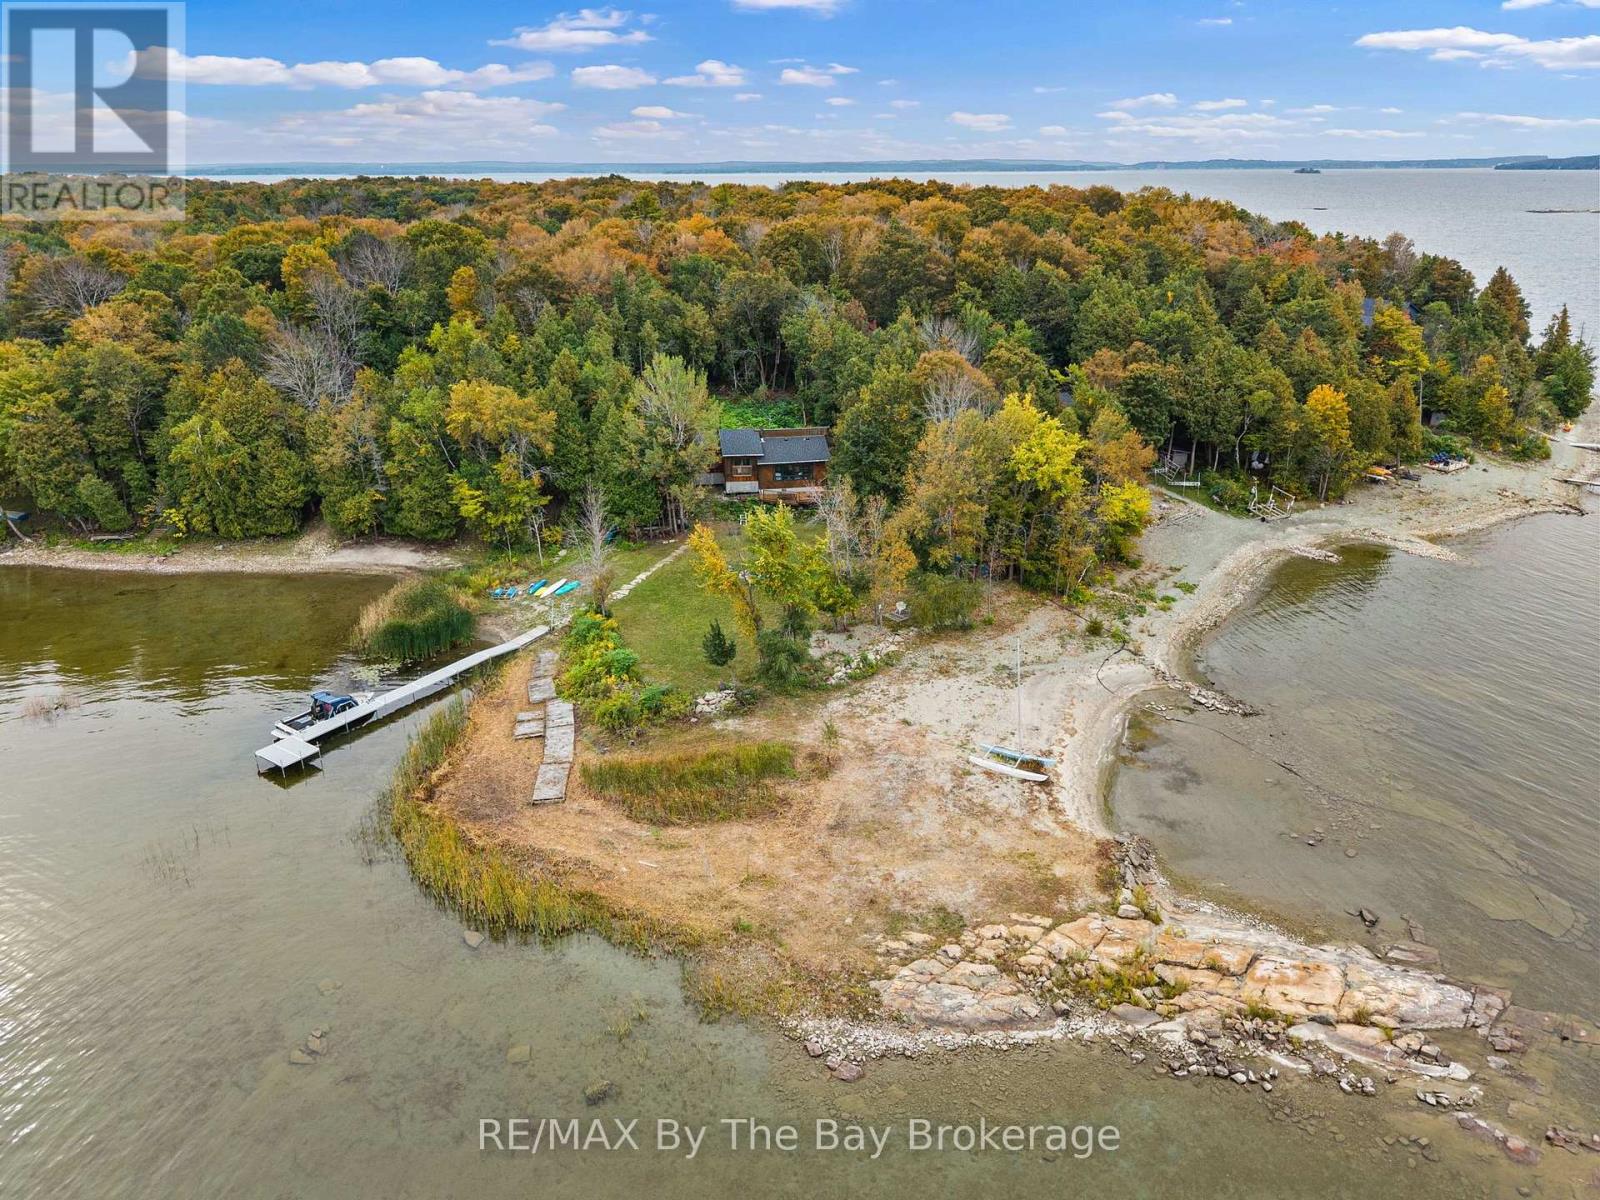
Set on just over an acre on Quarry Island, this private Georgian Bay retreat offers 310 feet of waterfront, mature trees and a wonderful sense of seclusion. One of the largest shoreline frontages on Quarry Island with a beach front peninsula that provides sheltered dockage from the winds and a large lower yard to throw a ball around with the kids. a special place to swim, relax at the water's edge or spend long summer afternoons with family and friends. Inside, the cottage is full of character. A bright breakfast nook surrounded by large windows creates a welcoming spot to start the day, while the sunken living room, woodstove and ceiling fans give the main living space a comfortable, cottage feel. One of the bedrooms features a skylight, bringing in natural light and adding a charming touch. Outside, a large deck overlooking the Bay provides plenty of room for dining, entertaining or simply enjoying the view. With trees surrounding the property for privacy and a beautiful stretch of shoreline to call your own, this Quarry Island cottage offers the relaxed Georgian Bay lifestyle so many people are looking for - peaceful, private and made for time by the water. (id:45725)
122 James Street
Blue Mountains, Ontario
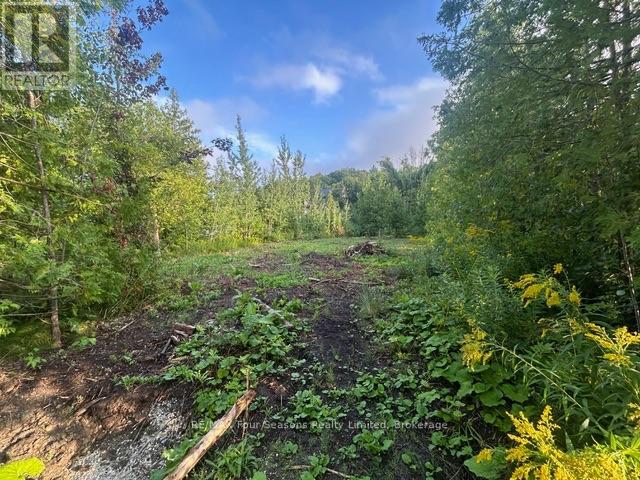
Build Your Dream Home in a Prime Four-Season Location! Nestled on a unique, quiet, and private street, this lovely building lot offers the perfect opportunity to create your ideal home or recreational retreat. Embrace the coveted South Georgian Bay lifestyle with a short 5-minute walk to the water for swimming, paddleboarding, and breathtaking sunsets. Outdoor enthusiasts will appreciate direct access to endless recreation, including cycling along the Georgian Trail, hiking and snowshoeing on nearby trails, and skiing just minutes away at Craigleith, Alpine, The Peaks ski clubs and Blue Mountain. Enjoy summer days at nearby Craigleith Provincial Park, where you can relax by the water and take in the natural beauty of the area. Municipal water and natural gas services are available on the street. Buyer is responsible for permit fees, development charges, and utility hook-up costs. Don't miss this outstanding opportunity to build something of your own in one of the area's most desirable four-season communities. (id:45725)
129 Scandia Lane
Blue Mountains, Ontario
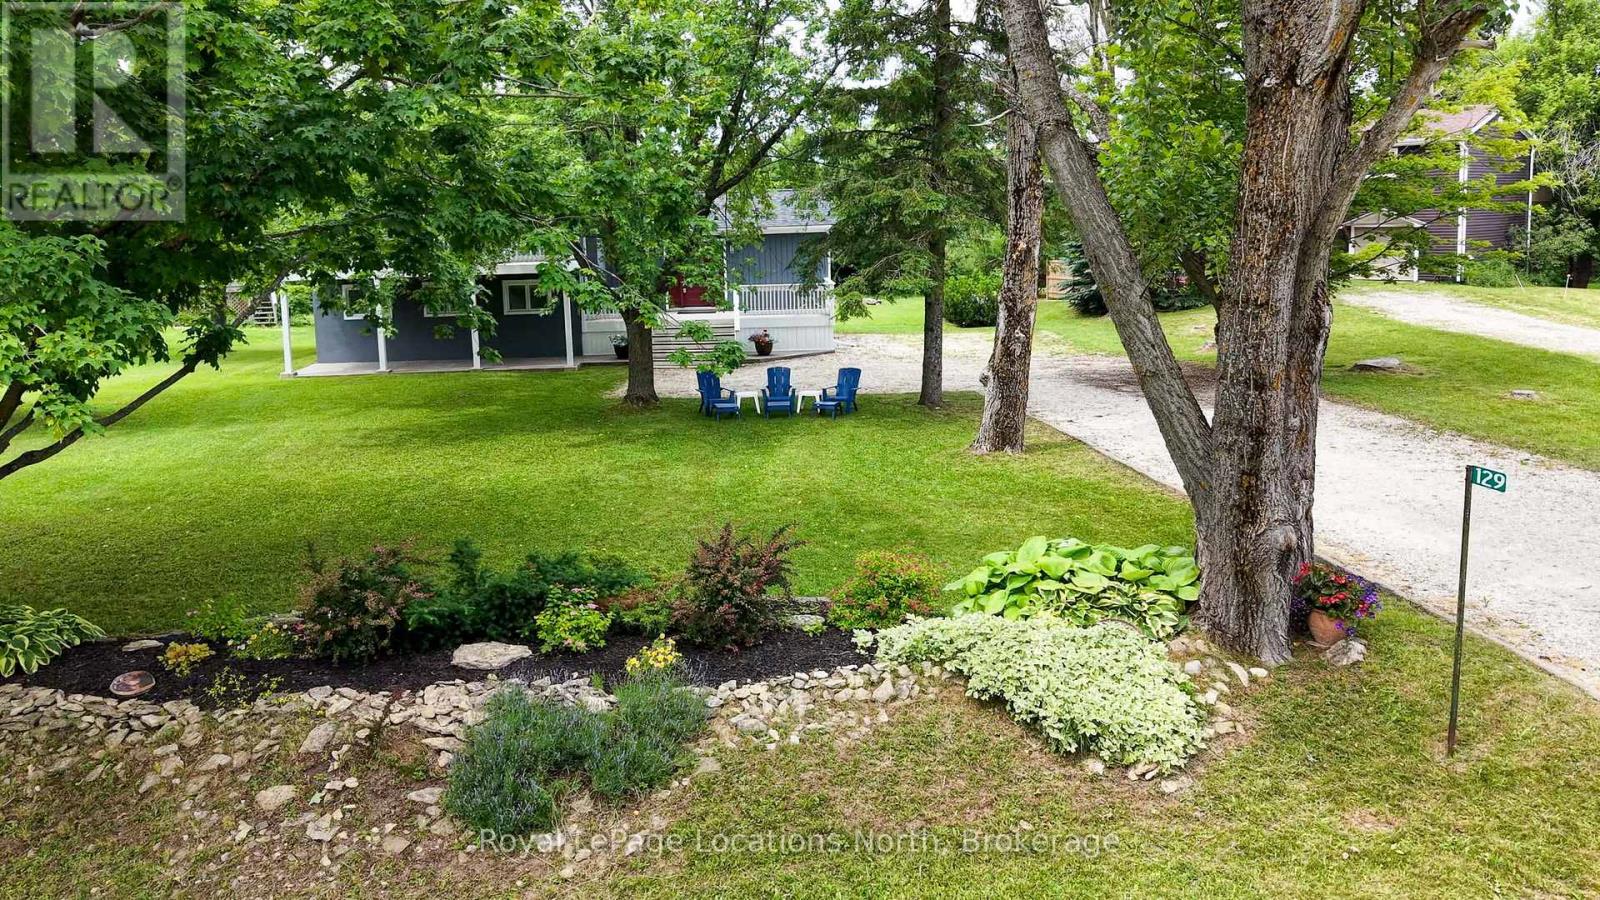
**SEASONAL LEASE** Make this beautifully renovated chalet your home base for a season of skiing, family time and mountain adventures. Perched at the top of Blue Mountain in the Swiss Meadows community, this thoughtfully upgraded three-bedroom home offers the perfect blend of style, comfort and convenience for a winter getaway. The main living area is just a few steps up from the foyer and opens into a bright, spacious great room filled with natural light and beautiful views. Gather around the gas fireplace after a day on the slopes or enjoy family meals around the generous kitchen island, complete with built-in storage and a pot filler over the stove. The practical foyer features a large mudroom for all your snow gear, laundry closet and convenient three-piece bathroom with easy access to the outdoors. A few steps down lead to three comfortable bedrooms and a beautifully designed shared four-piece bathroom, complete with a heated floor and soaker tub - the perfect place to unwind after a day of skiing. Located in the quiet, mature community of Swiss Meadows, this home offers easy access to the ski lifts at the top of Blue Mountain. Spend your days skiing and exploring the mountain, then return home to relax inside by the fire or gather around the fire pit outside. When you're ready for a change of scenery, Collingwood and Blue Mountain Village are just a short drive away, offering restaurants, shops, après-ski and year-round activities. With the Bruce Trail and Scenic Caves also nearby, there are plenty of ways to enjoy the area together throughout the season. A wonderful opportunity to settle in, slow down and make the most of a winter season in the Blue Mountain area. Sleeps 6 (queen beds). No pets. No smoking. Lease Terms: $5,000/month or $20,000 for a four-month seasonal lease. Utility/damage deposit of $4,000.00 additional. (id:45725)