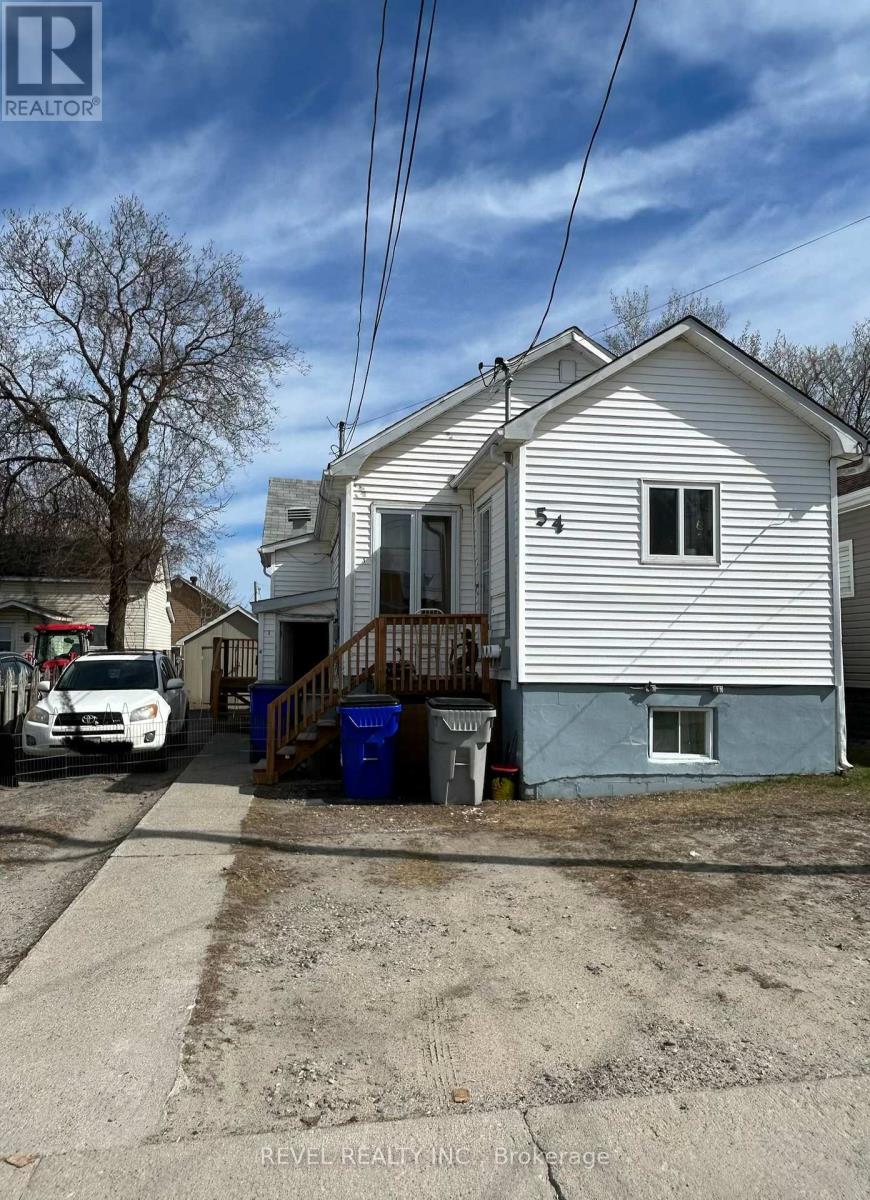
54 Windsor Avenue
Timmins (Ts - Sw), Ontario
This well-maintained property offers three bright and inviting units - two functional 1-bedroom apartments on the main floor, and a spacious 3-bedroom unit on the lower level, perfect for a larger family or owner occupancy. Each unit has its own hydro meter, making utility management simple and efficient. The home sits on a good-sized lot with a fenced yard and a 12x16 shed for extra storage. Updates include a roof (2014) and a boiler (approx. 10 years old), providing peace of mind for years to come. With ample parking and solid rental potential, this triplex is a great addition to any investor's portfolio or an ideal option for live-in owners seeking income support. (id:45725)
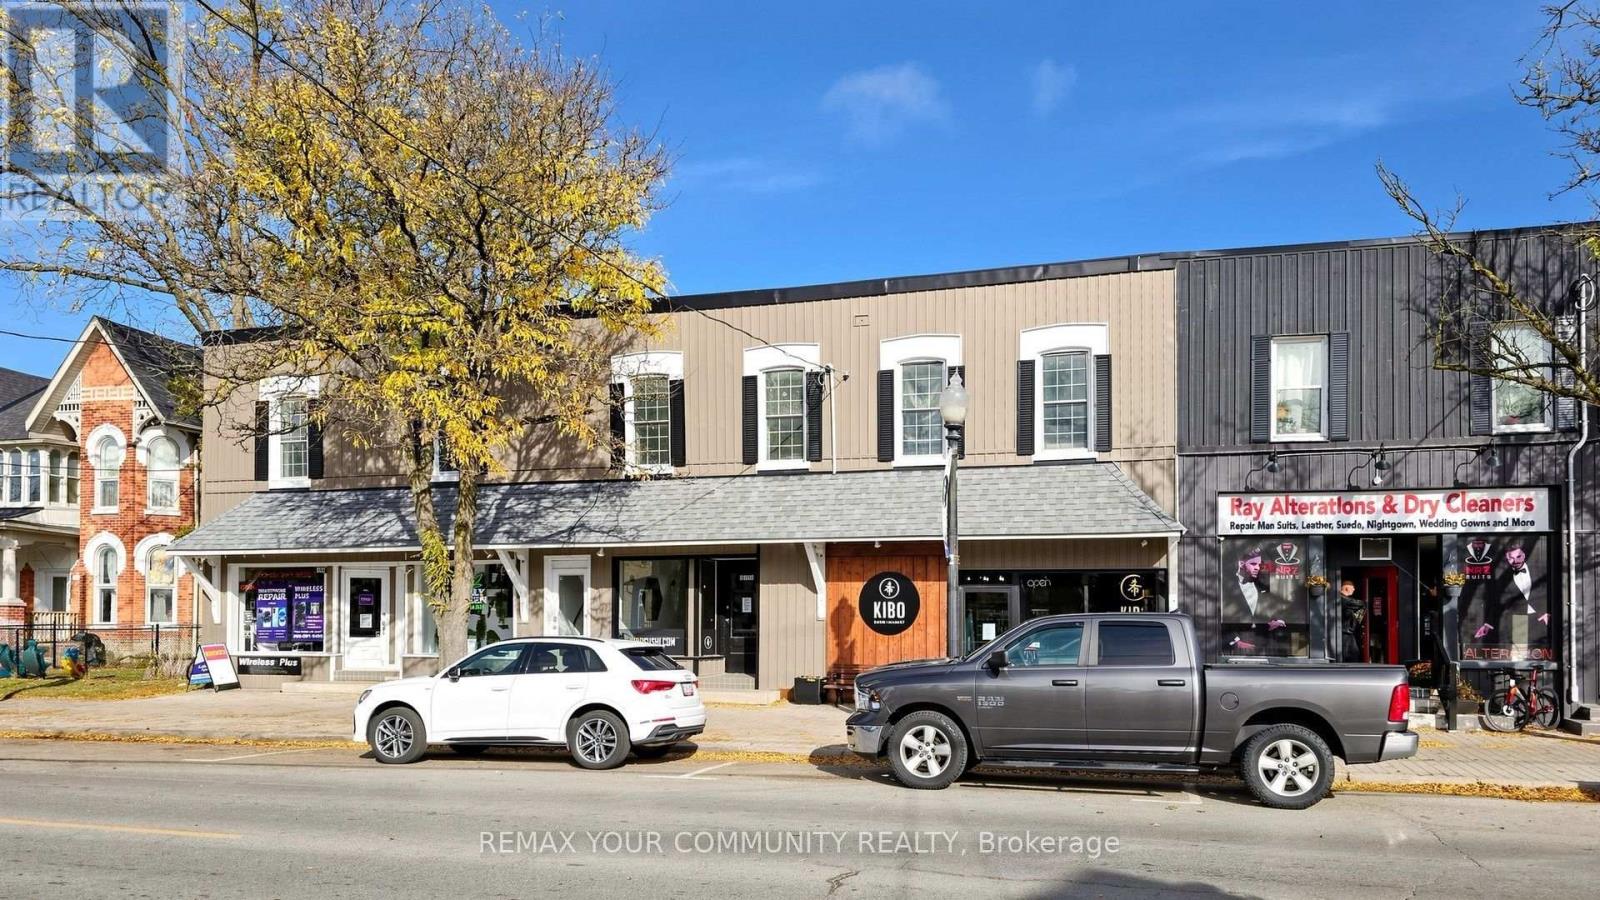
Units 6132 - 6140-6132 Main Street N
Whitchurch-Stouffville (Stouffville), Ontario
Great Investment opportunity Mixed Use Building. 3 Residential and 3 Retail Units. Sitting in the Heart of Stouffville. All units have been renovated in the past 4 years. Each residential unit has washer/dryer, fridge, stove, microwave. 5 minutes from Go Train and Go Buss. Close to shopping, schools, hospitals ,restaurants. Across the street from main park area. All Retail units are rented, 2 of 3 residential units are as well. Access to upper apartments both front and back. Call listing agent for details. The building has had several renovations in the past few years. Exterior finishing both front of building and back in 2023,Paved parking lot in2022, New roof in 2023, Ducts cleaned 2026, excellent Tenants. Basement Water Proofed New Sub pump Installed 2023 in unit 6140. See List of improvements. (id:45725)
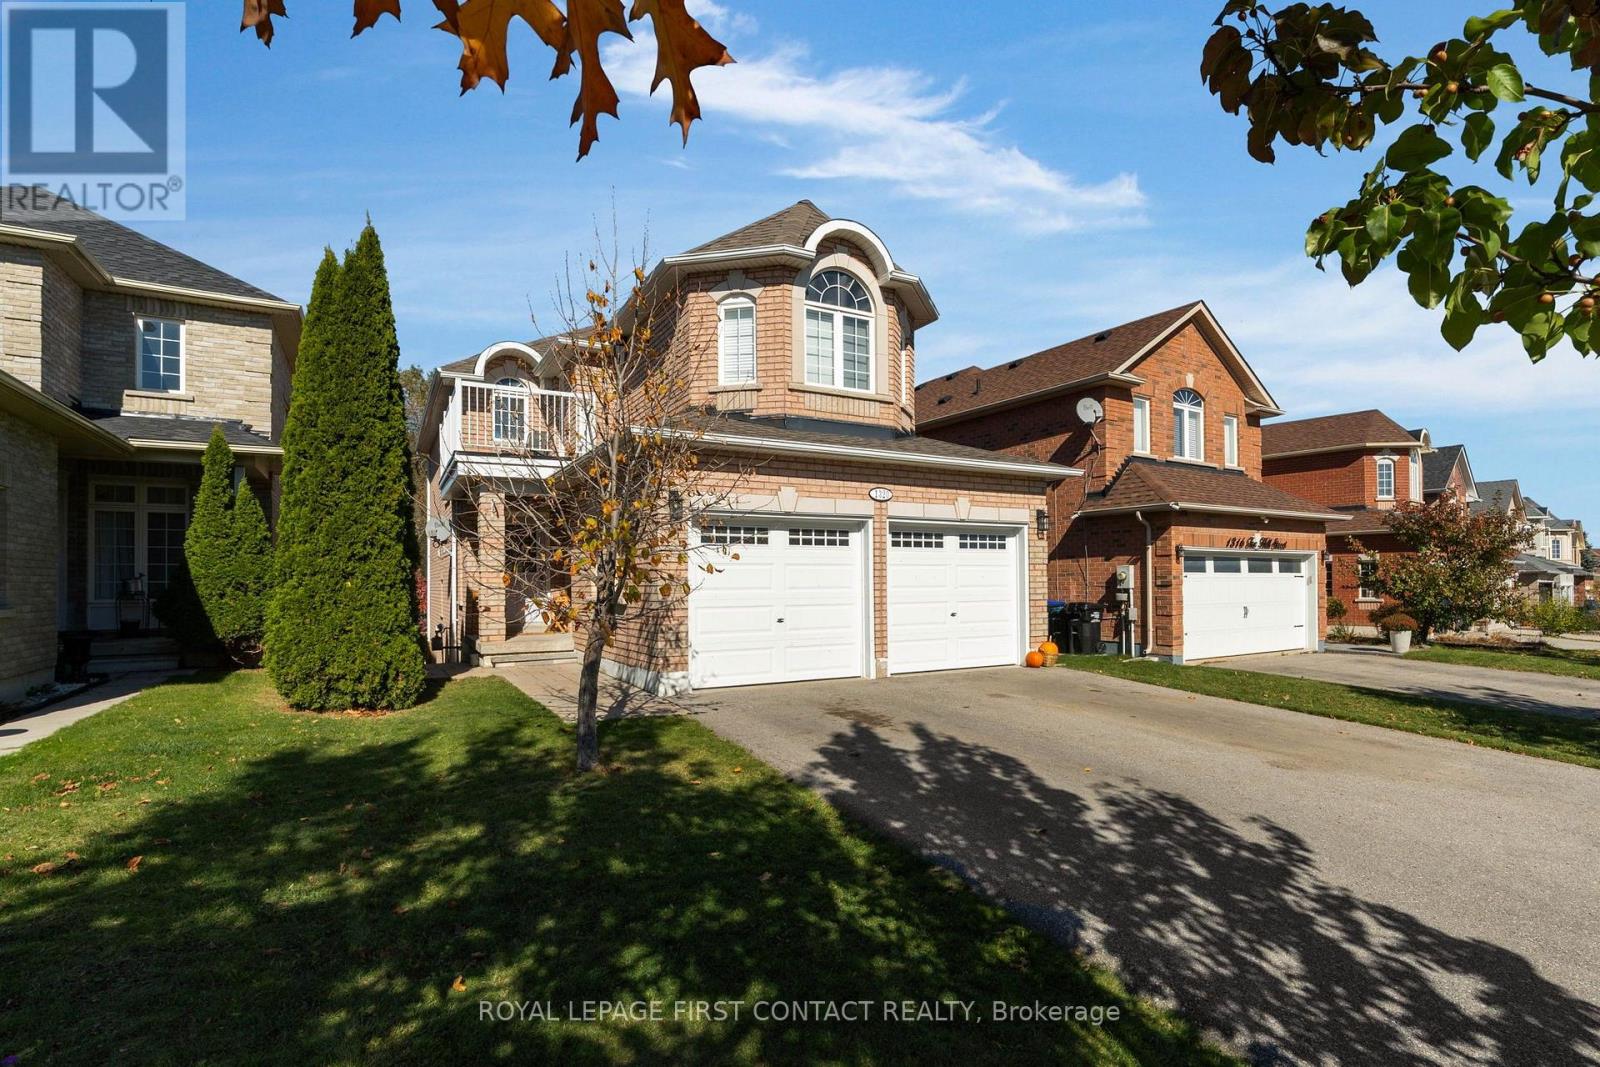
1320 Fox Hill Street
Innisfil (Alcona), Ontario
The family home you've been waiting for! Backing onto a beautiful ravine, this inviting home offers the perfect blend of privacy, space, and convenience in an amazing location close to schools, parks, and everyday amenities. The main floor features a beautifully updated kitchen, refreshed flooring, a spacious living area perfect for gathering with family and friends, and the added convenience of main-floor laundry. Upstairs, you'll find four generous bedrooms, a private balcony overlooking the surroundings & a stunning primary complete with an ensuite, & two walk-in closets,.The walk-out basement offers incredible versatility, featuring an additional bedroom, family room, and bathroom rough-in, making it ideal for extended family, guests, or the potential for an in-law suite. With numerous updates throughout, including a new roof and furnace in 2023, garage doors and interlock in 2024, and a recently upgraded kitchen, there's so much to love. Enjoy the privacy of a ravine setting while staying close to everything your family needs. This is the perfect place to put down roots and make lasting memories! (id:45725)
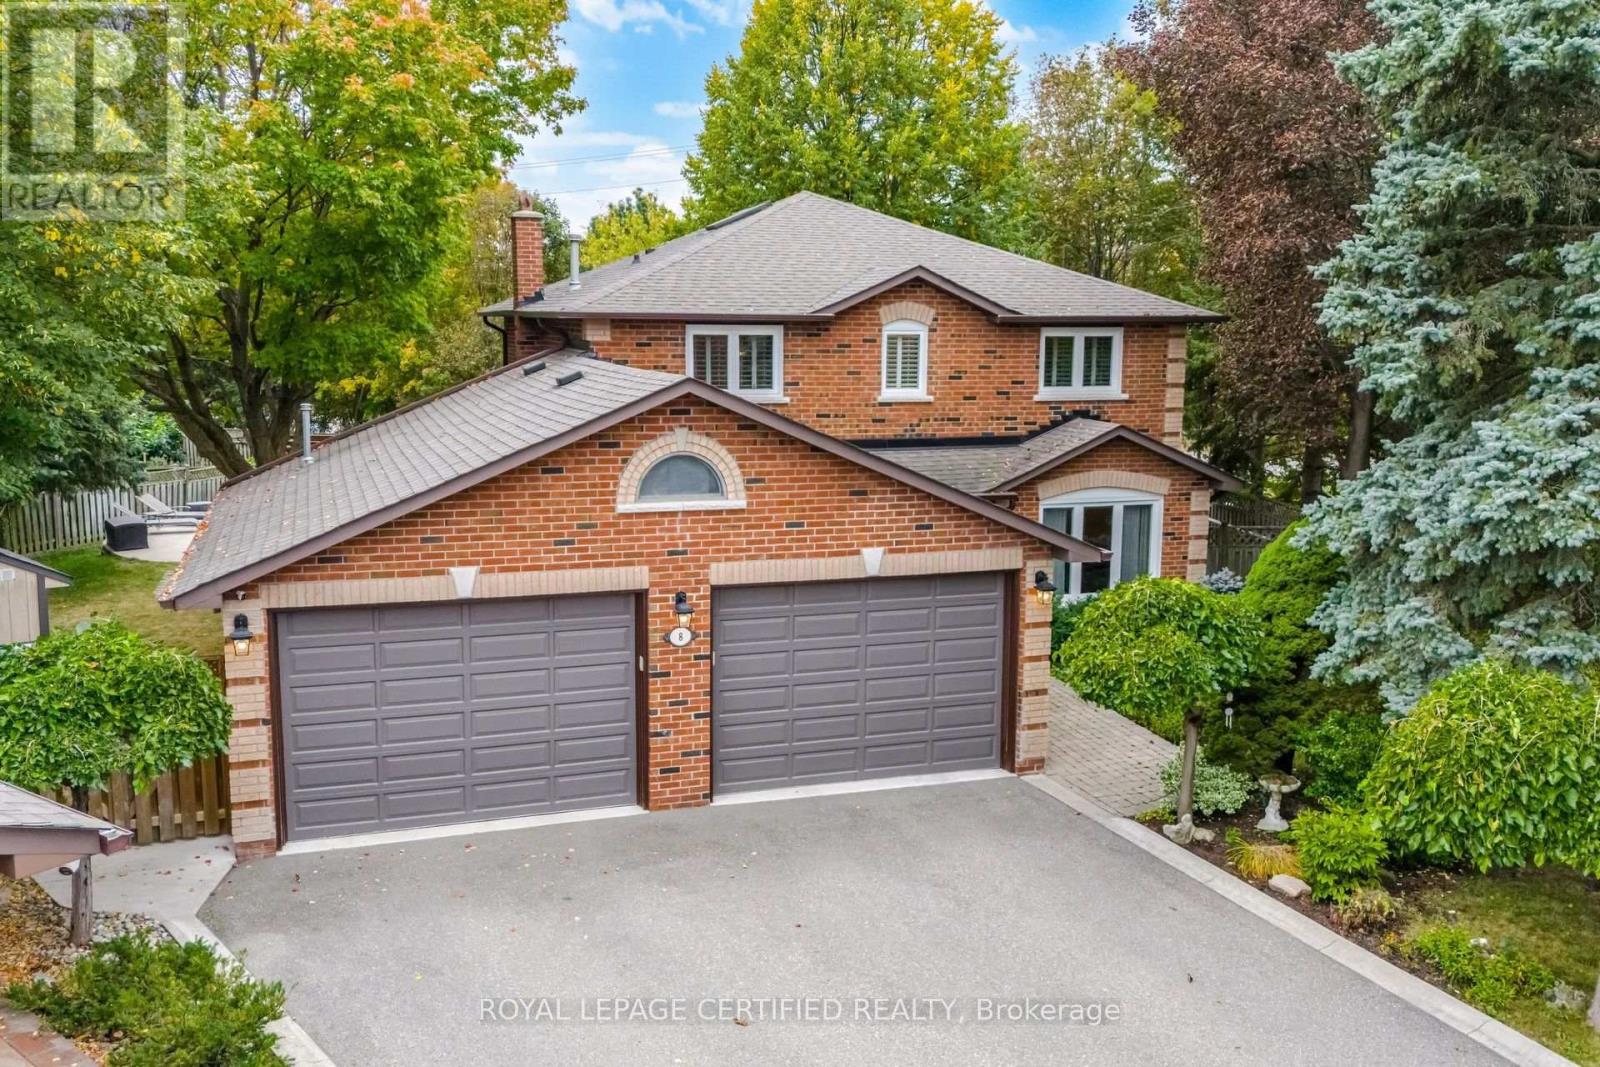
8 Wishart Place
Brampton (Heart Lake East), Ontario
Neatly nestled on a beautifully landscaped premium pie-shaped lot at the back of a quiet cul de sac with no neighbours behind in sought after Heart Lake, this sensational 4 bedroom (converted to 3) all brick executive home offers a traditional floor plan with modern contemporary flare that sure to impress. Double door entry leads in to the 2 storey grand foyer with soaring ceilings into the formal living/dining room boasting gleaming hardwood floors and a triple pane picture window. Totally renovated ultra modern Euro kitchen offers ceramic floors, crisp white shaker cupboards with elegant "antique brown" granite counters, stone backsplash, built-in S/S appliances, pendant lighting and an espresso centre island over-looking the sun filled eat-in area for 8 that walks out to a massive deck overlooking the serene pool where morning coffee will never taste so good. Stately family room is open to the kitchen w/rich hdwd floors, cozy wood fireplace and bright bay window. There are 3 oversized bedrooms including a king size primary with w/i closet, rare Juliette balcony and a stunning renovated ensuite bath. The rustic themed basement includes a handsome wet bar, additional dining area, cozy media niche and open concept game/exercise area. All of this on a stunning private, Muskoka like lot. Wait...did I mention the spectacular double door triple car heated garage perfectly suited for car and bike enthusiasts? It has it all and it's mint! (id:45725)
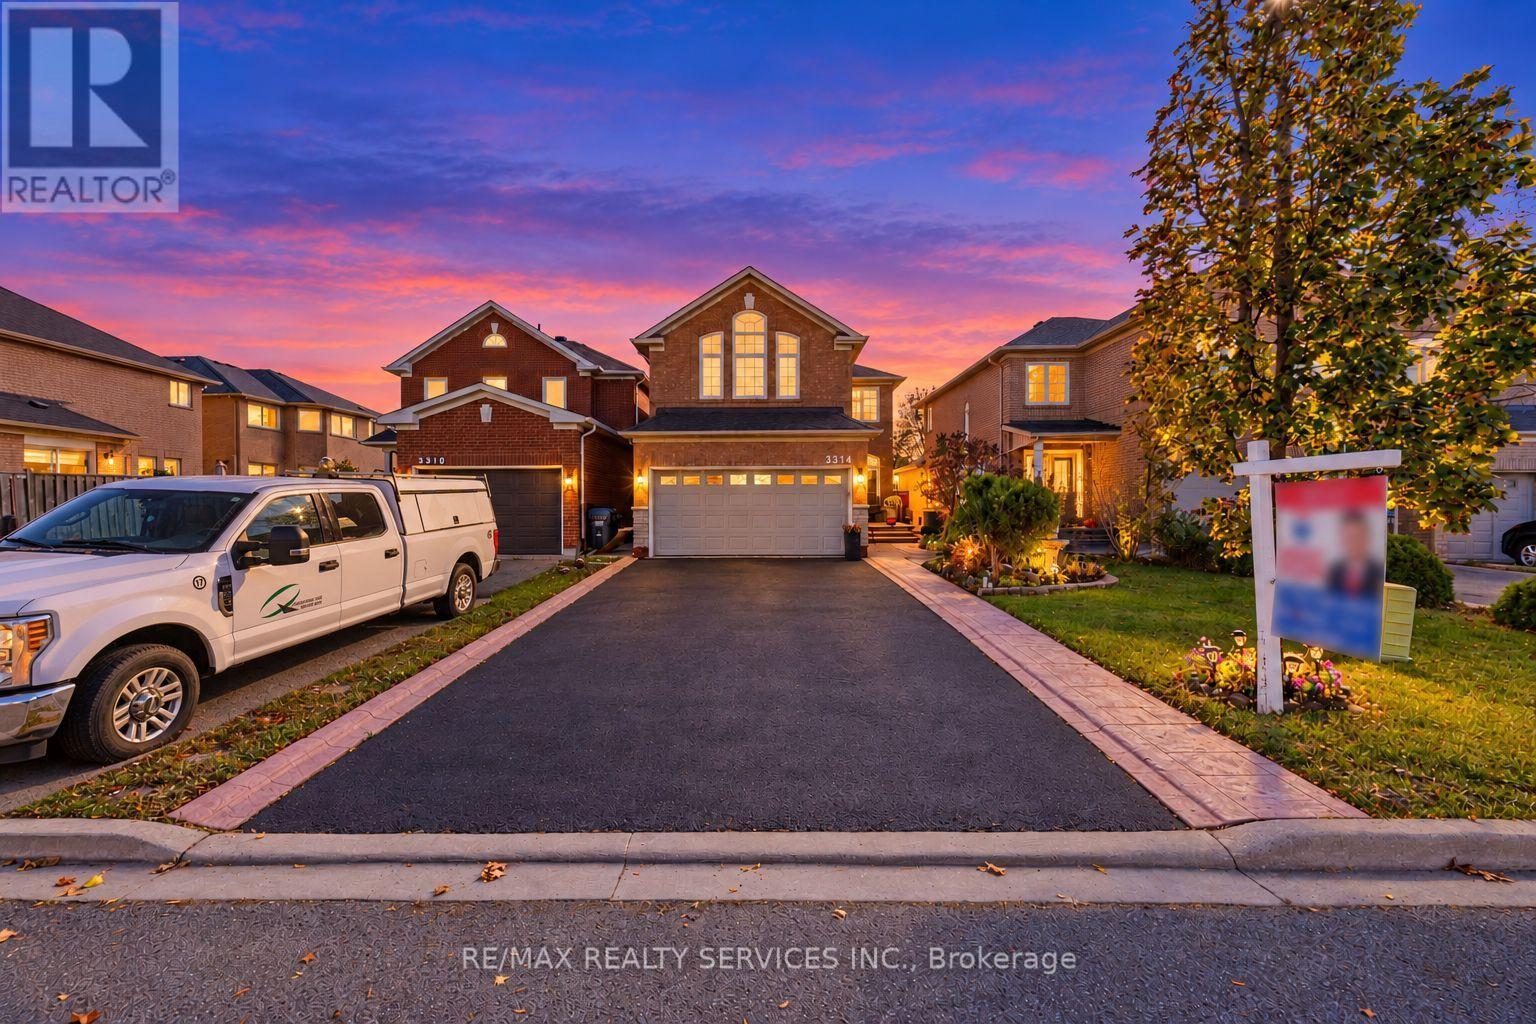
3314 Smoke Tree Road
Mississauga (Lisgar), Ontario
//Rare To Find 4 Bedrooms & 4 Washrooms House// **3 Full Washrooms In 2nd Floor** Immaculately Maintained, Renovated Double Car Garage Detached In Highly Sought After LISGAR Community!! Separate Living, Dining & Family Rooms With Premium Hardwood Flooring In Main Floor! Recently Updated Family Size Kitchen With S/S Appliances, Porcelain Floor! **Carpet Free House** 2 Primary Bedrooms In 2nd Floor! 4 Spacious Bedrooms With Brand New Flooring* Master Bedrooms Comes With 4 Pcs Ensuite & Walk-In Closet. **3 Full Washrooms In 2nd Floor** No Side Walk Driveway For Extra Parking [Total 6 Cars Parking] Distance To Plaza; Close To Top-Rated Schools, Parks, Shopping, Highway 401; Minute To Mississauga Public Transit Way Stn, Approximately 5 Mins Drive To Go Train/Station. View It In Person To Appreciate The Move-In Ready Condition And This Home's Excellent Feel And Flow. Book Your Showing Today! (id:45725)
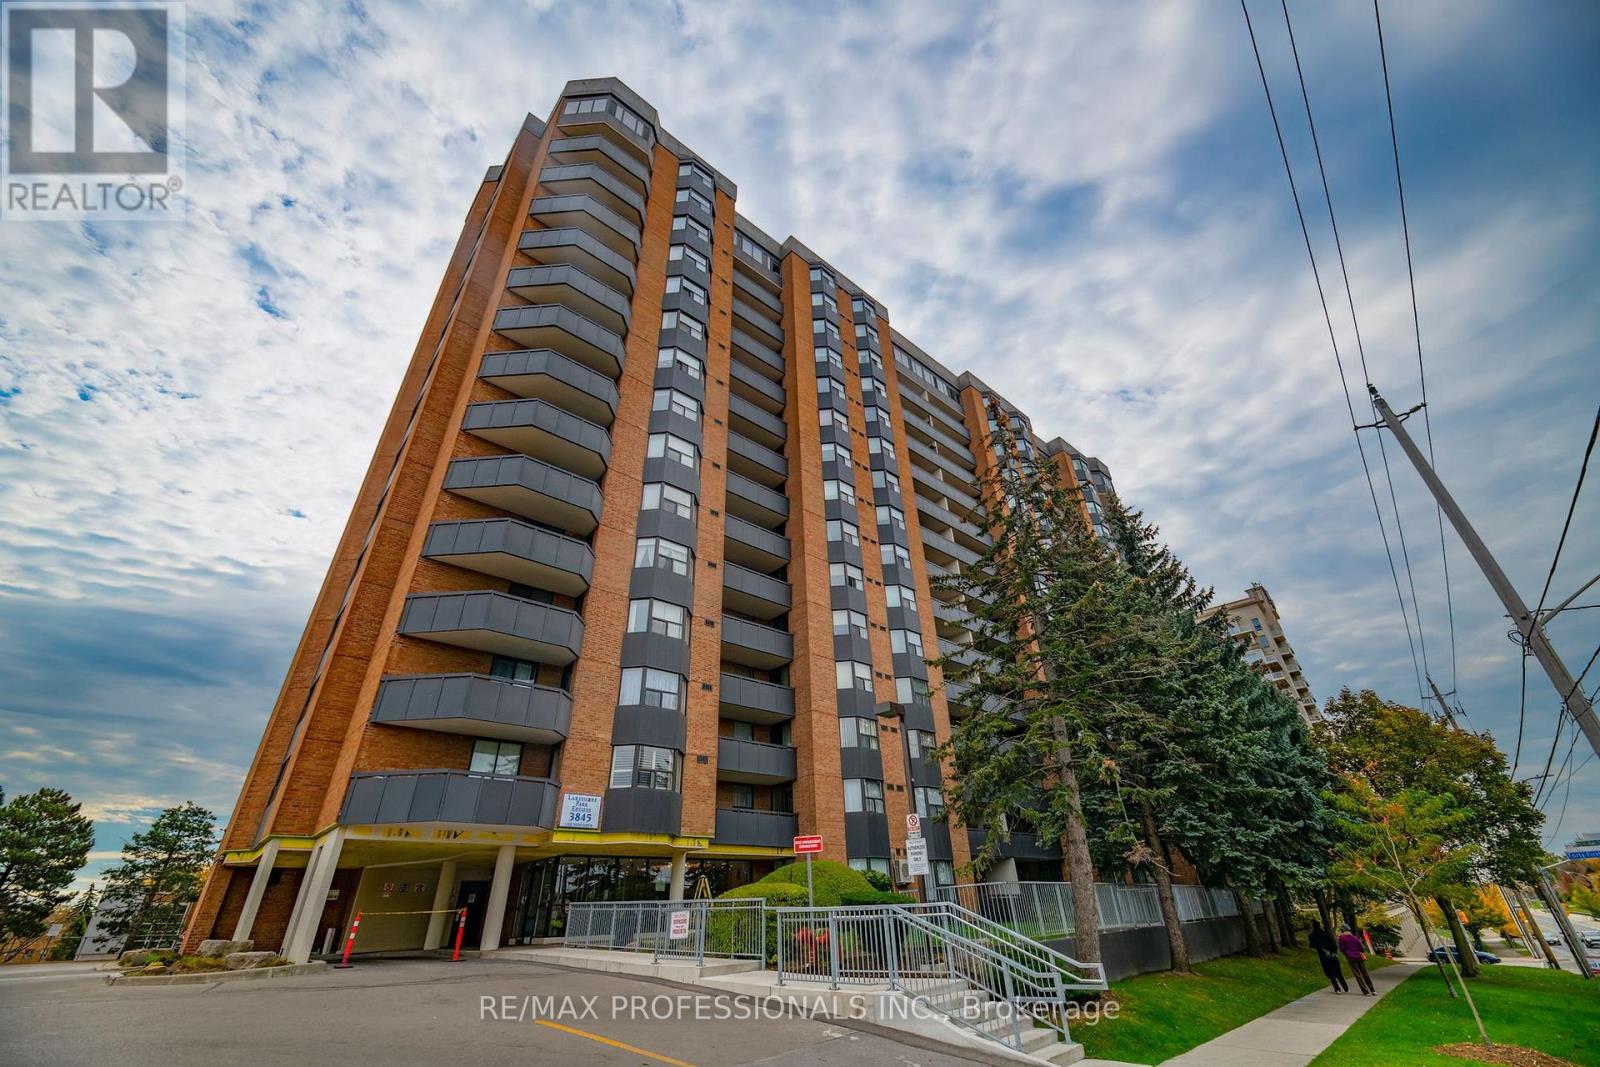
1506 - 3845 Lakeshore Boulevard
Toronto (Long Branch), Ontario
Lakeside Living in Sought-After South Etobicoke! Enjoy beautiful views of Lake Ontario in this inviting 2-bedroom, 1-bathroom suite featuring an open-concept living and dining area, highlighted by a charming bow window overlooking the water. The primary bedroom offers a walk-in closet and stunning morning sunrise views. A convenient stacked washer and dryer add to the suite's functionality. Step out from the living and dining area onto a spacious balcony and take in clear, unobstructed views of Lake Ontario and the Toronto skyline to the East. Ideally located close to GO Transit, TTC, Highway 427 and the Gardiner Expressway, making commuting a breeze. Enjoy easy access to nearby schools, parks and recreational facilities. A wonderful opportunity to enjoy lakeside living with convenient access to everything the city has to offer! Ready for some TLC, this condo offers the perfect opportunity to bring your own style and ideas to life. (id:45725)
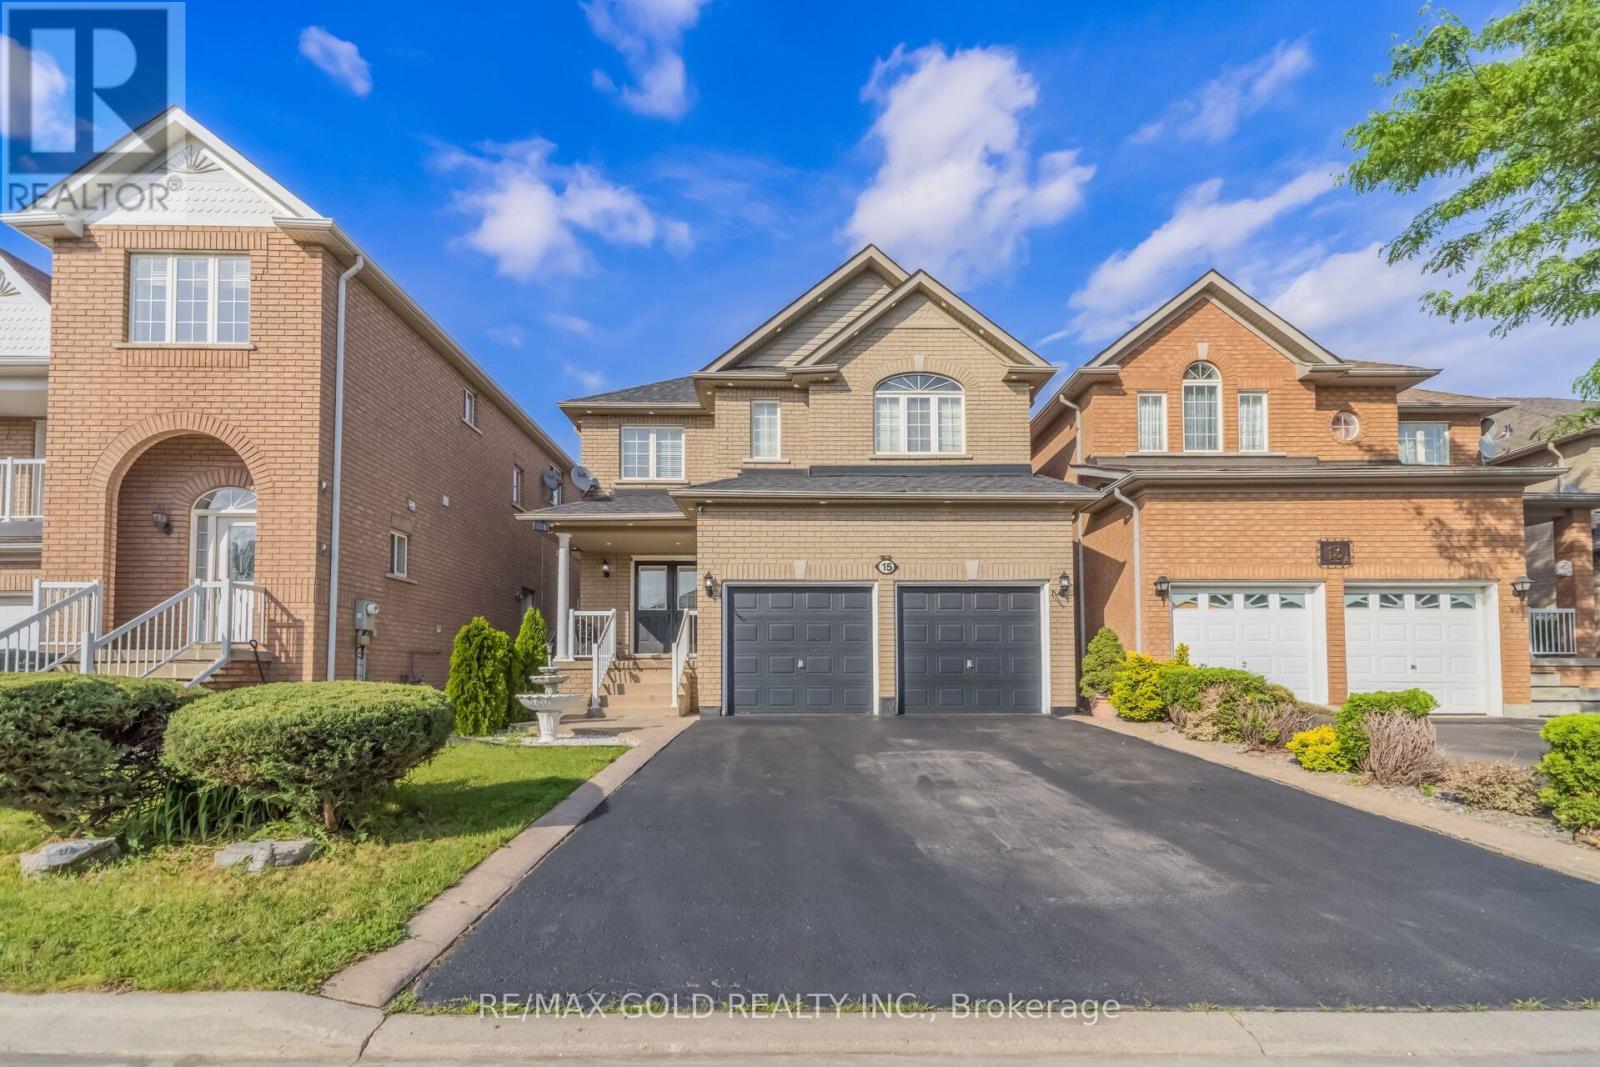
15 Newark Way
Brampton (Fletcher's Meadow), Ontario
Situated on a premium no-sidewalk lot, this impressive home features 9-ft ceilings and elegant hardwood flooring throughout the spacious living, dining, and family rooms. The modern kitchen offers stainless steel appliances, while upgraded 7-inch baseboards add a sophisticated touch. The second floor boasts 4 spacious bedrooms and 3 full bathrooms, including 2 primary bedrooms and 2 Jack-and-Jill bathrooms, providing ensuite access for all bedrooms. Enjoy the convenience of main-floor laundry, central vacuum, and direct interior garage access. The newly landscaped backyard is perfect for relaxing or entertaining. The finished basement adds valuable living space with an additional bedroom and full 3-piece bathroom, offering excellent flexibility for extended family, guests, or a home office. A rare opportunity to own a spacious, move-in-ready family home in a highly desirable Brampton location. (id:45725)
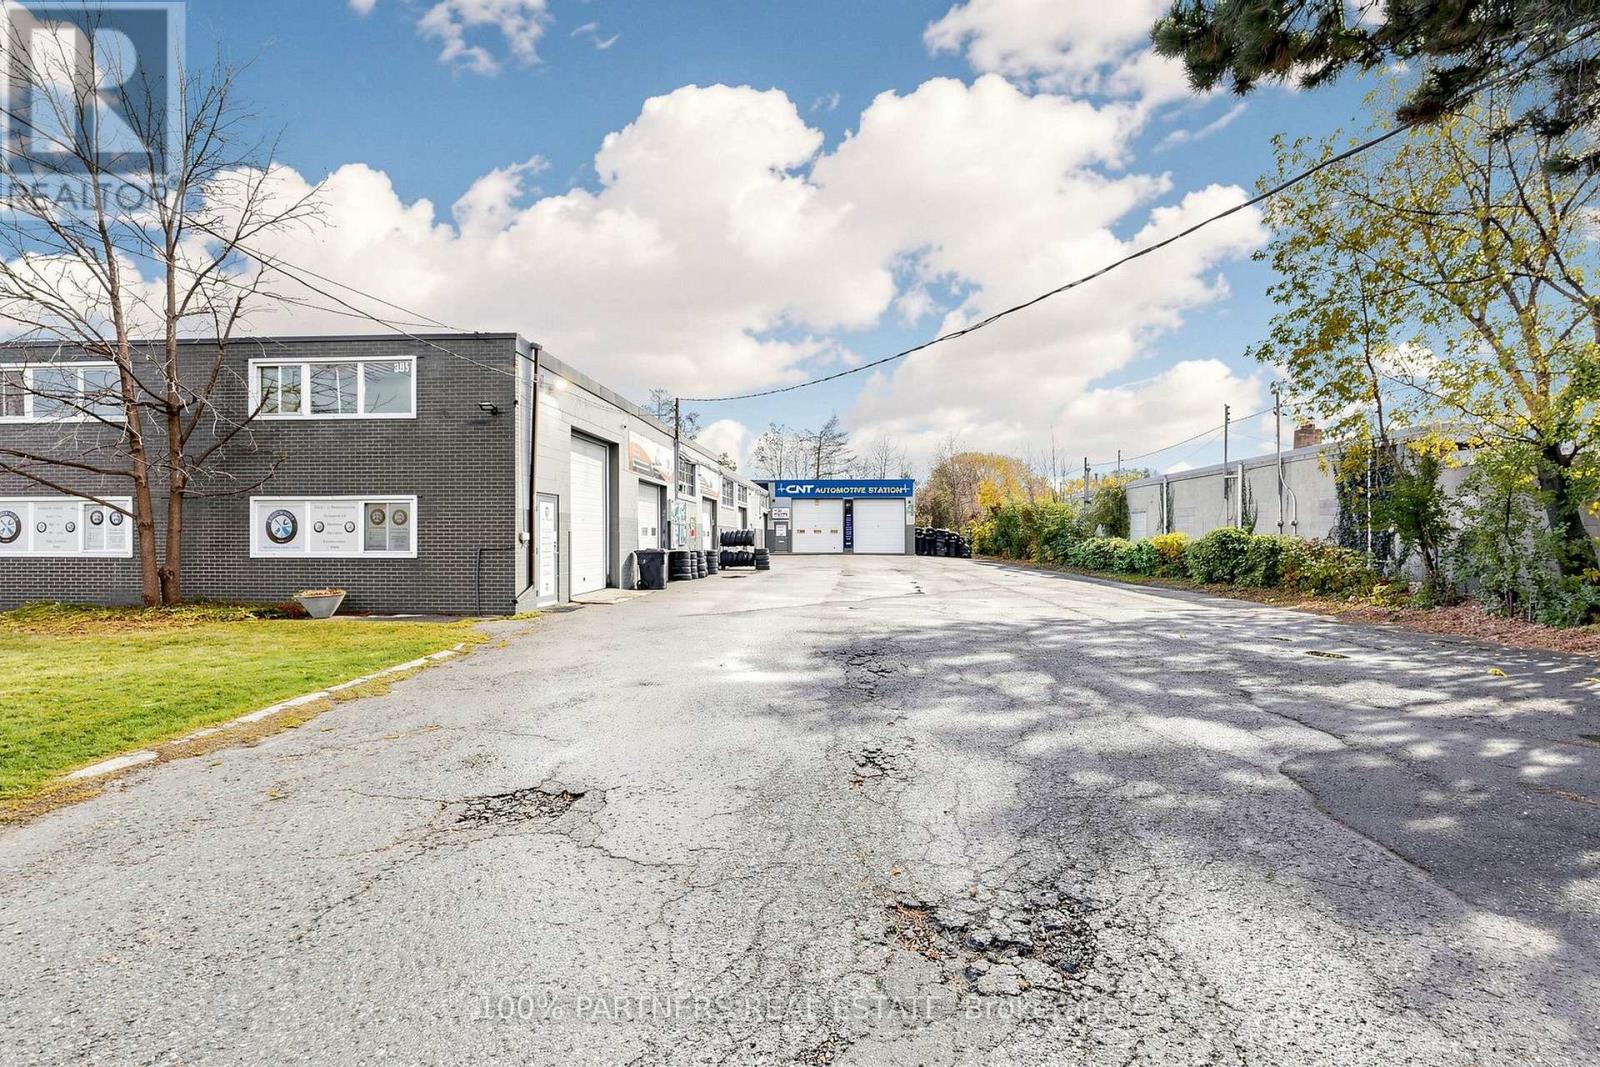
395 Red Maple Road
Richmond Hill (Langstaff), Ontario
Exceptional opportunity to acquire a well-maintained, income-producing automotive service property in a highly sought-after Richmond Hill location. Situated on the east side of Red Maple Road, approximately 125 metres north of 16th Avenue, and just off Yonge Street, this property occupies a 0.573-acre site and offers excellent connectivity to Highway 404, Highway 407 ETR, Yonge Street and Highway 7. The approximately 8,230 sq. ft. building features four individually leased units ranging from approximately 1,000 to 3,500 sq. ft. All units except Unit 3 include a small office. Currently generating approximately $180,000 in gross annual rental income, the property benefits from four established tenants, primarily operating automotive-related businesses, with a strong interest in remaining and pursuing long-term lease arrangements. Designed for functionality and flexibility, each unit has its own gas meter, while three hydro meters serve the building: Units 3 and 4 are separately metered, and Units 1 and 2 share a meter. Interconnecting doors between units offer potential flexibility for larger configurations, subject to existing leases and required approvals. Automotive-use properties in this central Richmond Hill location are increasingly difficult to find. Whether you are an investor seeking established rental income or an automotive business owner looking to occupy your own premises while generating income from the remaining units, this property presents a compelling opportunity to build equity and explore future use potential. A recent environmental assessment has also been completed by the owner, providing a valuable starting point for purchaser due diligence. Buyers are encouraged to conduct their own due diligence regarding zoning, existing legal non-conforming uses, environmental matters, leases, rental income and future use potential. Most of the ceiling height is 16 feet, but it varies. (id:45725)
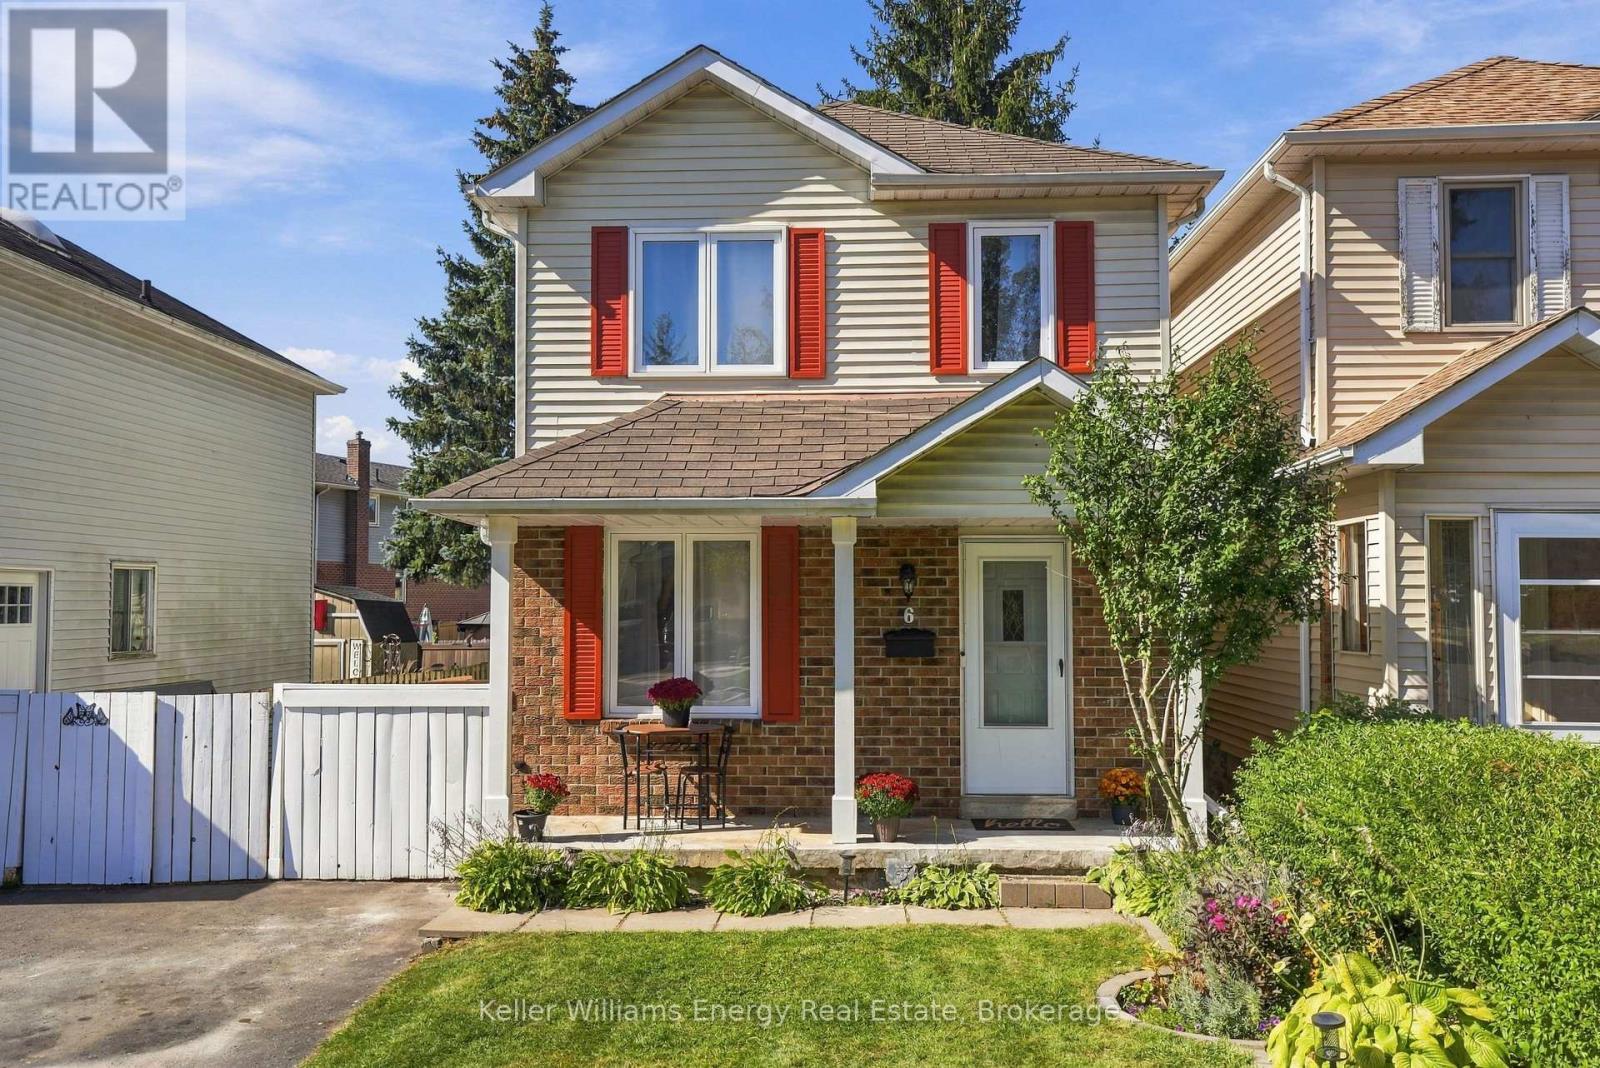
6 Overbank Drive
Oshawa (Mclaughlin), Ontario
Located On A Family-Friendly Street In A Convenient Neighbourhood, This Home Offers A Great Opportunity For First-Time Buyers Or Those Looking To Downsize. Featuring Fresh Paint, Many Upgrades & 1480 Sqft Of Finished Living Space, This Home Is Truly Move-In Ready! The Main Level Feat. Luxury Vinyl Flooring, Along With A Bright, White Eat-In Kitchen W/ Large Window Overlooking The Front Yard & Side Door Providing Direct Access To The Yard. The Living Room Feat. Cabinetry That Fits Seamlessly Into The Space, Creating A Stylish & Functional Media Wall, Along With A Walkout To The Deck W/ Newly Added Bench Seating. A Wall-Mounted Mini Split A/C Unit With HEPA Filter In The Living Room Provides Added Comfort. Upstairs, You'll Find Three Bedrooms, Including A Bright Primary Bedroom W/ Two Windows That Fill The Space W/ Natural Light. Each Bedroom Has Its Own Wall-Mounted Mini Split Unit For Personalized Comfort. The 4-Piece Main Bathroom Feat. A Skylight, Adding More Natural Light & Warmth.The Finished Basement Offers A Spacious Additional Living Area, 2-Piece Bathroom & Separate Storage Room, Perfect For A Family Room, Home Office, Or Flex Living Space.Outside, Enjoy The Fully Fenced Backyard Feat. A Deck W/ Bench Seating, Mature Tree & Garden Area, And New Shed For Added Storage! Two Sides Of The Backyard Fencing Have Been Redone, Providing A Fresh, Updated Look & Added Peace Of Mind. Conveniently Located Close To Shopping, Schools & Transit, This Inviting Home Offers Comfort, Functionality & Plenty Of Updates. A Wonderful Opportunity To Move In, Settle Down & Make It Your Own! EXTRAS: Windows (Not Skylight), Baseboard Heat Kitchen, Bathrooms, Flooring Laminate & Carpet, Electrical Outlets & Light Switches, New Insulation In Attic (2020), MiniSplit AC In Each Bedroom & Living Room (2021), Front Columns (2026), Front Porch Re-Parged, Dishwasher, Main Floor, 2 Bedrooms & Basement Paint, Basement Flooring, Drywall, Up Flush Toilet In Basement Bathroom, New Shed (2026). ** This is a linked property.** (id:45725)
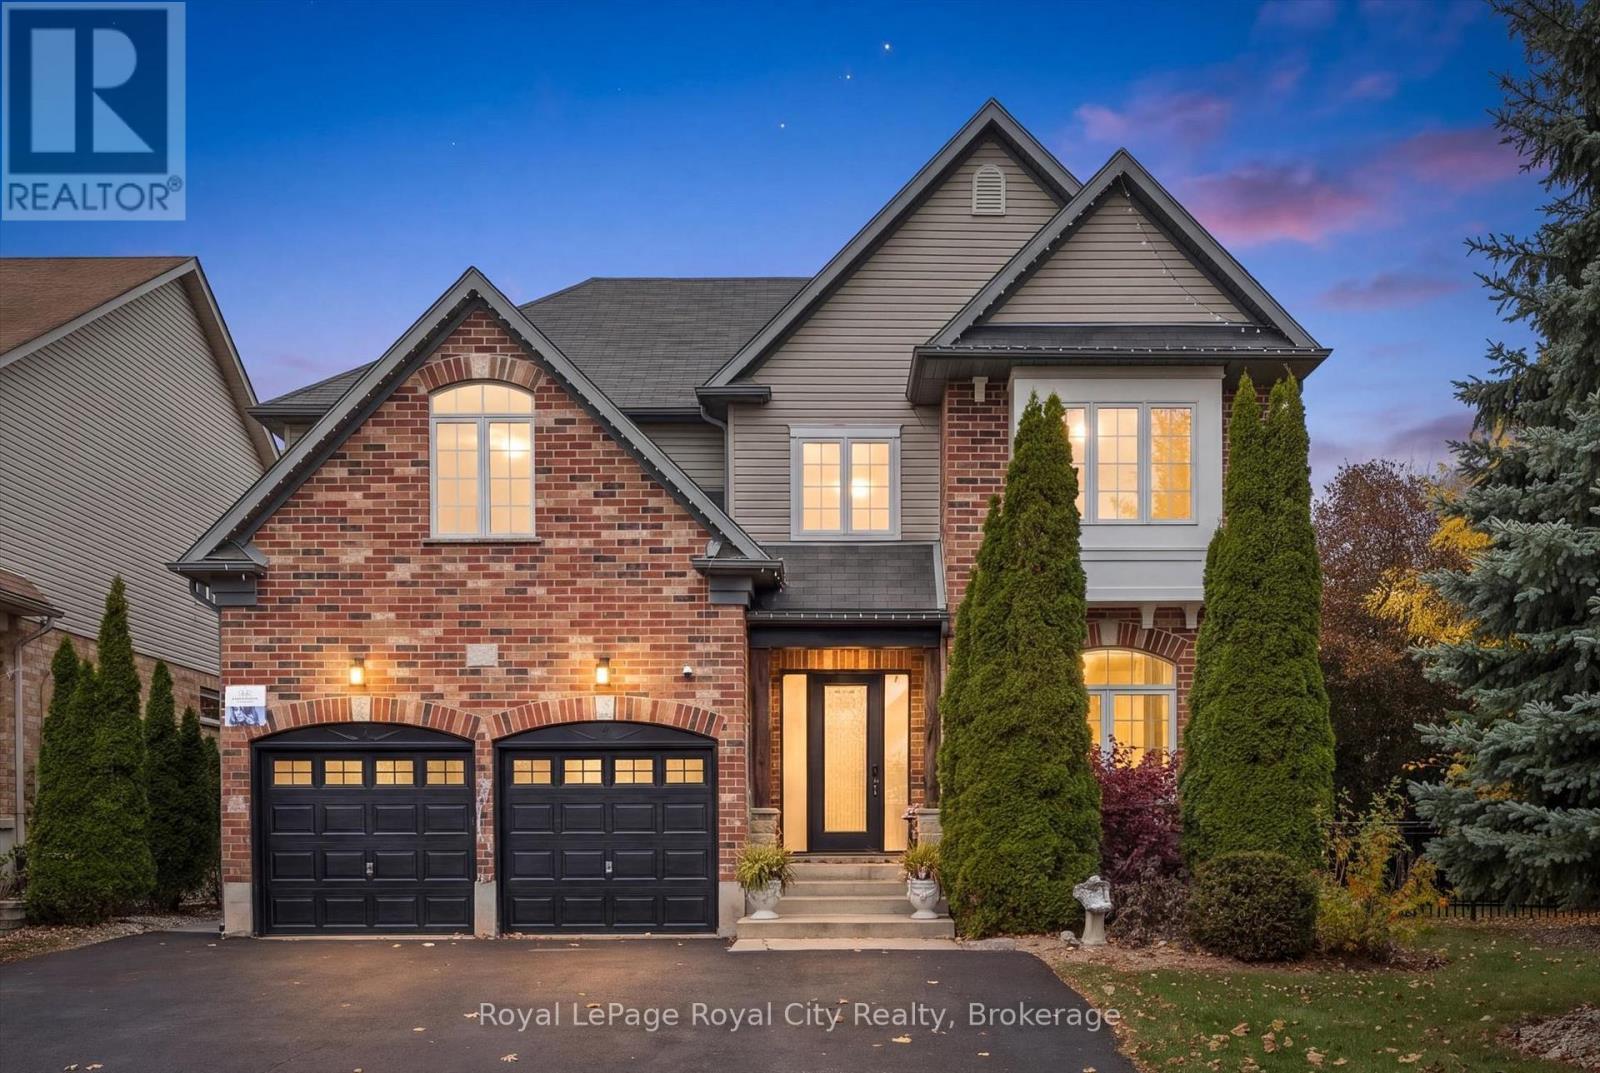
3 Truesdale Crescent
Guelph (Kortright West), Ontario
A rare find in sought-after Hanlon Creek, 3 Truesdale Crescent offers five bedrooms, a professionally finished basement with licensed hair and beauty studio, an oversized double garage and a six-car driveway. Thoughtfully renovated, this exceptional home blends modern elegance with rustic charm. The bright, open-concept main floor features a stunning built-in fireplace, a beautifully appointed island kitchen, spacious butler's pantry and a dedicated coffee, cocktail and wine room designed for effortless entertaining. A well-designed mudroom provides practical everyday storage. Upstairs, five versatile bedrooms include a spacious primary retreat with walk-in closet and private ensuite. The finished basement offers flexibility for a home-based business, recreation space or potential in-law suite, subject to approvals. Outside, the fully fenced, private backyard is surrounded by mature trees and features a generous deck for relaxing or hosting family and friends. Ideally located near Hanlon Creek, Preservation Park, Hartsland Market Square, Stone Road Mall, the University of Guelph and major commuter routes, this outstanding home delivers space, functionality and versatility in one of Guelph's most desirable neighbourhoods. (id:45725)

16 Snyder Avenue S
Elmira, Ontario
Discover the potential in this bungalow situated on an impressive lot of over half an acre, backing onto an open field for added privacy and a peaceful setting. Offering 3 bedrooms, 1.5 bathrooms, and a single-car garage, this home is ready for someone to bring their vision and make it their own. The open kitchen features an island and a convenient return, while patio doors lead directly to the backyard, creating a great opportunity to enjoy the expansive outdoor space. With no carpet throughout, the home offers a practical, low-maintenance starting point. Several key updates have already been completed, including the roof (2022), some flooring (2025), washer and dryer (2024), HRV system (2019), reverse osmosis system (2024), and a water heater approximately 3 years old. If you’re looking for space, potential, and the chance to add your own personal touch, this property is full of possibilities! (id:45725)
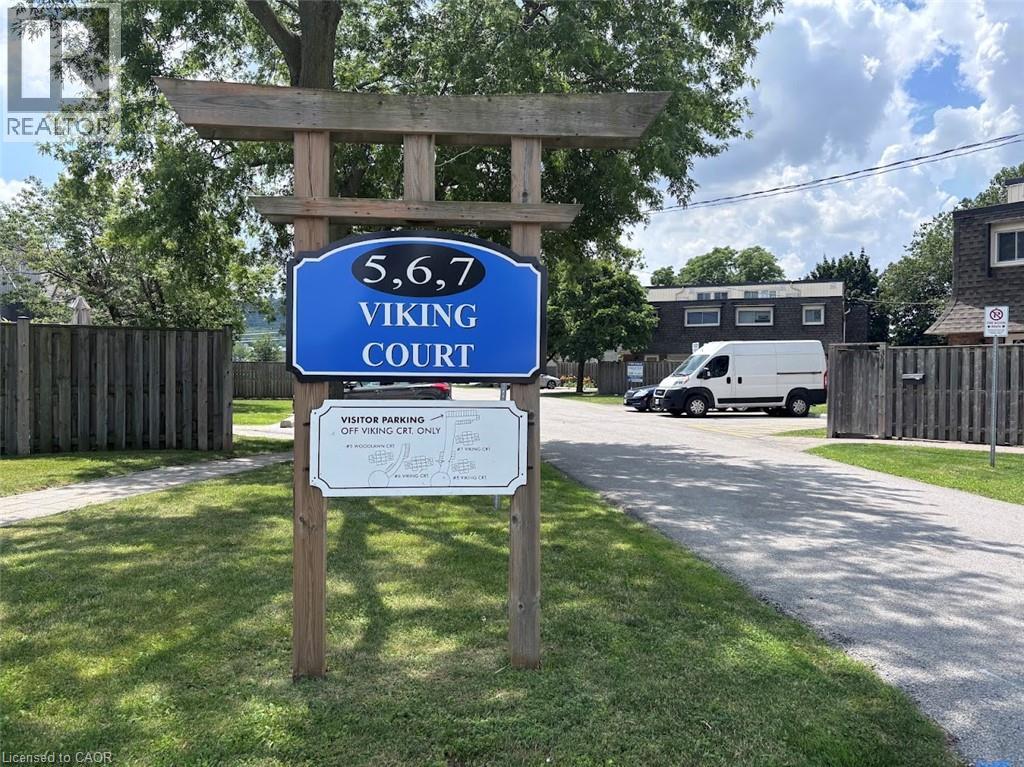
5 Viking Court Unit# 304
Grimsby, Ontario
Sold As is, Where is basis. Seller makes no representations and/or warranties. (id:45725)

208 Ray Street N
Hamilton, Ontario
Welcome to 208 Ray Street North! This charming 1,044 sq. ft. detached brick bungalow is the perfect place to call home! Offering 2 bedrooms, 1 bathroom, and a warm, inviting atmosphere, this home is an excellent opportunity for first-time buyers ready to say goodbye to renting or investors looking for a great addition to their portfolio. Step inside and discover a bright, carpet-free interior with a functional layout, a welcoming eat-in kitchen, and a bonus room ideal for a spacious pantry or extra storage. The generously sized primary bedroom features a walkout to a large, private backyard — your own peaceful retreat for morning coffee, summer barbecues, entertaining family and friends, or simply relaxing outdoors. Recent updates add to the home's appeal, including the front porch (2021), an updated bathroom (2023), and fresh paint throughout. Location is another wonderful bonus! Enjoy being just minutes from historic Dundurn Castle, beautiful Bayfront Park, scenic waterfront walking trails, shopping, restaurants, and everyday conveniences. With public transit and Go Station nearby and easy access to Highway 403, getting around the city or commuting is a breeze. Whether you're dreaming of owning your very first home or searching for a promising investment opportunity, this inviting, move-in-ready bungalow offers comfort, convenience, and plenty of potential. Why keep renting when you could have a place to call your own? Come see all that 208 Ray Street North has to offer! (id:45725)

11 Harrisford Street Unit# 81
Hamilton, Ontario
Welcome to 81-11 Harrisford Street, a bright, easy-living 3 bedroom townhouse in Hamilton's Red Hill neighbourhood. You get three levels of space with updated flooring throughout and a living room with soaring 12 ft ceilings, plus a finished full basement for movie nights, a home office or the kids' hangout, and a single attached garage with a private driveway. Big-ticket items are already looked after: the roof was replaced just two years ago (covered by the condo), the A/C is only 3 years old, and the hot water tank is owned, so there's no rental to worry about. There's also a new stove vent and a Nest thermostat. Close to King's Forest, schools and quick highway access. Come see it! (id:45725)

4 - 160 Densmore Road
Cobourg, Ontario
Welcome home to this beautifully designed townhouse, ideally located just 5 minutes from Cobourg Beach! Built by renowned Durham builder Marshall Homes, this stylish and modern residence offers the perfect blend of contemporary design and relaxed coastal living. Thelarge, bright, open-concept main floor is filled with natural light and features elegant finishes, a spacious kitchen with a large island, breakfast bar, and ample cabinetry, a convenient powder room, a dedicated dining area, and a walkout from the living room to a large private terrace-perfect for entertaining or relaxing outdoors. Upstairs, you'll find a convenient laundry area, linen closet, and three generously sized bedrooms, including a spacious primary retreat complete with a large walk-in closet and a private 4-piece ensuite with a separate tub and shower combination. The lower level offers an expansive mudroom, a large partially finished storage area with an above-grade window and excellent future potential, plus direct access to the oversized 2-car garage. With additional driveway parking,this home comfortably accommodates up to 4 vehicles. Enjoy easy access to Cobourg's waterfront,downtown shops, restaurants, parks, schools, and public transit. Combining contemporary beach-inspired architecture, functional living spaces, and an exceptional location, this beautiful home presents an outstanding opportunity to enjoy the very best of Cobourg living. (id:45725)
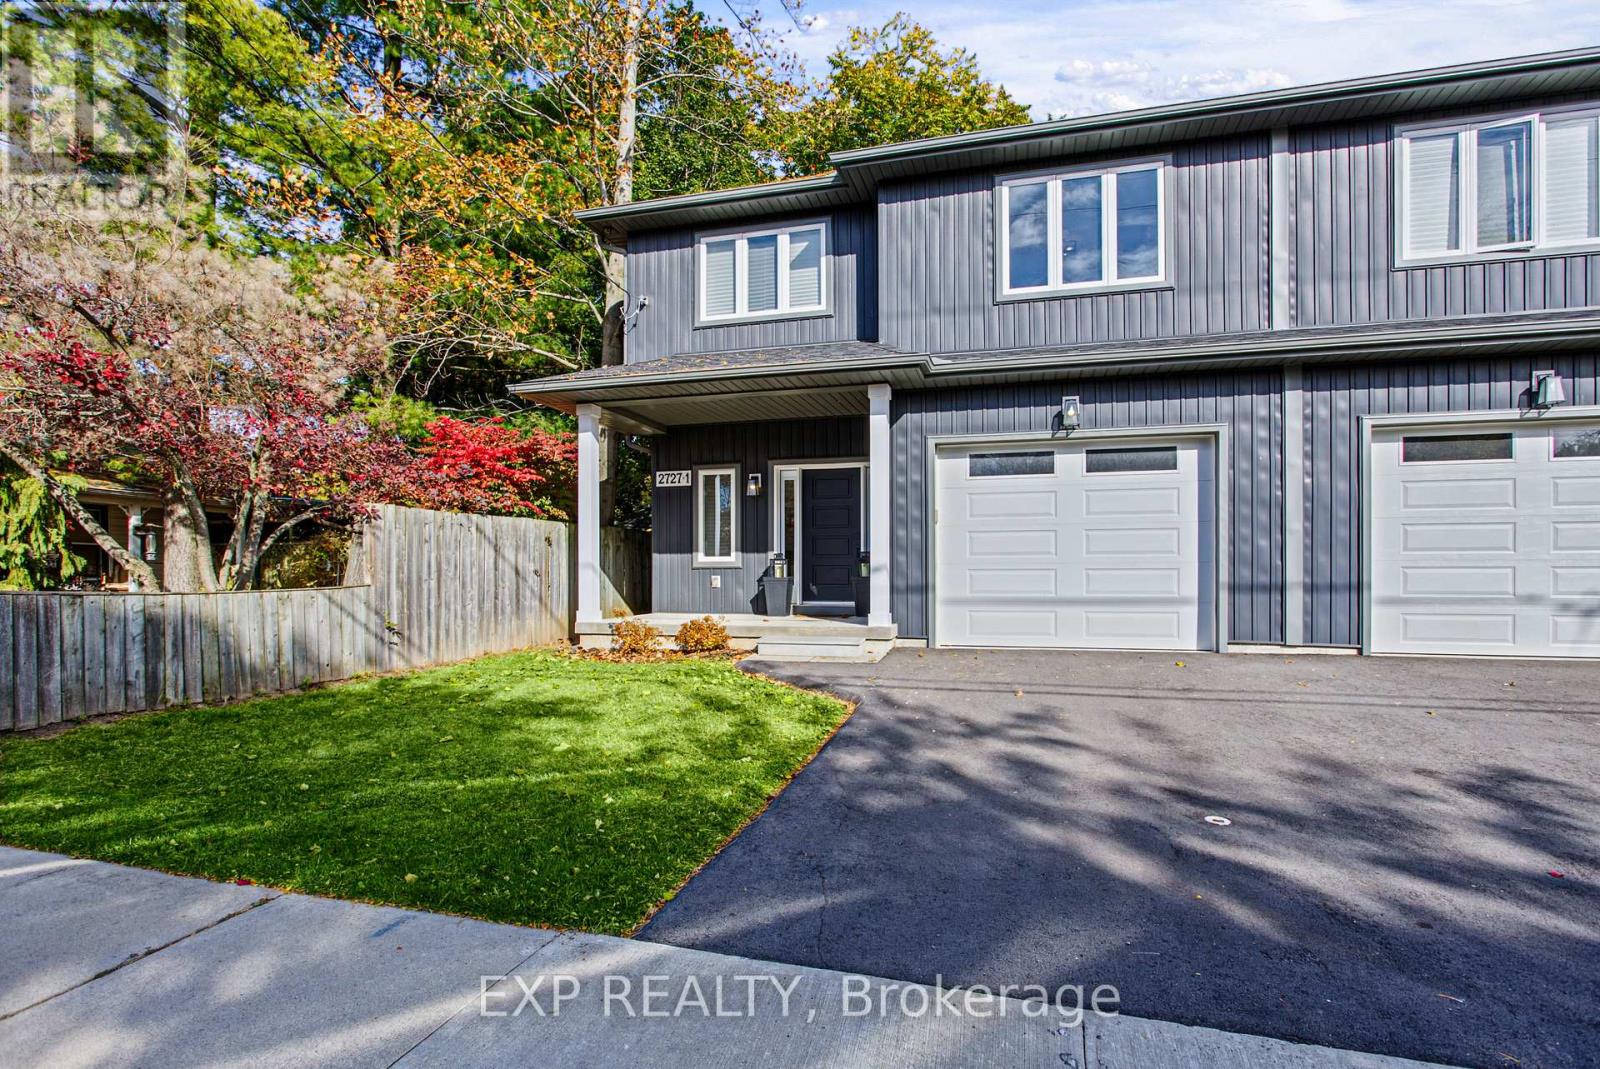
1 - 2727 Prince William Street
Lincoln (Lincoln-Jordan/vineland), Ontario
MODERN LUXURY! 2727 -1 Prince William St, Jordan Station was built in 2022, this beautifully appointed two storey semi detached home offers 1,900 square feet of above grade living space, combining contemporary design with exceptional finishes. The open concept main floor features 9 foot ceilings, engineered hardwood, premium porcelain tile, crown moulding, upgraded trim, and stylish lighting. The stunning kitchen boasts quartz countertops, shaker cabinetry with under cabinet lighting, a graphite sink, and pot filler, while the inviting living room features a gas fireplace with a custom wood enclosure with mantle. Upstairs, the spacious primary retreat offers a walk in California closet and a spa inspired ensuite with a glass shower and extra deep freestanding tub. Two additional generously sized bedrooms, a four piece bathroom, and a convenient laundry room with cabinetry and quartz countertops complete the upper level. The unfinished basement offers high ceilings and endless potential. Enjoy the oversized, 100 foot deep private backyard, newly fenced in June 2026, along with a new asphalt driveway completed in 2026. Additional features include a high efficiency furnace and A/C, HRV system, on demand hot water, Google thermostat, security system, and garage door opener. Ideally located near the QEW, wineries, restaurants, golf, beaches, parks, and trails, this home delivers the perfect balance of modern comfort and Niagara lifestyle. (id:45725)
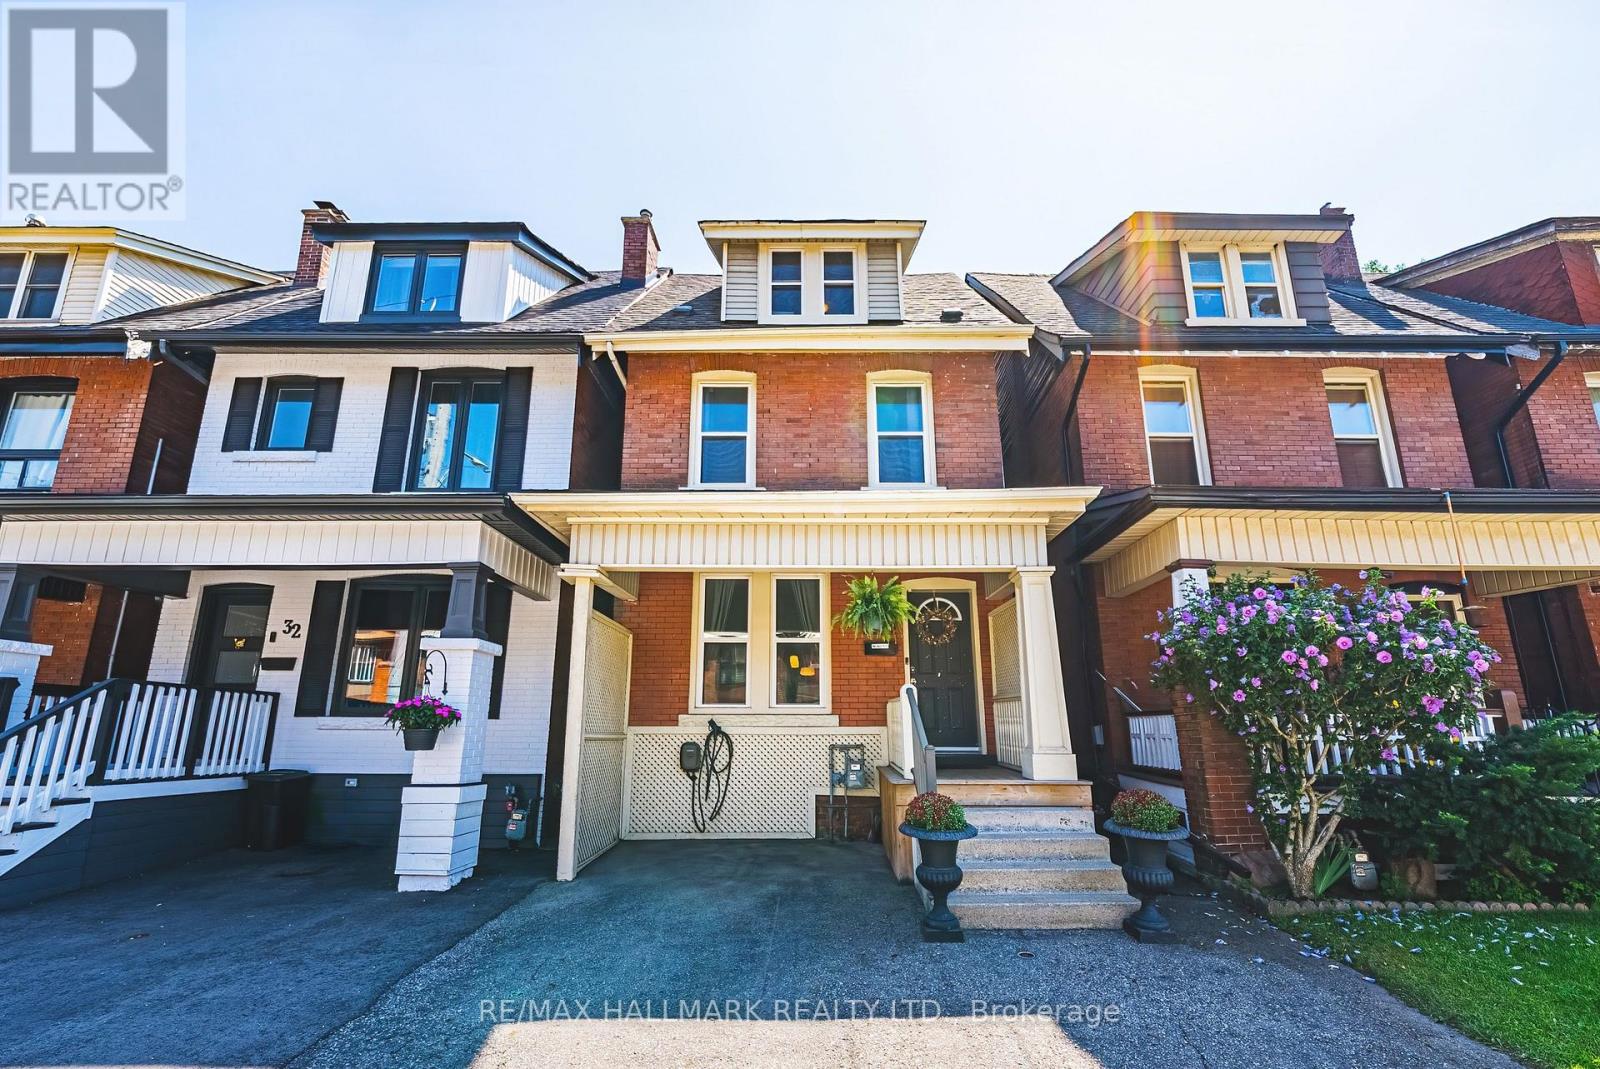
30 Cumberland Avenue
Hamilton (St. Clair), Ontario
Welcome to this beautifully maintained 4 bedroom character home nestled in Hamilton's highly sought-after St. Clair neighbourhood. Rich in charm and thoughtfully updated throughout, this exceptional residence offers the perfect blend of timeless architecture and modern convenience. Bright, inviting living spaces are complemented by a beautifully appointed kitchen featuring a new pantry and an effortless flow for everyday living and entertaining. Upstairs, both second-floor bedrooms have been enhanced with custom closet systems, while Ethernet wiring to the third floor bedrooms provides fast, reliable internet-ideal for today's remote professional or creative workspace. Numerous recent updates offer peace of mind, including a new refrigerator ('26), air conditioner (2026), basement sewer backup pipe replacement ('25). An upgraded electrical panel with EV charger adds convenience for modern living. Main floor laundry. Private, fenced yard surrounded by mature trees. Location is everything and St. Clair delivers...just minutes from Gage Park, the boutiques, cafés and restaurants of Ottawa Street, scenic trails, excellent schools, transit, hospitals and vibrant downtown Hamilton, you'll enjoy an exceptional urban lifestyle with a true sense of community. This remarkable home offers an outstanding opportunity to experience the very best of Hamilton living. Room sizes approximate. (id:45725)
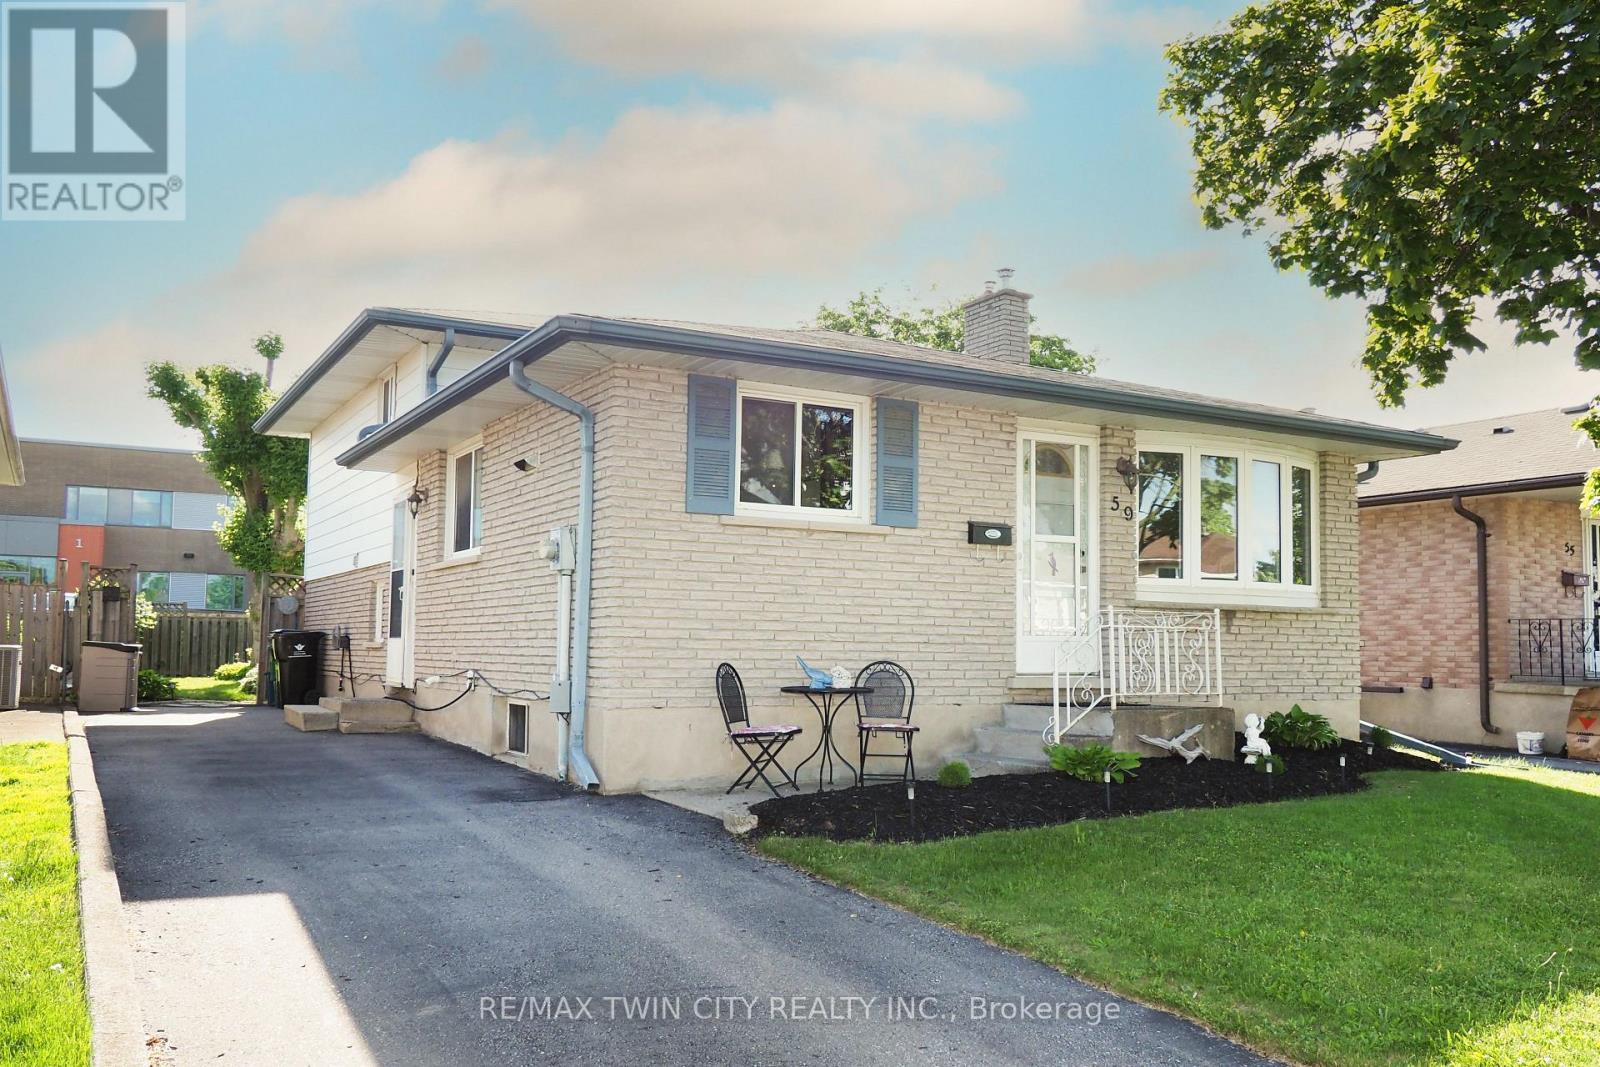
59 Bakersfield Drive
Cambridge, Ontario
Some homes look modest from the curb and then keep on giving once you step inside. 59 Bakersfield Drive is one of them. This well-kept 4-levelbacksplit in an established East Galt neighbourhood gives you four distinct levels to live, work and unwind, plus a fully fenced backyard and roomin the driveway for three vehicles. The main level sets the tone with hardwood flooring and a renovated kitchen you will want to spend time in.Warm shaker-style cabinetry, generous counter space, stainless steel appliances and a breakfast bar make it easy to handle busy mornings andweeknight dinners. The front room opens to the lower level, so the whole home feels connected rather than closed off. Upstairs, three bedroomsand a 4-piece bathroom keep the sleeping quarters quiet and separate from the action below. The lower level is where this home really earns itskeep. A spacious recreation room gathers around a gas fireplace, ready for movie nights and cold Cambridge winters. A 3-piece bathroom and anadditional flex area give you options: a home office, a play space, a home gym or a comfortable spot for overnight guests. Go down one morelevel and the basement adds a den, a laundry area and plenty of storage, so your main living spaces stay clear. Out back, the fully fenced yardoffers a large deck for summer BBQs and entertaining, mature trees and a storage shed for tools and outdoor gear. The wide paved driveway is awelcome bonus for multi-vehicle households and visiting friends. With schools, parks, shopping and commuter routes close by, everyday errandsand the drive to work stay simple. Offered at $600,000, 59 Bakersfield Drive delivers flexible space at a price worth a closer look. Book yourprivate showing today. (id:45725)
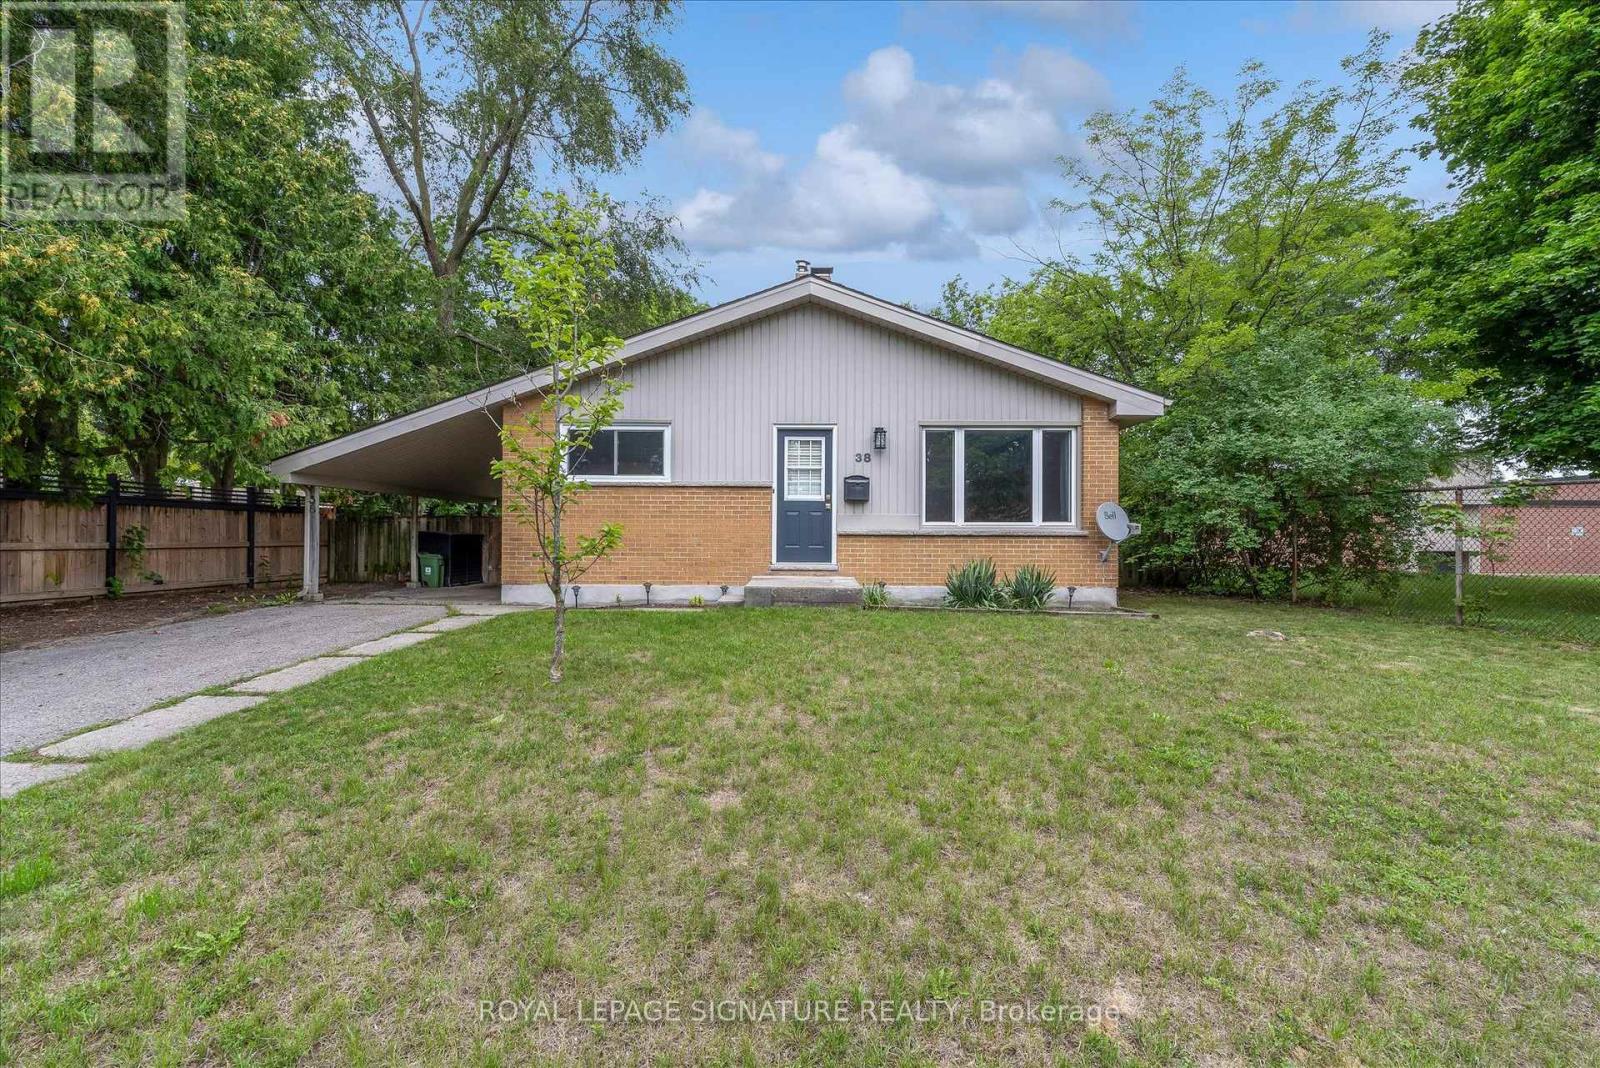
38 Tewskbury Crescent
London East (East D), Ontario
Set on a beautiful tree-lined street in Huron Heights, this well-maintained bungalow offers the flexible layout first-time buyers and growing families need. The main floor features rustic wood beams, sun-filled rooms, a double-sided fireplace with the classic clean lines and character of mid-century modern design, and a practical kitchen with a deep pantry. Three main-floor bedrooms work equally well for children, a nursery or a home office. Downstairs, large windows fill the finished lower level with natural light. As well as a newer second full bathroom with a rainhead shower, a tile surround, and an updated vanity. Three additional bedrooms create space for guests, playrooms, work-from-home needs or a growing household. Outside, the large, fully fenced backyard is framed by mature trees and backs directly onto Evelyn Harrison Public School, with a storage shed for bikes, tools and seasonal gear. Schools, shopping and everyday amenities are all close by. Updates include a furnace (2007) with a new blower fan (2022), new A/C (2025), attic + walls topped up with insulation, 50-year shingles (2012), and house brick and chimney repointed (2012). (id:45725)
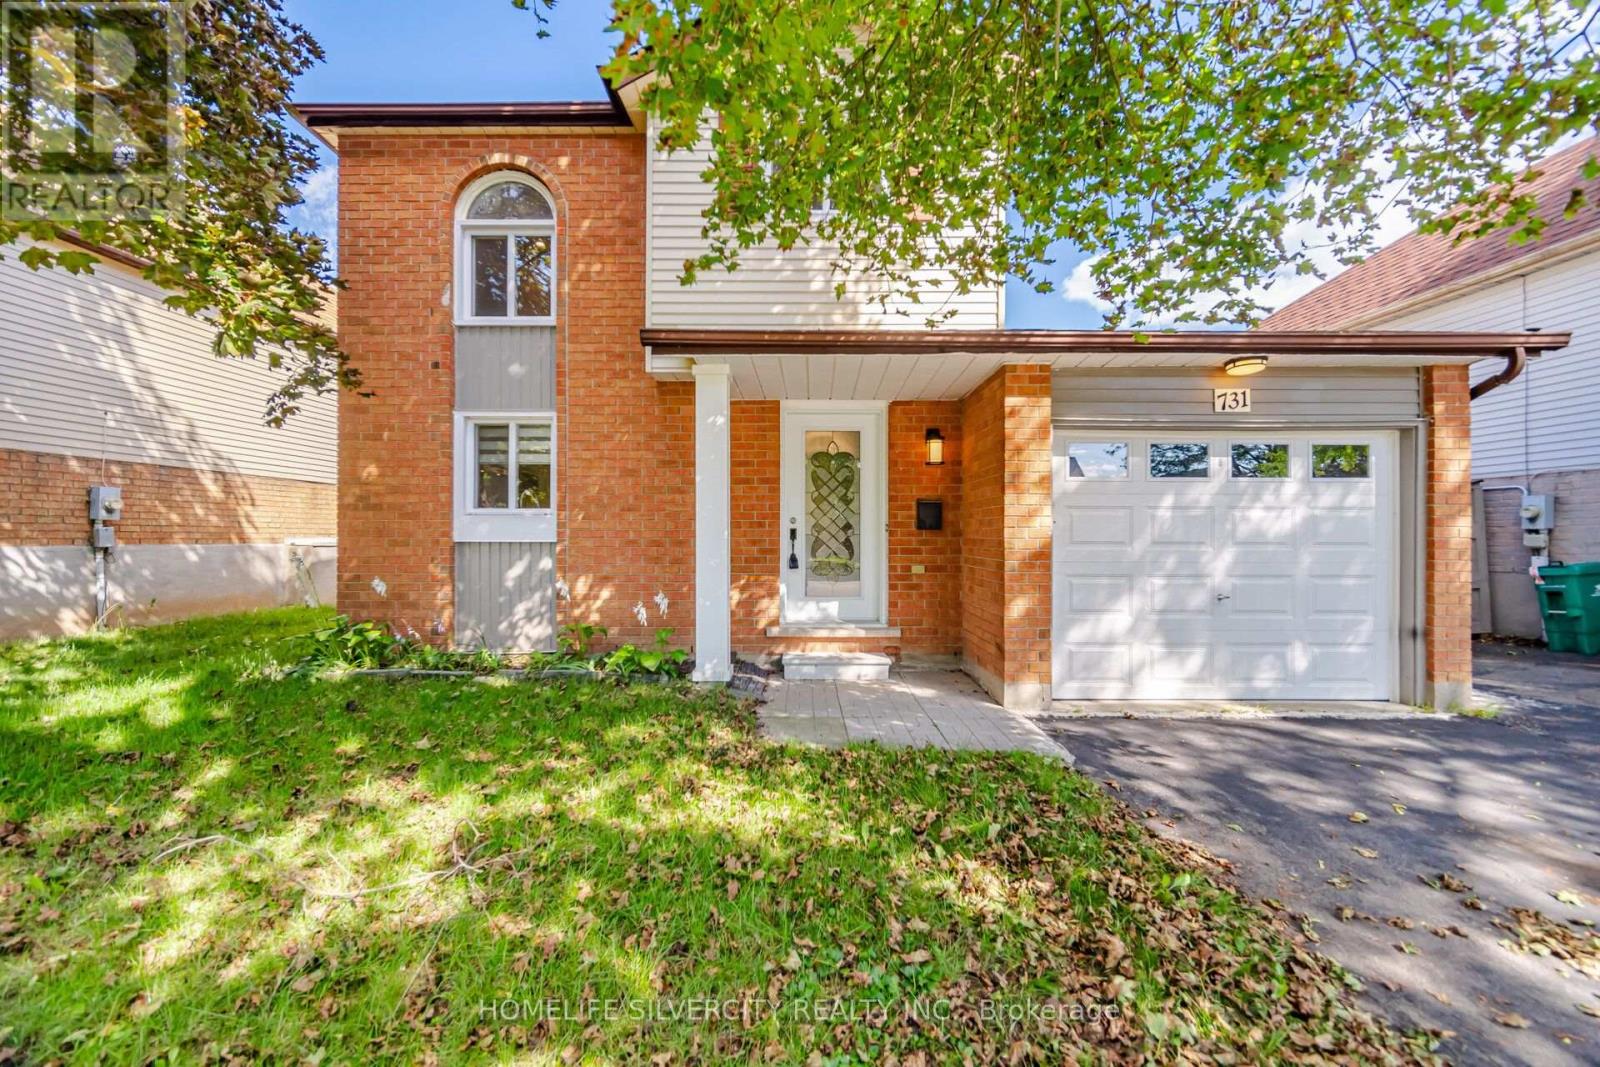
731 Elgin Street N
Cambridge, Ontario
Welcome to 731 ELGIN St. A beautiful Renovated, detached property ready for you to call home. Located in the popular North Galt neighborhood of Cambridge, this three bedroom, two bathroom home offers you the Perfect finished living space between the main floor and a fully finished basement. The main level features a bright living and dining area, a modern kitchen with lovely (soft) cabinetry, quartz countertop and tile backsplash, complimented by the upper floor with three bedrooms, a full washroom, and lovely greenery views. Downstairs, the fully finished basement adds a spacious family room to be used as a home gym, a cozy reading nook, or for extended family living. A second full bathroom complements it along with a laundry area with plenty of storage. Additional comforts include central air conditioning, and a water softener for added health and peace of mind. Outside, the double French-doors open to a lovely deck either for a cool morning coffee, watching the sunset or for BBQ parties, perfect for relaxing or entertaining through the warmer months. With no house at the back, you get a serene view of the green space and added privacy. The attached garage and private double wide driveway provide parking for up to four vehicles. Located within the Waterloo Catholic District School Board and next door to Waterloo Region District School Board areas, with easy access to public transit, a dog park, a hospital, and a recreation centre nearby, this home is a wonderful opportunity in one of Cambridge's family friendly communities. (id:45725)

C - 39 Beachaven Drive
St. Catharines (Port Weller), Ontario
Welcome to this stunning newer built over 1600 sq ft detached 2-storey home located in the desirable Port Weller neighbourhood. Nestled on a quiet street and just minutes from Sunset Beach, this property offers both tranquility and convenience.Step inside to a bright and spacious interior featuring hardwood flooring throughout. The main floor boasts an elegant open-concept layout with a beautiful modern kitchen, seamlessly flowing into the living and dining areas perfect for both everyday living and entertaining.Upstairs, you will find three generously sized bedrooms, including a luxurious primary suite complete with his and hers closets and a stylish 3-piece ensuite. A thoughtfully designed second-floor laundry room adds convenience to daily living.This home combines modern finishes with an ideal location, offering a perfect lifestyle opportunity near the lake. Looking for long-term single family. (id:45725)
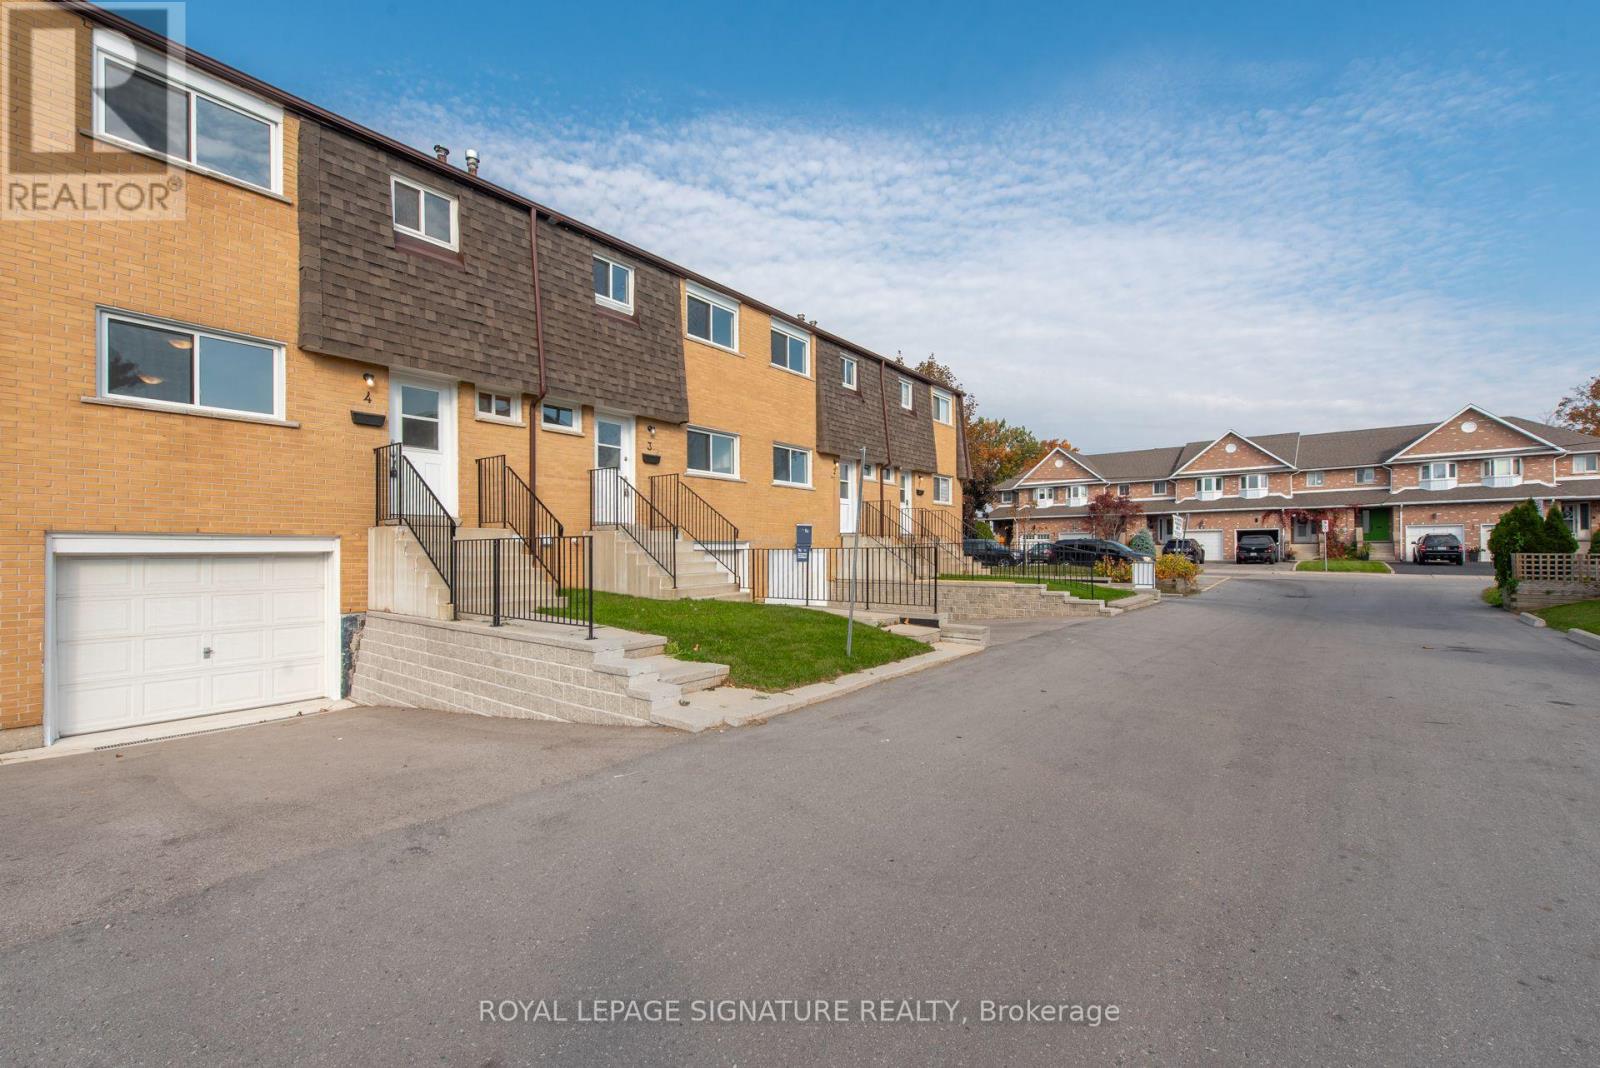
4 - 20 Anna Capri Drive
Hamilton (Templemead), Ontario
Welcome to 20 Anna Capri, Unit 4 - a beautifully renovated townhome in the prime Templemead neighbourhood! This bright and modern home features a stunning new kitchen with quartz countertops and stainless steel appliances, a separate dining room, spacious living room, and a convenient main-floor powder room, all finished with wide-plank vinyl flooring. Upstairs offers three generous bedrooms and a 4-piece bath. The unfinished basement provides plenty of storage or future potential. Steps to all amenities, transit, schools, and parks. *Some photos are virtually staged* (id:45725)

18 - 6650 Falconer Drive
Mississauga (Streetsville), Ontario
Welcome to #18-6650 Falconer Drive in Mississauga's charming Streetsville neighbourhood! This 2-storey condominium townhome offers 3 bedrooms and comfortable living spaces to enjoy. The spacious living room opens onto the backyard deck, creating a welcoming setting for entertaining or summer barbecues. A finished basement provides additional space for a recreation room, home office, or movie nights. Enjoy the convenience of nearby parks, including Pathfinder Way Park, along with local shopping, dining, and everyday essentials. Explore the shops and restaurants of historic Streetsville, with Heartland Town Centre a short drive away. Access to Highway 401 and Streetsville GO Station adds to the appeal of this convenient location. A wonderful opportunity to enjoy townhome living in an established Mississauga community! Property is being sold under Power of Sale. Sold as is, where is. (id:45725)
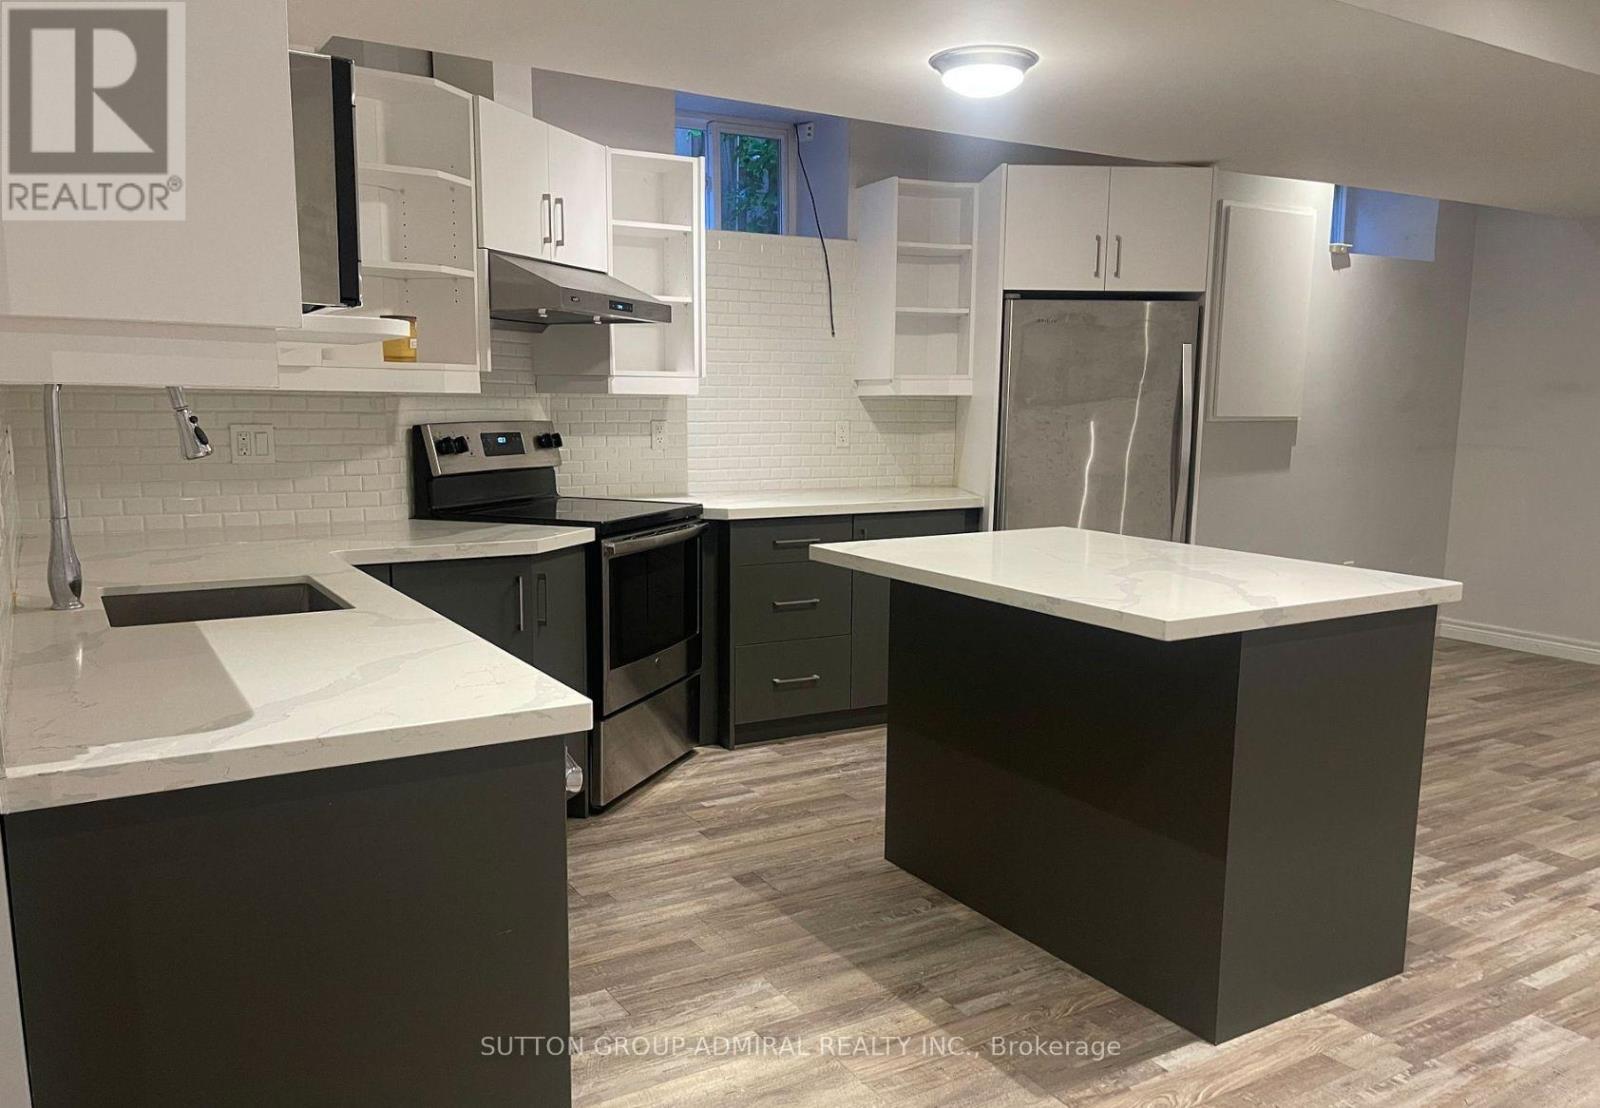
Bsmt - 1367 King Street W
Toronto (South Parkdale), Ontario
Welcome to 1367 King! This spacious, open concept, and beautifully finished 1-bedroom basement apartment offers comfort, convenience, and style, all in one of Toronto's most sought-after neighbourhoods! This massive apartment features a large primary bedroom with exposed brick, laminate flooring and a walk-in closet, providing plenty of storage space. The modern kitchen is a highlight, complete with a centre island, quartz countertops, backsplash, and stainless steel appliances - perfect for everyday cooking or entertaining. With the TTC right at your doorstep, commuting around the city is easy and efficient. You're also just minutes from shopping, schools, restaurants, and a variety of local amenities. An ideal choice for anyone seeking a spacious, modern, and well-connected rental in the heart of the city! Tenant to pay utilities and hot water tank ($15/Monthly). (id:45725)
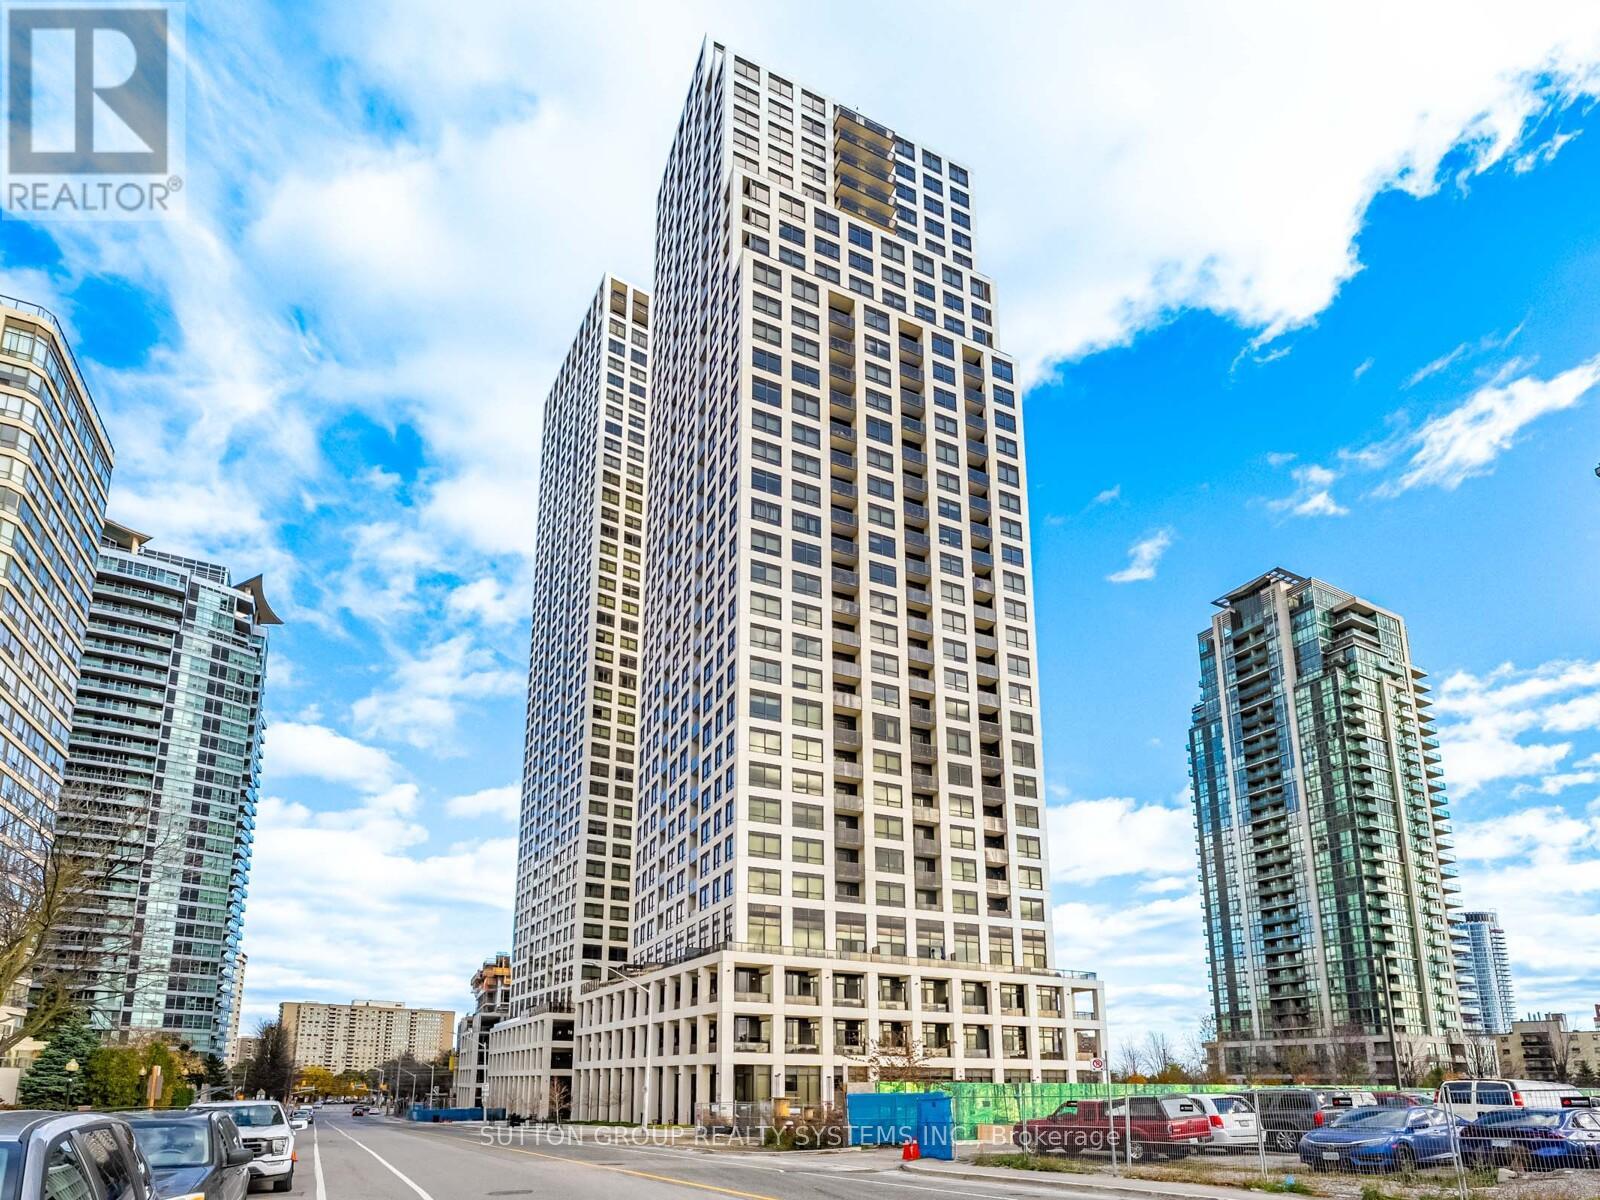
3206 - 36 Elm Drive W
Mississauga (City Centre), Ontario
Modern & Elegant 1 Bed + Den, 2 Bath Suite at Edge Towers by Solmar in the heart of Mississauga. Floor-to-ceiling windows with south-facing exposure offer unobstructed lake views and CN Tower visibility. Bright open-concept layout with contemporary finishes throughout. Modern kitchen features high-end built-in Fisher & Paykel appliances, island and ceramic backsplash. Primary bedroom with 3-piece ensuite. Spacious den with sliding glass doors can be used as a second bedroom or home office, plus a convenient 2-piece washroom. 24-hour concierge and exceptional amenities including party room, bbq terrace, Wi-Fi lounge, games room, fitness centre, and theatre room. Prime location steps to Square One, Celebration Square, Sheridan College, Central Library, YMCA, future Hurontario LRT, Cooksville Go Station, Hospital and easy access to Highways 401, 403, 407, 410 & QEW. Includes 1 parking and 1 locker. (id:45725)

602 - 100 John Street
Brampton (Downtown Brampton), Ontario
Welcome to luxurious urban living in the heart of Downtown Brampton! This exceptional 2-bedroom, 2-bathroom corner suite offers nearly 1,100 square feet of bright, light-filled living space that is completely move-in ready. Freshly painted in modern neutral tones, the unit has been upgraded with stylish luxury vinyl plank (LVP) flooring, adding a modern and refreshed look throughout. This home blends turn-key convenience with premium comfort. The airy, open-concept layout flows effortlessly into the standout primary bedroom retreat, featuring a spacious walk-in closet and private ensuite bath. The absolute highlight of this condo is the expansive wrap-around balcony-complete with a rare gas outlet for your BBQ-creating the ultimate outdoor setup for grilling and relaxing with panoramic views. Situated just steps from Gage Park, local cafes, boutique shopping, and the Brampton GO Station, this turn-key gem delivers an unbeatable walkable lifestyle in a vibrant central location. (id:45725)

356 Shoreacres Road
Burlington (Shoreacres), Ontario
Some streets are just addresses. The Shoreacres community is something else. Mature trees line the roads, kids ride bikes to Paletta Park and neighbours actually know each other's names. This is a pocket of Burlington where families put down roots for decades, not years, where the school catchment is excellent, the gardens are tended with pride and a walk to the lake comes with spectacular views. If you're looking for a place to raise a family, this is one of the best you'll find in southern Ontario. Offering a classic design with a center hall plan and over 4700sqft, this 4 Bed, 3+1 Bath home is one of the special ones, built for a family that actually uses every room. A stone driveway and mature landscaping set the tone before you even reach the door, and inside, a sweeping staircase in the foyer leads to formal living and dining rooms with rich Canadian ash flooring. The eat-in kitchen opens straight into a sun-filled family room with custom built-ins and a wood burning fireplace for cold winter nights. The mudroom, with German limestone flooring and lockers for the kids' gear, connects to a three car garage, because busy families need somewhere for all of it to go. Upstairs, vaulted ceilings and a skylit hallway keep the whole floor bright. Four bedrooms include a primary retreat with walk-through closets and an ensuite that feels more like a personal spa than a bathroom: double vanities, Carrara marble flooring, a custom glass shower, and an oversized soaker tub made for relaxing in. Laundry is close at hand, right where you need it. Downstairs, the fully finished lower level adds even more room to spread out, with generous storage and a beautifully renovated bathroom. Out back, your own private retreat: a newly updated covered porch, a saltwater pool and gardens kept up with real pride. One of South Burlington's finest streets, in the Tuck and Nelson school district, just steps from Lake Ontario, Paletta Park, the waterfront trails, and GO Transit. (id:45725)
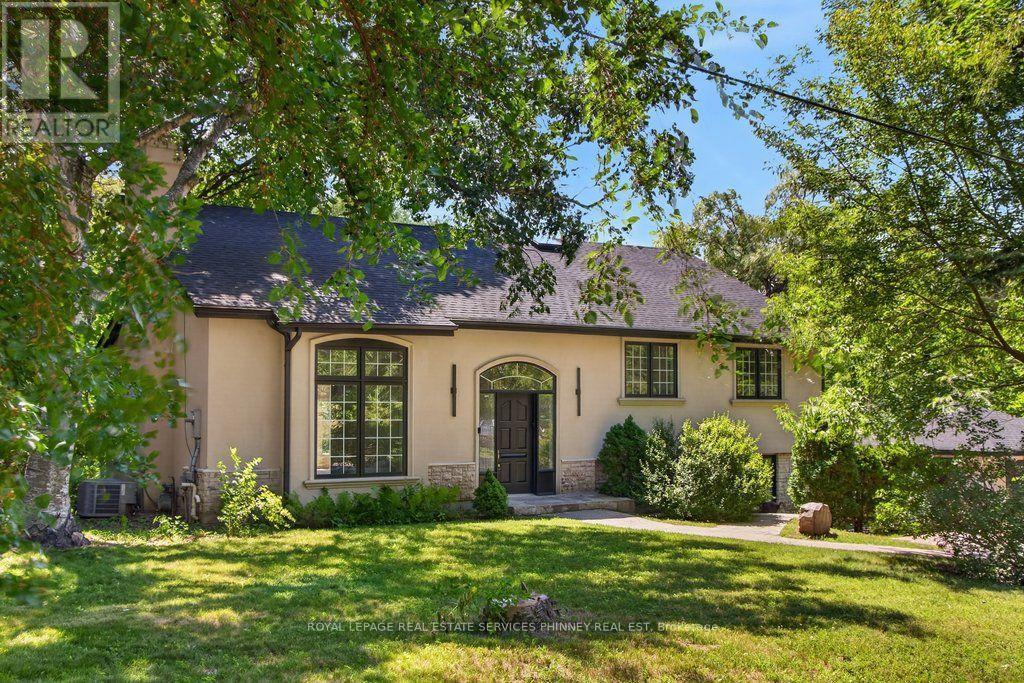
1340 Contour Drive
Mississauga (Clarkson), Ontario
Impeccably renovated from top to bottom, this exceptional residence is nestled in the coveted Rattray Marsh community on a private half-acre lot. Offering nearly 4,000 sqft of sun-filled living space backing onto greenspace so private you won't even realize you are in the City. The home seamlessly blends modern luxury with timeless elegance. Wide-plank engineered flooring, dramatic vaulted ceilings and large windows overlooking the serene landscape set the tone throughout. The stunning living room makes an unforgettable first impression with soaring ceilings, a floor-to-ceiling fireplace, and an oversized picture window. An elegant dining room is perfect for hosting, while the chef-inspired kitchen overlooks the serene backyard and boasts sleek cabinetry, quartz counters and backsplash, under-cabinet lighting, a 5-burner gas cooktop, wall ovens, Bosch dishwasher, and thoughtful built-in storage. An adjoining bar area with accent lighting, bar fridge, and sink is ideal for entertaining. The ground level offers a spacious family room or optional gym, a quiet home office, and a beautifully designed laundry/mudroom with custom cabinetry and ample storage. Upstairs, generous bedrooms feature vaulted ceilings and excellent closet space. Spa-like bathrooms showcase floating vanities, designer tile, and modern black fixtures. The primary suite is a true sanctuary, offering tranquil ravine views and a bespoke feature wall with integrated storage. The spa-inspired ensuite elevates daily living with a freestanding soaking tub, dual vanities, heated floors, a heated towel rack, and a sleek glass-enclosed shower. New Roof, New Garage Doors. All New Appliances. A rare opportunity to own a turnkey luxury home in one of the area's most sought-after enclaves. A short stroll to fantastic parks- Rattray Marsh, Jack Darling Park, located in Lorne Park SS catchment, easily commute to downtown Toronto from the Clarkson GO- this home and location checks all the boxes. (id:45725)
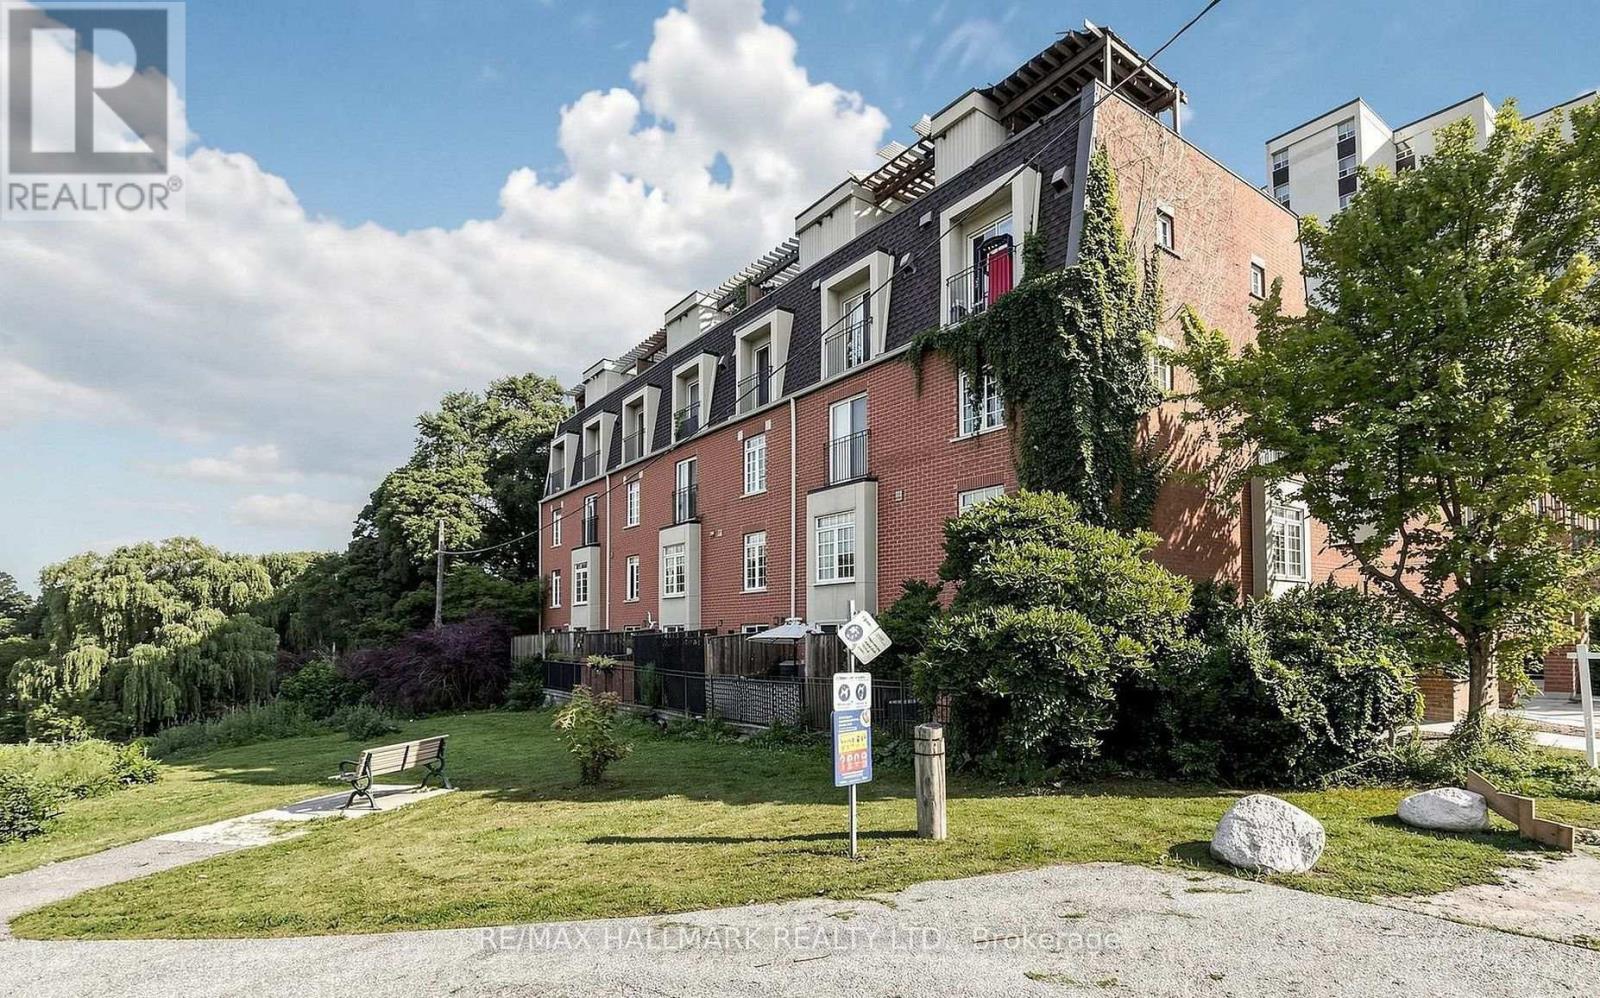
106 - 870 Jane Street
Toronto (Rockcliffe-Smythe), Ontario
Thoughtfully updated two-storey condo townhouse set within a quiet, park-side community overlooking Smythe Park. This bright and move-in ready residence offers a functional layout with two bedrooms, two bathrooms, underground parking, and an owned locker. A welcoming foyer with convenient closet storage leads into the open-concept living and dining area, seamlessly connected to a sunlit kitchen with walkout to a private balcony surrounded by greenery and unobstructed park views. The main floor also includes a convenient powder room for guests. Upstairs, you will find two generously sized bedrooms, each with a window and closet, as well as a full bathroom servicing the second level. Positioned near Smythe Park's walking trails, outdoor amenities, and natural green space, the home also offers excellent access to TTC transit, major highways, Stockyards Village, grocery stores, restaurants, and everyday conveniences, including a nearby plaza just steps away. A comfortable urban retreat with strong connectivity and a peaceful setting. (id:45725)
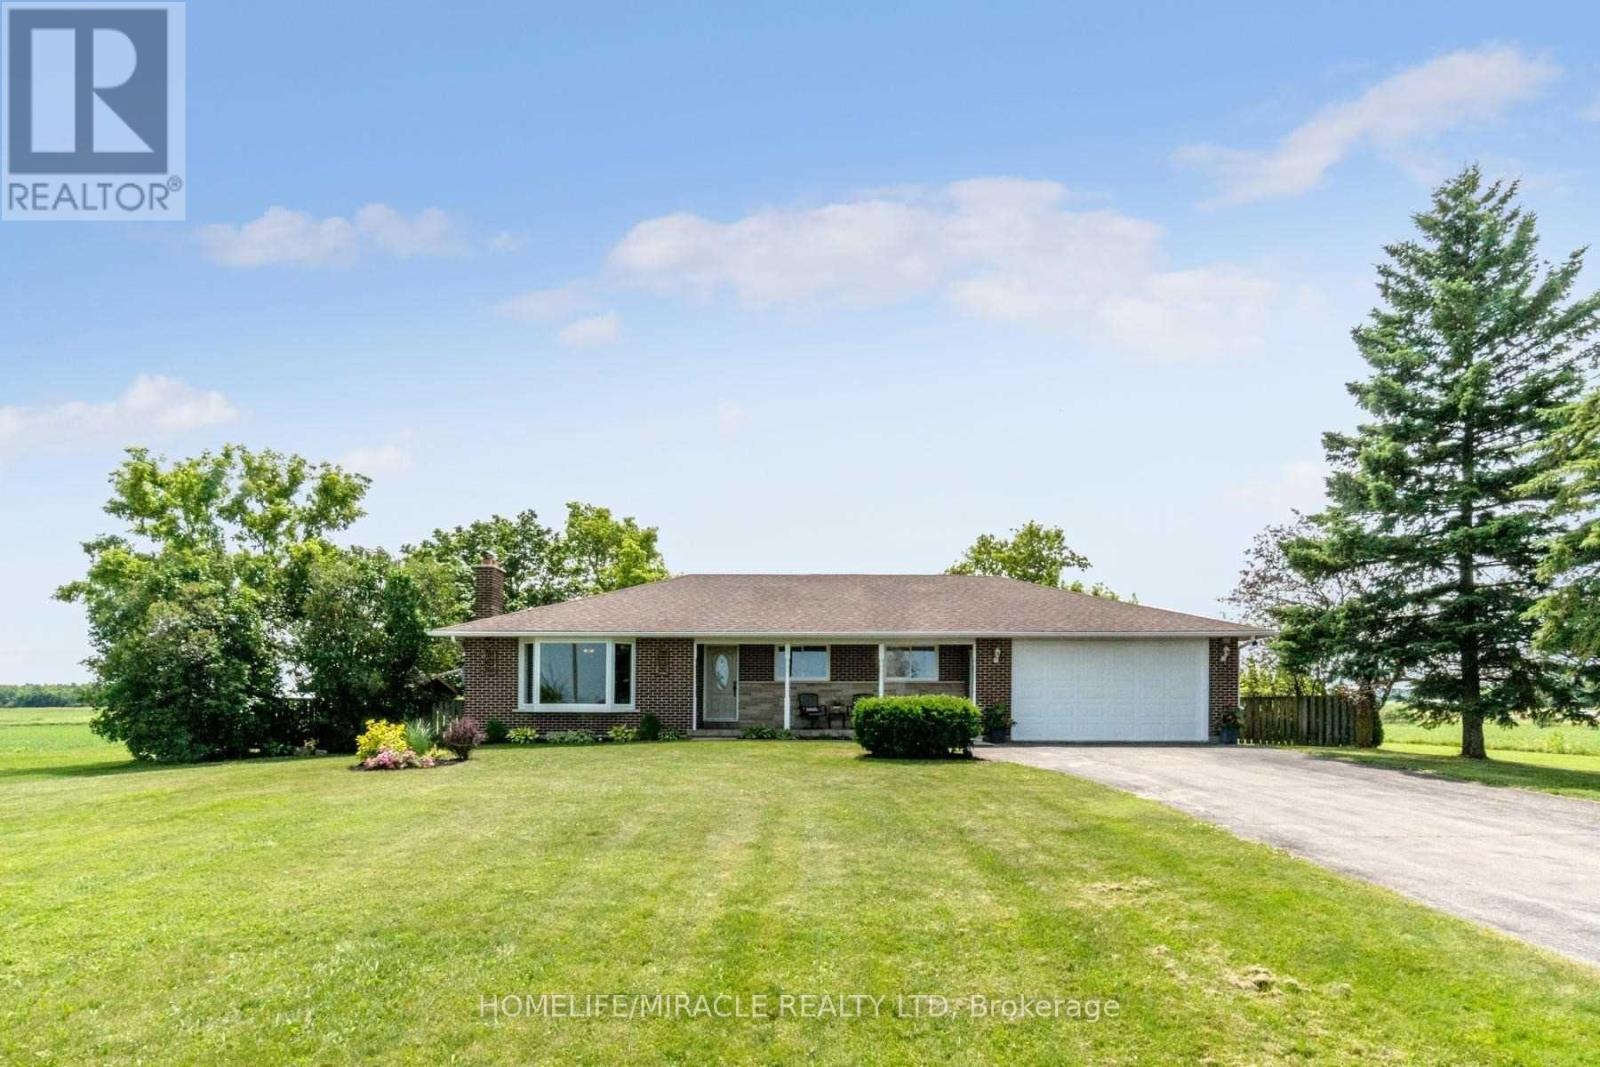
13946 Mclaughlin Road
Caledon, Ontario
Stunning Bungalow on half Acre in Prime Caledon Location! Private Lot On Paved Road, 10 Mins To Brampton, Georgetown And Cheltenham! All The Work's Been Done Here With Hardwood Floors, Renovated Kitchen & Bath, Bay Windows on main floor, Roof, Furnace & A/C, Baseboards & Trim!. Finished Basement W/Sep. Ent. And 2nd Kitchen, 2nd Laundry, Rec Room, Games Room, Beautiful 3 Pc Bath, Big Cantina! 16'X15' Workshop And A Garden Shed! Bonus Storage Room At Back Of Garage. (id:45725)
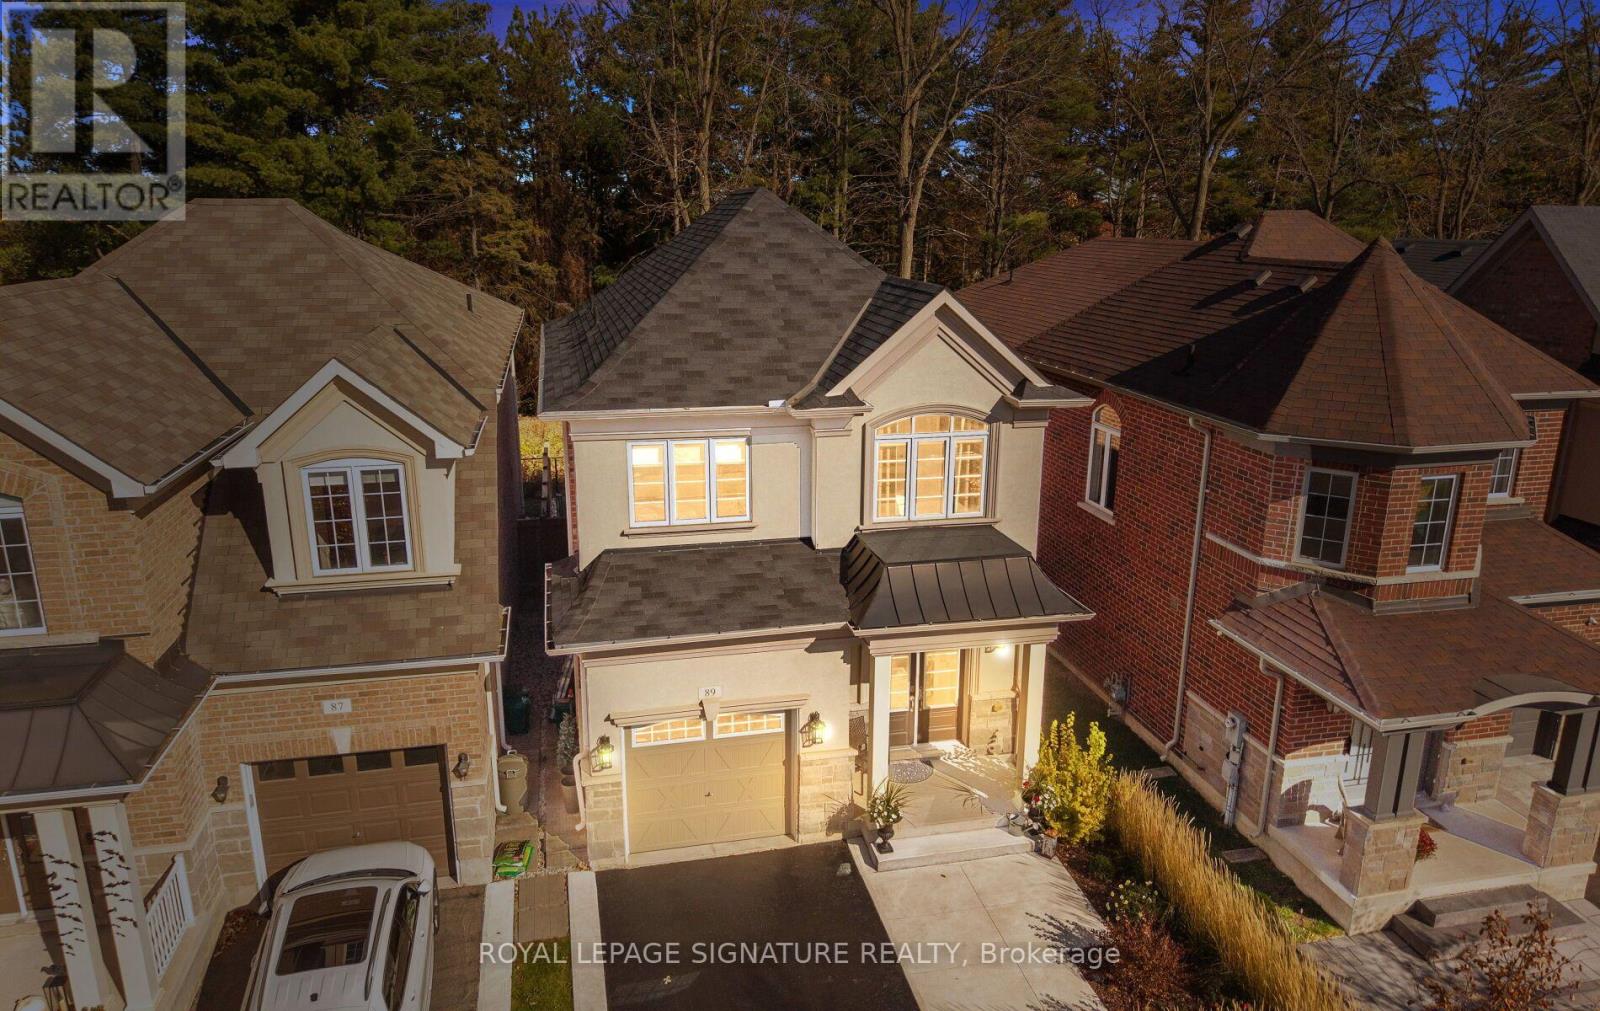
89 Upper Canada Court
Halton Hills (Georgetown), Ontario
Meticulously maintained, 3 bedroom, 3 bath Menkes-built home in the sought-after Enclaves Of Upper Canada! A rare opportunity to own a home loved and cared for by its original owners from day one, with pride of ownership evident in every detail. Backing onto forest on a quiet court with no sidewalk, deer are often seen from the yard, offering peaceful nature-filled mornings & evenings. Inside, smooth ceilings grace the main and upper levels, with no carpet and engineered hardwood throughout. Upgraded doors, handles and mouldings, custom window coverings including blackouts, pot lights, numerous upgraded light fixtures and ceiling fans in all bedrooms create a finished feeling. The kitchen features soft-close cupboard doors and custom pull-out shelves in the pantry & lower cupboards. A Honeywell Tuxedo smart-home system, hard-wired alarm and front camera, roughed-in central vac, in-wall family-room TV conduit & basement-to-attic conduit add smart, future-ready convenience. The primary bedroom boast trayed ceilings, custom walk-in closet, a 5 pc bathroom with a clear view of the forest. Enjoy whole-home audio with five great room speakers w/ subwoofer and speakers in the ensuite bath. A rough-in 3-piece basement bath, water softener, electric garage door opener with two remotes and pre-wiring complete the package. Outside, fully landscaped and hardscaped front and rear grounds, a motorized awning over the deck, Leaf Filter rain gutters, pre-wiring for four additional exterior cameras and two external speakers make outdoor living effortless. Georgetown offers small-town charm with modern convenience: stroll historic Main Street shops, cafes and restaurants, enjoy farmers' markets, community events, parks, playgrounds, sports facilities, scenic trails and the Credit River valley, while GO transit and major highways put Toronto and the GTA within easy reach for commuters and families alike. A special place to call home, where nature, comfort and convenience meet. (id:45725)
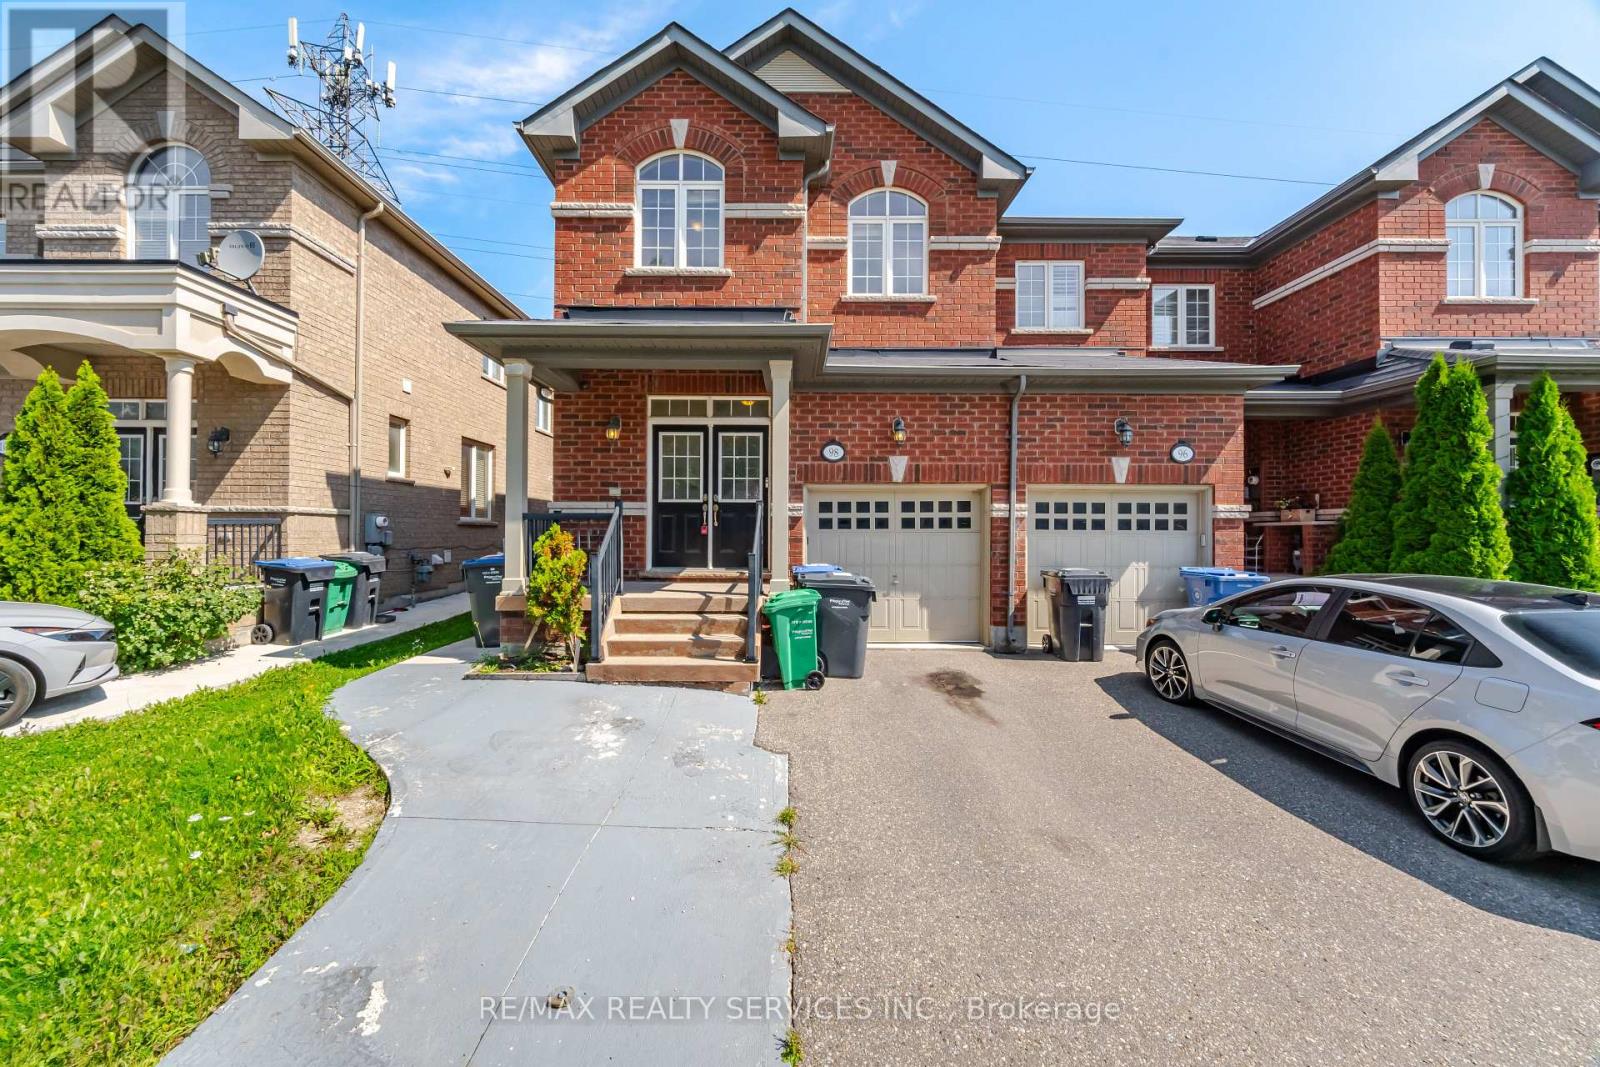
98 Teal Crest Circle
Brampton (Credit Valley), Ontario
Elegant Executive Townhome In The Prestigious Credit Valley Community Of Brampton! Surrounded by million-dollar homes, this impressive 3+1 bedroom, 4-bathroom residence offers a perfect blend of style, space, and functionality. The main level features a bright, open-concept design with a spacious living area, an upgraded kitchen with ample room for meal preparation, and a dining area with a walk-out to the backyard-ideal for entertaining and family gatherings. The upper level boasts a generous primary bedroom complete with a walk-in closet and 4-piece ensuite, along with two additional well-sized bedrooms. The finished basement provides valuable extra living space, perfect for a recreation room, home office, or guest accommodation.Conveniently located close to grocery stores, restaurants, banks, parks, and everyday amenities, with access to highly regarded Springbrook Public School and David Suzuki Secondary School. An excellent opportunity for families, first-time buyers, or downsizers seeking a spacious home in one of Brampton's most desirable neighbourhoods! (id:45725)
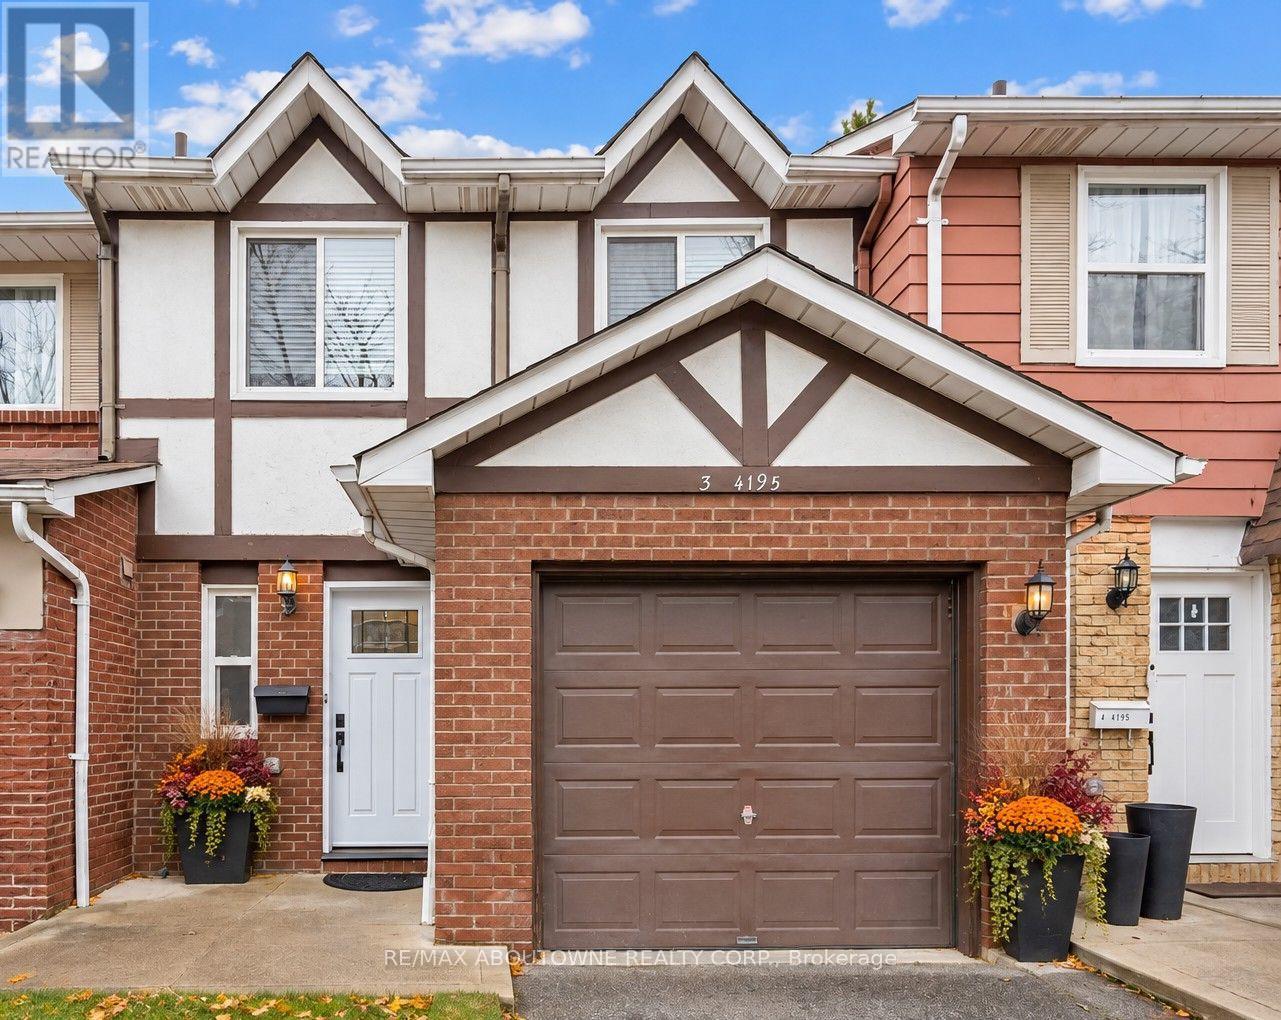
3 - 4195 Longmoor Drive
Burlington (Shoreacres), Ontario
**Welcome to Kings Village - Spacious Family Living in South Burlington!**Discover this beautifully maintained 3-bedroom, 2-bathroom townhouse offering 1,572 sq. ft. of comfortable living space in one of South Burlington's desirable neighbourhoods. Perfect for first-time buyers, young families, or those looking to downsize without compromising on space, this inviting home offers the ideal combination of comfort, convenience, and location. The bright and spacious main floor features a welcoming living room, separate dining area, convenient 2-piece powder room, and a cozy eat-in kitchen. Fresh paint and updated flooring create a modern, move-in-ready feel, while direct access to the fully fenced private backyard provides the perfect setting for outdoor entertaining, gardening, or simply relaxing. Upstairs, you'll find three generously sized bedrooms featuring beautifully refinished hardwood floors and plenty of natural light, along with an updated 4-piece bathroom. The unfinished basement offers excellent storage space and endless possibilities to create additional living space tailored to your needs. Situated in an intimate, established community of just 52 residences, Kings Village is surrounded by mature trees and beautiful green spaces. Enjoy the convenience of being nestled between the scenic 7.3 km Centennial Bikeway and the recently revitalized Iroquois Park, perfect for walking, cycling, and outdoor recreation.**Location is everything!** Walk to schools, shopping, restaurants, Eastway Plaza, parks, and public transit. Just minutes from downtown Burlington, the beautiful Lake Ontario waterfront, GO Transit, and the QEW, making commuting and everyday living a breeze.**An exceptional opportunity to enjoy spacious, affordable living in a fantastic South Burlington location. Don't miss your chance to call Kings Village home!** (Pictures Virtually Stagged) (id:45725)
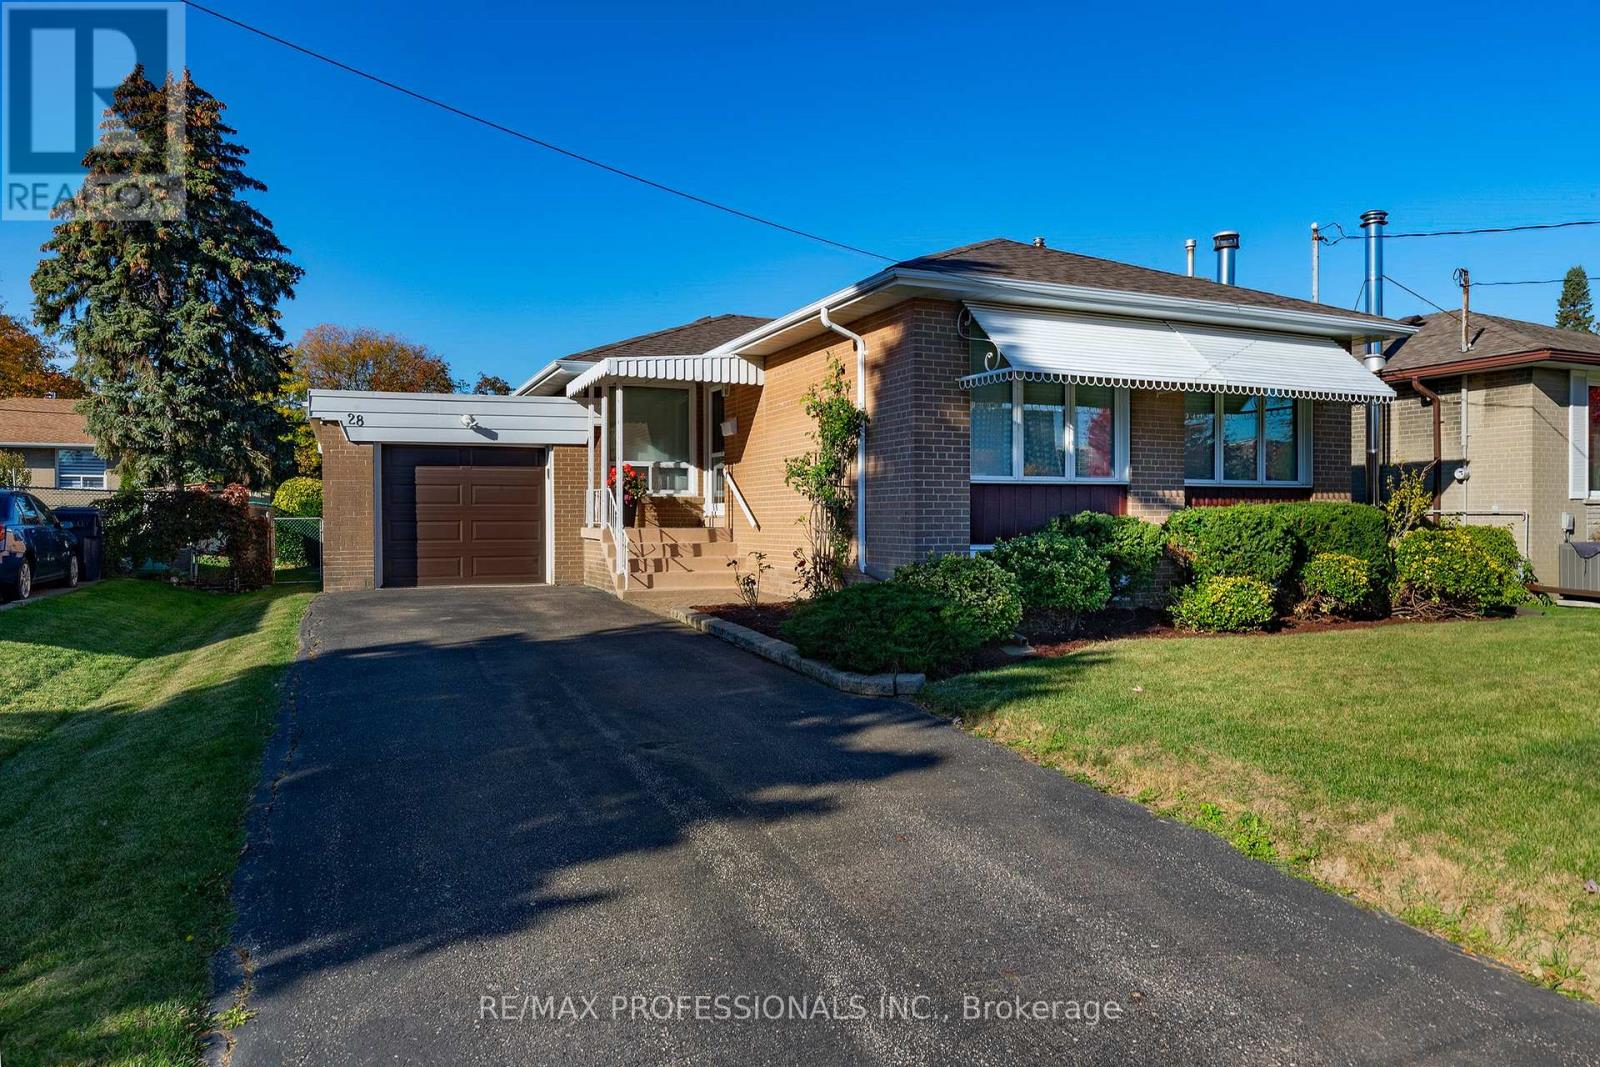
28 Crendon Drive
Toronto (Etobicoke West Mall), Ontario
Welcome to 28 Crendon Drive in a sought-after community in Etobicoke! This one-owner family home truly reflects pride of ownership. This inviting home features 3+1 bedrooms, and 2 baths, hardwood flooring throughout, cozy fireplace in the recreation room, an updated kitchen featuring a Skylight, and custom bow window, both providing a shower of natural light. Sit, relax, and enjoy the professionally landscaped rear private yard in the comfort of your own gazebo. Nestled in a family-friendly neighbourhood, this home is conveniently located near excellent local public schools offering great educational opportunity for families. Enjoy the best of outdoor living with nearby Carsbrooke Park, Centennial Park, and numerous Recreational Facilities. Commuting is easy with convenient access to Kipling GO Station, and TTC Transit. This is a wonderful opportunity to enjoy comfort, convenience, and community in one of Etobicoke's most desirable neighbourhoods! (id:45725)
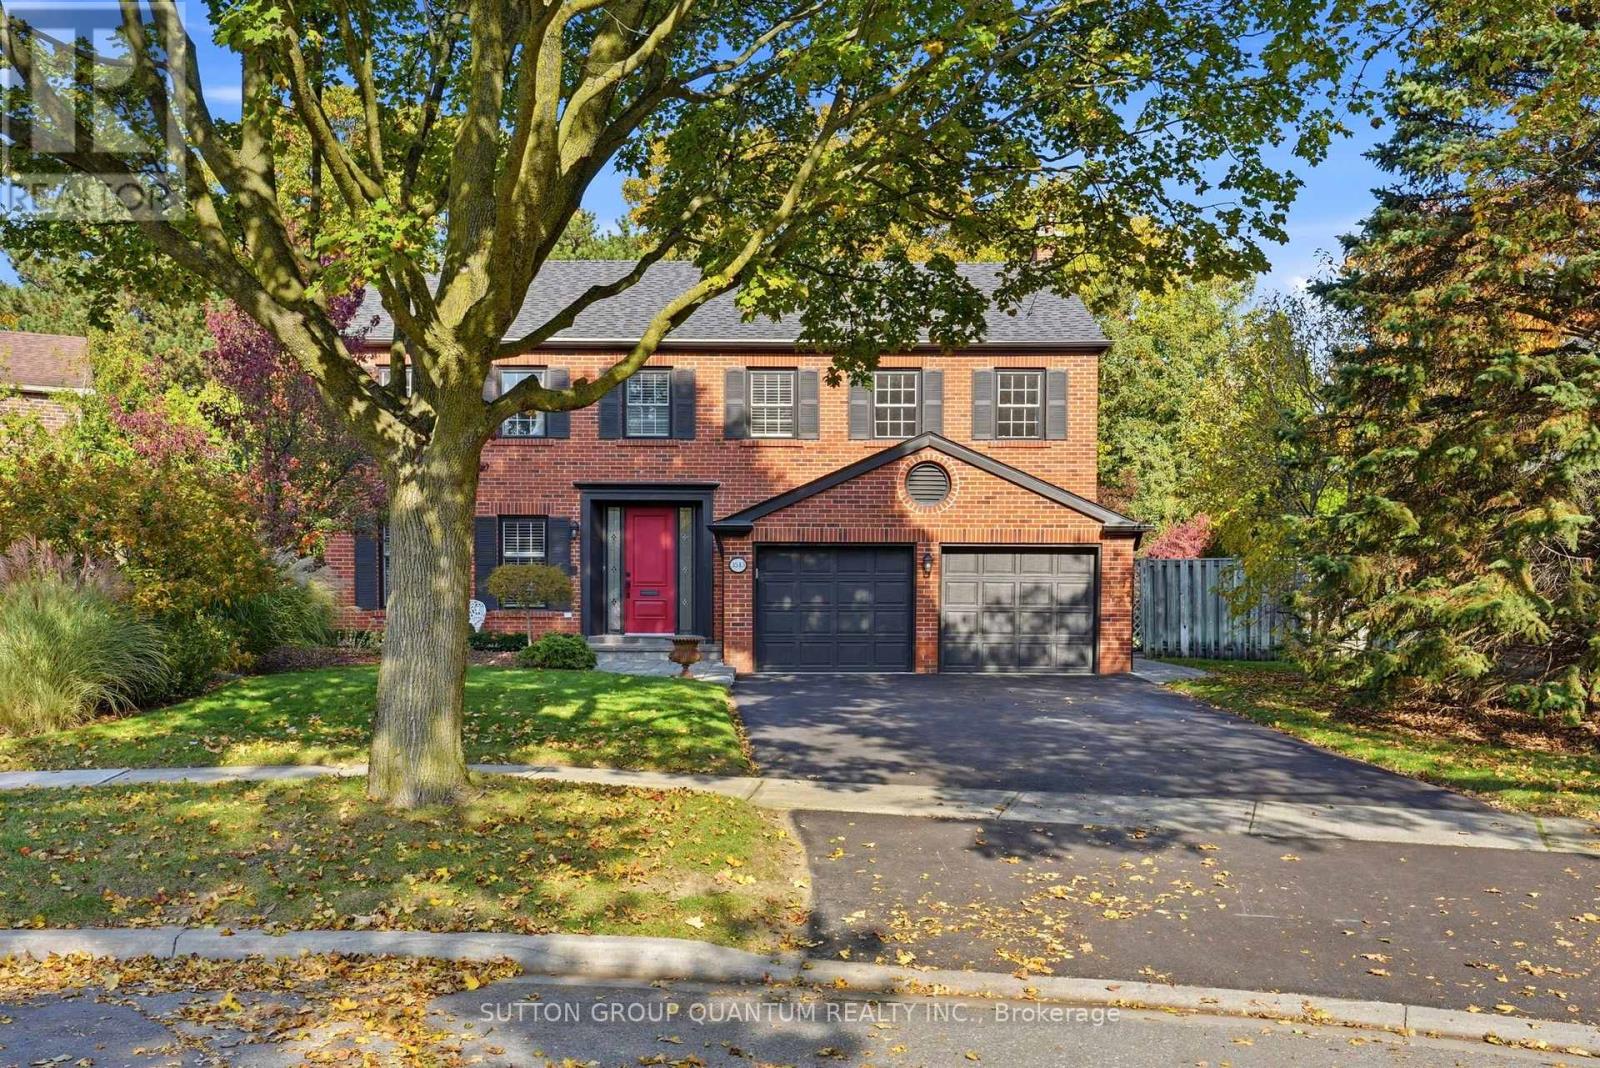
3543 Kingbird Court
Mississauga (Erin Mills), Ontario
Outstanding Curb Appeal !!! Lovely Family 4 Bedroom, 3 Bathroom Executive Home In One Of Erin Mills/Sawmill Valley's Most Sought After Areas. This Arthur Blakely Built Home Consists Of 2649 Square Feet (As Per GeoWarehouse) And Is Located On A Private And Secluded Lovely 47.95 Ft By 142.30 Ft By 144.11 Ft And 115.98 Ft Across The Rear Property Line. Enjoy Beautiful Views Of The Tree Lined Street While Sitting On The Front Porch (24.5 Ft By 6 Ft) That Overlooks The End Of A Child-Safe Cul-De-Sac With A Centre Island. Very Private Rear Yard Setting With Numerous Tall Pine Trees, Perennials And A 20 Ft By 14 Ft Patio With Cultured Stone To Be Enjoyed As You Walk Out From The Family Room. The Current Sellers Are Original Owners That Have Enjoyed Raising Their Family In This Home. A Formal Home With Extensive Use Of Hardwood Flooring, Oak Staircase With Carpet Runners, Painted White Pickets And Oak Handrail. 800 Series Colonial Doors Throughout. An Open Concept Partially Finished Lower Level Presents Many Opportunities To Add Your Finishes For Your Family. Very Close To All Amenities. Great Parks And Trails, Excellent Schools Including A Short Walk To UTM. Major Highways And Erindale GO Station, Public Transportation, Restaurants. Don't Miss This Opportunity. (id:45725)
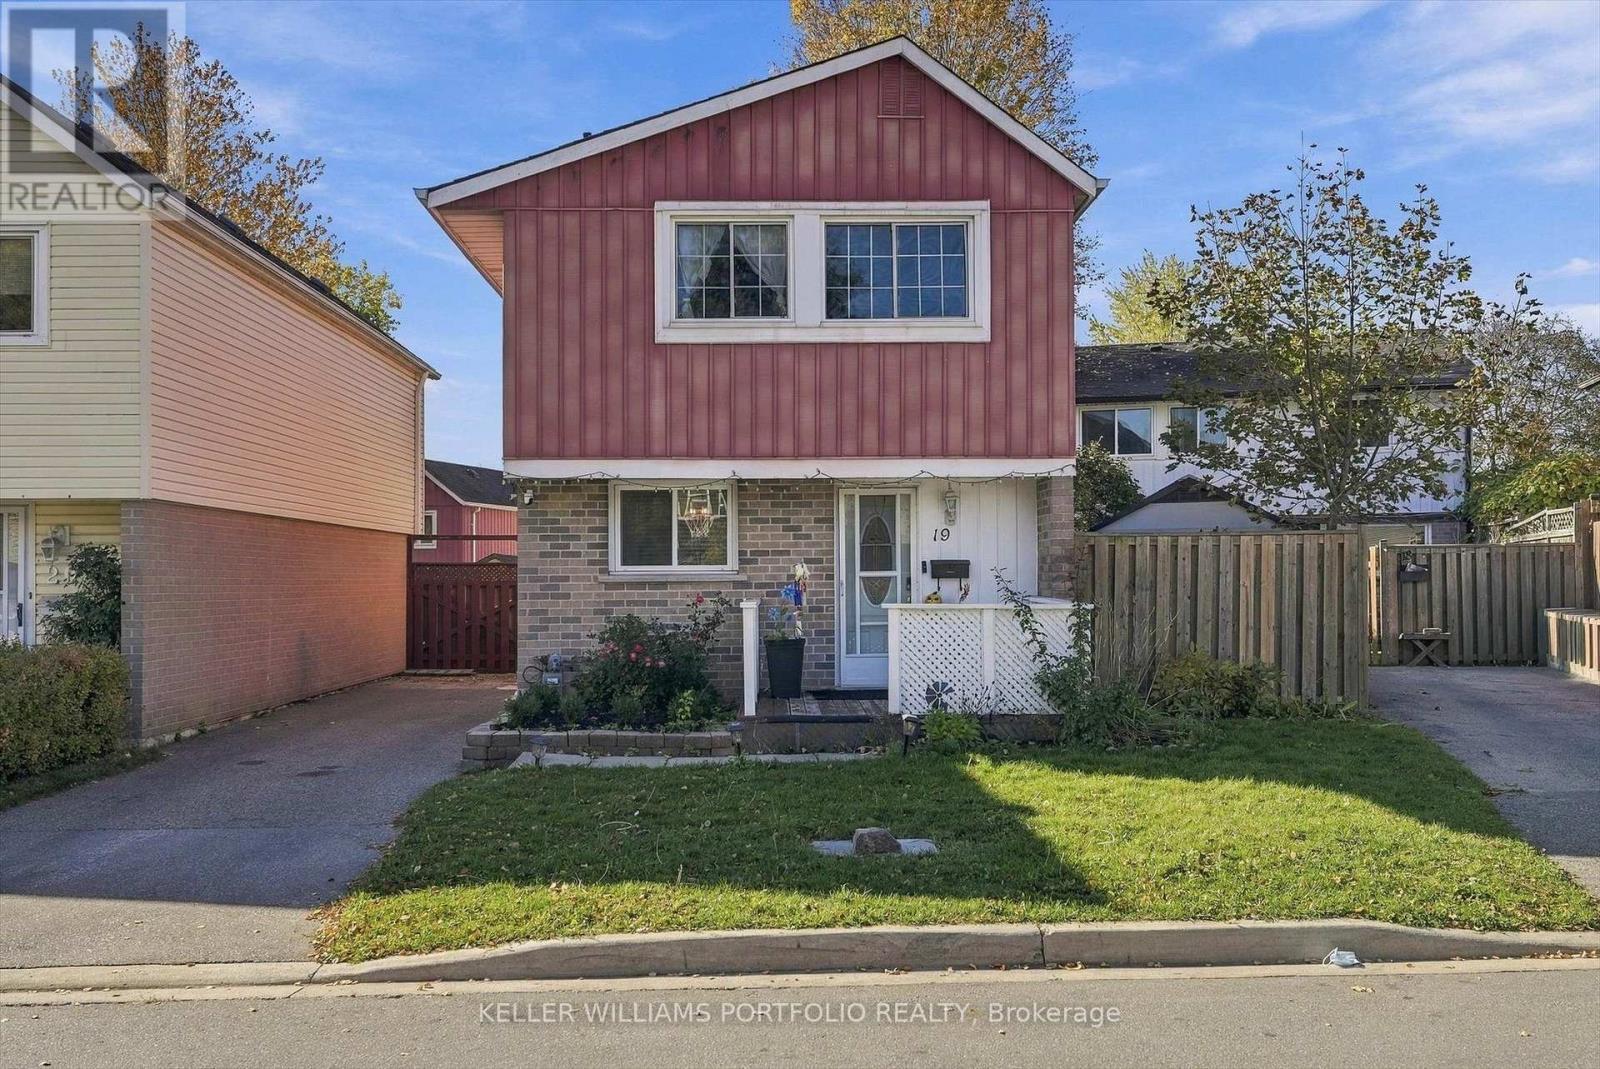
19 Highland Trail
Brampton (Central Park), Ontario
Lovely 3+2 bedroom home with 3 washrooms. Lower level boasts 2 bedrooms, 3pce washroom plus kitchenette which provides a perfect space for overnight guests or additional family members. Family oriented mature neighborhood offers all amenities with shopping, transit, restaurants and major highways nearby. Short walk to schools and parks too! Don't miss out on this perfect place to call home! (id:45725)
67 Sandmere Avenue
Brampton (Heart Lake West), Ontario
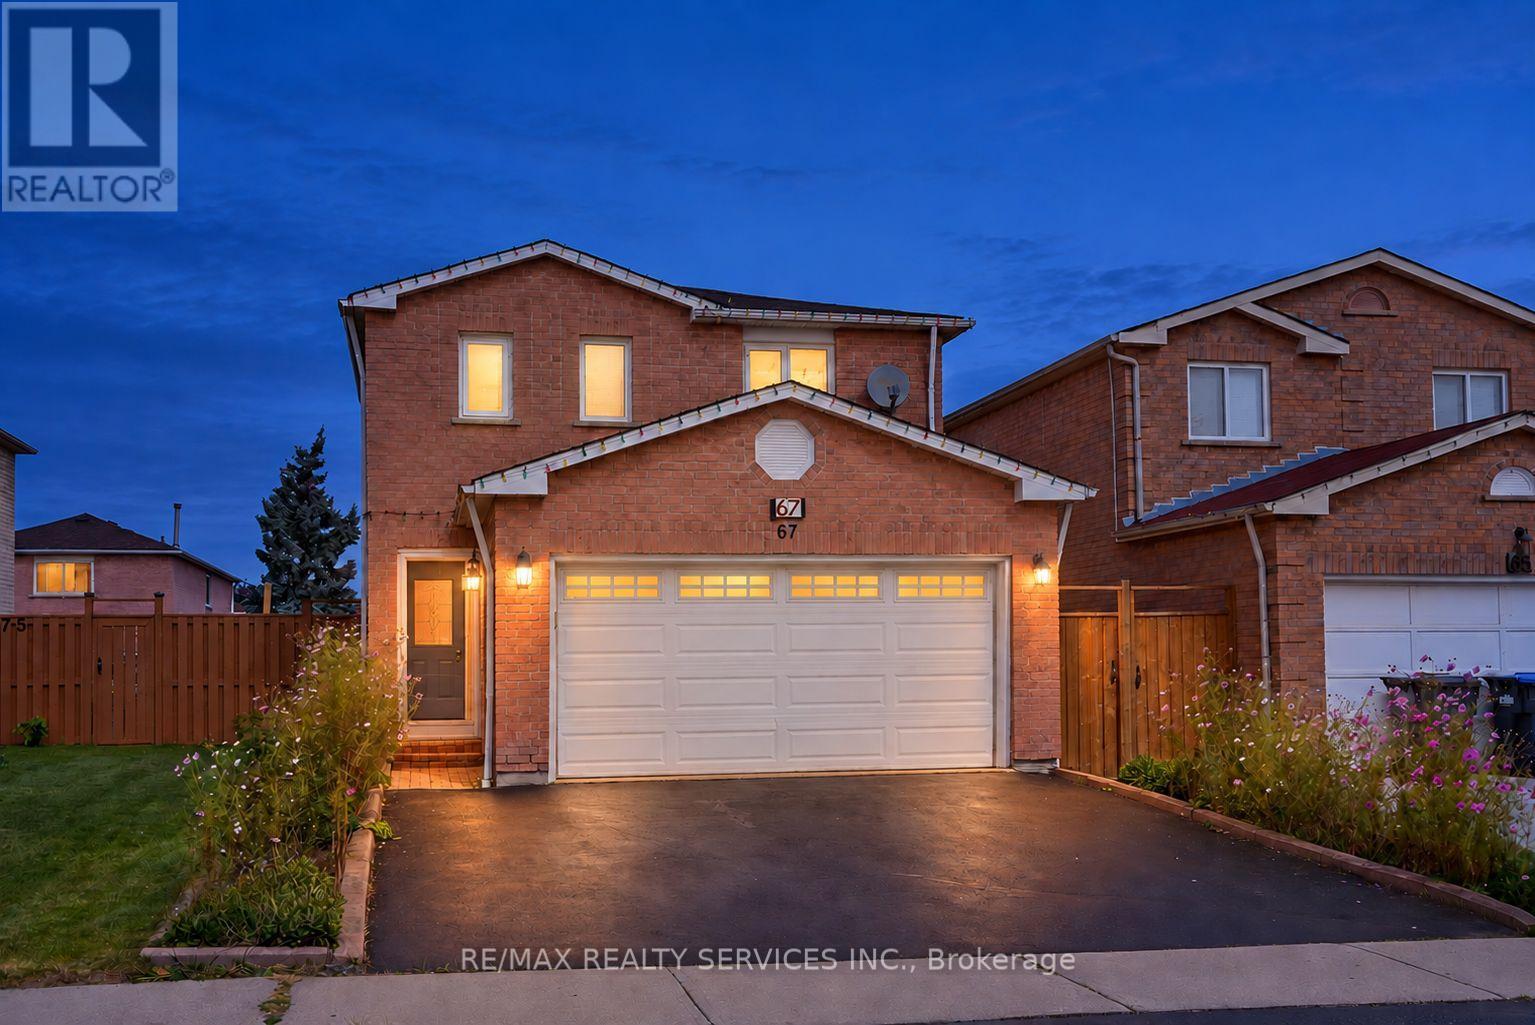
Looking for a home where everyone has room to spread out, yet plenty of space to come together? Imagine family dinners, cozy evenings by the fireplace, summer gatherings in your private backyard and a parkette just steps from your door. Welcome to a place that feels like home!Located in sought-after Heart Lake West, this beautifully maintained 3-bedroom detached brick home offers 1,695 sq. ft. of above-grade living space, plus a finished basement.Elegant double French doors open to spacious living and dining rooms, perfect for hosting family and friends. The main-floor family room, with its inviting fireplace, offers a comfortable place to unwind. The bright, renovated eat-in kitchen features ample storage and a walkout to the deck, making everyday living and entertaining easy.Step outside to your private backyard, where mature gardens and a gazebo create a peaceful retreat. Picture morning coffee surrounded by greenery or summer evenings catching up with friends.Upstairs, the generous primary bedroom offers double closets and a private 3-piece ensuite. Two additional spacious bedrooms provide room for family, guests or a home office. Downstairs, the finished recreation room is ready for movie nights, games and hobbies.Thoughtful updates include a renovated kitchen, three updated baths, flooring, pot lights, roof (Nov 2025), fencing on three sides with two gates (2025) and fresh neutral paint (2026).An attached double garage and widened driveway add convenience. With a parkette on the street and schools, parks, trails, shopping, restaurants, transit, GO access, highways and the Heart Lake West Community Recreation Centre nearby, everything your family needs is within reach.More than just a great floor plan, this is a home with space to enjoy everyday moments and make lasting memories. Book your private showing today and picture your next chapter here! (id:45725)
115 - 2040 Cleaver Avenue
Burlington (Headon), Ontario
Welcome To Unit 115 In The Wonderful Community Minded And Well Managed Complex Of 2040 Cleaver Avenue. A Prime Location In Burlington Near A Large Array Of Schools, Beautiful Parks, A Variety Of Amenities, Close To Highways And Less Than A 20 Minute Drive To The Burlington Go Station. This Unit Is Perfect For First Time Buyers And Seniors With A Very Convenient And Efficient Use Of Space. The Unit Itself Has Had Recent Upgrades With New Laminate Flooring And Freshly Painted Walls Throughout To Give It A Clean Modern Feel While Also Having A Touch Of Nature As The Unit Backs Onto Lush Greenery Space To Compliment The Already Peaceful Serene Area. Other Featured Upgrades Include A New Stove 2026, 3-Year-Old Stackable Washer And Dryer, Bosch Dishwasher, Ceramic Backsplash, Owned Water Heater, And A Recent Balcony Upgrade. Unit Includes A RARE TWO Parking Spaces With One Being Right Out Your Front Door And The Other One Being Underground Parking. Close To The Stairwell Entrance, Which Is Great For Those Cold Snowy Winter Days, Also Includes A Locker For All Your Storage Needs. (id:45725)
20 Melmar Street
Brampton (Northwest Brampton), Ontario
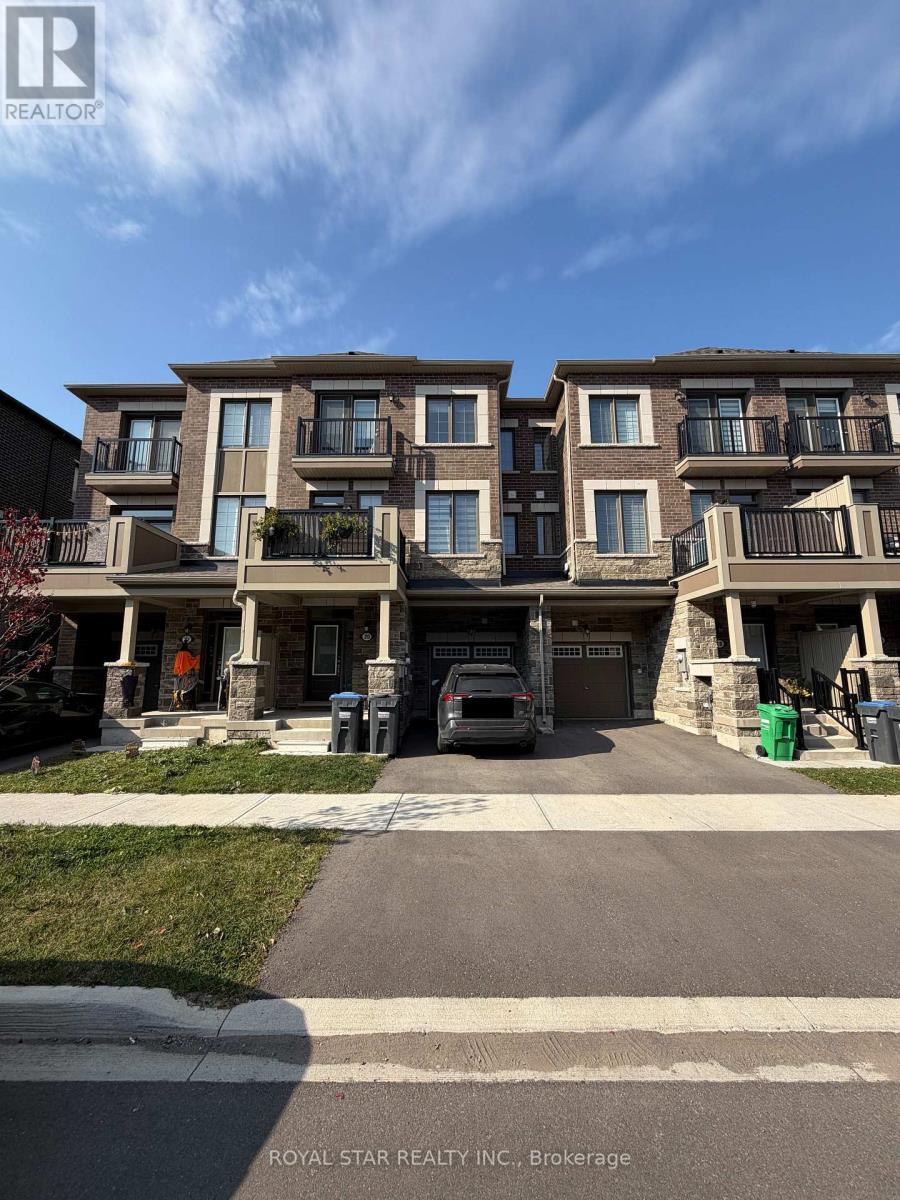
Beautiful Mattamy built townhouse in the desirable Northwest Brampton community, built in 2024 and available for lease. This modern home features 3 spacious bedrooms and 2.5 bathrooms, a well appointed kitchen with stainless steel appliances and granite countertops, and large windows that fill the space with natural light. Conveniently located near the GO Station and everyday amenities, this property offers a great combination of comfort, style, and convenience. (id:45725)
Bsmt - 24 Pauline Avenue
Toronto (Dovercourt-Wallace Emerson-Junction), Ontario
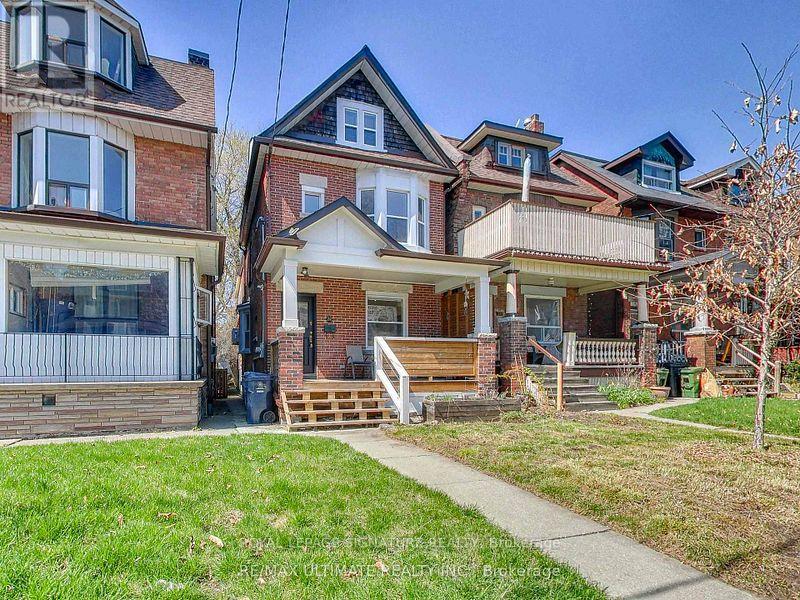
Spacious and inviting 1-bedroom basement apartment nestled in the heart of Toronto's vibrant Bloordale-Wallace Emerson neighbourhood! Featuring a functional layout, generous living space, ample storage throughout, a separate entrance and a 4-piece bathroom. Enjoy the convenience of an unbeatable location just steps to Dufferin Subway Station, GO and UP Express connections, Gladstone Library, Burdock Brewery, Sugo, Dufferin Mall and Dufferin Grove Park, complete with its popular farmers' market, wading pool and skating rink. A fantastic opportunity to enjoy comfortable living in one of Toronto's most exciting and convenient neighbourhoods! (id:45725)
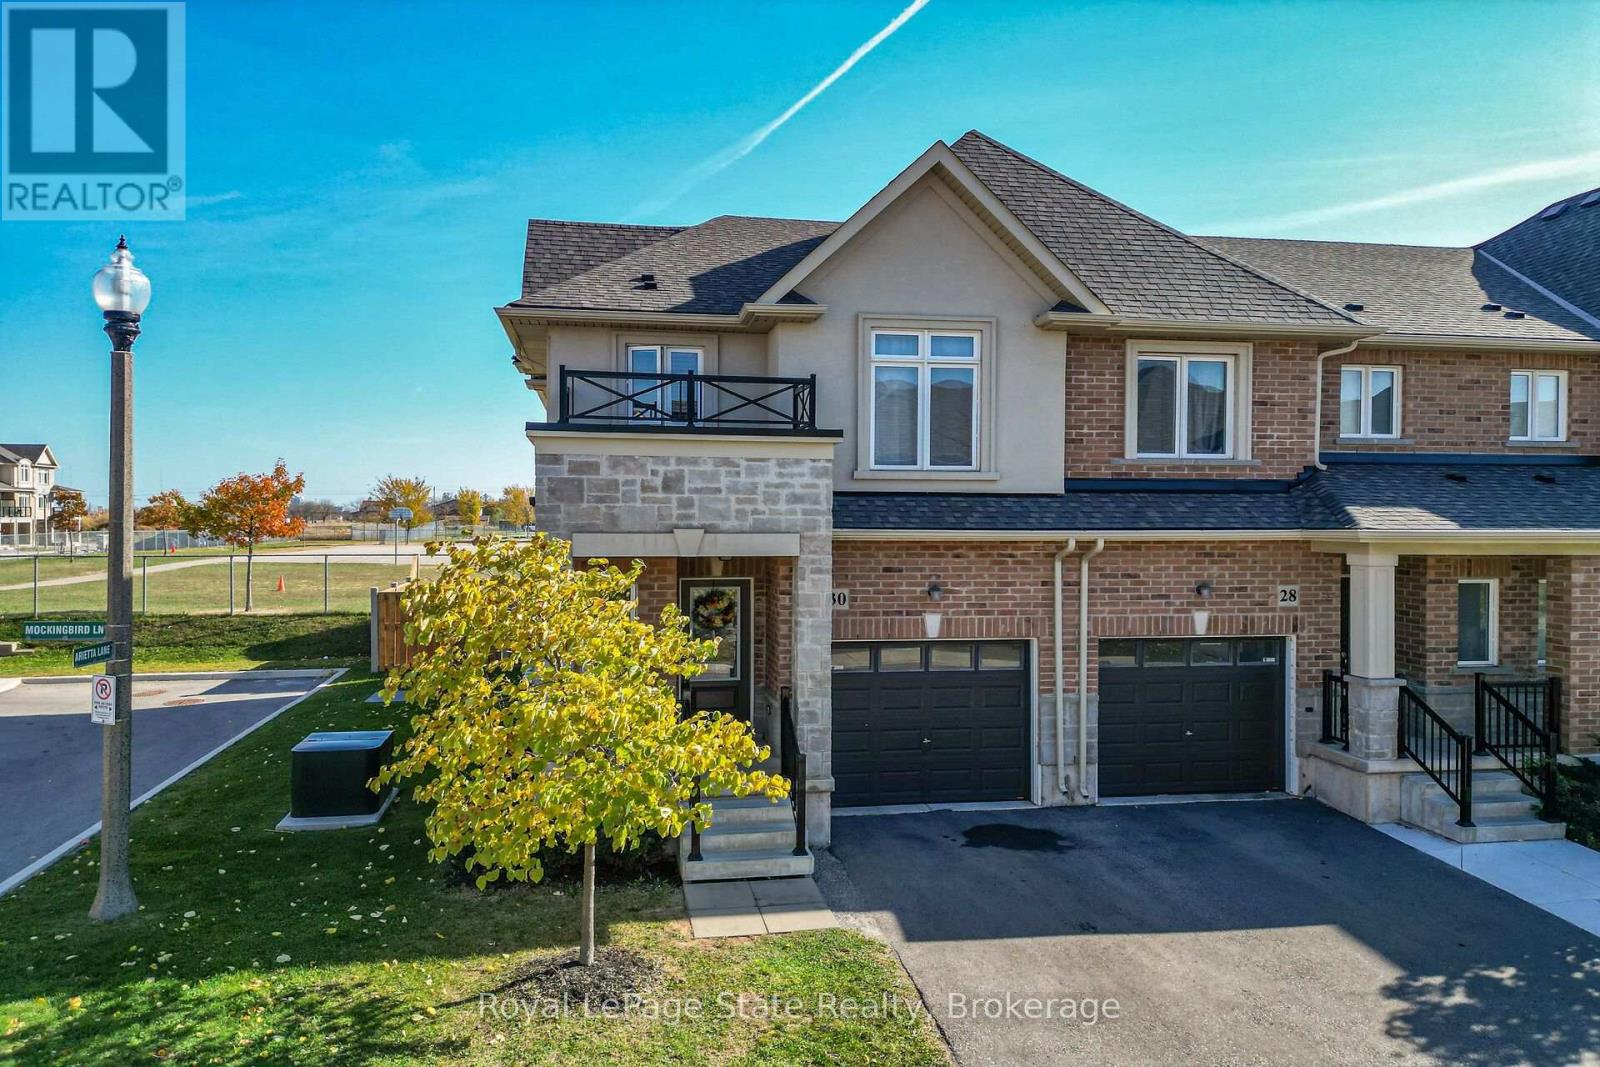
30 Mockingbird Lane
Hamilton (Winona), Ontario
FANTASTIC OPPORTUNITY IN SOUGHT-AFTER WINONA!! Welcome to this beautifully maintained 3-bedroom, 2.5-bathroom townhome situated on a desirable corner lot in the sought-after community of Winona. Offering a wonderful combination of modern finishes, comfortable living spaces, and everyday convenience. The bright, open-concept main floor seamlessly connects the kitchen, dining, and living areas, creating an inviting space for both everyday living and entertaining. The stylish kitchen features granite countertops, a generous centre island with built-in dishwasher, and ample cabinetry for storage. Beautiful, engineered hardwood flooring flows throughout the home, complemented by a solid wood staircase that adds warmth and character. Outside, the spacious backyard offers a gas bbq hook up and plenty of room for summer gatherings, gardening, or simply relaxing in your own outdoor retreat. Enjoy an exceptional location within walking distance of Winona Park, Winona Public School, and St. Gabriel Catholic Elementary School. Shopping, restaurants, and everyday essentials are just minutes away, including Costco, while convenient QEW access makes commuting a breeze. Adding to the appeal is the affordable monthly condo fee of just $147, which includes common area road maintenance, and lawn cutting of your private yard, allowing for a more carefree lifestyle. With its attractive finishes, desirable corner lot, and fantastic neighbourhood amenities, this home offers a wonderful opportunity to enjoy the best of Winona living. Book your private showing today! (id:45725)
6 The Pinery Street
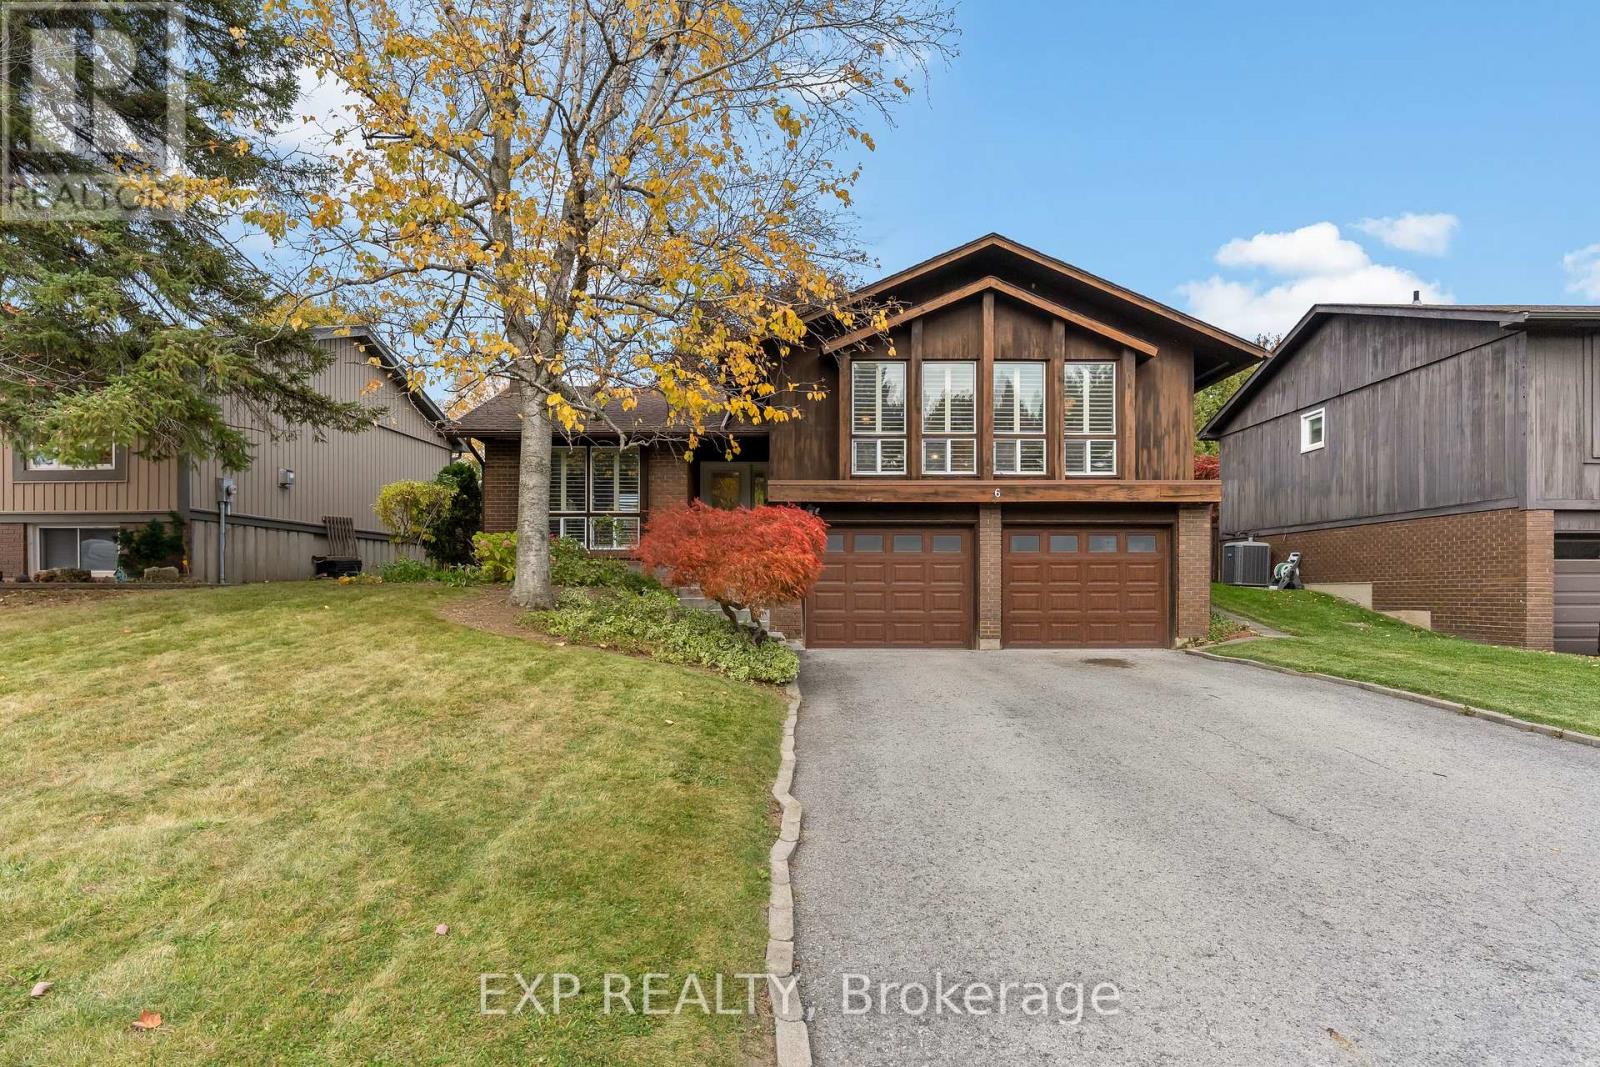
St. Catharines (Vine/linwell), Ontario
Welcome to 6 The Pinery, a truly unique raised bungalow tucked away in one of St. Catharines' most sought-after neighbourhoods, just steps from beautiful Walkers Creek park. Inspired by California-style architecture, this distinctive brick-and-wood home offers incredible character, generous living spaces and a layout you simply don't see every day.Step inside and you're immediately greeted by an abundance of natural light, with impressive oversized windows spanning the front of the home and highlighting the natural hardwood floors throughout the living room, dining room and bedrooms. The spacious living and dining areas offer plenty of room for everyday life and entertaining, while the kitchen features updated built-in cabinetry, pantry and additional prep space.A standout feature is the bonus family room complete with laminate flooring, a gas fireplace and sliding doors leading directly to the backyard and is the perfect cozy retreat. The main level also offers three generously sized bedrooms, a full bathroom and California shutters in the living and family rooms.Downstairs, there's even more versatility and space to make your own with a rec room, a second full bathroom, laundry/utility area and plenty of storage. The massive 21' x 22' attached double garage is built right into the home and provides convenient interior access through the lower level.Outside, enjoy a peaceful backyard complete with a deck, gazebo and storage shed, with plenty of room to garden, entertain or simply unwind.Set in a quiet, established neighbourhood known for its tranquility, 6 The Pinery is close to schools, shopping, everyday amenities and major routes throughout Niagara with wine country only about 15 minutes away. A rare opportunity to own a home with character, space and an exceptional location. (id:45725)
729 Queensdale Avenue E
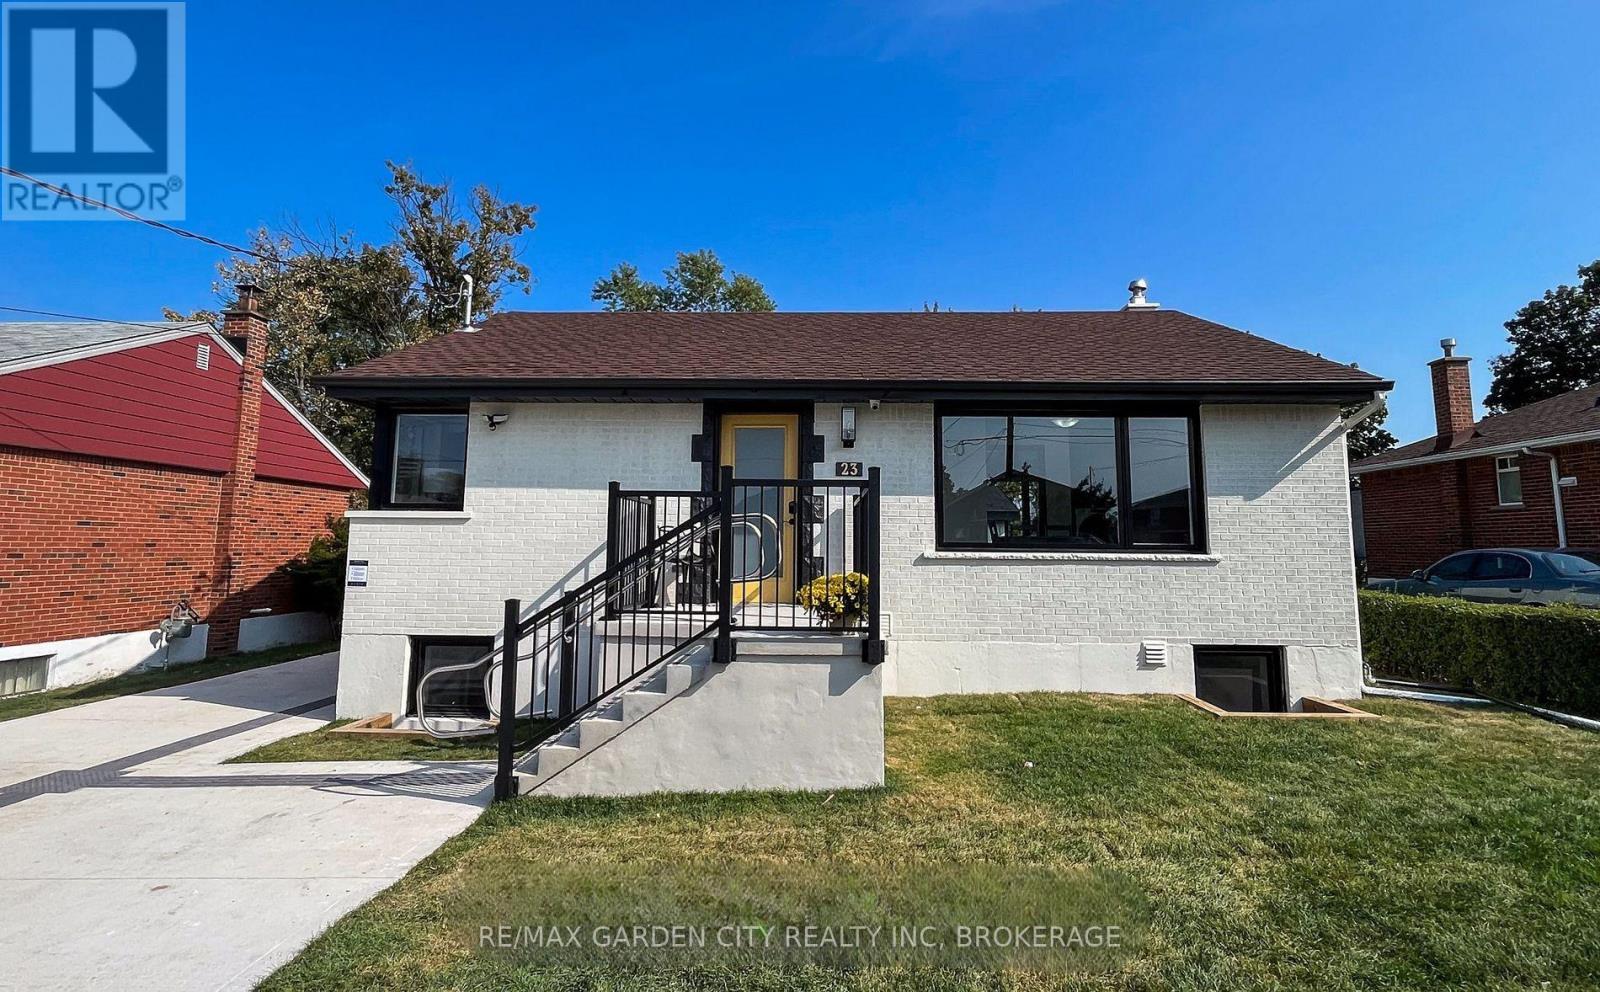
Hamilton (Raleigh), Ontario
Fully renovated and spacious 2-bedroom, 2-bath lower unit located at 729 Queensdale. This thoughtfully designed suite offers full accessibility, curbless showers, with elevator access available if needed, making it ideal for a wide range of tenants. The bright lower level features a large walk-out patio that fills the unit with natural light, creating an open and comfortable living environment. Modern finishes throughout provide a clean, updated feel while maintaining excellent functionality. Utilities not included. Utilities fully separated. (id:45725)
376 William Street
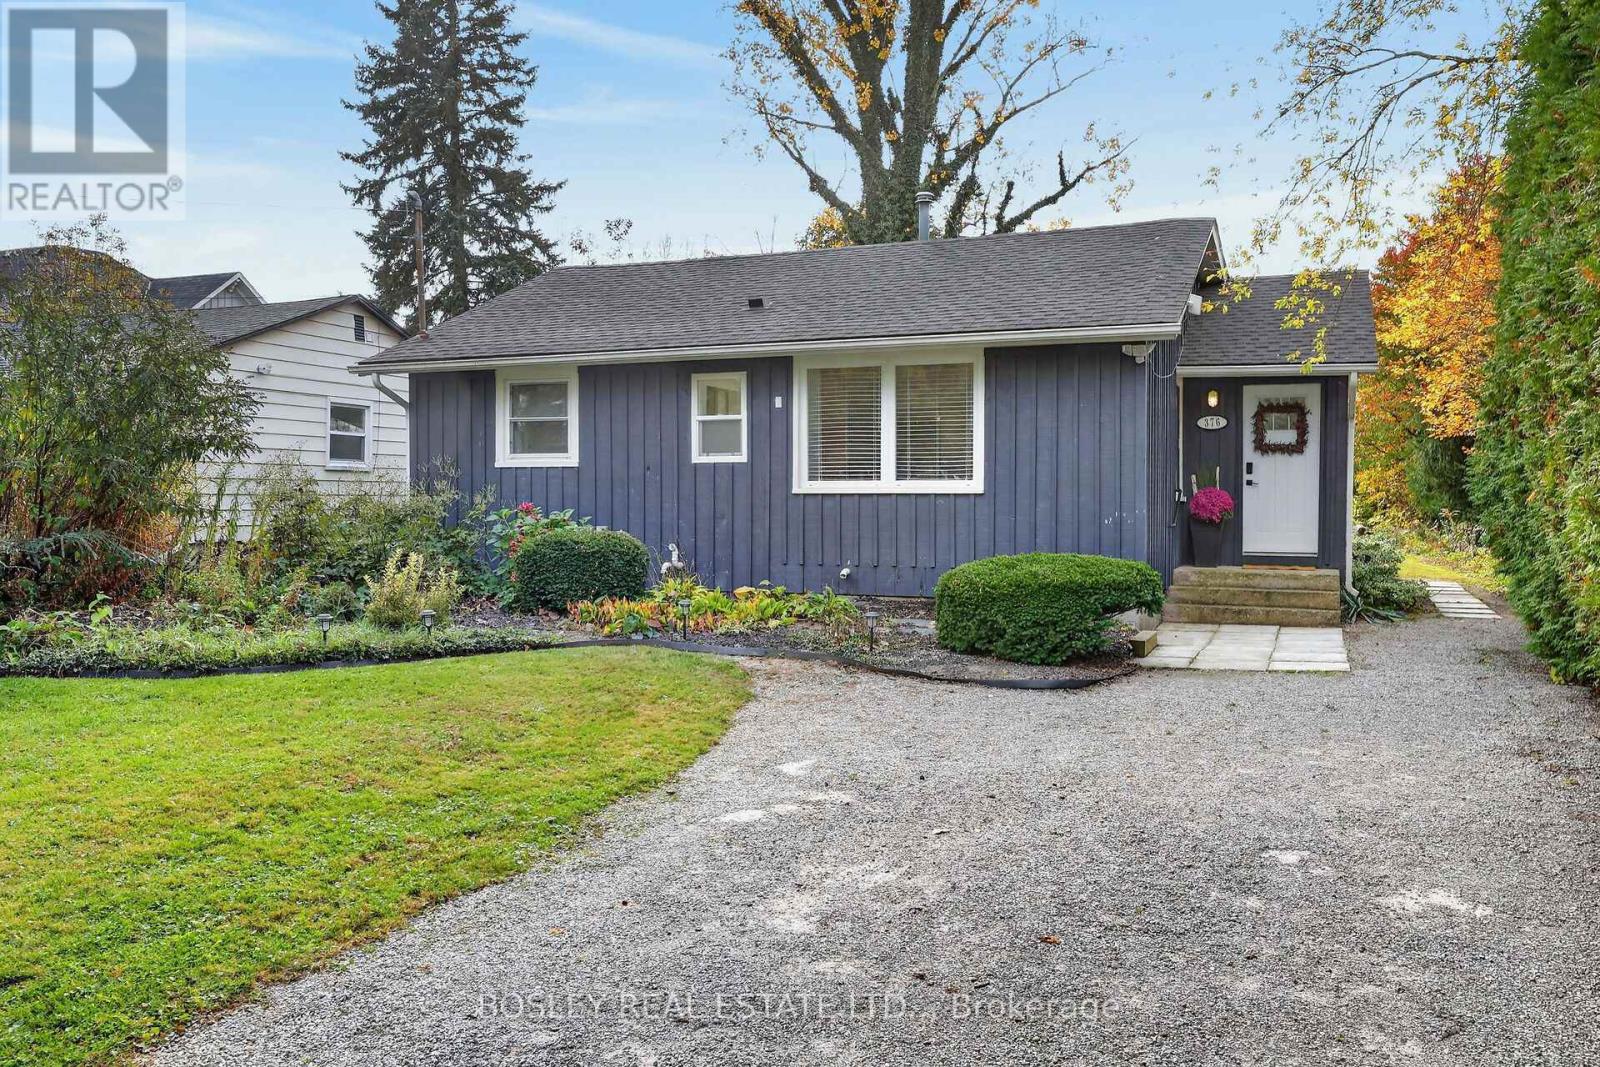
Niagara-On-The-Lake (Town), Ontario
Ideally located a short stroll to the shores of Lake Ontario and picturesque Queen Street in Niagara-on-the-Lake, 376 William offers great versatility for the savvy buyer. Situated on a gorgeous lot with a 211' depth that offers mature trees and privacy, this bungalow is currently licensed as a short term rental. Recently updated and well appointed, this stylish home is a turn key offering. In move-in condition, this opportunity is a solid investment coupled with an ideal building opportunity for your dream home down the line. With updated kitchen and baths, this home offers a stylish modern living space with architectural charm, clean lines and carefree living for your next chapter. A slimline dishwasher, Blomberg range, mosaic retro backsplash and open concept cabinetry make for a functional Scandinavian style workspace in the kitchen, while 2 updated bathrooms and 2 bedrooms carry the same clean modern aesthetic. A dedicated dining room with front facing window and a living room with fireplace and patio doors to the deck beyond complete the main floor. A full unfinished basement with poured foundation provides opportunity to expand finished square footage, or to simply make this space your own. A rear deck with built-in BBQ offers scenic views to the expansive rear yard with a park-like setting. Every once in a while the stars align; whether seeking an investment, a perfect future building lot or a turn key offering, 376 William checks every box! (id:45725)
15 Valleybrook Road
Barrie, Ontario
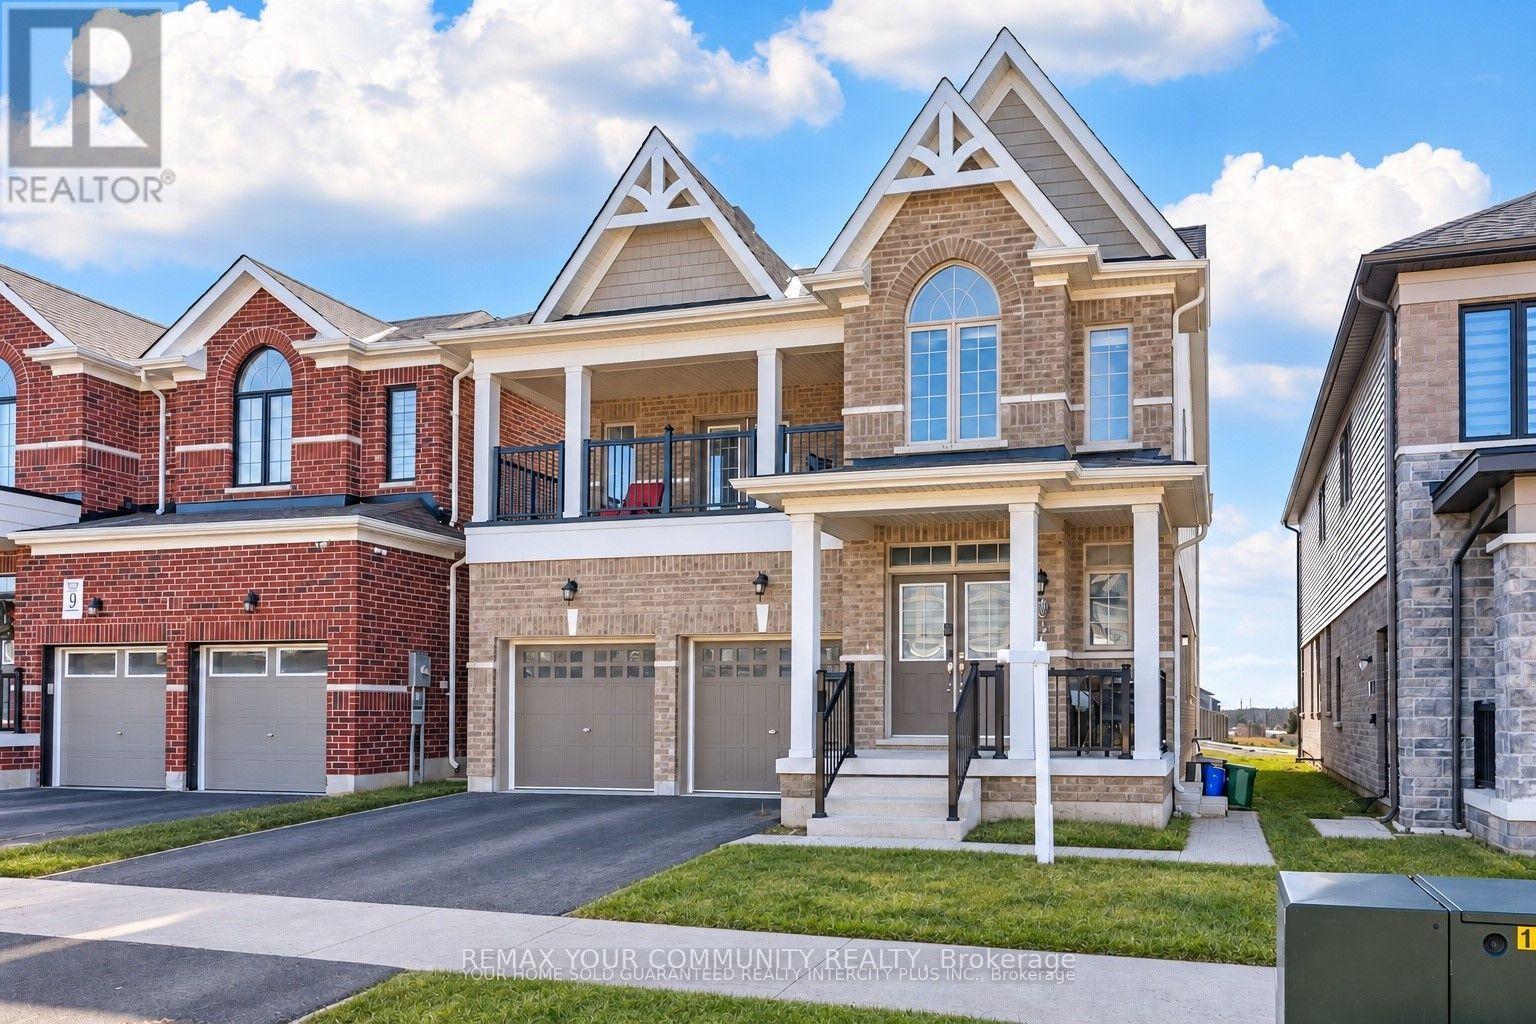
Bright and Open Concept Duplex by Tiffany Homes, designed with a striking architectural style and thoughtful layout. Each unit features meticulously crafted floor plans with separate laundry areas, fully equipped kitchens with top-of-the-line appliances, and exquisite engineered hardwood floors beneath soaring 9-foot ceilings on the main level-creating an atmosphere of unparalleled luxury and comfort. The home's curb appeal is equally impressive,showcasing a covered front porch and a spacious second-level balcony, perfect for unwinding o rhosting outdoor gatherings. The unfinished basement offers unlimited potential-ample storage space and the opportunity to expand with additional living areas or increase rental income,with the possibility of adding a side entrance for a separate unit, turning this into a highly profitable triplex. Nestled in Barrie's highly sought-after southeast end, residents enjoy effortless access to Barrie South GO Station and Highway 400, ensuring unbeatable convenience for commuters and attracting potential tenants. (id:45725)
163 Grove Street E
Barrie (Wellington), Ontario
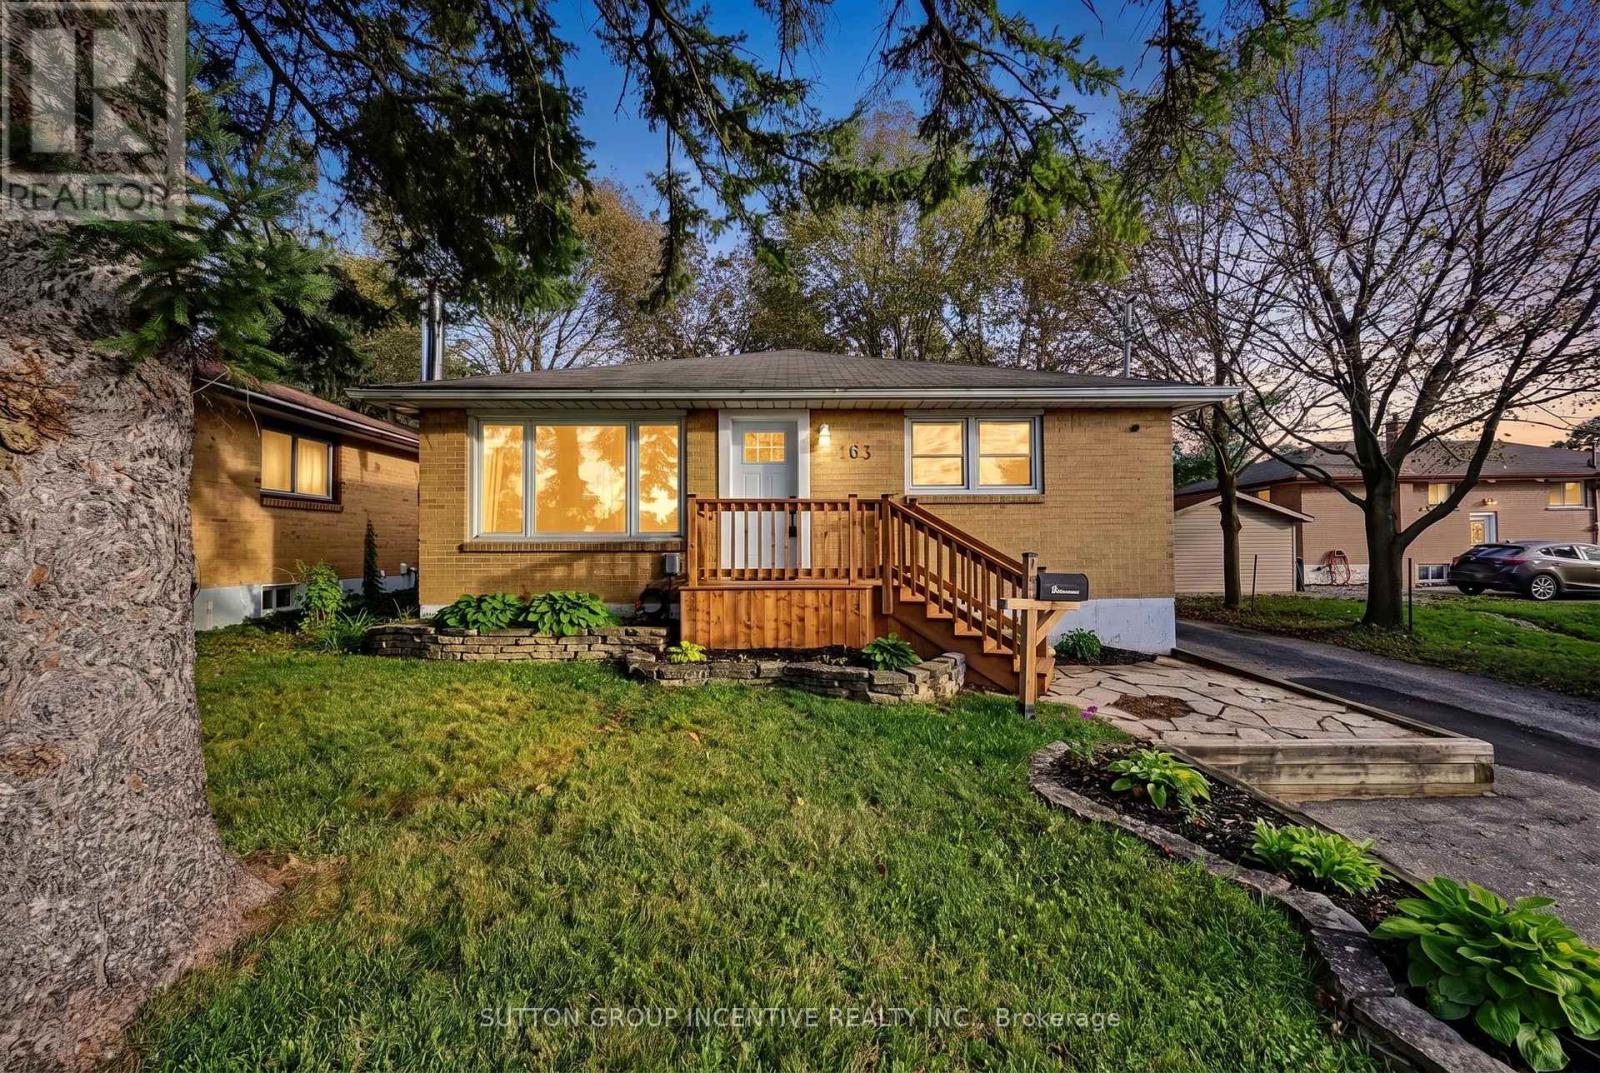
Bold Bright & Beautiful Move In Ready Fully Detached Three Bed, Two Bath, Home on Fifty Foot Lot Across from MacMorrison Park with Separate Entrance, Finished Basement, Second Kitchen & Bath, Renovated Rec Room (2026) with Gas Fireplace, New Decks, New Doors, Newer Furnace (2022) Newer Air Conditioner (2022) Newer Sump Pump (2025) New Washer & Dryer (2024) Newer Dishwasher (2022) Professionally Reno'd Main Floor Bath (2021) Professionally Waterproofed (2026) Landscaped Front & Back Yard (Fully Fenced) with Big Trees, Oversized Garden Shed, Fire Pit, Deck & Patio. Book Your Private Viewing Today! (id:45725)

Bsmt - 16 Copperhill Heights E
Barrie, Ontario
ALL INCLUSIVE! Bright, clean, and very well-maintained 2-bedroom basement apartment available for rent in a desirable neighbourhood.This unit is in excellent condition and offers a comfortable layout, private laundry, and two parking spots.Conveniently located close to shopping, parks, and with easy access to the highway. (id:45725)
23 North Harrow Drive
Ottawa, Ontario
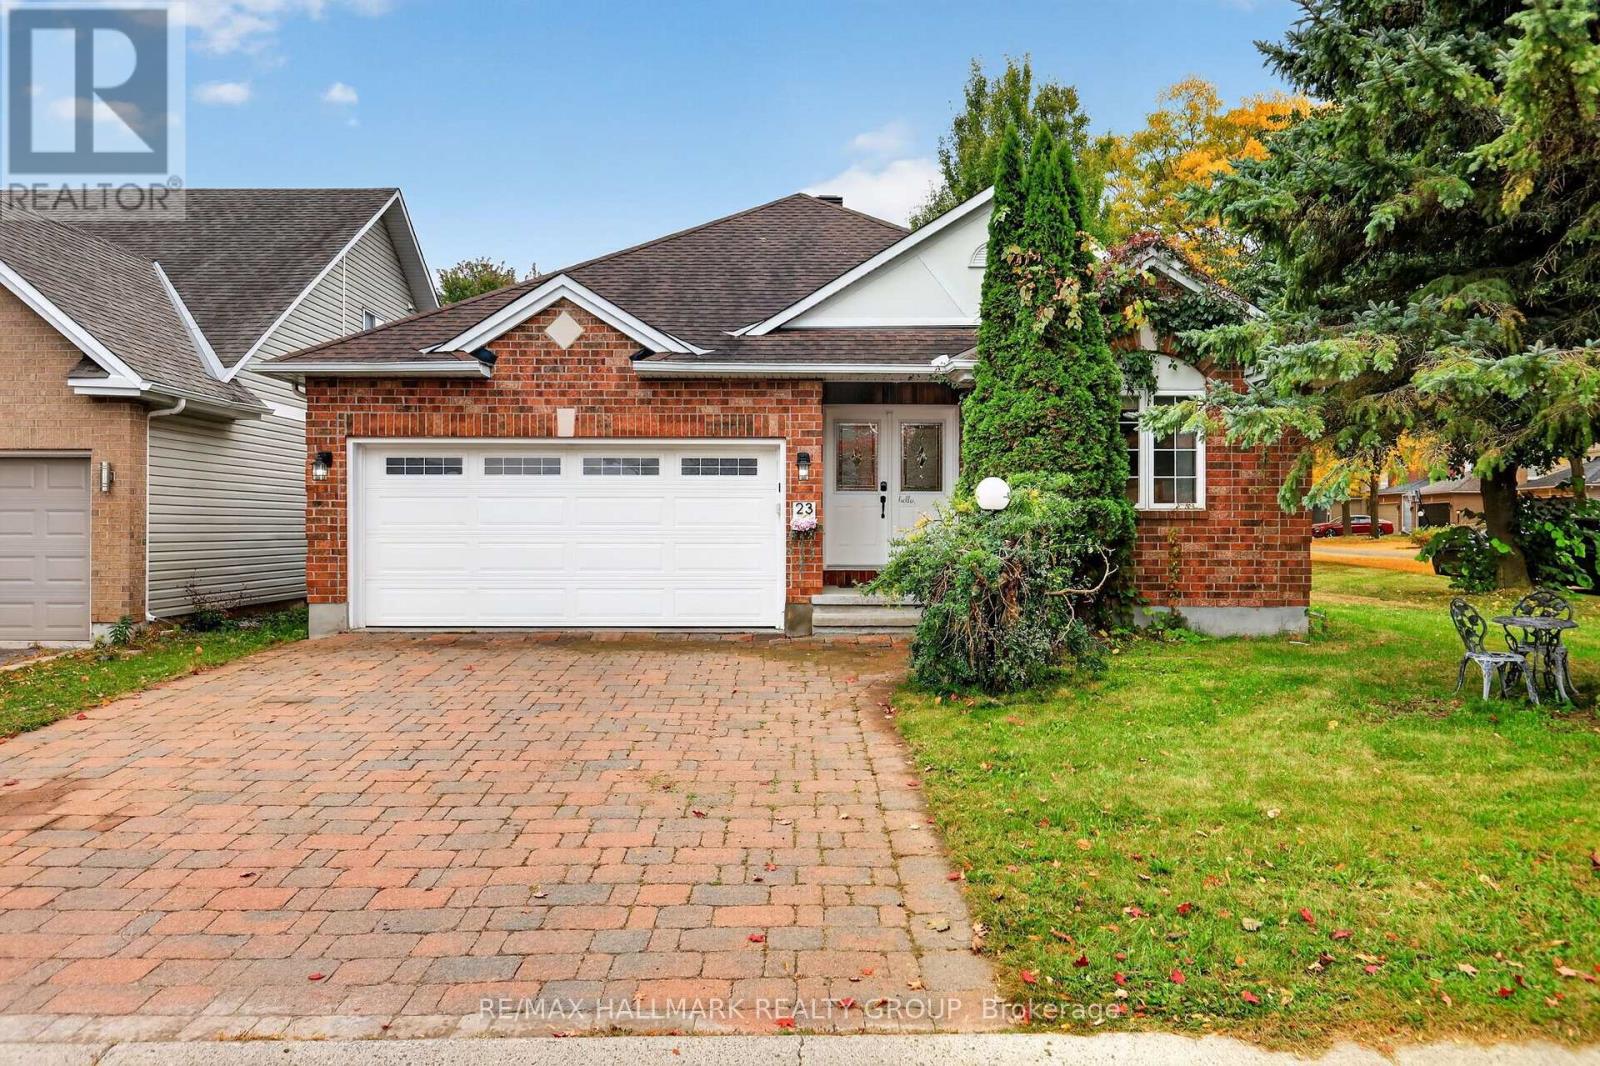
Welcome to 23 North Harrow Drive, a bright and inviting bungalow on a fantastic corner lot in Barrhaven, directly across from a neighbourhood park. The home's unique positioning offers impressive privacy, with an expansive side yard, large backyard, and mature trees. Inside, the open-concept main level features hardwood flooring, vaulted ceilings, a functional layout with 2 bedrooms plus a den, and thoughtful upgrades throughout. The kitchen offers warm wood cabinetry, updated hardware, stainless steel appliances, generous workspace and storage, and opens to an oversized dining area ideal for entertaining. Beyond, the spacious living room is highlighted by a soaring vaulted ceiling, gas fireplace with updated surround, and patio doors leading to the backyard. The generously sized primary bedroom continues the vaulted ceilings and features a large walk-in closet and private 3-piece ensuite. A comfortable second bedroom and versatile den offer flexibility for guests or a home office. Additional upgrades include updated light fixtures, faucets, a toilet, bedroom flooring, bathroom cabinet hardware, a smart thermostat, and smart switches. Downstairs, the open-concept finished basement provides an abundance of additional living space with a large recreation area, 3-piece bathroom, flexible bonus space, and excellent storage. Outside, a deck leads to a lower platform-style deck and patio area, with plenty of yard remaining to enjoy. A double-car garage adds everyday convenience. Ideally located near Farm Boy, shopping, restaurants, schools, parks, recreation, and major routes, with several schools nearby. With generous living and storage space on both levels, thoughtful updates, a highly functional layout, and a private corner setting across from the park, this bungalow offers a combination that is hard to find in Barrhaven. (id:45725)