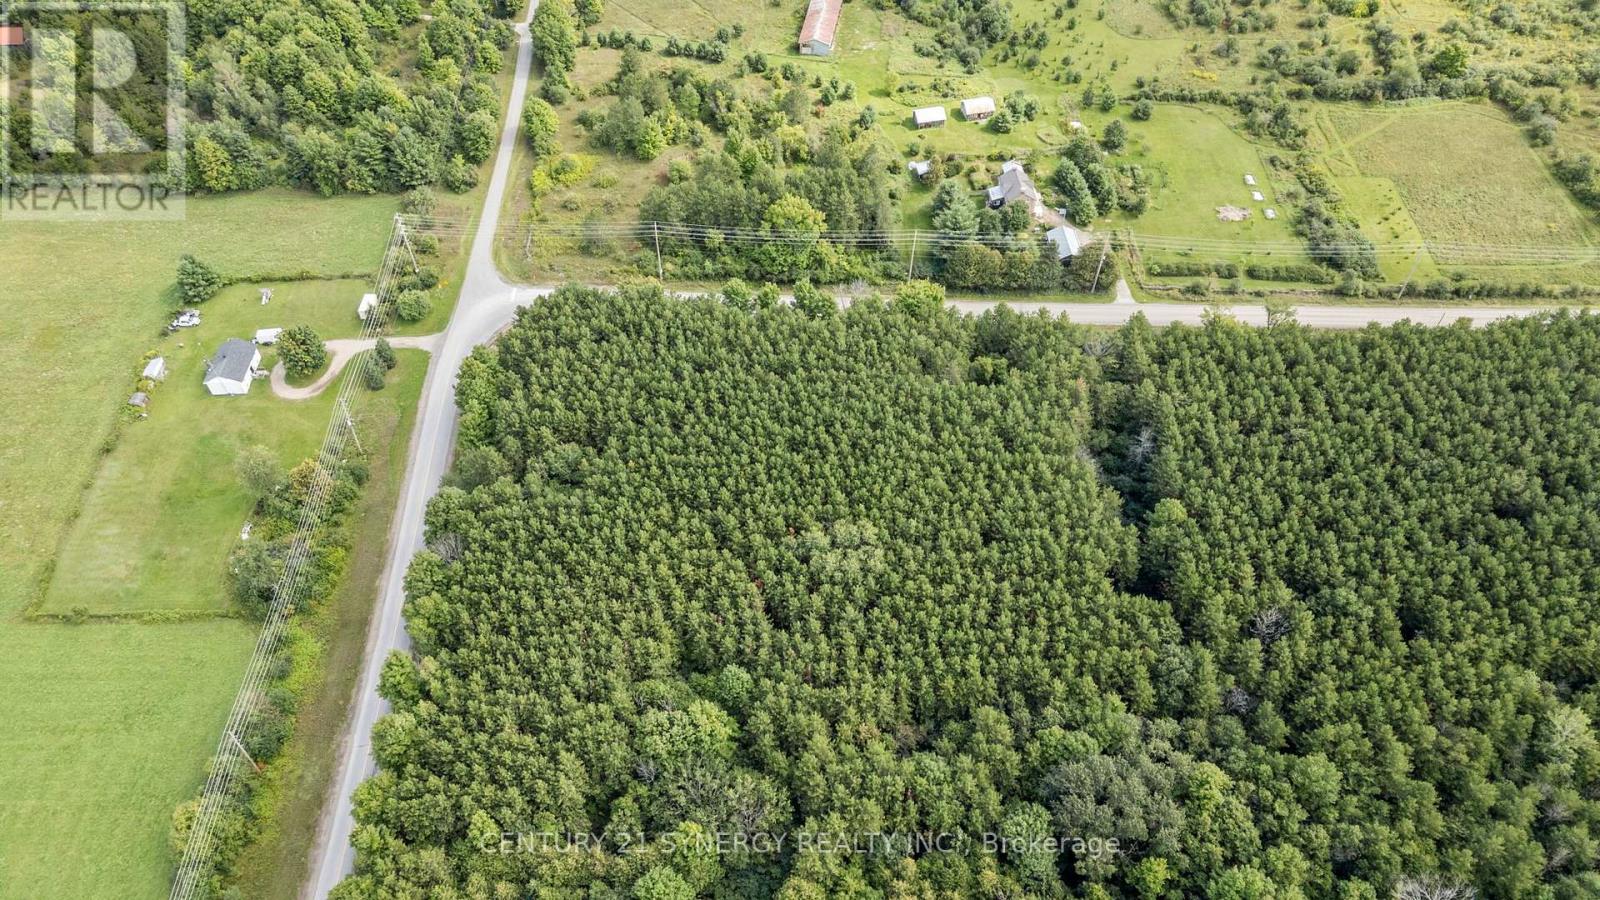
00 Drummond Concession
Drummond/north Elmsley, Ontario
Opportunity awaits with this unique rural property situated on approximately 4.9 acres and zoned RU - Rural. Offering an impressive amount of space, privacy and versatility, this property presents an exciting opportunity for buyers looking for acreage with the flexibility to explore a variety of potential uses. Whether you are seeking land for your own vision, additional space for equipment or storage, or a property with future potential, this parcel offers plenty of room to make it your own.The property is conveniently located with easy access to obtain both gas and hydro services, adding to its potential and providing buyers with options when planning future improvements or development, subject to applicable approvals and servicing requirements. Adding even more opportunity, two neighbouring properties are also currently available for sale. Buyers may purchase this property individually or explore the possibility of acquiring all three properties together, creating a substantial combined landholding with even greater possibilities.A rare opportunity to secure nearly five acres of rural land with neighbouring parcels also available. Buyers are encouraged to conduct their own due diligence regarding zoning, permitted uses, future development potential, measurements, electrical service, gas and hydro availability, building condition, servicing requirements and all applicable municipal approvals. (id:45725)
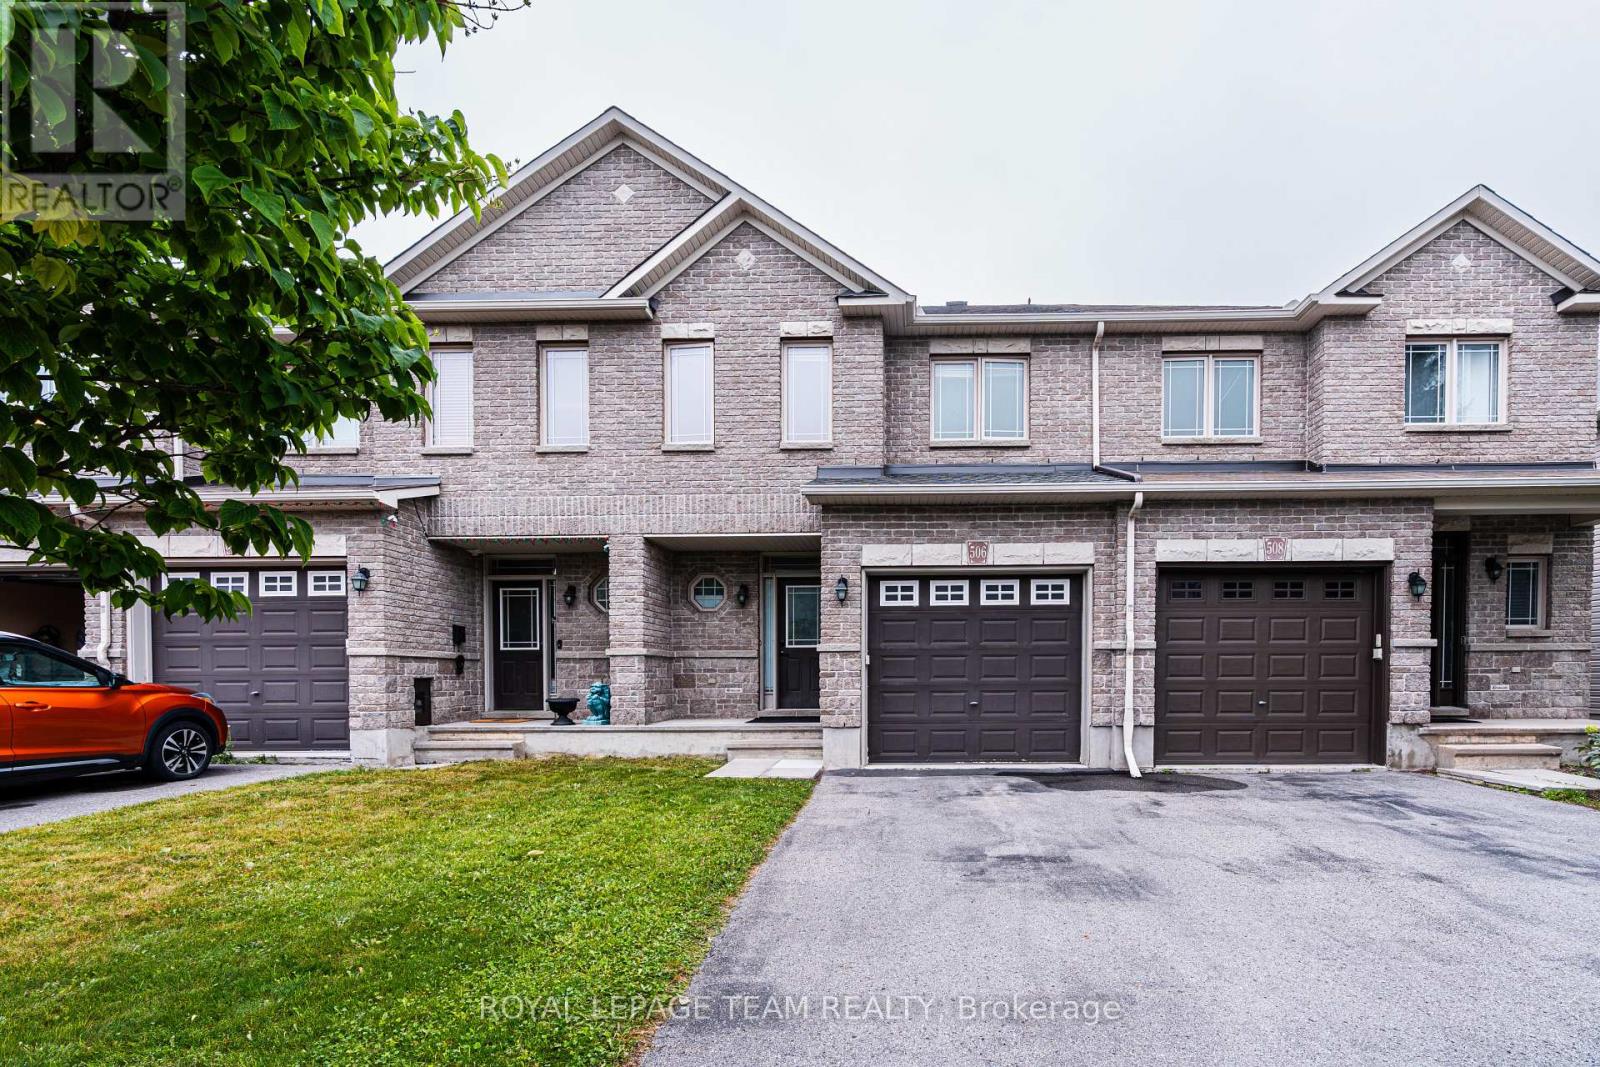
506 Pepperville Crescent
Ottawa, Ontario
This well-maintained 3-bedroom & 3-bathroom townhome is in close distance to shopping, parks and easy access to highway. Open concept main floor features high ceiling, gleaming hardwood flooring and plenty of pot lights. Spacious kitchen offers stainless steel appliances, ample cabinetry space, walk-in pantry and large island. Living room is bright with gorgeous windows and a gas fireplace pre-wired for the TV connection. 2nd floor large master suite, 4 piece en-suite with soaker tub and a walk-in closet; two other good sized bedrooms, a 4-piece main bath and laundry set. Professionally finished entertainment sized lower level family room, storage. Private & fully fenced backyard with large deck and planter boxes. Washer '23, Roof '24, Heat pump for cooling & duct cleaning '25. Freshly painted. Available for immediate occupancy. (id:45725)
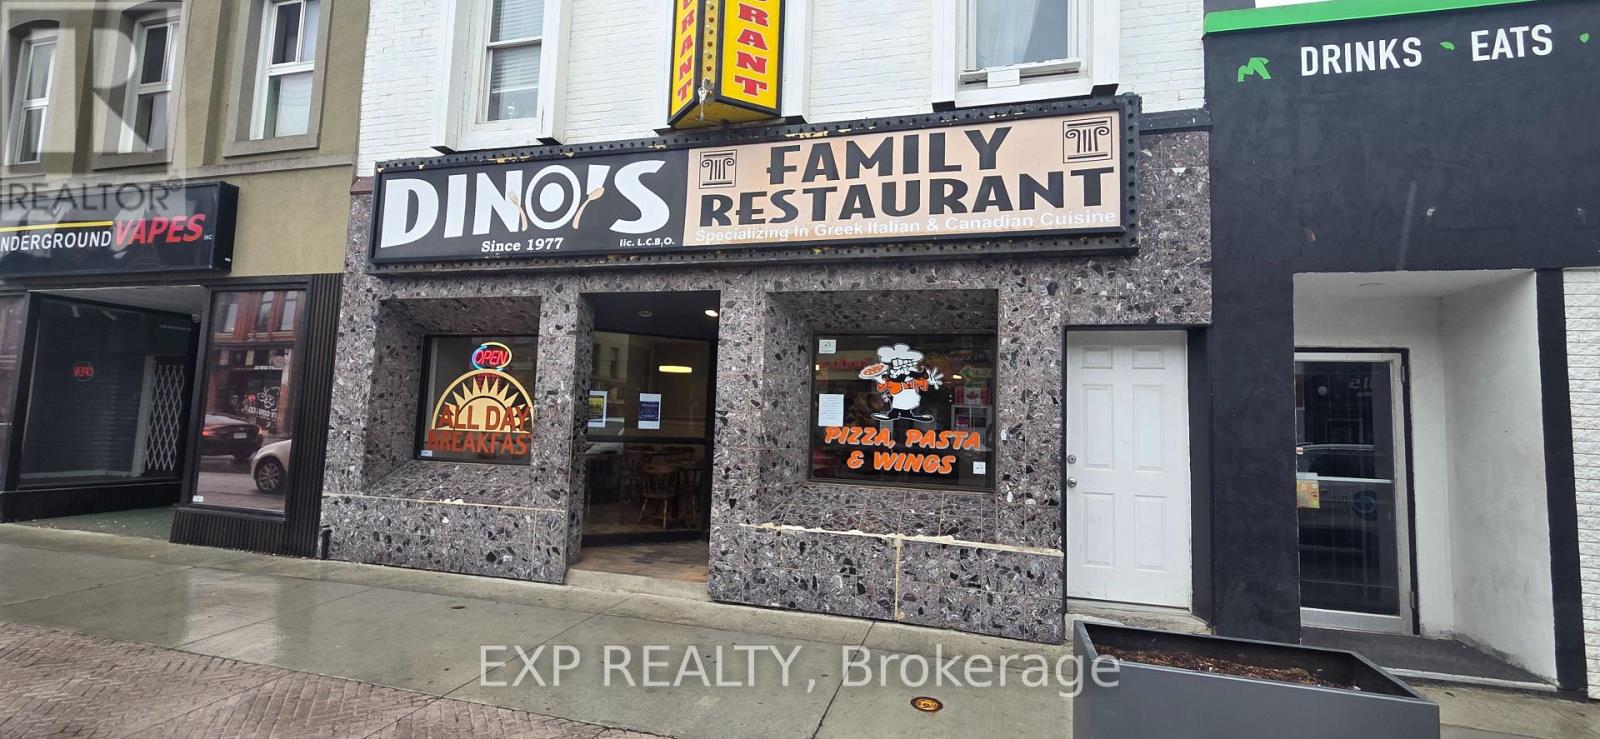
510 Dundas Street
Woodstock (Woodstock - North), Ontario
Excellent opportunity in a prime Downtown Woodstock location! Solid approximately 2,600 sq. ft. commercial building on a 25.56' x 98.91' lot with a full basement, presently home to the well-established Dino's Dining Lounge, licensed for 118. Continue the existing restaurant operation, rebrand with your own concept, or explore a variety of other commercial uses including office, retail or your own business venture. The second floor features a spacious 3-bedroom apartment with kitchen, bath and common room, currently rented for $1,600/month with landlord paying utilities, providing additional income. The full basement offers extensive restaurant and storage space. Property may be purchased with or without the Dino's Dining Lounge business. The neighbouring property and business at 506 Dundas Street, under the same ownership, is also available separately, providing an opportunity to acquire one or both locations. Excellent Downtown exposure with commercial, business and residential income potential. Owner is flexible on closing, terms and negotiations. (id:45725)
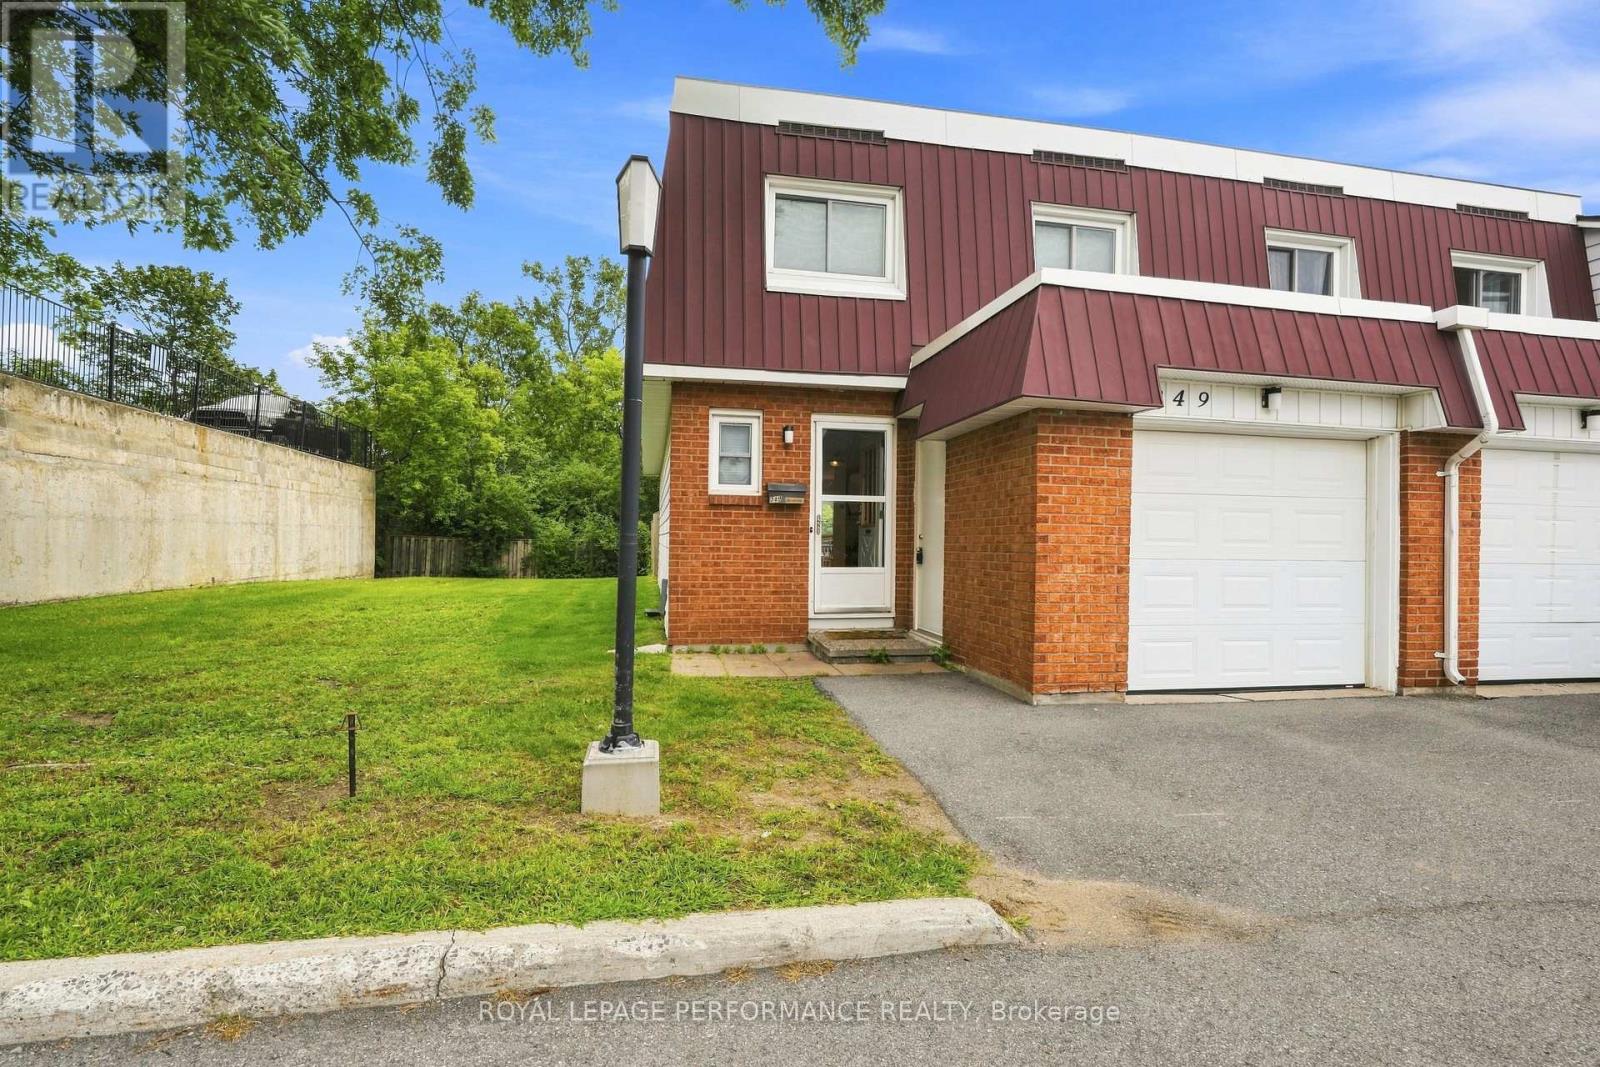
94 - 249 Romulus Private
Ottawa, Ontario
This bright and well-situated end-unit condominium is ideally located close to La Cite Collegiale and Montfort Hospital. The main floor features a functional galley kitchen with abundant cabinetry, a cozy coffee station area, and included appliances. The dining and living spaces flow together in an open layout, filled with natural light and offering direct access to a partially fenced backyard. A convenient powder room completes the main level. Upstairs, you'll find four generously sized bedrooms along with a full bathroom. The lower level includes a dedicated home office space, laundry area, and additional storage. Additional highlights include an attached garage, natural gas heating, and central air conditioning for year-round comfort. Please note: there is a current special assessment of $160 per month for roof replacement, payable until April 2028. Important: 24 hours' notice required for all showings. (id:45725)
18 2nd - 120 Woodstream Boulevard
Vaughan (Vaughan Grove), Ontario
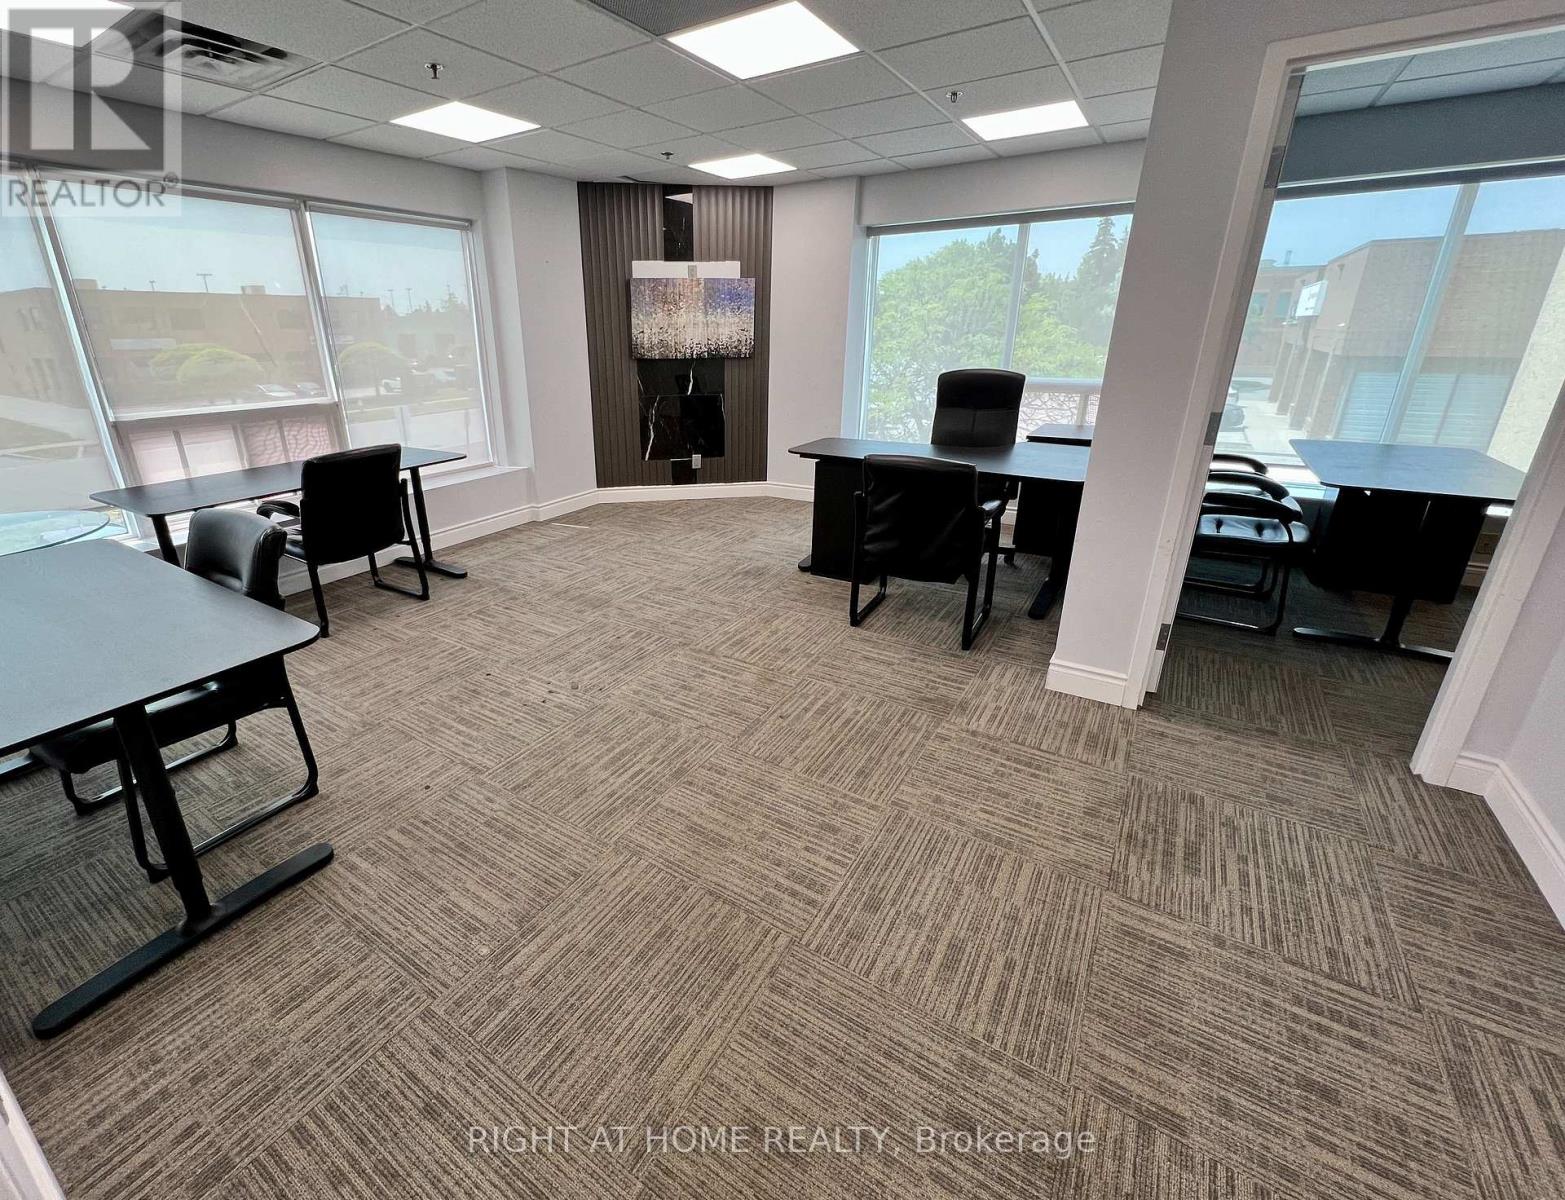
Bright, creative second-floor office space with a private entrance and loads of natural light perfect for startups, freelancers, or small businesses looking for a flexible work environment. The space includes a huge open office/workspace with its own private office, another large office that fits two workstations, a junior office, and an additional large office each with locking doors for privacy. A shared kitchenette and same-floor bathroom make it convenient for teams or clients. The landlord is very open to layout changes, giving you the freedom to customize the space to fit your vision. Rent the entire suite and sublet or manage the extra offices you don't need. Ideal for collaborating with other entrepreneurs or offsetting costs. Set in a great street-front location with excellent visibility and sunshine, this is a fantastic turnkey opportunity for growing businesses that need space to create, connect, and thrive (id:45725)
24 - 649d Warden Avenue
Toronto (Clairlea-Birchmount), Ontario
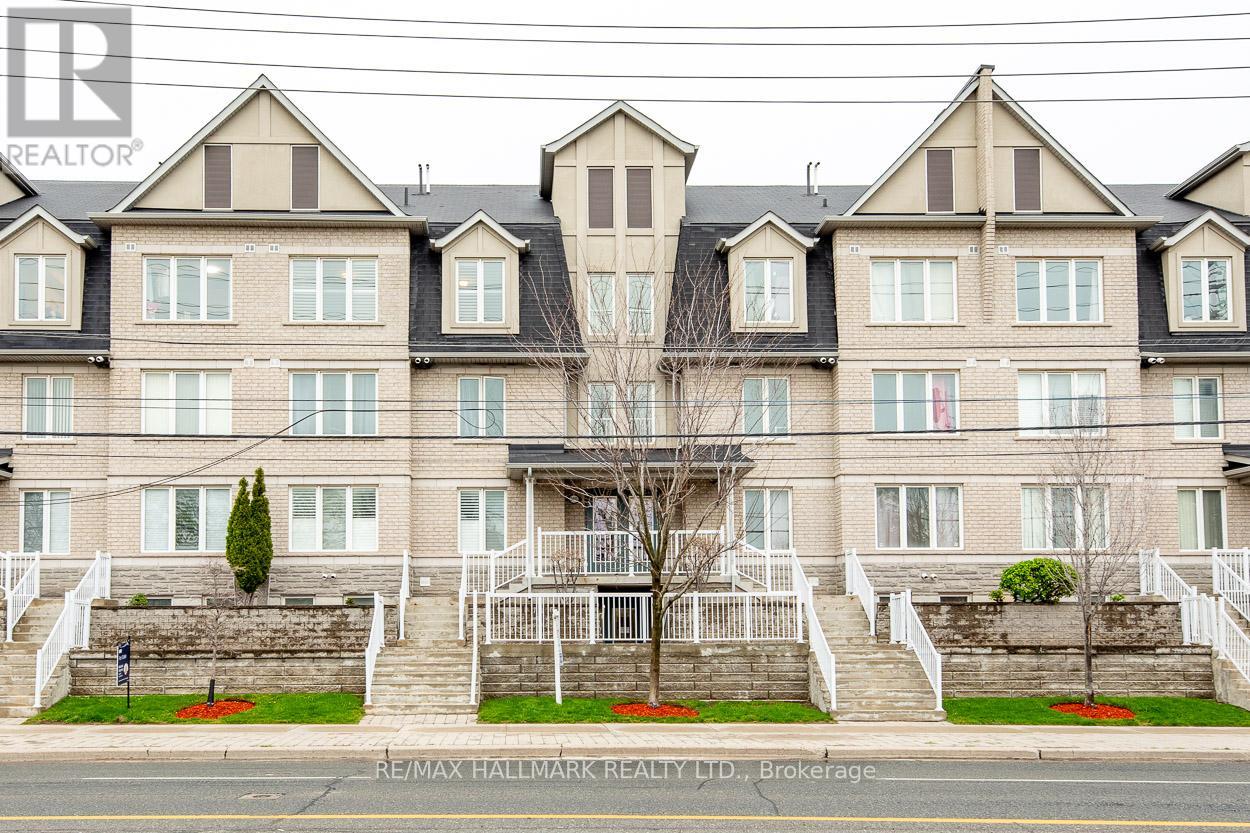
Welcome to this well-designed townhome that combines modern living with comfort. Located within the scenic, tree-lined streets of the Clairlea/Birchmount community and close to Warden Woods, this home presents an excellent opportunity for first-time buyers. It features 3 bedrooms plus a versatile den that can serve as a fourth bedroom, making it ideal for families or those who need additional space for guests or a home office. Upon entering, you will notice the hardwood floors extending throughout the living areas, complemented by soaring vaulted ceilings and elegant California shutters, creating an inviting, open atmosphere. The contemporary kitchen is equipped with high-end stainless steel appliances, a custom glass tile backsplash, and stylish ceramic flooring, offering both functionality and aesthetics. On the second floor, a bright loft area provides ample natural light, while a generous walkout leads to a spacious deck as well as a large balcony on the main level suitable for outdoor gatherings or enjoying morning coffee. This design enhances convenience, especially for those with busy lifestyles. Additionally, the property includes 3 parking spaces and a designated storage locker, adding significant value in an urban environment. The location is convenient, just a short walk from Warden Subway Station, facilitating easy commuting to downtown and access to the city's vibrant culture and amenities. The nearby neighbourhood boasts lush green spaces, including Warden Woods Park and scenic trails along Taylor Massey Creek, catering to outdoor enthusiasts and families. This move-in-ready townhome offers a lifestyle filled with character and charm, ideal for those looking to embark on their next chapter. (id:45725)
460 Pattie Drive
Carleton Place, Ontario
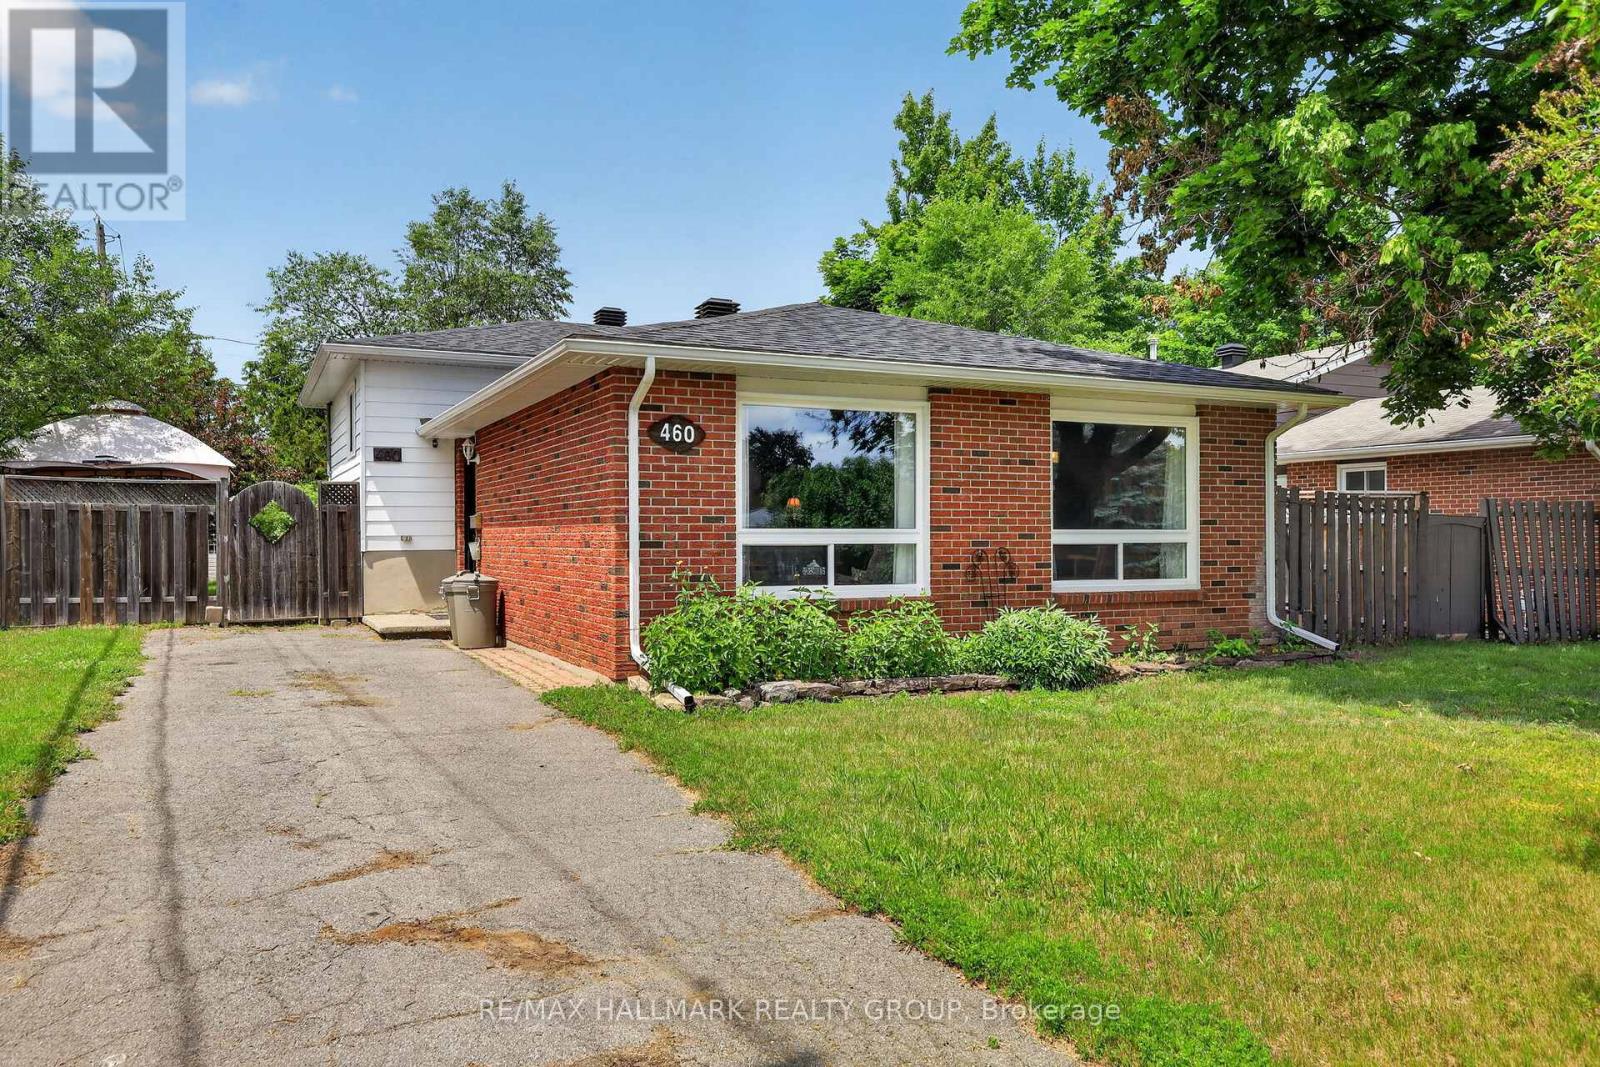
Welcome to 460 Pattie Drive! Nestled in a highly sought-after, family-friendly neighbourhood in the heart of Carleton Place, this charming 3-bedroom, 1-bathroom home sits on a fantastic 55' x 120' lot. Perfect for first-time buyers, downsizers, or investors, the property offers an abundance of outdoor space for kids, pets, or summer entertaining. Enjoy the absolute peace of mind and convenience of full municipal services. Families will love the location, situated within an excellent school zone and just minutes from beautiful parks, local trails, and the vibrant shops and restaurants of downtown Carleton Place. Commuting is a breeze with quick access to Highway 7. Don't miss your chance to break into this booming market-schedule your viewing today! 24 hours irrevocable on all offers. ROOF 2018. WINDOWS, DOORS, SOFFITS AND AVESTROUGH 2023. FURNACE AND AC 2025 (HOT WATER TANK AND FURNACE RENTALS) (id:45725)
134 Lachaine Street
Russell, Ontario
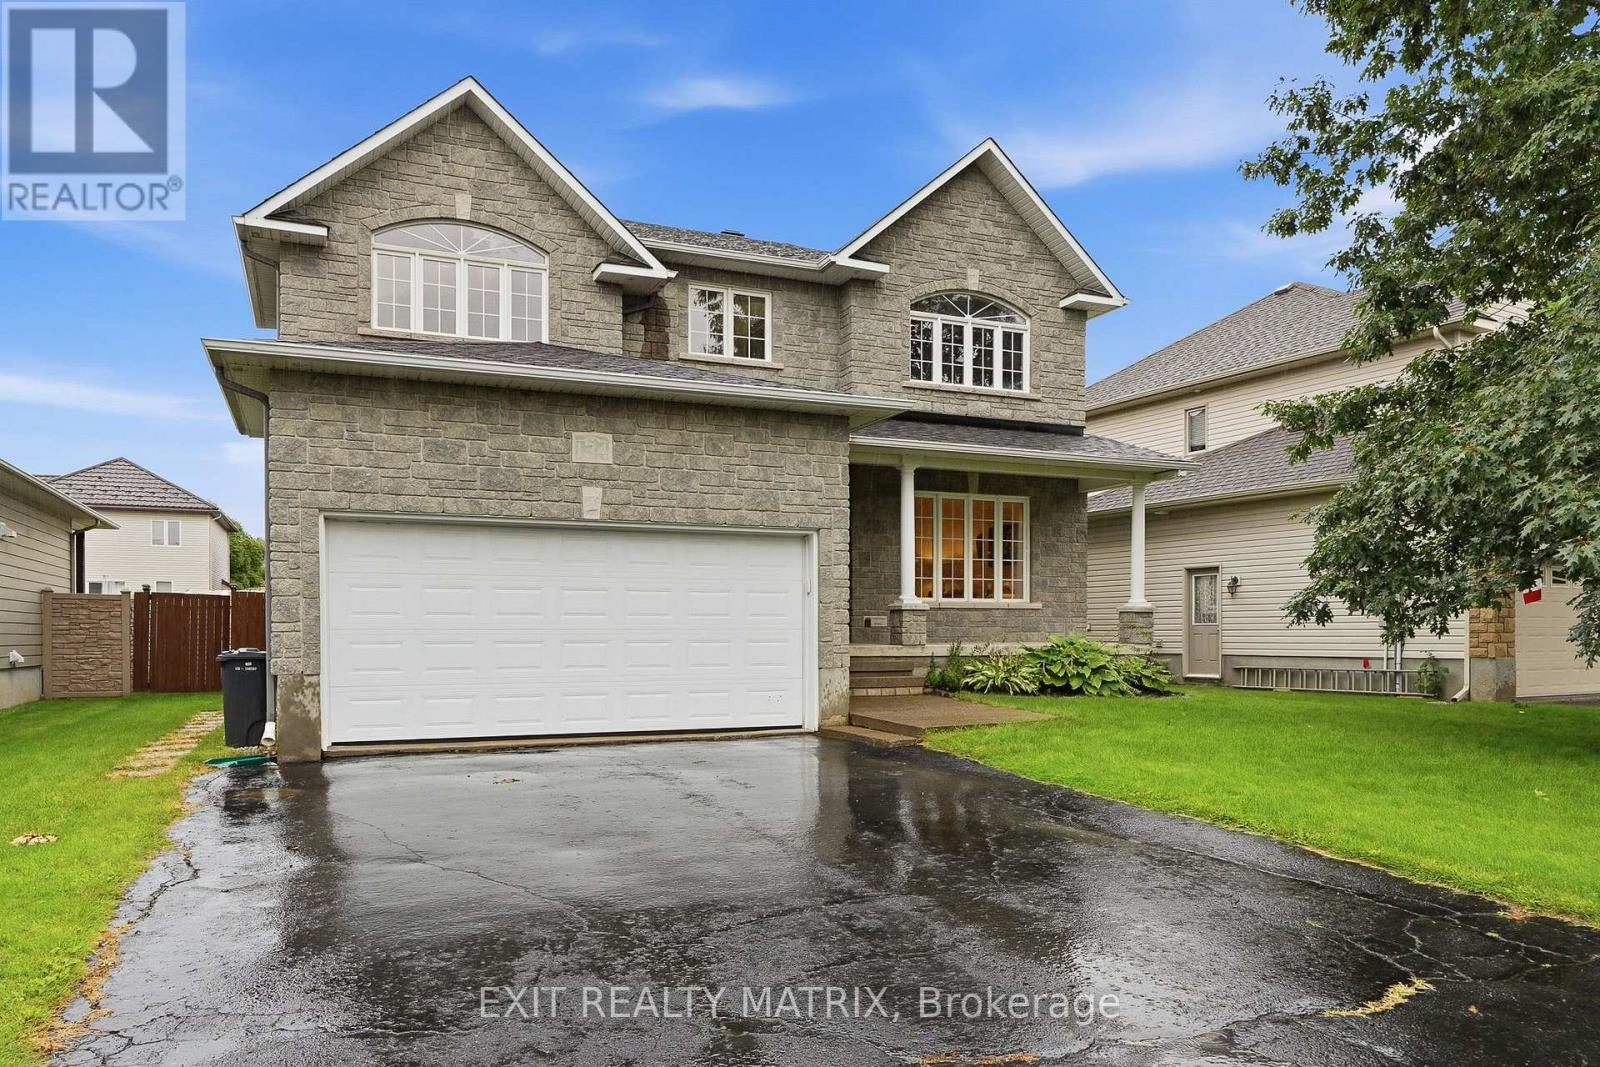
OPEN HOUSE Sat. Sep 5th, 2-4pm. Space, style and a layout that truly stands out! This impressive detached 2-storey home offers 5 bedrooms, generous living spaces and plenty of room for the whole family. A covered front porch, paved driveway and attached 2-car garage with convenient inside entry welcome you home. Step inside to a bright, inviting foyer where an impressive staircase immediately catches your eye. Large windows fill the spacious living room with natural light, while the kitchen is made for gathering with plenty of cabinetry and counter space, a large sit-at island and walk-in pantry. Just off the kitchen, the family room features a cozy fireplace, while a separate main-floor office offers the perfect work-from-home space. A convenient 2-piece bathroom completes the main level. Upstairs, the spacious primary bedroom offers a walk-in closet and beautiful 5-piece ensuite. Four additional generously sized bedrooms provide plenty of closet space, offering incredible flexibility for family, guests or additional workspace. A 4-piece bathroom and convenient second-floor laundry complete this bright and spacious upper level. The unfinished lower level offers even more potential, with plenty of space to create exactly what you need and a bathroom rough-in already in place. Step outside to a fully fenced backyard featuring a spacious deck with plenty of room to entertain, unwind and enjoy the warmer months, plus a handy storage shed. With 5 bedrooms, a main-floor office, multiple living spaces, an attached 2-car garage and a fantastic fenced backyard, this is the kind of home that gives you the space to live, grow and make it your own! (id:45725)
608450 12th Side Road
Blue Mountains, Ontario
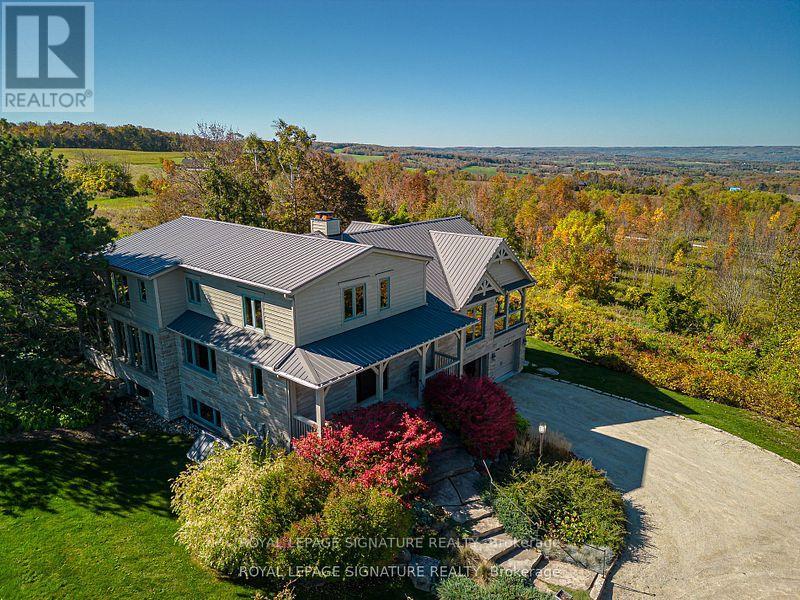
A Nature Lovers and Gardeners Paradise! 50 acres of fields and woods with a spectacular view over the Beaver Valley. Pesticide free farming for over 50 years. Property abuts the Bruce Trail, and several kilometers of private trails developed in co-operation with adjacent landowners, used for hiking, horseback riding,cross-country skiing, and connected to available horse accomodation. Water, free of sulphur and iron, is from an artesian spring, shared with a neighbour, with uninterrupted flow for over a century. In the spring, watercress from the creek and wild leeks from the woods herald the growing season. The house itself, with over 3500 sq.ft and 5 bedrooms, is surrounded by perennial garden beds, a large vegetable plot, a garden shed and a hot tub. Rebuilt in 2007, it has a 2-car built-in garage, essential during the winter months. The Great Room, is dominated by a two-sided field stone fireplace, and a 15 ft cathedral ceiling. It affords views over the valley and of spectacular sunsets. Beyond the separate dining room, is a glass-enclosed insulated sunroom usable year-round. For multi-generational living, a design has been created for construction of a self-contained one-bedroom flat, with access to the Great Room and separate exterior access over an extended garage. For added security, a 12kw propane generator starts automatically in case of a power failure. The Property blends privacy with exclusive on-site recreational opportunities and proximity to needed supplies and home-made bread and pies at the nearby popular Ravenna Country Market, now the home of Culinary Delights! The 12th Line has little traffic, not being a through road, however it is on the school bus route and and receives early morning snow-ploughing in the winter. The present owners hope the new owners will enjoy life on this unique property as much as they have for almost 50 years! (id:45725)
42 Terrace Avenue
Welland (Broadway), Ontario
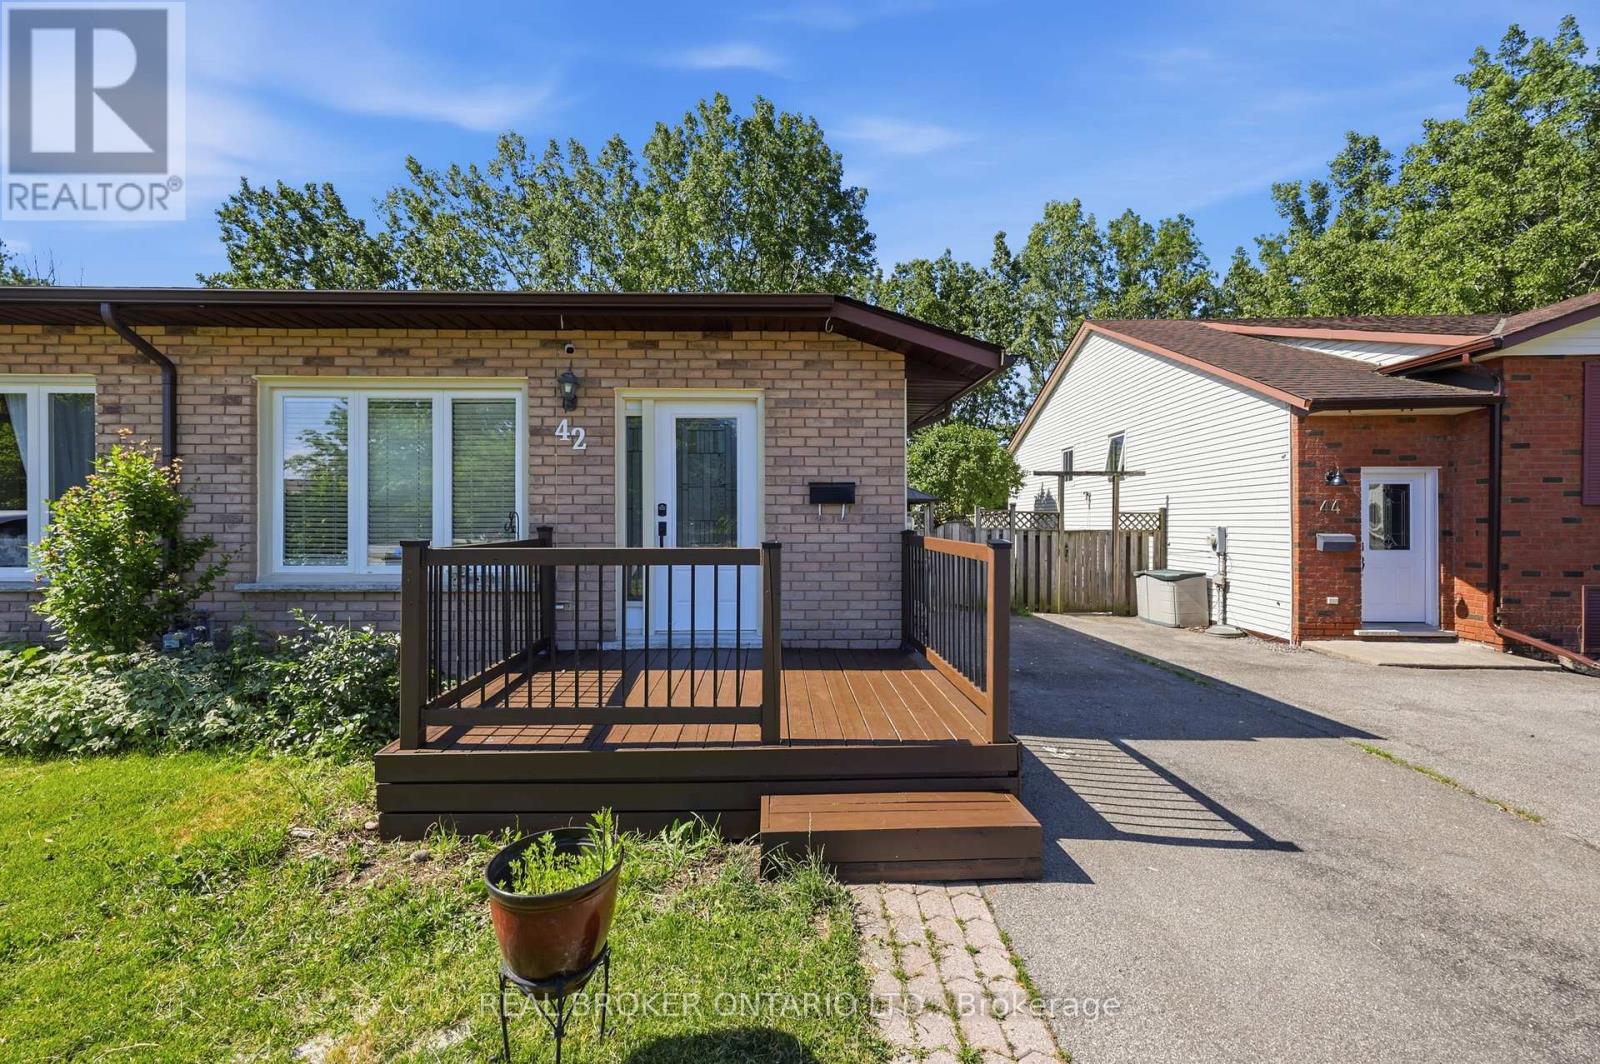
Imagine finally having the space you've been searching for. A backyard where the kids can play. Room for family gatherings. Space for a home office, hobby room, or visiting relatives. A place that can grow and change with your family's needs over the years. Welcome to 42 Terrace Avenue. Situated on a 30 x 110 ft lot with no rear neighbours, this 4-level semi-detached backsplit offers the flexibility that many buyers are searching for but rarely find at this price point. With 3+1 bedrooms, 2 kitchens, a separate entrance to the lower level, and multiple living areas spread across four levels, there's room here for everyone. Recent updates help make the transition even easier, including new laminate flooring throughout the main and upper levels, a freshly painted interior, and an updated main bathroom completed in 2026. The carpet-free design offers a clean, modern feel that's both stylish and easy to maintain. Whether you're a first-time buyer looking to put down roots, a growing family needing more space, or someone exploring multi-generational living, this home offers endless possibilities to make it your own. Step outside and discover why so many people love calling Welland home. Spend weekends exploring nearby parks and trails, enjoying the Welland Recreational Waterway, cycling, kayaking, fishing, or taking advantage of the many community amenities just minutes away. Schools, parks, recreation facilities, shopping, transit, and everyday conveniences are all close by, making life a little easier and a lot more enjoyable. This isn't just a home. It's an opportunity to create your next chapter in a community that offers space, convenience, and a lifestyle you'll enjoy for years to come. Some photographs have been virtually staged to illustrate the property's potential and are for illustrative purposes only. (id:45725)
977 - 977 West Village Square
London North (North M), Ontario
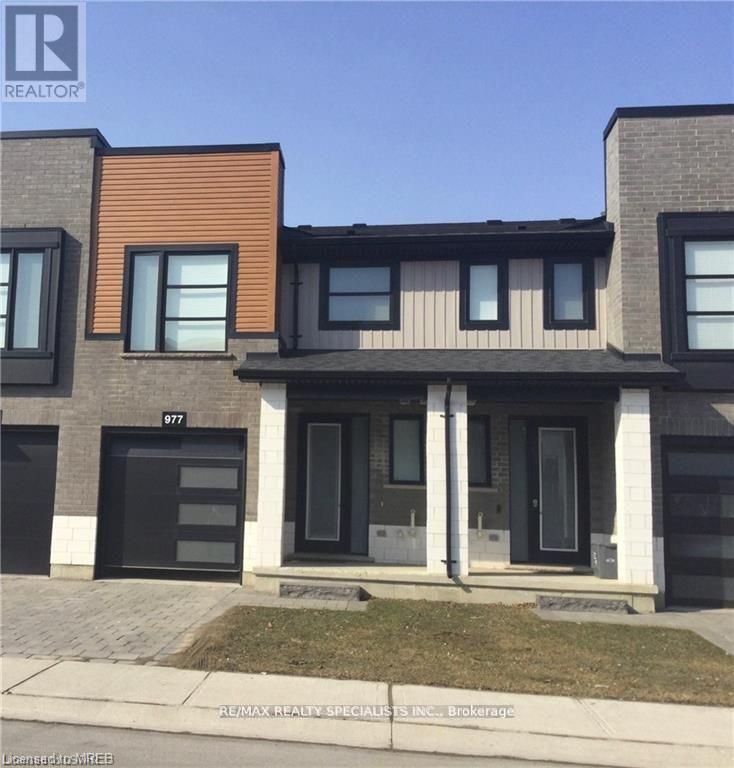
This 2-storey townhouse is more than a home; it's a cozy haven for refined living. Inside, the home effortlessly combines style and practicality. The spacious family room connects seamlessly to a kitchen adorned with a quartz island and countertops, a welcoming space where laughter fills the air. A sunlit balcony becomes an oasis for intimate barbecues. Conveniently located near amenities, shopping centers, Western University, and the hospital, this townhouse simplifies daily life. The upstairs master bedroom, with its ensuite, transcends the ordinary, and a second-floor laundry room adds thoughtful functionality. This home extends an invitation to a haven where luxury and nature coexist, and every day is a celebration of life's exquisite moments. (id:45725)
118 Turquoise Crescent
Brampton (Bram East), Ontario
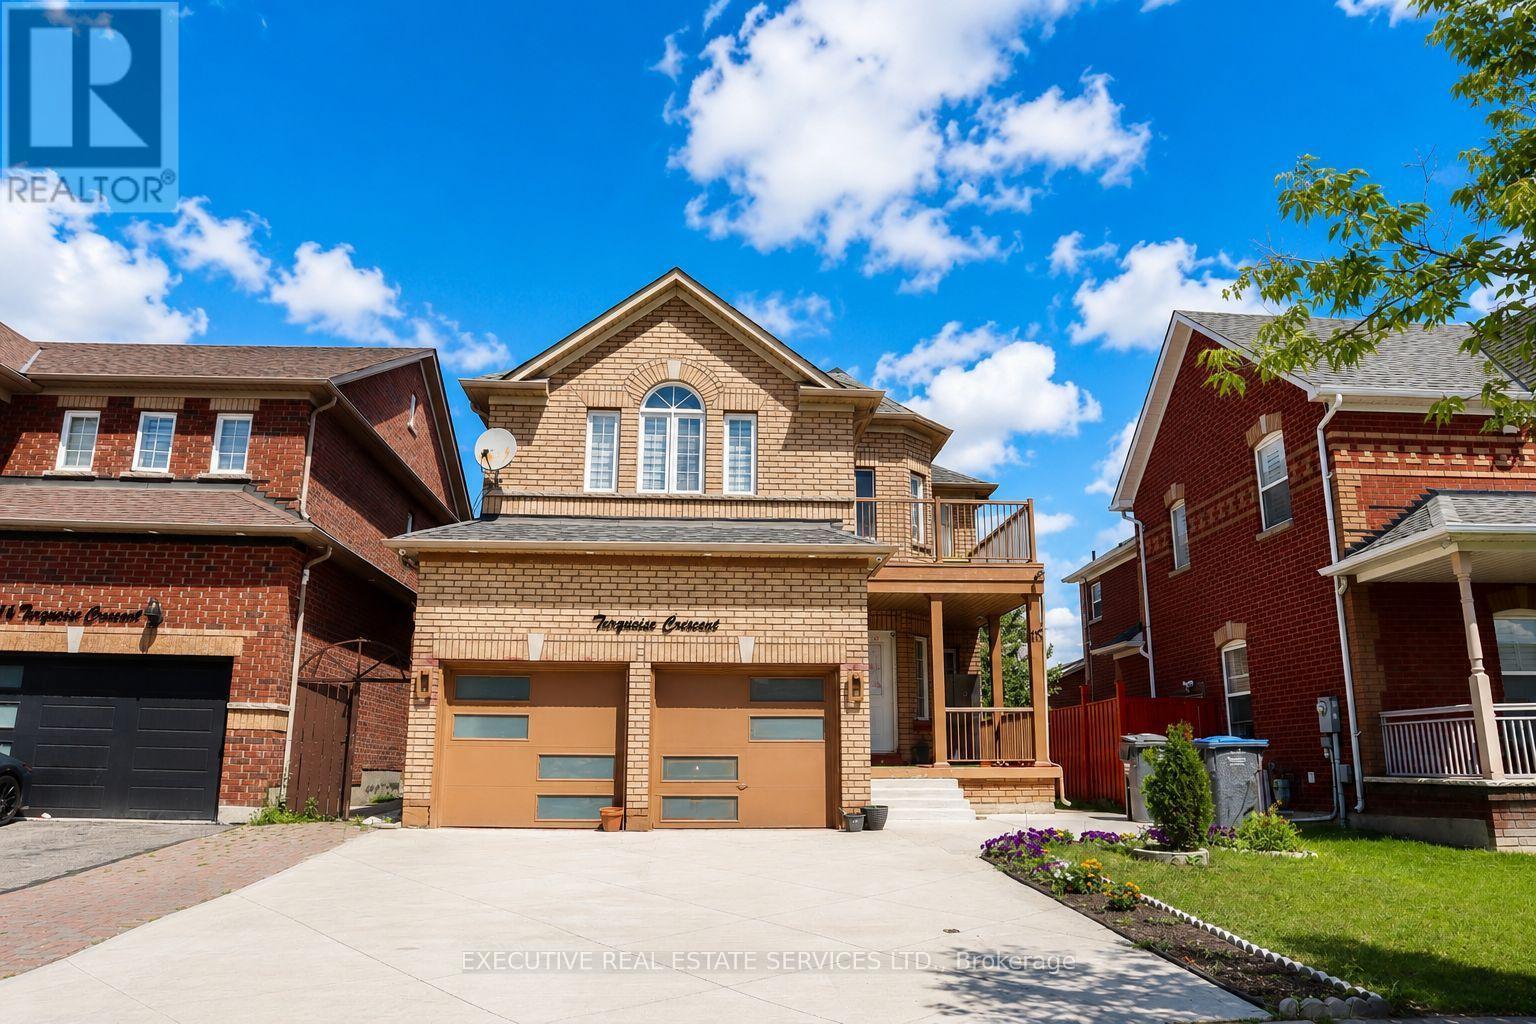
Welcome to 118 Turquoise Cres, a beautifully maintained detached 4-bedroom home in a prime Brampton location near Gore Rd & Cottrelle Blvd. Featuring a bright, spacious and functional layout with a recently renovated kitchen showcasing quartz countertops and modern appliances. The main floor powder room has been thoughtfully converted into a full washroom, adding convenience and functionality for the family. Enjoy your morning coffee on the private balcony sitting area, conveniently accessible from the primary bedroom and offering plenty of natural sunlight. The home also features a 3-bedroom legal basement with long-term tenants, providing an excellent opportunity for additional rental income. Recent upgrades include fresh paint, concrete work and pot lights (2023), along with a 2022 furnace. An excellent opportunity for families and investors, combining a desirable location, modern upgrades, functional living space and strong income potential. (id:45725)
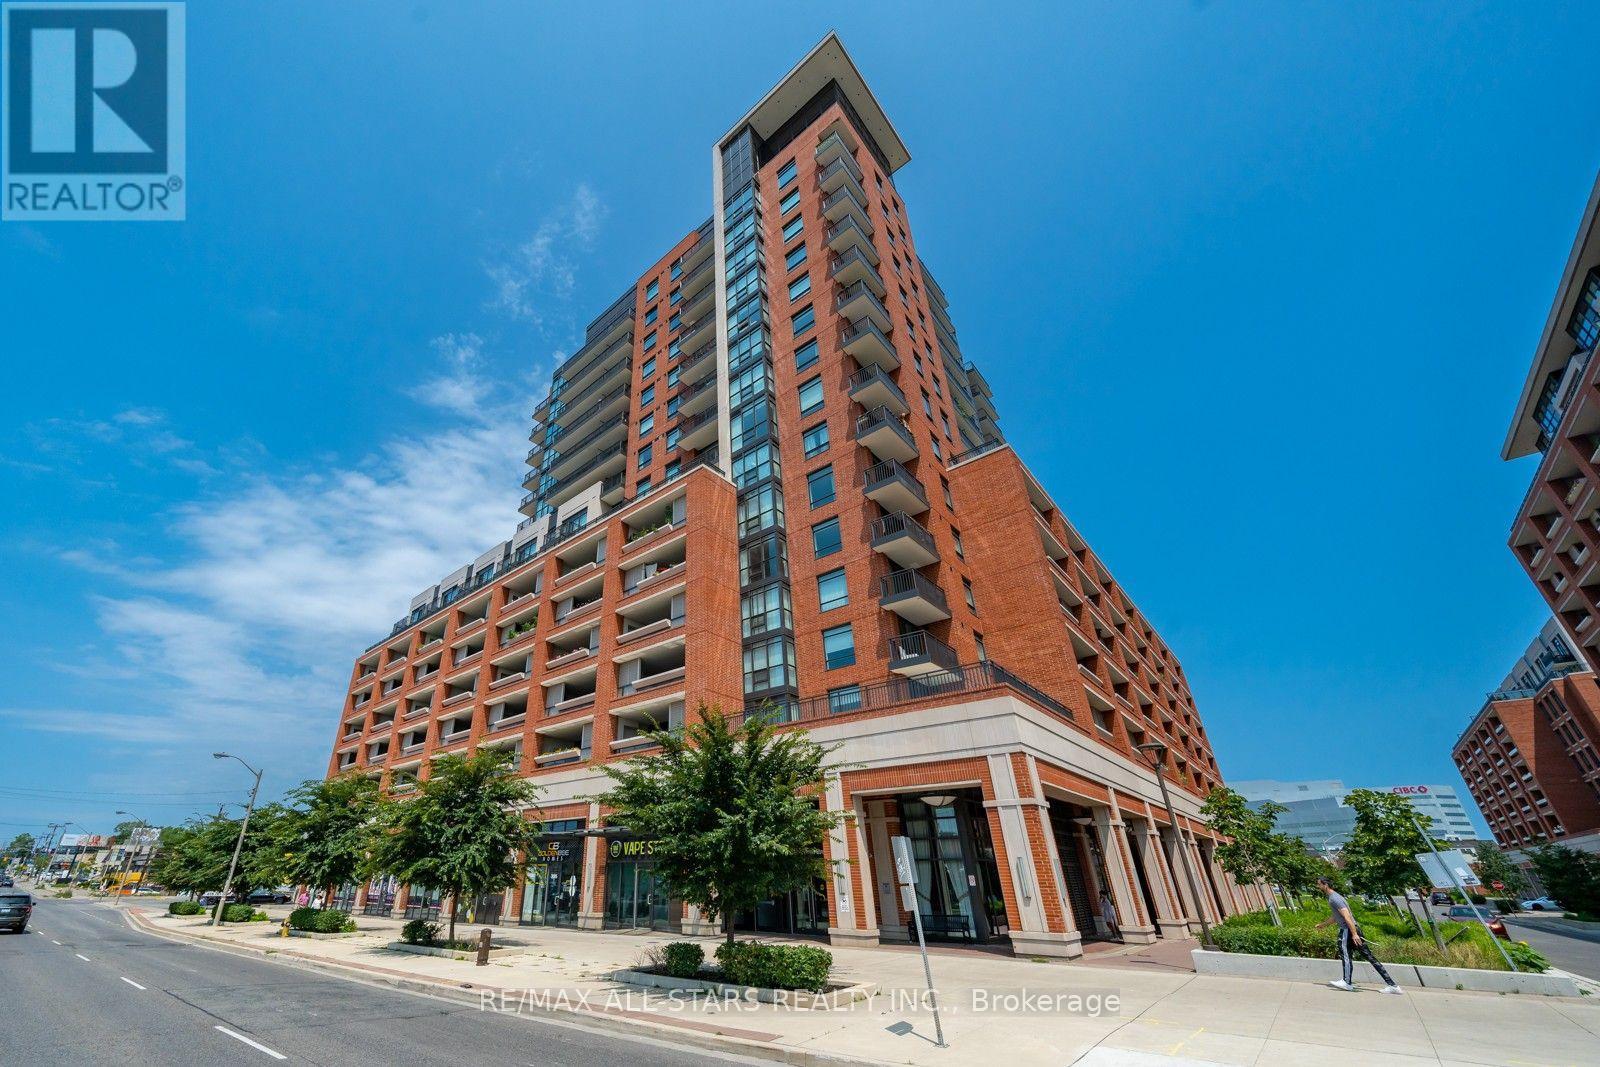
409 - 3091 Dufferin Street
Toronto (Yorkdale-Glen Park), Ontario
Welcome to this stunning 1 Bedroom Condo In Treviso III! This Beautiful Suite features an open concept, functional layout with abundant natural lighting throughout. This unit boasts a modern kitchen with granite countertops, laminate flooring, undermount sink, and stainless steel appliances. Additional features include a generously sized bedroom with ensuite laundry. Underground Parking Spot & Storage Locker included as well. Amenities; A Fully-Equipped Fitness Room, Rooftop Outdoor Pool With A Hot Tub, Sauna, Party/Meeting Room, Games Room, theatre Room, Outdoor Terrace With Barbecue Stations, Visitor Parking, And 24-hour Security/Concierge. Conveniently located just minutes away to the subway station, bus stop, Eglinton LRT, Yorkdale Mall, Restaurants, Cafes, Parks, Schools, Allen Rd/Hwy 401, And More! You really can't ask for a better location than this! (id:45725)
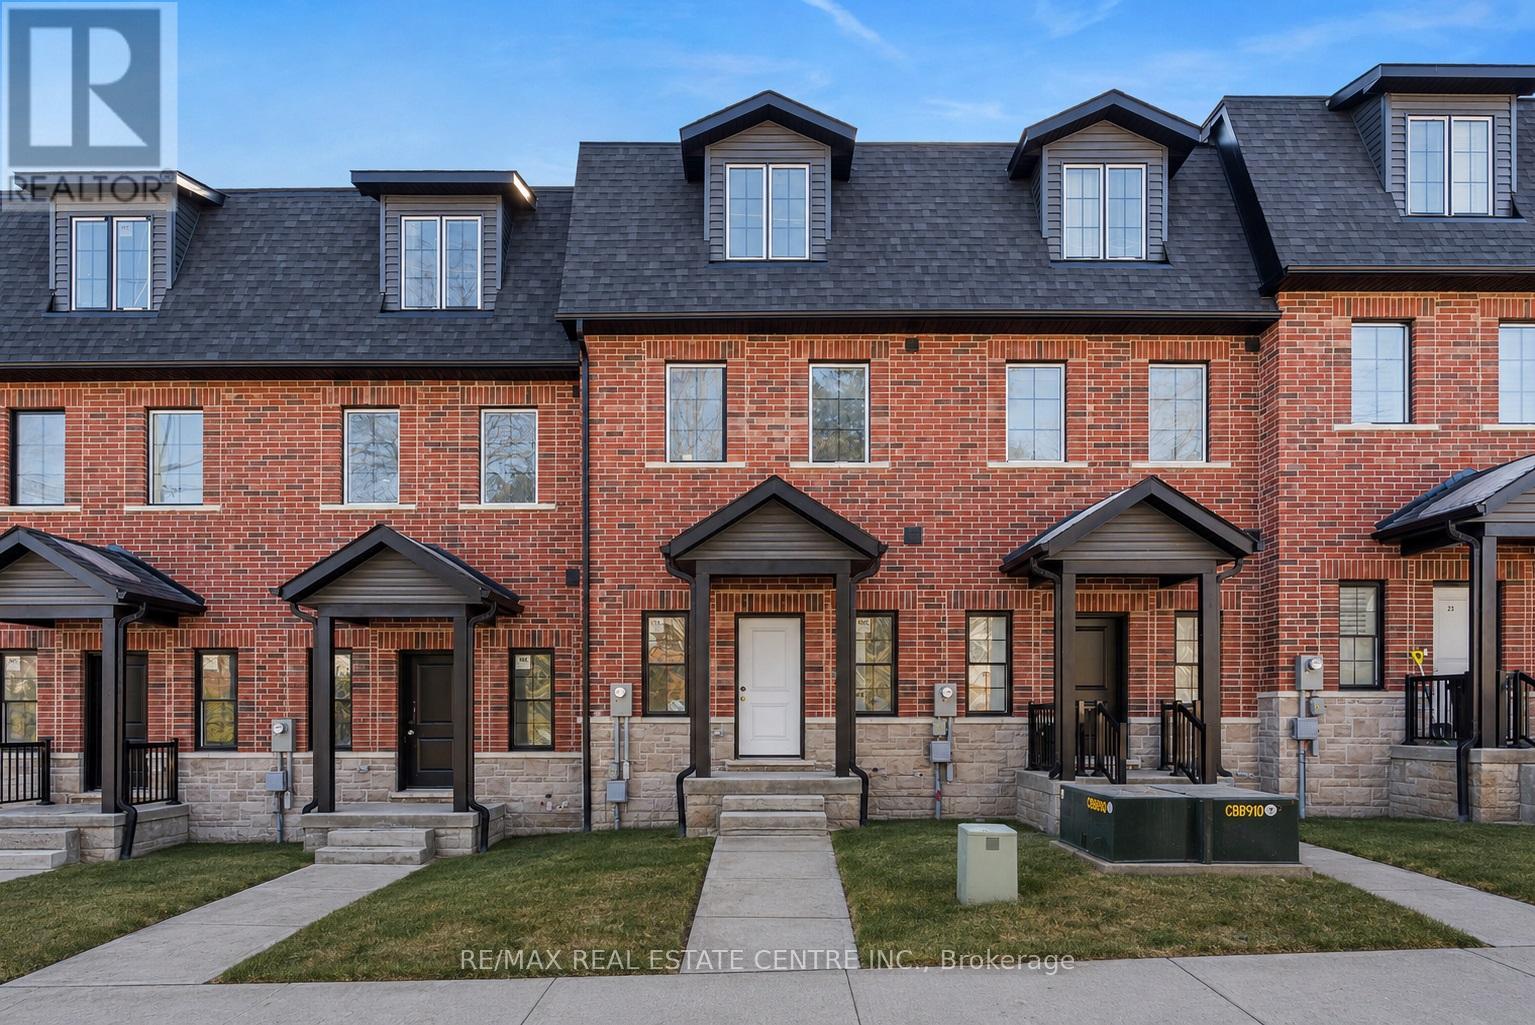
17 James Street
Halton Hills (Georgetown), Ontario
**LAST UNIT!!** This home qualifies for the new HST government rebate! Experience elevated living in this brand-new, thoughtfully curated 1,960 square foot luxury townhome, complete with Tarion warranty for added peace of mind. Offering three sunlit bedrooms and a spacious loft, every level has been designed to feel like a private sanctuary from the pace of the day. The expansive living area flows beautifully into a bright, open-concept kitchen and dining space - an inviting backdrop for effortless entertaining or intimate family moments. A stunning upper-level loft provides flexibility for a stylish home office, creative studio or cozy reading retreat. An optional, whisper-quiet elevator connecting each floor can enhance these spaces. Just off the kitchen, a generous wood deck overlooks Veteran's Walk Park, creating a seamless indoor-outdoor experience and a tranquil setting for morning coffee or evening gatherings. Buyers can personalize their home by selecting the kitchen and bathroom cabinetry they prefer from the builder's available options. The 1.5 car rear-entry garage ensures practicality without compromising curb appeal, keeping the elegant front foyer warm and welcoming for guests. Perfectly positioned in a vibrant, walkable downtown community, with cafes, boutiques, and scenic trails at your doorstep, this residence offers a rare harmony of sophistication, comfort and everyday convenience. Steps from the serene green space of Veteran's Walk Park, you'll feel connected to nature while enjoying the best of urban living! (id:45725)
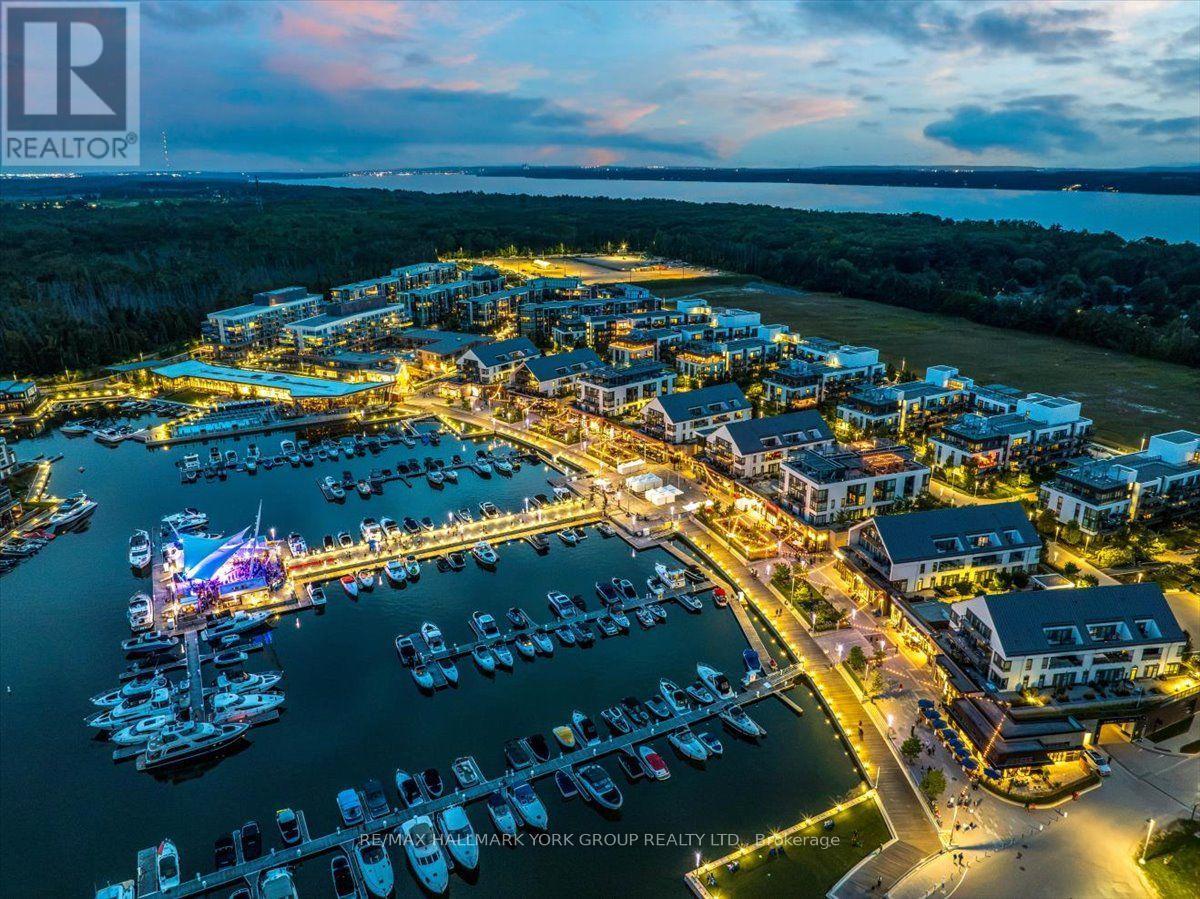
410 - 375 Sea Ray Avenue
Innisfil, Ontario
Live where weekends never have to end. Welcome to Suite 410 at 375 Sea Ray Avenue, a bright and beautifully appointed corner suite in the heart of Friday Harbour Resort. Designed to make the most of its natural light and views, this 2-bedroom, 2-bathroom residence features an open-concept layout, expansive windows and a crisp, contemporary interior. The sleek white kitchen offers generous cabinetry, a large island with seating and an easy flow into the living and dining areas-perfect for entertaining or unwinding after a day by the water. Step outside to the private balcony and take in the peaceful open views, or head downstairs and enjoy everything Friday Harbour is known for. Walk the boardwalk with your morning coffee, meet friends for dinner, spend the afternoon poolside, explore the trails, play a round of golf, or head to the marina and onto Lake Simcoe. The primary bedroom offers a relaxing retreat, complemented by a second bedroom ideal for guests, family or a home office. Two full bathrooms and ensuite laundry complete this move-in-ready suite. More than a condo, this is an opportunity to own within one of Ontario's most unique four-season resort communities-where dining, shopping, recreation, nature and the waterfront are all part of everyday life. Club Fees: approx $230.60/month. Resort Fee: approx $1,879.42/year. Buyer to pay a one-time Resort Fee of 2% of the purchase price + HST. (id:45725)
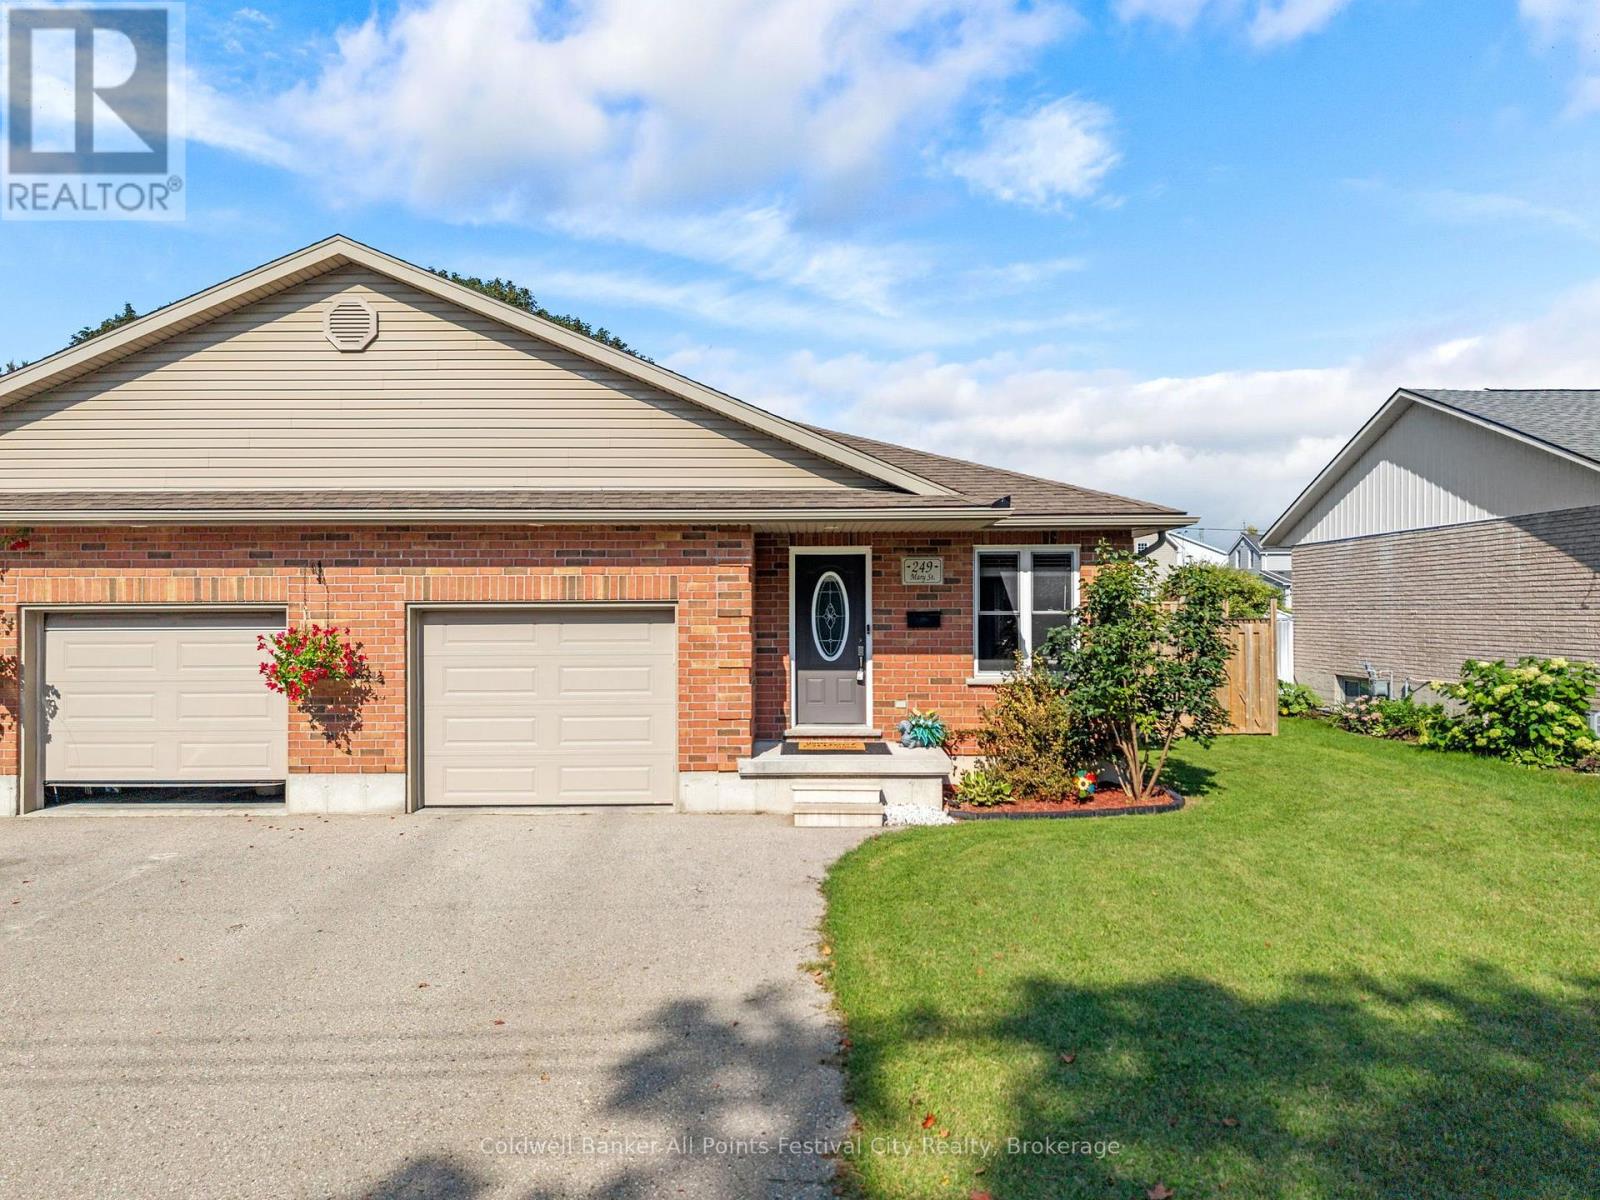
249 Mary Street
Goderich (Goderich (Town)), Ontario
Beautiful brick semi-detached bungalow with the look and feel of a brand-new home! Impeccably maintained and finished with pride, this move-in-ready property offers effortless main-floor living with the added benefit of a fully finished basement. Step inside to a bright, open-concept living area featuring gorgeous hardwood floors and a stylish, well-appointed kitchen. Just off the kitchen, patio doors lead to the side deck-an ideal spot for summer entertaining and enjoying a barbecue. Convenient main-floor laundry and direct garage access add to the home's practical layout. The bedrooms are privately tucked away at the end of the hall. The spacious primary suite boasts a generous closet and a three-piece ensuite. Downstairs, the finished lower level provides excellent additional living space, including a recreation room, bedroom, office, third bathroom, and plenty of storage in the utility room. Just move in, unpack, and enjoy! (id:45725)
101774 Grey 5 Road
Georgian Bluffs, Ontario
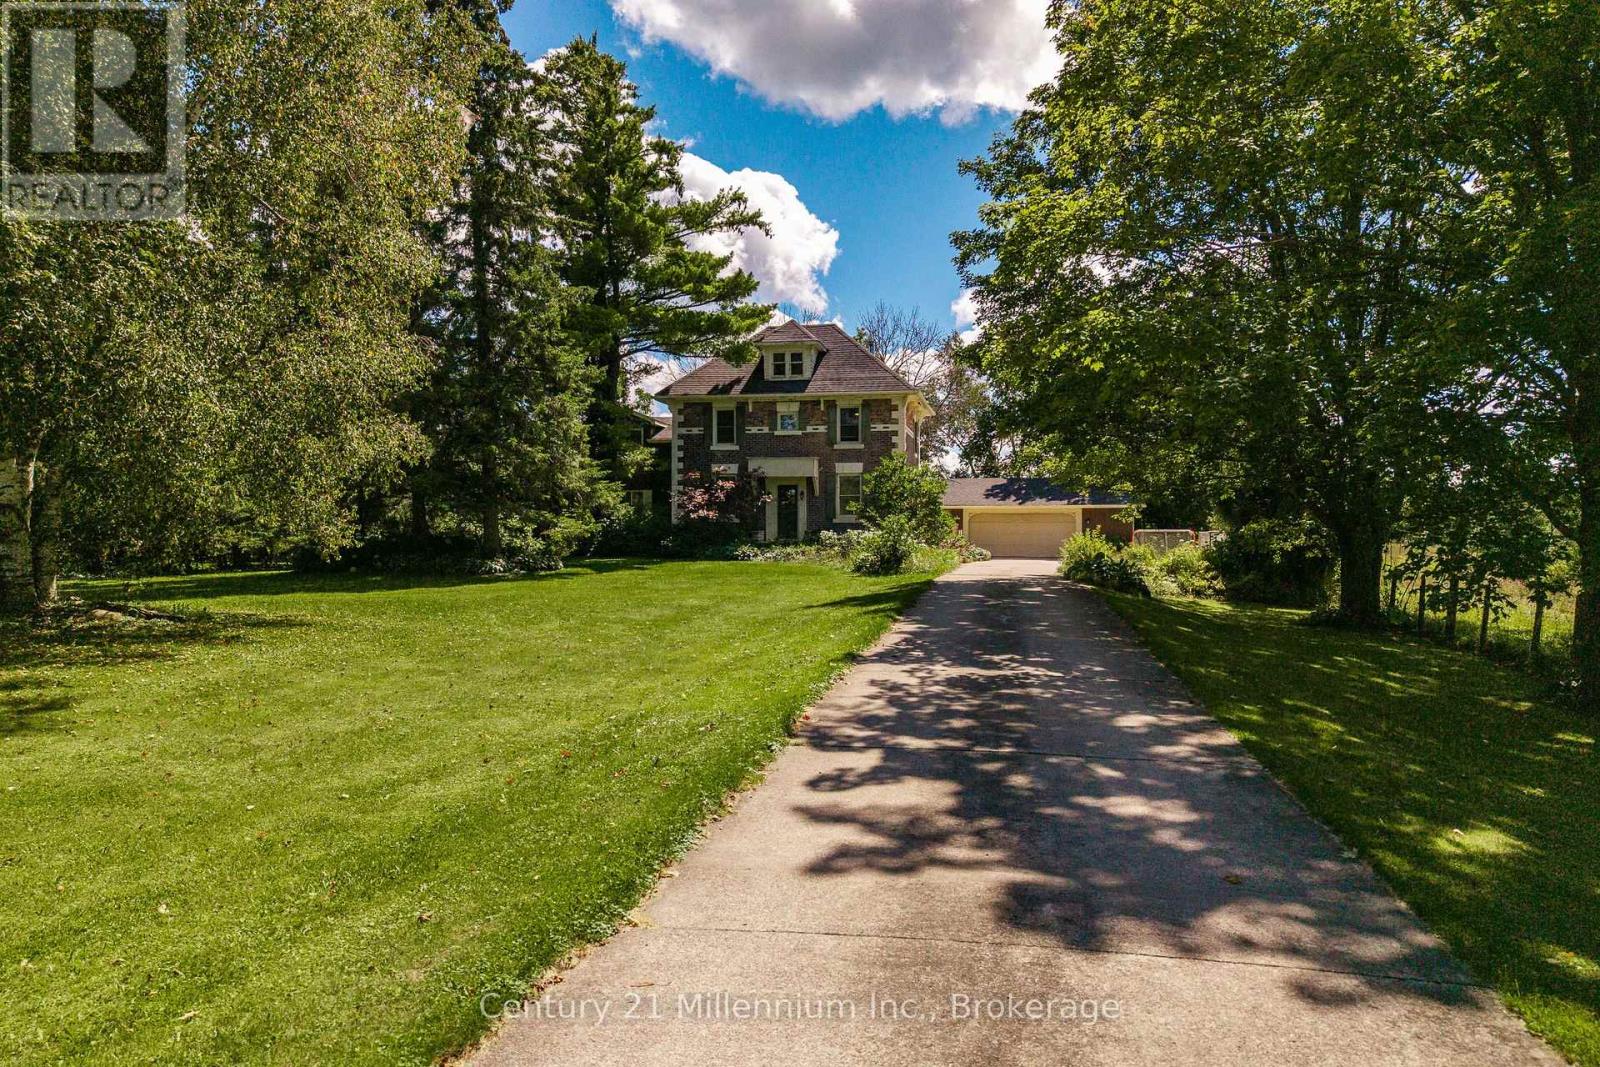
Country charm, nearly three quarters of an acre, over 3,000 sq. ft. of finished living space, and just 15 minutes from Owen Sound! Welcome to this picturesque red brick Colonial-style home in Kilsyth, tucked well back from the road and surrounded by mature trees, beautiful landscaping, and peaceful pasture views. As you approach the home, armour stone steps and large boulders create a striking first impression and set the tone for this unique family property. Inside, a spacious entryway offers plenty of closet space for coats, boots, and the demands of everyday family life. Glass patio doors lead directly to the private backyard, where mature trees provide a peaceful and secluded outdoor retreat.The warm and inviting kitchen features a charming window seat overlooking the side yard, along with a pass-through connecting to the generous family room. This comfortable space is ideal for movie nights, kids at play, entertaining friends, or simply relaxing at the end of the day. A convenient 2-piece bathroom is located nearby. The main floor also offers a large formal dining room and a second living room with a gas fireplace, giving you multiple spaces to gather, entertain, and unwind. Upstairs, the main portion of the home features three bedrooms and a 4-piece bathroom. The spacious primary bedroom is complemented by an additional living area offering incredible flexibility as a games room, home gym, office, sitting room, or playroom. Convenient second-floor laundry completes this level. With an attached garage, more than 3,000 sq. ft. of finished living space, natural gas and fibre optic internet all on nearly three quarters of an acre just 15 minutes from Owen Sound, this is a rare opportunity to enjoy the space, privacy, and character of country living without giving up everyday convenience. (id:45725)
816 Sheppard Avenue
Pickering (Dunbarton), Ontario
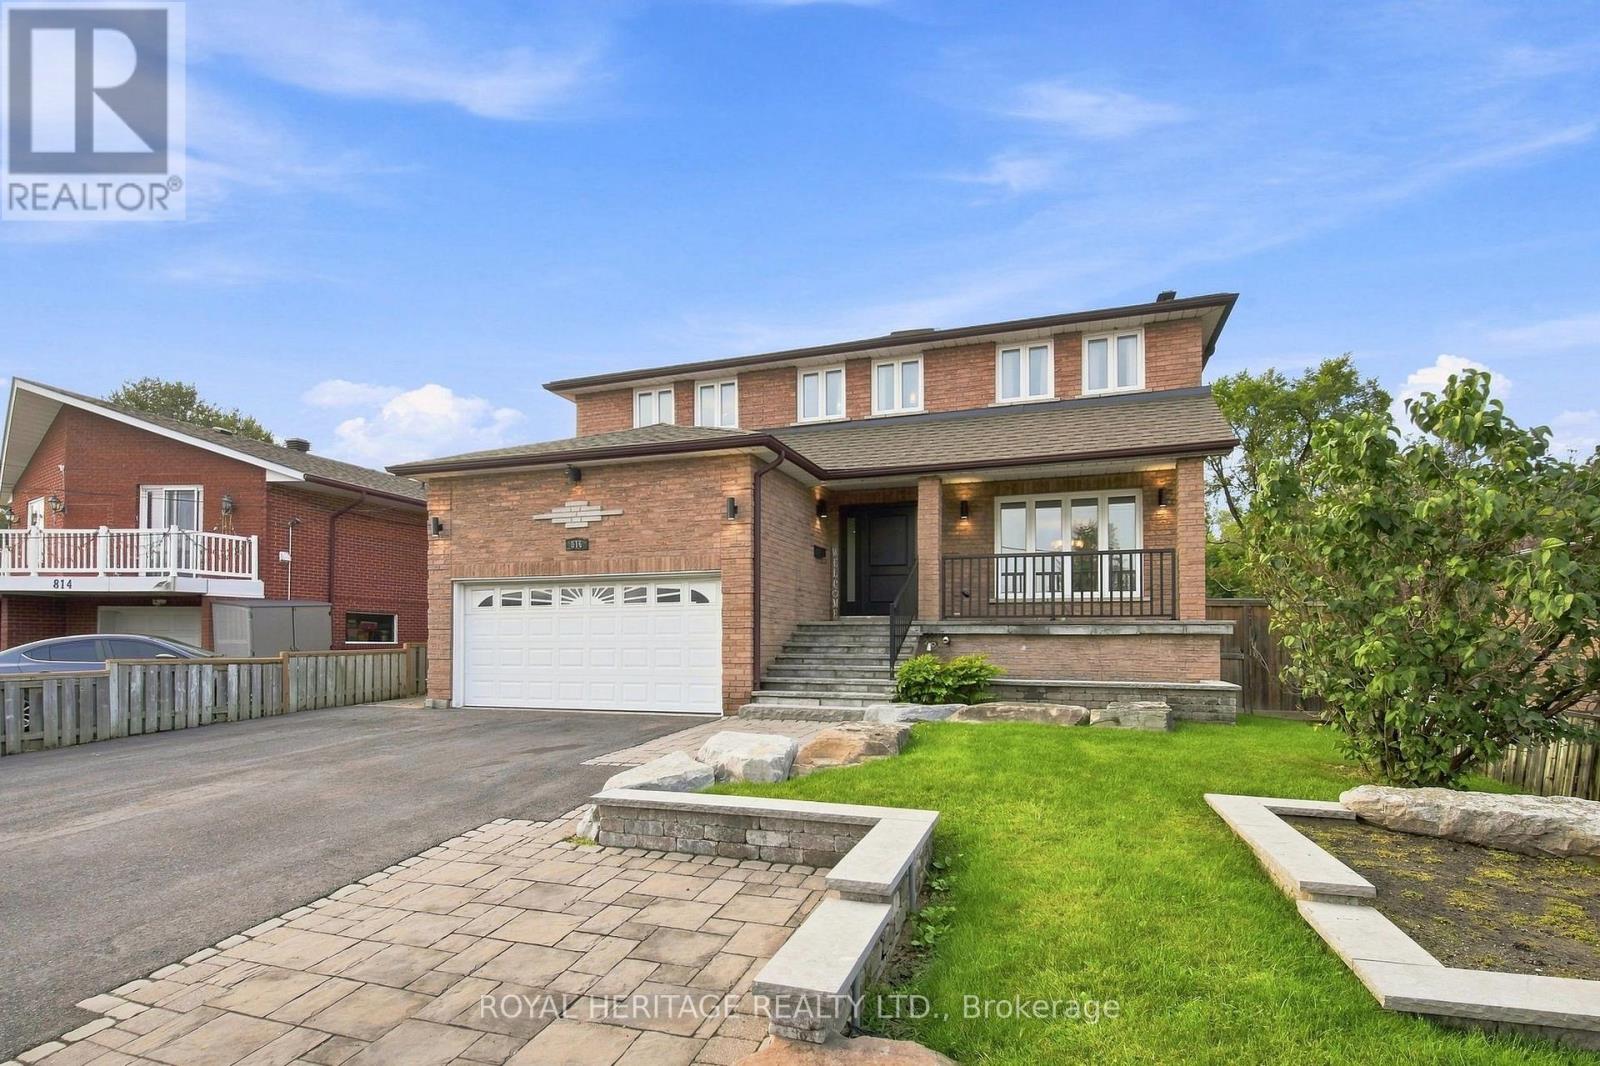
Welcome to this spacious and beautifully updated 4-bedroom home in the sought-after community of Pickering! Offering an abundance of living space, thoughtful renovations throughout, and an incredible outdoor setting, this home is perfectly suited for a growing or multigenerational family.The main level features a large, functional kitchen with plenty of space for family gatherings and entertaining, complemented by tasteful renovations and updates throughout the home. The generous layout provides plenty of room for everyone to spread out, while large windows fill the home with natural light.The finished basement adds even more versatility, featuring an additional bedroom, walkout access, and excellent potential for an in-law suite or separate living space. With multiple living areas and a flexible layout, there is plenty of room for extended family, guests, or a growing household.Outside, enjoy a beautifully landscaped large lot featuring a brand-new deck, manicured lawn, and convenient irrigation system. The property also offers ample parking, making it ideal for large families and those who love to entertain.Located in a fantastic Pickering neighbourhood close to schools, parks, major highways, restaurants, food, shopping, and everyday amenities, this home offers the perfect combination of space, style, functionality, and convenience.A truly exceptional opportunity for a large or multigenerational family looking for a move-in-ready home with room to grow! (id:45725)
509 - 115 Mcmahon Drive
Toronto (Bayview Village), Ontario
Gorgeous And Spacious 1Br + Den As A Study At Omega Condos By Concord Adex, Open Concept,Perfect And Functional Layout, Modern Kitchen, Stone Countertop,B/I Appliances, Large Balcony(111sqft), Enjoy Access to World-Class Amenities at the MegaClub Indoor&outdoor Pool, Basketball Court, Bowling Lounge, Gym, Tennis, Golf Simulator, Yoga Studio, BBQ, Sauna & More. Minutes Walk To Subway Station, Oriole GO, New Community Centre & Library York General Hospital, Ikea, Canadian Tire,Close To Fairview Mall, Bayview Village Mall,Restaurants,Banks, Parks, Trails And Hwy 401&404. (id:45725)
1103 Conc 1 Alfred Road
Alfred And Plantagenet, Ontario
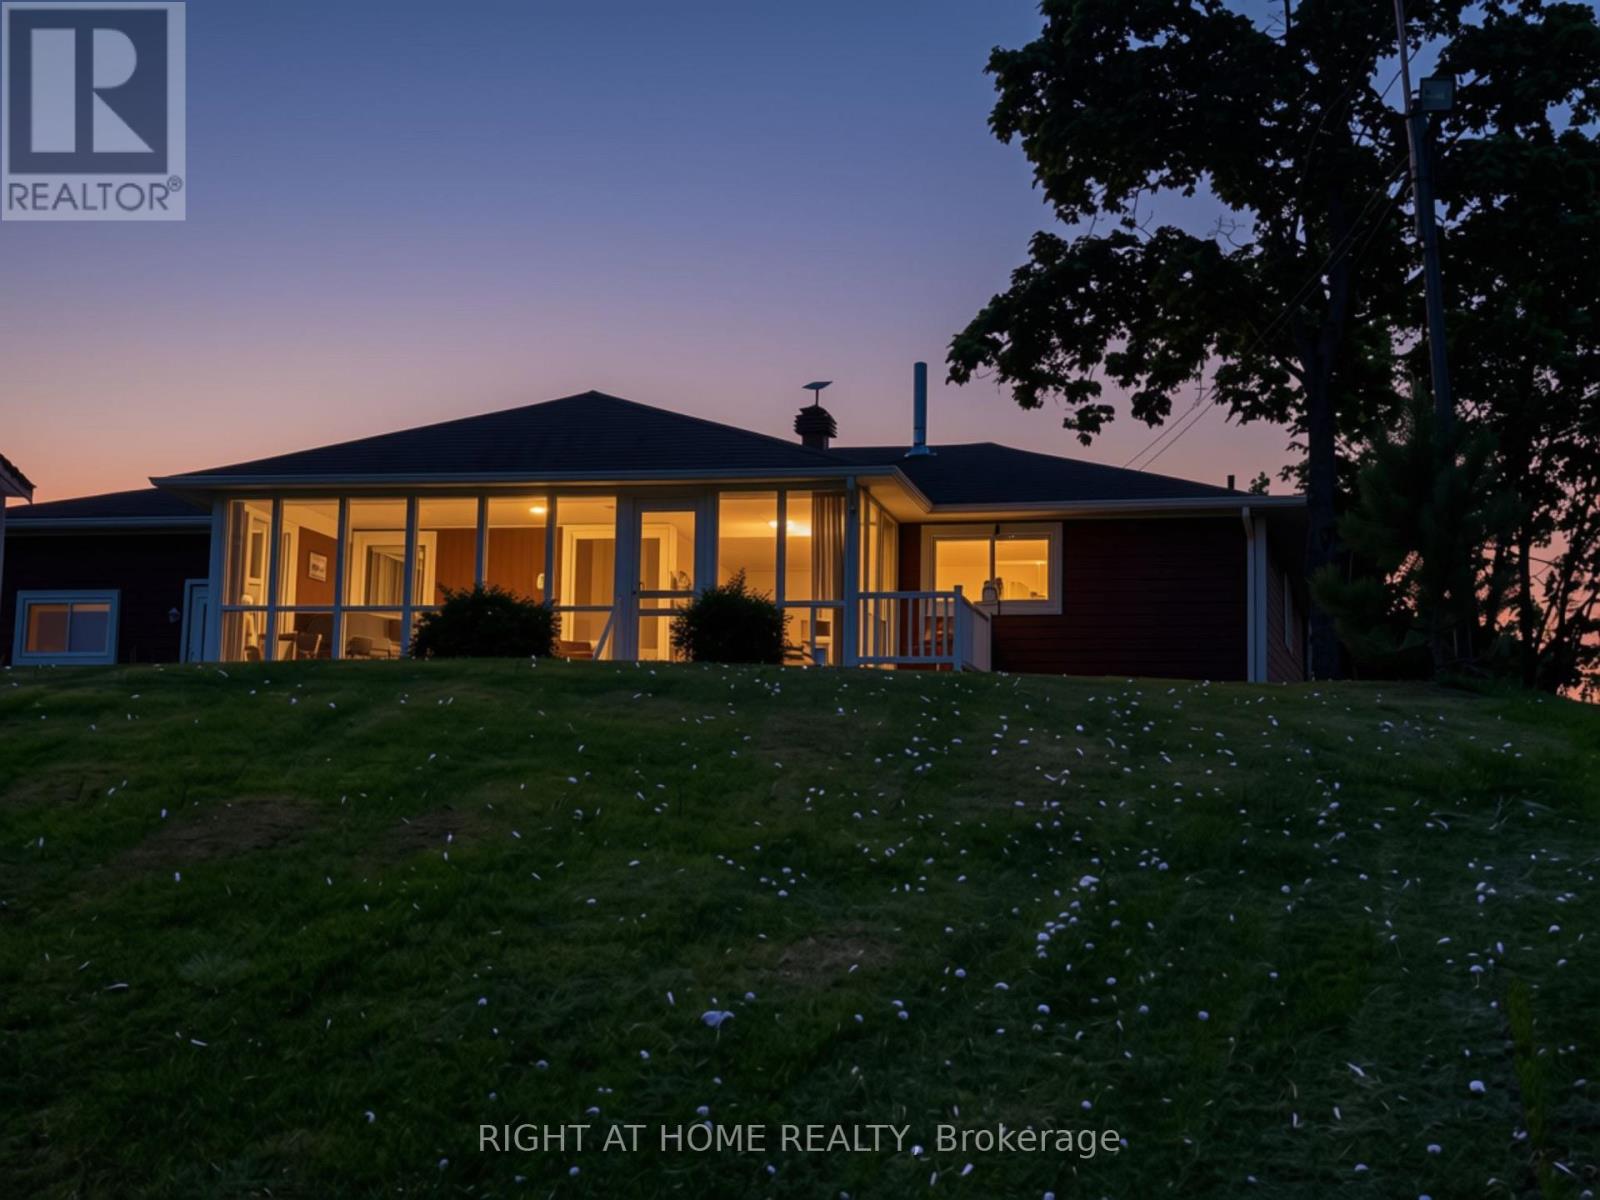
WATERFRONT LIFESTYLE + PROVEN RENTAL APPEAL - AN OPPORTUNITY TO ENJOY, INVEST OR DO BOTH! Welcome home, where 47 feet of Ottawa River frontage, beautiful views of the Laurentians & the flexibility of a spacious 5-bedroom (2+3), 2-bath home come together in an exceptional waterfront opportunity. Move in & enjoy it yourself, create a family retreat, or explore its impressive income potential. The property has demonstrated strong short-term rental demand, with the sellers reporting a gross rental revenue approaching $10,000 per month during strong rental periods. Its appeal extends beyond summer, attracting families looking for a waterfront getaway, winter ice-fishing enthusiasts & workers requiring local accommodations.* It's easy to understand why guests are drawn here. Spend summer days boating, paddling & relaxing along the Ottawa River, gather around the bonfire in the evening, or unwind in the wonderful 3-season sunroom while taking in the peaceful waterfront setting. With five bedrooms, there's plenty of room to accommodate family & friends. The home itself has been solidly built, carefully maintained & is move-in ready. Recent improvements include a beautifully updated staircase & enhanced lower-level access, while the spacious layout provides excellent flexibility for everyday living, entertaining & extended family. Want to personalize it? A professionally prepared renovation & design plan is also available, offering inspiration & costed options for thoughtful updates. Whether you're searching for a waterfront home, recreational escape or an asset with demonstrated rental appeal, this home offers something increasingly difficult to find: waterfront ownership with lifestyle enjoyment & income potential in one property. *Rental figures are based on information provided by the Seller & represent historical performance only. Buyers should conduct their own due diligence regarding future rental income, licensing, zoning & short-term rental requirements. (id:45725)
2244 Red Thorne Avenue
London South (South V), Ontario
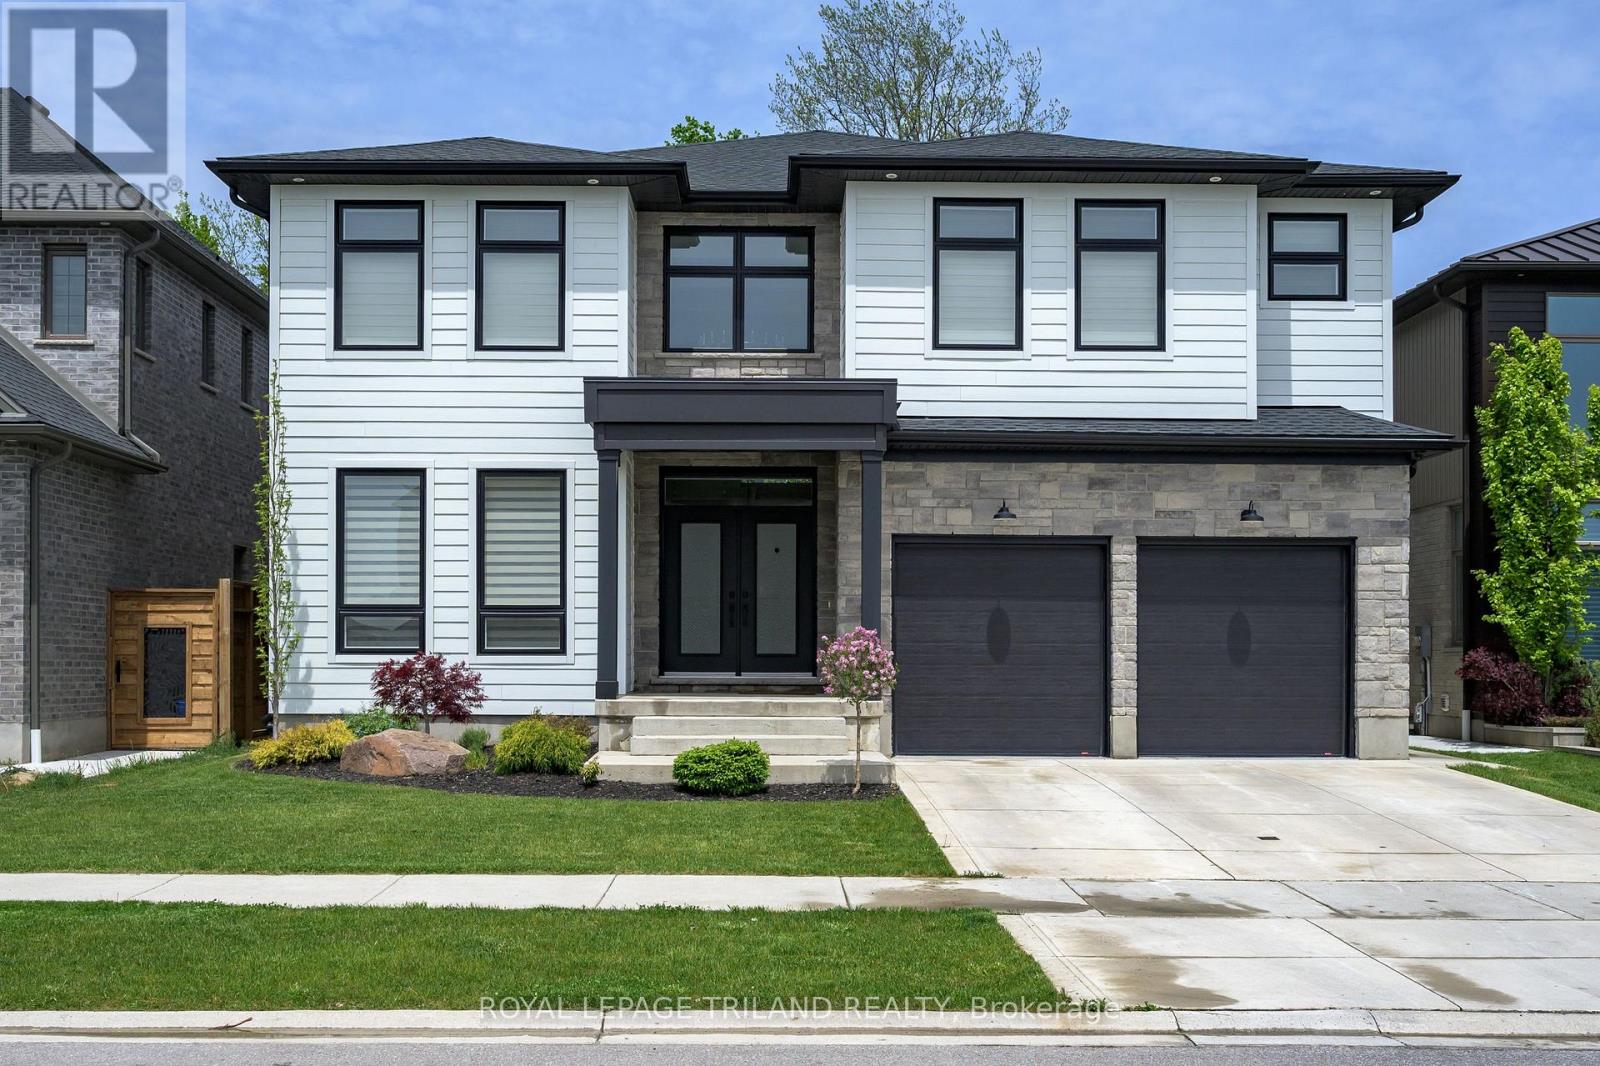
ATTENTION DISCERNING BUYERS! FABULOUS MODERN 2 STRY HOME BACKING ONTO TREES IN LOVELY LAMBETH! This Home features Approx 4900 Sq Ft of Quality Custom Finishes Throughout! Exterior features Stone, Brick & Hardie Board Siding - **NOTE** 7 BEDROOMS & 6 FULL BATHS! (4 ENSUITES!) - Beautiful Granite Counters & Porcelain Tile - Hardwood Floors Throughout - Main Floor features Sun Filled 2 Stry Foyer with a Unique Solid Oak "Waterfall" Staircase - Great Entertaining Size Dining Room - Spacious Open Concept Kitchen with Stainless Steal Appliances - Upgraded 900 CFM Rangehood - perfect for the Chef in the family! Dinette area features a terrace door leading out onto a spacious Covered Deck Overlooking the PRIVATE BACKYARD BACKING ONTO TREES! Large waterfall Island Overlooking a Fabulous 2 Stry Great Room featuring a Large Linear Gas Fireplace with White Oak Slat Feature Walls on either side! 3PC Bathroom features attractive tiled shower - **Note** MAIN FLOOR BEDROOM - Upper Floor features spacious primary bedroom with luxurious 5PC Ensuite & walk-in closet - plus 3 additional bedrooms ALL featuring their own 4PC ENSUITES! Convenient 2nd floor laundry room - **NOTE** FULLY FINISHED LOWER LEVEL SUITE with separate entrance featuring an additional 2 bedrooms, kitchen with island , Family Room, 4 pc bath & storage room! Nicely landscaped front with concrete steps & driveway. IDEAL SOUTH Location close to several popular amenities, trails, shopping, community centres, parks +++ - Conveniently located close to the 401 & 402! This Unique Home is Truly a Must See to be Appreciated! (id:45725)
111 - 29 Lakewood Crescent
Kawartha Lakes (Bobcaygeon), Ontario
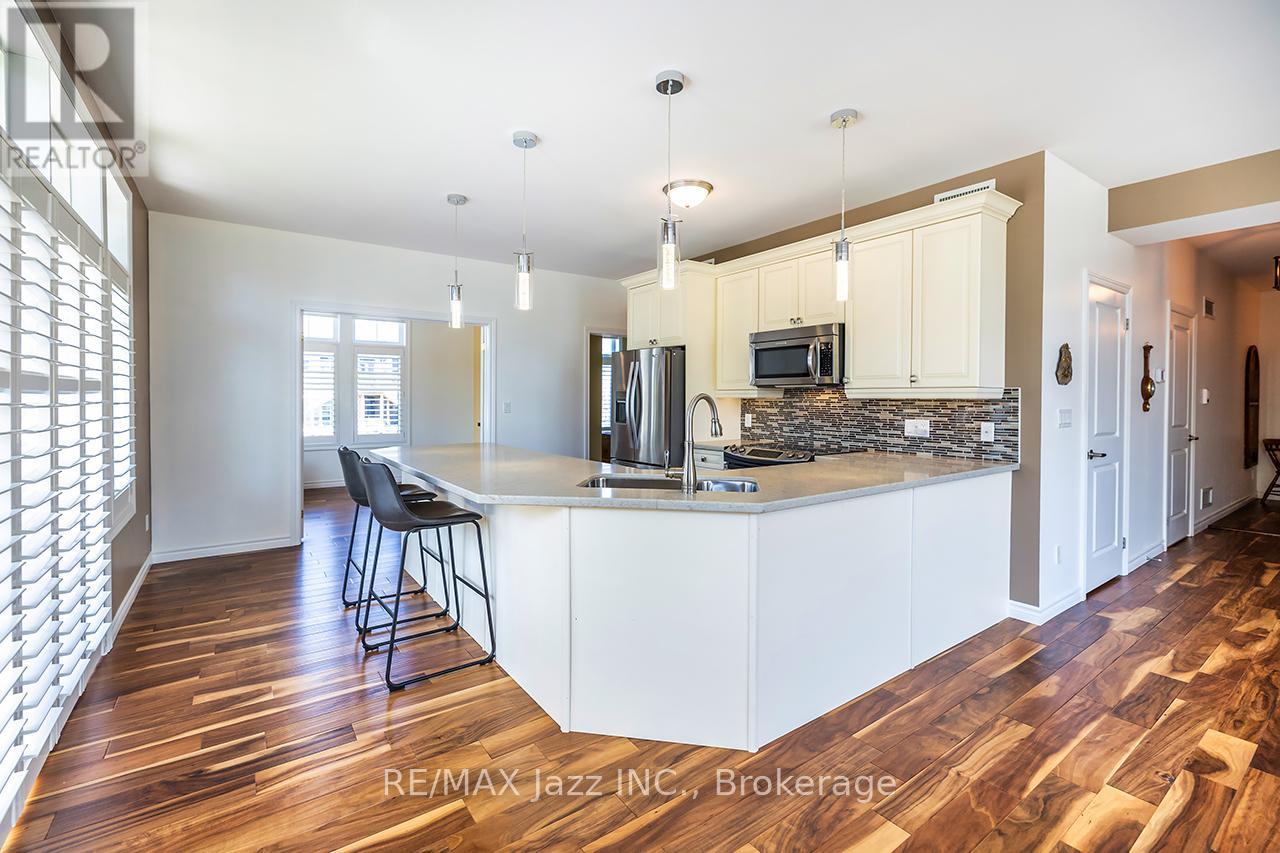
Experience exceptional waterfront condo living at its finest. Welcome to this spacious, bright, and beautifully upgraded residence offering 1,377 sq. ft. of refined living space - the largest floor plan in the building. Thoughtfully designed for comfort and functionality, this impressive suite features a king-sized primary retreat complete with a spa-inspired ensuite and walk-in closet. A generous second bedroom with a double closet, separate den, and additional 3-piece bath provides ideal accommodations for guests, family, or a dedicated home office. Natural light pours throughout the home through numerous upgraded windows, complemented by elegant California shutters. The custom-designed kitchen is a chef's dream, showcasing premium stone countertops, abundant cabinetry, pantry storage, and stainless-steel appliances. Convenient in-suite laundry adds everyday ease. Located at the sought-after 29 Lakewood, residents enjoy direct access to Pigeon Lake and the Trent-Severn Waterway. The beautifully maintained grounds feature landscaped waterfront areas and surrounding forest, creating a rare sense of privacy and tranquillity. Enjoy stunning water views from both inside the suite and outside from your private covered deck. Additional features include one covered parking space and dedicated storage. Ideally situated within walking distance to shopping, restaurants, and local amenities, with convenient access to Peterborough, Lindsay, and Toronto, this exceptional property offers the perfect balance of relaxed waterfront living and everyday convenience. (id:45725)
1 Sierra Trail
Collingwood, Ontario
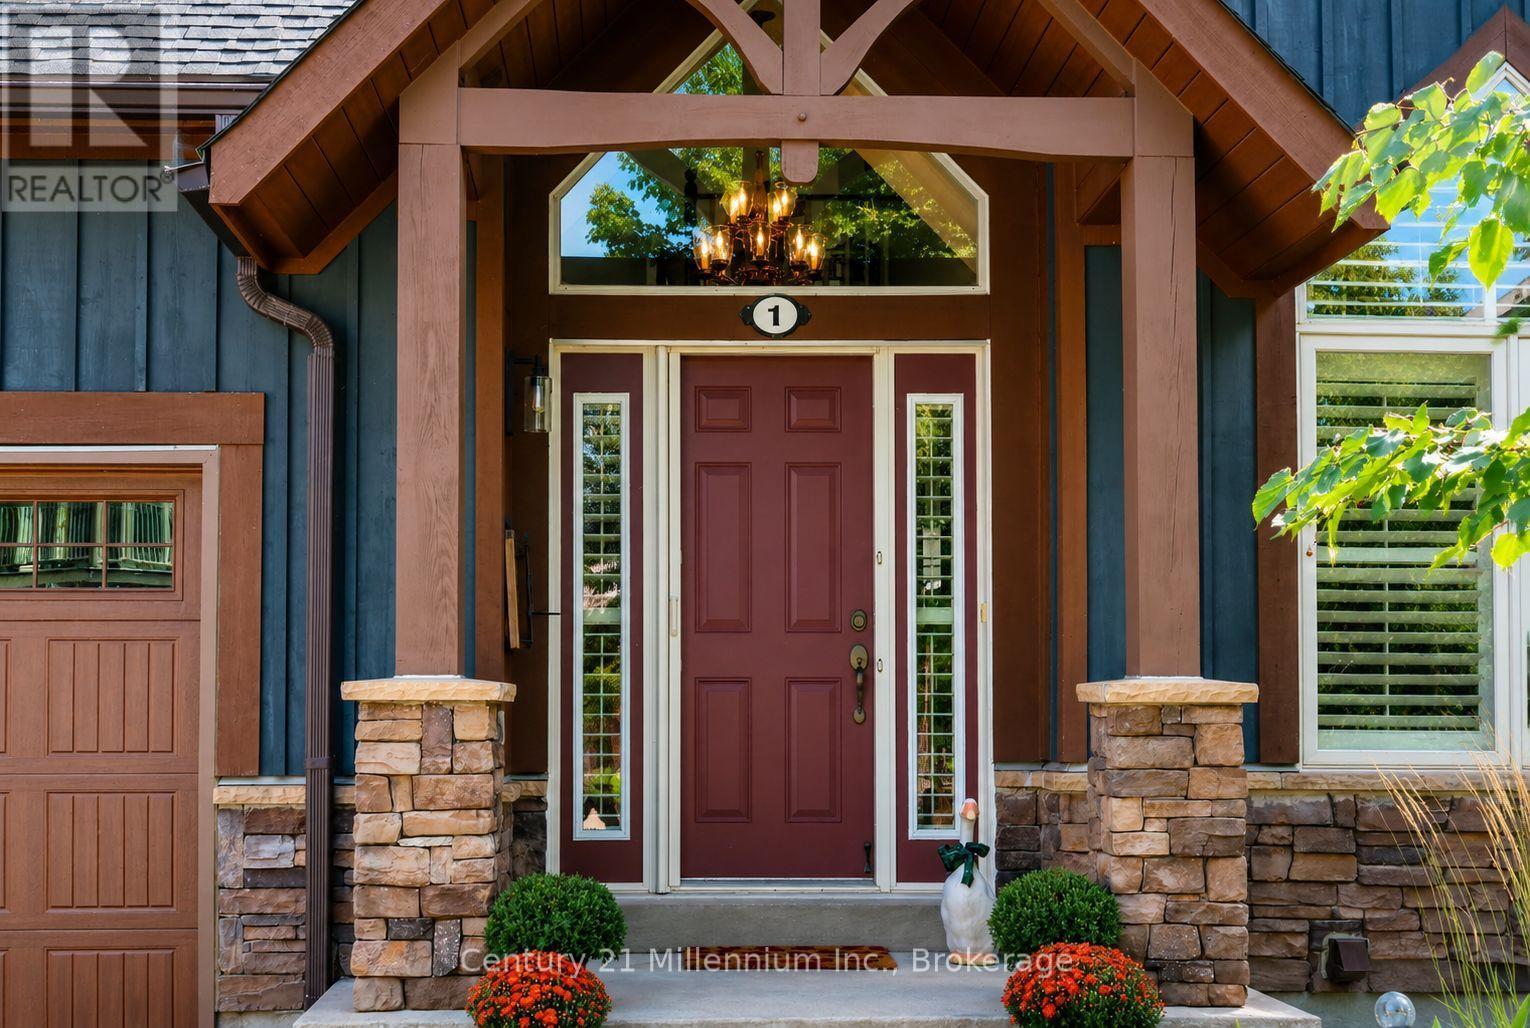
Welcome to 1 Sierra Trail, offering easy four-season living in Collingwood with the convenience of a low-maintenance condo lifestyle. With 2,361 sq. ft. of finished living space, this spacious home features a bright, open-concept layout designed for both comfortable everyday living and entertaining. The main-floor primary bedroom with ensuite provides convenient one-level living, along with a main-floor den ideal for a home office, TV room or quiet retreat. One of the highlights of this home is the peace and tranquility of the private, treed backyard. Beautiful views of the surrounding greenery can be enjoyed from the primary bedroom, living room, dining area and kitchen, creating a wonderful connection to the outdoors throughout the main living spaces. Step outside to the private deck overlooking the trees and green space, with the golf course beyond-an ideal setting for morning coffee, summer dinners or simply relaxing at the end of the day. Upstairs, the loft features an additional bedroom with its own ensuite, creating a private space for family or overnight guests. The finished lower level offers a third bedroom along with additional living space, making it perfect for visiting family and friends. Throughout the home, you'll also appreciate the exceptional amount of storage, with plenty of room to keep everything organized and tucked away. A single-car garage with inside entry plus a longer driveway provides parking for two additional vehicles. Enjoy condo living at its finest, with gardening, lawn care and snow removal all taken care of, plus access to the residents-only seasonal community pool. Simply lock the door and head away without worrying about exterior maintenance. Whether you're looking for a full-time home, weekend retreat or four-season getaway, this property offers a relaxed lifestyle close to golf, skiing, trails, Georgian Bay, shopping and downtown Collingwood. (id:45725)
32 - 3905 Major Mackenzie Drive
Vaughan (Vellore Village), Ontario
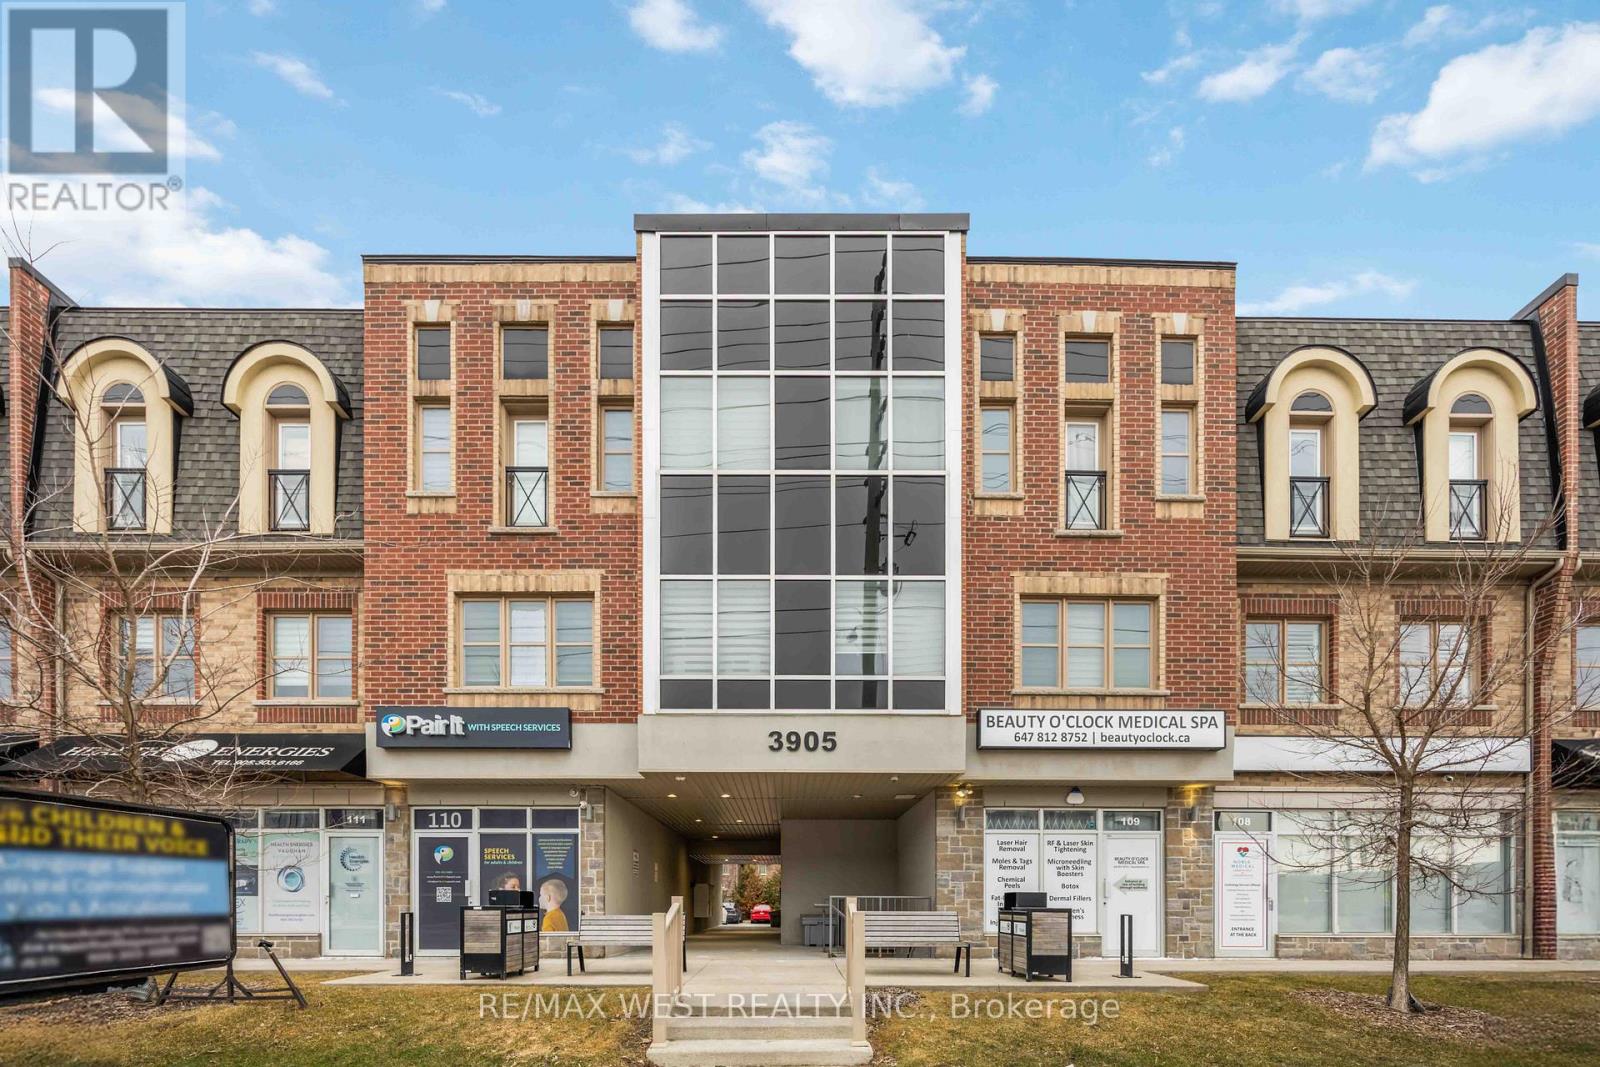
Location, Location, Location! Welcome to 3905 Major Mackenzie Drive West unit 32. This bright and spacious 2-story condo located in Vellore Village is a must see! A great opportunity for a first-time home buyer, anyone looking to downsize or invest in this sought after community featuring high ranking schools within walking distance, minutes to HWY 400, Vaughan Mills, plenty of restaurants, shops, parks, libraries, and more!! This home features a ton of natural light along with a spacious open concept main floor featuring a powder room, open concept kitchen, dining room, living room and an additional storage closet that can easily be converted into a pantry if you like! The kitchen features quartz countertops, stainless steel appliances, plenty of cabinet space and an island for additional dining and entertaining! Head upstairs to the beautiful spacious Master Bedroom featuring a juliet balcony, a small study nook along with a large walk-in closet that leads into a stunning 4-piece master bathroom! This is a must see if you are looking to get into Vellore Village on a budget! (id:45725)