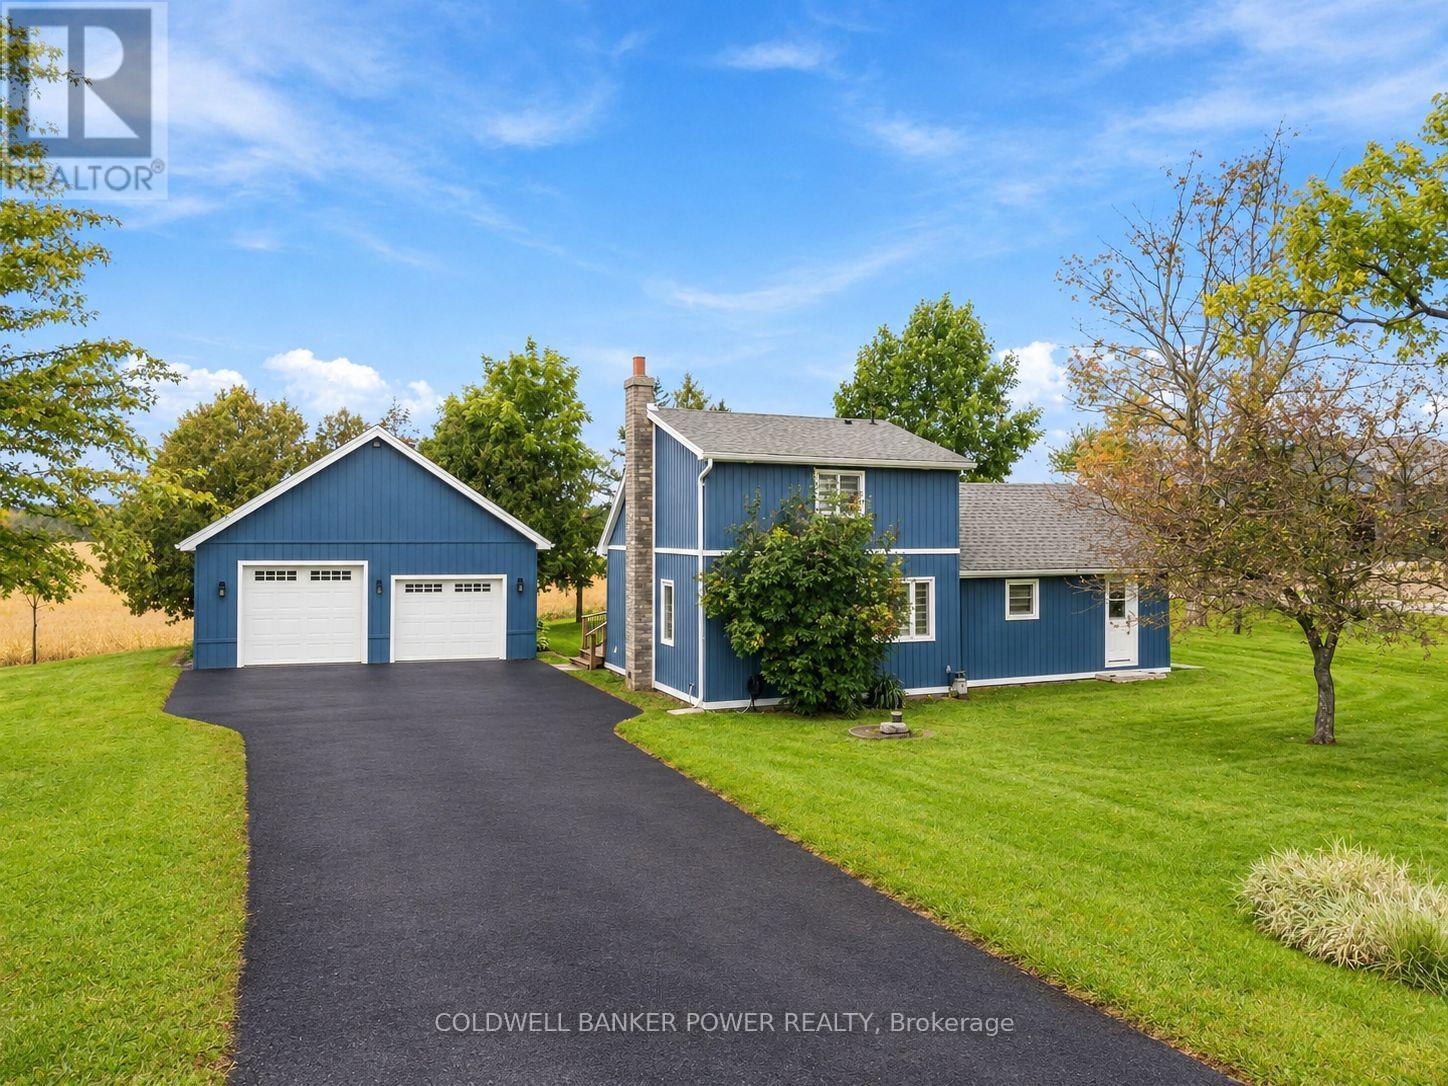
9103 Powers Road
Central Elgin, Ontario
ABSOLUTELY STUNNING COUNTRY SETTING on nearly ONE ACRE with mature trees and backing to farmland. Located on a quiet paved road between St Thomas, Aylmer, and London. This 3 bedroom 1.5 storey home with TWO FULL BATHS has been GUTTED AND RENOVATED FROM TOP TO BOTTOM with the finest workmanship and materials. Drilled well features new pressure tank approx 4 years as well as iron and magnesium filter, sediment filter, carbon filter and water softener....all owned. Other updates include: new kitchen with porcelain countertops and newer appliances including gas stove, main floor laundry.. washer and dryer 6 years old, engineered hardwood floors throughout, new roofing shingles approx 4 years ago, all new windows and doors, new furnace and central air approx 4 years ago, all new wiring and plumbing, new sump pump in crawl space, HUGE OVERSIZED DOUBLE CAR GARAGE with new roof and insulated garage doors in 2025 (one oversized). You don't want to miss this one...RARE OPPORTUNITY...just move in and enjoy! NOTE: The driveway will be fully paved prior to closing date. It will begin from the roadway and widen to a double driveway in front of the double car garage. (id:45725)
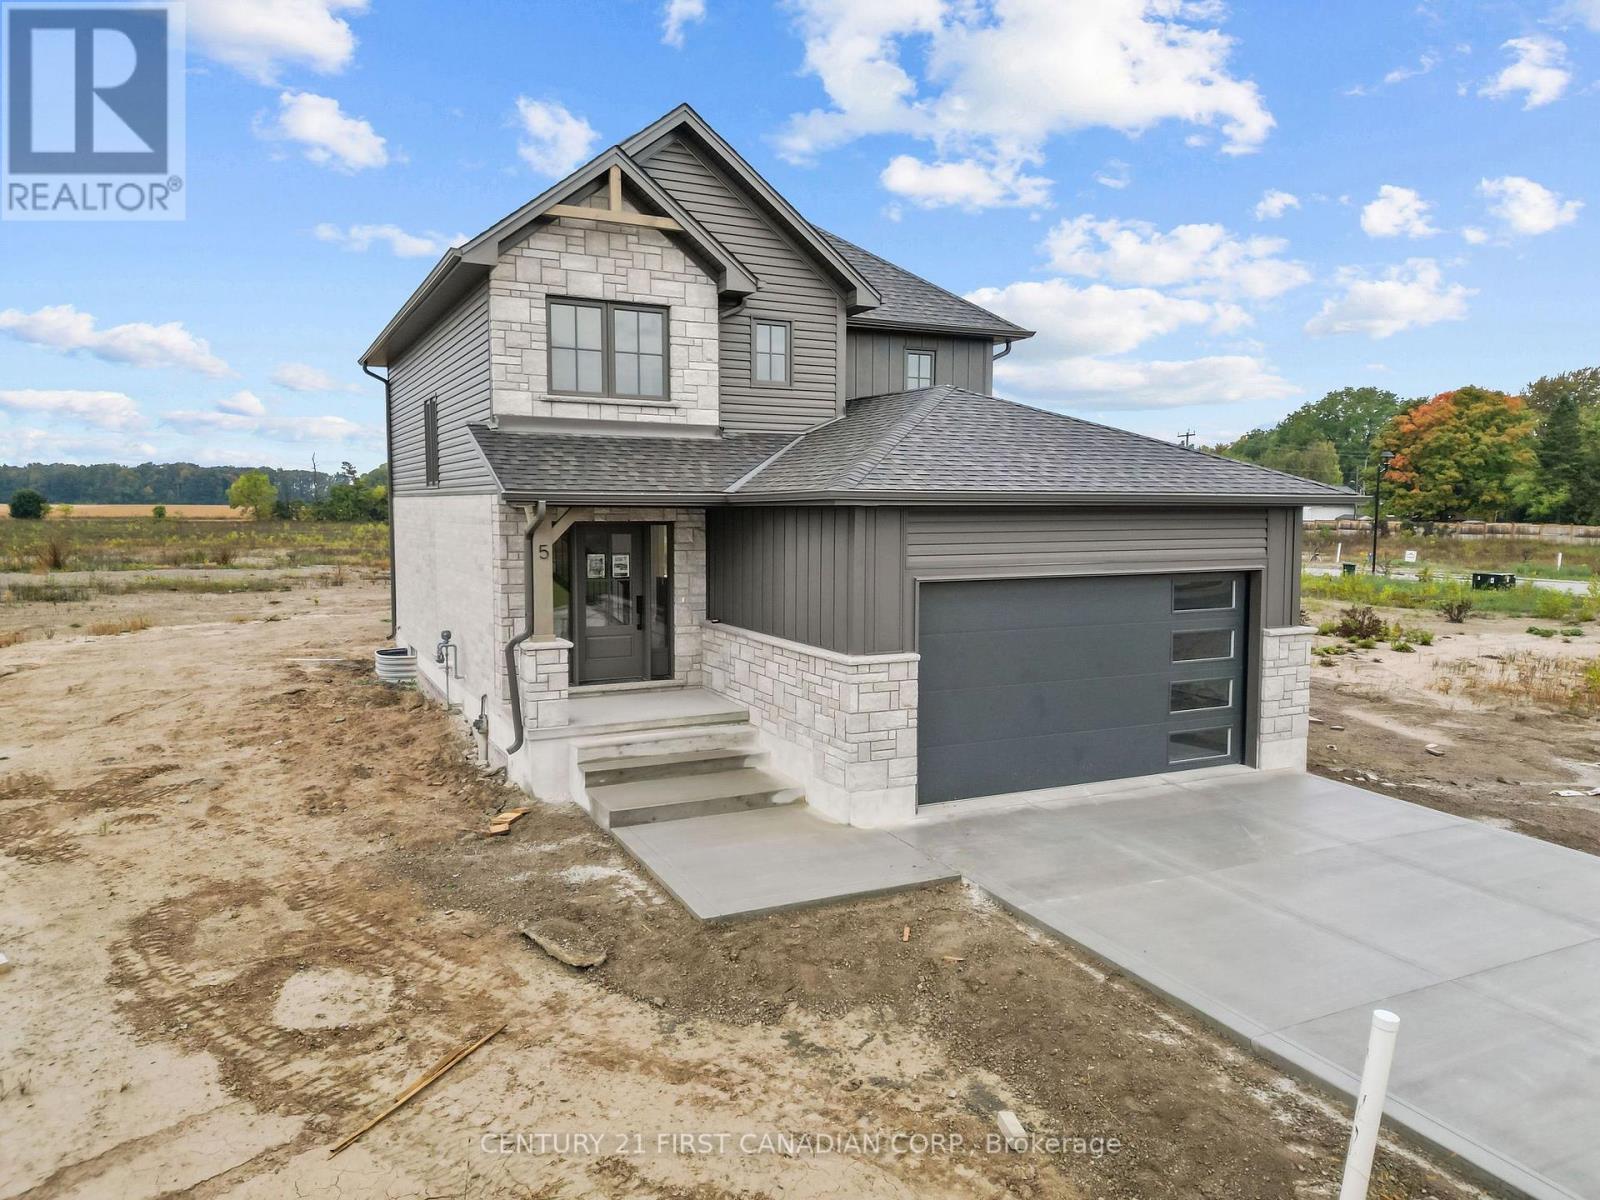
5 Doerr Court
North Middlesex (Ailsa Craig), Ontario
SAVE NOW with HST REBATE - MOVE IN READY! Introducing "The Marshall" built by Colden Homes located the charming town of Ailsa Craig. This home, on a premium lot, offers 1,706 square feet of open-concept living space. With a functional design and modern farmhouse aesthetics this property offers a perfect blend of contemporary comfort and timeless charm. Large windows throughout the home flood the interior with natural light, creating a bright and welcoming atmosphere. The main floor features a spacious great room, seamlessly connected to the dinette and kitchen, along with a 2-piece powder room and a convenient laundry room. The kitchen offers a custom design with bright two-toned cabinets, a large island, and quartz countertops. Contemporary fixtures add a modern touch, while a window over the sink allows natural light to flood the space, making it perfect for both everyday use and entertaining. Upstairs, the second floor offers three well-proportioned bedrooms. The primary suite is designed to be your private sanctuary, complete with a 4-piece ensuite and a walk-in closet. The other two bedrooms share a 4-piece full bathroom, ensuring comfort and convenience for the entire family. Ausable Bluffs is only 25 minutes away from north London, 20 minutes to east of Strathroy, and 30 minutes to the beautiful shores of Lake Huron. Taxes & Assessed Value yet to be determined. List price reflects the Government HST rebate. HST is included, with all eligible rebates assigned to the builder. Purchase price is subject to buyer qualification for applicable rebates. (id:45725)
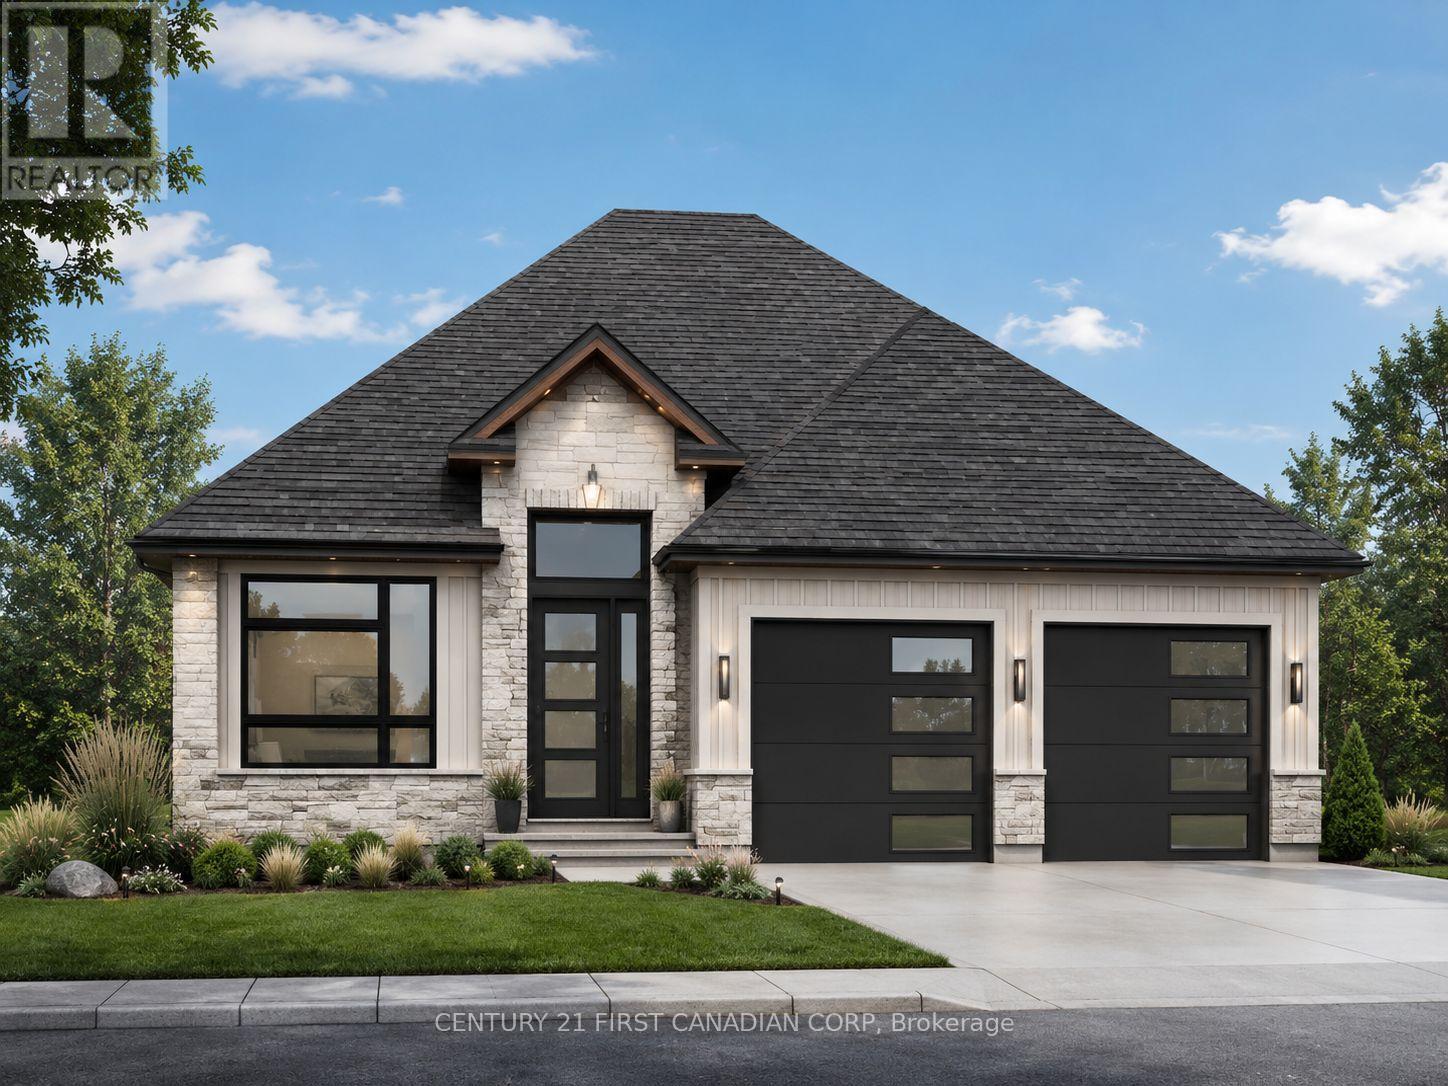
2216 Linkway Boulevard
London South (South A), Ontario
Welcome home to 2216 Linkway Boulevard. This beautiful property backs onto a dry pond abundant with wildlife and also nature trails. This is only an example of what can be built on this lot. Call listing agent for sample plans or bring your own. (id:45725)
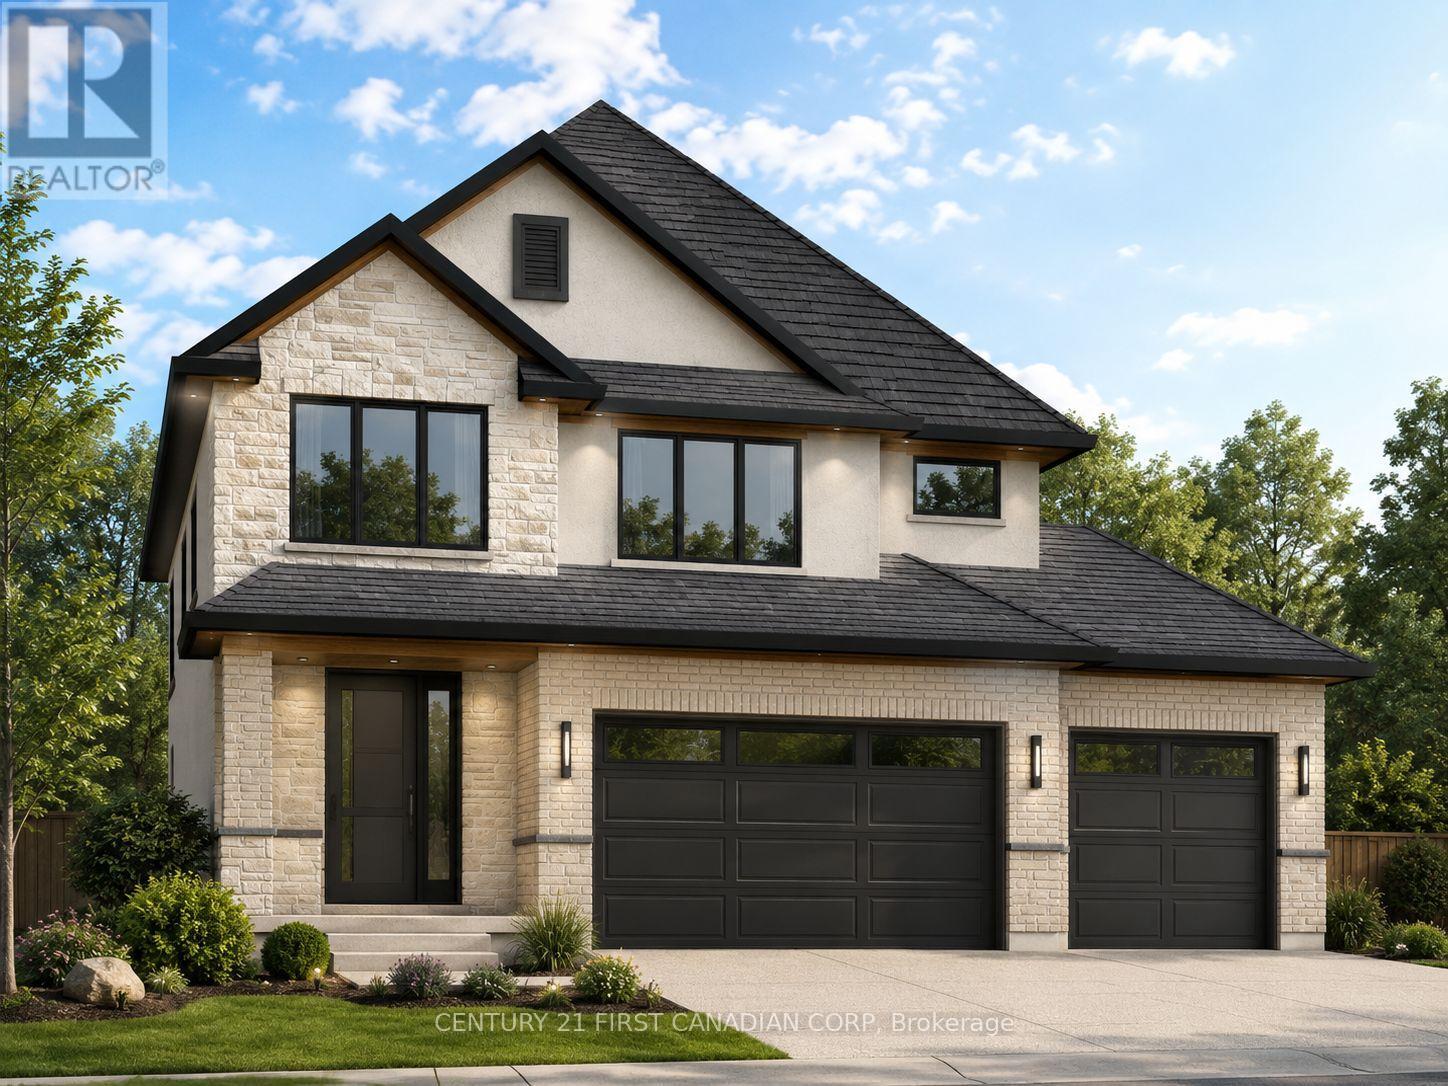
2202 Linkway Boulevard
London South (South A), Ontario
Welcome home to 2202 Linkway Boulevard. This beautiful two-storey home with a three car garage back onto a dry pond abundant with wildlife and extensive nature trails. Time to choose your own finishes, this home could be finished for late fall. Come and see the "Delange Difference" in high end selections and hands on attention to detail. (id:45725)
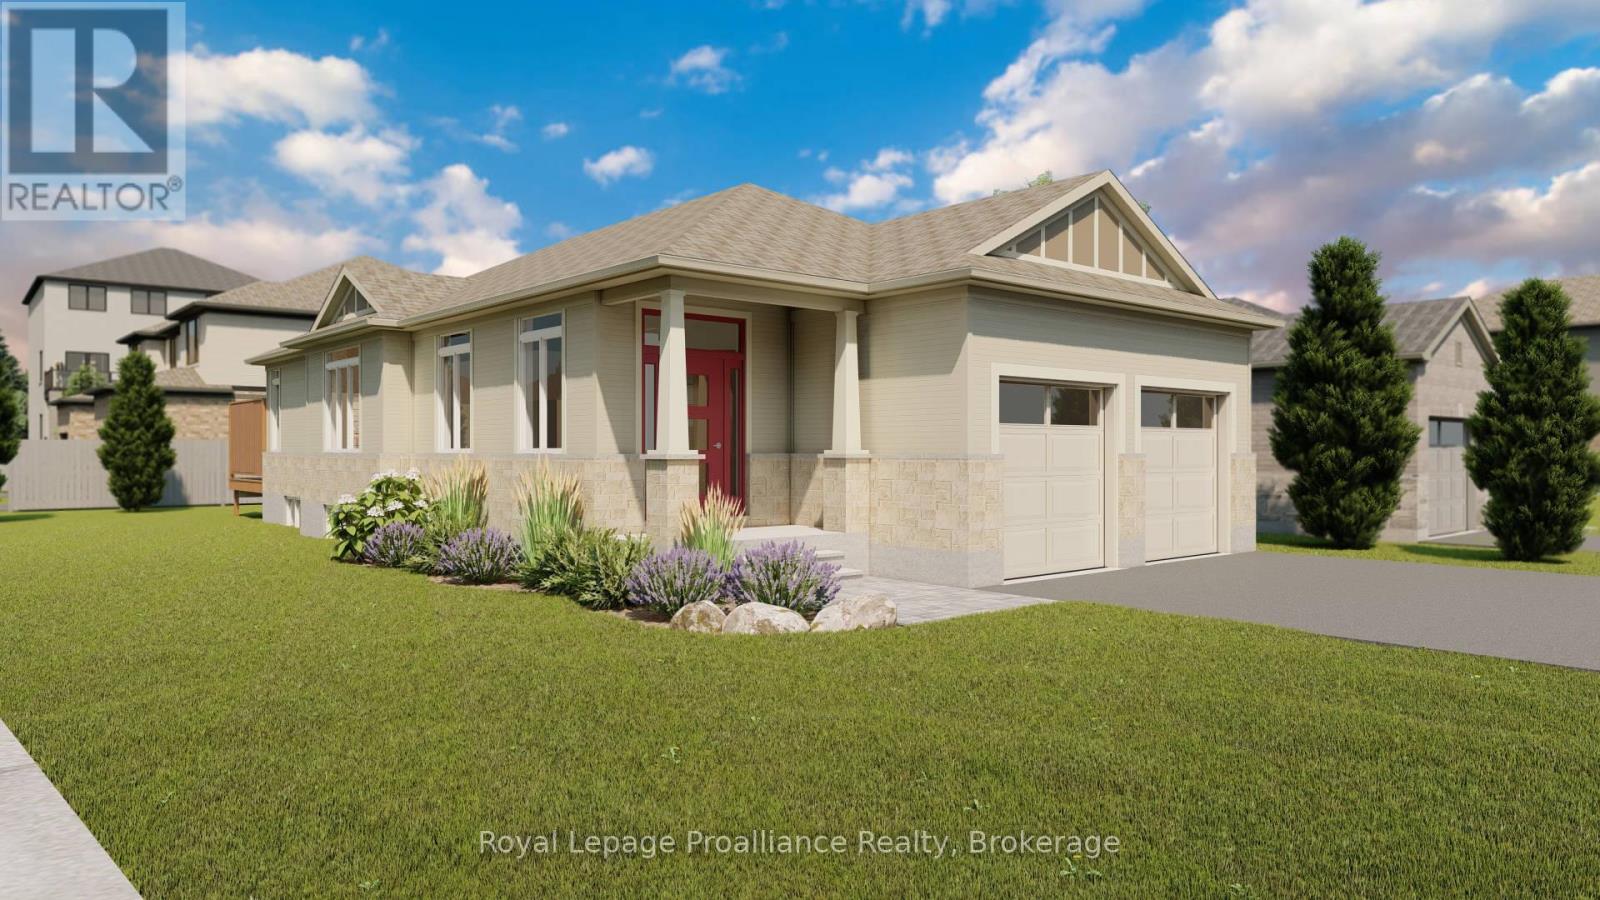
59 Cottonwood Drive
Belleville (Thurlow Ward), Ontario
Welcome to 59 Cottonwood Drive. A beautiful two bedroom, two bathroom bungalow with attached two car garage currently under construction in the recently completed Heritage Park subdivision. From the oversized foyer through the spacious Kitchen, Dining and Living Room this bright bungalow on corner lot includes an abundance of windows and natural light. (id:45725)
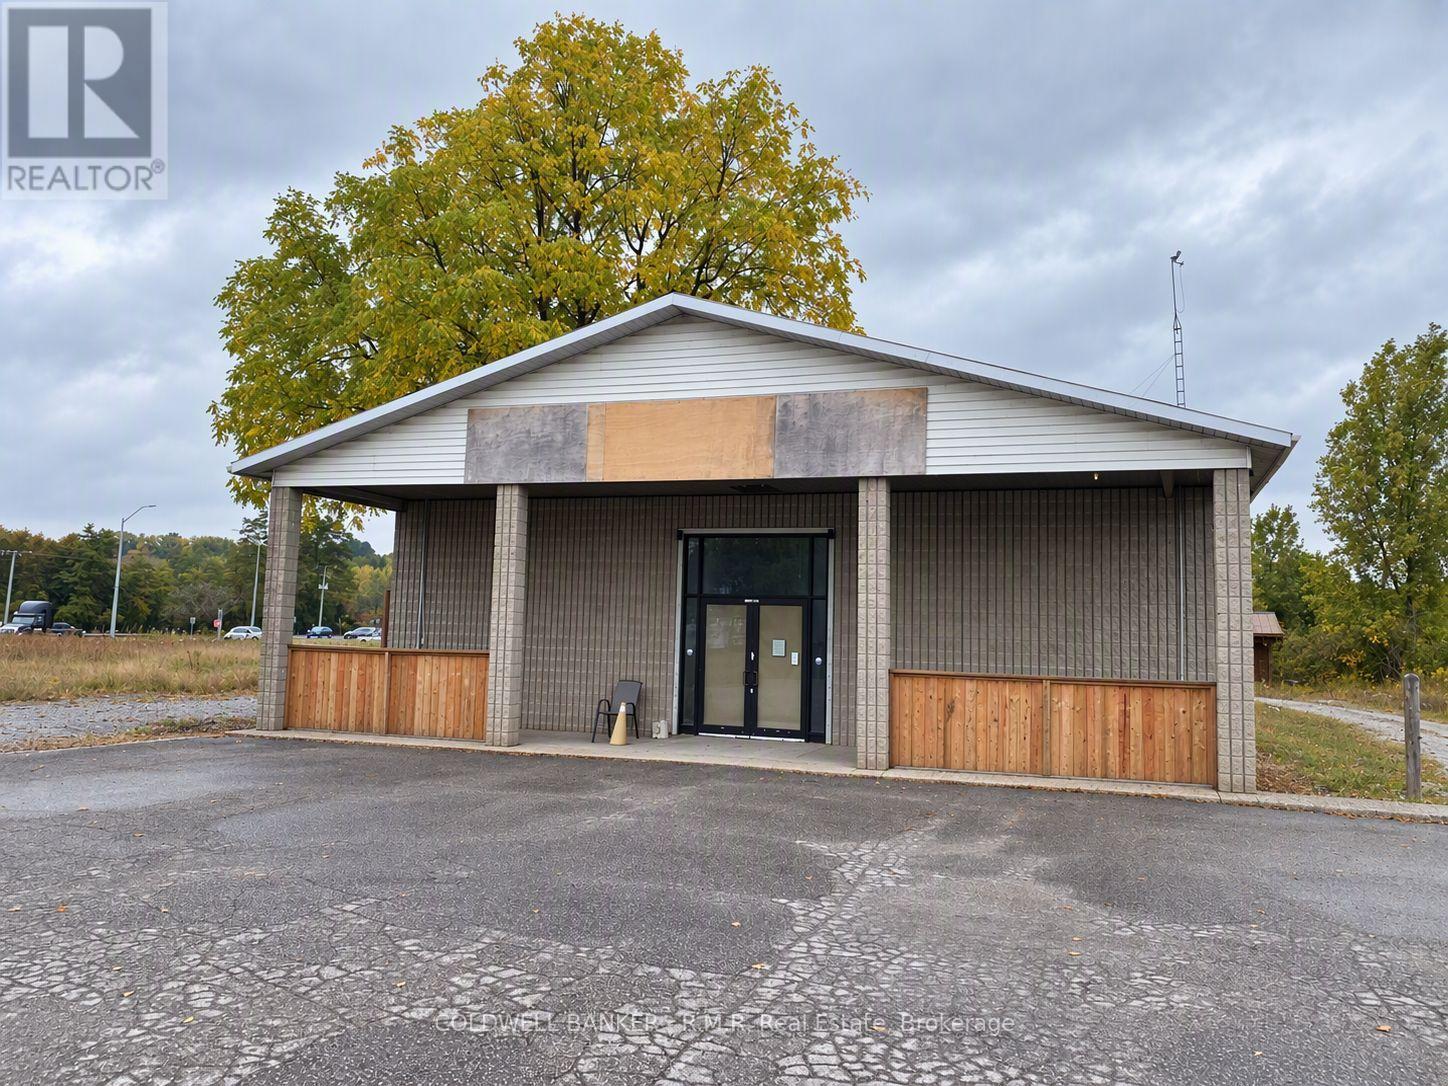
114 Purdy Road
Cramahe, Ontario
Commercial/Industrial opportunity with direct Highway 401 exposure. Approximately 7,500 square feet of mostly wide open space with 14 foot clear ceiling height. Front glass storefront entrance with a large ground level roll up door at the rear, ideal for shipping and receiving. Well lit interior with 600 volt power, offering flexibility for a wide range of commercial or industrial uses. Situated on a 3.5 acre site, with ample paved parking and exterior storage capacity for equipment, vehicles, or trailers. Excellent visibility directly on the 401 exit provides strong exposure for your business. (id:45725)
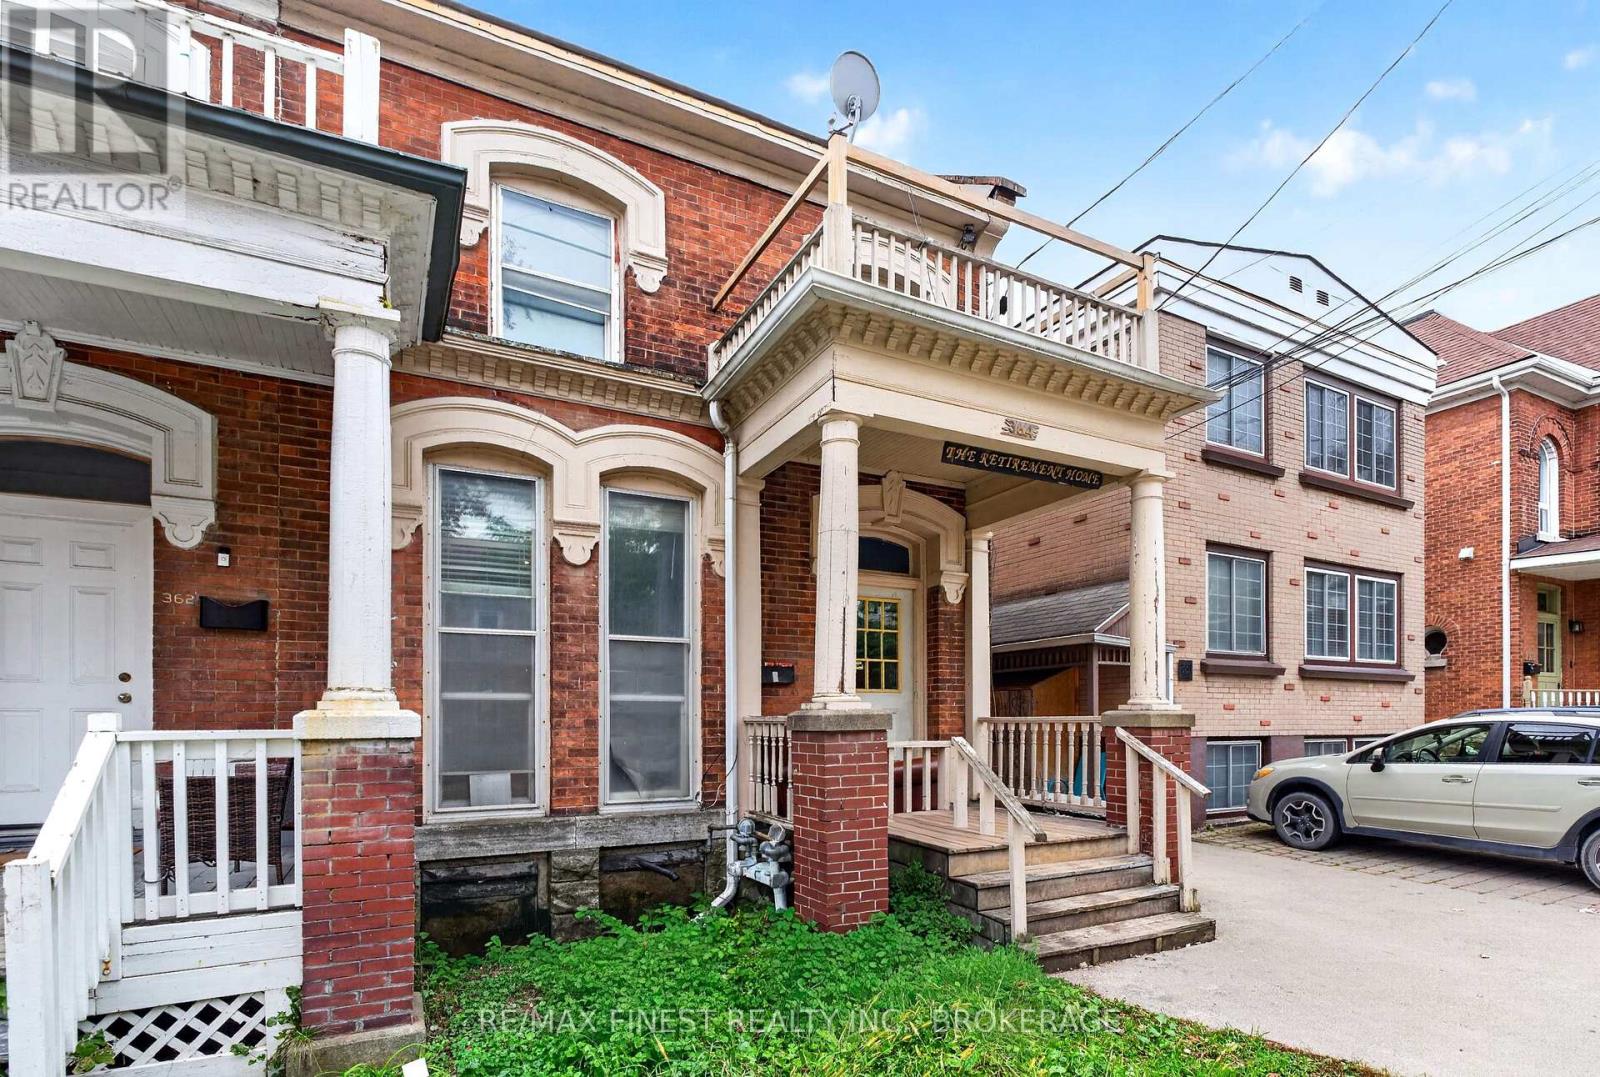
364 Brock Street
Kingston, Ontario
An exceptional student housing investment in Kingston's University District, just a 3-minute walk to Queen's University and 2 minutes from the Hub entertainment district, with a grocery store and pharmacy within one block. This 8-bedroom home generates $9,400 per month ($112,800 annually). Tenants pay all utilities, and the current lease runs until April 30, 2027. The home features 2 kitchens, 2 living areas, 2 bathrooms and a 3rd floor primary Loft Suite. Originally designed as 2 separate units, it may offer the option to convert back (buyer to verify). Parking for 5 includes 3 tenant spaces plus 2 spaces rented separately at $100/month each. Their regular U-shaped lot adds possible future development potential. This is exactly where students want to live and investors want to own. (id:45725)
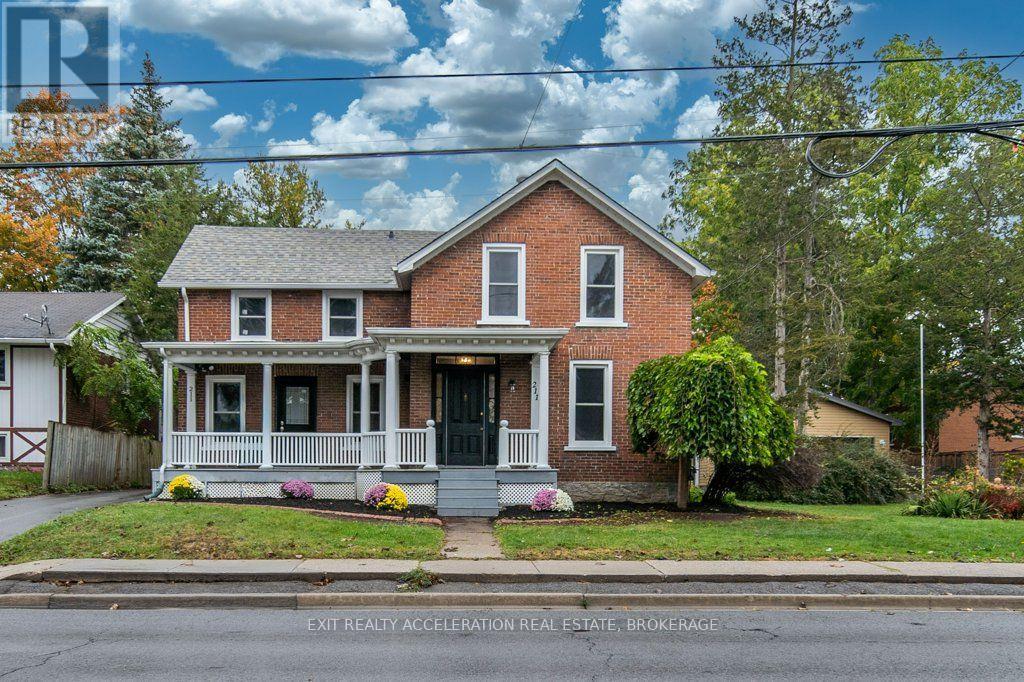
211 Bridge Street W
Greater Napanee (Greater Napanee), Ontario
Welcome to this beautifully renovated two-storey century brick home, ideally located close to schools, the hospital and local amenities. Set on a generous 0.4-acre in-town lot, this four-bedroom, two-bathroom home blends the character of a classic century property with the updates today's buyers are looking for. The interior features new flooring throughout, updated plumbing and electrical, updated windows and a new kitchen complete with stainless steel appliances. A cozy wood stove adds warmth and charm to the living room. Outside, enjoy the large covered front porch or the screened-in rear porch overlooking the spacious backyard. The property also offers two driveways, two backyard sheds and a detached two-car heated garage, providing plenty of parking, storage and workspace. A whole-home generator adds peace of mind, making this a home that is ready to enjoy. (id:45725)
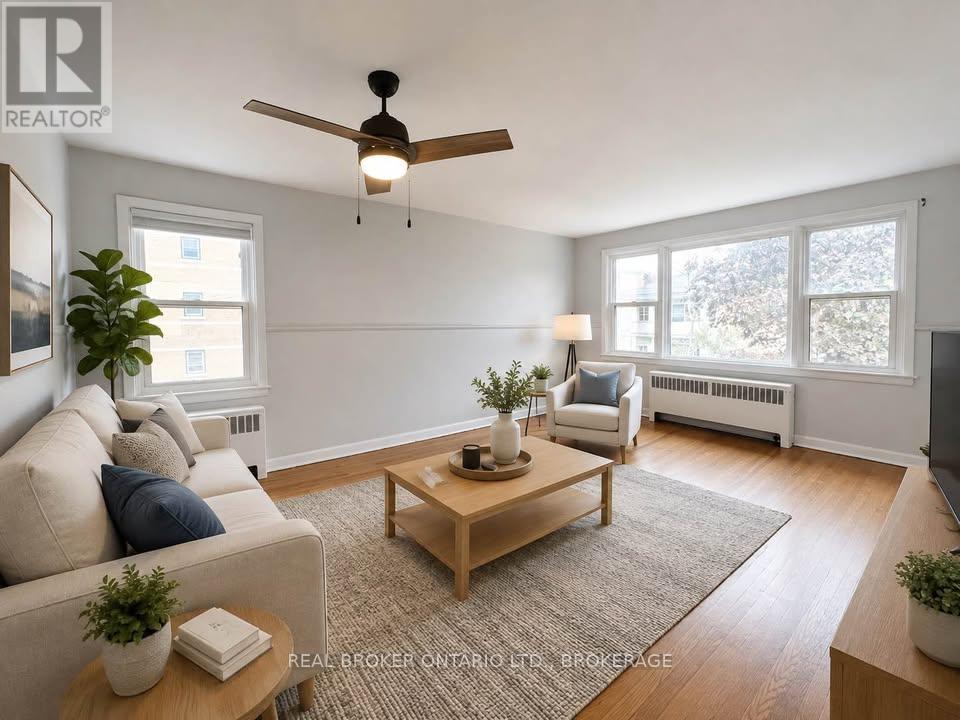
6-279 Helen St Helen Street
Kingston (Central City East), Ontario
Bright and spacious 2-bedroom apartment on Helen Street, conveniently located close to amenities in central Kingston. This inviting top floor unit features beautiful hardwood flooring, upgraded finishes and lighting, and plenty of natural light throughout. The apartment offers two generously sized bedrooms with ample storage, including two closets and an additional walk-in closet, along with a comfortable living area. Coin-operated laundry is available in the building. Heat is included; electricity and gas for hot water are extra. Parking is available upon request. Available immediately. Please note: Furniture shown in the photos has been digitally staged for illustrative purposes only and is not included with the rental. (id:45725)
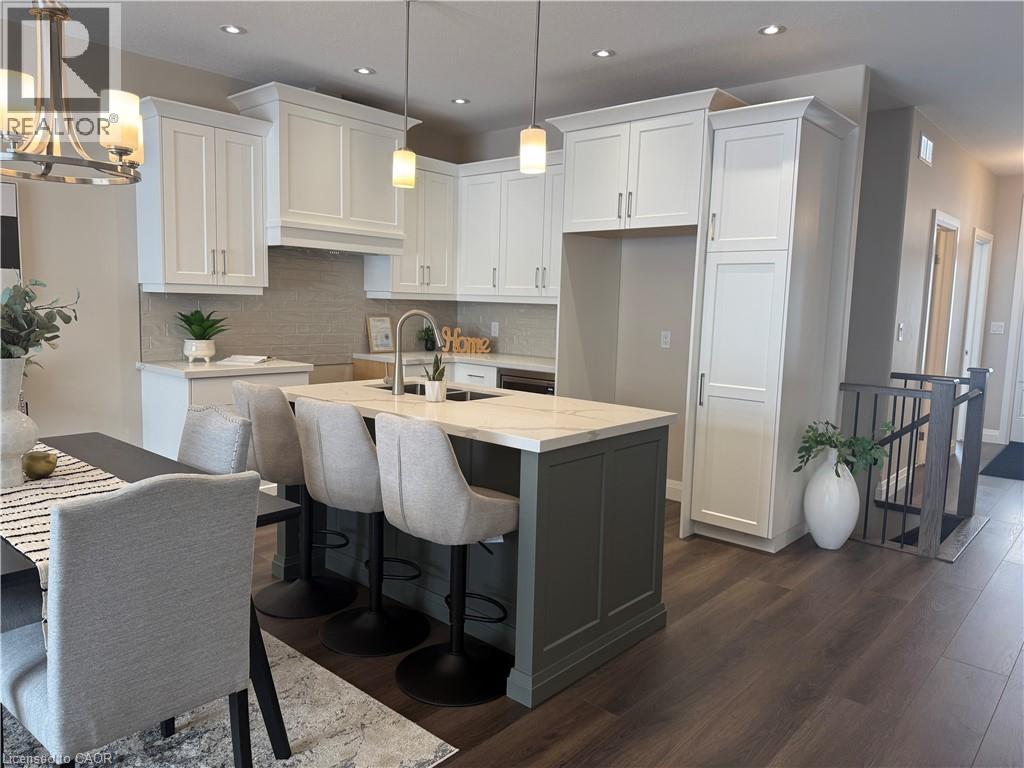
373 Argyle Avenue
Delhi, Ontario
To Be Built - Welcome to your future home in the heart of Delhi, Norfolk County! This thoughtfully designed 2-bedroom, 2-bath bungalow features a modern open-concept layout, including a spacious primary suite with a walk-in closet and 3-piece ensuite. The kitchen, dining, and living areas flow seamlessly, perfect for everyday living or entertaining. High-end finishes, contemporary trim, and custom cabinetry complete the stylish space. Enjoy added convenience with main-floor laundry, a single-car garage with automatic door and hot/cold taps, plus two driveway parking spots. Fully sodded with a Tarion warranty. Optional appliance package available. Photos are of similar models. (id:45725)
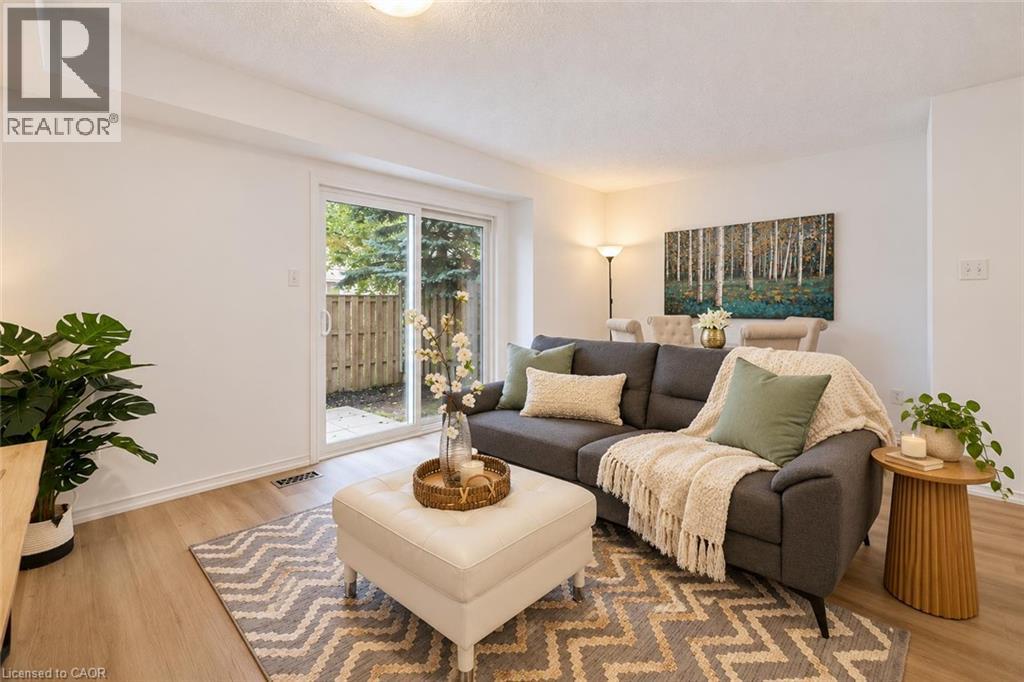
240 London Road W Unit# 71
Guelph, Ontario
Welcome to 71-240 London Rd W, a spacious 3-bedroom townhome with a finished basement, private fully fenced yard and an unbeatable central location within walking distance of Downtown Guelph! The main level offers a bright, open-concept layout with a large kitchen featuring fresh white cabinetry, a classic subway tile backsplash and plenty of counter and storage space. It flows seamlessly into the living and dining area, where laminate floors and sliding glass doors bring in plenty of natural light while providing direct access to the secluded backyard. A convenient powder room completes this level. Upstairs, the massive primary bedroom offers an impressive amount of space, with his-and-hers closets, multiple large windows and a bonus open area that would make an excellent dressing area, home office or cozy reading nook. Two additional generously sized bedrooms offer ample closet space, while a 4-piece bathroom with a shower/tub combination serves the upper level. The finished basement provides even more living space with a large recreation room offering plenty of flexibility for a movie room, home gym, playroom or office. With some adjustments, the space could also potentially be used as a guest bedroom. A 3-piece bathroom adds even more functionality to this level. Outside, the fully fenced backyard offers a private patio surrounded by mature trees, creating a peaceful setting for summer barbecues, outdoor dining or simply unwinding at the end of the day. A rear gate provides convenient access to the grassy common area beyond. The location is hard to beat! Just down the street, beautiful Exhibition Park offers playground equipment, a wading pool, tennis and pickleball courts, sports fields and plenty of green space. You’re also within walking distance of Downtown Guelph, with its fantastic restaurants, cafes, bakeries, shops, nightlife and GO Station. Easy access to the Hanlon Parkway makes commuting around the city or out of town a breeze (id:45725)
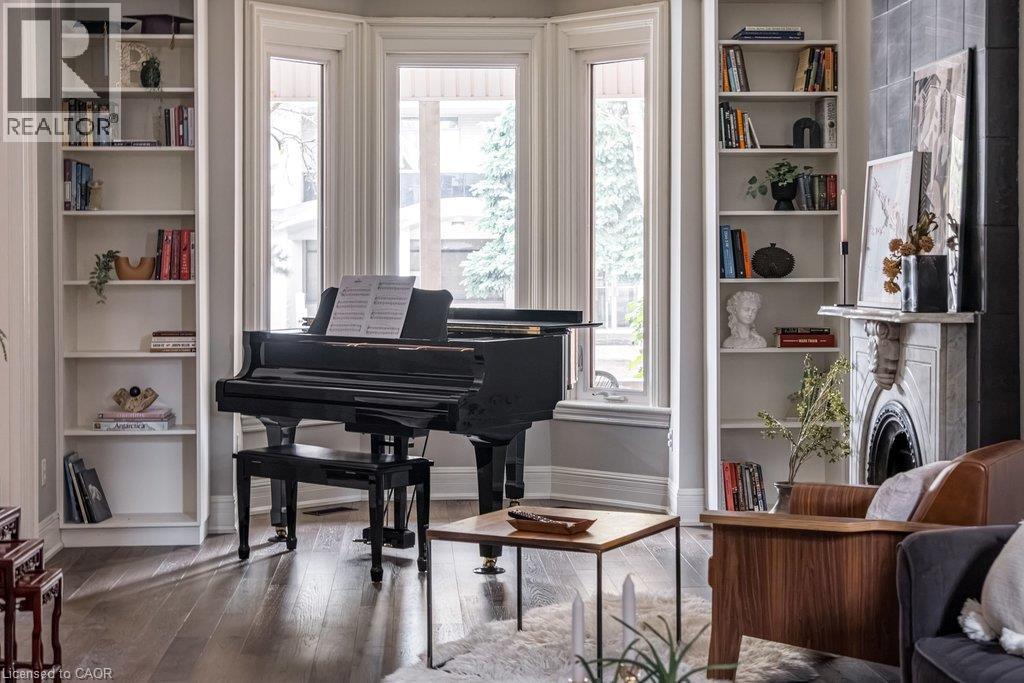
132 Herkimer Street
Hamilton, Ontario
This is the one you’ve been waiting for. A gracious, character-filled home where high ceilings, archways, a decorative fireplace, grand foyer, butler stairs and an inviting front porch speak to an earlier era of Hamilton architecture, while thoughtful updates have allowed the home to evolve beautifully for modern family life. This well-maintained 3-bedroom, 2.5-bath home offers generous principal rooms, original details and wonderful flexibility. The main floor features a spacious living room with decorative fireplace and room for a grand piano, plus a second sitting area that could easily serve as a family room, dining room or additional living space. The eat-in kitchen is complemented by a bright rear room ideal for dining or a home office, with a cozy fireplace, walkout to the large deck and beautifully landscaped backyard. Upstairs are three bedrooms and two full bathrooms, with hardwood flooring adding warmth throughout. Original character shines through in the beautiful front door and welcoming porch overlooking the landscaped grounds. Outdoor spaces are designed for both enjoyment and easy care, with interlock, garden beds, river rock, stepping stones and private rear parking. Important updates include dishwasher (2026), rear dining room roof (2024), washer/dryer (2023), sump pump, porch roof, chimney work and city water main (2020), hardwood flooring, kitchen updates, rebuilt and reinforced main staircase, rear staircase improvements, structural reinforcement in the rear dining room and replacement of all interior doors (2019/20), paving and landscaping (2017/18), fencing (2016), and downspout improvements and foundation repointing (2014). A wonderful opportunity to own a character-filled home in one of Hamilton’s most established and walkable historic neighbourhoods, close to parks, trails, Locke Street and James Street South. Surrounded by mature streets, beautiful architecture and a truly connected community. (id:45725)