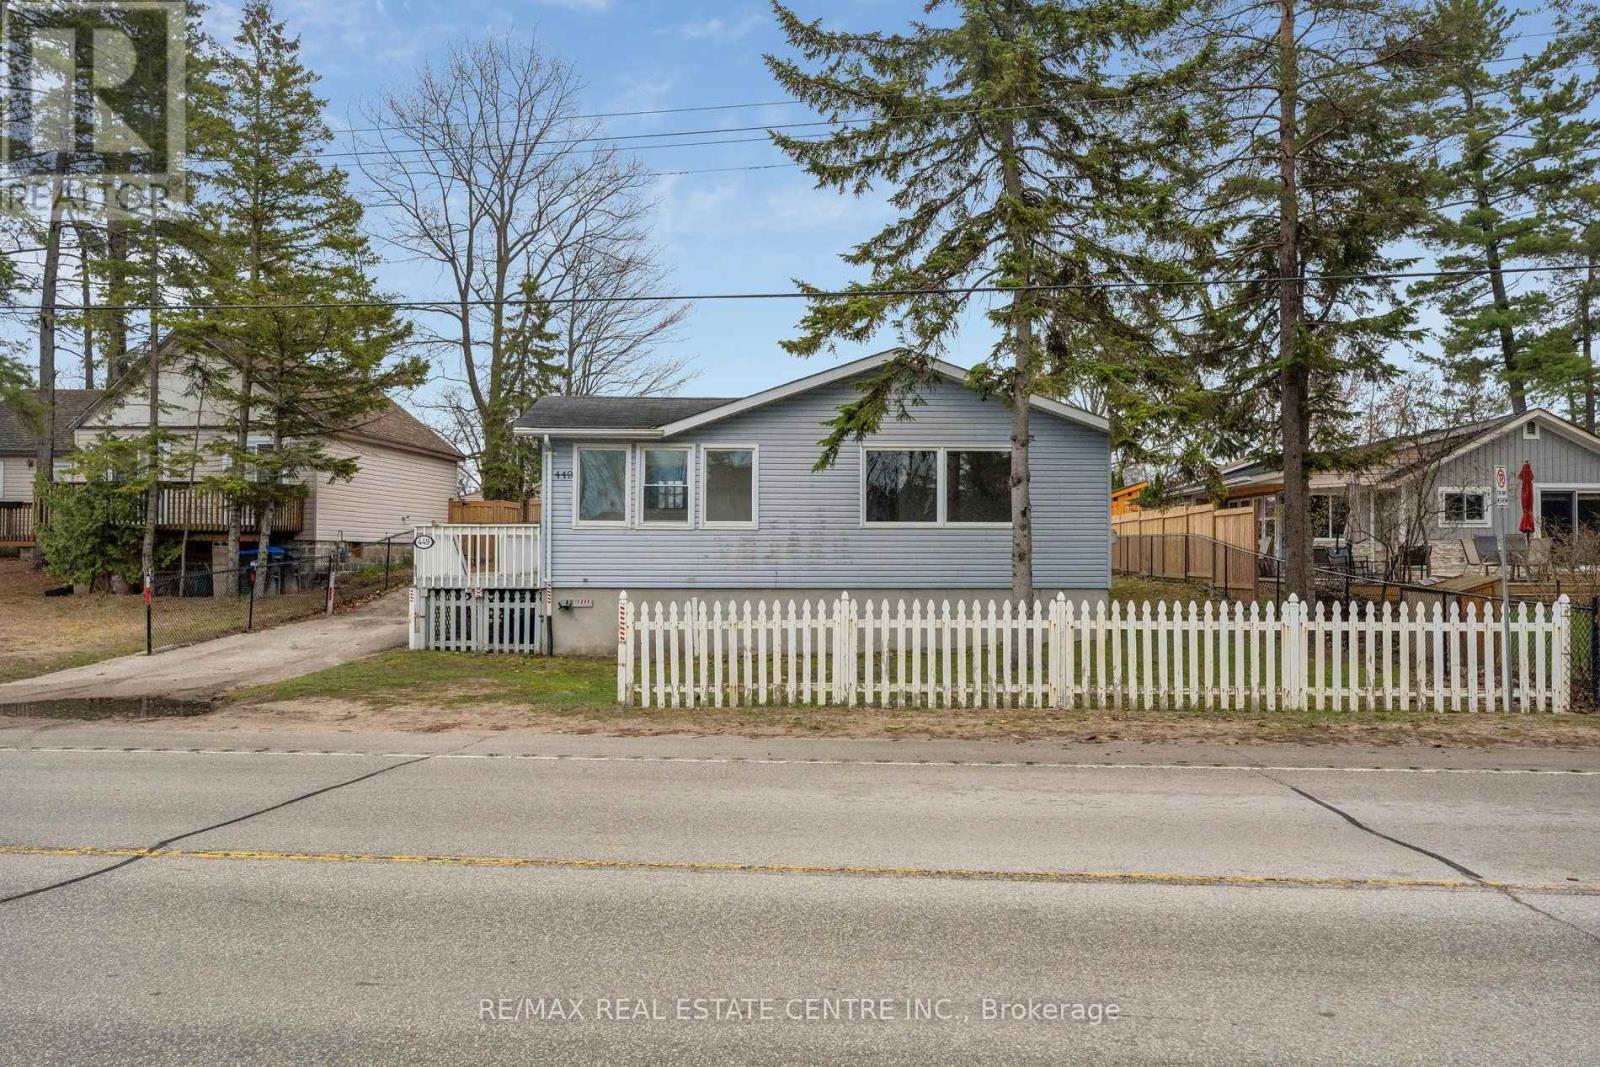
449 Mosley Street
Wasaga Beach, Ontario
Beachside living meets year-round comfort in this spacious 3-bedroom bungalow, ideally located just steps from the sandy shores of Georgian Bay! Situated on a generous 63 x 125 ft lot in beautiful Wasaga Beach, this detached home offers more than 1,260 sq ft of bright, functional main-floor living space. Large windows fill the inviting living room with natural light, while warm hardwood floors and a cozy gas fireplace create the perfect setting for relaxing or entertaining. The well-equipped kitchen features ample cabinetry and prep space, plus a walkout to the back deck for easy summer BBQs and outdoor dining. The spacious primary bedroom includes its own private 4-piece ensuite-a rare and valuable feature-while one of the two additional bedrooms offers a walkout to the backyard, making it an excellent option for guests, a home office or convenient outdoor access. A second full 4-piece bathroom and separate laundry room complete the interior. Freshly painted throughout with new carpeting in two bedrooms, the home provides a clean, neutral canvas ready for your personal style. Several major improvements have already been completed, including new vinyl windows, a forced-air gas furnace-no electric baseboard heaters!-central air conditioning (3 years) and upgraded R60 insulation (4 years), delivering greater comfort in every season. Outside, the large private driveway offers plenty of parking, while multiple sheds along the back provide generous storage. The oversized lot also presents exciting possibilities for outdoor living, future expansion or customization. Close to beaches, ski hills, trails, parks, shopping and everyday amenities, this property puts four-season recreation right at your doorstep. Whether you're searching for a weekend getaway, an investment opportunity or a full-time residence, this Wasaga Beach home is ready for its next chapter! Some photos have been virtually staged. (id:45725)
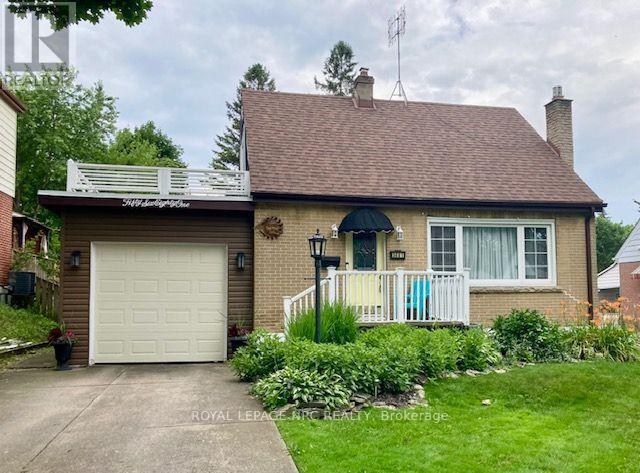
5681 Morse Avenue
Niagara Falls (Hospital), Ontario
Remarkable summer get-a-way in your own backyard! A 34 foot multi-level deck overlooks the large backyard with a gazebo dining area, sun-shaded outdoor dining area, and separate breakfast deck. Inside this home is just as pleasing. Open concept main level is carpet free with modern kitchen with breakfast island, full dining room with patio doors to separate morning coffee deck and a living room with large sunny window and gas fireplace with brick surround. This level is accented by a dynamic shiplap ceiling for a very special effect. The main bath is updated and there are two generous bedrooms on the second level, both with hardwood flooring. The lower level has a generous family room which is now used as a bedroom/family room combination. There is newer carpeting here and a portable electric fireplace. The large 3 piece bathroom and finished laundry room complete this level. The eavestrough gutter-guard system is an added bonus feature. This home has been lovingly cared for and is ready for you and your family. Offering a modern lifestyle in a friendly neighbourhood and close to a park and all the amenities you could require. (id:45725)
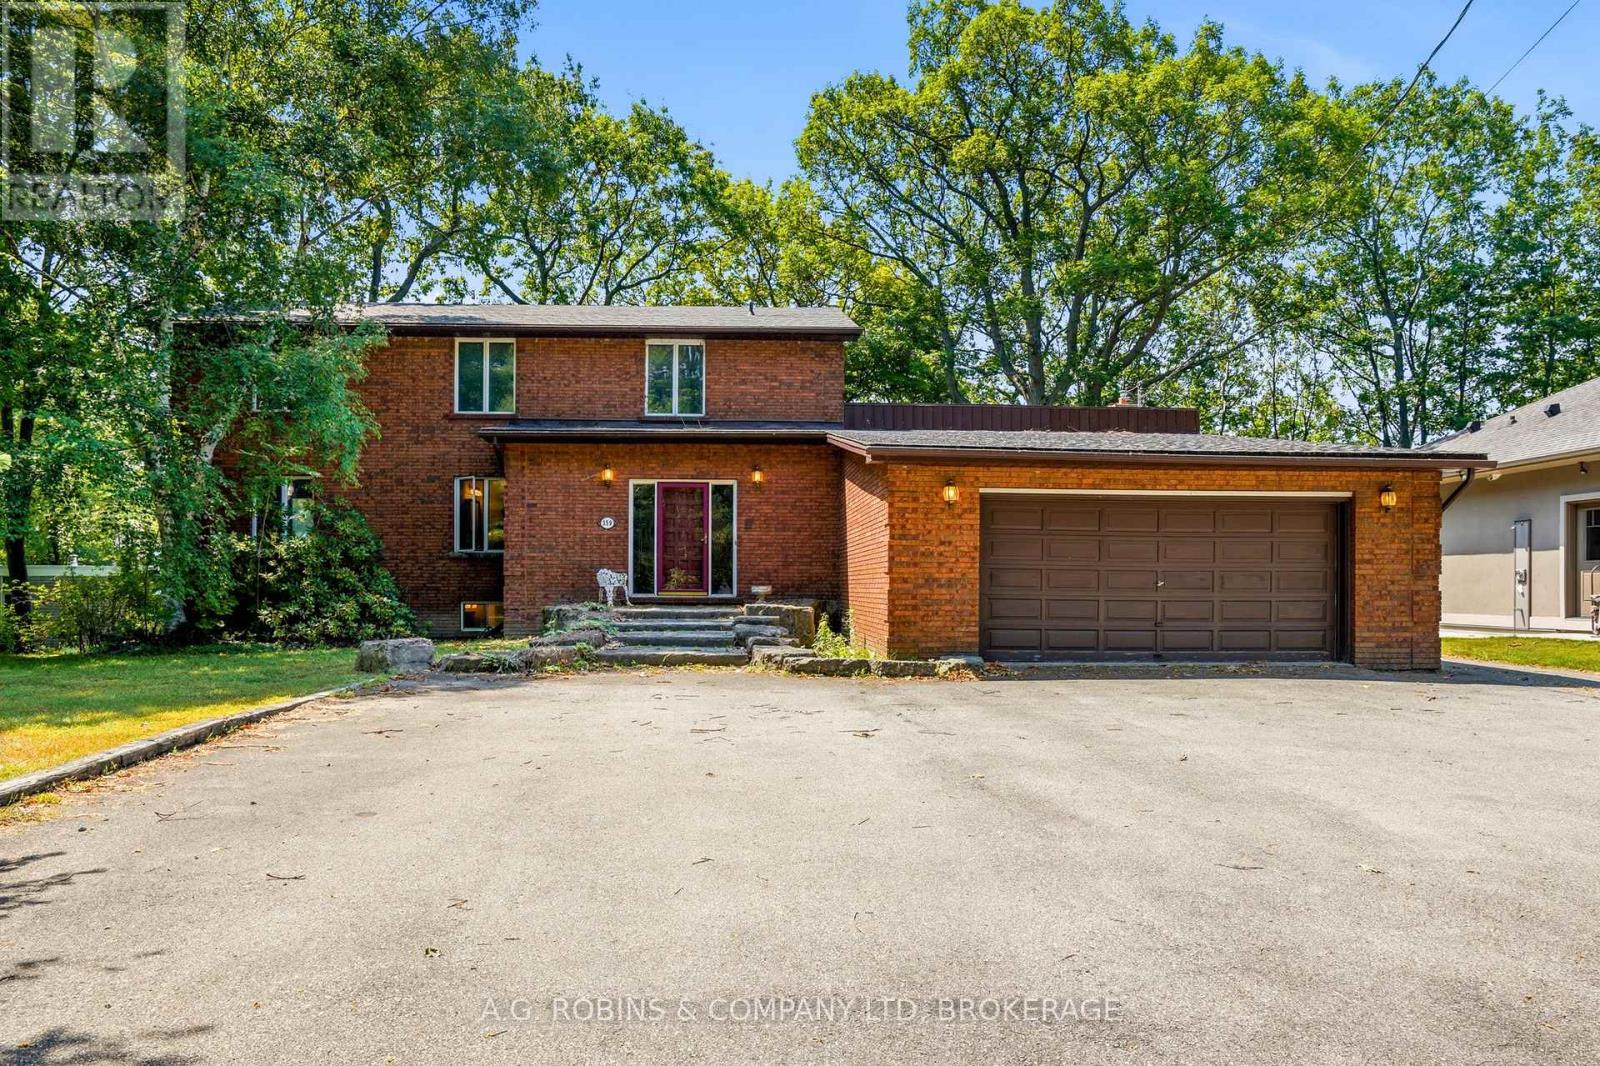
559 Lakeshore Road E
Port Colborne (East Village), Ontario
There are waterfront homes... and then there are waterfront estates. Welcome to 559 Lakeshore Road East-an exceptional waterfront estate tucked away on one of Port Colborne's most prestigious and private stretches of shoreline. Set on over an acre with nearly 100 feet of pristine, privately owned white sand beach, this is the kind of legacy property that rarely comes to market.A grand foyer with a sweeping curved staircase welcomes you into over 3,800 sq. ft. of finished living space, where timeless architecture meets breathtaking lake views. Nearly every principal room captures the beauty of the water. The spacious eat-in kitchen opens onto an expansive lakeside deck, perfect for entertaining or simply soaking in the view. A formal dining room is ideal for family gatherings, while the beautifully wood-clad office features its own private deck. The inviting family room, complete with fireplace, is the perfect place to unwind after a day on the beach.Upstairs offers four generous bedrooms, including an impressive primary suite with charming lake views, a dream walk-in closet, and a spacious 4-piece ensuite.The fully finished walkout lower level extends the living space with a large recreation room, wet bar, fifth bedroom, full bathroom, and direct access to the beautifully landscaped grounds and spectacular shoreline-ideal for guests, extended family, or entertaining.What truly sets this property apart is the location. Lakeshore Road East is one of Port Colborne's most coveted waterfront enclaves, where estate-sized properties, mature trees, exceptional privacy, and breathtaking sandy beaches define the neighbourhood. These are homes that rarely change hands. If you've been waiting for an estate with timeless character on one of Niagara's finest private sandy beaches, your search ends here. (id:45725)
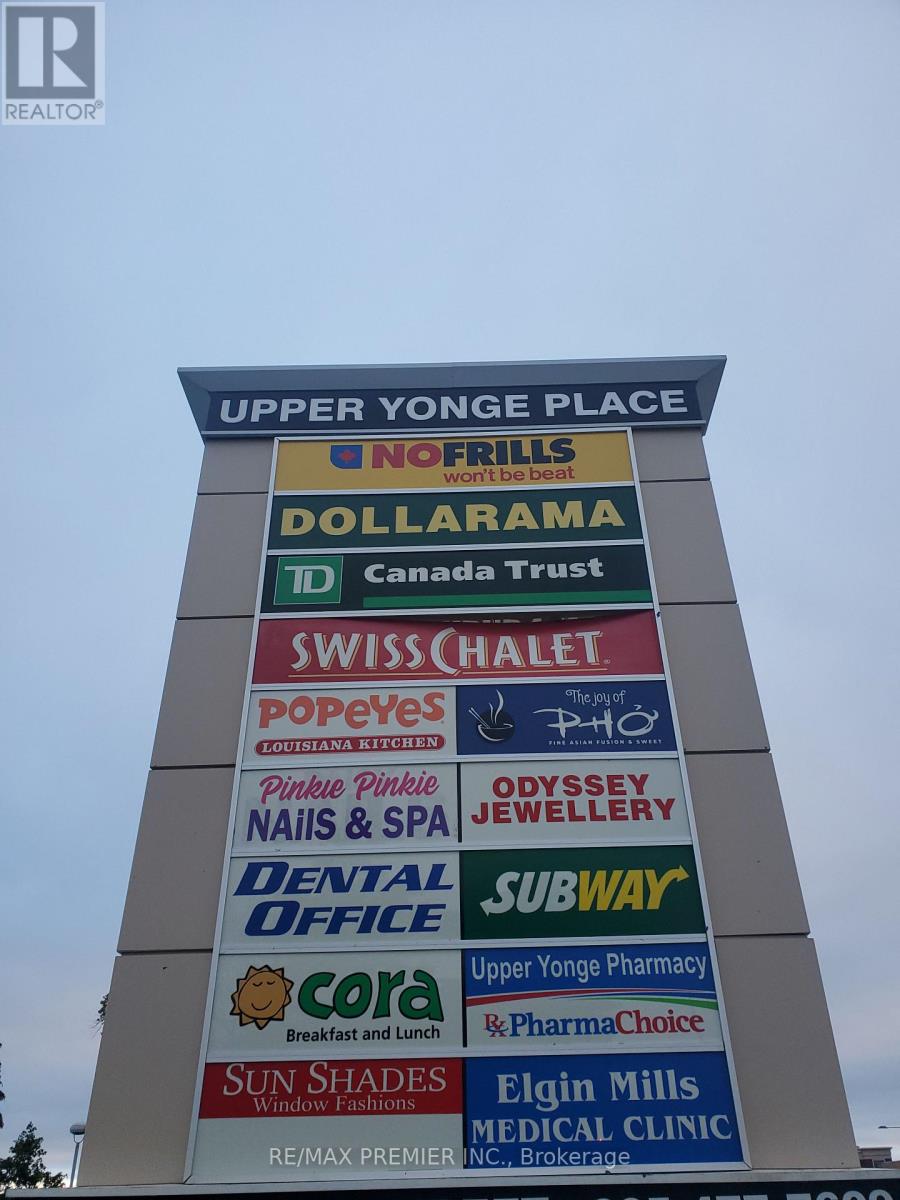
58 - 10909 Yonge Street
Richmond Hill (Devonsleigh), Ontario
*(Former Restaurant)* Prime End Cap Retail Space With High Profile Corner Exposure * Functional Layout * Double Front Entry Doors With Convenient Vestibule * Rear Loading Doors * Premium Size Store Front * Abundance Of Natural Light * Prominent Store Front Signage * Busy Plaza Anchored With No Frills, TD Bank, Swiss Chalet, A & W, Subway Popeye's, Dental Medical, Pharmacy, Optical, Service Ontario, Imagine Cinema And More * Strategically Located Between 2 Signalized Intersections In A Well Established Neighbourhood * High Pedestrian And Vehicular Traffic * Multiple Ingress And Egress From Surrounding Streets. (id:45725)
536 Village Parkway
Markham (Unionville), Ontario
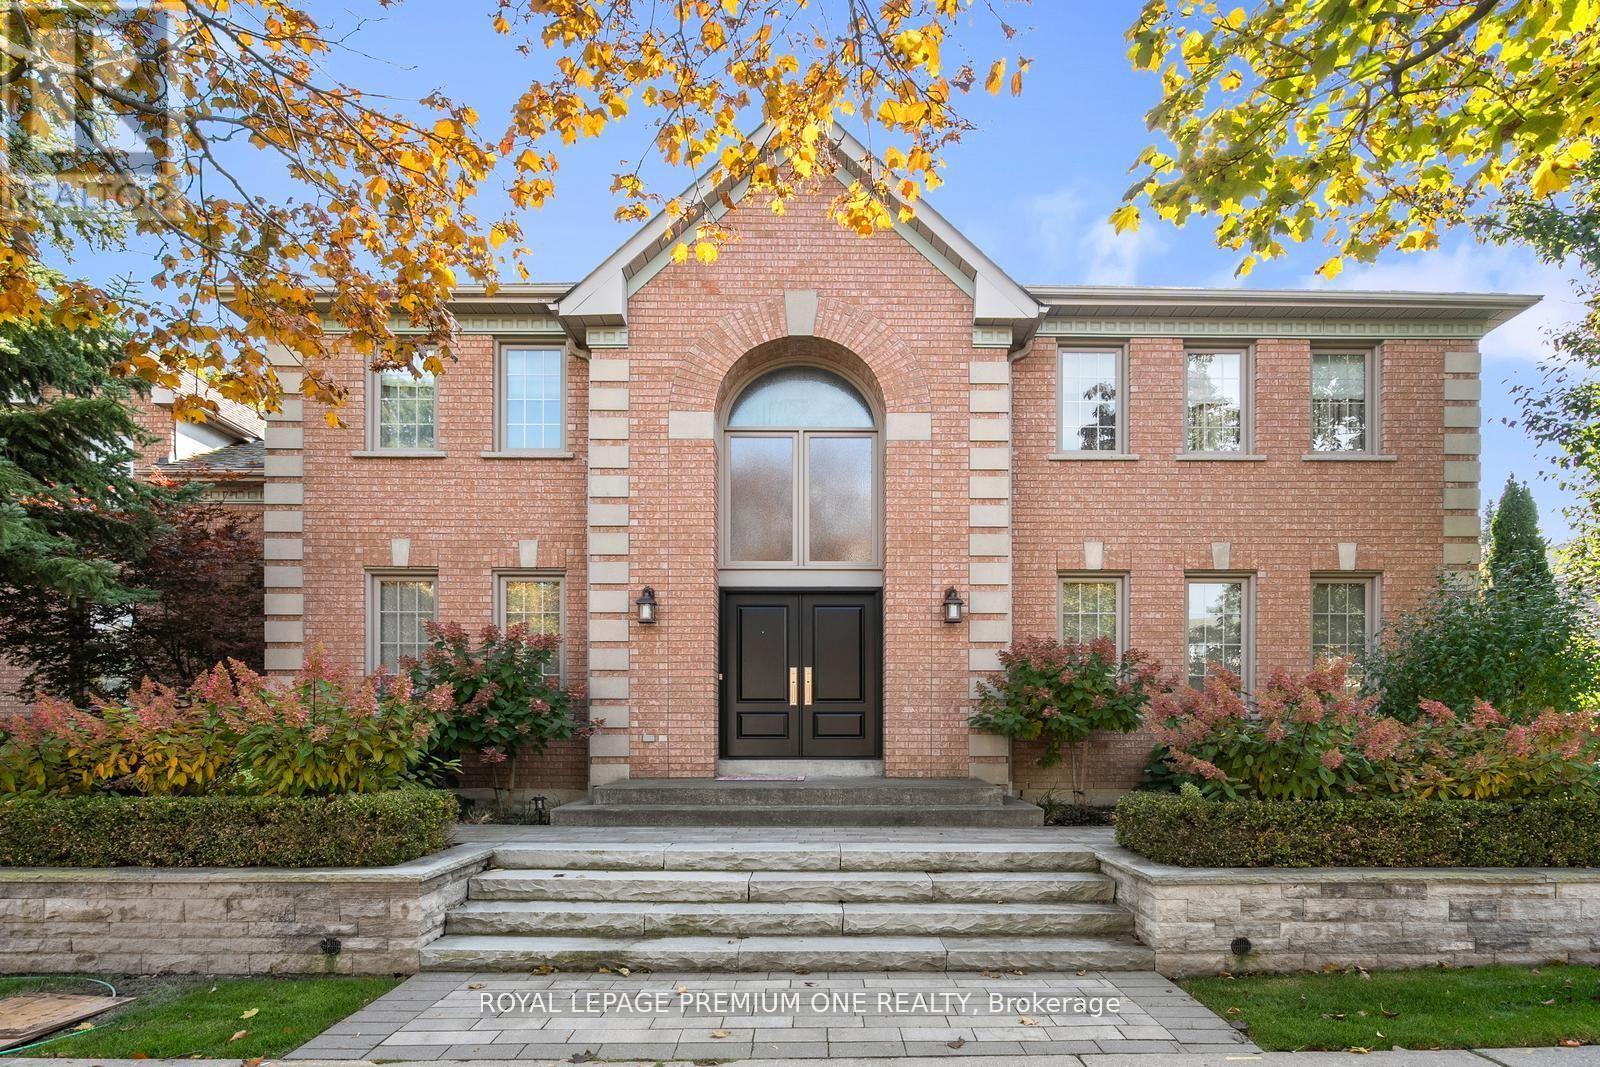
Welcome home to 536 Village Parkway! Located in the highly sought-after Unionville community, this property places you right in the center of one of Markham's most vibrant and family-friend neighbourhoods. Situated on a picture perfect corner lot this home boasts approx. 3000sqft + a beautifully finished lower level and features large principal rooms with 4 bedrooms on the upper. The grand entrance features a double door entry with a beautiful 17ft open to above foyer and approx. 9ft ceilings thru-out the main level. The spacious kitchen features a large center island with S/S appliances & granite counters and flows seamlessly to the breakfast & family room areas. For those that enjoy entertaining family & friends the Dining & Living areas provide the perfect setting for dinner soirees. The lower level provides additional living space with a beautifully finished recreational room with built-in cabinets and a cozy gas fireplace. The award-winning landscaped grounds provide great curb appeal and feature interlocked stone walkways and lush landscaped grounds. The rear yard features a beautiful Trex composite deck providing you with maintenance free entertaining for years to come. Hundreds of thousands spent in upgrades over the years and has been meticulously maintained. The extra high ceiling height in the garage provides the potential for additional loft space. Conveniently located steps from all amenities including historic Main Street Unionville, Too Good Pond and surrounding walking trails. Surrounded by top-rated schools, parks and community centers, making it an ideal place to raise a family. Easy access to Go Transit, Highway 404/407 and shopping at Markham Town Square. This isn't just a house - it's a lifestyle! (id:45725)
226 Lawrence Avenue
Richmond Hill (Harding), Ontario
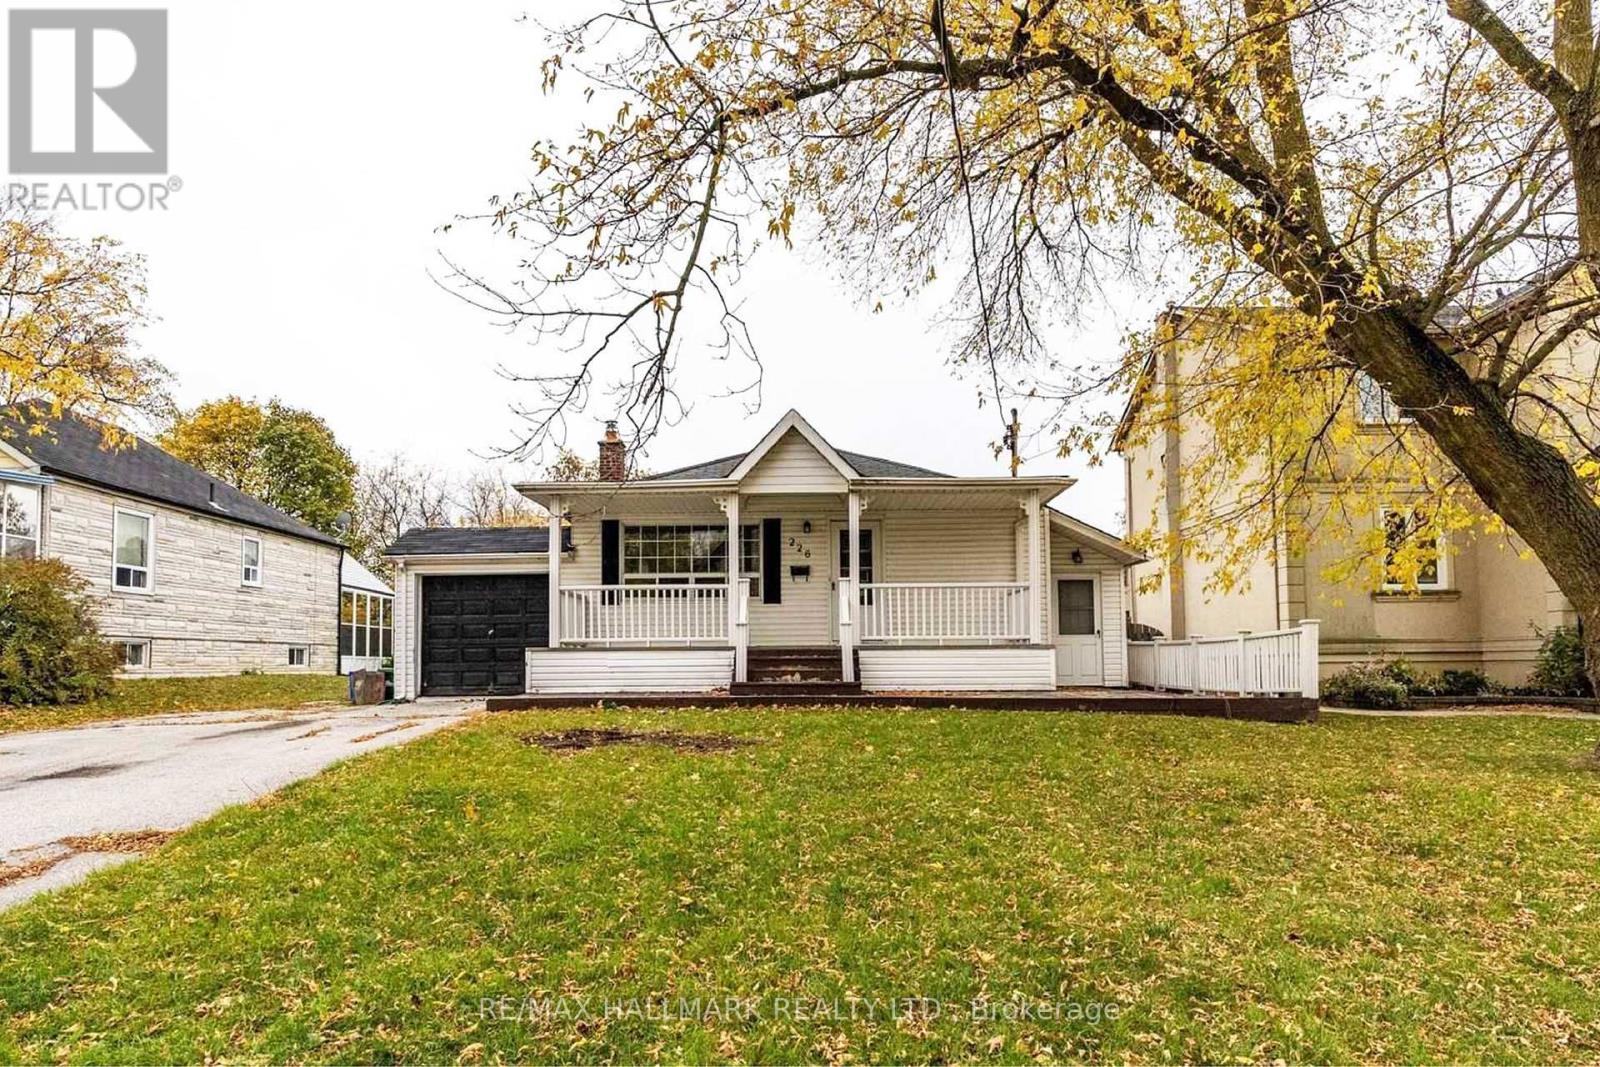
Location, Location, Location! Welcome to the highly sought-after Harding community, one of Richmond Hill's most established and desirable neighbourhoods. Situated on a premium 60.37' x 135' lot, this exceptional property presents a rare opportunity for families, custom home buyers, builders, and investors to renovate, expand, or build a custom luxury single-detached home. The existing home features a separate entrance, a large fully fenced backyard with an in-ground pool, creating your own private oasis and a huge driveway with ample parking. Enjoy the charm of a mature, tree-lined neighbourhood with excellent schools, beautiful parks, and outstanding convenience, just a short walk to Yonge Street, shopping, restaurants, public transit, and the Richmond Hill GO Station. Whether you're looking for your forever home or your next signature project, this is a rare opportunity to own a premium property in one of Richmond Hill's most desirable locations. "Photos are from a previous listing. Some images have been virtually staged and AI-enhanced for illustrative and marketing purposes only." (id:45725)
319 Glynn Avenue
Ottawa, Ontario
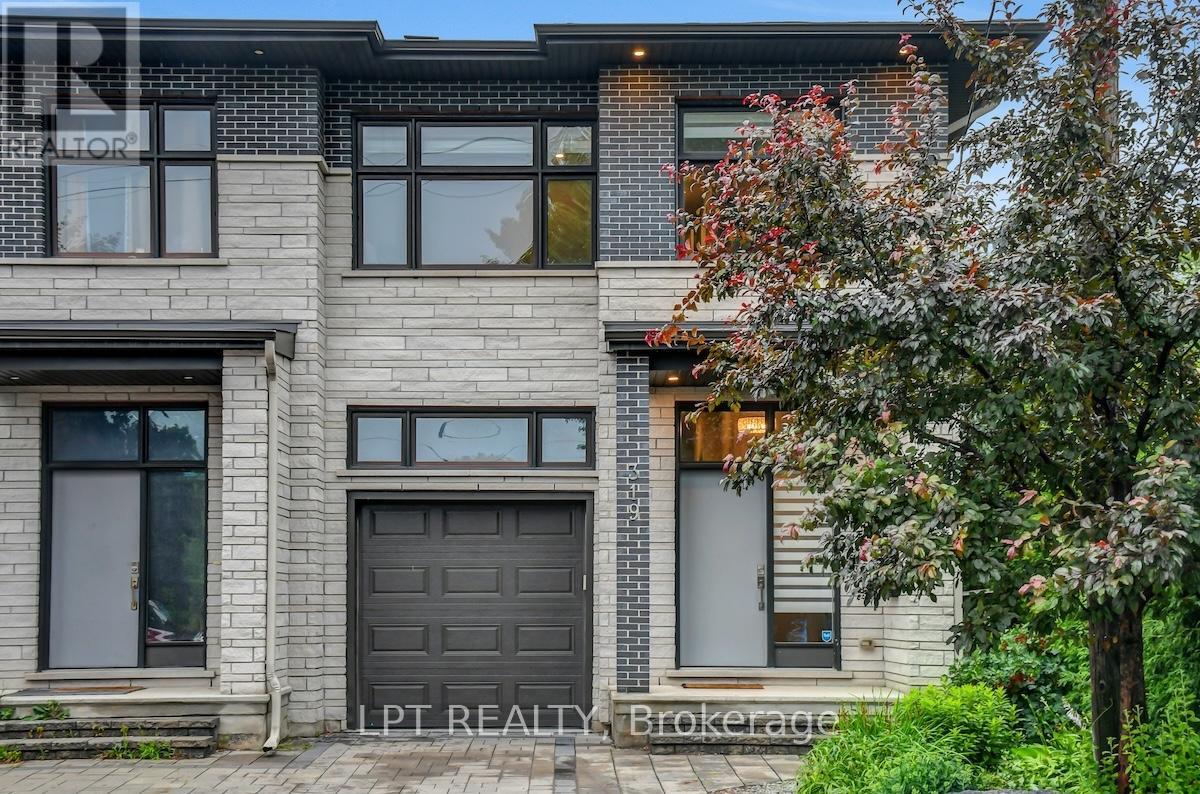
Welcome to this beautifully updated and spacious 4+1 bedroom home with a fully finished in-law suite, ideally situated in a highly central and accessible neighbourhood. Thoughtfully designed with large windows and surrounded by mature trees, this home offers a bright, open-concept layout perfect for family living and entertaining. The main level features 9-foot ceilings, elegant pot lighting throughout, a generous foyer with walk-in closet, powder room, and a custom kitchen with quartz countertops and ample cabinetry. The adjoining dining and living areas provide a seamless and inviting space to gather. Upstairs, you'll find four spacious bedrooms including a luxurious primary retreat complete with a walk-in closet and spa-inspired 5-piece ensuite featuring a soaker tub and stand-up shower. A full main bathroom and a convenient second-floor laundry room with a folding station complete the level. The fully finished lower level is equipped with a separate entrance and offers a stunning one-bedroom in-law suite, complete with its own laundry, a dedicated hydro meter, and great natural light ideal for extended family or potential rental income. Enjoy a fully landscaped exterior, interlock driveway, and a newly fenced backyard perfect for privacy and outdoor enjoyment. Prime location just minutes from downtown Ottawa, Train Yards shopping district, VIA Rail station, O-Train access, and the pedestrian bridge off Donald Street with a direct path to Sandy Hill and uOttawa. 24 Hour Irrevocable on All Offers as per form 244. (id:45725)
Basement - 334 Monarch Park Avenue
Toronto (Danforth Village-East York), Ontario
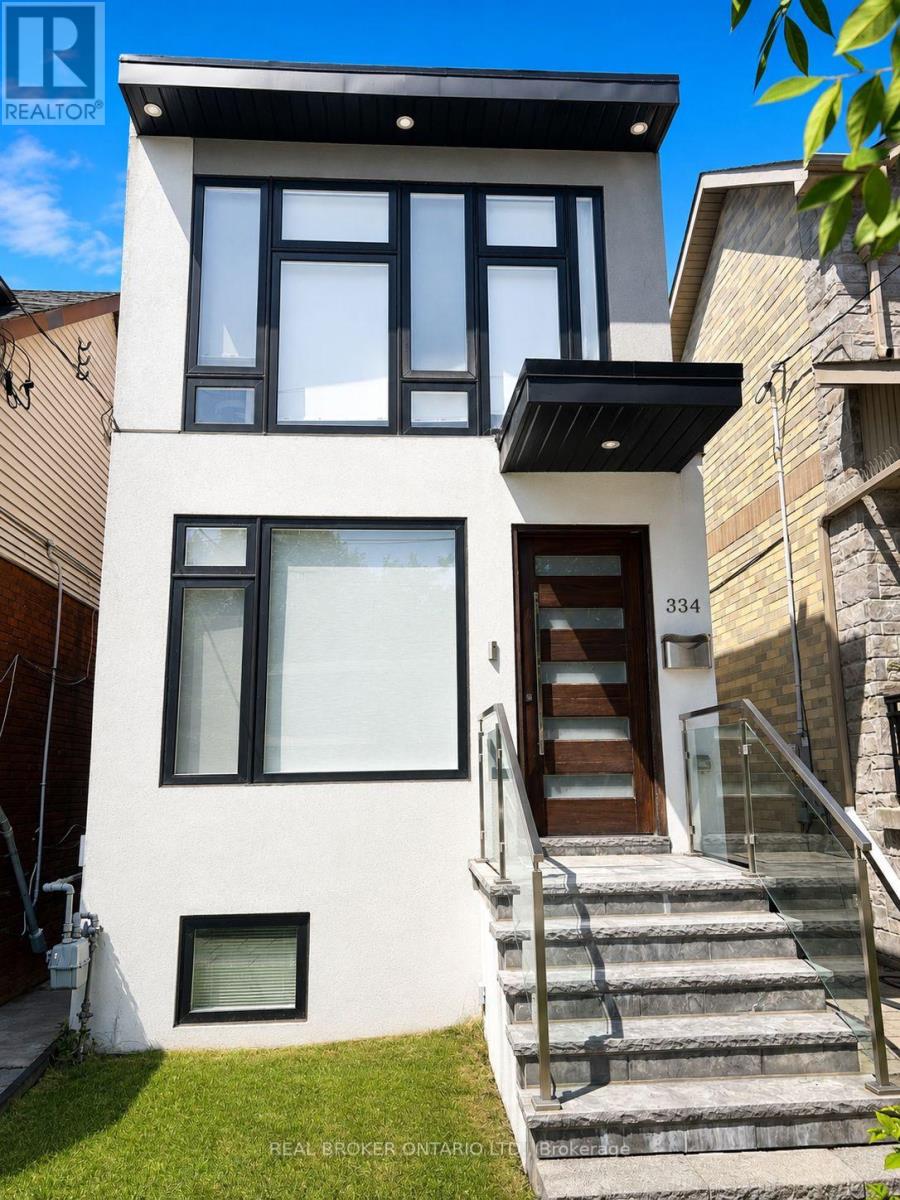
Welcome to this well maintained 1 bedroom, 1 bathroom basement apartment in the heart of highly sought after Danforth. This thoughtfully designed unit features a functional galley-style kitchen with stainless steel fridge, stove, and microwave, plus the convenience of an in-suite washer and dryer. Heat, hydro, water, and high speed internet are all included for hassle free living. Ideally suited for a single occupant seeking a quiet and comfortable home, just steps to the Danforth's vibrant restaurants, cafés, shops, parks, TTC, and everyday amenities. Non-smoking property. No pets permitted due to the landlord's allergies. Photos have been virtually staged. (id:45725)
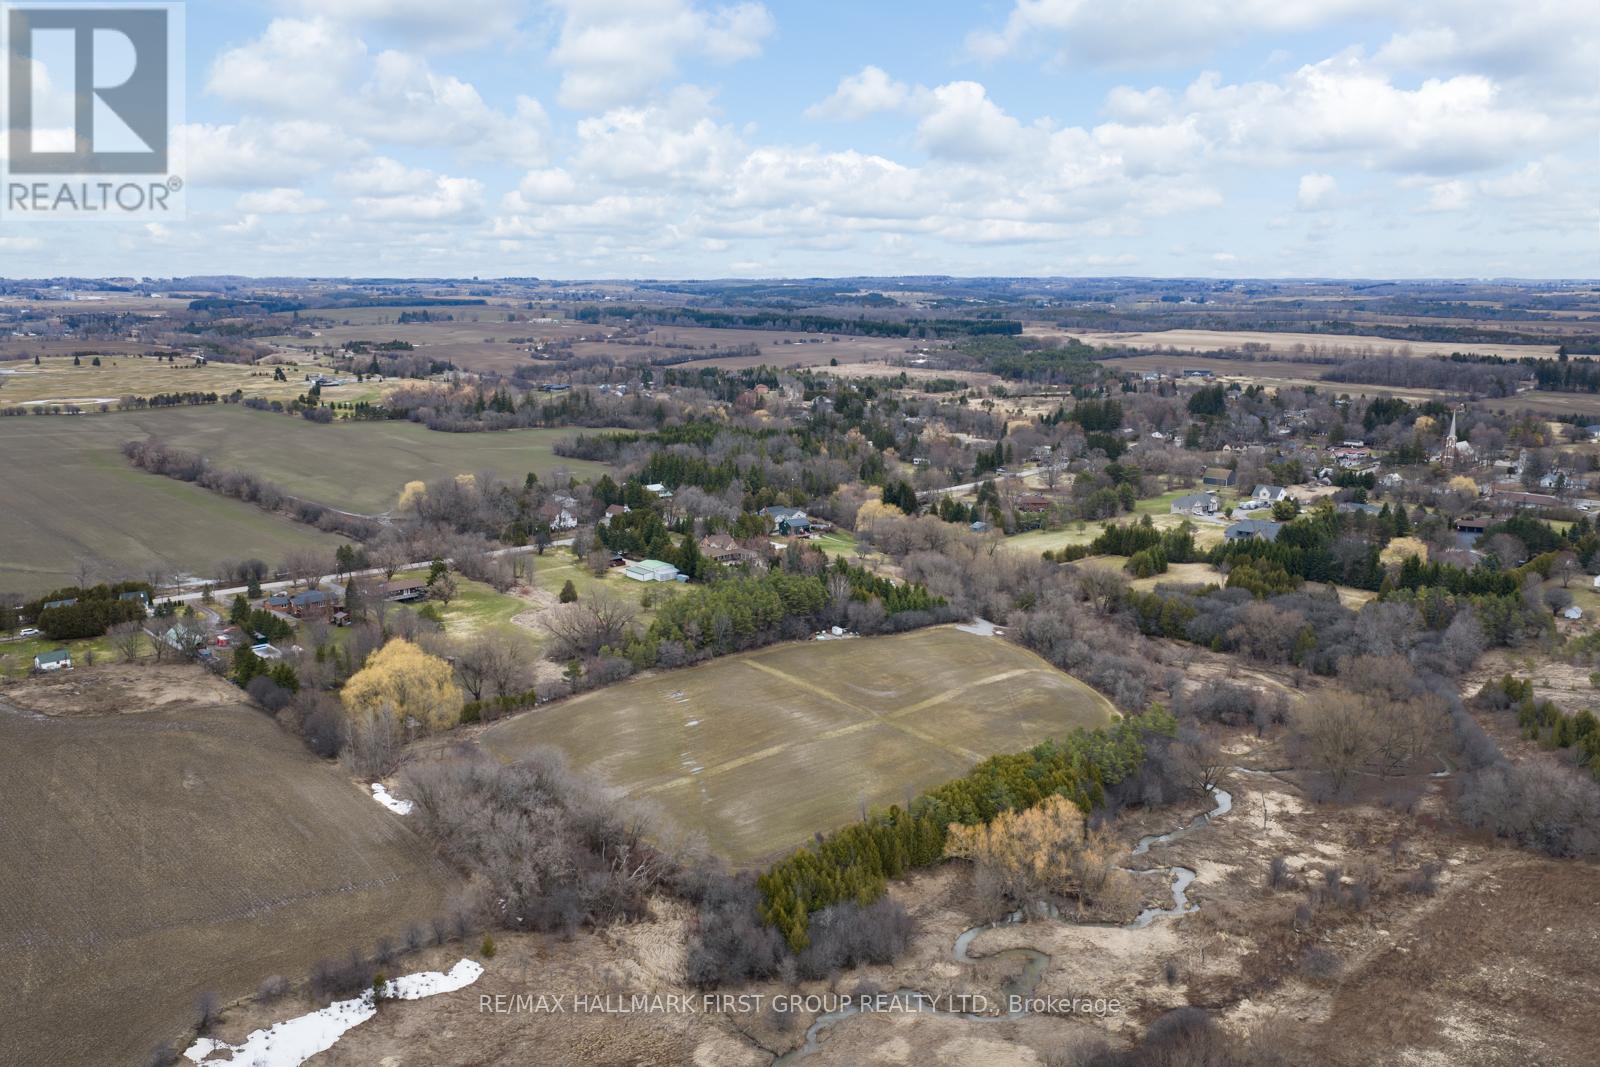
83 Columbus Road W
Oshawa (Columbus), Ontario
13.4 Acres Of Vacant Land In North Oshawa's Growing Columbus Area. Irregular parcel with frontage along Columbus Rd W, offering excellent exposure and access. Located within an area undergoing active planning and future growth, presenting potential development opportunities (buyer to complete their own due diligence). A rare opportunity to secure a sizable land holding in a highly sought-after and evolving community. (id:45725)
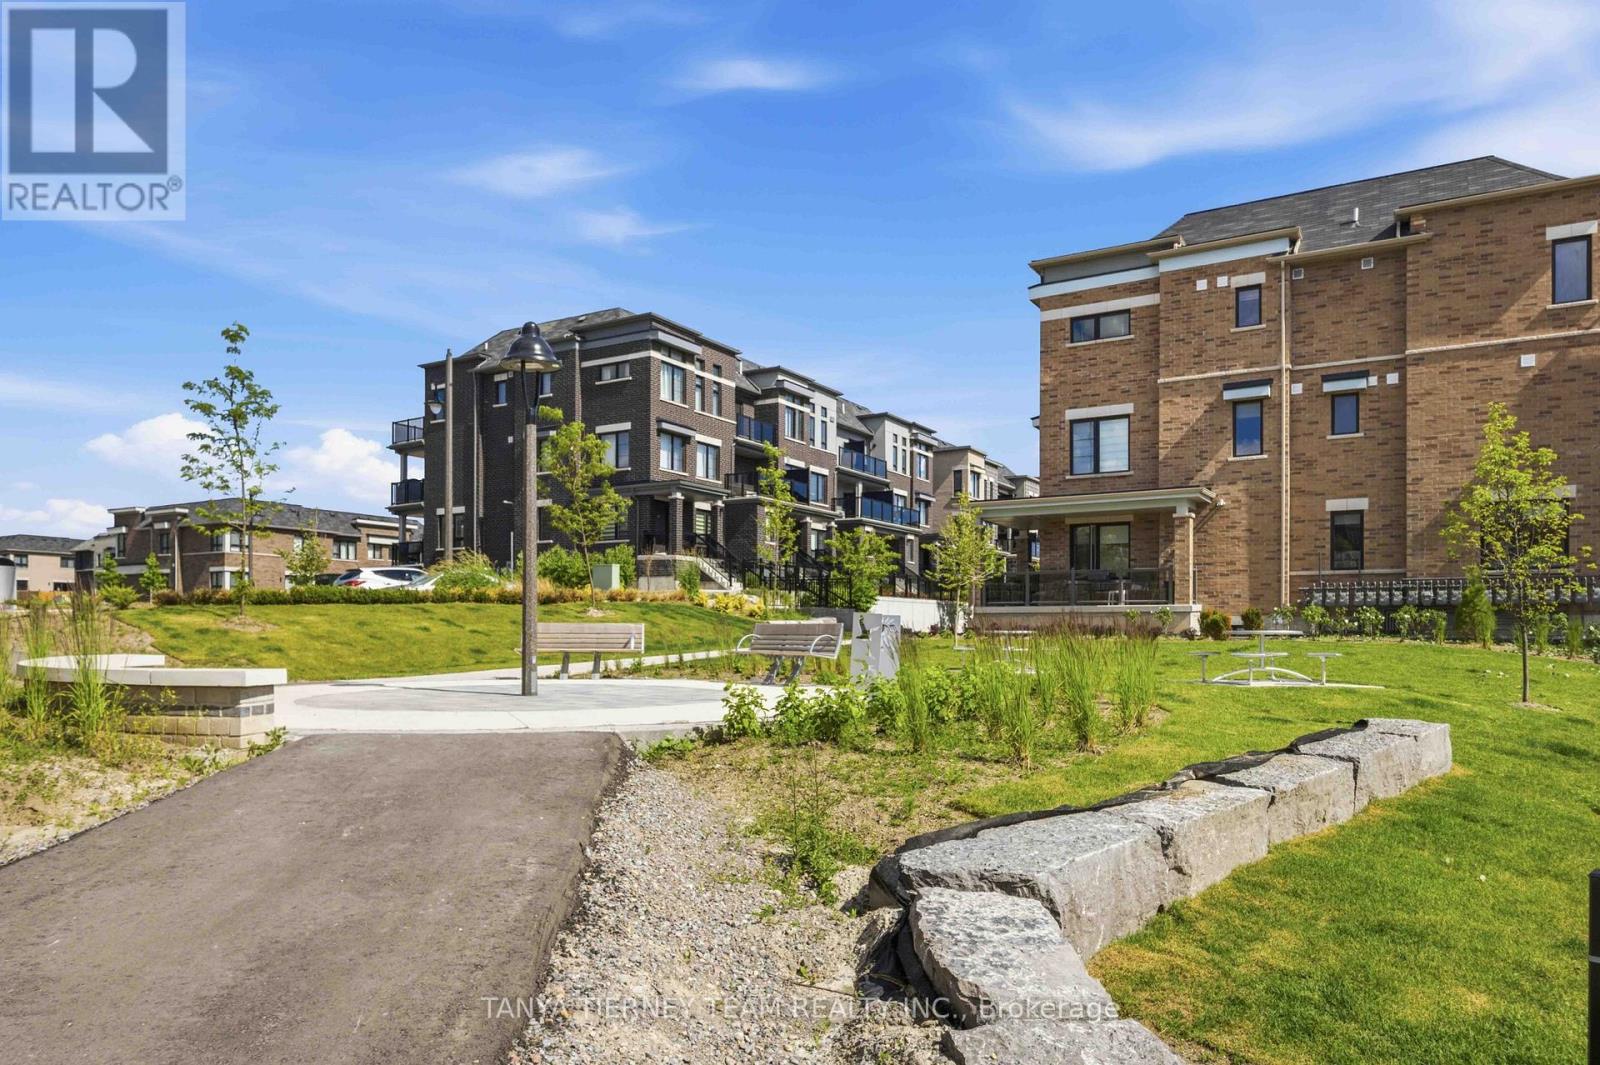
37c Lookout Drive
Clarington (Bowmanville), Ontario
Welcome to lakeside living at its finest in the highly sought-after Lake Breeze community! This beautifully appointed, nearly new, 2-storey, condo townhome, "The Tide Model," offers 1,204 sqft of thoughtfully designed living space, plus a 100 sqft walk-out patio-perfect for relaxing and enjoying the peaceful surroundings. The stylish kitchen is designed to impress, featuring stainless steel appliances, a large built-in pantry, generous counter space, and abundant cabinetry, making it ideal for both everyday living and entertaining. The open-concept dining area flows seamlessly into the bright great room, where oversized windows and a garden door walk-out fill the home with natural light and create an inviting atmosphere. Offering two spacious bedrooms and three bathrooms, this home combines comfort with functionality. The primary suite is a true retreat, complete with a walk-in closet, a luxurious 4-piece ensuite, and a private balcony accessed through sliding glass doors-the perfect spot to enjoy your morning coffee while taking in refreshing lake breezes. Additional highlights include parking for two vehicles with a private garage and single driveway, providing everyday convenience. Step outside and embrace an exceptional lakeside lifestyle with scenic walking trails, a marina, and Port Darlington East Beach just minutes from your door. Commuters will appreciate the quick access to Highway 401, while nearby shopping, dining, and everyday amenities complete this outstanding location. Whether you're downsizing, investing, or searching for your first home, this exceptional property offers the perfect blend of modern comfort, low-maintenance living, and the charm of a vibrant waterfront community! (id:45725)
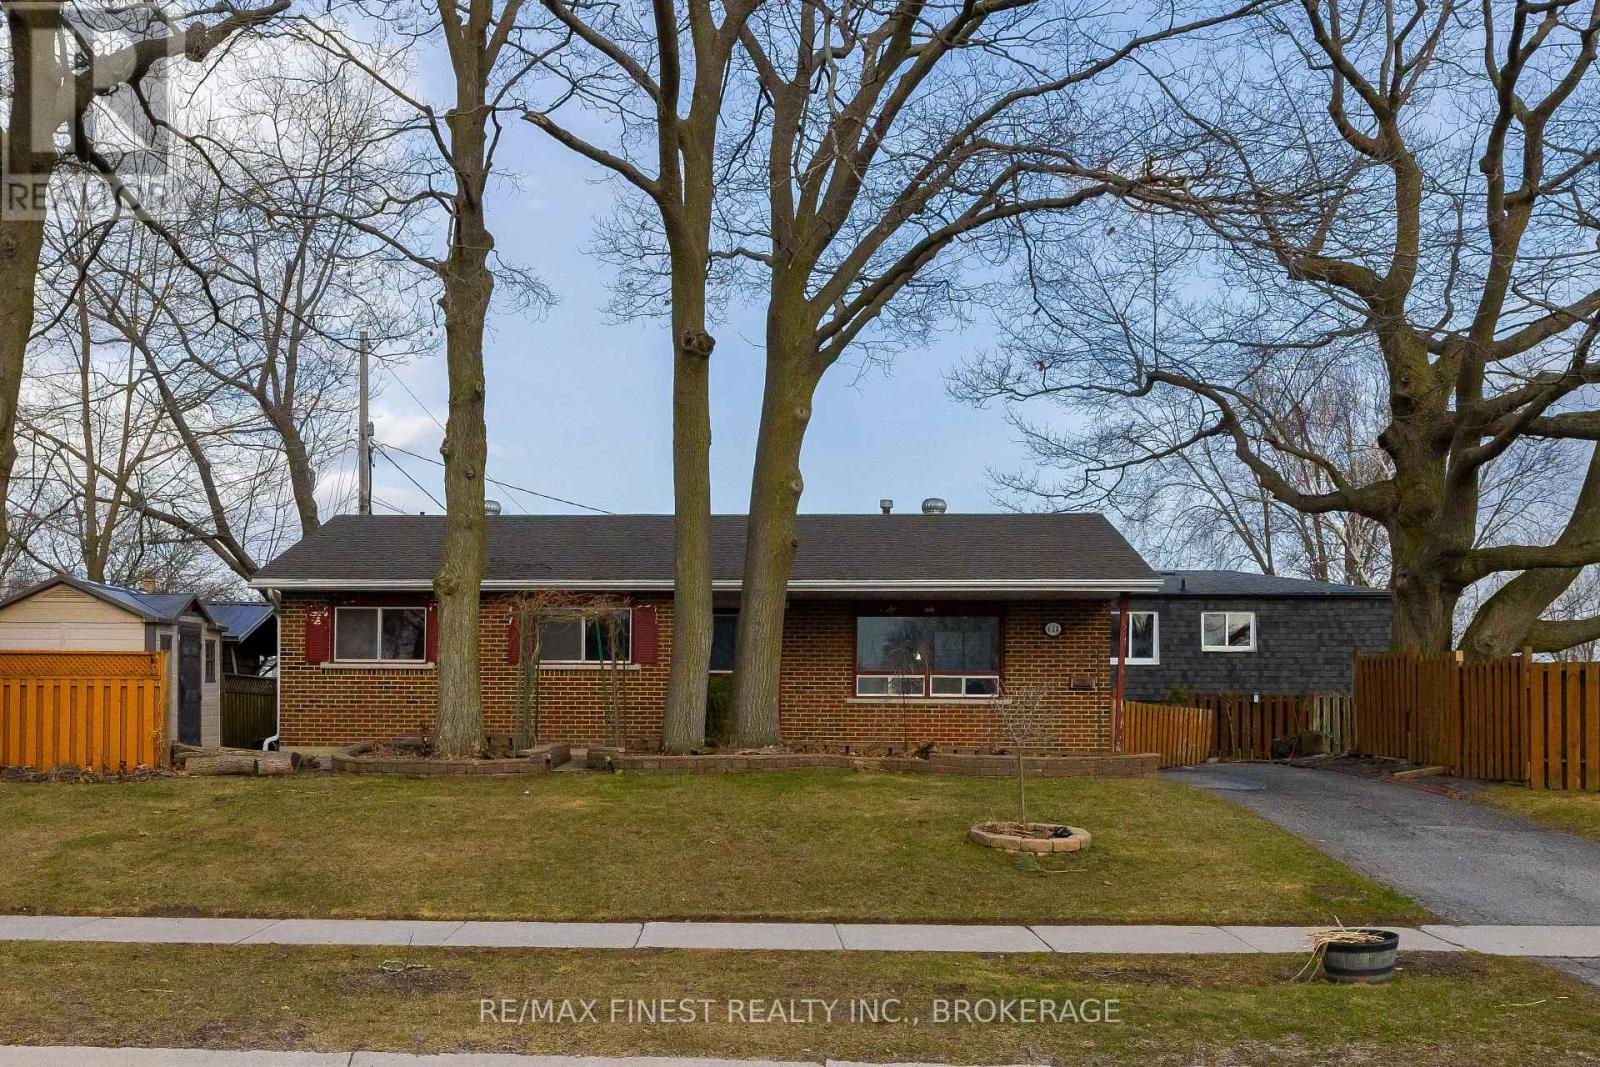
628 Stanford Street
Kingston (South Of Taylor-Kidd Blvd), Ontario
Welcome to 628 Stanford Street a solid, well-maintained family home situated on a generous corner lot in a sought-after Kingston neighbourhood. Mature trees frame the property, and the partially fenced yard offers ample outdoor space, whether you're envisioning a pool, gardens, or future landscaping. Inside, the functional layout includes three bedrooms on the upper level plus additional finished living space in the basement. The main floor features a bright, spacious living and dining area with parquet flooring, offering great potential to open the space up to the kitchen for a more modern, open-concept feel. The kitchen itself presents a solid footprint ready for renovation and personal touches. - Downstairs, the lower level offers a large recreation room, a newer bathroom, and two additional flex rooms, along with a separate exterior entrance ideal for extended family living or future in-law suite potential (buyer to verify requirements with the City). Additional highlights include a paved driveway with parking for multiple vehicles and a storage shed, all set within a home that's been well cared for over the years. This is a fantastic opportunity for buyers looking to renovate, add value, or invest in a well-located property with real upside. (id:45725)
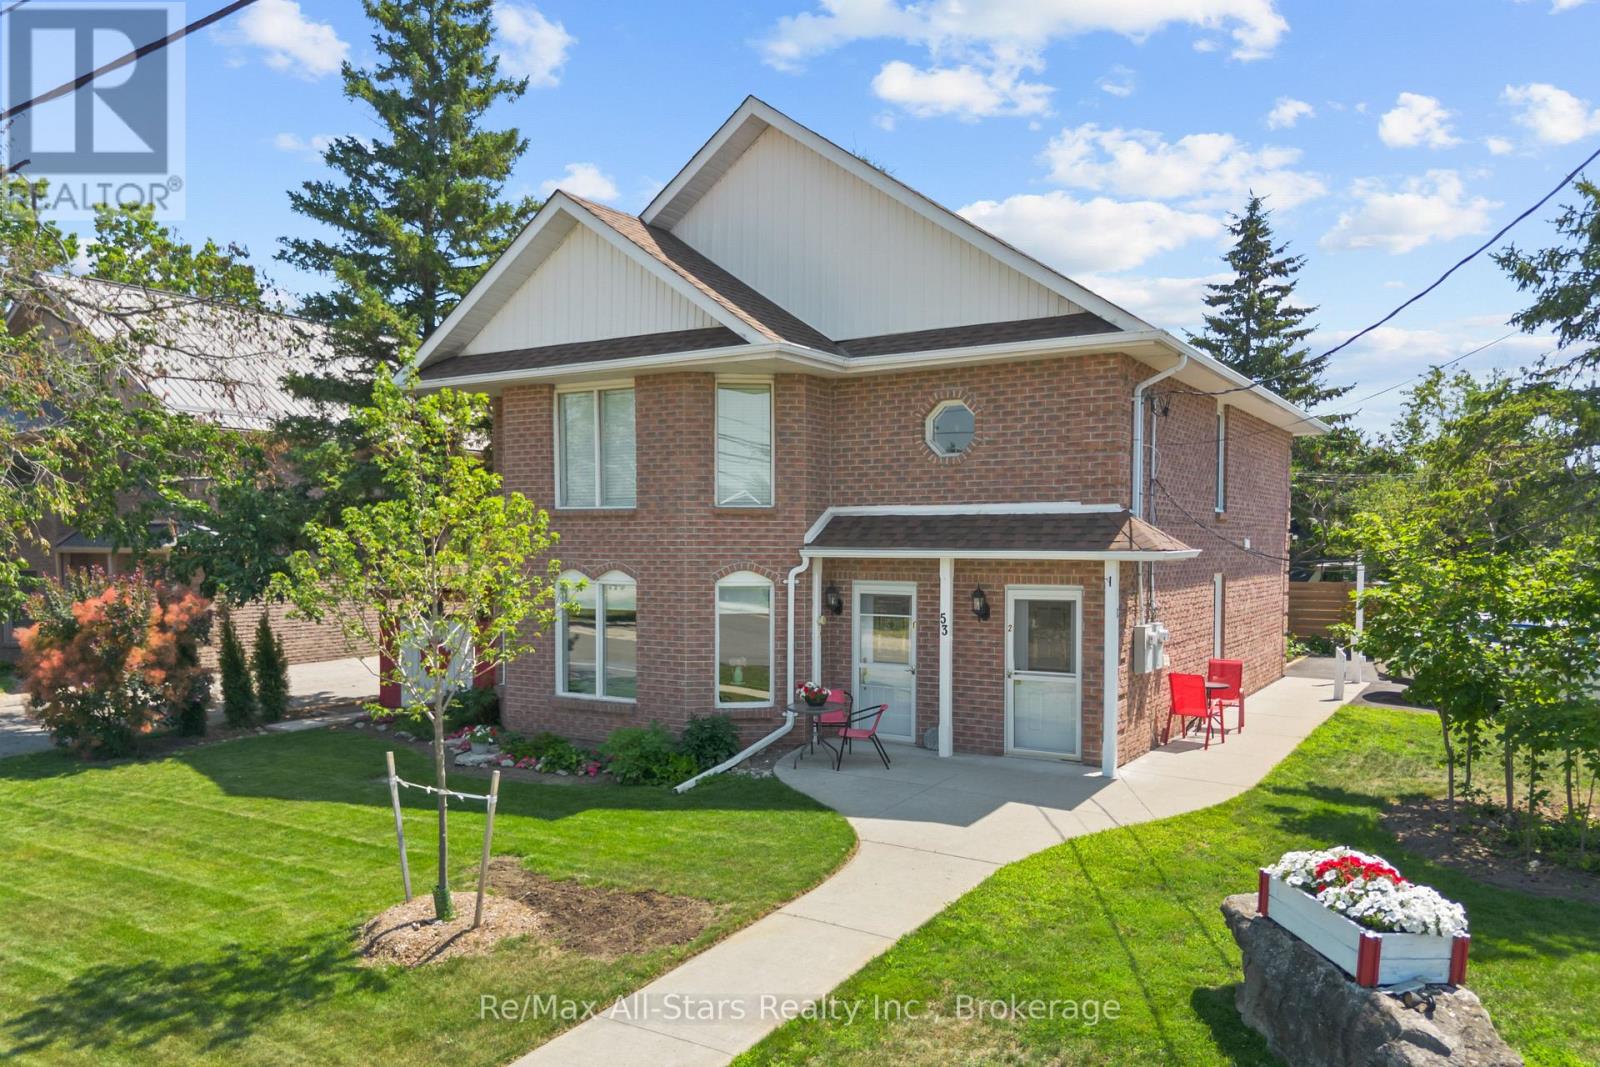
53 Helen Street
Kawartha Lakes (Bobcaygeon), Ontario
Well maintained brick DUPLEX on a desirable corner lot in the heart of Bobcaygeon, just a short walk to shops, restaurants, the waterfront, and local amenities. Ideal for investors, multi generational families, or owner occupants looking to offset expenses, this property offers two self contained units with separate entrances, hydro meters, laundry, and smart thermostats. The main floor suite features approximately 1,200 sq. ft. with 2 bedrooms, 2 bathrooms, an open concept living and dining area with bay windows, wainscoting, and a propane fireplace. The updated kitchen opens to a bright sunroom overlooking the private patio, gazebo, and landscaped backyard. The upper suite includes 2 bedrooms, 1 bathroom, a renovated kitchen, newer flooring , a spacious family room, and a covered screened in balcony. Outside, enjoy a beautifully landscaped yard, private patio and gazebo, parking for up to four vehicles, and low-maintenance living. With quality updates and strong income potential, this is an exceptional opportunity in the heart of Bobcaygeon. (id:45725)