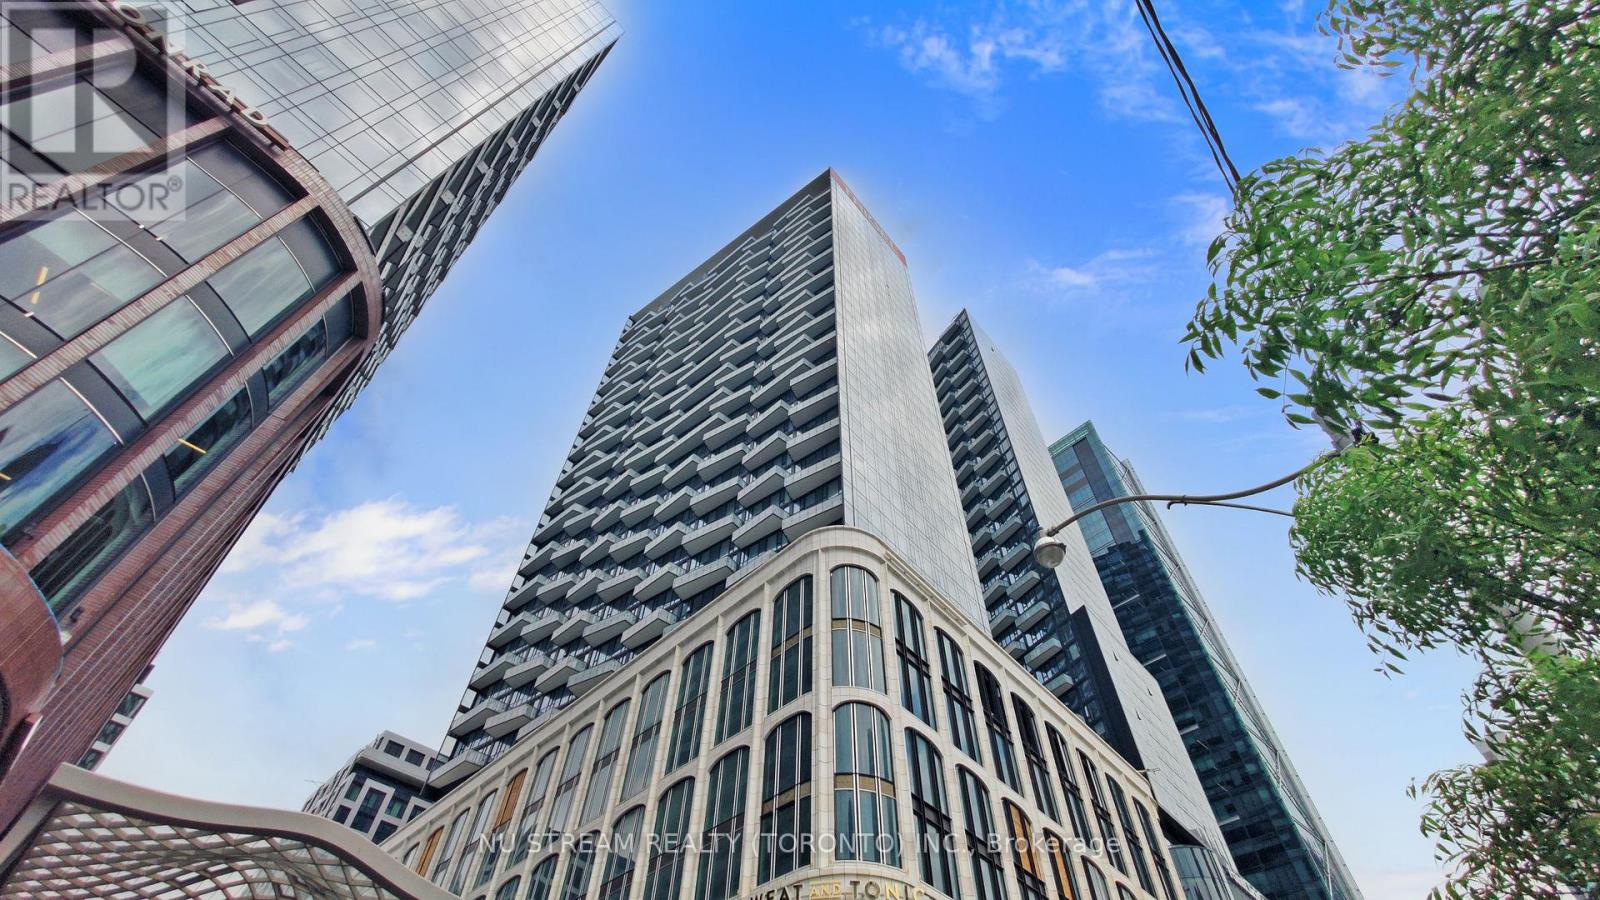
1408 - 470 Front Street W
Toronto (Waterfront Communities), Ontario
Welcome to this stunning modern 1-bedroom + den condo at The Well by Tridel, offering breathtaking skyline views. This spacious, open-concept suite features a sleek kitchen equipped with energy-efficient, 5-star stainless steel appliances, an integrated dishwasher, and contemporary soft-close cabinetry. Enjoy 9-foot ceilings, laminate flooring throughout, a Full-size washer and dryer, a glass-enclosed standing shower, and floor-to-ceiling windows. The generous bedroom offers plenty of space, while the versatile den can easily serve as a separate room or home office. Exceptional building amenities include a party room, multimedia lounges, an outdoor terrace and lounge with BBQs, a games room, rooftop pool and patio, private dining room, fully equipped gym, a dog run, a sun deck, and more. Located just steps from the Rogers Centre, CN Tower, public transit, subway stations, and the vibrant Entertainment and Financial Districts. (id:45725)
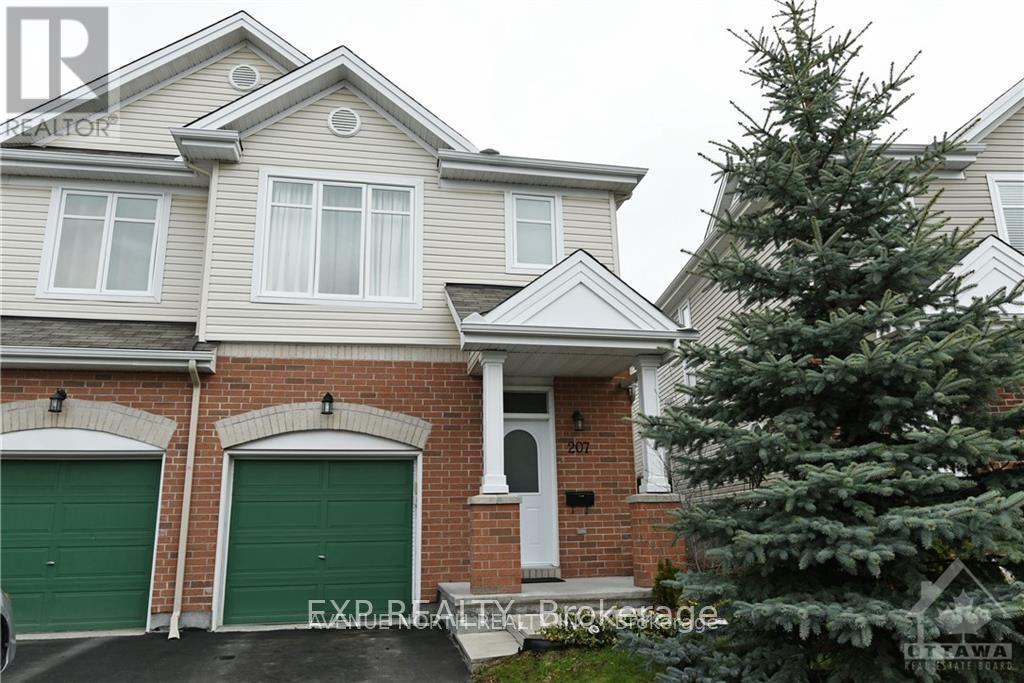
207 Hidden Meadow Avenue
Ottawa, Ontario
Well Maintained 3 Bedroom 3 bathroom end unit townhome located in the great family community of Deerfield Village. Home Includes stainless steel appliances, double kitchen sink, central-vac. Close to parks, schools, transit and shopping. Laminate Flooring recently installed on main floor. Pictures from previous listing (id:45725)
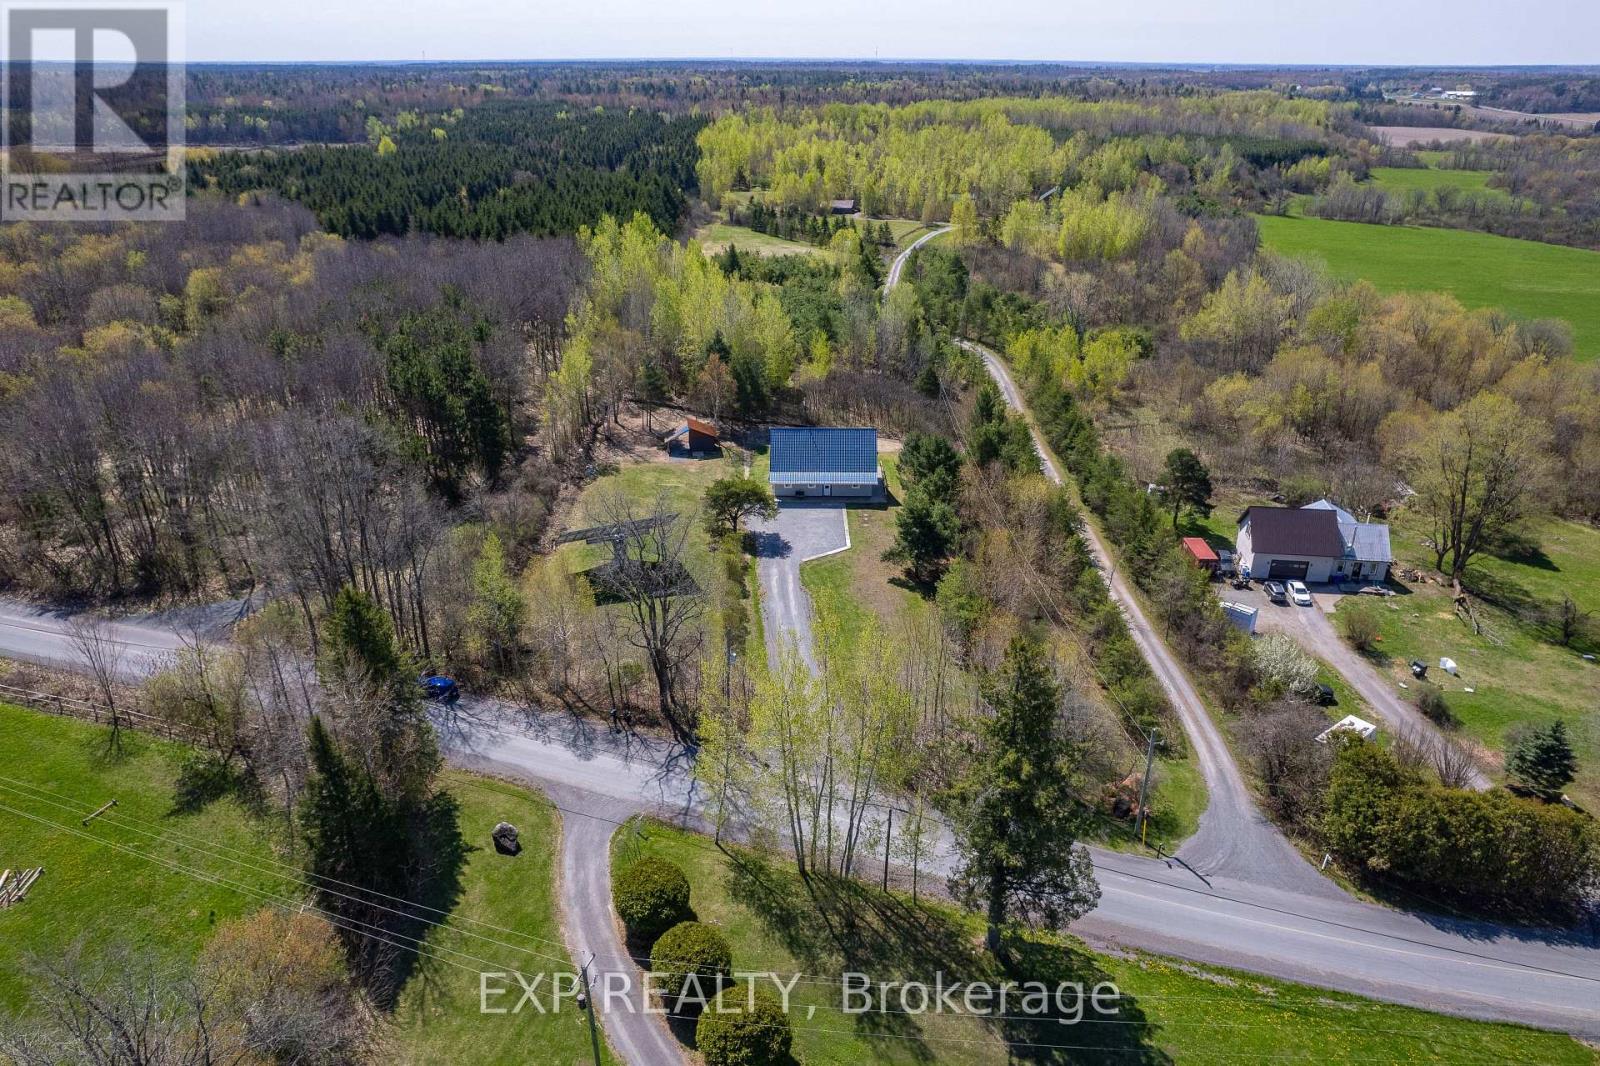
568 Lake George Road
Alfred And Plantagenet, Ontario
Passive income of approximately $17,000+ per year on average from the solar panel array. Nestled on a quiet and safe road in the heart of Plantagenet, this charming 3-bedroom, 2-bath home offers comfort, efficiency, and a peaceful lifestyle. Built with durable ICF construction and a slab-on-grade foundation, the home was thoughtfully designed with passive solar features, helping keep heating costs economical throughout the winter months.The bright and inviting main floor features an open-concept living area, a spacious eat-in kitchen with access to the backyard, a dedicated dining space, a convenient full bathroom with laundry and 1 bedroom. Upstairs, you'll find two comfortable bedrooms along with a second full bathroom, offering plenty of space for family living.Additional highlights include a Generator hookup for added peace of mind and a newly paved road completed last year. Enjoy the perfect blend of rural tranquility, energy efficiency, and practical living in this well-designed home just minutes from the water. (id:45725)

801 - 1615 Bloor Street
Mississauga (Applewood), Ontario
Spacious and move-in ready, this beautifully maintained condo offers a bright, functional layout with plenty of room for comfortable everyday living. ***The maintenance fee includes heat, hydro, water, building insurance, and common elements,*** making this property an excellent value with more predictable monthly expenses. This apartment features carpetfree flooring throughout and a bright, functional layout with a large living room, dining area and kitchen The spacious balcony provides additional room to relax and enjoy the outdoors. The thoughtfully designed kitchen is equipped with new appliances, a water purifier, improved exhaust ventilation, and practical storage features, including dedicated drawers for pots, pans, and lids.The unit also offers the convenience of in-suite laundry, eliminating the need to use the building's shared coin laundry facilities. A generously sized in-unit storage room with built-in shelving provides plenty of additional space for keeping household items neatly organized. There are three well-proportioned bedrooms, one full bathroom, and one powder room. The full bathroom features a walk-in shower and grab bars beside the toilet and inside the shower for added accessibility. Window coverings are included. The building also offers an internal antenna system that provides access to security camera views and more than 20 television channels. Conveniently located close to shopping, schools, parks, public transit, and everyday amenities, it also offers easy access to Kipling GO Station and Dixie GO Station. This spacious, well-cared-for condo is an excellent opportunity for buyers seeking a move-in-ready home with generous living space and maintenance fees that cover most major utilities. (id:45725)
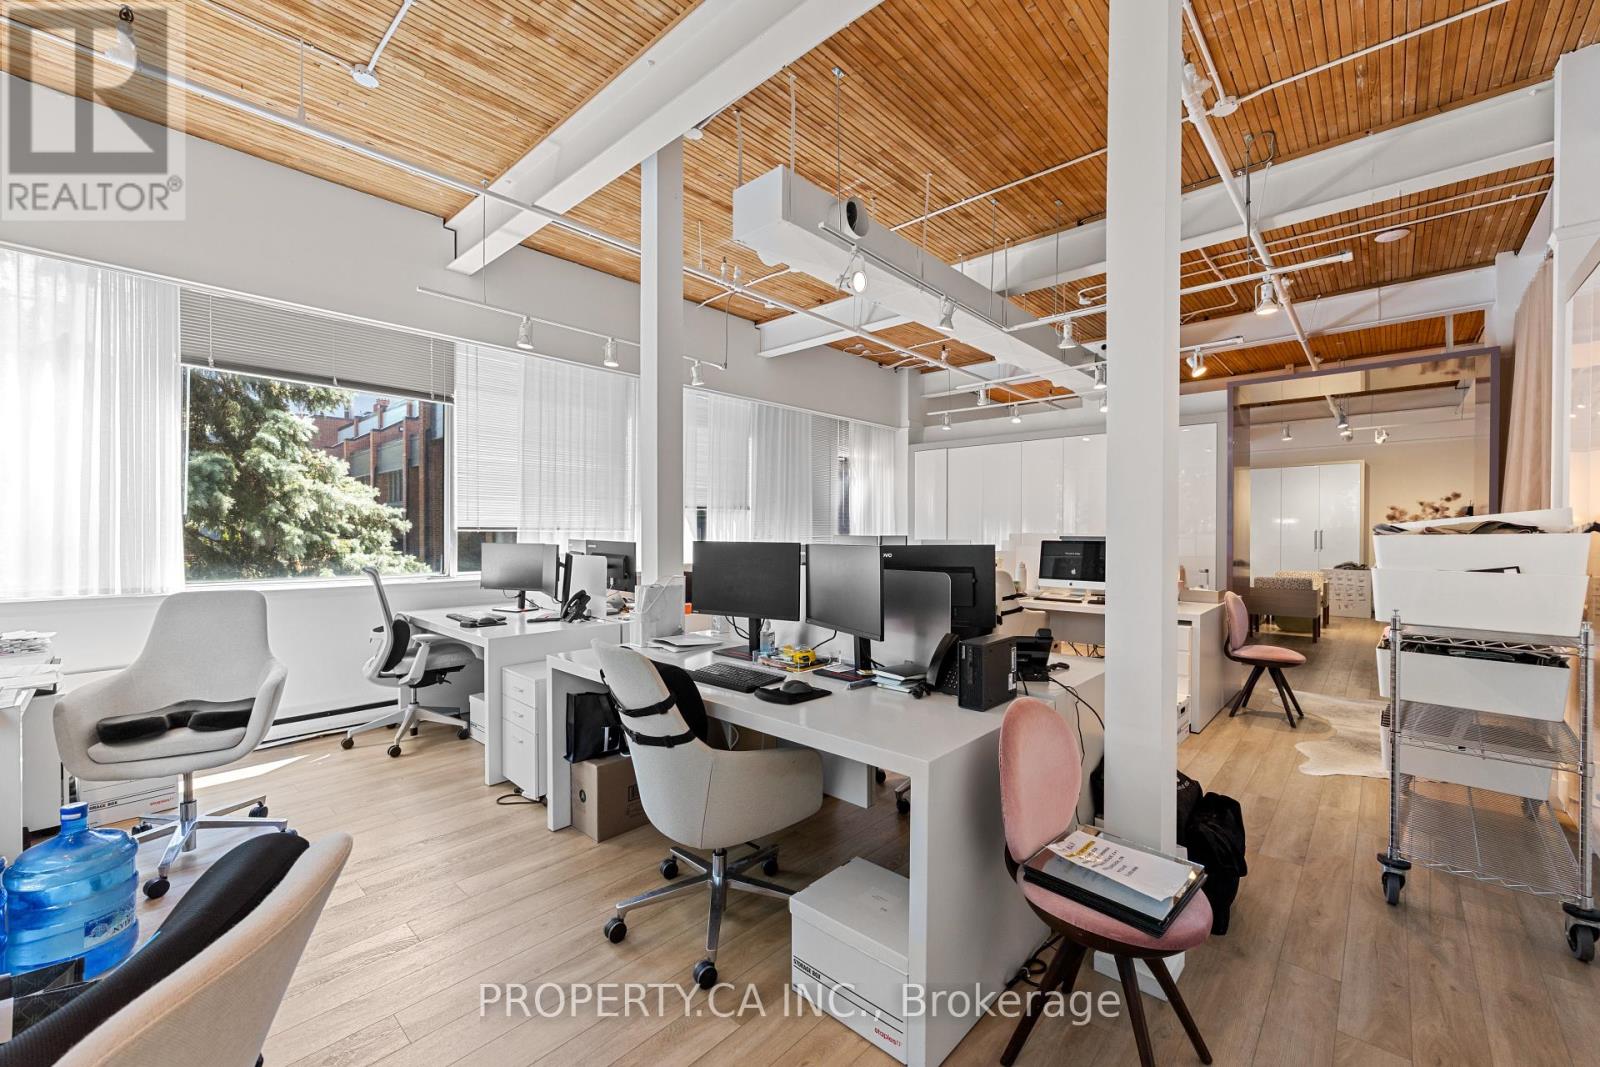
Unit 311 - 160 Pears Avenue
Toronto (Annex), Ontario
Exceptional loft-inspired office/showroom suite in the renowned Designers Walk. This spacious open-concept unit features soaring exposed wood ceilings, oversized windows spanning multiple elevations, and an abundance of natural light, creating an inspiring work environment. Perfect for creative firms, professional offices, or boutique showrooms. Enjoy access to a recently renovated shared boardroom, beautifully landscaped courtyard, and an unbeatable location just moments from Yorkville, Summerhill, and Rosedale Subway Station. (id:45725)
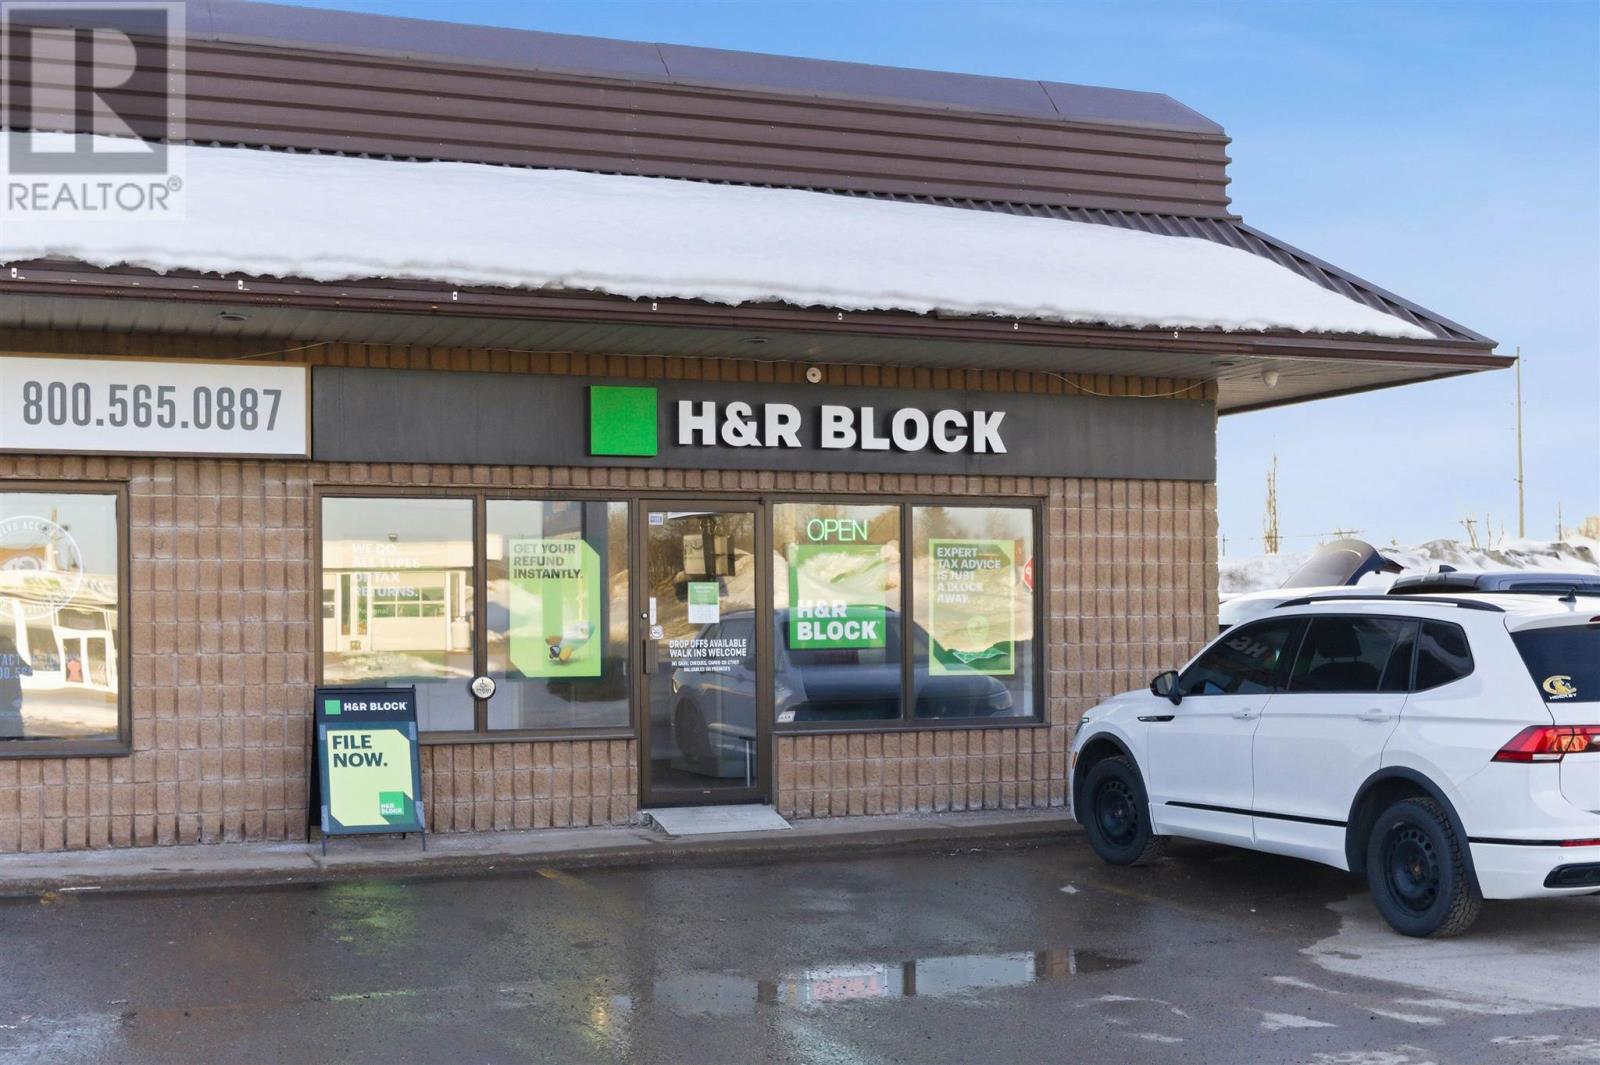
59 Great Northern Rd
Sault Ste. Marie, Ontario
Prime commercial opportunity in one of Sault Ste. Marie’s most sought-after business corridors. This 905 sq. ft. main floor space offers an ideal layout for a variety of retail or professional uses. Situated directly across from Cambrian Mall and surrounded by major retailers and big box stores, the location provides exceptional traffic, visibility, and exposure for your business. The building features HVAC, ample on-site parking, and convenient access for customers and staff. TMI fees and utilities are the tenant’s responsibility. Take advantage of this outstanding location and elevate your business presence. Call today for more information. (id:45725)
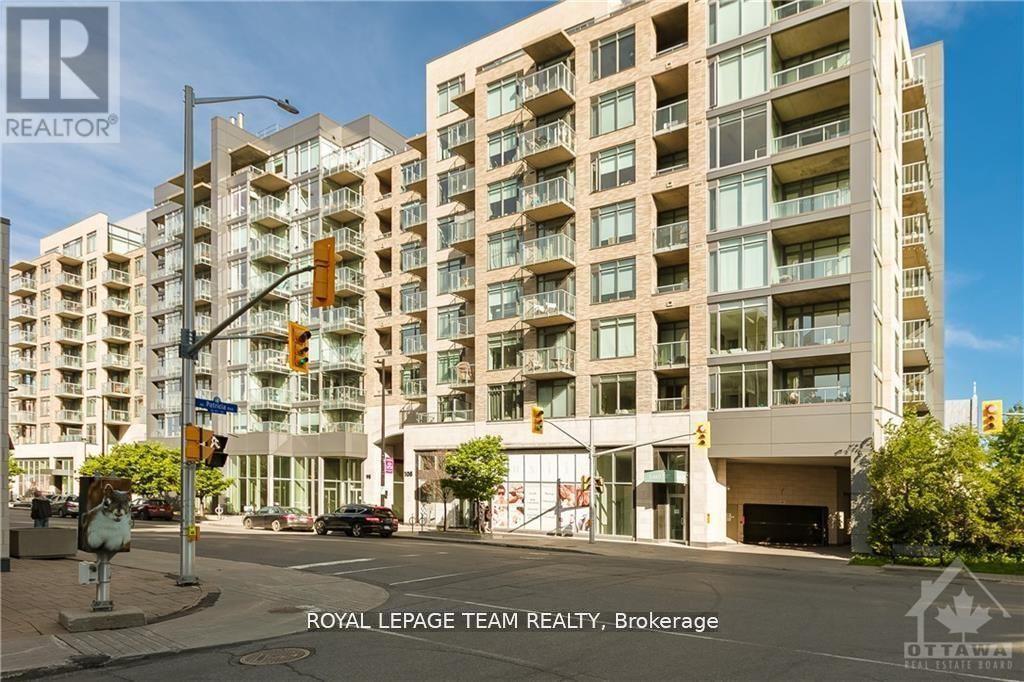
412 - 108 Richmond Road
Ottawa, Ontario
Discover urban living at its finest in the heart of Westboro at 108 Richmond Rd. This exquisite 2-bedroom, 2-bathroom condo epitomizes modern elegance and convenience. Situated mere steps from vibrant restaurants, trendy boutiques, and convenient public transit, it offers an open-concept layout with a sleek kitchen featuring stainless steel appliances and luxurious quartz countertops. The expansive living area, illuminated by natural light cascading through floor-to-ceiling windows, showcases stunning views of the Gatineau Hills. Convenience meets luxury with in-suite laundry, underground parking WITH EV CHARGING AVAILABLE, and a dedicated storage locker included. Residents indulge in premium amenities including 3 gyms, party room with pool table, private theatre, and a breathtaking rooftop terrace equipped with NEW BBQ facilities, perfect for entertaining against a backdrop of city lights. Experience the pinnacle of Westboro living with this unparalleled condo opportunity. OCT 1 MOVE IN (id:45725)
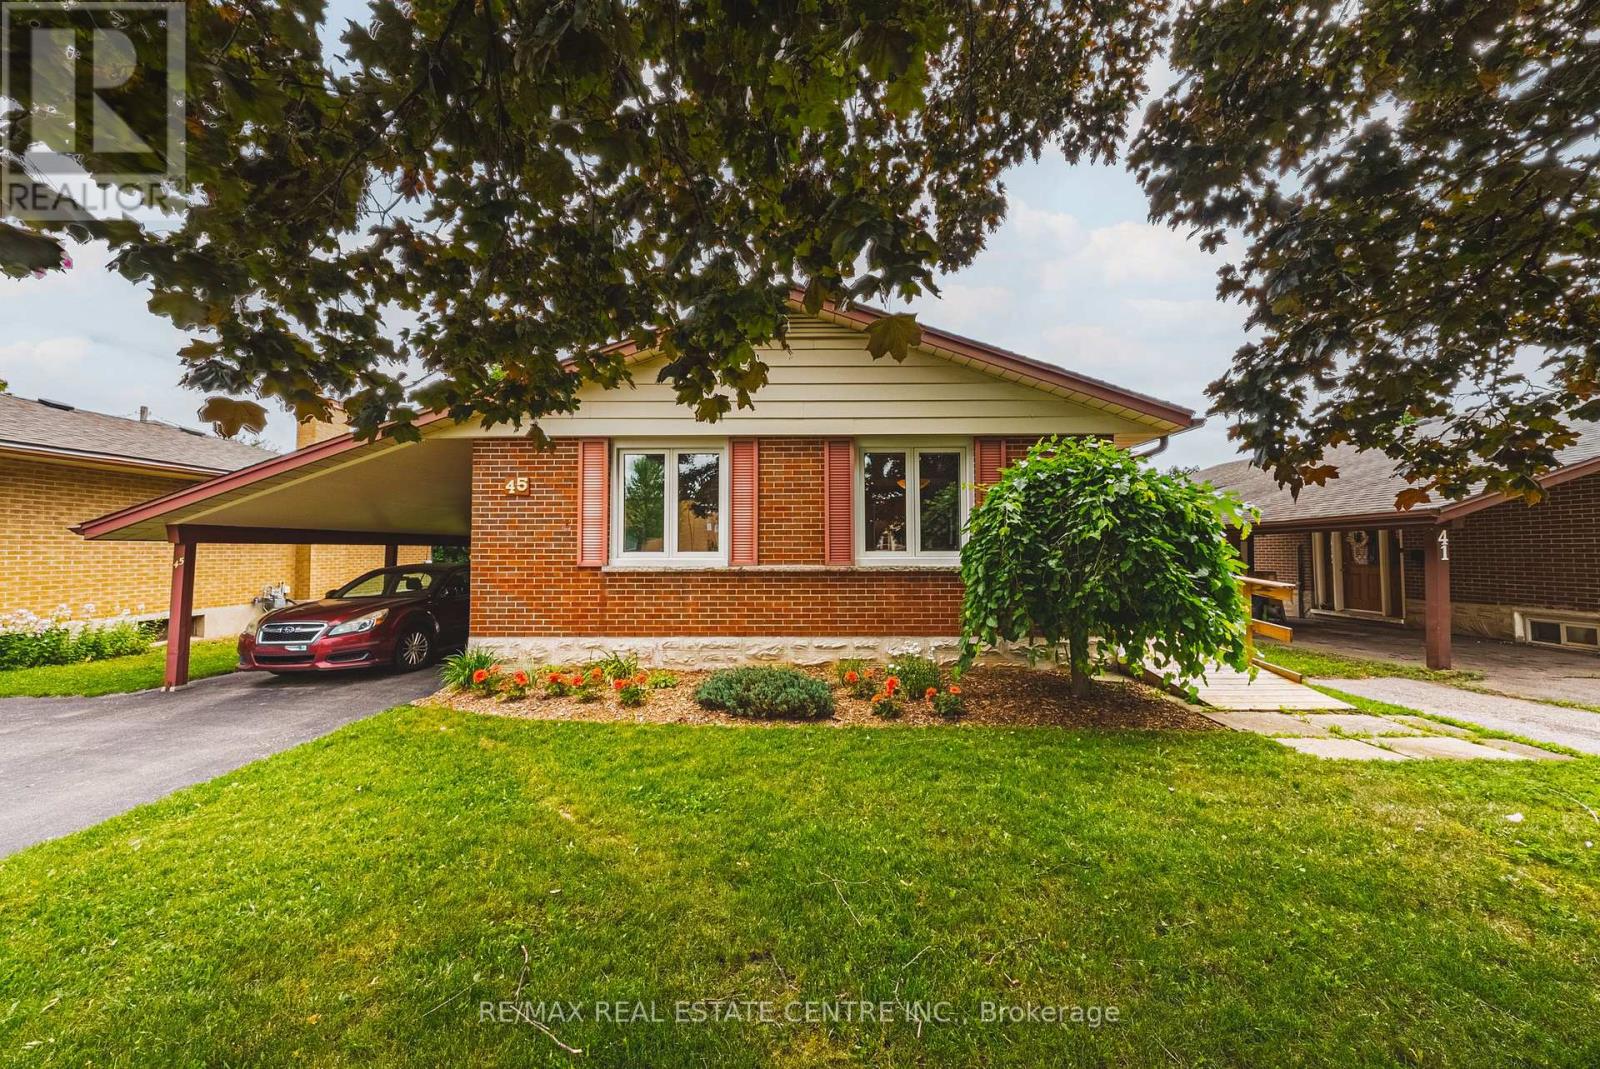
45 Gail Street
Cambridge, Ontario
Welcome to this impeccably maintained solid brick bungalow, where pride of ownership is evident throughout. Offering 3 spacious bedrooms on the main floor, this home features a bright open-concept layout that's perfect for everyday living and entertaining. Thoughtfully designed for accessibility, the home includes a side entrance with a mobility ramp, while the walk-out basement with its own separate entrance offers outstanding potential for an in-law suite, multi-generational living, or future income possibilities. Unlike many bungalows, the lower level is exceptionally bright thanks to a full-size picture window overlooking the expansive backyard. Outside, you'll find a large, private yard complete with a garden and storage shed, along with the convenience of a carport and a new front entry door. For added peace of mind, all of the home's major mechanical components have been updated, allowing the next owner to move in with confidence. Ideally located just 5 minutes from Highway 401, this home offers an easy commute while being close to schools, parks, shopping, and everyday amenities. A rare opportunity to own a lovingly cared-for home with exceptional versatility and lasting value. Updates are extensive, Roof, kitchen, basement pot lights, exterior doors, furnace, air conditioner and in 2020 wiring was updated and electrical panel replaced with 100 amp service (id:45725)
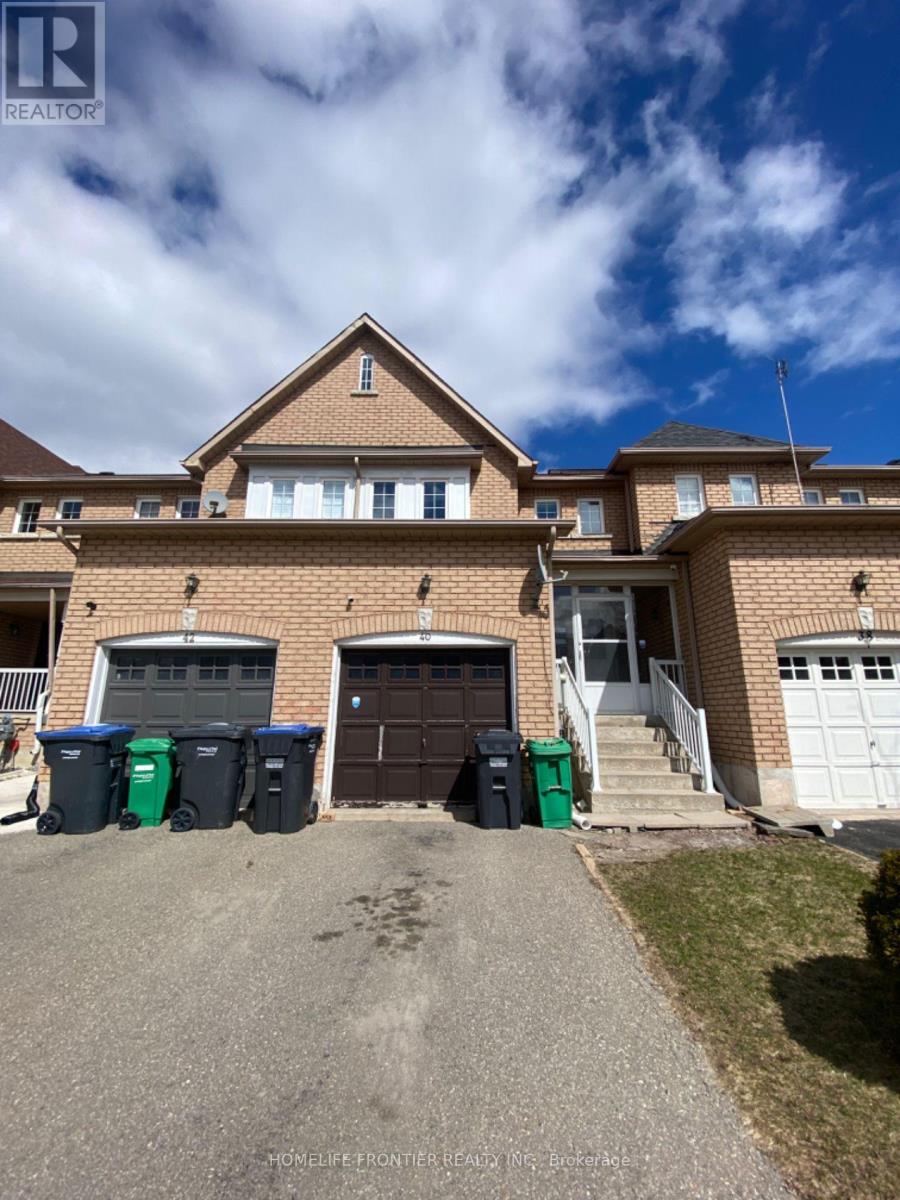
40 Stirrup Court
Brampton (Fletcher's Creek Village), Ontario
Possession Date: September 15th. Property will be professionally cleaned. 3 Bedroom + Den (Private Room in Finished Basement) This home offers an open-concept living space and backs onto a serene greenspace no neighbors behind and direct access to the park from gated backyard. The finished basement includes a den/room, a 3-piece bathroom, and a kitchen, providing added flexibility and comfort. Ideally located with easy access to Williams Parkway and public transit, this home is perfect for families seeking a peaceful, family-friendly neighborhood. Conveniently close to both public and Catholic schools, shopping centers, restaurants, banks, and just minutes from Mount Pleasant GO Station for a smooth commute. ***hot water tank rental & furnace - $191.90 /month ***The legal rent is $3,061.22/month, a 2% discount is available for timely rent payments. Additionally, tenants who agree to handle lawn care and snow removal will receive a $200 monthly rebate. With both discount and rebate applied, the effective rent is reduced to the asking price $2,800/month. (id:45725)
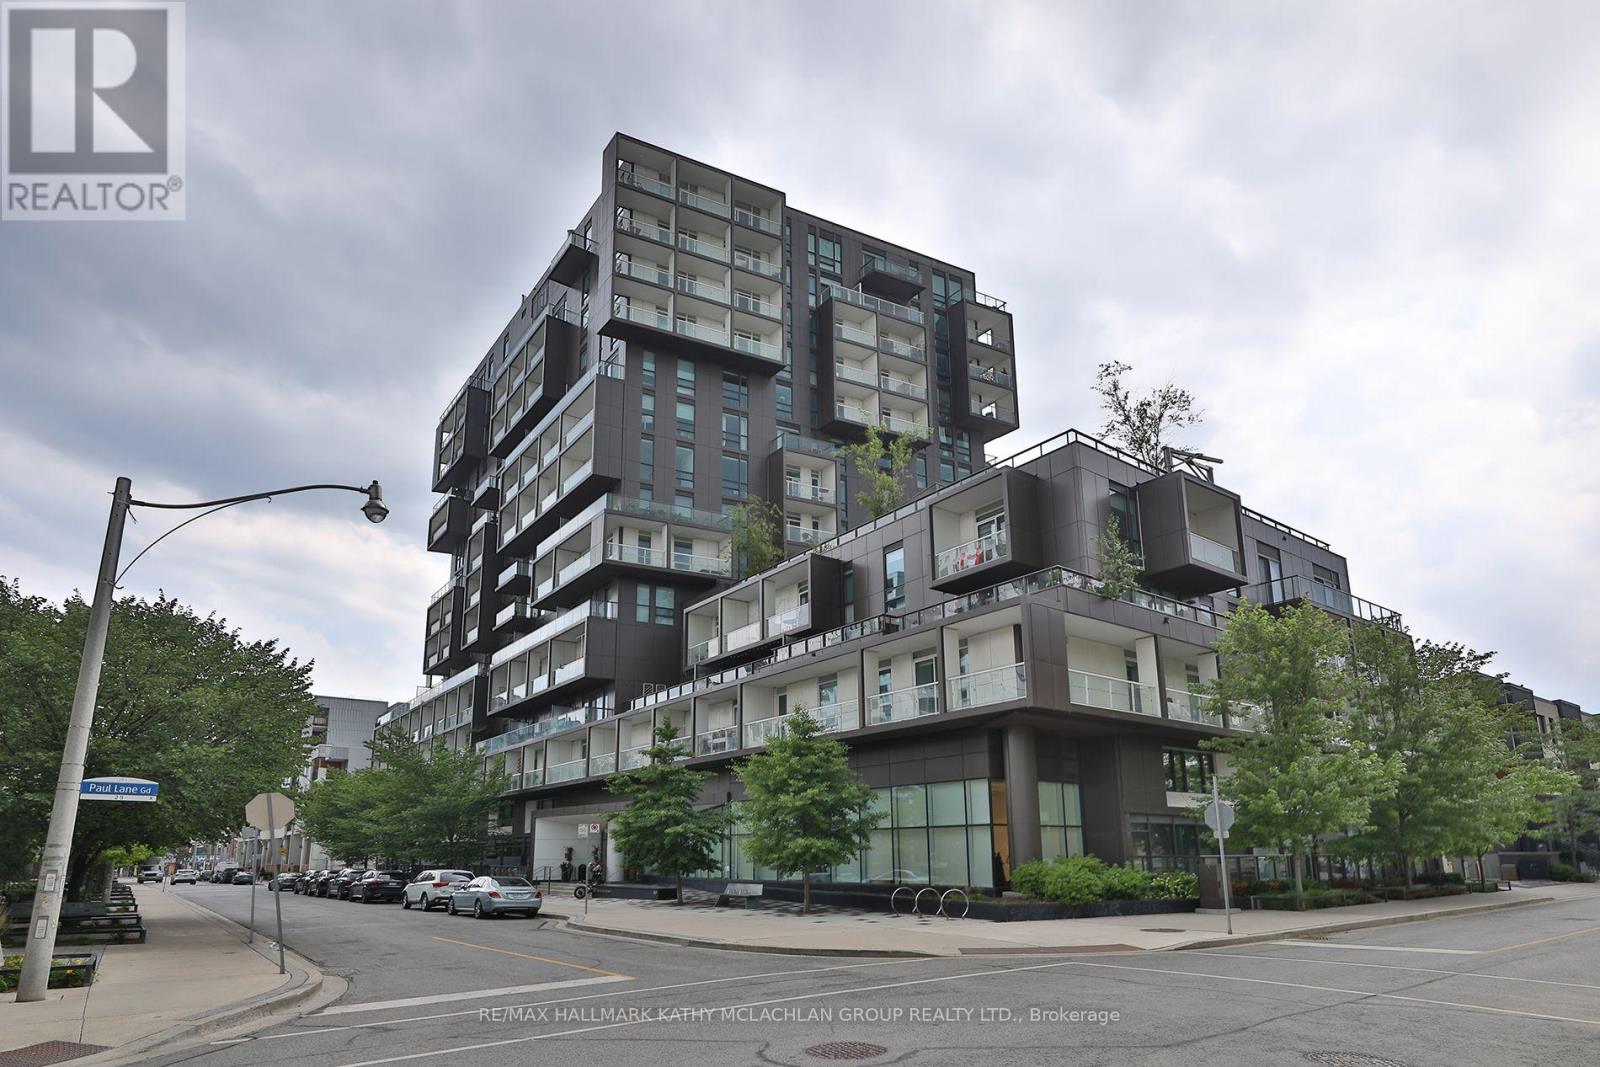
815 - 80 Vanauley Street
Toronto (Kensington-Chinatown), Ontario
This corner unit in vibrant Queen West offers modern luxury developed by Tridel. Bright and spacious, this two-bedroom unit features three bathrooms and 10-foot ceilings (8.5 at bulkheads) with floor-to-ceiling windows showcasing the city skyline and south-east-facing views. The wrap-around balcony, approximately 119 sq ft, is a peaceful setting for morning coffee or evening cocktails. Urban gardeners will appreciate the ability to install raised planters and pots. The open-concept living space includes a versatile layout and a modern kitchen with top-of-the-line appliances featuring an induction cooktop, a custom island, stone countertops, and ample cabinet space. The king-sized primary bedroom has a walk-in closet and a luxurious four-piece ensuite. The second bedroom features its own walk-in closet and private three-piece ensuite. The 2-PC powder room and full-sized stackable washer and dryer in the foyer add to the convenience. Building amenities include a 5th-floor terrace, fully equipped gym with steam room, party room, and 24-hour concierge. Located between Queen West and Kensington Market, you're steps away from cuisine, boutiques, art galleries, and bars. Includes one underground parking space with a level 2 EV charger (charges twice as fast) and a spacious locker. Bike locker room is available upon request from management. (id:45725)
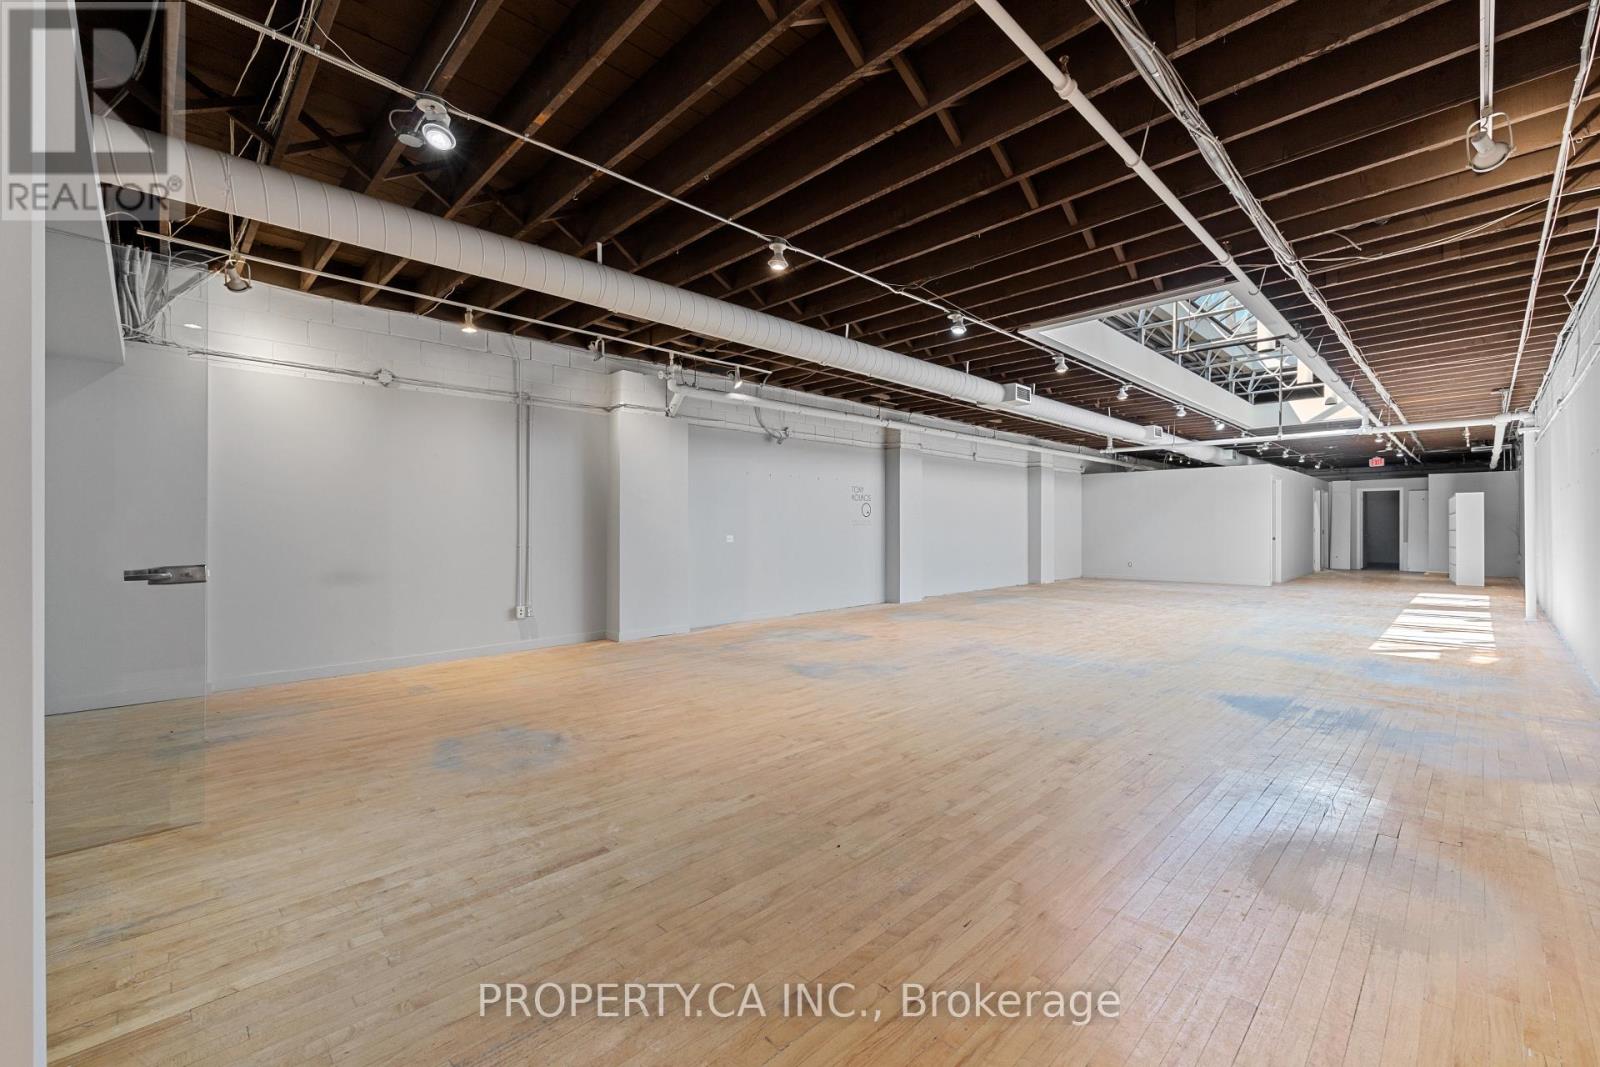
302 - 170 Bedford Road
Toronto (Annex), Ontario
Discover This Exceptional 3174 Sq Ft Top-Floor Loft At Designers Walk. Toronto's Premier Destination For Creative Professionals. Featuring Soaring Ceilings, Skylights, Wood Floors, Exposed Brick, And Industrial Windows, This Bright And Inspiring Space Perfectly Blends Modern Design With Authentic Character. Includes Reception, Kitchenette, Boardroom, And Open Work space - Ideal For Design, Architecture, Fashion, Or Media Studios. Located In The Heart Of Toronto's Design District, Surrounded By Top Creative Businesses, This Address Offers UnmatchedVisibility And Prestige. (id:45725)