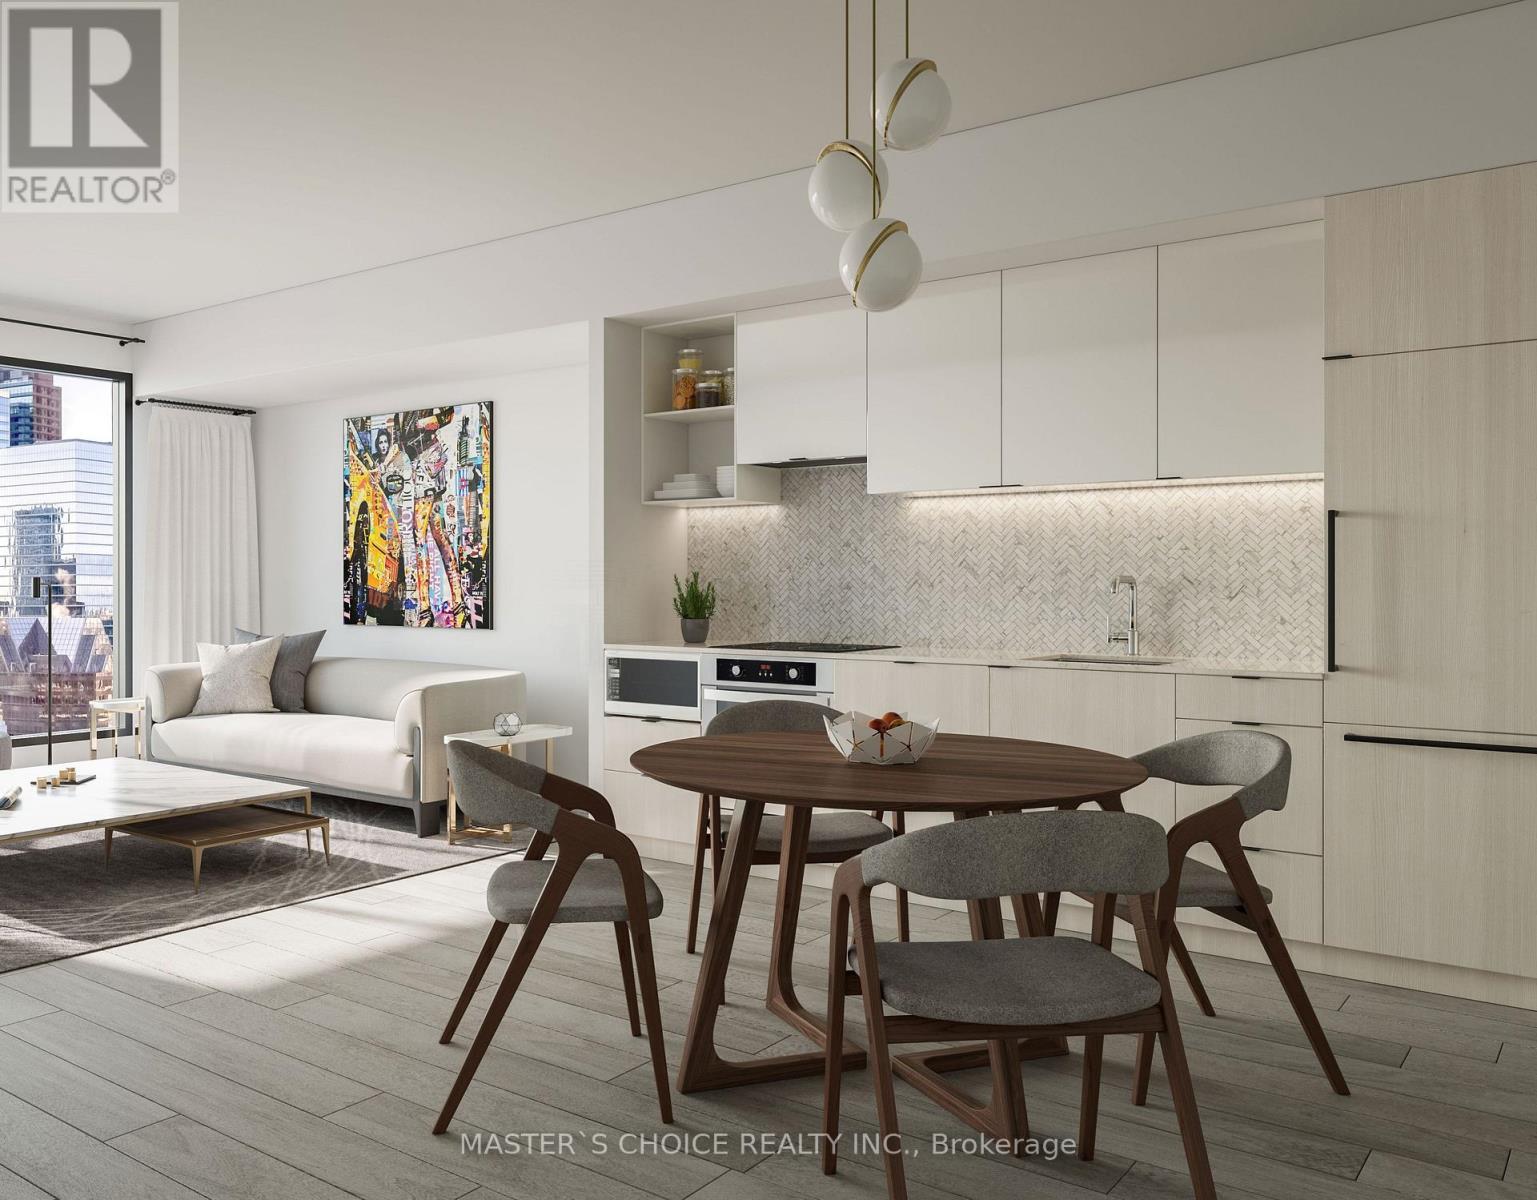
3605 - 82 Dalhousie Street
Toronto (Church-Yonge Corridor), Ontario
Stunning South facing 1 Bedroom !Bright and Spacious Unit with beautiful view day& night, Lake views! a Modern Sleek Kitchen, and a Spa-like 4-PC Bath.Well designed layout;In High Demand Downtown Core! Luxury & Sophisticated lobby with Fendi Furniture! Floor To Ceiling Windows! Spa-inspired 4-piece bathrooms include high-end stone-top vanity paired with undermount sink. Ensuite Laundry! This Luxury Condo Is just A Few Steps From The TTC Sunway! The layout is Modern and Practical. This is the Perfect Place to Live! Walk to All the Amenities. Just Steps to Toronto Metropolitan (Ryerson) University, Yonge-Dundas Square, The Financial District, the TTC, and more. Within Minutes of Community Arenas, Gardens and Parks. Check the Virtual Tour on Youtube!! Internet is included in the Monthly Condo Fee! (id:45725)
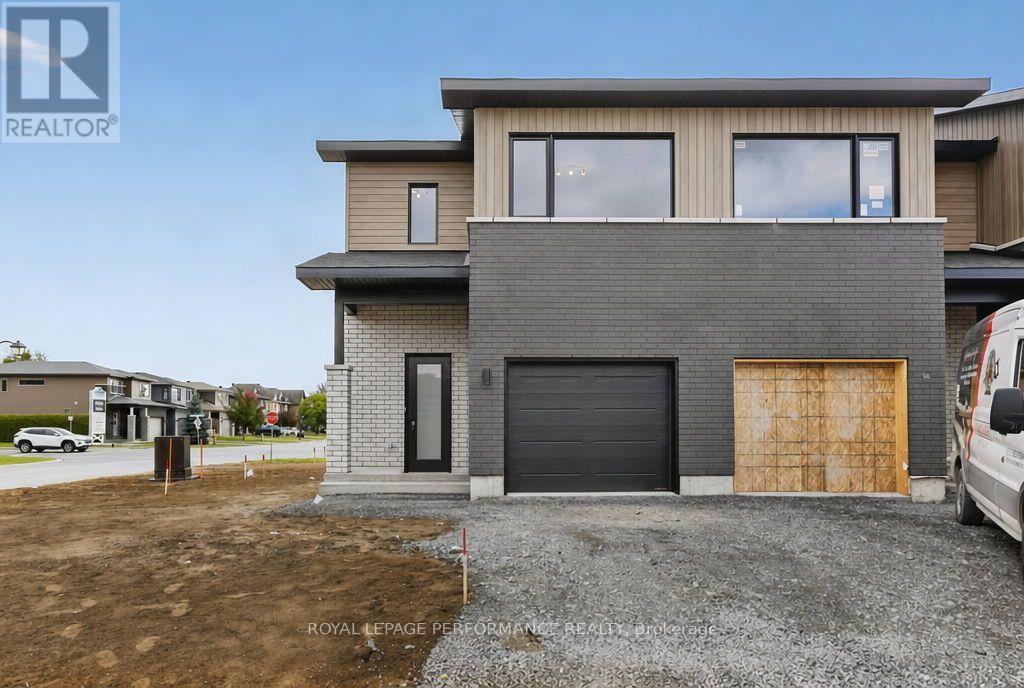
2473 Gray Crescent
Clarence-Rockland, Ontario
***OPEN HOUSE SUNDAY FROM 2 - 4 PM @ 2529 GRAY CRES, ROCKLAND*** Welcome to Beaumont - Morris Village, a thoughtfully designed new-build community in Rockland, Ontario - approximately 25-30 minutes from Ottawa. This spacious semi-detached unit is located on a large pie lot and has a walkout basement (included in the price). Built by Landric Homes - known in Québec as the multi-award-winning Construction LaVérendrye (long-standing reputation for quality craftsmanship, thoughtful design, modern/luxurious feel, and exceptional attention to detail). The home offers a spacious 1,687 sq. ft. above grade, featuring 9' ceilings, oversized 8' patio doors, ample windows, and much more. Natural light flows throughout. The main floor presents an open-concept living and dining area alongside a well-appointed kitchen complete with a walk-in pantry and designer-selected finishes. The 2nd level hosts 3 generous bedrooms, 1 full bathroom, and a convenient laundry room. The primary bedroom features an oversized walk-in closet and cheater access to a 4-piece bathroom with standalone bathtub and glass shower. An ensuite / fully finished basement addition is available as an upgrade. Photos are of another previously built 'The Watson' townhome model (exact specs, layout & finishes may differ). *Price shown is net of New Rebates, such New Rebates are subject to the enactment of federal and provincial legislation and the purchase price is at all times subject to the terms of any APS between the builder and the buyer. Pricing, specs, and details subject to change without notice.* (id:45725)
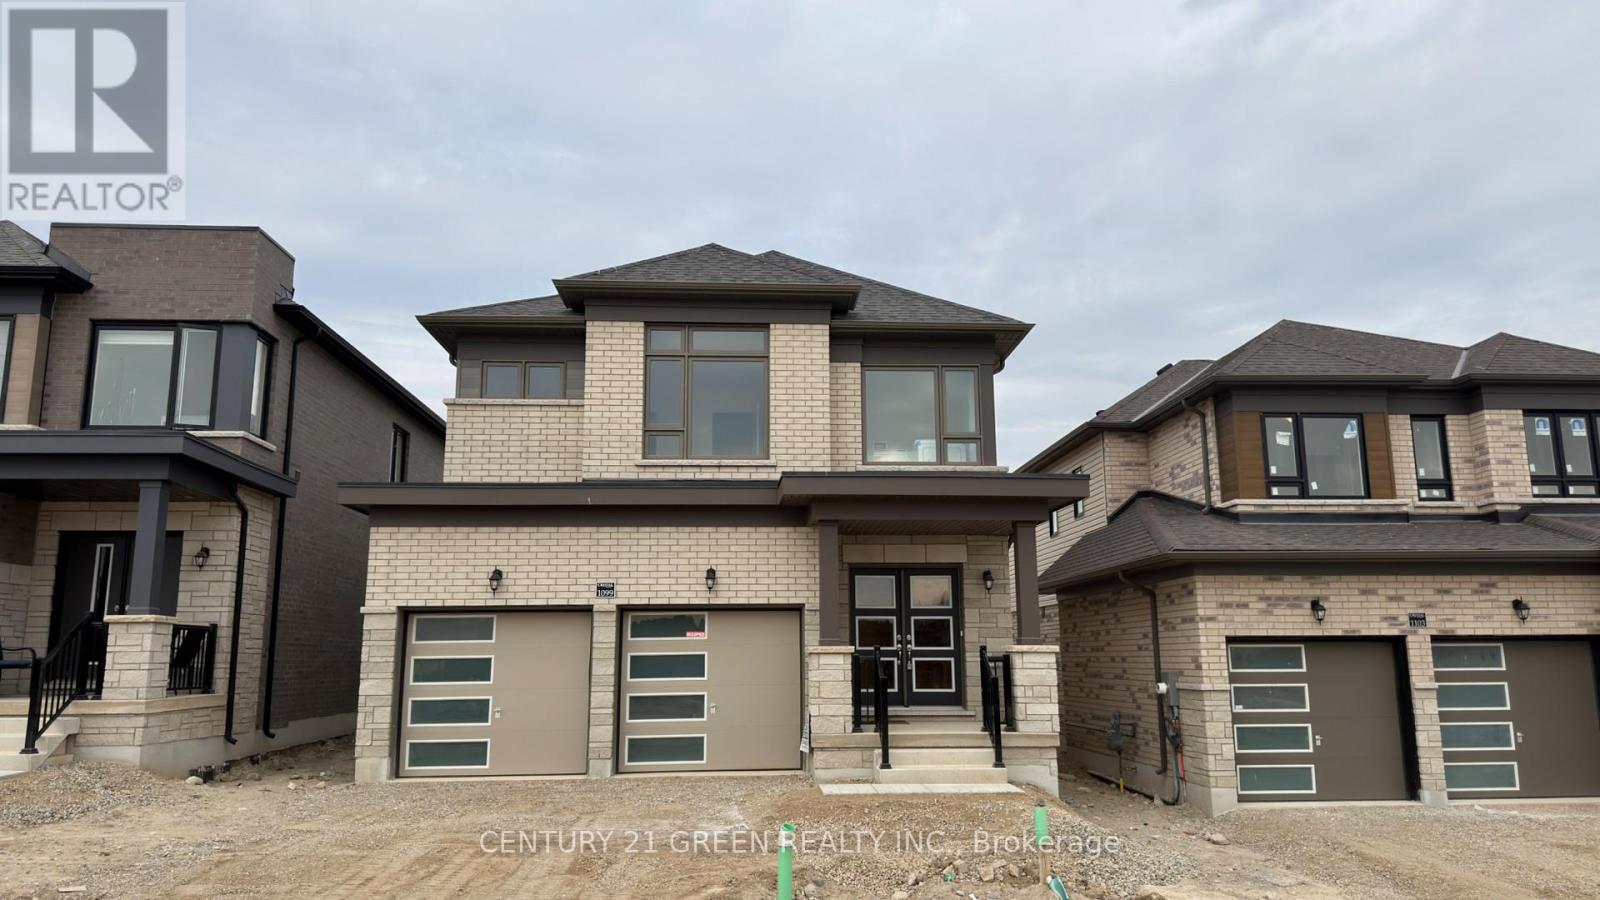
1099 Wismer Way
Woodstock (Woodstock - North), Ontario
Beautiful never lived in 2 Storey House with 4 Bedroom and 2.5 Bathroom. Beautiful Kitchen with Island, Quartz Countertop in Kitchen Double Car garage. 9ft Ceiling on main floor, Fireplace,Oak Stairs, Hardwood in Full House. Double Car garage.Brand New S/S Fridge, Stove,Built-In Dishwasher,New Washer and Dryer,Light & Fixtures included. Tenant Pays All Utilities and Hot water tank rent. Rent is $2950 Plus Utilities (id:45725)
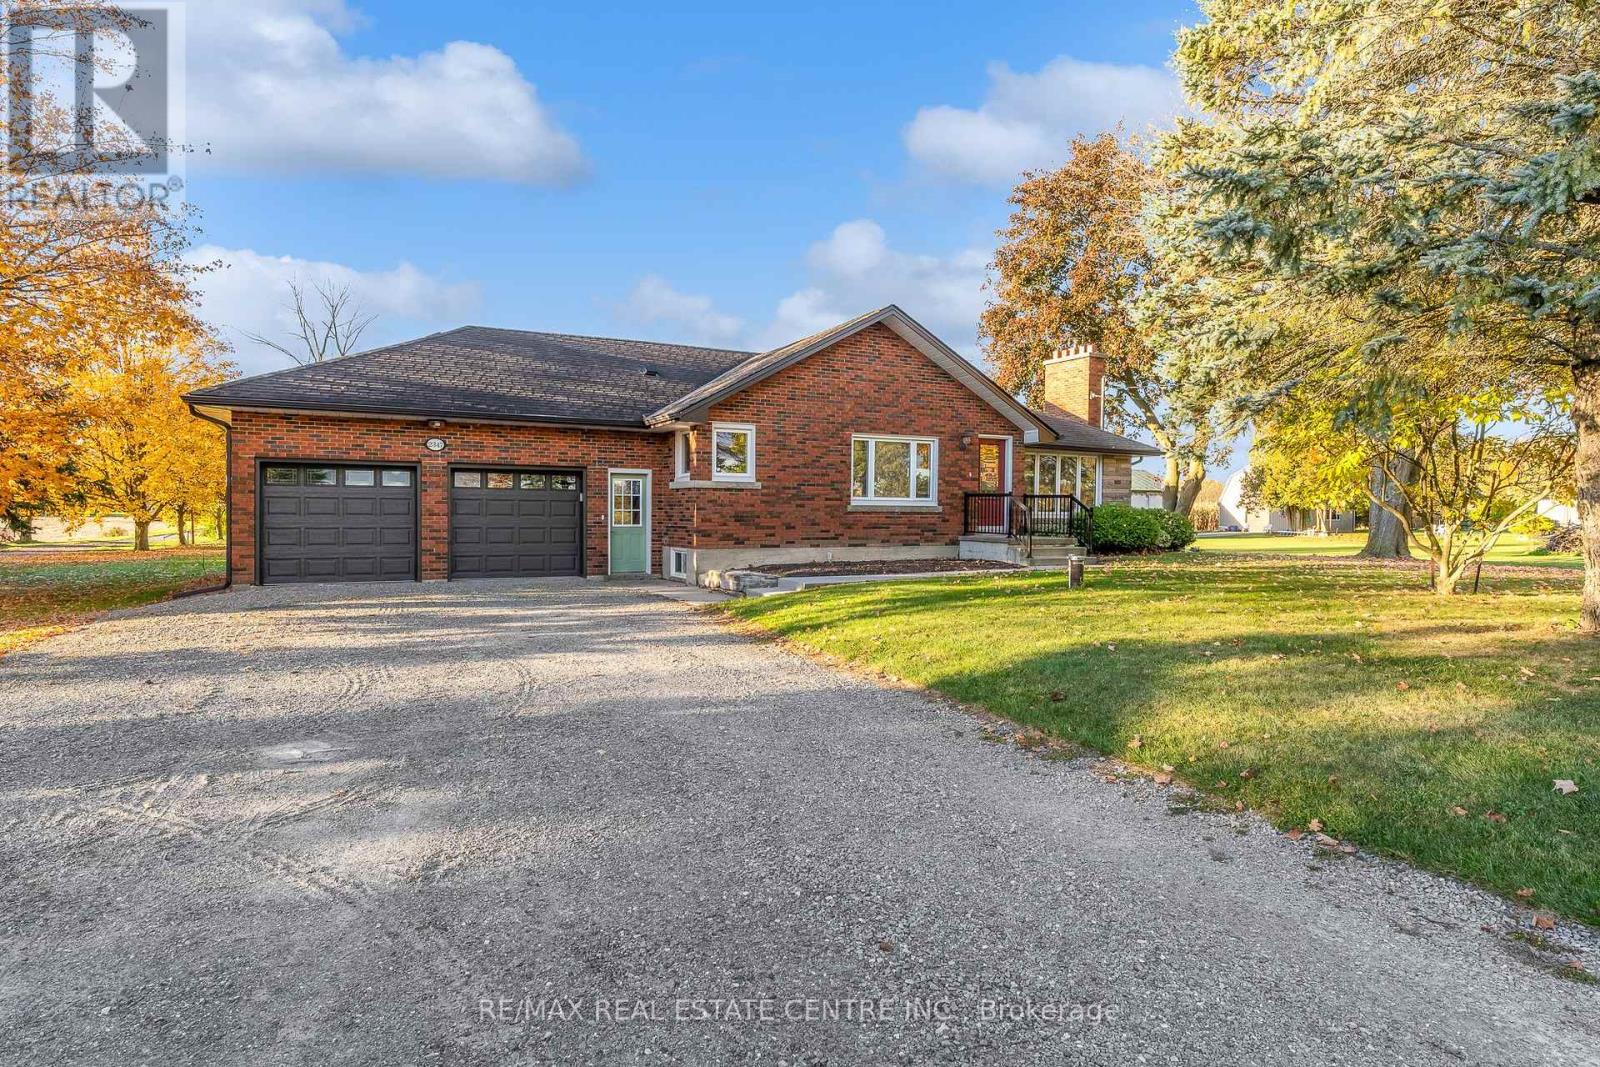
2347 Guyatt Road
Hamilton, Ontario
Enjoy the best of country living in this extremely well-maintained ranch-style bungalow, offering peaceful surroundings with the convenience of being just 12 minutes from the highway. Inside, you'll find spacious rooms, a renovated kitchen and bathroom, and carpet-free flooring throughout for a clean, modern feel. The large two-car garage, long driveway, and abundant basement storage provide plenty of space for vehicles, hobbies, and all your storage needs. A wonderful opportunity to enjoy the tranquility of the countryside without sacrificing convenient access to major routes and everyday amenities. (id:45725)
207-209 (Coach House) Inshes Avenue
Chatham-Kent (Chatham), Ontario
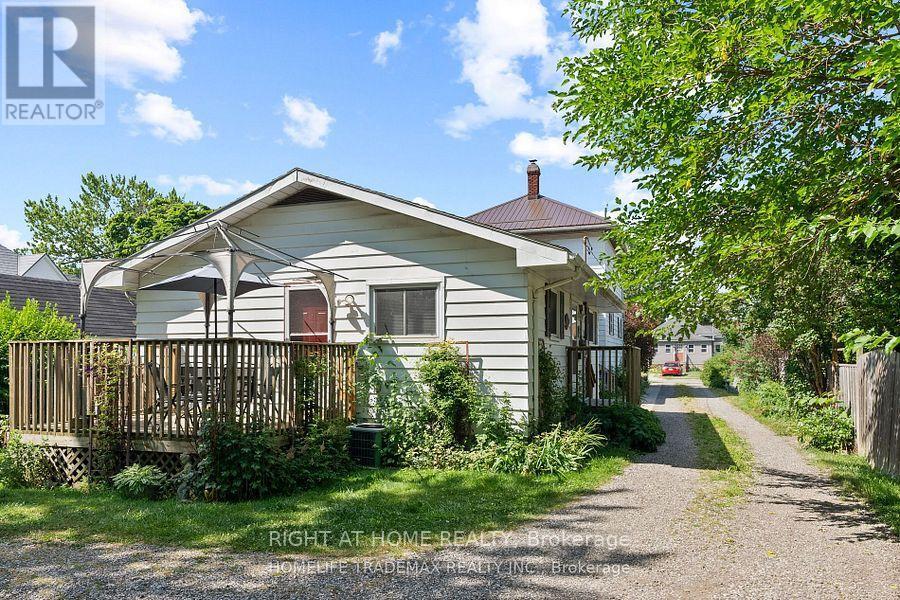
Spacious 2 bedroom coach house set on a large lot separated from the main house by a garage. Utilities metered separately. (id:45725)
22 Fireside Drive
Hamilton (Freelton), Ontario
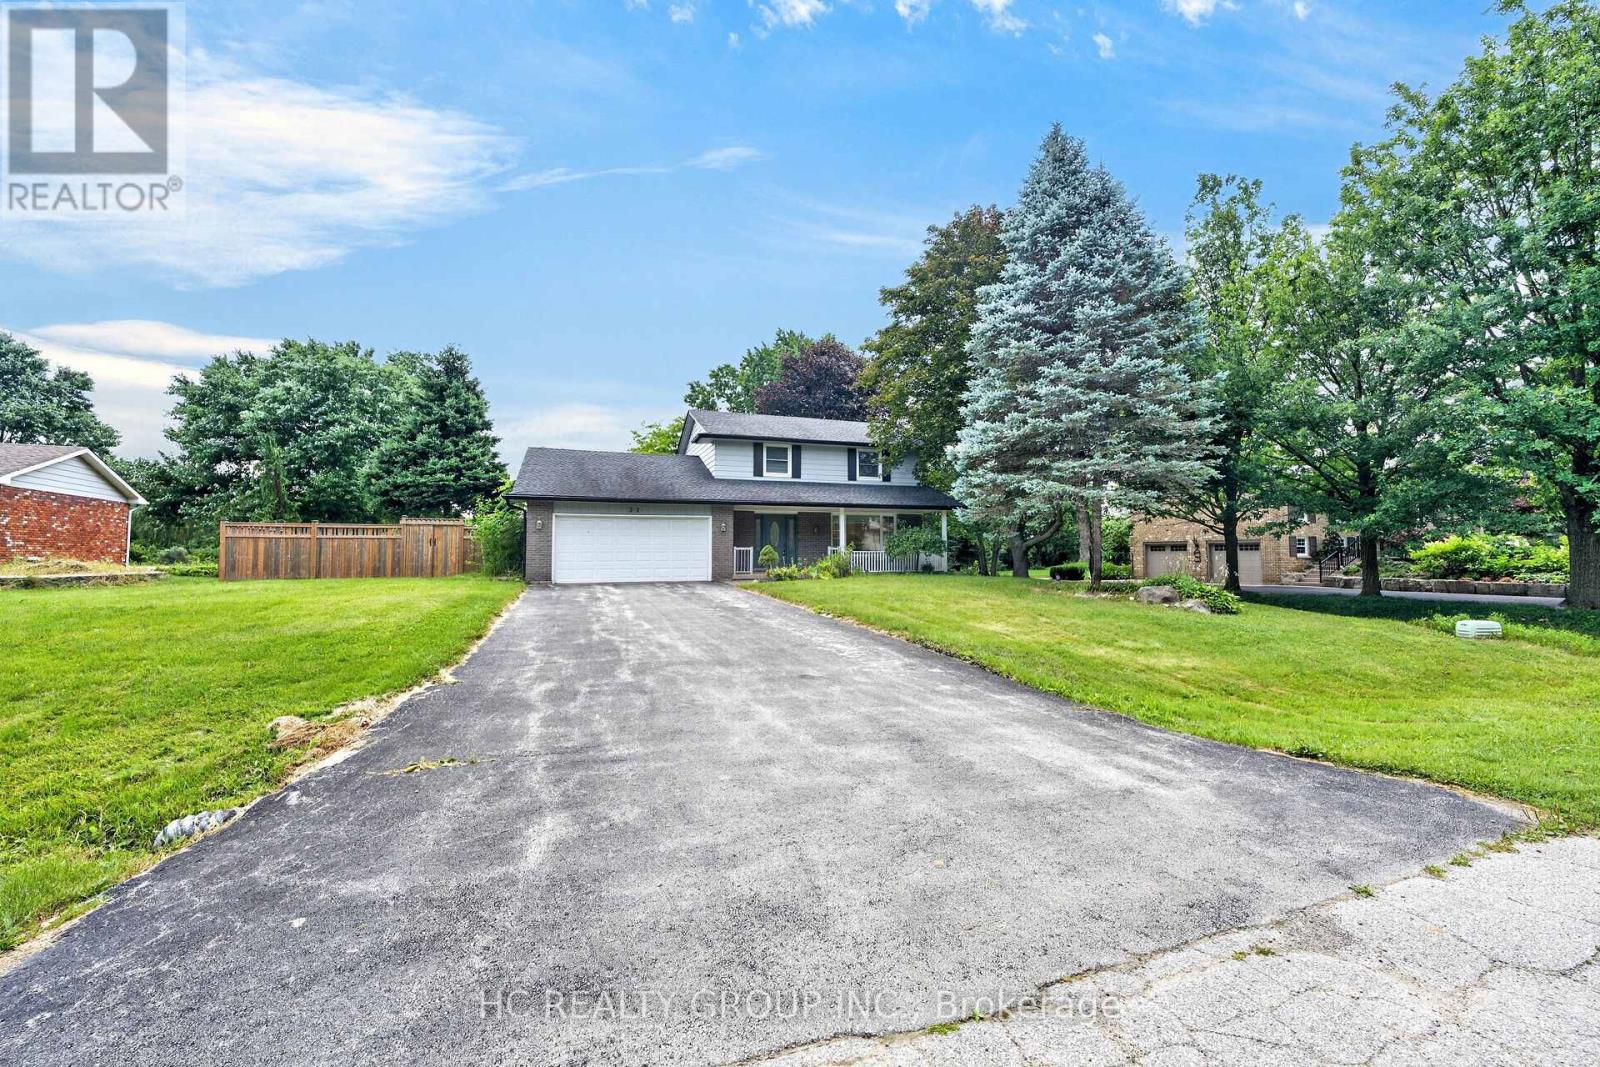
Welcome to this cozy half an acre two storey detached home in the highly sought-after Wildan Estates, one of Flamborough's most prestigious communities. Hard wood floors throughout, Kitchen with eat in breakfast area and a formal dining room. Large living room with potlights and large window, family room featuring gas fire place and walk out to deck with fenced pool area and extra backyard space behind to awaits your own creation. Three large size bedrooms on the second level, master bedroom ensuite 3 piece bathroom, 4 piece main bathroom. Full size unfinished basement with high ceiling. Double car garage, no side walk on driveway with total parking space up to 10 cars. Virtual tour link available. (id:45725)
901 - 1 Old Mill Drive
Toronto (High Park-Swansea), Ontario
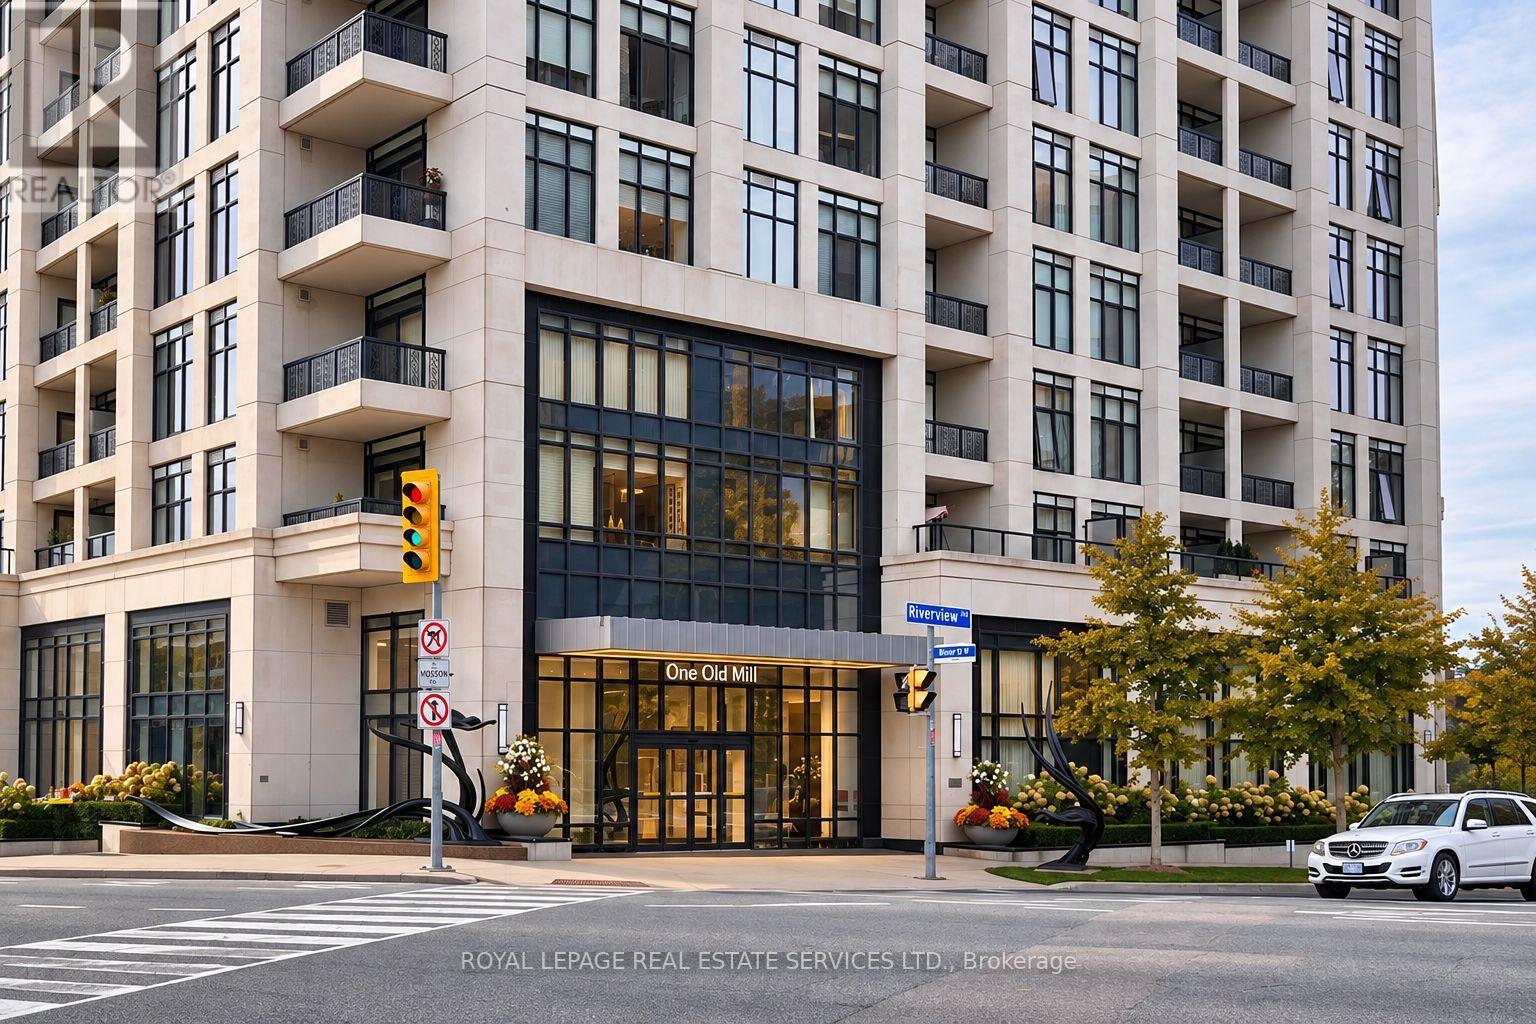
Welcome to One Old Mill, Tridel's signature residence in the heart of Bloor West Village. This beautifully maintained one-bedroom suite proves that great design is about how well you live in it. Preferred west exposure offers a tranquil courtyard outlook - open the sliding doors, listen to the soothing sound of the fountain below, or simply enjoy the western views and sunsets. There's a quiet romance to this spot that's hard to resist. *An exceptionally efficient floor plan offers generous principal rooms with virtually no wasted space, including an 18-ft living/dining area and an unusually spacious 14-ft bedroom with walk-in closet and built-ins. 9-ft smooth ceilings add volume throughout. *The kitchen is warm and timeless, with sleek cabinetry, full-size stainless steel appliances, quartz counters, *extended breakfast bar and classic subway tile. Italian walnut laminate flooring carries the warmth throughout, while the separate laundry room provides genuinely useful additional storage. Every inch has a purpose. *Owned underground parking and locker are both conveniently located near the elevator lobby. *Life at One Old Mill extends well beyond the suite. Swim a few laps, unwind in the whirlpool or steam rooms, work out, or head upstairs to the spectacular Sky Lounge rooftop terrace, fire up the BBQ and enjoy views over the city and Humber River Valley. A genuine sense of community is paired with the quality and attention to detail for which Tridel is known. *Step outside and Bloor West Village becomes part of everyday life - coffee, dinner, fresh groceries and errands are all close at hand. In the other direction, historic Old Mill, the Humber River, Etienne Brûlé Park and miles of trails offer an entirely different Toronto. Jane subway is just minutes away, with Baby Point, The Kingsway, Swansea and High Park surrounding you. An extraordinary pocket of the city where established neighbourhoods, nature and urban convenience meet. (id:45725)
606 - 370 Martha Street
Burlington (Brant), Ontario
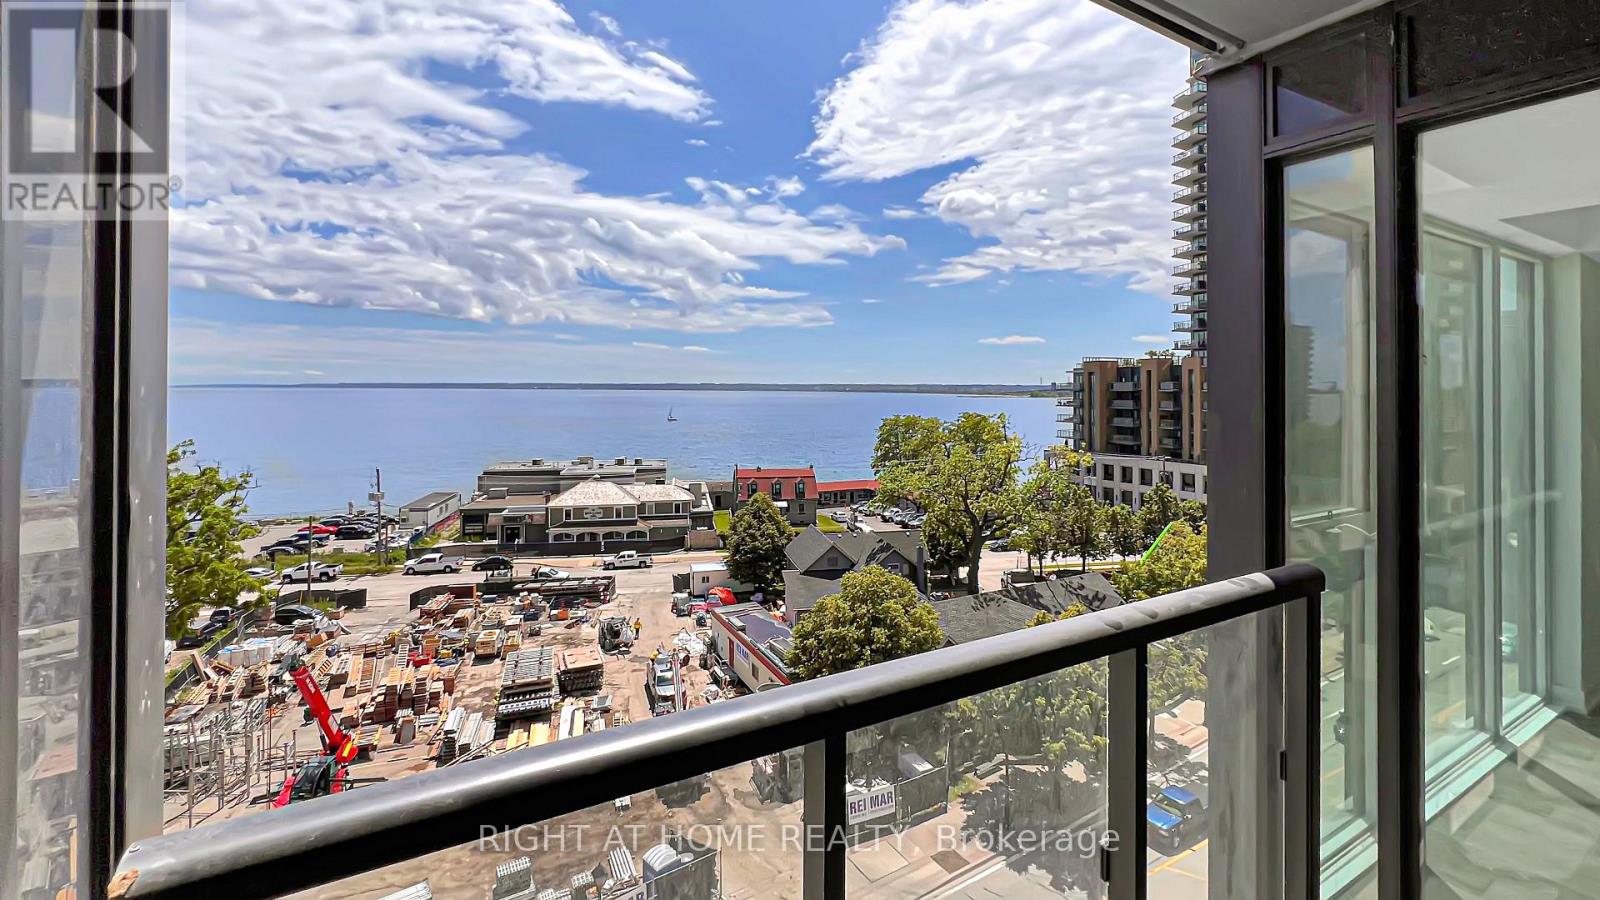
*** Available January 1st *** 1 Bedroom + Parking + Locker *** Welcome to Nautique Lakefront Residences located in the heart of Downtown Burlington with Panoramic Lake Views and first class Amenities. This Never lived in Modern Open Concept 1 bedroom suite includes Parking, Locker and practical layout. Bask in forever views of the Burlington city or The Waterfront from your suite. Or, take in all that Nautiques idyllic location offers. Sip, savor and sample at downtown Burlington's many vibrant restaurants, patios, bars and cafes. Wander the shops, attend a concert or festival, explore the signature Brant Street Pier. Run, hike and bike the paths and trails that meander through the surrounding parks and line the waterfront. This is a distinctively urbane way of life, delightfully connected to everything in the beautiful city of Burlington. State of the Art Amenities include Outdoor Dining Area with Firepit Lounge, Swimming Pool, Yoga Studio, Fitness Gym, Party Room and 24 hour security. Amenities located on 6th and 18th Floor. **TENANT TO PAY HYDRO + WATER ** (id:45725)
2 Inglis Avenue
Clarington (Courtice), Ontario
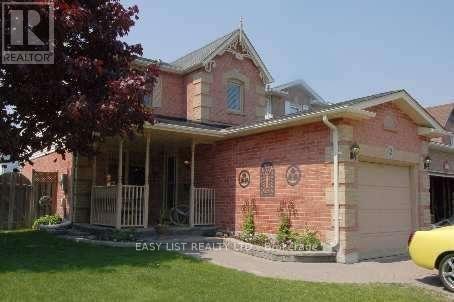
Visit the REALTOR website for further information about this Listing. Registered 1-bedroom basement apartment in a quiet Courtice neighbourhood. Private, fully fenced backyard with deck. In-suite stacked washer and dryer, not shared. Bright bedroom with a large window and walk-in closet. Tiled walk-in shower. Fridge, electric range and range hood. 1 outdoor parking spot included. About 500 sq ft. (id:45725)
116 - 253 Merton Street
Toronto (Mount Pleasant West), Ontario
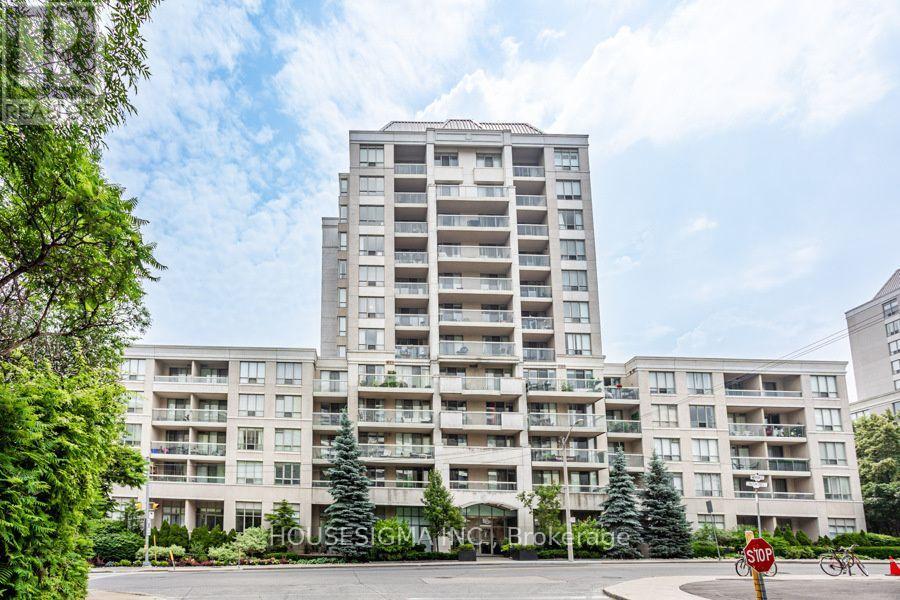
A Truly One-Of-A-Kind, Fully Renovated 2-Bedroom, 2-Bathroom Main-Floor Residence Offering An Exceptional Blend Of Luxury, Space, And Tranquility. This Rare, Sun-Filled South-Facing Suite Features Soaring Ceilings, Expansive Living And Dining Areas, And A Large Private Patio Overlooking Lush Gardens With Direct Walk-out Access To The Kay Gardner Beltline Trail and Mount Pleasant Cemetery. Completely Reimagined With High-End Finishes Throughout, Including Stunning New Flooring, A Custom-Designed Chef's Kitchen With Premium Stainless Steel Appliances, Elegant Stone Countertops, An Oversized Island, And Beautiful Custom Millwork. Both Bathrooms Have Been Fully Renovated With Contemporary Finishes And Thoughtful Design. The Spacious Primary Retreat Features A Luxurious Ensuite And Walk-In Closet With Custom Built-In Organizers. Extensive Bespoke Cabinetry, Custom Closet Systems, And Designer Details Throughout Provide Exceptional Storage And Everyday Functionality. Enjoy The Rare Convenience Of Two Parking Spaces, Including One Near The Elevator, And Two Lockers. Maintenance Fees Include Heat, Hydro, And Water. A Remarkable Turnkey Residence Offering The Comfort Of A Home, The Convenience Of Condo Living, And Unparalleled Access To Nature In One Of Toronto's Most Desirable Neighbourhoods. (id:45725)
R215 - 18 Millwood Road
Toronto (Mount Pleasant West), Ontario
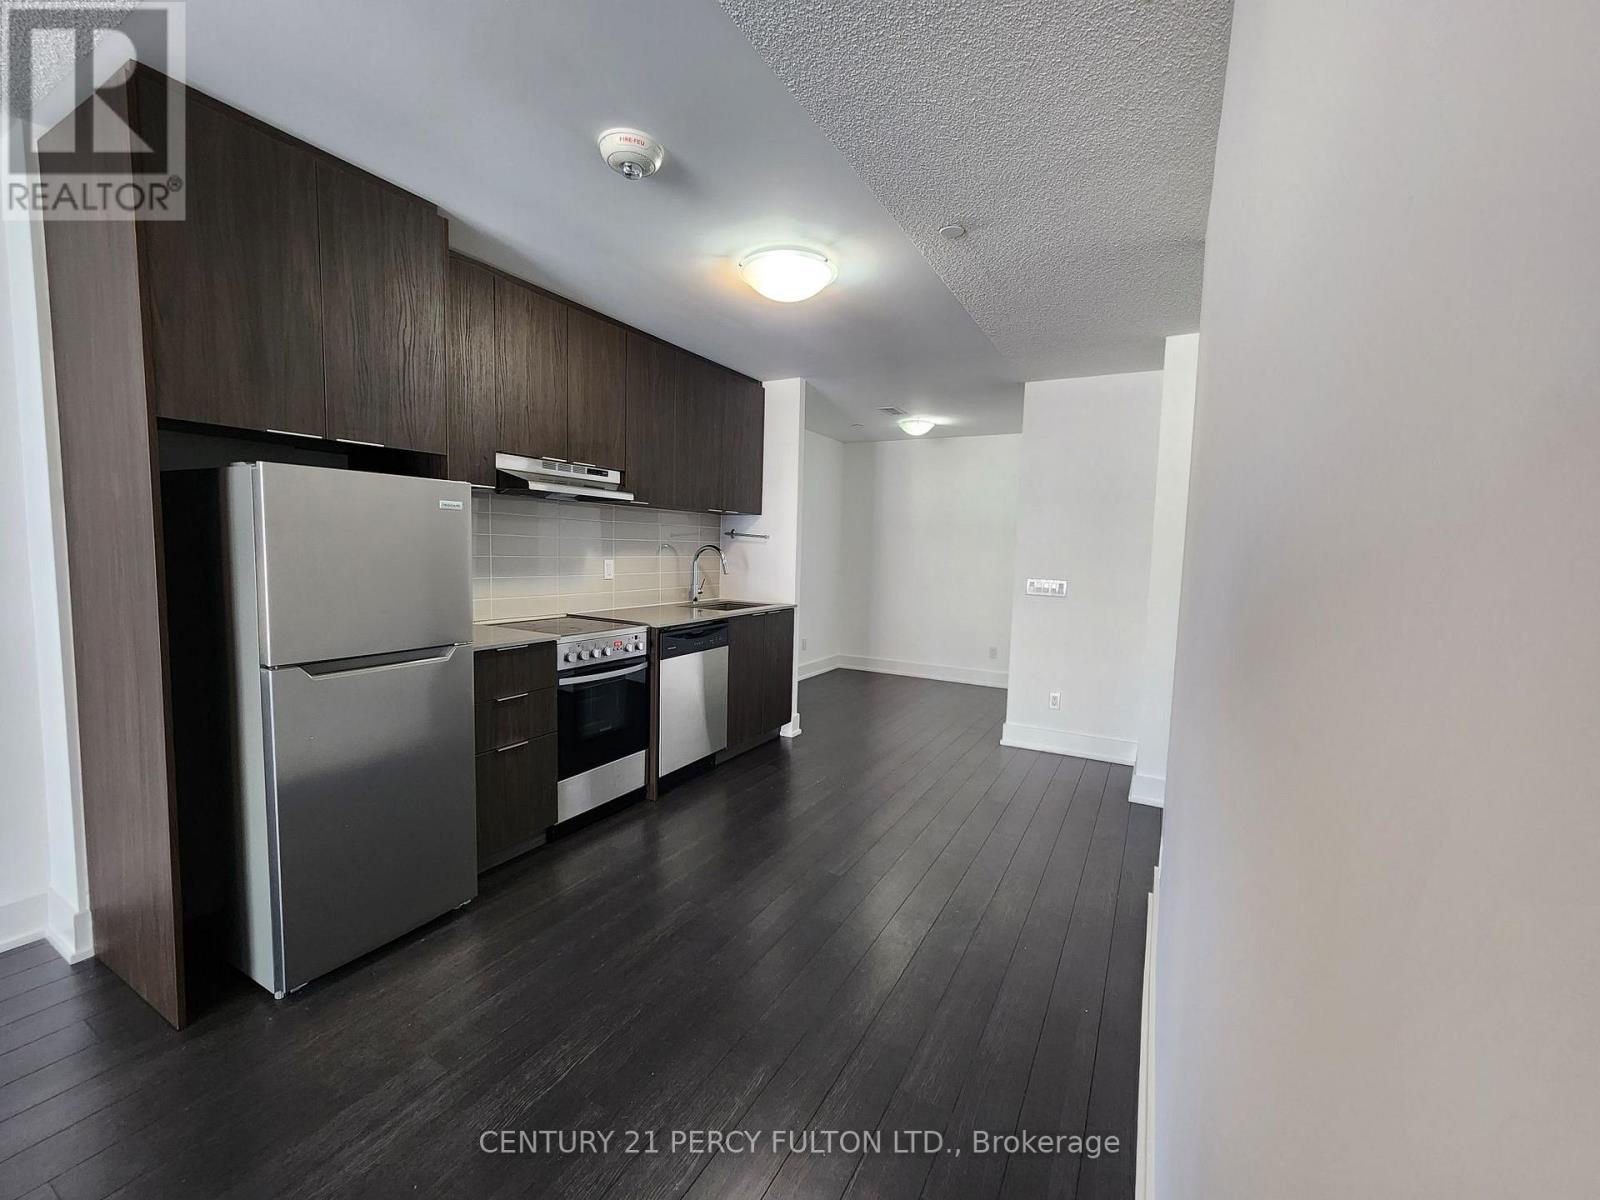
Welcome To Midtown Living! This Bright, Spacious & Immaculately Maintained 1 Bedroom + Den Suite Offers A Functional Layout In A Highly Desirable And Safe Neighbourhood. Ideally Located Just Steps To Davisville Subway Station, With Easy Access To Yonge & Bloor In Approximately 10 Minutes. Enjoy The Convenience Of Restaurants, Cafés, Retail Boutiques, Grocery Stores, Parks And Everyday Essentials Right At Your Doorstep. The Suite Is Conveniently Located Near The Elevator For Easy Access. Residents Enjoy An Exceptional Collection Of Building Amenities, Making This An Ideal Home For Professionals, Couples Or Anyone Looking To Enjoy The Best Of Midtown Toronto Living! (id:45725)
94 Perth Street
Brockville, Ontario
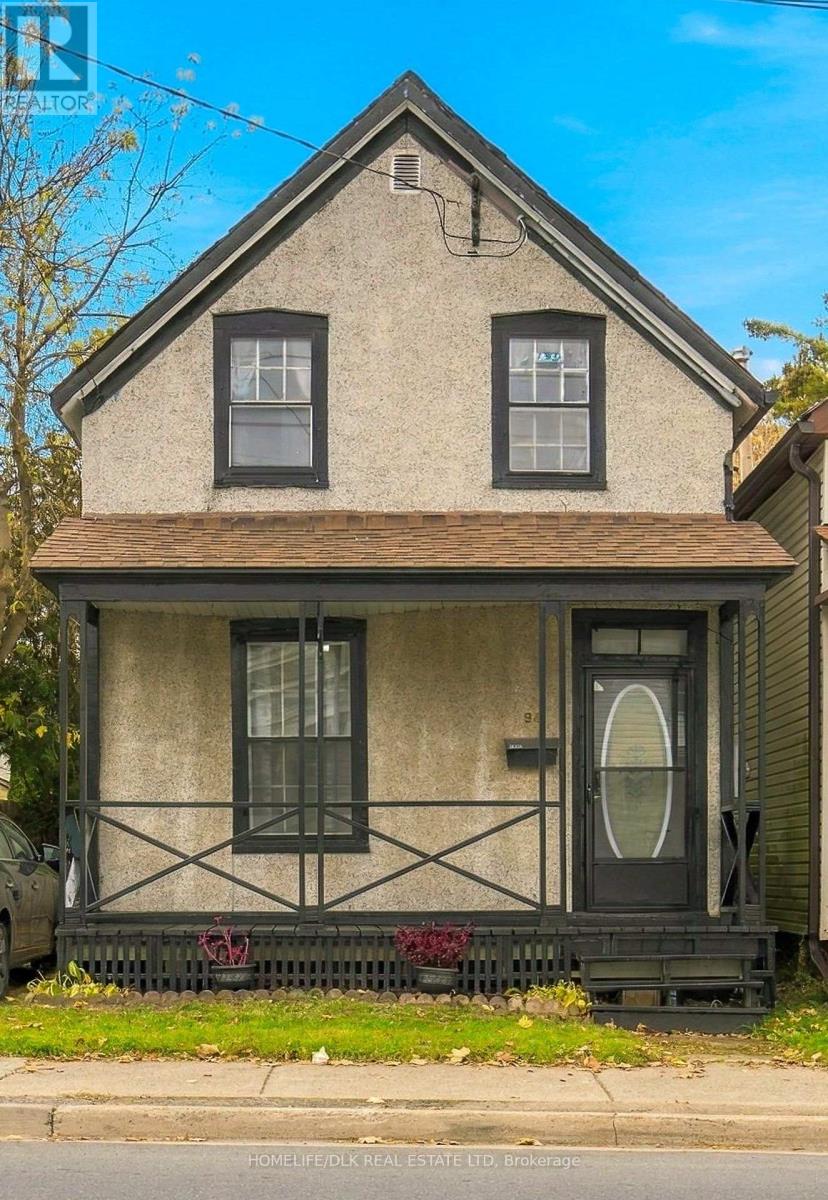
Discover this affordable and move-in ready home offering plenty of space for a growing family, both inside and out! This charming property has been extensively updated and thoughtfully refreshed with crisp new paint throughout and perfectly complemented by stylish new LED light fixtures. The exterior has also been updated with fresh black accents including a new and inviting front door, new eavestroughs and downspouts, with a spacious front verandah and back deck. There is also a convenient side-entrance to easily access the large backyard or the driveway that offers tandem parking for two. Step inside to discover a bright front entry leading into a spacious main floor layout that includes a convenient main-floor bedroom and living room with maple hardwood floors, main-floor laundry, and an eat-in kitchen complete with updated vinyl flooring. Upstairs features 3 bedrooms all with closets and maple hardwood flooring, high ceilings, and a 4pc bathroom with a clawfoot tub/shower combination. Major updates have already been handled for you over recent years - including a natural gas furnace (2017), a 100-amp breaker panel, updated electrical, plumbing, insulation, and recent shingle replacements. A spacious basement offers 6ft height and plenty of storage space. Situated in the heart of central Brockville, this home puts you within easy walking distance of local schools, parks, the hospital, and all the vibrant downtown amenities you could ever want, including unique shops, delicious restaurants, the local arts center, and not to mention a leisurely stroll down to the scenic waterfront! This fantastic starter home delivers incredible value and convenience - just pack your bags and move right in! (id:45725)