44 Gibson Lake Drive
Caledon (Palgrave), Ontario
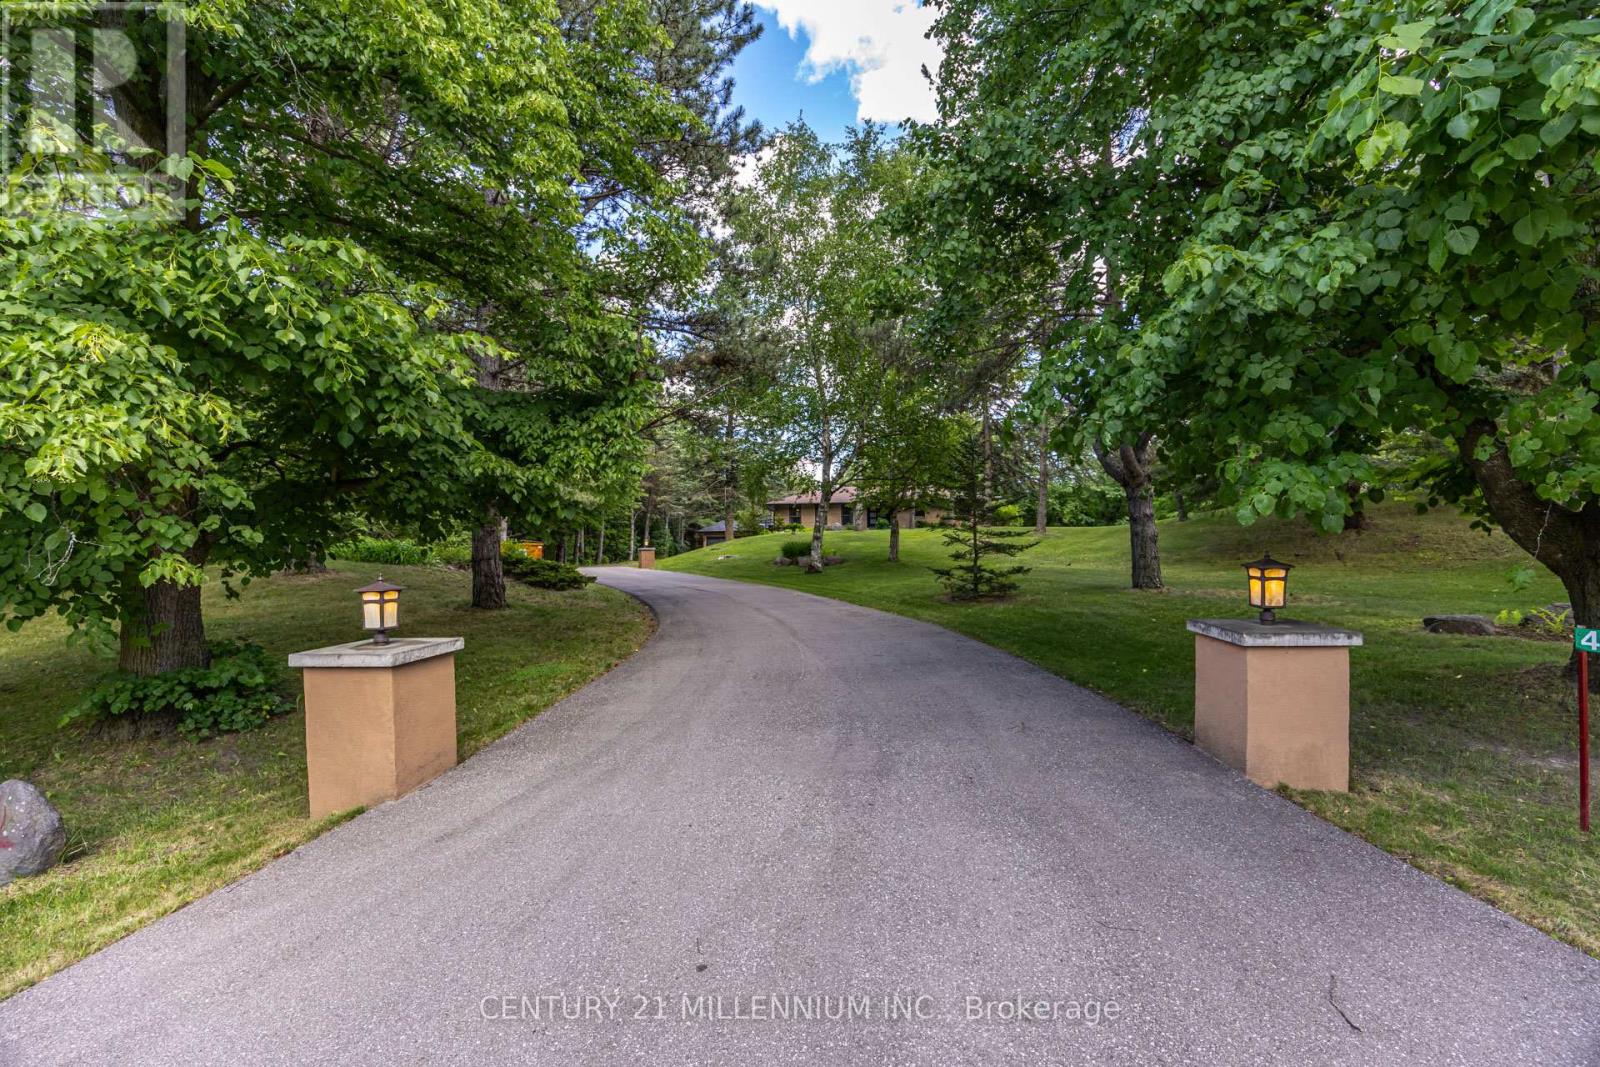
Welcome to 44 Gibson Lake Drive, a rare opportunity to own in one of Palgrave's most prestigious estate communities. Nestled on an exceptionally private, maturely treed lot and surrounded by beautiful custom homes, this spacious 2,200 sq. ft. residence offers the perfect blend of luxury, functionality, and convenience. Unlike many country properties, this home is serviced by municipal water and natural gas, providing comfort, reliability, and lower operating costs. The well-maintained home features 3+1 bedrooms and a bright, fully self-contained above-grade walkout in-law suite with a separate entrance, making it ideal for multigenerational living, extended family, guests, or potential income opportunities. Car enthusiasts, tradespeople, and hobbyists will appreciate the heated attached double garage with epoxy floors, as well as the additional heated detached 1.5-car garage offering valuable extra storage and workspace. The expansive 15,000 sq. ft. paved driveway provides ample parking for vehicles, trailers, and recreational equipment. Extensively landscaped grounds create a private outdoor retreat, while the large deck with elegant glass railings overlooks peaceful forest views. Additional features include two furnaces, central vacuum system, natural gas heating, municipal water service, multiple outbuildings, and recently updated gutters, fascia, and soffits. Ideally located just minutes to Bolton's shopping, restaurants, recreation facilities, schools, parks, and trails, with convenient access to major commuter routes and the GTA. Offering privacy, versatility, and exceptional value in one of Caledon's most sought-after communities, this is estate living at its finest. (id:45725)
2995 Islington Avenue
Toronto (Humber Summit), Ontario
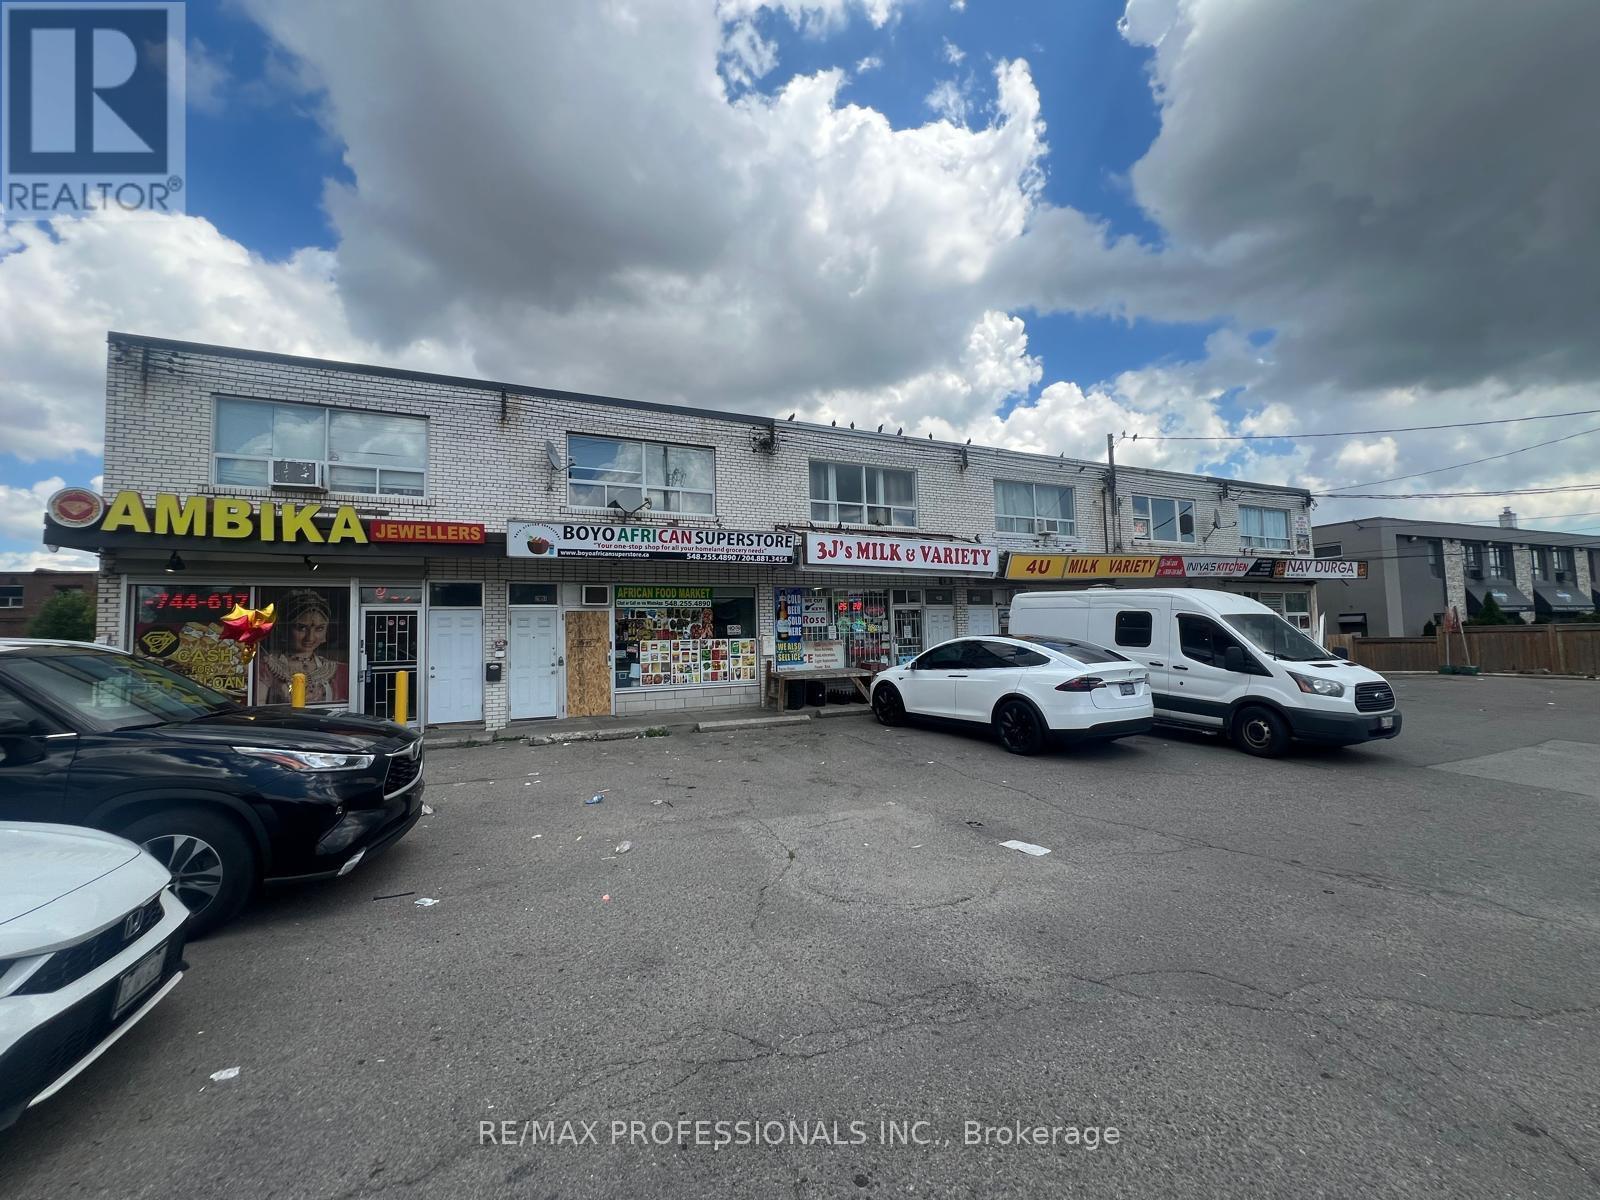
This is a SUBLEASE: 2 years left on the lease. Excellent Location for New or Established Business. Main Floor Unit Available for Retail, Offices, Restaurant, Cafe, Juice Bar, Dental Office, Pharmacy Etc. Utilities are xtra. (id:45725)
47 Burgby Avenue
Brampton (Northwood Park), Ontario
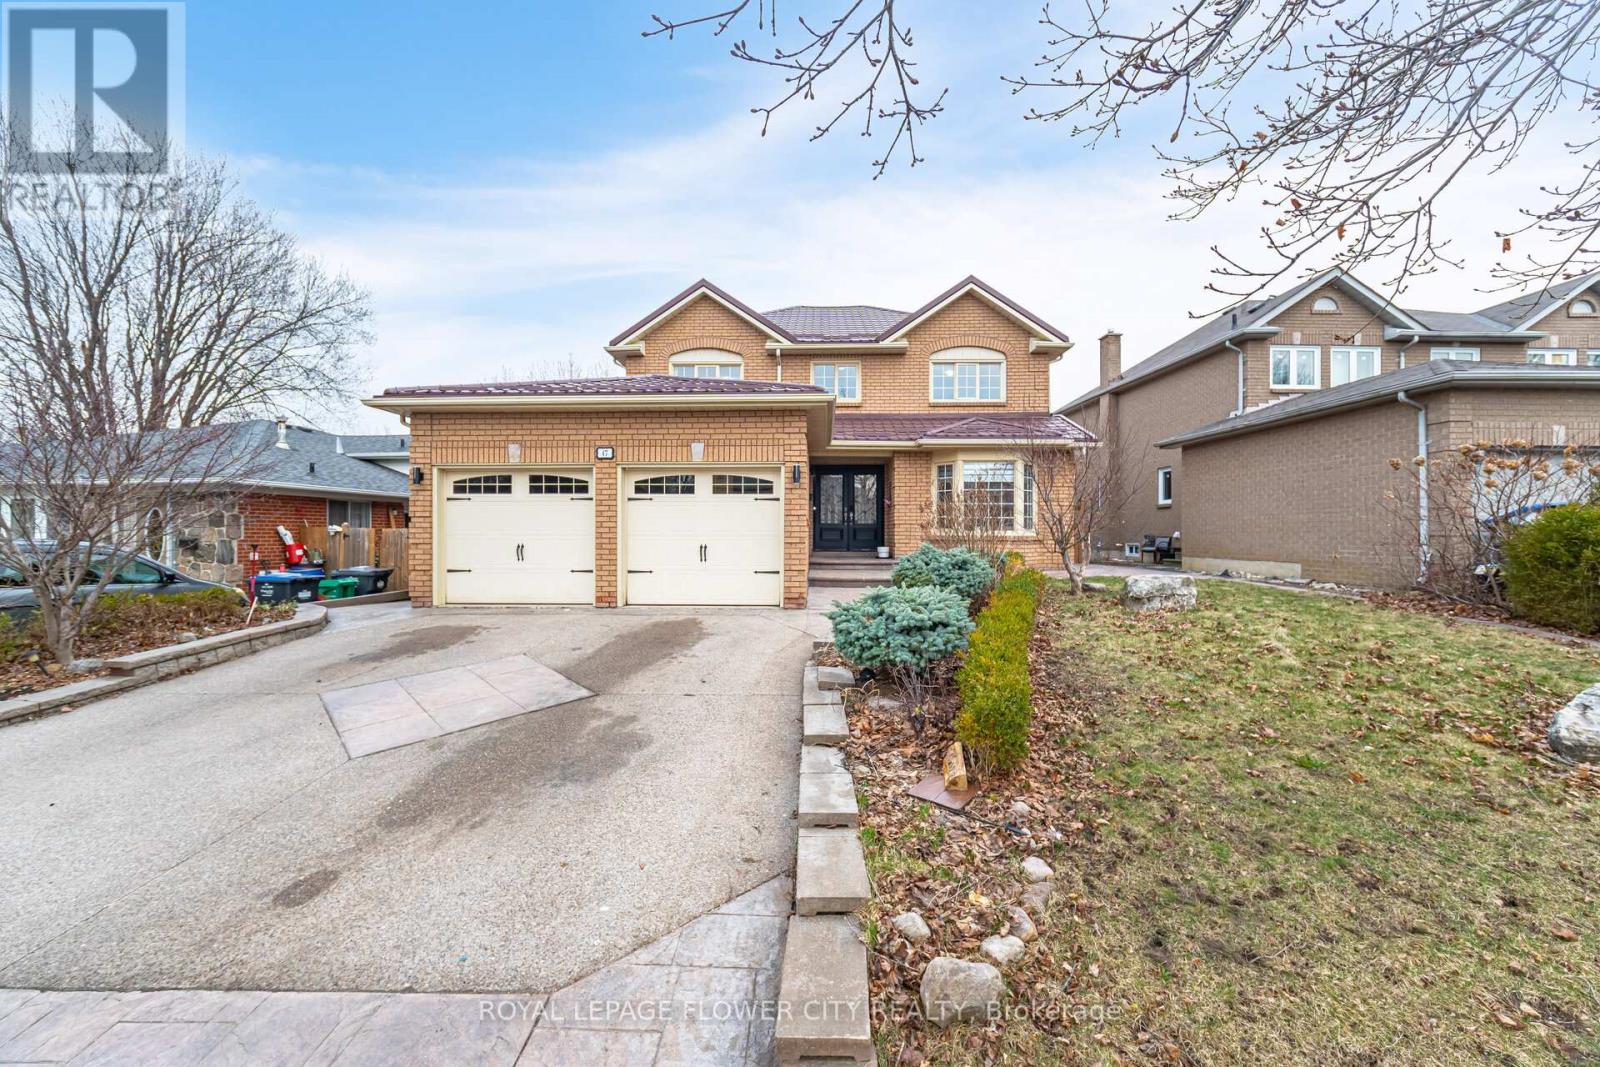
Welcome To 47 Burgby Ave, Bramptona Rare Double Garage Detached Home Situated On A Premium 52ft X 109ft Lot In The Peaceful Northwood Park Neighborhood. This Meticulously Upgraded Property Features A Grand Double Door Entry Leading To A Spacious Open-Concept Layout With Hardwood Floors, Pot Lights, Crown Molding, And A 38ft Dividable Living And Family Room. The Chef-Inspired Kitchen Boasts Quartz Countertops, A Breakfast Island, Extended Pantry Cabinets, Stainless Steel Appliances, And Opens To A Fully Concreted Backyard With An Inground Saltwater Pool perfect For Entertaining. The Upper Level Offers Hardwood Stairs With Iron Pickets, A Luxurious Primary Suite With A Walk-In Closet And Upgraded 5-Piece Ensuite, Plus Three Generously Sized Bedrooms With Another Renovated 5-Piece Bathroom. The Home Includes Fully Finished Basements one With A Spice Kitchen And Bedroom, And Another With Two Bedrooms, Kitchen, Bathroom, And A Separate Side Entrance. Additional Highlights Include A New Lifetime Metal Roof, EV Charger, In-Ground Sprinkler System, Upgraded Light Fixtures, Main Floor Laundry With Side Entrance, Gas Fireplace, Under-Cabinet Lighting, And No Carpet Throughout. A Truly Exceptional Home Offering Luxury, Comfort, And Income Potential In One Of Brampton's Most Desirable Communities. (id:45725)
54 Huntsman Crescent
Ottawa, Ontario
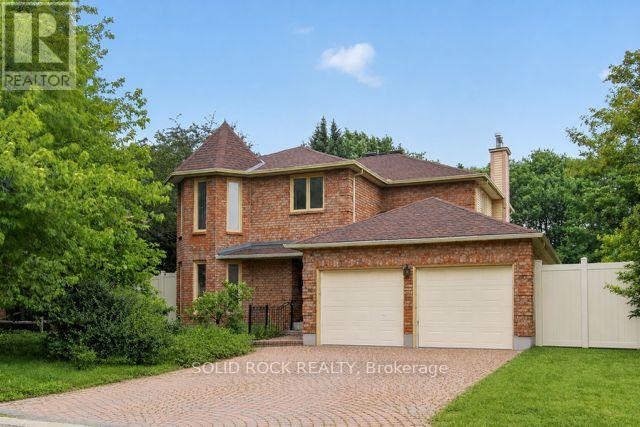
Welcome to this exceptional 5-bedroom, 4-bathroom family home, perfectly situated on a premium lot backing directly onto a park with no rear neighbours. Designed with both comfort and functionality in mind, this spacious home offers an ideal layout for growing families, featuring generous principal rooms and a fully finished basement that provides additional living space for a recreation room, home office, gym, or guest accommodations. Fresh new carpet adds a modern touch, making this home truly move-in ready. Enjoy the privacy and peaceful views of the park from your backyard while being just minutes from schools, shopping, recreation, and everyday amenities. Offering the perfect combination of space, location, and lifestyle, this is a home you won't want to miss. (id:45725)
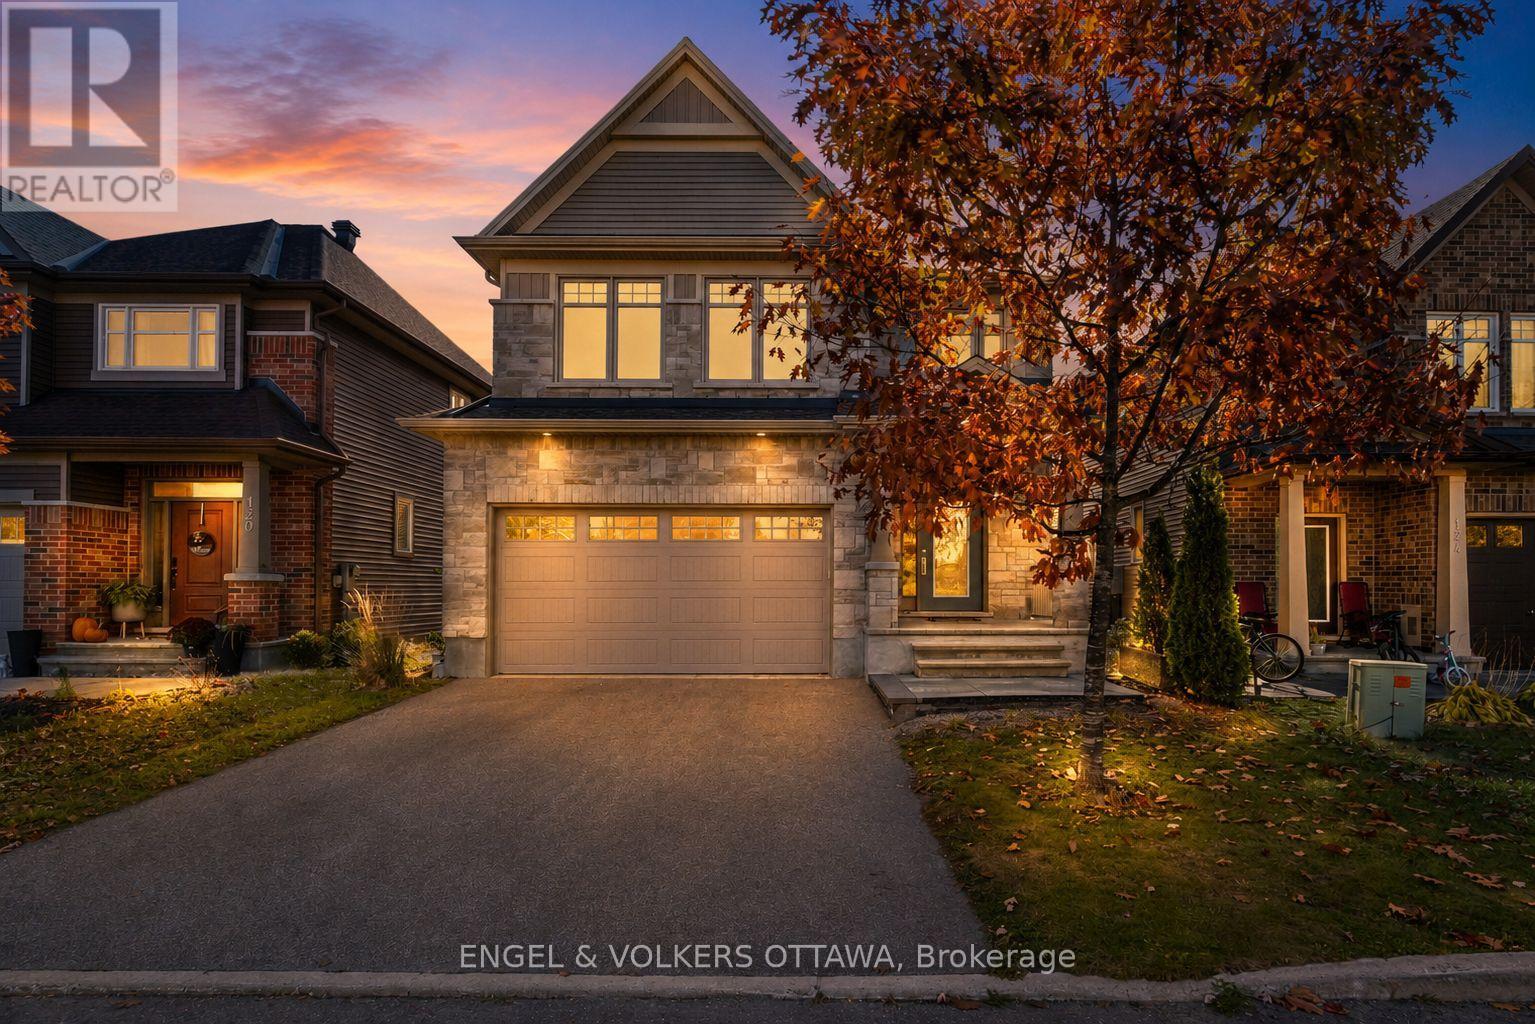
122 Helen Rapp Way
Ottawa, Ontario
Welcome to this stunning 5-bedroom, 3.5-bathroom Tartan model home nestled in the desirable, family-oriented community of Findlay Creek! This beautifully upgraded residence - boasting over $250,000 in premium upgrades - offers a modern open-concept layout designed for both style and functionality. The grand kitchen showcases new cabinetry, an eating area with vaulted ceilings, and views overlooking the backyard - perfect for everyday living and entertaining. The kitchen flows seamlessly into the bright and spacious family room featuring large windows and a cozy gas fireplace. The main floor also offers a dedicated home office and a formal dining area, ideal for family gatherings or remote work.Upstairs, discover four generously sized bedrooms, including a luxurious primary suite complete with a walk-in closet and a 4-piece ensuite featuring dual vanity sinks, a soaking tub, and a walk-in shower. The fully finished basement adds incredible versatility, offering a fifth bedroom, a full bathroom, and a large recreation area for added living or entertaining space. Additional highlights include a freshly epoxied garage floor, a brand-new fenced backyard, no front neighbours with peaceful greenery views, and extra space between homes - a rare 10' gap instead of the standard 5' in the newer phase - providing enhanced privacy and comfort.Located close to top-rated schools, parks, shopping, restaurants, walking trails, and public transit, this home truly embodies the best of Findlay Creek living. (id:45725)
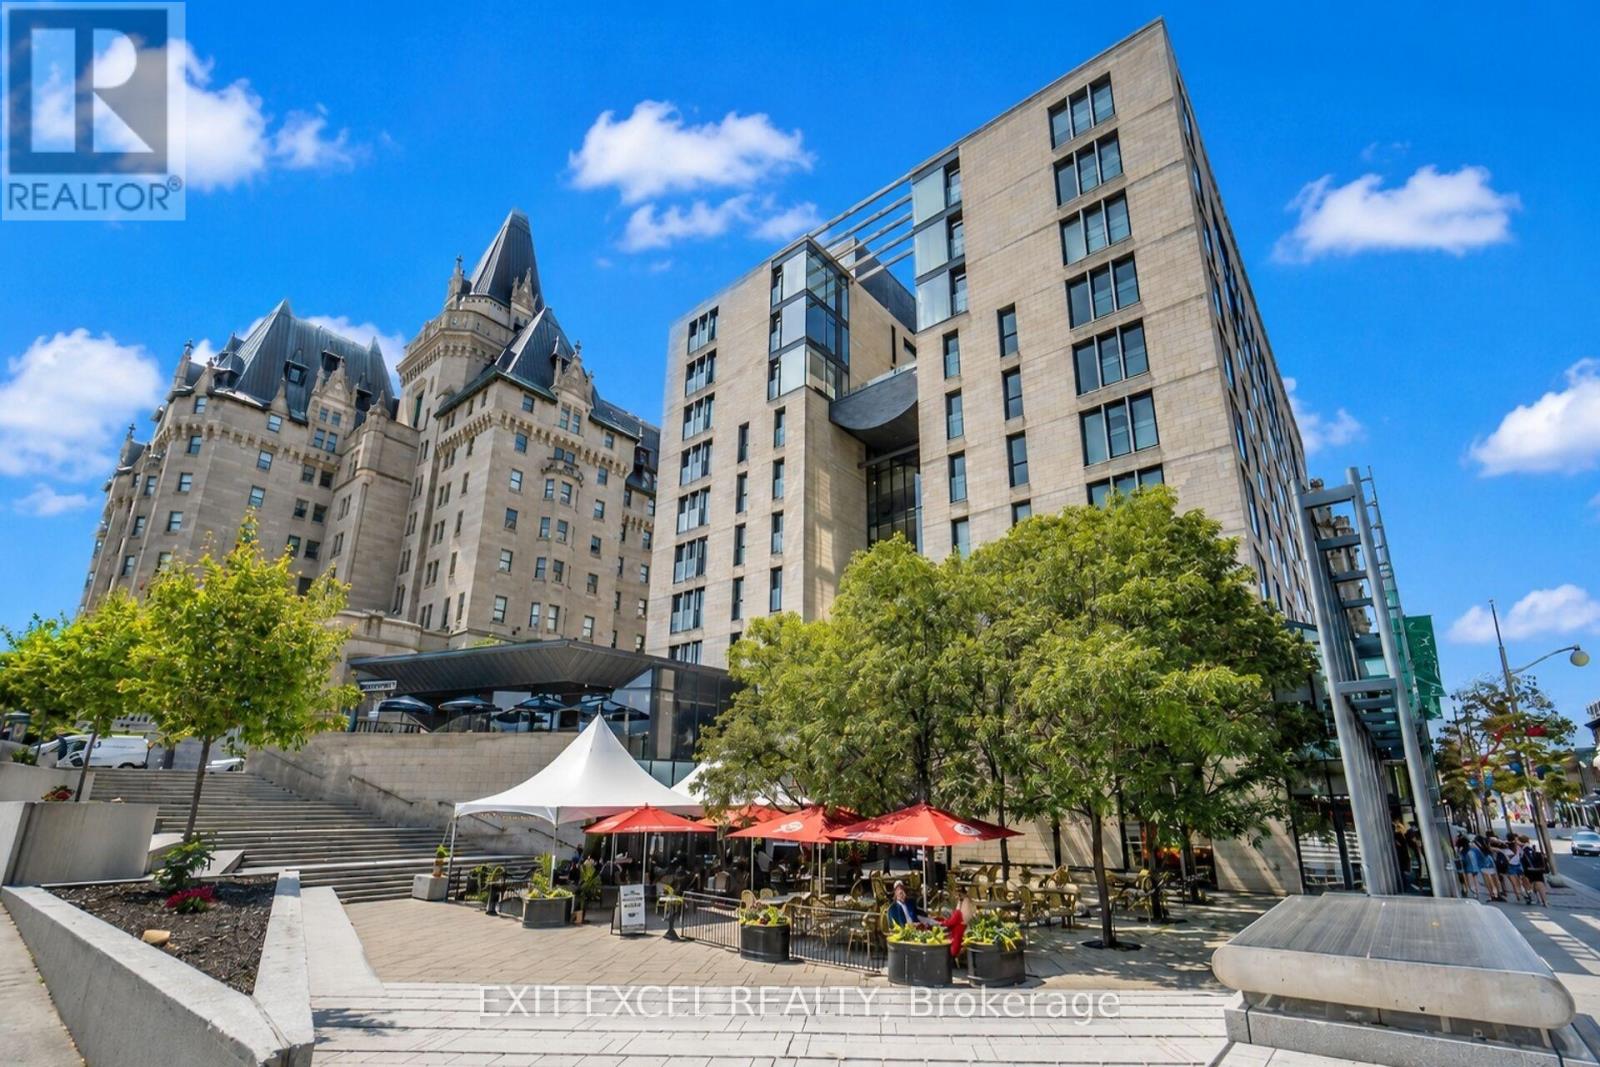
309 - 700 Sussex Drive
Ottawa, Ontario
Welcome to 700 Sussex Drive ~ Where luxury, location and lifestyle come together in the heart of Canada's Capital. This sophisticated 1-bedroom + den, fully furnished, fully equipped, executive residence places you steps from Parliament Hill, the iconic Château Laurier, the ByWard Market, Rideau Canal and Ottawa's finest restaurants, shopping and cultural attractions. Enjoy boutique-style living with 24-hour concierge service, premium resident amenities and beautifully landscaped rooftop terrace. Underground parking is available at an additional monthly cost. Flexible lease terms available. Property has a no smoking policy & no pets. Contact listing agent for more details & to arrange a viewing. (id:45725)
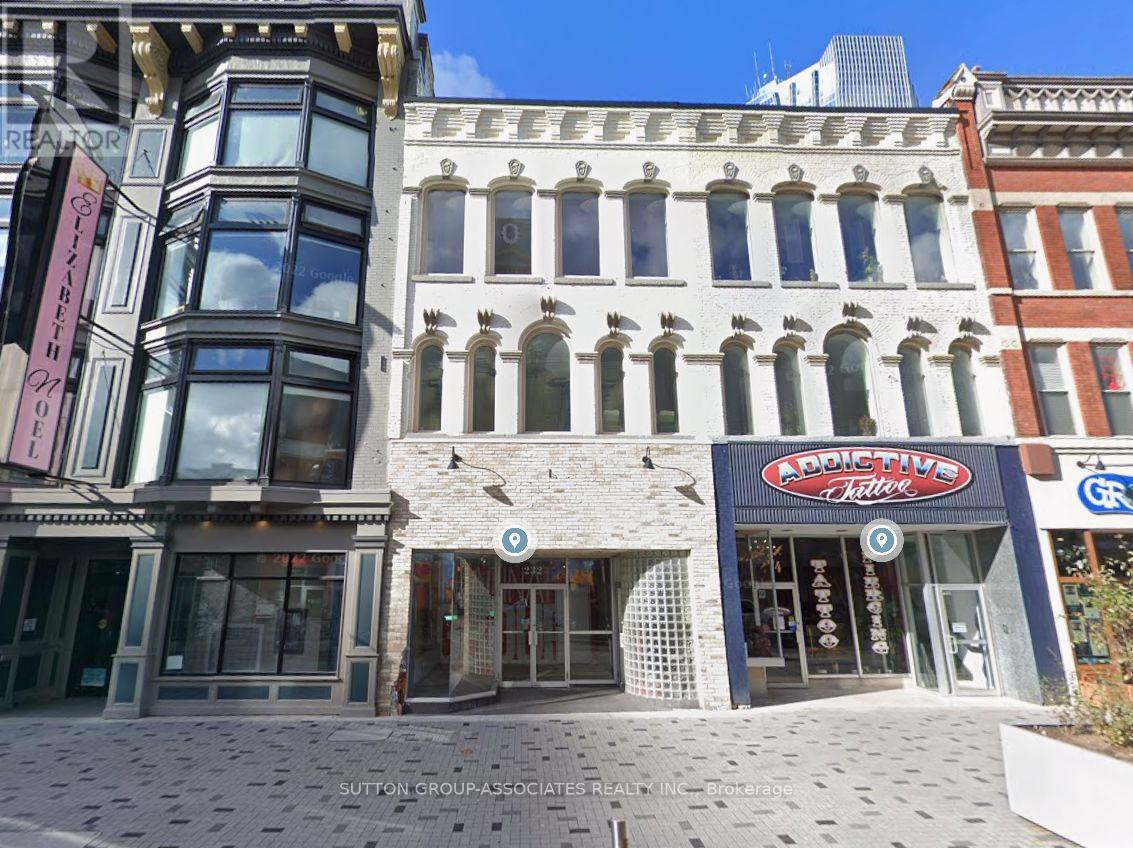
232 Dundas Street
London East (East F), Ontario
Downtown London, Trendy 3 Storey building updated with 2 modern high end apartments. Great retail/commercial area 3600 sqft with several updates and upgrades. Building Square Footage: Approx. 5,780 total sqft over 3 levels and basement. Main Floor: Approx. 3,200 sqft of Retail Commercial space & approx. 350 sq ft in basement Divided in 3 units (East unit is currently leased for $2,200+ HST pre month | West is leased for $2,300 + HST pre month | Rear Unit is Vacant Potential rent is $2,700 + HST pre month). Second Floor 1 bedroom apartment approx. 1320 sqft currently renting for $2,200. 3rd floor 1 bedroom apartment approx. 860 sqft rented for $2,000 pre month. Each floor is separately metered for hydro paid by tenant, landlord pays gas. (id:45725)
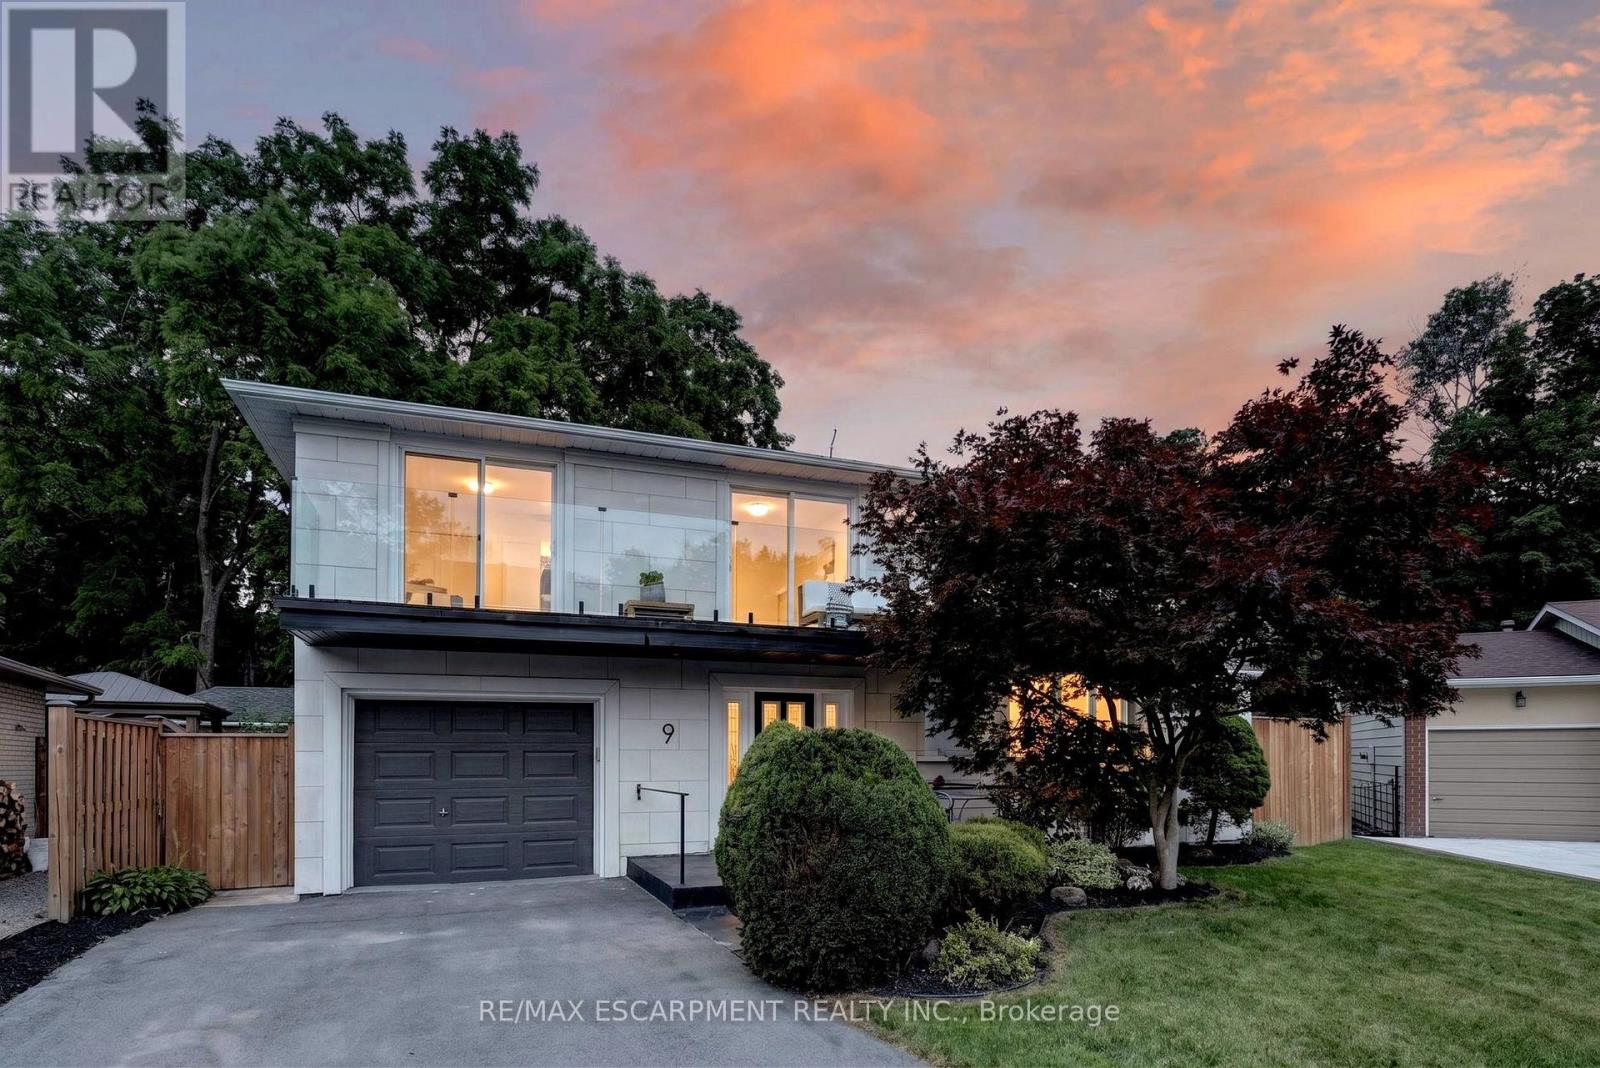
9 Leslie Drive
Hamilton (Stoney Creek), Ontario
Halfway up the Escarpment sits 9 Leslie Drive, where tranquility and sophisticated luxury come together as one. Tucked away on a quiet cul-de-sac and backing onto a picturesque ravine, this extensively renovated 3-bedroom, 3-bathroom home offers a lifestyle defined by privacy, nature, and thoughtful design. Expansive windows flood the home with natural light and showcase the surrounding greenery, while the chef-inspired kitchen features quartz countertops, an oversized island, and a skylight overhead. Engineered hardwood flooring flows throughout, complemented by designer bathrooms, modern glass railings, custom slatted wall accents, and both gas and electric fireplaces. Each bedroom enjoys direct balcony access overlooking the ravine, creating a seamless connection to the outdoors. The finished walkout basement offers exceptional flexibility, with excellent potential to be converted into a second suite or in-law accommodation. Outside, the backyard presents a rare opportunity to craft your own private retreat, with space for future entertaining areas, gardens, and trails leading toward the Devil's Punch Bowl. A truly exceptional home where refined living meets the serenity of nature. (id:45725)
146 Third Line
Oakville (Br Bronte), Ontario
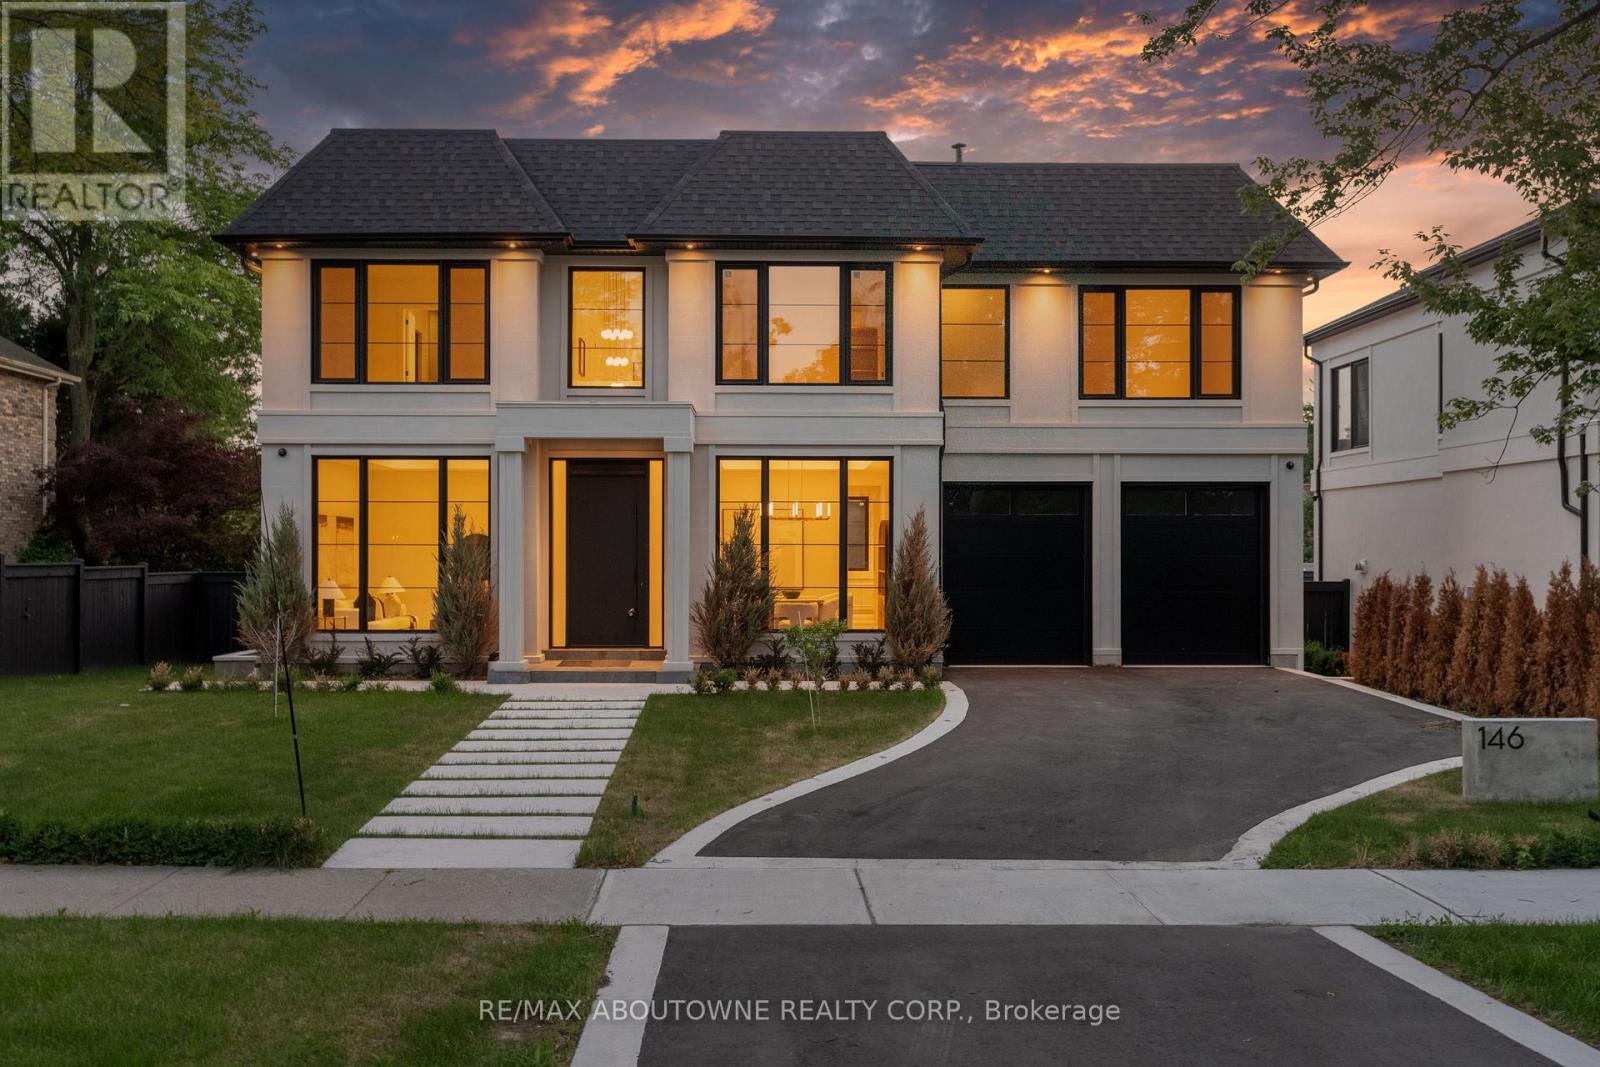
Many homes make a wonderful first impression. The best reward your attention until you reach that quiet moment when you begin to understand what makes them truly exceptional. That is the difference between a house that is simply well built and one that has been thoughtfully conceived. It is found in the effortless flow from one space to the next, the way natural light fills the home throughout the day, and the balance between grand entertaining spaces and comfortable everyday living. Newly built by a Tarion Registered builder, this exceptional custom residence offers over 6,300 square feet of finished living space on a premium 75 x 140 foot lot just steps from the lake in Bronte. A soaring 22-foot foyer introduces 11-foot ceilings throughout the main level and a dramatic oak staircase that serves as both an architectural centrepiece and the heart of the home. Formal living and dining rooms create an elegant arrival, while the spectacular great room, expansive kitchen, chef's kitchen and servery provide a setting equally suited to intimate family evenings or entertaining on a much larger scale. Sub-Zero and Wolf appliances, a private elevator and thoughtfully integrated technology reflect the same disciplined approach to design found throughout the home. The upper level continues the same philosophy. A remarkable primary retreat with fireplace, expansive dressing room and luxurious ensuite is complemented by three additional bedroom suites, each with its own ensuite and walk-in closet. The lower level is planned with the same attention to detail, offering generous recreation space, a dedicated theatre, gym, office, bar and elevator access, creating exceptional flexibility for entertaining, extended family or everyday living. Sophisticated home automation, integrated audio and an advanced mechanical package complete a residence where every decision has been made with purpose. Perhaps that is why the finest homes are remembered long after the features fade from memory. (id:45725)
40(3) - 480 Chrysler Drive
Brampton (Bramalea North Industrial), Ontario
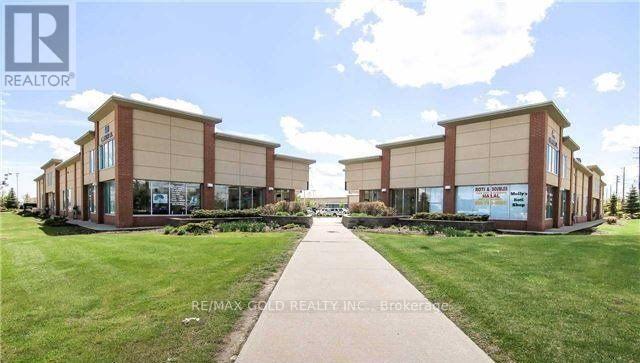
Newly Renovated Ground Floor Office, Large Sized Office Including Front Entrance Sitting Area, Kitchen, Washroom. Ideal For Accounting, Lawyer/Paralegal Insurance, Sales Office. All Utilities Included. Access To Huge Traffic, Italian Restaurant, Indian Restaurant, Real Estate Office. Landlord Also Allows To Add Signage On Front Window Exposure. (id:45725)
204 - 145 Clapperton Street
Barrie (Wellington), Ontario
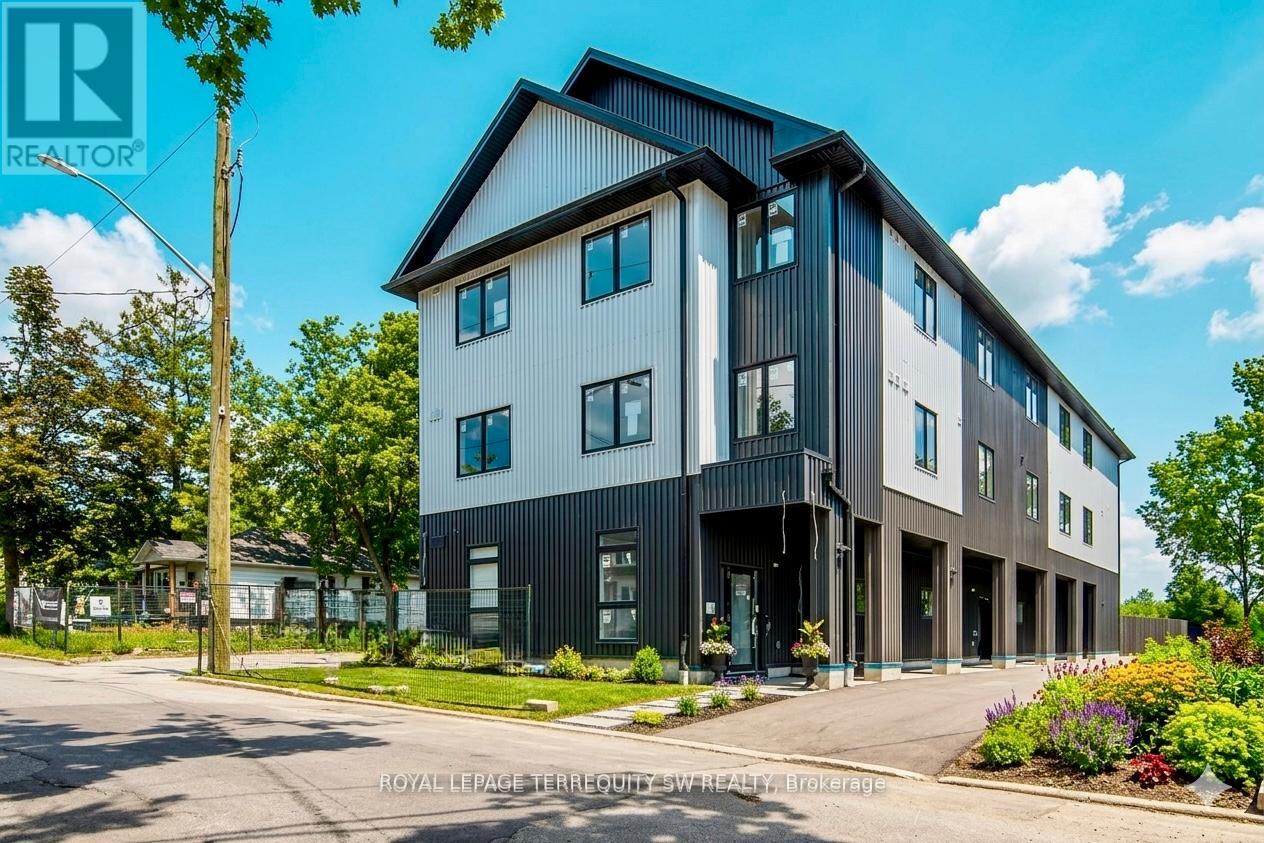
Brand-New Apartments - Now Leasing2 & 3 Bedroom Suites From $2,450-2,750/month FREE Parking for 1 Year FREE Utilities for 1 Year High Ceilings Premium Finishes Keyless Entry Secure Building. Building One is complete and ready for occupancy. Clapperton Village is a new wellness-focused rental community currently under development. Future phases are under construction. Welcome to Clapperton Village - Barrie's only health and wellness-focused residential community. This boutique residence is the first phase of a master-planned nine-property community designed around connection, well-being, and quality of life. Current residents enjoy exclusive access to private, tenant-only amenities including a complimentary coffee and espresso lounge, co-working space, fitness and yoga room, games lounge, and dedicated social gathering areas designed to support productivity, wellness, and community connection. As Clapperton Village continues to grow, the next phase will introduce an expanded collection of resident-exclusive amenities, including a Nordic-inspired wellness spa vibe featuring sauna, hot-tub, cold plunge and recovery spaces, outdoor BBQ and gathering areas, professionally designed biophilic landscapes, EV charging stations, co-working hubs, cafe-style lounges, dog-friendly amenities, bicycle storage, and additional community-focused spaces designed to promote an active and connected lifestyle. Thoughtfully designed with modern finishes, with energy-efficient sustainability focused construction, and smart-home technology, Clapperton Village delivers a living experience that stands apart from traditional rental communities. Located just steps from Downtown Barrie, Lake Simcoe's waterfront, trails, restaurants, cafes, and GO Transit, residents enjoy the perfect balance of convenience, nature, and community. Created for those who value wellness, connection, and a higher standard of living. Welcome home to Clapperton Village! (id:45725)
305 - 25 Telegram Mews
Toronto (Waterfront Communities), Ontario
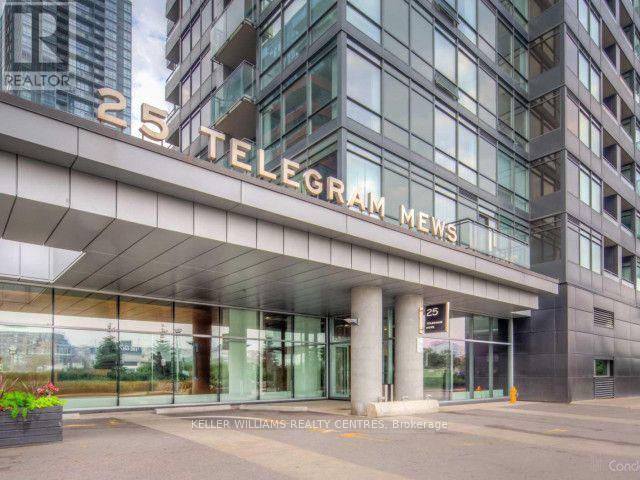
Fantastic Location - 1 Bedroom +Den. South Of The Fashion District And A Stones Throw Form The Gardiner Expressway, This Unit Is Located Within Walking Distance To Everything That Makes Toronto Wonderful. Live With A Sw View From A Beautiful Balcony, Laminate Flooring Throughout, Ensuite Laundry, Modern Finishes, And Steps From Trendy Nightclubs, Restaurants, Shopping, The Cn Tower, And Ttc - Building Offers Pool, Gym, Residents Lounge, Concierge, And More. Unit will be freshly painted when current tenant vacates. (id:45725)