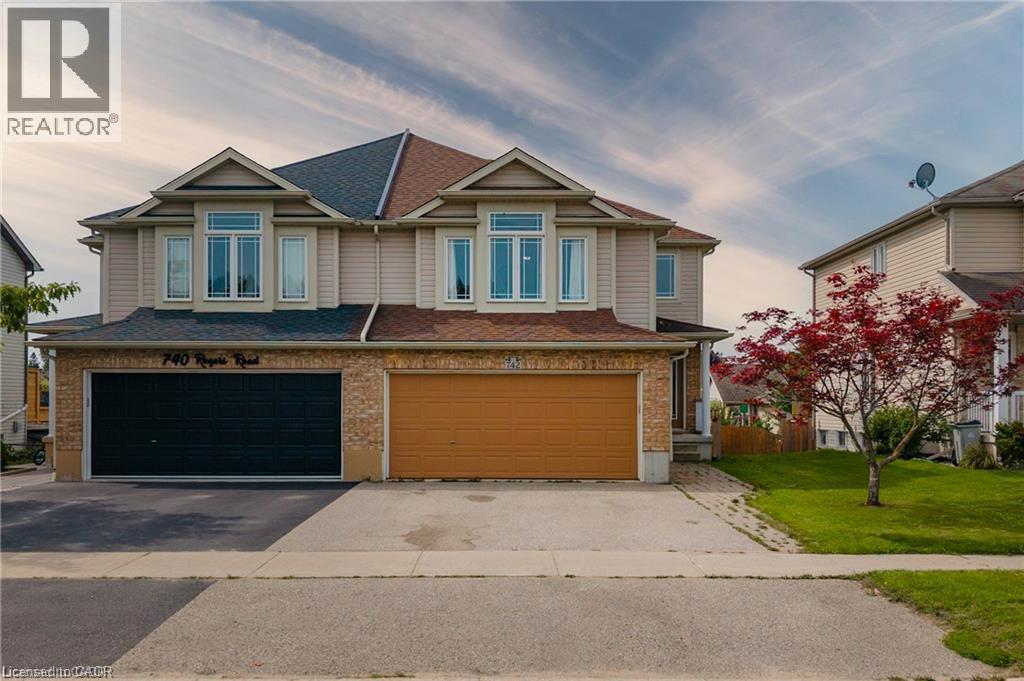
742 Rogers Road
Listowel, Ontario
Welcome to a spacious semi-detached home in family-friendly Listowel. This move-in-ready home combines a practical layout with plenty of room for the whole family. The bright main level features an inviting open-concept design with a contemporary white kitchen complete with quartz countertops, subway tile backsplash, under-cabinet lighting, ample cabinetry, and a generous dining area. Large windows and sliding doors fill the space with natural light and provide easy access to the outdoor living areas. A versatile split-level family room creates additional space for relaxing, entertaining, or family gatherings. Upstairs, you’ll find three comfortable bedrooms, including a spacious primary bedroom with walk-in closet, along with a well-appointed full bathroom. An additional upper-level sitting area offers flexibility as a children’s playroom, homework space, or secondary lounge. The finished walkout basement adds impressive living space and features a bright recreation/lounge area, office space, a large bedroom, and a convenient 3-piece bathroom. The bedroom includes its own exterior access, making this level ideal for guests, extended family, a teenager’s retreat, or other uses. The walkout opens directly to the lower patio and fully fenced backyard. Outside, enjoy the elevated deck, lower patio, large yard, and fenced outdoor space, perfect for children, pets, and summer gatherings. A detached storage shed sits on a concrete pad and provides excellent storage or workshop potential. Situated close to parks, playgrounds, schools, shopping, Listowel Memorial Hospital, Listowel Golf Club, and Listowel Sports Complex, this home offers everyday convenience and exceptional space. A versatile, bright, and thoughtfully designed home with room to grow. (id:45725)
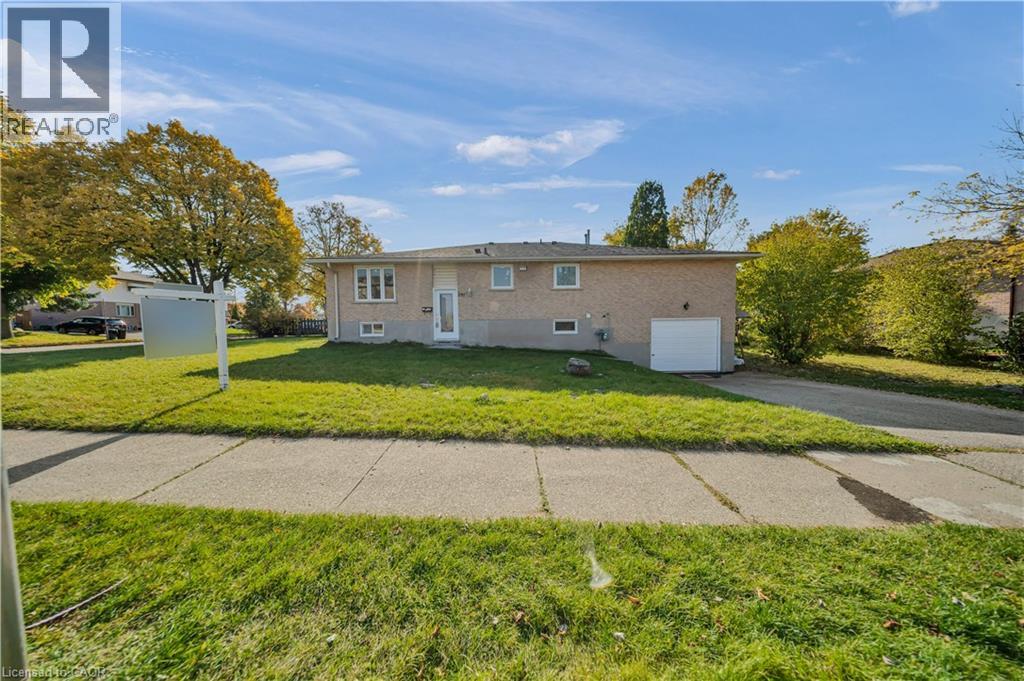
797 Doon Village Road
Kitchener, Ontario
Semi Detached Bungalow 3+1 Bed, 2.5 Bath, Fully Finished 1 Bed, 1 full full Bath Basement, With Sinlge car garage for sale! This beautiful home offers a practical and functional layout, perfect for first-time homebuyers and growing families. The main floor features 3 spacious bedrooms, 1.5 bathrooms, a kitchen, a dining area, and a generously sized living room, providing a comfortable and inviting living space. The fully finished basement offers additional living space, complete with a recreation room, an additional bedroom, and a 3-piece bathroom—ideal for extended family, guests, or a home office. A full kitchen rough-in is already in place, offering excellent potential for future basement rental opportunities. Enjoy your outdoor right-side yard, perfect for outdoor family activities and relaxation, along with the convenience of a garage. Ideally located close to parks, recreational facilities, schools, and public transit, this home is just minutes from Highway 401, Conestoga College, Fairview Park Mall, RBJ Schlegel Park, both universities in Waterloo, and much more! A fantastic opportunity to own a versatile, move-in-ready home in an established Kitchener neighbourhood. Don't miss out on this wonderful opportunity! Book your private showing today! (id:45725)
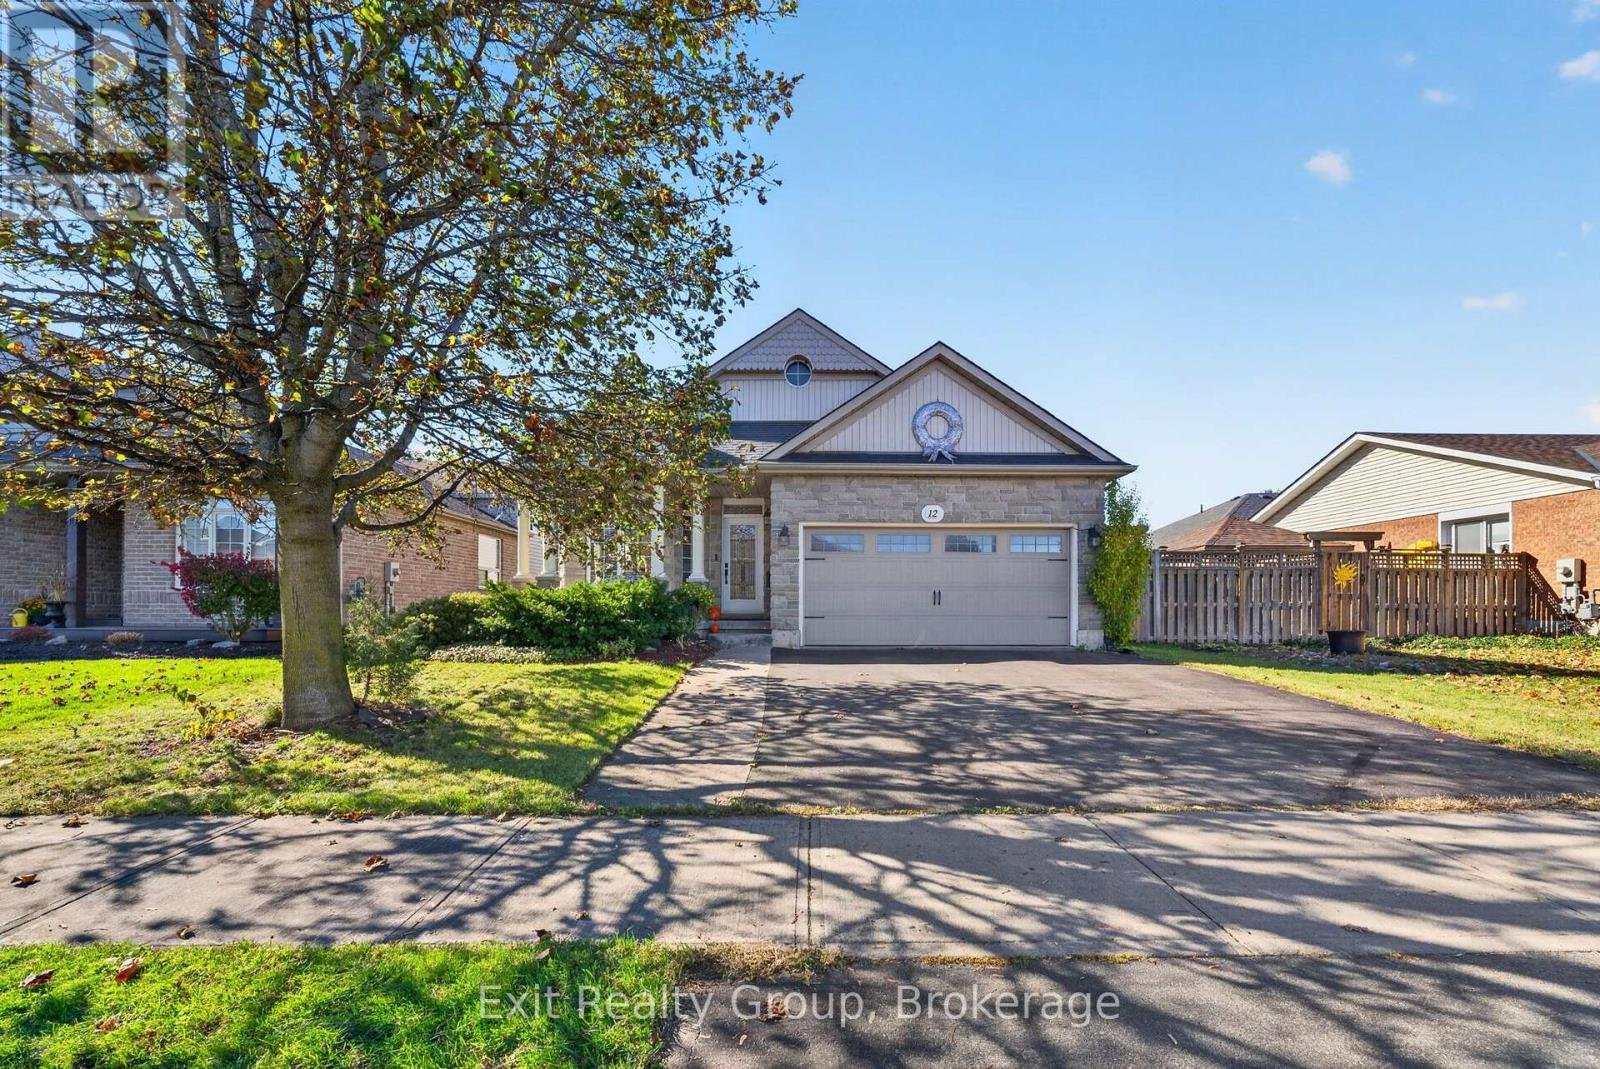
12 Huron Lane
Belleville (Belleville Ward), Ontario
Welcome to 12 Huron Lane! Located in a prime neighbourhood in the east end of beautiful Belleville, this beautifully maintained four-level split home offers a double-car garage and plenty of space for comfortable family living. A bright, inviting main floor featuring 9-foot ceilings, skylight, and an open-concept layout connects living room, dining area, and eat-in kitchen. Overlooking the spacious family room, this thoughtfully designed layout is perfect for everyday living and entertaining. Just a few steps up, you'll find a convenient laundry area and three generously sized bedrooms, offering comfort and privacy for the whole family. The primary bedroom features a four-piece ensuite and walk-in closet, creating a relaxing private retreat. The fully fenced backyard is ideal for relaxing, entertaining, or spending quality time with family and friends. The finished basement offers additional versatile rooms, with a separate entrance through the garage providing added flexibility for your needs. A rare find in a sought-after Belleville neighbourhood, this home is ready for you to move in and make it your own! (id:45725)
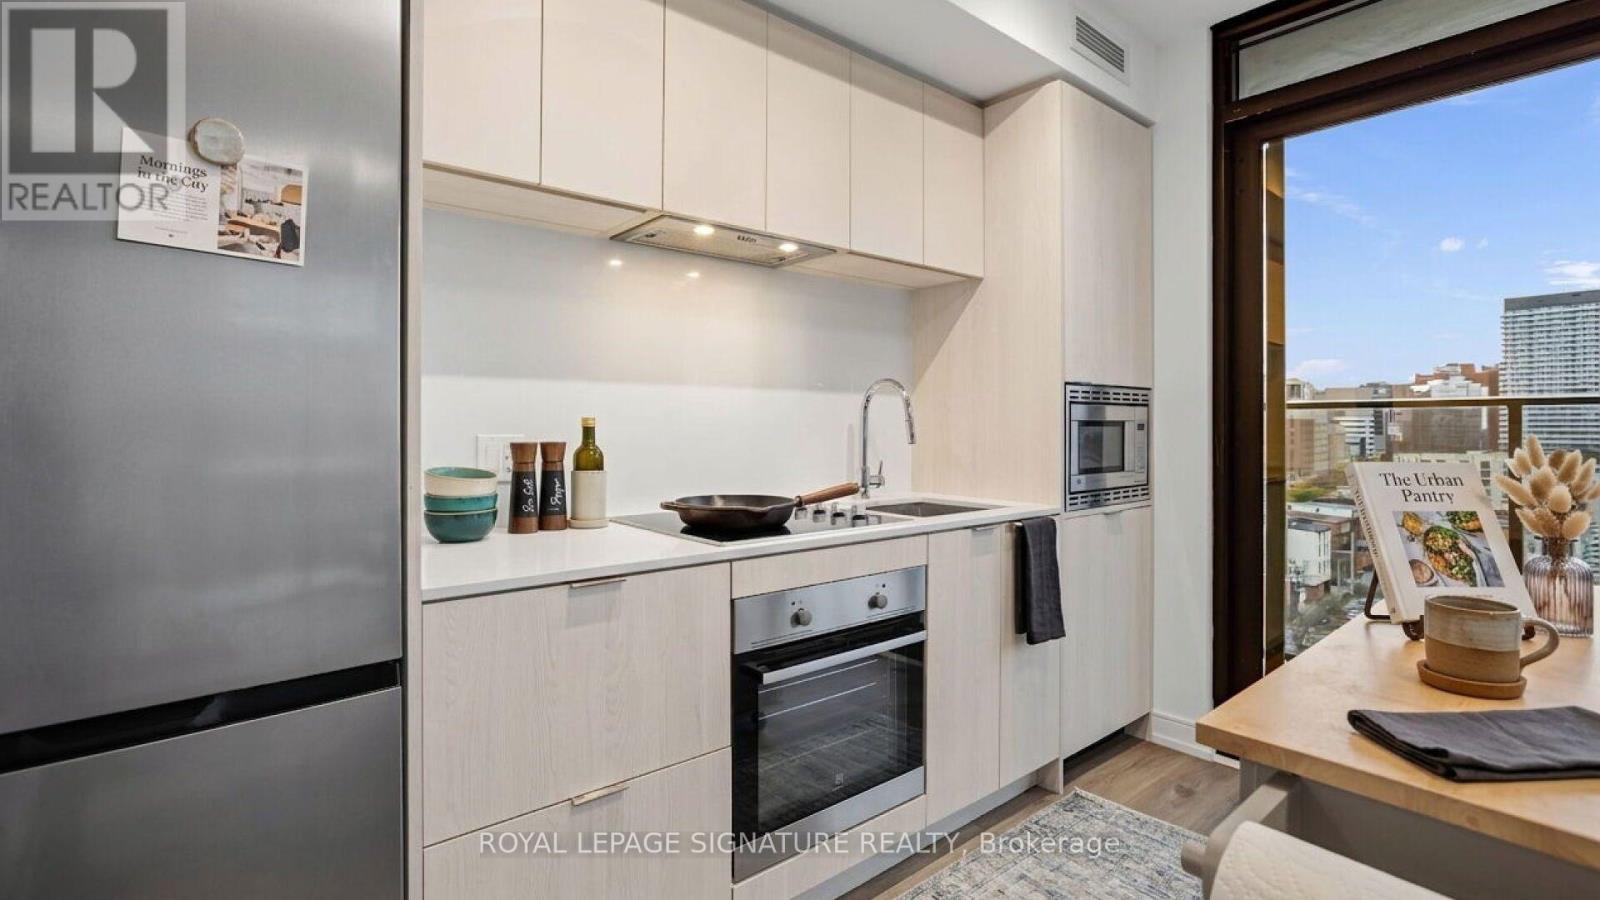
1310 - 1 Jarvis Street
Hamilton (Beasley), Ontario
Welcome to 1 Jarvis St, where modern design meets vibrant downtown Hamilton living. This bright and stylish 2-bedroom,2-bathroom corner suite offers a thoughtfully designed layout, contemporary finishes, and an abundance of natural light.Both bedrooms feature windows, while the suite's north and west-facing exposures provide beautiful city views and stunning afternoon and evening light. Step outside onto the spacious wraparound balcony, an ideal spot to enjoy your morning coffee,unwind after a long day, or entertain guests.Residents have access to an impressive collection of premium building amenities, including a party room, yoga studio, fitness centre, and co-working space-making it easy to work, stay active, and socialize without leaving home.Located in the heart of Hamilton, you're just steps from shops, restaurants, cafés, green spaces, and everyday conveniences,putting the best of the city right outside your door. One parking spot is included.A stylish home in a vibrant, well-connected community-this is modern Hamilton living at its best. (id:45725)
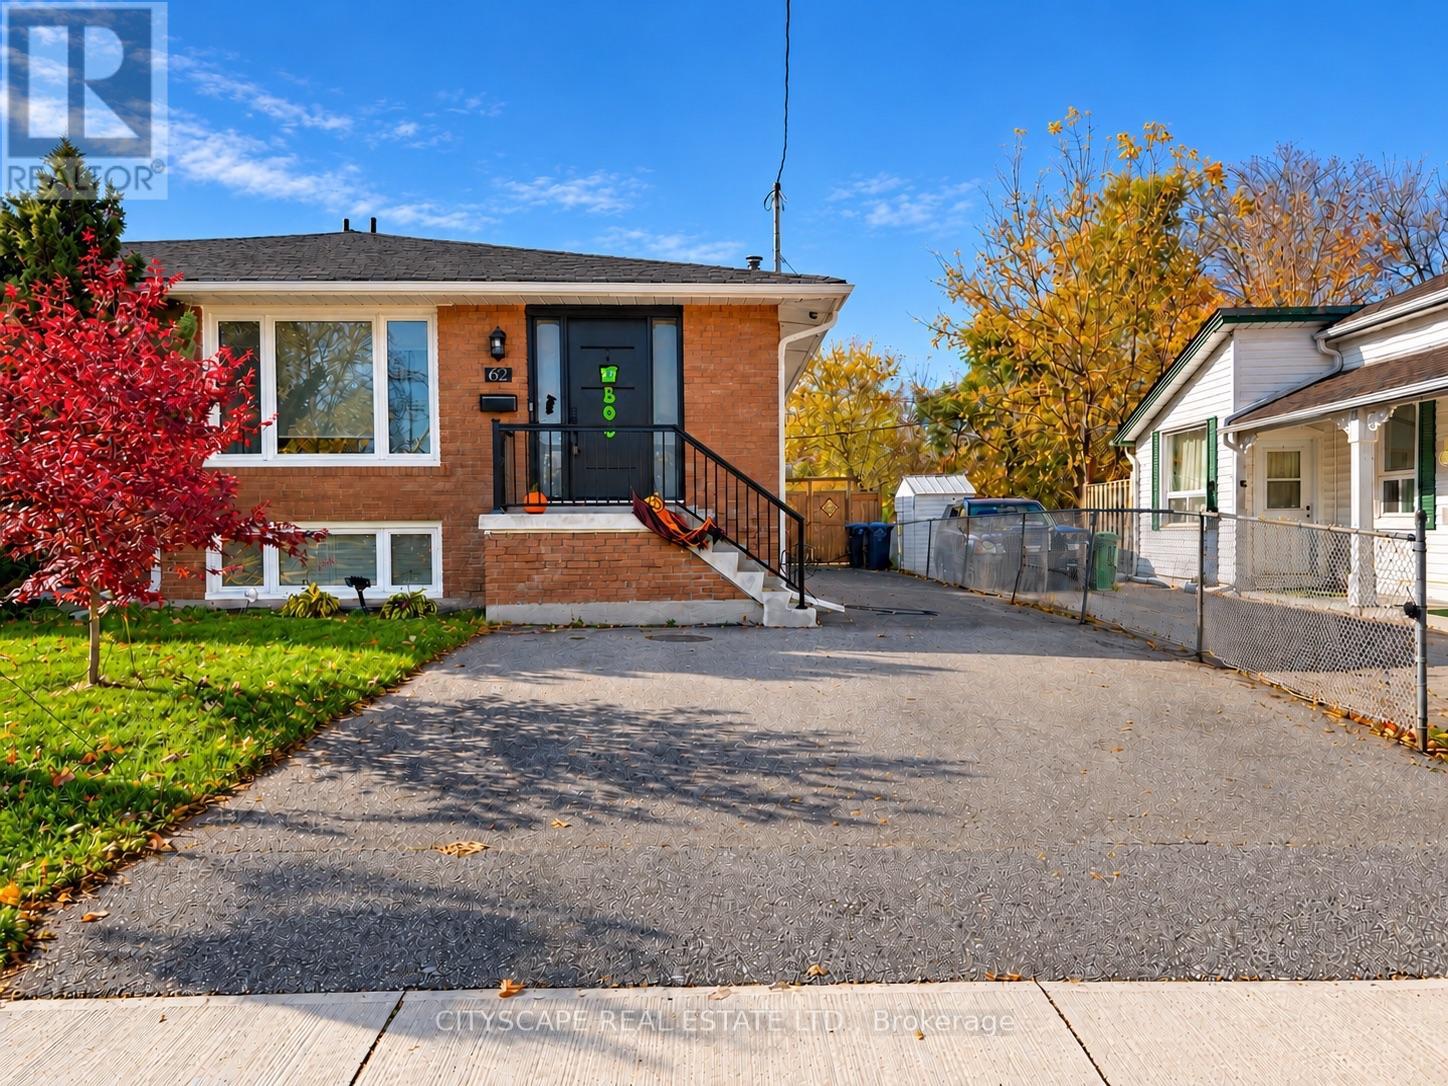
62 William Street
Mississauga (Streetsville), Ontario
Welcome to Streetsville, the village in the city! Enjoy a different rhythm of life here. Walk to a local café, meet friends for dinner or catch a concert or special event in the village square! Explore the Credit River trails, watch the salmon run, and join neighbours for the Bread and Honey Festival. Countless reasons to get outside and feel part of your community! Beautifully renovated home: open concept, stunning kitchen! Prepare dinner while friends gather around the island - or host memorable dinners outside, under your pergola. Elegant renovated bathroom with modern fixtures. Great-sized bedrooms. Lower level offers you a flex space: 2 extra bedrooms or a dedicated office and games room. Downstairs, the additional living area and second kitchen give you even more flexibility. RAISED BUNGALOW - nice and bright with separate entrance! Community centre, great schools, parks, Streetsville GO, local transit all nearby! Enjoy charming "village" life in the heart of the city, with all the conveniences you need. This is a Streetsville gem worth visiting. (id:45725)
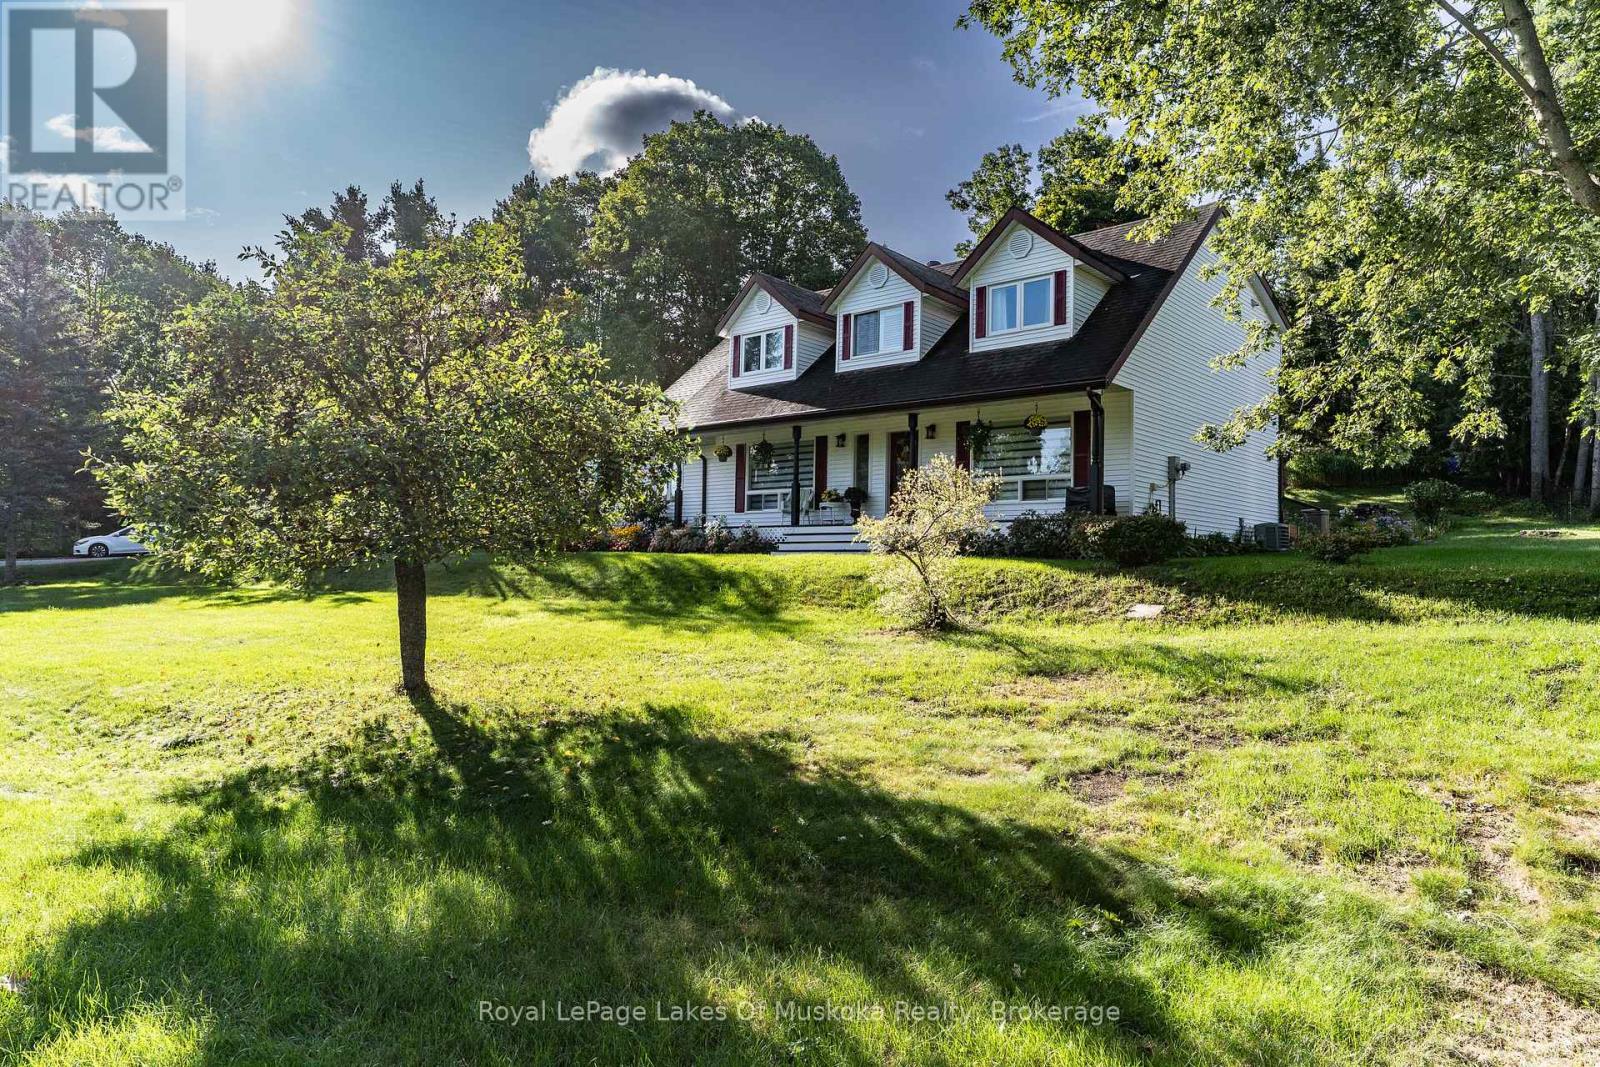
135 Douglas Street
Gravenhurst (Muskoka (S)), Ontario
Some homes make you feel welcome before you even reach the front door. Framed by mature trees, beautiful gardens and an inviting covered porch, this charming Gravenhurst home has been lovingly cared for by the same owners for over 35 years. Set on a large corner lot, the home offers four bedrooms, a versatile den or office and 2.5 baths, with space for family life, overnight guests and working from home. Bright, comfortable living spaces invite you to settle in, while the generous eat-in kitchen features ample cabinetry and counter space, with a walkout to the backyard deck. Enjoy summer meals outdoors, morning coffee overlooking the gardens and plenty of lawn for play or quiet relaxation. The spacious primary bedroom is complemented by a newly renovated ensuite featuring a glass-enclosed shower and stylish finishes. An updated tiled main bathroom and a convenient main-floor powder room off the laundry room add everyday practicality. The partially finished basement provides additional usable space and the opportunity to tailor the lower level to your needs. A triple attached garage and paved driveway offer generous room for vehicles, tools and recreational gear. Municipal water, natural gas and a septic system complete the practical features of this well-cared-for property. With its classic charm, lovely grounds and enduring pride of ownership, this is a home ready for its next chapter-and your family's memories. (id:45725)
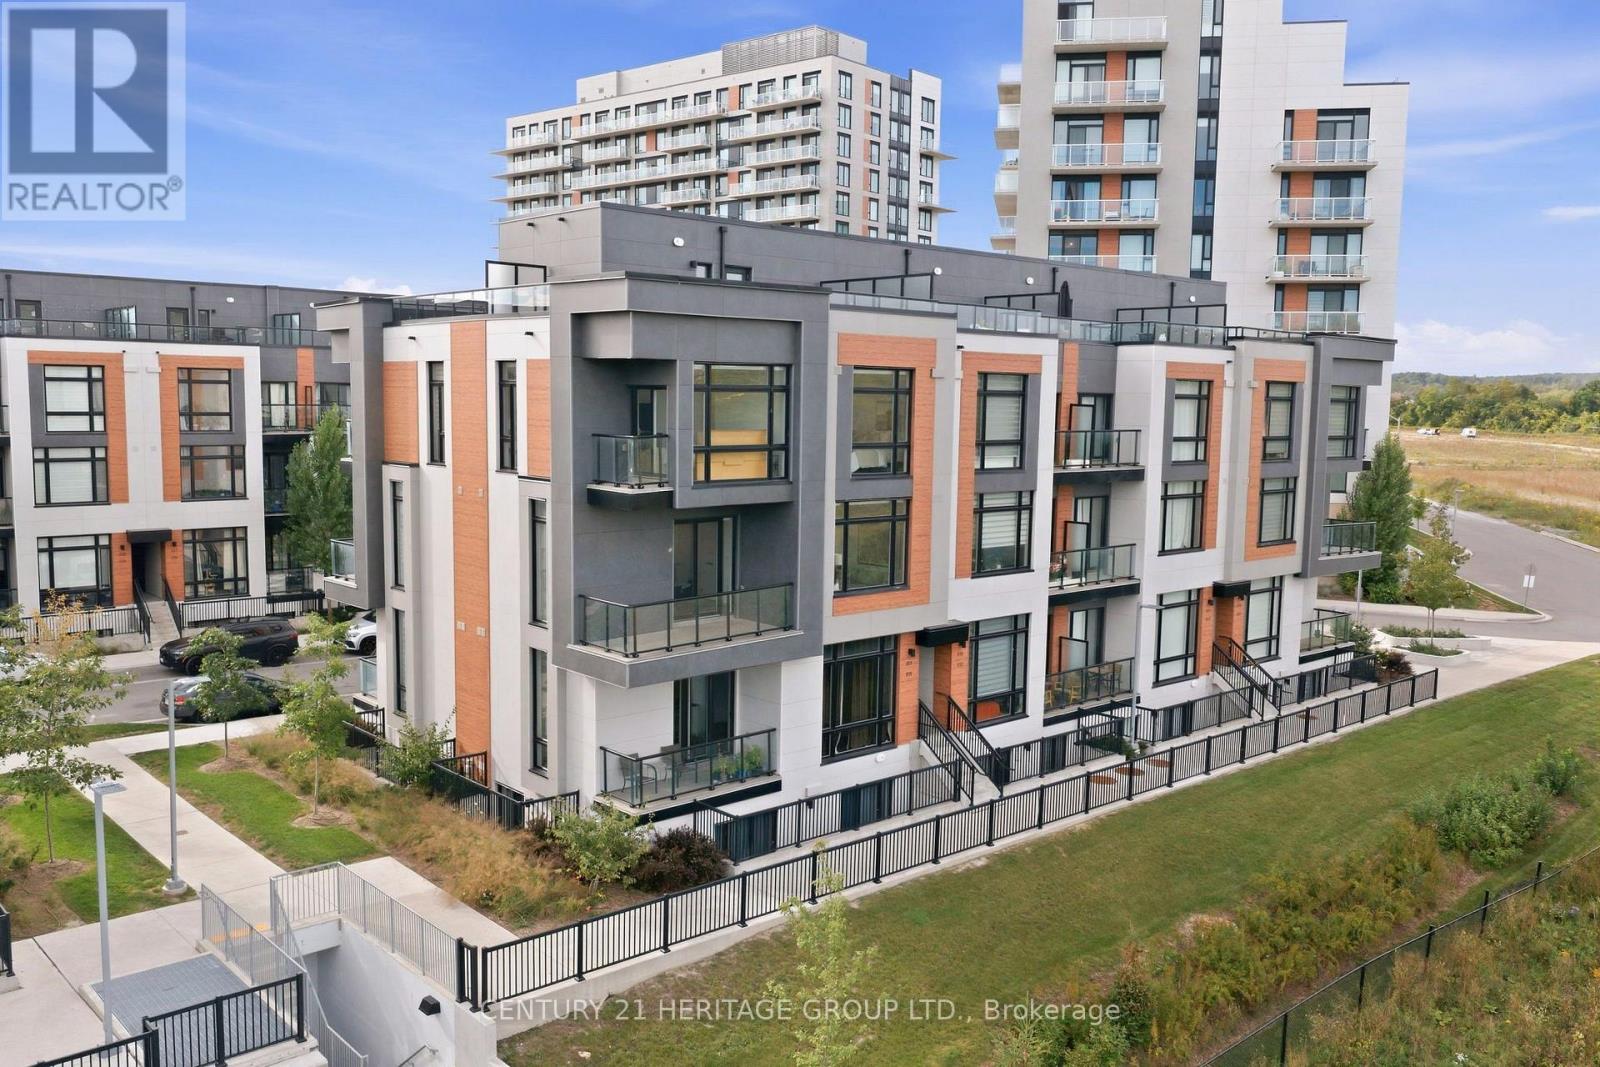
815 - 3 Steckley House Lane
Richmond Hill, Ontario
Welcome to arguably the best-situated townhome in the neighbourhood, overlooking unobstructed green space! This turnkey modern corner unit offers 1,664 sq. ft. of interior living space plus 630 sq. ft. of outdoor space across multiple balconies and a large rooftop terrace. Bright and airy with oversized windows, custom motorized blinds, and impressive 10-ft ceilings on the main floor. Open-concept living and dining area walks out to a balcony with peaceful green-space views. Modern kitchen features built-in appliances, backsplash, and a waterfall centre island with breakfast bar. Upstairs offers 3 spacious bedrooms and 2 bathrooms, including a primary retreat with private balcony, 3-pc ensuite, and heated ensuite floors. Extensive upgrades and thoughtful improvements throughout, including Heated Ensuite Floor, an upgraded powder room vanity, waterfall island, and more. Exceptional outdoor space, modern finishes, and an unbeatable setting make this a must-see! (id:45725)
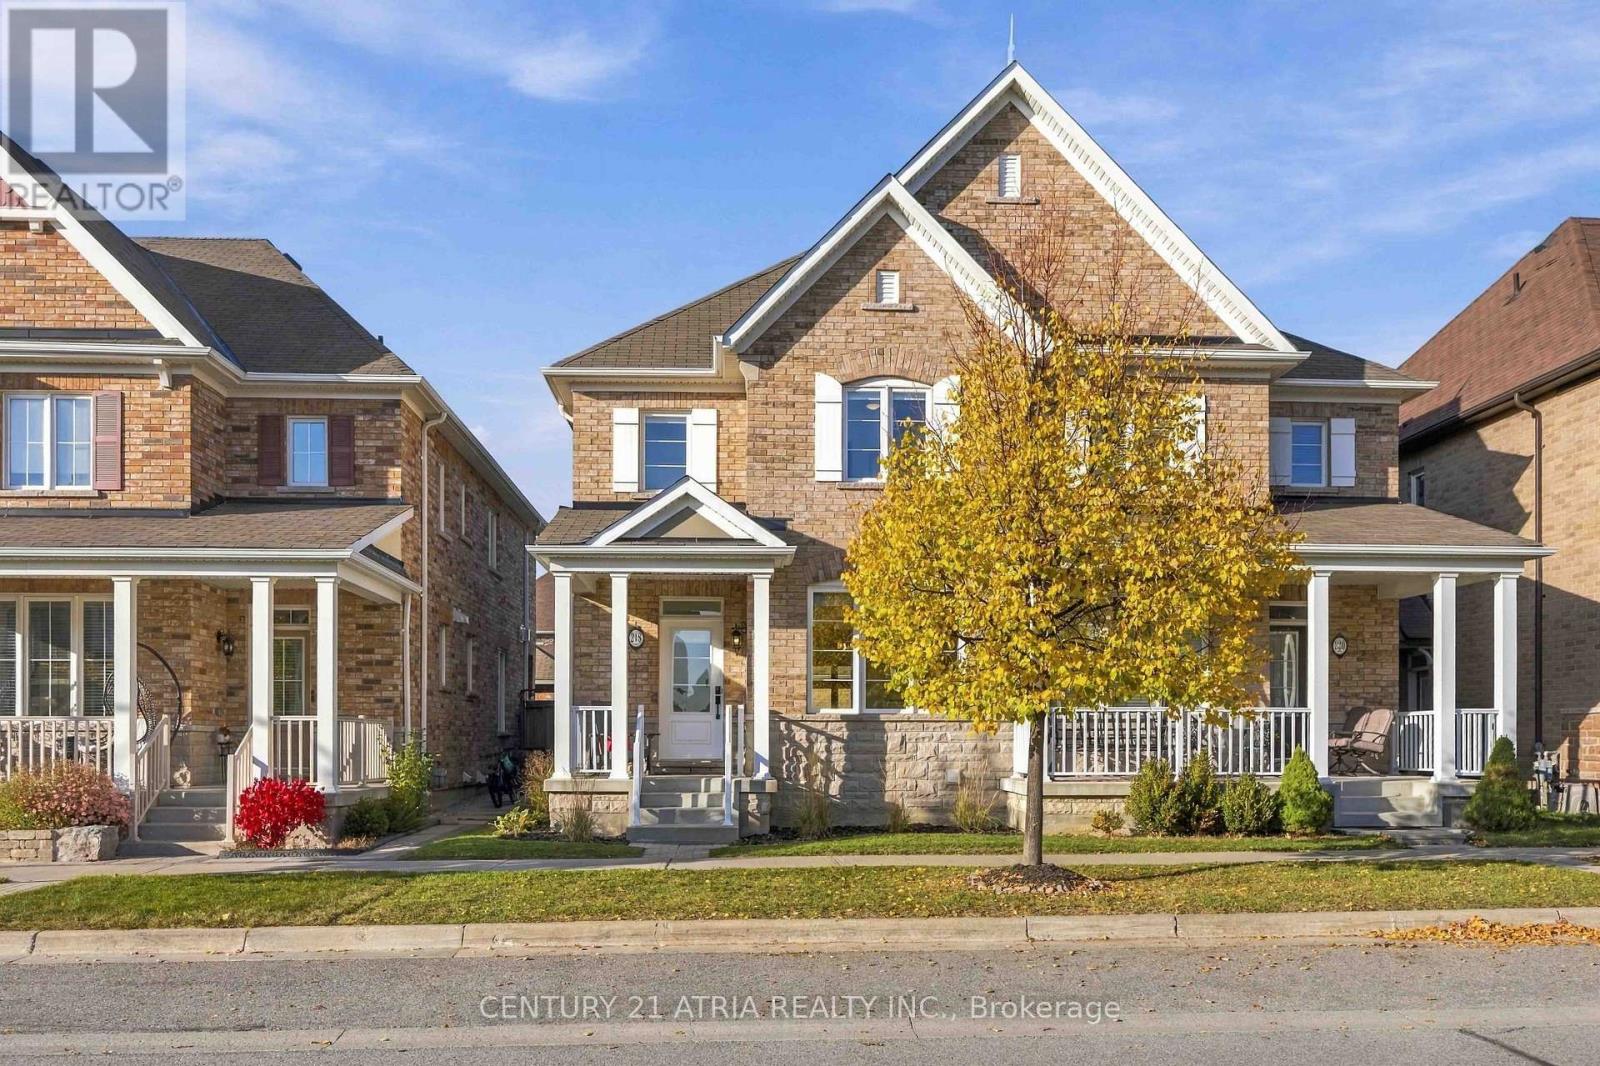
218 Cornell Park Avenue
Markham (Cornell), Ontario
Discover This Meticulously Maintained, Turn-Key Semi-Detached Gem In The Heart Of Cornell, One Of Markham's Most Cherished Family-Friendly Communities! Thoughtfully Designed With A Bright, Open And Functional Layout, This Home Offers Effortless Flow For Everyday Living And Entertaining, While A Cozy Gas Fireplace Anchors The Inviting Living Room, Creating The Perfect Setting For Warm Family Gatherings And Quiet Evenings In. Featuring 4 Spacious Bedrooms And A Fully Finished Basement With An Additional Flexible Room And Full Bathroom, There's Plenty Of Versatile Space For Growing Families, Guests, Or A Home Office. Thoughtfully Updated With Quartz Countertops In The Kitchen And Upper Bathrooms (2024), New Fridge (2024), Dishwasher (2025), And Primary Ensuite Shower (2025). Step Outside To A Beautifully Graded, Low-Maintenance Backyard With Turf Installed In 2023, Perfect For Outdoor Enjoyment Without The Upkeep! The Garage Also Features A 250V/30A Outlet For Electric Heating Or Potential EV Charging With Compatible Equipment, Subject To Electrical Suitability. Beyond The Home, Discover What Makes Cornell Truly Special! A Charming, Close-Knit Neighbourhood Where Young Families And Longtime Residents Come Together, Creating A Wonderful Sense Of Community And Belonging. Enjoy Walking Distance To Highly Regarded Schools, Cornell Community Park With Its Incredible Children's Playground, Splash Pad, Sports And Recreational Facilities, Cornell Community Centre, Markham Stouffville Hospital, Cornell Bus Terminal, Enclosed Dog Parks, And Local Shops, Cafes, And Services Along Bur Oak Avenue. More Than Just A Beautiful Home, This Is An Opportunity To Be Part Of A Welcoming Community Where Neighbours Become Friends, Generations Connect, And Lasting Memories Are Made. A Place To Truly Feel At Home! (id:45725)
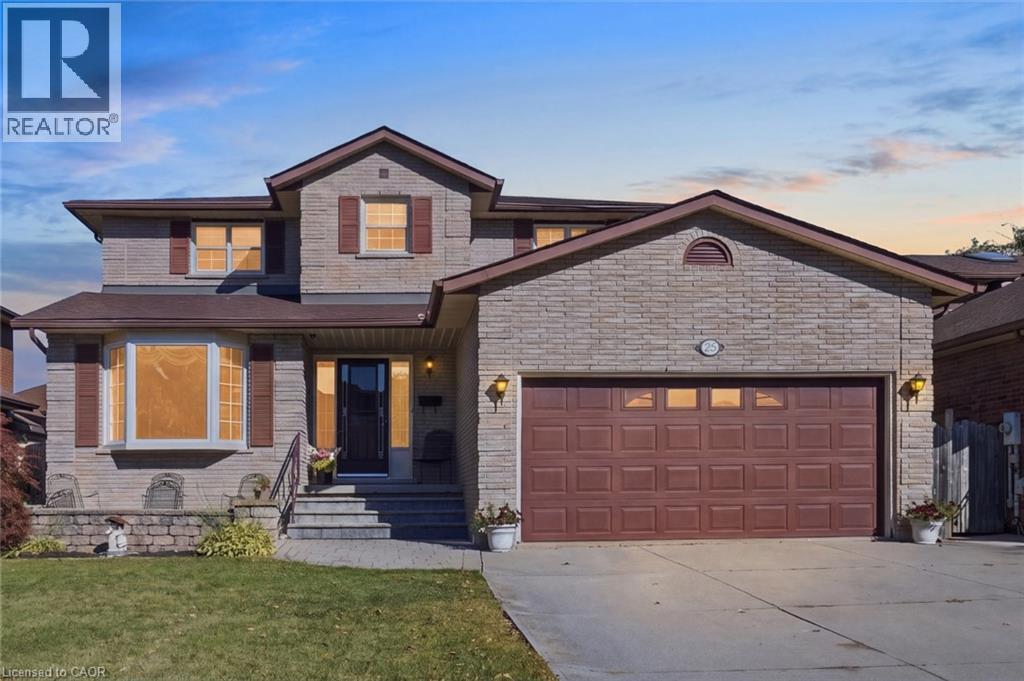
25 Candor Crescent
Hamilton, Ontario
Meticulously maintained 4-bedroom family home on a sought-after Stoney Creek street, offering approximately 2,280 sq. ft. of above-grade living, a finished basement, double car garage and convenient highway access in an established family-friendly neighbourhood. Built by Marz Homes circa 1988, this spacious two-storey home features a grand foyer with sweeping circular staircase. The main floor offers a formal living room with architectural bay window, wainscoting and crown moulding, a family room with gas fireplace, and a bright eat-in kitchen overlooking the backyard with a walk-in pantry and gas stove. A tiled mudroom provides side-door access to the home and direct interior access to the double car garage, which also has a separate exterior side-entry door. Upstairs are four generously sized bedrooms, including a primary suite with a 4-piece ensuite, separate shower and whirlpool tub, plus a second full 4-piece bathroom. The finished basement offers flexible space with laundry, a separate workshop and a combined cold storage and wine cellar room. Lovingly maintained in its original condition, this home offers the opportunity to move in and enjoy it while updating to your own taste over time. The roof and furnace are approximately 10 years old. Outside, enjoy a large deck, gas BBQ hookup and spacious backyard. A step-free rear entrance and ramp provide access to the main living area and kitchen. The concrete driveway and double car garage accommodate parking for up to six vehicles. Set in an established, family-friendly Stoney Creek neighbourhood, this home offers generous living space, a functional layout and convenient access to major highways, making it an excellent opportunity to create a home tailored to your own unique style. (id:45725)
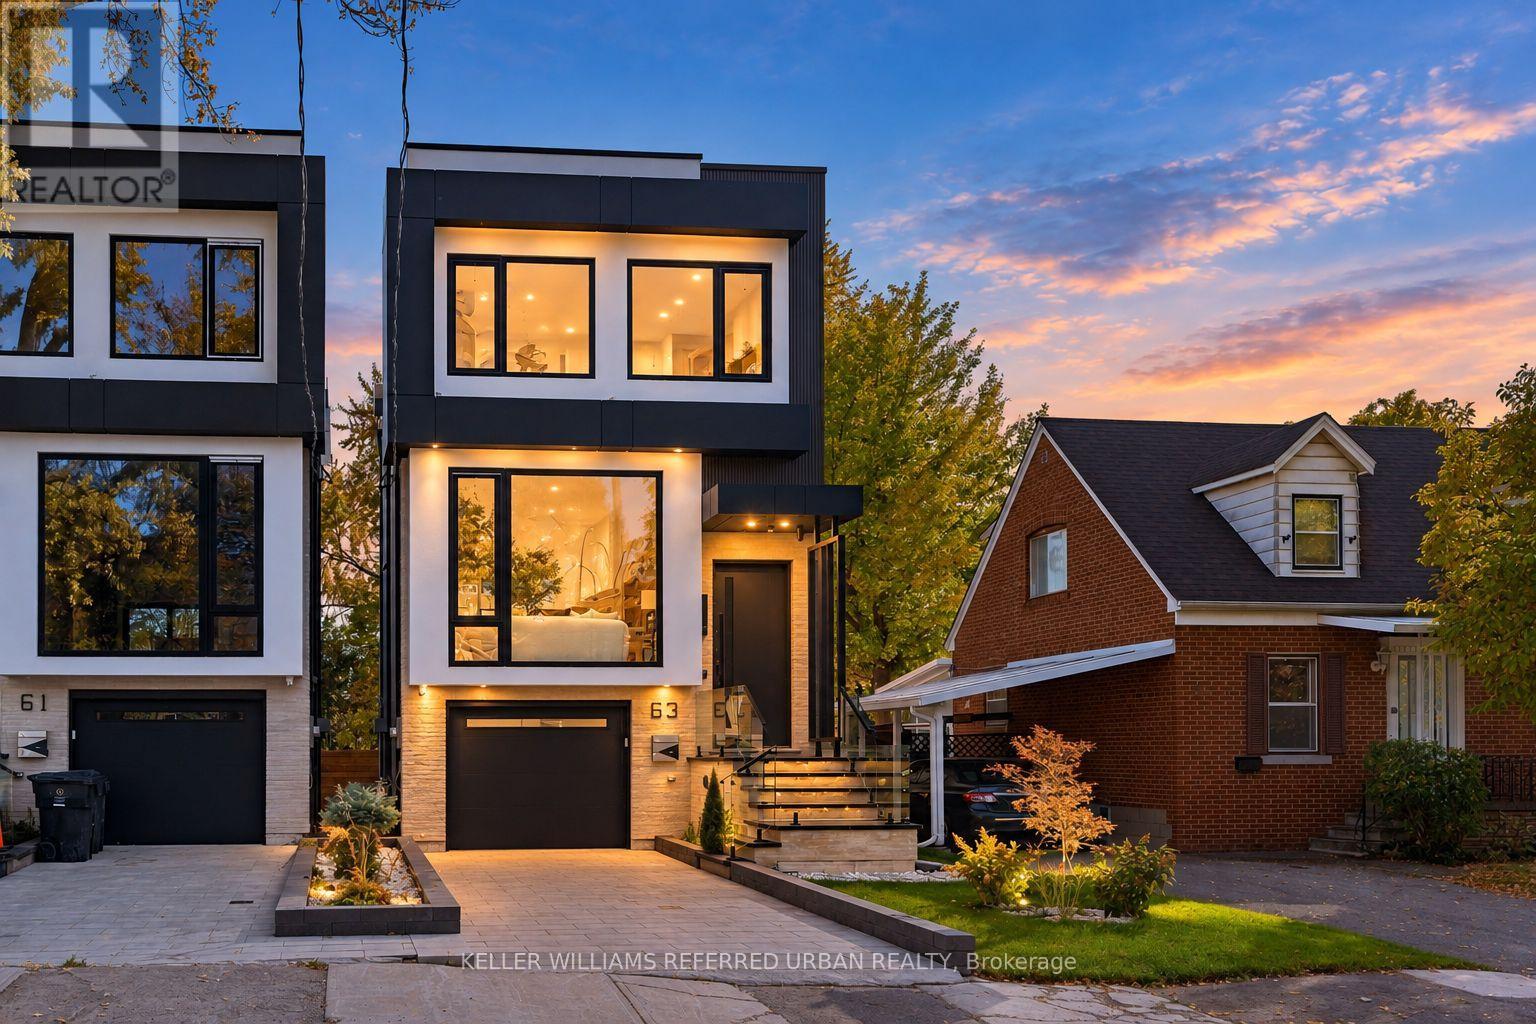
63 Franklin Avenue
Toronto (Lansing-Westgate), Ontario
*Welcome to 63 Franklin Avenue -- a stunning *LUXURY* & B-E-A-U-T-I-F-U-L residence offering exceptional design and craftmanship throughout, nestled In sought-after Lansing-Westgate and convenient to all amenities(short walking-distance to Yonge St). This custom-built home showcases thoughtful design and impressive attention to detail Throughout. The bright, very open-concept main floor Is defined by custom millwork, refined finishes and generous principal rooms created for both everyday living and entertaining, featuring elegant oak flooring and matching oak stairs with sleek railings with open-rise stairs, complemented by sophisticated modern-paneling walls. The gourmet kitchen is equipped with built-in appliances, perfect for modern living. The family room is enhanced by a stylish gas fireplace with trendy slab-mantel, creating a warm and inviting atmosphere, and offering a seamless walkout to a custom-built deck, complete with a beautiful seating area and gas BBQ line-ideal for relaxation and fresh-air. Upstairs, while skylights throughout the home fill the space with natural light and an airy feel, Led by a serene-cheerful primary retreat with a spa-inspired ensuite and open-concept walk-in closet, along with spacious additional bedrooms and convenient second-floor laundry. The fully finished walk-out lower features a separate entrance with a walk-out, enjoy enhanced comfort with heated flooring for truly elevated living experience - ideal for extended family. This home is a truly exceptional home with premium finishes, thoughtful layout with very trendy open-concept on main floor, and upscale living at its finest. (id:45725)
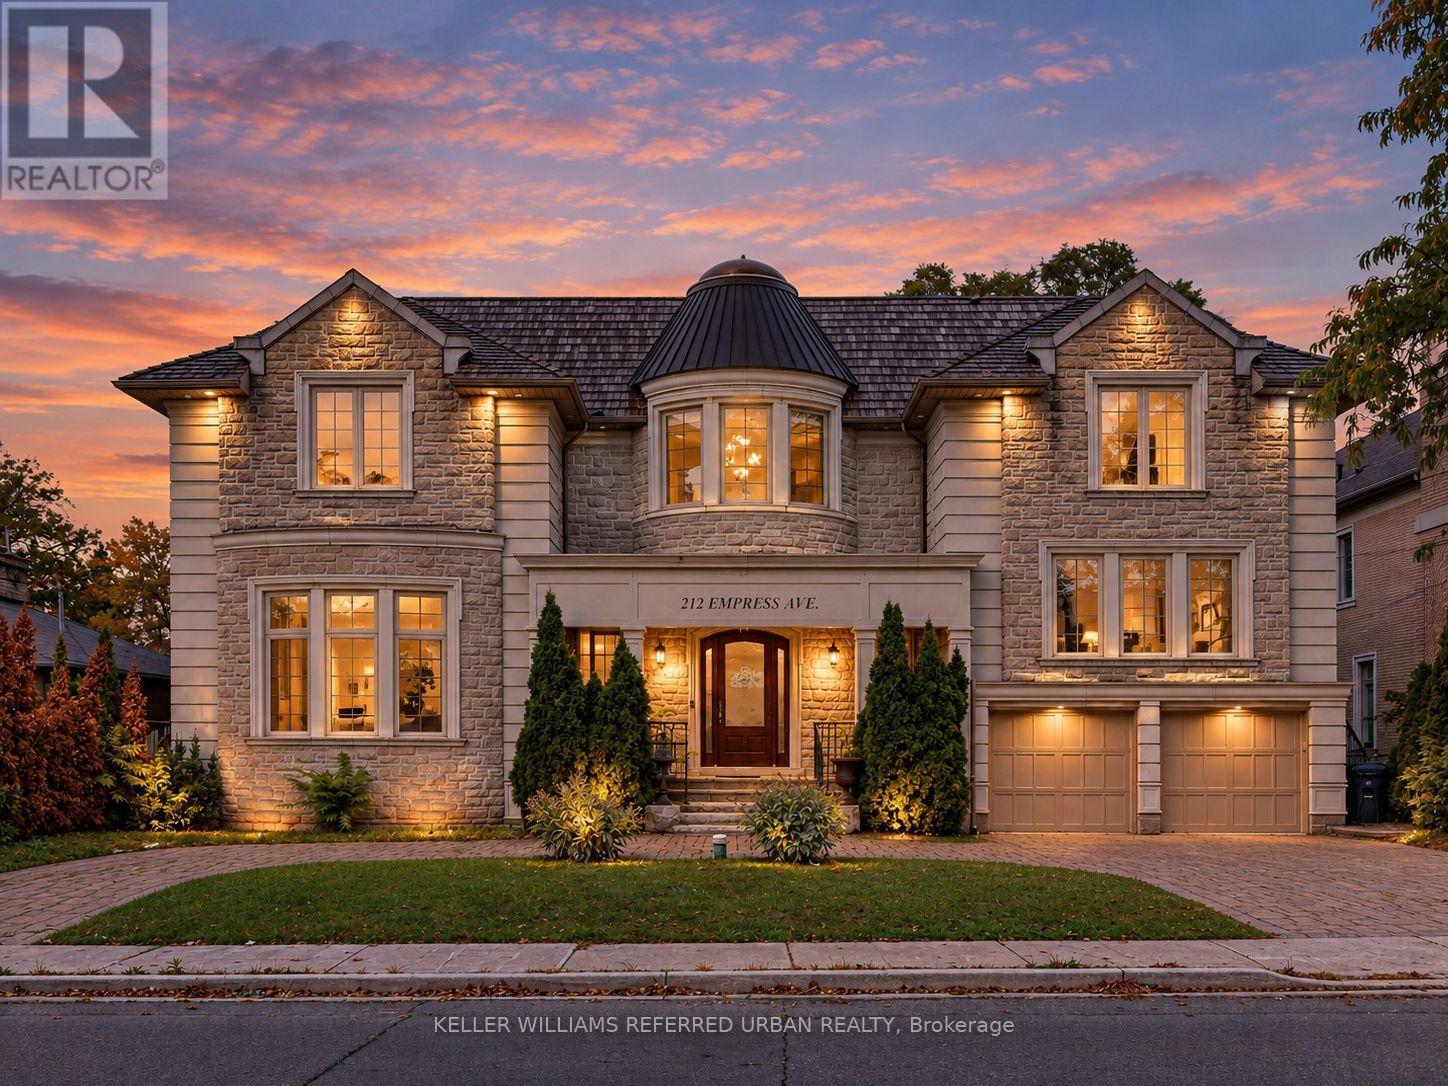
212 Empress Avenue
Toronto (Willowdale East), Ontario
**HOLLYWOOD PS & EARL HAIG SS SCHOOLS-----Spectacular Custom-Built Residence Elegantly Blending Timeless Classic Architecture With Sophisticated Contemporary Interiors. Set On A Beautiful Property With A Grand Circular Driveway, This Exceptional Home Offers Impressive Curb Appeal, A Spacious Family-Oriented Layout, And Luxurious Finishes Throughout.Meticulously Designed With Exceptional Attention To Detail, The Home Features A Grand 2-Storey Foyer With Skylight, Elegant Flooring And Decorative Medallion. Beautiful Hardwood Flooring Throughout The Main And Second Floors, Premium Quartz Countertops, And Soaring 12.5-Ft Dropped Ceilings On The Main Floor Further Enhance The Home's Grand Scale And Refined Design.Enjoy The Comfort Of Heated Flooring In The Partially Finished Basement And Primary Bedroom Ensuite. A Generously Sized Home Office With Convenient Side Entrance Provides Excellent Flexibility For Working From Home Or Additional Family Use.Exceptional Custom Millwork Includes Detailed Wood Trim, Wainscoting, Decorative Wall Paneling, Arched Openings, Custom Cabinetry And Built-In Wall Units. The Well-Appointed Interior Is Complemented By A Lovely Backyard, Perfect For Family Living And Entertaining.Approx. 4,000 Sq. Ft. Plus Lower Level. A Beautiful Cedar Front Roof Complements The Home's Distinctive Exterior And Timeless Architectural Character. A Rare Combination Of Classic Elegance, Modern Luxury And Functional Family Living. (id:45725)
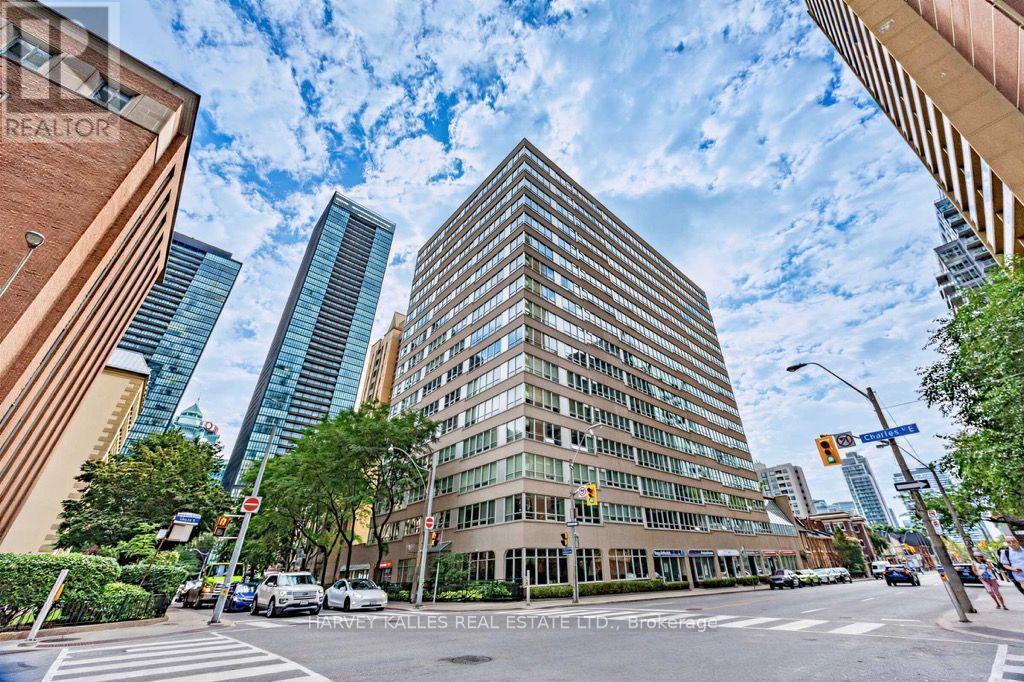
802 - 71 Charles Street E
Toronto (Church-Yonge Corridor), Ontario
Welcome to this TOTALLY RENOVATED Suite in Paxton Place! Be the first Tenant to enjoy the stunning new kitchen with Stainless Steel Appliances, Caesarstone Counter Tops and Breakfast Bar. This gourmet kitchen overlooks the bright open concept Living and Dining Rooms, A primary suite with terrific closets/storage and a fully updated 3 piece ensuite! The 2nd Bedroom is east facing and has good closet space. The unit has all the bells and whistles... Ensuite Laundry, California Shutters, Light Fixtures, 1 Car Parking, Doorman/Concierge, Party Rm, Indoor Pool, Roof Top Dec with BBQ.. and all in close proximity to shops, restaurants, parks, and Yonge/Bloor Subway! Walk Score of 99!! This one won't last! Tenant pays: Hydro, Heat, AC, Cable. Landlord pays: Water (id:45725)