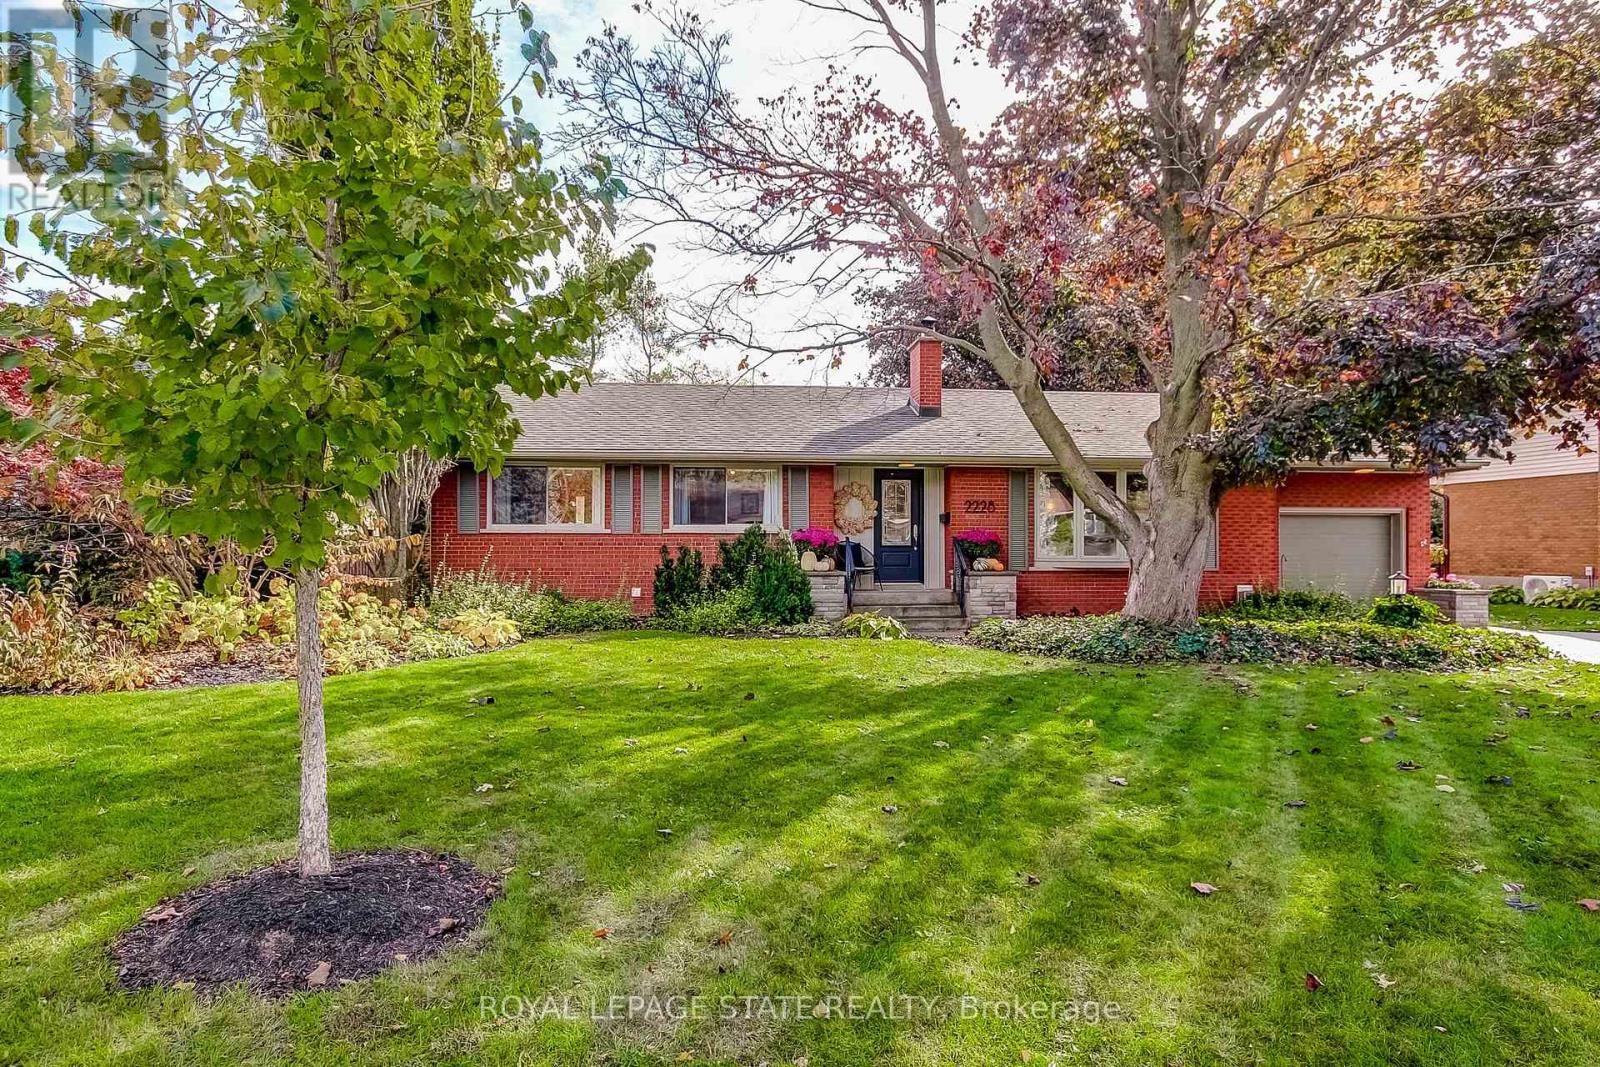
2228 Clarendon Park Drive
Burlington (Brant), Ontario
This Stylish, Updated Brick Bungalow Sits on a Quiet, Mature Tree-Lined Street and Offers a Perfect Combination of Peaceful Living and an Easy Stroll to Vibrant Downtown Burlington and Lakefront Parks. This Light Filled 3 + 1 Bedroom, 2 Bath Home Offers Over 2500 Sq Ft of Living Space and Sits on a Generous 72 X 102 Ft Premium Landscaped Lot. The Main Level Offers a Bright, Open Concept Living and Dining Room Anchored by a Cozy Wood Burning Fireplace and a Seamless Walk-out to Your Private Backyard Retreat. The Professionally Finished Lower Level Expands Your Space with a Large Recreation Room with a Gas Fireplace, Flexible Living Space Perfect for a Home Gym or Hobby Room, 4th Bedroom and 3-Piece Bath. Convenient Walk-Up Access Leads to the Attached Single-Car Garage. Quick Access to Transit, Burlington GO and All Major Highways and Top Rated Schools. Tranquil Privacy Meets an Unmatched Downtown Lifestyle. Move-in and Enjoy! (id:45725)
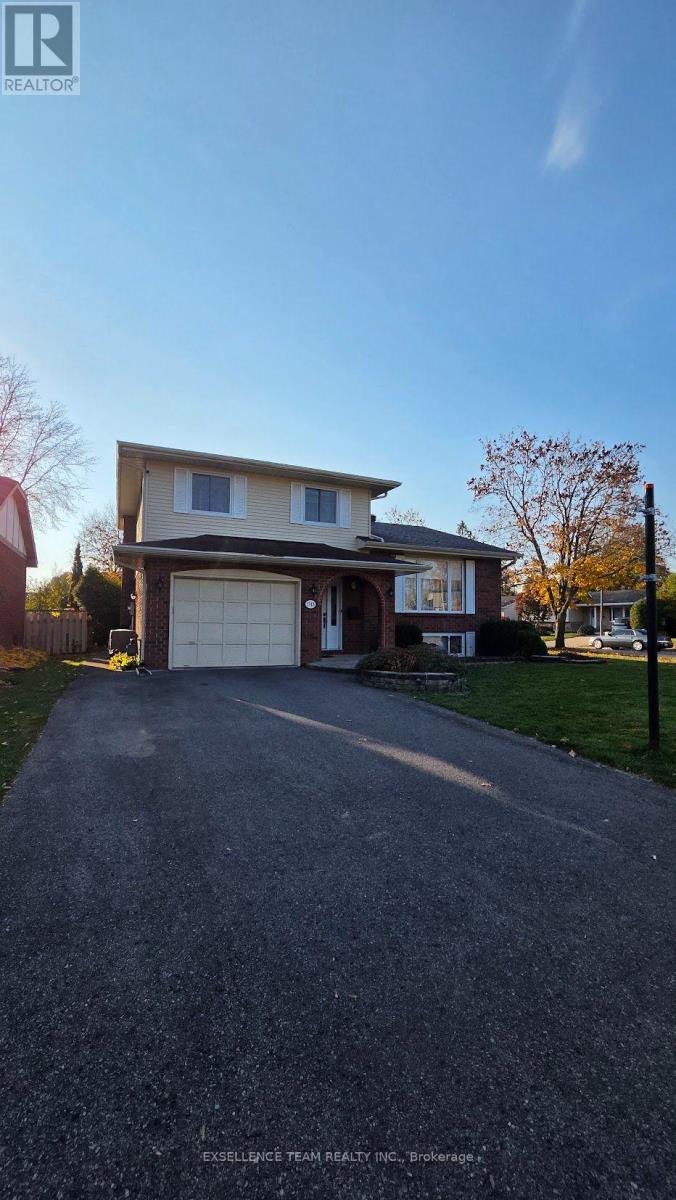
1518 Blakely Drive
Cornwall, Ontario
Perfectly suited for a growing family, this beautifully maintained side split sits in a prestigious, quiet neighbourhood - close to schools, parks, and shopping. Step inside to a bright, functional kitchen ready for busy mornings and family dinners alike. The formal living room welcomes guests, while the family room's wood fireplace keeps things cozy through the colder months. Upstairs offers 3 spacious bedrooms. The home offers 3 bathrooms, giving everyone room to spread out. Pristine hardwood floors throughout the home. The finished basement adds even more living space, plus there is an extra lower level with a workshop perfect for hobbies, projects, or simply a place to build something of your own. You will also find plenty of storage. Enjoy morning coffee in the sunroom, or unwind in the private, backyard - a peaceful retreat right outside your door. There is also an irrigation system to water the lawn. The house sits on a corner lot on a cul-de-sac. The alarm system is a video surveillance system including seven cameras. The sub-basement has an insulated cedar closet. With an attached garage and a layout that just feels right, this home is ready for its next chapter. At the Seller's request, please allow 48 hours irrevocable on all offers. New roof including sheathing and new hot water tank (October 2026) (id:45725)
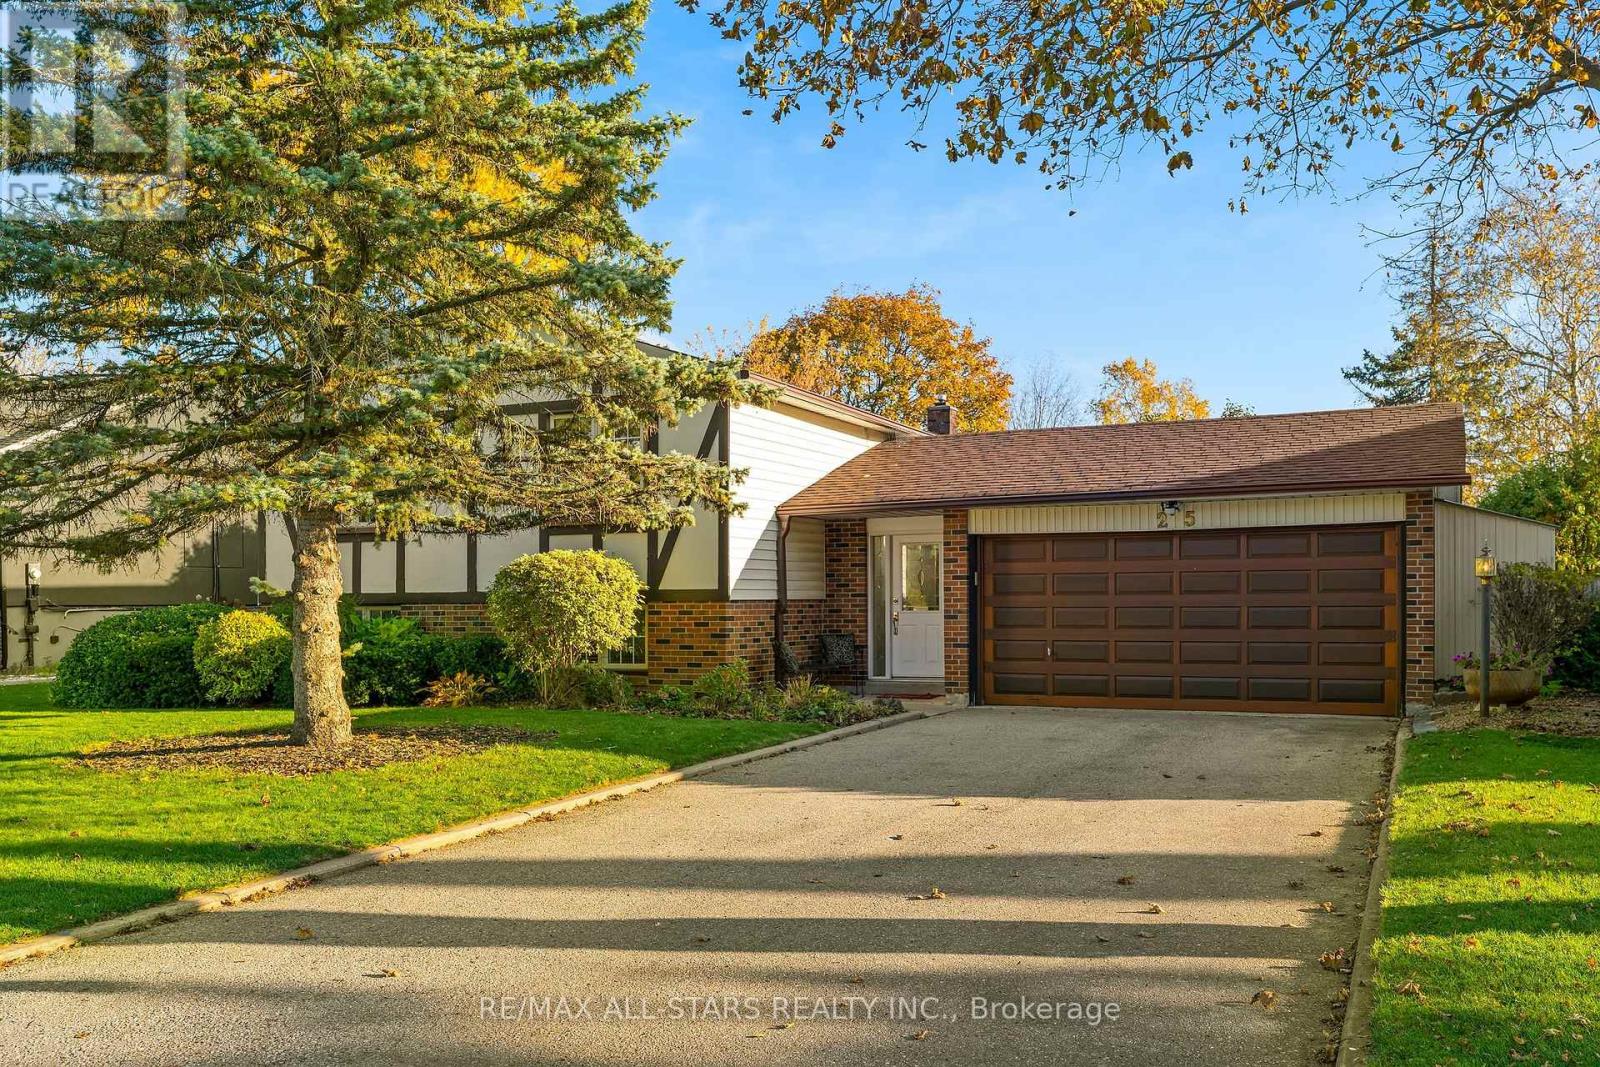
25 Captain Rolph Boulevard
Markham (Markham Village), Ontario
Great value in Markham Village! If you're looking for a raised bungalow with space, a double car garage, a big backyard & a fully finished basement with a separate entrance, this exceptionally well cared for home delivers! Offering approx 1,422 sq ft on the main floor plus a spacious finished lower level with a separate entrance, this solid 3-bedroom home sits on a generous pie-shaped lot that widens at the back, with an inground pool & plenty of room to lounge & play. The bright main floor features comfortable living & dining rooms with hardwood floors, an eat-in kitchen updated around 2014 (new stainless fridge & stove) & three good-sized bedrooms. Both bathrooms have been beautifully renovated, including the main 5pc bath in 2024 with heated slip-resistant flooring, glass tub/shower enclosure, rain & handheld showerheads & safety bars. The finished lower level adds loads of flexibility with its own separate entrance, large family room, games room, updated 3pc bath & laundry. The games room was previously two bedrooms, offering options for extended family, offices, hobbies or future reconfiguration to in-law suite. Vinyl plank flooring with subfloor & Dimplex membrane was installed downstairs in 2024. Outside, the wide rear yard offers an inground pool, entertaining space & two sheds. Landscaped front yard w sprinkler system, double garage plus ample driveway parking. Key updates include baths & lower-level flooring 2024, sliding doors & rear door 2024, shingles 2016, eaves 2017, pool pump 2019, safety cover & liner Mayfair 2013, pool heater Mayfair '05. Freshly painted through most of the home in 2026. A spacious, meticulously maintained home with great bones, important updates & a versatile layout close to Markham Stouffville Hospital, Main St Markham, parks, schools, community centre, library, shopping, transit & amenities, and easy access to the 407! (id:45725)
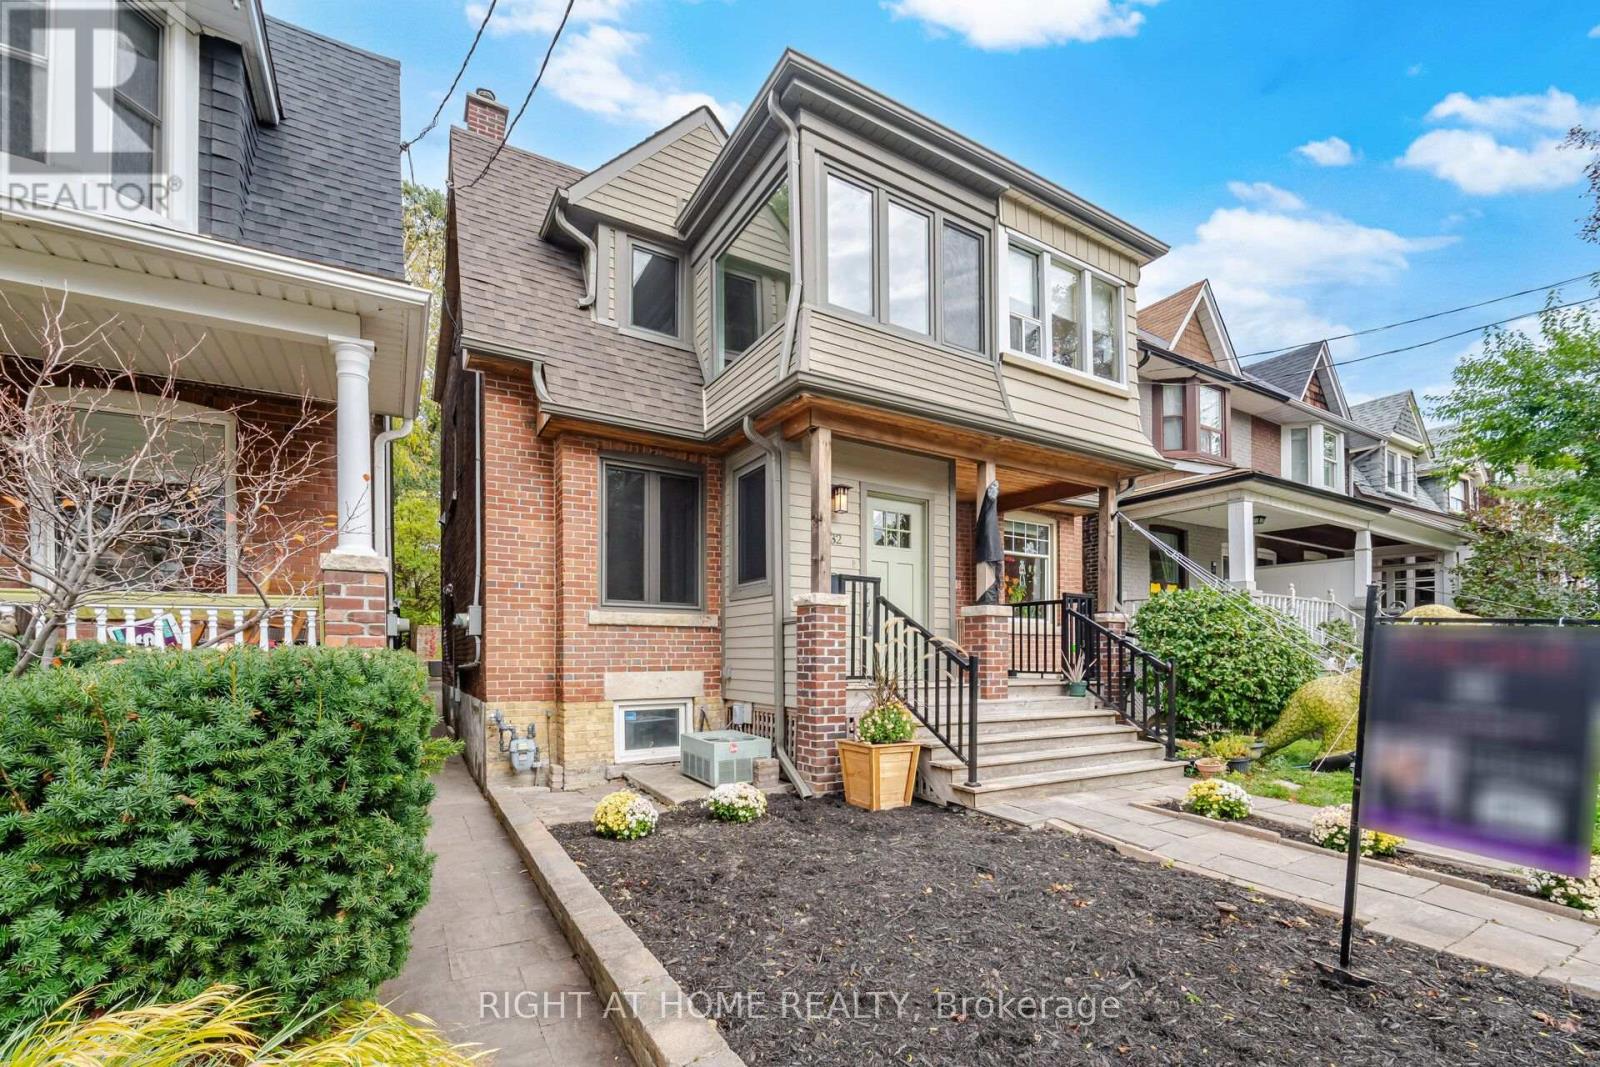
32 Eastmount Avenue
Toronto (Playter Estates-Danforth), Ontario
Welcome to 32 Eastmount Avenue, a charming 3 bedroom 3 bathroom semi-detached home in the beautiful Playter Estates neighbourhood. Fully renovated with many upgrades throughout and a gorgeous landscaped backyard.European tiltco windows, and large back door that opens up connecting you to your greenspace.Fantastic and functional layout. Enjoy easy access to vibrant cafes, restaurants, shops, and everyday amenities, with top-ranked schools including Jackman P.S. nearby.Finished basement with seperate entrance featuring a 3pc bathroom with a steam shower. Located just a short walk to the Danforth and Riverdale Park, this iconic green space is known for its scenic trails, tennis courts, sports fields, playgrounds, and an outdoor skating rink in the winter. Short walk to Broadview Station and convenient streetcar access into the downtown core. Commuters will also appreciate quick access to the Don Valley Parkway and the GardinerExpressway.Great opportunity to own in one of Toronto's most desirable east-end pockets. Home features a HepA filter system, updated Hvac, Electrical and a custom Kitchen with Soapstone and Quartz countertops. (id:45725)
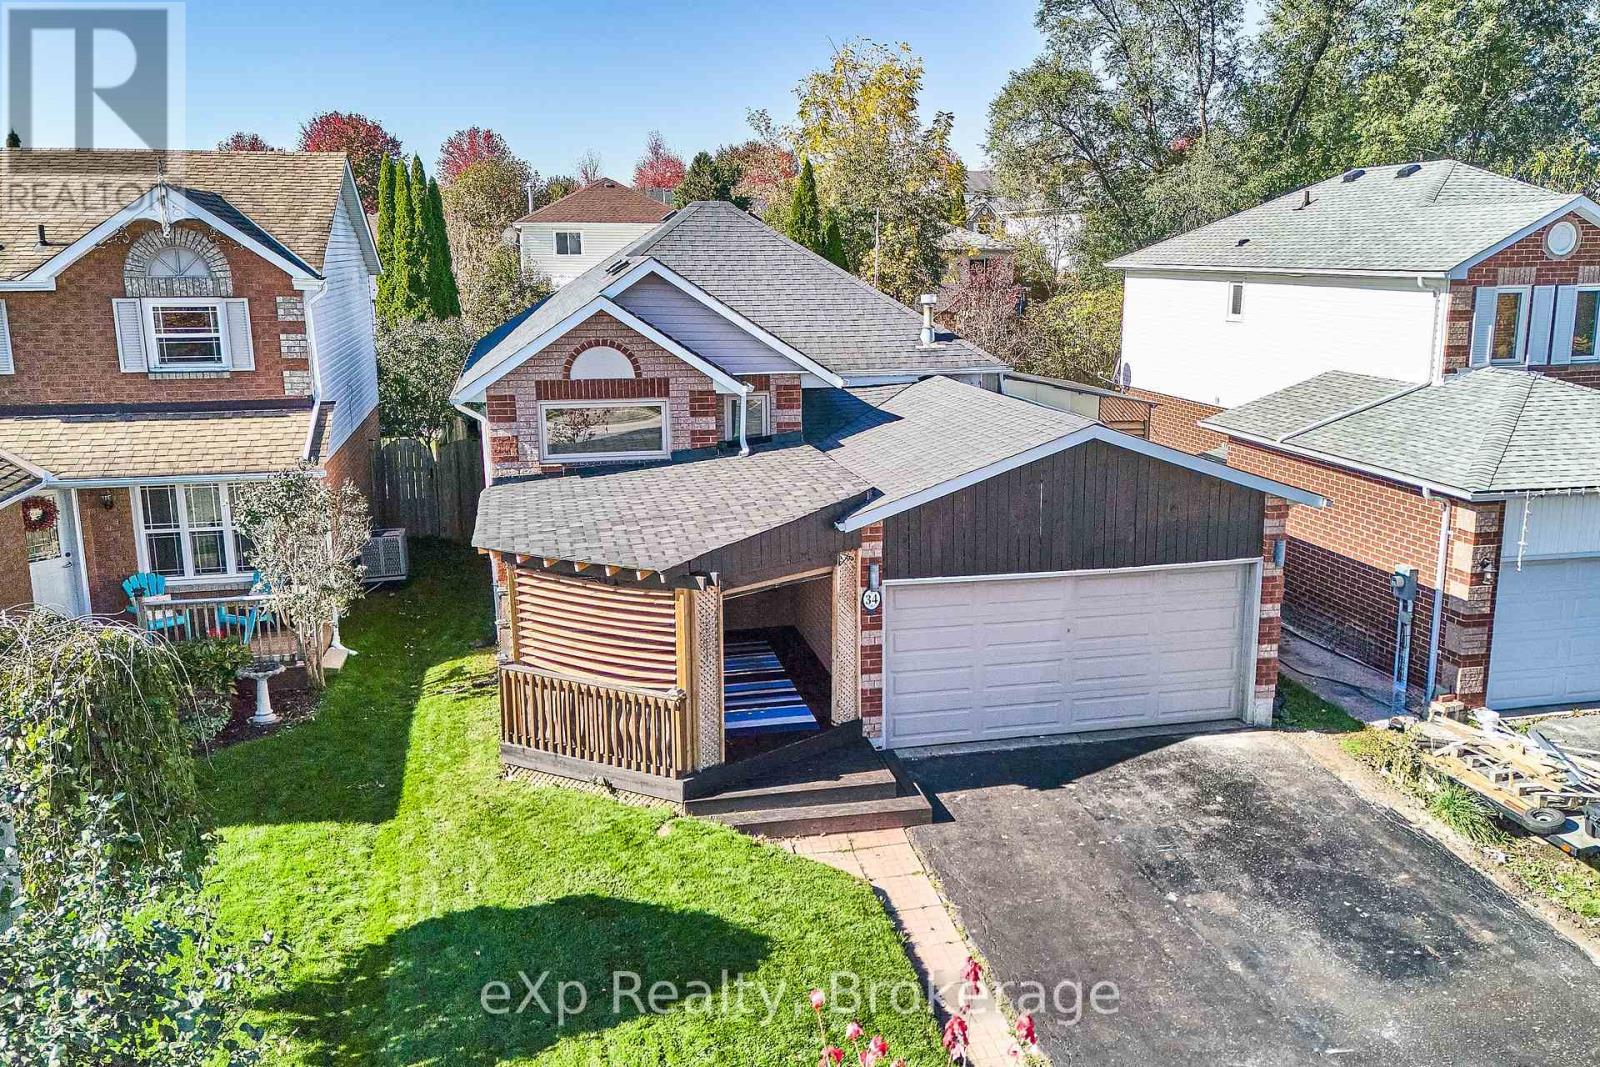
34 Hooper Square
Clarington (Bowmanville), Ontario
*** Beautiful Sun-Filled Raised Bungalow Freshly Painted In A Highly Sought-After Bowmanville Neighbourhood! This well-maintained home is ideally located within walking distance to schools, parks & family-friendly amenities. The bright & spacious main floor features an open-concept living & dining area with a Eat in Kitchen a Pantry and a walkout to a fenced back yard a large deck with a Hot Tub & gazebo-perfect for entertaining or enjoying warm summer evenings. Above grade windows provide sunfilled living space down with a 2 bedroom self contained unit with private entrance R2 Zoning. This home offers comfort, functionality, and exceptional value. A fantastic opportunity for first-time buyers, growing families, or downsizers looking to settle in a desirable community. Don't miss your chance to call this your home. Currently no neighbours in front just a beautiful field & stream view *** Good Home Inspection Report On File *** Updates Inc. 3 Front Windows Front & Rear Decks, Washer, Dryer, Stove With Microwave/Range Hood Furnace & Central Air Conditioner & Auto Garage Door. Some pictures with furniture are AI enhanced (id:45725)
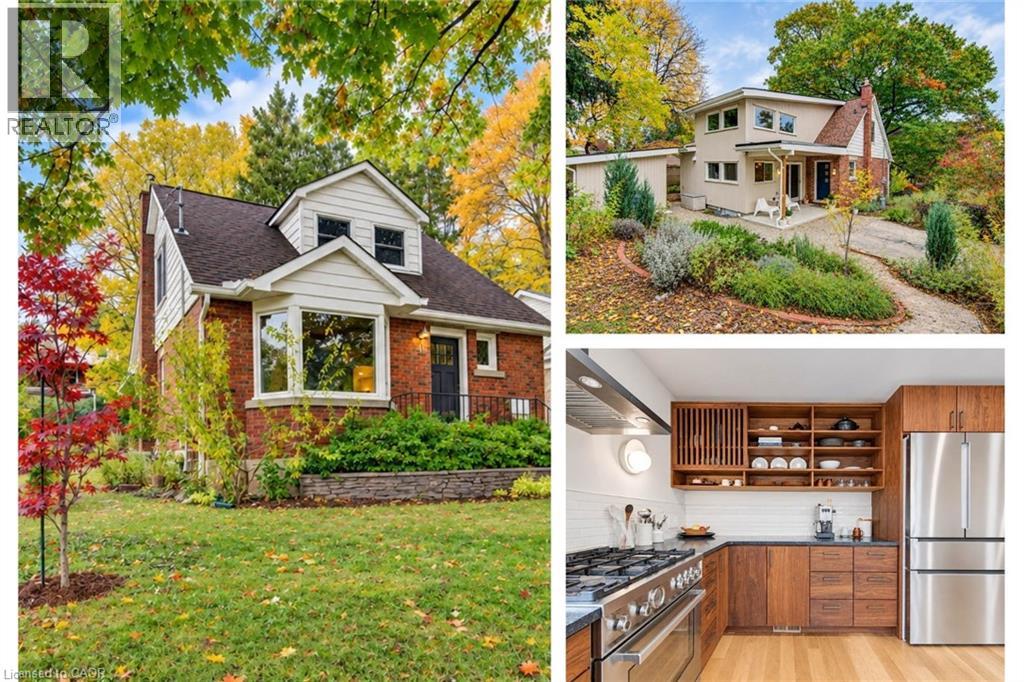
40 Forest Road
Cambridge, Ontario
With 1,600 sq. ft. of above-grade living space, four bedrooms and two full bathrooms, this West Galt home combines versatile living space with a thoughtfully designed 2026 addition by Fabrik. The standout kitchen features custom walnut cabinetry, Japanese-inspired details, leathered granite countertops and a Bertazzoni Dual Fuel Pro Series range. Warm oak floors, carefully chosen paint colours and natural materials create a cohesive, inviting feel throughout. A convenient mudroom off the driveway provides easy access to the kitchen for unloading groceries, while the main-floor five-piece bathroom features heated floors. Upstairs, three bedrooms each offer good closet space, while the finished basement provides a fourth bedroom and additional living space. Outdoor sheds offer practical storage, and Victoria Park is just steps away. Downtown Galt's restaurants, coffee shops and shopping are within easy walking and cycling distance. (id:45725)
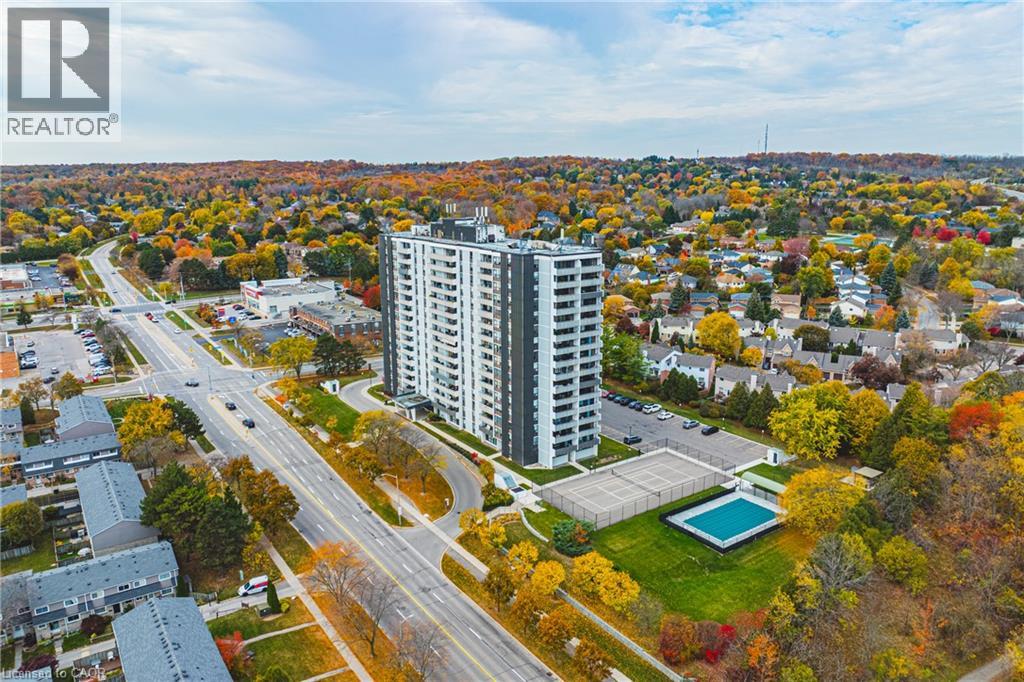
2055 Upper Middle Road Unit# 1005
Burlington, Ontario
Welcome to easy, comfortable lake view living in this bright and spacious 2-bedroom plus den condo. Start your mornings with a coffee on the private double balcony taking in peaceful, panoramic views of Lake Ontario and morning sunrises. The generous living and dining layout welcomes family gatherings, while the cosy den offers the perfect quiet space for reading, hobbies, or a dedicated home office. Highlights include a 3-piece ensuite with a walk-in shower, a 4-piece guest bath, in-suite laundry, and ample storage. Located in a friendly, close-knit building just a short walk to shops, transit, parks, and places of worship, with effortless highway access. The all-inclusive condo fee covers heat, hydro, water, central A/C, Bell Fibe TV, internet contribution, exterior maintenance, and parking. A warm, turnkey home offering complete peace of mind. (id:45725)
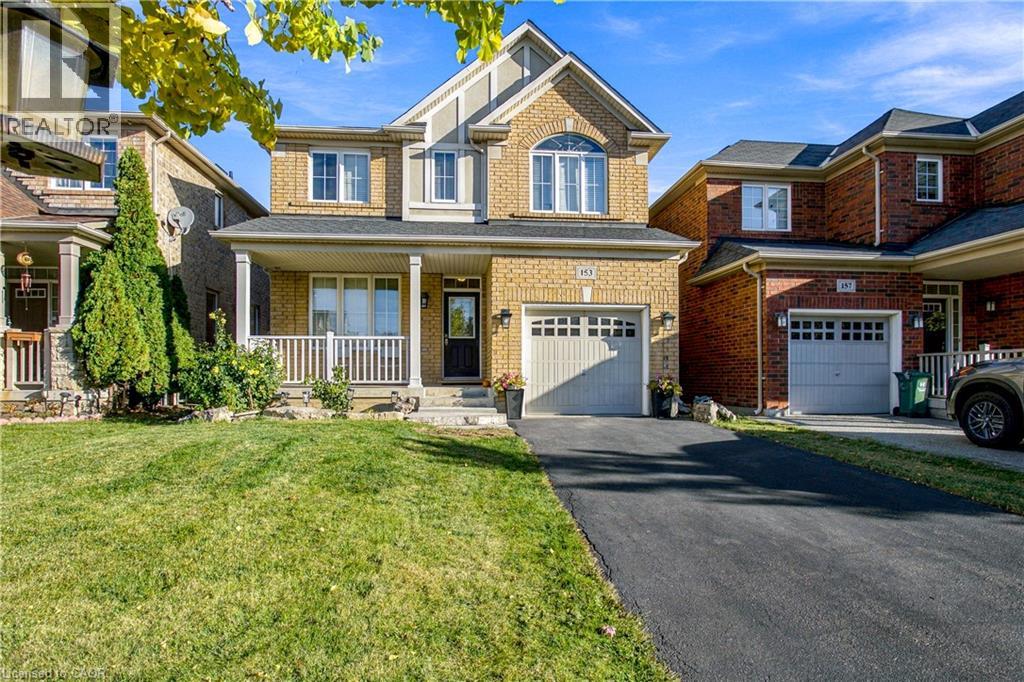
153 Halifax Street
Stoney Creek, Ontario
Welcome to 153 Halifax Street in Stoney Creek! This inviting home offers a comfortable living space in a convenient, family friendly neighbourhood. Enjoy the added convenience of an upper level laundry room, making everyday routines that much easier. Ideally located close to parks, schools, and nearby amenities, this home is perfectly positioned for families, first time buyers, or anyone looking to enjoy all that Stoney Creek has to offer. With convenient access to shopping, recreation, and major routes, this is a wonderful opportunity to find your place in a welcoming community. (id:45725)
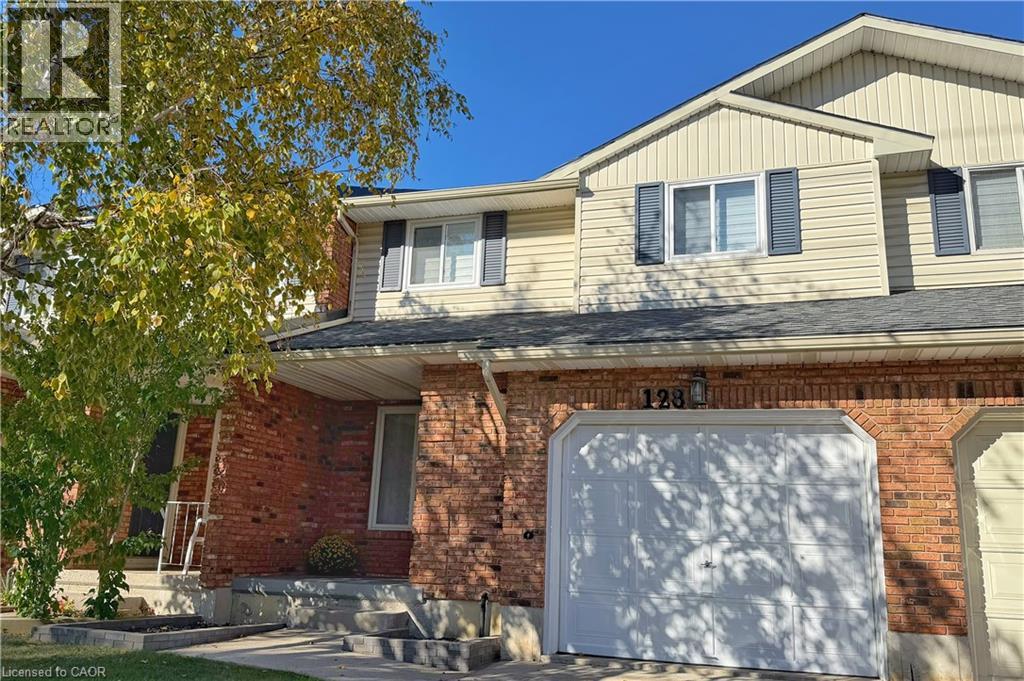
128 Cedar Street
Dunnville, Ontario
Welcome to 128 Cedar Street, a beautifully updated, move-in-ready freehold townhome nestled on a quiet street in the heart of Dunnville! Offering 3 bedrooms and 2 bathrooms, this well-maintained home features engineered hardwood flooring, fresh paint, and numerous updates throughout. The bright and inviting kitchen was updated in 2022, featuring granite countertops and new appliances. Upstairs, the spacious primary bedroom offers charming bay windows, a walk-in closet, and convenient semi-ensuite access. The finished basement (2023) provides additional family living space, complete with a dedicated laundry room, convenient laundry chute, utility room, and cold cellar. Outside, enjoy a private, fully fenced backyard featuring a concrete outdoor living space (2023) and new fencing (2025), ideal for relaxing or entertaining, along with the convenience of an attached single-car garage. Ideally situated just minutes from the scenic Grand River and vibrant downtown Dunnville, with its charming shops, restaurants, and local amenities, this freehold home offers the perfect balance of peaceful living and everyday convenience, with no condo fees! All that's left to do is move in and make it your own! (id:45725)
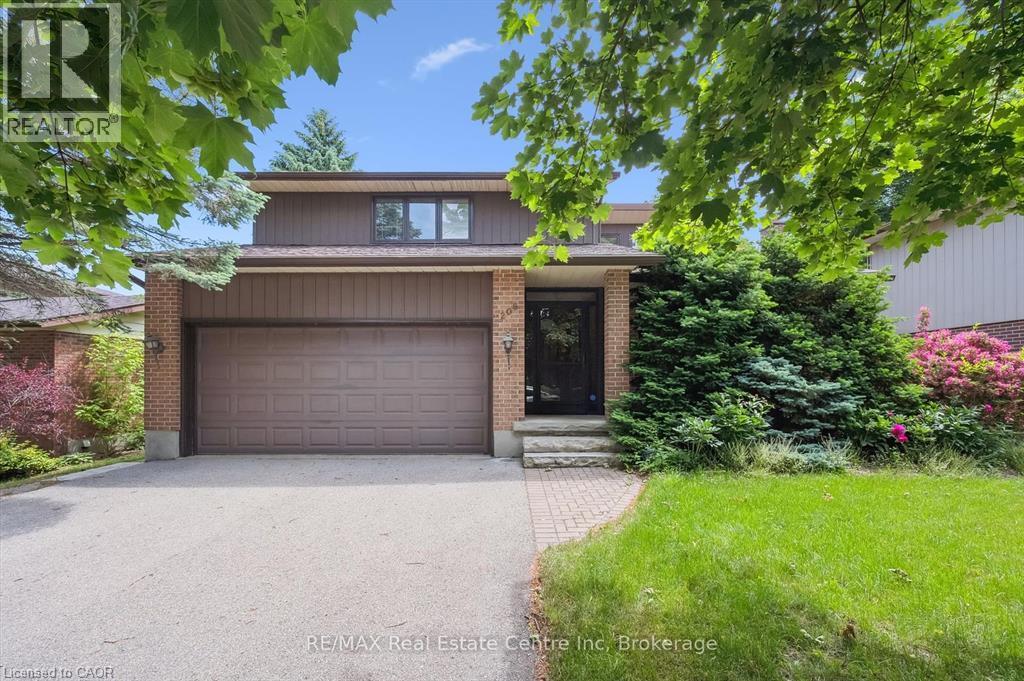
208 Ironwood Road
Guelph, Ontario
Welcome to 208 Ironwood Drive, a spacious family home ideally located directly across from Steffler Park in Guelph’s desirable south end. Offering approximately 2,000 sq. ft. of above-grade living space, this two-storey home features a bright and functional layout perfect for comfortable family living. The main floor boasts an open-concept design, a living room with a charming bay window, and a kitchen with a breakfast nook overlooking the cozy family room. Sliding doors lead to a spacious deck and a generous backyard, ideal for outdoor enjoyment. The upper level offers three well-sized bedrooms, including a large primary bedroom with a private ensuite. Additional features include convenient main-floor laundry, an enclosed front porch, and a double-car garage. The finished lower level provides a large recreation room, a fourth bedroom, and ample storage space. Situated on a quiet, family-friendly street, this home is conveniently located close to schools, parks, walking trails, and south-end amenities. An excellent leasing opportunity in a sought-after Guelph neighbourhood! (id:45725)
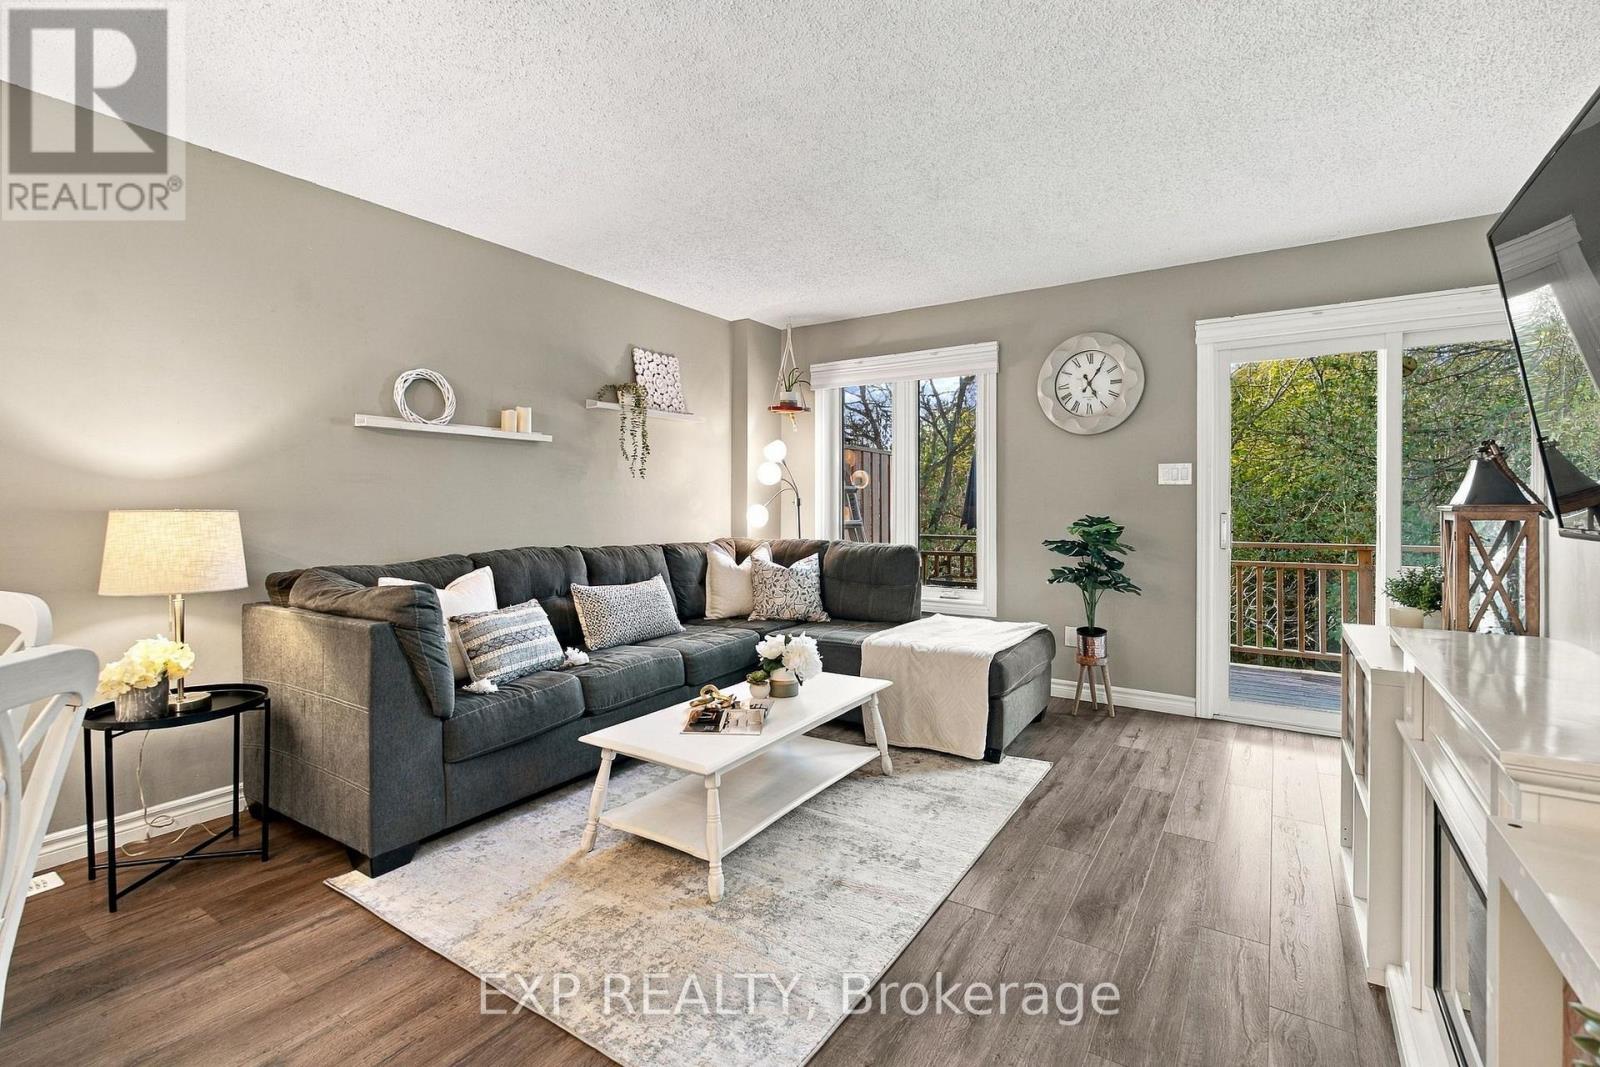
10 - 100 Inkerman Street
Guelph/eramosa (Rockwood), Ontario
In the heart of Rockwood, welcome to this beautifully updated townhouse in 100 Inkerman St. With an oversized private balcony (no rear neighbours!) backing on to green space, there is no shortage of nature at your doorstep. Ideally located in the heart of town, with nearby scenic hiking trails and the breathtaking Rockwood Conservation Area, plus the convenience of local shops and cafes walking distance away. This three-storey home features a spacious layout, functional for a family, with 2 bedrooms upstairs and a 3rd bedroom space on the ground level. The main floor seamlessly connects kitchen, dining and living space, with a walk-out to the balcony plenty large enough for outdoor dining and BBQing. Plus, additional living space on the ground floor with a family room including electric fireplace and a walk-out to backyard. Freshly painted throughout, with updated fixtures, stainless-steel appliances, pot lights, and built-in storage at the front entryway and shelving in the laundry / utility room. In one of Rockwood's most sought-after condo townhome blocks, #10 is turn-key and ready for a new family to call 100 Inkerman St home. (id:45725)
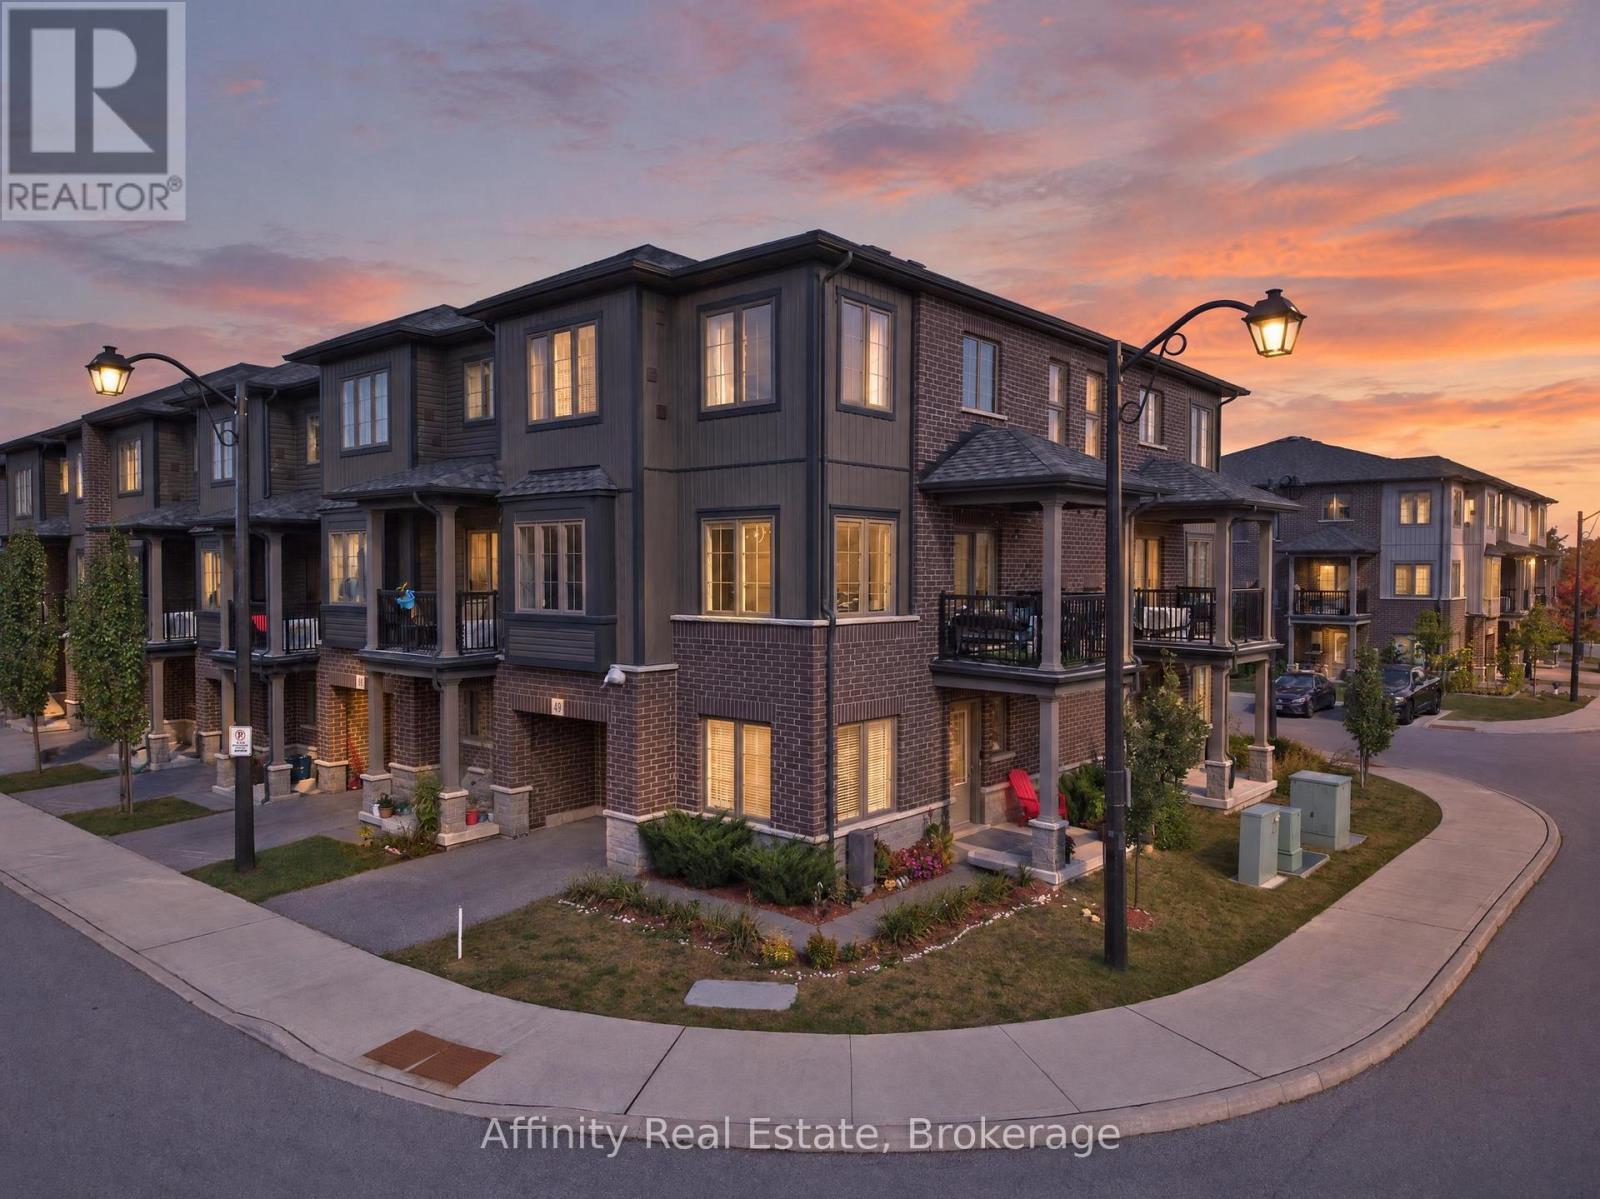
#49 - 124 Compass Trail
Cambridge, Ontario
Welcome to this beautifully upgraded freehold end-unit townhome in the sought-after Rivermill community, offering 2 bedrooms plus a versatile den and 2.5 baths. Situated on a corner lot, this home offers an abundance of natural light, added privacy, and low POTL fees. The main-floor den is a fantastic flexible space that can be used as a third bedroom, home office, or formal sitting area. It opens to a newly landscaped yard and green space, with the option to enclose the area for even more privacy, perfect for relaxing or entertaining. Upstairs, the heart of the home is designed for both everyday living and entertaining. The spacious kitchen features quartz countertops, a large island with breakfast bar, a walk-in pantry, and a brand-new dishwasher, providing plenty of room for cooking, dining, and gathering. The dining area flows seamlessly into the bright and inviting living room, where oversized windows fill the space with tons of natural light and create a warm, easy-going atmosphere. Step outside to your private terrace, perfect for enjoying your morning coffee or unwinding in the evening. A powder room and convenient in-suite laundry complete this level. The third floor offers a rare and highly desirable upgrade with two full washrooms, providing exceptional comfort and flexibility for family members, guests, or roommates. Additional highlights include an owned new water softener, extra storage space in the garage, and lots of visitor parking. Enjoy the convenience of being close to parks, a bus stop, everyday amenities, and just a 5-minute drive to Highway 401 and Highway 7/8. With its freehold ownership, low POTL fees, corner-lot setting, abundant natural light, privacy, newly landscaped yard, versatile den, upgraded kitchen, two full third-floor washrooms, and excellent location, this is a wonderful opportunity to call Rivermill home! (id:45725)